
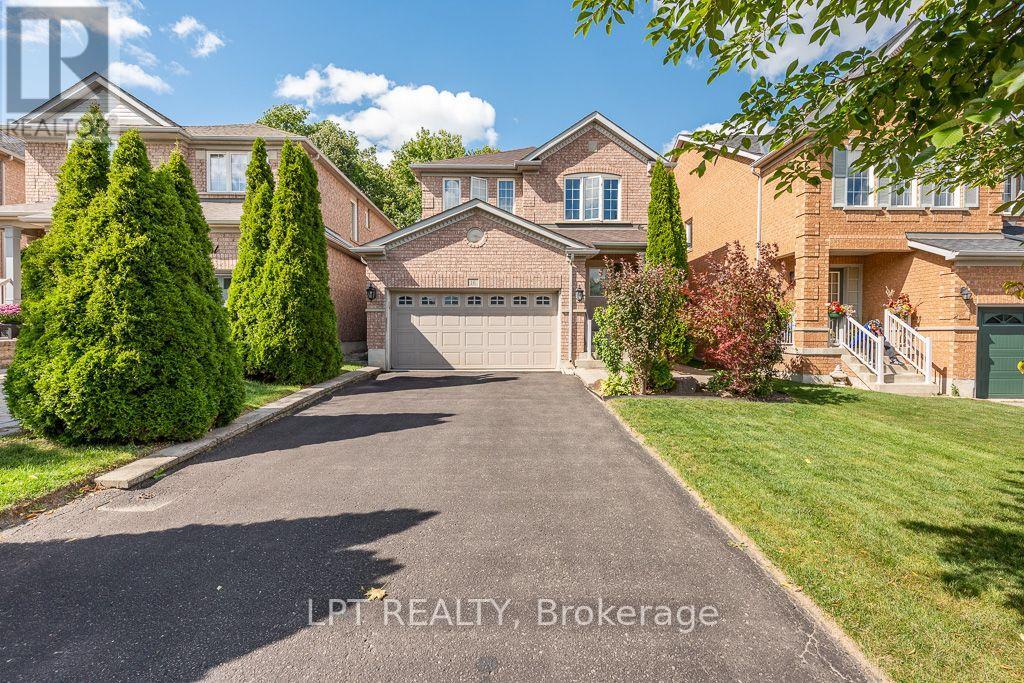
16 Oak Gardens Court
Brampton, Ontario
Welcome To This Beautifully Maintained, Owner-Occupied Home Nestled On A Quiet And Family-Friendly Cul-De-Sac, Backing Onto A Peaceful Ravine For Added Privacy And A Beautiful Natural Setting. This Spacious Home Offers 4 Well-Appointed Bedrooms And 4 Washrooms, With A Functional Main-Floor Layout Featuring Both A Welcoming Living Room And A Separate Family Room-Perfect For Everyday Family Living And Entertaining.The Beautifully Renovated Kitchen Is A Standout Feature, Offering Modern Finishes, Ample Cabinetry, And A Stylish Design That Is Sure To Impress. The Home Also Benefits From A Separate Basement Entrance, Providing Excellent Flexibility For Extended Family, Recreation, Or Future Potential. Enjoy The Rare Combination Of A Ravine Lot, No Sidewalk, And A Generous Driveway With Parking For Up To 6 Vehicles, Plus A Double-Car Garage.Located On A Quiet Cul-De-Sac With A Private And Serene Backdrop, This Home Offers A Great Balance Of Comfort, Functionality, Privacy, And Convenience. Pride Of Ownership Is Evident Throughout-An Excellent Opportunity For Families Looking For A Well-Cared-For Home In A Peaceful Setting. Close to All Amenities School, Transit, Shopping, Community Centre and Parks. (id:62104)
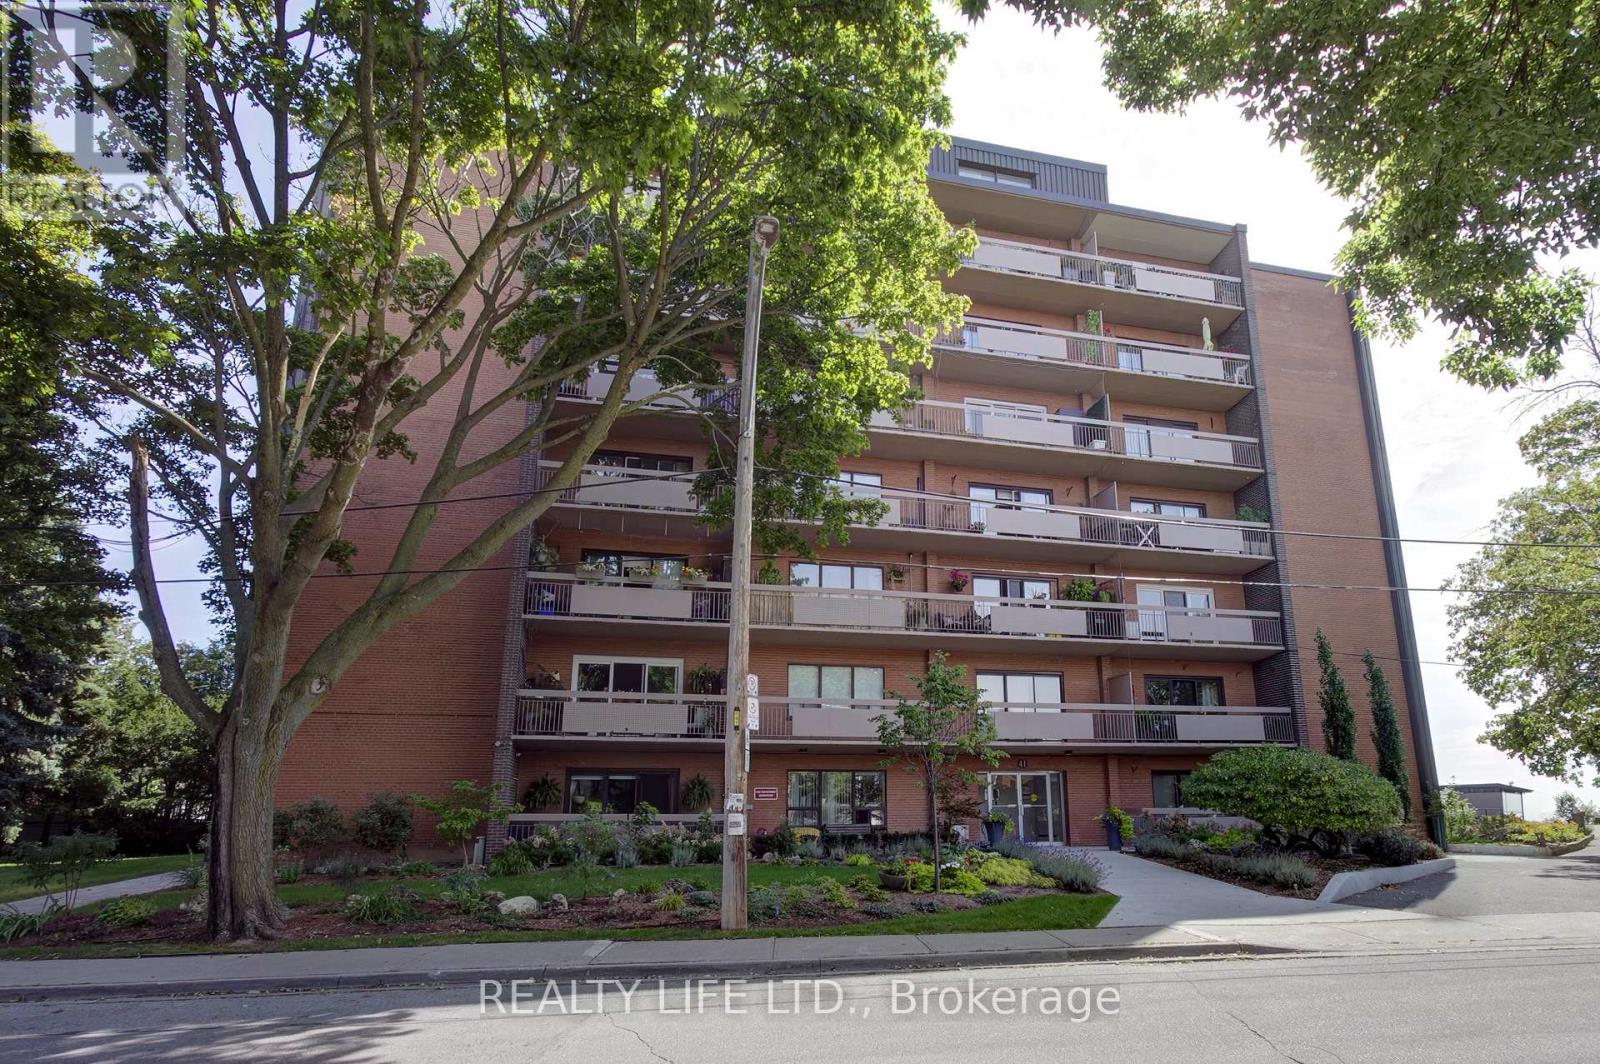
502 - 41 Lake Shore Drive
Toronto, Ontario
Bright & Spacious Corner Suite. Two Bedroom Apartment In Well Maintained Co-Op Building. Large Living And Dining Room With Hardwood Floors and Walk-Out To Beautiful Long Balcony. Kitchen Has Granite Counters, Stainless Steel Appliances and Ceramic Backsplash. Large Primary Bedroom With Walk In Closet. Lake Views From Bedrooms. Quiet Lakefront Building. Exclusive Use Underground Parking. Exclusive Use Locker. Maintenance Fee Includes Property Taxes, Heat, Hydro, Water and Building Insurance. *Dogs Are Not Permitted. Must Be Owner Occupied Only, No Rentals. Building Has Shared Laundry Room (Coin Operated). Excellent Location - Steps To Transit, Schools, Parks, & Shops. (id:62104)
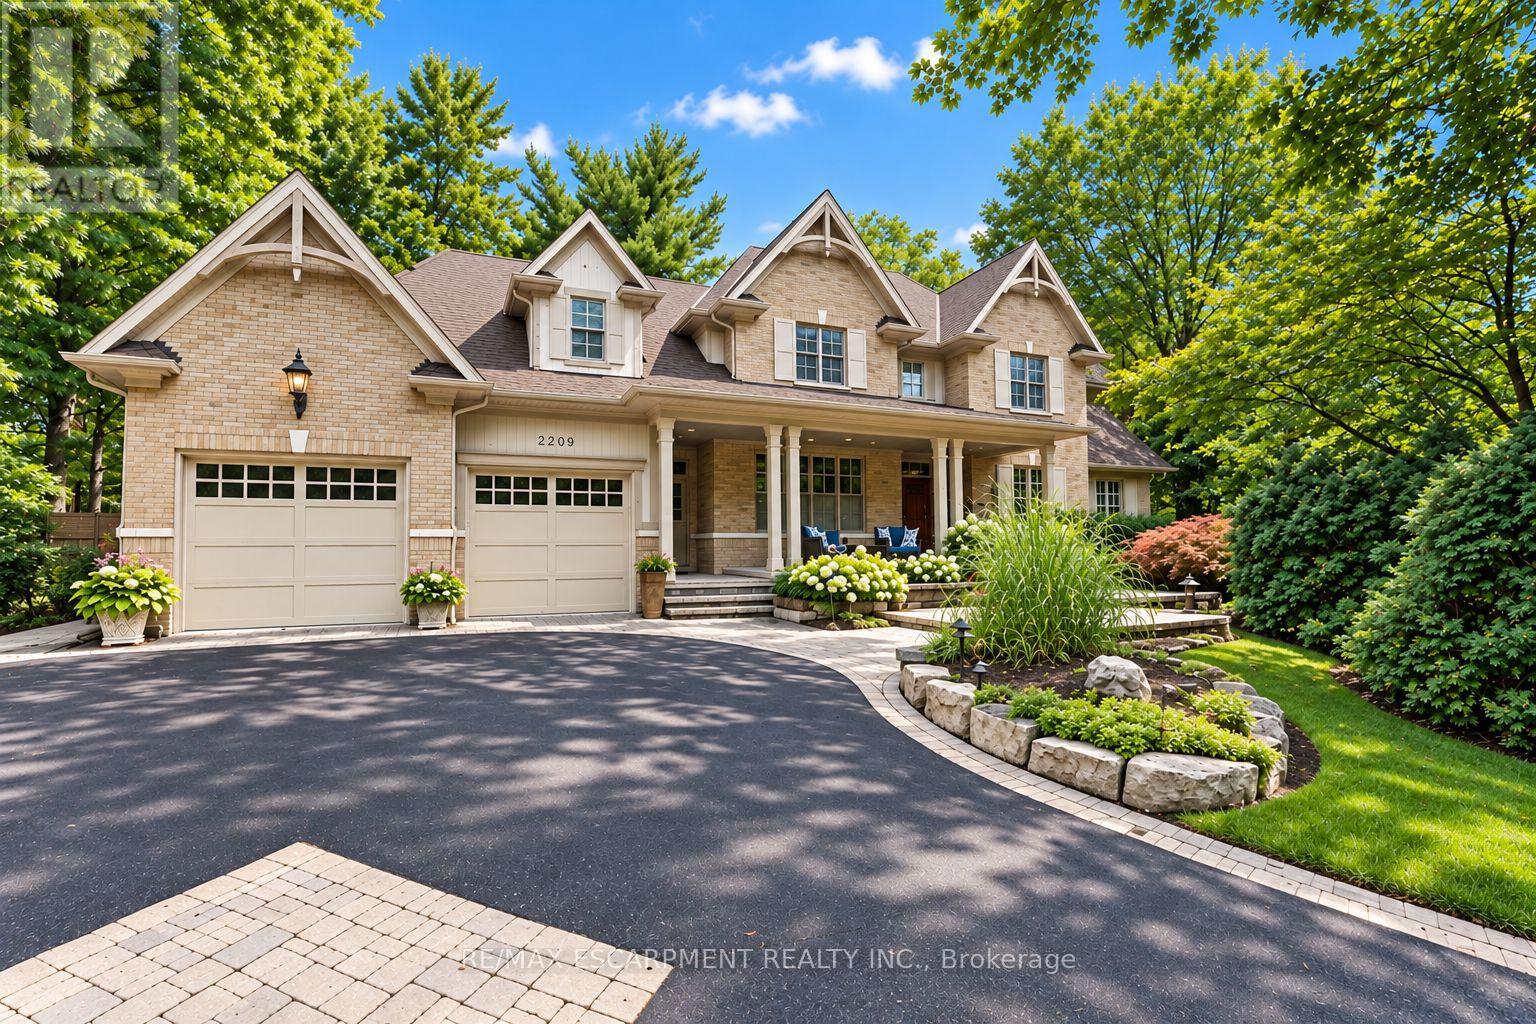
2209 Pineneedle Row
Mississauga, Ontario
Designed by David Small & Mello Design Group, this custom home masterpiece blends timeless elegance and innovation in the prestigious Gordon Woods enclave. This executive and premier location offers 7,400+ sq. ft. across three levels, Main floor in-law suite, 5+1 beds, 5-baths and features soaring cathedral ceilings, bespoke lighting, oak staircase with exposed brick and hardwood floors flowing throughout the main level. Separate service entry to mudroom with walkout to patio and heated saltwater pool. Traditional Palazzetti Italian pizza oven, a three-car garage, digital automation system, and integrated in-ceiling sound system provide exceptional comfort and control. The kitchen showcases state of the art appliances and bespoke wooden cabinetry with soaring cathedral ceilings, oversized island with prep sink, built-in Sub-Zero fridge , WOLF wall oven, Bosch dishwasher and sub-zero wine fridge. Walk out to a private serene backyard with an enclosed Muskoka room. Second level primary bedroom features a two-way fireplace and an oversized 6pc bath with stand-alone jacuzzi tub and walk-in closet. The second and third bedrooms entail custom shelving, bespoke bookcases and reading nook. The lower level offers a large recreation, games room, gym, full bath and 500 bottle wine cellar with KoolR premium cooling system. With the Riverwood Conservancy, scenic Credit River trails, renowned golf courses, shopping, dining & everyday conveniences nearby, this location combines natural beauty with outstanding accessibility. Commuters benefit from quick access to QEW, Along GO Transit & Miway Service connecting throughout the GTA. (id:62104)

2598 Mason Heights
Mississauga, Ontario
Refined 3,300+ sq ft above-grade carpet-free home on a premium 52' x 173' lot. The main floor features elegant trim and moulding, pot lights, a main-floor office or flex room, and new modern lighting-highlighted by a cascading foyer chandelier and sconces across the foyer. At the heart of the home is a bright open-concept white kitchen equipped with quartz countertops, a new modern quartz backsplash, and stainless steel appliances, flowing seamlessly into the family, living, and dining rooms. Walk out to the expansive backyard featuring new stamped concrete hardscaping (2025).The upper level offers 4 generous bedrooms, including a primary retreat complete with a new custom wardrobe (2026) and a renovated spa-like ensuite (2026), plus a second bedroom with its own private ensuite. A dedicated separate entrance leads to a finished lower level with 3 additional bedrooms and 4 washrooms-ideal for multi-generational living or an in-law suite. Well-maintained for over 10 years with major key upgrades: Roof (2021) | Furnace & A/C (2020) | Front & Backyard Stamped Concrete (2025) | Modern Garage Doors. Conveniently located minutes from Cooksville GO, the upcoming Hazel McCallion LRT, QEW/403, Square One, Trillium Hospital, and UTM. (id:62104)
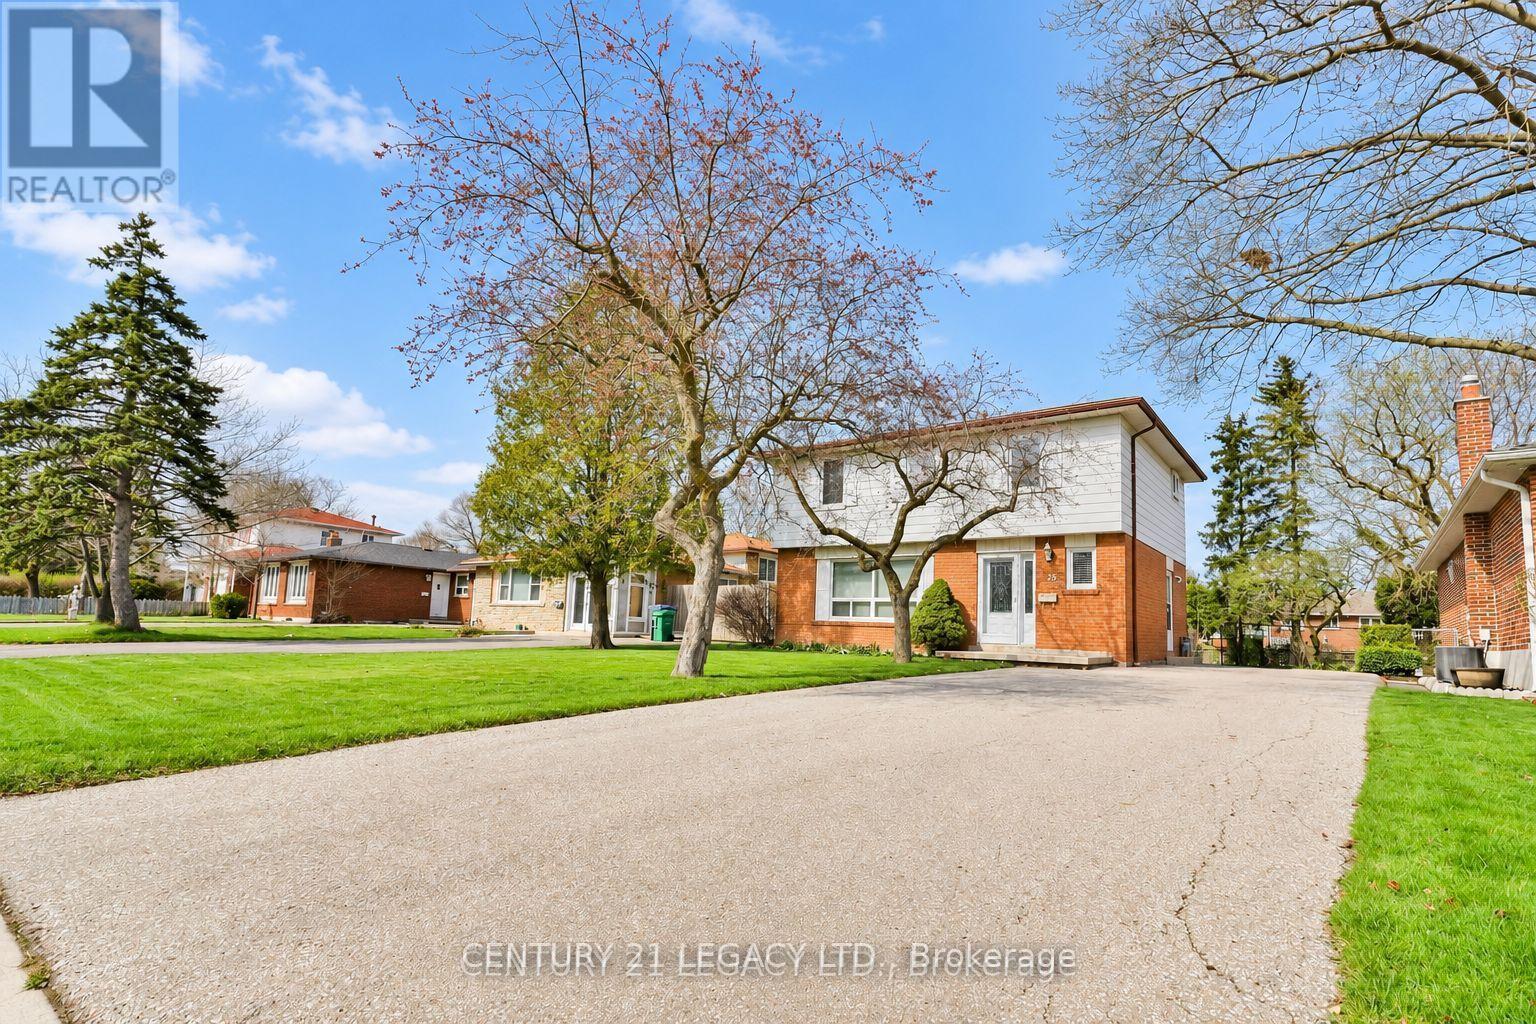
25 Edenborough Drive
Brampton, Ontario
Full house - Warm, spacious, 4 bedroom detached family friendly home in a desirable area of Brampton. Large lot - 50x120 with lovingly maintained vegetable gardens, flower beds and mature trees. Interior rooms are well-kept, painted in neutral colors. Perfect family home in a quiet street close to schools, parks, stores and amenities! Looking for a AAA tenant. Professionally cleaned for the easy move in of new tenants. Ample parking. (id:62104)
53 Marilyn Street
Caledon, Ontario
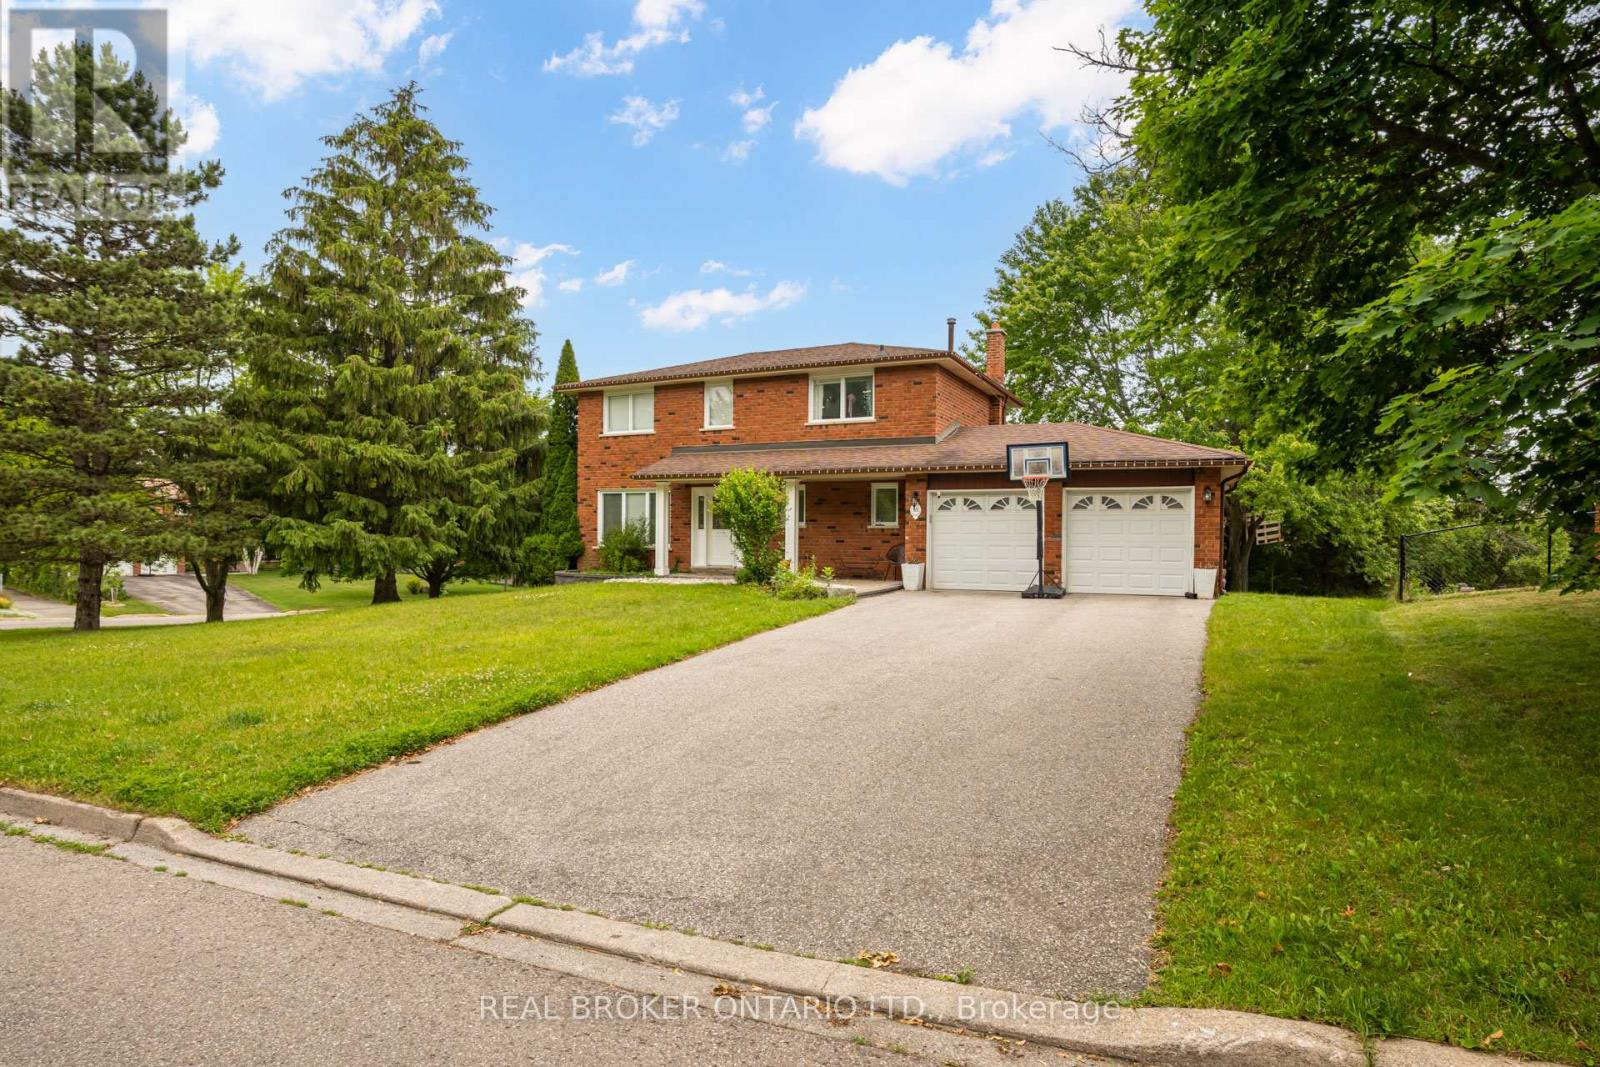
Welcome to 53 Marilyn Street, an exceptional opportunity to own a beautifully maintained detached home on a premium corner lot in one of Caledon East's most coveted family neighbourhoods. Surrounded by mature trees and prestigious homes, this property offers the perfect blend of privacy, space, and small-town charm. Step into your own backyard retreat featuring a massive entertainment deck, expansive greenspace, mature landscaping, an above-ground pool, storage shed, and a custom treehouse-creating the perfect setting for family fun and summer entertaining. Thoughtfully maintained with valuable updates including a high-efficiency furnace and central air conditioner (2021), hardwired security system with exterior surveillance cameras, and Bell Fibe directly to the home for ultra-fast internet and seamless remote work or streaming. Ideally located just minutes from excellent schools, parks, playgrounds, Caledon East Community Complex, arena, sports fields, scenic walking and cycling trails, conservation areas, restaurants, cafés, shopping and everyday amenities. Enjoy convenient access to Airport Road, Highway 10, Highway 9 and Highway 410, making commuting to Brampton, Vaughan, Pearson Airport and the GTA effortless while enjoying the peaceful lifestyle Caledon East is known for. Opportunities like this in Caledon East are exceptionally rare. A must-see! (id:62104)
410 - 100 Dean Avenue
Barrie, Ontario
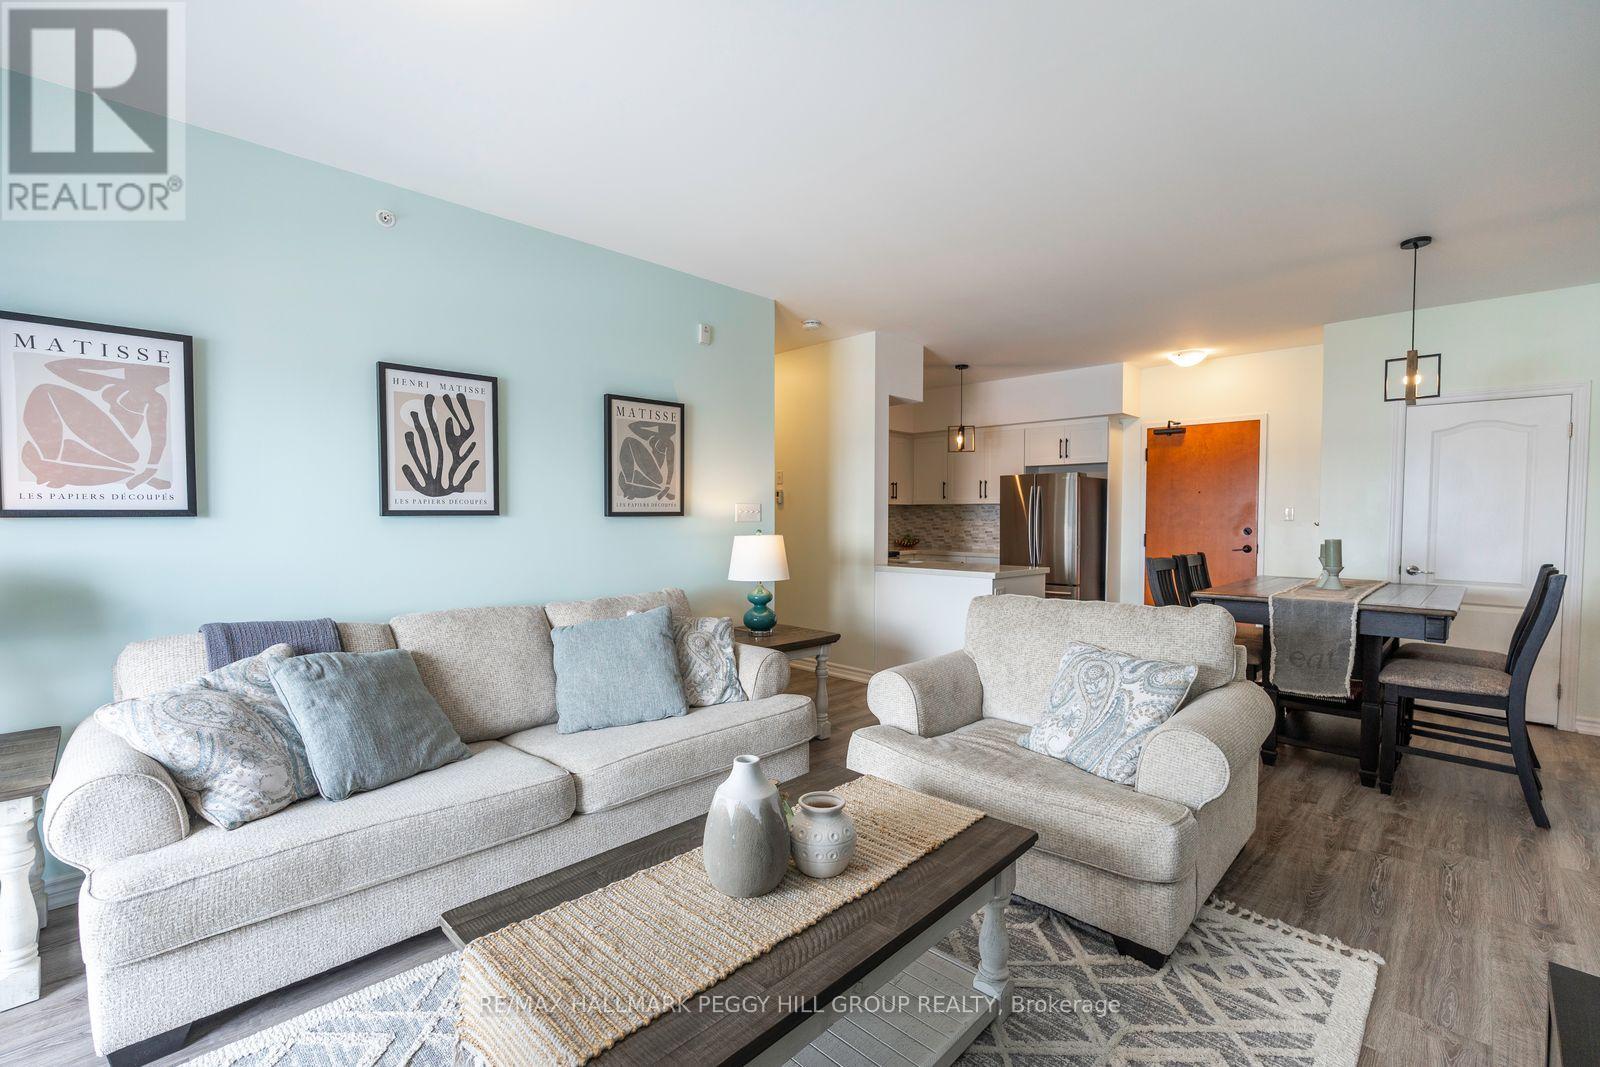
TRADE WEEKEND CHORES FOR TOP-FLOOR SUNSETS AT THIS THOUGHTFULLY UPDATED SOUTH BARRIE CONDO! Freshly painted, beautifully maintained, and perched on the top floor, this South Barrie condo at 100 Dean Avenue Unit 410 trades lawn mowers and snow shovels for low-maintenance living with sunset views, no neighbours above, and everything you need close to home. Oversized windows and 9-foot ceilings give the layout an open, easy feel, while the updated kitchen brings real function with quartz countertops, ceiling-height shaker-style cabinetry, a tile backsplash, stainless steel appliances, and a U-shaped design with plenty of workspace and storage. The primary bedroom enjoys sweeping views, a walk-in closet with custom organizers, and a beautifully finished ensuite with a dual vanity and glass shower. A second bedroom and full bathroom create an easy setup for guests, a dedicated home office, or extra space to make your own. Private laundry with a newer washer and dryer, underground parking, a storage locker, generous visitor parking, and an on-site fitness centre round out the lifestyle. Set in the heart of Painswick, just a short walk to the Barrie South GO Station, parks, trails, schools, restaurants, shopping, and the library, with Friday Harbour approximately 15 minutes away and Barrie's downtown waterfront just a short drive from your door. (id:62104)
Main Floor - 100 Essa Road
Barrie, Ontario
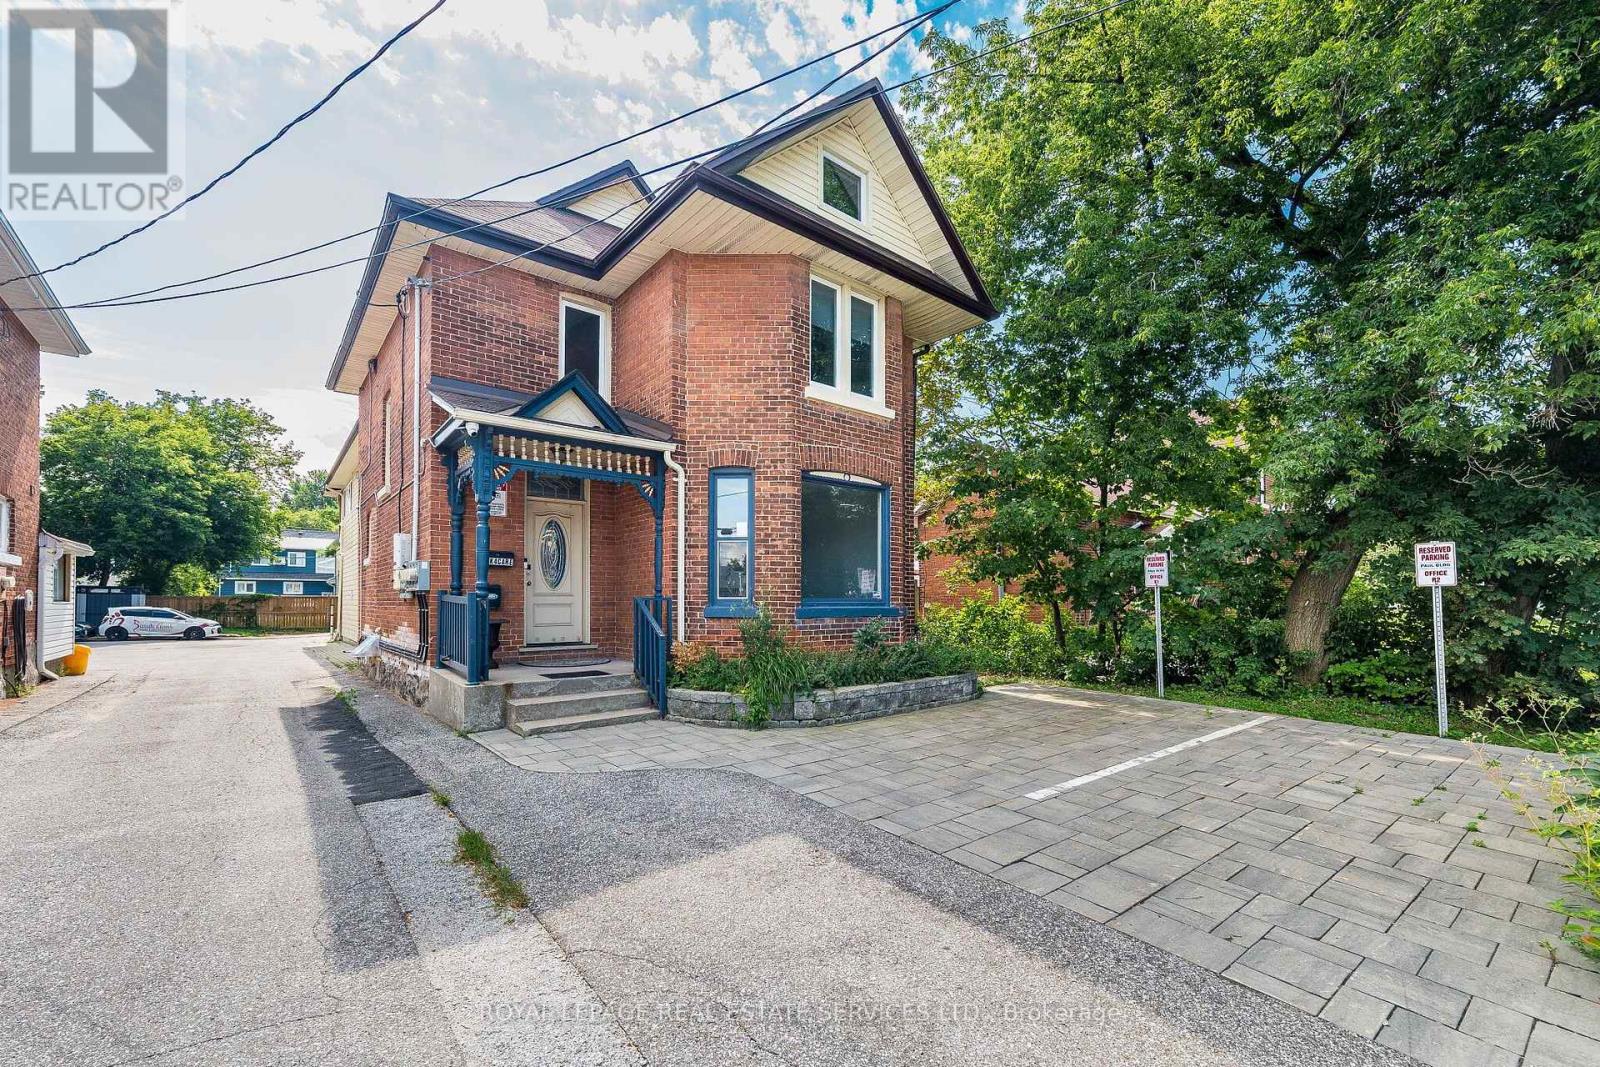
This fully renovated commercial space for lease is ideally located in a high-traffic area that is being rapidly developed, making it an excellent choice for a wide range of businesses. The unit features 3 bright rooms with large windows that bring in tons of natural light, the entire space has brand new wall to wall carpeting, paint, lighting and modern finishings including stylish moldings, and a shared foyer with a private entrance from the rear room. There is a waiting area and a beautiful 4-piece washroom that provide added comfort and functionality for clients and staff alike. Enjoy the convenience of three designated parking spots-two at the front and one at the rear-for easy access. This versatile space suits a variety of uses, including retail, professional offices (doctors, lawyers, accountants, real estate), or personal services such as a beauty spa, hair salon, or registered massage therapy clinic. Extras*** Take a relaxing break by the famous Barrie by the Bay waterfront just a 5-minute walk away, or access nearby amenities at a plaza at walking distance. Situated just off Highway 400 via the Essa Exit, this location offers unbeatable convenience and top-notch walk score. The property is protected by a 24/7 video surveillance system and carbon monoxide/smoke alarms and is professionally maintained by a responsive management corporation. No smoking, no pets, no overnight stays permitted. (id:62104)
228 Longboat Run W
Brantford, Ontario
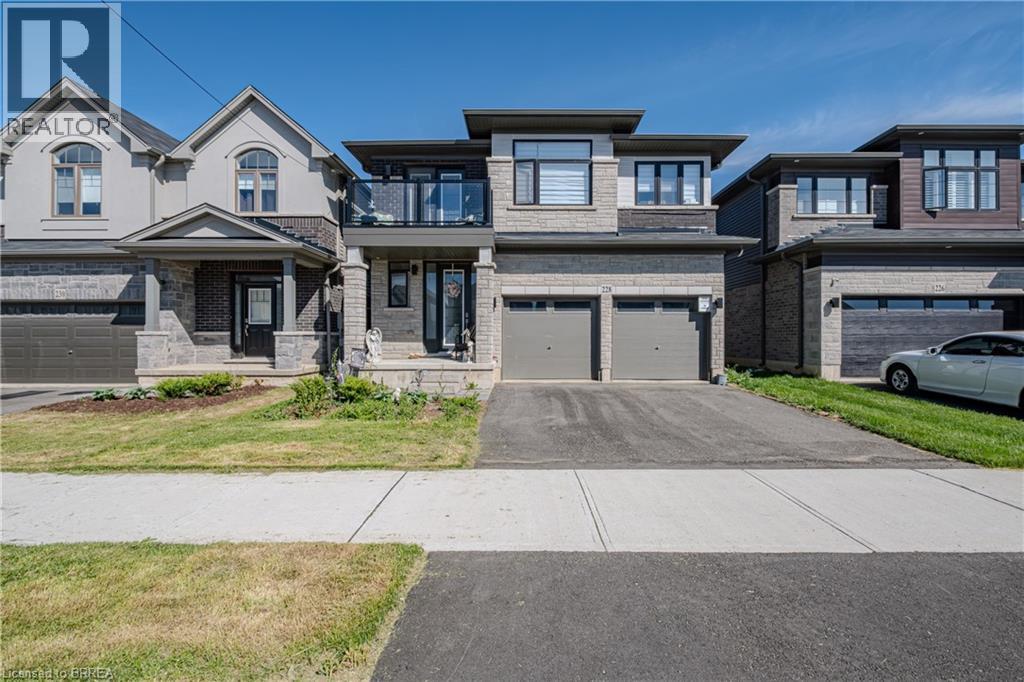
Welcome to 228 Longboat Run W., nestled in the highly sought-after West Brant community of Brantford. Built in 2023 and having over 2,000 sq.ft. of thoughtfully designed living space, this two-storey home features 4 bedrooms and 3.5 bathrooms—perfect for growing or multigenerational families. Step inside to an inviting foyer complete with closet space and a convenient 2-piece powder room. The bright and spaciousmain level showcases an open-concept great room, ideal for everyday living and entertaining, alongside a beautifully appointed kitchen featuringwhite shaker cabinetry, quartz countertops, subway tile backsplash, walk-in pantry, and a large centre island with breakfast bar seating. The dining area offers patio door access to the backyard, creating seamless indoor-outdoor living. The second level is exceptionally well designed, boasting four generous bedrooms and three full bathrooms. Two bedrooms are connected by a convenient Jack-and-Jill 3-piece ensuite, while the expansive primary retreat features a walk-in closet and private 4-piece ensuite.The unspoiled basement provides endless potential for future living space, while the true double-car garage and double paved driveway offer ample parking and storage. Ideally located in a family-friendly neighbourhood close to schools, parks,walking trails, shopping, and everyday amenities—this is the perfect place to call home. THE CURRENT TENANT IS VACATING OCT 4th 2026. (id:62104)
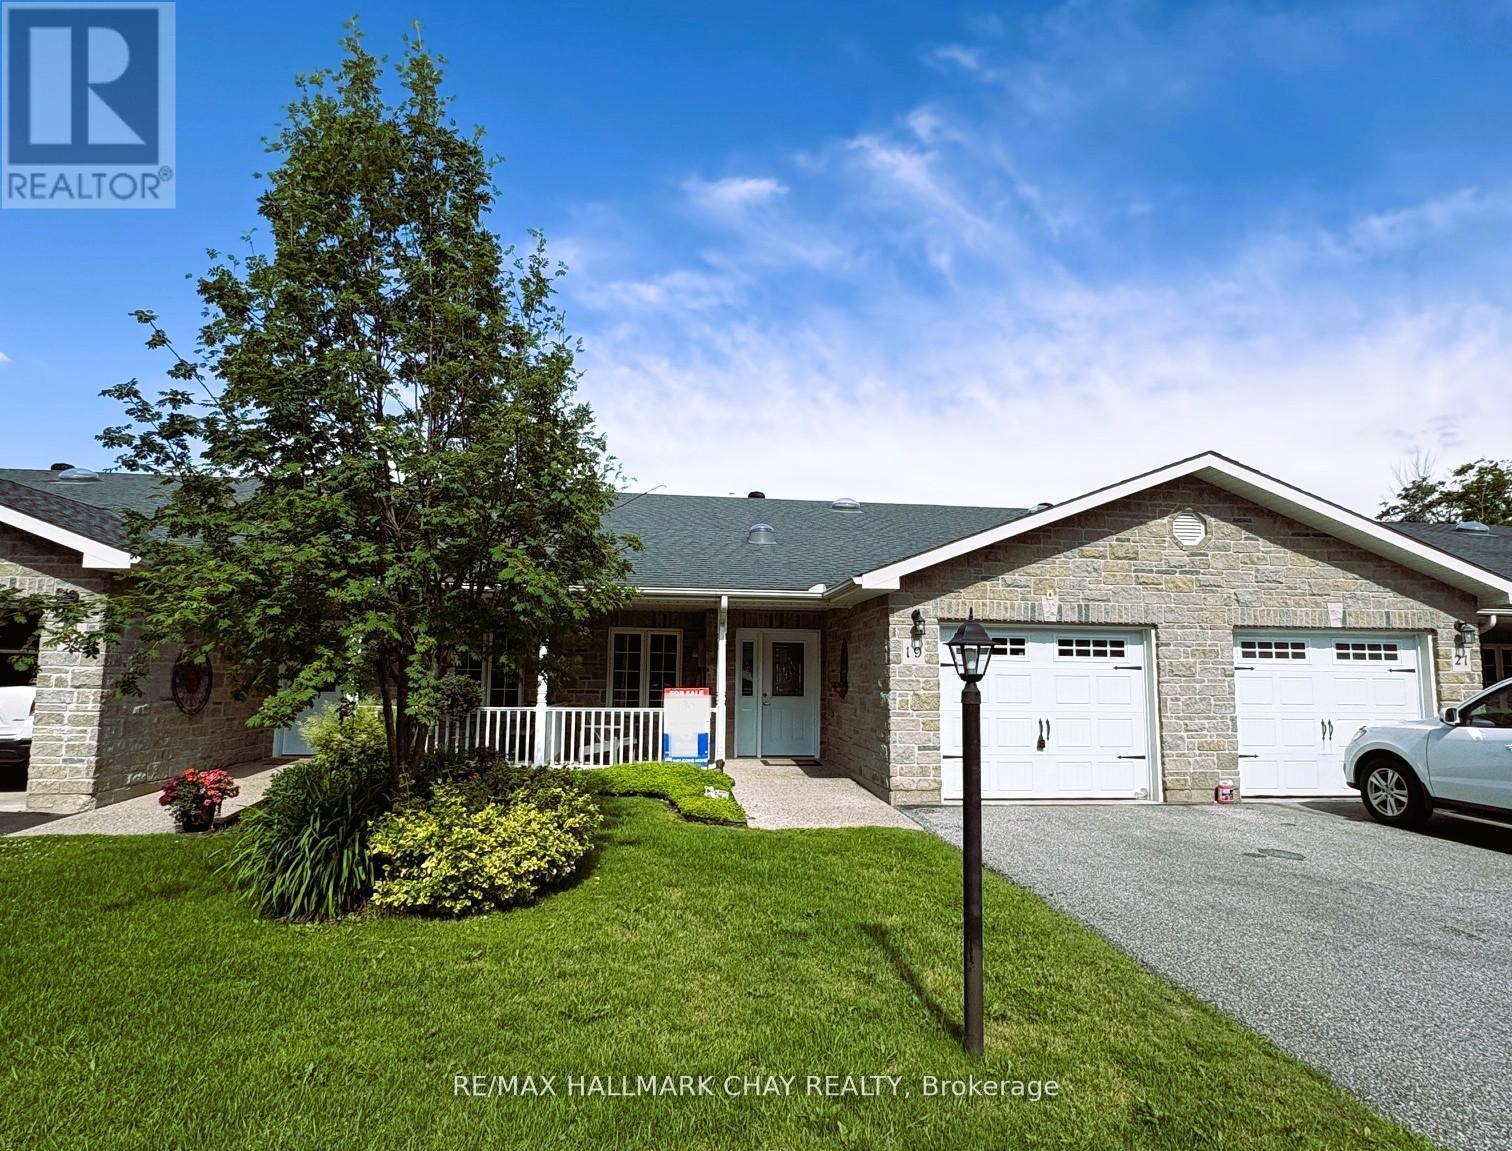
19 Greenway Drive
Wasaga Beach, Ontario
Welcome to 19 Greenway Drive! A well-maintained 2-bedroom, 2-bathroom bungalow townhouse located in the desirable Country Meadows retirement community in Wasaga Beach. Freshly painted throughout, this inviting home offers comfortable, low-maintenance living in a vibrant and active setting. The bright and functional layout features crown moulding and a spacious living area with a cozy natural gas fireplace-perfect for relaxing evenings. The kitchen flows seamlessly into the great room, where you can unwind while enjoying peaceful views backing onto forest, offering both privacy and a true connection to nature. A covered front porch provides additional outdoor living space, ideal for morning coffee or welcoming neighbours. The primary bedroom features new carpeting, two closets including a walk-in, large windows, and a private ensuite with a shower. The second bedroom is conveniently located across from a 4-piece bathroom, making it perfect for guests. Additional highlights include main floor laundry, a single-car attached garage, and a large crawl space basement offering ample storage. Residents of Country Meadows enjoy access to a wide range of amenities, including a heated outdoor pool, 9-hole golf course, and a welcoming community centre complete with a full kitchen, billiards, large-screen TV, and both indoor and outdoor gathering spaces. A vibrant social calendar featuring activities and seasonal events helps foster a strong sense of community. Located just minutes from walking trails, shopping, the beautiful beaches of Georgian Bay, and all that Wasaga Beach has to offer, this home delivers the perfect blend of comfort, convenience, and lifestyle. (id:62104)
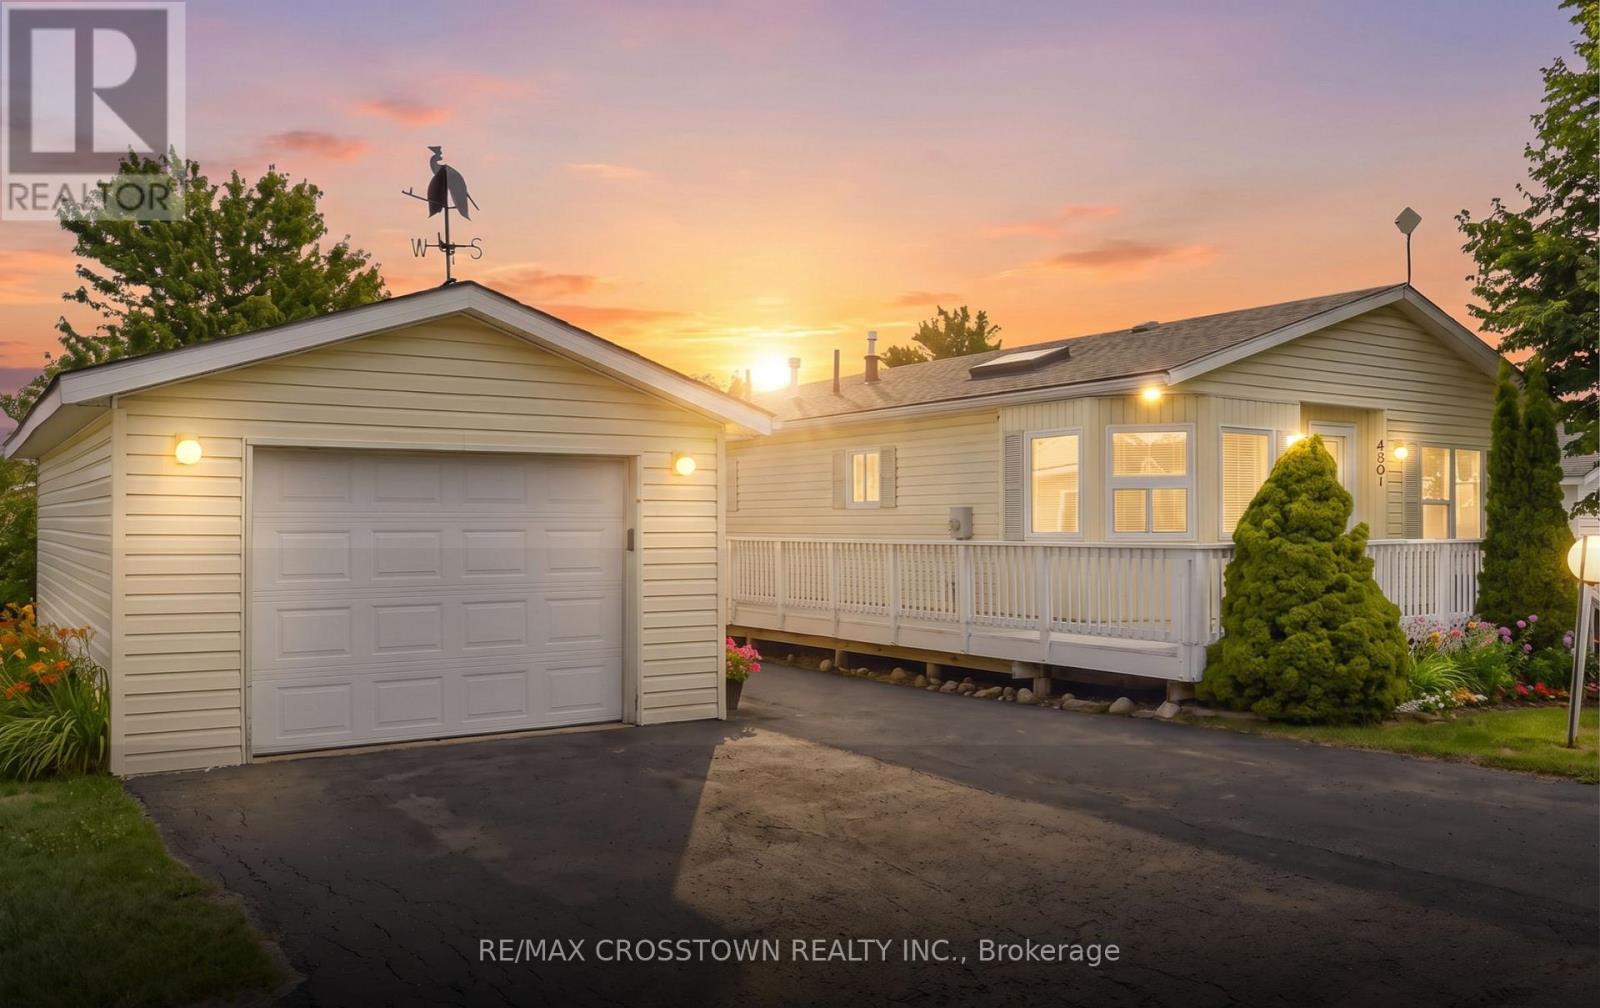
4101 Wesley Street
Severn, Ontario
Welcome to 4101 Wesley Street in the peaceful Silver Creek Estates community in Severn. This well-maintained and inviting modular home is located on leased land and offers a fantastic opportunity for those looking to downsize, retire, or enjoy low-maintenance living in a quiet, friendly neighbourhood just minutes from Lake Couchiching and downtown Orillia. Step inside to a bright and spacious 1175 s.f. open-concept layout designed for comfortable everyday living and easy entertaining. The living room features a gas fireplace and is open to the dining area. Freshly painted throughout and freshly stained deck makes it move in ready! The generously sized eat-in kitchen creates a warm and functional space filled with natural light. The primary bedroom serves as a private retreat, complete with its own 4 piece ensuite and walk in closet, while the second bedroom offers flexibility for guests, a home office, or hobby room. A second full bathroom adds convenience for both residents and visitors. Enjoy the relaxed lifestyle this community offers, with close proximity to shopping, dining, parks, and healthcare services, all while being tucked away in a tranquil setting. This home is an excellent option for those seeking comfort, simplicity, and convenience in a desirable location. Monthly fee of $811 includes water, lot fee and tax. (id:62104)
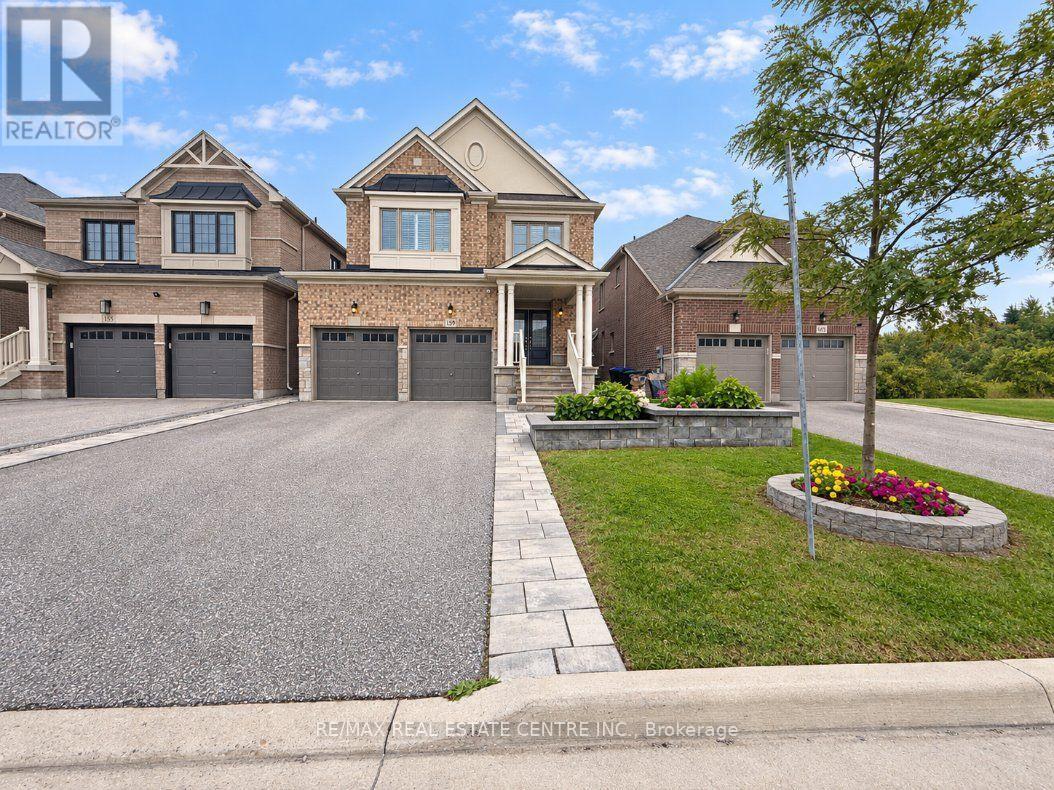
159 Citrine Drive
Bradford West Gwillimbury, Ontario
Welcome to 159 Citrine Drive, located in Bradford's sought-after Summerlyn Trails community. Built by Great Gulf in 2019, this impressive home offers 4 bedrooms, 2 full bathrooms, 1 powder room and approximately 2,501 sq. ft. of finished living space above grade, plus an additional 1,121 sq. ft. finished lower level.The main floor features dark hardwood flooring, California shutters, pot lighting, crown moulding, a gas fireplace and convenient main-floor laundry. At the heart of the home is a spacious kitchen with dark cabinetry, granite countertops, stainless steel appliances, a centre island and elegant glass-front display cabinetry. The open-concept layout connects the kitchen with the dining and living areas, creating a welcoming space for everyday living and entertaining.Upstairs, the spacious primary bedroom features a walk-in closet and 5-piece ensuite. Three additional bedrooms and a full main bathroom provide plenty of room for family, guests or a home office.The finished basement adds valuable additional living space and offers flexibility for a recreation room, media area, home gym or additional family space.Additional features include forced-air gas heating, central air conditioning, an attached double garage, parking for two additional vehicles in the driveway, and municipal water and sewer services. Set on a 36.09 ft x 114.83 ft lot, this well-appointed home offers generous living space in an established Bradford neighbourhood. (id:62104)