
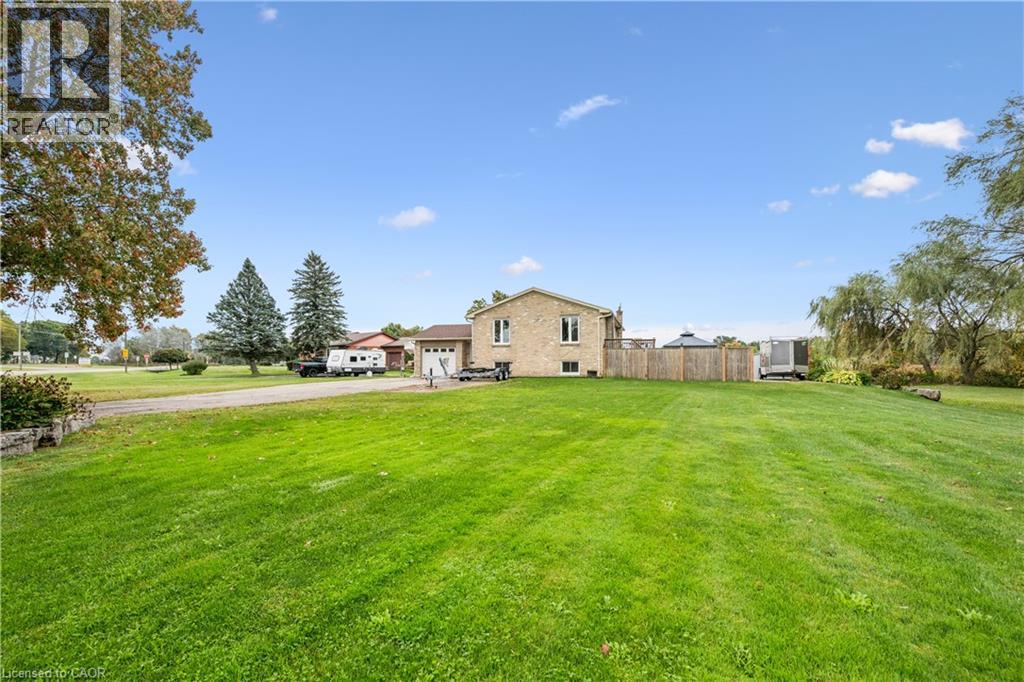
1211 Old Highway 8
Sheffield, Ontario
Looking for more space without giving up the convenience of the city? Welcome to 1211 Old Hwy 8 in Sheffield, a completely updated raised bungalow set on an impressive 150 x 201 ft lot of approximately 0.69 acres, just minutes from Cambridge. Offering approximately 2,475 sq. ft. of finished living space with 4 bedrooms and 2 full bathrooms, this move-in ready home combines comfortable, updated living with the space and privacy of a country setting. Backing onto open pasture with peaceful views, a river/stream and plenty of room to enjoy the outdoors, it’s an ideal property for those dreaming of more land, gardening, outdoor living or a hobby-farm lifestyle. The bright main level features an updated kitchen, bathrooms, hardwood and tile flooring, while the finished lower level provides versatile additional space for family, guests, a home office or recreation. Sliding doors from the kitchen lead to an elevated deck overlooking the expansive yard and pastoral views. Below, a private concrete patio with hot tub, gazebo cover and privacy fencing creates a relaxing outdoor retreat. The oversized attached garage features front and rear doors with parking for 2 vehicles, while the wide driveway accommodates 6+. A drilled well and septic system provide country independence. Built in 1974 and thoughtfully updated throughout, this property offers room to breathe, space to grow and a country setting without sacrificing proximity to Cambridge and everyday amenities. A rare opportunity to enjoy the best of both worlds. (id:62104)
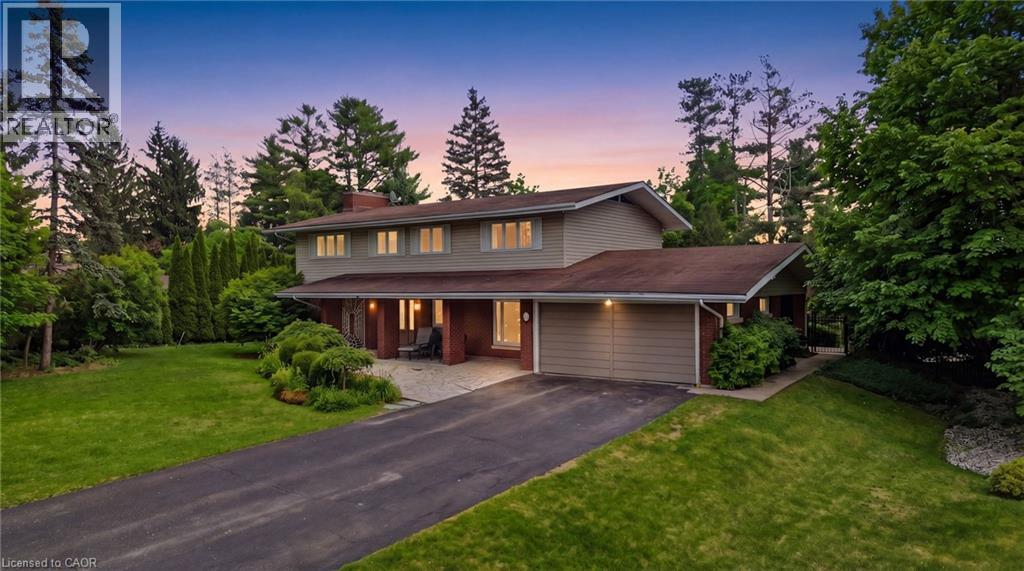
6 Summit Circle
Norfolk, Ontario
An exceptional offering in one of Simcoe's most prestigious enclaves, this private 5-bedroom executive residence is set on a beautifully treed 0.5-acre lot backing onto a serene forested ravine with access to the Norfolk Golf and Country Club. Ideally located just minutes from the waterfront charm of Port Dover Lakefront, this home combines tranquility with convenience. Thoughtfully designed, the main level showcases elegant slate flooring, expansive principal rooms, and a striking floor-to-ceiling stone wood-burning fireplace. The custom-renovated kitchen is a true showpiece, featuring bespoke Winger cabinetry, granite countertops, premium appliances including a Viking gas range, and a stylish peninsula ideal for casual dining and entertaining. A well-appointed mudroom/laundry with garage access enhances everyday functionality. Upstairs, five generously sized bedrooms offer comfort for the whole family, including a spacious primary retreat with a beautifully updated ensuite. The fully finished lower level provides additional living space with a bright recreation room and ample storage. Outdoors, discover a resort-inspired backyard oasis. A stunning flagstone patio overlooks the heated, kidney-shaped inground pool (2022 liner), complemented by a charming pool house, lush professional landscaping, and a custom retractable awning with ambient lighting and integrated audio-perfect for summer entertaining. Complete with a double garage, extended driveway, and exceptional privacy on a quiet cul-de-sac with no rear or front neighbours, this rare offering is just a short stroll to downtown Simcoe and all amenities, and a quick drive to Port Dover. A truly remarkable property for those seeking refined living in a peaceful, natural setting. (id:62104)
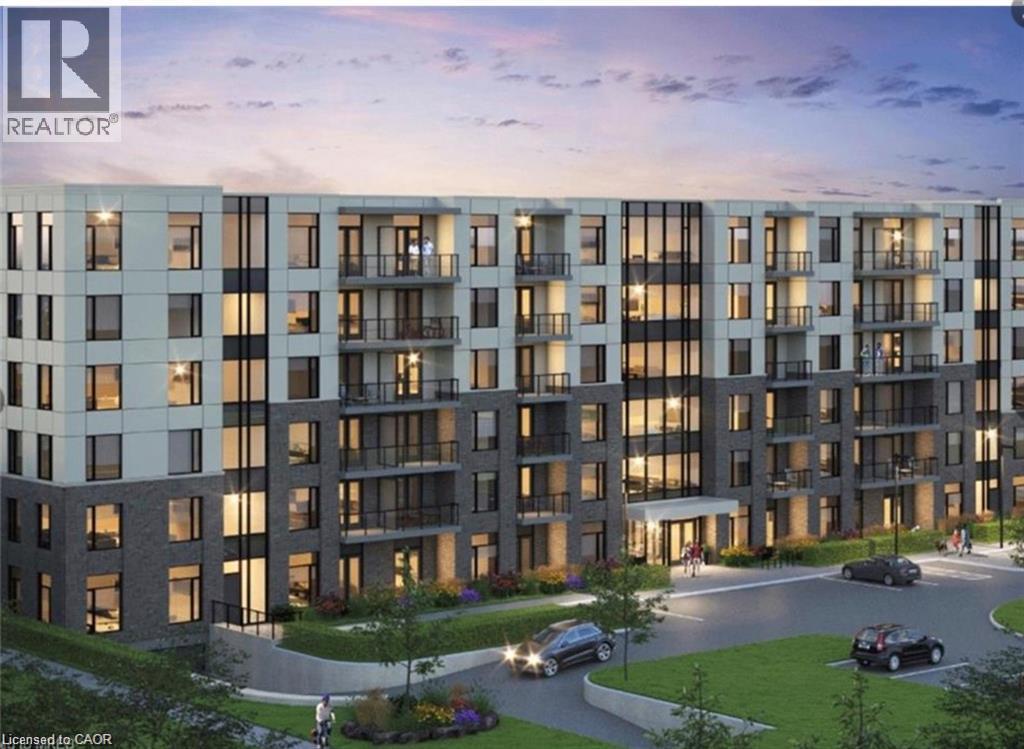
103 Roger Street Unit# 505
Waterloo, Ontario
Welcome to this bright and stylish one bedroom condominium in Midtown Kitchener, complete with a parking space. Ideally located just minutes from Waterloo and Laurier Universities, Grand River Hospital, Google headquarters, transit, shopping and a fantastic selection of restaurants. This thoughtfully designed open concept suite offers a bright and inviting living space with a modern kitchen featuring quartz countertops and sleek appliances. The adjoining living room opens onto a private balcony, creating an ideal spot to enjoy your morning coffee or unwind at the end of the day. Enjoy the convenience of in suite laundry, smartly designed living spaces and access to bicycle parking. With an unbeatable location and everything you need just steps away, this is a great place to call home. (id:62104)
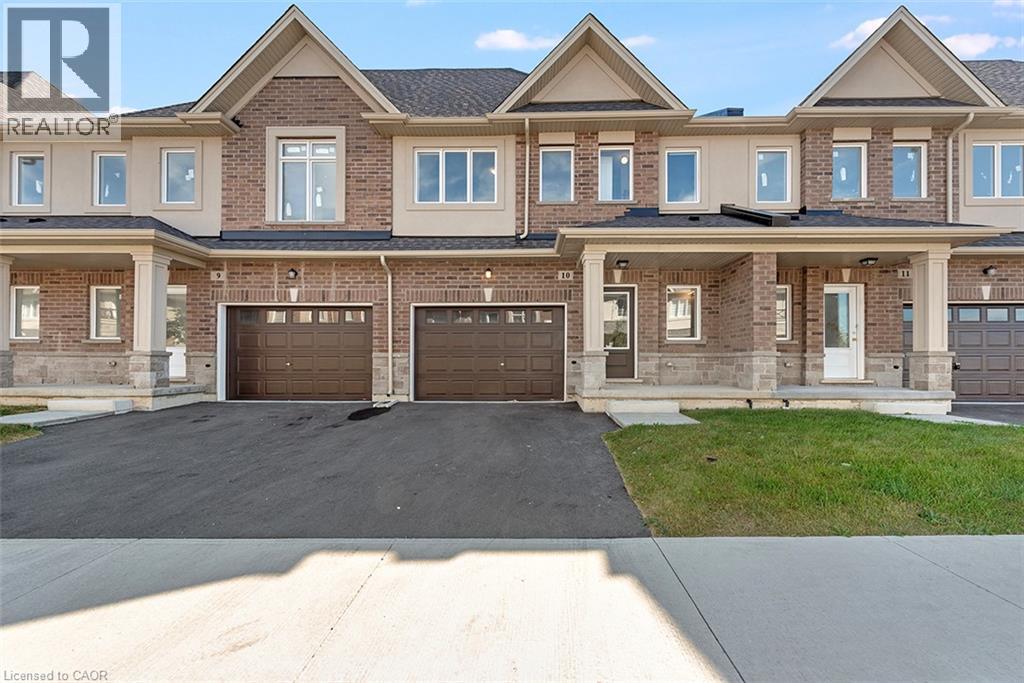
205 Thames Way Unit# 12
Mount Hope, Ontario
Your eyes are not playing tricks on you! A brand new freehold town with a walkout basement in the GTA for less than $600,000! As part of our pick-your-finishes collection this home already boasts approximately $19,000 in builder added upgrades while still allowing time to choose colors and bring your vision to life. Nestled on a lot fit for a semi-detached (24 feet wide) this home has a 12-foot garage - making it easy to park without retracting side mirrors. Flooded with natural light this beautiful home boasts 1430 sq ft of intentionally designed living space where every square foot has a purpose and no corner is wasted. Catering to modern-family living the main floor offers an open concept layout with vinyl flooring throughout. The heart of the space is an entertainer's kitchen featuring an over-sized island with sink that creates the perfect space for you to prep, serve & entertain without ever turning your back on your guests. The great room offers large windows overlooking a scenic neighborhood park. The upper level offers a primary bedroom with 2 - yes you read that correctly - 2 walk-in closets for effortless organization. The ensuite offers a spa-like experience featuring an over-sized shower with built-in shelf and frameless glass door. Down the hall is a 4 pc bathroom and 2 generously-sized bedrooms with large closets. Builder-added upgrades include; 200 amp electrical service, oak stairs, pot lights, floor to ceiling bump-out with a 42 Napolean fireplace, large tiled shower with frameless glass door, built-in shelf and tiled basin in the ensuite, smooth texture ceilings throughout, wide-plank vinyl flooring throughout the main level and a 3 pc rough-in for a future bathroom in the basement. Price is inclusive of government rebates. Visit us at our model home - unit 7 - every Saturday between 12-5 to experience the DiCenzo difference for yourself. Photos are from similar unit buyer to choose finishes, some images have been virtually staged. (id:62104)
132 Herkimer Street
Hamilton, Ontario
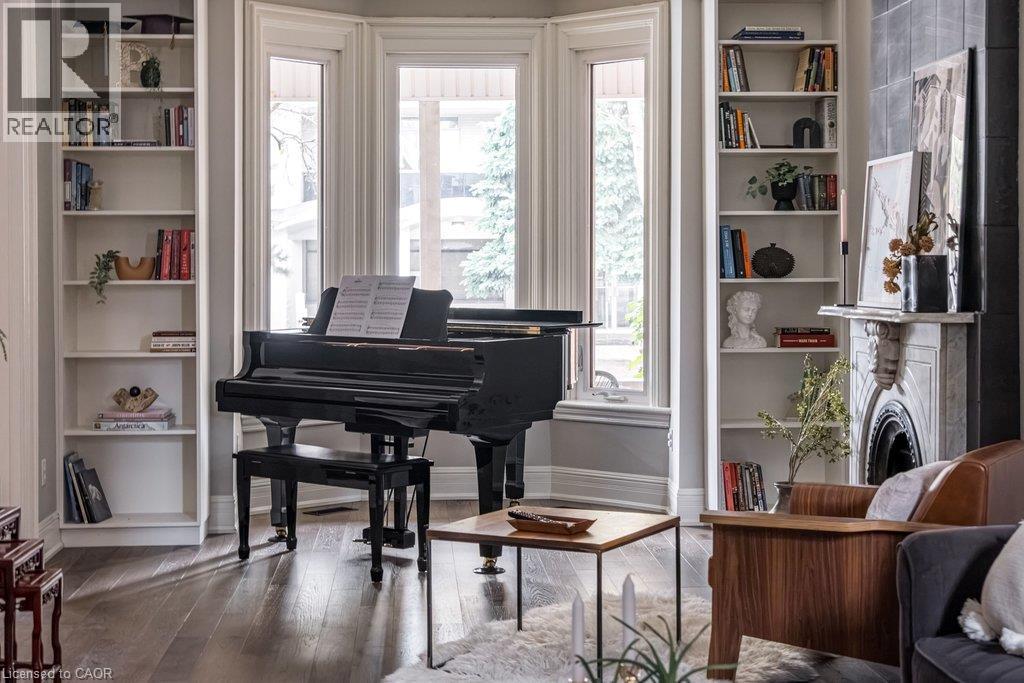
This is the one you’ve been waiting for. A gracious, character-filled home where high ceilings, archways, a decorative fireplace, grand foyer, butler stairs and an inviting front porch speak to an earlier era of Hamilton architecture, while thoughtful updates have allowed the home to evolve beautifully for modern family life. This well-maintained 3-bedroom, 2.5-bath home offers generous principal rooms, original details and wonderful flexibility. The main floor features a spacious living room with decorative fireplace and room for a grand piano, plus a second sitting area that could easily serve as a family room, dining room or additional living space. The eat-in kitchen is complemented by a bright rear room ideal for dining or a home office, with a cozy fireplace, walkout to the large deck and beautifully landscaped backyard. Upstairs are three bedrooms and two full bathrooms, with hardwood flooring adding warmth throughout. Original character shines through in the beautiful front door and welcoming porch overlooking the landscaped grounds. Outdoor spaces are designed for both enjoyment and easy care, with interlock, garden beds, river rock, stepping stones and private rear parking. Important updates include dishwasher (2026), rear dining room roof (2024), washer/dryer (2023), sump pump, porch roof, chimney work and city water main (2020), hardwood flooring, kitchen updates, rebuilt and reinforced main staircase, rear staircase improvements, structural reinforcement in the rear dining room and replacement of all interior doors (2019/20), paving and landscaping (2017/18), fencing (2016), and downspout improvements and foundation repointing (2014). A wonderful opportunity to own a character-filled home in one of Hamilton’s most established and walkable historic neighbourhoods, close to parks, trails, Locke Street and James Street South. Surrounded by mature streets, beautiful architecture and a truly connected community. (id:62104)
61 Schweitzer Street
Kitchener, Ontario
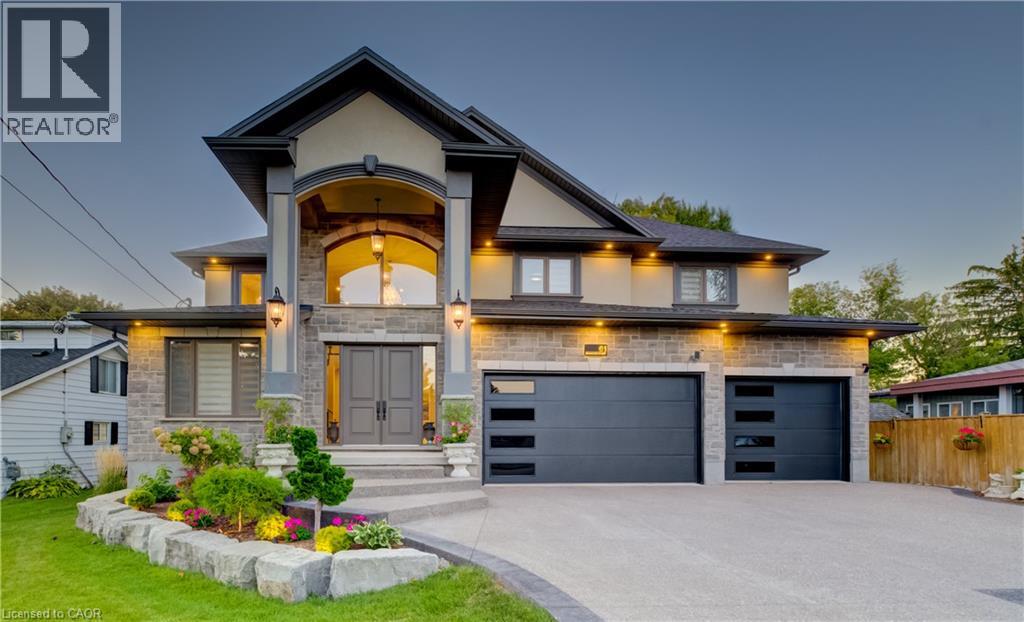
Rare to find in an established neighbourhood is this 1/4 acre lot of 64' x 170' backing onto privately owned land. Exceptional 2025 custom built 4+2 bedroom home featuring in-law capability complete with a well lit side concrete walkway & separate entrance leading to a walk-up basement. Aggregate driveway & porch with professional landscaping accenting the grounds. Amazing space of about 6,260 finished square feet across three fully developed levels. Ideal for multi-generational living with distinct areas for combined or independent lifestyle needs. Nine foot ceilings on both the main & lower levels. Impressive double doors open to a cathedral ceiling entry with distinctive window. Carpet free with premium engineered oak hardwood & porcelain tile. Wide hard maple staircase with glass railings system leads to upper & lower levels. Gourmet kitchen features include an oversized island with breakfast bar seating, quartz countertops imported from Portugal, & custom cabinetry with built-in tall wine cooler. Outfitted with high-end stainless appliances including a 6 burner 48 THOR gas cooktop with steel griddle, an Electrolux Sub-Zero fridge & freezer, double built-in ovens, & extensive pantry storage with pull out drawers. A walk-in pantry is located adjacent to the main floor laundry & garage entry. Upstairs the Primary suite offers an expansive his & hers walk-in closet with built-in organizers. Luxurious 5 pc ensuite has a double sink quartz vanity, freestanding soaker tub, plus walk-in tiled shower. Outdoor living setup includes a built-in gas BBQ with stainless workstation, beverage cooler, & cupboard storage. Triple car garage has direct access to a dedicated main floor storage/workshop room, ideal for maintenance & hobbies. Each floor has office workspace options. Commuters will love quick access to the Expressway & Highway 401 or to the Region of Waterloo International Airport. Universities are a short drive away. Bridgeport East has your dream home! (id:62104)
68 First Street Unit# 34
Orangeville, Ontario
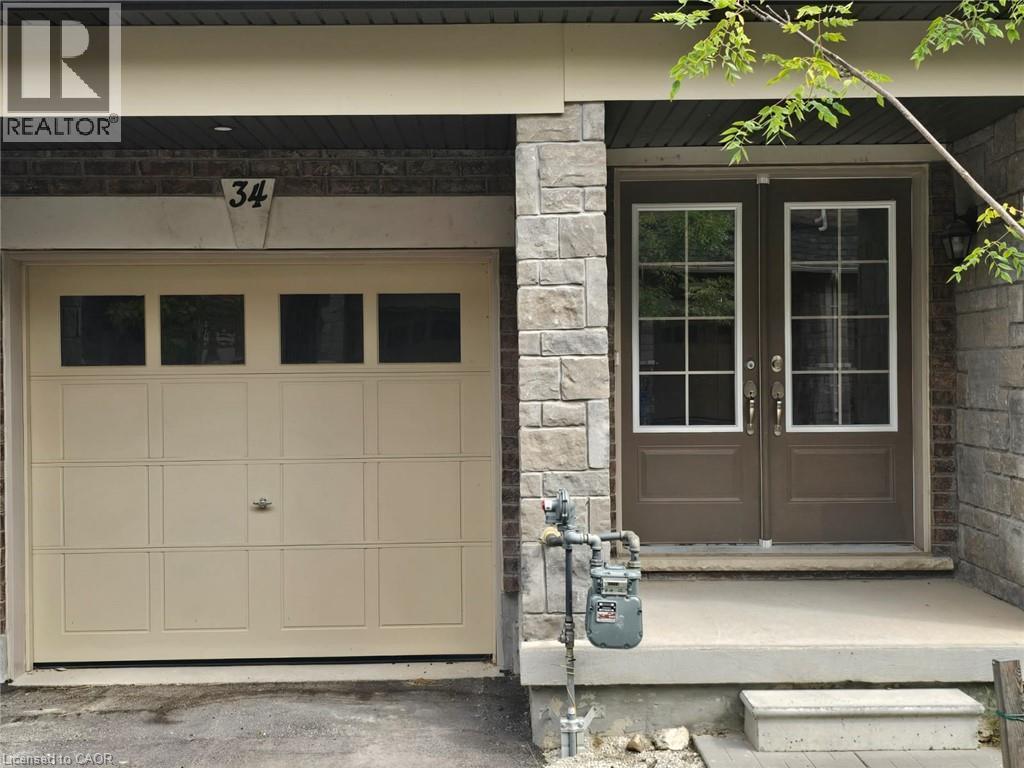
Excellent Opportunity Charming Brand New 3-Bedroom Townhome Nestled in the Heart of Orangeville! Featuring 9ft Ceilings ,Open-Concept Layout, Wood Flooring, Stainless Steel Appliances, Two Balconies, Large Windows and Stylish Finishes No Carpet Wood Flooring Throughout Balcony Off The Master Bedroom Ensuite Bath & Balcony On Main Floor With Deck. Conveniently Located Near Essential Amenities. Shops, Schools, Parks, and Groceries. This Townhouse is the Ideal Blend of Luxury and Convenience! Excellent Location & Opportunity. (id:62104)
64 Bleeker Street
Orillia, Ontario
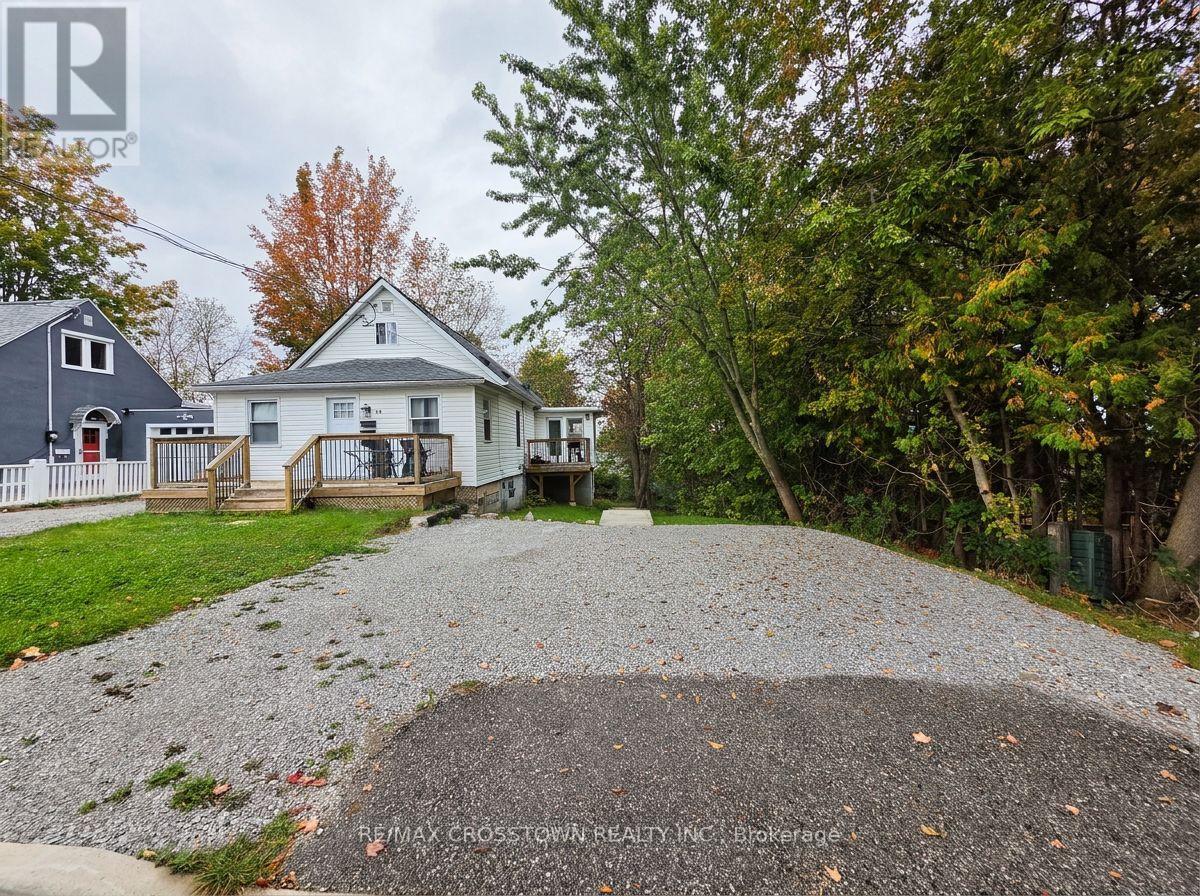
Welcome to this bright and renovated 2-bedroom lower-level apartment in Orillia, offering a private entrance, plenty of natural light and a functional open-concept layout. The modern kitchen features stainless steel appliances and an oversized island overlooking the living area, while vinyl plank flooring carries throughout the unit. The updated bathroom features a sleek glass walk-in shower, and private in-suite laundry adds everyday convenience. Two tandem parking spaces are available in the driveway, with easy access to the unit. Outside, enjoy access to the spacious backyard with plenty of green space and room for outdoor living, plus use of the shared storage shed. Conveniently located close to shopping, schools, parks, recreation, public transit and Orillia's downtown core. Available for $1,825/month plus hydro, with heat and water included. First and last month's rent deposit required, along with rental application and supporting documents. A bright, private and well-appointed place to call home in Orillia. (id:62104)
15 Lobraico Lane
Whitchurch-Stouffville, Ontario
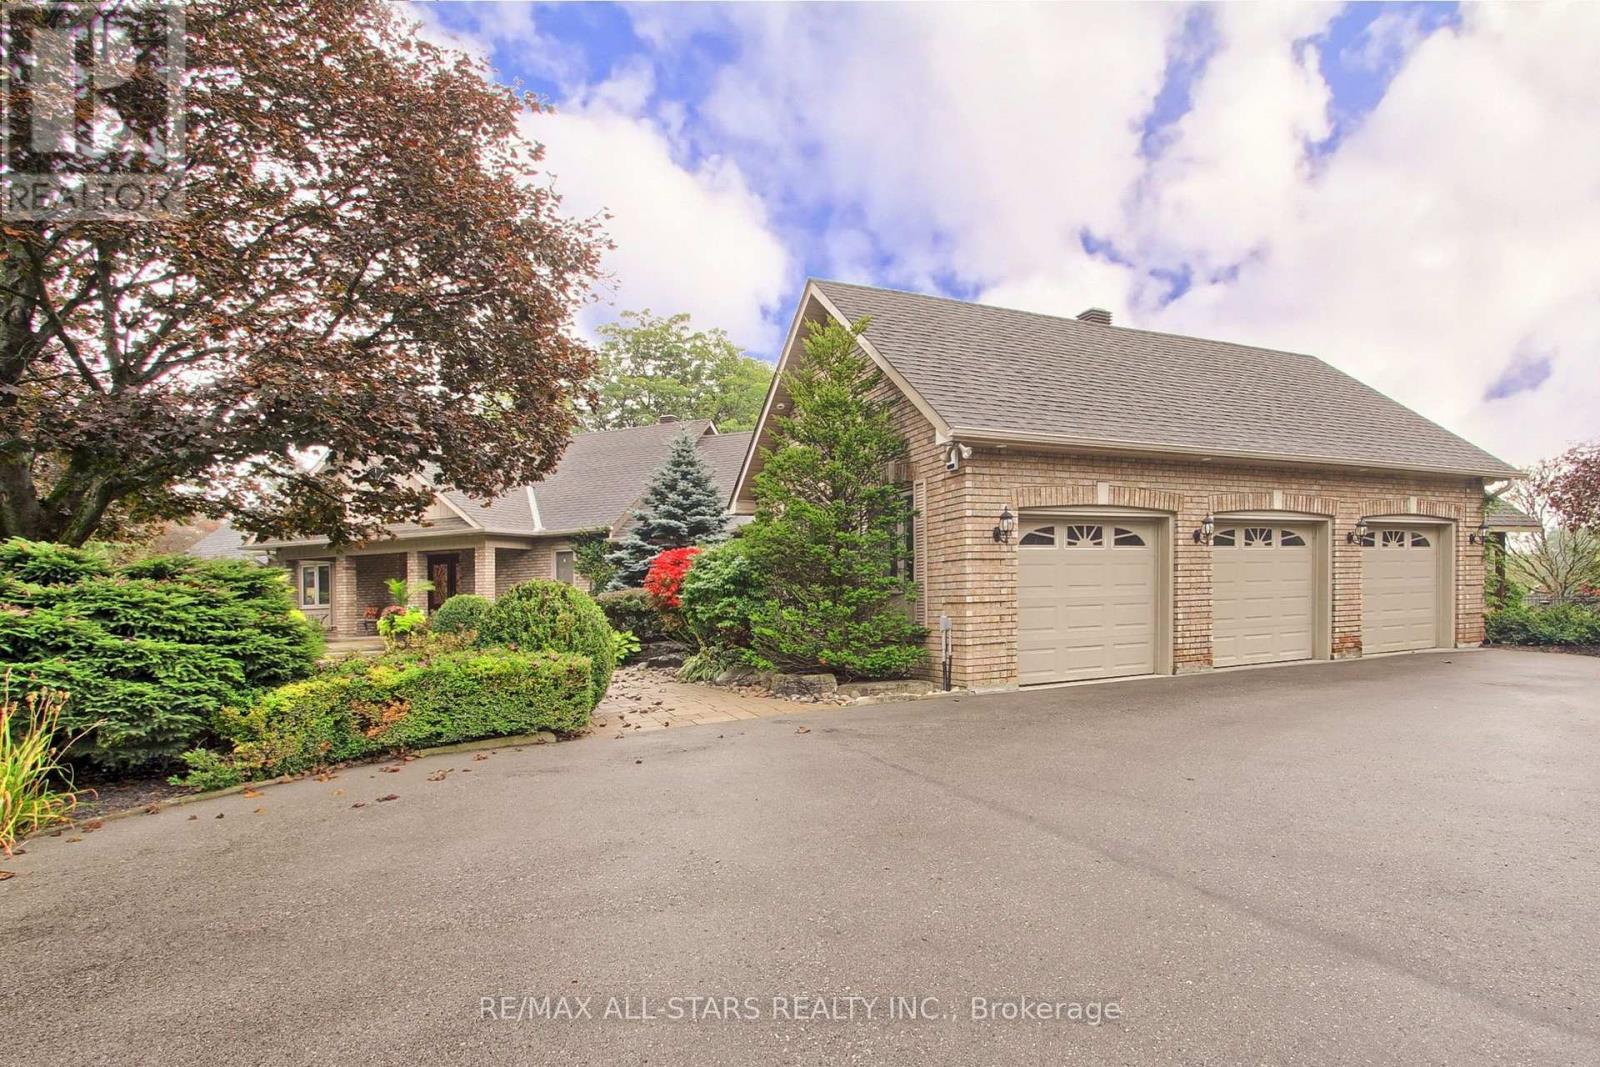
An Exceptional Private Estate -Lobraico Lane is a private, cul-de-sac located in the Rural Whitchurch-Stouffville , known for high-end luxury estates and large acreage properties. Where Refined Living Meets Country Luxury Set behind a private gated entrance and surrounded by 5 acres of beautifully landscaped grounds, this extraordinary estate offers a rare combination of elegance, privacy, and effortless outdoor living.The impressive BUNGALOW features 9 ft ceilings, 2,600+ sq. ft. of beautifully appointed living space, with three bedrooms on the main level and two additional bedrooms in the fully finished walk-out lower level. Designed with both comfort and entertaining in mind, the home offers generous living spaces and a seamless connection to the exceptional grounds.The outdoor setting is truly remarkable. A saltwater pool, with a spill over hot tub, elegant gazebo, two pool houses, and inviting outdoor firepit create a private resort-like retreat, perfect for entertaining or quiet evenings with family and friends. Mature landscaping, established fruit trees, and extensive landscape lighting enhance the beauty of the property from day into night.Maintaining the grounds is effortless with an extensive irrigation system featuring over 170 heads, ensuring the expansive gardens and lawns remain beautifully maintained throughout the season.For the enthusiast, hobbyist, an exceptional workshop provides an impressive space for projects and pursuits. A substantial three-car garage with additional storage above offers exceptional versatility and convenience.Every detail of this property has been thoughtfully brought together to create an estate that feels both grand and welcoming. From the privacy of the gated entrance to the beauty of the grounds and the extraordinary outdoor amenities, this is a property designed to be enjoyed for generations.A truly exceptional property that you'd be honored to call home. (id:62104)
36 Dutch Settlers Court
East Gwillimbury, Ontario
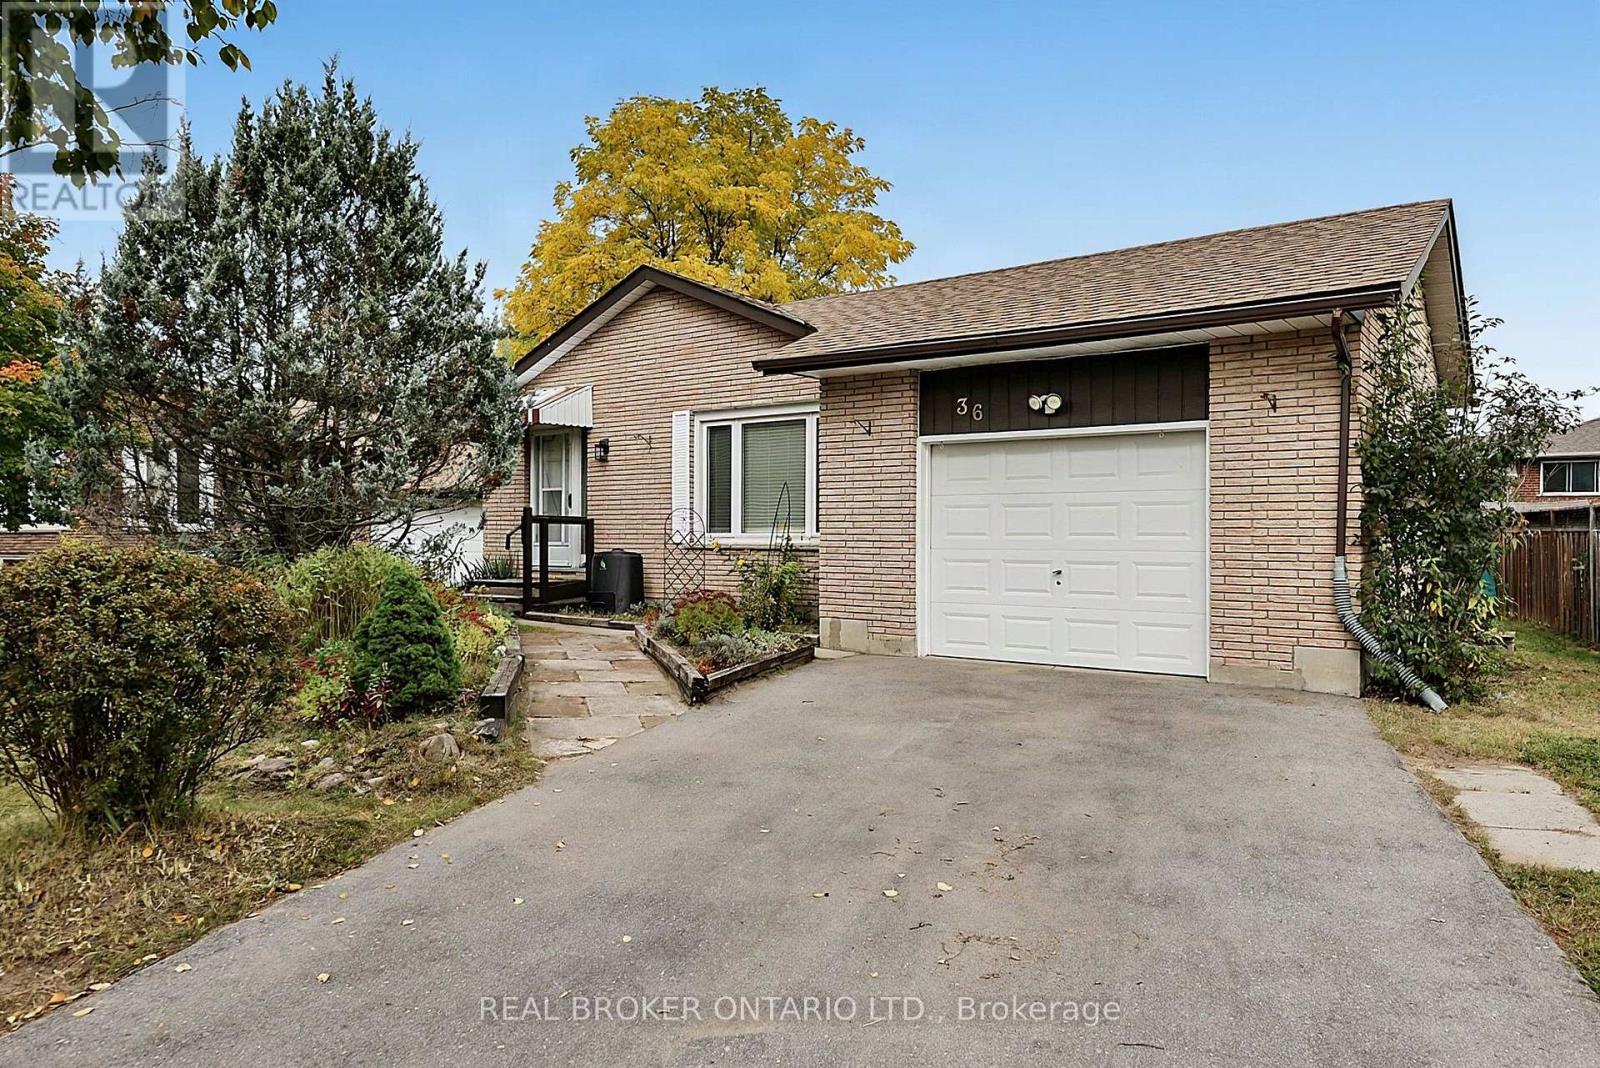
A great lot, fantastic street, and a home with plenty of potential - this is an opportunity for buyers who know where the real value is. Set on a beautiful lot in an established Holland Landing neighbourhood, this 3-bedroom, 2-bathroom backsplit offers a solid starting point for someone ready to renovate, update and make it their own. The multi-level layout provides plenty of possibilities, with good living space, three bedrooms and an attached 1 car garage. Outside, the generous lot gives you plenty of backyard space to enjoy now and make even more of it over time. The home itself is ready for updating, giving buyers the opportunity to choose their own finishes, make the improvements that matter to them and add value along the way. The furnace and AC are under 9 years old, and the shingles are approx. 5 years old. Located on a great street close to parks, schools, everyday amenities and commuter routes. For buyers willing to do the work, this home offers tons of potential. (id:62104)
50 Lakeshore Rd Unit 44 Road
St. Catharines, Ontario
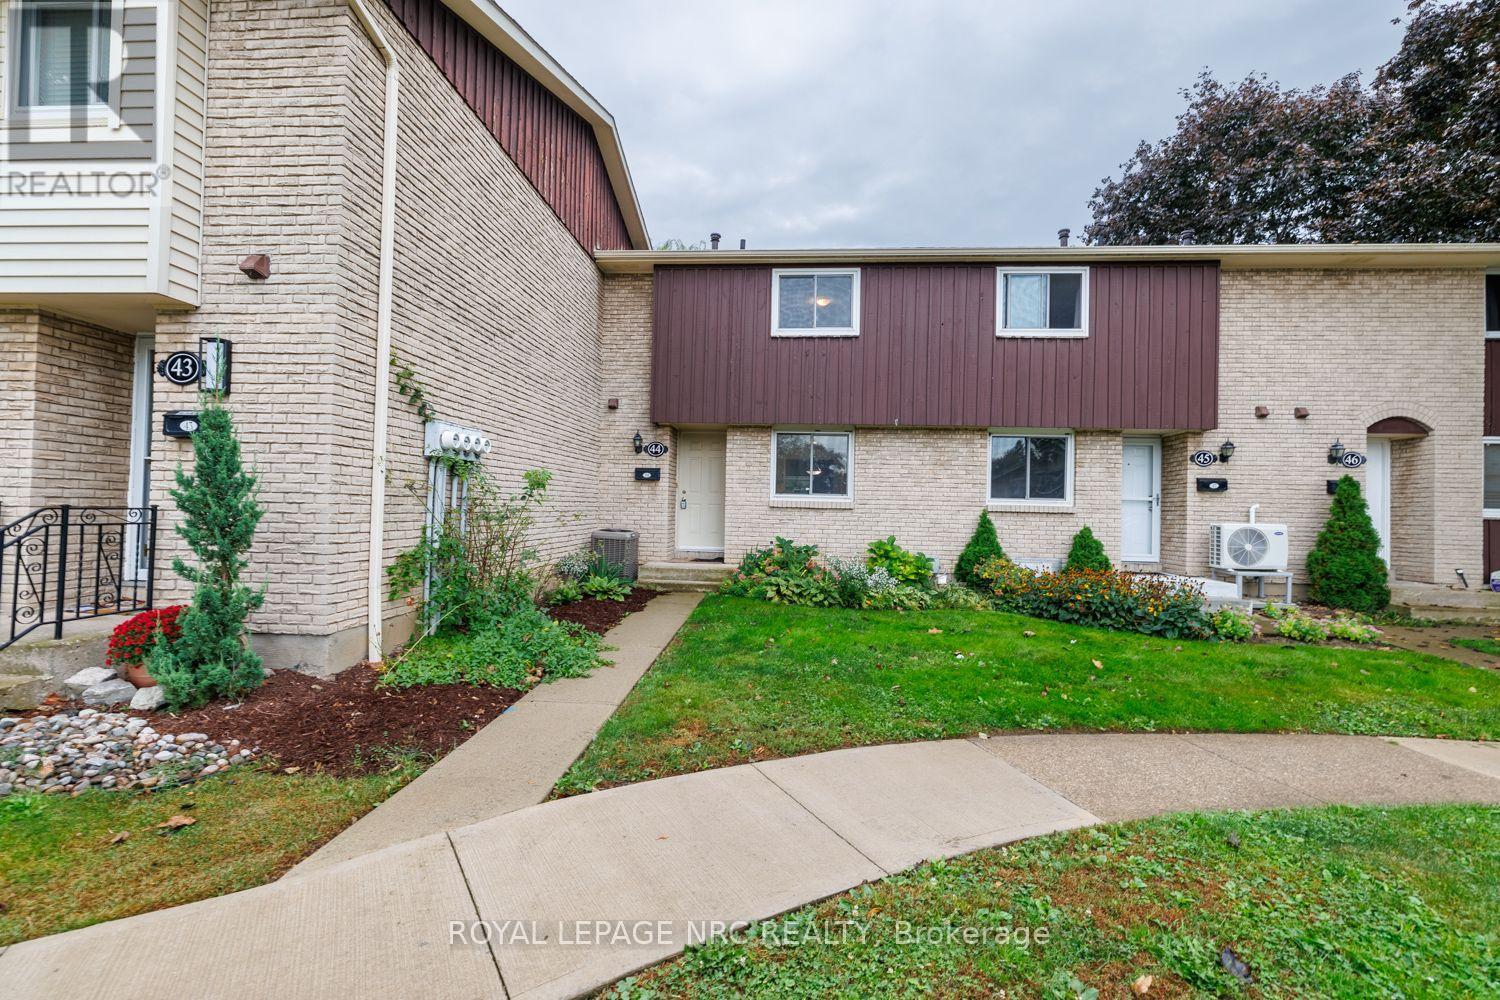
WELCOME TO 50 LAKESHORE ROAD. MODERN COMFORT IN A PRIME NORTH END LOCATION. JUST STEPS FROM SCHOOLS, BANKS, GROCERY STORES, RESTAURANTS AND PORT DALHOUSIE PIER. THE MAIN FLOOR FEATURES AN UPDATED KITCHEN WITH DISHWASHER AND BUILT IN MICROWAVE. THE SPACIOUS SUNKEN LIVING ROOM HAS LAMINATE FLOORING AND PATIO DOORS LEADING TO YOUR PRIVATE PATIO. A NICELY UPDATED POWDER ROOM OFFERS STYLE AND CONVENIENCE. THE UPPER LEVEL HAS 2 SPACIOUS BEDROOMS PLUS A SMALLER BEDROOM THAT MAKES A PERFECT OFFICE OR NURSERY. THERE IS ALSO A ROOMY 4 PIECE BATH. THE UNFINISHED BASEMENT OFFERS NUMEROUS POSSIBILITIES. CONDO FEES INCLUDE BASIC CABLE, WATER. SNOW REMOVAL, GRASS CUTTING AND COMMON AREA LANDSCAPING AND MAINTENANCE. SHOW WITH CONFIDENCE. FRESHLY PAINTED TOP TO BOTTOM AND NEW FLOORING ON THE UPPER LEVEL. (id:62104)
39 Janet Boulevard
Toronto, Ontario
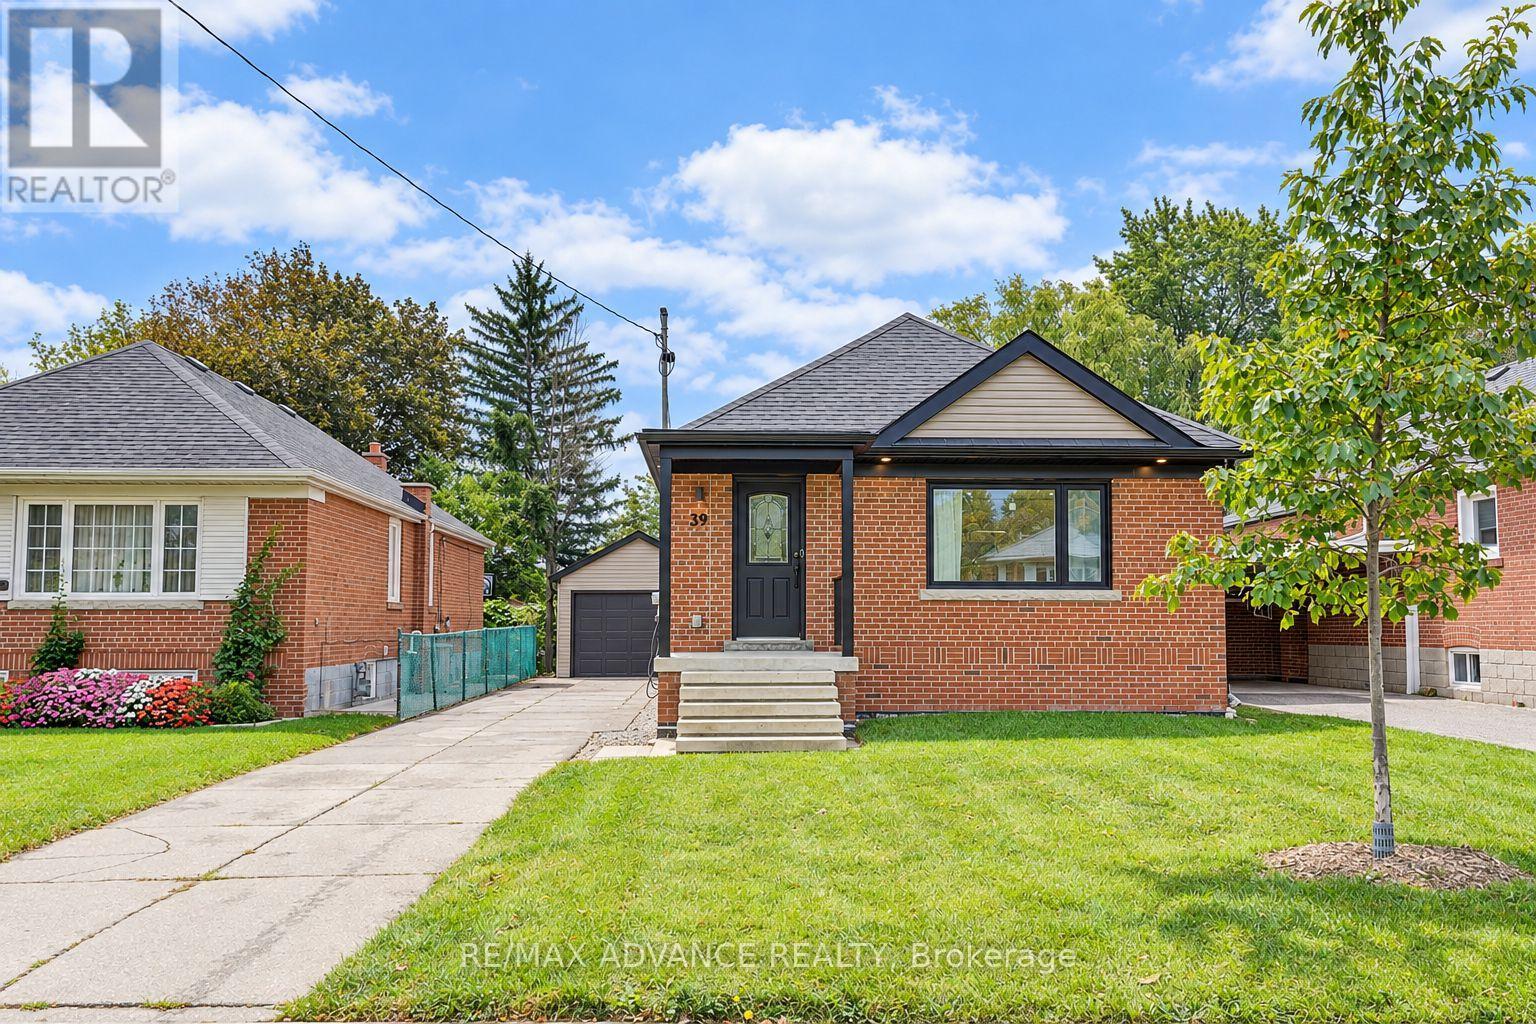
Beautifully Renovated 2-Bedroom Detached Home In Prime Wexford-Maryvale! This North-Facing Gem Offers Approx. 1,100 Sq. Ft. Of Stunning Turn-Key Living Space Plus A Fully Finished Lower Level. Extensively Updated In 2020: All Windows, Designer Kitchen With White Shaker Cabinets, Oversized Waterfall Island, Quartz Counters & Stainless Appliances, 3 Modern Bathrooms Including A Glass Shower, Double Vanity & Full Bathtub, New Wide-Plank Flooring & Pot Lights Throughout. Further Upgrades Include New Wall/Attic Insulation, Garage Door & Siding, Electrical Panel/Service, Awning/Gutters/Fascia/Soffits With LED Lighting & A Sleek Gas Fireplace. Lower Level Features 2 Additional Bedrooms, A Washroom & A Large Recreation Area - Perfect For Extended Family Or Entertaining. 1-Car Garage Plus Parking For 4. Don't Miss This One! (id:62104)