
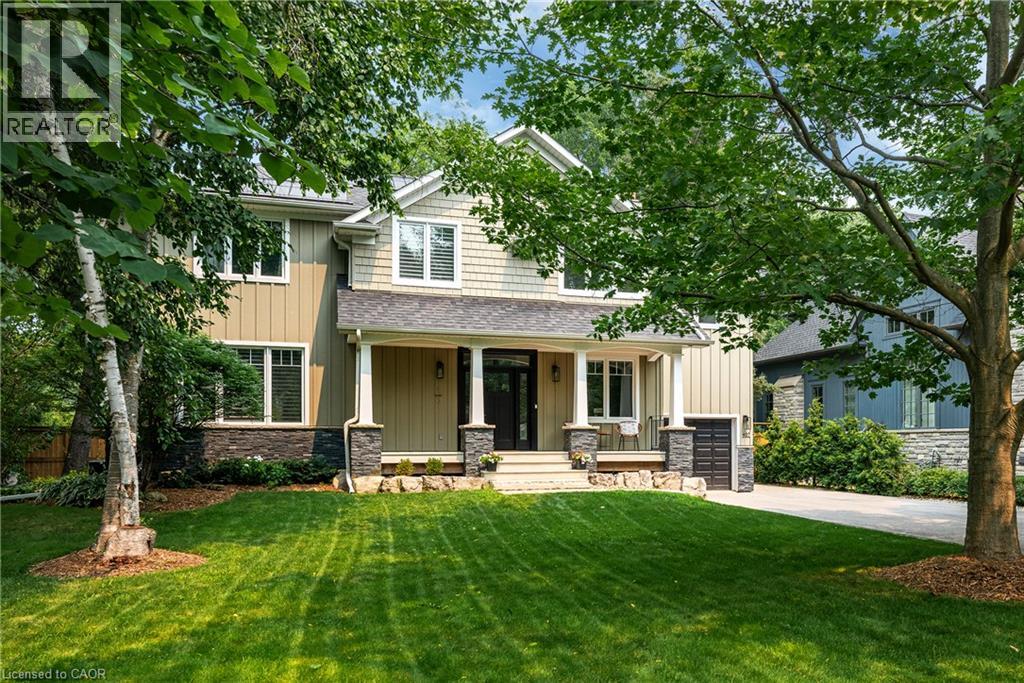
407 Maple Grove Drive
Oakville, Ontario
Classic Oakville Setting. Contemporary Family Living. Positioned in one of Southeast Oakville’s most established neighbourhoods. Completely rebuilt from the foundation up in 2009, this distinctive family home offers 3,950 sq. ft. of total living space across three levels, with a well-planned layout designed for both everyday family living and entertaining. The main level is flooded with natural light, with beautiful sightlines from the front entry through to the rear garden and pool. The bright, open-concept kitchen, dining and living areas are complemented by a private office and practical mudroom. A generous kitchen island with seating for six creates a natural gathering point. A complete renovation of the living room, kitchen and mudroom was undertaken in 2022, including a new fireplace and custom mantle, updated stairs and a refreshed overall design that brings a contemporary feel and improved functionality to the main level. The second level offers five spacious bedrooms and two full bathrooms, providing excellent flexibility for family and guests. The lower level adds a walk-up, recreation and games areas, exercise room, three-piece bathroom, laundry and ample storage. Outside, the private, fully fenced backyard (93 ft across the back) is designed for summer living, with a upgraded solar-heated saltwater pool, expansive lawn and generous entertaining areas. 2023 pool improvements include a new heater, liner, chlorinator and pump, while the driveway, deck, walk-up and fencing were also updated that year. Further updates include interior improvements in 2022, along with Hunter Douglas motorized shades, smart lighting controls, motion sensors and security technology added in 2024. An exceptional Southeast Oakville location close to top public and private schools, including Maple Grove Public School and Oakville Trafalgar High School, with easy access to the GO, highways, shopping, Downtown Oakville and the lake. (id:62104)
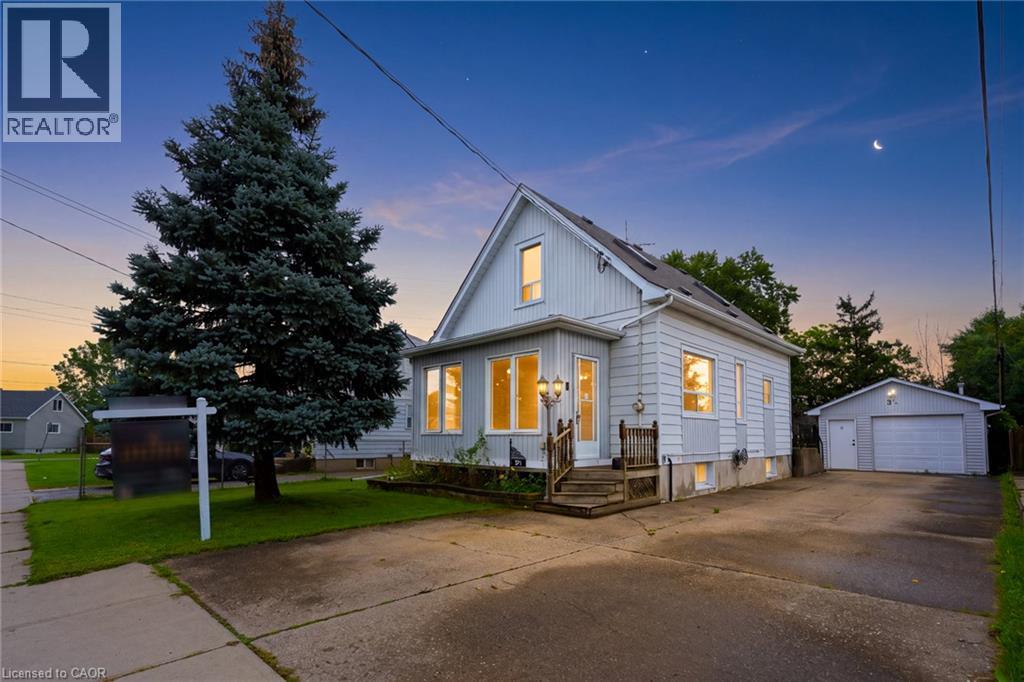
3 1/2 Dundonald Street
St. Catharines, Ontario
Welcome To 3 1/2 Dundonald Street, A Charming 1 1/2 Storey Detached Home Nestled In The Established Secord Woods Community Of St. Catharines. Offering Approximately 1152 Sq. Ft. Of Finished Living Space, 2+1 Bedrooms And 1 Bathroom, This Inviting Home Blends Character, Comfort And Everyday Functionality. A Beautiful Screened-In Front Porch Creates The Perfect Place To Enjoy Your Morning Coffee Or Unwind While Overlooking The Front Yard. Inside, The Open-Concept Living And Dining Area Features Large Windows And Laminate Flooring, Creating A Bright And Welcoming Space For Family Living And Entertaining. The Spacious Kitchen Offers A Stylish Backsplash, Built-In Appliances And Ample Cabinetry, While An Updated 4-Piece Bathroom Completes The Main Level. Upstairs, You'll Find A Generous Primary Bedroom And Well-Appointed Second Bedroom. The Finished Lower Level Adds Valuable Living Space With A Cozy Recreation Room Featuring A Gas Fireplace And An Additional Bedroom. Outside, Enjoy A Large Backyard Surrounded By Mature Trees With An Expansive Deck Perfect For Summer Entertaining. A Heated Detached 1-Car Garage Offers Excellent Workshop Or Storage Potential, While The Driveway Provides Parking For Up To 6 Vehicles. Ideally Located Close To Schools, Parks, Shopping, Everyday Amenities And Public Transit, With Convenient Access To Highway 406 And The QEW For An Easy Commute Throughout Niagara And Beyond. (id:62104)
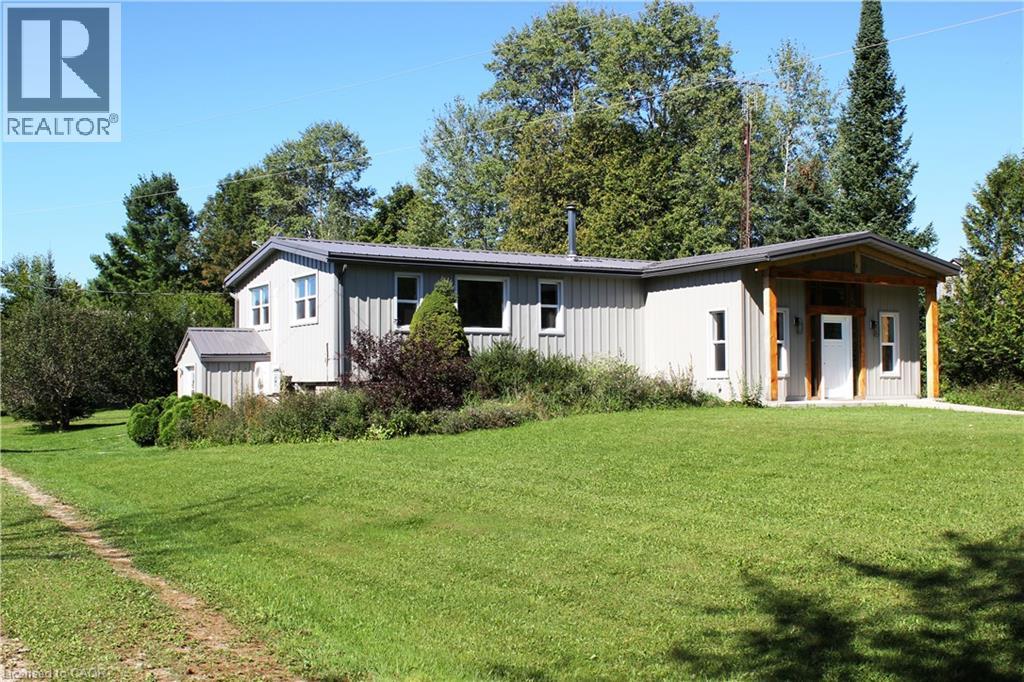
235132 Concession 2 Wgr Road
West Grey, Ontario
Escape to total tranquility with this exceptional 52-acre turnkey homestead, perfectly positioned among the scenic rolling hills of West Grey near Dornoch ON—just 14 minutes from Durham’s hospital and essential amenities, and farm supplies. At the heart of the property sits a top-to-bottom renovated 2-bedroom, 2-bathroom bungalow designed for complete peace of mind, boasting a durable metal roof, steel siding, newer windows, and completely carpet-free flooring. The gourmet kitchen shines with sleek quartz countertops with an oversized island, newer appliances and a modern heat pump, cooktop stove with oven, drilled well, and septic offer ideal off-grid potential with low maintenance. There is optional fiber optic internet available at the road. Outside, the dynamic landscape offers incredible versatility and income potential, featuring 20 tillable workable acres suitable for crops or livestock, 20 acres of softwood bush, and 12 acres dedicated to buildings and fenced pasture land. Mountain Creek—a crystal-clear tributary of the Styx River—flows beautifully through the southern end of the parcel, while sweeping, panoramic views stretch across the countryside from the property's highest point of land. Outfitted with robust agricultural infrastructure, this estate includes a solid barn with multiple feeding stalls, a high-clearance drive shed for large machinery, a dedicated garage/workshop for automotive needs, a round steel grain bin, a chicken coop, and a garden shed, making it an extraordinary canvas for hobby farming, pasture, crop, homesteading, or private rural retirement. Book your showing and see for yourself what this property has in store for your vision. (id:62104)
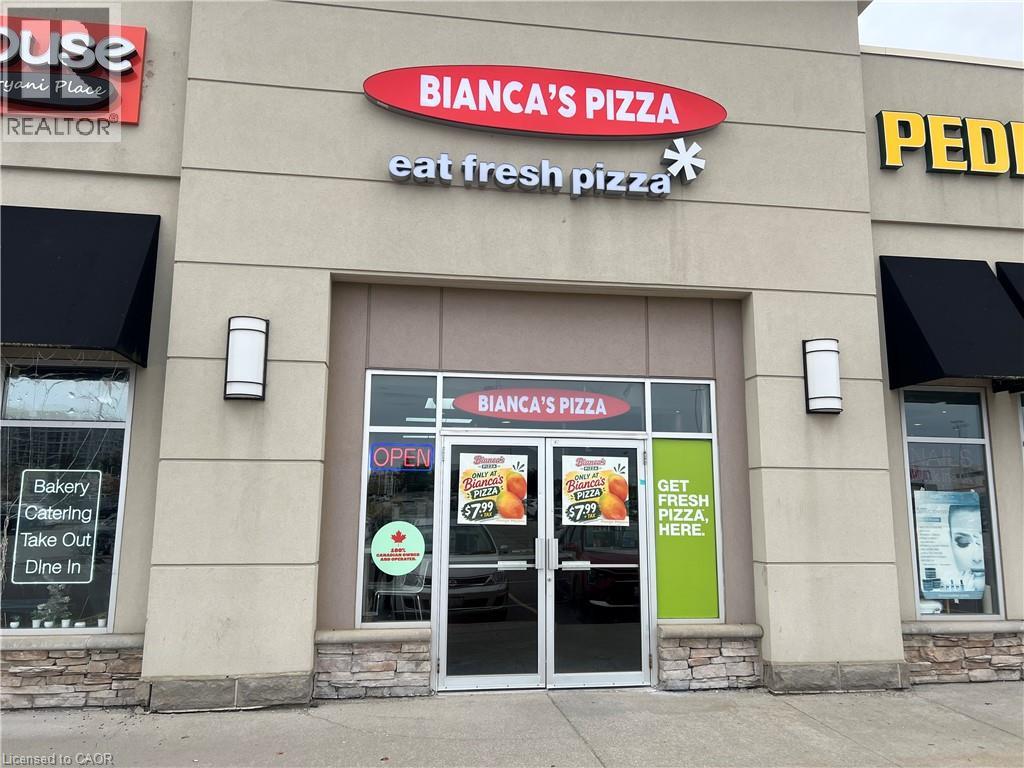
668 W Erb Street Unit# B9
Waterloo, Ontario
Excellent opportunity to own a very well-constructed, fully equipped pizza business in the busy west side of Waterloo at 668 Erb Street W. Prime location near Ira Needles Blvd, Costco and major shopping, surrounded by established retailers, restaurants and growing residential neighborhoods, providing strong daily traffic and excellent exposure. Approximately 1,172 sq. ft. with rent of $5,655 per month including TMI. Long-term lease in place with renewal option. The business has been built to a high standard and features top-of-the-line commercial equipment, including an XLT double-deck conveyor pizza oven, walk-in cooler, dough mixer, dough sheeter, pizza prep table, fryer, freezers, POS system, pizza warmer, commercial exhaust hood, fire suppression system and additional equipment and fixtures. Great opportunity for an owner-operator or experienced restaurateur looking to step into a turnkey operation without starting from scratch. Full training will be provided to the new owner. Plenty of customer parking and easy access. Business name can be changed, offering flexibility to bring your own brand or concept. Business only for sale. (id:62104)
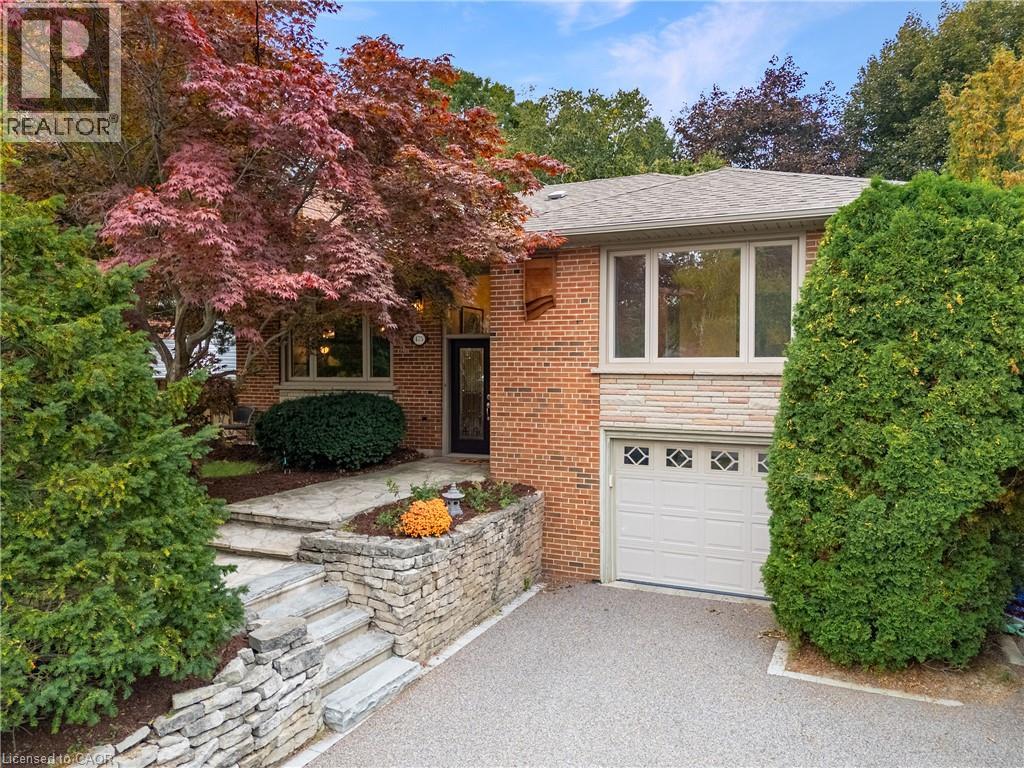
475 Willis Drive
Oakville, Ontario
Thoughtfully renovated with a distinct mid-century modern feel, this inviting raised bungalow pairs clean lines, warm natural finishes and open-concept living with a flexible layout designed for today. Set on a 60 x 123 ft. lot on a welcoming residential street in West Oakville, the home was extensively renovated on the main level in 2022 by Cedar Row. Canadian wire-brushed hickory hardwood brings warmth throughout, complemented by upgraded doors and trim, custom built-ins and beautifully updated kitchen and baths. The open-concept living, dining and kitchen areas create an easy sense of connection. A wood-burning fireplace and custom built-ins anchor the living room, while the dining area opens to the rear deck. The kitchen features custom cabinetry by Trends Kitchens, Caesarstone counters, a breakfast bar and a well-appointed appliance package including a Cafe six-burner gas range with dual ovens.Three bedrooms and a renovated four-piece bathroom complete the main level. Downstairs, the finished lower level extends the living space with a recreation room featuring a natural gas fireplace, games or office area with heated floors and built-in wet bar, three-piece bathroom with heated flooring and a separate side entrance.Outside, a generous 23' x 14' PVC deck with glass railing overlooks the property featuring large mature trees and offers wonderful privacy, while the permeable driveway accommodates four vehicles in addition to the single-car garage. A polished, comfortable home with thoughtful updates throughout. (id:62104)
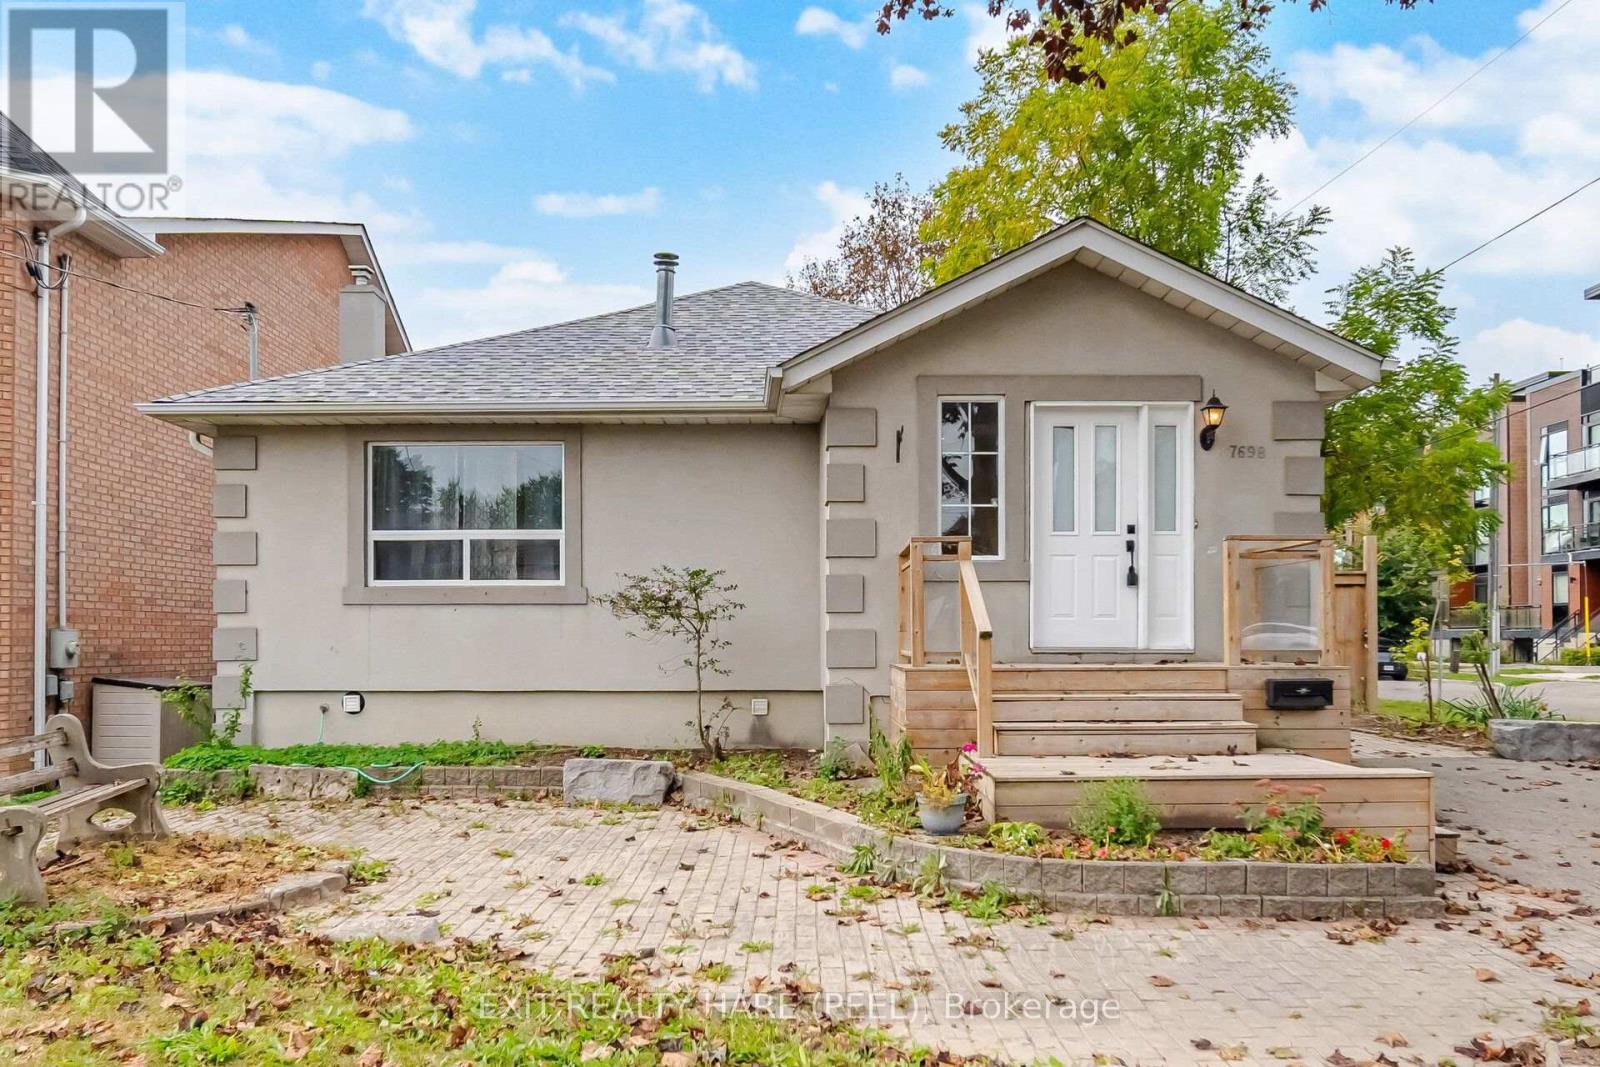
7698 Kipling Avenue
Vaughan, Ontario
Clean and spacious 2-Bedroom Bungalow for rent. Exclude fully finished basement. Spacious open concept Living and Dining area. Large modern Kitchen (new) with Stainless Steel appliances, oversize windows, laminate hardwood floor. 4 pc renovated bathroom (new). Main Floor Tenant has to pay the 50% of the utilities (Heat, Hydro and Water) other 50% will be paid by the Basement Tenants. (id:62104)
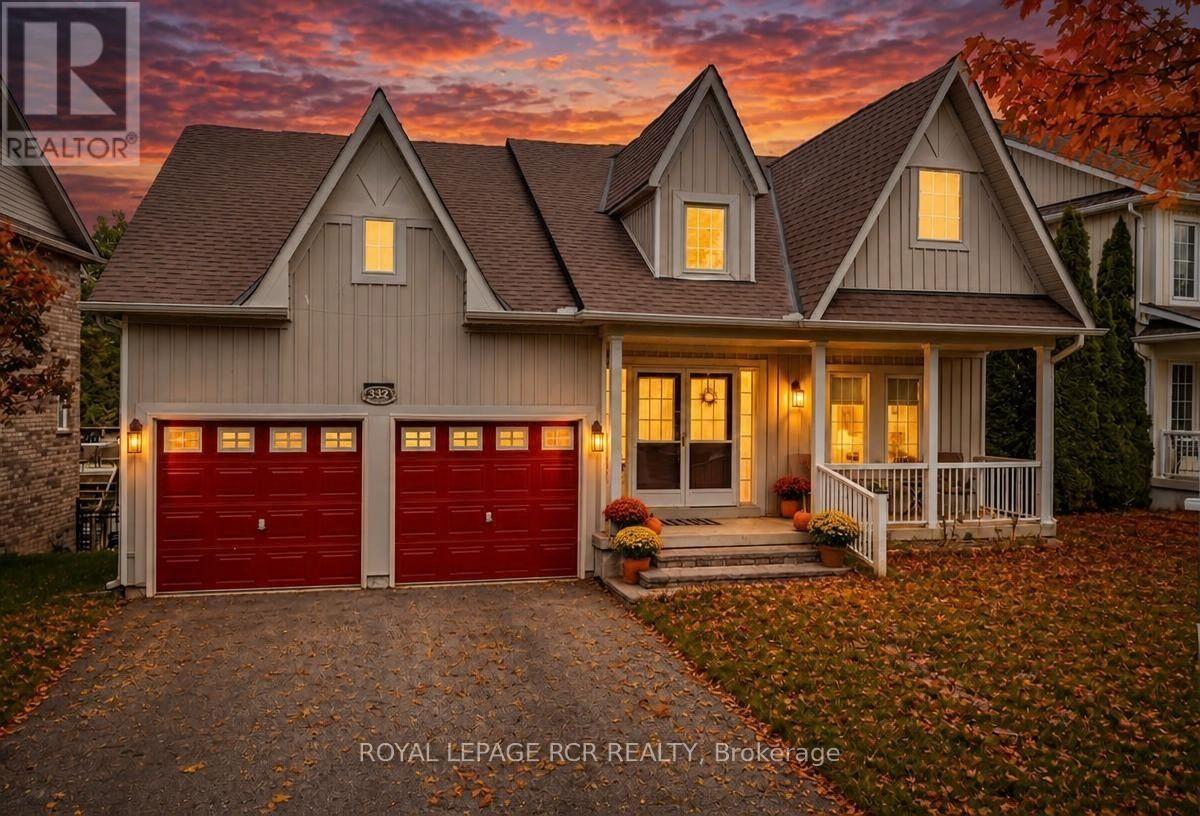
332 King Street
East Gwillimbury, Ontario
Effortless single level living meets peaceful privacy in this turnkey 3 bedroom bungalow! Nestled in a quiet Mount Albert neighbourhood directly across from a new park, this home offers the ideal layout for down sizers seeking main floor comfort without sacrificing quality. Enjoy seamless daily convenience with main floor laundry doubling as a mudroom with direct inside entry to the spacious 2 car garage. The open main level features a beautifully updated kitchen with quartz countertops, subway tile backsplash, and a functional centre island. Unwind in the bright living room or step out to relax in the backyard overlooking serene, mature green space with complete privacy and no rear neighbours. The lower level boasts a bright walk out basement with a functional kitchenette which is perfect for overnight family visits, hobbies, extra storage or income potential. Ditch the multi-story stairs and enjoy main floor convenience close to local amenities, walking trails, and transit. A rare bungalow opportunity! (id:62104)
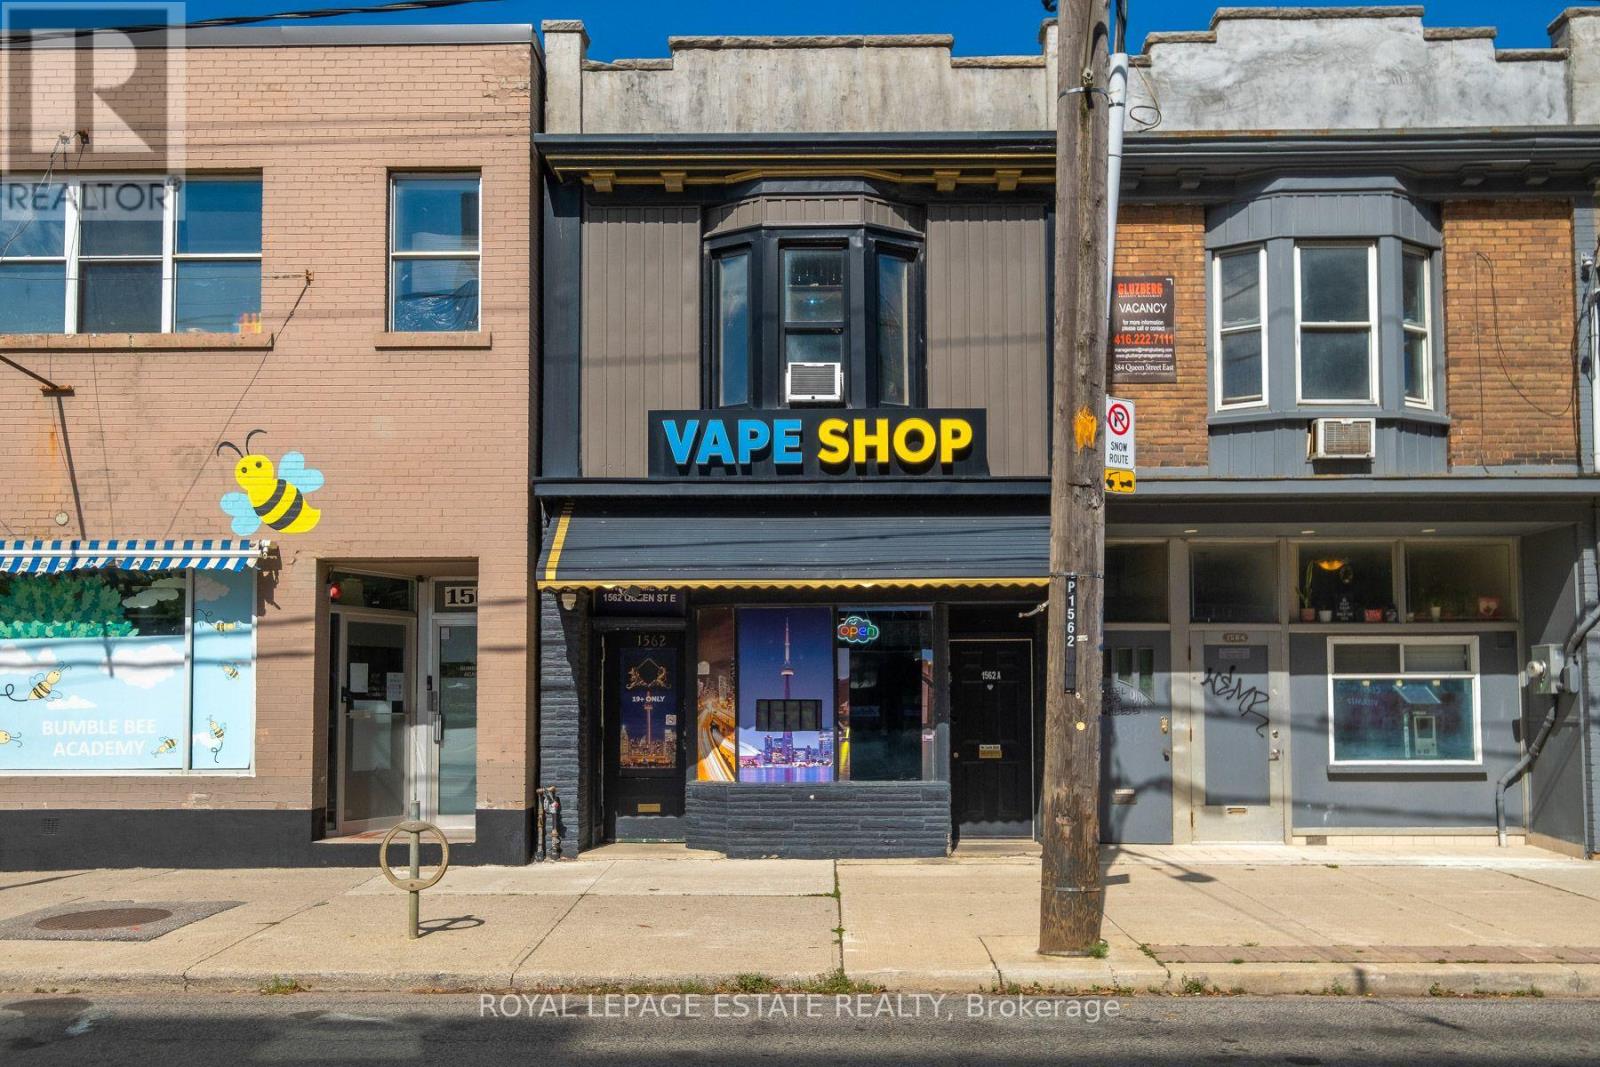
1562 Queen Street E
Toronto, Ontario
An Outstanding Opportunity To Own A Fully Tenanted Mixed-Use Property Along Toronto's Vibrant Queen East Corridor! Set On A 16.25 X 95 Ft Lot, This High-Income-Producing Property Offers Excellent Value With A High Visibility Street Level Commercial Storefront, A Spacious Two-Bedroom Residential Apartment Above And Two-Car Parking At The Rear. The Main Floor Features Approximately 706 Sq. Ft. Of Commercial Space, Currently Occupied By An Established Retail Tenant, Plus A Full Lower Level Providing Valuable Additional Storage And Utility Space. The Approximately 824 Sq. Ft. Upper-Level Apartment Features Two Bedrooms, A Separate Living Room, Kitchen And Full Bathroom. Both Commercial And Residential Tenancies Are Already In Place, Providing Immediate Income From Day One. Ideally Positioned On A Lively Stretch Of Queen Street East Where Leslieville Meets The Beaches, Surrounded By An Eclectic Mix Of Independent Shops, Restaurants, Cafés And Neighbourhood Amenities. Directly Across From The New Queen & Ashbridge Condominiums, Bringing Hundreds Of New Residents To The Immediate Area, With Continued Development And New Shops Adding To The Energy Of This Rapidly Evolving Stretch Of Queen East. Excellent Pedestrian And Vehicular Exposure, 24-Hour TTC Service At The Doorstep And Convenient Access To Downtown And Toronto's East-End Neighbourhoods. An Excellent Value And Compelling Opportunity To Acquire A Fully Tenanted, High-Income-Producing Mixed-Use Asset Along One Of Toronto's Most Established And Desirable Commercial Corridors. (id:62104)
2111 Prestonvale Road
Clarington, Ontario
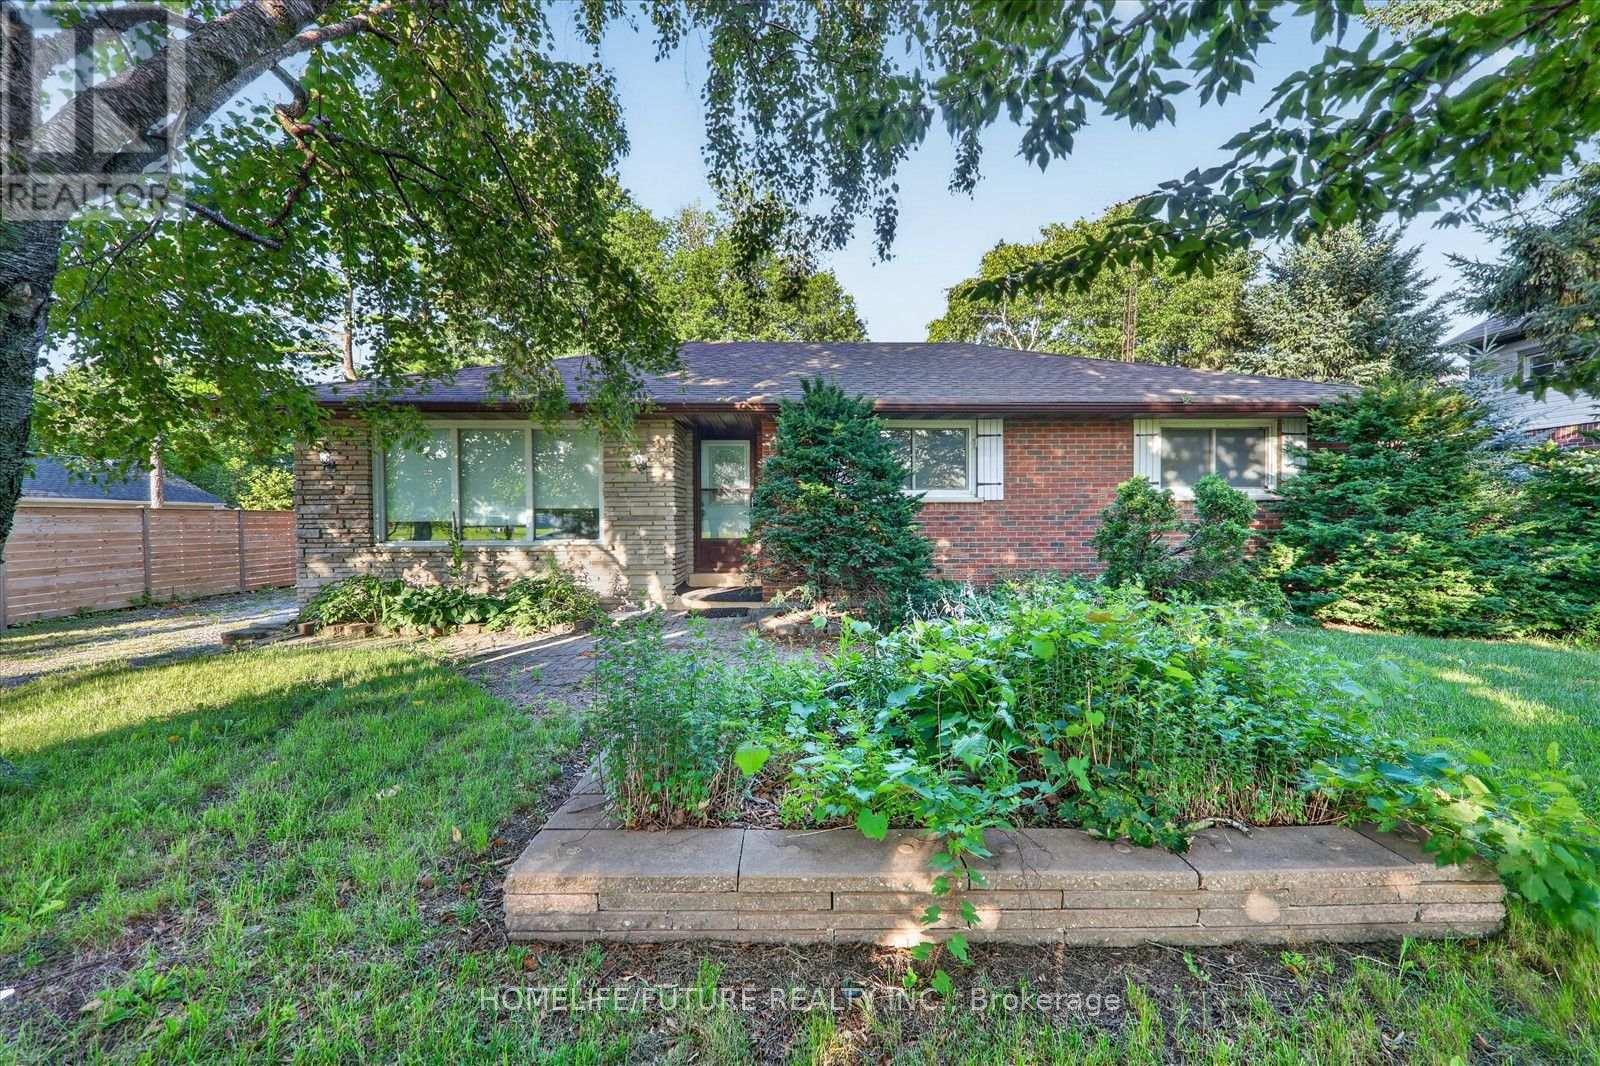
Attention Builders!!! Welcome To 2111 Prestonvale Rd, Courtice, So Much Potential! 100 Feet X 225 Feet Lot With Development Potential Surrounded By New Subdivisions. This 1374 Sq. Ft. 3+1 Bedroom Brick And Stone Bungalow Plus A Large Sunroom With Finished 2 Bedroom Basement. Very Solid Construction. Massive Back Yard Where You Can Create Endless Adventures. Heat Pump (2023) Provides Whole House Air Conditioning And Heat, With Baseboard Heating Only Used As Backup. Large Sunroom Where You Can Spend All Day Bird Watching. Recent Bathroom Renovation With Large Walk-In Shower Stall, Backyard Newly Fenced. Finished Basement With Separate Entrance. Agricultural Zoning Allows A Large Detached Garage To Be Built With Potential For A Garden Suite. 200 Amp Service To The Home. Current Parking For 4 Cars With Room To Accommodate More. (id:62104)
3250 Chimney Swift Crescent
Pickering, Ontario
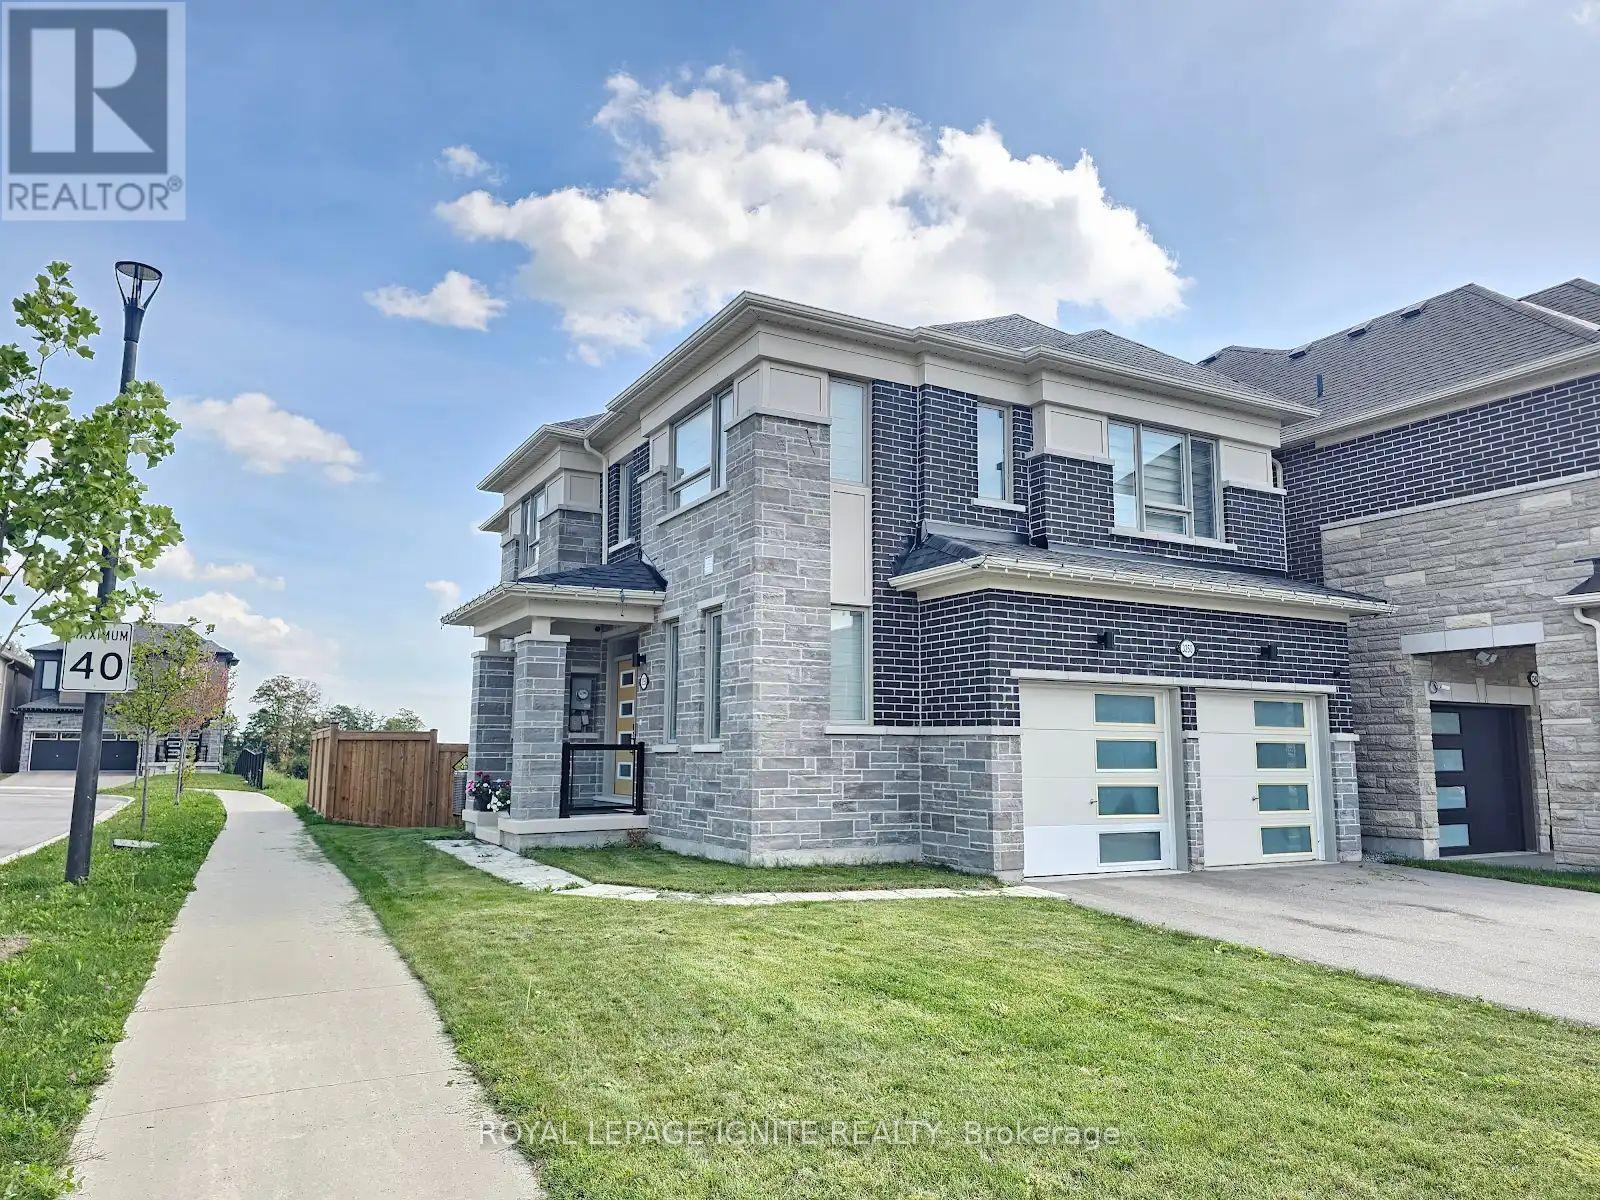
3-Year-Old Modern Detached Home on a Premium Corner Lot featuring a spacious, bright, and open-concept floor plan with 4 bedrooms and 4bathrooms. The luxurious primary suite offers a private ensuite with a glass-enclosed shower and walk-in closet. Enjoy modern hardwood flooring throughout the main floor, complemented by an elegant oak staircase with iron pickets. Soaring high ceilings create a bright and airy atmosphere. The modern kitchen features quartz counter tops, built-in stainless steel appliances, taller cabinetry, and stylish crown moulding. Convenient direct access to the home from the garage and a second-floor laundry provide added comfort and convenience. The fully fenced, private backyard offers excellent privacy and is perfect for outdoor enjoyment and entertaining. Situated on a desirable corner lot, this home offers added privacy, natural light, and excellent curb appeal. (id:62104)
7650 Old Scugog Road
Clarington, Ontario
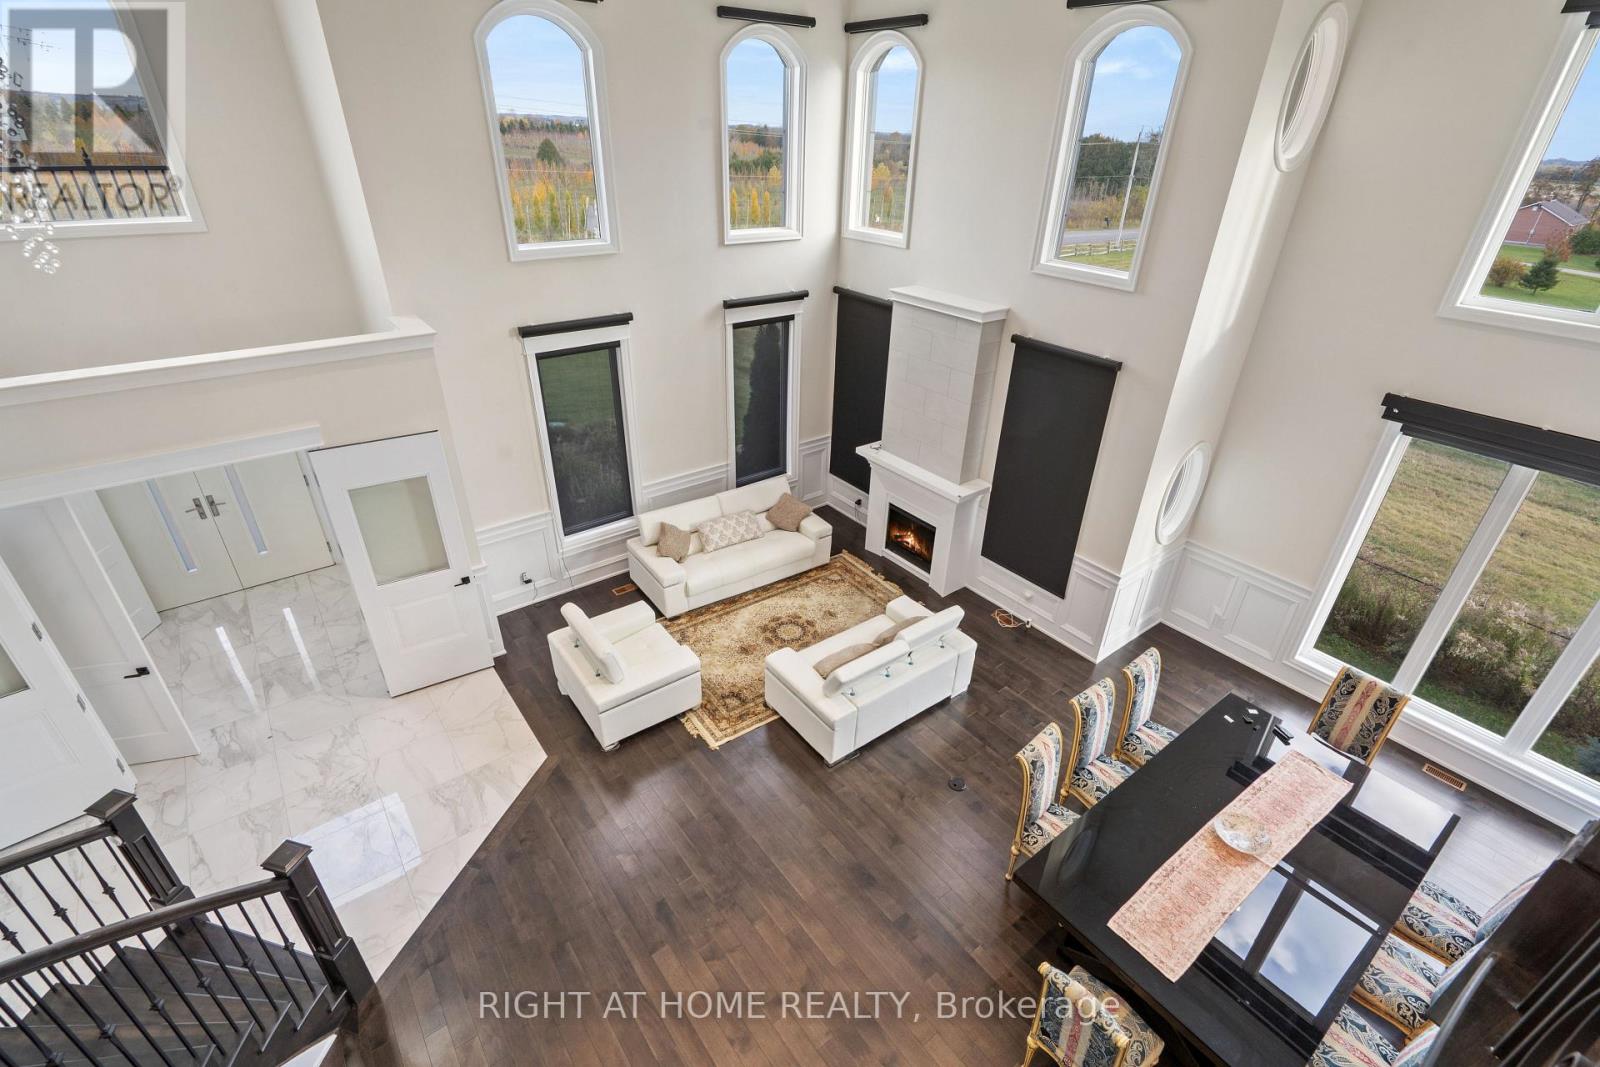
A majestic Executive European-inspired estate Home set on >1.50 acres in the prestigious community of Hampton, offering over 7,300 sq.ft. of refined living space and timeless architectural presence. Crafted with elegant European detailing, refined millwork, and grand sightlines throughout, the home welcomes you with a soaring foyer that introduces a series of light-filled principal rooms designed for elevated living. The expansive gourmet kitchen serves as the heart of the home, featuring estate-level proportions, custom cabinetry, a walk-in pantry, and seamless flow to the sunroom, family room, and formal dining room-each space tailored for sophisticated entertaining.A rare residential elevator provides effortless access across all levels, rising to a distinguished second-floor executive office with custom built-ins and elevated views. This floor also hosts a private suite and additional bedrooms, including a tranquil primary retreat with a balcony, spa-inspired ensuite, and generous dressing space. The second floor extends to a spacious walkout terrace, offering a serene outdoor escape with sweeping countryside vistas.The fully finished walkout lower level enhances the home's versatility with a gym, office, bedroom, lounge areas, and a second kitchen-ideal for extended family, guests, or multi-generational living. Engineered for long-term comfort and efficiency, the property features an advanced geothermal heating and cooling system, continuous hot water, premium water purification, and professional drainage infrastructure. Outdoors, manicured grounds, stone terraces, and panoramic rural views create a private estate setting rarely found so close to urban convenience. Multiple outdoor living areas provide space for gatherings, quiet retreat, and elegant entertaining. Quick access to Hwy 407/418, conservation areas, trails, and the charm of Enniskillen village, this exceptional residence blends luxury, privacy, and modern comfort in a truly distinguished offering. (id:62104)
3210 - 2191 Yonge Street
Toronto, Ontario
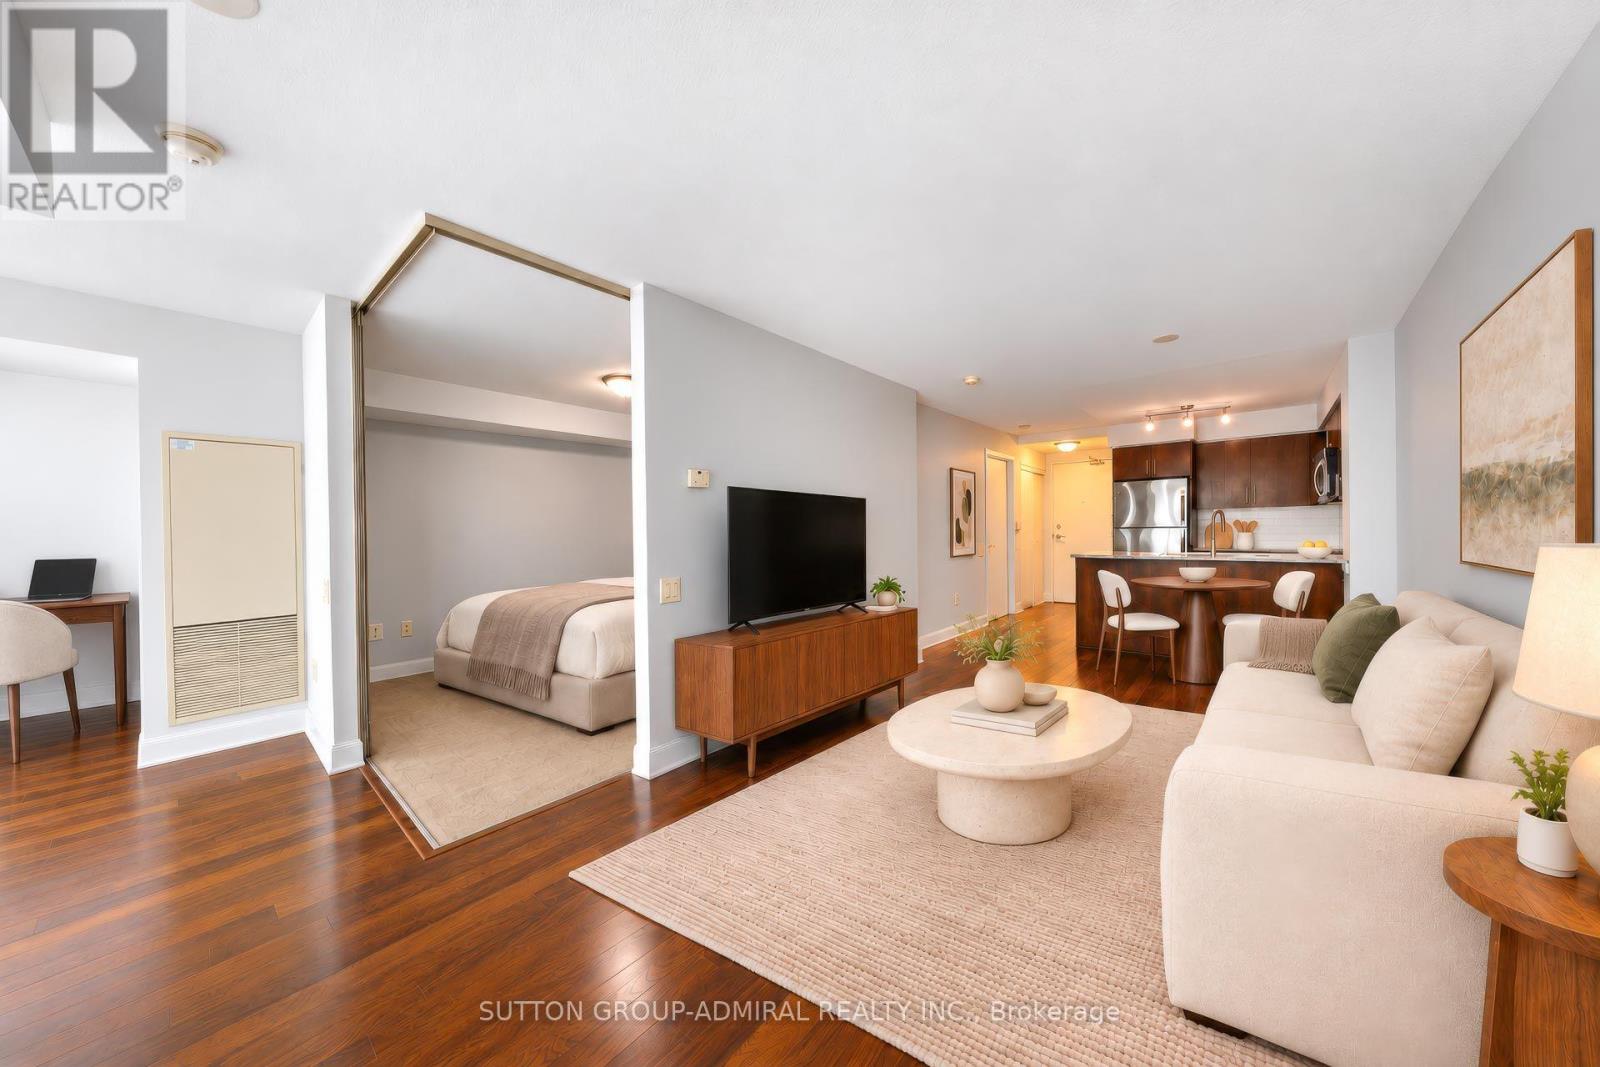
Enjoy Great City Living At Minto Quantum North Bldg! Spacious 720 Sq Ft + 52 Sq Ft Balcony, Exceptional 32nd Floor 1 Bed + Den & 1 Bath Suite. Well-Maintained Unit Offering A More Spacious Layout & Lower Maintenance Fees Compared To Nearby Condos. Freshly Painted Throughout. Features Functional Den, Laminate Flooring & Granite Countertops. Steps To Subway & LRT Station, Top Shops & Restaurants. Enjoy Top-Tier Building Amenities & Prime Midtown Convenience-Walk To Supermarkets, Cafes, Parks & Shops. A Perfect Blend Of Comfort & Modern City Living! "Note: Some photos have been virtually staged for display purposes only." (id:62104)