
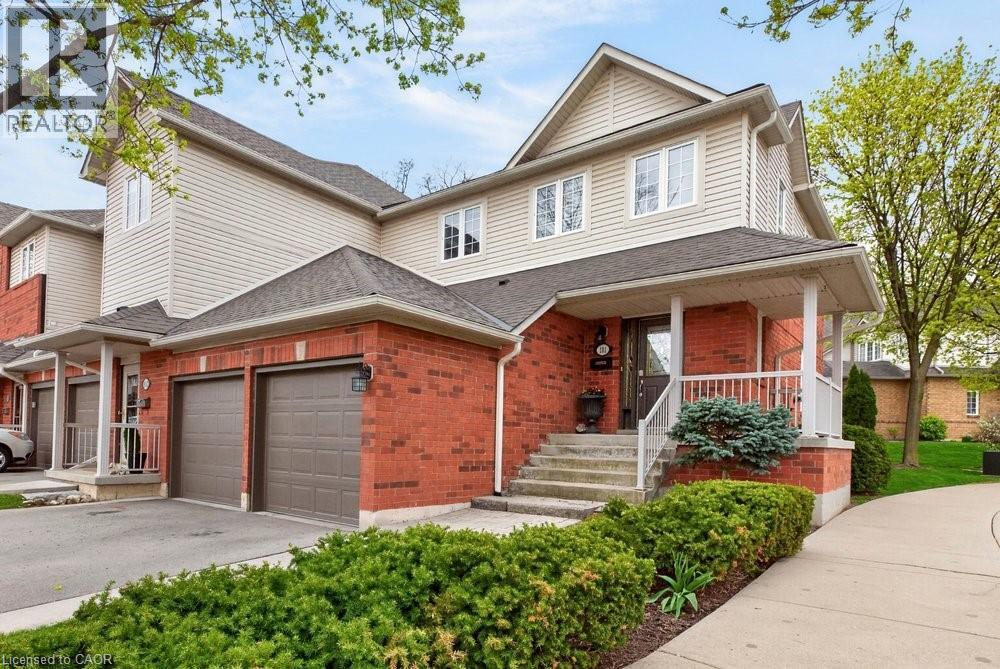
100 Beddoe Drive Unit# 101
Hamilton, Ontario
Welcome to this beautifully maintained end-unit townhome w/ a double-car garage, nestled in the sought-after Fairways at Chedoke community in sought after Kirkendall. Features low-maintenance living in an exceptional location, this bright and inviting end unit townhome is enhanced by additional end-unit windows that fill the space with natural light. The welcoming main level features a dramatic two-storey foyer, hardwood flooring, a cozy gas fireplace, and sliding patio doors leading to a private deck and backyard - perfect for relaxing or entertaining. The stunning kitchen offers quartz countertops, abundant cabinetry, a peninsula with breakfast seating, tile backsplash, and built-in stainless steel appliances, including an induction stove. Upstairs, the spacious primary suite features two closets, including a walk-in, and a lovely 5-piece ensuite w/ a soaker tub and large walk-in shower. Two additional bedrooms and 4pce. Bathroom wchich completes the second level. California shutters accent most windows throughout the home, while blackout blinds provide added comfort in the bedrooms. The finished basement expands the living space with updated flooring in the recreation room, a versatile den or home gym, a 3-piece bathroom, and ample storage. A convenient main-floor powder room and laundry room with inside access to the double garage complete the home's thoughtful layout. Situated alongside Chedoke Golf Club, residents of 100 Beddoe Drive enjoy visitor parking, a centre parkland and walking paths within the community. Monthly condo fee of $494.23 include exterior building maintenance, insurance, landscaping, snow removal, common elements, and water. Ideally located just minutes from the Bruce Trail, conservation areas, excellent schools, McMaster University, Innovation Park, Locke Street, Westdale Village, GO Transit, major highway access, and public transit. Flexible closing is available, including the option of an earlier possession. (id:62104)
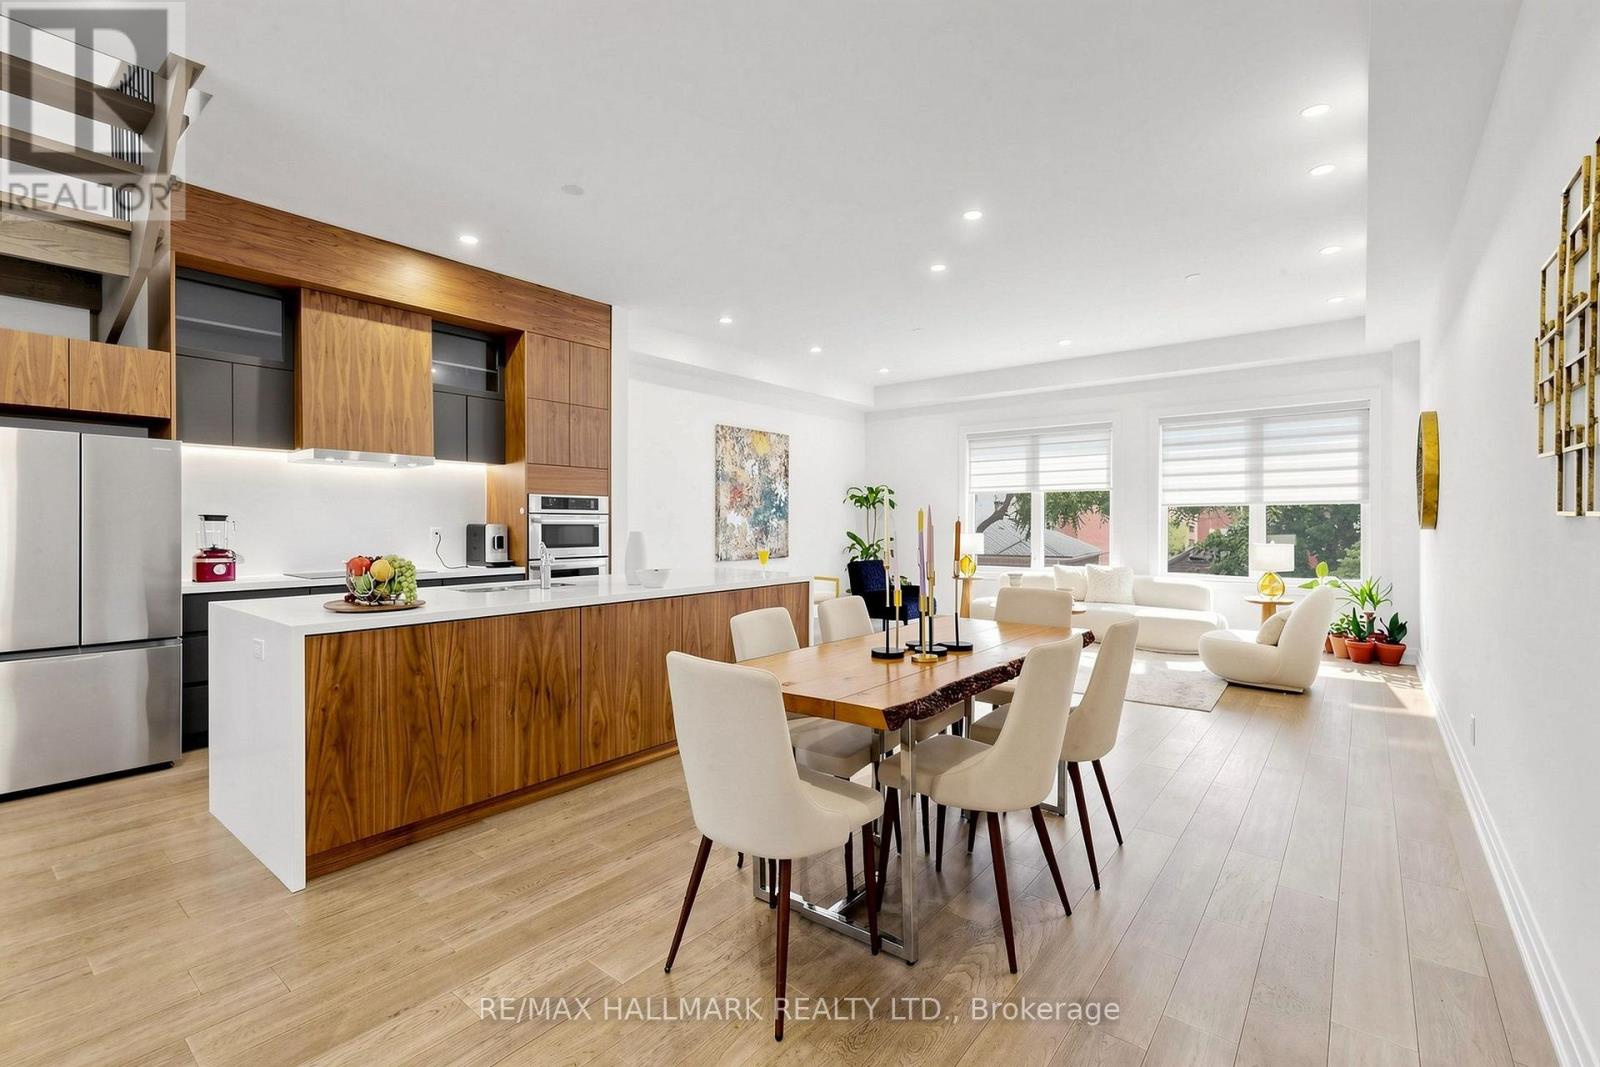
15 Direzze Court
Richmond Hill, Ontario
Welcome To 15 Direzze Crt! Boasting a Stunning Modern design, this 2-Storey, semi-Detached Homeis Remarkable. In The Heart Of Highly Desirable Mill Pond. Built With Quality AndCraftsmanship. Well thought out Floor plan, offering Unique Step-up Living Room, High CeilingsAnd Floor-To-Ceiling Windows, Filling entire house with Natural Light. Beautifully EngineeredHardwood Floor continues seamlessly throughout. The Open-Concept Dining, Kitchen and Familyroom area Is Perfect For Hosting Large Gatherings. This Entertainers kitchen, Features SleekQuartz Countertops, Waterfall Center Island, Stainless Steel Appliances, And ample storage.Spacious Principle rooms with Open layout, and stylish and contemporary built-in cabinetry andentertainment unit, keeping space tidy and uncluttered. Grand Modern Oak Staircase with GlassRailings is a beautiful feature leading you to the Primary Bedroom Complete With A LargeWalk-In Closet And An Opulant 5-Piece Ensuite, with Double Vanity, Soaker Tub, And GlassShower.4 Bedrooms. Large Windows And Storage Space own Ensuite,Large Windows And Storage Space, convenient Second-Floor Laundry Room, With Built-In ShelvingAnd Countertop Space. Shopping And Restaurants. Family friendly neighbourhoodwith Great schools, Mill Pond, playgrounds, Scenic trails and Walking paths. The unfinished walkout basement With A Rough-In-Provides Tremendous Potential For Future Finishing, Property has tons of upgrades. (id:62104)
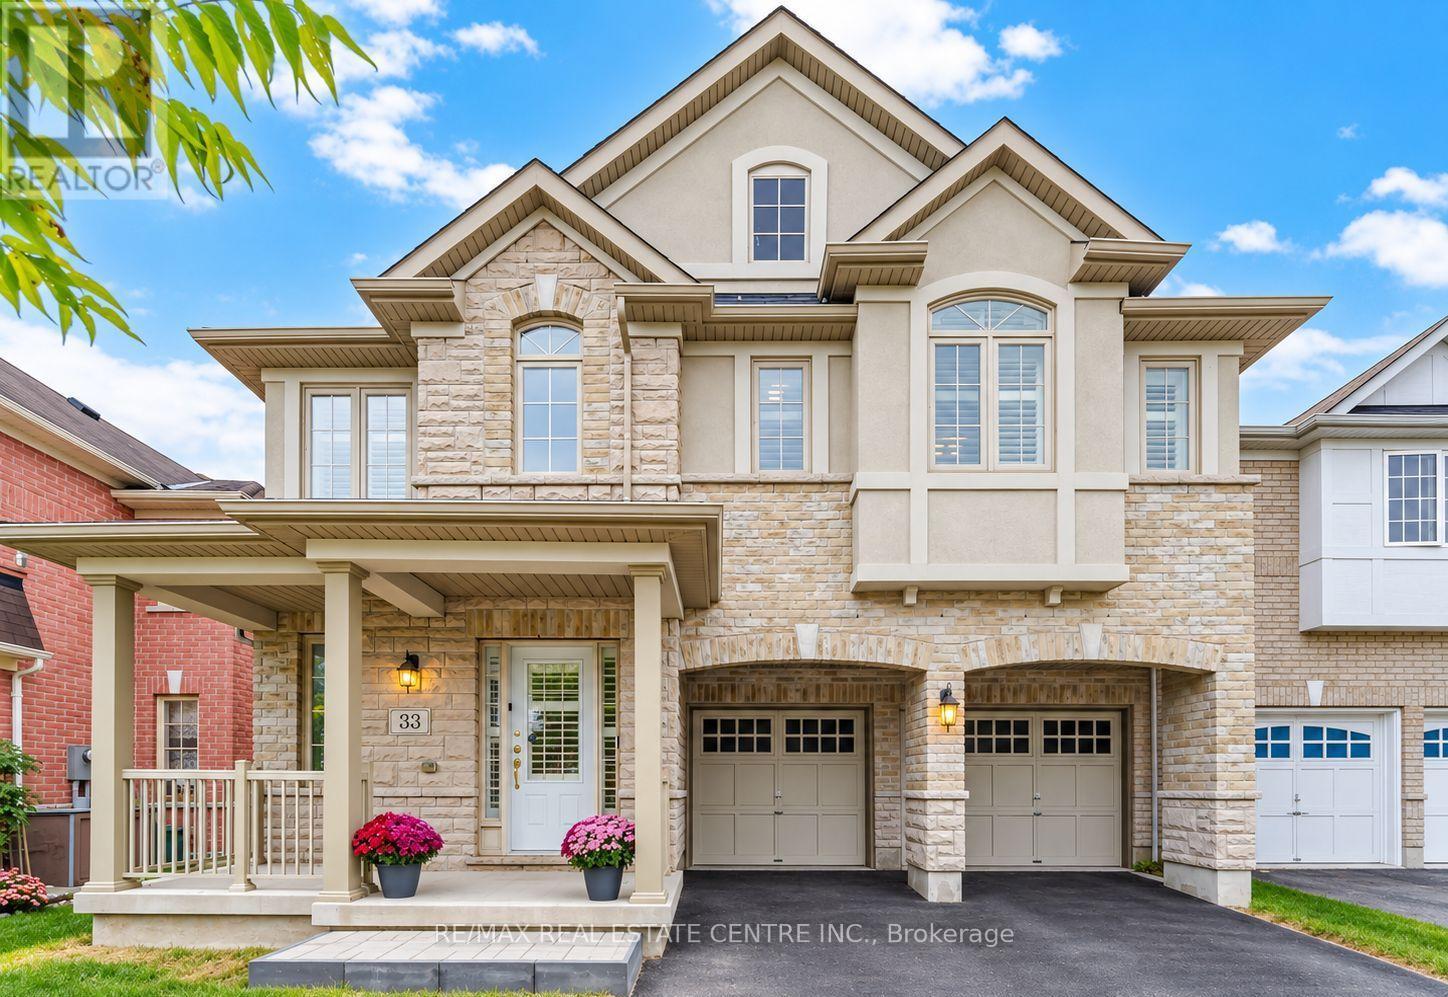
33 Mosely Crescent
Ajax, Ontario
Welcome to 33 Mosely Crescent, a rare executive home offering approx 3,900 sq. ft. of finished living space, with 5 + 1 Bedrms, 5 Baths, fully finished WALK-OUT basement nestled on a 40-ft RAVINE lot backing onto the Carruthers Creek Trail in sought-after Northeast Ajax.The main level is thoughtfully designed for both everyday living & entertaining, beginning with a formal living space & flowing into a bright, open-concept layout. At the heart of the home is a large kitchen featuring a centre island, granite countertop, stainless steel appliances, servery & Walk-In pantry, along with a breakfast area filled with natural light & a walkout to the deck. The spacious family rm with lots of natural light makes this space the perfect place to unwind & relax as well as providing a great space to entertain. Upstairs, the generous primary retreat features a private ensuite & separate his & hers W/I closets. The remaining 4 bedrms are all excellent in size & offer convenient access to bathrms, while the second-flr laundry rm adds practical everyday convenience.The fully finished walkout basement provides an exceptional extension of the living space, featuring a large recreation & living area, bedrm, full 3-piece bathrm, separate laundry & ample storage. With direct access to the backyard & a highly functional layout, this level offers excellent potential to be converted into a separate apartment or income-generating rental suite. Set against a peaceful ravine backdrop with the Carruthers Creek Trail directly behind the property, the home is surrounded by parks, green space & an extensive network of walking & cycling trails. Enjoy close proximity to great schools, restaurants, Costco, Walmart & lots of other shopping & the Audley Recreation Centre, and convenient access to Highways 407, 412 & 401. This home has been well loved & taken care of & offers a combination of unique features that is hard to find. Upgrades include: Wainscotting, Crown Moulding, 200 AMP Panel (id:62104)
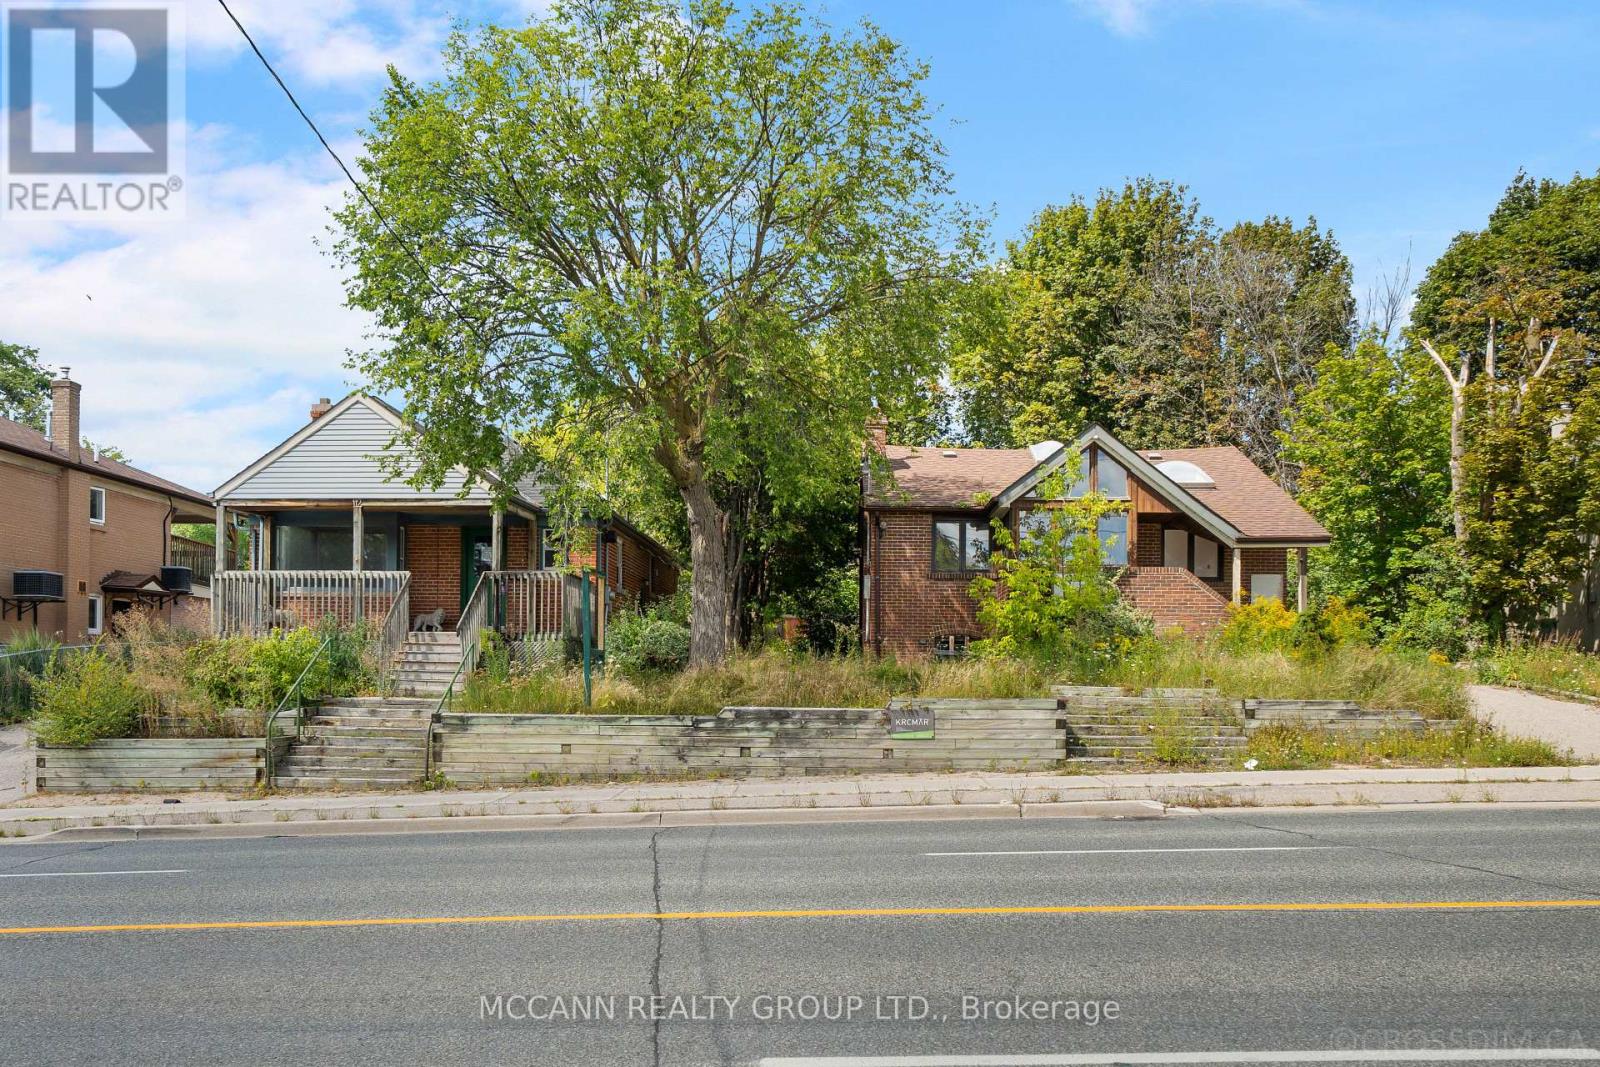
110-112 Sheppard Avenue W
Toronto, Ontario
**** Unbelievable Opportunity**** Prime Location**** Yonge And Sheppard**** A rare find of 100 footer Lot in the prime location presenting Multiple Options. A build of proposed 30 residential unit with all preliminary work having been done and agreed with the City is available. Option for a bigger development exists and can be explored further. Architectural drawings are in Place for the proposed 30 units. The current Land has a habitable Bunglow. This is the prime investment Opportunity with multitude of options for you...A lot of painstaking work has already been completed. (id:62104)
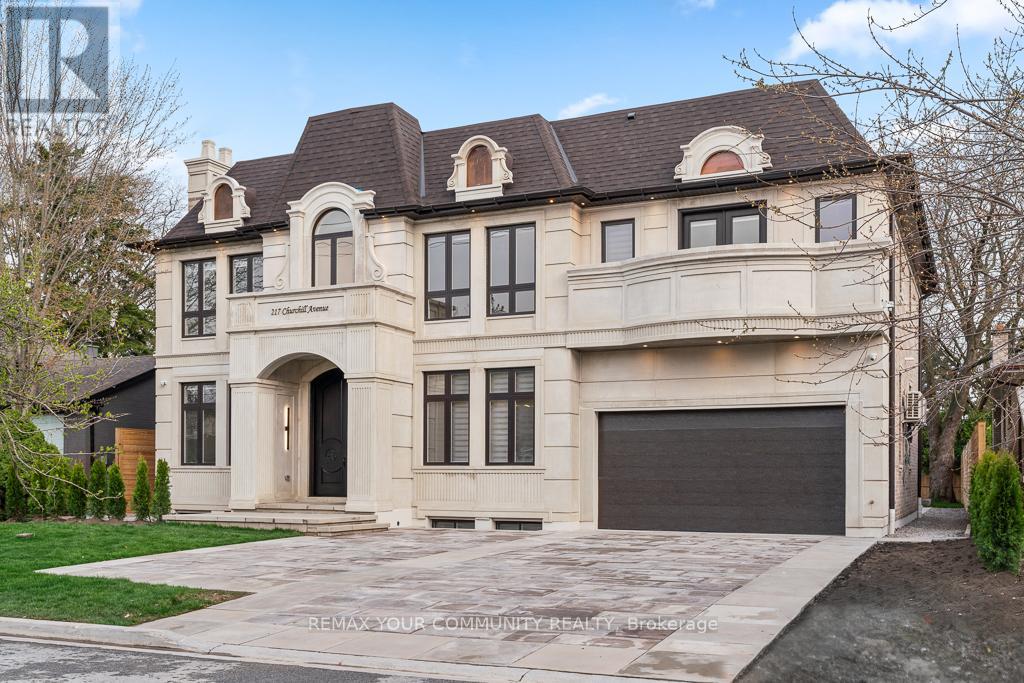
Aurelia Suite - 217 Churchill Avenue
Toronto, Ontario
The Aurelia Suite at 217 Churchill Avenue is one of only four private, self-contained luxury residences within a newly built custom multiplex. Perfectly designed for modern family living, this exceptional ground-floor custom-built luxury multiplex residence showcases a striking custom precast exterior and offers approximately 1,686 sq. ft. of thoughtfully designed living space, featuring an exclusive oversized outdoor patio-ideal for entertaining and seamless indoor-outdoor living. Bright and open-concept layout filled with natural light, perfect for both everyday living and hosting. The modern eat-in kitchen serves as the heart of the home, showcasing a large centre island, premium porcelain countertops, and high-end Bosch appliances, delivering both style and functionality. This residence offers 3 spacious bedrooms and 4 beautifully appointed bathrooms, including a luxurious primary suite complete with a walk-in closet and private ensuite. Enjoy enhanced comfort with heated flooring throughout, individual climate control, and a private tankless water heater. Fully integrated smart home automation allows control of lighting, sound system, speakers, and monitoring features. Premium lighting and custom window coverings are installed throughout. Designer vanities by Armadi Art (Italy), along with upscale porcelain finishes in the kitchen and laundry, elevate the refined aesthetic. Samsung laundry included. Common areas feature shared security cameras for added peace of mind. Ideally located steps to top-rated schools, parks, and transit. A rare opportunity to live in a highly upgraded luxury residence with exceptional outdoor space in a prime location. (id:62104)
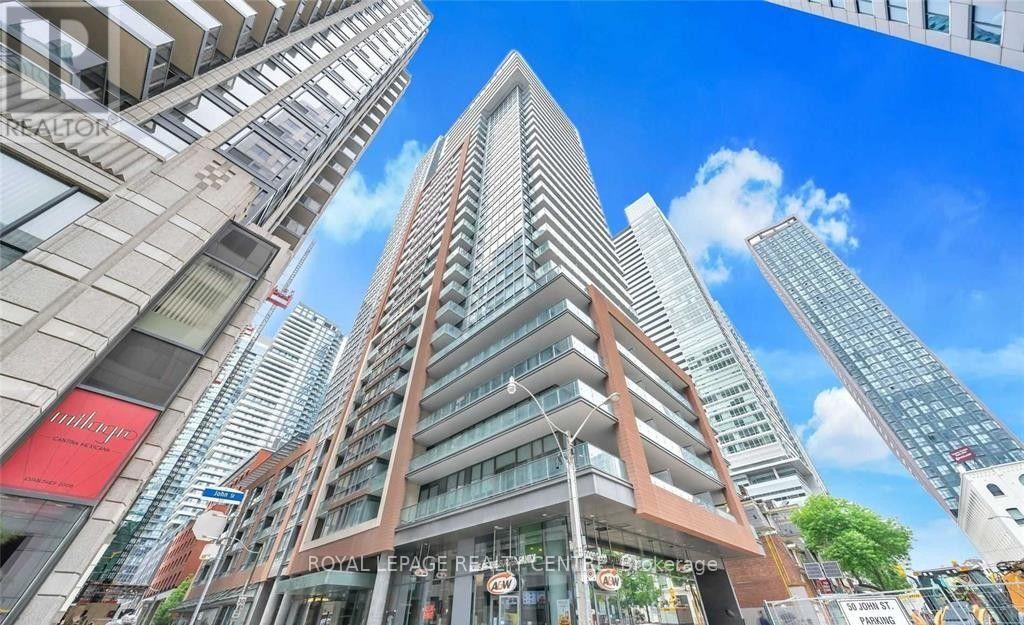
518 - 8 Mercer Street
Toronto, Ontario
Prime Location, Heart of Financial/Entertainment Districts at King and John! An Amazing Walker Score 97 Out of 100 Also Walk to Street Car, Restaurants, Subway, Rogers Centre, Waterfront, Steps to Underground Path and All Other Downtown Attractions. Fantastic Unit, 1 Light Filled Bedroom, 1 Bathroom, High-End Custom Luxurious Finishing's, Modern Kitchen With Top Quality Miele Appliances. 5 Star Amenities: Fitness, Party Room, Sauna/Spa Area With Hot Tub, 6th Floor Terrace With Barbecue, Private Louges & More. No Pets, No Smokers. **Tenant Pays Hydro** (id:62104)
1601 - 51 East Liberty Street
Toronto, Ontario
Rarely offered 1 bedroom with 2 bathrooms in the heart of Liberty Village! This bright 16th floor suite offers 570 sq ft of interior living space, plus an additional 84 sq ft private balcony with sunny south-west views and beautiful sunsets. Smart layout with 9 ft ceilings, a 3 piece ensuite bath and a convenient 2 piece powder room for guests. Modern kitchen with European cabinetry, granite countertops, mosaic backsplash and stainless steel appliances. Locker included. Well managed Liberty Central building with 24 hr concierge, pool, fitness centre, yoga room, steam room, party room with kitchen and lounge, guest suite, outdoor BBQ terrace and more. Steps to the 24 hr Metro, cafes, restaurants, TTC, the waterfront trails, BMO Field and Exhibition Place, with quick access to the Gardiner and downtown core. Ideal for professionals, first time buyers and investors! Photos are from a previous listing and may not reflect current furnishings. (id:62104)
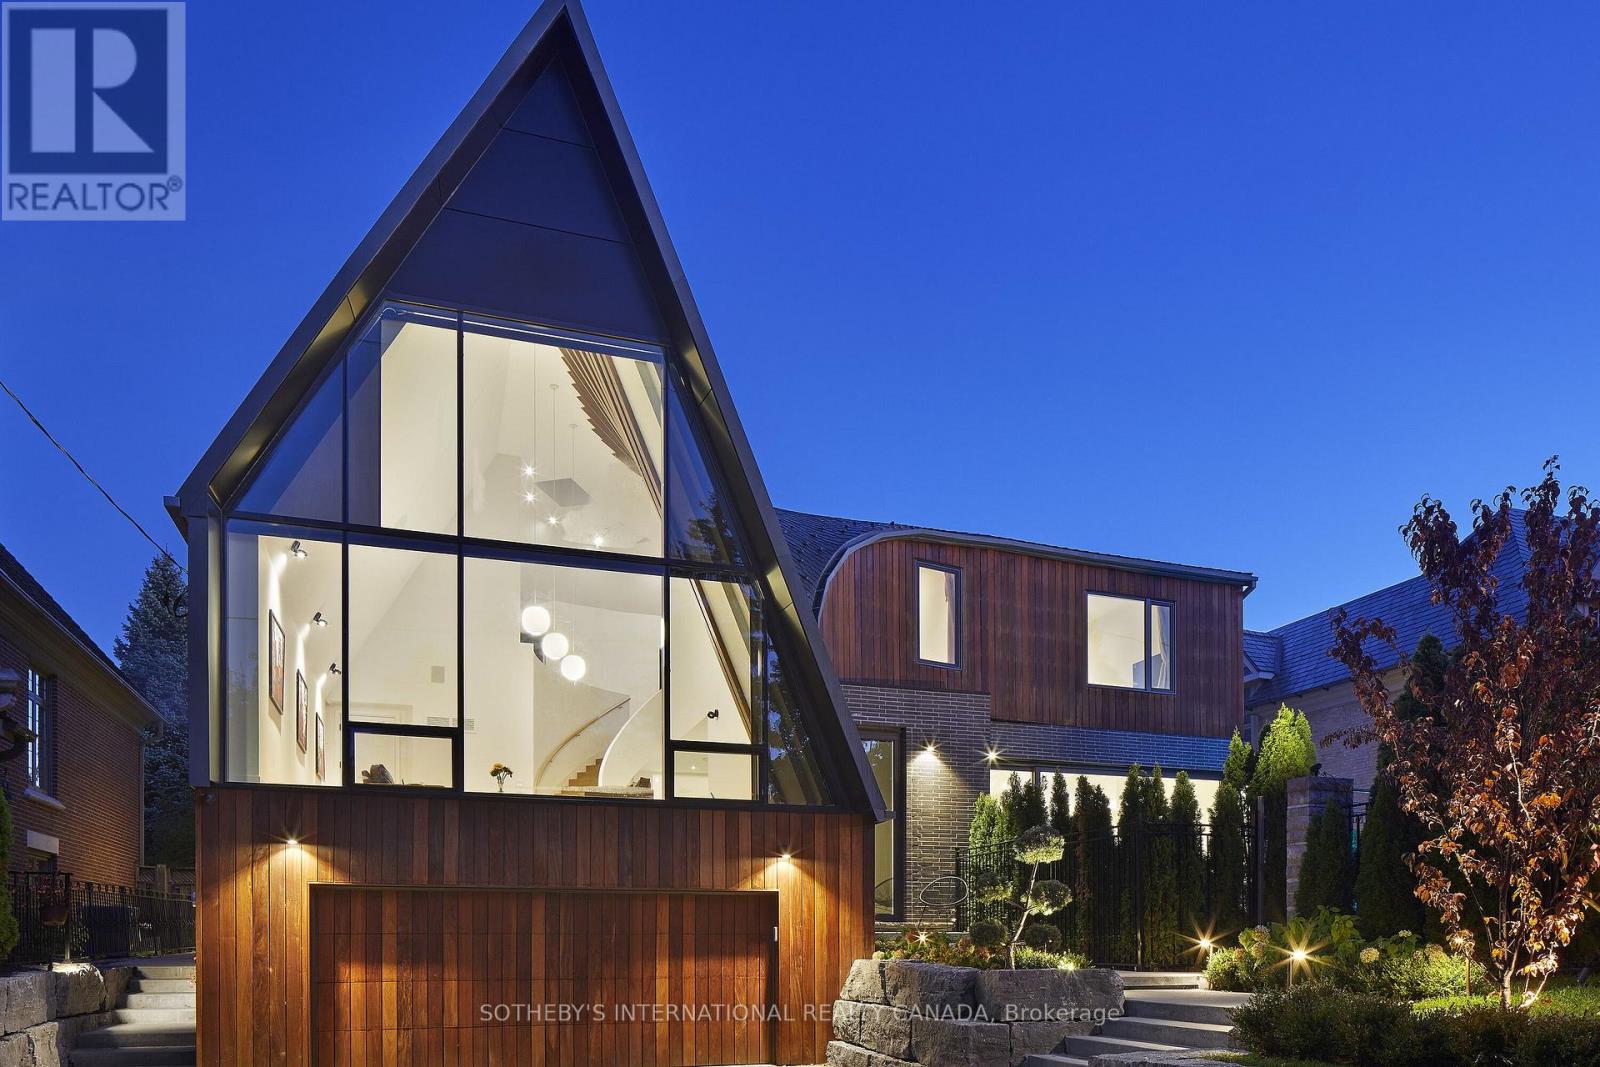
108 Stratford Crescent
Toronto, Ontario
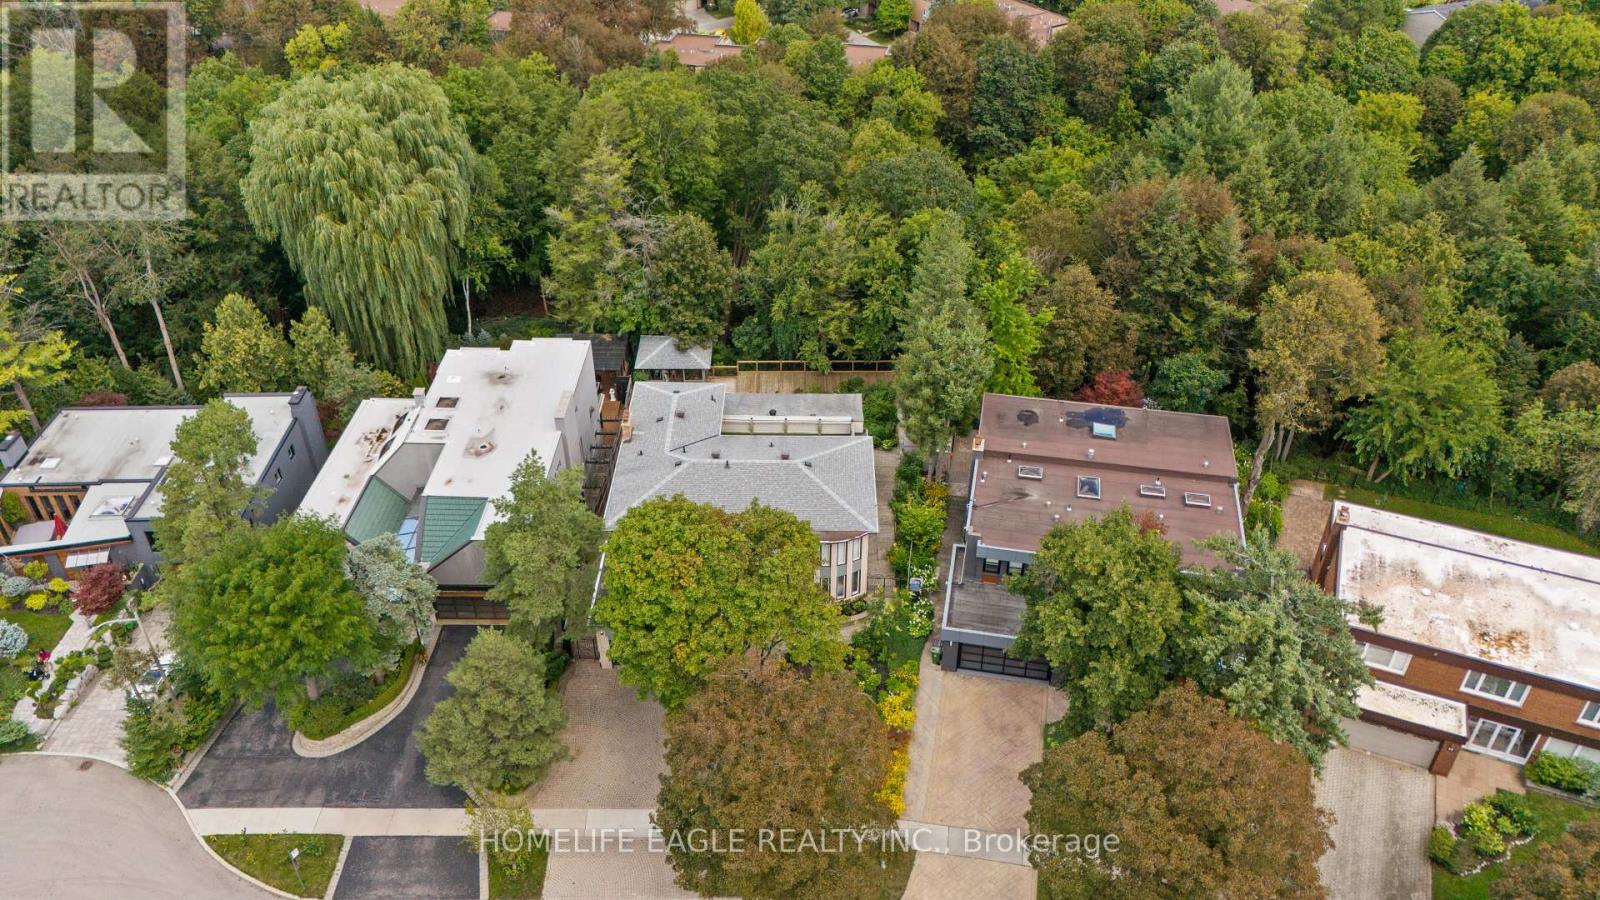
A breathtaking triumph of modern architecture that commands attention on the global stage, Toronto's iconic Bezier Curve House is an avant-garde masterpiece conceived by Tania Bortolotto and masterfully crafted by Abond Homes. It seamlessly fuses high-design artistry with refined family functionality. This 7,500+ square-foot residence is defined by its striking exterior composition of high-end Ipe wood siding and zinc plates, which fluidly transitions into a mathematically precise, three-dimensional parabolic roofline engineered with tension-fanned wood joists and clad in hand-laid, diamond-shaped RHEINZINK zinc shingles. Inside, the signature sweeping roofline effortlessly mirrors itself indoors, framing a soaring, sun-drenched main floor where walls of glass bathe the open-concept layout in natural light and offer an inspiring backdrop for daily gatherings. Designed for sophisticated, multi-generational living, an integrated three-floor elevator connects 3.5 stories of bespoke spaces. A grand mezzanine preserves an exceptionally airy atmosphere while bridging communication between levels, linking a sumptuous primary retreat-complete with a spa ensuite and a private dressing room-to expansive children's suites. The fully optimized lower level serves as a functional recreational haven, offering a massive entertainment zone for family movie nights, dedicated guest or nanny accommodations, and a secondary laundry room. Maximizing its extra-wide lot, the estate unveils a secure, illuminated front garden courtyard centered around a bespoke concrete lap pool, creating a private outdoor sanctuary for relaxation and play. Combining avant-garde structural innovation with an unparalleled Lawrence Park location minutes from tranquil ravine parks, the Granite Club, and Rosedale Golf Club, this rare residence yields an incomparable elite family living lifestyle within the city's top-tier school districts, securing both exceptional everyday enrichment and enduring asset value. (id:62104)
23 Janus Court
Toronto, Ontario
The Perfect 4+1 Bedroom Detached Home In The Sought After Community Of North York * Backing Onto Beautiful Ravine * Massive & Private 57x129 FT Pie-Shaped Lot * On Family Friendly Court * Fully Upgraded * 3,758 SqFt Of Luxury Living Space Above Grade * + 1,511 SqFt Finished Walk-Out Bsmt * Beautiful Painted Brick Exterior W/ Grand Double Entry Doors * Grand Staircase W/ Iron Pickets & Exceptional Feng Shui Flow * Full Interlocking Stone Driveway * Chef's Dream Kitchen W/ Quartz Counters & New Backsplash + Ample Storage + S/S Appliances Including Newer 2026 Gas Range * Walk-Out To Massive Climate-Controlled 3-Season Sunroom W/ Vaulted Ceilings * Luxury Finishes Throughout Including: 9FT Ceilings In Living Rm + Smooth Ceilings W/ Potlights * New Flooring On All Levels * Upgraded Baseboards & Trims * Main Floor Office W/ Custom Accent Paneling * Massive Family Room W/ Gorgeous Wood Burning Fireplace & Stone Mantel Overlooking The Private Oasis * Oversized Primary Retreat W/ Custom Walk-In Closet & Make-Up Station + Renovated Spa-Like Ensuite + Walk-Out To Massive Private Balcony * Spacious Bedrooms W/ Large Windows + Brand New Luxury Bathrooms W/ Glass Enclosures * Prof. Finished Walk-Out Bsmt W/ Sun-Filled Indoor 4-Season Spa Room + Built-In 3-Person Sauna & Japanese Tatami + Sunken Family Rm W/ Fireplace + Large Bar/Kitchenette + Brand New 3Pc Bath * Entertainer's Paradise W/ Massive Extended Deck Suspended Into The Ravine + Custom Gazebo W/ Power * Unbeatable Prime Location! * Steps To Duncan Creek Park Trails * Top Ranking School Catchment Including A.Y.Jackson SS & Cliffwood PS * Commuter's Dream Mins To Old Cummer GO, TTC, HWY 401 & 404 * Mins To Fairview Mall & Groceries * A True Masterpiece Not To Be Missed! (id:62104)
323 - 80 Harrison Garden Boulevard
Toronto, Ontario
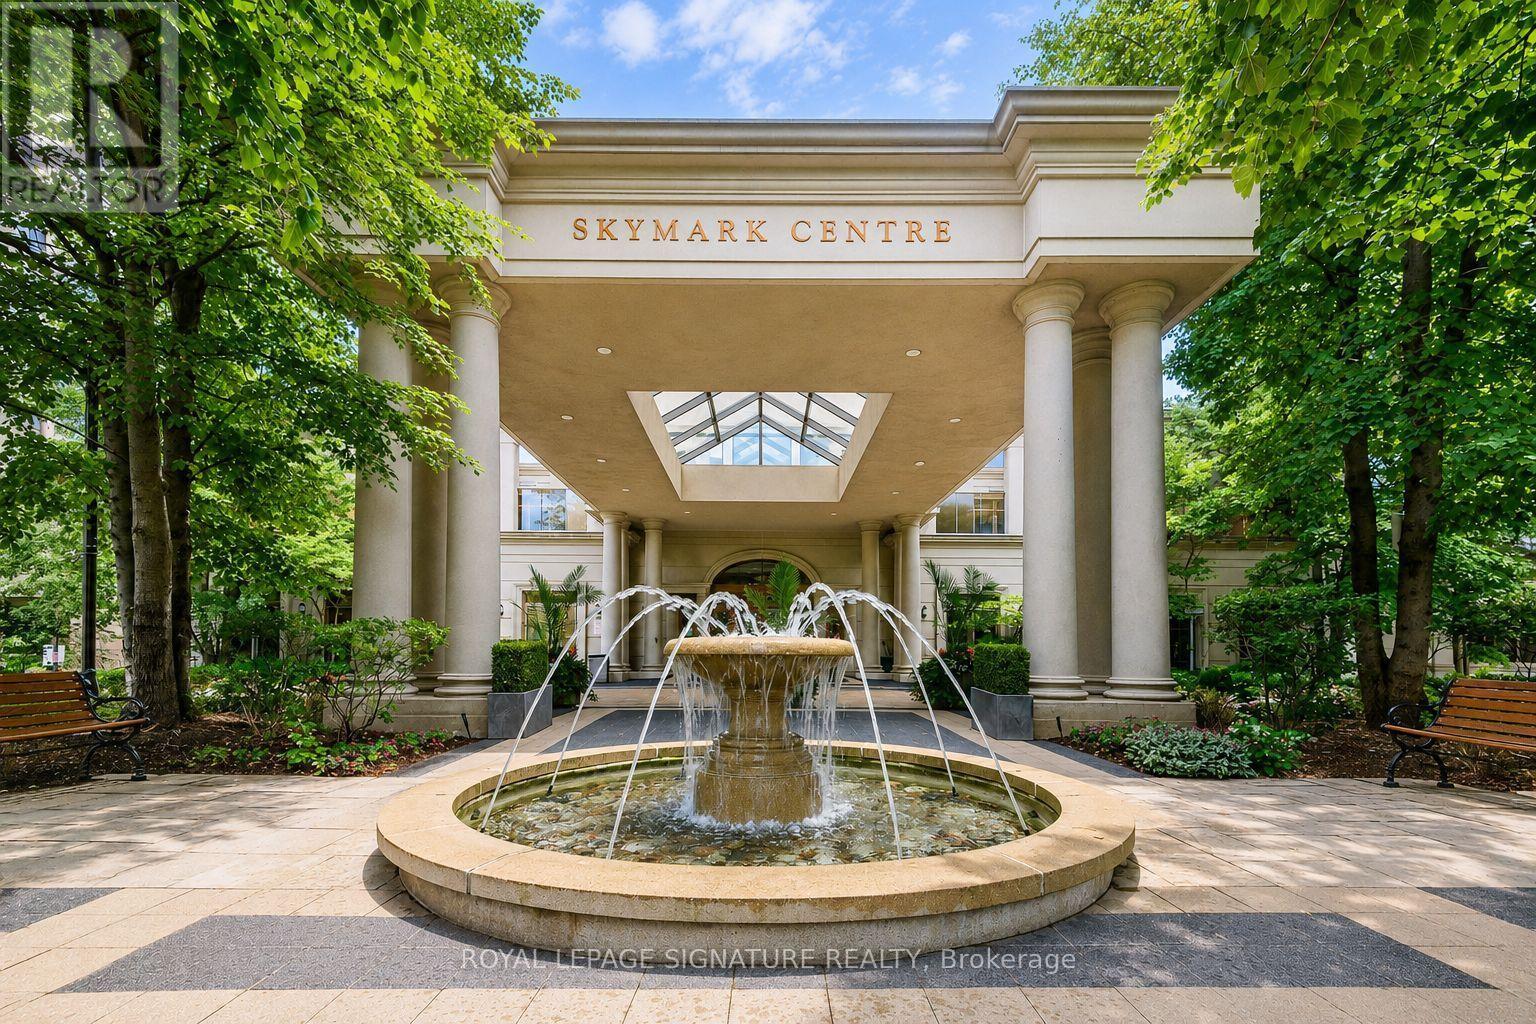
Welcome to Tridel's Skymark Centre at Avondale, a rare offering with 2 Parking Spaces and 2 Lockers Included, hard to find in a 1+1 layout! Spacious 1 Bed + Den (versatile as a true 2nd Bedroom or home office) with a functional, open-concept layout. Modern Kitchen with Centre Island and breakfast bar, flowing into a combined Living/Dining space with laminate flooring and a walkout to a private balcony. West Exposure fills the suite with bright, sun-filled afternoons and evenings all year round. Spacious Primary Bedroom with double-wide closet. Large Ensuite Laundry for everyday convenience. Two full parking spots and two lockers mean effortless storage and parking for two vehicles - an incredible value-add rarely seen at this price point.Enjoy hotel-style amenities: Indoor Pool, full-size Gym, Golf Simulator Room, Bowling Alley, Sauna, Recreation/Party Room, and 24-Hour Concierge & Security. Easy access to Sheppard-Yonge Subway Station & Hwy 401, steps to shops, restaurants, and parks. A Triple A Location, perfect for end-users and investors alike (id:62104)
314 - 21 Earl Street
Toronto, Ontario
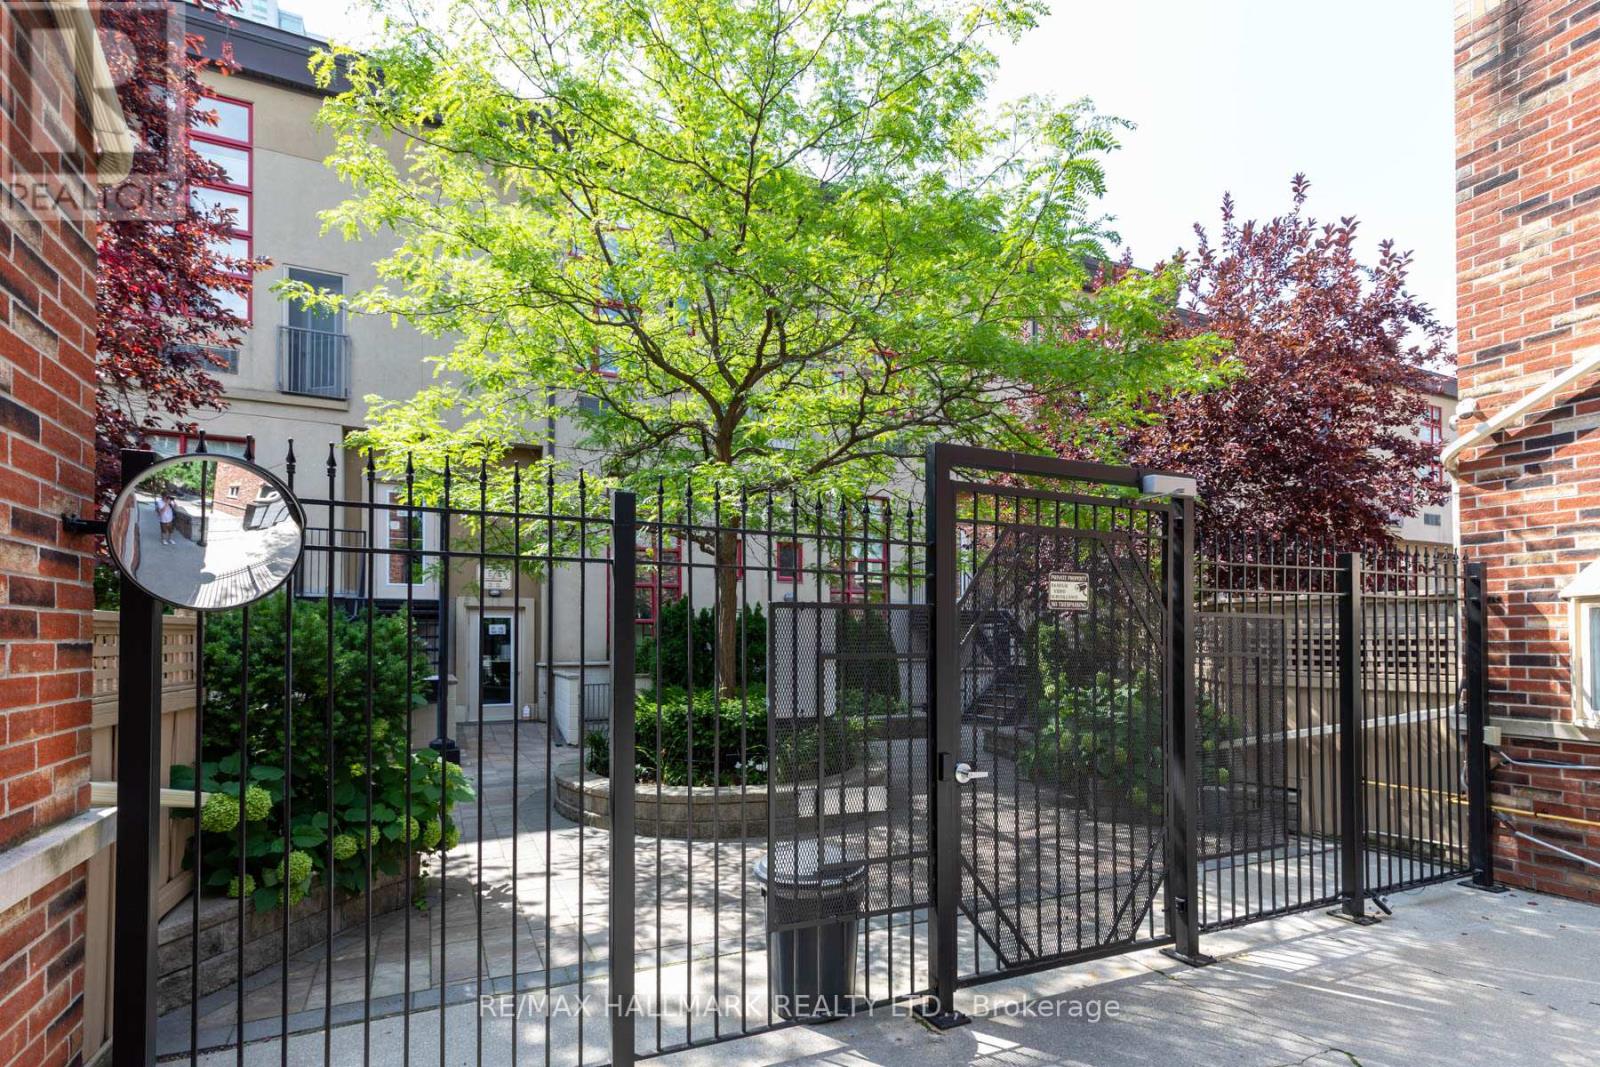
Experience the perfect blend of industrial character and modern luxury at Earl Lofts, a boutique gated community offering a rare, low-rise alternative to the typical downtown condo. This smartly designed two-storey residence features dramatic 17-foot ceilings and massive south-facing windows that flood the open-concept living space with natural light. The main level is built for effortless entertaining, centered around a modern updated kitchen with granite countertops, stainless steel appliances, and a cozy gas fireplace that leads to a private balcony with south views. The second level serves as a serene retreat, boasting a spacious primary bedroom with an open concept design to let the breeze flow through. Tucked away on a quiet, tree-lined cul-de-sac just steps from Jarvis and Bloor, this sun-drenched sanctuary provides an artful opulence with unbeatable access to the subway, Eataly, and the Rosedale Valley trails. With lower maintenance fees and no busy elevators to navigate, this unique oasis delivers both tranquility and urban convenience in one of the city's most coveted pockets. (id:62104)
31 Meander Close
Hamilton, Ontario
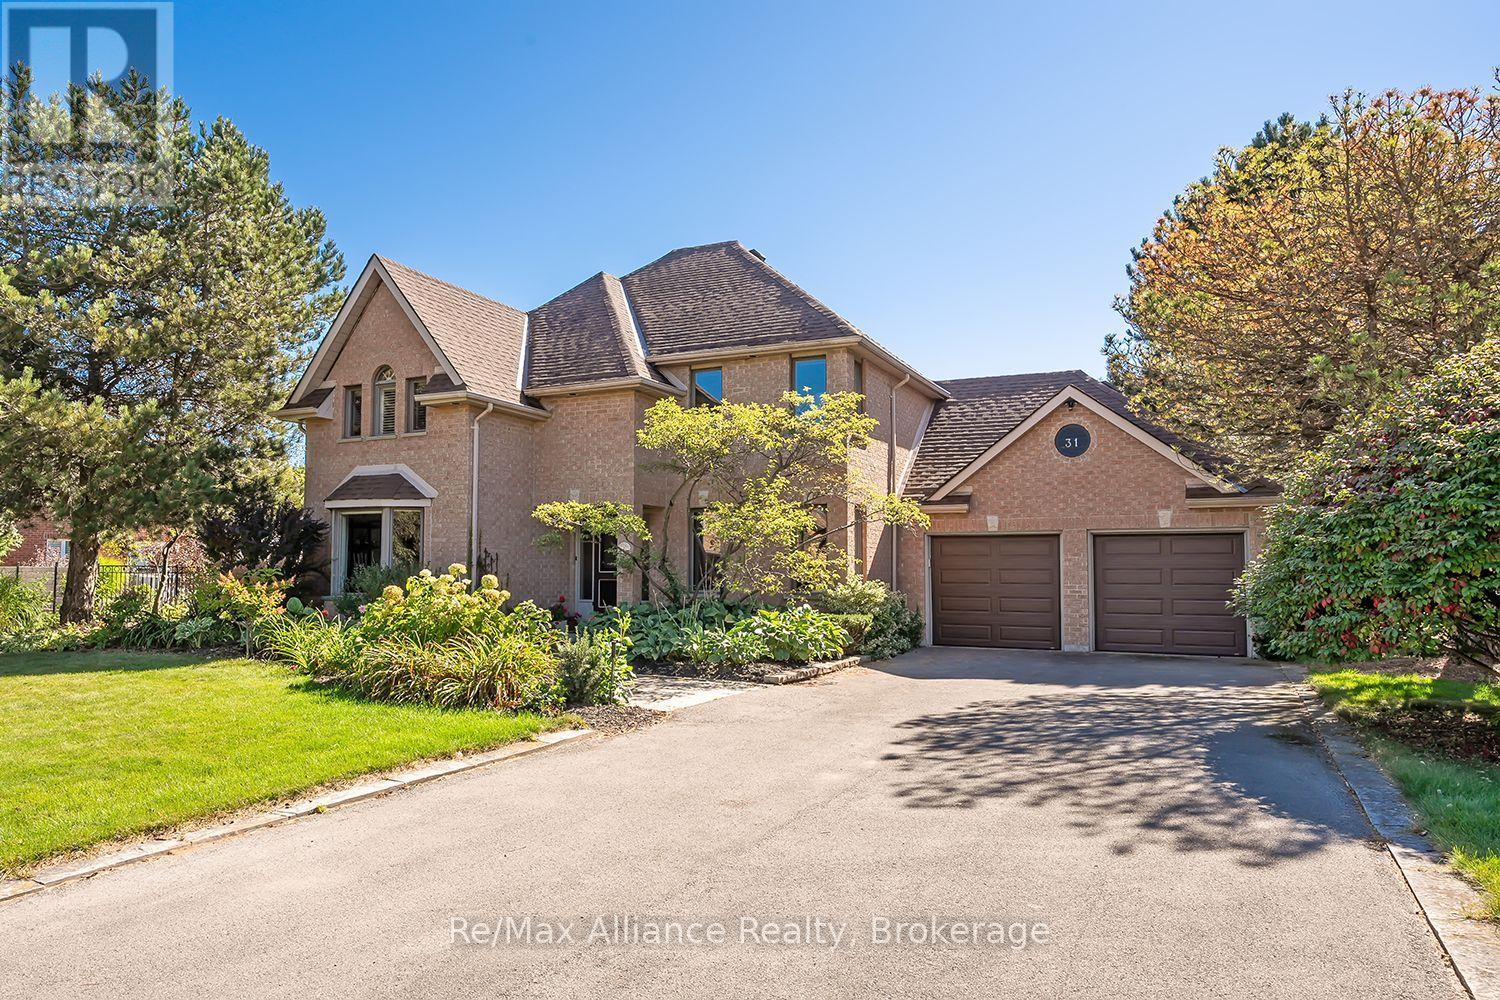
Welcome to 31 Meander Close, a beautifully maintained traditional 4-bedroom, 2.5-bath family home set on an impressive .67-acre lot on a quiet crescent in sought-after Carlisle. Offering the tranquility of country living while remaining close to downtown Waterdown, this special property is surrounded by conservation areas, golf courses, farms, hiking trails & the natural beauty the area is known for. Designed for comfortable family living & entertaining, the home is filled with natural light thanks to its desirable south-facing backyard & large windows overlooking the property. Hardwood flooring on the main level, with tile entry and kitchen floor, complemented by a gas fireplace & fresh neutral décor. Both the primary ensuite & main bathroom were beautifully renovated with designer-grade finishes in 2022.Step outside & discover what truly sets this property apart. The private backyard is surrounded by mature trees & professionally placed landscaping, with perennial gardens providing changing colour from spring through fall & even a row of raspberries. Enjoy morning coffee on the Trex deck while listening to the birds, spend summer days around the separately iron-fenced in Oversized pool and attached Hot Tub, gather with family & friends, or enjoy evenings by the fire under the stars. Thoughtful updates include Trex decking (2017), hardwood flooring (2017), gas fireplace (2021), new garage doors & openers (2021), dishwasher (2022), professionally trimmed trees (2024), repaved driveway & smart-controlled irrigation, garden & exterior lighting. The basement was pre-finished in 2024 with new floor-to-ceiling insulation, studs & electrical outlets, ready for drywall & your finishing touches. A wonderful combination of space, privacy & community, offering a peaceful retreat without sacrificing everyday convenience. A home designed to be enjoyed inside & out, in every season. (id:62104)