
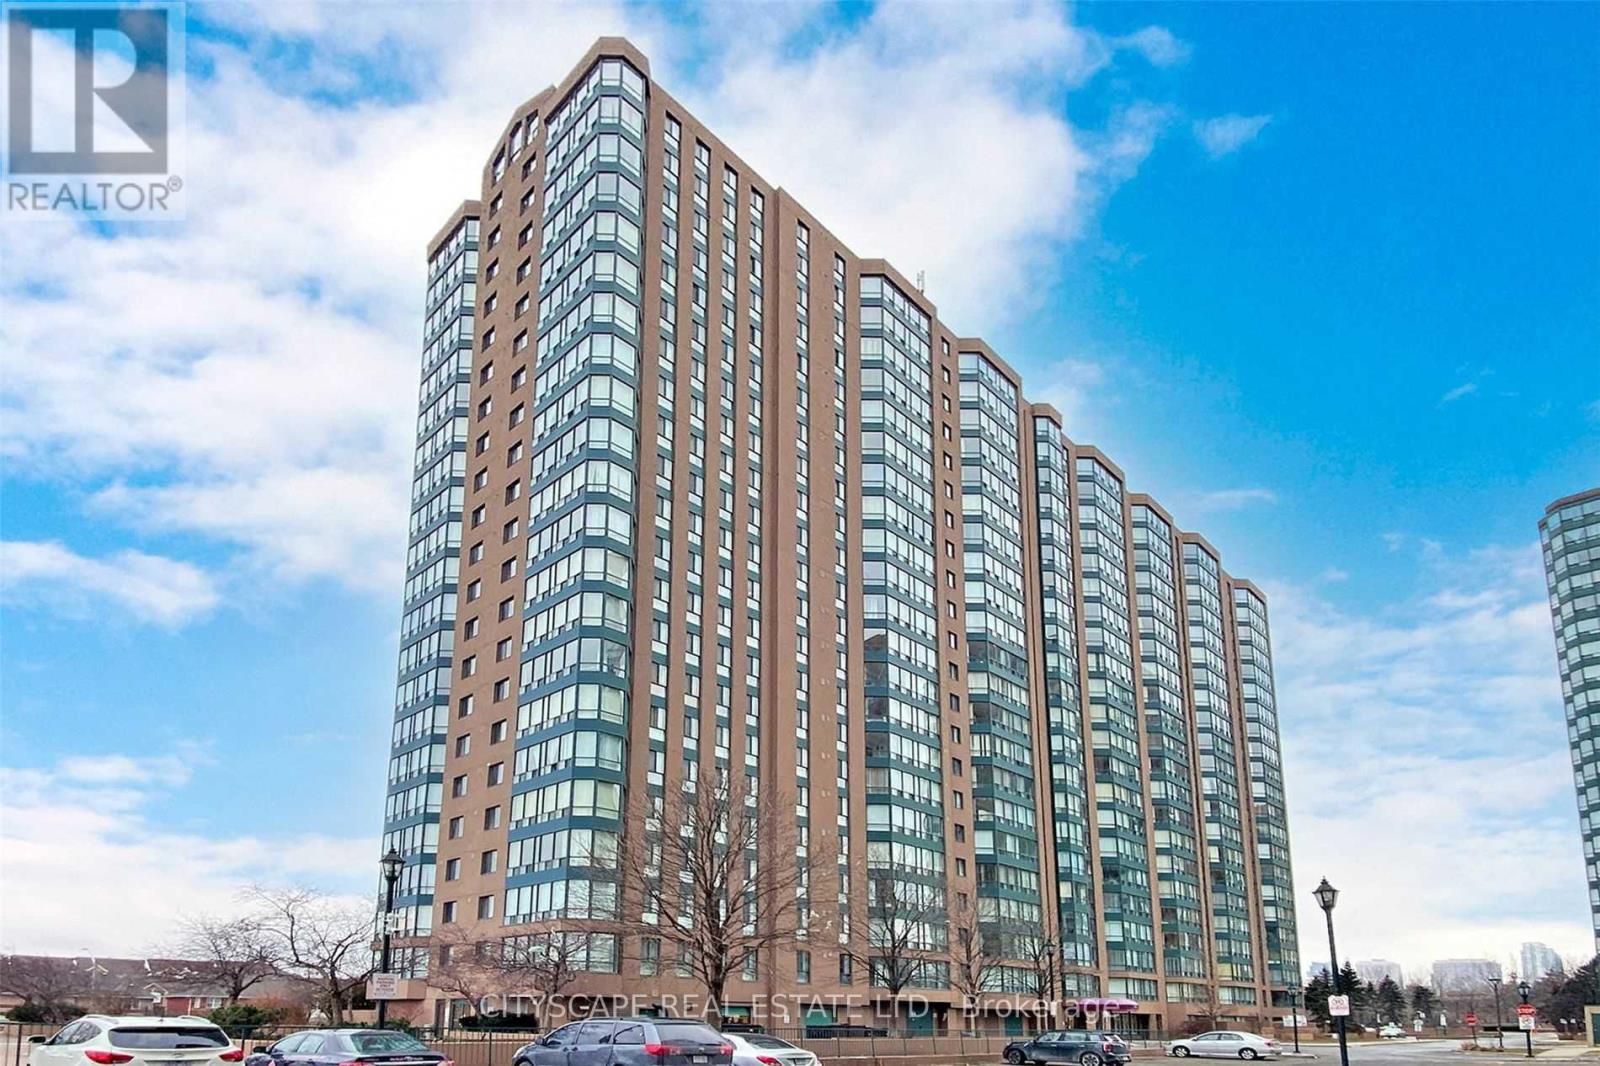
2001 - 155 Hillcrest Avenue
Mississauga, Ontario
Spacious Beautiful And Bright 2 Brd + Solarium Condo At Most Desirable Location With Separate Dining Area *Ensuite Laundry Room *Parking Included *Go Train/Bus Steps Away From The Door *Walk To School *Easy Commute To University Mississauga (id:62104)
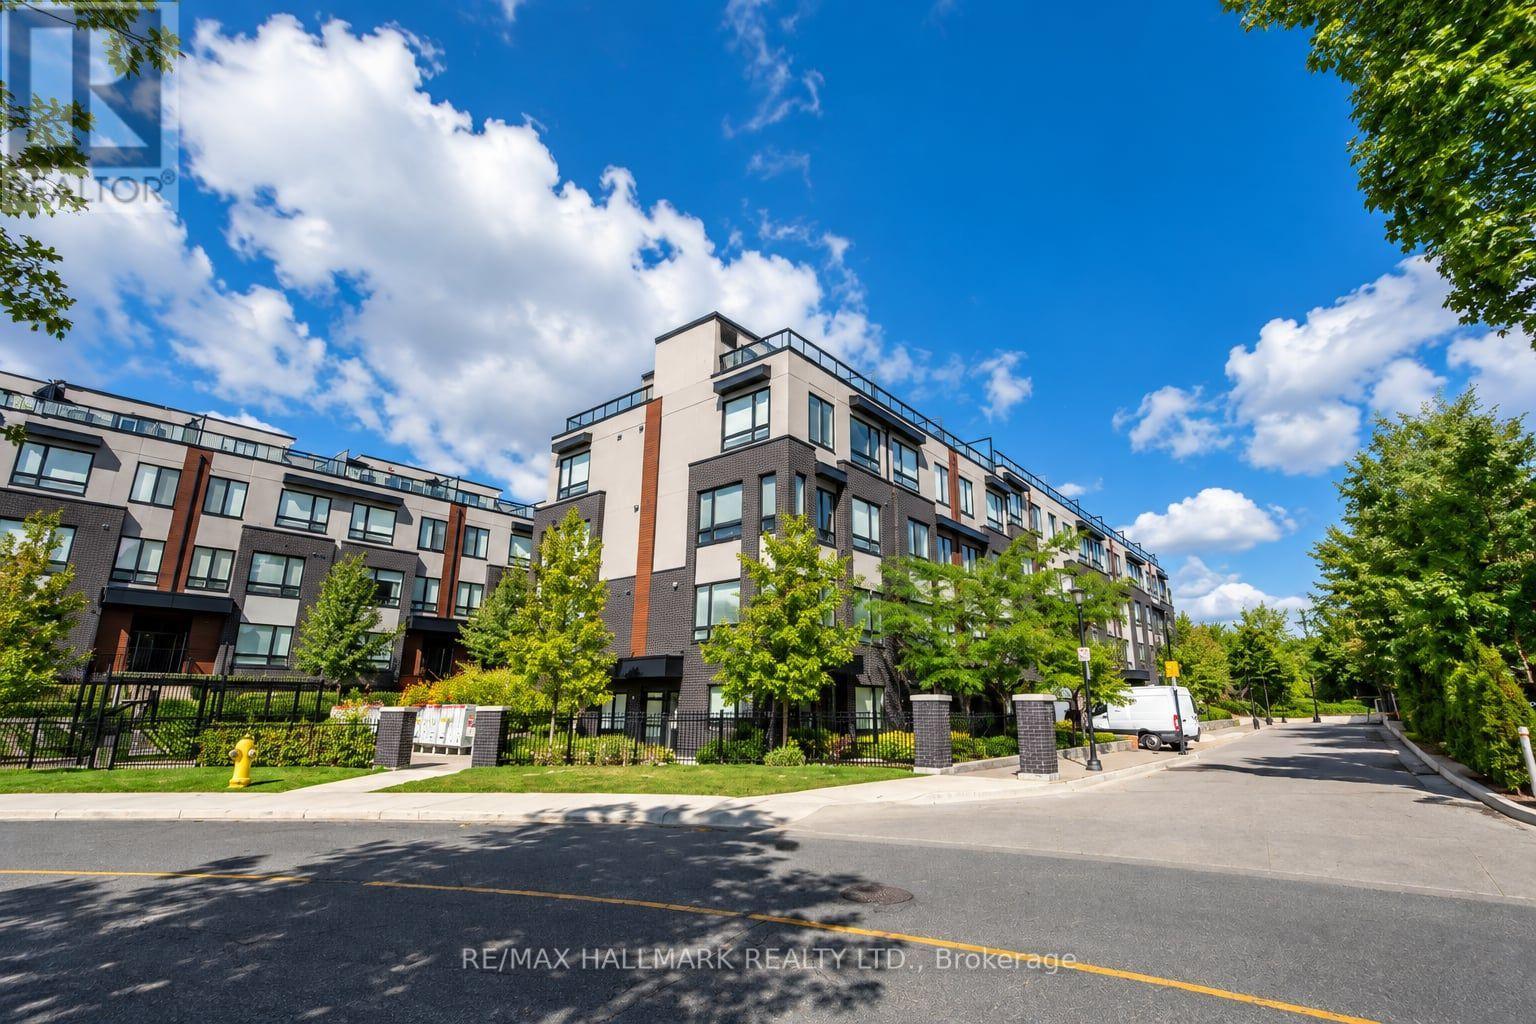
315 D - 1100 Briar Hill Avenue
Toronto, Ontario
Well Maintained Stacked Townhouse By Madison Group In A Prime & Friendly Neighborhood! Open Concept 9Ft Ceiling, 2 Bedrooms with 2 Washrooms, And A Beautiful Rooftop Patio with Unobstructed East View! Steps To Public Transportation, Restaurants, A Few Minutes To Yorkdale Shopping Mall, Highway 401, New Eglinton Crosstown LRT, York University & Many More Amenities! Landlord Spent $30K+ In Upgrades! (id:62104)
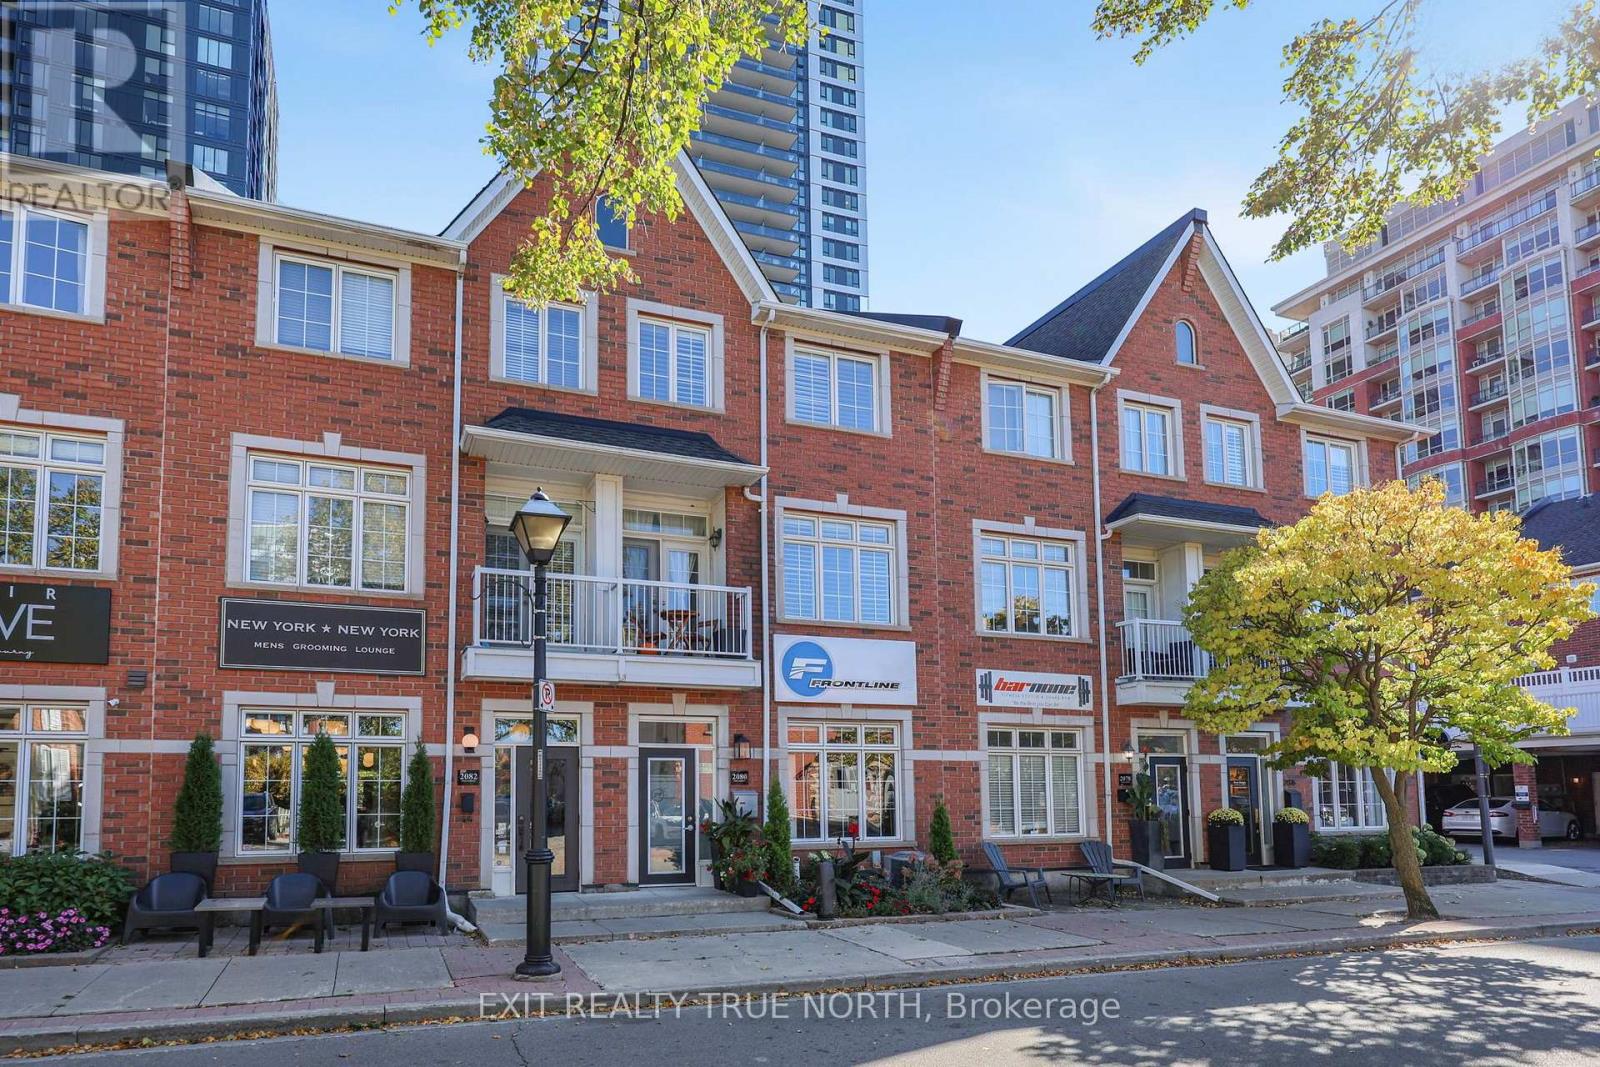
2080 Pine Street
Burlington, Ontario
Live, Work & Invest in Downtown Burlington! With zoning that allows for 60% Residential and 40% Commercial use, 2080 Pine St offers a rare level of flexibility and many possibilities for investors, business owners, and owner-users. Located in Downtown Burlington, this property makes it easy to work where you live, operate your business close to home, or benefit from residential income. The fully renovated ground-floor office space features a kitchen/break room, boardroom, basement, and accessible rear entrance, providing a turnkey setting for a variety of business uses. Above, the spacious, open-concept two-bedroom residential unit has its own address, separate meter, and private rear entrance. The bright and inviting space features 9-foot ceilings, hardwood floors, large windows, a powder room, a terrace above the covered parking area, and two additional balconies. Both bedrooms offer cathedral ceilings and private ensuites. With its mixed-use zoning, separate residential and commercial spaces, and downtown location, 2080 Pine St offers the flexibility to live, work, and invest all in one place. (id:62104)
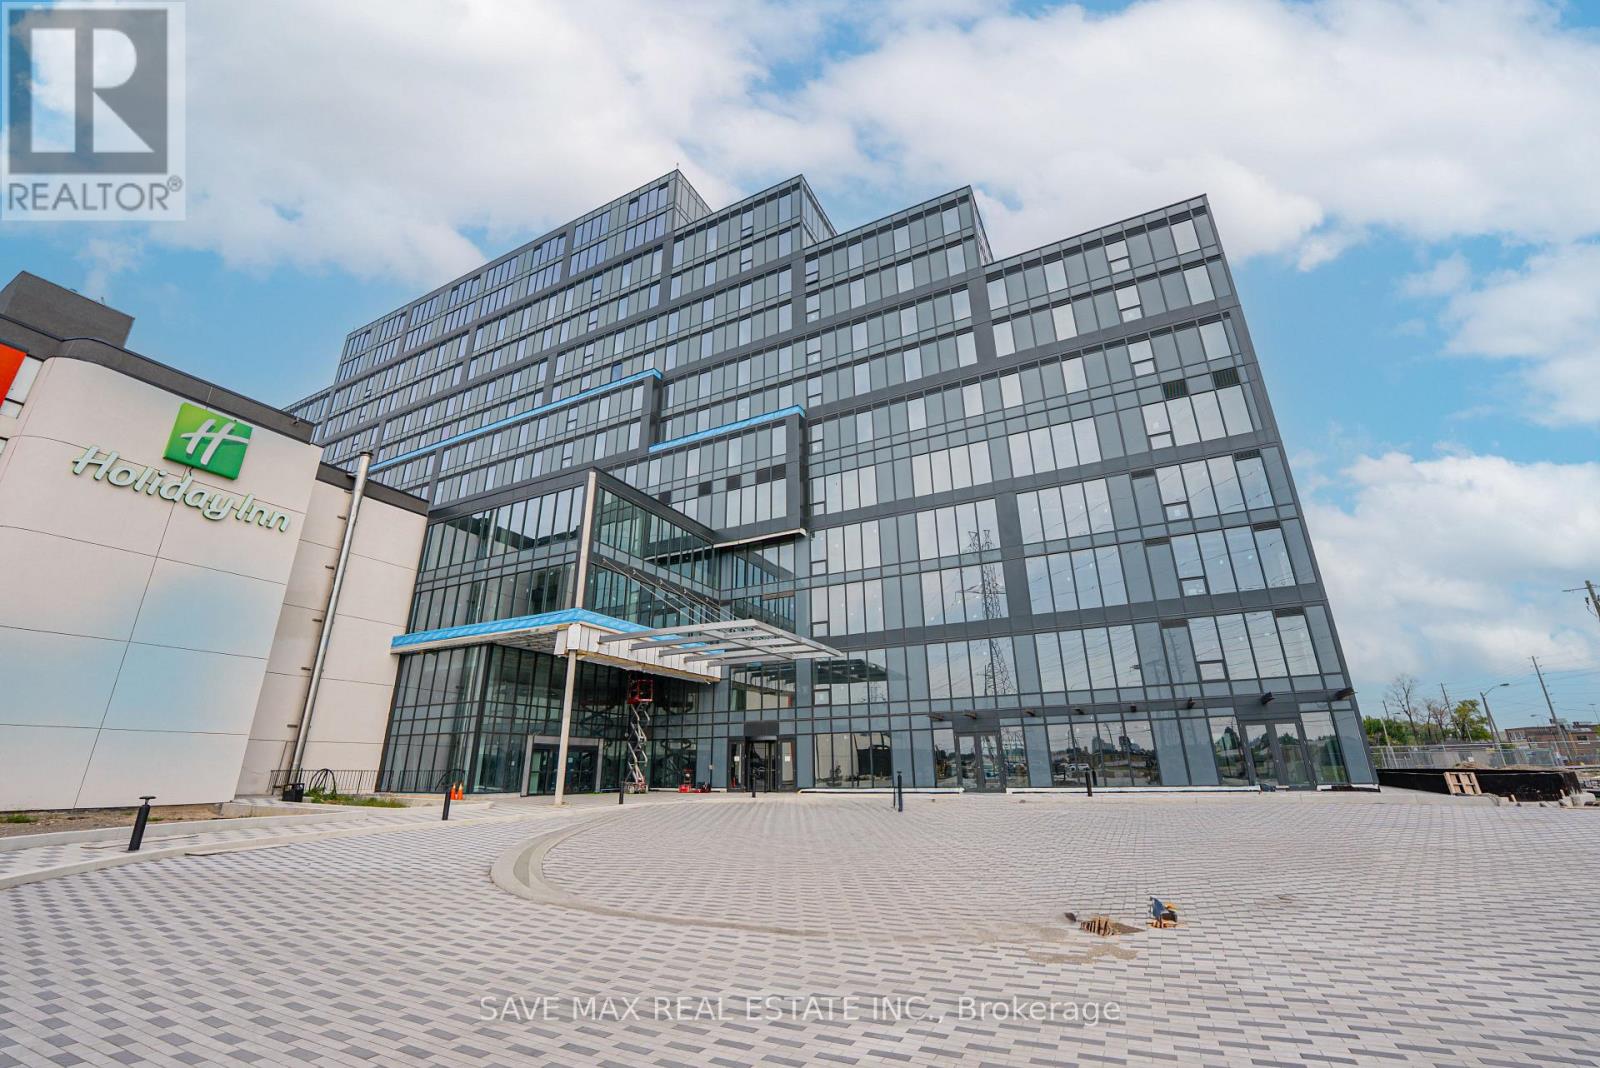
410 - 996 Martin Grove Road
Toronto, Ontario
Premium Built-Out Office Space for Lease at Regal Plaza! Approximately 1,034 sq. ft. ofprofessionally finished office space located on an upper floor, offering excellent views and abright, professional work environment. The functional layout features 3 spacious privateoffices, a boardroom, reception area, and pantry, providing an ideal setup for a variety ofprofessional and service-based businesses. Move-in ready - no shell construction required.Conveniently located minutes from Toronto Pearson International Airport with easy access toHighways 401, 409, and 427 and the Toronto Congress Centre. The Holiday Inn is located withinthe same complex, offering added convenience for clients, visitors, and business guests. RegalPlaza is a modern commercial development with professional office and ground-floor retail uses.Includes 1 underground parking space plus ample complimentary visitor parking. An excellentopportunity for businesses seeking a well-appointed office in a highly connected commerciallocation. (id:62104)
27 Struthers Street
Toronto, Ontario
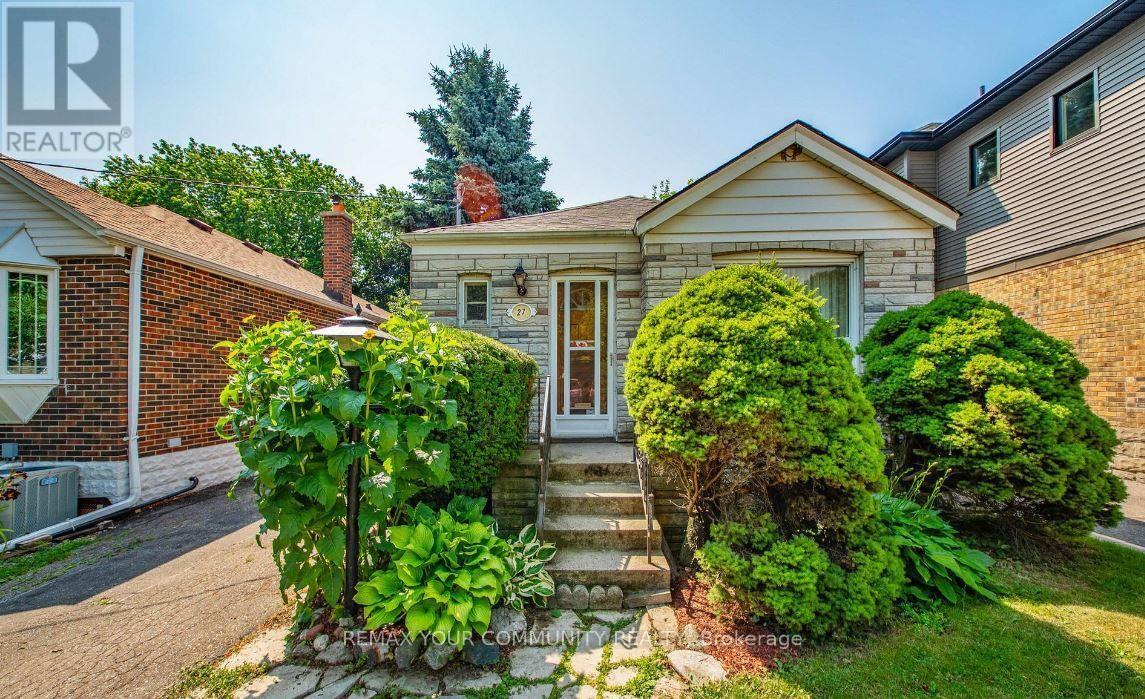
Don't miss your chance to own this charming home with incredible potential in one of South Etobicoke's desired neighourhoods. Featuring separate entrance to a finished basement and a walk-out to a private rear deck with an in-ground pool, this property offers a condo alternative with the perfect blend of indoor and outdoor living. Private driveway. Ideal layout for rental income or in-law suite. Close to transit, schools, parks and shopping. Whether you're a first-time buyer, investor, or renovator, this home is brimming with possibilities! (id:62104)
718 - 3008 William Cutmore Boulevard
Oakville, Ontario
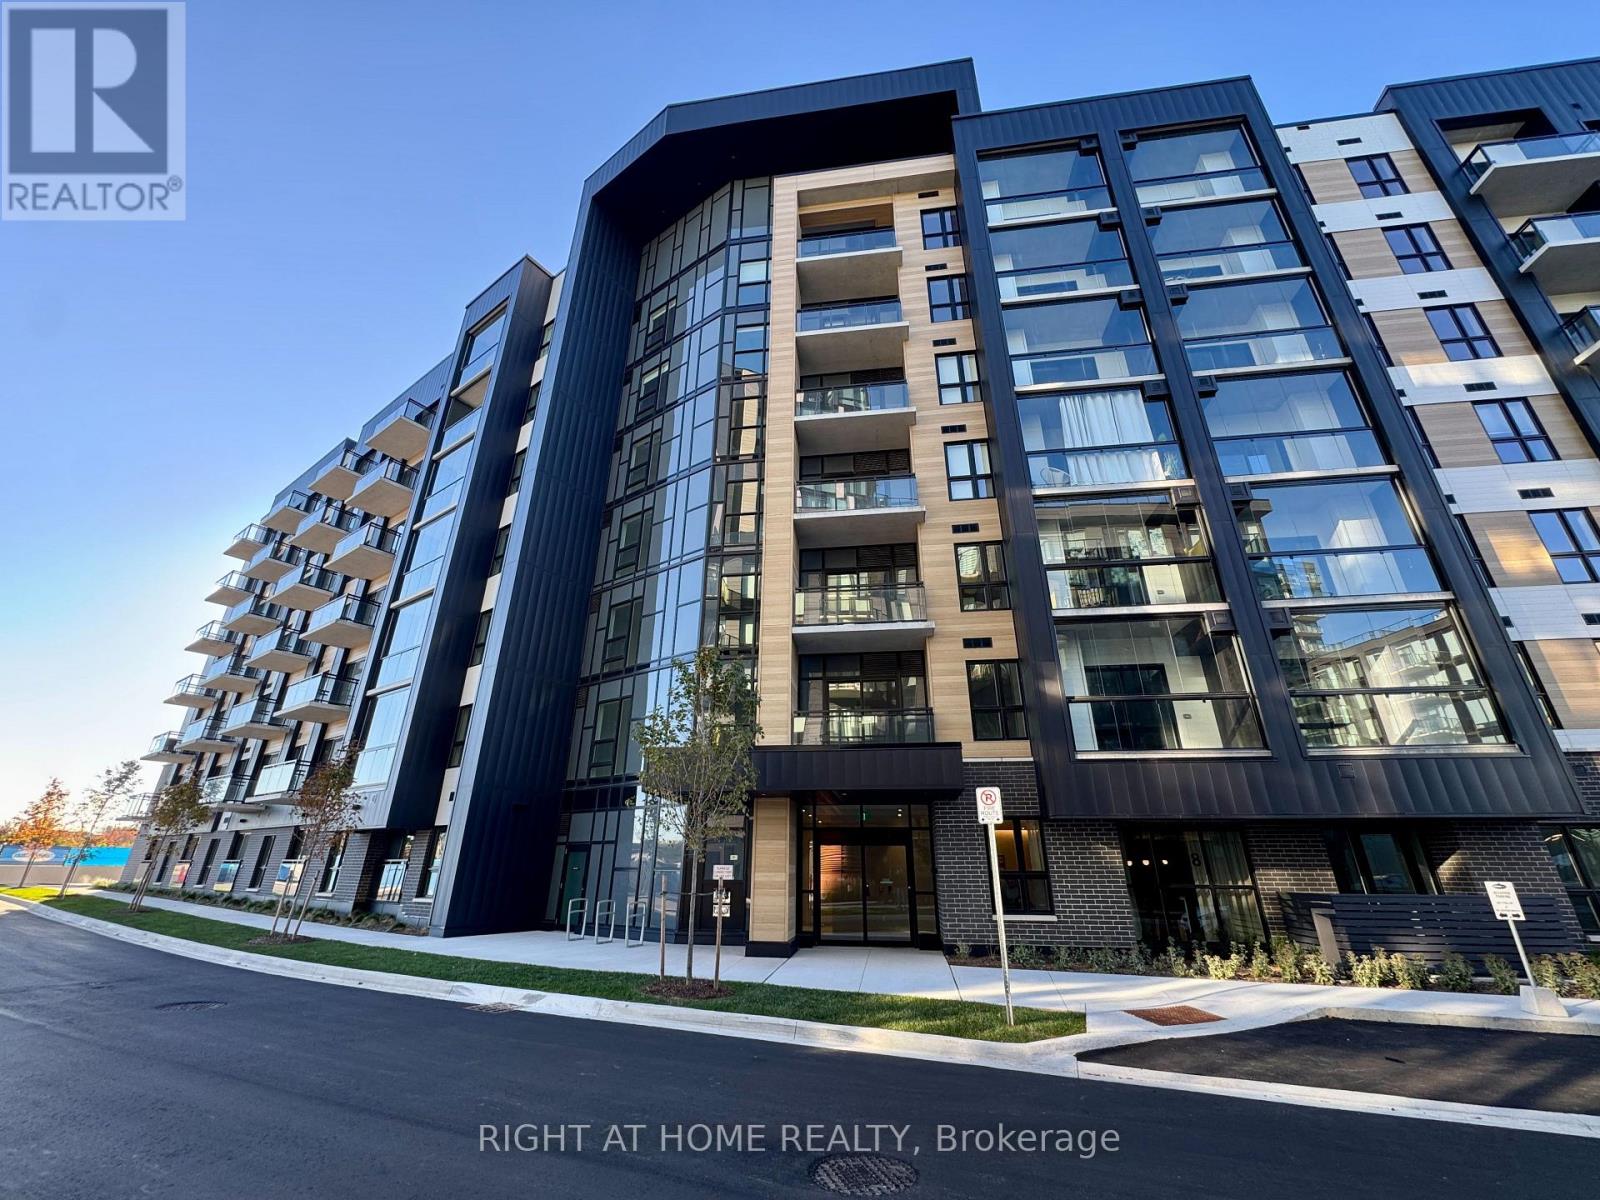
Penthouse living with 10-foot ceilings! Be the first to enjoy this brand-new 1-bedroom suite at Clockwork 3 Condos, ideally located at Dundas St. & Ninth Line in Oakville. Featuring a thoughtfully designed, open-concept layout with modern finishes, laminate flooring, a contemporary kitchen, spacious living and bedroom areas, large windows, and a private balcony. Enjoy the added value of included Rogers high-speed internet and a dedicated storage locker. Residents have access to an impressive range of amenities, including concierge service, a fully equipped fitness centre, party room, outdoor BBQ area, and visitor parking. Conveniently located close to public transit, major highways, schools, parks, restaurants, and grocery stores, this penthouse suite offers the perfect blend of modern living, comfort, and everyday convenience! (id:62104)
2 - 39 Fifteenth Street
Toronto, Ontario
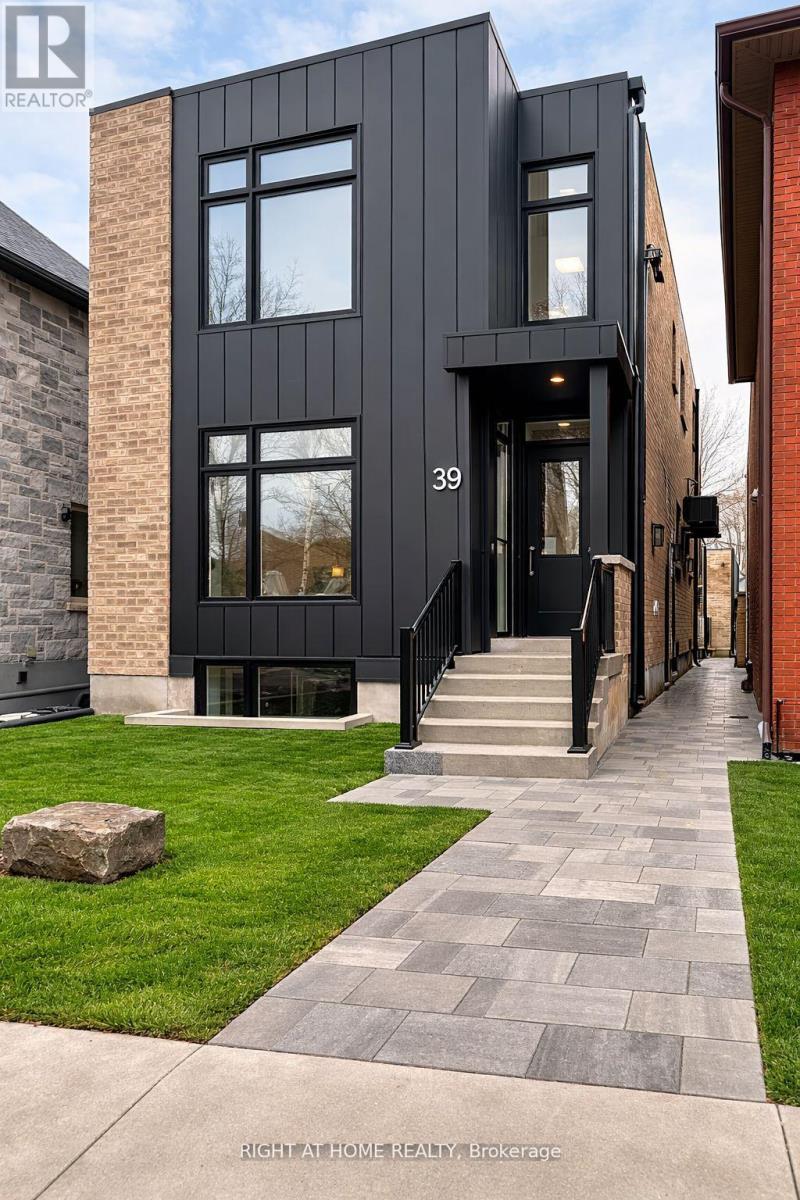
Brand New, Never Lived In 2 Bedroom, 2 Bathroom Lower Level Unit In A Newly Built Triplex In Desirable South Etobicoke. Beautifully Designed With Approximately 9 Ft Ceilings Throughout, Creating A Bright And Spacious Feel Rarely Found In Lower Level Units. Modern Open Concept Layout Featuring Luxury Vinyl Flooring And A Contemporary Kitchen With Brand New Stainless Steel Appliances. Two Spacious Bedrooms And Two Full Bathrooms. Private In-Suite Laundry With Brand New Washer And Dryer. Separate Private Entrance And Professionally Soundproofed Construction For Enhanced Privacy And Quiet Living. Conveniently Located Minutes To Lake Ontario, Waterfront Trails, Parks, Shops, Restaurants, Transit, And Humber College Lakeshore Campus. Easy Access To Major Highways And A Short Commute To Downtown Toronto.Brand New, Never Lived In 2 Bedroom, 2 Bathroom Lower Level Unit In A Newly Built Triplex In Desirable South Etobicoke. Beautifully Designed With Approximately 9 Ft Ceilings Throughout, Creating A Bright And Spacious Feel Rarely Found In Lower Level Units. Modern Open Concept Layout Featuring Luxury Vinyl Flooring And A Contemporary Kitchen With Brand New Stainless Steel Appliances. Two Spacious Bedrooms And Two Full Bathrooms. Private In-Suite Laundry With Brand New Washer And Dryer. Water Included In Rent. Separate Private Entrance And Professionally Soundproofed Construction For Enhanced Privacy And Quiet Living. Conveniently Located Minutes To Lake Ontario, Waterfront Trails, Parks, Shops, Restaurants, Transit, And Humber College Lakeshore Campus. Easy Access To Major Highways And A Short Commute To Downtown Toronto. (id:62104)
Bsmt - 2538 Raglan Court
Mississauga, Ontario
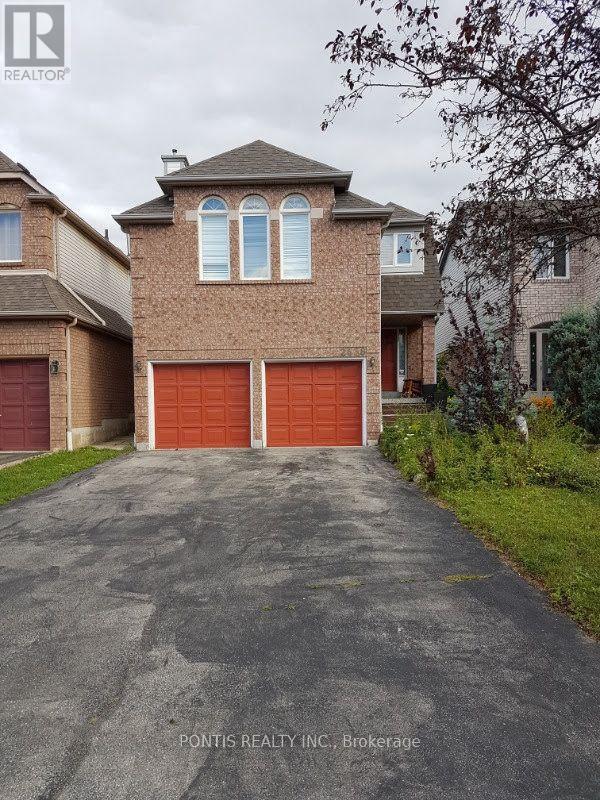
Welcome to 2538 Raglan Court, located in the desirable Central Erin Mills neighbourhood of Mississauga! This spacious 1-bedroom basement apartment offers comfortable living in a quiet, established residential community. Featuring a functional layout, kitchen, living area, bathroom and separate entrance for added privacy. Conveniently located near Erin Mills Town Centre, Credit Valley Hospital, parks, schools, shopping, public transit and major highways. Ideal for a single professional or couple seeking an affordable home in a prime Mississauga location. Monthly rent is $1,500 plus 25% of gas, hydro, water and internet. Available for immediate or flexible occupancy, subject to confirmation. Don't miss this opportunity! (id:62104)
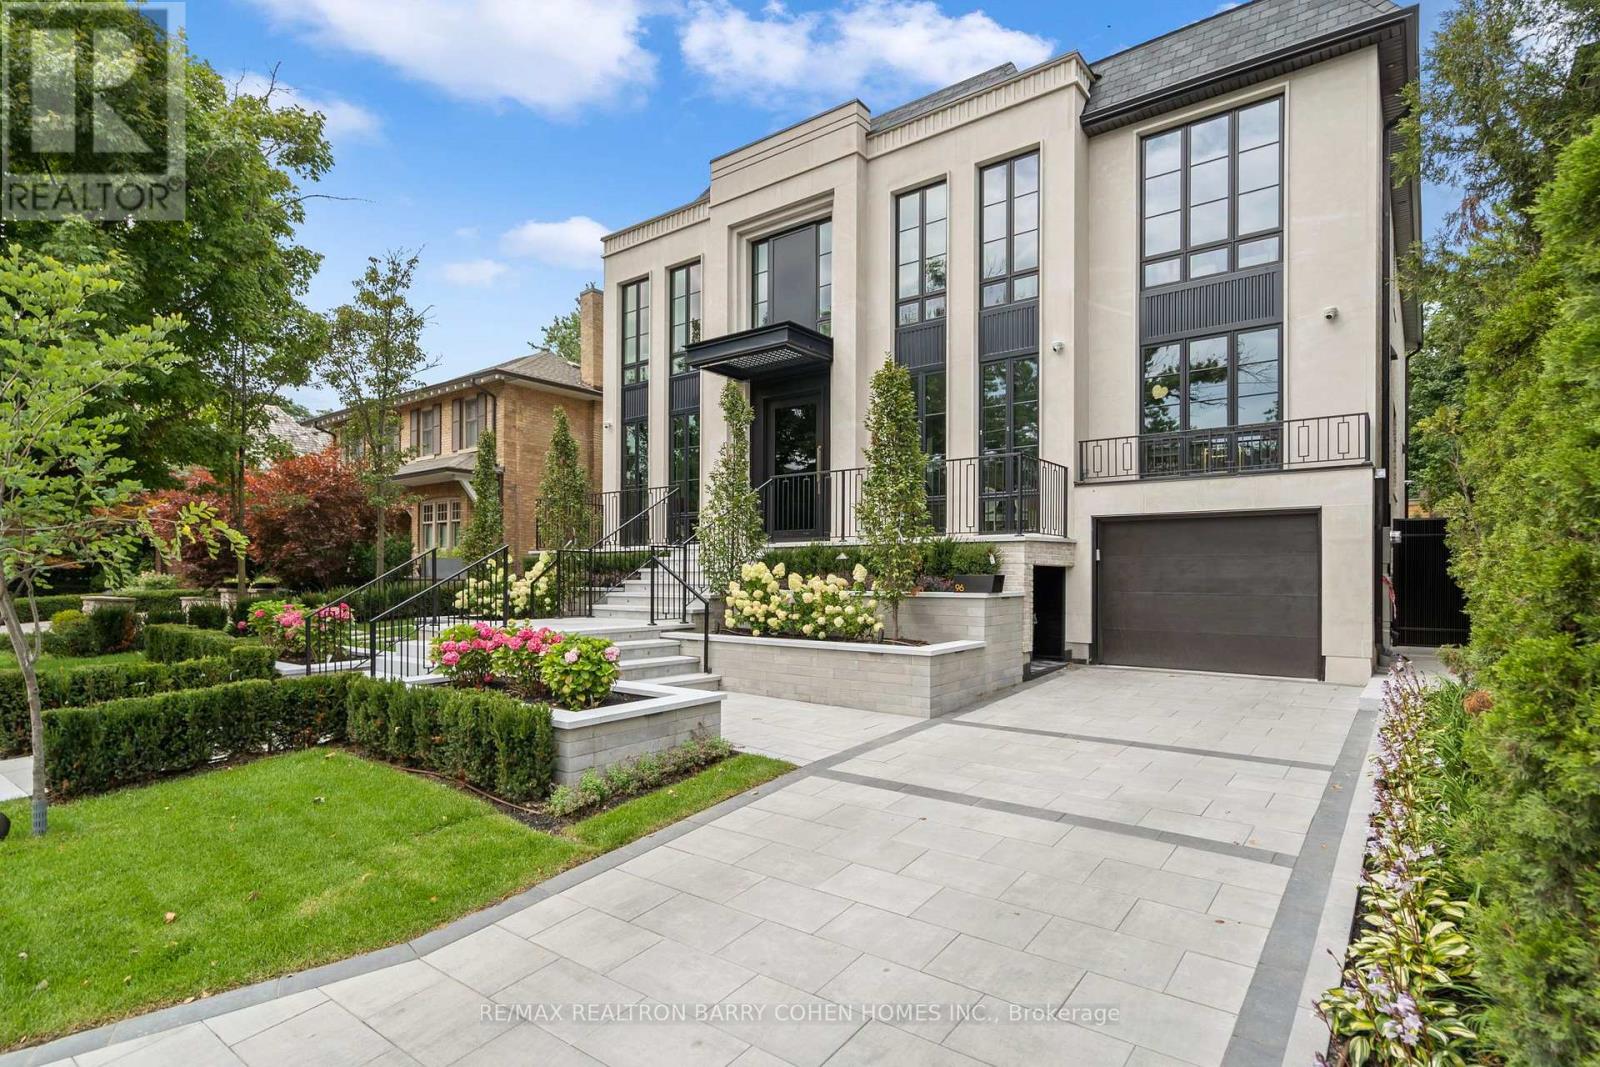
96 Dawlish Avenue
Toronto, Ontario
An Extraordinary Architectural Masterpiece Offering An Uncompromising Standard Of Luxury, Craftsmanship & Innovation. Situated On A Spectacular 57' X 150' South Facing Lot, This One-Of-A-Kind Custom Residence, Masterfully Designed & Built With Sophisticated Interiors By Wise Nadel Design & Professionally Landscaped By John Lloyd Landscape Architect, Every Element Of This Exceptional Home Has Been Thoughtfully Curated To Deliver An Unparalleled Living Experience.The Distinguished Exterior Is Finished W/Indiana Cut Limestone, Highland Slate Roofing, Premium 2" Solid Flagstone, Custom Architectural Metal Work By La Fontain, Railing By Bo Creative, Double-Glazed UV-Rated Aluminum-Clad Weathershield Windows & A Magnificent Custom Pivot Entrance Door Featuring A Solid Brass Rocky Mountain Handle W/Precision German Hardware. Inside, Bespoke Luxury Is Evident At Every Turn, Featuring Bellini Custom Cabinetry, French White Oak Hardwood Flrs, White Oak Staircases, Solid Brass Hardware & Exquisite Custom Marble Mosaic Work Throughout. A Stunning Collection Of Rare Exotic Stone, Including Blue Moon Quartzite, Blue De Savoie, Taj Mahal Quartzite, Bianco Fulmine, Calcite Azul, Dolomite, Nero Marquina, White Opal, Camouflage & Incognitus Quartzite, Creates A Truly Timeless Interior. Designed For Refined Living & Grand-Scale Entertaining, The Resort-Calibre Outdoor Retreat Features A Heated Concrete Pool By Gibson W/UV, Ozone, Chlorine & Cartridge Filtration, 3 Elegant Linear Water Features, A Covered Outdoor Living Area, Custom Outdoor Kitchen By Garden Living, Heated Driveway, Front & Rear Porches & Beautifully Landscaped Grounds. Exceptional Lifestyle Amenities Include A Private Elevator, Climate-Controlled White Oak Wine Cellar By Rosehill Wine Cellar W Capacity For Over 2,000 Bottles, Home Theatre, Gym W/Dry Sauna, Dog Wash, Heated Basement Flrs, Automated Irrigation System & A Fully Integrated Control-4 Smart Home W/Comprehensive Security & Central Media System. (id:62104)
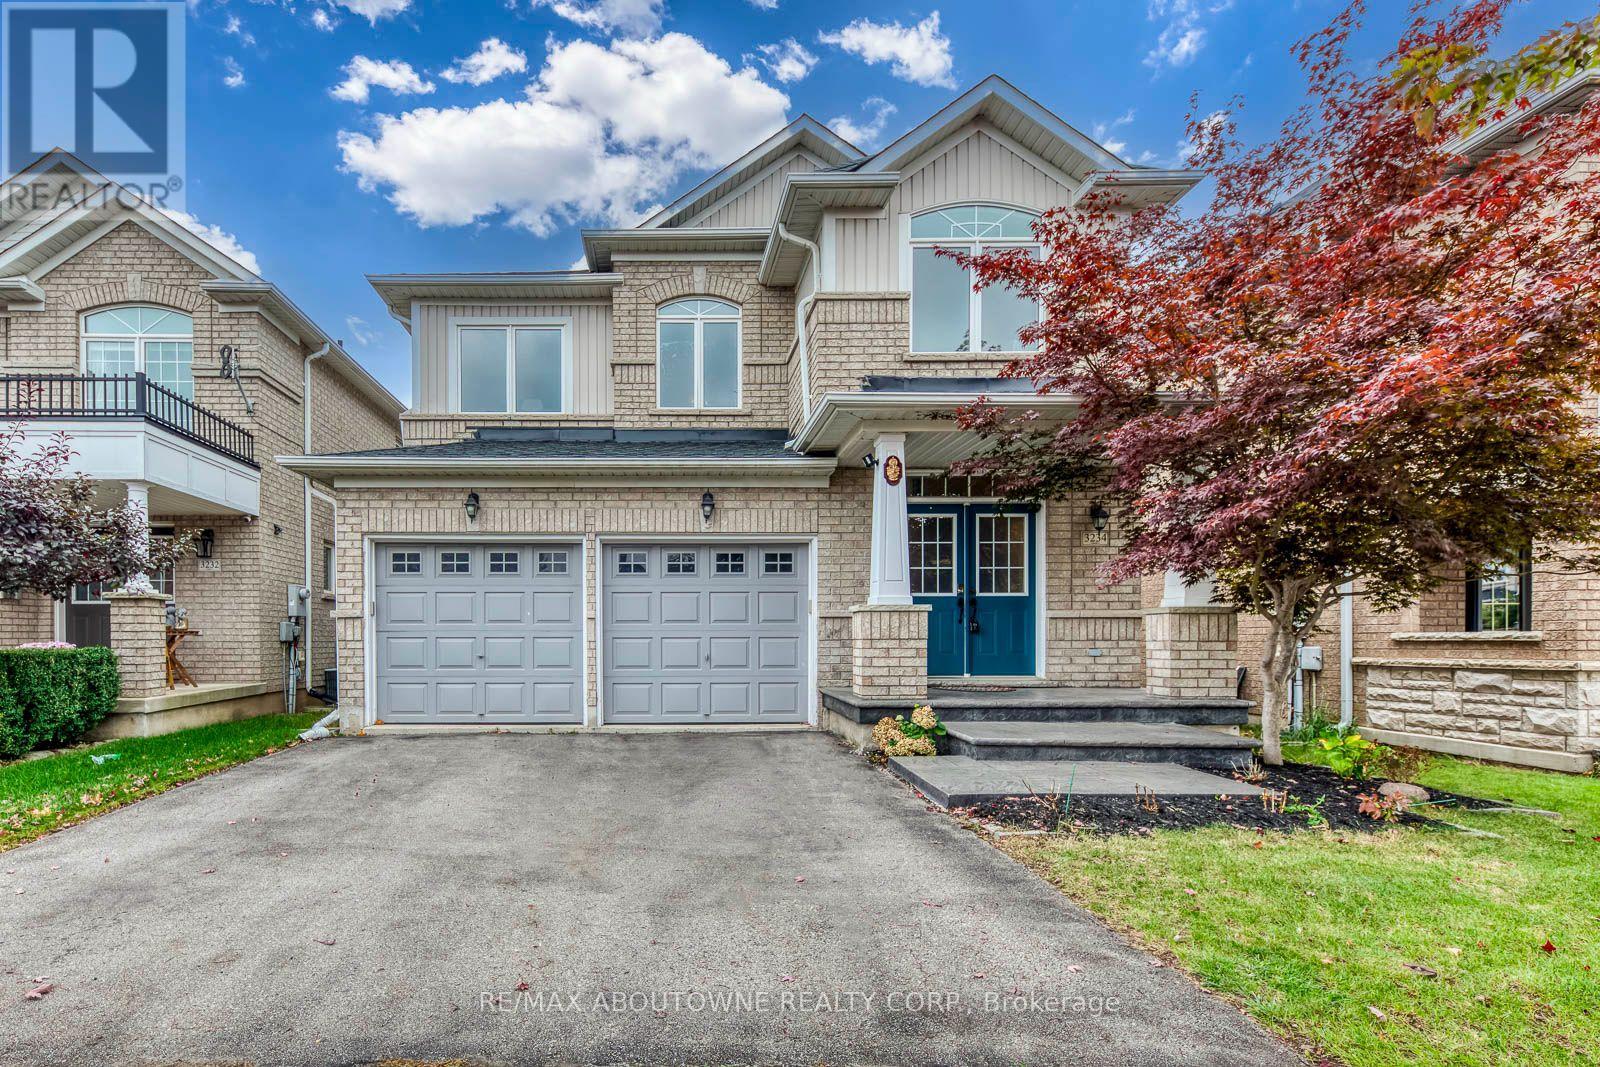
3234 Sharp Road
Burlington, Ontario
....Welcome to this beautifully updated 4-bedroom detached home in the highly sought-after Alton Village! This spacious family home combines comfort, functionality and an exceptional ravine-backed setting. The main floor features hardwood flooring, a spacious family room and an oversized kitchen with granite countertops and a generous breakfast area. Upstairs offers a spacious primary bedroom with a large walk-in closet, 3 additional bedrooms, semi-ensuite bath and the convenience of second-floor laundry. Step outside to a private ravine-backed backyard surrounded by greenery, offering a peaceful and serene setting for morning coffee, entertaining or relaxing. The backyard and ravine area have recently been cleared and cleaned, creating a more inviting outdoor space. The basement provides large ground level windows, additional flexible living space, ideal for a recreation room, home office, gym or play area. Ideally located close to Hwy 407, Dundas St, schools, parks, shopping and everyday amenities. A fantastic opportunity to own an extensively updated detached home with a beautiful ravine backdrop in one of Burlington's most desirable family-friendly communities! Extensively updated since November 2024 with numerous major improvements, including a new roof, upgraded 200-amp electrical service with a new electrical panel, new upper-floor flooring, removal of popcorn ceilings throughout, pot lights installed throughout, R60 attic insulation top-up, security film on ground-floor and basement windows, a new electric cooking range with gas connection also available, new exhaust vent and microwave, new toilets, fresh paint throughout the entire home, and replacement of both garage door motors. (id:62104)
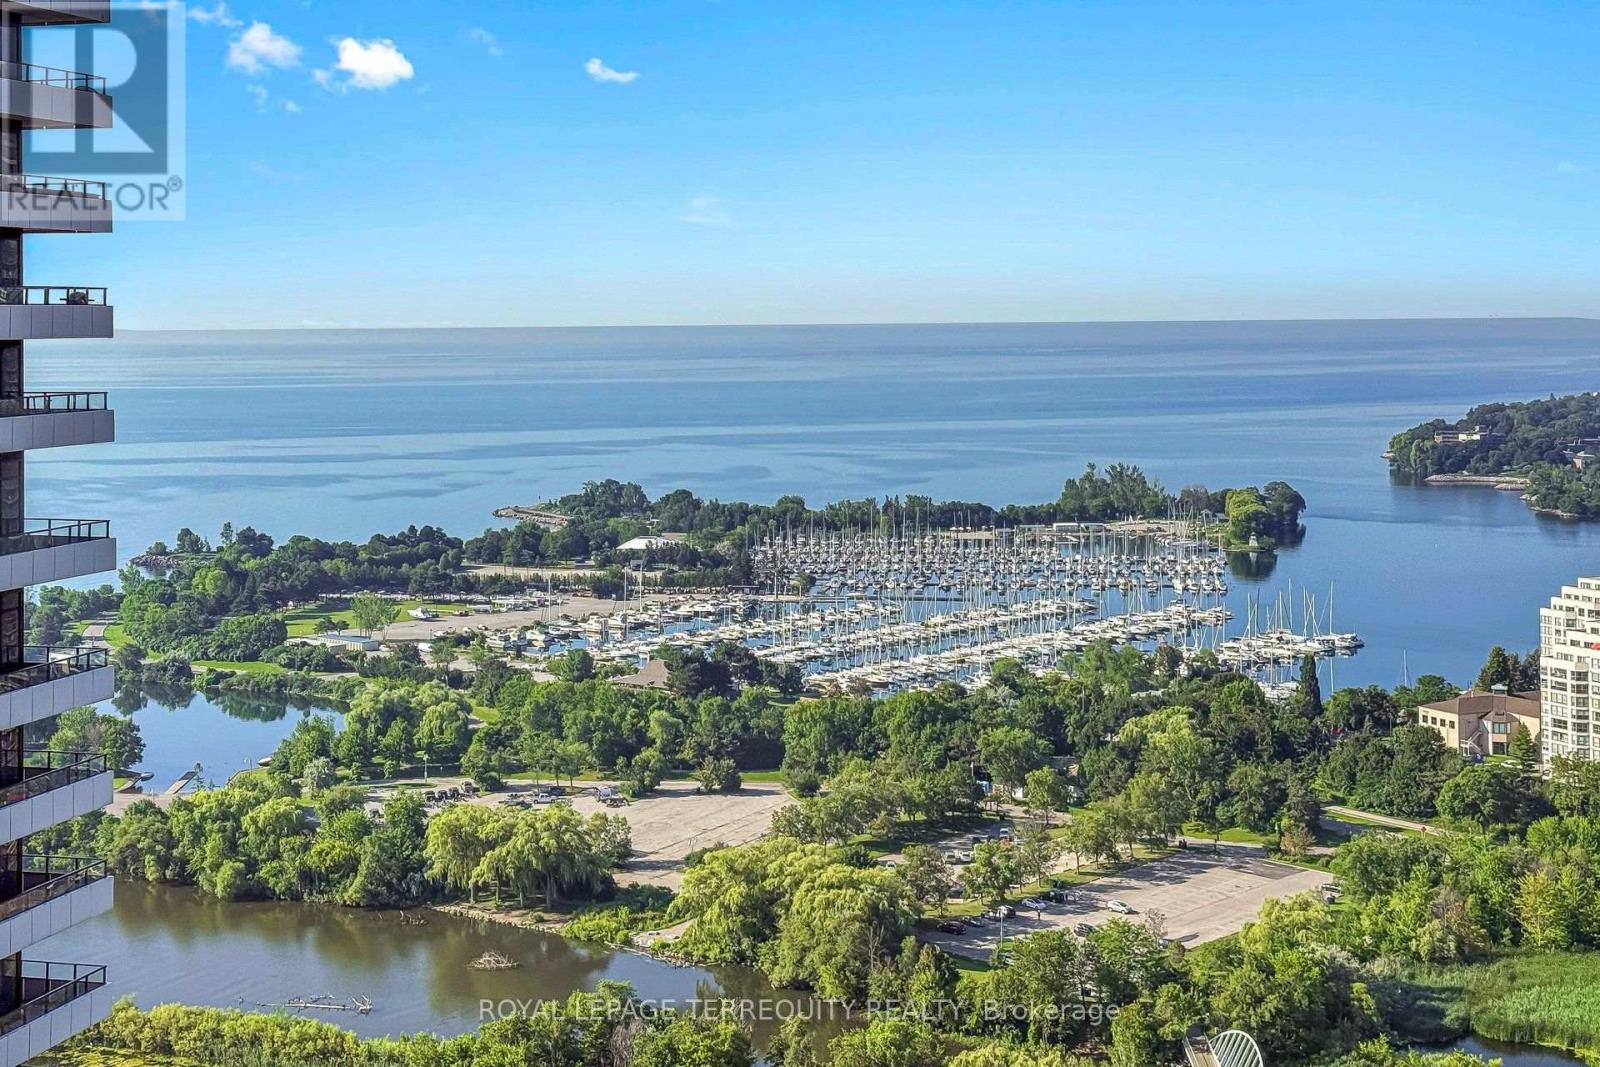
3111 - 33 Shore Breeze Drive
Toronto, Ontario
Right on the Toronto's waterfront, mere steps to the lake in the heart of Humber Bay Shores, you'll be delighted by this renovated, pristine condo with sweeping lake and marina views, in the highly desirable Jade building! This move in ready, newly renovated 2 bed/2 bath suite with wall to wall windows offering incredible views, 9' ceilings, beautiful new hardwood flooring throughout, new baseboards, freshly painted, with new lower level cabinets, a new stainless refrigerator and a center island in the kitchen, plus a media nook and spacious balcony. Enjoy the 5 star amenities including an outdoor pool overlooking Lake Ontario, guest suites, a grand party room, gym, yoga room, theatre, BBQ area, craft room, 24 hour concierge/security, visitor parking. Plus owned parking and locker. An incredible waterfront lifestyle to enjoy right outside your door, lakefront walking/biking trails, restaurants, grocery stores, spas, all the services you need, TTC. Ideally located for quick access to downtown/Gardiner/QEW/airport. (id:62104)
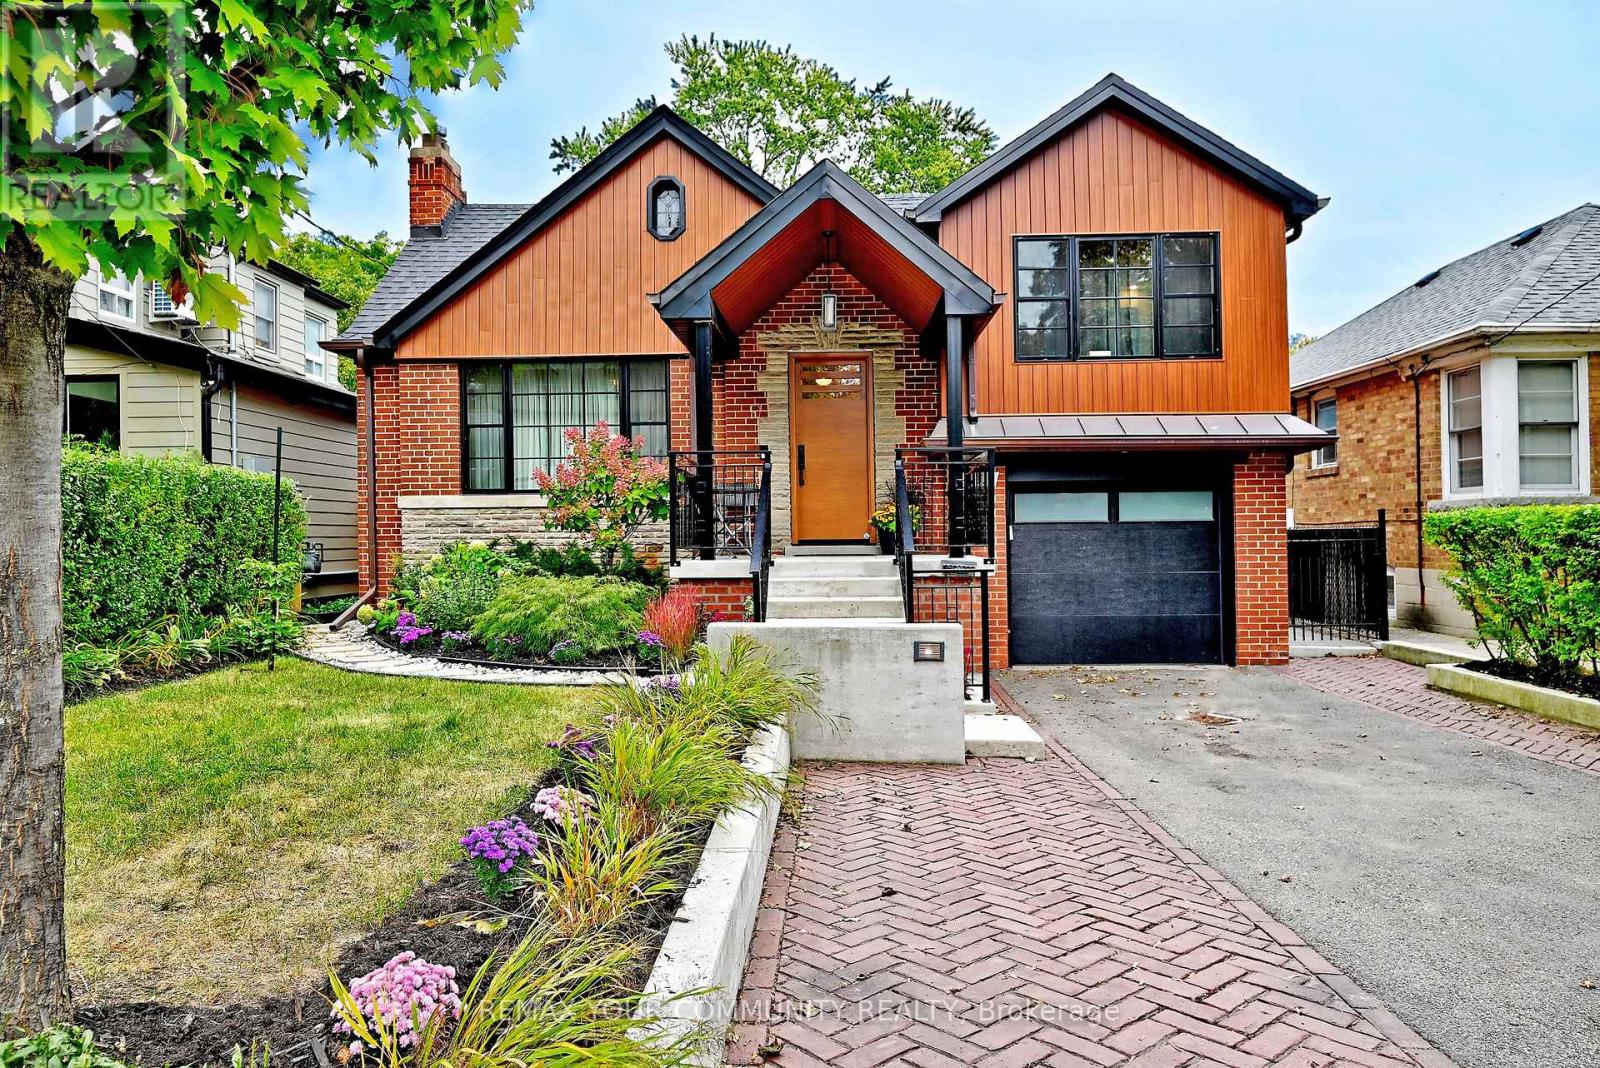
141 Prince Edward Drive S
Toronto, Ontario
Welcome to 141 Prince Edward Drive, ON. A 40x110 foot Lot in Toronto's Sunnylea neighborhood where charm meets modern luxury, transformed in 2023. Some upgrades include, HVAC & ductwork, new copper plumbing, 3/4 inch main supply line 200amp elect panel, R/I E/V station in garage. 40 Amp panel in garden shed/workshop, Pella windows mahogany custom entry doors, R60-roof insulation. New roof, metal siding-second level and more. This turnkey home pairs exceptional craftmanship and high quality finishes throughout 2 bedrooms on main level and a primary suite on the upper level with a 4pcs ensuite with heated floor. Built in wardrobes and hardwood floors. 2nd Bedroom, with hardwood floor, built in wardrobe, built in bookcase & window. 3rd bedroom- hardwood floor, closet, window- Open concept living room, wood burning fireplace & hardwood floor, classic dining room open to L/Room modern kitchen- gas stove, double ovens, B/I dishwasher & custom cabinets. Lower level fam room, wired for sound, A/Visual, sound proofing, built in speakers and gas f/place. Bedroom/office and 4pcs bath with therapeutic tub, rain shower and heated floor. Wet bar- w/built in dishwasher, wine fridge and custom cabinets. Laundry & storage room, built in cabinets hard surface floor, washer/dryer & built in shelving. exterior- beautifully landscaped front & back and multiple car parking. (id:62104)
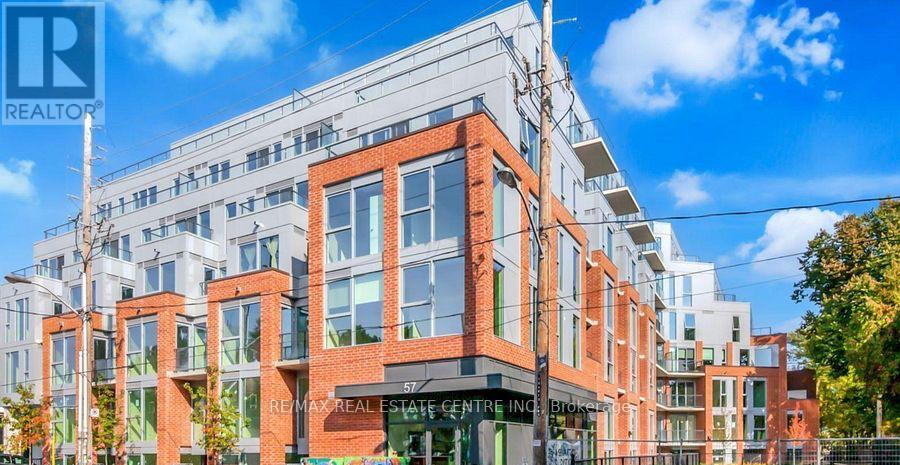
514 - 57 Brock Avenue
Toronto, Ontario
Welcome to 57 Brock Avenue, where classic Toronto charm meets modern urban living in the heart of vibrant Parkdale. This exceptional location offers an unbeatable lifestyle with trendy cafes, award-winning restaurants, boutique shops, grocery stores, parks, schools, and public transit all just steps away. Enjoy easy access to the Gardiner Expressway and Lake Shore Boulevard for effortless commuting across the GTA. With a Transit Score of 100 and Walk Score of 93, convenience is truly at your doorstep. Nature lovers will appreciate the nearby Lake Ontario waterfront, scenic walking and cycling trails, parks, and beaches. Spend weekends exploring Queen Street West, Liberty Village, or High Park. Whether you're a first-time buyer, young professional, or investor, this sought-after neighbourhood offers the perfect balance of convenience, culture, and community. This stunning 1-bedroom suite features a bright open-concept layout with soaring high exposed ceilings and floor-to-ceiling windows that fill the space with natural light. Step onto your private balcony and enjoy your own outdoor retreat. The modern kitchen is equipped with stainless steel appliances, ample cabinetry, and a functional layout perfect for everyday living and entertaining. In-suite laundry adds everyday convenience. Residents enjoy premium amenities including a fully equipped fitness studio, stylish co-working spaces, a spectacular rooftop terrace with BBQs and lounge areas, and a pet-friendly community. Offering contemporary design, exceptional amenities, and an unbeatable location, this suite presents an outstanding opportunity to own in one of Toronto's most desirable neighbourhoods. (id:62104)
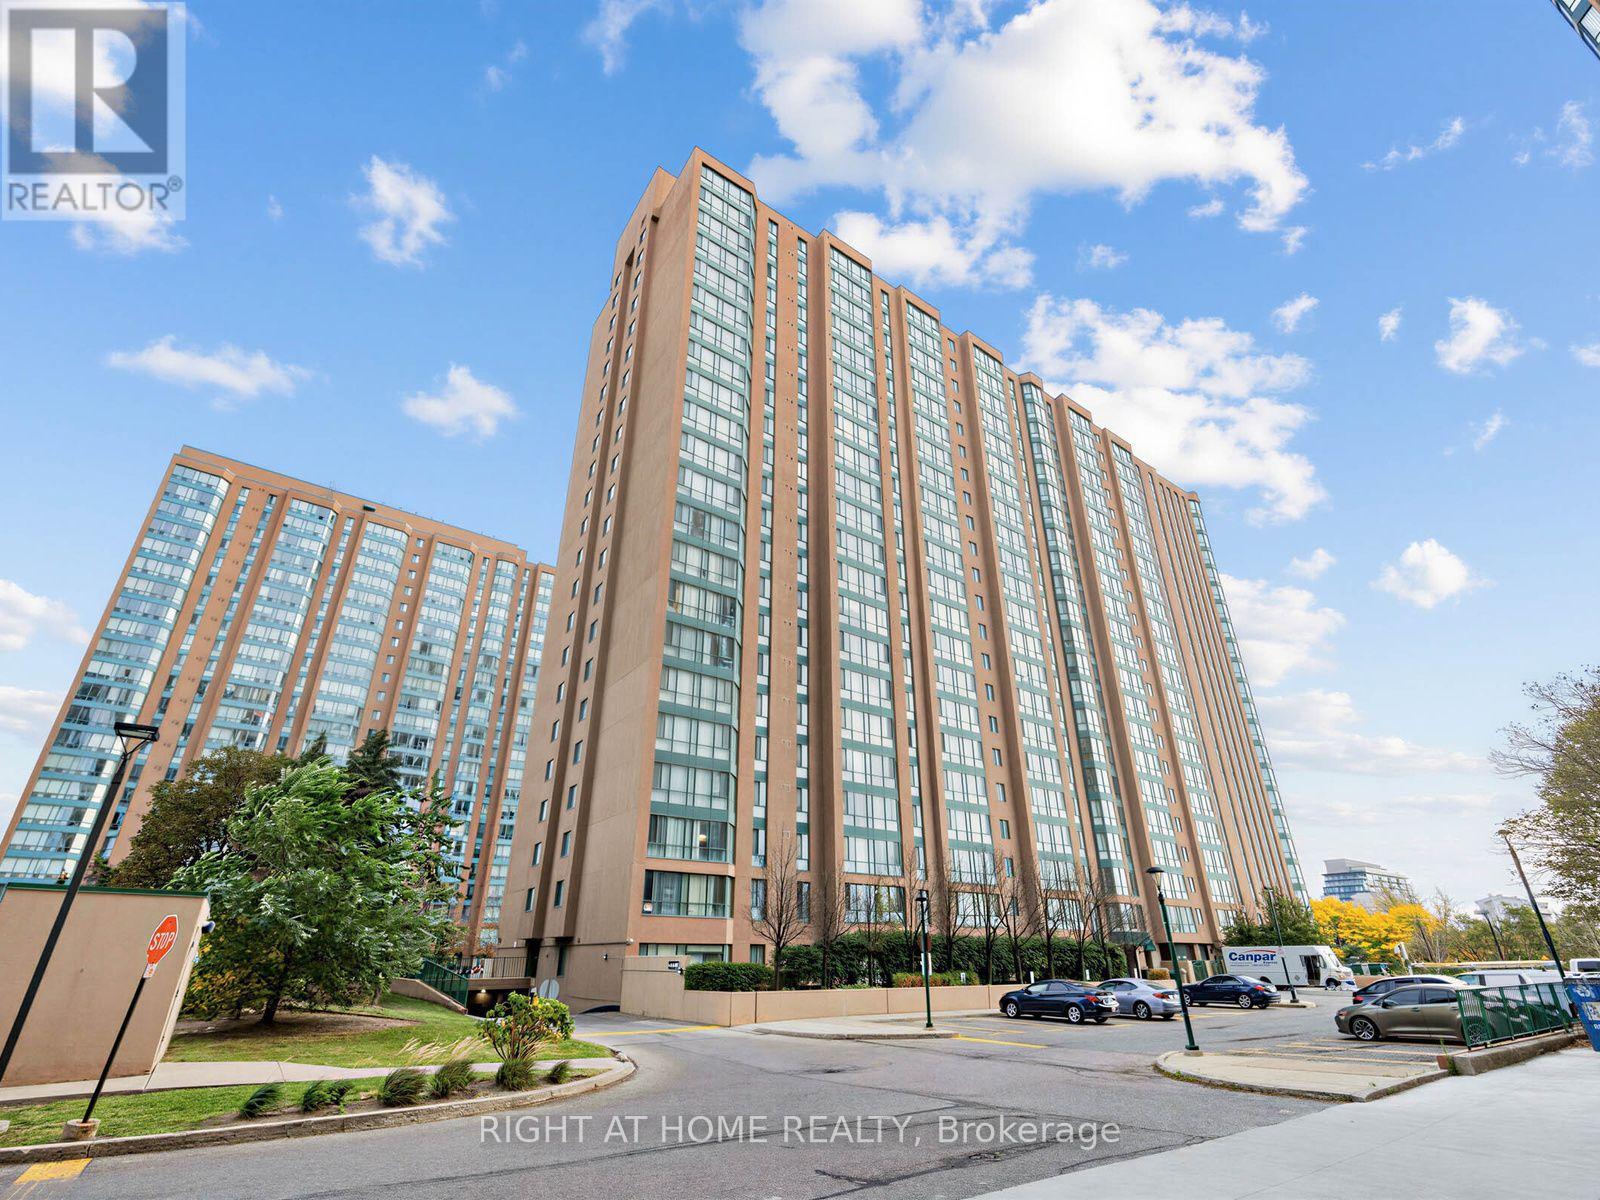
1108 - 145 Hillcrest Avenue
Mississauga, Ontario
Welcome to largest 2-bedroom + Solarium/Den layout, offering an impressive around 940 sq. ft. of bright and spacious living space with desirable South/East exposure and beautiful Toronto skyline views. Located in a quiet, mature, and well-maintained building, this versatile suite features laminate flooring throughout and generously sized rooms filled with natural light.The large open-concept living and dining area flows seamlessly into the sunny solarium, perfect for a home office, reading nook, or children's play area. The spacious eat-in kitchen offers excellent storage and counter space. The large primary bedroom features a huge closet, with a nicely cleaned bathroom conveniently located next door. Ensuite locker provides convenient additional storage.There is underground parking, and ample visitor parking. The building has been extensively renovated with modernized lobbies, hallways, carpeting, elevators, and security systems. Excellent amenities include concierge service, gym, sauna, tennis/squash courts, party room, and more.Just a 5-minute walk to Cooksville GO Station and close to the upcoming Mississauga-Brampton LRT, shopping, grocery stores, schools, parks, restaurants, Square One, Trillium Hospital, public transit, and major highways. Maintenance fees are very reasonable and include heat, air conditioning, and water.An exceptional opportunity for first-time buyers, small families, downsizers, or investors seeking a spacious, flexible layout in a vibrant and well-connected community. Don't miss this outstanding combination of space, comfort, amenities, and location! (id:62104)
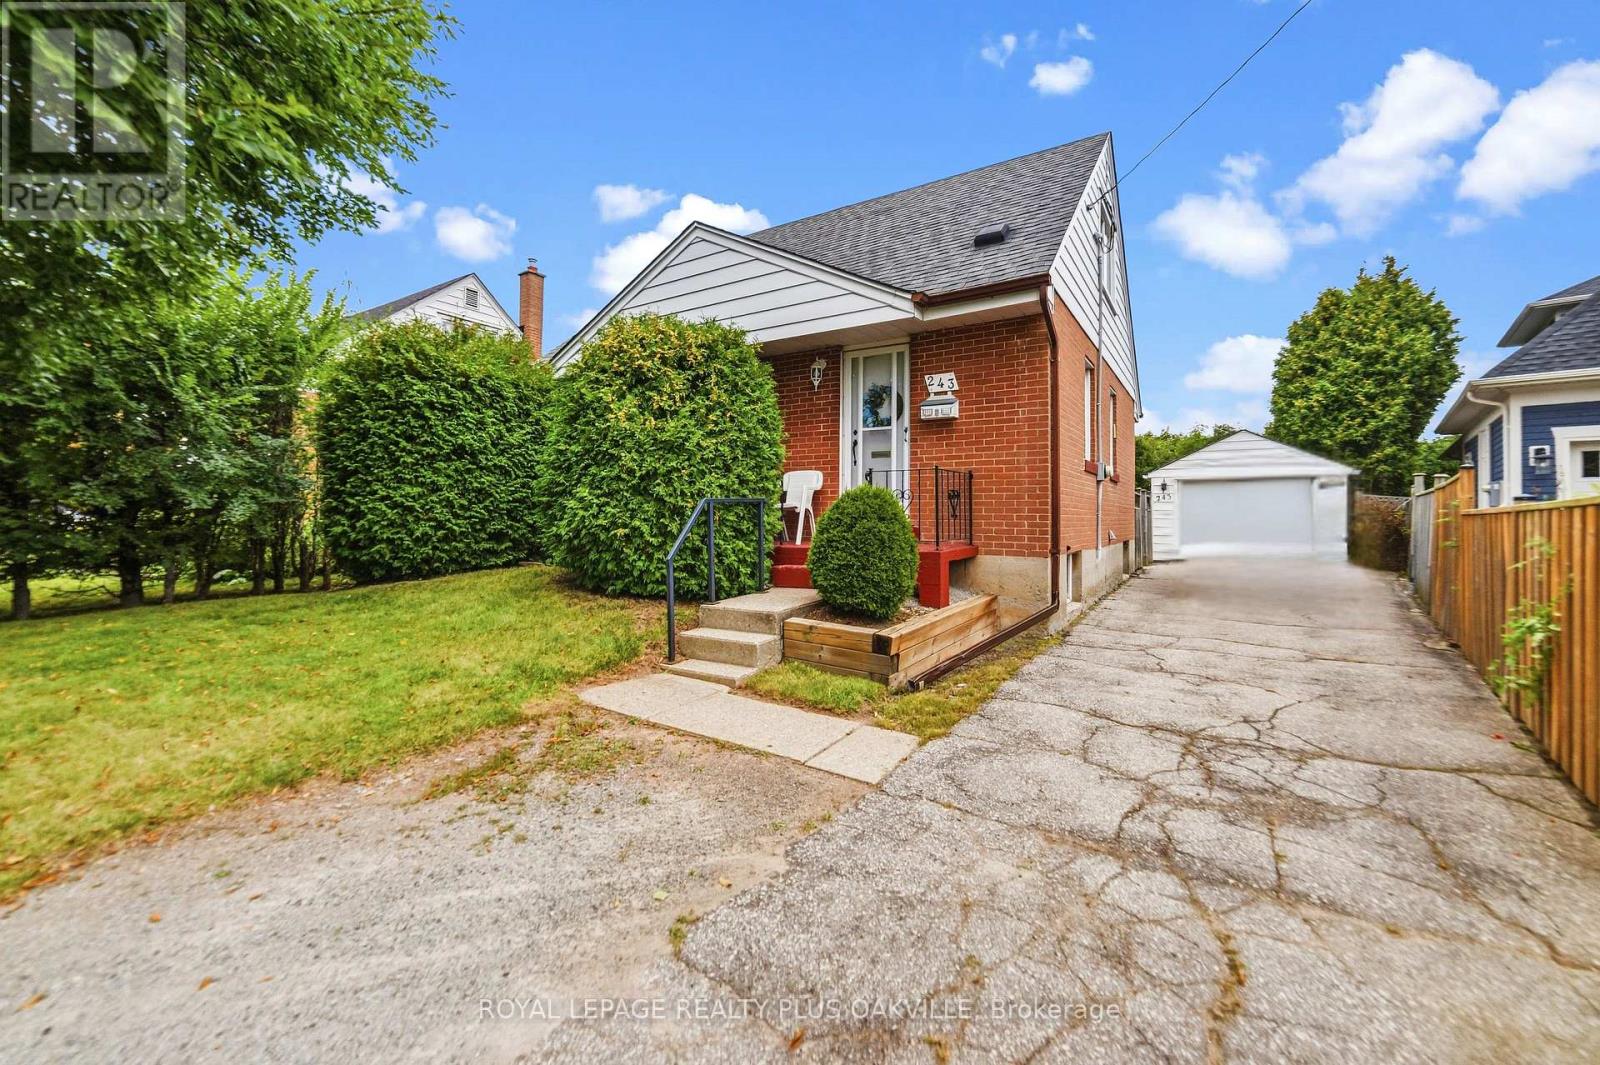
243 Jennings Crescent
Oakville, Ontario
Welcome to the heart of Bronte! Situated on a quiet crescent just a short walk from the beautiful shores of Lake Ontario and the charming Bronte Village, this storey-and-a-half home offers an exceptional location and exciting potential. Enjoy nearby waterfront walking trails, local beaches, parks, shops and restaurants, all just minutes from your doorstep. Set on a very private lot with a generous building envelope, the existing home is both comfortable and highly livable. The main level features a bright front living area with large windows that fill the space with natural light, an eat-in galley kitchen and a convenient main-floor bedroom. Hardwood flooring extends throughout the main and upper levels, while the main bath features a newer walk-in, spa-like tub. The kitchen is equipped with a brand-new dishwasher, and the existing fridge, stove, washer and dryer are all currently in working condition and are being sold in "as is" condition. Upstairs, you'll find two generously sized bedrooms, providing excellent space for a growing family, guests or a home office. The property also includes a separate single-car garage with hydro. Whether you're looking for a single-family home in a fantastic lakeside community, an opportunity to add onto the existing residence, or the potential for a complete new build, this property offers exciting possibilities. With its prime Bronte location, private setting and excellent potential, this is an opportunity not to be missed. One of the few homes currently available for sale in this sought-after area! (id:62104)
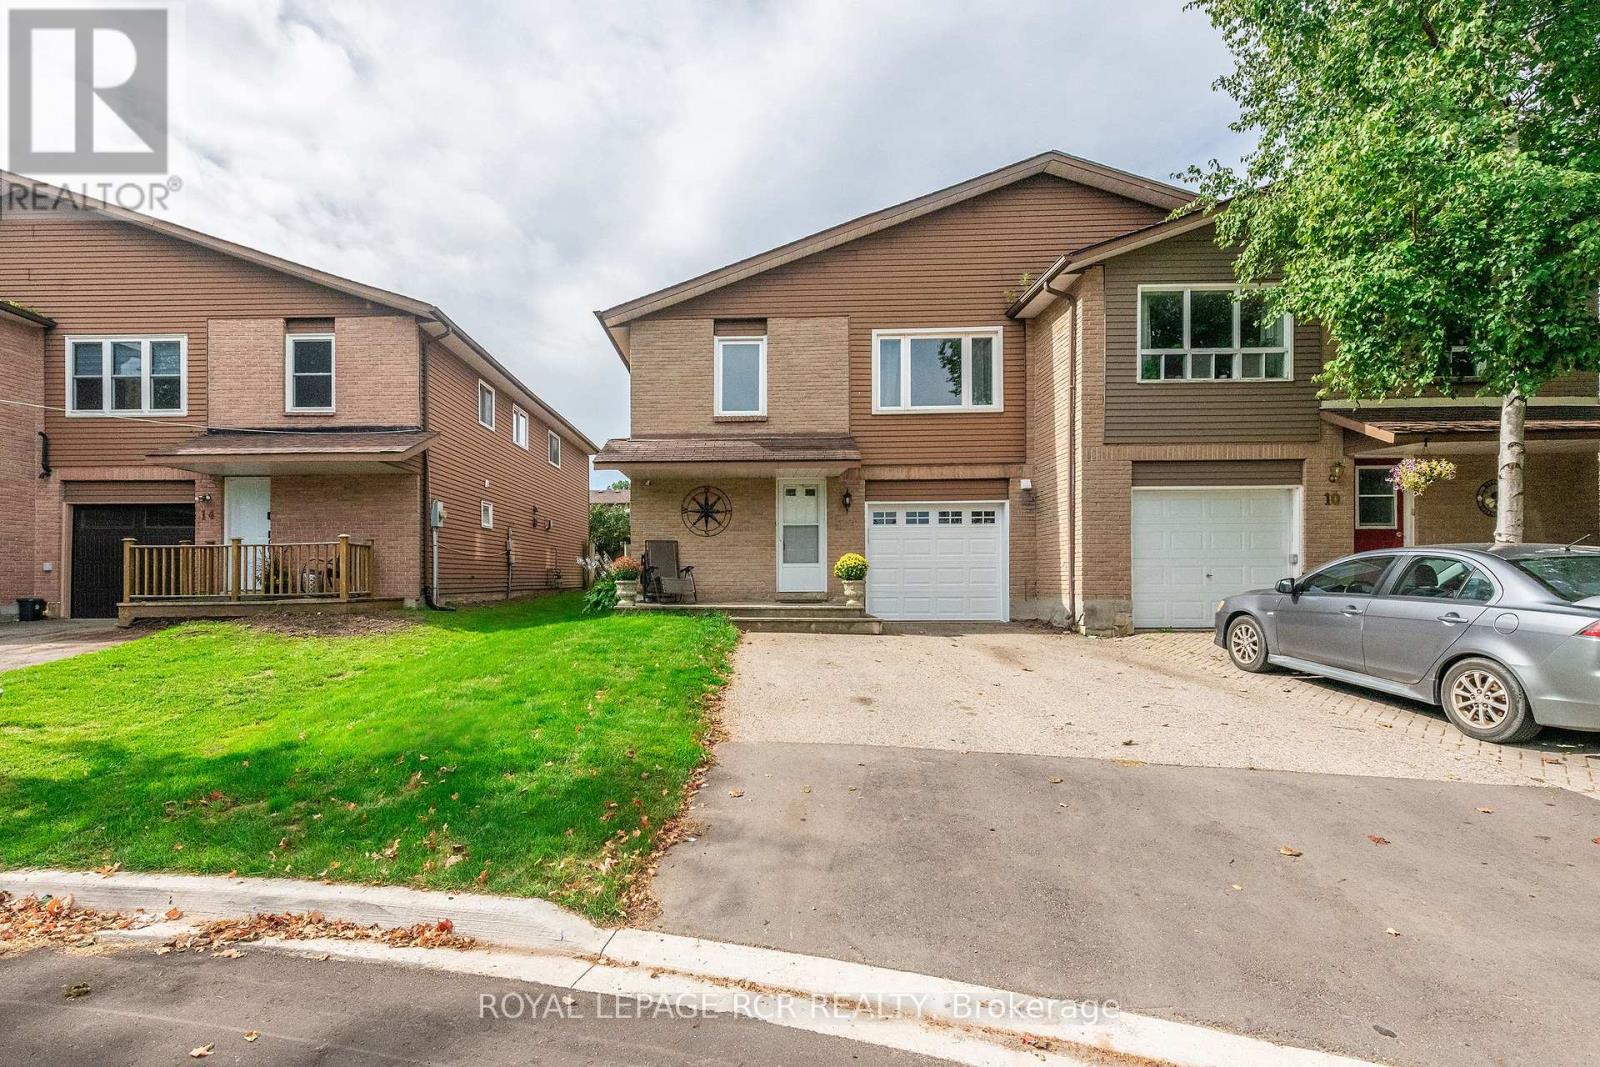
12 Steven Street
Orangeville, Ontario
Incredible Investment Opportunity...This Legal registered 2 unit semi-detached, raised bungalow offers 2 bright, spacious, fully self contained, above grade apartments. Ideal for multi-generational living...enjoying rental income while occupying your own private space.... or investment. Tucked away on a quiet court the property features a wide driveway, a charming front porch as well as a new upgraded garage door (AGDO). A convenient shared common area provides separate access to both units, added storage and direct garage entry leading to the shared laundry room. The Ground level apartment is inviting and completely renovated 6 years ago. It showcases an open concept living, dining and kitchen area with updated laminate flooring through-out and a generous 3-pc bath. A large glass sliding door leads to the fenced back yard complete with shed. The upper 3 bedroom apartment has enjoyed a series of quality upgrades including an updated bathroom with stylish quartz top vanity and a complete new shower install. Freshly painted through-out this unit features an eat-in kitchen with updated cabinetry and backsplash, large open living/dining area with picture window. The primary bedroom has walk in closet as well as a 2 piece ensuite. 2 additional nicely sized bedrooms with over sized vinyl windows complete the upper level. Main Level common Laundry (off Garage) is equipped with high efficiency gas furnace and air conditioning (2026) water softener and new washer and dryer. (id:62104)
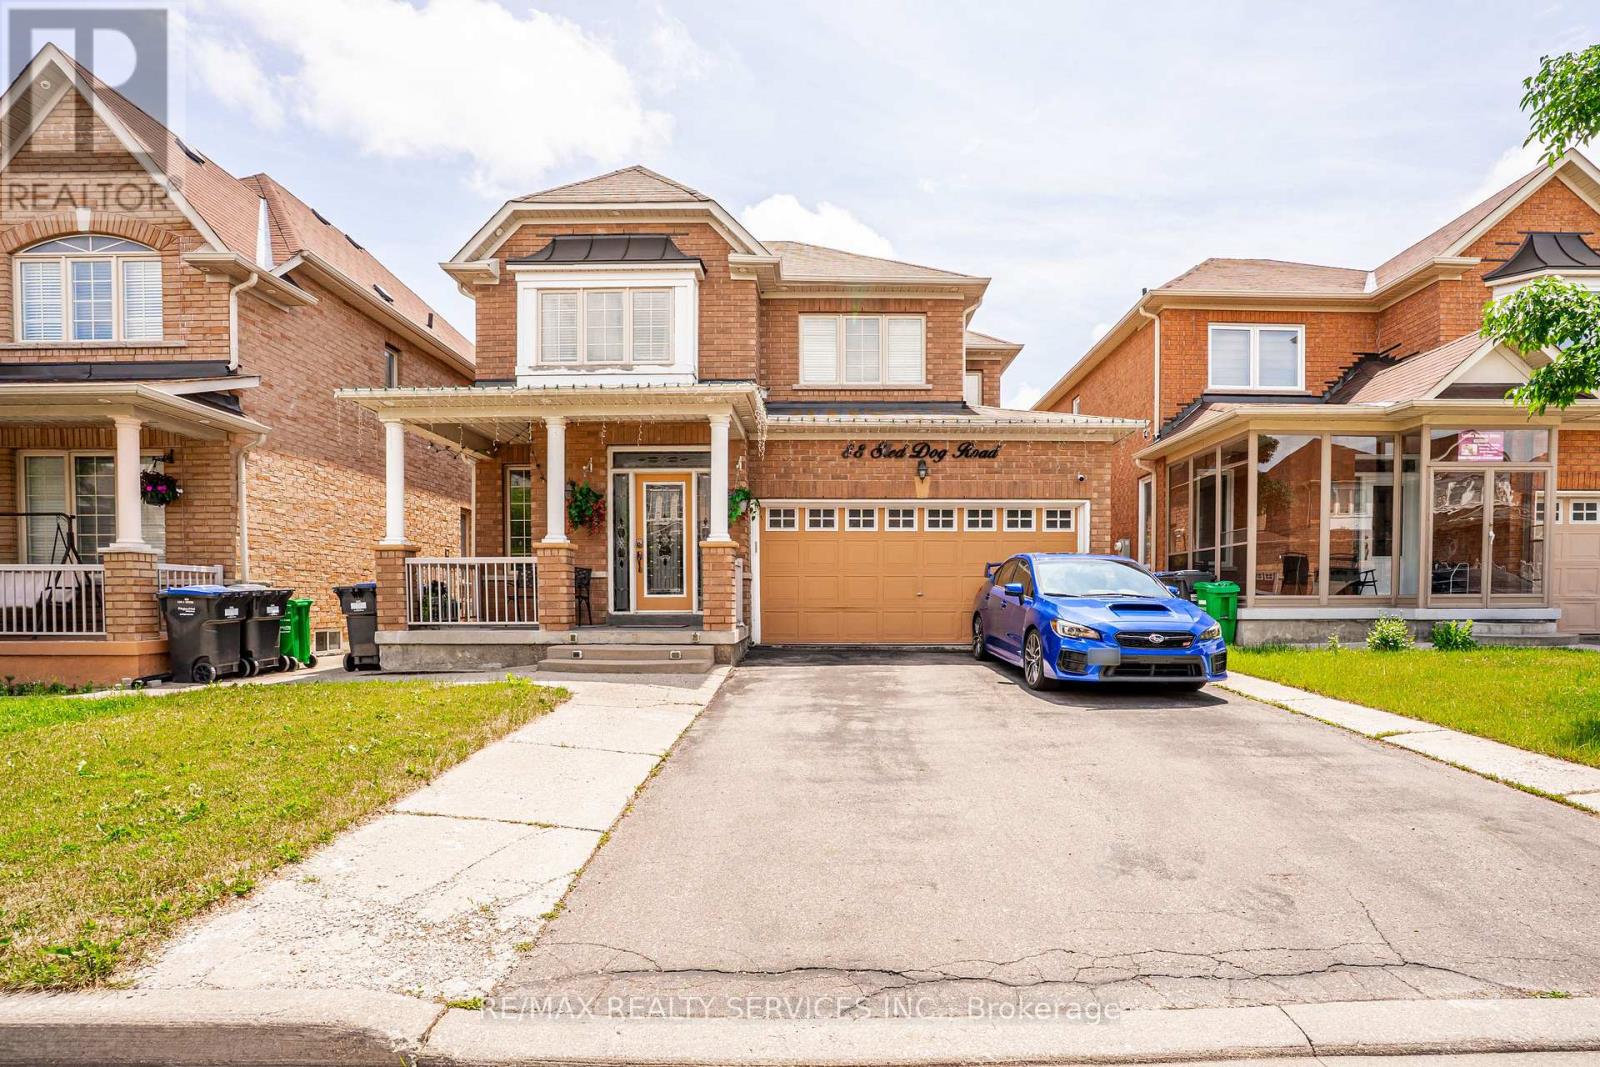
88 Sled Dog Road
Brampton, Ontario
Looking just to move into a highly upgraded home in a great location. Double garage (240V outlet car charging) plus 4 car driveway. Entry to beautiful well maintained, spacious home. Updated kitchen with updated appliances, loads of cupboards and granite counter, All overlooking large family room to watch the children. Great access to combination living + dining room. Private main floor laundry for use up and down, access to garage + Separate side entrance. 2nd floor - 4 bedrooms, over size master 2 closets 5 pc ensuite. 3 others good side bedrooms. one with ensuite and 3d and 4th bedroom with jack and Jill bath.(all bedrooms have private access to private baths). Bsmt - separate entrance 2 spacious bedrooms, 3 piece bath, open concept living room + dining room, eat - in kitchen, appliances, great access to hospital, mall, schools and highway. (id:62104)
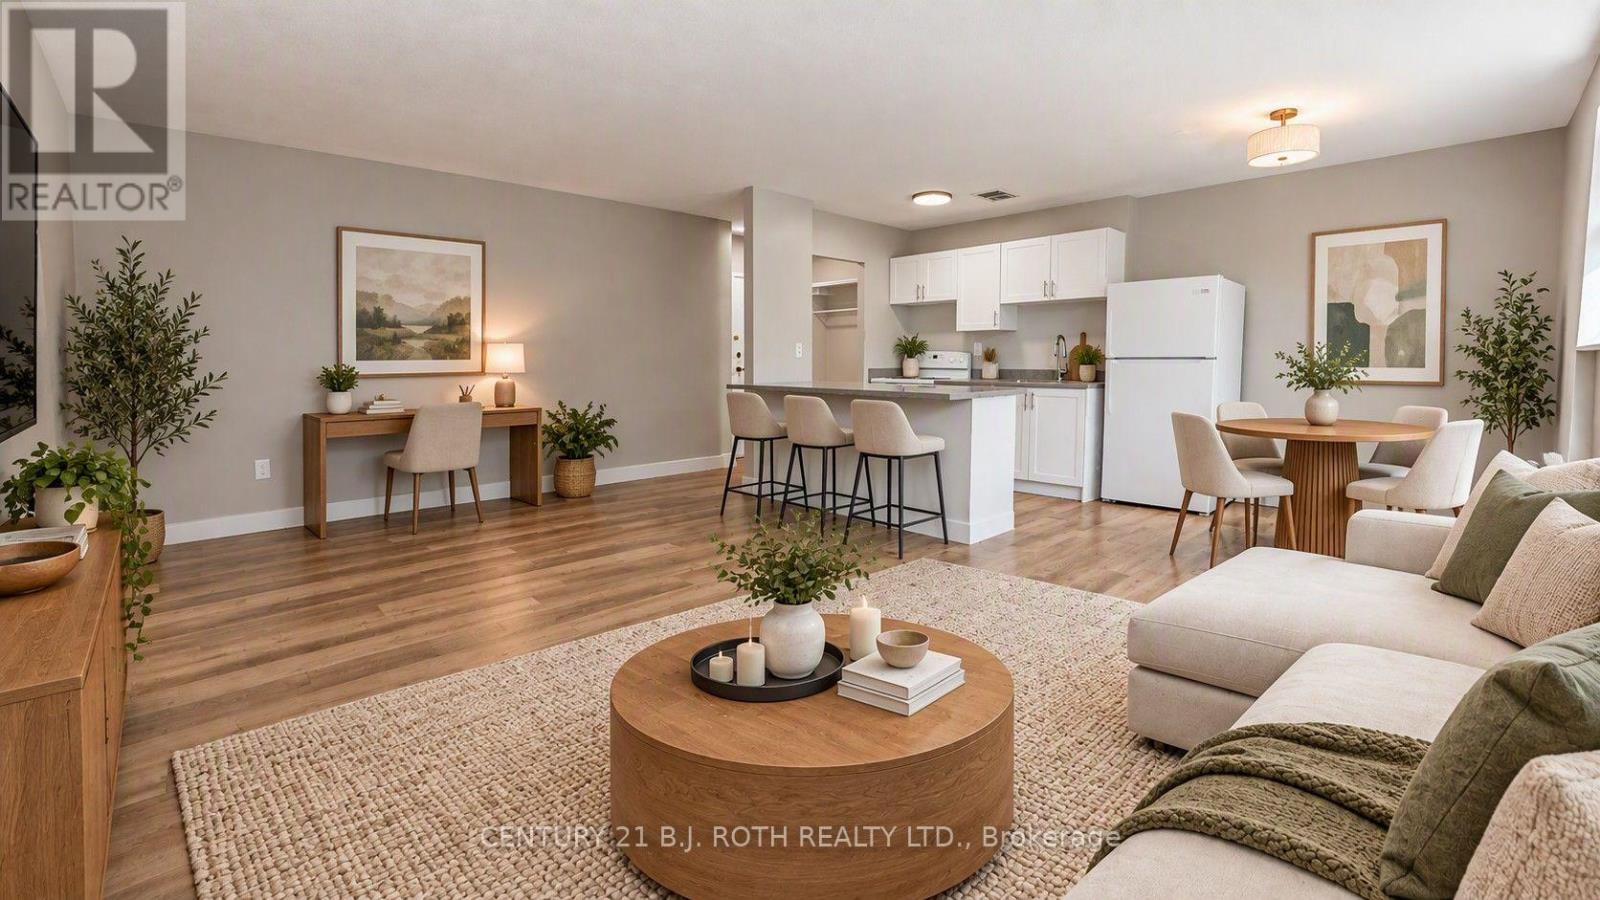
103 - 98 Holgate Street
Barrie, Ontario
Welcome to 98 Holgate Street in Barrie. This beautifully renovated ground floor 2-bedroom apartment offers modern finishes, spacious rooms, and plenty of natural light in a secure, professionally managed building. Recent upgrades include a brand-new kitchen, bathroom, flooring, appliances, and fresh paint throughout. The open-concept layout features a spacious living area and a large kitchen peninsula with extra storage and prep space. Oversized windows with western exposure provide abundant afternoon sunshine, while the oversized bedrooms offer plenty of closet space. Features: - Completely renovated throughout - New kitchen, bathroom & appliances - Open-concept layout - Large bedrooms with ample closet space - Hard-surface flooring throughout - Bright western exposure - Main floor laundry room in building - Storage lockers available in building - Parking available - Secure controlled-entry building - On-site building manager. Conveniently located close to shopping, public transit, parks, schools, downtown Barrie, and Highway 400. (id:62104)
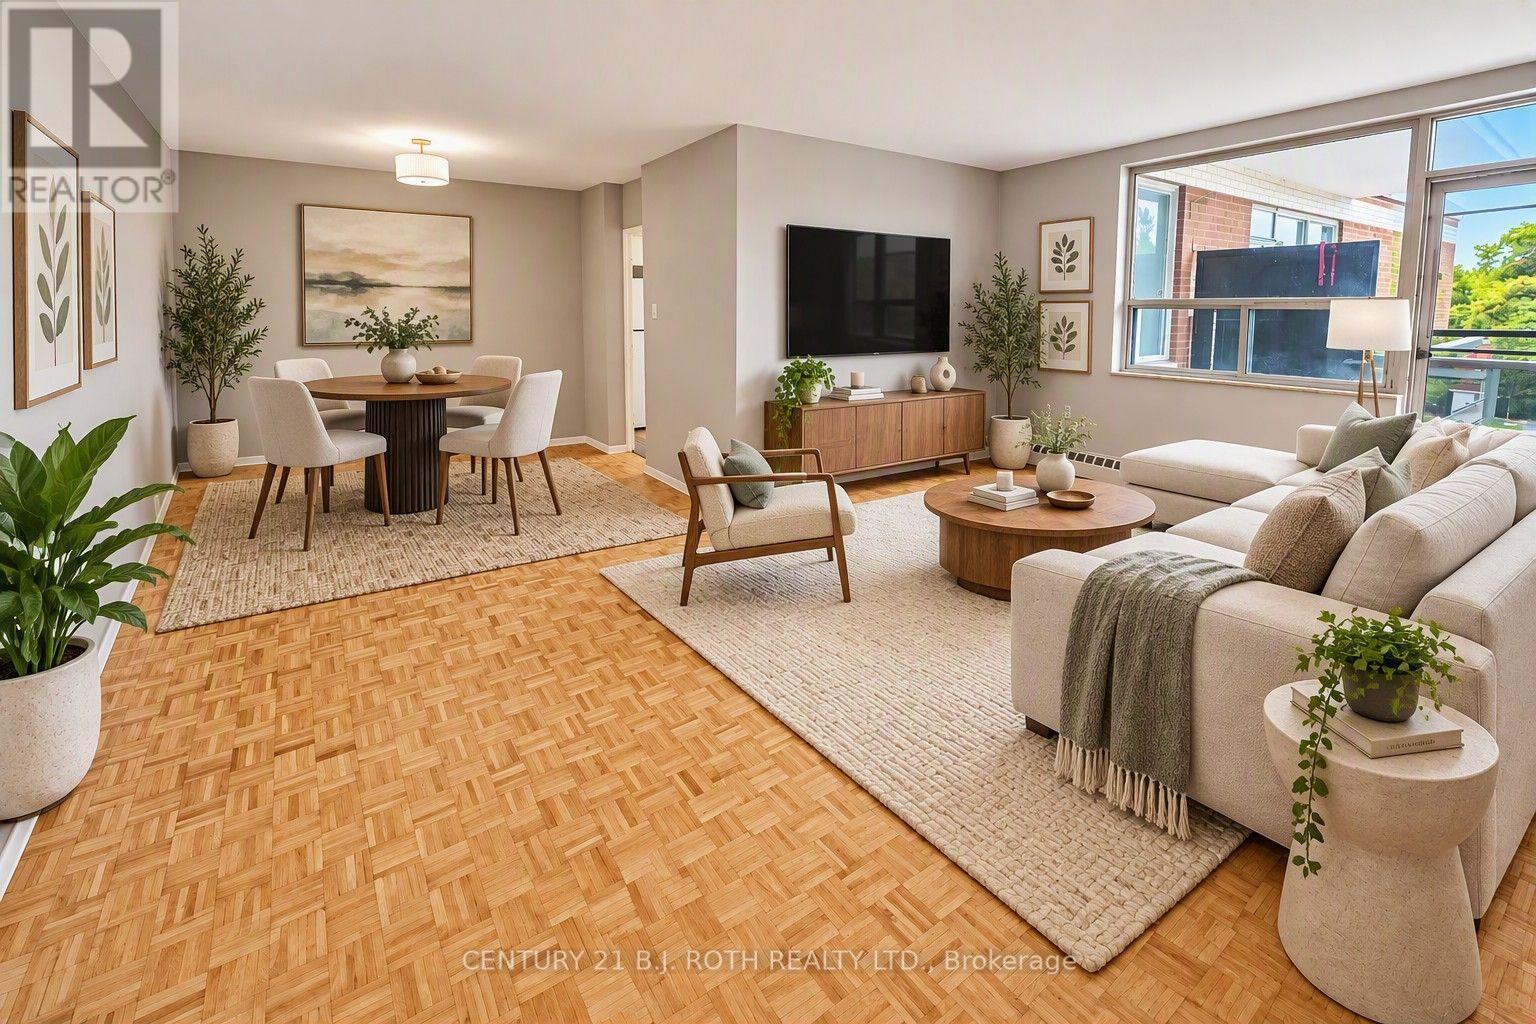
405 - 90 Holgate Street
Barrie, Ontario
Available now at 90 Holgate Street in Barrie, this spacious top-floor (4th floor) 2 bedroom + den apartment offers beautiful views of Kempenfelt Bay and a bright, comfortable living space in a well-maintained building.Features include real hardwood flooring throughout, a large renovated kitchen with brand new cabinetry and countertops, separate dining area, oversized living room, and a private balcony with newly installed glass railings. The flexible layout includes two bedrooms plus a third room ideal as a home office, den, guest room, or additional bedroom.The building offers secure controlled entry, on-site laundry facilities, and an on-site resident manager. Heat and water are included. The lease is written as plus electricity; however, electricity is currently included until suite sub-metering is installed. Parking and additional storage space are available for an extra fee.Conveniently located close to downtown Barrie, waterfront trails, public transit, shopping, restaurants, and Kempenfelt Bay. (id:62104)
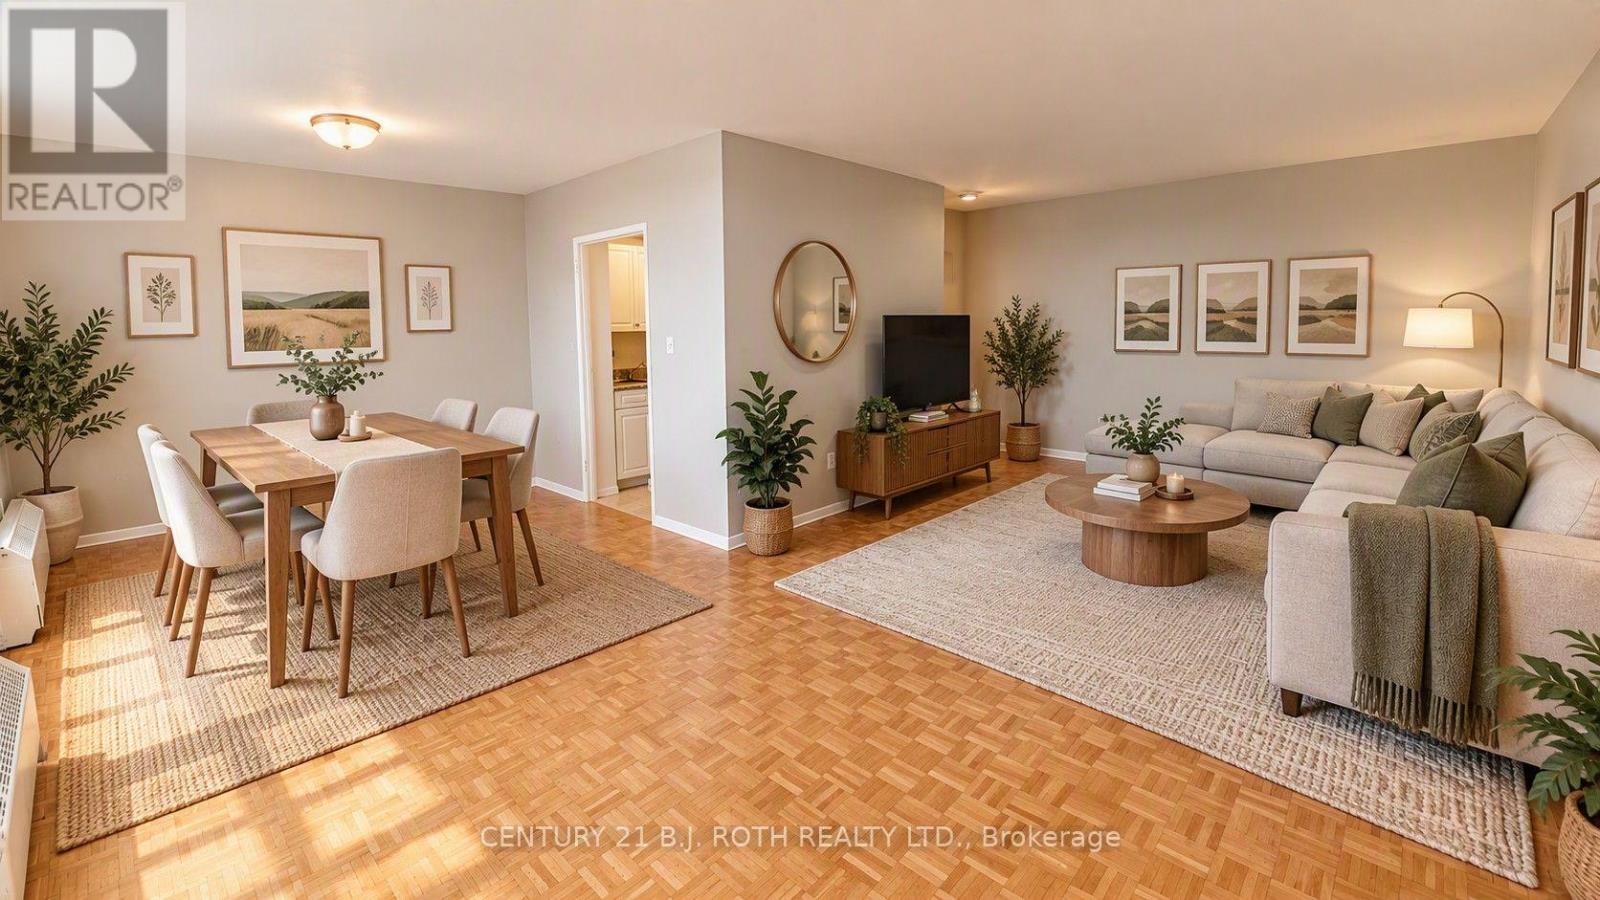
808 - 37 Peel Street
Barrie, Ontario
Welcome to 37 Peel Street, one of Barrie's most sought-after apartment communities. Located on the top floor (8th floor), this spacious 2 bedroom apartment offers arguably the best view in the building, with panoramic views of downtown Barrie, Kempenfelt Bay, and stunning sunset skies. This bright and spacious suite features real hardwood flooring throughout, large principal rooms, generous closet space, a functional kitchen complete with fridge and stove, and a separate dining area with direct access to a private balcony. Recently upgraded glass railings create the perfect space to relax and take in the view while enjoying abundant natural light throughout the apartment. Both bedrooms are oversized and offer excellent storage, while the bathroom is clean, functional, and well maintained. Residents enjoy controlled secure entry, convenient on-site laundry facilities, community events including summer BBQs and holiday gatherings, and the peace of mind of living in a professionally managed building. Parking and additional storage lockers are available for an additional fee. Heat and water are included. Electricity is currently included and will remain included until suite sub-metering is installed, at which time electricity will become the tenant's responsibility. (id:62104)
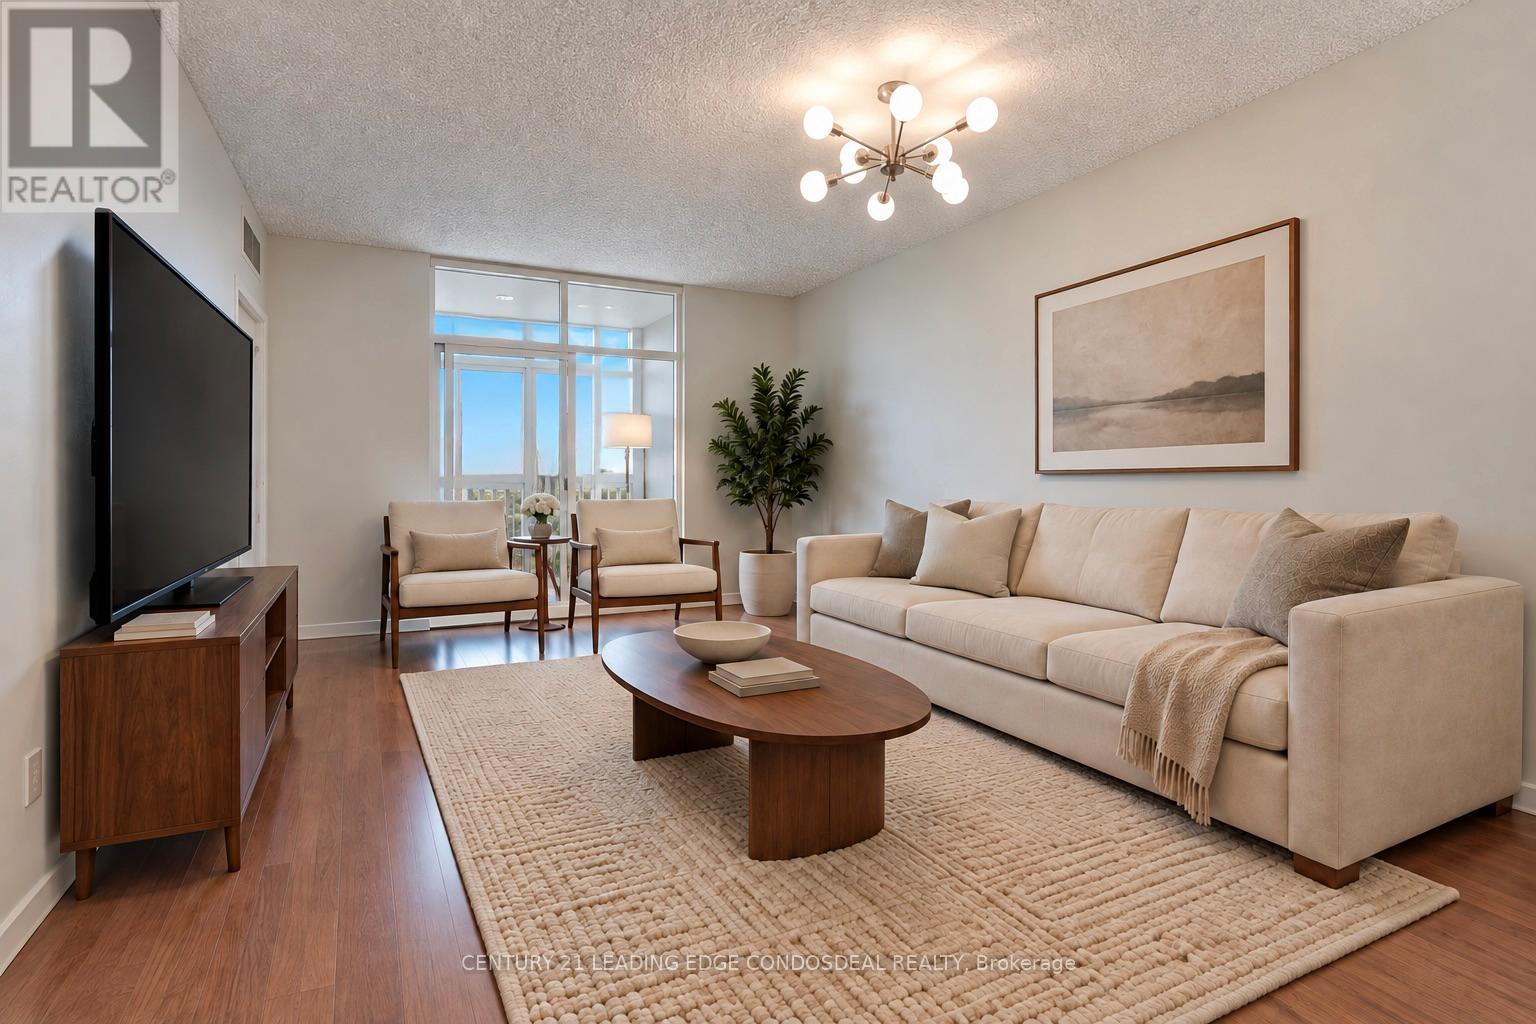
301 - 9235 Jane Street
Vaughan, Ontario
Welcome to Bellaria Residences, Vaughan's private gated condominium community! This bright, well-kept 1+1 bedroom suite is ideal for first-time buyers, downsizers or investors looking for value in one of Maple's most sought-after addresses. It features an open-concept layout, 9-ft ceilings, a functional kitchen with breakfast bar, a spacious primary bedroom with generous closet space, and ensuite laundry. Includes 1 owned underground parking space. Enjoy resort-style living with lots of landscaped grounds with walking trails and ponds, a 24-hour gatehouse and concierge, gym, sauna, theatre room, party room, guest suites and visitor parking. Steps to Vaughan Mills, transit, restaurants and shopping. Minutes to Cortellucci Vaughan Hospital, Canada's Wonderland, Rutherford GO, Vaughan Metropolitan Centre subway and Hwy 400 and 407. Move-in ready and priced to sell. Don't miss it! Disclosure: Listing photos have been virtually staged. Furniture and décor are digital and not included. Wall colours, flooring tones and finishes may vary slightly from the photos due to editing and lighting. Buyers are encouraged to view the property in person. (id:62104)
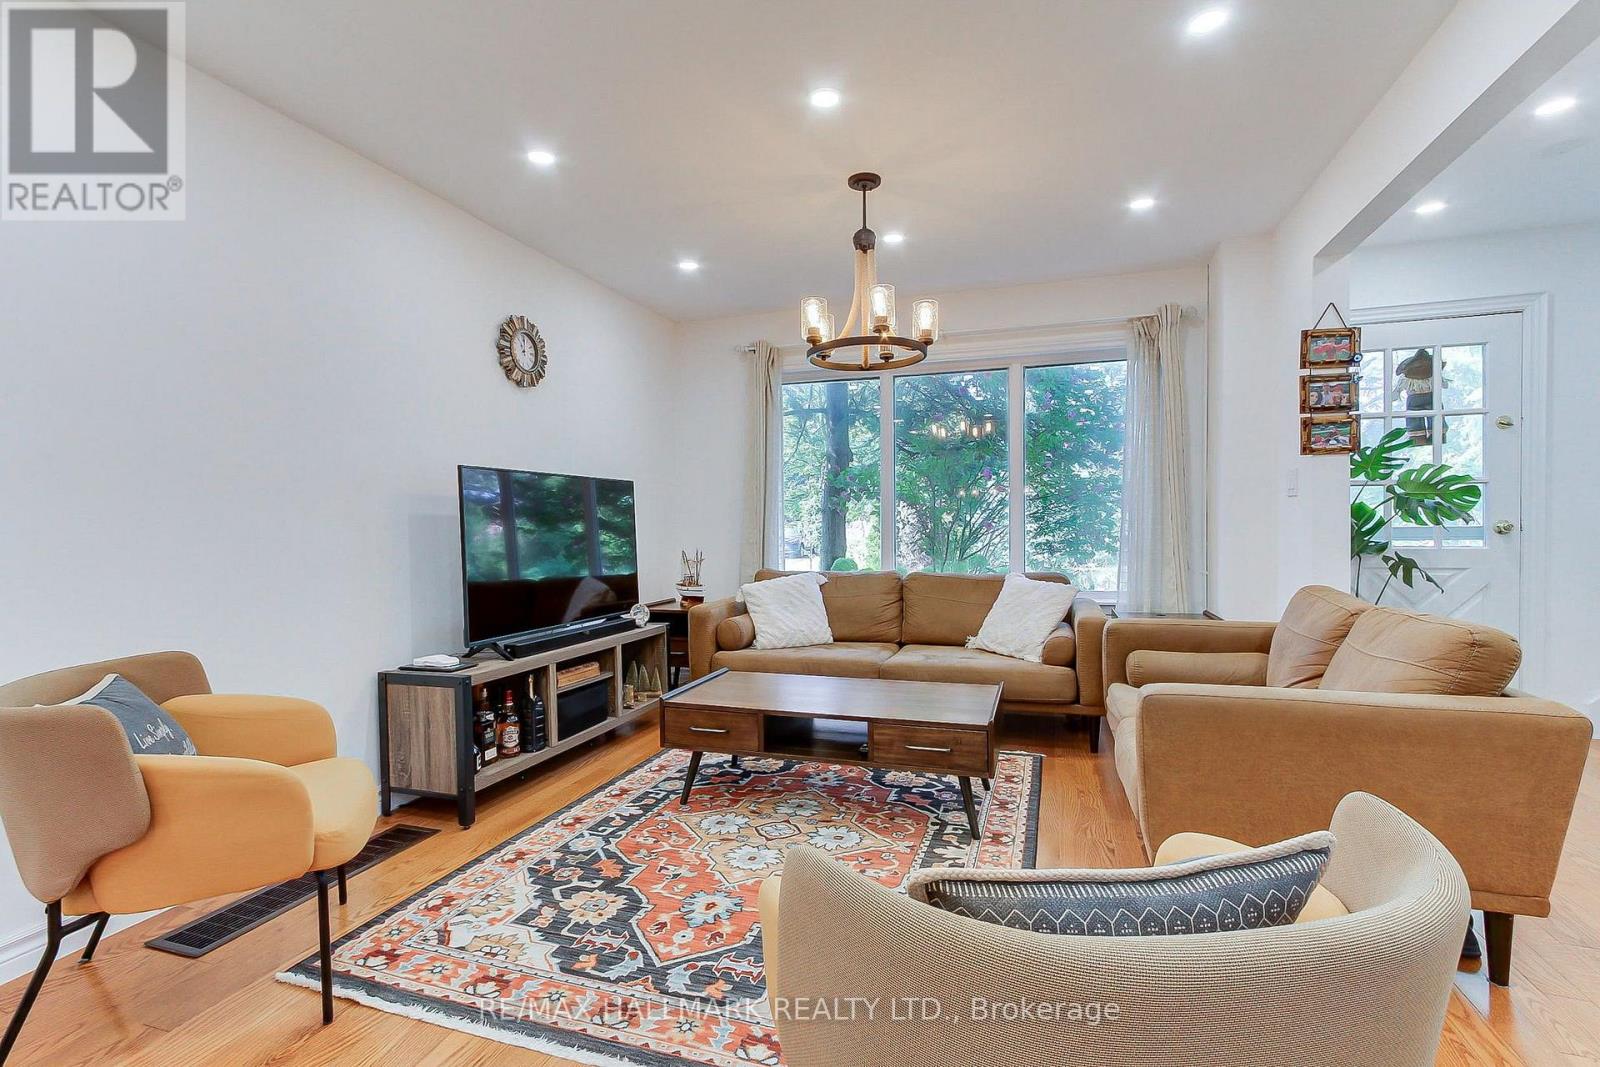
339 Neal Drive
Richmond Hill, Ontario
**Remarks for Clients - For Lease**A RARE RENTAL OPPORTUNITY IN THE HEART OF RICHMOND HILL! Welcome To 339 Neal Dr - A Beautifully Updated 3-Bedroom, 2-Storey Semi-Detached Home Situated On A Spacious Corner Lot In A Quiet, Family-Friendly Neighbourhood! This Bright, Spacious & Move-In-Ready Home Features A Beautifully Renovated Kitchen With Newer Appliances, Generous Living & Dining Areas, And A Practical Layout Perfect For Comfortable Family Living. Upstairs Offers 3 Well-Sized Bedrooms & A Full Bathroom. The Finished Basement With A Separate Entrance Provides Additional Flexible Living Space - Ideal For A Home Office, Recreation Room Or Extended Family Use. Enjoy Your Own Private Outdoor Retreat With A Fully Fenced Backyard, Mature Trees, Gazebo & Hot Tub - Perfect For Relaxing Or Entertaining! Extra-Wide Driveway With Parking For Multiple Vehicles. New Shingles (2025). Conveniently Located Close To Parks, Shopping, Restaurants, Public Transit, Richmond Hill GO Station & Hwy 404. Excellent Nearby Schools Including Crosby Heights PS, Beverley Acres PS & Bayview Secondary School. A Wonderful Opportunity To Enjoy Spacious, Comfortable Living In One Of Richmond Hill's Most Desirable Family Neighbourhoods. DON'T MISS THIS EXCEPTIONAL RENTAL HOME! (id:62104)
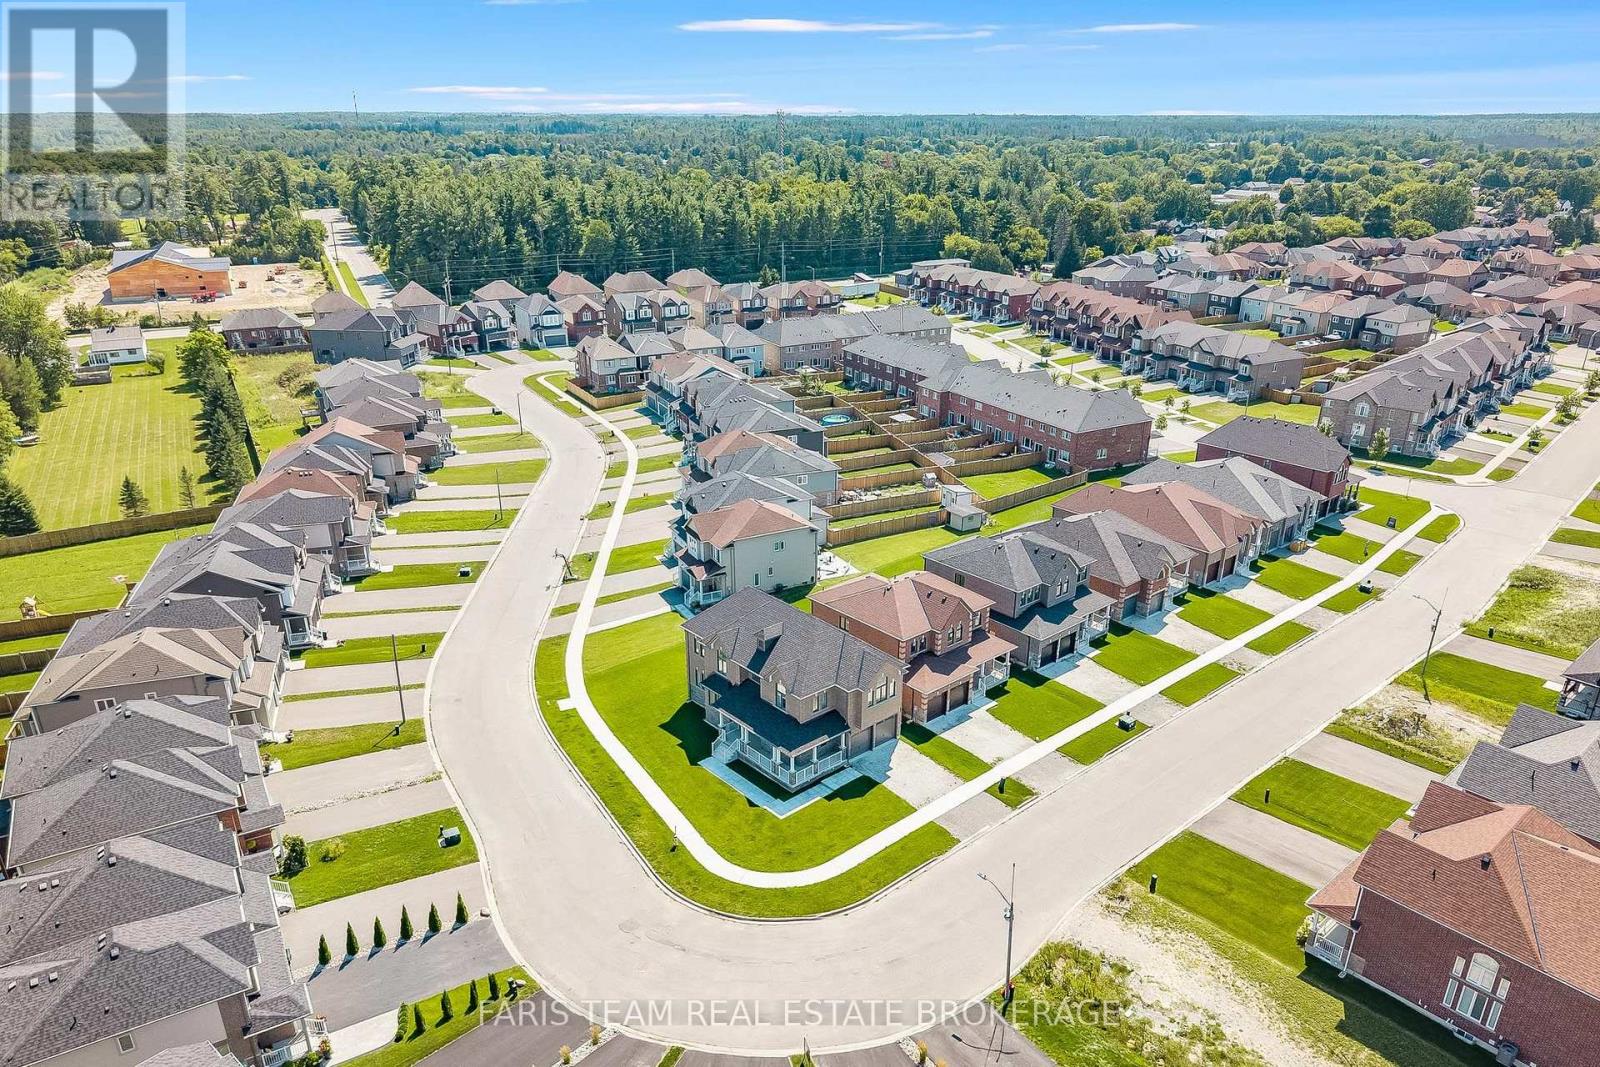
63 Wood Crescent
Essa, Ontario
Top 5 Reasons You Will Love This Home: 1) Make yourself at home in this beautifully upgraded all-brick and stone residence by Sandiego Homes, offering 3,000 square feet of thoughtfully designed living space with five spacious bedrooms and four bathrooms, providing an exceptional layout for growing families, overnight guests, and effortless entertaining 2) Set on a premium 50' corner lot directly across from a scenic conservation area, the property enjoys peaceful views and added privacy within a quiet, family-friendly neighbourhood, creating a wonderful setting to call home 3) Step inside to a bright and impressive interior where tall 9' ceilings on both the main and upper levels, oversized 8' interior doors, and an expansive 8' sliding door enhance the sense of space while allowing an abundance of natural light to flow throughout the home 4) Gather in the chef-inspired kitchen showcasing quartz countertops, premium stainless-steel appliances, and stylish high-end finishes, presenting beautiful design and functionality needed for everyday meals, family gatherings, and entertaining 5) From the inviting wraparound porch and impressive curb appeal to the Energy Star certification and transferable Tarion New Home Warranty, every detail reflects quality craftsmanship while providing added comfort, efficiency, and peace of mind for years to come. 3,000 above grade sq.ft. plus an unfinished basement. (id:62104)
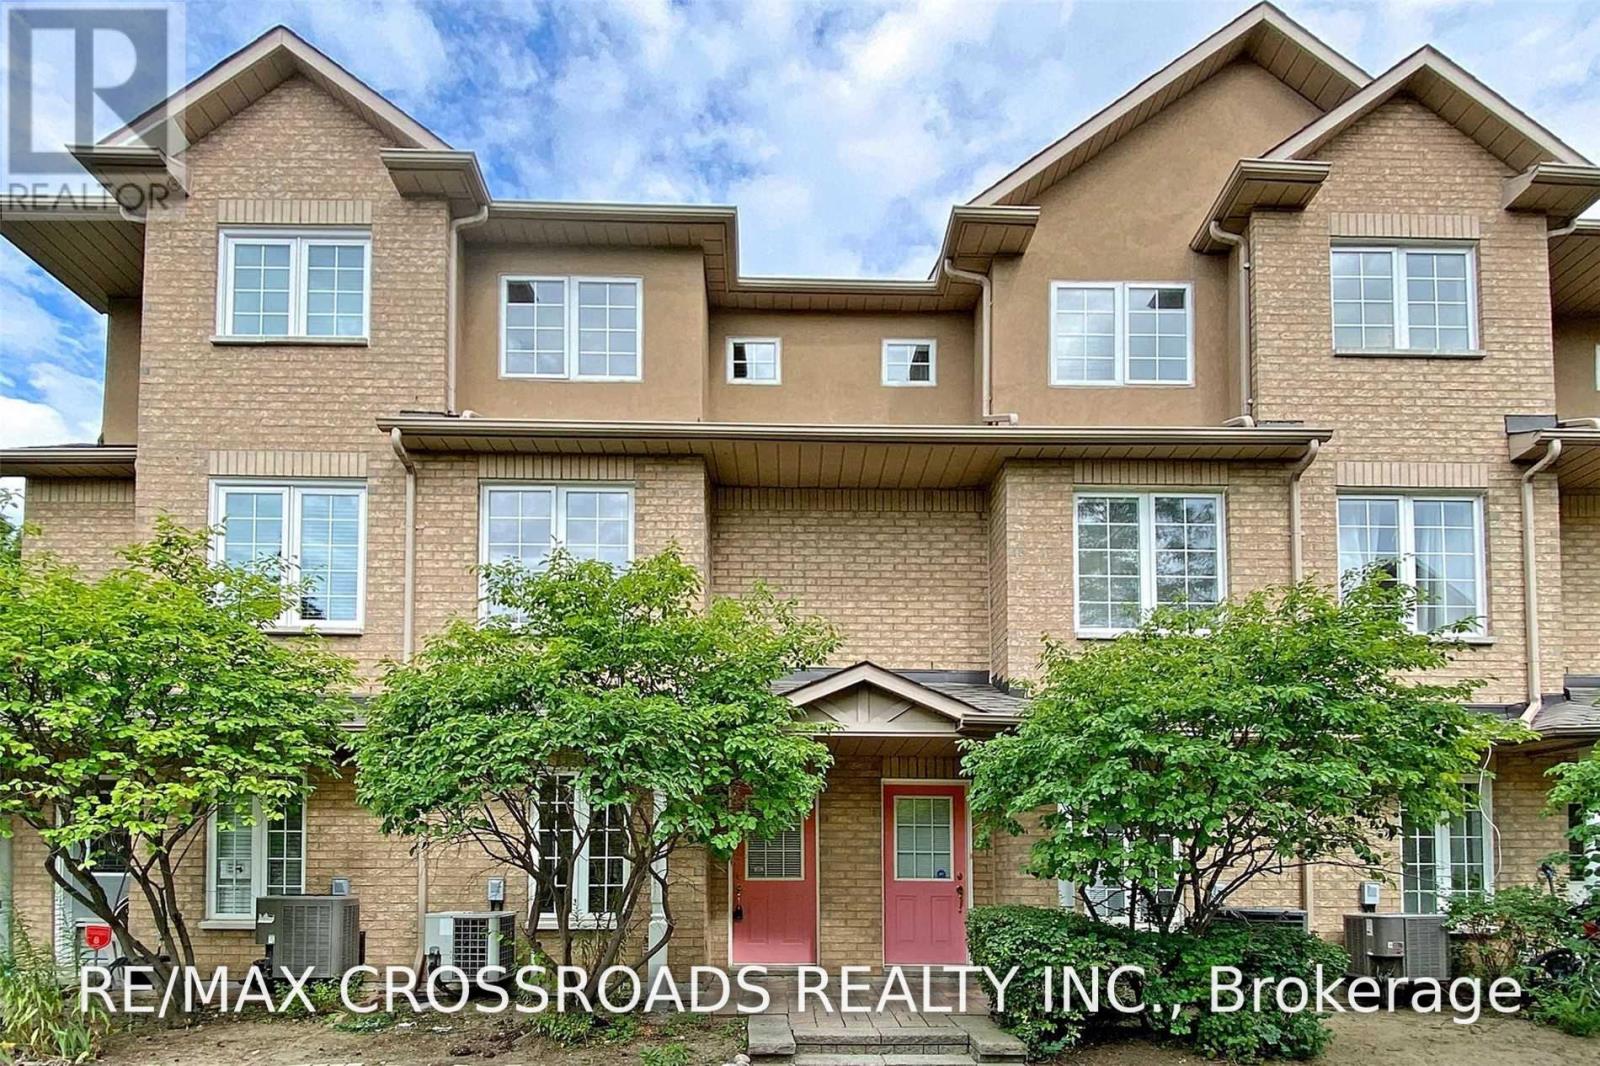
9 - 22 St Moritz Way
Markham, Ontario
Beautiful Townhome In Prime Unionville Location, Sunny & Bright Unit With Both Ends Have Windows In The Complex, Walk To Unionville High School, Park, Markham Civic Centre, Mins To Hwys, Markville Mall, First Markham Place, and Close To All Amenities. (id:62104)