

451 Burnett Avenue
Cambridge, Ontario
Welcome to this beautifully maintained 3-bedroom, 2.5-bathroom semi-detached home in the sought-after North Galt community of Cambridge. From the inviting curb appeal to the thoughtfully finished interior and backyard retreat, this is a home that has been designed for comfortable everyday living and entertaining. Step inside to a bright main floor featuring hardwood flooring and a functional layout. The kitchen is a standout, offering granite countertops, a large center island, ample cabinetry and stainless steel appliances. Upstairs, you'll find three generously sized bedrooms, including a spacious primary bedroom with a walk-in closet, along with the main bathroom. The finished lower level adds even more living space with a cozy recreation room, bar area and an additional full bathroom. Outside, enjoy your own private summer retreat with a patio and a pool, offering plenty of space to relax, entertain and enjoy warm-weather days at home. Set in an established, family-friendly neighbourhood close to schools, parks, shopping, trails and Shade's Mills Conservation Area, with convenient access to Highway 401, this location makes everyday life and commuting easy. This is an ideal opportunity for first-time buyers, young families or anyone looking for a move-in-ready place to call home. (id:62104)
22 Lomond Lane
Kitchener, Ontario
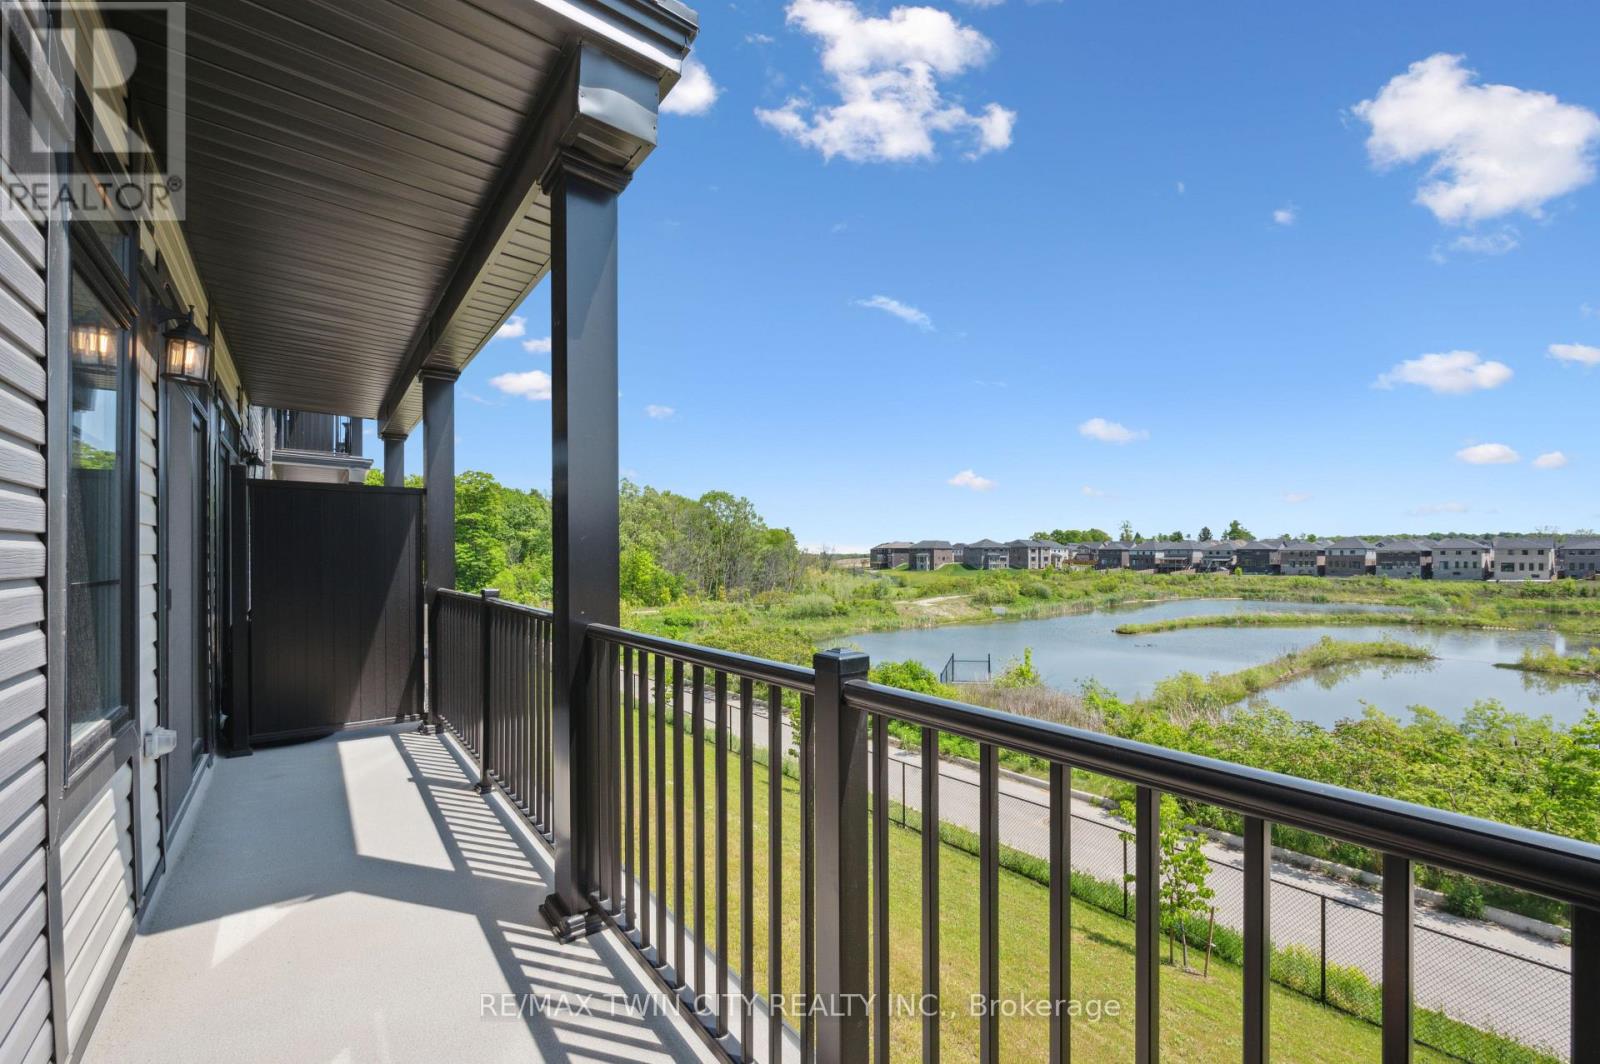
Welcome to 22 Lomond Lane: The Elegant "Pearl" Model by Fusion Homes! Experience stylish, low-maintenance living in this beautifully designed 1,205 sq. ft. home by the award-winning Fusion Homes. Offering 2 spacious bedrooms, 2.5 bathrooms, and an exceptional selection of premium upgrades. This Never Lived in Before unit is Priced at $569,239, with the opportunity to secure for an effective price of $534,990 after applicable rebate incentives, this stunning home combines contemporary finishes, thoughtful design and over $38,401 in upgrades already included! Step inside to discover a bright and open-concept layout featuring a carpet-free main floor. The modern kitchen showcasing quartz countertops throughout, an upgraded undermount sink with upgraded faucet, stylish backsplash, flush breakfast bar, under-cabinet lighting and soft-close cabinetry in both the kitchen and bathrooms. The spacious living and dining areas flow seamlessly together, creating the perfect space to host family and friends or simply unwind after a long day. Elegant oak railings with oak spindles add warmth and sophistication throughout the home, while upgraded satin chrome square door hardware enhances the modern aesthetic. Upstairs, the primary suite offers a peaceful retreat complete with a beautifully upgraded ensuite featuring a sleek frameless glass shower door for a spa-inspired feel. A second generously sized bedroom and additional bathroom provide flexibility. This home comes fully equipped with a 6-piece stainless steel electric appliance package, water softener and air conditioner, ensuring comfort and convenience from day one. Additional features include one parking stall. This is your opportunity to own a beautifully upgraded, move-in-ready home in a growing and desirable community. Stylish finishes, smart design, and unbeatable value make 22 Lomond Lane a property you won't want to miss! Book your showing today and experience the Fusion Homes difference. (id:62104)

29 Jessica Lane
Guelph/eramosa, Ontario
Tucked away from the noise of the outside world, this property unfolds like a hidden oasis in an executive subdivision, steps from Guelph Lake Conservation Area. Welcome to your dream home this stunning 3-bedroom, 4-bathroom executive-style residence offers the perfect blend of luxury, comfort, and natural beauty. Nestled on a sprawling acre lot and backing directly onto the Speed River and Royal Recreation Trail, this property offers a rare, serene country-like setting just minutes from modern amenities. From the moment you arrive, you'll be captivated by the peace and privacy this home affords. Soaring ceilings and oversized windows flood the main floor with natural light, highlighting the thoughtful design and beautiful tile and hardwood flooring throughout. The spacious living room is perfect for entertaining or relaxing, while the formal dining room and stylish eat-in kitchen with granite countertops and stainless-steel appliances offer both form and function. Step through sliding glass doors onto a gorgeous 3-tier deck, complete with two gazebos, overlooking a lush, tree-lined backyard with direct access to the Speed River, a true outdoor retreat in your own backyard. Head upstairs to find three spacious bedrooms, including a primary suite with walk-in closet and private ensuite, as well as a luxurious 4-piece main bathroom with double sinks and a stand-up glass shower. The fully finished basement (over 1,000 sq ft) featuring engineered hardwood flooring, a massive recreation room, 3-piece bathroom, bedroom and a flexible bonus room perfect for a home gym, office, hobby room, or playroom. Enjoy the spacious double car garage and plenty of parking space outside for all the toys. This home includes a hybrid heat pump/gas furnace system. It intelligently switches between the two to maximize efficiency when heating and cooling the home. (id:62104)

1017 Apricot Place
London South, Ontario
Some homes simply have an address. Others become the setting for a lifetime of experiences. At the end of a quiet court, where children still ride their bikes in the street, neighbours wave as they pass & through traffic is almost nonexistent, you will discover 1017 Apricot Pl. A spacious 4-bedroom family home offering 4,096 sq. ft. of finished living space on a large 1/3-acre pie-shaped lot. Its heart is a large kitchen with granite countertops, a two-level island & large eating area, designed for everyday life & family traditions. Spacious principal rooms, a gas fireplace & main-floor laundry/mudroom provide space & convenience for everyone. Step outside & summer takes centre stage with a private 39' Roman-style saltwater pool with a 10' deep end & a large shallow end, expansive 2-level concrete pool deck, covered gazebo, raised deck, mature landscaping, fruit trees & raised gardens, still with plenty of green space left to enjoy. A powered shed with a loft provides additional storage. Upstairs, the primary suite offers his & hers walk-in closets & a spacious ensuite. The large open-concept finished lower level adds even more room to gather, relax or play, complete with radiant in-floor heating. A double garage & interlock driveway with parking for 7-8 vehicles, while parks, transit, schools, shopping& major amenities are nearby. It's a home built for everyday living, special occasions & the moments you'll cherish most. Your next chapter begins with a single visit. *For Additional Property Details Click The Brochure Icon Below* (id:62104)

4 - 383 Dundas Street E
Hamilton, Ontario
Welcome to 383 Dundas St E, Unit 4, a well-maintained 3+1 bedroom, 2.5 bathroom townhome in the desirable community of Waterdown. Offering a functional layout and plenty of living space, this home is ideal for families, first-time buyers, or anyone looking for a comfortable and spacious home. The main level features a bright and inviting living area, a well-appointed kitchen with ample cabinetry and counter space, and a dining area that provides a great space for everyday meals and entertaining. Upstairs, you will find three spacious bedrooms, including a comfortable primary bedroom, along with a full bathroom. The finished basement provides additional flexible living space that can be used as a fourth bedroom, home office, recreation room, or guest area, along with additional storage. Enjoy the convenience of a one-car garage and driveway parking, as well as a private outdoor space complete with gazebo and patio furniture, all included with the home. An electric vehicle charging plug is already installed for added convenience. Located close to Waterdown's parks, schools, shops, restaurants, and everyday amenities, with easy access to major highways and surrounding communities. This is a great opportunity to own a spacious and versatile home in a sought-after Waterdown neighbourhood. (id:62104)

4235 Fly Road
Lincoln, Ontario
A Charming Detached Farmhouse In The Heart Of Campden, Surrounded By Some Of Niagara's Most Celebrated Wineries. Approximately 1,352 Square Feet With Three Bedrooms And A Full Bath, Cozy, Bright, And Full Of Character. The Standout: A Bonus Room Off The Primary Suite That Works Perfectly As A Nursery, Reading Nook, Or Home Office, Keeping The Little Ones Close While You Sleep. It's The Kind Of Layout Young And Growing Families Rarely Find, And Once You See It You'll Understand Why This Home Fits That Next Chapter So Well. Two Decks Extend The Living Space Outdoors, And The 42 By 190 Foot Lot Gives You Room For The Garden, The Trailer, The Boat, And Every Toy You've Been Told You Don't Need. Campden Is Where People From The Busier Towns And Cities Have Started Quietly Landing, Drawn By The Pace, The Community, And The Countryside. Custom Homes And New Subdivisions Are Going Up Nearby, A Sign Of Where This Pocket Is Headed, While The Hamlet Itself Stays Exactly As Quiet As You Came Here For. The General Store Sits A Short Walk From The Front Door And Functions As The Heartbeat Of The Hamlet, A Place For Coffee, A Bite, And A Conversation With A Neighbour. Schools, Award Winning Wineries, And Craft Breweries Are All Close By, With Beamsville And Vineland Five Minutes Down The Road & Quick QEW Access For The Commute. Updated Where It Counts: Roof 2021, Eaves W/Gutter Guards 2024, Furnace 2024, And An Owned Gas Hot Water Tank. A Strong Fit For Families, First-Time Buyers, And Investors. (id:62104)

108 St. Michael's Street
Norfolk, Ontario
NEW HOME! NEVER LIVED IN! Now is your opportunity to live in a newly built FREEHOLD luxury townhome within the highly desirable and prestigious Fairway Estates community in Delhi where elegance, comfort, and low-maintenance living come together. Enjoy a stress-free living with Tarion Warranty protection, plus snow removal and grass maintenance included for a low monthly fee.This home offers over 2280 sq.ft. of finished living space, including a 1,515 sq. ft. custom bungalow built by a builder recognized for blending European craftsmanship with Canadian building excellence. Their commitment to quality, integrity, and personalized service is reflected every detail of this home. Featuring two bedrooms on the main floor and two additional bedrooms in the fully finished basement, this layout is ideal for those seeking single-level living without sacrificing space, as well as for families with teens or young adults who value privacy, separation, and independent living zones. The open-concept design is enhanced by 9' ceilings, extra-wide hallways, main-floor laundry, and heated floors in all bathrooms. High-end finishes include engineered hardwood on the main floor, luxury vinyl plank in the basement, quartz countertops throughout, ceiling-height kitchen cabinetry, under-cabinet lighting, a striking gas corner fireplace, and 5 1/4-inch modern baseboards. The lower level is exceptionally bright with large 4' basement windows, a direct garage-to-basement entrance, and central vacuum with canister. For hobbyists or those working from home, the basement also offers a large unfinished flex space and extensive storage in the expansive utility room. Outdoor living is equally impressive with a poured concrete front porch, covered back porch, and a dark grey stamped concrete driveway with swirl pattern. Included is an EV rough-in in the garage. (id:62104)

8 Bedrock Drive
Hamilton, Ontario
A fully upgraded, modern home with exceptional finishes and a prime location - don't miss this one. Welcome to this beautiful 2019 Priva-built home offering 3+1 bedrooms, 4 bathrooms, and 1650 sq ft of modern, upgraded living space. Located in a highly sought-after Stoney Creek mountain community with no rear neighbour, this property delivers comfort, privacy, and exceptional value. The main and second levels showcase luxury laminate flooring, an open-concept layout, upgraded extended-height cabinetry, and enhanced pot lighting. The second floor includes three bright bedrooms, convenient upstairs laundry, and a spacious primary suite with a 3 piece ensuite and a custom walk in closet. The exterior is finished with exposed concrete in both the front and backyard for a clean, low maintenance appeal. The fully finished basement adds impressive additional living space, complete with a bedroom, den, large rec room,3 piece full bathroom, and vinyl flooring throughout - perfect for extended family or guests. The home has been freshly painted and is truly move-in ready. Ideally located just 5 minutes to Red Hill Valley Parkway and 10 minutes to the QEW, and close to parks, shopping, Cineplex, schools, and everyday amenities. (id:62104)

10 - 320 Hamilton Drive
Hamilton, Ontario
Discover Exceptional Value and Gorgeous Renovations At #10-320 Hamilton Drive, A Spacious End-Unit Townhome Backing Directly Onto Greenspace In A Highly Desirable Area Of Ancaster within 2minutes of Hwy 403! Offering 1900 Sq Ft This 3-Bedroom, 2.5-Bathroom Home Features a Spacious Layout Design Including a Powder Room and inside Garage Entrance Off The Foyer, A Generous Living Area with Bay Window, And A Bright Dining/Office Space With Cathedral Ceiling And Skylight. The Newly Upgraded Kitchen Offers Wall-to-Wall Pantry, Quartz Counters & Peninsula, plus A Breakfast Area with Bay Window That Opens To A Family Room With Gas Fireplace And Walkout To A Fully Fenced Backyard Featuring An Interlocking Patio And Direct Gate Access To The Parkette. Upstairs, The Primary Suite Includes A Walk-In Closet And A 5-Piece Ensuite, Two Additional Bedrooms, 4-Piece Bathroom, 2 Linen Closets and a Half Wall Overlooking the Cathedral Dining below Complete The 2nd Level. All 3 Bathrooms feature new Vanities, Sinks, Taps. New Updates also include Laminate, Paint, Black Upscale Hardware, Fireplace Insert & Surround. The Full Unfinished Basement Provides Excellent Potential For Future Living Space. Rough-In Central Vac. Additional Highlights Include An Attached Garage with Garage Opener/Remote plus Driveway Parking and Ample Visitor Parking nearby. Updates Also Include A Hi-Eff Carrier Furnace (2023). Condo Fees Cover Building Insurance, Exterior Maintenance, Snow Removal, Lawn Care, Water, And Common Elements For A Low-Maintenance Lifestyle. Ideally Located Just Minutes To Ancaster Village, Shopping, Dining, And With Easy Access To Major Routes Including The 403 And The Linc, This Home Offers Comfort, Convenience, And Value. (id:62104)
159 Delarmbro Drive
Erin, Ontario
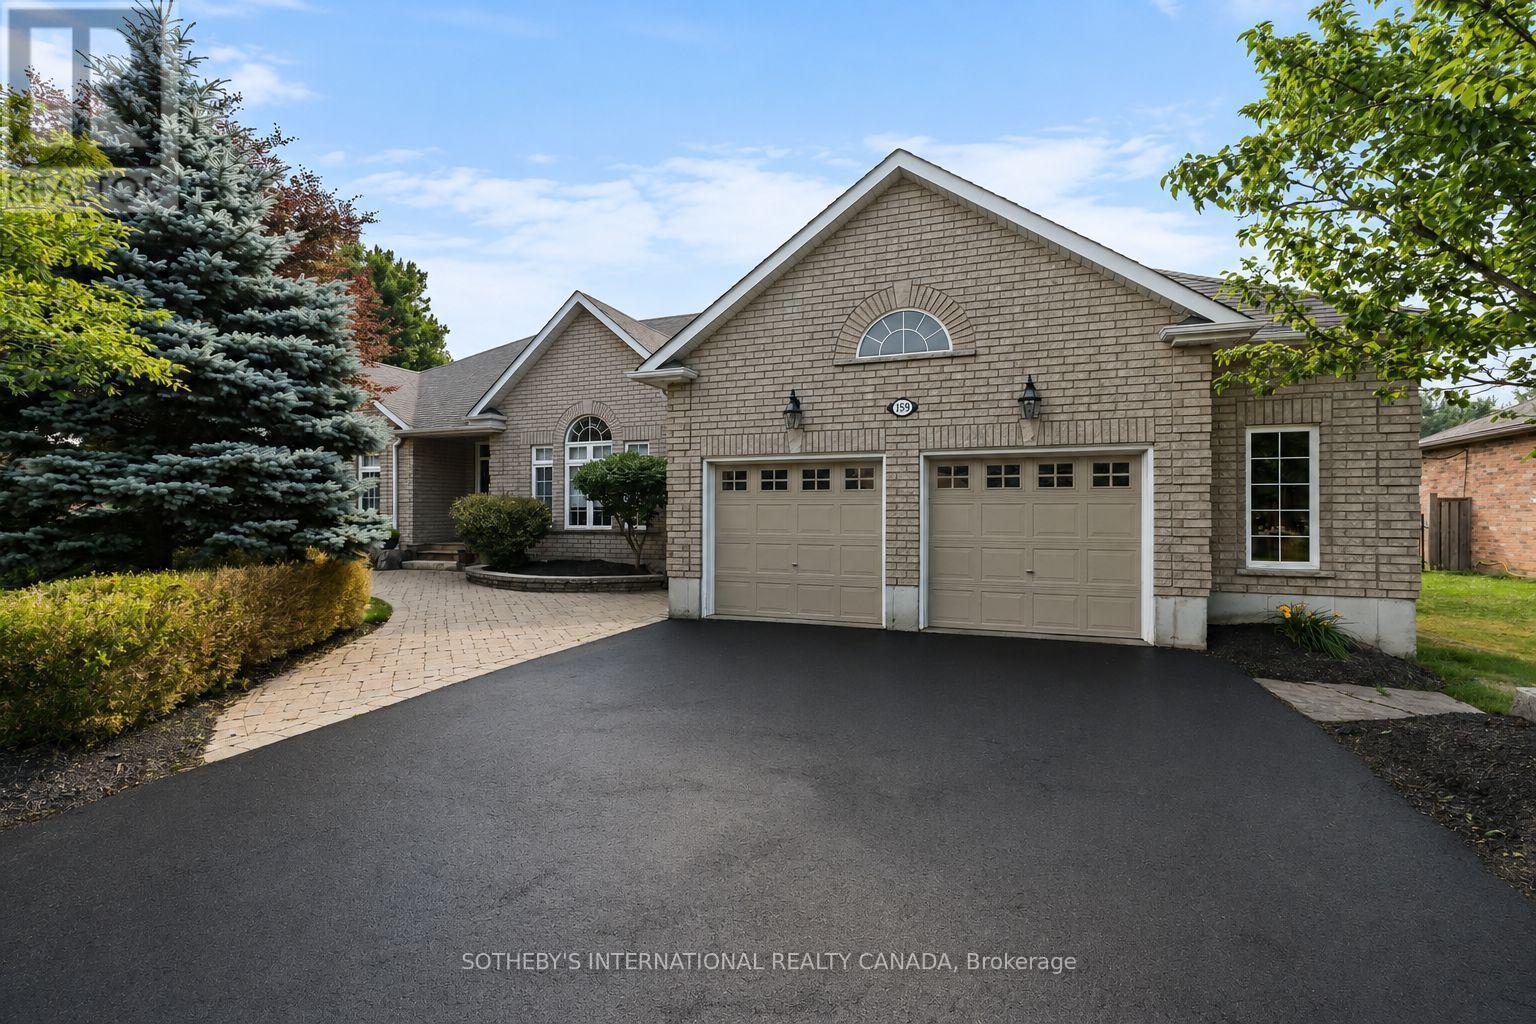
MATURE SETTING. EXCEPTIONAL RENOVATIONS. A HOME DESIGNED TO BE ENJOYED. Welcome to 159 Delarmbro Drive, an extensively updated executive bungalow in one of Erin's most sought-after, established family neighbourhoods. Surrounded by mature trees on an impressive 85' x 245' property, this is where privacy, space and small-town living meet more than $200,000 in thoughtful renovations and improvements. Offering over 4,000 sq. ft. of finished living space, the home combines the ease of bungalow living with room for family, entertaining and guests. Bright, open principal rooms feature hardwood floors, vaulted ceilings and a fireplace, while the beautifully appointed kitchen brings together quality appliances, designer lighting and a warm, sophisticated aesthetic. The primary suite is a true retreat, highlighted by a luxurious marble ensuite with sculptural stone soaker tub, glass shower and premium fixtures. Additional renovated bathrooms continue the elevated finishes throughout. The newly finished lower level dramatically expands the way this home can be enjoyed, with space for movie nights, recreation, a gym, home office, guests or extended family. Outside, mature landscaping and an exceptionally deep property create a private backdrop with room to entertain, garden, play or envision a future pool and outdoor retreat. Major updates to the home's mechanical systems add something equally valuable: peace of mind. Minutes from Erin Village, trails, schools, recreation, golf and equestrian amenities, with convenient access to Caledon, Georgetown, Guelph and the GTA. The character of an established estate. The confidence of extensive renovations. The space to stay for years. Come experience 159 Delarmbro. (id:62104)

5896 Valley Way
Niagara Falls, Ontario
Rarely does a property offer this much space, flexibility, and potential! Situated on an exceptional double lot, this spacious ranch-style bungalow offers tremendous possibilities both inside and out. The property is just 3 minutes to the highway, making commuting a breeze, and is conveniently located close to schools, and the hospital. The fully finished basement features a separate walkout entrance and a complete apartment, offering excellent potential for extended family, guests, a home office, or additional income. With its generous layout and separate access, this versatile space adds significant value and flexibility. The double lot is a standout feature, providing an abundance of room to enjoy the outdoors while offering exciting possibilities for future expansion, additional living space, outdoor amenities, gardens, workshops, or simply the luxury of having plenty of private property. Inside, the main level features a thoughtfully designed kitchen with plenty of built-in storage, a separate pantry closet, and granite countertops. The gorgeous four-season sunroom overlooks the beautifully treed and fully fenced private yard, creating a peaceful space to relax, entertain, and enjoy the changing seasons. One of the single attached garages has been converted into a games room and was designed to be easily converted back to a garage if desired. Bring your vision and unlock the possibilities! (id:62104)

11 Concession 13 Townsend Road
Norfolk, Ontario
Welcome to this beautifully crafted luxury bungalow, where timeless design meets exceptional craftsmanship. The striking stone and Hardie board exterior, accented by architectural lighting, creates a stunning first impression, while the triple-car garage offers ample space for vehicles and storage. Inside, a bright foyer welcomes you into an open-concept living space finished with rich hardwood flooring throughout. The living room features a coffered ceiling, a gas fireplace, and floor-to-ceiling windows that fill the home with natural light. At the heart of the home, the designer kitchen showcases floor-to-ceiling white cabinetry, quartz countertops, a large island with seating, and a separate prep kitchen with a walk-in pantry, making it ideal for everyday living and entertaining. The dining area opens to a covered patio, creating a seamless indoor-outdoor living experience. The private primary suite offers a spa-inspired ensuite with heated floors, a glass infinity shower, and a luxurious soaker tub. Two additional bedrooms, a stylish 4-piece bathroom, a powder room, and a convenient main floor laundry room complete the level. The unfinished lower level offers outstanding potential, with space for two additional bedrooms, a full bathroom, and a spacious recreation room or home gym. A finished staircase, bathroom rough-in, and partial framing are already in place, making it easy to customize the space to suit your needs. Designed with quality, comfort, and style in mind, this exceptional home offers luxury living without ccompromise. (id:62104)