
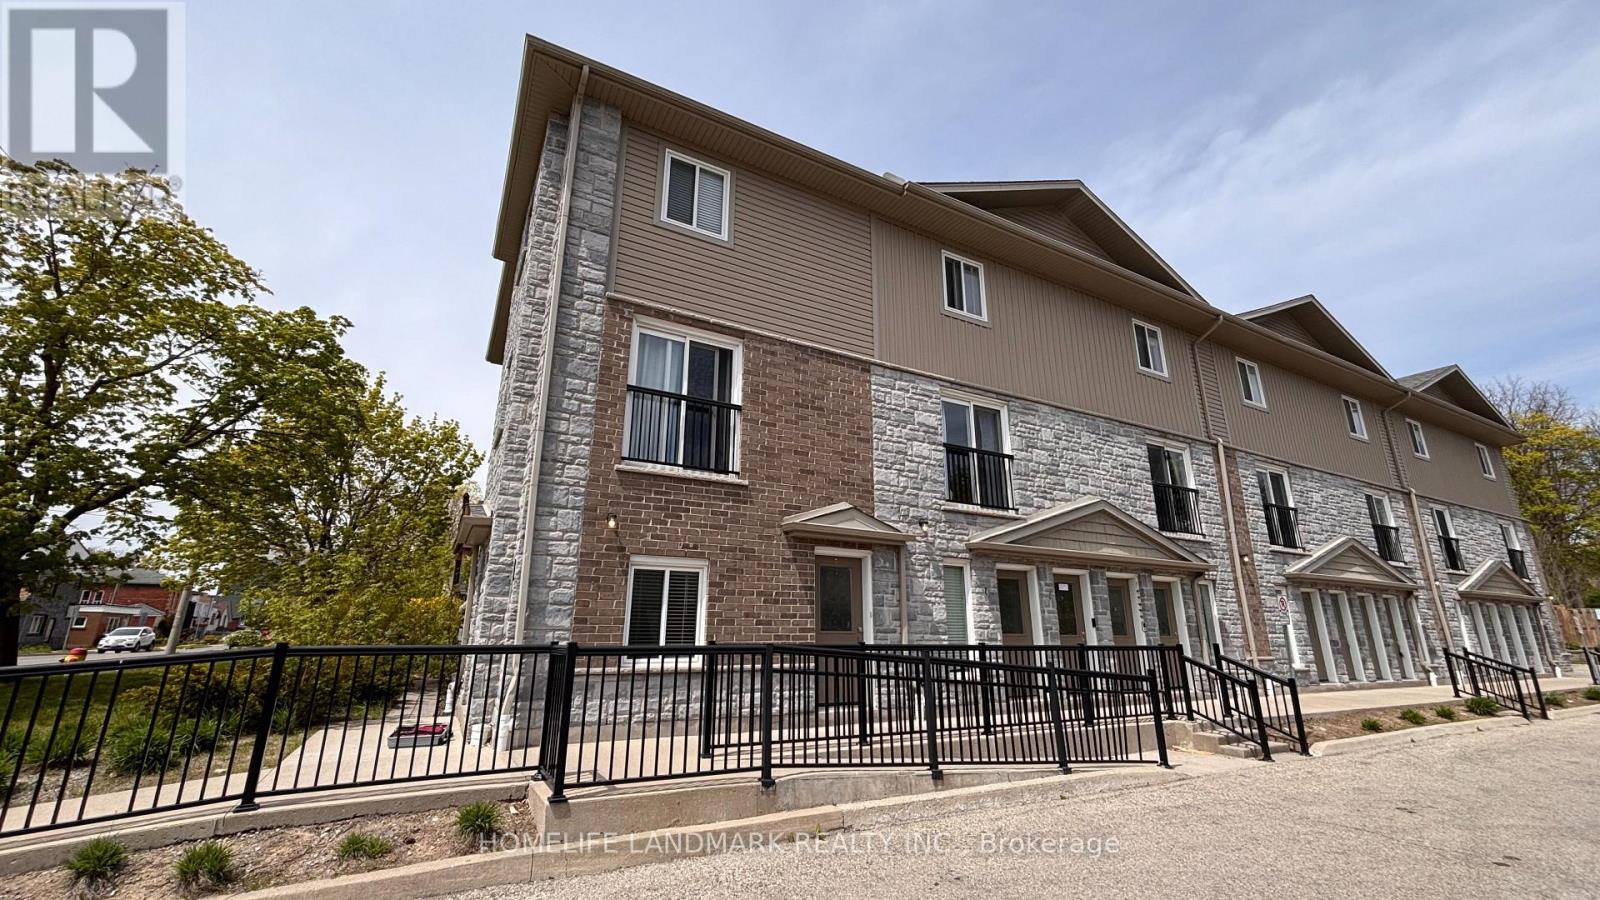
1 - 122 Courtland Avenue E
Kitchener, Ontario
End unit townhouse. Welcome to urban living at its finest! Perfect for first-time buyers, savvy investors, or those looking to downsize without compromising on style. This meticulously maintained ground-floor attached townhome is nestled in the heart of downtown Kitchener, offering a perfect blend of modern luxury and unbeatable convenience. Step inside to discover a carpet-free, open-concept layout featuring high-end laminate flooring that flows seamlessly throughout. The kitchen is a true showstopper, boasting upgraded cabinetry, sleek granite countertops, and a full suite of stainless steel appliances-making it as functional as it is beautiful. One of the highlights of this home is the walk-out patio-your private outdoor oasis, ideal for summer BBQs or enjoying a quiet morning coffee with friends. The unit also features the highly sought-after convenience of in-suite laundry, adding ease to your daily routine. Located on the ground floor with easy access, this home is move-in ready and waiting for you. With one assigned parking spot included and immediate access to all amenities-transit, shops, dining, and entertainment-this is downtown living at its most effortless. (id:62104)
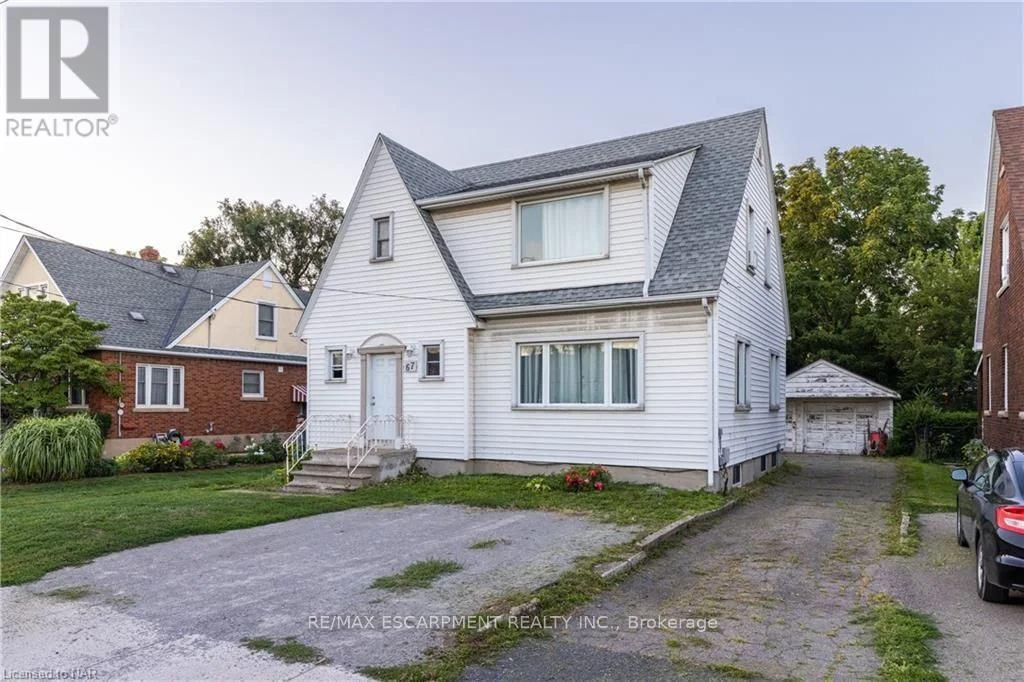
3 - 67 Mccalla Drive
St. Catharines, Ontario
Come check out this beautifully updated 1 Bedroom, Basement Unit, in Picturesque St Catharines, ON. This unit is completely updated, with beautiful flooring, large windows, and an incredibly massive shared yard! It includes shared laundry, and utilities are charged at 30% of the monthly household budget. Fairview Mall is easily within walking distance, not to mention any other amenity you could need! Make sure to see it before it's too late! All RSA, 1 Parking included. (id:62104)
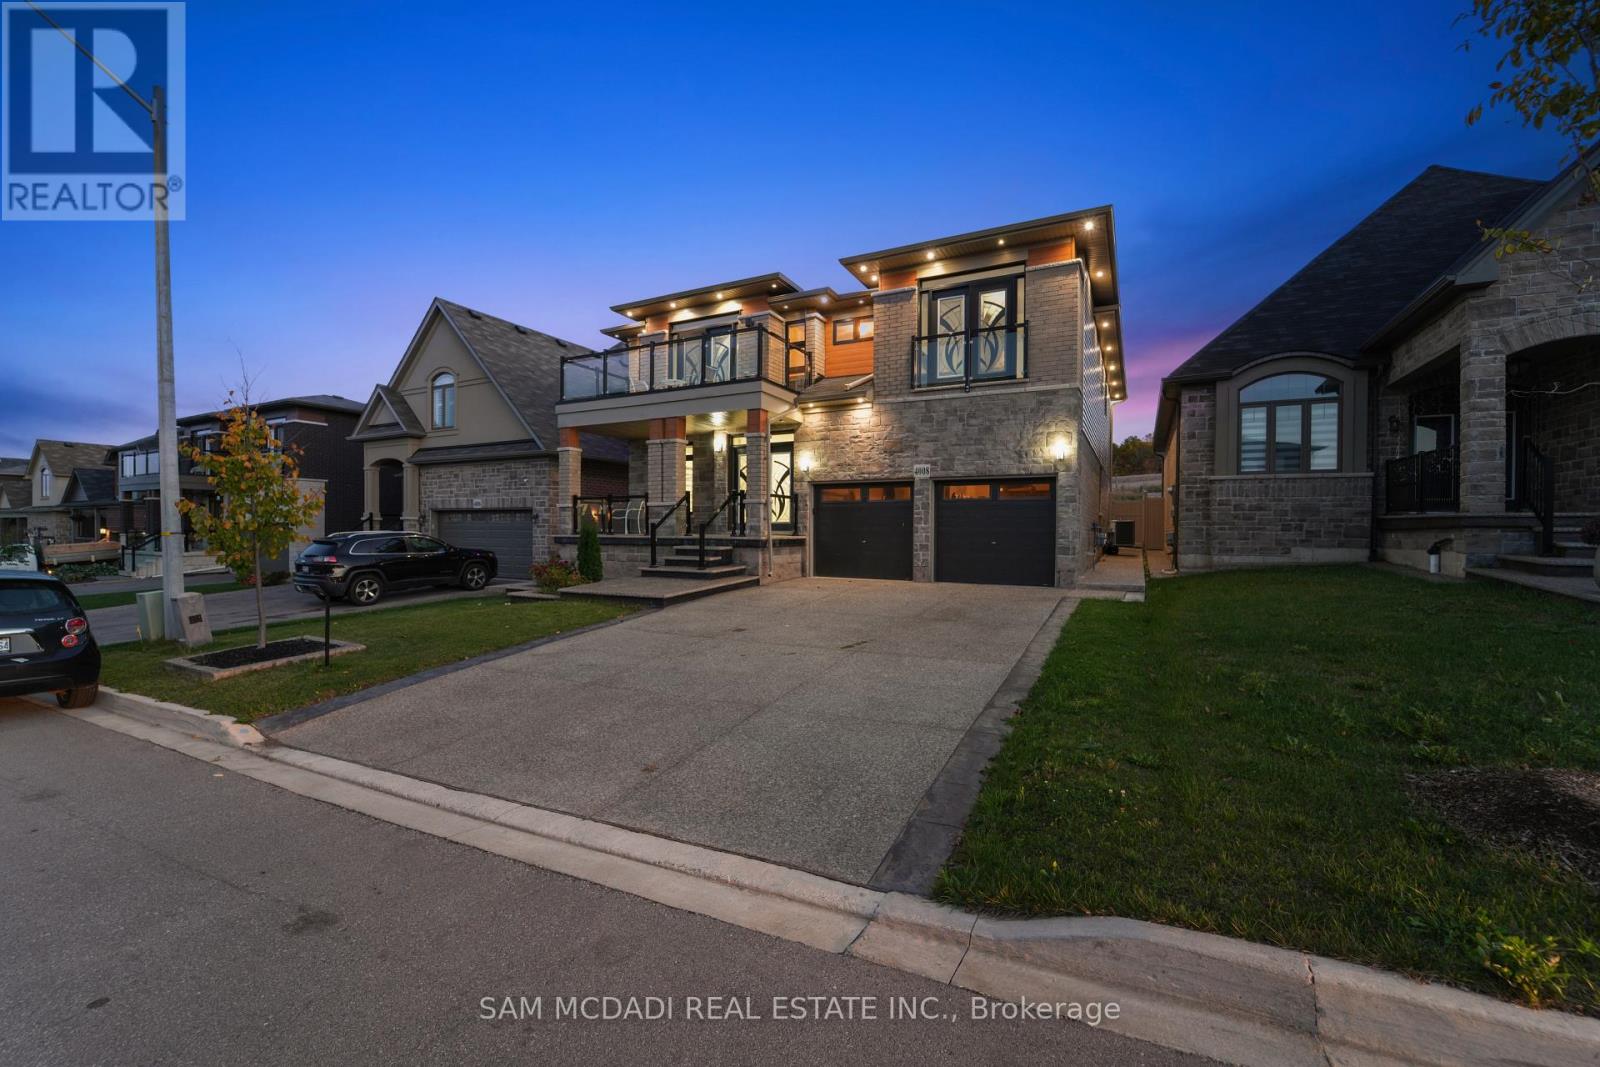
4008 Highland Park Drive
Lincoln, Ontario
Discover A Perfect Blend Of Luxury, Comfort, And Functionality In This Custom-Built Masterpiece By Losani Homes, Offering Over 4,500 Square Feet Of Finished Living Space. Designed With Modern Living In Mind, This Exceptional Home Welcomes You With Soaring Nine-Foot Ceilings, Ambient Pot Lighting, And Rich Hardwood Floors That Flow Throughout. The Open-Concept Main Level Seamlessly Connects The Elegant Living And Dining Areas With A Chef-Inspired Kitchen Featuring Quartz Countertops, Premium Stainless Steel Appliances, And Ample Cabinetry-Ideal For Entertaining Or Everyday Family Life.Upstairs, The Home Features Six Spacious Bedrooms, Each With Its Own Closet For Exceptional Storage And Privacy. The Primary Suite Serves As A Private Sanctuary With A Spa-Like Five-Piece Ensuite Complete With A Soaker Tub, Glass-Enclosed Shower, And Dual Vanity. Two Additional Bedrooms Enjoy Private Ensuites, While Two More Share A Beautifully Designed Jack-And-Jill Bathroom. A Main-Floor Room With French Doors Offers Flexibility As A Home Office Or Guest Bedroom.The Professionally Landscaped Exterior Combines Modern Architecture With Timeless Elegance, While The Private Backyard With No Rear Neighbours Creates A Peaceful Retreat For Outdoor Gatherings Or Relaxed Evenings.The Fully Finished Basement Is A Standout Feature-A Complete, Spacious In-Law Suite Designed For Multi-Generational Living Or Rental Income. It Includes Two Large Bedrooms, A Full Kitchen, Generous Living Space, And A Modern Three-Piece Bathroom. Whether You Choose To Enjoy Half For Your Own Use And Rent The Other Half, Or Lease The Entire Lower Level, The Possibilities Are Endless.Every Detail Has Been Carefully Considered To Deliver A Refined Lifestyle Experience. Located In One Of Lincoln's Most Desirable Neighbourhoods, This Home Embodies Luxury, Practicality, And Exceptional Value. Book Your Private Showing Today And Experience The Perfect Balance Of Elegance And Versatility. (id:62104)
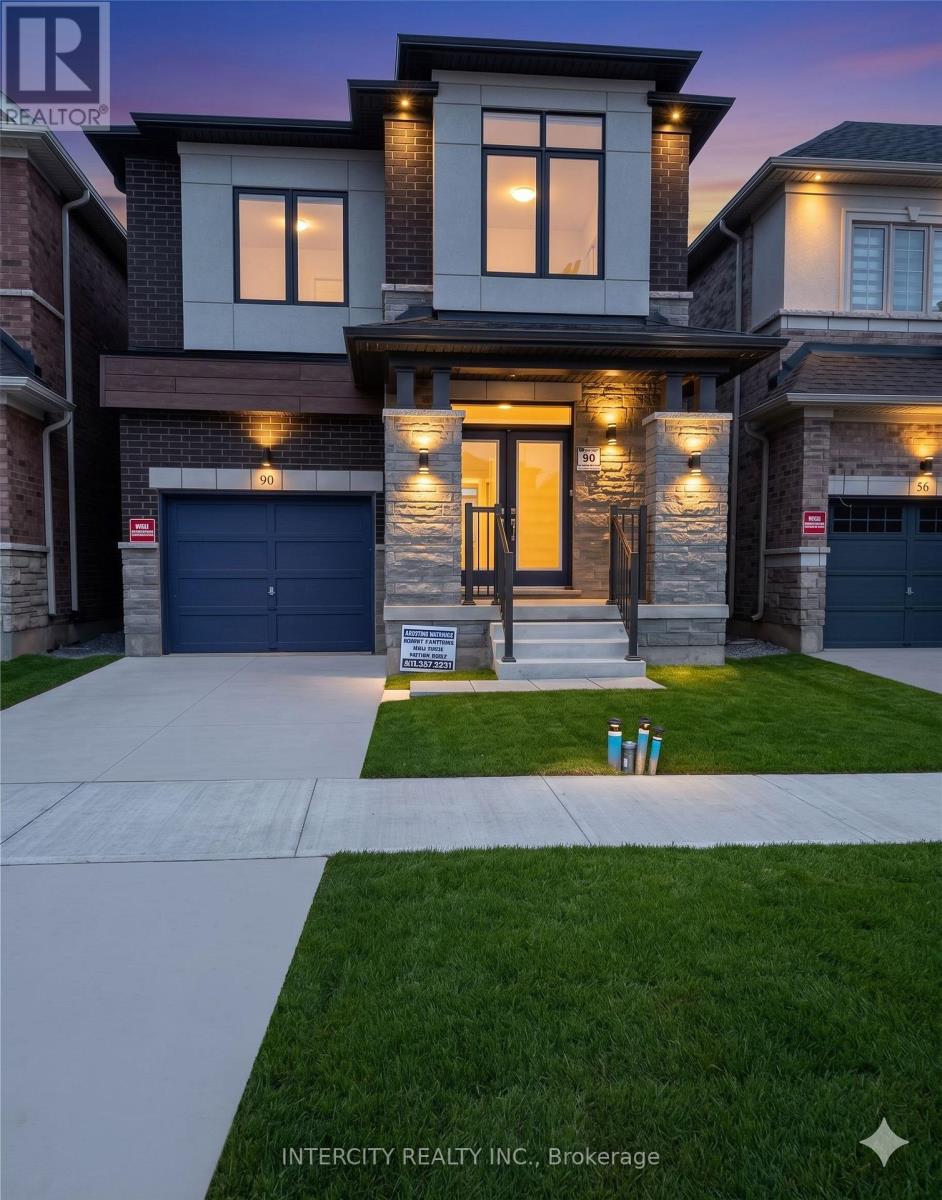
90 Attwater Drive
Cambridge, Ontario
4 bedroom detached home with 2.5 baths. Double doors entry. Open and functional concept layout with main floor living/dining, family room, and eat-in kitchen. Modern kitchen with stainless steel appliances. Perfect for growing family and entertaining. 9 ft. ceilings and beautiful hardwood floors throughout. Oak staircase, second floor laundry, and more features included. (id:62104)
108 - 170 Rockhaven Lane
Hamilton, Ontario
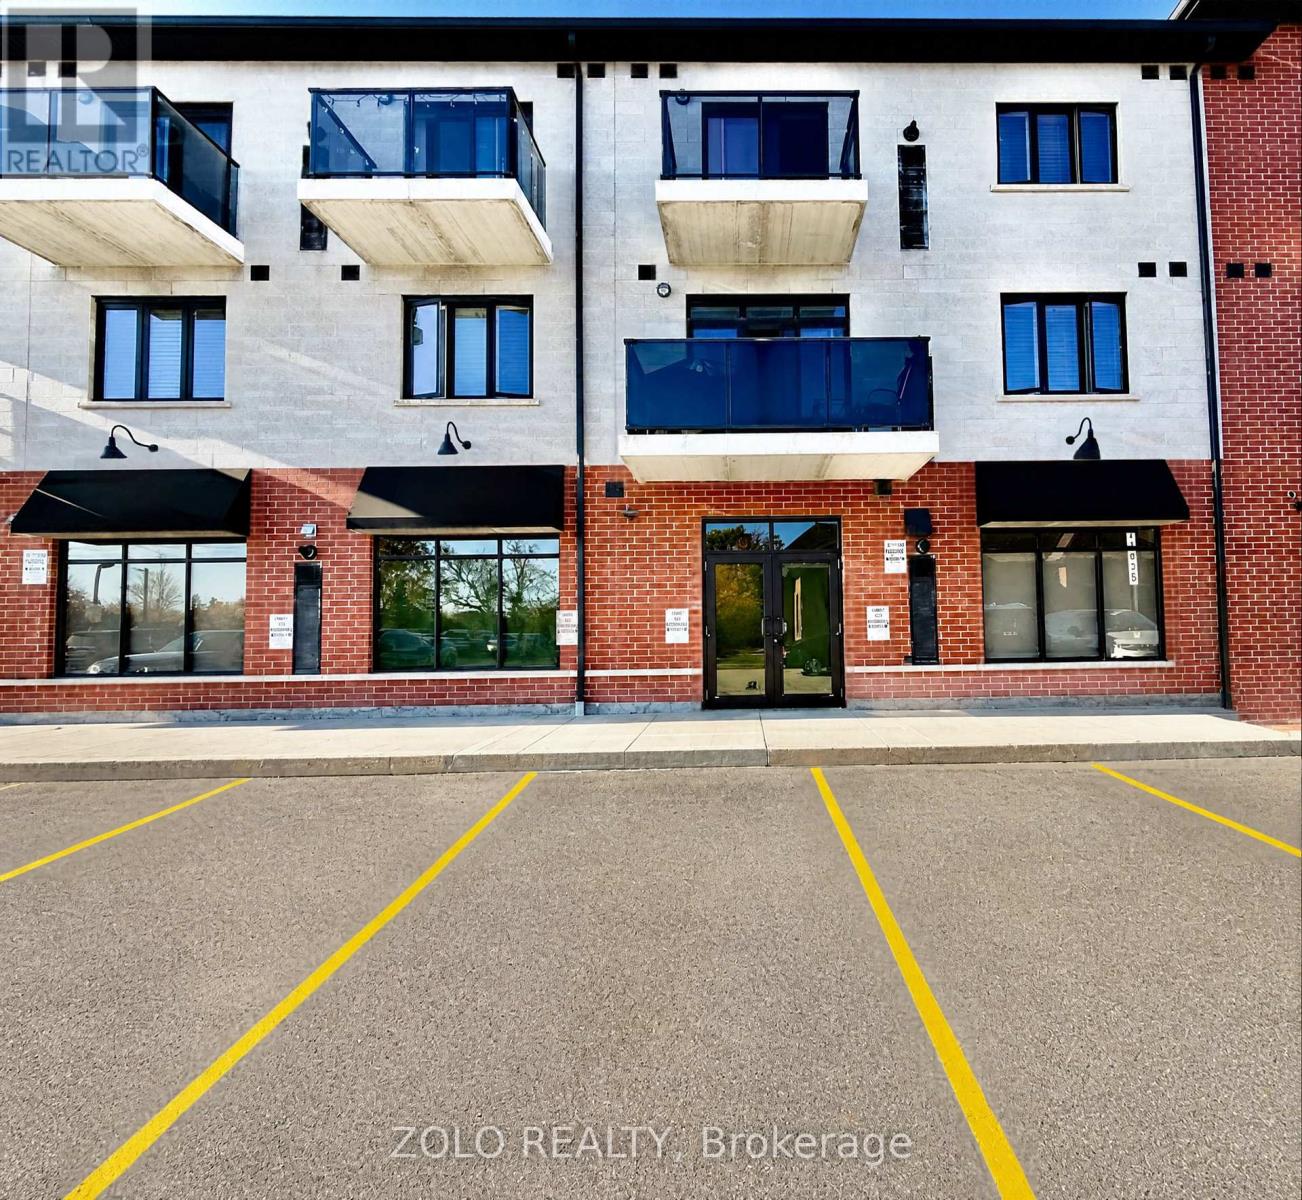
Prime Commercial Opportunity in Growing Waterdown - Approx. 1,995 Sq. Ft.! An excellent opportunity to lease this versatile approximately 1,995 sq. ft. main-floor commercial condominium in an established professional complex in Waterdown. Offering flexible C5 zoning, this space presents potential for a wide range of business uses, including professional offices, medical or dental-related practices, wellness and personal services, retail, and other permitted commercial uses.The interior features a spacious open-concept layout, high ceilings and large windows that allow plenty of natural light. The flexible floor plan includes multiple separate rooms, making it suitable for a variety of business configurations, including reception and waiting areas, private offices, consultation rooms, treatment spaces or retail displays. An added feature is the upgraded HVAC system with increased cooling capacity, offering additional comfort and flexibility for businesses with higher cooling demands.The property includes one assigned parking space, along with ample on-site visitor parking for clients and customers. Conveniently located minutes from Highway 403, the QEW and the heart of Waterdown, with an established residential community and everyday amenities nearby.An excellent opportunity to establish or expand your business in one of Hamilton's desirable and growing commercial areas. Prospective tenants are responsible for verifying that their intended use, occupancy requirements and any necessary permits or approvals comply with City of Hamilton regulations. (id:62104)
118 Central Avenue
Grimsby, Ontario
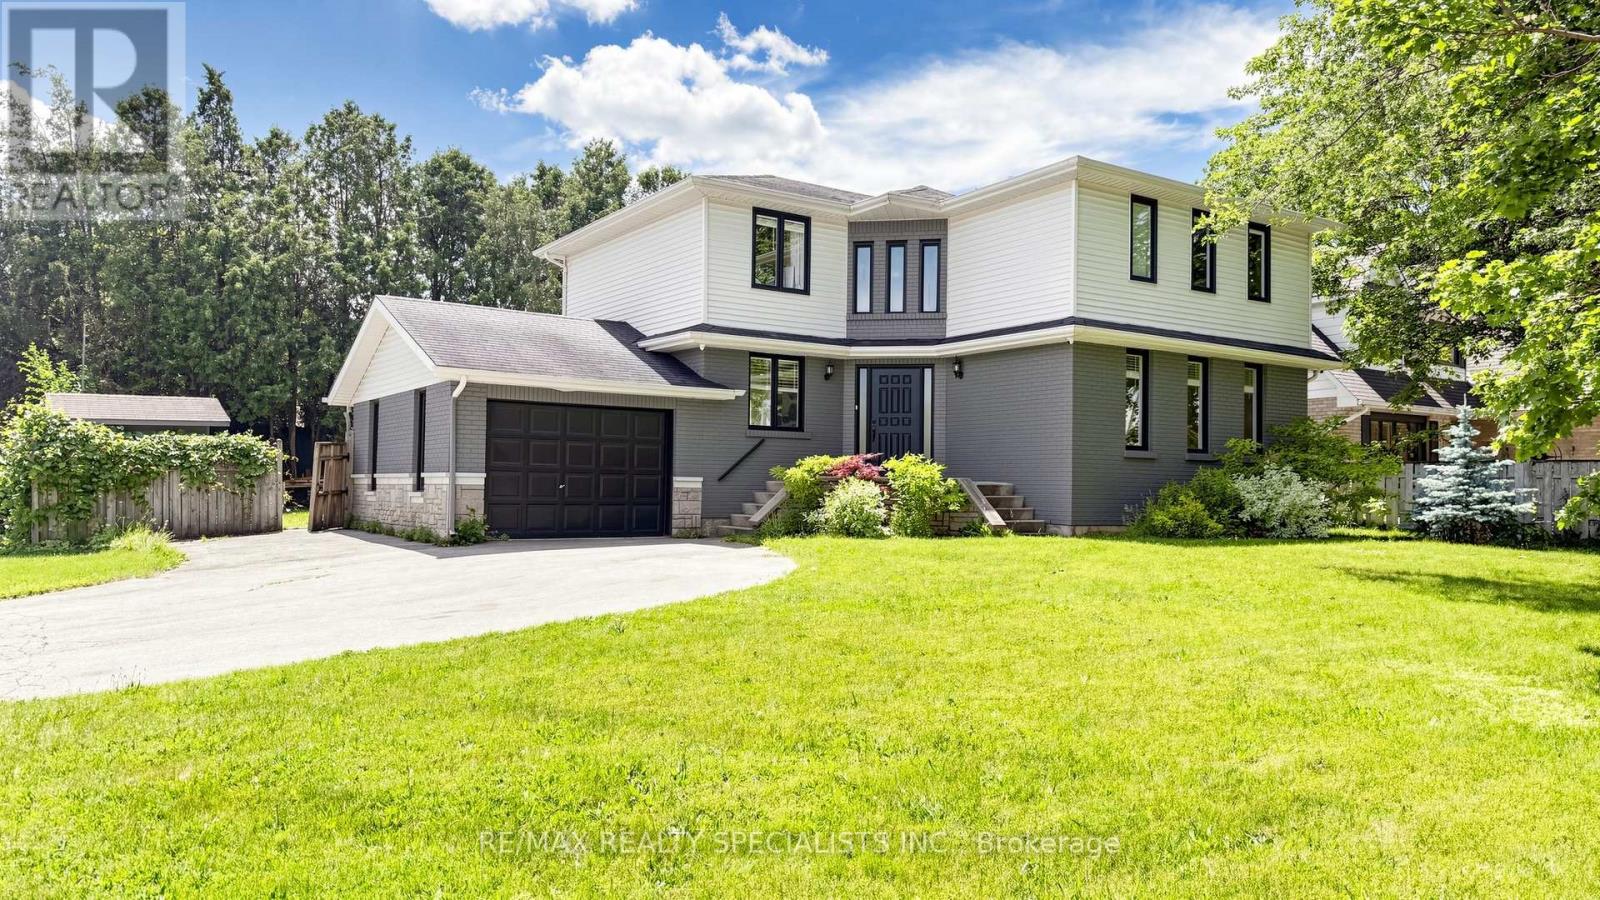
Welcome to 118 Central Avenue. There is lots of upgrades in the house!!! Approx. 150K in recent upgrades in the house: new roof (2026),Newer Kitchen, flooring, paint, newer washrooms, Pot Lights. This custom-built beauty is centrally located in a highly sought-after area of Grimsby. Sitting on a large corner lot, this family home features 4bedrooms and 3 bathrooms. Plus a one-bedroom finished basement with a full washroom and a separate entrance. Good rental potential. Also, there is an additional recreation room finished with a kitchenette counter and fridge. From the moment you walk through the door, you will be drawn to the open and airy feel of the home. A newly added fireplace feature in the family room will certainly be a favourite place to cozy up at the end of the day. A large walk-in closet and feature wall have been added to the fabulous master bedroom. Plus, many other upgrades throughout the home. A very big wooden deck with an above-ground pool in the backyard for summer fun. A must-see home in the Area!!! (id:62104)
1003 North Shore Drive
Gravenhurst, Ontario
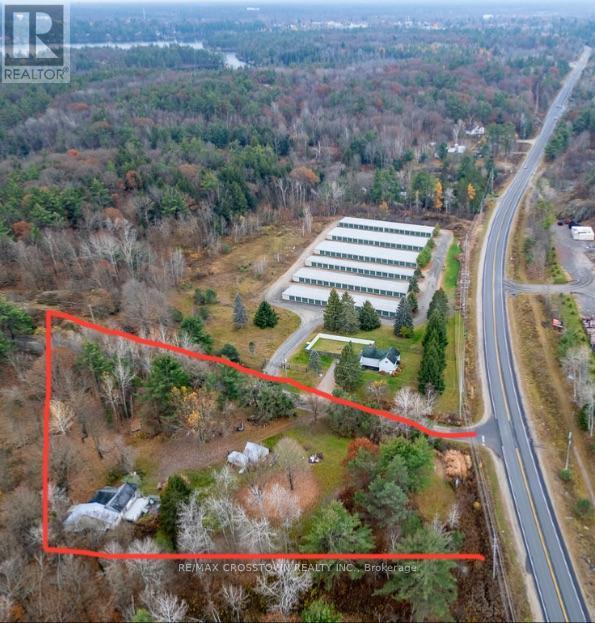
Ideal Live/Work on this pretty 1.8 acre corner lot filled with mature coniferous and deciduous trees and rock outcroppings. This unique Commercially Zoned C-2A property offers the perfect combination of commercial space with allowing a residential dwelling on the same lot (dwelling allowed because a house exists so can either renovate or tear down and rebuild with a 3 year time line). This corner lot faces Bethune allowing for great commercial signage exposure. Only 2 minutes to HWY 11 for commuting. Present family dwelling is being sold as is where is ... house needs renovating - has 3 bedrooms, open concept kitchen living room with newer Napoleon gas fireplace(6 yrs) for heating the entire house, 4 pc bathroom, additional large room on upper level could be art studio or rec rm or 4th bedroom, sliding doors from living room lead to a back deck and lower patio area surrounded in perennials (a little TLC will bring back to former glory). The lower patio off the living room once housed a hot tub. The large master bedroom has french doors overlooking deck and side yard. There is a working dug well and septic for house. North Shore Dr is an access road for cottages on Gull Lake. Historically the OFSC D-Trail follows a section of this road. Some Commercial permitted uses are bed and breakfast, building supplies outlet, commercial entertainment, commercial parking facility, garden centre, funeral home, body shop, dealership, nursing home, religious institution, restaurant and more (see attachment for Commercial Permitted Uses C-2, C-2A from Town of Gravenhurst Zoning By-law Section 18: 18-1, 18-2, 18-3, 18-4, 18-5). Easy to show. Fast closing available. (id:62104)
43 Old Orchard Drive
Hamilton, Ontario
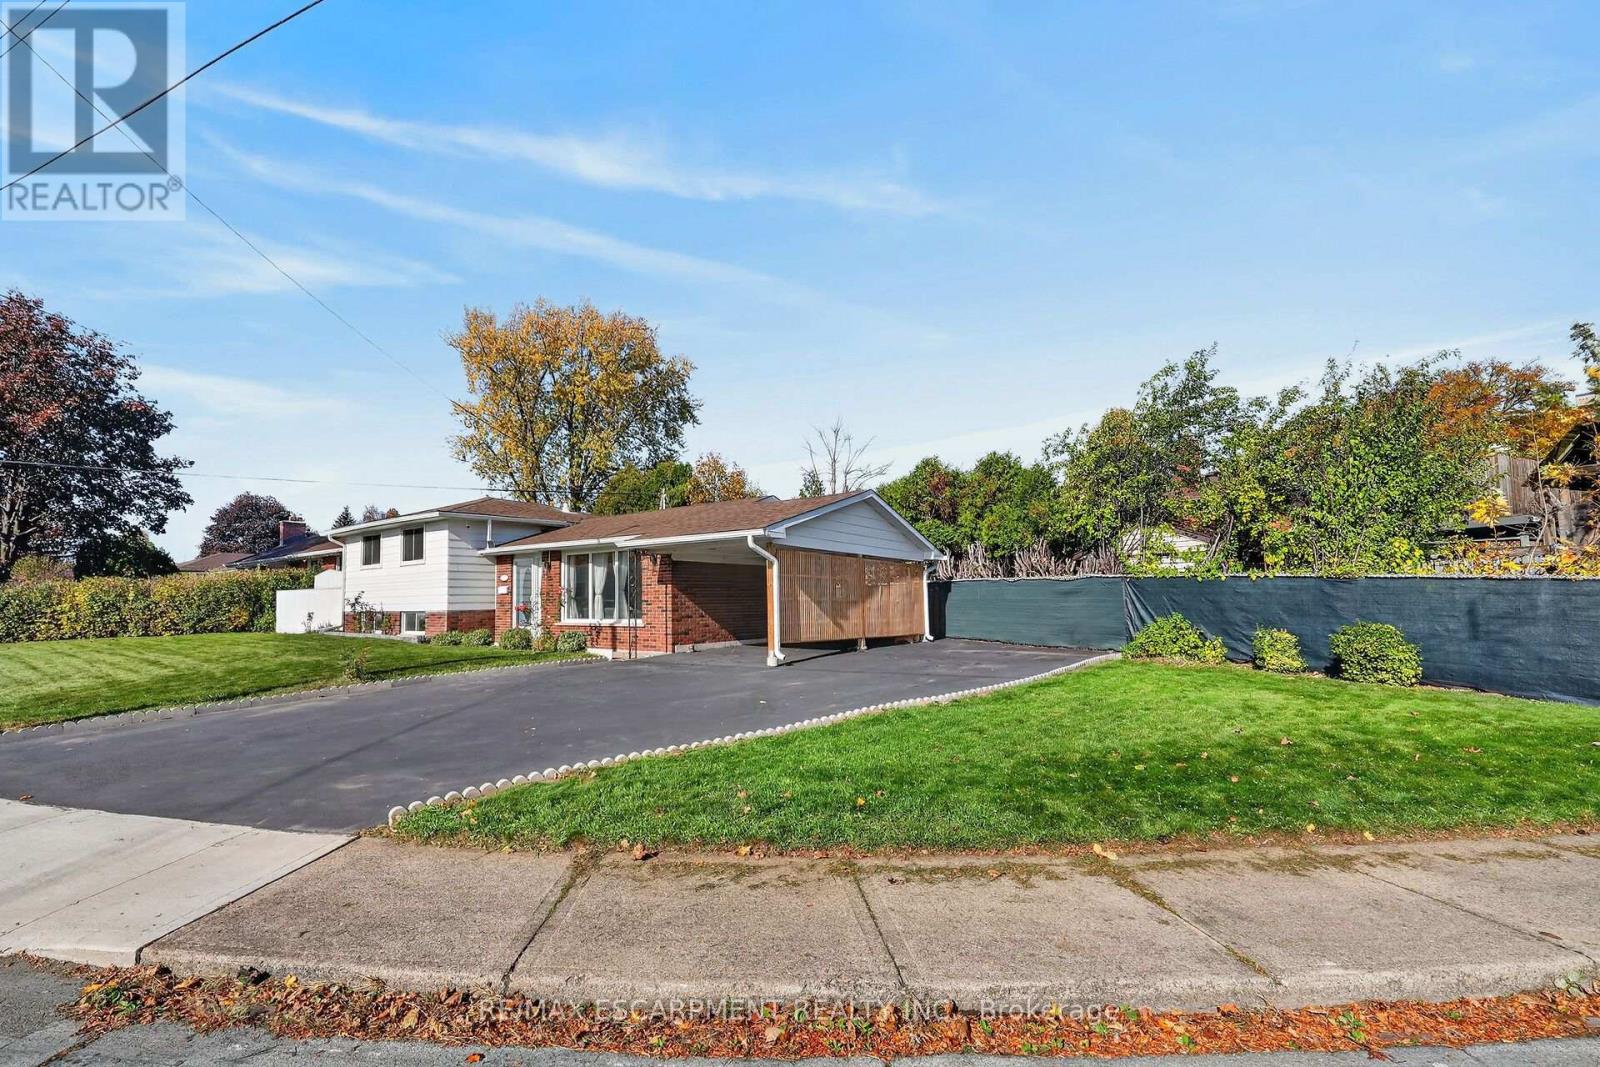
Welcome to 43 Old Orchard Drive! Bright, warm and beautifully updated, this inviting home is the perfect place for a growing family to put down roots and make lasting memories. Filled with natural light, the home features generously sized bedrooms, new flooring and baseboards (2025), and a fully renovated kitchen with a clever fold-up peninsula offering flexible seating and extra space for family gatherings. The basement has been completely renovated to the studs with proper framing, insulation, vapour barriers, updated wiring, additional outlets and lighting, new flooring, a wet bar and dedicated laundry room. Outside, the spacious, fully fenced backyard provides the perfect setting for kids to play, pets to roam and summer entertaining. Enjoy added peace of mind with thoughtful upgrades including solid pine interior doors (2025), reinforced doors and jambs, anti-shatter window film, attic insulation (2023), illuminated carport posts (2023), eavestroughs with gutter guards (2025), furnace (2025), and natural gas and generator hookups plus a backwater valve (2026). With so many significant improvements already completed, this is a home where your family can settle in, grow and enjoy for years to come! (id:62104)
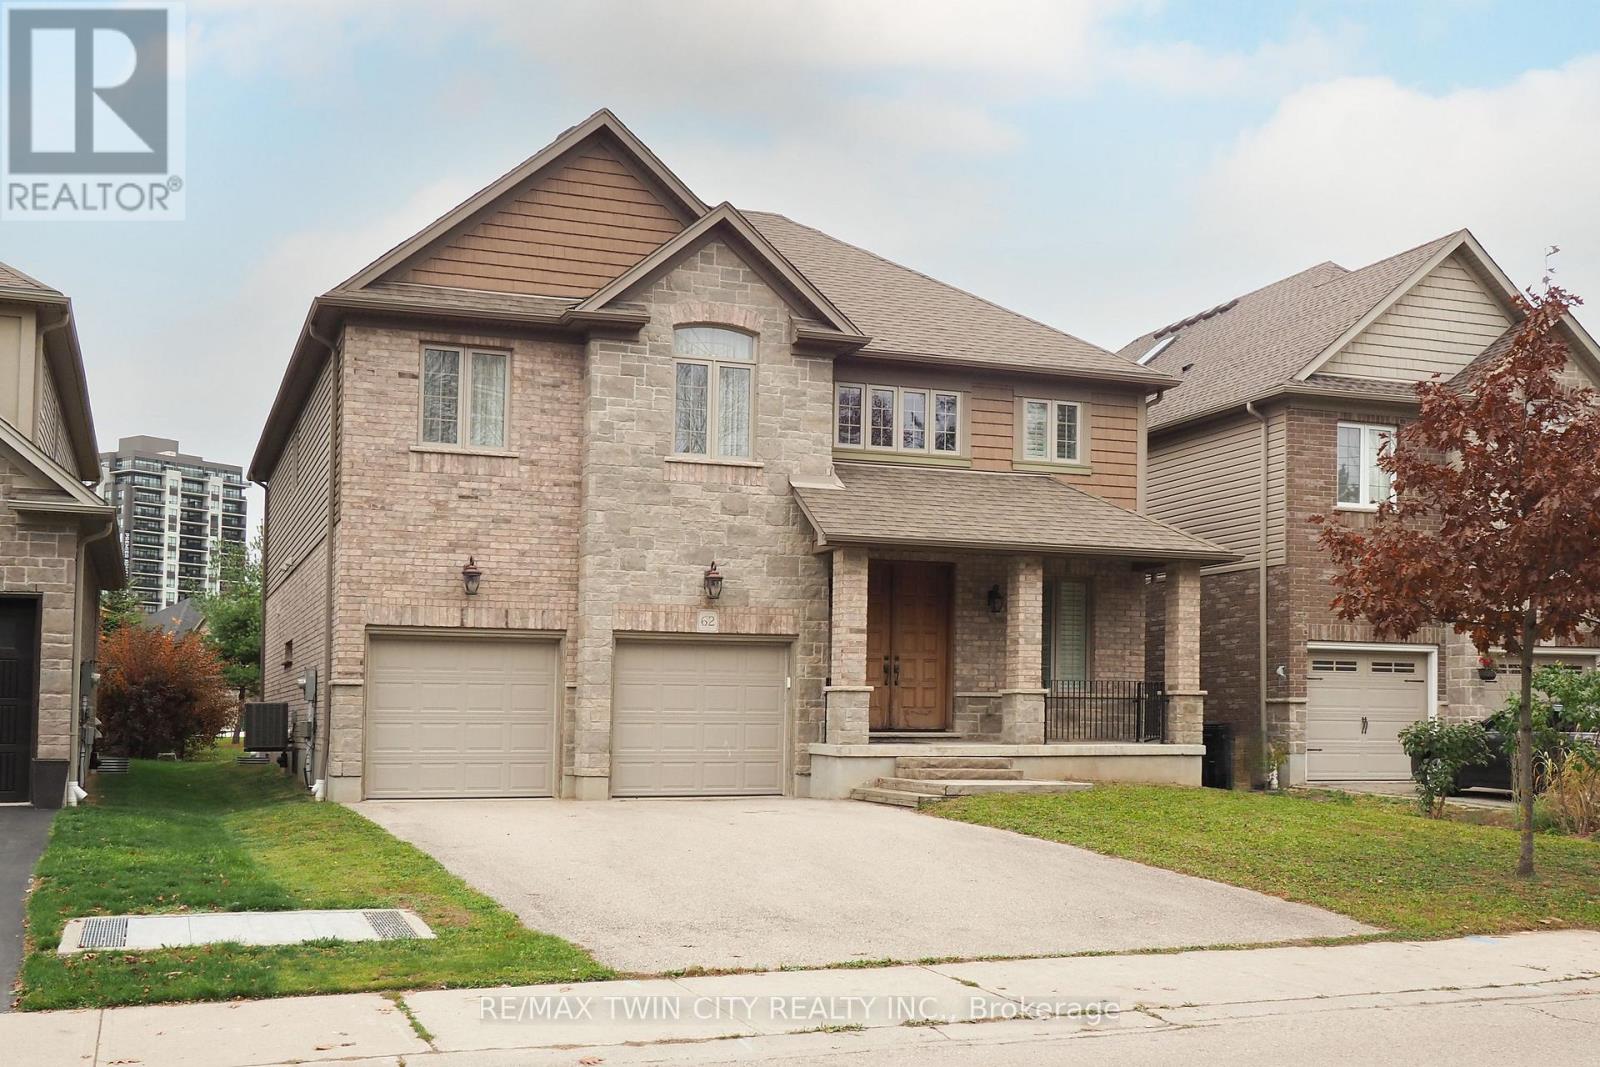
62 Pioneer Tower Road
Waterloo, Ontario
Welcome to this exceptional 3,157 sq ft executive residence in Kitchener's prestigious Deer Ridge neighbourhood, minutes from Deer Ridge Golf Club! Showcasing stunning stone and brick architecture, covered front and rear porches, and luxurious finishes throughout. A grand entrance with an impressive 8'4" front door welcomes you into an elegant interior featuring rich hardwood flooring, ceramic tile, 8-foot interior doors, and a beautiful solid oak staircase. The formal dining room flows into the spacious great room with gas fireplace and gourmet kitchen featuring granite countertops, stainless steel appliances, expansive island, ceiling-height cabinetry, and walk-in pantry. A bright dinette overlooks the private backyard, while a mudroom with main-floor laundry, powder room, and double garage access completes this level. Upstairs offers hardwood flooring throughout, an open loft overlooking the grand foyer, and four generous bedrooms. The luxurious primary suite features a walk-through closet and spa-inspired ensuite with soaker tub, glass shower, double granite vanities, and private water closet. A second bedroom boasts vaulted ceilings, his-and-hers closets, and private 4-piece ensuite, while another features vaulted ceilings and a walk-in closet. An additional 4-piece bathroom completes this level. The beautifully finished lower level offers a spacious recreation room, fifth bedroom with enlarged egress window, 3-piece bathroom, and ample storage. California shutters add timeless elegance throughout many rooms. Surrounded by impressive executive homes and conveniently located near walking trails, parks, shopping, restaurants, and Highway 401, this remarkable residence combines luxury, sophistication, and comfort in one of Kitchener's most sought-after communities! (id:62104)
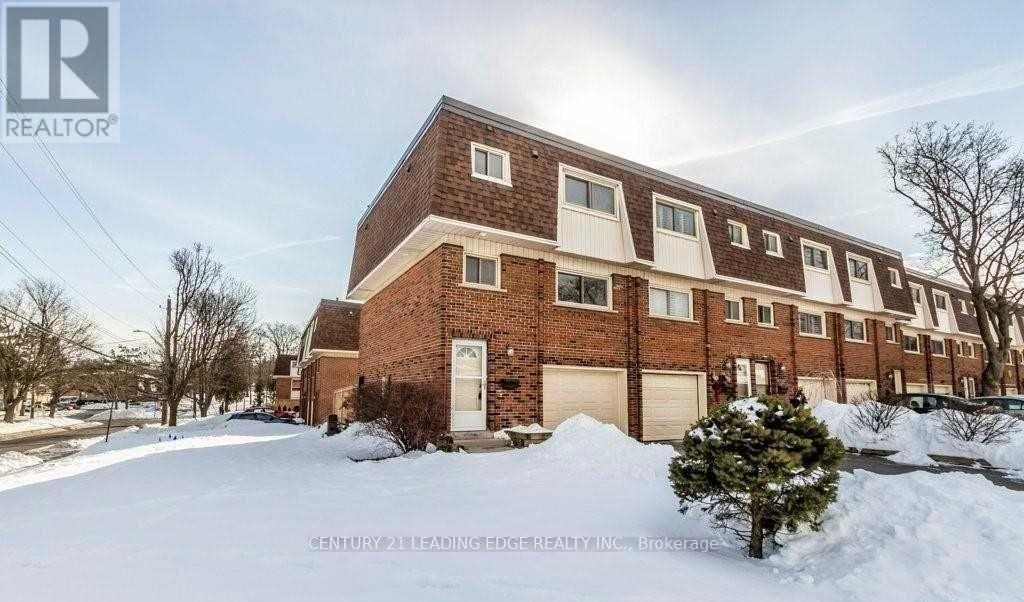
17 - 125 Bonaventure Drive
Hamilton, Ontario
Stunning, Move-In-Ready End-Unit Townhome on Hamilton Mountain!Welcome to 17-125 Bonaventure Drive! This beautifully updated, move-in-ready end-unit townhome offers comfort, style and convenience in the desirable Gilbert neighbourhood on Hamilton's West Mountain.Featuring 3 generously sized bedrooms and 2 bathrooms, this home boasts spacious living and dining areas enhanced by brand-new pot lights, creating a bright and welcoming atmosphere. The open-concept kitchen is equipped with stainless steel appliances, offering both functionality and a great space for everyday living and entertaining.Enjoy numerous recent upgrades throughout, including all-new flooring, baseboards, light fixtures, blinds, select new doors and fresh paint from top to bottom. Ample closet space provides excellent storage, while the private backyard offers a lovely outdoor space to relax and unwind.Parking is a bonus, with an attached one-car garage and a long driveway accommodating two additional vehicles.Enjoy an excellent neighbourhood location! Situated in an established West Mountain community, this home is conveniently close to schools, parks, grocery stores, shopping, restaurants and everyday amenities. CF Lime Ridge Mall is just a short drive away, while nearby Garth Street and major routes provide convenient access throughout Hamilton and beyond. Commuters will appreciate easy access to the Lincoln M. Alexander Parkway (The Linc) and Red Hill Valley Parkway. (id:62104)
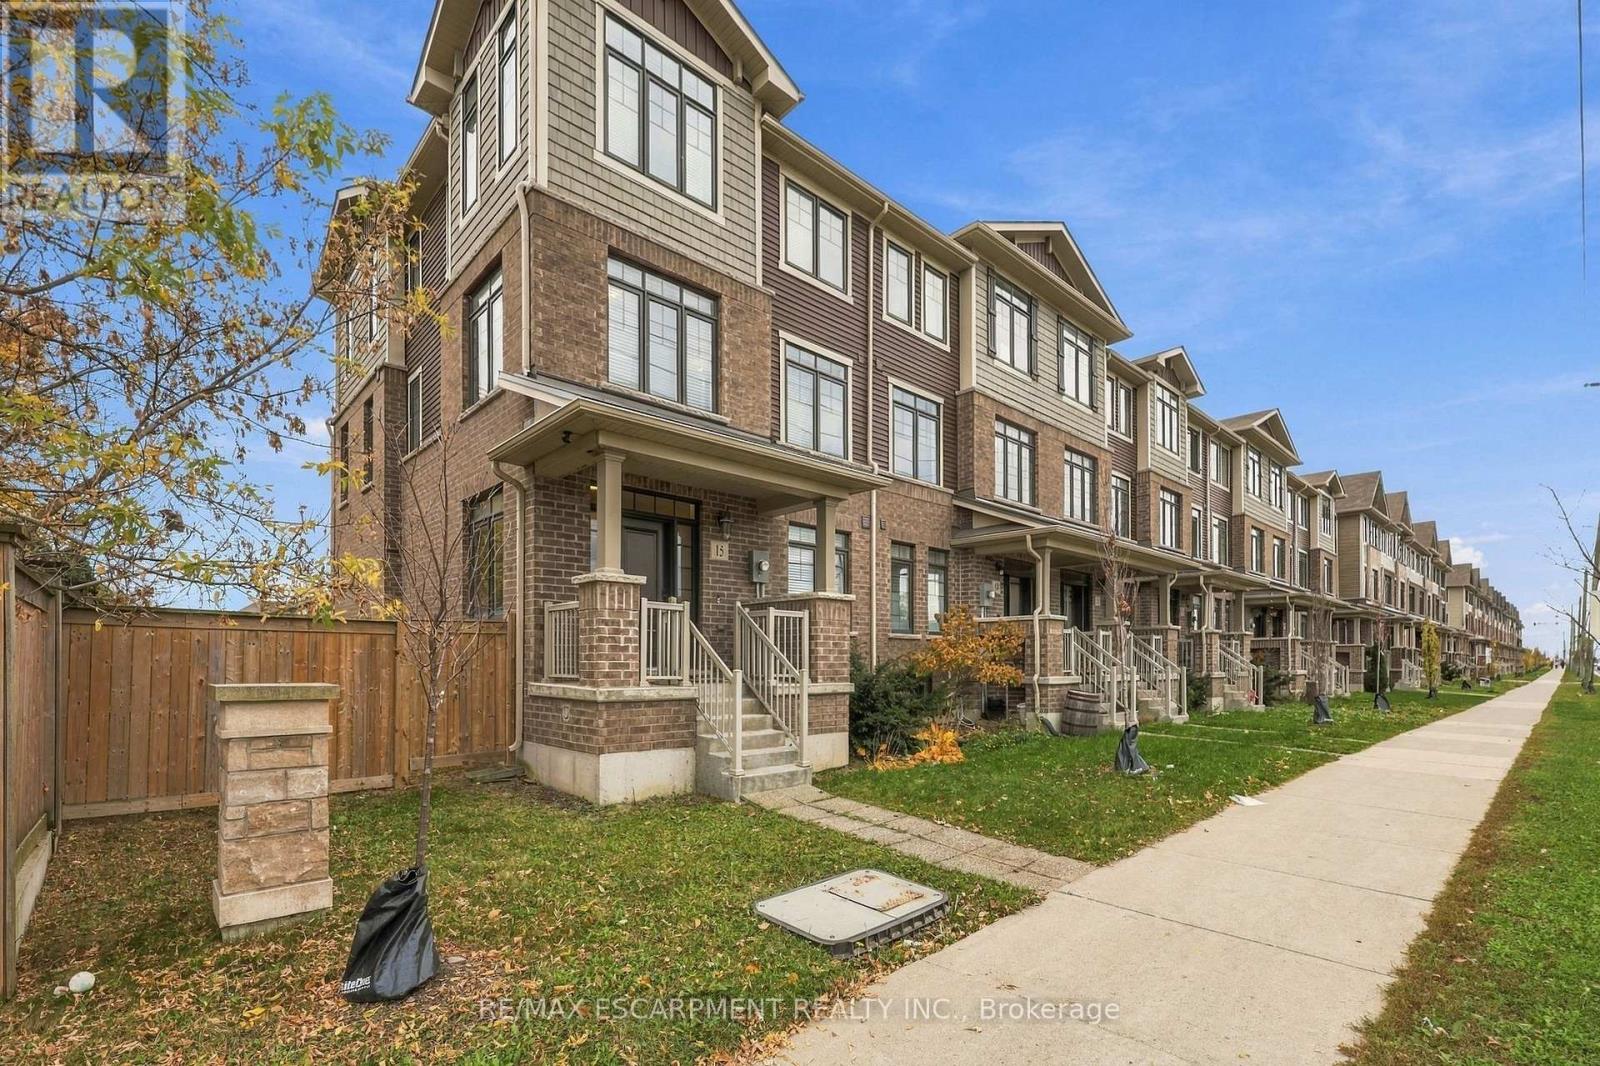
15 - 1890 Rymal Road E
Hamilton, Ontario
A little more space, a little more style, and a whole lot of love! Welcome to Summit Park, one of Stoney Creek Mountain's sought-after communities, where convenience meets a little room to breathe. This beautifully refreshed end-unit townhome brings together space, style and a layout that just makes sense. Built in 2018 and offering just under 2,000 sq. ft. above grade, this 4-bedroom 3.5-bathroom home has plenty to offer. Think fresh paint, brand-new carpets upgraded quartz countertops in all three bathrooms and thoughtful finishes throughout. The main floor offers flexibility with a ground floor bedroom that could easily double as a home office, complete with hardwood flooring and its own 4-piece bathroom. Upstairs, you'll find a spacious primary retreat with walk-in closet and ensuite, two additional bedrooms, another full bathroom and the convenience of upper-level laundry. The kitchen brings its own appeal with upgraded cabinetry and quartz countertops, while 9-foot ceilings add to the sense of space. There's also plenty of room for the practical things in life, with an oversized double-car garage and double-wide driveway. And here's a bonus you don't often find with townhouse living - your very own fenced side yard! Love the outdoors? You're just steps from Eramosa Karst Conservation Area, with beautiful natural surroundings and trails to explore. Add in nearby parks, schools, shopping and easy highway access, and you've got a location that checks plenty of boxes. Even better, the monthly road fee is just $78.56, covering garbage, recycling and snow removal. More room, more flexibility, more outdoor living and a location you'll love coming home to. This one is definitely worth a look! (id:62104)
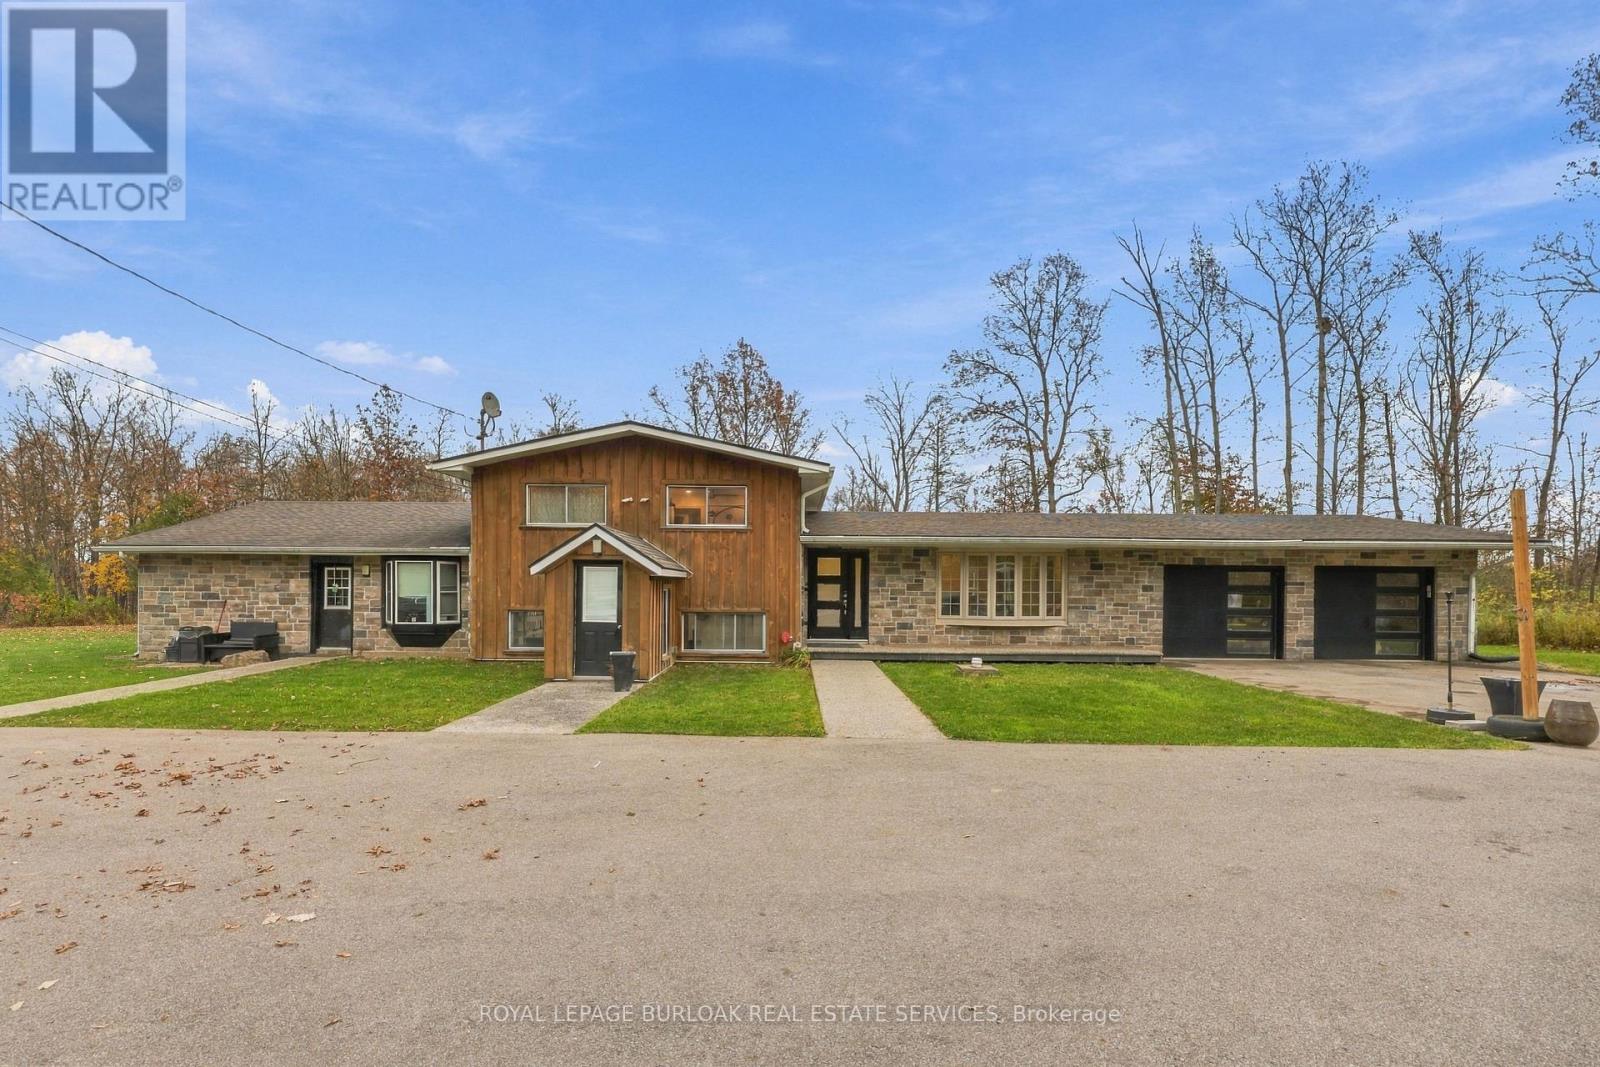
247 Highland Road
Hamilton, Ontario
Welcome to 247 Highland Road E, a 10-acre income-generating oasis on the Stoney Creek Mountain. This side split gives you space, flexibility and privacy in a country setting, just minutes from all amenities. The grand driveway sets the tone as you arrive. Inside, the renovated open-concept kitchen and living area has pot lights, fresh paint and plenty of natural light. The upper level includes three spacious bedrooms and a full 4-piece bathroom. The lower level has its own separate entrance, a versatile open-concept space, new vinyl flooring and fresh paint, with the potential to add another full kitchen. Below that, the basement is a blank canvas that is already framed in and could be converted to 2 additional bedrooms, a rec room or extra storage. This property also includes an additional separate 2-bedroom, 1-bathroom unit with a separate hydro meter which is perfect for income potential or extended family. Outside, you'll find the oversized back deck, fire pit, Outdoor Pavillion, and back house with new vinyl flooring, all surrounded by wildlife and nature with full privacy in the spring/summer/fall all surrounded by a beautiful forest. With parking for 12 vehicles, income potential, and a true country feel just minutes from all needed amenities, this is a rare find. Reach out today for more details. (id:62104)