
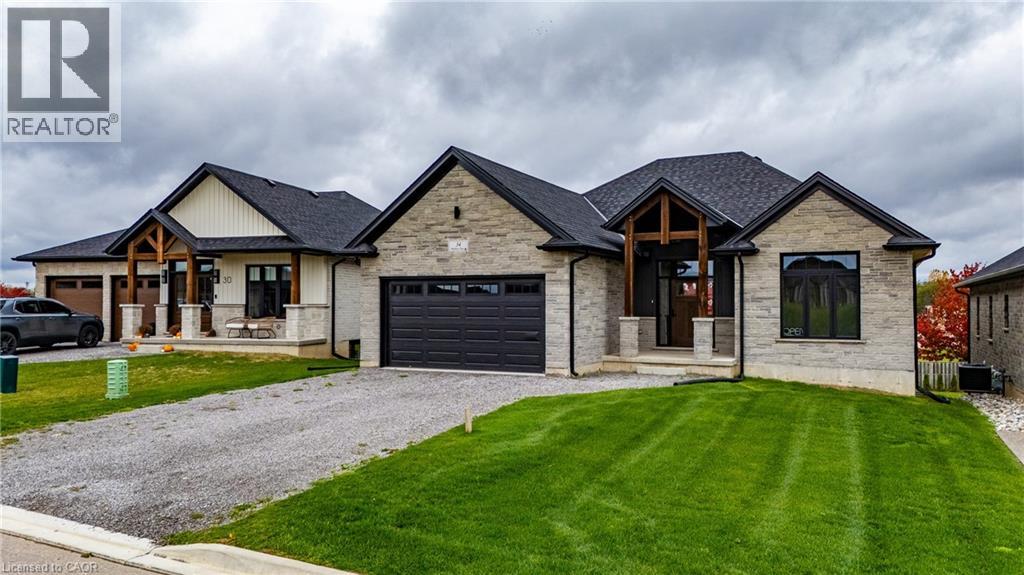
34 Andrew Avenue
Simcoe, Ontario
Beautiful new bungalow offering 1,658 sq. ft. of modern living, this home combines style, function, and a prime location close to shopping, dining, schools, and all the amenities Simcoe has to offer. The exterior features timeless stonework, a covered front porch with stained pine entrance, and great curb appeal. Step inside to 9 ft ceilings throughout, a stunning 10 ft tray ceiling in the living room, and an electric fireplace that adds warmth and charm. The open-concept kitchen/dining area includes an island, custom cabinetry, and a walk-in pantry—perfect for both everyday living and entertaining. Walk out from the dining area to a covered upper deck, and from the finished basement’s rec room to a lower patio—creating seamless indoor-outdoor living. The main floor offers two generous bedrooms, including a primary suite with a walk-in closet and a spa-like ensuite featuring a tiled shower with glass door. A stylish 4 pc bath completes the main level. The oversized garage with insulated doors provides direct access to the laundry room, offering both convenience and practicality. The finished basement expands your living space with a spacious rec room, bedroom, full bathroom, storage, and utility room. Don’t miss this opportunity to own a stunning new home—move-in ready and waiting for your personal touch. Book your private viewing today! (id:62104)
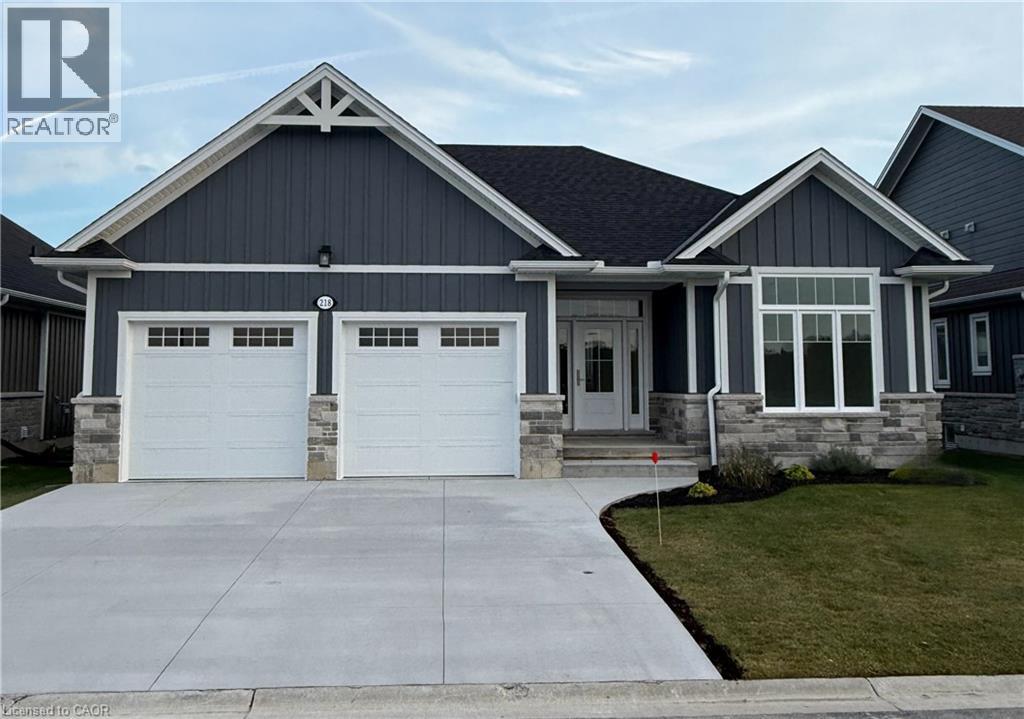
218 Schooner Drive
Port Dover, Ontario
Enjoy living in Port Dover’s premier adult lifestyle community with golf, pickleball, & access to a private waterfront area on Lake Erie. This beautifully crafted 1,700 sq. ft. bungalow is thoughtfully designed and meticulously finished, offering modern elegance, functional comfort, & superior quality. Inside, you’ll find two spacious bedrooms with walk-in closets and two full bathrooms, including a luxurious ensuite with a tiled shower, custom glass enclosure, and dual sinks. The larger floor plan provides generous room sizes and wider interior doors, offering enhanced comfort and flexibility, including potential suitability for wheelchair accessibility needs. The welcoming foyer opens into a bright, airy living space with 9’ ceilings and dramatic 10’ tray ceilings in the foyer, front bedroom, & living room, creating an elevated sense of space. The open-concept kitchen features quartz countertops, a walk-in pantry with cabinetry and a frosted glass door, & an exterior-vented range hood. An oversized 96” sliding door and large windows fill the home with natural light and connect seamlessly to the outdoors. Enjoy the oversized screened-in back porch—ideal for morning coffee, evening relaxation, or entertaining. The stone and Hardie board exterior, inviting front porch, & multi-point locking front door provide curb appeal & peace of mind. Additional highlights include an elegant stained oak L-shaped staircase, upgraded trim and interior doors, a 543 sq. ft. oversized double-car garage with openers & an exterior keypad, main floor laundry, central vac rough-in, an irrigation system tied into the golf course system. This home blends upscale finishes with practical features, perfect for those seeking comfort, community, & quality in one of Port Dover’s most prestigious neighborhoods. Your next chapter starts here—schedule your private showing today. (id:62104)
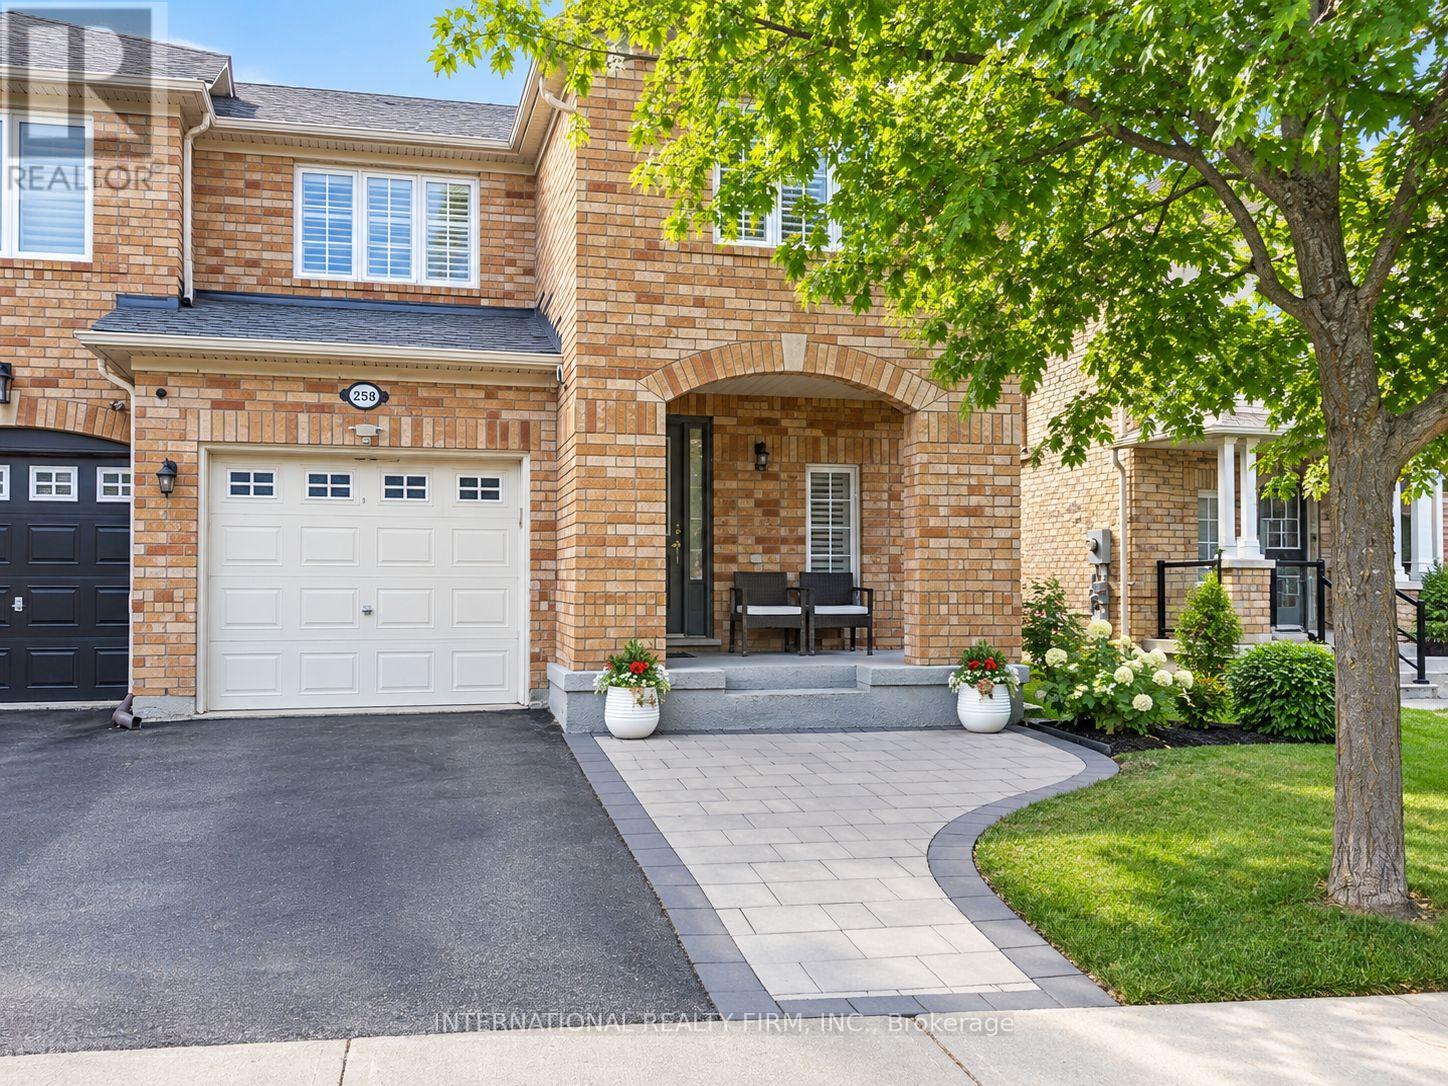
2588 Valleyridge Drive
Oakville, Ontario
**Beautifully Furnished 3-Bedroom End-Unit Townhouse in North Oakville!** Oakville's most desirable and family-friendly neighborhoods, Ideally located within walking distance to Palermo Public School, this spacious home offers a bright, open-concept layout with comfortable and stylish furnishings throughout. The main floor features a spacious living and dining area, a modern kitchen with stone countertops, backsplash, ample cabinetry, and quality finishes. Hardwood flooring throughout the main and second floors adds warmth and elegance, while the oak staircase with a large window fills the space with natural light. California shutters are featured throughout the home. The home offers three generously sized bedrooms, providing comfortable accommodation for families or professionals. The fully furnished basement provides additional living space ideal for a recreation room, home office, guest area, or entertainment space. Enjoy the convenience of an excellent location close to parks, schools, Oakville Trafalgar Memorial Hospital, public transit, major highways, shopping plazas, restaurants, and everyday amenities. Move-in ready and fully furnished - simply bring your personal belongings and enjoy comfortable living in North Oakville! (id:62104)
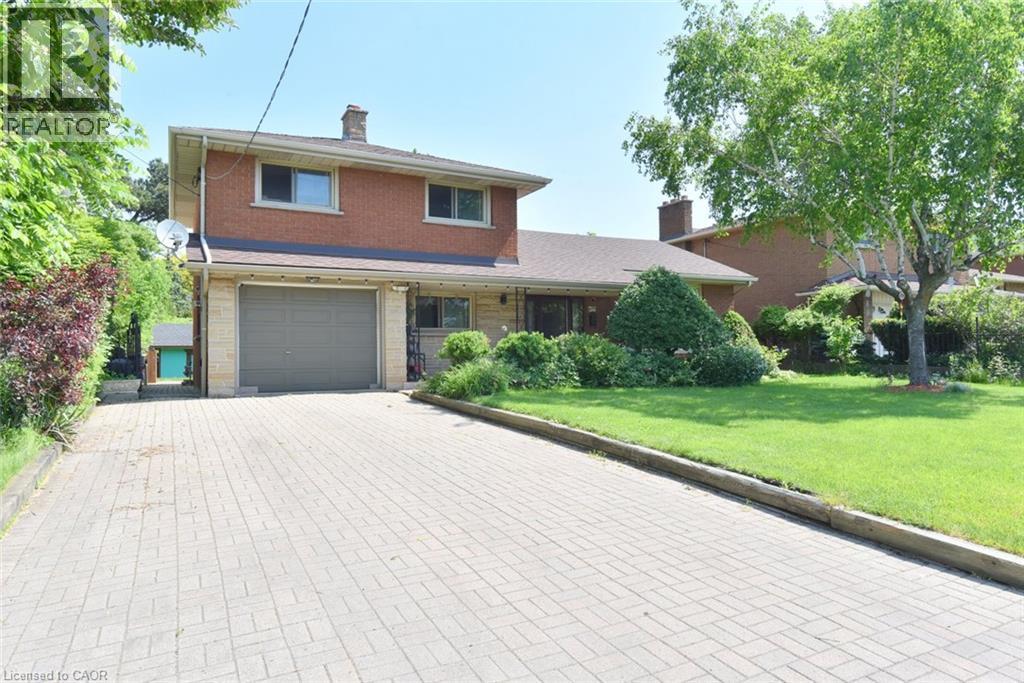
372 Fennell Avenue W
Hamilton, Ontario
Rare 60’ x 126’ Lot! Welcome to this spacious all-brick 4-level side-split offering exceptional space, flexibility, and location. Featuring a finished lower level with a second kitchen, recreation room, separate entrance, and French-door walkout, this home is ideal for families, multi-generational living, or investors. Enjoy a large, fully fenced and beautifully landscaped backyard, 2 full baths + powder room, and A/C replaced in 2024. Walking distance to Mohawk College, Hillfield Strathallan College & St. Joseph’s Healthcare, with easy access to the LINC, shopping, trails, and downtown Hamilton. Generous lot. Flexible layout. Prime location. A excellent opportunity to personalize and update. (id:62104)

571 Leonard Court
Burlington, Ontario
Tucked into one of Aldershot’s most sought-after pockets, this fully renovated 4-level sidesplit offers over 2,100 sq. ft. of total living space of beautifully finished living space on a quiet cul-de-sac court with no through traffic. From the moment you arrive, the private covered front porch sets the tone for a home designed to be enjoyed. Inside, a striking designer archway off the foyer creates a beautiful sightline through to the custom kitchen and beyond to the backyard through new sliding doors. The thoughtfully designed kitchen features natural stone countertops and backsplash, skinny shaker cabinetry, and a refined, timeless aesthetic. The living room is anchored by a gas fireplace and tailored built-ins, while the dining area is filled with natural light and complemented by built-in bench storage. A generous eat-in space completes the main level. Upstairs, two spacious bedrooms share a beautifully updated 3-piece bath with a walk-in shower, while the private primary suite features its own ensuite — a rare and coveted feature in Aldershot. A few steps down, the fourth bedroom offers an oversized window and exceptional flexibility as a guest room, home office or additional living space. This level also includes a convenient mudroom and laundry, powder room, and direct interior access to the attached garage. The finished basement provides a cozy retreat tucked away from the main living spaces, ideal for movie nights, a home gym, playroom or quiet escape. Outside, the fully landscaped backyard is made for summer entertaining, relaxing and gathering with friends and family. Set on an impressive 70 x 120 ft lot and just steps from Burlington Golf & Country Club, with easy highway access via King Road, this solid-brick home combines thoughtful design, extensive renovations and an exceptional Aldershot location. (id:62104)
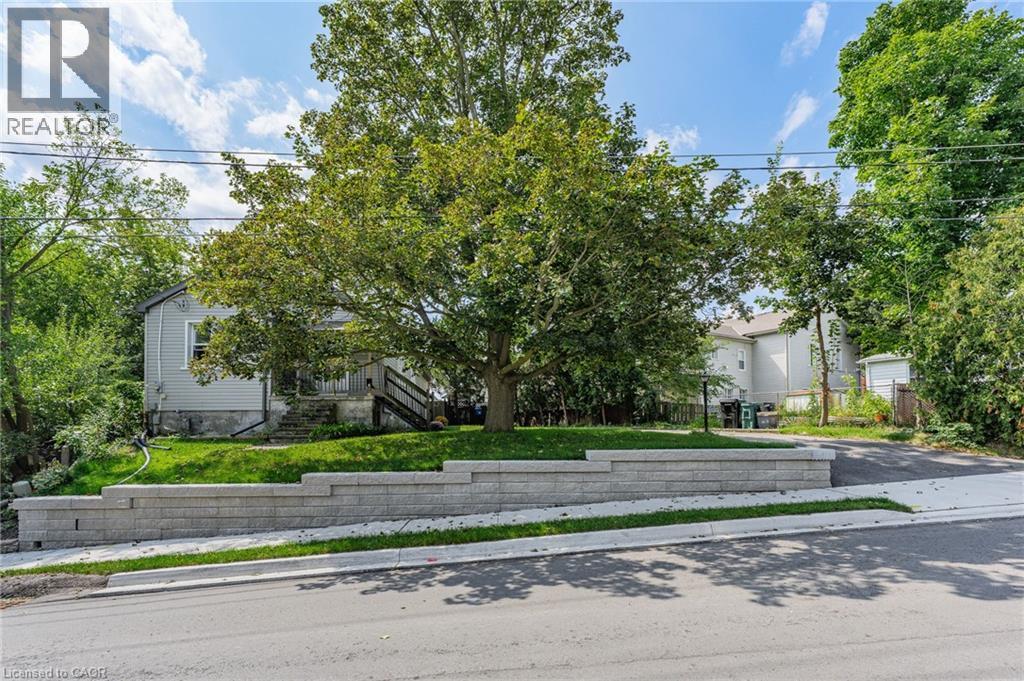
15 Kerr Street
Cambridge, Ontario
Charming bungalow offering the perfect blend of comfortable living, privacy, and downtown convenience. This well-appointed home features 2 bedrooms and 1 full bathroom on the main floor, with a convenient powder room in the basement and additional lower-level space offering flexibility for recreation, storage, or your future ideas. One of the home's standout features is the secluded backyard, providing a private outdoor retreat tucked away from the hustle and bustle of downtown living. The driveway accommodates 3 vehicles in tandem, making parking convenient for homeowners and guests. Several important updates provide added peace of mind, including a new roof replaced in August 2026, retaining wall completed in 2025, and plumbing connection to the city drainage system completed in 2025. The furnace is approximately 10 years old. Enjoy the best of downtown living, with shopping, banks, beautiful architectural churches, and the local farmers market all close by. Ideal for first-time home buyers, downsizers, and investors alike. come discover the possibilities of this well-located downtown home! (id:62104)
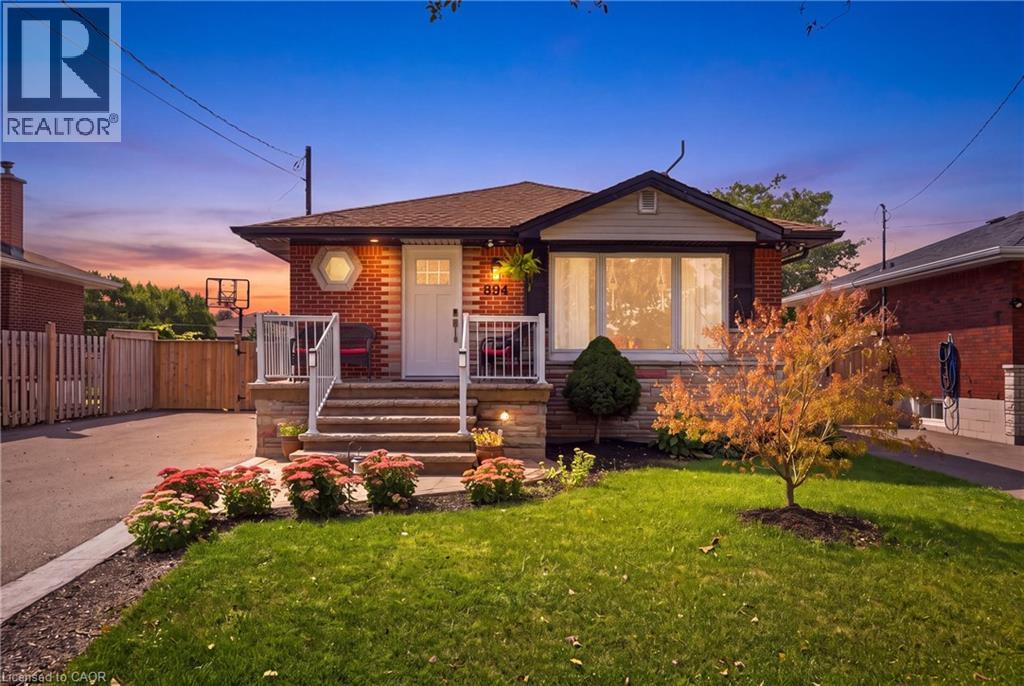
894 Brucedale Avenue E
Hamilton, Ontario
Welcome to 894 Brucedale Ave E – a fully renovated brick bungalow in Hamilton Mountain's sought-after Sunninghill neighbourhood, steps from a public school and park. The main floor shines with a custom kitchen featuring quartz counters, stainless steel appliances, and an oversized island, plus main floor laundry, 3 bedrooms, pot lights, and closet organizers throughout. The spa-inspired main bath boasts a sleek walk-in shower. Downstairs offers incredible flexibility: a separate side entrance leads to a fully finished basement suite with its own updated kitchen (butcherblock counters), 3 more bedrooms, a renovated bathroom with walk-in shower, and separate laundry – with a second bathroom already roughed in. Currently rented at $2,000/month with vacant possession available November 1, 2026, ideal for extended family or investment income. Outside, enjoy a private, fully fenced backyard with mature landscaping, a garden shed, and 6-car asphalt parking (no garage). Updates include a 2011 furnace, 100-amp electrical panel (2023), and owned water heater (2023). Multi-generational living or a mortgage-helper opportunity – 894 Brucedale Ave E delivers space, flexibility, and location. (id:62104)
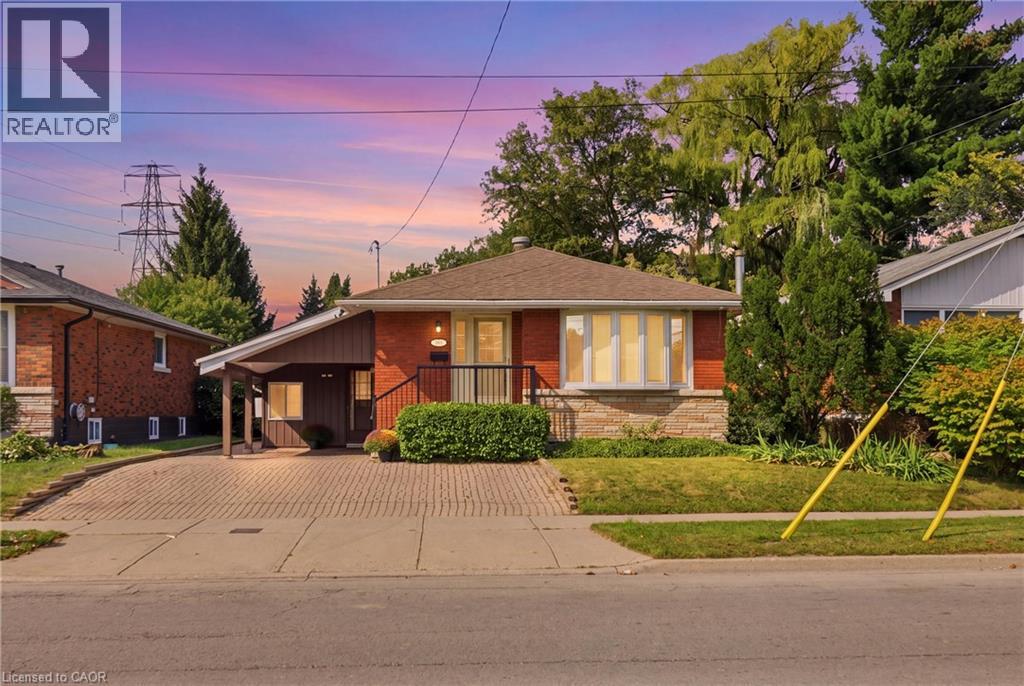
304 Whitney Avenue
Hamilton, Ontario
Your dream property awaits at 304 Whitney Avenue. This classic brick bungalow has been proudly maintained by the same family since 1969. Boasting four bedrooms, carport with four car driveway, two full bathrooms and a main floor with tons of natural light. The massive basement with its own separate entrance and three piece bathroom could be used as a rec room, additional bedroom, home office, additional living space and so much more. The spacious backyard with its timeless low maintenance landscaping, mature trees and walk out deck provide a stunning quiet Oasis. Recent recent upgrades include new AC (August 2026), fresh paint throughout the entire home (August 2026) and a newly sodded backyard (August 2026). The location is perfect for raising a family with McMaster university, high school and elementary school, restaurants, grocery stores and gyms, all within walking distance, with other schools and neighborhood amenities very close by. Quick access to major highways and public transportation. Explore this rare gem before it's gone. (id:62104)
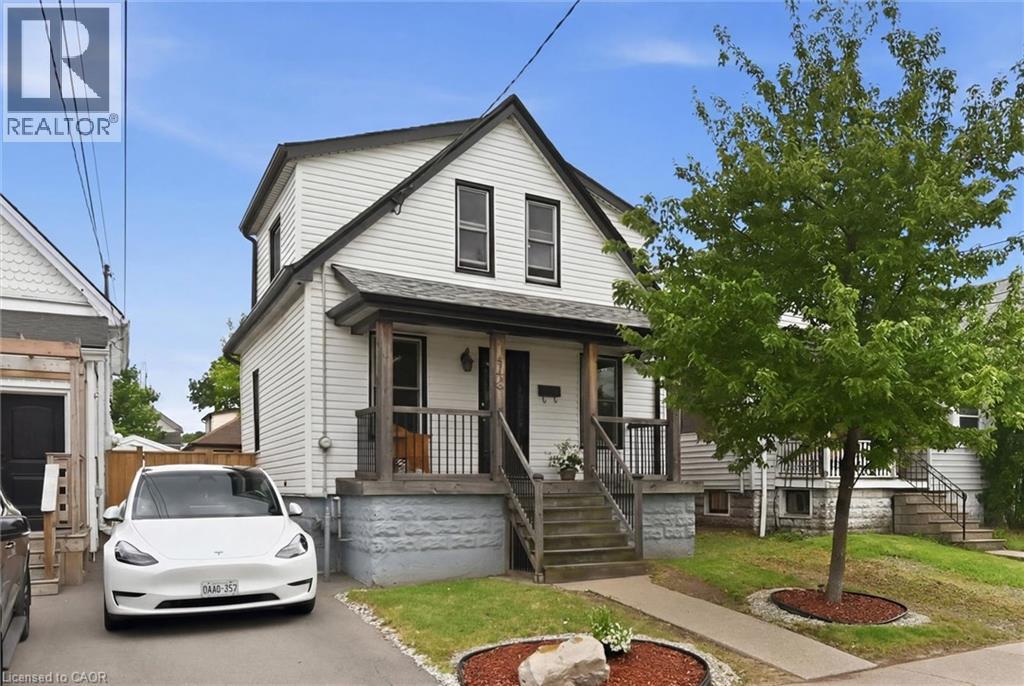
144 Campbell Avenue
Hamilton, Ontario
Offered for the first time in nearly 37 years, this impeccably maintained home showcases exceptional pride of ownership. Major updates include a new furnace and central air conditioner (2024), with windows and roof replaced within the past 10–15 years. Originally designed as a 3-bedroom home, the current layout features expanded main-floor living space that can easily be converted back to a third bedroom. The bright basement features three above-grade windows, abundant natural light, and flexible space for a recreation room, home office, gym, workshop, or additional living area. Outside, enjoy a large deck, spacious concrete patio, and a separately gated grass yard ideal for children, pets, or gardening. Situated in sought-after Crown Point East, this home offers access to one of Hamilton’s most vibrant and family-friendly neighbourhoods. Steps from BGC Hamilton-Halton and minutes from Ottawa Street, you’ll enjoy popular cafés, restaurants, boutiques, the farmers market, and year-round community events. Nearby Gage Park, excellent schools, recreation facilities, and shopping at The Centre on Barton add everyday convenience. With its strong sense of community, walkable amenities, and enduring appeal, Crown Point West remains one of Hamilton’s most desirable neighbourhoods. A rare opportunity to own a lovingly cared-for home in an exceptional location (id:62104)
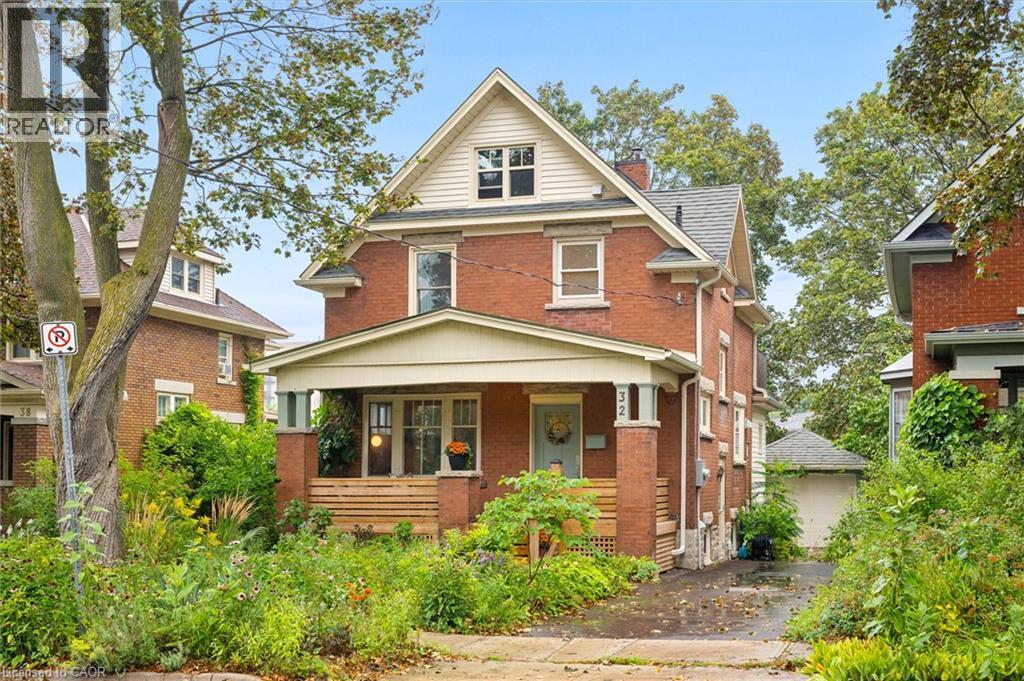
32 Mary Street
Kitchener, Ontario
Welcome to Mary Street - where you can walk to Vincenzo’s for something delicious, hop on the LRT, hit the trails, or simply enjoy the mature trees and friendly neighbourhood atmosphere from your covered front porch. Full of smart spaces and thoughtful updates you can feel the care and warmth in this beautiful home. The custom Paragon kitchen features high-end stainless appliances, loads of storage, butcher-block counters, comfortable cork flooring, and a stylish ceramic backsplash. The green pantry with glass doors makes storage look fabulous. The dining area is open to the living room keeping everyone connected. This space feels so bright with large windows and beautiful hardwood floors. Just beyond the kitchen you will find the renovated 2 piece bathroom featuring a custom hand painted mirror with a matching wall mounted vase. The family room will be your favourite escape not only because of the dramatic windows and access to the back deck but also because of the radiant heated floors. Upstairs are three bedrooms all with hardwood floors and a fully renovated bathroom with a glass walk-in shower heated floors, and a custom vanity with quartz countertops. One more flight leads to a third-floor loft with new windows - this could be a future office or 4th bedroom as your needs grow. The basement has a separate entrance offering income potential. A renovated rec room with a modern gas fireplace, a den that can double as an office or a workout space and a 3 piece bathroom. Properties like this one do a lot of things quietly, but well. The steel roof has a protective layer allowing for a softer look. The updated plumbing and electrical give you peace of mind and most of the windows and doors have been replaced. Here you’ve got a home with character, convenience in a neighbourhood worth falling for. The low maintenance perennial pollinator gardens bring the yard to life! This home is truly move in ready! (id:62104)
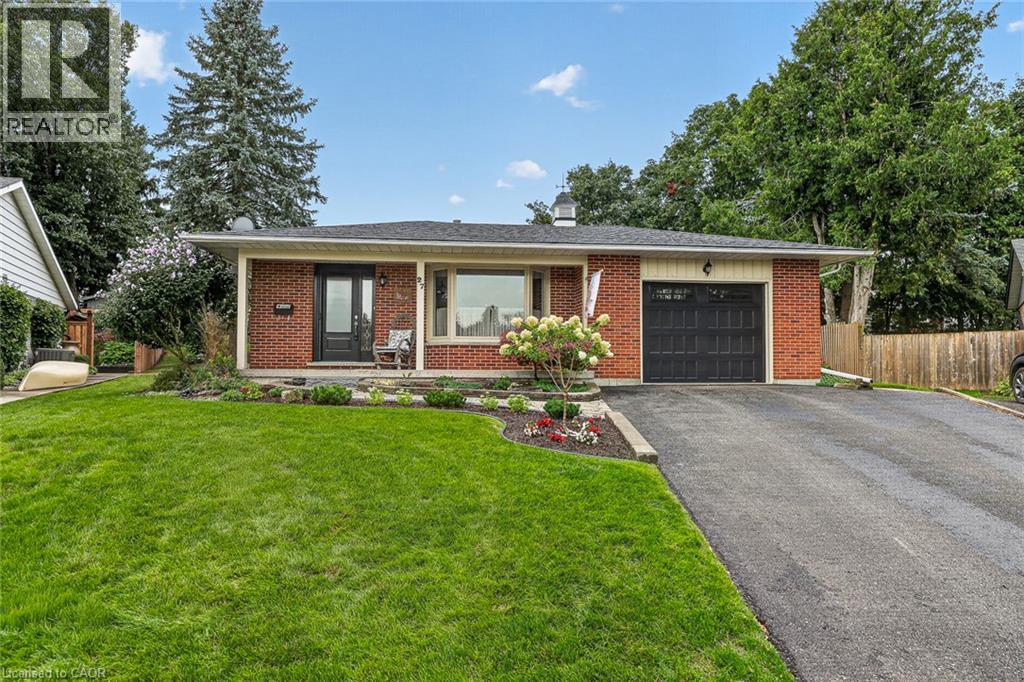
27 Silcox Place
Woodstock, Ontario
Tucked away on Silcox Place, where homes do not come to market very often, this 2+1 bedroom home has the bones, the space and the kind of setting that makes you want to stay awhile. It has clearly been a much-loved home, filled with years of family moments, and now it is ready for someone new to bring their own ideas, style and personal touches. The main level offers a bright living room, separate dining area and updated kitchen with white cabinetry, generous counter space, tiled backsplash and stainless steel appliances. Hardwood flooring adds warmth through the principal living areas, while patio doors off the dining space lead directly to the backyard. Upstairs, the oversized primary bedroom was created from two rooms, giving the next owner the option to convert the upper level back to a 3-bedroom layout if desired. A second bedroom and full bathroom complete this level. The finished lower level adds even more flexibility with a spacious family room featuring a brick fireplace, an additional bedroom and a full bathroom. One level further down provides laundry, mechanicals and excellent storage space. Outside is where this property truly shines. The backyard is beautifully established with mature hedging, trees, lush perennial gardens and a large deck overlooking a peaceful, private setting. This is a yard that has been loved and tended over time, with space to garden, entertain, relax and enjoy quiet summer evenings. Best of all, you are just seconds from Pittock Conservation Area, with trails, nature and outdoor recreation practically at your doorstep. The home offers a solid foundation to work from, with opportunities to update finishes and make it completely your own. Paint it, refresh it, reimagine it. A lot of life has already happened here, and you can feel that this has been a special place for the people who called it home. Now it is your turn to create the next chapter. (id:62104)
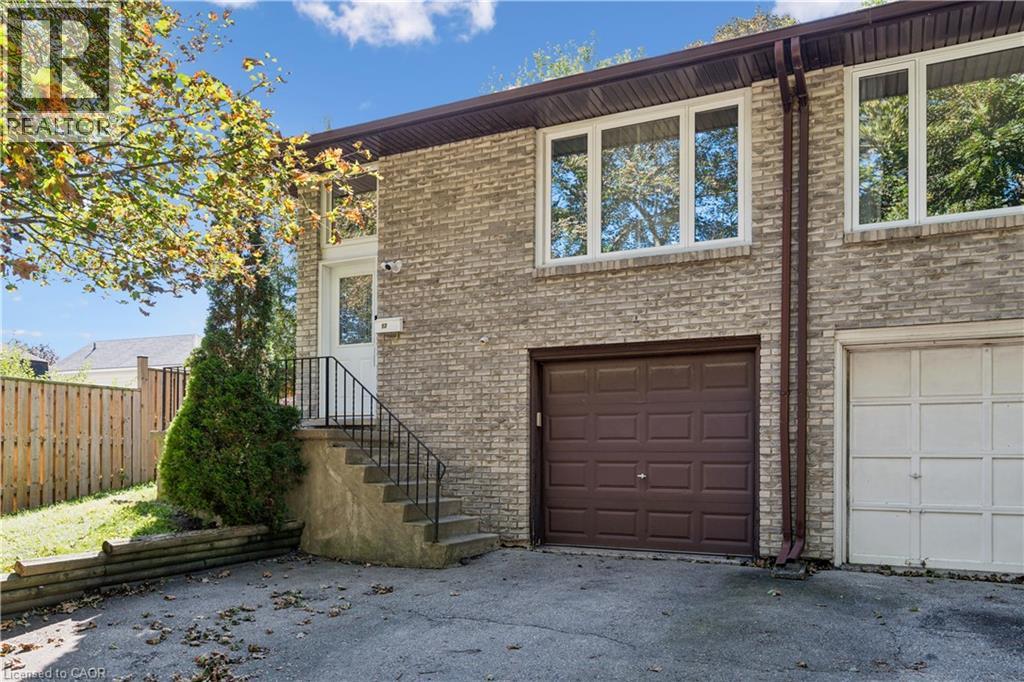
53 Northview Heights Drive
Cambridge, Ontario
There is a natural ease to life at 53 Northview Heights Drive. This four bedroom, two bathroom backsplit offers a thoughtful layout with room to gather, unwind and create spaces that suit the way you live. The carpet free interior carries a clean, open feeling throughout, while the updated bathrooms, new furnace bring comfort and peace of mind. The flexible lower level offers exciting in law possibilities, or could become a private space for older children, overnight guests, a home office or a quiet family retreat. Parking for three vehicles makes coming and going simple. Set within an established family neighbourhood close to schools, parks, shopping, restaurants, public transit, Highway 401 and everyday amenities, the location keeps everything within easy reach. Whether you are purchasing your first home, planning for a growing family or looking for a home with room to adapt, this is a place where you can settle in, make it your own and feel at home from the moment you arrive. (id:62104)