
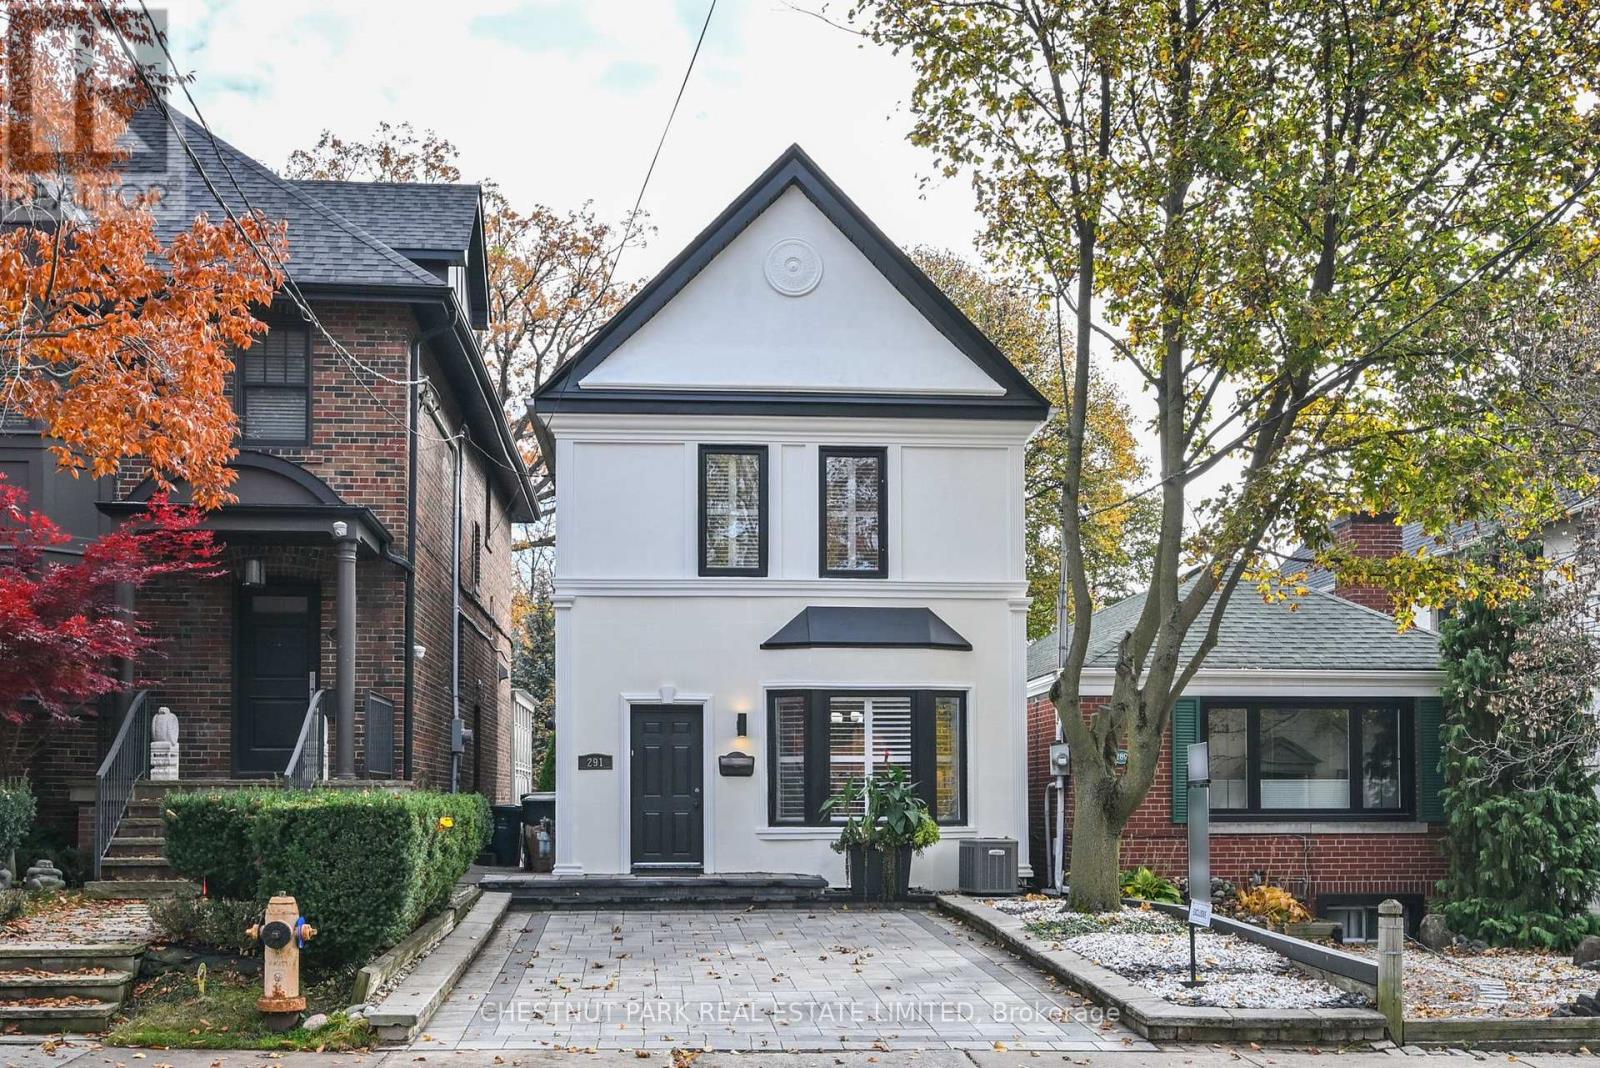
291 St Clair Avenue
Toronto, Ontario
Welcome to 291 St Clair Avenue East, a detached 2-storey home in Moore Park situated on a deep 22 x 143-foot lot with an interlocking front yard driveway. The interior features an updated open-concept main floor with hardwood floors, a wood burning fireplace, and direct walkout access to a back terrace complete with a private sitting area with a custom pergola above. The layout provides 3 bedrooms upstairs, 3 bathrooms throughout, and a fully finished basement offering 2 additional rooms and functional flex space. Backing onto substantial depth in an established midtown school district, it offers a solid, versatile footprint with immediate live-in utility or scope for a buyer to personalize to their own taste. Steps to Whitney PS, OLPH and Branksome Hall. Seller has recently completed the following work- main floor hardwood, exterior stucco, hard landscaping of front yard parking area, rear pergola. (id:62104)
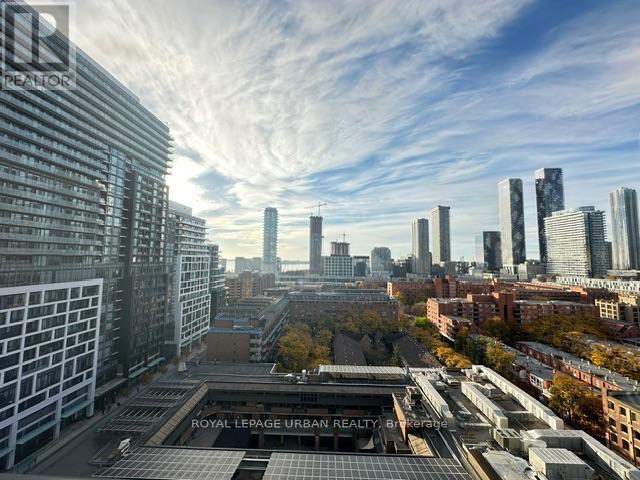
1319 - 158 Front Street
Toronto, Ontario
ST. LAWRENCE MARKET! Bright & Spacious Open Concept 1 Bedroom Suite on the 13th Floor Featuring Clear South UNOBSTRUCTED Views! Approximately 527 Sq. Ft. of Interior Living Space Plus a 39 Sq. Ft. Balcony. Floor-to-Ceiling Windows with Mesh Roller Blinds Throughout Fill the Suite with Natural Light. Functional, Well-Designed Layout Offers Comfortable Living Space, a 4-Piece Bathroom and Convenient Stacked Washer & Dryer. Modern Kitchen Features Integrated Miele Stainless Steel Appliances, Generous Counter Space and Ample Cabinetry for Storage.Enjoy a Prime Location Just Steps to the Iconic St. Lawrence Market, with Shops, Restaurants, Cafés and Everyday Conveniences Right at Your Doorstep. Set Within a Luxury Building Offering an Impressive Selection of Amenities, Including 24-Hour Concierge & Security, Fitness Centre, Outdoor Pool & Lounge, Party Room with Kitchen, Media Room, Billiards & Table Tennis Room, and On-Site Laundry. A Fantastic Opportunity to Enjoy Downtown Living in One of Toronto's Most Desirable Neighbourhoods! (id:62104)
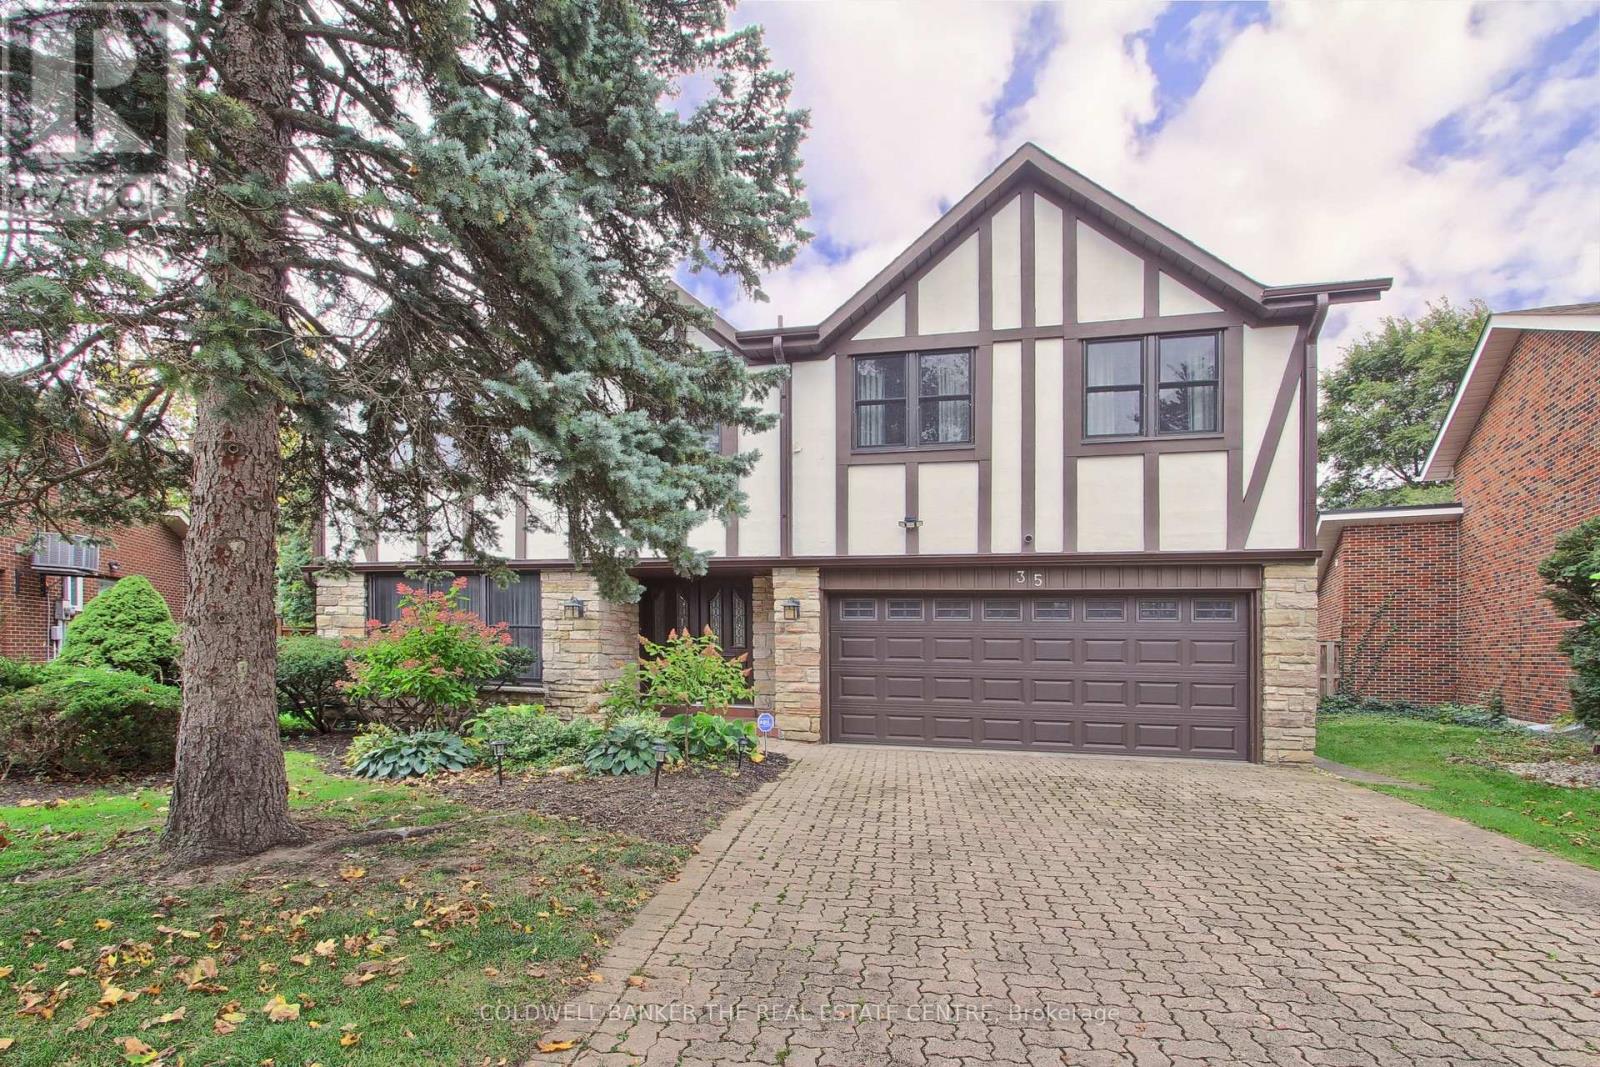
35 Tofino Crescent
Toronto, Ontario
Welcome to this approximately 3,955 sq.ft (per MPAC). This Home offering a Rare oversized pie-shaped lot in sought-after Banbury-Don Mills. This distinctive home features warm architectural details, a brick-fireplace family room, windows overlooking the inground pool from sun room and landscaped grounds, four large upstairs bedrooms, and a spacious main level with living, dining, kitchen and family rooms. A generous sunroom, backyard walkouts and attached garage add comfort and convenience. Set on a quiet street within walking distance of highly regarded schools York Mills Collegiate Institute, Denlow Public School. and close to Banbury Community Centre, the Granite Club, Donalda Club, CF Shops at Don Mills and major routes. Enjoy the existing character, renovate to suit your needs or explore the potential to build new. (id:62104)
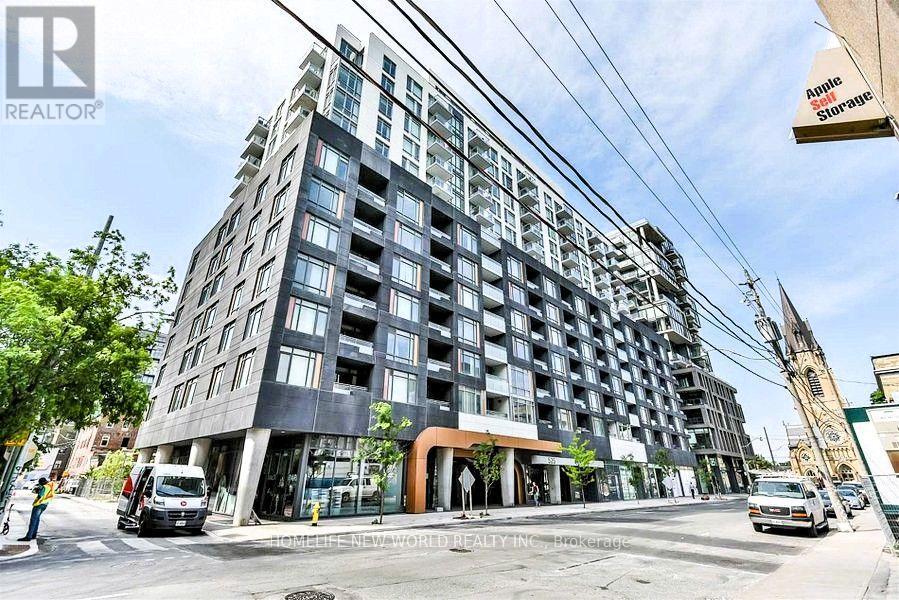
719 - 525 Adelaide Street W
Toronto, Ontario
**This Is the One You've Been Waiting For!** Tastefully decorated and meticulously maintained, this generously sized **740 sq. ft. 1+Den, 2-Full-Bath suite** offers exceptional functionality and style. The spacious den can easily be used as a **second bedroom**, featuring an upgraded floor plan with the addition of a full-size door for greater privacy. Enjoy wide-plank flooring, floor-to-ceiling windows, and an open-concept layout designed for comfortable everyday living and effortless entertaining. Ideally located just steps from trendy restaurants, shops, and TTC access to Toronto's Financial District. Enjoy stunning building amenities, plus 1 parking space and 1 locker included. A fantastic opportunity for comfortable urban living in a prime location! (id:62104)
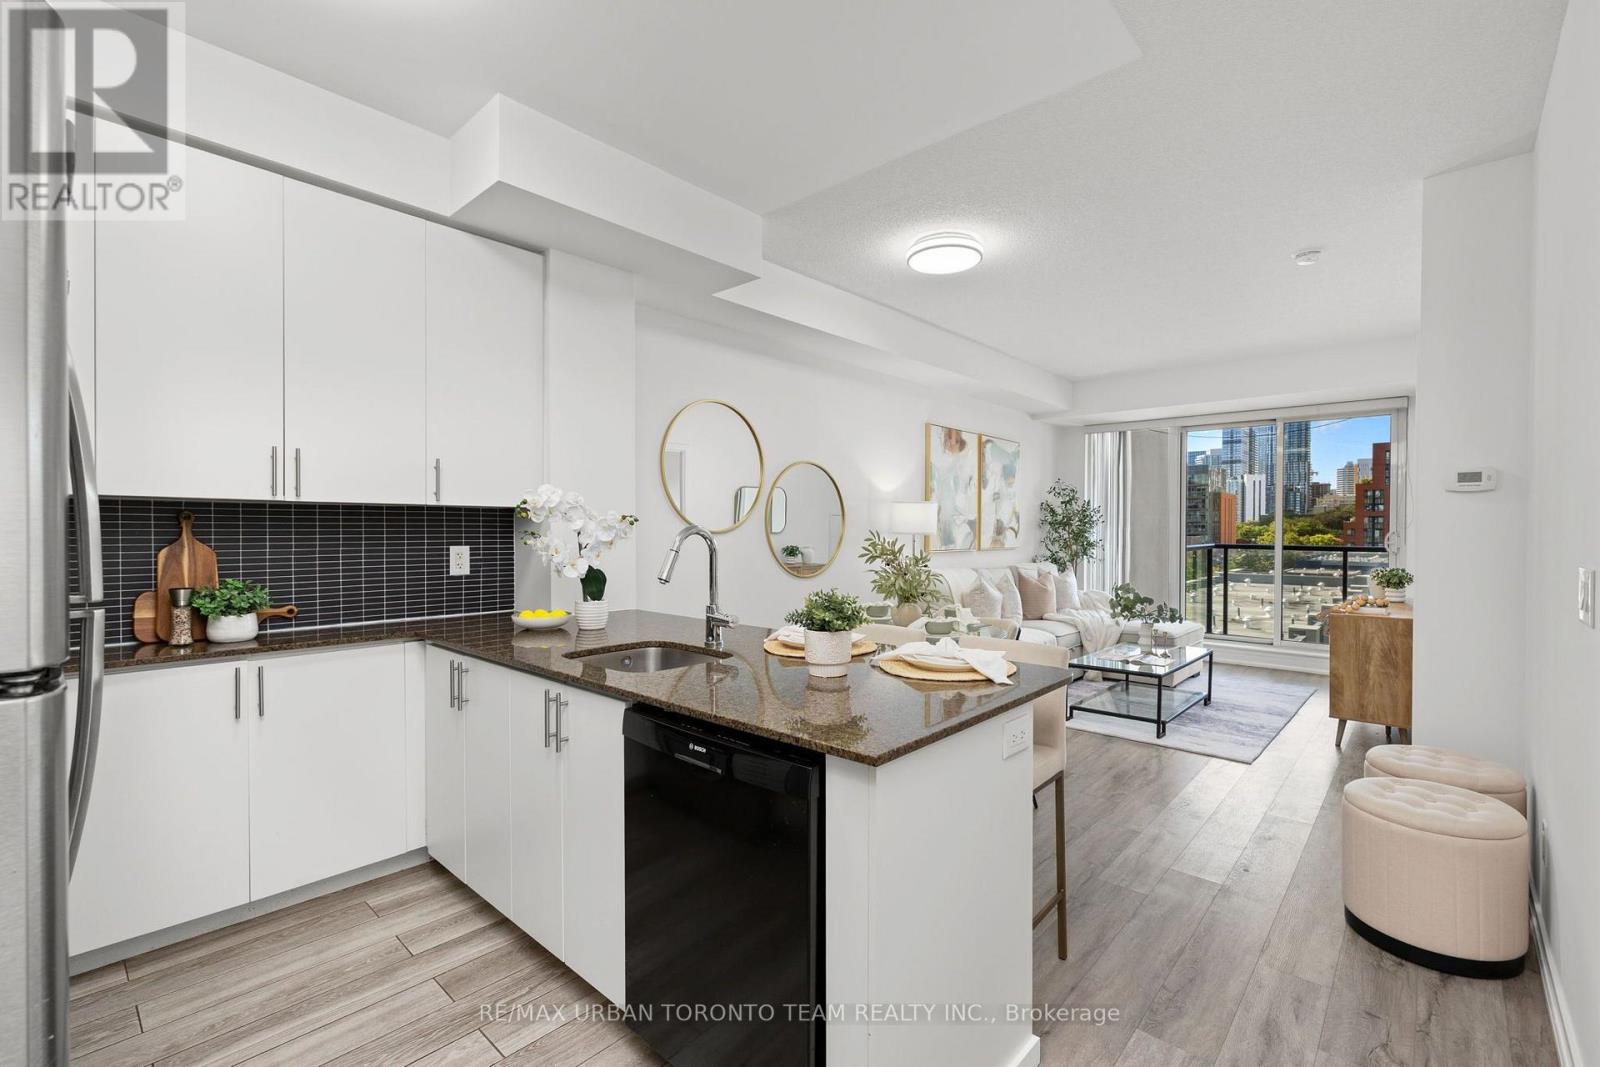
514 - 260 Sackville Street
Toronto, Ontario
Welcome To One Park West At 260 Sackville Street, Where Modern Style Meets Downtown Convenience. This Spacious 725 Sq Ft 1+1 Bedroom Suite Offers A Bright, Open-Concept Layout With Soaring 9' Ceilings, Laminate Flooring Throughout, And Floor-To-Ceiling Windows That Flood The Home With Natural Light.The Contemporary Kitchen Is Designed For Both Everyday Living And Entertaining, Featuring Sleek Granite Countertops, Stainless Steel Appliances, Ample Cabinetry, And A Convenient Breakfast Bar Overlooking The Living And Dining Areas. The Generously Sized Primary Bedroom Offers Plenty Of Natural Light, A Large Closet, And A Spa-Inspired 4-Piece Ensuite With A Deep Soaker Tub. The Versatile Den Provides Excellent Flexibility As A Home Office, Guest Room, Or Second Sleeping Area, Conveniently Located Beside A Separate 3-Piece Bathroom With A Walk-In Shower.Step Outside To Your Expansive West-Facing Balcony And Enjoy Unobstructed Views And Beautiful Afternoon Sun. Parking And A Locker Are Included.One Park West Offers An Impressive Selection Of Amenities, Including 24-Hour Concierge, Fitness Centre, Rooftop Garden With BBQ Area, And A Recently Renovated Party Room And Building Hallways. Ideally Situated At Sackville And Dundas East, You're Surrounded By An Exciting Mix Of Restaurants, Cafes, Shops, Parks, And Community Amenities. Enjoy Easy Access To Corktown Common, The Distillery District, Riverdale Farm, Cabbagetown, And The Pam McConnell Aquatic Centre, With TTC At Your Doorstep Making Commuting Across The City A Breeze.A Fantastic Opportunity To Live In One Of Toronto's Most Vibrant And Rapidly Evolving Downtown Neighbourhoods. (id:62104)
2606 - 8 Cumberland Street
Toronto, Ontario
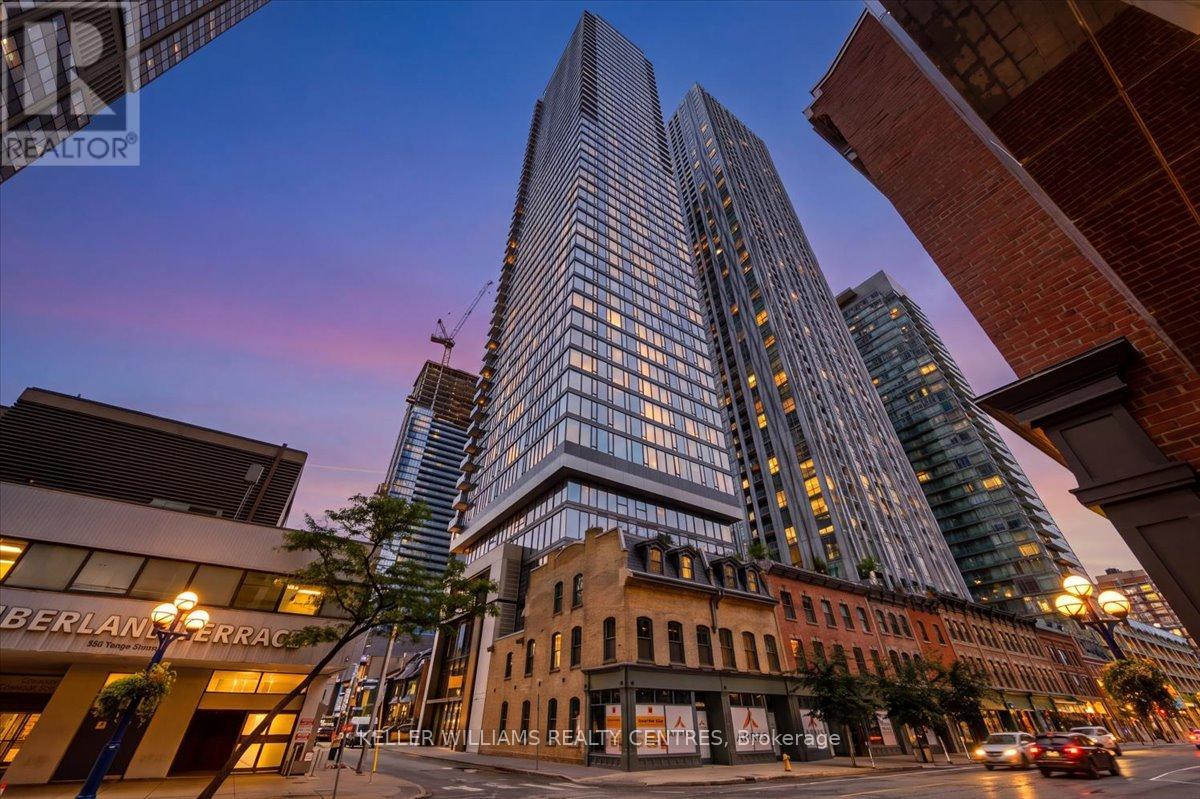
Living in Yorkville is having everything you need right at your doorstep. This 2-bedroom, 2-bathroom suite at 8 Cumberland comes with something especially rare in this neighbourhood, its OWN PARKING SPACE. Inside, a bright, modern layout is complemented by with floor-to-ceiling windows with stunning east-facing views overlooking the Rosedale ravine and treetops, offering a beautiful backdrop from morning through evening. Step outside and some of Toronto's best restaurants, cafes, shops and neighbourhood favourites are just moments away. Grab a coffee around the corner, spend an afternoon along Bloor, meet friends for dinner without getting in the car, or hop on the subway when you need to get across the city. At home, there's room to live, work and unwind, while the building extends that lifestyle with a fully equipped fitness centre, yoga space, party and games lounges, business lounge, outdoor terrace with dining and BBQ areas. It's an effortless way to experience one of Toronto's most sought-after neighbourhoods, with everything you need close to home. (id:62104)
2 - 124 Kennedy Road
Brampton, Ontario
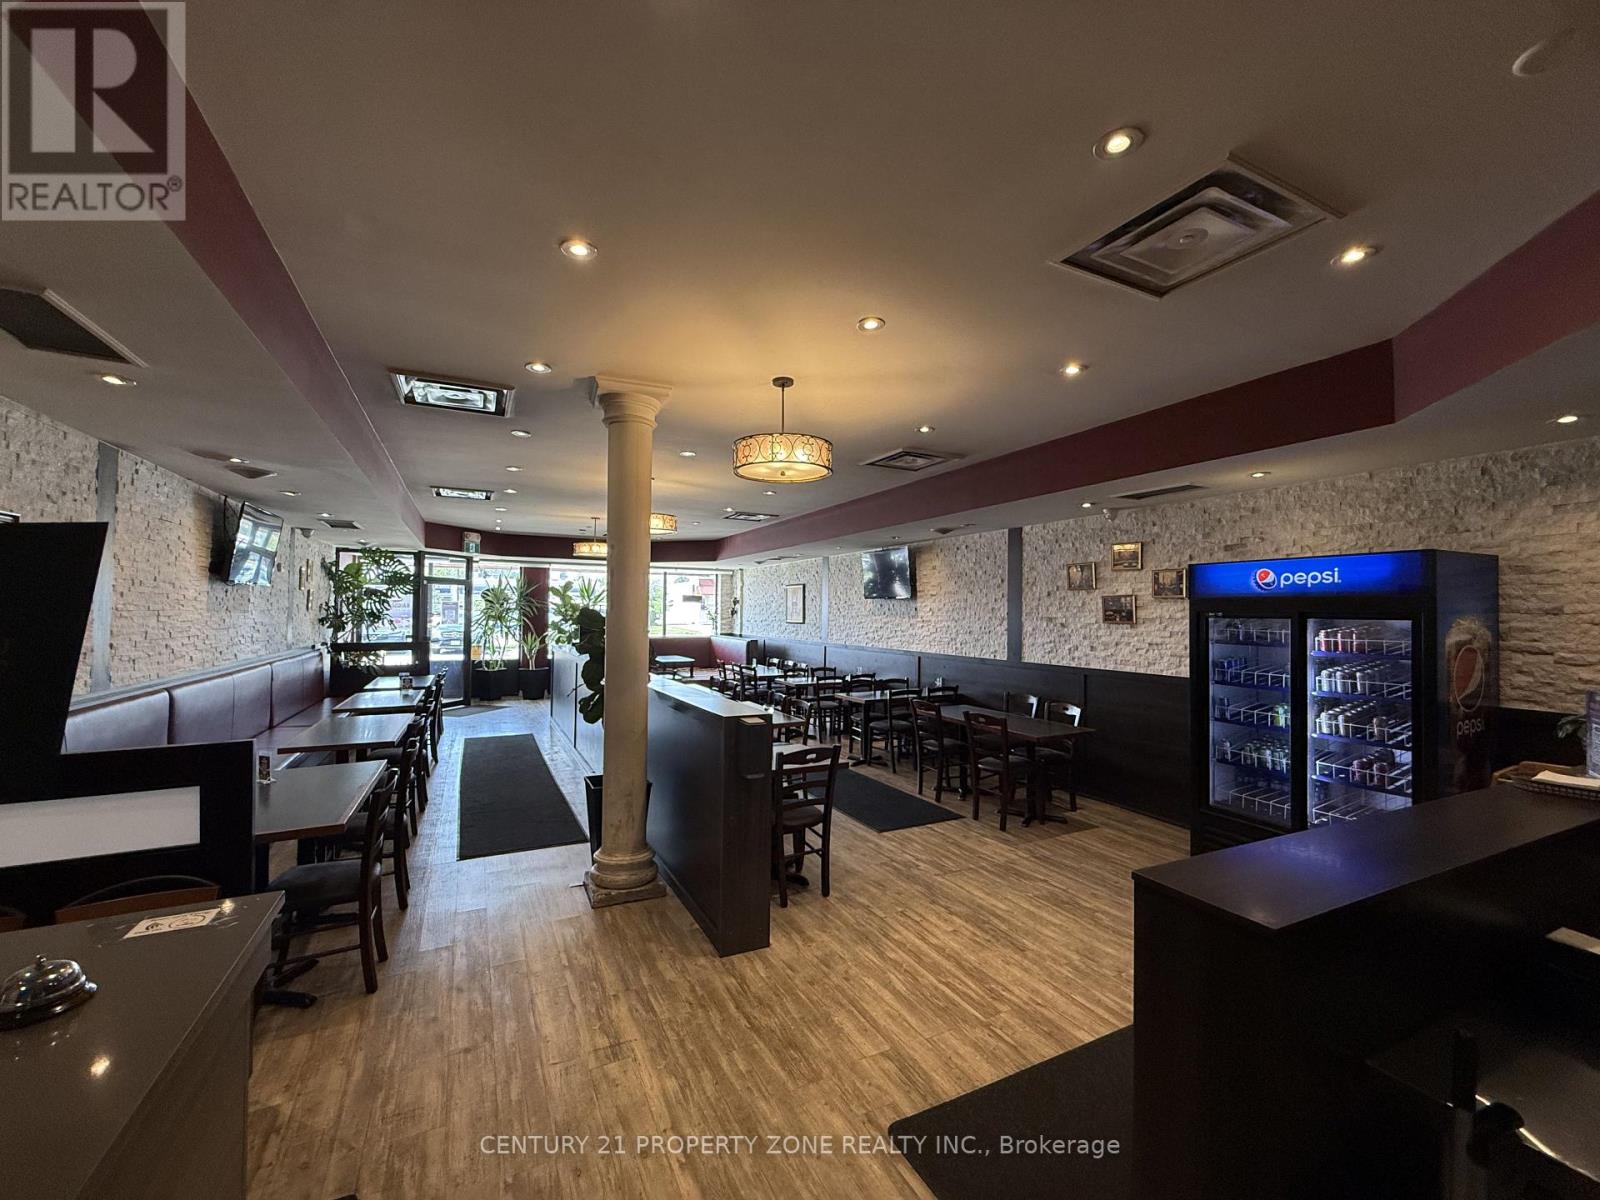
Turnkey restaurant at Kennedy Rd & Clarence St in Brampton. Approx. 2,600 sq. ft. with seating for 70, prominent Kennedy Rd frontage, ample parking, and established neighbouring tenants. Fully equipped kitchen with an 18 ft. commercial exhaust hood and a large walk-in cooler and freezer. Gross rent approx. $6,500/month. Well suited for an operator launching a new concept, rebranding, or expanding into a high-volume dine-in location. (id:62104)
512 Gristmill Street
Waterloo, Ontario
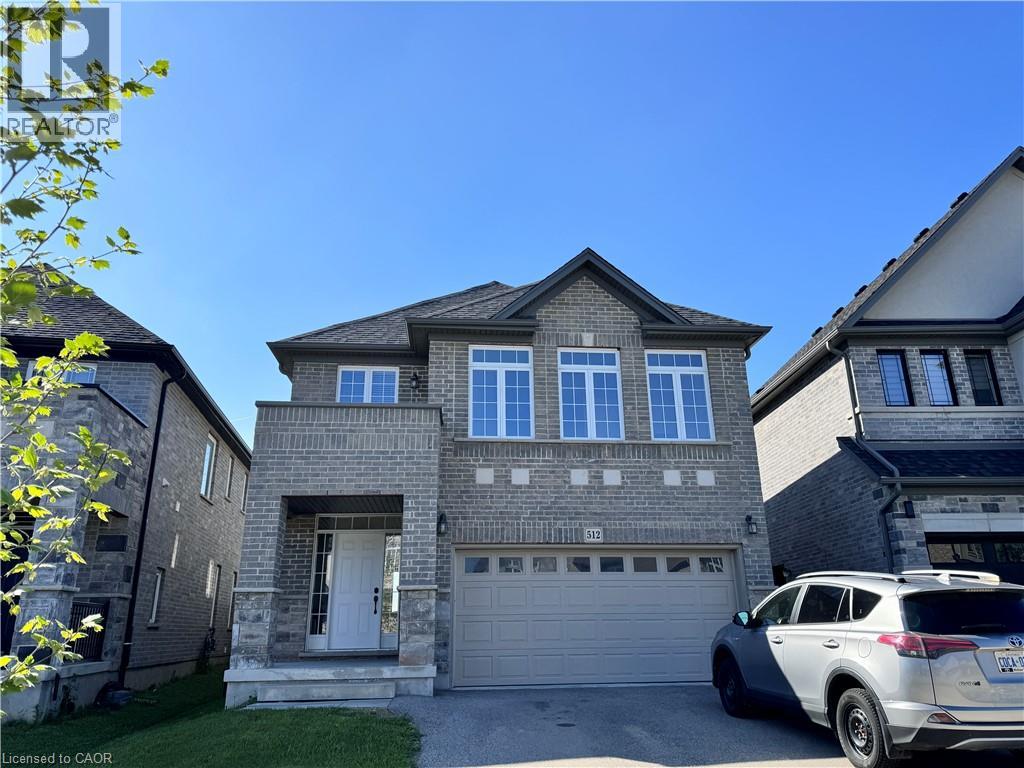
Opportunity to live in the prestigious Carriage Crossing area. This beautiful single detached house features a Double car garage, 4 bedrooms, 3.5 bathrooms, 9 ft ceiling and carpet free on main floor. Open concept living room, tall cabinets kitchen and extra long granite island, lots of windows gives you abundnace of natural lights, laundry room is just next to the mud room to the garage. On the second floor, you will have a huge family room embraced with a few windows, 4 good sized bedrooms and 3 full-sized bathroom come very handy. May 1st possession. Premium location-close to area workplaces & universities, RIM Park & Grey Silo Gold Club. Minutes from Conestoga Mall, Farmers Market & connected to trails & pathways. Quick highway access! $3500 plus utilities. Good credit is a must, requires credit report, income proof, and employment letters. Available in Jan. 1st (id:62104)
4104 Broughton Avenue
Niagara Falls, Ontario
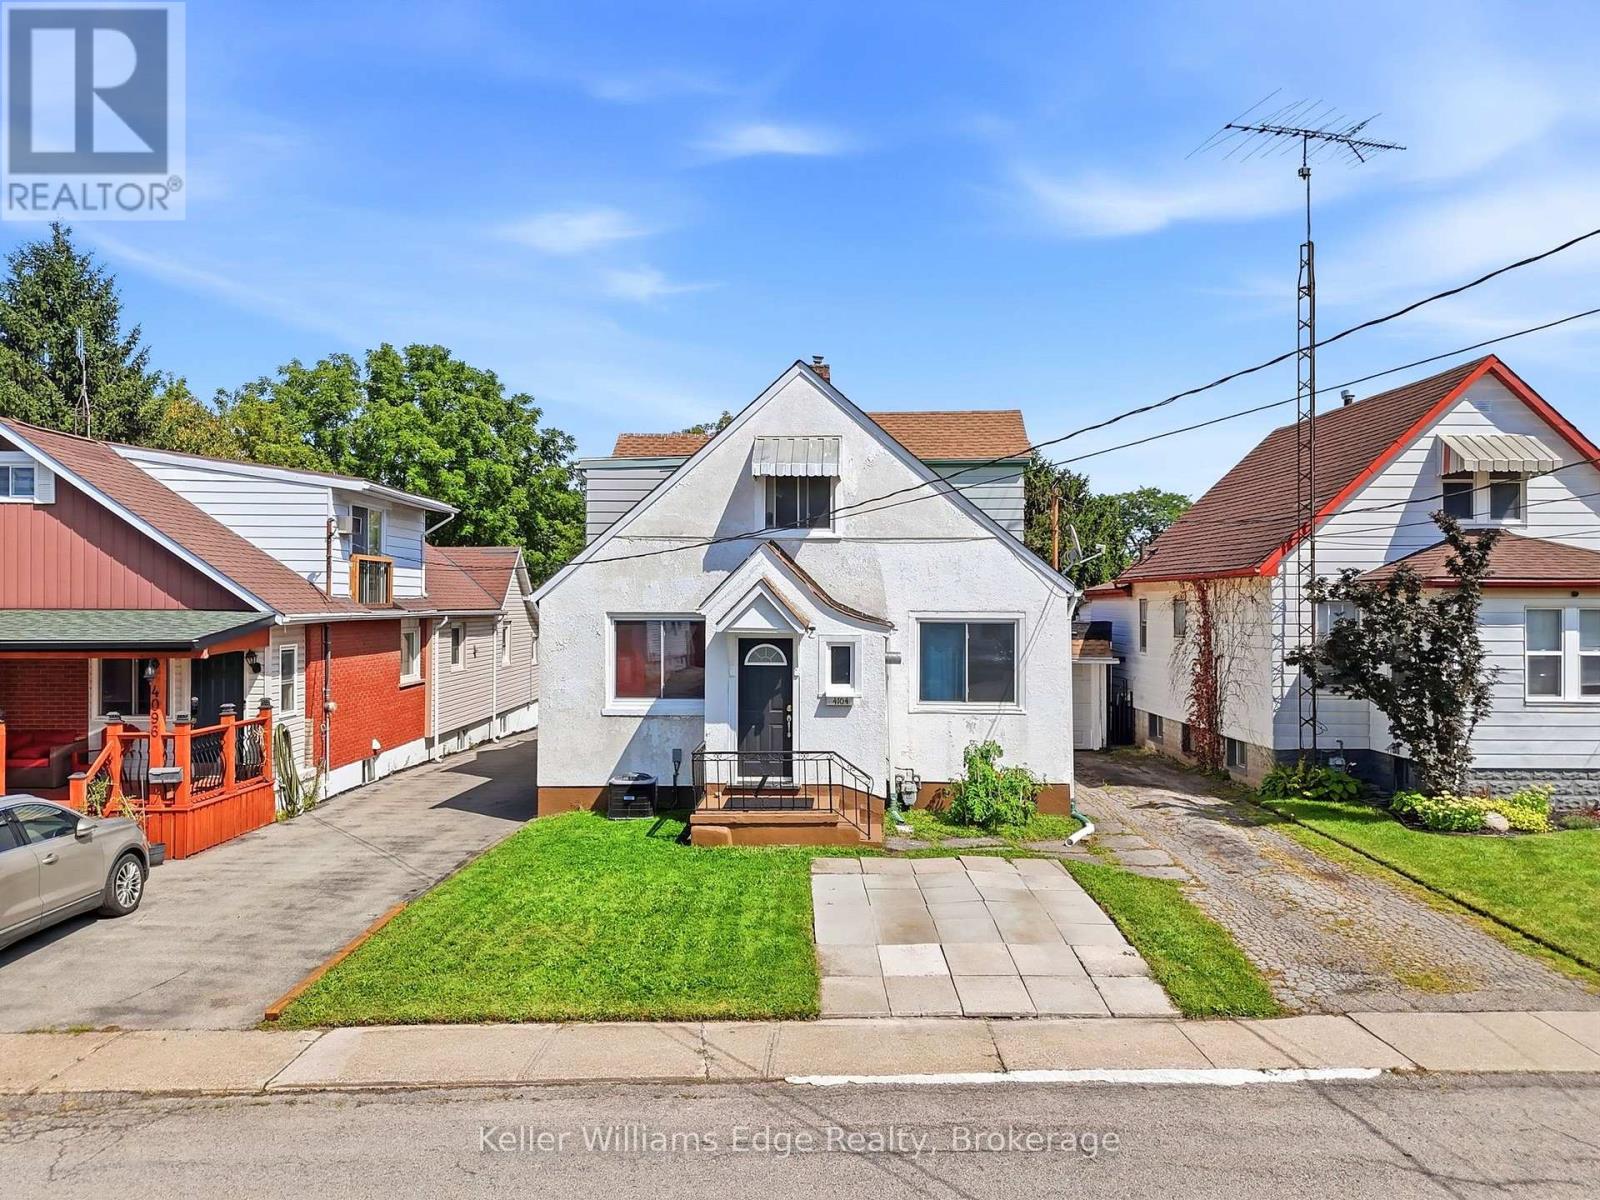
Welcome to 4104 Broughton Ave - where space, versatility, and opportunity come together.This legal duplex is currently being enjoyed as a spacious single-family home and offers an impressive 6 bedrooms and 3 bathrooms, making it an ideal property for large families, multigenerational living, investors, or buyers looking for income potential.The main level welcomes you through a charming vestibule and foyer into a generous living room, with 3 bedrooms and a full bathroom completing the floor. Upstairs, a separate private entrance leads to another 3 bedrooms and a full bathroom, providing excellent flexibility and privacy.The unfinished basement adds even more functionality, with ample storage, a workshop, laundry facilities, and an additional bathroom accessible directly from the backyard. The bathroom serves the detached structure located at the rear of the property. The detached structure requires renovations but already benefits from water and hydro service and has a brand-new roof completed in 2026 - offering an excellent foundation for future possibilities.The main home has also seen a significant list of recent improvements, including AC (2025), laminate flooring (2025), bathroom vanities (2025), windows (2025-2026), garage roof (2026), electrical panel (2025) and refrigerator, stove, washer, and dryer (2025).Whether you're looking for a spacious home today, a property with rental potential tomorrow, or simply an opportunity with room to grow, 4104 Broughton Ave deserves a closer look. (Irregular Kitchen - measurements taken from longest point) (id:62104)
6527 Kuhn Crescent
Niagara Falls, Ontario
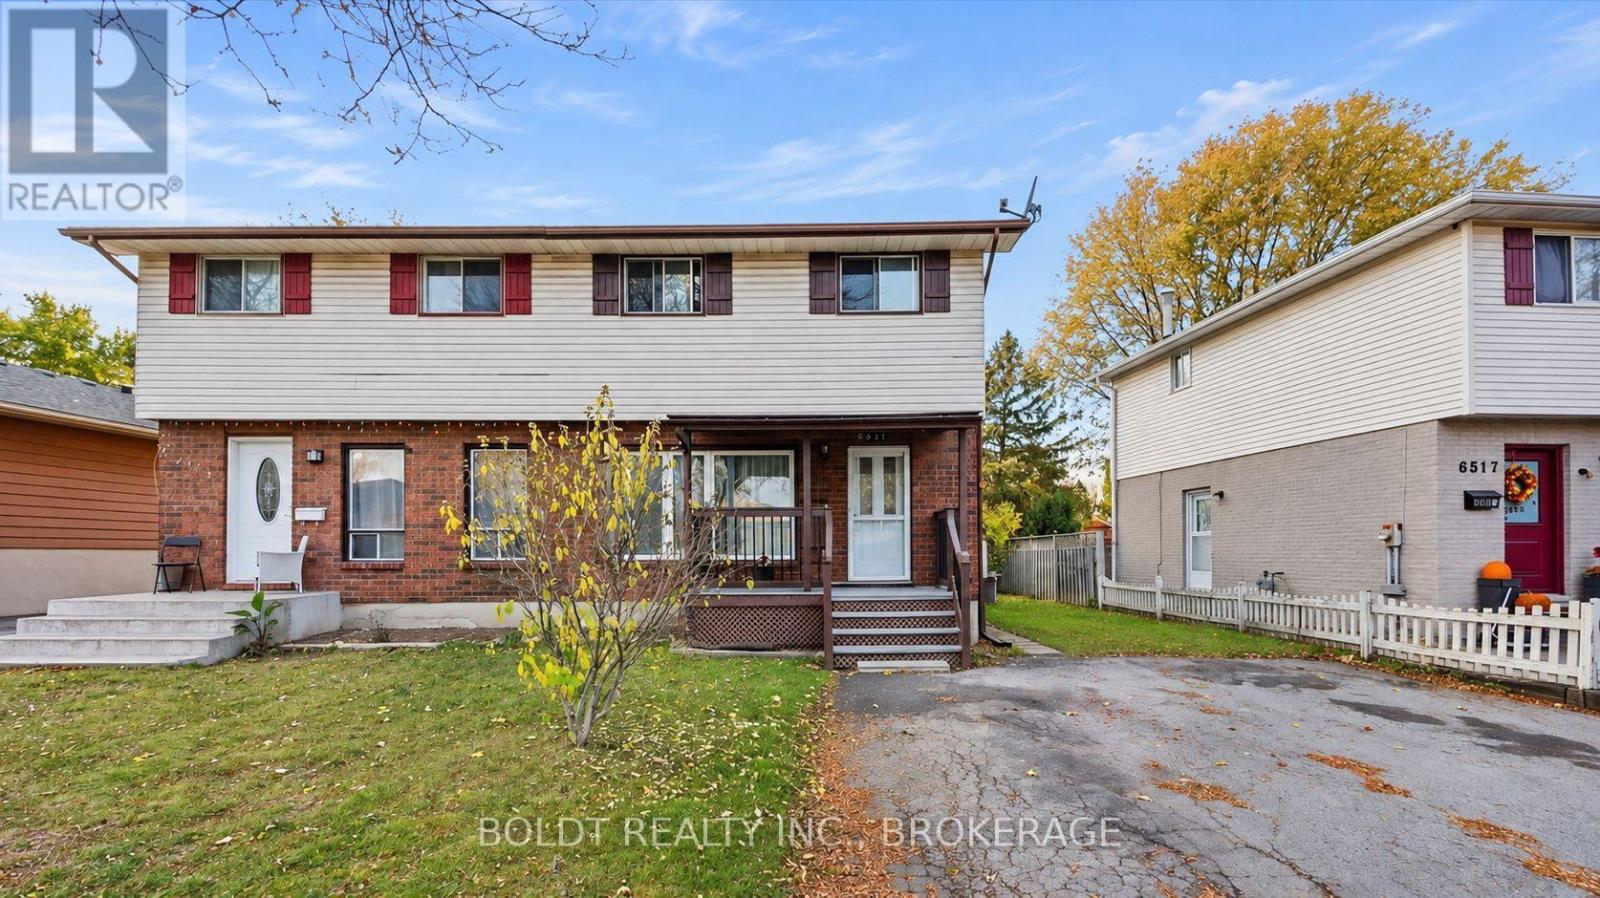
If you're looking for a rental that doesn't leave you feeling short on space, this one is worth a look! This bright and spacious 3-bedroom, 2-bathroom main floor unit offers a fantastic layout with generous room sizes, plenty of natural light and comfortable living spaces throughout.All three bedrooms are impressively sized, giving everyone room to spread out. The open, airy living areas create a welcoming atmosphere, while the additional main floor family room is a standout feature, offering that extra space everyone appreciates. Whether it's a second lounge, a playroom, a home office or simply somewhere to unwind, the flexibility is yours.And here's another bonus: the rent is all-inclusive! No juggling multiple utility bills or guessing what your monthly expenses will look like.Located in Niagara Falls with convenient access to shopping, schools, amenities and everyday essentials.Seeking qualified tenants with strong credit, verifiable income and excellent references.Big bedrooms, two full bathrooms, bonus living space and utilities included. This is the kind of rental that makes everyday living easier! (id:62104)
703 - 141 Church Street
St. Catharines, Ontario
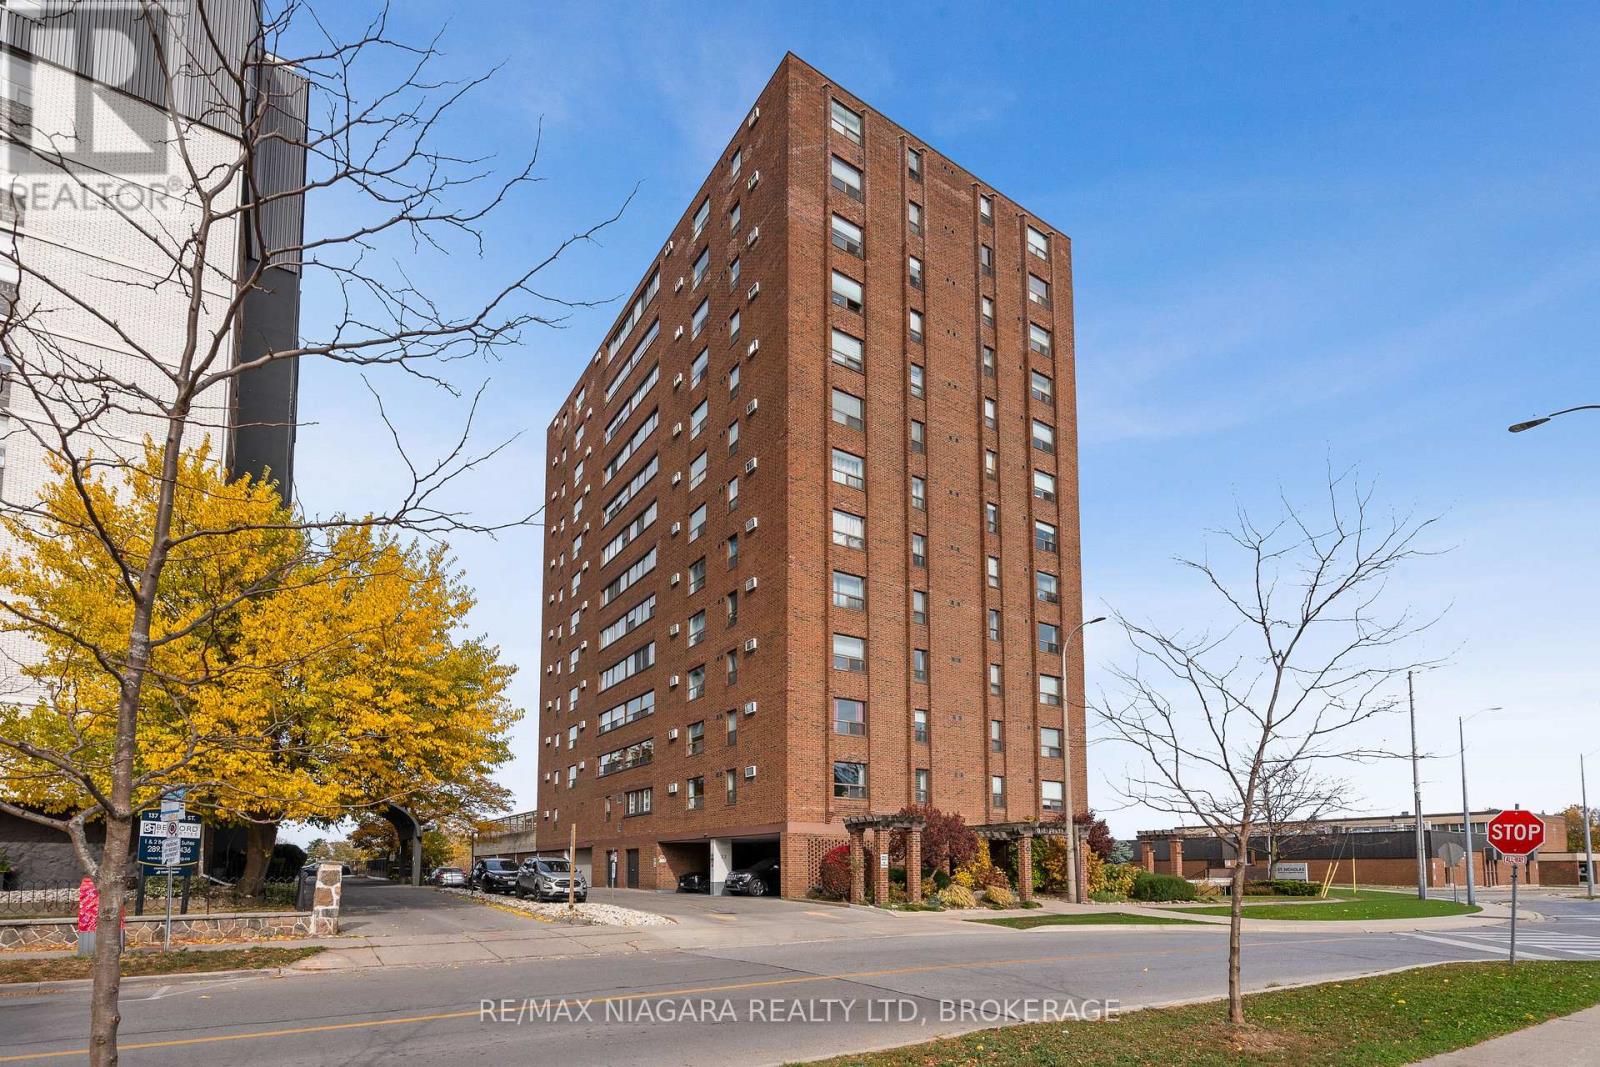
Welcome to 141 Church Street, Unit 703, where space, comfort, and convenience come together in the heart of downtown St. Catharines. Offering an impressive 1,435 sq. ft. of living space, this rarely available 2-bedroom, 1.5-bathroom condo provides the room and flexibility that can be difficult to find in today's market. The bright and thoughtfully designed layout features a spacious living and dining area, kitchen, and a fully enclosed sunroom that offers additional year-round living space. Both bedrooms are generously sized with ample storage, making this an excellent opportunity for downsizers, professionals, or investors seeking space and functionality. Located in a well-established and well-maintained building, residents benefit from recent capital improvements, including a new roof, updated security cameras, and an expansive outdoor deck. The building also offers an inviting lobby with two elevators, a fitness area, dry sauna with showers, a spacious party and games room, and a beautifully landscaped garden terrace complete with seating areas, BBQ facilities, and raised flower beds. For added everyday convenience, each floor features its own dedicated laundry facilities, shared with just three other units, providing easy access without the need to travel to another level. Enjoy the convenience of downtown living with restaurants, cafés, shopping, medical services, public transit, the Meridian Centre, and the FirstOntario Performing Arts Centre all within walking distance. Easy access to Highway 406 makes commuting throughout the Niagara Region a breeze. Adding even more value are the all-inclusive condo fees, which cover heat, hydro, water, parking, TV, and Bell Fibe internet, offering convenience and predictable monthly expenses. With its generous square footage, desirable amenities, convenient location, and versatility, this condo presents a wonderful opportunity to enjoy comfortable, low-maintenance living in the heart of St. Catharines. (id:62104)
202 Upper - 384 Vine Street
St. Catharines, Ontario
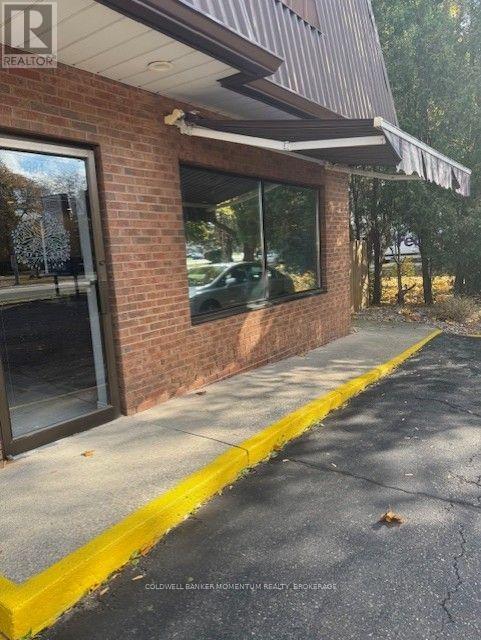
Northend 2 bedroom apt recently remodelled. Newer kitchen with granite counters . Insuite laundry. Very private balcony . Electric heating under $100 monthly, no other bills. Lots of Parking in front lot and a bar b que area at back. Vacant . All shopping within walking distance . Right beside Grantham Plaza., loads of takeout restaurants nearby. Pet friendly!!!!! (id:62104)