
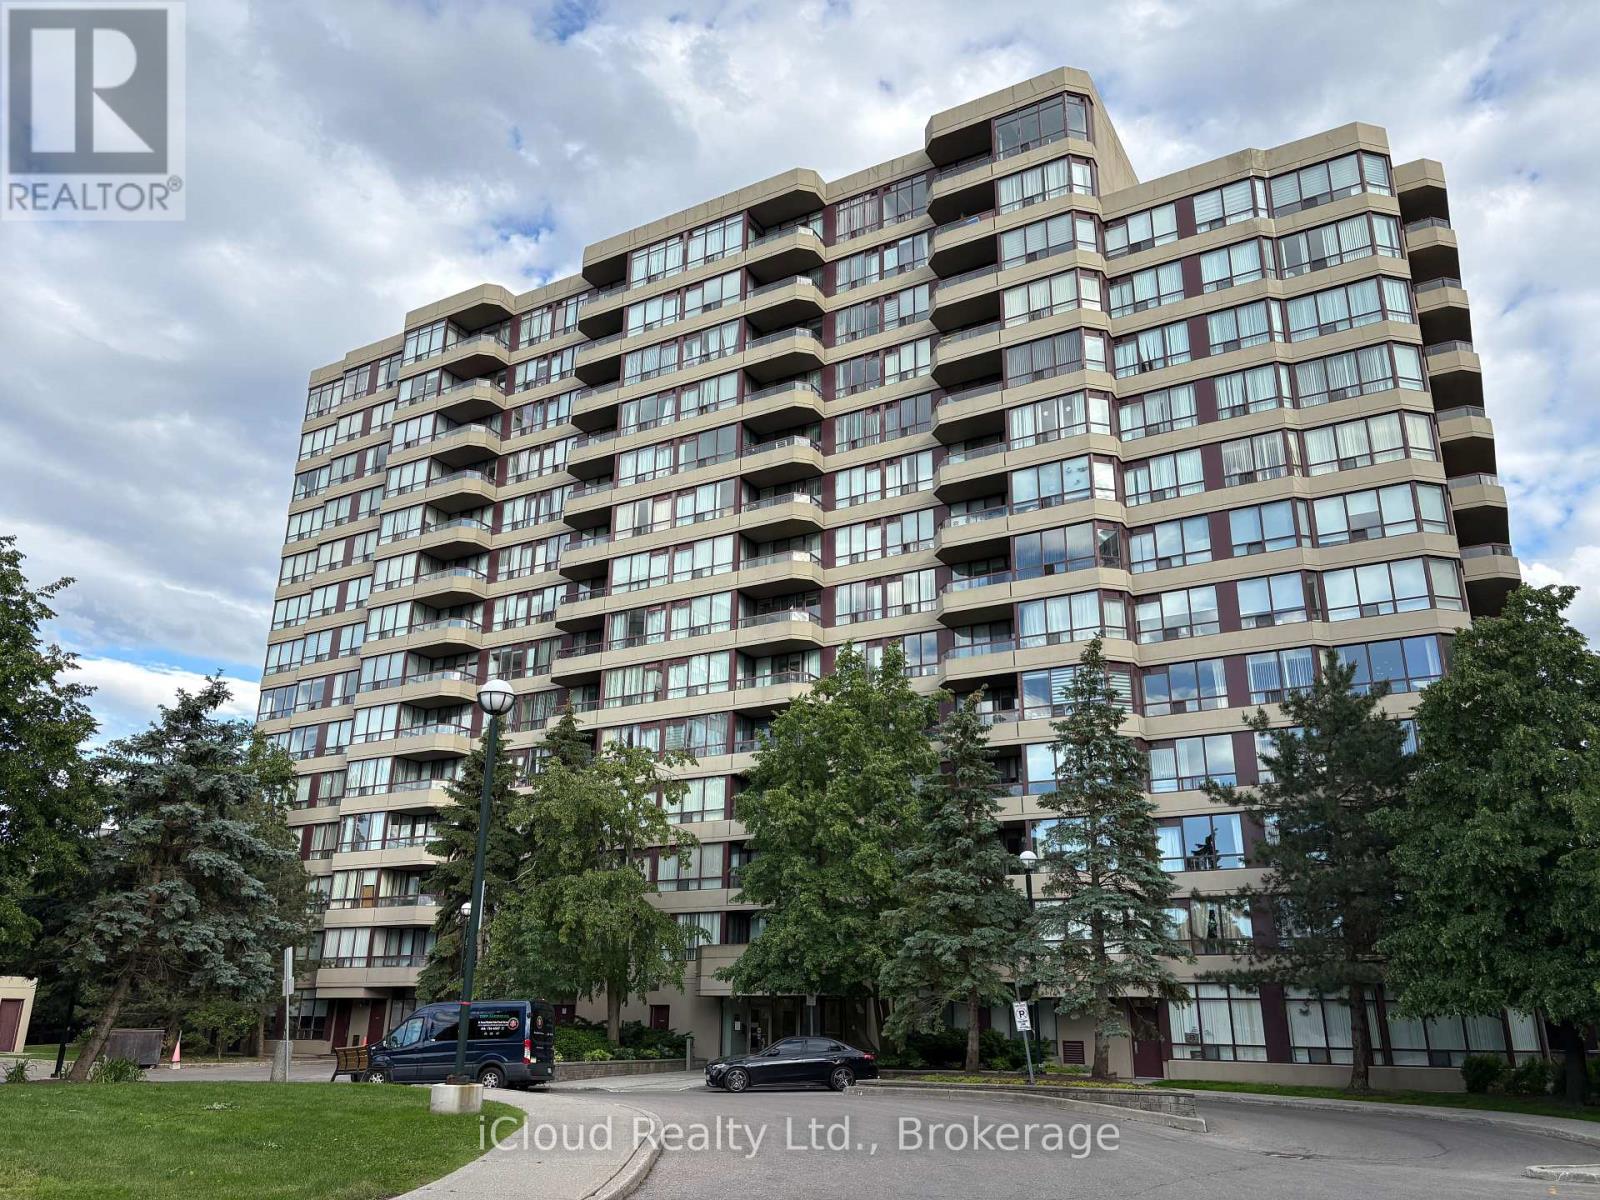
710 - 91 Townsgate Drive
Vaughan, Ontario
Welcome to Suite 710 - a newly renovated Corner unit with amazing balcony offering East and North views, oevrlooking North York skyline. A thoughtfully designed layout offers great flexibility with use and has no wasted space - highly spacious 2-bedrooms, 2-full bathrooms and 2-owned parking spaces. Balcony can be accessed through both Living room and Kitchen. Two large bedrooms offer great views and ample daylight. The master bedroom features ensuite 4-piece bathroom and his-her closets that feel like walk-in closets. ***All-inclusive maintainance fees ***NEW HIGH-QUALITY 10MM WATERPROOF HYBRID FLOORING, NEW KITCHEN STONE COUNTERTOP, and NEWLY RENOVATED BATHROOMS. ***Building common areas are fully renovated in 2025. All amenites, outdoors and indoor common areas are regularly maintained through the building management ***EV CHARGING PARKING SPACES installed and ample guest parking spaces are also available ***Amenities include an outdoor pool, tennis court, Gym, Sauna, Library, Party/ Multi-purpose room and beautifully landscaped grounds. Conveniently located at Bathurst/Steeles intersection and has direct bus to Finch station. Located at the border of Toronto, this location helps you save the Toronto Municipal Land Transfer Tax while also giving easy downtown access.***Easy access to shopping, entertainment and restaurants in the neighborhood ***Additional $50/month in condo fees applicable for cable and high-speed internet. (id:62104)
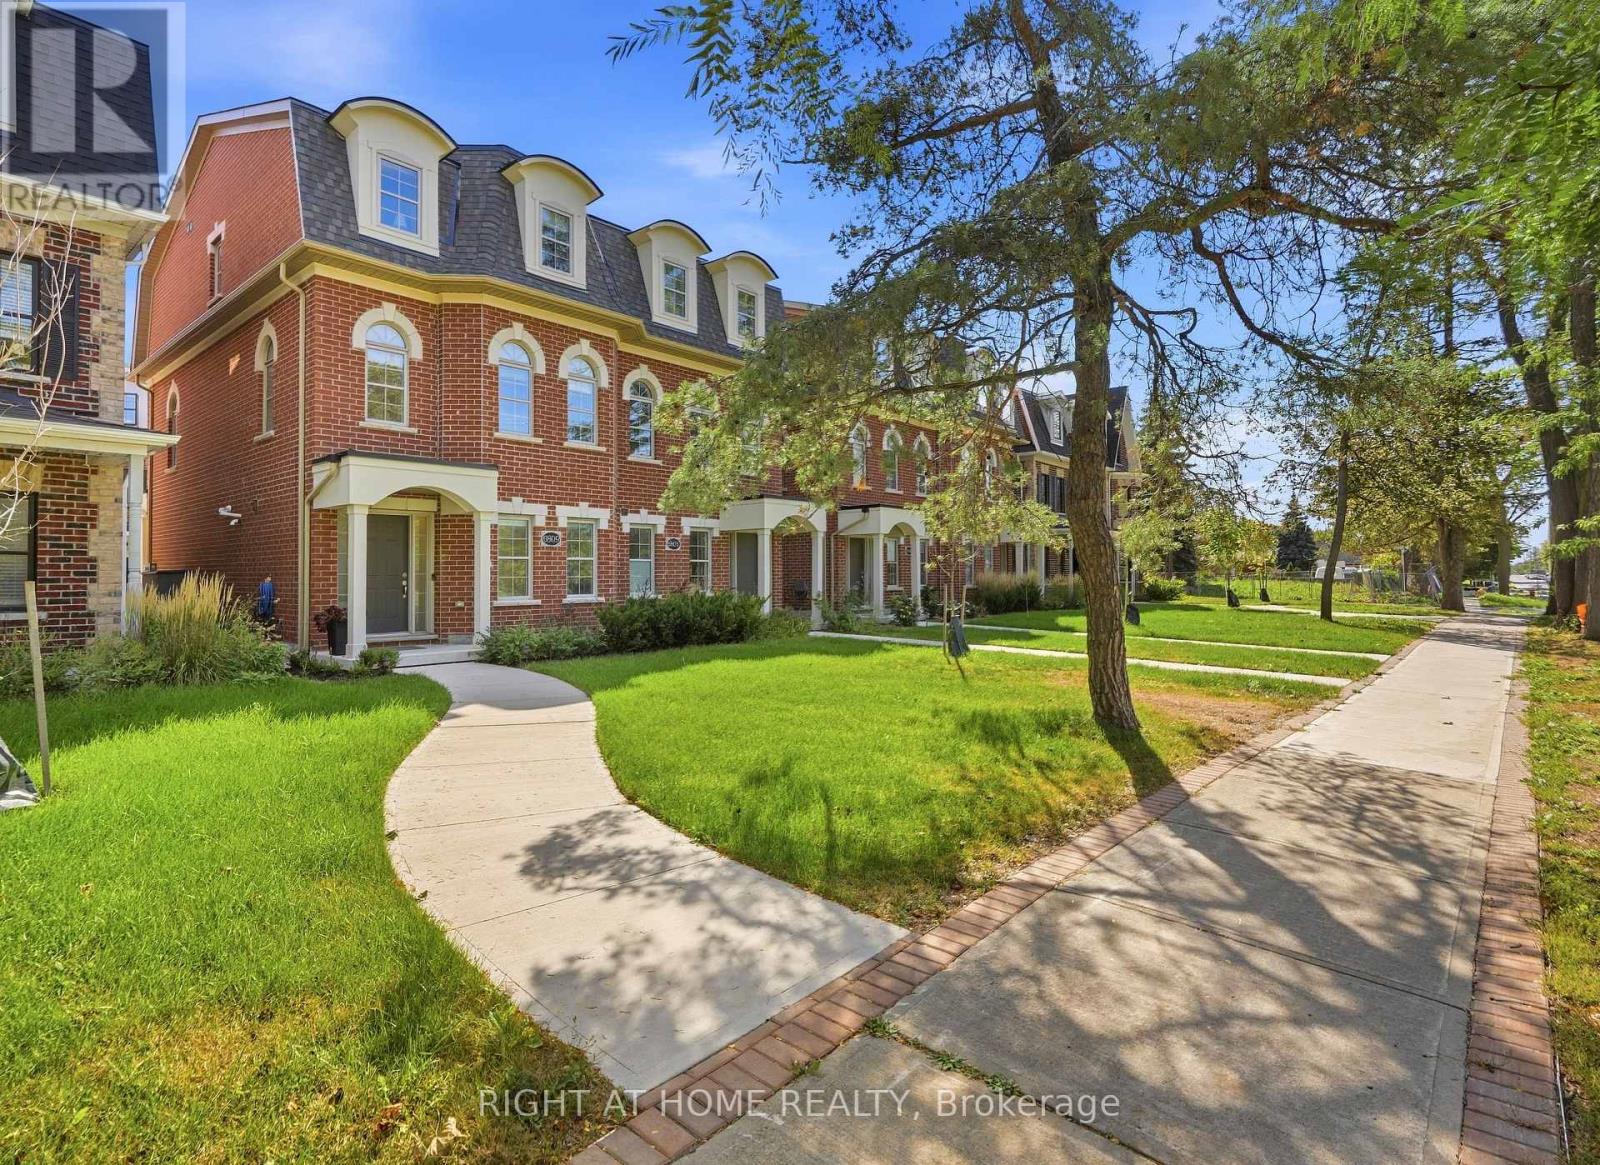
9809 Keele Street
Vaughan, Ontario
Welcome to this beautifully crafted over 1,700 sq ft residence, loaded with high-end finishes from top to bottom! Located along Keele St just south of Major Mackenzie, this 3-bedroom, 3-bathroom home features 9ft smooth ceilings on the main level, carpet-free laminate flooring throughout, and upgraded large format tiles in key areas. The main level flows effortlessly between defined living, dining, and kitchen spaces. The chef's kitchen is packed with premium upgrades, including custom cabinetry, quartz countertops, modernized fixtures, and upgraded stainless steel appliances. Sun-filled living quarters are further elevated by custom window coverings and sleek, upgraded bathroom finishes throughout. Nestled in an exceptionally child-friendly neighborhood, families will love being surrounded by lush green space, walking trails, and top-rated local parks-including nearby Mackenzie Glen District Park and the massive North Maple Regional Park! Complete with 2-car parking, top-tier schools, and an unbeatable location just minutes to Maple GO, Hwy 400, and Vaughan Mills. Turnkey perfection! (id:62104)
Bedroom - 49 Walkview Crescent
Richmond Hill, Ontario
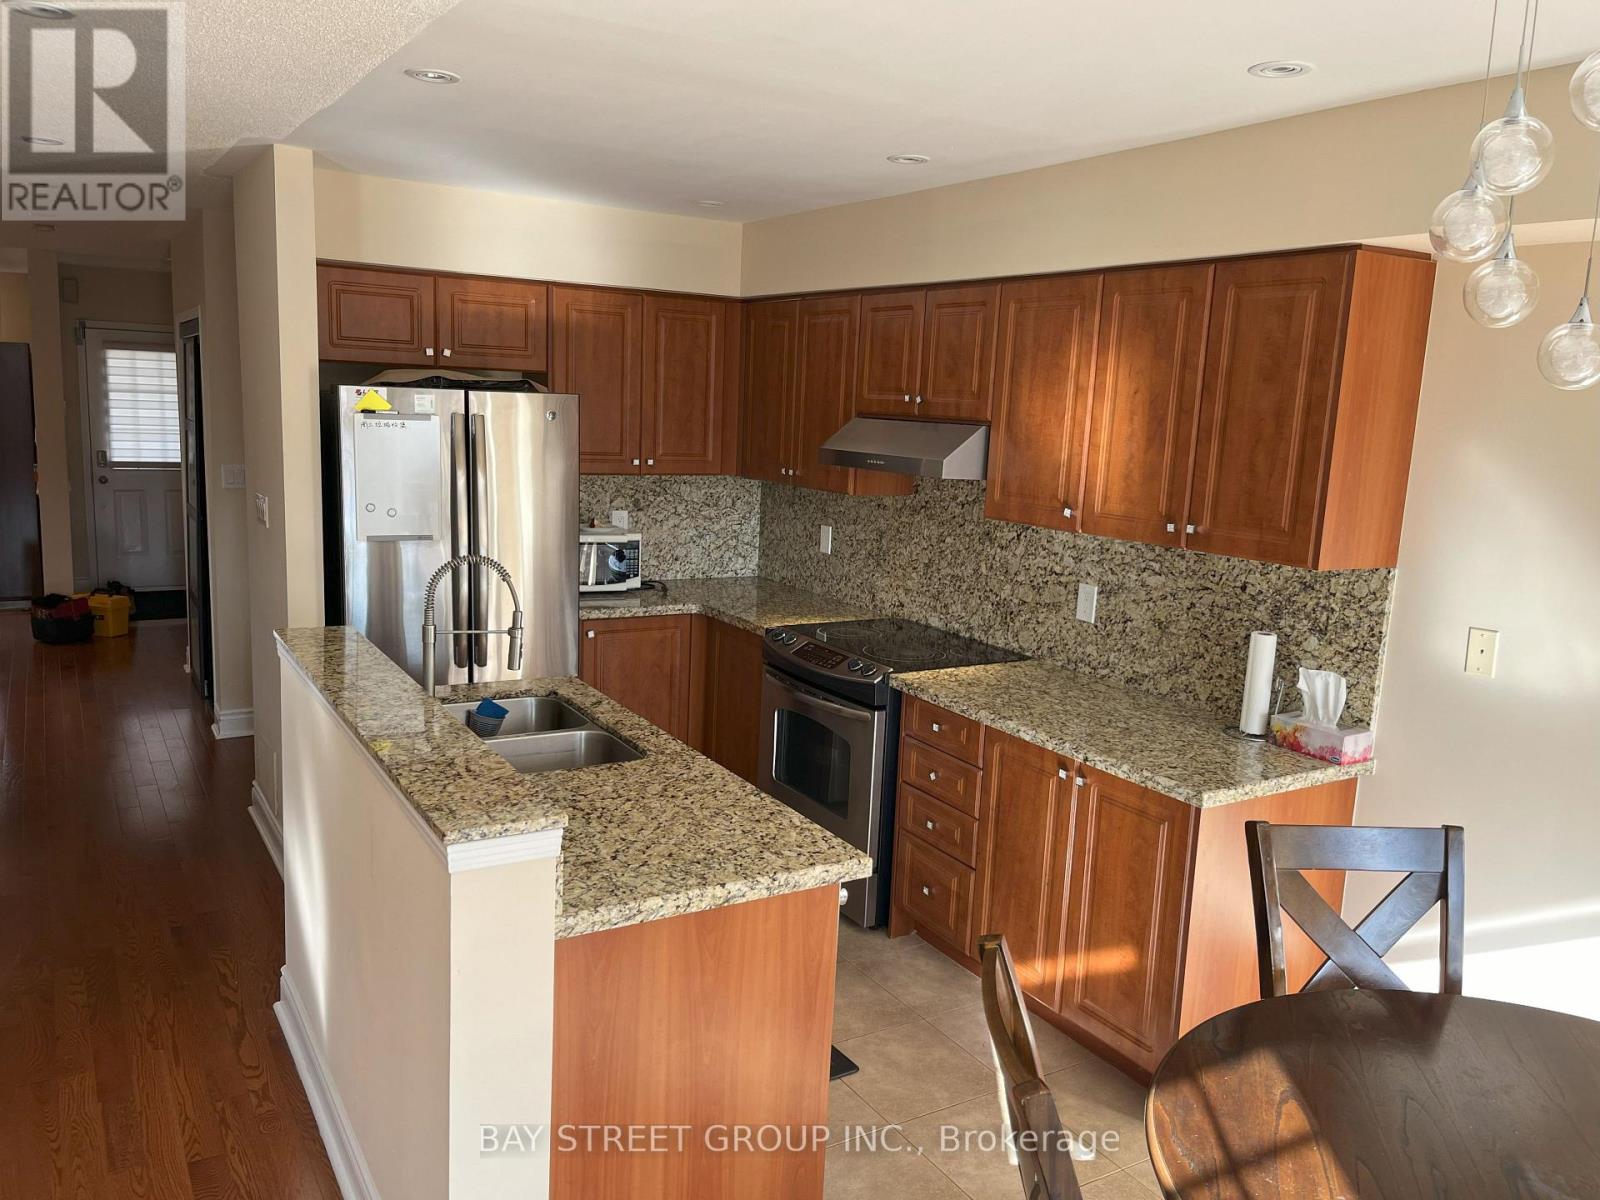
Large, spacious and sunlit furnished private bedroom. Stunning! Beautiful Home!! Gorgeous Luxury Upgraded End Unit Freehold T.H. Fully Renovated Home, Hardwood Flooring, Gas Fireplace, Granite Top/Backsplash Kitchen With S/S Appliances. Furnished house. There are 3 other female tenants living in the house (all private bedrooms). Shared with bathroom, kitchen, living, dining, family room and laundry. Rent includes all utilities, high-speed internet, and furniture. (id:62104)
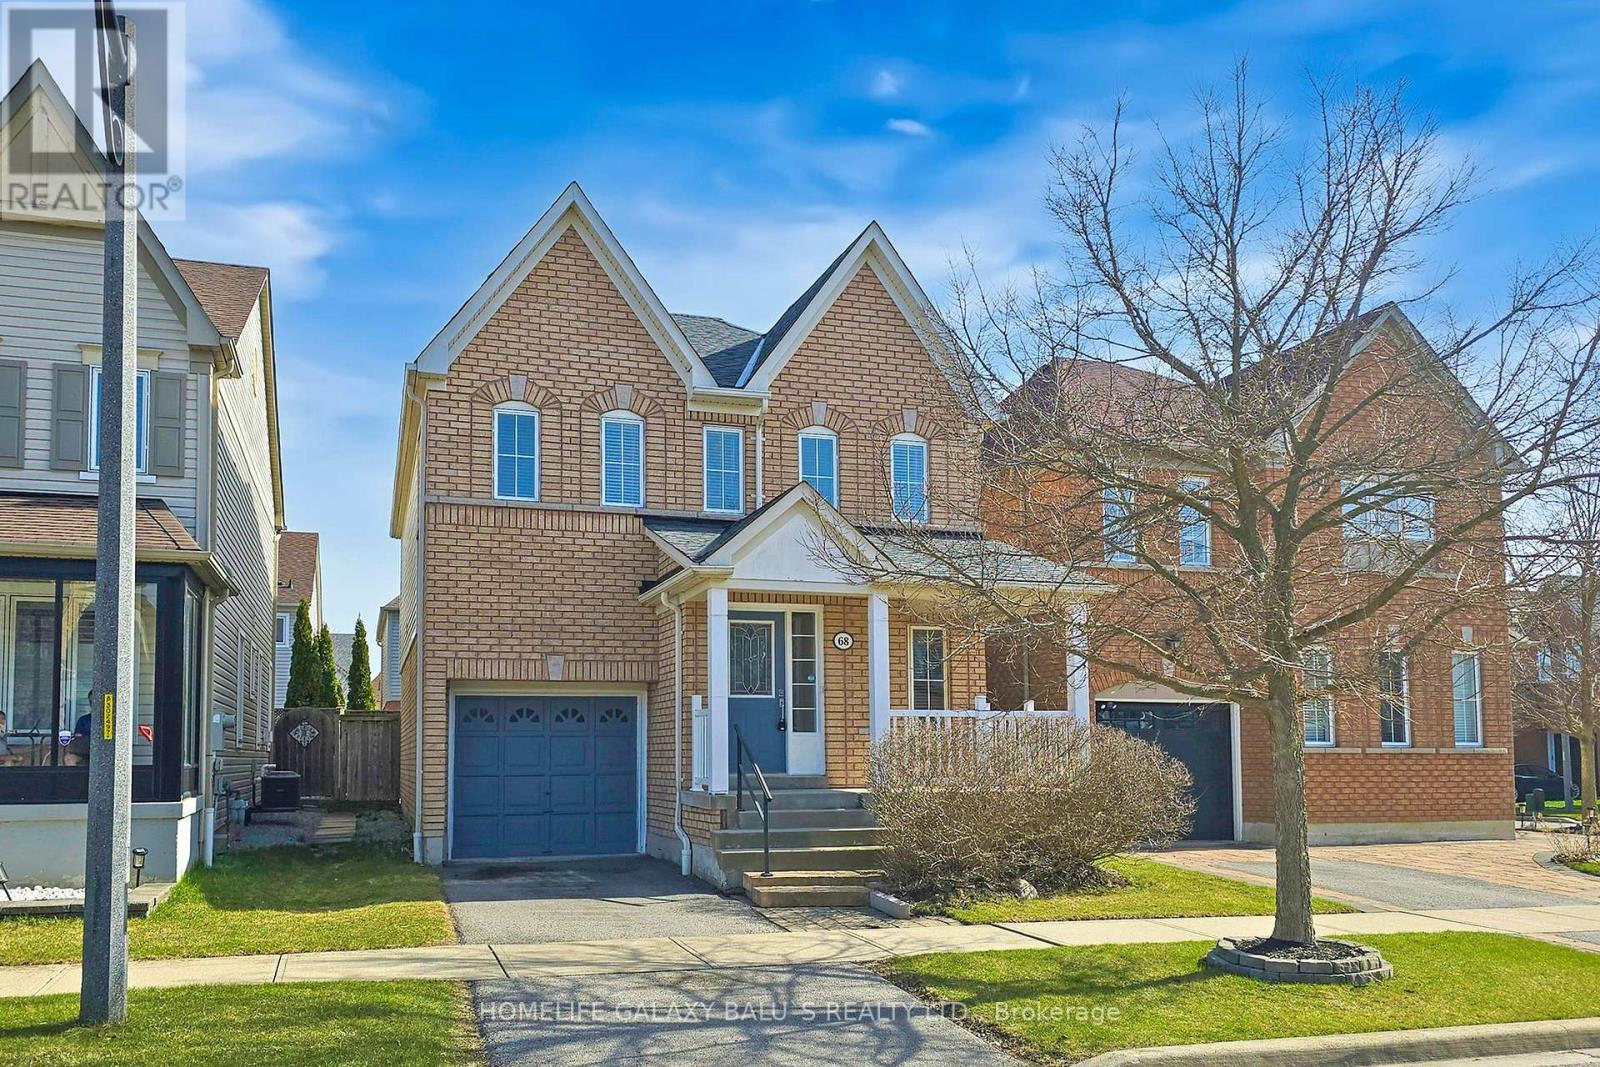
68 Mcnicol Crescent
Ajax, Ontario
Bright and Spacious Detached Home Located In Family-Oriented Prestigious Neighborhood In Northeast Ajax, Newer Hardwood Flooring on the main floor and Newer Hardwood Staircase(Sep 2026), Upgraded U-Shape Kitchen W/ Newer Quartz Countertop(Sep 2026) Open Concept Eat-In Kitchen, This Stunning Home Features with Good Size 3 Bedrooms+3 bathrooms, Separate Living Room and Family Room, Finished Open-concept Basement good for entertainment , Large Primary Bedroom W/5 pcs ensuite & walk-in closet, Close to To All Amenities, S Go Station, Costco, Groceries, Park, Hospital, Shopping, Banks ,Walking Distance to Top Ranked Schools, Audley Rec Centre, Library, Splash Pad, Walking Trails, Transit, Shops & Hwy 407/412. (id:62104)
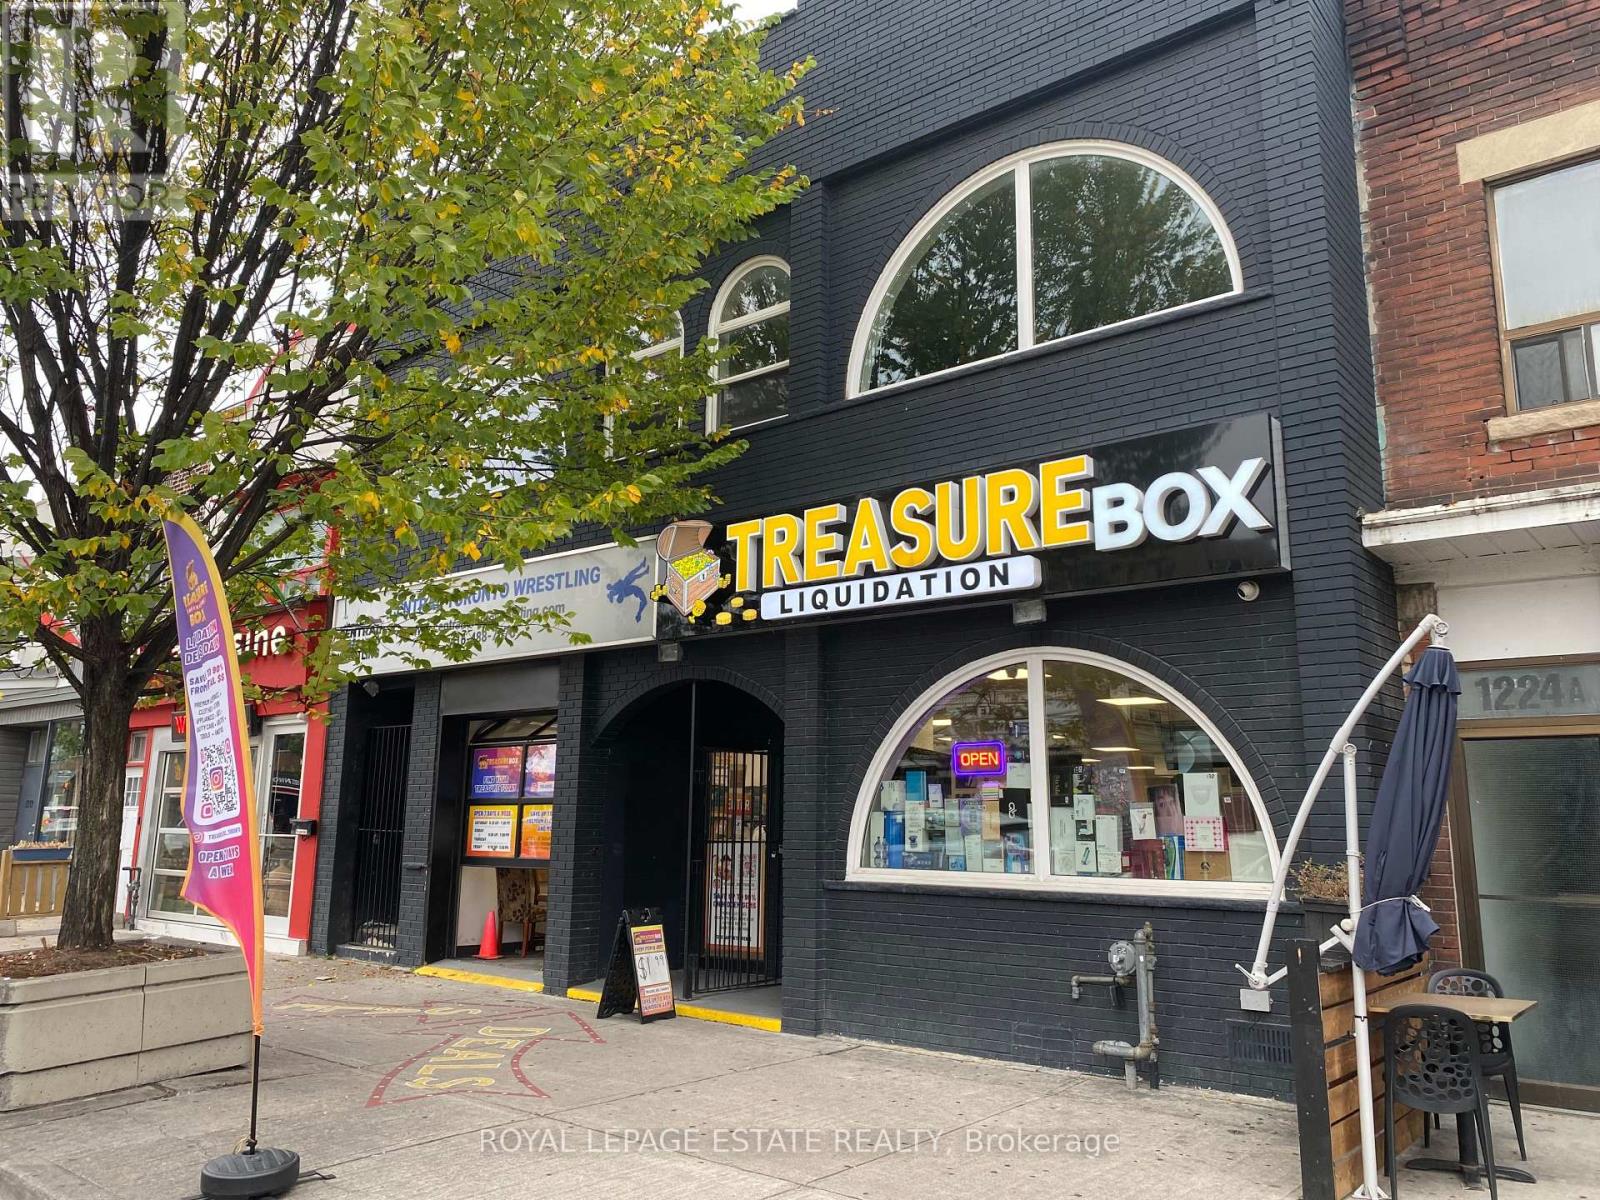
1220 Danforth Avenue
Toronto, Ontario
Looking for a massive storefront with high-visibility street presence, steady foot and vehicle traffic, and just steps from the subway? Located mere doors from the vibrant intersection of Danforth & Greenwood, this prime retail space boasts over 30 feet of frontage on the sunny north side of Danforth. Features approximately 3,870 SF of functional main-floor space plus bonus space in the basement for extra utility. Practical layout includes dual side-by-side central entry doors, a pallet-width garage door conversion on one of the front display windows for seamless loading, and direct access to a rear public laneway. There is a large main floor washroom and additional rough-ins for washrooms in the basement. Interior highlights feature open-span layout, high ceilings, and recent updates (~3 years ago). Do not go direct or disturb the tenant. (id:62104)
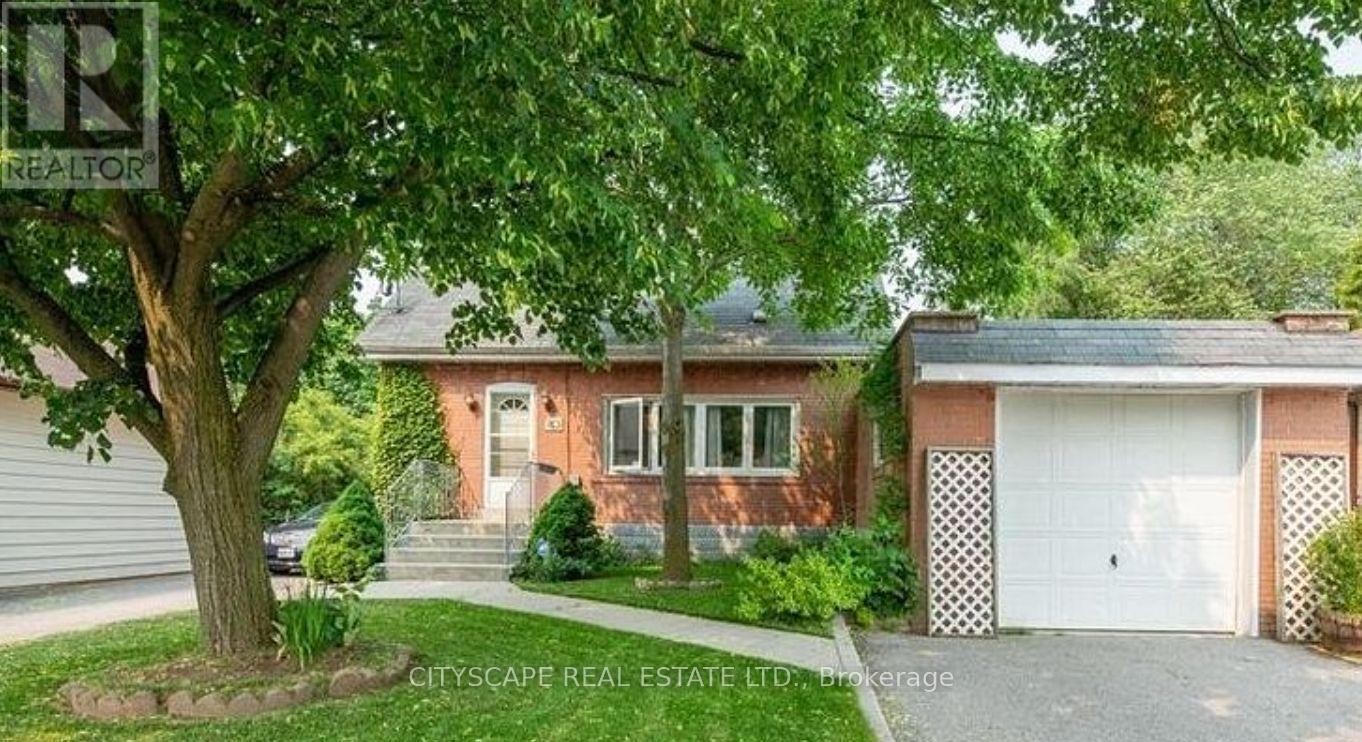
80 Vanbrugh Avenue
Toronto, Ontario
In Cliffside Village on a quiet street, with the primary bedroom on the main floor. Walking distance to transit, GO train, shopping and schools. New washer/dryer to be installed. Basement is not included and only when the basement is rented 70% of utilities will be paid by the main floor tenant and 30% by the basement tenant. ** This is a linked property.** (id:62104)
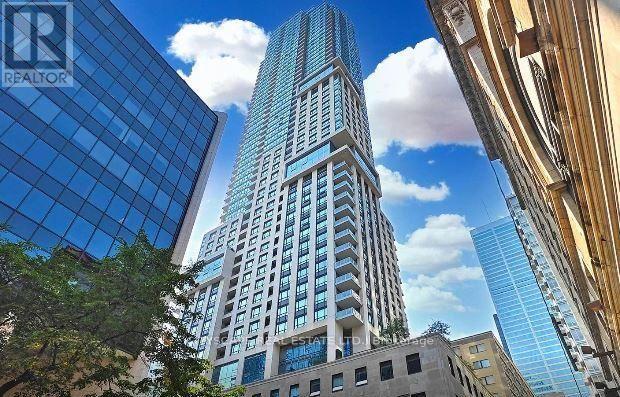
2603 - 88 Scott Street
Toronto, Ontario
Spacious 1 + den luxury apartment in prime location. Walk to the subway station and the Financial District. Building offers a variety of amenities including a swimming pool, fitness centre, sauna and steam room, party room, BBQ area, visitor parking etc. (id:62104)
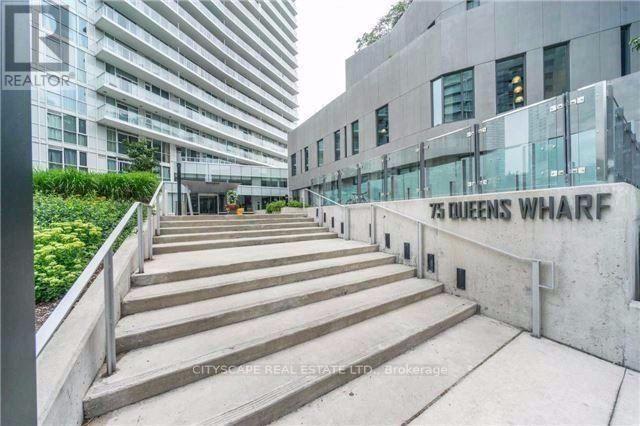
708 - 75 Queens Wharf Road
Toronto, Ontario
PRICED TO SELL! Corner unit with lake views (S/W exposure). Floor-to-ceiling (9 ft.) windows. 673 sq. ft. city living at its finest, very functional layout with balcony, ensuite laundry. Building amenities include 24-hour concierge, movie room, guest suites, fitness centre, indoor pool etc. Steps to public transit, library, school, restaurants, King West, Billy Bishop airport and the Toronto waterfront. The property is tenanted and the tenant is willing to stay. (id:62104)
7-Rear - 531-533 Yonge Street
Toronto, Ontario
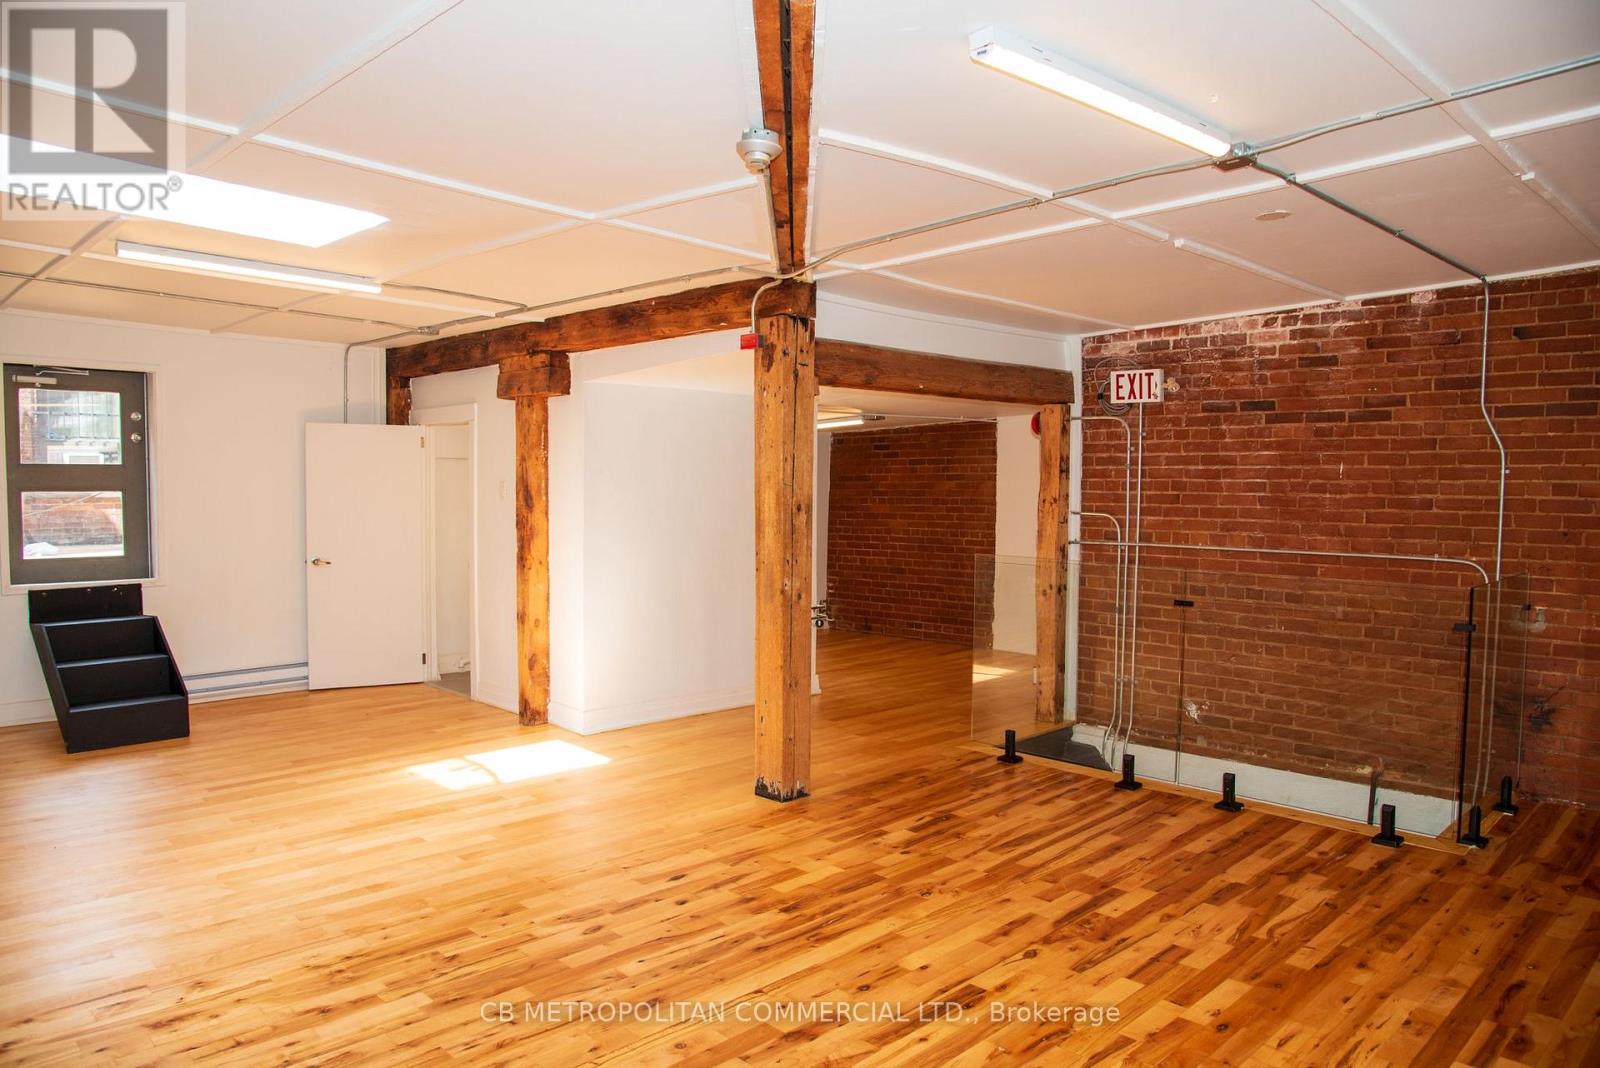
2nd floor Rear studio of laneway, wood floors, beams and 2 pc washroom LIVE WORK AVAILABLE (id:62104)
5180 Southgate Avenue
Niagara Falls, Ontario
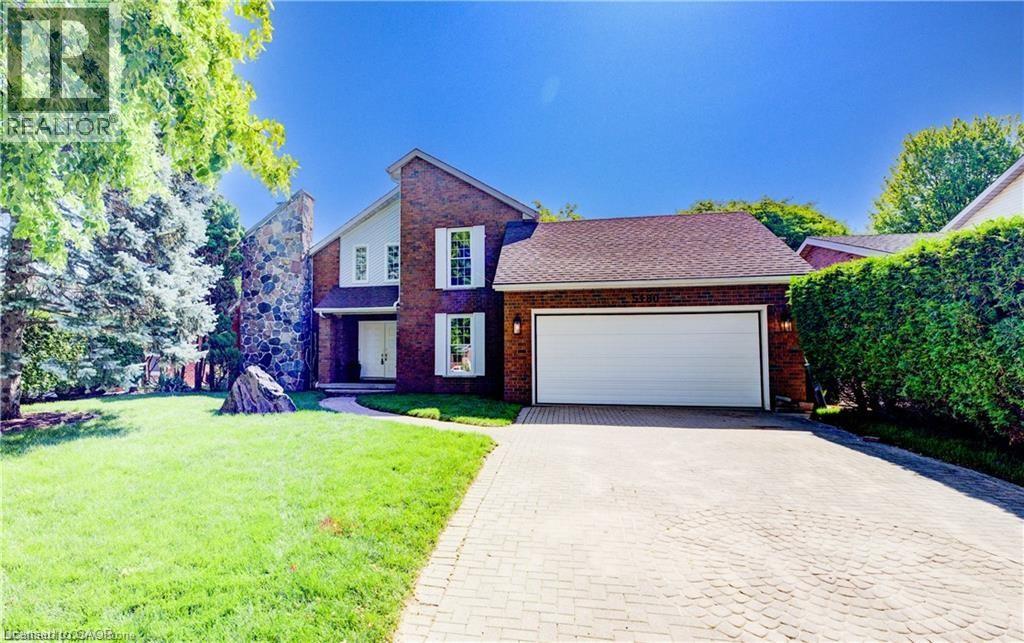
Welcome to serenity!! This stunning home is situated in a beautiful and QUIET neighbourhood with mature trees, yet only minutes to major hwys! Gorgeous fireplace with stone feature sets the tone for this lovey home creating a welcoming atmosphere. Professional upgrades include a Kitchen a chef would love! Stunning cabinetry, pot lighting, quartz countertop, island & stainless steel appliances. Main level primary bedroom with walk-in closet and fully updated bath. The view from the upper level looking over the living room is breathtaking!! An additional added feature, is the open upper hall (could be used as home office). Wood floors, freshly painted and ready for YOU! Enjoy this summer is a VERY large fully fenced yard where you can enjoy some family time! (id:62104)
28 Walnut Drive
Guelph, Ontario
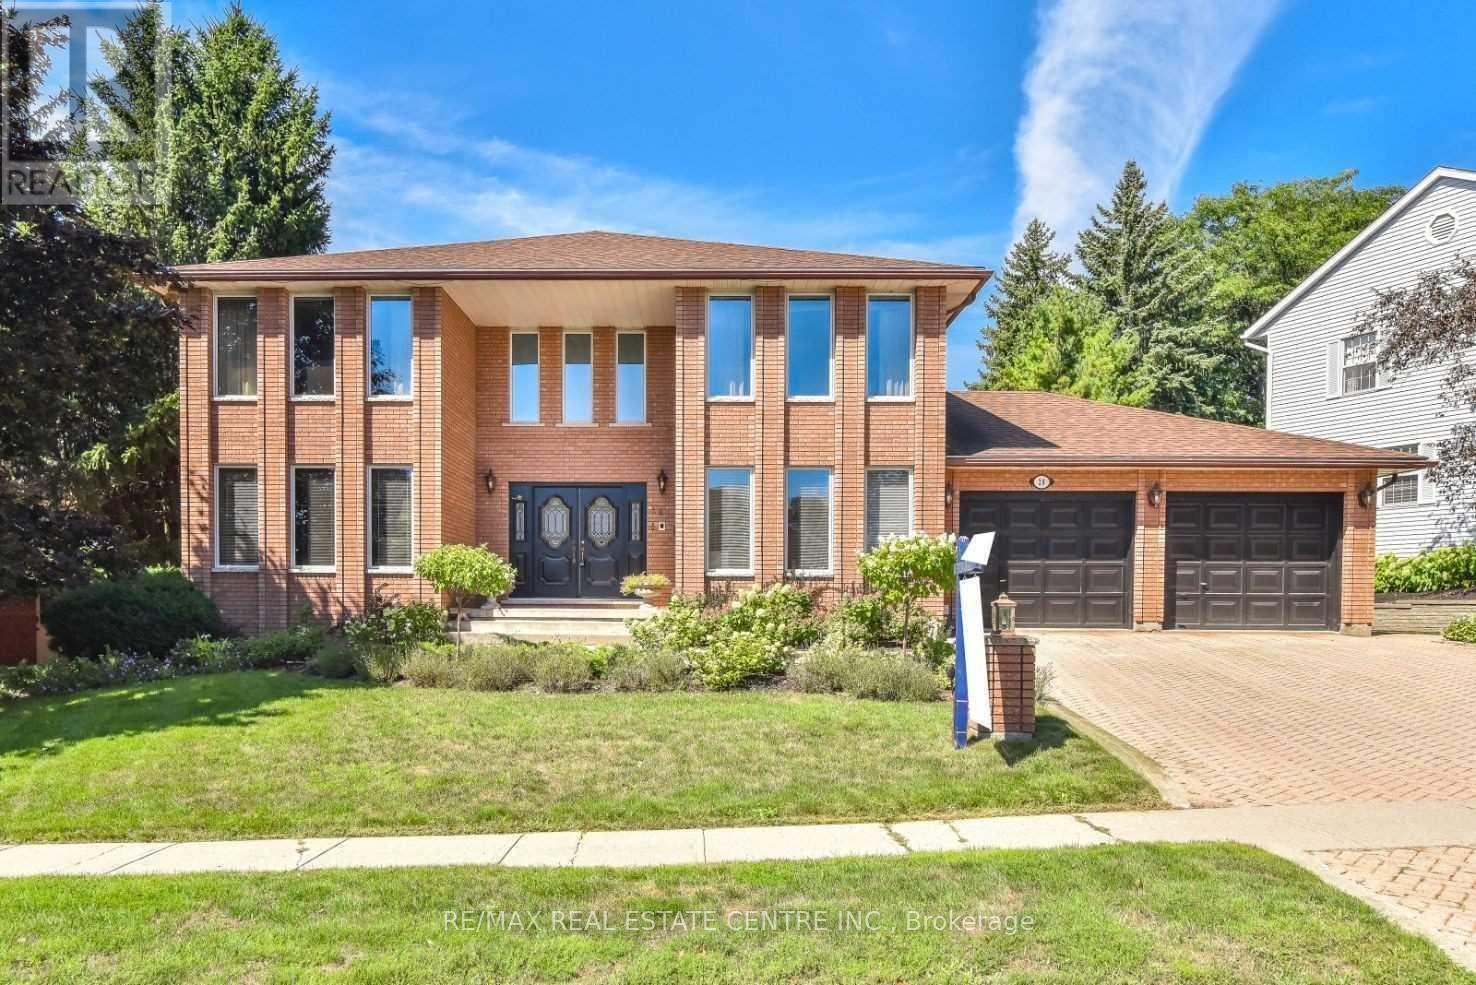
**FOR LEASE - 28 Walnut Drive, Guelph!** Welcome to this beautiful custom-built home situated on one of Guelph's most prestigious streets in a highly desirable, family-friendly neighbourhood! Offering over 3,000 sq. ft. of spacious living space, this stunning home features an impressive double-door entry, grand foyer with soaring 2-storey ceilings, and an elegant winding staircase. Bright and spacious living and dining rooms with hardwood flooring, a welcoming family room with a floor-to-ceiling brick gas fireplace, and a separate sitting area provide plenty of room for comfortable family living. The custom eat-in kitchen features white cabinetry, quartz countertops, stainless steel appliances, and ample storage space. Enjoy a private backyard with a beautiful Trex deck and interlock patio, perfect for outdoor entertaining. Convenient main-floor laundry and a 4-piece bathroom. Located close to excellent schools, parks, shopping, and everyday amenities. **Basement is not included in the lease. Tenants are responsible for 70% of utilities.** A fantastic opportunity to lease a spacious and elegant home in one of Guelph's most sought-after neighbourhoods. (id:62104)
31 Country Club Drive
Hamilton, Ontario
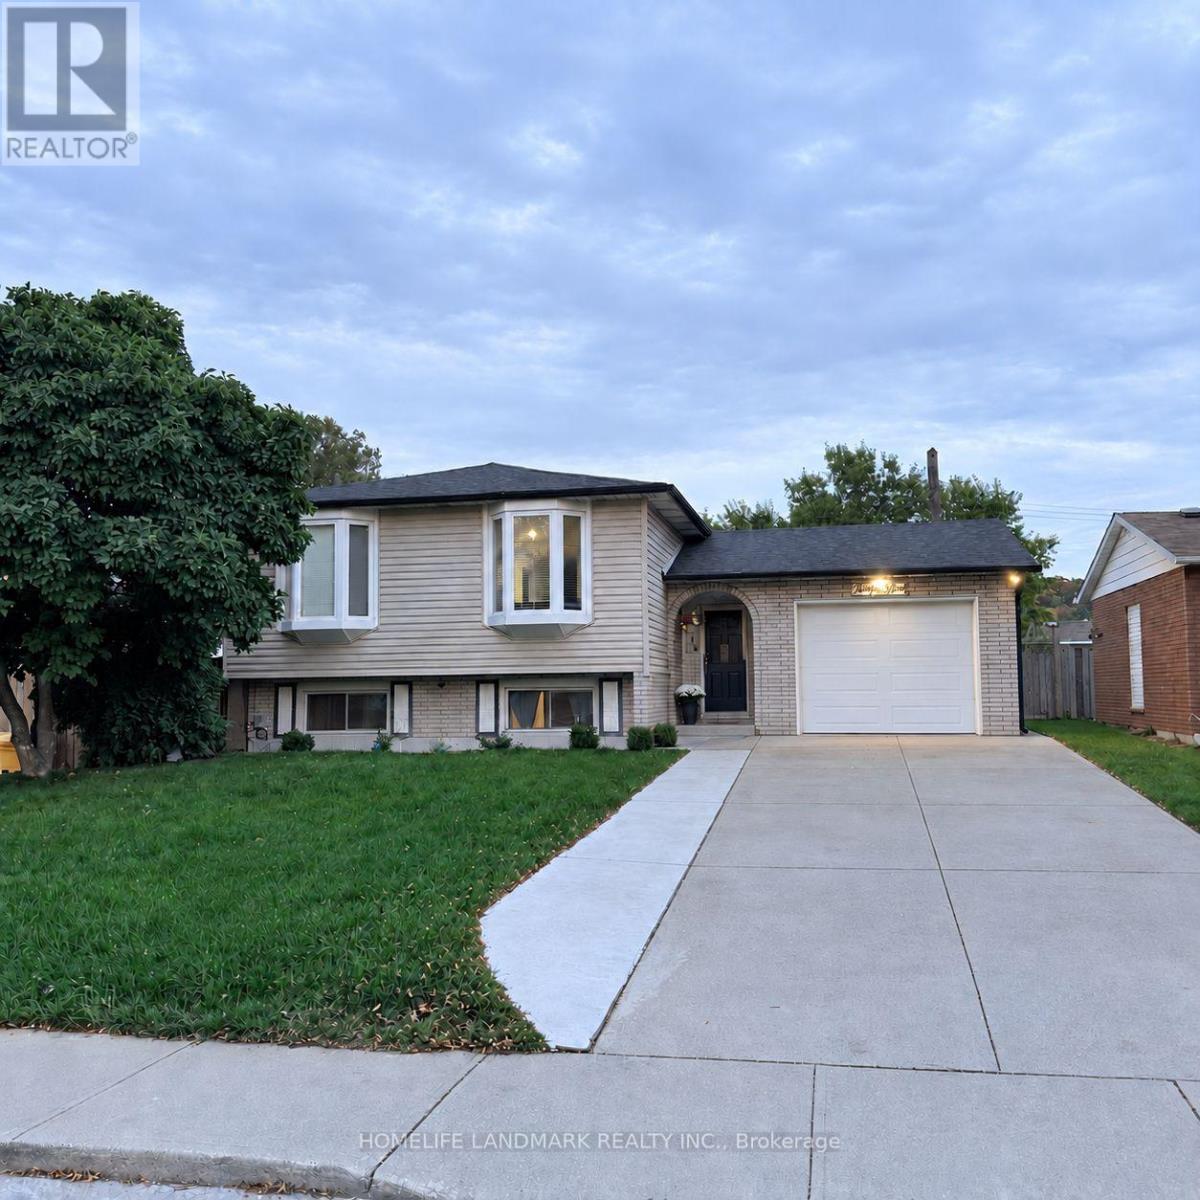
Welcome to this bright and spacious 3-bedroom basement apartment offering comfort, privacy, and convenience. This well-maintained unit features a private separate entrance, a functional living area, and a dedicated in-suite laundry room for your exclusive use. Conveniently located within walking distance of elementary schools and just minutes from highways and shopping centres. (id:62104)
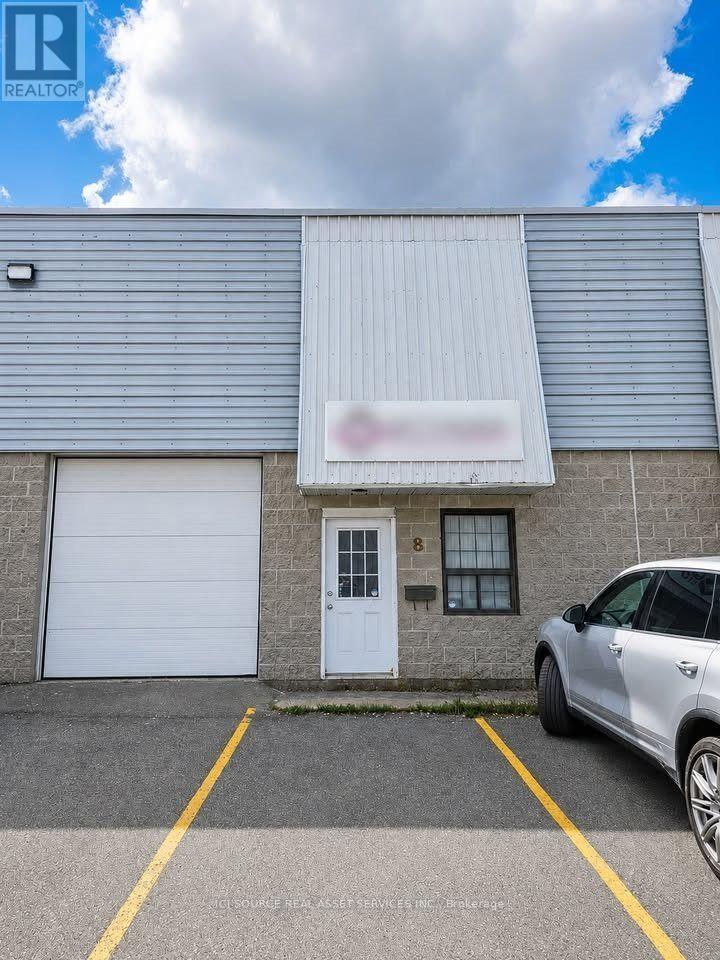
8 - 2350 Stevenage Drive
Ottawa, Ontario
Light industrial warehouse commercial space - condo unit - small warehouse. Centrally located inside the greenbelt. Address: 2350 Stevenage Drive Size: 1000 sqft Unit has a commercial garage door and a standard door. Unit has three parking spots in front of the unit. Perfect for storage, automotive use or other light industrial use. Located five minutes off the highway (Walkley or Hunt Club exits). Property taxes: $5,208.57 / year. Condo fees: $574.38 / month. Heated by gas furnace. Please see pictures of it's current condition (with stock inside) and a picture of the unit after AI removed all of the items and cleaned it up. Hoists are not included; they have been sold and removed from the property. The picture is to show you how we previously had set up our hoists. This unit is NOT available for rent. *For Additional Property Details Click The Brochure Icon Below* (id:62104)
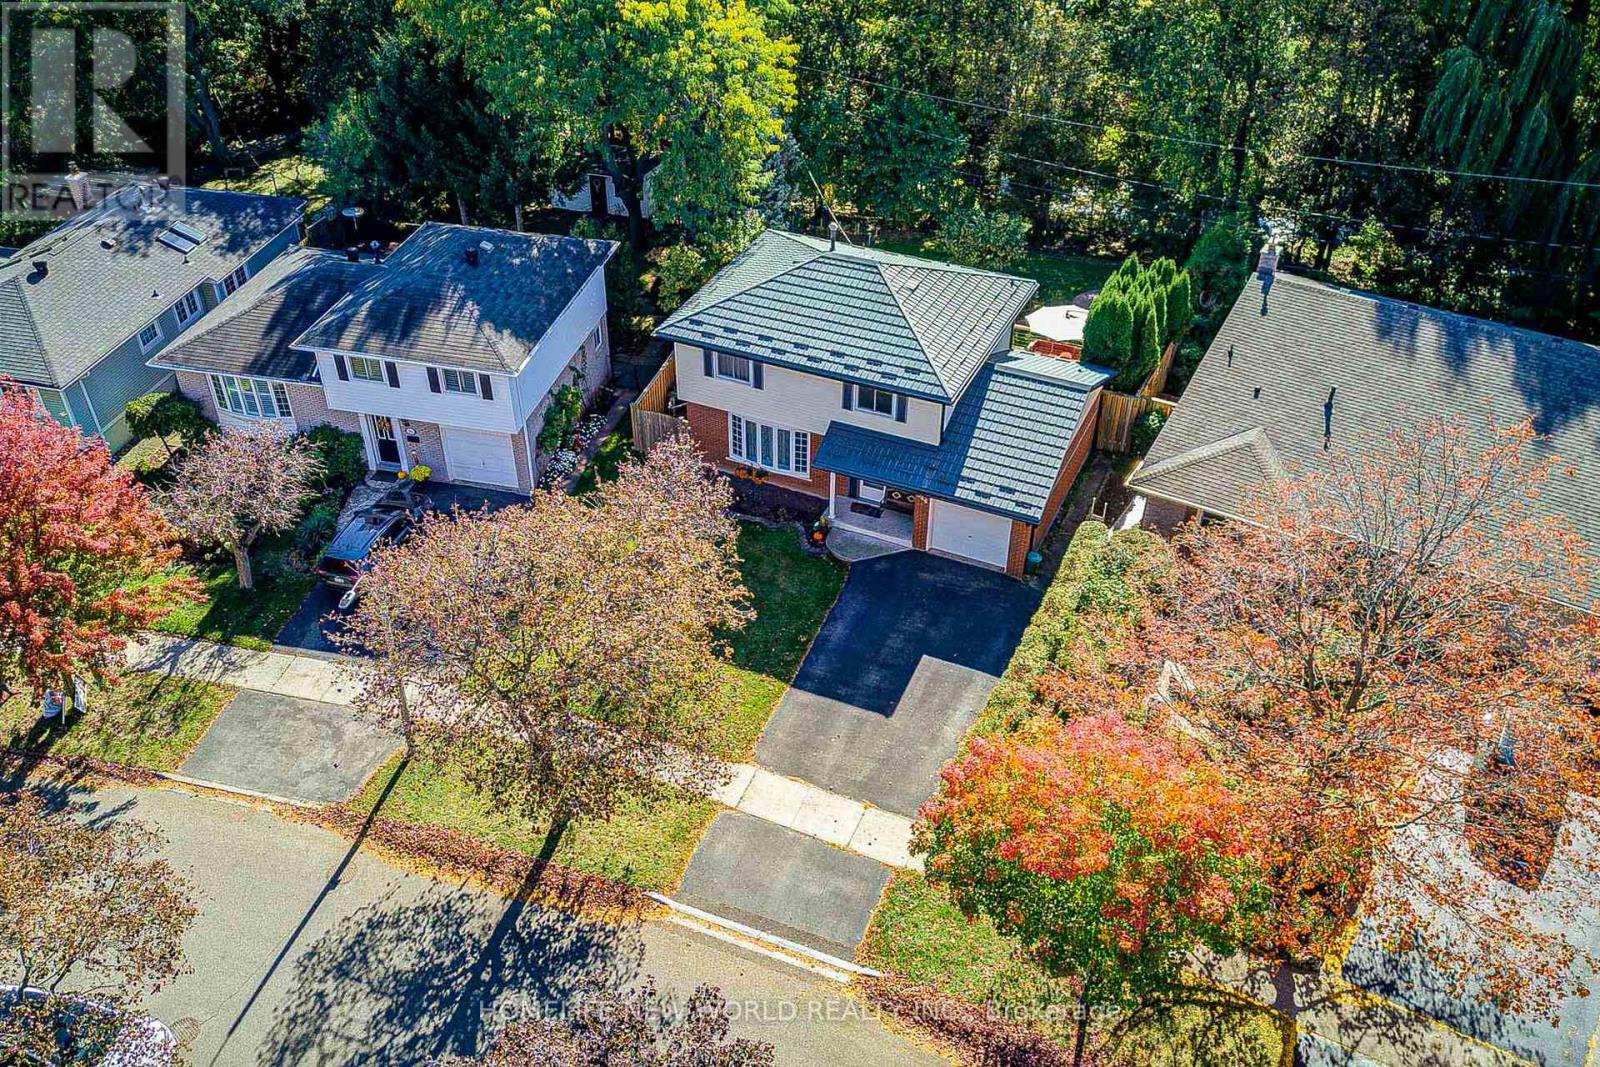
346 Melores Drive
Burlington, Ontario
Ravine Lot with beautiful creek at the end of back yard ,And Walk To The Lake!! Nice Home Located South East Burlington With 4 Bedrooms And 2 Baths. Single Car Garage With A Generous Double Driveway. This Home Features Steel Roof, Shed With 10X13 Concrete Pad, Humidifier With Electrical Air Filter, High Efficiency Furnace And A Water Softener With Reverse Osmosis Water System. Great Backyard Oasis With A Huge Deck, Gas Bbq Hook-Up, And A Great View That Overlooks The Ravine. Metal Roof - 2010,Windows - 2014,Siding - 2020, Floor - 2020,Kitchen - 2020,Tiles - 2020,Bathroom - 2026,Powder Room - 2026,Deck - 2022, Painted Fresh - 2026 (id:62104)
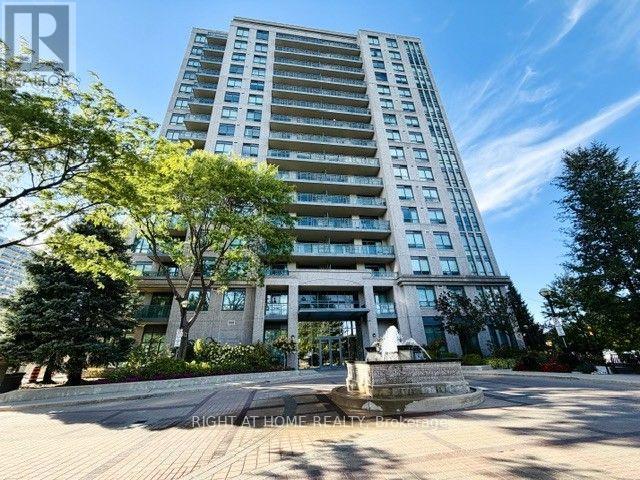
38 Fontenay Court
Toronto, Ontario
*****ALL INCLUSIVE! FURNISHED! Move right into this beautifully furnished 1-bed, 1-bath condo in Toronto's highly desirable Richview/Edenbridge neighbourhood! Offered fully furnished with stylish, high-end modern furniture & all-inclusive rent, this move-in-ready home is ideal for professionals, newcomers, or anyone seeking a comfortable, hassle-free living experience. Featuring an open-concept layout, beautiful hardwood flooring throughout, and soaring 9-foot ceilings, the unit offers a spacious and inviting living space. The fully equipped modern kitchen features granite countertops, while the thoughtfully furnished interior includes a dedicated home office setup, modern dining area, Smart TV, queen-size bed with a quality mattress, and closets with organizers. Enjoy a well-appointed bathroom with a bathtub & shower, plus a sunny south-facing balcony. Residents enjoy excellent building amenities, including an indoor swimming pool, hot tub, sauna, gym, party room, guest suite, concierge, and visitor parking. Enjoy a fantastic location just steps from TTC stops right in front of the building, with convenient connections to Royal York & Runnymede subway stations, GO Transit, and UP Express. A short walk to James Gardens & its beautiful botanical gardens, with nearby cafés, golf courses, tennis courts, cycling routes, and scenic walking trails. Convenient access to downtown Toronto, Mississauga, Highways 401 and 427, and Pearson Airport (approx a 10-minute drive away). One underground parking space included. Minimum 1-year lease preferred; ** Short-term, not less than 6 months possible. (id:62104)
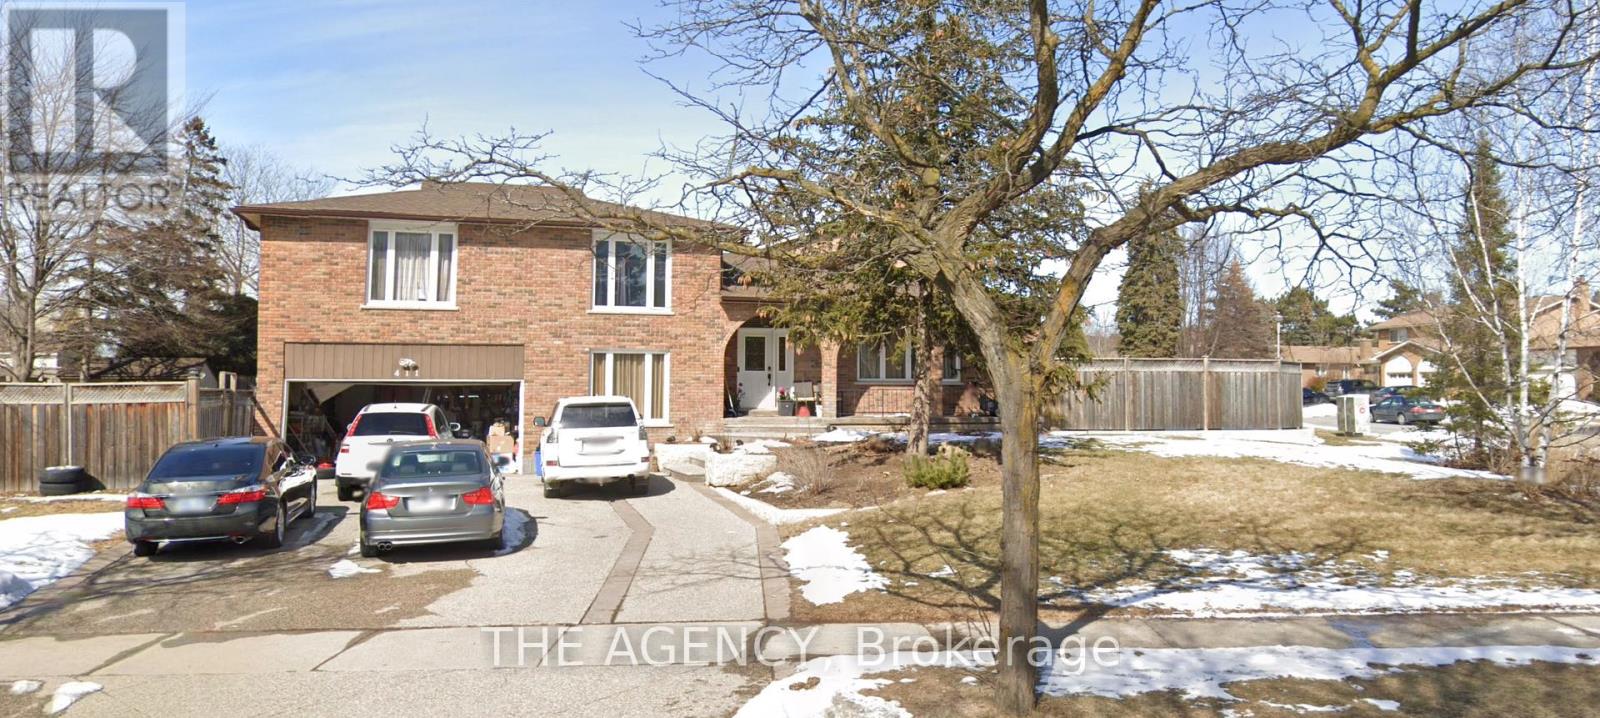
411 Laurier Avenue
Milton, Ontario
Welcome to 411 Laurier Avenue! A rare opportunity in the heart of Old Milton's sought-after Bronte Meadows! Set on a roughly quarter-acre pie-shaped corner lot that widens to approximately 135 ft. across the rear, this 5-level side-split offers approximately 3,300 sq. ft. of finished living space and a private in-ground pool. With generous proportions, an exceptional lot and endless possibilities to make it your own, this property is ideal for investors, builders, renovators or homeowners with a vision to create something truly special. The exterior features over $100,000 in previous landscaping, including an aggregate driveway with parking for six, stamped concrete and a jewel stone front porch. The private backyard oasis boasts a composite deck, stone patio, green space and separate pool area, perfect for summer enjoyment. Inside, discover generous room sizes, crown moulding, large windows, granite kitchen countertops and a double oven. The upper level offers three bedrooms and two bathrooms, including a primary ensuite with natural marble tile, double sinks and a glass shower. Additional levels feature two family rooms, a fourth bedroom, an updated bathroom, wet bar, gas fireplace, laundry, garage access, backyard walkout and ample storage. With Milton now permitting up to four residential units on eligible urban lots, there may be exciting possibilities, from multigenerational living to a potential garden suite (buyer to verify). Walk to schools, groceries, Bronte Meadows Park and Milton Sports Centre. Minutes to Milton District Hospital, downtown Main Street, the Mill Pond, Milton GO and Hwy 401, with Kelso, Glen Eden and Rattlesnake Point nearby. Bring your vision and discover the potential! (id:62104)
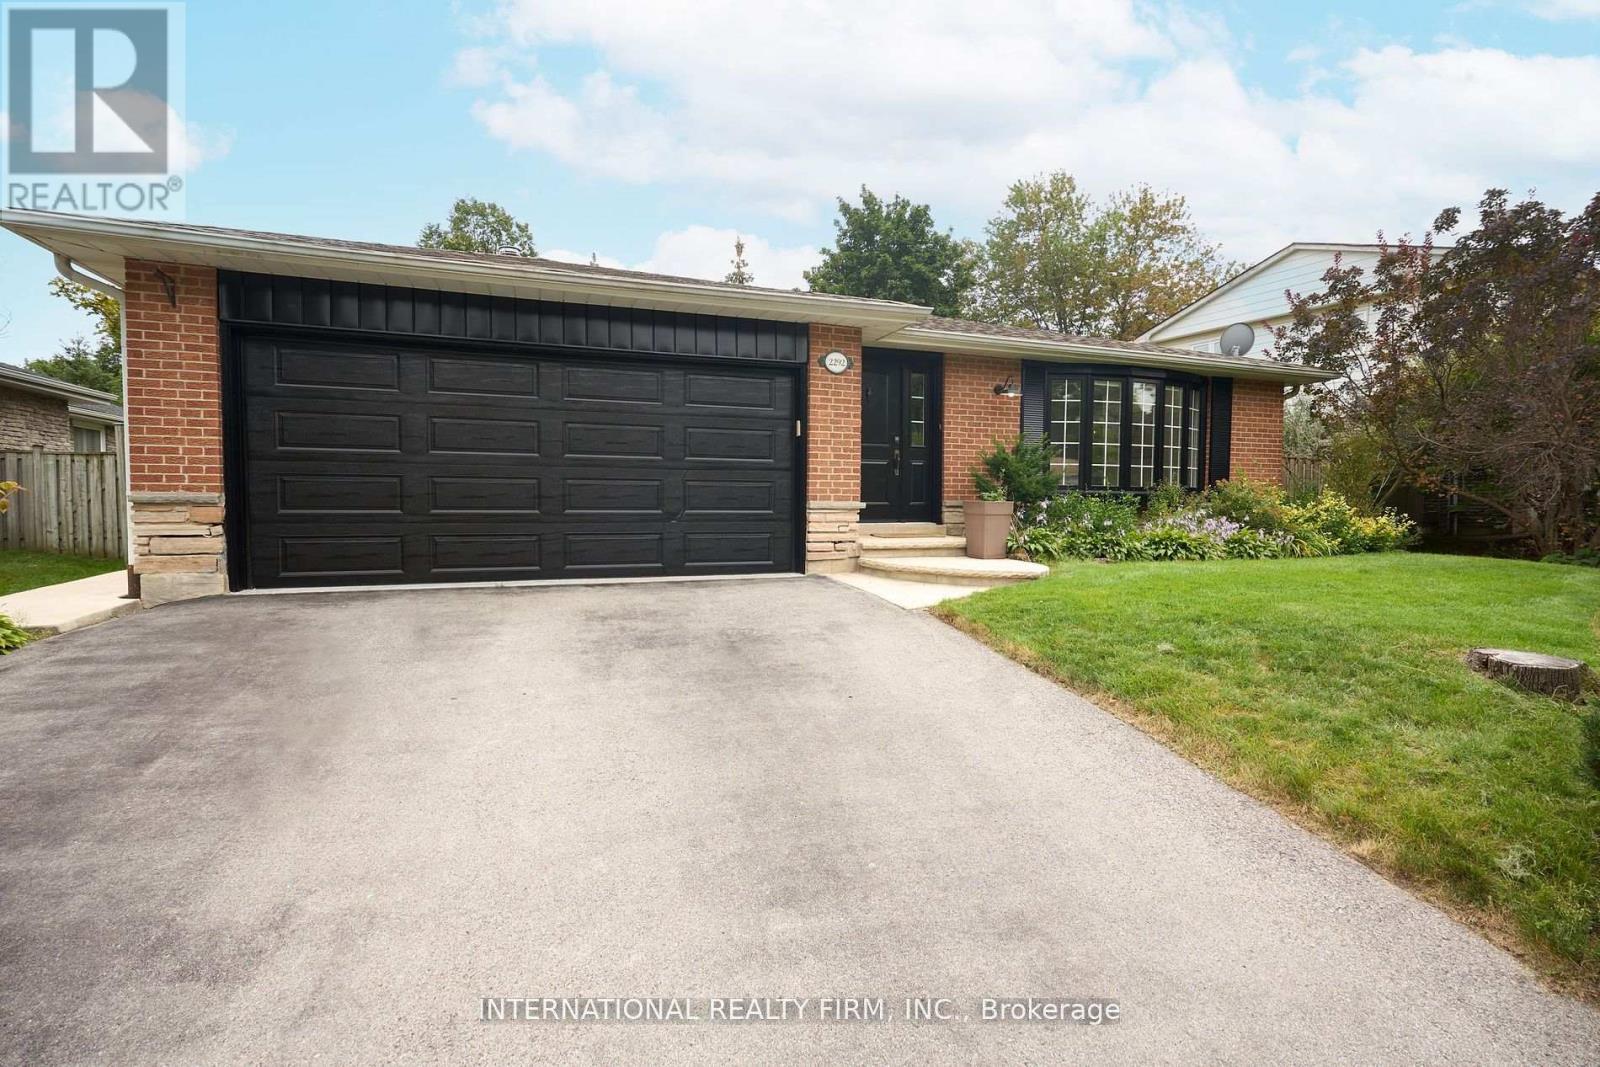
2292 Devon Road
Oakville, Ontario
Discover The Ultimate Family Retreat In This Charming 3+1 Bedroom Bungalow, Ideally Situated Just Steps From The Lake. Featuring 2 Full Bathrooms And A Finished Basement With An Additional Bedroom, for Guests Or A Home Office. This Move-In-Ready Home Offers A Functional Layout For Growing Families. Enjoy A Spacious Private Backyard Complete With An In-Ground Swimming Pool, Professionally Maintained, And A Cozy Seating Area Beneath A Wooden Pergola-Perfect For Summer Entertaining. Inside, The Open-Concept Layout Blends Modern Comfort With Timeless Charm, Featuring Heated Kitchen Floors And Built-In Ceiling Speakers. Additional Convenience Includes An EV Charger. A Wonderful Opportunity To Enjoy Comfortable Family Living In A Desirable Lakeside Location Close To Parks, Schools, Shopping And Everyday Amenities. (id:62104)
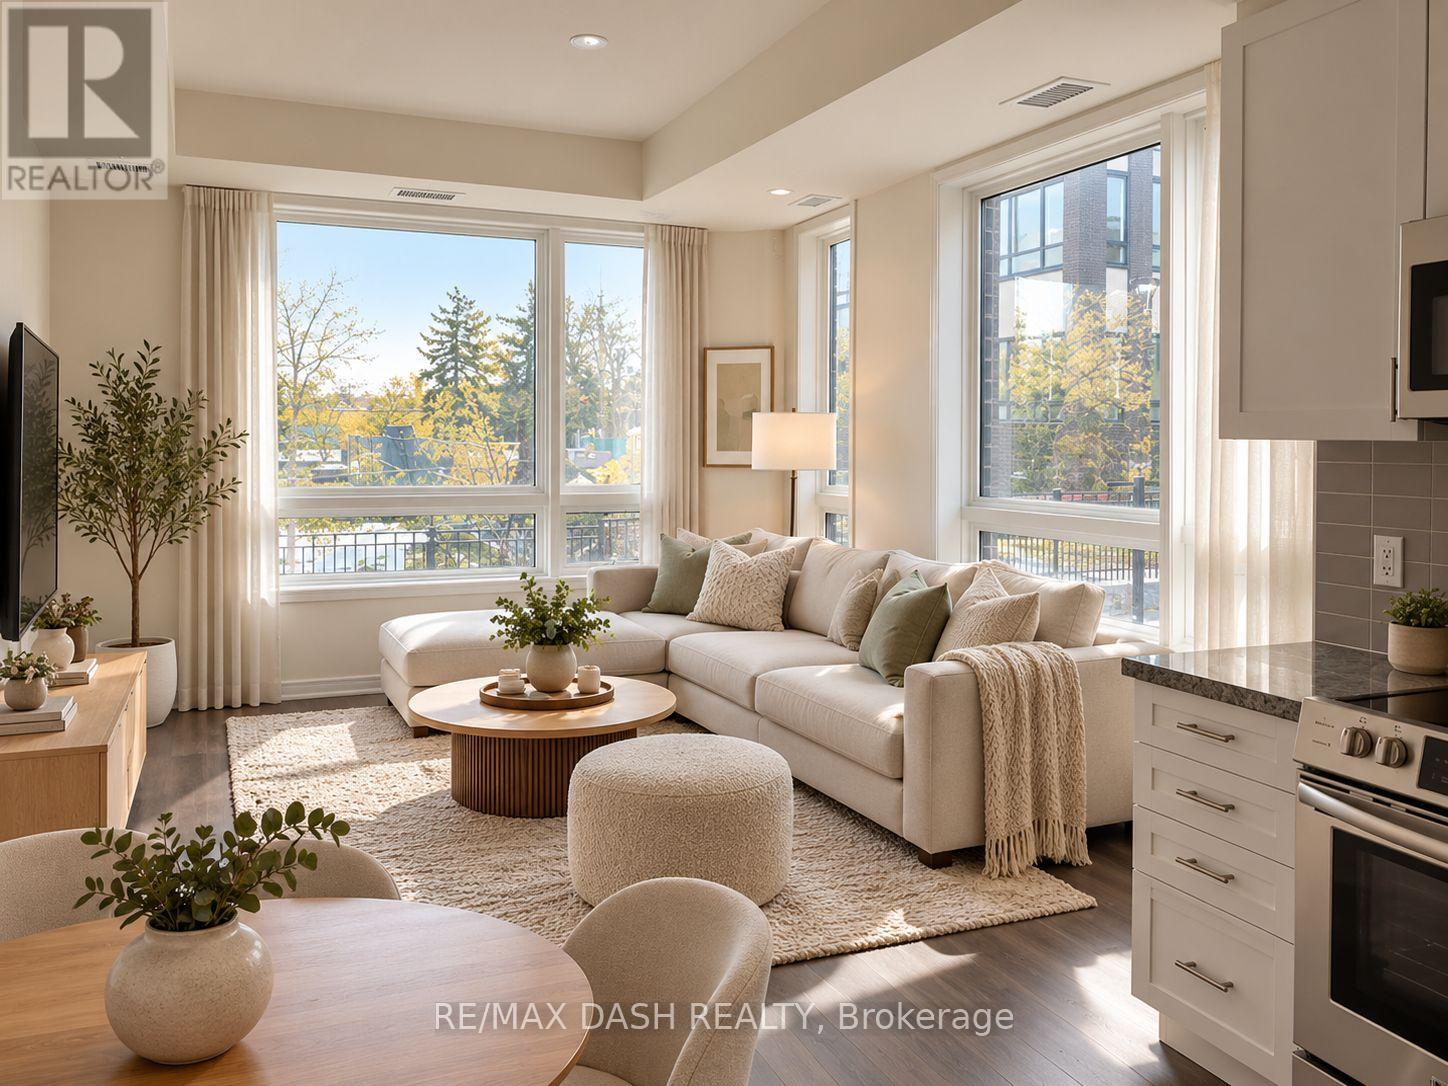
206 - 1130 Briar Hill Avenue
Toronto, Ontario
Stunning 2 Bed, + 1 Bath (763 Sq Ft + 80 Sq Ft Patio) With Great Layout Facing West With Green Views! Never Been Used Beautiful Kitchen W/Grey Countertops & Bright White Cabinetry In The Kitchen And Open Concept Living Spaces. Developed By The Prestigious Madison Group Nestled By Park. Very Family-Friendly, Easy Access To Shopping, Restaurants, Ttc & Subway Stations. 1 Parking & 1 Locker Included. (id:62104)
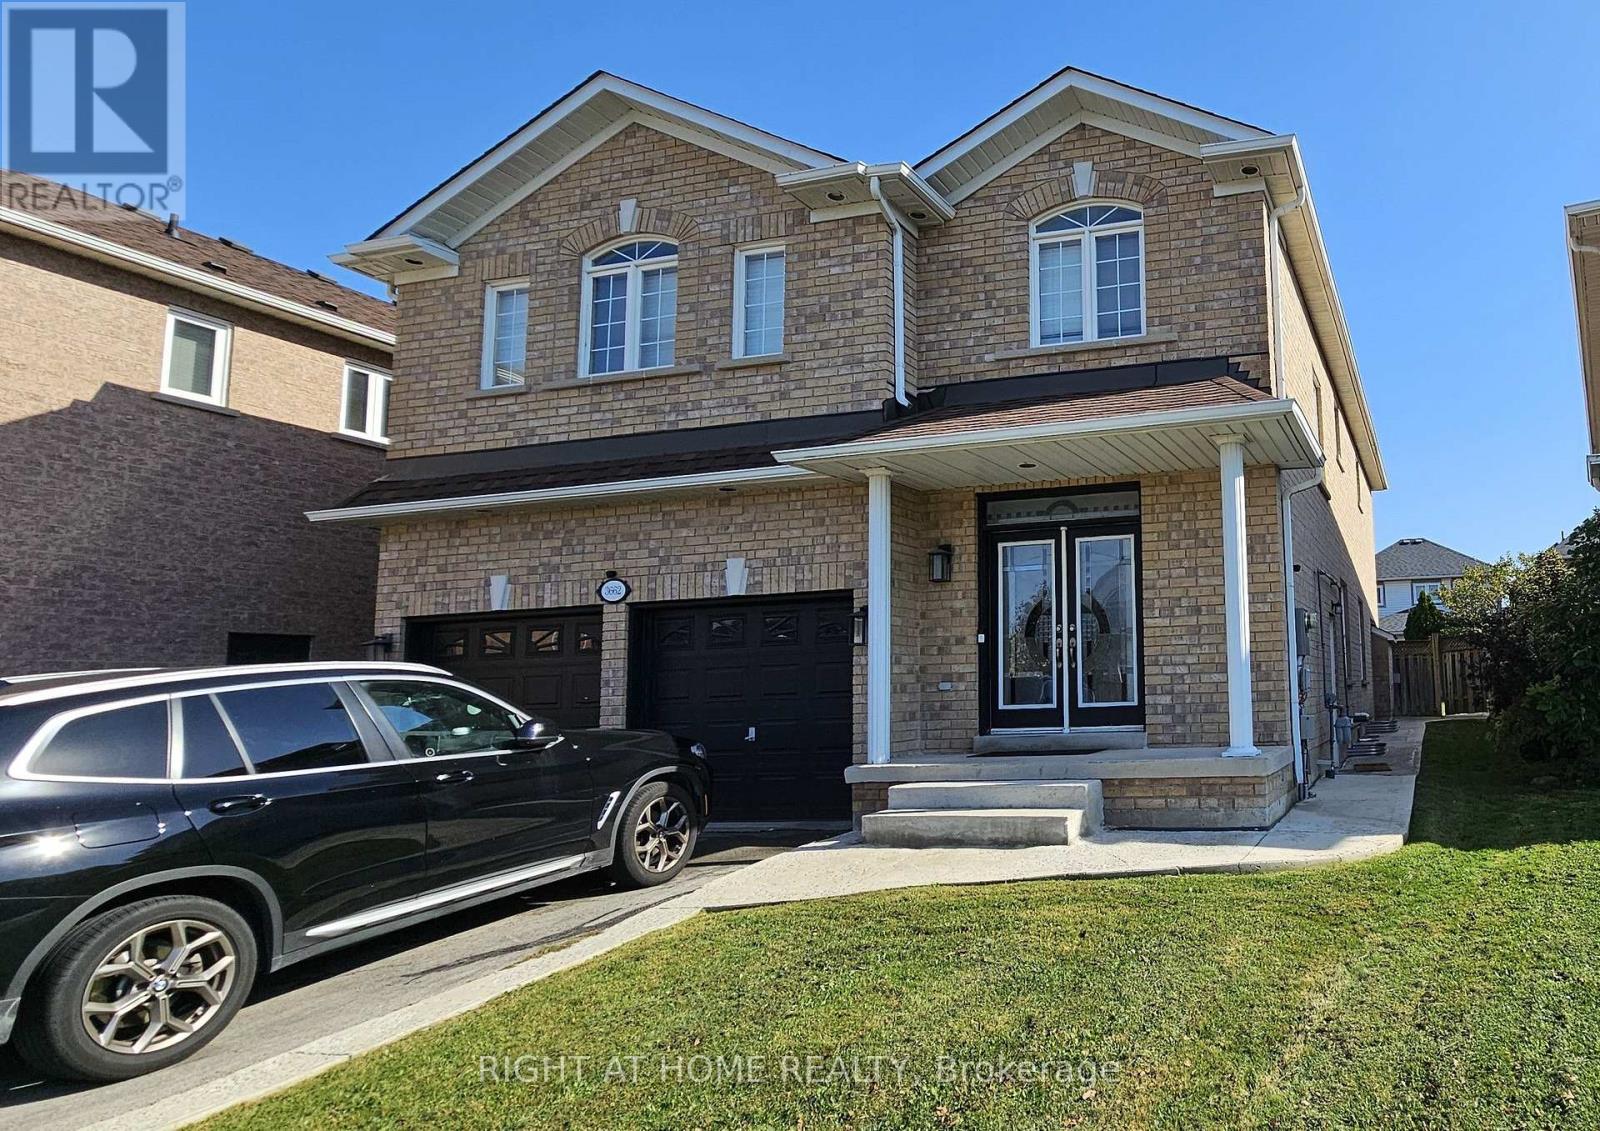
Bsmt - 3662 Golden Locust Drive
Mississauga, Ontario
Charming & Spacious 2-Bedroom Basement Apartment in the Heart of Mississauga! Discover this beautifully finished basement apartment offering the perfect blend of comfort, style, and convenience. Featuring 2 generously sized bedrooms, 1 full bathroom, and a private separate entrance, this inviting unit provides both privacy and independence. Enjoy a bright, open-concept living and dining area complemented by modern laminate flooring throughout. The well-appointed kitchen comes equipped with a fridge, stove, dishwasher and ensuite washer & dryer, offering everything you need for everyday living. Both bedrooms provide ample closet space for added convenience. Ideally situated in a desirable Mississauga location, this welcoming apartment is perfect for those seeking a comfortable and functional place to call home. A fantastic rental opportunity you won't want to miss! (id:62104)
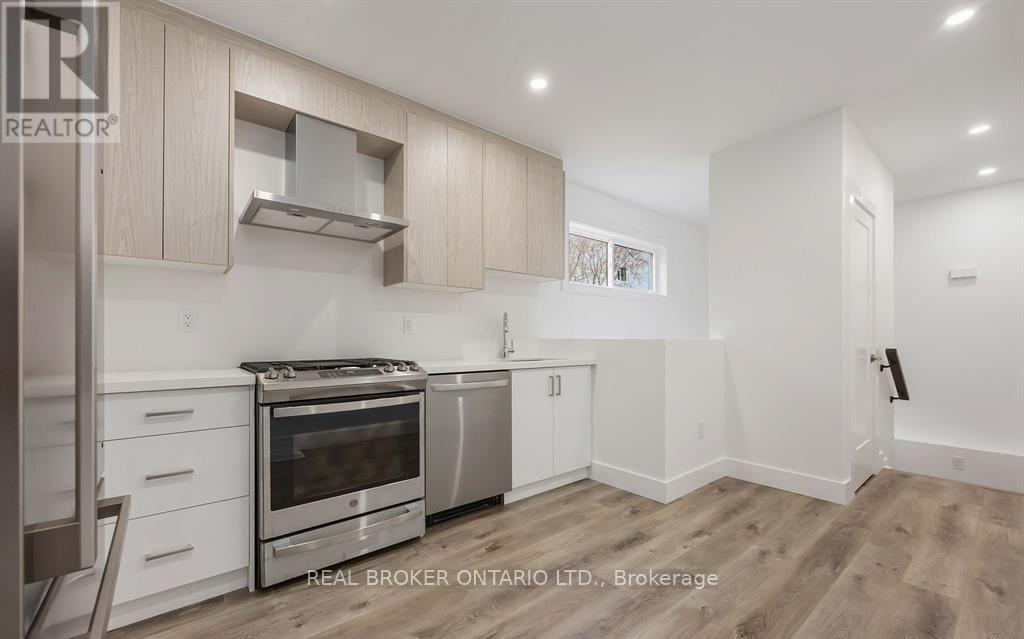
5 - 14 Hatfield Crescent
Toronto, Ontario
Welcome to this beautifully designed two-level garden suite at 14 Hatfield Crescent, offering a modern and functional living space with 1 bedroom plus den, 2 bathrooms, a private entrance and included parking. This bright and spacious residence features contemporary finishes and an inviting open-concept layout. The modern kitchen is equipped with sleek stainless steel appliances and ample cabinetry, perfect for everyday living and entertaining. The primary bedroom and Den are on the lower floor with a 3 piece bathroom and in-suite laundry, while the versatile upper level provides additional living space, a kitchen open concept with dinning room. Enjoy the privacy and comfort of a self-contained garden suite with the added benefit of two levels of living space. Ideally located in the family-friendly Elms-Old Rexdale community, just minutes from Hwy 401, 409 and 427, with convenient access to TTC, shopping, restaurants and everyday essentials. Costco, Walmart, grocery stores, parks and recreational amenities are all nearby. A fantastic opportunity for professionals or couples seeking modern living, privacy and excellent connectivity in a convenient Etobicoke location. (id:62104)
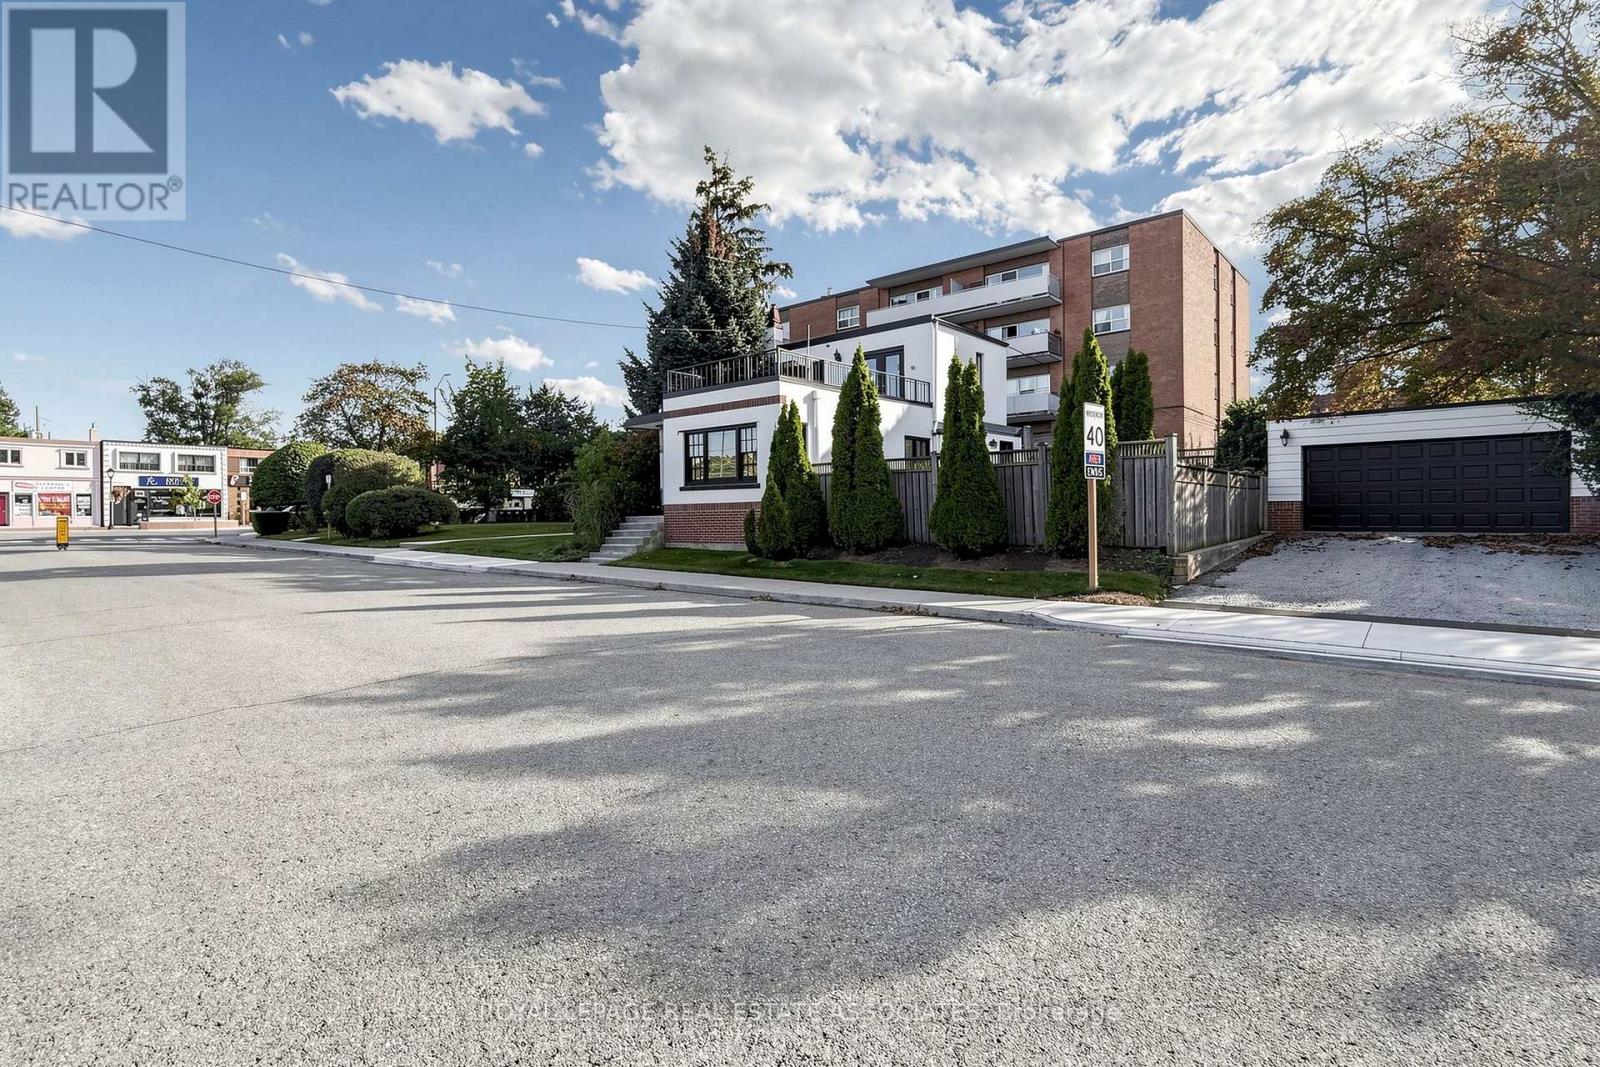
298 Lakeshore Road E
Mississauga, Ontario
55ft x 175ft double lot. Ideal for private bussiness practice law/ medical/ most retail use. Development Opportunity to build premium town homes along Cayuga ave or C4-43 Commercial Zoning with grandfathered 6-storey height potential and buildable space. Flexible development possibilities including freehold stacked townhomes, commercial/retail uses with apartments above, office, and other permitted uses. (id:62104)
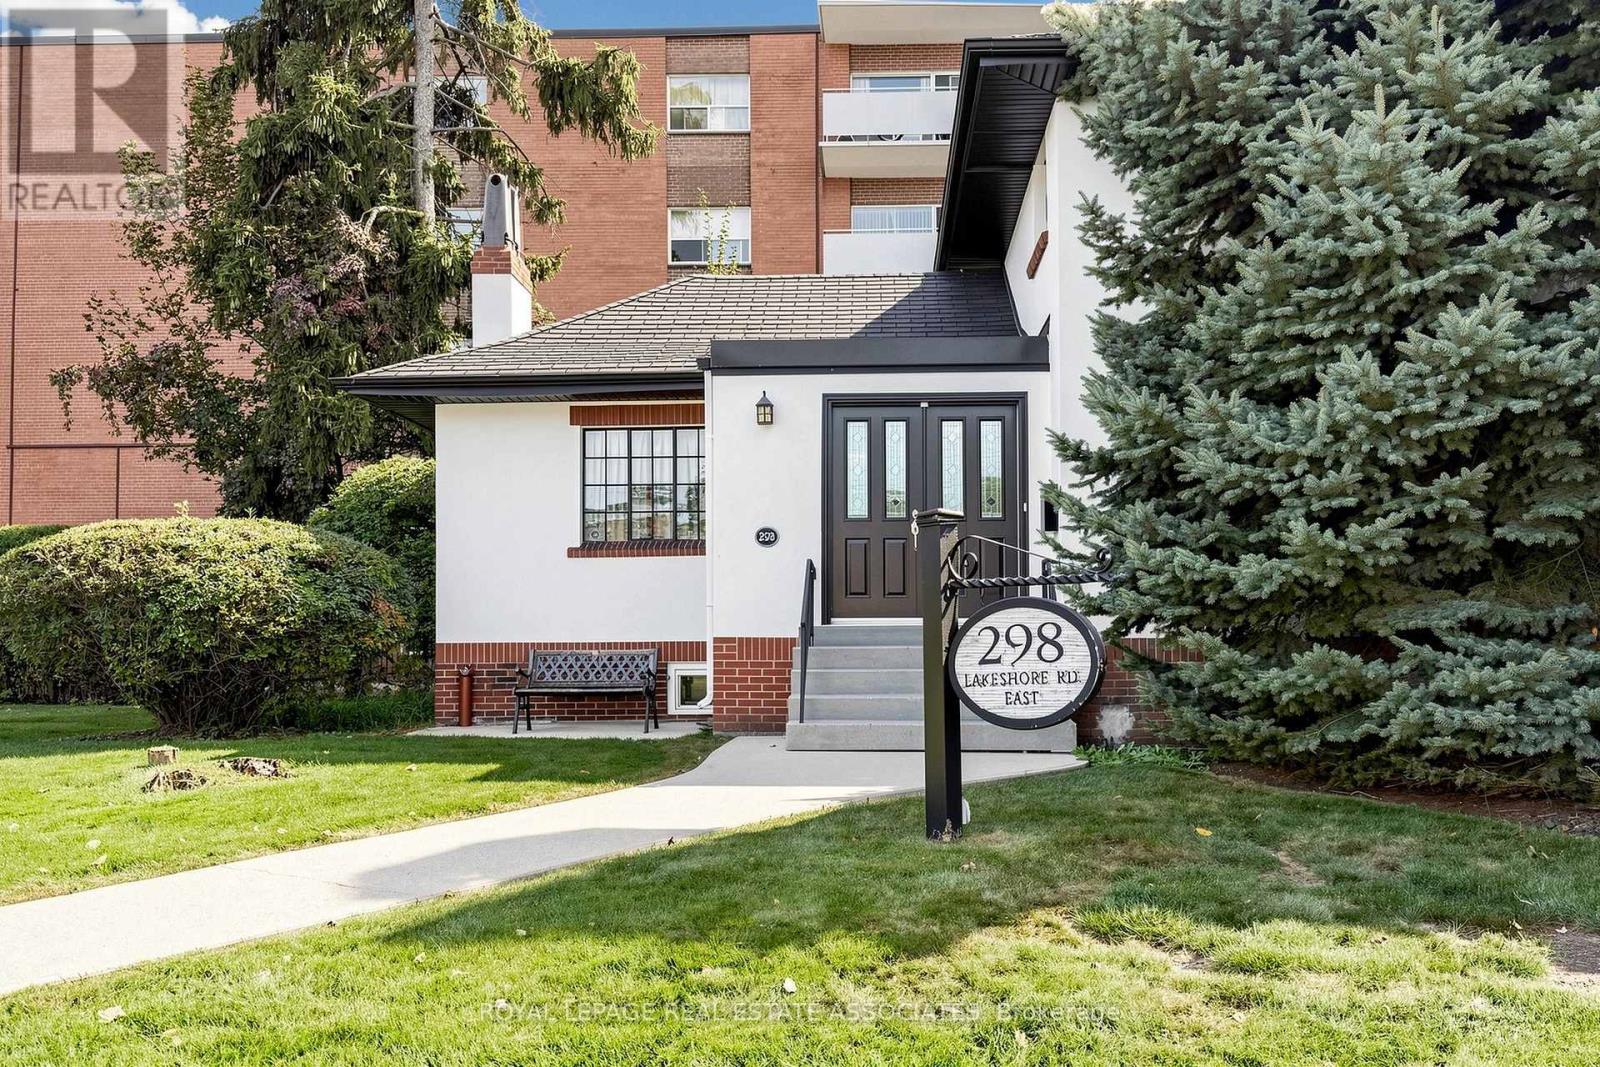
298 Lakeshore Road E
Mississauga, Ontario
55ft x 175ft double lot. Ideal for private bussiness practice law/ medical/ most retail use. Development Opportunity to build premium town homes along Cayuga ave or C4-43 Commercial Zoning with grandfathered 6-storey height potential and buildable space. Flexible development possibilities including freehold stacked townhomes, commercial/retail uses with apartments above, office, and other permitted uses. (id:62104)
15 East 27th Street
Hamilton, Ontario
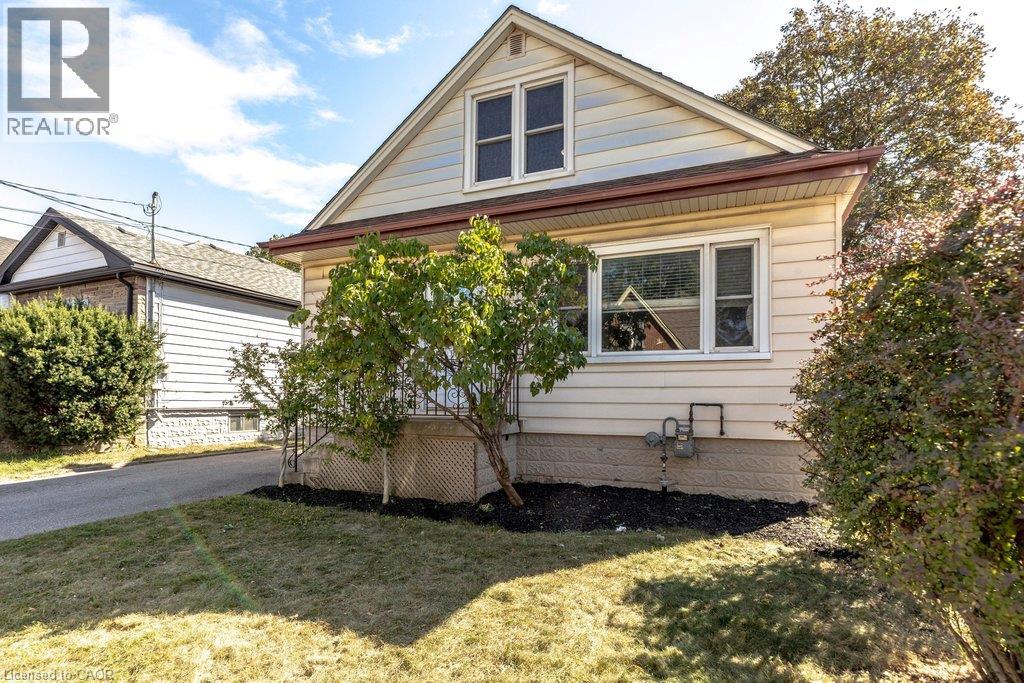
Affordable, updated, and full of potential. Offering 3 bedrooms, 2 full bathrooms, a spacious main floor and an extra-deep lot, this home delivers a lot of value in a fantastic Hamilton location. The main level offers a bright, comfortable layout with a generous living room, separate dining area and refreshed kitchen with white cabinetry. Upstairs, you'll find two good-sized bedrooms and a full bathroom. While the third bedroom and additional full bathroom on the main floor provide flexibility for guests, a home office or growing family needs. Outside, the fenced backyard has plenty of room to enjoy, with a newer deck, shed with hydro, and a five-car driveway. And that extra-deep lot gives you even more outdoor space and future possibilities. The basement is where the opportunity really opens up. With high ceilings and a separate side entrance, there's potential to create additional living space or explore future income potential with some elbow grease and the right vision. Located just steps from Juravinski Hospital and Concession Street amenities, you're close to public transit, schools, parks, shops, restaurants, the Wentworth Stairs and beautiful escarpment views. A move-in-ready home with room to grow, improve and build equity — all at an accessible price point. RSA (id:62104)
307 - 2450 Bloor St W Street N
Toronto, Ontario
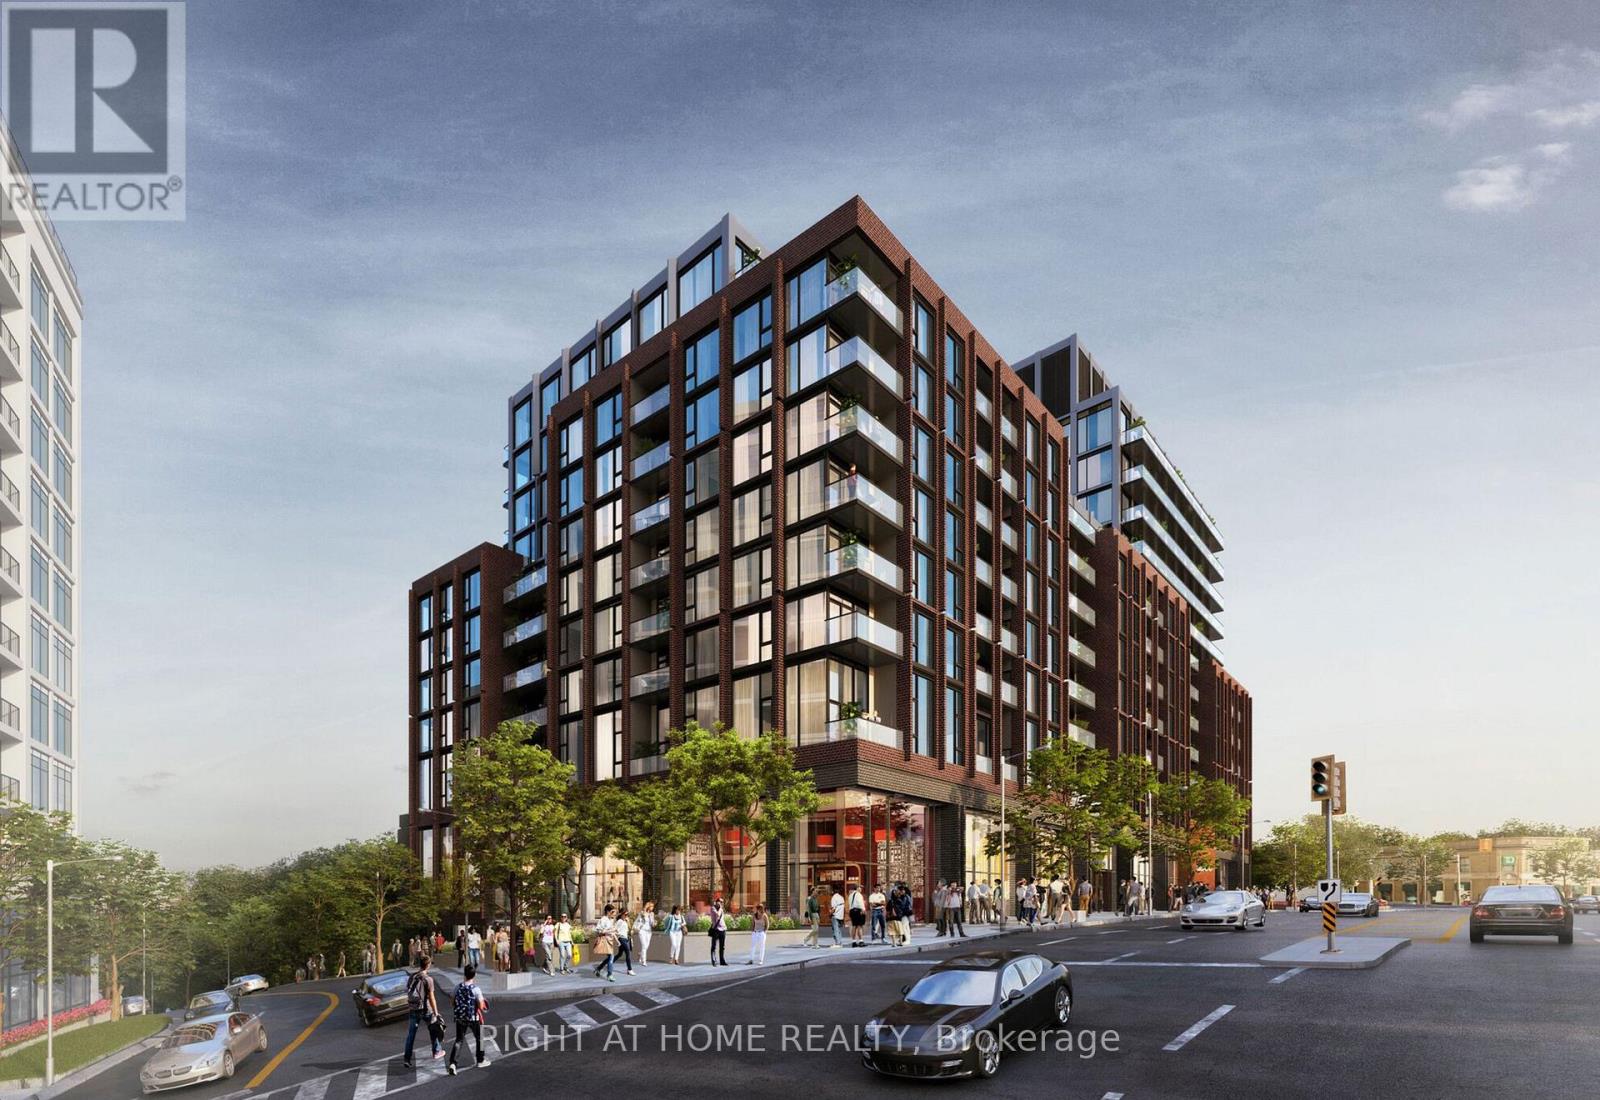
Welcome to The Bijou on Bloor-where elite modern living meets the prestigious charm of South Kingsway. This brand-new, never-lived-in 2-bedroom, 2-bathroom masterpiece offers an unparalleled lifestyle overlooking vibrant Bloor Street West. Crafted with absolute premium finishes, the chef's kitchen is a showstopper, featuring seamlessly integrated, top-of-the-line Wolf gas cooktop/wall oven and Sub-Zero refrigeration. Step out onto your private balcony to enjoy scenic neighborhood views, or indulge in the building's five-star resort amenities, including a breathtaking indoor pool, state-of-the-art fitness center, and a serene yoga studio. With Jane Station just steps away and quick highway access, you are minutes from downtown while surrounded by the area's best cafes, boutiques, and parks. A true crown jewel of West Toronto. (id:62104)