
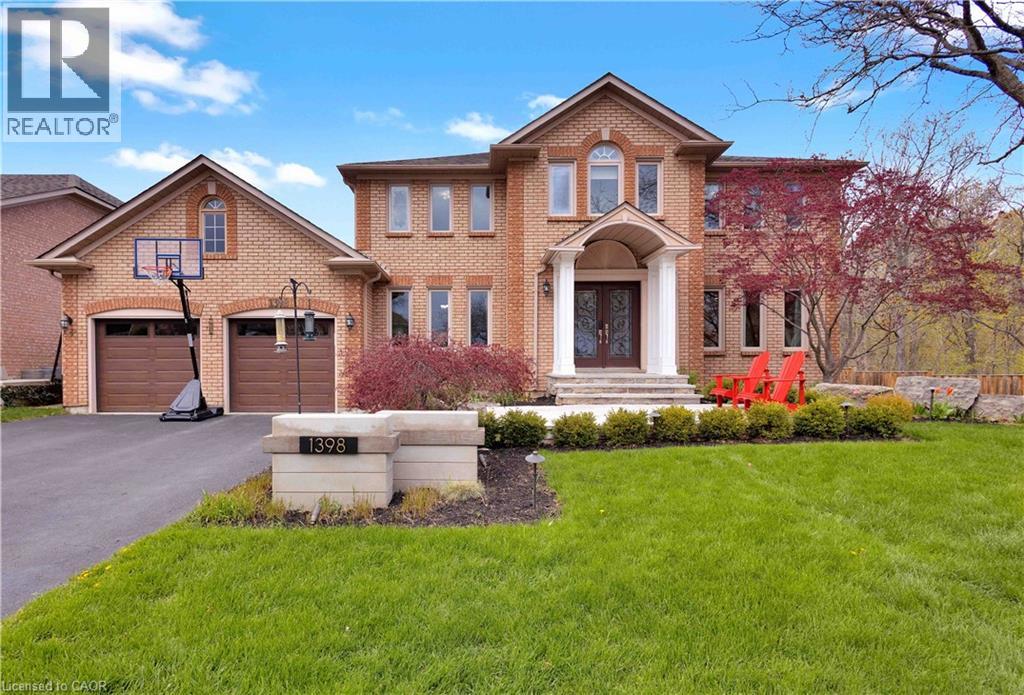
1398 Winterberry Drive
Burlington, Ontario
Welcome to an extraordinary family retreat in the heart of prestigious Tyandaga. Perfectly positioned on a premium lot siding onto a tranquil forest with walking trails and a park, this exceptional home offers the rare combination of luxury, privacy, and space for large families who love to entertain. With over 175 feet of lot line bordering the forest and no neighbours on one side, this is backyard living at its finest. Designed for both everyday comfort and unforgettable entertaining, the main floor features a spacious chef-inspired kitchen with a large island ideal for gathering with family and friends. The bright breakfast area walks out to a spectacular backyard oasis complete with a swim spa, pergola lounge, and multiple entertaining spaces. The main level also offers a formal living room, an oversized dining room ready to host your largest dinner parties, and a warm, inviting family room with custom built-ins and a gas fireplace perfect for cozy movie nights. A private office with peaceful forest views and a powder room complete the main floor. Upstairs, the expansive primary suite overlooks the park and features a walk-in closet and luxurious 5-piece ensuite. Three additional spacious bedrooms and a beautifully appointed main bathroom provide plenty of room for the growing family. The fully finished lower level is an entertainer’s dream, featuring a dedicated movie viewing area with surround sound and video projector, games area, home gym, wet bar, 3-piece bathroom, and abundant storage space. Step outside to your own private resort-style backyard surrounded by mature trees and forest views. Enjoy summer evenings on the large dining deck, unwind beneath the new pergola with elegant tile flooring and custom stone fire feature, or relax year-round in the swim spa with spa and hot tub features surrounded by a custom composite deck. This is a rare opportunity to own a truly exceptional family home in one of Burlington’s finest locations. (id:62104)
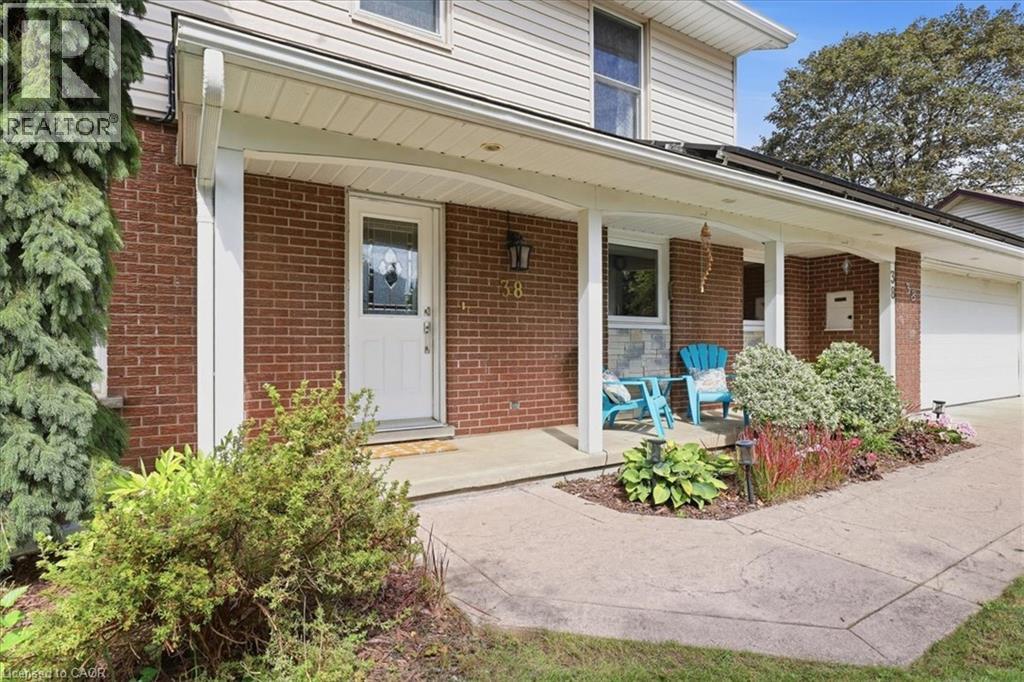
38 Lyle Place
Kitchener, Ontario
Welcome home to a wonderfully spacious 2-storey property nestled in one of Kitchener’s most loved family neighborhoods! Designed for households ready to take their next step, this inviting home offers room to grow, play and settle in for years to come! With a rare 3-car garage and parking for four vehicles in the driveway, it’s ideal for busy families, hobbyists or anyone needing extra space for gear, storage or activities. The main floor provides everything a family needs for smooth daily living: a bright home office for work or homework, a convenient powder room and a warm, welcoming living room with a natural gas fireplace - perfect for cozy evenings together. The kitchen leads out to the backyard, where a gas BBQ hookup makes summer dinners and weekend gatherings effortless. Upstairs, you’ll find three comfortable bedrooms, a full 4-piece bathroom and a smart ensuite powder room/laundry combo that keeps everyday routines easy and efficient. The finished basement adds even more flexible space, including a large rec room with a natural gas fireplace, a 3-piece bathroom and exceptional storage - ideal for toys, sports equipment, seasonal items or creating a dedicated hangout zone for kids and teens. Thoughtful upgrades include EV-charger wiring in the garage (Tesla charger not included). The Solar Panels are now in the 17th year of the MicroFIT program, providing income to the home owners. Once the contract ends, they will provide long term energy savings. Set on a quiet cul-de-sac surrounded by parks, schools and walkable streets, this home delivers comfort, practicality, and long-term value - an ideal next chapter for families looking to move up and settle into one of Kitchener’s most established and desirable communities. (id:62104)
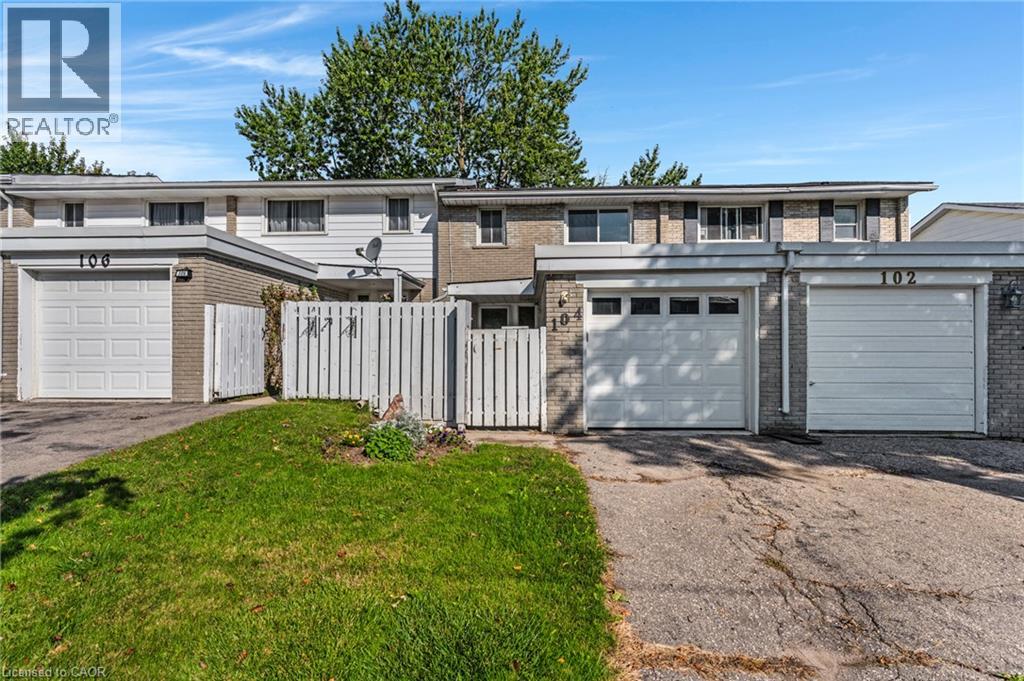
104 Ralgreen Crescent
Kitchener, Ontario
Welcome to 104 Ralgreen Crescent! This beautifully renovated freehold (NO CONDO FEES) townhouse has been thoughtfully updated from top to bottom, both cosmetically and mechanically. Offering 3 bedrooms, 3 bathrooms, a gated front yard, and a single-car garage, this home is truly move-in ready. Step inside to discover newer laminate flooring throughout, an updated powder room, and a stylish new kitchen featuring stainless steel fridge and dishwasher, granite countertops, and a coordinating backsplash. The spacious, sun-filled living room offers plenty of room to relax and entertain, with sliding doors leading to a massive deck and fully fenced backyard—an ideal setting for outdoor living and summer gatherings. Upstairs, you'll find three generously sized bedrooms, while the fully finished basement provides additional living space with a large recreation room and a convenient third bathroom. Updates include: all new laminate flooring, roof shingles 2018, most windows 5 years, garage door, garage membrane roof 2020, new electric panel, new kitchen and bathroom countertops and backsplash in kitchen & microwave, furnace 2025, and new a/c to be installed prior to closing. A turnkey home offering exceptional space, thoughtful updates, and a private outdoor setting in a convenient location, close to schools, shopping, highway access and much more. (id:62104)
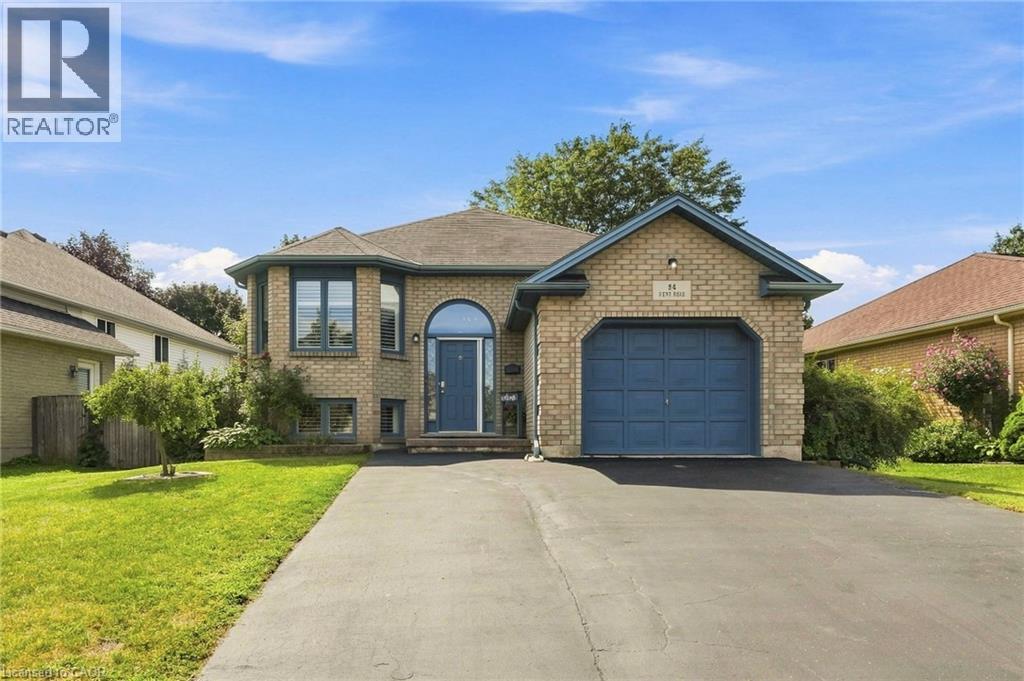
94 Kent Road
Brantford, Ontario
Welcome to this beautifully updated raised-ranch bungalow offering a bright, open layout and fantastic indoor-outdoor living. The main floor features an inviting living and dining area, an updated kitchen with a walkout to the upper deck, an updated 4-piece bathroom and two comfortable bedrooms. Step outside from the kitchen to a spacious upper deck complete with a covered gazebo and privacy screen — with the added bonus of dry storage underneath! It’s the perfect spot for outdoor dining, entertaining or relaxing. The backyard continues to impress with a hot tub tucked beneath its own covered privacy gazebo, creating a private retreat to enjoy year-round. The fully finished lower level adds plenty of additional living space with a large recreation room, third bedroom, bonus room and updated 2-piece bathroom, ideal for guests, a home office, gym or additional family space. Set in an established Brantford neighbourhood with Deer Park and playground just steps away, this location puts everyday convenience close at hand with schools, shopping and amenities nearby, along with quick access to Highway 403. A move-in-ready home offering flexible living space, a fantastic outdoor entertaining setup and a location that makes day-to-day living easy. (id:62104)
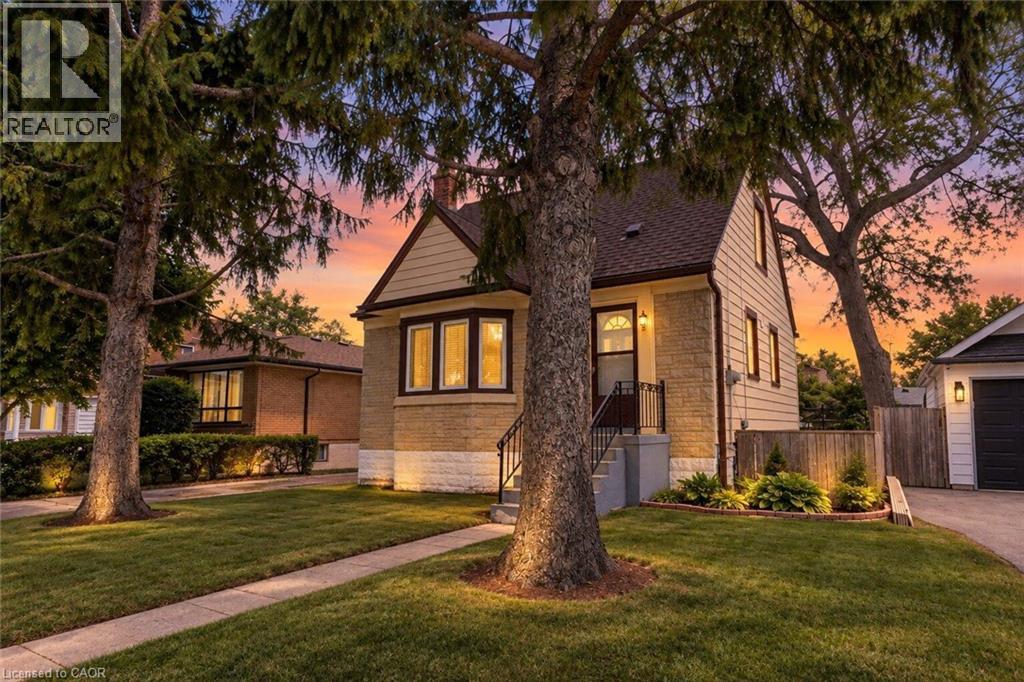
269 Queensdale Avenue E
Hamilton, Ontario
Welcome to 269 Queensdale Ave E, a turn-key gem in a sought-after, central Hamilton Mountain neighborhood! This classic brick home features timeless 90s-inspired charm mixed with modern updates, including sleek new aluminum siding, light fixtures, flooring. Inside, a sun-drenched, layout hosts an airy living room, a spacious kitchen, a main-floor bedroom, and a full 4-piece bathroom, with two more generous bedrooms upstairs. Recent, extensive renovations ensure this home is in fantastic condition, and the finished basement offers extra living space for a rec room or home gym. A major highlight is the deep, extended lot with a massive backyard made for summer barbecues, pool oasis and hosting friends/family. Located just minutes from top-rated schools, parks, Juravinski Hospital, major highways, and public transit, you're also just a short drive from downtown's shops, festivals, dining, and all the great things the city has to offer. Move-in ready and attractively priced, this is an incredible opportunity for young families or investors in a prime location! Some photos are virtually staged. (id:62104)

2092 English Crescent
Burlington, Ontario
This move-in ready 3-bedroom, 2.5-bath freehold townhome in Burlington’s Orchard community features an open-concept main floor with 9' ceilings, premium updates including recent windows, hardwood, and a landscaped stone walkway. Enjoy walkable access to Bronte Provincial Park, top-tier schools, and quick QEW/407 highway access. The Orchard is an incredible, highly-coveted family neighborhood. Many upgrades include: Granite Counters (2020), Updated Sinks (2021), Dual Gas Line (2020), Backsplash (2021), Light Fixtures (2020), Dishwasher (2021), Central Vac (2020), Alarm and Camera (2020), Water Filtration in Kitchen (2026), Bathroom Counters and Faucets (2026),Stone Walkway and landscaping (2019), NEW WINDOWS & California shutters throughout (2015-2018), Roof, Gutter guards & extra insulation (2017), Front Door (2017). (id:62104)
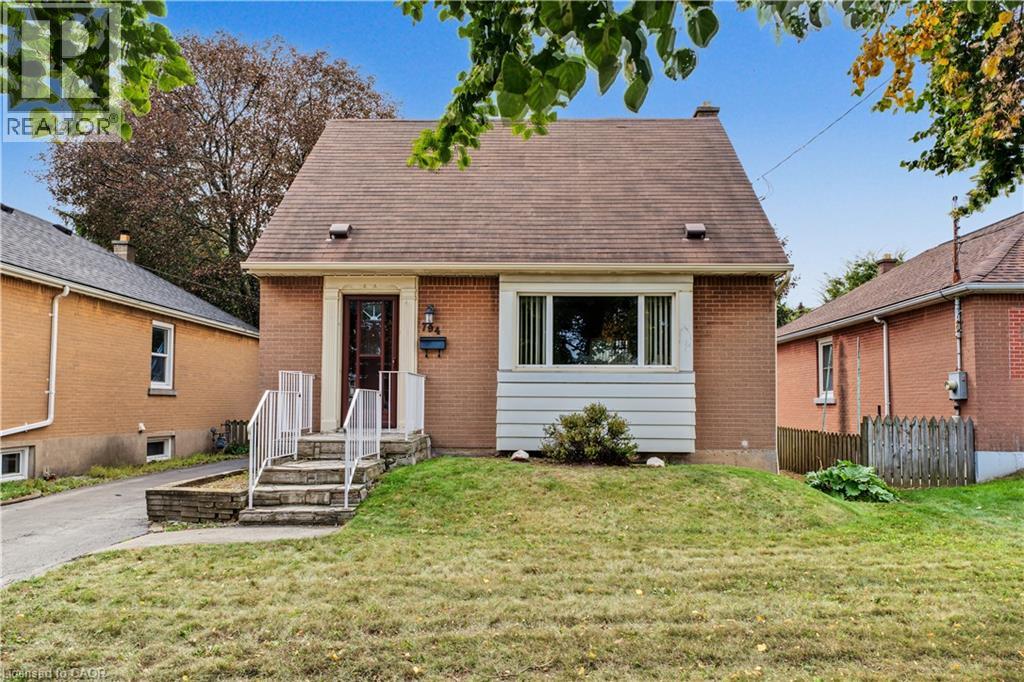
794 Brucedale Avenue E
Hamilton, Ontario
Priced to move fast! Welcome to 794 Brucedale Avenue East, a charming 1 1/2-storey home in a convenient Hamilton location. This home offers two bedrooms, with the potential for a third, as the main-floor dining room was originally a bedroom and could easily be converted back. You’ll also find a four-piece bathroom, an adorable sunroom overlooking the backyard, and a finished basement featuring a large recreation room, laundry room and plenty of storage. Outside, enjoy the amazing fully fenced yard and private two-car driveway. Located just off Upper Gage Avenue, close to shopping, restaurants, transit and everyday amenities, this home offers comfort, character and excellent walkability. (id:62104)
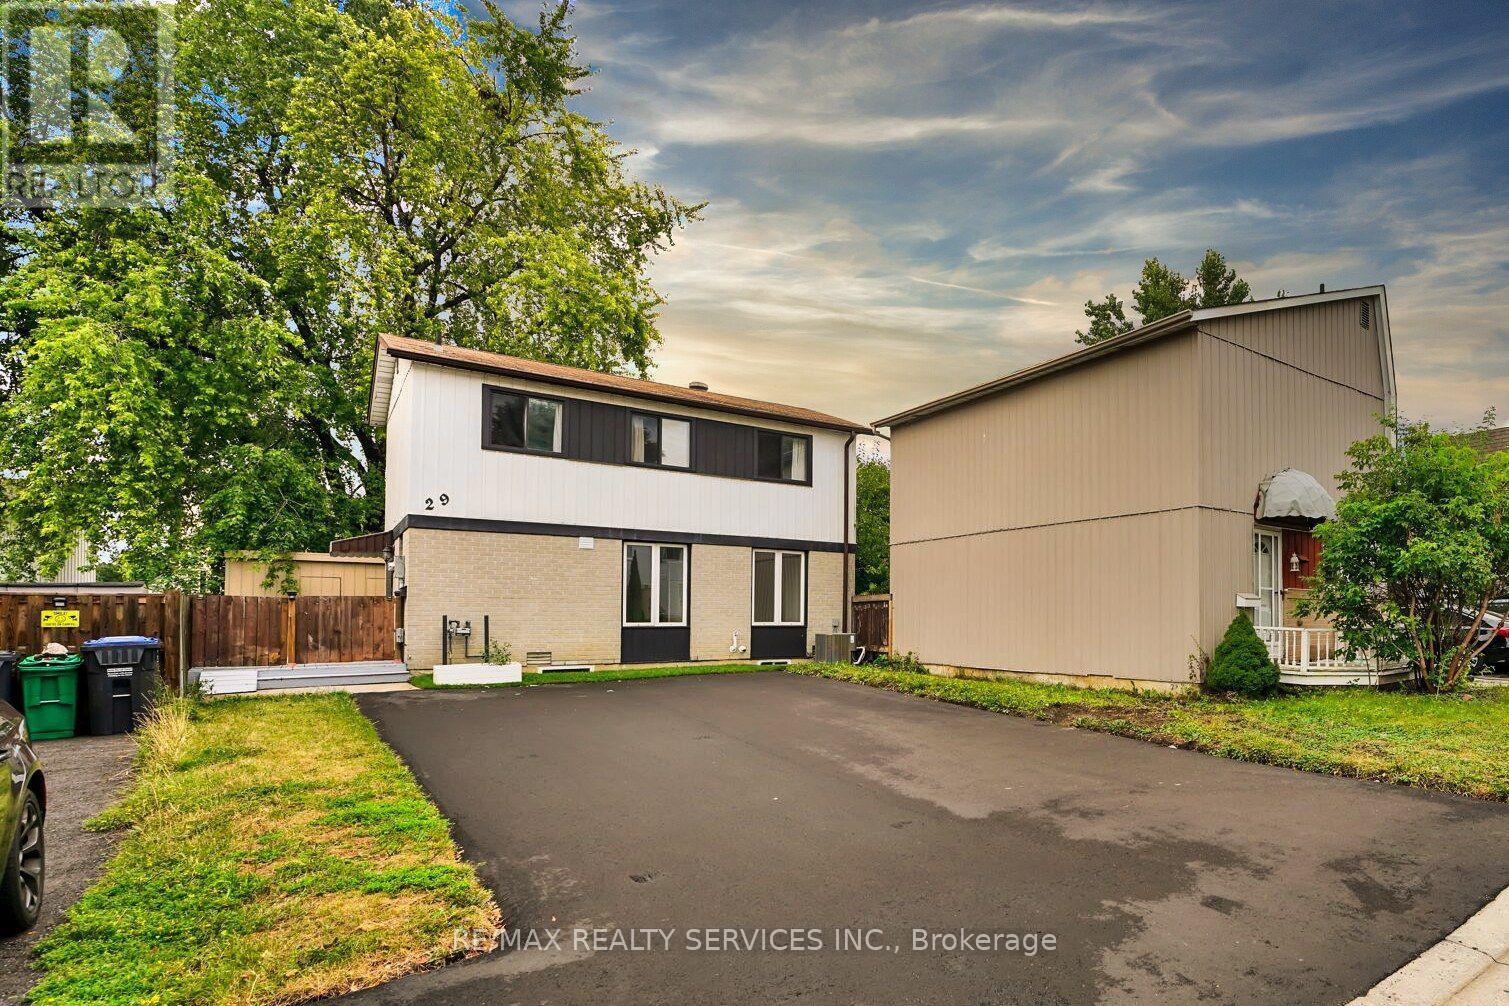
29 Hector Court
Brampton, Ontario
Available Immediately! Bright & Renovated Legal Basement Apartment In A Prime Location! This Unit Offers 1 Generous Sized Bedroom, An Open Concept Kitchen With Stainless Steel Appliances, Pot Lights Throughout, Private Laundry, And A Separate Entrance For Privacy. As an added bonus, there is exclusive access to the backyard shed for additional storage. Perfectly situated within walking distance to Chinguacousy Park and Bramalea City Centre, and just minutes from schools, transit, parks, and all essential amenities. (id:62104)
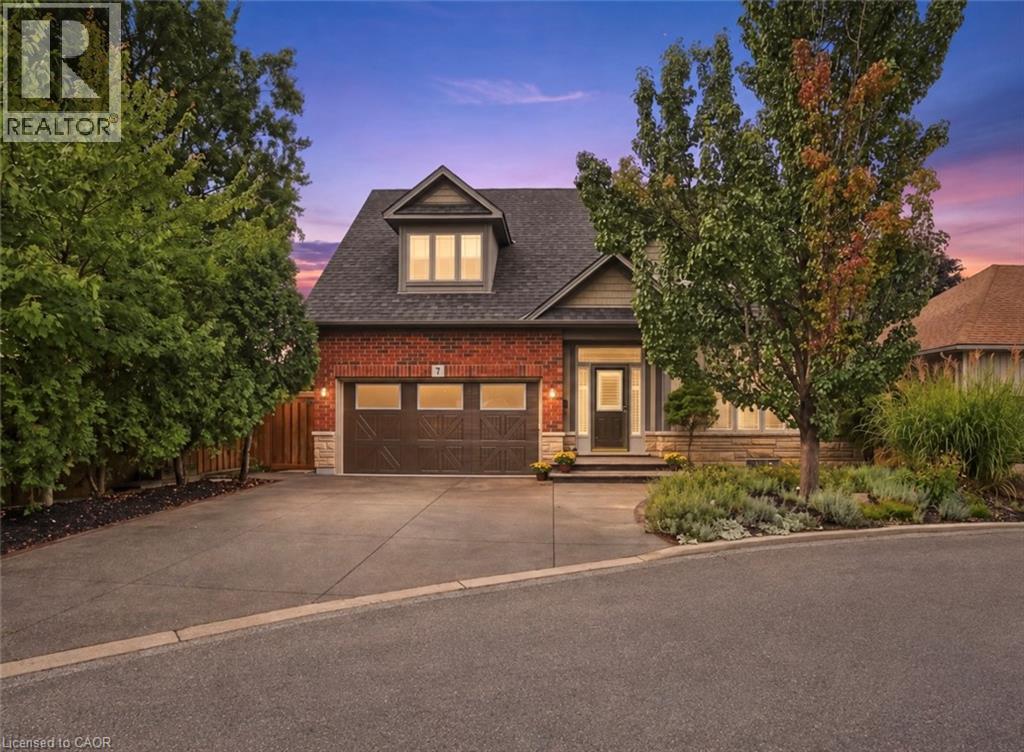
31 Book Road Unit# 7
Grimsby, Ontario
Welcome to this stunning, original-owner bungaloft offering approximately 2,600 sq. ft. of meticulously finished living space across three levels. Turnkey, beautifully upgraded, and designed for effortless low-maintenance living, pride of ownership is evident throughout. From the moment you arrive, stamped concrete and exposed aggregate driveways, walkways, and backyard spaces set the tone. Step inside to a striking entry finished with Italian tile, soaring ceilings, and a bright, open layout. At the heart of the home is the spectacular kitchen, completely renovated in 2023 and anchored by a massive waterfall island featuring premium granite and quartz finishes carried throughout the home. The main floor offers true single-level convenience with a spacious primary bedroom and private ensuite. Upstairs, you’ll find two generously sized bedrooms, a full bathroom, and a large loft overlooking the great room. The finished basement adds even more functional living space with luxury vinyl plank flooring, a tiled laundry room, three-piece bathroom, and ample storage. Major upgrades include luxury vinyl plank flooring across all levels, new roof shingles, kitchen cabinetry and island, updated bathroom counters and vessel sinks, and an energy-efficient tankless water heater. Outside is your own private resort. The custom 30’ x 12’ in-ground pool features deck jets, lighting, and a waterfall—all controlled from your mobile device through the Hayward Smart Logic System. A custom Duro-Shed pool house completes the backyard with a bar, fridge, LED lighting, Shark pool cleaner, and dedicated change area. Modern conveniences continue with a Tesla EV charger in the garage and Sensi Smart Thermostat. Beautifully maintained, extensively upgraded, and truly move-in ready, this rare bungaloft delivers luxury, functionality, and unmistakable pride of ownership inside and out. (id:62104)
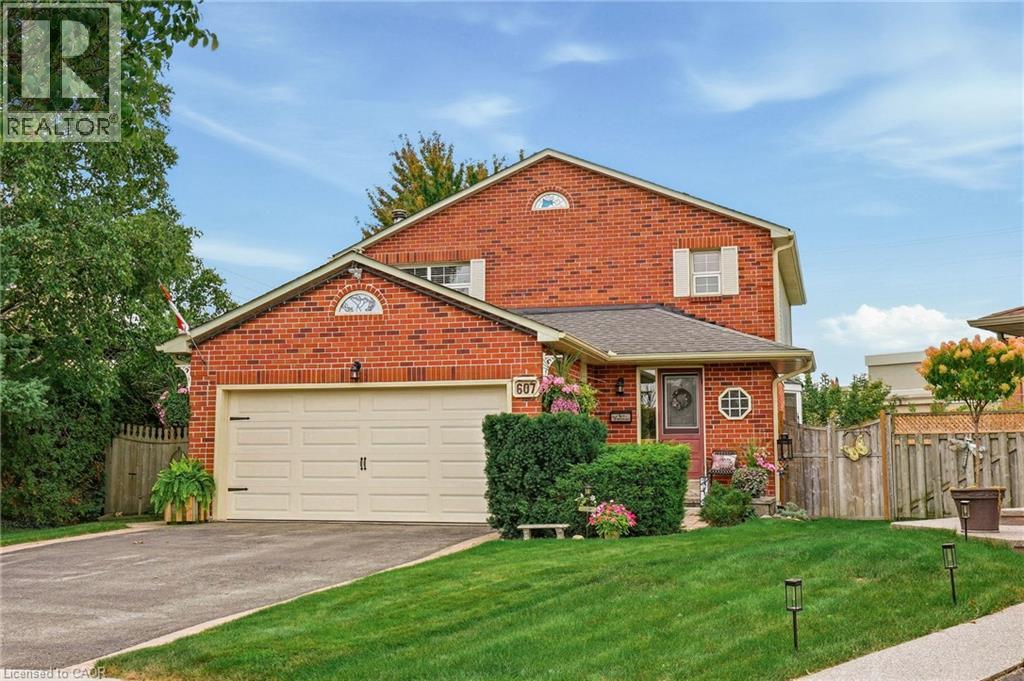
607 Clover Park Crescent
Milton, Ontario
Welcome to this home situated on a quiet crescent in a family-friendly community of Bronte Meadows. This well-maintained traditional family home is set on a large pie-shaped lot in a mature, private setting. Featuring three bedrooms, including a primary suite with ensuite bath. The kitchen has generous workspace and a walkout to the deck and a magnificent yard. Cozy main level family room with fireplace. The lower level provides additional living space with a recreation room, games room and plenty of storage. Walking distance to schools, shopping, public transit, parks, bike trails and within minutes to First Ontario Arts Centre, Leisure Sports Centre and Sherwood Community Centre and quick access to 401 407 & Go station (id:62104)
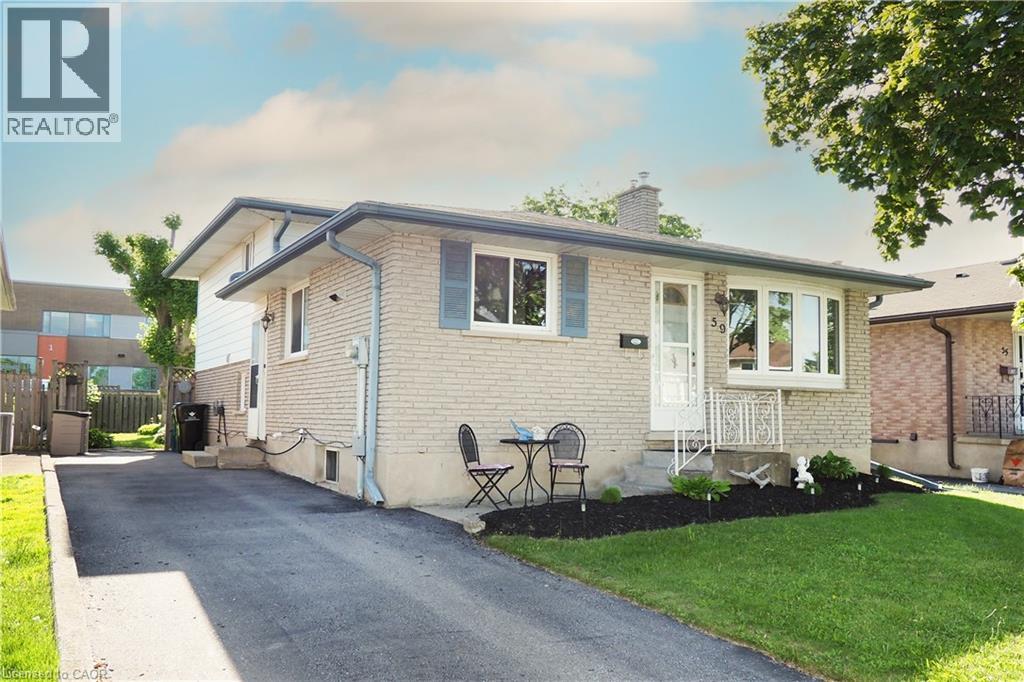
59 Bakersfield Drive
Cambridge, Ontario
MORE SPACE THAN YOU EXPECT, INSIDE AND OUT! Welcome to 59 Bakersfield Drive, a well-maintained 4-level backsplit offering flexible living space for today’s busy lifestyle. Step inside to a bright main level with hardwood flooring and a renovated kitchen featuring warm shaker-style cabinetry, generous counter space, stainless steel appliances and a breakfast bar perfect for casual meals. The open front room overlooks the lower level, giving the home an inviting, connected feel. Upstairs are three comfortable bedrooms and a 4-piece bathroom. Head down a level to discover one of this home’s best features: a spacious recreation room with a cozy gas fireplace, a 3-piece bathroom, and additional flexible space ideal for a home office, play area, or guest space. The basement adds even more possibilities with a den, laundry area and plenty of storage. Outside, enjoy a fully fenced backyard with a large deck for summer BBQs and entertaining, mature trees and a storage shed. The wide paved driveway provides parking for three vehicles. Located in an established East Galt neighbourhood close to schools, parks, shopping, and commuter routes, this home is designed to give you room to live, work, relax, and grow. At $625,000, 59 Bakersfield Drive deserves a fresh look! (id:62104)
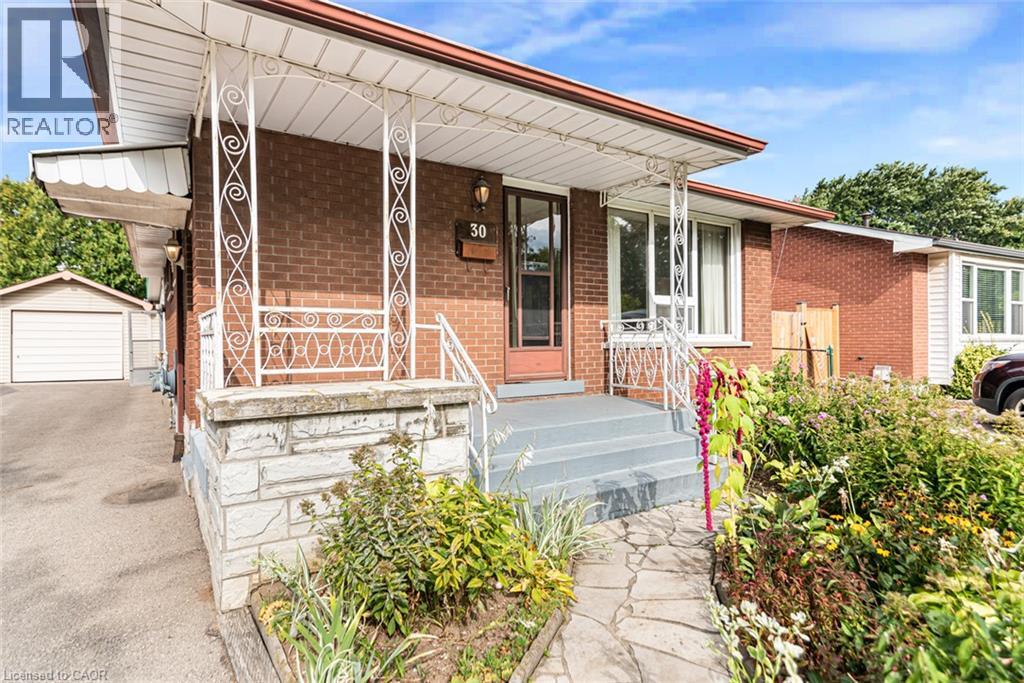
30 Goldfinch Road
Hamilton, Ontario
Offered for the first time since 1972, this solid all-brick bungalow presents a rare opportunity in Hamilton’s Bruleville community. With 3 bedrooms, 2 full bathrooms and approximately 951 sq. ft. above grade, the home offers a practical layout ready for its next chapter. The main floor features a functional kitchen with a custom pantry conveniently located in the adjoining dining area. One of the bedrooms offers sliding door access to the backyard sunroom, bringing in natural light and creating an easy connection to the outdoor space. Original hardwood floors are believed to be beneath the existing carpeting, with hardwood visible in the bedroom closets. The finished lower level includes a separate side entrance, second kitchen, full bathroom and a spacious recreation room with wet bar, offering flexible living space and potential for a future secondary suite, subject to all required approvals. Enjoy lovely perennial gardens and a welcoming covered front porch with flagstone walkway. The backyard includes an existing sunroom, shed, patio and garden area, providing plenty of outdoor potential. A detached single car garage and private driveway provide parking for up to five vehicles. Conveniently located with easy access to the LINC, shopping, transit and everyday amenities. A well loved home with excellent potential for buyers ready to update and make it their own. **Property is being sold “as is, where is”.** (id:62104)