

2003 Queensbury Drive
Oshawa, Ontario
Welcome to the stunning 5 bedroom 2 storey home in the Taunton neighbourhood of North Oshawa. 9 ft ceiling!!! Upstairs Features a Generous Area with Large primary bedroom with 5 pcs ensuite bathroom & huge walk in closet and 4 Spacious Bedrooms Each Offering a closet. Large kitchen with stainless steel appliances, gorgeous backsplash & quartz countertop. A breakfast area walks out to the garden in fully fenced. Backyard has nice a patio area. Upgraded Hardwood flooring throughout the main floor living, dining area and family room with gas fireplace. Main floor laundry with side door entrance and garage access. The basement is unfinished but it's a future in-law suite or big recreation space. Steps to Seneca Trails Public School and close to all amenities Including Shopping, Schools, Transit and Easy Access to Highway 407. (id:62104)

72 Robbins Avenue
Toronto, Ontario
Tucked away on the quiet side of Robbins Ave, this beautifully updated family home puts you right in the sweet spot between The Beaches and Leslieville. A covered front porch and updated entrance mudroom offer a practical landing spot before stepping into the open-concept living and dining areas, with wide-plank hardwood flooring extending throughout the main and upper levels. The spacious eat-in kitchen offers plenty of room for everyday family life and entertaining, while refreshed bathrooms, well-sized bedrooms and a finished basement provide the space and flexibility families need. Out back, a private fenced yard and deck are perfect for summer dinners, entertaining or letting the kids play. And the location ties it all together - steps to Moncur Park, within the Bowmore school catchment, and close to transit, shops, restaurants and all the neighbourhood favourites that make this pocket of the east end so loved. A thoughtfully updated home in a community that makes it easy to put down roots. (id:62104)

3 De Jong Street
Toronto, Ontario
Location, Space & Move-In Ready - This Home Has It All! Welcome to a beautiful townhome where location, space, comfort, and convenience come together perfectly. Situated just 5 minutes from Highway 401, with TTC transit at your doorstep and STC only 10 minutes away, this home offers the kind of location that makes everyday living effortless. Featuring 4 spacious bedrooms, 4 washrooms, separate living and family areas, an attached garage, and plenty of storage, this home has been thoughtfully designed to accommodate both everyday family life and memorable moments with loved ones. As you step inside, you'll find a ground-floor bedroom that offers incredible flexibility. It can serve as a comfortable home office, a private retreat, or a cozy space for children, siblings, or guests. A full washroom right next to the bedroom adds even more convenience and functionality to this level. On the second floor, you'll discover a bright and spacious living and dining area, offering the perfect setting for family gatherings, dinner parties, or simply relaxing together at the end of the day. The spacious kitchen provides ample countertop space and storage, making cooking and entertaining a pleasure. Beyond the kitchen is your private family area - a warm and inviting space where everyday memories are made. Step outside from the family area onto your beautiful private patio, the perfect spot for summer BBQs, entertaining friends and family, or simply enjoying a quiet morning with a cup of coffee. Upstairs, you'll find three additional spacious bedrooms and two full bathrooms, making busy mornings easier and more comfortable for the entire family. The primary bedroom offers a private ensuite bathroom and a generous walk-in closet, creating a peaceful retreat at the end of the day. The additional bedrooms are generously sized and perfect for children, family members, or guests. This is more than just a house - it's a home filled with space, comfort, functionality, and convenience. (id:62104)
255 King Street N
Waterloo, Ontario
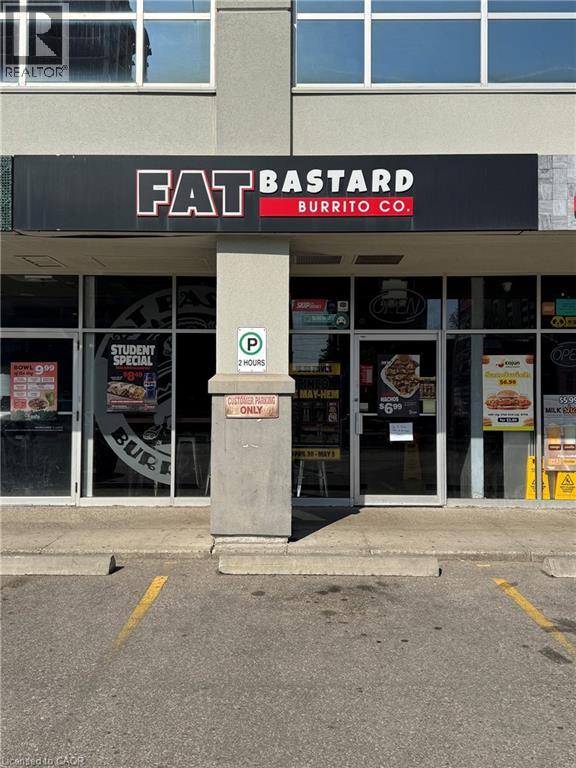
Turnkey Location for Quick Service Restaurant For Sale Convert to your desire Brand Prime University Area Location. Two Major Universities University of Waterloo Laurier and Conestoga Campuses Excellent opportunity to own a well-established quick service restaurant located in one of the busiest food plazas near a major university. Surrounded by student housing, residential communities, retail stores, and commercial businesses, this high-traffic location offers outstanding visibility and consistent customer flow throughout the year. This fully equipped turnkey restaurant is ideal for owner-operators, investors, or entrepreneurs looking for a profitable food business opportunity in a thriving area. Commercial Hood and all other equipment are included. The business currently operates as a franchise; however, one of the biggest advantages is the flexibility to continue with the existing brand or convert the space into another food concept, subject to landlord approval. Rent is $5220 plus TMI with Long Lease Until 2034, Prime High-Traffic Location Near University. Busy Food Plaza With Strong Foot Traffic. Excellent Exposure & Visibility. Fully Equipped Commercial Kitchen. Dine-In, Takeout & Delivery Potential. Plenty of Parking Available This location offers excellent growth potential with strong demand from students, local residents, office workers, and delivery platforms. A rare opportunity to secure a premium restaurant space in a highly desirable and rapidly growing area. (id:62104)
548 Glebeholme Boulevard
Toronto, Ontario
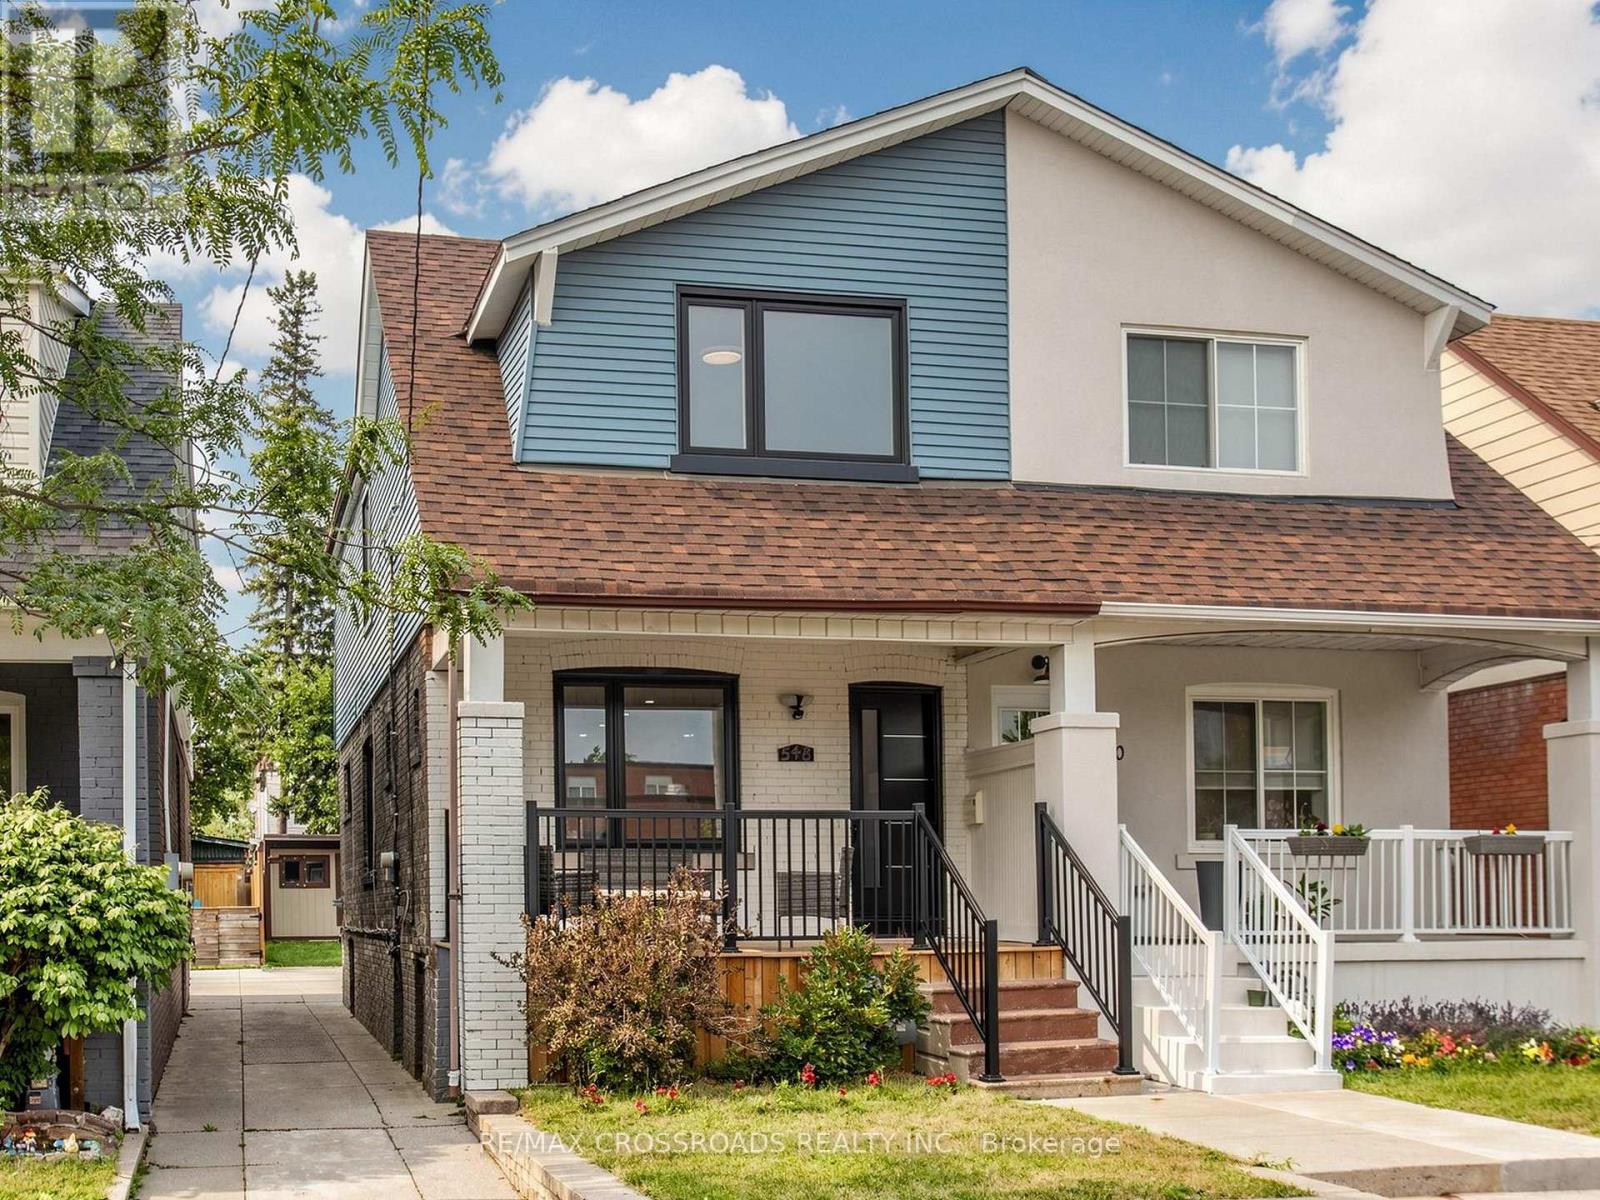
Nestled in the heart of Danforth Village, where timeless design meets modern luxury in one of Toronto's most sought-after vibrant and family-friendly east-end neighbourhoods! Perfectly situated just steps to the Danforth subway, family owned shops and restaurants, Michael Garron Hospital, East Lynn Farmers' Market, Monarch Park (swimming pool, ice rink, dog park), Woodbine Beach, highly regarded public and Catholic schools, this home offers an outstanding urban lifestyle with unmatched convenience. Professionally remodeled from top to bottom with building permits, every detail has been thoughtfully designed using premium materials & expert craftsmanship ensuring both safety & modern functionality. Discover an alluring interior featuring open concept living with wide plank oak hardwood flooring, oak staircase, smooth ceilings, pot lights, designer lighting, and expansive picture windows and glass staircase railing that enhance the homes ambiance and flood the space with natural light. The open concept chef-inspired kitchen features a waterfall center island, matching quartz countertop & backsplash, stainless steel appliances, sleek minimalist cabinets & pendant lighting. the spacious primary retreat offers a bright south-facing exposure and a spa-like 3pc ensuite with a modern vanity and glass enclosed shower. Additional generously sized bedrooms offer functionality with large sun-filled windows and complemented by another designer bathroom to add convenience and practicality for growing families. The finished basement extends the living space with above-grade windows, pot lights, a versatile office nook, a guest bathroom, and a spacious laundry area with abundant storage - ideal for a recreation room, home office, gym, or entertaining guests. Outside, enjoy the inviting front porch (great for those morning coffees!) and landscaped exterior before stepping into the deep backyard with private parking and a garden shed. (id:62104)
142 Cass Avenue
Toronto, Ontario
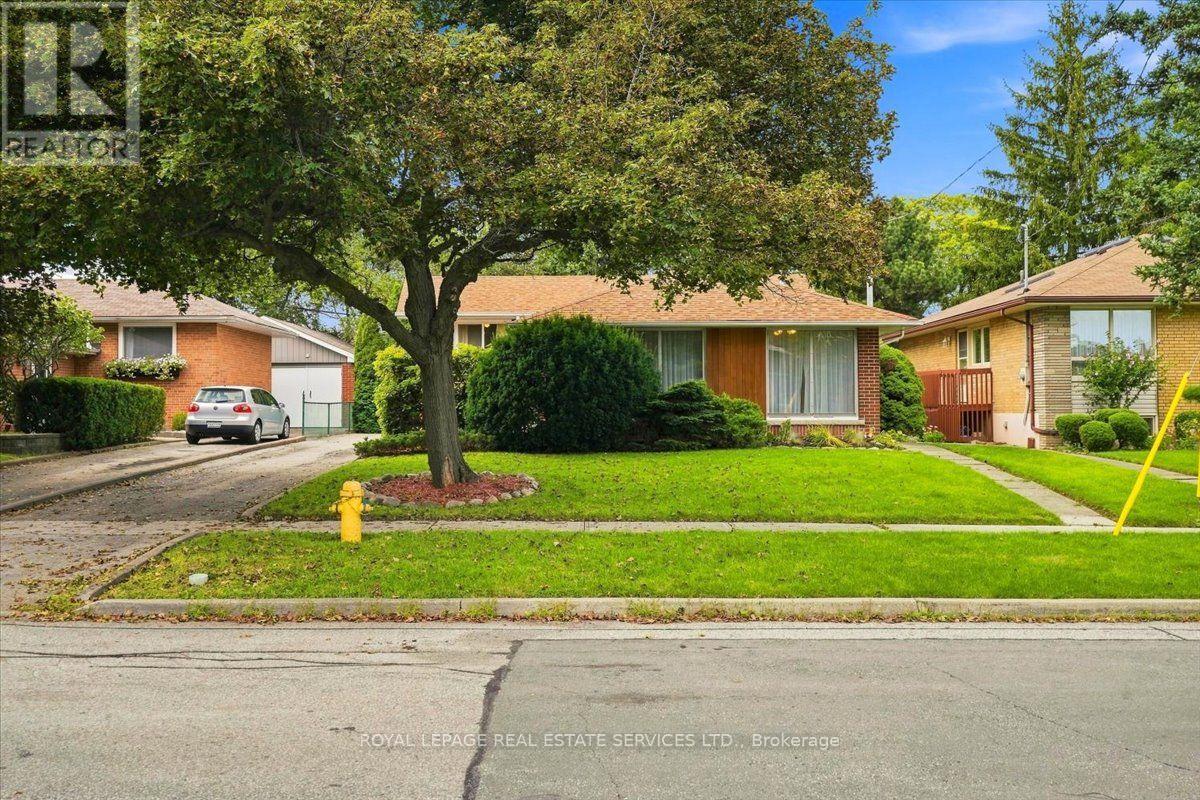
This solid brick home filled with natural light sits on a tree lined street in the heart of Agincourt across from Lyngate Park* The finished lower level expands the living space* The mature backyard offers privacy*There is hardwood under the living and dining room carpeting. *This smoke free home has been lovingly maintained by the same family for 52 years* In preparation for the new owners the upper level floors were sanded and Carson Dunlop conducted a building inspection in August 2026 (available upon request)* Move in now and enjoy easy access to the 401, 404, DVP, TTC, Sheppard subway, schools and shopping (id:62104)
1856 Rosebank Road
Pickering, Ontario
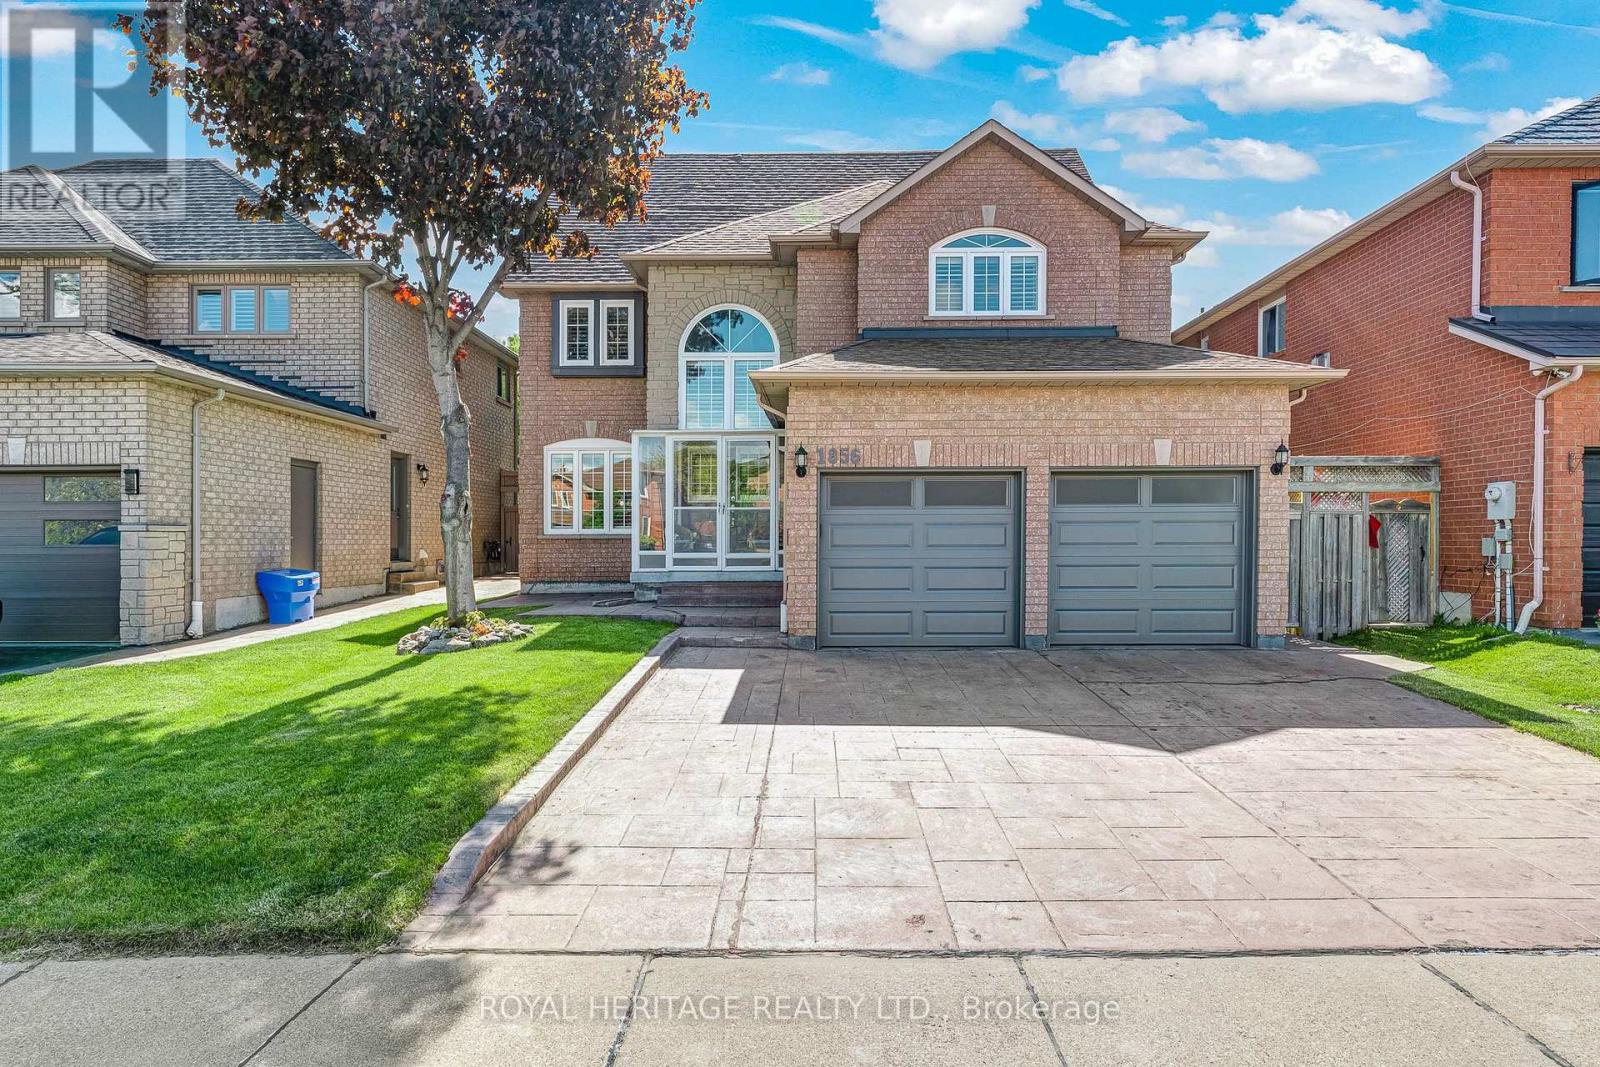
Welcome to 1856 Rosebank Rd, a well-loved and updated home in Pickering's sought-after Amberlea neighbourhood. Offering over 3,300 sq ft of above-grade living space across three levels, this 5+1 bedroom, 5-bathroom home is ideal for large or multigenerational families. The main floor features a porcelain tile foyer, open-concept kitchen and family room with a gas fireplace, custom built-in shelving, California shutters, and premium engineered hardwood throughout. The second level has four bedrooms with California shutters, including a primary suite with walk-in closet and an updated 4-piece ensuite. The third floor offers a dedicated 5th bedroom plus a spacious loft with hardwood floors and its own 3-piece washroom - perfect as a home office or additional living space. The finished basement includes ceramic tile, a renovated bedroom, 3-piece bath, and rough-in for kitchen appliances, offering excellent in-law suite potential. Outside, enjoy an extended landscaped driveway & backyard with six inch patterned concrete. Steps to transit, minutes to the 401, 407, GO, top-ranked schools, parks, and shopping. (id:62104)
1505 - 28 Rosebank Drive
Toronto, Ontario
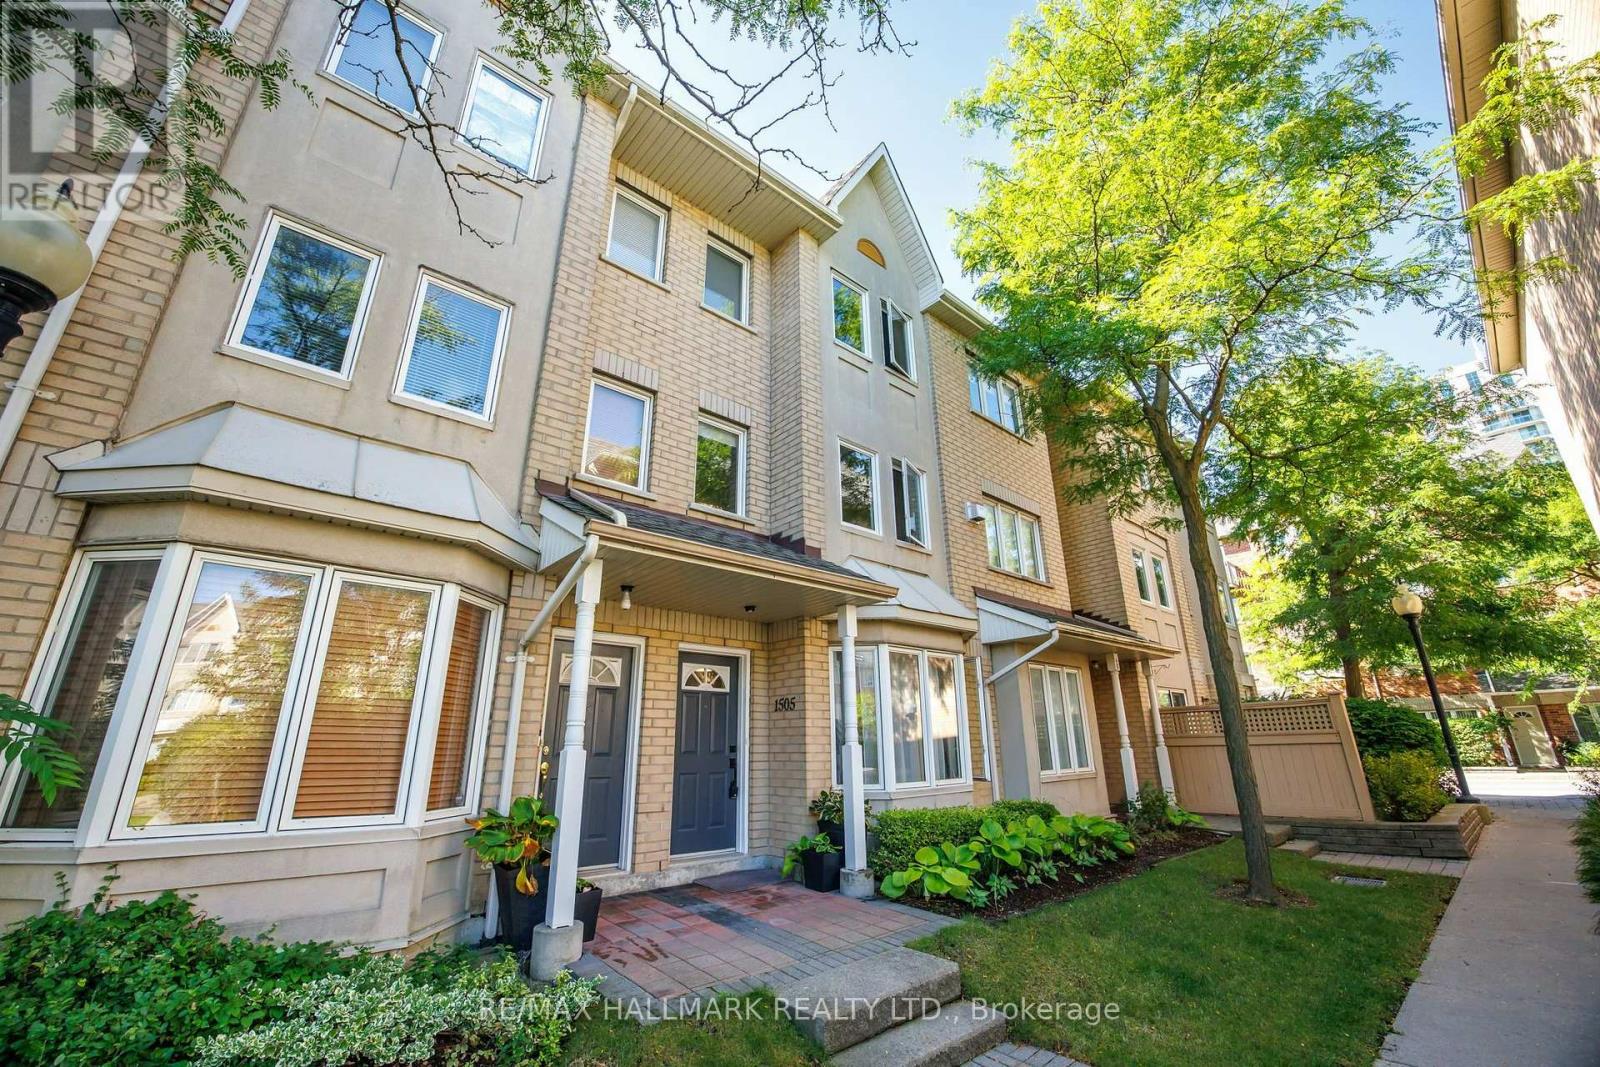
Fully renovated in 2023, this spacious three-bedroom, three-bathroom townhome is ready to move in and enjoy. With three levels of living space, a private garden and great storage, it offers plenty of room for everyday life. The open living and dining area has hardwood floors, crown moulding, pot lights and a large bay window. The kitchen was fully redone with custom cabinets, built-in storage and quartz counters and backsplash. It also has a carbon-fibre sink and stainless steel appliances. All three bathrooms were fully renovated. They feature floating vanities, large tiles, glass showers, new fixtures, modern mirrors and pot lights. The entire third floor is your private primary suite. Windows on two sides bring in lots of natural light. There is a walk-in closet with PAX storage and a large five-piece ensuite. It has a double vanity, soaker tub and oversized glass shower. Laundry is also on the upper level. Step outside to your own landscaped patio and garden. The owners have spent years planting and caring for the many plants found here today. The result is a mature garden that is ready to enjoy. Just steps from the front door is the complex courtyard and a small playground. It's a great bonus for families with young children. The location makes daily life easy. Parks, schools and Burrows Hall Library are close by. Cynthia Lai Park and Burrows Hall Park offer even more outdoor space. Groceries, restaurants, coffee shops and other daily needs are a short walk away. TTC is also just steps from home. Need to get around the city? Highway 401 is close by. Scarborough Town Centre, Centennial College and U of T Scarborough are also easy to reach. Shops and services along Markham Road and Sheppard Avenue are all nearby. Condo fees include cable TV, internet, parking, common elements, building insurance, landscaping and snow removal. This is a home that gives you the space and feel of a house, with three full levels, a private garden and less outdoor work. (id:62104)
75 Shilton Road
Toronto, Ontario
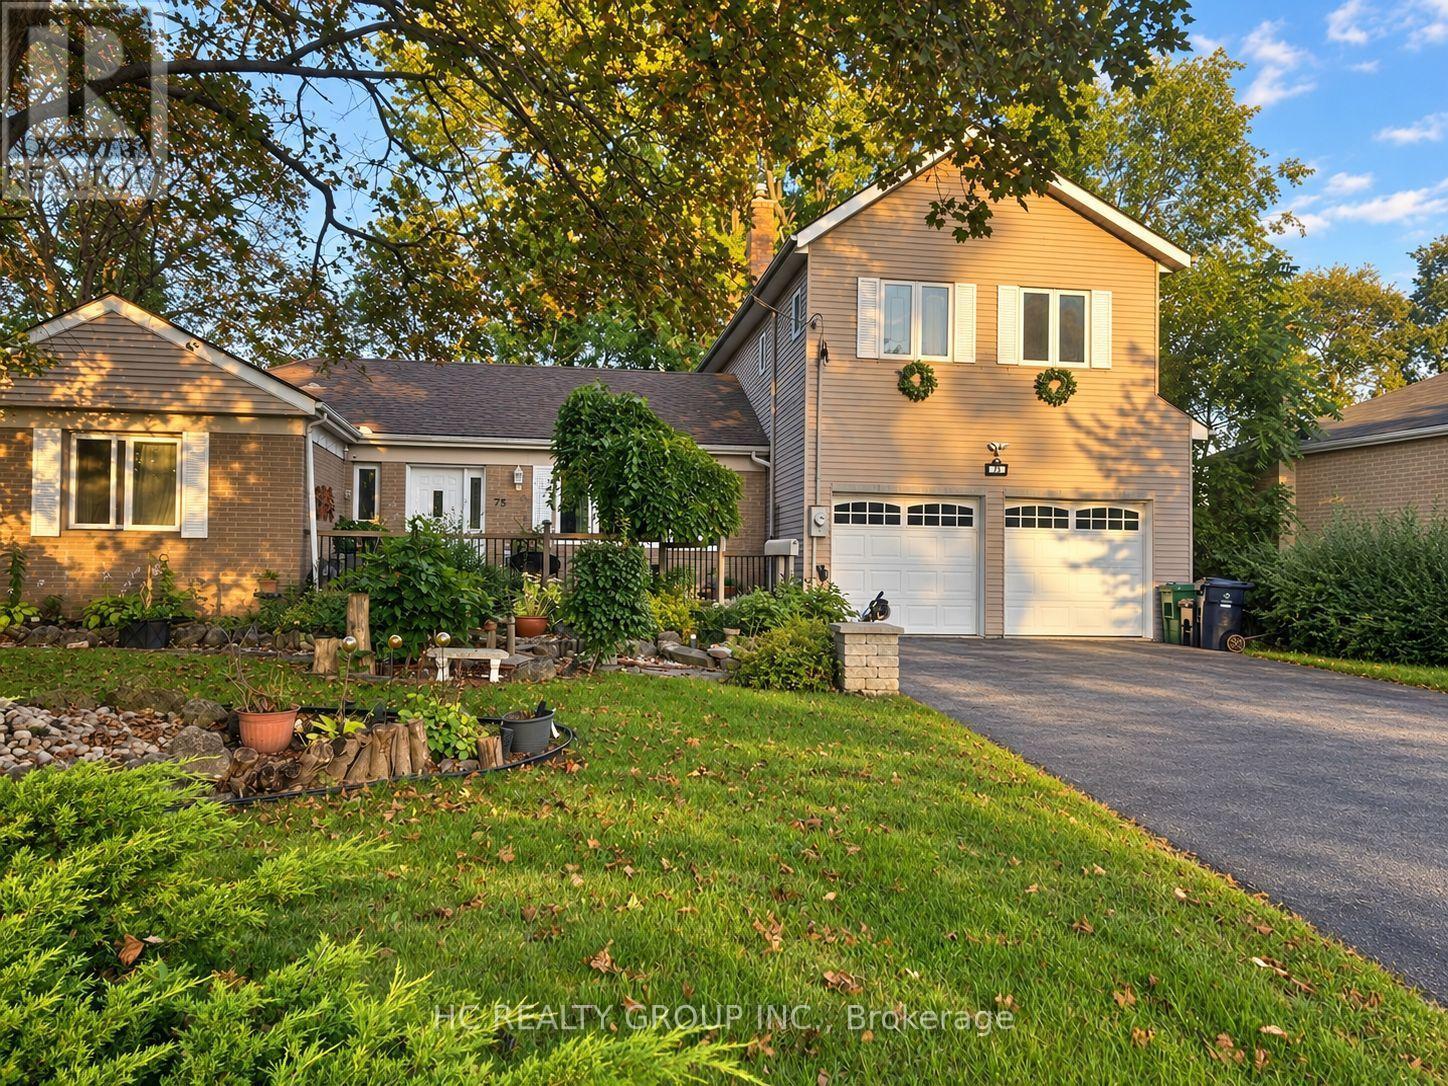
Rare Opportunity In The Heart Of Highly Sought-After Agincourt! Situated On An Exceptional Oversized Pie-Shaped Lot, This Unique Detached Back-Split Offers A Rare Combination Of Prime Location, Generous Living Space And Outstanding Lot Value. Located Within The Agincourt Collegiate Institute School Catchment And Close To Top Schools, Parks, TTC, Shopping, Restaurants And Hwy 401.Featuring 4+2 Bedrooms, 3 Bathrooms And A Rare 3-Car Tandem Garage, The Home Offers A Distinctive Multi-Level Design With Bright Principal Rooms, Abundant Natural Light And Flexible Living Space For Growing Or Multi-Generational Families. Surrounded By Custom And Newly Built Homes, This Is A Rare Opportunity To Own A Unique Home On A Premium Large Lot In One Of Agincourt's Most Convenient And Established Neighbourhoods. Property Is Being Sold In "As Is" Condition. Furniture May Be Negotiable. (id:62104)
15 Mcgregor Drive
Ajax, Ontario
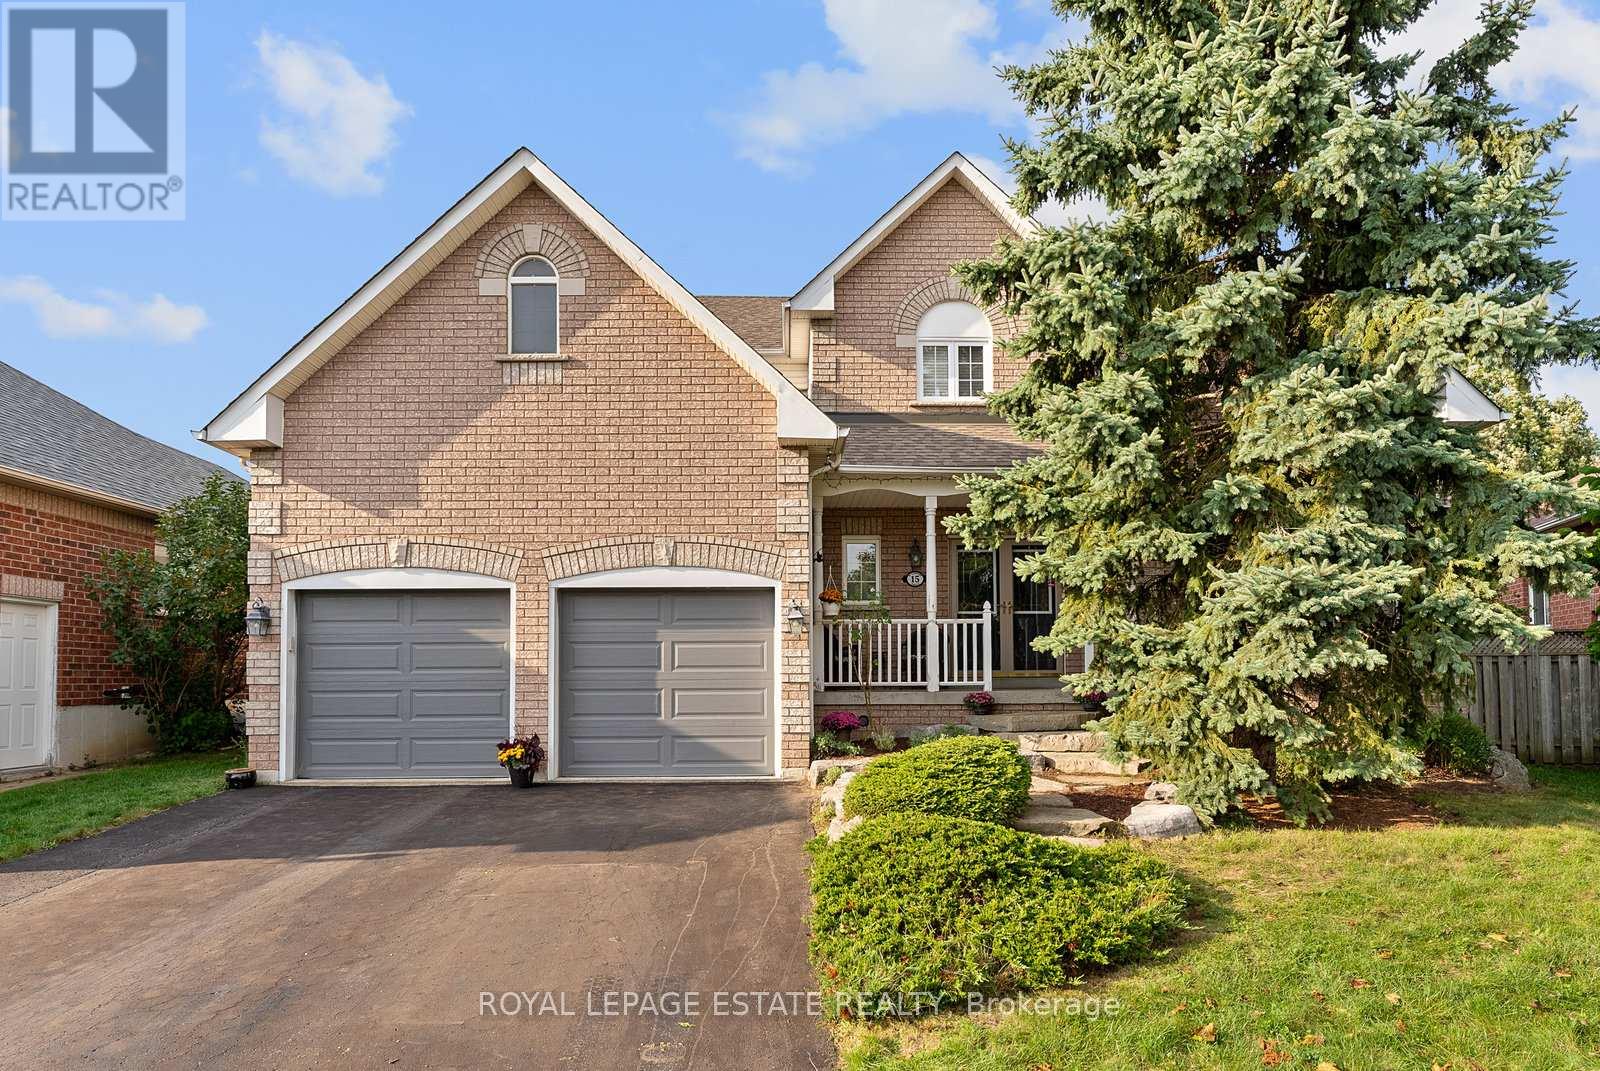
Nestled on a quiet, child-safe street in one of Ajax's most desirable family neighbourhoods, this exceptional home in Beaverbrook estates located in Northwest Ajax offers the perfect blend of luxury, comfort, and resort-style living. Situated on a premium 48 x 111 ft pie-shaped lot, this impressive 4+2 bedroom, 4 bathroom detached residence features over 3,000 sq ft of beautifully designed living space.The spectacular backyard oasis is truly a showstopper, featuring a custom 18' x 36' inground swimming pool with waterfall, patterned concrete decking, a private hot tub retreat, and a fully equipped cabana complete with a bar and changing rooms. Surrounded by mature landscaping, this private outdoor haven is perfect for relaxing or entertaining family and friends.Inside, the thoughtfully designed main floor offers elegant formal living and dining rooms, a private office with soaring cathedral ceilings, a warm family room with a stunning gas fireplace, and a spacious kitchen featuring granite countertops, a breakfast bar, and a walk-out to the backyard.Upstairs, you'll find four generously sized bedrooms, including a spacious primary retreat with a walk-in closet and a spa-inspired ensuite featuring a soaker tub. The finished basement provides additional living space with a fifth bedroom and a private 3-piece ensuite, ideal for guests, extended family, or multi-generational living.Completing this remarkable home is an extra-height garage offering flexible parking for a full-size vehicle and a second compact car, along with ample storage space for tools, seasonal items, and recreational equipment.Conveniently located close to parks, schools, shopping, and all amenities, this outstanding property presents a rare opportunity to enjoy luxury, space, and an exceptional lifestyle in a highly sought-after Ajax community. (id:62104)
1554 Saugeen Drive
Pickering, Ontario
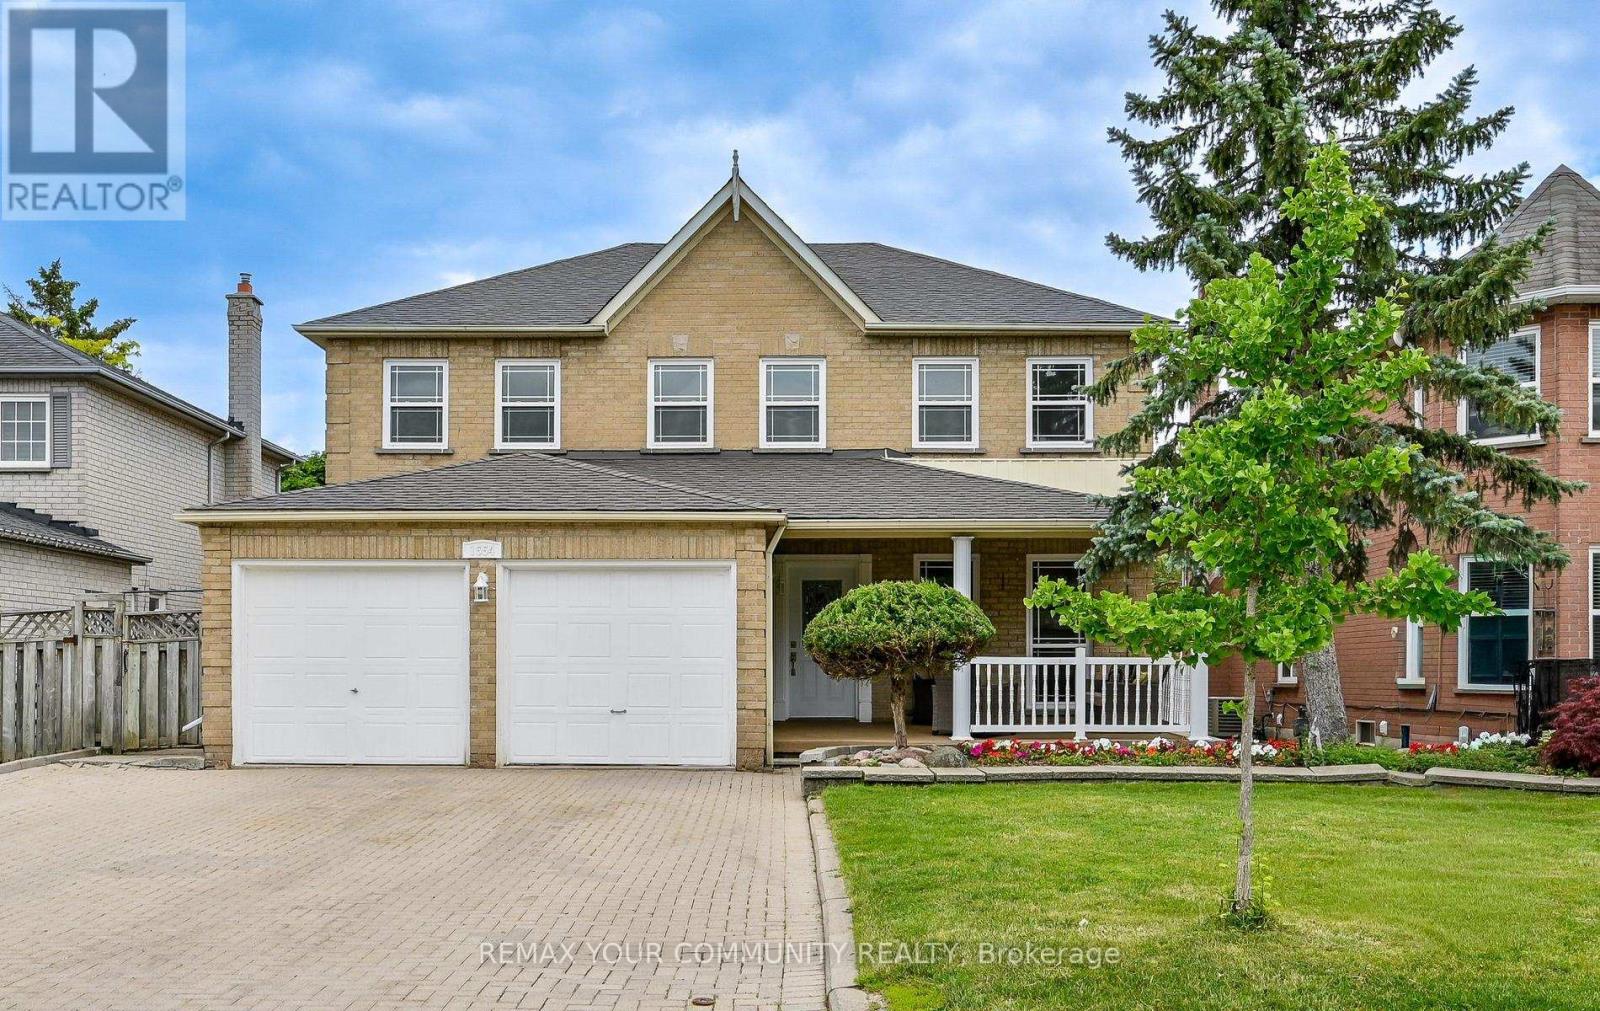
Welcome to 1554 Saugeen Drive, an exceptional family home in Pickering's highly sought-after Amberlea neighbourhood, one of the city's most established and desirable communities. This spacious 5-bedroom residence offers an ideal layout for large or multi-generational families, featuring a separate entrance to a fully finished lower level complete with an additional kitchen, two bedrooms, and a dedicated office. Enjoy added peace of mind with a brand-new roof, providing lasting value and reduced maintenance for years to come. Perfectly situated near top-rated schools, including Dumbarton High School and St. Mary Catholic Secondary School, this home is also just minutes from Rouge National Urban Park, Petticoat Creek Conservation Area, Pickering Town Centre, Pickering GO Station, Highway 401, Highway 407, parks, shopping, restaurants, and everyday amenities. Offering generous living space, exceptional flexibility, and a prime location in the heart of Amberlea, this is a rare opportunity to own a home that combines comfort, convenience, and long-term value in one of Pickering's most desirable family neighbourhoods. (id:62104)
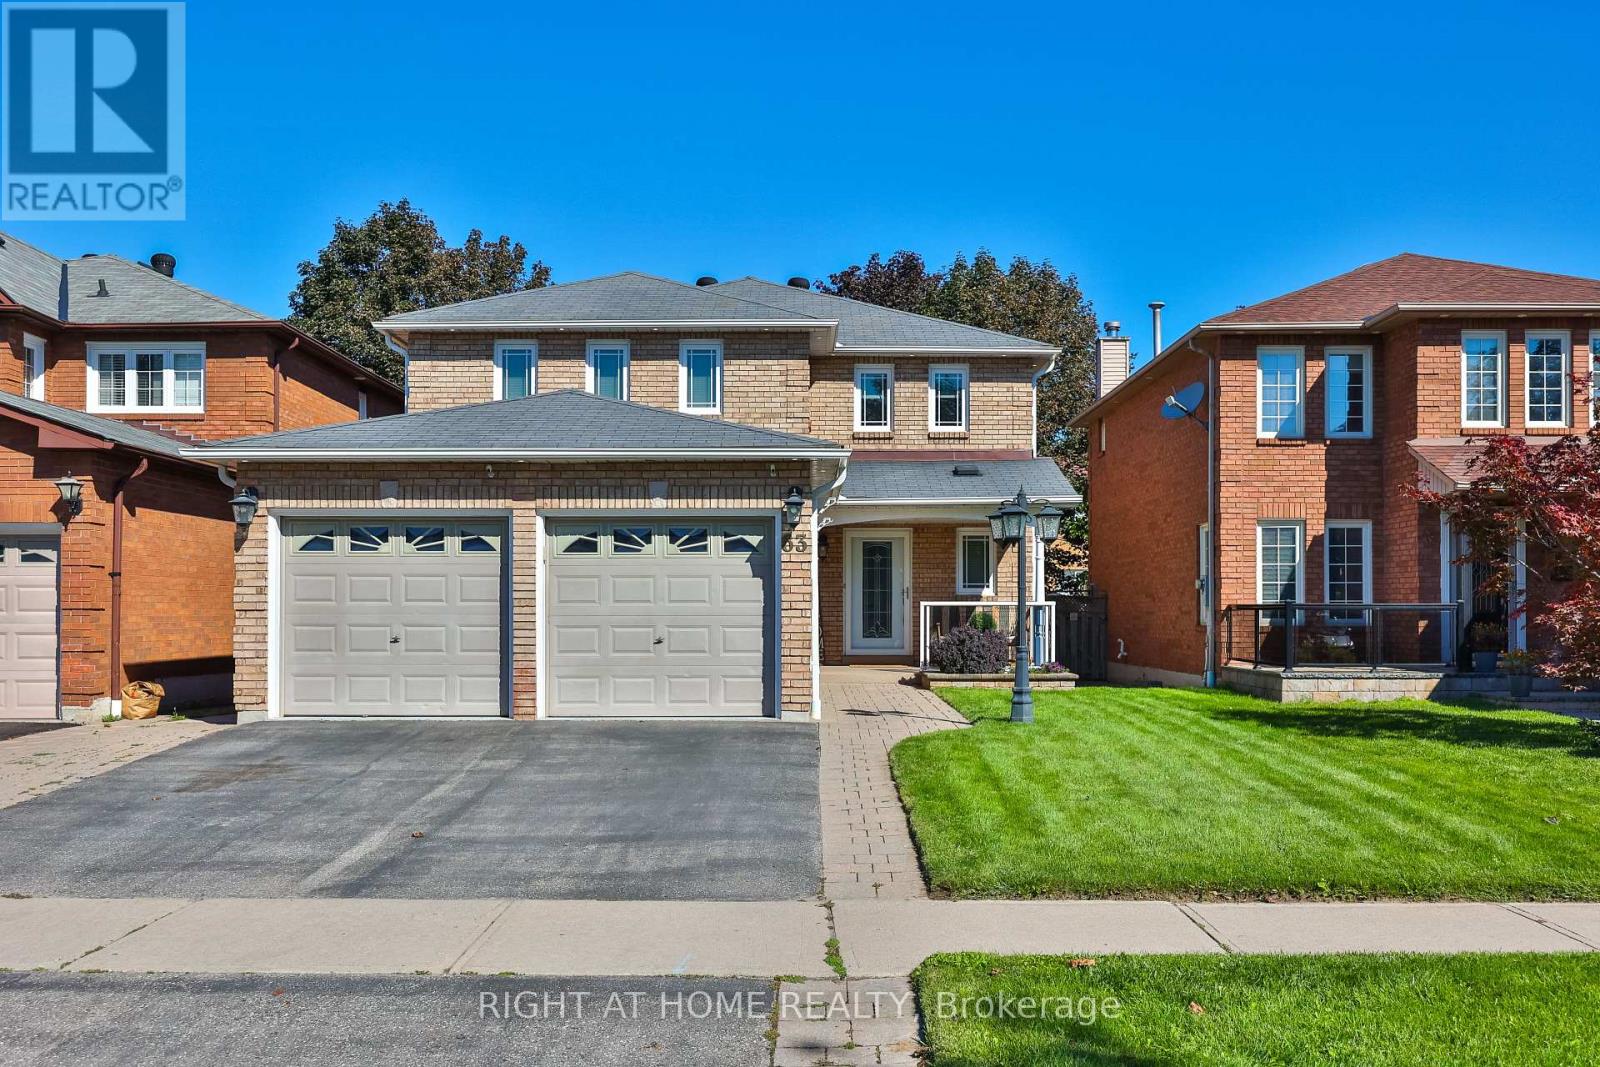
63 Keeble Crescent
Ajax, Ontario
Welcome to this meticulously maintained and updated all brick detached family home in the sought after area of North Ajax. As you walk into this beautiful home, you will notice the extra wide front entry door as you walk up to the new front porch. Hardwood flooring throughout the main floor with crown molding, as well as recently freshly painted throughout. With just over 3000 sq ft of living space, you will find plenty of space for hosting family gatherings with separate living room, dining room and family room with a gas fireplace and custom made fit in for 55 inch tv. Updated eat in kitchen with heated floors, quartz counters, all stainless steel appliances, cherry wood cabinets, custom built-in wine rack, under cabinet lights and so much more! Head upstairs to fully upgraded carpeted 4 bedrooms. The primary bedroom is oversized with 2 large closets, one with a walk-in custom built closet organizer(2023) and another double door closet, leaving plenty of space for his and hers. Modern updated primary ensuite sure to please with floating double sink vanity and large walk-in shower. 3 other large bedrooms with another 4pc bathroom is located on the second floor with extra cupboard space. Fully finished basement with new vinyl floors and wet bar. Great start to putting in a potential inlaw suite. Step outside to the gorgeous landscaped backyard from the kitchen. Large shed for extra yard storage. Newly installed sprinkler system as well as newly installed eavestrough with leaf guards(2023). Conveniently located near transit, plazas, highways 401 and 407. Both top rated public and catholic schools are located within 10 min walk as well as multiple parks. Offers anytime! (id:62104)