
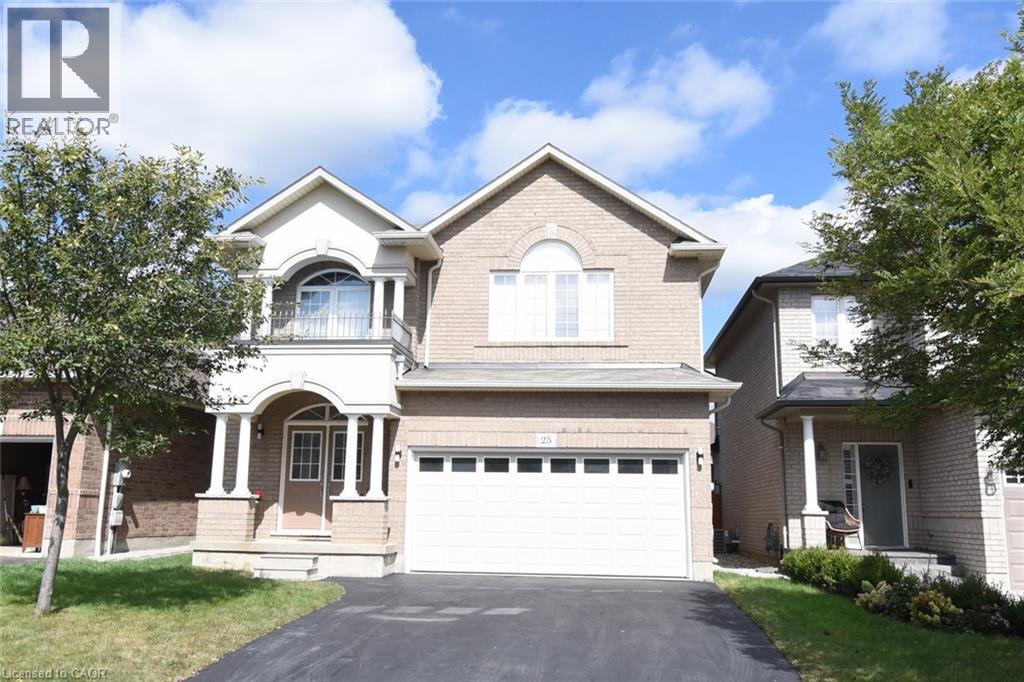
25 Guest Street
Hamilton, Ontario
Welcome to 25 Guest Street in the heart of Ancaster—a beautifully maintained 4-bedroom, 2.5-bathroom family home with a fully finished basement, offering the perfect blend of space, comfort, and functionality. The bright and inviting main floor features spacious living areas, a well-appointed kitchen, and a seamless layout that's ideal for both everyday living and entertaining. Upstairs, you'll find four generously sized bedrooms, including a comfortable primary retreat with ensuite access. The finished basement provides valuable additional living space, perfect for a recreation room, home office, gym, or playroom. Situated in one of Ancaster's most sought-after neighbourhoods, this home is close to top-rated schools, parks, shopping, dining, and convenient highway access. A fantastic opportunity to own a move-in-ready family home in a prime Ancaster location. Shed in the backyard is 12' x 8' (id:62104)
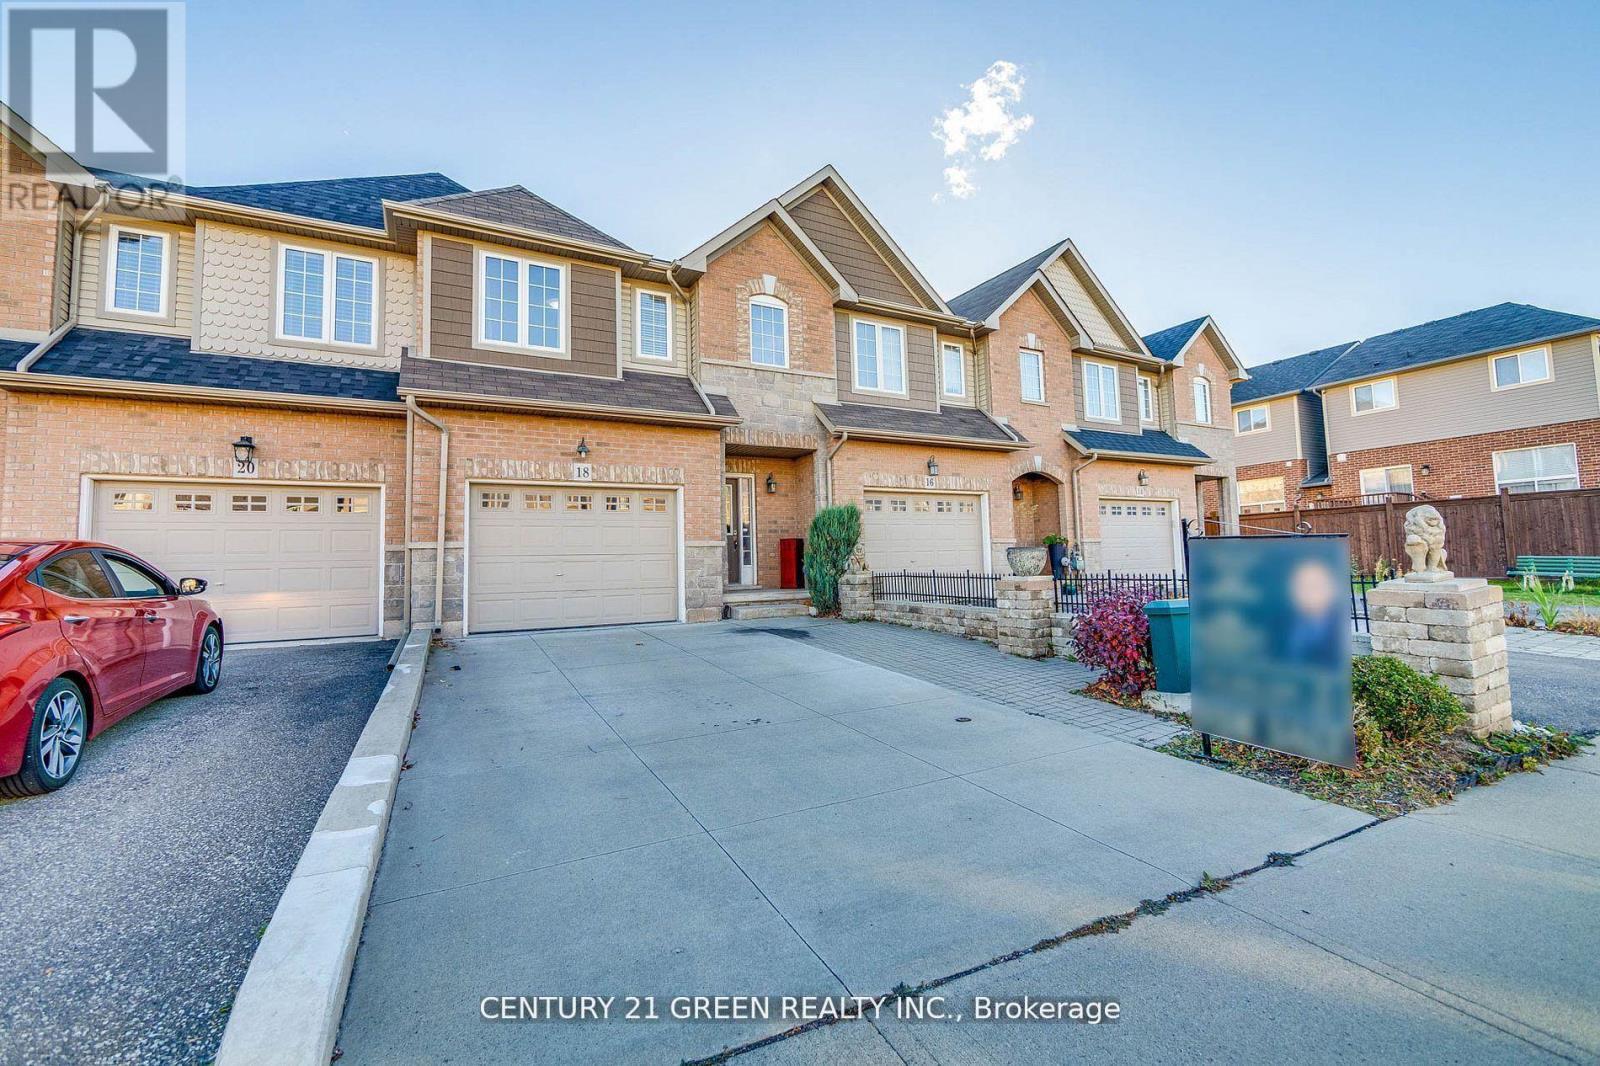
18 Palacebeach Trail
Hamilton, Ontario
Welcome To Your Dream Home In The Heart Of Stoney Creek! This Beautiful Freehold Townhome Is Situated On A Premium Deep Lot With No Rear Neighbours, Offering Exceptional Privacy And A Peaceful Setting. Freshly Painted Throughout With New Carpet On The Stairs, This Meticulously Maintained Home Is Truly Move-In Ready. The Functional Layout Features 3 Spacious Bedrooms, Convenient Second-Floor Laundry, And Bright, Well-Appointed Living Spaces. The Primary Bedroom Offers Full Ensuite Privilege.Step Outside To Your Large Private Backyard With A Spacious Deck, Perfect For Summer BBQs, Relaxing, And Entertaining Family And Friends. The Attached Garage Includes Custom-Built Shelving, Providing Excellent Storage For Tools, Equipment, And Everyday Essentials.The Professionally Finished Basement Adds Valuable Living Space With A Studio-Style Layout, Bright Above-Grade Window/Secondary Emergency Escape, Full Bathroom, And Separate Laundry. With Potential Rental Income Of Approximately $1,200/Month, The Basement Offers An Excellent Opportunity To Help Offset Carrying Costs.Ideally Located Minutes walk From Lake Ontario, Fifty Point Conservation Area, Waterfront Trails, Costco, Schools, Shopping, Restaurants, And Everyday Amenities. Easy QEW Access Provides Convenient Connectivity To Toronto And Niagara. A Fantastic Opportunity For First-Time Buyers, Families, Or Investors Seeking Privacy, Income Potential, And Long-Term Value. A Must See! (id:62104)
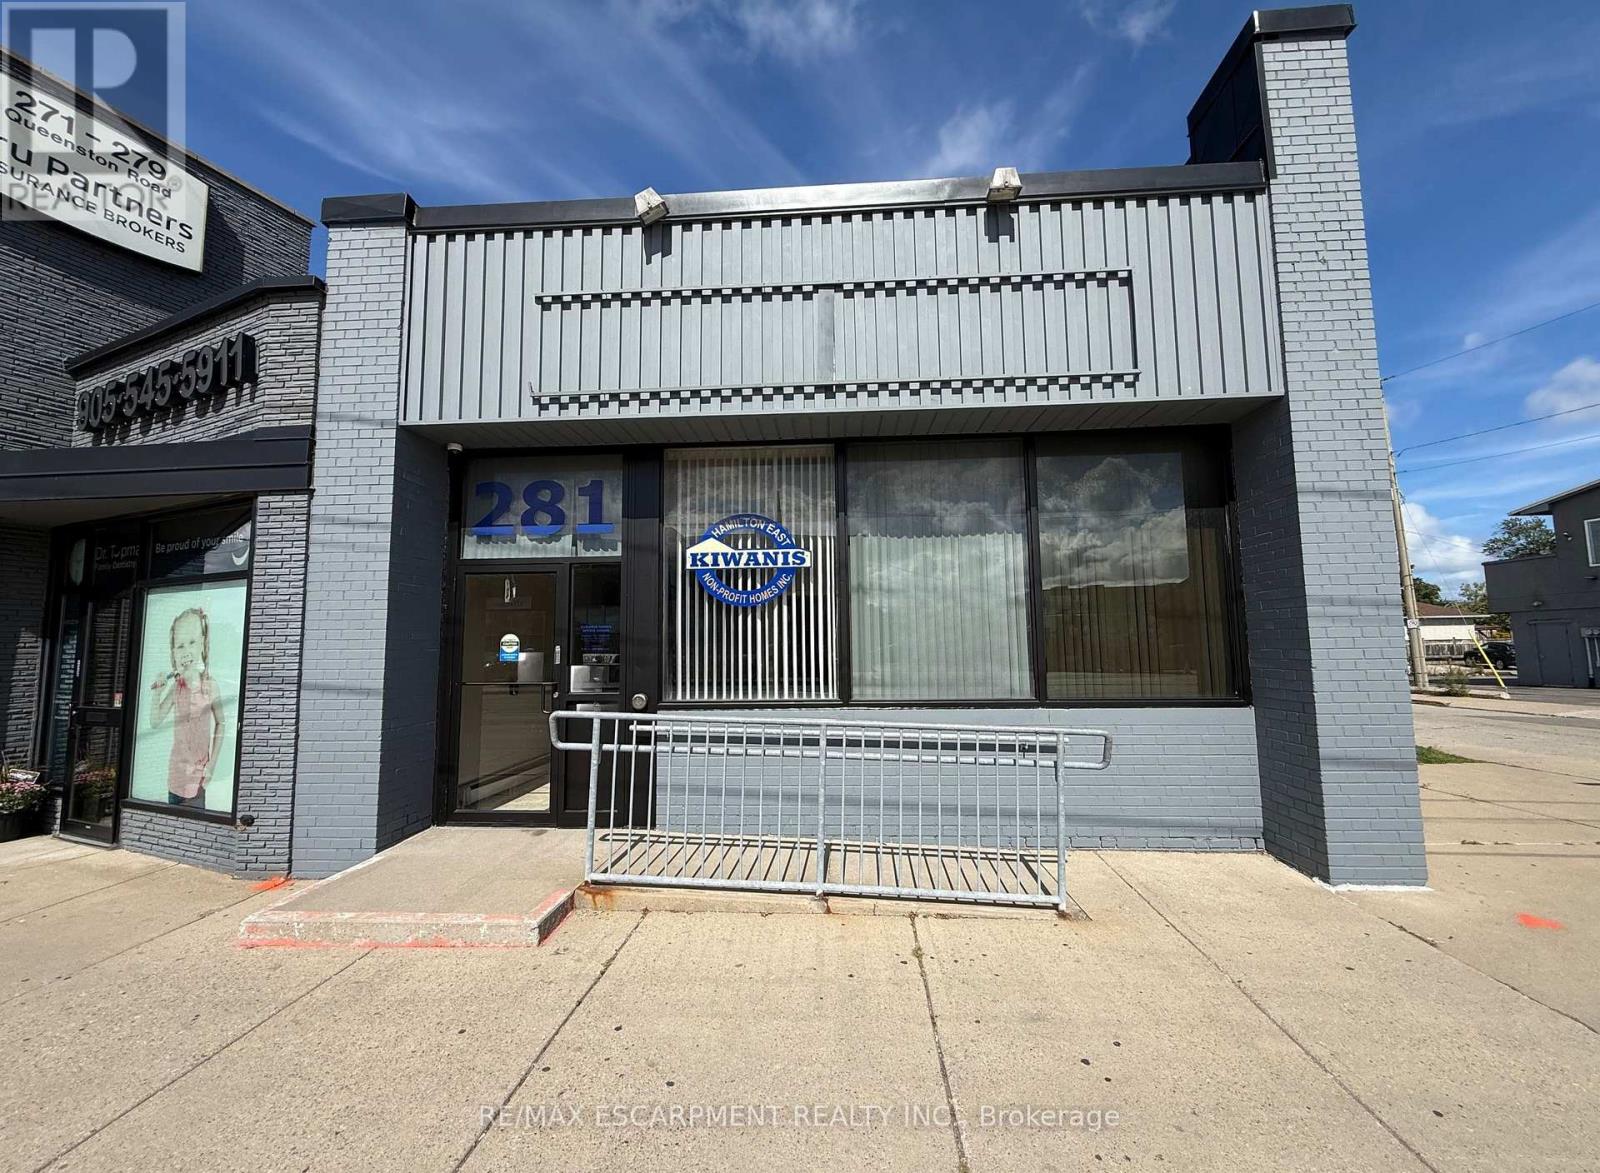
281 Queenston Road
Hamilton, Ontario
Prime Commercial Lease Opportunity at 281 Queenston Rd in Hamilton. This well-appointed office space offers a functional and professional layout ideal for a variety of businesses, with an excellent setup for a medical office, healthcare practice, wellness business, professional office, or other service-based business.The property features 11 office spaces, including 9 offices on the main floor, while the lower level offers 1 private office and a large boardroom, perfect for meetings, consultations, presentations, or team collaboration. The main floor includes a welcoming waiting room and administrative reception area, creating a comfortable and professional first impression for clients and visitors.The main floor also features a wheelchair-accessible bathroom, along with wheelchair access to the property, providing added accessibility and convenience for clients and staff. The building includes three washrooms in total, with facilities located on both the main and lower levels.There is plenty of storage space throughout both the main and lower levels, providing excellent functionality for businesses that require additional storage for supplies, files, equipment, or inventory. Additional highlights include front and rear entrances, 5 dedicated on-site parking spots, with additional parking available on a first-come, first-served basis for staff and visitors.With multiple private offices, a reception area, waiting room, accessible bathroom, boardroom, and generous storage, this property offers a versatile layout particularly well suited for medical professionals, healthcare providers, therapists, consultants, and other professional or service-based businesses.Ideally located on Queenston Road, this property offers excellent accessibility with close proximity to the Red Hill Valley Parkway and the QEW, making commuting convenient from across Hamilton and surrounding areas. (id:62104)
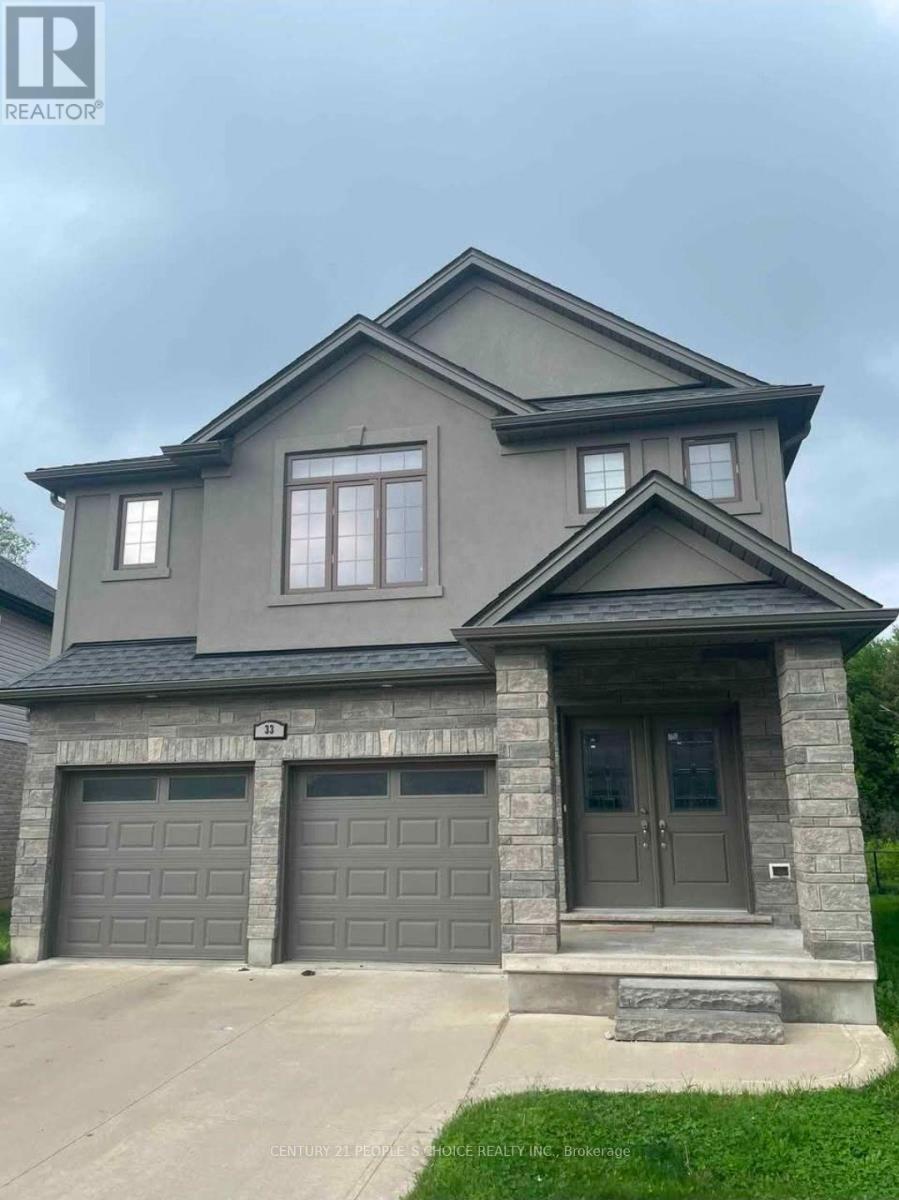
33 - 1450 North Wenige Drive
London North, Ontario
Detached house in quiet upscale North East London Neighbourhood, Close to all amenties. (id:62104)
206 - 944 Caledonian View
Cambridge, Ontario
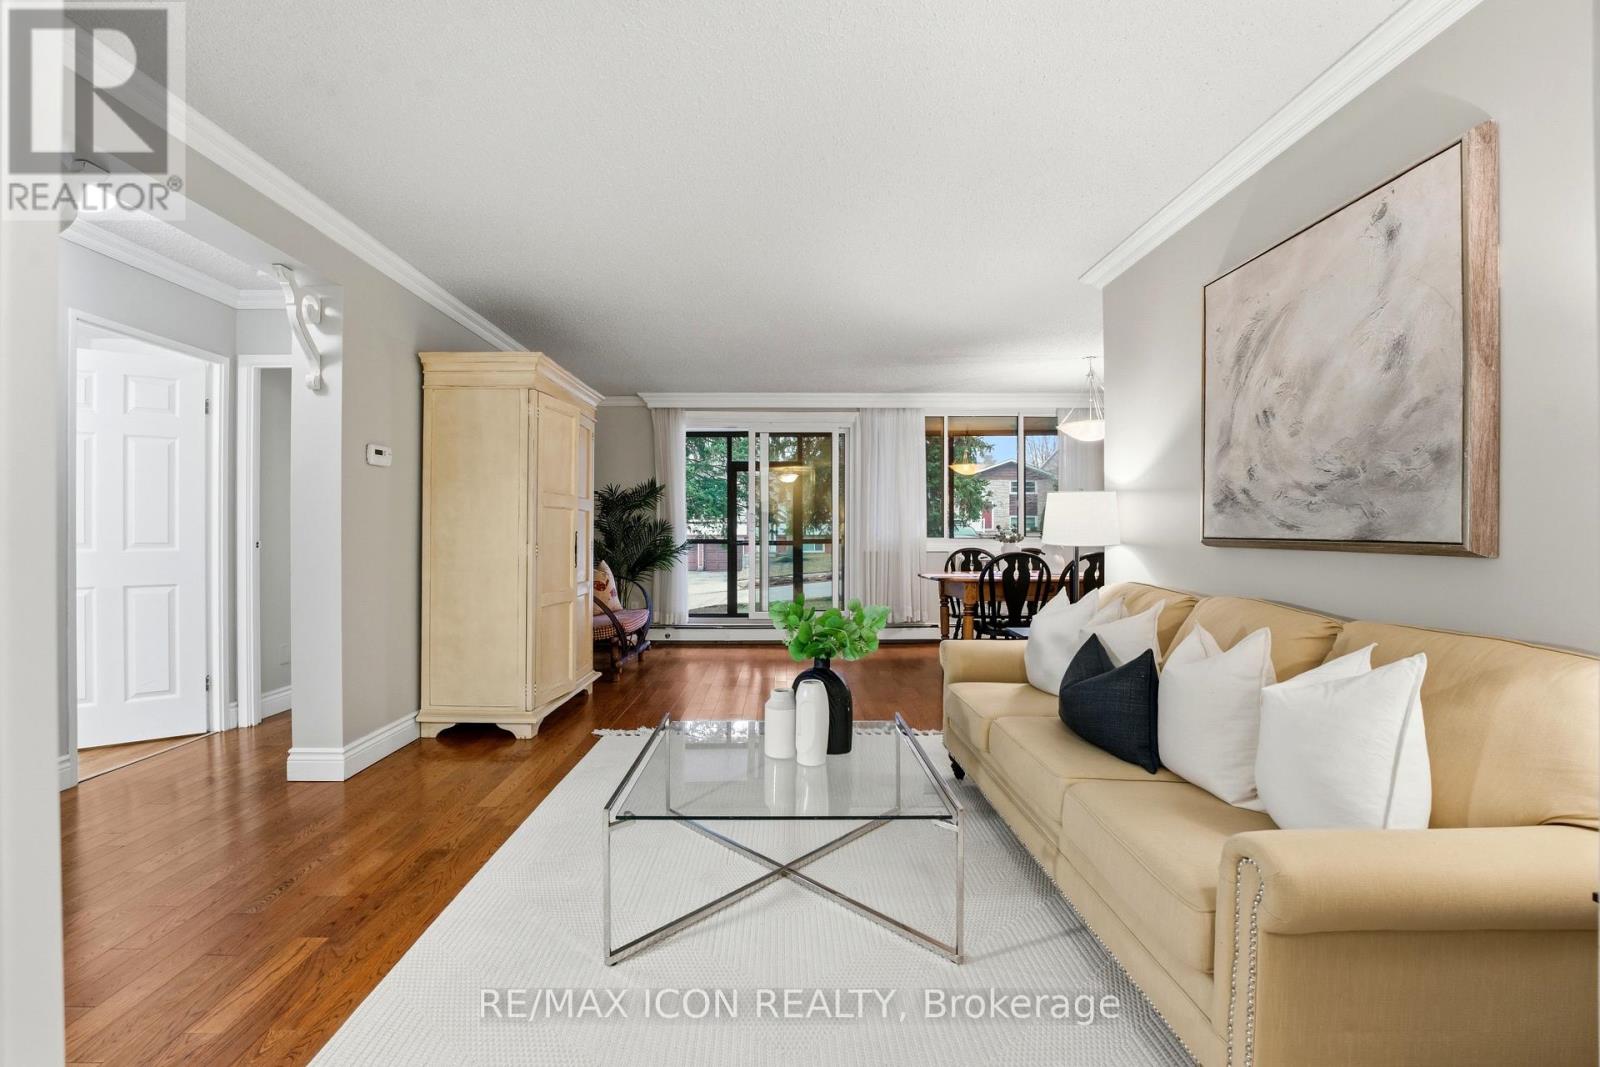
Welcome to this bright and well-maintained GROUND FLOOR 2-bedroom apartment offering comfortable living in a convenient location. The unit features a functional galley-style kitchen with crisp white cabinetry, ample counter space, and a stylish tile backsplash. Hardwood flooring flows through the living areas and bedrooms, creating a warm and inviting atmosphere. Both bedrooms are generously sized with large windows that allow for plenty of natural light. The enclosed porch provides additional living space - perfect for a cozy sitting area, home office, or sunroom to enjoy year-round. Residents will appreciate the secure building entrance and clean, welcoming lobby. This unit offers practical living with a thoughtful layout and plenty of storage. Ideally located close to amenities, transit, and green space, this apartment is perfect for first-time buyers, downsizers, or investors looking for a low-maintenance property. (id:62104)
314 - 1300 Marlborough Court
Oakville, Ontario
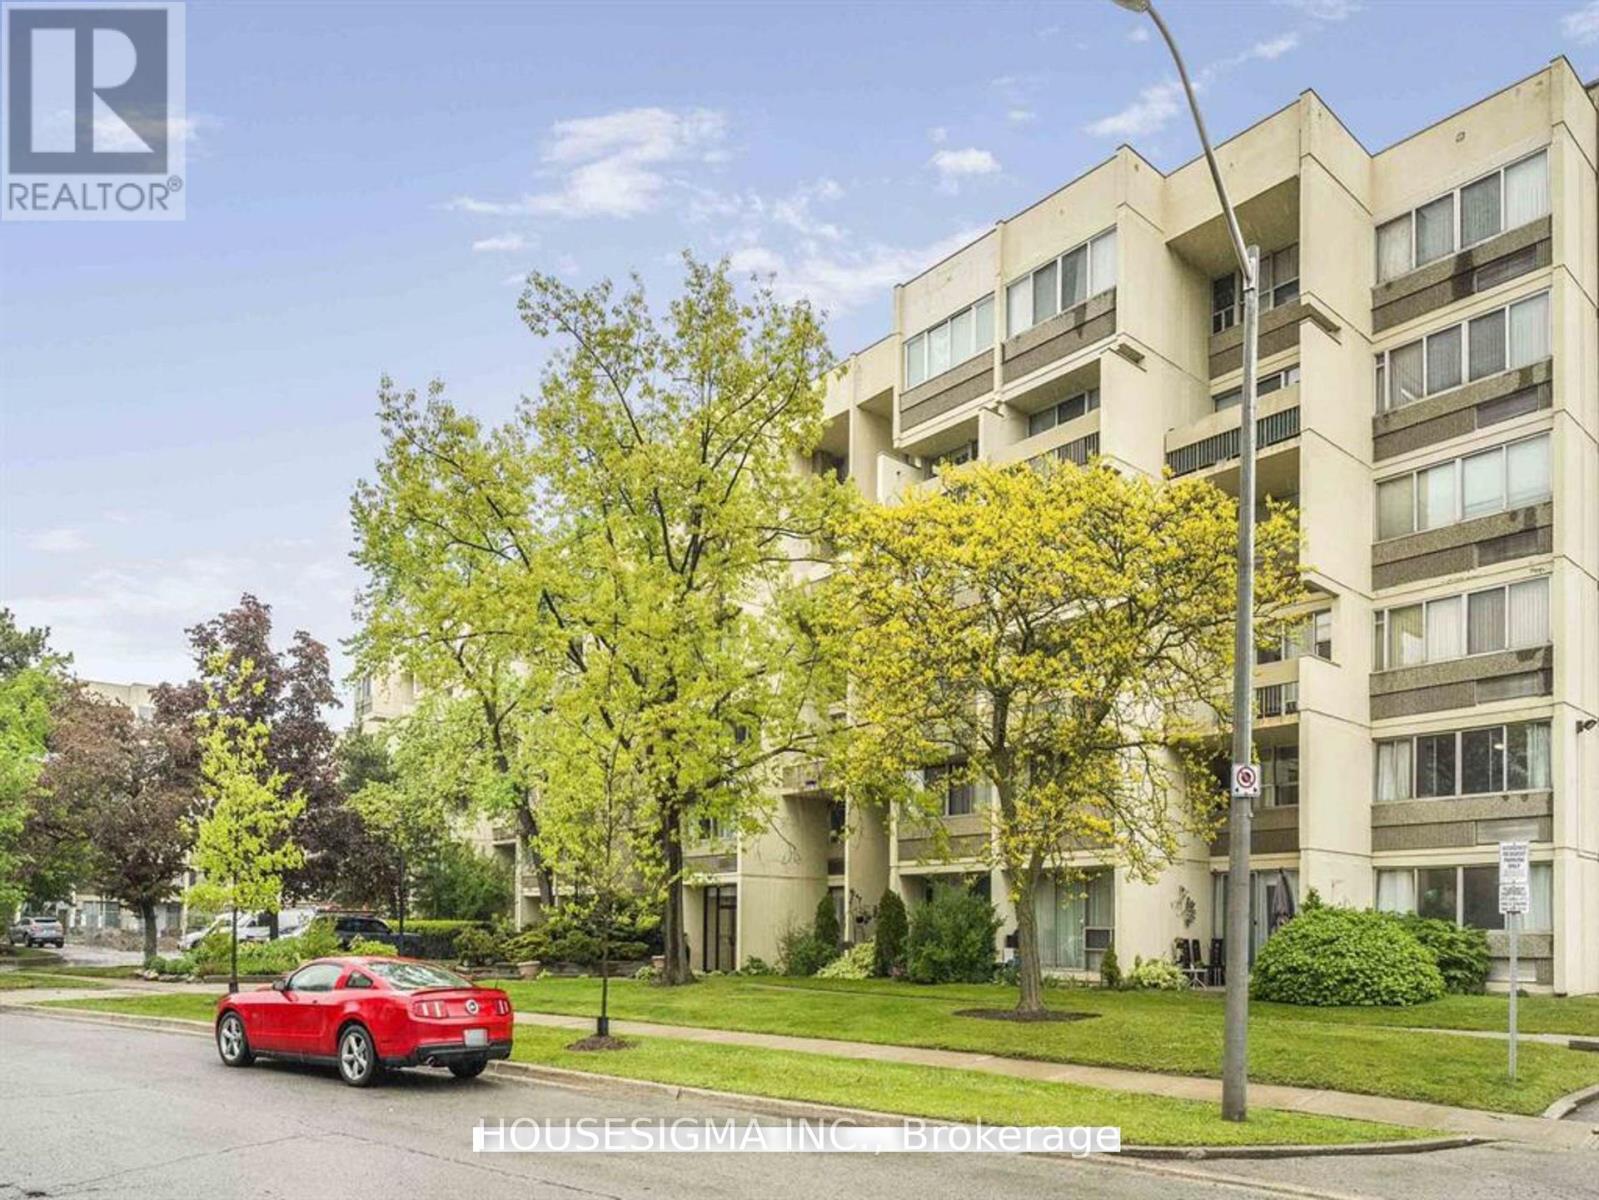
Enjoy 1,200 sq. ft. of bright, open living in this beautifully 3-bedroom, 1.5-bath condo set in a sought-after Oakville neighborhood. The main level features an open-concept living and dining area, complete with floor-to-ceiling windows, walkouts to private balconies, and an abundance of natural light. Upstairs, the spacious primary bedroom comfortably accommodates a king bed and features wall-to-wall windows and closets. Two additional bedrooms with closets and a 3-piece main bathroom complete the upper level. Additional highlights include two private balconies, two entrances (one on each level), and one underground parking space. Located steps from Morrison Valley Trail and Creek, and within walking distance to OakvillePlace Shopping Center, restaurants, coffee shops, schools, and more. Commuters will love the easy access to Highway 403/QEW, Oakville GO Station, and public transit. All utilities and building amenities, including a party room, gym, sauna, and laundry facilities. Say goodbye to cramped condo living-this top-floor unit offers the perfect blend of sunlight, space, and privacy. -just move in and enjoy! (id:62104)
44 - 74 Spadina Road
Brampton, Ontario
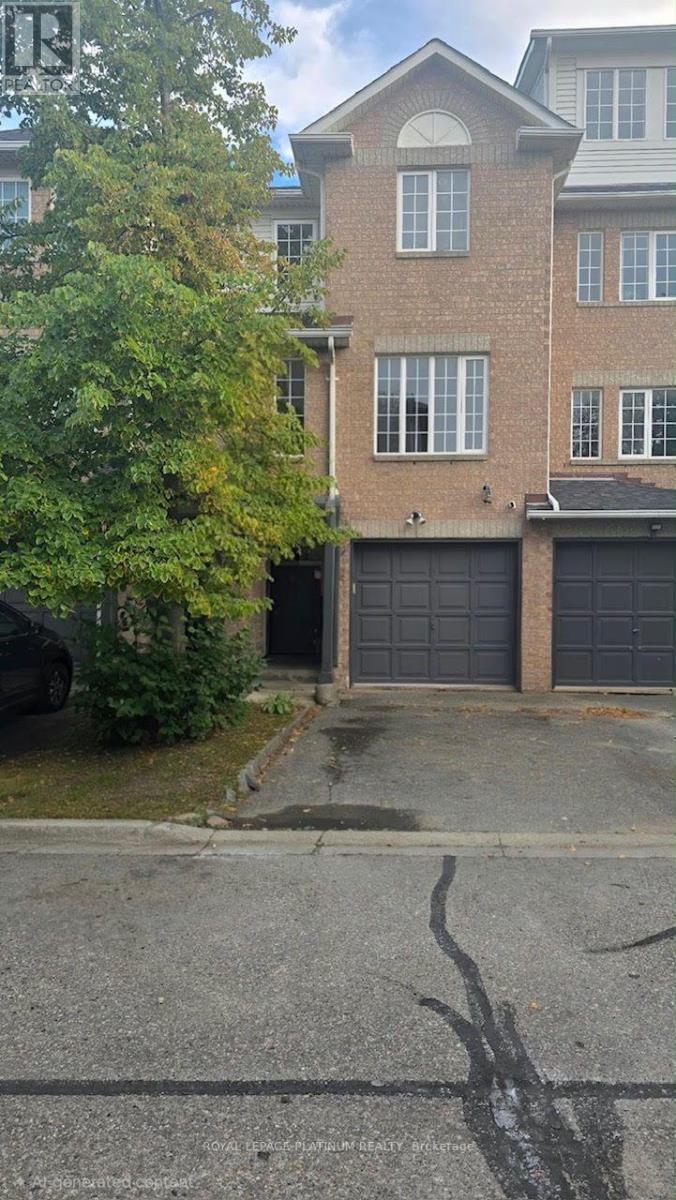
Welcome to 74 Spadina Road! This spacious and well-maintained condo townhouse offers comfortable living in a desirable Brampton location. Featuring a functional layout, bright living spaces, and convenient access to schools, parks, shopping, transit, and major highways. Ideal for families or professionals looking for a quality rental home. Available for lease at $2,800/month. The Tenant is responsible for the utilities. (id:62104)
2023 Deerview Common
Oakville, Ontario
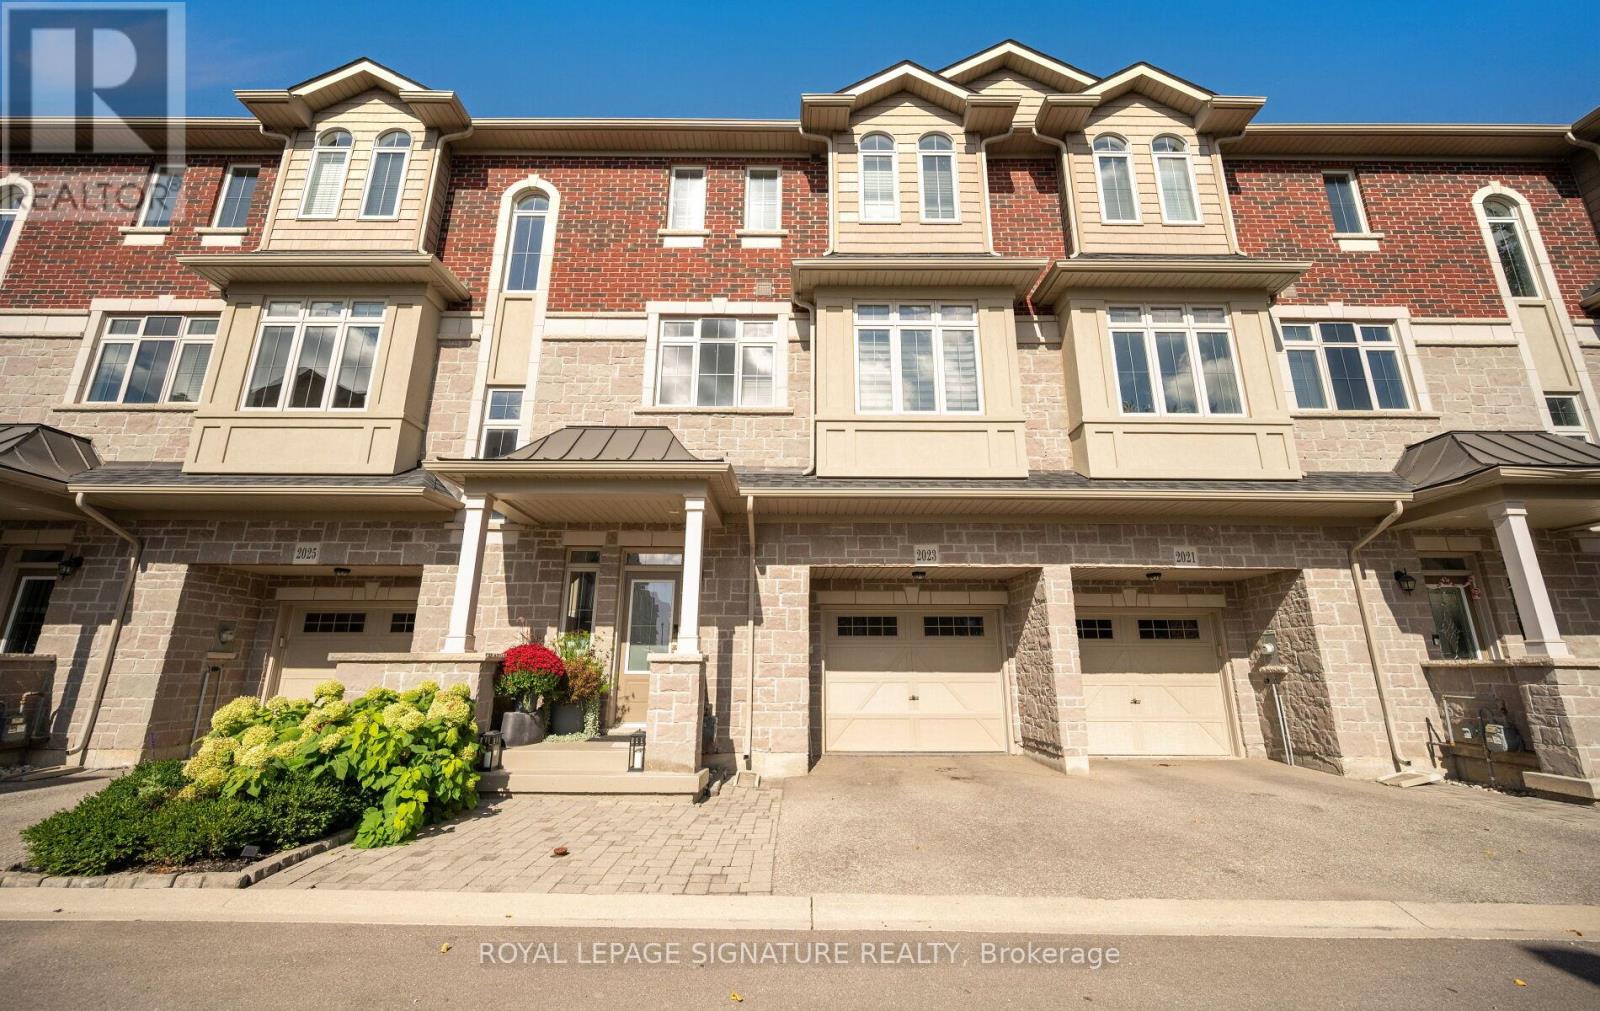
Executive Freehold Townhome ideally situated on a quiet cul-de-sac in a prestigious private enclave backing onto Bronte Creek Provincial Park. This exceptional 3-bedroom, 3.5-bath home offers approximately 2,115 sq. ft. of finished living space plus a finished basement. Bright, open-concept main floor features 9' smooth ceilings, hardwood floors, crown moulding, recessed pot lights and an upgraded white kitchen with quartz countertops. Walkout from the living area to a spacious deck overlooking peaceful conservation lands.Thoughtfully enhanced from the builder plans, the enlarged primary bedroom features a luxurious 4-piece ensuite with glass-enclosed walk-in shower, heated floors, stone flooring and recessed mirrored cabinetry. The main-floor office/guest room offers excellent flexibility with a 3-piece ensuite and walkout to a second generous deck.Additional upgrades include engineered hardwood flooring, motorized custom blinds, PAX custom wardrobe systems, closet shelving, Lutron dimmer switches throughout, LED pot lights and BBQ gas line to the home. Finished basement provides versatile space for a gym, home office, recreation room or hobby area. Direct interior access from the garage provide added convenience.A rare opportunity to enjoy executive freehold living with extensive upgrades, generous outdoor space and a tranquil setting directly overlooking Bronte Creek Provincial Park. (id:62104)
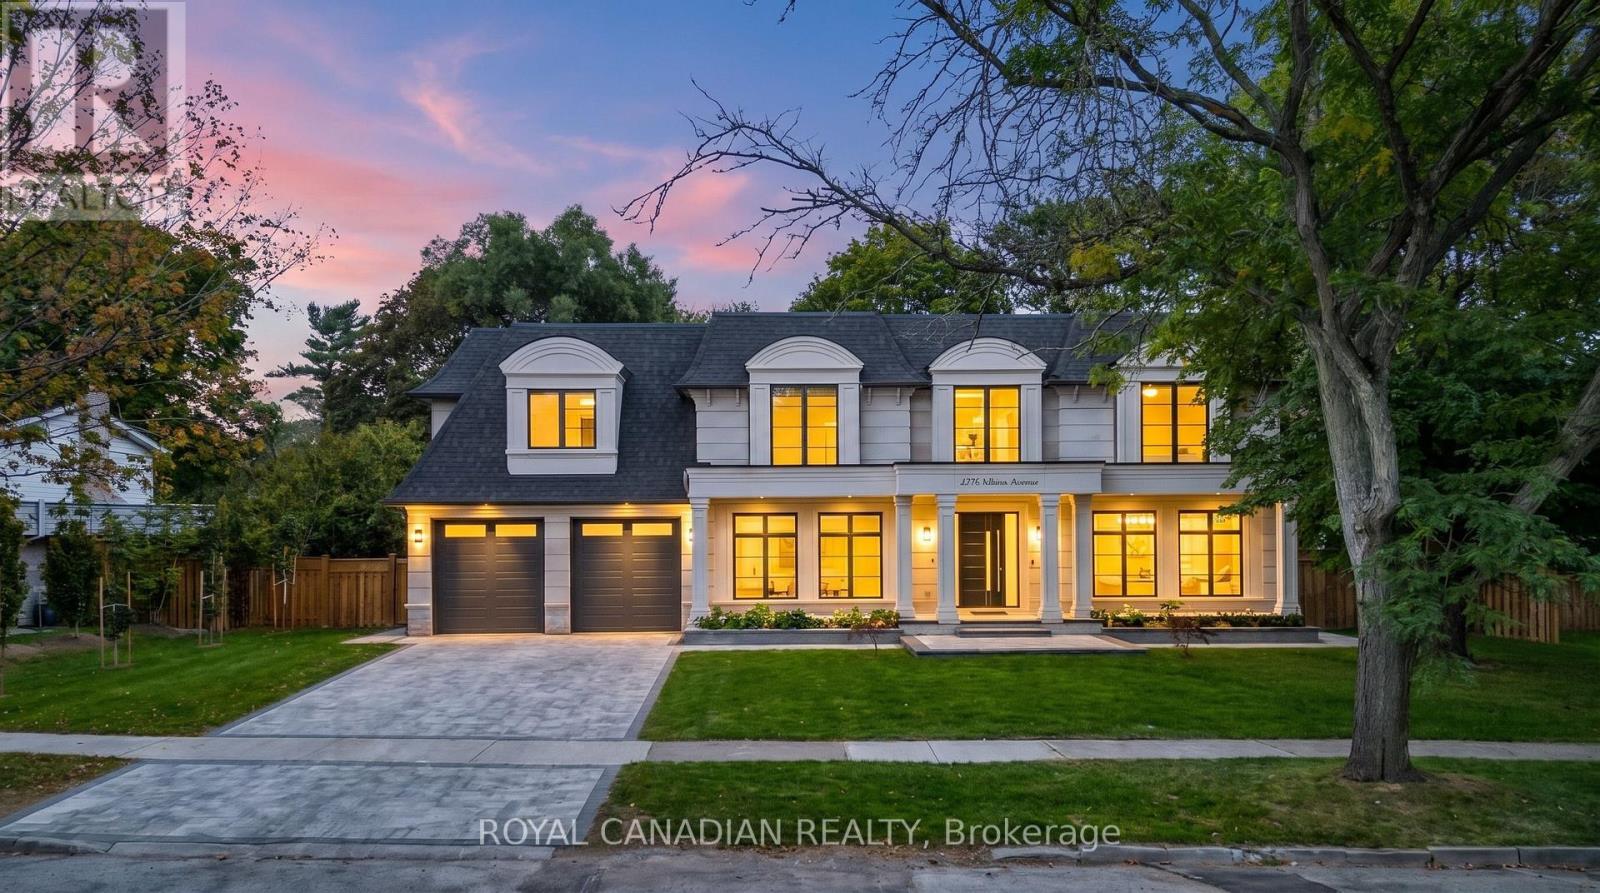
1470 Albion Avenue
Oakville, Ontario
Gates stone home custom built house On Quiet Enclave Of Prestigious Morrison Area With Towering Trees Offering *Complete Privacy* & Surrounded W/Custom Builds. Close to Downtown Oakville, top-rated schools, the home pairs craftsmanship with thoughtful functionality. Custom millwork, designer lighting, oversized windows and premium engineer flooring, Modern exterior with high-end custom home look with natural limestone from Indiana, Large kitchen features Sinster stone island, modern cabinetry, marble surfaces, modern lighting and "48 " range with a custom hood. Upstairs 4 bed each feature a walk-in closet and plus 1 guest room w/ensuite on main floor. This architectural masterpiece is enhanced by beautiful crafted, custom-made leaded glass skylights designed and fabricated by the presitigous Victoria Balva Glass Studio.Positioned perfectly over the main hallway, these decorative glass ceiling ared embedded with brilliant crystal jewels and custom hand glass. They do not illuminate the home, they transform natural light into a breathtaking, shifting display light. Open-concept Offers Spacious Foyer , Formal Living and dining room, Family room with walkout patio has stone floor, patio has cedar wood roof for a warm luxury outdoor feel, backyard designed for entertaining. Large kitchen w/ custom cabinetry doors and drawer fronts while maintaining its timeless design. All high end appliances include two built-in dishwashers, wall ovens, integrated refrigerator and freezer, built-in microwave, fireplace has been restored with a custom surround, creating a stunning focal point. Offering 5,000+ sq. ft. above grade and an expansive 3,000+ sq. ft. basement. Recreation and games rooms, gym and theatre/flex space offer exceptional versatility for family living and entertaining. Three gas fireplace stunning look and warm feel, two separate furnace, intercom, security cameras/ Alarm system, the professionally landscaped include sprinkler system. (id:62104)
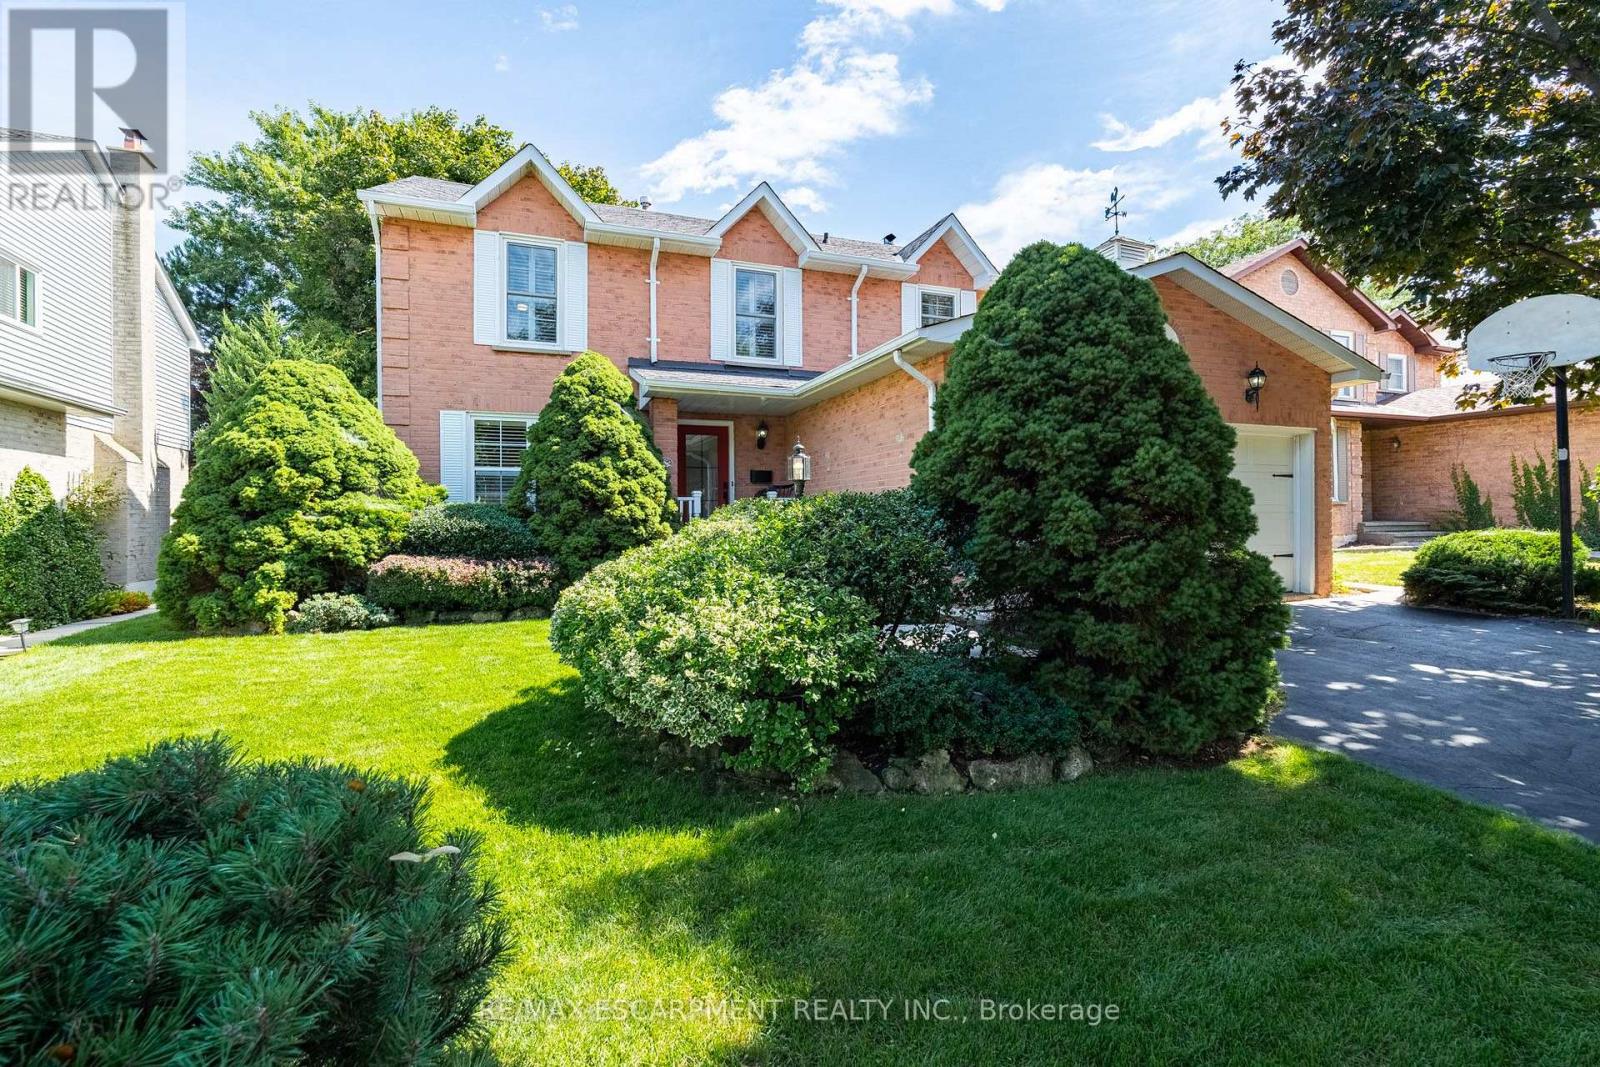
3212 Pinemeadow Drive
Burlington, Ontario
RARE OPPORTUNITY: METICULOUSLY MAINTAINED ORIGINAL-OWNER HOME featuring 4-beds, 3-baths in the highly desirable, family-friendly Headon Forest community. Thoughtfully designed for both everyday living and entertaining, this inviting home offers generous space, updates, and a warm, welcoming atmosphere throughout. The main floor features a bright and spacious family room with a cozy wood-burning fireplace, seamlessly connected to the bright, updated eat-in kitchen-perfect for family meals and effortless entertaining. The generous dining room flows beautifully into the bright and welcoming living room, creating an ideal space for hosting family and friends. A convenient 2-pc powder room and practical mudroom complete the main level, offering the perfect drop zone for kids, boots, and rainy-day gear. Head upstairs to the four, large, well-appointed bedrooms, including a beautifully updated and stylish 3-piece ensuite. An additional 4-pc bath provides plenty of convenience for families and busy mornings. The finished lower level adds valuable living space with endless possibilities for a rec room, home gym, office, playroom, or teen retreat. Step outside to a beautifully landscaped, fully fenced backyard offering exceptional privacy and a spacious wood deck perfect for summer barbecues, entertaining, or relaxing outdoors. Ideally located close to schools, parks, shopping, dining, golf courses, and everyday amenities, this wonderful Headon Forest home offers the perfect blend of space, comfort, style, and convenience. (id:62104)
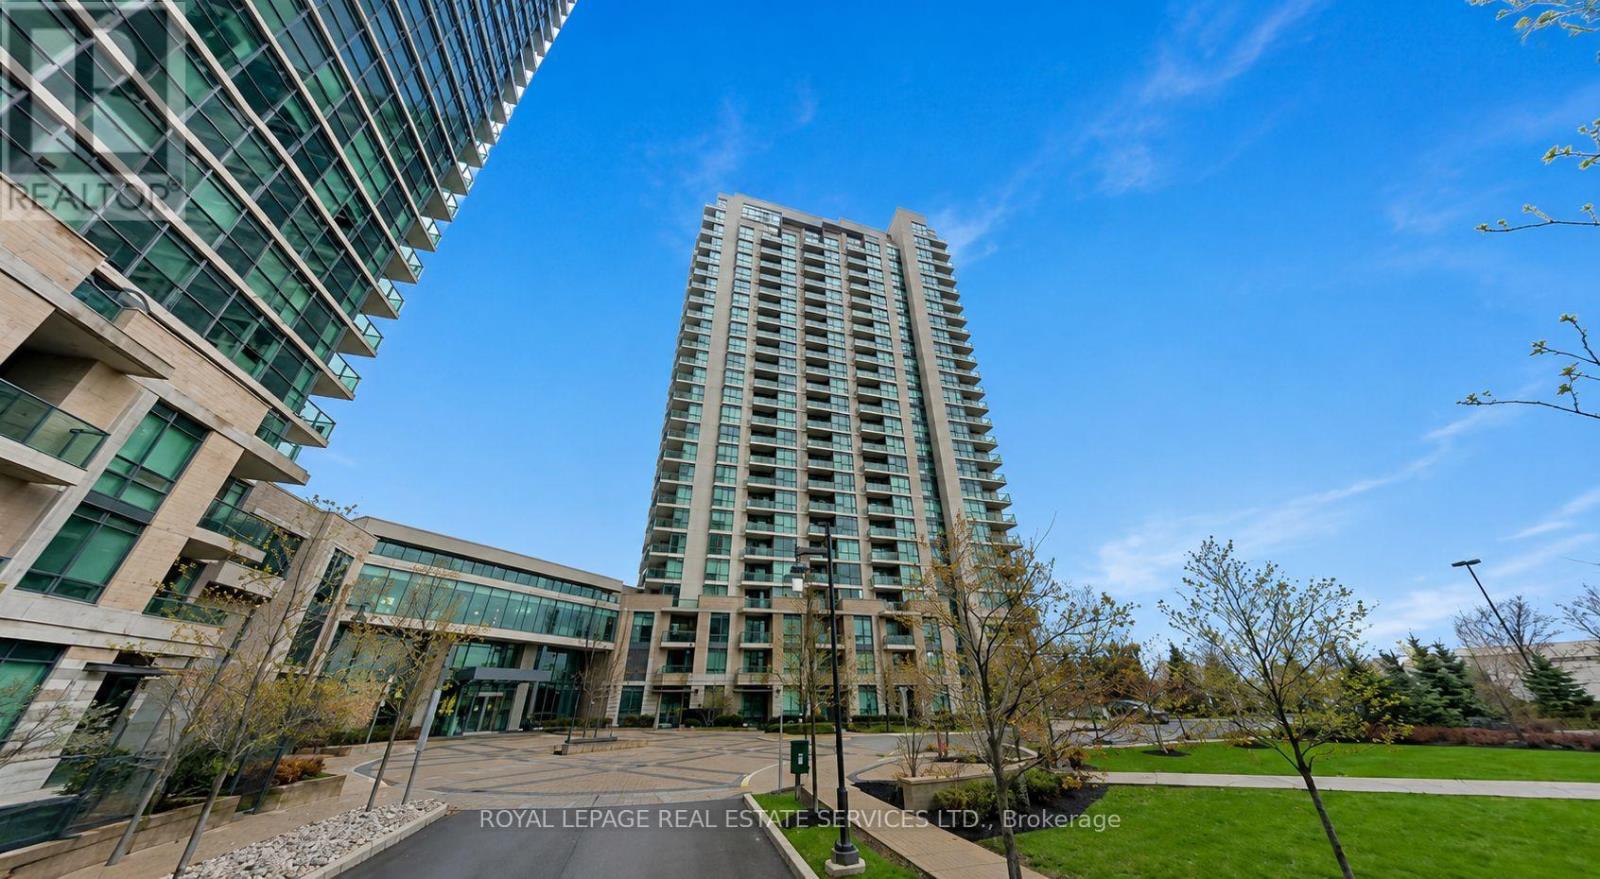
501 - 235 Sherway Gardens Road
Toronto, Ontario
Spacious 5th-floor 1+Den unit at 235 Sherway Gardens featuring over 700 sq. ft. of bright living space. Rare full-size kitchen appliances offer everyday convenience, while a true separate den provides the ultimate work-from-home setup. Enjoy morning sun on your private walk-out balcony, excellent storage with two double-door closets, and the peace of mind of an owned underground parking spot and locker. Unbeatable location steps to Sherway Gardens, Trillium Hospital, dining, and transit. (id:62104)
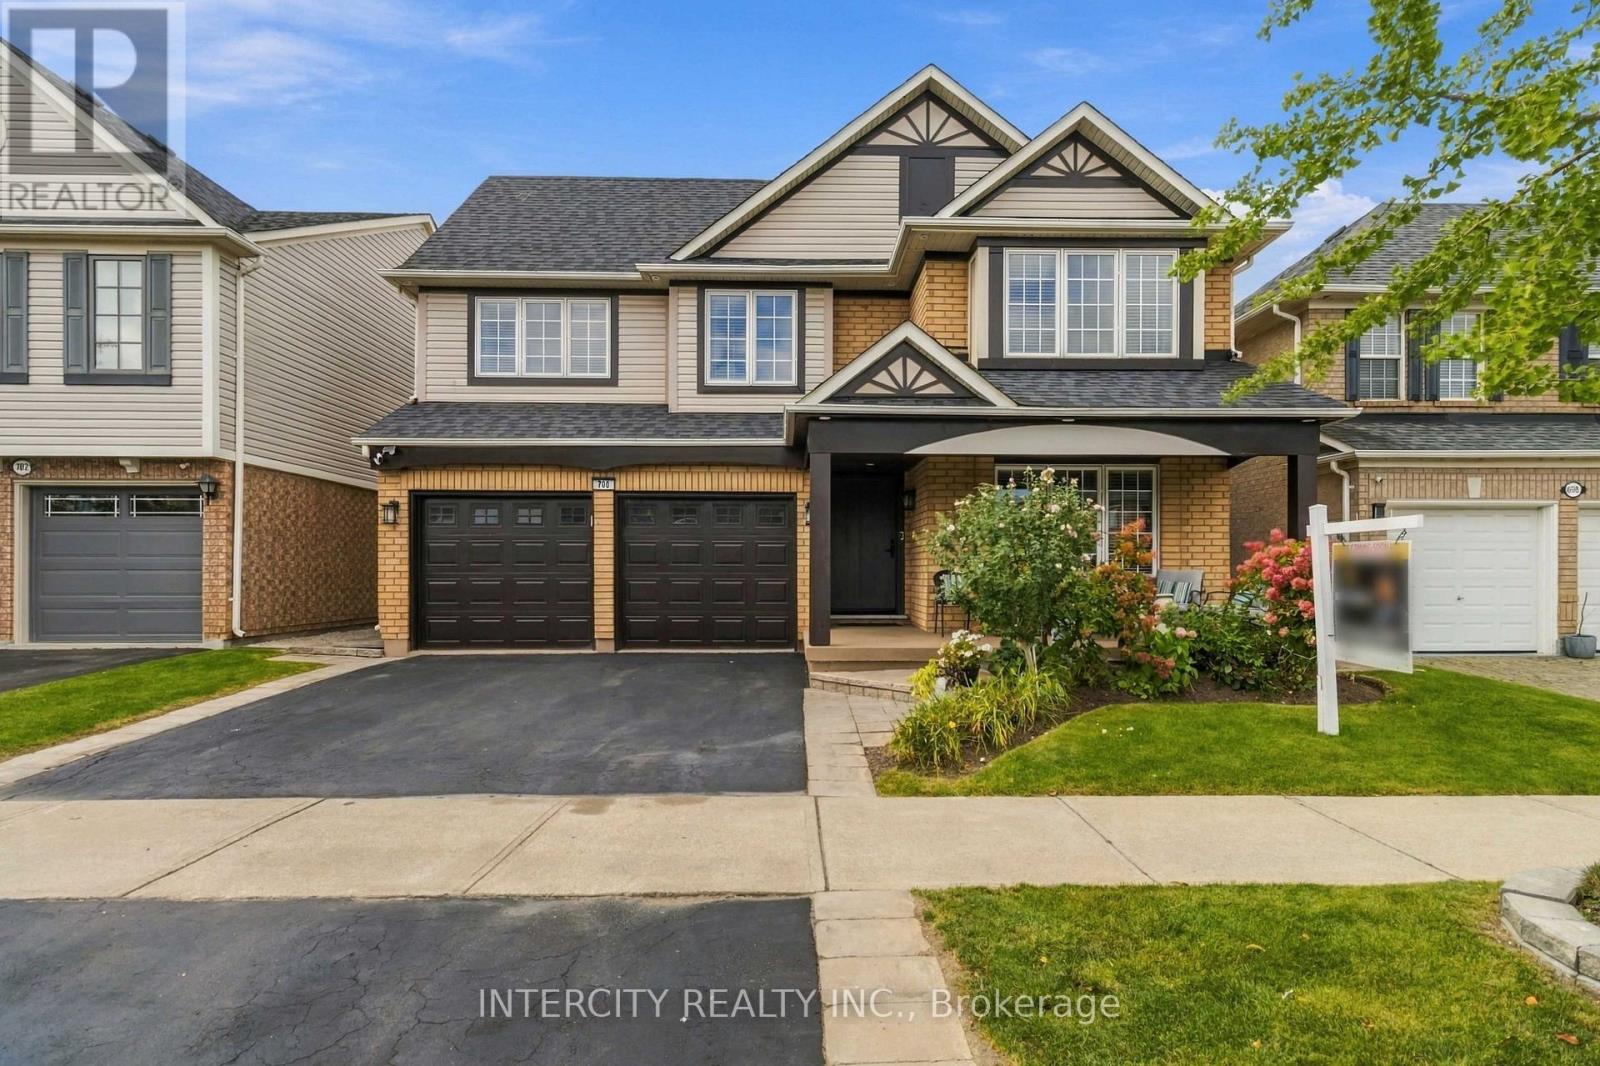
700 Trudeau Drive
Milton, Ontario
Welcome to 700 Trudeau Drive, a beautifully updated, move in ready detached home in one of Milton's sought after family friendly communities. From the moment you arrive, this home impresses with its inviting covered front porch, double car garage and spacious driveway.Step inside to a bright, elegant interior featuring hardwood flooring, extensive crown moulding, pot lights and thoughtfully updated finishes throughout. The heart of the home is the stunning chef-inspired kitchen, complete with custom cabinetry, quartz countertops and backsplash, an oversized island with seating, stainless-steel appliances and an abundance of storage. The open-concept layout flows seamlessly into the spacious family room, highlighted by a striking stone fireplace feature wall, perfect for everyday living and entertaining.Upstairs, the generous primary retreat offers a beautifully renovated spa-inspired ensuite featuring a freestanding soaker tub, glass-enclosed rainfall shower and custom double vanity. Spacious additional bedrooms and another stylishly renovated bathroom complete the upper level.The fully finished basement provides even more living space with a large recreation area and additional bathroom, ideal for movie nights, entertaining, a home office or growing family or rental.Outside, enjoy an expansive interlock patio designed for summer entertaining, complete with a pergola-covered lounge and dining area. Conveniently located near parks, schools, shopping, Milton GO, transit and major commuter routes.Beautifully renovated, exceptionally maintained and designed for modern family living, 700 Trudeau Drive is ready to welcome its next owners. (id:62104)