
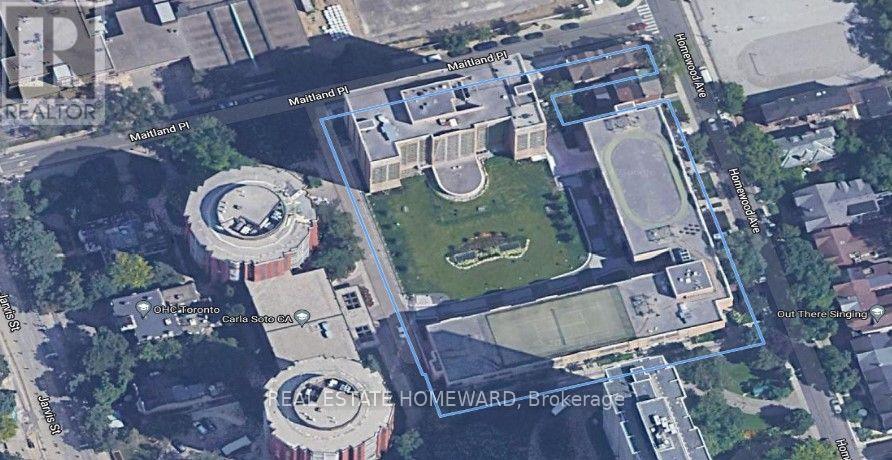
402 - 15 Maitland Place
Toronto, Ontario
Photos to follow after contractor finishes up. Get in early on this one, it will go fast. Rent Includes all utilities and parking at the fabulous L'Esprit Condominiums on Maitland. Spacious and rarely offered 1+den suite, over 830 sq. ft., that's 250 Sq. Ft larger than the average new build 1+1 at the same price. Newly installed vinal flooring, new hinged doors through out (all sliding doors removed), freshly painted and newly separated den/solarium, ideal for second bedroom or home office. Very bright and fresh. Original full-sized kitchen with ample storage and prep space with passthrough to dining area. This is an older luxury style building, totally refurbished with resort-style amenities including a 5 star 24 hour concierge . The grounds consist of a private gated courtyard with lawn furniture, outdoor lounge areas and beautifully landscaped roof top tennis court, running track and BBQ lounge area. Indoors they have an atrium style pool, jacuzzi, 2 level gym fully equipped, indoor basketball and squash court. Multiple lounges, board rooms, workspaces, large modern party room, private bistro, great for hosting birthday parties, and a library lounge. Ideally located steps to transit-walking distance to both line one and two, parks, restaurants, shopping, walk to both downtown universities and the ballet school. Enjoy everything downtown Toronto has to offer. Its like living in a resort style park like setting. (id:62104)
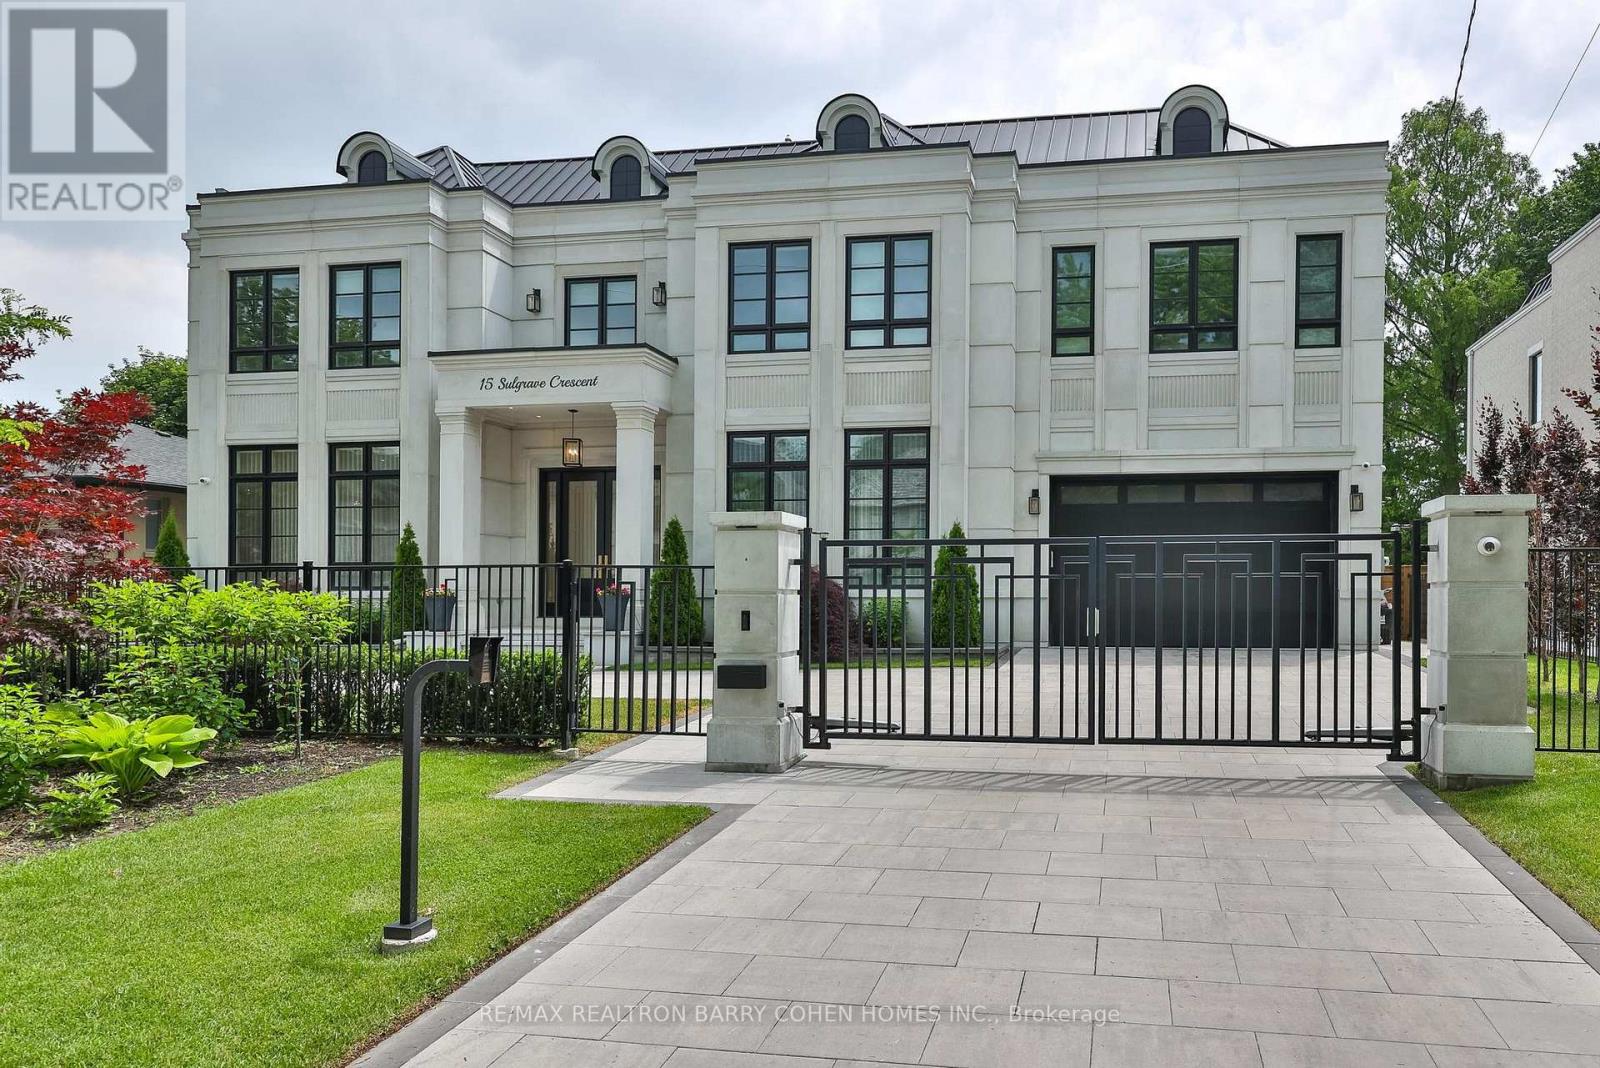
15 Sulgrave Crescent
Toronto, Ontario
A Truly Extraordinary Gated Custom Estate Situated On A Quiet Crescent In One Of York Mills' Most Prestigious Enclaves. Spanning Nearly 9,000 Sqft. Of Impeccably Designed Living Space. This Architectural Masterpiece Showcases Exceptional Craftsmanship, Timeless Elegance & Unparalleled Attention To Detail. A Dramatic Grand Foyer Crowned By A Spectacular Dome Skylight Creates An Unforgettable First Impression. Wide-Plank Oak Flooring, Imported Italian Slabs, Soaring 12' Ceilings On The Main Level, Floor-To-Ceiling Windows & Extensive Custom Wood Paneling Throughout Almost The Entire Residence, Elevate The Home's Warmth, Sophistication & Architectural Presence. Designed For Luxurious Everyday Living & Grand-Scale Entertaining, Expansive Principal Rooms, A Beautifully Appointed Office, Elegant Living & Dining Areas & Stunning Family Rm Filled W/Gas Fireplaces, B/I Speakers & Flooded W/Natural Light. The Designer Chef's Kitchen Is A Showpiece, Complemented By Exquisite Book-Matched Marble Slabs Extending Across The Countertops, Backsplash & Oversized Centre Island & Featuring A Premium B/I Appliances, Integrated Cabinetry, Dual Sinks & Servery/Pantry, The Upper Level Hosts 5 Exceptional Bedroom Suites, Each Complete W/A Private Ensuite Bath Featuring Heated Floors & Spacious W/I Closets. The Luxurious Primary Retreat Offers A Private Sitting Area, Spa-Inspired Ensuite & Large Walk-Out Terrace Overlooking The Resort-Style Grounds.The Professionally Finished Lwr.Lvl. Boasts Soaring Ceilings & Heated Floors Throughout, Featuring An Expansive Recreation Lounge W/ Built-Ins & Gas Fireplace, Home Theater, Gym, Games Rm, Wet Bar & A Private Guest Or Nanny Suite. The Resort-Inspired Backyard Is A Private Sanctuary Featuring A Stunning Pool W/B/I Cover, Integrated Spa & Waterfall Feature, Dedicated Pool Change Room & Full Bath, Extensive Professional Landscaping & Covered Outdoor Living Pavilion Complete W/B-I Outdoor Kitchen For Seamless Indoor-Outdoor Entertaining. (id:62104)
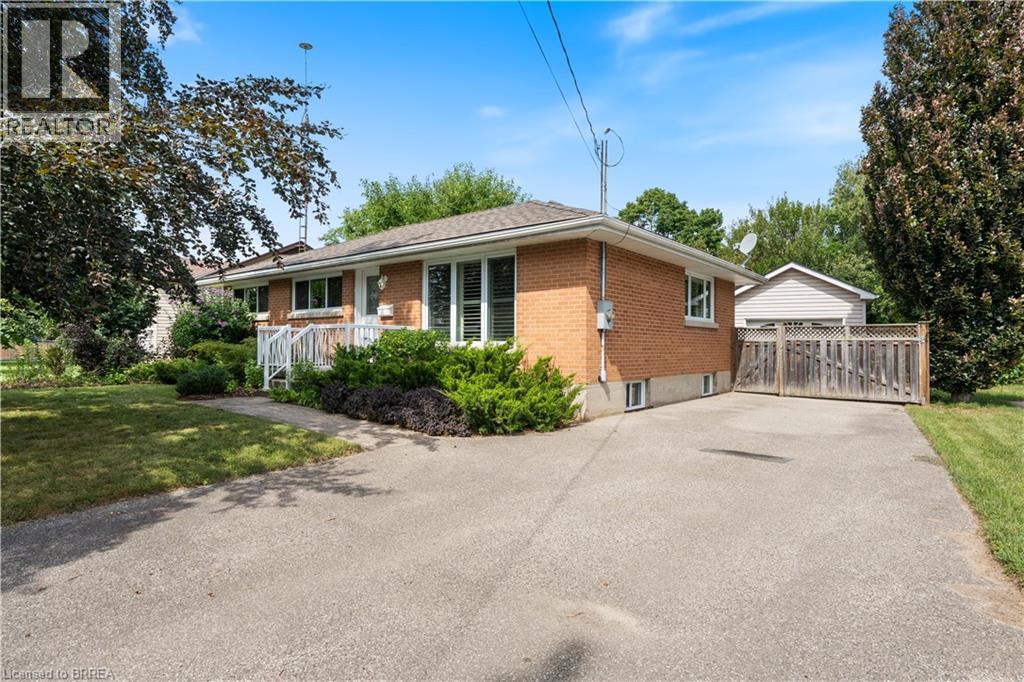
25 Wayne Drive
Brantford, Ontario
Wonderful Fairview Location in North Brantford! Close to everything ! Situated on a large approximately 60' x 153' lot, this versatile property offers parking for five vehicles and an oversized detached garage built in 2007, with hydro. The main level features three bedrooms, hardwood flooring, an eat-in kitchen, a separate dining room with pantry, and updated front casement windows with Eclipse California shutters. The spacious lower level is ideal for a large family or offers excellent potential for rental income. It includes a separate rear entrance, recreation room, office, bedroom, bath with a large walkin tiled shower,, and an area already plumbed for a future kitchenette. Live in a wonderful, established neighbourhood while a potential tenant helps offset your monthly expenses. A fantastic opportunity for homeowners, investors, or multigenerational families! (id:62104)
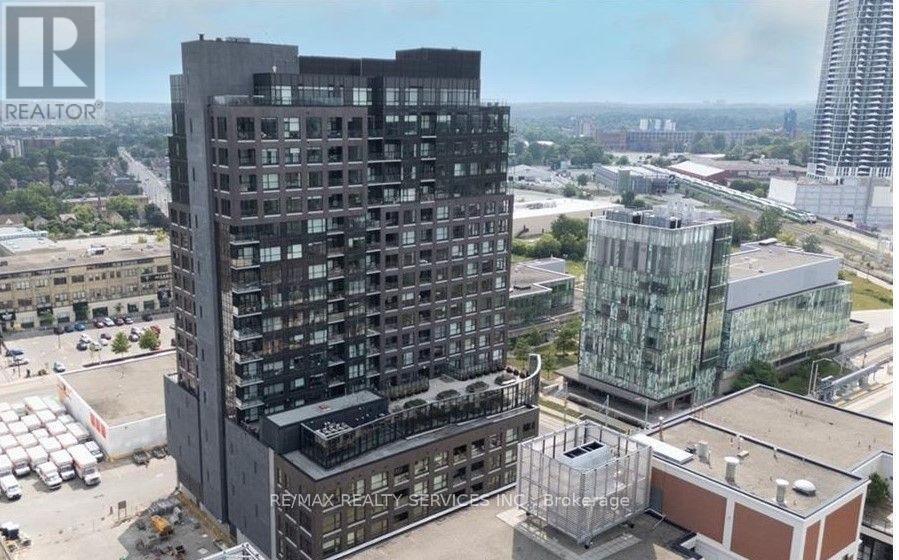
509 - 1 Victoria Street S
Kitchener, Ontario
Experience modern urban living in this stunning, open-concept condo located in the highly desirable Victoria Condominiums. Perfect for professionals and students alike, this bright and airy unit is steps from the LRT, Google, Victoria Park, the new transit hub, and downtown Kitchener's vibrant restaurant scene. The unit features floor-to-ceiling windows, a spacious bedroom, a luxurious 4-piece bathroom, and convenient in-suite laundry. The contemporary kitchen boasts top-of-the-line stainless steel appliances and a functional breakfast bar. Premium building amenities include controlled entry security, a beautifully landscaped outdoor terrace, an entertainment room, a fully-equipped gym, and a state-of-the-art theatre room. Situated directly across from the University of Waterloo School of Pharmacy and the McMaster School of Medicine. A rare find for this building, this unit includes its own dedicated parking space. (id:62104)
4 Mcfadden Drive
Brampton, Ontario
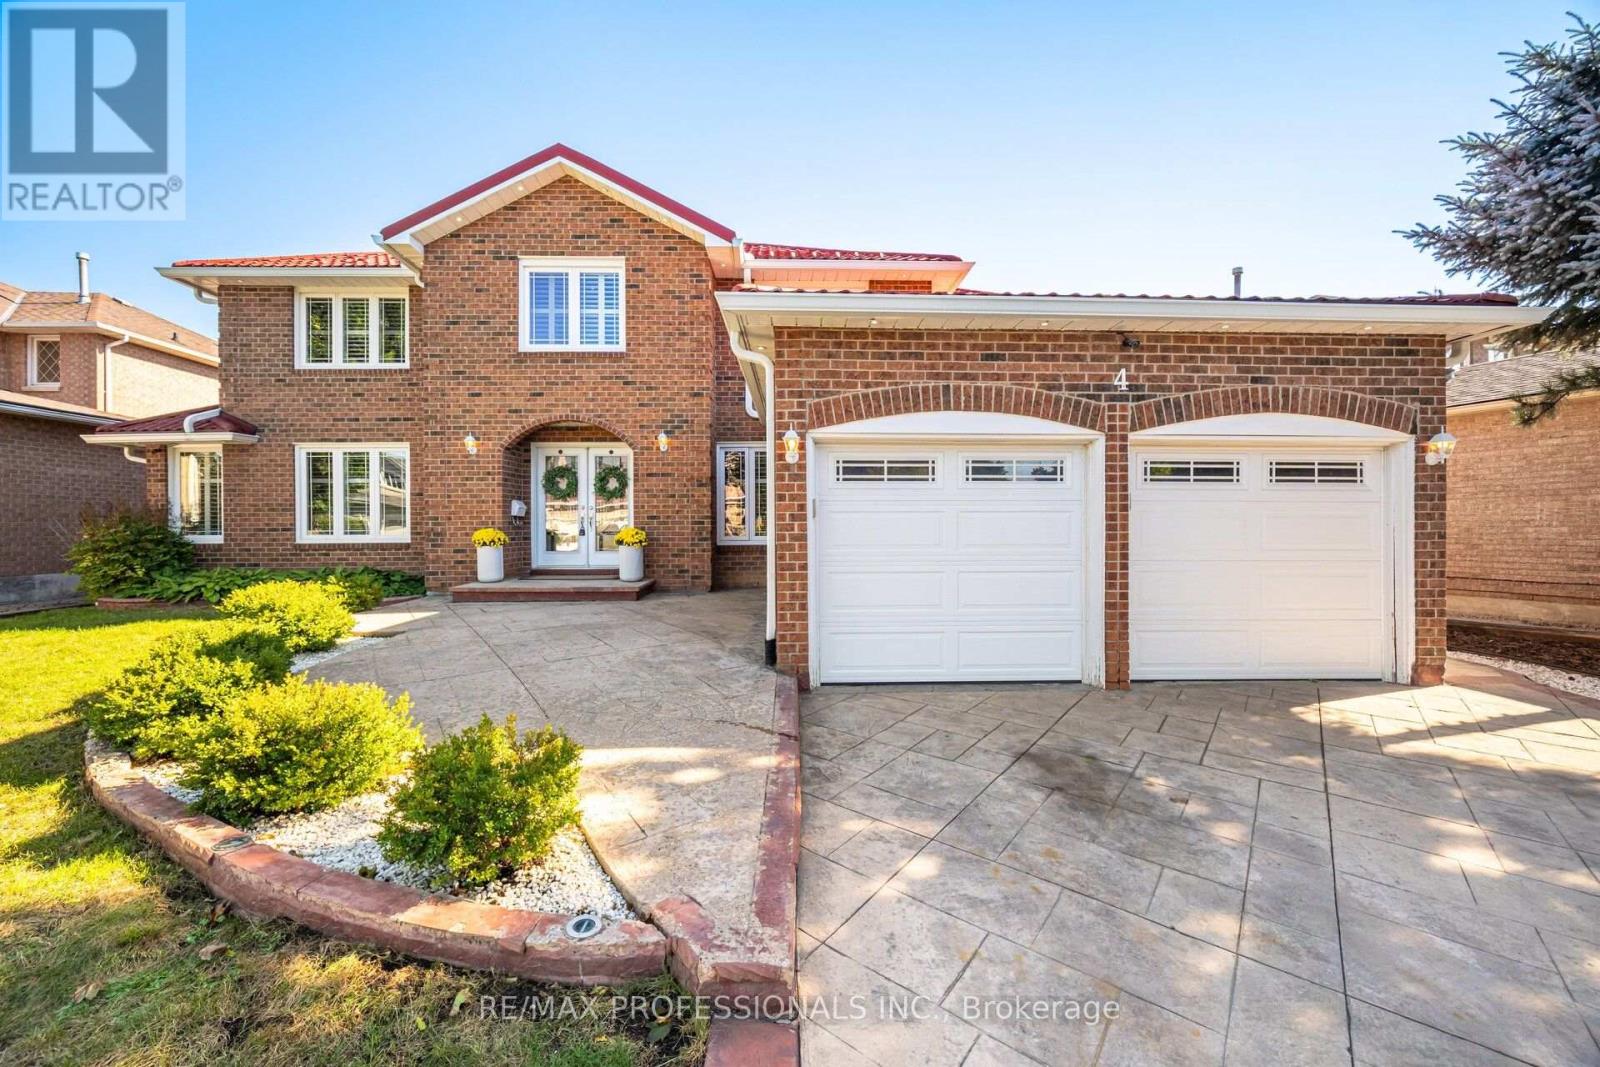
Look no further ! Incredible fully renovated 5 + 3 bedroom executive home approx 5000 Sq. Ft of living space boasting an exceptional LEGAL 3 bedroom basement apartment. Well planned income property with plenty of living space and 2nd laundry. Stunning home renovated top to bottom- approx. 300k spent over last 10 years. Reno kitchen, bathrooms- heated floors in upper bathrooms. smooth ceilings, Brazilian Cherry hardwood floors and porcelain tiles on both main and upper level. Upgraded staircase ,baseboards & trim. Interior & Exterior Pot lights galore . Windows, all doors , Metal roof, Inground sprinkler system, chimney, 8 camara security system. Main floor family room with custom built-ins & gas fireplace plus main floor den/office. Gas BBQ hookup . Stamped concrete drive , walkway and patio. (id:62104)
63 - 1401 Plains Road E
Burlington, Ontario
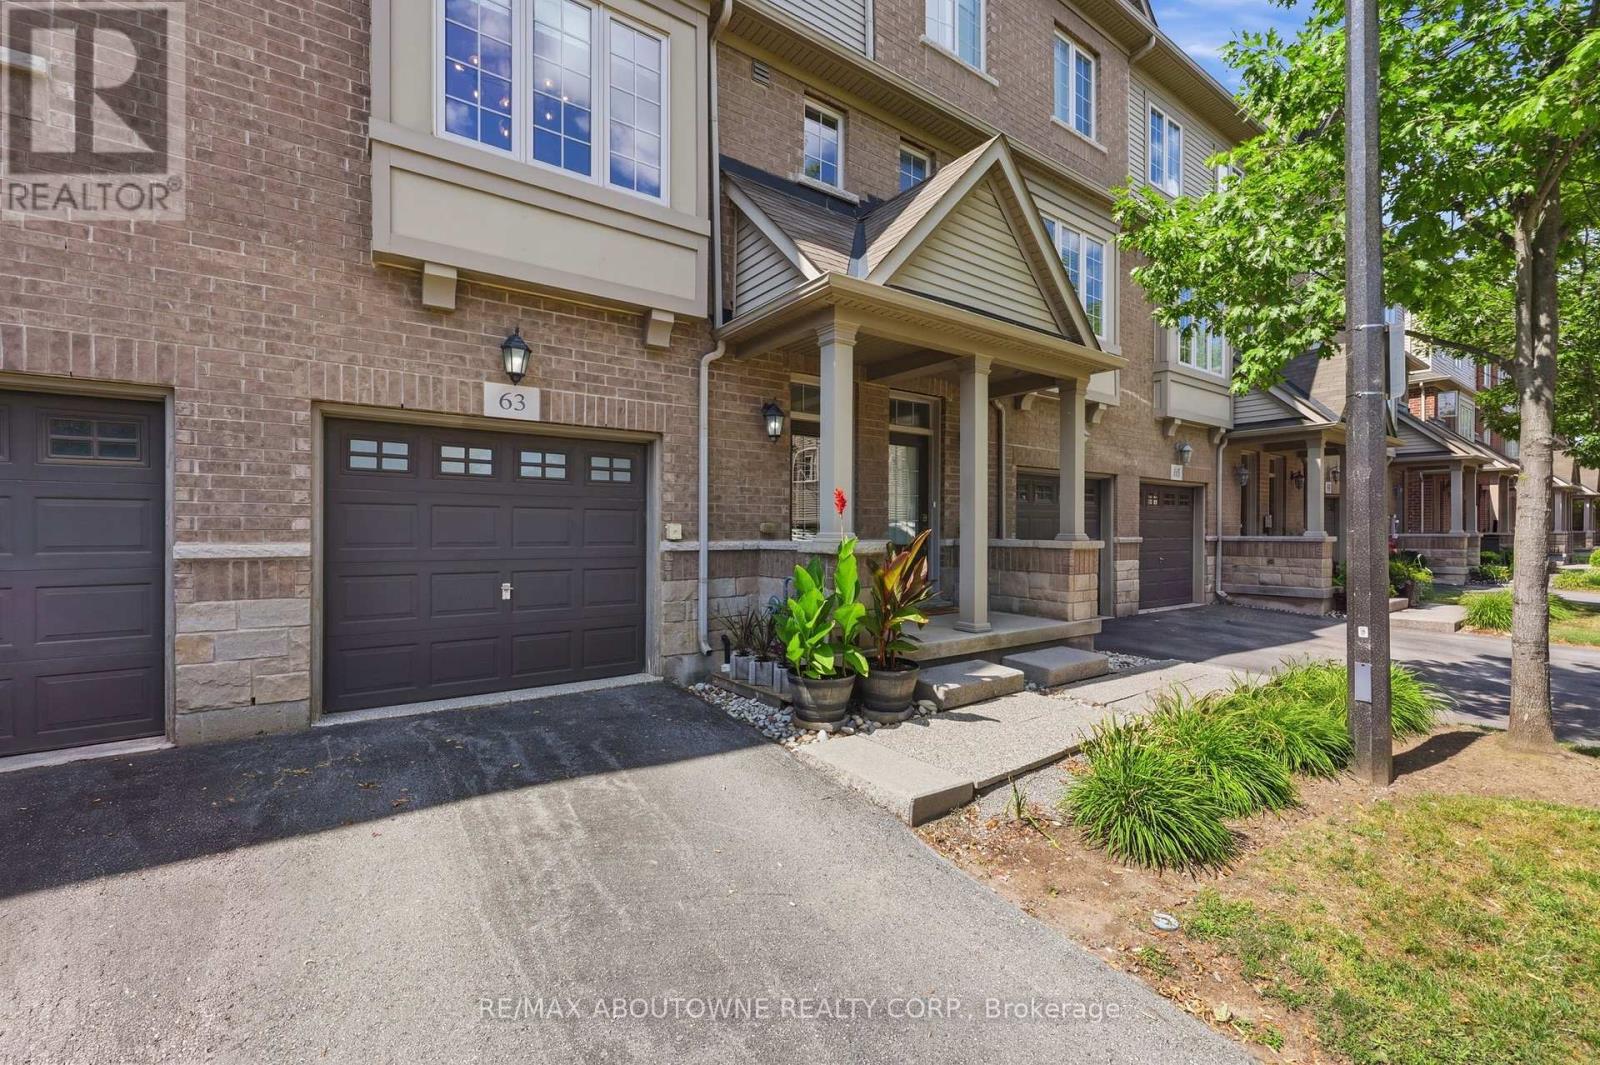
Wow factor warning. Rare, 4 floor, executive "Branthaven" built stunner. One of the largest models available in the entire complex, boasting 1,701 square feet of meticulously designed above-grade living space on 3 floors, plus a full-size basement. Giving an upscale, New York chic vibe reminiscent of Manhattan's famous historic brownstones, the interior features striking exposed brick accents, custom decorative built-ins, and high-end updates at every turn. Over $100,000 dollars have been invested into upgrades & creating a flawless, turn-key masterpiece, showcased by a stunning newly renovated kitchen, beautifully updated washrooms, and premium modern Hickory flooring throughout. Designed for those who appreciate space and style, the home offers a sprawling two-bedroom layout where both rooms serve as large comforting retreats not to mention custom closet organizers in both. Top floor laundry for ultra convenience as well. The attention to detail even extends to the pristine garage, which features a durable, professionally finished epoxy floor and custom slat walls perfect for additional storage or the automotive enthusiast. From its premium materials to its timeless design aesthetic, this property seamlessly blends brownstone architectural character with modern luxury, making it an absolute standout in the market. Located centrally in Burlington making it very easy to access shopping, highways, Lake Ontario and much more. You'll be hard pressed to find this kind of luxury, with this value. There are too many luxury upgrades to list here such as smooth ceilings, newer gourmet kitchen, washrooms, floors ceilings and more and only seeing can do this justice. If you're looking for location, location and quality, book your private tour today. (id:62104)
33 Cedar Drive
Turkey Point, Ontario
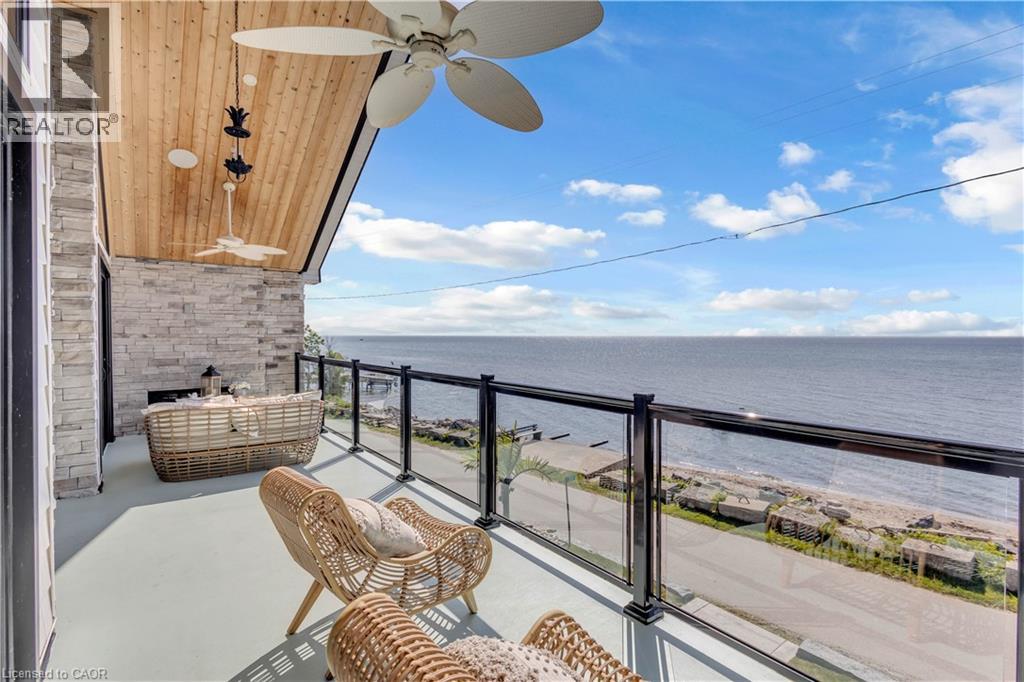
Experience an extraordinary custom-built waterfront residence where luxury, craftsmanship, and lifestyle come together in one remarkable property. Featured on HGTV's Lakefront Luxury, this stunning three-level home showcases breathtaking water views, premium finishes, and seamless indoor-outdoor living. Set on a spectacular direct waterfront lot, the home is designed to maximize its incredible setting. Three expansive LaPage bi-fold doors open effortlessly to the shoreline, creating an unparalleled connection between the elegant interior and the waterfront beyond. Offering five spacious bedrooms, three beautifully appointed bathrooms, two kitchens, and the convenience of a private elevator, this home has been thoughtfully designed for both everyday living and entertaining. The chef-inspired kitchens feature premium cabinetry, granite & quartz countertops, and high-end finishes, while custom built-ins, designer feature walls, stone accents, exposed beams, and shiplap add warmth and sophistication throughout. The lower level is a true retreat, complete with heated floors, a stylish Italian-tiled bar, sauna, fitness room, and direct access to the waterfront. Three fireplaces—including a striking double-sided indoor/outdoor fireplace and a second outdoor fireplace—create inviting spaces to enjoy every season. Additional luxury features include hardwood flooring, a walk-in pantry, a beautifully finished mudroom with granite counters and farmhouse sink, built-in speakers, premium fixtures, custom closet organizers, a whole home generator, and exceptional storage throughout. Adding even more value is the approximately 1,000 sq. ft. garage loft, already roughed in and ready to be completed as a private guest suite, luxury studio, or income-producing rental (buyer to complete ). This is a rare opportunity to own a turnkey luxury waterfront property that combines exceptional design, premium construction, and future income potential all in one unforgettable home. (id:62104)
71 Wolven Street
Port Rowan, Ontario
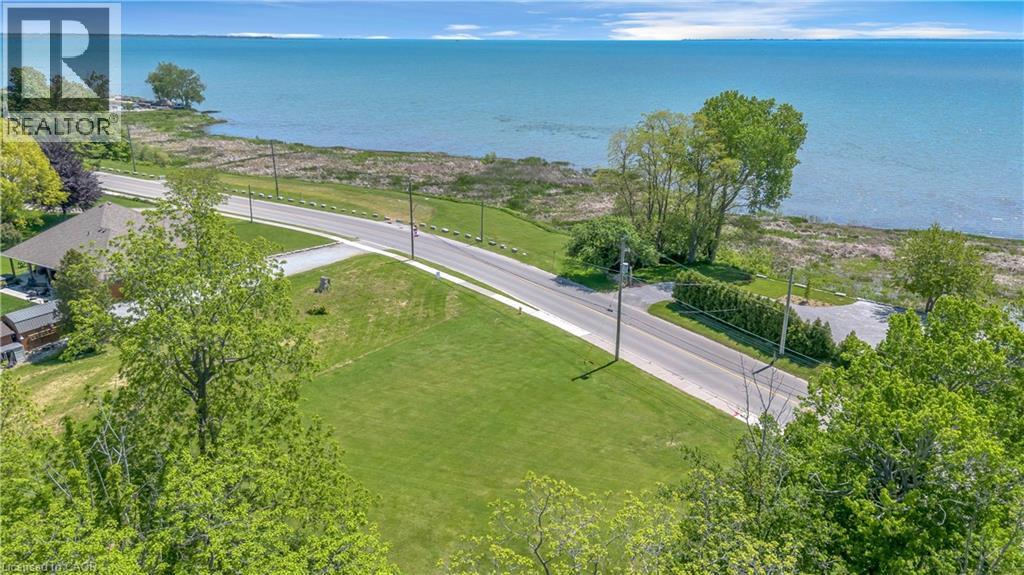
Discover a rare opportunity at 71 Wolven Street! This unique building lot offers beautiful water views and includes an incredible bonus — 20% ownership in 94 Wolven Street Inc.(2 ACRES), providing shared ownership of the waterfront parcel directly across the street. Imagine enjoying the beauty of the water, stunning sunsets, and the charm of lakeside living, all while having a stake in the waterfront property. Maintenance costs for the shared parcel are divided among the shareholder group, making waterfront enjoyment more accessible and affordable. 1. Building Lot Ready for Your Vision 2. Water Views 3.Shared Waterfront Ownership Opportunity 4.Quiet Port Rowan Location 5.Minutes to Long Point, Marinas, Beaches & Fishing Properties offering this combination of building potential and shared waterfront ownership are incredibly hard to find. Don't miss your chance to create your perfect retreat in one of Norfolk County's most desirable waterfront communities. (id:62104)
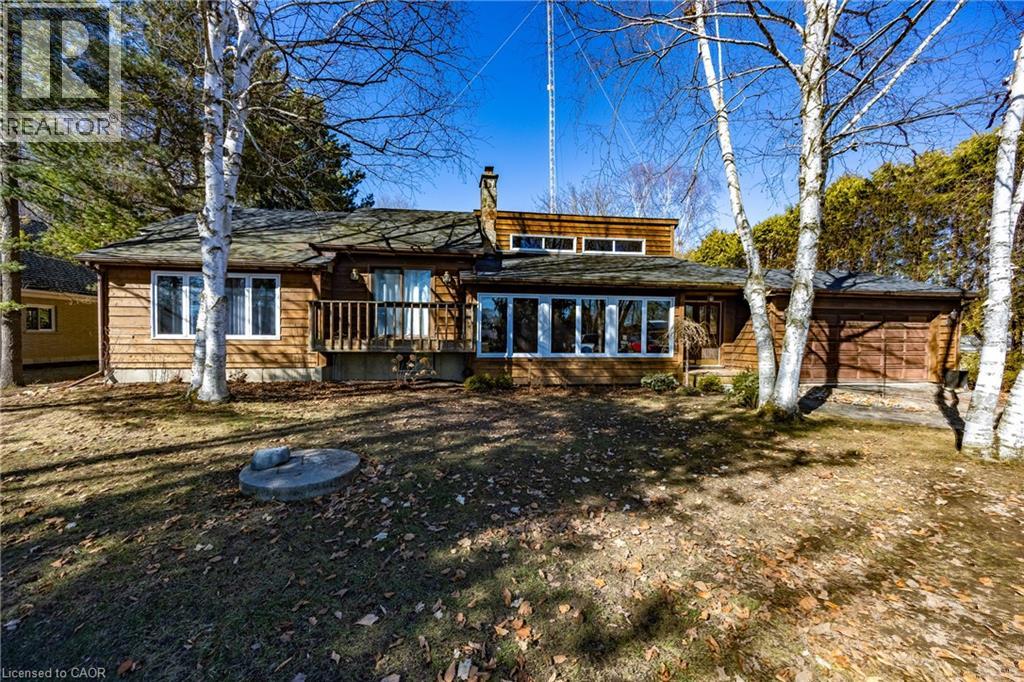
917 Concession Rd 6
Waterford, Ontario
Welcome to peaceful country living just minutes from the charming town of Waterford. Nestled on nearly an acre in a quiet hamlet, this beautifully maintained 2+1 bedroom, 2 bathroom home offers the perfect balance of rural tranquility, modern comfort, and everyday convenience. Step inside to a warm and inviting interior featuring an updated kitchen with elegant quartz countertops, providing both style and functionality for family living and entertaining alike. The thoughtfully designed layout offers two bedrooms on the main level, with an additional lower-level bedroom ideal for guests, a home office, or growing families. Extensive updates provide added peace of mind, including a water system (2025), updated furnace (2026), air conditioner (2019), roof (2020), and dishwasher. Pride of ownership is evident throughout, making this a truly move-in ready opportunity. Outside, enjoy the beauty of country living on your expansive property with plenty of room to garden, entertain, or simply relax and unwind. The composite deck creates the perfect outdoor retreat for morning coffee, summer barbecues, or taking in the peaceful surroundings. Offering space, privacy, and modern updates in an idyllic rural setting, this property is ideal for buyers seeking a slower pace of life without sacrificing convenience. Located just a short drive to Waterford and other Norfolk County amenities, this charming home is one you won’t want to miss. (id:62104)
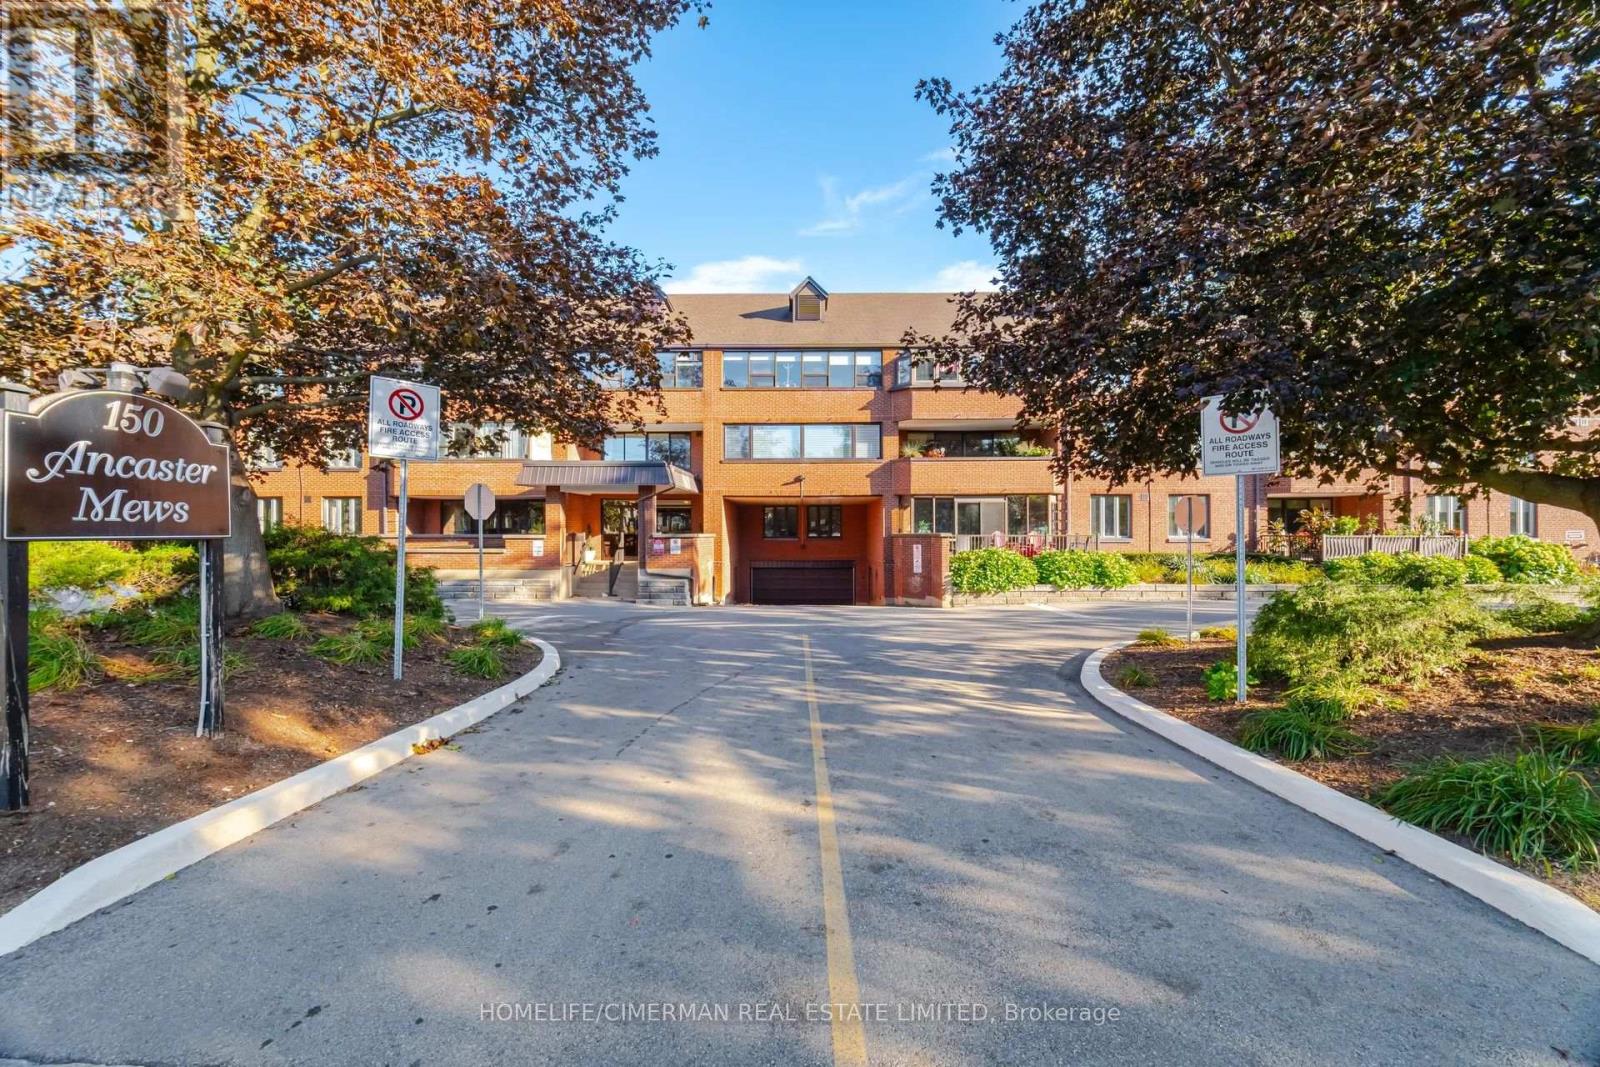
320 - 150 Wilson Street W
Hamilton, Ontario
Welcome to Unit #320, a bright and spacious corner unit offering a functional layout and an abundance of natural light. This well-maintained suite features 3 generously sized bedrooms, a remodeled kitchen with ample cabinetry and workspace, updated bathrooms, and new flooring throughout. The spacious primary bedroom includes a 3-piece ensuite and walk-in closet. Enjoy the added comfort of a bright enclosed balcony, perfect for year-round use. Freshly painted and move-in ready. All window coverings are included, along with 2 owned parking spaces. Well-maintained building with attractive landscaping. Conveniently located steps to shops, restaurants, trails, and theatre. A wonderful opportunity to enjoy comfortable living in a desirable location. (id:62104)
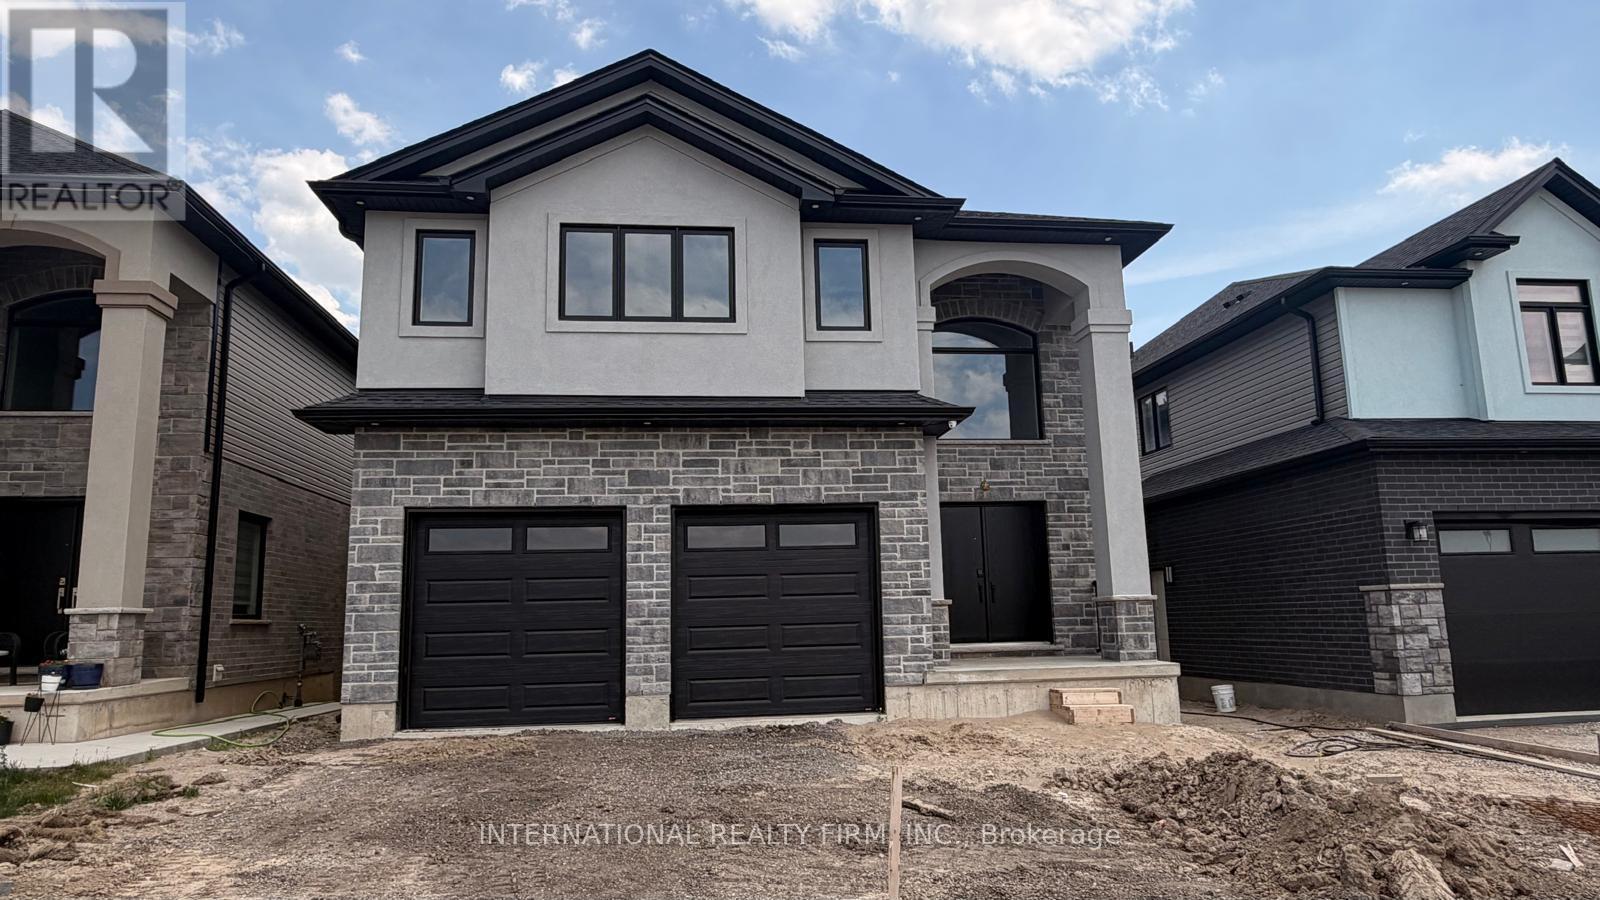
Main & Upper - 891 Darnley Boulevard
London South, Ontario
Stunning 2026 built Ravine Detached Home for available for Lease. You can have the opportunity to live in this spectacular, 2026-built detached home, offering the perfect blend of modern luxury and peaceful natural surroundings. Boasting an expansive 2,900 sq. ft. of bright, open-concept living space, this executive property is located in one of London's highly sought-after new developments, making it ideal for families or professionals seeking comfort and style.Property Highlights:Spacious Layout: 4 generously sized bedrooms and 4 elegant, modern bathrooms, featuring large windows that flood the home with natural light.Premium Ravine Lot: Enjoy ultimate privacy and picturesque views with a backyard that backs directly onto a serene, protected ravine.Outdoor Living: Walk out to a custom, premium deck-ideal for entertaining, outdoor dining, or relaxing while taking in the tranquil nature views.Modern Finishes: A chef-inspired kitchen with upgraded cabinetry, brand-new appliances, high ceilings, and premium flooring throughout.Conveniently located near London's top-rated schools, extensive trail systems, major shopping hubs, and offering easy access to Western University, Fanshawe College, and the highway. This rare gem offers a unique opportunity to enjoy executive, private ravine living in a brand-new home.Tenants are responsible for 70 percent of utilities. (id:62104)
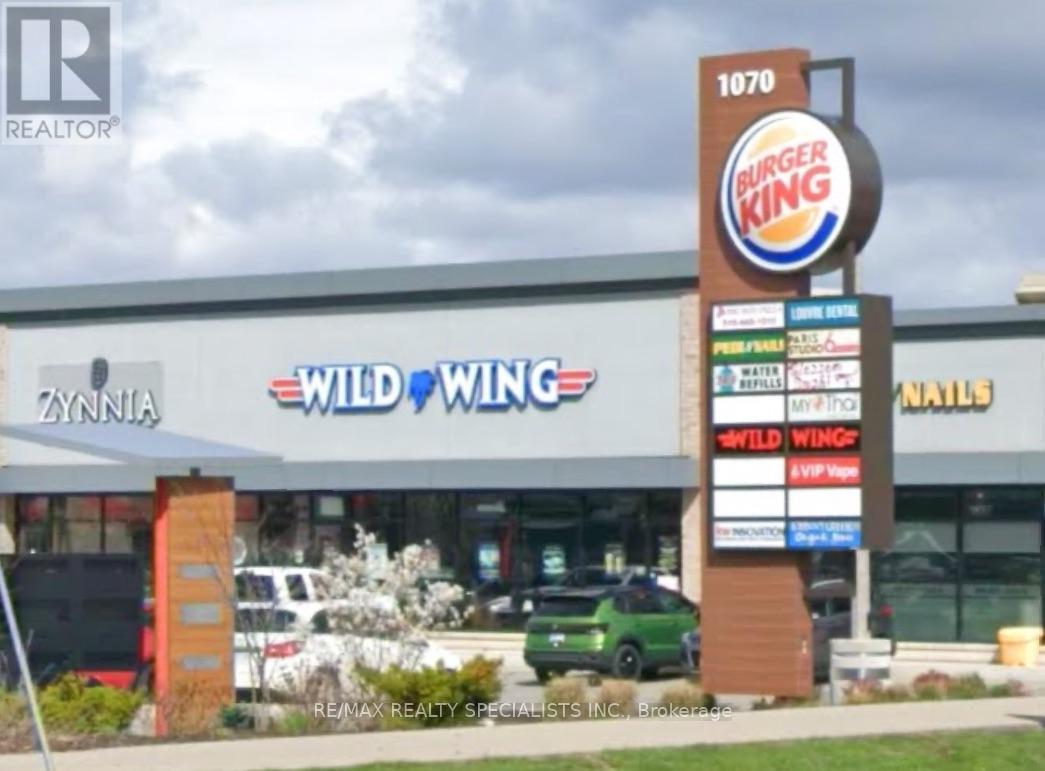
1070 Rest Acres Road
Brant, Ontario
Turnkey franchise restaurant in a shopping mall in the growing Paris community, near a major highway, a local airport and Brantford. LLBO licensed for 129 people. Rent is approximately $9,300 per month, including TMI and HST. Approximately 7 years remain on the lease, plus extension options. Seller will provide training. Rebranding may be possible, subject to landlord approval. Motivated seller; reasonable offers welcome. Please attach Schedule B to all offers. (id:62104)