
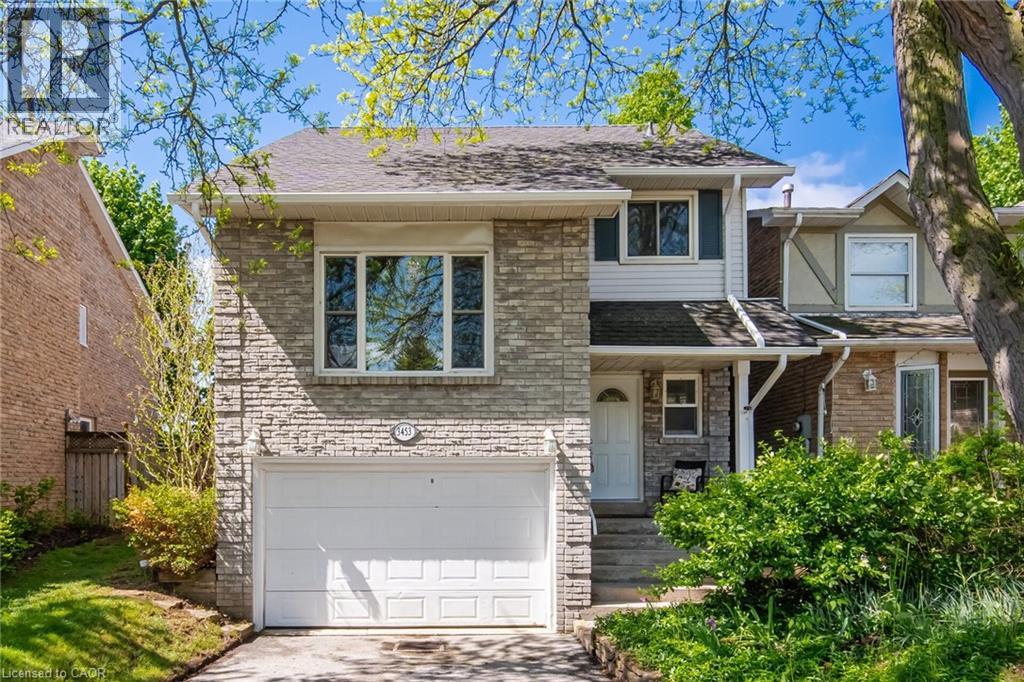
3453 Hannibal Road
Burlington, Ontario
Welcome to your dream home in the sought-after Palmer neighbourhood in beautiful Burlington. This spacious, family detached home is perfect for all your needs with an oversized 1.5-car garage with plenty of extra storage, a pie-shaped 39-foot backyard, and a deep & wide 3-car driveway. The family room features stylish barn doors, an authentic wood-burning fireplace, and a sliding door with a walkout to a private backyard with an interlocked patio, party-sized gazebo, mature trees and a children's playground. The large open-concept kitchen and dining area are ideal for family gatherings and entertaining. A standout feature of this home is the impressive media room, highlighted by new natural hardwood flooring, a large front-facing window that fills the space with natural light, and a dramatic 12.5 ft open ceiling to fit a large Christmas tree and make magical memories. A newly finished oak staircase leads to a generous upper hallway connecting three spacious bedrooms. The finished basement adds valuable living space and includes an oversized bedroom, pantry, cold room, workbench, and laundry area, along with a Premium ProHome whole-house water filtration system. The home is completely carpet-free throughout, enhancing both style and ease of maintenance. Bright, warm, and move-in ready, this exceptional property offers the perfect blend of space, comfort, and lifestyle in one of Burlington’s most desirable communities. The new Lansdown Park community area is directly across the street. It features a splash pad, shaded playground, soccer field, walking loop, and outdoor fitness stations. The wonderful family neighbourhood is waiting for you. (id:62104)
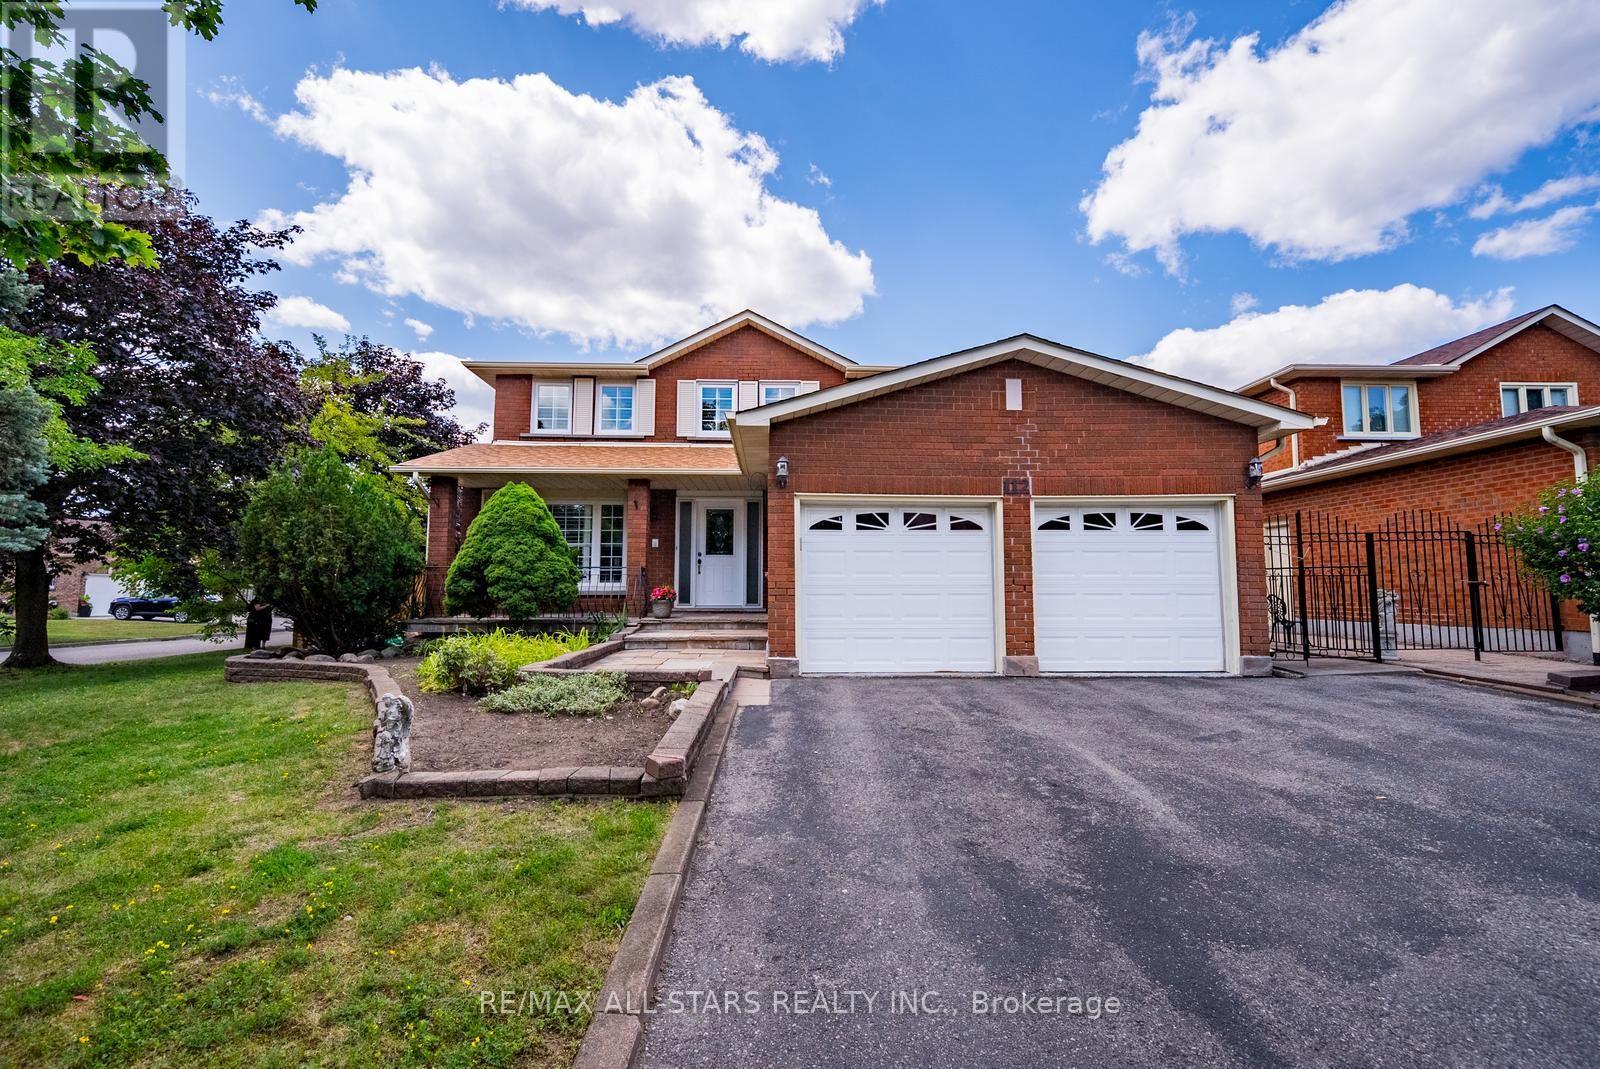
112 Jimston Drive
Markham, Ontario
Welcome to 112 Jimston Drive! This spacious 4-bedroom, 4-bathroom family home offers over 4,000 sq. ft. of finished living space on a premium corner lot in the highly desirable Milliken Mills East community. Featuring an expanded driveway with no sidewalk and an oversized, pool-sized backyard, this home offers exceptional space both inside and out. The traditional main floor boasts formal living and dining rooms, a bright kitchen overlooking the breakfast area with walkout to the backyard, and a separate family room perfect for everyday living and entertaining. Upstairs, the generous primary suite includes a private ensuite, while three additional bedrooms share a full bath. A versatile second-floor sitting area is ideal as a home office, study space or reading nook. The fully finished basement offers incredible flexibility with a full kitchen, additional bedroom, full bathroom, second laundry, spacious recreation area, abundant storage, and a private entrance through the garage-ideal for extended family, multigenerational living, or future income potential. And best of all - it already has its own private entrance from the garage - making it a turn key investment opportunity. Conveniently located close to top-rated schools including Milliken Mills High School, Father Michael McGivney Catholic Academy and York University Markham Campus, as well as parks, transit, Pacific Mall, Markville Mall, Downtown Markham, and countless shopping, dining and recreational amenities. A rare opportunity to own a spacious family home in one of Markham's most established and sought-after neighbourhoods. (id:62104)

3896 St John's Side Road
Whitchurch-Stouffville, Ontario
Rare Opportunity To Own A Spectacular Raised Bungalow Situated On A Prestigious 10-Acre Estate Offering Approximately 4,434 Sq. Ft. Of Finished Living Space (As Per Floor Plan). Extensively Renovated With Exceptional Craftsmanship And Attention To Detail, This Private Country Retreat Combines Luxury Living With Modern Convenience.Featuring Soaring Vaulted Ceilings, Elegant Crown Moulding, Crystal Chandeliers, Marble Flooring In The Kitchen & Foyer, And Custom Wrought-Iron Railings. The Gourmet Chef's Kitchen Boasts Granite Countertops & Backsplash, Stainless Steel Appliances, Above/Under-Cabinet Lighting, And A Large Centre Island With Built-In Wine Rack & Breakfast Bar.Spacious Primary Bedroom With Walk-Out To Private Deck. Two Additional Bedrooms Offer Direct Access To An Expansive Covered Rooftop Terrace Overlooking Beautiful Natural Surroundings. Four Upgraded Bathrooms Including Frameless Glass Showers In The Primary Ensuite And Main Bath.Recent Upgrades Include A Newly Renovated Covered Balcony Featuring Cedar Wood Ceiling And Premium Tile Flooring, Freshly Painted Deck And Garage, Renovated Workshop/Storage Building, Refinished Driveway With Premium Protective Coating, Reconfigured Interlock Landscaping, Additional Interior Improvements, And A New Premium Roof With 35-Year Architectural Shingles And Full Waterproof Underlayment Protection.Additional Features Include 400-Amp Electrical Service, 120-Ft Drilled Well, UV Water Filtration System, Central Air Conditioning, Oversized Garage, New Family Room Window Blinds, And Updated Family Room Flooring.Enjoy The Perfect Balance Of Privacy, Nature, And Convenience. School Bus Service At The Door. Minutes To GO Station, Schools, Shopping, Supermarkets, Restaurants, And Major Amenities. A Truly One-Of-A-Kind Estate Property Offering Exceptional Value And Lifestyle. (id:62104)
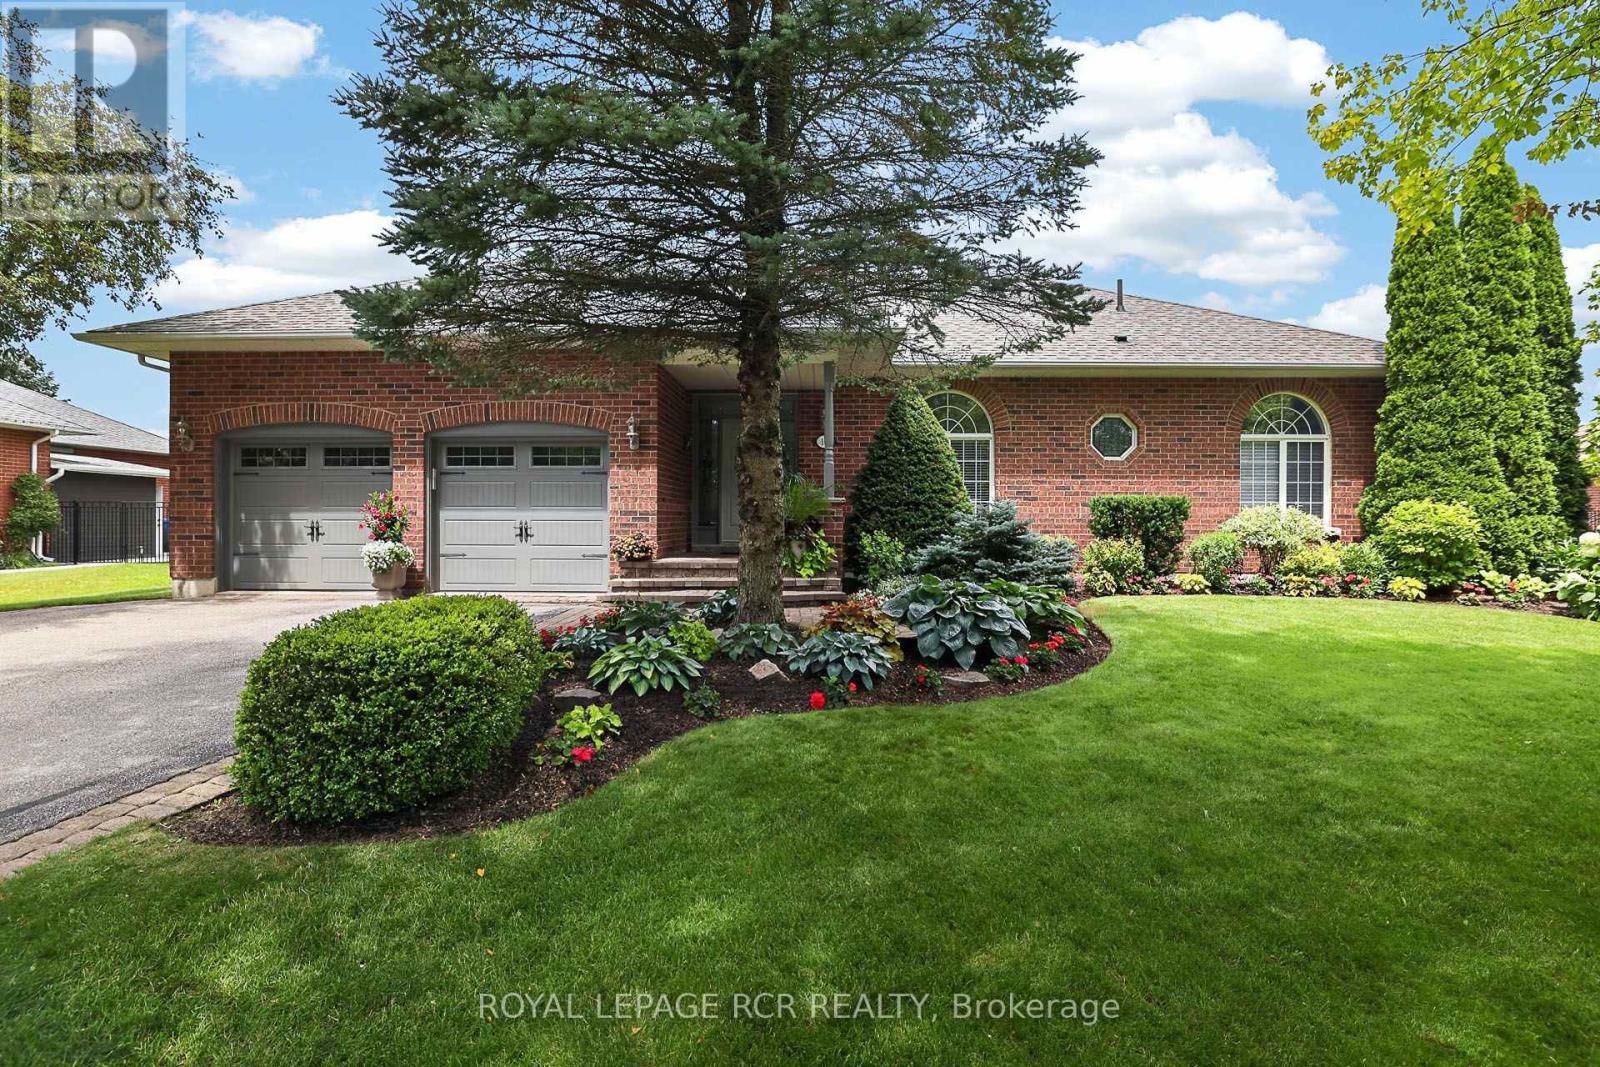
14 Tranmer Road
Whitchurch-Stouffville, Ontario
Welcome to 14 Tranmer Road your Dream Bungalow on a premium and private 0.70 Acre mature treed estate lot in desirable and prestigious Ballantrae. This stunning brick bungalow has beautiful curb appeal and sits on an exceptionally private lot nestled into the quiet core of the neighbourhood and surrounded by mature evergreens and extensive professional landscaping. The main floor is bright and open concept with 9-foot ceilings, hardwood flooring, numerous windows, crown moulding and gas fireplace. The stylish kitchen has white shaker cabinets, granite countertops, a breakfast bar, and tile flooring, opening to a dining area with a walk-out to the deck. Entertain in the spacious living room, highlighted by a gas fireplace, hardwood flooring, and gorgeous backyard views. Retreat to the primary suite, complete with a walk-in closet, a 4-piece ensuite, and serene natural views. A second and third bedroom both offer gorgeous arched windows and hardwood floors. A main-floor laundry room includes built-in cabinets and a sink , leading to a 2-car garage with high 10'6" ceilings. The finished basement has an oversized recreation room, games room, 2 piece powder room, and lots of storage. Step outside to your personal private backyard oasis complete with phenomenal 2-tier deck, cozy screened-in wooden gazebo, manicured gardens, professional landscaping, mature trees, and garden shed. Conveniently Located with easy access to local amenities including Highway 404, Highway 48, Stouffville, Wal-Mart/Big Box Shopping, Restaurants, Schools, Ballantrae Community Centre/Park/Tennis Club, Golf Courses. (id:62104)
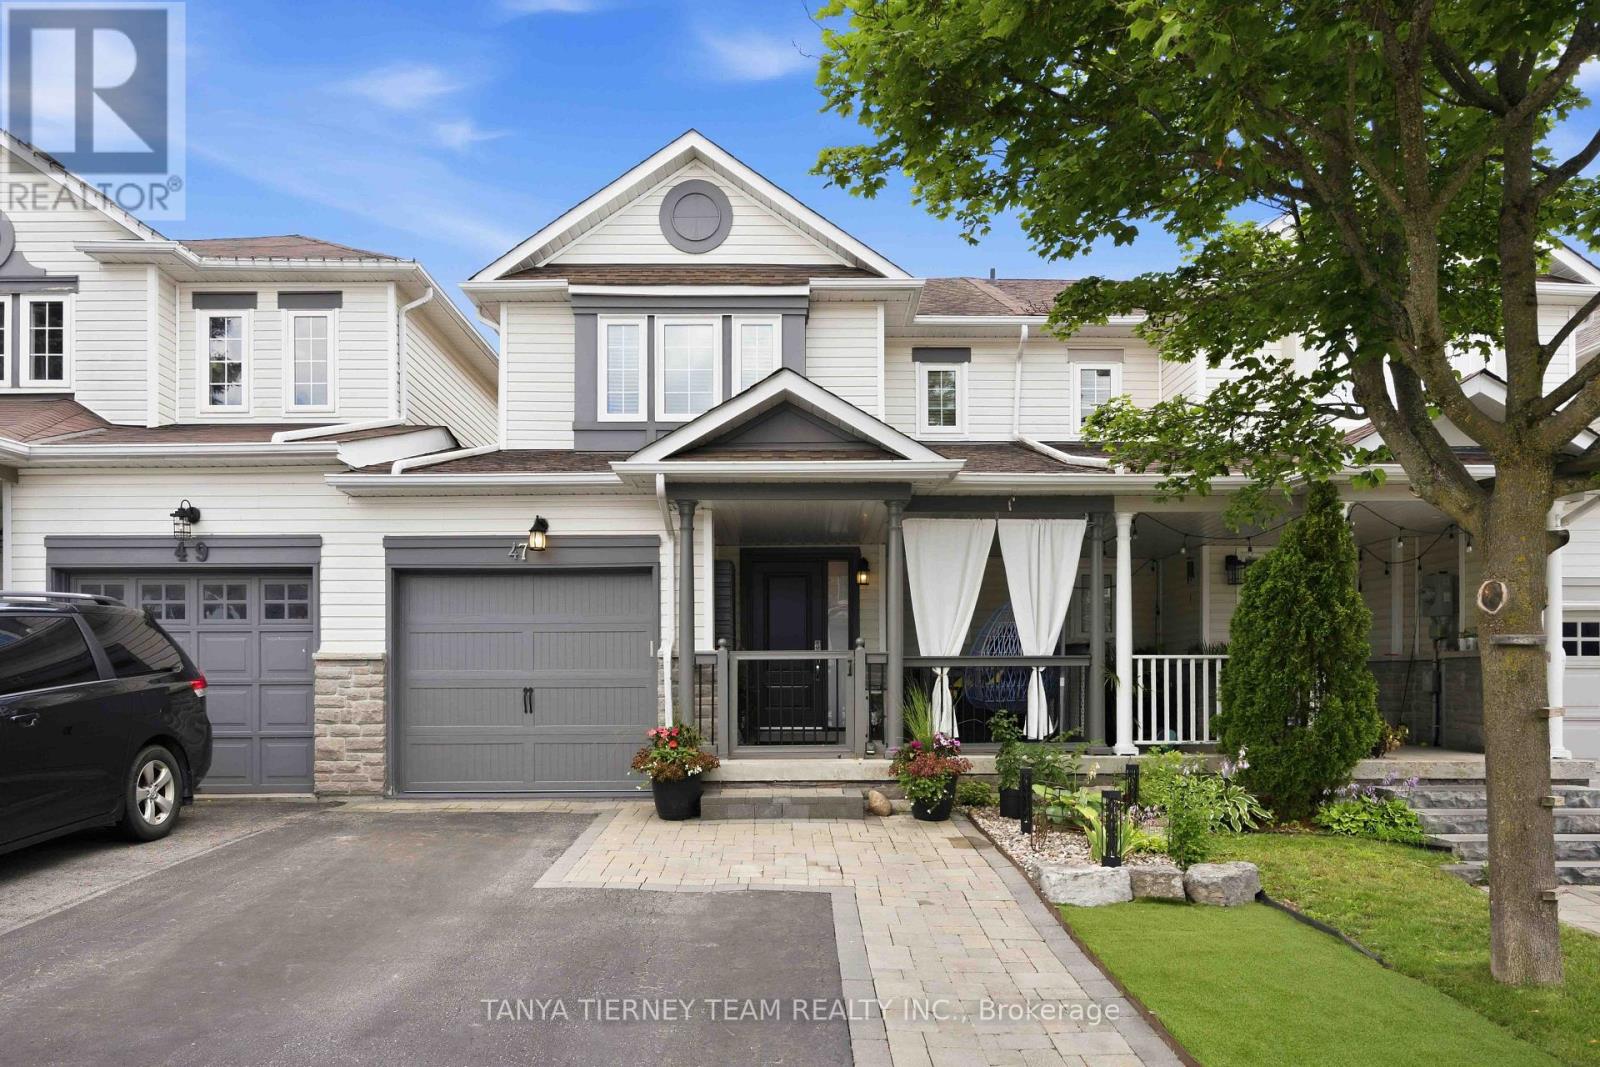
47 Corianne Avenue
Whitby, Ontario
Welcome to this beautifully finished 3 bedroom, 3 bathroom freehold townhome by Fernbrook Homes (Porter Model), ideally located in the heart of Brooklin and backing onto scenic Carnwith Park! Offering exceptional curb appeal, the landscaped front and backyard feature interlocking stone, low maintenance turf in the front, and parking for up to 3 vehicles. Step inside to an inviting foyer leading to a bright, open concept living and dining area with gorgeous hardwood flooring throughout. Spacious living room overlooks private backyard oasis complete with hot tub, gazebo with privacy panels and TV, raised deck with convenient storage below - perfect for relaxing or entertaining! Modern kitchen is thoughtfully updated with quartz countertops, centre island with breakfast bar, stylish backsplash, extended cabinetry, stainless steel appliances and walk-out to the backyard. Upstairs, you'll find 3 generous bedrooms, including a spacious primary retreat featuring a walk-in closet and 4pc ensuite. The finished basement expands your living space with a large rec room offering above grade windows, pot lights and cozy broadloom. Direct access to backyard from garage. Turn-key and finished from top to bottom, this exceptional home is just steps to Carnwith Park, the splash pad, top-rated schools including Chris Hadfield P.S. and St. Bridget C.S., shopping, and convenient Highway 407 access. Simply move in and enjoy! (id:62104)
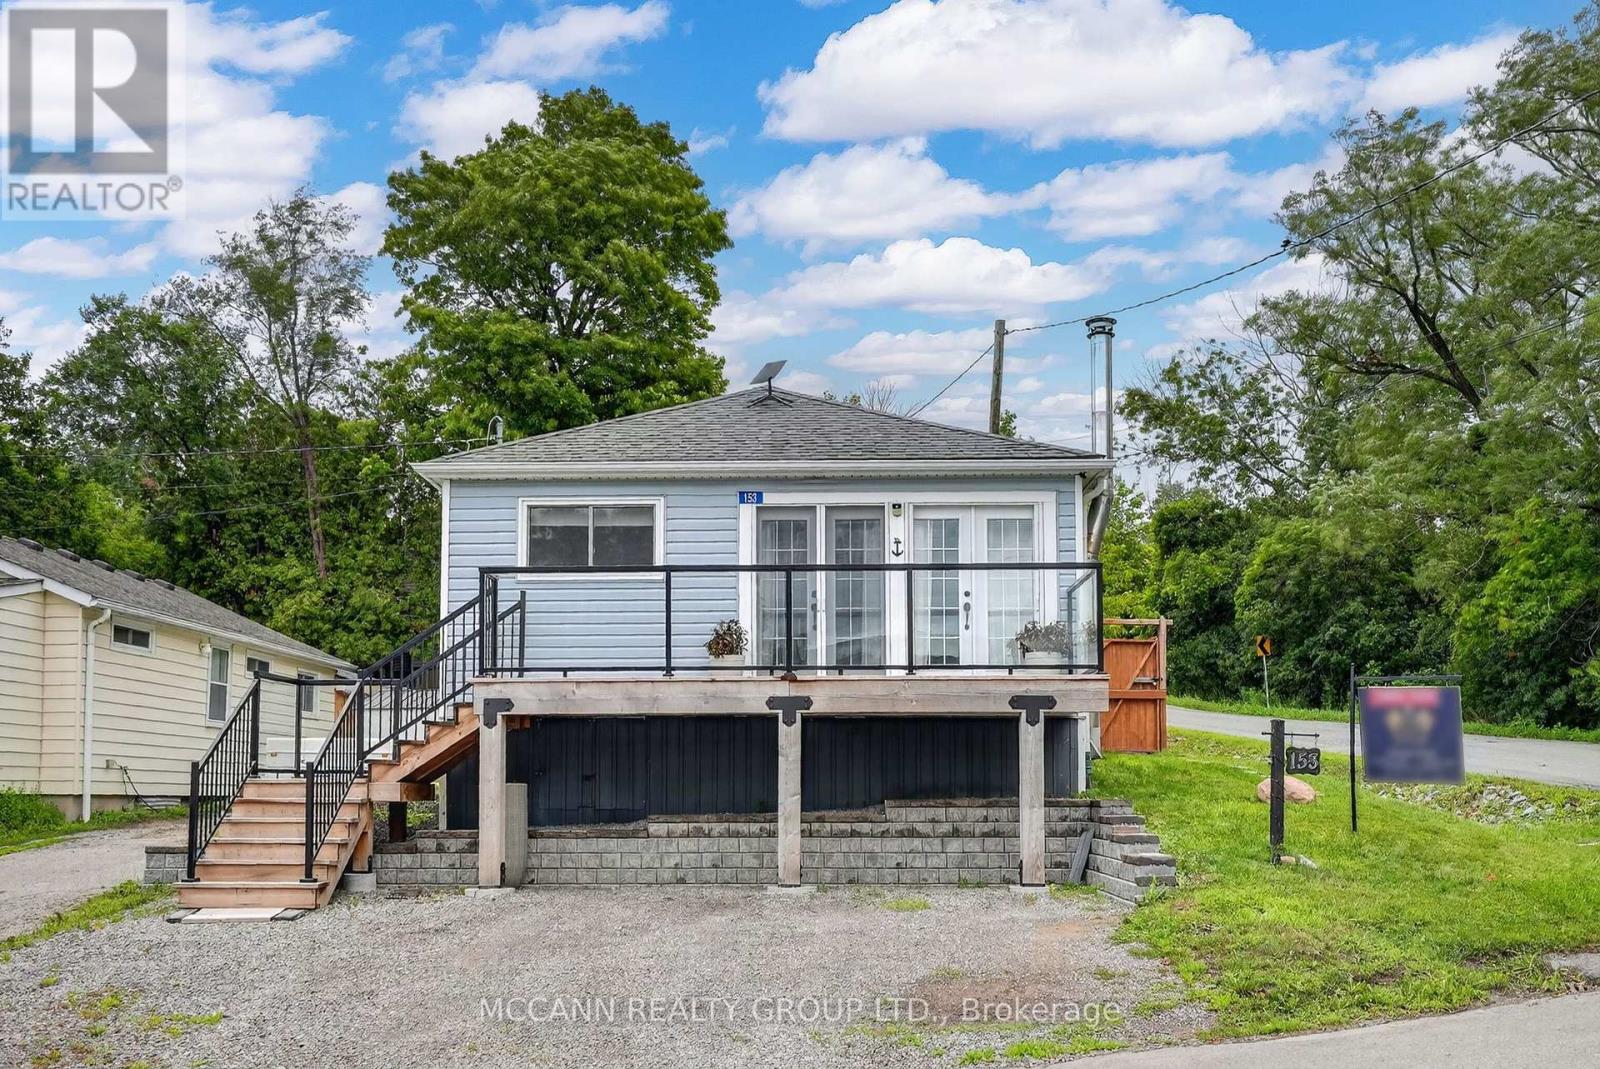
153 Portview Road
Scugog, Ontario
Welcome home to 153 Portview Road, where every day feels like a getaway. Perfectly positioned just steps from the shores of the lake, this beautifully renovated bungalow offers stunning west-facing lake views and unforgettable sunsets from the comfort of your own home. Designed for both relaxing and entertaining, the incredible multi-level deck extends your living space outdoors. The upper deck is the perfect place to enjoy your morning coffee or unwind while taking in breathtaking sunsets over the water. Inside, the open-concept layout is filled with natural light and showcases a beautifully updated kitchen featuring a large centre island, plenty of storage, and seamless access to the outdoor living space.The beautifully updated bathroom features a glass walk-in shower, while the living room is anchored by a stunning floor-to-ceiling board and batten fireplace feature wall that adds warmth, character, and timeless style. Generously sized bedrooms offer custom built-in storage. With parking for three vehicles and direct access to the lake just across the street, you'll enjoy endless opportunities to paddleboard, kayak, canoe, or simply take in the beauty of the waterfront and nearby walking trails.Located just five minutes from the charming downtown of Port Perry, with its boutique shops, restaurants, cafés, and everyday amenities, this exceptional home offers the perfect blend of lakeside living and small-town charm-without the maintenance or expense of direct waterfront ownership. Your lakeside lifestyle begins here! (id:62104)

15 Climie Court
Clarington, Ontario
Location Location Location - Welcome to 15 Climie Crt, Bowmanville. A rare opportunity to own a beautifully maintained detached home with 1 car garage with door to the house, good sized backyard in the highly desirable community. This spacious 3 huge bedrooms home with 2 full bathrooms on second level and has finished basement with a large family room with fireplace with separate entrance thru garage. The home offers exceptional value for families and investors alike. The exterior features parking for 5 cars, lush front and backyard landscaping. Enjoy the updated staircase with oak spindles, newer laminate floors, updated windows, roof 2025, central ac & backyard amenities. The private deck-complete with lots of privacy creates the perfect setting for outdoor entertaining. Custom cabinets thru out adds convenience, and storage options. Inside, the home features a bright, functional open layout with a family and dining room overlooking the backyard, hardwood and ceramic flooring, updated bathrooms, window coverings. This detached home has endless potential and endless possibilities, this child friendly court location gem won't last long-act now before it's gone! Location Is Great Steps from Top Rated Schools, Recreational Center, Grocery, Church, Library, Public transit, Banks, Parks , Trails Close to Hwy401 & Shopping . ** This is a linked property.** (id:62104)
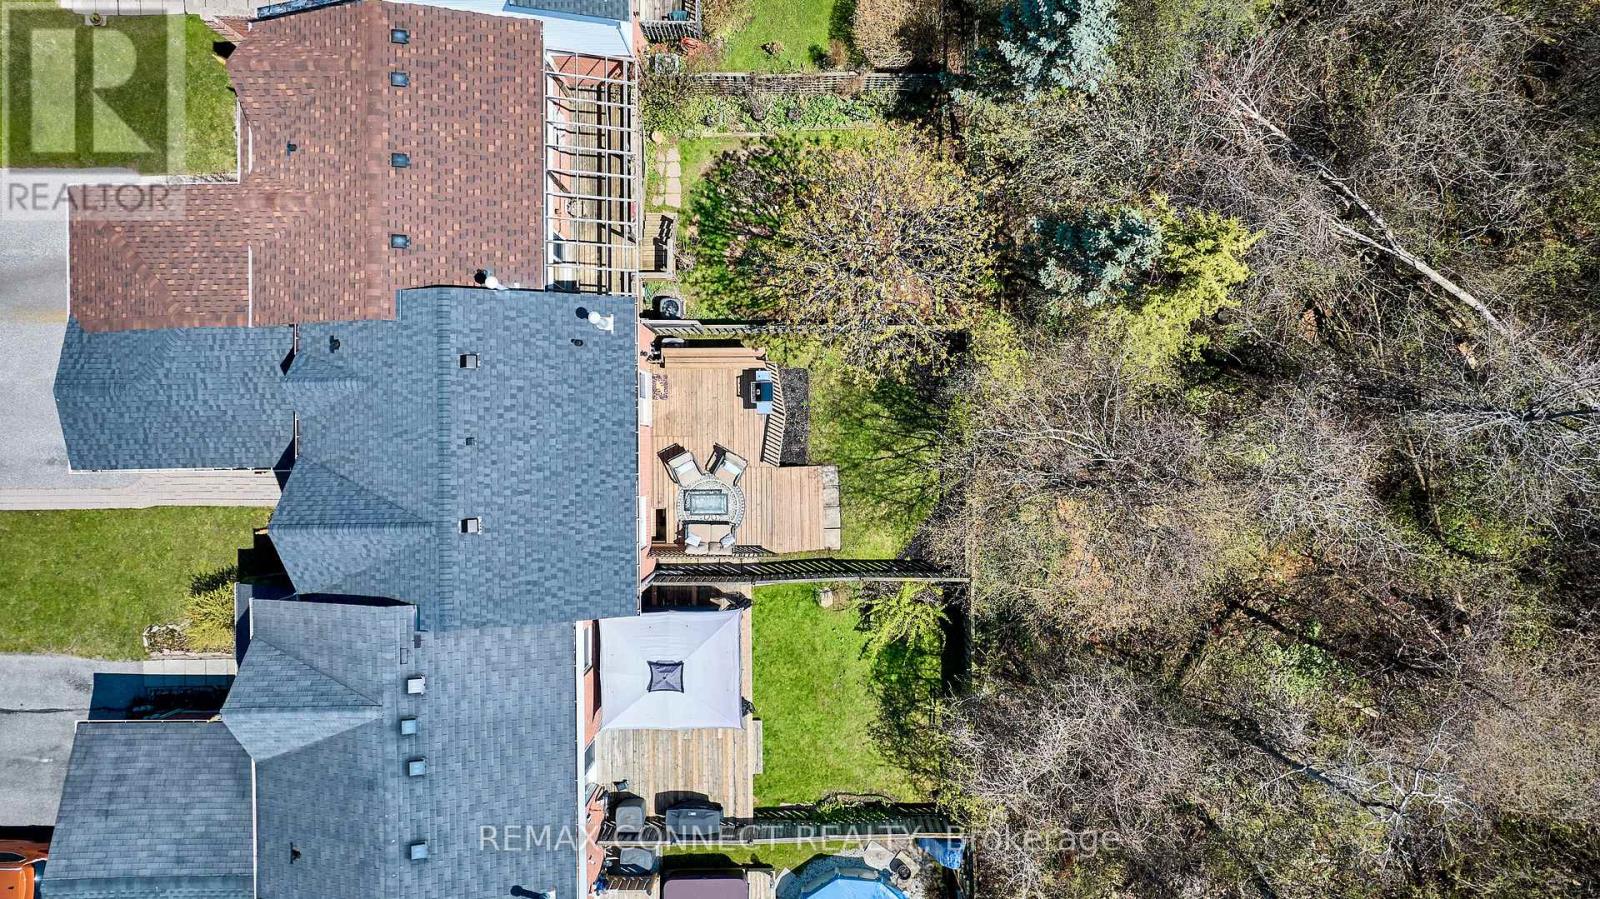
72 Stuart Road
Clarington, Ontario
Beautiful updated freehold townhome, backing onto a stunning private treed ravine area. This home has been well maintained and move in ready. The kitchen, 2pc washroom and carpet on stairs, updated (25), central air (22), shingles (19), main bathroom (18), furnace (14). Updated garage door, walkout door to deck and all vinyl windows. This bright and open home features a large primary bedroom, finished rec room area for entertaining and a workshop easily converted into an office or den. Offers a fully fenced backyard with deck, overlooking mature trees and serene privacy for relaxing or enjoying time with family and friends. This home is well located in a desired family neighbourhood, walking distance to the park and public school. Close to shopping, 401 Hwy and the proposed site of the future Go Train station. A delight and perfect home for first time buyers or downsizers, looking to just move in and enjoy! (id:62104)
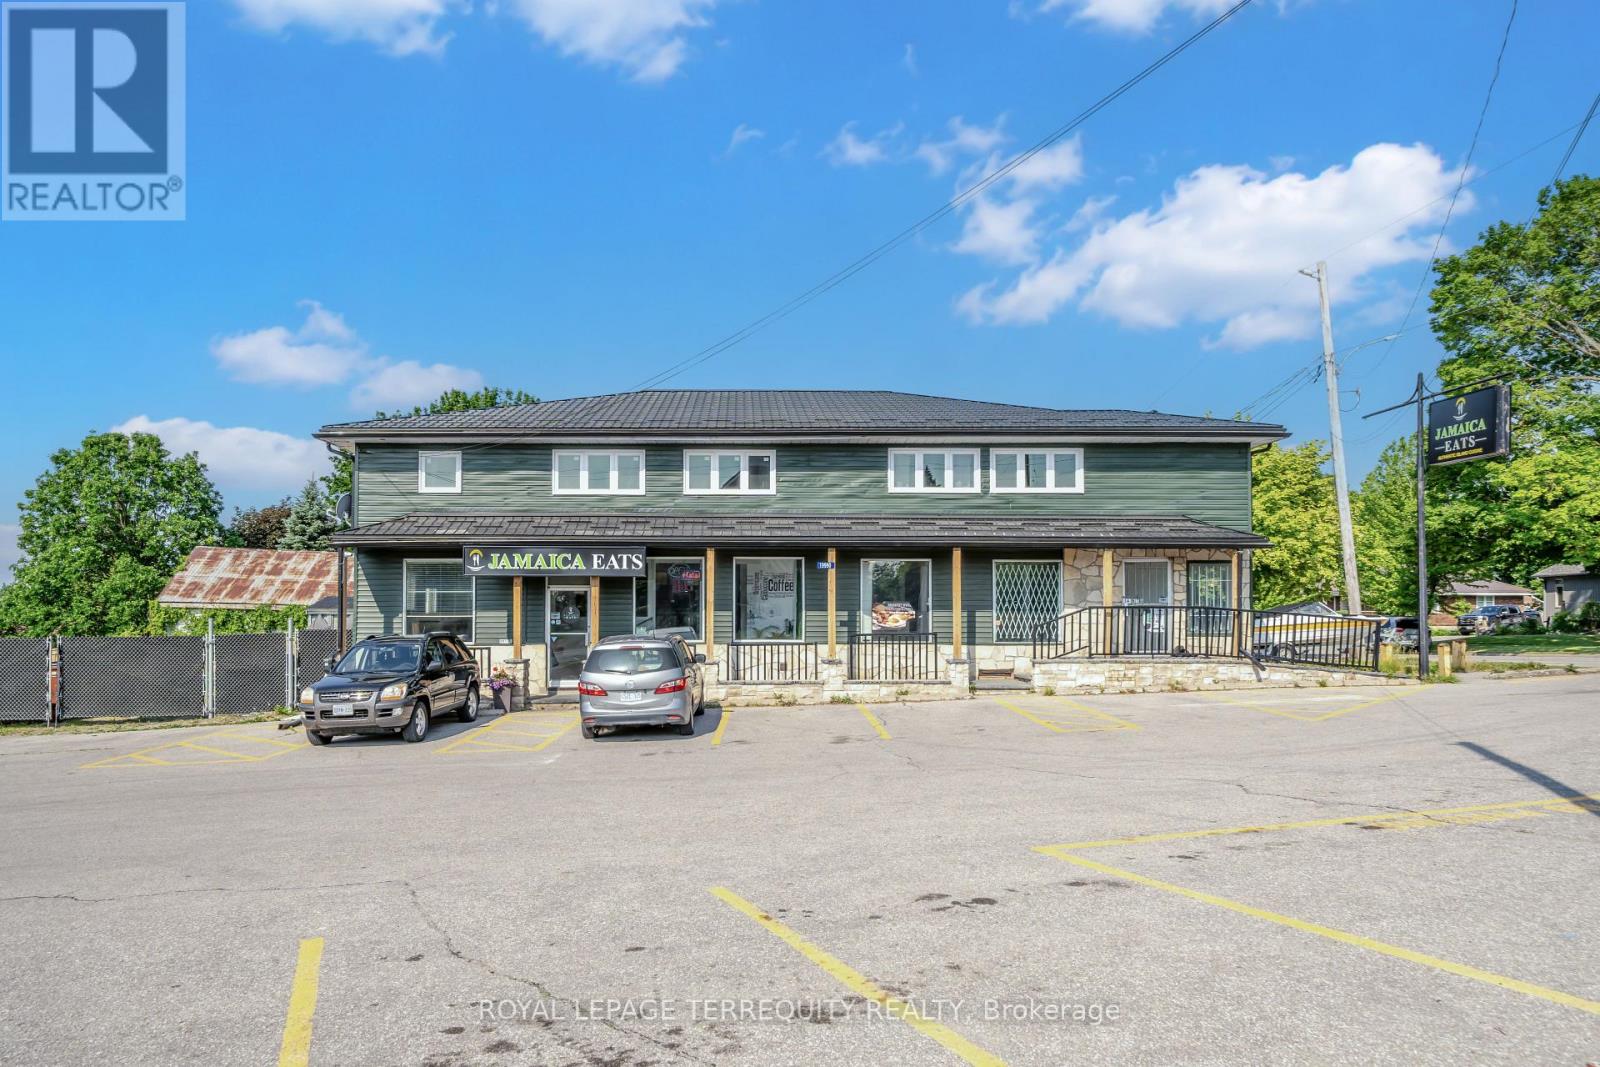
19990 Highway 12 Road
Scugog, Ontario
Newly renovated 1,500 sq. ft. commercial space featuring two washrooms and abundant natural light. The property also includes a newly renovated 2-bedroom, 1-bath basement suite, 300 sqft totalling 1800 sqft, offering a rare opportunity to live and work in the same location. Eliminate your long commute and operate directly from your workspace in a growing, high-demand community. Ideally situated on a busy main road perfect for customer stop-ins, this location benefits from strong surrounding traffic and visibility. Located directly across from a baseball field, church, and elementary school, and next door to an established food business and convenience store, the area offers steady foot and vehicle traffic throughout the day. Gross lease includes TMI, providing predictable and simplified operating costs. (id:62104)
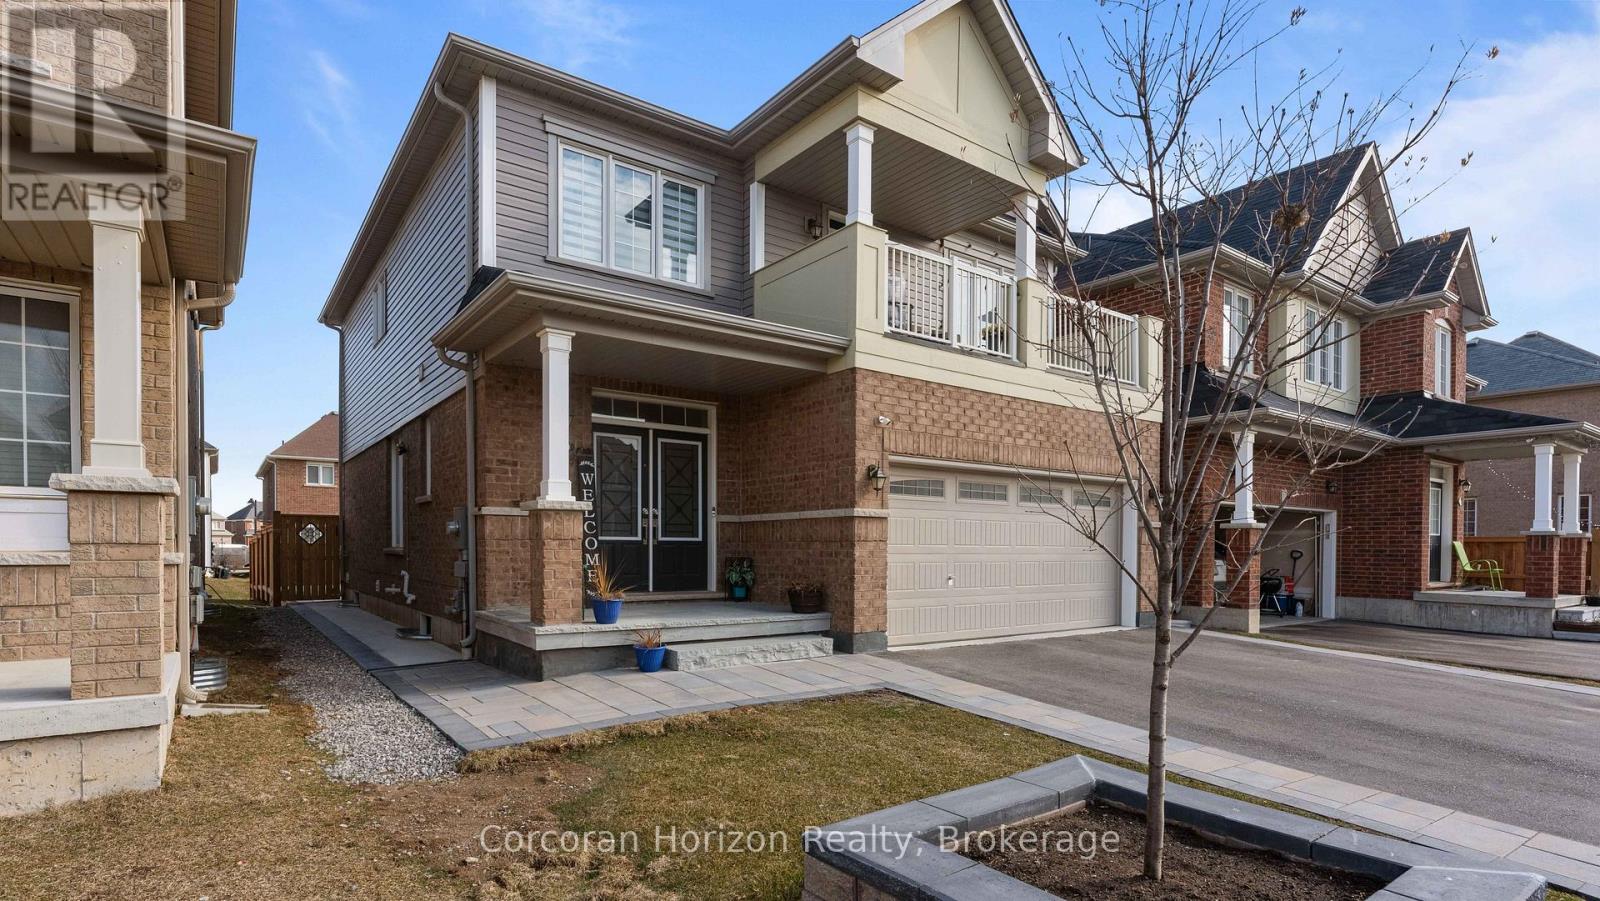
Lower - 9 Price Street
Brant, Ontario
PERFECT FOR A SINGLE PROFESSIONAL OR COUPLE! Presenting the lower-level suite at 9 Price Street in West Brant, offering comfortable, low-maintenance living in a convenient location. This well-designed 1-bedroom, 1-bathroom apartment features a functional open-concept layout. The modern kitchen is equipped with stainless steel appliances, ample cabinetry, and plenty of counter space, flowing into the living area for easy everyday living. The bedroom offers a walk-in closet, while the full bathroom and in-suite laundry provide added convenience.One dedicated parking space is included on the right-hand side of the driveway. Rent is all-inclusive, with tenants responsible for internet service and snow removal of their designated parking space. The rear yard provides access to the private entrance; however, the backyard is not included for tenant use. Conveniently located close to shopping and restaurants. (id:62104)

405 - 2511 Lakeshore Road W
Oakville, Ontario
Welcome to this bright and spacious 1,325 sq. ft. corner unit in the highly sought-after Bronte Harbour Club. Perched overlooking Bronte Creek and the lush surrounding ravine, this home offers stunning, unobstructed views to the west and north. Featuring 9-foot ceilings, expansive windows, and beautiful hardwood floors throughout, the unit feels open and airy. The updated white kitchen is complemented by a generous living and dining area, two well-sized bedrooms, and two bathrooms. You'll also enjoy ample storage space throughout. Building amenities are exceptional and include 24-hour security, an indoor pool, gym, party room, library, workshop, and guest suite. Additional conveniences include underground parking and a large storage locker. This is a fabulous lifestyle location, with everything just steps away: Lake Ontario, Bronte's inner and outer harbours, scenic lakeside parks, and charming Bronte Village. Enjoy boutique shopping, grocery stores, cafés, restaurants, and pubs offering everything from casual bites to fine dining. (id:62104)
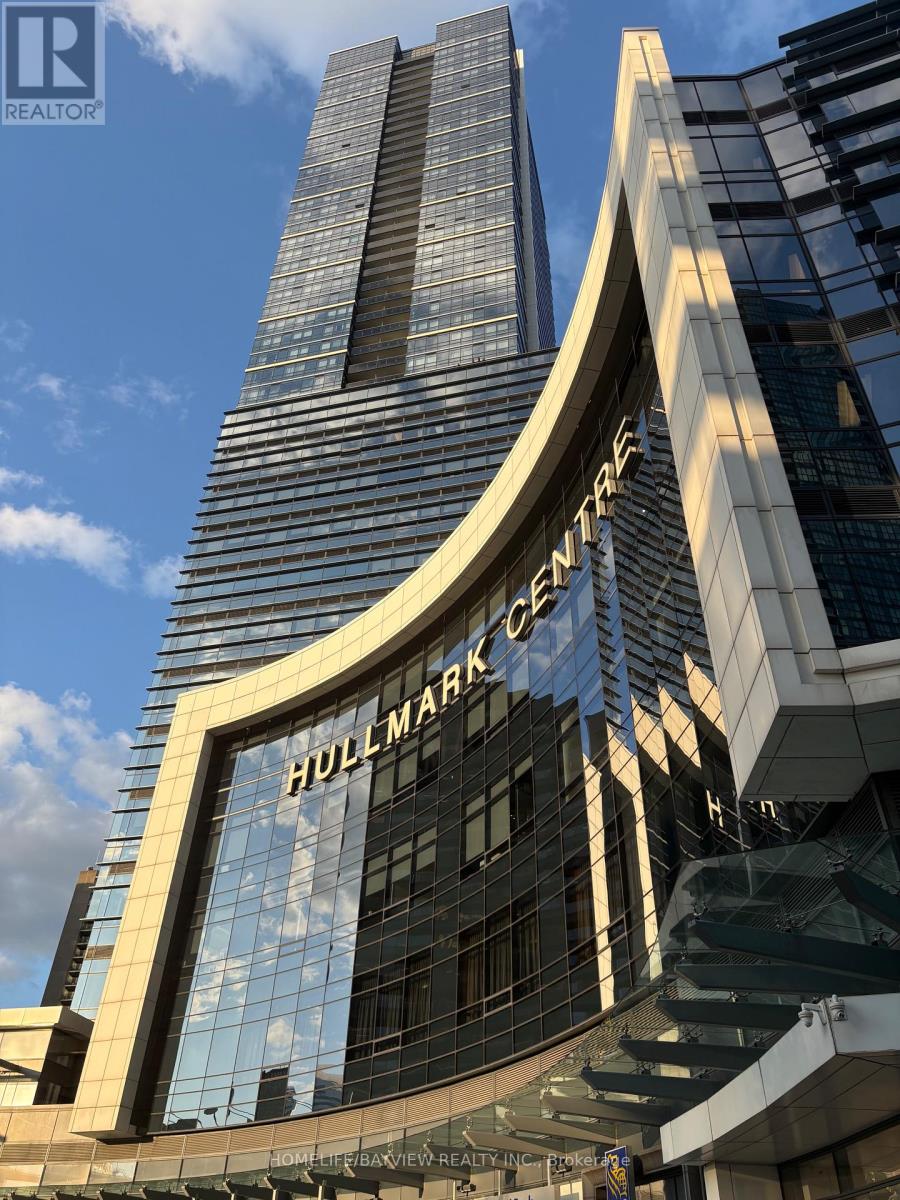
4121 - 5 Sheppard Avenue E
Toronto, Ontario
Location, Location. Luxury Condo Available For Lease In The Prestigious Tridel Hullmark Community, Conveniently Located At The Transit Hub Of North York With Indoor Direct Access To 2 Subway Lines, Just Minutes From Highway 401/Public Transit. This Bright And Well Functioned 1 Bedroom Unit Features A Well Functioned Living Space, Abundant Natural Light With Unobstrcuted North View. Modern Kitchen Features Designer Cabinetry , Build-In S/S Appliances. The Spacious Bedroom Offer A Large Closet And Oversized Window. Excellent Amenities Include 24 Hr Concierge, Outdoor Pool, Fitness Centre, Yoga Studio, Party Room. Steps To Shops, Restaurants, Schools & Parks. One Parking Included. (id:62104)
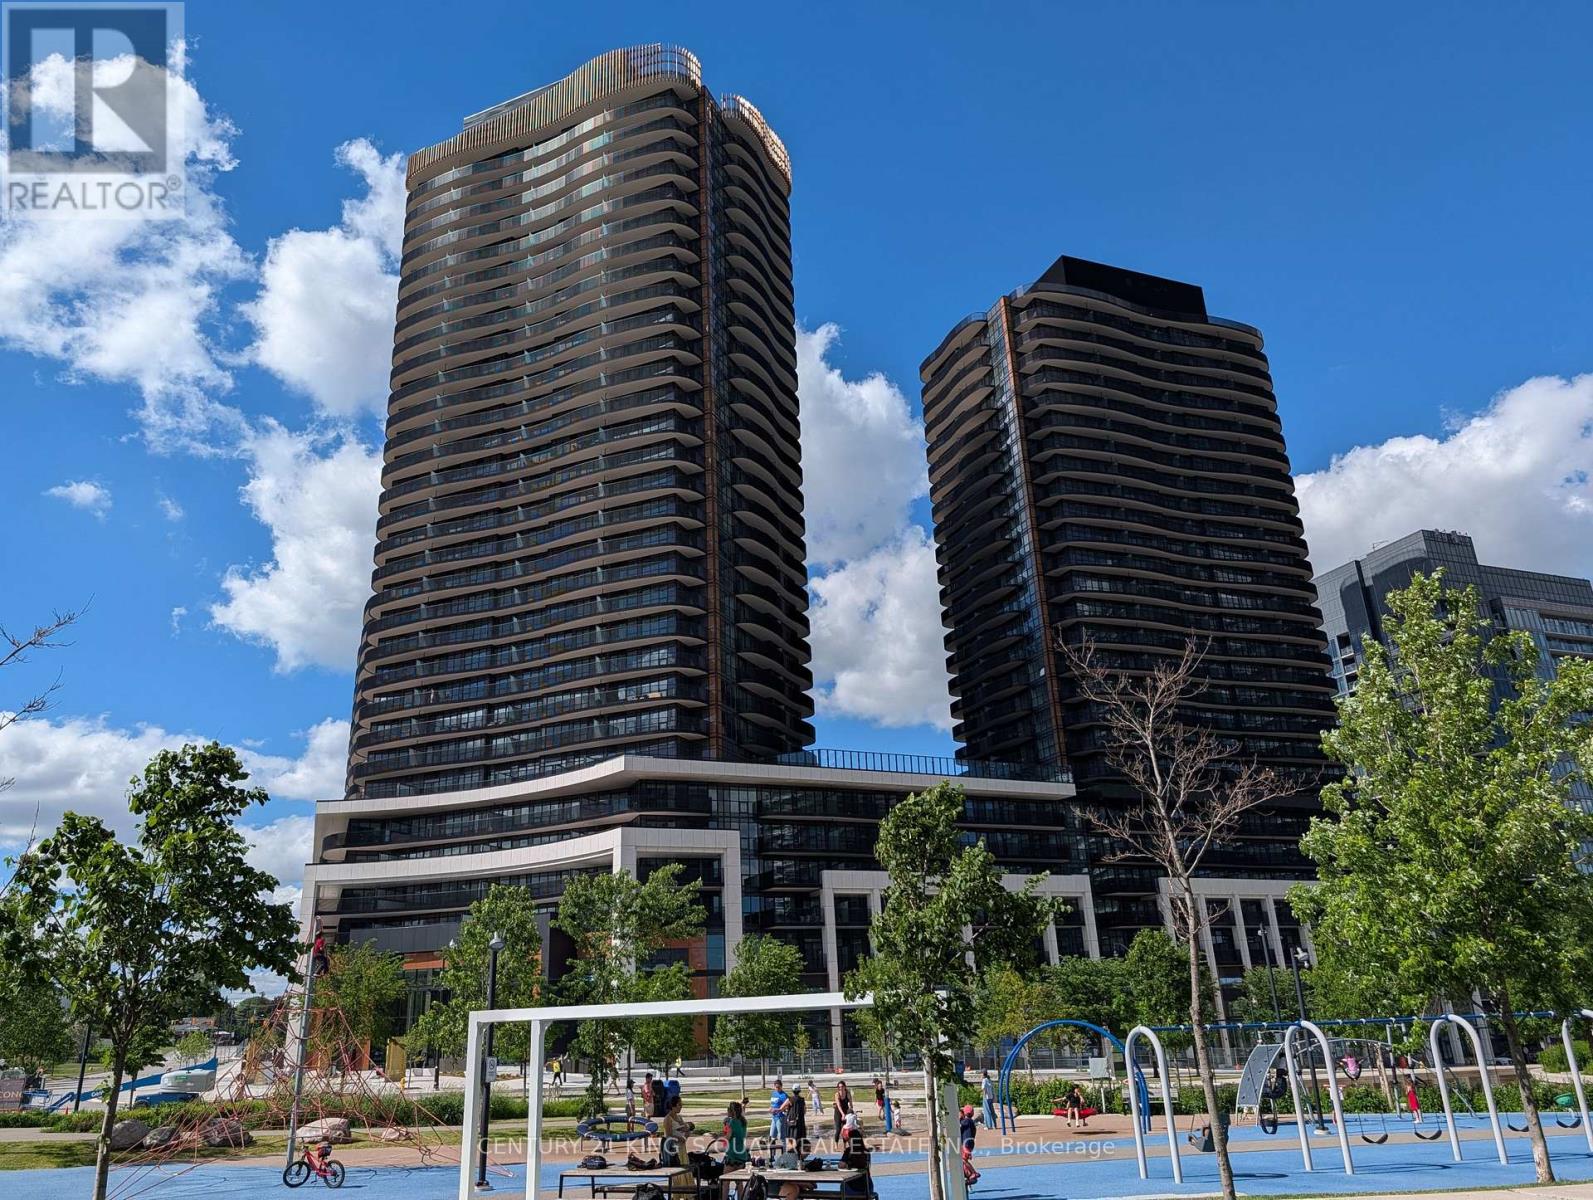
1809 - 68 Esther Shiner Boulevard
Toronto, Ontario
Welcome to King's Landing by Concord - the prestigious new residence at Concord Park Place! This brand-new, never-lived-in one-bedroom suite offers premium finishes, a bright open-concept layout, and floor-to-ceiling windows that fill the space with natural light. Enjoy functional living areas designed for comfort and style, complete with 1 EV parking space and 1 locker for added convenience. Located in the heart of North York's vibrant Concord Park Place community, you're just steps from TTC Bessarion and Leslie subway stations, parks, community centre, library, IKEA, Canadian Tire, and a variety of cafés and restaurants. Minutes to North York General Hospital, GO Station, Bayview Village, Fairview Mall, T&T Supermarket, Loblaws, and more. An outstanding opportunity to live or invest in a modern condo offering luxury, convenience, and connectivity in one of North York's most sought-after communities. (id:62104)
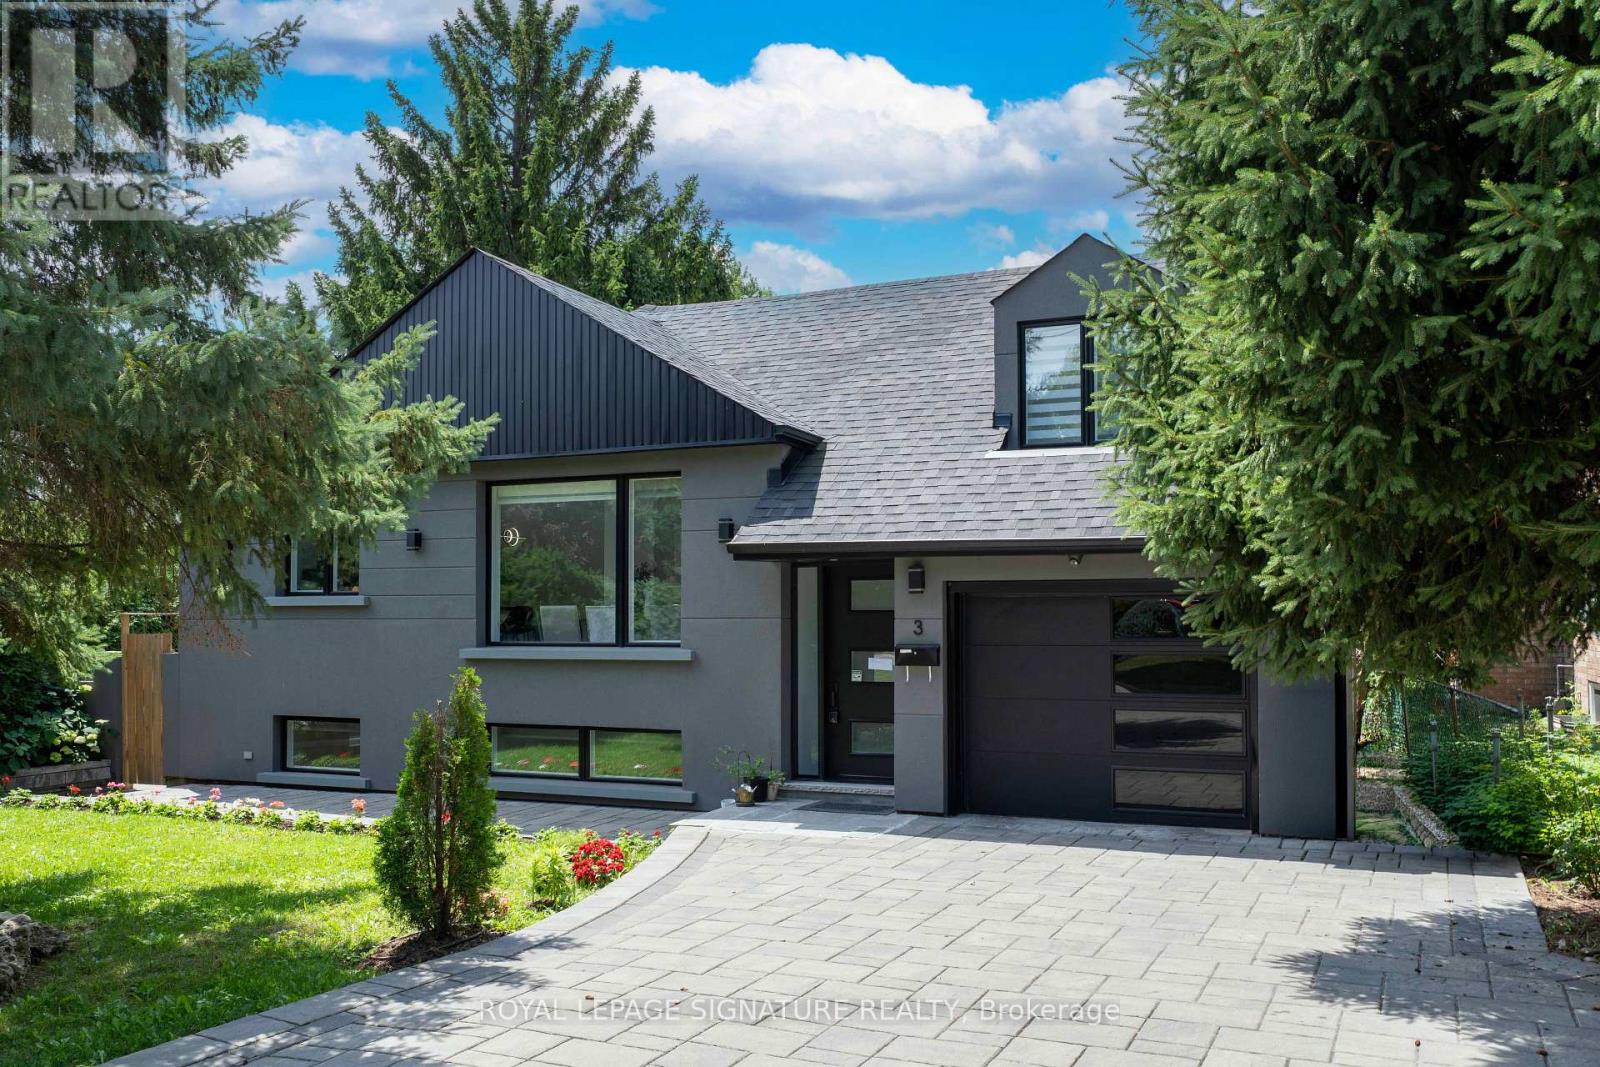
3 Pamcrest Drive
Toronto, Ontario
Every Once In A While, A True Gem Comes Along! Welcome To This Exceptional, Fully Renovated 4+2 Bedroom, 4-Bathroom Detached Bungalow In The Highly Sought-After Newtonbrook East Community,Surrounded By Top-Rated Schools And Set On An Impressive 1,356 Sq Ft house. This One-Of-A-Kind Property Offers Rare Land And Incredible Outdoor Living With A Massive, Private Backyard Oasis Featuring A Sparkling Inground Pool. The Stylish Gourmet Kitchen Is Designed For Both Everyday Living And Entertaining, Featuring Quartz Countertops, Stainless Steel Appliances, And A Large Centre Island. Thoughtfully Updated Throughout With Designer Finishes And Extensive Improvements, Including Upgraded Electrical, Pool Equipment And Infrastructure, Security System With Cameras, Enhanced Insulation, Newer Heating/Cooling Systems, Landscaping, And More. A Truly Exceptional Opportunity To Own A Turnkey Home With An Unparalleled Lot In One Of The Area's Most Desirable Neighbourhoods! (id:62104)
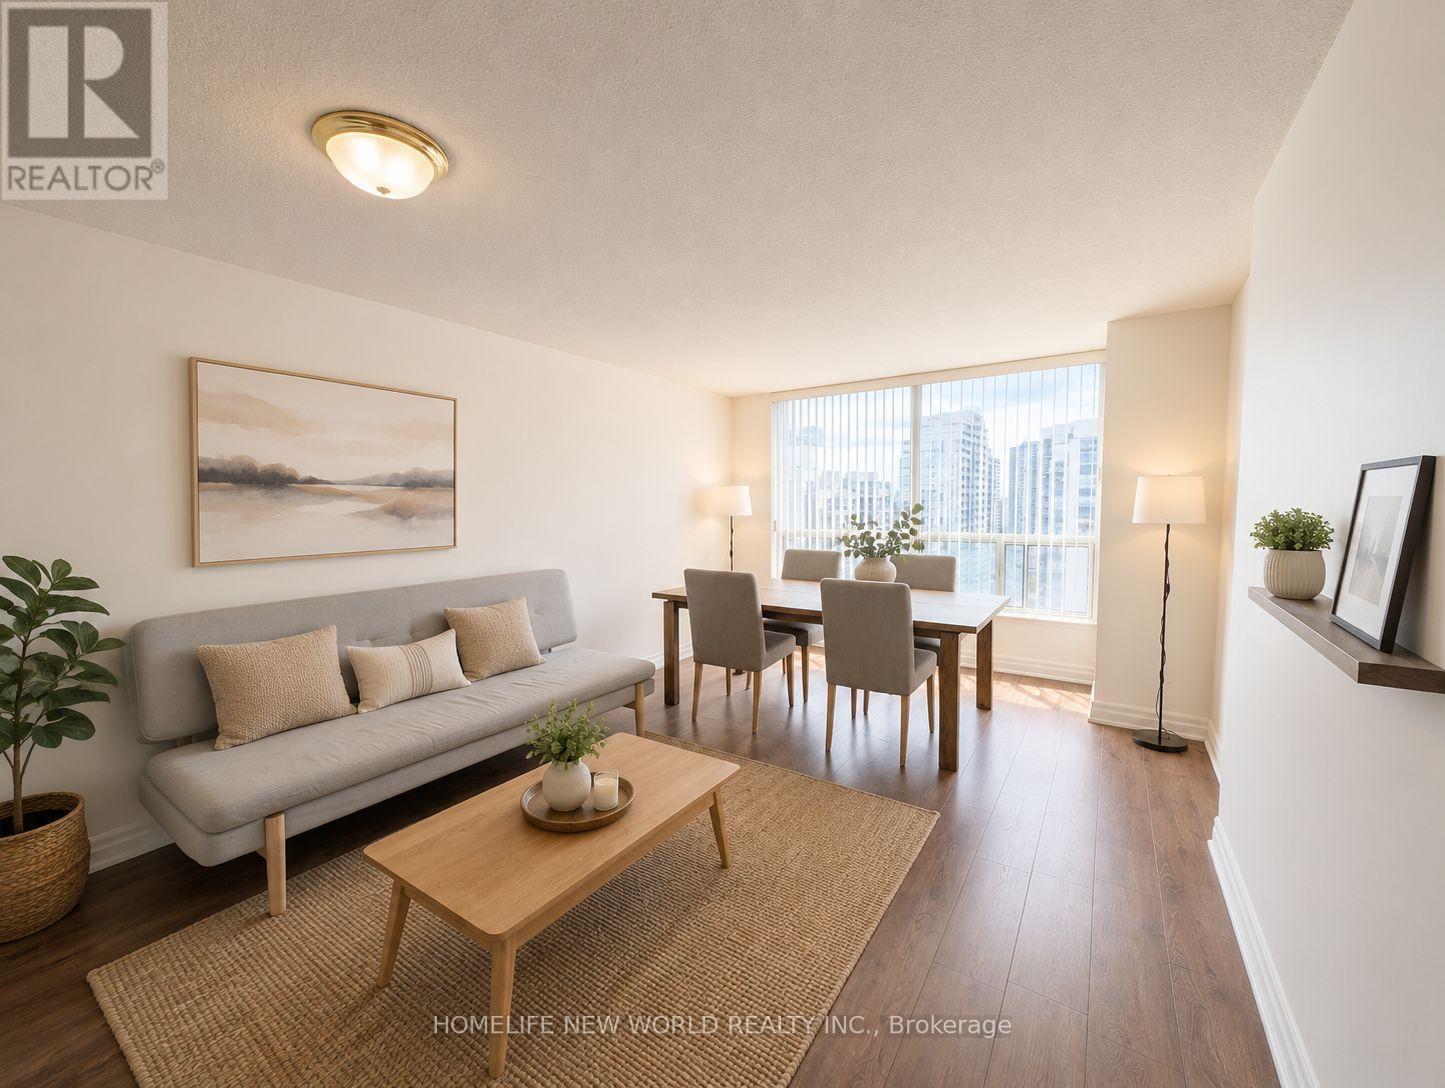
1705 - 21 Hillcrest Avenue
Toronto, Ontario
Rarely Offered Bright 1+1 Unit With Southern Exposure , Sweeping City Views, Immaculate, Well Maintained : Area 687 SqFt. + Balcony 55 Sf, Updated Laminate Floor T/O, Updated Open Concept Kitchen W/Granite Counter Top, Functional Layout. Excellent Location, Walk To Subway, Ttc, Empress Walk Shopping, Restaurants, Ez Access To 401, Lots Of Upgrades, Close All Amenities, Banks, North York Library, Art Center, Mel Lastman Sq. Tim Hortons, Future T&T Supermarket ** Please Note: One Parking & One Locker Included In Purchase Price. "Some MLS Pictures With Furniture Virtually Staged". (id:62104)
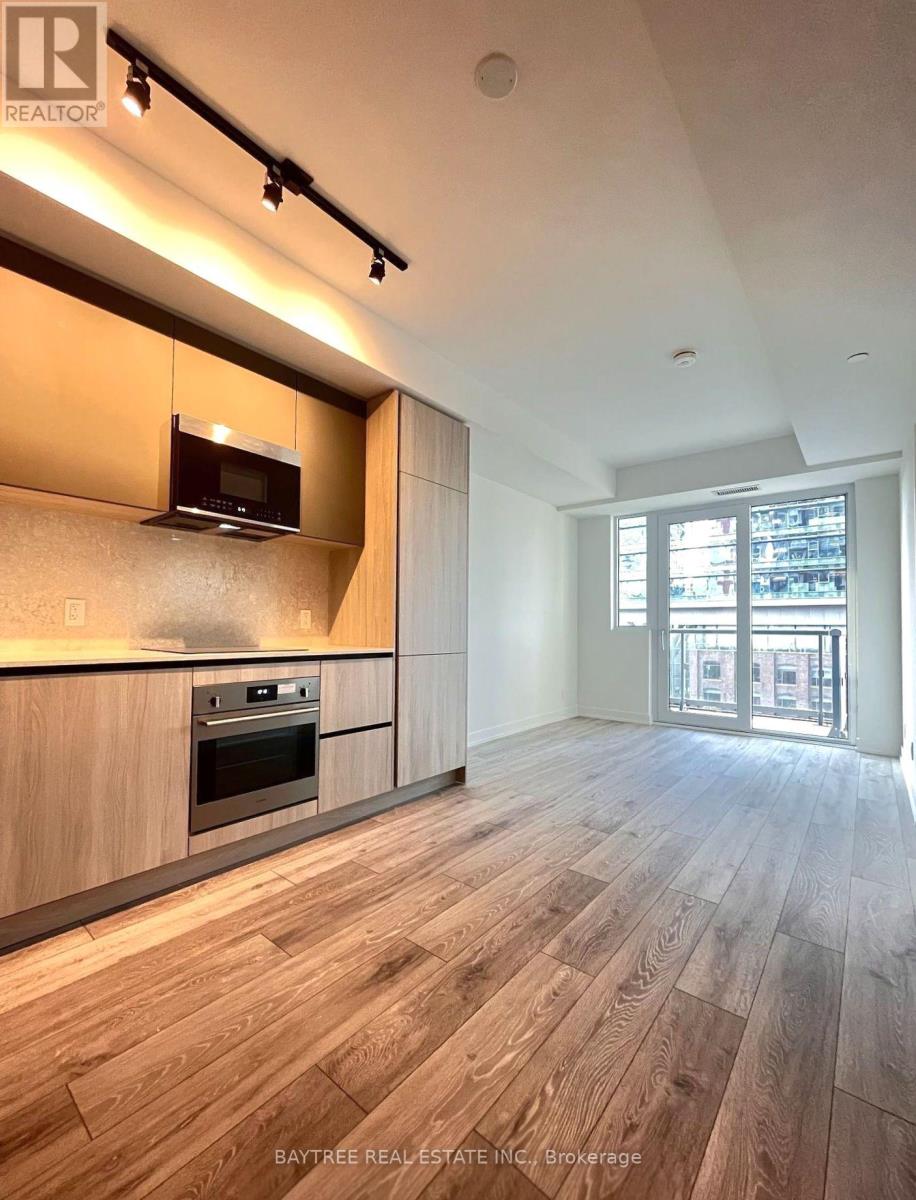
601 - 108 Peter Street
Toronto, Ontario
Welcome to PETER and ADELAIDE, an exquisite building offering a blend of modern design, craftsmanship, and unrivaled convenience. Situated in a highly sought-after neighborhood, PETER and ADELAIDE offers a wealth of amenities inside and out. Close to PATH, Financial/Entertainment Districts, Subway and Transit Access and a whole lot more to explore and discover in the area. Come check out these freshly finished units and make it your next home. Amenities pending completion - Co-working & Rec Room, Outdoor Lounge, Fitness & Yoga Studio, Infra-Red Sauna & Treatment Rooms, Demo Kitchen, Private Dining Room, Party Lounge, Terrace, Outdoor Communal Dining and Kids Zone & Arts & Crafts. Book your viewing today!! (id:62104)
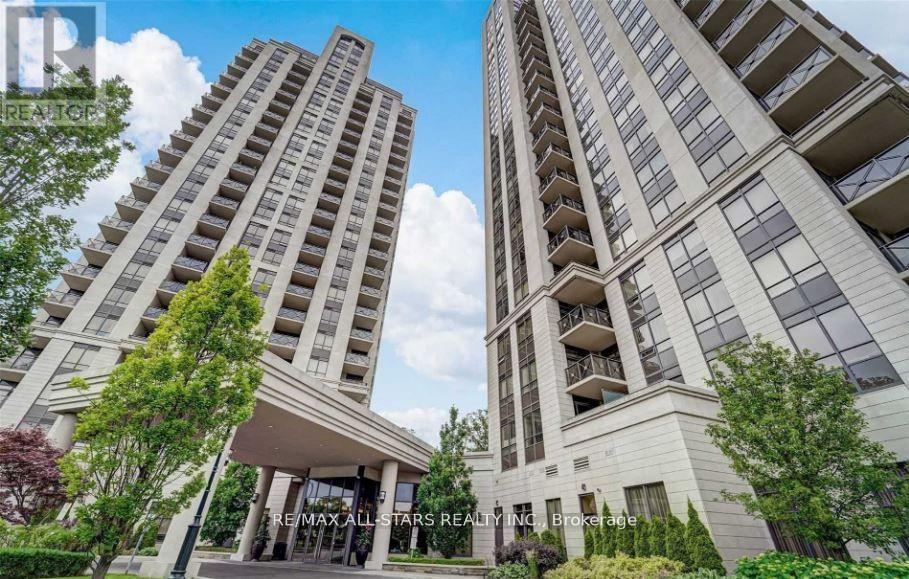
305 - 133 Wynford Drive
Toronto, Ontario
Experience luxury living in this stunning 1+1 suite located in a prestigious condo building. The unit boasts a thoughtfully designed layout with quality updates including granite countertops and stainless steel appliances. You'll appreciate the convenience of two walkouts, one from the living room and another from the bedroom that lead to a spacious balcony offering captivating southwest views, perfect for relaxation or entertaining. Situated just 15 minutes from downtown, with TTC access at your doorstep, and within walking distance to shops, the Aga Khan Centre, and Museum, this location offers both convenience and cultural richness. No smokers or pets, please. This immaculately presented suite is a rare find, combining style, comfort, and the ideal urban lifestyle. Corner Unit. Near Aga Khan Park, Museum & LRT Station. No Pets and No Smoking. (id:62104)

327 - 10 Delisle Avenue
Toronto, Ontario
Rare Midtown Condo with an Expansive Private Terrace! Welcome to one of the most sought-after layouts at The St. Clair. Approx. 986 sq.ft., this stunning split 2-bedroom, 2-bathroom residence combines functional living space, with one of the building's most exceptional features-an oversized private terrace. This suite is part of a limited collection of terrace residences rarely available in the building. Unlike the standard balconies found on upper floors, these exclusive podium-level homes enjoy expansive outdoor living spaces, measuring approximately 300 sq. ft., the terrace is among the largest outdoor spaces in the building and offers the perfect setting for outdoor dining, entertaining, gardening, or simply relaxing. Propane BBQs are permitted, a privilege not available on standard balconies. Inside, the thoughtfully designed layout offers excellent privacy and flow. The updated open-concept kitchen is a chef's delight, featuring white cabinetry, sleek granite countertops, integrated appliances, and ample workspace. The kitchen seamlessly overlooks the spacious living and dining area, creating an atmosphere for both everyday living and entertaining. Floor-to-ceiling windows enhance the bright, airy feel throughout the suite while providing access to the terrace, effectively extending the living space outdoors. Residents enjoy an exceptional array of amenities including a full-service 24-hour concierge, exercise room, media and meeting rooms, party room, business centre with building Wi-Fi, and a beautifully landscaped outdoor courtyard lounge. The building also offers convenient access to 10 EV TPA charging stations adjacent to the property. One parking space and an out-of-suite locker (on the same floor) are incld. Perfectly situated in the vibrant Yonge & St. Clair neighbourhood, steps to boutique shopping, cafés, restaurants, parks, and trails, with subway access just moments away and easy connections to Yorkville and downtown Toronto. Smoke-Free Building. (id:62104)
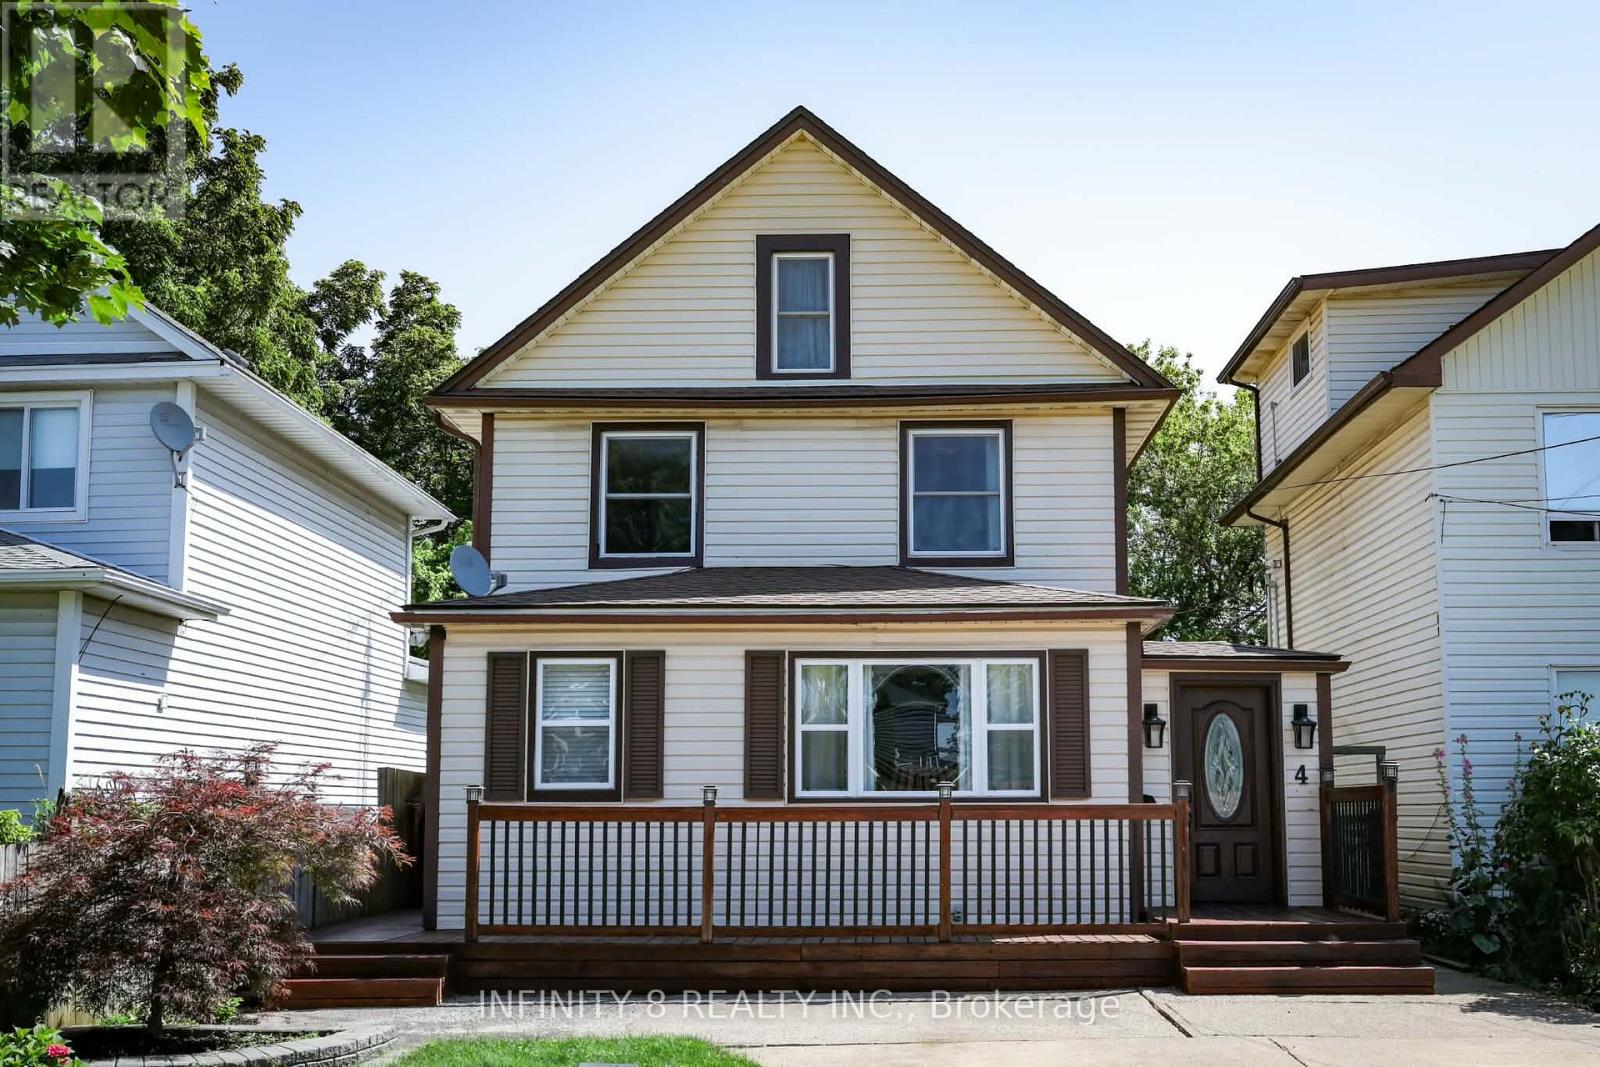
4 Alpine Street
St. Catharines, Ontario
Charming 2-Storey Detached Home - A Perfect Place to Call Home! Welcome to this charming 2-storey detached home offering privacy with no rear neighbours and a convenient location close to all amenities and the hospital. Step outside and enjoy the spacious back deck, complete with a covered gazebo-the perfect spot for relaxing, entertaining, or spending time with family and friends. Inside, you'll appreciate several valuable updates, including some newer windows, along with an air conditioner and furnace that are only 8 years old, providing added comfort and peace of mind. The home also offers exciting future potential. Half of the third floor has already been finished and is currently used as a fourth bedroom, while the remaining space is ready for your ideas, offering an excellent opportunity to expand your living area. Whether you're a first-time homebuyer or a growing family, this property is a fantastic opportunity to enter the housing market and make a house your own. (id:62104)
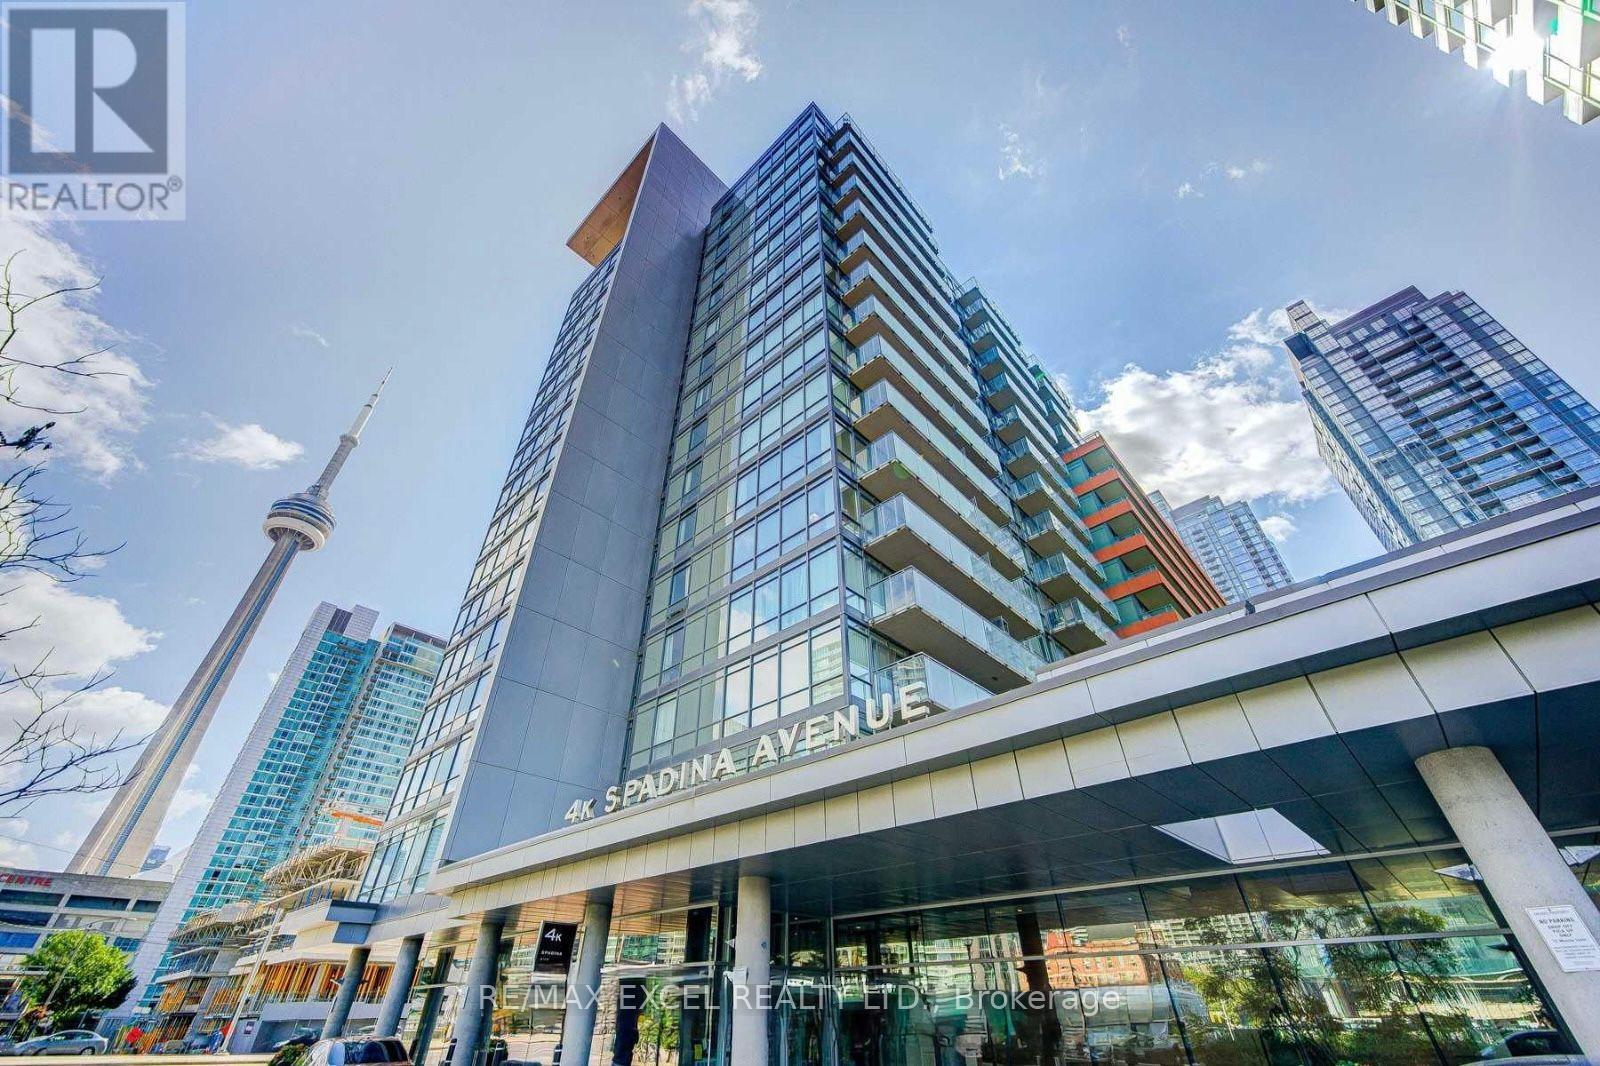
1129 - 4k Spadina Avenue
Toronto, Ontario
Welcome to Neo Condos - City Place by Concord Adex! Prime Location! Fully Furnished Well-Kept 1BD & 1BA Open Concept Unit. Just Over 500 Sq ft Of Living Space. Bright & Sunfilled Bedroom with Double Closets. Floor to Ceiling Window. Stunning Private Balcony with West Facing Views. 5 Stars Amenities with Super Club Facility: Shared with the neighbouring Montage and kept in exceptional condition by a proactive board of directors, the building delivers an indoor pool, sauna and hot tub, a rock climbing wall, pilates and yoga studio, a Hollywood-style screening theatre, karaoke room, poker lounge, rooftop deck with BBQ, and 24/7 concierge. Steps to The Well, CN Tower, China Town, Union Station, Financial District/Path, Restaurants Public Transit, Rogers Centre, Ripley's Aquarium, Lake front, Entertainment, Supermarket & More. Canoe Landing Park is steps away for waterfront walks and bike rides along the lake. Easy Access To Gardiner / Lakeshore. Close To Billy Bishop Airport. Beautiful Living Area. Prefect for Everyday Living and Entertaining. Idea For Professional Seeking Convenience & an Exciting Downtown Lifestyle. Can't Miss! (id:62104)
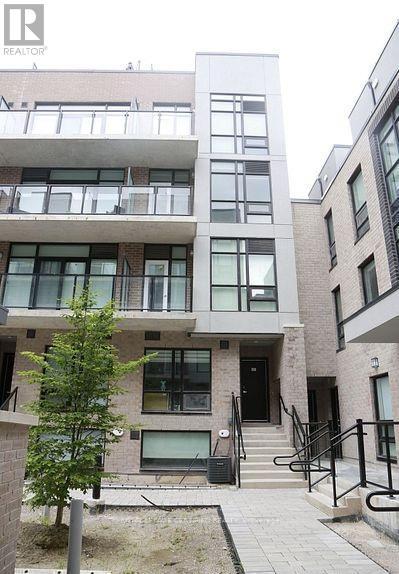
26 - 851 Sheppard Avenue W
Toronto, Ontario
UNDER 5 YEARS OLD Condo Townhouse. This beautiful 2 bedrooms, 3 baths, with a roof top terrace is just perfect for professional couple or a small family. Open concept living with 9'High Ceiling/Smooth Finish Contemporary European Inspired Kitchen Cabinetry With Brand Name Stainless Steel Appliances. This unit offers a lot of Sunlight. Unit comes with stainless steel appliances. Unit comes with 1 parking and 1locker. Easy access to major highways, Transit access, Shopping, Great schools, Lots of Amenities & Entertainment. Sheppard Subway West Is 5Min Away On Foot, Bus Is At Your Door Step & You Can Catch The Go Train, Go Bus To Yorkdale, By Car Is A Short Distance To Expressway And Hwy 401. * Superb Shopping Minutes Away: Yorkdale, Toronto's Most Popular Mall & Costco. (id:62104)
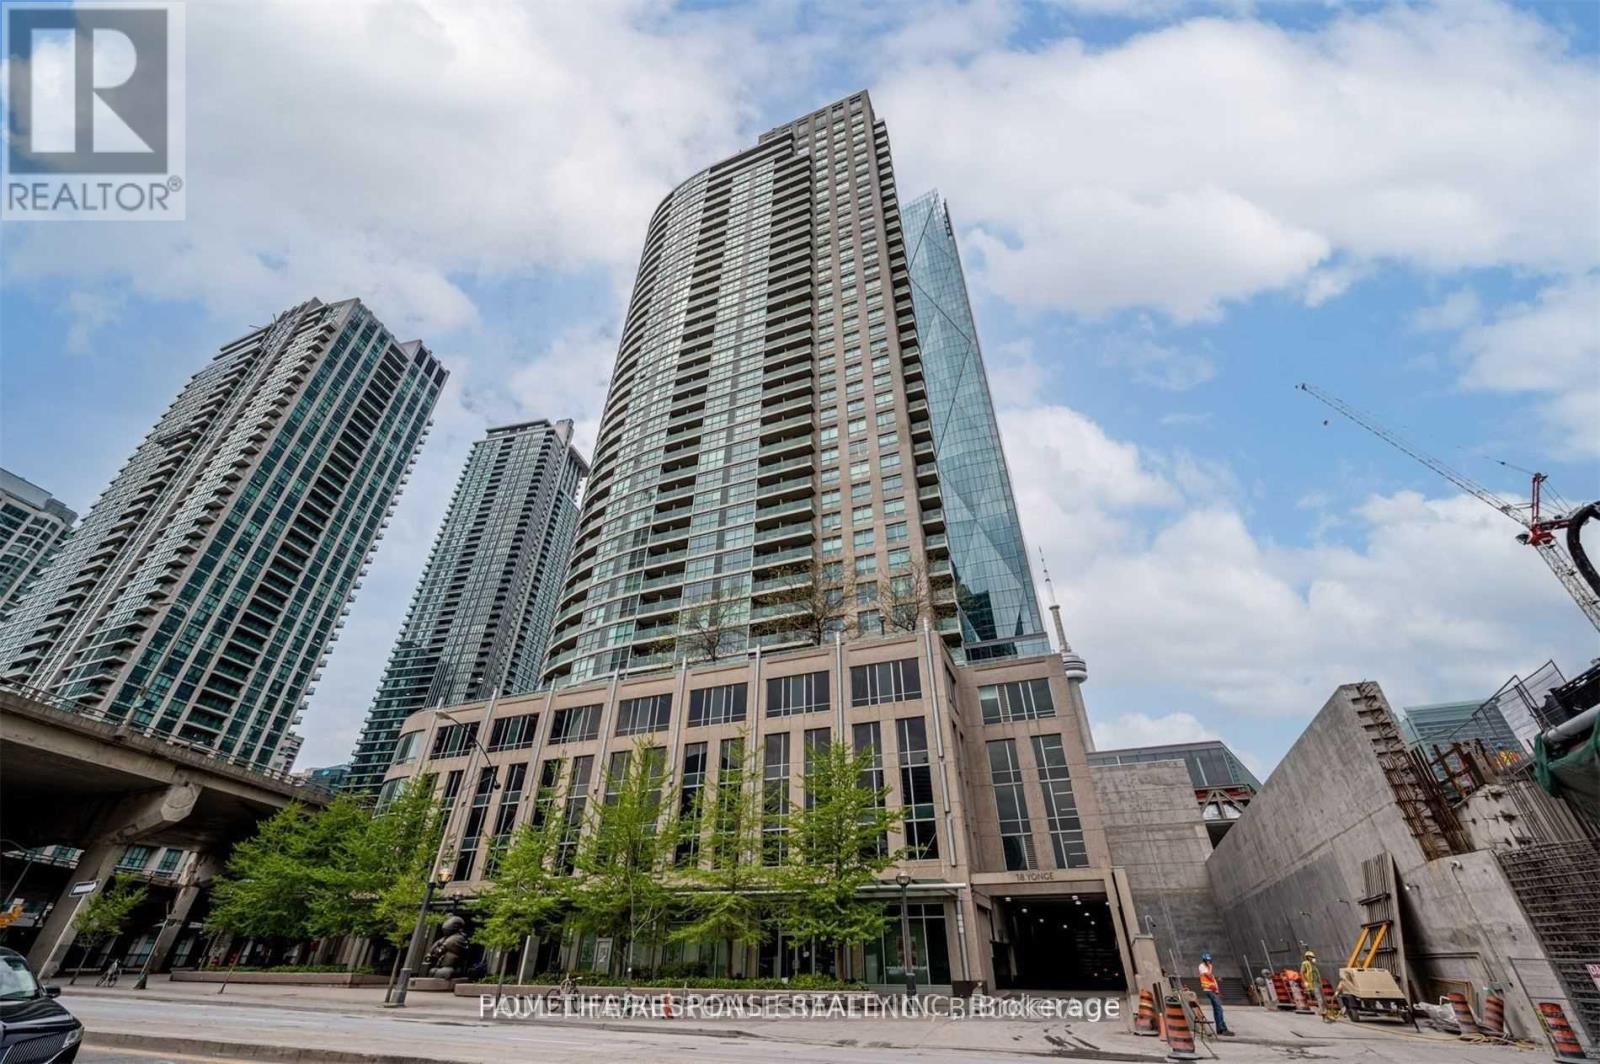
1606 - 18 Yonge Street
Toronto, Ontario
Fantastic Location! Well Sought After Layout! Bus at Door! Shows 10+++ (id:62104)
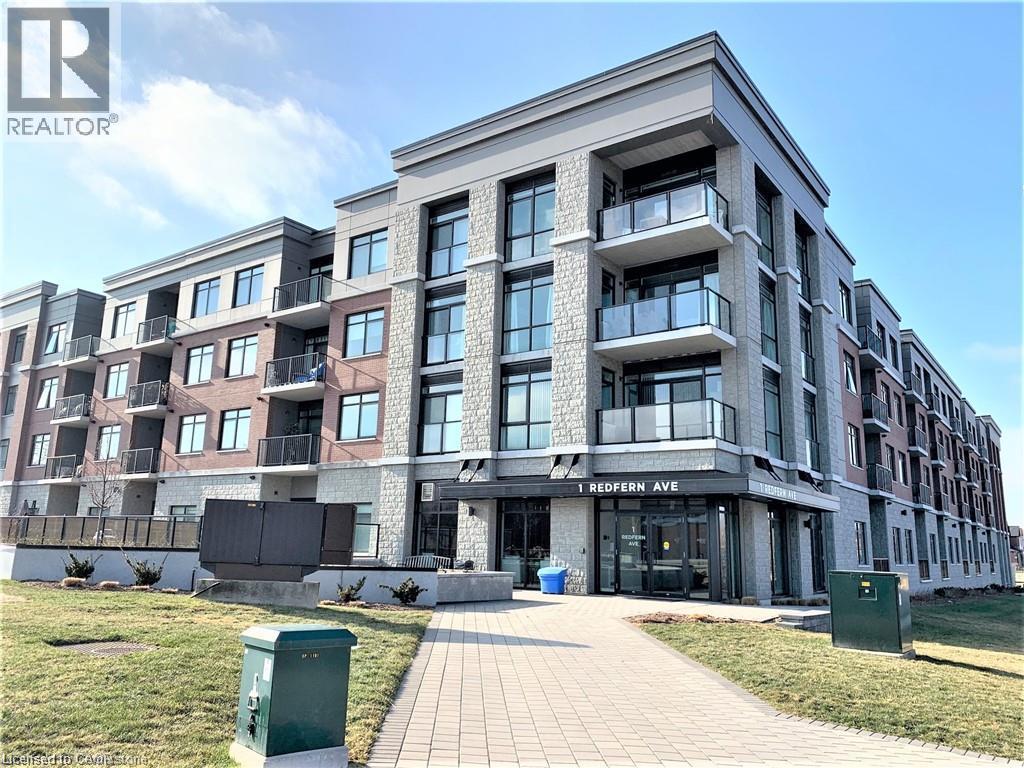
1 Redfern Avenue Unit# 306
Hamilton, Ontario
1-bedroom + den, 1-bathroom condo in the Scenic Trails building, located just steps from the Escarpment and its scenic walking and hiking trails. This 682 sqft unit features a bright, open-concept layout with modern finishes throughout. The kitchen offers stainless steel appliances, quartz countertops, and a large peninsula. In-suite laundry and one underground parking space are included. Building amenities include a fitness centre, courtyard, movie theatre, games room, and party room. Available partially furnished. (id:62104)
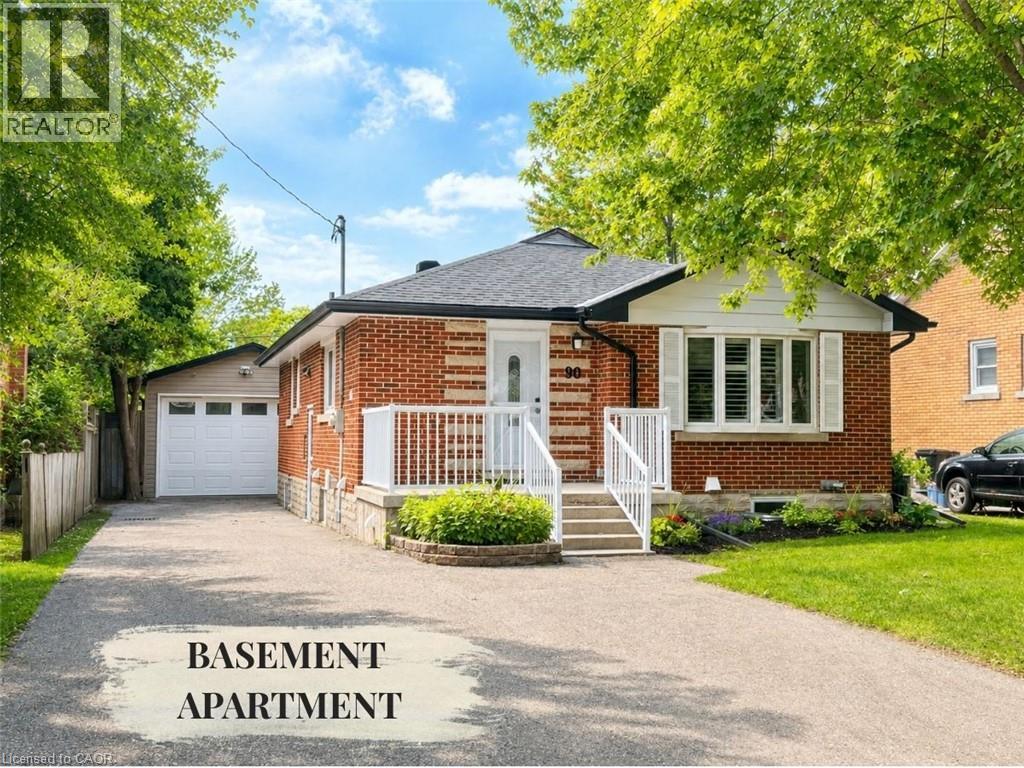
90 Arlington Boulevard
Kitchener, Ontario
Welcome to this spacious and well-maintained 3-bedroom lower-level apartment in Kitchener’s desirable Stanley Park neighbourhood. Offering nearly 1,000 sq. ft. of comfortable living space, this bright unit features a functional layout ideal for families, professionals, or roommates. Enjoy three bedrooms, a full bathroom, private in-suite laundry, central air conditioning, forced-air heating, and two dedicated parking spaces. Furnishings may also be available if desired. Conveniently located minutes from Fairview Park Mall, schools, parks, grocery stores, public transit, Highway 8, and the expressway. Pet-friendly, subject to application and landlord approval. Available August 1 or September 1, with flexibility for qualified applicants who require up to 60 days’ notice. Rent is $2,100 per month plus 50% of utilities and internet. (id:62104)