
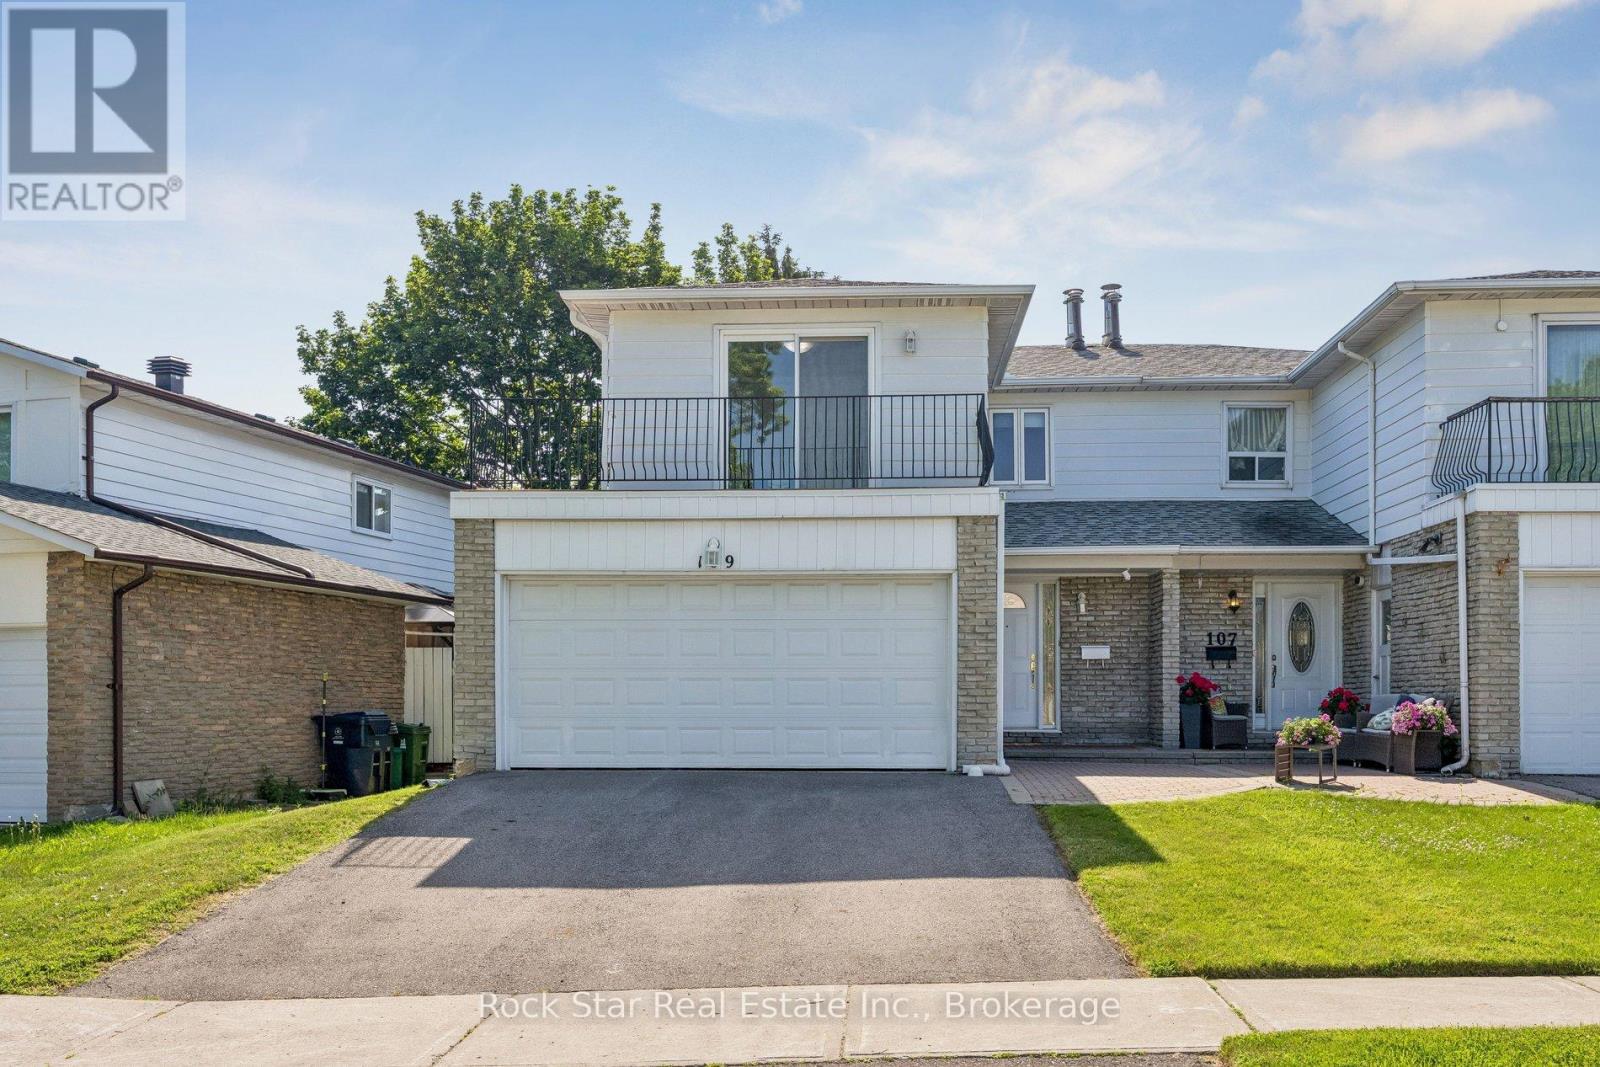
109 Nortonville Drive
Toronto, Ontario
Beautifully updated 2 storey, 4 bedroom semi detached home in a desirable, family friendly neighbourhood. This move-in ready property features new flooring, fresh paint throughout, and updated bathrooms. The modern eat-in kitchen offers new stainless steel appliances, quartz countertops, and ample cabinetry.The upper level includes four spacious bedrooms, highlighted by a primary bedroom with semi-ensuite and private balcony walkout. The finished walkout basement provides additional living space with direct access to the backyard. Ideal for extended family, recreation, or a home office.A rare find with a double garage, thoughtful updates, and a functional layout in a high demand area. Perfect for families seeking comfort, convenience, and modern finishes. A prime location steps from schools, TTC transit, parks, and essential neighbourhood amenities, with fast access to Highways 401 and 404 for effortless commuting. (id:62104)
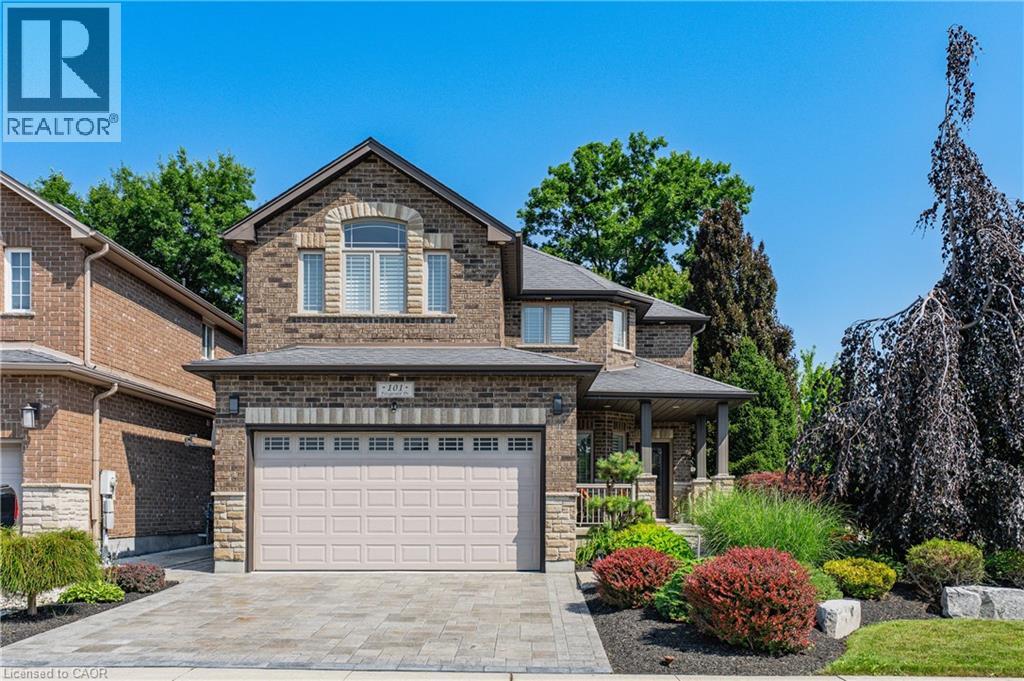
101 Fitzgerald Drive
Cambridge, Ontario
IMMACULATE EXECUTIVE HOME PROFESSIONALLY LANDSCAPPED TO IMPRESS! This all brick home is sure to impress from the moment you pull up to it. The home features a open concept main floor plan with 9ft ceilings, a separate dining room, large eat in kitchen with an oversized island and a stunning two story family room with massive windows and 18ft ceilings. The second floor features an oversized primary bedroom complete with a walk in closet and a spa like 5 piece ensuite. All hardwood and ceramic flooring throughout the main floor with rounded drywall corners. The backyard is just like out of a magazine with various seating areas all in quality stone. Full irrigation system and fully fenced in yard with a gate for easy access if needed. Custom all brick shed with large mature trees completes this backyard oasis. Oversized 2 car driveway finished in quality stone as well. Located in a great location close to the new rec center and two brand new schools scheduled to open this September. Christmas lights will be a breeze this year with permeant lights already installed. This is your chance to purchase a true move in ready home in a family friendly location. This home is sure to impress the most discerning buyers! (id:62104)
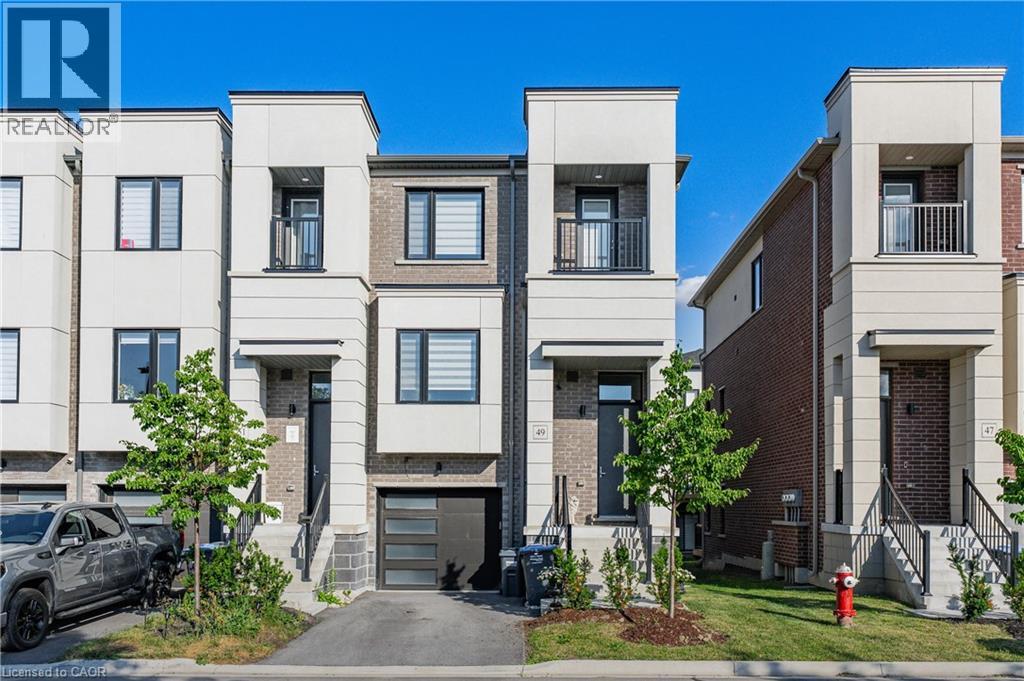
49 Lambert Lane
Bolton, Ontario
SPACIOUS END UNIT TOWNHOME IN A SOUGHT AFTER LOCATION! This beautiful freehold townhome offers a spacious and functional layout perfect for families, first time buyers or downsizers. Featuring a bright open concept main floor with large windows, a modern kitchen with stainless steel appliances, ample cabinetry and a generous living and dining area perfect for entertaining. The upper level offers comfortable bedrooms, a primary retreat with a walk in closet and ensuite, plus the convenience of an upper level laundry. Enjoy outdoor living with private balconies and an attached single car garage with inside entry. Professionally finished walk out basement with an additional family room. Located in a sought after Bolton community this home is close to schools, parks, trails and all amenities. This could be the one you have been waiting for! (id:62104)
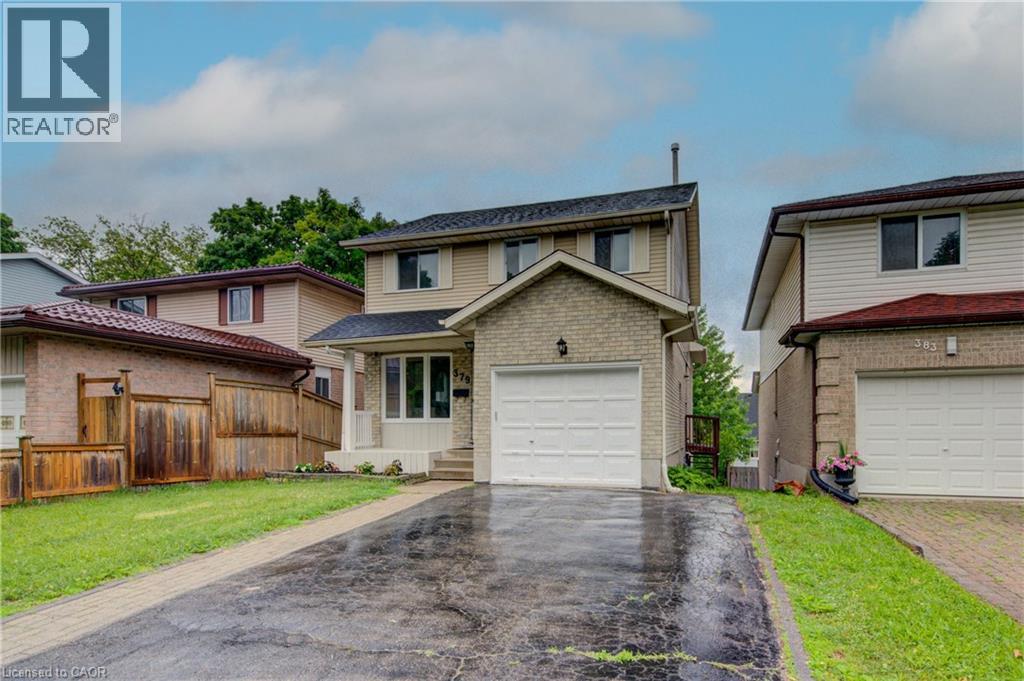
379 Veronica Drive
Kitchener, Ontario
Welcome to 379 Veronica Drive, a beautifully updated 3-bedroom, 3-bathroom home offering stylish finishes, versatile living space, and an unbeatable location in a family-friendly Kitchener neighbourhood. Step inside to discover a carpet-free interior featuring upgraded flooring throughout, including vinyl and laminate that flows seamlessly across the home. The updated kitchen boasts modern white cabinetry, quartz countertops, stainless steel appliances, and a large picture window perfect for a morning coffee. The kitchen opens to a bright dining area filled with natural light, while a convenient 2-piece powder room completes the main level. The split-level design offers excellent separation of living spaces. Just up the stairs, you'll find a spacious living room with large windows, while the upper level features three generously sized bedrooms with pot lights and upgraded flooring. The primary bedroom includes desirable his-and-hers closets. The lower level offers a cozy family room with a fireplace and sliding doors leading to a fully fenced backyard with deck, ideal for entertaining. The potential for a separate basement entrance provides excellent potential for an in-law suite or rental opportunity with rec room, bedroom/office and washroom complete the basement. Additional updates include a new roof in 2025. Ideally located close to parks, shopping, restaurants, transit, and everyday amenities, this home is less than 7 minutes from Highway 401 and within walking distance of a new Catholic school, making it an excellent choice for families and commuters alike. (id:62104)
1119 Powerline Road E
Lynden, Ontario
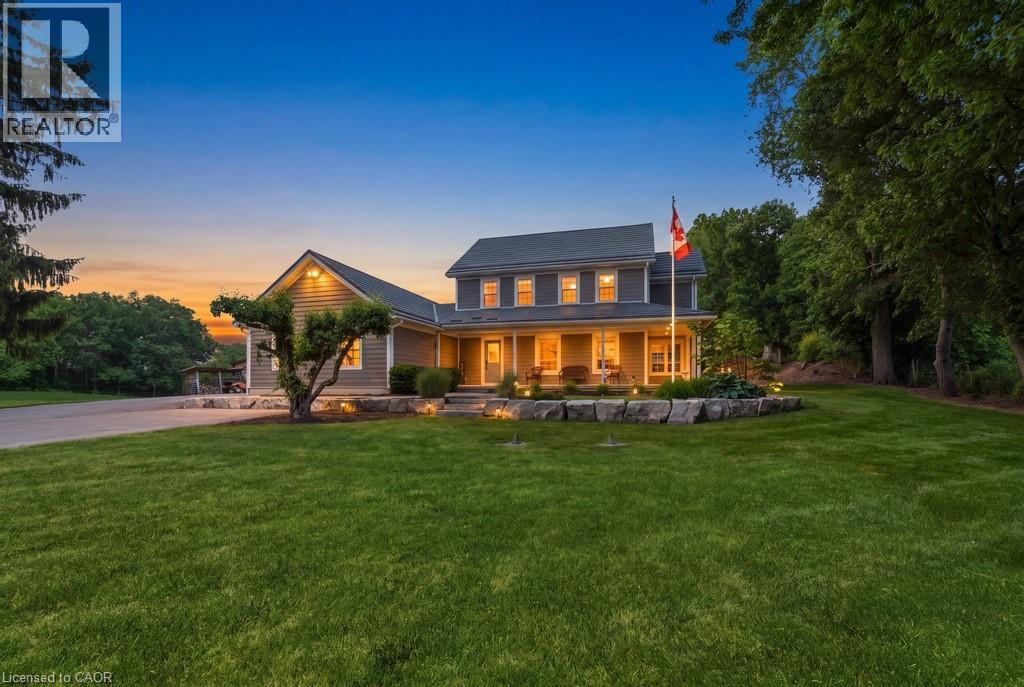
Discover the perfect blend of luxury, privacy, and country living on an impressive acreage surrounded by mature forestry and scenic walking trails. This exceptional estate offers a peaceful retreat while providing an incredible setting for entertaining, recreation, and everyday living. At the heart of the home is a spectacular chef's gourmet kitchen, beautifully renovated in 2018, featuring an oversized island, built-in refrigerator, impressive gas range, and thoughtfully designed spaces that are sure to impress. Step outside to your own backyard oasis, completed in 2020, where you'll find a saltwater inground pool, saltwater hot tub, and professionally landscaped grounds—creating the ultimate place to relax and entertain. Extensively updated for peace of mind, the home features updated windows (2016), durable composite siding (2018), a high-efficiency furnace and central air system (2023), a separate furnace and air conditioning system for the upper level (2016), a new water pump and pressure tank for the 6,000-gallon rainwater cistern (2024), and the convenience of natural gas service—a rare amenity for a country property. An automatic backup generator provides added comfort and security year-round. The versatile barn is ideal for equestrians or hobby farmers, offering a tack room, two horse stalls with room for a third, water and hydro, along with a dedicated chicken coop and run. The property also features a blend of residential, agricultural, and forested land, with the agricultural portion currently rented, allowing the new owner the flexibility to continue the existing arrangement or cultivate the land for their own use. As an added bonus, the property is enrolled in the Conservation Land Tax Incentive Program, offering potential annual property tax savings. A rare opportunity to own a remarkable country estate where modern luxury meets the beauty, privacy, and tranquility of nature. (id:62104)
60 Nethercott Drive
Stratford, Ontario
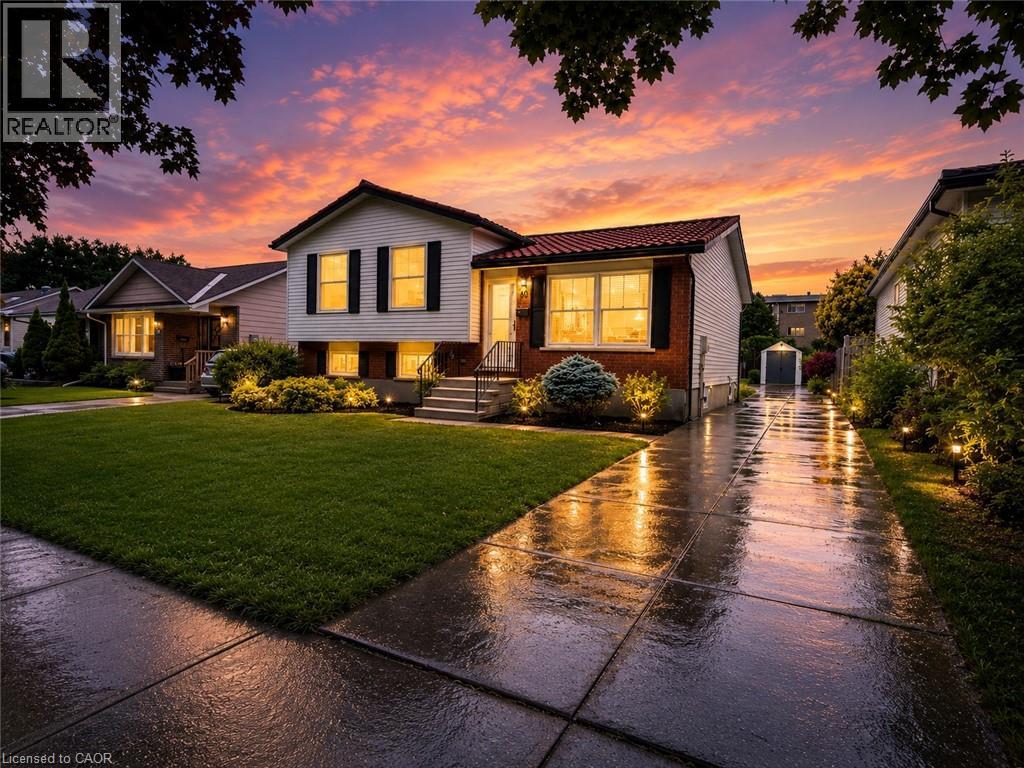
Welcome to this beautifully renovated 3-bedroom, 2-bathroom sidesplit, offering turnkey living in one of Stratford's most desirable family-friendly neighbourhoods. Completely transformed from top to bottom, this exceptional home has been thoughtfully redesigned with nothing left untouched. Enjoy peace of mind with major mechanical updates including a new furnace, new A/C, and all-new ductwork, providing improved comfort and efficiency year-round. Inside, the bright and inviting interior showcases a stunning fully renovated kitchen complete with brand-new appliances, beautifully updated bathrooms, heated floors in main bath, engineered hardwood flooring throughout, modern pot lighting, elegant 5-inch baseboards, and select new windows that enhance both efficiency and natural light. Situated on a generous lot, the property offers a private, beautifully landscaped backyard perfect for relaxing, entertaining, or family enjoyment. Conveniently located close to schools, parks, shopping, restaurants, and all amenities, this exceptional home seamlessly blends quality craftsmanship, modern design, and an unbeatable location. Simply move in and enjoy worry-free living in this truly turnkey property. (id:62104)
56 Decew Street
Port Colborne, Ontario
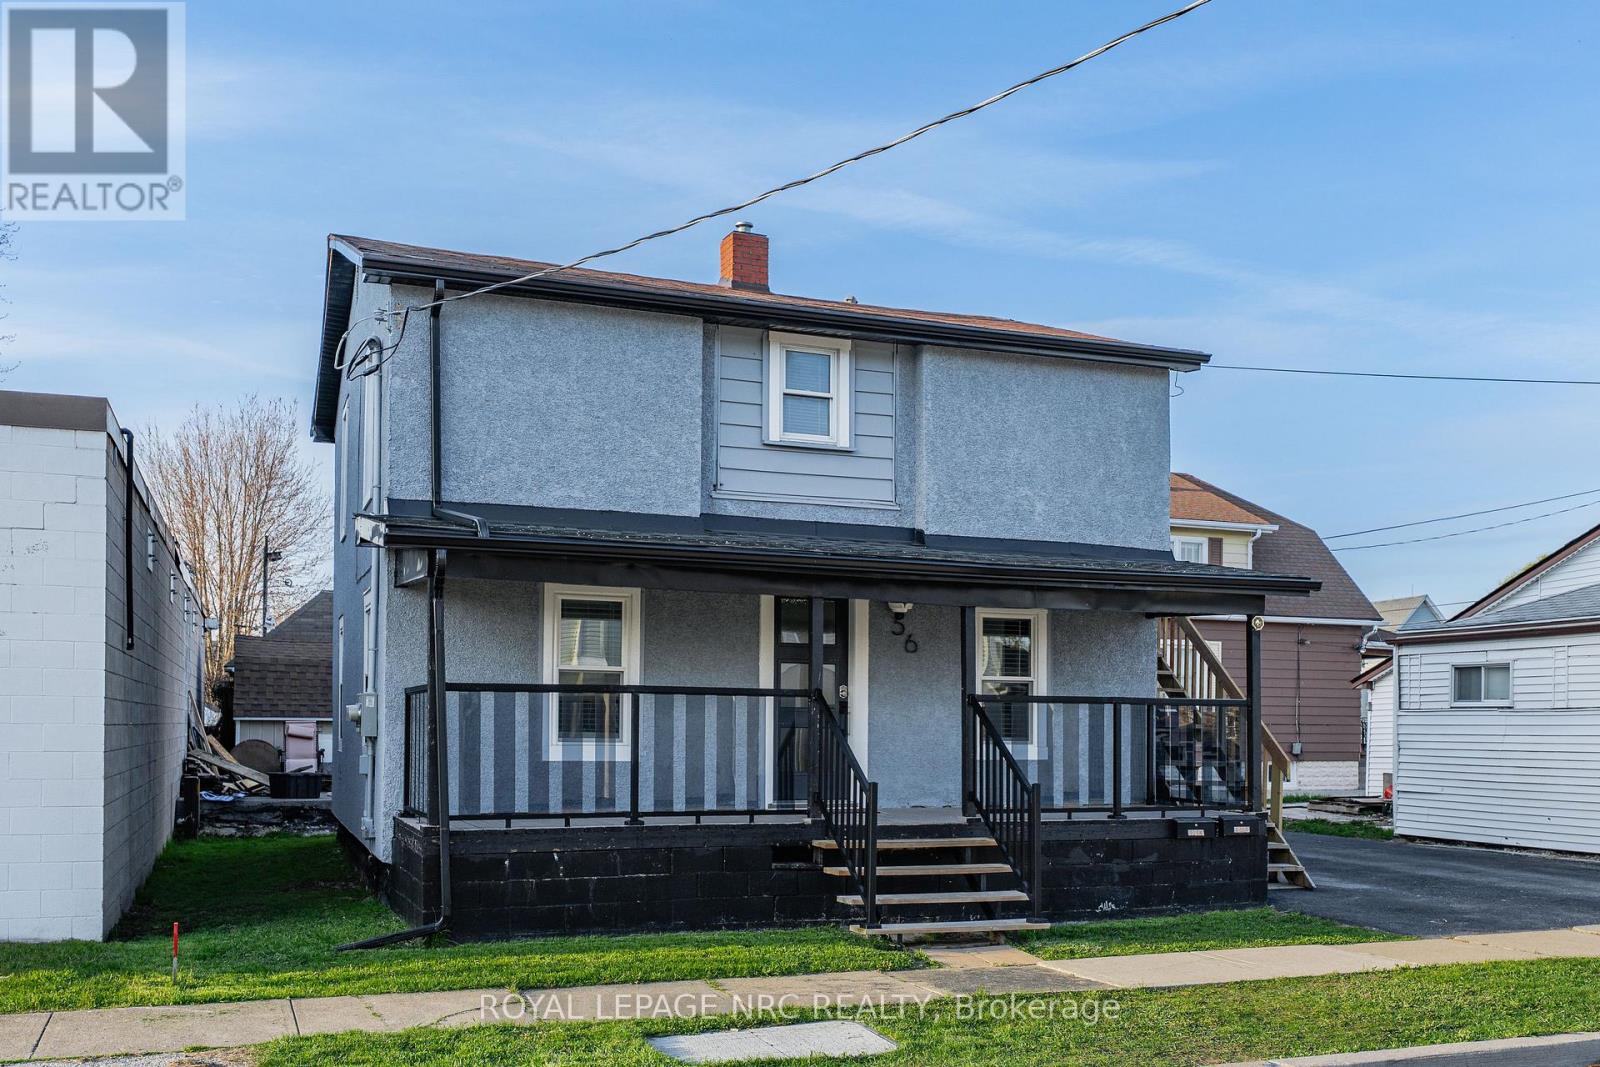
Welcome to 56 Decew St, a legal duplex in Port Colborne offering practical flexibility for investors, owner-occupants, or multi-generational living. The updated main-floor unit features two bedrooms, with one bedroom on the main level and an additional bedroom in the basement, along with a functional living room, dining area, kitchen, 3-piece bath, covered porch access, laundry, and utility space. The upper unit offers two bedrooms, a 4-piece bath, kitchen, living room, laundry, and its own porch, creating clear separation between the two living spaces. The property also includes three parking spaces, minimal grass to maintain, and two hydro meters, making it a manageable option for rental ownership or living in one unit while leasing the other. Located close to downtown Port Colborne, the Canal District, local shops, restaurants, parks, trails, and waterfront amenities, this property offers both everyday convenience and strong lifestyle appeal. Whether you are adding to your portfolio, looking for help offsetting ownership costs, or searching for a flexible home with separate living spaces, this legal duplex provides a solid opportunity in a growing Niagara community. (id:62104)
330 Phillip Street Unit# N2207
Waterloo, Ontario
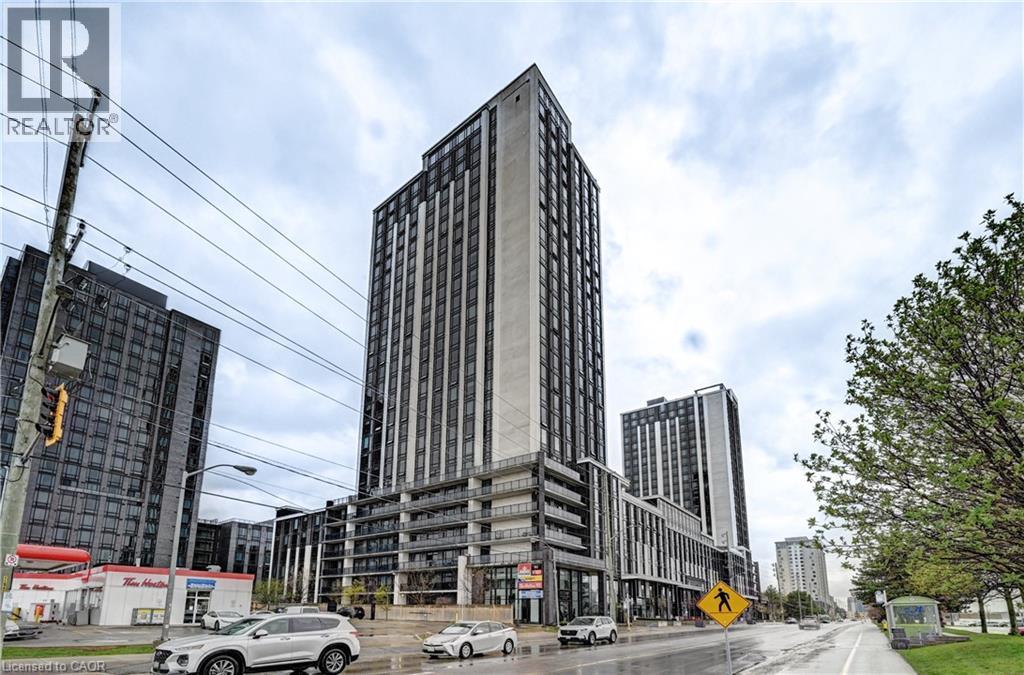
Experience the best of Waterloo's Innovation District at ICON 330! This spacious 1 Bedroom + Den layout is designed for maximum utility, with the large Den serving perfectly as a private second bedroom—ideal for siblings or friends to share comfortably. A true rarity for the area, this unit includes TWO dedicated parking spaces, providing ultimate convenience. Located on the 22nd floor with south exposure, the unit is bright and inviting throughout the day. Residents have access to exceptional amenities: gym, basketball court, games room, and specialized study spaces. Just a short walk to both major universities, shopping, and transit. A must-see unit that combines location, rare features, and a versatile floor plan. (id:62104)
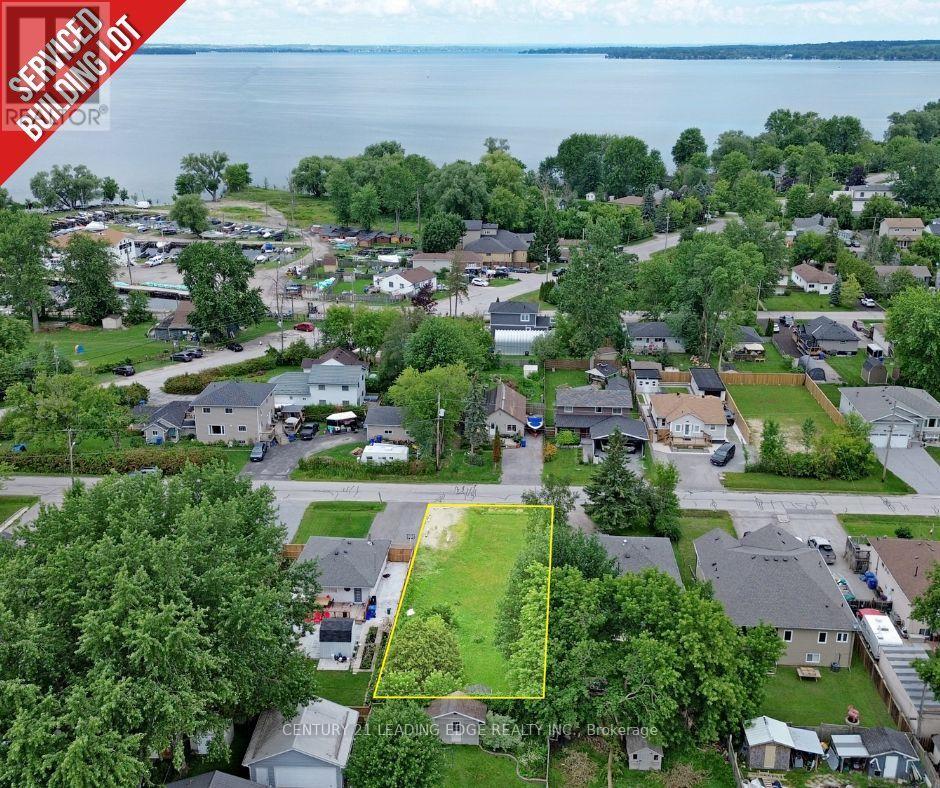
351 Miami Drive
Georgina, Ontario
Fully serviced building lot (gas, water/sewer, hydro) located in a highly desirable Keswick South neighbourhood, offering an excellent opportunity for builders, investors, or end users to create a custom home within walking distance of Cook's Bay on Lake Simcoe. Potential to build up to 3 dwelling units (House + 2 ARU)! With no sidewalk, the property offers enhanced curb appeal and ample driveway parking. Conveniently located near schools, parks, trails, shopping, restaurants, public transit, beaches, marinas, community centres, golf courses, and everyday amenities. Enjoy year-round boating, fishing, swimming, ice fishing, and outdoor recreation, all just minutes from Highway 404 for an easy commute. A rare opportunity to secure a building lot in one of Keswick's most sought-after communities! (id:62104)
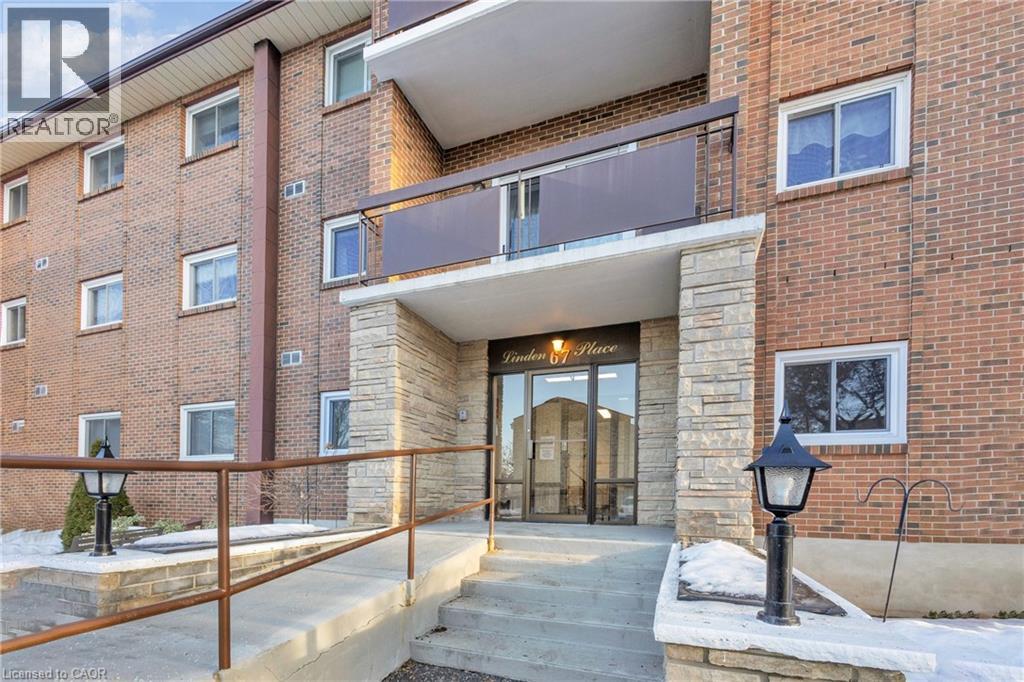
67 Breckenridge Drive Unit# 202
Kitchener, Ontario
Welcome to Linden Place Not just a regular condominium. This desirable adult lifestyle 55+ building is perfect for senior living. If quiet and relaxing is what you want, this is perfect for you. This spacious well kept, 2 bedrooms, 1 bath end unit has plenty of natural light. Private balcony, garage and much more. NOT ALL UNITS COME WITH A GARAGE !! This building has lots to offer like, meeting room, party room, games room, exercise area and an amazing large workshop. Accessibility is KEY with ramps. Extra wide doors for easy access. Railings on every floor with disabilities in mind. This condo features a luxury sized primary bedroom, great sized living area. Second bedroom is also bright and spacious. Charming balcony for summer enjoyment. Over 1000 square feet of living space. This unit is just steps near to shopping amenities, bus routes Stanley Park Mall, banks ,Canadian Tire, Zehrs & much more.Self managed building keeps condo fees low. The declaration states that .At least 1 occupant of each unit must be at least 55 years of age or older (id:62104)
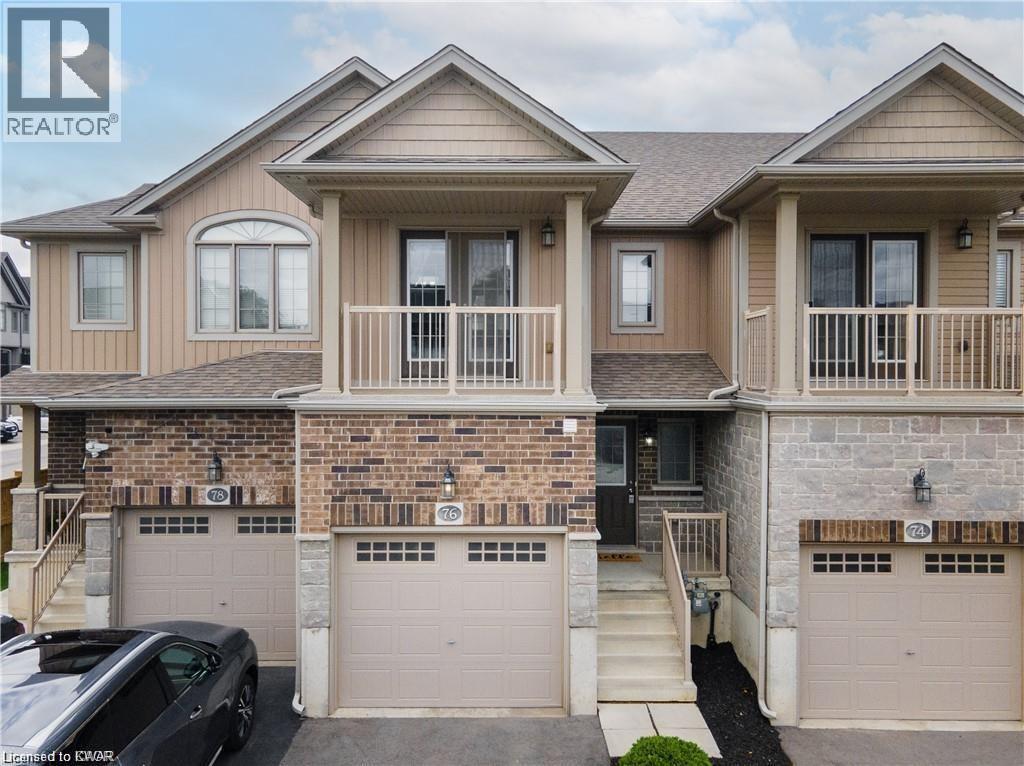
76 Meadowridge Street
Kitchener, Ontario
Welcome to 76 Meadowridge Street, Meticulously maintained townhome situated in the highly sought-after Doon South neighbourhood in Kitchener. This beautiful home features 3 spacious bedrooms, 2.5 modern bathrooms, making it perfect for families or professionals. The location is ideal, within walking distance to Groh Public School, daycare facilities, and picturesque trails that stretch for miles, providing endless opportunities for outdoor activities and leisurely strolls. As you step inside, you'll immediately notice the elegant, carpet-free flooring that extends throughout the entire main living area. The kitchen is equipped with SS Appliances that are just one year old. The large quartz countertops offer ample space for food preparation, while the breakfast bar is perfect for casual dining and family gatherings. The open-concept layout ensures a seamless flow into the living and dining areas, where large patio doors lead to a rear outdoor deck. This area is ideal for entertaining or simply relaxing, and it opens up to an oversized, fully-fenced backyard. On the upper level, you'll find the luxurious primary bedroom, which features a generous walk-in closet, Private ensuite & a private balcony. Additionally, there are two generously sized bedrooms on this level, each with ample closet space, and a well-appointed 4-piece main bathroom to serve the family or guests. This smart home is equipped with modern technology, including a phone-controlled thermostat and main level lighting, as well as sensors on the upper level, allowing you to easily control the room temperature and lighting from your smartphone. For those who commute, there is easy access to Highway 401. The prime location also ensures that you are close to essential amenities such as Conestoga College, public transit, parks & trails. Don't miss the opportunity to make 76 Meadowridge Street your new home. (id:62104)
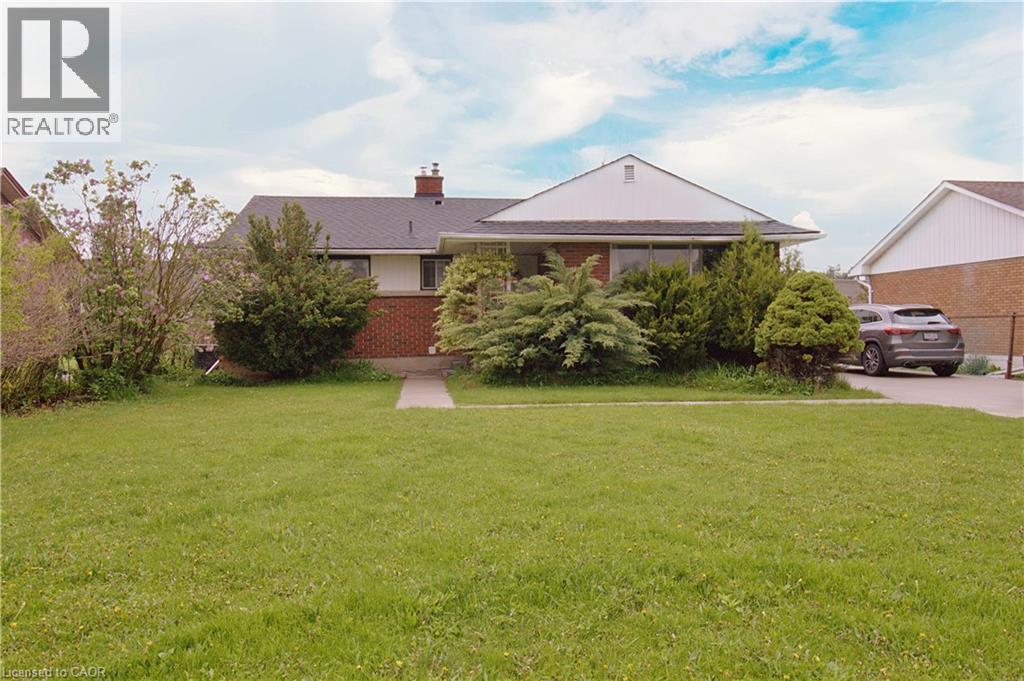
51 Glengarry Road
St. Catharines, Ontario
ATTN INVESTORS! Turnkey investment property with A++ Tenants willing to stay! Single detach 3+3 Beds, 2 Kitchens, 4pc and 3pc bath, separate entry, concrete driveway for 6 cars. Strategically located close to Brock University in St Catharines, ON. Can be rendered vacant when needed. Tenants (working professionals) are on a month-to-month lease. Gross rent of $3,600. There's tons of potentials on this property. Book your showing now before its gone. (id:62104)