
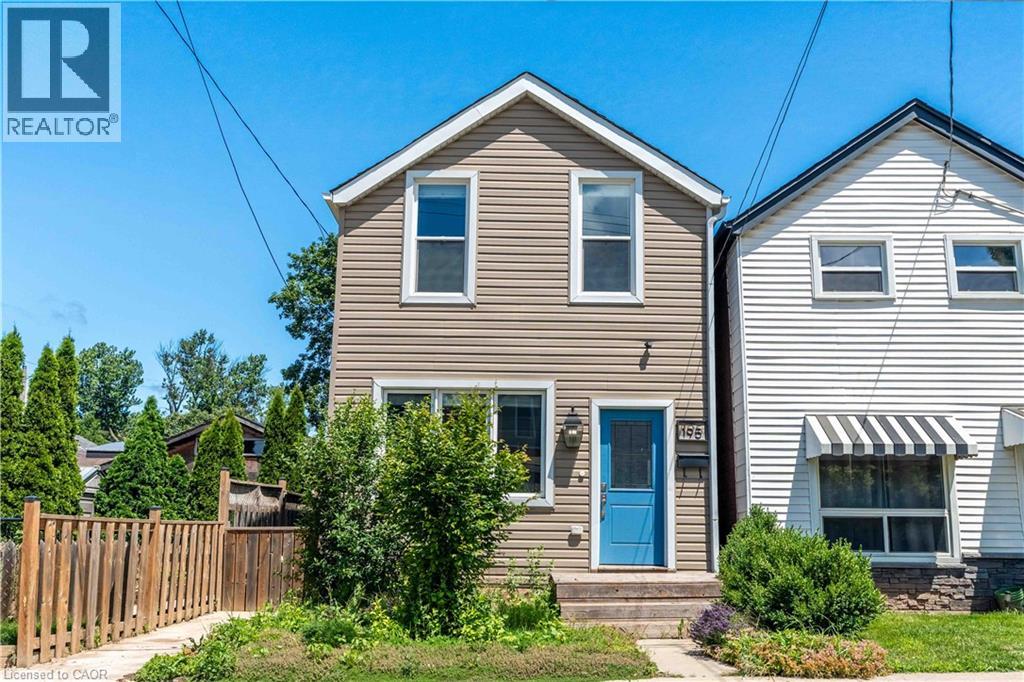
195 Wood Street E
Hamilton, Ontario
Beautifully updated two-storey home in a sought after North End neighbourhood, offering stylish finishes, functional living space and an unbeatable location. The bright open-concept main floor is filled with natural light and features high ceilings, modern laminate flooring and a beautifully renovated kitchen complete with quartz countertops, a breakfast bar, custom backsplash and stainless steel appliances. The kitchen offers direct access to the fully fenced backyard, creating the perfect space for summer barbecues, entertaining or relaxing outdoors. Upstairs offers two generously sized bedrooms and a full four-piece bathroom. The finished basement provides additional living space, ideal for a rec room, home office, gym or playroom, along with an additional four-piece bathroom. Numerous updates provide peace of mind, including a new electrical panel (2025), owned hot water tank (2026), furnace (2026) and washer/dryer (2026). Perfectly located on a quiet street just minutes from Hamilton Harbour, Pier 8, Bayfront Park, the Waterfront Trail, West Harbour GO Station and the vibrant shops, cafes and restaurants of James Street North. An exceptional opportunity to own a turnkey home in one of Hamilton's most exciting and rapidly growing neighbourhoods. (id:62104)
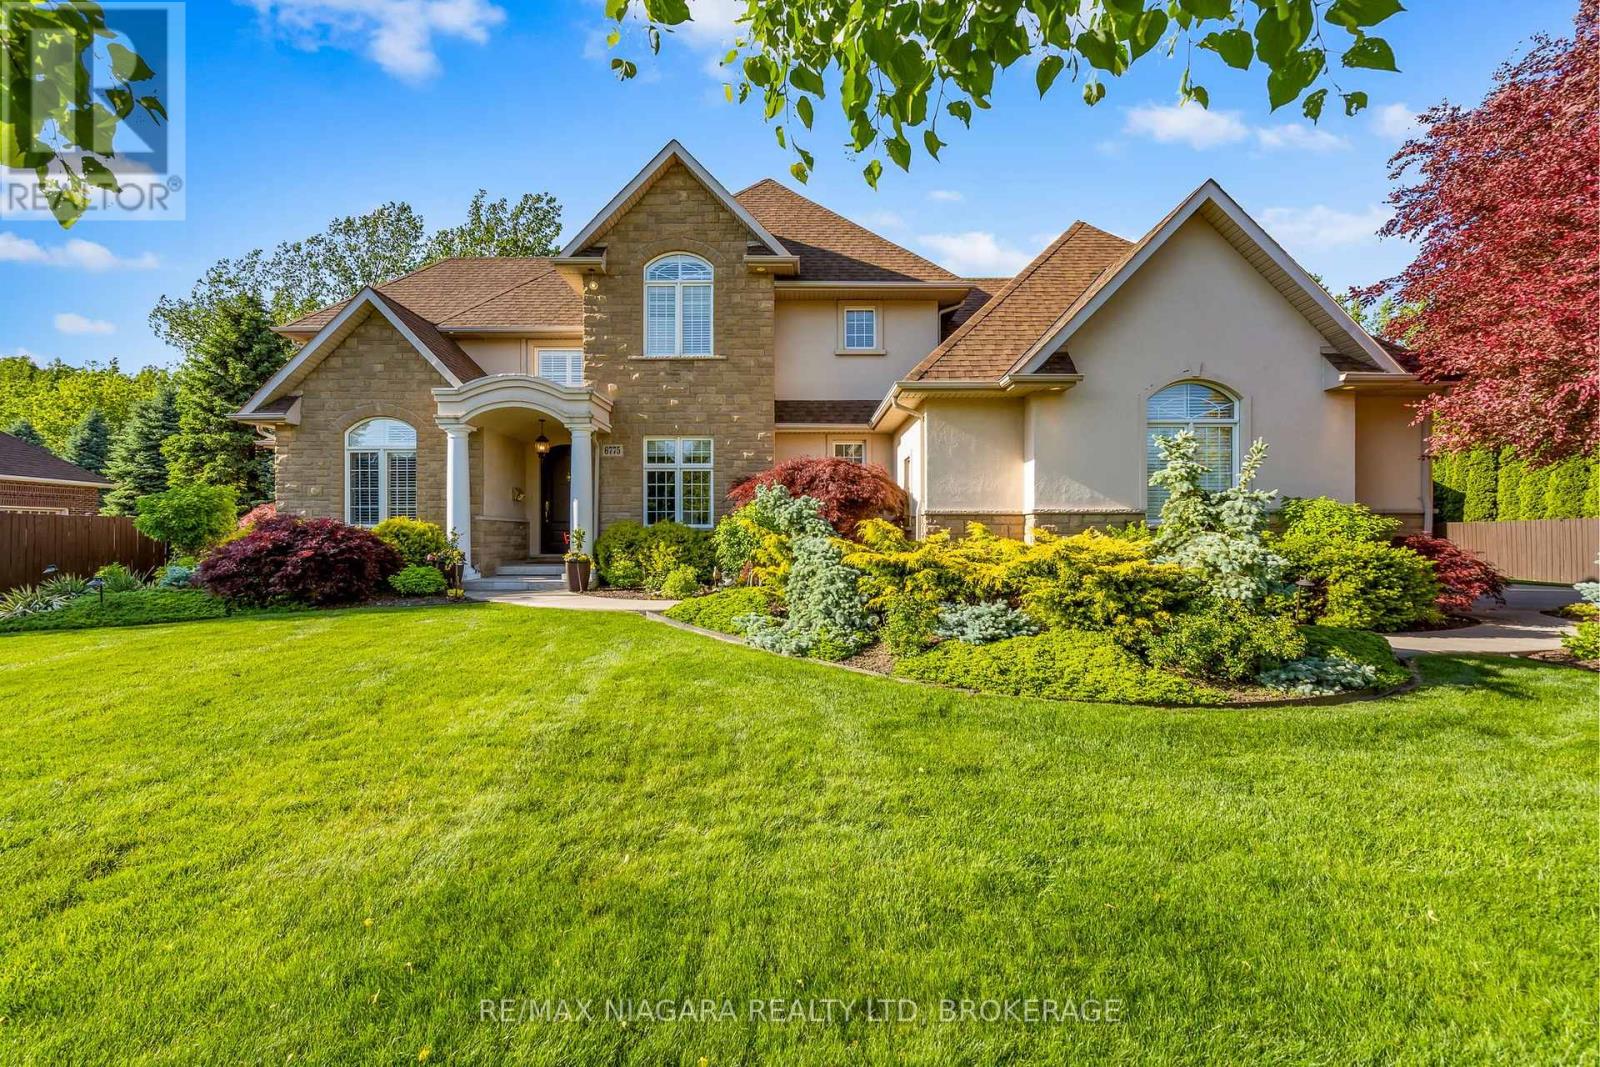
6775 Domenic Crescent
Niagara Falls, Ontario
Welcome to an extraordinary property in Calaguiro Estates, one of Niagara Falls' most prestigious and sought-after neighbourhoods. Set in the desirable north end with convenient access to the QEW, shopping, dining, and everyday amenities, this remarkable residence sits on an impressive 118 x 200 ft lot backing directly onto the escarpment with no rear neighbours, offering an exceptional sense of privacy and natural beauty. Boasting over 6,000 sq. ft. of finished living space, the home is designed with scale, elegance, and functionality in mind. Soaring ceilings and expansive windows fill the interior with natural light, creating a bright and refined atmosphere throughout. The main level features a dramatic living room, formal dining area, private office, and a custom kitchen with French doors leading to a stunning backyard retreat. The main-floor primary suite offers a luxurious escape with a spa-inspired ensuite and custom walk-in closet, while the upper level includes three spacious bedrooms with private and shared ensuite access.The finished lower level adds exceptional versatility with an in-law suite, ideal for extended family, guests, or multi-generational living. Outside, the beautifully landscaped grounds feature natural armour stone, mature greenery, and a breathtaking escarpment backdrop. Complete with a rare five-car garage, this is a truly distinguished estate offering luxury, privacy, and presence in one of Niagara's most exclusive communities. Luxury Certified. (id:62104)
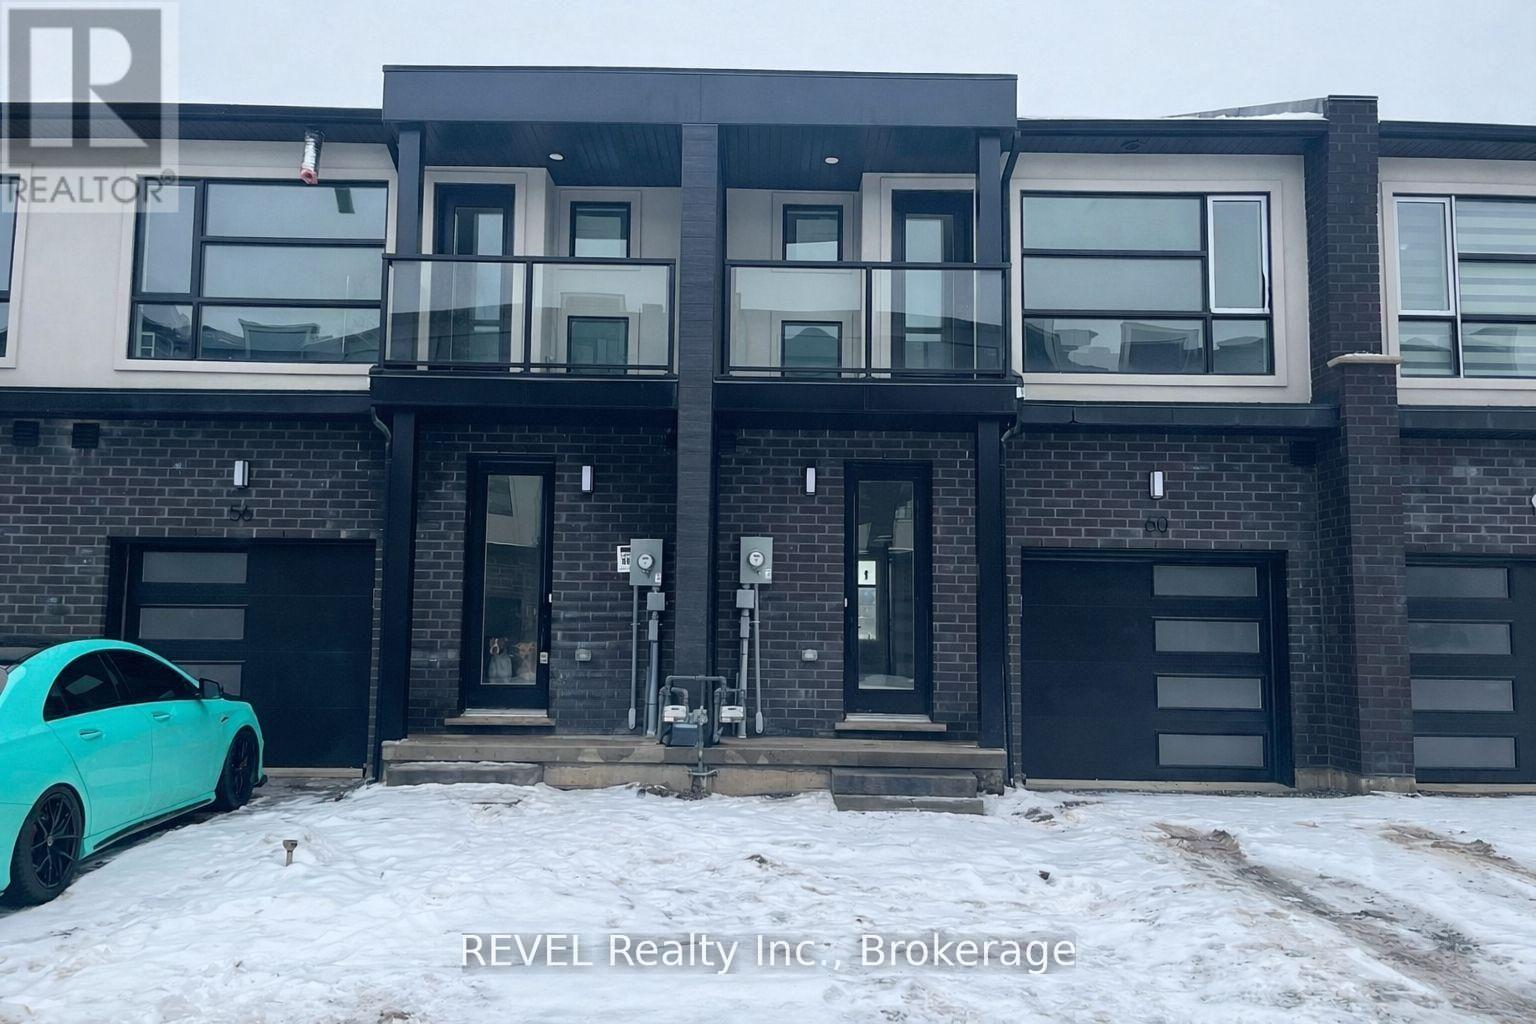
16 Keystone Trail
Welland, Ontario
Modern 2-storey townhouse in Welland featuring 3 bedrooms, 2.5 bathrooms, open-concept living, stainless steel kitchen, ensuite laundry, and two private balconies. Close to schools, shopping, Niagara College, hospital, and minutes to Niagara Falls. Perfect for families or professionals (id:62104)
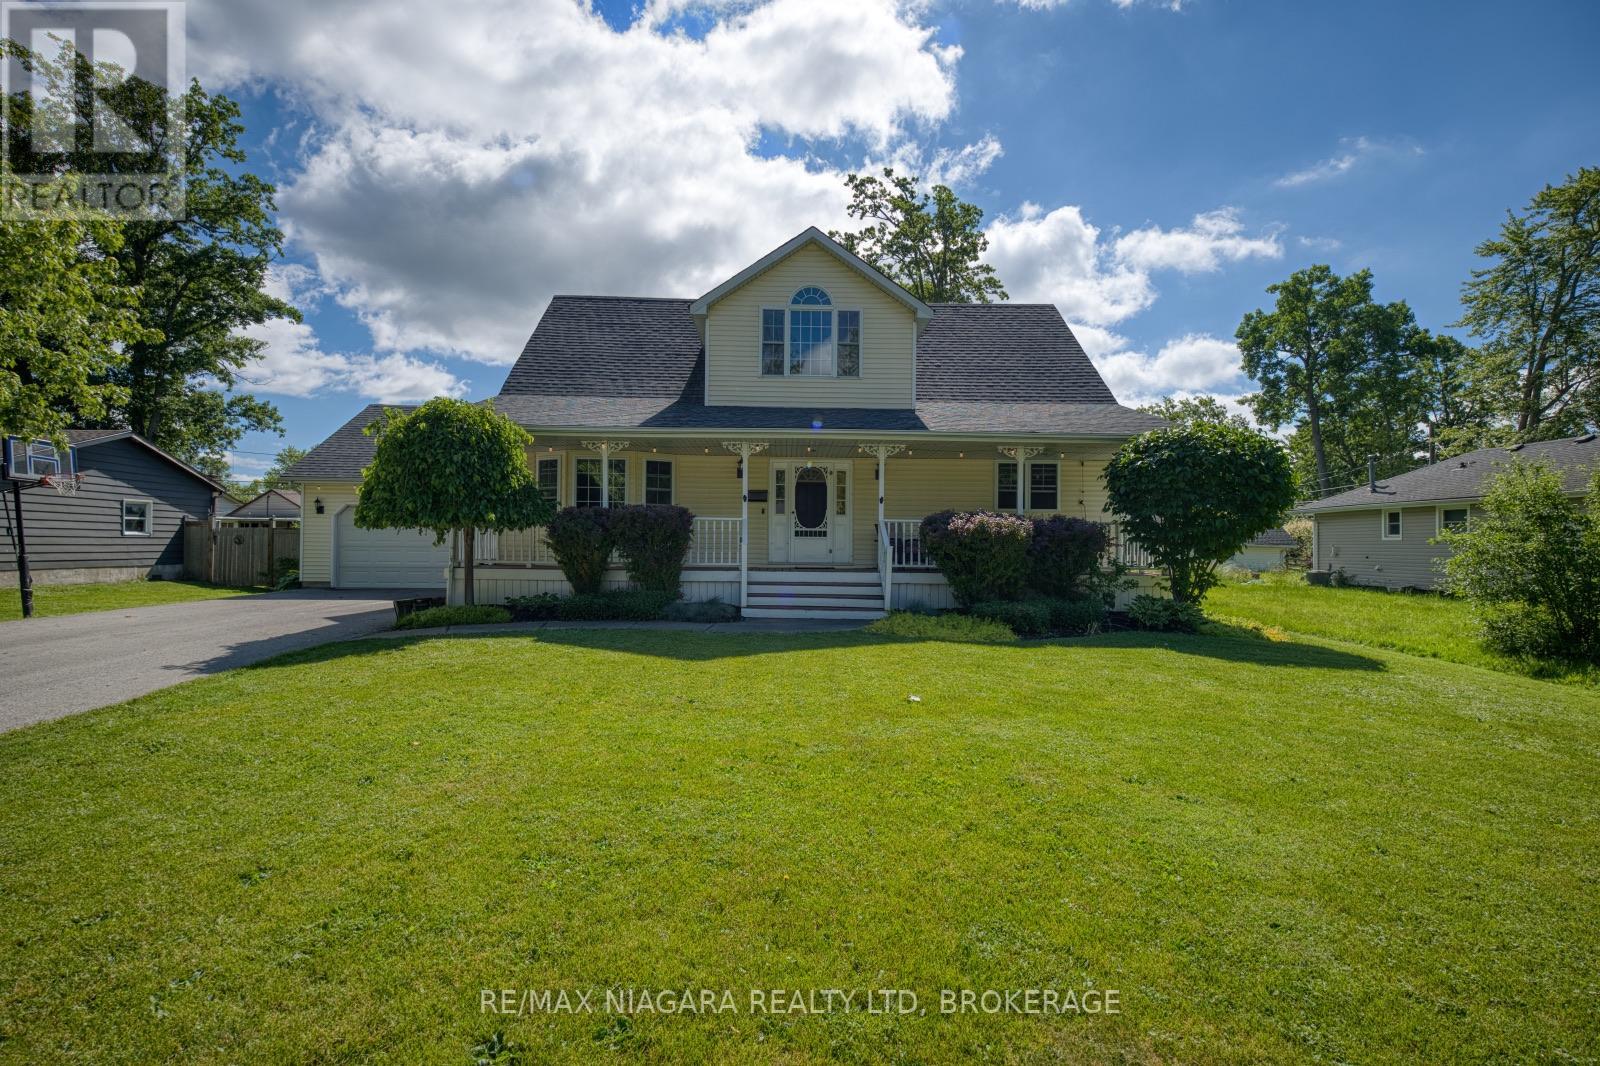
664 Lakeview Road
Fort Erie, Ontario
Welcome to 664 Lakeview Rd, a beautifully maintained 2-storey family home offering approximately 2,000 sq ft of finished living space in Fort Erie's desirable Crescent Park neighbourhood. With 4 bedrooms, 3 bathrooms, a double-car garage, and an incredible backyard designed for entertaining, this home offers the perfect blend of comfort, functionality, and lifestyle.The main floor features a welcoming foyer with a spacious hall closet, a convenient 2-piece bathroom, and a mudroom with laundry and inside access to the attached 2-car garage. The heart of the home is the updated kitchen, showcasing a massive centre island, abundant workspace, a built-in electric fireplace, and a dining area framed by a bright bay window. The adjoining living room offers easy access to the backyard deck, creating a seamless flow for indoor and outdoor entertaining. A standout feature is the main-floor primary suite, complete with a spacious walk-in closet and a private 4-piece ensuite, providing the convenience of one-level living. Upstairs, 3 additional bedrooms and a 4-piece bathroom offer plenty of space for children, guests, or a home office. The finished basement adds even more living space with a large recroom and bar area, while an unfinished section provides excellent storage. Enjoy worry-free living with a whole home 12,500kW Champion Generator. Step outside & discover your own backyard retreat. The beautifully landscaped yard features an above-ground pool, expansive deck, patio lounge area, covered outdoor bar, and garden shed-perfect for hosting family and friends all summer long. Ideally located within walking distance to Lake Erie's shoreline, Crescent Beach, schools, Leisureplex arenas and community centre, and Ferndale Park with its splash pad, playground, and sports fields. With shopping, amenities, the Peace Bridge, and QEW access just a short drive away, this home is perfectly positioned for families seeking space, convenience, and an exceptional Niagara lifestyle. (id:62104)
501 Upper Wellington Street
Hamilton, Ontario
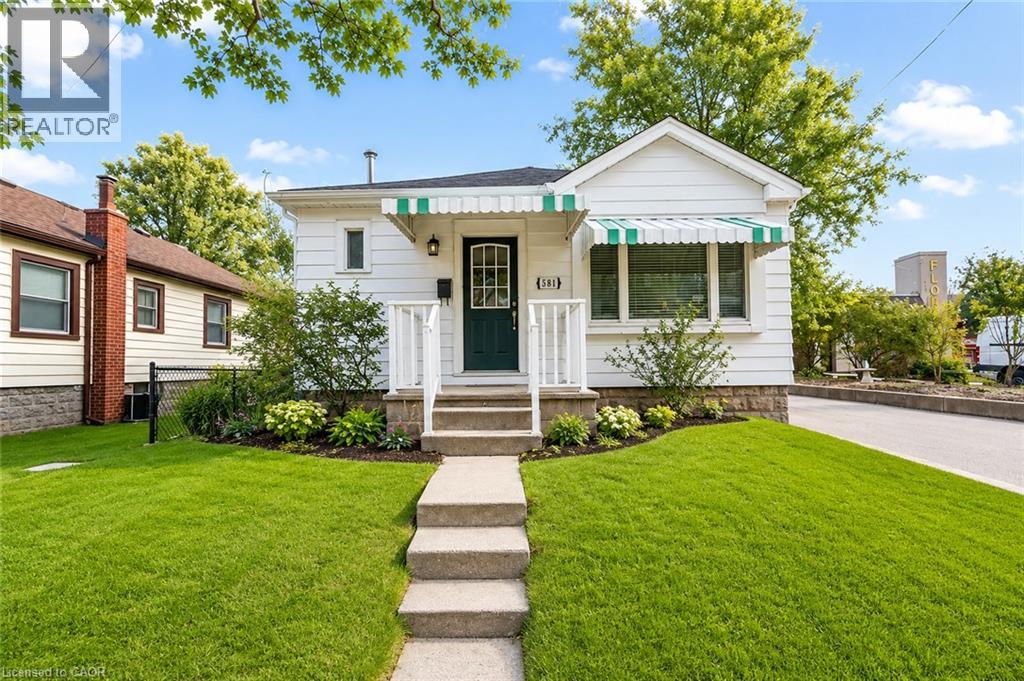
Charming and full of potential, this delightful 2-bedroom bungalow is ideally located in a prime neighbourhood, offering exceptional convenience and a fantastic opportunity for first-time buyers, downsizers, or investors alike. The home features a functional and inviting layout with well-sized bedrooms, a cozy living area perfect for relaxing or entertaining, and a spacious kitchen with ample room for everyday dining. Enjoy the added benefit of off-street parking and a private backyard that provides a peaceful outdoor retreat — ideal for summer gatherings, gardening, or simply unwinding after a long day. Move-in ready and easy to maintain, this property offers comfortable living with endless possibilities to personalize or enhance over time. Perfectly situated close to shops, restaurants, schools, parks, and public transit, this home combines location, lifestyle, and value in one highly sought-after community. Whether you're looking for a great rental investment or a welcoming place to call home, this bungalow is an opportunity you won’t want to miss. (id:62104)
55 Lakeside Drive
Peacock Point, Ontario
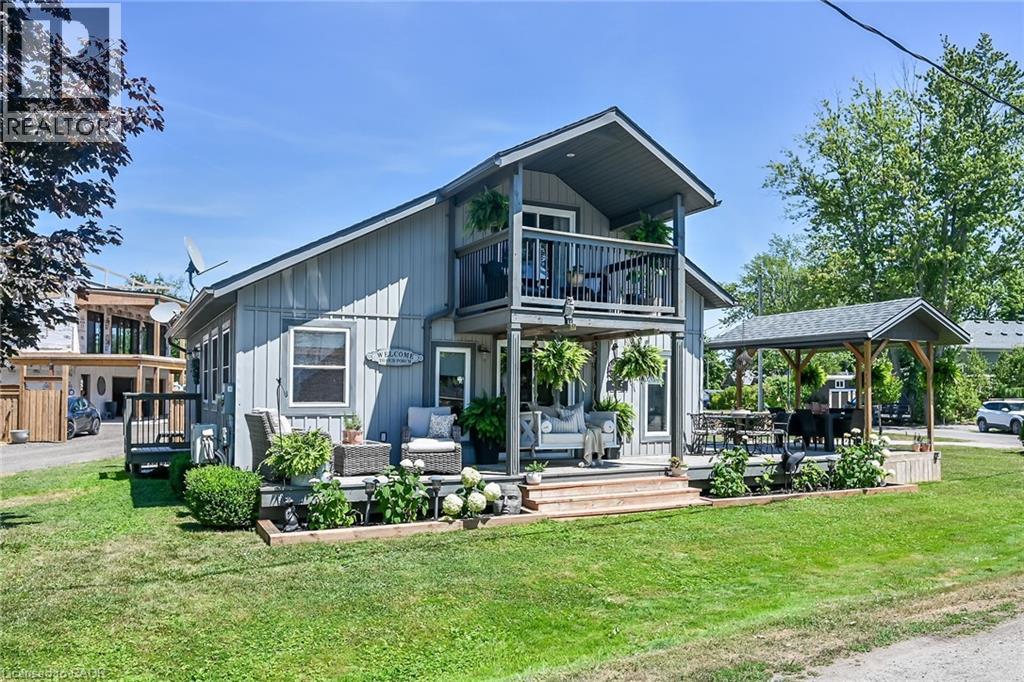
Tucked into the peaceful waterfront community of Peacock Point, this beautifully updated 1 1/2 storey home offers stylish year-round living with glimpses of Lake Erie on a corner lot. Thoughtfully redesigned in 2022, the home blends modern finishes with relaxed lakefront charm across 1,125 sq. ft. of inviting living space. At the centre of the home is a stunning chef-inspired kitchen featuring quartz countertops, custom cabinetry, stainless-steel appliances, and dual prep sinks, perfectly designed for entertaining or casual family gatherings. Upstairs, the serene primary bedroom opens onto a private balcony with lake views, creating the perfect setting for morning coffee or evening unwinding. A second balcony off the upper landing adds yet another quiet spot to enjoy the fresh lake air. The expansive wrap-around deck extends the living space outdoors, ideal for summer barbecues, sunset cocktails, or simply relaxing in the peaceful surroundings. Wall-mounted A/C units installed in 2024 and full winterization provide comfort and convenience through every season. Whether you're searching for a full-time residence, a weekend escape, or an investment in lakeside living, this turnkey Peacock Point gem delivers the perfect blend of comfort, style, and cottage-inspired tranquility. Book your private showing today! (id:62104)
684471 68 Road
Zorra, Ontario
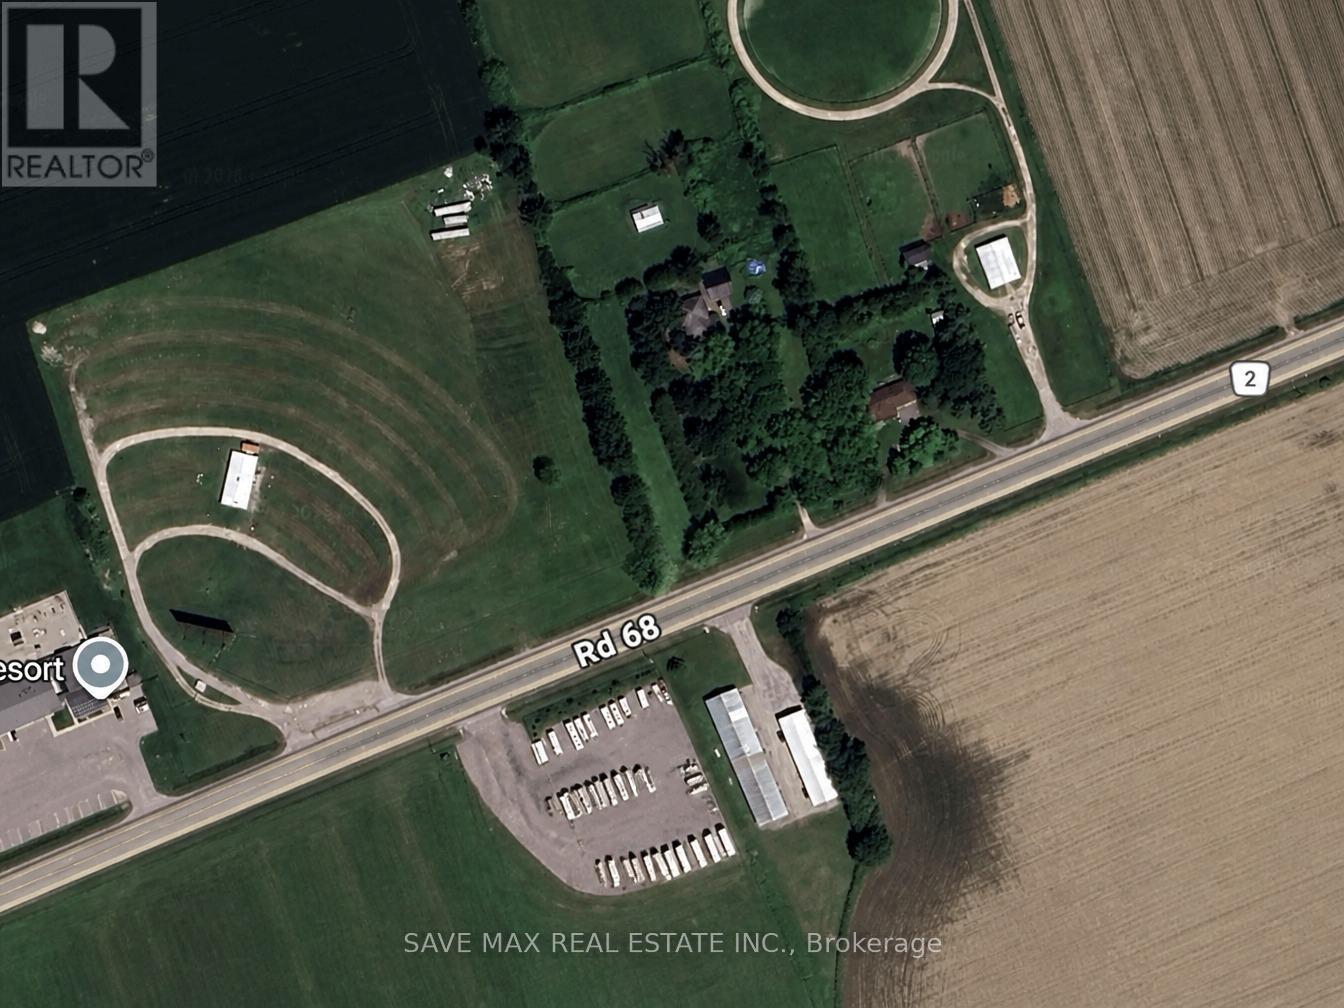
Prime Highway Commercial opportunity with excellent exposure and strong business potential. HC zoning permits a range of commercial uses including eating establishment, hotel, motel, motor vehicle sales establishment, motor vehicle washing establishment, public garage, parking lot, farm implement dealership, farm produce retail outlet, auction establishment and other permitted uses under the zoning by-law. Ideal for investors, developers, or owner-users seeking visibility and future growth potential. Buyer to verify intended use and municipal requirements. (id:62104)
5 Mcnutt Street
Brampton, Ontario
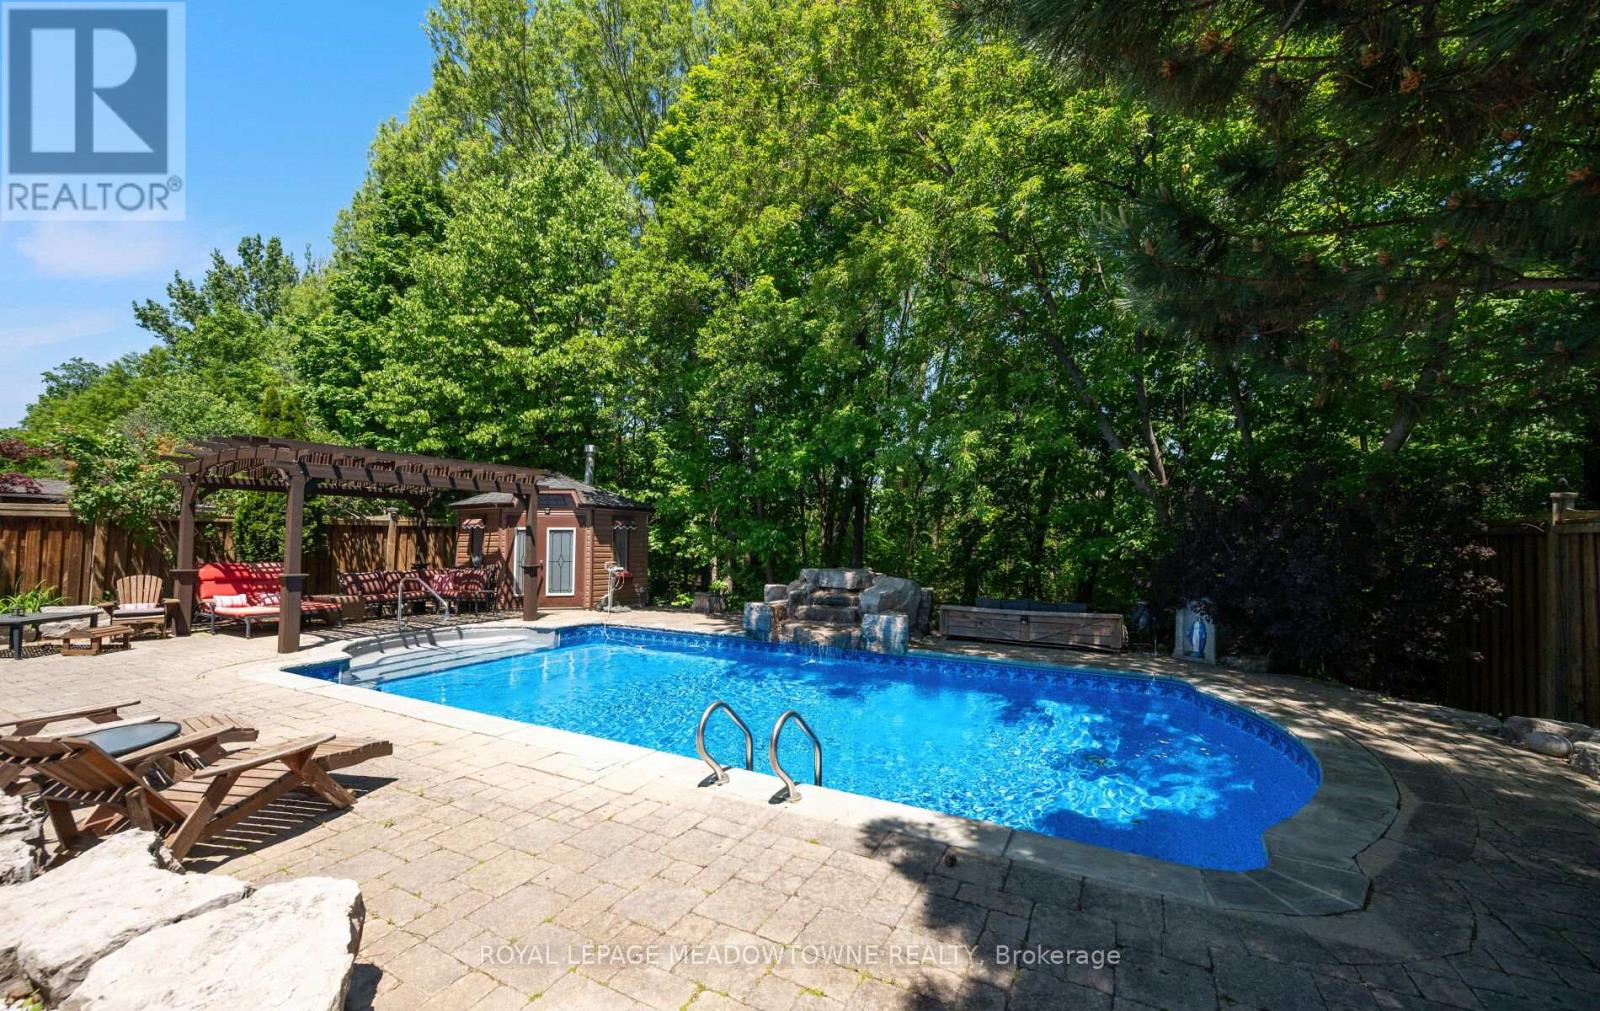
Welcome to this exceptional Arthur Blakely-built Stone Bank bungalow in prestigious Streetsville Glen. Offering approximately 5,400 sq ft of finished living space, this residence sits on an impressive 60 ft x 150+ ft lot backing onto conservation lands, offering privacy, mature trees, and picturesque views. The fully landscaped grounds feature a heated saltwater pool with waterfall feature, multiple outdoor sitting areas, gas BBQ hookup, separate firepit area, and a backyard retreat that feels more like a private cottage than a suburban home. Inside, soaring 11-ft ceilings in main areas , rich Mirage hardwood flooring, plaster crown mouldings, custom millwork, and a stunning two-sided gas fireplace create an immediate sense of luxury. The chef-inspired kitchen overlooks the grand family room and is equipped with premium cabinetry, Sub-Zero refrigerator, Sub-Zero wine fridge, Wolf gas range, and expansive prep space.The thoughtfully designed main floor offers 3 spacious bedrooms, including a luxurious primary retreat complete with a private den ideal as a home office or reading room. A custom built-in wall unit enhances the family room while oversized windows showcase the spectacular backyard setting. The professionally finished lower level features 2 additional bedrooms, second kitchen, large recreation area, media space, games area, fitness zone, and abundant room for entertaining. Pool table, poker table, and classic jukebox are included. Designed for both grand entertaining and comfortable everyday living, this home seamlessly blends luxury finishes with timeless craftsmanship. From quiet mornings overlooking the conservation lands to summer evenings spent poolside with family and friends, every space has been thoughtfully designed to be enjoyed. Seldom do Arthur Blakely masterpieces become available. A rare opportunity to own a truly exceptional bungalow in one of Streetsville Glen's most sought-after communities. p.s Last 2 photos virtually painted walls (id:62104)
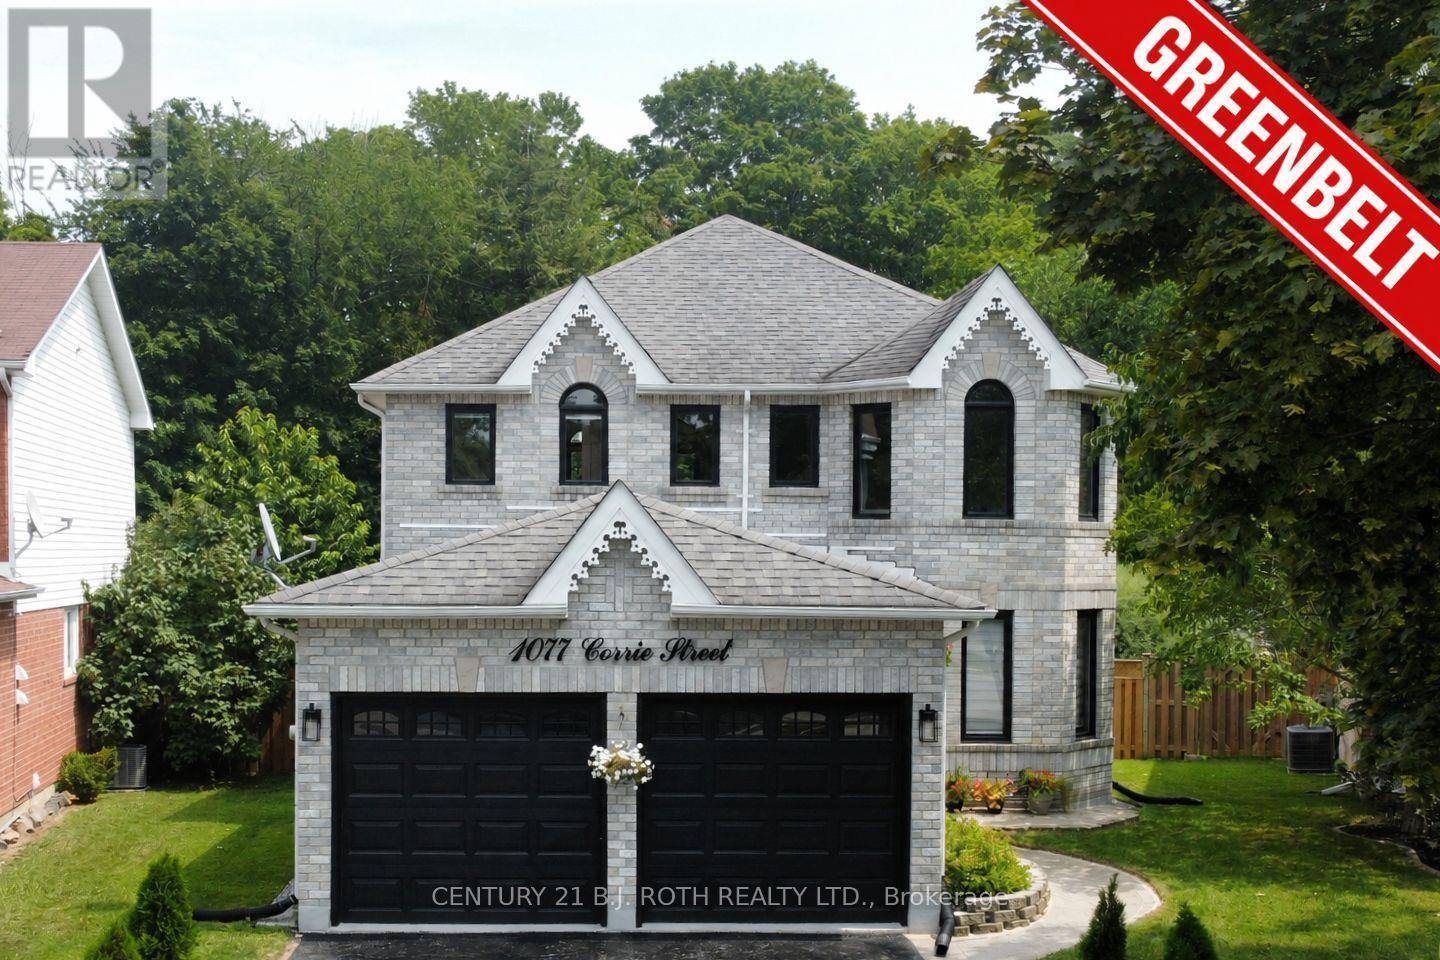
1077 Corrie Street
Innisfil, Ontario
Welcome to 1077 Corrie Street, a beautifully updated 2-storey brick home situated on a premium pie-shaped lot backing onto ravine green space in one of Alcona's most sought-after neighbourhoods. Offering over 3,000 sq. ft. of finished living space, this move-in-ready home features 3+2 bedrooms and 4 bathrooms, making it ideal for growing families or those seeking additional space for guests and home offices. The bright main floor showcases soaring cathedral ceilings, a spacious living and dining area, a dedicated office with French doors, and a cozy family room with a gas fireplace. The updated eat-in kitchen features refinished cabinetry and a walkout to the backyard. Convenient main-floor laundry includes direct access to the double-car garage. Upstairs, the generous primary suite offers a walk-in closet and a renovated 4-piece ensuite with a glass shower. Two additional bedrooms and a full bathroom complete the upper level. A large recreation room, two bedrooms, a 3-piece bathroom, pot lights, and ample basement storage. Extensively renovated since 2024, the home boasts new engineered hardwood flooring and porcelain tiles throughout, an updated staircase, smooth ceilings, fresh paint, designer lighting, upgraded attic insulation to R60, improved attic ventilation, renovated bathrooms, quartz counters kitchen upgrades, new LG appliances, an owned tankless water heater, water softener and reverse osmosis drinking water system, humidifier, Ecobee smart thermostat, epoxy-coated utility and garage floors, and pet free. Step outside to a private backyard oasis featuring a new deck, custom 16-foot fire pit area, full fencing, landscaped grounds, and no rear neighbours. Located close to schools, parks, shopping and Lake Simcoe, with convenient access to major commuter routes, this meticulously maintained home offers the perfect blend of comfort, style, and location. A rare opportunity to own a fully updated family home on a premium lot in the heart of Innisfil. (id:62104)
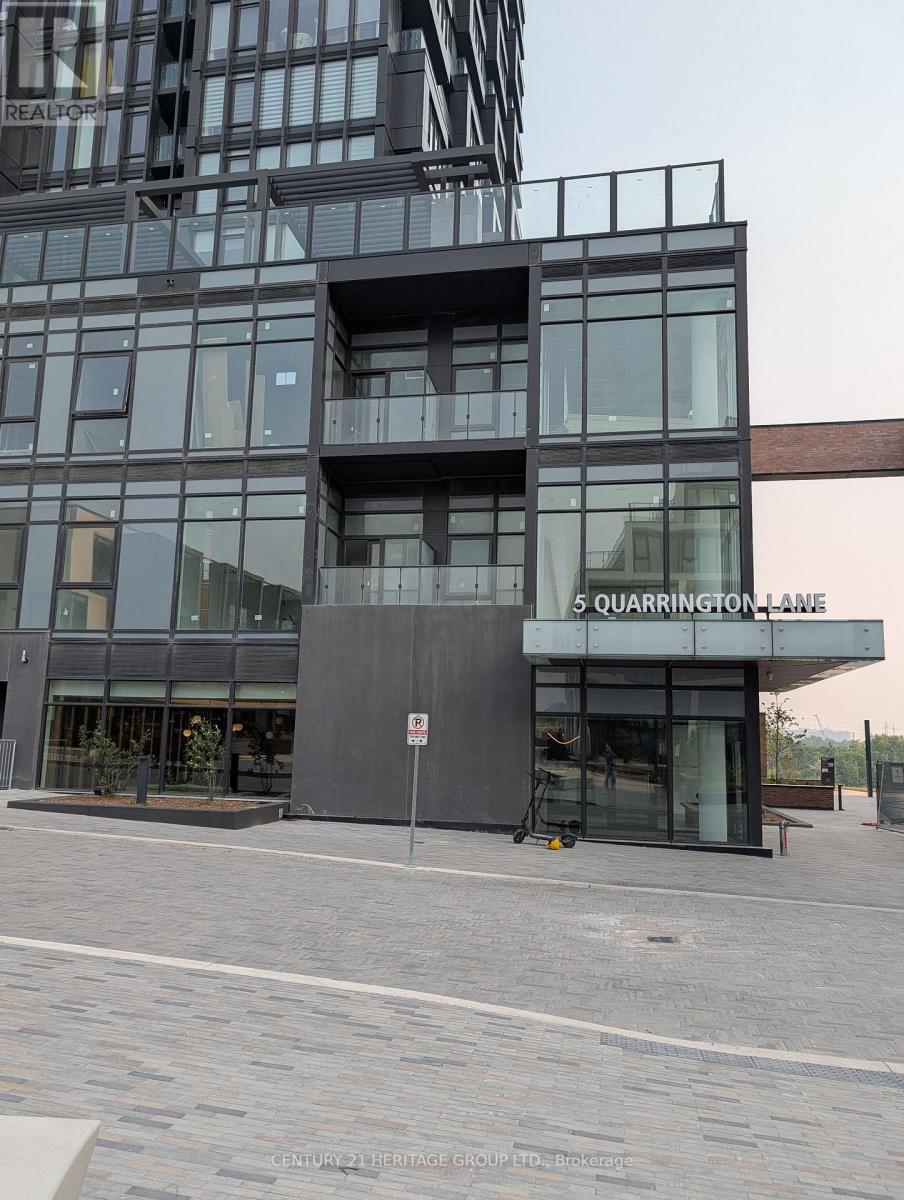
3005 - 5 Quarrington Lane
Toronto, Ontario
ASPEN RIDGE CROSSTOWN TOWER III AT DON MILLS & EGLINTON, BRAND NEW UNIT - 2 BEDROOMS, 1 BATH + 79 SQ.FT. TERRACE ON HIGH FLOOR, GIVES YOU ENJOYMENT OF SUNSHINE, FLOOR TO CEILING WINDOWS BRING IN NATURAL LIGHT, FABULOUS NE VIEW, CONTEMPORARY LIVING, TRANSIT ACCESSIBLE LOCATION FOR PROFESSIONALS, COUPLES * STEPS TO EGLINTON CROSSTOWN LRT, PUBLIC TRANSPORTATION, SUPERSTORE, MINUTES TO DON VALLEY PARKWAY,, SHOPS AT DON MILLS, AGA KHAN MUSEUM * 24/7 CONCIERGE/SECURITY + CONDO FACILITIES * (id:62104)
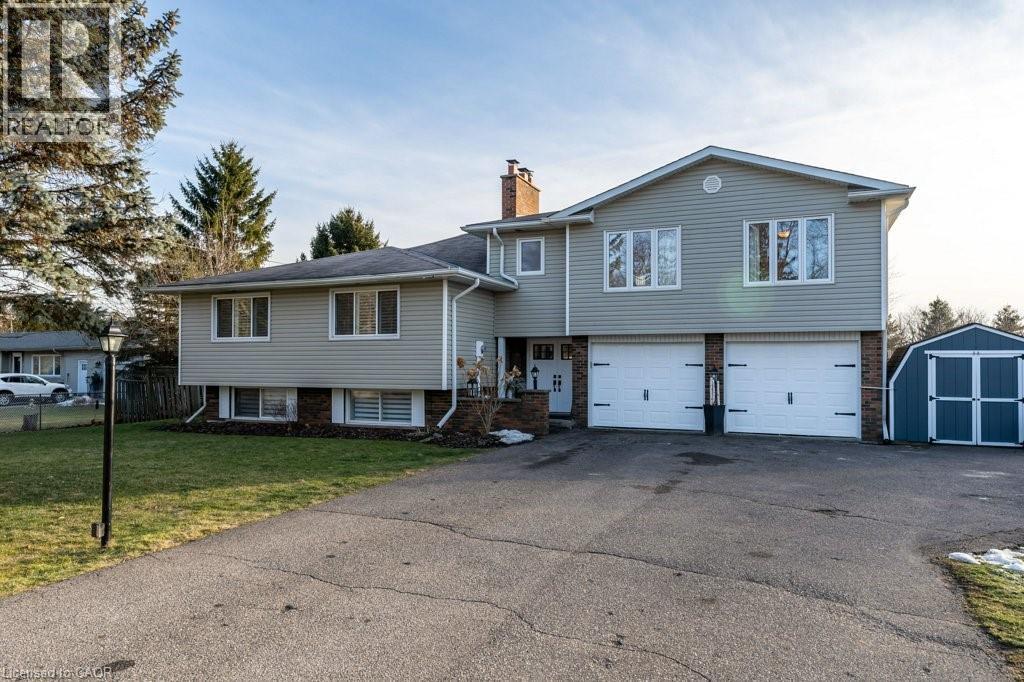
9793 Dickenson Road W
Hamilton, Ontario
The perfect home for multi-generational living has arrived! Nestled on a picturesque half-acre country property, this impressive home offers over 3,200 sq. ft. of beautifully designed living space with 6 bedrooms and 3 bathrooms, ideal for extended families or those seeking flexible living arrangements. A stunning above-grade primary suite addition over the garage creates a private retreat, complete with a spa-inspired ensuite featuring a jacuzzi tub and separate shower, a two-sided fireplace, and an adjoining family room with walkout access to a deck overlooking peaceful countryside views. The heart of the home is the warm and inviting main living area where a cozy fireplace sets the tone for gathering, relaxing, and entertaining. The spacious country-style kitchen offers abundant cabinetry and plenty of room for meal preparation and family meals alike. The fully finished lower-level in-law suite is thoughtfully designed with comfort and style in mind, featuring a bright living room with fireplace, dining area, newly renovated kitchen and bathroom, two bedrooms, and a dedicated office space. A newly installed shared laundry area on the entry level provides convenient access for both living spaces. Recent updates provide added peace of mind, including improvements to the septic bed and system to enhance efficiency, a plumbing inspection validating that the system is operating at optimal performance, and a brand-new roof backed by a 15-year warranty, offering confidence for years to come. Step outside and enjoy everything country living has to offer, from summer days spent in the above-ground pool to evenings gathered around the campfire watching the sunset. This is a rare opportunity to enjoy space, comfort, versatility, and thoughtful updates in a beautiful rural setting. (id:62104)
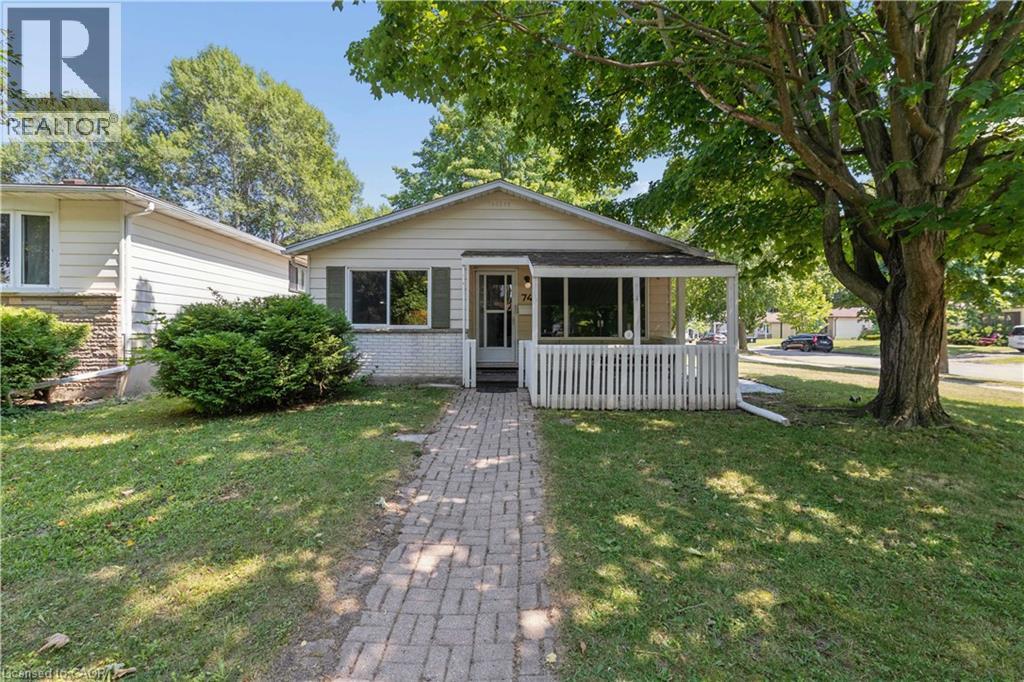
74 Helene Crescent
Waterloo, Ontario
Welcome to 74 Helene Crescent, ideally located in Waterloo's highly sought after Beechwood neighbourhood. This well maintained 3+1 bedroom, 2 bathroom backsplit offers a spacious, functional layout with all three levels fully finished, providing plenty of room for growing families, multi generational living, or those working from home. The separate entrance to the basement adds incredible flexibility, whether you're looking for extra living space, a private guest suite, a spacious fourth bedroom with a double closet, or added income potential. Bright and inviting living areas, a practical floor plan, and ample parking make this home as convenient as it is comfortable. Perfectly situated on a quiet, mature crescent, you're just minutes from excellent schools, parks, trails, shopping, both universities, public transit, and everyday amenities. Offering an unbeatable combination of location, versatility, and long term value, this is an exceptional opportunity to own in one of Waterloo's most desirable family neighbourhoods. SOME PHOTOS HAVE BEEN VIRTUALLY STAGED. (id:62104)