
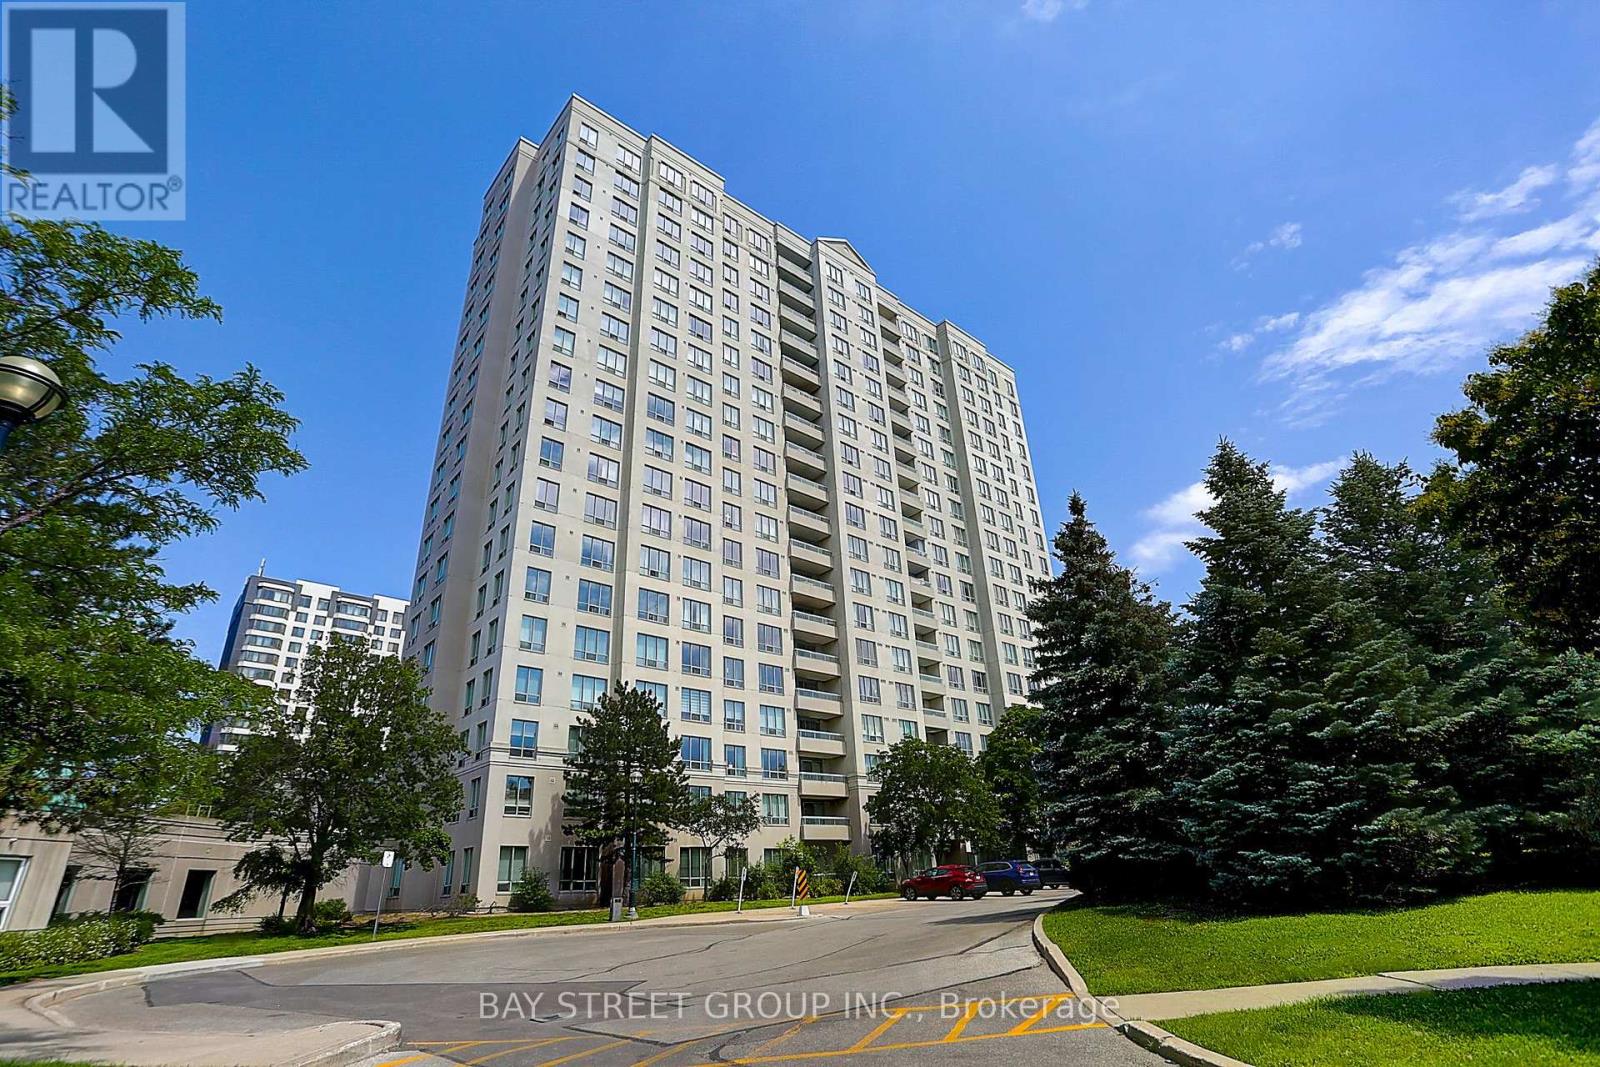
709 - 5039 Finch Avenue E
Toronto, Ontario
Welcome to this beautifully maintained 2-bedroom, 2-bathroom condominium offering nearly 900 sq. ft. Enjoy breathtaking unobstructed south views and an abundance of natural sunlight throughout the day.The modern open-concept layout features a stylish kitchen with quartz countertops. The oversized primary bedroom offers a walk-in closet and a private 4-piece ensuite, while the generously sized second bedroom provides flexibility for family, guests, or a home office.Residents enjoy outstanding building amenities, including:24-hour concierge, Indoor swimming pool, Fully equipped fitness centre, Tennis court. Well-managed condominium with excellent maintenance. Conveniently located just steps to Woodside Square, restaurants, supermarket, schools, parks, and TTC right at your doorstep, with easy access to major highways-making commuting across the GTA effortless. A perfect opportunity for first-time buyers, down-sizers, or investors. Don't miss this exceptional home! (id:62104)
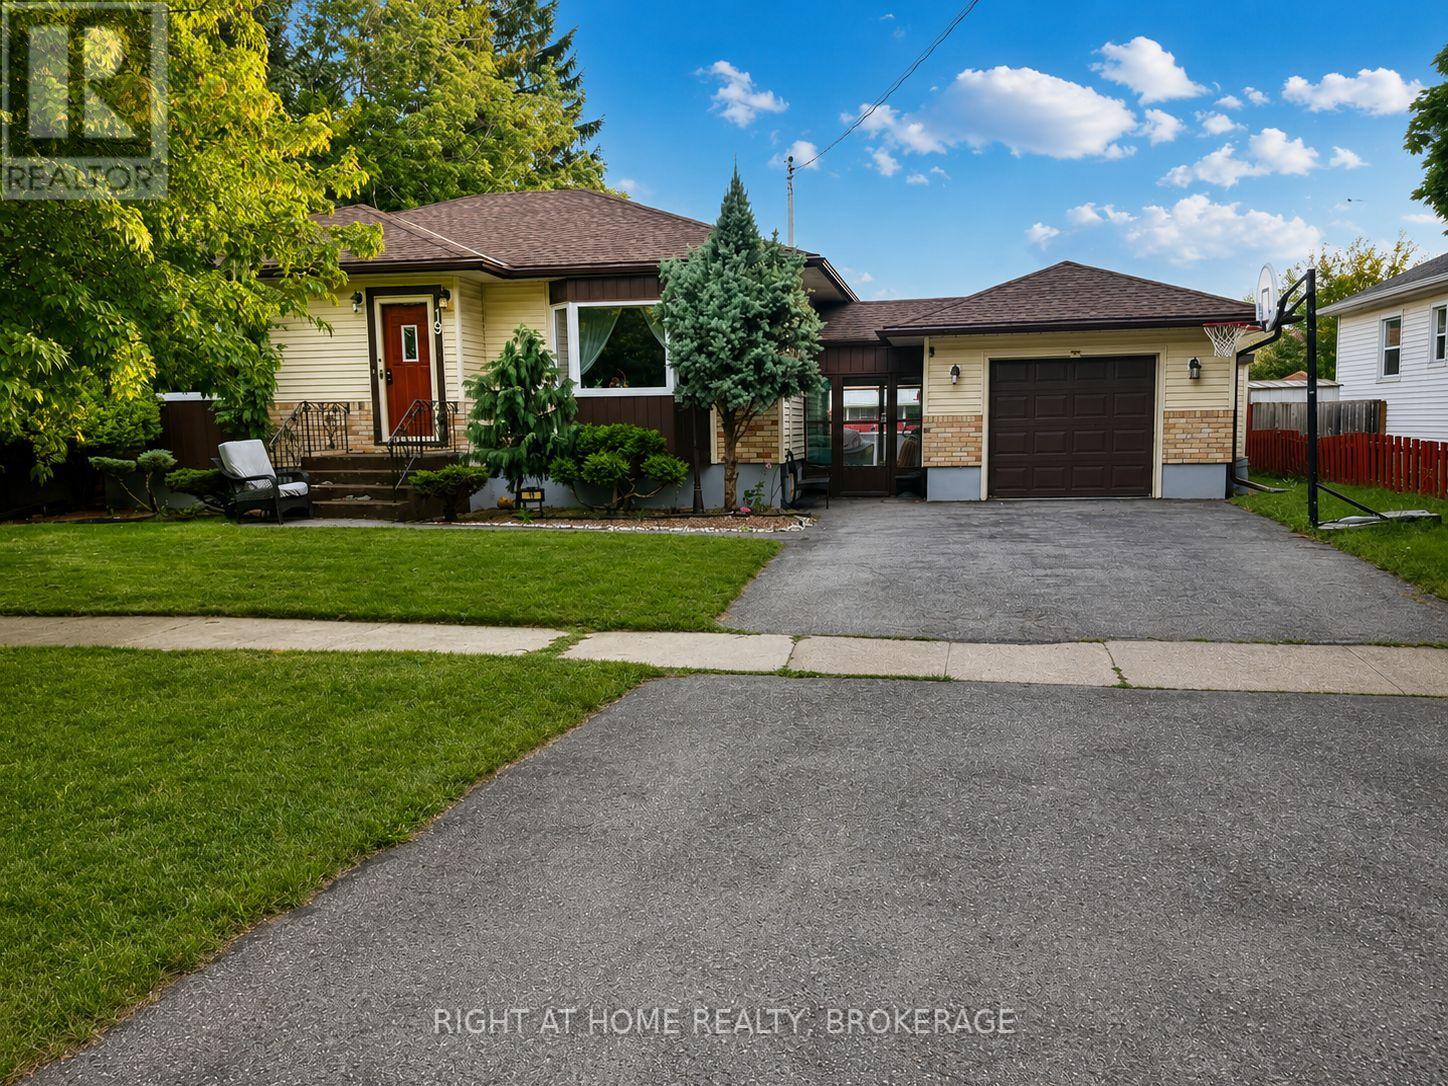
19 White Street
St. Catharines, Ontario
Welcome to 19 White Street, St. Catharines This beautifully fully renovated 3-bedroom, 1-bathroom home is available for lease and offers modern comfort in a desirable neighborhood. Featuring a bright, open-concept living space, an updated kitchen with contemporary finishes, spacious bedrooms, and a stylishly renovated bathroom, this home is move-in ready. Step outside to enjoy a large, private backyard complete with an above-ground swimming pool, perfect for relaxing and entertaining during the summer months. Conveniently located close to schools, parks, shopping, public transit, and all major amenities. Don't miss this fantastic opportunity to lease a beautifully updated home in the heart of St. Catharines (id:62104)
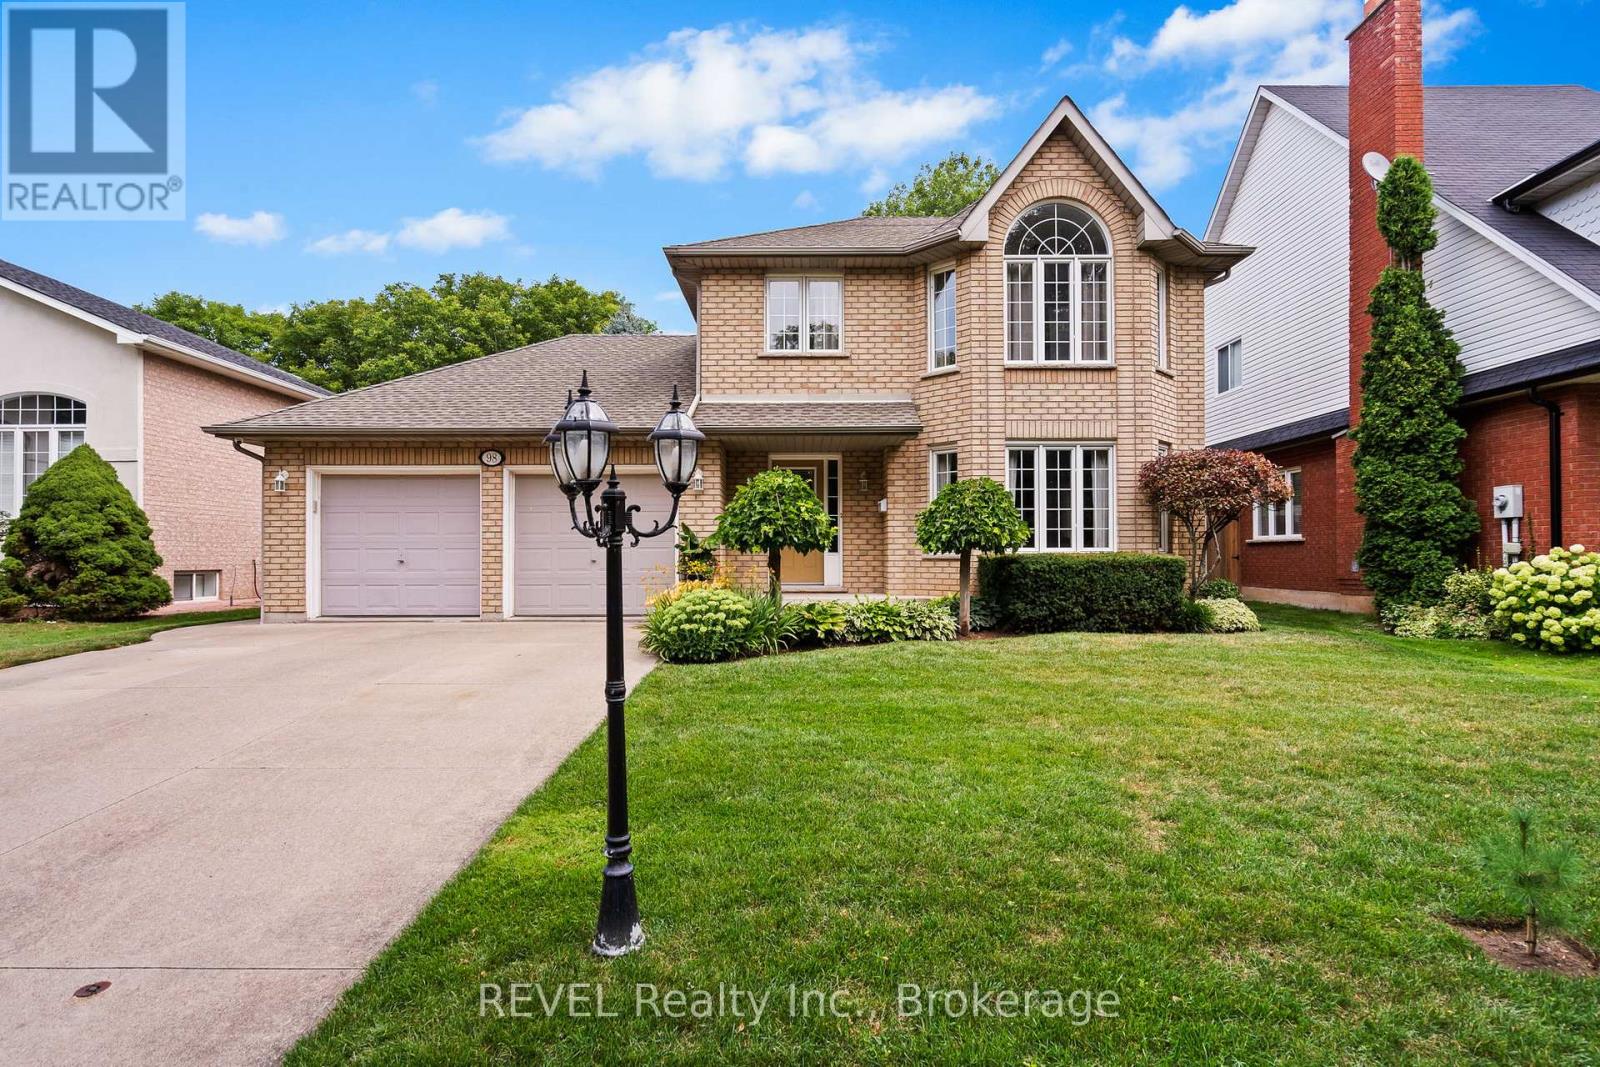
98 Debora Drive
Grimsby, Ontario
Welcome to this exceptional two-storey residence, nestled in one of Grimsby's most desirable family-friendly communities. Impeccably maintained and thoughtfully designed, this elegant home offers the perfect balance of sophistication, comfort, and functionality.The main level showcases spacious principal rooms, including a formal living and dining area, a convenient powder room, and a beautifully appointed open-concept kitchen overlooking the dinette and inviting great room-an ideal setting for both everyday living and refined entertaining.Step outside to your own private backyard retreat with no rear neighbours. Designed for relaxation and memorable gatherings, the resort-inspired outdoor oasis features a stunning above ground pool, expansive entertaining areas, and a fully equipped cabana with bar, creating the ultimate space to host family and friends.The finished lower level extends the home's exceptional living space with a fourth bedroom, generous family room, laundry area, and abundant storage.Offering outstanding curb appeal and an enviable location just minutes from highways, the GO Station, marina, lakefront, parks, schools, and everyday amenities, this remarkable property delivers an elevated lifestyle in one of Grimsby's most sought-after neighbourhoods. (id:62104)
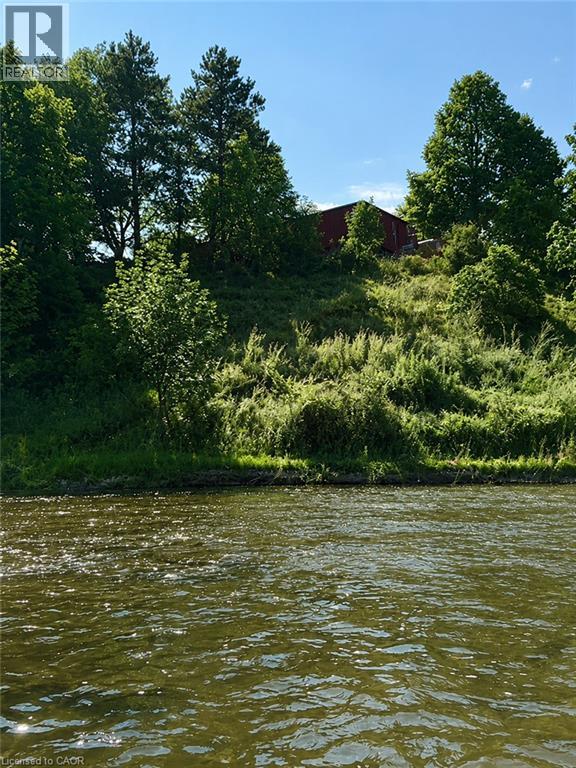
1845 Hyde Mill Crescent
Mississauga, Ontario
WOW, WOW, WOW!!! One of the nicest backyard views in all of Streetsville!!!! Located on a quiet cul-de-sac, this rarely available fully detached home offers 3 bedrooms and 2.5 bathrooms in a peaceful, resort-inspired setting backing directly onto the scenic Credit River ravine. Surrounded by mature trees and beautifully landscaped gardens, this premium ravine lot provides exceptional privacy and picturesque natural views. The bright, open-concept living and dining areas lead to a spacious deck overlooking the Credit River, creating an ideal space for relaxing or entertaining. Every bedroom overlooks the wooded ravine and Credit River, bringing tranquil views throughout the home. The fully finished basement adds comfortable living space and includes a laundry room along with a 3-piece bathroom. Hardwood stairs and updated flooring extend throughout the 3 levels. Bathrooms, front and kitchen, have heated flooring for added comfort. This home includes private parking for two vehicles. To truly appreciate the unique setting, stunning surroundings, and peaceful atmosphere, this exceptional property is best experienced in person. Renovated and gorgeous!!!! (id:62104)
79 Mechanic Street
Waterford, Ontario
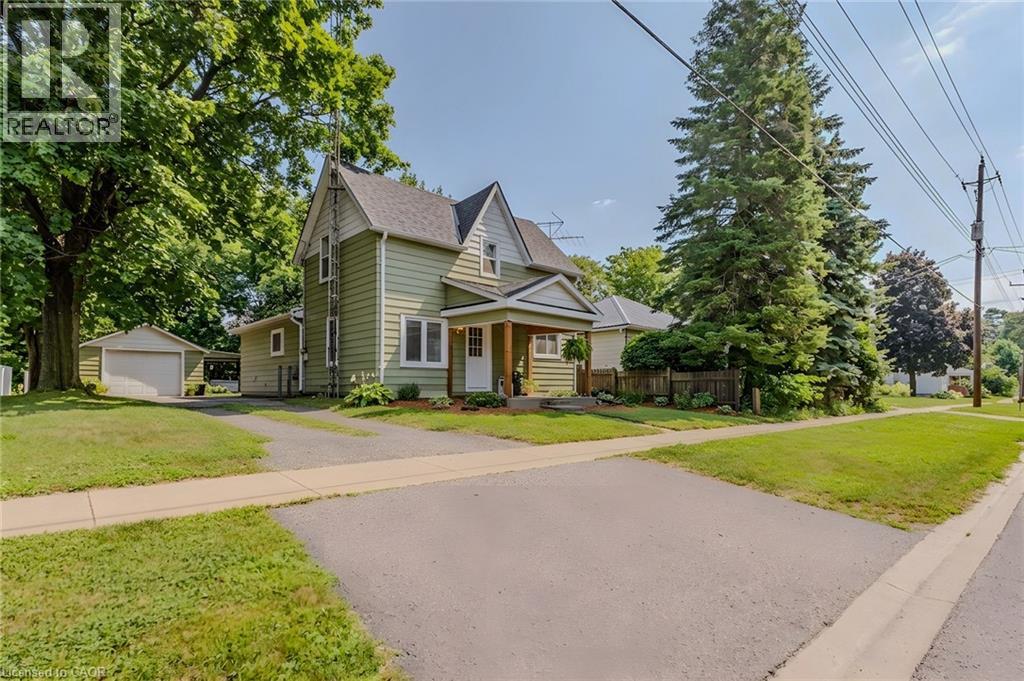
Great opportunity to own an affordable family home in the charming town of Waterford! Step inside to a bright, open-concept main floor featuring a spacious kitchen with stainless steel appliances, a large island, and an adjoining dining area that flows seamlessly into the living room. The main floor also offers a convenient mud room with laundry and a primary bedroom, while large windows throughout fill the home with natural light. Upstairs, you'll find two additional bedrooms, providing plenty of space for children, guests, or a home office. The basement is unfinished and is the perfect spot for storage. Outside, enjoy a large backyard complete with a shed and a detached single-car garage—ideal for hobbies, extra storage, or keeping your vehicle protected year-round. This property shows well and is located in a desirable neighbourhood close to schools, shopping, restaurants, parks, the scenic Waterford ponds and trails, this home is perfect for first-time buyers, young families, or those looking to downsize. (id:62104)
84 East 24th Street
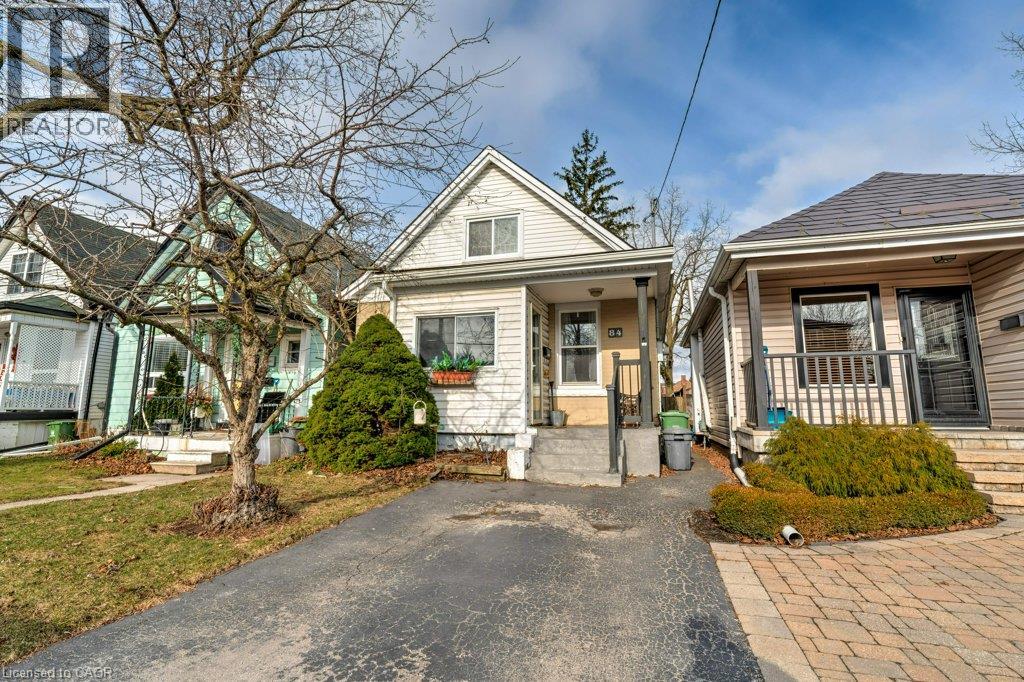
Hamilton, Ontario
Exceptional whole-home rental in Eastmount. Full of warmth, character, and thoughtful updates, this spacious 1.5-storey home offers the perfect balance of charm and functionality. The inviting main floor features generous living and dining spaces, a beautifully updated kitchen with butcher block countertops, shaker cabinetry, and designer-inspired finishes, plus a versatile bonus room with laundry and walkout access to an expansive two-tier deck. The oversized backyard, surrounded by mature trees, creates a private setting that's rarely found in rental properties. Upstairs, two generously sized bedrooms and a beautifully finished four-piece bathroom with a relaxing soaker tub complete this inviting home. A rare rental opportunity combining character, comfort, and an incredible outdoor space. (id:62104)
452 Beaumont Crescent
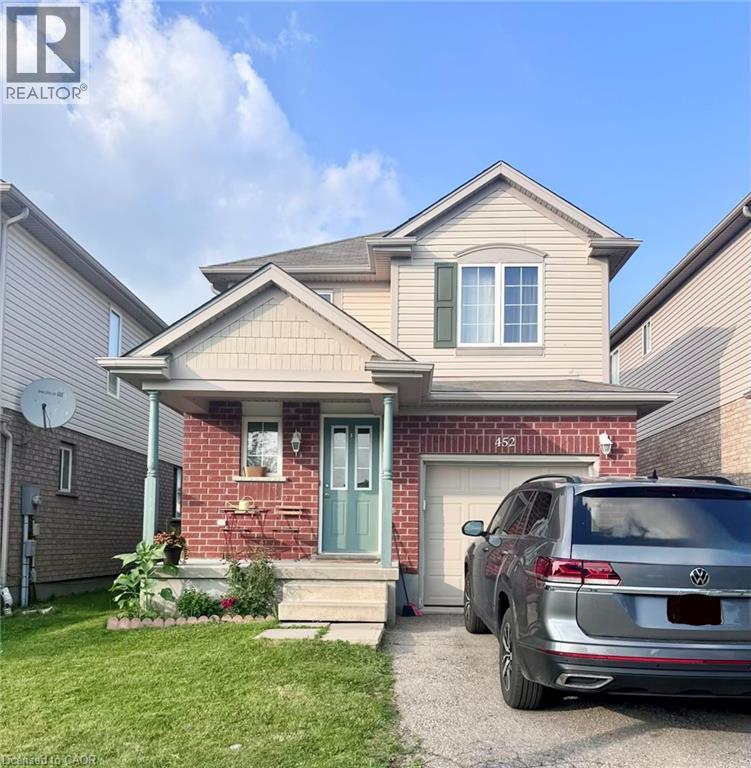
Kitchener, Ontario
CLEAN AND BEAUTIFULLY MAINTAINED SINGLE DETACHED IN THE WONDERFUL NEIGHBOURHOOD OF LACKNER WOODS. THIS CARPET-FREE 3 BEDROOM AND 1.5 BATH HOME IS LOCATED WALKING DISTANCE TO BUS, TRAILS, SCHOOLS, RESTAURANTS AND SHOPS. CONVENIENTLY LOCATED TO THE REGIONAL MALL, HIGHWAYS AND CITY LANDMARKS. THE WHOLE PROPERTY IS INCLUDED WITH FINISHED BASEMENT (FIRST WND SECOND FLOOR ARE 1300 SQ FT AND BASEMENT IS AN ADDITIONAL 400 SQ FT). PROPERTY IS READY FOR AUGUST 1ST. PLEASE HAVE JOB LETTERS, EQUIFAX CREDIT REPORTS ALONG WITH APPLICATION. (id:62104)
185 Cedardale Avenue
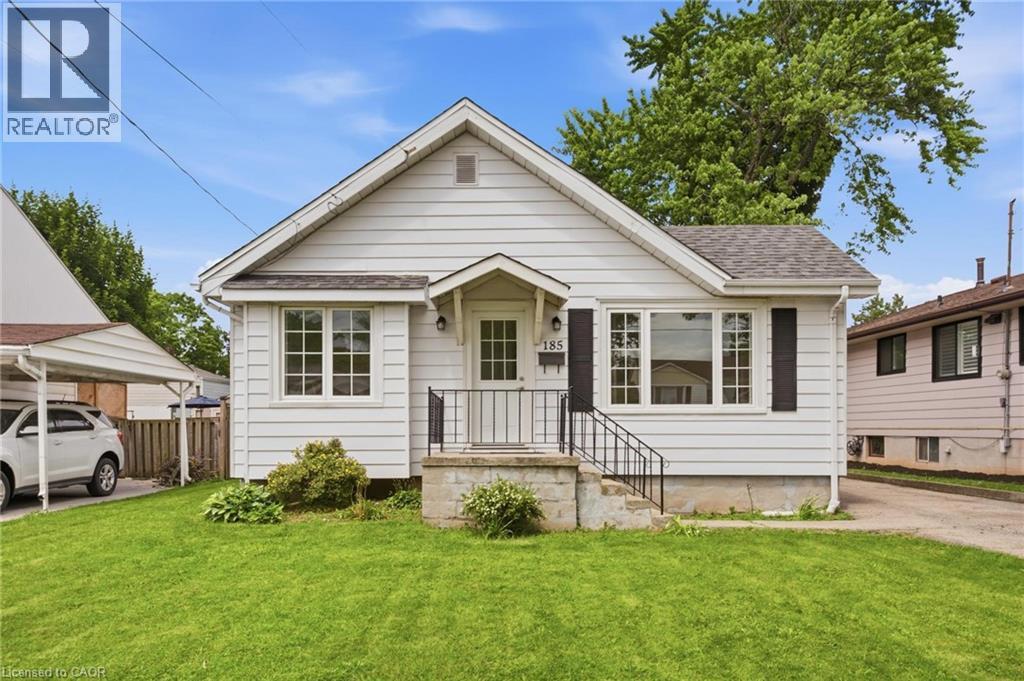
Stoney Creek, Ontario
Welcome to this charming bungaloft nestled in the heart of Stoney Creek! Offering 3 bedrooms, 1 bathroom, and a dedicated home office, this lovingly maintained home blends comfort, character, and everyday functionality. Step inside to discover bright, inviting living spaces with a practical layout that makes the most of every square foot. The versatile home office is ideal for working from home, studying, or pursuing your favourite hobbies. Whether you're a first-time buyer, downsizer, or savvy investor, this home offers exceptional value in a sought-after neighbourhood. Step outside and enjoy the generous outdoor living space, perfect for entertaining, gardening, or relaxing with family and friends. The backyard provides plenty of room to enjoy the outdoors and make it your own. Located in one of Stoney Creek's most desirable neighbourhoods, you'll appreciate being surrounded by great neighbours and within walking distance to parks, schools, shopping, restaurants, public transit, and everyday amenities. Investors will also recognize the property's strong potential, with its desirable location, functional layout, and opportunity to personalize or add value over time. (id:62104)
30 Duncan Court
Fergus, Ontario
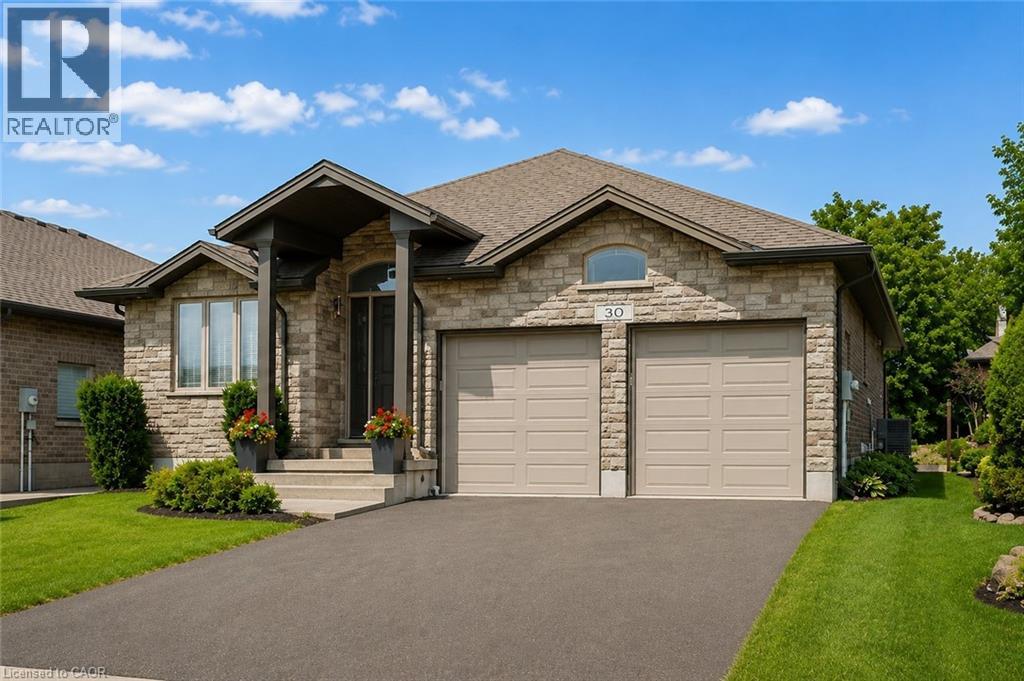
OPEN HOUSE: SAT, JULY 25,1-3PM! Custom-built by award-winning Keating Construction, this meticulously maintained bungalow is set on a quiet court in Fergus, close to parks, Cataract Trail, Groves Memorial Hospital, the Grand River and historic downtown. Enjoy an easy commute to Guelph, Kitchener-Waterloo and Hwy 401. Impressive curb appeal begins with a brick-and-stone exterior, perennial gardens, double-wide driveway, striking 8-foot front door and west-facing front porch, perfect for enjoying the evening sunsets. Inside, the foyer features 11-foot ceilings and opens to a stunning main living space with a vaulted ceiling reaching nearly 14 feet, scraped hardwood flooring, custom built-ins, generous windows, pot lighting and a gas fireplace framed by Turkish porcelain tile. The kitchen offers rich cabinetry, stainless steel appliances, farmhouse sink, Cambria quartz countertops, tile backsplash, pantry, custom lighting and a large island with breakfast-bar seating. The dining area walks out through a 6-foot garden door with transom to the backyard. A spacious mudroom and main-floor laundry provide built-in cabinetry and generous closet space. The main level includes two bedrooms. The spacious primary features a walk-in closet and luxurious ensuite with a stand-alone tub, double vanity and oversized glass shower. The second bedroom is ideal for guests, a den or home office. The finished lower level offers a large rec room with oversized windows, vinyl plank flooring and a fireplace. A hallway door creates private guest quarters with a third bedroom and 3-piece bathroom, plus a cold room and plenty of storage. Outside, the beautifully landscaped and private backyard is built for entertaining, with an expansive interlock patio, gazebo-covered lounge area, dining space, garden shed, mature trees, low-maintenance landscaping and room to relax in the sun or shade. Custom window coverings are included throughout. A polished, executive and turnkey home, inside and out! (id:62104)
2461 Whistling Springs Crescent
Oakville, Ontario
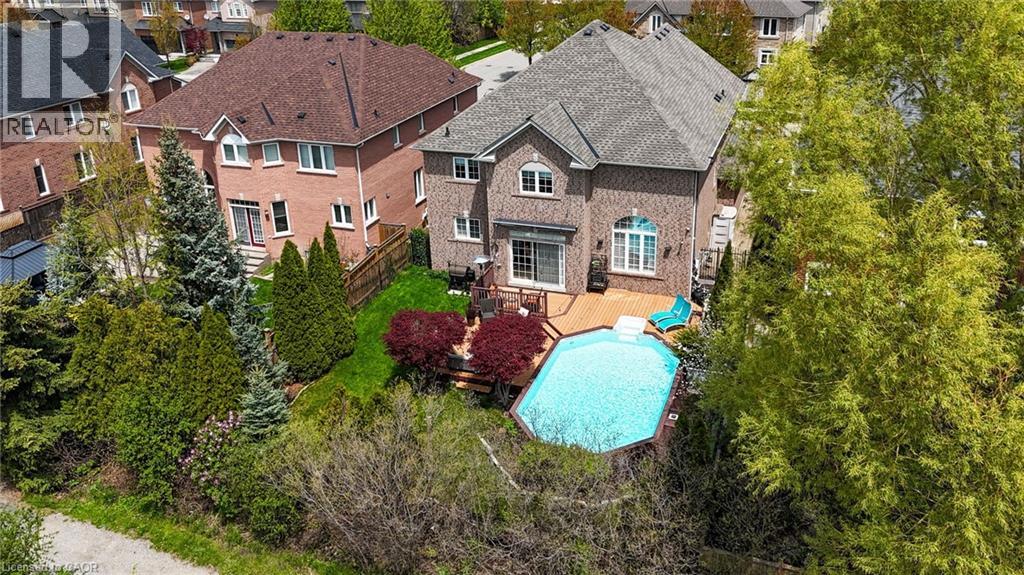
Welcome to 2461 Whistling Springs Crescent, a beautifully upgraded family home in Oakville’s highly sought-after Westmount community. Offering close to 4,200 sq. ft. of total living space, this elegant residence features 4+1 bedrooms and 4+1 bathrooms, delivering the perfect blend of space, comfort, and lifestyle. The main level showcases oak stairs with iron spindles, hardwood flooring, pot lights throughout, crown moulding, wainscoting, and a bright, inviting layout ideal for everyday living and entertaining. The gourmet kitchen offers newer appliances, including range and microwave, generous workspace, and seamless flow to the principal rooms. The spacious great room is filled with natural light and highlighted by soaring cathedral ceilings, creating an impressive yet comfortable gathering space. Overlooking both the family room and kitchen, the large open loft offers a flexible extension of the living space — ideal as an additional family room, lounge area, office, study space, or play area. This home has been extensively updated for peace of mind, including a new roof in 2024, new furnace and A/C in 2025, pool heater and pump in 2025, newer appliances, quartz countertops in all washrooms, inground sprinkler system, and a backyard awning approximately two years old. Step outside to your private backyard oasis featuring professional landscaping, a saltwater pool, sprinkler system, and a peaceful green space backdrop — perfect for summer entertaining and family enjoyment. Located near Oakville Trafalgar Memorial Hospital, top-rated Oakville schools, parks, trails, shopping, restaurants, transit, and major highways, this exceptional home offers space, privacy, lifestyle, and convenience in one of Oakville’s most desirable family-friendly communities. (id:62104)
19 Lake Avenue S Unit# 303
Stoney Creek, Ontario
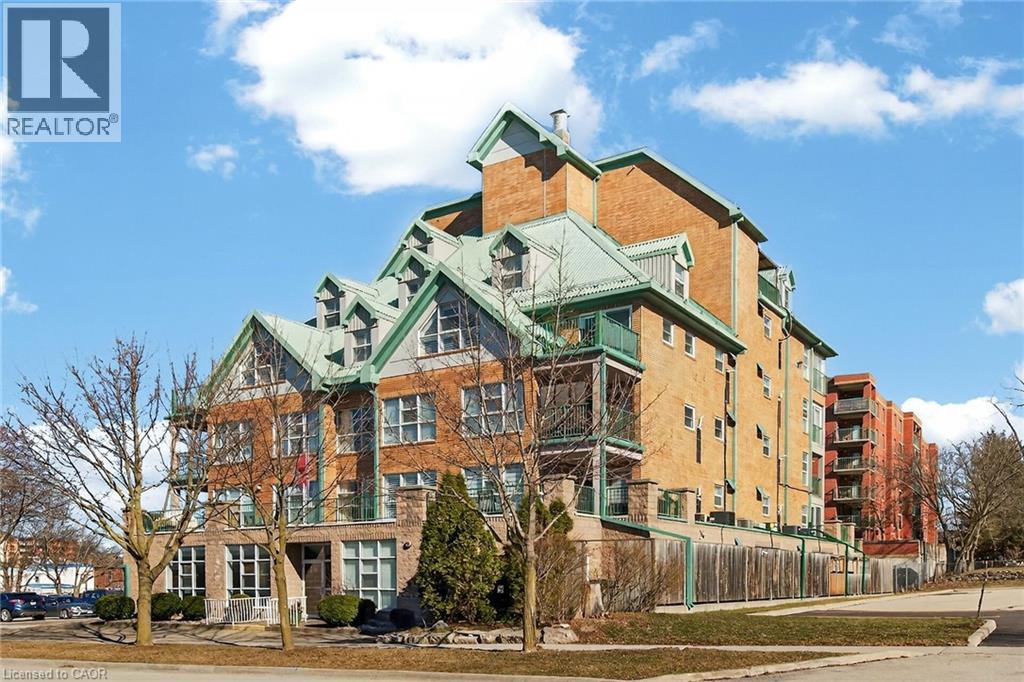
Beautiful and completely updated one bedroom suite with 906 square feet in the Sara Calder Suites. A 55+ Life Lease community in the heart of Stoney Creek, close to many amenities. The unit has had a kitchen and bathroom upgrade by the existing resident. The bathroom features a large walk-in shower. Modern flooring and baseboards throughout. Bedroom with walk-in closet and organizers. In-suite laundry and storage. Gas, heat & A/C on individual meter. The condo fee is $462.06 and includes insurance, exterior maintenance, locker and water. Furnace and A/C replaced 2 years ago. (id:62104)
572 Bridgman Avenue
Burlington, Ontario
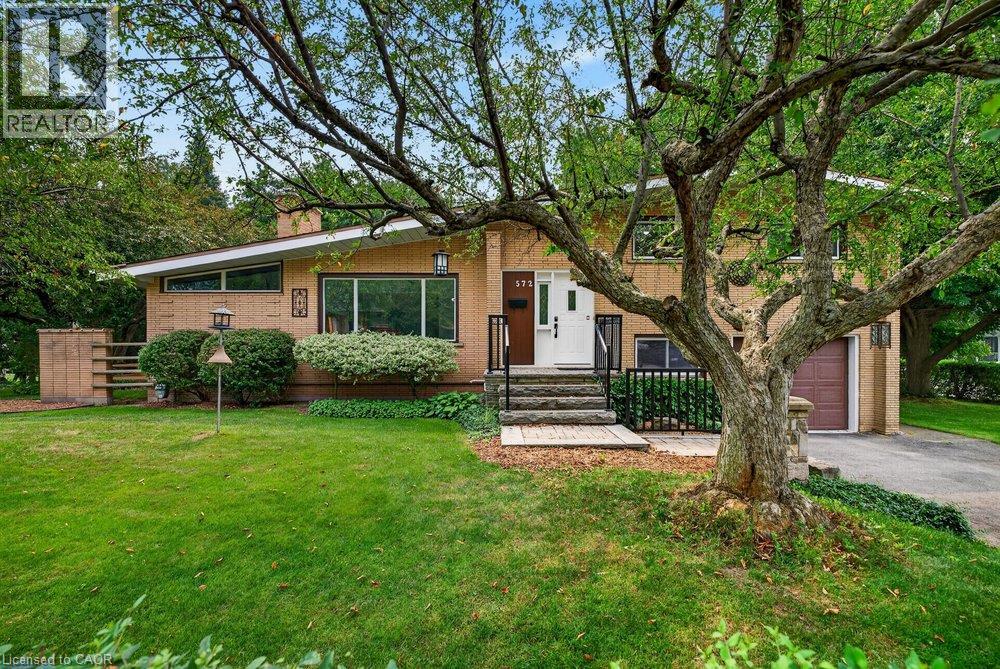
Welcome to this charming 3-bedroom + den 4-level side-split in one of downtown Burlington's desirable neighbourhoods. Situated on a premium 120-ft frontage corner lot, this well-maintained home provides exceptional potential to renovate, expand or build your dream home. The main level features a spacious living room & family room with a double-sided gas fireplace, a dining room adjacent to the eat-in kitchen with ample cabinetry & a walkout from the family room to a stone patio overlooking mature trees & gardens. The lower level offers a separate side entrance, 2-pc bathroom, den (potential 4th bedroom) & convenient garage access, creating excellent in-law suite potential. Upstairs you'll find 3 generous bedrooms & a 4-pc bathroom. The spacious finished basement features a large rec room with a wood-burning fireplace, oversized above-grade windows for abundant natural light, laminate flooring, pot lights, a laundry room & plenty of storage. Updates include the roof (2020), furnace & A/C (2013), updated windows & armour stone front steps. Enjoy an unbeatable location within walking distance of the YMCA, Central Park, downtown Burlington, Lake Ontario, restaurants, shopping & recreation centres. Close to excellent schools, the QEW, 403, 407 & GO Transit. A great opportunity to enjoy a walkable lifestyle. (id:62104)

2105 White Lake Road W
Douro-Dummer, Ontario
Escape to beautiful White Lake in the Kawarthas and experience the best of lakeside living. This charming east-facing cottage offers breathtaking sunrises making it the perfect place to enjoy your morning coffee on the large deck or from the bright sunroom overlooking your walk-in waterfront. This turnkey cottage comes fully furnished and ready for immediate enjoyment with a quick closing allowing you to make the most of the balance of the 2026 cottage season. Located less than 2 hours from the GTA, this 3 bedroom, 2 bathroom, cottage features a spacious open concept living area with stunning views of the lake. Spend your days swimming, canoeing, fishing, or simply relaxing by the lake. When you are ready to explore, you are just 15 minutes from the vibrant village of Lakefield, the hiking trails at Warsaw Caves, or the Petroglyphs Provincial Park, or golf at the Wildfire Golf Course. Once you arrive, you'll never want to leave. (id:62104)
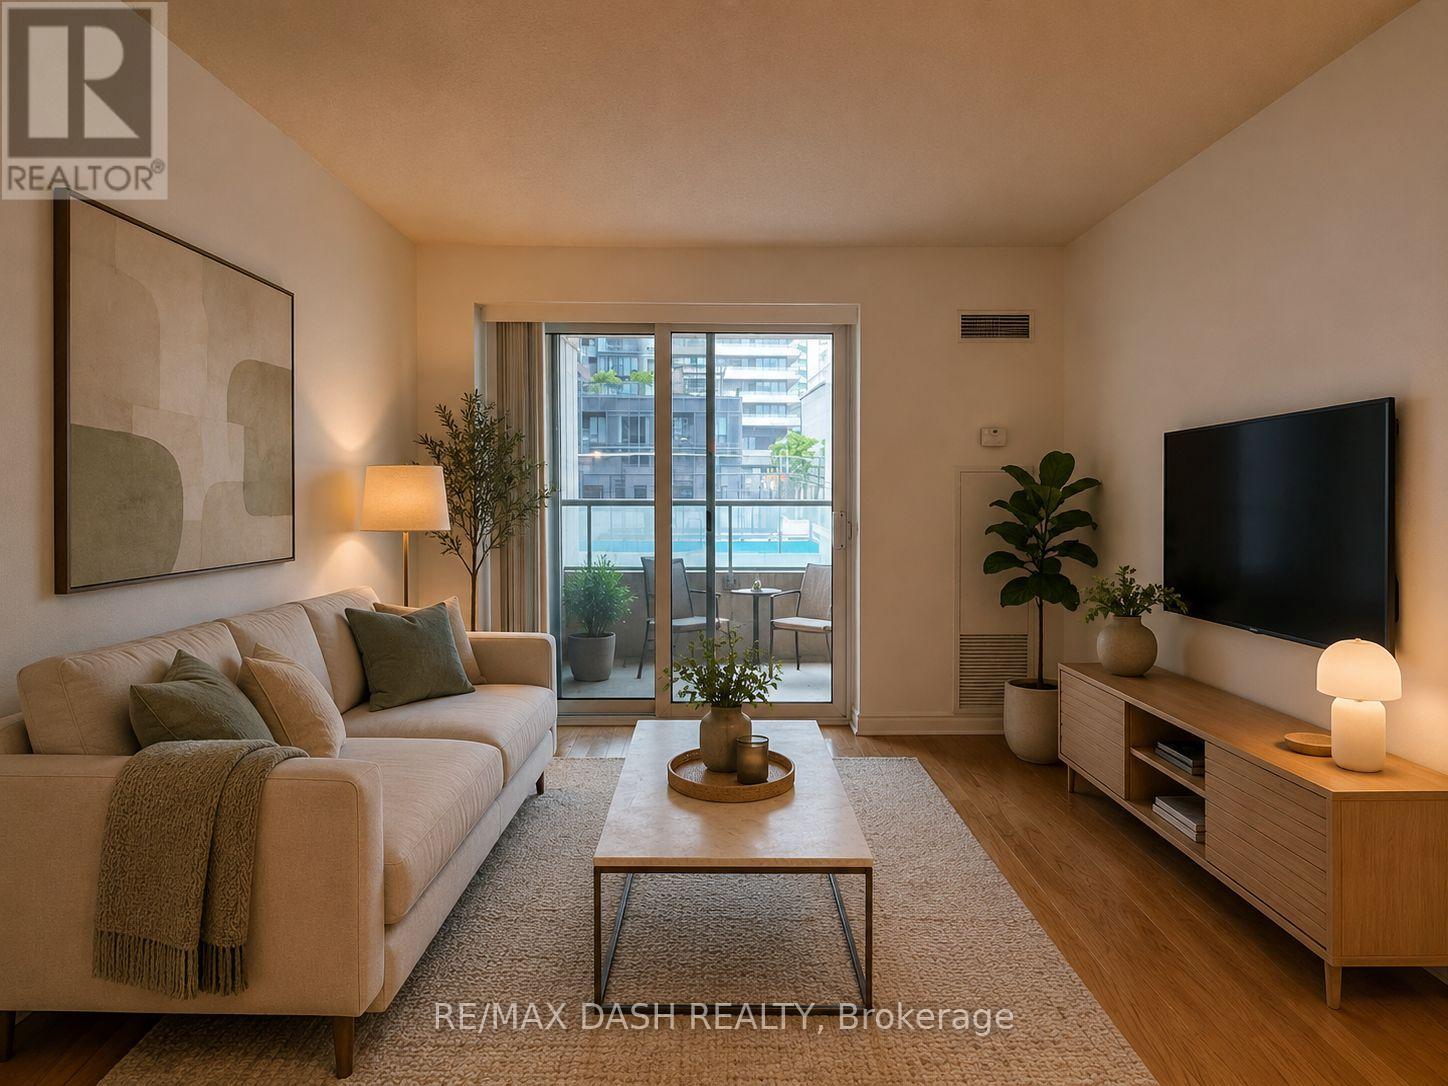
802 - 270 Wellington Street W
Toronto, Ontario
spacious 1 Bed+Den In Central Downtown Location. Hardwood Floors; Window Coverings. Amenities Include Roof-Top Garden, Gym, & 24 Hr Security. Minutes Walk To Ttc, Underground Path System, Rogers Centre, Acc, Harbourfront, Financial District, Entertainment District & More. Unit Photos Are From When Unit Was Previously Vacant. (id:62104)
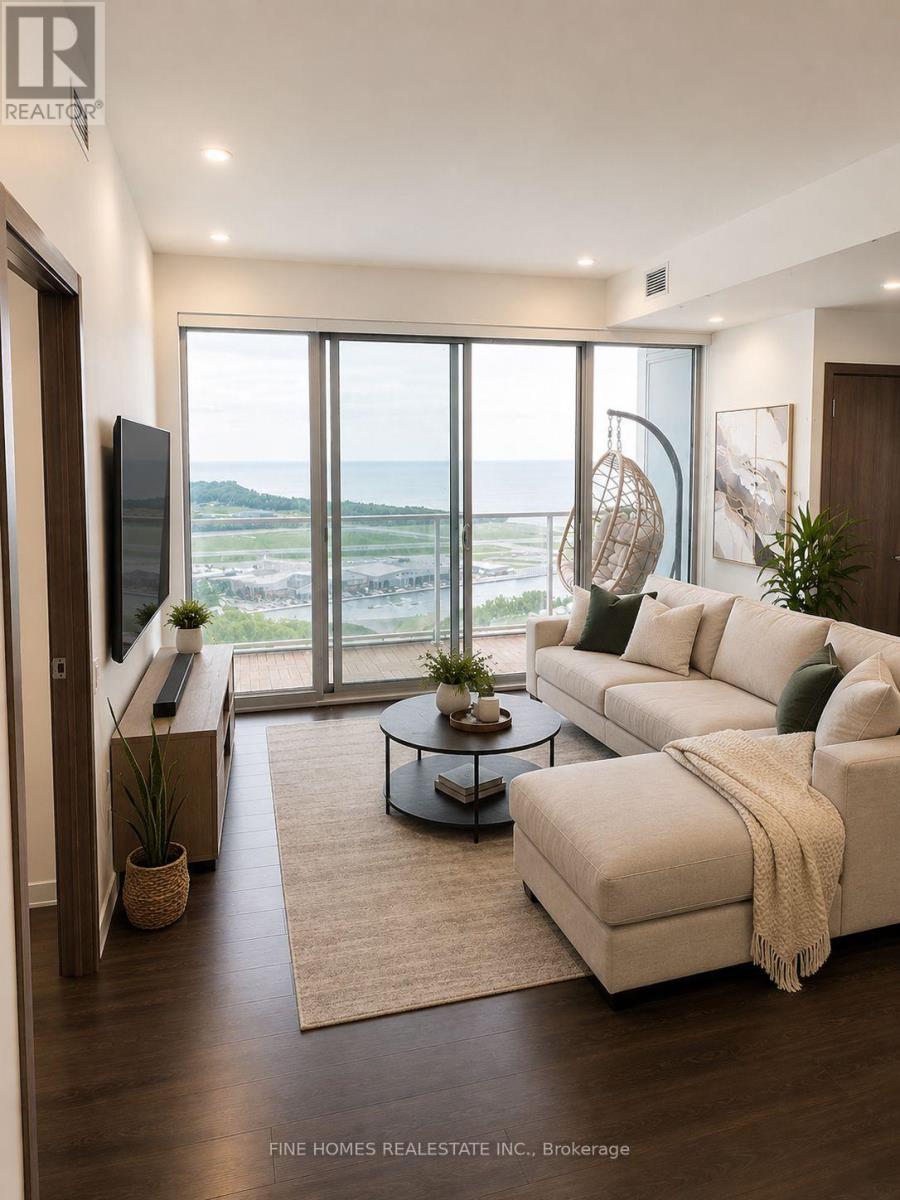
4502 - 17 Bathurst Street
Toronto, Ontario
Experience luxury downtown living in one of Toronto's premier waterfront residences. This bright and spacious 3-bedroom suite features floor-to-ceiling windows, an open-concept layout, and a modern kitchen with premium appliances, perfect for everyday living and entertaining.Enjoy direct access to an 87,000 sq. ft. retail destination featuring Loblaws, LCBO, Shoppers Drug Mart, Joe Fresh, cafés, and more. Steps to the waterfront, The Well, Financial District, TTC, Union Station, world-class dining, shopping, and entertainment. Located within the catchment of Harbord Collegiate Institute, making this an exceptional opportunity for families and professionals alike. (id:62104)
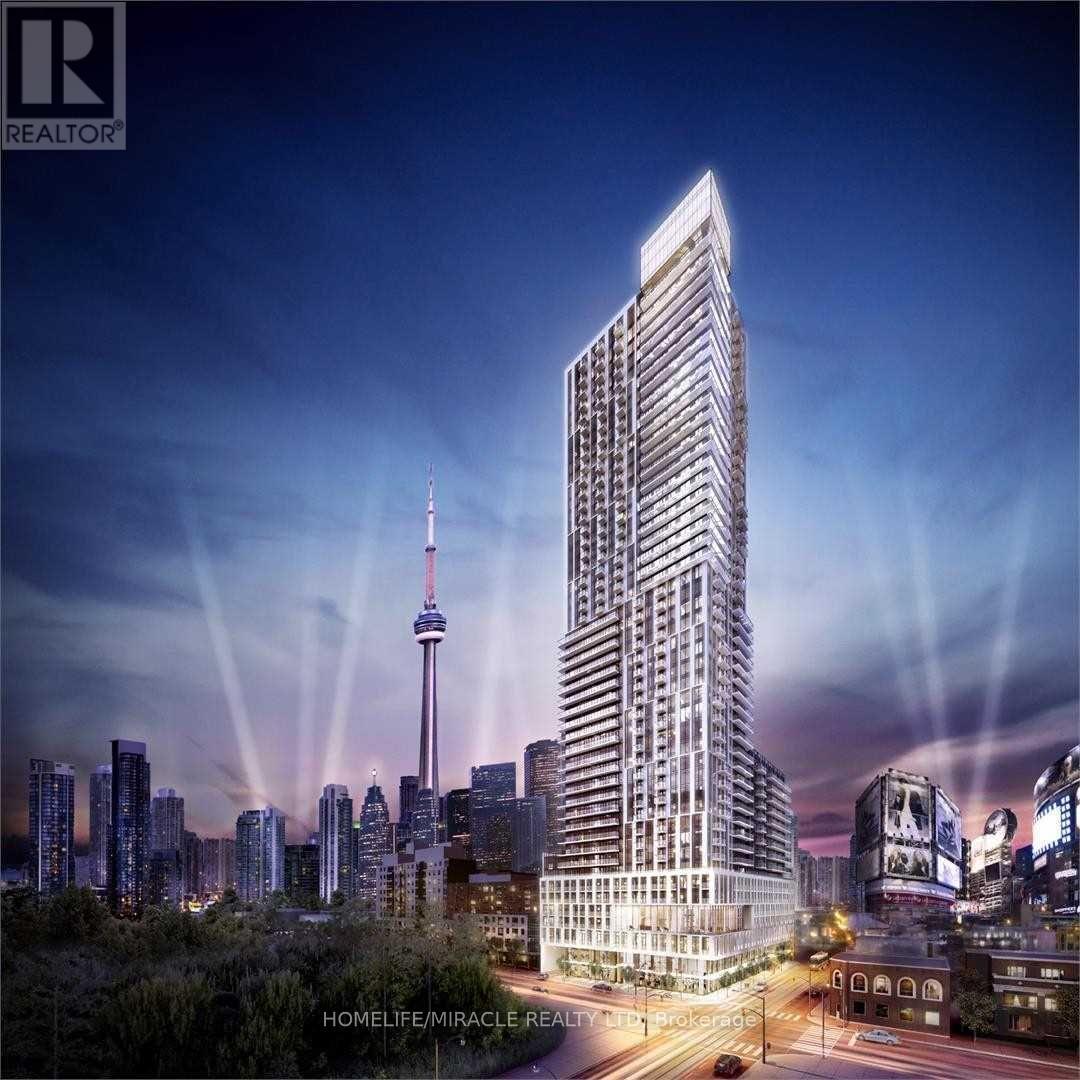
3512 - 251 Jarvis Street
Toronto, Ontario
Rare Brightspacious 1+Den with unobstructed east views ith 1 parking and 1 locker included. A large open balcony-perfect for morning coffee or evening relaxation. Freshly painted with new flooring and modern light fixtures throughout. Functional layout with a versatile den ideal for a home office or study. Open-concept kitchen with quartz countertops and stainless steel appliances. Located in downtown Toronto, steps to Eaton Centre, TMU, TTC/subway, restaurants, and the Financial District. Enjoy premium amenities including a 16,000 sq ft rooftop terrace, gym, and outdoor pool. Move-in ready (id:62104)
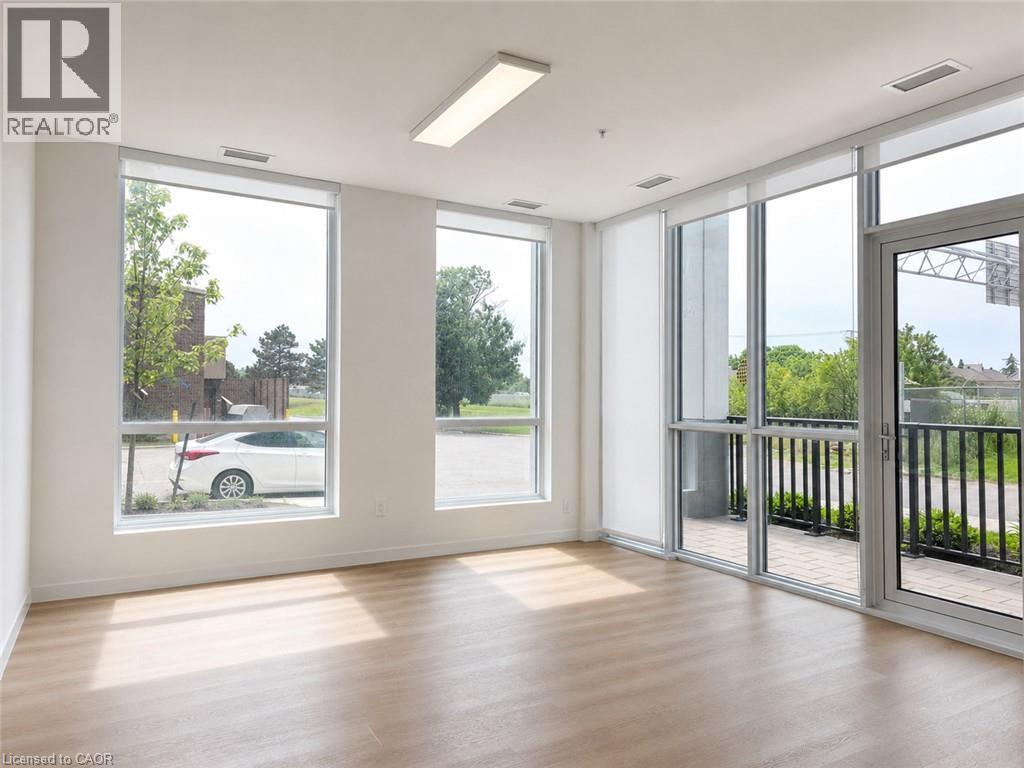
1333 Weber Street Unit# 104
Kitchener, Ontario
Very spacious one-bedroom suite. Expansive windows, natural light throughout the open-concept interior, modern kitchen features quartz surfaces, a generous island and stainless-steel appliances. The ground-level location provides convenient access to a private outdoor terrace, complemented by in-suite laundry, underground parking and storage. Elevate Condos offers an impressive lifestyle with concierge service, fitness facilities, co-working areas, party rooms, landscaped outdoor spaces, BBQ areas, a dog run and wash station, EV charging, parcel storage and secure bicycle facilities. Conveniently located near shopping, restaurants, transit and major routes. Some amenities are planned for completion in future phases. (id:62104)
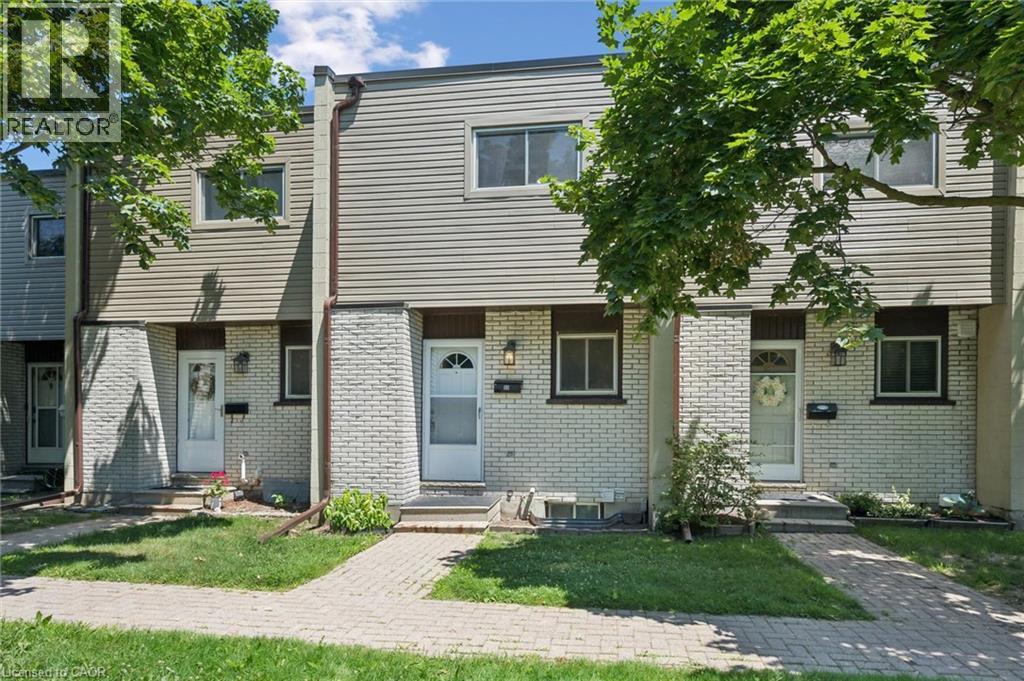
178 Grulke Street Unit# 11
Kitchener, Ontario
OPEN HOUSE SUNDAY 2PM-4PM. Welcome to Unit 11-178 Grulke Street, a fantastic opportunity for first-time home buyers looking to break into the Kitchener market! This bright and well-maintained 2-bedroom, 1 full and 1 half bathroom home offers the perfect blend of comfort, functionality, and affordability. The spacious layout is ideal for everyday living, while the fully fenced backyard provides a private outdoor space for kids, pets, entertaining, or simply relaxing after a long day. With parking for two vehicles and located in a family-friendly neighbourhood close to parks, schools, shopping, and everyday amenities, this home checks all the boxes. Whether you're purchasing your very first home or looking for a low-maintenance property in a great location, this is an opportunity you won't want to miss! (id:62104)
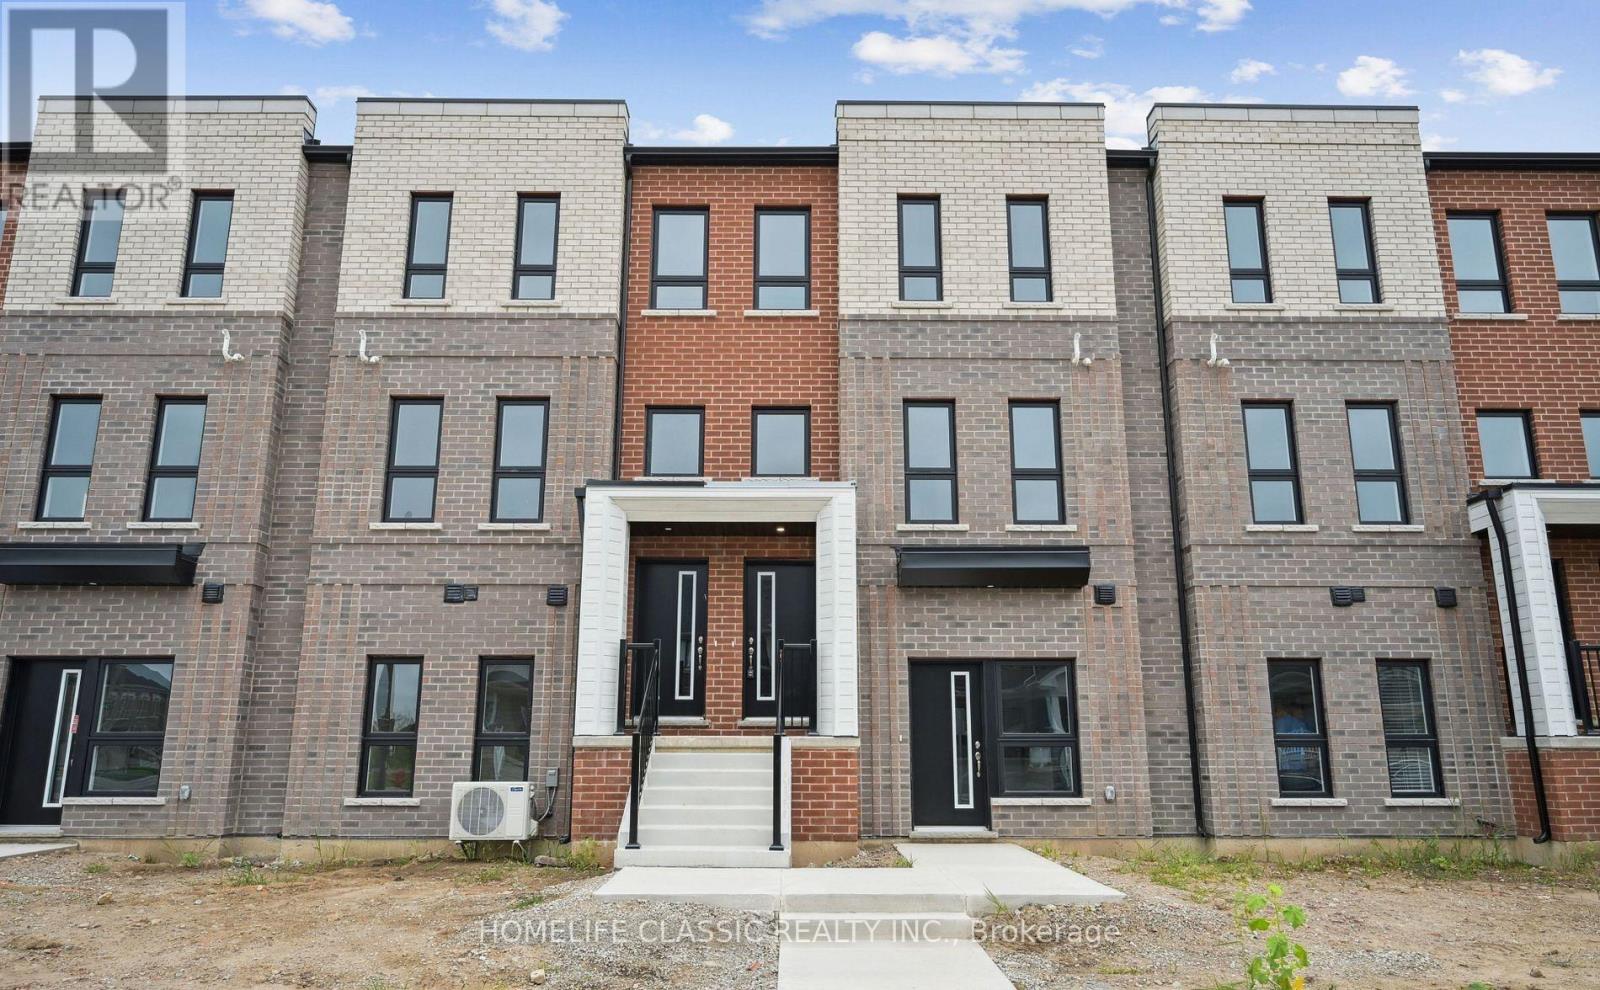
57 Great Falls Boulevard
Hamilton, Ontario
Welcome to this exquisite, stacked townhome by the award-winning New Horizon Development Group. Offering 1,362 sq. ft. of beautifully designed living space, this elegant 3-bedroom, 2.5-bath residence blends modern sophistication with inviting comfort. The bright, open-concept interior is enhanced by stylish vinyl plank flooring throughout, creating a seamless and refined flow from room to room. At the heart of the home is a stunning white kitchen featuring stainless steel appliances and a generous center island-perfect for hosting intimate gatherings, enjoying casual meals, or simply unwinding at the end of the day. Step outside onto the spacious 160 sq. ft. terrace, an ideal private retreat for morning coffee, evening conversations, or relaxed outdoor dining. Upstairs, the serene primary bedroom offers a private 3-piece ensuite, while two additional bedrooms and a beautifully appointed 4-piece bathroom provide flexible space for guests, a home office, or everyday living. A single-car garage with convenient interior access completes the home. Perfectly positioned just minutes from downtown Waterdown, this exceptional residence places boutique shopping, diverse dining, and scenic hiking trails within easy reach. With convenient access to major highways, public transit, and Aldershot GO Station, commuting to Burlington, Hamilton, and Toronto is effortless. A sophisticated new home in a charming and connected community-ready to be enjoyed and call home (id:62104)
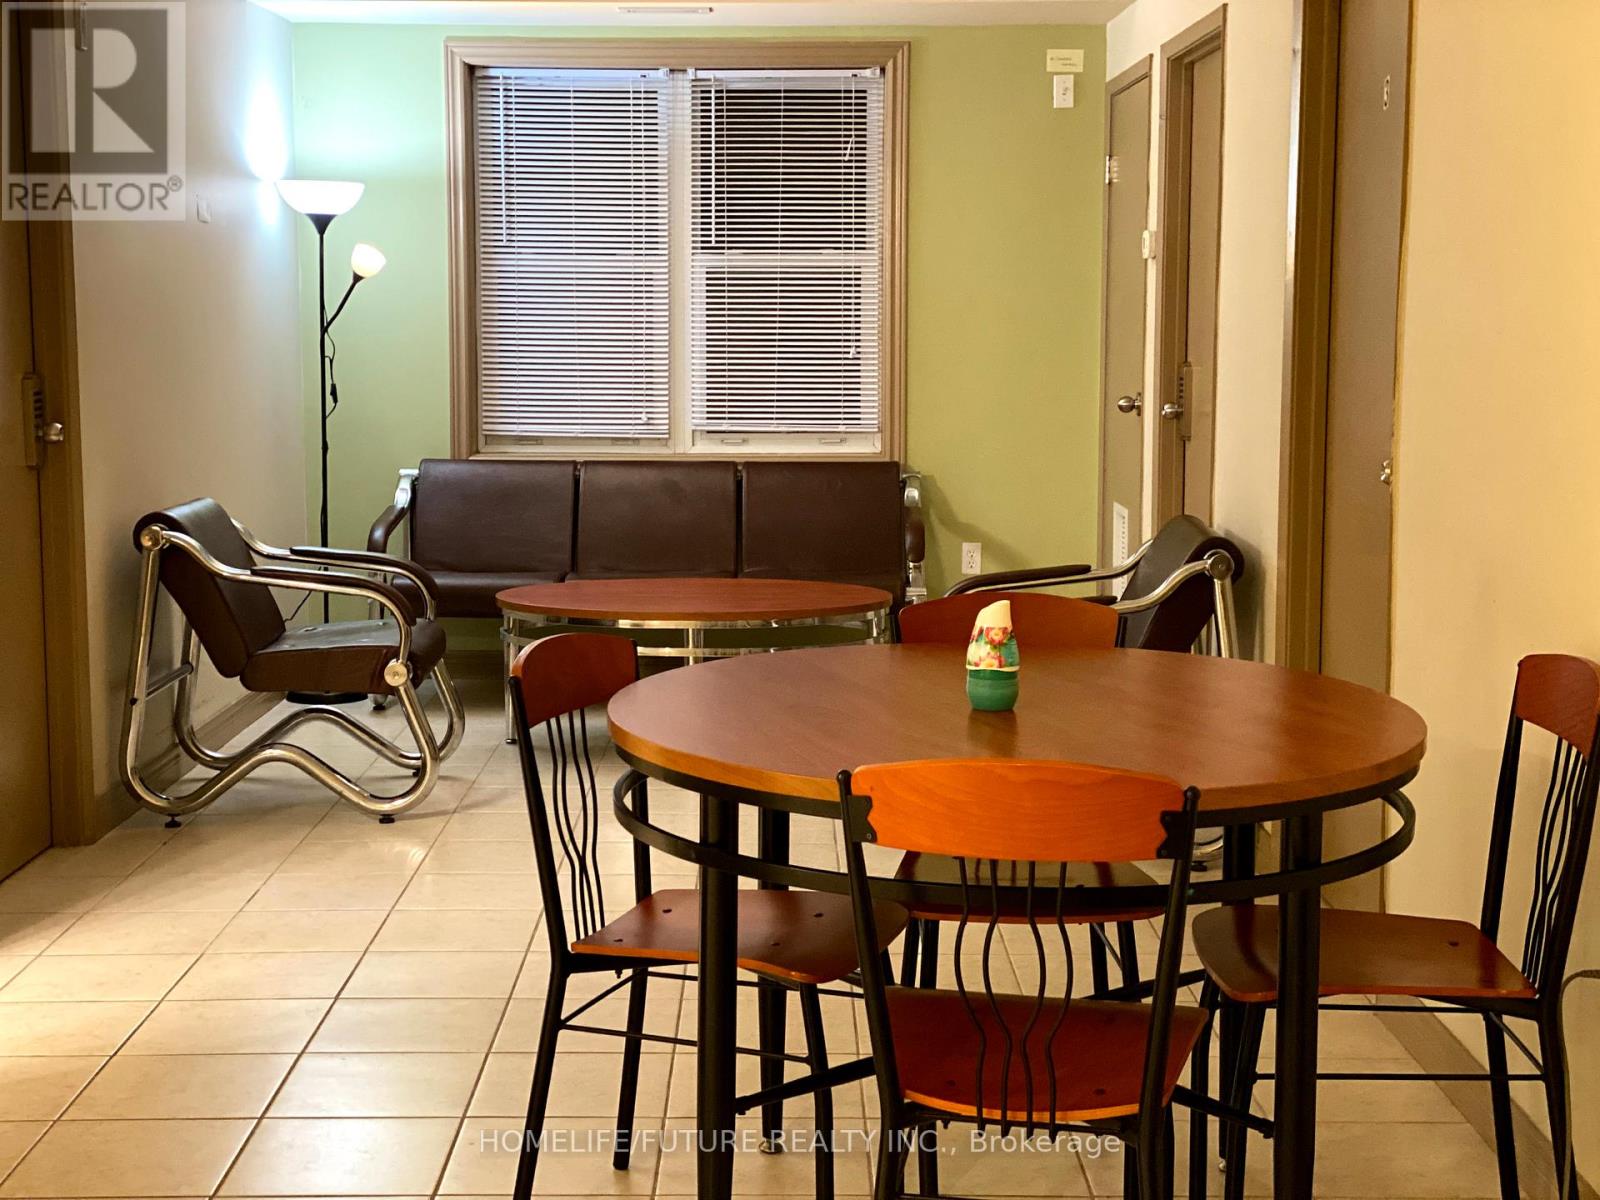
402 - 271 Lester Street
Waterloo, Ontario
$875 per MONTH EACH ROOM plus Hydro. Fully Furnished 4 Bedroom with 2 full bathrooms. Walking Distance To University Of Waterloo And Wilfrid Laurier University. (id:62104)
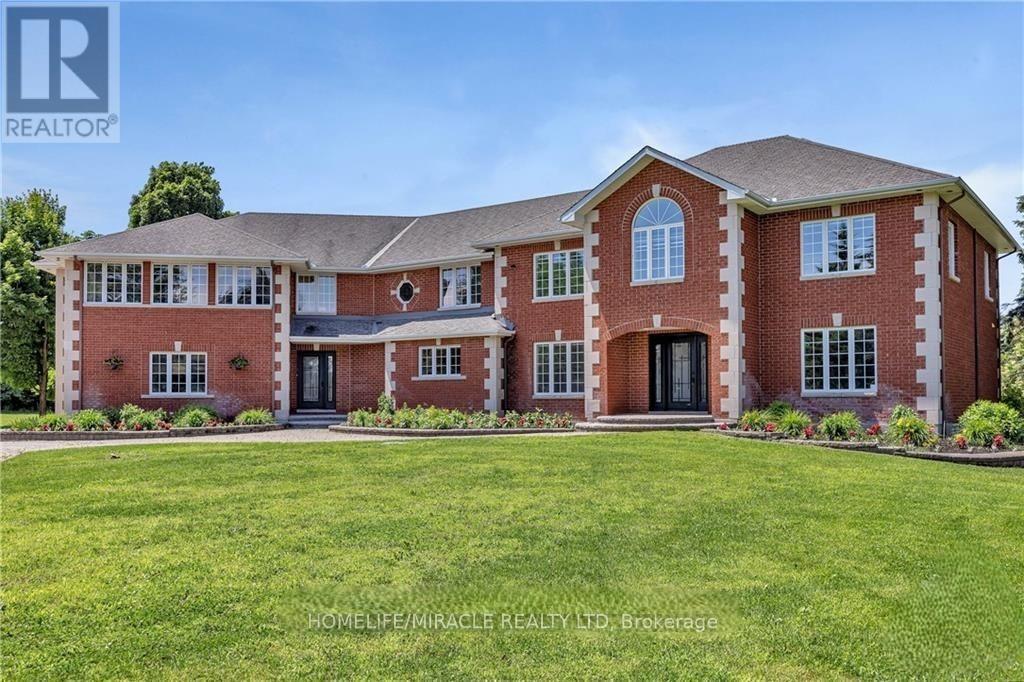
141 Kerry Hill Crescent
Ottawa, Ontario
Luxury estate living on 1.99 acres in the prestigious Kerscott Heights of Dunrobin, offering unparalleled elegance, privacy, and a lifestyle of distinction. A dramatic entry through automatic wrought-iron gates and along the interlock driveway leads to a stately 7,000+ sq. ft. residence with 4-car garage. Inside, the grand circular foyer with sweeping staircase opens to sophisticated living spaces, including cigar lounge, a chef's kitchen, and custom cabinetry overlooking the gardens. The great room captivates with soaring ceilings, a stone wall fireplace, perfecting framing the resort-style backyard with inground pool, hot tub, firepit, and multiple terraces for entertaining. The 1,000+ sq. ft. primary retreat features dual walk-in closets, spa-inspired ensuite, fireplace sitting area, and private balcony with commanding views. Upstairs offers four bedrooms, multiple baths, and a library landing, while the finished lower level includes a guest suite, recreation and games rooms, and abundant storage. With nearly $1M invested in luxury renovations and premium finishes throughout, 141 Kerry Hill Crescent is more than a home-it is a sanctuary, a statement, and the lifestyle you've been dreaming of. Pictures are virtually staged. Schedule your private showing today and experience this extraordinary estate in person. (id:62104)

2700 Bridge Street
Fort Erie, Ontario
Experience peaceful country living surrounded by lush greenery, open space and picturesque views through expansive windows. Set on OVER 6 ACRES, this impressive CUSTOM-BUILT BUNGALOW offers more than 2,000 sq. ft. of bright, open-concept living space. With the home positioned away from neighbouring properties, it offers exceptional privacy and a quiet country setting. The spacious kitchen features a large centre island and flows seamlessly into the living and dining areas, while the covered porch provides the perfect place to relax and enjoy the natural surroundings. The primary bedroom includes a walk-in closet and a 4-piece ensuite with soaker tub. The lower level offers a large recreation area, a separate office and a COMPLETE BASEMENT IN-LAW SUITE featuring one bedroom, a large den, private kitchen, spacious living room and 3-piece bathroom. High ceilings and abundant natural light create a bright, comfortable and welcoming lower level. An exceptional opportunity for MULTIGENERATIONAL LIVING and future expansion, with POTENTIAL TO BUILD 2 ADDITIONAL DETACHED HOMES ON THE LAND, WITH NO SEVERANCE PERMITTED, as advised by Town staff. All development potential is subject to zoning, servicing, permits and municipal approval. Buyers and their representatives are required to complete their own due diligence. (id:62104)
33 Cedar Drive
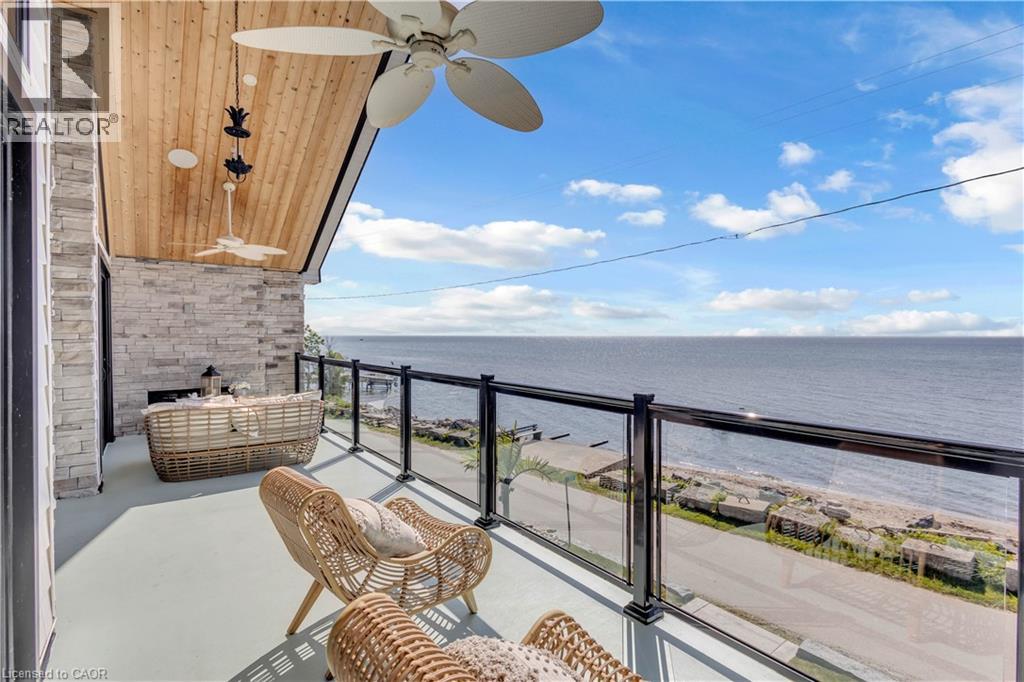
Turkey Point, Ontario
Experience an extraordinary custom-built waterfront residence where luxury, craftsmanship, and lifestyle come together in one remarkable property. Featured on HGTV's Lakefront Luxury, this stunning three-level home showcases breathtaking water views, premium finishes, and seamless indoor-outdoor living. Set on a spectacular direct waterfront lot, the home is designed to maximize its incredible setting. Three expansive LaPage bi-fold doors open effortlessly to the shoreline, creating an unparalleled connection between the elegant interior and the waterfront beyond. Offering five spacious bedrooms, three beautifully appointed bathrooms, two kitchens, and the convenience of a private elevator, this home has been thoughtfully designed for both everyday living and entertaining. The chef-inspired kitchens feature premium cabinetry, granite & quartz countertops, and high-end finishes, while custom built-ins, designer feature walls, stone accents, exposed beams, and shiplap add warmth and sophistication throughout. The lower level is a true retreat, complete with heated floors, a stylish Italian-tiled bar, sauna, fitness room, and direct access to the waterfront. Three fireplaces—including a striking double-sided indoor/outdoor fireplace and a second outdoor fireplace—create inviting spaces to enjoy every season. Additional luxury features include hardwood flooring, a walk-in pantry, a beautifully finished mudroom with granite counters and farmhouse sink, built-in speakers, premium fixtures, custom closet organizers, a whole home generator, and exceptional storage throughout. Adding even more value is the approximately 1,000 sq. ft. garage loft, already roughed in and ready to be completed as a private guest suite, luxury studio, or income-producing rental (buyer to complete ). This is a rare opportunity to own a turnkey luxury waterfront property that combines exceptional design, premium construction, and future income potential all in one unforgettable home. (id:62104)
11 Gunnel Road
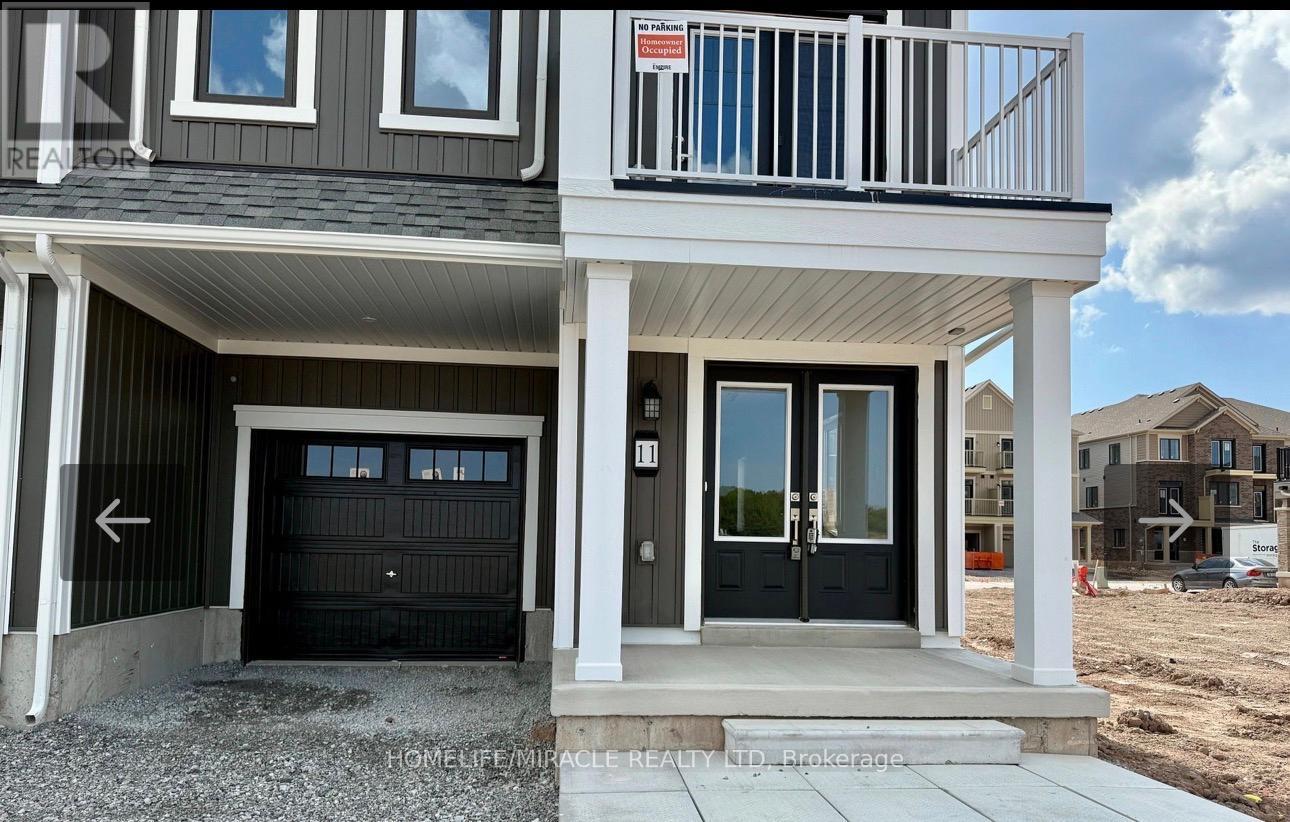
Welland, Ontario
Brand new 3-storey townhome available for lease in a prime Welland location across from thebeautiful canal, parks, and walking trails. This bright and spacious home offers 3 bedrooms and3 bathrooms, featuring hardwood flooring on the main and second levels, an oak staircase, andlarge windows that fill the home with natural light. The second floor boasts a modern kitchenwith plenty of cabinet space, brand new stainless steel appliances, a center island withbreakfast bar, a spacious dining area, and an open-concept living room with walkout to thebalcony. The primary bedroom includes its own private balcony, walk-in closet, and en suitebathroom with a stand-in shower, while a full bathroom with bathtub is conveniently located onthe third floor. With 1-car garage parking plus a 2-car driveway, this home provides parkingfor 3 vehicles. No homes in front, offering open views and fresh air. No Pets & Non-Smoker!Please allow 24 hours irrevocable. Conveniently located close to amenities, schools, parks, andmajor routes.A fantastic opportunity to live in a growing community - don't miss it! (id:62104)
27 Leenders Lane
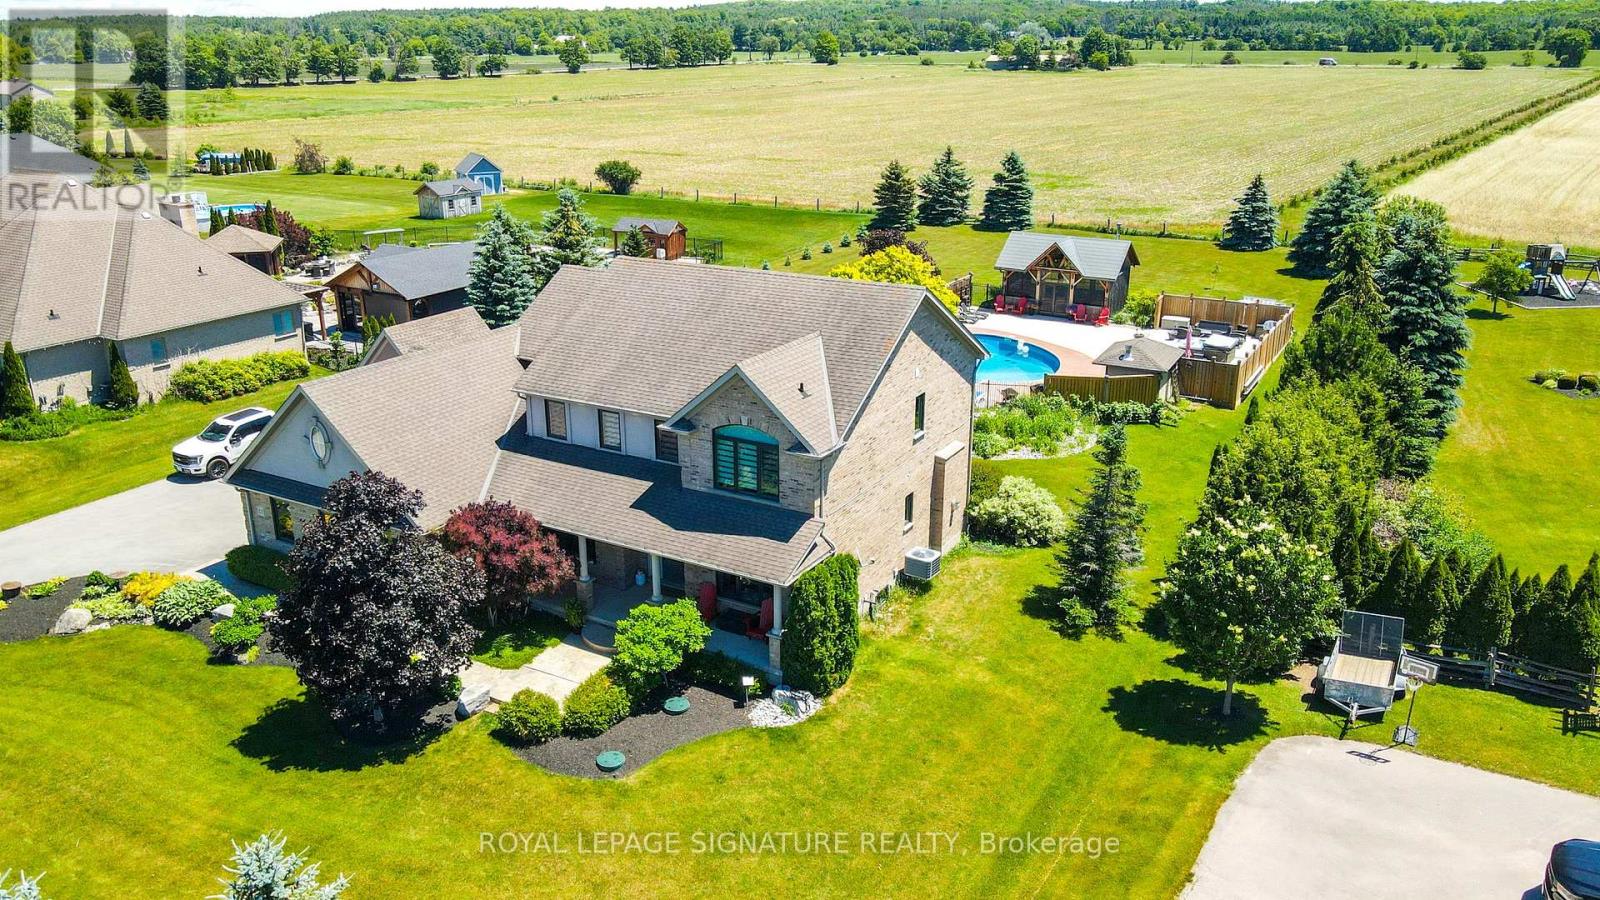
Erin, Ontario
Welcome to Your Private Summer Resort! Nestled on a premium, private 1-acre lot backing onto pristine, protected agricultural land, this executive estate offers an unparalleled luxury outdoor living space just south of the charming Erin Village. The crown jewel of this property is a spectacular backyard oasis designed for world-class entertainment and relaxation. Immerse yourself in the 36-foot fully fenced, heated inground salt-water pool, complete with a 150 sq. ft. cabana Steps away sits a magnificent 480 sq. ft. timber-frame pool house-a masterclass in rustic elegance crafted from premium Douglas fir timbers, boasting soaring vaulted ceilings, intricate king-post truss work, and a cozy, WETT-certified Jotul wood stove. Unwind in the premium Sundance Claremont hot tub or sit by the tranquil 10x12 ornamental pond complete with a soothing waterfall and bubbler. Extensive landscaping, perennials, and premium patterned stamped concrete. Inside, the Charleston Tipperary welcomes you with an expansive foyer, main-floor office, formal dining room, and a soaring great room anchored by a gas fireplace. The chef's maple kitchen features s/s appliances and walk-in pantry, all perfectly framing views of your outdoor paradise. Upstairs, enjoy brand-new, ultra-durable HydroGen8 flooring (40-year warranty) and a primary retreat with a custom built-in closet system and 5-piece ensuite. SOMFY remote Zebra blinds throughout. Professionally finished 1,500 sq. ft. in-law suite (2021) features a private full kitchen with s/s appliances, a spacious living area, a large bedroom, a full bath, and dedicated laundry w/GE washer/dryer combo. Fully insulated, walnut-plywood finished 3-car garage equipped with a Senville heat pump, complemented by a separate drive shed for all your additional toys. New Iron Ore Windows w/tranferable warranty/Furnace/AC (2025). This property represents the pinnacle of country estate living with neighbourhood convenience. (id:62104)

611 - 145 Columbia Street W
Waterloo, Ontario
This stylish suite for two offers modern finishes and a bright open-concept layout, ideally located just minutes from the University of Waterloo and Laurier University. Residents enjoy exceptional amenities, including concierge service, a fully equipped fitness centre, sauna, games room, private theatre, and study lounges. Perfect for students, young professionals, or investors seeking a blend of convenience, comfort, and upscale living. *PARKING SPACE INCLUDED** (id:62104)
115 Sheridan Street
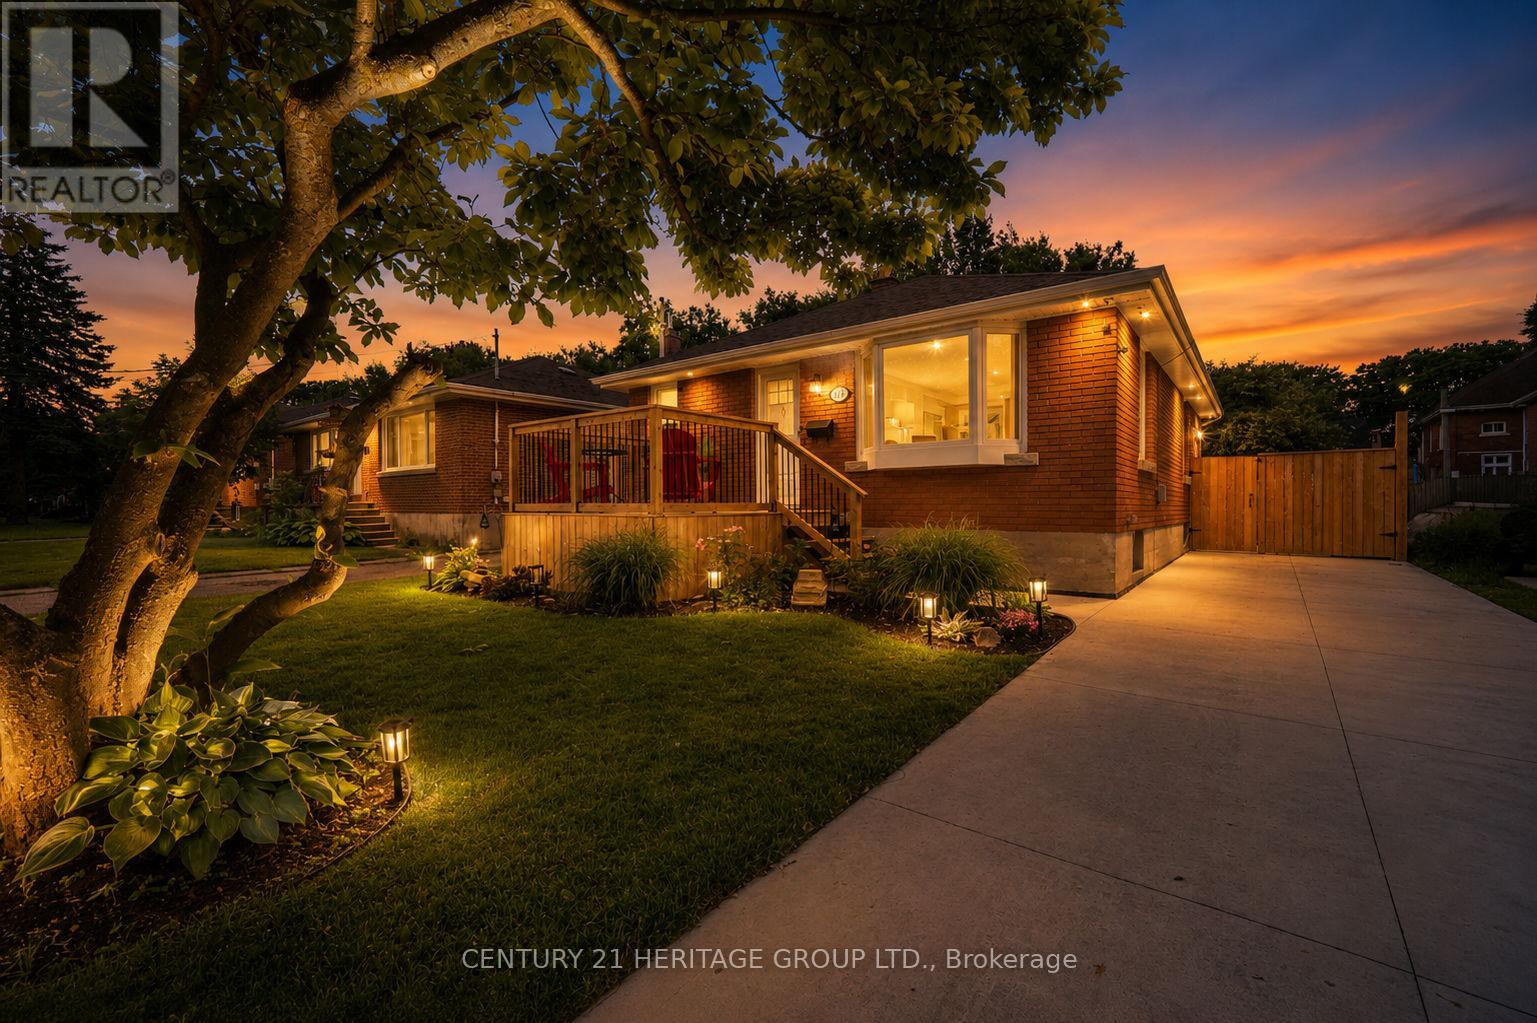
Brantford, Ontario
Welcome home to this bright, cheerful, updated bungalow offering the perfect blend of comfort, convenience, and worry-free living! This move-in ready 2 bedroom home has been thoughtfully improved with an impressive list of major upgrades, allowing you to enjoy your new home with confidence and peace of mind. From the updated kitchen, living area, and recently finished basement, to newer windows, recently redone roof, soffits and fascia, exterior waterproofing, sump pump installation, and a lovely oversized front porch, the expensive work has already been done for you. The one floor layout offers easy-to-maintain living without sacrificing comfort. Whether you're a first-time buyer, young family, downsizer, or investor, this home checks all the boxes. The partially finished basement significantly expands the living space with a huge multifunctional recreation room perfect for movie nights, entertaining guests, a home gym, office space, or children's play area. You'll also appreciate the dedicated workshop area, ideal for hobbyists and DIY enthusiasts, along with an abundance of storage space. Outside, the property truly shines. Relax on the oversized front porch overlooking the family-friendly park directly across the street, a unique feature that provides beautiful views, added privacy, and no direct neighbours in front. Out back, the large concrete patio creates the perfect outdoor entertaining area, while the massive backyard offers endless possibilities for gardening, pets, kids, or any future enjoyment you could dream of! The long private driveway provides plenty of parking for multiple vehicles, making day-to-day life easy and convenient. Ideally located close to highway access, shopping, restaurants, schools, parks, and everyday amenities, this home offers exceptional value. Bright, welcoming, and packed with costly upgrades, 115 Sheridan Street presents a rare opportunity to enjoy affordable, low-maintenance living without compromising on lifestyle. (id:62104)
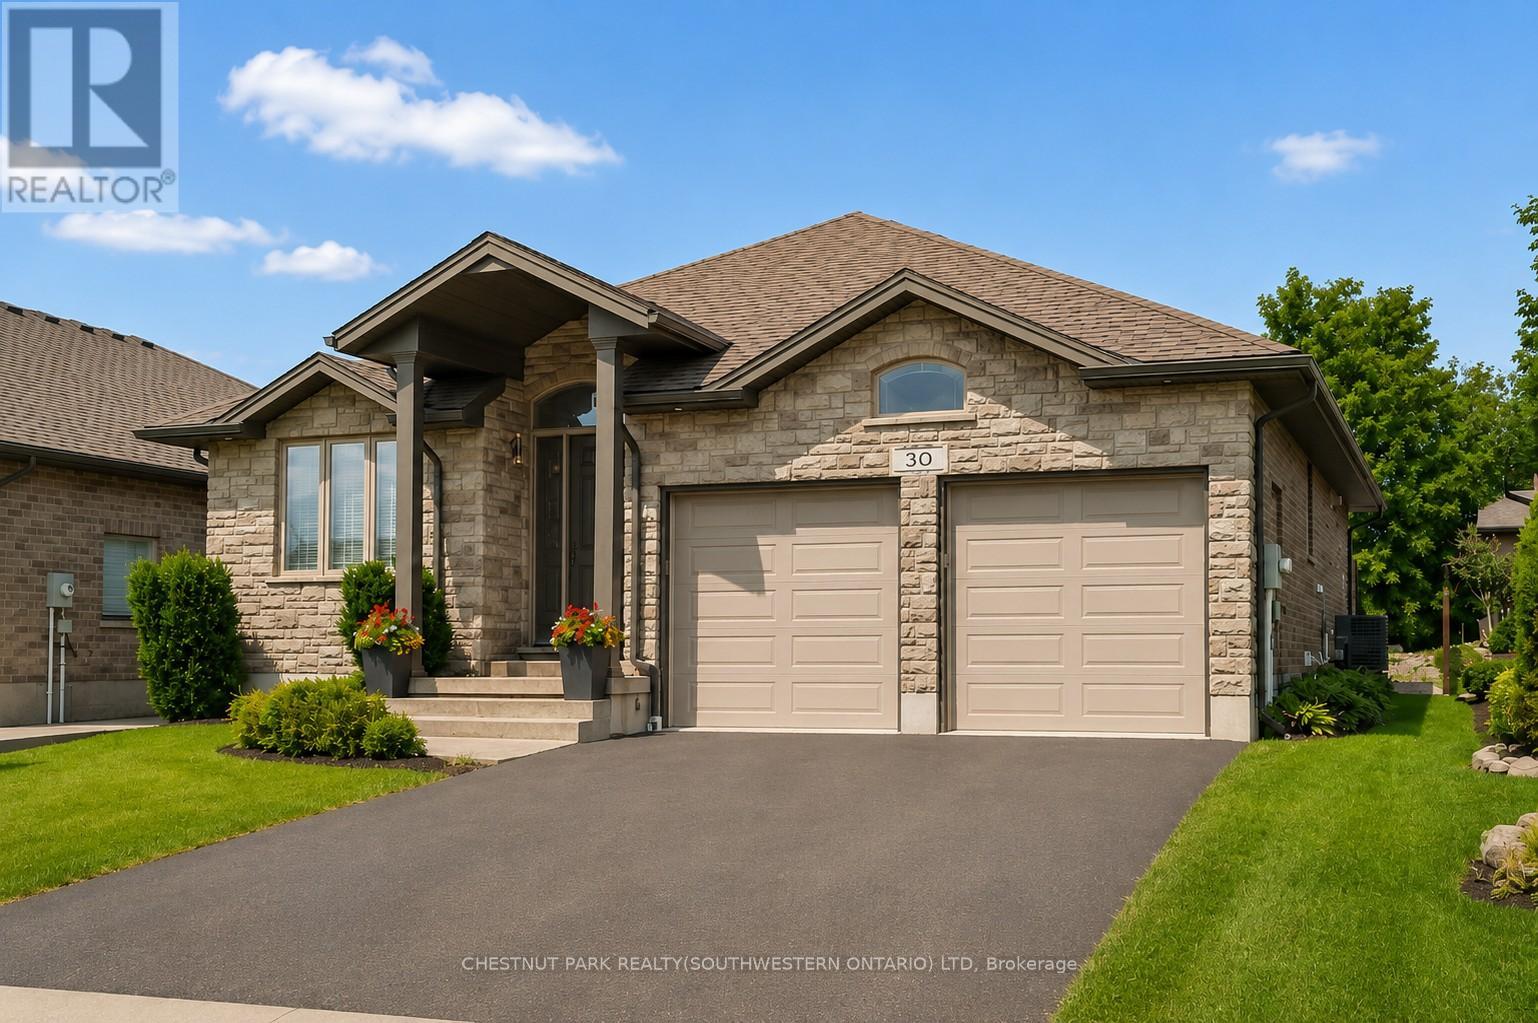
30 Duncan Court
Centre Wellington, Ontario
OPEN HOUSE: SAT, JULY 25,1-3PM! Custom-built by award-winning Keating Construction, this meticulously maintained bungalow is set on a quiet court in Fergus, close to parks, Cataract Trail, Groves Memorial Hospital, the Grand River and historic downtown. Enjoy an easy commute to Guelph, Kitchener-Waterloo and Hwy 401. Impressive curb appeal begins with a brick-and-stone exterior, perennial gardens, double-wide driveway, striking 8-foot front door and west-facing front porch, perfect for enjoying the evening sunsets. Inside, the foyer features 11-foot ceilings and opens to a stunning main living space with a vaulted ceiling reaching nearly 14 feet, scraped hardwood flooring, custom built-ins, generous windows, pot lighting and a gas fireplace framed by Turkish porcelain tile. The kitchen offers rich cabinetry, stainless steel appliances, farmhouse sink, Cambria quartz countertops, tile backsplash, pantry, custom lighting and a large island with breakfast-bar seating. The dining area walks out through a 6-foot garden door with transom to the backyard. A spacious mudroom and main-floor laundry provide built-in cabinetry and generous closet space. The main level includes two bedrooms. The spacious primary features a walk-in closet and luxurious ensuite with a stand-alone tub, double vanity and oversized glass shower. The second bedroom is ideal for guests, a den or home office. The finished lower level offers a large rec room with oversized windows, vinyl plank flooring and a fireplace. A hallway door creates private guest quarters with a third bedroom and 3-piece bathroom, plus a cold room and plenty of storage. Outside, the beautifully landscaped and private backyard is built for entertaining, with an expansive interlock patio, gazebo-covered lounge area, dining space, garden shed, mature trees, low-maintenance landscaping and room to relax in the sun or shade. Custom window coverings are included throughout. A polished, executive and turnkey home, inside and out! (id:62104)
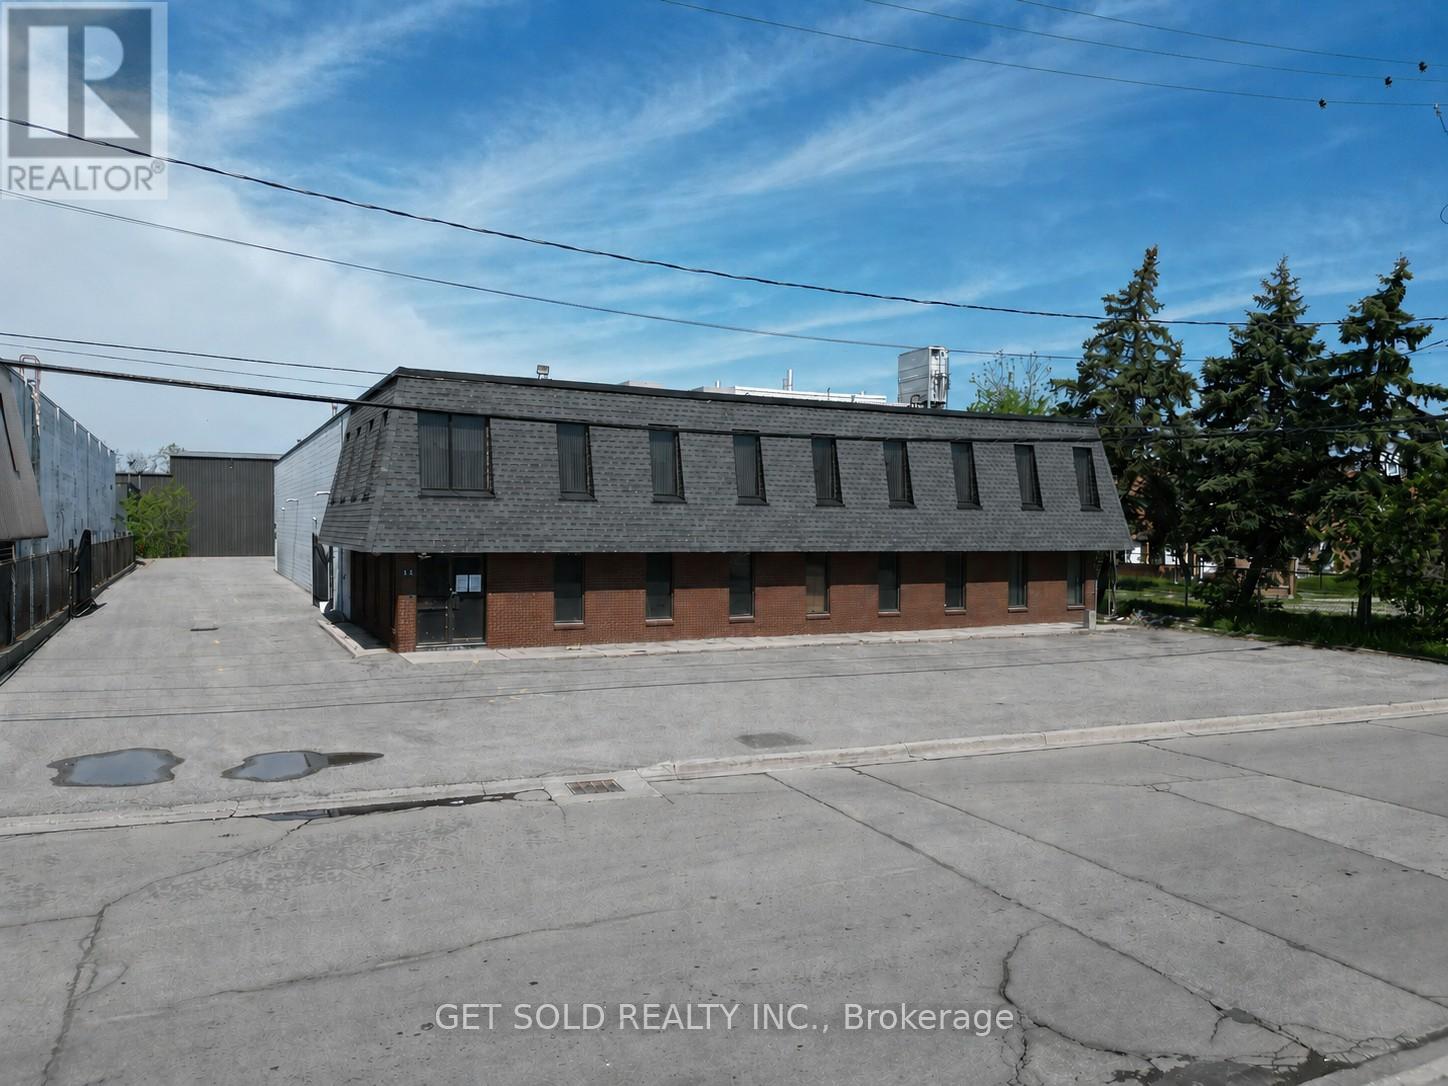
11 Brockley Drive
Hamilton, Ontario
VACANT BUILDING - SHOW ANYTIME - Position your business for success with this exceptional opportunity to acquire a rare vacant industrial/commercial building in one of Hamilton's most accessible industrial locations. Vacant buildings of this size are becoming increasingly difficult to find, making this an outstanding opportunity for owner-users, investors, manufacturers, warehousing operations, or growing businesses seeking flexibility and long-term value. This well-maintained 12,377 sq. ft. facility offers approximately 10,300 sq. ft. on the main level plus 2,077 sq. ft. of second-floor office space. Separate access and dedicated HVAC systems provide flexibility for owner-users, multi-tenant occupancy, or additional rental income opportunities. The production area features an impressive 18'6" clear height, upgraded LED lighting, two oversized 10' x 15' roll-up doors (one motorized), and a versatile layout that can easily be configured as one large open industrial space. Floor drain suitable for vehicle washing, quality production flooring, and a clean operational history. Office and administrative areas include multiple offices, spacious administration areas, kitchenette facilities, and eight washrooms, including an executive washroom with shower. The exterior offers 26 parking spaces, recently paved entire parking and driveway areas, extensive security lighting, and a fully fenced secure compound with controlled gate access. Strategically located near Centennial Parkway, Red Hill Valley Parkway, and the QEW, this professionally maintained property provides excellent connectivity throughout Hamilton and the GTA. Available for immediate occupancy, this is a rare opportunity to secure a turnkey industrial asset in a market where comparable vacant buildings are increasingly difficult to find. Three Phase, 600V, 200A video https://www.youtube.com/watch?v=IdFhzuCES4g (id:62104)
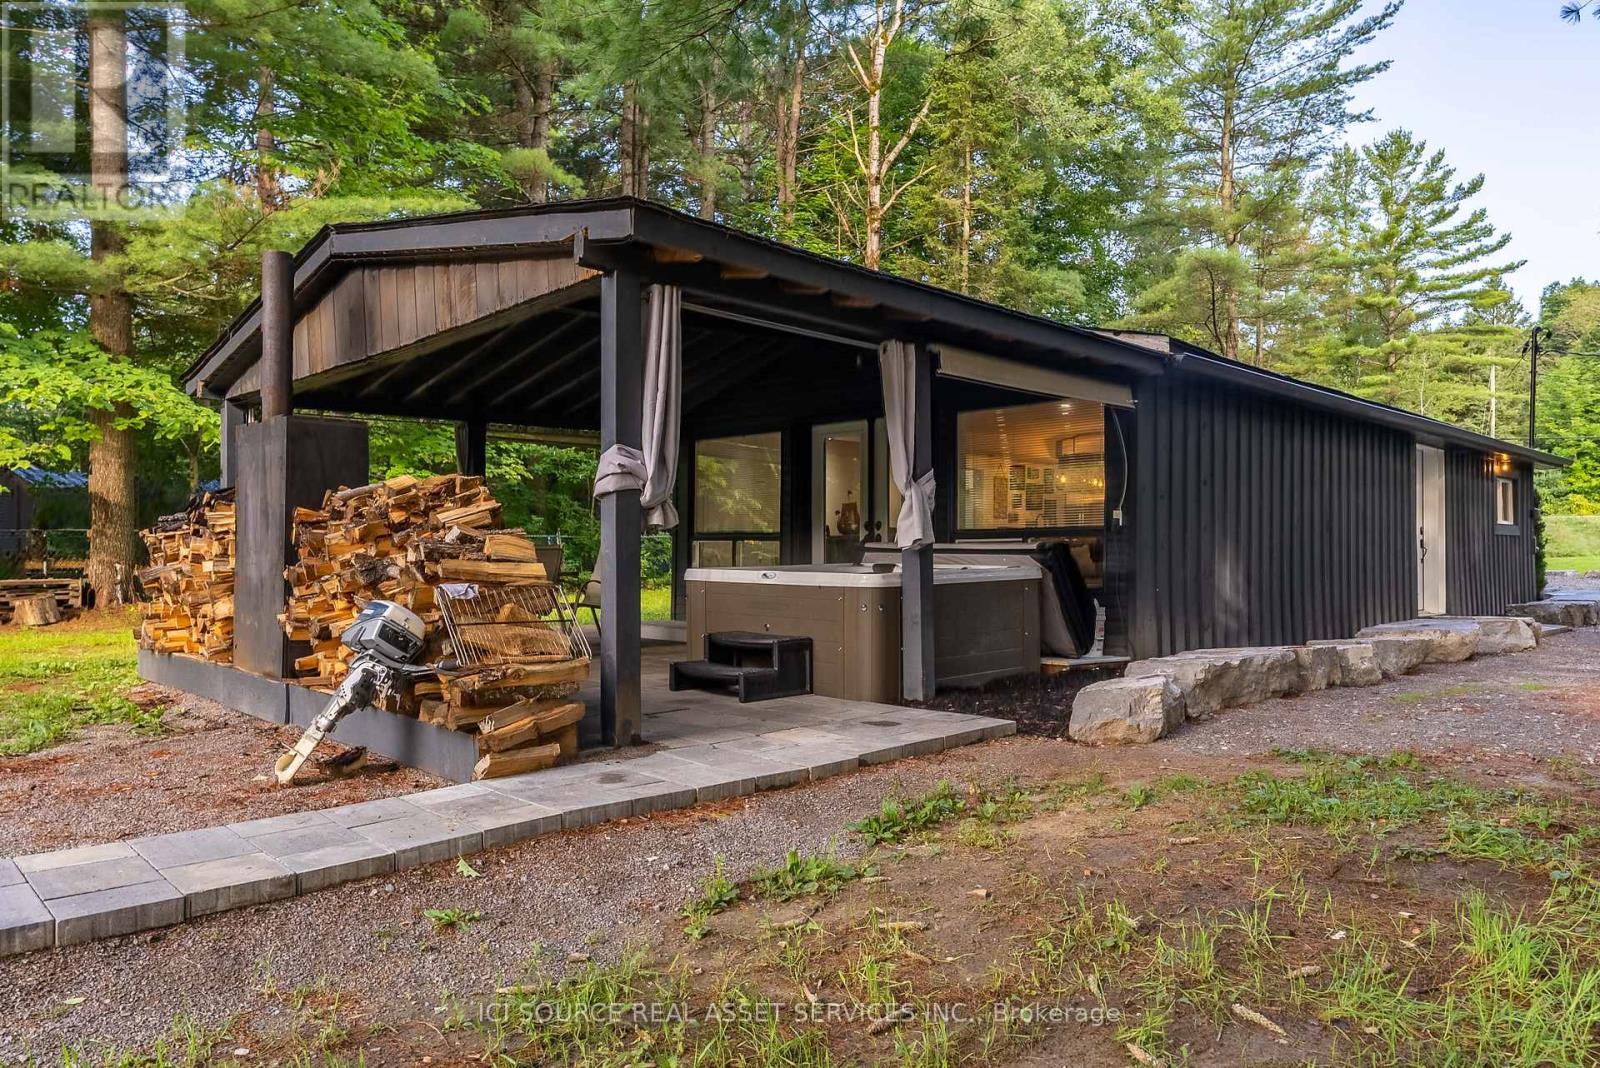
3526 Monck Road
Kawartha Lakes, Ontario
FOR LEASE. September 1st 2026. 1 year term. Nested along Gull River in Norland Ontario, discover this inviting year-round retreat. This charming property boasts riverfront access, perfect for boating and fishing on Shadow Lake. The home offers easy living all on one level with an attractive open concept interior with two bedrooms, two bathrooms, and in-floor heating. Situated close to Norland for conveniences. Embrace the serene natural surroundings and fantastic location today! Hydro is not included. Comes furnished. SUBLETTING NOT PERMITTED. (id:62104)
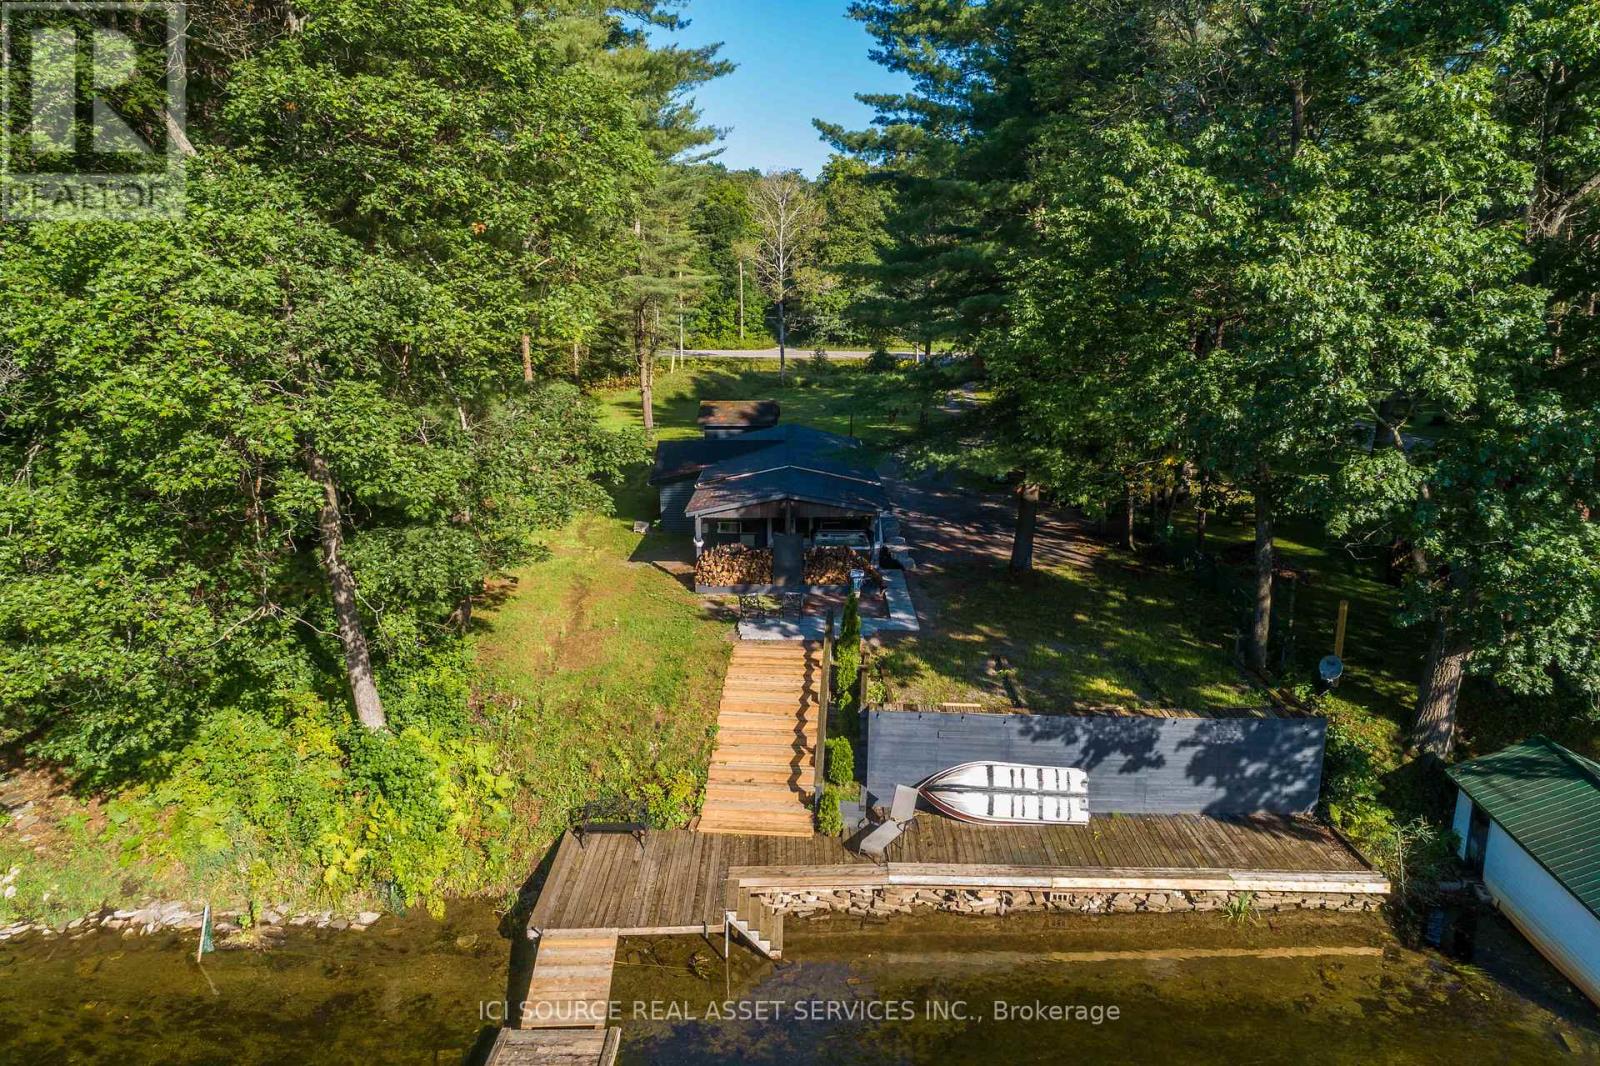
3526 Monck Road
Kawartha Lakes, Ontario
Nested along Gull River in Norland Ontario, discover this inviting year-round retreat. Motivated seller and ready for quick possession! This charming property boasts riverfront access, perfect for boating and fishing on Shadow Lake. Enjoy a spacious lot with ample privacy, plenty of parking and a 12ft x 10ft shed for storage or utilize as a summer bunkie for extra guests. The home offers easy living all on one level with an attractive open concept interior with two bedrooms, two bathrooms, and in-floor heating. Recent updates include a new roof, insulation, septic, and kitchen and bathroom renovations. Relax on the covered patio with an outdoor fireplace and hot tub. Situated close to Norland for conveniences and just a short drive to Minden or Bobcaygeon. Embrace the serene natural surroundings and fantastic location today! (id:62104)
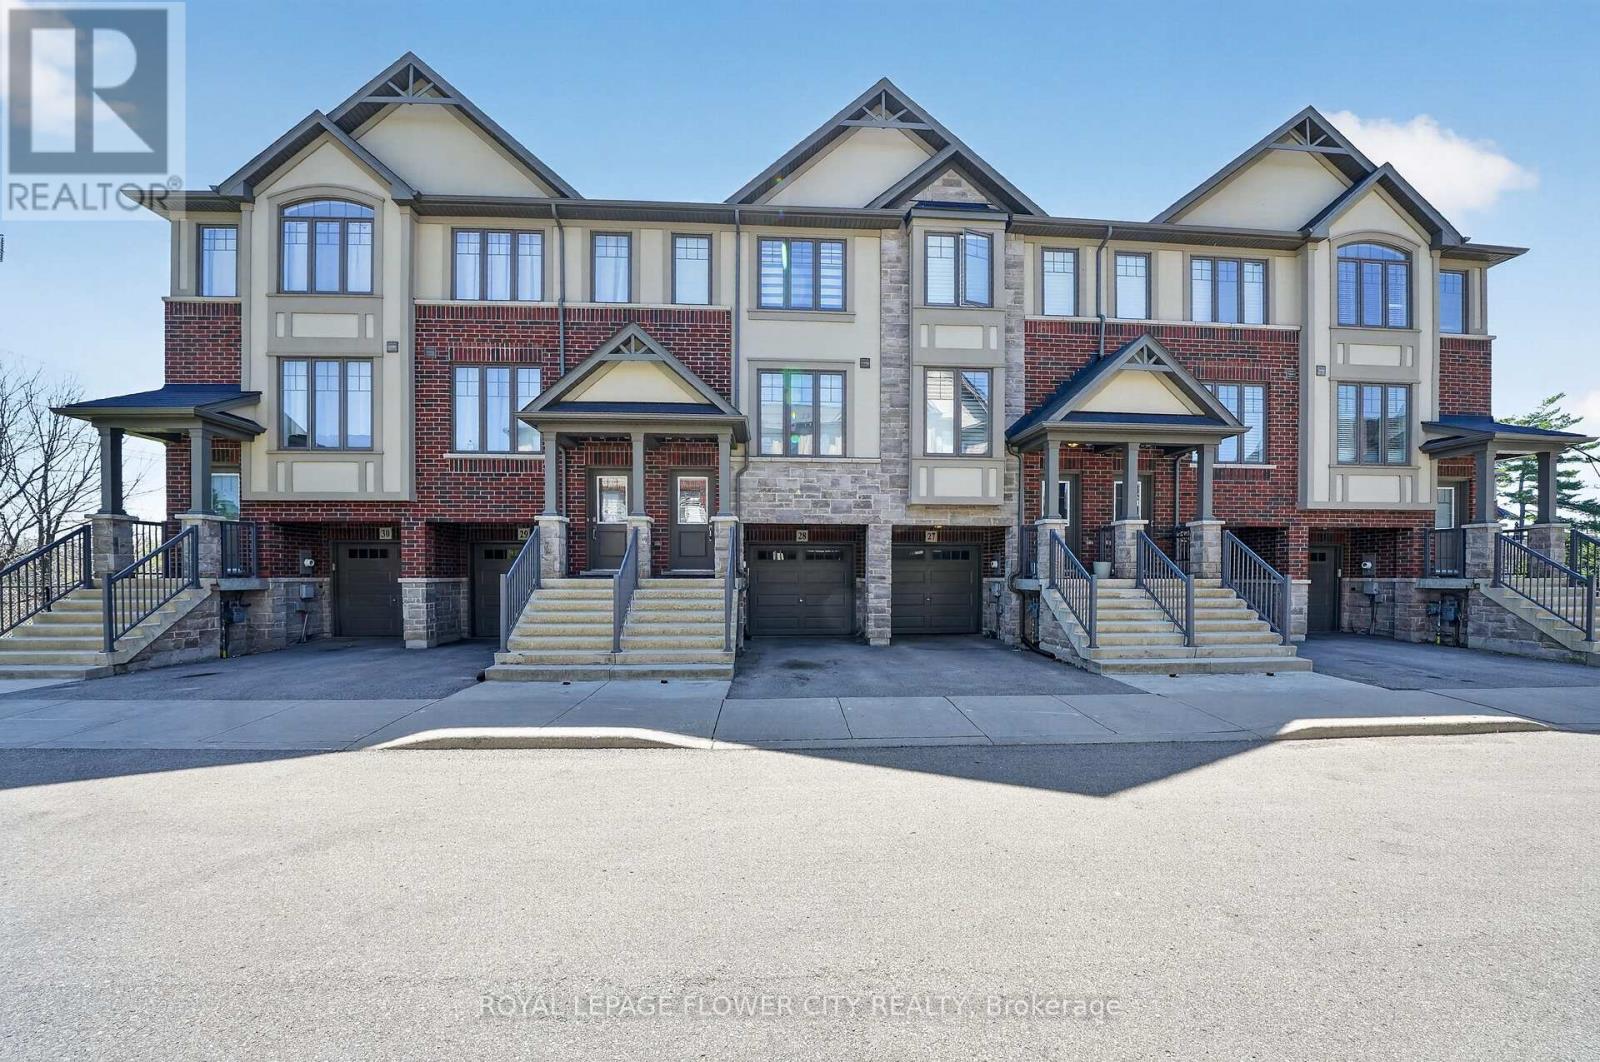
28 - 1169 Garner Road E
Hamilton, Ontario
Upgraded, Modern 3 Story Townhome With Beautiful Backyard Facing South, High Demand Area In Ancaster; Great Location, Minutes To Hwy 403, Parks, Good Schools, Transit, Shops And More. 2nd Level Offers A Spacious Living Rm, Separate Breakfast Rm, Beautiful Contemporary Kitchen & A Large 102 sqft Balcony. 3 Bedrooms. Primary Bedrooms Offer Walk-In Closet With Ensuite. Ground Level Offers Den With Walk-Out To Backyard. (id:62104)
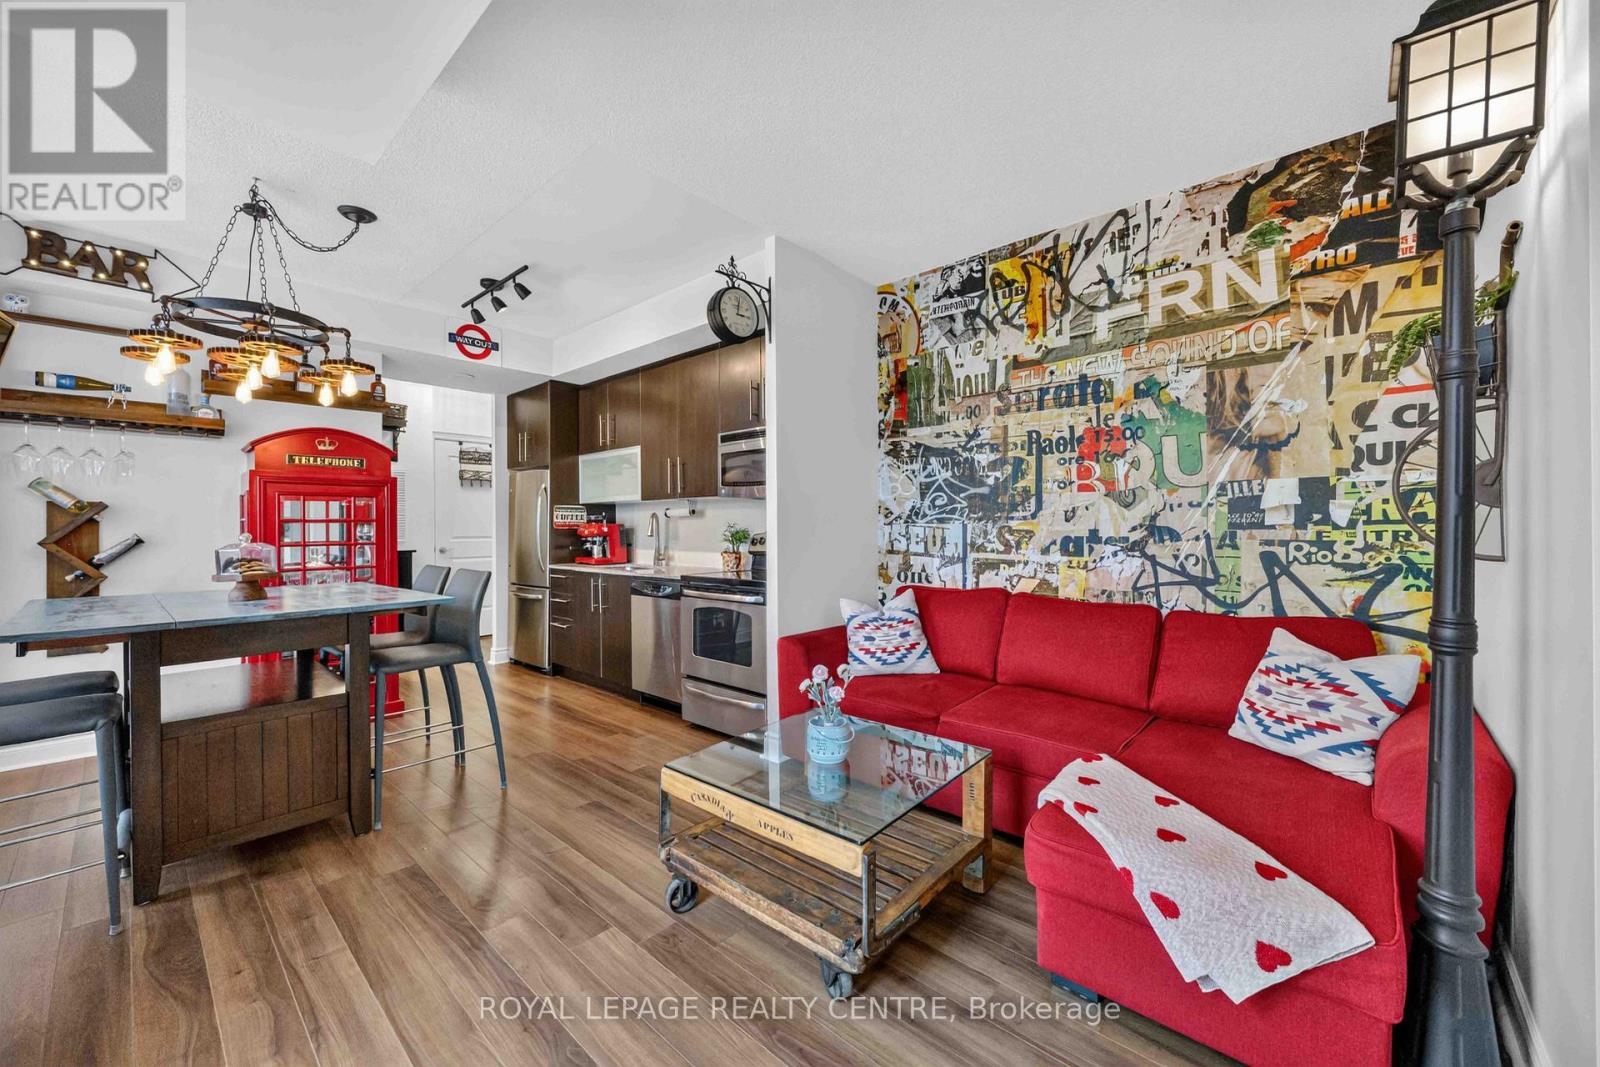
403 - 16 Brookers Lane
Toronto, Ontario
Experience Unparalleled Luxury In This One-Of-A-Kind, Fully Furnished 2-Bedroom Condo. Designed For Those Who Love To Entertain, This Residence Features A Massive, Private - 1520 Sqft Terrace Complete With Tranquil Waterfalls And A Custom Bar - Perfect For Hosting Unforgettable Evenings. The Interior Boasts A Brilliant Split-Bedroom Floor Plan With Modern Décor, High-End Finishes, And Stylish California Shutters Throughout. This Spacious, Sun-Filled Layout Is Conveniently Located Just Steps From The Indoor Salt Water Pool. This Rare Find Includes Two Private Parking Spots, Ample Visitor Parking, And A Secure Storage Locker. Situated In A Meticulously Maintained Building With Premium Amenities - Including A Gym, Rooftop Garden, Bike Storage And Car Wash - This Home Offers A Lifestyle Of Total Convenience. Perfectly Positioned Steps Away From The Waterfront, Sunnyside Pool, And The QEW, This Immaculate Property Is Move-In Ready. Simply Bring Your Suitcase And Enjoy. (id:62104)
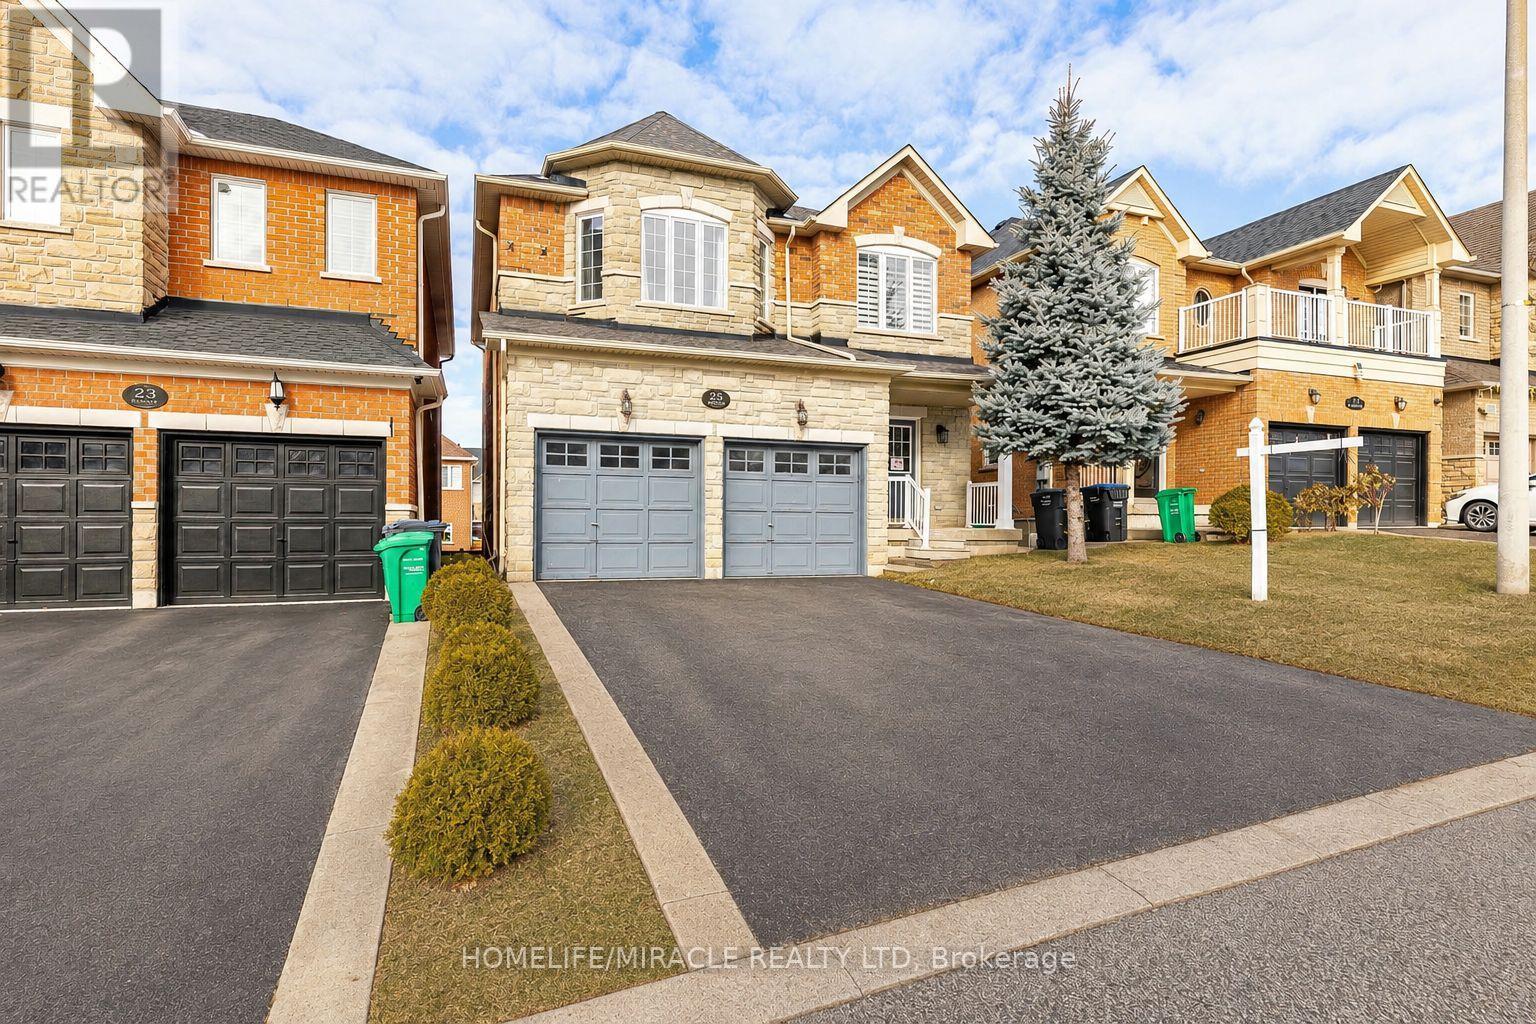
25 Oblate Crescent
Brampton, Ontario
WALK OUT--LEGAL DWELLING BASEMENT APARTMENT, REGISTERED WITH THE CITY. Fully Renovated and amazing Layout Family home near Mississauga/Brampton border. Upper-Level Features: New Kitchen Cabinets & Quartz Countertop ( 2023), New Roof( 2024), Recently Updated Bathrooms, Modern Light Fixtures, Newer Stainless Steel Appliances, Freshly Painted, 9ft Ceiling on the main, All Hardwood Flooring, Double door entry, Extending Deck to enjoy Family parties, Stone and Brick Elevation. No Walkway. Close to HWY 401,407,410 and Sheridan College. Walking distance to: Main shopping plaza, transit, park, school. Walk-out basements are always in high demand and is close to Sheridan College. All I can say, this is one-of-a-kind property that your family deserves. (id:62104)
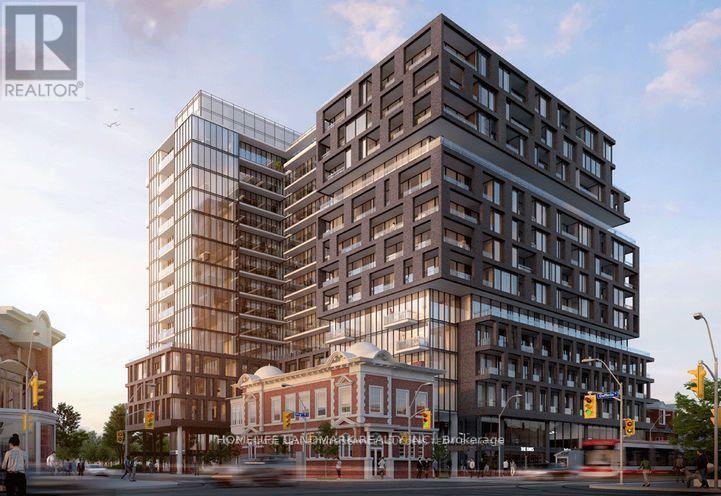
905 - 270 Dufferin Street
Toronto, Ontario
Gorgeous Brand New 1 Bedroom + 1 Den and 2 Washroom Suite XO Condo located in the Heart of Liberty Village. Very Convenient Location at intersection of King St W & Dufferin St. 504 Streetcar at Doorstep. Bright and Spacious Unit with Functional Layout, 9 Feet Floor to Ceiling Windows and Luxurious Modern Finishes. Modern Open Concept Kitchen Features Stainless Steel Appliances. Easy Access to Gardiner Express Highway and Lake Shore Blvd. Walking Distance to the Best Restaurants Liberty Village has to offer, and Close to Go Train, CNE, Metro, Goodlife, Parks, Banks, Shops, Financial District, Universities and so much more! (id:62104)
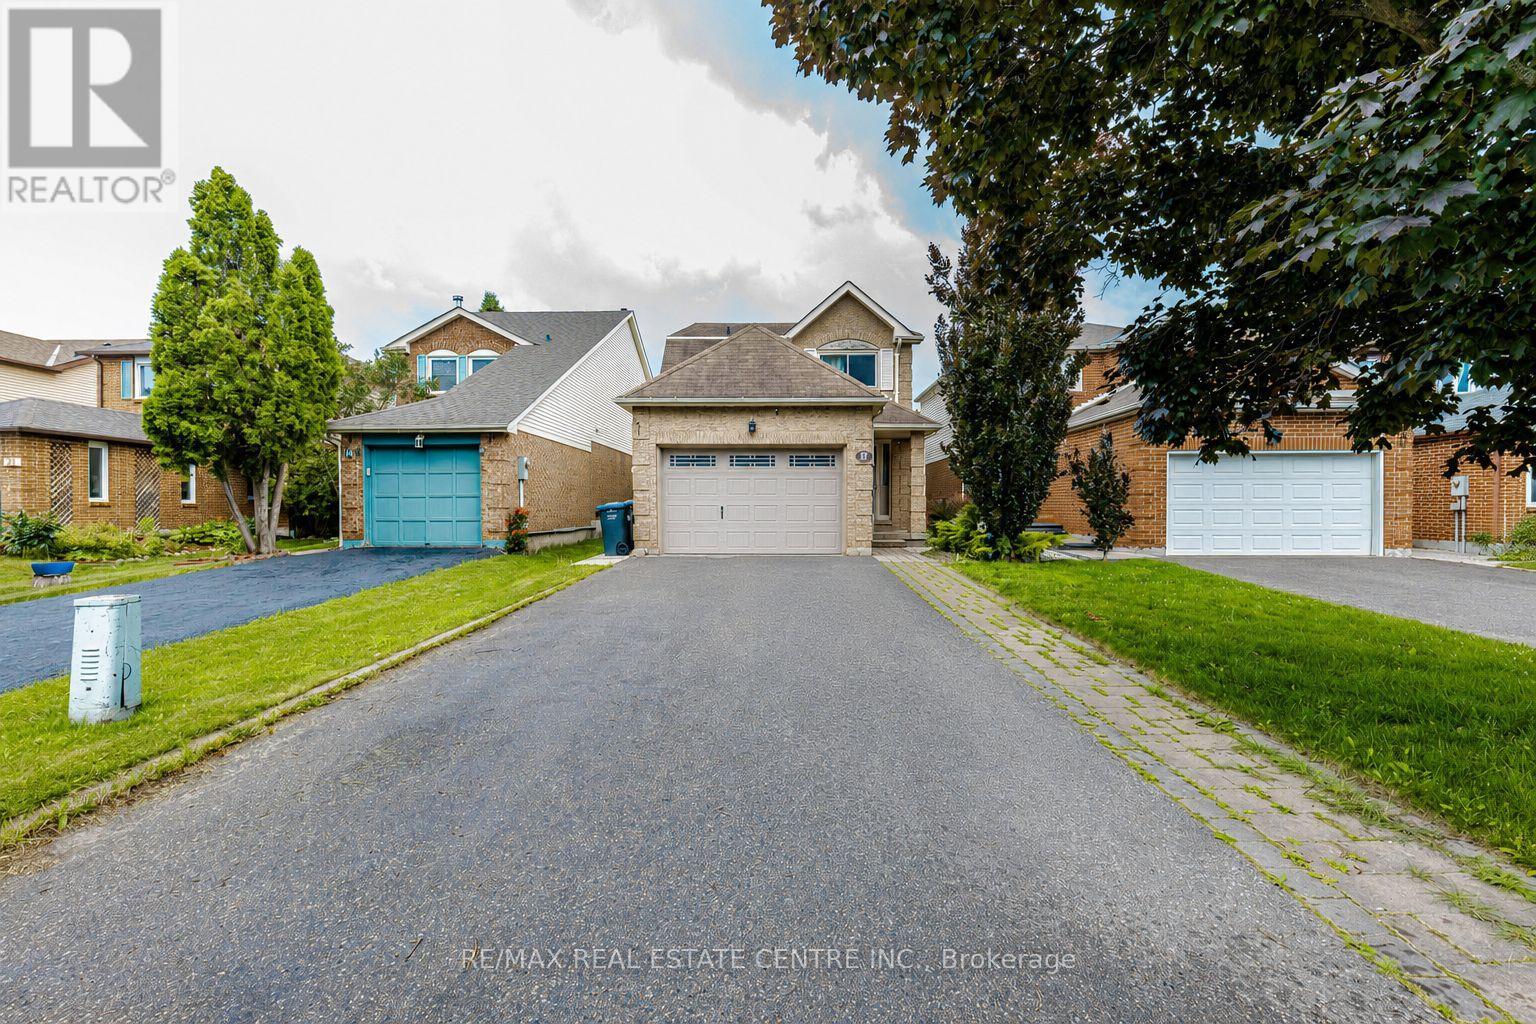
#2 - 17 Scotia Drive
Brampton, Ontario
Brand New LEGAL Basement Apartment - Spacious 2 Bedroom With Separate Entrance! Featuring Laminate Flooring Throughout, Large Kitchen and a Large Living and dining room. Separate laundry and 1 parking spot available. Amazing Location -- Steps Away From Brampton Transit, Sheridan College, Shoppers World, Go Transit, Hghwy 410 And Much More! (id:62104)
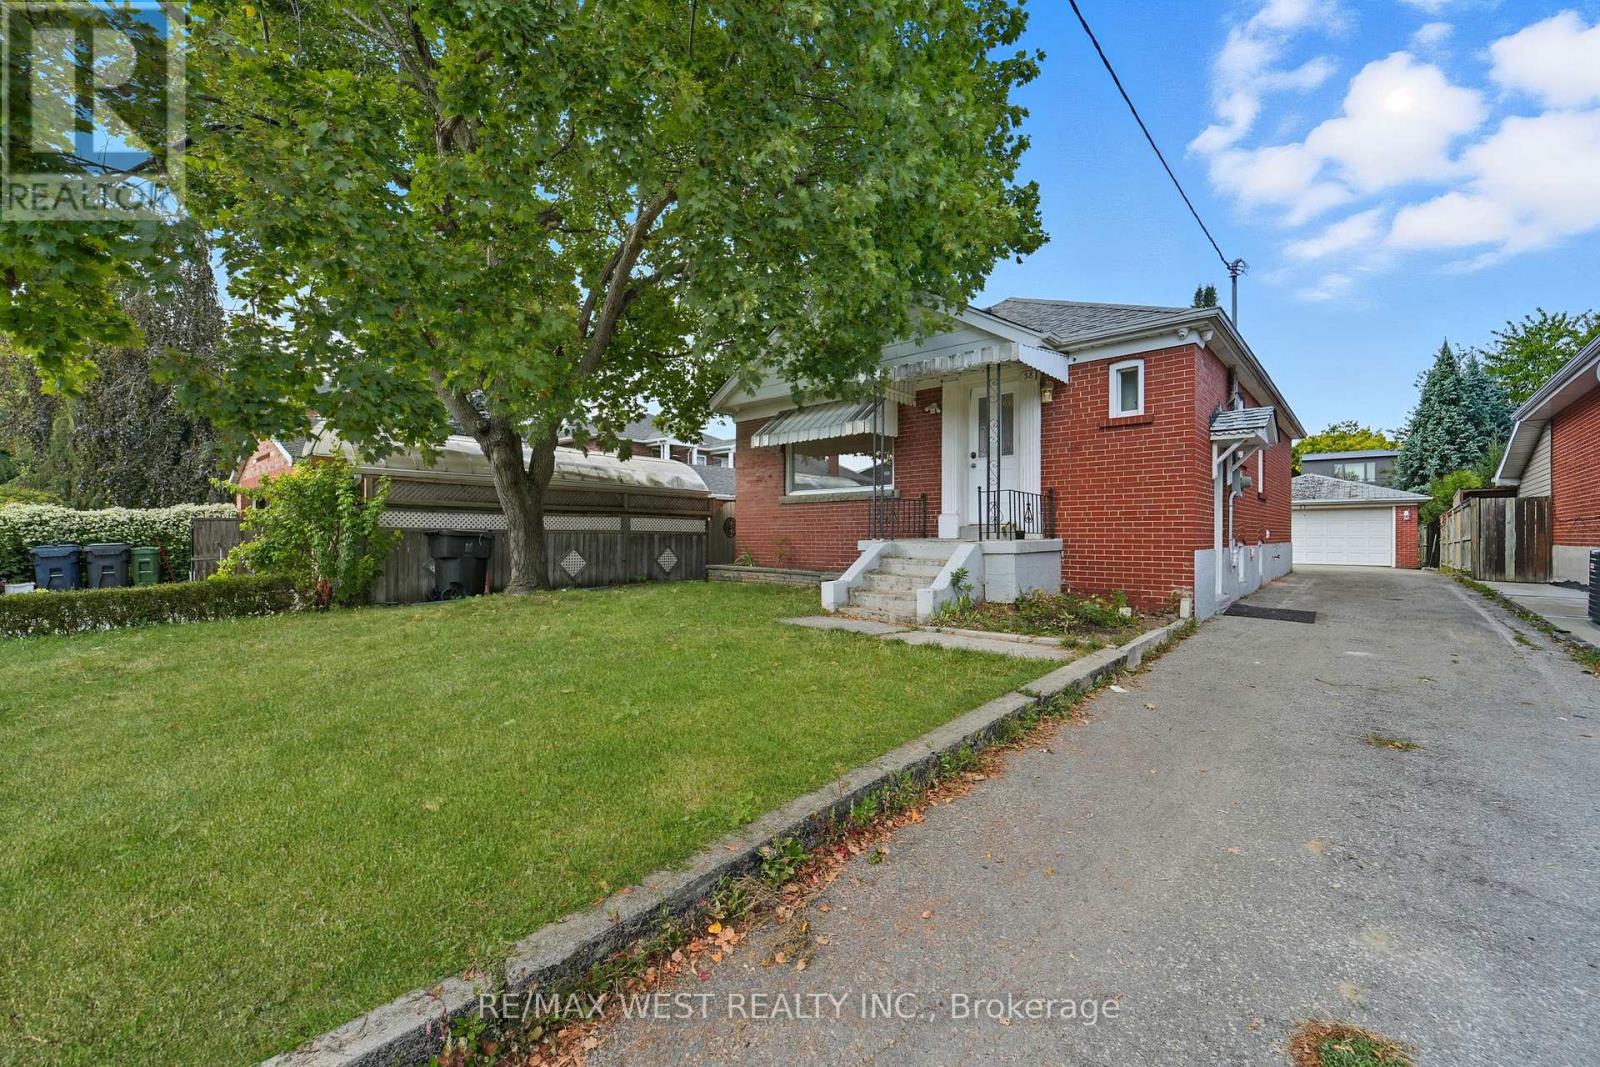
38 Feltham Avenue
Toronto, Ontario
Situated on a rare 40' x 162' oversized lot, this well-maintained 3+2 bedroom bungalow offers outstanding flexibility, income potential, and future value.The bright main floor features a functional layout with spacious living areas, while the finished basement with a separate side entrance and full kitchen provides an ideal setup for extended family, in-laws, or potential rental income. Private, fully fenced backyard-perfect for entertaining, children, pets, or simply enjoying your own outdoor retreat. The expansive lot offers endless possibilities for outdoor living, gardening, or future expansion (buyer to verify).Parking is a rare bonus, with a 4-car driveway plus a detached 2-car garage, providing space for up to 6 vehicles-ideal for families with multiple drivers, contractors. Waterproofed basement and furnace (2017). Solid investment on a premium oversized lot, this home checks all the boxes. Conveniently located close to schools, parks, shopping, public transit, major highways, and everyday amenities, it combines space, functionality, and long-term potential in one exceptional package.Don't miss this rare opportunity to own a property with exceptional versatility, abundant parking, and tremendous upside in Toronto. (id:62104)
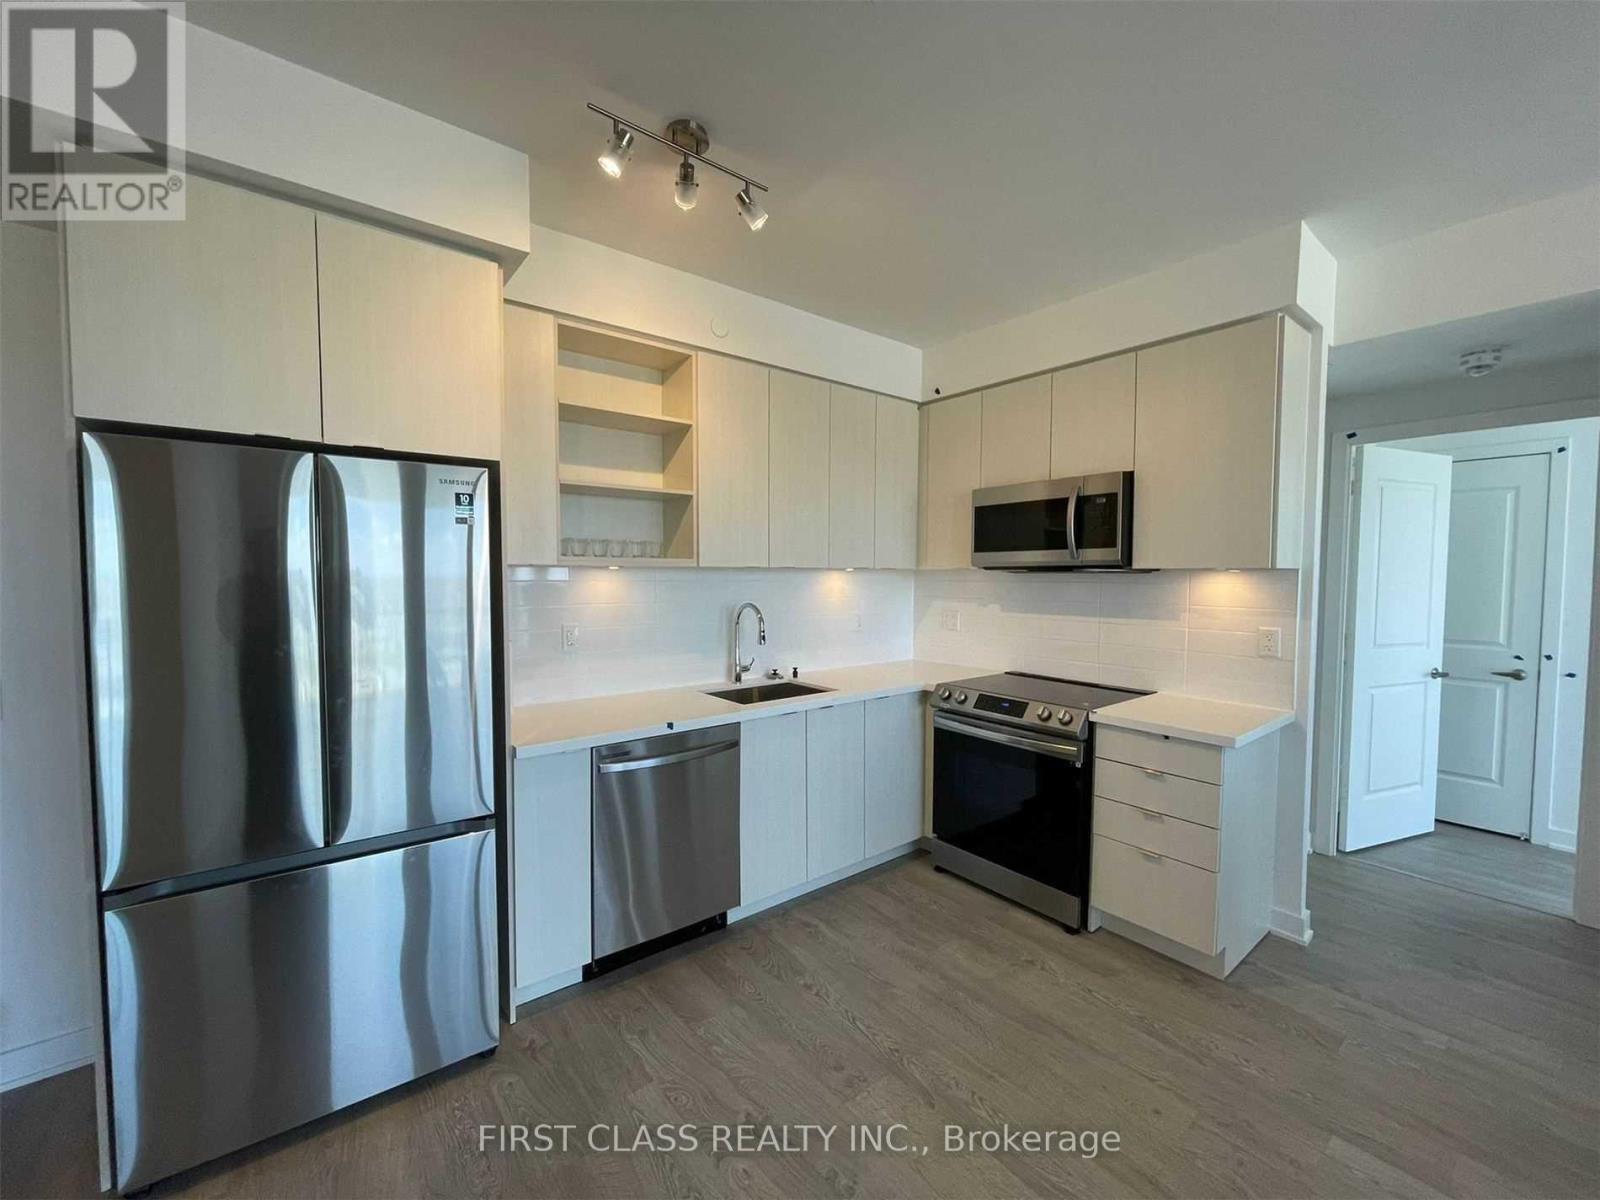
1709b - 4655 Metcalfe Avenue
Mississauga, Ontario
Beautiful Erin Square By Pemberton Group! Unobstructed Northwest View, 9 Ft Ceiling, Stone Counter Top, S/S Steel Appliances, Steps To Erin Mills Town Centre, Shopping, Restaurant, Schools, Credit Valley Hospital, Hwy & More! Building Amenities Include: 24Hr Concierge, Guest Suite, Games Rm, Rooftop Outdoor Pool, Terrace, Lounge, BBQs, Fitness Club And More! Water+internet included! (id:62104)
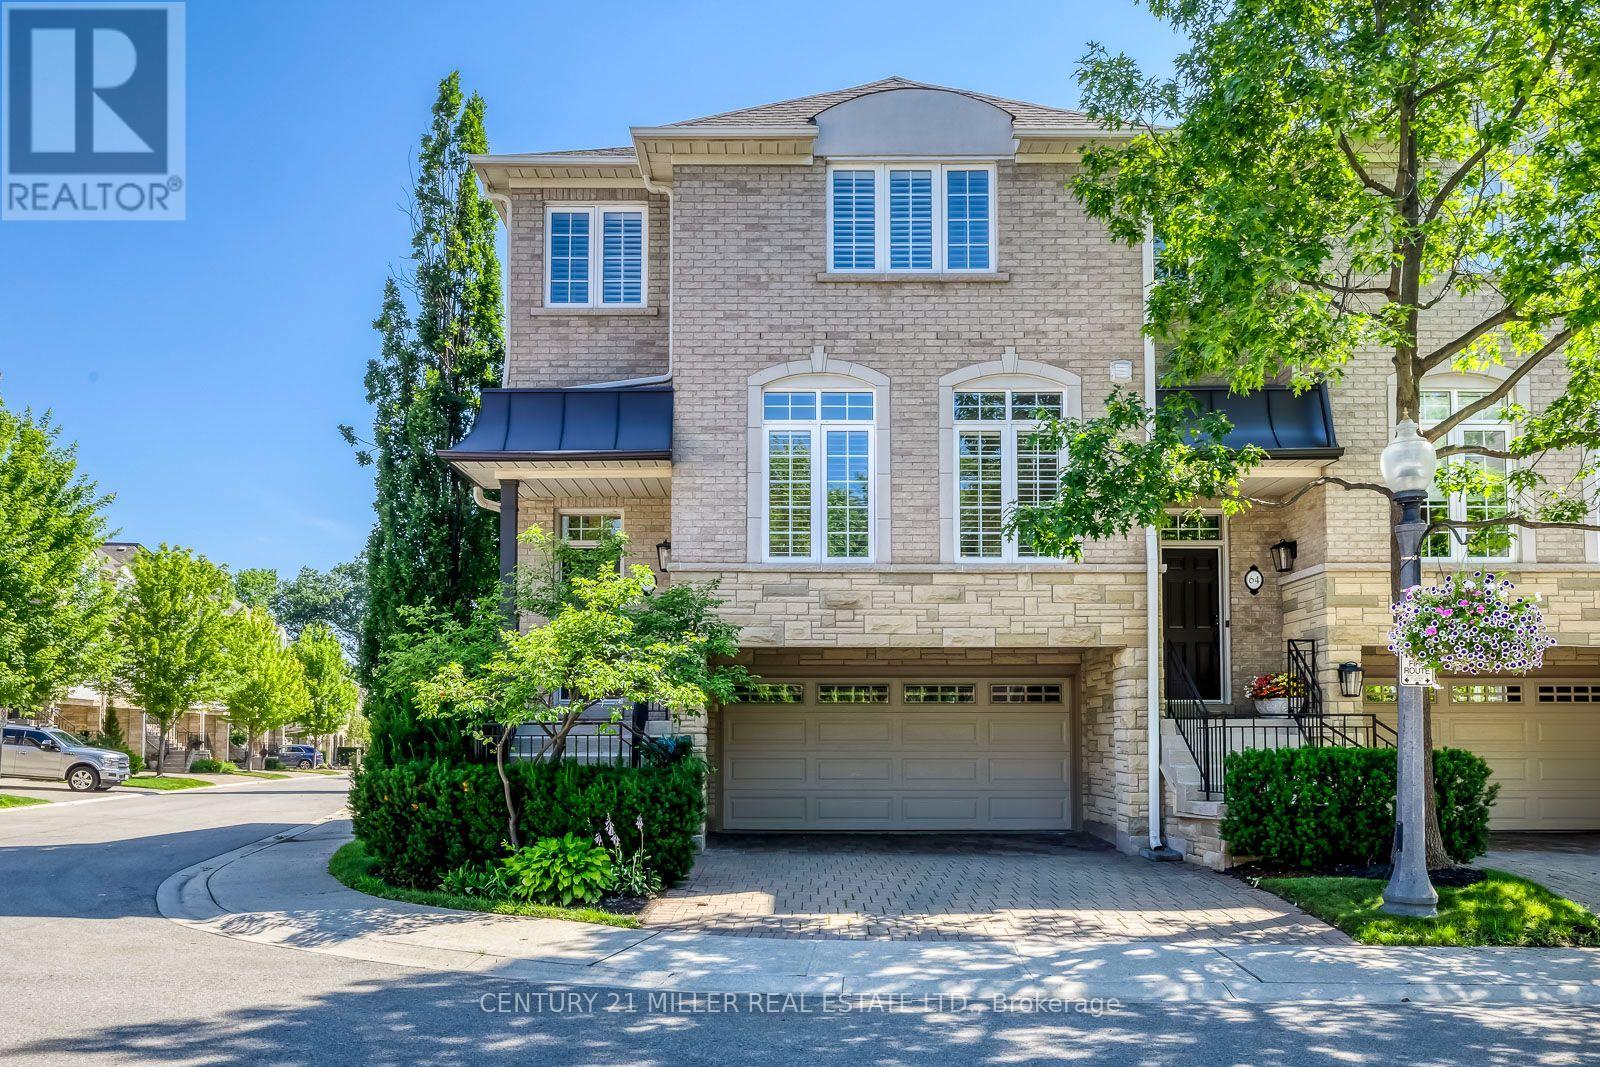
65 - 1267 Dorval Drive
Oakville, Ontario
Nestled within Glen Abbey's prestigious Forest Ridge, an exclusive enclave of luxury executive townhomes, this spectacular 3-bedroom, 2.5-bathroom end-unit residence has been completely renovated from top to bottom with an uncompromising, designer-quality renovation. Offering approximately 2,512 sq.ft. of beautifully finished living space, this turnkey home seamlessly blends contemporary elegance with the tranquility of its picturesque surroundings, just steps from Glen Abbey Golf Course, Wildwood Park, and the scenic 16 Mile Creek trails. Every inch of this home has been thoughtfully redesigned with premium finishes and exceptional craftsmanship. The stunning open-concept main level showcases wide-plank engineered hardwood flooring, custom millwork, designer lighting, and a striking Napoleon three-sided electric fireplace. The chef-inspired kitchen features premium LG Studio appliances, a gas range, custom cabinetry, an oversized island, and a hood fan. Upstairs, the luxurious primary suite offers a spa-inspired ensuite, custom feature wall, while two additional bedrooms provide ideal accommodations for family, guests, or a home office. The walkout lower level opens to a private, tree-lined outdoor retreat perfect for relaxing or entertaining. Additional upgrades include smart toilets, custom built-ins, engineered hardwood flooring throughout, LG laundry appliances, an EV charger, and direct interior access to the attached double-car garage. Residents enjoy a true lock-and-leave lifestyle with exterior maintenance, landscaping, snow removal, roof, windows, cable TV, and internet included in the monthly maintenance fees. Ideally located in one of Oakville's most sought-after communities, just minutes from top-ranked schools, parks, shopping, restaurants, the GO Station, and the QEW, this is a rare opportunity to own a truly turnkey luxury home in the heart of Glen Abbey. (id:62104)
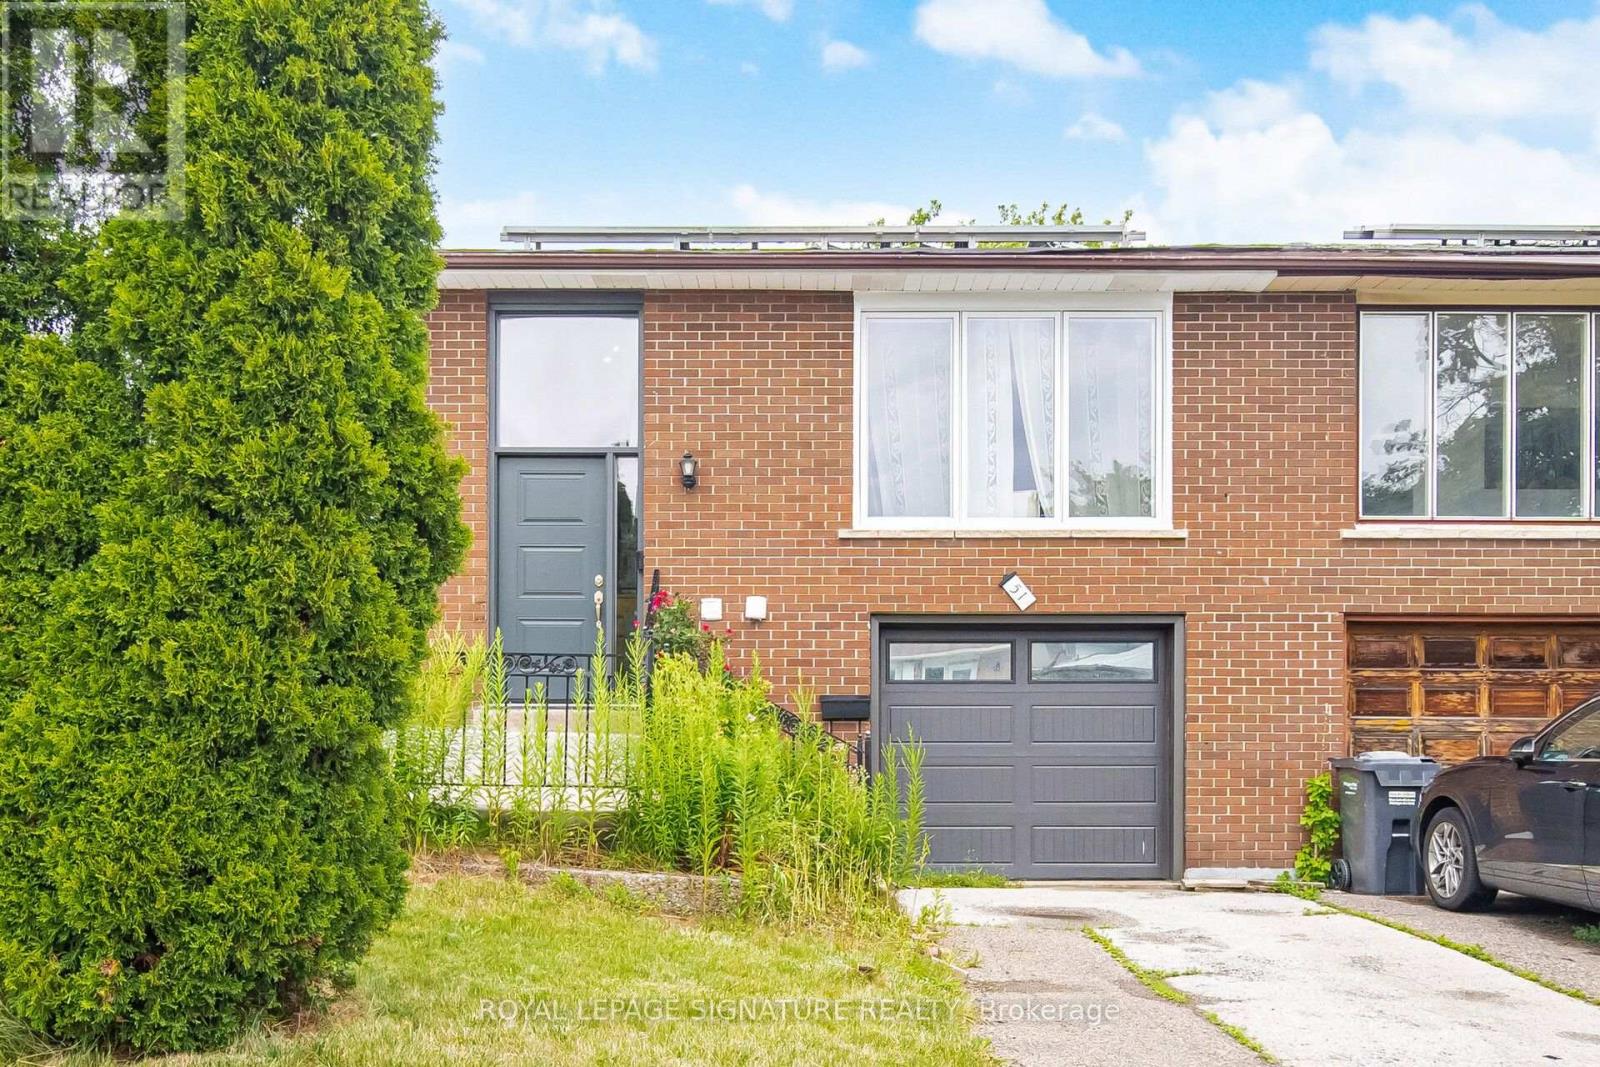
51 Wilton Drive
Brampton, Ontario
Gorgeous upgraded home on a 100 lot. Thousands spent on recent upgrades/renovations. Sun lit living room with a large picture window, open concept living, 3 + 2 spacious bedrooms. Separate entrance to basement, two separate laundries. Basement renovated in 2025. Great for families, investors, or rental income. Basement is currently used as an air bnb.Extras: roof (2021), backyard (2024), windows (2023), garage door (2023), furnace (2022), tankless water heater (2023), attic insulation (2023), basement (2025)Rental items:Tankless water heaterBrokerage remarksBuyer/buyers agents to verify l too Measurements, tax, and legal description. Seller/sellers agent do not warrant retrofit status of basement. (id:62104)
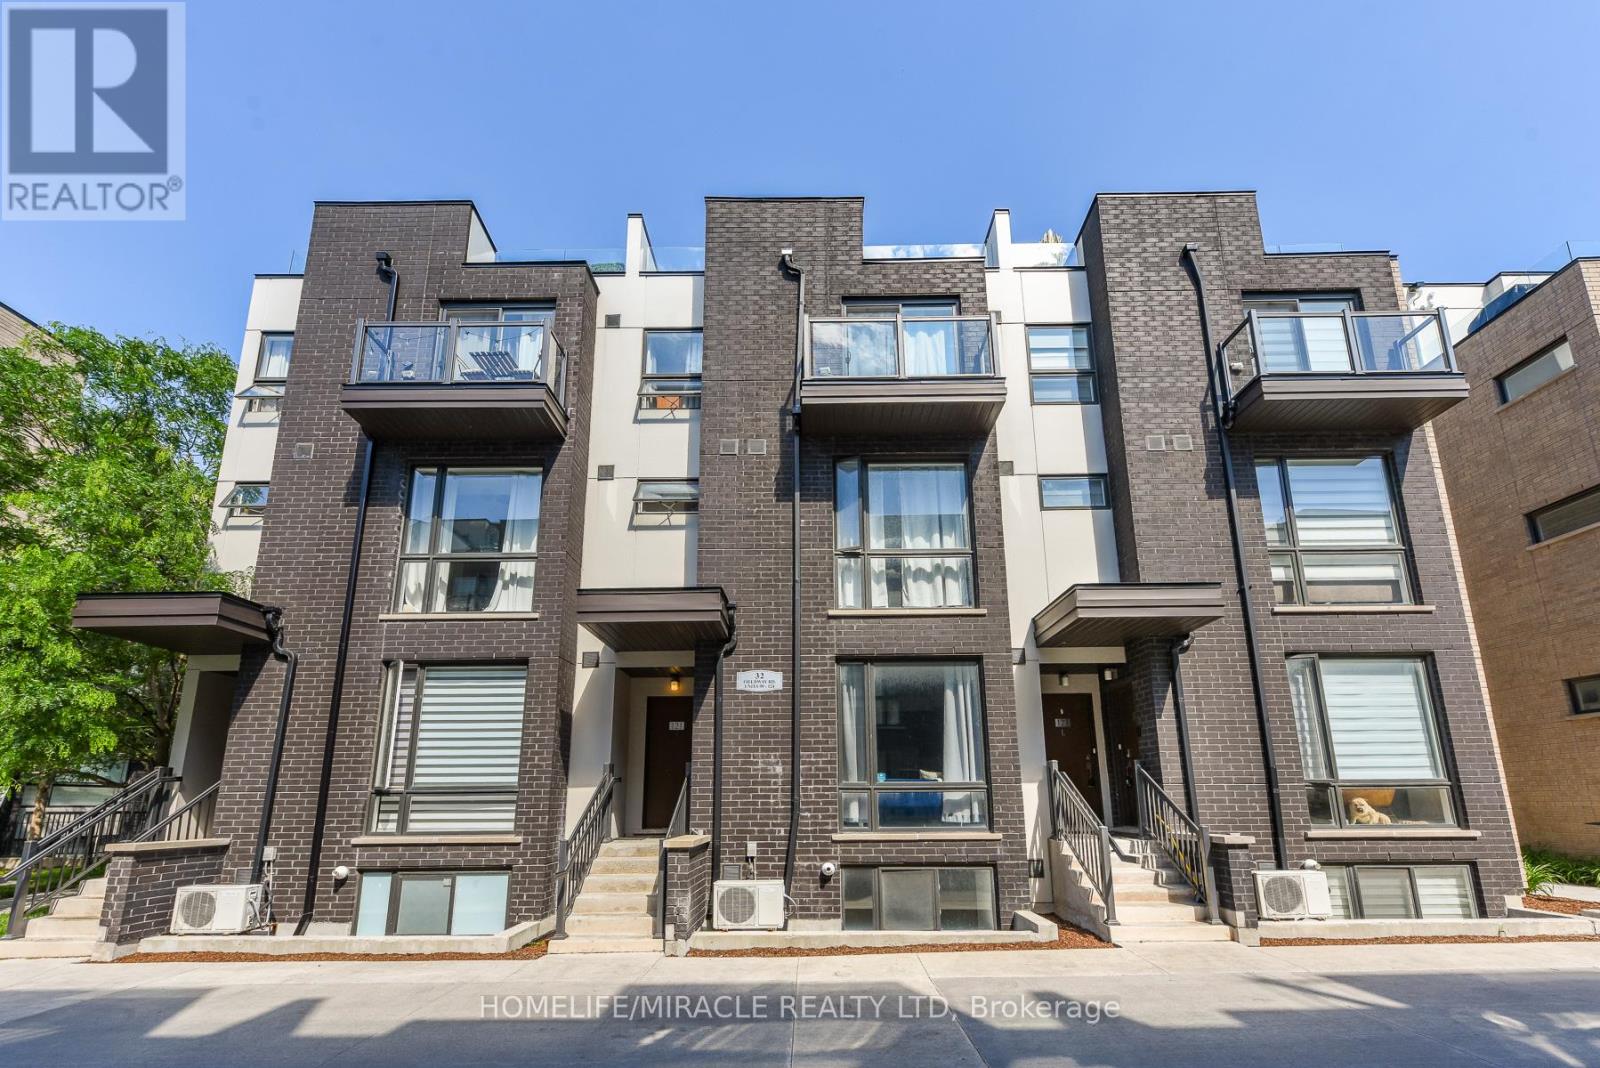
122 - 32 Fieldway Road
Toronto, Ontario
Welcome to this beautifully designed 2-storey stacked townhouse in the heart of Islington-City Centre West, one of Etobicoke's most connected and desirable communities. Offering a functional 1-bedroom plus den layout comes with both Parking & Oversize Locker, this bright south-facing home combines modern comfort with unbeatable convenience.Thoughtfully situated within the complex away from road traffic and subway tracks, this quiet courtyard-facing unit provides a peaceful retreat while keeping you close to everything the city has to offer. The open-concept main level features a modern kitchen with stainless steel appliances, breakfast bar seating, and seamless flow into the living area, creating the perfect space for everyday living and entertaining.The spacious bedroom offers generous closet space and natural light, while the versatile den provides flexibility for a home office, or study area-ideal for today's lifestyle. Laminate flooring throughout adds a clean, contemporary feel.One of the property's standout features is the inclusion of both underground parking space and locker, offering additional storage.Located just a short walk to Islington Subway Station, Kipling Subway Station, Kipling GO, and airport transit connections, commuting throughout Toronto and the GTA is effortless. Enjoy nearby parks, walking trails, restaurants, shopping, grocery stores, banks, cinemas, and everyday amenities, all within minutes of your doorstep.Whether you're a first-time buyer, young professional, downsizer, or investor, this move-in-ready townhouse offers an exceptional opportunity to own in one of Etobicoke's most convenient and rapidly growing neighborhoods. (id:62104)
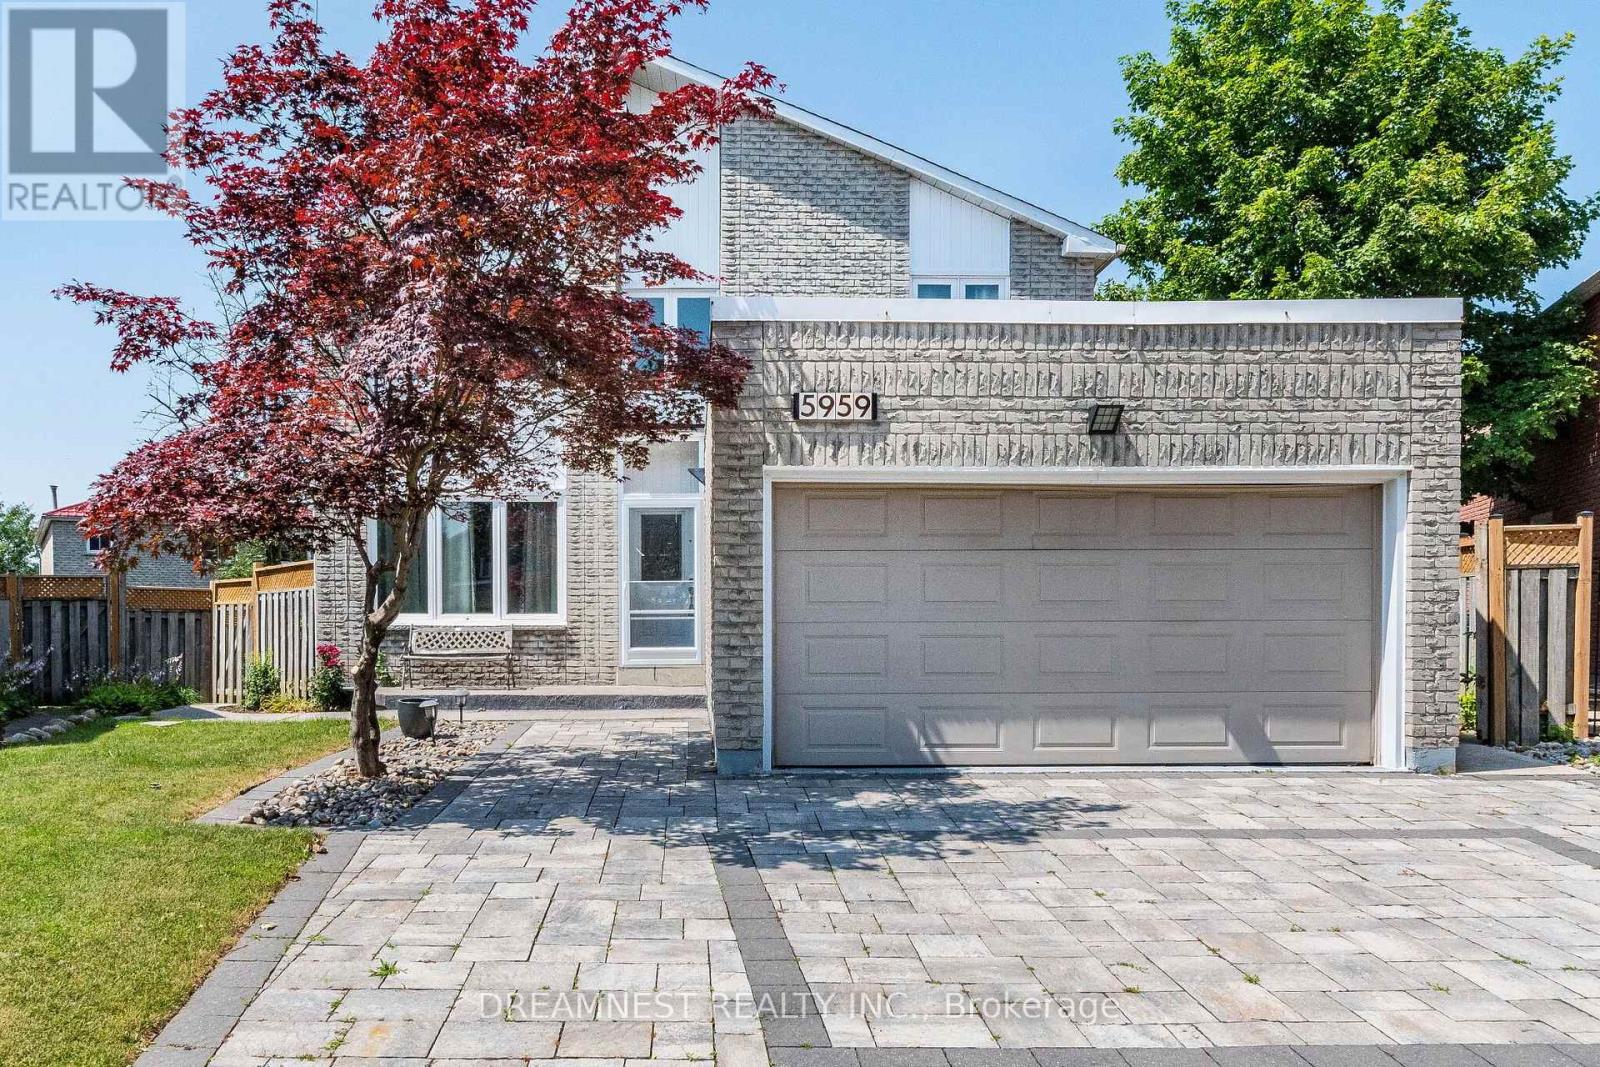
5959 Ladyburn Crescent
Mississauga, Ontario
Gorgeous Detached 4 Bedroom House In A Very Desirable, Family Friendly East Credit Community. Steps Away From River grove Community Center And Credit River Trails. Open Concept layout with formal living room, separate dining area and a spacious family room. Large renovated kitchen with quartz countertops, custom backsplash, centre island, newer cabinets, stainless steel appliances ( Fridge - 2025, Dishwasher - 2025), New Heat pump (2025), New Furnace ( 2026), Roof ( 2022), abundance of living space with 4 generous size bedrooms on the 2nd floor, study/office on the main floor, pot lights, Fully upgraded walkout basement renovated in 2022 with 2 bedrooms, separate entrance, brand new modern laminate flooring and opening to a huge well maintained backyard, fully interlocked driveway, 2 Car Garage, Office Space On The Main Floor, Newer Windows, Doors And Much More. Over 200k spent on renovations over the years, Close To Excellent Schools, public transit, Access to all major highways, Heartland Shopping Center, Hospitals And Much More (id:62104)
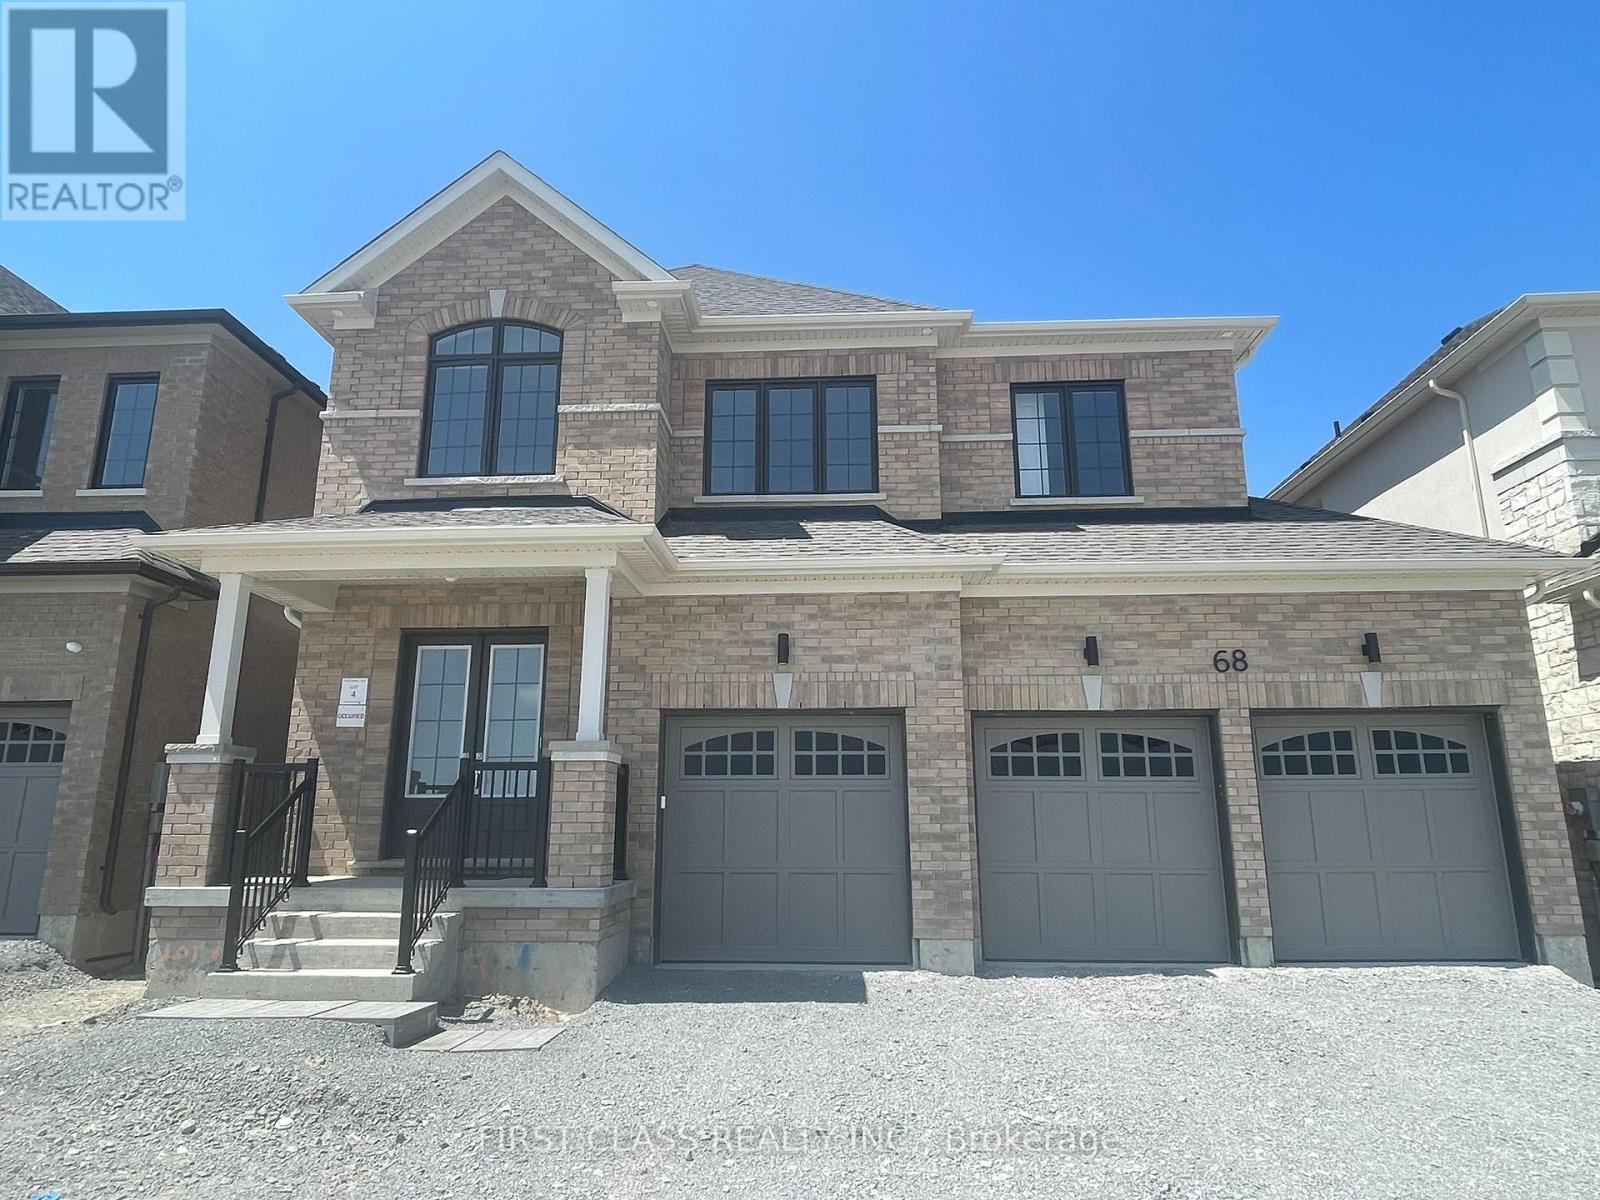
68 Thomas Smith Street
Georgina, Ontario
Brand New Luxury Living in Keswick! Welcome to this stunning, never-before-rented, owner-occupied Georgina View Home. Offering 4 all ensuite bedrooms, 3 Garage, backing onto pond premium ravine view, 3,379 sqft of finished space above grade, and walk-out basement. 10' ft Main Ceilings & 9' ft 2nd Celings.Oak Hardwood On Main Floor.Quartz Countertops Throughout. Built-in Smart Home Package Including, Camera Doorbell, Camera Garagedoor Openers, Google Nest Thermostat and Monitor. ERV/HRV/Humidifier. Steps To Schools, Cinema, Arena, MURC, Restaurants, Parks, Marina's, Groceries, Shopping & The Shores Of Cooks Bay In Lake Simcoe. Quick Access hwy 404. (id:62104)
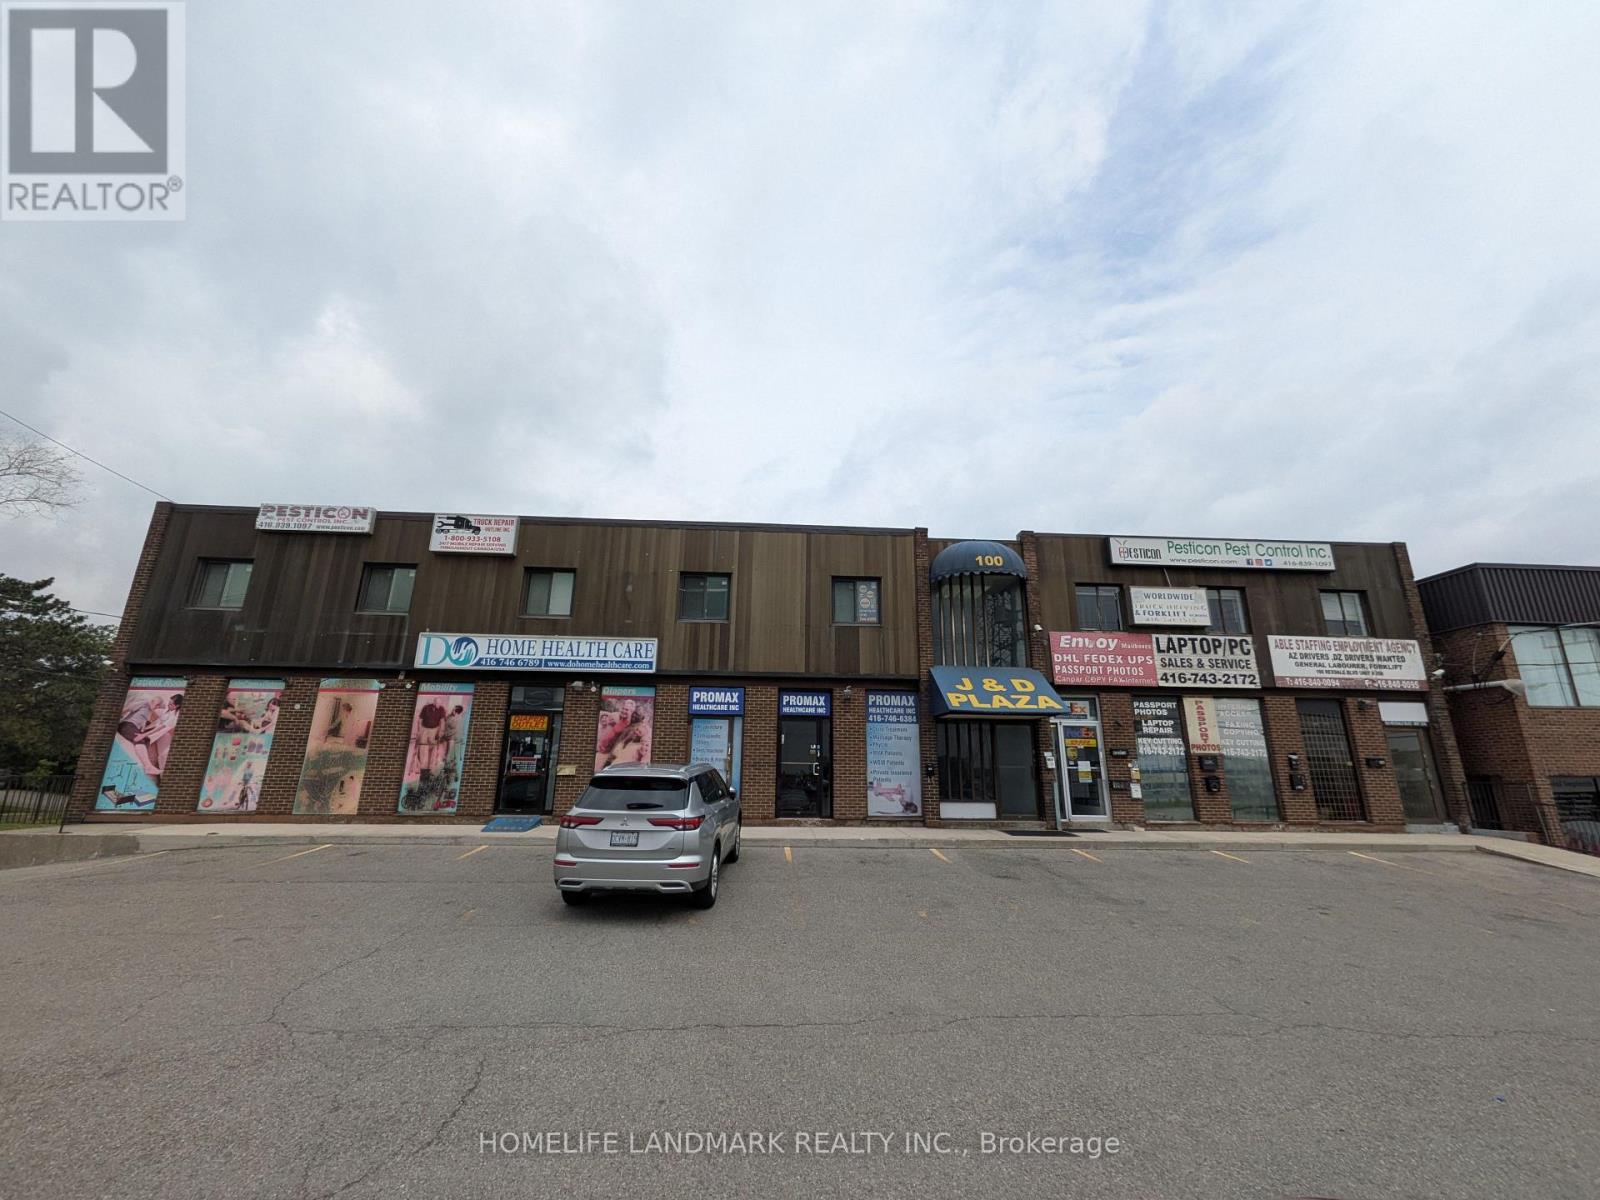
309 - 100 Rexdale Boulevard
Toronto, Ontario
Discover the perfect setup for your business in this functional 745 sq. ft. office unit, ideally located at the bustling intersection of Rexdale Blvd and Kipling Ave. Situated on the second floor, this efficient space features two private rooms and an independent washroom, making it an excellent choice for professional services, medical administrative clinics, or growing small businesses. Enjoy exceptional transit connectivity and close proximity to local amenities in a highly accessible commercial hub. (id:62104)
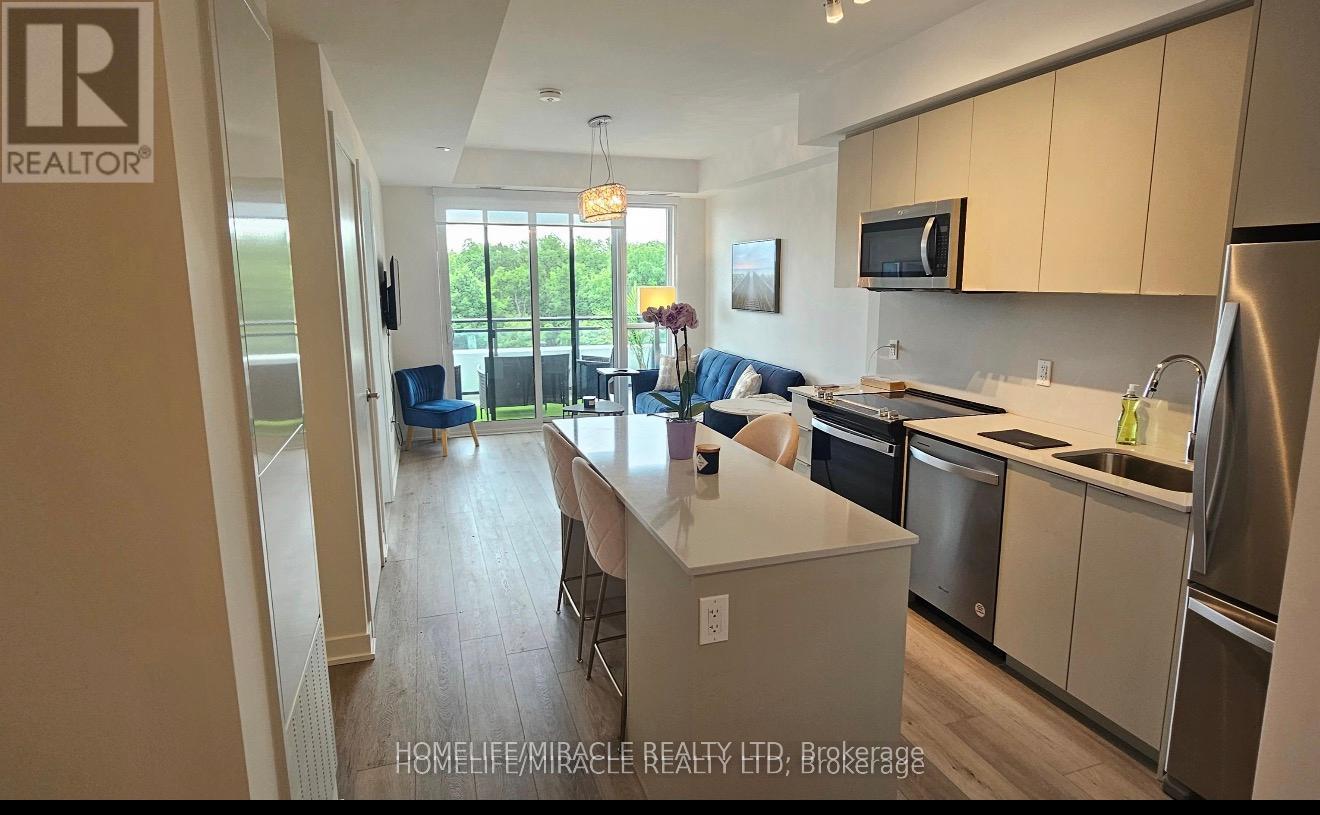
408 - 770 Whitlock Avenue
Milton, Ontario
Step into contemporary comfort with this beautifully maintained 1-year-new 1+1 bedroom, 1 bathroom condo in the sought-after Mile & Creek by Mattamy Homes. Steps to Golf Course, Featuring Soaring ceilings, floor-to-ceiling windows, and a spacious private terrace with a pleasant open outlook , this bright and airy home offers a stylish open-concept layout that's perfect for modern living. The contemporary kitchen showcases quartz countertops, designer cabinetry, a sleek backsplash, and premium finishes, complemented by elegant flooring and a beautifully appointed modern bathroom. Residents enjoy exceptional building amenities, including a concierge, Fully equipped GYM with yoga studio, Co-working lounge, BBQ, and Media Room. Ideally located just minutes from Milton GO Station, major highways, excellent schools, parks, scenic walking trails, and shopping, this condo offers the perfect blend of comfort, convenience, and lifestyle. All Furniture including Patio Furniture Price can be Negotiated If someone wants to invest in as a rental property. (id:62104)
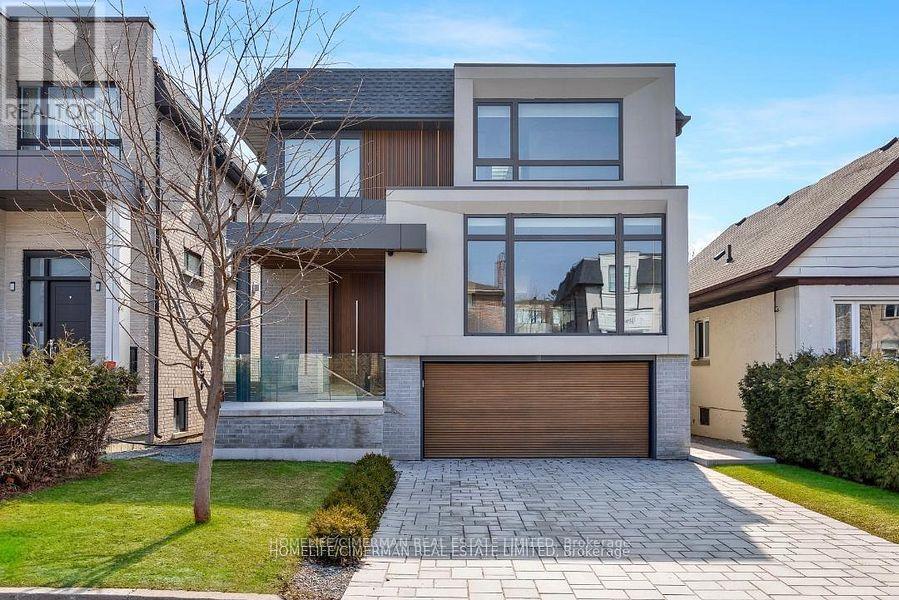
21 Farrell Avenue
Toronto, Ontario
Welcome to this stunning modern residence at 21 Farrell Avenue, where contemporary designmeets refined craftsmanship. This exceptional home features a spacious open-concept layout,exquisite millwork, premium finishes, and abundant natural light throughout. The gourmetkitchen is equipped with high-end appliances, sleek cabinetry, and a large island overlookingthe living and dining areas. The second floor offers 4 generously sized bedrooms, a convenientlaundry room, and a luxurious primary suite with a walk-in closet and elegant ensuite.Additional highlights include a security system with alarm, Snow melt system, multiplefurnaces, a double car garage, and thoughtfully designed spaces throughout. Convenientlylocated near top ranked schools, parks, and all essential amenities. Experience modern luxuryliving. (id:62104)
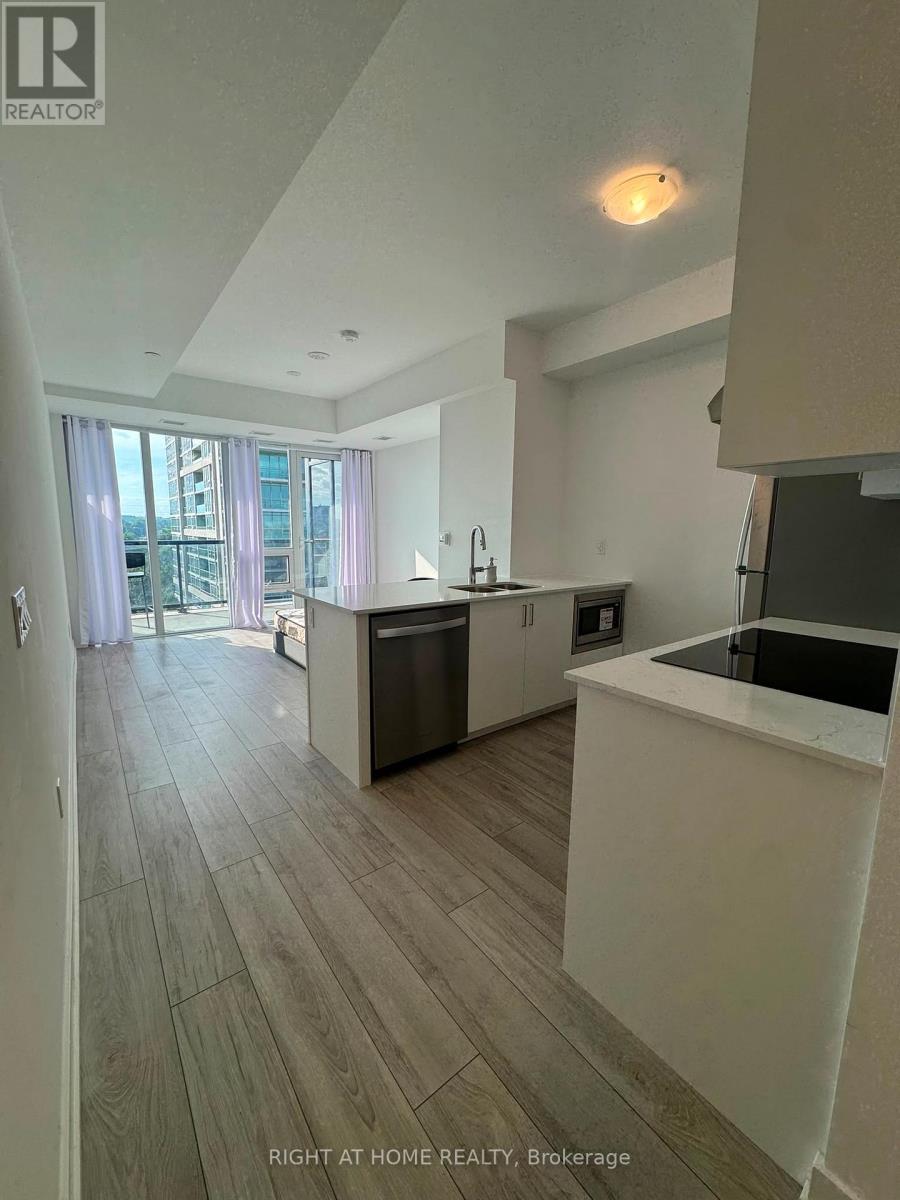
714 - 1035 Southdown Road
Mississauga, Ontario
Live In Luxury Directly Across From Clarkson GO! This Unit Is Just A Four-Minute Walk To The Train, With An Express Commute Of Only 27 Minutes To Downtown Toronto. Located In A Brand New Building Offering Exceptional Amenities, Residents Enjoy Access To A Fully Equipped Gym, Indoor Pool, Hot Tub, Sauna, Games Room, And Outdoor BBQ Area.This Well-Designed Studio Suite Features An Open-Concept Layout With Premium FinishesThroughout. The Kitchen Includes Quartz Countertops, Stainless Steel Appliances, And A Breakfast Bar. Floor-To-Ceiling Windows Provide Ample Natural Light With A Northern Exposure. The Unit Also Features An Open Balcony.The Unit Includes One Parking Spot, With Wifi, Water, And Common Elements Included. Conveniently Located Near QEW Access And Minutes To Port Credit, Waterfront Trails,Dining, And Shopping. (id:62104)
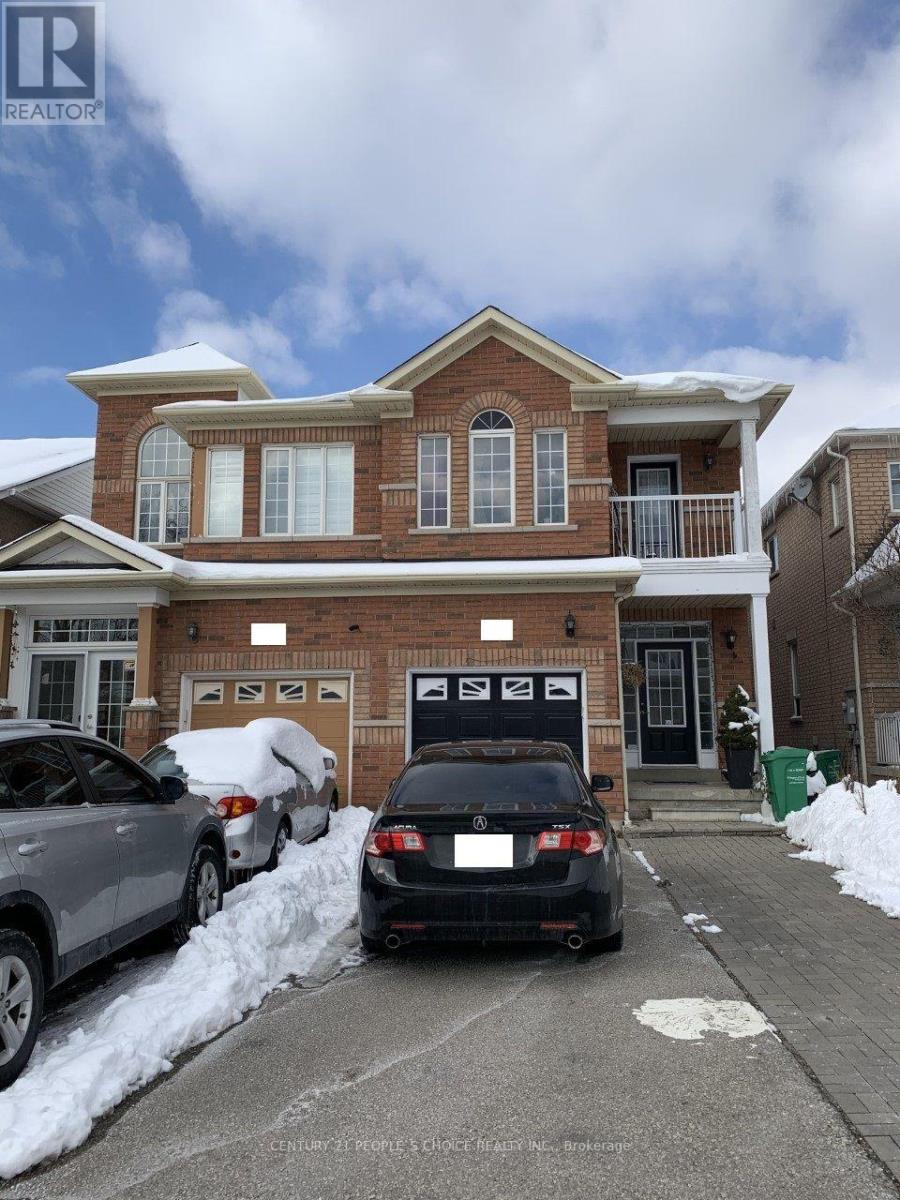
(Basmt) - 40 Palm Tree Road
Brampton, Ontario
NEW!!! PREMIUM LEGAL BASEMENT APARTMENT. Renovated, Modern, Spacious 02 Bedroom + 04 Pc Full Washroom, legal Basement Apartment With Separate Entrance. Premium Location - Lakeland Area in Brampton (Bovaird/Hwy410). Modern, Open Concept Kitchen With Cabinets and Storage, Combined Living and Dining Room. Laminate Floor Throughout, NO CARPET. Laundry Facility (Full Size Washer & Dryer). Newly Painted, Very Clean. 01 Parking Spot (Driveway) is included. Tenant has to pay Monthly rent + Shared Utilities (Water, Hydro, Gas). Few Steps to Bus Stoppage, Bus route, Brampton Transit, Go Transit. Adjacent To Hwy 410, Trinity Mall, Bramalea City Centre Mall, Schools, Banks, Canadian Tire, Rona, Home Depot, Freshco, Nofrills, Food Basics, Ocean, Walmart, Hospital Etc., Family or Working Professionals are preferred. (id:62104)