
520 John Street N
Hamilton, Ontario
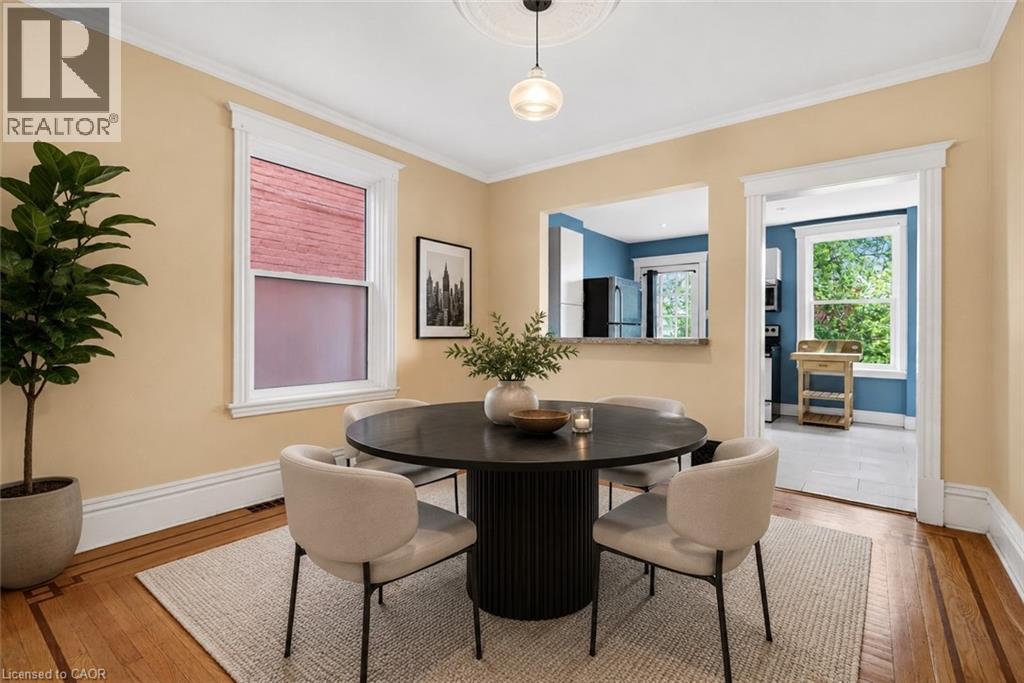
This solid brick two-storey home offers exceptional value in one of Hamilton’s most exciting and evolving neighbourhoods. Located on John Street North, just steps from the rapidly transforming West Harbour waterfront, you’ll enjoy easy access to marinas, waterfront trails, parks, boardwalks, yacht clubs, outdoor skating/roller skating, and all the energy of Hamilton’s growing north end. A fantastic option for first-time buyers, young families, couples, or investors alike. Inside, the home features classic thin-strip hardwood flooring throughout, a traditional main floor layout with separate living and dining spaces, and a functional kitchen at the rear. Upstairs offers three bedrooms and a full 4-piece bathroom. A high, dry basement with rear walkout presents additional potential, while the unfinished attic with existing window may offer future possibilities for added living space, studio space, or storage. The fully fenced rear yard provides outdoor space for kids, pets, or entertaining. Conveniently located near schools, parks, the Bennetto Community Centre, public transit, and downtown amenities, this is a great opportunity to own a well-built home in a neighbourhood with tremendous long-term upside. (id:62104)
531 Edenbrook Hill Drive
Brampton, Ontario
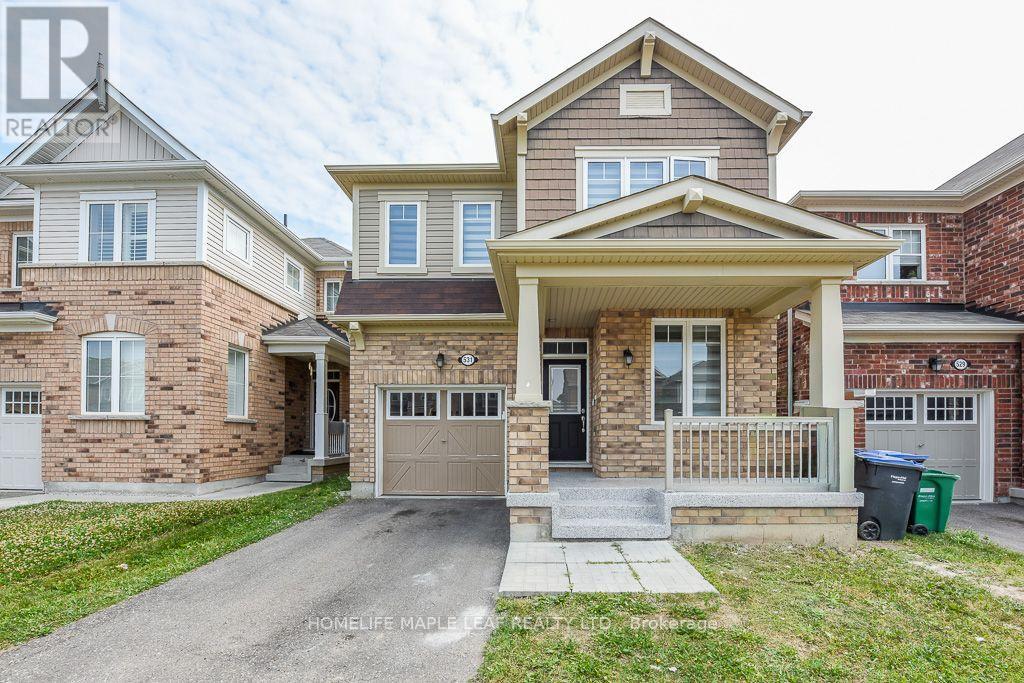
Gorgeous 4 Bedroom & 3 Bath 2070 Sq Feet Home , Office on Main Floor , Separate Living And Family Rooms. Beautiful eat in Kitchen with Breakfast Area. Tons of Upgrades New Flooring in Whole House And Upgraded Kitchen Floor Tiles. Main Floor level boasts 9 feet smooth ceiling. Bright and spacious Primary Bedroom with Huge Walk-in Closet & ensuite. Three other generously sized bedrooms and laundry on 2nd Floor. Steps to Public transit , close to Mount Pleasant Go Station , Schools, Grocery, Parks and Trails. (id:62104)

7 King Street W
Caledon, Ontario
$700,000. ALTON VILLAGE, DOUBLE + LOT, 3 BEDROOM DETACHED HOME, AFFORDABLE TAXES! Fabulous opportunity to own an Alton detached starter or retirement, offering 3 bedroom, 1 bath perched on a lovely, mature double lot measuring 13.1.8 Front Feet x 145 Deep, located on the hilltop at King and Agnes. 2 blocks from ball park, public library, and desired Alton Public School. This home has a generous country sized kitchen 19.7 'x 11.84' waiting for your growing family. bright living room with 2 picture windows, 3 bedrooms, 1 4 pc bath, and main floor laundry room. The roof is approximately 8 years old, water heater 1 year - owned (id:62104)
523 - 238 Bonis Avenue
Toronto, Ontario
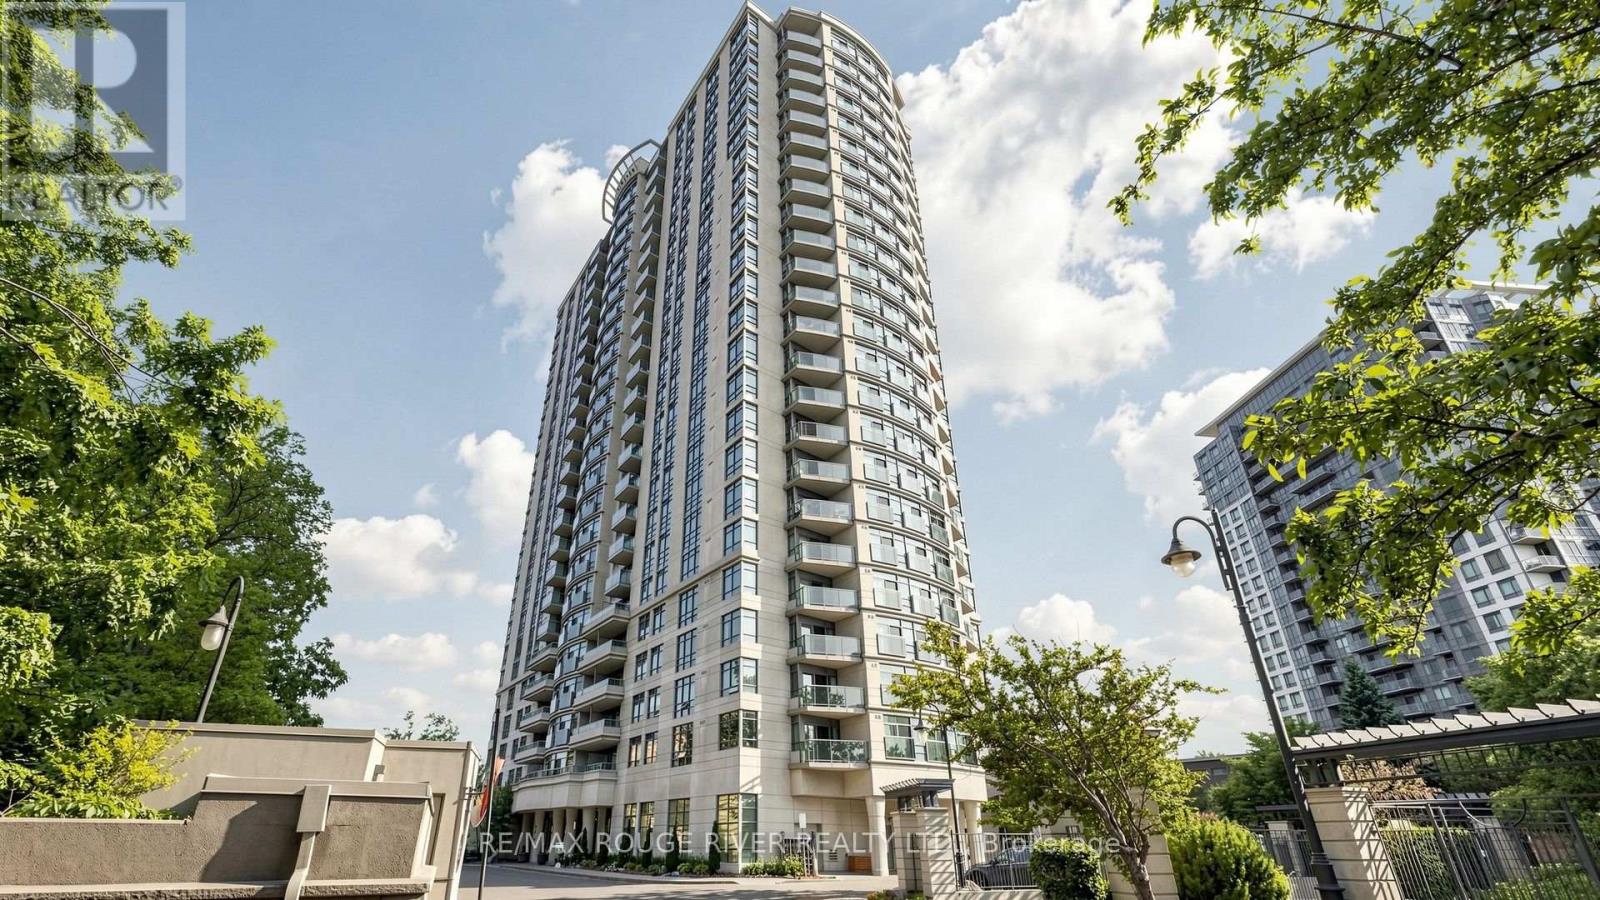
Welcome to 238 Bonis Ave #523, a bright and well maintained 1 bedroom condo in the highly sought after Tam O'Shanter Sullivan neighbourhood of Scarborough. Offering 555 sq ft (MPAC) of thoughtfully designed living space, this suite is ideal for first time buyers, downsizers, or investors seeking exceptional value in a well connected community. Enjoy a functional layout with a spacious bedroom, a full 4 piece bathroom, and comfortable open concept living and dining areas. The unit includes 1 owned parking space and 1 locker, adding valuable convenience and storage. Maintenance fees include heat, water, air conditioning, and parking, making ownership both simple and cost effective. Residents enjoy an impressive selection of amenities including a private security gate, indoor swimming pool, exercise room, sauna, visitor parking, and bike storage. Ideally located near Kennedy Rd and Sheppard Ave E, with easy access to TTC transit, Highway 401, schools, places of worship, shopping, restaurants, and everyday amenities. Outdoor enthusiasts will appreciate being just minutes from Tam O'Shanter Golf Course, parks, and walking trails. A fantastic opportunity to own in one of Scarborough's most established and convenient condominium communities. (id:62104)
202 - 73 Washington Avenue
Oakville, Ontario
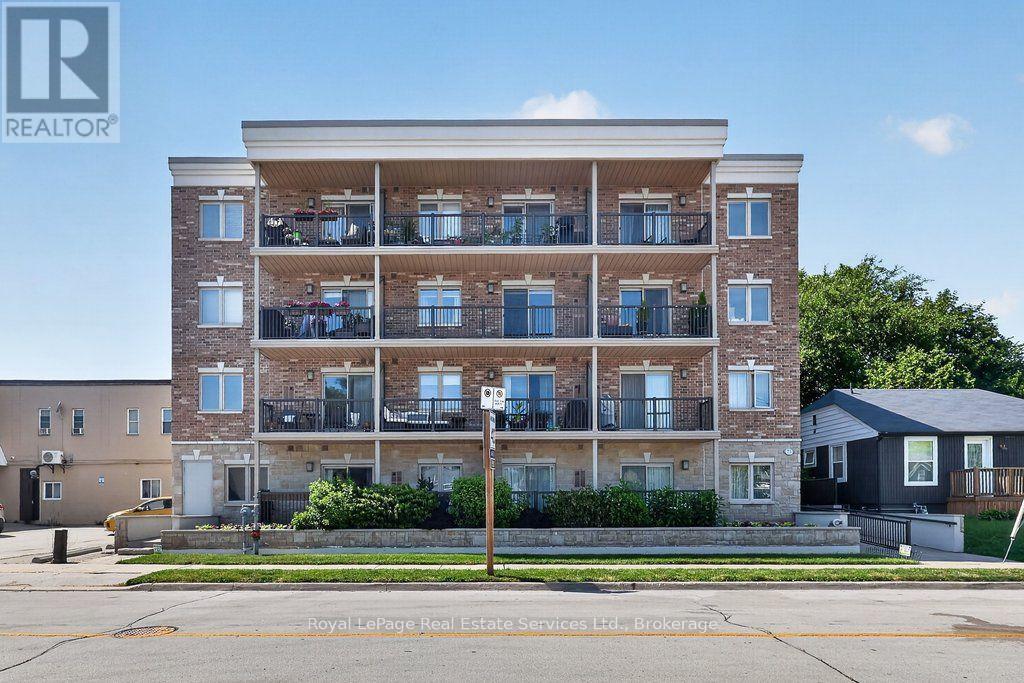
Stylish 1 bedroom + den condo in the heart of Kerr Village with 2 parking spots, offering an exceptional combination of comfort, functionality, and location. This thoughtfully designed suite features 9 foot ceilings, wide plank engineered hardwood flooring and an open-concept layout ideal for everyday living and entertaining. The kitchen boasts granite countertops, a double undermount sink, undermount lighting, stainless steel appliances (Dishwasher '24), abundant storage, staggered subway tile backsplash, and breakfast bar seating. The inviting living room is highlighted by an electric fireplace set within a stone feature wall and offers a walkout to an oversized private balcony (22'4 x 4'4, 101sqft). complete with outdoor tile flooring and a natural gas BBQ line. The spacious bedroom features large windows that fill the room with natural light, while the versatile den provides possibilities as a home office, nursery or reading nook. A well appointed 4 piece bathroom and in suite laundry (Gorenje Washer/Dryer '22) complete the interior. A rare offering, this unit includes two side by side underground parking spaces and a large storage locker. Hot water tank owned ('22). Located in the heart of Kerr Village, you'll enjoy cafés, restaurants, shopping, parks, and everyday amenities just outside your door. Downtown Oakville, the waterfront, GO Transit, and major highways are all just minutes away, making this a unique opportunity to enjoy one of Oakville's most walkable a, vibrant, family-friendly and sought-after neighbourhoods (id:62104)
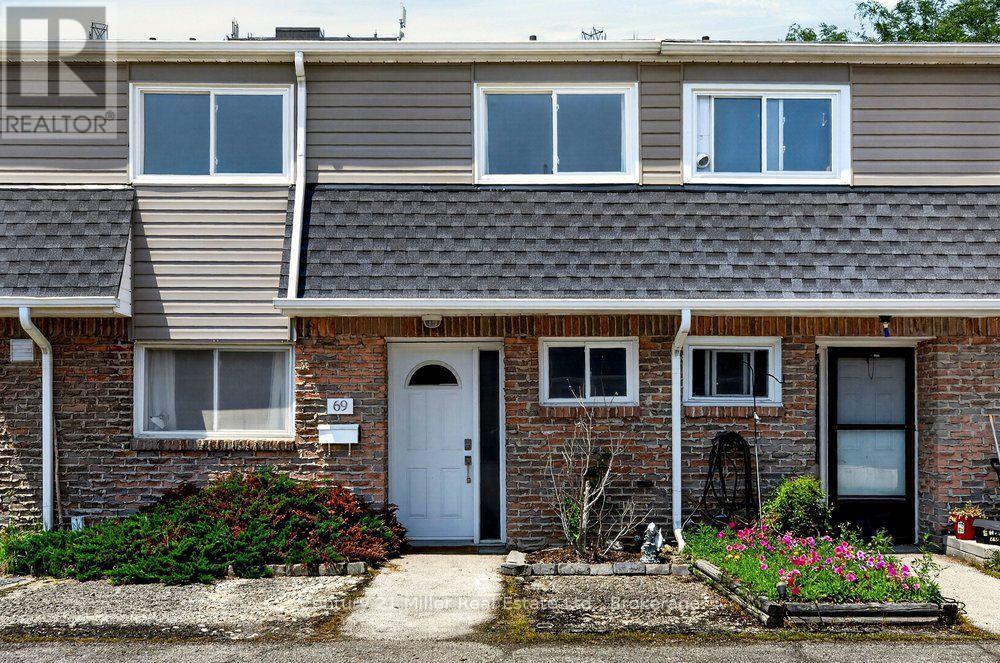
69 - 2050 Upper Middle Road
Burlington, Ontario
TWO STOREY 3 BEDROOM TOWNHOME PLUS WALKOUT BASEMENT WITH BACKYARD Perfect for first time buyers looking to get into the market or investors. Move right in and enjoy this charming open concept 3 bedroom townhome with a finished walk-out basement. Enter in from the quiet courtyard to the freshly painted main floor with a fantastic layout and large windows allowing for lots of natural light. Enjoy cooking in the upgraded kitchen with lots of cupboard and counter space. The upper level features a huge primary bedroom with ensuite privileges, the 2nd and 3rd bedrooms offer lots of space for the family or a work from home office. The fully finished basement is wide open for all your recreational needs and walks out to your fully fenced backyard that also backs onto a green space courtyard that's perfect for the kids to play. This unit also comes with 2 tandem underground parking spots. Conveniently located steps from shopping, schools, transit, parks and rec plus easy access to highways and more! (id:62104)
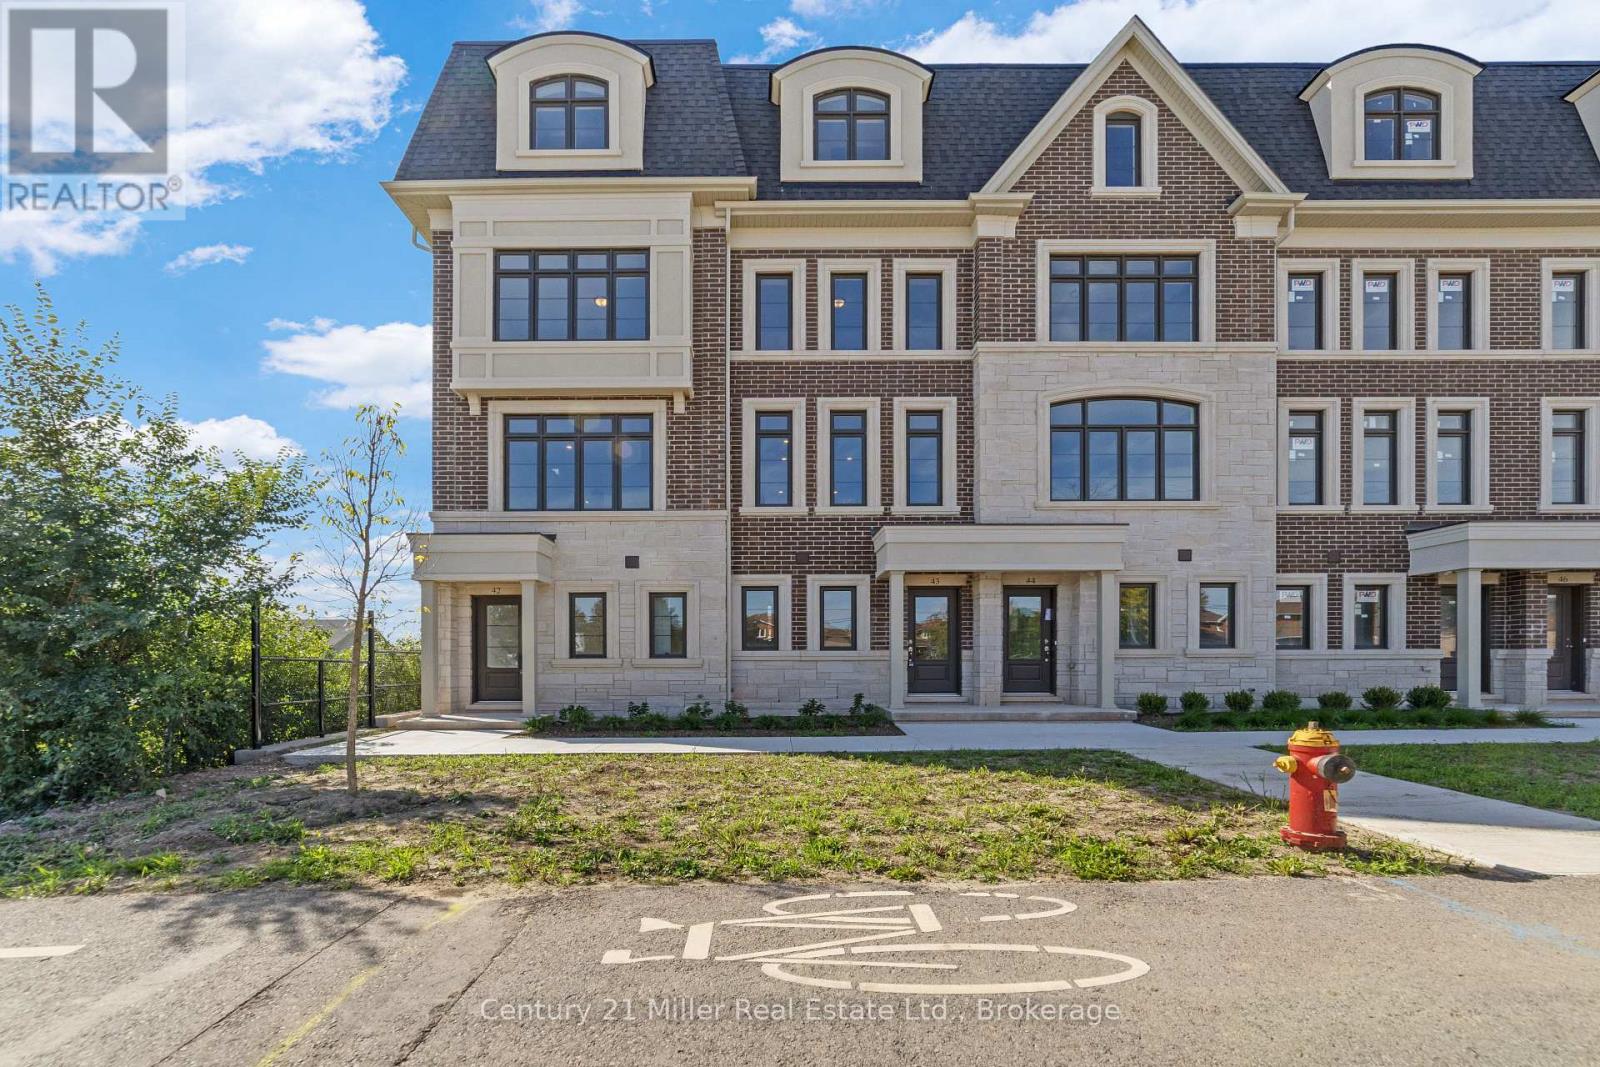
50 - 2150 Trafalgar Road
Oakville, Ontario
Unit 50 at Uptown Oakville showcases the Laurelwood Enhanced model, and as a desirable end unit, it offers both privacy and an abundance of natural light. Built by boutique builder DiCarlo Homes, with more than 35 years of experience crafting distinctive residences, this home is thoughtfully upgraded to elevate everyday living. The kitchen is designed with both form and function in mind, featuring an optional pantry for added storage, a deep upper fridge cabinet with a side gable, and an optional breakfast bar that creates the perfect casual dining or gathering space. These enhancements are seamlessly integrated with DiCarlo's signature finishes, including soaring ceilings, quartz countertops, extended height cabinetry, engineered hardwood flooring, and spa-inspired bathrooms with custom vanities and glass shower enclosures. The home also incorporates the conveniences of modern living, from USB outlets and LED pot lighting to dual-zone climate control and a central vacuum rough-in, all backed by Ontario's New Home Warranty program. With its upgraded features, end-unit setting, and the quality assurance of a boutique builder, Unit 50 is a move-in ready opportunity that combines contemporary design with practical comfort in one of Oakville's most sought-after communities.*Note List Price is inclusive of HST Rebate however, rebate eligibility may vary, and the final amount payable should be confirmed with the buyer's lawyer. (id:62104)
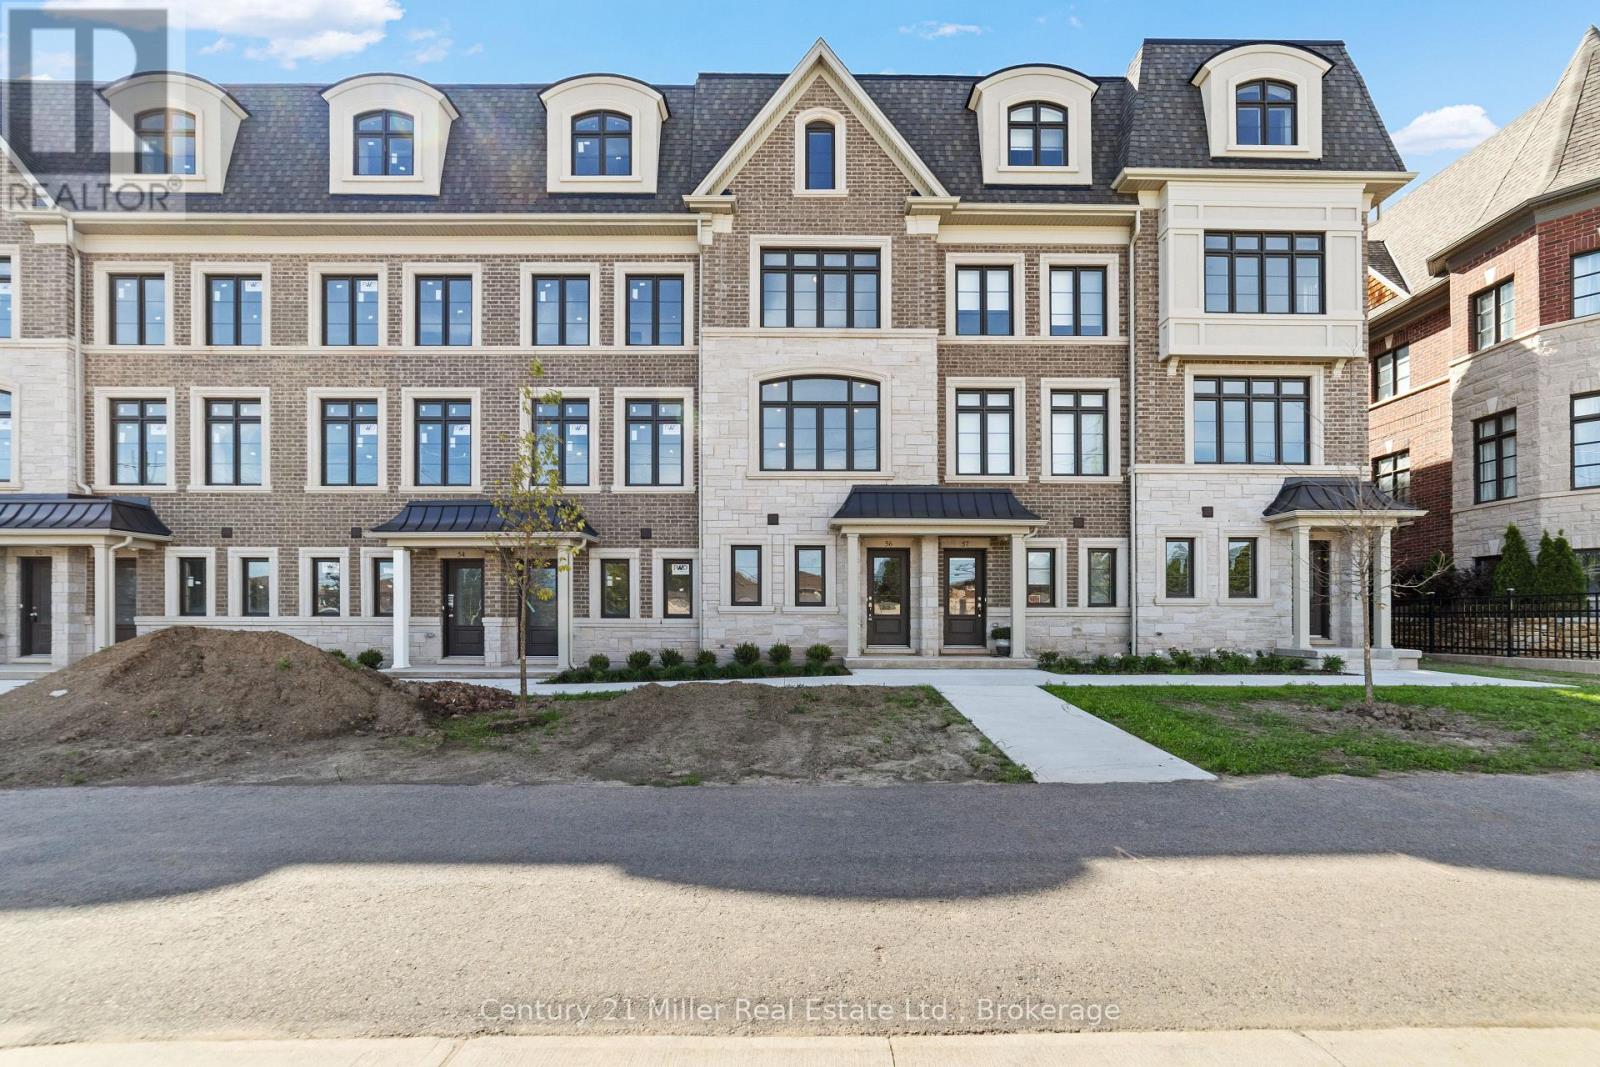
56 - 2150 Trafalgar Road
Oakville, Ontario
Unit 56 at Uptown Oakville introduces the Morrison model, a beautifully designed townhome built by boutique builder DiCarlo Homes, whose 35 years of experience shine through in every detail. This home is thoughtfully enhanced with finishes that blend function and style, making it a truly move-in ready opportunity. The kitchen is elevated with Level 2 quartz countertops, an optional pantry for added storage, a deep upper fridge cabinet with side gable, and an optional breakfast bar that creates the perfect casual dining space. A stylish tile backsplash adds character, while engineered finishes extend throughout with Level 2 tile in the kitchen, foyer, W/C and powder room, and Level 1 tile accenting the master ensuite shower walls. Bathrooms are further refined with a Vichy chrome faucet suite, tying together modern design and everyday practicality. Beyond the upgrades, the Morrison reflects DiCarlo's signature craftsmanship with soaring ceilings, extended height cabinetry, engineered hardwood in principal spaces, and spa-inspired bathrooms designed for comfort and elegance. Energy efficiency and peace of mind are built-in, with modern mechanical systems and the protection of Ontario's New Home Warranty program. Unit 56 is an exceptional opportunity to own a thoughtfully finished townhome in one of Oakville's most desirable neighbourhoods, offering the perfect balance of style, convenience, and lasting quality.*Note List Price is inclusive of HST Rebate however, rebate eligibility may vary, and the final amount payable should be confirmed with the buyer's lawyer. (id:62104)

36 - 260 Melody Common
Oakville, Ontario
Unit 36 at Uptown Oakville is a move-in ready Castlefield model crafted by boutique builder DiCarlo Homes, who have been delivering quality and thoughtful design for over 35 years. This home is loaded with extras originally selected, giving you the benefit of upgrades without the wait. Inside, you'll find a striking 50-inch linear electric fireplace with a full floor-to-ceiling drywall surround, conduit for future audio/visual wiring, and an electrical rough-in for an electric vehicle wall connector. The home is powered by 200-amp service and includes smooth ceilings throughout, a fridge water line, deep upper cabinet with side gables, and a Moen Align black-finished kitchen faucet paired with an upgraded single-bowl stainless steel sink. Details like soft-close cabinetry and sleek Black Lisbon lever hardware continue the sense of refinement throughout. Beyond the upgrades, this Castlefield offers everything expected from Uptown Oakville living: soaring 9-foot ceilings on all 3-levels, engineered hardwood on the main floor, a custom-designed kitchen with quartz countertops, extended cabinets, stainless appliances, LED under-cabinet lighting and a subway tile backsplash, plus bathrooms finished with elegant vanities, undermount sinks, and glass shower enclosures. Comfort and convenience are built-in with dual-zone climate control, central air conditioning, USB outlets, Cat5E rough-ins, LED pot lighting, and a central vacuum rough-in, all supported by the peace of mind of Ontario's New Home Warranty. Thoughtfully designed and stylishly finished, Unit 36 is a turnkey opportunity to own a brand-new townhome in one of Oakville's most desirable neighbourhoods ready when you are.*Note List Price is inclusive of HST Rebate however, rebate eligibility may vary, and the final amount payable should be confirmed with the buyer's lawyer. (id:62104)

48 - 2140 Trafalgar Road
Oakville, Ontario
Welcome to Unit 48, the Grenville model at Uptown Oakville by DiCarlo Homes. This thoughtfully designed townhome offers a functional layout with contemporary finishes, ideal for modern living in one of Oakville's most connected communities.This unfinished unit includes all standard features as per the Uptown Oakville community by DiCarlo Homes, along with the optional third-floor layout, providing an additional room that can be used as a home office, guest room, or bedroom. The added floor enhances both flexibility and overall livability, making the home well suited for professionals, families, or those needing dedicated work-from-home space.Photos are from the model home and are intended to showcase layout and design potential. Buyers will have the opportunity to personalize interior finishes through the builder's design centre, allowing for a tailored and custom feel.Uptown Oakville offers a vibrant urban setting with everyday conveniences close by, including shopping, restaurants, parks, public transit, and easy highway access. A well-planned community that blends modern design with practical living.An excellent opportunity to secure a new townhome with added space and customization options in a highly desirable Oakville location.*Note List Price is inclusive of HST Rebate however, rebate eligibility may vary, and the final amount payable should be confirmed with the buyer's lawyer. (id:62104)

42 - 2140 Trafalgar Road
Oakville, Ontario
Unit 42 at Uptown Oakville presents the Laurelwood Enhanced model, a modern townhome that blends style, comfort, and functionality in every detail. Built by boutique builder DiCarlo Homes, with over 35 years of experience crafting exceptional residences, this home is thoughtfully finished with upgrades that elevate daily living. The kitchen is the heart of the home, featuring extended 42-inch upper cabinets with crown moulding and riser to the ceiling, deep upper fridge cabinetry with side gables, and soft-close doors and drawers throughout. Premium finishes include sleek Level 2 quartz countertops, engineered hardwood flooring, and Black Halifax lever hardware, all working together to create a contemporary and polished aesthetic. A fridge water line and laundry upper cabinets add convenience, while the inclusion of an electrical rough-in for a future electric car wall connector ensures this home is as forward-thinking as it is functional. Comfort extends across all living spaces, supported by DiCarlo's hallmark attention to craftsmanship and design. The Laurelwood Enhanced offers spacious interiors with soaring ceilings, energy-efficient construction, and the reassurance of Ontario's New Home Warranty program. With keyless entry and modern smart-home ready features, Unit 42 is designed for how people want to live today beautiful, practical, and move-in ready in one of Oakville's most desirable neighbourhoods.*Note List Price is inclusive of HST Rebate however, rebate eligibility may vary, and the final amount payable should be confirmed with the buyer's lawyer. (id:62104)
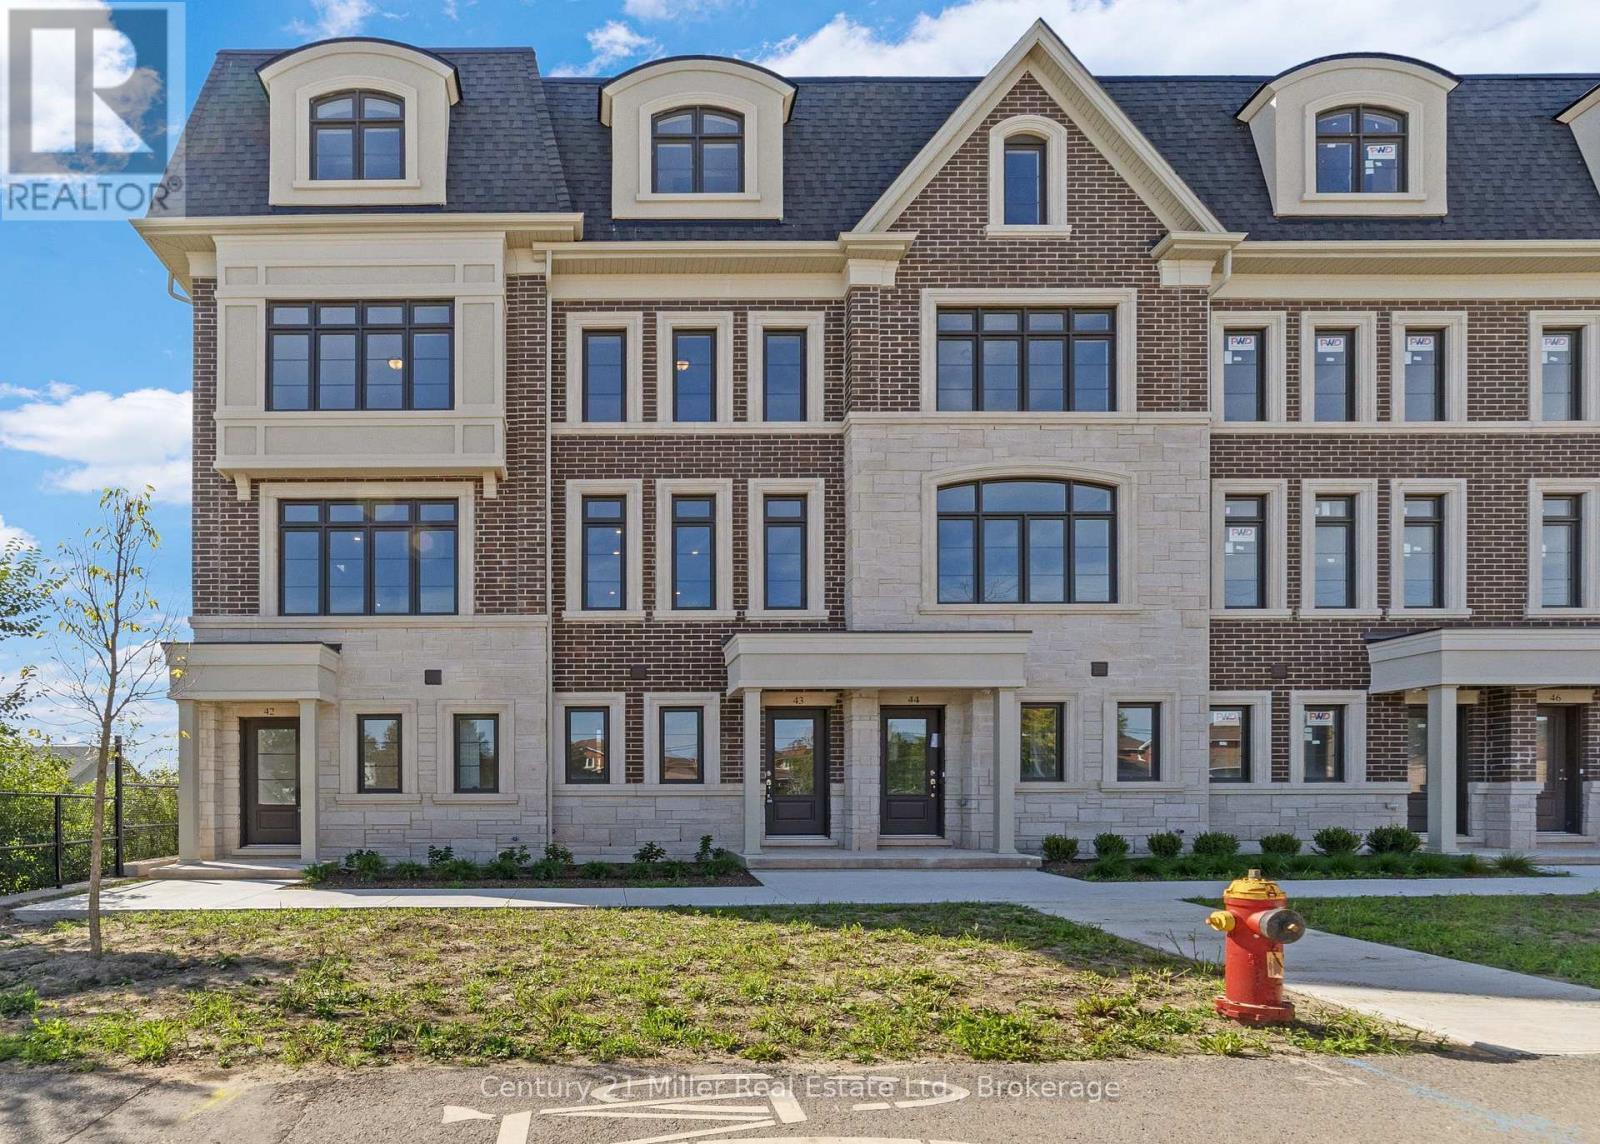
43 - 2140 Trafalgar Road
Oakville, Ontario
Unit 43 at Uptown Oakville offers the Grenville model, a beautifully designed townhome built by boutique builder DiCarlo Homes, whose 35 years of experience show in every thoughtful detail. This home includes premium finishes and enhancements that bring both style and convenience to everyday living. The kitchen is a true showpiece, featuring extended 42-inch upper cabinets with crown moulding and riser to the ceiling, deep upper fridge cabinetry with a side gable, and tray dividers with 1/2 shelf in the deep upper above the fridge - providing both elegance and smart storage solutions. The look is elevated with engineered hardwood flooring and Level 2 quartz countertops in the kitchen, main bath, and ensuite, while Black Halifax lever hardware adds a modern edge throughout. For added ease, a keyless entry system is included, blending security with convenience. Beyond these upgrades, the Grenville showcases all of the hallmarks of DiCarlo craftsmanship: spacious layouts with soaring ceilings, designer kitchens with extended cabinetry and under-cabinet lighting, spa-inspired bathrooms with custom vanities and glass shower enclosures, and energy-efficient comfort with dual-zone climate control and central air. Backed by Ontario's New Home Warranty program, this is a home that balances beauty, function, and peace of mind. Unit 43 is an exceptional opportunity to own a move-in ready townhome in one of Oakville's most sought-after communities, where timeless finishes meet modern living.*Note List Price is inclusive of HST Rebate however, rebate eligibility may vary, and the final amount payable should be confirmed with the buyer's lawyer. (id:62104)
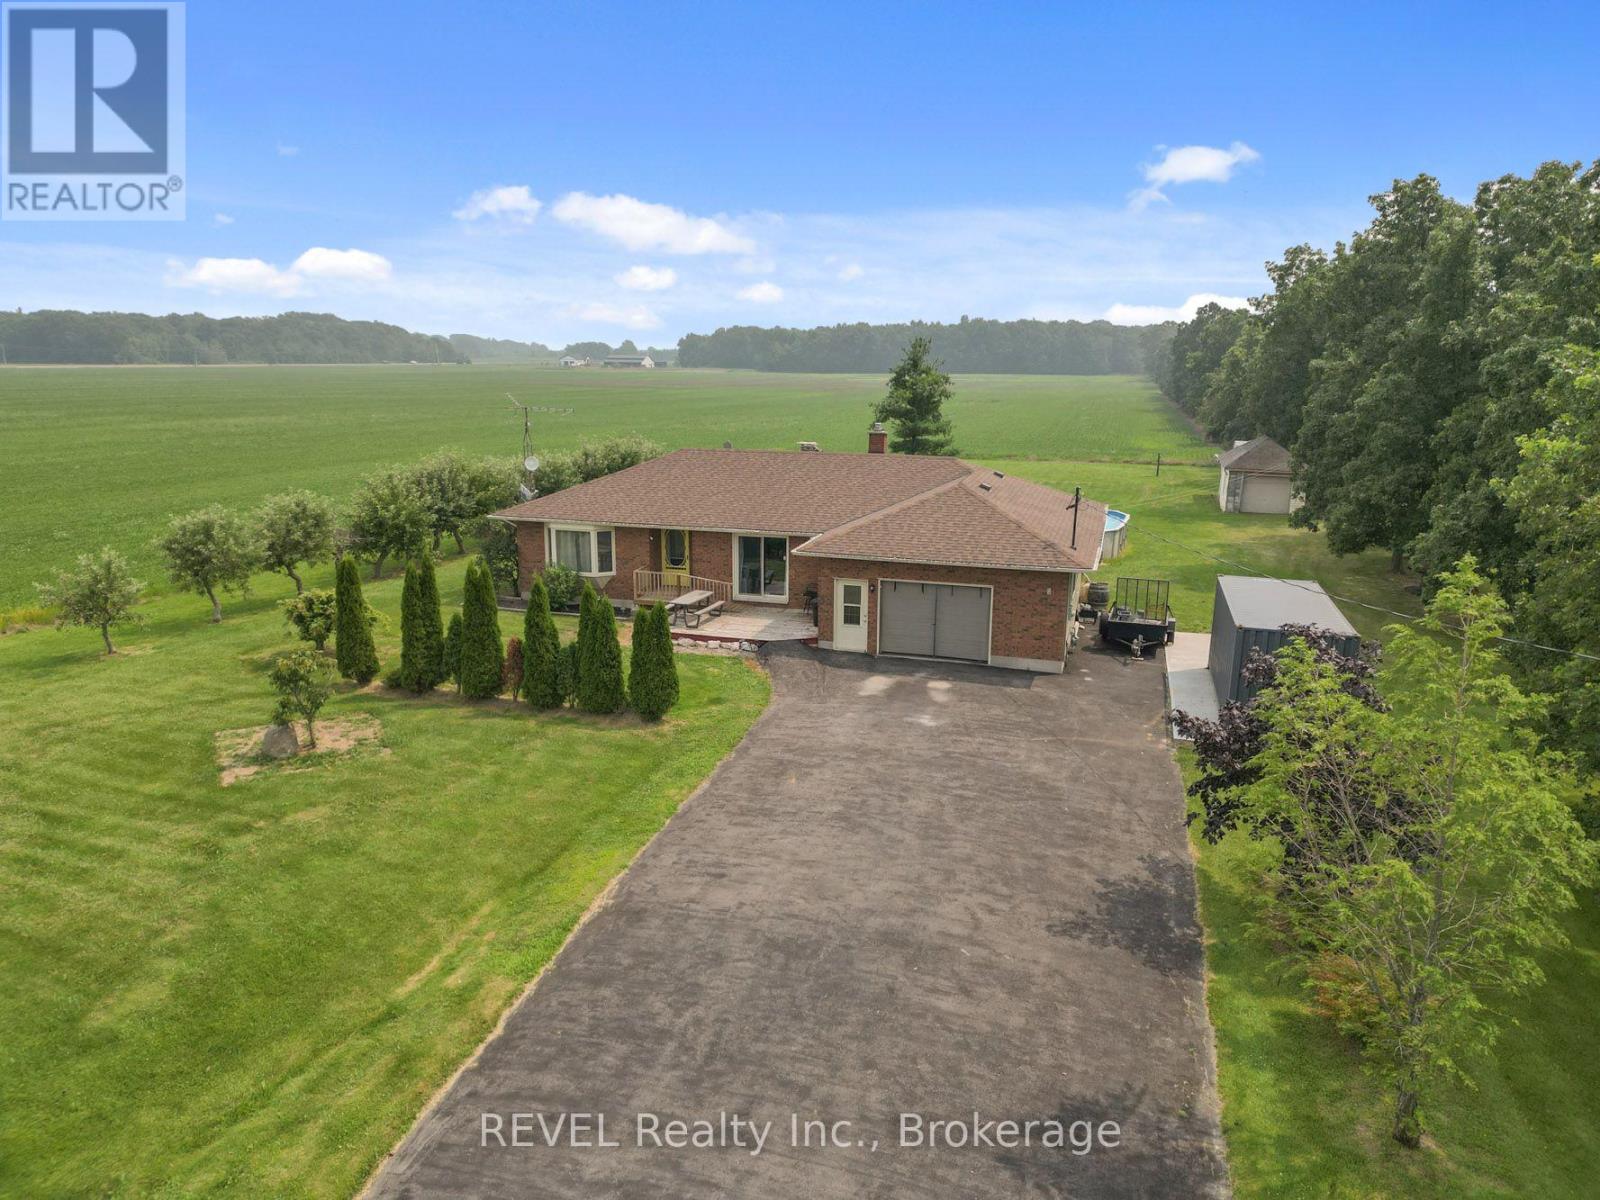
5282 Spring Creek Road
West Lincoln, Ontario
Welcome to your own slice of country living, where nearly 1.4 acres of space, privacy, and possibility meet the convenience of being just 7 minutes from Beamsville. Whether you've been dreaming of growing your own food, collecting fresh eggs, or simply enjoying a quieter pace of life, this property offers the opportunity to embrace it all without sacrificing access to nearby amenities.Outside, you'll find mature apple, peach, and pear trees, generous green space for gardens, recreation or future projects, and an existing chicken coop ready for those looking to enjoy a more self-sufficient lifestyle. With ample parking and room to roam, there's space here for the whole family to enjoy.Inside, the home blends timeless character with thoughtful modern updates, creating warm, inviting spaces filled with natural light. The spacious layout offers flexibility for families of all sizes, while the finished lower level features two separate in-law suites, making it an ideal option for multi-generational living, accommodating guests, or creating additional income potential.Located just minutes from Beamsville, Smithville, Grimsby and the QEW, you'll enjoy the perfect balance of peaceful country living and everyday convenience. If you've been searching for a property that offers space, versatility and the opportunity to create the lifestyle you've always imagined, this is one you won't want to miss. (id:62104)
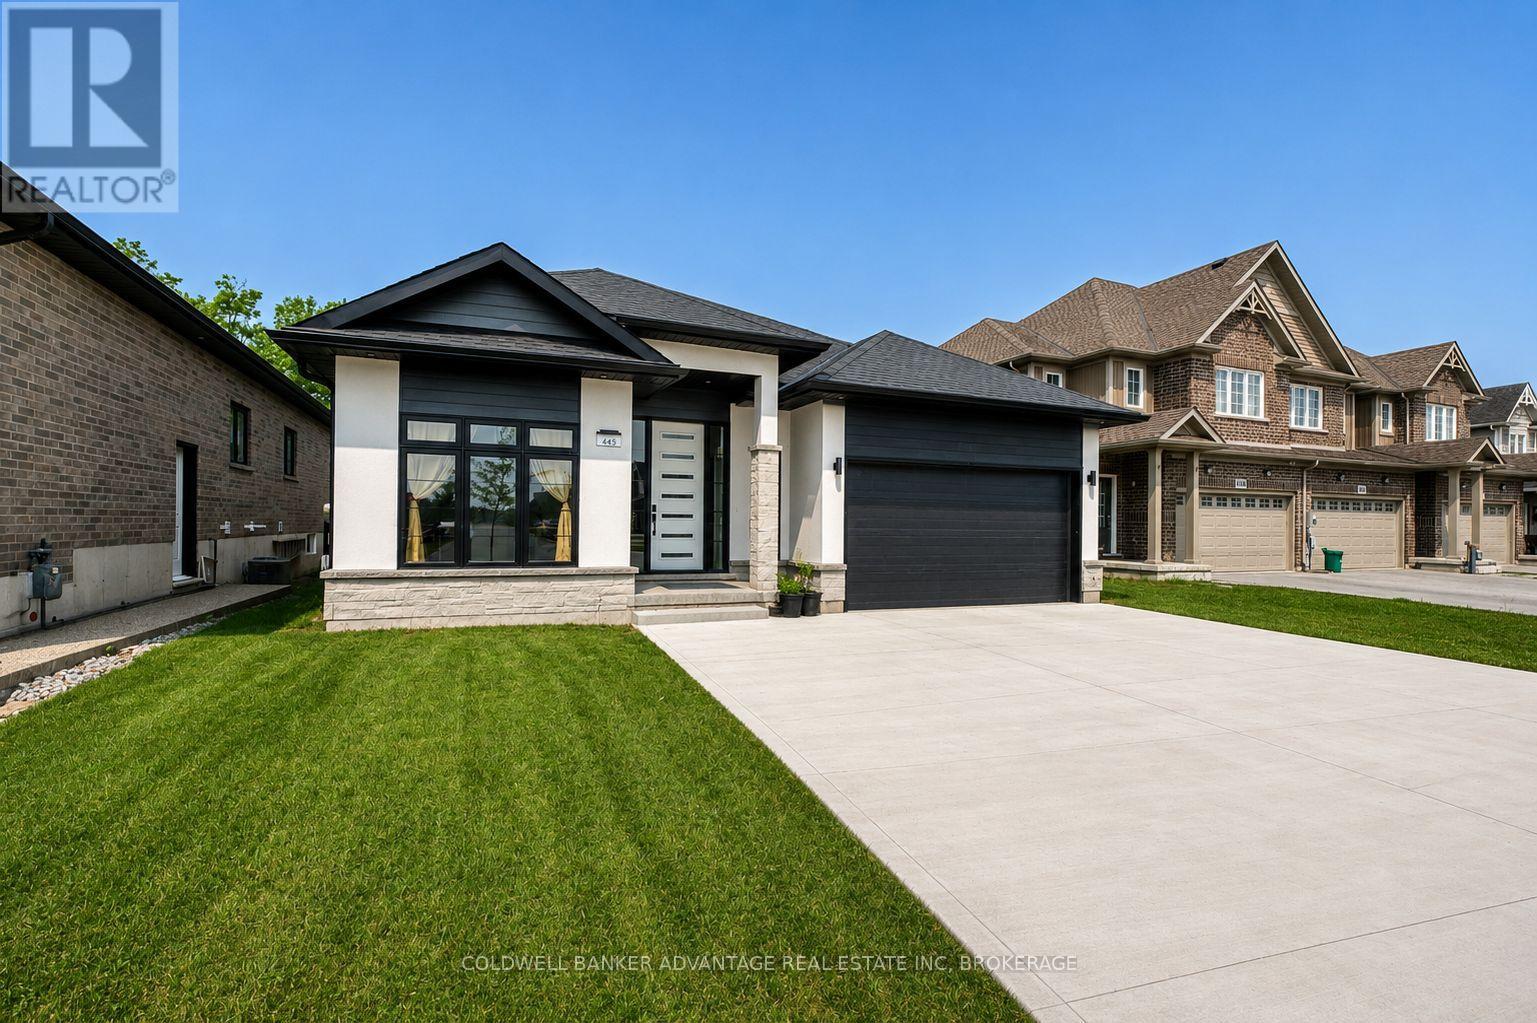
445 Julia Drive
Welland, Ontario
Welcome to 445 Julia Drive, an exceptional custom-built Stallion Homes bungalow completed in 2022, offering over 3,100 sq. ft. of beautifully finished living space with no rear neighbours. Designed with quality craftsmanship and modern elegance throughout, this impressive home features 3+2 bedrooms and 4 bathrooms, making it ideal for families, entertaining, or multi-generational living. The stunning open-concept main floor is highlighted by a chef-inspired kitchen featuring quartz countertops, a striking waterfall-edge island, premium finishes, and custom light fixtures throughout. The spacious dining area is perfectly positioned between the kitchen and the inviting living room, creating an ideal layout for everyday living and entertaining. The living room is anchored by a cozy gas fireplace and offers direct access to the covered rear patio, extending your living space outdoors. The primary suite provides a luxurious retreat with a spa-inspired ensuite featuring a beautifully tiled walk-in shower, while the additional bathrooms continue the home's upscale feel with quality finishes and tiled walk-in showers. The fully finished basement adds exceptional versatility with two additional bedrooms, a full bathroom, and a spacious recreation area, providing the perfect space for family gatherings, guests, a home gym, or a home office. Additional highlights include a covered rear patio, a 3-car driveway, Tesla charger, custom lighting throughout, premium finishes from top to bottom, and the privacy of having no rear neighbours. This is a rare opportunity to own a nearly new custom bungalow offering exceptional craftsmanship, thoughtful design, and modern luxury in one of Welland's most sought-after neighbourhoods. (id:62104)
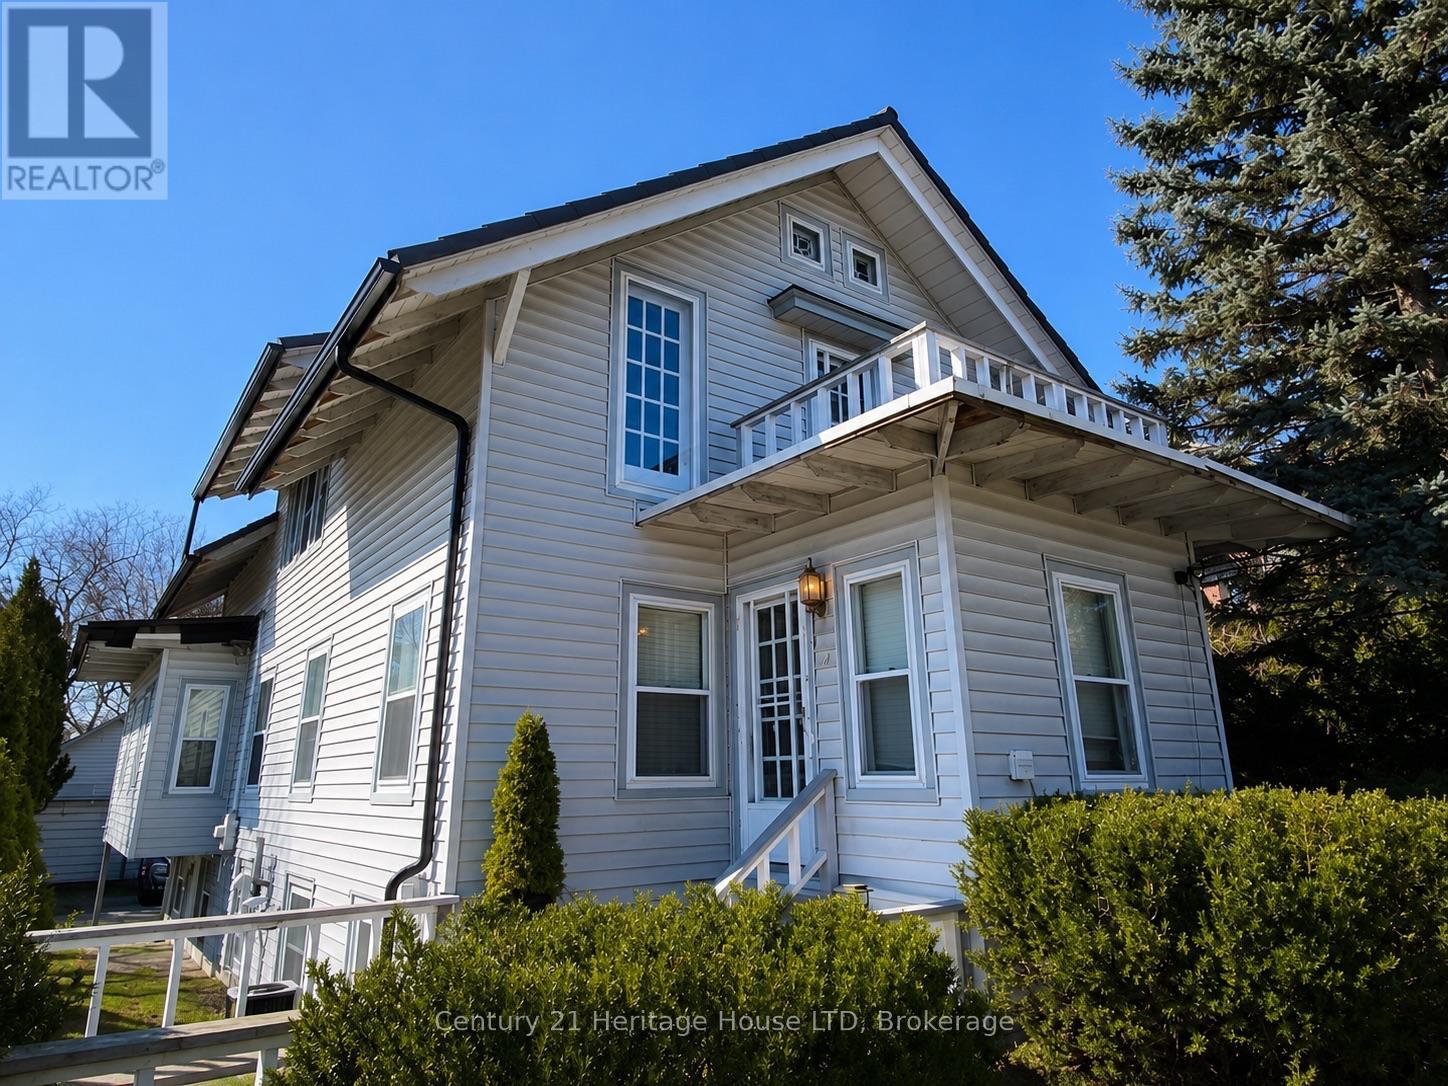
Lower Unit - 6042 Culp Street
Niagara Falls, Ontario
AVAILABLE SEPTEMBER 1, 2026. FULLY FURNISHED GROUND FLOOR 2 bedroom, 1 bathroom unit with in-suite laundry! Large windows. Private entrance & no steps. 1 parking spot included. Close to bus route and all amenities. Asking $1650 + 1/2 gas bill (gas shared with second floor tenant). Great for people that may have mobility issues since you are able to walk right inside the unit without having to take any stairs. (id:62104)
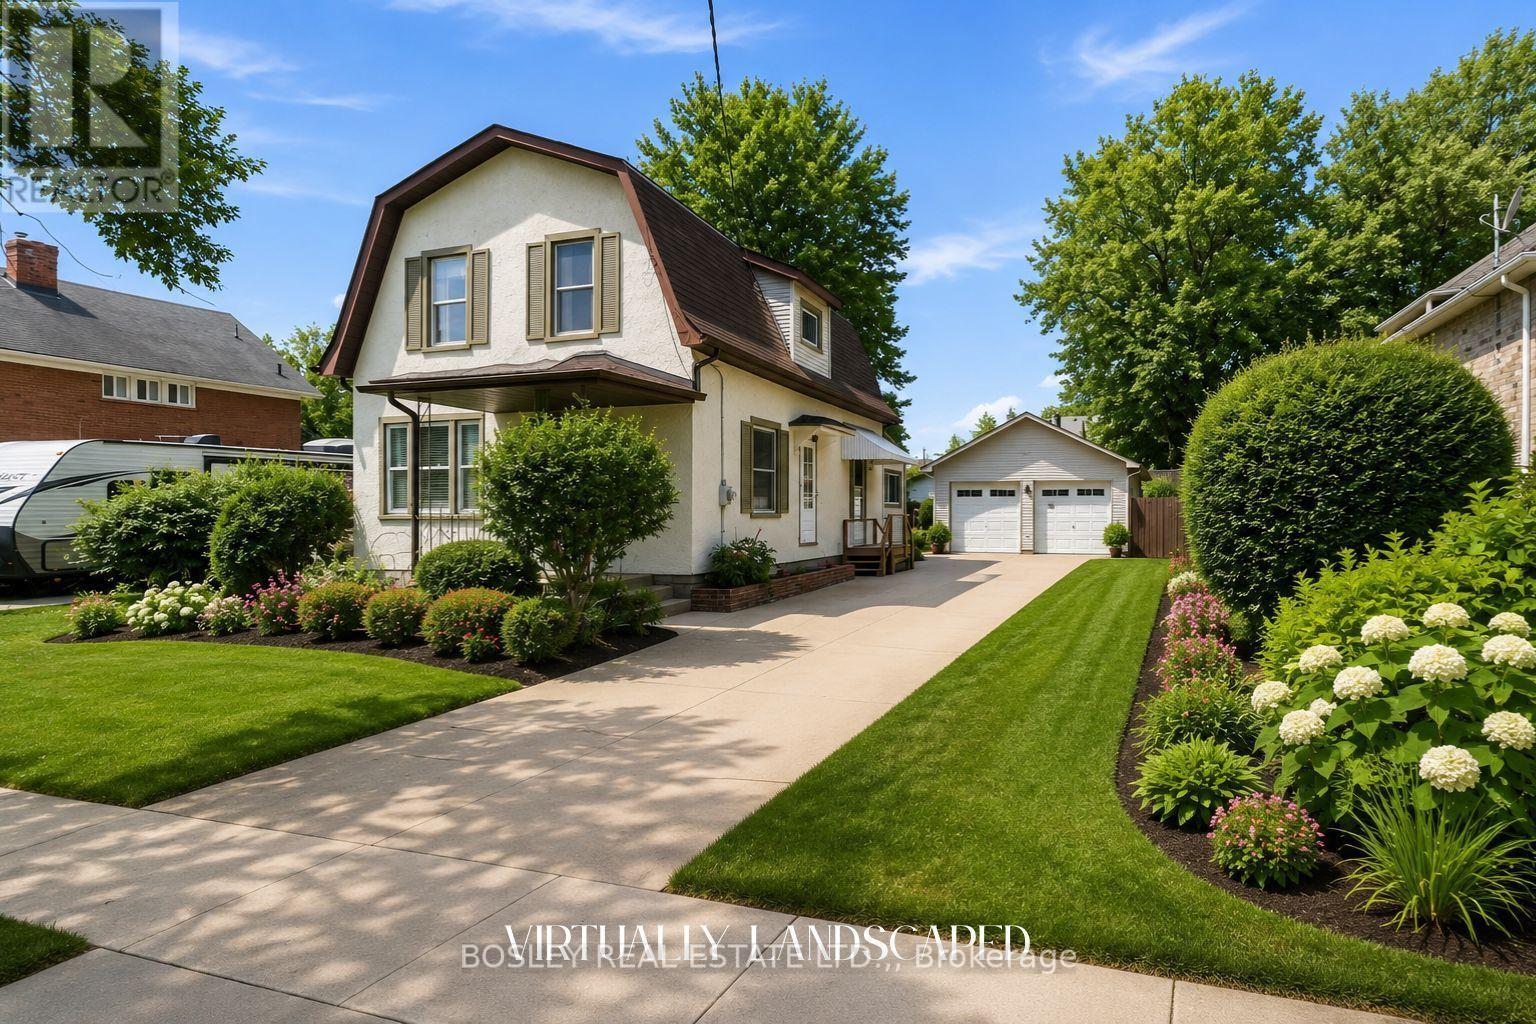
99 Welland Street N
Thorold, Ontario
Welcome to this beautifully maintained 1,423 sq. ft. two storey home, perfectly situated on an oversized, beautifully landscaped lot offering exceptional space, privacy, and endless possibilities. Featuring four bedrooms and two full bathrooms, this charming property is ideal for growing families, multigenerational living, or savvy investors .Step inside to a bright and inviting layout with spacious living and dining areas designed for comfortable everyday living. The main floor showcases hardwood flooring, vintage trim, and original baseboards that add warmth, character, and timeless appeal throughout. The kitchen offers direct access to the expansive backyard through patio doors, creating a seamless connection between indoor and outdoor living. Whether you enjoy entertaining, gardening, or simply relaxing outdoors, this private space is sure to impress. The impressive double lot provides ample room for recreation, outdoor enjoyment, or future enhancements. A standout feature is the 672 sq. ft. detached double car garage with hydro, offering exceptional flexibility. Perfect for car enthusiasts, hobbyists, or anyone in need of a dedicated workshop or recreation space, it also presents excellent potential for conversion into an Accessory Dwelling Unit, subject to municipal approvals, providing an opportunity for multigenerational living or additional rental income. An attic above the garage adds valuable storage space. Located in a mature neighbourhood experiencing exciting rejuvenation, this home is surrounded by new build homes and beautifully updated properties, reflecting the area's continued growth and investment while preserving its established charm. Close to schools, parks, shopping, Brock University, Niagara College, and everyday amenities, the location offers convenience and lasting appeal. Blending timeless character with everyday functionality, this home offers space, versatility, and exceptional future potential. Book your private showing today. (id:62104)
346 Clare Avenue
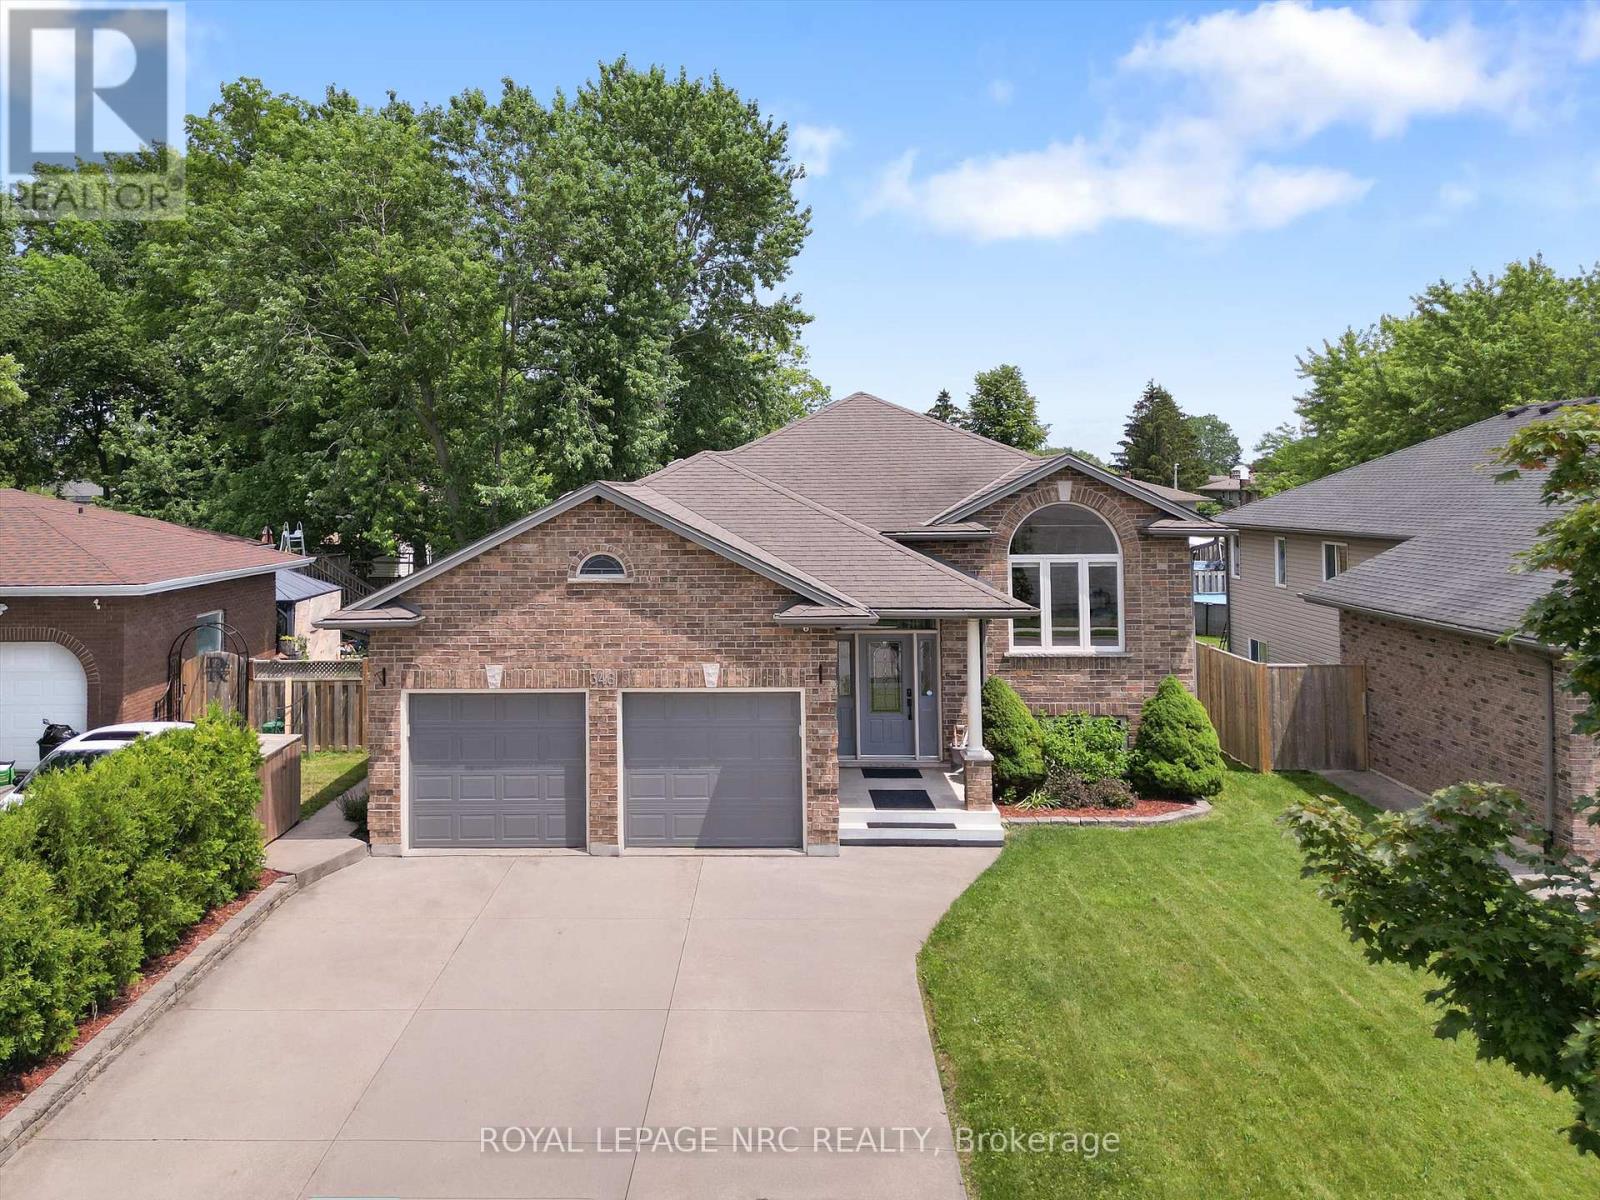
Welland, Ontario
Welcome to 346 Clare Avenue-where peace of mind meets comfort. Since 2024, this property has undergone significant refinishing. New paint, refinished flooring, refinished bathrooms, refinished kitchen cabinets, new AC and Furnace, reimagined backyard, etc. Inside, the home shows like a model...with professionally painted interior throughout. Both full bathrooms have been beautifully and completely remodeled, while the refreshed kitchen cabinets make the heart of the home truly shine.Step outside into your own private, restful backyard oasis-perfect for unwinding or hosting summer gatherings. Space for children or grandchildren to play. For the hobbyist or car enthusiast, the garage is now completely insulated and ready for year-round use. Absolutely nothing to do but move in and enjoy. Shows incredible-book your private showing today! (id:62104)
6046 Eldorado Avenue
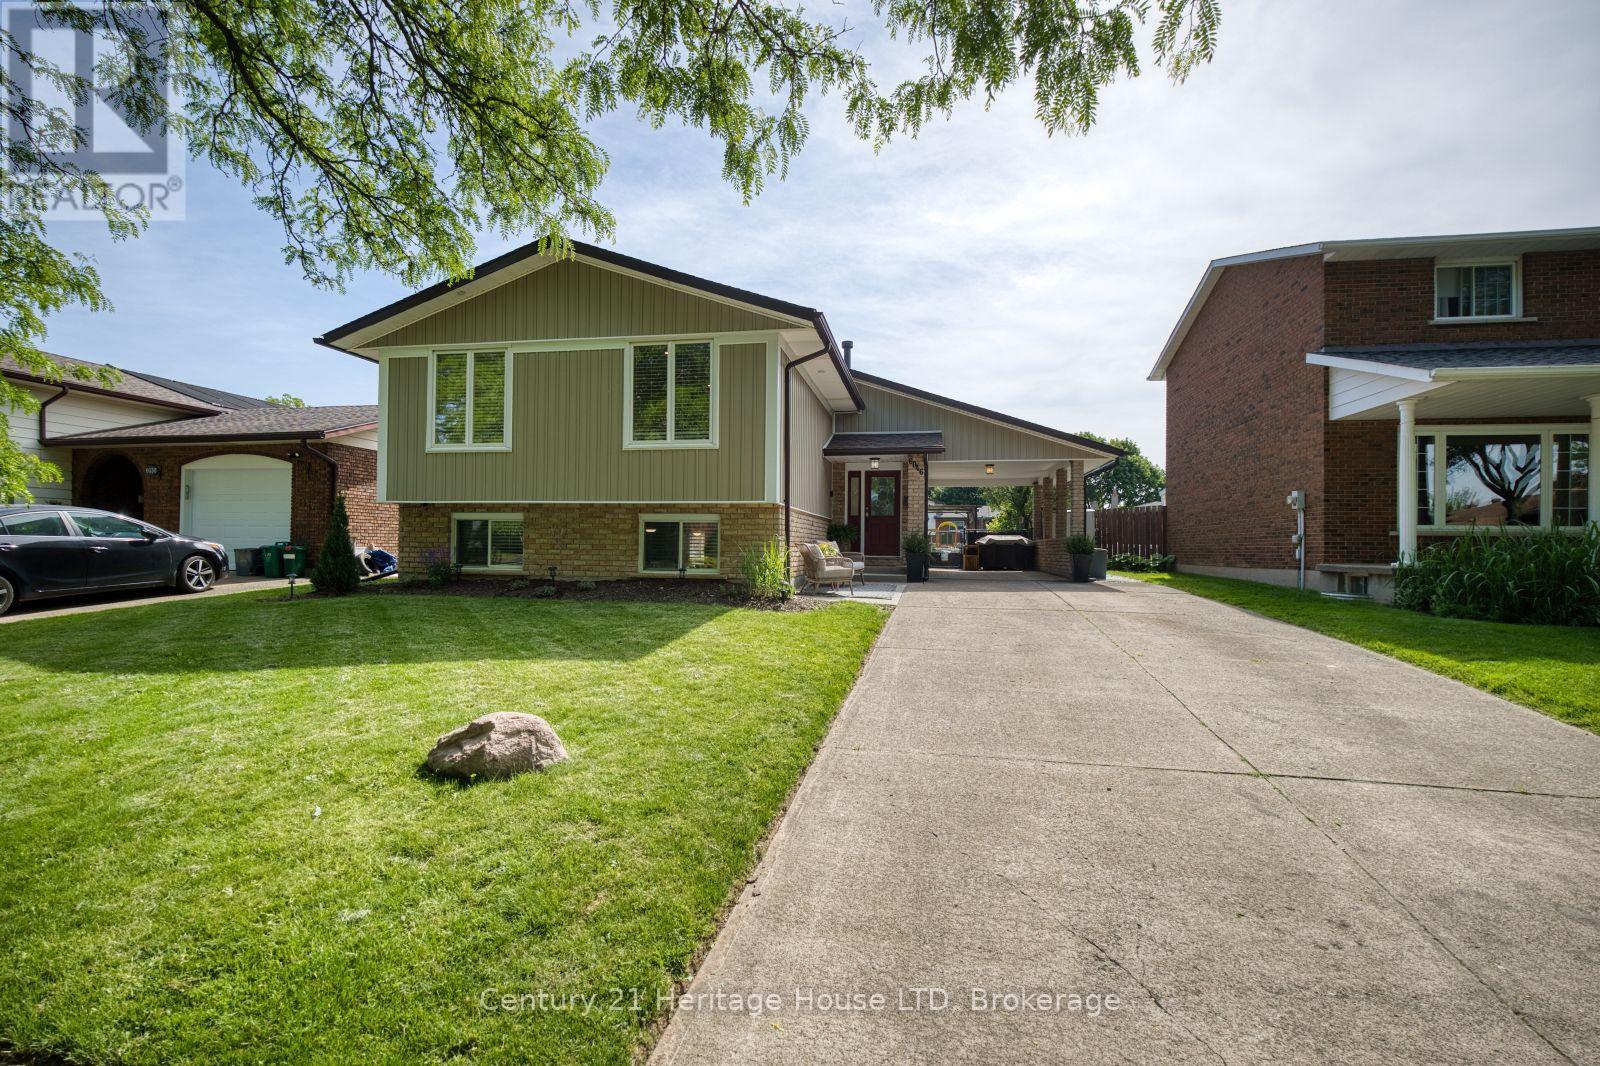
Niagara Falls, Ontario
Start enjoying life in this beautifully updated raised bungalow, perfectly situated on a quiet, tree-lined street in a sought-after Niagara Falls neighbourhood. Every inch of this home has been thoughtfully renovated, creating a stylish and welcoming space that's ready for its next chapter. The heart of the home is the stunning open-concept living area where modern design meets everyday functionality. Gather around the oversized kitchen island, entertain with ease, or simply enjoy the seamless flow between the kitchen, dining, and living spaces. Contemporary finishes, sleek cabinetry, and quality appliances create a space that feels both sophisticated and inviting. With three bedrooms and two bathrooms, there's plenty of room for families, professionals, or those looking to downsize without compromise. The bright lower level extends your living space with a spacious family room featuring a cozy gas fireplace, custom bar area, and large windows that fill the space with natural light. Outside, the fully fenced backyard offers the perfect balance of relaxation and recreation. Enjoy summer evenings under the pergola, host weekend BBQs on the patio, or take advantage of the generous yard with room for children, pets, gardens, or even a future pool. A separate walk-up entrance, ample storage, and an extra-long poured concrete driveway with carport add everyday convenience. Located close to both Public & Catholic Elementary & Secondary schools, parks, shopping, transit, and quick highway access, this exceptional property combines modern updates, flexible living space, and an unbeatable location. Beautifully finished, impeccably maintained, and completely move-in ready-this is a home you'll be proud to call your own. Furnace 2023 (id:62104)
1887 Dominion Road
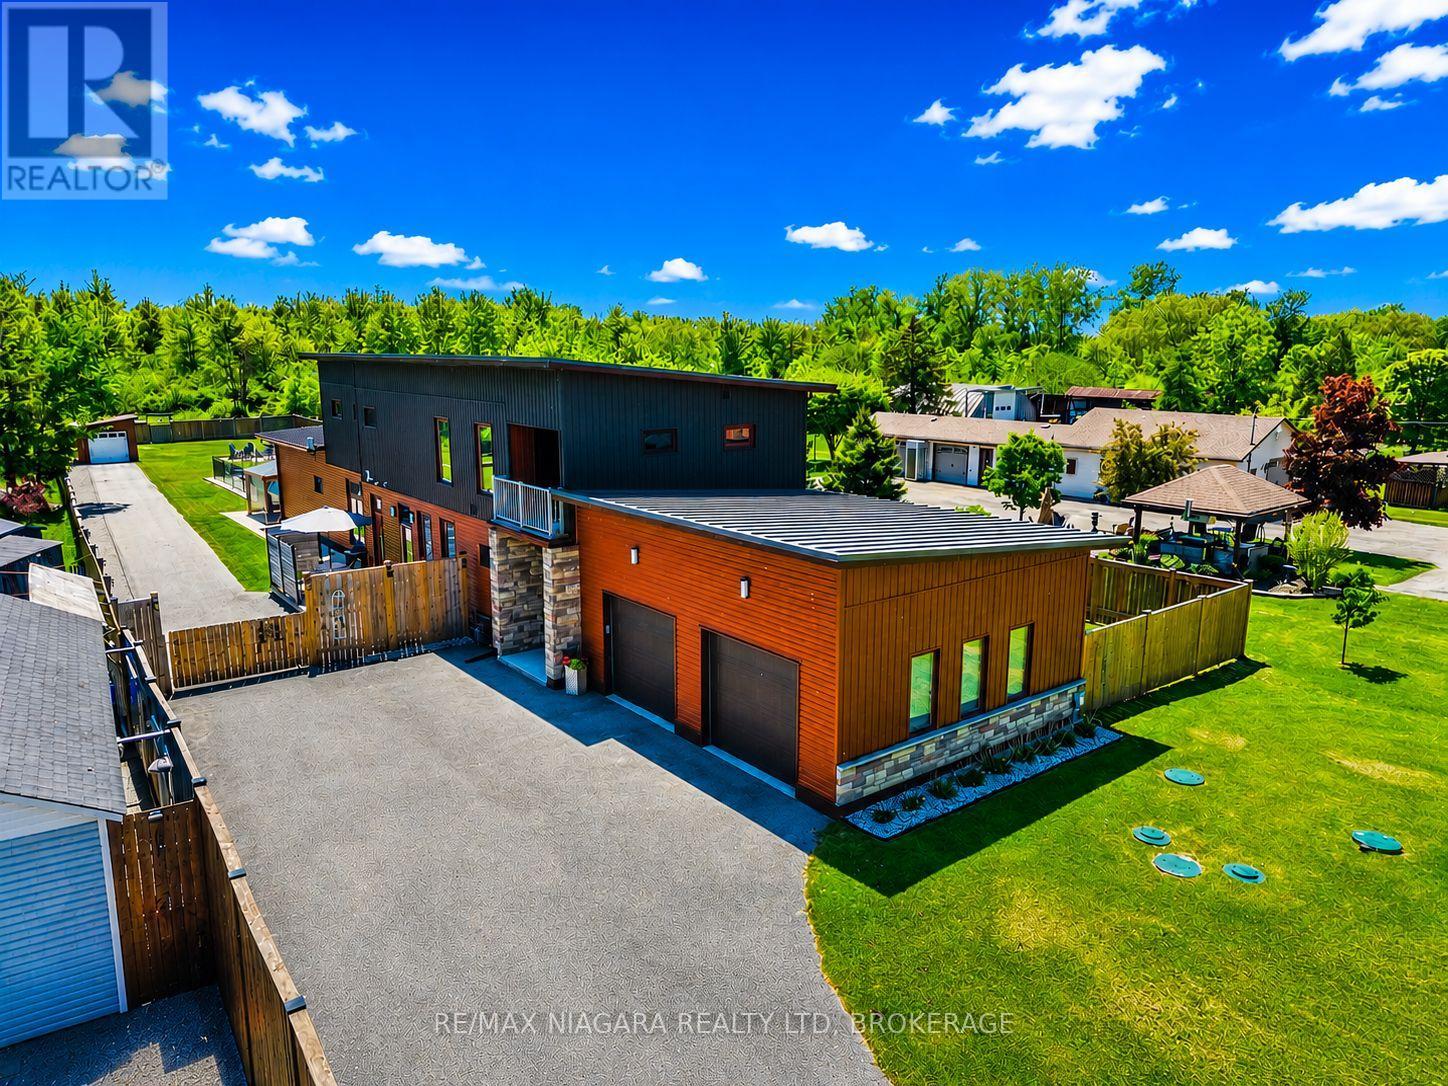
Fort Erie, Ontario
You'll never need to go to Muskoka or Florida again with a backyard like this. Featuring a 3-year-old inground heated pool, complete privacy backing onto forest, this is one of those rare, one-in-a-million properties that just doesn't come along often.Custom built in 2021, Scandinavian-inspired 2-storey offering just over 3,200 sq ft on just under an acre, and located steps from the Friendship Trail, a short walk to Lake Erie, and minutes to beaches, schools, and shopping.The layout is super functional, especially with a main floor bedroom that has its own full ensuite - perfect for guests, in-laws, or anyone who wants to avoid stairs.The main floor is bright and open with 10 ft ceilings, oversized Euro windows, and 8 ft custom doors throughout. The kitchen is loaded with black stainless appliances, induction cooktop, dual ovens, walk-in pantry, pot filler, apron sink, and a large quartz island that flows right into a dining space built for big family gatherings. There's also a great room with a gas fireplace and walkout to the backyard, plus laundry, a powder room, and inside access to the garage.Upstairs offers three additional bedrooms, two with balconies, along with a large landing and a primary suite with a spa-style ensuite featuring a double shower.Heating is handled by a Viessmann in-floor system running throughout the entire home and garage, with forced air as a backup option.Outside, the yard is fully fenced, there's a newer concrete patio, and the oversized asphalt driveway runs deep into the property giving you tons of space.If you're looking for something cookie-cutter, this isn't it - this is privacy, lifestyle, and a setup that actually delivers. (id:62104)
4025 Niagara River Parkway
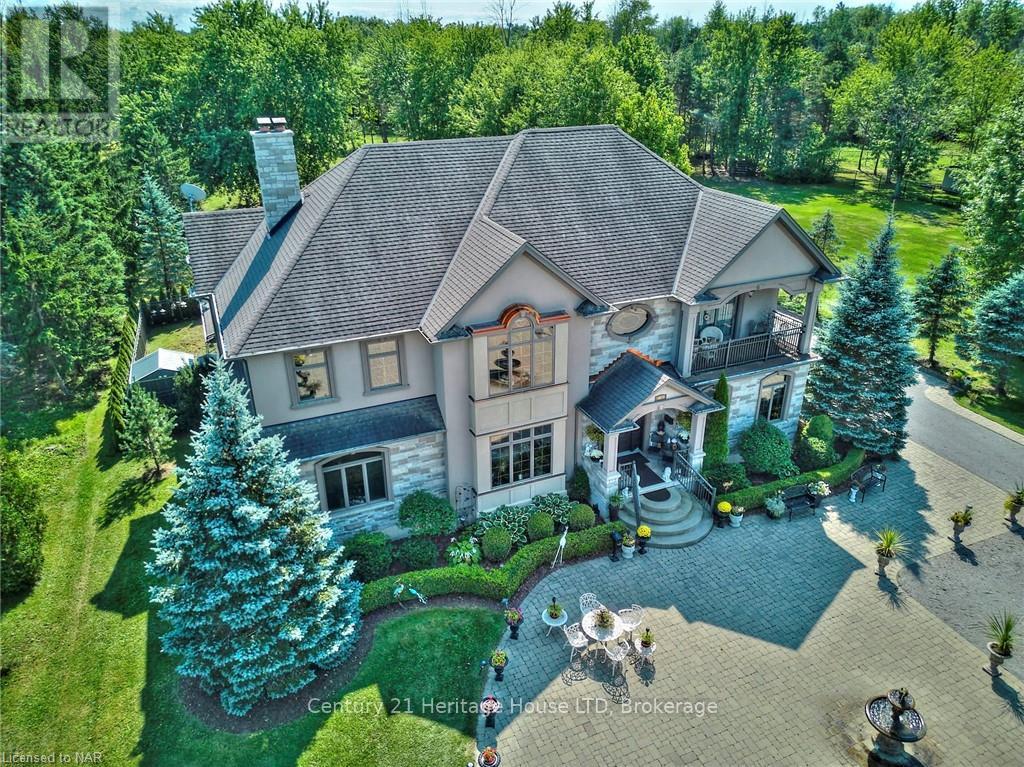
Fort Erie, Ontario
STUNNING WATERFRONT VIEWS from almost every room! 6 BEDS/4 BATHS. Vast, treed 1+ acre oasis. Custom-built executive 2 storey home with fully finished lower level, beautifully situated on the well-sought after scenic Niagara River Parkway. Over 7,100 sq ft of finished space for you to enjoy! Private driveway leading to 1,500 sq ft insulated 4+ car garage with workshop! Impressive front courtyard & fire pit with professional landscaping. Grand entrance features a beautiful covered porch. Inside, you will discover 9 ft ceilings & a large hallway leading to several rooms & formal living room. When you look up, a huge crystal chandelier will light up the hallway and staircase to the second floor. Formal sunken dining room features massive wood fireplace. Kitchen features large island with second sink, built-in dishwasher & top of the line appliances incl. commercial quality gas stove & 2 ovens. Corner sink with stunning window views. Magma Gold Brazilian granite countertops. Entertainment area off of the kitchen is awe-inspiring with picturesque views of the river & yard. Large family room with patio door leading to a roof-covered concrete back porch overlooking the 20' X 40' in-ground, heated saltwater pool. Main level guest bedroom has 3 pc ensuite. 3 pc guest powder room. Upstairs, you will find a magnificent primary bedroom with romantic gas fireplace & a balcony with heavenly views of the River. Through a sizable walk-in closet with washer/dryer, you arrive into a spa inspired ensuite bath with multiple showers, jacuzzi tub, double sinks, toilet, bidet & lots of closet space. Second shared 5pc bathroom. Lower level is fully finished, open concept, has interior windows for extra light & walkup to the garage. Kitchenette offers perfect in-law set up. Family room, wine cellar, sitting area, zen/relaxation area (can be used as a bedroom) & workout area with 2nd laundry. Owned water treatment system offers unlimited supply. 10 minutes to new hospital, COSTCO and more! (id:62104)
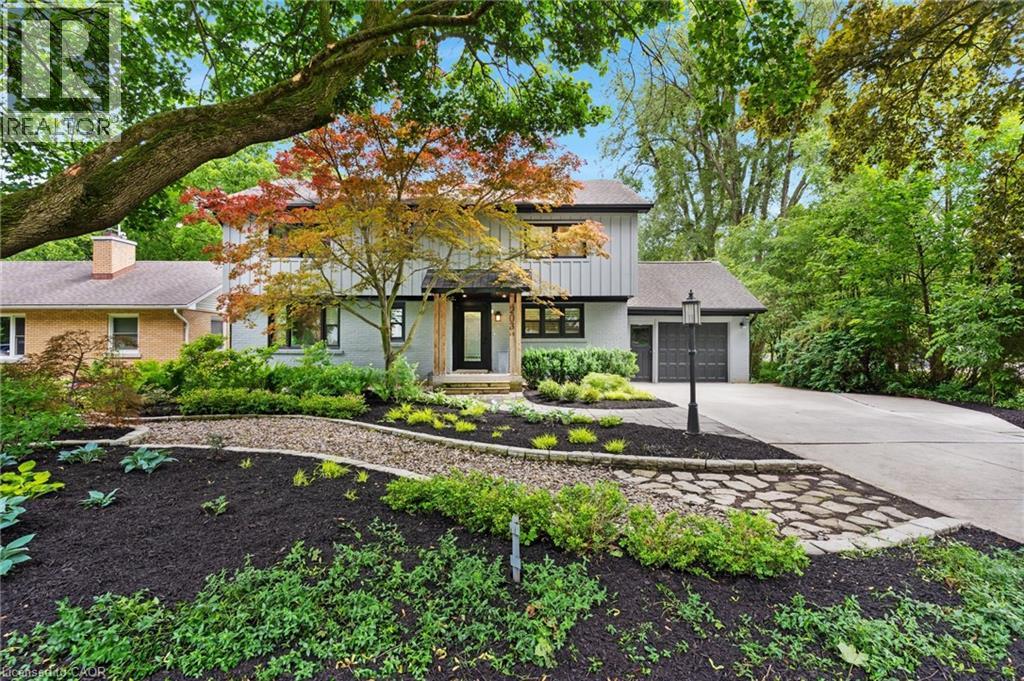
203 Forsyth Drive
Waterloo, Ontario
***EXECUTIVE HOUSE RENTAL IN THE HEART OF WESTMOUNT*** The perfect home in the perfect neighbourhood. Just steps from Westmount Golf & Country Club, this fully renovated 4-bedroom, 4-bathroom home offers turnkey living in Waterloo’s prestigious Westmount neighbourhood. At its heart is a stunning eat-in kitchen with a large island, flowing seamlessly into the dining area and adjacent wet bar, ideal for everyday living and entertaining. The sunken living room features vaulted ceilings, custom built-ins, and a fully retractable three-panel sliding door that opens to the home’s standout feature: the Cottage room. This four-season retreat includes heated floors, retractable screened windows, and a wood-burning fireplace for year-round comfort and enjoyment. The main floor also offers a spacious mudroom, full bathroom, and versatile fourth bedroom, perfect for guests, extended family, or a home office. Upstairs, the primary suite provides a private escape with a spa-inspired bathroom. Two additional bedrooms feature imaginative built-in “tree forts” and connected closet pass-throughs that kids will love. The finished lower level adds a two-piece bathroom, separate recreation and games areas, and a full-height fitness room. With extensive updates, timeless design, and an unrivalled location near Westmount Golf & Country Club, this is a rare opportunity to own a truly unique family home in one of Waterloo’s most sought-after neighbourhoods. (id:62104)
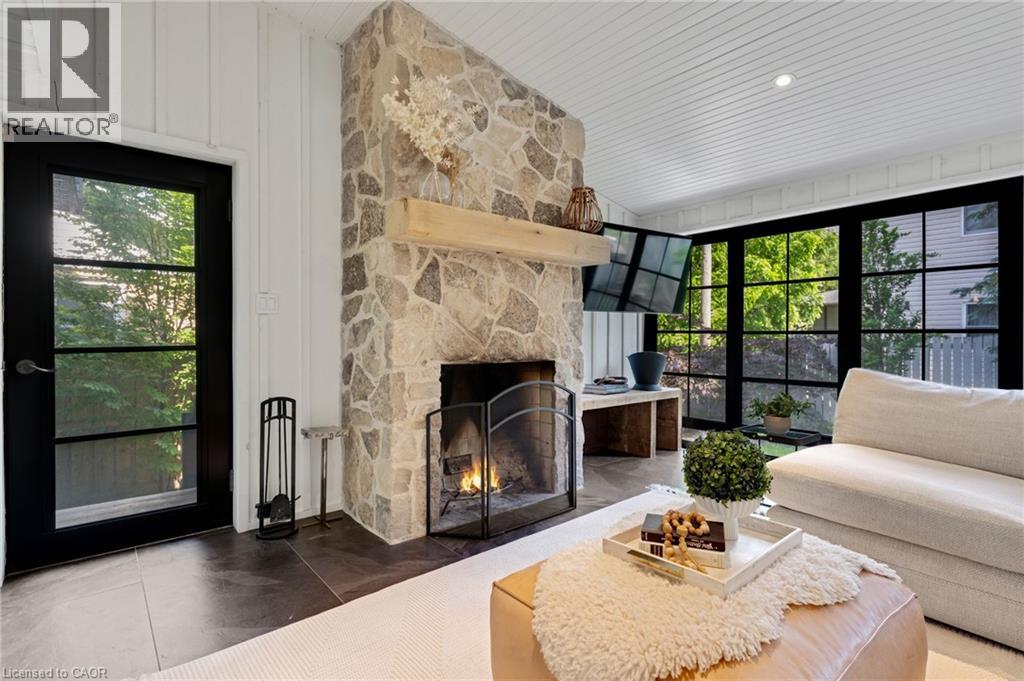
203 Forsyth Drive
Waterloo, Ontario
The perfect home in the perfect neighbourhood. Just steps from Westmount Golf & Country Club, this fully renovated 4-bedroom, 4-bathroom home offers turnkey living in Waterloo’s prestigious Westmount neighbourhood. At its heart is a stunning eat-in kitchen with a large island, flowing seamlessly into the dining area and adjacent wet bar, ideal for everyday living and entertaining. The sunken living room features vaulted ceilings, custom built-ins, and a fully retractable three-panel sliding door that opens to the home’s standout feature: the Cottage room. This four-season retreat includes heated floors, retractable screened windows, and a wood-burning fireplace for year-round comfort and enjoyment. The main floor also offers a spacious mudroom, full bathroom, and versatile fourth bedroom, perfect for guests, extended family, or a home office. Upstairs, the primary suite provides a private escape with a spa-inspired bathroom. Two additional bedrooms feature imaginative built-in “tree forts” and connected closet pass-throughs that kids will love. The finished lower level adds a two-piece bathroom, separate recreation and games areas, and a full-height fitness room. With extensive updates, timeless design, and an unrivalled location near Westmount Golf & Country Club, this is a rare opportunity to own a truly unique family home in one of Waterloo’s most sought-after neighbourhoods. (id:62104)
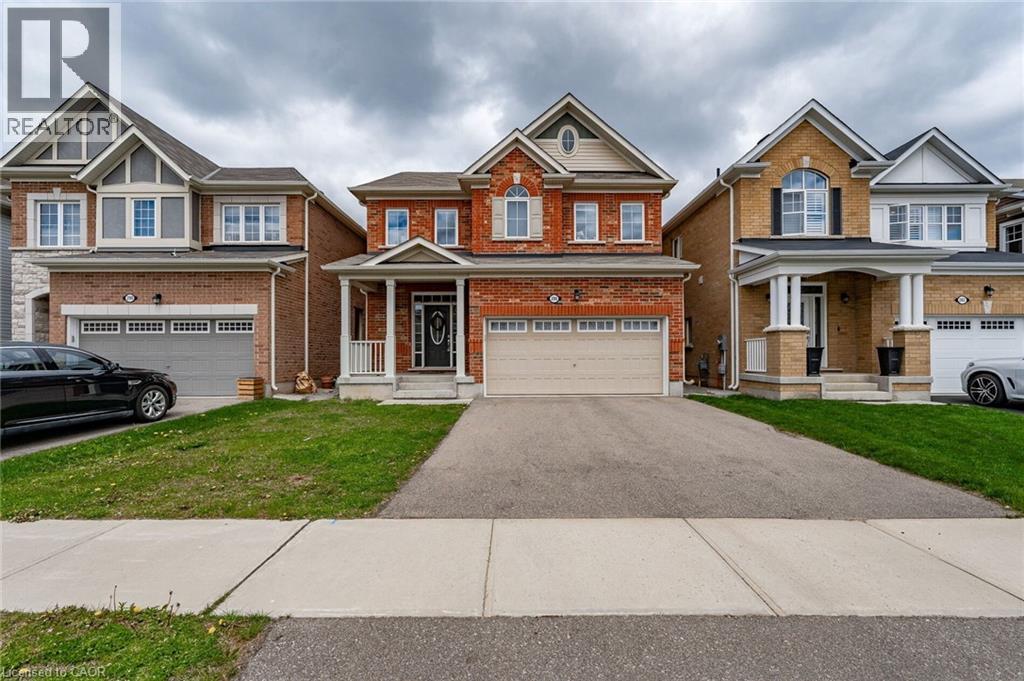
286 Spring Creek Drive
Waterdown, Ontario
Welcome to this stunning 2,300 sq. ft. family home in the heart of Waterdown! Offering 3 spacious bedrooms, 3 bathrooms, and a versatile second-floor loft that can easily serve as a 4th bedroom, home office, or second living space, this home is designed to grow with your family. Step inside to a bright, open-concept layout featuring rich hardwood flooring, a cozy gas fireplace, and an abundance of natural light. The chef-inspired kitchen boasts stainless steel appliances, a large centre island, and plenty of workspace, flowing seamlessly into the dining area with walkout access to the spacious backyard-perfect for entertaining family and friends. Upstairs, the primary retreat offers a generous walk-in closet and a spa-like ensuite. Two additional bedrooms, a beautifully appointed 4-piece bathroom, convenient second-floor laundry, and the bonus loft complete the upper level. The unspoiled basement provides endless possibilities to create the space you've always envisioned. Complete with a double-car garage and ideally located close to parks, schools, shopping, downtown Waterdown, and everyday amenities, this exceptional home offers the perfect combination of style, comfort, and convenience. (id:62104)
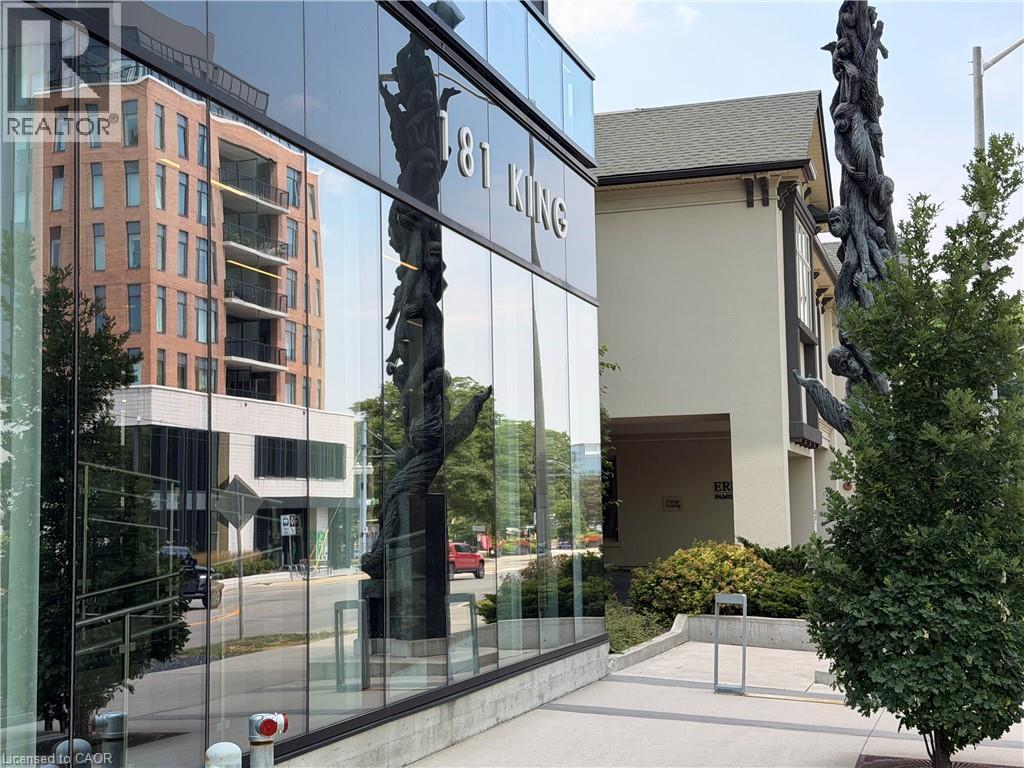
181 King Street S Unit# 1002
Waterloo, Ontario
Elevated Urban Living at Circa 1877 - Welcome to one of Uptown Waterloo's most desirable condominium communities. Situated in the prestigious Bauer District, this beautifully finished 1-bedroom, 1-bathroom suite combines contemporary design, exceptional amenities, and an unbeatable walkable location. The bright open-concept layout is enhanced by floor-to-ceiling windows that fill the space with natural light, while the oversized private terrace provides the perfect place to enjoy your morning coffee or unwind at the end of the day. Inside, you'll find wide-plank flooring, soaring ceilings, quartz countertops, and a stylish 3-piece bathroom designed for modern living. Circa 1877 offers an exceptional collection of resort-inspired amenities, including a rooftop saltwater pool with cabanas, outdoor BBQs and fire tables, yoga studios, a 24/7 fitness centre, co-working lounges, an elegant party room with a wet bar, and guest suites for visiting family and friends. LaLa Social House, located within the building, completes the boutique hotel-style experience. Step outside and enjoy everything Uptown Waterloo has to offer. You're just moments from Vincenzo's, boutique shopping, cafés, restaurants, Grand River Hospital, and scenic walking trails. Both the University of Waterloo and Wilfrid Laurier University are nearby, along with Waterloo's thriving innovation district, home to leading employers including Google, Deloitte, and Sun Life. With the ION LRT right outside the door, commuting throughout Waterloo Region is effortless. Whether you're a first-time buyer, professional, downsizer, or investor, this exceptional home offers the perfect combination of luxury, convenience, and low-maintenance living in one of the region's most sought-after addresses. (id:62104)