
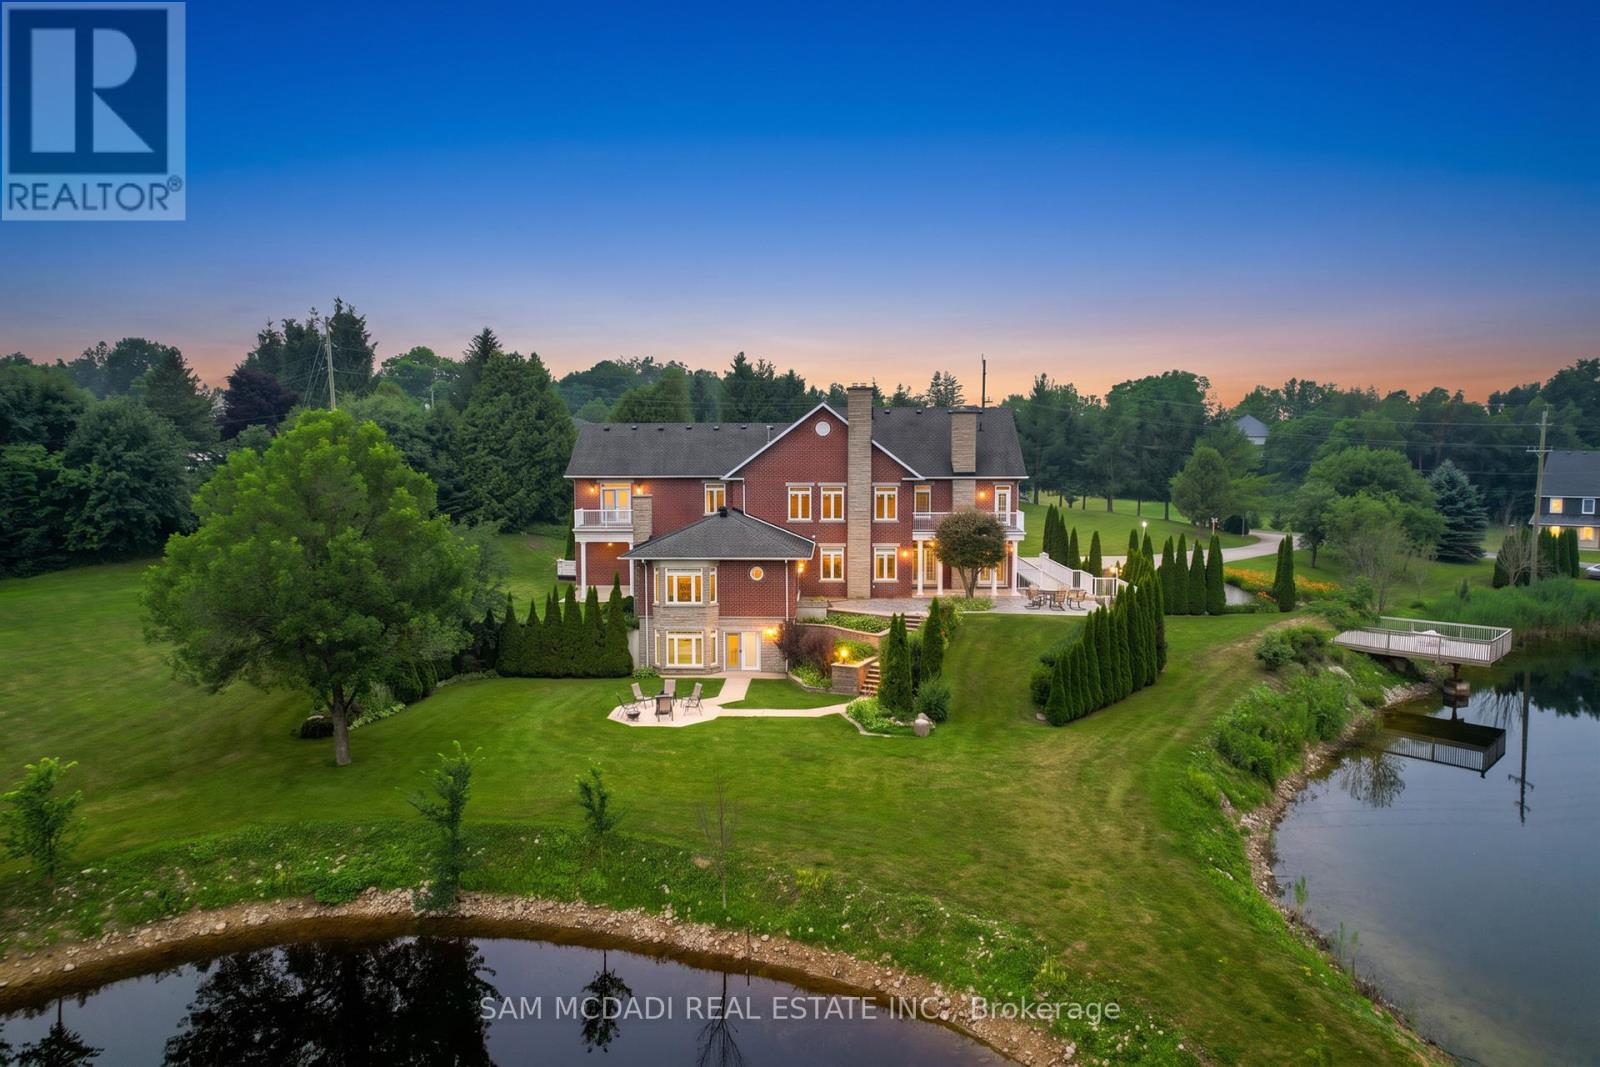
53 Peter Street
Grey Highlands, Ontario
Welcome to "The Pond House"-a breathtaking architectural masterpiece nestled on a pristine 3.95-acre private estate. Boasting 4,954 sq. ft. of luxurious above-grade living space, this extraordinary home is perfectly framed by a spectacular private pond, offering a serene, resort-like lifestyle. Designed for grand-scale entertaining and ultimate comfort, the sprawling main level features a magnificent chef's kitchen equipped with top-of-the-lineJennAir appliances, including dual refrigerators, dual ovens with a premium stove. Flowing effortlessly from the kitchen is an elegant formal dining room and three distinct living zones, including a stunning rear living room that overlooks the water. Two convenient main-floor powder rooms and a dedicated laundry room complete this entertainer's dream. Ascend to the breathtaking second level, where luxury meets tranquility. An open lobby welcomes you with its own attached balcony. The magnificent primary suite is a true private sanctuary, featuring a lavish 4-piece ensuite, a secondary in-suite laundry room, and a private balcony to take in the sweeping estate views. Family and guests are treated to unparalleled luxury, as the second, third, and fourth bedrooms each boast their own private ensuite washrooms and exclusive attached balconies. The fully finished lower level expands your living space with an incredibly versatile floorplan. It features two gorgeous fireplaces warming a sprawling family room and a separate living area, complete with a powder room. The home has 6 fireplaces. An oversized office offers the perfect work-from-home retreat, while a secluded guest bedroom with a 3-piece ensuite ensures privacy for extended family or visitors With unparalleled outdoor serenity and uncompromising indoor luxury, Property has garbage pick up service. The floor plan is attached for review all measurements of the entire property. The Pond House is more than a home-it is a legacy property. (id:62104)
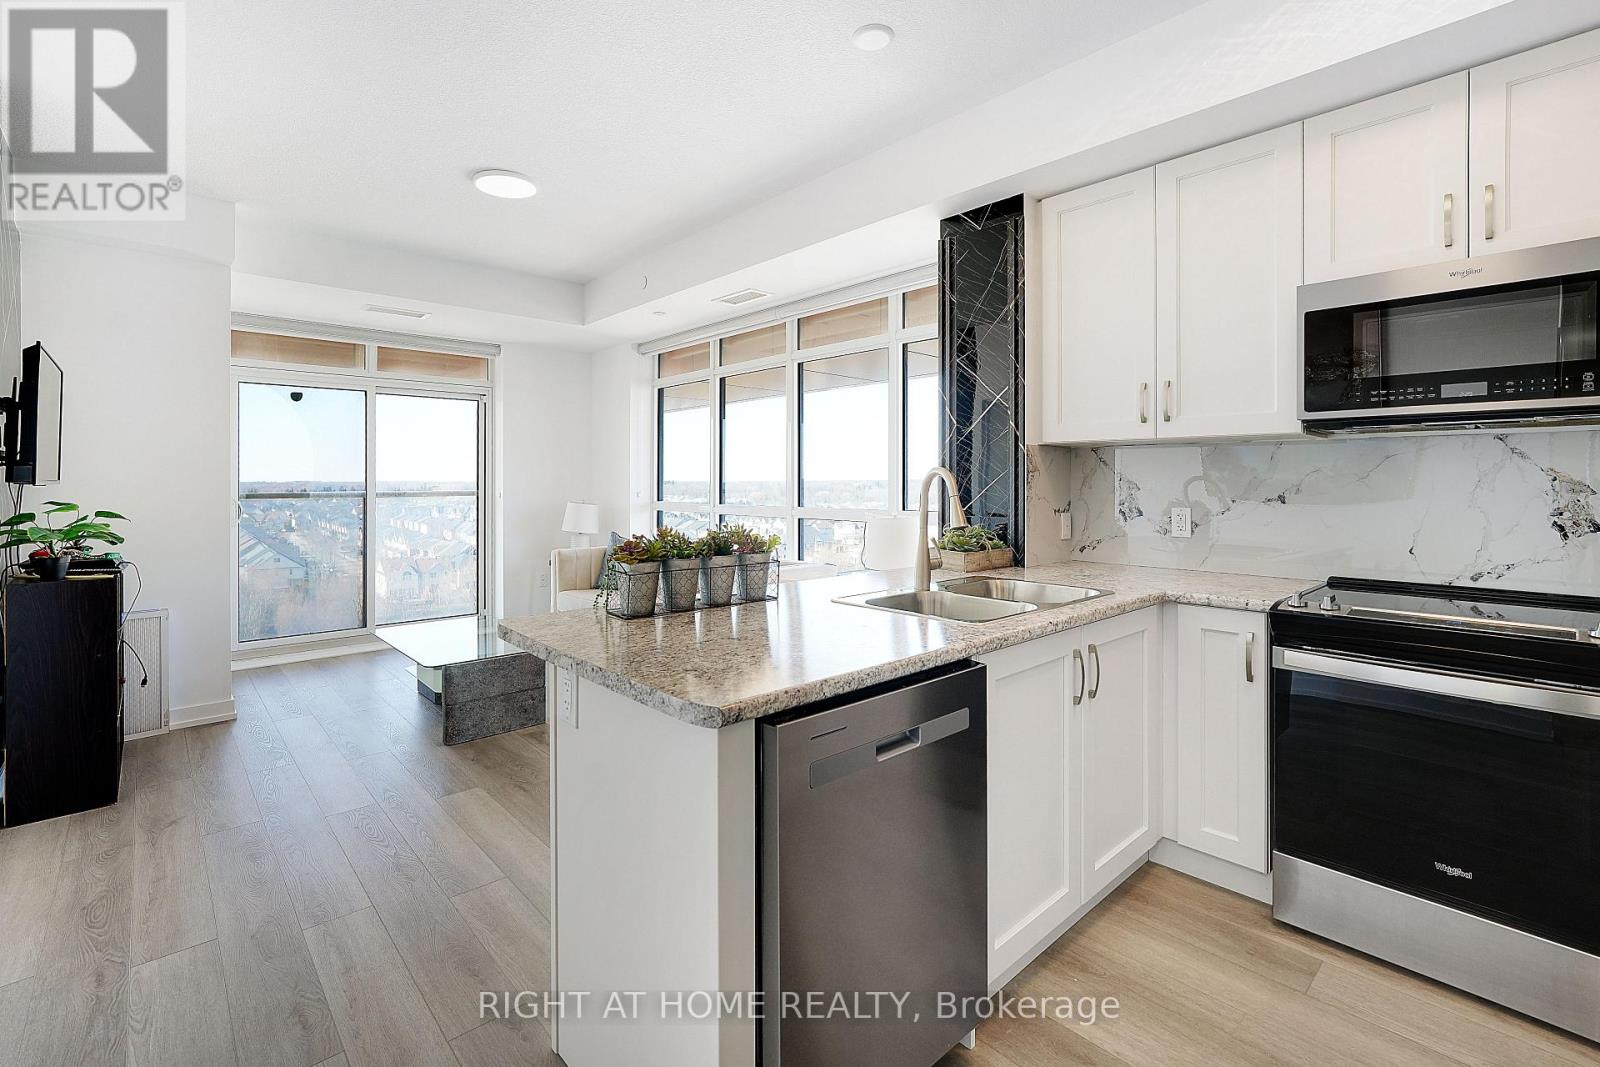
905 - 460 Dundas Street E
Hamilton, Ontario
Modern Trend Living condo with 9-ft ceilings and an open-concept layout. Features ceramic tile flooring and bright LED lighting throughout. The stylish kitchen offers custom cabinetry, designer faucet, and laminate countertops with a backsplash, while the bathrooms boast quartz countertops and spa-inspired premium fixtures. Enjoy a feature wall for your TV, a French balcony, and an owned locker for extra convenience. Pet-friendly in both living areas and bedrooms. This energy-efficient building includes geothermal heating/cooling, secure entry, 2 owned underground parking spaces, rooftop terrace, and professional management. Freshly painted and perfectly located near parks, shopping, restaurants, and major highways. (id:62104)
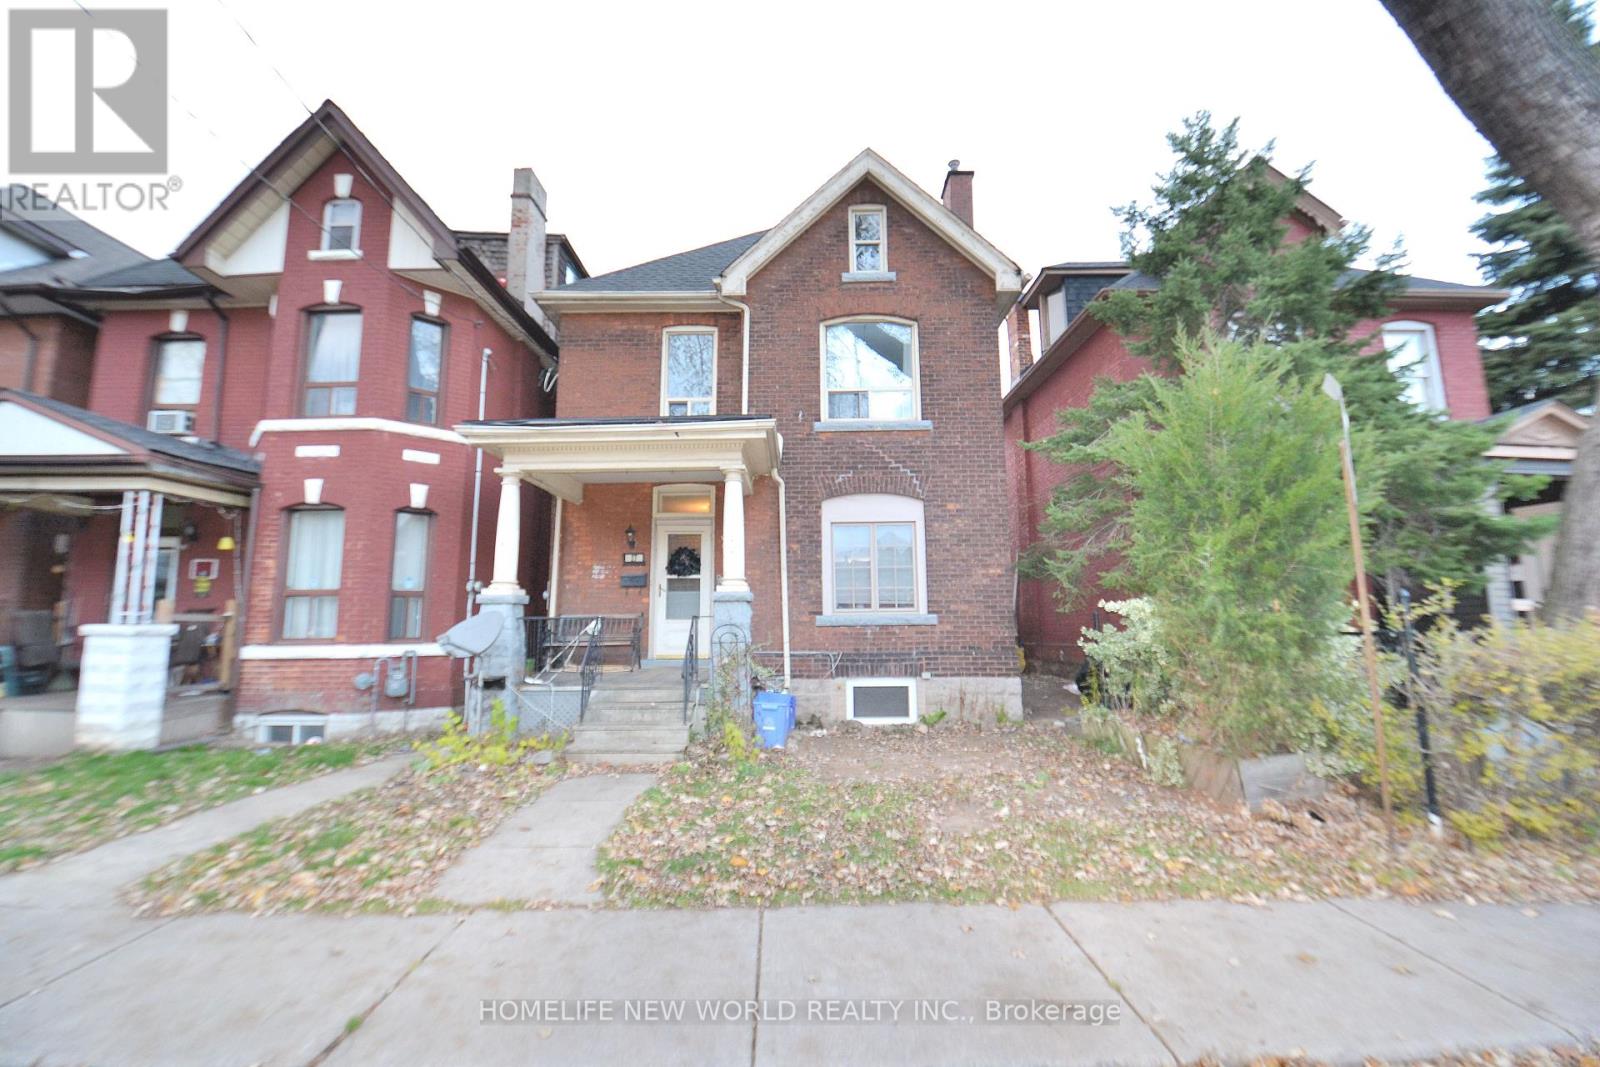
Lower - 27 Nightingale Street
Hamilton, Ontario
LEGAL Basement Apartment. 8 Ft Ceiling. Everything Is 1 Year New. Private Fenced Backyard. You Can Enjoy Sunday BBQ In The Backyard. The Walk Score Is 94. Steps To All Amenities, Including Bus Routes, Schools, Restaurants, Grocery Store, Park And Downtown. Easy Access To Highway 403, Ideal For Commuters. Heat and hydro are included. Tenant only pays for water. One parking space available for rent at $60/month. (id:62104)
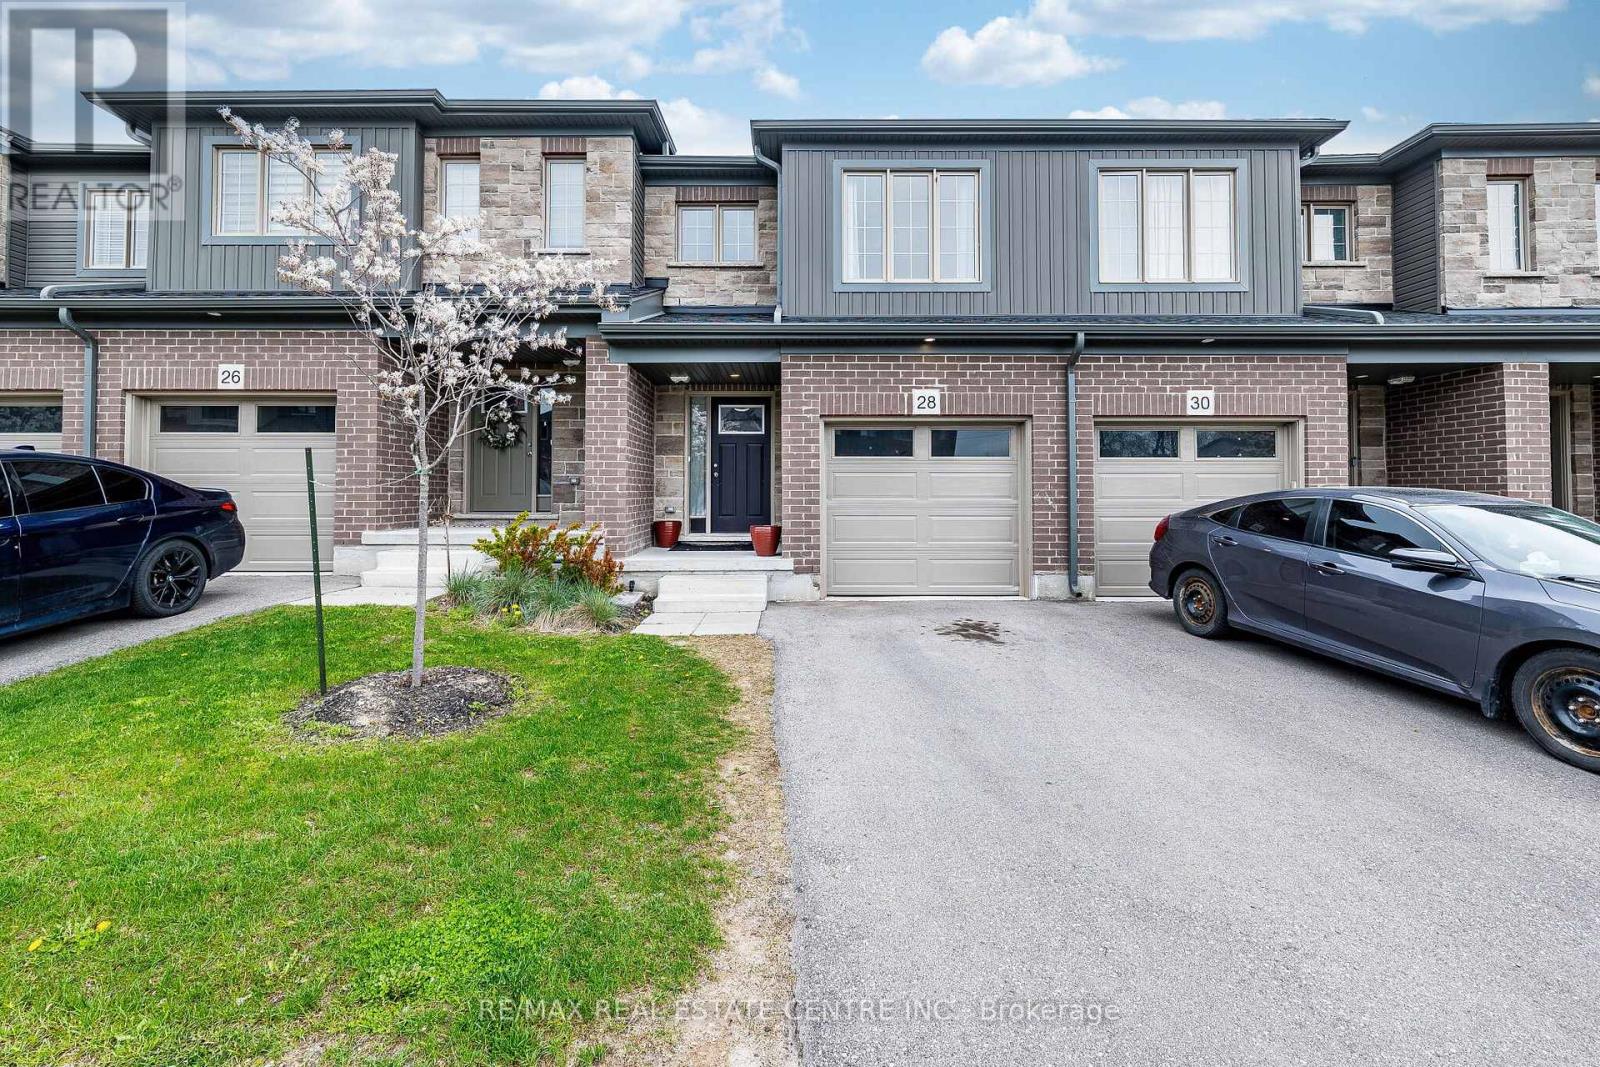
28 West Mill Street
North Dumfries, Ontario
Experience refined living at its finest in this elegant 3-bedroom, 3-bathroom residence in the heart of North Dumfries. Thoughtfully designed with sophistication and comfort in mind, this home showcases a seamless blend of modern finishes and timeless appeal. With three bathrooms, low-maintenance design, and a private outdoor space, this home checks all the boxes for steady occupancy and tenant satisfaction. Located in a high-demand area close to schools, parks, and major commuting routes, this property is positioned for consistent appreciation and income potential. Don't miss the opportunity to make this wonderful property your own!, Walkout Basement ,Close to all Amenities , Facing towards park (id:62104)
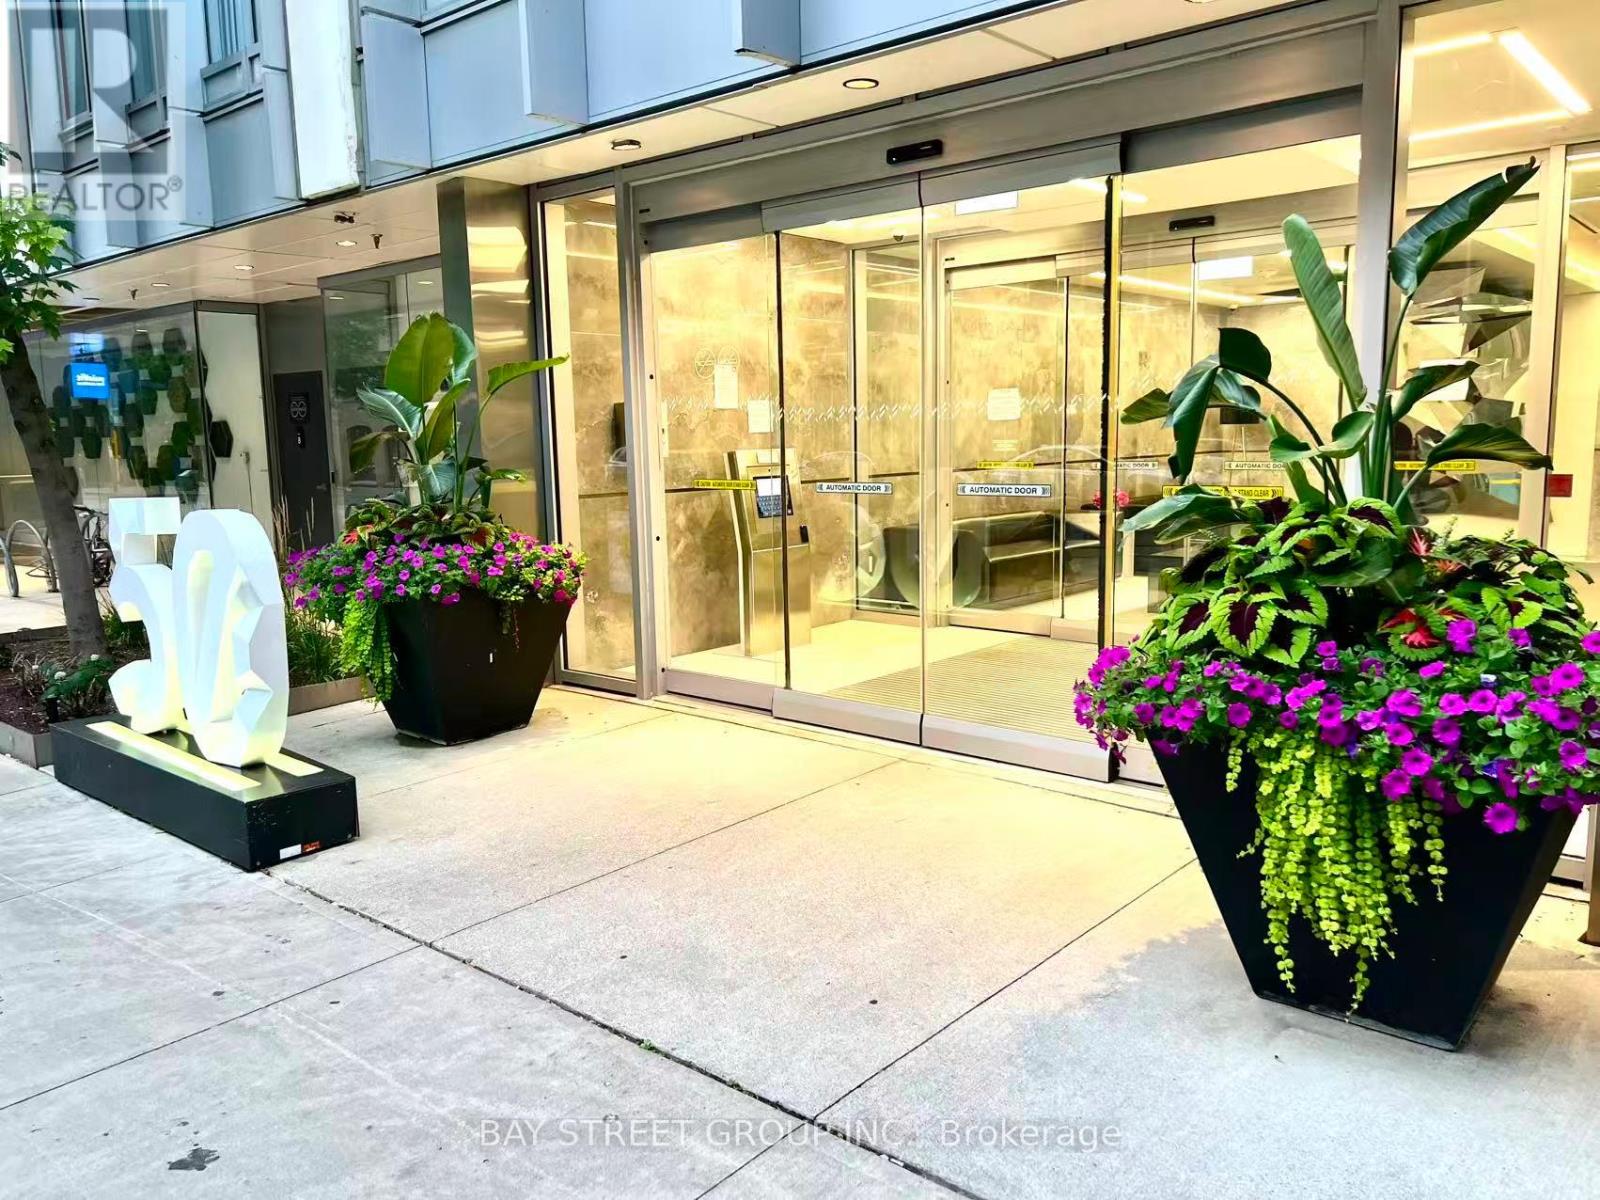
906 - 50 Mccaul Street
Toronto, Ontario
Form Condo from Tridel is perfectly positioned near major public transportation hubs, making commuting a breeze. Whether you prefer biking, taking the subway, or hopping on a bus, getting around the city is convenient and efficient.The building offers 24/7 security, concierge services. 1+ Den with two full bath. 621 sq ft decent size and functional layout unit includes in-suite laundry and modern appliances. East facing. 98 Walk/Bike Score, 100 Transit Score With Steps To U of T, OCAD, St Patrick Subway Station, City Hall, AGO, Toronto General, Sick Kids & Mount Sinai Hospitals And Queens Park. Minutes To Financial, Entertainment Districts, Nathan Phillips Square and Eaton Centre and a whole lot more to explore and discover in the area. (id:62104)
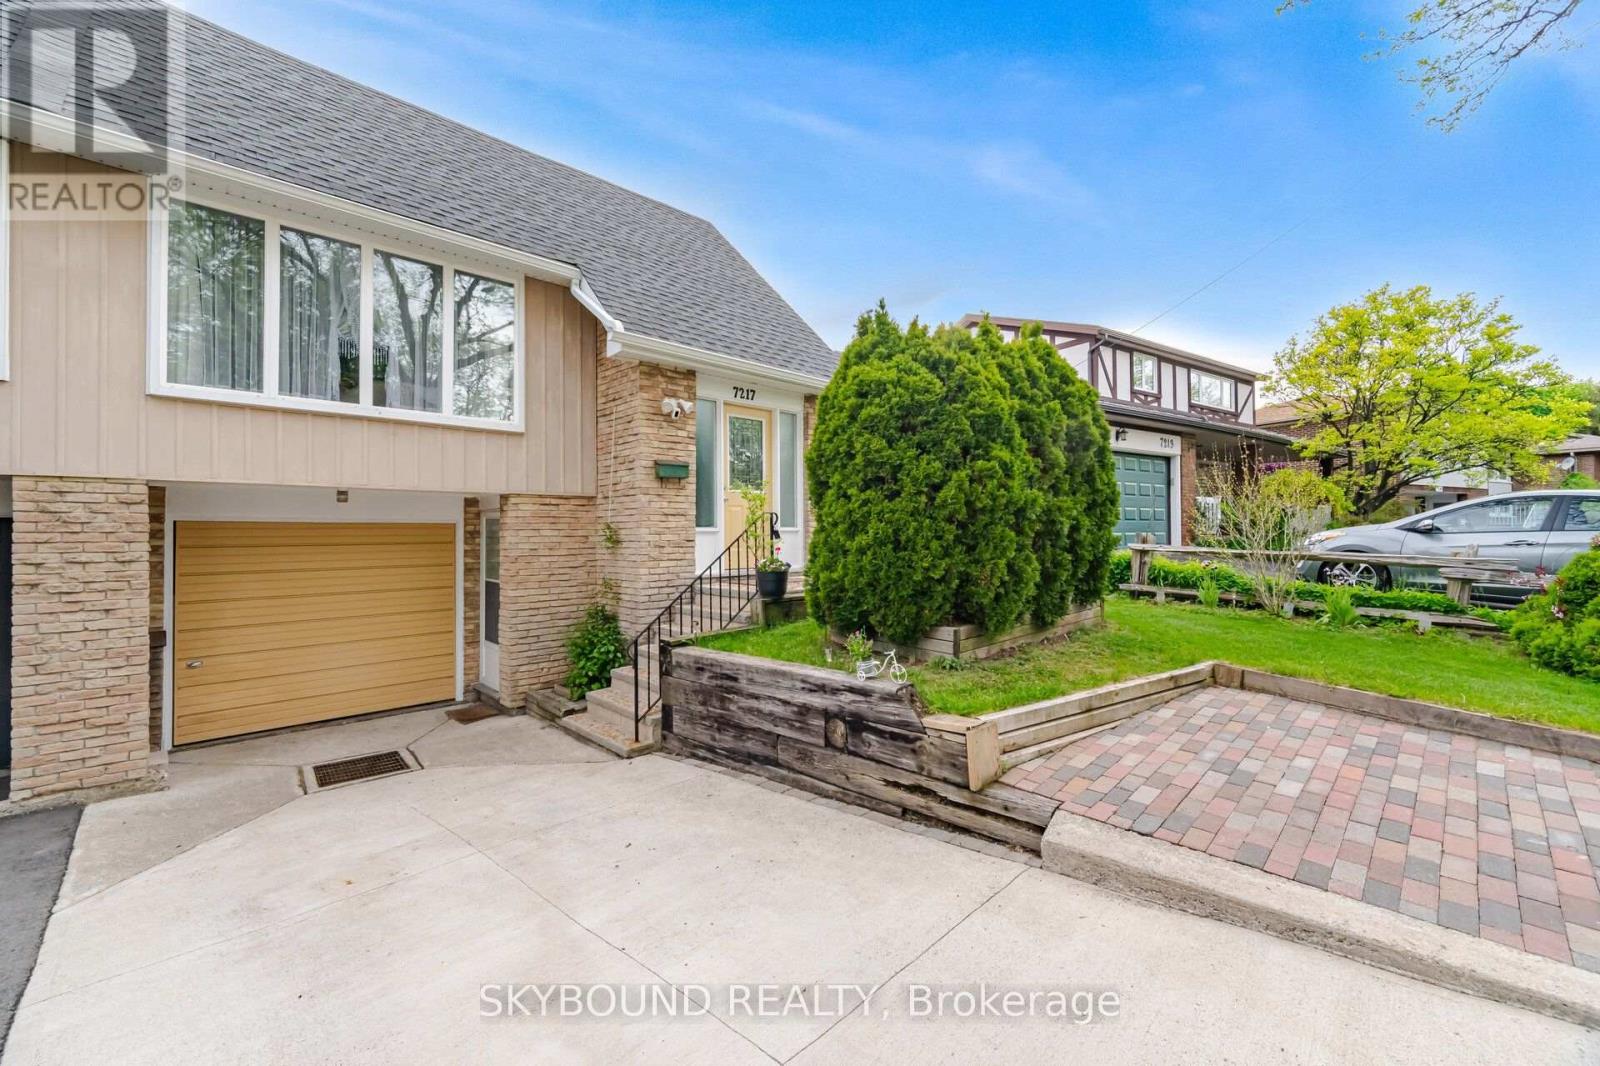
7217 Fayette Circle
Mississauga, Ontario
Nestled on a quiet street in a family friendly area of Meadowvale, this charming and lovingly maintained 3+1 backsplit is ideal for families, first time buyers, extended families or investors. Main floor offers a spacious & functional layout with bdrms on upper level, while the lower level + bsmt offer excellent income or in-law suite potential, complete with a separate entrance. The lower level features an additional bdrm, a walk-out family room that can also serve as a 4th bedroom, bathroom and a powder rm with laundry hook up. Separate entrance to Bsmt, leads to a spacious room with an additional kitchenette & access to a private laundry rm. Fully fenced, private backyard oasis complete with an awning is perfect for relaxing or entertaining during the summer months. There are 3 additional, parking spaces in addition to the garage. HWT replaced in March 2026. A/C & Roof approx. 5 years old. Very well kept and ideally located just minutes from Meadowvale GO, parks, major hwys, trails, schools and transit as well as shopping. (id:62104)
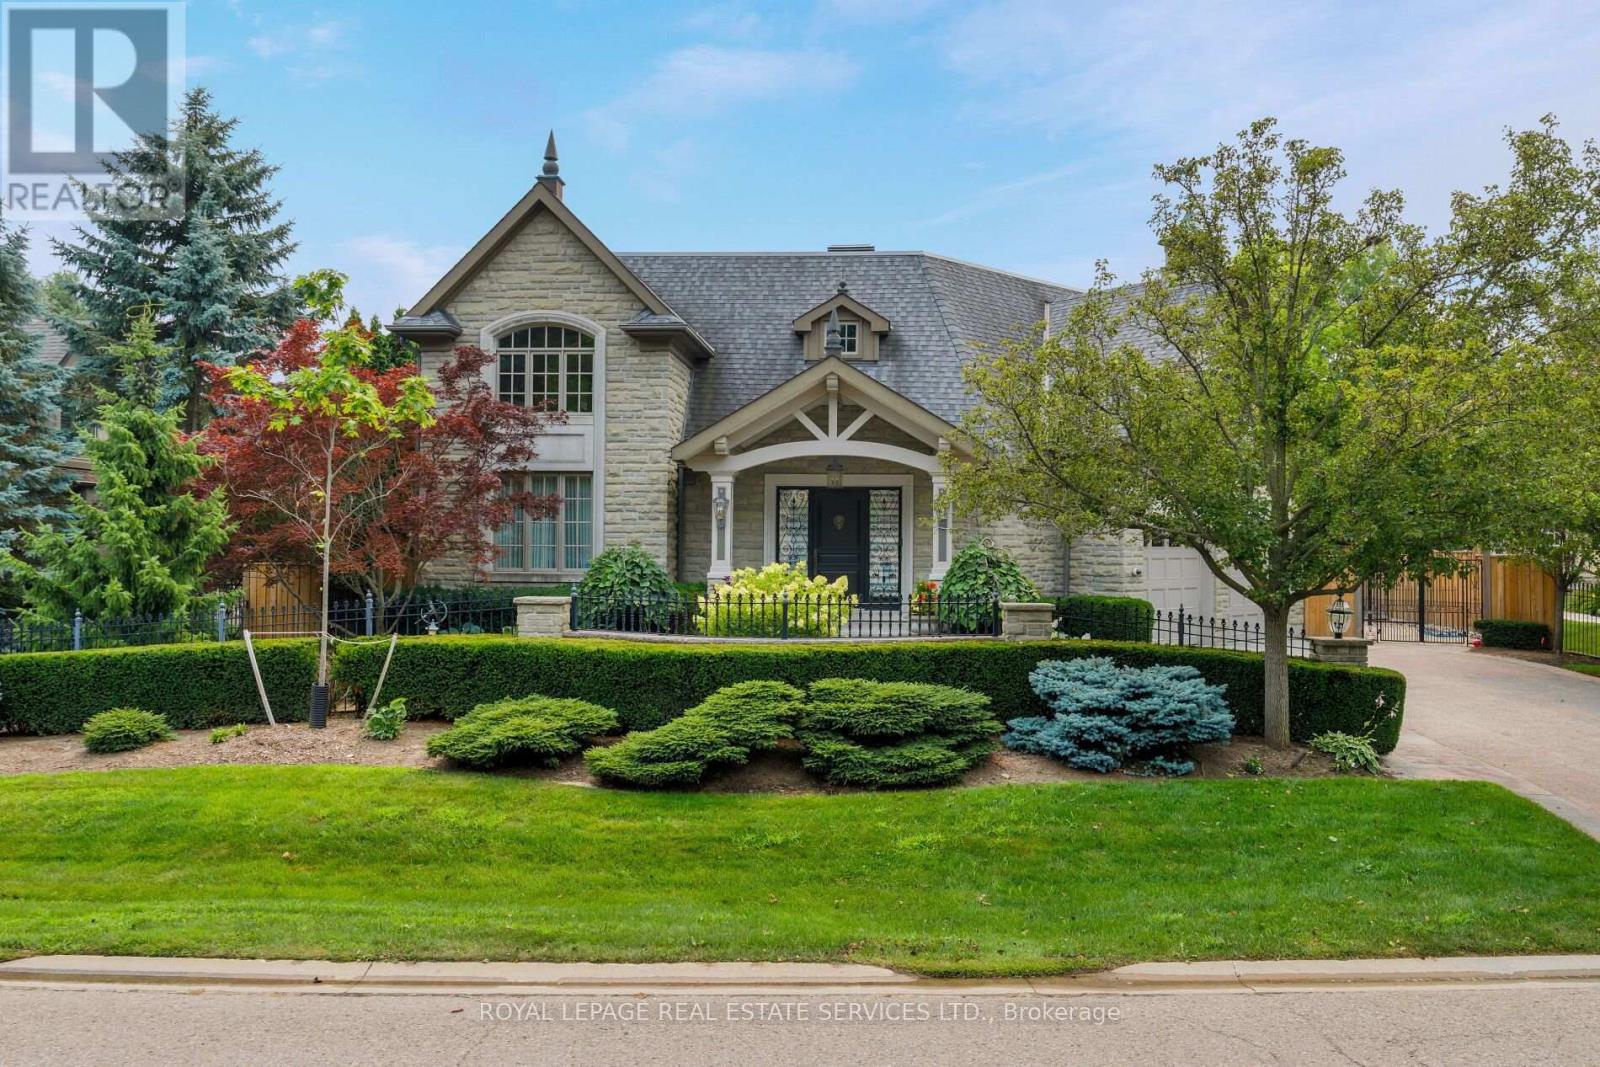
70 Shorewood Place
Oakville, Ontario
Exceptional custom-built luxury home with approximately 4,655 sq. ft., plus the professionally finished basement on a premium 185' deep lot with west exposure, on one of Southwest Oakville's coveted lakeside streets. Steps to Lake Ontario, & a 20-minute walk to historic downtown Oakville, Oakville Harbour, trendy shops & restaurants, & close to major highways & GO Station. Outstanding curb appeal highlighting a timeless stone exterior, exposed aggregate driveway, natural stone walkways, iron fencing, irrigation system, manicured gardens & mature trees. The spectacular resort-style, dream backyard features an in-ground saltwater pool, raised hot tub, expansive stone patios, custom gazebo, covered terrace area with ceiling fans & heaters, cabana with serving bar, lush gardens, & a tranquil waterfall & creek surrounded by mature trees for exceptional privacy. The elegant interior features soaring ceilings, hardwood floors, deep crown mouldings, custom cabinetry, pot lights, built-in speakers, 4 gas fireplaces, oversized windows & walkouts, with custom blinds & draperies. Designed for both entertaining & family living, the home offers a stunning open-concept great room off the foyer, formal living room & separate private dining room, spacious family room, & a renovated chef's kitchen (2018) with premium appliances, quartz counters, a large island, breakfast bar & bright breakfast area with walkout to the backyard. Upstairs is a generous laundry room, 4 spacious bedrooms, (4th bedroom currently used as den but can be converted to 4th bedroom) & 3 full bathrooms, including a luxurious primary suite with cathedral-style ceilings, a fireplace, & a renovated 6-piece ensuite (2015). The professionally finished basement features a home theatre, recreation/games room, wet bar, gym & 3-piece bathroom. Additional updates include a new pergola & awning (2024), furnace, air conditioner, & renovated kitchen (2018), re-shingled roof & renovated ensuite bathroom (2015). (id:62104)
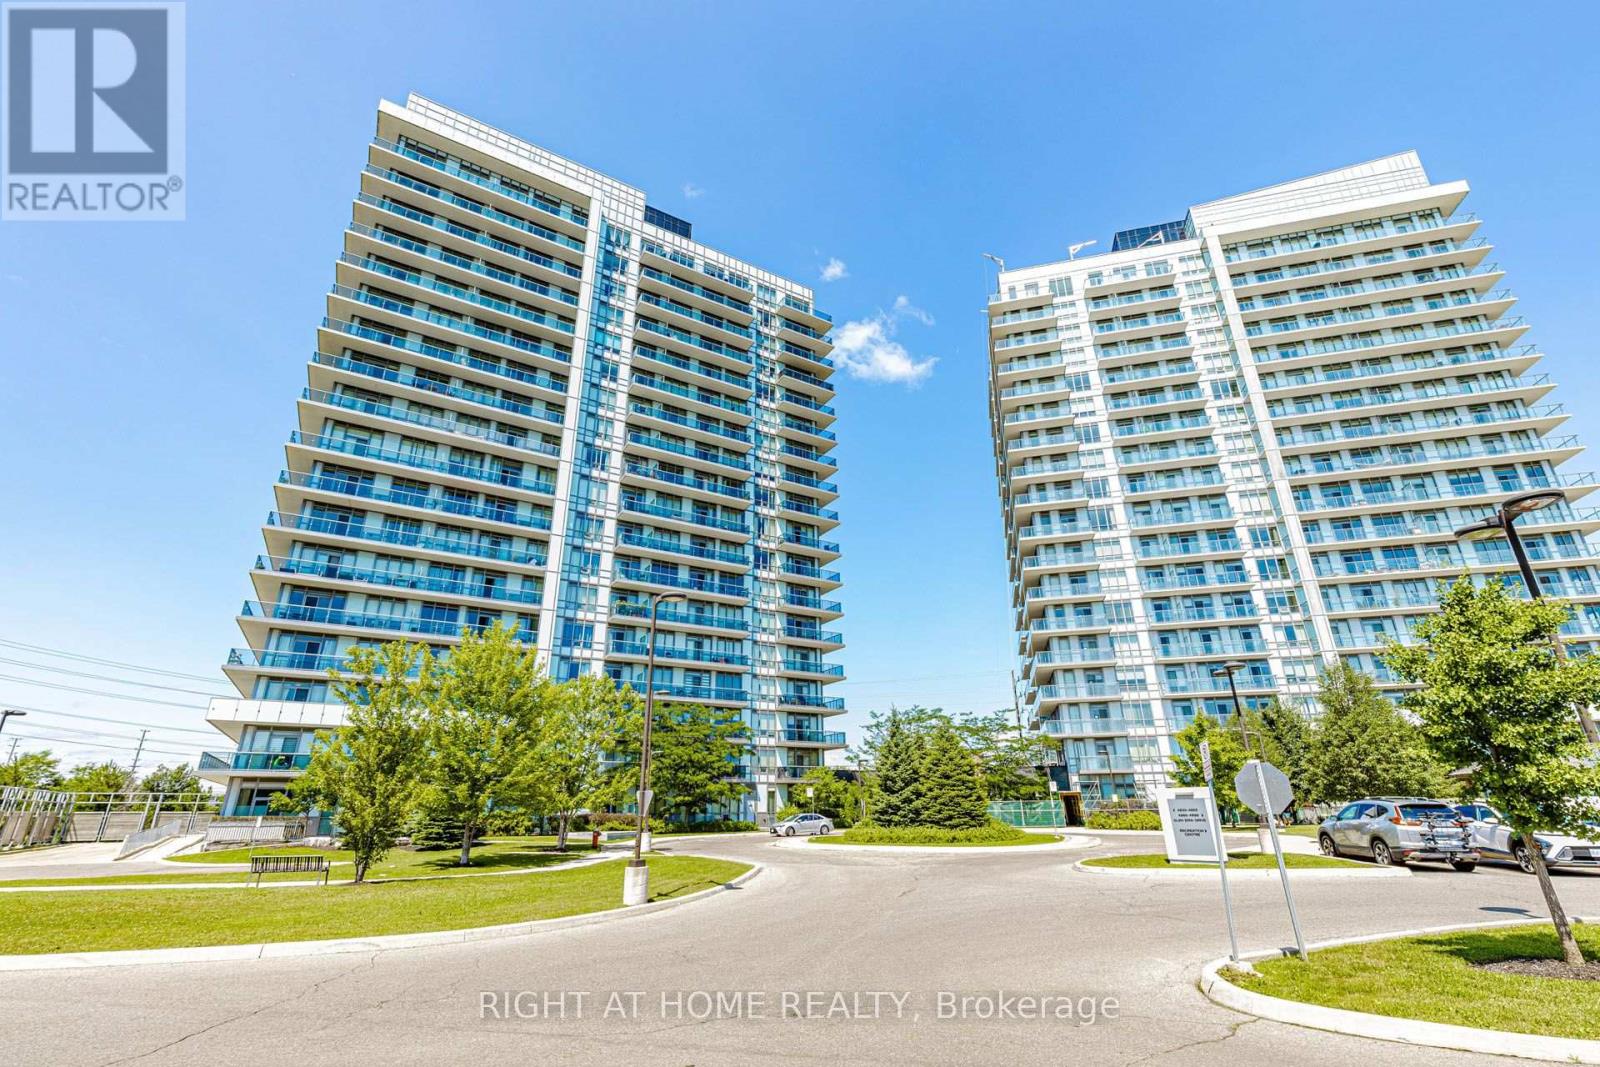
Ph03 - 4633 Glen Erin Drive W
Mississauga, Ontario
Welcome To The Erin Square Condo! This Modern Condo Locates In Mississauga Central Erin Mills Neighborhood. Bright And Spacious 950 sf Corner Unit, 2+1 Layout With 2 Full Baths, Ensuite Master Bedroom With Closet, 9' Smooth Ceilings, Open Concept Kitchen, Stainless Steel appliances, Quartz Countertops, And A Large Island With Extra Storage. Floor To Ceiling Windows Provide Lots Of Natural Light, Large Wrap Around Balcony With Unobstructed Northwest Views. Amenities Include: Rooftop Pool, Sauna, BBQ, Gym, Yoga Studio, Games Room, Guest Suite, Pet Wash, 24 Hrs Concierge And Much More. Prime Location Cross From Erin Mills Town Centre And Steps to Credit Valley Hospital, Quick highway 403 Hwy Access. A Parking And Locker Included! (id:62104)
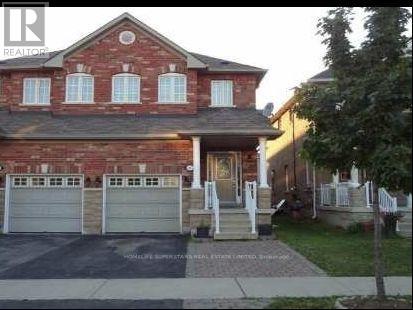
3661 Bala Drive
Mississauga, Ontario
Gorgeous 3 Bedrooms, 2.5 Washrooms Semi-Detached house in High Demand Area of Churchill Meadows. The House has been Recently Renovated. Open Concept Main Floor With 9 Feet Ceiling, Hardwood Floors, Modern Kitchen With Stainless Steel Appliances. Excellent Location. Close to Parks, Schools, Community Centre, Shopping And Highways. (id:62104)
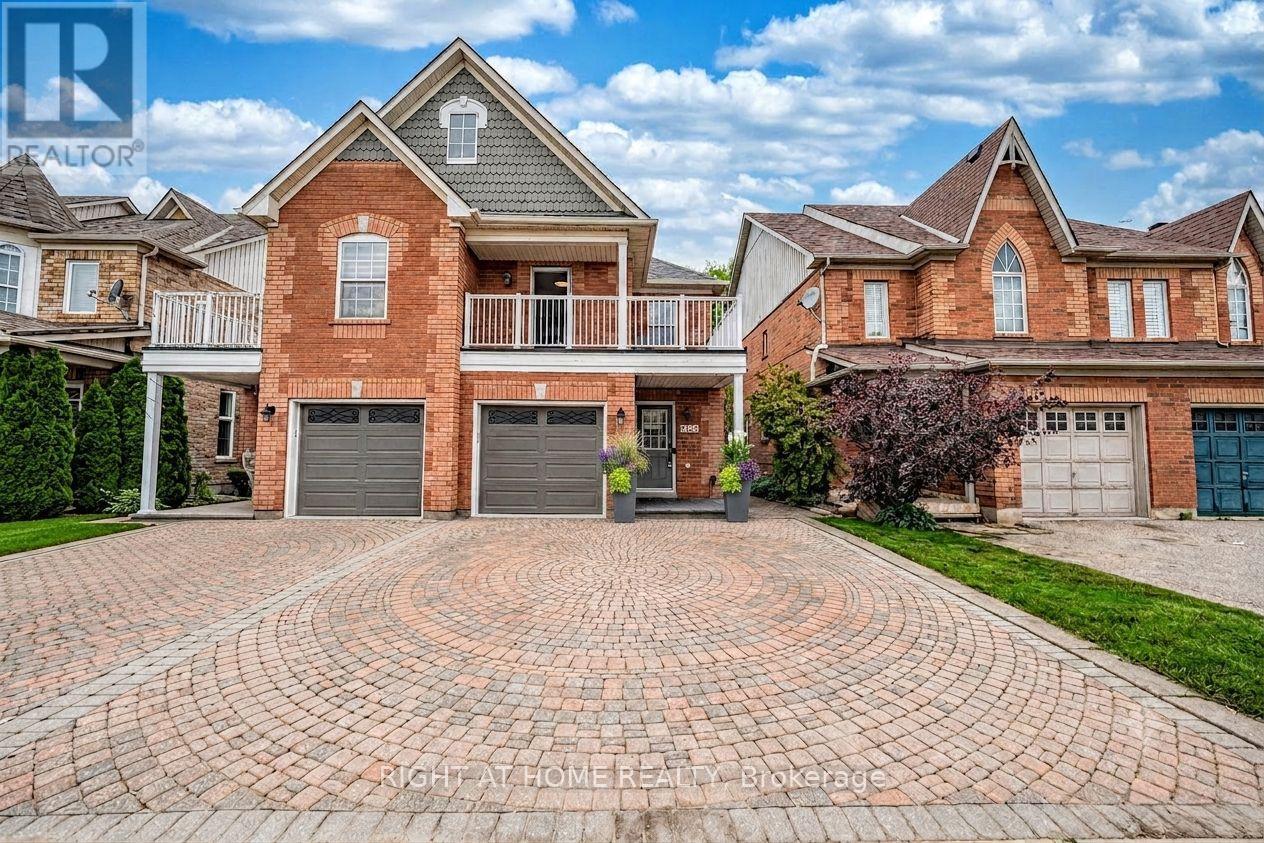
1133 Hickory Hollow Glen
Mississauga, Ontario
Stunning 3-bedroom 3 parking semi-detached home nestled on a quiet, tree-lined street in the highly sought-after Old Meadowvale Village. This beautifully maintained home shows true pride of ownership, featuring hardwood flooring in main and hardwood staircase throughout, freshly painted walls, all-new LED lighting, and stylish updated faucets. Move-in ready with thoughtful upgrades throughout.Main floor offers hardwood flooring, a modern kitchen with newer countertops, and a bright, spacious family room with a gas fireplace, A beautiful skylight above the staircase fills the home with abundant natural light,The spacious formal dining room provides the perfect setting for warm family gatherings and elegant entertaining. Second floor features 3 generous bedrooms and 2 bathrooms. The primary bedroom includes a 5-piece ensuite and walk-in closet. The second bedroom offers access to a large private balcony with newly installed laminate flooring, perfect for enjoying year-round views. Newly finished basement with stylish flooring and bright pot lights provides excellent additional living space. Beautifully landscaped front yard with a very large interlock driveway. The backyard. featuring a spacious deck, interlock patio, and convenient side yard access.Interior access to the garage adds everyday convenience.Steps to Sanford Farms with breathtaking sunset views. Close to conservation areas, parks, public and private schools, shopping, and major highways 401 & 407. (id:62104)
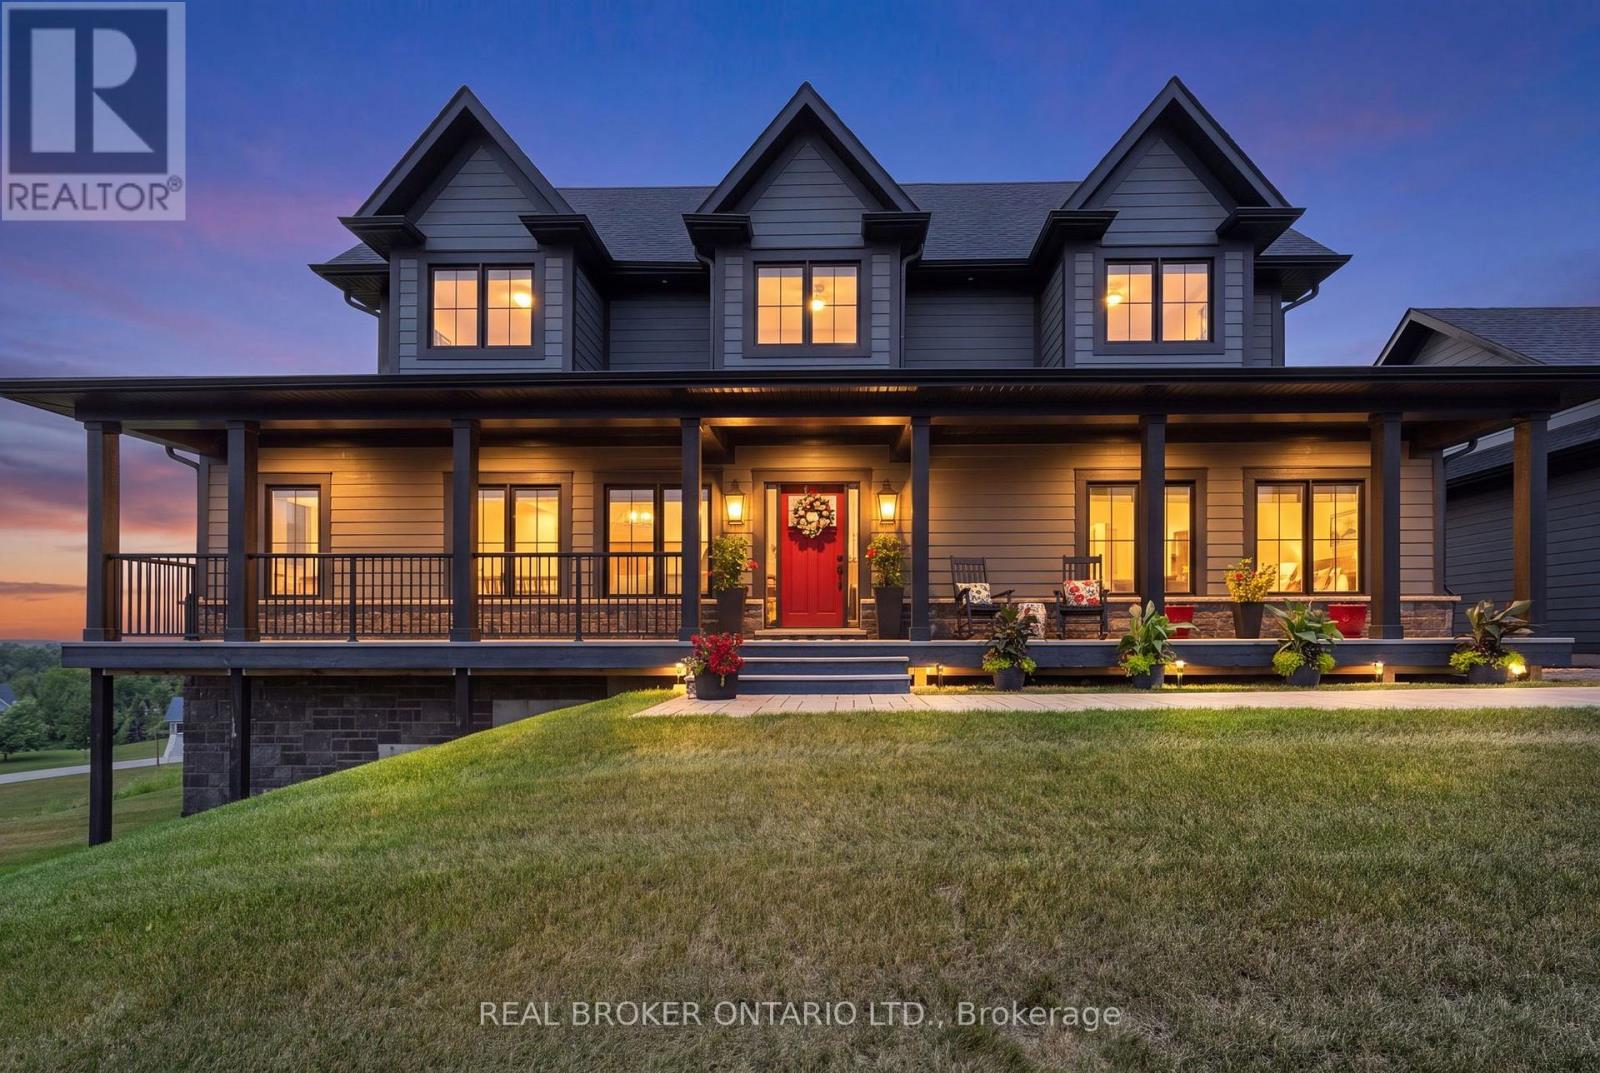
29 Thoroughbred Drive
Oro-Medonte, Ontario
Saturday August 25 OPEN HOUSE 11 am - 1 pm. Welcome to your dream home! Built on an elevated premium lot with sweeping panoramic views across the community and rolling countryside, this custom Craftsman-style home showcases grey board-and-batten siding with stone accents, dormer windows, a signature cupola, a welcoming covered front porch, and a detached three-car coach house.Thoughtfully designed and elegantly upgraded, natural light fills the home. Rich hardwood floors flow throughout the main living areas, while the great room impresses with soaring cathedral ceilings, a floor-to-ceiling stone fireplace with custom built-ins, and French doors leading to the covered back deck.The chef's kitchen features beautiful white and blue cabinetry, luxury granite countertops and backsplash, an oversized island with ample seating, an electric oven with gas cooktop, a built-in oven with a built in microwave above, and a French-door refrigerator. The open-concept layout offers generous space for everyday living, complemented by a separate dining room for larger gatherings.The main floor primary suite offers a walk-in closet and a luxurious ensuite. Upstairs are two spacious bedrooms with built-in window seats and a beautifully appointed full bathroom with a double vanity, quartz countertops, a glass shower, and a separate soaker tub.The bright walkout lower level offers large windows, a spacious family room with a gas fireplace and custom built-ins, an additional bedroom, a second family room or media room, a separate office or bonus room, and another full bathroom. Nearby walking trails, cross-country skiing, skating, horseback riding, maple sugar tapping, an orchard, berry picking, a stocked fish pond, and tobogganing. Adjacent to Braestone Golf Club and Ktchn Restaurant, and just minutes to Horseshoe Valley Resort, Bass Lake, Copeland Forest, Hardwood Hills, world-class spas, hiking, trail running, mountain biking, and more. (id:62104)
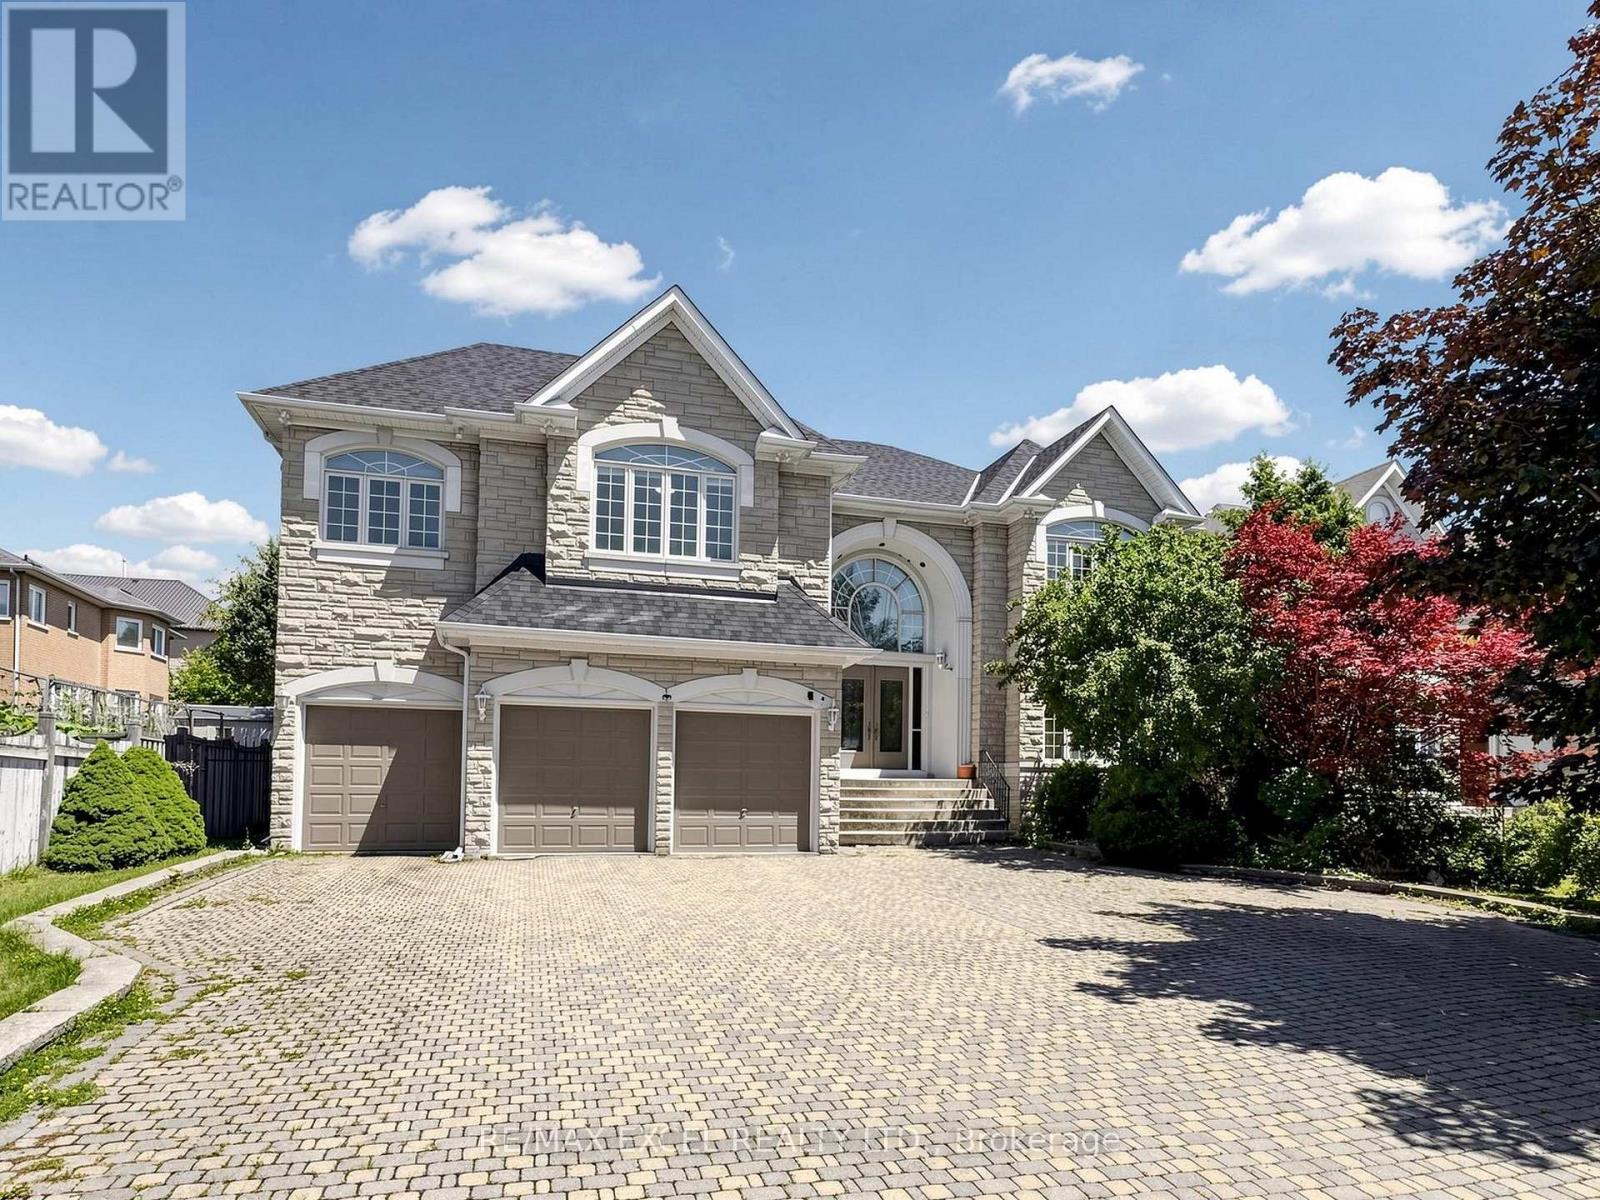
16 Frybrook Crescent
Richmond Hill, Ontario
Nestled on a quiet interior street in the prestigious Bayview Hill community, this impressive residence offers nearly 5,000 sqft living space within Bayview Secondary School district. A grand double-door entrance welcomes you into a breathtaking two-storey foyer, featuring marble floor, dramatic curved staircase and amazing skylight, creating an unforgettable first impression.Designed for daily living and elegant entertaining, the main level features 9' smooth ceilings, hardwood floor and extensive pot lighting throughout. The spacious formal living room and inviting family room each showcase a fireplace, offering warm and comfortable gathering spaces for family and guests alike. A private main-floor den provides the perfect setting for a home office or quiet retreat. The bright eat-in kitchen flows seamlessly into a sun-filled solarium overlooking the backyard, creating a cheerful space to enjoy morning coffee or year-round relaxation while surrounded by natural light. The thoughtfully designed second level features five generously sized bedrooms, each complete with its own ensuite bathroom and walk-in closet, providing exceptional comfort and privacy for every family member. The expansive primary suite offers a luxurious retreat with ample space for a sitting area, large picture windows overlooking mature trees, and 6 pc ensuite highlighted by a skylight.The oversized unfinished basement with a separate entrance offers endless possibilities for future customization. Excellent location: minutes from Hwy 404, parks, schools, community centres, shopping, and everyday amenities. (id:62104)
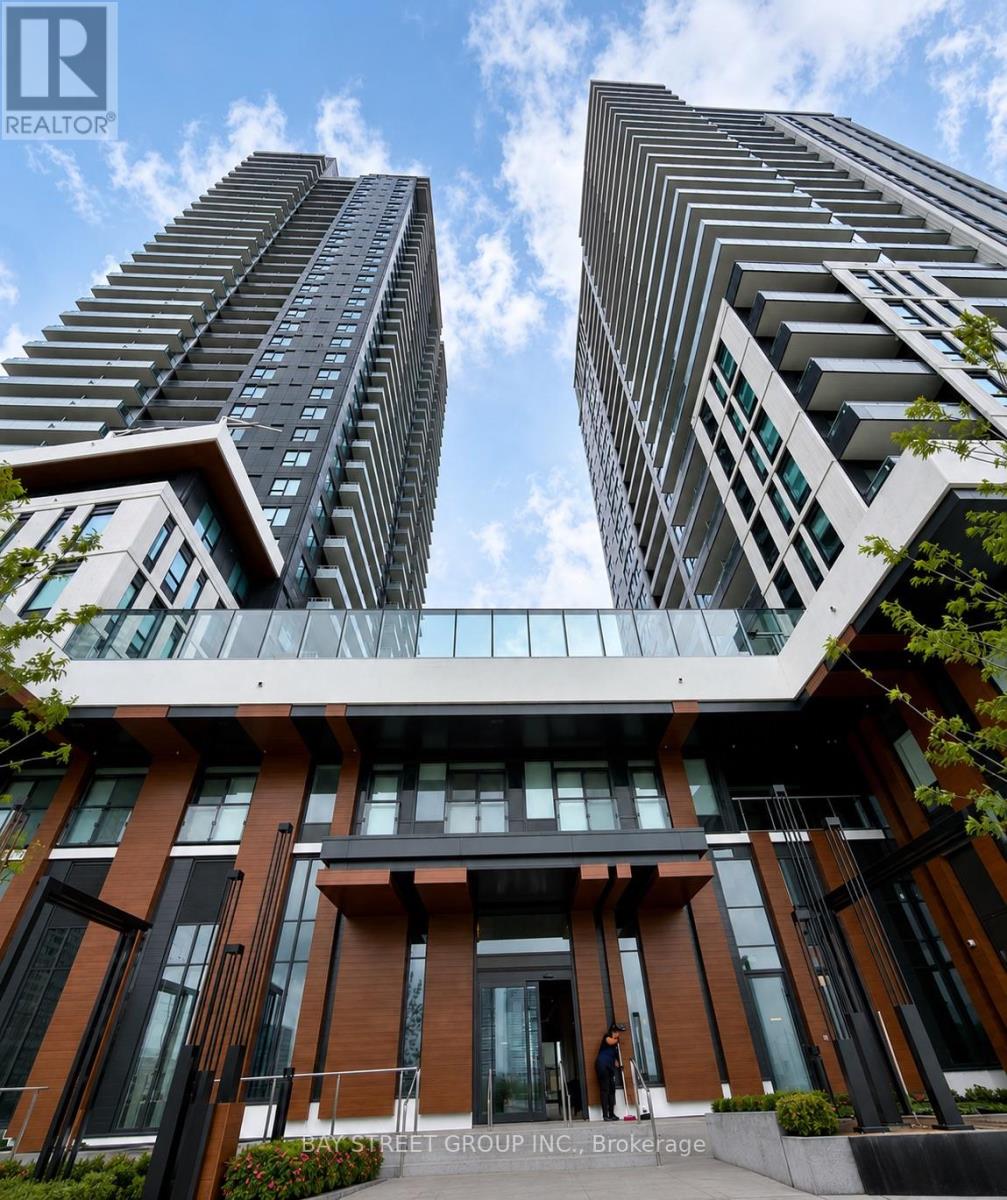
308 - 5 Meadowdale Road
Vaughan, Ontario
Welcome to the brand-new luxury Vincent Condos in the heart of Vaughan Metropolitan Centre. Be the first to live in this bright 1+Den southeast corner suite featuring soaring 10-ft ceilings, brand-new stainless steel appliances, and a huge private terrace-perfect for BBQs, entertaining, or simply relaxing outdoors. Enjoy premium resort-style amenities including a fitness centre, outdoor pool, golf simulator, party lounge, and co-working/study spaces. Steps to VMC Subway Station and major bus terminals, with easy access to York University, Hwy 400 & 407, shopping, restaurants, and entertainment. Includes 1 parking space and high-speed internet. (id:62104)
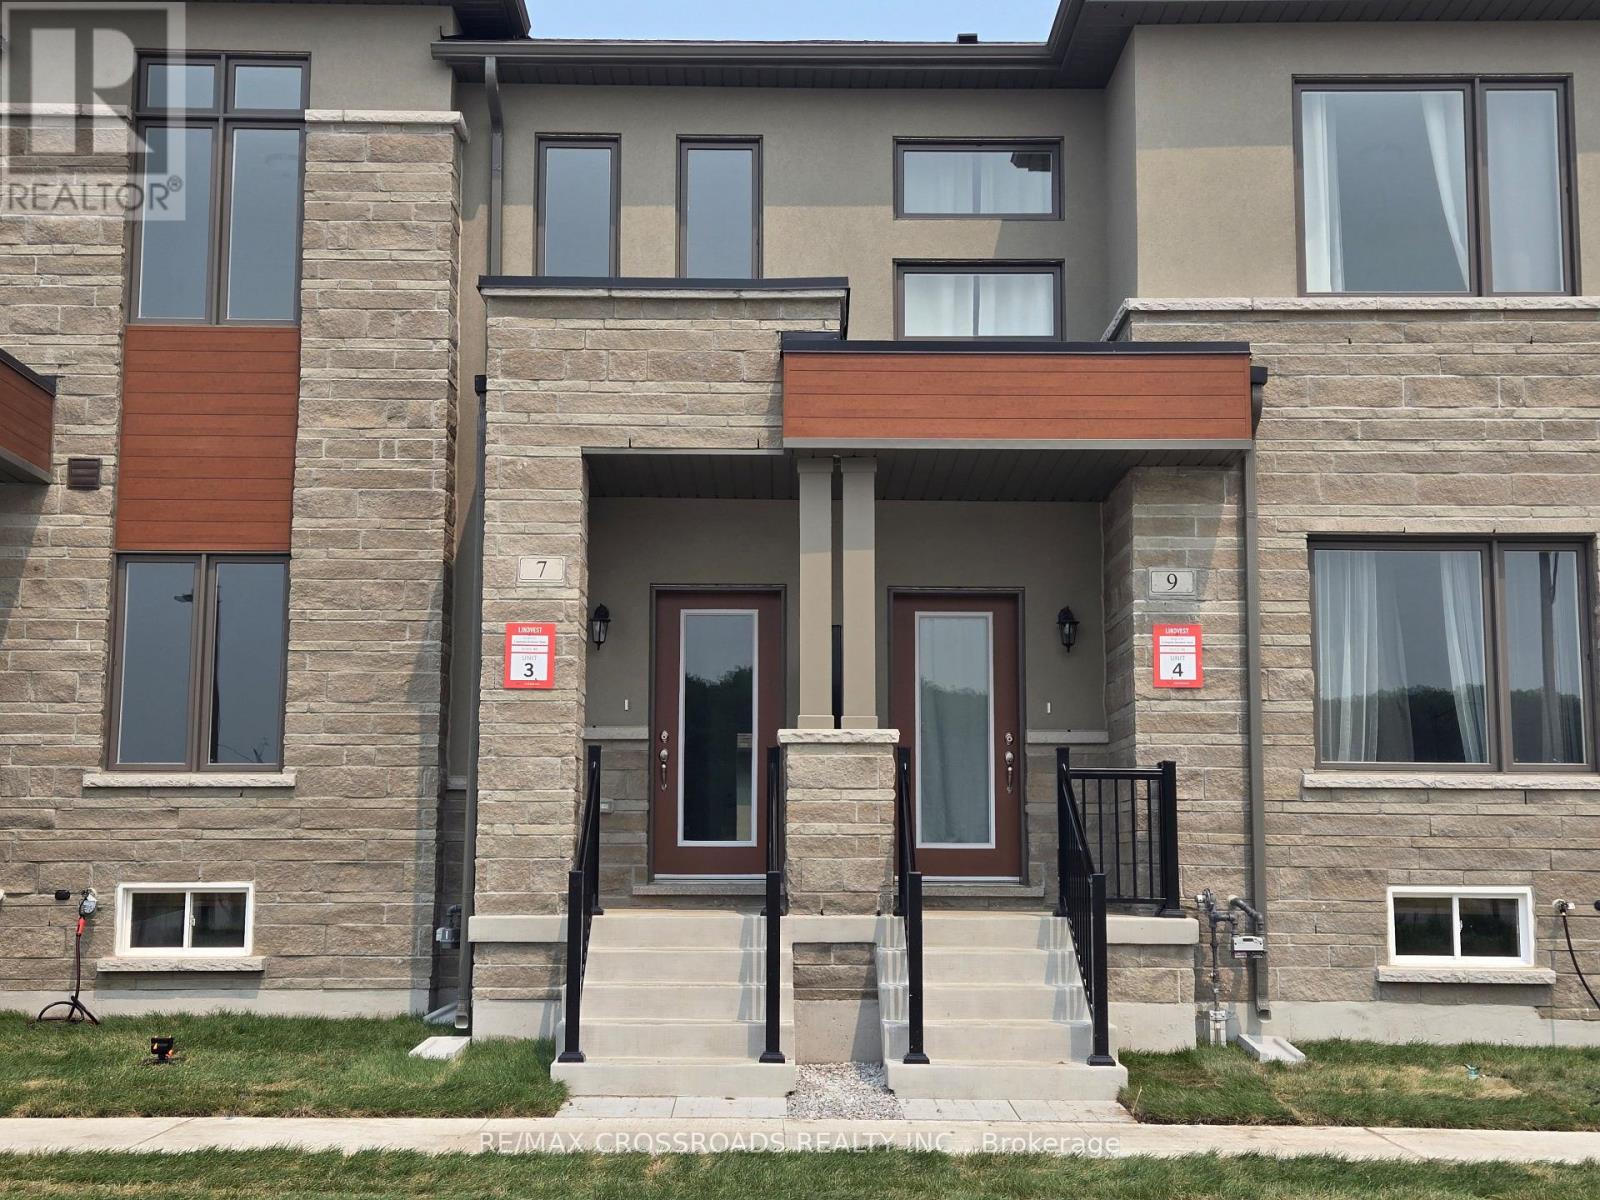
7 Alexander Donaldson Street
Markham, Ontario
Beautiful 2 Storey Townhouse Built By Linevest on Highway 7, Brand New , Never Live In. 1916 Sq.Ft , Large Living/Dining Room, Modern Open Kitchen with Family Size Eating Area. All Brand New Appliances. Bright and Spacious, Rare Find Nice Layout, Walk-out To Private Backyard,3 Bedrooms with Two Full Baths Detached Garage 2 parking space, Move-In and Enjoy. (id:62104)
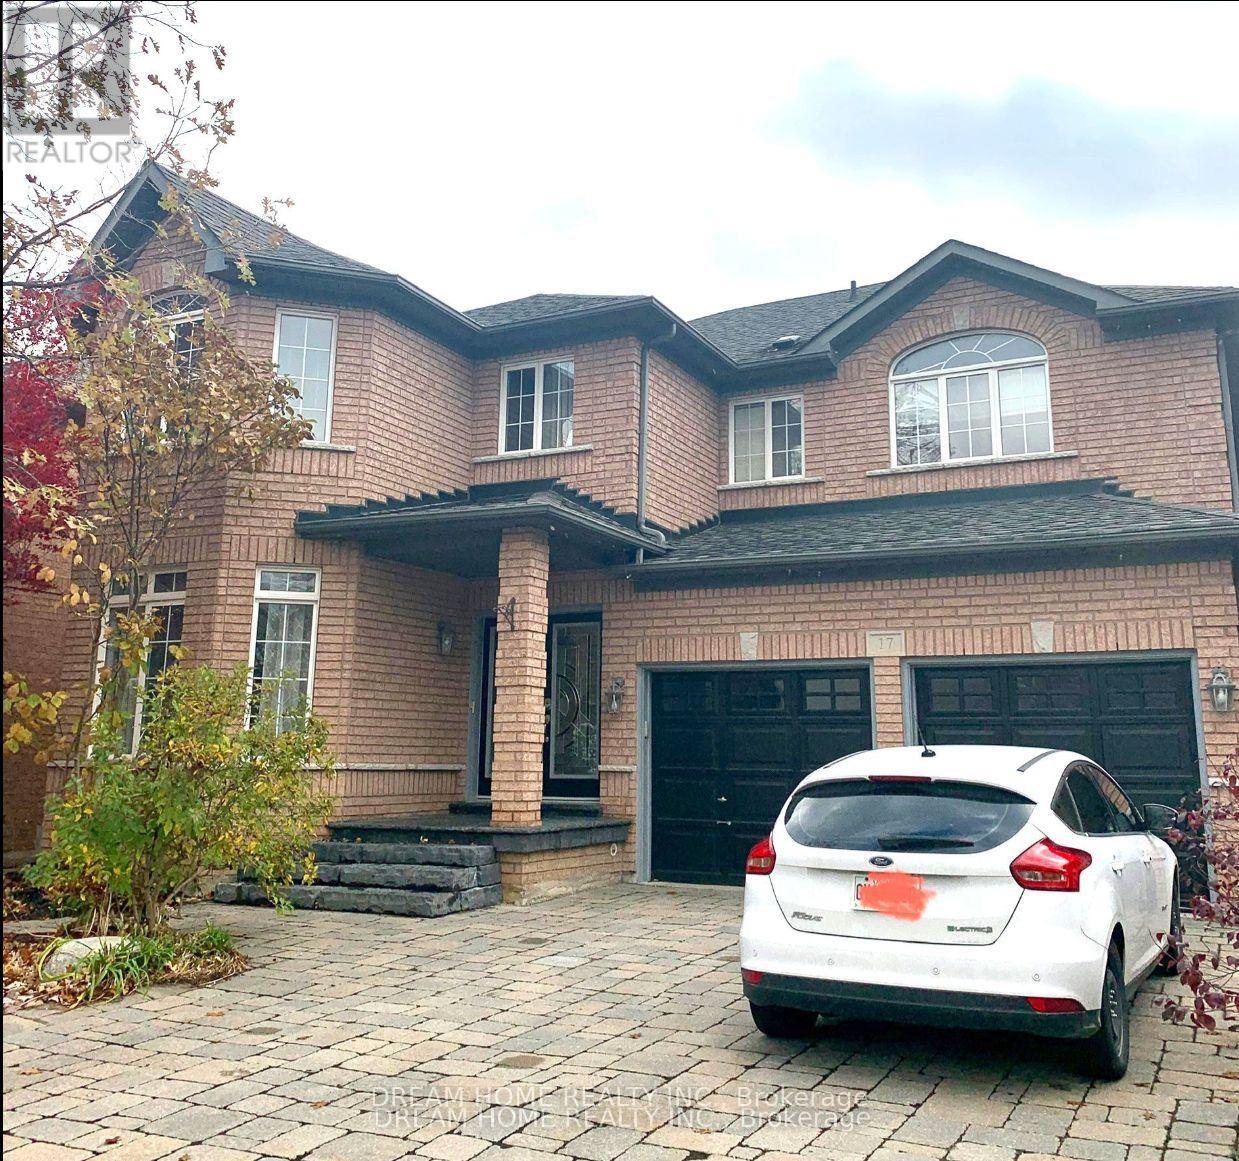
Basement Room1 - 17 River Forest Street
Markham, Ontario
Male only, Must See This Beautiful One Bedroom Basement With separate entrance, kitchen and bathroom is sharing with other two young male professions. Quiet Family Friendly Neighborhood. Open Concept Large Kitchen. Pot Lights, All Through Vinyl Fl, Ensuite Laundry.Tenants Responsible For 12% Utilities fee and Snow Removal To Basement Entrance &Parking Spot. Close To Shopping, Park, Mall & Hwy 407.Extras: Fridge, Stove, Washer. No Smoking In The Unit Driveway. (id:62104)
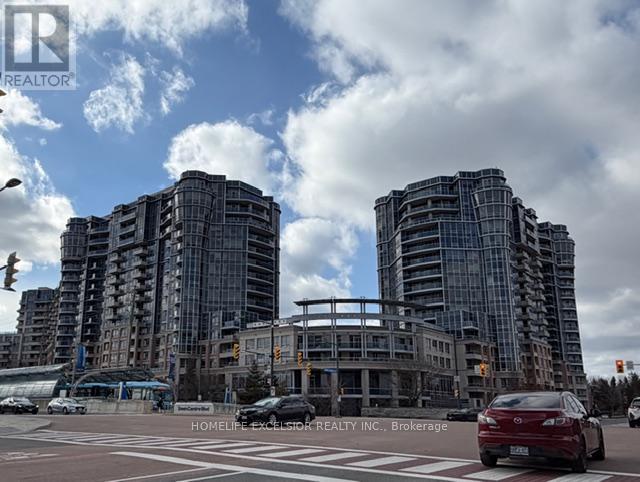
825 - 33 Cox Boulevard
Markham, Ontario
Tridel Luxury Condo In Markham Town Centre ** Facing East Unobstructed View Overlook Town Centre Green Area ** Multi Million Club House ** 24 Hours Concierge ** Close To Famous School, Public Transit, Shops ** New Painting and New flooring in Bedroom (id:62104)
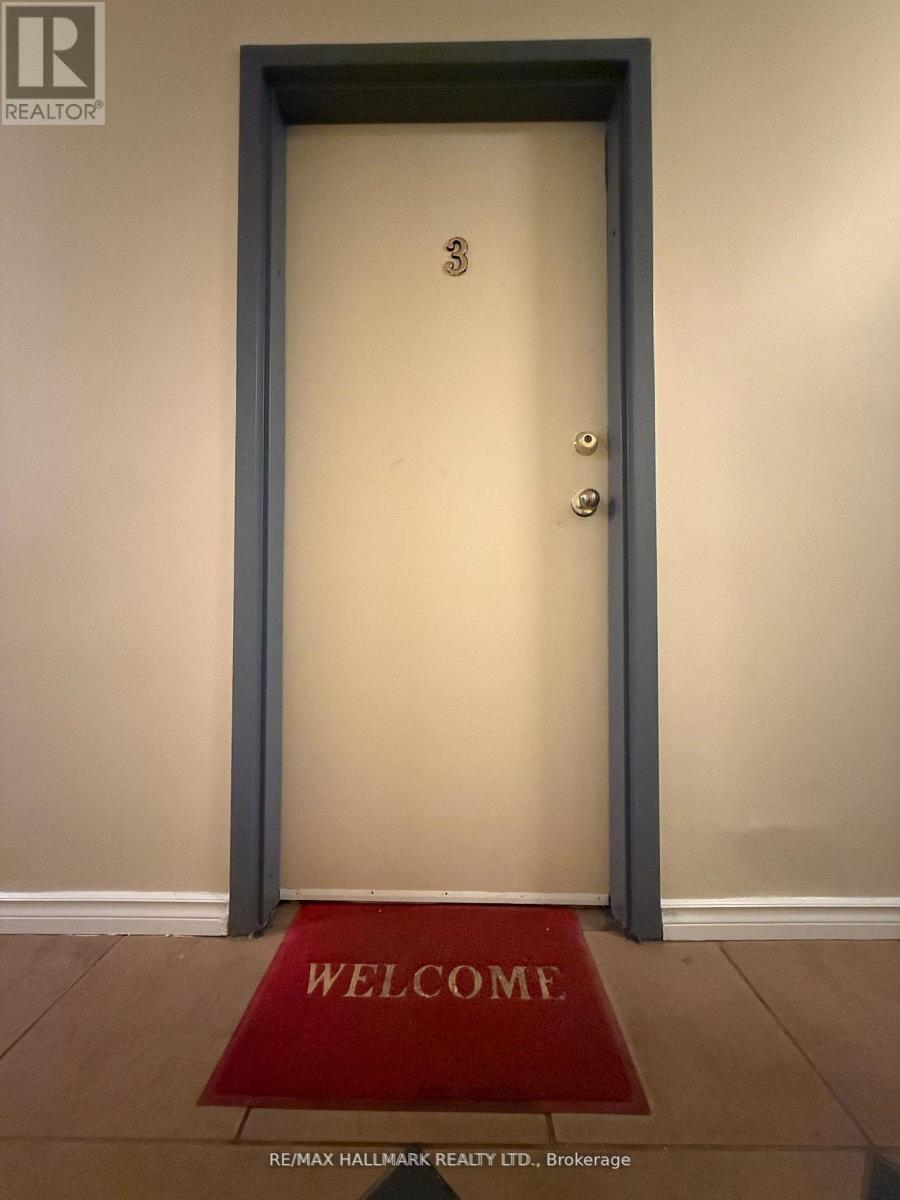
3 - 2881 Lawrence Avenue E
Toronto, Ontario
Spacious and cozy apartment with extra large bedroom and large closet at the top floor of a mix use building. Just got renovated recently, parking included. Reliable public transportation, restaurants, shops, parks, Hospitals, steps a way. Scarborough Town Center is few minutes drive. (id:62104)
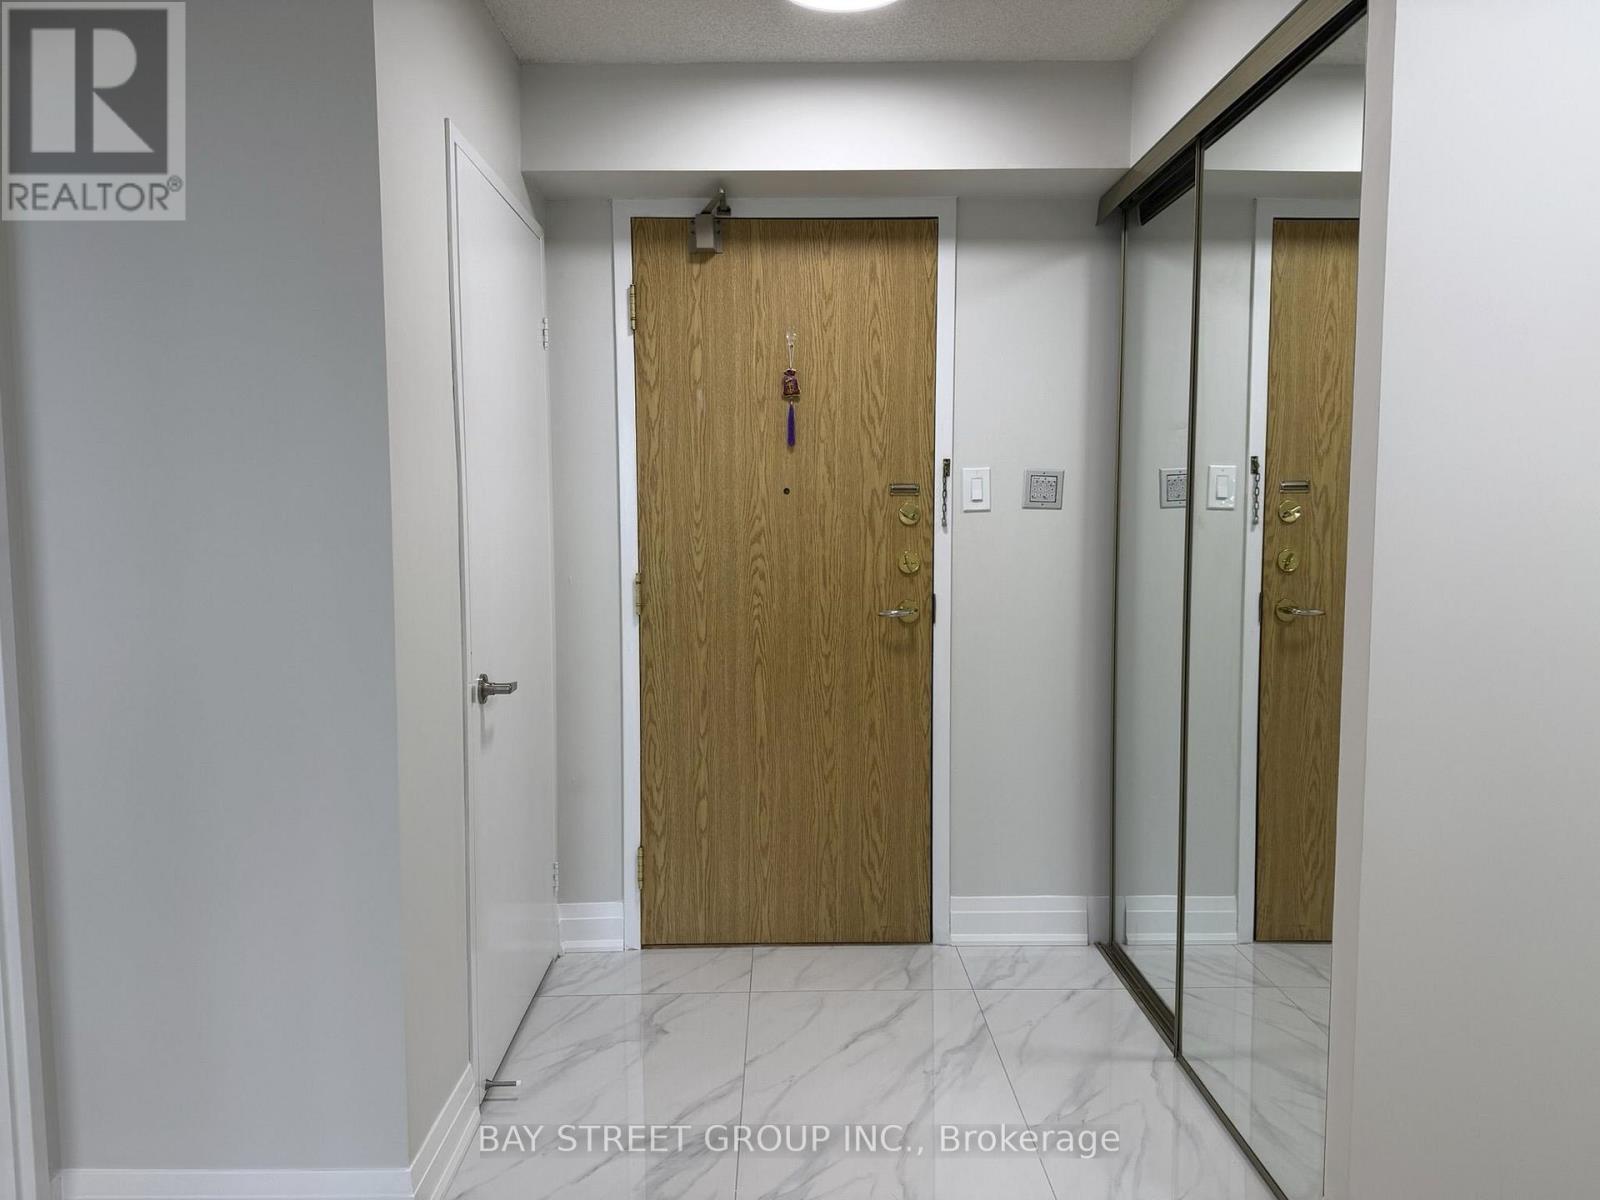
807 - 300 Alton Towers Circle
Toronto, Ontario
Newly Renovated 2-bedroom + den (sunroom) with a functional original layout in the Milliken community. Upgrades include new flooring, fresh paint, modern washrooms, and a redesigned kitchen w/ new stainless steel appliances. The enclosed sunroom has an electric fireplace, creating a warm and versatile space ideal for work or relaxation.The unit offers a large primary bedroom with his & her closets and a 4-piece ensuite. Building amenities include an Sauna, Outdoor Pool, Gym, Meeting Room, Party Room, Rec Room, Tennis Court, and Security. Steps to Public Transit, Restaurants, Groceries, Banks, etc. (id:62104)

50 - 1550 Kingston Road
Pickering, Ontario
Excellent Business Opportunity - Two Prime Locations Available!Rare opportunity to acquire two established restaurant locations under the same successful brand, strategically located in Pickering and Whitby. Purchase one location or both to maximize growth potential.Ideal for an owner-operator, investor, or existing restaurant group. The business can continue under the current franchise/brand (subject to franchisor approval) or be converted to an independent concept (subject to landlord and lease requirements), providing exceptional flexibility for buyers.Both locations are situated in high-traffic areas with excellent visibility, ample parking, and strong surrounding residential and commercial demographics. Fully equipped with quality leasehold improvements and commercial kitchen equipment, making them truly turnkey opportunities.Training may be available for a smooth transition. Perfect opportunity to expand your restaurant portfolio or launch your own concept with significantly lower startup costs than building a new restaurant from scratch. (id:62104)
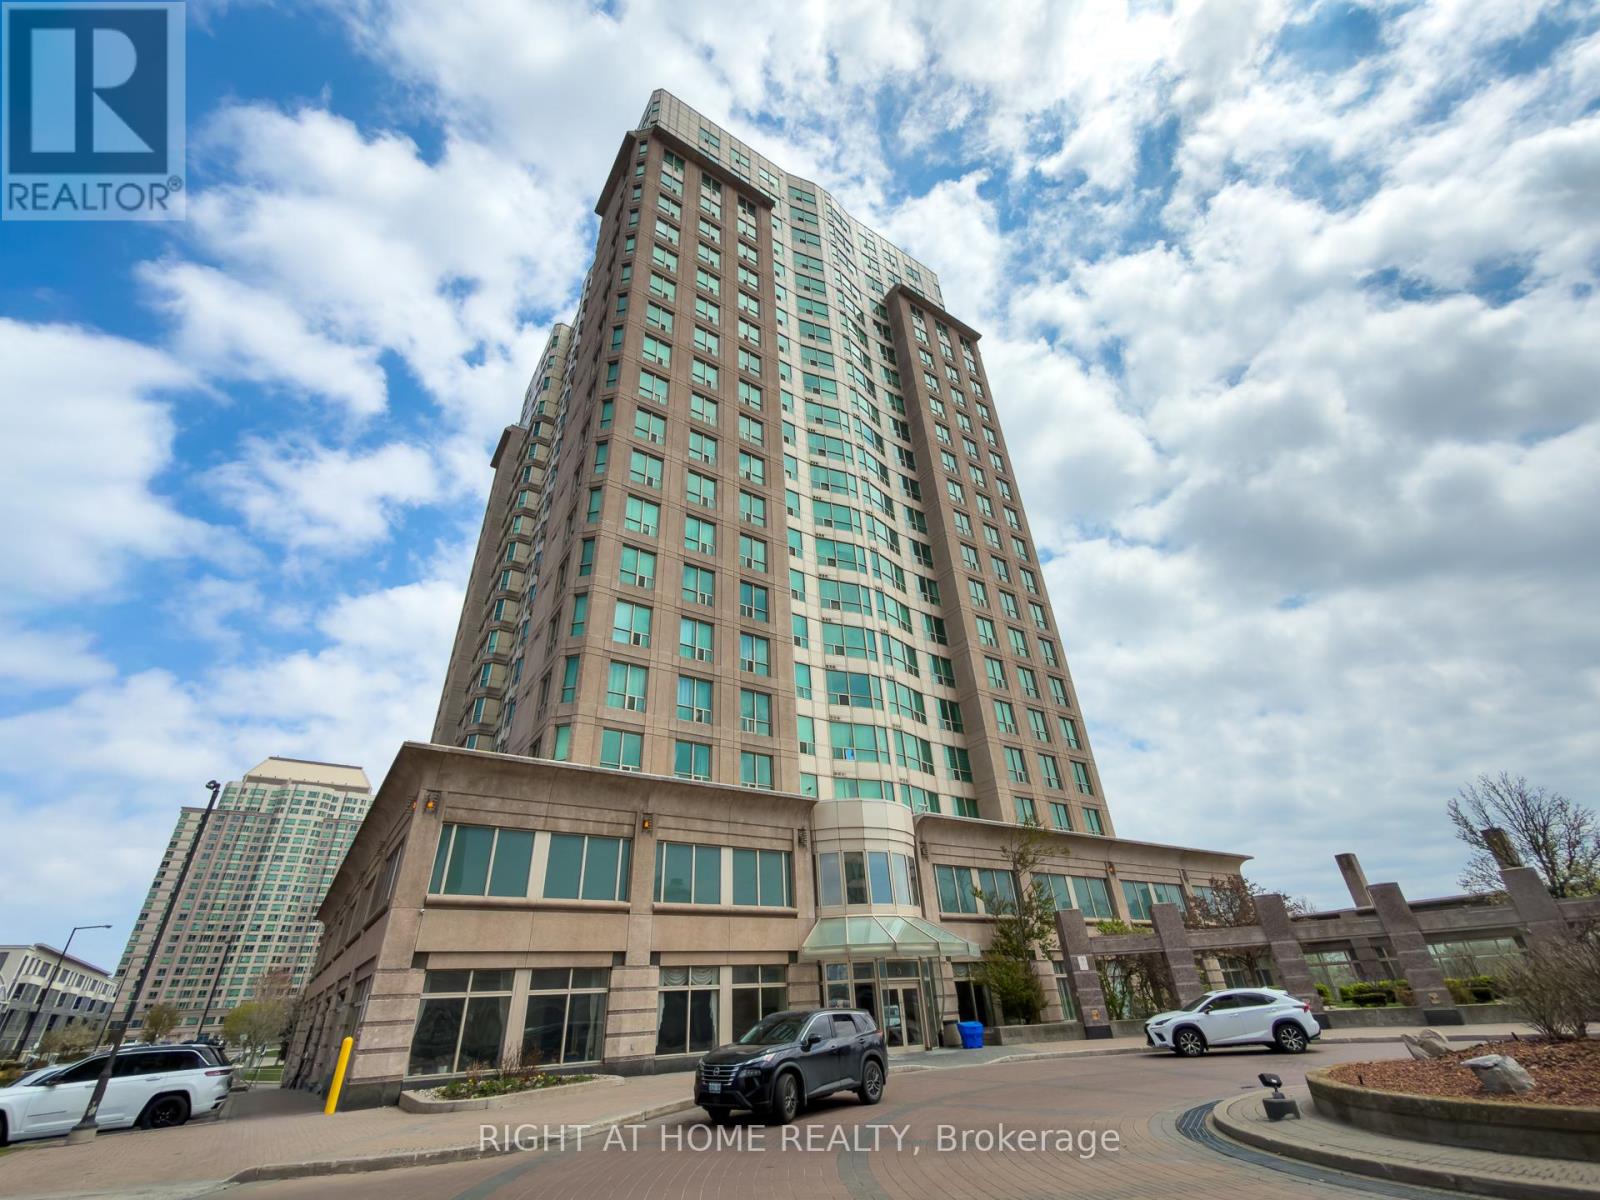
1008 - 8 Lee Centre Drive
Toronto, Ontario
A highly demanded Scarborough location, Approx 880 sq ft, South facing w/panoramic windows featuring All-Day natural light, Spacious and Functional Layout, Immaculately Spotless, Being the First to Enjoy this $$$ Renovated Unit...**Brand New Toilets, **Brand New "Premium" Bathroom Vanity Unit w/Quartz Counter & **Brand New Sink Faucet w/**Brand New Customized Mirror, **Brand New Lighting Fixtures Thru'out, **Brand New Hood Fan, **Brand New Closet Doors in Bedrooms, **Brand New Mirrored Closet Doors in Foyer, **Brand New Door Levers and Stoppers Thru'out, **Freshly painted All Over... Quartz Kitchen Counter, Backsplash, Space Optimized Roller Blinds, Elevated Finishes, !!!This unit provides an extraordinary expectations for your clients!!! **WATER AND HYDRO is included**, One Parking and One Locker, Close to Highway 401, Scarborough Town Center, Banks, Groceries, Restaurants (id:62104)

3 - 1775 Valley Farm Road
Pickering, Ontario
Welcome to this beautifully presented three-storey freehold townhome in one of Pickering's most desirable communities offering a rare blend of space, comfort, and convenience. Freshly painted and move-in ready, this thoughtfully maintained home is sure to impress from the moment you arrive. Step inside to a bright, sun-filled open-concept main floor where the living, dining, and kitchen areas flow seamlessly together. Rich hardwood flooring and recessed pot lights set a warm, inviting tone perfect for everyday living and entertaining. The sleek, functional kitchen features quartz countertops, ample cabinetry, and a full suite of newer stainless steel appliances. Large sliding glass doors fill the space with natural light and lead directly to your private deck ideal for morning coffee, summer BBQs, or relaxing at the end of the day. Upstairs, the spacious third-floor primary bedroom offers a large walk-in closet and a private 4-piece ensuite. Two additional bedrooms provide plenty of space for family, guests, or a home office, while a well-appointed second bathroom serves the remaining bedrooms. The ground floor offers exceptional functionality with direct access to the private one-car garage, plus generous storage and laundry space to keep everything organized. Ideally located just minutes from major shopping, top-rated schools, parks, the GO Station, and Highway 401, this home is perfect for families and commuters alike. Enjoy easy access to downtown Toronto while surrounded by excellent amenities and green space. (id:62104)
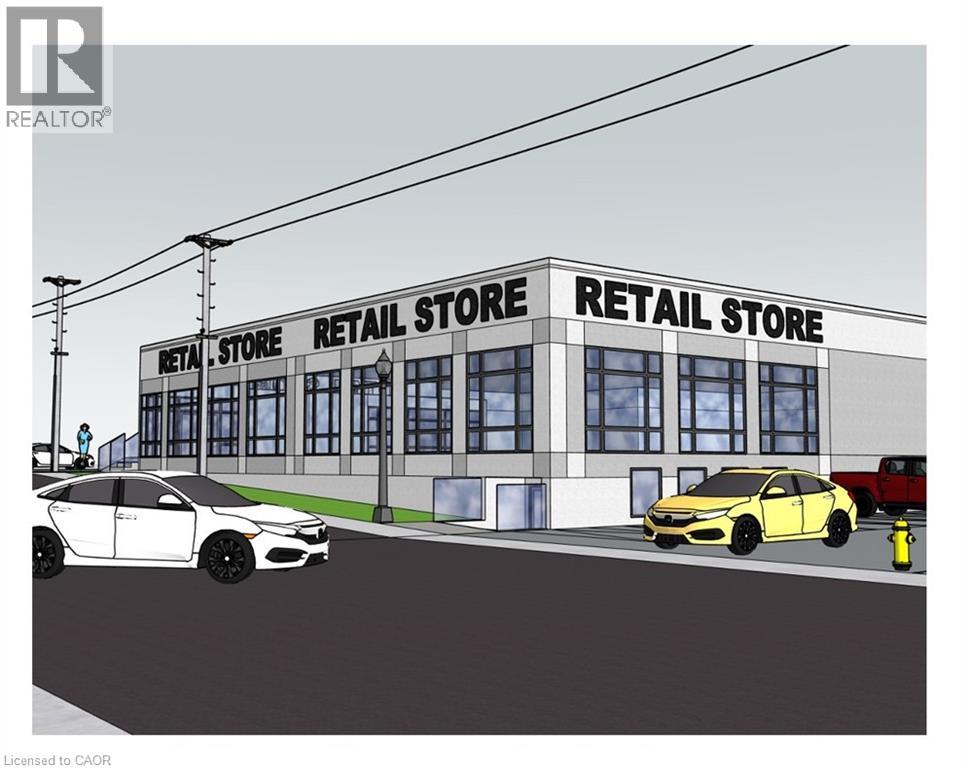
25 Church Street W Unit# Bsmt
Elmira, Ontario
3,322 SF Office/Retail Space for Lease – Prime Downtown Elmira Location Available in the heart of Downtown Elmira, this 3,322 SF office/retail space offers a versatile layout, including: Open-concept area ideal for cubicle office use. Reception area for welcoming clients Kitchenette & private washroom. Access to a shared boardroom and common area washrooms Currently configured as office space, but C-1 zoning allows for a variety of uses. Located on Church Street, this space is situated in a high-visibility area, home to a well-established local business. Contact us today for more details! (id:62104)
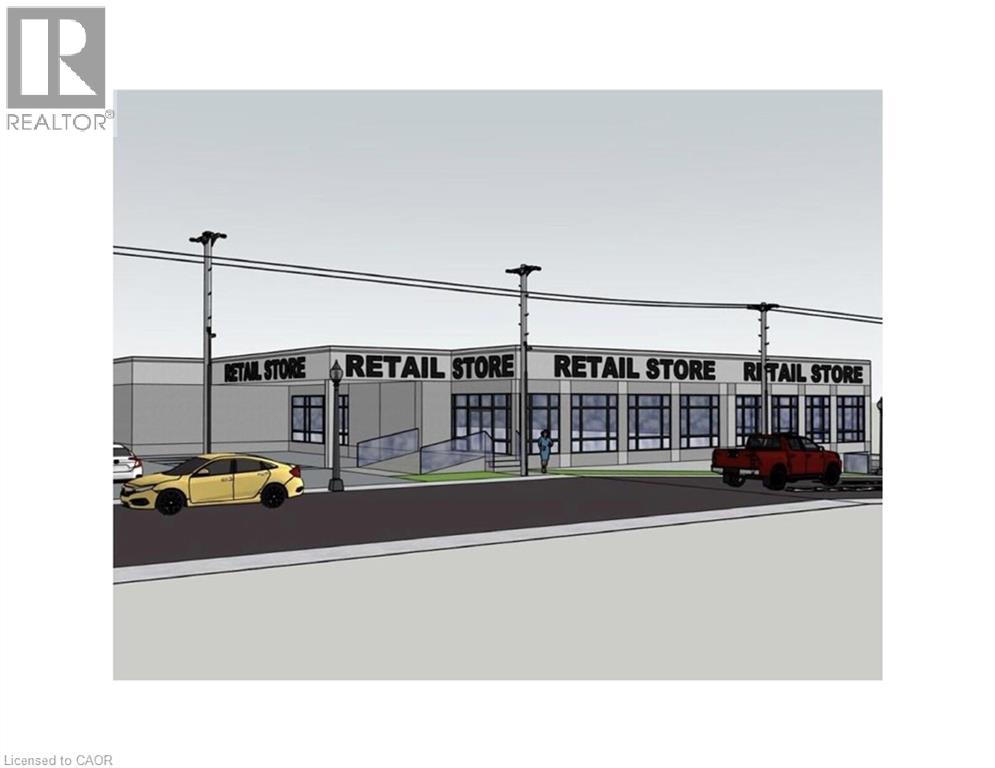
25 Church Street W Unit# 1
Elmira, Ontario
Prime Commercial Lease Opportunity in Elmira An exciting opportunity is available in one of Elmira’s most visible and high-traffic locations. This commercial property, zoned C1 for maximum flexibility, is currently undergoing modern renovations that will transform the space into a fresh and contemporary environment. The upgrades are designed to enhance both the interior and exterior, creating an inviting setting for retail, office, restaurant, fitness, medical, and a wide range of professional uses. A key advantage of this property is that it offers multiple unit sizes and configurations, making it adaptable to businesses both large and small. Its excellent street exposure provides outstanding visibility, while the thriving commercial corridor ensures consistent traffic and a supportive business environment. Leasing now allows tenants to secure space in this prime location as the renovations progress, with the opportunity to select a size and layout best suited to their needs. Contact us today for full leasing details and information on the spaces currently available. (id:62104)
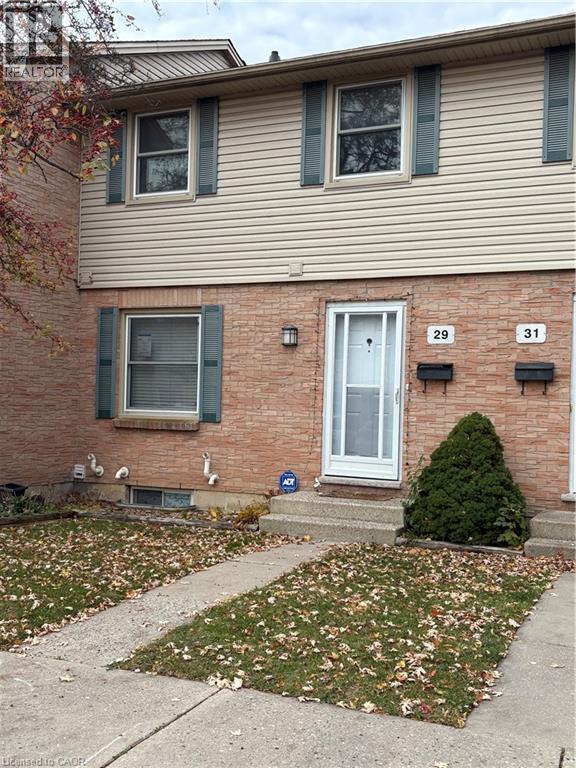
1247 Huron Street Unit# 29
London, Ontario
PROPERTY BEING SOLD UNDER POWER OF SALE AND IN AS-IS CONDITION WITH NO REPRESENTATIONS OR WARRANTIES OF ANY KIND. (id:62104)
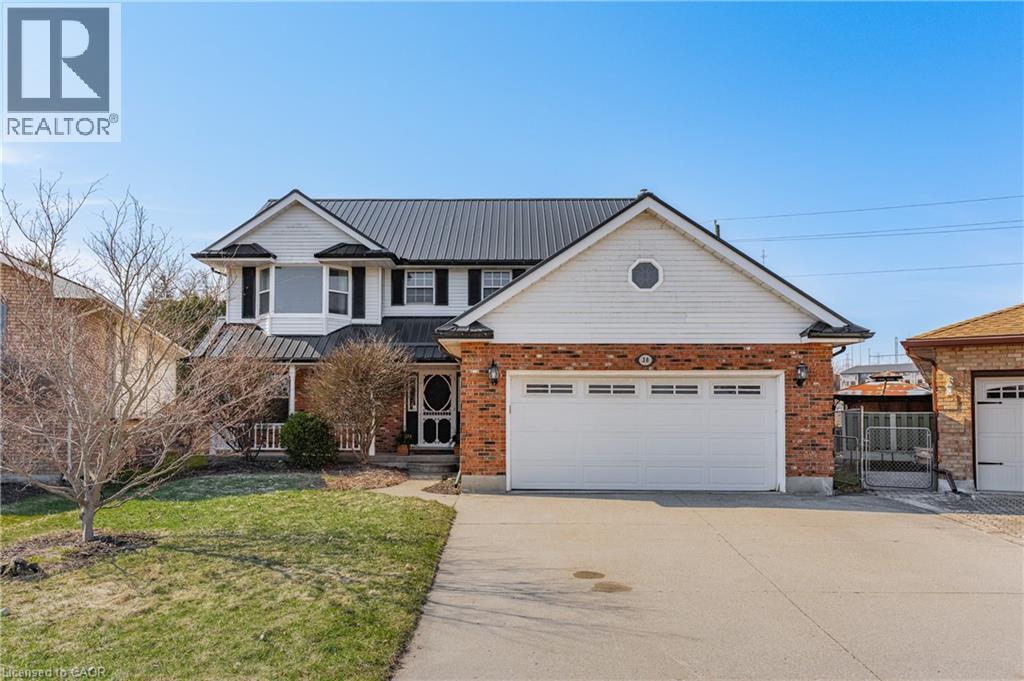
38 Glen Abbey Court
Woodstock, Ontario
BEAUTIFUL 2-STOREY HOME THAT SITS ON JUST UNDER .25 ACRES IN A QUIET COURT! Step into a warm and inviting foyer that immediately makes you feel at home. The living room flows into the dining room, creating an open and inviting space. Large windows fill the area with natural light, enhancing the bright and airy feel, while offering a warm and comfortable atmosphere you’ll love coming home to. The eat-in kitchen features a gas stove and stainless steel appliances while opening seamlessly to the family room. The family room features a cozy gas fireplace—perfect for relaxing evenings—and offers direct access to the backyard, making indoor-outdoor living effortless. Additional main floor features include a convenient powder room and a functional laundry/mudroom with direct access to the double garage. Upstairs, you’ll find three generously sized bedrooms, offering plenty of space for the whole family. Indulge in the comfort of this spacious main bathroom, while the primary ensuite is a true retreat, complete with a large soaker tub—perfect for unwinding at the end of the day. The finished basement offers excellent in-law suite potential, providing both comfort and versatility. A spacious room—currently used as a bedroom—adds flexible living options, while the large washroom features heated floors and a walk-in shower. The fully finished rec room offers the perfect space to relax and entertain. With plenty of room for a large seating area, games, or even a home theatre setup, this versatile space can easily adapt to your lifestyle. The backyard is your own private retreat that features an inground pool and plenty of green space for kids to play, entertaining guests, or simply relaxing outdoors. With room to host, unwind, and enjoy, it’s the perfect extension of the home for making lasting memories. Located minutes from Hwy 401, downtown, and amenities. Don’t miss your chance to make this incredible home yours—book your private showing today! (id:62104)
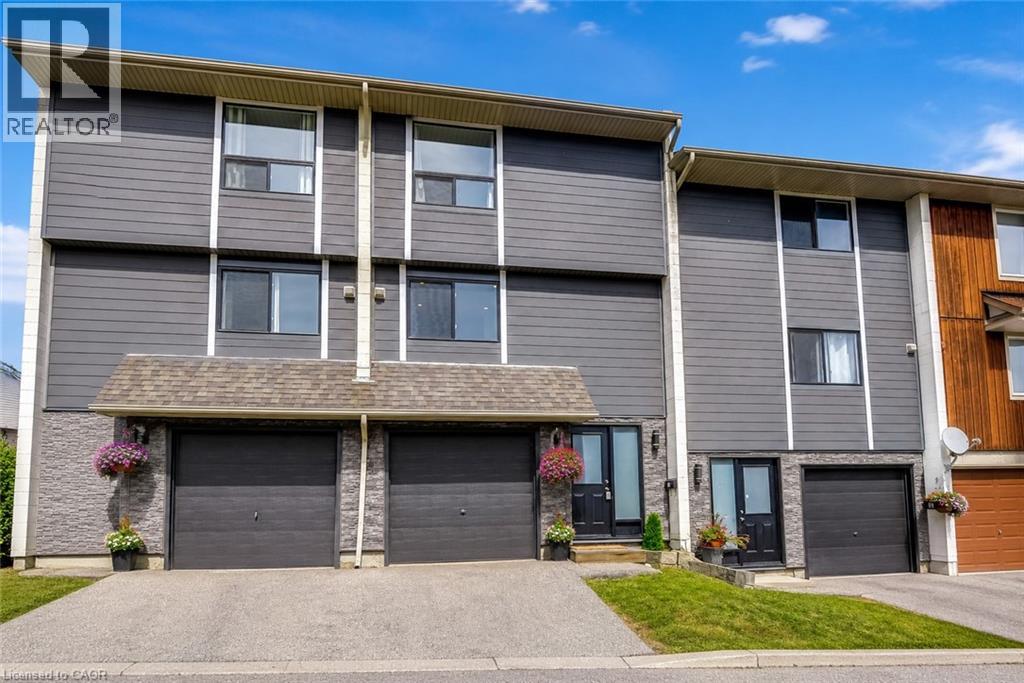
135 Chalmers Street S Unit# 18
Cambridge, Ontario
Could be the best value townhouse in Waterloo Region! Fully refinished top-to-bottom, this move-in-ready 3-bedroom home with an attached garage offers affordable ownership without compromise. Backing onto mature trees and peace, you'll enjoy rare privacy with no direct rear neighbours. Bright open-concept living, an oversized sun-filled primary bedroom, modern finishes, low taxes, and nothing left to do but move in. Located in family-friendly East Galt, minutes to the 401, schools, parks, trails, shopping, and transit. Why keep renting when you can own a beautifully updated home with low monthly carrying costs? (id:62104)
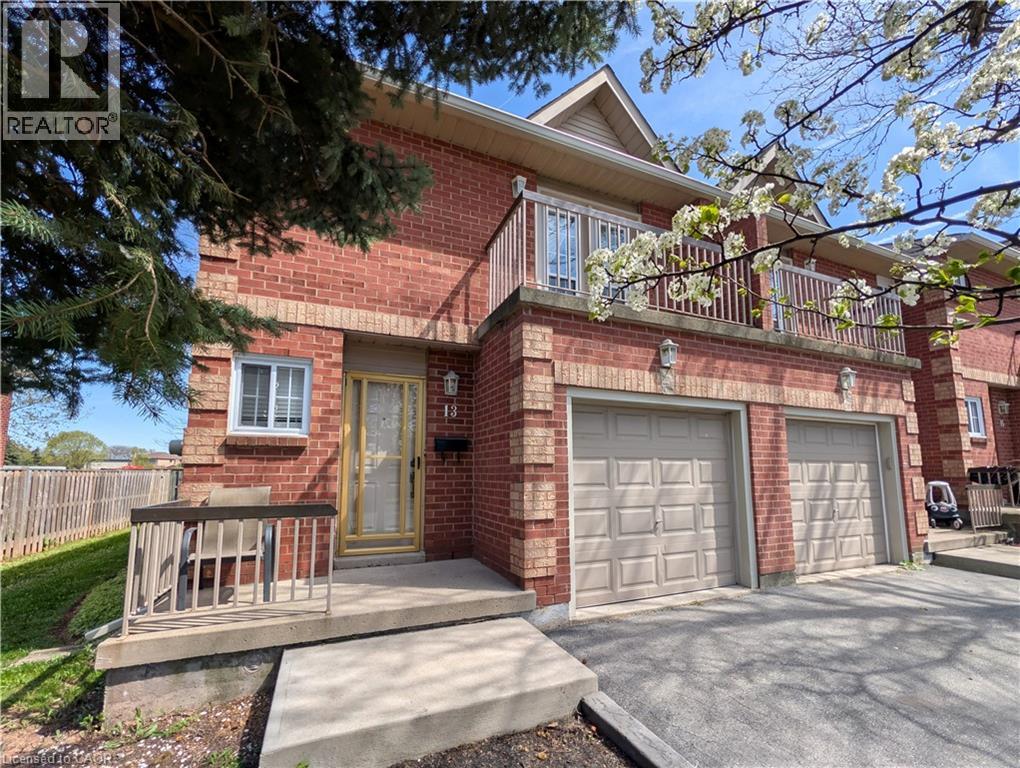
34 Dynasty Avenue Unit# 13
Stoney Creek, Ontario
Welcome to this exquisitely maintained, move-in ready executive townhome in the heart of Stoney Creek. This sensational three bedroom residence is the perfect blend of luxury and convenience, boasting hardwood flooring throughout and a bright, airy floor plan designed for modern living. The primary bedroom features a private open balcony, a spacious walk-in closet, and its own private 3 piece ensuite. Upstairs also features an additional 5 piece bathroom with a separate bidet for a spa-like experience. The chef’s kitchen is outfitted with a full stainless steel appliance package including a fridge, stove, and dishwasher, and a massive 8 foot glass door that floods the space with natural light. Enjoy the luxury of upstairs laundry with the included washer and dryer, plus a fully finished basement that offers a versatile bonus space perfect for a home office, gym, or media room. Step through the grand glass doors to your private backyard oasis and relax on the large deck, which comes equipped with a gas line ready for your summer barbecues. Situated in a well-maintained condo community with ample visitor parking, you are minutes away from the QEW, shopping malls, and premium amenities. This home is located near highly rated schools like St. Martin of Tours and Orchard Park Secondary, with beautiful green spaces like Dewitt Park and Battlefield Park nearby. This is a rare gem that combines high-end finishes with an unbeatable location that you do not want to miss out on! (id:62104)
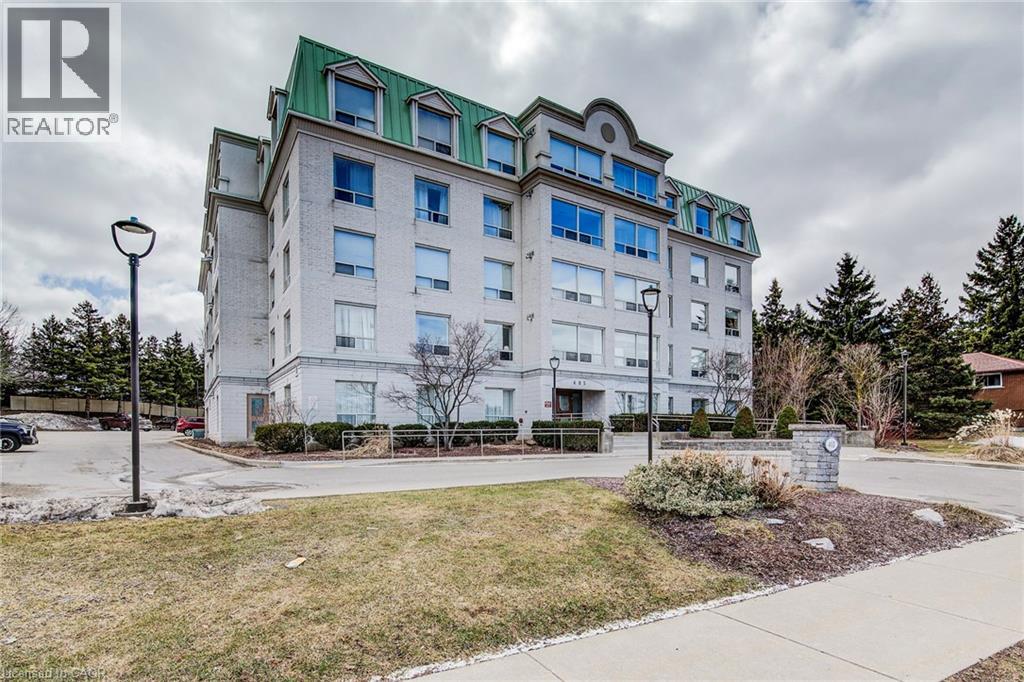
405 Erb Street W Unit# 507
Waterloo, Ontario
PENTHOUSE LIVING! BACKING ONTO GARDENS & GREENSPACE! Welcome to #507–405 Erb St W, offering almost 1,300 sq. ft. of finished, carpet-free living space in a bright and spacious layout. This well-maintained unit features a large living room and dining area, a functional kitchen, and the convenience of in-suite laundry with a stackable washer and dryer. The unit includes two generously sized bedrooms, highlighted by a primary suite complete with a walk-in closet and private 4-piece ensuite. A shared 3-piece bathroom provides additional convenience for guests or family members. Ideally located close to shopping, dining, and entertainment at The Boardwalk, as well as Costco, golf courses, cinemas, and everyday amenities. ONE INDOOR HEATED PARKING SPOT. Just minutes from University of Waterloo and Wilfrid Laurier University, with easy access to Highway 8, making commuting simple and convenient. (id:62104)
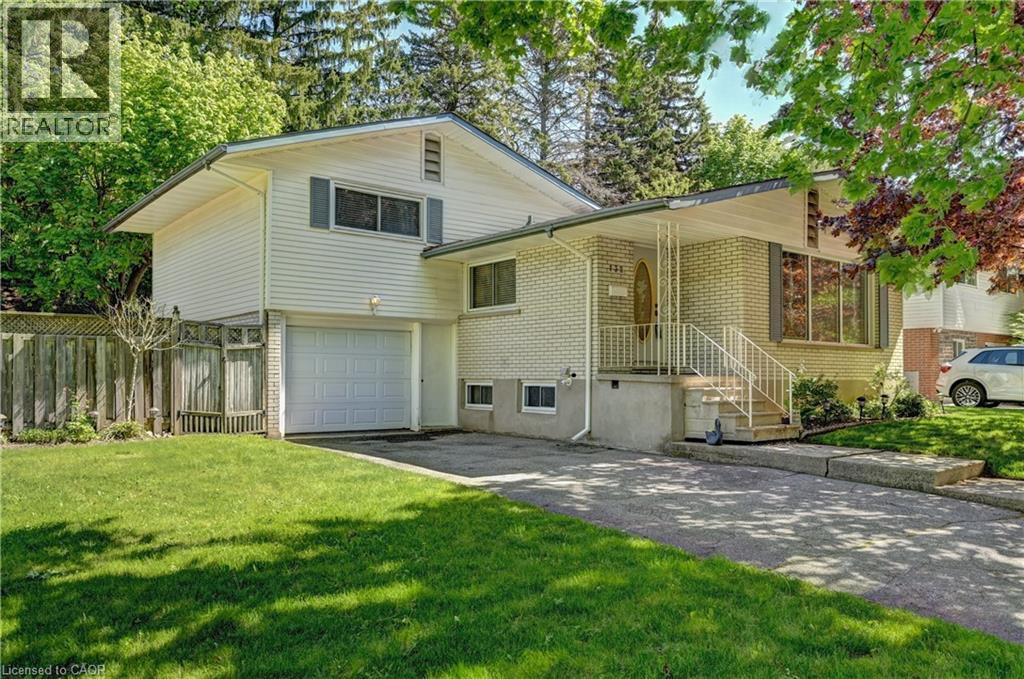
132 Forest Hill Drive
Kitchener, Ontario
Located in desirable Forest Hill area of Kitchener on an 80 foot wide lot on a tree lined street. House sits to the right side of the lot therefore having a large side yard in addition to the back yard that’s highlighted by mature trees creating ample shade. (not a corner lot). Lovingly cared for home with same owner for 48 years. 3 bedrooms plus a main floor den or can be used as 4 bedrooms. Deck off main floor den sliding doors. Primary bedroom with two closets. Kitchen and bathroom both updated over the years. Eat-in kitchen. Furnace and A/C replaced June 2024. Windows replaced over the years (except 1 window in basement). Windows in kitchen, dining room, and front windows are oversized. Plenty of natural light. Ceramic tiled flooring in foyer, kitchen, hallway, and bathroom. Hardwood floors in living/dining areas, bedrooms, and den. Carpet free home except for in a storage room in basement. Plenty of storage space in home. Full size basement-no crawl space. Rec room. Oversized single garage with entry to inside of house and entry from front exterior. Covered front porch. Beautiful quiet mature area. Some rooms have been virtually staged. (id:62104)
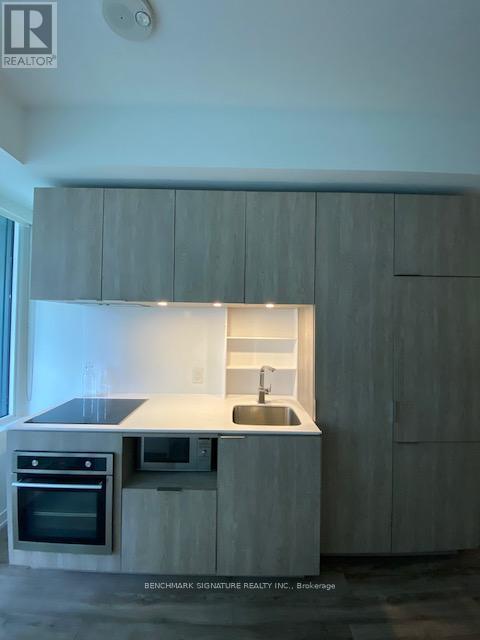
209 - 77 Shuter Street
Toronto, Ontario
Beautiful View W/Floor To Ceiling Windows. Modern Kitchen W/Quartz Counter Top & Built-In Appliances. Generous patio space with plenty of rooms for sunny outdoor retreat, great for reading or perfect for relaxing. Steps To Eaton Centre, TMU, St Michael Hospital & Financial District. Fridge, Electric Cook Top, Range Hood, B/I Dishwasher, Microwave, Washer/Dryer Combo. 24 Hr Concierge & Security, Excellent Recreational Facilities With Outdoor Swimming Pool & Cabanas/Gym/Party Room/Outdoor BBQ/Etc. (id:62104)
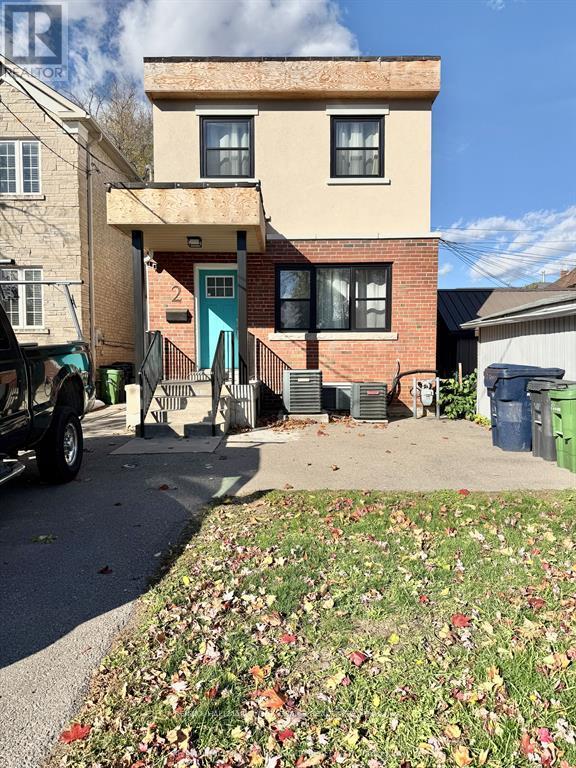
Lower - 2 Coates Avenue
Toronto, Ontario
Fully Furnished All Inclusive, Ideal For Students, Professionals. Completely Renovated 2 Bedroom/1 Bathroom Lower Level. Tastefully Decorated, This Apartment With Private Entrance And Full Sized Ensuite Laundry Includes Everything You Need! Just Steps To Cafes, Restaurants, Grocery Stores, Parks And TTC. Everything Pictured Is Included For Effortless Living! (id:62104)
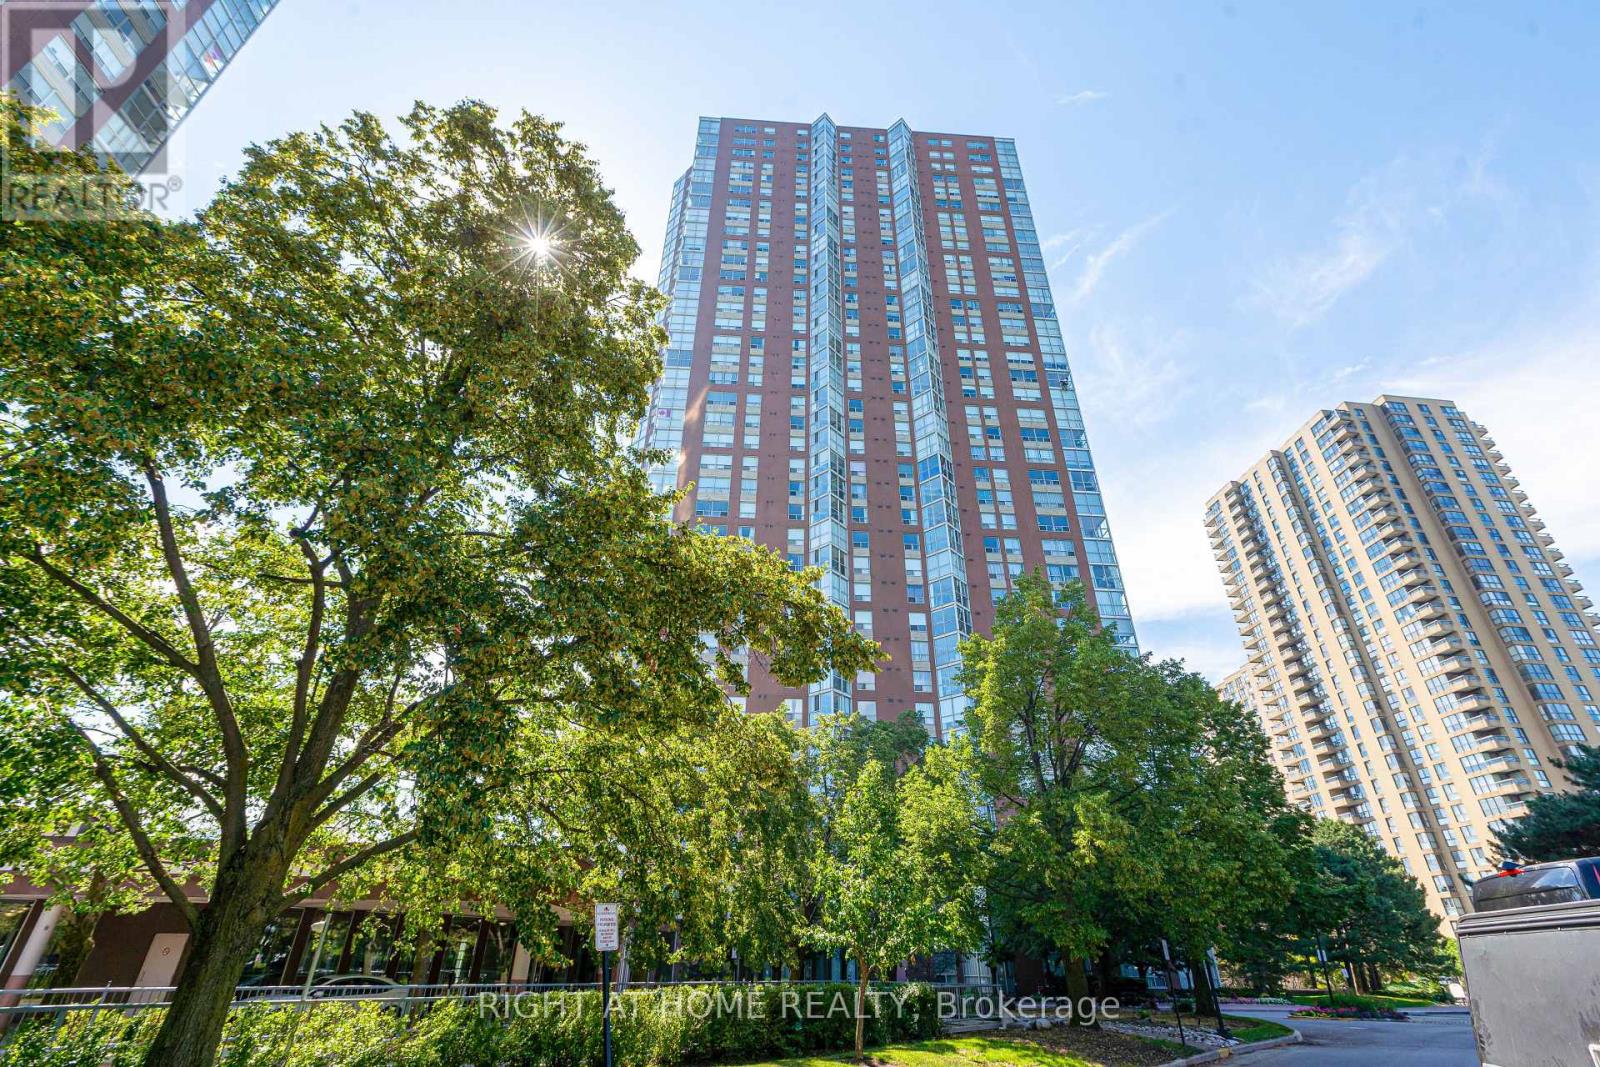
2211 - 5 Concorde Place
Toronto, Ontario
Bright and spacious unit with 2 Bedrooms and 2 full Washrooms, professionally cleaned and move in ready. One exclusive parking and One Locker* Breath taking views* Amenities include 24hr Concierge, Indoor pool, Whirl pool, Dry and Steam Sauna, Gym, Tennis and Squash courts.* TTC at doorstep with connections to Eglinton & Union Stations, steps to Eglinton LRT, and close Don River trails, Shops at Don Mills and good schools* (id:62104)
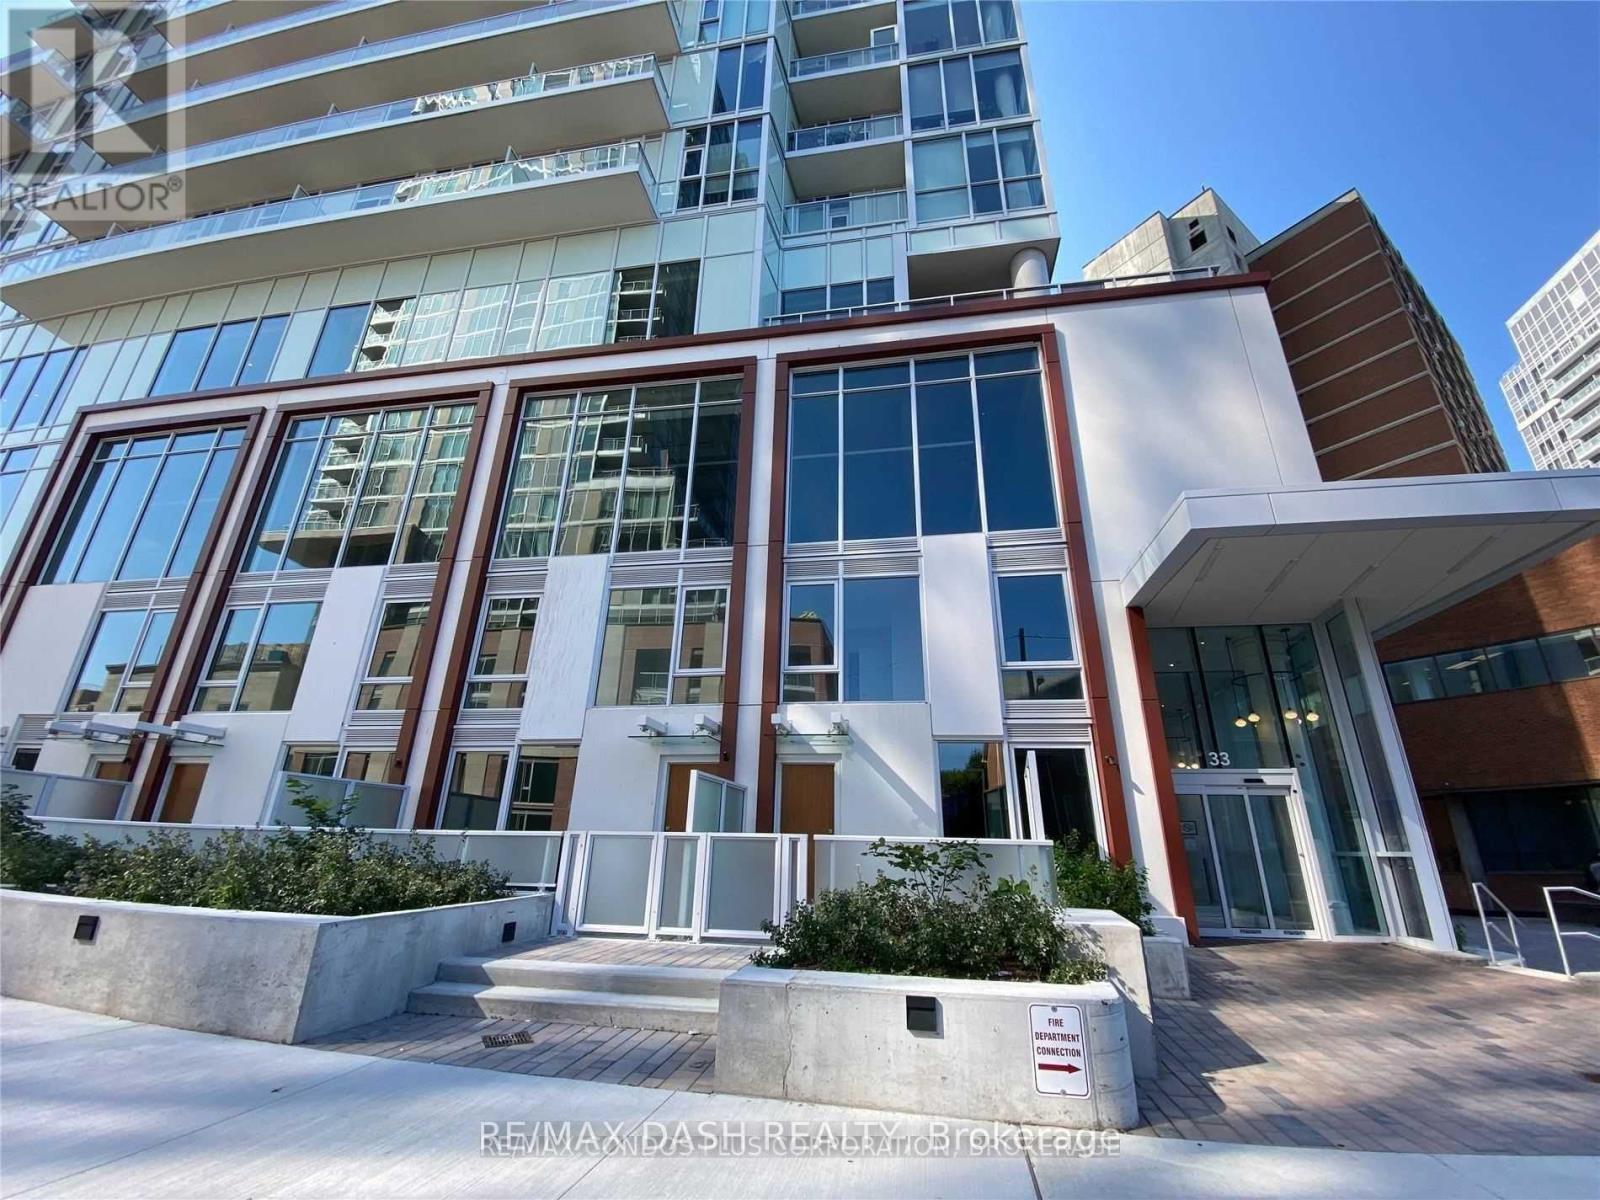
506 - 33 Helendale Avenue
Toronto, Ontario
Great Location In The Heart Of Yonge And Eg, Brand New Never Lived In Split 2 Beds, 2 Baths With Parking And Locker. Incredible Views From Anywhere In The Unit, Open Concept Layout. Very Bright With Floor To Ceiling Windows And Sliding Door To Balcony, Modern Kitchen With Built In Appliances. Steps To Eglinton Subway, Toronto Library, Top Schools, Restaurants, Groceries, Cinema And Shops. Building Amenities Included. (id:62104)
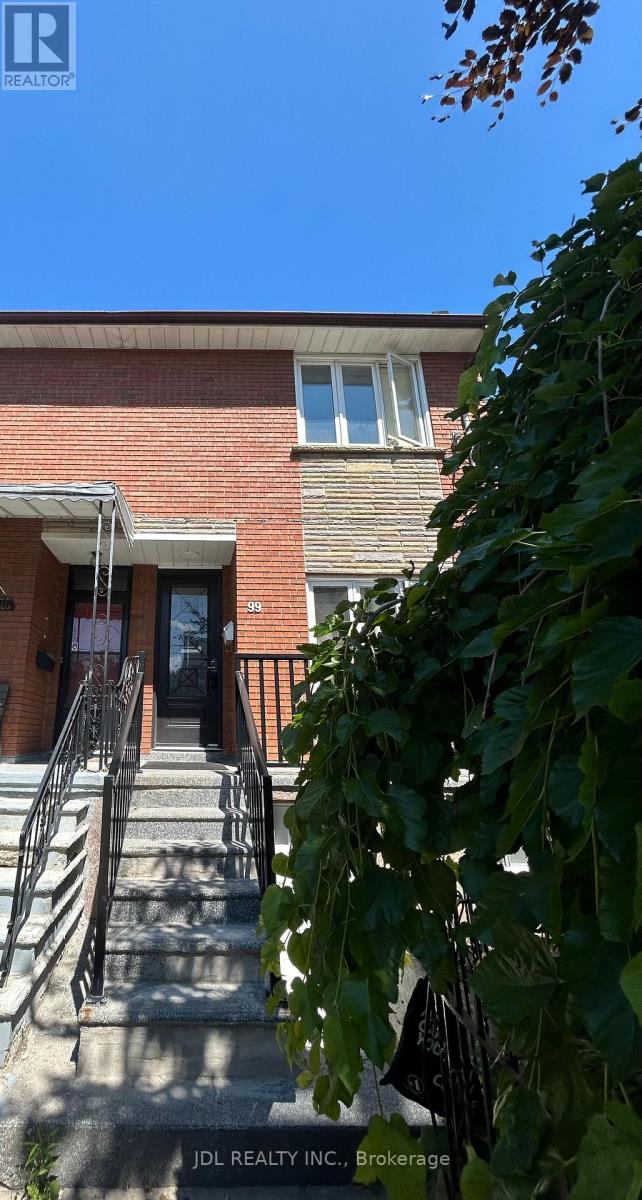
Unit Aaa - 99 Clinton St Street
Toronto, Ontario
Best Deal! Must See! Very Bright! Well Furnished! Free Internet! Unique Location! Very Close To All Amenities! University, School, Shopping Center, Bank, Restaurant, TTC, Subway, Etc.shared bath/kitchen/utility. Thanks A Lot! (id:62104)
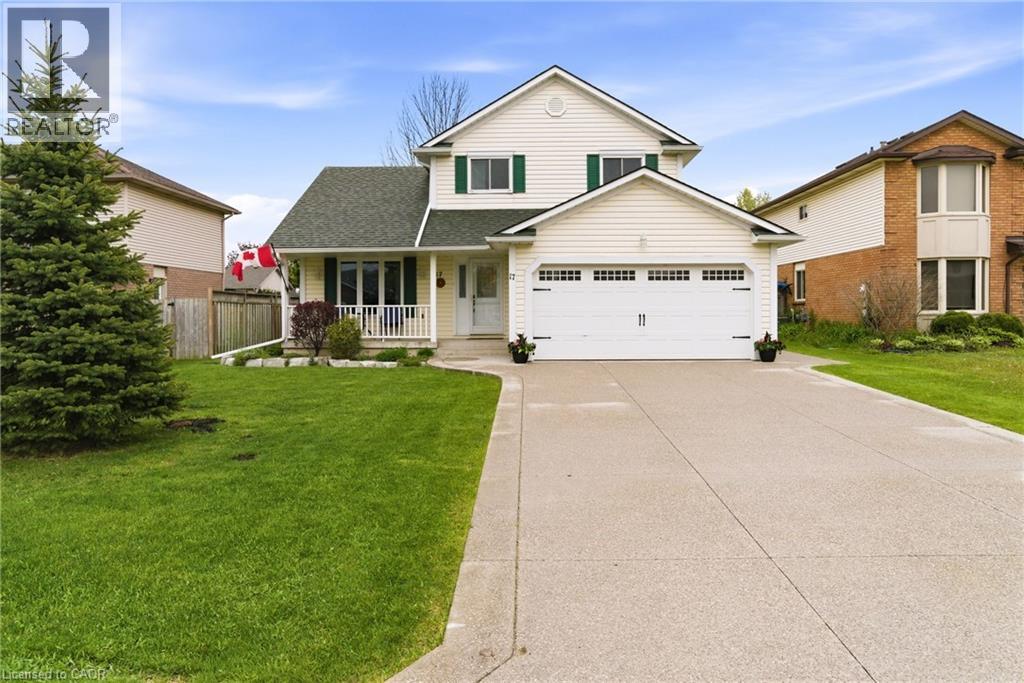
17 Piper Place
Caledonia, Ontario
Welcome to this perfect move-in ready home — complete with income — nestled on a beautiful mature lot on a quiet private court, just 20 minutes from Hamilton and convenient highway access. This spacious 3+2 bedroom, 2 full bathroom home offers a family-friendly main floor layout featuring an open concept dining and living room with a cozy gas fireplace and beautiful bamboo hardwood flooring. The kitchen overlooks the main floor family room with electric fireplace and walkout access to the stunning fully fenced backyard, showcasing extensive exposed aggregate patios and walkways — perfect for entertaining or relaxing outdoors. Upstairs, you'll find a beautifully updated full 5 piece bathroom complete with tile flooring, custom double sink vanity, charming shiplap walls, and ensuite privilege to the primary bedroom. The basement provides excellent additional living and functional space, including a bedroom with potential to expand into an office or exercise area, a woodworking/hobby room, laundry facilities, and an oversized cold storage room. A standout feature of this property is the MicroFIT solar panel system, generating income, with panels replaced in 2019.(Aproximately $9200 per year in income) Additional updates and features include: updated furnace & A/C, exposed aggregate driveway and backyard patio, eavestroughs, shingles (2019), windows, and a bonus cistern. An incredible opportunity to enjoy peaceful living, modern updates, and added income potential — all in one exceptional property! (id:62104)
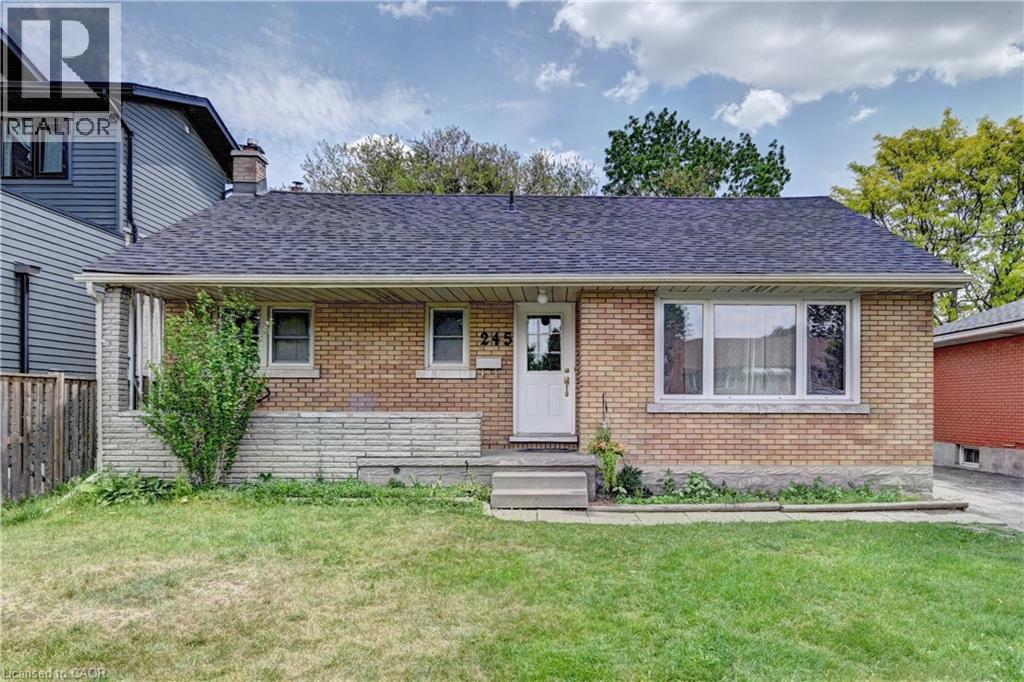
245 Eighth Avenue
Kitchener, Ontario
Charming Brick Bungalow in a Prime Location! Welcome to this all-brick bungalow situated on a generous 50 x 132-foot lot in a desirable, family-friendly neighbourhood. The bright, sunlit main floor features a spacious living room and an eat-in kitchen with sliding doors leading to a private deck and a fully fenced backyard—perfect for entertaining. With 3 comfortable bedrooms and a finished lower level boasting a large recreation room. A separate side entrance provides direct access to both the kitchen and basement, creating excellent potential for an in-law suite. Enjoy peace of mind with a new roof (2025) and A/C (2024), plus a charming covered front porch, 3-car driveway, and included appliances. Minutes from schools, parks, shopping, and Highway 8. This house is perfect for families, downsizers, or investors. Book your viewing today! (id:62104)
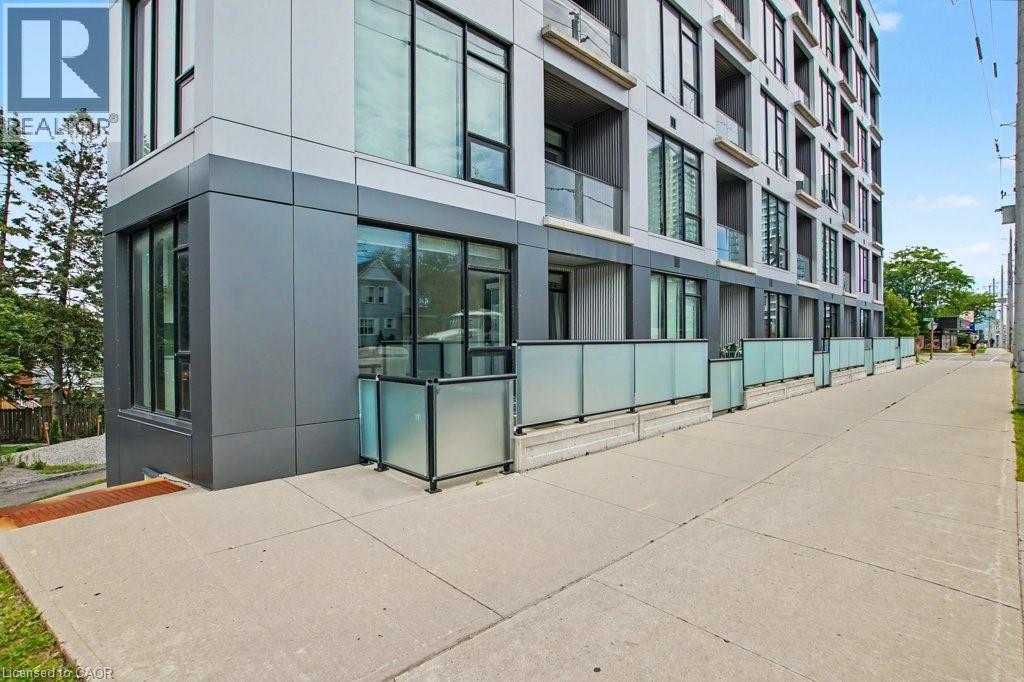
690 King Street W Unit# 101
Kitchener, Ontario
This awesome Unit 101 at Midtown Lofts is sure to impress. Custom designed one-bedroom condo features underground parking, a private storage locker, and a rare street-level terrace complete with a lockable gate and separate entrance, offering the flexibility and accessibility of townhouse-style living. Inside, modern finishes create a stylish and welcoming atmosphere. The kitchen showcases quartz countertops, stainless steel appliances, and a custom tile backsplash. Additional highlights include updated vinyl plank flooring, dimmable lighting throughout the living room, bedroom, and bathroom. In-suite stacked laundry machines and extra corner unit windows that fill the space with natural light. Step outside to the private terrace. An ideal spot to relax, entertain, and enjoy the fresh air. Premium building amenities, include a gym and indoor/outdoor lounge spaces. Well located in the heart of Midtown Kitchener-Waterloo, you'll be just minutes from many notable companies and amenities. Transit is effortless with a bus stop next door and the LRT just steps away. Don't miss out on this wonderful Condo! (id:62104)
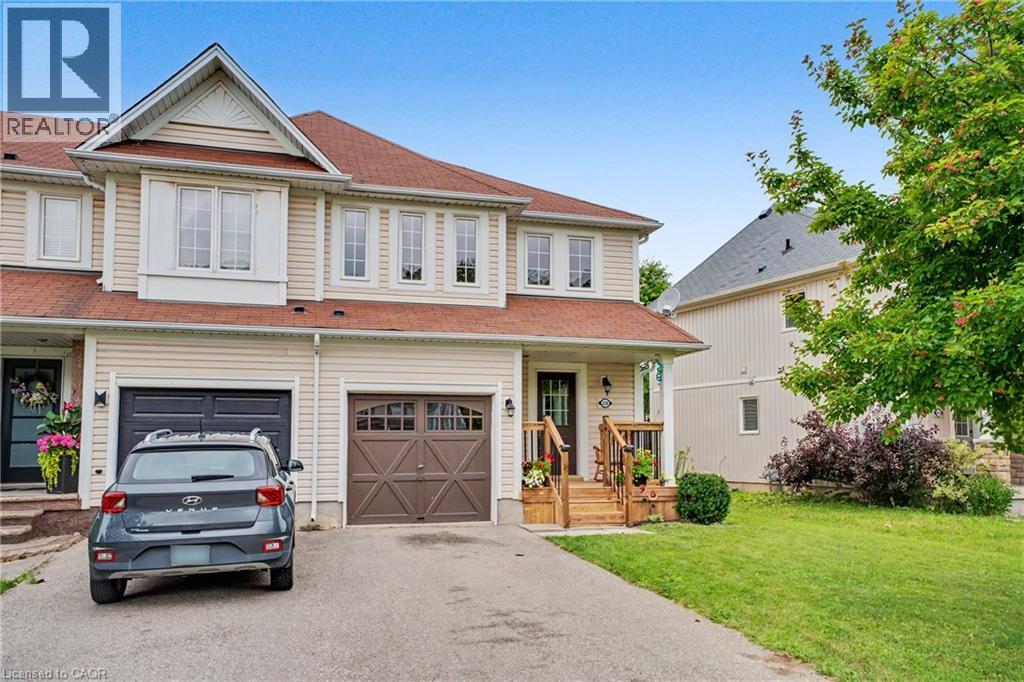
238 Blackburn Drive
Brantford, Ontario
Welcome to this beautiful 3-bedroom townhome in sought-after Brantford. Move-in ready and meticulously maintained, this carpet-free home features hardwood and tile flooring throughout, creating a clean and modern feel from top to bottom.The bright and functional main floor offers a spacious kitchen with updated and very stylish appliances and a 'touch' faucet for great convenience, open to the dining area and an inviting living room, perfect for everyday living and entertaining with a gas fireplace. Upstairs, you'll find three generous bedrooms, including a spacious primary retreat complete with an extra large walk-in closet and luxurious 5-piece ensuite with a soaker tub and separate shower. A second 4-piece bathroom provides added convenience for family and guests. Step outside to enjoy the newly updated front porch and a fully fenced backyard with plenty of space for children, pets, gardening, or summer gatherings.Located in a family-friendly neighbourhood close to parks, schools, shopping, and amenities, this beautiful home offers the perfect combination of comfort, style, and convenience. Simply move in and enjoy! (id:62104)

527 - 955 Bay Street
Toronto, Ontario
Welcome to this sunny, bright, and spacious 788 sq.ft. Suite in the heart of Downtown Toronto! Cozy and functional two Bed + one study + one parking Condo unit with a open concept East facing balcony at the Brit Luxury Residence. Located in the core of Downtown Toronto. Everything is walking distance from your doorstep, conveniently located at Bay & Wellesley close to Wellesley TTC Subway, Mins Walking distance to Hospitals, Supermarkets, U of T, Amenities, Eaton Center and Financial District. (id:62104)
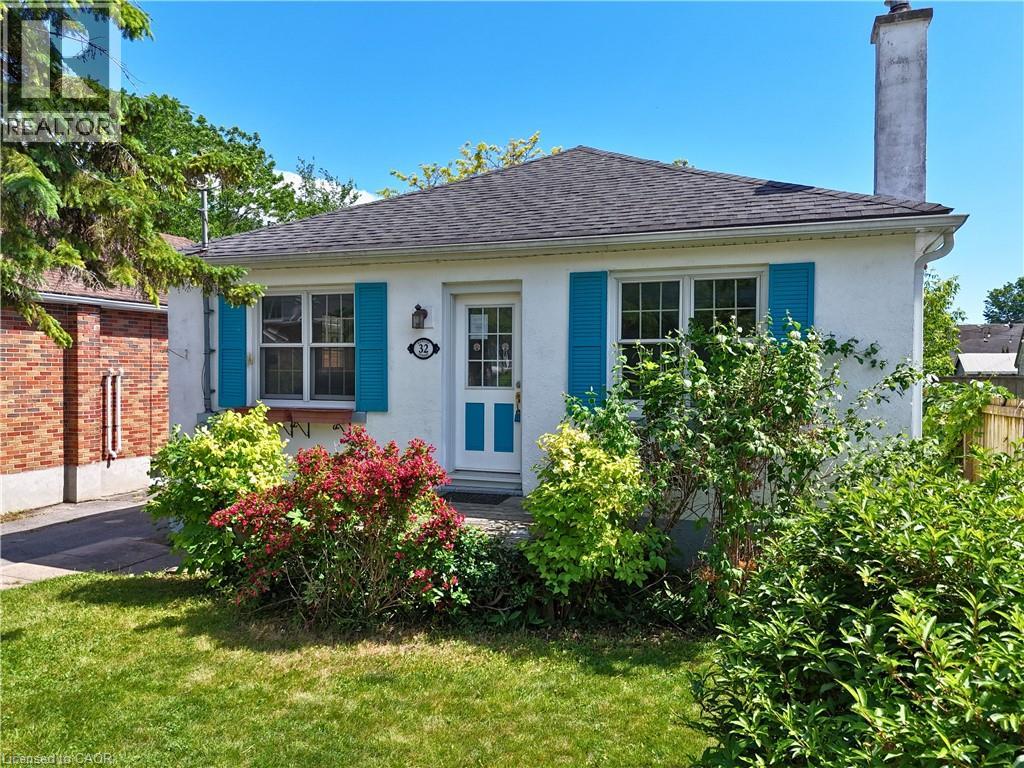
32 Dunlop Street
Kingston, Ontario
Charming three-bedroom detached bungalow in Williamsville, one block south of Princess Street in central Kingston. Situated on an approximate 40 x 105 ft lot, the property offers a rare blend of privacy and convenience in one of Kingston's most established and walkable neighbourhoods. The main floor is approximately 1,176 sq ft with a living room anchored by built-in wood cabinetry and shelving through an arched doorway — the kind of character detail that doesn't get built anymore. Eat-in kitchen with a combined dining area. Hardwood floors through the main living spaces. Three bedrooms, two with views to the backyard, and a 4-piece bath with original tilework. The full unfinished basement adds over 1,150 sq ft of potential below grade. A separate side entrance off the driveway steps down to the basement or up to the main-floor hall — a practical layout that may lend well to a potential in-law suite or just to get some additional living space. Laundry, utility, and sump pump are on this level. Out back, a fully fenced yard with mature greenery, a detached garden studio — usable as a potential home office, workshop, or creative space — and a separate storage shed. Private driveway fits 3 cars. Central Kingston living at its most convenient. Two universities, a major hospital, parks, sports venues, and the downtown core are all within easy reach. Transit runs along Princess Street and the Lake Ontario waterfront is minutes south. This is a neighbourhood people stay in. (id:62104)
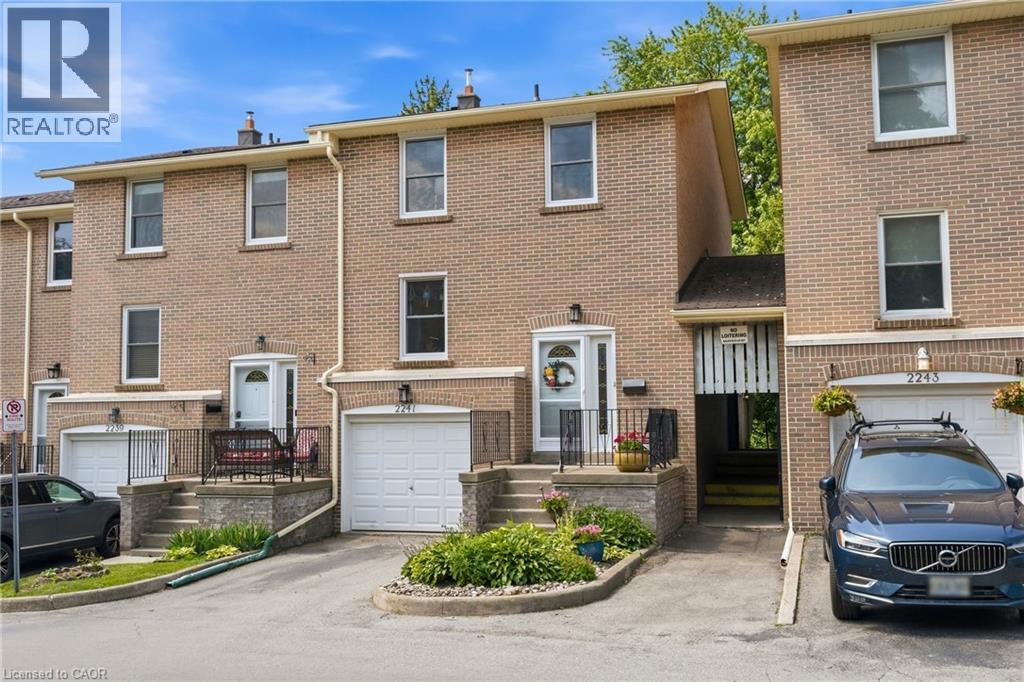
2241 Mountain Grove Avenue Unit# 90
Burlington, Ontario
Welcome to this spacious and well maintained 4-bedroom, 2-bathroom home, ideally located in a highly sought after, family friendly neighbourhood. This bright and inviting unit offers a thoughtfully designed layout with a larger than average kitchen, providing ample space for cooking, entertaining, and everyday family living. Enjoy the rare advantage of backing onto a beautiful green space, perfect for morning coffee, or relaxing evenings. This unit offers a sense of peace and privacy that is hard to find. Located in a well maintained complex featuring a community pool, this home offers both comfort and lifestyle convenience. Close to schools, parks, shopping, and transit, it’s an ideal opportunity for families, first-time buyers, or anyone looking to enjoy low-maintenance living in a prime location. (id:62104)
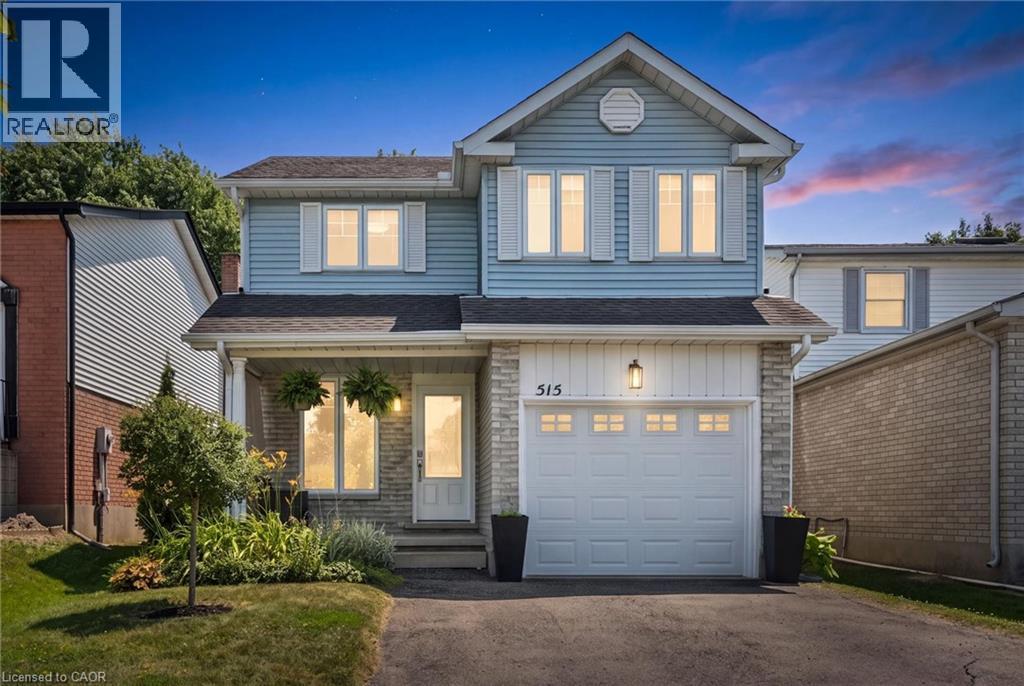
515 Old Orchard Place
Waterloo, Ontario
Welcome to 515 Old Orchard Place, a well-maintained 3 bed, 1.5 bath home tucked away on a quiet cul-de-sac in Waterloo's highly sought-after Westvale neighbourhood! Known for its excellent schools, mature streets, parks, trails, and strong sense of community, Westvale offers an exceptional lifestyle just minutes from The Boardwalk, Uptown Waterloo, and every convenience. Step inside to a bright, open living room where a vaulted ceiling and large windows create an inviting space filled with light. Carpet-free throughout, the home features engineered flooring in the principal living areas and ceramic tile in the kitchen and bathrooms. The modern kitchen offers granite countertops, functional cabinetry, dual sinks, and stainless steel appliances, opening onto the breakfast area and dining room for everyday living. Upstairs, you'll find three comfortable bedrooms with ample closet space and an updated 5pc bathroom featuring a double vanity. The finished lower-level rec room provides additional living space, while the unfinished storage area offers room for seasonal items and organization. Outside, the private, fully fenced backyard with a refurbished deck is perfect for entertaining, children to play, or pets to roam. An attached single car garage and private driveway complete the property. Meticulously maintained, this home offers numerous updates including renovated bathrooms (2016), windows and doors (2016), eavestroughs and downspouts (2022), A/C (2015), water treatment system (2023), furnace (2025), appliances, and no rental contracts to assume, providing peace of mind. Located within walking distance of Holy Rosary Catholic School, Westvale Public School, neighbourhood parks, and scenic trails, this home offers the perfect combination of thoughtful updates, a functional layout, and an unbeatable location. Whether you're searching for your first family home or your next chapter, this is an opportunity to become part of one of Waterloo's most desirable communities! (id:62104)
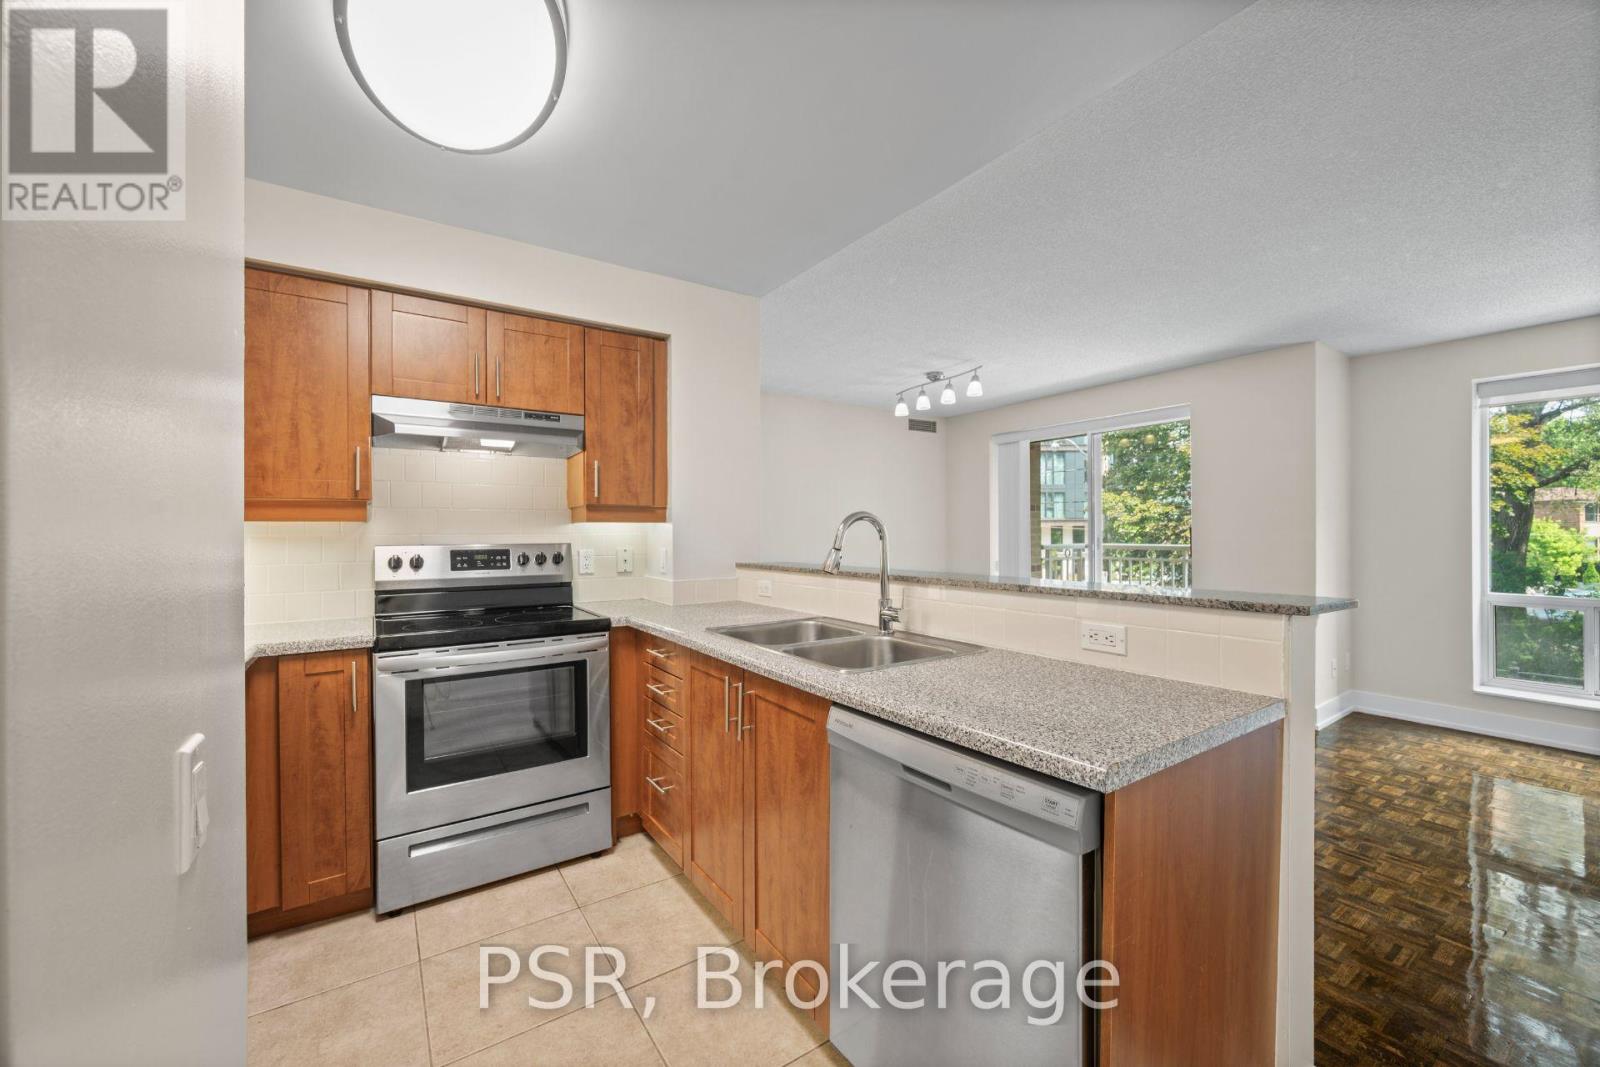
110 - 515 Rosewell Avenue
Toronto, Ontario
This two-bedroom suite features a spacious split layout and an open-concept kitchen that flows seamlessly into the living and dining areas. Additional highlights include a primary bedroom ensuite and the convenience of in-suite washer and dryer. Residents enjoy a variety of amenities, including a gym, party room and lounge, theatre room, and guest suite. Situated in the highly sought-after Avenue & Lawrence neighbourhood, one of Toronto's most prestigious residential communities, this property is just steps from local parks, boutique shops along Avenue Road, grocery stores, banks, LCBO, public transit, and a short distance to Yonge &Lawrence. (id:62104)
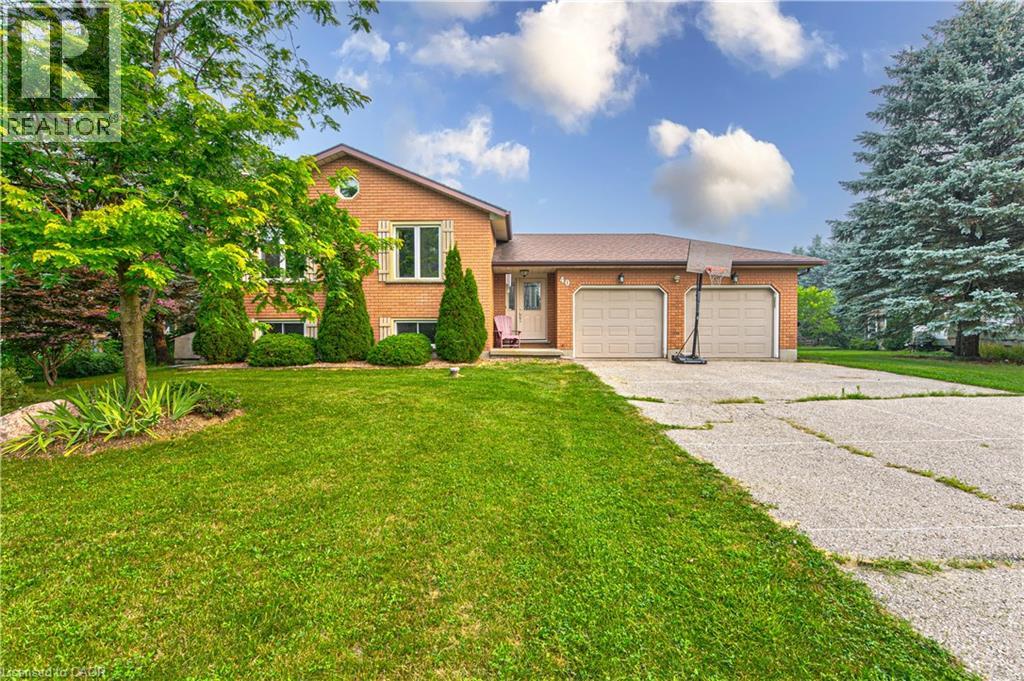
40 Peter Street
Scotland, Ontario
If you're somewhere in between not wanting to live on a busy rural highway and not wanting to be on top of your neighbours -- this is the property for you! Welcome to 40 Peter Street -- a charming raised bungalow on a generous lot in Scotland! This 3-bedroom home sits on just under 3/4 of an acre and is looking for its next loving owners. Hardwood floors and tons of natural light throughout the living room and dining room. The kitchen offers granite counter tops and plenty of prep space for putting together family meals. Three bedrooms and a 3-piece bath round out the main level. Downstairs you'll find the rec room, with a wood burning fireplace insert and a Murphy Bed for those nights when it's just too cozy to leave. The basement also features an office/den nook at the bottom of the stairs as well as a workshop, 3-piece bath and large utility/laundry/storage room. The sprawling, tree lined back yard features an above ground pool, gazebo, shed and ample space to relax and play. Parking will never be an issue here -- with a double garage and 6 driveway spots! Walking distance to the elementary school, community centre, park, library and Rail Trail. Book your showing today before this one's gone! (id:62104)
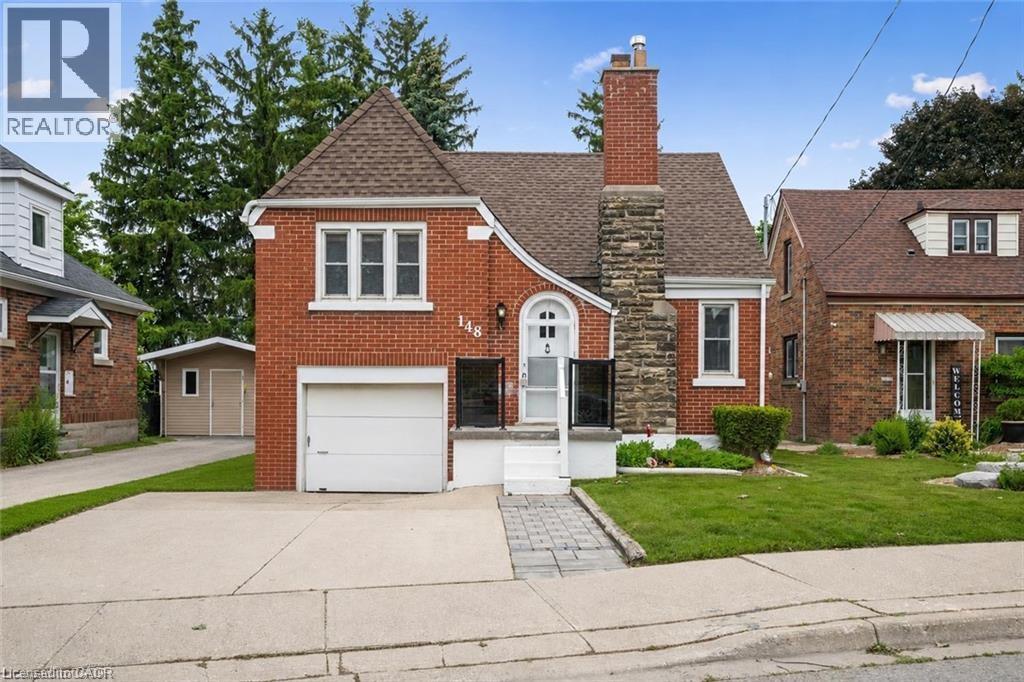
148 Waterloo Street
Waterloo, Ontario
Welcome to 148 Waterloo Street, a charming and well-maintained home situated on a large lot in a desirable Waterloo neighbourhood. One of the property's standout features is its private setting with no rear neighbours, backing directly onto a scenic trail that provides a peaceful backdrop and easy access to outdoor recreation. Boasting excellent curb appeal, this home offers an attached garage, ample parking, and a fully fenced backyard—perfect for entertaining, gardening, or enjoying time with family and pets. Inside, you'll find bright and inviting living spaces filled with natural light, updated vinyl flooring, and beautiful hardwood floors in excellent condition. The kitchen features stainless steel appliances and a convenient eat-in dining area, while the spacious living room and generously sized bedrooms provide comfort and functionality throughout. Additional highlights include an insulated attic for improved energy efficiency, a basement complete with a sauna, laundry area, and ample storage space, as well as an attached garage offering flexibility for hobbies, a workshop, or extra storage. Complete with a large yard and storage shed, this character-filled home presents a wonderful opportunity to enjoy privacy, convenience, and outdoor living in a sought-after Waterloo location close to schools, parks, shopping, and everyday amenities. (id:62104)
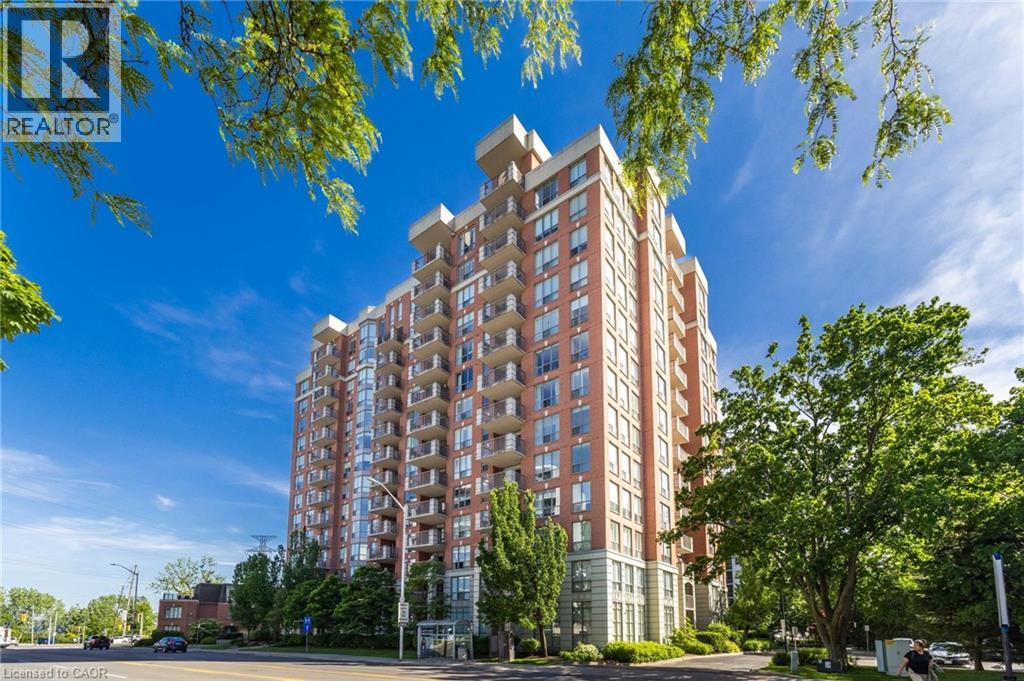
442 Maple Avenue Unit# 708
Burlington, Ontario
Spectacular 1,511 square foot, two-bedroom plus den corner suite with two balconies and unobstructed lake views in sought after Spencer’s Landing. Flooded with an abundance of natural light, this beautifully updated unit with contemporary colours and tasteful décor throughout features an eat-in kitchen with a private balcony, a spacious living room with a separate dining area and a corner den. A large primary bedroom with a 4-piece ensuite, walk-in closet and linen closet, a second bedroom, an additional 3- piece bathroom and in-suite laundry complete the interior of the unit. A second larger balcony off the living room with Southeast exposure provides a breathtaking panoramic view of Lake Ontario and the surrounding area. Located in an exceptionally well- managed building with concierge/security, a ground-floor pool and hot tub, underground parking for residents and amazing amenities that can be enjoyed. Easy access to highways and within walking distance of Spencer Smith Park and everything that Downtown Burlington has to offer. Condo fees include all utilities and a TV/Internet package from Bell. Two premium parking spots that are steps from the elevator and a storage locker are included. This is lakeside luxury at its finest! (id:62104)
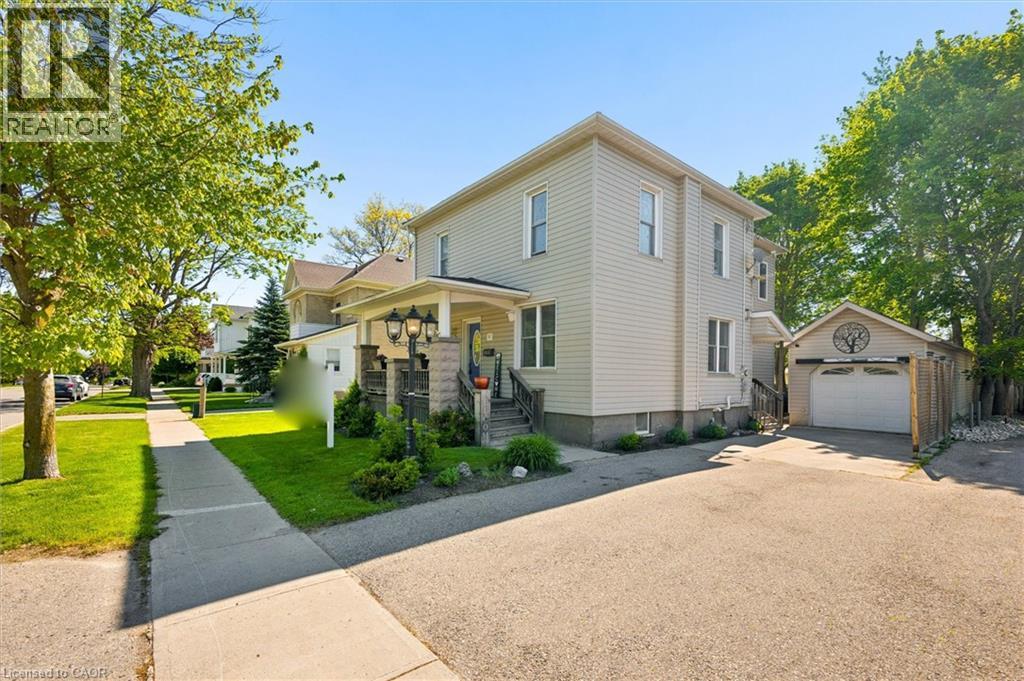
61 Memorial Avenue
Elmira, Ontario
Welcome home to the perfect blend of timeless character and modern comfort. Situated on a generous lot just a short stroll from downtown Elmira, this beautifully maintained century home offers the warmth and charm of a bygone era with the updates today's families appreciate. Upstairs, you'll find four spacious bedrooms, including a private primary retreat complete with a walk in closet and ensuite bathroom. The thoughtfully designed rear addition (2000) includes a bright and inviting kitchen and dining area, the true heart of the home, where family meals, holiday celebrations, and everyday moments come together with ease. The finished basement features in floor heating providing a cozy space for movie nights, a playroom, or a comfortable retreat. Outside, enjoy summer barbecues and quiet evenings on the large deck overlooking the fully fenced backyard. A walk up attic offers exciting potential to create additional living space tailored to your needs. Practical updates include a new furnace and roof (2024), while main-floor laundry adds everyday convenience. The insulated and heated detached garage is ideal for hobbyists, a workshop, storage for recreational toys, or winter parking. From its welcoming spaces to its unbeatable location, this is a home where memories are waiting to be made. Come experience the charm, comfort, and small town lifestyle that make this Elmira property so special. (id:62104)
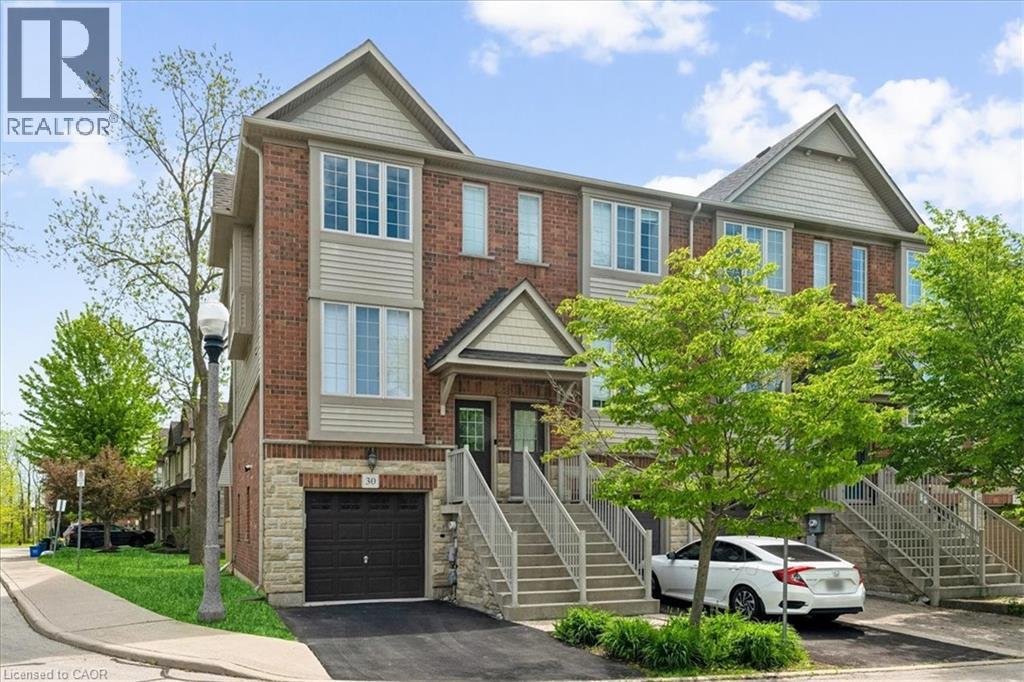
30 Chapman Lane
Hamilton, Ontario
Well built and meticulously maintained, this Branthaven freehold end-unit townhome offers stylish, low-maintenance living in a sought after Ancaster location. The popular Willow model features approximately 1,360 square feet with 2+1 bedrooms, a functional layout, and an impressive sense of light throughout thanks to unobstructed front and rear views. Enjoy 9 foot ceilings on the main and second levels, a bright open-concept living and dining area with recently updated gas fireplace mantel, and a large, private terrace perfect for morning coffee or evening bbq's. The airy eat-in kitchen provides an abundance of cupboard and counter space. The versatile lower level offers an ideal space for a home office, den, or third bedroom with walkout access to a private rear yard. Thoughtful updates completed over the past four years include kitchen countertops, cupboard doors, backsplash, bathroom shower, insulated attic, ceramic tile in the front entrance, engineered hardwood flooring on the main level, back patio fencing and fresh paint throughout. The low monthly common element fee of just $109.93 covers outdoor maintenance. This home is perfectly situated close to shopping, schools, transit, parks, conservation areas, and scenic trails, with convenient highway access for commuters. A wonderful opportunity to enjoy comfortable living in one of Ancaster's most desirable communities. (id:62104)