
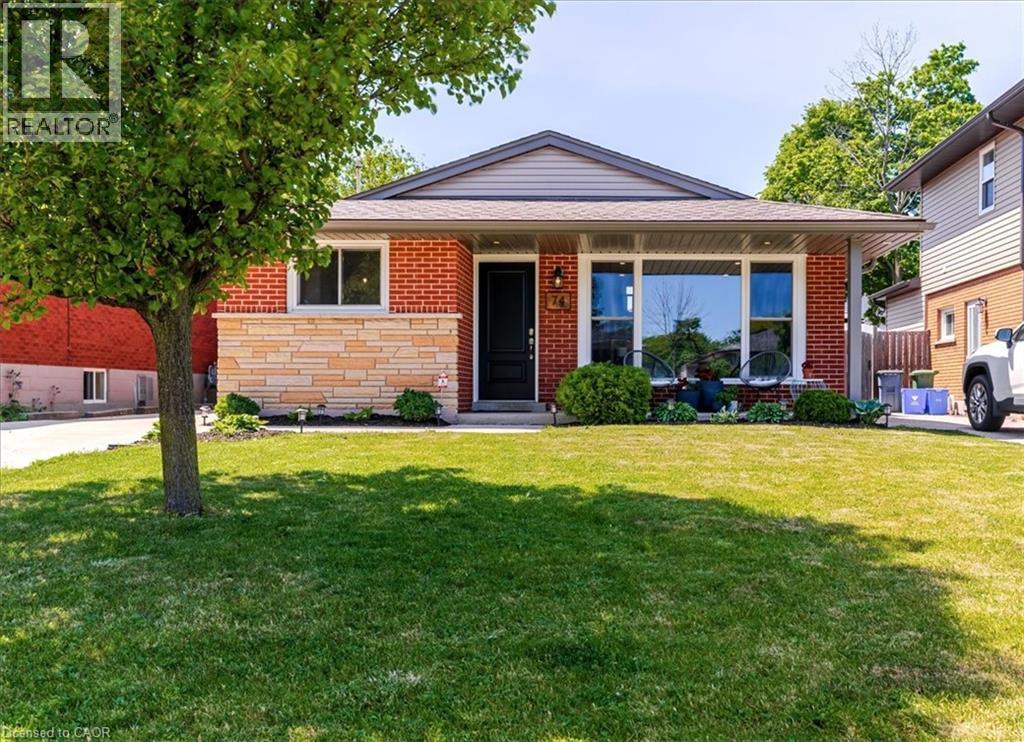
74 Greeningdon Drive
Hamilton, Ontario
Welcome to 74 Greeningdon Drive, a well-maintained 3-bedroom, 2-bathroom backsplit nestled in one of Hamilton Mountain's most established and family-friendly neighbourhoods. Situated on a generous 40 x 100 ft. lot, this home offers exceptional value, functional living space, and a fantastic location just minutes from shopping, restaurants, schools, parks, public transit, and highway access. The bright main level features an inviting open-concept layout with a spacious living room highlighted by a decorative mantel and electric fireplace. The maple kitchen offers ample cabinetry, stainless steel appliances including a gas stove, unique granite countertops, and an adjoining dining area perfect for everyday family living and entertaining. Large windows throughout the home provide an abundance of natural light. The upper level offers three comfortable bedrooms and a beautifully updated 5-piece bathroom complete with a double vanity and plenty of storage. The finished lower level provides additional living space ideal for family gatherings, movie nights, or a recreation room. This level also features a stylish 3-piece bathroom with walk-in shower, a convenient wet bar, laundry area with stackable washer and dryer, and access to a large crawl space offering excellent storage. Step outside, walkup from lower level, to enjoy the fully fenced backyard featuring a storage shed and a custom gazebo equipped with lighting, speakers, and available feature for a mounted television—creating the perfect setting for outdoor entertaining. Additional highlights include a covered front porch, concrete driveway and walkways, underground irrigation system front and backyard, and smart home features compatible with Alexa. Whether you're a first-time buyer, growing family, or downsizer looking for a move-in-ready home with room to personalize, 74 Greeningdon Drive presents an outstanding opportunity in a highly desirable Hamilton Mountain location. RSA (id:62104)
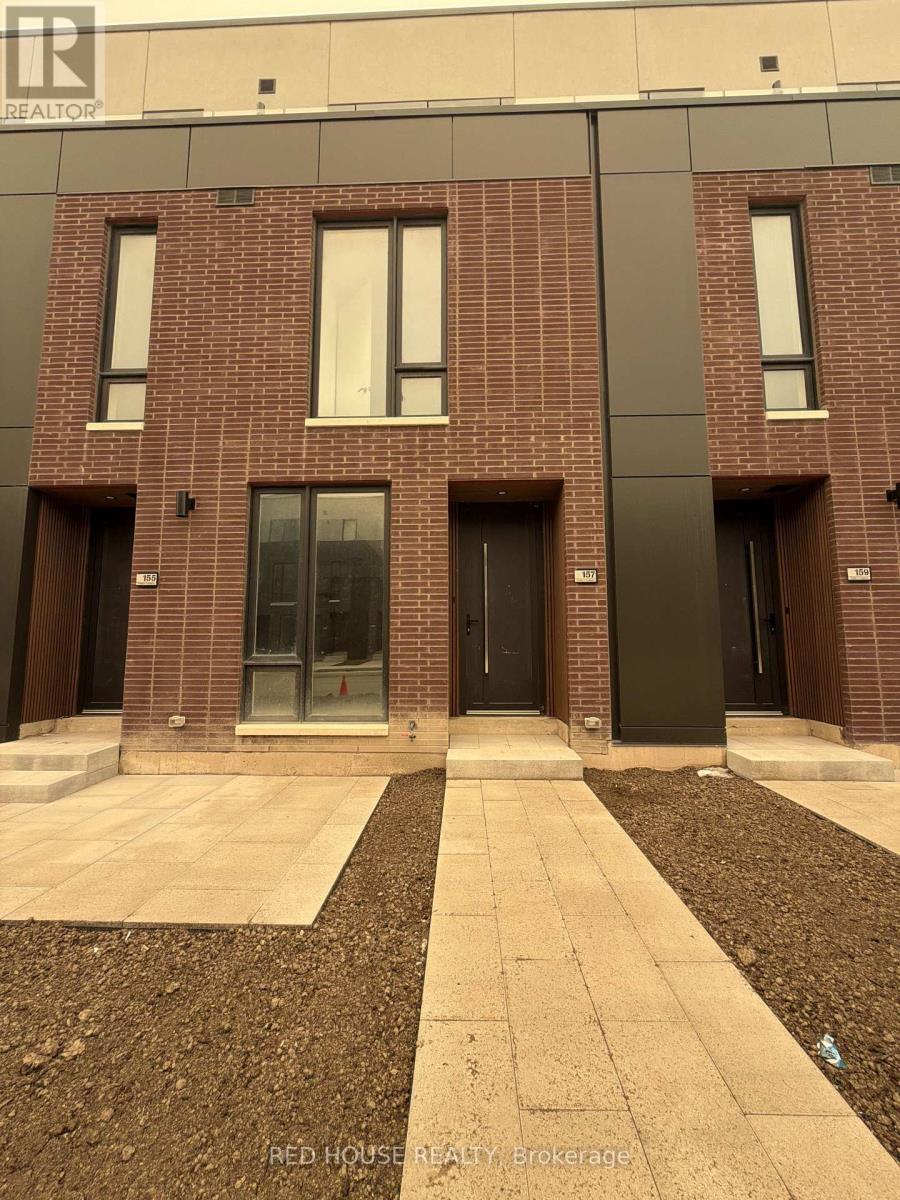
157 Everett Common
St. Catharines, Ontario
Welcome to this brand-new, never-lived-in 2-bedroom, 2.5-bathroom townhome offering a bright, functional layout and an impressive 316 sq. ft. of private outdoor living space across three patios. Both spacious bedrooms feature their own private ensuite bathrooms, while the primary suite includes a walk-in closet, offering the perfect blend of comfort and privacy.Enjoy seamless indoor-outdoor living with a spacious main-level patio complete with a gas BBQ line, plus private walkout patios from both bedrooms, ideal for entertaining, relaxing, or enjoying your own outdoor retreat.Additional features include an attached garage and convenient ensuite laundry, providing the perfect balance of comfort and low-maintenance living.Ideally located in a family-friendly neighbourhood close to schools, parks, shopping, restaurants, public transit, the hospital, Brock University, Ridley College, Highway 406, and just a short 15-minute drive to Niagara Falls. An exceptional opportunity to lease a brand-new home in one of St. Catharines' newest and fastest-growing communities. (id:62104)
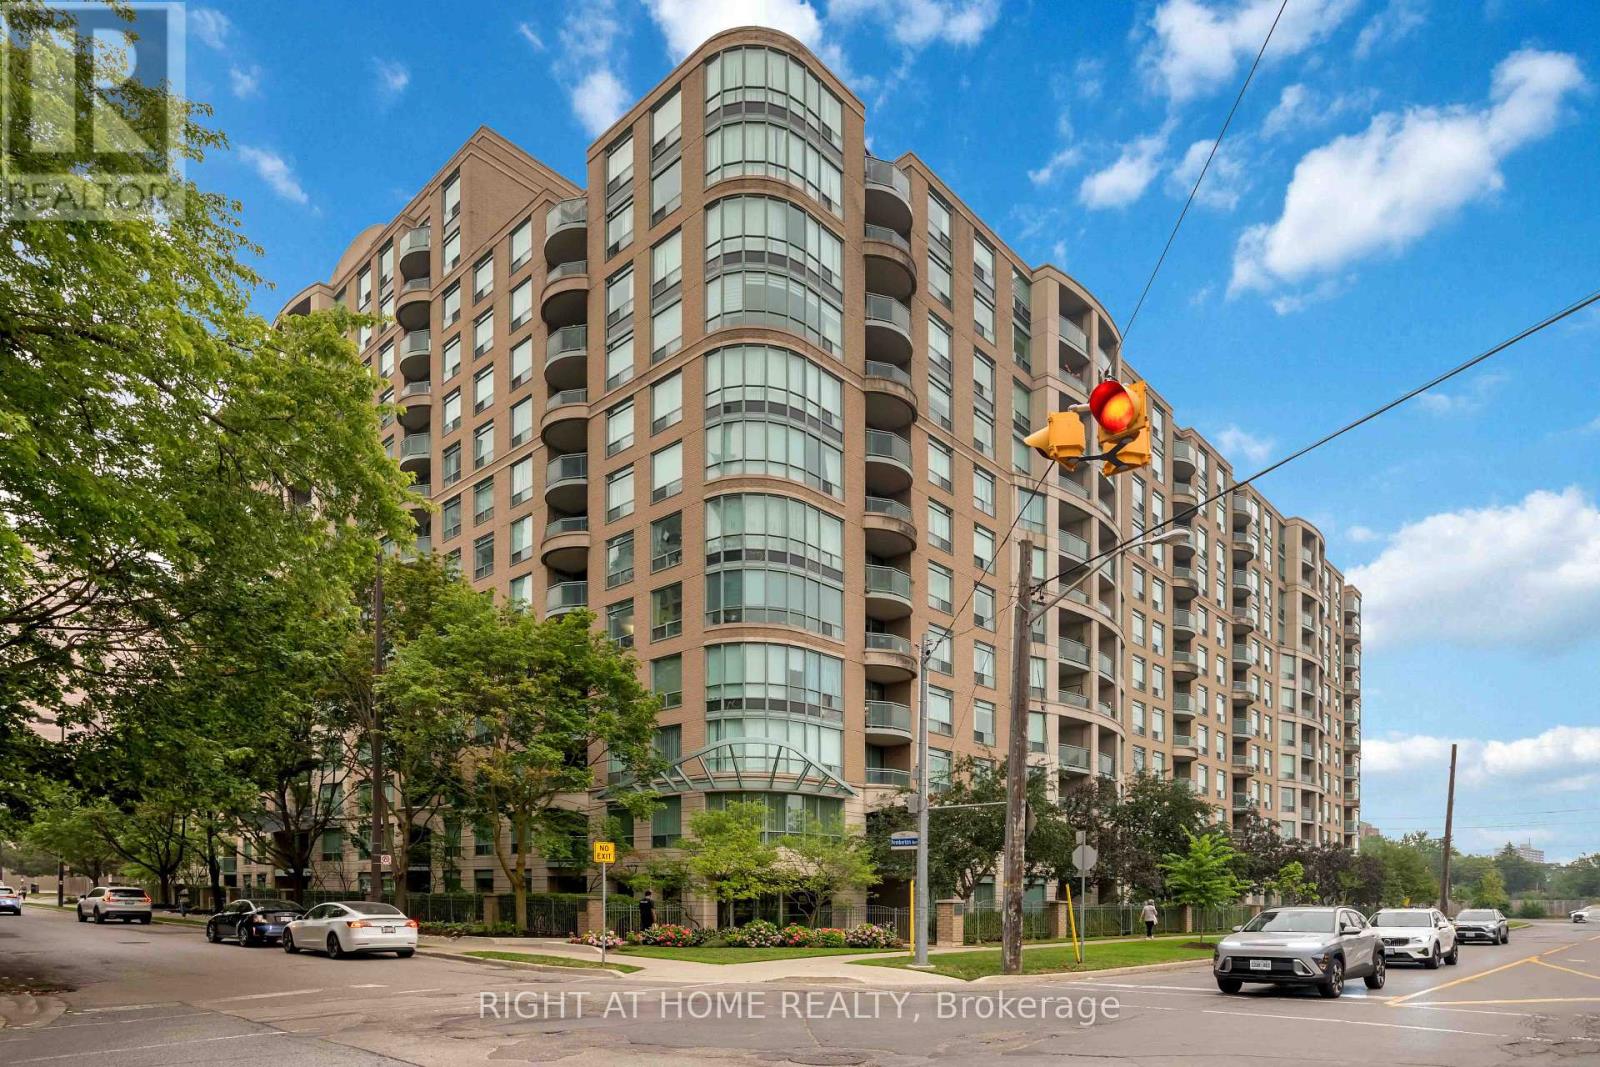
408 - 8 Pemberton Avenue
Toronto, Ontario
Rarely Offered Bright Corner Suite With Direct Subway Access, Top-Ranked Schools & All-Inclusive Maintenance Fees! Welcome to Park Palace, perfectly situated in the heart of Yonge & Finch with direct underground access to Finch Subway Station, GO Transit, YRT, and Viva for an effortless commute across the GTA. Located within one of North York's most sought-after school districts, this home is in the catchment for the highly acclaimed Earl Haig Secondary School. Offering 951 Sq.Ft. of well-designed living space, this bright corner suite features a functional split 2-bedroom, 2-bathroom layout with excellent privacy, abundant natural light, and peaceful green views surrounded by mature trees. Freshly updated in 2025 with new paint and brand-new kitchen appliances, this move-in-ready home also includes 1 parking space and 1 locker. Enjoy unbeatable convenience just steps to restaurants, cafés, supermarkets, parks, North York Central Library, Mel Lastman Square, Meridian Arts Centre, community centre, and every essential amenity along vibrant Yonge Street. Maintenance fees include heat, hydro, and water, offering exceptional value and truly worry-free living. An outstanding opportunity for families, professionals, downsizers, and investors seeking the perfect combination of location, lifestyle, and long-term value. (id:62104)
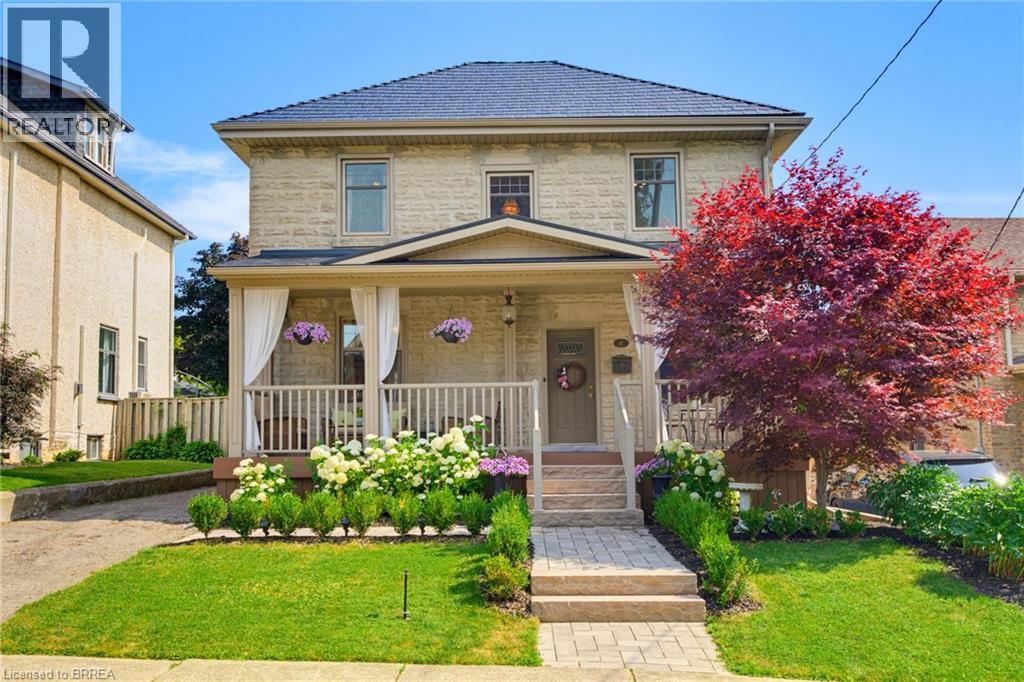
41 Banfield Street
Paris, Ontario
Welcome to this beautifully updated century home in the highly sought-after Banfield neighbourhood. Extensively upgraded while preserving its timeless character, this exceptional property offers the perfect blend of historic charm, modern comfort, and a backyard retreat you'll never want to leave. This home has benefited from extensive mechanical and exterior improvements, including a durable steel roof with a transferable 50-year warranty, updated windows and doors with a transferable warranty, furnace and central air, soffit, fascia, eavestroughs, and masonry work, allowing buyers to enjoy the charm of a century home with the confidence of significant modern upgrades. Paver stone walkways lead to the new covered front porch with low-maintenance composite decking, creating a warm and inviting first impression. Inside, the welcoming foyer opens to original hardwood flooring and impressive 9-ft ceilings that showcase the home's classic appeal. The bright kitchen offers direct access to the rear deck, while the formal dining room features sliding doors to the deck, making indoor-outdoor entertaining effortless. A comfortable living room completes the main level. Upstairs are three bedrooms, including a spacious primary with a full wall of custom built-in cabinetry. The large four-piece bathroom features a jetted tub and separate shower. The lower level adds valuable living space with a rec room, utility room, separate laundry room, and ample storage. Step outside to your private backyard oasis, beautifully landscaped with lush gardens, an impressive armour stone retaining wall, and a sparkling kidney-shaped in-ground pool. A pool shed plus an additional storage shed with a covered sitting area complete this incredible outdoor space. This is a rare opportunity to own a beautifully updated century home where you can simply move in and relax. Why go away when your own backyard offers the perfect escape! (id:62104)
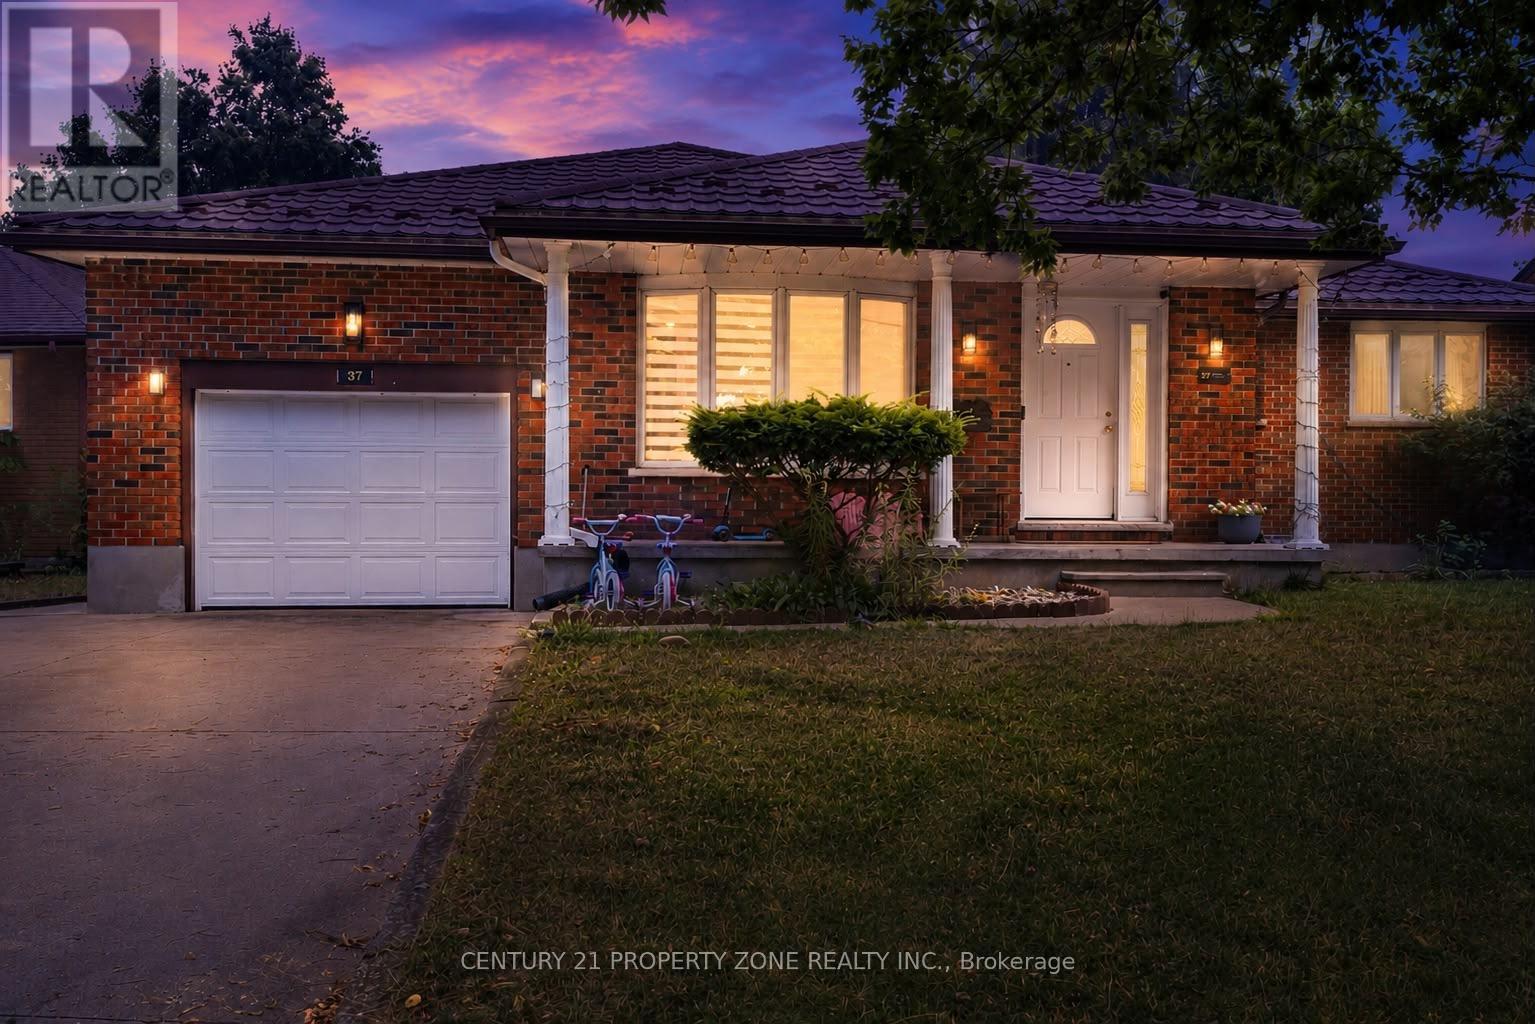
37 Laurentian Drive S
London East, Ontario
Welcome to this beautifully maintained all-brick bungalow in the highly sought-after Fairmontneighbourhood! Featuring **3 spacious bedrooms on the main level** and a **fully finished2-bedroom lower-level suite with a separate entrance**, this home offers exceptionalversatility for families, multi-generational living, or investors seeking excellent incomepotential.The bright and functional main floor boasts an open-concept living and dining area, hardwoodflooring throughout most of the level, and a beautifully renovated kitchen (2021) with whitecabinetry, granite countertops, and ceramic flooring. A spacious rear family room with a cozygas fireplace and large windows creates the perfect space for relaxing or entertaining. Theoversized primary bedroom includes a private ensuite, a rare feature for homes in thisestablished neighbourhood.The lower level offers a separate entrance, full kitchen, spacious living area, **2 bedrooms**,and a full bathroom-ideal as an in-law suite or mortgage helper.Step outside to a beautifully landscaped, fully fenced backyard complete with a tranquil fishpond and a walkout deck featuring composite decking and glass railings. Additional highlightsinclude a steel roof, an attached single-car garage, and an oversized concrete driveway withparking for up to 5 vehicles.Conveniently located close to parks, schools, shopping, public transit, and with quick accessto Highway 401, this move-in-ready home combines comfort, functionality, and outstanding value.A fantastic opportunity you won't want to miss! (id:62104)
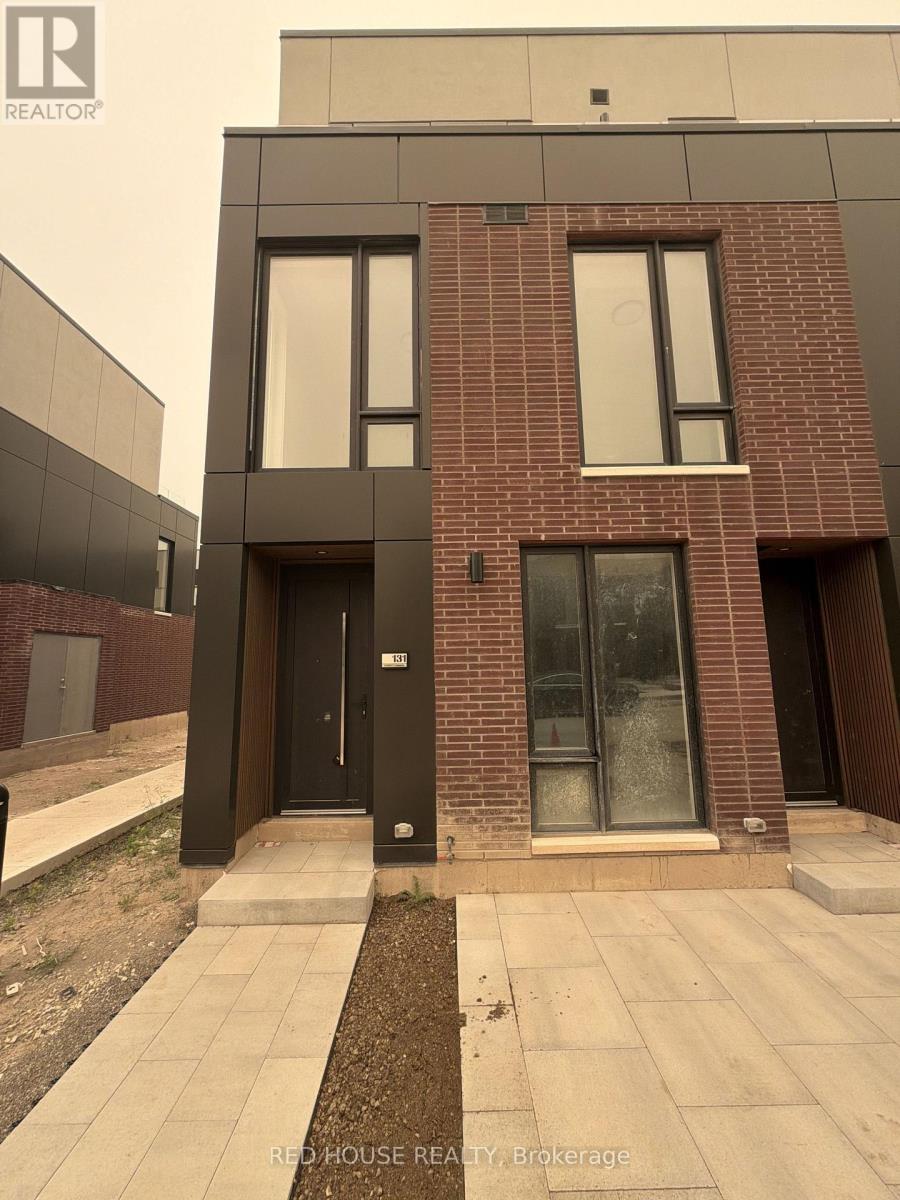
131 Everett Common
St. Catharines, Ontario
Welcome to this brand-new, never-lived-in 2-bedroom, 2.5-bathroom end-unit townhome offering an exceptional blend of style, comfort, and functionality. One of the most desirable layouts in the community, this bright end unit features additional windows, an open-concept design, and an impressive 316 sq. ft. of private outdoor living space across three patios, including a spacious main-level patio and walkout patios from both bedrooms.The beautifully upgraded kitchen features quartz countertops, an extended pantry, and plenty of cabinet space, flowing seamlessly into the bright living and dining area. A stunning glass railing on the main living level adds a sleek, modern touch, while the custom front entry built-in with seating and storage provides both style and everyday convenience.The spacious primary suite offers a walk-in closet, a luxurious walk-in shower, and an upgraded double-sink vanity. The powder room and primary ensuite also feature upgraded vanities, adding to the home's premium finishes. Additional highlights include an attached garage, ensuite laundry, and two spacious bedrooms, each with its own ensuite bathroom.Conveniently located in a family-friendly neighbourhood close to schools, parks, shopping, restaurants, public transit, the hospital, Brock University, Ridley College, Highway 406, and just a short drive to Niagara Falls. A rare opportunity to lease one of the most upgraded and sought-after end units in the community. (id:62104)
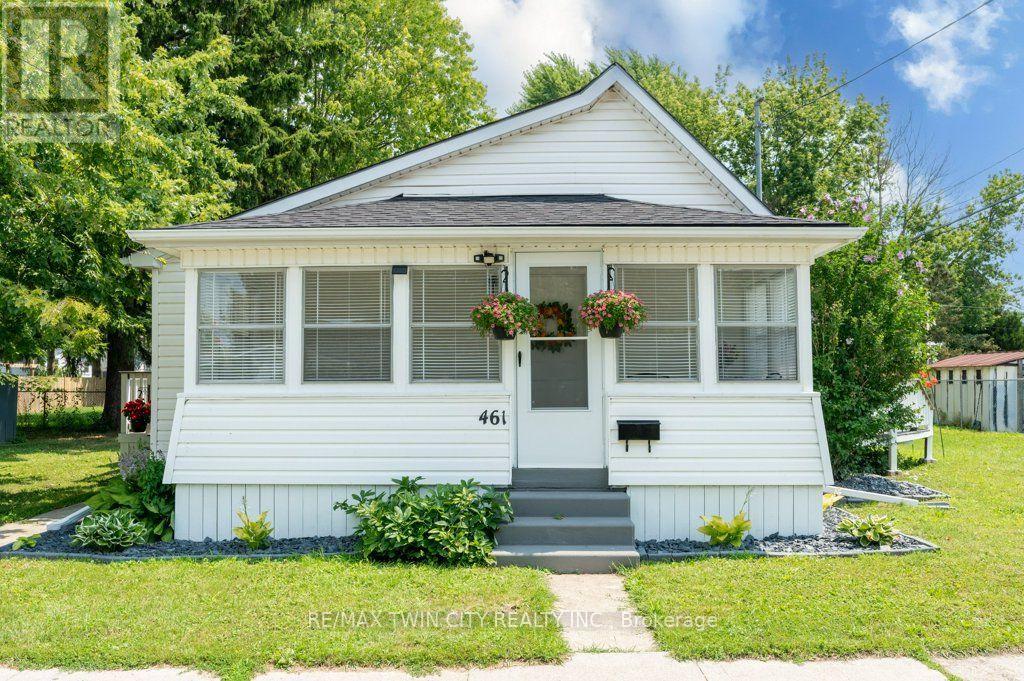
461 Selkirk Street
Chatham-Kent, Ontario
WELCOME HOME TO EASY, MODERN LIVING! Perfect for first-time buyers, downsizers, or retirees, this beautifully updated 2-bedroom home is move-in ready and packed with thoughtful upgrades. The renovated interior features brand-new stainless steel appliances, including a fridge, stove, dishwasher, plus a brand-new washer and dryer, making everyday living effortless. Unwind in the stylish 4-piece bathroom featuring a luxurious slipper tub. The spacious living/family room is filled with natural light and opens through an oversized patio door to a raised wood deck-ideal for relaxing, entertaining, or enjoying your morning coffee. A full-width sunroom adds even more flexible living space to enjoy throughout the seasons. Recent updates include a new shingled roof, forced-air gas furnace, central air conditioner, tankless water heater, and an asphalt driveway, providing peace of mind and added curb appeal. Offering comfort, style, and exceptional value, this turnkey home is ready for you to move in and make it your own. Schedule your private showing today! (id:62104)
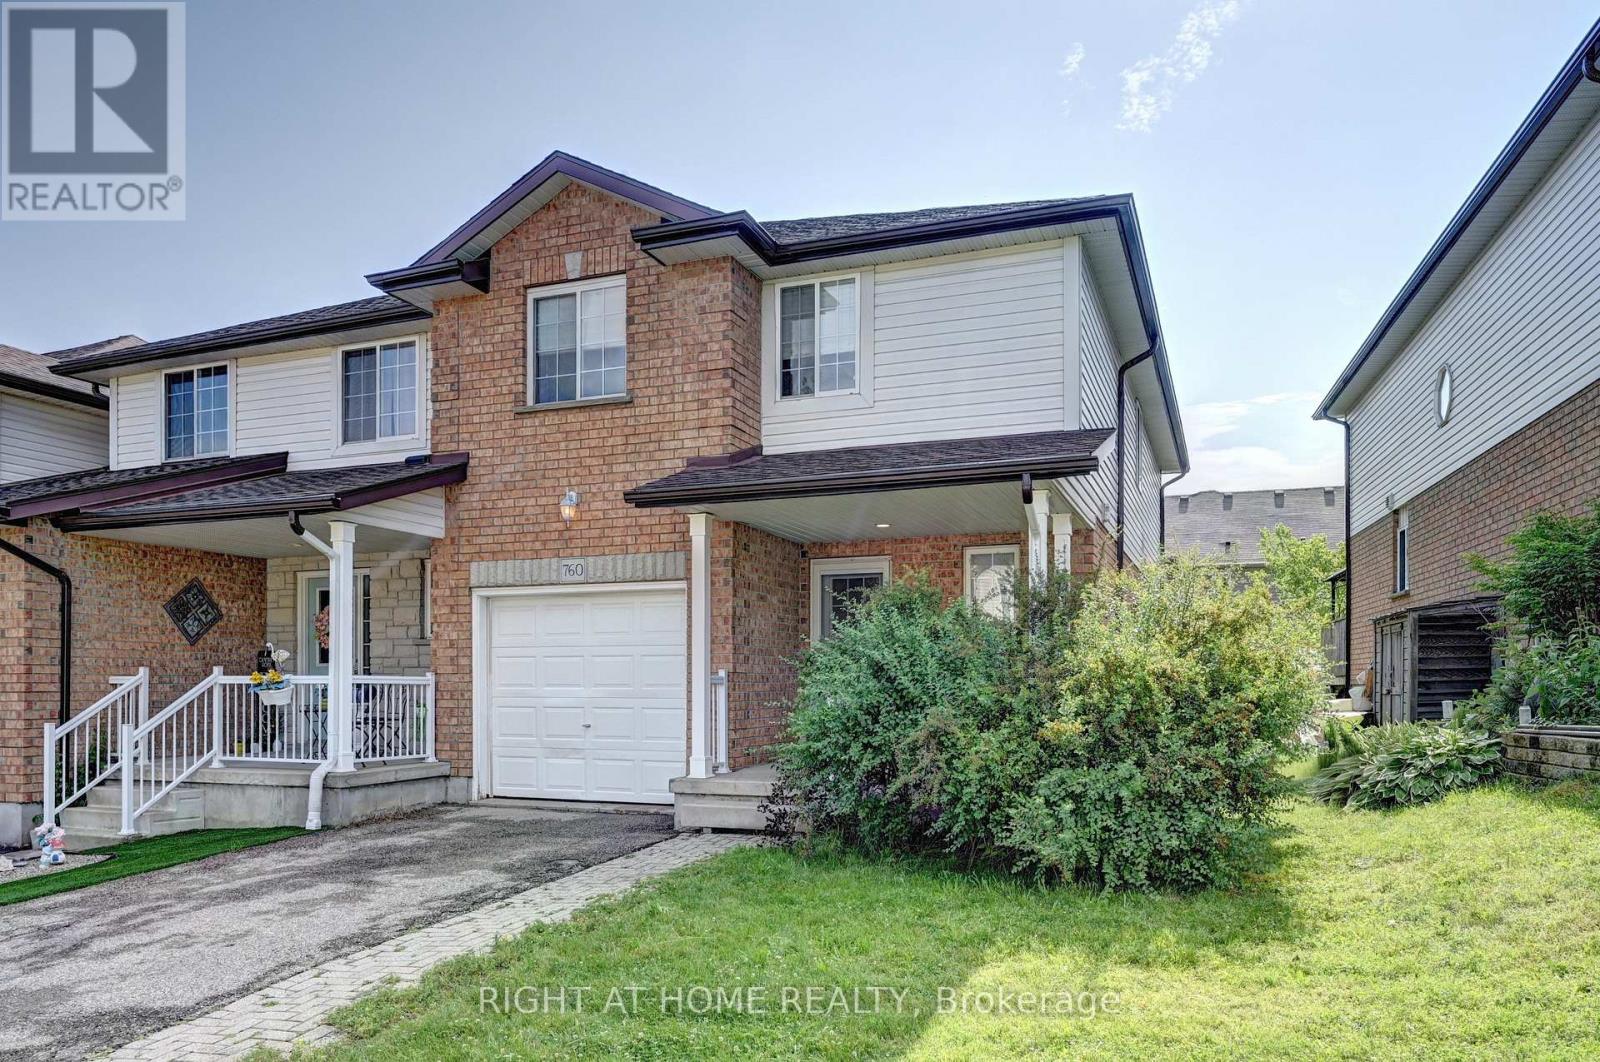
760 Paris Boulevard
Waterloo, Ontario
Welcome to this beautifully maintained freehold end-unit townhome in the highly sought-after Clair Hills community of Waterloo. Featuring over 1,400 sq. ft. of above-grade living space plus a fully finished basement, this spacious home offers 3 bedrooms plus 2 additional bedrooms in the finished basement and 3 bathrooms, making it an excellent choice for growing families, multi-generational living, or buyers seeking added flexibility. The bright main floor features a functional open-concept layout with a spacious living room, an eat-in kitchen, and sliding doors leading to a private backyard deck, perfect for relaxing or entertaining. Upstairs, the generous primary bedroom includes a walk-in closet and semi-ensuite bathroom access, complemented by two additional bedrooms. The fully finished basement features two additional bedrooms, a full bathroom, and a rough-in kitchen, offering excellent flexibility for extended family, guests, a home office, or future in-law suite potential. As an end unit, the home enjoys additional windows, abundant natural light, enhanced privacy, and a larger side yard. Additional features include roof shingles replaced in 2022. Families will appreciate being within the highly regarded Laurel Heights Secondary School boundary, along with excellent elementary schools, nearby parks, walking trails, and playgrounds. Convenient public transit provides easy access to the University of Waterloo. The Boardwalk Shopping Centre, with Costco, Walmart, Landmark Cinemas, restaurants, cafés, medical services, and a wide range of retail amenities, is just minutes away.With quick access to Laurel Creek Conservation Area, The Hydrocut, and major commuter routes, this move-in-ready freehold townhome combines space, flexibility, and an outstanding location in one of Waterloo's most desirable communities.(Some photos have been virtually staged for illustrative purposes only.) (id:62104)

348 Equestrian Way
Cambridge, Ontario
Welcome to this beautiful 4-bedroom detached home, only 6 years old, located in a highly desirable family-friendly neighbourhood. Conveniently situated just minutes from Highway 401, this home offers easy commuting while being just steps away from a beautiful park.Featuring a modern, upgraded kitchen with elegant finishes and California shutters throughout, this home combines style and functionality. The spacious loft on the second floor provides the perfect space for a family room, home office, or children's play area. You'll also appreciate the convenience of the second-floor laundry.The unfinished basement offers endless possibilities to customize the space to suit your family's needs. Outside, enjoy an impressive 152-foot deep lot with a large private backyard and no neighbours directly behind, providing added privacy and a peaceful setting.Ideally located close to Walmart, Costco, shopping, schools, parks, and other everyday amenities, this exceptional home is perfect for growing families looking for comfort, convenience, and modern living.Offers will be reviewed on July 21st. Seller reserves the right to review and accept pre-emptive offers with notice. (id:62104)

43 Regalview Drive
Hamilton, Ontario
A Home With A View!Truly exceptional and peaceful, this stunning upgraded home located on a quiet family-oriented street w/breathtaking views of the Escarpment. With no homes directly in front, Stunning Stamped Concrete Driveway with an oversized garage, this property offers privacy, tranquility, and a rare sense of openness.Offering over 2,500 sq. ft. of beautifully finished living space on the main and upper level, this home features an excellent layout w/ 4 spacious beds, 4 baths, fully finished basement w/separate entrance, private backyard retreat surrounded by mature landscaping, fruit trees, and custom garden shed. Impressive chef's kitchen is designed for both functionality and entertaining, featuring custom cabinetry, quartz countertops, stainless steel appliances, and an oversized breakfast island - the perfect gathering space for family and friends. main floor offers separate living and dining areas, along with a sunken family room showcasing a custom stone feature wall and wood-burning fireplace, creating a warm and inviting atmosphere. Upper level boasts four generously sized bedrooms and beautifully updated baths, including a spa-inspired ensuite with a jacuzzi soaker tub, separate glass shower, modern vanity, mirrors, and full tile surround. main level also includes a large 3-piece bathroom, convenient laundry area, and walkout access to the outdoor patio.The professionally finished lower level provides additional living space with a custom gas fireplace kitchen and bathroom - ideal for extended family, guests, or added flexibility. Multiple storage areas throughout the basement.Enjoy your morning coffee or evening gatherings in the stunning four-season sunroom with skylights, overlooking the fully landscaped backyard - a perfect space for year-round enjoyment.Hardwood flooring, interior and exterior pot lights, new roof (2023), all new doors (2024), new windows (2024), and numerous thoughtful upgrades throughout. Close to Schools, Highways, Lake.More (id:62104)
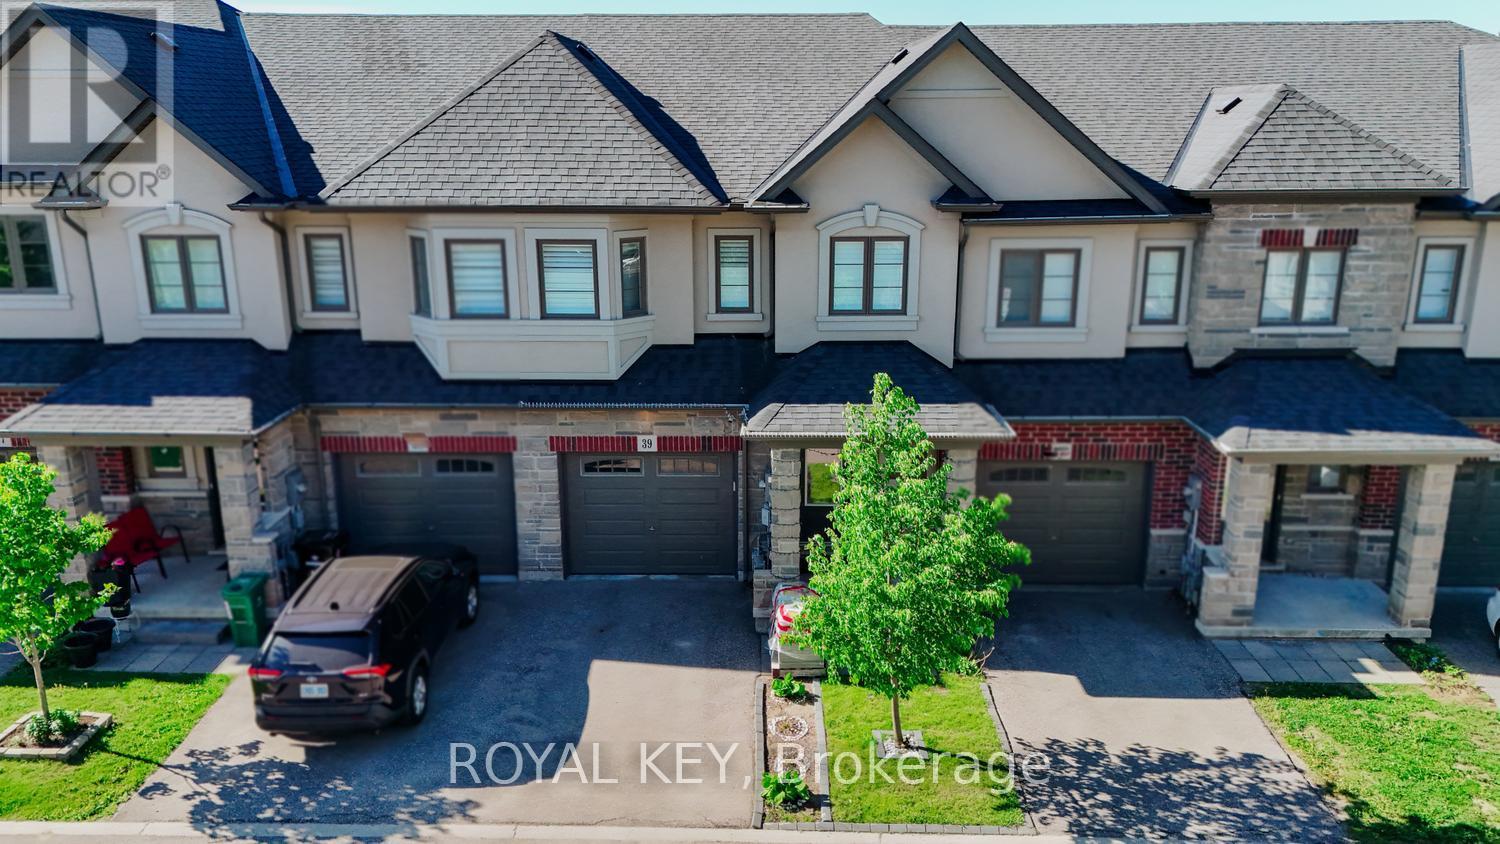
39 - 324 Equestrian Way
Cambridge, Ontario
Discover modern living at its finest in this beautiful freehold townhouse located in one of Cambridge's most desirable neighborhoods. Combining elegance, comfort, and convenience, this exceptional home is perfect for families, professionals, and investors alike.Featuring 3 spacious bedrooms and 2.5 bathrooms, this beautifully maintained home offers a bright open-concept layout that is perfect for modern living and entertaining.The upgraded kitchen showcases stylish finishes, ample cabinetry, and a functional design that will impress any home chef. Enjoy seamless flow between the kitchen, dining, and living areas, creating a warm and inviting atmosphere for family and guests.Located just steps from a park and only 5 minutes from Highway 401, this home offers exceptional convenience with easy access to shopping, schools, public transit, and other everyday amenities. The unfinished walk-out basement provides endless possibilities for future customization, additional living space, or an in-law suite.A perfect opportunity for first-time buyers, growing families, or investors seeking a desirable location and a move-in-ready home. Don't miss your chance to own this exceptional property! (id:62104)
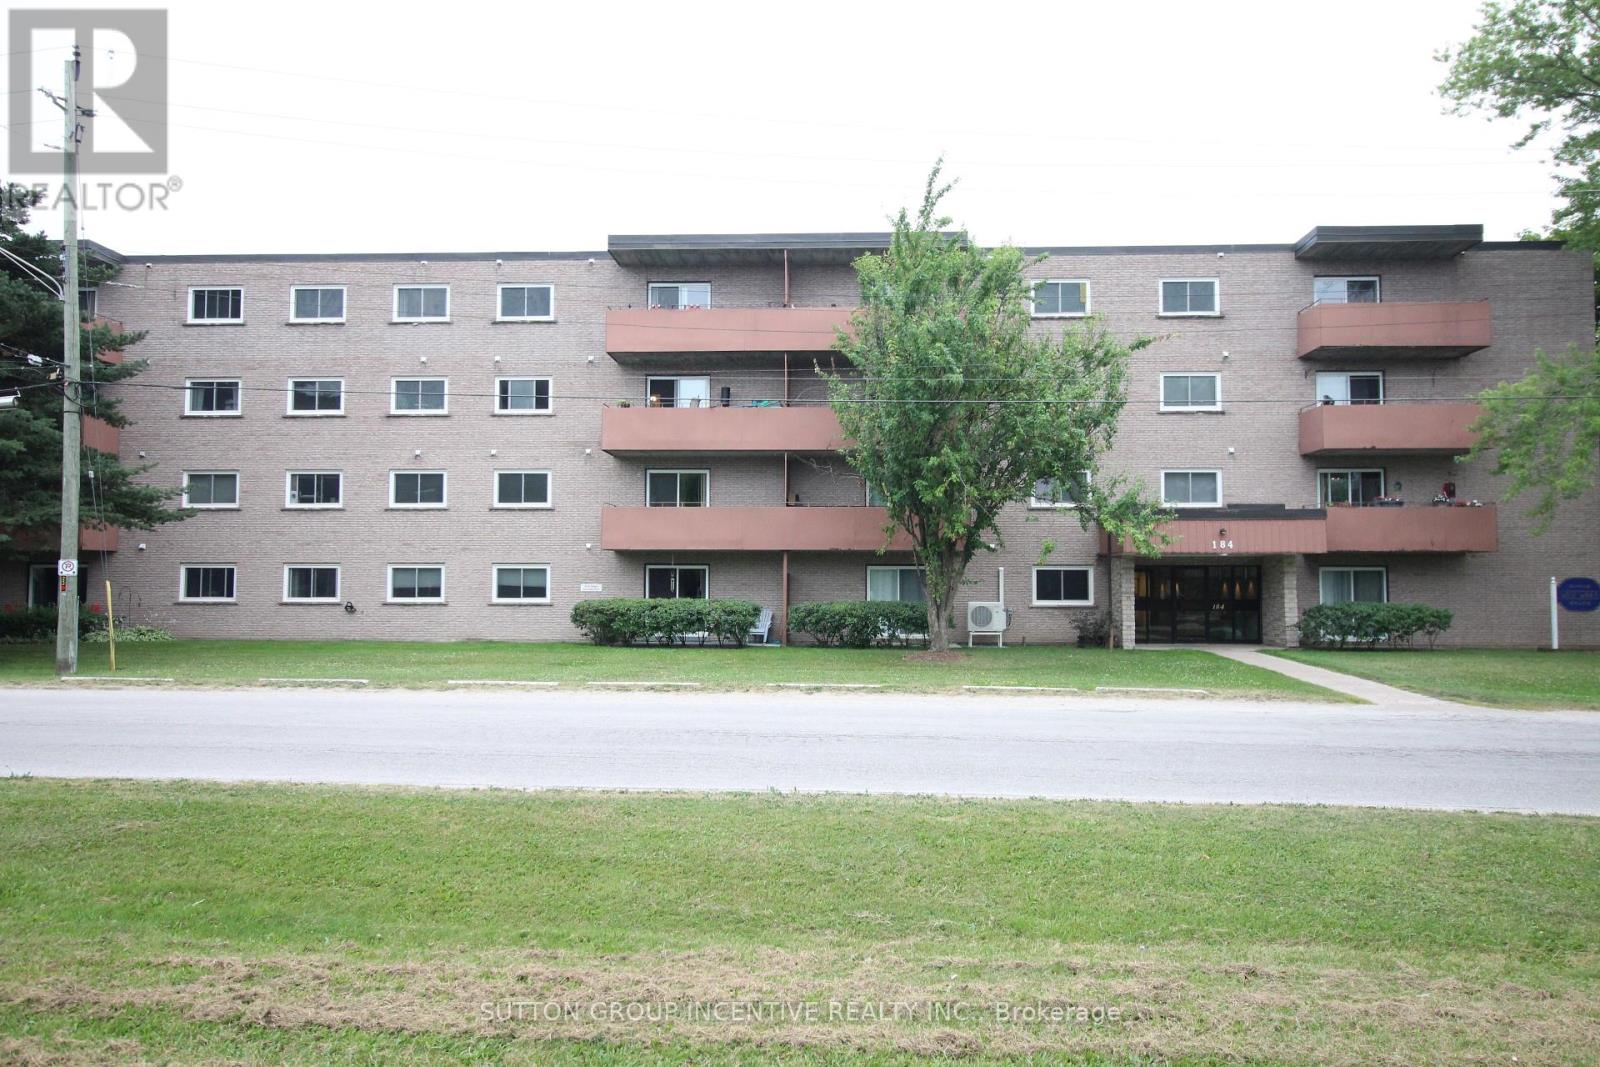
206 - 184 Eighth Street
Collingwood, Ontario
Welcome to easy, affordable living in one of Collingwood's most desirable condominium communities. Located in the well-maintained West Winds building, this bright and spacious one-bedroom condo offers a comfortable layout designed for everyday convenience. The open-concept living and dining area provides plenty of room to relax or entertain, while the functional kitchen maximizes efficiency and storage. The generously sized bedroom offers a peaceful retreat, complemented by abundant closet space throughout the unit. Residents enjoy the security and convenience of a controlled-entry building with elevator access, shared laundry facilities, a bicycle storage area, private storage lockers, and a welcoming common room for social gatherings and recreation. Ideally situated close to shopping, services, and public transit, with a bus stop located just steps from the entrance, this property makes getting around simple and stress-free. A dedicated parking space, ample visitor parking, and condo fees that include water and sewer add further value. Whether you're a first-time buyer, downsizer, or investor, this is an outstanding opportunity to enjoy affordable ownership in the heart of Collingwood. (id:62104)