
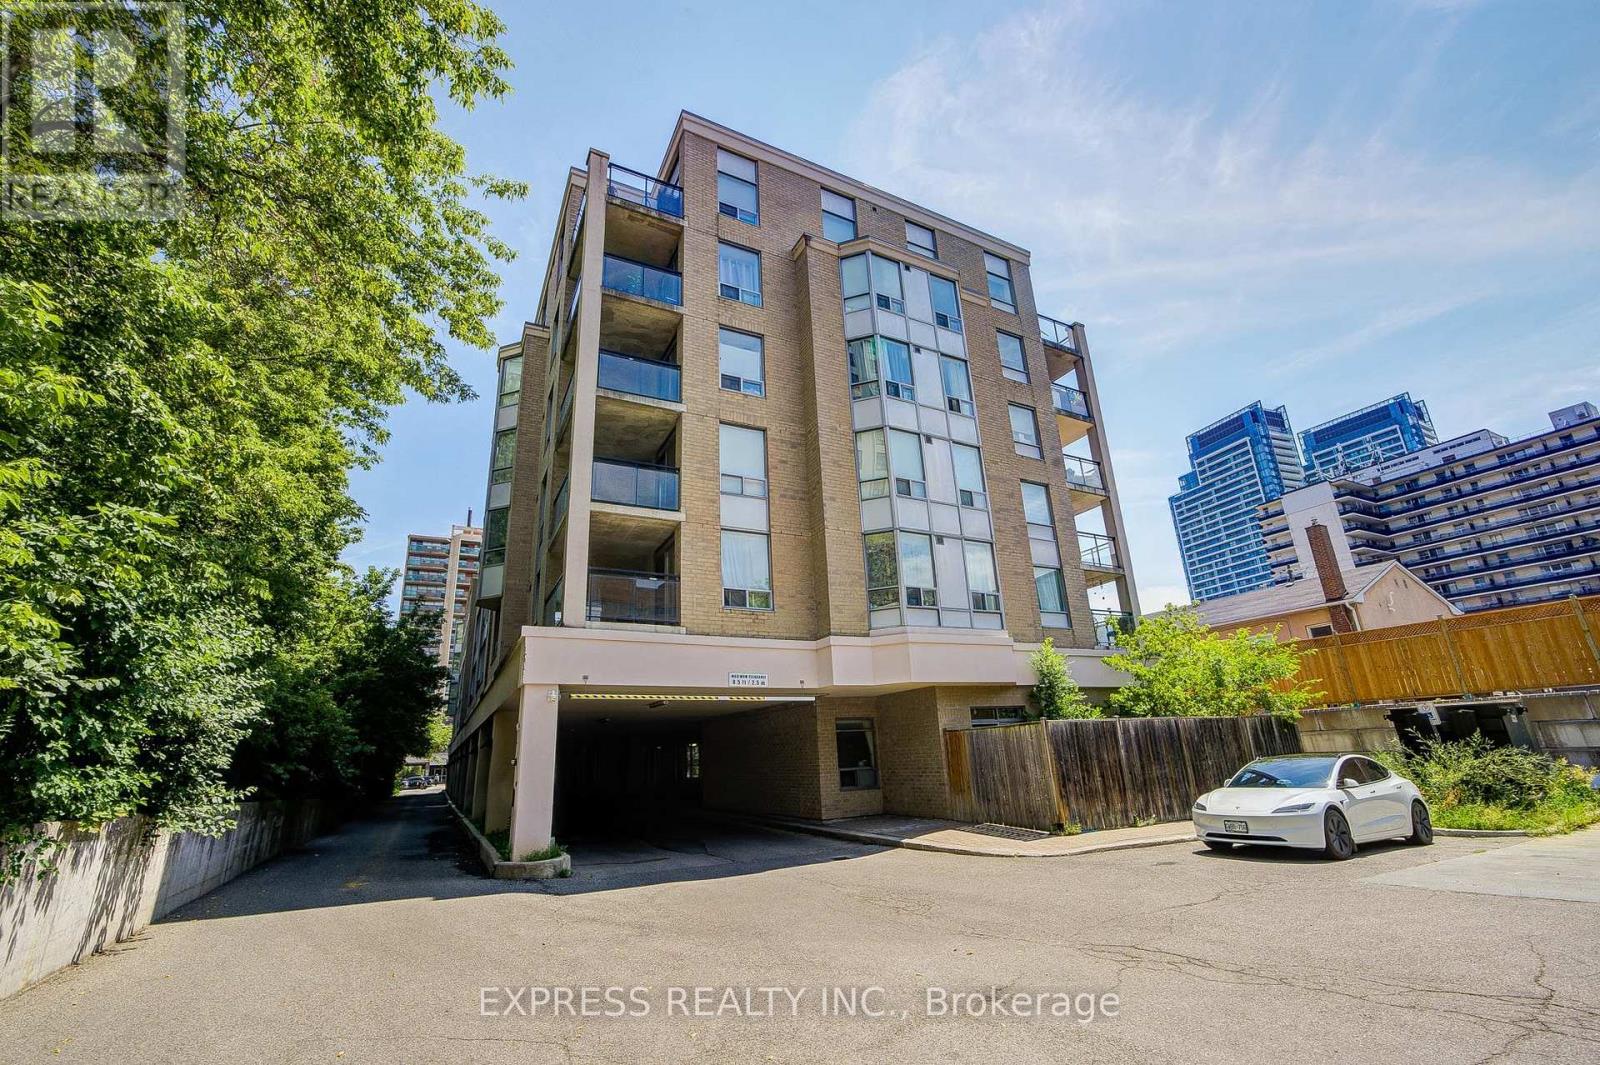
Ph01 - 5940 Yonge Street
Toronto, Ontario
**PRICED TO SELL** Stunning Penthouse Unit in the Prime Yonge & Finch area. This 2 Bedroom 2 Bath sun filled south facing unit is in a beautiful, quiet boutique building featuring 9ft ceilings, spacious and great practical layout! Freshly painted. The unit is in excellent condition. South facing master bedroom, spacious closet and a 4 piece ensuite. Kitchen w/ a wonderful breakfast bar, and stunning granite countertop. A lovely balcony gives you a cozy atmosphere. TTC at your doorstep! Parking and an abundance of storage plus a large locker space. Walking distance from the Finch subway, York Regional Transit-Go Bus Terminal, shops, a variety of restaurants, grocery stores, banks, and so much more!! A must-see unit that is the perfect fit! (id:62104)
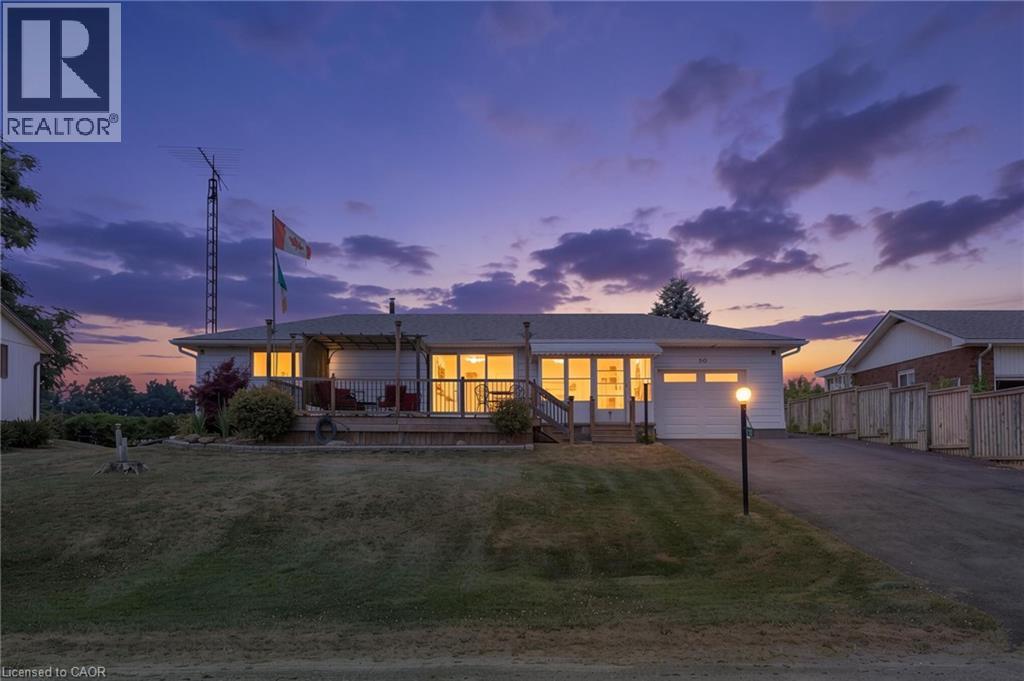
50 Bee Street
Booth's Harbour, Ontario
Welcome to 50 Bee Street, nestled in the peaceful lakeside community of Booth's Harbour in Norfolk County. This well-maintained 3-bedroom, 1-bathroom home offers 1,061 sq. ft. of comfortable main-floor living, complemented by a fully finished basement that provides plenty of additional space for family gatherings, entertaining, or a recreation room. The functional layout is designed for everyday living, while the attached heated 13'6 x 23'4 garage offers ample room for parking, storage, or a workshop. Step outside and enjoy the serenity of the backyard, where you'll be treated to picturesque views of open farmers' fields—an ideal setting for relaxing evenings and peaceful mornings. Perfectly situated just moments from the shores of Lake Erie and Long Point Bay, this property is a dream for outdoor enthusiasts. Whether you enjoy boating, fishing, kayaking, or simply spending time at the beach, you'll appreciate the incredible recreational opportunities right at your doorstep. The home is also conveniently located beside the popular Long Point Bay Daiva RV Resort, making it an excellent option for year-round living, a weekend retreat, or an investment property in one of Norfolk County's most desirable waterfront communities. Experience the perfect blend of country tranquility and lakeside living at 50 Bee Street. (id:62104)
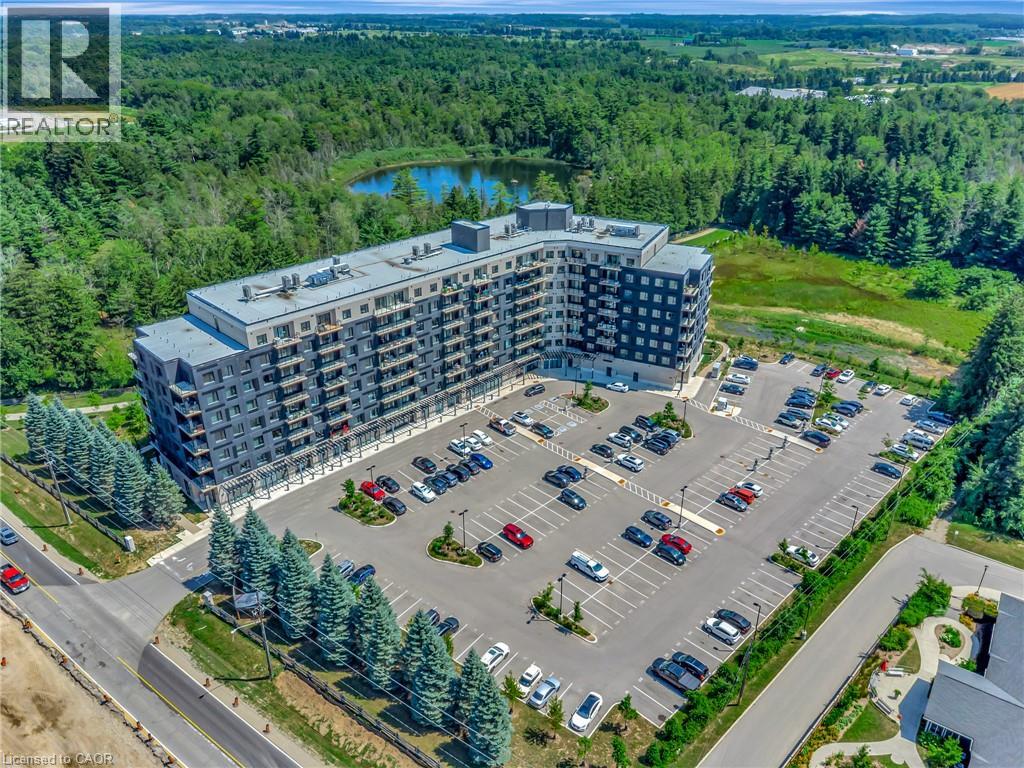
525 New Dundee Road Unit# 509
Kitchener, Ontario
Welcome to Unit 509 at 525 New Dundee Road, a bright and modern two bedroom, two bathroom condo in the heart of Doon South. Built in 2023, this 951 square foot suite feels fresh, current, and truly move in ready. Step inside and you will immediately notice the open concept layout that makes everyday living feel easy and connected. The space is filled with natural light and offers a wonderful flow between the living, dining, and kitchen areas, perfect for relaxing evenings or entertaining friends and family. Both bedrooms are generously sized, and having two full bathrooms means comfort and privacy for everyone in the home. Enjoy your own private balcony, ideal for morning coffee or unwinding after a long day. This unit also comes with one owned parking space, and the building itself is full of amenities designed to elevate your lifestyle. Residents can take advantage of the party room, exercise room, sauna, and visitor parking, plus an elevator for effortless access to your floor. Set in the desirable Doon South neighbourhood, this location truly has it all. You are close to schools, shopping, trails, and public transit, with quick access to major highways for an easy commute. Downtown Kitchener is just a short drive away, giving you the best of both worlds, a peaceful residential setting paired with convenient city access. This is a fantastic opportunity to own a nearly new, beautifully laid out condo in one of Kitchener's most sought after growing communities. Come experience the comfort, convenience, and lifestyle that 509 525 New Dundee Road has to offer. (id:62104)
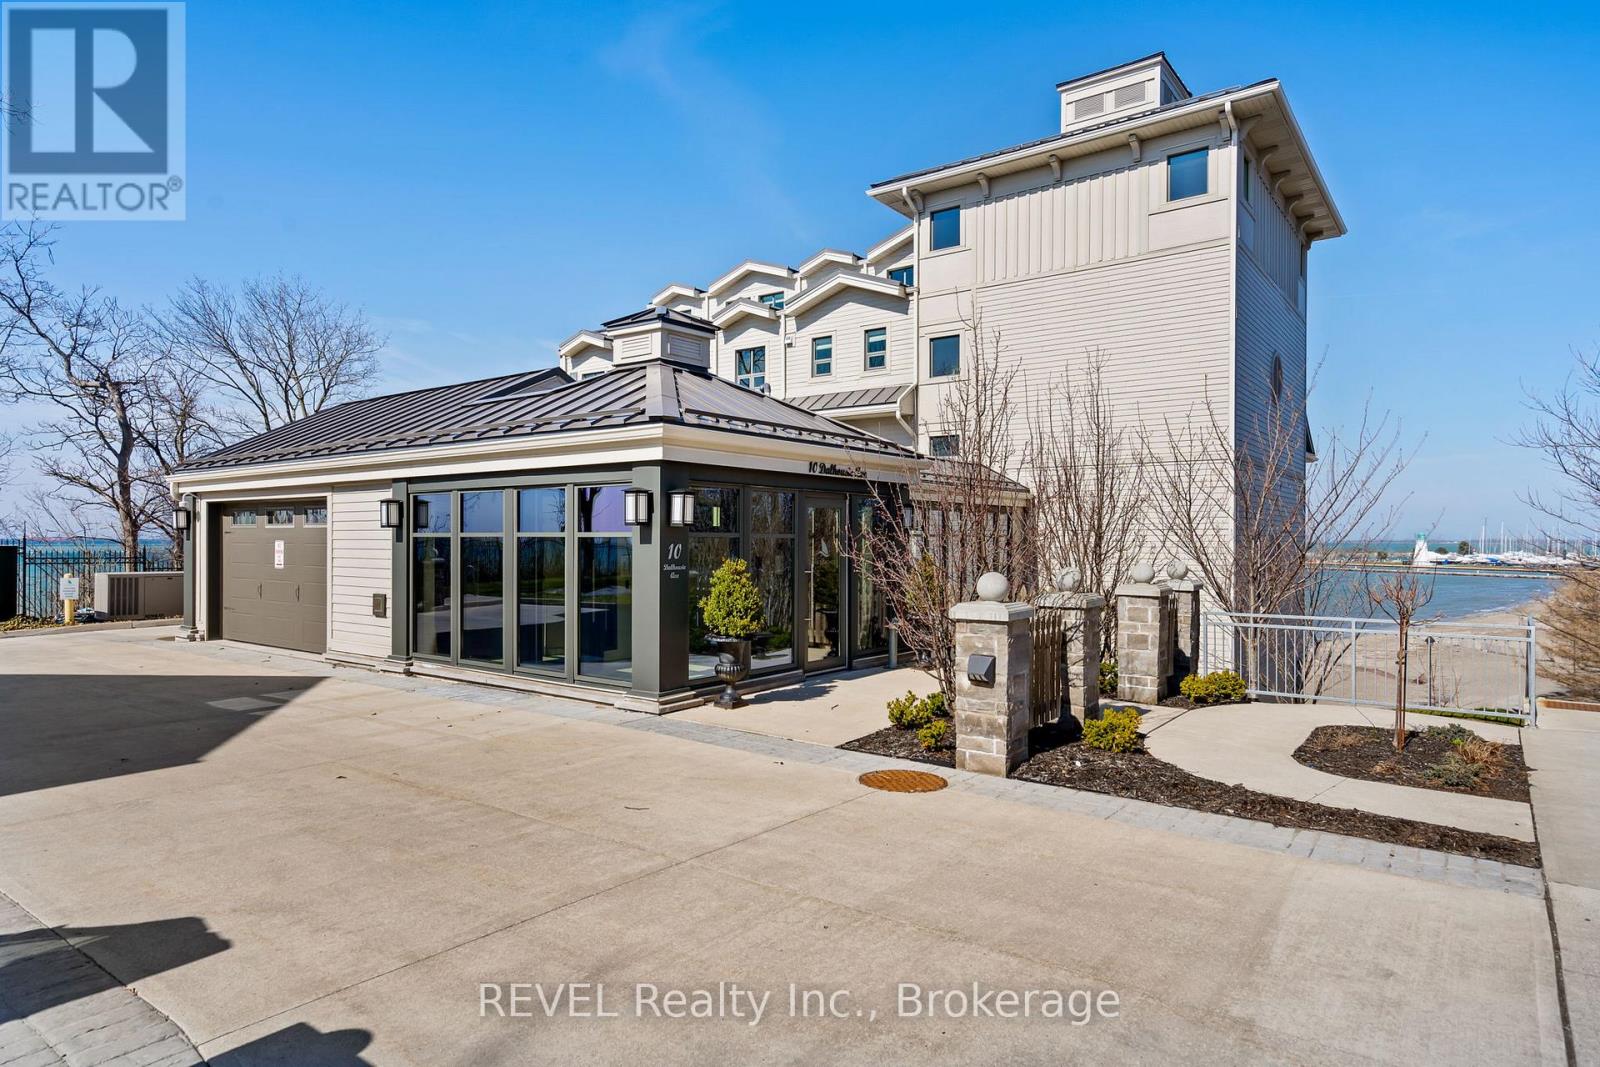
402 - 10 Dalhousie Avenue N
St. Catharines, Ontario
Set along the shimmering shores of Port Dalhousie, this exceptional lakefront residence is the epitome of refined coastal luxury. Showcasing breathtaking, unobstructed 180-degree vistas of Lake Ontario, the iconic Port Dalhousie Pier, Lakeside Park Beach, and the distant Toronto skyline, this is waterfront living at its most captivating. Spanning approximately 1,700 sq ft, the suite offers an elegant open-concept design curated for both everyday comfort and sophisticated entertaining. The designer kitchen is a true showpiece, appointed with premium integrated appliances including a Sub-Zero refrigerator, Wolf 6-burner gas range, Miele dishwasher, and Marvel wine fridge, all seamlessly blended with bespoke cabinetry and finishes. Exquisite custom built-ins and rich Moncer engineered hardwood flow throughout, complemented by a striking Napoleon gas fireplace. Floor-to-ceiling windows and dual walkouts lead to a private terrace with sleek glass railings, offering uninterrupted panoramic views and an unparalleled indoor-outdoor lifestyle. The primary retreat is a tranquil sanctuary, perfectly positioned to capture the lake's beauty, and features a spa-inspired, Japanese-influenced ensuite, custom-lit built-ins, and automated window coverings with blackout functionality. A beautifully appointed second bath echoes the same elevated design with a walk-in shower, Japanese-style toilet, and custom cabinetry. Additional highlights include a versatile bonus room ideal as a guest suite, media lounge, or home office, in-suite laundry with stacking appliances and abundant storage, and full smart wiring for media and sound throughout. Residents enjoy the peace of mind of a secure, well-managed building, complete with underground parking and a dedicated storage locker. Just steps to the waterfront, boutique dining, charming cafés, and the vibrant marina, this rare offering delivers an extraordinary lifestyle in one of Niagara's most coveted lakefront communities. (id:62104)
914 - 1 Market Street
Toronto, Ontario
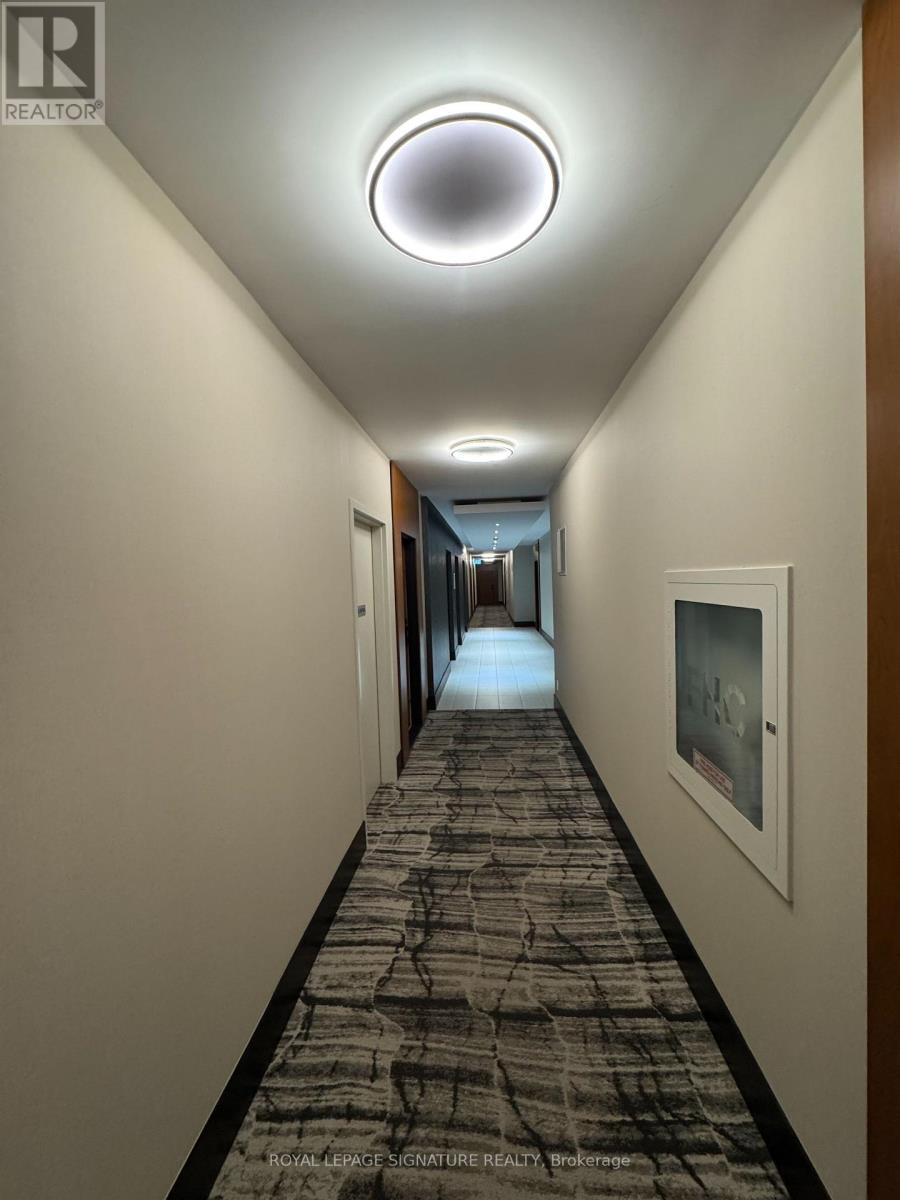
Rarely offered Market Wharf residence in the heart of the coveted St. Lawrence Market neighbourhood. This beautifully renovated 1 Bedroom + Den suite features a spacious den with a closet, ideal as a second bedroom or private office. Showcasing brand-new flooring, fresh designer paint, a newly refurbished kitchen with stainless steel appliances, and premium finishes throughout. The primary bedroom offers a generous walk-in closet, while floor-to-ceiling windows frame breathtaking views of the Toronto skyline, the CN Tower, and Lake Ontario.Ideally located just steps to Union Station, the Financial District, Harbourfront, world-class dining, shopping, and entertainment. Includes one parking space and one locker. A rare opportunity to own a move-in-ready luxury residence in one of Toronto's most sought-after waterfront communities. (id:62104)
16 Royal Chapin Crescent
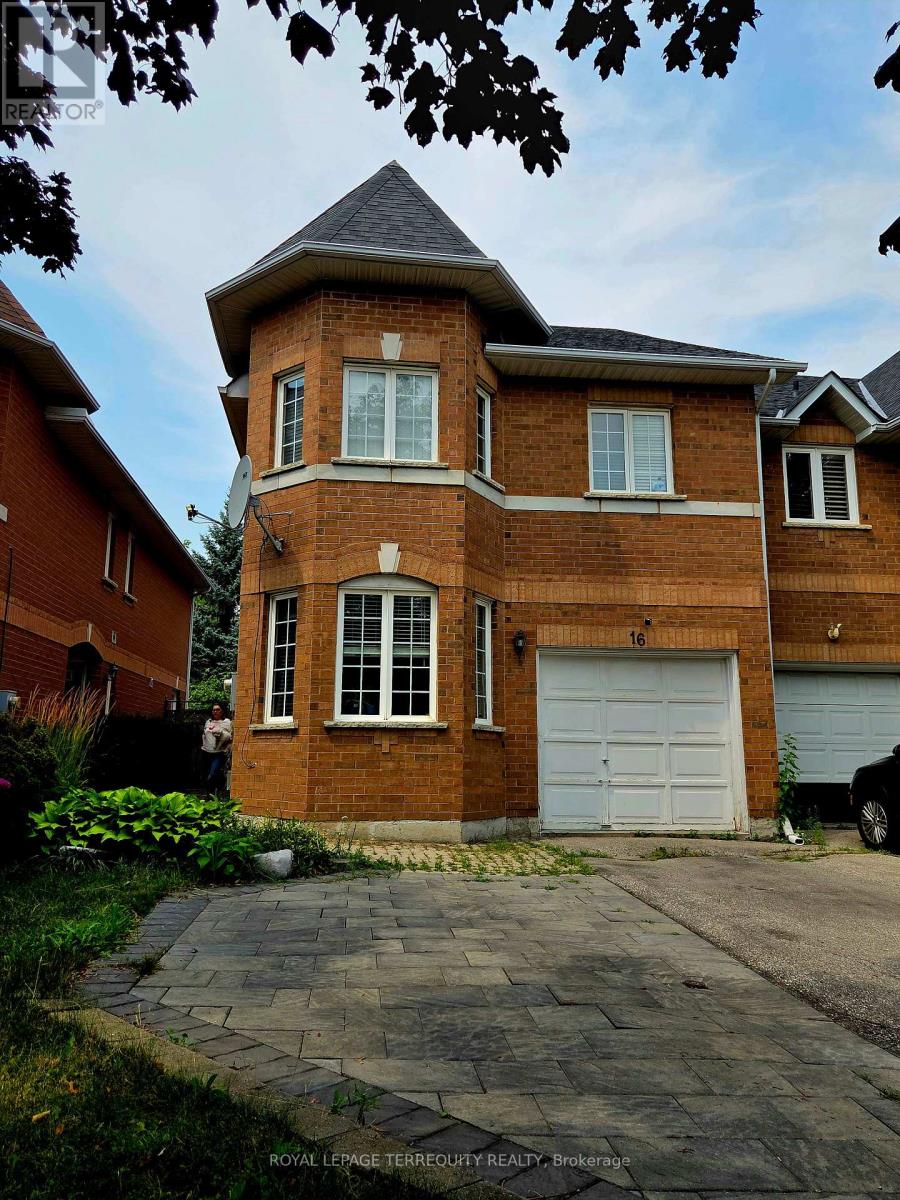
Richmond Hill, Ontario
Spacious and well-maintained 1-bedroom, 1 bathroom basement apartment located in the heart of Richmond Hill. Situated in an executive-style townhouse on a quiet crescent, this bright walk-up unit features large windows, white lighting, and a separate laundry area. Conveniently located near Yong Street, close to shopping, transit, parks, schools, and other amenities. Ideal for a single professional or couple looking for a clean and quiet place to call home. Tenant is responsible for 1/3 of utilities. (id:62104)
305 - 2045 Appleby Line
Burlington, Ontario
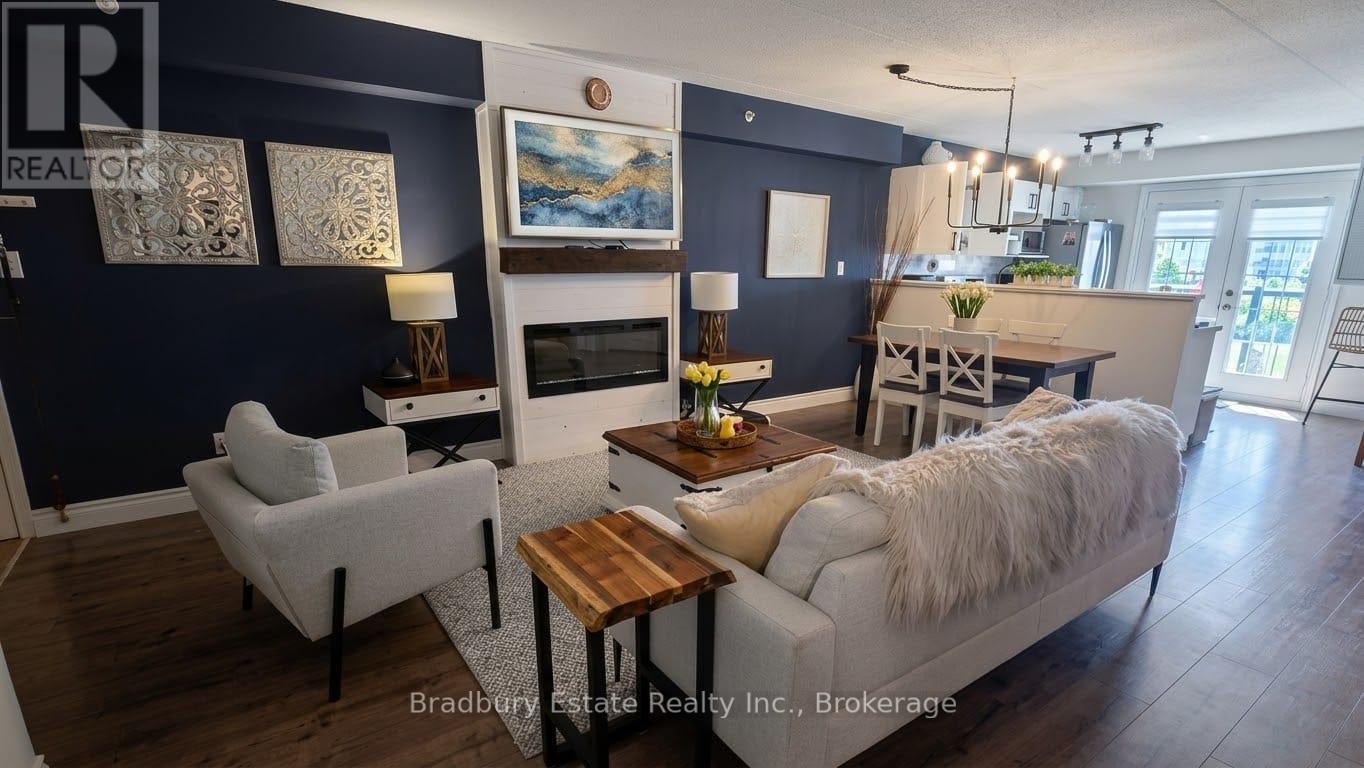
Stunning 1 Bedroom PLUS spacious den, 1 Bath unit in the Uptown Orchard Condo's. The beautiful Hampton model boasts nearly 900 square feet of living space. Completely upgraded throughout with dark flooring, trim, stainless steel appliances(1-year-old), new lighting, laminate flooring in bathroom, new water heater ('24), zebra blinds throughout. The spacious Kitchen includes all of the modern touches, quartz countertop, stone backsplash, stainless steel farmhouse sink with black matte pull-down faucet sprayer, and patio doors to the balcony. The south-facing view fills the space with an abundance of natural sunlight. The spacious living and dining room area offers enough room for lounging and entertaining complete with newly built fireplace adding a warm focal point to the space. The large primary bedroom offers a double closet, bonus office/sitting area. Freshly updated and functional 4 piece bath features in-suite laundry. The den is perfect for a home office & extra storage. Amenities include a beautiful party room, fitness centre/sauna, and underground parking. One parking space underground #100 is owned with plenty of additional parking for a second vehicle in the parking area above/visitor parking. Locker #37. Unbeatable location walking distance to shops, grocery stores,restaurants, gym, and easy highway access. Low condo fees!! Nothing to do, but move in and enjoy!Private Remarks: (id:62104)
115 English Lane
Brantford, Ontario
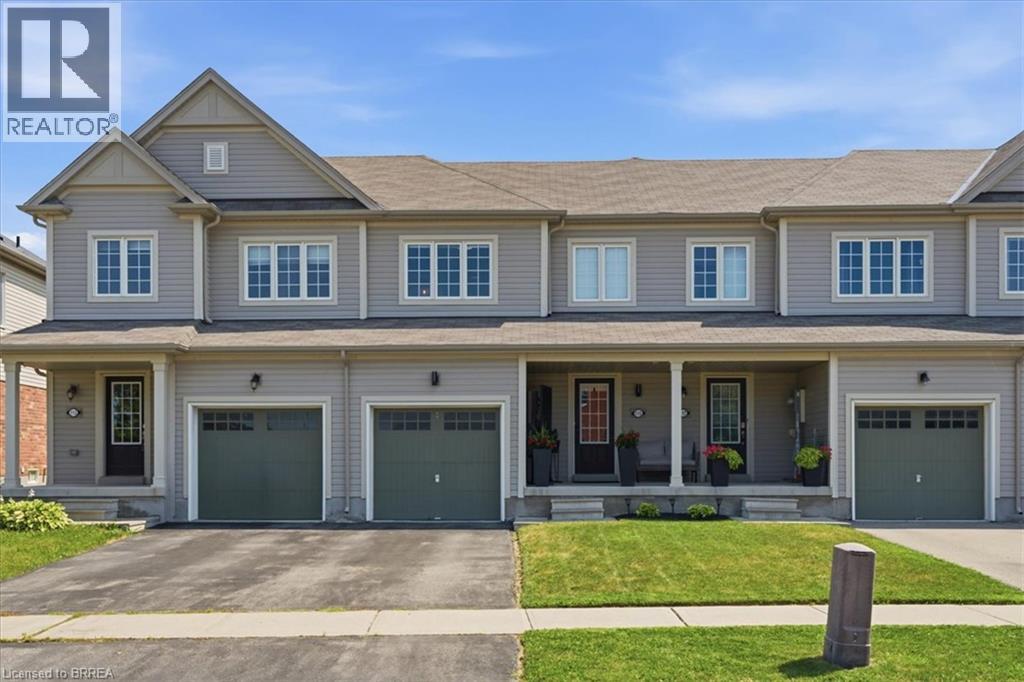
Welcome to this exceptionally well-maintained 3-bedroom, 3-bathroom townhome, ideally located directly across the street from a park, offering beautiful views and easy access to green space. Proudly cared for by its original owner, this home reflects true pride of ownership throughout. The functional layout provides comfortable living with spacious principal rooms, three generous bedrooms, and three well-appointed bathrooms, making it an ideal choice for families, professionals, or those looking to downsize without compromising on space. Step outside and enjoy your own private outdoor retreat featuring a spacious deck with a gazebo—perfect for relaxing, entertaining, or enjoying summer evenings. The low-maintenance outdoor space adds to the home's appeal and extends your living area outdoors. Located in a desirable neighbourhood close to parks, schools, shopping, and everyday amenities, this move-in-ready townhome offers the perfect combination of comfort, convenience, and exceptional care. Don't miss your opportunity to own this lovingly maintained home! (id:62104)
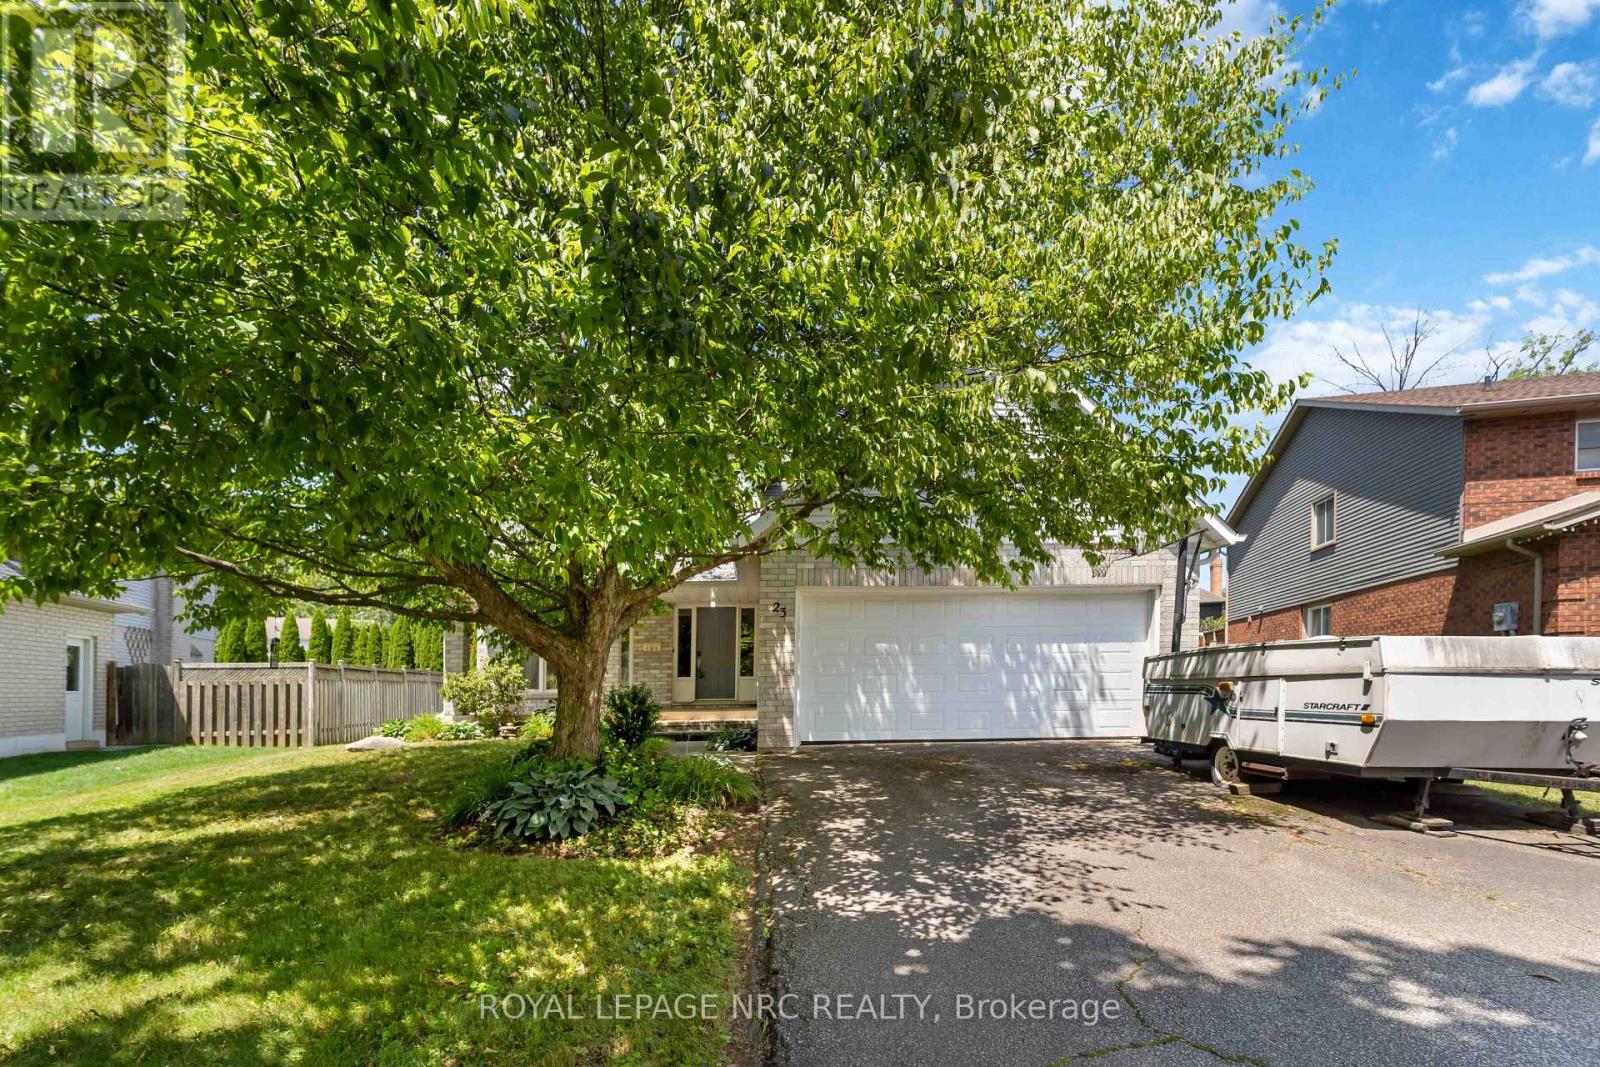
23 Woodside Square
Pelham, Ontario
WELCOME TO 23 WOODSIDE SQUARE IN BEAUTIFUL SOUGHT AFTER FONTHILL! Some homes are simply built... this one is waiting to become part of your family's story. Welcome to this spacious brick, two-story home nestled on one of Fonthill's most beautiful tree-lined streets. With 4 bedrooms, 3 bathrooms, a double-car garage, and a cozy wood-burning fireplace, this home has all the space you need for family gatherings, holiday traditions, and quiet evenings by the fire. Could it use your personal touch? Absolutely-and that's where the fun begins! Think of it as a home with great bones and endless potential... kind of like buying the cake already baked-you just get to add the icing! Bring your imagination, your Pinterest board, and maybe a paintbrush or two. The heavy lifting has already been done, with furnace replaced(2025), hot water tank (2023), air conditioner (2022), and roof (2009), leaving you free to focus on making this home uniquely yours! Located in one of Fonthill's most sought-after neighborhoods, you'll enjoy outstanding schools, parks, shopping, scenic walking trails, and the peaceful charm that makes this community so special. Homes like this don't come along every day. They're filled with possibilities, waiting for someone to see not just what they are-but what they can become. Could that someone be you? (id:62104)
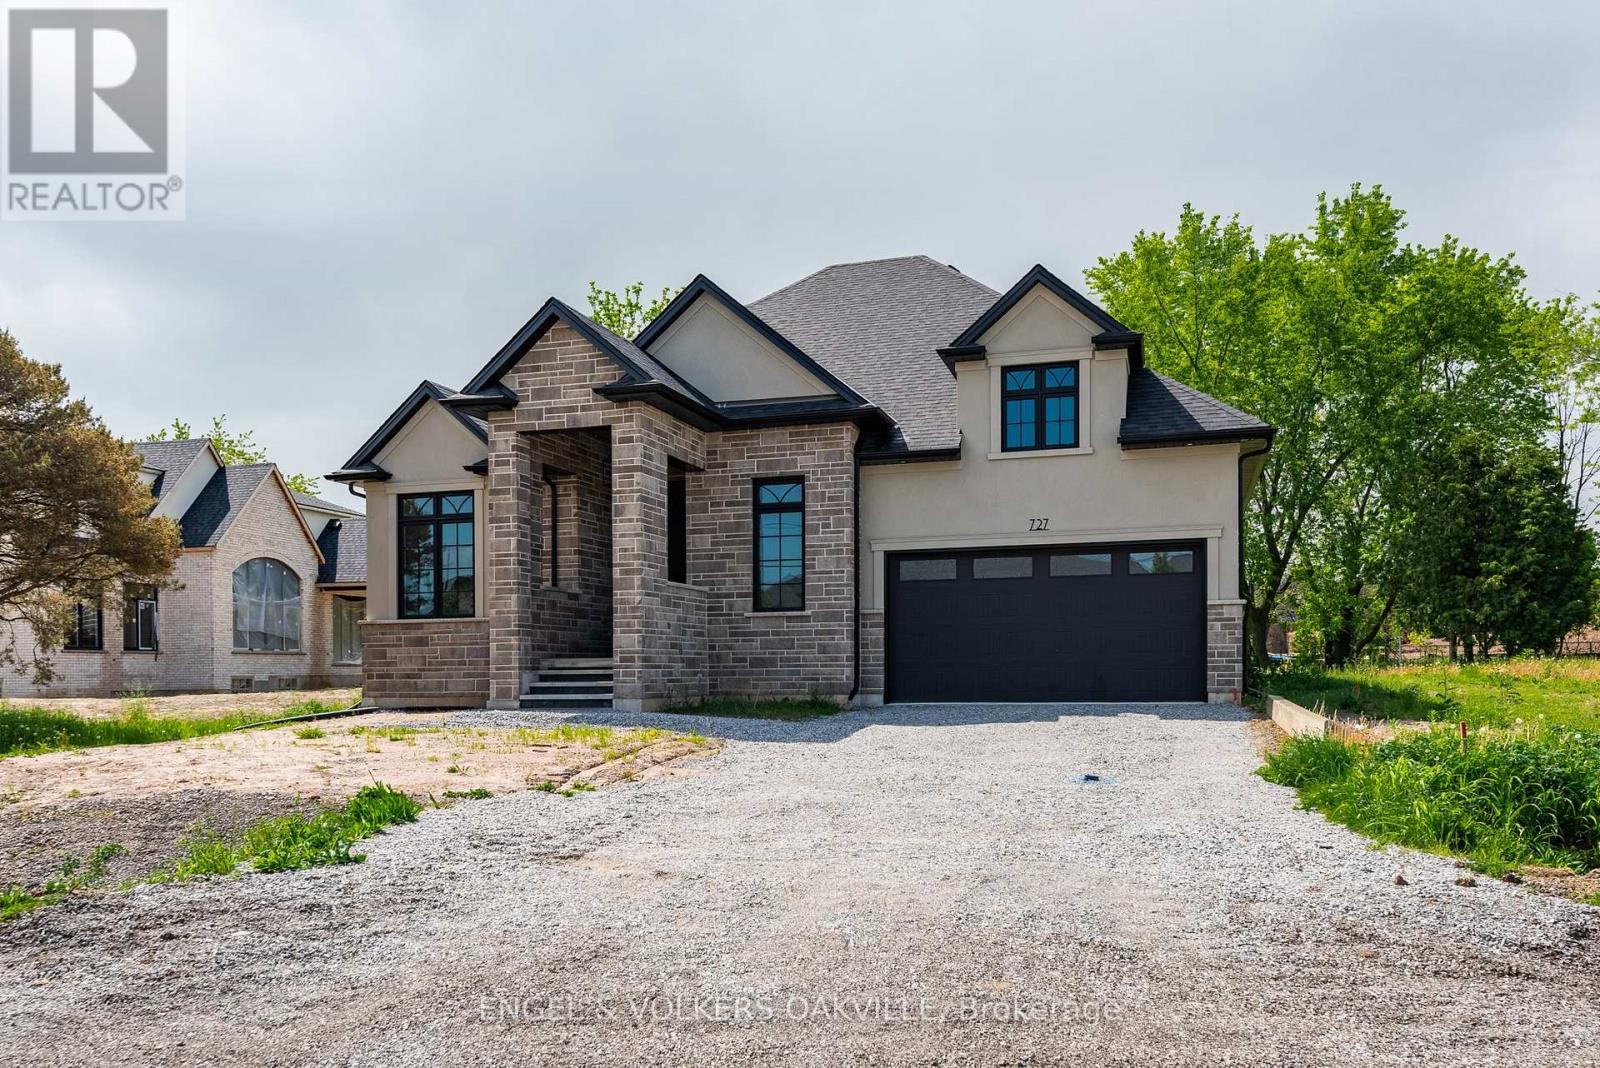
727 Warner Road
Niagara-On-The-Lake, Ontario
This exceptional custom bungalow by Willowbridge Homes Niagara offers sophisticated luxury living in the heart of prestigious St. David's, Niagara-on-the-Lake. Designed with impeccable attention to detail, this stunning residence showcases soaring 10-foot ceilings throughout the main level, an impressive 12-foot grand foyer, and an elegant 11-foot ceiling in the family room accented by a striking waffle ceiling feature.The spectacular family room is anchored by a stylish gas fireplace and oversized sliding doors that seamlessly connect the interior living space to the outdoor deck, creating the perfect setting for entertaining and relaxation.A dramatic white oak staircase with wrought iron spindles leads to a beautifully designed second-storey loft, adding both character and versatility to the home. Premium engineered hardwood flooring flows throughout, complemented by glamorous designer lighting that elevates every space.The gourmet kitchen is a true showpiece, featuring custom shaker cabinetry, quartz countertops and backsplash, a large centre island, walk-in pantry, undermount stainless steel sink, designer pull-down faucet - really a dream chef Kitchen .Additional premium features include a high-efficiency furnace and air conditioning system, as well as an on-demand hot water heater for modern comfort and efficiency.An extraordinary opportunity to own a beautifully crafted luxury home in one of Niagara-on-the-Lake's most sought-after communities. (id:62104)
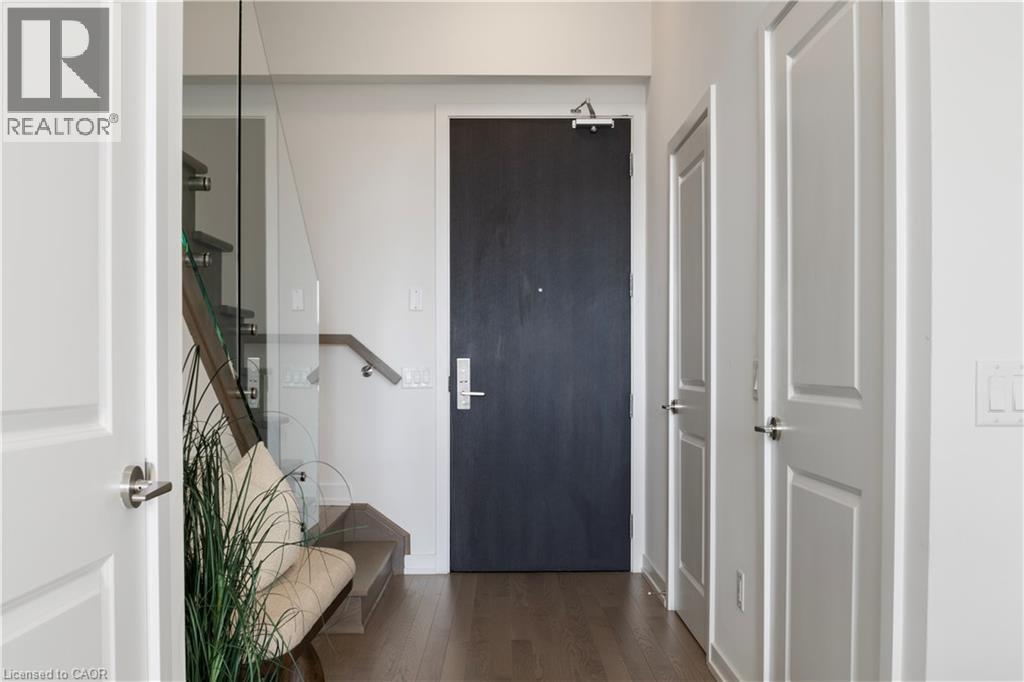
55 Duke Street W Unit# 420
Kitchener, Ontario
Experience modern urban living in this stunning two level end unit condo at 420 - 55 Duke Street West, perfectly situated in the heart of downtown Kitchener. With arare 679 square feet of private outdoor space, this exceptional residence offers the best of both indoor comfort and outdoor living. Spanning two thoughtfully designed levels, the home features soaring ceilings, engineered oak flooring, and expansive windows that fill the space with natural light and offer panoramic views of the city. The main level presents an open concept layout with a beautifully appointed kitchen that includes upgraded appliances such as a gas range and chimney style hood fan, stone countertops, an undermount sink, and a functional island with deep storage drawers. Ideal for entertaining, the main floor also includes a dining area and a convenient powder room. Upstairs, the second level offers private and spacious bedrooms with generous closet space, a main bathroom, and a well finished ensuite with modern tile and fixtures. This suite is offered as a 2+1, with a den that has the potential as a third bedroom. Additional features includes 2 lockers, individually controlled heating and cooling with a dedicated heat pump, an energy efficient all off switch for power management, and a gas line for barbecuing on the balcony. All of this just steps from Kitchener's top restaurants, shops, transit, and cultural venues. This is a perfect opportunity to own beautifully upgraded two storey condo in one of the city's most vibrant downtown a communities! **Some photos displayed have been virtually staged** (id:62104)
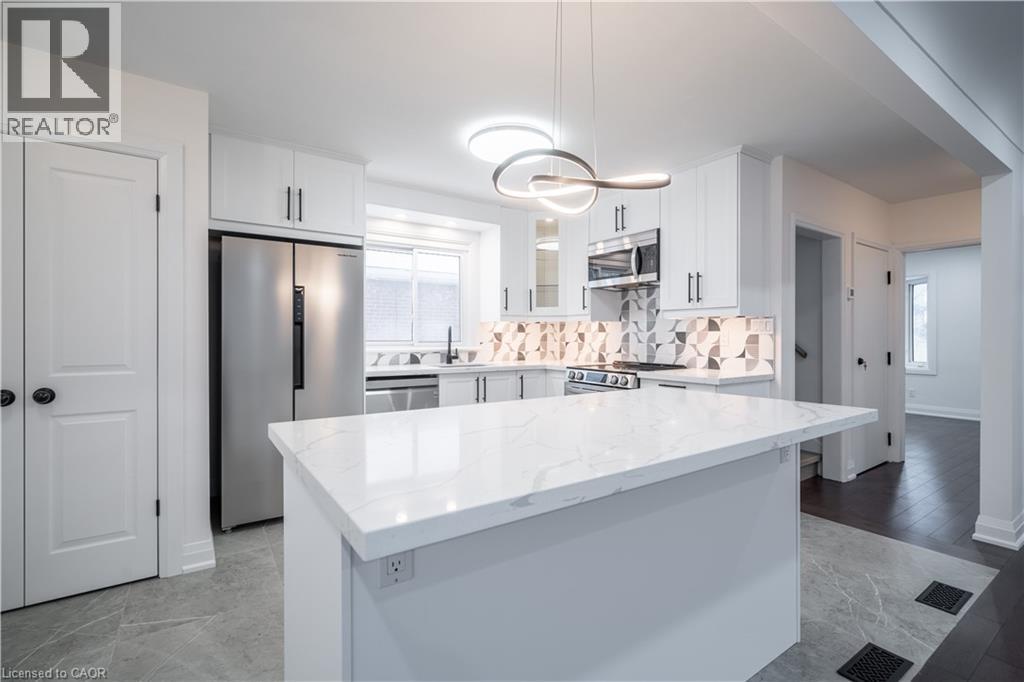
356 East 17th Street Unit# Upper
Hamilton, Ontario
Fully renovated in 2024, this spacious 1.5-storey home on the Hamilton Mountain offers 4 bedrooms and 2 full bathrooms. The main floor features a bright eat-in kitchen, a spacious living room with large windows, two bedrooms, and a full bathroom. Upstairs, you'll find two generously sized bedrooms and a 3-piece bath. Situated on a 40 x 100 ft lot, the fenced backyard is lined with mature trees and includes private laundry and 2 parking spaces. Located in a quiet, family-friendly neighbourhood, this home is close to schools, parks, shopping, public transit, and the Lincoln Alexander Parkway. Tenant to pay 60% of total utilities; available September 1st, 2026. (id:62104)
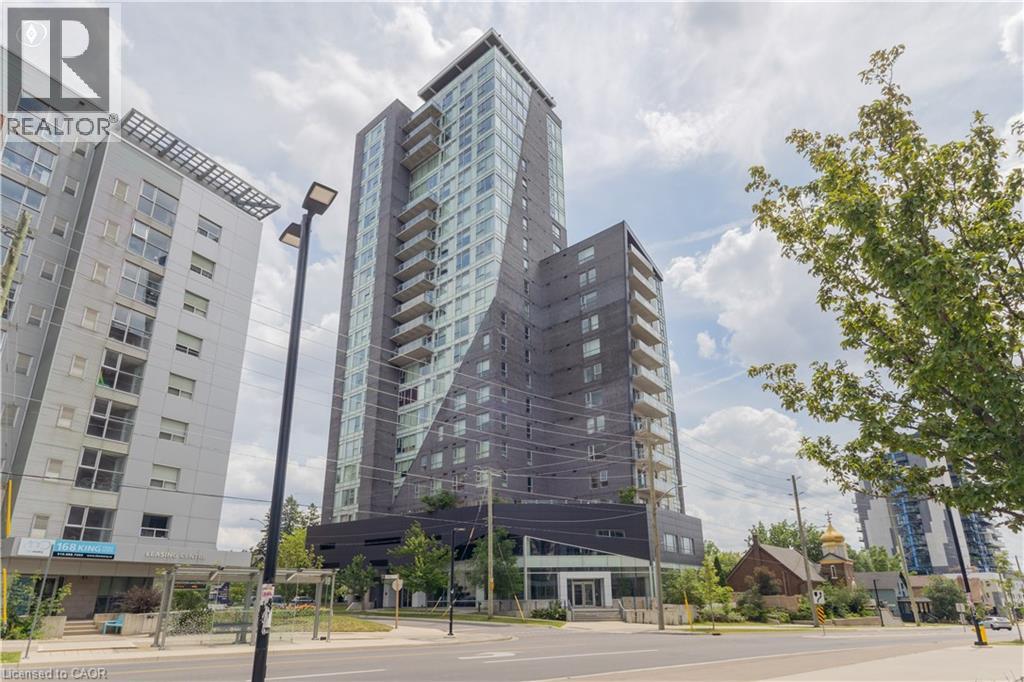
158 King Street N Unit# 2101
Waterloo, Ontario
Sunlight, space, and an unbeatable Uptown Waterloo location! This bright 2-bedroom, 2-bathroom condo features a spacious living area, in-suite laundry, and an oversized garage parking space. Walk to Uptown Waterloo, the University of Waterloo, Wilfrid Laurier University, shopping, restaurants, and the ION LRT. Enjoy fantastic building amenities including an exercise room, theatre room, and meeting room. A perfect opportunity for professionals, downsizers, students, or investors alike. (id:62104)
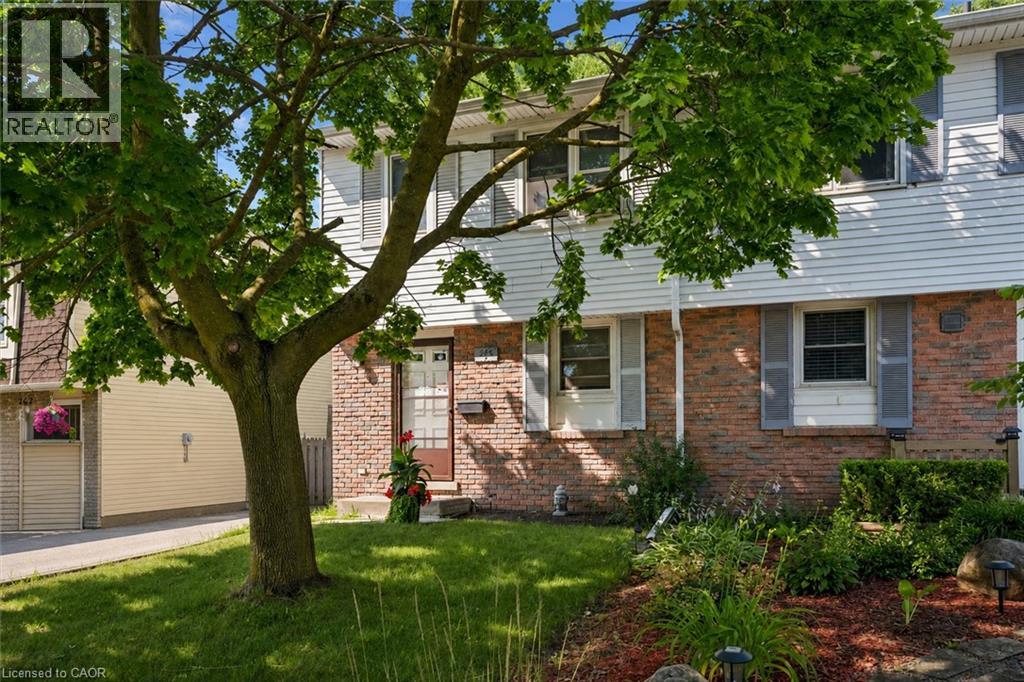
264 Northlake Drive Unit# A
Waterloo, Ontario
Set in Waterloo's established Lakeshore neighbourhood, 264A Northlake Drive offers 3 bedrooms, 2 bathrooms, a partially fenced backyard, parking for up to three vehicles, and a layout with a walkout from the living room to the backyard. Step outside and you're minutes from Laurel Creek Conservation Area, St. Jacobs Farmers' Market, Conestoga Mall, both the University of Waterloo and Wilfrid Laurier University, excellent schools, parks, shopping, public transit, and Highway 85. Whether you're searching for a place to call home or your next investment, locations like this continue to stand the test of time—and this is your chance to make it your own. (id:62104)
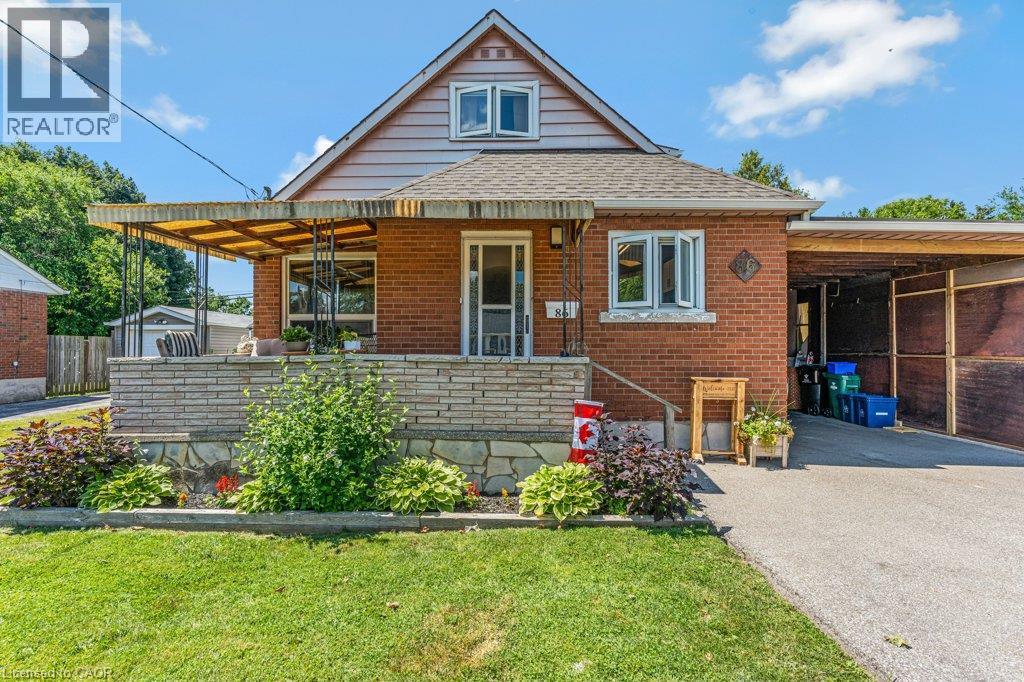
86 Christopher Drive
Cambridge, Ontario
Located in a highly convenient East Galt neighbourhood, 86 Christopher Drive is an unbeatable entry-level opportunity for growing families or buyers seeking flexible living space. This popular location is close to several schools, parkland, and recreation. This 4-bedroom, 2.5-bathroom 1.5-storey home offers great main-floor living with 2 bedrooms and a full 4-piece bath, plus 2 additional bedrooms and a 2-piece bath upstairs. Need extra room? The fully finished lower level features a family room, den, 4-piece bathroom, and a second kitchen—offering ideal potential for an in-law suite setup or multi-generational living (pending modifications). Outside, you'll find a double-wide driveway with room for 5+ cars leading to a large carport with an integrated workshop/shed (which can easily be removed if extra sheltered parking is preferred). The location is packed with perks and convenience! Enjoy entertaining or relaxing on the large deck overlooking the private backyard backing directly onto Stewart Avenue Public School. Active lifestyle lovers will appreciate being an easy walk to Churchill Park and Lincoln Park, a short bike ride to the Grand River and the Paris Rail Trail, and just minutes from everyday amenities and the charm, dining, and culture of Historic Downtown Galt. (id:62104)
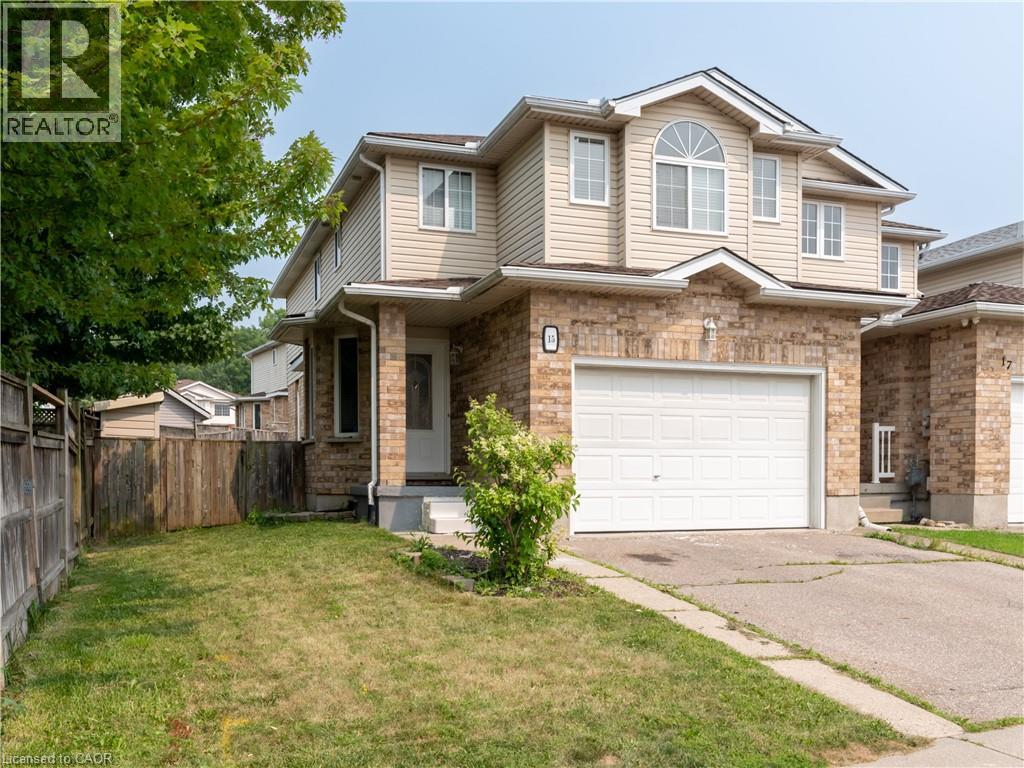
15 Chester Drive
Cambridge, Ontario
Welcome to 15 Chester Drive, a beautifully maintained freehold two-storey townhome offering 3 bedrooms, 3.5 bathrooms, and a functional layout designed for comfortable family living. Step inside to a welcoming foyer that leads into the bright and spacious living room, complete with a cozy gas fireplace—the perfect place to relax or entertain. The adjoining dining area flows seamlessly into the kitchen and features a walkout to the fully fenced backyard, where a large deck provides an ideal setting for outdoor dining, summer barbecues, and gatherings with family and friends. The upper level offers a shared 4-piece bathroom and 3 generously sized bedrooms, including the spacious primary suite featuring a walk-in closet and a private 4-piece ensuite. The fully finished basement extends the living space with a large recreation room, an additional 4-piece bathroom, a laundry room, ample storage, and a cold room, offering flexibility for a growing family, hobbies, or a home office. Parking is a breeze with an attached 1.5-car garage and a double-wide driveway, accommodating up to three vehicles. Ideally located close to shopping, restaurants, schools, public transit, parks, and a wide range of everyday amenities, this move-in-ready home offers the perfect combination of comfort, convenience, and value. Don't miss your opportunity to make this your next home! (id:62104)
369 Crimson Drive
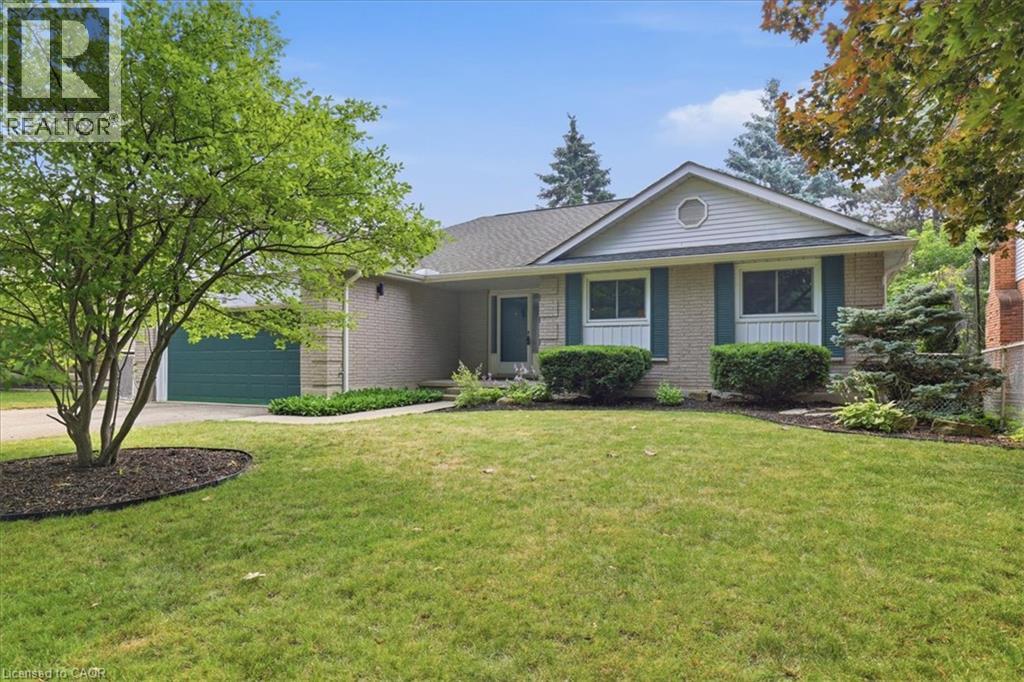
Waterloo, Ontario
*** OPEN HOUSE SUNDAY JULY 26TH 2:00PM-4:00PM*** Welcome to 369 Crimson Drive! This spacious, beautifully maintained 3-bedroom bungalow offers 2,587 sqft of thoughtfully designed finished living space in one of Waterloo's most desirable neighbourhoods. The functional layout is perfect for families, professionals, or downsizers seeking the convenience of bungalow living without compromising on space. Bright principal rooms, generously sized bedrooms, ensuite bathroom plus 2 more full bathrooms, and a well-designed floor plan create a home that is both comfortable and inviting. The fully finished basement provides exceptional additional living space with two more bedrooms, a private office, a large recreation room, a full bathroom, and numerous storage rooms—ideal for growing families, guests, hobbies, or multi-generational living. Outside, enjoy a mature, established community where everything is within walking distance. Parks, scenic trails, playgrounds, schools, the library, community centre, shopping, and golf courses are all nearby, making it easy to enjoy an active lifestyle. Convenient access to the expressway, public transit, hospitals, universities, and major amenities adds to the home's outstanding location. Quality bungalows in this sought-after Waterloo neighbourhood are a rare find. Some updates include floors, ensuite bathroom, lighting, roof, windows, and more. (id:62104)
59 Burnham Court
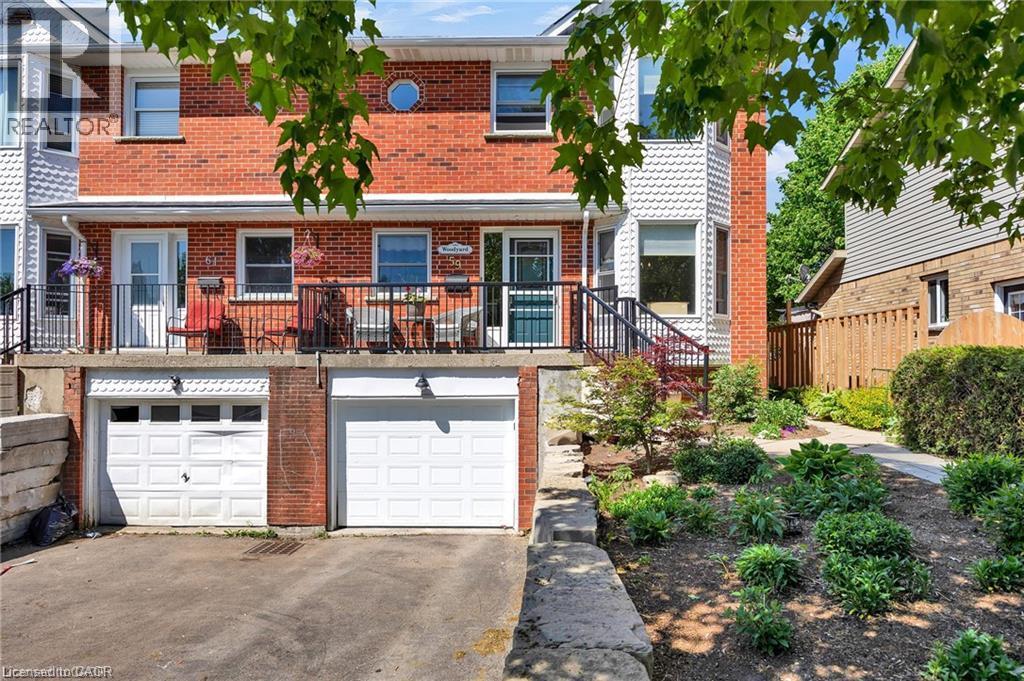
Stratford, Ontario
** OPEN HOUSE SATURDAY JULY 25th 1:00PM-3:00PM ** Welcome to 59 Burnham Court in Stratford, where pride of ownership is evident throughout this beautifully maintained, carpet-free home. Designed for comfortable everyday living, the bright kitchen offers ample cabinetry, pull-out pantry storage, a subway tile backsplash, gas stove, built-in microwave, dishwasher, and plenty of workspace for preparing meals. A separate dining room with a charming bay window and French doors provides the perfect setting for family dinners and entertaining. The spacious primary bedroom features a large walk-in closet, while the home's well-appointed 4-piece, 3-piece, and 2-piece bathrooms offer convenience for the whole family, with the added luxury of heated floors in the main bathroom. Large windows fill the home with natural light, complemented by custom blinds throughout. The finished recreation room creates additional living space, while the beautifully designed laundry room with built-in cabinetry and a folding station adds everyday practicality. Storage is plentiful throughout the home. Recent updates include newer flooring, mostly newer windows, a furnace (2019), central air conditioning, an owned water heater, and an owned water softener. Step outside from the living room to a covered deck overlooking the private, fully fenced, professionally landscaped backyard, complete with a garden shed and plenty of space to relax or entertain. A welcoming front porch completes the home's curb appeal. Located in a desirable Stratford neighbourhood, this move-in-ready property offers the perfect combination of comfort, functionality, and thoughtful updates. Don't miss your chance to make 59 Burnham Court your next home. Book your private showing today! (id:62104)
57 Lake Haven Drive
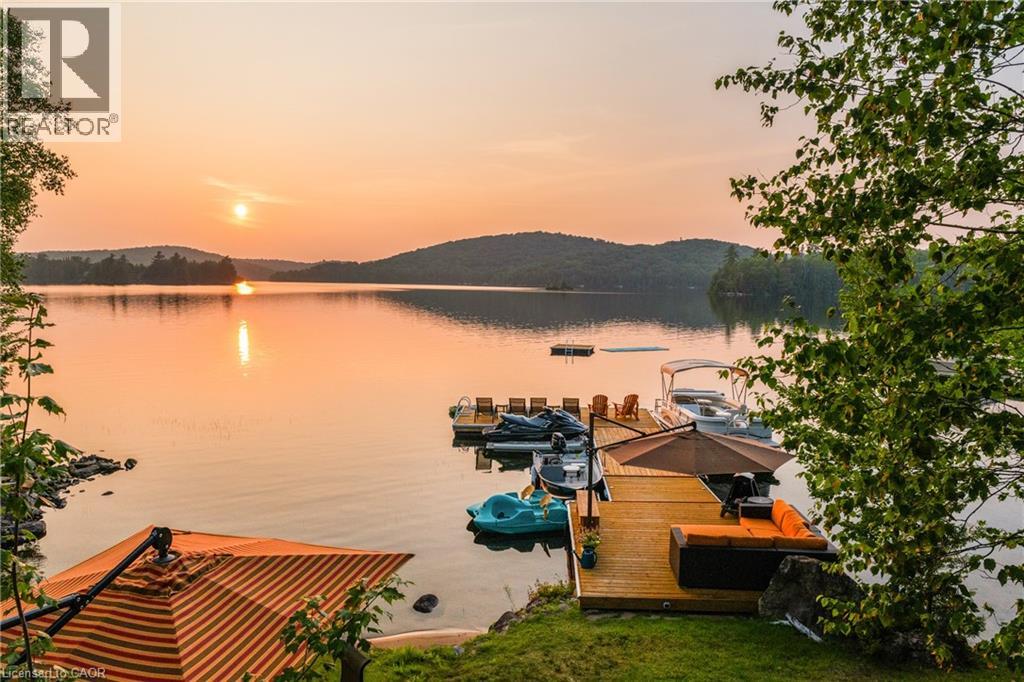
Kearney, Ontario
Perfectly positioned on the pristine shores of Loon Lake, this exceptional 6 bedroom 6 bathroom waterfront property offers 136 feet of sandy shoreline and direct access to both Loon and adjoining Grass Lake—spring-fed, crystal-clear waters ideal for swimming, fishing, kayaking, and boating. The thoughtfully designed interior of this year-round cottage celebrates the four seasons which is where the property gets it's name. Each of the four main bedrooms are thematically styled—Winter, Fall, Summer, and Spring. The primary “Spring” suite is a private retreat with a Jacuzzi tub, oversized walk-in shower, and oversized vanity. Summer, Fall, and Winter are all large bedrooms with generously proportioned ensuite bathrooms. From the kitchen, family room, and main living room, there are unobstructed picturesque views of the lake. On the main floor there is also a children’s bunk room with queen/single configuration and ensuite, plus a sixth bedroom on the lower level with adjacent spa-style bath offer ample accommodations. The lower level also features an electric cedar sauna, a cozy TV room which can also be accessed from the primary bedroom via a spiral staircase, and tons of storage for water toys, gear and equipment. With a sought-after northwest exposure, the cottage captures breathtaking sunsets year-round which can be enjoyed from the dock, the upper deck which features a sunk-in hot tub and spans the entire length of the home and is accessible from multiple rooms in the home, the professionally landscaped lower deck complete with stone. A gated entrance welcomes you to a beautifully maintained property featuring a three-car garage, a Generac generator (2023), and a modern three-separator septic system with dual weeping beds. The property is also situated within close proximity to tons of trails to be enjoyed in the Winter by sled or in the summer by ATV. This is more than a cottage—it’s a refined lakeside sanctuary where nature, comfort, and privacy converge. (id:62104)
36 Dellgrove Circle
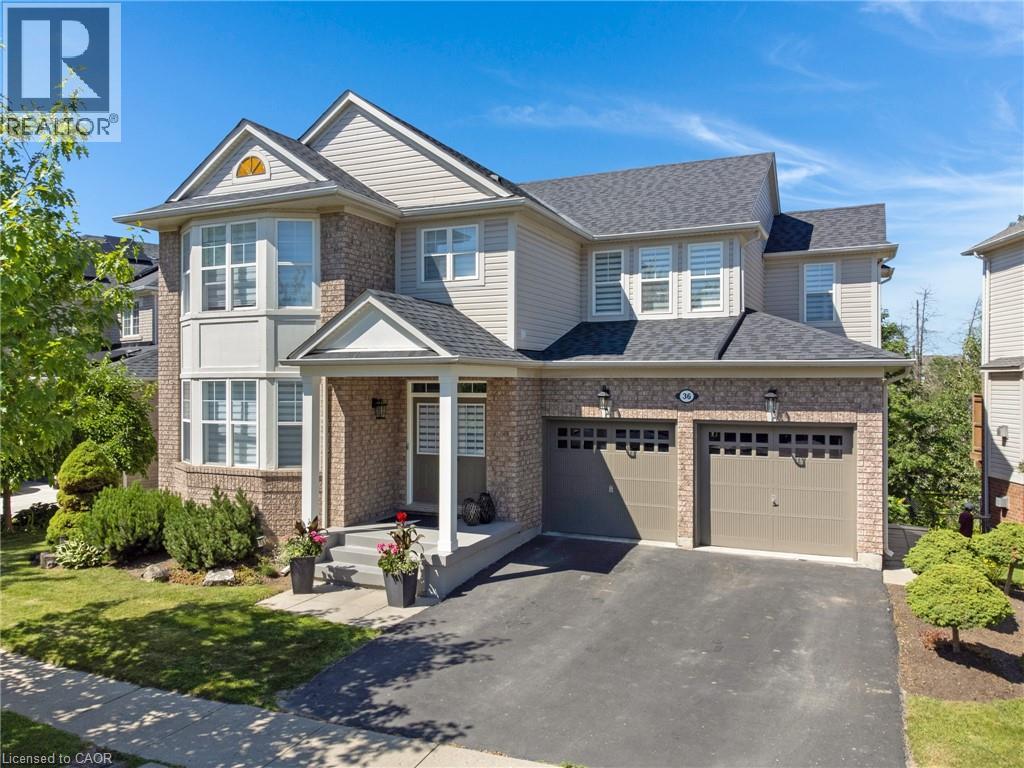
Cambridge, Ontario
Stunning, over 3,800 sq. ft. of total living space in this executive 2-storey home with a walk-out basement backing onto beautiful greenspace! Meticulously maintained and tastefully decorated in neutral tones, this carpet-free home offers exceptional space and functionality. The main floor features 9-foot ceilings, a gourmet kitchen with a large centre island, ample counter space, and an open-concept layout that flows into the inviting family room with a cozy gas fireplace. A separate formal living and dining room provides the perfect setting for entertaining. Upstairs, you'll find a spacious primary bedroom complete with a private ensuite featuring a deep soaker tub and separate shower, along with three additional generously sized bedrooms. This level offers the flexibility of a family room, home office, or den, while the convenient second-floor laundry room/office space adds everyday practicality. The partially finished walk-out basement includes a 2-piece bathroom, a large bedroom, and a rec-room, providing excellent potential for a home office, in-law suite, recreation room, or additional living space. Ideally located in the highly sought-after North Galt neighbourhood, this home is just minutes from shopping, schools, parks, and everyday amenities, with quick and easy access to Highway 401—perfect for commuters. (id:62104)
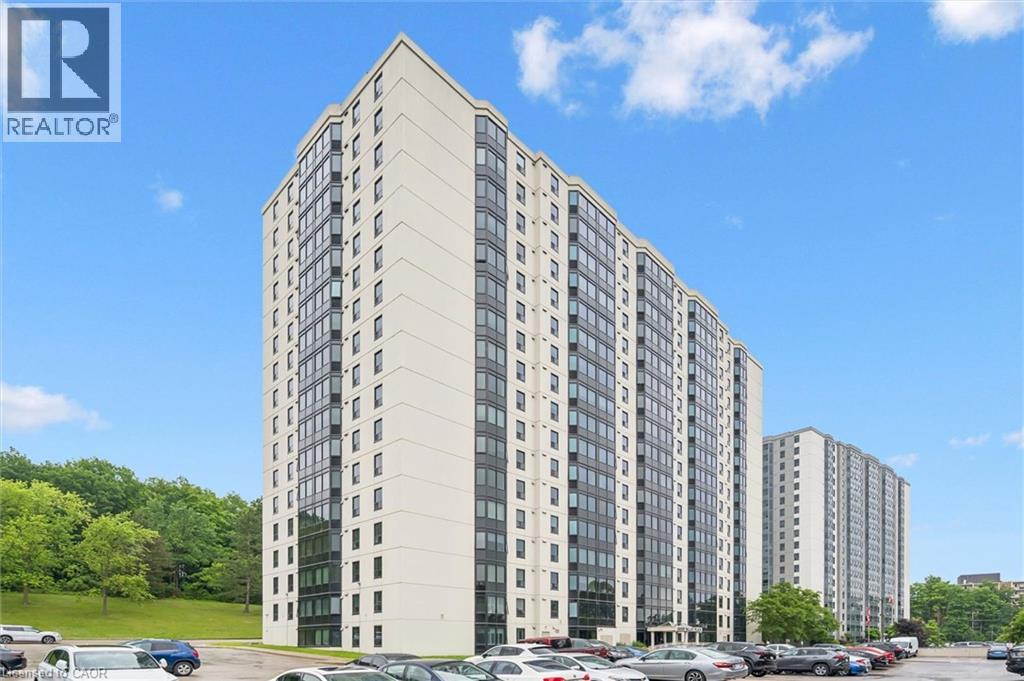
35 Green Valley Drive Unit# 1603
Kitchener, Ontario
*** OPEN HOUSE SUNDAY JULY 26TH 2PM-4PM ***Welcome to Unit 1603 at 35 Green Valley Drive, a spacious condominium residence offering BREATHTAKING VIEWS of the conservation lands and an exceptional opportunity to enjoy comfortable, low-maintenance living in a highly sought-after community. This recently renovated two-bedroom, 1.5 bathroom suite offers a large living room and separate dining area. The functional layout makes it an excellent option for downsizers, professionals, first-time buyers, or investors alike. Large windows invite an abundance of natural light while showcasing the beautiful natural scenery that surrounds the building, creating a peaceful setting to enjoy year-round. Nestled among walking trails, parklands, and mature greenery, this well-maintained condominium community offers the perfect balance of nature and convenience. Just steps away, you'll find a shopping plaza with grocery stores, restaurants, banking, a pharmacy, the LCBO, and other everyday amenities. Commuters will appreciate the quick access to Highway 401 and the Conestoga Expressway. Residents enjoy a variety of on-site amenities, including a fitness room, sauna, library, lounge, and additional common areas designed for relaxation and socializing. One parking space is included, and additional storage options may be available within the building. Whether you're looking to simplify your lifestyle, invest in a desirable location, or enjoy peaceful views from a well-established condominium community, Unit 1603 offers a fantastic opportunity to make it your own. (id:62104)
10566 Second Line
Campbellville, Ontario
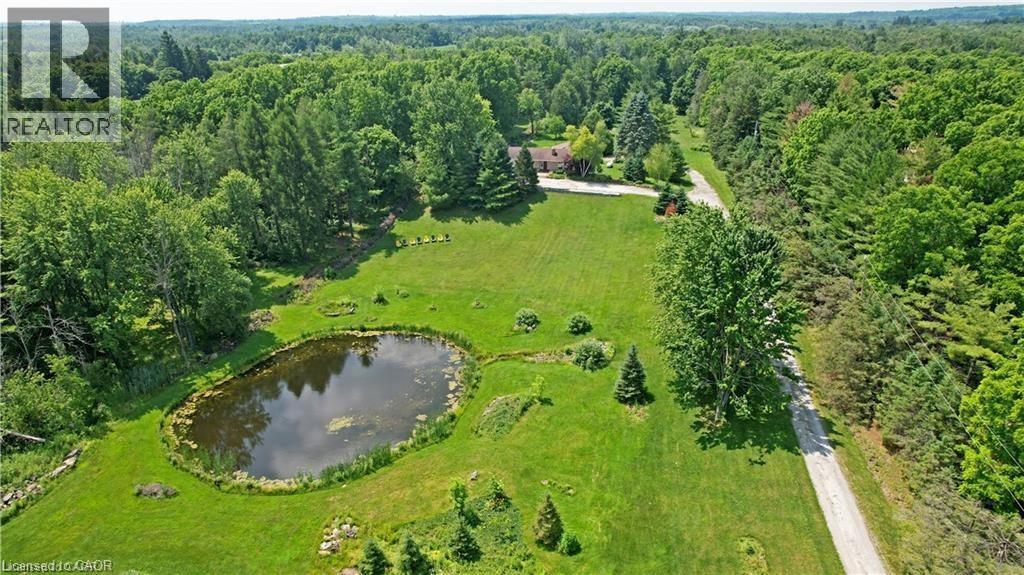
** OPEN HOUSE SUNDAY JULY 26TH 1:00PM - 3:00PM ** A remarkable offering in rural Milton, 10566 Second Line is a 24.8-acre country estate where craftsmanship, comfort, and natural beauty come together. Set back from the road, a long winding driveway leads to a solid brick bungalow framed by manicured lawns, a scenic pond, and private wooded trails. Inside, the main level is thoughtfully laid out with a sun-filled living room that overlooks the private pond — offering a tranquil, ever-changing view that feels like living inside a landscape painting. The main floor also features a formal dining room for memorable gatherings, a cozy breakfast area, and a beautifully appointed kitchen featuring Wolf, Miele, and Sub-Zero appliances, opening to a composite deck with glass railings. Three spacious bedrooms, including a primary retreat with a private four-piece ensuite. The fully finished walk-out lower level provides exceptional additional living space, complete with two more bedrooms, a large recreation room anchored by a classic brick fireplace and custom-built-in shelving, a three-piece bathroom, and an oversized utility room perfect for a workshop or extensive storage. Bonus: a third garage bay tucked discreetly behind the home, accessible from the lower level, currently used as a workshop — ideal for hobbyists, car enthusiasts, or those in need of extra parking. Step outside to a covered patio overlooking nature’s finest — the perfect setting for morning coffee or evening entertaining. Here, your lifestyle extends beyond the home: enjoy cross-country skiing, skating on your own pond, golf practice, or simply the peace and privacy of your own land. Located minutes to the Village of Campbellville, Rattlesnake Point Conservation Area, Kelso Lake, and world-class golf at Glencairn and Greystone, with easy access to the 401, this is a rare chance to own an exceptional country property without sacrificing proximity to the best of Halton. (id:62104)
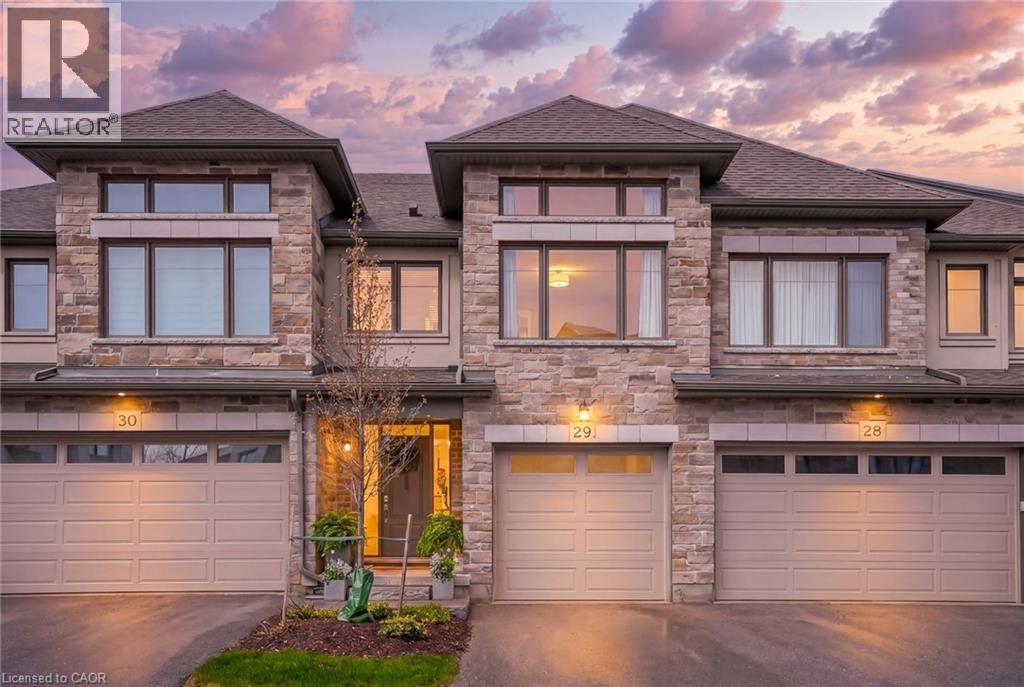
271 Grey Silo Road Unit# 29
Waterloo, Ontario
This is more than a townhouse - it's a thoughtfully crafted luxury residence offering nearly 2,500 SF of elegant living. Ideally situated on a peaceful, family-friendly street in the coveted Carriage Crossing. Step inside to a bright, open-concept main floor where soaring 9-foot ceilings and engineered hardwood flooring create a sense of space and sophistication. The heart of the home is the chef's kitchen, featuring Cambria quartz countertops, SS appliances including a gas stove with a double oven, wine fridge, cabinetry extending to the ceiling, under cabinet lighting & a spacious pantry. A convenient 2-piece bath and a main floor laundry/mud room completes the main level. The private primary retreat occupies its own dedicated floor, with grand-sized windows, an oversized walk-in-closet and a stunning ensuite showcasing a glass shower & Cambria quartz countertops. Upstairs, the top level provides incredible flexibility with a spacious open office, along with two generous, sun-filled bedrooms. The main bathroom is thoughtfully designed with a separate water closet and a shower/tub combination - ideal for family living. The finished look-out basement extends your living space even further, featuring 9 ft ceilings, engineered hardwood flooring, a beautifully appointed 3-piece bathroom with a glass shower, Italian marble tile, and herringbone floors. The rec room is perfect for a games room, playroom, or even a fourth bedroom. Outdoors, unwind on your back deck and enjoy the sounds of birdsong, visits from hummingbirds, and scenic walks along nearby trails where deer sightings and gorgeous sunsets are part of everyday life. Perfectly positioned minutes from top-rated schools, Grey Silo Golf Club, RIM Park, Universities, tech campuses, St. Jacobs, and major highways. Exterior maintenance, from summer landscaping to winter snow removal, is professionally managed. Most furnishings negotiable. This home truly offers the best of both worlds. Your perfect home awaits! (id:62104)
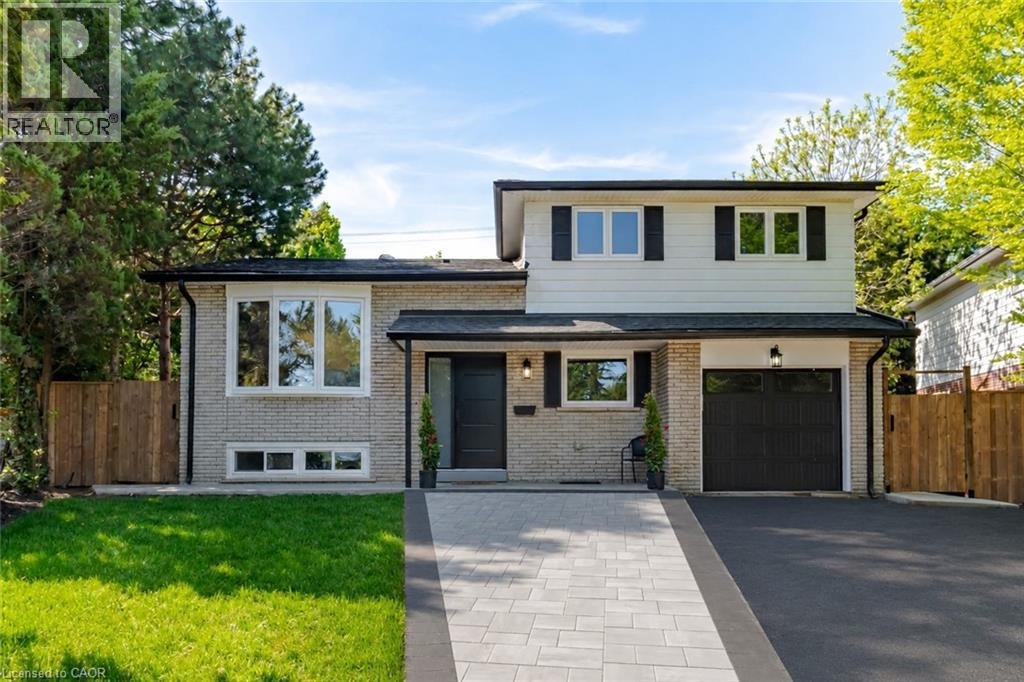
1379 Christina Court
Burlington, Ontario
No detail has been overlooked in this absolutely breathtaking 4-bedroom, 3-bathroom, 4-level side split located in Burlington’s prestigious Tyandaga community. Completely transformed from top to bottom, inside and out, this turn-key home blends timeless design with exceptional finishes throughout. From the moment you arrive, the stunning curb appeal makes a lasting impression with a newly paved driveway, new roof with 35 year shingles, an insulated garage door with side-mount opener, new windows and doors, flagstone and paving stone walkways, new fencing and gates, rough-in for an exterior sprinkler system, and beautifully refreshed landscaping. Inside, the bright and spacious layout showcases white oak hardwood flooring, custom millwork, fresh paint throughout, new solid-core doors, crown moulding and trim, lighting fixtures and pot lights. The designer kitchen is a true showpiece featuring granite countertops, premium KitchenAid appliances, custom cabinetry, peninsula seating, built-in microwave, and pot filler, while all three bathrooms have been beautifully renovated with new tile, cabinetry, fixtures, and thoughtful custom finishes. Additional highlights include new white oak staircases and railings, a beautifully finished family room with custom built-ins and electric fireplace, waterproof vinyl flooring in the basement, and a private backyard oasis complete with a new pressure-treated deck, patio area, and mature trees. Situated in one of Burlington’s most sought-after neighbourhoods, close to golf courses, parks, trails, top-rated schools, and every amenity, this exceptional home offers luxurious, move-in ready living in the heart of Tyandaga. (id:62104)
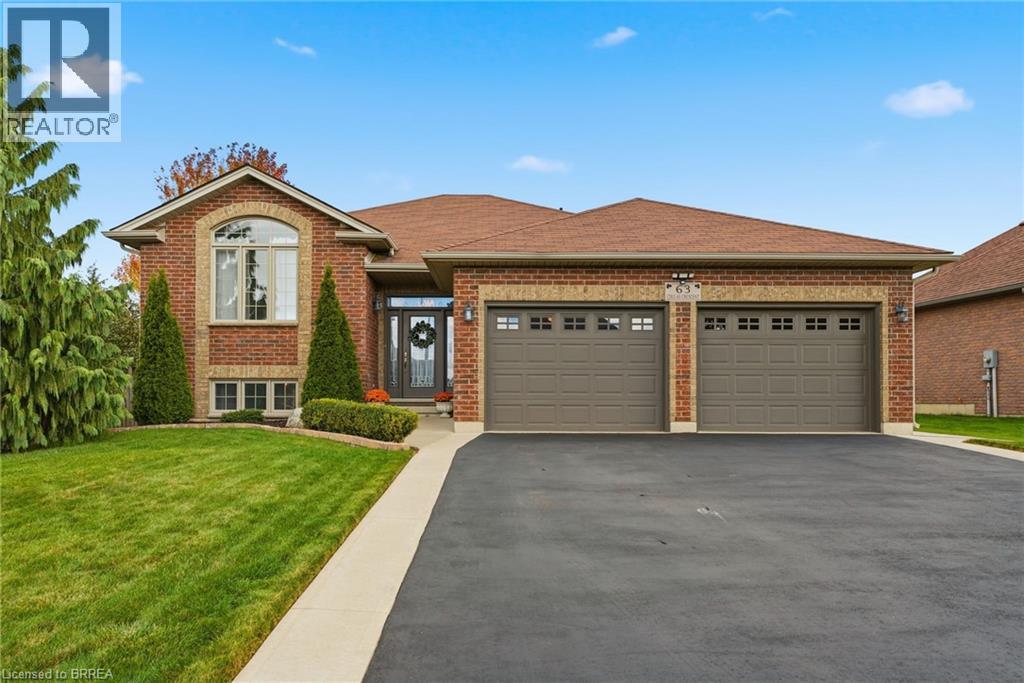
63 Coulas Crescent
Waterford, Ontario
Welcome to 63 Coulas Cres. — This beautifully maintained bungalow offers the perfect blend of comfort, functionality, and location in one of Waterford’s most sought-after neighbourhoods. Featuring 4 bedrooms and 2 full bathrooms across 1,376 sq. ft., this home sits on a spacious ¼-acre lot, providing ample outdoor space for family living and entertaining. The bright, open-concept main floor offers a seamless flow between the living, dining, and kitchen areas — ideal for everyday living. Downstairs, you’ll find a fully finished lower level with additional living space, perfect for a family room, guest suite, or home office setup. The exterior is equally impressive, with mature landscaping, plenty of parking, and a private backyard offering endless possibilities. Located close to schools, parks, and all of Waterford’s amenities, this property is an excellent opportunity for families, down-sizers, or anyone looking to enjoy small-town living with modern convenience. Don’t miss your chance to own a home in this desirable community — book your private showing today! (id:62104)
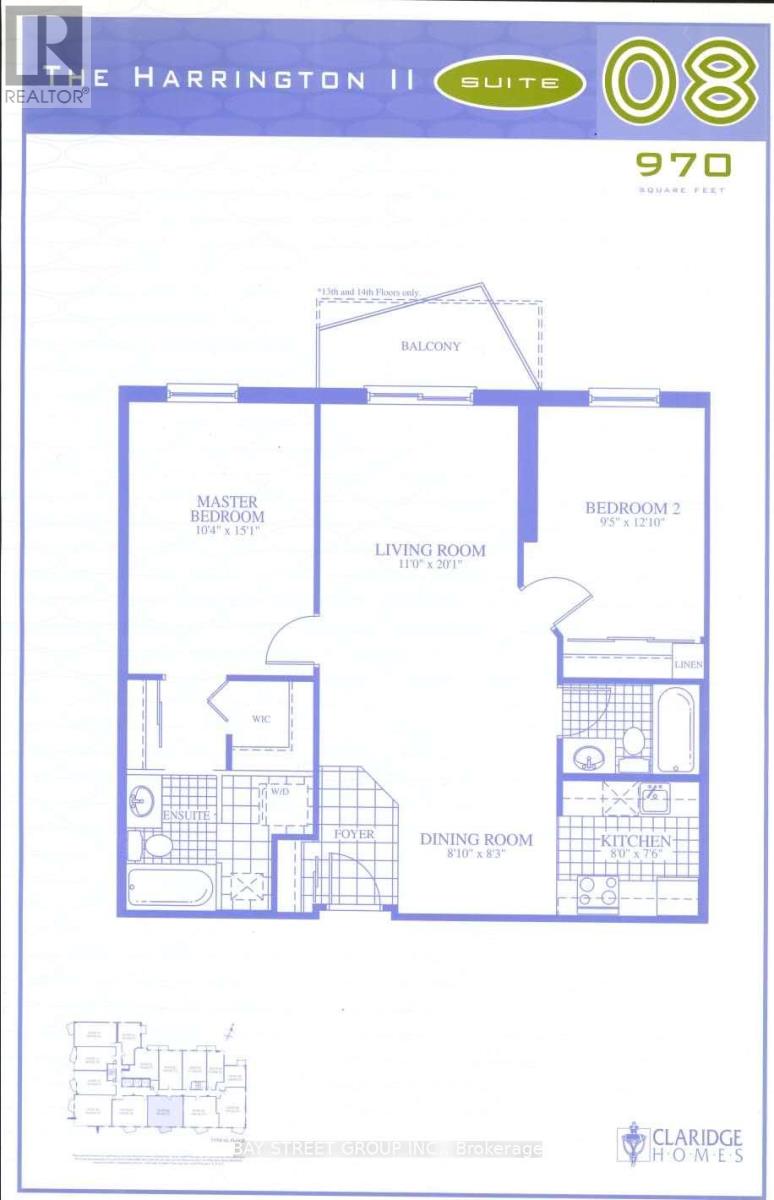
1007 - 429 Somerset Street W
Ottawa, Ontario
Welcome to The Strand at the corner of Somerset St W and Kent St in the heart of Centretown, steps away from grocery stores, restaurants, transit, shops, Chinatown, Parliament, and all that downtown has to offer. This spacious 2 bedrooms, 2 full bathrooms unit provides a stylish and open concept space with abundant natural light in all the rooms. The primary bedroom offers two closets, including a walk-in closet, and a 3-piece ensuite bathroom. The second bedroom has ample storage and is perfect for a second bedroom, guest room, or home office. The well-designed floor plan offers seamless flow between the living and kitchen areas, perfect for both everyday living and entertaining. Revel in private balcony views from the 10th floor or enjoy the building's serene courtyard with BBQ area or the party room. This pet-friendly building is equipped with central heating and cooling, and includes water in the condo fees. In-unit laundry, heated underground parking spot, visitors parking, and personal storage locker, as well as indoor and outdoor bike storage, make for added practicality. This turnkey unit offers an ideal opportunity to live in one of Ottawa's most sought-after neighbourhoods. (id:62104)
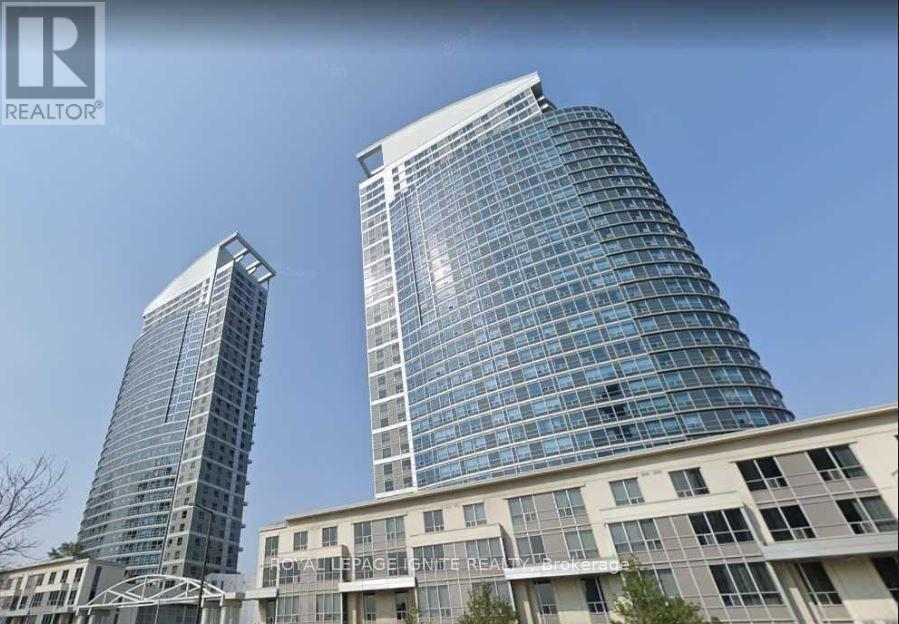
2705 - 38 Lee Centre Drive
Toronto, Ontario
Big, Bright + Beautiful Two Bedroom Condo. Close to shopping TTC + HWY 401. Close to Hospitals, Parks, Library + Places of Worship. (id:62104)
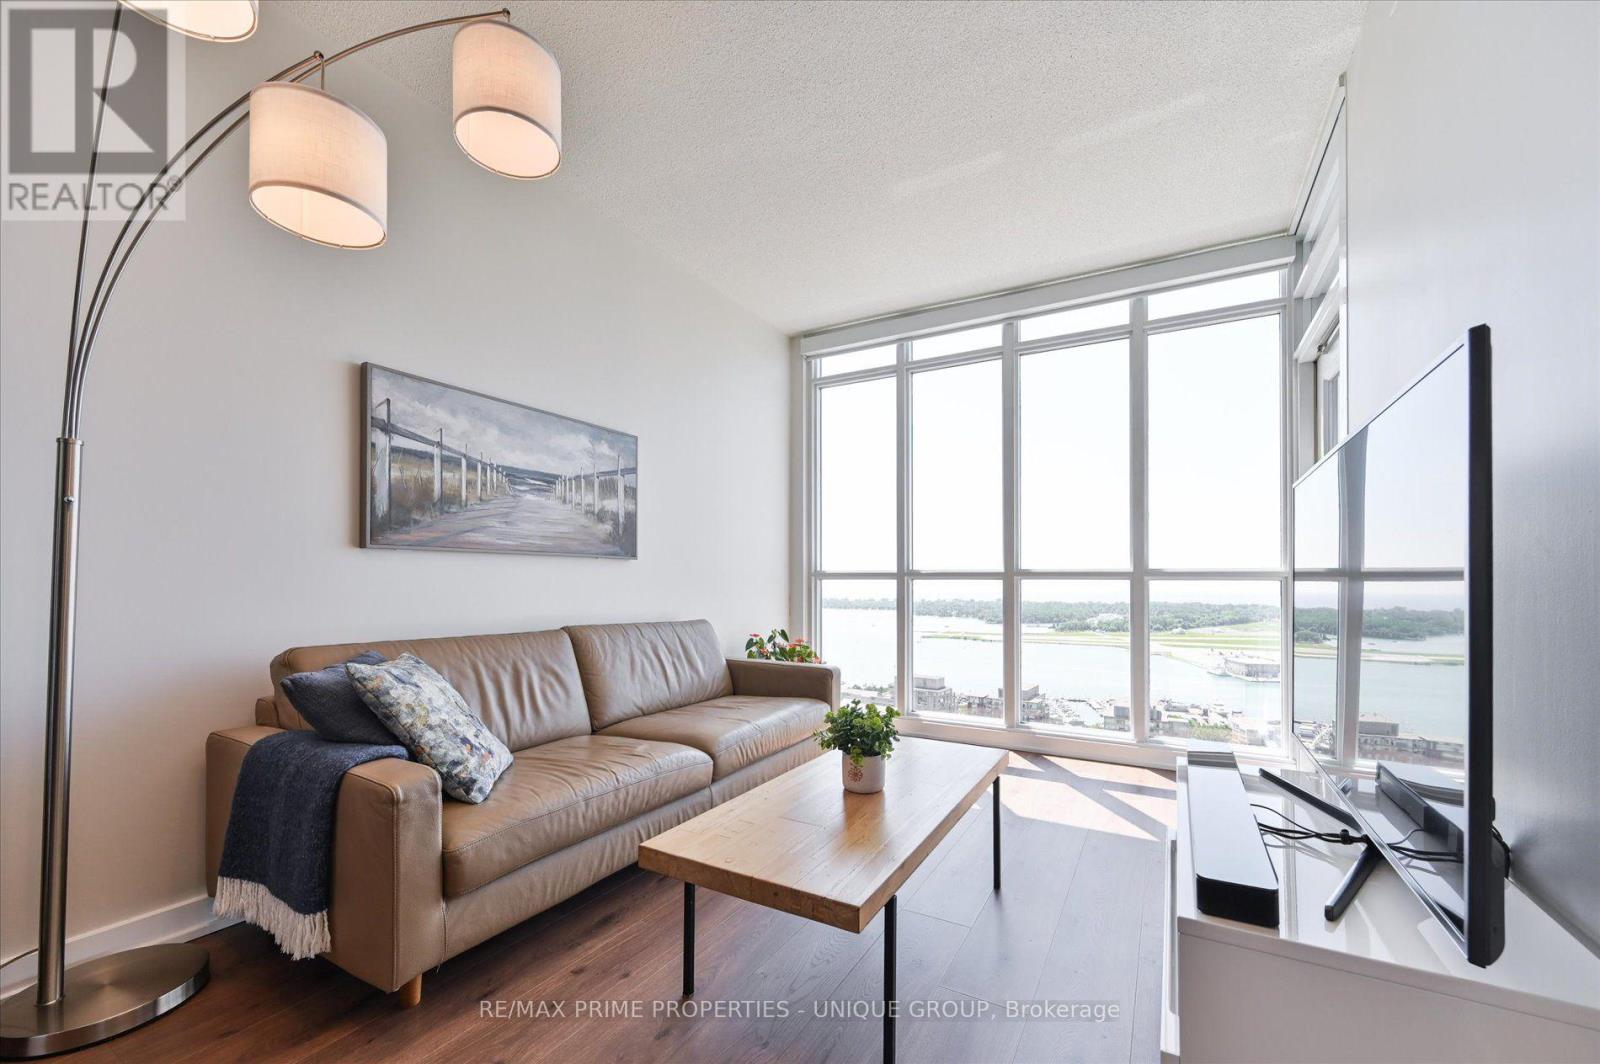
3508 - 15 Iceboat Terrace
Toronto, Ontario
Enjoy unobstructed south-facing lake views from both the living room and bedroom. Bright and airy layout featuring 9 ft ceilings and floor-to-ceiling windows that maximize natural light. The CityPlace neighborhood offers an exceptional selection of everyday conveniences, including restaurants, grocery stores, parks, a dog park, and a brand-new recreation centre, all just steps from your door. Enjoy Toronto Island beach days via the water taxi, explore The Well's outdoor shopping and dining, and experience King Street West's nightlife, all within a 10-minute walk. Condo includes a parking space with bike rack conveniently located right beside the elevator, and nearby storage locker. Premium building amenities include a gym, pool, hot tub, steam room, squash court, fitness studio with complimentary weekly yoga and meditation classes, Sky Bridge party room, and underground car wash station. 650 sq ft interior plus a 30 sq ft private balcony. (id:62104)
2238 - 35 Viking Lane
Toronto, Ontario
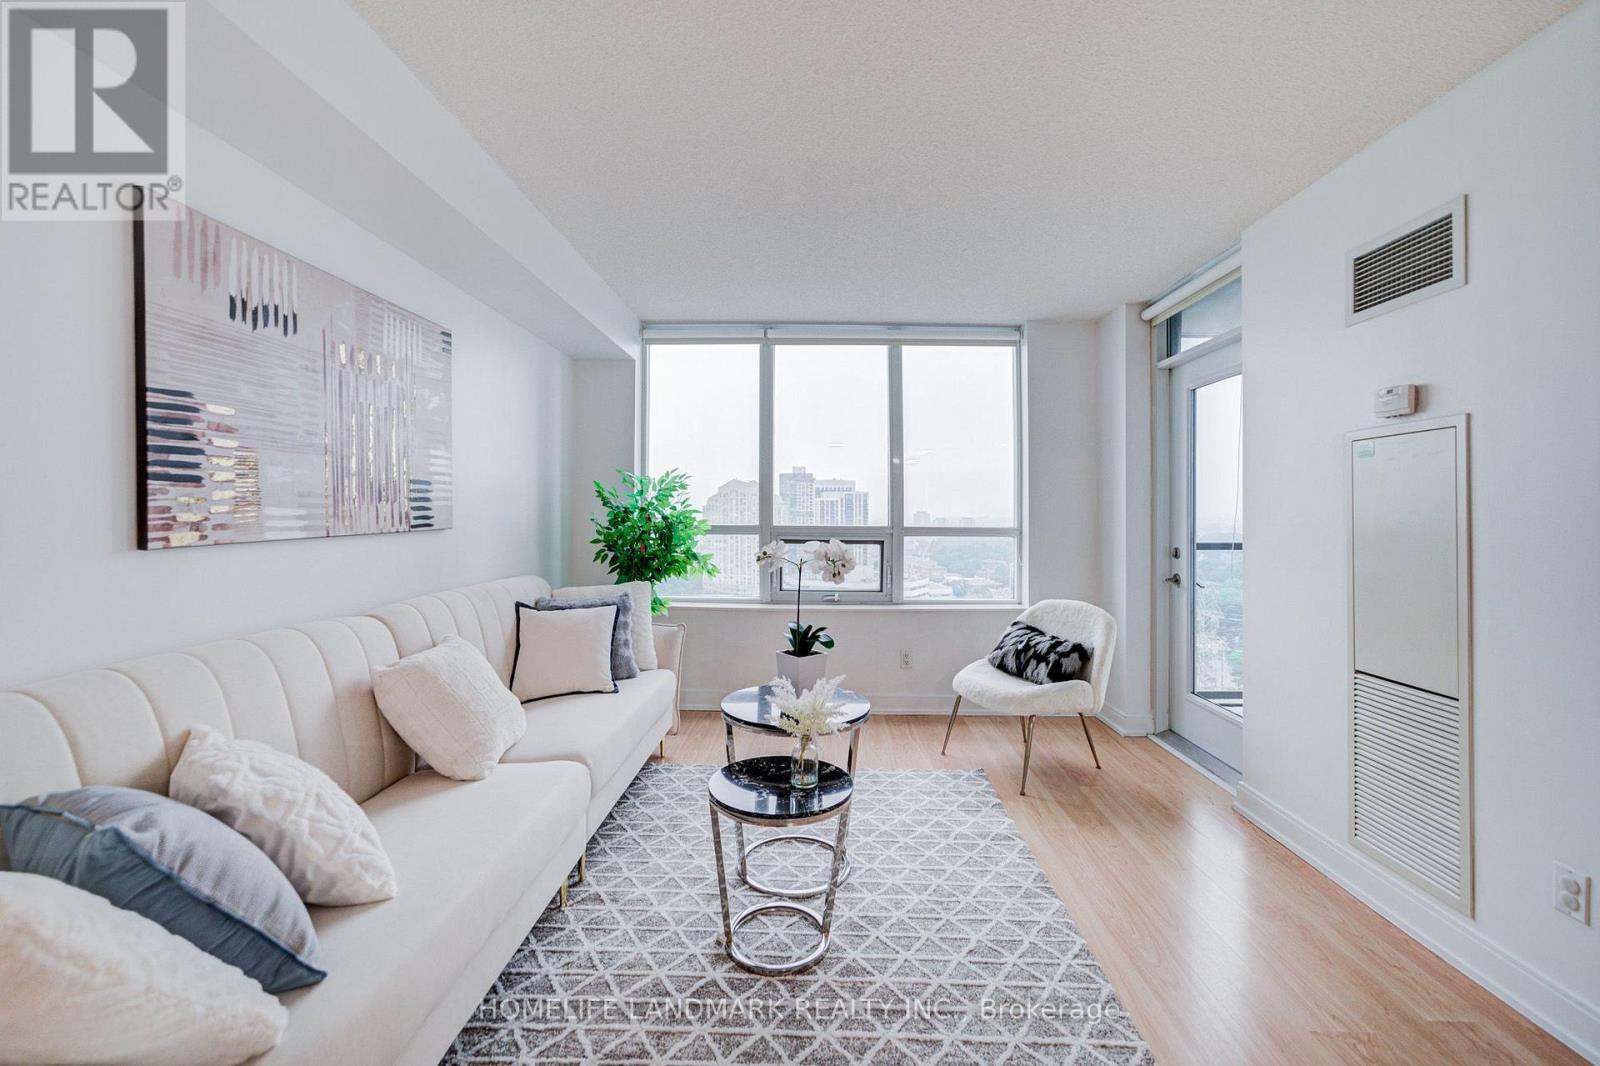
Luxurious and Spacious 1 bedroom + Den suite at Novu Essex Built by Tridel. Den Can Serve as a Second Bedroom. Fresh off a Comprehensive Renovation and Painting in July 2026. Modern Open Concept Kitchen. Stunning Unobstructed Views. Resort-Style Building With First Class Amenities Including Pool, Exercise Room, Sauna, Theater, Billiards Room, Internet Lounge, Community BBQs, EV Charging, And Virtual Golf. Minutes To Kipling Station with TTC Subway, Go Train, Starbucks, Six Points Plaza, Hwy 427. Maintenance Fees Cover Gas, Water, Common Elements and Building Insurance. One Owned Underground Parking + Locker. (id:62104)
509 - 4010 Eglinton Avenue W
Toronto, Ontario
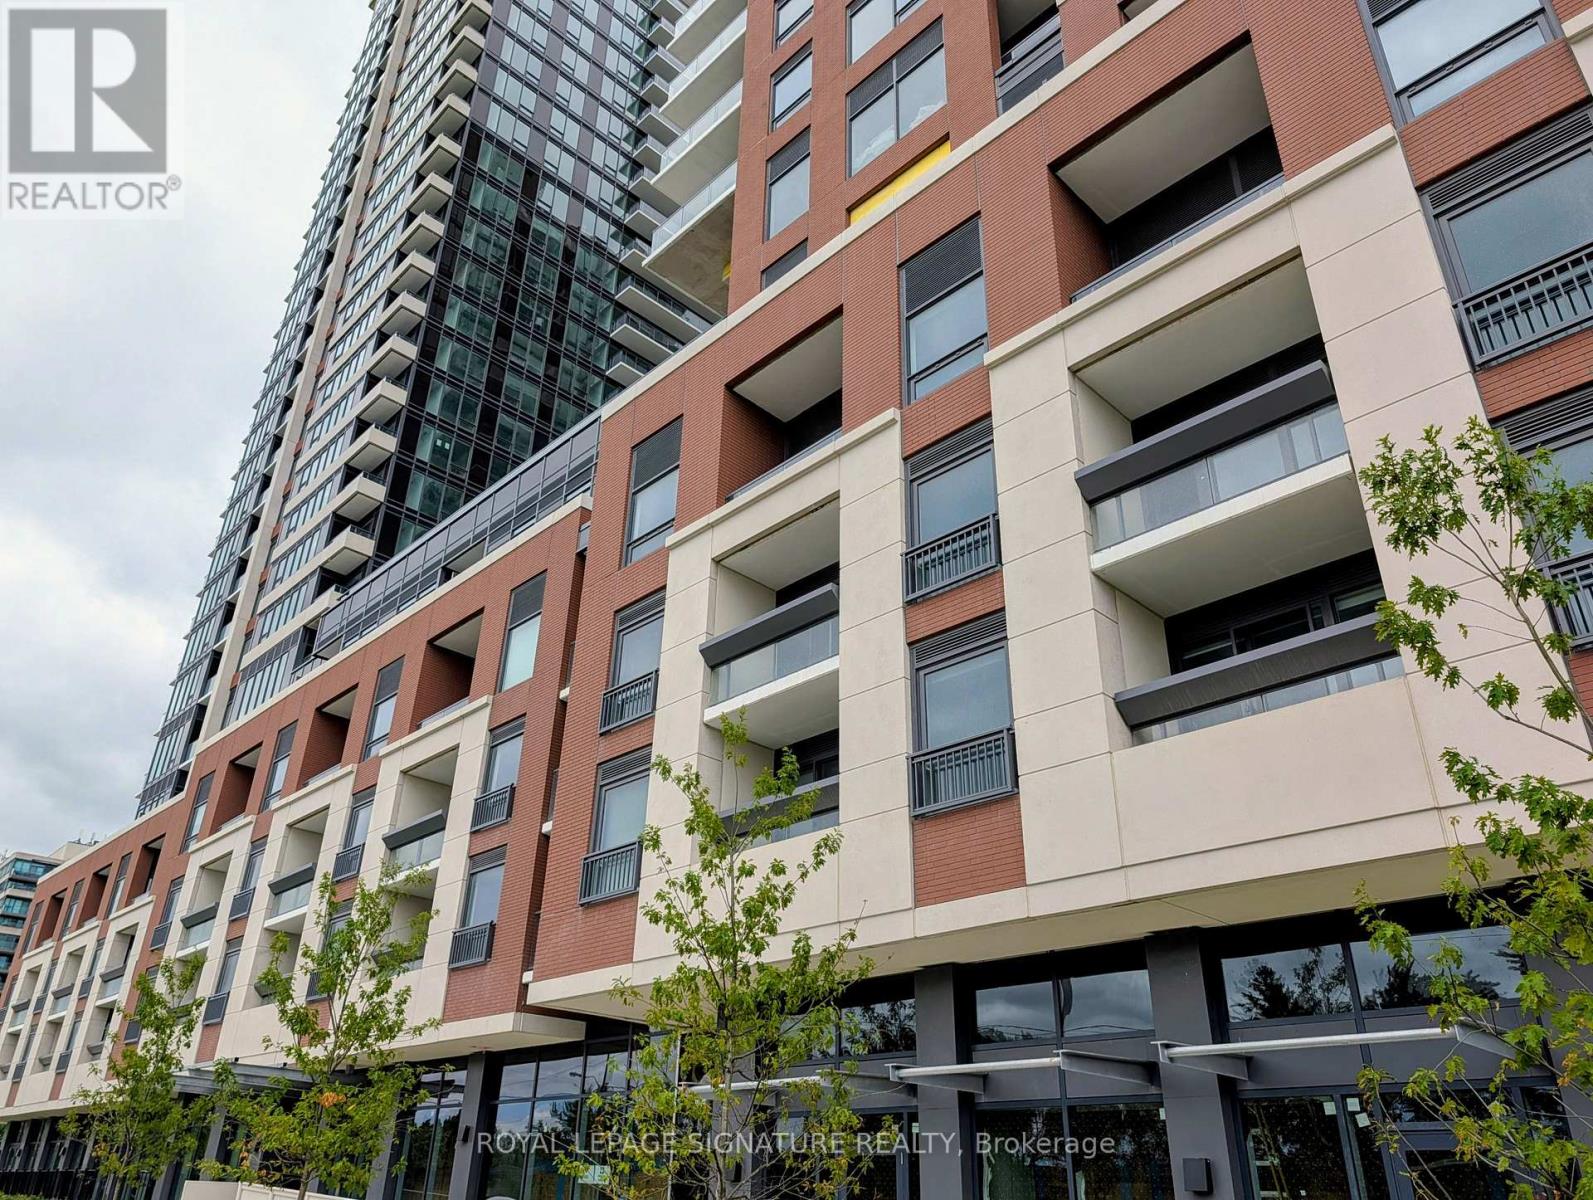
Welcome to a refined new standard of modern living at Notting Hill Condos. This brand-new,fully furnished 1 Bedroom + Den residence offers a sophisticated, turnkey lifestyle in one of Etobicoke's newest condominium communities.Thoughtfully curated with contemporary designer furnishings and elegant modern finishes, the suite offers a seamless blend of comfort, style, and functionality. Positioned on the quietside of the building, the residence provides a peaceful and private atmosphere-an ideal retreat from the energy of the city.The versatile den has been intelligently designed to serve as a private home office, elegant study, or additional sleeping area, offering exceptional flexibility for today's modern lifestyle. A dedicated underground parking space and private locker add convenience and practicality to this exceptional home.Perfect for the discerning professional or executive seeking a fully furnished, move-in-ready residence, this is more than a rental-it is a carefully curated living experience. Arrive with your suitcase and settle effortlessly into elevated condominium living.This great location is a commuter's dream. A few steps to the Eglinton Crosstown LRT, 10 minutes to Mount Dennis UP Express and GO Station, quick access to Highways 401 and 427. Steps to local bakery, banking, groceries and everyday life essentials. Welcome home!!! (id:62104)
103 Mary Street
Hamilton, Ontario
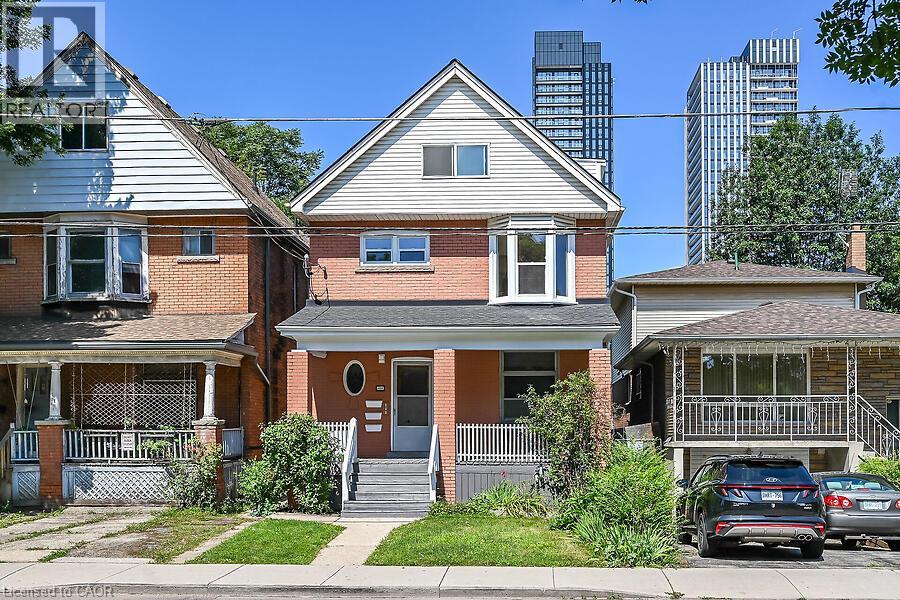
Welcome to 103 Mary St North just minutes to the Vibrant Downtown Core also James St north shopping district including Boutiques, Restaurants, Pier Four park, trails and all amenities. This home has three separate self contained units with separate hydro meters. Makes for an Ideal Investment Opportunity. Originally remodeled for the owners family but plans have now changed and now benefits you! Features of this two and a half storey home are again three separate units, separate hydro meters, rear fire escape, gleaming hardwood, new kitchens and baths, lower level laundry on site. Check out all pictures on the Virtual Tour in the photo Gallery. Currently D Zoned for Multiple units. A Must See!!! ***Please Note, Third floor room sizes are not listed on room sizes because of lack of space. Third floor has a kitchen, bedroom, living room and bath for this unit on the floor below! (id:62104)
103 Mary Street
Hamilton, Ontario
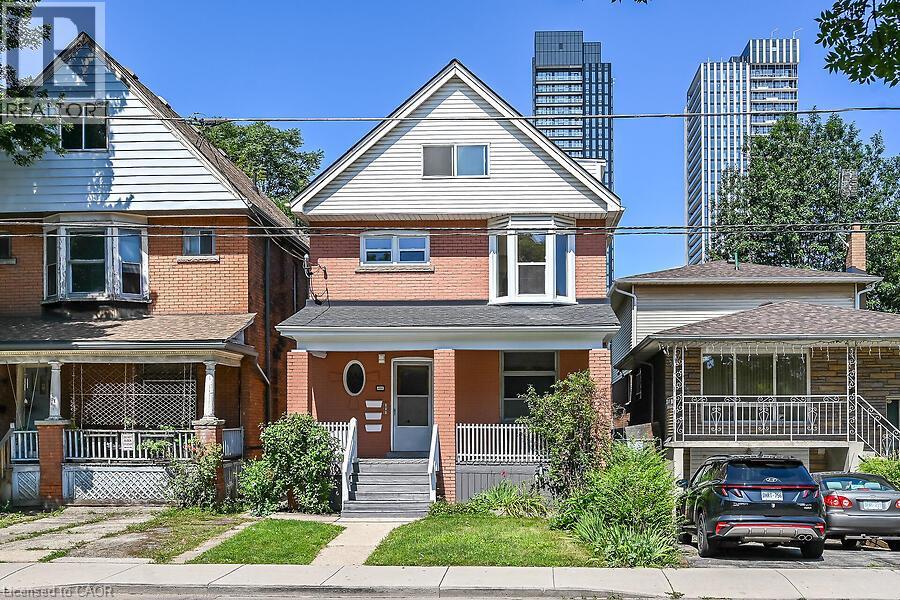
Welcome to 103 Mary St North. All units(Three) vacant and newly remodeled. Just minutes to the Vibrant Downtown Core also James St north shopping district including Boutiques, Restaurants, Pier Four park, trails and all amenities. This home has three separate self contained units with separate hydro meters. Makes for an Ideal Investment Opportunity. Originally remodeled for the owners family but plans have now changed and now benefits you! Features of this two and a half storey home are again three separate units, separate hydro meters, rear fire escape, gleaming hardwood, new kitchens and baths, lower level laundry on site. Check out all pictures on the Virtual Tour in the photo Gallery. Currently D Zoned for Multiple units. A Must See!!! ***Please Note, Third floor room sizes are not listed on room sizes because of lack of space. Third floor has a kitchen, bedroom, living room and bath for this unit on the floor below! (id:62104)
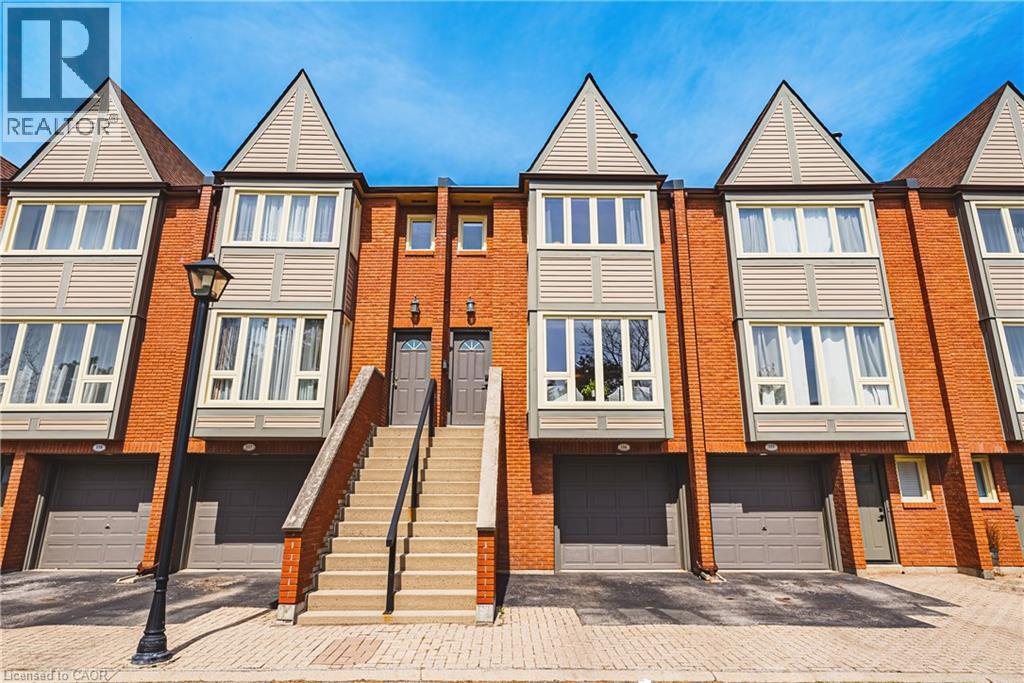
895 Maple Avenue Unit# 116
Burlington, Ontario
Welcome to 895 Maple Avenue # 116. This charming & partially furnished 3-bedroom townhouse is available for lease. Offering a perfect blend of comfort and convenience, located across from Mapleview Mall, grocery stores & high way access to both Toronto & Hamilton. The main floor features open living & dining area with access to a cozy backyard patio, ideal for relaxing or entertaining guests outside. Lots of cabinet and counter space in the eat-in kitchen with stainless steel appliances. The second floor has a generous sized primary bedroom with ensuite privilege to the 4-piece bathroom. There are 2 additional bedrooms with lots of closet space. The basement has a bonus finished area that is perfect for an office or additional living space. Don’t miss out on the opportunity to make this townhouse your new home! LETS GET MOVING! (id:62104)
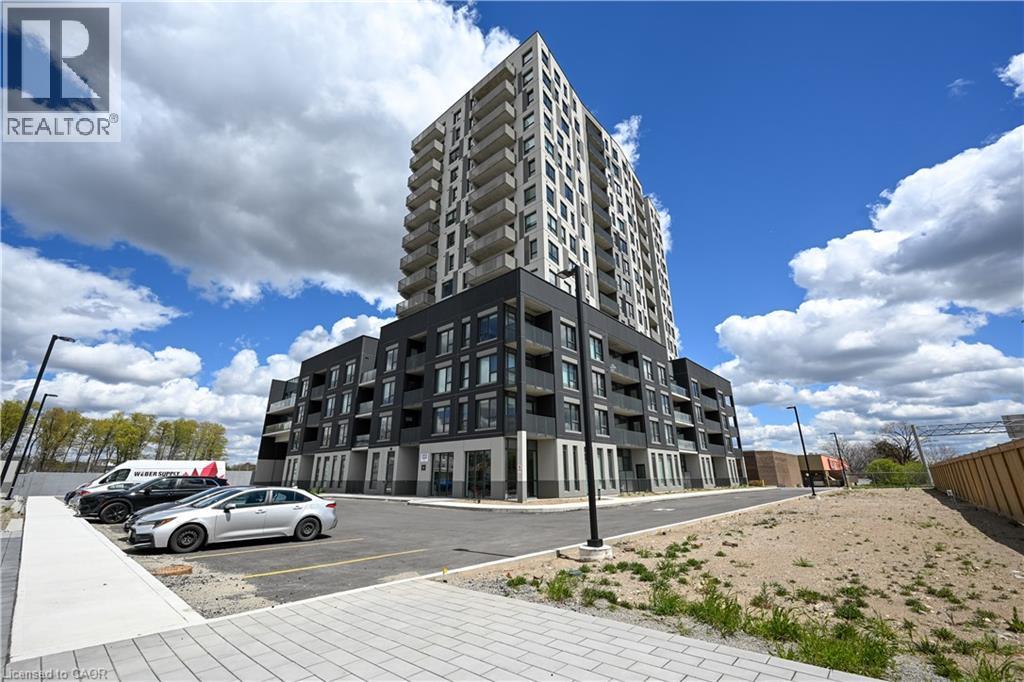
1333 Weber Street E Unit# 208
Kitchener, Ontario
CAREFREE LVING AT ITS FINEST! WEBER YARDS!! This brand new one plus den unit is ready for immediate occupancy. Offering an open concept layout with a large kitchen complete with stainless steel appliances and quartz counter tops. All solid hard surface flooring throughout. 24-7 concierge service, full gym and party rooms available for the residences use. One underground parking spot included. Close to all amenities and quick highway access! (id:62104)
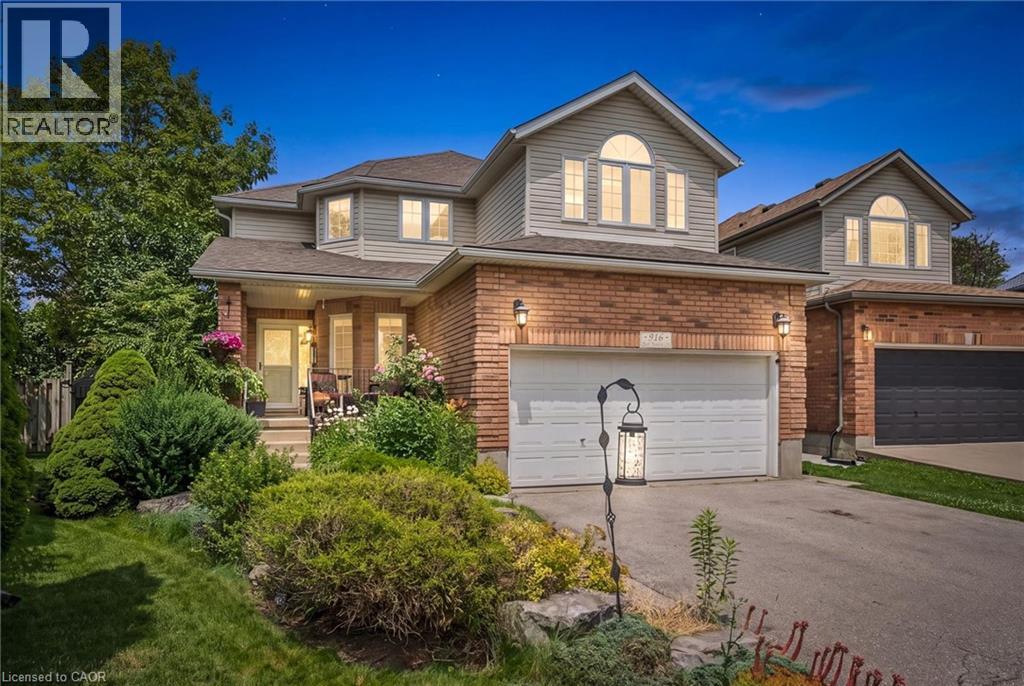
916 Rush Meadow Court
Kitchener, Ontario
916 Rush Meadow Court is an impeccably upgraded, 4-bedroom, 4-bathroom detached residence set on a tranquil pie-shaped lot in one of Kitchener’s most desirable neighbourhoods, designed for sophisticated family living and elevated outdoor entertaining. The focal point of the property is its private backyard sanctuary, framed by a canopy of mature trees that provide exceptional natural seclusion. At the centre sits an in-ground swimming pool surrounded by curated gardens a stately timber pergola with strung lighting, an integrated bar top and covered lounge area with ample seating creating a seamless outdoor living space. Inside, the home opens into a striking two-storey great room with a gas fireplace, where high ceilings and a wall of windows flood the main living area with bright, natural light. Flowing directly from the great room is the newly renovated chef's kitchen, designed with modern finishes, generous counter and cabinet space, and an expansive centre island that naturally becomes the main gathering point for family meals and conversation. The functional layout of this home features three comfortable bedrooms on the upper level, where the primary bedroom features an en-suite bath with shower and jetted tub and walk in closet and down the hall is a second bathroom, while the fully finished basement provides a flexible fourth bedroom, a full bathroom, and a generous rec room perfect for movie nights or a home gym. Complete with four well-placed bedrooms and bathrooms, a 2 storey great room, sprawling kitchen, an attached two-car garage and parking for 6 cars, an enviable pie-shaped yard on a private cul-de-sac this property gives you the elevated forever home experience you've been looking for. Book your tour today! (id:62104)
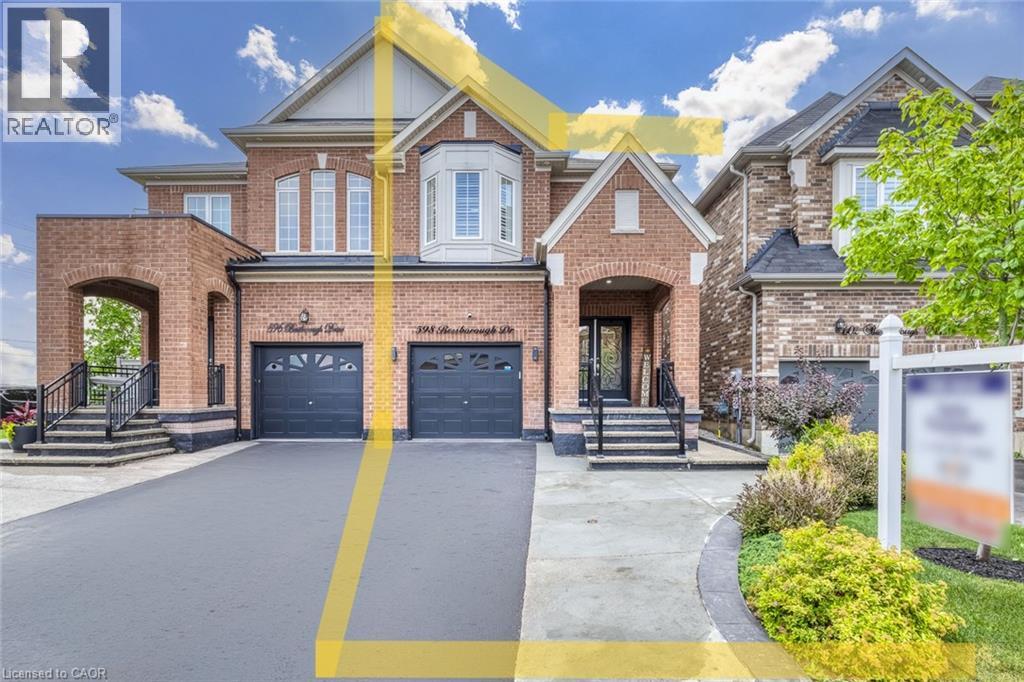
598 Bessborough Drive
Milton, Ontario
Welcome to this beautifully upgraded semi-detached home in one of Milton's most desirable neighbourhoods! 2922 sqft of living space, offering 4 spacious bedrooms, 4 bathrooms, and a thoughtfully designed layout, this home combines style and comfort. The bright finished basement features large windows, a separate entrance, and excellent potential for a future in-law suite. The main floor showcases hardwood flooring, matching hardwood stairs, pot lights in the family room, California shutters throughout, and a stunning kitchen with quartz countertops, a convenient pantry, and plenty of storage. Enjoy the convenience of parking for 3 large vehicles on the driveway, with the current owner comfortably accommodating 4 smaller vehicles in total. Step outside to a private, fully fenced backyard featuring a patio and gazebo-perfect for relaxing or entertaining family and friends. The elegant curb appeal is enhanced by a modern double glass front door and exterior pot lights that create a sophisticated look both day and night. Located in a fantastic family-friendly neighbourhood close to schools, parks, shopping, transit, and major highways, this move-in-ready home is an exceptional opportunity you won't want to miss! (id:62104)
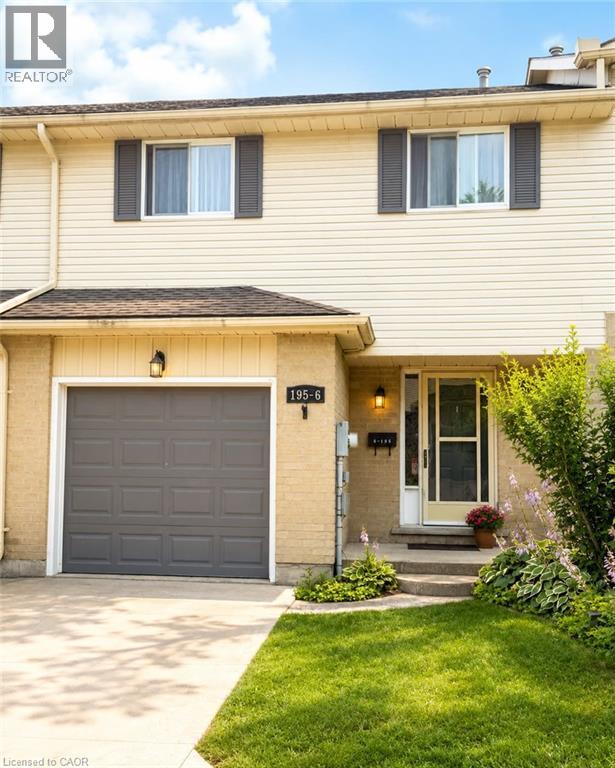
195 Ferguson Drive Unit# 6
Woodstock, Ontario
ffordable 3-Bedroom Condo Backing Onto Green Space – Perfect for Families or Investors! ?? Welcome to this well-maintained and affordable 3-bedroom, 3-bathroom condo nestled in a desirable location backing onto peaceful green space. Freshly painted throughout the first and second floors, this move-in-ready home offers comfort, functionality, and excellent value. The second level features three spacious bedrooms, including a primary bedroom with elegant double doors and generous closet space. A full main bathroom and the convenience of second-floor laundry complete the upper level. On the main floor, you'll find a bright and inviting living and dining area with beautiful hardwood flooring. The living room opens onto a private deck overlooking the green space—an ideal spot to relax or entertain. The kitchen comes complete with a fridge, stove, and dishwasher, while the washer and dryer are also included. The finished basement adds even more living space with a cozy recreation room featuring a gas fireplace and a 3-piece bathroom, making it perfect for family gatherings, a home office, or guest accommodations. Additional features include: Single attached garage with automatic garage door opener, Gas furnace, Private deck backing onto green space, Freshly painted first and second floors and All appliances included. Ideally located just minutes from shopping center Walmart, Canadian Tire, Restaurants, cafe's, Southside parks, the Aquatic center, Community complex, schools, Fanshawe College, and with quick access to Highways 401 and 403, this home is perfect for commuters, first-time buyers, growing families, or investors. Don't miss this fantastic opportunity—homes like this don't stay on the market for long! (id:62104)
931 Glasgow Street Unit# 5b
Kitchener, Ontario
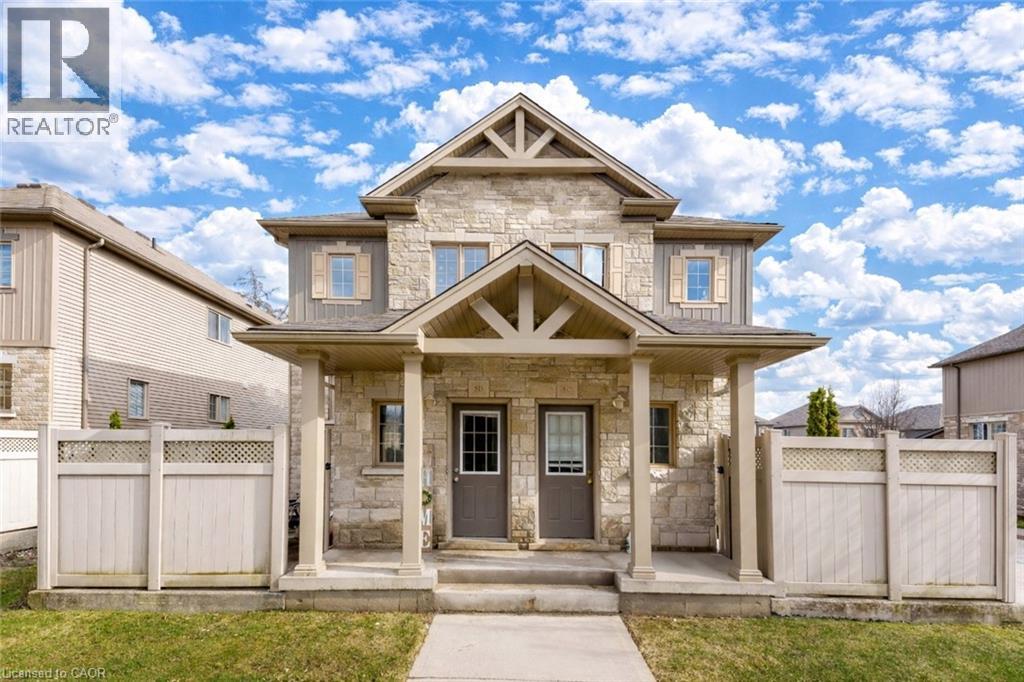
Welcome to 931 Glasgow Street, Unit 5B, Kitchener: beautifully maintained 3-bedrooms townhouse located in one of the most convenient and sought-after neighborhoods. This home is the perfect opportunity for first-time buyers, growing families, working professionals or savvy investors seeking a low-maintenance property in a prime location. Step inside and be welcomed by a sun-filled main floor featuring an airy open-concept design that feels both spacious and inviting. The kitchen offers ample cabinetry, generous prep space and a seamless flow into the oversized dining area. The comfortable living room is the perfect place to relax while enjoying peaceful views of the adjacent greenspace, with the kitchen and dining areas also overlooking the scenic North Trail / Northforest Park setting, creating a rare sense of privacy and tranquility. The main floor also offers exceptional functionality with a convenient office, 2pc bathroom, laundry/utility room and additional storage space. Whether you need a guest room, home office or main-floor bedroom option, this layout provides endless possibilities. Upstairs, there are 3 bright and generously sized bedrooms along with a well-appointed 4pc bathroom, creating comfortable accommodations for the whole family. Enjoy outdoor living with your own private fenced patio, a charming space perfect for morning coffee, evening relaxation, container gardening, or summer BBQs. This highly desirable location offers unbeatable convenience with quick access to Uptown Waterloo, both Universities, shopping at Ira Needles Boulevard, schools, parks, walking trails, transit and major routes. With plenty of visitor parking, convenience is built right in. Tastefully designed and offering low condo fees with minimal maintenance, this townhouse is truly turnkey living at its best. Whether you are looking for your next home or a smart investment opportunity, this is a property you do not want to miss. Book your private showing today! (id:62104)
430 Patterson Drive
Milton, Ontario
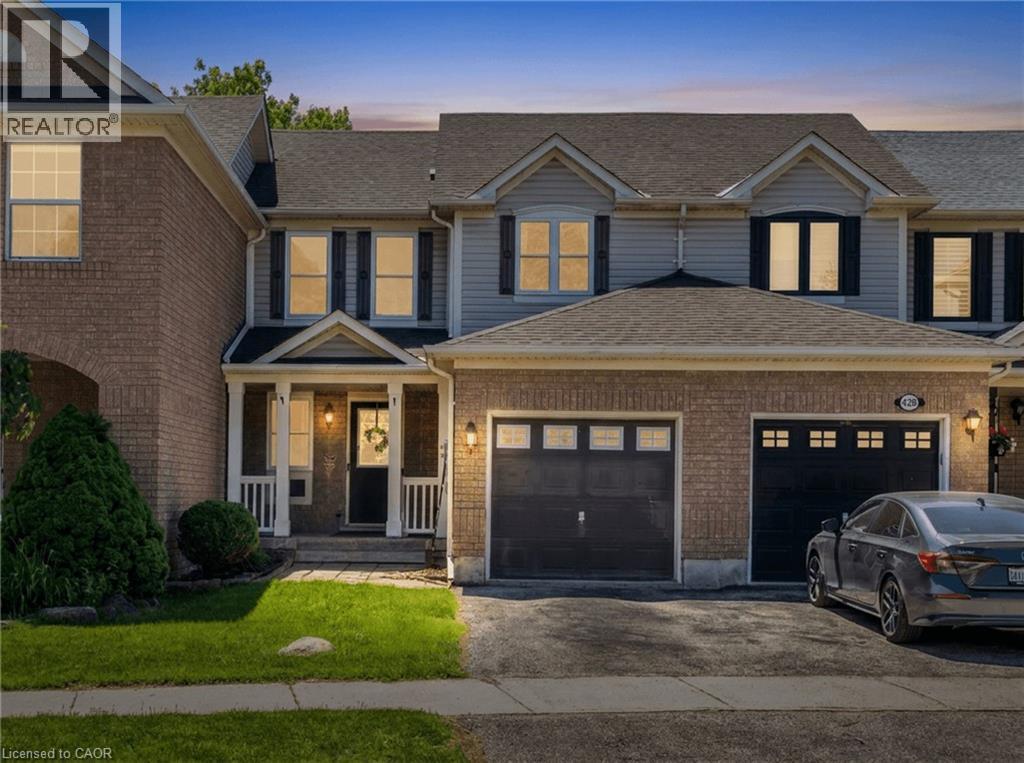
Welcome to this beautifully maintained townhome in Milton's highly sought-after Clarke community, where comfort, style, and functionality come together in a move-in ready home perfect for families, first-time buyers, or investors. The spacious open-concept main floor offers a bright and inviting living and dining area, highlighted by large windows that flood the space with natural sunlight and a cozy fireplace that serves as the focal point of the room. The chef-inspired, eat-in kitchen features stainless steel appliances, ample cupboard and counter space, and a convenient walkout to the backyard, making it ideal for both everyday living and entertaining. Enjoy the private outdoor space complete with a stamped concrete patio, a handy storage shed, and enhanced privacy compared to similar townhomes. Upstairs, you'll find generously sized bedrooms, semi-ensuite privileges, and a spacious primary bedroom featuring a large walk-in closet. The finished basement extends the living space, offering endless possibilities as a family room, recreation area, home office, or playroom. Additional highlights include fresh paint throughout (2026), convenient garage entry into the home, and a desirable location positioned away from direct front-to-front facing homes for added privacy. Families will appreciate the exceptional convenience of being just a 2-minute walk to the elementary school bus pickup and having the community post box located directly across the street. Situated on a safe, quiet, family-friendly street, this home is just minutes from excellent schools, parks, shopping, and all essential amenities. An outstanding opportunity to own in one of Milton's most desirable neighbourhoods. (id:62104)
130 Christina Street N
Sarnia, Ontario
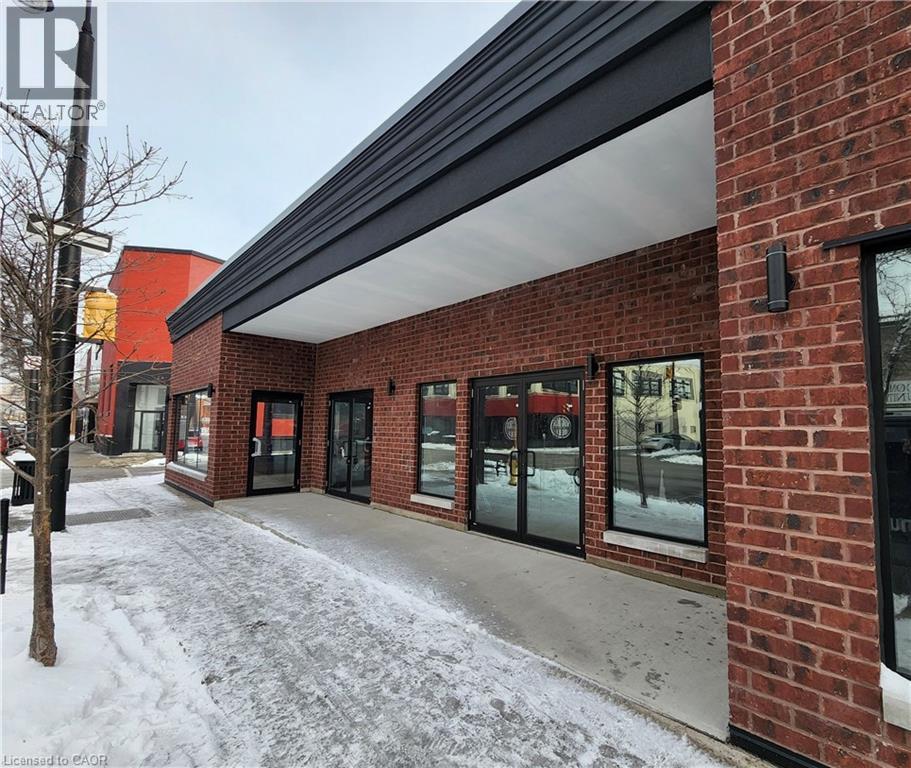
Prime, high-exposure corner opportunity in the heart of Sarnia's downtown waterfront district. This commercial building offers almost 6,000 SF of office area with an additional 2,640 SF of storage space below. Potentially it's best attribute is the property's exceptional visibility, strong pedestrian and vehicle exposure, and unbeatable positioning surrounded by thriving businesses and city amenities just a block from Front St and views of the St. Clair River. The entire exterior facade was redone in 2021 including all new windows. The flexible interior footprint is a blank canvas for a variety of uses and offers a generous ceiling height clearances, ample frontage, and signage presence that commands attention. Whether you're expanding, relocating, or investing, this is a rare chance to secure a flagship location in one of the city's most dynamic corridors. (id:62104)
570 West Street Unit# 39
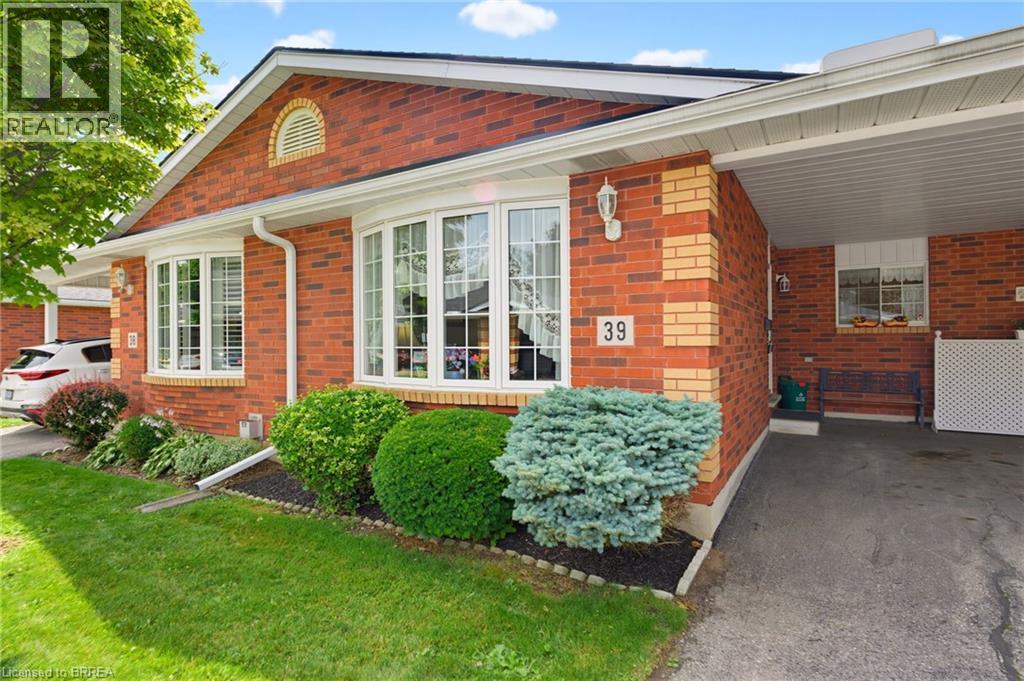
Brantford, Ontario
Welcome to this beautifully maintained and meticulously cared-for townhome, where low-maintenance living meets exceptional comfort. Situated in a well-managed condominium community, this inviting home offers the convenience of exterior maintenance, including landscaping, ground maintenance, snow removal, and roof maintenance, allowing you to enjoy a truly carefree lifestyle. Designed for effortless one-floor living, the bright open-concept layout seamlessly connects the living and dining room creating a warm and welcoming space for everyday living and entertaining. The well-appointed kitchen features abundant cabinetry, a stylish tile backsplash, and a floor-to-ceiling pantry, providing excellent storage and functionality. The spacious primary bedroom includes a walk-in closet, while the second main-floor bedroom offers outstanding versatility as a guest room, home office, or additional sitting room. Sliding patio doors lead directly to a private rear deck, creating the perfect setting to enjoy your morning coffee or unwind outdoors. A spacious four-piece bathroom with conveniently located laundry completes the main level. The fully finished lower level expands the living space with a large recreation room highlighted by a cozy corner gas fireplace, making it an ideal gathering place for family and friends. An additional generously sized bedroom and a three-piece bathroom provide comfortable accommodations for guests or extended family. Whether you are a first-time buyer, downsizer, empty nester, or investor, this exceptional home offers outstanding comfort, value, and convenience. Residents enjoy access to ample visitor parking, attractive community green space, and professionally managed maintenance services. Conveniently located close to major highways and everyday amenities, this move-in-ready townhome is an excellent opportunity to enjoy easy, worry-free living. (id:62104)
34 Birch Avenue
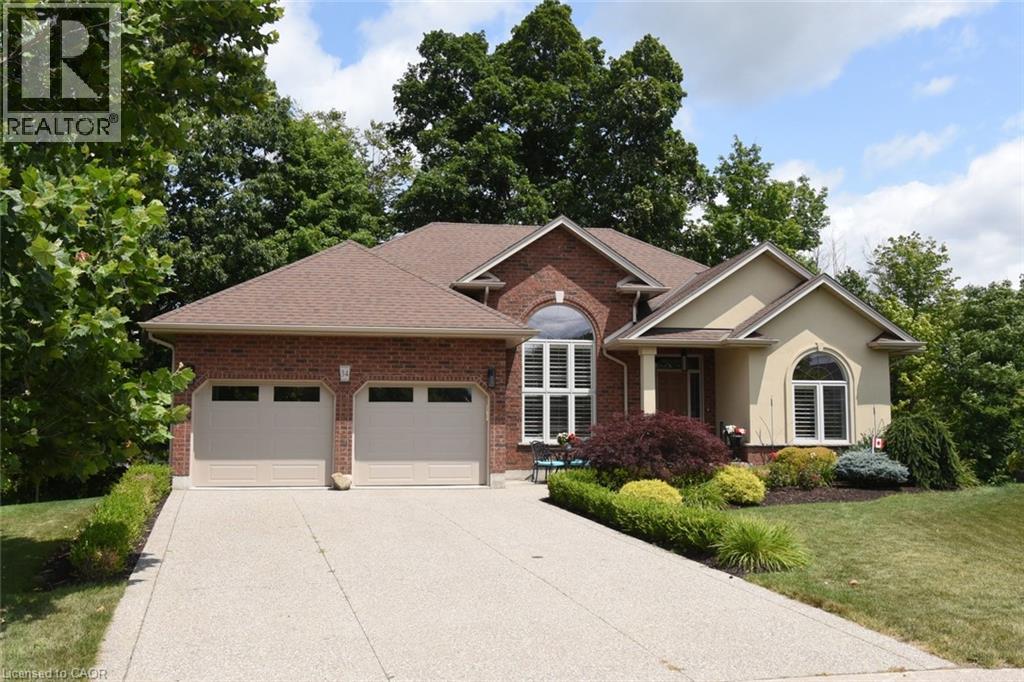
Port Dover, Ontario
Prestigious ravine pie shaped lot, 34 Birch Ave is irreplaceable at the asking price with pride of ownership evident throughout. Brick and stucco 1710 sq ft bungalow featuring bright w/o basement into a private peaceful sanctuary. Great floor plan provides for easy entertaining. Appealing landscaping, aggregate driveway and walkway lead to the front doors with a welcoming porch. Main floor principal rooms are all hardwood floors. Enter and to the left is the dining room with a palladium window. To the right are 2 bedrooms with the main floor 4 pc bathroom in easy access. Custom wood kitchen with many upgrades, cork floor, s/s appliances, extra pot drawers, display cabinets, extra lighting, pull out drawers in tall larder, granite counters and matching backsplash. Breakfast area with double doors overlooking backyard. Great room is massive featuring large windows and a gas fireplace. Large composite deck off the breakfast area has a gas bbq hookup and glass railing to optimize the view. Primary bedroom has a w/i closet, a 4 pc ensuite with a separate shower. Main floor laundry off the dbl garage. Lower level is bright and features large rec room with attached dining area. Extra long windows and garden doors out to ground level. 3 way gas fireplace keeps this a hot spot for family gatherings. Extra bedroom and 3 pc bathroom are a bonus. More rooms and storage spaces complete this immaculate home. Quiet area yet close to theatre, beach, golf and trails. (id:62104)
10 Balfour Crescent
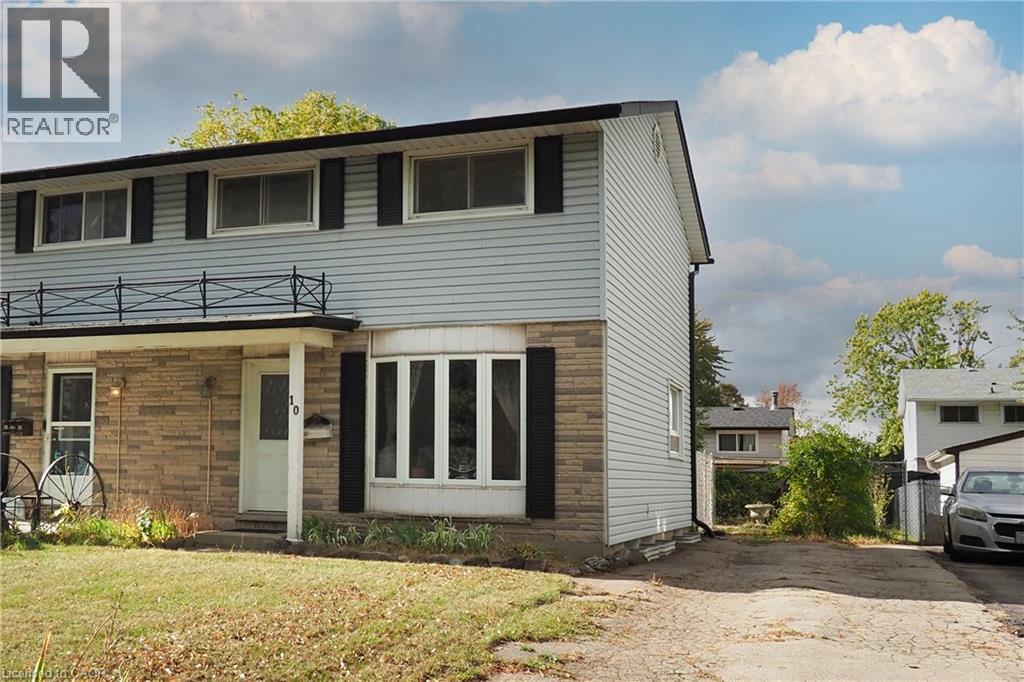
Kitchener, Ontario
Priced to sell! Welcome to 10 Balfour Crescent. This cozy freehold semi-detached home is ideally situated steps away from all amenities, with easy access to highway. The main floor features a bright and inviting living room, a large kitchen with an open dining area, and a walkout to a fully fenced, deep back yard. Perfect for gardening, entertaining, or letting the kids play. Upstairs, you'll find three generous bedrooms and a 4pc bathroom, providing plenty of comfort and space for the family. The finished basement offers a large recreation room, perfect for movie nights or hosting guests. With a private driveway that can accommodate 3+ vehicles, this home combines comfort, convenience, and value. Making it an excellent opportunity for first time buyers or investors. Book your viewings today. (id:62104)
9 East Street N
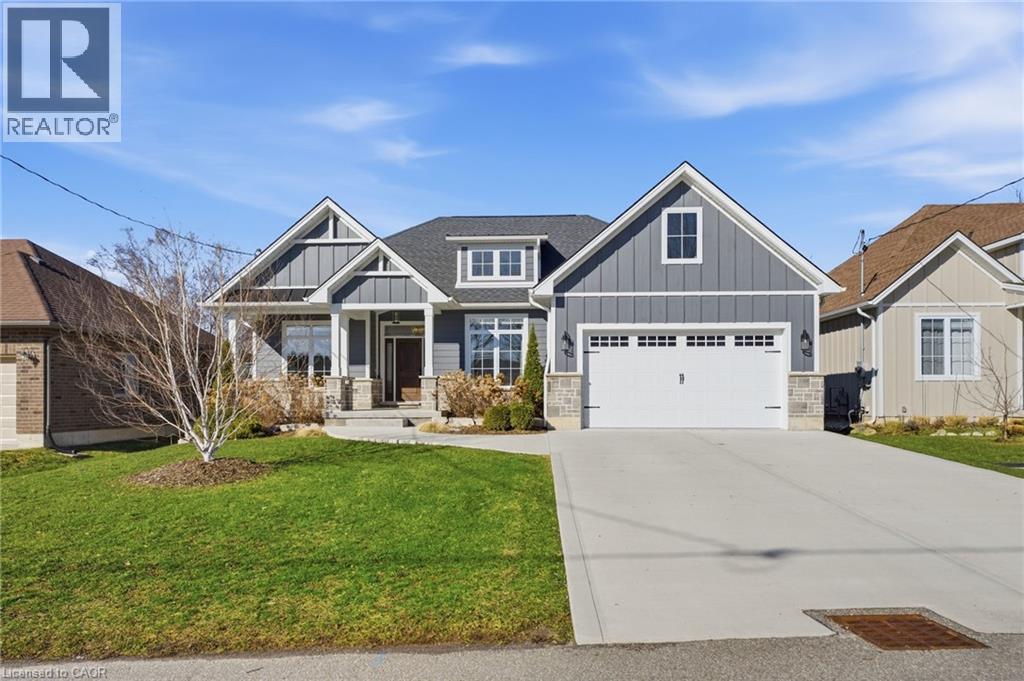
Port Dover, Ontario
Welcome to 9 East N in charming Port Dover! Built in 2021, this stunning custom home offers nearly 1,900 sq ft of beautifully designed living space on the main level, plus a fully finished basement ideal for extended family or entertaining. The lower level features a second kitchen, additional bedroom, full bathroom, and spacious rec room. Inside, you’ll find hardwood floors throughout and a show-stopping custom kitchen with a massive island that flows into a breathtaking great room. The space is highlighted by a cathedral ceiling, decorative wood beams, and a dramatic floor-to-ceiling fireplace. The main level offers three generous bedrooms and two full bathrooms, including a beautiful principal suite with a spa-like ensuite and a large walk-in closet with built-ins. A spacious laundry/mudroom connects to the oversized garage for everyday convenience. Step outside to enjoy a multi-tier covered deck overlooking the backyard—perfect for relaxing or entertaining. Situated on a quiet street within walking distance to a Catholic elementary school and grocery shopping, this home combines comfort, style, and location. Finished with timeless stone and James Hardie siding, it’s truly beautiful inside and out. (id:62104)
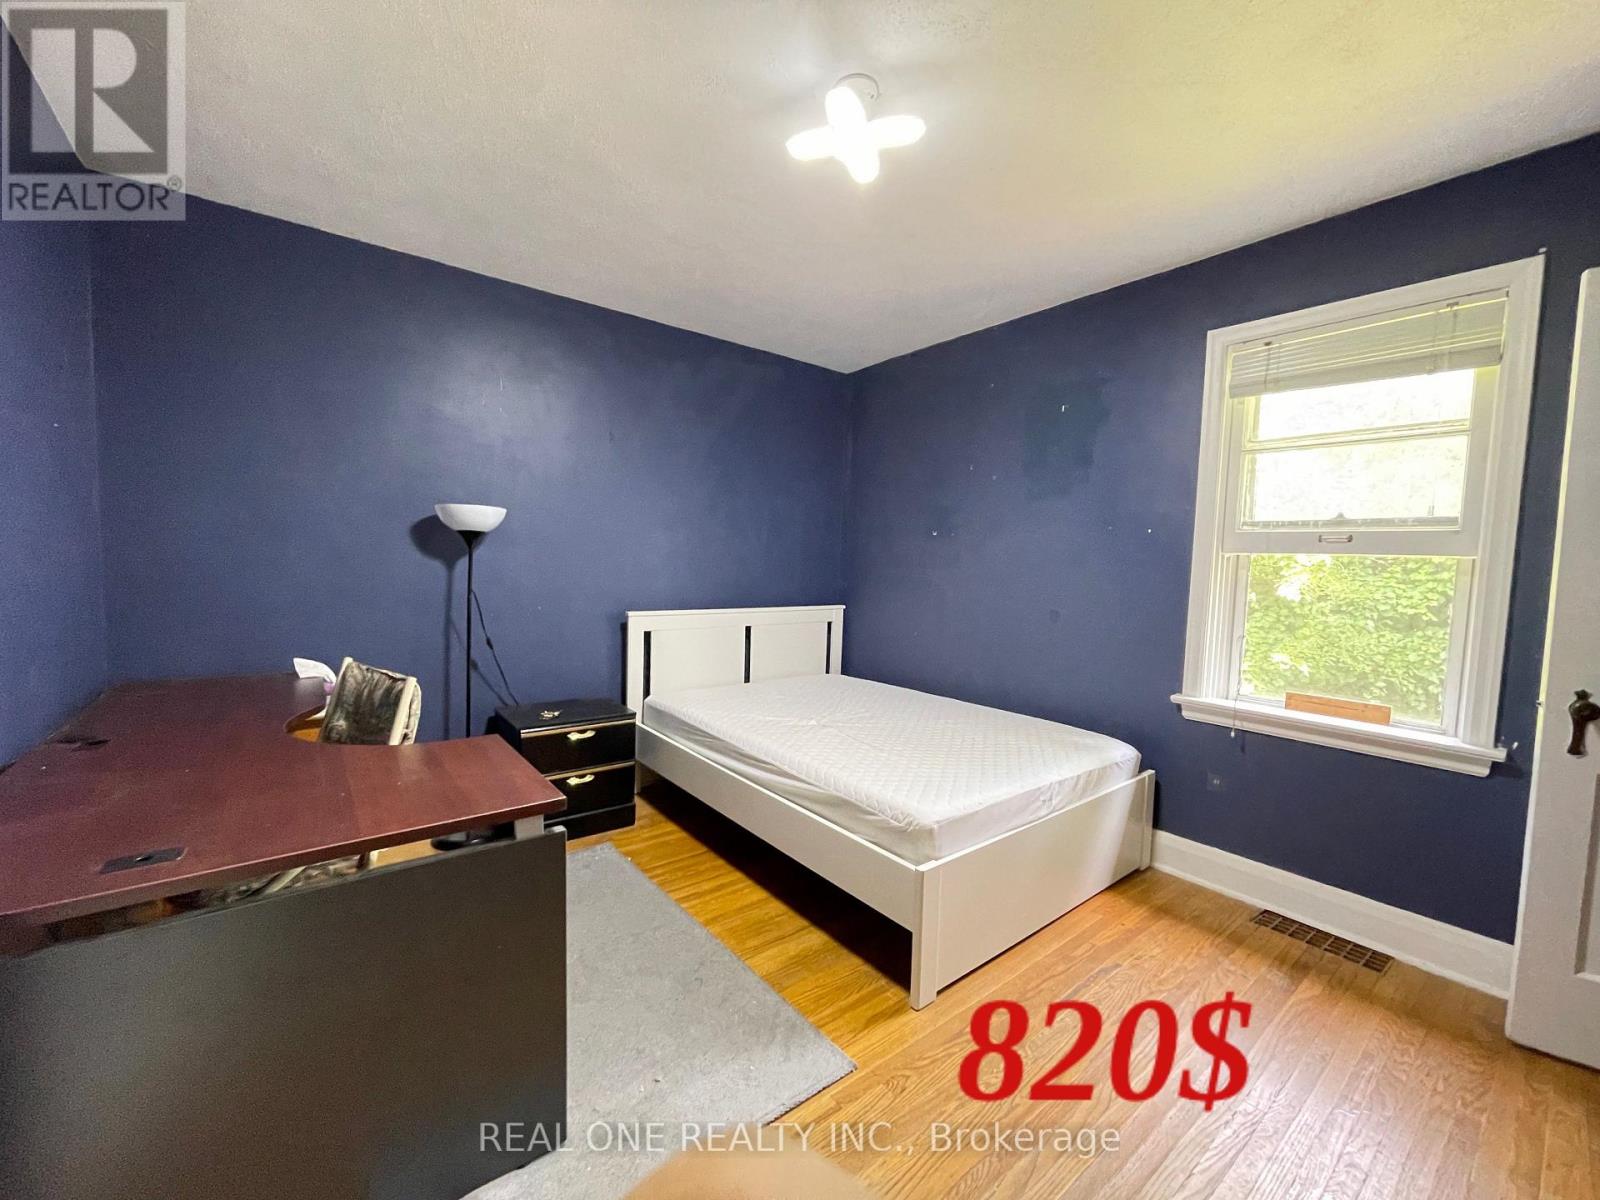
35 Bowman (B) Street
Hamilton, Ontario
All Inclusive 5 bedrooms (750$-820$) is for rent separately, can rent to a group. This bright, comfortable, and fully furnished home is located in one of the most desirable areas near McMaster University, just a 2-minute walk to McMaster University, McMaster Medical School, and McMaster Children's Hospital. Each bedroom is fully furnished with a bed, study desk, chair, bookshelf, and other essential furniture, making it move-in ready for students. Rent includes all utilities, including water, hydro, gas, and high-speed Internet, so there are no extra monthly expenses. The home is also conveniently located within walking distance of bus stops, restaurants, shopping centres, and parks, offering everything you need for comfortable student living. This is an ideal home for undergraduate, graduate, and medical students. Students are warmly welcome! (id:62104)

8968 Banting Avenue
Niagara Falls, Ontario
Welcome to 8969 Banting Avenue. Pride of ownership is evident throughout this beautifully maintained one-owner 3-bedroom, 1-bath side-split, ideally situated in the highly sought-after community of Chippawa. Inside, you'll find a warm and inviting home that has been lovingly cared for over the years. Beautiful original hardwood flooring throughout adds timeless charm and character, while the bright kitchen offers a convenient walkout to the side patio, creating a seamless connection between indoor and outdoor living. Outside, the home is set on a spacious corner lot with ample green space providing added privacy with an open, airy feel with plenty of room to enjoy. A poured concrete driveway enhances the curb appeal and offers ample parking. The private side patio with gazebo, is surrounded by attractive composite fencing with durable metal posts, creating a stylish, low-maintenance outdoor retreat perfect for relaxing, dining, or entertaining.Ideal for first-time buyers. This charming home combines comfort, functionality, and lasting value in a prime location close to schools, parks, shopping, and everyday amenities. Don't miss this fantastic opportunity to own a lovingly maintained home in one of Chippawa's most desirable neighbourhoods. (id:62104)
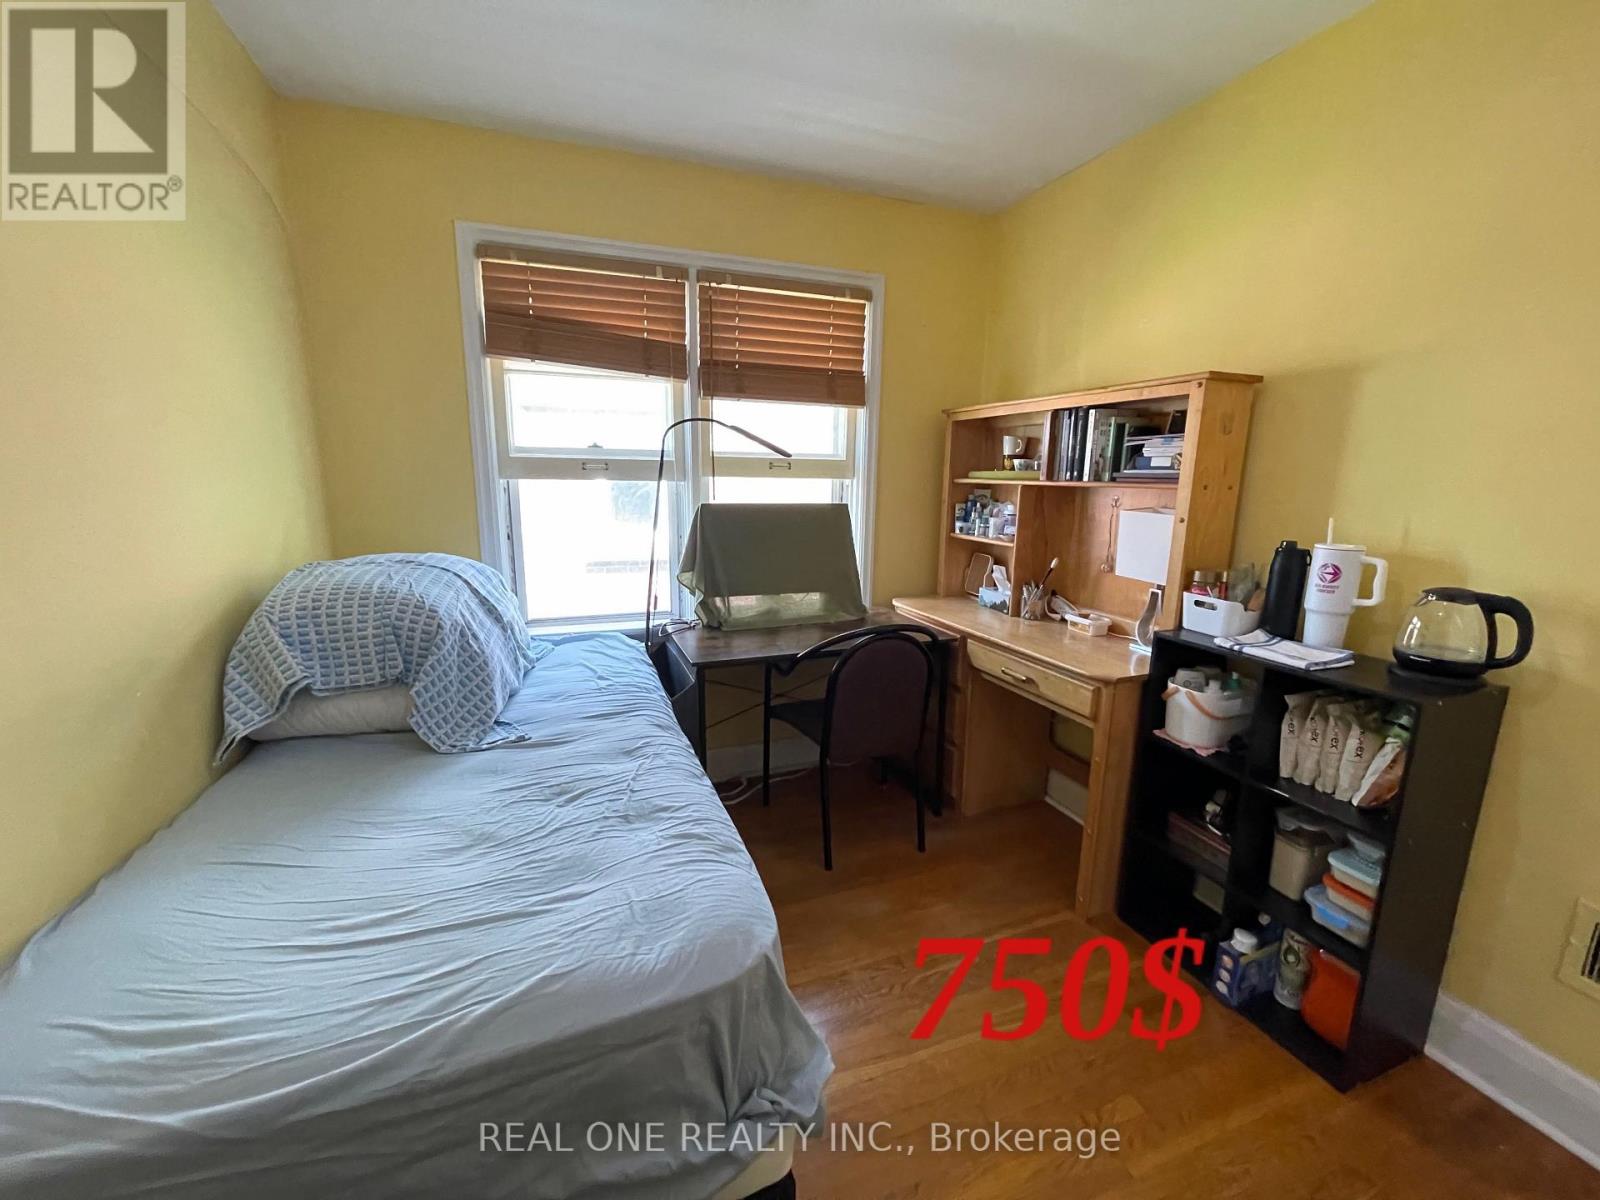
35 Bowman (A) Street
Hamilton, Ontario
All Inclusive 5 bedrooms (750$-820$) is for rent separately, can rent to a group. This bright, comfortable, and fully furnished home is located in one of the most desirable areas near McMaster University, just a 2-minute walk to McMaster University, McMaster Medical School, and McMaster Children's Hospital. Each bedroom is fully furnished with a bed, study desk, chair, bookshelf, and other essential furniture, making it move-in ready for students. Rent includes all utilities, including water, hydro, gas, and high-speed Internet, so there are no extra monthly expenses. The home is also conveniently located within walking distance of bus stops, restaurants, shopping centres, and parks, offering everything you need for comfortable student living. This is an ideal home for undergraduate, graduate, and medical students. Students are warmly welcome! (id:62104)

115 English Lane
Brantford, Ontario
Welcome to this exceptionally well-maintained 3-bedroom, 3-bathroom townhome, ideally located directly across the street from a park, offering beautiful views and easy access to green space. Proudly cared for by its original owner, this home reflects true pride of ownership throughout. The functional layout provides comfortable living with spacious principal rooms, three generous bedrooms, and three well-appointed bathrooms, making it an ideal choice for families, professionals, or those looking to downsize without compromising on space. Step outside and enjoy your own private outdoor retreat featuring a spacious deck with a gazebo-perfect for relaxing, entertaining, or enjoying summer evenings. The low-maintenance outdoor space adds to the home's appeal and extends your living area outdoors. Located in a desirable neighbourhood close to parks, schools, shopping, and everyday amenities, this move-in-ready townhome offers the perfect combination of comfort, convenience, and exceptional care. Don't miss your opportunity to own this lovingly maintained home! (id:62104)