
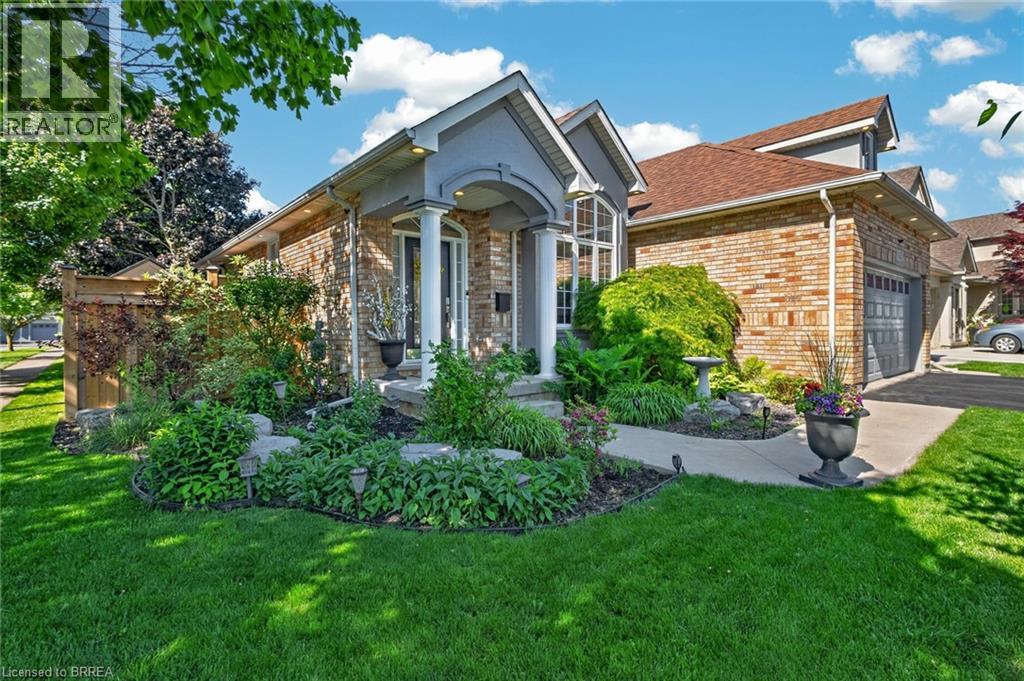
62 Varley Crescent
Brantford, Ontario
HOT HUMID, SUMMER DAYS ARE HERE - STILL TIME TO ENJOY YOUR VERY OWN SWIMMING POOL THIS SUMMER IN YOUR OWN BACKYARD OASIS. QUICK CLOSING TOO. Welcome to this well maintained 3-bedroom, 2-bathroom all brick bungalow with double car garage.It is situated in one of Brantford's most desirable neighbourhoods, offering over 2441 sq. ft. of finished living space. This home features a spacious layout designed for comfort and functionality. The high vaulted ceilings in the entrance foyer, living room with gas fireplace, and adjoining dining room and kitchen provide the feeling of a true great room, filled with natural light from large windows (with automatic window shades) which overlook the stunning oasis of the fully fenced private backyard. You will enjoy the beautifully landscaped backyard consisting of a heated saltwater pool installed in 2020, with an ample area of stamped concrete surrounding the pool and a large wooden deck constructed in 2023, all ideal for entertaining family and friends. The main-level primary bedroom offers ample space, a generous walk-in closet, and a luxurious 4-piece ensuite complete with a soaker tub, under-sink storage, and a glass stand-up shower completed in 2022. The main living area (including the primary bedroom) is equipped with luxury vinyl flooring. The finished basement expands your living space with a second cozy gas fireplace, a spacious third bedroom, and abundant storage space and an updated bathroom. Major updates include a high efficiency furnace in 2025 and new Frigidaire dishwasher. There is convenient access to the garage with the laundry room on the main floor. Conveniently located near Highway 403, shopping (Costco, Food Basics, Farm Boy, Walmart, Zehrs) , parks, golf, and more — this family home truly is a must see! (id:62104)
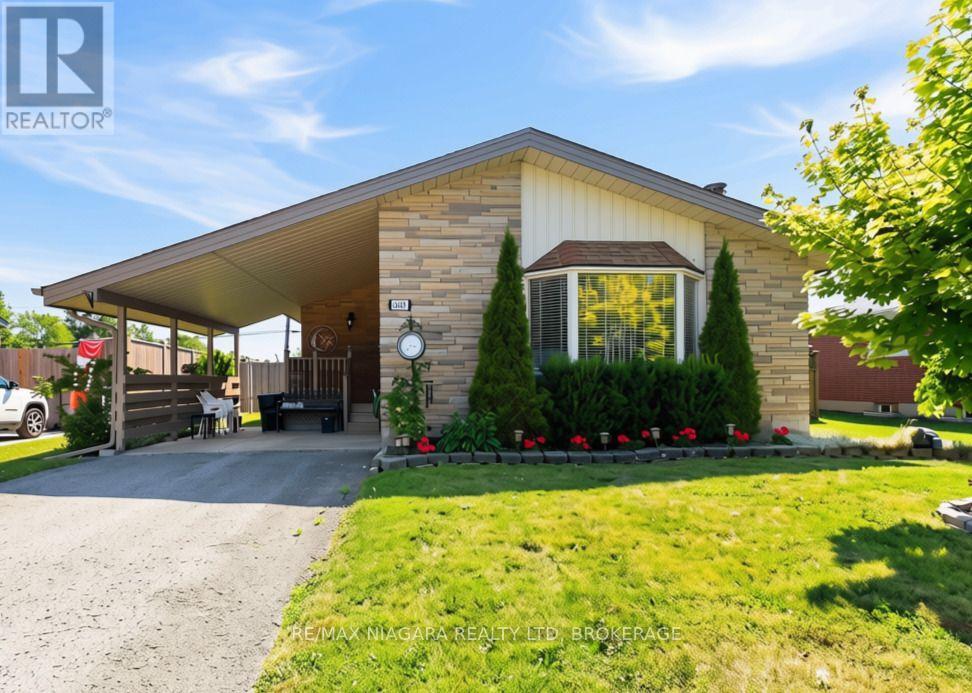
8689 Furlong Avenue
Niagara Falls, Ontario
One-Floor living! Well maintained 3-bedroom bungalow is an ideal choice for those looking to downsize without sacrificing comfort. The third bedroom is currently being used as a convenient main-floor laundry room but could easily be converted back into a bedroom if desired. A separate entrance to the basement offers excellent in-law apt potential or additional living space for extended family. The functional layout also makes this home a great option for first-time buyers or young families. Outside, you'll find an attached carport, a spacious backyard with room for a vegetable garden, and a storage shed for your lawn and garden equipment. Some recent updates include: all windows (2024) except bay window in kitchen & living room, fence and posts in the last 4 years (front & back 2 years ago), & roof (2020). Close to the Niagara River, parks, golf, shopping, and everyday amenities, this is a wonderful opportunity to enjoy easy living in one of Niagara Falls' most sought-after neighbourhoods. (id:62104)
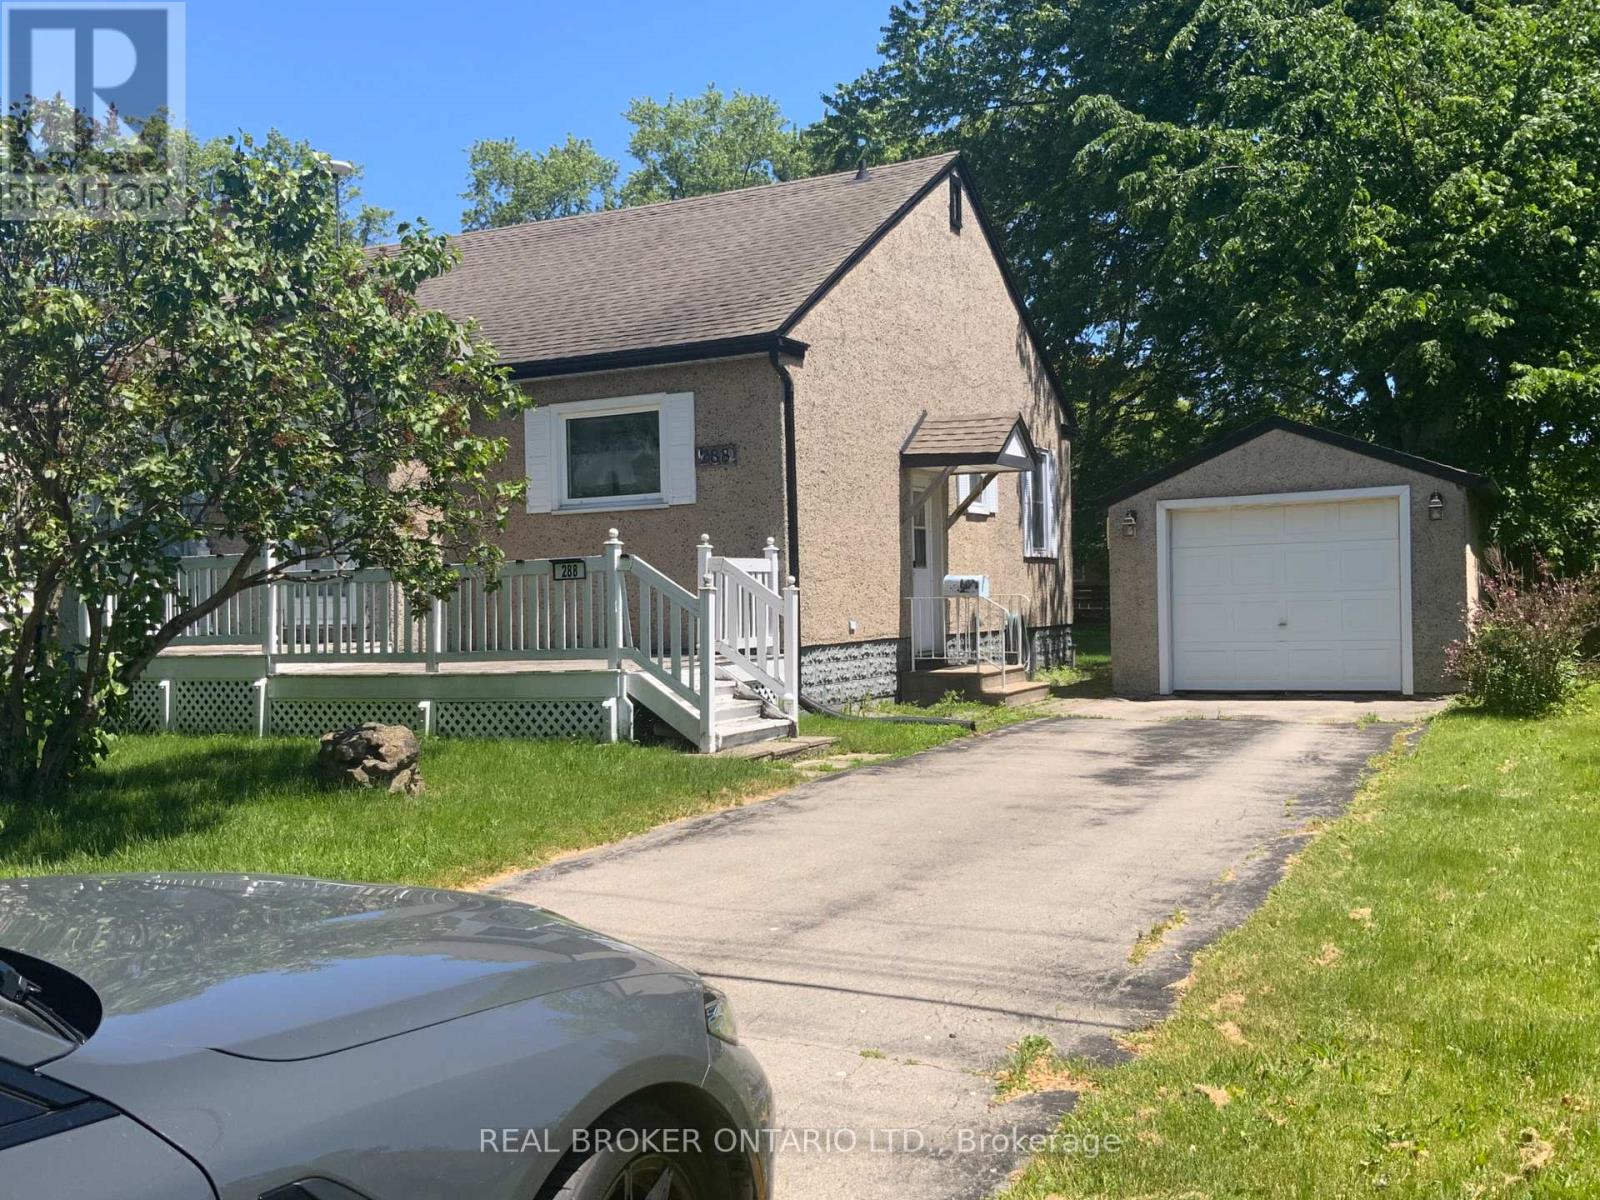
288 First Avenue
Welland, Ontario
ATTENTION INVESTORS, FIRST-TIME BUYERS & DEVELOPERS! Welcome to 288 First Avenue, an incredible opportunity packed with unmatched value and versatility in the heart of Welland.For first-time buyers and investors looking to add sweat equity, this solid 3-bedroom, 1-bathroom bungalow offers approximately 1,059 square feet of main-floor living space, a full basement waiting for your finishing touches, and a detached garage. The existing home needs a few cosmetic updates, the location is tough to beat-just a couple of blocks from Niagara College and surrounded by all the local amenities, shopping, and transit options you need.DEVELOPERS TAKE NOTE: The real magic here lies in the land. This house sits on a massive 70' x 159' lot zoned RL1, consisting of two 35-foot lots that are already severed. The development potential here is massive. Explore your options ranging from building modern semi-detached units, a two-unit residential setup, or maximizing the footprint for a potential multi-residential development of up to 8 units.Whether you want to renovate the existing home and build on the vacant lot, rent it out while drawing up architectural plans, or execute a full multi-unit build, the possibilities are endless. Severed packages of this size in premium locations do not come along often-schedule your viewing today and unlock the potential! (id:62104)
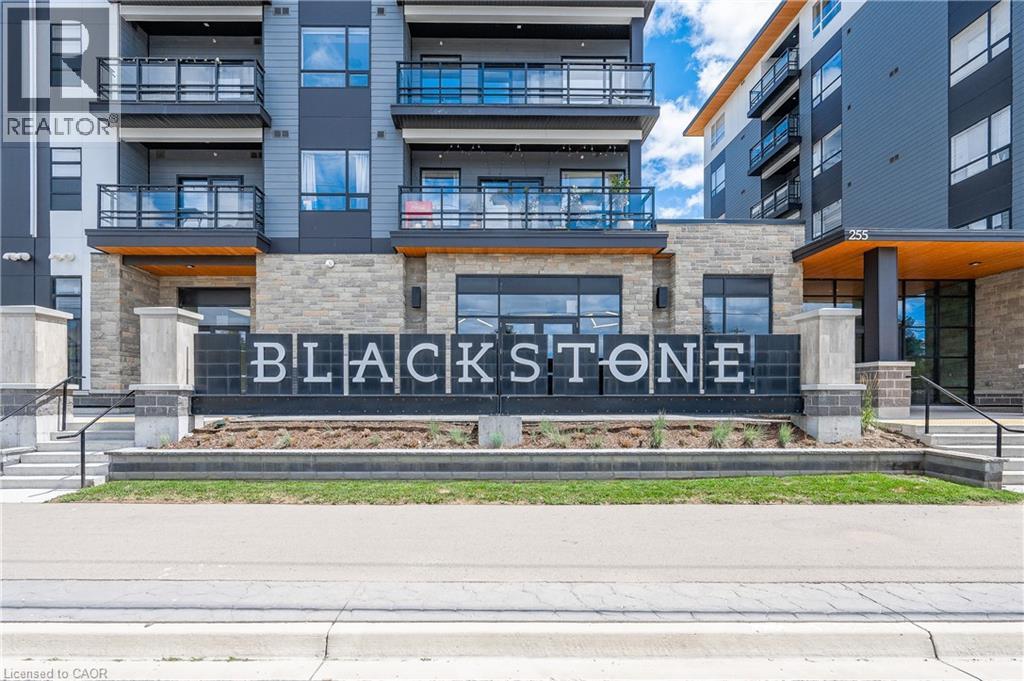
255 Northfield Drive E Drive Unit# 302
Waterloo, Ontario
Rare 3-bedroom corner unit opportunity at Blackstone in North Waterloo, available immediately! Freshly repainted and move-in ready, this spacious 3-bed, 2-bath condo offers stylish modern living with large windows and plenty of natural light. The primary suite features a walk-in closet and private ensuite, while premium finishes are found throughout. Lease includes heat, high-speed internet, and parking. Enjoy exceptional building amenities including a fitness centre, event space, co-working areas, and outdoor terrace. Ideally located near Conestoga Mall, the expressway, Grand River trails, shopping, dining, and more. (id:62104)
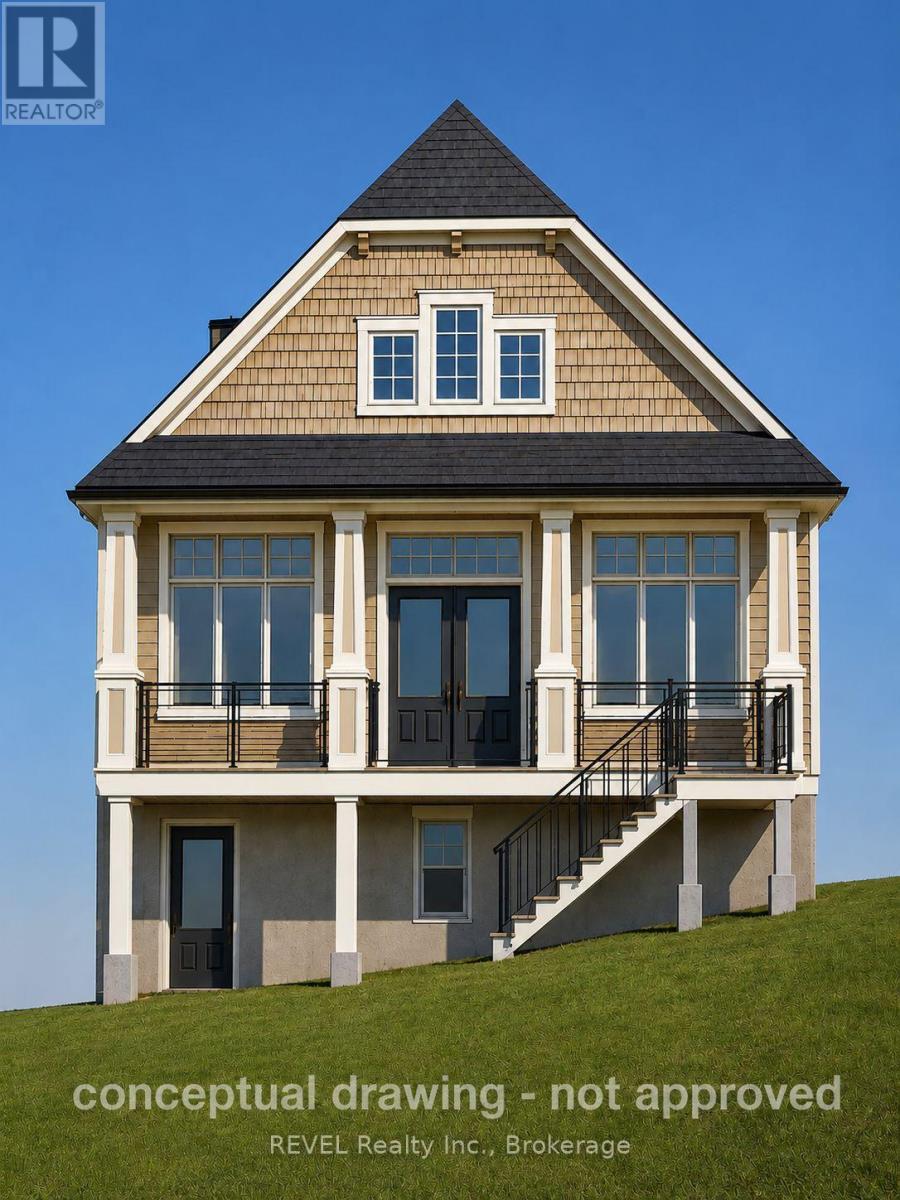
12113 Augustine Road
Wainfleet, Ontario
Direct Lake Erie waterfront in the heart of Long Beach - a rare 40 x 125 ft lot where you can build your beachfront escape. The property sits right on the water with stunning, unobstructed views and some of the most spectacular sunsets you'll ever see. An 8-minute stroll puts you in the centre of a vibrant yet laid-back beach community, steps from one of the finest sandy stretches of shoreline, with local favourites like DJ's Roadhouse within easy walking distance.Much of the groundwork is already done: hydro and gas services have been brought to the lot, and the septic tank and weeping tiles were updated in 2016. Architectural concept drawings for a proposed 1.5-storey home are available and may be included with the sale. The drawings are conceptual only and have not been submitted for municipal or conservation authority approval; no building permit applications have been made or issued.Waterfront lots on this shoreline rarely come to market - fewer still with services in place and a design concept ready to bring your vision to life. Strong appeal for Canadian and cross-border buyers alike. Your beachfront dream home is closer than you think! Decisions have already been made with the OLT to allow for the minimum rear yard setback to be reduced to 1.7 m instead of 10 m and the maximum lot coverage permitted is increased to 27 percent instead of 20%! (id:62104)
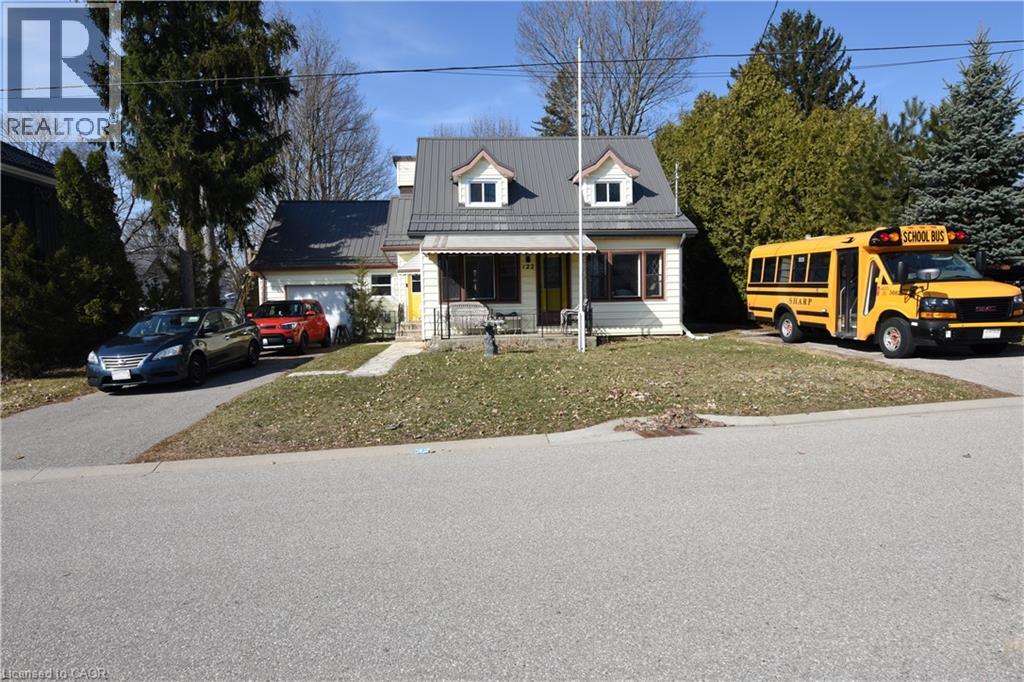
122 Bruce Street
Waterford, Ontario
Welcome to this charming 2-storey detached home, offering a perfect blend of character and functionality. Built in 1949, this well-maintained single-family residence features approximately 1,412 sq ft of above-grade living space, ideal for growing families or those seeking extra room to work and relax. The main level offers 842 sq ft of bright, inviting living space, while the second floor adds an additional 570 sq ft, providing flexibility for bedrooms, home office setups, or guest accommodations. With a total of 4 bedrooms and 2 full bathrooms, this home is thoughtfully designed to suit a variety of lifestyles. Enjoy year-round comfort with forced air heating and central air conditioning. The full basement offers 634 sq ft of additional space, presenting excellent potential for storage. This classic home delivers timeless appeal with modern-day essentials, all within a practical and spacious layout. A fantastic opportunity to own a detached home with generous living space and endless potential. A large fully fenced back yard allows for a safe space for pets and children to play. The R2 Zoning and design of the home also allow for the potential and easy upgrade to a duplex/in-law suite for extra income or family member. (id:62104)
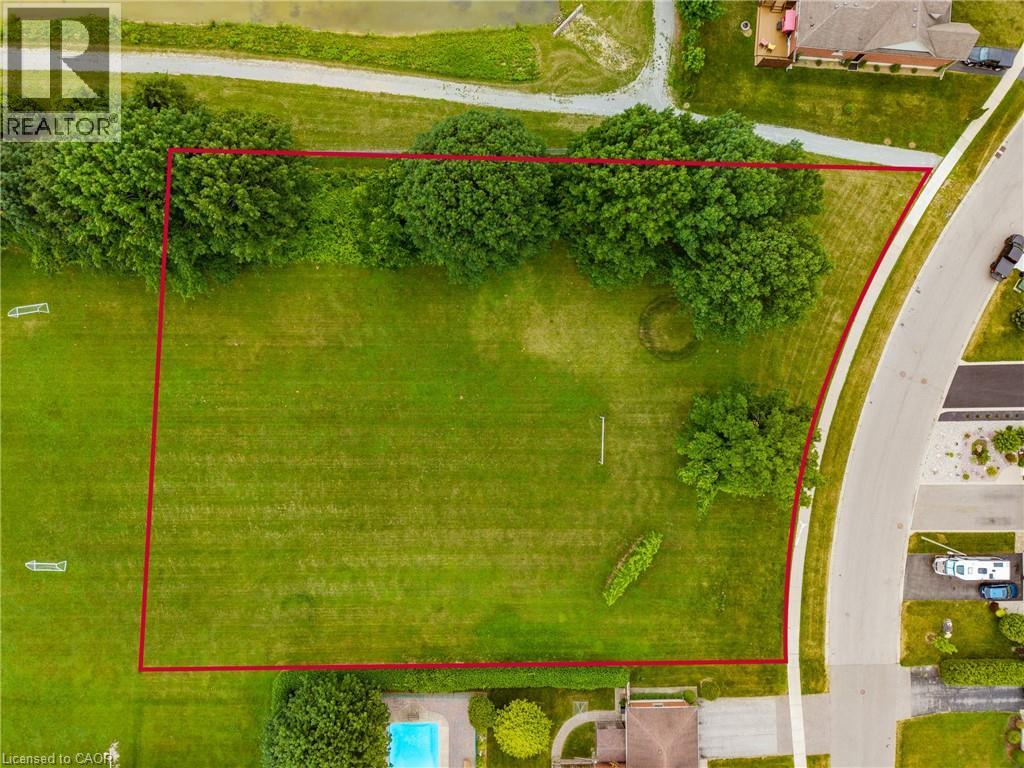
0 Kelly Drive
Port Dover, Ontario
Rare large building lot. Check out this large building lot over 1 acre in size offering many possibilities. Situated in a great quiet location in the picturesque Town of Port Dover. Close to all amenities including church, school, shopping and park. You don't want to miss out on this one! Call Today! (id:62104)
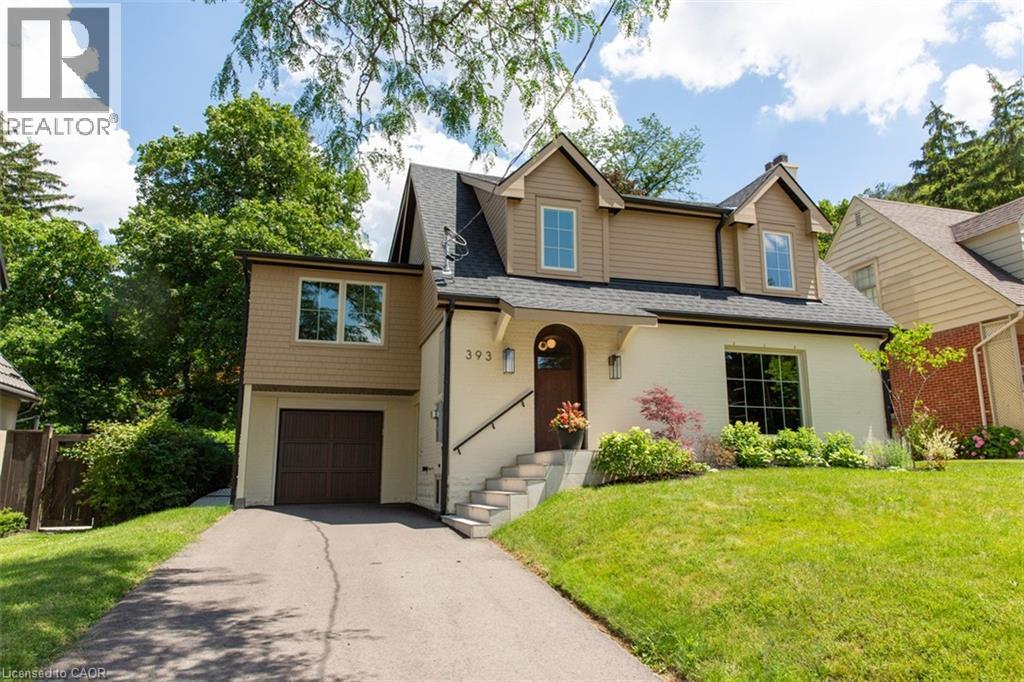
393 Hess Street S
Hamilton, Ontario
Welcome to 393 Hess Street South, an exceptional offering perched near the top of Hamilton’s coveted Durand neighbourhood. Masterfully reimagined by Filice Fine Homes, this residence has been meticulously crafted with an uncompromising dedication to quality, craftsmanship, and timeless design. While the charming original façade has been thoughtfully preserved, every element behind it is entirely new, executed with a level of precision and attention to detail rarely seen. The main level has been artfully redesigned to create an airy, light-filled open concept that seamlessly connects the kitchen, dining, and family spaces—perfectly suited for modern living and effortless entertaining. Wide plank white oak hardwood flows throughout the main and second levels, complemented by curated accent lighting and flush Aria vents that speak to the home’s refined, cohesive aesthetic. At the heart of the home, the kitchen is a true statement in both form and function, featuring custom white oak cabinetry, a striking rough-cut stone backsplash, a plaster hood, and a suite of top-tier appliances including an integrated fridge, freezer, dishwasher, and a La Cornue gas range. Upstairs, a substantial rear addition creates a breathtaking primary retreat with soaring vaulted ceilings, a spa-inspired five-piece ensuite with heated floors, glass shower, and soaker tub, along with a bespoke walk-in closet complete with built-ins. Three additional generously proportioned bedrooms, two beautifully appointed bathrooms, and a convenient second-floor laundry complete this level. Outdoors, a newly constructed covered porch clad in Banas stone offers an elegant extension of the living space, complete with a BBQ gas line and TV wiring—ideal for refined outdoor entertaining overlooking the private, landscaped yard. The fully finished, waterproofed basement provides versatile additional living space. A truly rare and distinguished offering, this home sets a new benchmark for luxury in Durand. (id:62104)

345 Jerseyville Road W
Hamilton, Ontario
Set back on 2.4 private acres, 345 Jerseyville Road West is what forever homes are named after. A long winding driveway framed by mature trees draws you in from the road, and the city disappears behind you. Which makes it hard to believe downtown Ancaster is a 15-minute walk. The Dundas Valley Conservation Area trails surround the property. The 240 x 440 ft lot delivers estate-style privacy, a patio-wrapped in-ground pool, and a century-old barn with its own bathroom. Inside, over 3,600 sq ft of above-grade living space is laid out across 3+1 bedrooms and 3 bathrooms, with a partially finished basement below. Move-in ready, renovation-ready, or the forever lot to build from scratch. Everything Ancaster is known for is on foot: top-rated schools, the Lions Outdoor Pool, Morgan Firestone Arena, Hamilton Golf and Country Club, and the village's shops and cafés. Walk the kids to school. Bike straight onto the trails from your own backyard. Come home to acres of forest. Location, scale, walkability, and land. Four things no renovation adds and no builder creates. 345 Jerseyville Road West has all four, and properties like this are remarkably rare. (id:62104)
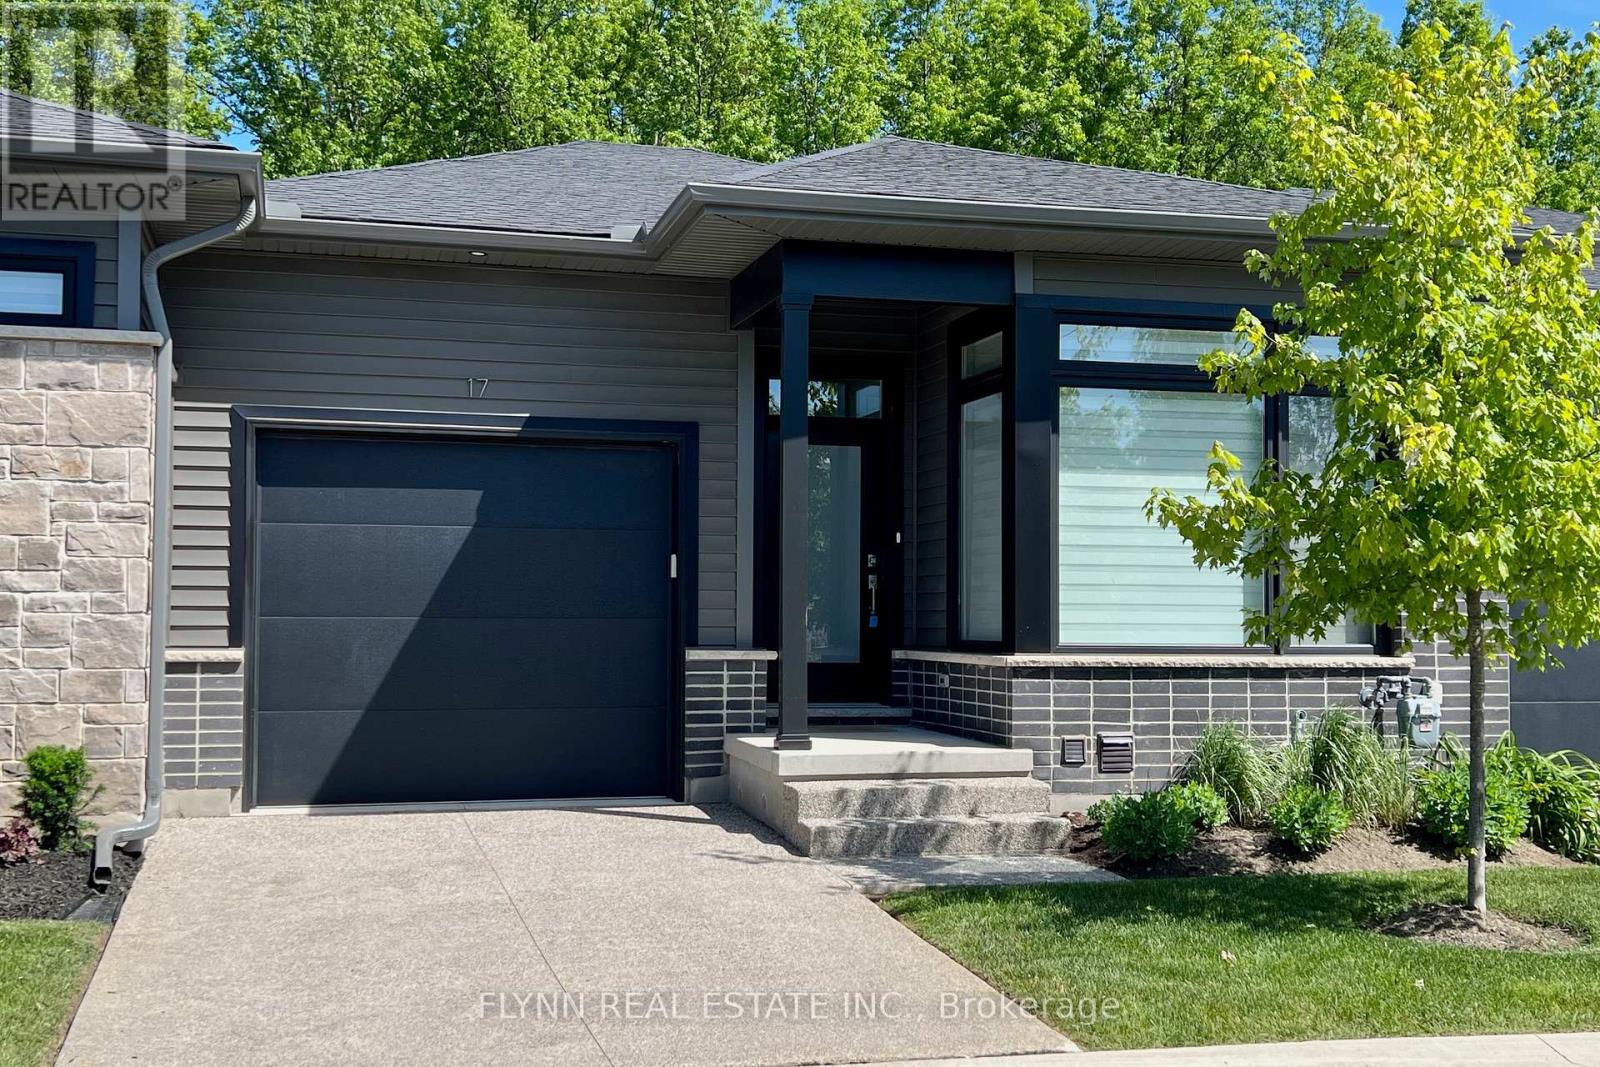
17 - 9150 Willoughby Drive
Niagara Falls, Ontario
Discover this beautiful 2-bedroom, 2-bathroom bungalow townhome backing directly onto the forest in the serene Chippawa neighbourhood of Niagara Falls. Built by award-winning Silvergate Homes, this Energy Star-certified residence offers exceptional privacy and peaceful lush wooded views from your private covered terrace and rear windows. Featuring a modern, open-concept layout with bright, spacious living areas, hardwood flooring, 8' doors, a sleek kitchen with stainless appliances, and a luxurious primary ensuite, it is ideal for low-maintenance upscale living. Located steps from the prestigious Legends Golf Course and nestled next to lush green space in Niagara's premier active lifestyle community, it provides easy access to the Niagara River for boating, fishing, and scenic walks. Enjoy waterfront dining, top schools, the new hospital opening in summer 2028, and shopping at Niagara Square (including Costco and Cineplex) just minutes away-perfect for a tranquil yet convenient lifestyle in one of Niagara's most desirable communities. (Some photos have been virtually staged.) (id:62104)
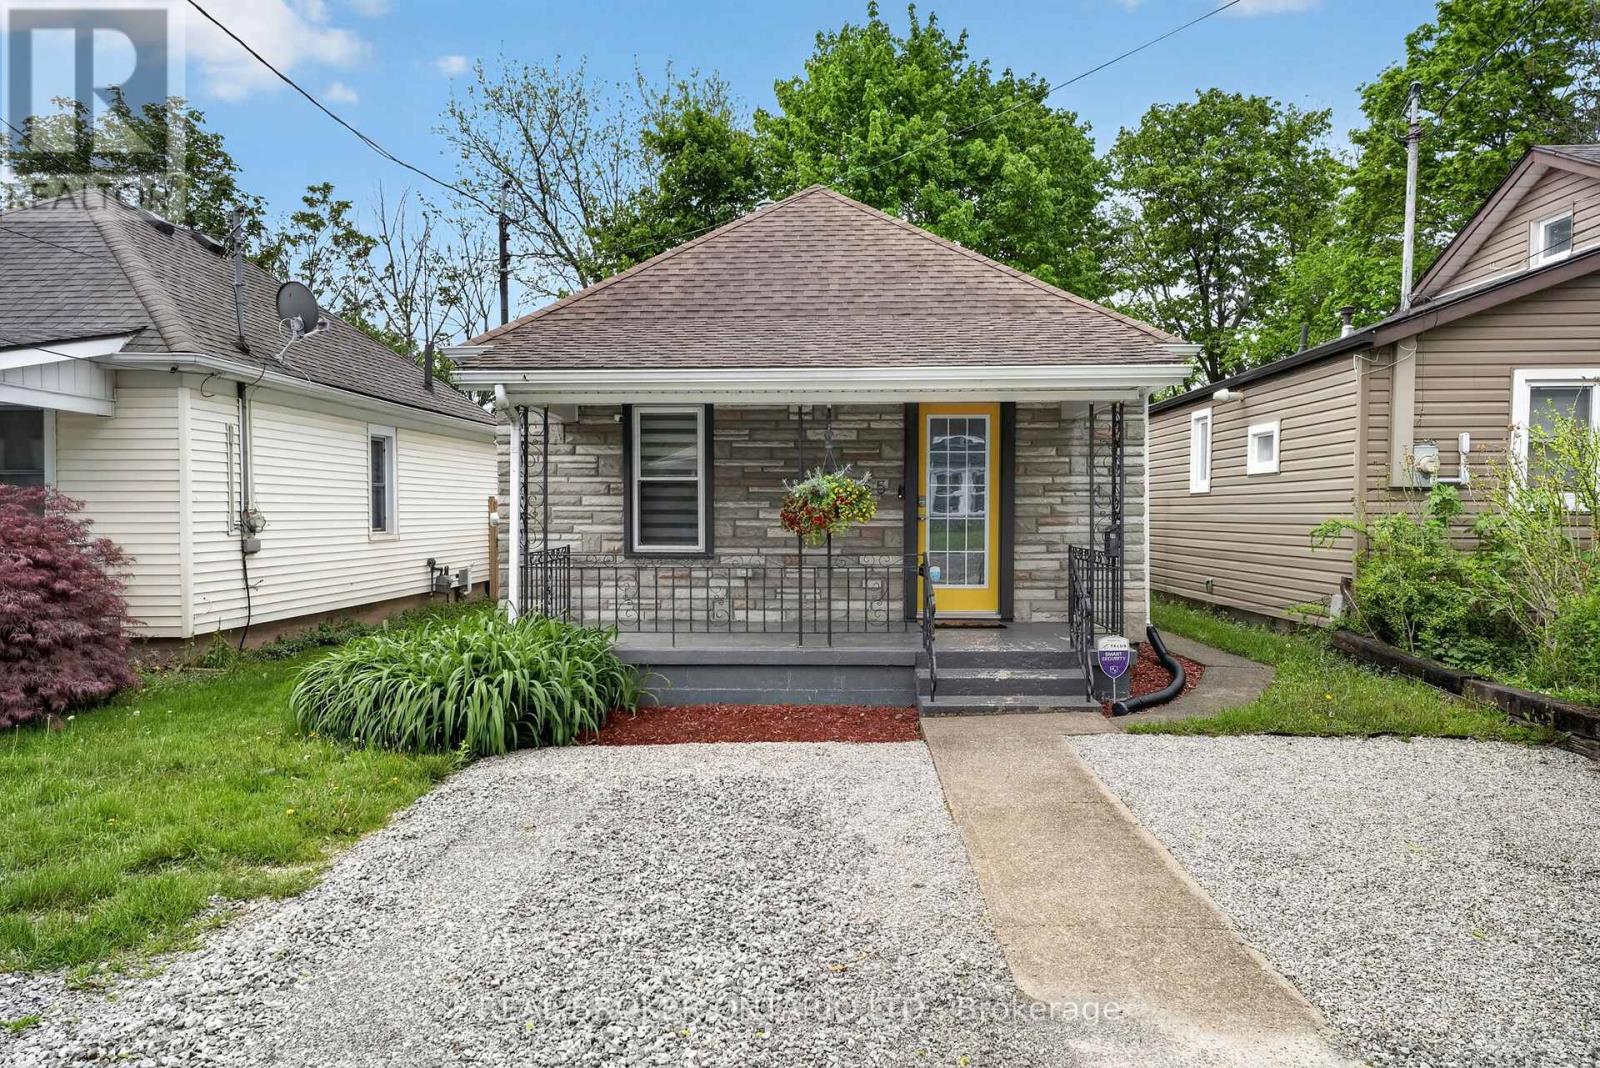
55 Merritt Street
Welland, Ontario
Backing directly onto the iconic Welland Canal, 55 Merritt Street offers a rare waterside views and a peaceful backdrop you simply can't replicate. This beautifully updated & turnkey 2-bedroom, 1-bathroom bungalow has been tastefully renovated throughout, including upgraded insulation for improved energy efficiency.The brand-new outdoor patio space is perfect for entertaining, relaxing, or enjoying your morning coffee while taking in the canal scenery.Ideal for investors, small families or first-time buyers. If you're looking to settle into a vibrant community close to local amenities, parks, and commuter routes, this is the one for you. (id:62104)
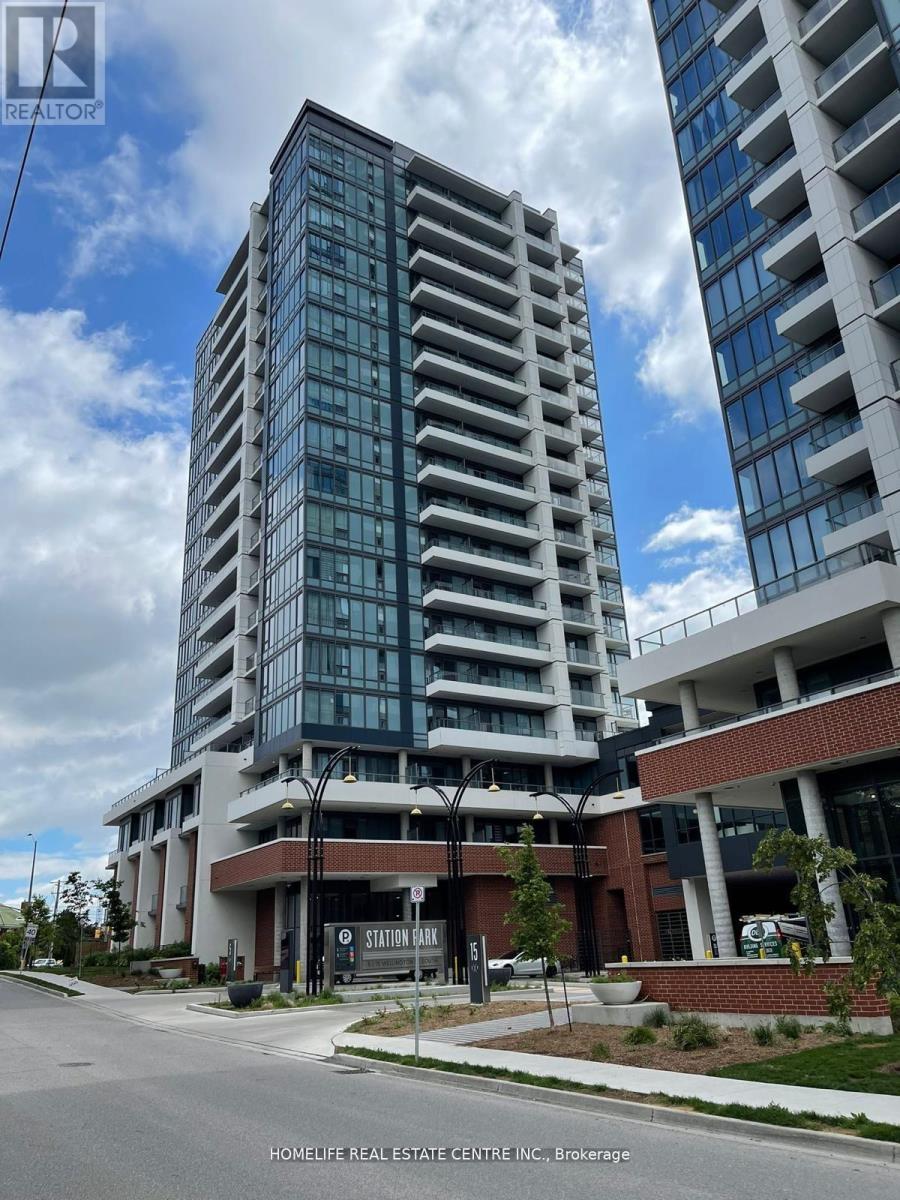
605 - 5 Wellington Street
Kitchener, Ontario
**LEASE !! Welcome to luxurious urban living at its finest! This modern 1 one-bedroom condo is located at the Station Park Towers, one of Waterloo Region's newest and finest Condo buildings in the heart of the KW Downtown Tech and Innovation District! Prime Location - a great opportunity to acquire a spacious 1 bedroom suite. Indulge in amazing amenities including a state-of-the-art gym, resistance pool, Jacuzzi, pet wash station, bowling alley, and outdoor BBQs perfect for gatherings*** (id:62104)

11 - 76 River Drive
Halton Hills, Ontario
Welcome to 76 River Drive, Unit 11. This well-maintained, 2-storey condo townhome offers 1,307 square feet of above-grade living space, plus a finished 384-square-foot lower level. The main floor features a functional layout with a spacious kitchen updated in 2019, a dedicated dining area, and a bright living room overlooking the landscaped backyard. Upstairs, you will find three bedrooms and two full bathrooms, including a renovated primary ensuite complete with a walk-in shower, as well as a highly convenient upper-level laundry room. The finished walkout basement provides a large recreation room, a gas fireplace and a walkout to a private, fully fenced backyard. Complete with an attached 1-car garage, this home is perfectly situated close to the GO Station, Glen Williams, and local shops. Enjoy a completely maintenance-free exterior lifestyle-the maintenance fee covers all grass cutting, snow removal right to your front door, and access to the private community heated outdoor in-ground pool. This is the lock-and-go lifestyle one dreams about! (id:62104)
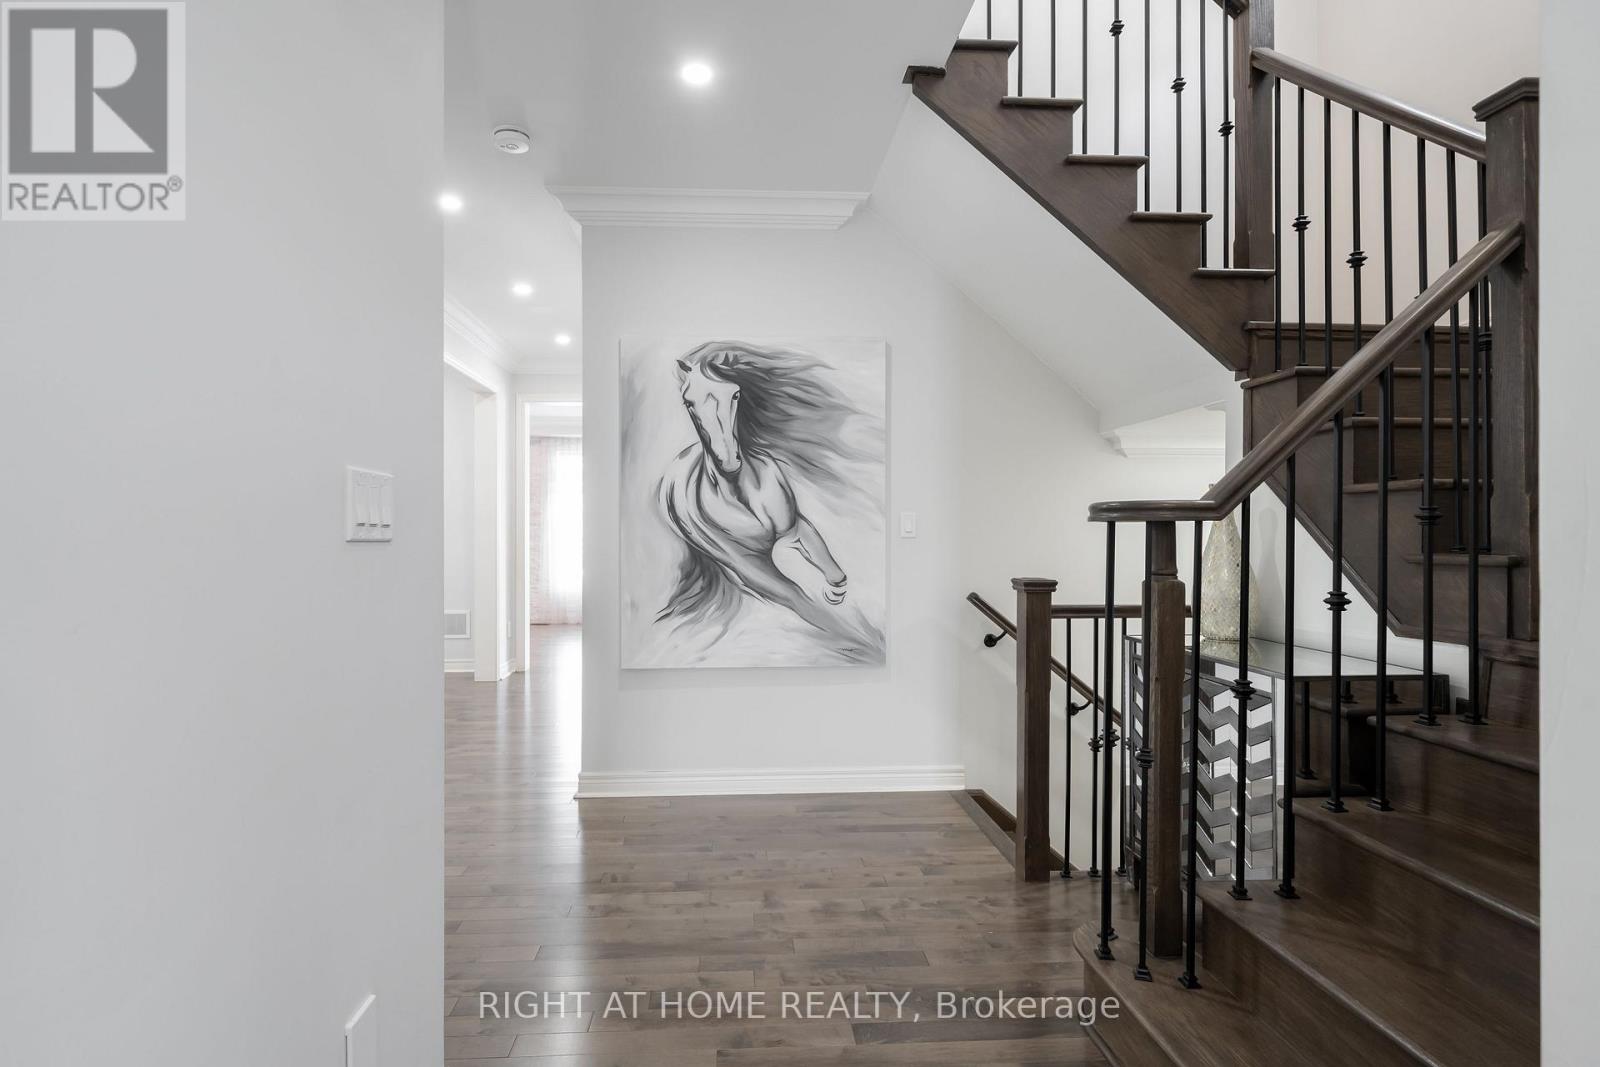
12 Tupling Street
Bradford West Gwillimbury, Ontario
Stunning 12 Tupling Street - Fully Detached 4-Bedroom Home With A Private Backyard Backing Directly Onto A Peaceful Park - A Rare And Highly Desirable Feature You'll Absolutely Love To Enjoy Summer Days. Located In A Sought-After, Family-Friendly Neighbourhood Within Walking Distance To Parks, Catholic And Public Schools, It Truly Checks Every Box. This Warm And Inviting Home Blends Modern Elegance With Everyday Functionality, Creating The Perfect Space For Comfortable Family Living. From The Moment You Step In You'll Feel Right At Home. This Gem Featuring A Brand New Wide Entry Door, New Thermo Garage Doors, Sleek Hardwood Floors Flow Seamlessly Throughout The Main Level. A Chef-Inspired Kitchen Designed To Impress, Quartz Countertops, A Breakfast Bar, Premium Stainless Steel KitchenAid Appliances, And A Gas Stove, This Space Is Perfect For Entertaining, Meal Prep, Or Simply Enjoying Your Morning Coffee. Whether You Love Hosting Or Cooking, This Kitchen Delivers Style And Performance. The Spacious Dining Room Is Ideal For Gatherings, While The Beautifully Designed Living/Family Room Showcases An Elegant Gas Fireplace That Adds Warmth And Charm. Upstairs, The Large Primary Retreat Offers A Luxurious 5-Piece Ensuite And His & Hers Walk-In Closet. Bedroom 2 Features 9-Ft Ceilings And A Private Ensuite, While Bedrooms 3 And 4 Offer Generous Layouts, Large Windows, And A Convenient Jack & Jill Bath - Perfect For A Growing Or Multi-Child Family. The Garage Is More Than Just Parking - It's A Fully Transformed Man Cave With New Thermo Garage Doors, Stylish Tile Flooring, Gas Heating, And A Mounted TV, Creating The Ultimate Retreat For Hobbyists, Car Lovers, Or Entertaining Guests. This Home Isn't Just A Place To Live - It's A Lifestyle. Enjoy Close Proximity To Top-Rated Schools, Parks With Playgrounds, Tennis Court, Shopping, Dining, And Easy Access To Hwy 400 For A Stress-Free Commute. Come See It And Fall In Love With This Beautiful Home With Private Backyard (id:62104)
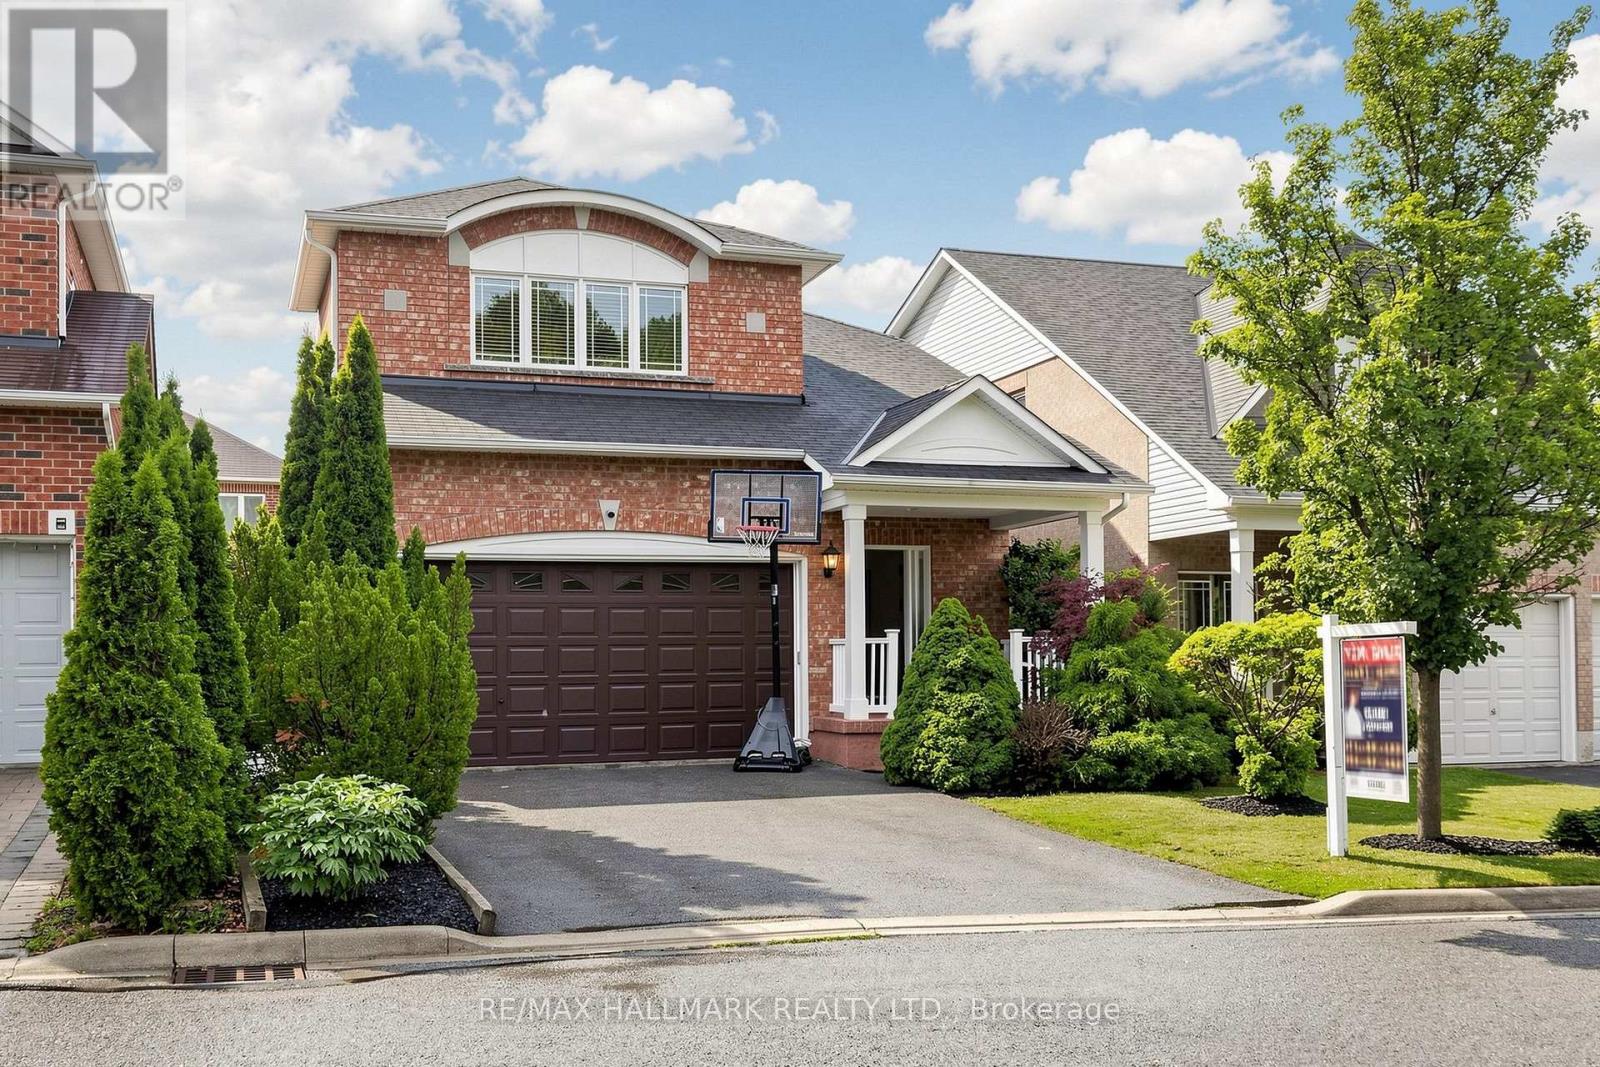
14 Kerr Lane
Aurora, Ontario
The main level offers a Contemporary living and dining room layout, along with an open concept kitchen and family room. living space designed for comfortable family living and entertaining. The main level showcases hardwood and tile flooring throughout, spacious living and dining areas filled with natural light, and a welcoming family room featuring pot lights and a cozy gas fireplace. The eat-in kitchen is equipped with granite countertops, a center island, stainless steel appliances, with a walkout to the The kitchen features granite countertops, stainless steel appliances including a gas stove, and a bright breakfast area with walk-out to the backyard. Upstairs, the primary suite includes a walk-in closet, 4-piece ensuite, and office area, along with three additional bedrooms and second floor laundry. A standout feature is the fully finished basement, along with a recreation space, 4-piece bath and providing excellent flexibility for extended family or in-law potential. Double car garage with mudroom access. The mudroom conveniently acts as a laundry room with laundry sink & access to the garage. Ideally located near parks and greenspaces including Aurora Wildlife Park, Magna Mini Fields, Mavrinac Park, Hickson Park, and Ada Johnson Park, as well as excellent schools including Hartman Public School, Rick Hansen Public School, and Dr. G.W. Williams Secondary School. Residents will also enjoy convenient access to shopping, dining, entertainment, including Cineplex Odeon Aurora, YRT/Viva transit, GO Transit, and Highway 404 for seamless commuting throughout the GTA. Property Includes lots of upgrades! (id:62104)
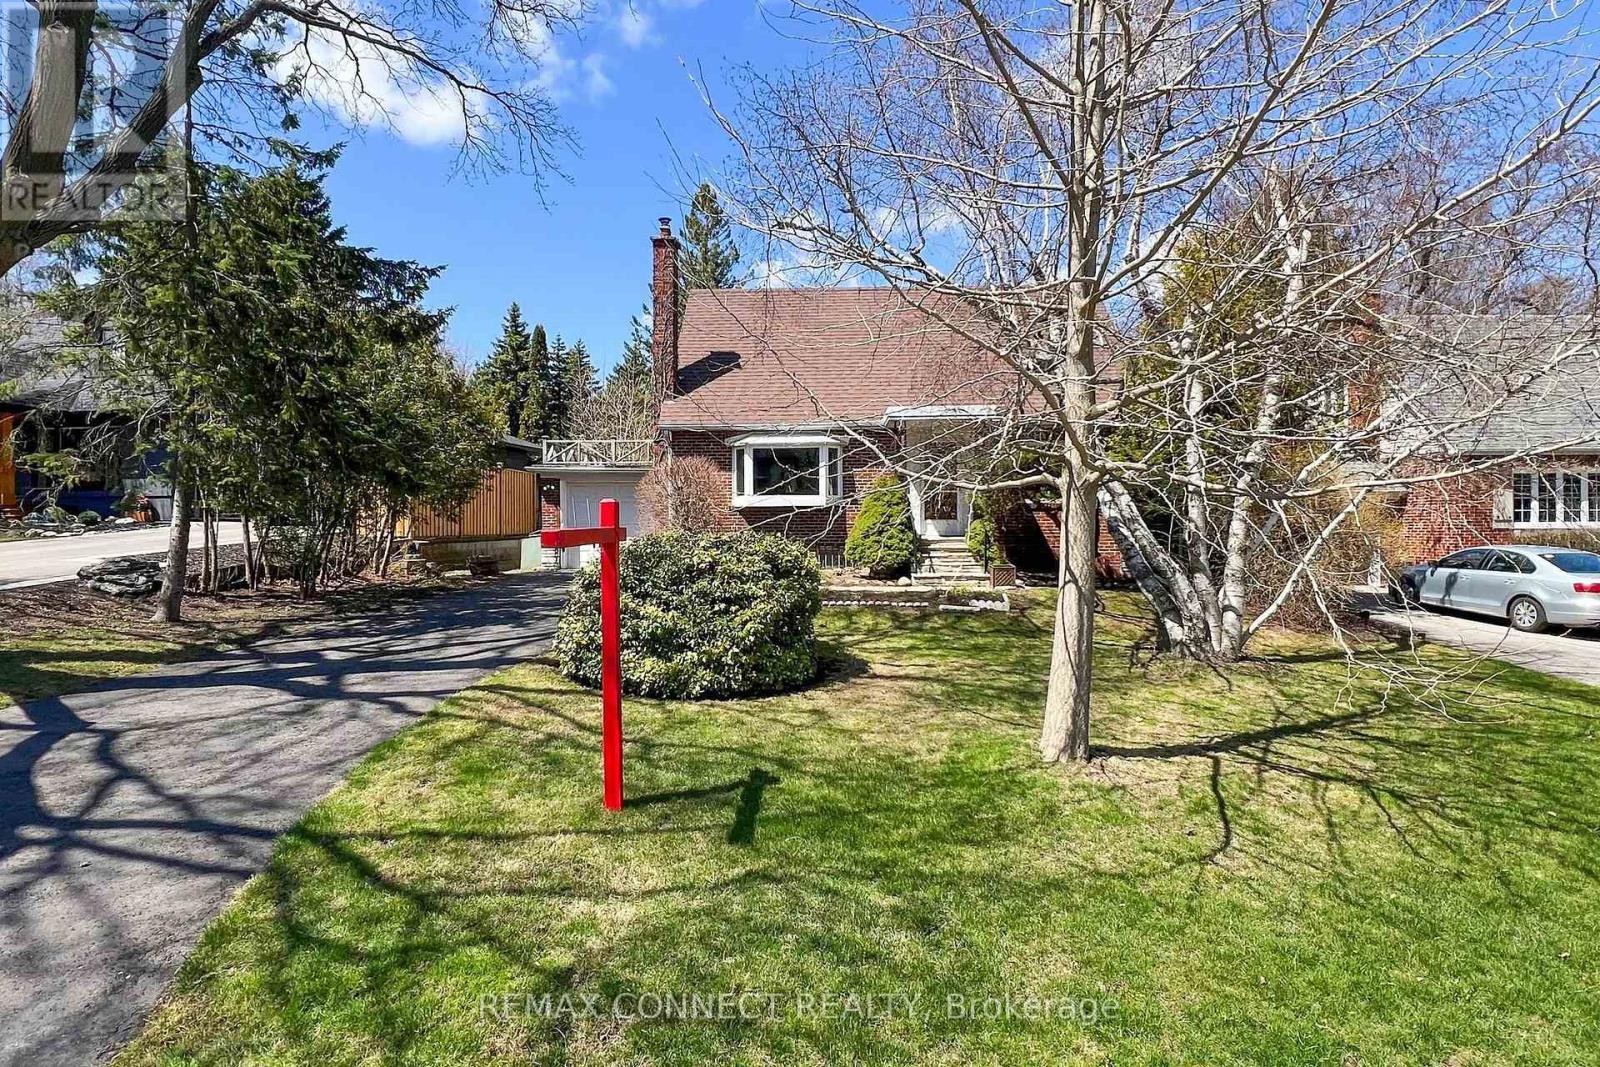
20 Brinloor Boulevard
Toronto, Ontario
Exceptional opportunity in one of Scarborough's most sought-after neighbourhoods, just south of prestigious Hill Crescent. Set on an impressive 60 x 170 ft lot on a quiet, tree-lined street, this property presents outstanding potential for homeowners, renovators, investors, and builders alike. Lovingly owned by the same family for many years, the existing home is ready for its next chapter. Whether you choose to restore and enhance its original charm or reimagine the property with a custom-built residence, the possibilities are exceptional. Surrounded by mature trees, established homes, and quality redevelopment, this is a location where vision and investment come together. The expansive private backyard provides an incredible setting for outdoor living, with mature trees creating a peaceful, natural retreat where deer are often seen resting or quietly passing through-bringing a truly tranquil country-like feel to the heart of the city. Ideally situated close to parks, schools, shopping, public transit, and major commuter routes, this family-friendly neighbourhood offers both everyday convenience and enduring appeal. A rare chance to secure an exceptional property in a highly desirable location-bring your vision and make it your own. (id:62104)
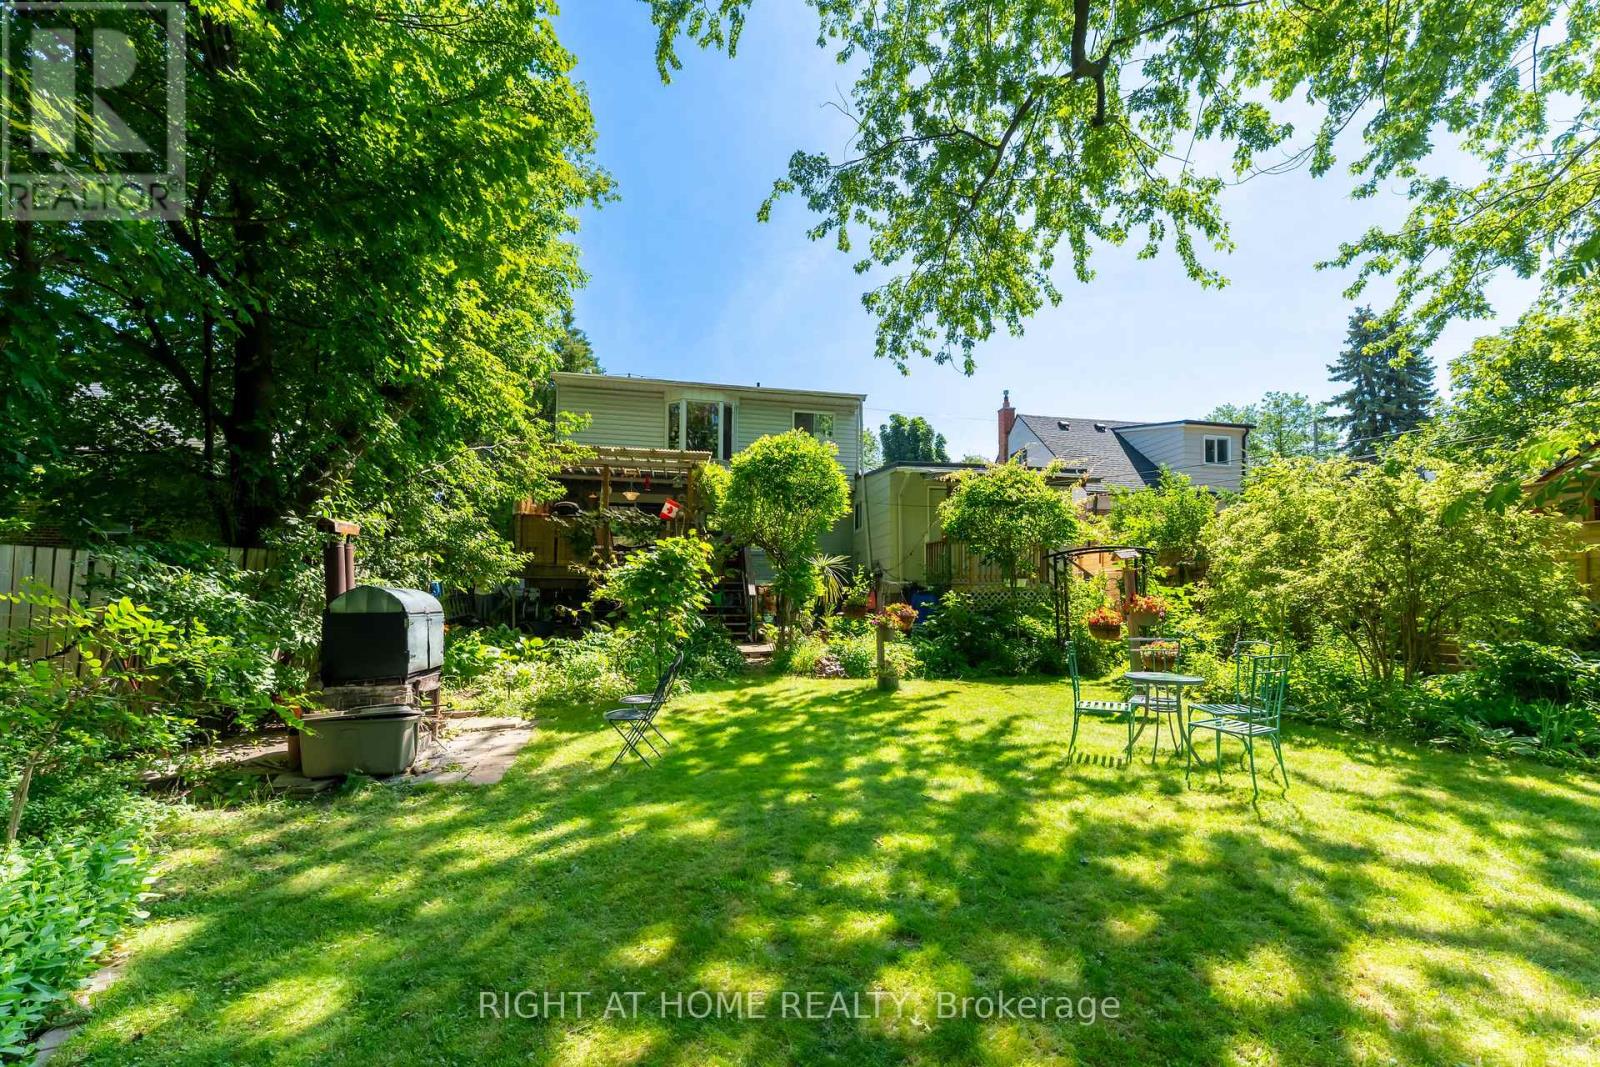
30 Allister Avenue
Toronto, Ontario
Fully Detached Home On Premium Lot! Lots Of Potential! Amazing Location! Rarely Available Opportunity at 30 Allister Avenue! Welcome to a fully detached gem nestled in a prestigious neighbourhood on an expansive 50' x 137' lot offering exceptional privacy. Walking distance to amenities! Whether you're a growing family or a savvy investor, this versatile home checks all the boxes. Thoughtfully configured with potential for three separate living units, each complete with its own kitchen, washroom, living area, and private entrance - an income-generating investment with strong rental returns. The main floor features a spacious living area, full kitchen, and a beautiful deck overlooking a paradise-like backyard 3 full bedrooms on the upper level. The second unit offers its own kitchen, washroom, and generous living space, while the third unit is a cozy one-bedroom suite with a private kitchen and washroom. Step outside into a stunning backyard retreat, where large mature trees and lush landscaping create the perfect setting to relax and entertain family and friends. The built-in garage plus ample outdoor parking add everyday convenience, and the oversized lot presents tremendous potential for future development. Opportunities like this rarely come to market. Come and fall in love with this beautiful home! (id:62104)
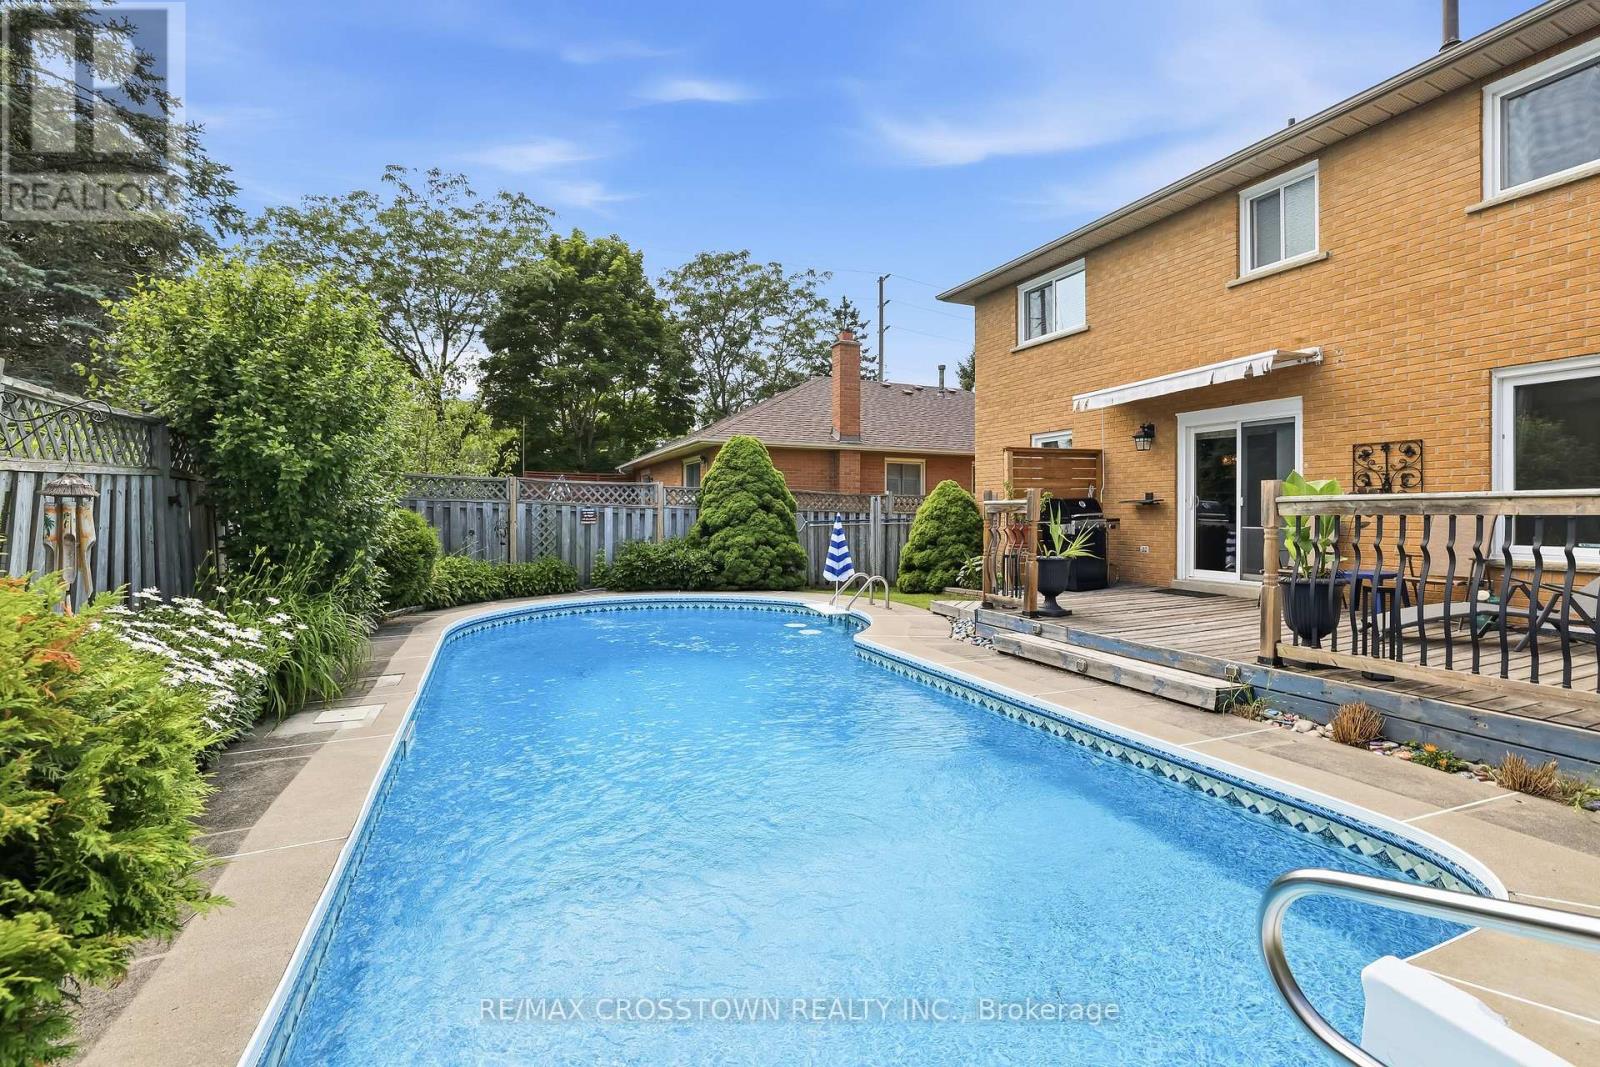
4 Martinet Street
Whitby, Ontario
Beautiful all-brick home in Whitby's desirable Pringle Creek community, conveniently located close to parks, transit, shopping, restaurants, and everyday amenities. This spacious four-bedroom home offers a functional layout with a separate formal dining room, a warm and inviting family room with a wood-burning fireplace, and a walkout to the backyard deck overlooking the heated in-ground pool. The carpet-free main floor features a convenient laundry room, side entrance to the backyard, and a well-positioned powder room-ideal for easy access from the pool. Upstairs, you'll find four generous bedrooms, an updated main bathroom, and a spacious primary ensuite with both a tub and separate shower. The unfinished basement offers excellent potential for additional living space, a recreation room, home office, gym, or storage. Numerous major updates have been completed, including the windows, sliding glass door, heating and cooling systems, roof shingles, and pool components. A well-cared-for home offering plenty of space, thoughtful updates, and a backyard designed for summer enjoyment. Move in and enjoy the pool while the warm weather lasts! (id:62104)
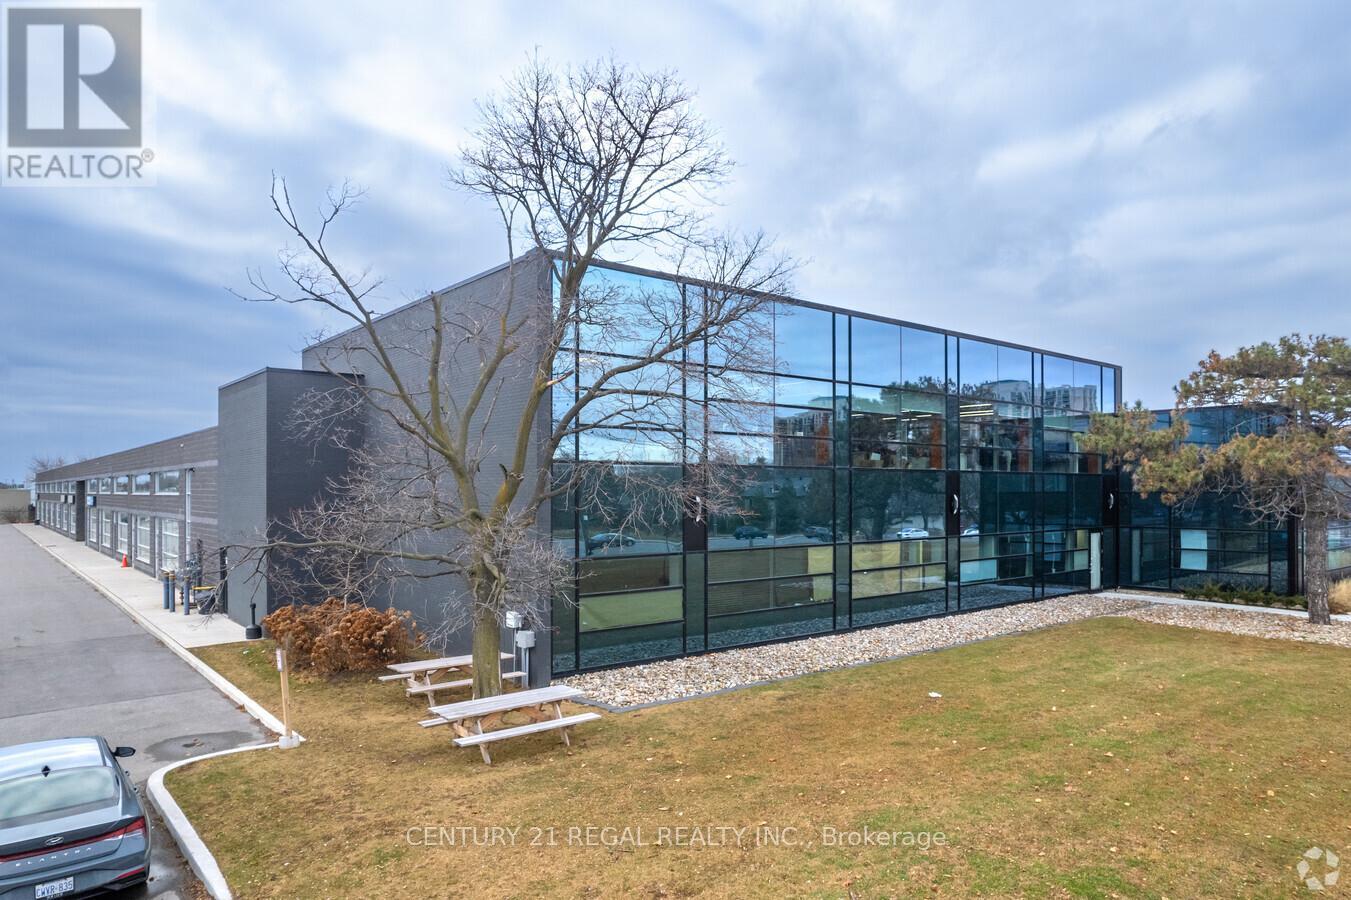
120 - 1550 Birchmount Road
Toronto, Ontario
Recently built commercial building just minutes from Highway # 401 and the Scarborough Town Centre Fully built-out offices, Includes private entrance, modern finishes.Commercial/industrial building situated on the SW corner of Birchmount and Canadian Road ,Multi- purpose building. Additional square footage available if needed, In base condition. (id:62104)
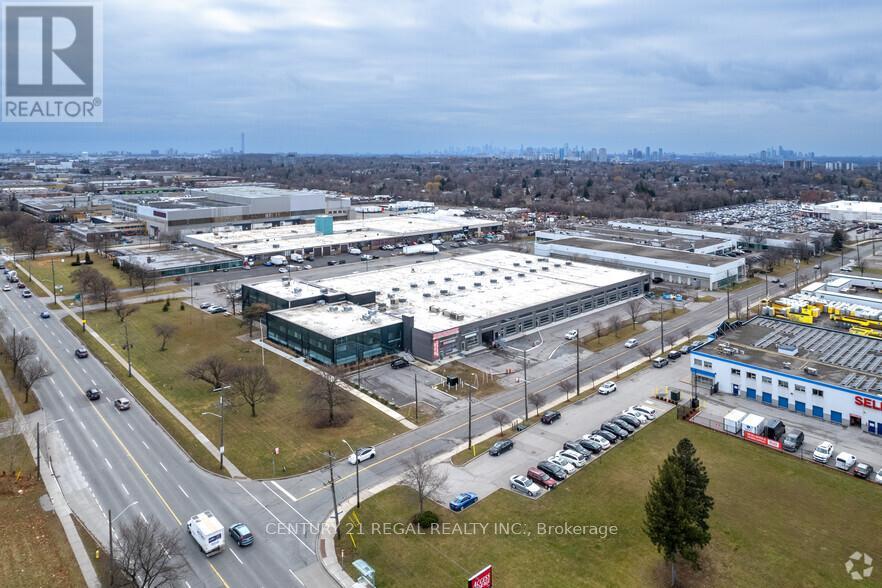
129 - 1550 Birchmount Road
Toronto, Ontario
A State-of-the-Art built commercial building just minutes from Highway # 401 and the Scarborough Town Centre. t, Includes private entrance, modern finishes.Commercial/industrial building situated on the SW corner of Birchmount and Canadian Road ,Multi- purpose building. Additional square footage available up to 21,000 sf if needed, floor plans attached. (id:62104)
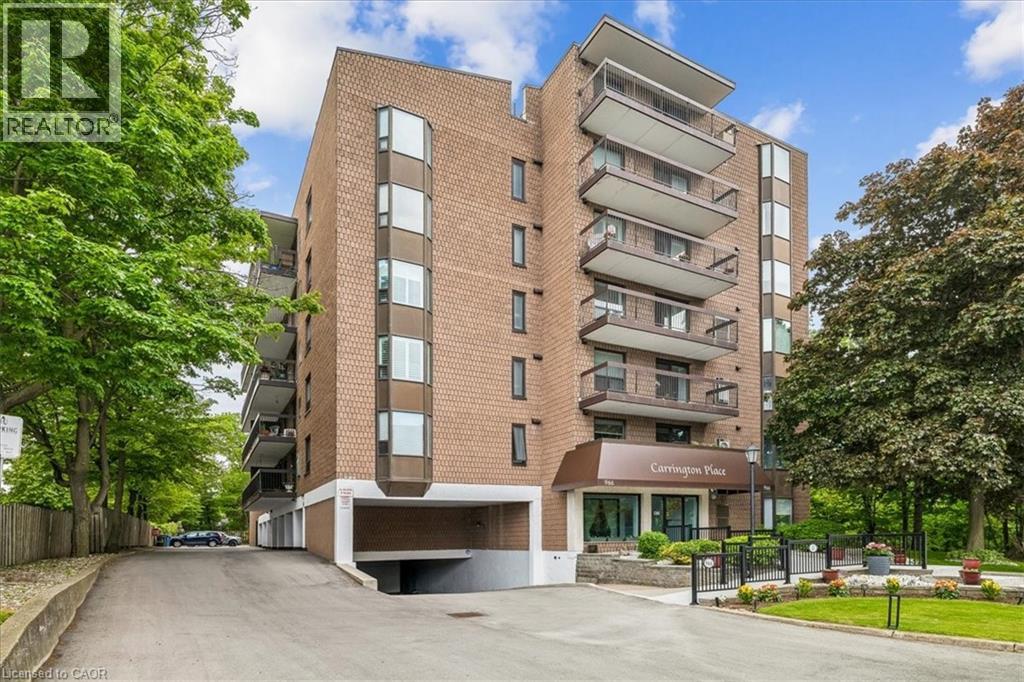
966 Queenston Road Unit# 605
Stoney Creek, Ontario
Welcome to this beautifully updated 2-bedroom, 2-bathroom condo offering over 1,000 sq ft of bright, functional living space in the heart of Stoney Creek. This move-in ready unit features a custom kitchen with granite countertops, marble backsplash, black stone undermount sink, wide plank laminate flooring, 2 updated baths, in-suite laundry, and spacious principal rooms throughout. Enjoy southwest-facing ravine views from the private balcony — the perfect place to relax and unwind. Additional highlights include newer windows, updated furnace and central air, underground parking, and an owned locker. Well-maintained building with amenities including a rooftop deck/garden, games room, visitor parking, and ravine viewing main floor patio. Conveniently located close to shopping, transit, parks, trails, schools, restaurants, and quick highway access. Exceptional value in a desirable Stoney Creek location. (id:62104)
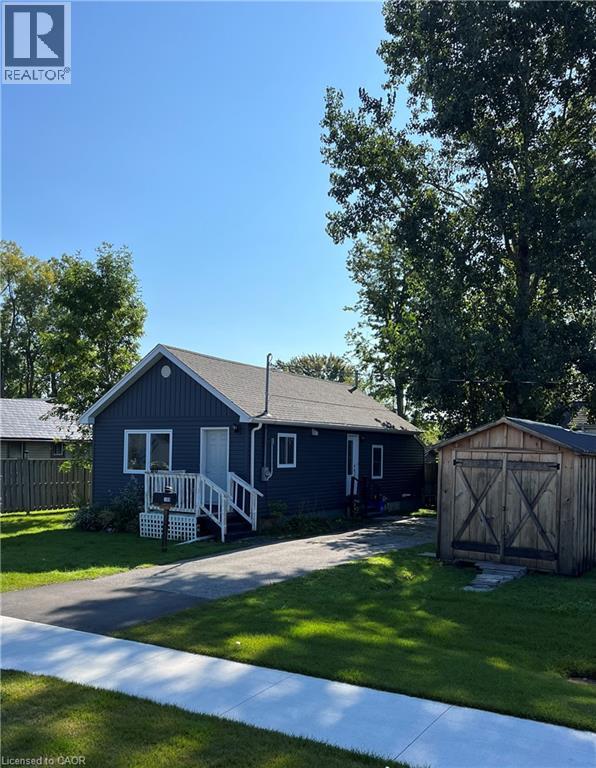
189 Dominion Road
Fort Erie, Ontario
Welcome to one of Fort Erie's coveted neighbourhoods. Located minutes to the QEW, schools, shopping, restaurants and under a 20-minute drive to the Niagara Falls. Open floor plan, featuring 1+1 bedrooms and 1.5 bath. The space is bright and has a spacious living area. All the mechanical and big ticket items including windows, siding and shingles all replaced in the last 5 years. Parking for 2/3 vehicles. Comes with two large wooden sheds for use. Affordable pricing with your own property and privacy in a beautiful neighbourhood. (id:62104)
406 - 138 Princess Street
Toronto, Ontario
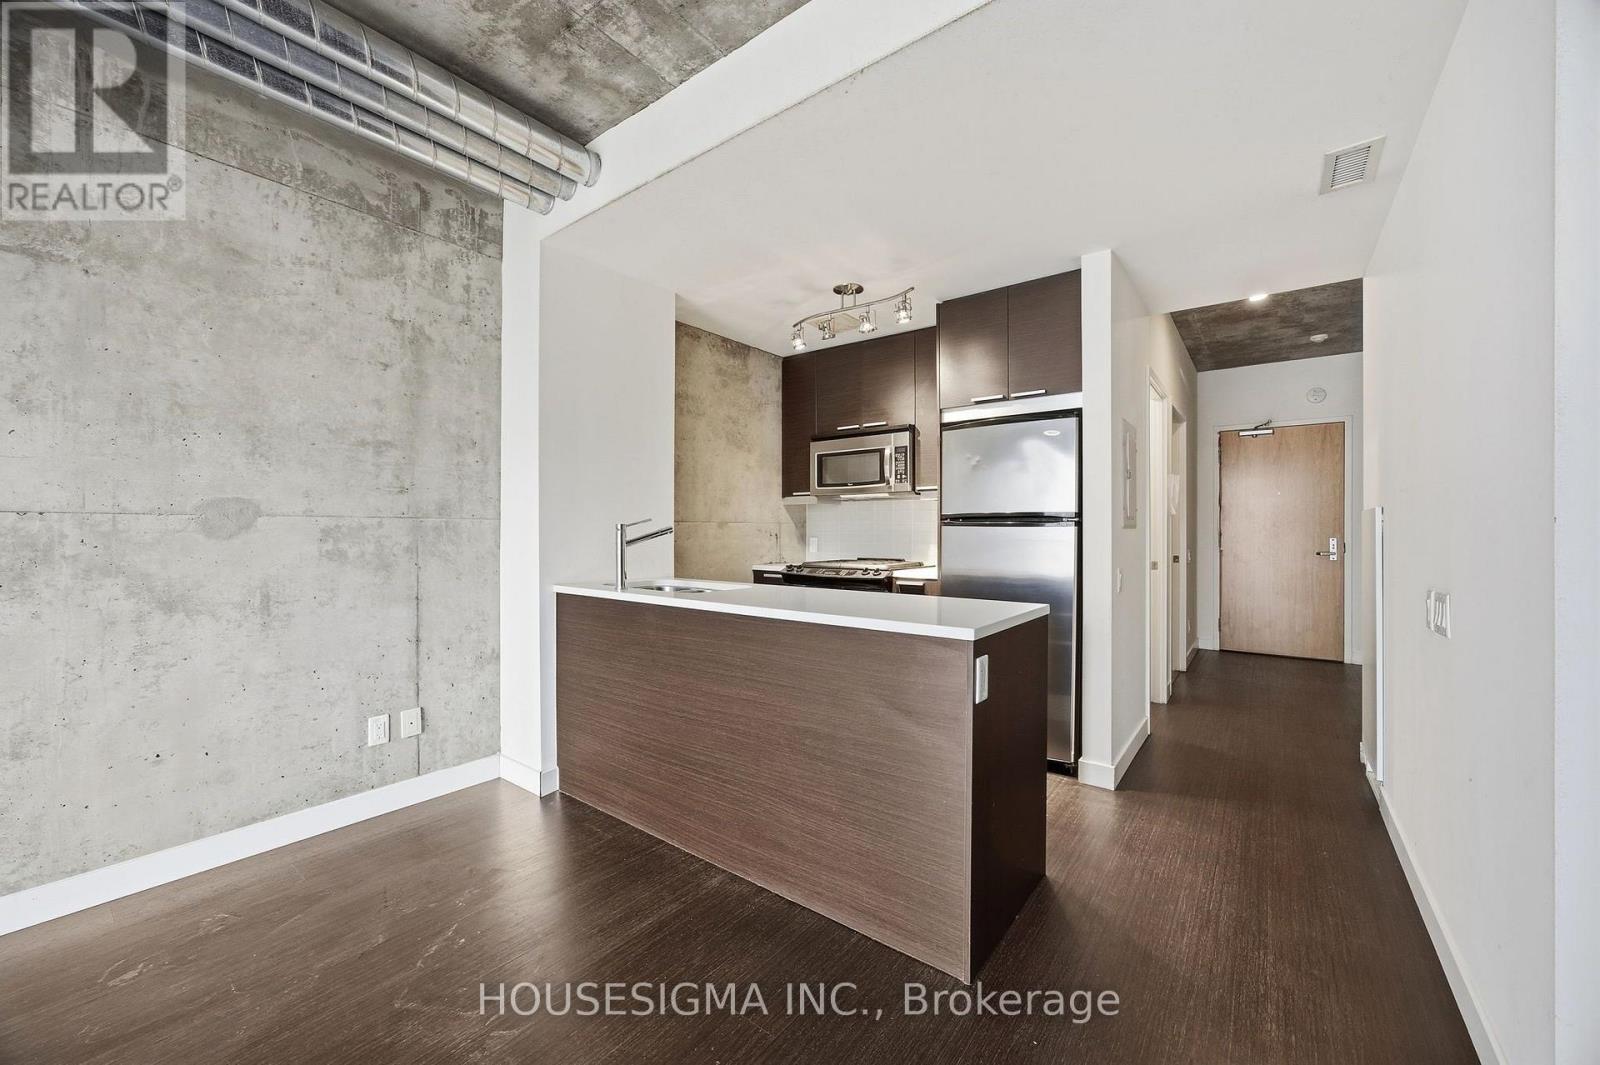
Top 5 Reasons Why You Need To See This Property: 1. Boutique Living With CharacterEast Lofts offers a rare alternative to typical high-rise condos-a smaller, community-focused building tucked into a quiet pocket between the St. Lawrence Market and the Distillery District.2. Smart, Functional LayoutThis thoughtfully designed one-bedroom features an open-concept layout that seamlessly connects the kitchen, dining, and living spaces, making it feel larger than expected.3. Rare Gas Stove + Full-Size AppliancesThe kitchen is equipped with full-size appliances, including a gas stove-a standout feature for anyone who actually loves to cook.4. Bright Bedroom + Practical StorageThe bedroom comfortably fits a queen-sized bed and is filled with natural morning light, while smart storage solutions help keep the space organized and clutter-free.5. Unbeatable Downtown LocationSteps to the St. Lawrence Market, the Distillery District, and local favourites like Gusto 501, Bar Ardo, and Piano Piano-offering the perfect blend of lifestyle, convenience, and neighbourhood charm! (id:62104)
110 - 618 A Fleet Street
Toronto, Ontario
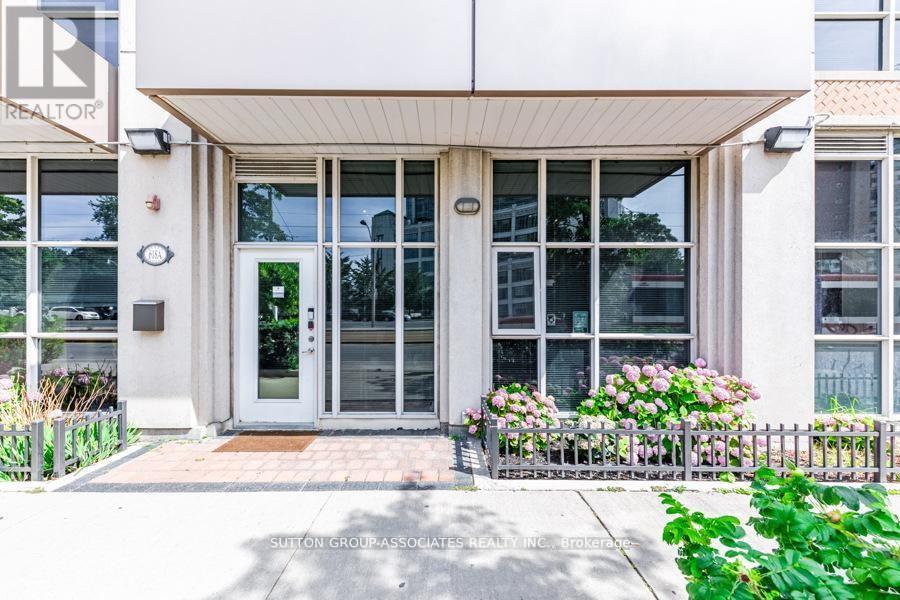
Live/work street front condominium facing Fleet Street. This unit offers easy access and excellent visibility for a business. It is dual-zoned, making it ideal for a small business or office, or as a lovely 1+1 condo unit. Welcome to West Harbour City! This rarely available south-facing unit is a charming and well-appointed 1-bedroom plus office space condo that truly feels like home. The spectacular floor plan boasts a bright and spacious open-concept layout with soaring 11-foot ceilings and two separate walk-outs, one to Fleet Street and the other to the condo building. The functional kitchen is equipped with a built-in breakfast bar and stainless steel appliances, while the front office is generously sized. The building offers excellent amenities, including an indoor pool, fitness center, sauna, rooftop patio, and more! Ideally situated in a highly desirable neighborhood in the heart of downtown Toronto, this unit is 814 sq. ft. as per the floor plan. Extras include being just steps away from the lake, Farm Boy, Loblaws, TTC, schools, shops, restaurants, parks, Harbourfront, and quick access to the highway. The unit features brand new Italian porcelain tile installed throughout recently. (id:62104)

110 - 628 Fleet Street
Toronto, Ontario
Live/work street front condominium facing Fleet Street. This unit offers easy access and excellent visibility for a business. It is dual-zoned, making it ideal for a small business or office, or as a lovely 1+1 condo unit. Welcome to West Harbour City! This rarely available south-facing unit is a charming and well-appointed 1-bedroom plus office space condo that truly feels like home. The spectacular floor plan boasts a bright and spacious open-concept layout with soaring 11-foot ceilings and two separate walk-outs, one to Fleet Street and the other to the condo building. The functional kitchen is equipped with a built-in breakfast bar and stainless steel appliances, while the front office is generously sized. The building offers excellent amenities, including an indoor pool, fitness center, sauna, rooftop patio, and more! Ideally situated in a highly desirable neighborhood in the heart of downtown Toronto, this unit is 814 sq. ft. as per the floor plan. Extras include being just steps away from the lake, Farm Boy, Loblaws, TTC, schools, shops, restaurants, parks, Harbourfront, and quick access to the highway. The unit features brand new Italian porcelain tile installed throughout recently. (id:62104)
415 Lake Drive E
Georgina, Ontario
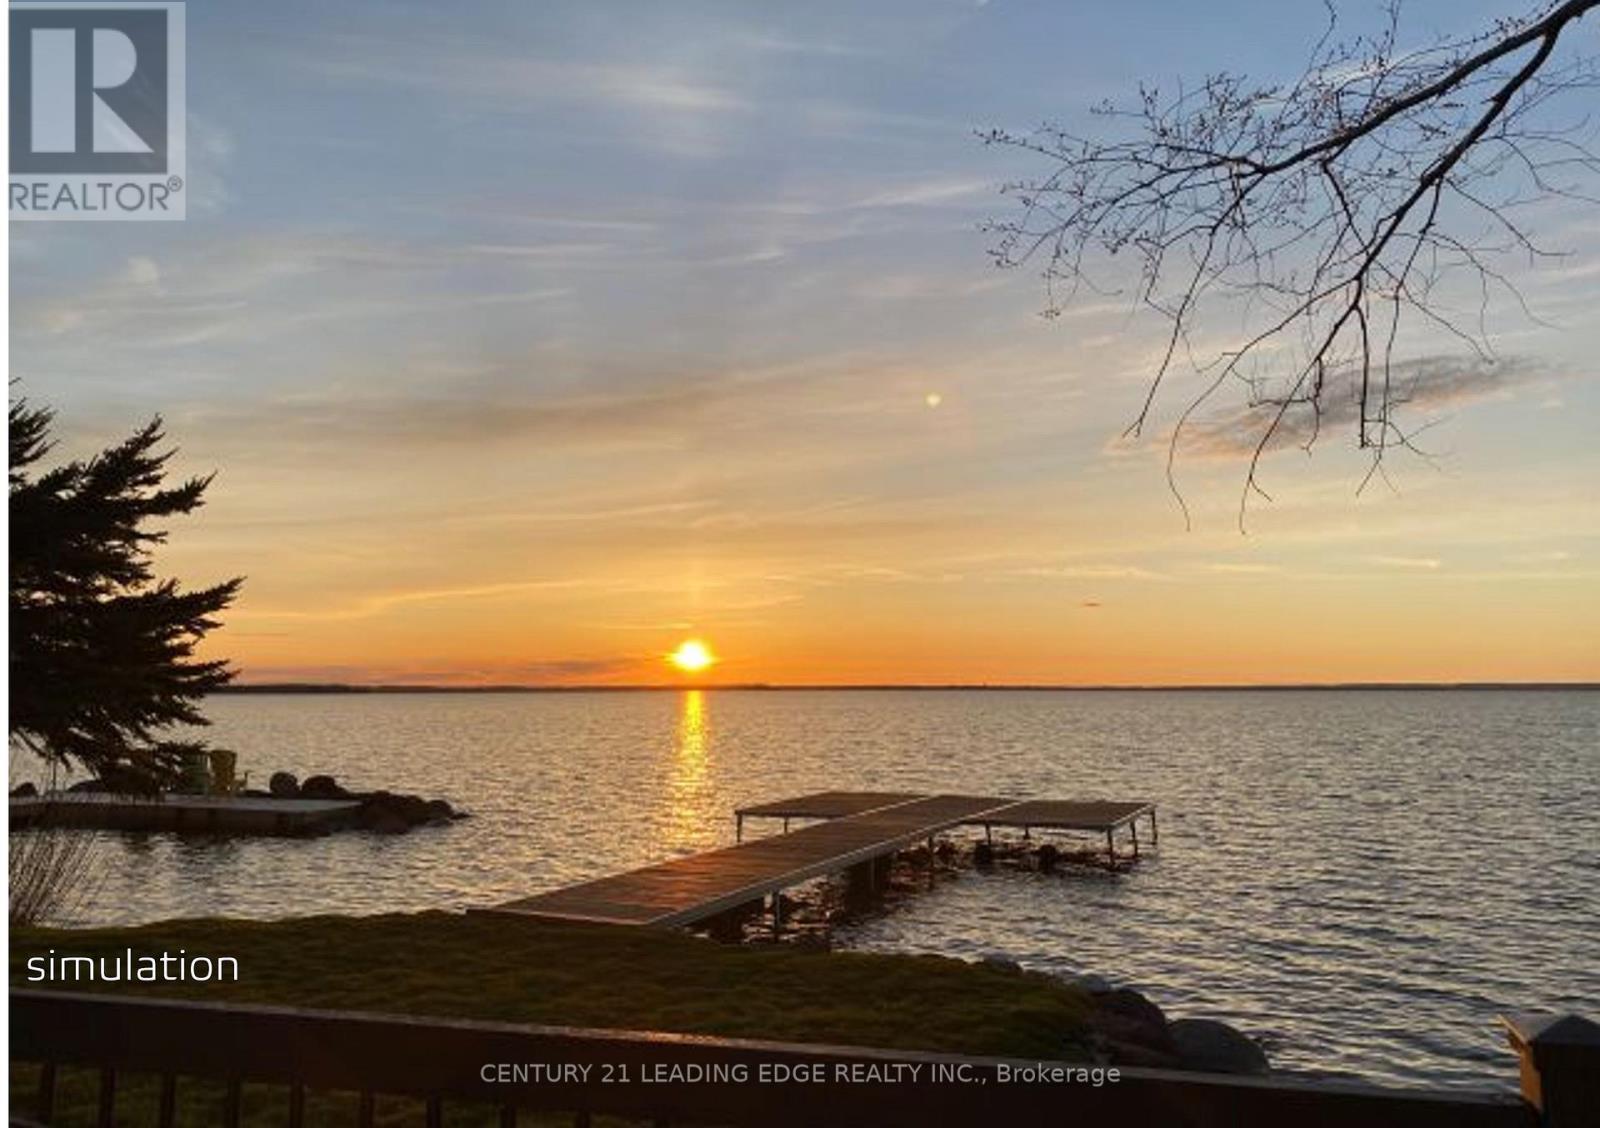
Just inside 20 minutes from Highway 404! Rare 80ft Premium Indirect Lakefront Building Lot with access from Lake Dr. E. and Churchill Lane. Exclusive to lot, beach access, northwest exposure for breathtaking sunsets and water views. This property provides the perfect setting to design a true lakefront legacy home. Build your dream in one of the area's most prestigious lakefront communities and one of the rarest remaining sandy shoreline opportunities on Lake Simcoe. Municipal Services at the Lot line with LIC Paid; Previously approved plans by LSRCA; Seller has all building plans for 2500sf raised bungalow with attached garage and 500sf Detached Shop. This parcel combines accessibility, privacy and lifestyle. Immediate possession available to begin your build this season. Please register appointment to walk the property! (id:62104)
24 Simcoe Street
Kawartha Lakes, Ontario
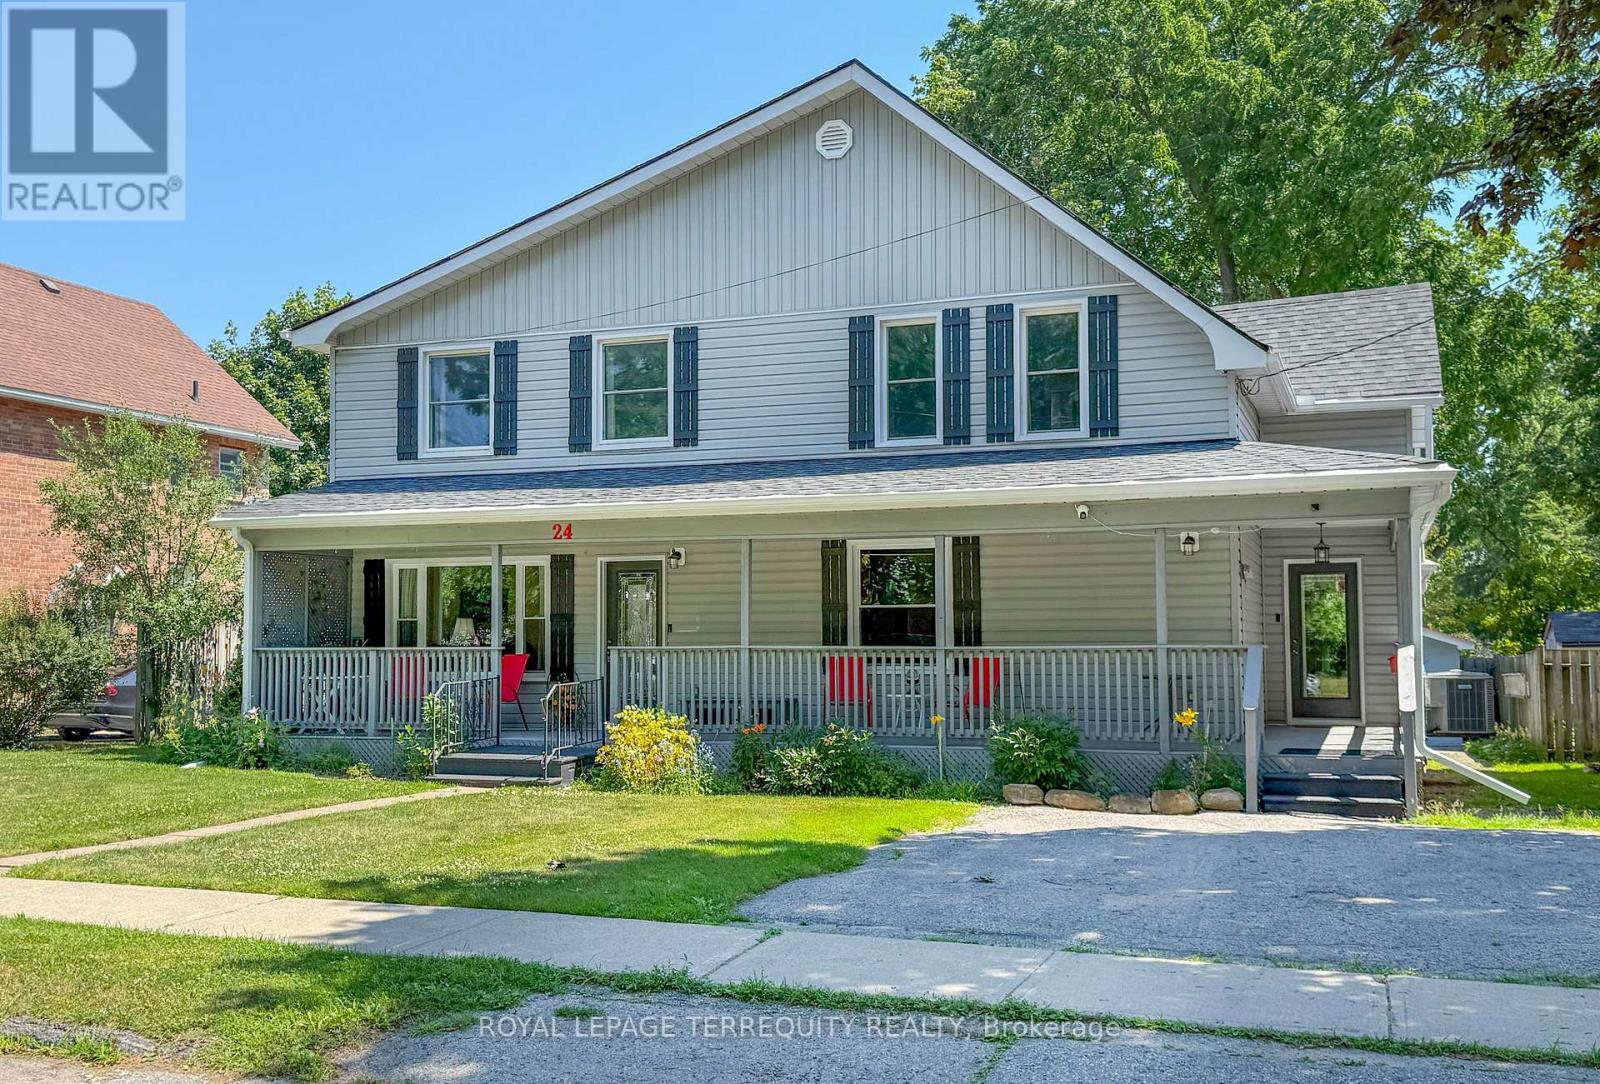
This detached 2 story 2418 sq. ft. home is the Perfect Place for Your Family to Grow! From the moment you arrive, you'll be charmed by the beautiful wrap-around porch-the perfect spot to enjoy your morning coffee or unwind at the end of the day. Step inside this spacious two-storey home offering 5 bedrooms and 3 bathrooms, thoughtfully designed for growing families. The main-floor primary bedroom provides added convenience and privacy, while the additional bedrooms offer plenty of space for family, guests, or a home office. The heart of the home is the bright, oversized eat-in kitchen featuring quartz countertops, a separate pantry, and a walkout to the backyard deck-ideal for summer BBQs, entertaining, or relaxing outdoors. A convenient mudroom keeps everyday life organized, and second-floor laundry makes household chores a breeze. The open-concept living and dining room creates a warm, welcoming space for family gatherings, holiday celebrations, and everyday living. Situated on a generous 65-foot lot, there's plenty of room for children, pets, gardens, and outdoor entertaining. The large, partially finished basement offers endless possibilities for a recreation room, home gym, or additional living space, while the separate workshop is perfect for hobbyists, DIY enthusiasts, or extra storage. This home has been extensively updated for peace of mind, including vinyl siding (2021), eavestroughs (2024), roof (2025), R60 blown-in attic insulation (2025), quartz kitchen countertops (2023), mostly newer windows (2020), upstairs laminate flooring (2025), furnace, central air conditioning, and hot water tank (all owned 2016), plus a 100-amp breaker panel. Located in a welcoming, family-friendly neighbourhood close to schools, parks, shopping, and everyday amenities, 24 Simcoe Street offers the perfect combination of character, space, and modern updates. Simply move in and start making memories! (id:62104)
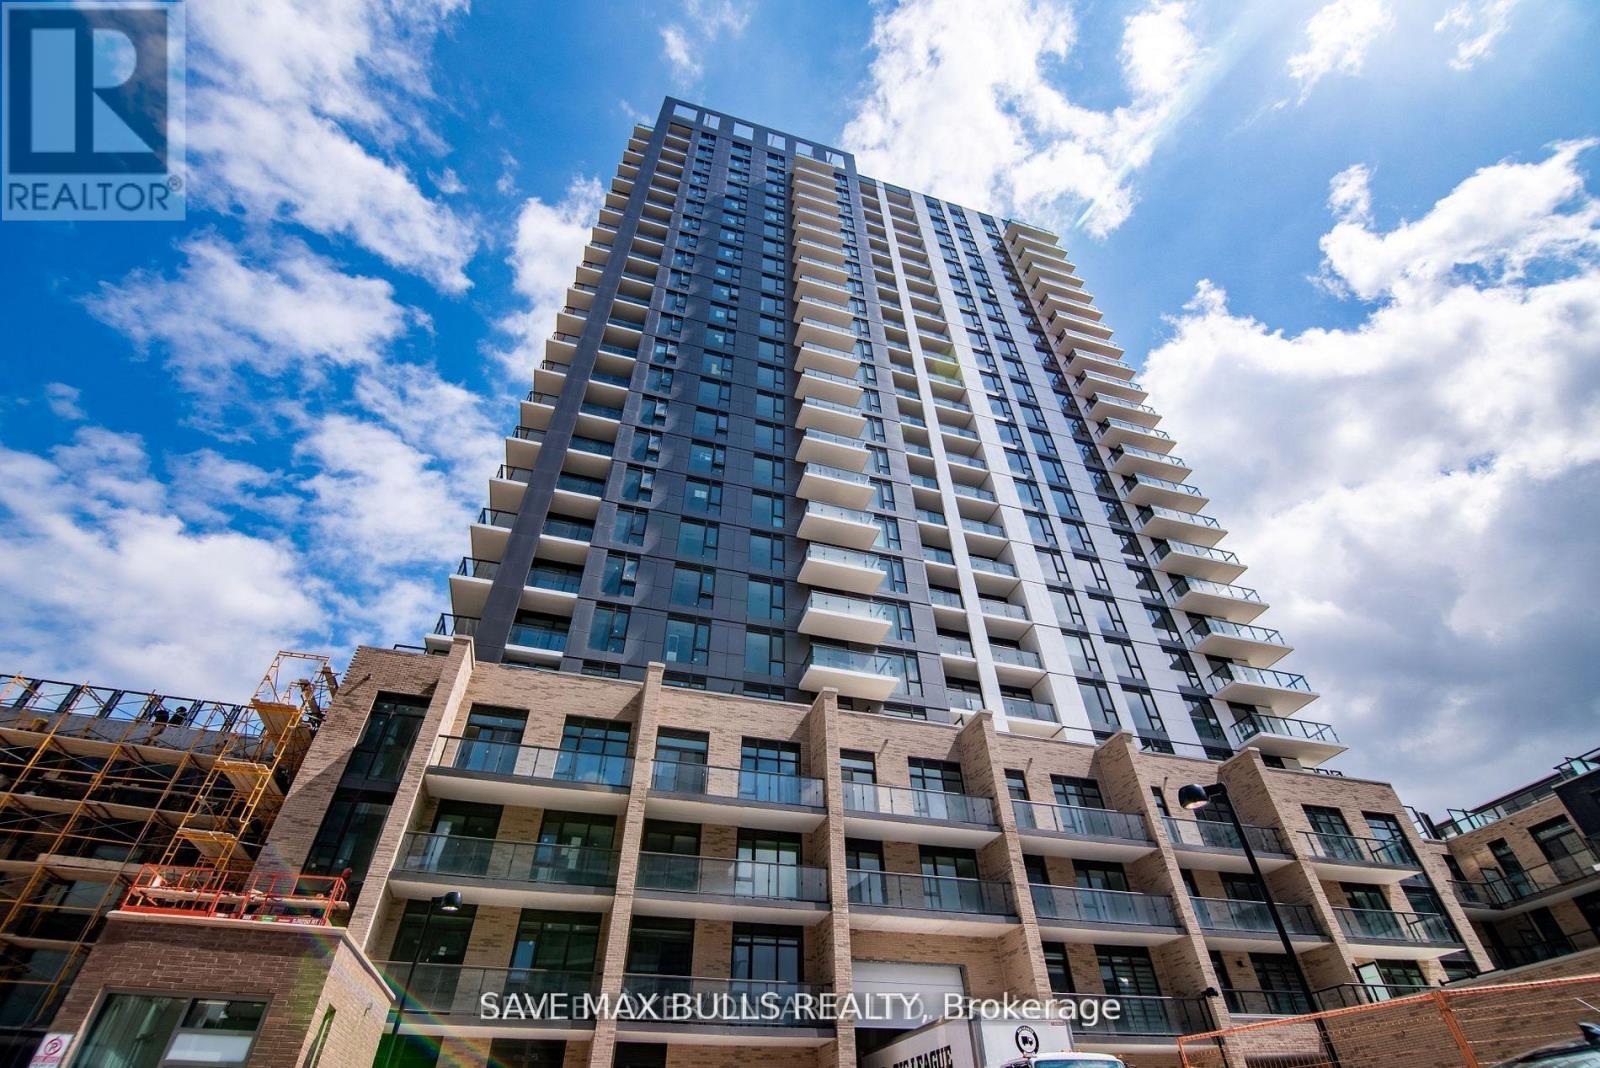
2002 - 55 Duke Street W
Kitchener, Ontario
This exceptional corner two-bedroom unit offers over 1029 SQFT of stylish, functional living space with unobstructed views a rare opportunity in this vibrant urban setting. Enjoy the spacious feel of10-foot high ceilings, creating an airy and open atmosphere throughout the unit. The modern kitchen features a central island, sleek cabinetry, and ample storage perfect for everyday living and entertaining. The primary bedroom includes a large walk-in closet and a private ensuite bathroom with a window that allows natural light to pour in. The second bedroom is also generously sized and features a large window for added brightness. This unit is equipped with thermoset controls, enhancing comfort and energy efficiency year-round. Residents enjoy a range of high-end amenities including a Pet Spa, Rooftop Running Track, Fitness Zone with Spin Room, Self-Serve Car Wash, Firepit, and Shared BBQ Space designed for convenience and community living. Included with the unit are one underground parking space and a private storage locker. Located in a prime downtown location, the LRT stops right at your doorstep, and you're just a short walk from Google Canada, Victoria Park, the GO Station, shops, restaurants, and more. Whether you're a young professional, downsizer, or investor, this rare corner unit offers exceptional value and lifestyle in one of Kitchener's most exciting developments. (id:62104)

1441 Dunkirk Avenue
Woodstock, Ontario
Welcome to 1441 Dunkirk Avenue Where Modern Comfort Meets Natural Charm in One Exceptional Freehold Home. Step Inside to an Immaculate Open Concept Layout Featuring Beautiful Flooring Throughout Giving it that Carpet free Vibe. The Main Level has lots of Natural Light and in the Night you have Pot Lights And A Cozy Gas Fireplace That Creates A Warm And Inviting Atmosphere. The Stunning Chef's Kitchen Showcases Granite Countertops with a Centre Island and Stainless Steel Appliances with a Stylish Backsplash and a Spacious Pantry Perfect for Everyday Living and Staying Organized. Step outside to your fully Fenced Backyard Complete with a Private Deck Ideal for Summer BBQs and Relaxing Evenings. Upstairs you'll Find Two Oversized Bedrooms Including a Luxurious Primary Suite Featuring a Beautiful 4 Piece Ensuite with Double Sinks a Frameless Glass Shower and Elegant Finishes Throughout Plus the Convenience of Second Floor Laundry. The Finished Basement adds Incredible Living Space Complete With a 3 Piece Bathroom Perfect For Guests a Home Office or Recreation for Entertaining Family & Friends. Additional Features Include Zebra Blinds Throughout and a Water Softener for Added Comfort with an EV Charger in the Garage. Ideally Located Just Minutes to Highways 401 and 403 Top Rated Schools Parks Shopping and the Scenic Thames River. A Beautifully Upgraded Home Offering Style Functionality and an Incredible Lifestyle. (id:62104)
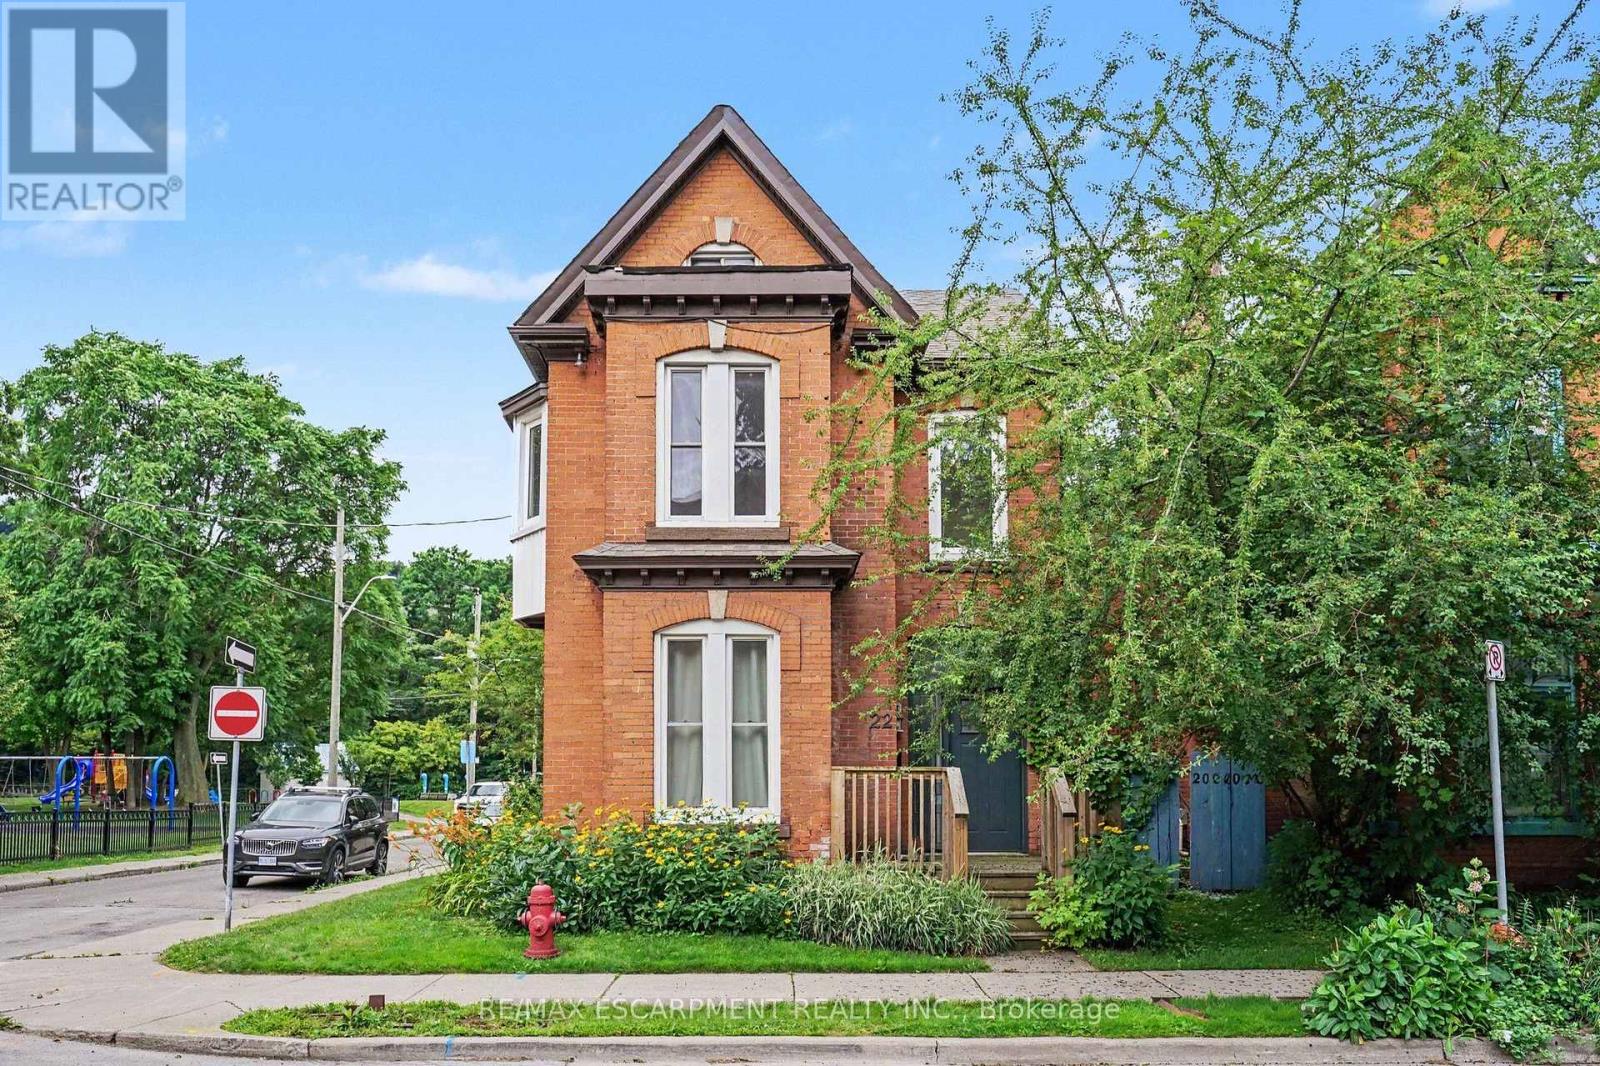
22 Stinson Street
Hamilton, Ontario
Discover a remarkable opportunity in the highly sought-after Stinson neighbourhood. Spanning over 1,800 square feet of versatile living space, this beautifully maintained 2-unit property is a dream come true for savvy investors, multi-generational families, or buyers looking for a premium "house-hacking" opportunity to live in one unit and rent the other! 22 Stinson delivers a lifestyle of convenience, walking distance to schools, parks, escarpment trails, local shops, and a quick drive to downtown Hamilton and HWYs for commuters, with Carter park and Central Recreation right across the street. Unit 1 features soaring high ceilings, a classic bay window, and an abundance of natural light. Includes a spacious living room, a generous bedroom, a tastefully updated 4-piece bath, and a modern, updated eat-in kitchen. Unit 2 is an expansive multi-level unit boasting character-rich details, multiple bay windows, and bright, airy spaces. It includes an updated 4-piece bath, a private rear deck perfect for morning coffee, and a massive 3rd-floor loft space ready to become a primary suite, home office, or media room. Say goodbye to street parking hassles with your own 2-car private driveway. Turnkey investment, multi-generational haven, or mortgage-helper-the choice is yours. Opportunities with this much versatility and prime positioning don't last long. Don't miss out! (id:62104)
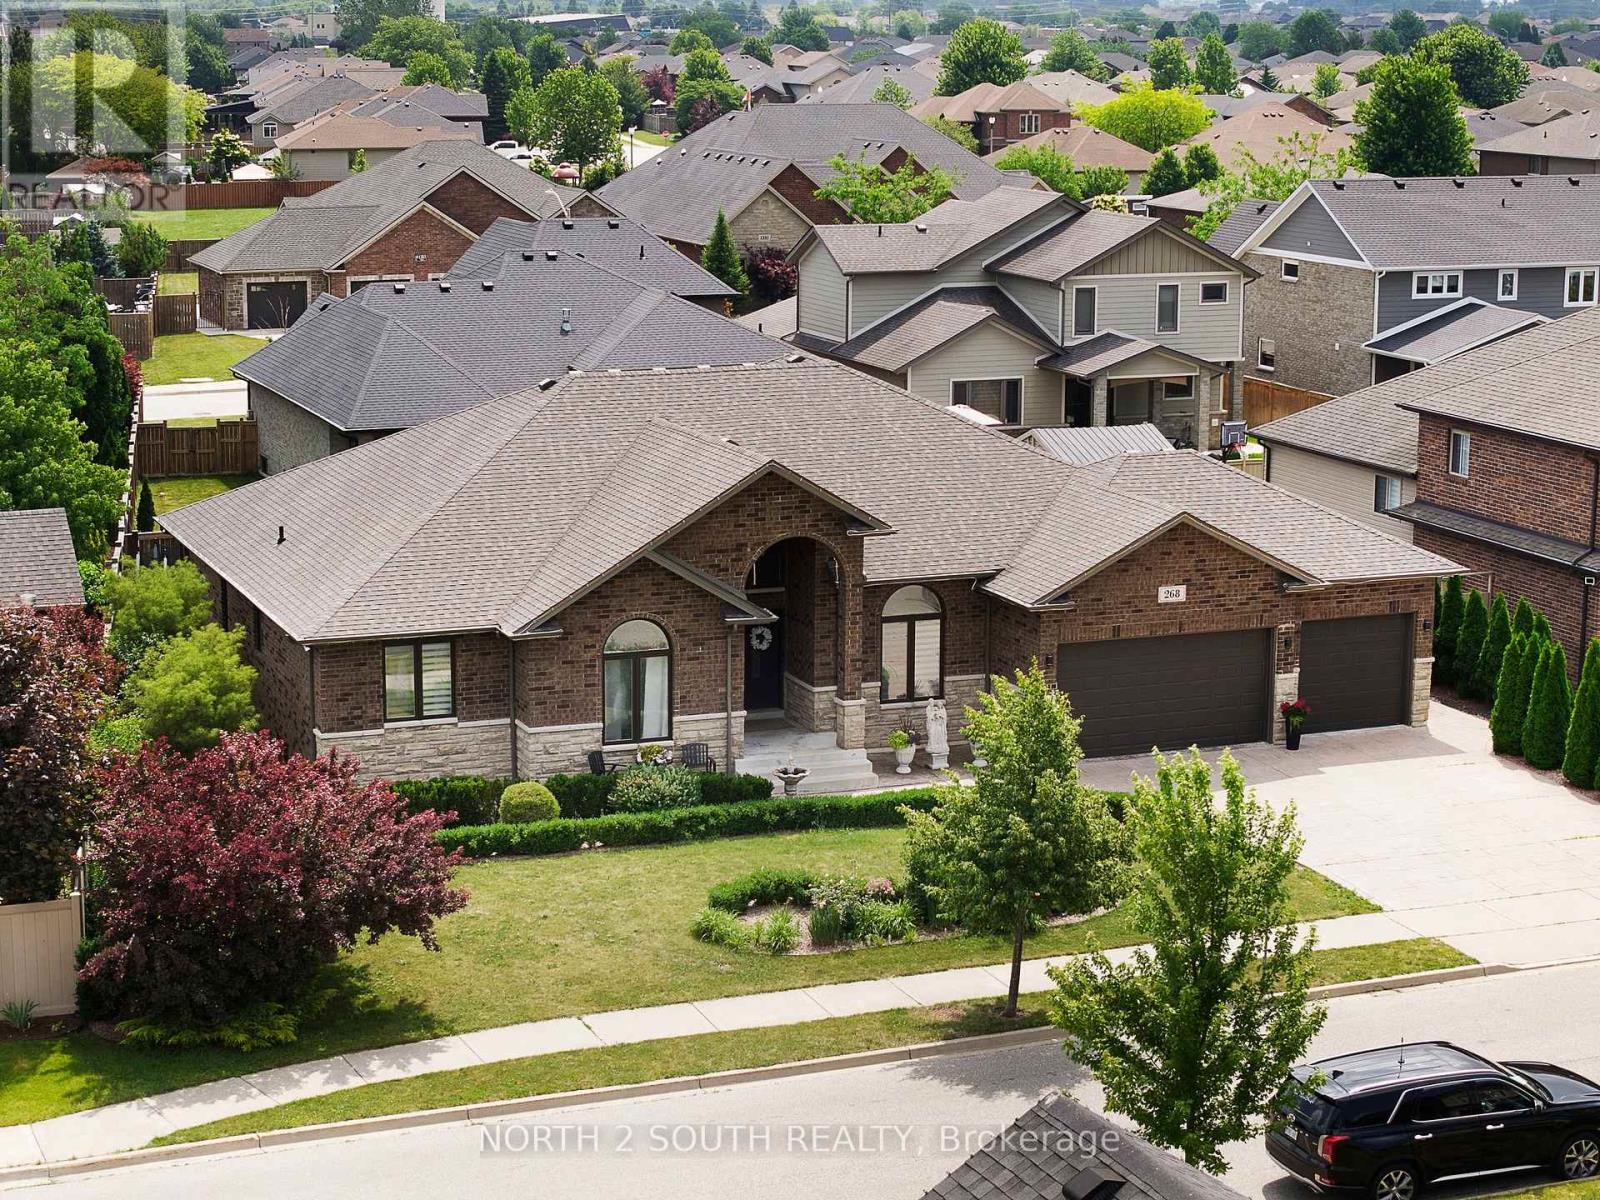
268 Carole Court
Essex, Ontario
Rarely offered custom built 5-bedroom, 3.5-bath bungalow in the heart of Lakeshore! Built in 2016 and offering over 2,800 sq. ft. of finished living space, this beautifully maintained home delivers the perfect combination of modern design and family-friendly functionality.Featuring a spacious open-concept layout, generous bedrooms, quality finishes, and plenty of room for everyday living and entertaining. The home offers a 3-car garage with convenient rear-drive access, providing exceptional functionality, additional storage, and plenty of space for vehicles, hobbies, or recreational equipment. Situated on a quiet street, this home provides the space you've been looking for in one of Lakeshore's most desirable communities! (id:62104)
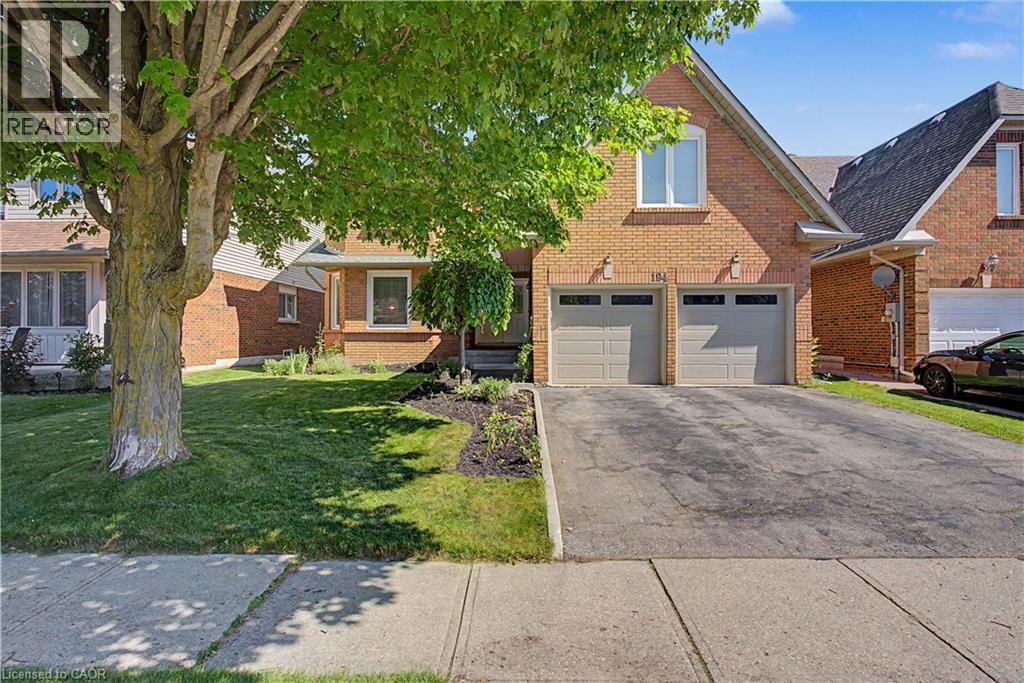
194 Glenvalley Drive
Cambridge, Ontario
LIFE IS BETTER ON A QUIET, TREE-LINED STREET. 194 Glenvalley Drive -an impressive two-storey foyer sets a grand first tone for this beautifully maintained 4-bedroom, 2.5-bathroom family home in one of Cambridge’s most connected neighbourhoods. Flooded with natural light from oversized windows, the main floor seamlessly balances elegant entertaining spaces with casual everyday living. At the heart of the home, a spacious eat-in kitchen overlooks the backyard and opens directly into an inviting family room anchored by a cozy fireplace. A separate formal dining room and living room provide an excellent secondary retreat to gather. Upstairs, the home features 4 generously sized bedrooms, highlighted by an expansive primary suite complete with a walk-in closet and private ensuite. The additional bedrooms offer total flexibility for a growing family, guest accommodations, or a dedicated home office. The outdoor space is built for summer, featuring a large deck within a fully fenced backyard—ideal for BBQs, morning coffee, or watching the kids and pets play. Downstairs, the unfinished basement holds exceptional equity potential, boasting a rough-in for a 3-pc bathroom and an optimal layout easily converted into an in-law suite or a massive recreation area. Complete with a double-car garage and ample driveway parking, the property offers a lifestyle of pure convenience. You are just a 5-minute walk to the local primary school, a 10-minute walk to Gurudwara, and steps from local parks, trails, and conservation lands. With Highway 401, shopping, and dining only minutes away, this home perfectly delivers the space your family needs today, with the room to grow tomorrow. (id:62104)
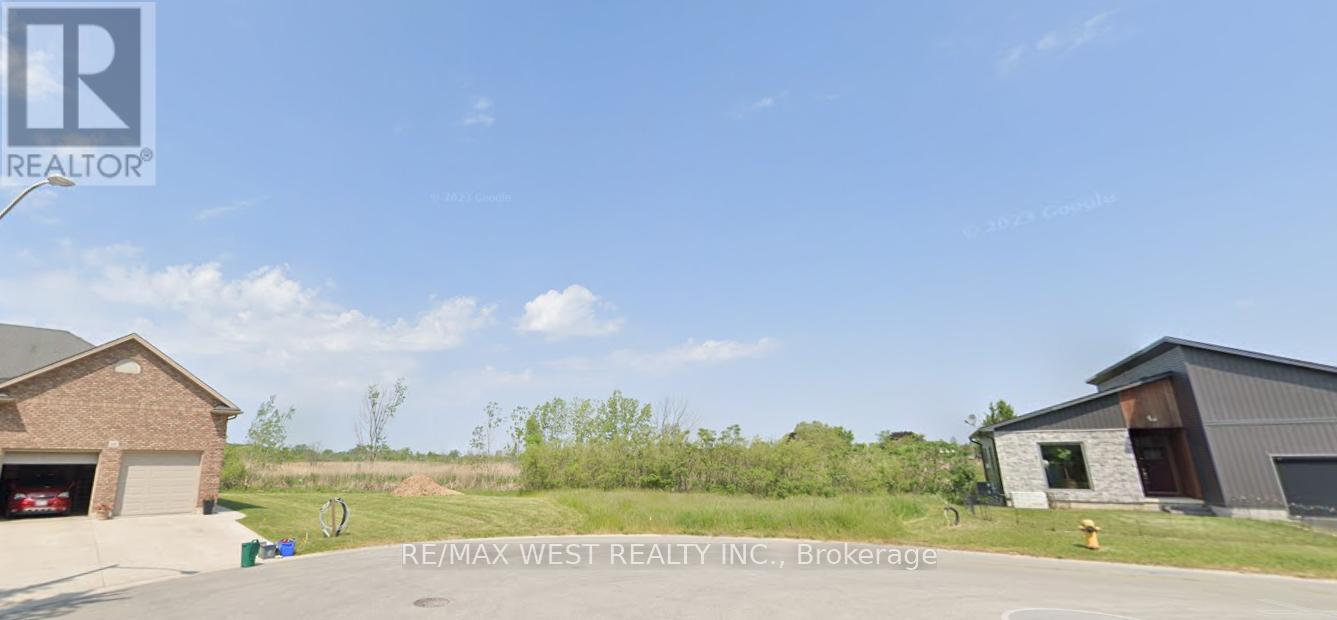
6 Heron Pointe
Port Colborne, Ontario
Experience the ultimate in waterfront living with this exceptional pie-shaped lot, ideally positioned at the end of a quiet cul-de-sac in the heart of Port Colborne. Featuring an impressive 33.2 meters of direct frontage on a feeder canal connected to Lake Erie, this fully serviced property presents a rare opportunity to build your custom dream home or private retreat in a truly serene setting. Enjoy the perfect blend of natural beauty and everyday convenience. Municipal services including electricity, natural gas, and year-round road access are already available, making the path to development seamless. Step into a lifestyle defined by tranquil water views, peaceful surroundings, and effortless access to nearby marina services for boating enthusiasts. Located just minutes from the sandy shores and popular beaches of Lake Erie, this property also offers close proximity to downtown Port Colborne, H.H. Knoll Park, the Lakeside Yacht Club, and urgent care facilities. Plus, you're a short drive to Niagara Falls, Niagara-on-the-Lake, and the renowned wineries of the Niagara Region. Whether you're envisioning morning coffees overlooking the water, unforgettable sunsets, or launching your next boating adventure from your backyard, this property delivers outstanding potential in a highly desirable waterfront community. A truly rare opportunity to secure your own piece of paradise - bring your vision and make it reality. (id:62104)
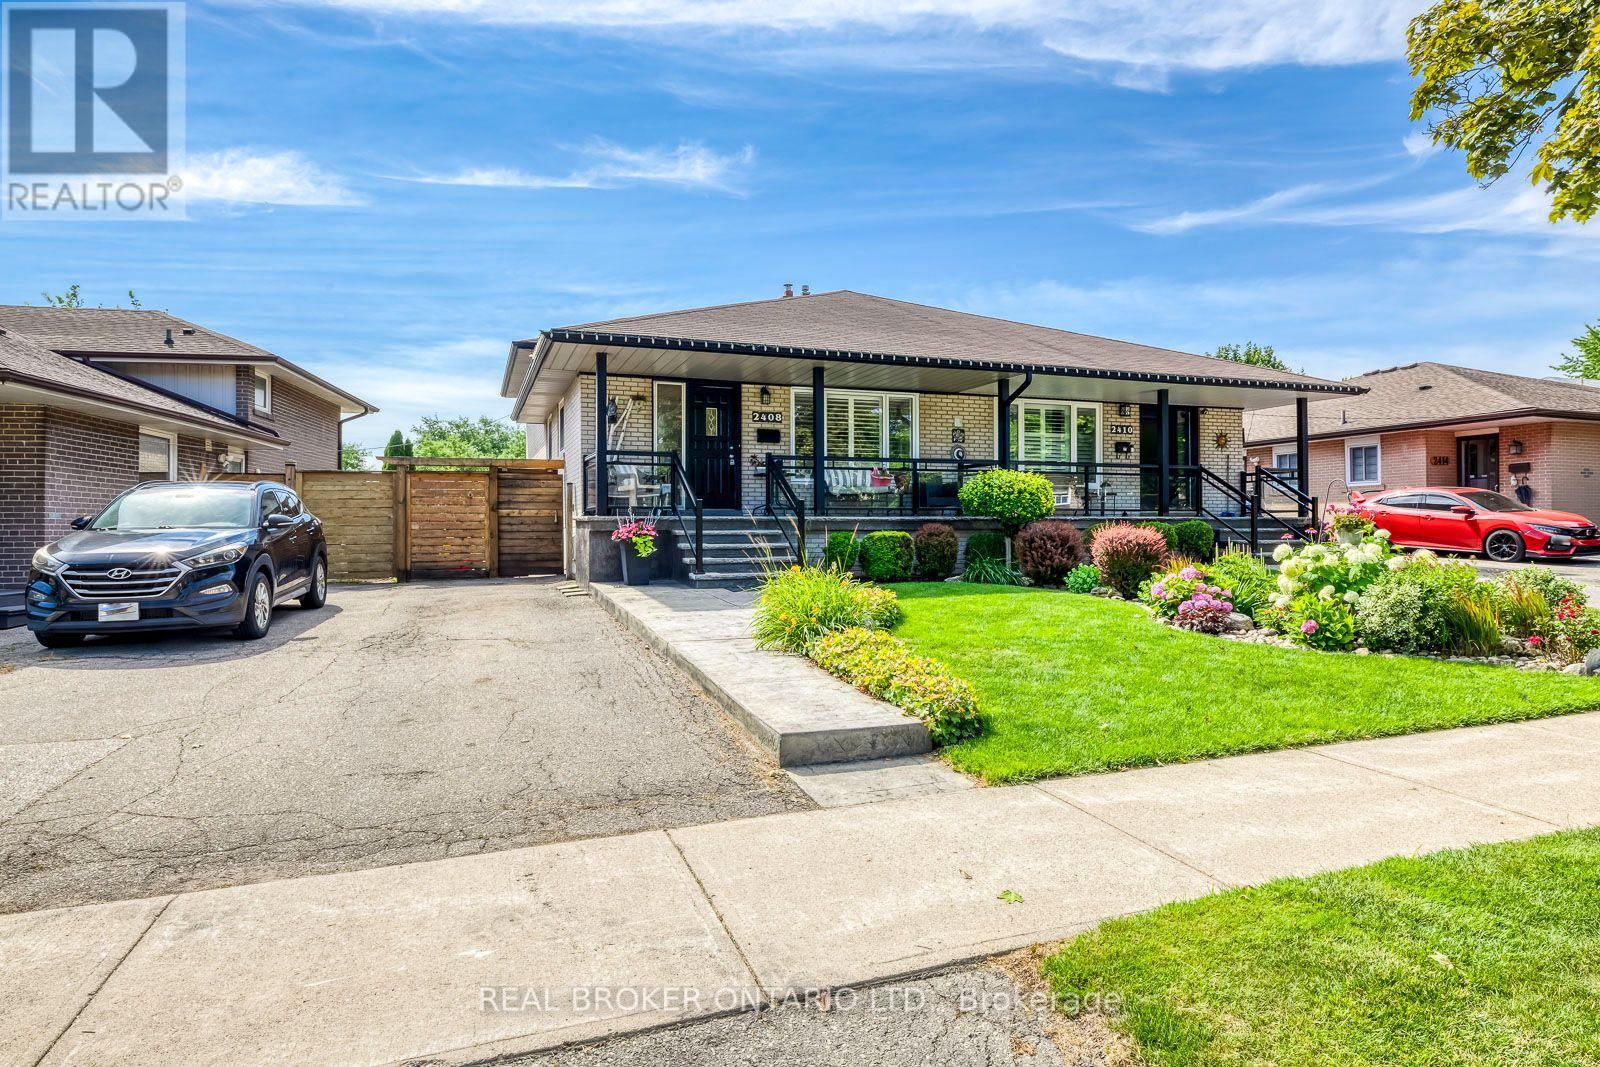
2408 Padstow Crescent
Mississauga, Ontario
Welcome to a stunning and updated 4-bedroom, 4-level raised backsplit that shows pride of ownership & beyond! Immaculate Gardens, Private Fully Fenced Yard with stamped concrete walkways, patio, porch w/stamped concrete and glass railings. Sliding Door Walk out to Backyard patio. Brand New roof 2026, Interior throughout has stained oak hardwoods, crown mouldings, super Rec room with bar & Electric Fireplace. (Seller in the process of having the roof reshingled) (id:62104)

7 - 3100 Thomas Street
Mississauga, Ontario
Welcome to this well-maintained stacked condo townhouse in Mississauga's highly desirable Churchill Meadows community. Located in a quiet, family-friendly complex with a park directly behind the home, this bright and inviting residence offers a practical open-concept layout designed for comfortable everyday living. Laminate flooring extends throughout the main living areas and bedrooms, while pot lights add a modern touch throughout the principal living space. The updated kitchen is equipped with stainless steel appliances, a stylish backsplash, and overlooks the combined living and dining area, creating a functional space for both daily living and entertaining. The lower level features two spacious bedrooms with large lookout windows, a 4-piece bathroom, and a convenient laundry room. Enjoy the convenience of dual entry access from both the front and rear of the unit, along with one exclusive parking space and ample visitor parking. Built by Great Gulf Homes, this home is ideally situated close to top-rated schools, parks, shopping, restaurants, GO Transit, and major highways including the 401, 403, and 407. (id:62104)
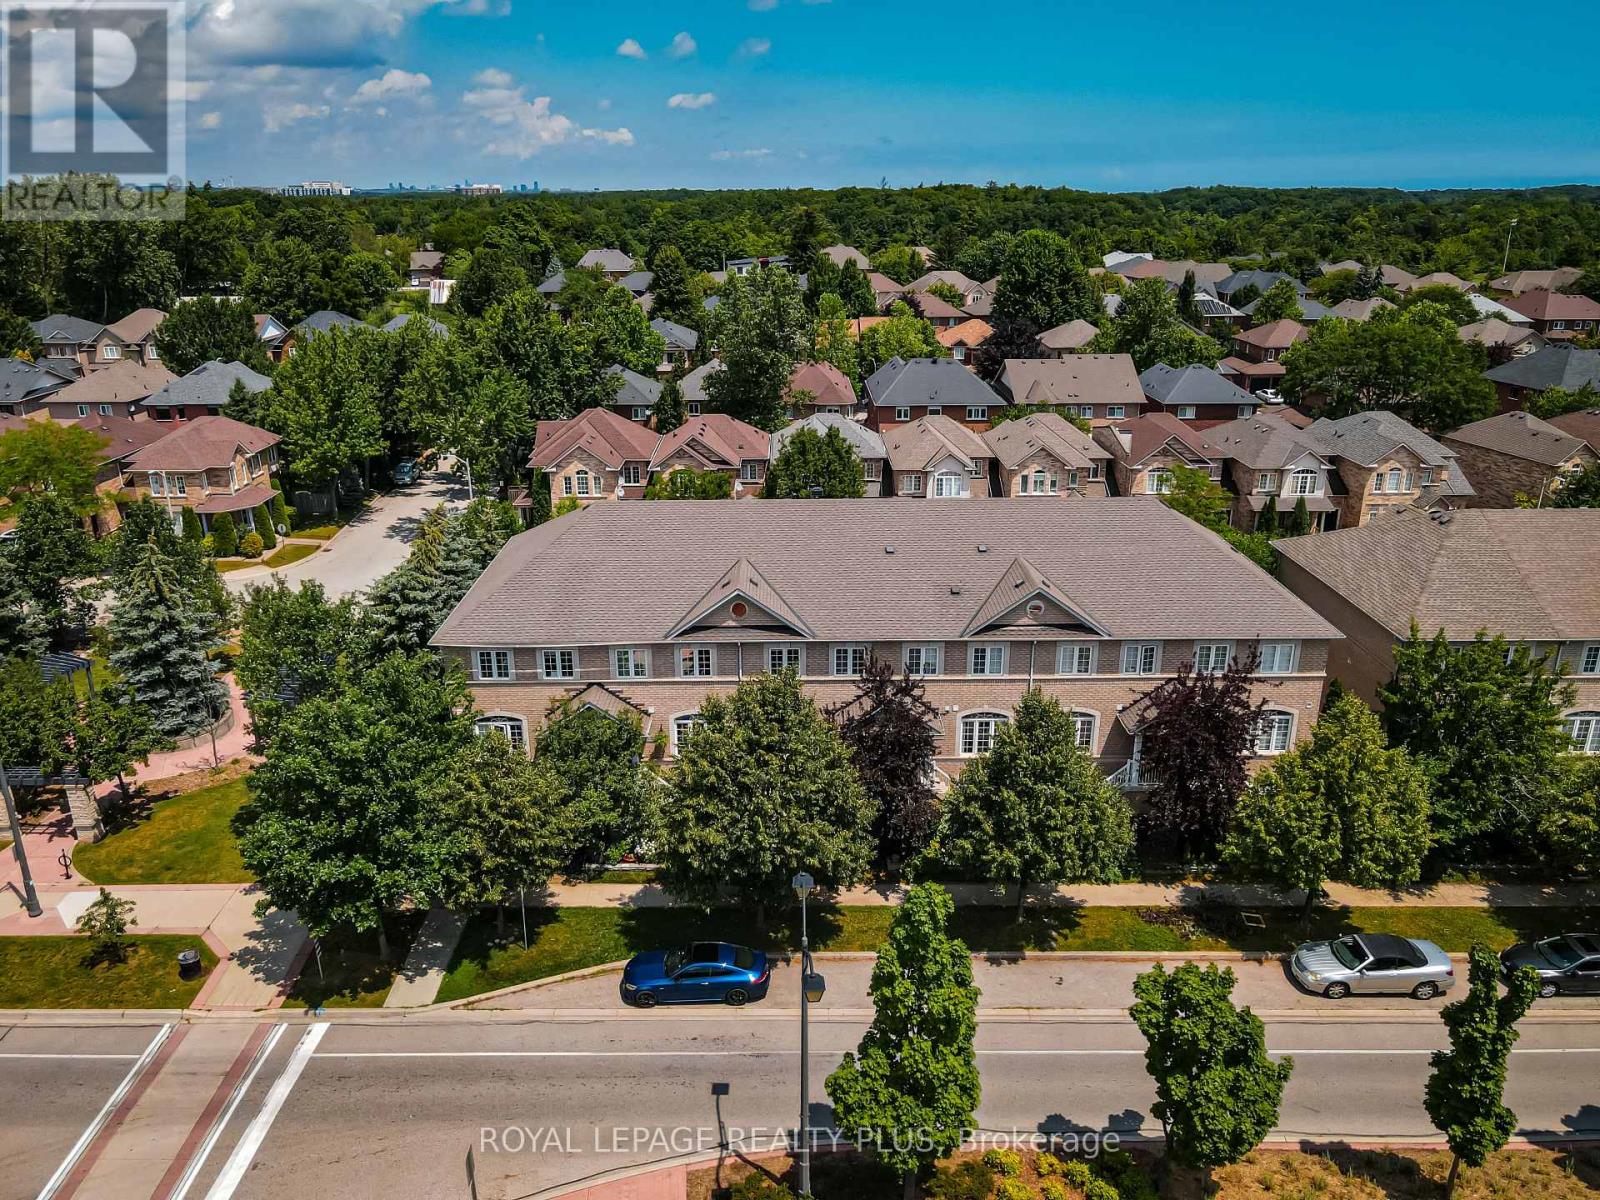
2333 Sutton Drive
Burlington, Ontario
Welcome to this beautifully maintained freehold townhome( No condo fees) nestled in the highly sought-after family-friendly community of The Orchard. Offering exceptional living space, thoughtful design, and incredible versatility, this home is perfect for growing families, multi-generational living, or savvy buyers looking for potential rental income. Step inside to discover a spacious gourmet kitchen featuring extra-tall cabinetry, stylish backsplash, stainless steel appliances, and a bright dining area-perfect for everyday family meals or entertaining guests. The expansive formal living room is filled with natural light from two stunning Palladian windows, creating a warm and inviting atmosphere for family gatherings and special occasions. The upper level offers three generously sized bedrooms, including a spacious primary retreat complete with large closets and a luxurious 4-piece ensuite featuring a separate shower. The second bedroom enjoys convenient semi-ensuite access, while 9-foot ceilings on the main living level enhance the home's open and airy feel. A convenient main-floor laundry room adds everyday functionality. The professionally finished basement, complete with a separate entrance and two additional bedrooms, provides outstanding flexibility for extended family, a home office, recreation area, or the potential for rental income. Entrance door to garage and separate basement entrance. Additional highlights include a complete appliance package, bright open-concept layout, and an unbeatable location in one of Burlington's most desirable neighbourhoods. Close to excellent schools, parks, walking trails, shopping, restaurants, public transit, and major highways, this exceptional home offers the perfect combination of comfort, convenience, and value. Don't miss this fantastic opportunity to own a spacious freehold townhome in The Orchard-where family living meets exceptional lifestyle. (id:62104)
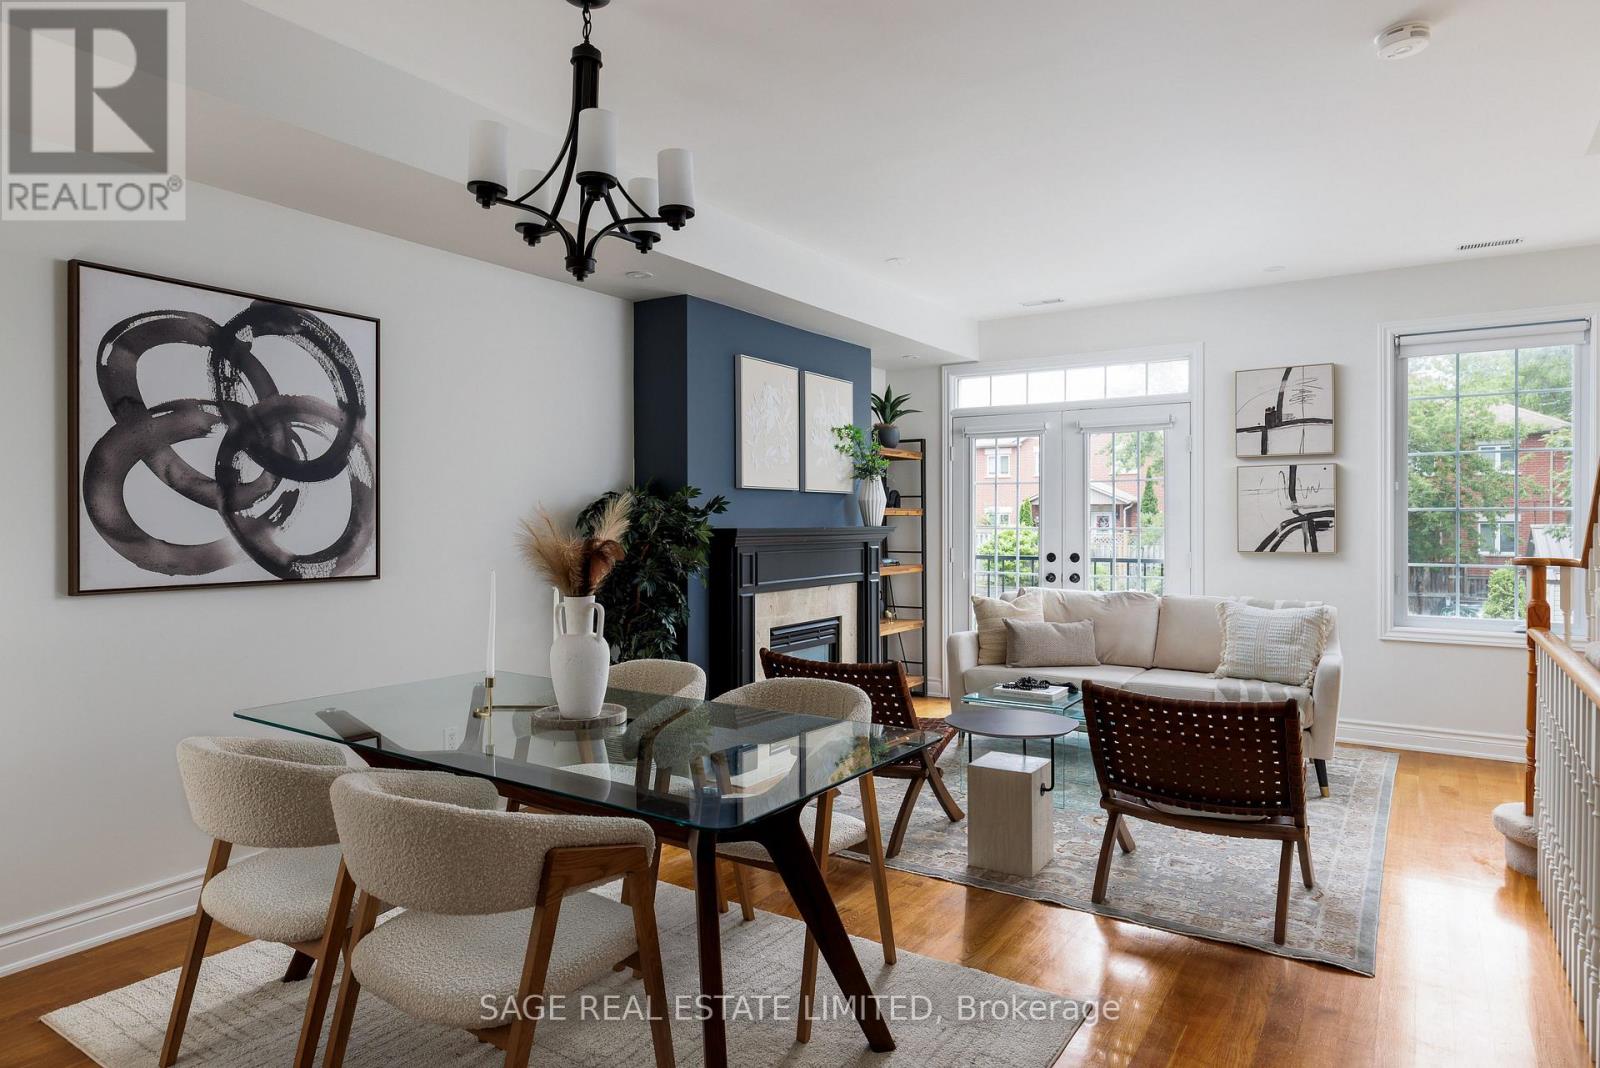
722e Kingston Road
Toronto, Ontario
Tucked into the heart of the Upper Beaches, this beautifully updated semi-detached home offers a modern layout designed for everyday living. It's the perfect fit for buyers seeking low-maintenance living without compromising room to grow. The main-floor living and dining room is open, airy, and filled with natural light, with a gas fireplace that adds warmth to the space. At the heart of the home, the eat-in kitchen features beautiful granite countertops, upgraded stainless steel appliances, and a gas range stove. Flowing seamlessly, step outside to a spacious, fully enclosed private deck surrounded by mature trees, perfect for entertaining, complete with a gas line and two storage sheds. Upstairs, the entire third floor is dedicated to a private primary bedroom, complete with two walk-in closets, a spa-inspired ensuite with a glass shower, and a secluded balcony. The secondary bedrooms are generously sized, each with a double closet for ample storage and windows. The finished lower level offers valuable flexibility, with very high ceilings, making it ideal as a family room, home office, or gym. Extensive mechanical updates include a new furnace, air conditioner, new windows and sliding doors throughout, leaf guards on the eavestroughs, refreshed second- and third-floor bathrooms, along with a new washer and dryer. Bonus features include automated blackout shades, smart light switches compatible with Siri and Google Home throughout, plus a rare private garage (fits a minivan). A short walk to the GO Train and streetcar, YMCA, coffee shops, shopping, and Parks. This home delivers the best of the Upper Beaches lifestyle: a quiet residential setting, thoughtful updates, and the space to grow. Welcome home. [Offers Anytime] (id:62104)
706 - 15 James Findlay Way
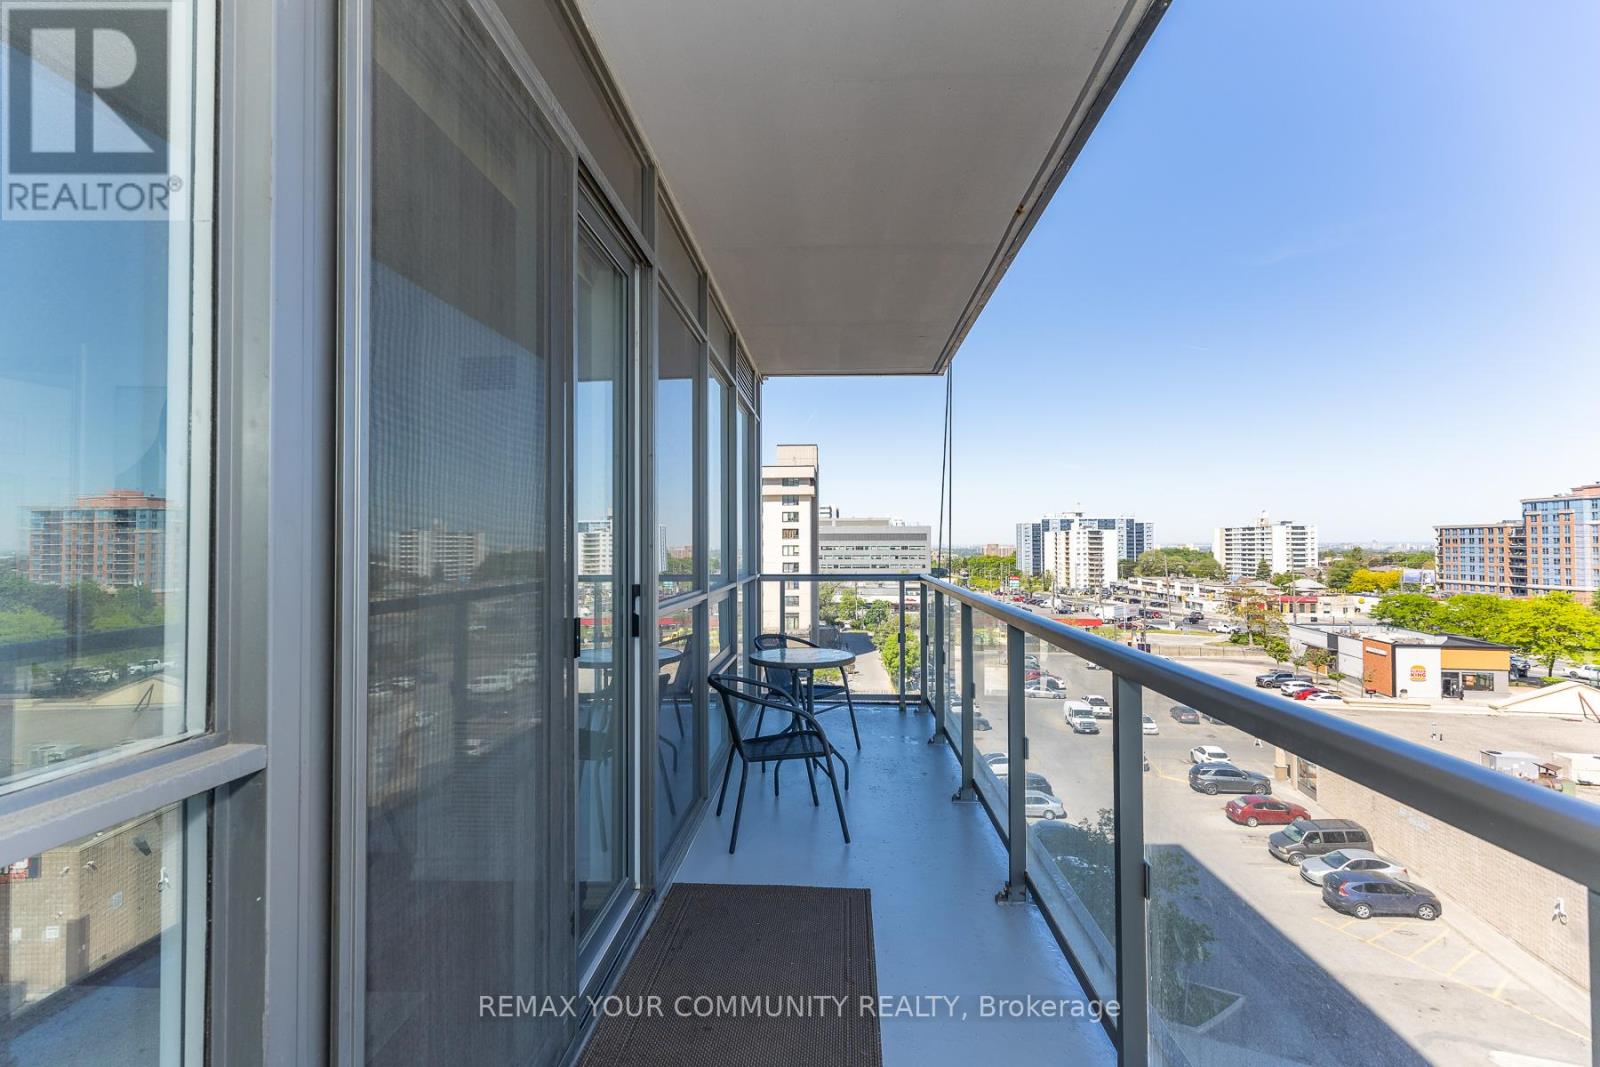
Toronto, Ontario
Wow Lowest Price for Total 775 Sq Ft 1 Bedroom + Den + Balcony + 2 Bathrooms, Great Parking & Locker Across the Hall! This Boutique ION Condo Offers Mid-Rise Living In The Heart Of North York! Modern Kitchen , 2 Modern Baths & Large 20ft Balcony with Sunset Views! Has The Best Parking Space on the 4th Floor & Enjoy The Convenience Of Your Storage Locker Being On The Same Floor, Right Across The Hall Steps from your Suite! The ION Condo is Next To Public Transit, HWY 401/400, New Hennick Humber Hospital, Steps to Downsview Park , Yorkdale is Minutes Away, Sheridan Mall Lots of Shopping & More. Building amenities on 6th Floor Include: Party Room, Theatre/Media Room, Guest Suites, Gym, Exercise Room, Garden Terrace with BBQs and Outdoor Patio Furniture, Private Dog Park at Rear of Building , Visitors Parking on the 3rd Floor and 24 hour Concierge/Security. Move in & Enjoy! (id:62104)
105 - 5 Frith Road
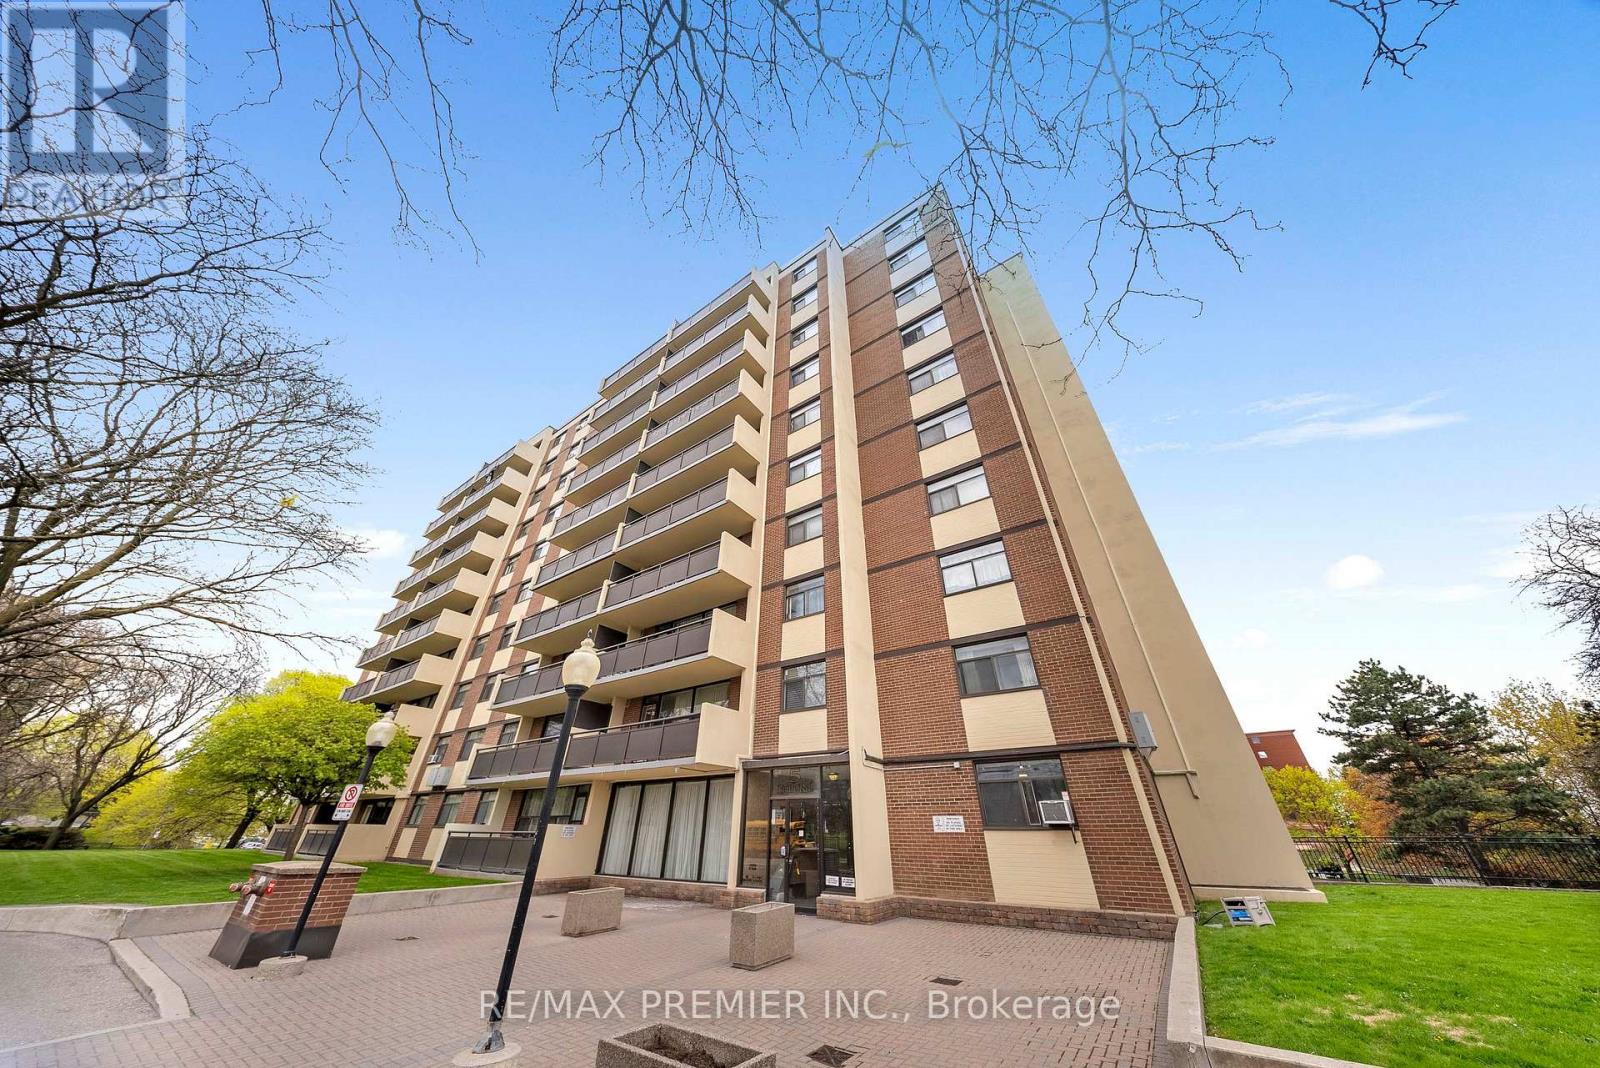
Toronto, Ontario
Welcome to this beautifully updated 1-bedroom, 1-bathroom suite at 5 Frith Rd - a perfect opportunity for both first-time buyers and savvy investors alike. Offering approximately 725 square feet of thoughtfully designed living space, this unit showcases a modernized kitchen and a stylishly renovated bathroom delivering a move-in-ready experience with contemporary finishes throughout. The spacious and functional layout provides comfortable everyday living, with generous principal rooms and plenty of natural light. Whether you're looking for a place to call home or a turnkey rental, this unit offers the flexibility to suite your needs. The inclusion of one dedicated parking space adds everyday convenience and enhances long-term value. A standout feature is the all-inclusive maintenance fees, covering heat, water, and hydro simplifying monthly budgeting for homeowners while offering investors predictable expenses and strong rental appeal. Situated in a high-demand area with excellent access to transit, amenities, and daily essentials, this property presents an exceptional opportunity to own a low-maintenance home or secure a solid addition to your investment portfolio. (id:62104)
2415 - 7171 Yonge Street
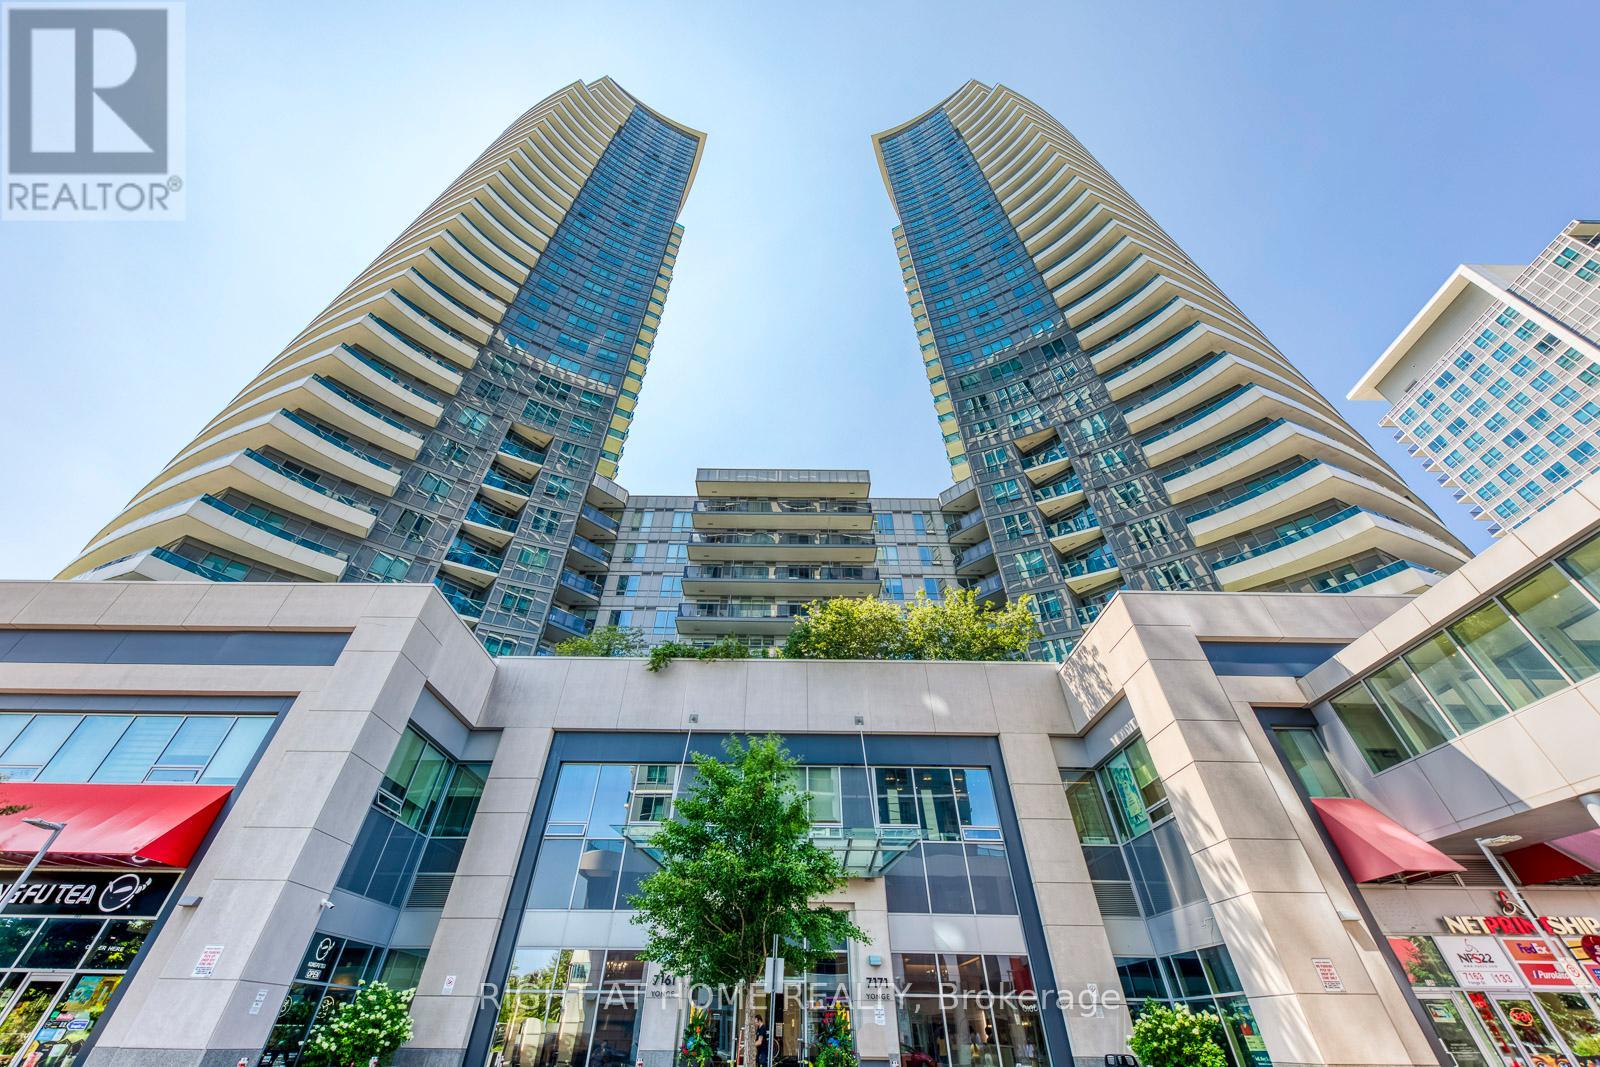
Markham, Ontario
SHARED ACCOMODATION WITH THE LANDLORD in a spacious 2-bedroom, 2-bathroom condo. SHORT-TERM AVAILABLE. Furnished bedroom available for $1,180/month, including all utilities, OR the larger primary bedroom with private ensuite bathroom available for $1,380/month, including all utilities. ONLY ONE OF THE BEDROOMS WILL BE LEASED, THE OTHER WILL BE OCCUPIED BY THE LANDLORD. Shared use of the kitchen and dining area. Underground parking available for an additional $100/month. Tenant is responsible only for internet and cable. This bright 863 sq. ft. southwest-facing condo features an open-concept layout, large windows with beautiful sunny views, ensuite laundry, and is located in the highly desirable World on Yonge community. Excellent location with convenient access to TTC, Finch Subway Station, World Shops, Shops on Yonge, Centerpoint Mall, parks, schools, restaurants, and major highways. Residents enjoy 24-hour concierge/security and premium amenities including an indoor swimming pool, fitness centre/gym, sauna, hot tub, golf simulator, theatre/media room, billiards room, party room, yoga studio, guest suites, rooftop garden with BBQ area, visitor parking, and direct indoor access to shopping, restaurants, supermarkets, banks, medical offices, and everyday conveniences. Residents enjoy 24-hour concierge/security and premium amenities including an indoor swimming pool, fitness centre/gym, sauna, hot tub, golf simulator, theatre/media room, billiards room, party room, yoga studio, guest suites, rooftop garden with BBQ area, visitor parking, and direct indoor access to shopping, restaurants, supermarkets, banks, medical offices, and everyday conveniences. (id:62104)
14 Don Hadden Crescent
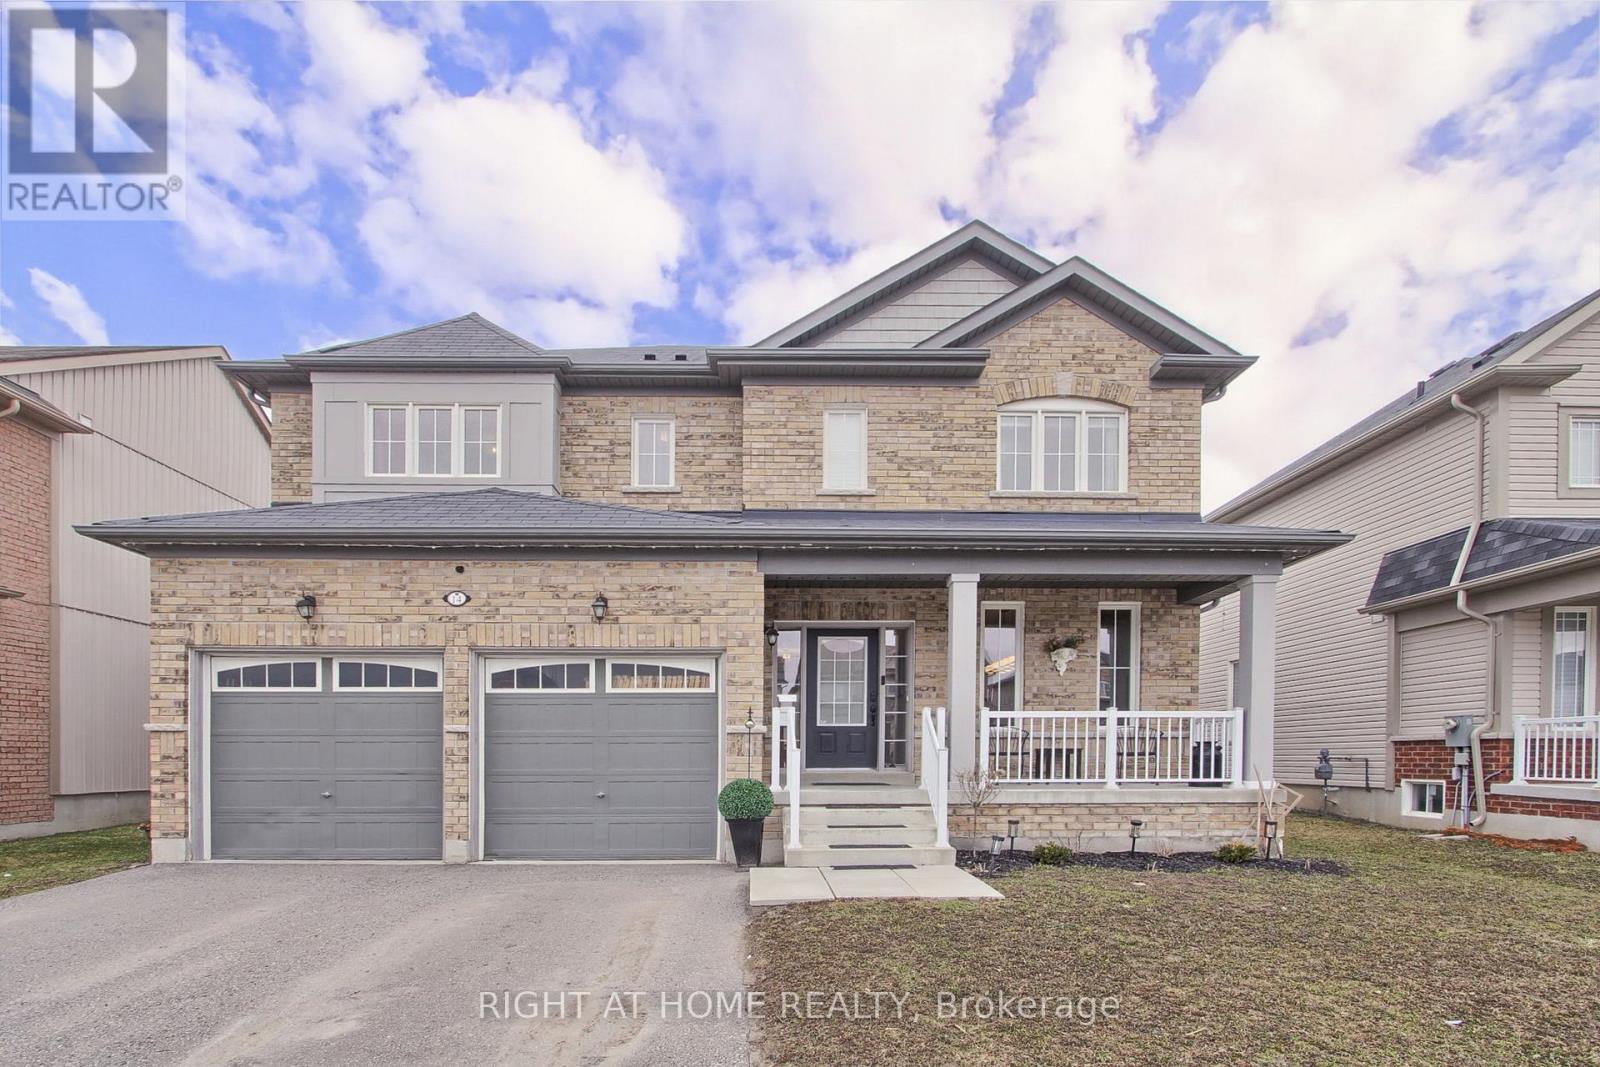
Brock, Ontario
Enjoy beautiful sunsets from this fantastic 4 Bedroom Detached Family Home, 2991 sq ft On A premium Wide Lot. The Main Floor Features 9' Smooth Ceilings, Den, Separate Dining area with walk thru Butler's Pantry Into An Updated Kitchen With Center Island overlooking A Large Family Sized Living Room With Cozy Gas Fireplace And Walkout To The Rear Yard. An Oak Staircase Takes You To The Second Floor Master Bedroom which Offers A Walk In Closet And Substantial 5 Piece Ensuite with His And Hers Sinks, Large Shower And Bath. For Further Family Convenience Bedroom 2 Has It's Own Ensuite Washroom And A Separate 4 Piece Bath Services Remaining Bedrooms & Bath. Finishing Off The Upper Level, A Convenient Laundry Room. Lower Level Is Open, Finish To Suit Your Needs And Has A Walk Up To The Back Yard. Access From Your 2 Car Garage Brings You To The 2 pc Powder Room And Entrance To The Basement. Excellent Location North Of Uxbridge (East Of Lakeridge Road). (id:62104)
495 #8 Highway Unit# 203
Stoney Creek, Ontario
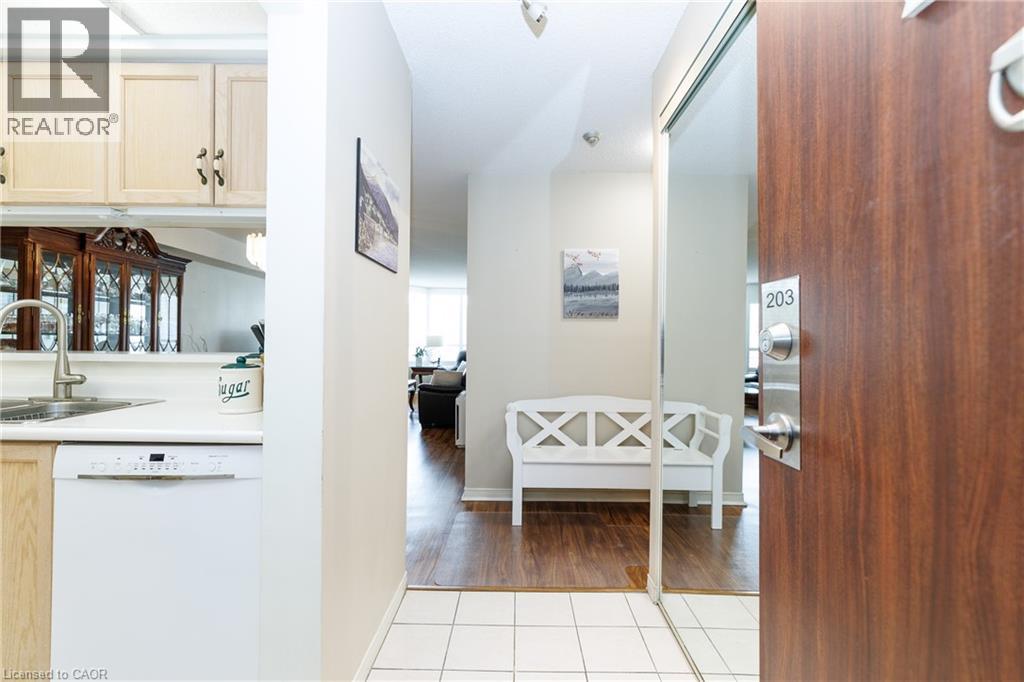
Welcome to this bright and spacious 2 bedroom unit with over 1100 sq ft. This lovely open concept layout boasts a dining room opening up to the living room with large windows letting lots of light in. The spacious primary bedroom leads to an updated, upgraded ensuite. The closet area has loads of space with a dressing area. The second bedroom is being used as an office. There is an updated 2nd main bathroom. You'll love the sitting area in the den/solarium off living room. The underground parking space is in a private spot easy to get to. The trendy Renassaince building features: exercise room, party/game room, sauna rooms, library, squash/racquet ball court. Great Stoney Creek location close to parks, schools, transit, pool, shopping and close to highwy access (id:62104)
105 - 1550 Birchmount Road
Toronto, Ontario
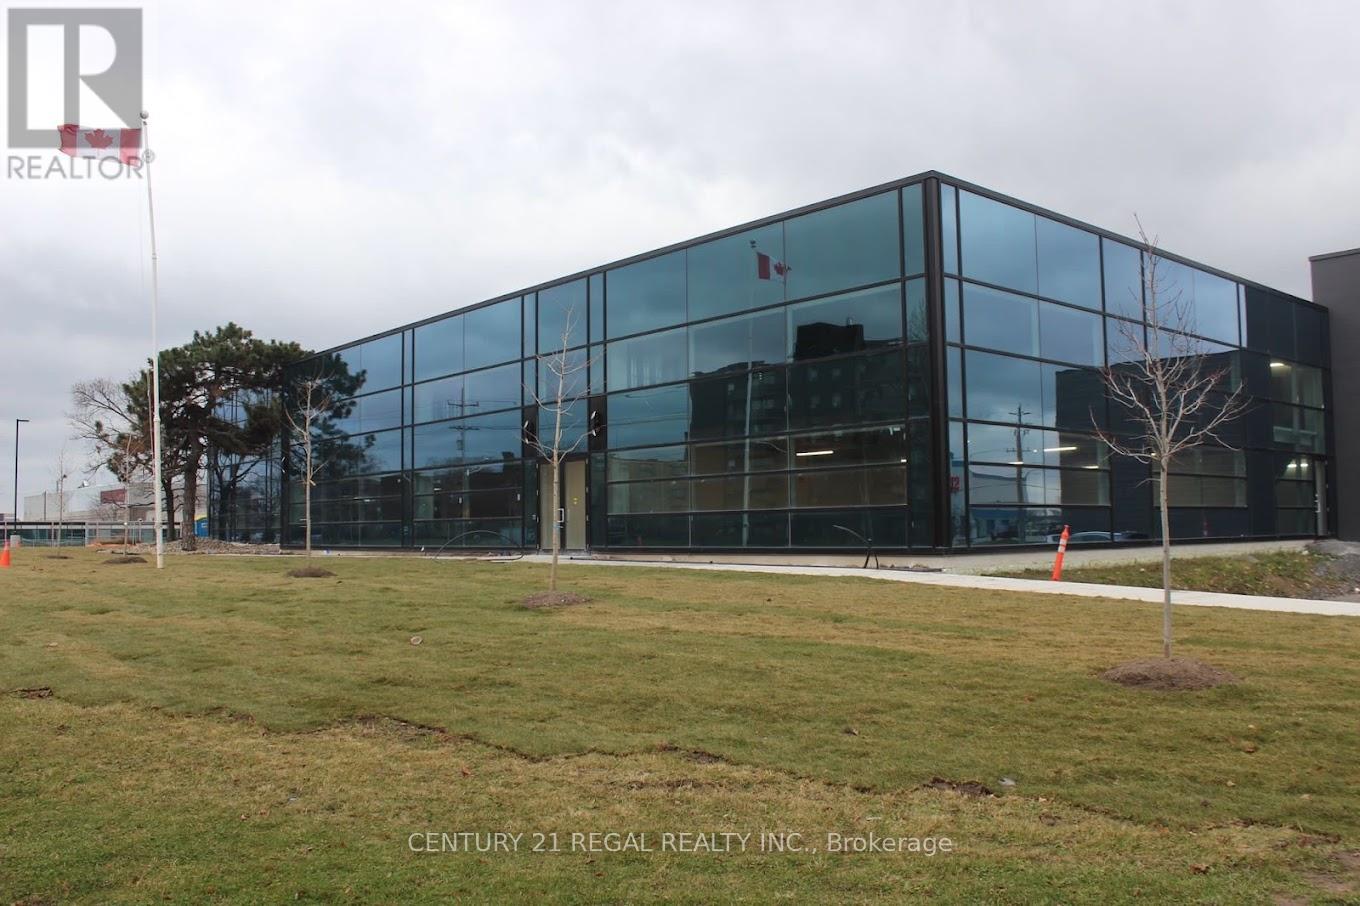
Exciting commercial building just minutes from Highway # 401 and the Scarborough Town Centre Fully built-out offices, Includes private entrance, modern finishes.Commercial/industrial building situated on the SW corner of Birchmount and Canadian Road ,Multi- purpose building. Additional square footage available if needed,Brokerage Remarks (id:62104)
378 Meadowvale Place
Waterloo, Ontario
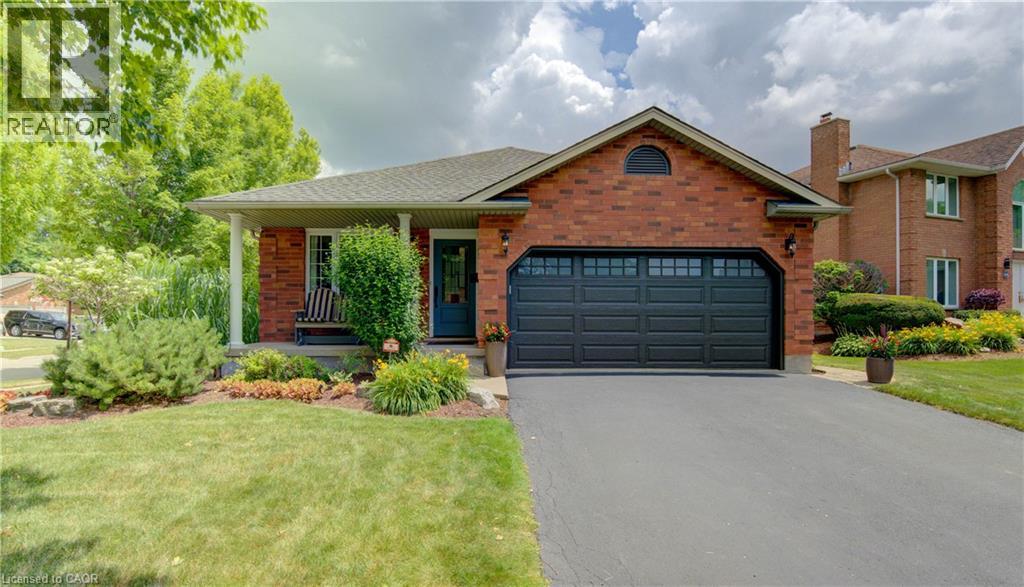
Welcome to this immaculate 4-level backsplit in one of Waterloo's most sought-after family neighbourhoods! Offering 3 spacious bedrooms, 2 full bathrooms, a double-car garage, a 4 vehicle driveway and just minutes from the expressway! This move-in-ready home has room for the whole family. The bright, main floor living room features a cathedral ceiling and a stunning kitchen featuring a functional island with seating, abundant cabinetry, and plenty of space to gather. Relax in the inviting family room with a cozy fireplace and 9-foot ceilings, or enjoy movie nights in the finished basement media room with heated floors. The laundry room features built in cabinets for extra storage. Step outside to your private, professionally landscaped backyard, complete with a 10' x 20' composite deck, irrigation system, and storage shed. Additional highlights include an on-demand water heater with no rental items. Ideally located within walking distance to schools, RIM Park, Grey Silo Golf Course, trails, and just minutes from St. Jacobs and the Farmers' Market! This is the perfect combination of style, space, and location. Don't miss your chance to call it home (id:62104)
1526 - 50 Power Street
Toronto, Ontario
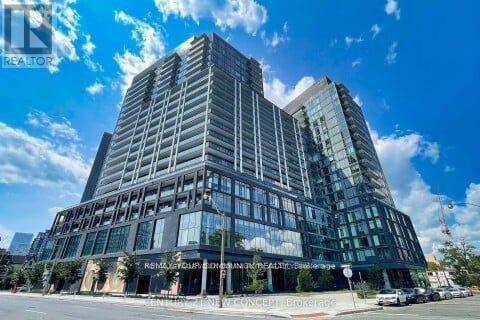
Experience luxury living in downtown Toronto at "Home on Power" by Great Gulf. This stunning 2-bedroom, 2-bathroom suite offers modern city living with sleek finishes, 9ft. high ceilings, and a functional open-concept layout. The spacious living area is filled with natural light from large windows and provides breathtaking city views, with walk-out access to a large private balcony from both the living room and primary bedroom. The contemporary kitchen features integrated stainless steel appliances, quartz counter tops, and stylish cabinetry. The primary bedroom includes a custom closet organizer and a beautiful ensuite. Upgrades throughout include custom closets in both bedrooms and smooth ceilings. Residents enjoy a striking double-height lobby and a prime location just steps from TTC, dining, art, and entertainment. Located in one of Torontos most vibrant neighborhoods, this unit offers the perfect blend of convenience, style, and luxury. Book your showing today! (id:62104)
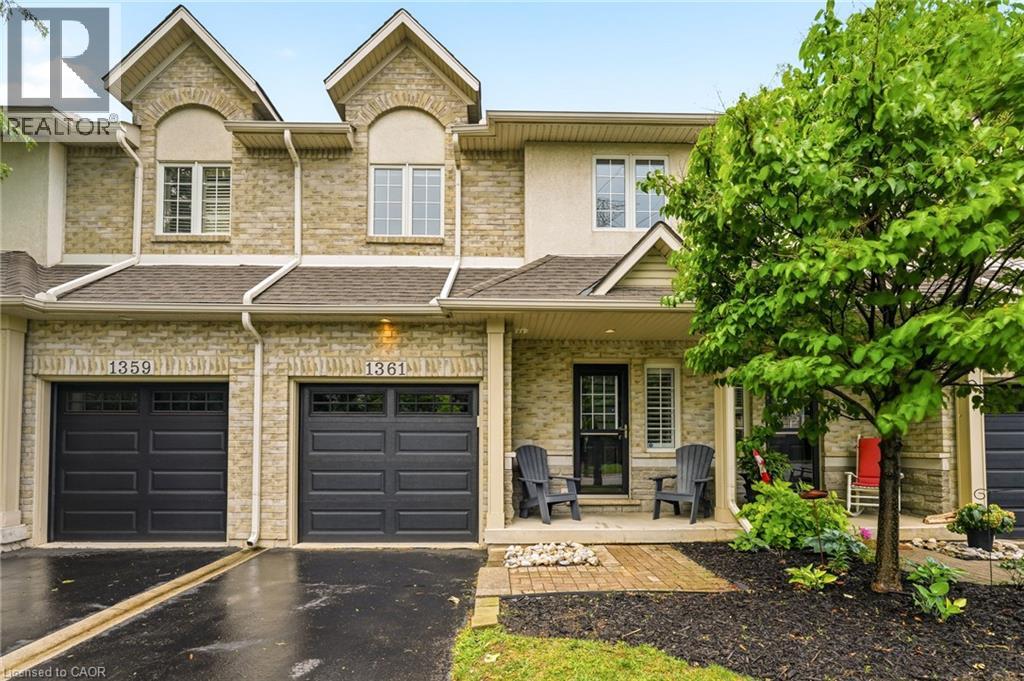
1361 Stephenson Drive
Burlington, Ontario
A fully updated, executive, two-storey townhome is officially for sale at 1361 Stephenson Drive, Burlington. Tastefully renovated top to bottom in 2025, this is truly a turnkey opportunity. The highly desirable layout features multiple spacious living areas, 3 bedrooms—including a primary retreat with a very generously sized ensuite & walk-in closet—3 bathrooms, and a fully finished basement. It is a street-facing unit, toward the end of a quiet cul-de-sac and located mere steps from the walking path into Burlington's Waterfront & Downtown core. Park multiple vehicles on the exclusive-use/owned driveway, use the garage with inside access, and retreat to the private hardscaped patio backing onto common area greenspace. Minutes to Mapleview Mall, major highways, and all the shopping and amenities Downtown Burlington has to offer! (id:62104)
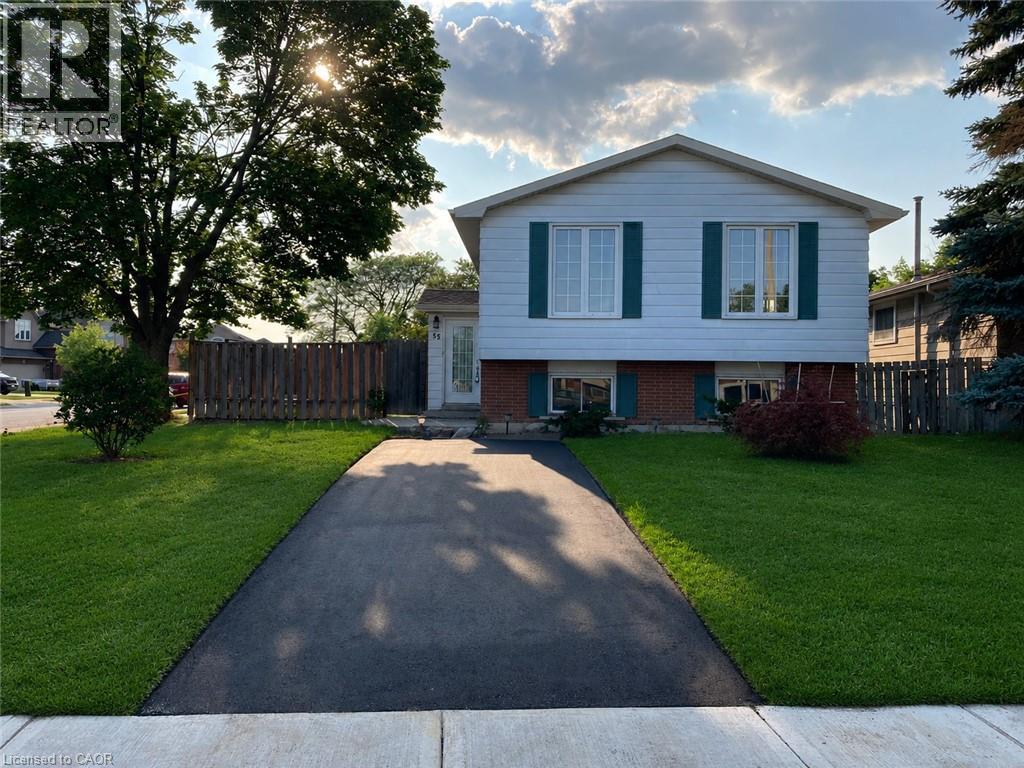
55 Edwina Court Unit# 2
Hamilton, Ontario
Come look at this stunnning 2 bedroom, 1 bathroom lower apartment located in Hamilton. Without a doubt one of the brightest basement apartments you will find in your search, thanks to oversized windows which allow lots of natural light to enter. This home has recently been renovated to condo quality finishes; the Owner has spared no expense in providing the most updated kitchen, bathroom, and bedrooms. This home is just minutes from the highway, convenience stores, parks, restaurants, and many other amenities. Some of the many features which make this home such a great opportunity include: -Stunning 2 bedroom, 1 bathroom unit with oversized windows above ground which allow for lots of natural light to enter the home. -Spacious, bright, eat-in kitchen with matching stainless steel appliances all throughout, including a dishwasher. The kitchen also has a huge center island which makes cooking a fun activity for all. -Beautiful quartz countertops throughout the kitchen -Tons of kitchen storage for all of your extra dinnerware -New luxury vinyl plank flooring throughout -Private, in-suite laundry -2 driveway parking spaces for your personal usage -Private, fenced-in backyard -Bi-weekly lawn maintenance included in your rent. $1895 Plus Hydro and 40% of gas and water. (id:62104)
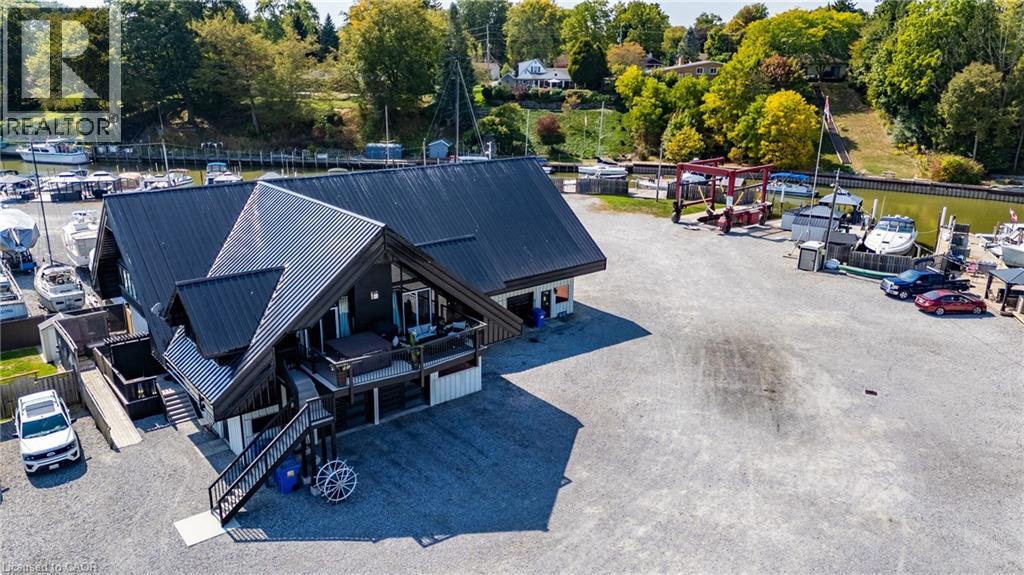
15 Jaylin Crescent
Port Dover, Ontario
BARNDOMINIUM and 340 FEET OF WATER FRONTAGE ON BLACK CREEK (made up of deeded lots 13-15). Possibilities may include: Marina, dockaminium with clubhouse, personal barndominium residence or multi-residential development. Convenient access to Lake Erie via a short boat ride, this property beckons boaters who wish to have drive up access to their boats. Recently updated boardwalk and pedestals (Hydro-(currently being updated to 800 amp) /water supply for slips). Travel lift boat well, yacht slip (75' x 22'), 21 large boat slips all complete with hydro and water connections, as well as ample space for winter storage for boats. This property presents a unique prospect for investors and enthusiasts alike. Impressive 1870 sq.ft. residence/clubhouse on the upper level with soaring cathedral ceilings includes open concept great room, kitchen and dining area, three bedrooms including the crews quarters on the northwest wing, 4 piece and 2 piece bathroom. Awesome 3200 sq. Ft. heated shop with 20'x20' power door & 27' ceiling, 800 sq ft retail/garage space with power door and office. Two marina washrooms with showers. Includes a marine travel lift, Case 35A tractor with L340A loader, 2 overhead cranes, blocking and stands for storing boats. Whether you are seeking a marine business or an investor eyeing potential future development, this property presents an enticing opportunity not to be overlooked. Check out the virtual tour and book your viewing today. (id:62104)