
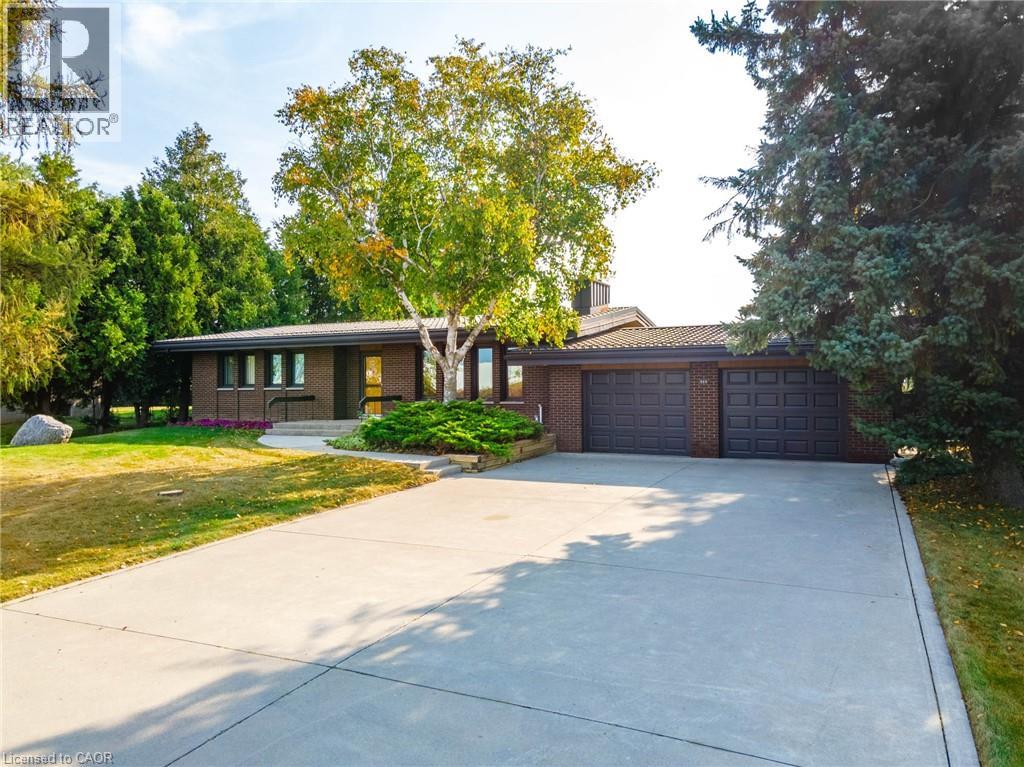
515 Trinity Church Road
Hannon, Ontario
Tucked away on nearly half an acre, this bungalow is more than just a house—it's a legacy. Custom built by the original owners, every inch of this home tells a story of thoughtful design and pride of ownership. Step inside and you’re greeted with over 1,600 square feet on the main level, where space and light come together beautifully. Vaulted ceilings soar up to 10 feet in select areas. A walnut feature wall in the living room along with a fireplace and large windows grace this space. The kitchen overlooks the dining area which leads you into the sunroom that truly steals the show as it overlooks your private backyard oasis. Off the sunroom is a large, covered porch with composite decking that is perfect for morning coffees, summer afternoons and BBQing. The main level offers three good size bedrooms and a full bathroom. The basement features a rec room with newer flooring, a sauna and large unfinished area that awaits your personal vision including the possibility of an in-law suite. The backyard showcases an inground 17’ x 37’ pool which is approximately 40” deep, a storage/change room shed and exposed aggregate decking. There is a balance between sitting areas, grass areas and an area where you can grow your own produce in the established garden beds. You can simply take in the view with no rear neighbours as you have a peaceful backdrop of a farmer’s field. Additional features of this home include: basement exterior waterproofing, steel roof, oversized 24’8 x 26’6 double car garage that also offers a large stainless steel counter and sink. Whether you're starting a new chapter or settling into your forever home, this home offers comfort, privacy and the space to truly live. Beyond the home, Glanbrook offers the best of both worlds: City of Hamilton services and quick Linc/Red Hill Parkway access, near Hamilton International Airport, in a growing area that still feels like the country. Don’t be TOO LATE*! *REG TM. RSA (id:62104)
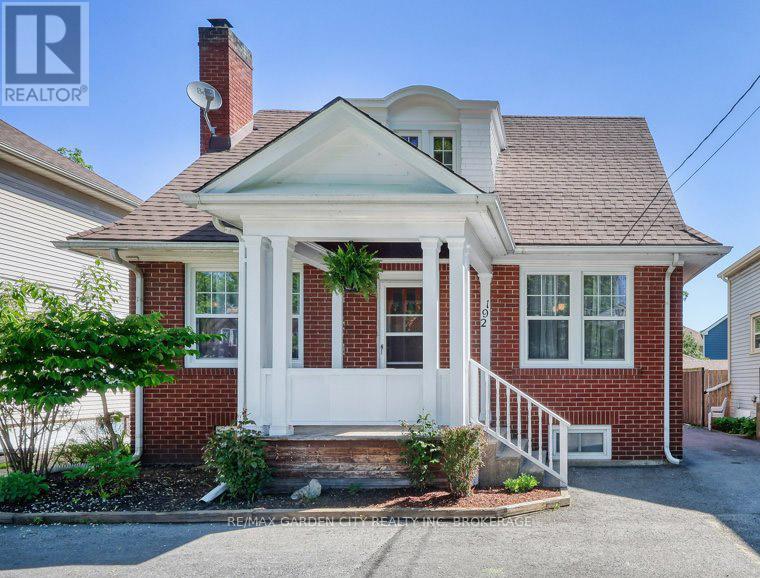
192a Ontario Street
St. Catharines, Ontario
A beautiful solid brick home with loads of income potential. One bedroom apt lower level with 3 bedrooms on the first floor. New sound proof, windows installed June 2026. Cost efficient Boiler and hot water on demand system installed 2020, this system was $15,000 and should last 20-30 years. Hot water heating is noted for its energy efficiency, gentle radiant heat with no dust or allergen movement. Tankless water heating is also incredibly energy efficient. Zoned Res/Comm. Run your business from the comfort of your home or perfect for a multigenerational family. Ideal for home practitioners. Separate unit downstairs. The property offers a large deck/pergula. 1.5 garage (legal encroachment) private long driveway, provides opportunities for hobbyist or small business. Great downtown location, on bus route and close to all amenities. Super well kept home, vacant and ready for immediate possession. (id:62104)
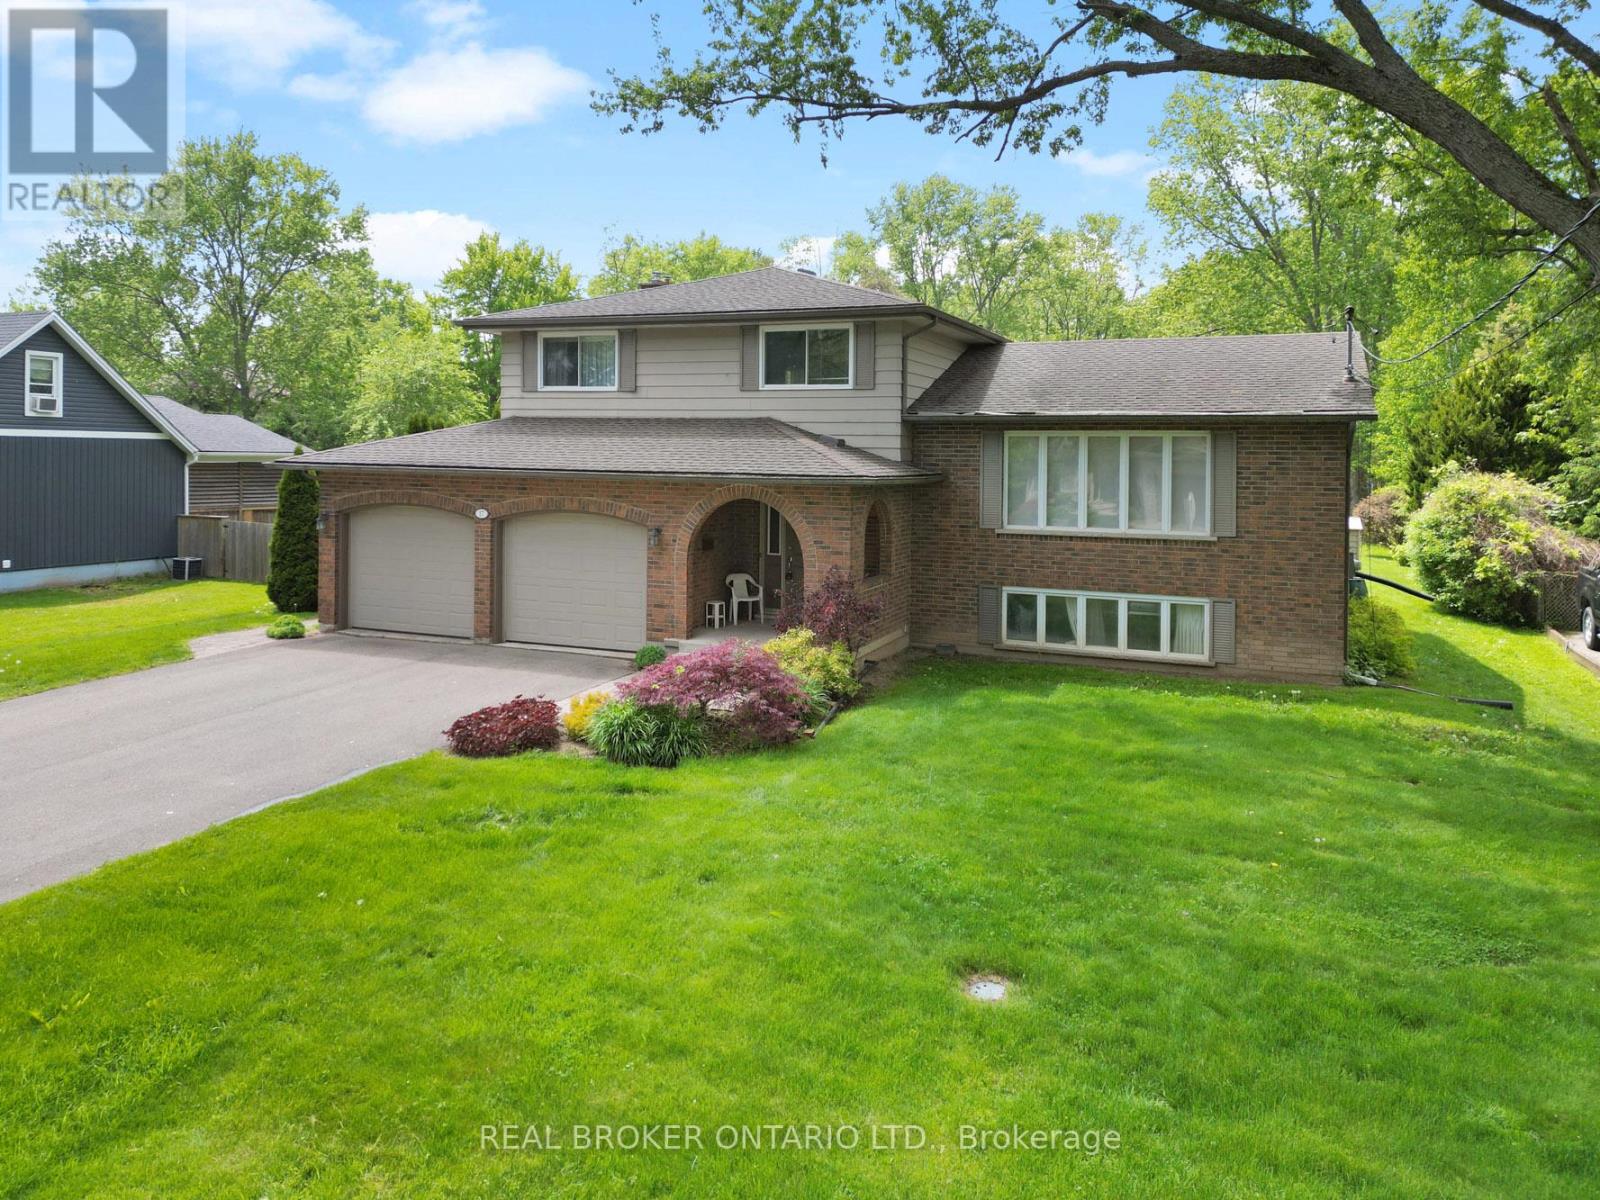
17 Montgomery Road
Welland, Ontario
This four-level split family home, perfectly situated on one of the finest, most expansive lots the neighborhood has to offer. Nestled within the urban boundaries right on the cusp of highly desirable Fonthill at 17 Montgomery Road, this property provides the ultimate blend of spacious suburban living and quick, convenient access to top-tier local schools, parks, golf courses, and essential shopping amenities. Complete with an attached two-car garage and a deep double driveway, you will never lack parking for family and guests in this quiet, mature, and highly sought-after pocket of Welland.The true crowning jewel of this property is its spectacular, park-like backyard oasis. Stretching an impressive 80 feet by 194.5 feet, a premium-sized lot of this scale within urban limits is a rare find. The yard currently features an interlocking stone patio, 2 functional storage shed, and an expansive lush green lawn. Whether you dream of installing a massive inground pool, hosting winter hockey nights on a custom ice rink, setting up a basketball half-court, or cultivating an incredible garden, this massive outdoor space can effortlessly accommodate your vision with plenty of room left over.Inside, the versatile multi-tiered floor plan is thoughtfully designed for both modern family life and effortless entertaining. The main level welcomes you with an elegant, sunlit formal living room and adjacent dining room, perfect for hosting large family gatherings and holiday dinners. Steps away, the bright kitchen boasts timeless granite countertops, ample cabinetry, and excellent workspace for the home chef.The heart of the home is found on the lower level, which features a cozy family room complete with a classic fireplace. Large patio doors open directly onto the back patio, seamlessly blending indoor and outdoor living, while a convenient two-piece powder room rounds out this level for easy (id:62104)
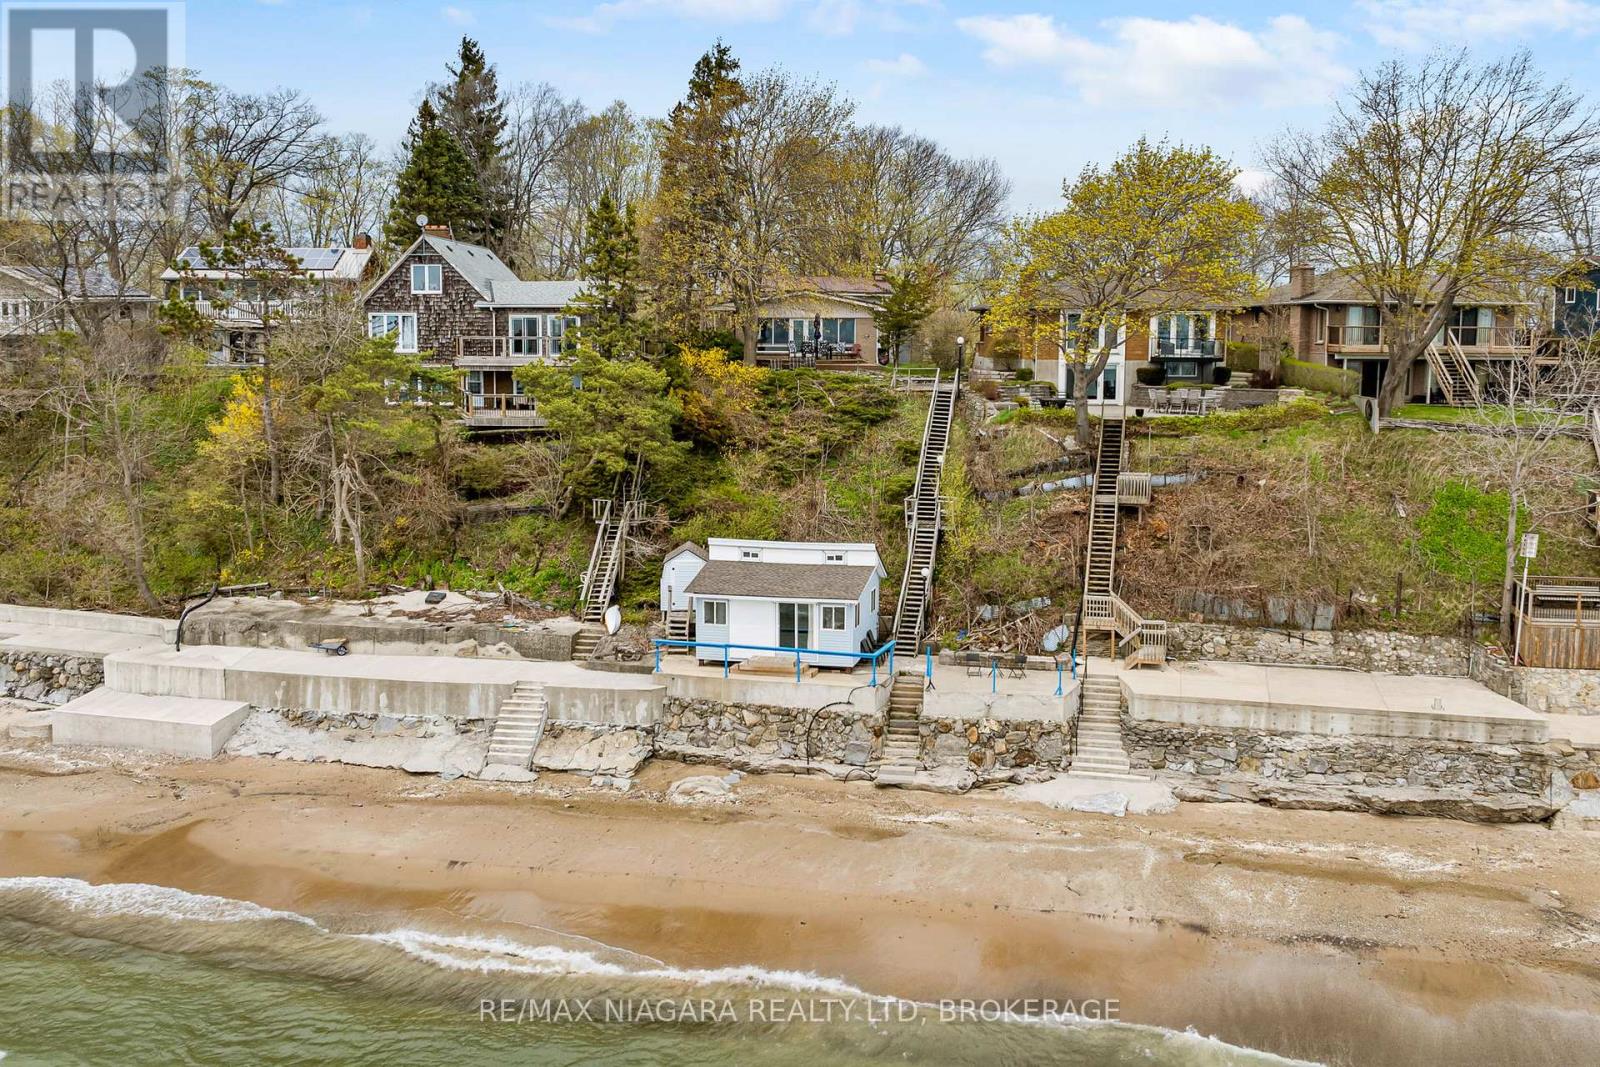
10419 Lakeshore Road
Wainfleet, Ontario
Ahhh...Life at the Lake! You will be living your best life when you own this amazing year round home over-looking the shores of beautiful Lake Erie. You will feel immediately at home the moment you take in the open concept living area with its wood beams, wood burning fireplace and Anderson Window Wall with the pristine sand beach waiting for you to soak up and enjoy! But there is more...enjoy evening quiet times on the upper deck with access off the primary and 2nd bedrooms after a long soak in your jetted tub. The kids will love the lower level with the gas fireplace, 2nd bath and family room large enough for all their table games and walkout for evening bonfires. But they will love the beach house even more as they talk into the night counting stars and listening to the gentle waves of Lake Erie. Updates include Metal Roof (2013), Cistern (2023), Septic (2024), Furnace (2024), A/C (2024), Kitchen Appliances (2022), Windows/Doors including the Window Wall (2011), Breakwall (2020), Beach House Shingles (2020), Beach House Patio Doors and Shutters (2021). Make your appointment today-you will not be disappointed! (id:62104)
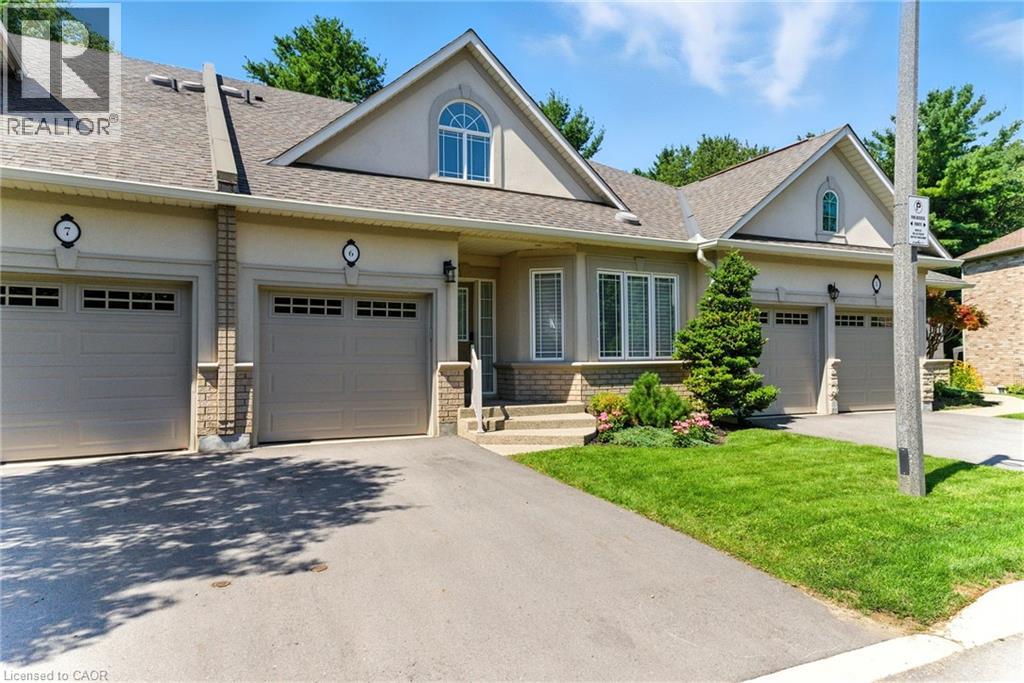
40 Wesleyan Court Unit# 6
Ancaster, Ontario
Experience refined living in this beautifully designed bungaloft condominium located in the exclusive Castle Ridge enclave of Ancaster. Boasting 1,893 sq ft above grade, this spacious R3-bedroom, 3-bathroom home offers the perfect blend of comfort, elegance, and low-maintenance living. Step inside to soaring vaulted ceilings in the living room that create a bright, open atmosphere, and enjoy the convenience of main floor laundry. The kitchen features stainless steel appliances, with ample cabinetry, the 2nd mnflr bdrm could be used as a separate dining room. The 2nd floor features an open loft space overlooking the mfr living room, a 3rd bedroom w/sitting area & additional 4 pc bathroom, perfect for overnight guests. Retreat to an exceptionally large primary bedroom with generous closet space & 4pc ensuite bath, while the walk-out basement offers excellent potential with a 3-piece rough-in and the finished recroom walks out to a private patio overlooking a tranquil ravine - the perfect setting for morning coffee or quiet evenings. Additional highlights include: Single-car garage with private driveway Plenty of storage throughout Maintenance-free living in a desirable condo community Located close to top-rated schools, shopping, parks, conservation areas, and with easy access to major highways, this home is ideal for professionals, downsizers, or anyone seeking peaceful luxury in a sought-after location. Don't miss this rare opportunity to own in one of Ancaster's most desirable communities. (id:62104)
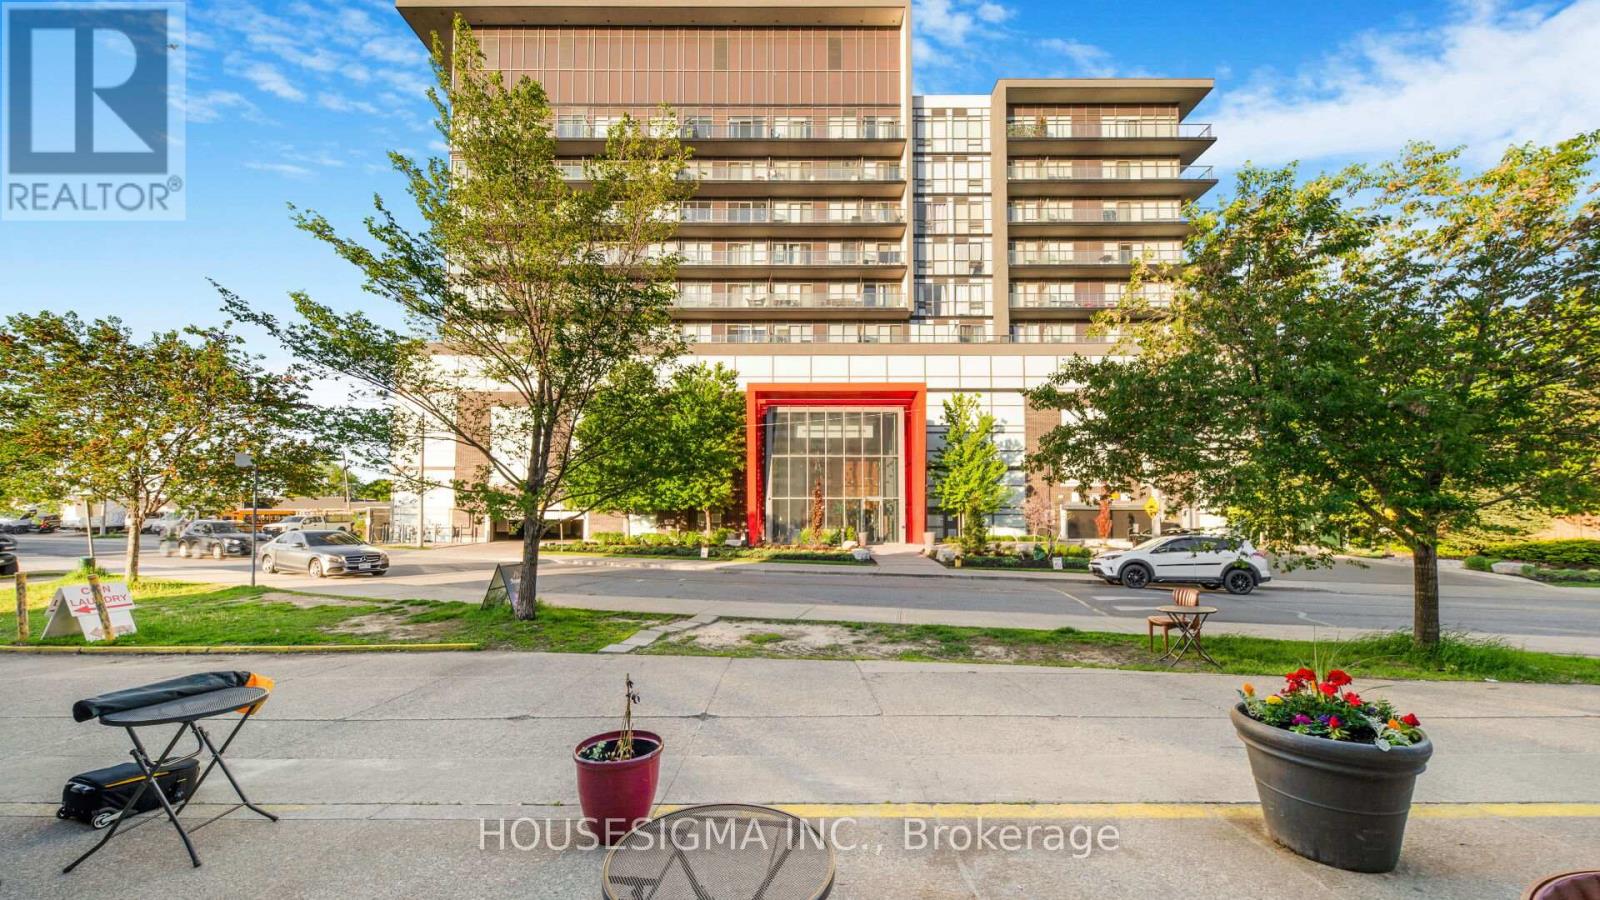
1103 - 15 James Finlay Way
Toronto, Ontario
Beautiful 775 sq. ft. 1 bedroom plus den suite offering a well-planned and highly functional layout. The spacious den, fitted with a sliding door, provides excellent versatility as a private office space or used as second bedroom. The kitchen is modern and practical, complete with granite countertops, stainless steel appliances, undermount double sink, and generous cabinetry for storage-perfect for everyday cooking and entertaining alike. The home includes two full bathrooms: one featuring a deep soaker tub and the other a contemporary glass walk-in shower. Situated on the highest level of the building with no overhead neighbours, this unit offers outstanding privacy and an abundance of natural light. With unobstructed west exposure, the space enjoys bright daytime sun and stunning sunset views. A large open balcony extends the living space outdoors, ideal for relaxing or hosting while taking in the panoramic skyline. (id:62104)
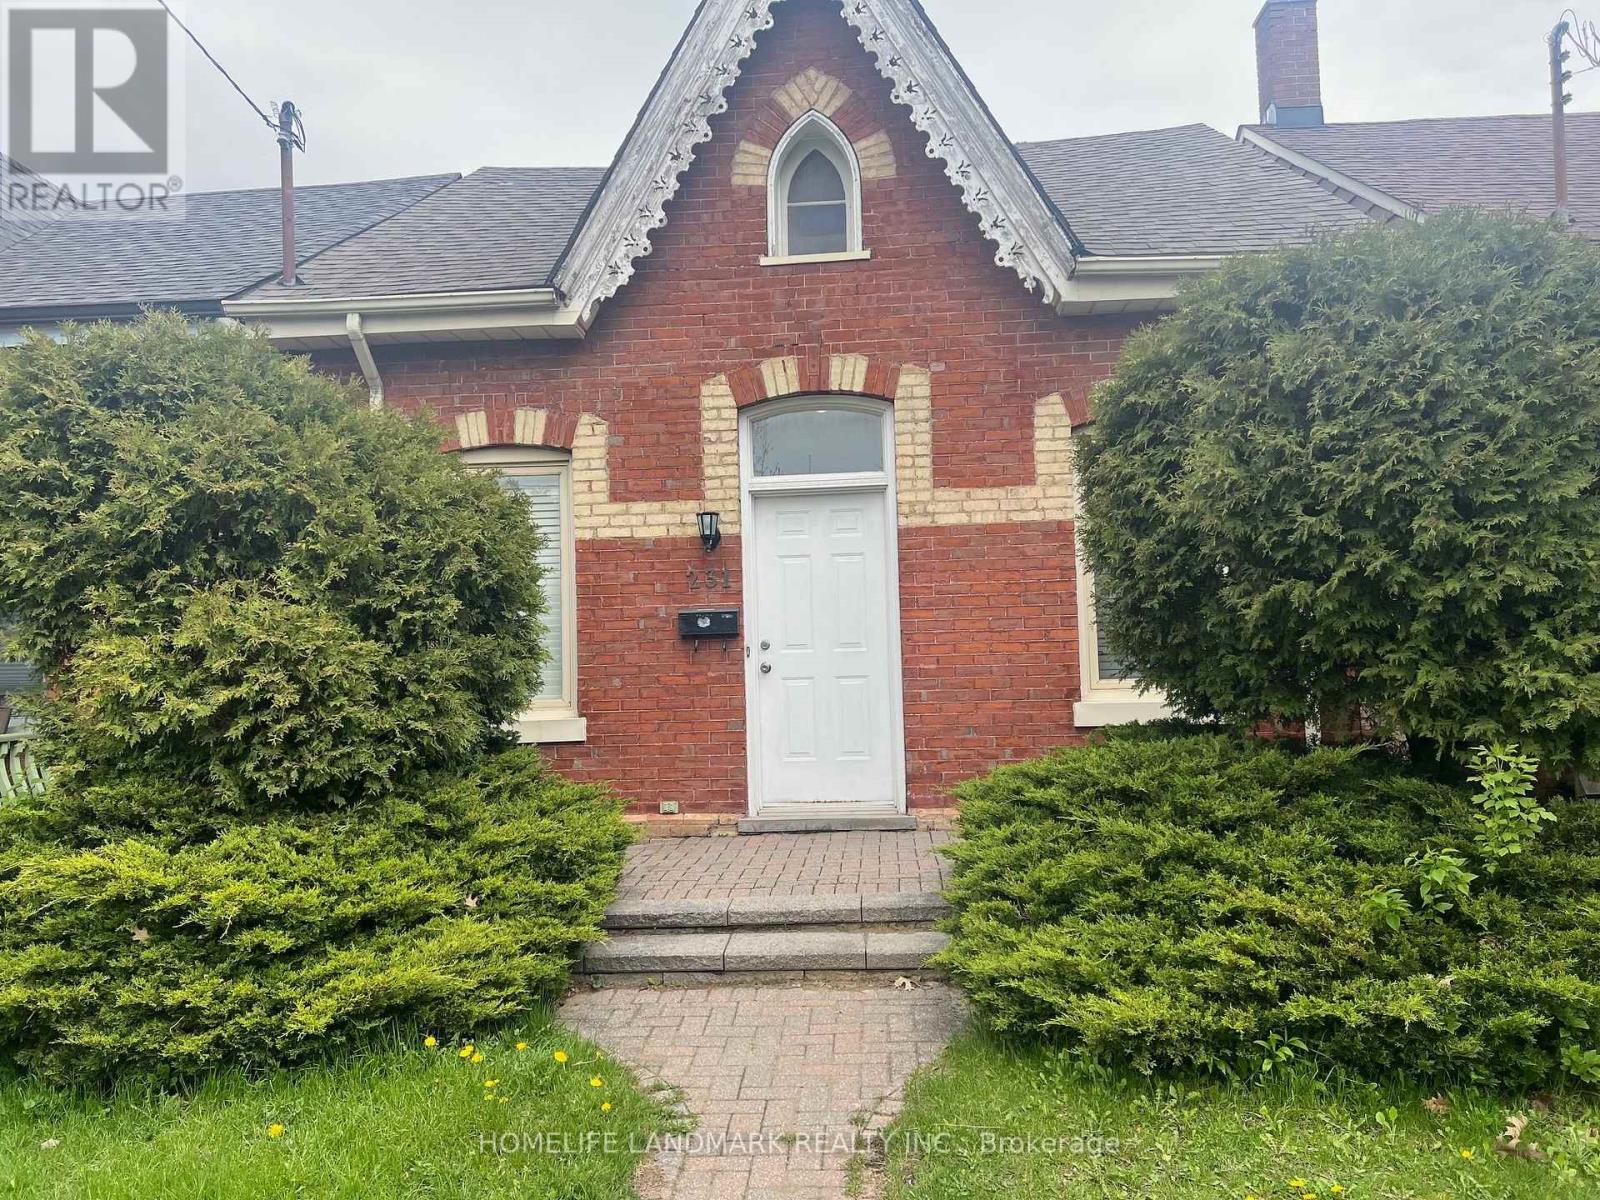
231 Clinton Street
Toronto, Ontario
Absolutely Stunning,Fantastic Location,Deep Lot,In Double Garage Of 1Parking Space,Fantastic Open Concept Great For Entertaining,Smooth Ceilings,Pot Lights,Ceramic Tiles/Hardwood Thruout,Gourmet Chefs Kit W/Bcksplsh/Stnls Stl Appl/Centre Islnd*California Shutters*9Ft Ceilngs On Main Flr*Roof Redone,Steps To Kensington Market/U Of T/Bike Path/ (id:62104)
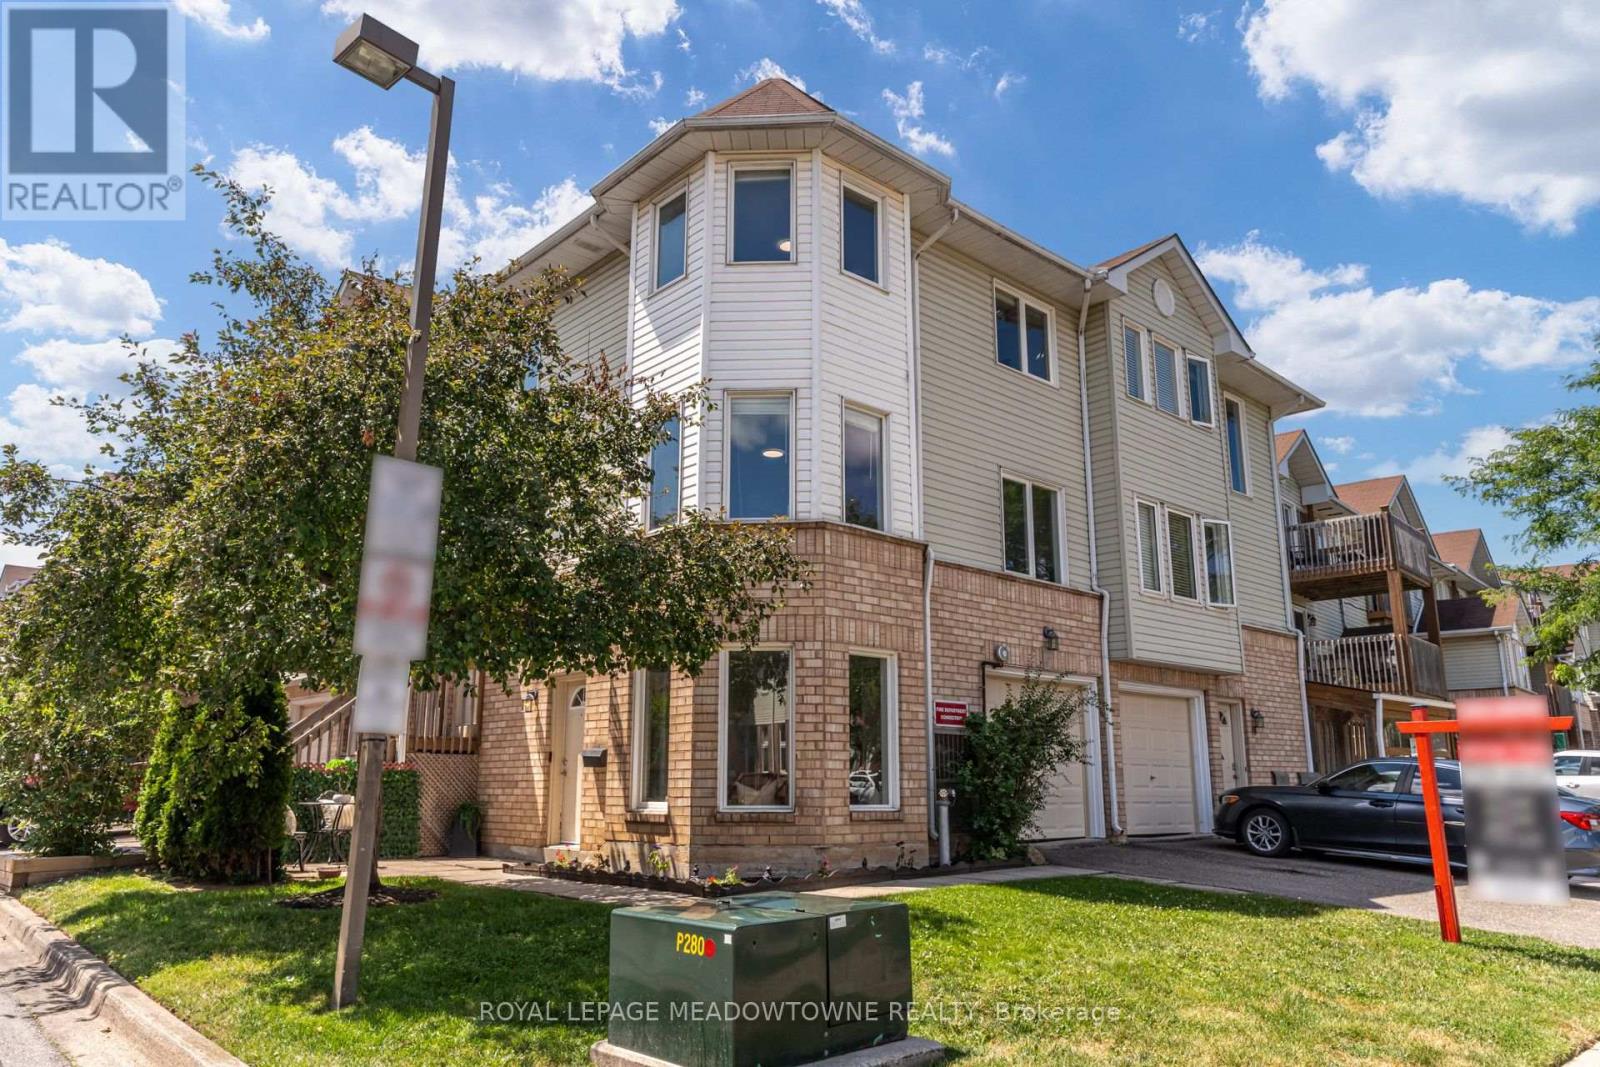
85 - 2 Wylie Circle
Halton Hills, Ontario
STUNNING!!!!! WON'T LAST!!!!!*** Situated at 2 Wylie Circle, Unit 85, in prestigious Georgetown, this freshly painted multi-level residence represents an ideal acquisition for discerning first-time buyers and sophisticated investors seeking turnkey luxury. Sun-drenched interiors are illuminated by expansive bay windows, accentuating a seamless open-concept living and dining space. The refreshed culinary area features crisp white cabinetry and tailored quartz countertops, offering clean architectural lines. Outstanding spatial versatility defines the ground floor, where an executive home office functions effortlessly as a private third bedroom, complete with its own two-piece ensuite. Upstairs, serene sleeping quarters anchor the layout, featuring a primary suite accompanied by a modernized full bath with refined quartz finishes. Outside, an intimate ground-level terrace provides a secluded setting for morning coffee. Positioned in the heart of Halton Region, this exceptional property offers immediate access to Georgetown GO Transit, elite local schools, championship golf courses, and fine dining destinations, effortlessly merging commuter convenience with elevated suburban living. Urgency is paramount; secure this remarkable Halton asset before it is gone. (id:62104)

1507 - 21 Park Street E
Mississauga, Ontario
Luxury Meets Lakeside Elegance At The Acclaimed TANU! This Rare, Sun-Drenched 2-Bedroom+Separate Den Executive Suite With 9-Ft Ceilings Offers The Ultimate Lifestyle In Prestigious Waterfront Port Credit Village. Floor-To-Ceiling, Wall-To-Wall Windows Fill The Home With Natural Light, Showcase Breathtaking, Sunsets Unobstructed City Panoramic View, From The Large Balcony. The Contemporary Euro-Style Two-Tone Kitchen Is A Showstopper, Featuring A Centre Island, Premium Granite Counters, Matching Slab Backsplash, Fully Integrated High-End Refrigerator, Dishwasher, Glass Cooktop, Wall Oven & Microwave. The Spacious Primary Suite Features A Custom Walk-In Closet Organizer &Spa-Inspired Ensuite With Glass Shower. The Second Bedroom Offers Semi-Ensuite Access. Both Bathrooms Showcase Floating Vanities, Premium Stone Counters & Designer Porcelain Tile Finishes. Enjoy Resort-Style Amenities Incl. Smart Home Technology With Keyless Entry & License Plate Recognition, Smartphone-Connected Alarm System, Water Leak Detection Sensors, 24/7 Concierge, Gym & Yoga Studio, Movie Lounge, Games Room, Party Room With Catering Kitchen & Bar, Co-Working Lounge, Guest Suite, Outdoor Patio With BBQs, Pet Wash Station. High-Speed Internet CableTV Included in Maintenance Fee. Enjoy The Benefit Of Low Monthly Utility Bills Thanks To The Building Energy Efficient Design. Situated In Historic Port Credit, Steps To The GO Station, Future Hurontario LRT, Credit River, Marina, Waterfront Trail, Boutique Shopping, Restaurant, Cafés, Entertainment&Art Galleries. Just A Short GO Ride To Toronto. Perfect For Executives Seeking Luxury With Effortless Downtown Access Or Down sizers Embracing A Vibrant, Waterfront Lifestyle. TANU Offers Sophisticated Design, Exceptional Amenities & Convenience In One Of The GTA's Most Coveted Lakefront Communities. Experience Luxury, Comfort, Connectivity & Best Of Port Credit Living. Don't Miss This Rare Opportunity! Some photos virtually staged for illustrative purposes (id:62104)

329 Kingsbridge Garden Circle
Mississauga, Ontario
An exceptional opportunity to own a beautifully appointed family residence in the heart of Mississauga's highly coveted Hurontario community. Set on a premium lot, this impressive detached home offers approximately 2,375 sq. ft. above grade, plus a professionally finished lower level, delivering the perfect balance of timeless elegance, generous living space, and everyday functionality. Thoughtfully designed for both sophisticated entertaining and comfortable family living, the sun-filled interior features rich Hardwood flooring, elegant principal rooms, a welcoming family room with fireplace, and a beautifully updated Kitchen with quality cabinetry, premium appliances, and generous workspace overlooking the private backyard. Every detail reflects pride of ownership and exceptional care. The upper level offers four (4) spacious bedrooms, including a serene primary retreat with a private 4-piece ensuite and ample closet space. The professionally finished basement, Kitchenette , spacious bedroom, Full bathroom, and expansive recreation area, Storage room; provides outstanding flexibility for extended family, multi-generational living, or welcoming guests. Step outside to a private backyard designed for relaxing, entertaining, and creating lasting memories with blooming cherry and apple trees. Ideally located just minutes from Square One Shopping Centre, Heartland Town Centre, Credit Valley Hospital, GO Transit, Highways 401, 403 & 407, and only a short walk to MiWay transit and the future Hurontario LRT, this exceptional address offers outstanding connectivity while being surrounded by parks, excellent schools, restaurants, and every essential amenity. Rarely does a home offering this combination of space, versatility, location, and lifestyle become available in one of Mississauga's most desirable communities. An exceptional place to call home. (id:62104)
94 Brandon Avenue
Severn, Ontario
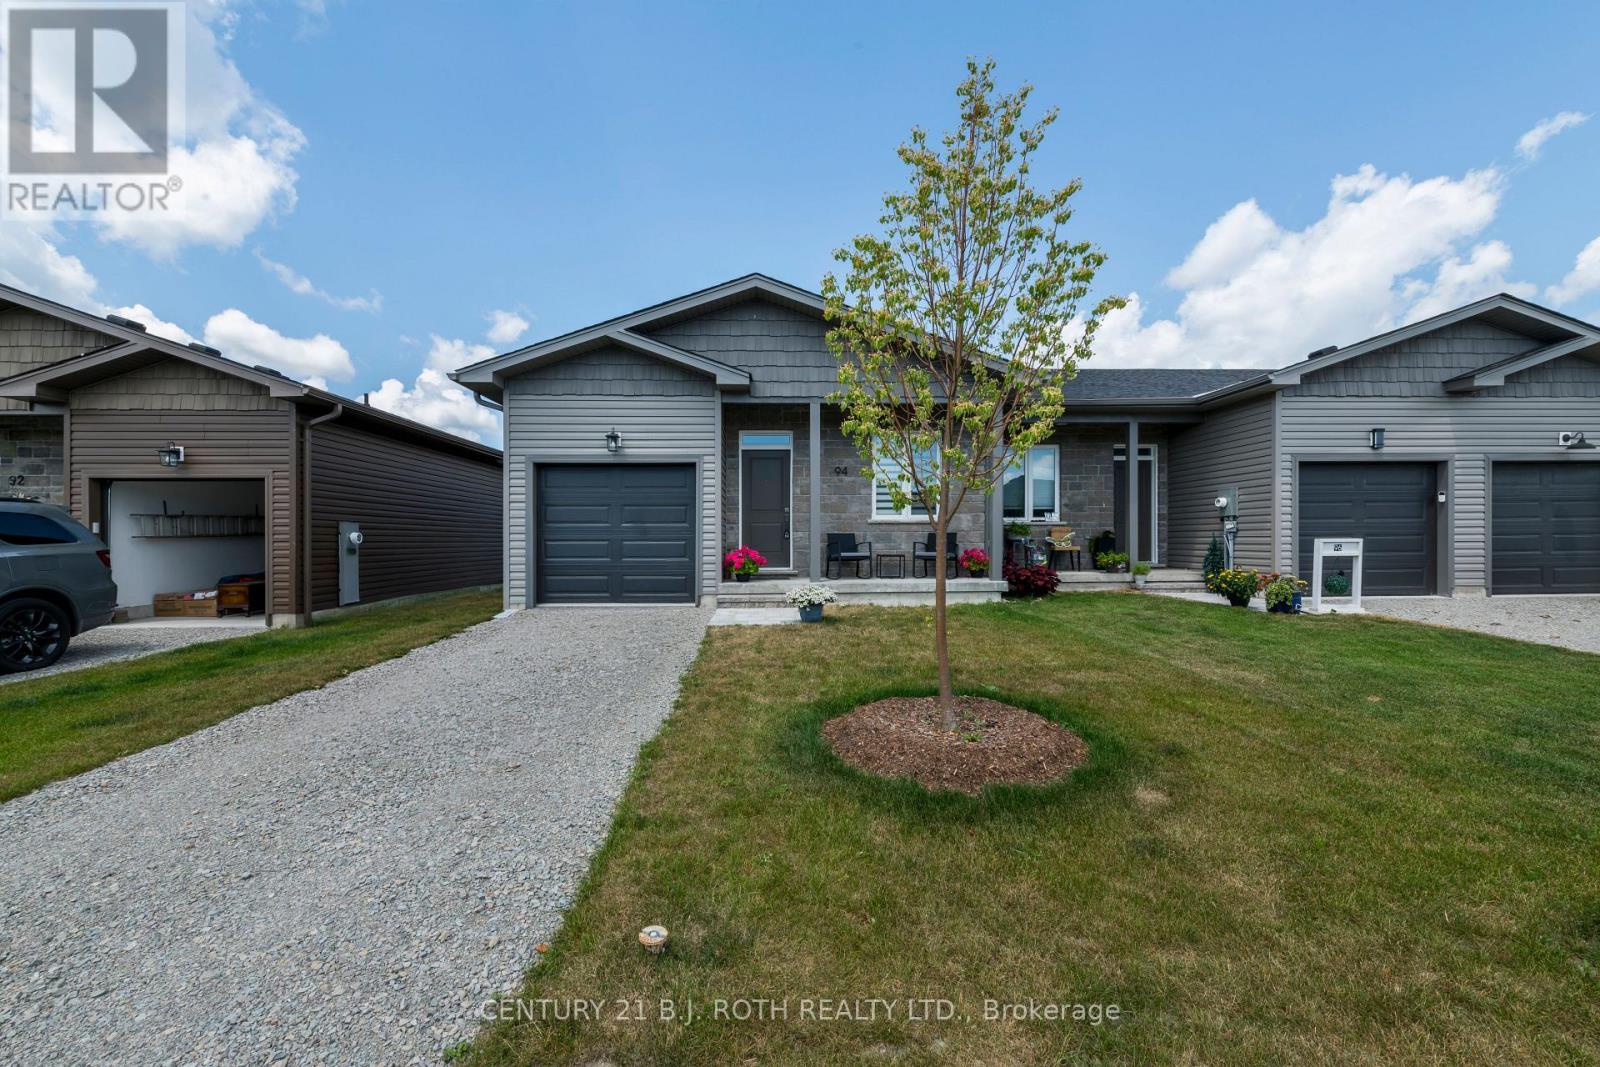
Located In picturesque Coldwater in a newer subdivision. A short bicycle ride to a major grocery store shopping and the village Lifestyle. Surrounded In the area by nature. This is a Beautiful open concept bungalow design with large windows, 2 bedrooms, 2 bathrooms. The Primary bedroom has a ensuite and walk-in closet. Upgraded kitchen with stainless steel appliances, quartz countertops self-closing cabinetry and premium valence lighting, spacious central island, custom window coverings, 9 foot ceilings, quality vinyl plank flooring throughout, convenient main floor laundry. Inside access to the single car garage. The basement is insulated with vapor barrier there is a roughen for the addition of a bathroom It is ready to create additional living space. The home is perfect for downsizers looking for main floor living or first-time buyers wanting maintenance free newer construction. (id:62104)
156 Nisbet Boulevard
Waterdown, Ontario
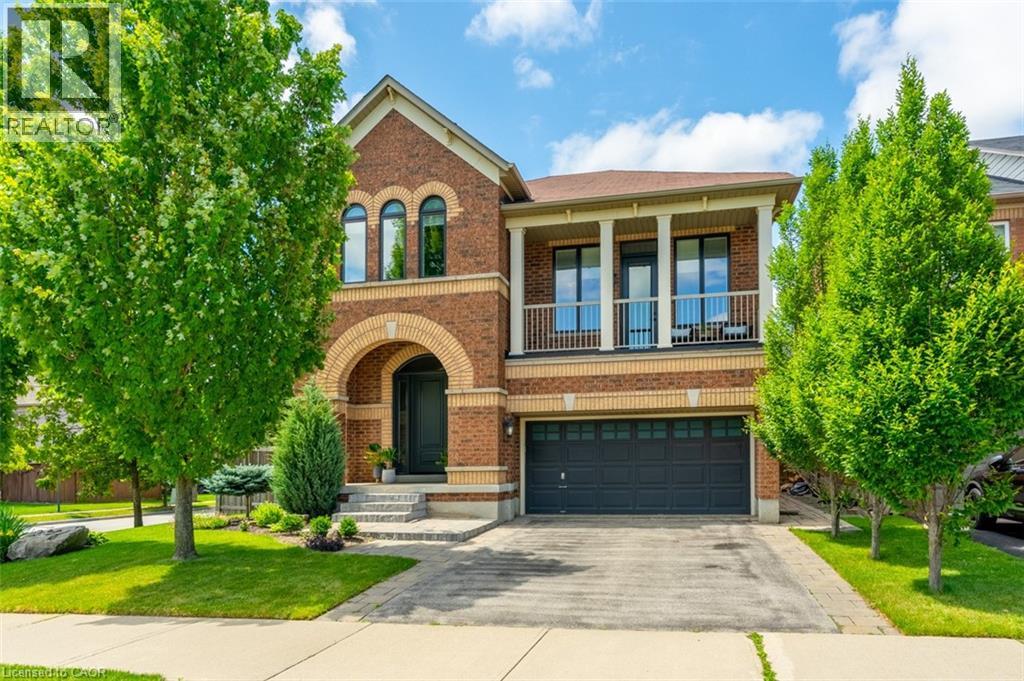
Set in a quiet, established Waterdown neighbourhood just down the street from Allan A. Greenleaf Elementary & Waterdown District High School, this beautifully cared-for home offers the kind of location, quality, and lifestyle that families rarely find all in one place. Inside, every space reflects pride of ownership and thoughtful investment. The custom 2025 kitchen sets the tone with tailored cabinetry, quartz counters, royal brass hardware, under-cabinet lighting, custom storage, a built-in bay-window bench, and a chef’s island with wraparound seating that naturally becomes the heart of the home. Elegant living & dining areas, a renovated powder room, and a custom laundry room continue the refined main-floor feel. The mid-level family room is a standout retreat with a custom media wall, Napoleon electric fireplace, built-in cabinetry, a 75” LG TV, and a walkout to a covered front balcony. Upstairs, the primary suite features a double-door entry, dual walk-in closets and a beautifully renovated 5-piece ensuite. The impeccably finished lower level adds 1025 square feet of impressive flexibility with a large rec room, den or guest space, luxurious second kitchen, second laundry area, 5-pc spa-inspired bathroom, oversized walk-in closet, and above-grade windows. Out back, the property transforms into a private resort. A heated saltwater pool with a sheer-descent waterfall, interlocking patio, mature trees, landscape irrigation, and lounging & entertaining zones create an outdoor setting designed for summer days, quiet evenings, and unforgettable gatherings. Major recent updates include a $70,000 Nordik windows & doors package in 2025 with triple-pane glass & a 25-year transferable warranty; a high-efficiency furnace in 2023; a Jandy pool heater in 2025 & iAquaLink pool control. This is a home that needs to be experienced in person to fully appreciate the quality, care, and attention found in every detail. (id:62104)