
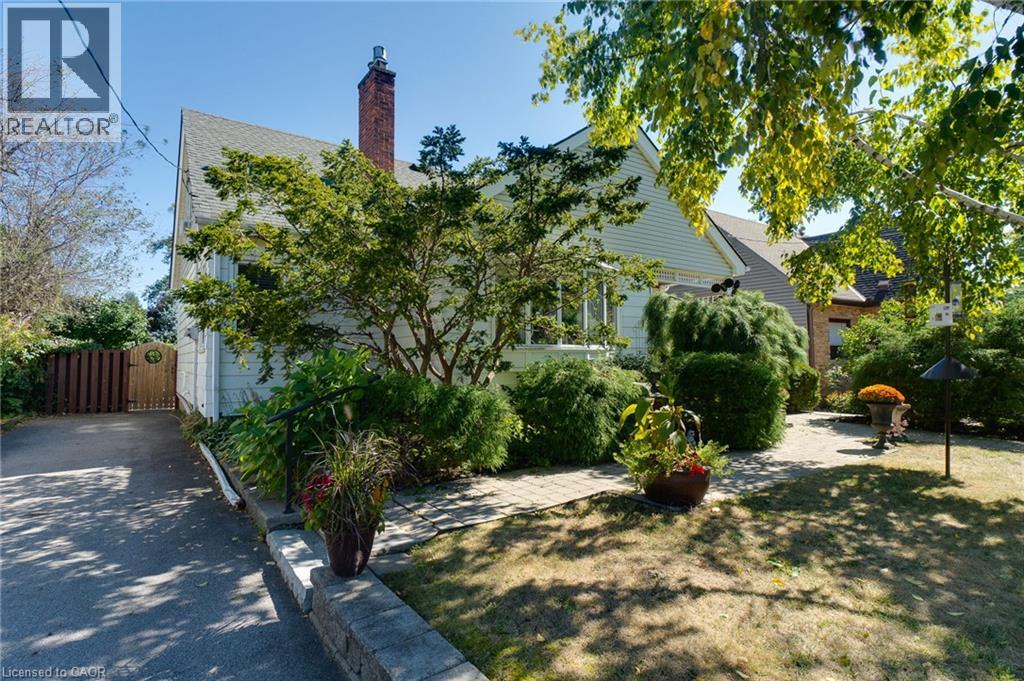
12 Don Street
Dundas, Ontario
Welcome to this lovingly maintained family home in the highly desirable University Gardens community of Dundas. Nestled in a wonderful, family-oriented neighbourhood, this charming home offers a perfect blend of timeless character, comfortable living, and incredible potential. Ideally located just minutes from shopping, transit, McMaster University, and an abundance of beautiful parks, green spaces, and trails, this home is perfectly suited for families and nature enthusiasts. Featuring updates including a newer furnace and A/C (2022) and most windows updated in 2016. Original hardwood flooring lies beneath the carpet, offering an opportunity to possibly restore and showcase the home’s classic character. The main level offers two generously sized bedrooms, a welcoming family room with gas fireplace, and a full bathroom. The spacious Eat-In kitchen provides plenty of solid oak cabinetry and counter space, gas stove, along with a large pantry—ideal for everyday family living and entertaining. The fully finished lower level adds valuable living space and offers excellent flexibility for a growing or extended family. With a separate entrance, large 3- piece bathroom, cozy gas fireplace, and generous living space, this level provides wonderful potential for multi-generational living or additional income. Step outside into your own private, fully fenced backyard oasis. Beautiful gardens and a covered back deck create the perfect setting for summer entertaining, relaxing with family and friends, or simply enjoying your own peaceful outdoor retreat. This is a home where you can truly feel the love and care that has gone into it over the years. Warm, inviting, and full of possibilities, this wonderful property offers comfortable family living in a sought-after Dundas community. Don't miss this fantastic opportunity to make this special home your own! (id:62104)
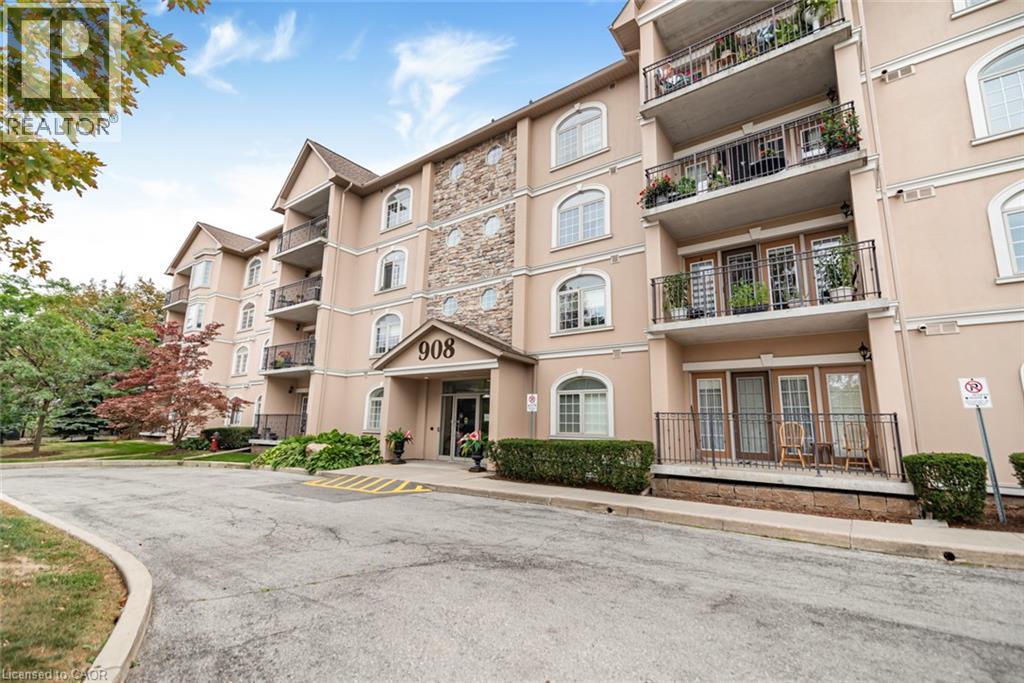
908 Mohawk Road E Unit# 303
Hamilton, Ontario
Fully renovated 2-bedroom, 2-bath condominium at Cornerstone Condominiums, offering 1,241 sq. ft. of finished living space, underground parking, an exclusive storage locker, and a covered north-facing balcony. The custom Winger’s Cabinet kitchen is the centrepiece, with an oversized island, quartz counters, Blanco sink, pantry, soft-close cabinetry, and stainless steel appliances. Luxury vinyl plank flooring runs throughout the carpet-free unit. The open living and dining area is bright and inviting, with California shutters, custom built-in cabinetry, and a walkout to the balcony. The large primary bedroom includes a walk-in closet with custom built-ins and a renovated 3-piece ensuite with shower. The generous second bedroom has custom shelving and works equally well as a bedroom, office, or den. The updated main bathroom is a 4-piece. In-suite laundry, one underground parking space, and locker #303 are included. This well-maintained building offers a party room, fitness room, visitor parking, and accessible common areas. Its Mohawk Road East location is especially convenient, directly beside Shoppers Drug Mart and close to grocery shopping, restaurants, transit, the public library, Mountain Brow trails, and Albion Falls. It is an easy location for getting errands done without having to drive across the city. Condo fees include water, building insurance, building maintenance, common elements, and parking. (id:62104)
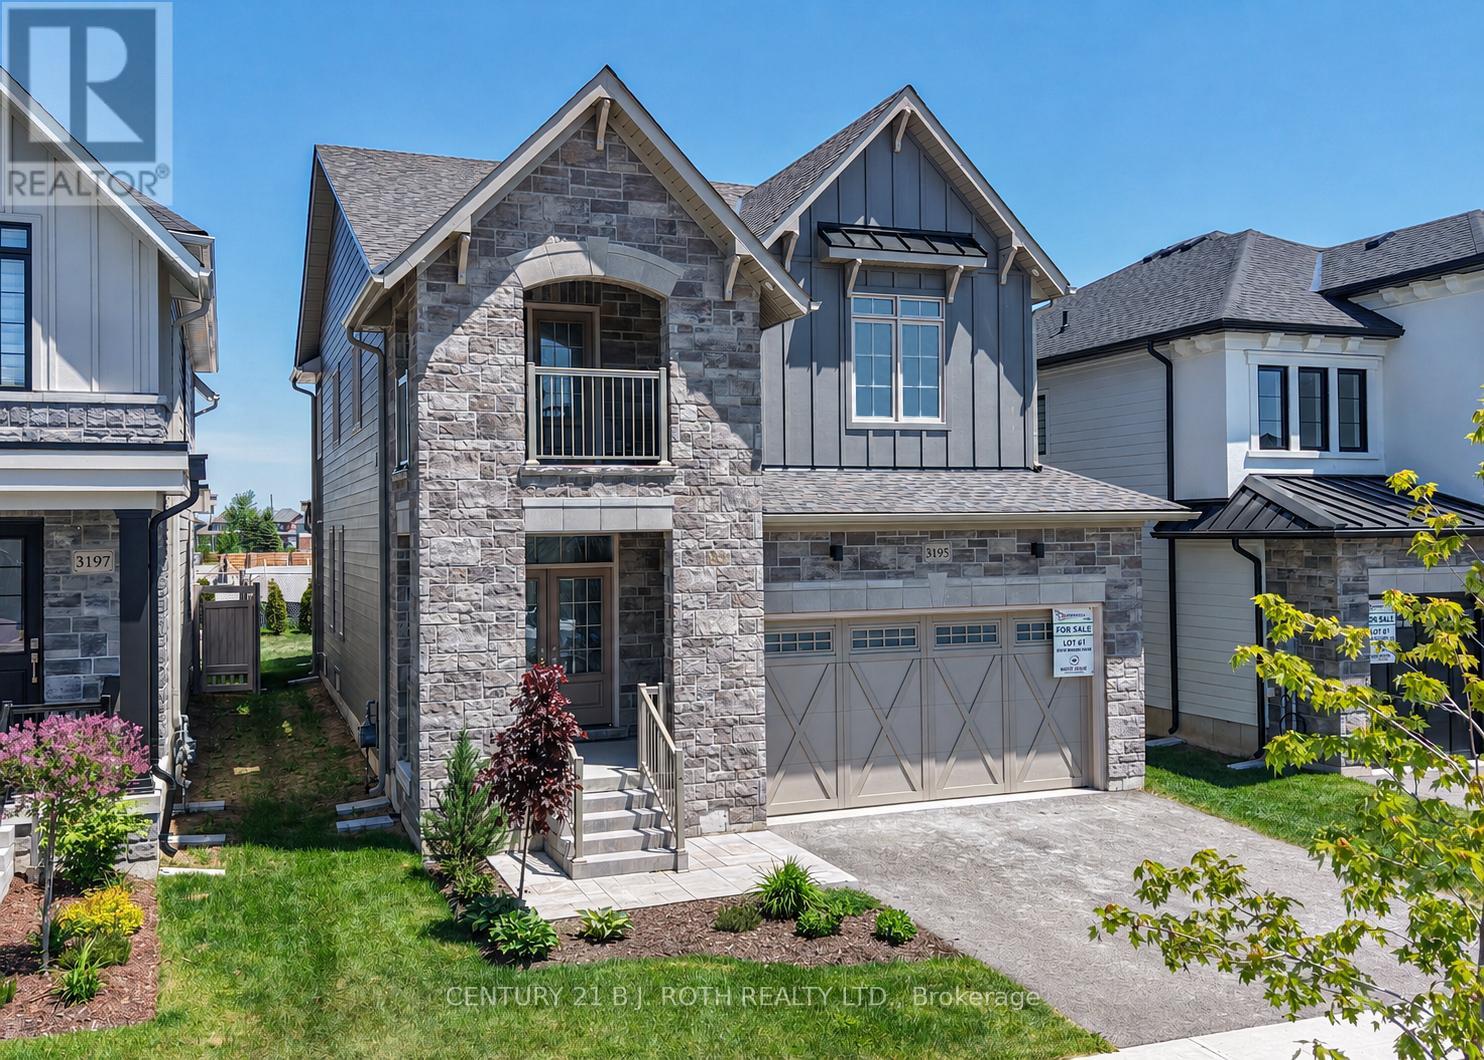
3195 Orion Boulevard
Orillia, Ontario
Looking for a premier location close to schools, shopping, parks and trails? Looking for the quality of a custom built home without all the decisions and wait time? Welcome to 3195 Orion Blvd in Orillia's sought after Trailside Community. Minutes to Costco, Lakehead University, and multiple recreation centres with all the amenities you could want! Curb appeal and attention to the details are evident in the tastefully landscaped and sodded lot, the stone and hardie board exterior, and the 29' x 10' covered loggia made for outdoor entertaining. Inside the quality finishes continue with wide plank engineered flooring throughout, quartz countertops, 12 x 24 ceramic tiles, and soft close cabinetry in the kitchen, bathrooms and laundry room. The updated floor plan in this 2404 sq ft Wren model features a cooks kitchen with an oversized island flowing seamlessly to the open concept great room with a natural gas fireplace and 9' coffered ceilings. Upstairs you'll find four spacious bedrooms including a primary retreat with a spa like ensuite and another large bathroom designed for todays busy families, a bonus flex space, and laundry room with a walk-out to the balcony. The unfinished basement offers future additional living space and rough in for a fourth bathroom. Forced air natural gas furnace plus an energy efficient heat pump with air conditioning, 200 amp electric panel, and municipal water and sewer make this an easy home to move into! Priced to reflect the current HST rebate program for qualified purchasers and subject to final guidelines. (id:62104)
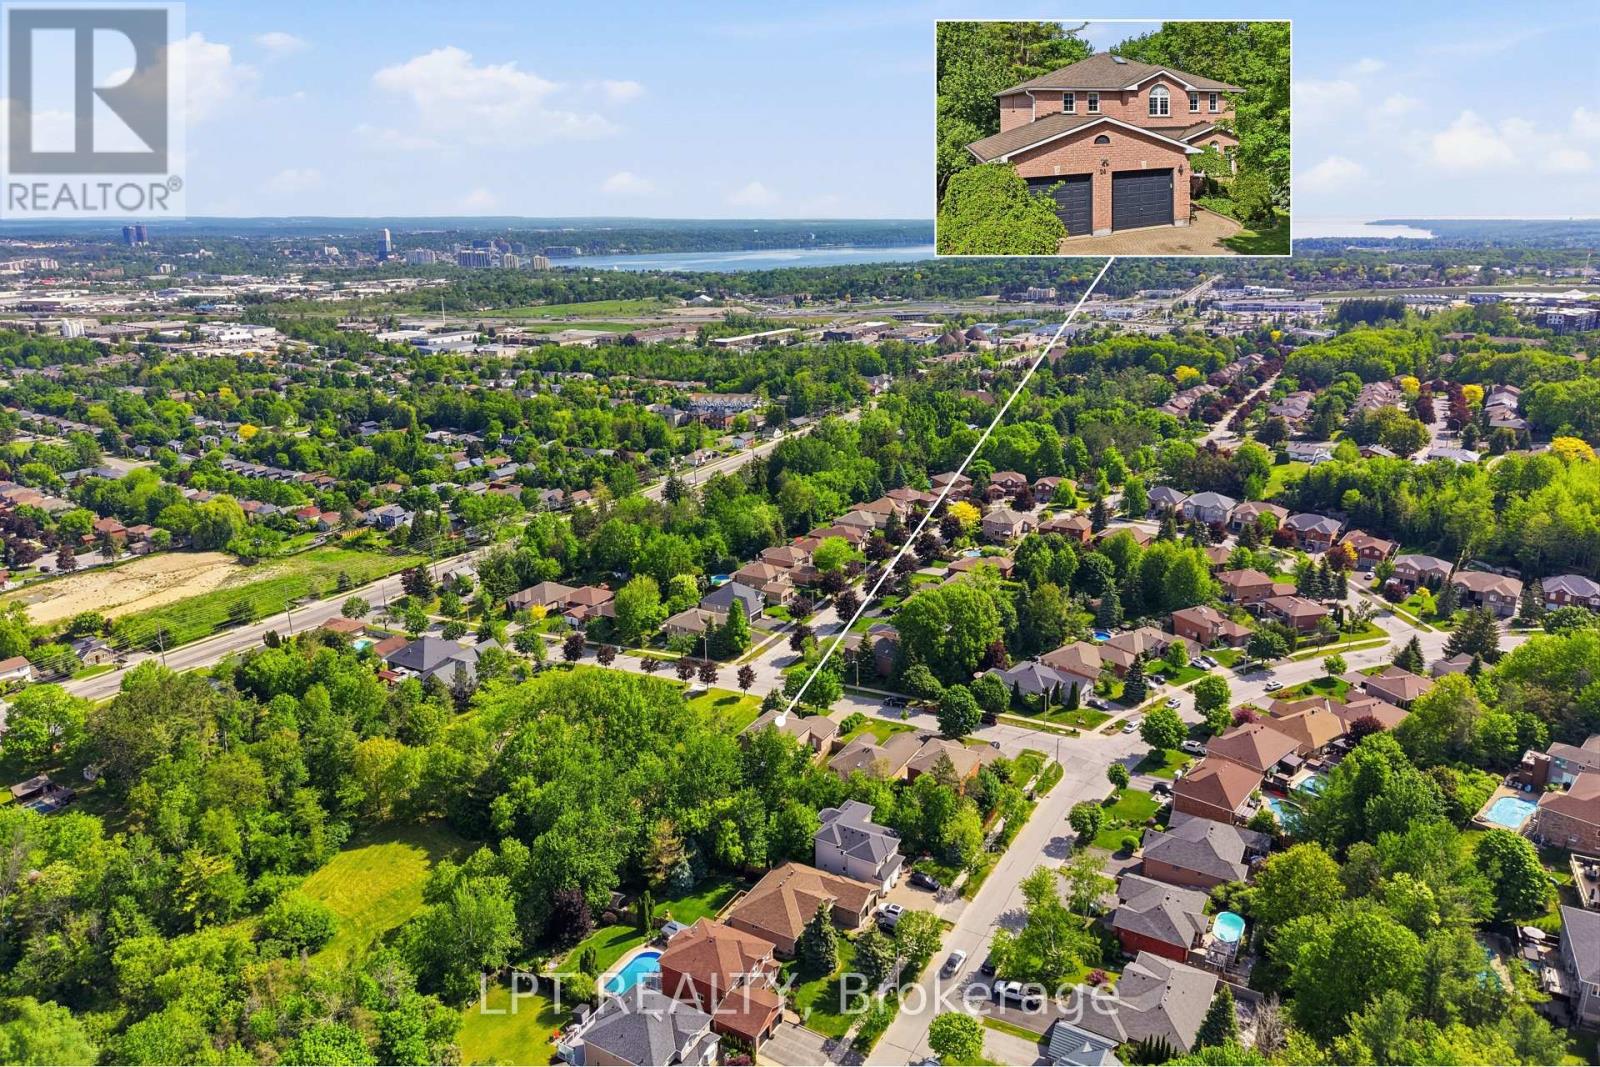
24 Snowshoe Trail
Barrie, Ontario
MORE SPACE. MORE OPTIONS. MORE TO LOVE. 3600+ sq ft of finished living space, 6 bedrooms, walkout in law-suite and a premium 60-ft lot! Backing onto a tranquil forested setting and located beside Snowshoe Park. This house is designed for families who need space, flexibility & options, this house delivers on every level. The main living space features 4 bedrooms, multiple living & entertaining areas, fireplaces and a bright eat-in kitchen with a walkout to the expansive deck - the perfect spot for summer dinners, morning coffee or simply enjoying the peaceful backyard surroundings. The real game changer is downstairs! The fully finished walkout lower level features a modern 2 bedroom in-law suite with it's own kitchen, living area, huge windows and separate entrance - an incredible setup for multi-generational living, extended family, older children or guests. With 6 bedrooms in total, generous living space, a primary bedroom with a 4 piece ensuite, and additional bedroom with it's own 2 piece ensuite and a layout that gives everyone room to spread out, this is anything but your average home. It's steps away from the park, surrounded by nature and tucked into Barrie's sought-after Ardagh neighbourhood while still being close to schools, shopping, trails, skiing, commuter routes, Hwy 400 and everyday amenities. Come see what makes this home stand out! (id:62104)
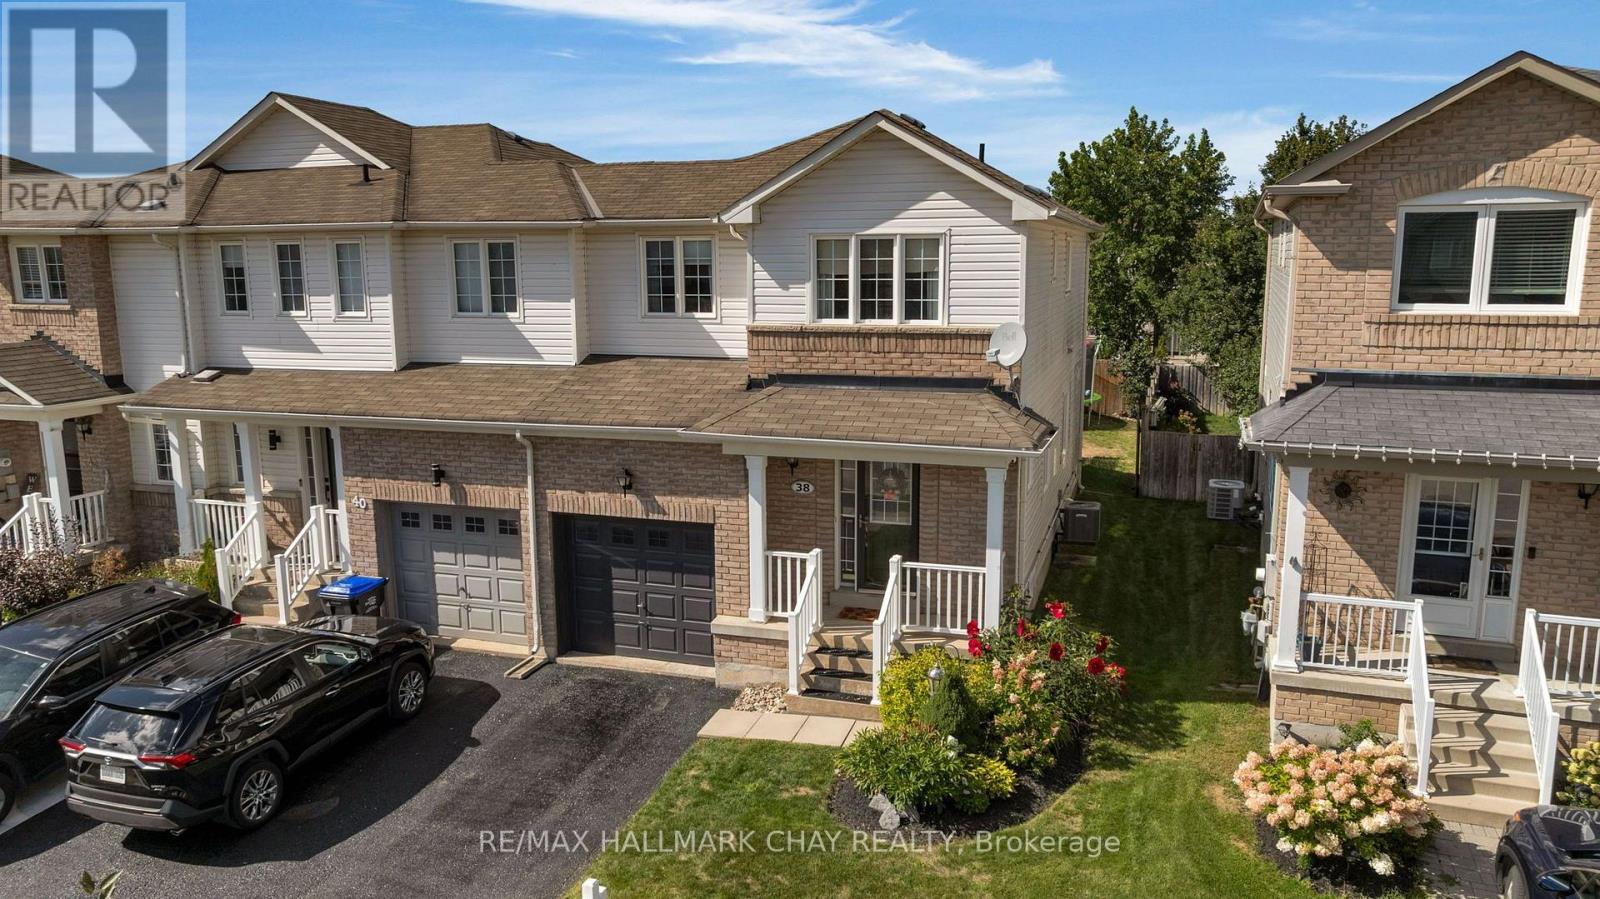
38 Admiral Crescent
Essa, Ontario
End-Unit Freehold Townhome in Angus | Extra natural light, fewer shared walls, added privacy and easy access to the backyard for maintenance make this end unit a compelling choice. Practically turnkey, this fully finished freehold townhome offers three bedrooms, three bathrooms and a bright, open-concept main floor. The eat-in kitchen walks out to a deck and fully fenced backyard. Laundry on the bedroom level makes convenient and more efficient, while the finished lower level gives you flexible space for a rec room, home office, gym or play area. There is no carpet on the main floor, in the bedrooms or on the lower level, with new carpet on the stairs.The stainless steel fridge, stove, built-in dishwasher and overhead exhaust fan/microwave are included, along with the washer, dryer and all light fixtures. Low property taxes make this a practical option for home ownership or an investment property.Walking paths, parks, playgrounds and schools are nearby, along with Angus shops, restaurants, groceries, the Essa Public Library and Angus Recreation Centre. The location also offers convenient access to CFB Borden, Barrie, Alliston and surrounding Simcoe County communities.Flexible closing available. Move in and get settled in time for the holidays, or explore the potential of adding this end-unit freehold to your investment portfolio. Book your showing. (id:62104)
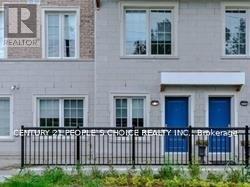
D02 - 26 Bruce Street
Vaughan, Ontario
Newer Stacked 3 B/R Townhome In The Heart Of East Woodbridge. Transit At Door Step. Granite Countertop. Two Full W/R On Upper Level And Powder Room On Main Level. All Laminate Flooring. Balcony In Master Bedroom. Walk Out To Patio From Great Room. High Ceiling On Main Floor. S/S Appliances. Quick Access To Subway And Major Highways. Walk To Parks, School, Grocery And Shopping. New floors, Fresh paint, new stove,fridge and dishwasher. Easy showing with lockbox. (id:62104)
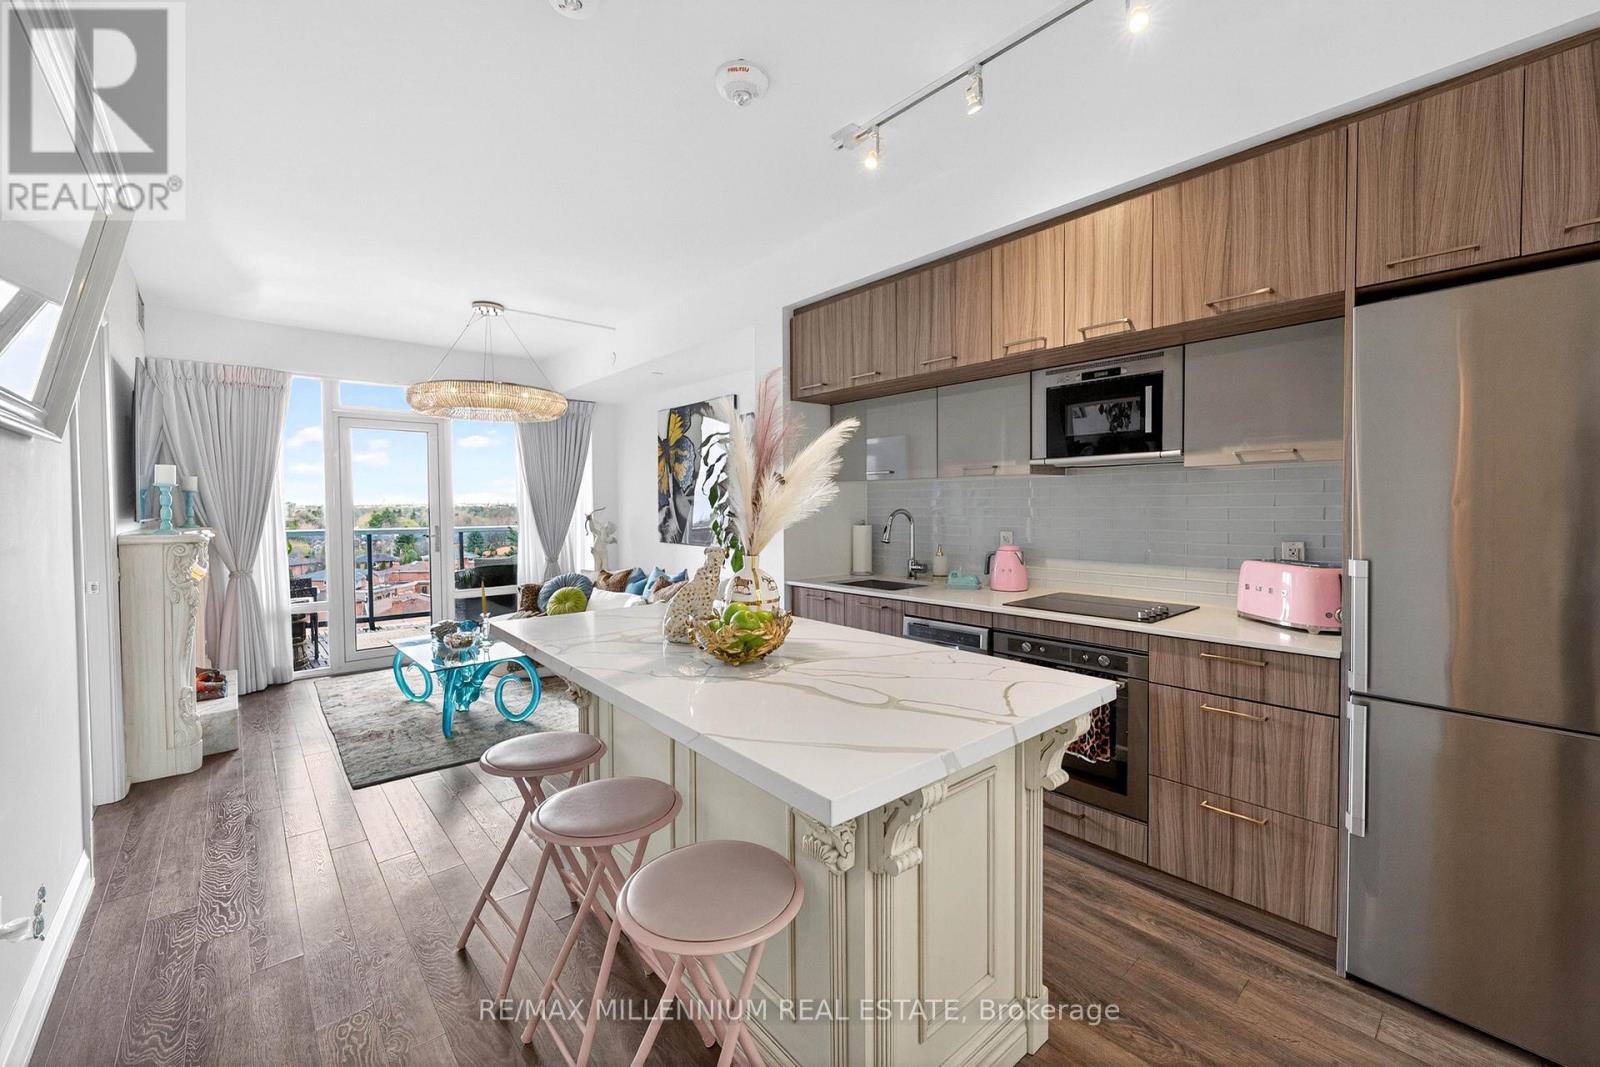
713 - 4800 Highway 7 Road
Vaughan, Ontario
Welcome to Avenue on 7 Condos where style, personality, and lifestyle come together in this one-of-a-kind 2-bedroom suite offering 649 sq ft + 60 sq ft balcony. Unlike anything else in the building, this unit has been thoughtfully upgraded with over $50,000 in upgrades, creating a vibrant, designer-inspired space that truly stands out from the moment you walk in. The open-concept layout is both functional and inviting, filled with natural light from floor-to-ceiling windows and complemented by a bold, artistic aesthetic. A custom-upgraded kitchen island anchors the space, paired with sleek quartz countertops and built-in appliances perfect for both everyday living and entertaining. The living area is elevated with a stunning crystal chandelier and a modern water vapor fireplace, adding ambiance and style. The primary bedroom is a true standout, featuring a custom mural by an local artist that brings character and creativity into the space, along with large windows and an airy feel. The second bedroom offers flexibility for guests, a home office, or additional living space. Step out onto your private balcony a true vibe overlooking the pool and offering the perfect summer escape right at home. With elevated views and a resort-like atmosphere, it feels like you're on vacation without ever leaving your space, making it the ultimate spot to unwind, entertain, or soak in warm summer evenings. This unit offers a rare blend of vibrant interior design and relaxing outdoor living. Residents enjoy access to premium, hotel-style amenities including a rooftop saltwater pool, cabanas, BBQ area, fitness centre, sauna, party room, games room, and more. Ideally located in the heart of Woodbridge with easy access to transit (Viva & Zum), major highways (400, 401, 407, 427), top-rated schools, parks, shopping, dining, and everyday essentials. (id:62104)
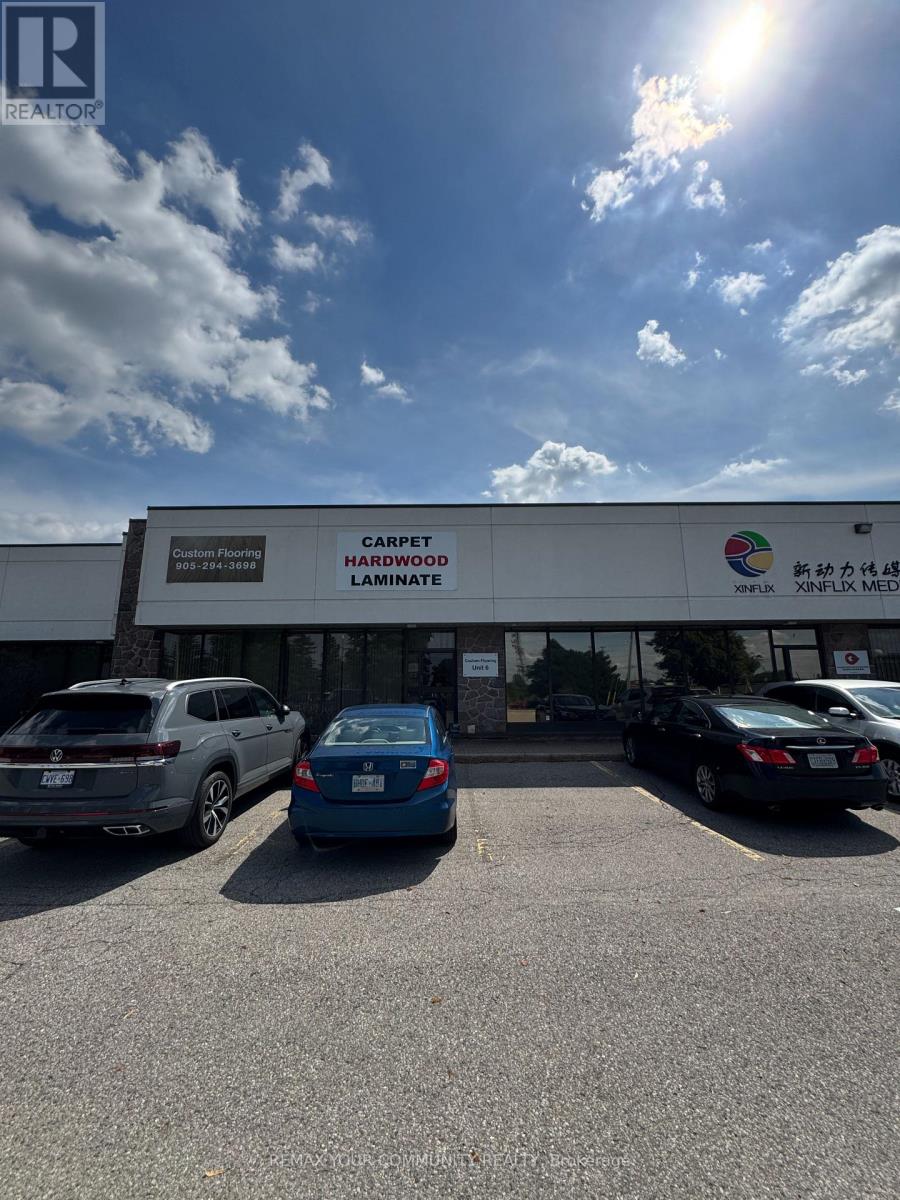
421 Bentley Street
Markham, Ontario
Prime Location With Direct Exposure And Frontage To Alden Road And Within Markham's Core Industrial Area. Minutes To Highway 404 & 407 And Many Local Amenities. Two Large Offices, Meeting Room, Two Bathrooms, a Kitchenette and a Large Showroom. Excellent Truck Level Shipping. Clean Uses Only, No Woodworking, Not Granite Fabrication And No Recreational Uses. No Food Uses Or Uses That Have Odours. Net Rent To Escalate Approximately 4% Per Year. (id:62104)
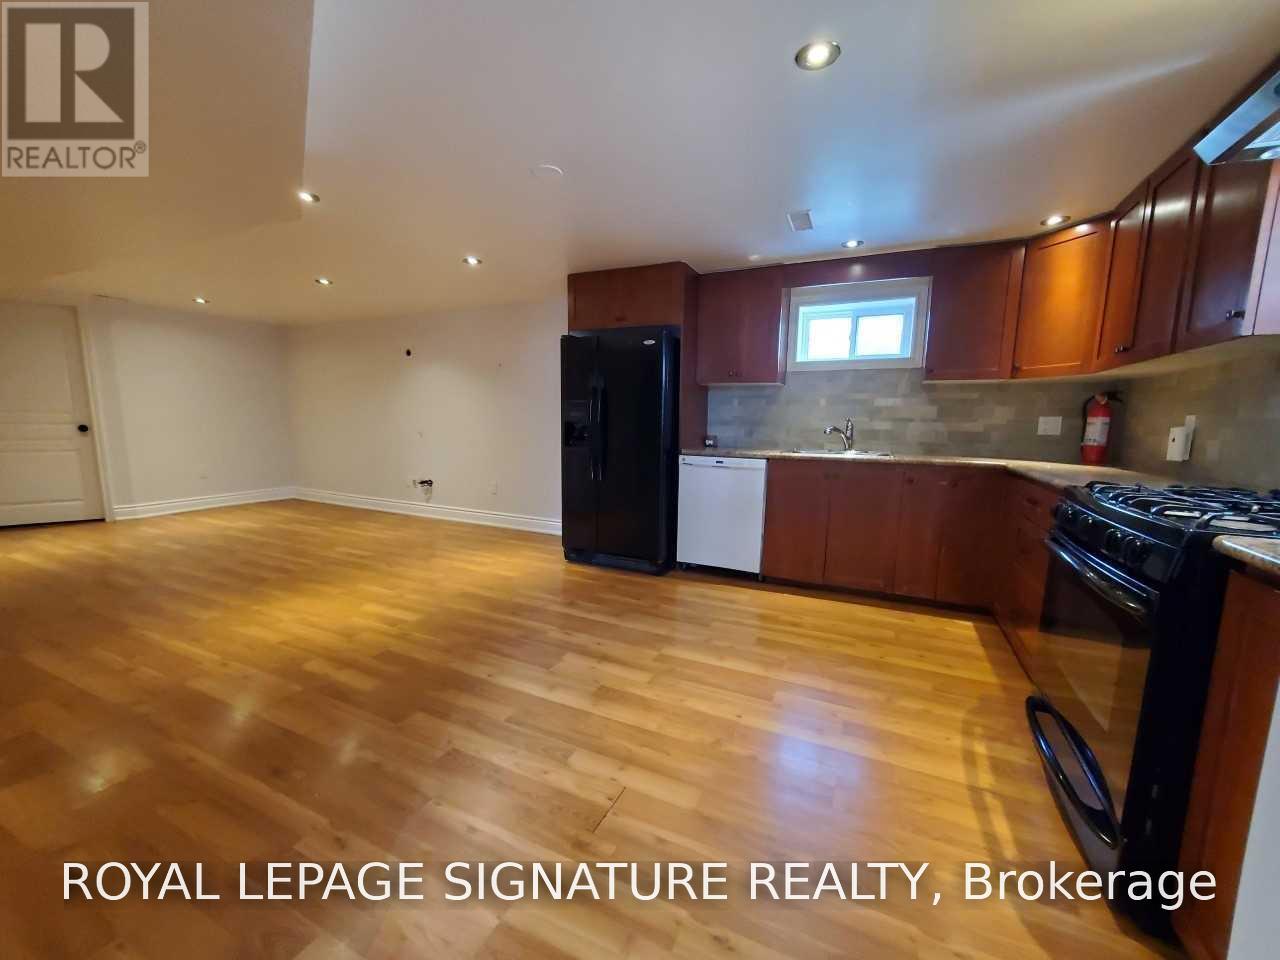
11 Patrick Drive
Aurora, Ontario
This bright and spacious renovated basement suite offers two large bedrooms and is located in the sought-after AuroraHighlands area. The suite is about 1,000 square feet and features a beautiful kitchen with a fridge, stove, and microwave, plus ashared washer and dryer. Both bedrooms are generously sized, and there is plenty of storage space. For safety, there is a secondexit through a large window. The suite includes a three-piece bathroom and is close to Yonge Street and all amenities. Oneparking spot is available on the driveway. (id:62104)
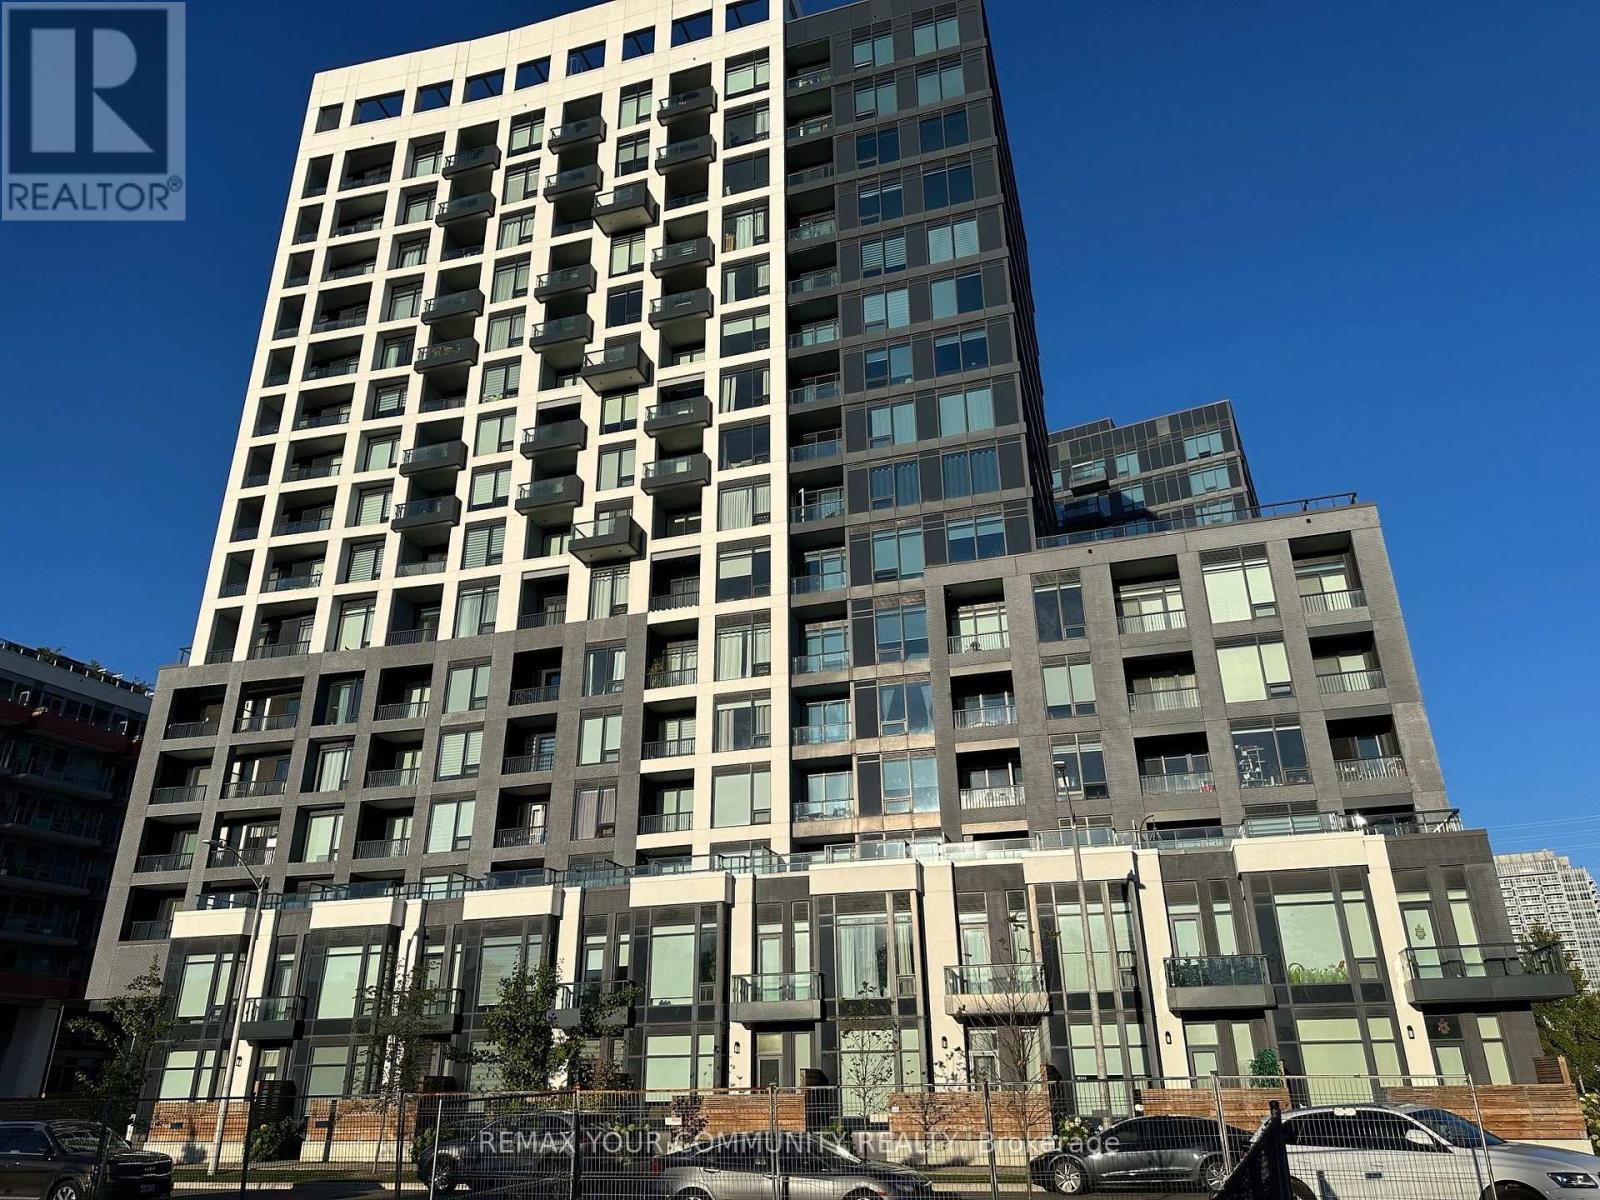
702w - 3 Rosewater Street
Richmond Hill, Ontario
Chic and Modern "Westwood Gardens" Project! Your chance to lease 2 Bedroom unit with 2 washrooms, oversized terrace, 1 parking and 1 locker! Owner-occupied and very well kept! First time on the market! N/W corner with unobstructed, picturesque views on South Richvale. Contemporary Open-Concept layout with Floor-to-ceiling windows, Full of sun and air.Strategically located in prime Richmond Hill, close to Yonge/Hwy 7/407 ETR intersections, minutes to Langstaff GO Station, YRT and GO Bus Station, easy commute to Subway, all major highways.Walk to grocery stores, banks, restaurants, Cineplex movie theatre, schools and parks at your doorstep.Perfect place for professionals, couples, families looking for style, space, comfort and convenience.Unique feature is a private oversize terrace - perfect for summer-time entertainment.Valuable parking and locker inclusive. (id:62104)
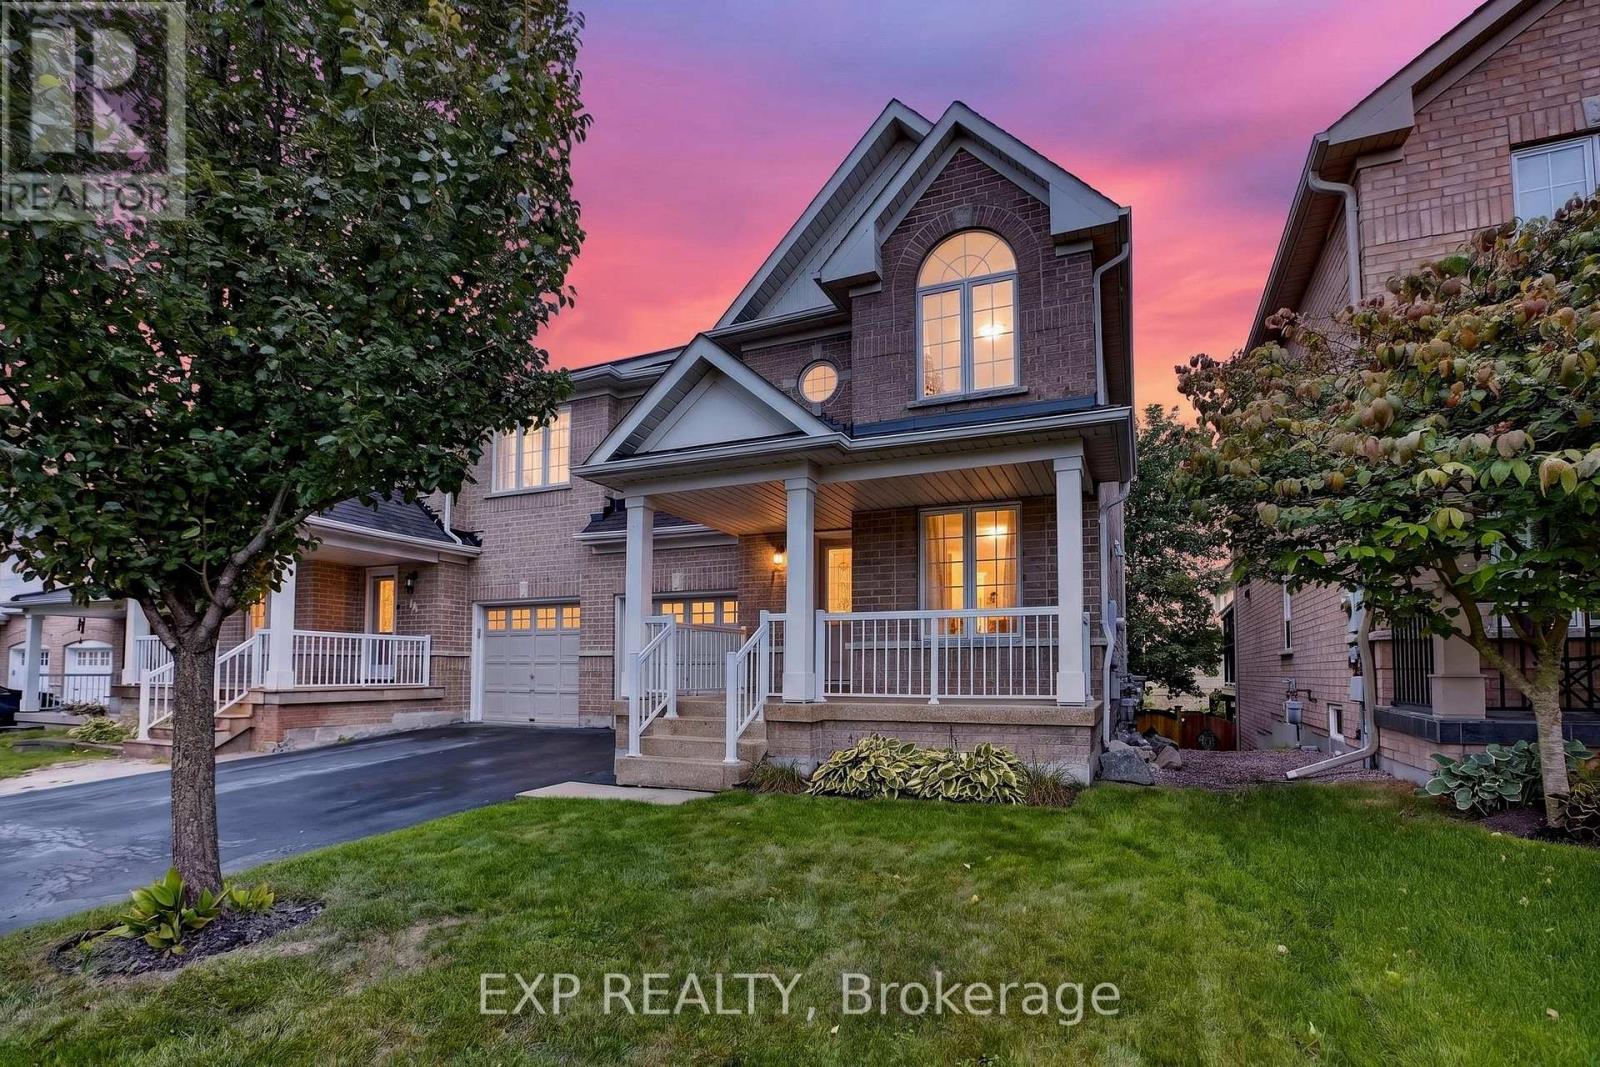
127 Knapton Drive
Newmarket, Ontario
Welcome to Woodland Hills, where comfort, functionality, and an incredible Newmarket location come together. This inviting 3-bedroom, 2.5-bath semi-detached home offers a bright, well-planned layout with plenty of space for everyday living and entertaining.The main level features hardwood and ceramic flooring, generous principal rooms, and excellent natural light. A standout feature is the main-floor walkout to a private covered balcony-the perfect place for morning coffee, entertaining, or unwinding at the end of the day. Upstairs, three spacious bedrooms include a primary retreat with walk-in closet and private ensuite. Second-floor laundry adds everyday convenience.The finished lower level offers flexible living space with a recroom, walkout to the backyard, fireplace, cold cellar, and bathroom rough-in. Ideal for a family room, home office, gym, hobby area, or entertainment space. Important updates include shingles (2021), central air conditioning (2021), and high-efficiency furnace (2023). An insulated single-car garage with inside entry and private driveway accommodating two vehicles add further convenience. Located in sought-after Woodland Hills, you're minutes from Yonge Street and Davis Drive, Upper Canada Mall, restaurants, shopping, schools, parks, trails, and transit. Easy access to Highway 404 and GO Transit makes commuting convenient, while Newmarket's Historic Main Street and extensive green spaces offer plenty to enjoy close to home. A versatile home with exceptional indoor-outdoor living, valuable updates, and a fantastic location. Come see why Woodland Hills is such a desirable place to call home. (id:62104)
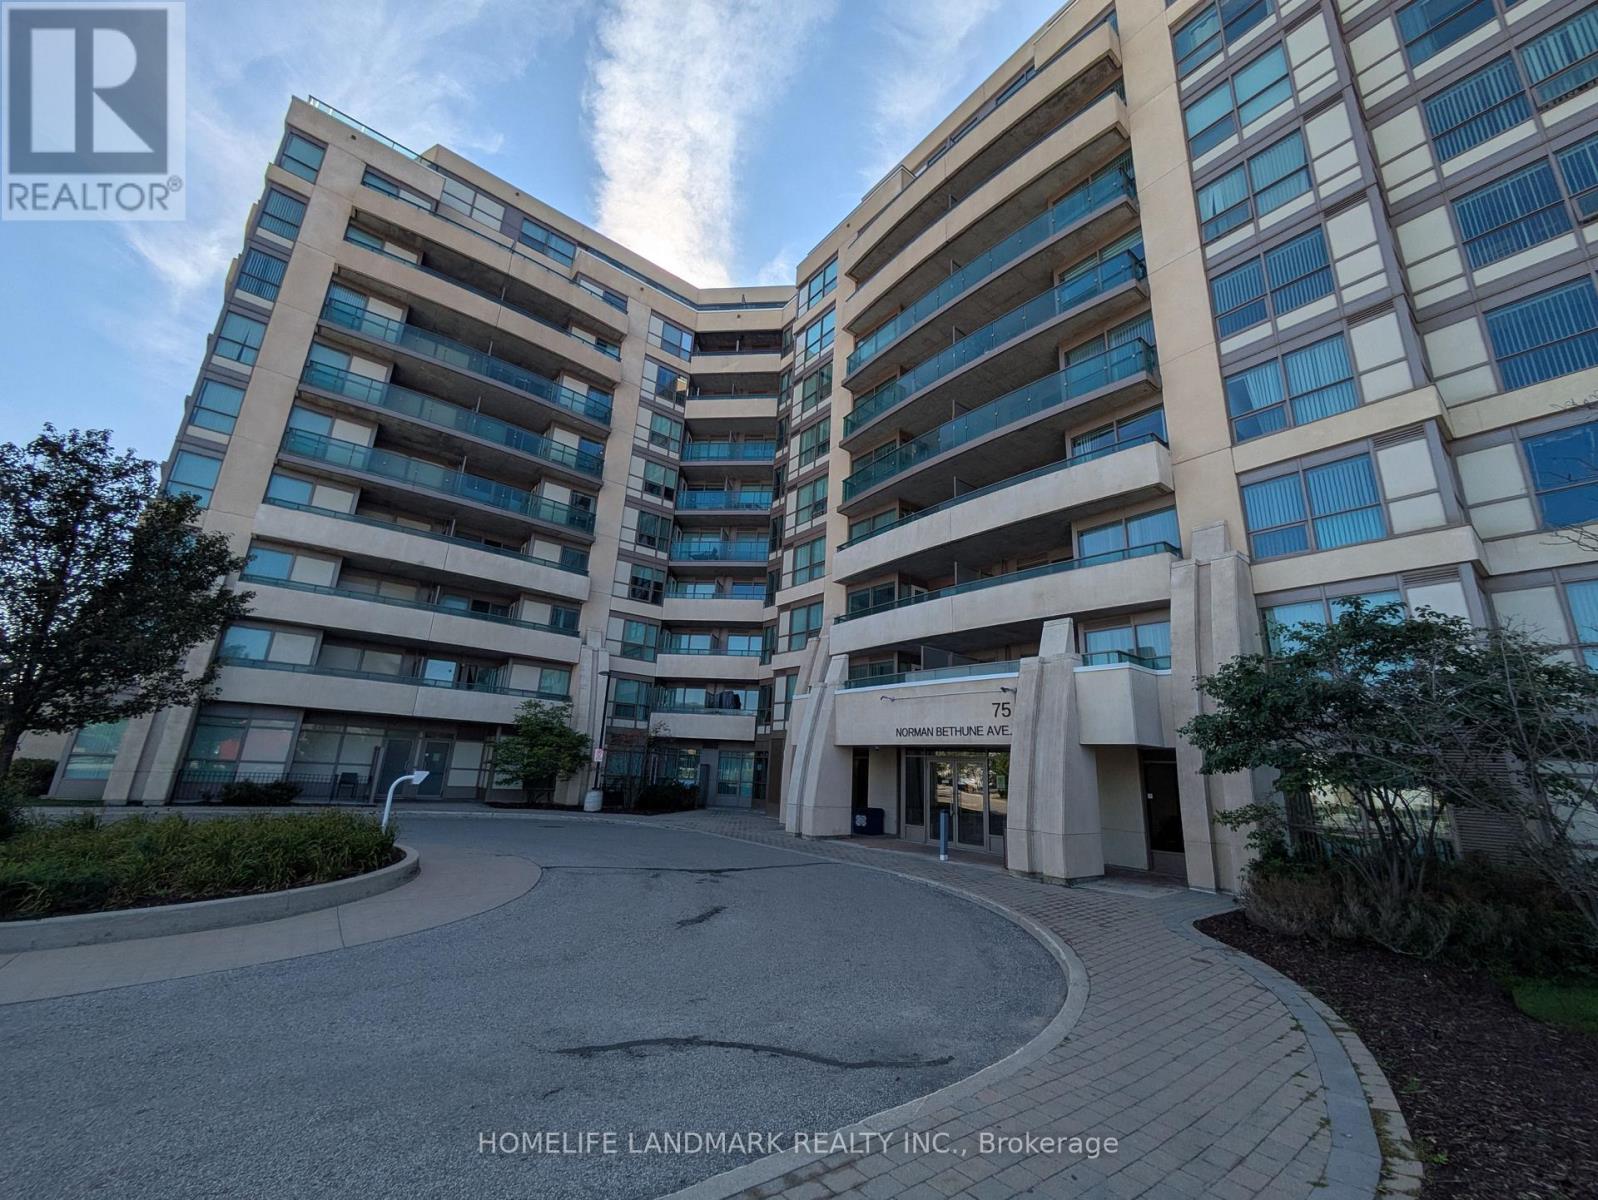
1008 - 75 Norman Bethune Avenue
Richmond Hill, Ontario
Spacious 1231 sqft 2 bedroom unit in the prime Richmond Hill location! Everything is convenient! Stainless appliances! Hardwood floor throughout! Huge terrace! Ready to move in right away! One parking and One locker included! Furniture in the unit is optional. (id:62104)