
560 Rogers Road
Listowel, Ontario
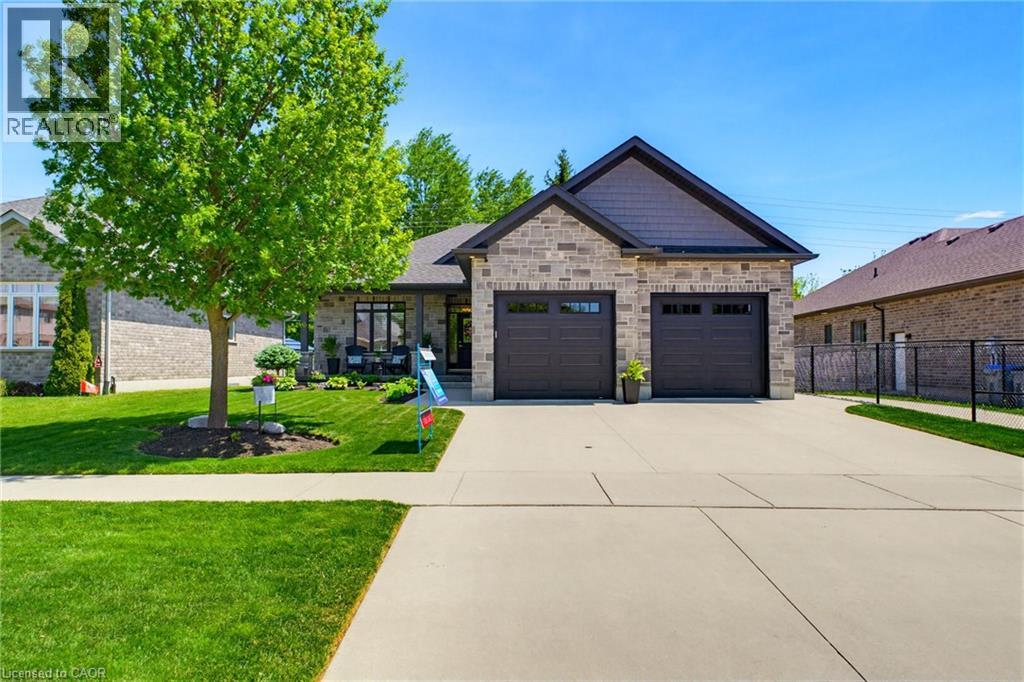
TWO-TIERED TREX DECK, 5 BEDROOMS, BACKING ONTO TRAIL. Situated in the sought-after Emerald Green subdivision, this well-maintained home offers one of Listowel’s most convenient locations with easy access to golf, arena, school, trails, and amenities. This exceptional O'Malley home showcases quality craftsmanship, premium finishes, and thoughtful upgrades throughout. The main level features engineered hardwood flooring, upgraded lighting, and custom shutters on all windows. The living room is enhanced by an elegant tray ceiling, and a beautiful gas fireplace creating a warm and inviting space for everyday living and entertaining. At the heart of the home is the Barzotti kitchen, featuring ceiling-height cabinetry, quartz countertops, a striking leathered granite island, and upgraded tilework. Quartz countertops continue in the ensuite and main bathroom, while upgraded tiling adds a touch of luxury to all main-level bathrooms and the laundry room. The fully finished lower level offers outstanding additional living space with luxury vinyl plank flooring, two bedrooms, a 4-piece bathroom, an electric fireplace, and custom cabinetry complete with a sink and fridge. A convenient walk-up from the basement to the garage provides added functionality and ease of access. The exterior is equally impressive, showcasing a timeless stone and brick façade, extensive front and rear landscaping, stamped concrete on the front porch and a multi-level Trex composite deck with glass-panel railings. The private, treed lot backs directly onto the North Perth walking trail, offering a picturesque wooded backdrop, and exceptional privacy. A natural gas hookup near the rear deck makes outdoor entertaining easy, while the 12' x 8' garden shed with electricity provides excellent storage and workspace options. This home combines luxury finishes, exceptional indoor and outdoor living spaces, and a sought-after setting with tranquil treed views in a desirable neighborhood. (id:62104)
28 Cliveden Place
Markham, Ontario
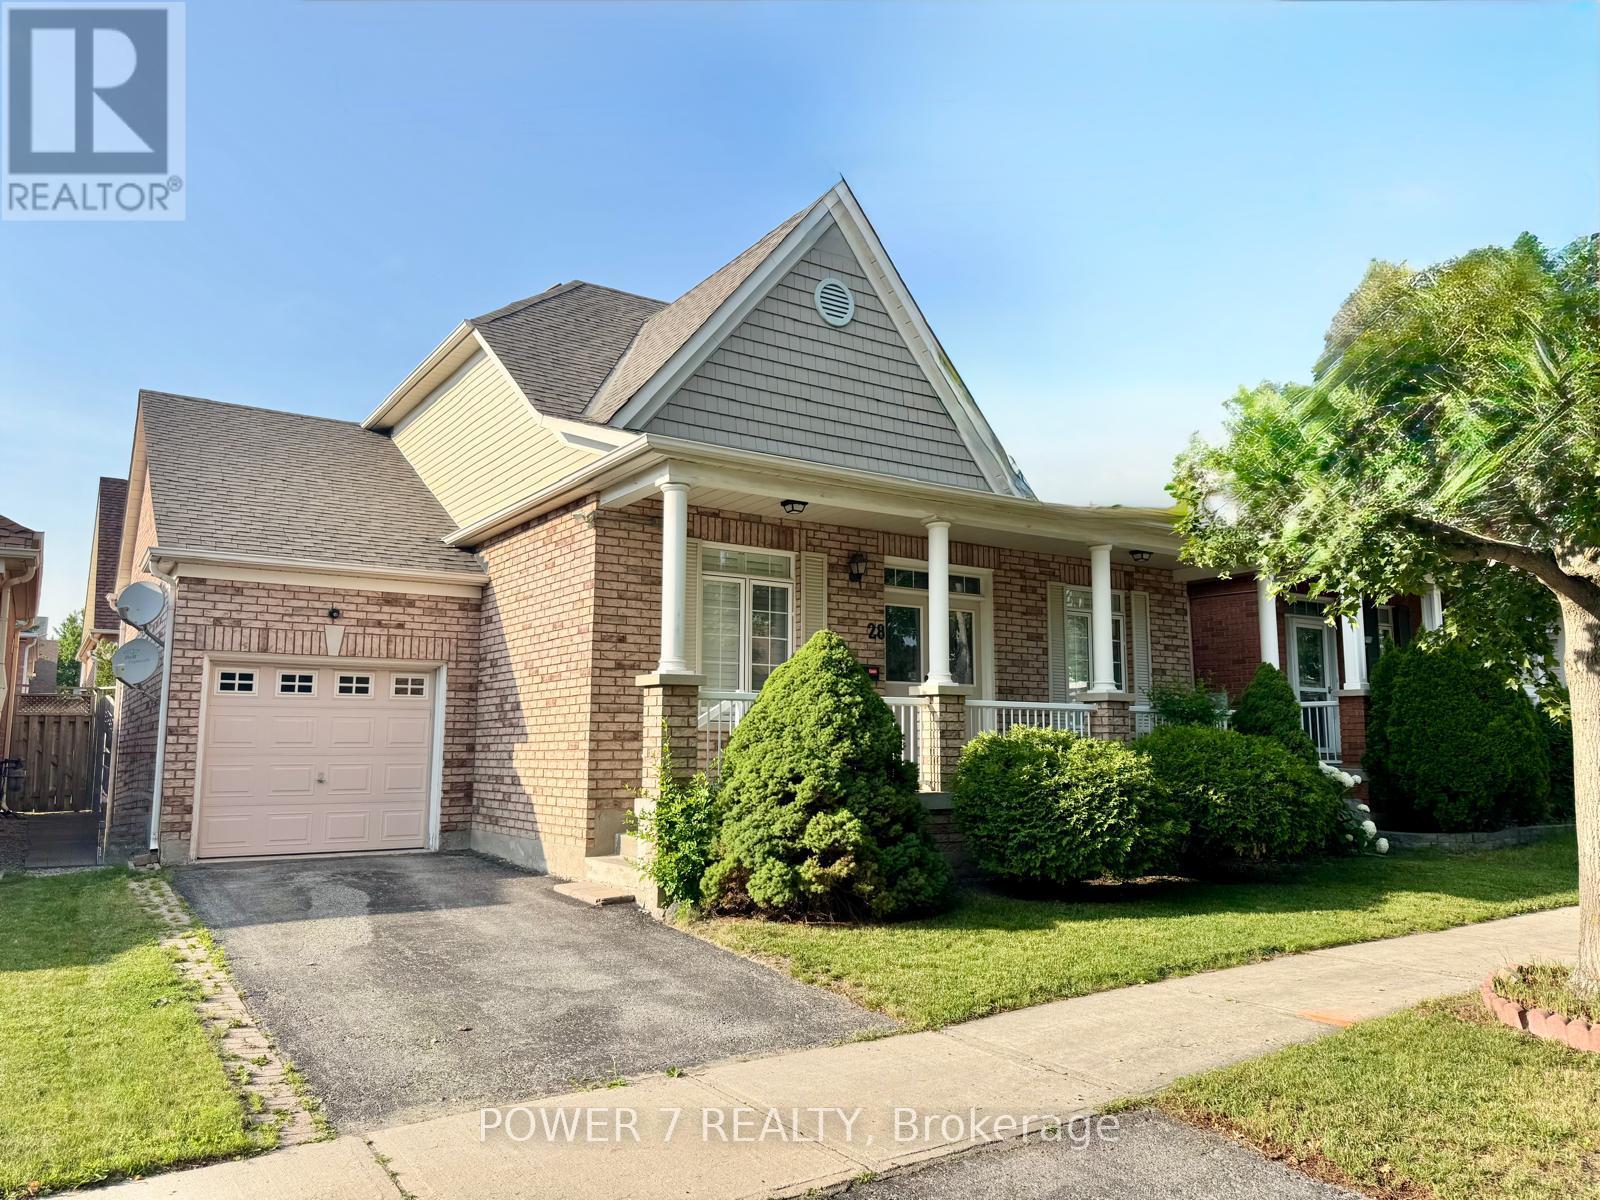
Rarely offered detached bungalow in prestigious Berczy Village! Featuring the lucky house number 28, this beautifully maintained home offers approximately 2,860 sq ft of finished living space, including a fully finished basement. Perfect for downsizers, retirees, or anyone seeking convenient single-level living. The bright open-concept main floor features a sun-filled kitchen, spacious family room with a gas fireplace, walkout to a private fully fenced backyard, hardwood flooring throughout the living room and bedrooms, two full bathrooms, and convenient main-floor laundry.The fully finished lower level adds exceptional versatility with a second kitchen, full bathroom, one bedroom, and a large open-concept recreation area with the potential to create two additional bedrooms-ideal for extended family, guests, in-laws, or multigenerational living. Recent updates include a newer roof (2020) and a Lennox high-efficiency furnace. Direct garage access adds everyday convenience. Ideally located close to top-ranked schools, parks, shopping, restaurants, and public transit. Don't miss this rare opportunity to own a beautifully maintained bungalow in the heart of Berczy Village! Open House: Saturday & Sunday, 2:00 PM - 5:00 PM. Welcome! (id:62104)
Upper - 13143 Highway 27 Highway
King, Ontario
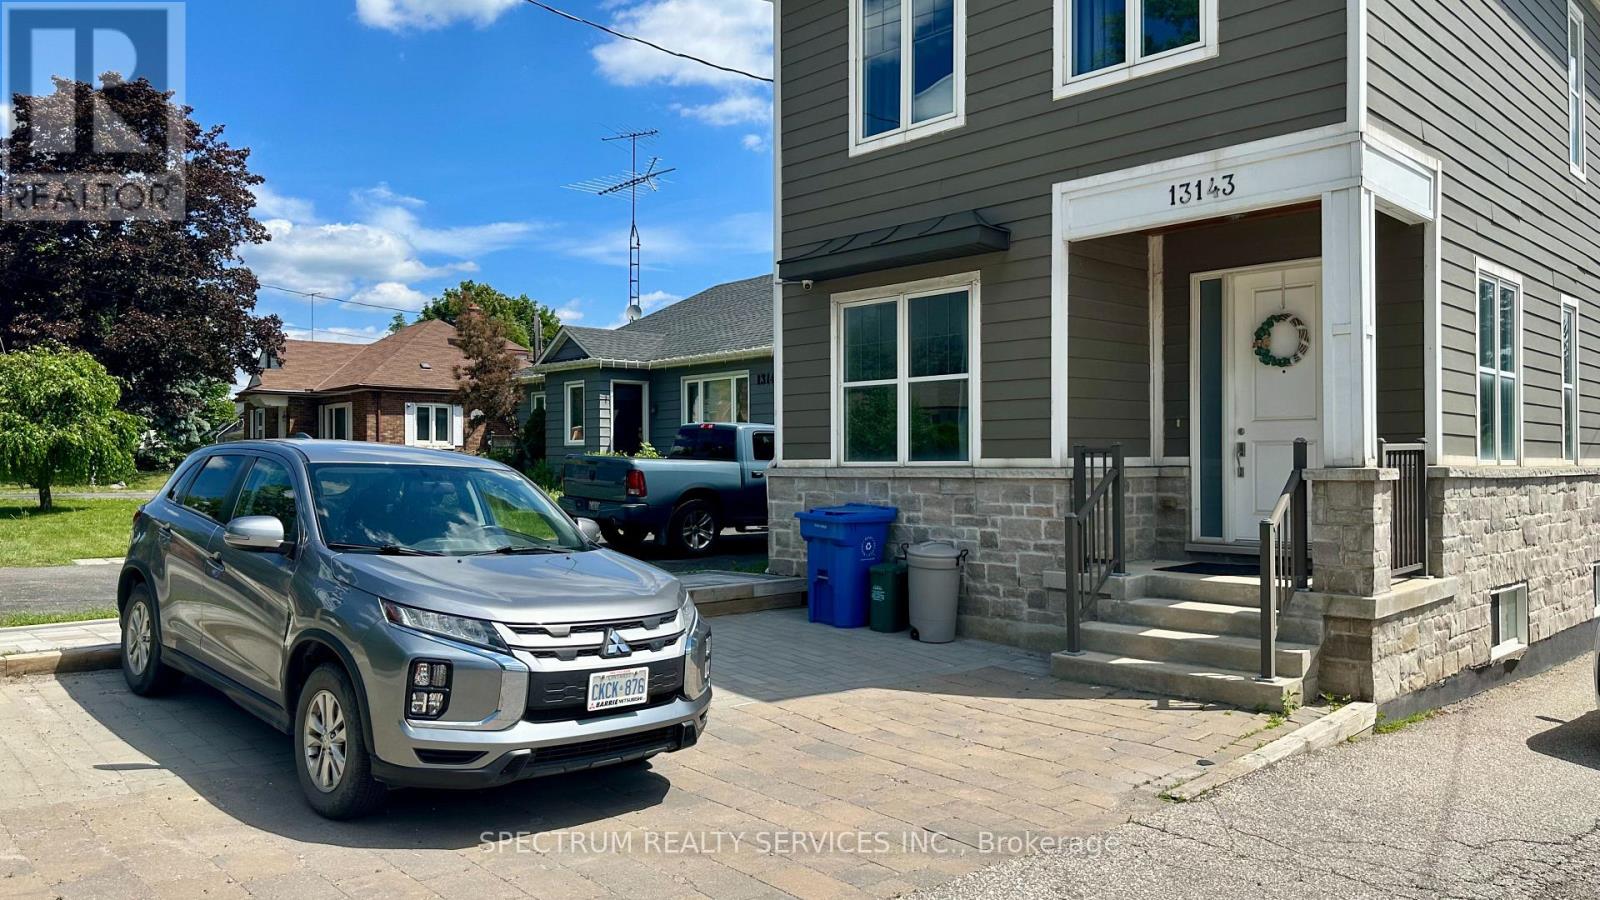
Bright and spacious upper-level unit in a custom-built detached home, ideally located at HWY 27 and King Rd in the heart of Nobleton. Approx. 2000 sq ft with 3 generously aired bedrooms and 2.5 bathrooms.. Open, sun-filled living room plus a versatile den, perfect as a home office. Stainless steel fridge, stove, and dishwasher included, plus ensuite laundry with washer and dryer. Private enterance, private drive with 2 parking spots. Enjoy your own raised deck off the backyard. Forced-air gas heat and central air. (id:62104)
236 Cope Street
Hamilton, Ontario
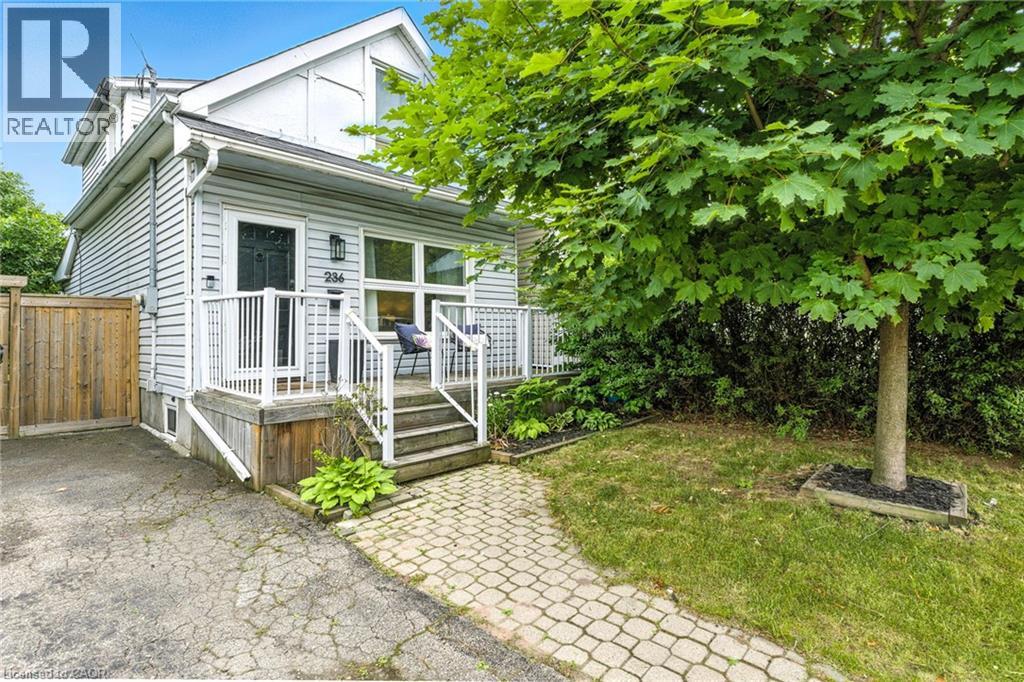
Welcome to your new home! Renovated, Updated and Move-In Ready! This bright and spacious two-bedroom home is nestled in the quiet, family-friendly neighbourhood of Homeside. It features stylish finishes throughout including an open concept Main Floor. The updated Eat-In Kitchen is complete with Stainless Steel Appliances, a beautiful Backsplash, tons of storage, an Island with seating and a walk out to the gorgeous, private deck and backyard — perfect for enjoying your morning coffee. The home features two generously sized bedrooms on the upper level, alongside a renovated bathroom with a Tub (perfect for those with families). Outside, you’ll enjoy this Summer with the fenced-in yard, complete with both a patio and deck space, gazebo, shed, multiple garden beds, and plenty of grass space for kids and pets alike. This Yard is perfect for families, pets and entertaining! Recent upgrades/updates include: plumbing, electrical, hot water tank and furnace; absolutely turn-key and move-in ready for any Buyer. Located just moments from all major highways and amenities, as well as within walking distance of the shopping, dining and charm of Ottawa Street, this home is nothing short of Perfect for your family to call Home! (id:62104)
261 Skinner Road Unit# 14
Waterdown, Ontario
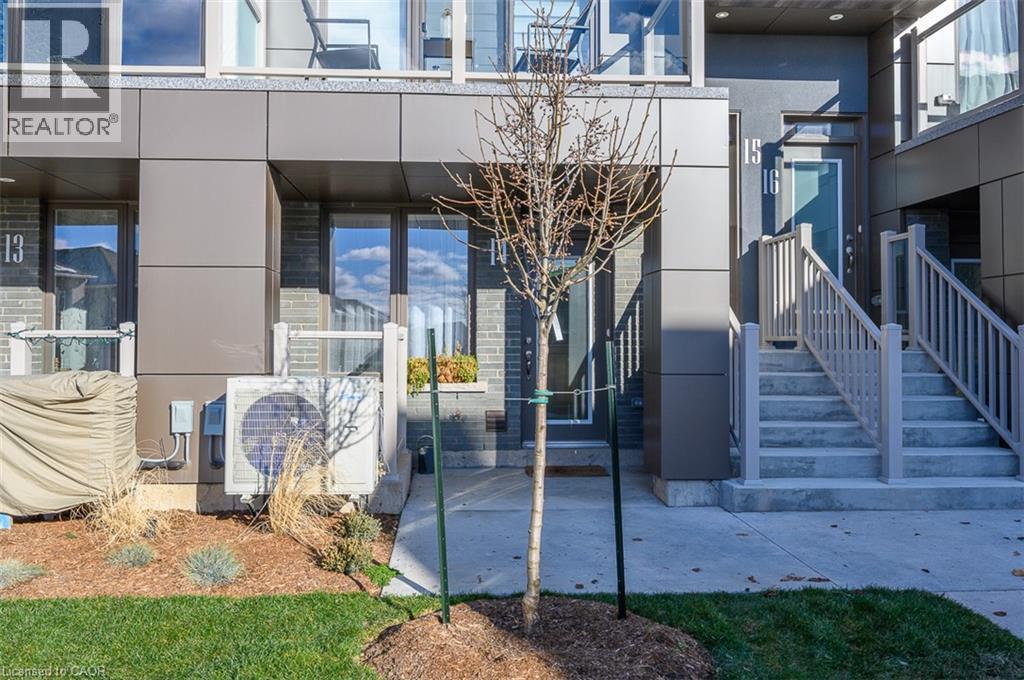
Welcome to this charming 1-bedroom, 1-bath stacked townhome in the heart of Waterdown, featuring approximately 800 sq. ft of bright and comfortable living space. Thoughtfully designed, the main level features a sun-filled living room and a cozy eat-in kitchen, creating the perfect setting for everyday living and entertaining. The lower level offers a spacious primary bedroom, a well-appointed 4-piece bathroom, and a peaceful retreat for rest and relaxation. Enjoy the convenience of two dedicated parking spaces and low-maintenance living in a sought-after community. Ideally suited for professionals, couples, or down sizers, this home is just steps from parks, trails, schools, shopping, restaurants, and everyday amenities. With City View Park nearby and quick access to Highway 403, Highway 6, GO Transit, and Aldershot, commuting is effortless while still enjoying Waterdown's small-town charm. **Tenant is responsible for all utilities.** Don't miss this fantastic opportunity to lease in one of Waterdown's most desirable neighbourhoods. (id:62104)
807 - 22 Olive Avenue
Toronto, Ontario
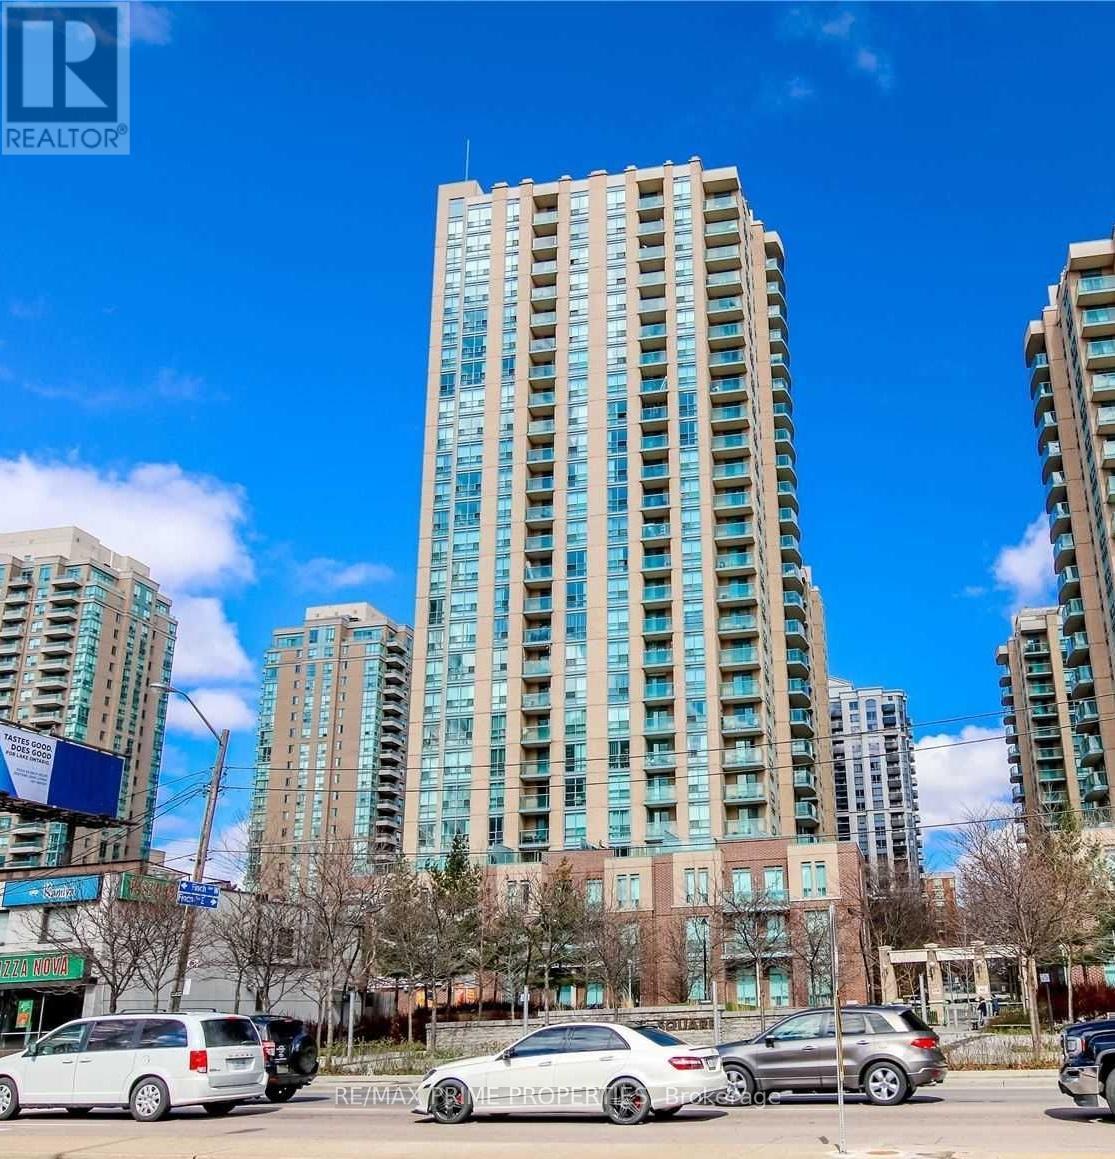
Steps to Finch Subway! All-Inclusive Rent, no utility bills! Discover this cozy updated suite featuring newer laminate flooring (carpets free) at an affordable price. Enjoy the convenience of one locker and one parking spot. Open concept kitchen with a breakfast bar, large bedroom closet, functional layout with no wasted space. (id:62104)
1523 - 20 O'neill Road
Toronto, Ontario
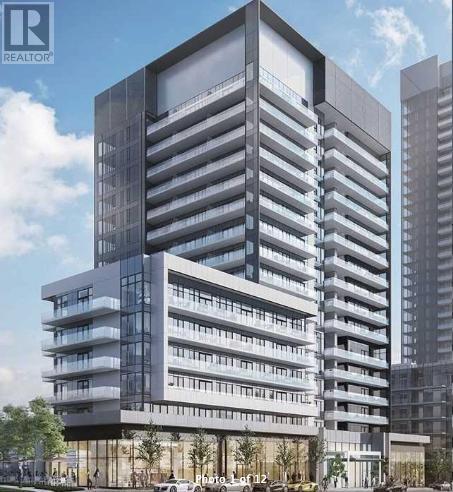
This Gorgeous Newer 2+1 Beds, 2 Full Baths Luxury Corner Unit Will Take Your Breath Away With Its Stunning Unobstructed East, South AND West Views! See Yonge/Sheppard, Yonge/Eglinton & The CN Tower All From The Comfort Of Your Own Family Room! Catch The Beautiful Morning Sunshine Along With The Golden Evening Sunsets! Rodeo Drive Condos Have Created A True Masterpiece, This Unit Will Not Disappoint. Enjoy Amazing Views From Both Bedrooms, Family Room, Dining Area, Kitchen & Den! A Massive Balcony With Double Access Is Sure To Please All Of Your Entertaining Needs. An Open Concept Modern Kitchen Featuring High-End Appliances & Quartz Countertops, Cabinet Undermount Pot Lights & Loaded With Storage. Spacious And Functional Layout With Massive Bedrooms & 2 Full Washrooms. A Higher Floor With Amazing Views Of Downtown Toronto! Steps To Shops At Don Mills, Perfect For Living, Dinning, Entertainment, Shopping. Steps To The TTC & LTR. A True Gem & A Must See! (id:62104)

2906 - 5168 Yonge Street
Toronto, Ontario
"LOCATION" "Furnished" Luxurious 2 Bdrm "Gibson Square" North Tower By Menkes. Laminate Floors Thru-Out, Modern Kitchen W/Granite Counter Top, New Cooktop. High Ceiling, Bright And Spacious, 24 Hr Concierge, Direct Access To Subway From Underground Parking. Comfort Yourself With All Amenities Inc: Indoor Swimming Pool, Gym, Exercise R/M And Recreational Room. Close Walk To Empress Walk Shops, Library, Loblaws, Movies, Restaurants & More! (id:62104)
13 Hawthorne Drive
Innisfil, Ontario
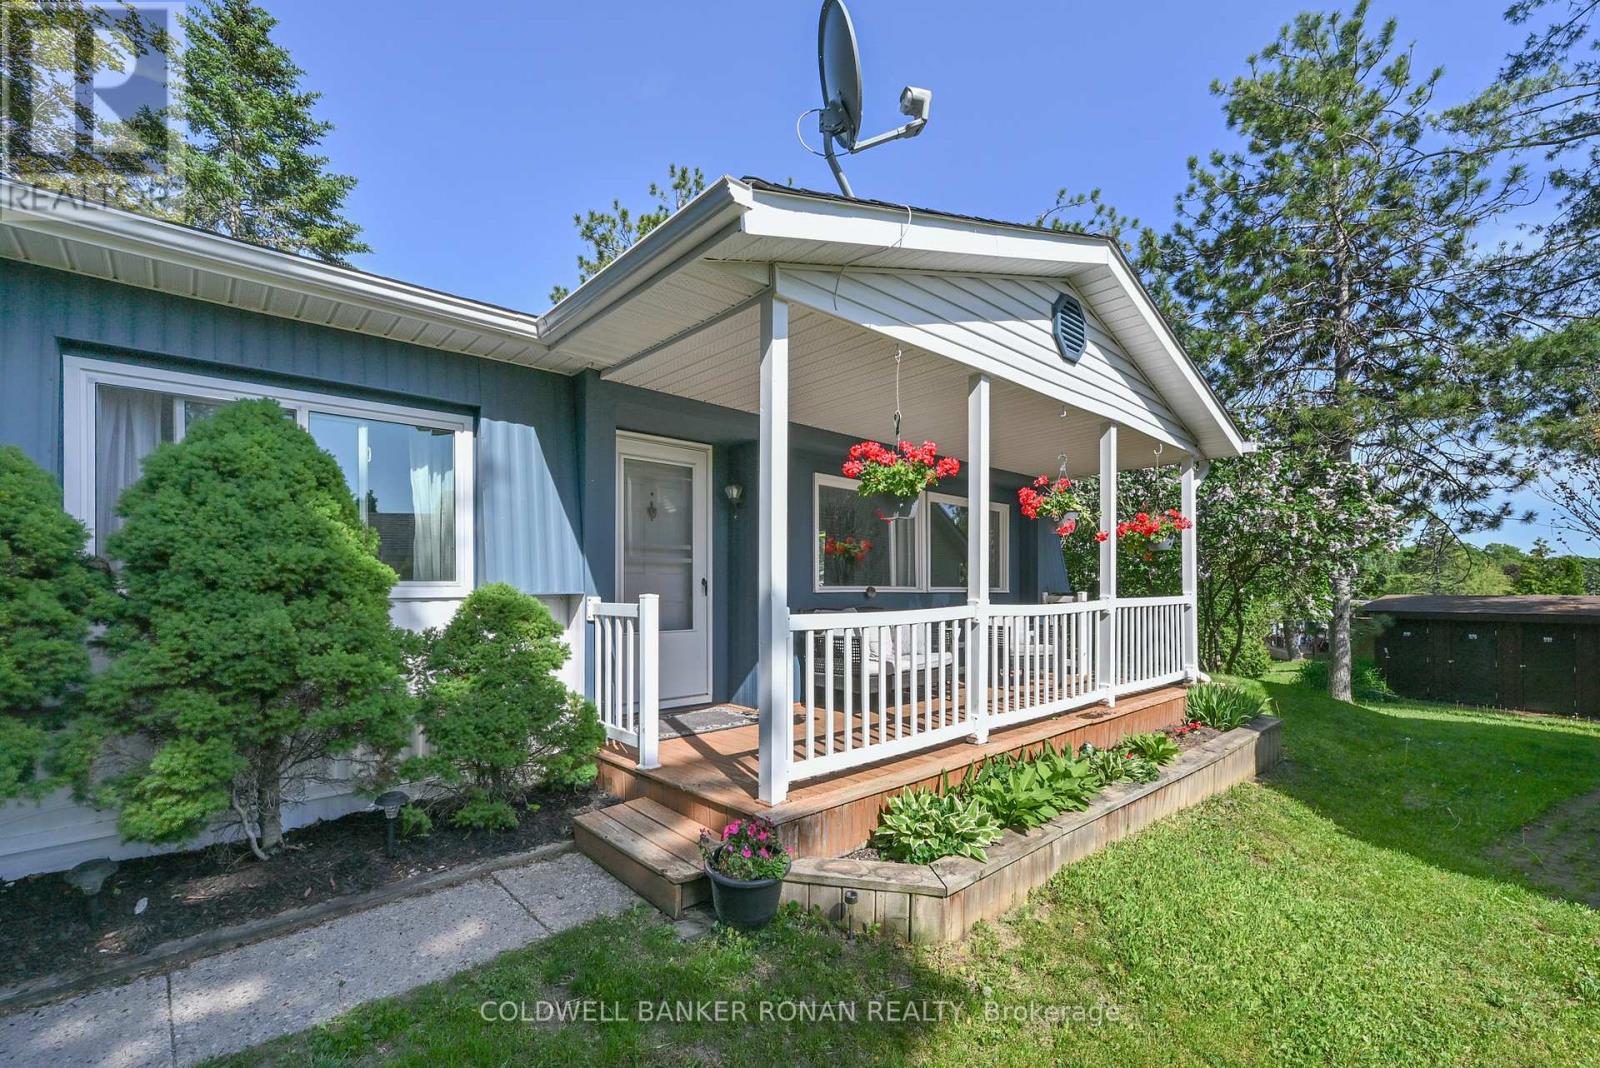
Nestled in a peaceful and private setting within the sought-after 50+ adult lifestyle community of Sandy Cove Acres, this charming bungalow offers comfortable, low-maintenance living with a flexible floor plan and exceptional outdoor spaces. This well-maintained 2-bedroom, 1-bathroom home also features a separate dining room that could easily be converted into a third bedroom, den, or hobby space. Freshly painted and featuring professionally cleaned carpets, the home boasts a spacious kitchen with ample counter space and storage, a separate eating area for casual dining with built-in cabinetry and a convenient enclosed laundry room just off the kitchen. The large living room provides plenty of space for relaxing or entertaining family and friends. Enjoy exceptional outdoor living with three separate walkouts, including a large covered front porch, side yard access from the kitchen, and a private rear deck overlooking the gardens with space to BBQ and entertain. Tucked away from road traffic, this property offers a rare sense of privacy and tranquility. Residents of Sandy Cove Acres enjoy an active adult lifestyle with access to community centers, pools, recreational facilities, clubs, and social activities, all just minutes from shopping, dining, and beautiful Lake Simcoe. Land lease: $855.00/month + $152.16/month taxes. (id:62104)

1024 Linbrook Road
Oakville, Ontario
A Rare Executive gated 1.39-acre ravine estate in Morrison sought after community timeless elegance meets modern luxury this residence provides unmatched privacy, lush landscaping, & refined outdoor living. Through the custom 8-foot beveled glass entry doors, the soaring foyer sets the tone with emerald pearl granite floors, a handcrafted Austrian crystal chandelier on motorized lift, & a sweeping French Provincial staircase with wool Victorian Tapestry runner. The main floor boasts elegant formal living & dining rooms with hand-carved marble fireplaces, cathedral ceilings, plaster mouldings, & Palladian windows framing ravine views. A richly appointed library & office feature maple plank flooring, crown moulding, & custom draperies. The family room offers panoramic vistas & a mahogany fireplace, while the chefs Hawthorne kitchen impresses with cherry cabinetry, granite surfaces, premium appliances, & a walkout to the terrace. Upstairs, the luxurious primary suite includes a two-way fireplace, custom lighting, & a walk-in closet with attic access. The spa-inspired ensuite offers heated floors, Jacuzzi air tub, granite shower, & Strass crystal lighting. Three additional bedrooms each enjoy private ensuites, cathedral ceilings, & custom finishes. A versatile great room with terrace access & a full laundry suite complete this level. The lower level is an entertainers dream with a billiards & games room, full walnut bar, gym, media lounge, & spa retreat with sauna & steam shower. Radiant heated floors, & abundant storage enhance the space. Outdoors, the property is equally breathtaking with two stone gazebos joined by a large pergola, extensive walking paths, & a serene koi pond and a Japanese-inspired garden creating a private resort-like escape. With 4+1 bedrooms, 7 bathrooms, elevator access to all levels, multiple terraces, & a gated circular driveway, this estate offers over 10,000 sq. ft. of refined living in one of Oakville's most coveted neighbourhoods. (id:62104)
236 Cope Street
Hamilton, Ontario
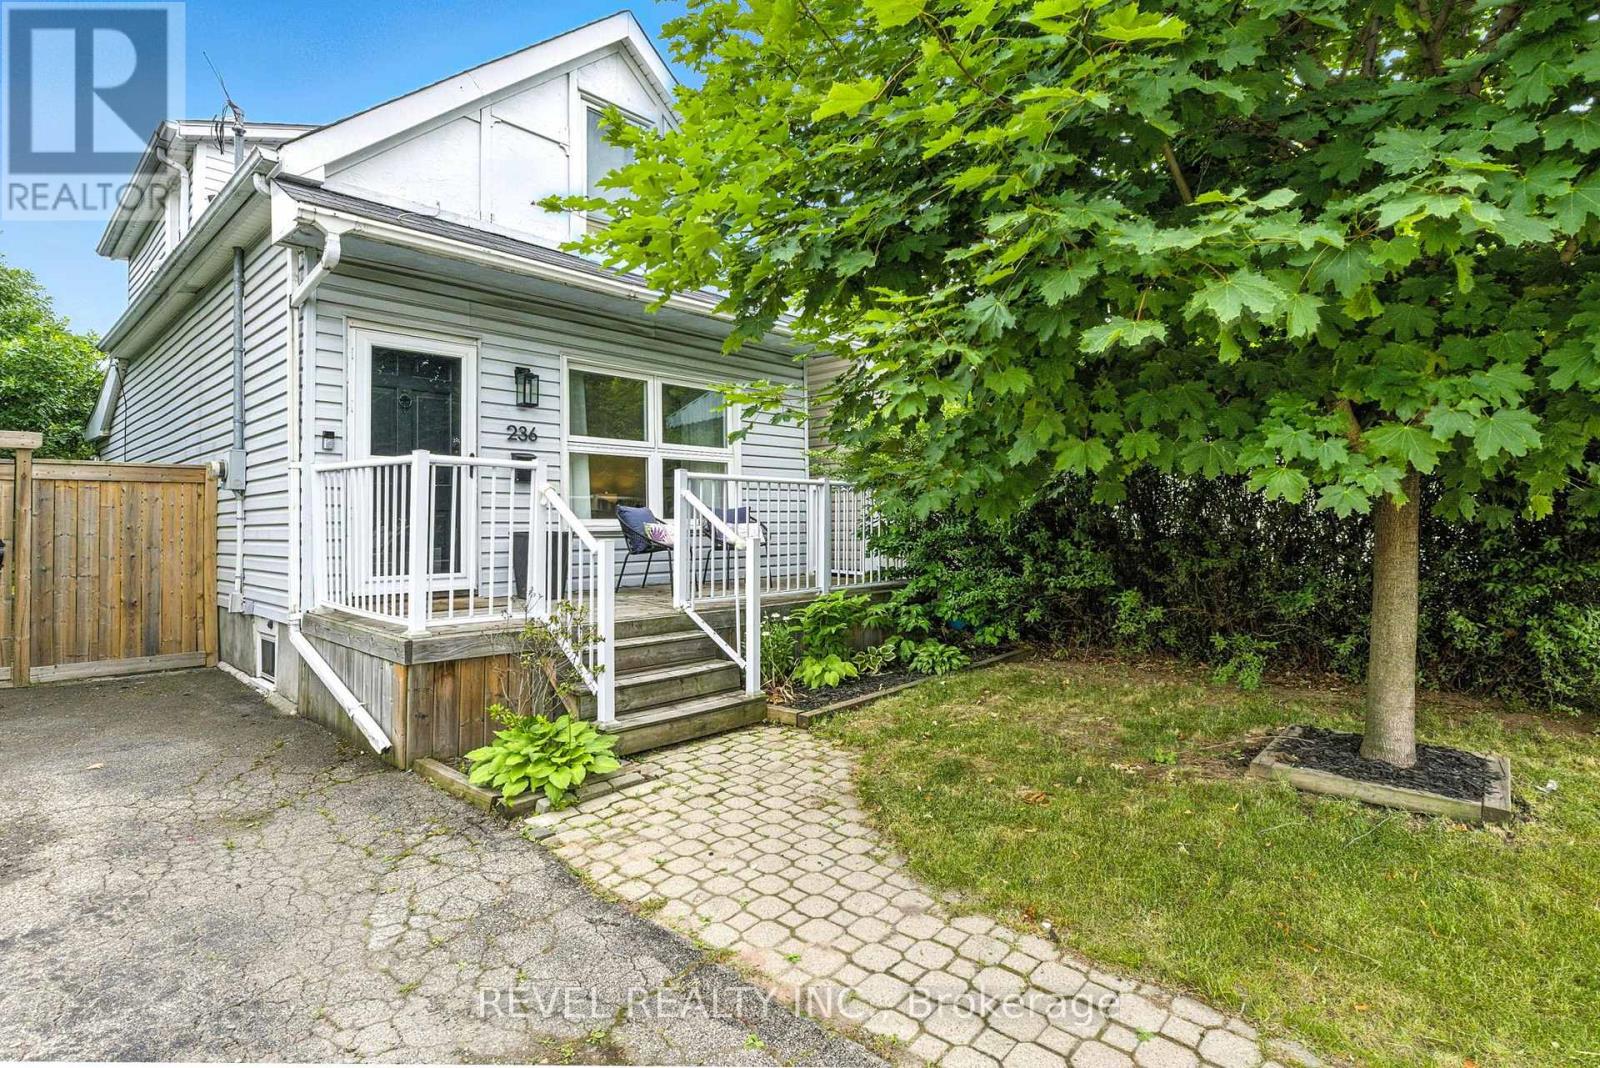
Welcome to your new home! Renovated, Updated and Move-In Ready! This bright and spacious two-bedroom home is nestled in the quiet, family-friendly neighbourhood of Homeside. It features stylish finishes throughout including an open concept Main Floor. The updated Eat-In Kitchen is complete with Stainless Steel Appliances, a beautiful Backsplash, tons of storage, an Island with seating and a walk out to the gorgeous, private deck and backyard - perfect for enjoying your morning coffee. The home features two generously sized bedrooms on the upper level, alongside a renovated bathroom with a Tub (perfect for those with families). Outside, you'll enjoy this Summer with the fenced-in yard, complete with both a patio and deck space, gazebo, shed, multiple garden beds, and plenty of grass space for kids and four-legged family members alike. This Yard is perfect for families, pets and entertaining! Recent upgrades/updates include: plumbing, electrical, hot water tank and furnace; absolutely turn-key and move-in ready for any Buyer. Located just moments from all major highways and amenities, as well as within walking distance of the shopping, dining and charm of Ottawa Street, this home is nothing short of Perfect for your family to call Home! (id:62104)
9 Rustlewood Avenue
Kawartha Lakes, Ontario
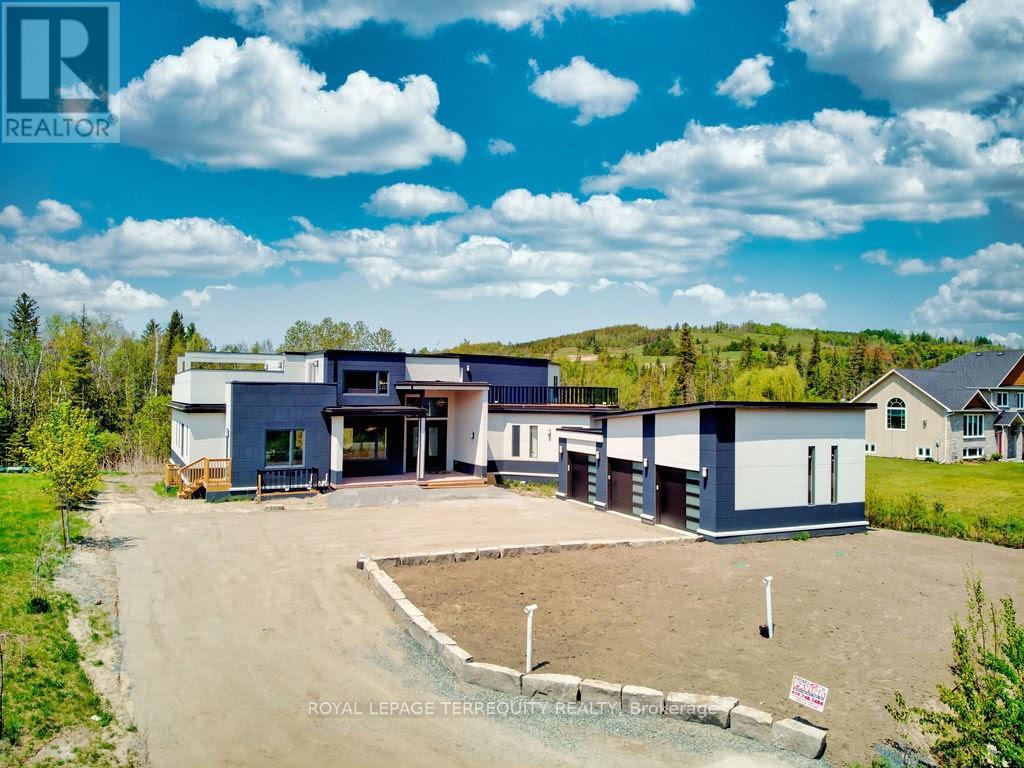
Exquisite custom-built luxury lease set in a prestigious acreage community just 40 minutes from the Toronto boundary. This meticulously designed home features approximately 4,500 sq. ft. of upscale upper-level space complemented by a fully finished 3,000 sq. ft. lower level, offering 5 bedrooms, 5.5 bathrooms, a spacious loft, and a full rec/games area ideal for large extended families and entertaining. Highlighted by 10.5-ft main-floor ceilings, a dramatic 20-ft living room ceiling, an open-concept gourmet kitchen and living space, two huge walk-out decks with stunning hill views, and prime convenience close to Highways 35, 115, 7, and 407. (id:62104)