
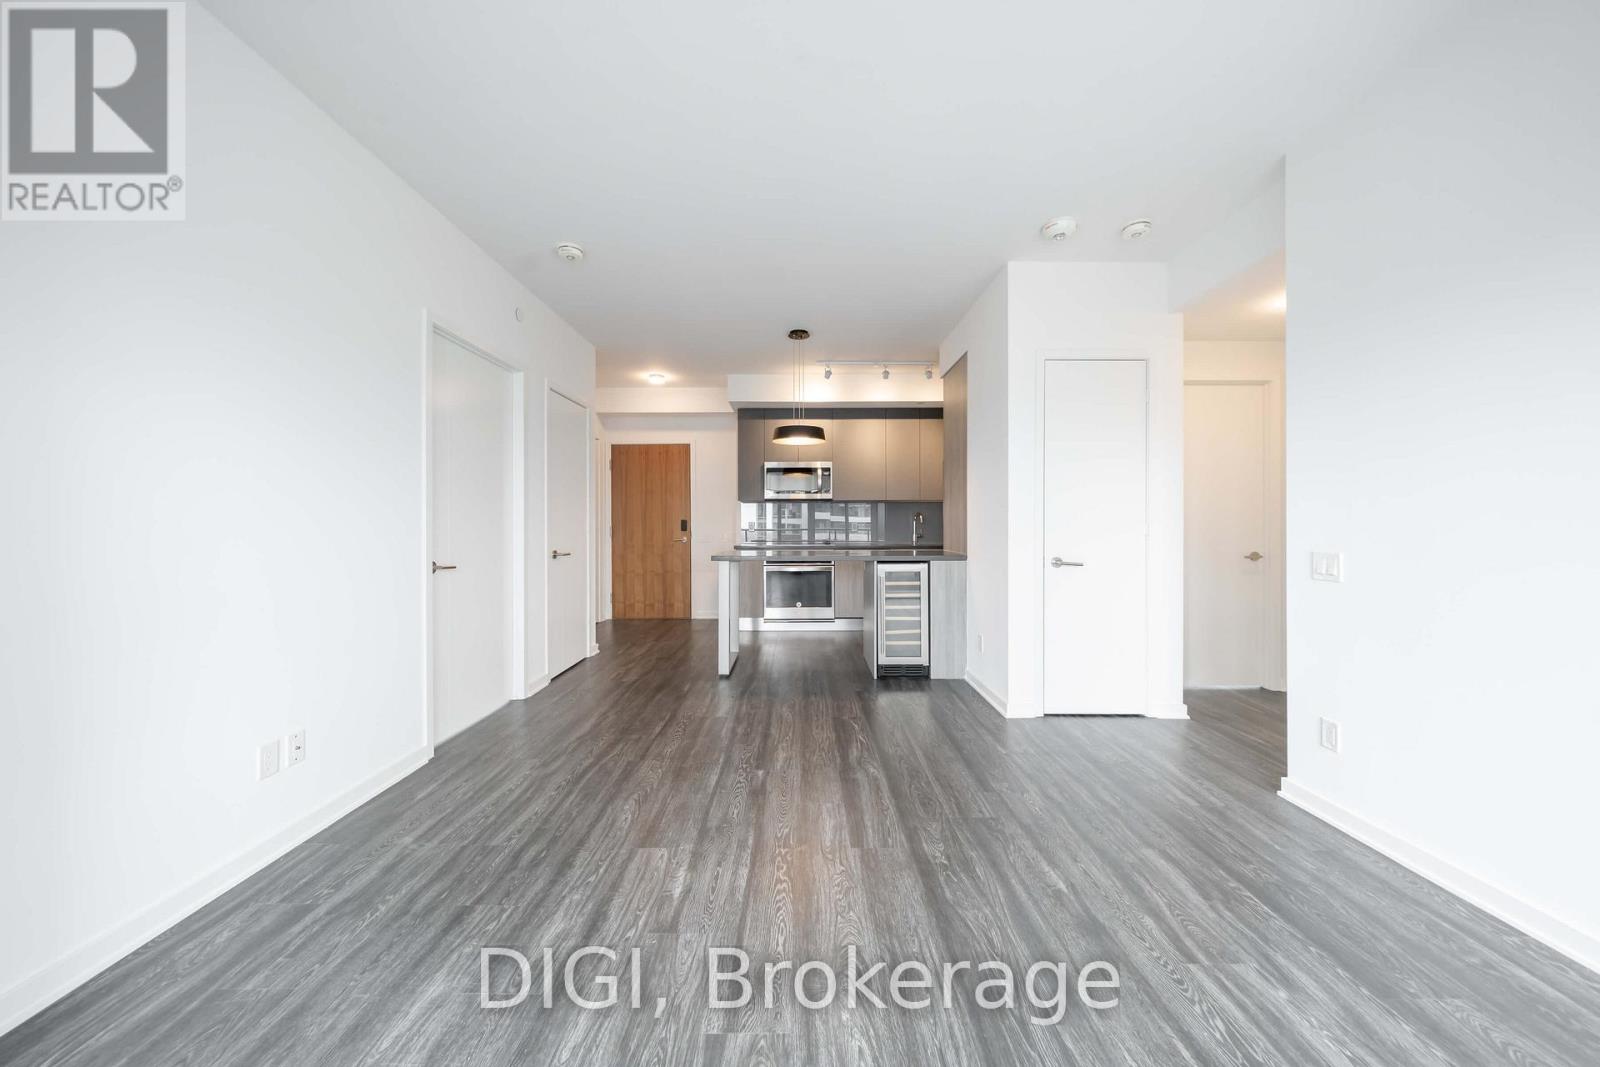
1504 - 25 Selby Street
Toronto, Ontario
**1 MONTH FREE RENT PROMO** Live at The Selby, a striking modern rental residence steps from Bloor & Sherbourne in the heart of downtown Toronto. This beautifully designed 863 sq ft 2 bedroom, 2 bathroom condo features Caesarstone kitchen countertops, stainless steel appliances, wine refrigerator, in-suite washer and dryer, window sunshades, keyless smart locks, and eco-friendly Google Nest thermostats for modern, effortless living. Residents enjoy exceptional resort-style amenities including a state-of-the-art fitness centre with yoga and spin studio, outdoor pool with sundeck and cabanas, and a luxurious spa featuring a dry sauna, steam room, deluge showers, and meditation area. Additional amenities include outdoor dining areas with BBQ stations, games room with billiards, ping pong, arcade games and foosball, private theatre with surround sound, resident lounge and co-working spaces, catering kitchen and dining areas, plus a pet spa and dog park. Ideally located steps from Bloor Street, Yorkville, transit, shopping, dining, and vibrant city life. Experience elevated downtown living at The Selby. Photos are of a similar unit. (id:62104)
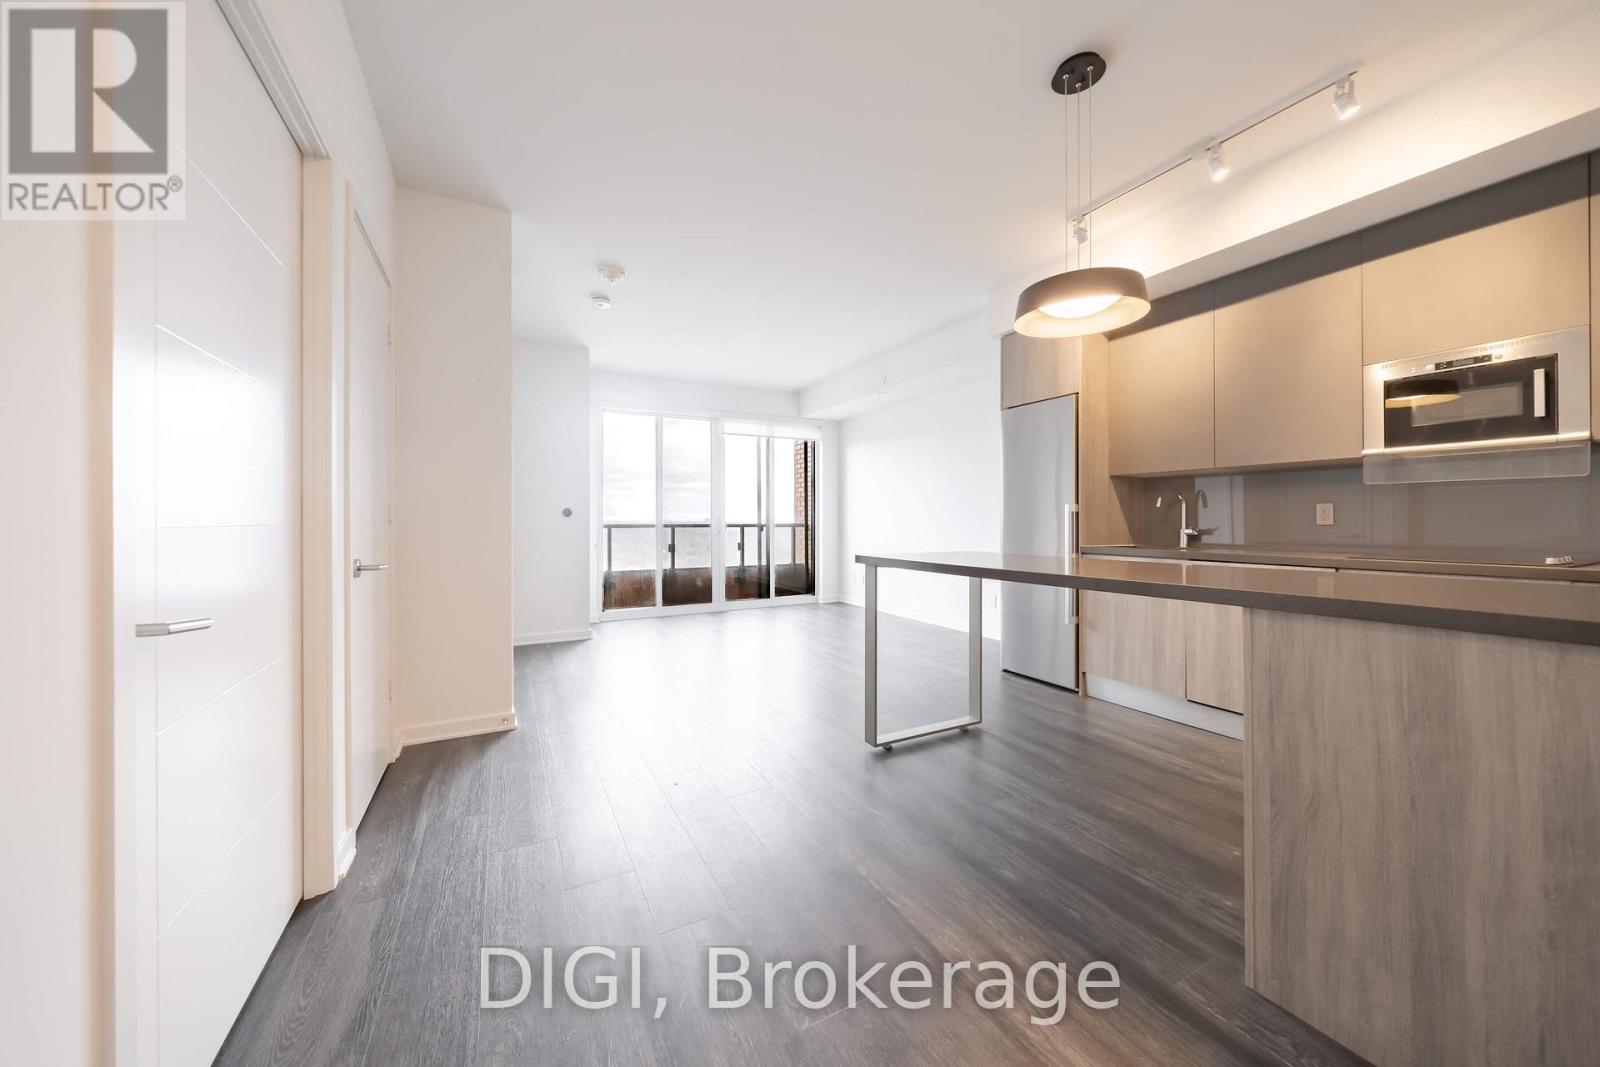
4808 - 25 Selby Street
Toronto, Ontario
**1 MONTH FREE RENT PROMOTION** Live at The Selby, a striking modern rental residence steps from Bloor & Sherbourne in the heart of downtown Toronto. This beautifully designed 603 sq ft 1 bedroom, 1 bathroom condo features Caesarstone kitchen countertops, stainless steel appliances, wine refrigerator, in-suite washer and dryer, window sunshades, keyless smart locks, and eco-friendly Google Nest thermostats for modern, effortless living. Residents enjoy exceptional resort-style amenities including a state-of-the-art fitness centre with yoga and spin studio, outdoor pool with sundeck and cabanas, and a luxurious spa featuring a dry sauna, steam room, deluge showers, and meditation area. Additional amenities include outdoor dining areas with BBQ stations, games room with billiards, ping pong, arcade games and foosball, private theatre with surround sound, resident lounge and co-working spaces, catering kitchen and dining areas, plus a pet spa and dog park. Ideally located steps from Bloor Street, Yorkville, transit, shopping, dining, and vibrant city life. Experience elevated downtown living at The Selby. (id:62104)
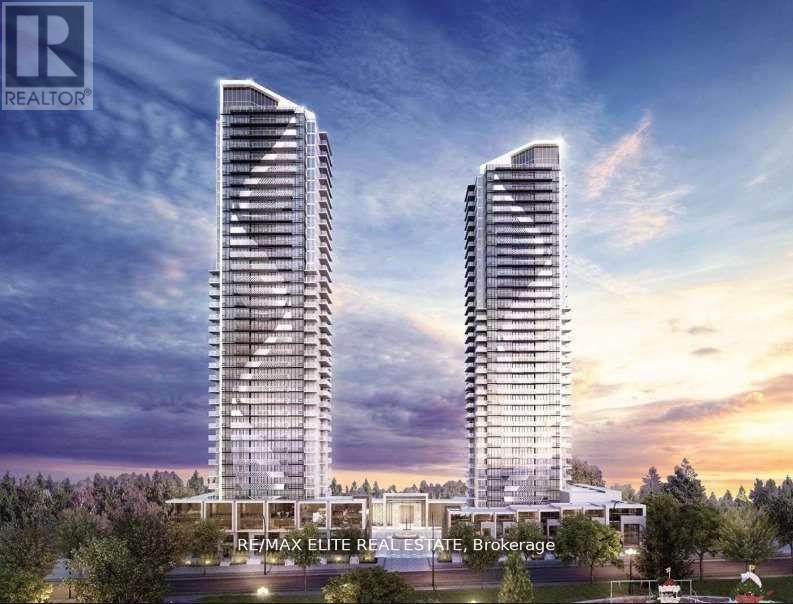
1502 - 85 Mcmahon Drive
Toronto, Ontario
Luxurious Building By Concord,The Most Luxurious Condominium In North York. Fronting On An 8 Acre Park, Beautiful 2Bedroom With Large Balcony. Unit Features Premium Built In Miele Appliances, Modern Kitchen, Open Concept, 9' Ceiling. Building Features Touch Less Car Wash, Electric Vehicle Charging Station & An 80,000 Sq. Ft. Mega Club!24 Hrs Concierge, Walk To Subway, Ttc, Park , Ikea, Hospital, Canadian Tire, Mall, Restaurants, Close To Highway 401 (id:62104)
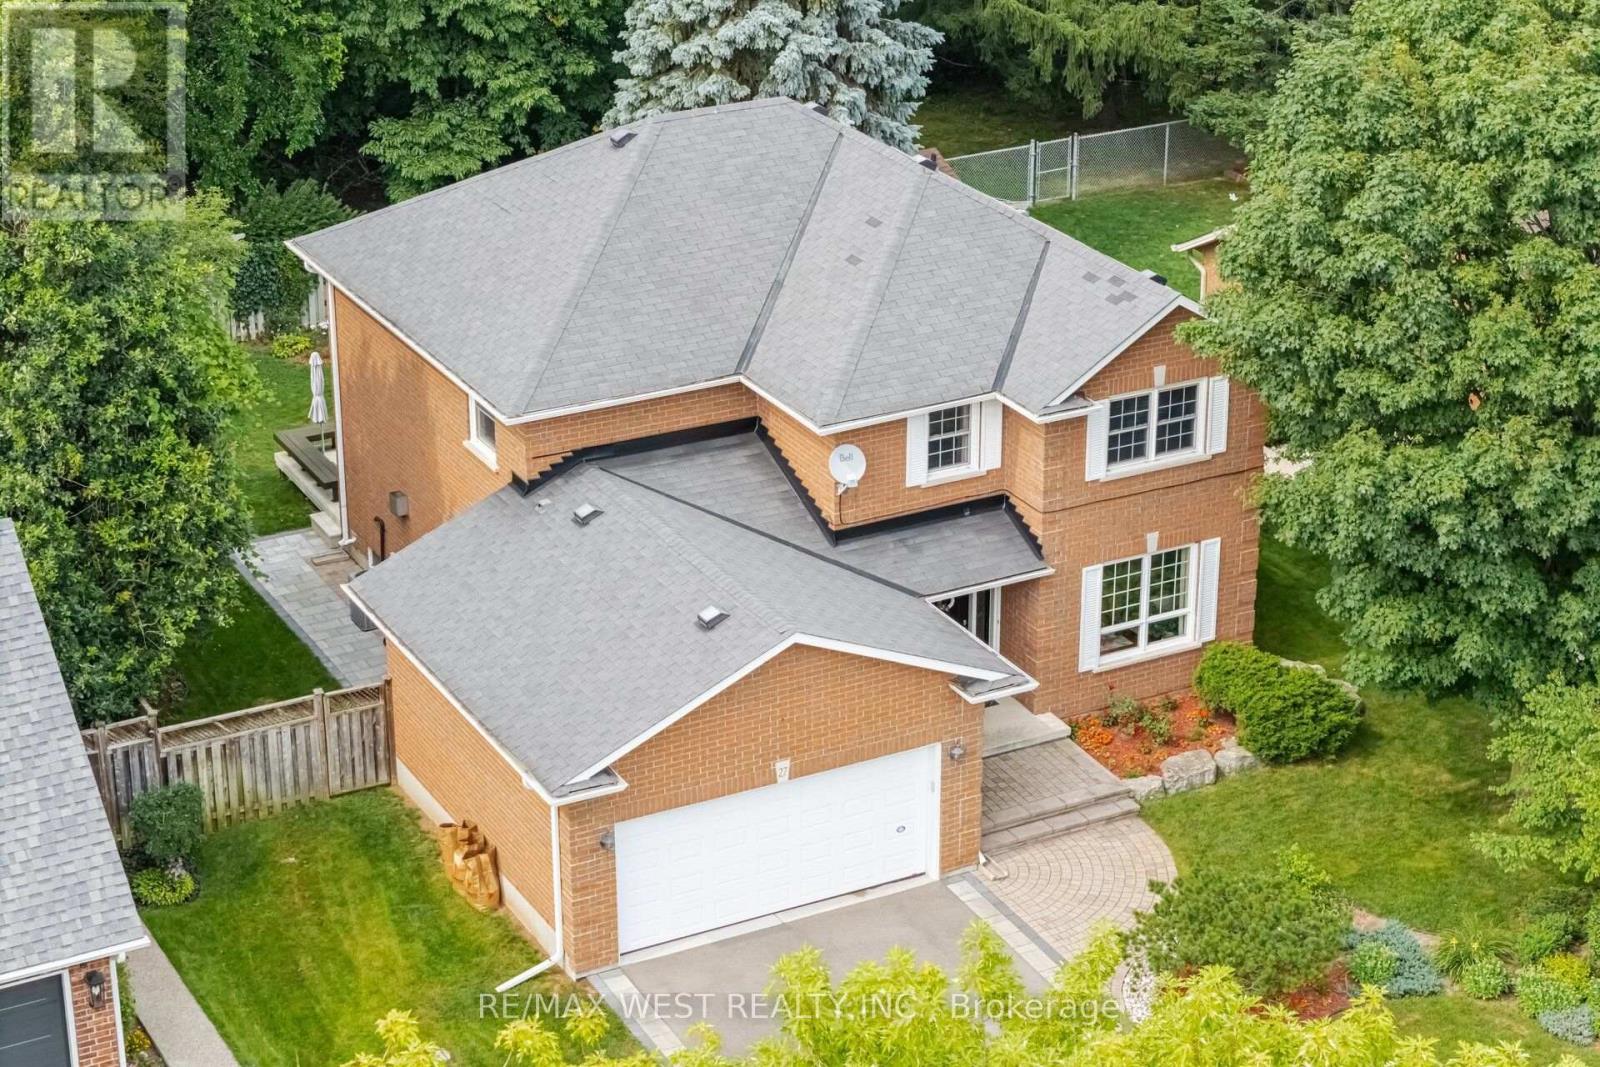
27 Norma Crescent
Hamilton, Ontario
Welcome to this bright and impeccably maintained 4-bedroom, 2.5-bathroom home in one of Ancaster's most sought-after family neighbourhoods. Situated on a quiet, child-friendly street, this move-in-ready home is just steps to parks, schools, shopping, restaurants, and everyday amenities, with quick access to the highway just one minute away.The spacious layout features hardwood flooring throughout the main and second levels, generously sized bedrooms, custom California Closets, and a finished lower level complete with a recreation room and pool table-perfect for entertaining or relaxing with family and friends.Step outside to a beautifully landscaped, fully fenced backyard offering exceptional privacy and a peaceful setting for outdoor living, children, and pets.Additional features include a double-car garage, parking for four vehicles in the driveway, central air conditioning, rough-in for central vacuum, and plenty of space for today's growing family.Don't miss this exceptional opportunity to own a beautifully maintained home in a prime Ancaster location close to everything. (id:62104)

402 - 253 Church Street
Oakville, Ontario
Welcome to The Coventry Penthouse-one of downtown Oakville's most distinguished luxury residences. This architecturally significant suite, designed by acclaimed architect Bill Hicks, offers an unparalleled lifestyle just steps from the lake, waterfront parks, shopping, and dining. Occupying a premier position within this exclusive boutique building, with only two residences sharing the elevator, the penthouse delivers exceptional privacy and sophistication. Expansive living spaces are highlighted by soaring ceilings, a dramatic skylight, custom Downsview kitchen, walk-in pantry, formal dining room, integrated Sonos sound system, and elegant indoor-outdoor living. Two sets of French doors open to a covered terrace featuring a striking two-sided fireplace, while a spectacular private rooftop terrace creates the perfect setting for entertaining and relaxation. The luxurious primary retreat includes terrace access, a spacious walk-in closet, and spa-inspired five-piece ensuite. Complete with a second bedroom, den, 2.5 bathrooms, two premium parking spaces, and a locker, this exceptional residence offers the comfort of a custom home with the ease and convenience of luxury condominium living. A rare opportunity to own a truly unique penthouse in the heart of downtown Oakville. *Some photos may be virtually staged (id:62104)
58 Amelia Street
Paris, Ontario
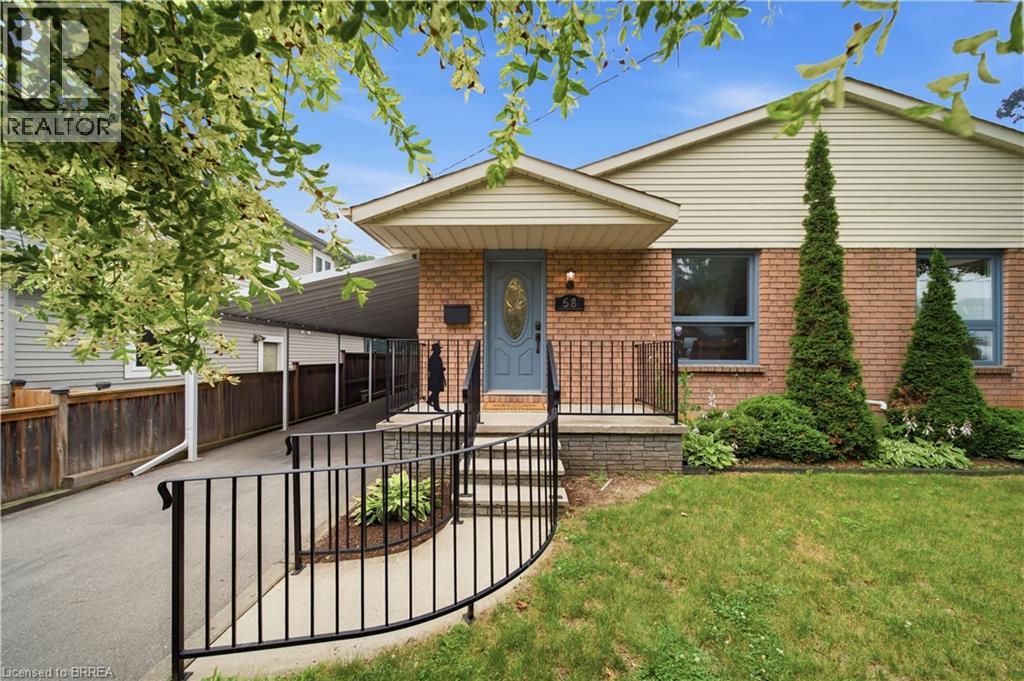
Welcome to 58 Amelia Street, a beautifully maintained semi-detached home tucked away on one of Paris' quietest dead-end streets. Offering an ideal blend of comfort, functionality, and location, this spacious home is perfect for first-time buyers, growing families, or those looking for flexible living space. The bright, freshly painted interior features a thoughtfully designed layout with two generous bedrooms plus a versatile den on the main level, along with a full oversized bathroom with hook ups for laundry. The finished lower level offers two additional bedrooms, a second full bathroom, and a separate walk-up entrance to the backyard, providing excellent potential for multi-generational living, a home office, or guest accommodations. Outside, you'll appreciate the deep carport, expansive backyard with plenty of room for children, pets, gardening, or entertaining, and the privacy that comes with this peaceful location. Enjoy the convenience of being within walking distance to the charming shops, and restaurants of downtown Paris, while also being just minutes from schools, parks, shopping, and only five minutes to Highway 403, making commuting a breeze. If you've been searching for an affordable home with plenty of living space, a fantastic yard, and an unbeatable location in the Prettiest Little Town in Canada, this is one you won't want to miss. (id:62104)
26 Graystone Court
Paris, Ontario
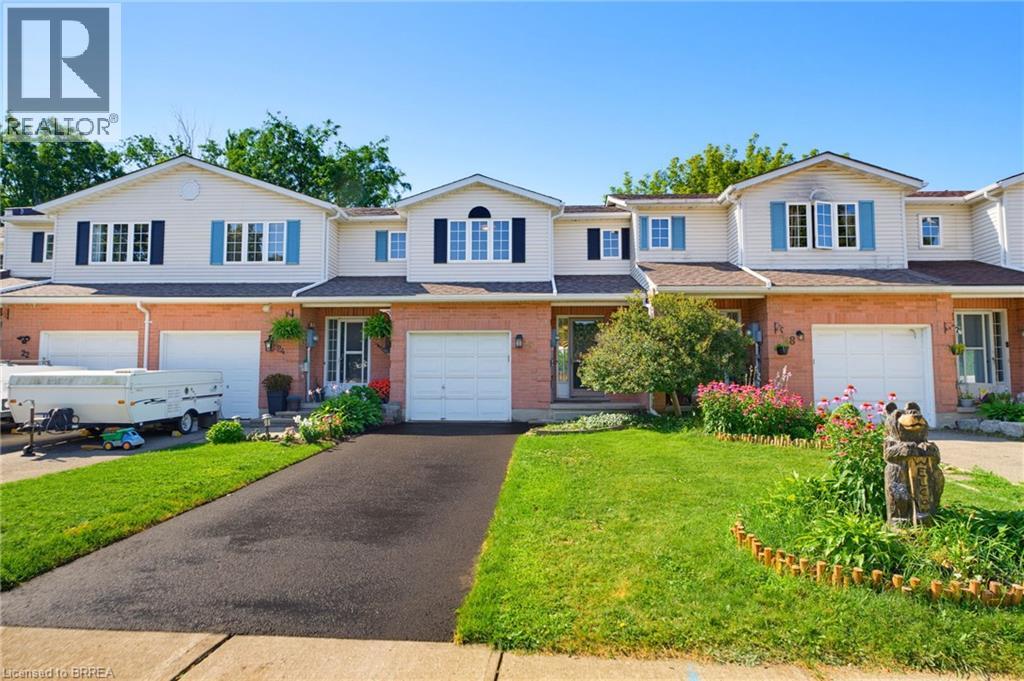
Welcome to 26 Graystone Court, an extensively renovated freehold townhome tucked away at the end of a quiet court in a family-friendly Paris neighbourhood. Completely transformed in 2026, this home offers the fresh, modern feel of a new home without the condo fees. The bright main floor features luxury vinyl plank flooring, California knockdown ceilings, a cozy electric fireplace and a beautifully redesigned kitchen with new cabinetry, quartz countertops, tile backsplash and Samsung appliances. Upstairs, you’ll find three bedrooms and an updated full bathroom with ensuite privilege from the primary bedroom. Major improvements completed in 2026 include a new furnace, air conditioner, roof, three windows, flooring, lighting and plumbing fixtures, trim, interior doors and fresh paint throughout. The unfinished basement provides plenty of storage and future potential. Outside, enjoy a new driveway, refreshed deck with new boards and a newly sodded, fully fenced backyard. Complete with an attached garage and inside entry, this move-in-ready home is close to schools and the Paris Fairgrounds. The seller is looking for a quick closing, making this an ideal opportunity for first-time buyers or families hoping to get settled before the new school year begins in September. (id:62104)
22 Anchor Road
Thorold, Ontario
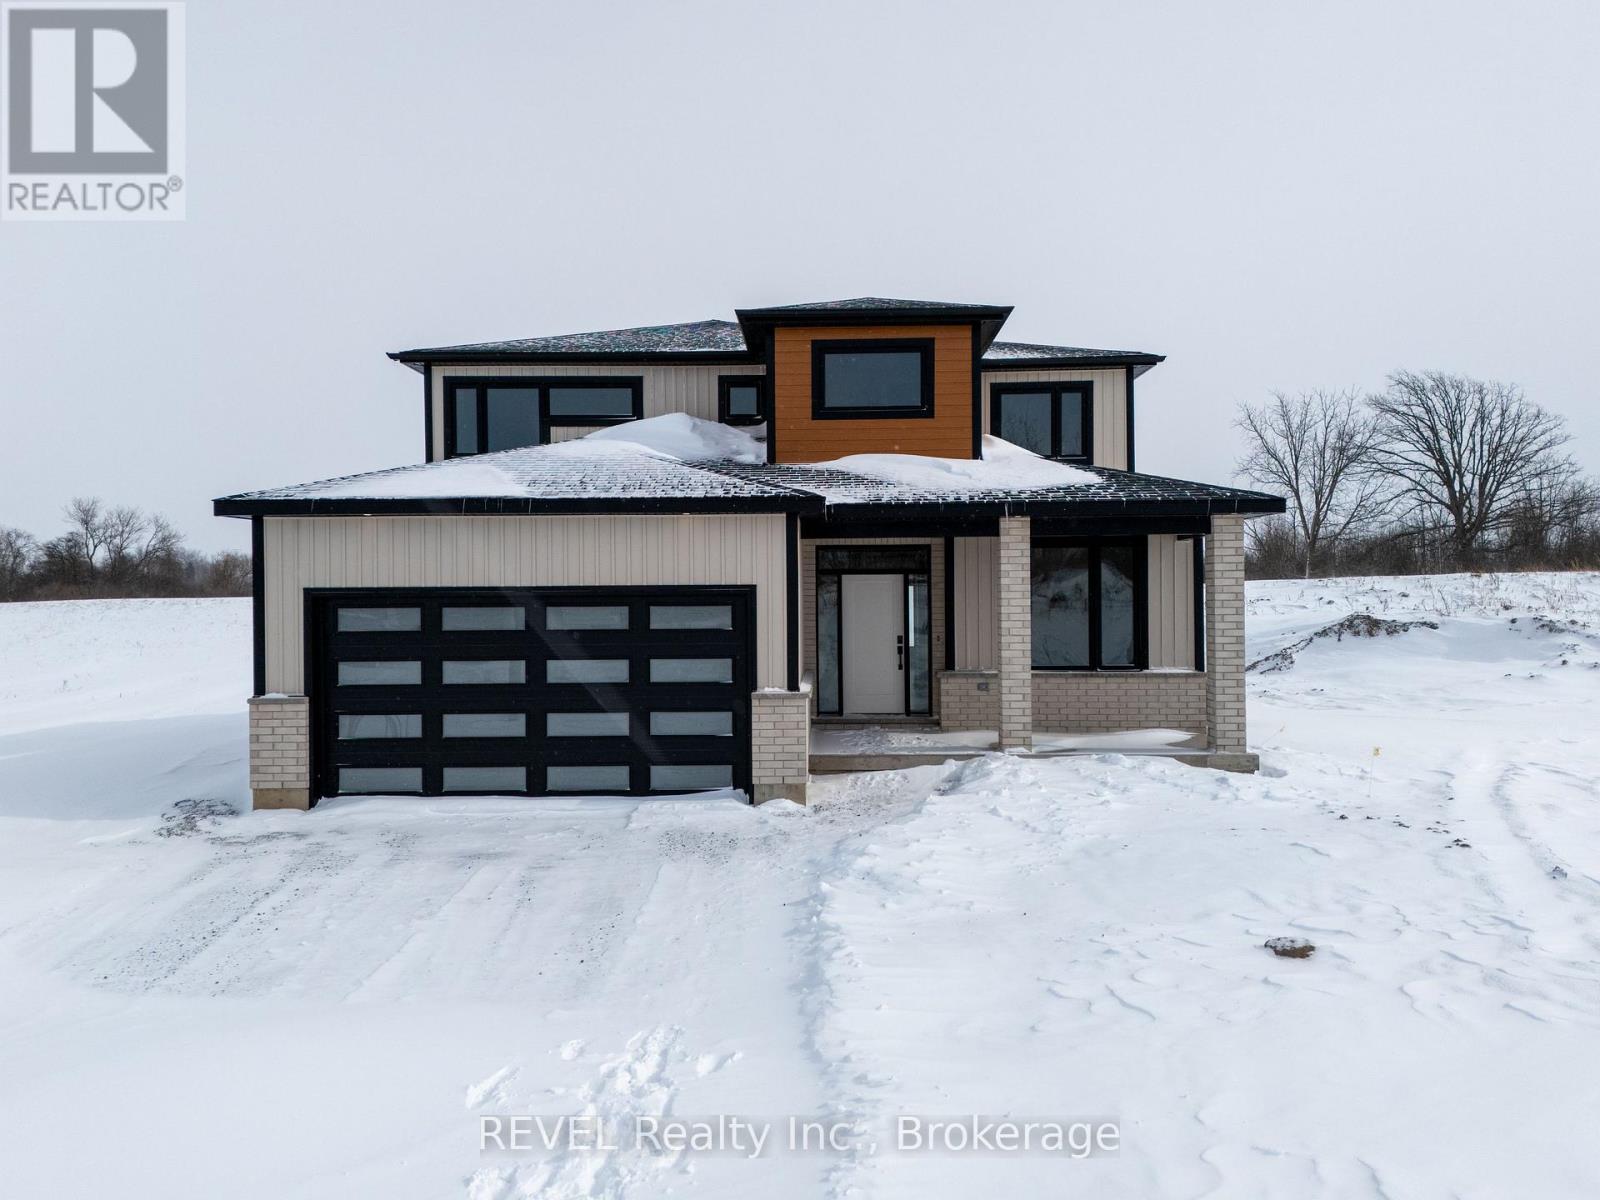
Imagine the peace and serenity of a quiet morning, surrounded by the sounds of birds and nature away from the noise of the city. Now imagine you are sitting on your rear covered patio sipping your coffee and watching the boats as they sail through the canal. There are few things in life as rewarding as being in love with your home, and Eric Wiens Construction Ltd. has designed a master planned community where your dream home can come to life. Situated in the heart of Niagara and only minutes from the entertainment district of Niagara Falls or the beautiful bench lands of the Niagara Escarpment and historical Niagara on the Lake's world class wineries, dining, and entertainment. The Niagara Region is the perfect backdrop for you to create the lifestyle of your dreams and there is no better place to do that than Allanburg Estates. Whether your personal style is classic, post modern, minimalist, maximalist, modern farmhouse, ultra modern or the plethora of other styles popular these days, we have the knowledge and expertise to make your dream home a reality. This "spec home" features a stunning floor plan with refined options for luxury finishes. Designed with the discerning buyer in mind our standard includes 9 foot ceilings, pot lights, quartz countertops, custom cabinetry throughout, hard wood flooring throughout with tile flooring in the kitchen and bathrooms. Let's get started and help you choose your personalized finishes and colours to create the bespoke home of your dreams today! (id:62104)
3033 Townline Road Unit# 154
Stevensville, Ontario
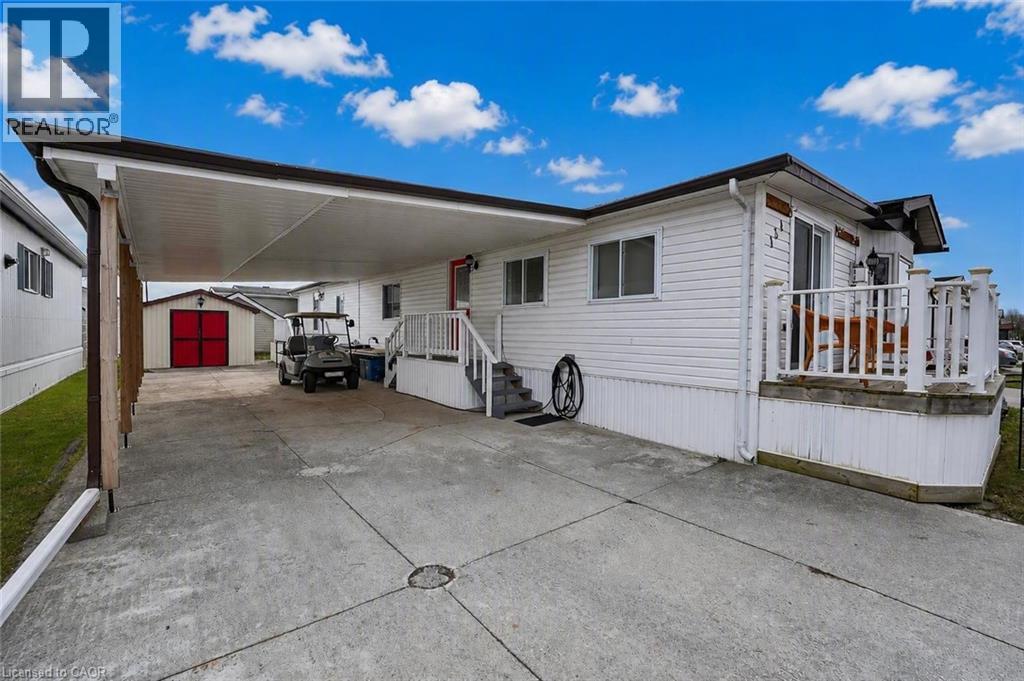
PRIVATE & PEACEFUL … Nestled at 154-3033 Townline Road (Redwood Square) in the Black Creek Adult Lifestyle Community in Stevensville this home delivers the rare combination of space, privacy and vibrant community lifestyle. With no neighbours across the street, this 1,726 sq ft home enjoys an open outlook and a peaceful setting within one of the area’s most established adult lifestyle communities. Step through the main entrance into a generous living room anchored by a corner gas fireplace, making it a warm and inviting space for everyday comfort. Just beyond, FRENCH DOORS lead to a formal dining room, perfect for hosting special gatherings. The eat-in kitchen is spacious and functional, offering excellent storage and prep space, and flows seamlessly into a bright family room highlighted by a lovely window that fills the space with natural light. The layout features 2 bedrooms and 2 bathrooms. The primary suite is well-appointed with double closets, a built-in dresser, and a roomy 3-pc ensuite complete with an additional closet for extra storage. The main 5-pc bathroom includes a tub/shower combination plus corner WALK-IN shower, and a separate laundry room with double closets adds even more practical storage options. Outside, enjoy a double carport and concrete driveway with ample parking, plus a shed for additional storage. Updates include Roof ‘17, Furnace ’18, Carport ’23 & BRAND NEW A/C ‘26, & main bathroom flooring. Monthly fees of $1000.84 include land lease and estimated taxes, making budgeting simple and predictable. The Black Creek Adult Lifestyle Community is known for its exceptional community amenities: clubhouse access, indoor and outdoor pools, sauna, shuffleboard, tennis/pickleball courts, along with weekly activities including yoga, water aerobics, line dancing, tai chi, bingo, poker and coffee hour. Quick highway access adds everyday convenience. CLICK ON MULTIMEDIA for virtual tour, floor plans & more. (id:62104)
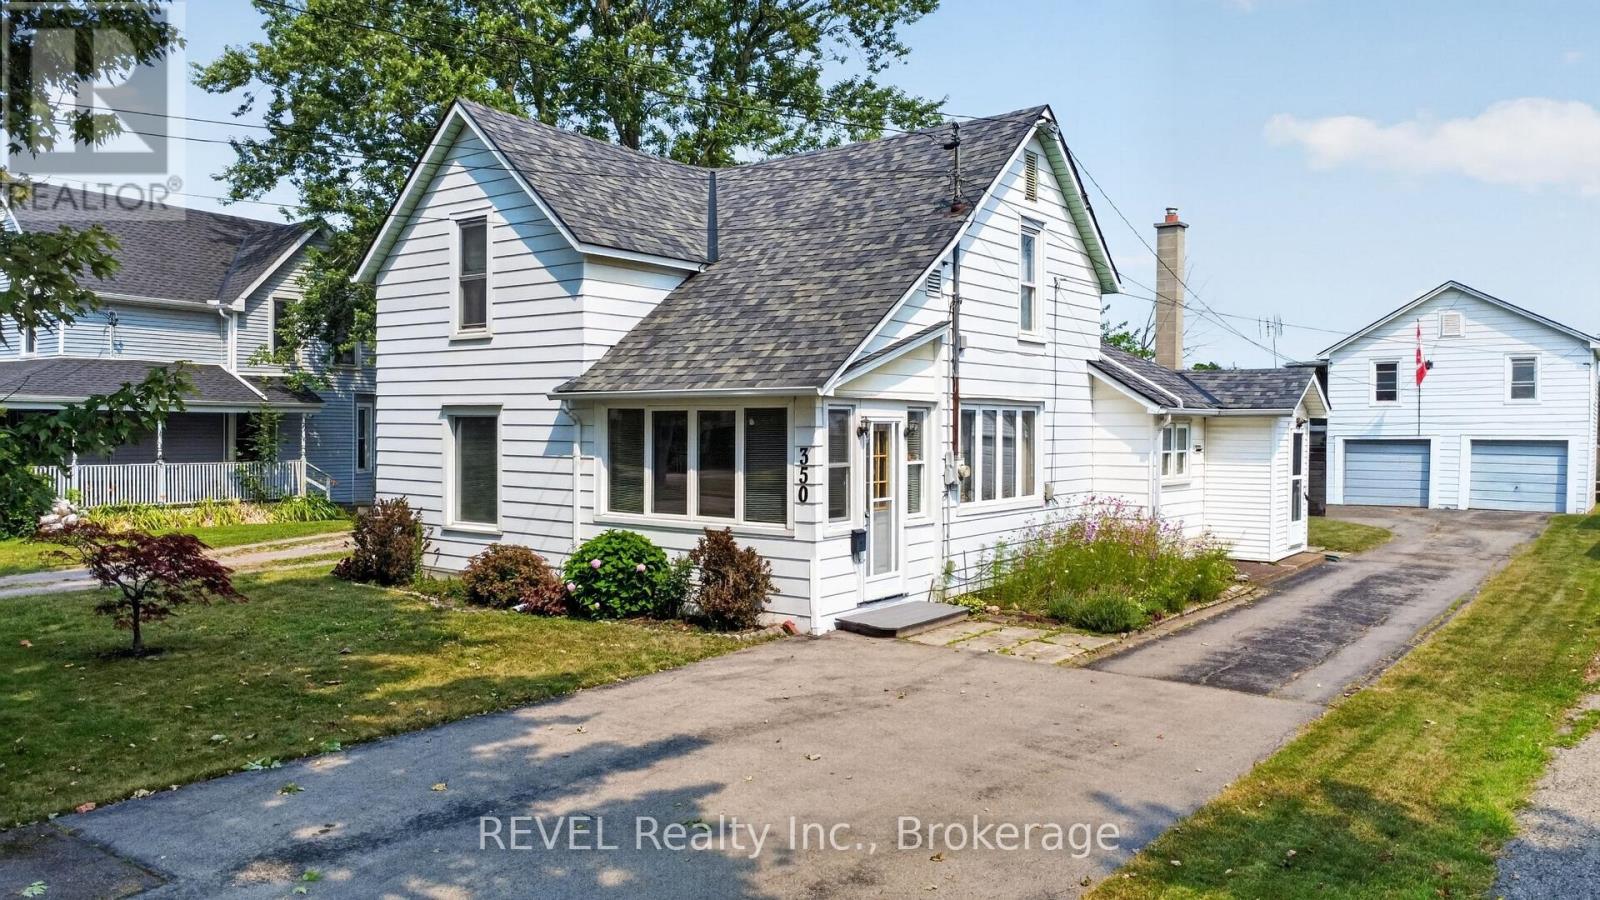
350 Phipps Street
Fort Erie, Ontario
Looking for a charming slice of history? Check out this 100+ year old character home that has been cherished by the same family for over 50 years! With its solid structure this 4-bedroom gem offers so much potential. You'll find a large eat-in kitchen, living room and two cozy bedrooms on the main floor and the upstairs boasts another two bedrooms, giving everyone plenty of space. Nestled on a spacious 50' by 165' lot, there's room to roam, garden, or create that backyard oasis you've always dreamed about. Plus, there's a two-car garage with an apartment above, presenting a fantastic opportunity for extra income! Whether it's for a rental, visiting relatives, or even a home office, this versatile space is an added bonus. Location is great, just a short stroll to downtown shops and to the Niagara River. (id:62104)
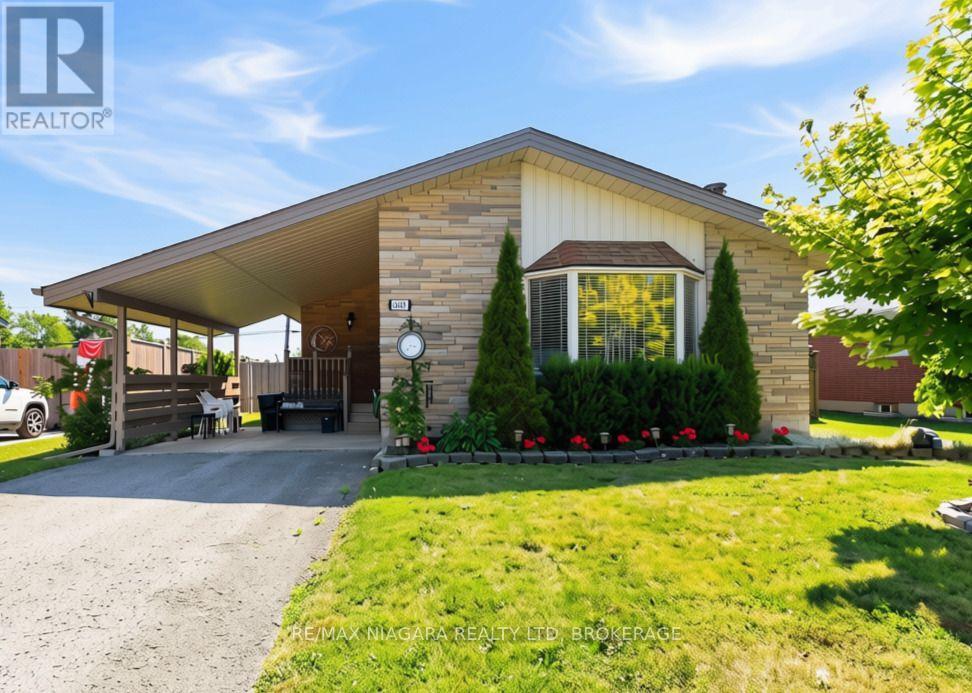
8689 Furlong Avenue
Niagara Falls, Ontario
One-Floor living! Well maintained 3-bedroom bungalow is an ideal choice for those looking to downsize without sacrificing comfort. The third bedroom is currently being used as a convenient main-floor laundry room but could easily be converted back into a bedroom if desired. A separate entrance to the basement offers excellent in-law apt potential or additional living space for extended family. The functional layout also makes this home a great option for first-time buyers or young families. Outside, you'll find an attached carport, a spacious backyard with room for a vegetable garden, and a storage shed for your lawn and garden equipment. Some recent updates include: all windows (2024) except bay window in kitchen & living room, fence and posts in the last 4 years (front & back 2 years ago), & roof (2020). Close to the Niagara River, parks, golf, shopping, and everyday amenities, this is a wonderful opportunity to enjoy easy living in one of Niagara Falls' most sought-after neighbourhoods. (id:62104)

336 - 16 Concord Place
Grimsby, Ontario
Simplicity and resort like living. Step into this beautifully appointed 1 bedroom unit + den. Walk into the kitchen area, pull UP a stool at the counter, share stories and laughter in this open flow design. Floor-to-ceiling windows bring in natural light. Step on out to the patio to enjoy the evening sky. Large bedroom with 4 piece ensuite privilege. In suite laundry. Life is good here in the Grimsby-on-the-Lake! This area is home to some of the finest shops, cafes, restaurant, and sunset views. Catch it on good day and you can see the CN Tower. The condo has great amenities: gym, saltwater pool with waterfront view, BBQs & cabanas, party room (which can be reserved for hosting events), theatre room and media room. Unit comes with a storage locker. Easy access to everywhere and Go train minutes away coming 2027 for easy commute. There is a lot of excitement going around. Underground parking for 1 vehicle and free visitor parking. (id:62104)
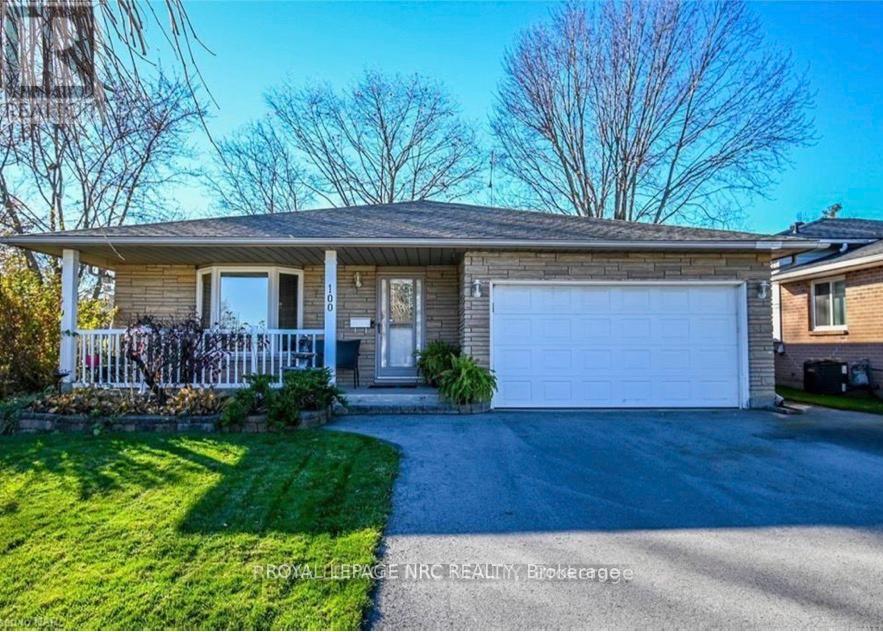
Lower - 100 Larchwood Circle
Welland, Ontario
Looking for a space that feels like home? This beautifully maintained two-level basement suite offers the perfect blend of comfort, privacy, and convenience, located on one of Welland's desirable and family-friendly streets. Thoughtfully designed with everyday living in mind, ideally for two professionals. This spacious unit features a bright and airy living area with oversized windows that fill the space with natural light. The generous layout provides room to relax, entertain, or create a comfortable work-from-home space, while the cozy gas fireplace adds warmth and charm. Enjoy the convenience of a private entrance, dedicated laundry, and ample storage - backing onto the scenic Steve Bauer Trail, perfect for morning walks and enjoying the outdoors. Ideally located close to schools, shopping, parks, restaurants, and major amenities. Utilities are shared with the main floor tenant, with the lower unit responsible for 30% of total monthly usage. More than just a rental, this is an opportunity to settle into a welcoming community and enjoy a home that offers comfort, functionality, and a place to truly feel at home. Available August 1st! (id:62104)
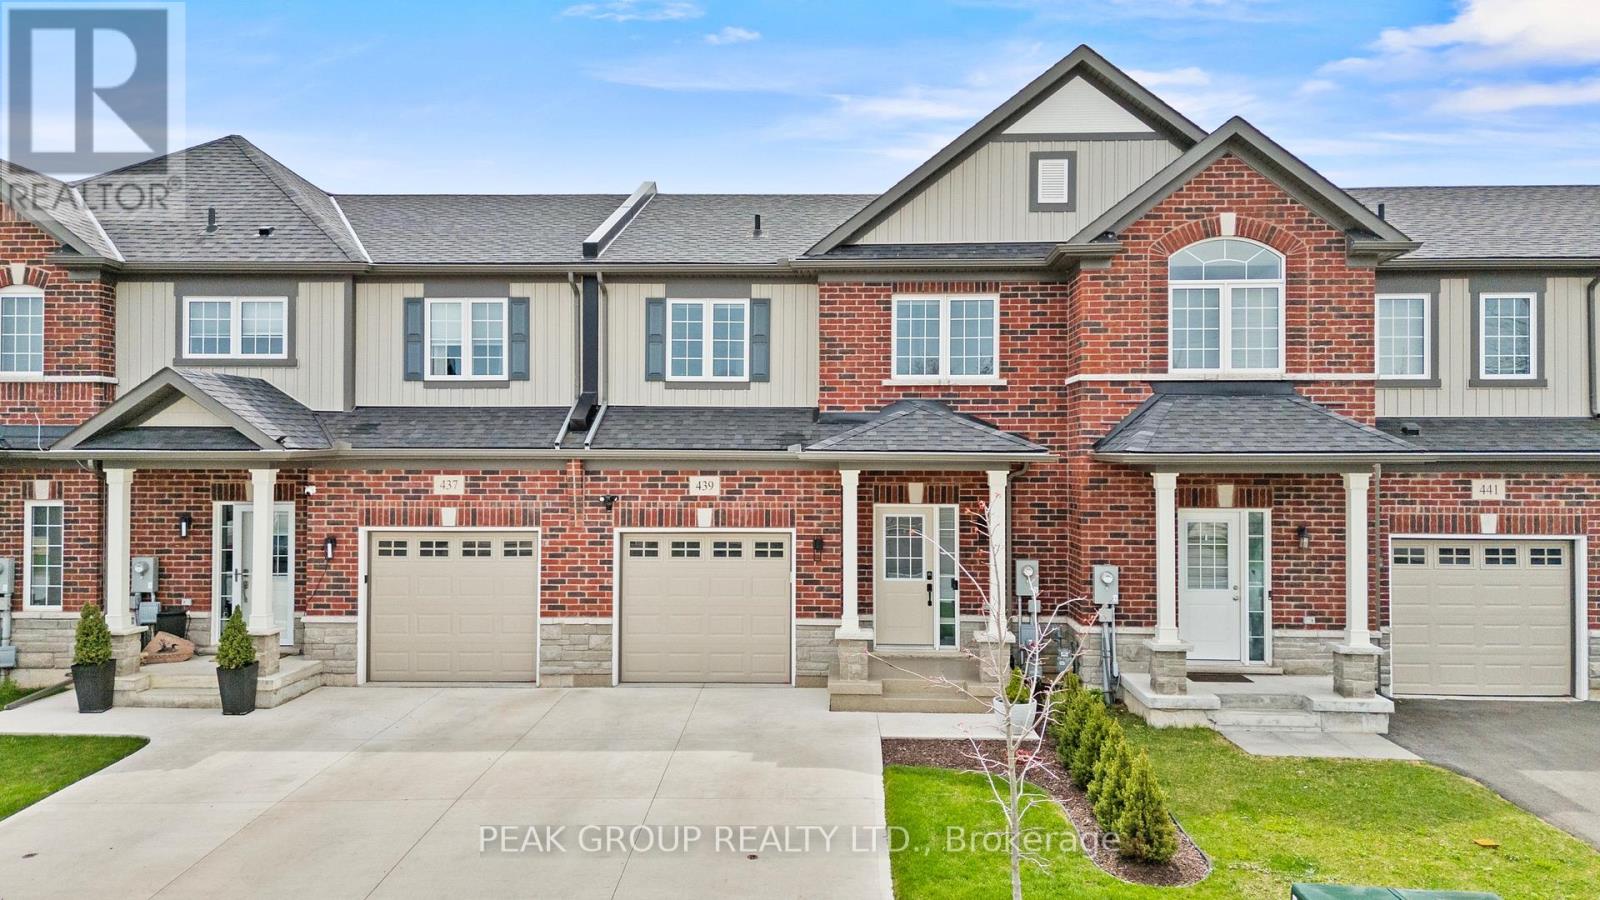
439 Williams Crescent
Fort Erie, Ontario
Welcome to this beautifully upgraded freehold townhome located in the sought-after Peace Bridge Village community. From the moment you arrive, you will notice, professional landscaping, a widened concrete driveway, epoxy-finished front porch and garage floors that speak for themselves - pride of ownership shines through and the upgrades are immediately apparent. Inside, the open-concept main floor features upgraded vinyl plank and ceramic tile flooring and a stylish kitchen with a large peninsula, upgraded cabinetry, gas stove, and stainless steel appliances, along with smart blinds, custom light fixtures and pot lights in the kitchen and living room. The main floor also offers convenient inside entry from the garage. This home offers two spacious bedrooms, each with its own walk-in closet and ensuite. One is conveniently located on the main floor, while the upper level features the second bedroom along with a versatile loft space, creating a private retreat that's ideal for children, guests or extended family. The main floor also includes a powder room and laundry for added convenience. The large unfinished basement offers excellent potential, featuring a large egress window and a full bathroom already roughed-in and ready for your personal touch. Step outside to a beautifully finished backyard featuring a large deck with a dedicated gas line for the BBQ, a premium hardtop gazebo with privacy screens, all within a fully fenced yard. Located just minutes from restaurants, shopping along Garrison Road, Fort Erie's waterfront and beaches, the Friendship Trail, quick access to the Peace Bridge and QEW - this home is the perfect fit for Retirees, commuters, and those looking to simply enjoy everything this wonderful community has to offer. (id:62104)
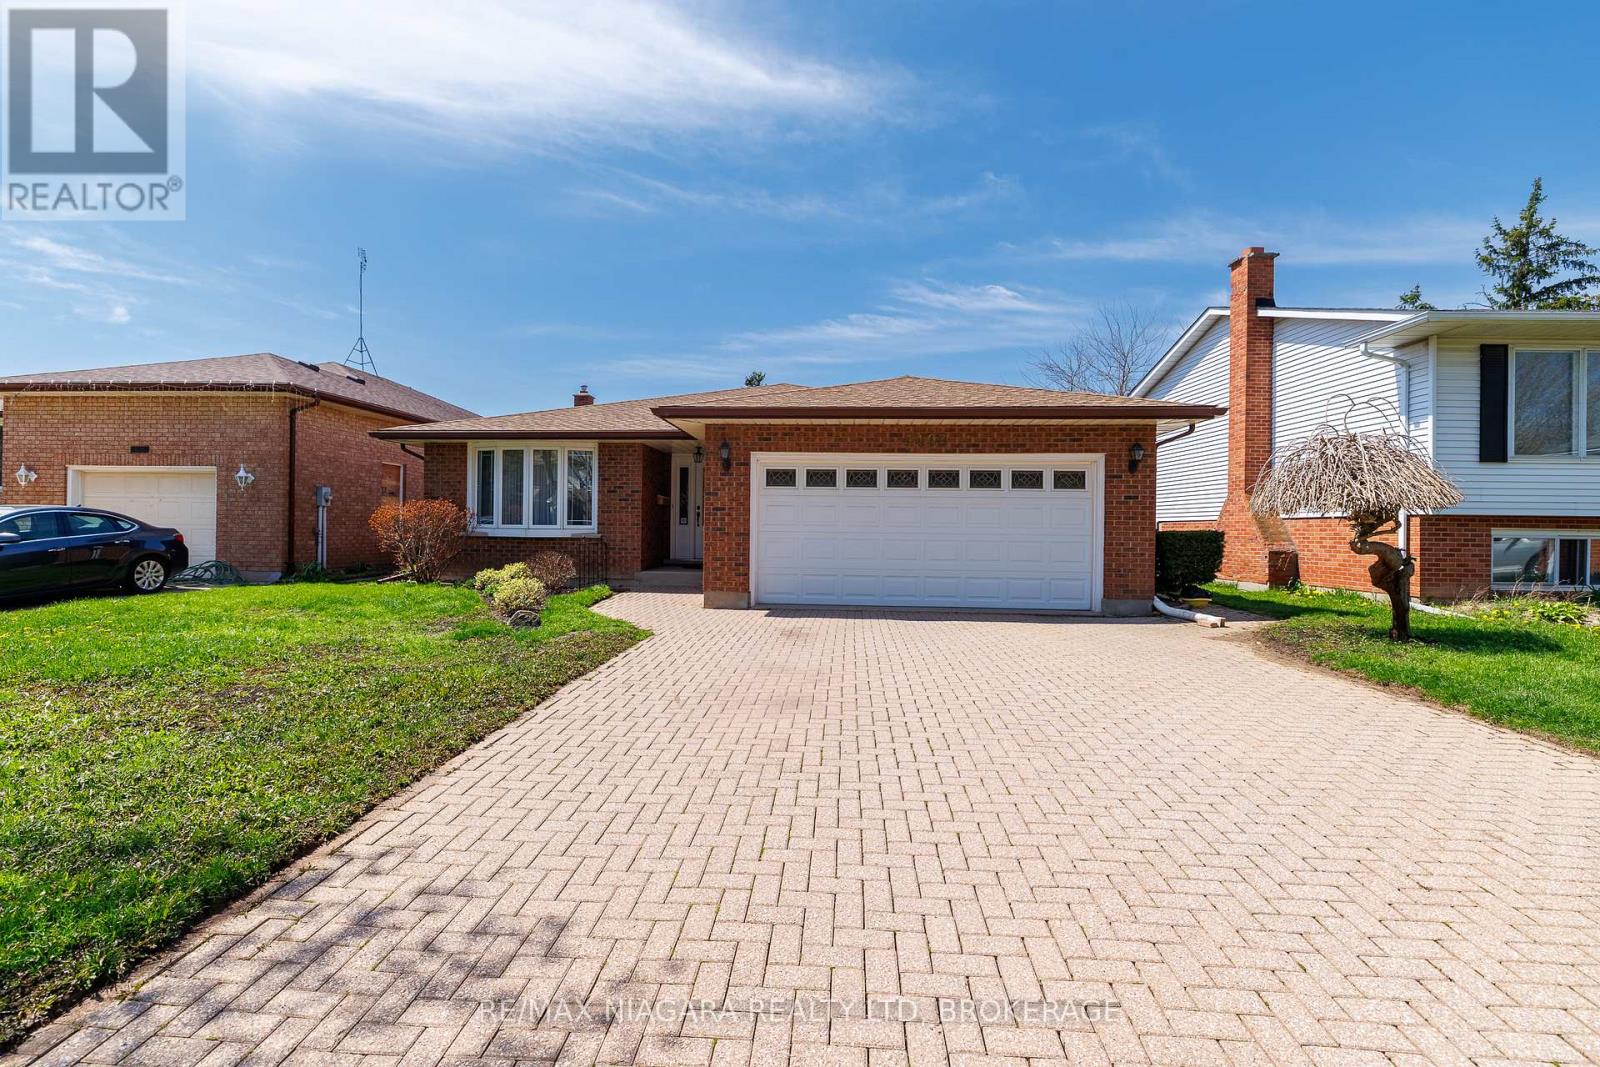
4409 Latina Crescent
Niagara Falls, Ontario
WELL MAINTAINED SOLID BACKSPLIT SET ON A QUIET RESIDENTIAL STREET IN A DESIRABLE LOCATION. OFFERING A FUNCTIONAL LAYOUT WITH 2 KITCHENS AND 2 FULL BATHROOMS, THIS HOME PROVIDES FLEXIBILITY FOR A VARIETY OF LIVING ARRANGEMENTS. A RARE WONDERFUL FUNCTIONAL DESIGN CREATES A COMFORTABLE FLOW WITH SPACIOUS LIVING AREAS THROUGHOUT. A BONUS FLORIDA ROOM EXTENDS THE LIVING SPACE, WHILE A BEAUTIFUL PRIVATE ENCLOSED ROOM OFF THE MAIN KITCHEN OFFERS A QUIET AND RELAXING RETREAT WITHIN THE HOME. REAR YARD OFFERS AMPLE OUTDOOR SPACE READY TO SUIT YOUR PERSONAL DESIRES. A PARK JUST DOWN THE STREET ADDS TO THE NEIGHBOURHOOD APPEAL & CONVENIENTLY LOCATED NEAR SCHOOLS, PARKS, SHOPPING, QEW AND EVERYDAY AMENITIES. (id:62104)
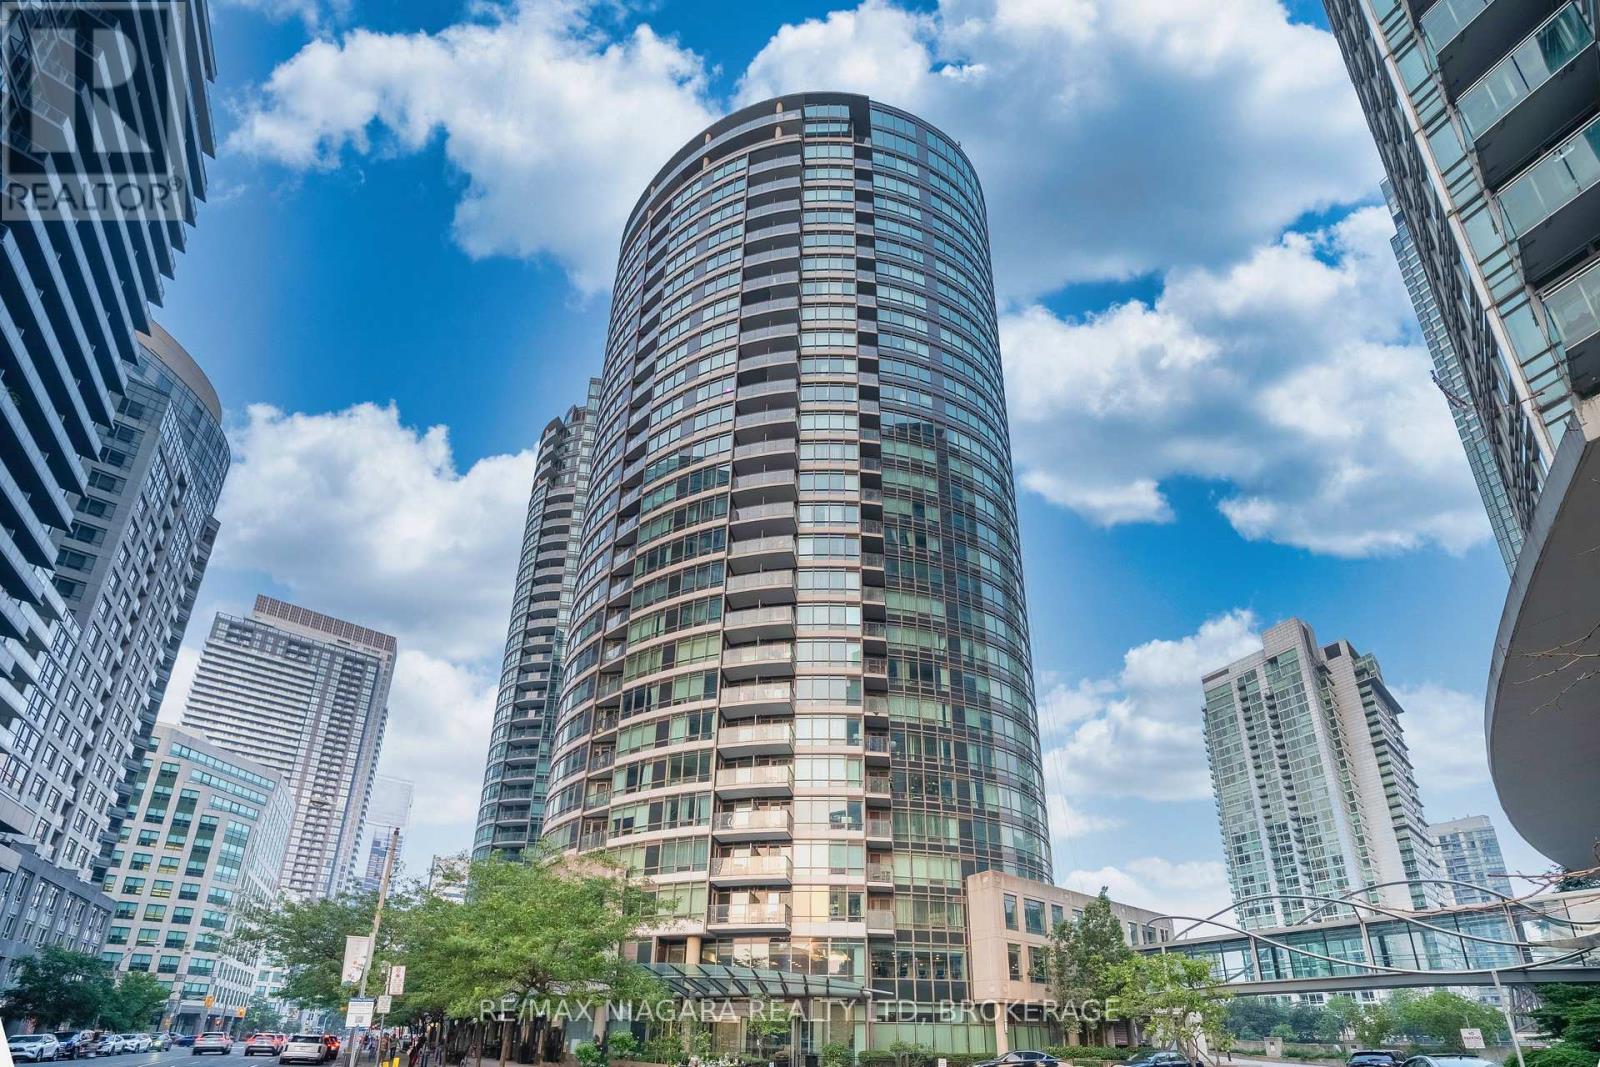
3603 - 361 Front Street W
Toronto, Ontario
Welcome to Unit 3603 at 361 Front St W, a bright and spacious 1-bedroom plus den suite in the heart of Downtown Toronto, offering spectacular panoramic city views from one of the city's most iconic locations.The highlight of this home is the impressive floor-to-ceiling curved window wall in the living area, filling the space with natural light while showcasing breathtaking, unobstructed views of the CN Tower, Rogers Centre, the downtown skyline, and even Lake Ontario. Whether you're enjoying your morning coffee, working from home, or unwinding in the evening, the view is truly unforgettable.The thoughtfully designed layout features an open-concept living and dining area, a modern kitchen, a spacious bedroom, and a versatile den that's ideal for a home office, guest space, or study area. The functional floor plan offers both comfort and flexibility to suit a variety of lifestyles.Located in one of Toronto's most desirable downtown neighbourhoods, you're steps from Union Station, the PATH, waterfront trails, The Well, the Financial District, King West, top restaurants, cafés, grocery stores, and world-class entertainment. Enjoy exceptional convenience with TTC, GO Transit, and major commuter routes all within easy reach.Residents enjoy access to outstanding building amenities, making this an exceptional opportunity for professionals, couples, investors, or anyone seeking an exciting downtown lifestyle with one of Toronto's most iconic views. (id:62104)
712 - 18 Kenaston Gardens
Toronto, Ontario
Welcome to The Rockefeller at 18 Kenaston Gardens - Unit 712! Spacious and bright 2-bedroom, 2-bath corner suite featuring spectacular, unobstructed views of downtown Toronto. This beautifully maintained unit offers 9-ft ceilings in bedrooms, an upgraded kitchen and bathrooms, and a freshly painted interior for a move-in ready feel. Enjoy a practical, open- concept layout perfect for everyday living. The primary bedroom includes a walk-in closet plus Mirrored Double Closet and 4 Pc ensuite, while both bedrooms are generously sized. A large balcony (160 sq ft) for extra outdoor enjoyment. Tile Floors in Kitchen & Foyer, Laminate Flooring in Living areas and Bedrooms. Ideally located just steps to the Bayview Subway Station, TTC, Highway 401, YMCA, and Bayview Village Mall - everything you need is right at your doorstep. Enjoy First class amenities: Indoor pool, Jacuzzi, gym, party room, 24-hr concierge, visitor parking, guest suites and theatre room. A perfect blend of comfort, style and convenience. Don't miss this bright and elegant home in one of North York's most desirable communities! (id:62104)
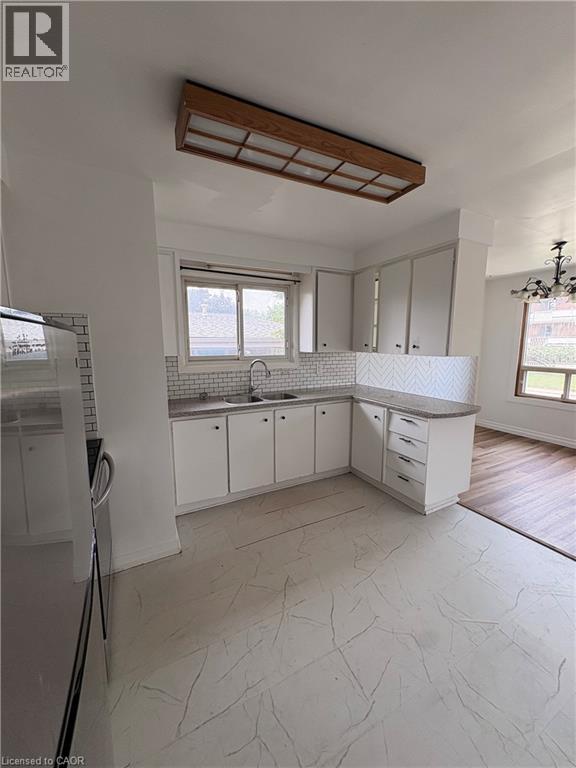
15 Champlain Avenue
Hamilton, Ontario
This main-floor rental at 15 Champlain Avenue sits on a large corner lot in a convenient Hamilton East/Greenford area, offering 3 bedrooms and a full bath on one level, a bright living room and eat-in kitchen, easy access to parks, schools, Eastgate Mall, Centennial GO Station, Confederation Beach Park, and major routes like Red Hill Parkway, Line, and the QEW and with plentiful parking (2 spaces tandem) Available AUG 1ST, 2026 (id:62104)
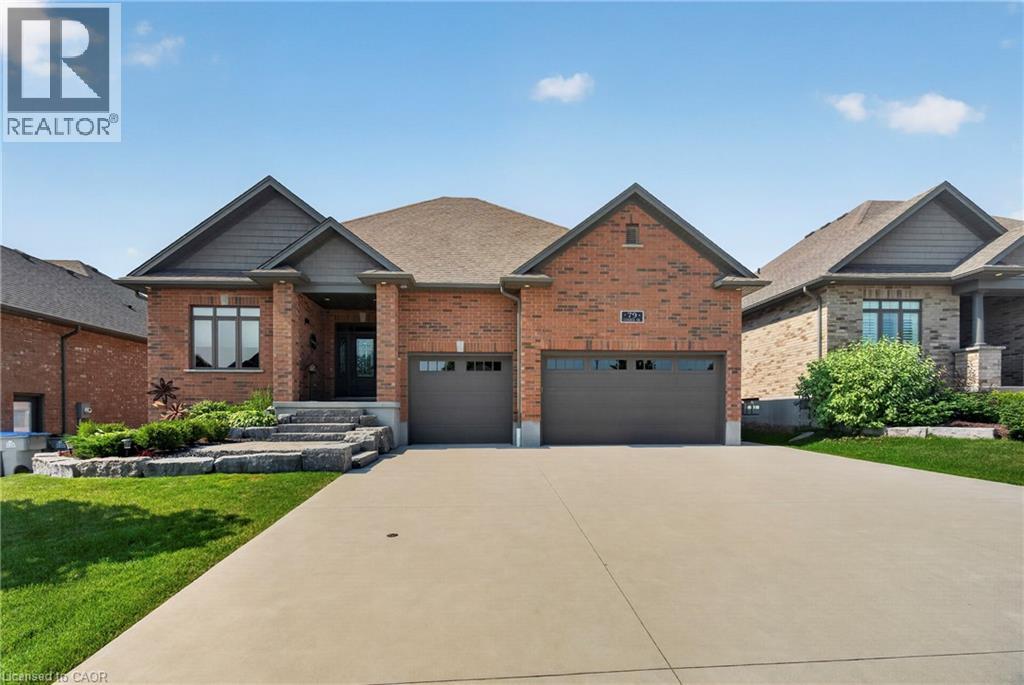
79 Gerber Drive
Milverton, Ontario
Welcome to 79 Gerber Drive, where exceptional craftsmanship meets small-town living in the heart of Milverton. Built in 2018, this stunning 4-bedroom, 3-bathroom open-concept bungalow offers the perfect blend of luxury, comfort, and functionality. From the moment you arrive, you'll appreciate the beautifully landscaped property, oversized triple-car garage, and outstanding curb appeal. Step inside to a bright and spacious main floor featuring quality hardwood and ceramic flooring, an inviting living room with a gas fireplace, and a beautifully upgraded kitchen complete with granite countertops, ample cabinetry, and an ideal layout for entertaining family and friends. The convenient main floor laundry and thoughtfully designed floor plan make everyday living effortless. The fully finished lower level offers exceptional additional living space with two more bedrooms, a full bathroom, and a cozy wood-burning fireplace, perfect for relaxing on cool evenings or hosting guests. Quality finishes continue throughout, creating a warm and welcoming atmosphere from top to bottom. Outdoor living is equally impressive with a low-maintenance composite Trex deck, extensive professional landscaping, and a powered garden shed offering endless possibilities for hobbies, storage, or a workshop. The triple-car garage features premium upgrades including epoxy-coated floors, powder-coated hardware, and a 30-amp RV plug, making it ideal for vehicle enthusiasts or those needing extra space. Located in the friendly and growing community of Milverton, you'll enjoy the charm of small-town living with local parks, schools, recreation, shopping, and dining just minutes away. Conveniently situated within an easy drive to Stratford, Listowel, and the Waterloo Region, this home offers the perfect balance of peaceful living and accessibility. Move-in ready and meticulously maintained, a rare opportunity to own a quality-built home in one of Perth County's most welcoming communities. (id:62104)
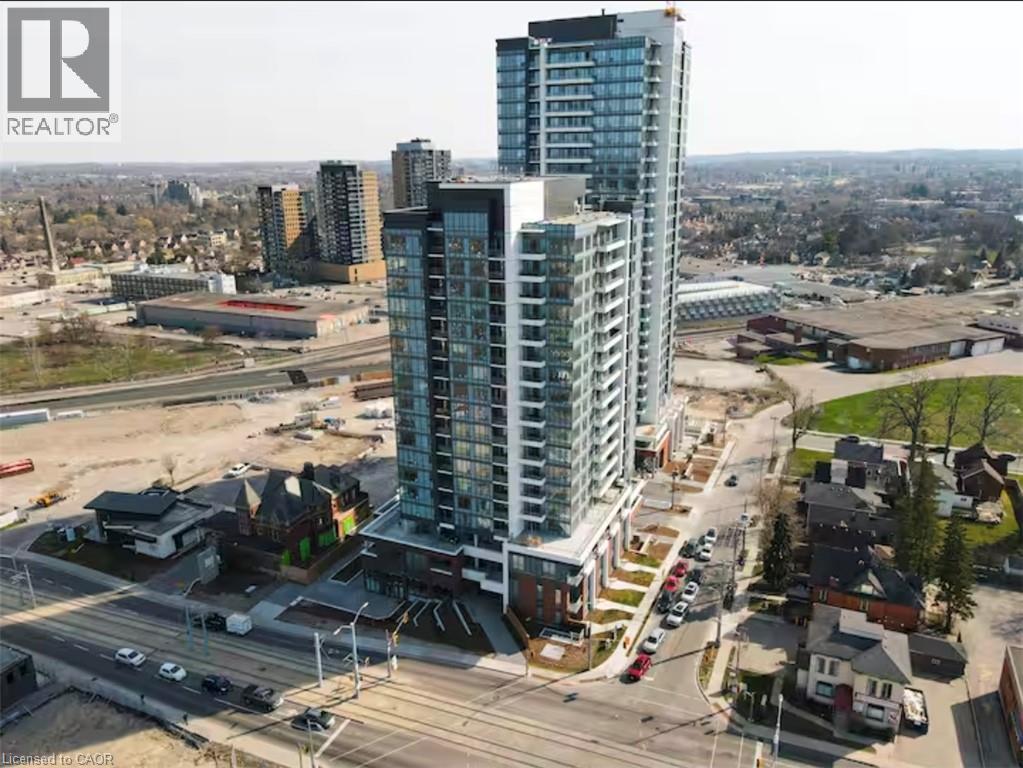
5 Wellington Street S Unit# 1705
Kitchener, Ontario
Experience elevated urban living in this stunning fully furnished executive condominium in the heart of Downtown Kitchener. Designed for professionals, students, or anyone seeking a sophisticated, low-maintenance lifestyle, this beautifully appointed 1-bedroom, 1-bathroom suite offers modern elegance with exceptional convenience. Step inside to discover a bright, open-concept layout featuring a spacious living area that seamlessly flows into the contemporary kitchen, complete with abundant cabinetry and generous storage, perfect for keeping everything organized while entertaining with ease. The inviting living room opens onto a private balcony, offering the perfect spot to enjoy your morning coffee or unwind with a breath of fresh air after a busy day. The spacious bedroom provides a peaceful retreat, while the modern bathroom and in-suite laundry add everyday comfort and convenience. Best of all, this suite comes fully furnished, making it truly move-in ready. A rare bonus in downtown living, this unit includes one underground parking space and a private storage locker, providing the convenience and peace of mind that are increasingly hard to find. Residents enjoy access to an exceptional collection of resort-style amenities, including a state-of-the-art fitness centre, swim spa, private bowling alley, stylish resident lounge, party room, and a spectacular rooftop terrace—perfect for entertaining guests or taking in the city skyline. Located just steps from Kitchener's vibrant restaurants, cafés, shopping, entertainment, the ION LRT, Google, Communitech, Victoria Park, and the Innovation District, this exceptional condo offers the perfect blend of luxury, lifestyle, and location. (id:62104)
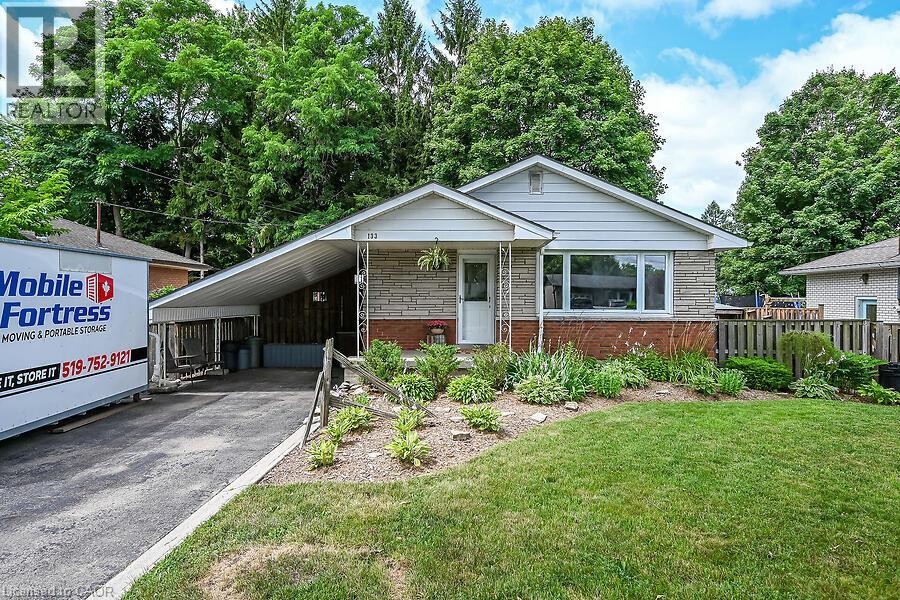
133 Berwick Street
Caledonia, Ontario
Welcome to this beautifully updated bungalow located in a quiet, family-friendly neighbourhood just steps from the Grand River, parks, schools, walking trails and everyday amenities. Boasting 3+1 bedrooms, 2 full bathrooms and parking for 4 vehicles, this home is ideal for families, first-time home buyers, down-sizers or those seeking in-law suite potential. The bright and spacious living room features a large picture window, while the renovated eat-in kitchen (2018) showcases timeless white cabinetry, updated appliances (s.s. fridge, stove and over-the-range microwave - 2026), and French doors leading to a generous side deck—perfect for outdoor dining and entertaining. Numerous updates include main floor flooring, fresh paint throughout, a beautifully renovated main bathroom (2026), updated windows, doors and hardware. The mostly finished basement provides excellent flexibility with a separate side entrance, making it ideal for an in-law suite or extended family. It features generous-sized above-grade windows, a spacious family room complete with projector and speakers, a home office, a fourth bedroom with two large windows and a private 3-piece ensuite, a large laundry/utility room with sink & ample storage and an additional storage room. Enjoy the private backyard with two storage sheds, including one with hydro, a bunny hutch, fire pit and plenty of space to relax or play. Additional features include an asphalt driveway with concrete borders, carport, furnace and central air (2020) and roof shingles (2015). Move-in ready in a sought-after location. (id:62104)
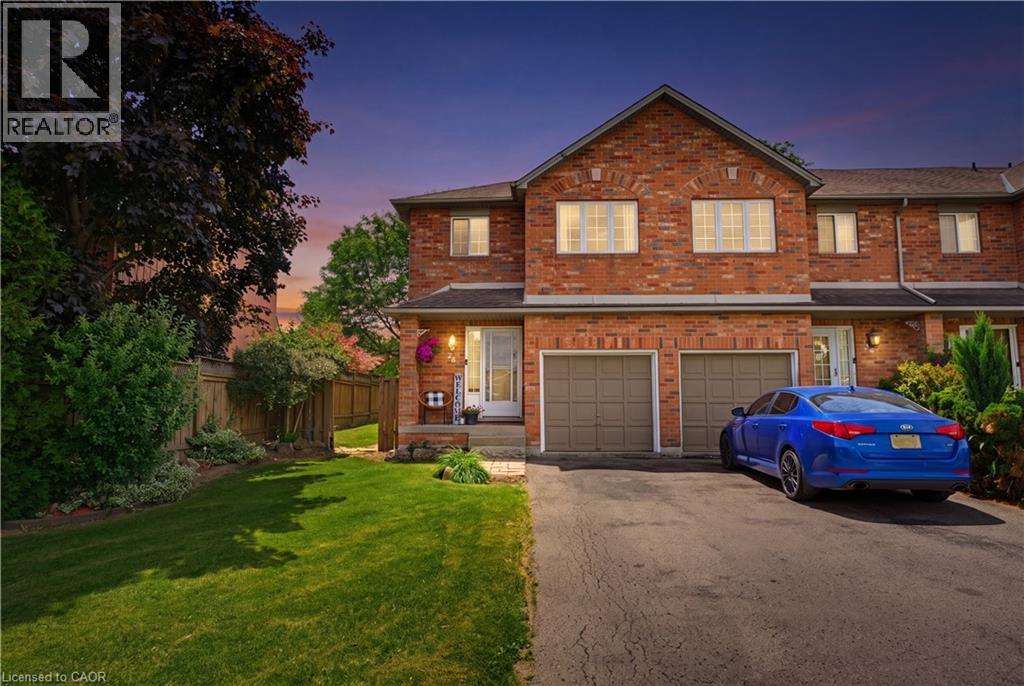
10 Cadham Boulevard Unit# 28
Hamilton, Ontario
Welcome to this immaculate end-unit townhouse located in a highly desirable Mountain community, just minutes from Upper Gage Avenue and Rymal Road. This meticulously maintained home offers 3 spacious bedrooms, 1.5 bathrooms, and a modern open-concept layout that's perfect for everyday living and entertaining. The bright kitchen overlooks the main living area, creating a warm and inviting atmosphere throughout. Additional features include a single-car garage with convenient inside entry, a fully finished basement providing extra living space, and a generously sized backyard complete with a stone patio—ideal for relaxing or hosting family and friends. Situated on a large end-unit lot, this home offers added privacy and outdoor space rarely found in townhouse living. Enjoy a fantastic location close to shopping, restaurants, schools, parks, and all amenities, with easy access to major highways for commuters. A truly move-in-ready home in a sought-after neighbourhood! (id:62104)
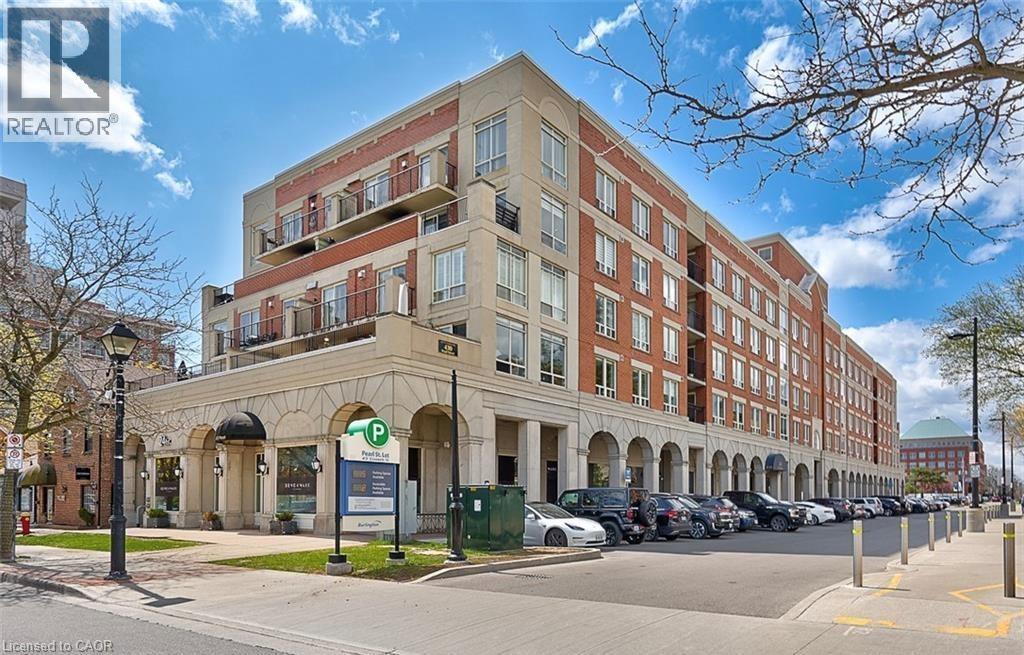
430 Pearl Street Unit# 408
Burlington, Ontario
Welcome to 430 Pearl Street, ideally located in the heart of downtown Burlington. This spacious 2-bedroom, 2-bathroom residence offers over 1,000 sqft of thoughtfully designed living space, featuring generous principal rooms and an inviting layout ideal for both everyday living and entertaining. Enjoy charming views overlooking the village square, bringing character and a true downtown feel to the home. Set within a boutique building of just 53 units, this residence offers a quieter, more private lifestyle rarely found in the downtown core. The unit includes one underground parking space for added convenience. Steps to shops, restaurants, cafés, waterfront trails, and all the amenities downtown Burlington is known for—this is an exceptional opportunity to enjoy space, comfort, and location in one of the city's most desirable addresses. (id:62104)
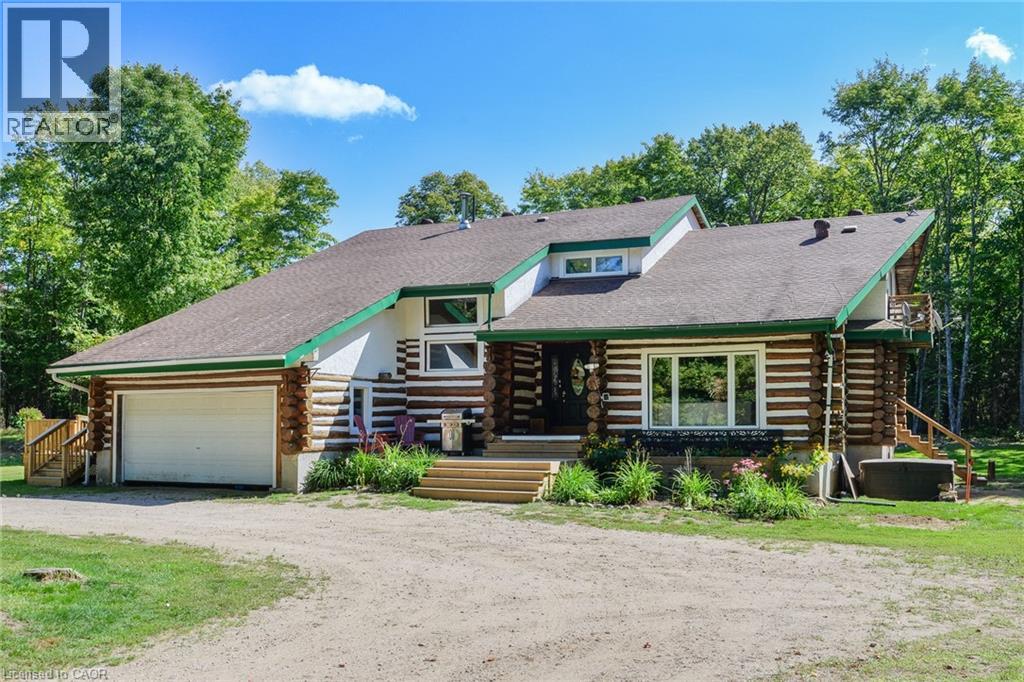
239 Old Government Road
Emsdale, Ontario
Move in this fall and you are already one step ahead on your winter heating budget, as the wood is already on order! This extraordinary property needs to be seen in person to truly appreciate how amazing it is. A unique opportunity is provided for multi-generational living within a cozy, log home setting. The finished living spaces of the home were extensively updated in 2023. The layout of the home is well thought out, maximizing the peaceful, cottage country views of the surrounding forest from both the primary and in-law suites. The in-law suite alone offers over 1200 sqft. of finished living space all on one floor. It has a large master bedroom with an ensuite 4pc bathroom, large walk-in closet, and its own laundry. The open concept kitchen and living room area features a signature fireplace and large windows overlooking a private deck. Ramp access to the in-law suite make this very well suited for the seniors in your family. The primary unit’s living spaces are spread out over two floors. The front foyer overlooks the living room with vaulted ceiling, fireplace, and large windows with plenty of natural light. Home chefs will love the substantial new kitchen and separate dining room. The 2nd floor has 3 large bedrooms, a guest room, and a centrally located multi-purpose room well suited for a kids play area, games room, or additional bedroom. The nearly 2700 sqft. basement is partially finished with ample space for work room, rec room, storage, theatre, bedrooms, etc. As spectacular as the house is, what truly makes this property special is the land. The home is surrounded by a sprawling mixed species forest with trails. There are outbuildings, a covered woodshed, and a premium 8'x 20' Shelter Logic Garage provides additional storage for all your needs! A road splits off the main drive and leads to a large clearing at the back of the property, suitable for camping or trailer storage. Hydro has already been run to the cleared area which offers many possibilities! (id:62104)
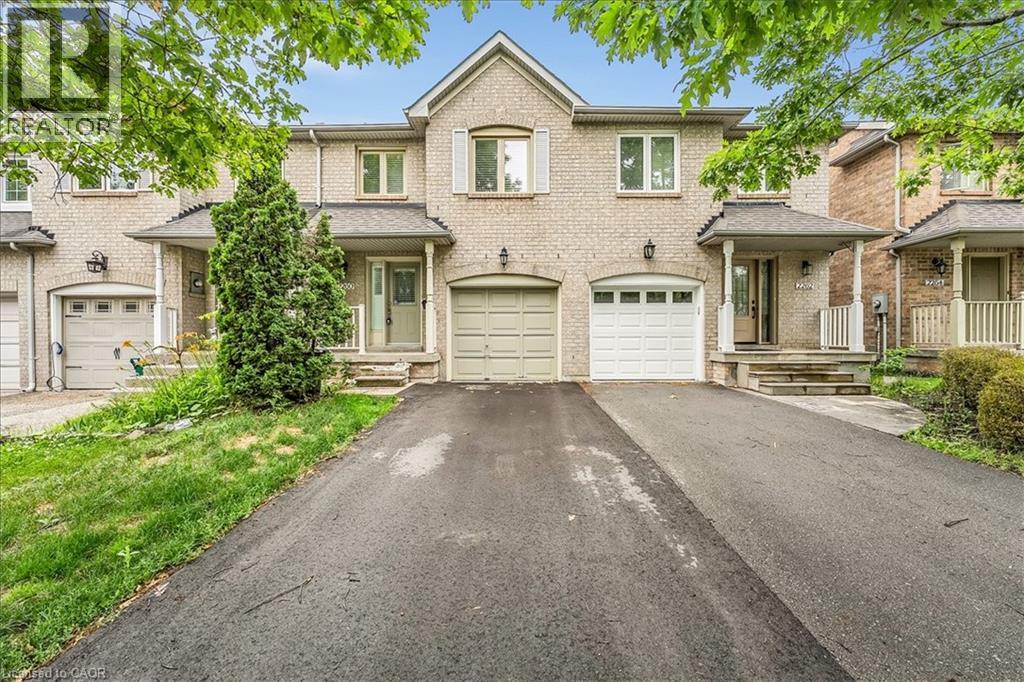
2260 Arbourview Drive
Oakville, Ontario
Welcome to this gorgeous two-storey townhome located in one of Oakville's most desirable family-friendly neighbourhoods. Offering 3 spacious bedrooms and 3.5 bathrooms, this beautifully maintained home provides the perfect blend of comfort and functionality. The main level features a bright, open-concept layout with a well-appointed kitchen overlooking the dining and living areas, complete with a cozy gas fireplace. A main floor laundry room and powder room add everyday convenience. Upstairs, the generous primary suite offers a walk-in closet and private ensuite, while two additional bedrooms and a full bathroom provide plenty of space for family or guests. The finished basement expands your living space with a large rec room, kitchenette, and an additional full bathroom—ideal for entertaining, a home office, or for extended family. Outside, enjoy a private backyard perfect for relaxing or summer gatherings. With ample parking and an unbeatable location close to parks, schools, shopping, and major commuter routes, this exceptional lease offers everything you need to call Oakville home. (id:62104)
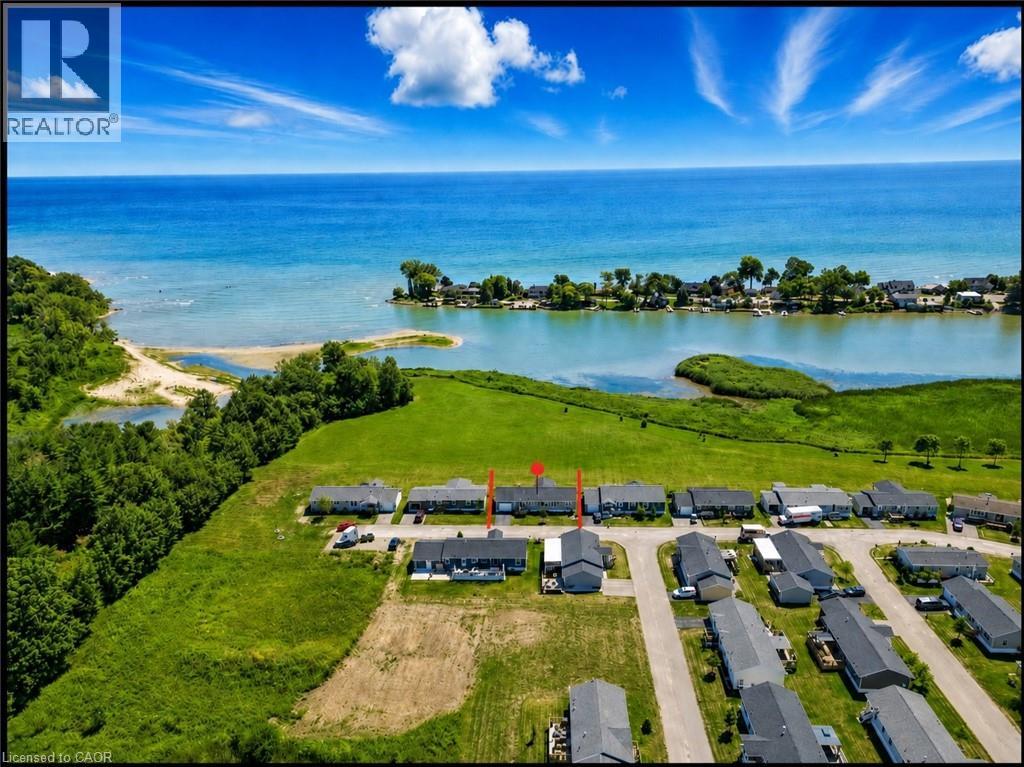
55 Riverbend Crescent
Nanticoke, Ontario
Move in and relax, where stunning views meet easy, low-maintenance living near Lake Erie! This inviting three-bedroom, two-bathroom open-concept home features large windows throughout the main living areas, a spacious kitchen with a centre island and convenient pullout storage, and a bright living room with patio doors leading to a covered deck, perfect for entertaining or enjoying peaceful moments surrounded by nature. The primary bedroom offers a walk-in closet and private ensuite, while the attached garage provides the rarely offered convenience of access to both the home and backyard. Located in a desirable land lease community with nearby boat docks, excellent fishing opportunities, year-round grounds maintenance and snow removal included. Peacock Point is also just a short distance away, offering even more ways to enjoy the lakeside lifestyle. Financing is available, making it even easier to call this home yours! (id:62104)
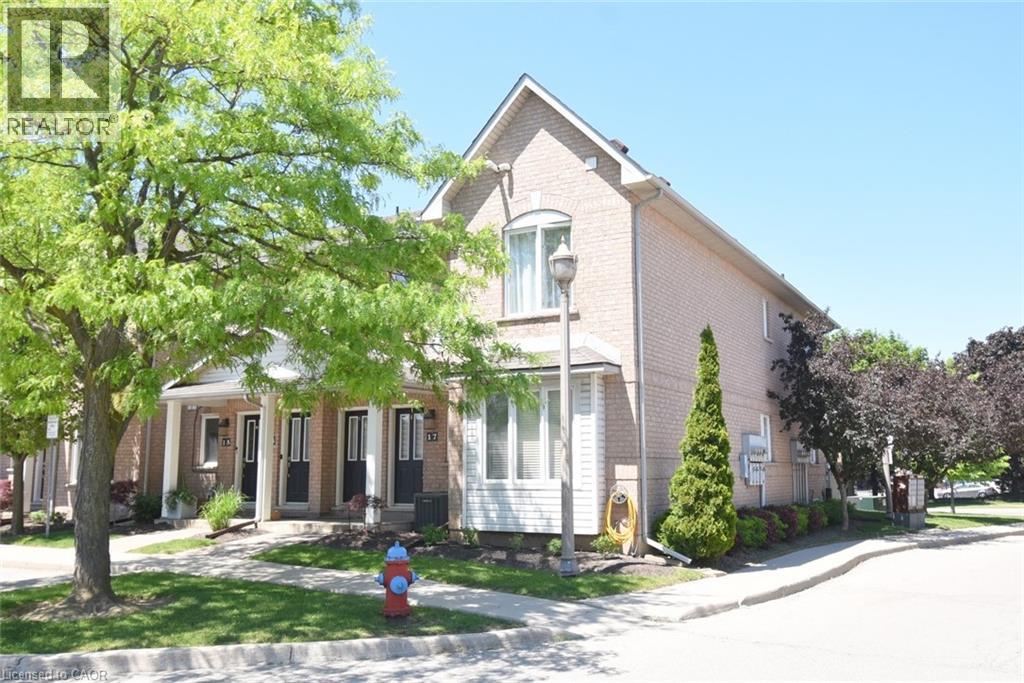
2 Harbour Drive Unit# 17
Stoney Creek, Ontario
Experience lakeside living in the prestigious Newport Marina Community one of Stoney Creek’s most desirable waterfront neighbourhoods. Ideally located steps from Lake Ontario, Newport Yacht Club & Marina, and the renowned Edgewater Manor restaurant. This stacked townhouse is a main floor unit, with full, unfinished basement. Rare opportunity to enjoy a relaxed lifestyle in a low maintenance setting. Perfect for professionals, downsizers, commuters, or retirees seeking carefree near waterfront living. Enjoyable comfort, convenience, and scenic surroundings are yours for the asking! Spacious open concept home features a functional one floor layout with large windows that fill the space with natural light while showcasing beautiful lake and escarpment views. Luxury vinyl and ceramic flooring, tasteful finishes all contribute to a warm atmosphere with an electric fireplace to warm up a cooler night. Generous living and dining areas provide plenty of room for entertaining or everyday living and offer walkout access to a private terrace where you can unwind and enjoy sunsets over the lake. Ample kitchen cabinets and counters, including a breakfast bar. Spacious primary bedroom includes a four-piece en-suite bath and walk-in closet. Second bedroom has spacious closet and the nearby four piece bath. Additional highlights include in suite laundry, generous storage, water filtration, surge protection on panel, fire separation drywalled ceiling, updated ½ bath to full bath, garage roof is 5 years new, repainted garage door, kitchen/bath updated faucets, uninstalled available dry core basement floor for ½ of total sf, rough in basement bath, air cleaner (2012), central vac (2010), A/C (2010), and newer toilets. Convenient QEW highway access, GO Transit, public transit, parks, waterfront trails, shopping, restaurants, recreational services are excellent benefits of living at Harbour Drive. Niagara wine country is a short drive away. Move in ready. Some photos virtually staged. (id:62104)
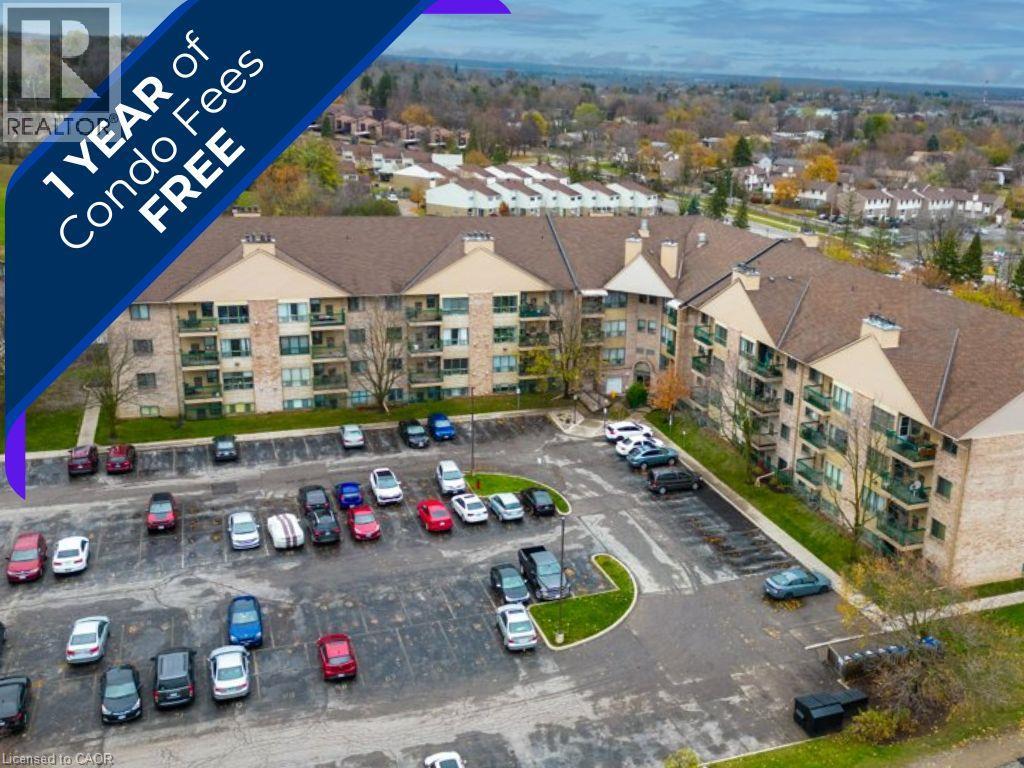
15 Hofstetter Avenue Unit# 221
Kitchener, Ontario
Seller will pay ONE YEAR of condo fees Upon Closing!! An incredible incentive that helps reduce your first-year cost of homeownership and adds exceptional value to this move-in-ready condo. Welcome to this well-maintained and thoughtfully updated condo in Kitchener, offering an excellent opportunity for first-time buyers, downsizes, or investors. This unit has seen numerous recent updates, including refreshed bathrooms, modern flooring, fresh paint, updated appliances, and newer windows, creating a bright, clean, and inviting space that stands out from the competition. The functional layout offers comfortable living with plenty of natural light, while the cozy wood-burning fireplace adds warmth and character, making it easy to feel right at home. Conveniently located close to shopping, public transit, parks, and everyday amenities, this condo offers practical urban living in a well-established neighbourhood. Whether you're looking to purchase your first home, downsize, or expand your investment portfolio, this is a fantastic opportunity to own a thoughtfully updated home with exceptional value in Kitchener. (id:62104)
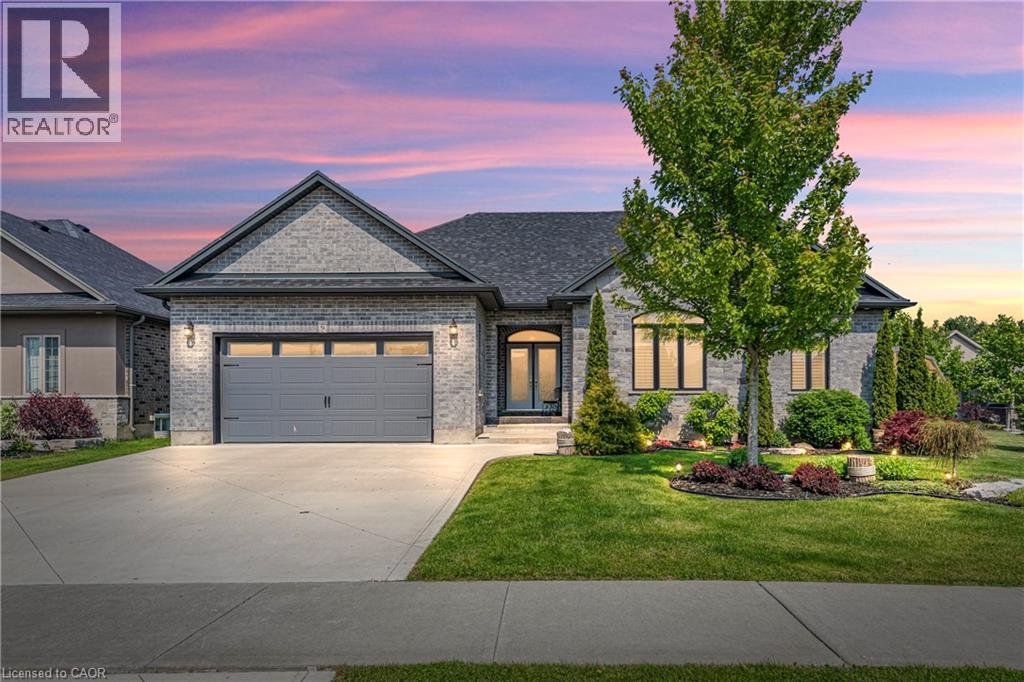
6 Bluenose Drive
Port Dover, Ontario
Immaculate and move-in ready, this exceptional family home is nestled in one of Port Dover’s most sought-after communities. Welcome to 6 Bluenose Drive conveniently located near premier golf courses, excellent restaurants, and the town’s renowned sandy shoreline. From the moment you arrive, the home’s impressive curb appeal stands out, featuring well-kept landscaping, a modern concrete driveway, and a charming covered entrance with double doors that lead inside. The interior is thoughtfully designed for hosting, showcasing a spacious kitchen any cook would appreciate complete with ample cabinetry, quartz countertops, a stylish tile backsplash, and a central island that flows into a generous living area featuring a striking floor-to-ceiling stone fireplace. The main floor also includes two guest bedrooms, a full four-piece bathroom, and a roomy primary suite offering a spa-inspired five-piece ensuite and a walk-in closet with plenty of storage. Access the fully finished lower level through the laundry/mudroom conveniently situated off the attached double garage. Downstairs, you’ll find an extensive layout that includes two more bedrooms, a three-piece bath, an exercise room, and a massive recreation room with its own fireplace perfect for entertaining or cozy nights in. Step outside to a large deck that overlooks a fully fenced backyard, ideal for outdoor gatherings or peaceful relaxation. This home checks all the right boxes—perfect for families or anyone seeking the ease of main floor living. Room sizes approximate. (id:62104)
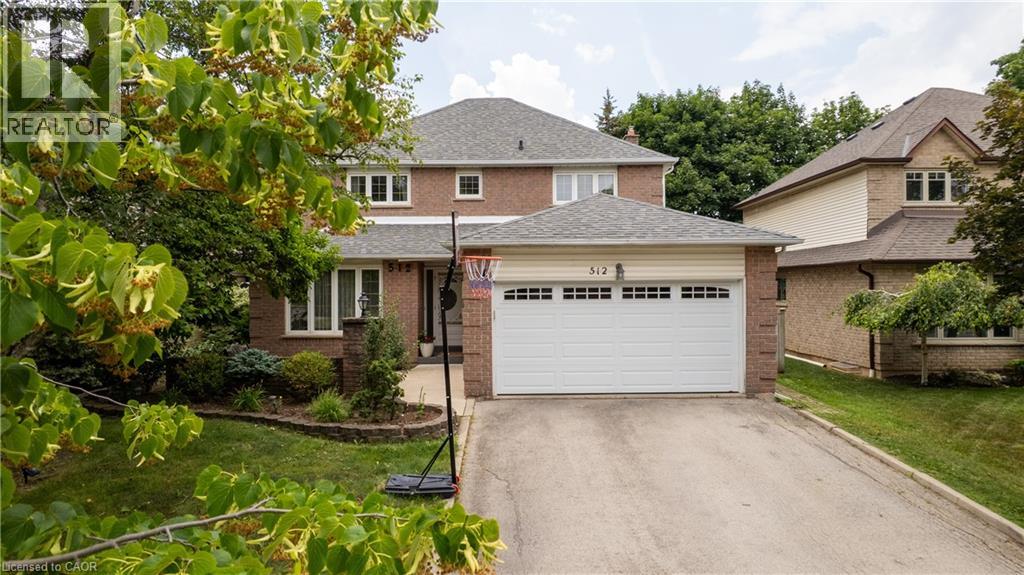
512 Hawthorne Crescent
Milton, Ontario
Welcome to 512 Hawthorne Crescent, a beautifully renovated home that has been transformed from top to bottom, offering exceptional style, comfort, and versatility. Step inside to discover bright, inviting living spaces showcasing quality craftsmanship and contemporary finishes throughout. Every detail has been thoughtfully updated, creating a truly move-in-ready home designed for modern living. The upper level features four spacious bedrooms and 2.5 beautifully updated bathrooms, providing ample space and comfort for the whole family. The fully finished basement adds incredible flexibility, featuring an additional bedroom, full bathroom, and a convenient kitchenette—ideal for extended family, guests, a private retreat, or in-law accommodations. Situated in a desirable, family-friendly neighbourhood close to parks, schools, shopping, and everyday amenities, this exceptional home offers the perfect combination of elegant updates, functional living space, and timeless appeal. A rare turnkey opportunity that is ready to be enjoyed from day one. (id:62104)
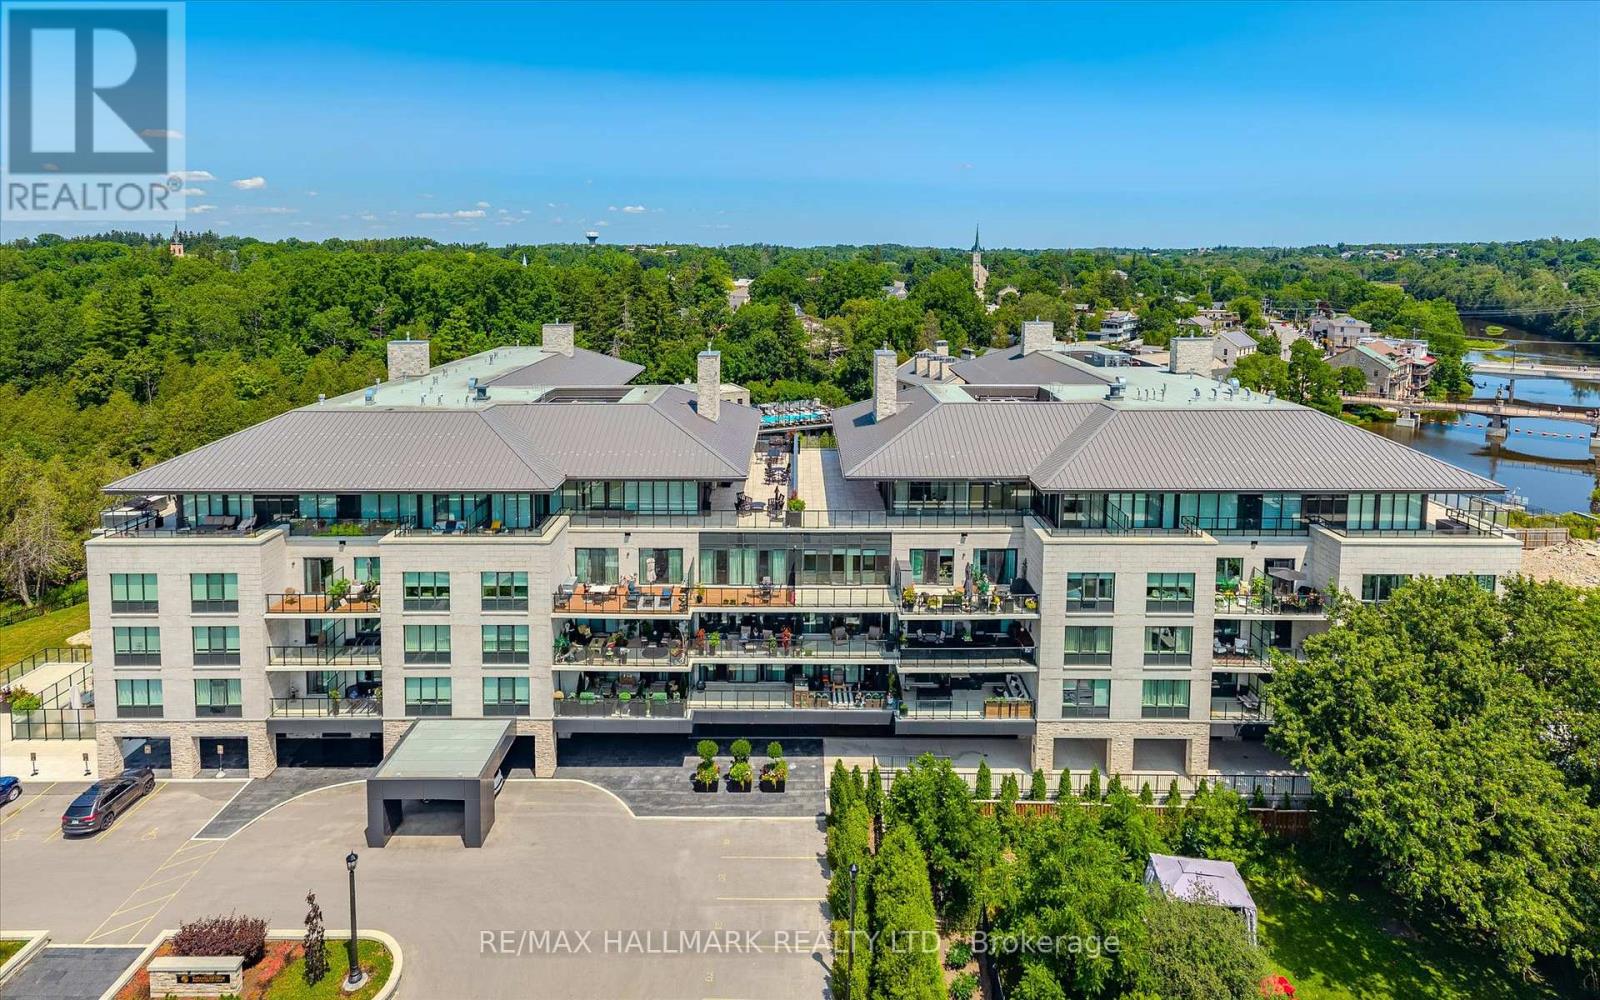
215 - 6523 Wellington Road 7 Road
Centre Wellington, Ontario
Welcome to the prestigious Elora Mill Residences, where thoughtful design, premium finishes and an exceptional location come together to create a truly elevated lifestyle. This beautifully appointed suite showcases luxurious upgrades throughout, a functional layout, and an impressive 333 sq ft covered balcony with sunny south exposure.The open-concept living space is enhanced by smooth ceilings, pot lights, and wide plank engineered luxury vinyl flooring throughout. The stunning kitchen features custom cabinetry with integrated appliances, Caesarstone countertops and backsplash, under-cabinet lighting, and an oversized waterfall island with ample seating, creating a stylish and functional space for everyday living and entertaining. The living room and primary suite both offer walkouts to the expansive covered balcony, providing a rare outdoor extension of the home that can be enjoyed throughout the seasons. Privately tucked behind double doors, the primary suite features a custom walk-in closet with built-in organizers and a 5-piece ensuite. The versatile den has been customized with a Murphy bed, built-in desks, and storage, creating a functional space that easily adapts as a home office, guest suite, or additional living area.This suite also includes motorized power shades, an oversized underground parking space with ev charger, and storage locker, with cable and internet included in the maintenance fees. Residents enjoy an impressive collection of amenities, including concierge service, an elegant lobby with resident lounge and coffee bar, beautifully landscaped courtyard with fire pits and BBQ's, fitness centre, yoga studio, and a spectacular outdoor pool overlooking the Grand River. Located just steps from historic downtown Elora, you'll enjoy boutique shopping, acclaimed restaurants, cafés, scenic walking trails, and the renowned Elora Mill Hotel & Spa. Experience refined condominium living in one of Ontario's most sought-after communities. (id:62104)
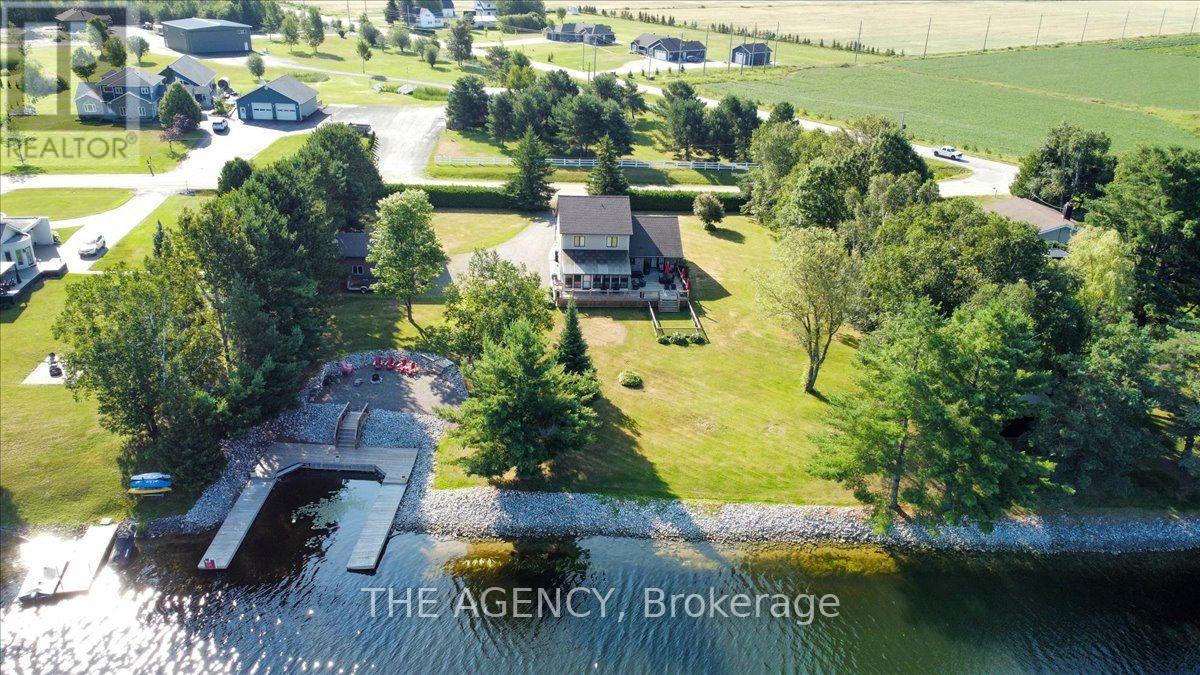
411 Champagne Road
West Nipissing, Ontario
Welcome to 411 Champagne Road, a beautifully maintained home tucked into one of West Nipissing's most peaceful natural settings. This spacious residence blends comfort, privacy, and functionality, offering bright open-concept living, generous room sizes, and a layout designed for everyday ease. Large windows frame serene views of the surrounding Sturgeon River, while the well-appointed kitchen and inviting living areas create the perfect backdrop for family time or entertaining. With four bedrooms-three located upstairs and one on the finished lower level-this home provides flexibility for families, guests, or a dedicated workspace. A charming sunroom extends the main living area, offering a quiet retreat to enjoy morning coffee or unwind at the end of the day. Outdoors, the property truly shines: a deep, private lot with mature trees, open lawn areas, and 200 ft of waterfront with direct access to Lake Nipissing via the Sturgeon River. Spend evenings at the dock, where beautiful sunsets create the perfect setting for relaxation, fishing, or launching a boat for a day on the water. In addition to the attached double garage, the property features a heated 20'x30' detached shop with large bay door, ideal for storage, hobbies, or year-round workshop use. Combined with ample driveway parking and a quiet rural location just minutes from the amenities of Sturgeon Falls, this home offers the tranquility you've been looking for with the convenience you need. Move-in ready and full of potential, 411 Champagne Road delivers the ideal balance of comfort, space, nature, and true Northern Ontario waterfront living. (id:62104)
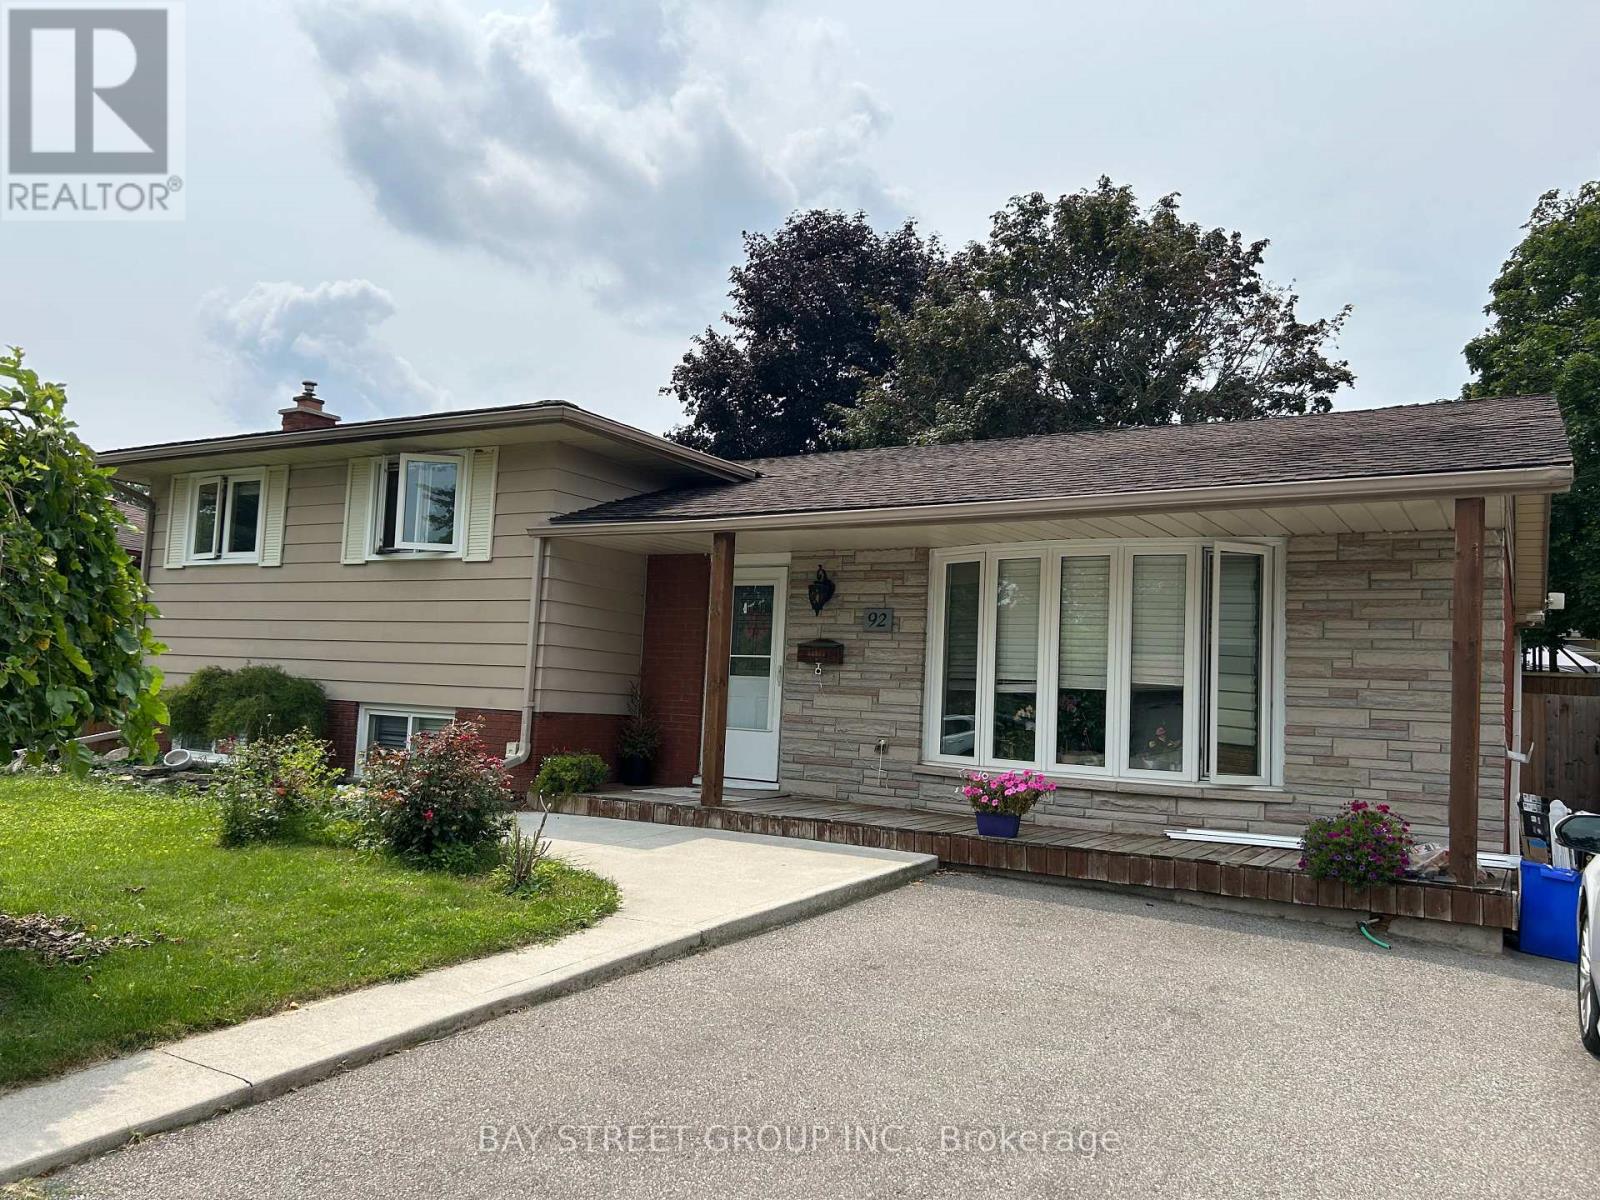
92 Brier Park Road
Brantford, Ontario
Welcome to North Brantford's with 3+3 bedroom, 2 bathroom Completely sidesplit 4 The main level boasts a modern, tasteful kitchen that flows into spacious living areas sleek & stylish open concept kitchen/dining/living area completed with stainless steel appliances (included), new pot lighting throughout. The upper floor three large bedrooms, and a fully updated bathroom.. The lower level provides the perfect space for an entertainment room additionally, there is another full bathroom, the laundry room, and bedroom. Make your way outside onto the spacious and private rear deck, overlooking the large backyard. (id:62104)

16 - 1420 Garth Street
Hamilton, Ontario
Don't miss out on this gorgeously renovated end unit in sought after West Mountain complex. Brand new kitchen boasts granite counters, island with pendant lighting, oversized sink, backsplash, glass-front cabinetry, stainless steel double door fridge, built in dishwasher, over-the-range microwave and range with ceramic cooktop. Open concept main floor features new vinyl flooring, separate dining room and spacious living room with sliding patio door leading out to the back yard. Convenient main floor powder room. New dimming pot lights throughout home! New vinyl flooring upstairs in 3 spacious bedrooms with one full bath on upper level. Tiled kitchen and bathroom areas. Fully finished basement with recreation room and office with vinyl flooring. Spacious laundry room includes washer & dryer and lots of storage space. Convenient living at its best - located close to the Line, shopping, schools, bus routes, park, and so much more. Condo fee includes exterior maintenance, building insurance, snow removal, lawn care, parking, water, cable tv, AND high-speed internet!! Includes one assigned parking spot and ample visitor parking. Nothing to do but move in! (id:62104)
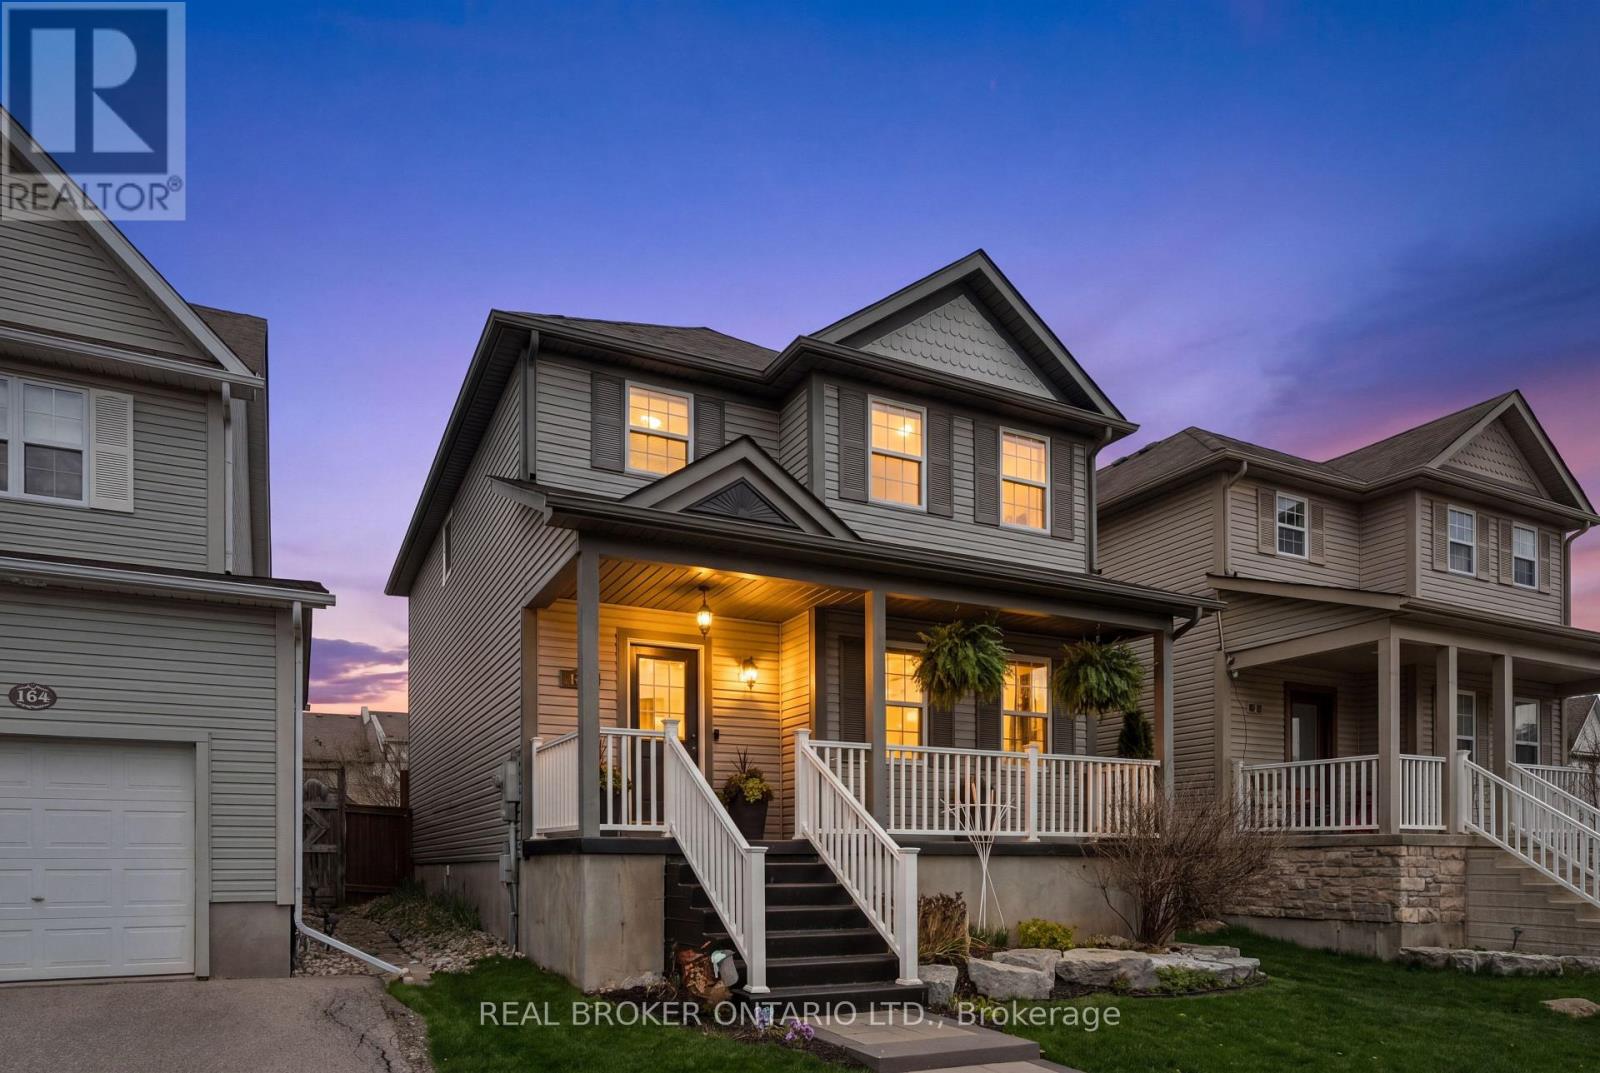
168 Hampson Crescent
Guelph/eramosa, Ontario
BEAUTIFULLY RENOVATED! DESIGNER KITCHEN! FINISHED BASEMENT! Welcome to 168 Hampson Crescent, a beautifully updated detached home nestled in one of Rockwood's sought-after family neighbourhoods. Offering 1,626 sq. ft. above grade plus a finished basement, this move-in-ready home combines modern design with everyday functionality. A charming covered front porch welcomes you inside, where you'll find hardwood flooring and an open-concept main floor filled with natural light. The stunning renovated kitchen is the heart of the home, featuring white shaker cabinetry, quartz countertops, a subway tile backsplash, stainless steel appliances, a custom range hood, and an oversized centre island with seating and abundant storage. The spacious dining area is ideal for family meals and entertaining, while the inviting living room offers the perfect place to relax. Upstairs, you'll find three generous bedrooms, including a spacious primary retreat, along with two full bathrooms. The finished basement provides valuable additional living space for a recreation room, home office, gym, or playroom. Step outside to a private, fully fenced backyard with plenty of space for children, pets, and summer entertaining. Located just steps from parks, trails, schools, and everyday amenities, this exceptional home offers the perfect blend of style, comfort, and convenience. (id:62104)
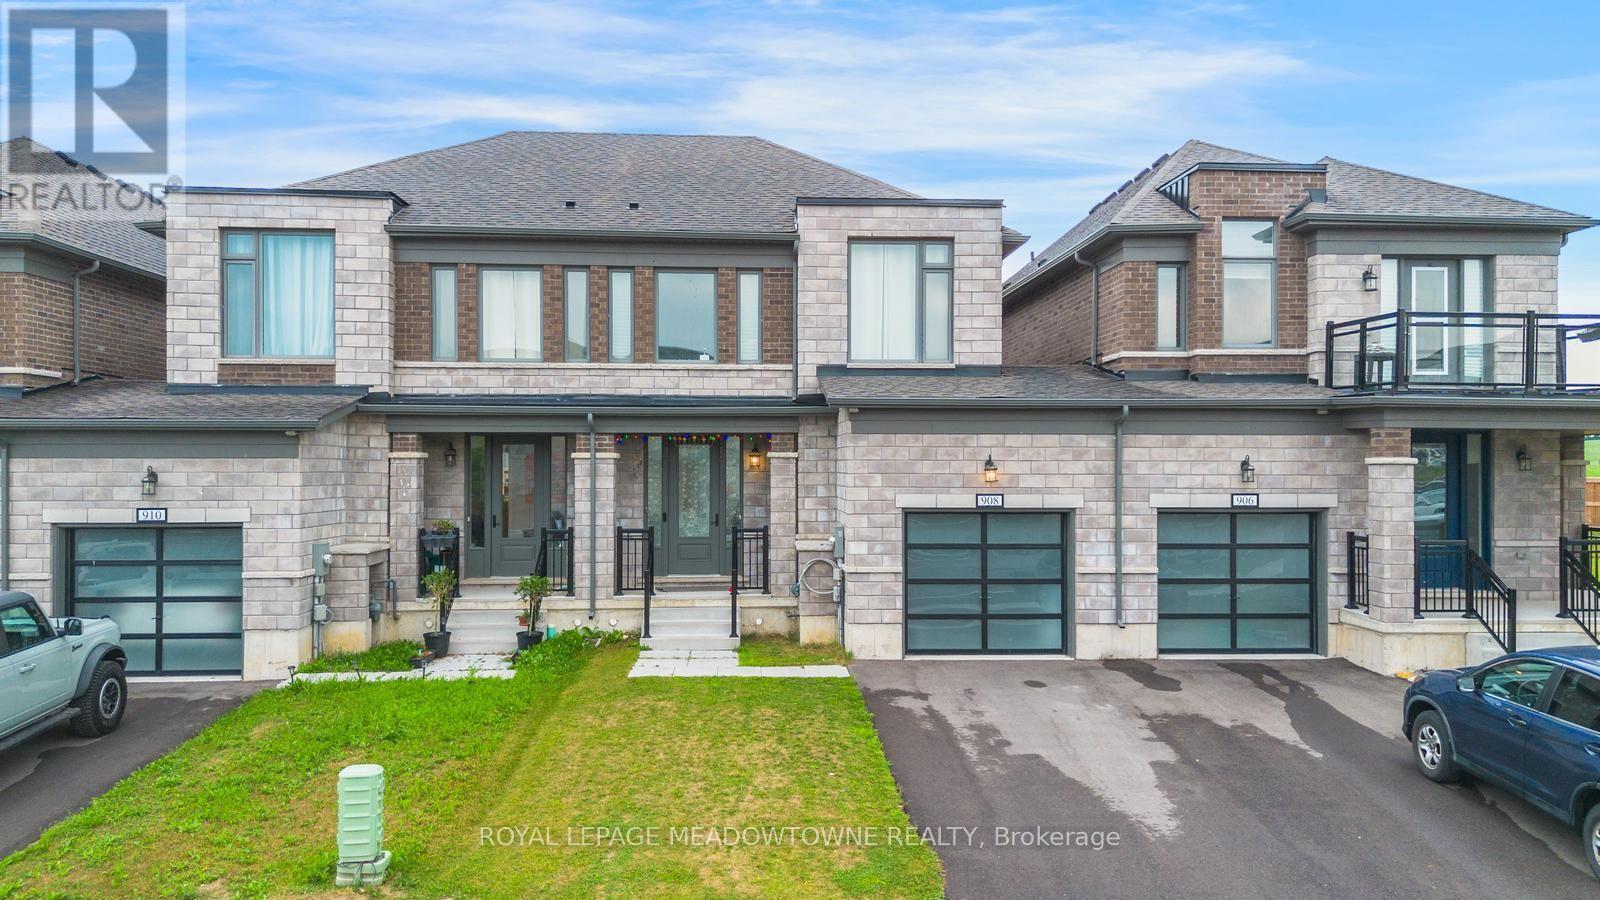
908 Sobeski Avenue
Woodstock, Ontario
Welcome to 908 Sobeski Ave, Woodstock - Exceptional Living in a Brand New Community! Offering 1,500-2,000 sq. ft. of beautifully designed, functional living space, this home provides the ideal balance of comfort, convenience, and modern style. Nestled in a prime, high-demand pocket of Woodstock, this property is perfect for growing families, commuters, and savvy buyers looking for unbeatable everyday convenience. Unmatched Location Highlights: Top-Rated Education: Just a 2-minute walk to one of the area's best schools. Everyday Convenience: Minutes away from local grocery stores, places of worship, and essential amenities. Serene Setting: Situated in a quiet, safe, and welcoming community ideal for peaceful living. Outdoor & Recreation: Rare Massive Lot: Enjoy a massive backyard offering space, privacy, and outdoor freedom that you simply will not find in the GTA-perfect for summer barbecues, kids' play areas, or building your dream outdoor oasis! Active Lifestyle: Steps from beautiful neighborhood parks, scenic trails, and green spaces perfect for evening strolls and outdoor recreation. Interior Features: Step into a spacious, light-filled layout with generous room sizes, exceptional functional flow, and pristine finishes that showcase true pride of ownership. Located in a vibrant, family-friendly neighborhood where everything you need is right at your door step.A rare combination of prime location, unbeatable outdoor space, and exceptional value in Woodstock. Don't miss this incredible opportunity-schedule your private tour today! (id:62104)
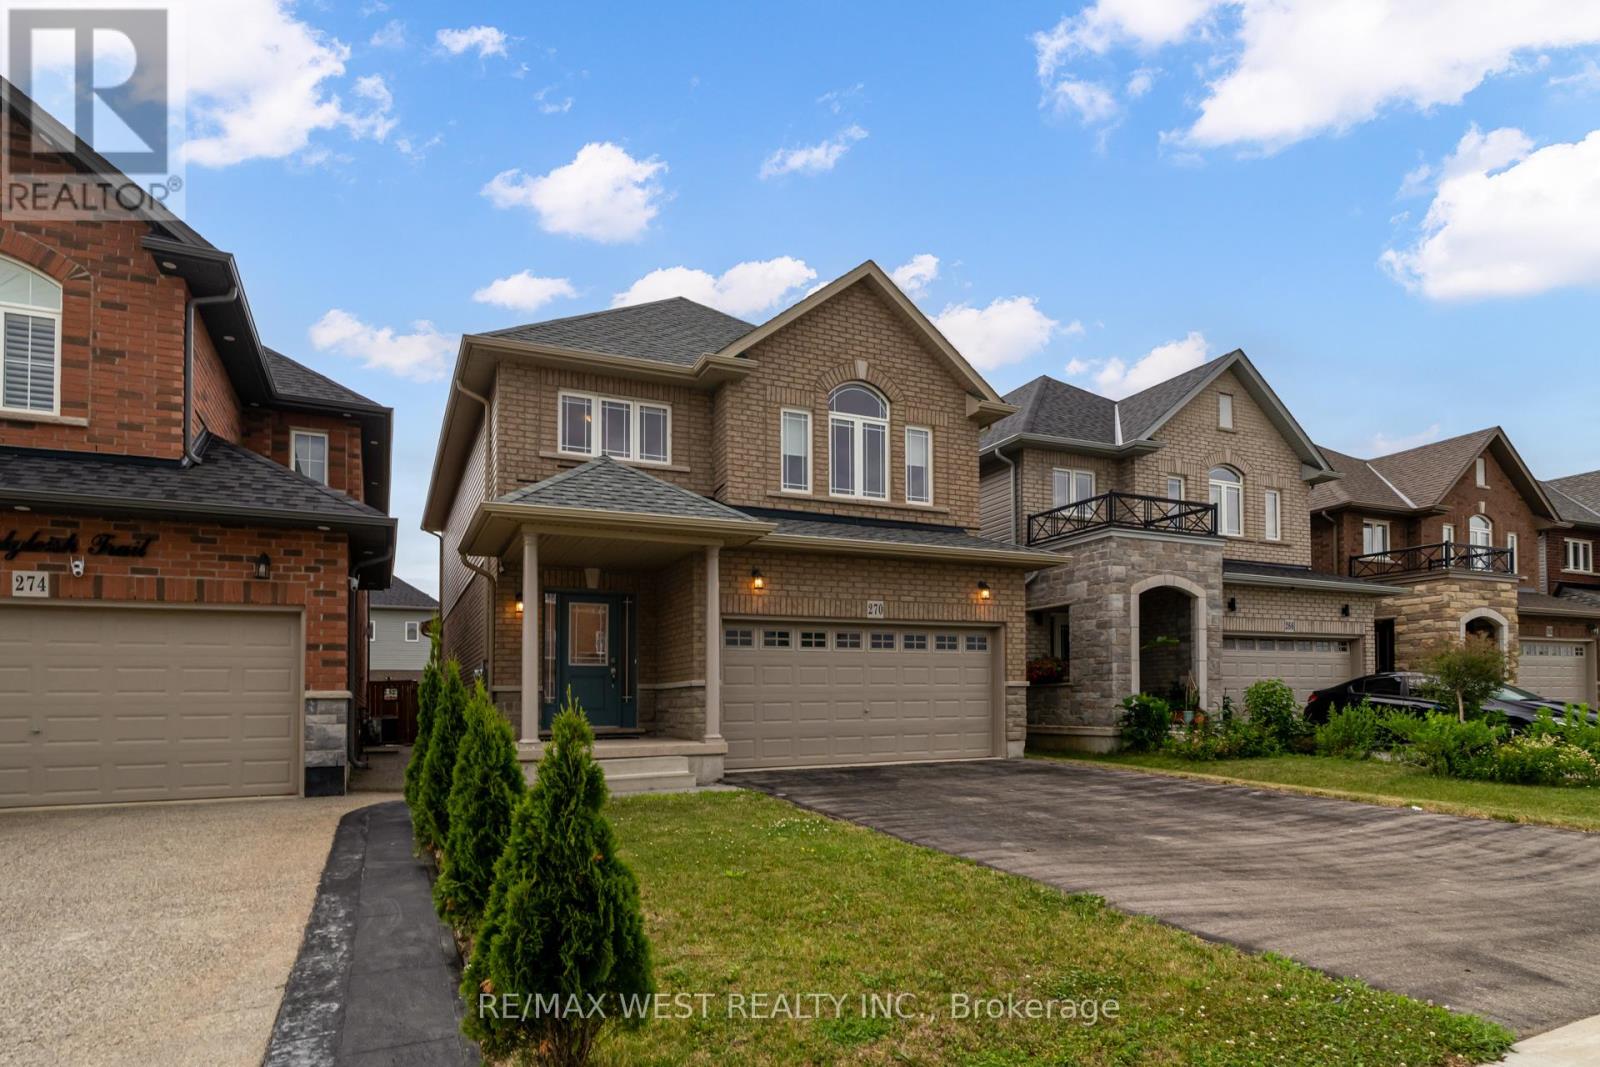
270 Dalgleish Trail
Hamilton, Ontario
Welcome to this clean, stunning detached family home located in the highly desirable Summit Park community! It's like a 4 bedroom home but this home gives you option of family seating area or office area or children's play area on 2nd floor. Thoughtfully designed and meticulously maintained, this home offers a perfect blend of modern finishes, spacious layout, and family-friendly comfort.**The main floor features 9 ft ceilings and a bright, open-concept living space with large windows that fill the home with natural light.**The cozy living room with a gas fireplace is perfect for relaxing or entertaining. The upgraded eat-in kitchen features stainless steel appliances, quartz countertops, tiled backsplash, and a large island with breakfast seating ideal for everyday use and gatherings. Upstairs, the primary bedroom retreat offers a spacious walk-in closet and a stylish ensuite.**Two additional generously sized bedrooms, a 4-piece common bathroom, a cozy loft area, and a convenient second-floor laundry room complete the upper level.**The unfinished basement offers endless potential for customization create a recreation room, gym, or home theatre!! Outside, enjoy a fully fenced backyard with lots of green spaces great for entertaining or family time>>Located in a friendly, family-oriented neighborhood, this home is close to Lincoln Alexander Parkway, Red Hill Valley Parkway, schools, conservation parks, and is walking distance to many amenities<<. Public transit and shopping are just steps away, making this the perfect place to call home! Seeing is Believing!! Please visit! (id:62104)
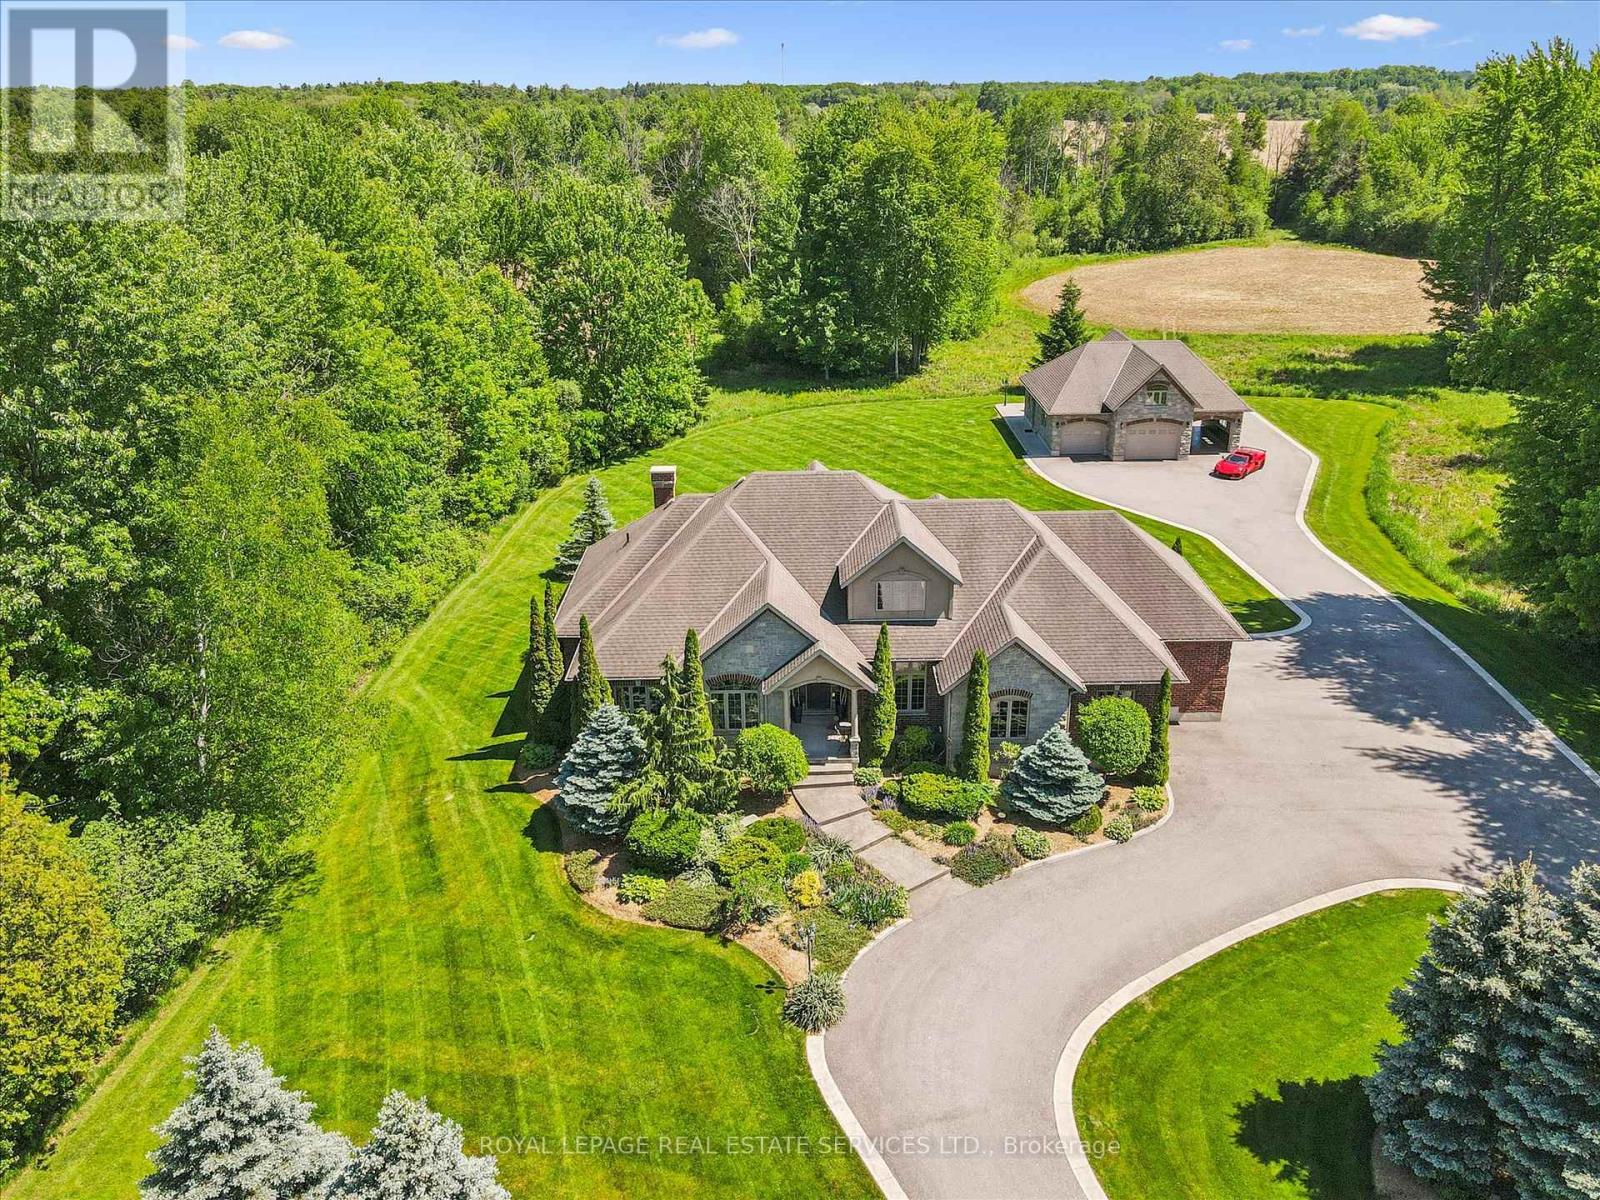
Rr2 - 6505 Concession 1
Puslinch, Ontario
PRIVATE 6.95 ACRE COUNTRY ESTATE SURROUNDED BY MATURE WOODLANDS! A RARE OPPORTUNITY TO EXPERIENCE LUXURY, TRANQUILITY, AND UNMATCHED PRIVACY! Beyond the gated entrance, this exceptional stone and brick residence showcases timeless architecture and outstanding curb appeal. Designed for both everyday living and elegant entertaining, the main level features a spacious dining room and a gourmet kitchen with granite countertops, premium Frigidaire appliances, slate flooring, and a walkout to a three-season sunroom. The dramatic two-storey living room is the focal point of the home, boasting a soaring vaulted ceiling, gas fireplace, and an impressive wall of windows framing breathtaking views of the surrounding landscape. The main floor primary suite offers a walk-in closet and a luxurious five-piece ensuite with double sinks and a soaker tub. Two additional bedrooms, a four-piece bathroom, powder room, and laundry room complete the main level. The loft provides flexible space for a family room, home office, or fitness studio. The partially finished lower level is made for entertaining, featuring engineered hardwood flooring, a media room with built-in projector and screen, a recreation room with a floor-to-ceiling stone gas fireplace, custom wet bar, spa-inspired steam shower, and abundant storage. The detached coach house/garage is equipped with in-floor heating and its own septic system, creating exceptional potential for a future guest suite or apartment. Relax on the concrete patio with hot tub overlooking beautifully manicured grounds immersed in nature. Just minutes to Highway 401, conservation areas, and equestrian facilities, this unique property also benefits from conservation land and agricultural farm tax credits. Combining luxury, versatility, and nearly seven acres of peaceful countryside, 6505 Concession 1 is an extraordinary place to call home. (id:62104)
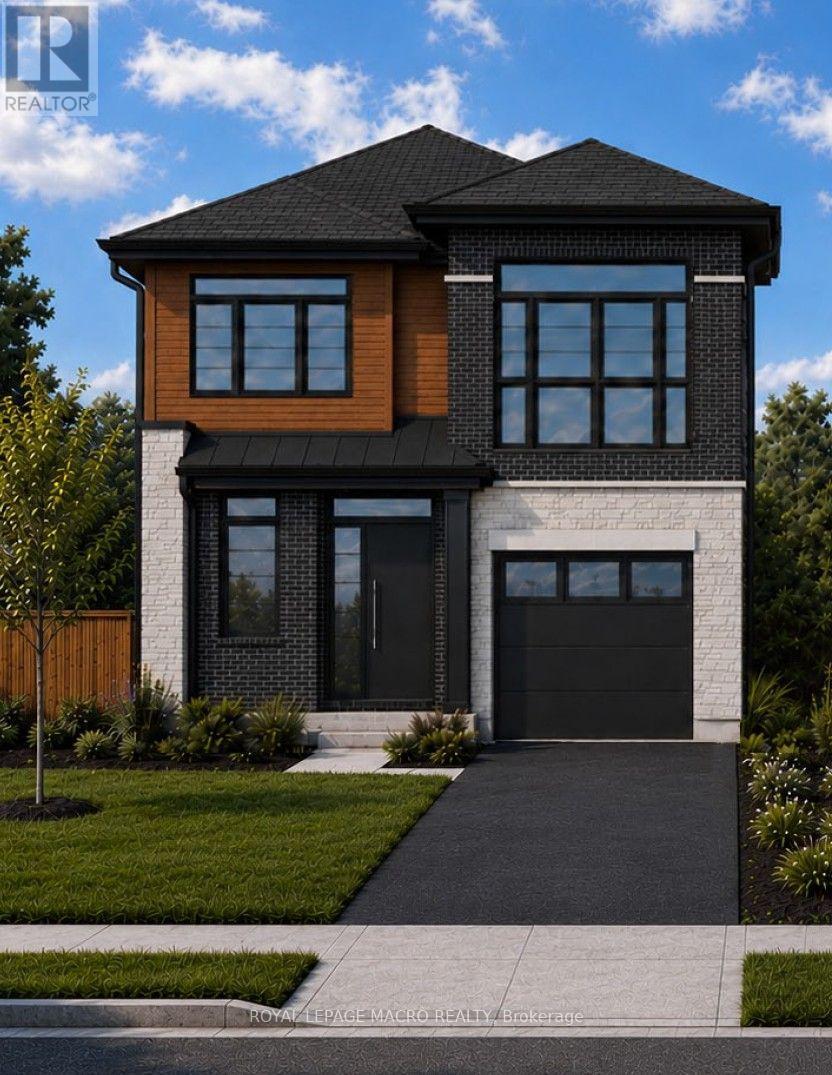
1061 West 5th Street
Hamilton, Ontario
SINGLE & ready to MEET its NEW OWNER. DiCENZO HOMES offers a rare opportunity to own one of our GRANDE LUXURY SINGLES. Perfectly positioned in our most recent & upcoming community on WEST 5TH, this MODERN HOME welcomes you with a harmonious balance of BRICK, STONE & WOOD INSPIRED ELEMENTS. A 10' MAIN FLOOR makes way for everything to be on a GRANDER SCALE, with WINDOWS & 8' INTERIORDOORS. Open the front door to a "LARGER THAN LIFE FOYER" which leads you to OPEN CONCEPT ELEGANCE with room for a true DINING ROOM & an "AIRY" LIVING ROOM with "INFINITE" inspired GLASS DOORS welcoming the outdoors "in". The KITCHEN has endless opportunities for entertaining or creating. IF YOU MEET US at this unique time in the PRECON process, YOU WILL BE ABLE to put YOUR DESIGNER TOUCH to all finishes! What is YOUR UNIQUE STYLE & what FINISHES truly capture YOUR VISION? Buy early & have the ability to wrap your upgrades in at the beginning. When the day is done, the STAIRCASE lures you to the 9' second floor with FOUR SPACIOUS BEDROOMS. TWO ROOMS share a JACK & JILL BATHROOM, ONE ROOM has ENSUITE privileges & the PRIMARY is a SPA INSPIRED RETREAT, complete with FREESTANDING TUB, SHOWER with FRAMELESS GLASS SHOWER DOOR, DOUBLE SINKS, TWO WALK IN CLOSETS & upstairs LAUNDRY ROOM so spacious it might make you enjoy laundry. This home is CLOSE TO EVERYTHING, with a fabulous WEST MOUNTAIN LOCATION that puts you in walking distance to RETAIL, RESTAURANTS & could be YOUR HOME by SUMMER 2027. (id:62104)
202 Queen Street
Trent Hills, Ontario
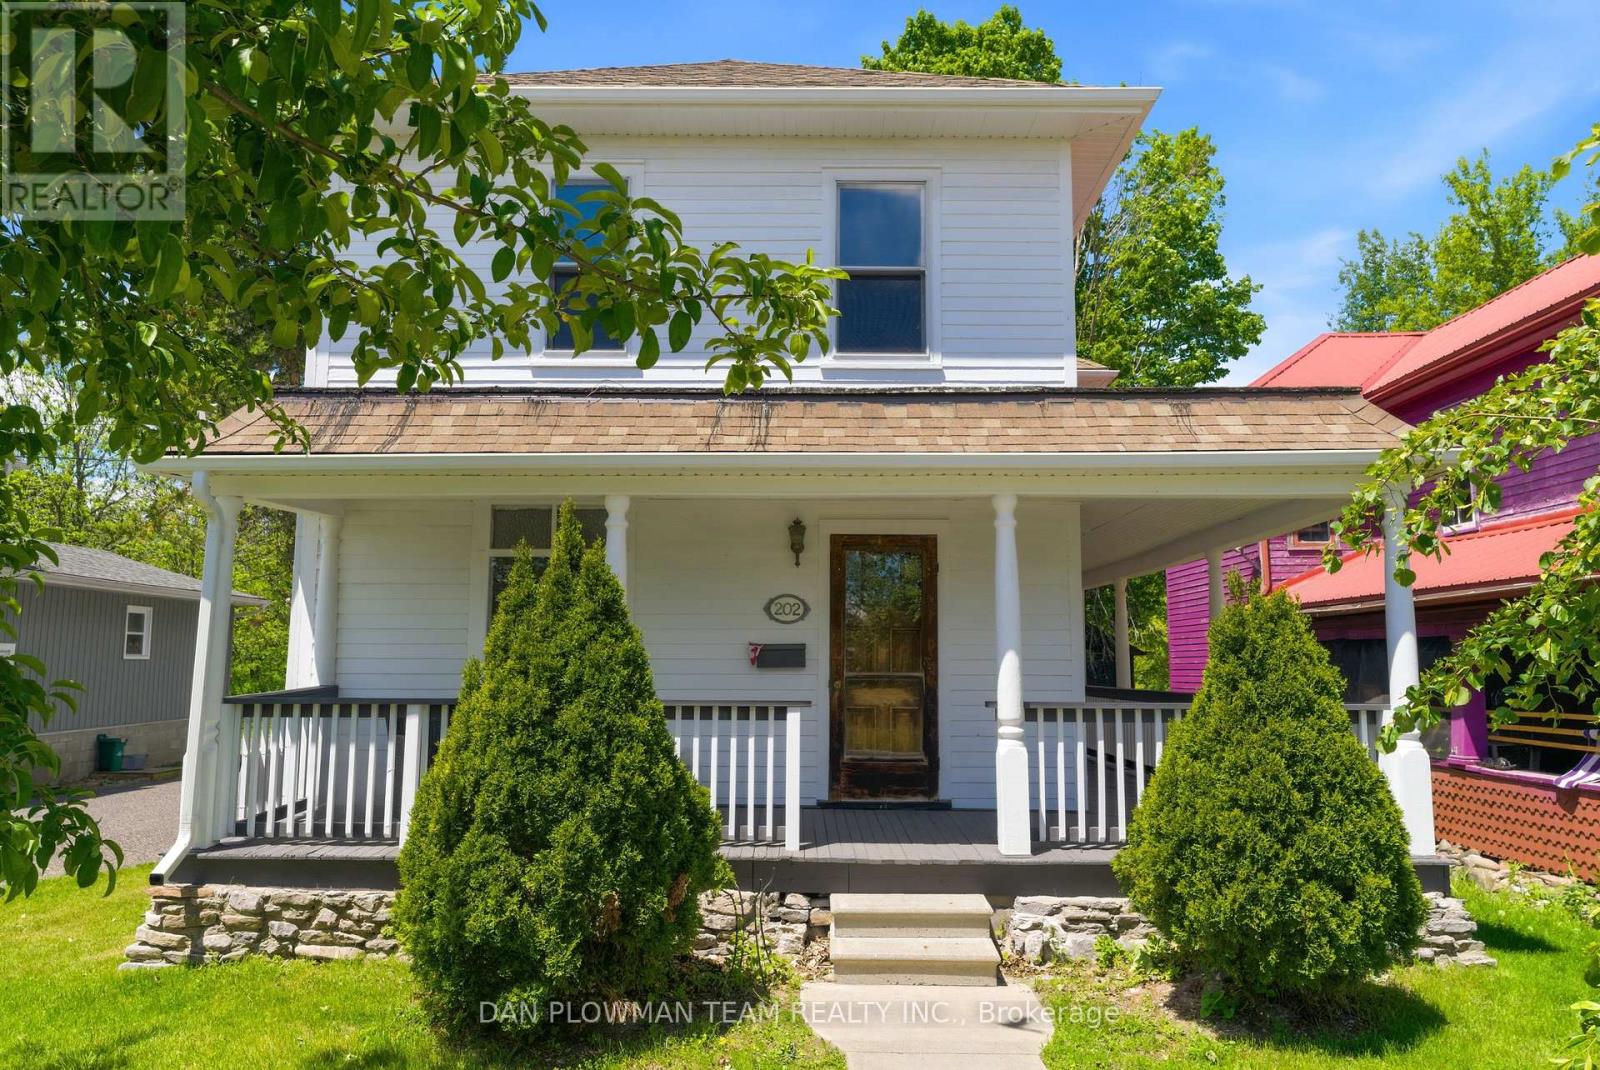
Have You Ever Dreamed Of Owning A Grand Century Home In A Charming Waterfront Town? Welcome To 202 Queen Street In The Heart Of Campbellford, Where Historic Character, Scenic Views, And Small-Town Living Come Together Beautifully. This Impressive Home Showcases Many Original Features That Have Been Lovingly Preserved, Including Soaring Ceilings, Hardwood Floors, Detailed Moldings, Baseboards, Original Doors, And Elegant Wood Railings That Reflect The Craftsmanship Of A Bygone Era. The Spacious Primary Suite Offers A Private Retreat Complete With A Dressing Room, Ensuite Bathroom, And Walkout To A Balcony Overlooking The Picturesque Trent-Severn Waterway. Enjoy Your Morning Coffee From The Wraparound Front Porch While Taking In Views Of The River Directly Across The Street. Situated Within Walking Distance Of Campbellford's Vibrant Downtown, You'll Enjoy Easy Access To Charming Cafés, Restaurants, Pubs, Boutique Shops, And The Scenic Waterfront That Makes This Community So Desirable. The Home Has Benefited From Thoughtful Updates Over The Years, Including A Fully Updated Copper Wiring Electrical System With Breaker Panel, While Maintaining Its Timeless Charm And Character. A Double Detached Garage With Hydro Provides Excellent Storage And Workspace, With Convenient Access From The Public Laneway At The Rear Of The Property. Campbellford Is Known For Its Welcoming Atmosphere, Beautiful Riverfront Setting, Excellent Recreational Opportunities, And Local Hospital With Emergency Services, Making It An Ideal Location For Retirees, Families, Or Anyone Seeking A Slower Pace Without Sacrificing Amenities. This Is A Rare Opportunity To Own A Truly Distinguished Home In One Of Ontario's Most Picturesque Waterfront Communities. (id:62104)
52 Beckett Drive
Brantford, Ontario
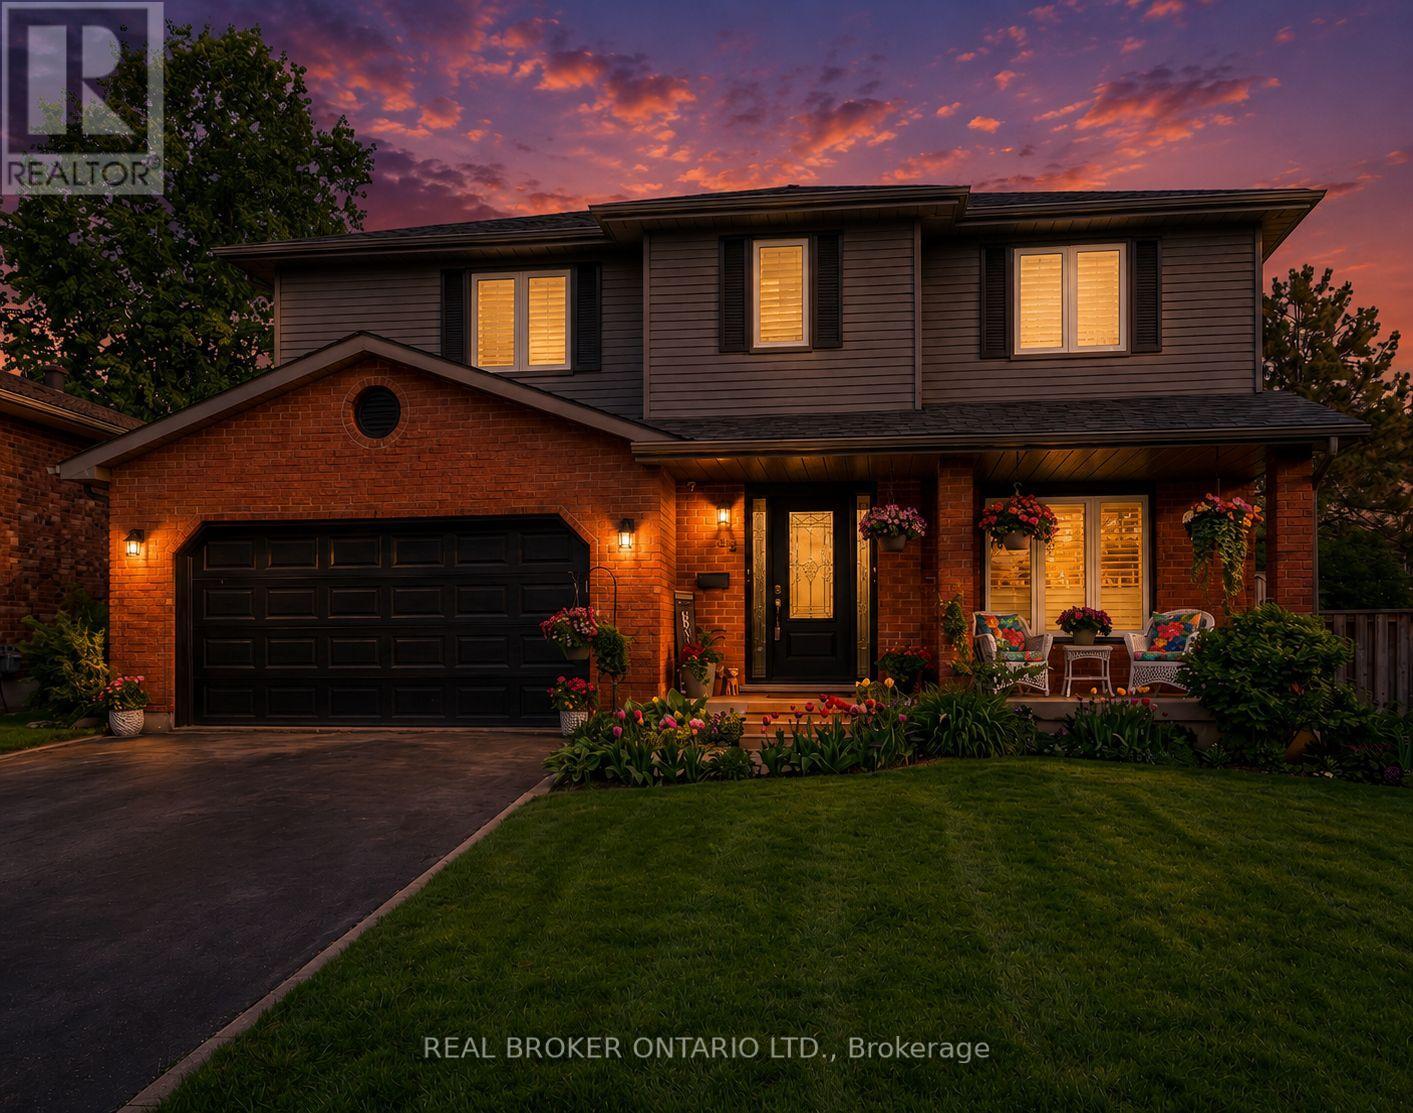
This beautifully maintained 4-bedroom, 3.5-bathroom home is ideal for growing families or those who love to entertain. Situated in adesirableand family-friendly area, it offers a perfect blend of modern comfort and functional living space. Step inside to discover a spaciousfamily roomthat seamlessly connects to a formal dining room, elegantly separated by rustic barn doors-perfect for hosting dinner parties with 8+guests.The heart of the home is the modern kitchen, featuring a sophisticated mix of white and black soft-close cabinetry, granite countertops, aclassicsubway tile backsplash, a pantry, and a breakfast bar for casual meals. From the kitchen, double doors lead to a large, fully fencedbackyardcomplete with a deck-a private outdoor retreat ideal for entertaining, kids, or simply unwinding. The main floor also includes aconvenientlaundry/mudroom and a stylish powder room for added functionality. Upstairs, the primary bedroom offers a peaceful escape with awalk-incloset and a luxurious 3-piece ensuite featuring a glass shower. Two additional spacious bedrooms and a beautifully updated 4-piecebathroomcomplete the upper level. Need more room? The fully finished basement extends your living space with a bonus area with cabinetry, alargerecreation room, an additional bedroom, a den, a 3-piece bathroom, and ample storage throughout. (id:62104)
735 Dunn Avenue
Hamilton, Ontario
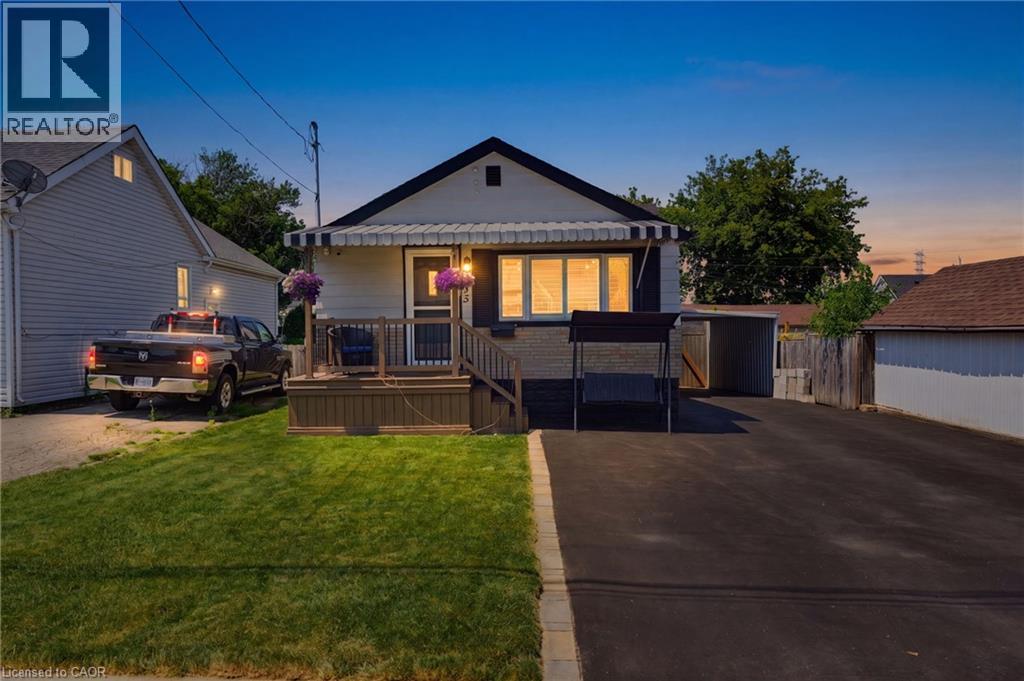
Welcome to this beautifully maintained bungalow where pride of ownership is evident throughout. Step inside to a warm and inviting main floor featuring updated flooring and elegant California shutters that add both style and charm. The spacious kitchen flows seamlessly into a bright sunroom, creating the perfect space to relax or entertain while overlooking your private backyard oasis. Outside, enjoy your own retreat complete with a pool, hot tub, and gazebo—ideal for summer gatherings or unwinding year-round. A separate side entrance to the basement offers excellent potential for future in-law suite. Situated in an incredible location close to schools, parks, shopping, and all essential amenities, with quick access to the Red Hill Valley Parkway for an easy commute. This is a fantastic opportunity to own a lovingly cared-for home in one of Hamilton's most convenient neighbourhoods. (id:62104)
184 Chapman Drive
Magnetawan, Ontario
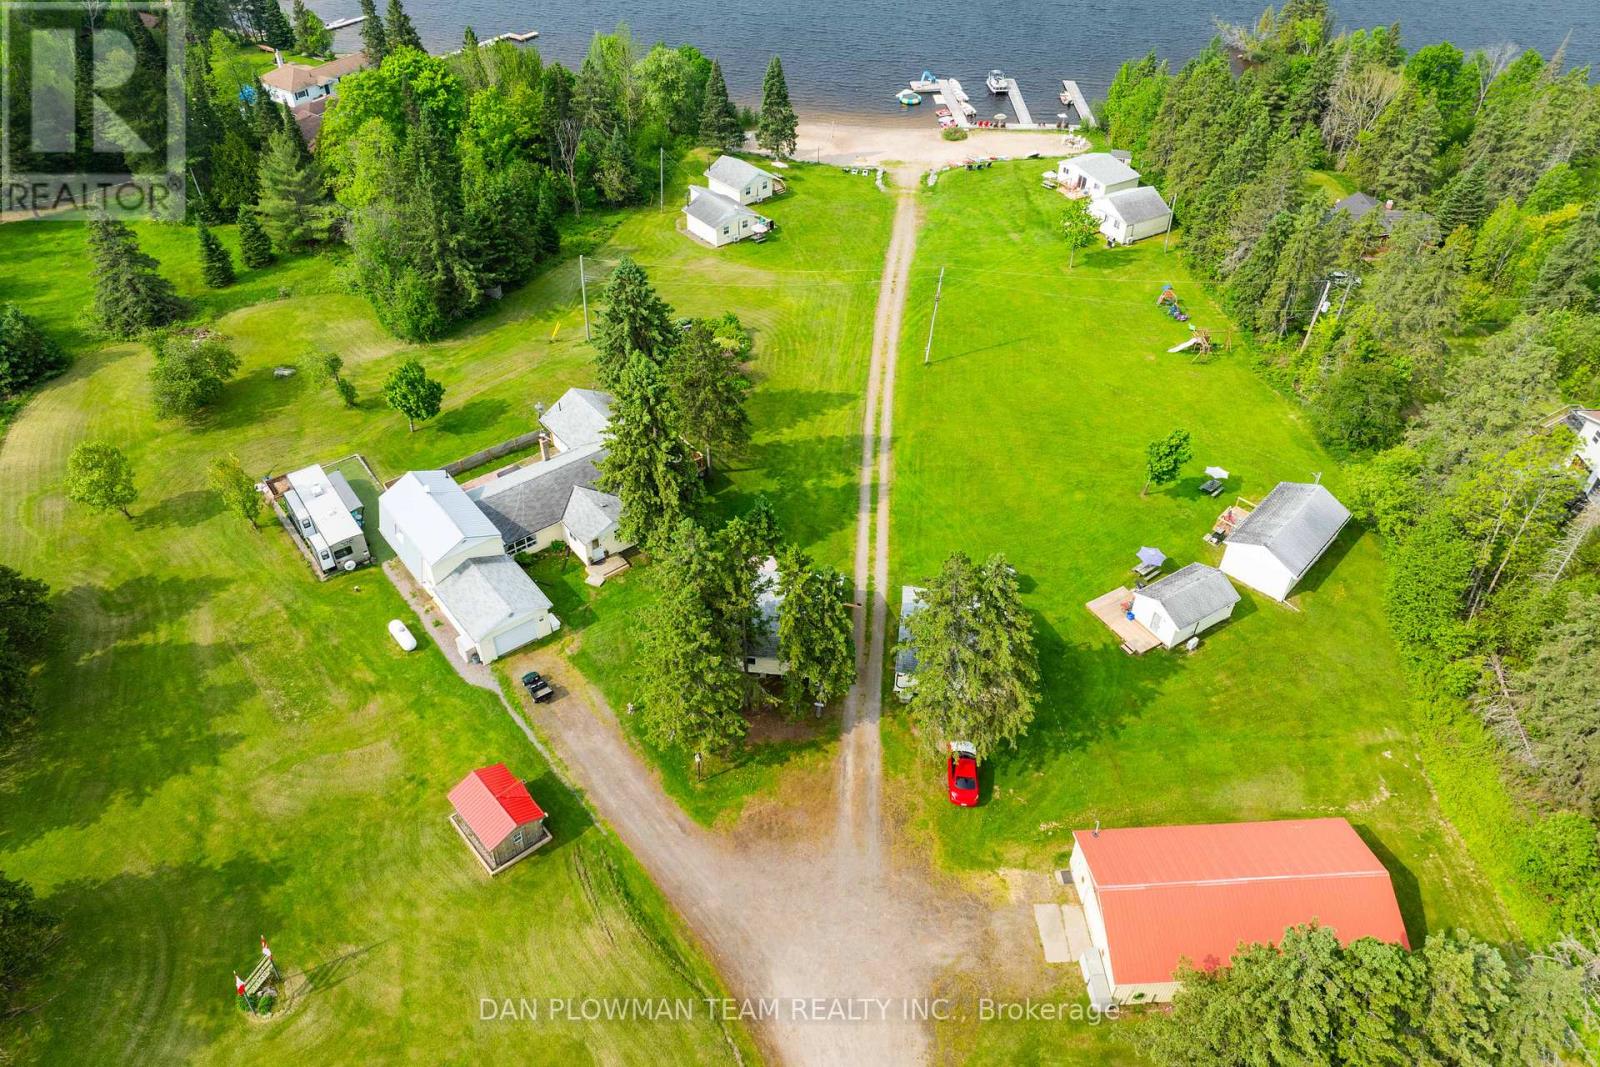
8 Awesome Cabins + 1 Gorgeous Main House! Come Live On The Beautiful Shores Of Lake Cecebe. This Business Runs @ 90% Occupancy During The Peak Months. Clients Come Back Year After Year. Revenue Approximately $300,000(Yr), With Opportunity To Expand. Current Owners Have Created An Incredible Marketing Platform & Easy To Manage Booking System That Makes This Turnkey For The Movie Investor (Seller's Willing Ton Consult, If Wanted) Cabins All Have Own Kitchen/Bath/Lakeview (2 X 3 Bd/1 Bath, 4 X 2 Bd/1 Bath, 1 X 1bd / 1 Bath, 1 X Bachelor) Main House Is Beautifully Renovated - Keep As Your Own Or Use It To Provide Rental Income. This Resort Has Over 200 Ft Of Sandy Waterfront On The Picturesque Shores Of Lake Cecebe. Endless Activities To Be Enjoyed With The Canoes, Kayaks, Paddle Boards And Pontoon Boats. There Is A Games Room Where Young And Old Can Enjoy Playing Table Tennis, Pool, Video Games And Much More. With A 2.2 Acre Lot Behind The Resort To Be Used For Storage, Parking Or Further Development To Provide Endless Possibilities. This Is A One-Of-A-Kind Turnkey Investment Opportunity. (id:62104)
218 Angeline Street N
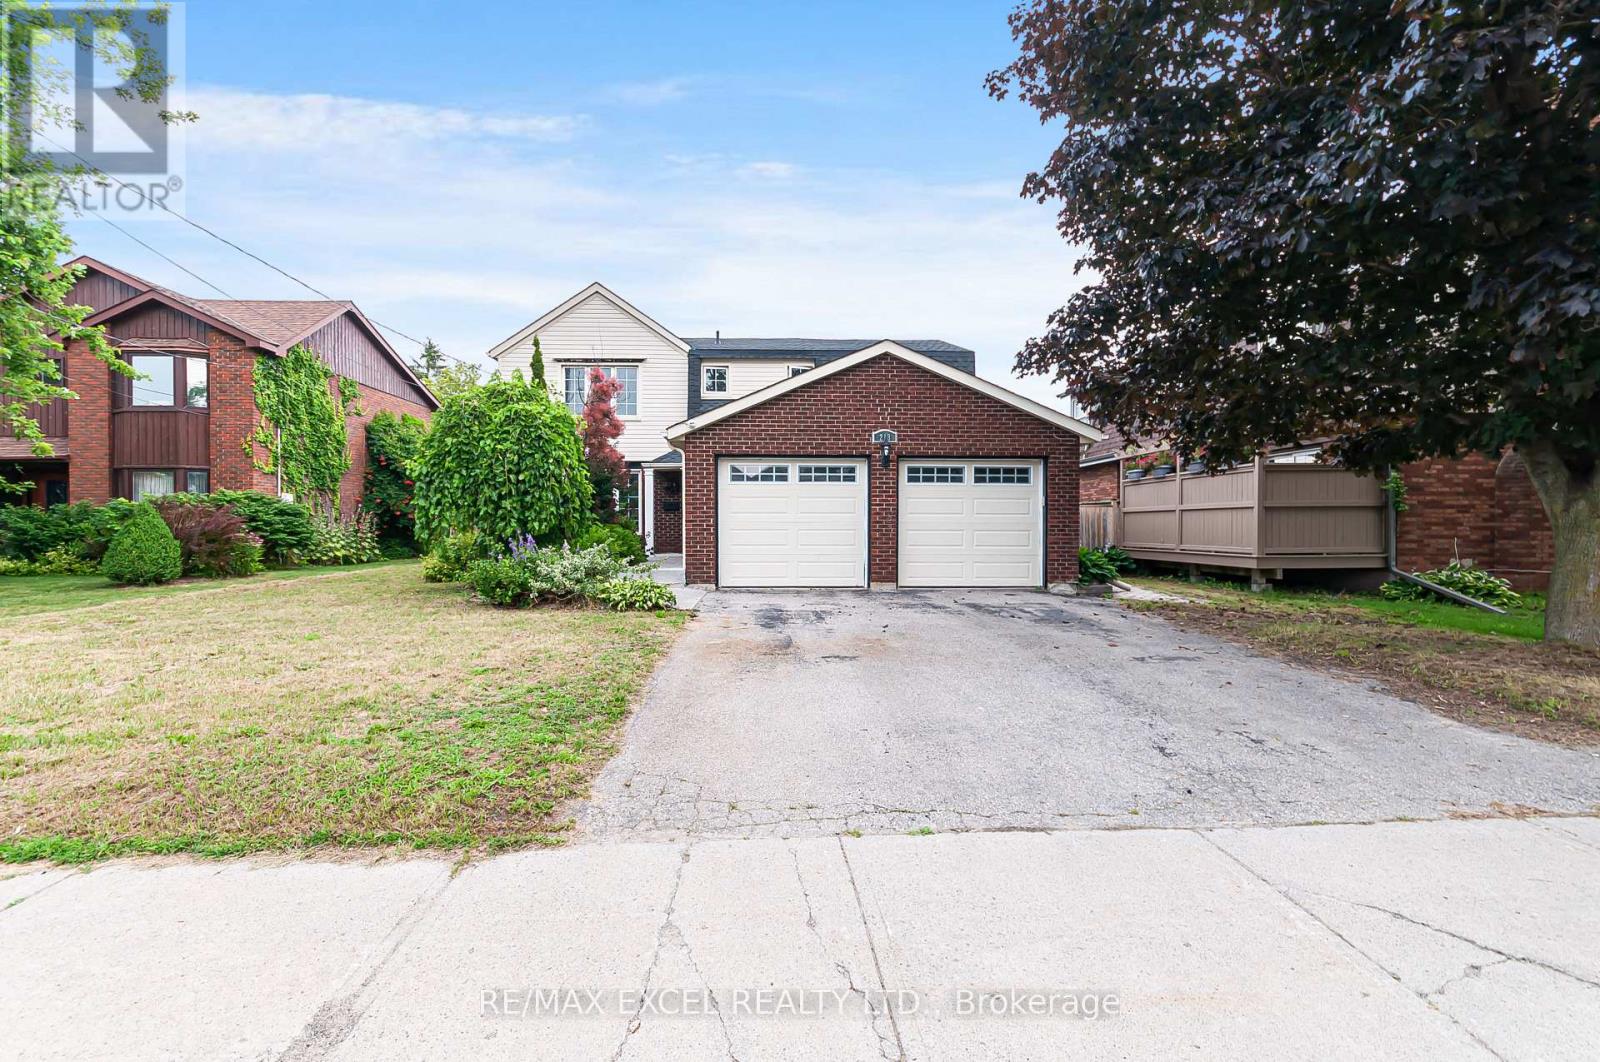
Kawartha Lakes, Ontario
Wonderful Family Home In Great Location With Inground Pool! This 4-2 Bedroom, 3.4 Bath Home With Double Car Garage Is conveniently Located On The Edge Of Town In Lindsay's North Ward. Welcoming Foyer, Open Living And Dining Room, Beautifully Renovated Kitchen With Granite Countertops, Glass Tile Backsplash And S/S Appliances. Spacious Family Room With Patio Door Walkout To A Private Backyard Showcasing An Inground Heated Pool, Interlocking Brick, Decking, Shade Pergola And Gazabo. Upper Level Offers A Large Primary Bedroom With 4 Pc Ensuite And Walk-In Closet, Plus Three Additional Bedrooms And A Main 4 Pc Bath. Walking Distance to Schools, Parks, Hospital And Amenities. Move In And Enjoy The Summer! (id:62104)
184 Chapman Drive
Magnetawan, Ontario
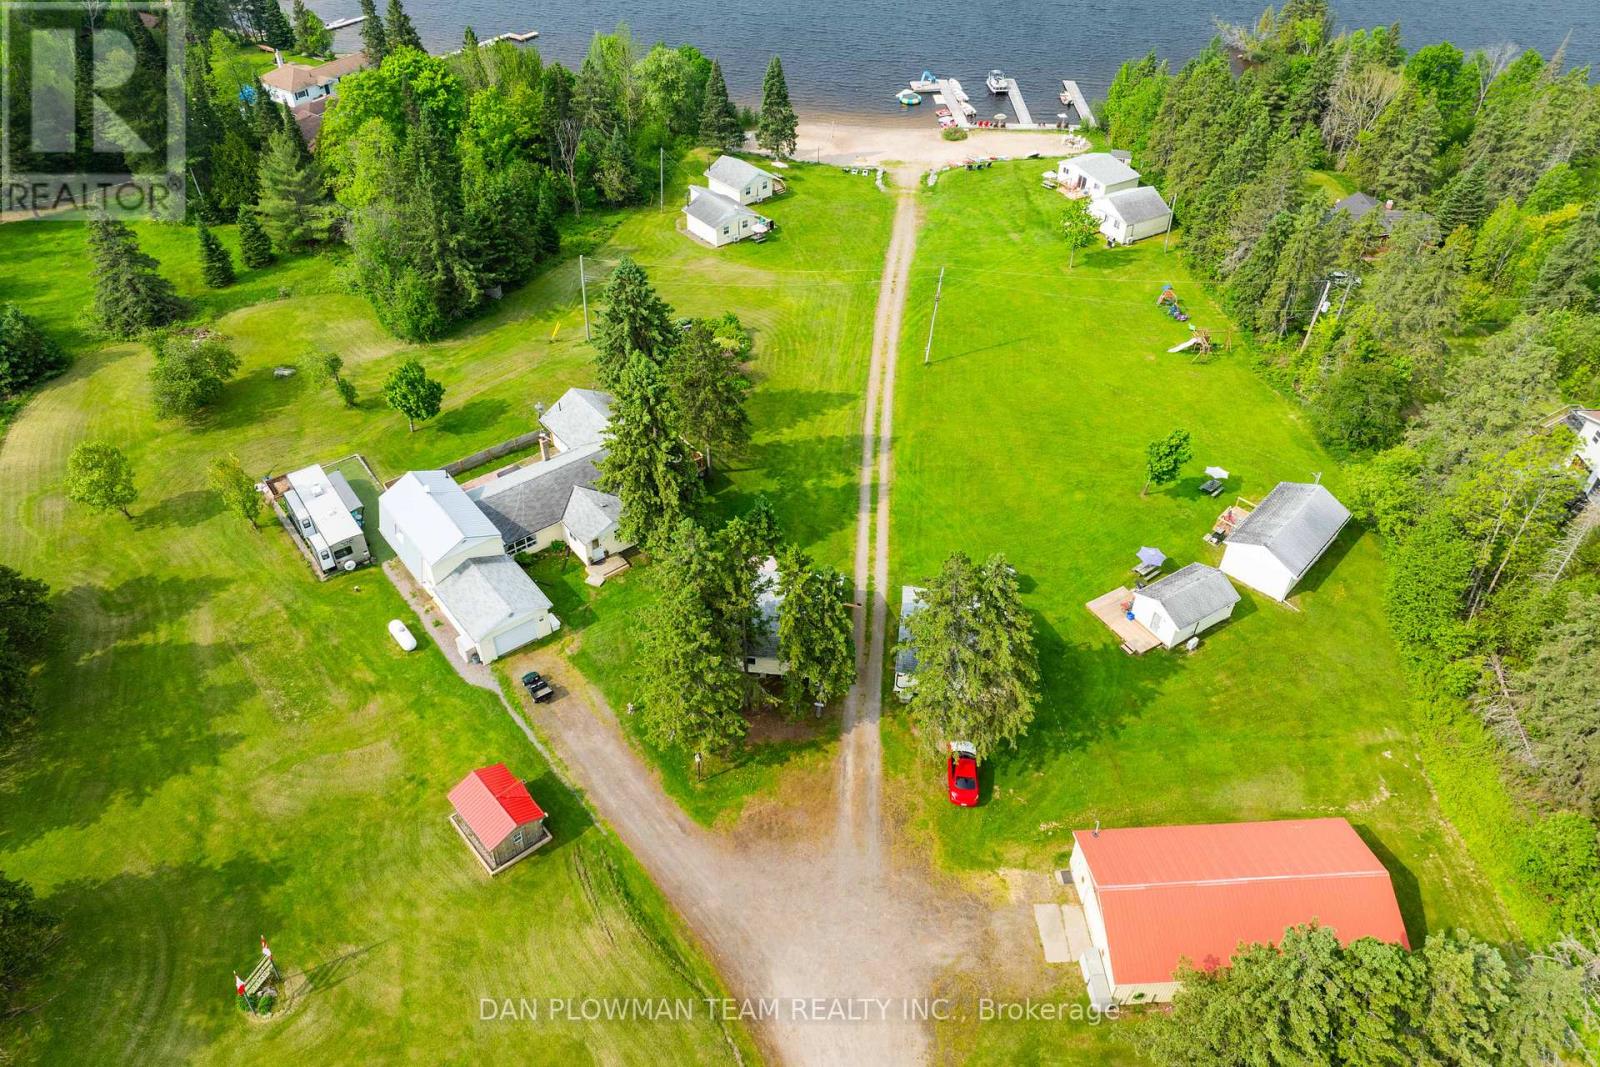
8 Awesome Cabins + 1 Gorgeous Main House! Come Live On The Beautiful Shores Of Lake Cecebe. This Business Runs @ 90% Occupancy During The Peak Months. Clients Come Back Year After Year. Revenue Approximately $300,000(Yr), With Opportunity To Expand. Current Owners Have Created An Incredible Marketing Platform & Easy To Manage Booking System That Makes This Turnkey For The Movie Investor (Seller's Willing Ton Consult, If Wanted) Cabins All Have Own Kitchen/Bath/Lakeview (2 X 3 Bd/1 Bath, 4 X 2 Bd/1 Bath, 1 X 1bd / 1 Bath, 1 X Bachelor) Main House Is Beautifully Renovated - Keep As Your Own Or Use It To Provide Rental Income. This Resort Has Over 200 Ft Of Sandy Waterfront On The Picturesque Shores Of Lake Cecebe. Endless Activities To Be Enjoyed With The Canoes, Kayaks, Paddle Boards And Pontoon Boats. There Is A Games Room Where Young And Old Can Enjoy Playing Table Tennis, Pool, Video Games And Much More. With A 2.2 Acre Lot Behind The Resort To Be Used For Storage, Parking Or Further Development To Provide Endless Possibilities. This Is A One-Of-A-Kind Turnkey Investment Opportunity. (id:62104)

620 - 129b South Street
Gananoque, Ontario
Discover a once-in-a-lifetime opportunity! This formerly exclusive, beautifully appointed Top-Floor Luxury 2-bedroom, 2-bathroom condominium is now available, offering a prime waterfront position with spectacular, unobstructed views of the St. Lawrence River and the Thousand Islands. Experience a refined and comfortable lifestyle where the beauty of the water is a constant, breathtaking companion. This residence stands out with its exceptional, enhanced layout. The open-concept common spaces create a sense of spaciousness and flow, perfect for modern living. A significant upgrade to the second bedroom provides the ultimate in comfort and convenience, featuring a desirable walk-in closet and a beautifully renovated bathroom - essentially offering two luxurious master suites. Other features include 10 ft ceilings and 8 ft doors, natural gas to both the kitchen stove and outdoor balcony and Duradek balcony flooring. Easy access to all the building amenities: Exercise Room, Party room, Marina with designated swim area and of course the heated underground garage. The building, a testament to contemporary design and quality, was newly constructed in 2022, utilizing premium materials and expert craftsmanship. Enjoy the peace of mind that comes with a modern, well-built residence. Nestled in a coveted waterfront location, you'll also benefit from convenient access to Gananoque's charming downtown shops, diverse amenities, and vibrant community life. This is more than just a condominium; it's an invitation to embrace a relaxed, elegant, and truly picturesque riverside pace of life. Don't miss this rare chance to own a piece of waterfront paradise. (id:62104)
325 - 2230 Trafalgar Street
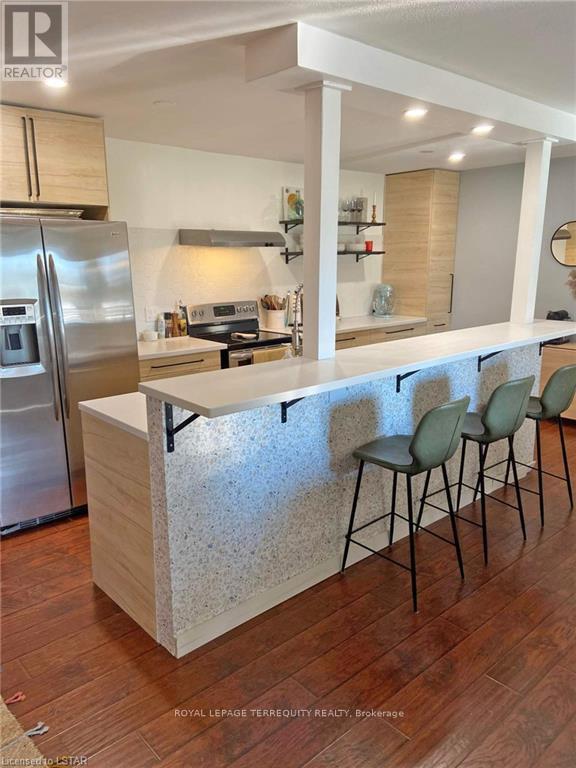
London East, Ontario
Beautifully Renovated One-Bedroom Investment Opportunity - Cash Positive! Welcome to this beautifully renovated and spacious one-bedroom condo, offering the perfect combination of style, comfort, and investment potential. The thoughtfully designed layout features a large breakfast bar, a cozy gas fireplace, spacious double closets in the bedroom, and the convenience of in-suite laundry. This exceptional property is fully leased to an excellent tenant until July 31, 2027, providing immediate, reliable rental income and making it a cash-positive investment for savvy investors. Enjoy the benefits of low maintenance fees, professional management by a well-managed condominium corporation, and access to the building's outdoor swimming pool. Whether you're looking to expand your investment portfolio or secure a turnkey income-producing property, this condo offers outstanding value and peace of mind. Property is tenanted. (id:62104)
43 Bonaparte Way
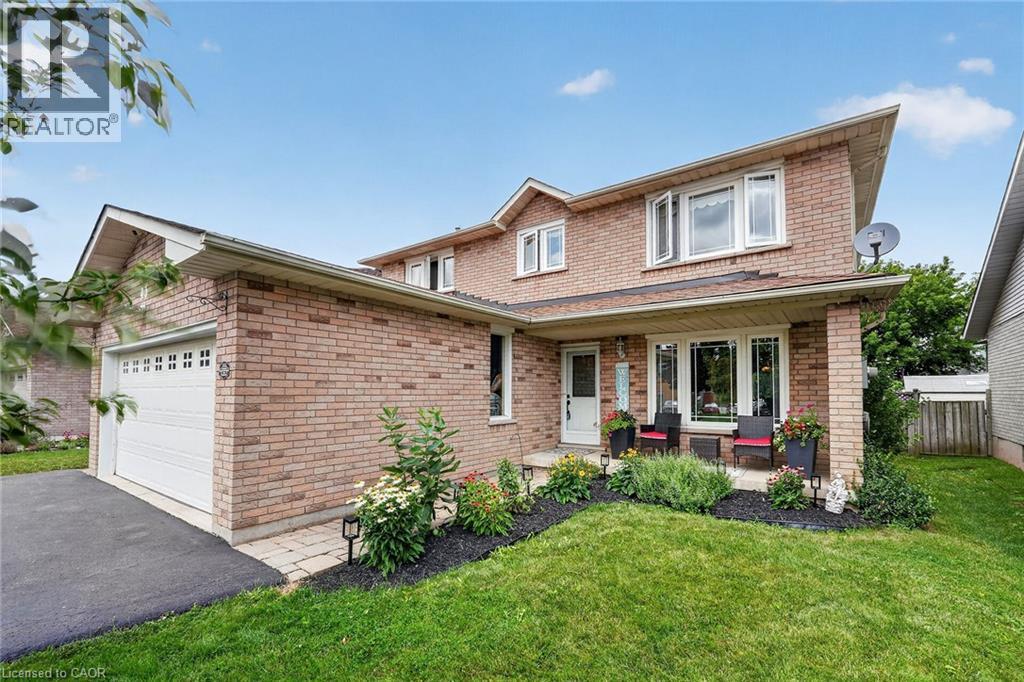
Hamilton, Ontario
Welcome to 43 Bonaparte Way, a beautifully maintained 4-bedroom family home nestled in Hamilton Mountain's desirable Barnstown neighbourhood. Situated in a quiet, family-friendly community, you'll enjoy being just steps from highly rated schools, parks, trails, and public transit, while only minutes from Lime Ridge Mall, the YMCA, and the LINC. The bright and inviting main level features a formal dining room, a spacious family room with a cozy gas fireplace and walkout to the interlock patio and fully fenced backyard, a large eat-in kitchen with ample cabinetry and counter space, a convenient main floor laundry and 2-piece bathroom. The upper level offers four generously sized bedrooms, including a spacious primary bedroom with a walk-in closet and 2-piece ensuite. A well-appointed main 4-piece bathroom with a soaker tub and separate shower, along with ample storage throughout. Offering the perfect combination of space, comfort, and an unbeatable location, this is an ideal home for growing families. Welcome home. (id:62104)