
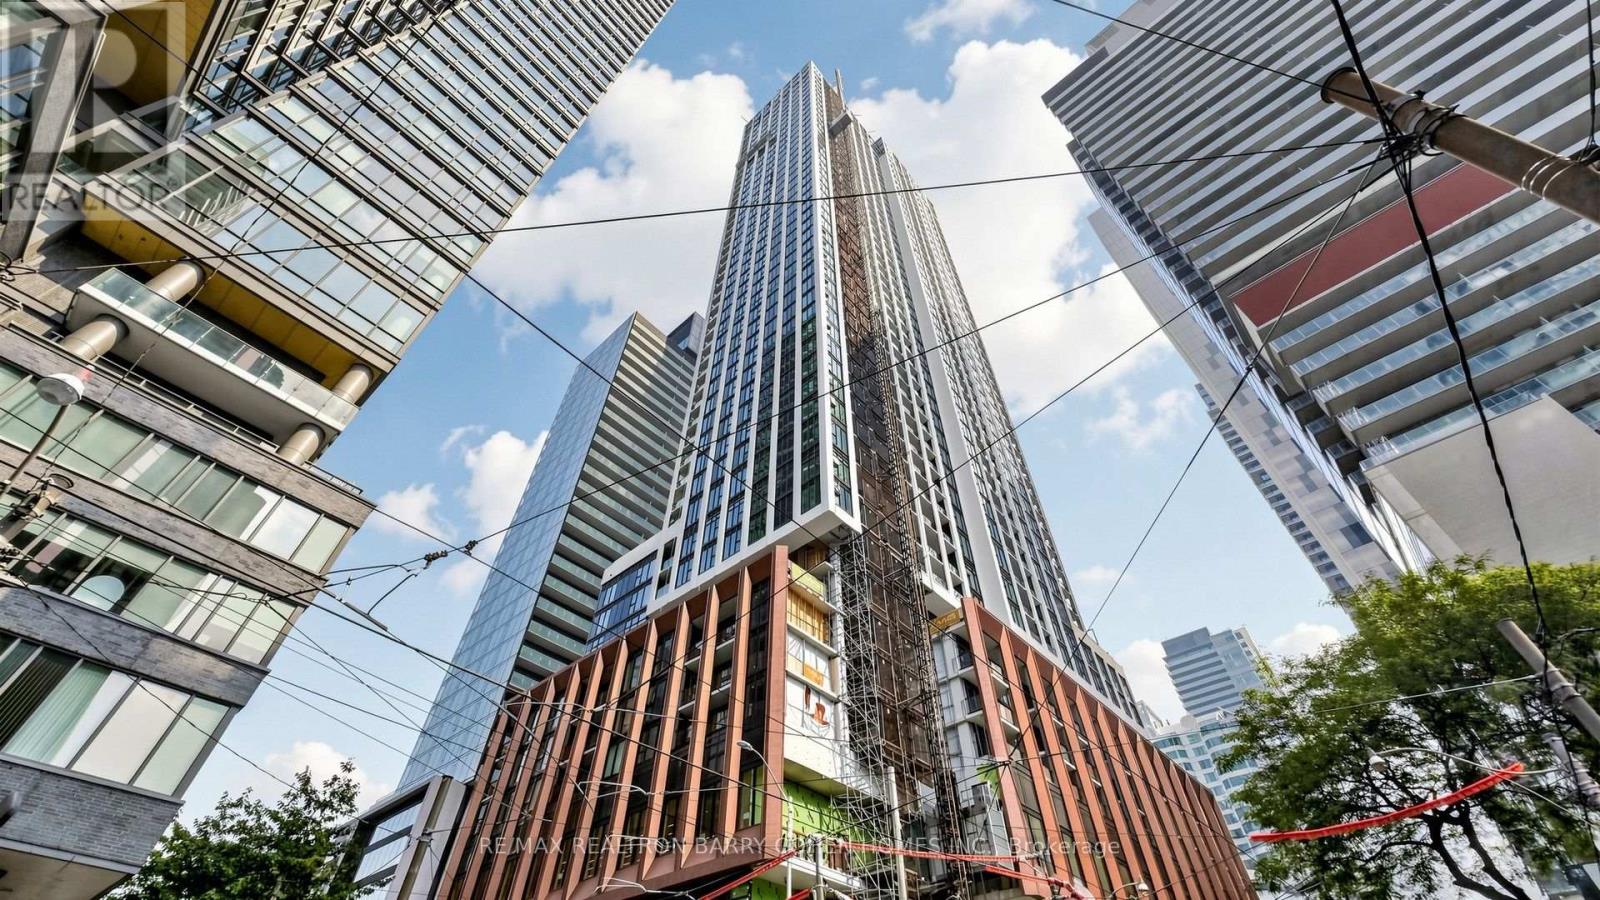
823 - 400 King Street W
Toronto, Ontario
Live In Luxury in the heart of King West Residences! Bright And Spacious 2+1 Bedroom, 2 Full Bathroom Suite Offering 861 Sq Ft Of Thoughtfully Designed Living Space with A 512 Sq Ft Terrance With North East Exposure And Showcasing Serene Garden Views. Functional Split Bedroom Layout With Floor-To-Ceiling Windows Filling The Space With Natural Light. Den can be home office. Contemporary Finishes Throughout Featuring A European-Style Kitchen And Vanities With Quartz Countertops And Matching Backsplash. 400 King West heralds the arrival of an exhilarating home for those drawn to the bright lights and the energy, the creativity, commerce, and convenience. Monolithic, stalwart, 400 King West stands with the presence of a resolute, unwavering friend, looking to the future with a feeling of confidence. When everything you need is only a few steps from home and everywhere you want to go is easily accessible by transit, there's more time left for enjoying the good things in life. King and Spadina is a paradise for walkers and transit users. Shops, restaurants, theatres and cinemas are all right outside your door or a few minutes' walk away. Appliances Include Built-in Miele Fridge, Miele Cooktop, Miele Oven, Miele Microwave/Hood. Front Load Washer and Dryer, all existing light fixtures and window covers. A Perfect Blend Of Luxury, Comfort And Convenience-Ideal for professionals seeking comfort and convenience. Available Starting from today. Including one Parking and one locker. (id:62104)
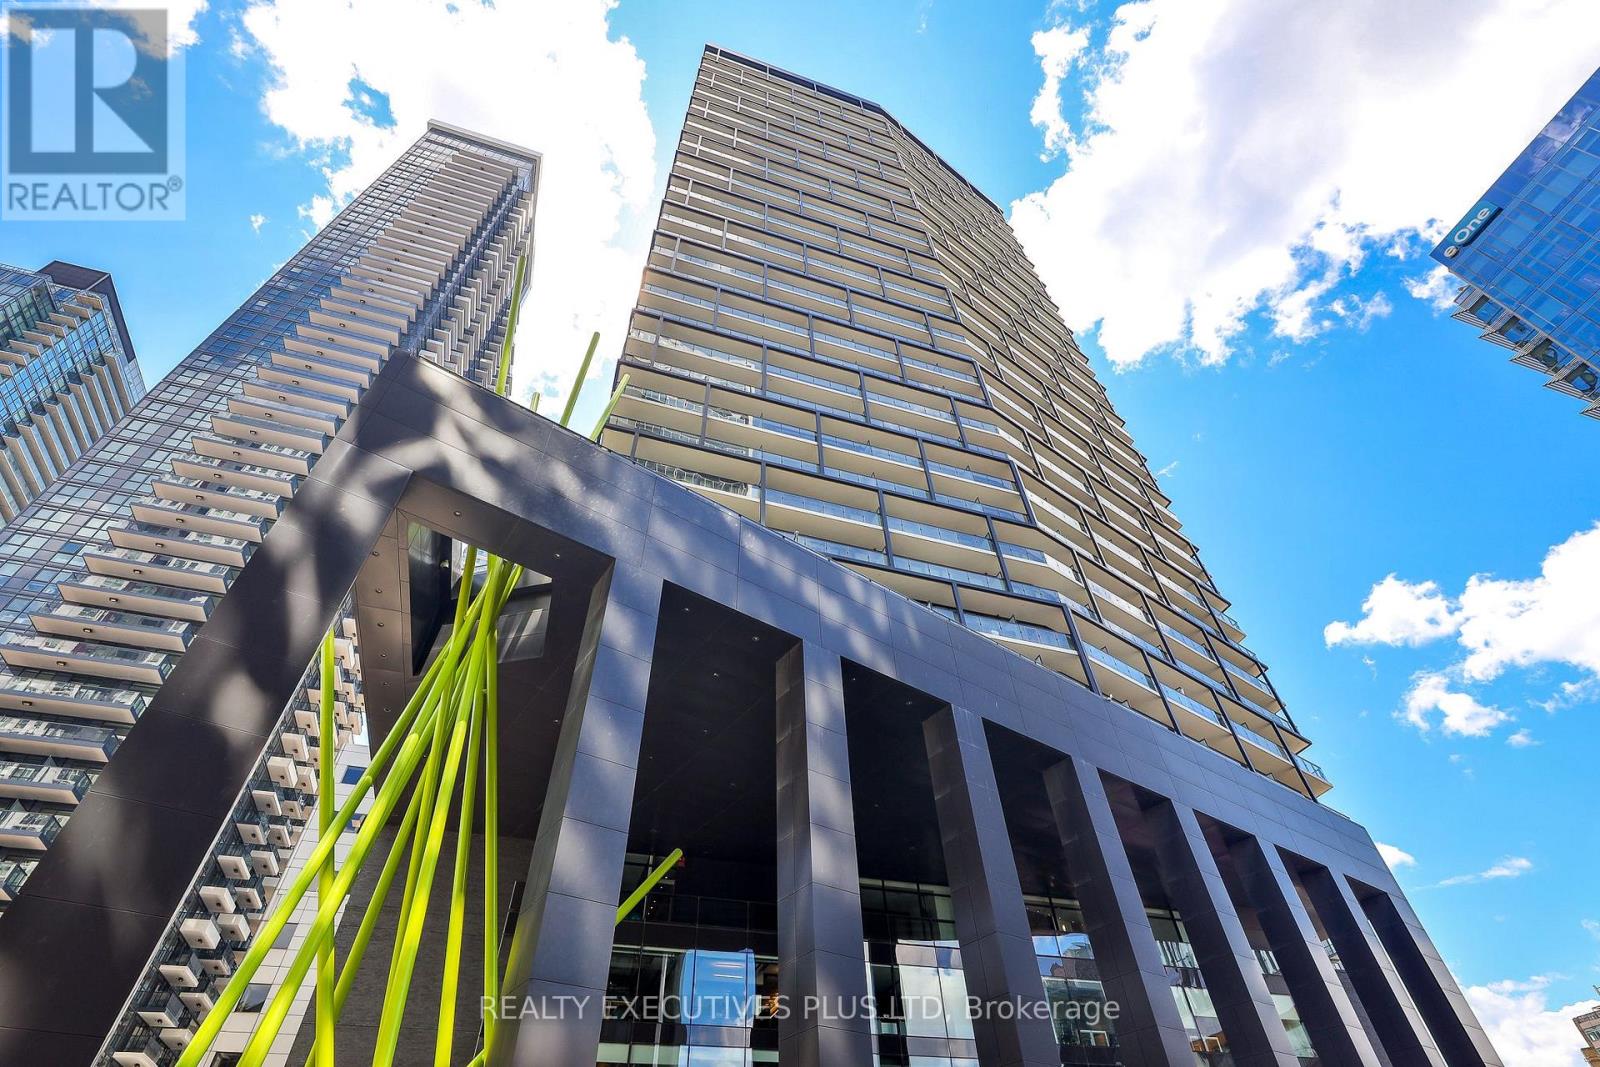
3604 - 125 Peter Street
Toronto, Ontario
Experience the chic luxury of high-rise living in this gorgeous upper penthouse suite, offering unobstructed, panoramic north views from both the living room and primary bedroom. Positioned on an exclusive penthouse level, this 1-bedroom plus den features soaring 10-foot ceilings unique only to the 35th and 36th floors. The spacious primary bedroom functions as a private retreat, complete with a full wall of closet storage and a walkout to the balcony and floor to ceiling clear view of the City. Enjoy ultimate versatility with a separate den enclosed by a premium sliding wood door, easily serving as a home office or secondary bedroom. The sleek, modern kitchen boasts integrated appliances, a smooth-top stove, front loading washer/dryer (2024), dishwasher (2024), microwave, hood fan, deep sink and elegant quartz countertops and backsplash. Incredible amenities. Complete with a locker, parking. Just move in and enjoy the view! Situated in a prime, highly walkable location just steps from the Financial District, major hospitals, everyday grocery shopping, dining, and the vibrant Entertainment District. The building boasts exceptional, designer-crafted amenities, highlighted by a spectacular Canadian Landscape architect, Claude Cormier-designed rooftop terrace. This outdoor oasis features private BBQ cabanas and a lush, tree-lined grove, complemented by a patio lounge, professional gym, yoga studio, private theatre, and 24-hour concierge service. Rare, abundant visitor parking. This exceptional lower penthouse is an absolute must-see! (id:62104)
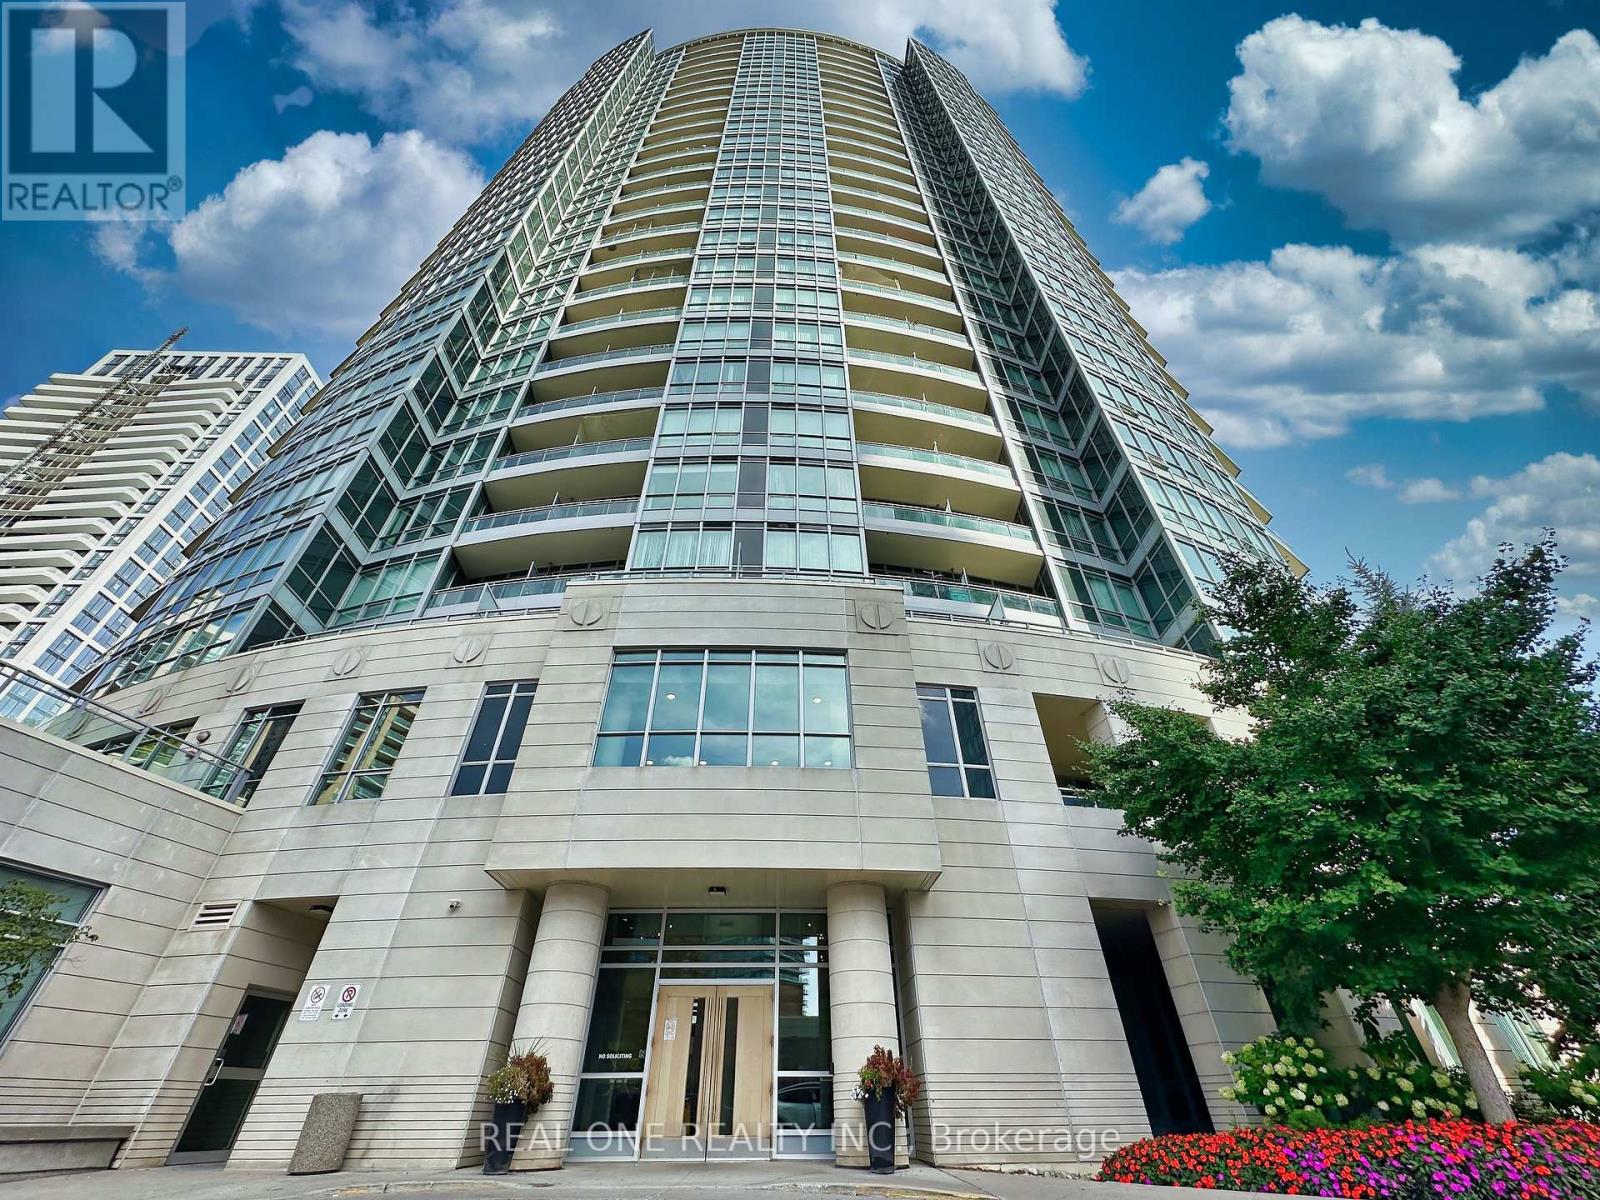
2205 - 18 Holmes Avenue
Toronto, Ontario
Functional 2Br+ den unit with Panoramic Views! Rarely available, showcasing breathtaking south, east, and west views. Features hardwood flooring in living/dining/breakfast area, soaring 9' ceilings, and extensive floor-to-ceiling windows. Generous layout offers 2 bedrooms + den with a wrap-around balcony. The den can easily function as a 3rd bedroom. Gourmet kitchen with stone countertops, S/s appliances, 2 bathrooms. 1 parking + 1 locker. Building amenities: Indoor pool, fully equipped gym, meeting room, guest suites, and a rooftop garden. Conveniently located steps to subway, schools, and supermarket. (id:62104)
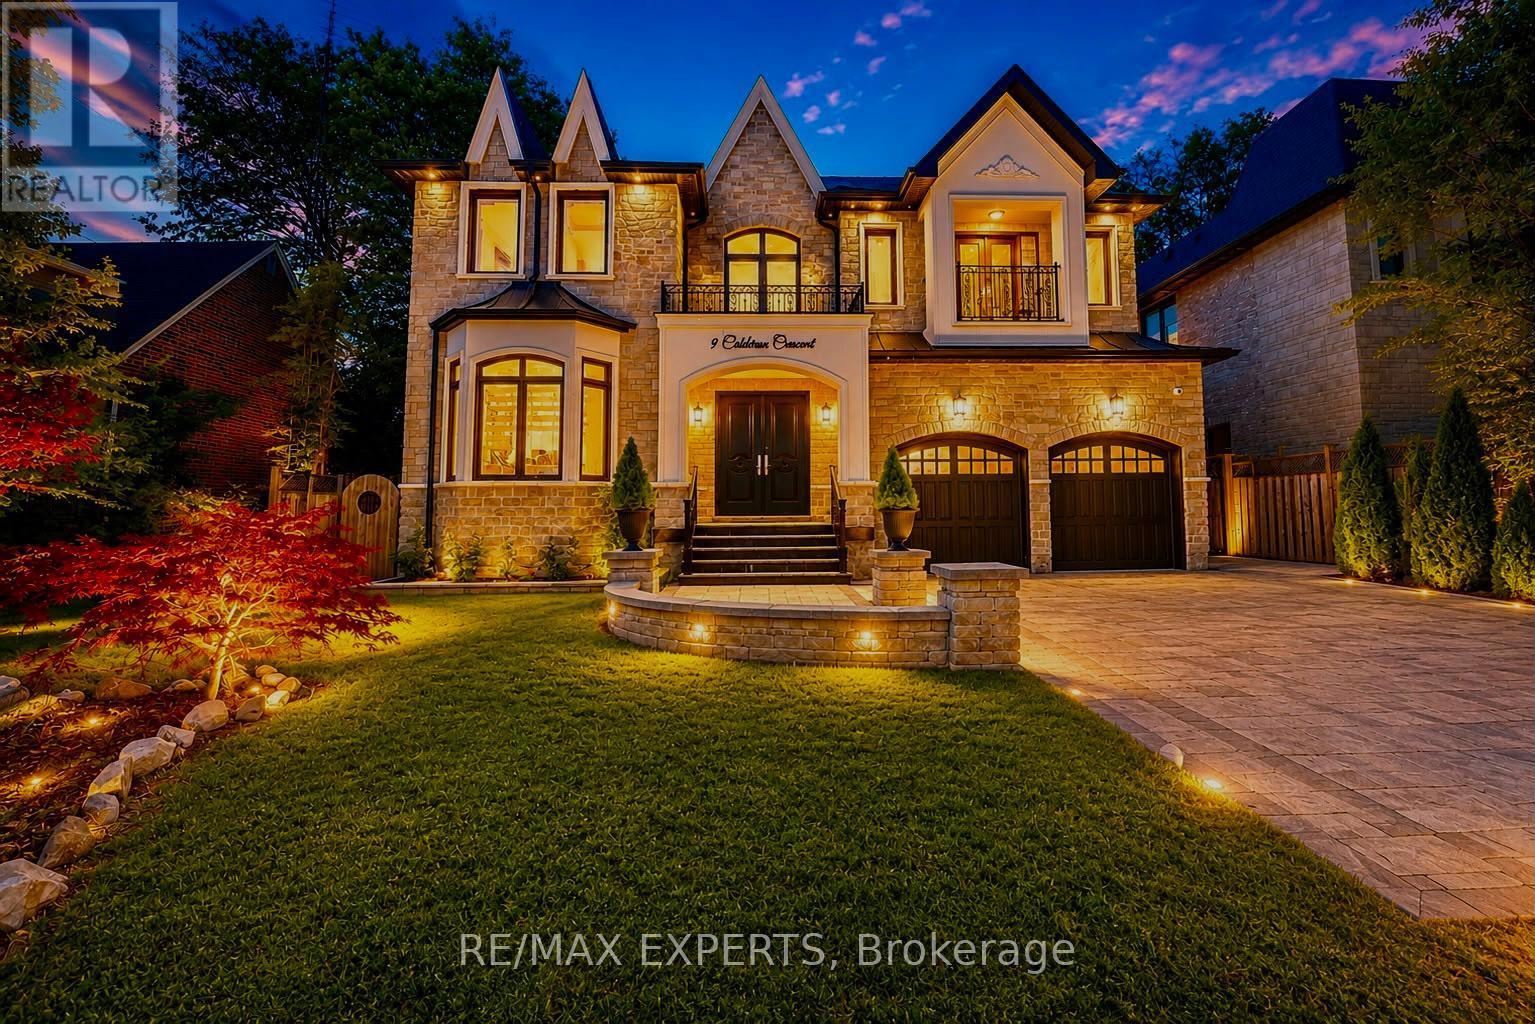
9 Calderon Crescent
Toronto, Ontario
A perfect blend of luxury, style, sophistication and location, this beautifully upgraded custom residence offers exceptional design and craftsmanship throughout. Ideally situated on a 61-ft-wide lot with no sidewalk, the home features a sun-filled interior, elegant principal spaces, and a thoughtfully designed layout. The main level showcases 10 ft ceilings, while the second level offers 9 ft ceilings, enhancing the sense of space and openness. A grand foyer with 19 ft ceiling height and decorative flooring sets the tone for the refined finishes found throughout, including hardwood flooring, wood paneled feature walls, and designer coffered, drop, and waffle ceilings accented by statement lighting. The chef-inspired kitchen is appointed with Jenn-Air appliances and granite countertops, and it seamlessly connects to the formal living, dining, and family rooms, making it ideal for both everyday living and entertaining. A private home office overlooks the front yard, adding functionality and elegance. This exceptional home also includes an elevator connecting all three levels for ultimate convenience, 2 furnaces, an owned water tank, and a separate entrance to a finished basement. Too many upgrades to list-please refer to the attached schedule of improvements for full details. (id:62104)
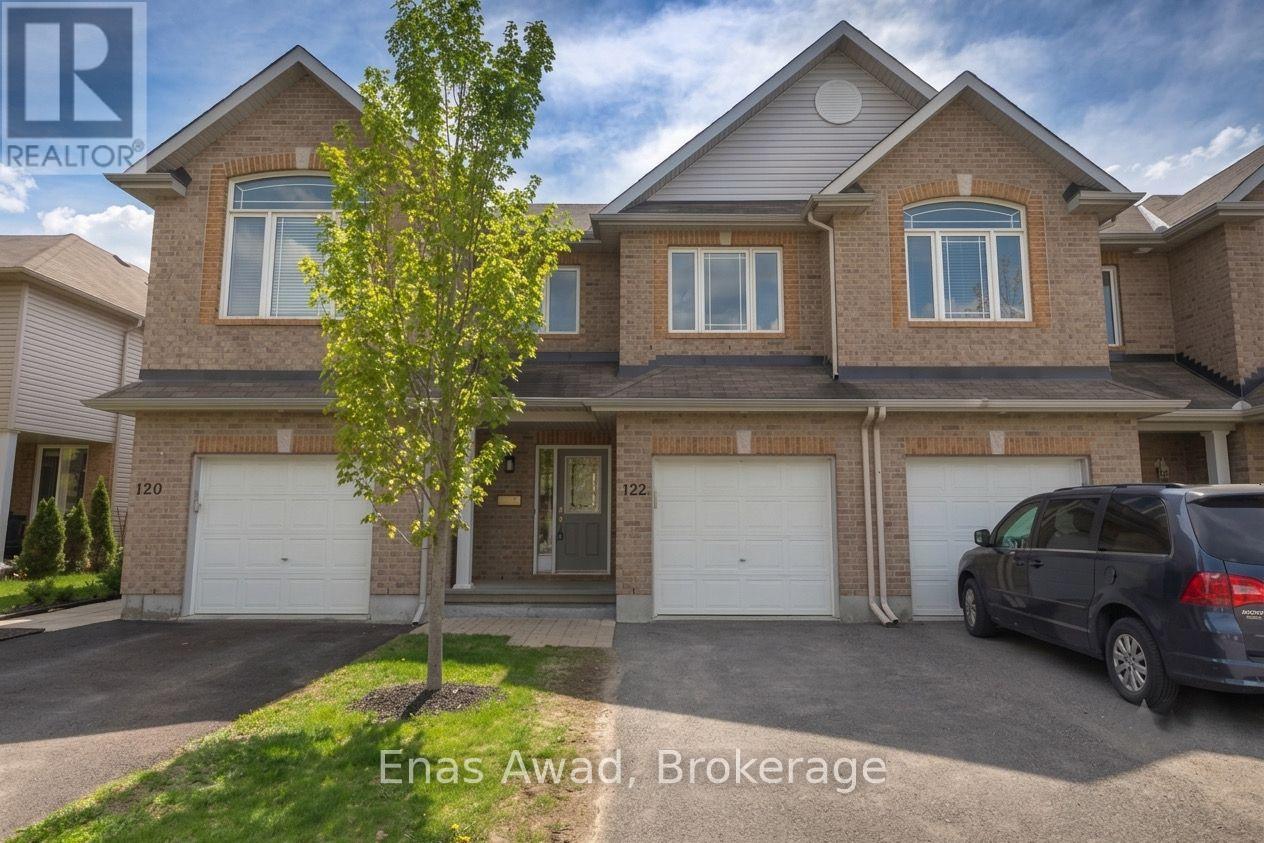
122 Talltree Crescent
Ottawa, Ontario
AVAILABLE SEPTEMBER 1ST!! Welcome to 122 Talltree Crescent, an impressive and beautifully refreshed 3-bedroom, 4-bathroom (3 full + 1 powder) 2-storey townhome located in the highly desirable Granite Ridge community of Stittsville, with NO REAR NEIGHBORS! Designed for modern comfort and style, this spacious home features site-finished hardwood floors on the main level, carpet in the bedrooms, a main-floor den ideal for a home office, and an inviting open-concept living area highlighted by a cozy natural gas fireplace. The upgraded kitchen comes complete with rich granite countertops, a large seating island, and a stylish new backsplash. Upstairs offers convenient 2nd-level laundry and a luxurious primary suite featuring a walk-in closet and a private ensuite with a soaker tub and standalone shower. THE FULLY FINISHED BASEMENT EXPANDS YOUR LIVING SPACE SIGNIFICANTLY WITH A LARGE EGRESS WINDOW AND ITS OWN FULL BATHROOM-perfect for a family rec room or guest space! Step outside into your private, west-facing fully fenced backyard featuring a 2-tier deck and rustic pergola. Location: steps to NCC trails, Lee Boltwood Park, Wyldewood Park, CARDELREC Recreation Complex, Sacred Heart High School, Trans Canada Trail, transit, and Stittsville Main Street shopping. Criteria: all pets considered; non-smoking unit/premises; minimum one-year lease; first and last month's rent required. OUTDOOR SPACE: PRIVATE FENCED YARD WITH 2-TIER DECK & PERGOLA (NO REAR NEIGHBORS). PARKING: 3 PARKING SPACES INCLUDED (1 GARAGE + 2 DRIVEWAY). HEATING & COOLING: FORCED AIR NATURAL GAS & CENTRAL AIR CONDITIONING. UTILITIES: HYDRO, GAS, WATER, HOT WATER TANK RENTAL (ROUGHLY $45/MONTH WITH RELIANCE). RENT: $2,675/MONTH. (id:62104)

270 Lancaster Drive
Port Colborne, Ontario
BRAND NEW & BUILT TO IMPRESS! Expertly crafted by respected local builder MABO Westside Construction Ltd., this exceptional 1,753 sq. ft. (+/-) raised bungalow offers timeless design, superior craftsmanship, and premium finishes throughout. Set on a fully sodded 65.5' x 129.5' (+/-) lot, the striking stone, brick and stucco exterior, timber accents, covered front porch and double garage create outstanding curb appeal. Inside, 9' ceilings, vaulted living areas and engineered hardwood flooring enhance the bright, open-concept design. The custom kitchen is a true showpiece, featuring quartz countertops, a stunning 7' island, under-cabinet lighting and abundant storage, seamlessly overlooking the vaulted great room with a sleek gas fireplace and custom wood mantel. Three spacious bedrooms include a luxurious primary retreat with a walk-in closet and elegant ensuite showcasing a glass shower with rain and handheld showerheads, built-in niche and quartz vanity.Stained oak stairs with modern iron spindles lead to a partially finished lower level offering approximately 810 sq. ft. of additional living space, including a recreation room, fourth bedroom and full bathroom. A separate legal, fire-rated unfinished area provides exceptional potential for multi-generational living with space for a future kitchen, family room, bedroom, laundry, 3-piece bath rough-in and generous storage. Enjoy outdoor living on the impressive covered concrete patio (approx. 27' x 10'/13') complete with aluminum railings, pot lights, BBQ gas hookup and convenient storage below. Premium features include energy-efficient windows, upgraded furnace, HRV, central air, 200-amp electrical service, central vacuum, LED lighting and rough in for in-floor basement heating. Tarion New Home Warranty, this exceptional home offers quality without compromise. Ideally located close to schools, shopping, recreation and highway access. A rare opportunity to enjoy luxury end versatility in one outstanding new home. (id:62104)
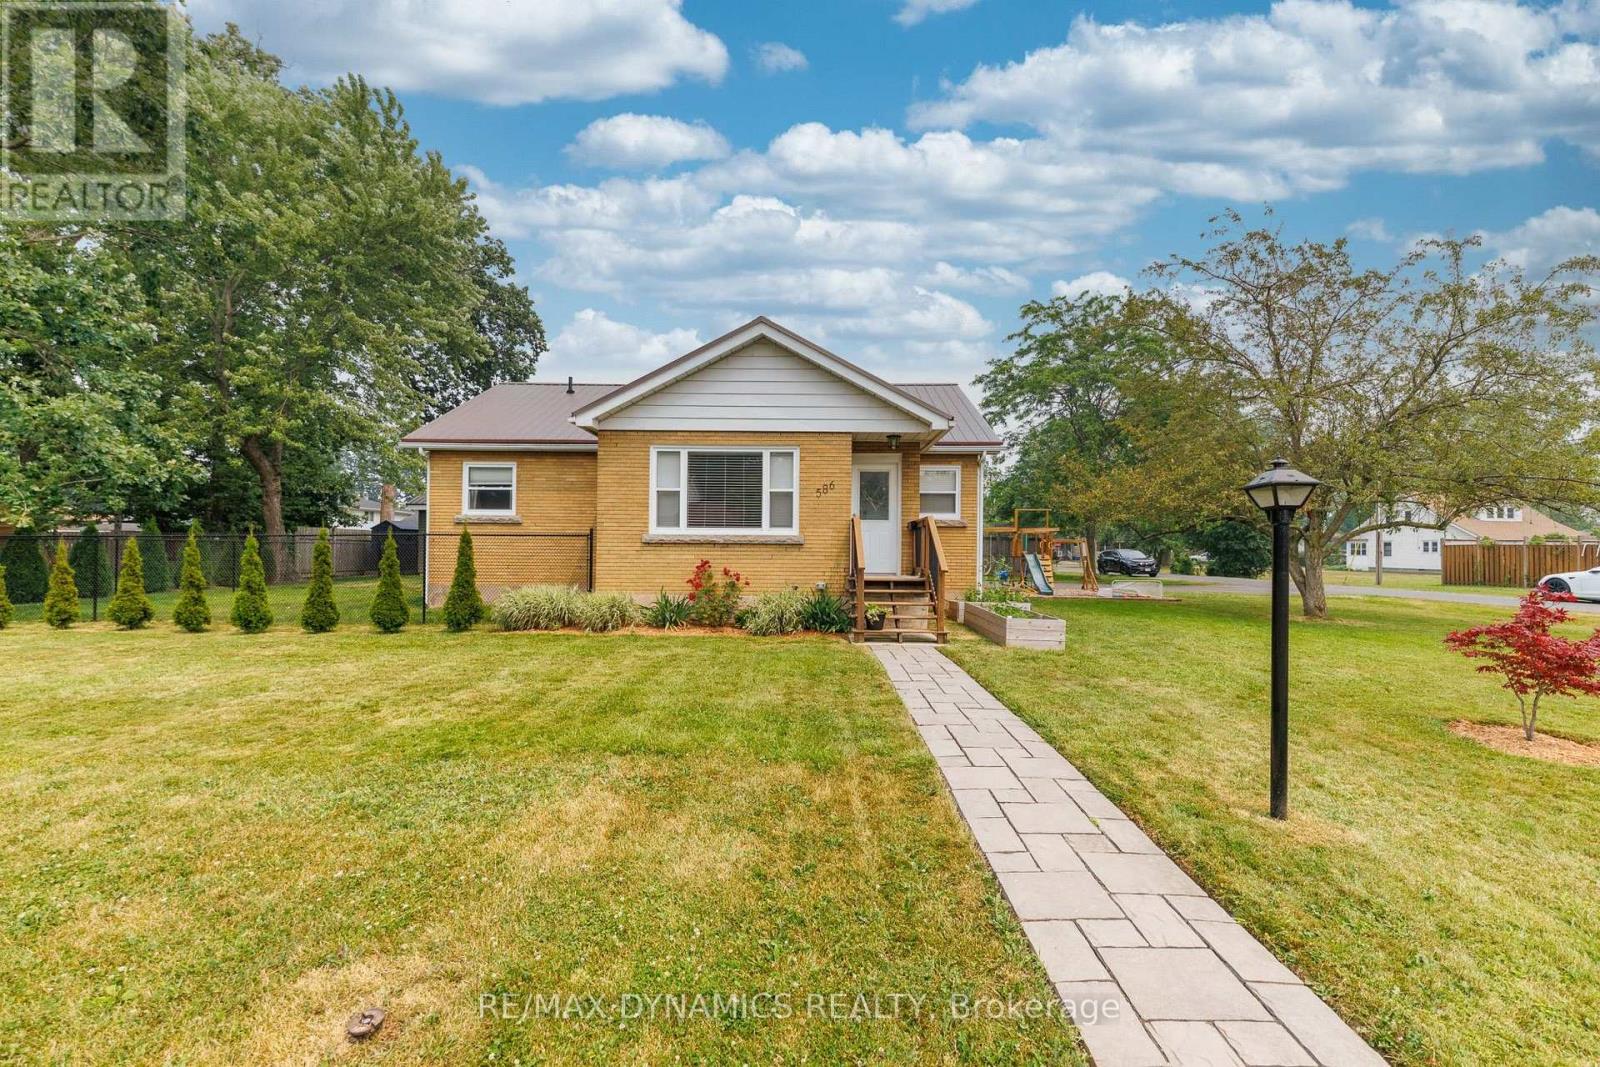
586 Lakeside Road
Fort Erie, Ontario
Upstairs - Downstairs - Inside - Outside...everything you see will please you! There is nothing to do but unpack, kick back and enjoy life in this immaculately kept home.Beauty, warmth and value best describes this tastefully decorated home with no end of recent upgrades. Please see the attached schedule with the extensive list of upgrades such as new windows, furnace, central air, kitchen cabinets, gas stove, S/S fridge, washer, egress primary bedroom basement window, laminate flooring throughout, paved 10 car driveway, kid's play area, garage siding and man-door just to name a few. (id:62104)
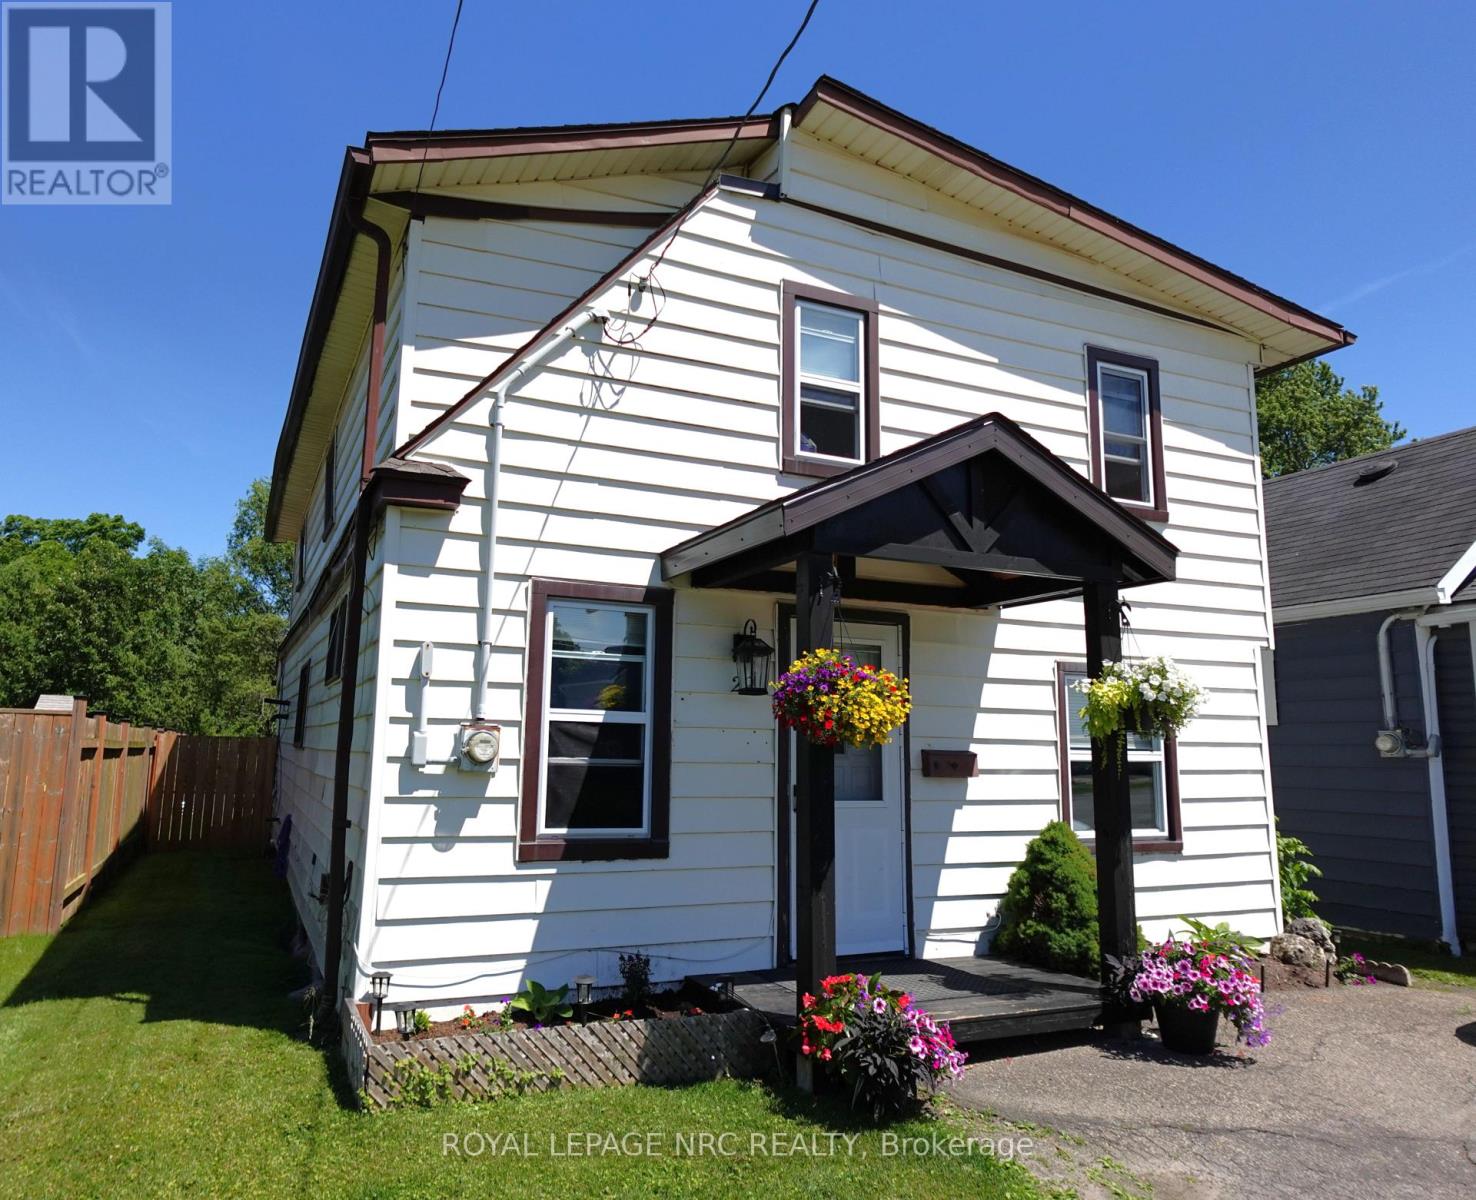
29 Wellington Street
Port Colborne, Ontario
Welcome to 29 Wellington Street! Located on the east side of Port Colborne, you're within walking distance to schools, parks, green space, and the Friendship Trail, with convenient access to Highways 3 and 140 for commuting. This 3-bedroom, 1-bathroom, 1.5-storey home features a spacious living area, eat-in kitchen, ample storage space, and a bright sunroom that opens to a peaceful backyard. With recent updates throughout the interior and exterior, this home is move-in ready and waiting for its next owners. (id:62104)
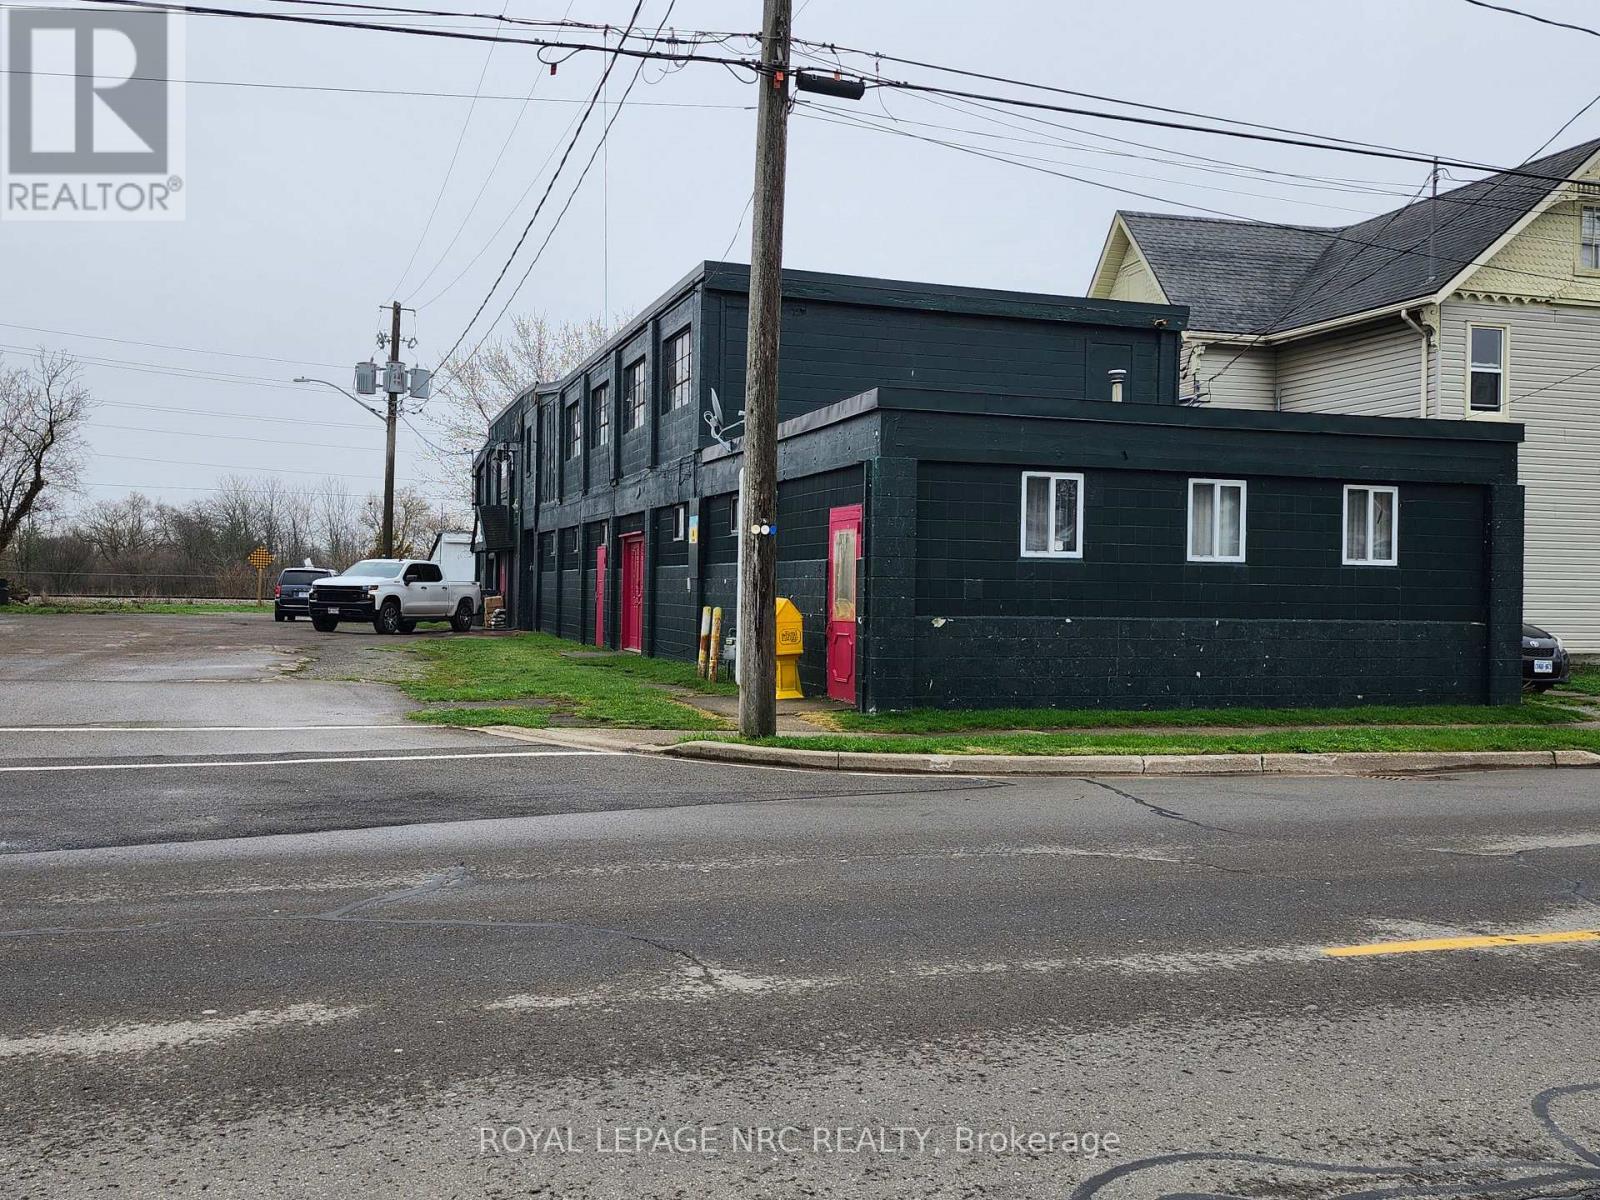
6 George Street
Port Colborne, Ontario
THIS IS AN L SHAPED PROPERTY WITH FRONTAGES ON BOTH GEORGE ST AND KING ST. Approx dimensions : 144' ( across the back) X 132' (on George St) X 32' ( King St at George corner) X 70' (north of other dwelling) X 47' across back of other dwelling) X 70' X 19' X 70' (driveway on King) X 45'. PLEASE SEE DRAWING IN SUPPLEMENT. Currently used as a warehouse for an online business. The R4-CH zoning allows for residential so the possibilities are many for this +/- 16,893 sq ft concrete/concrete block building! The main floor offers +/- 10,584 sq ft with another +/- 6309 sq ft on the second floor. The property is irregular and wraps behind 2 residential units. A driveway on King St between the two units, provides access to another part of the building. The main floor has a one bedroom apartment and a large office space (+/- 400 sq ft) plus there are 3 loading doors with various heights and many other door entrances, so dividing this building into smaller units is doable! There is a large parcel of land behind the building that is owned by the Seaway and they are willing to sell that parcel at a reasonable price. This would be an a fantastic acquisition to the building and could provide the necessary parking if the buyer wanted to convert the existing building to full residential or add on. (id:62104)
3585 Yacht Harbour Road
Fort Erie, Ontario
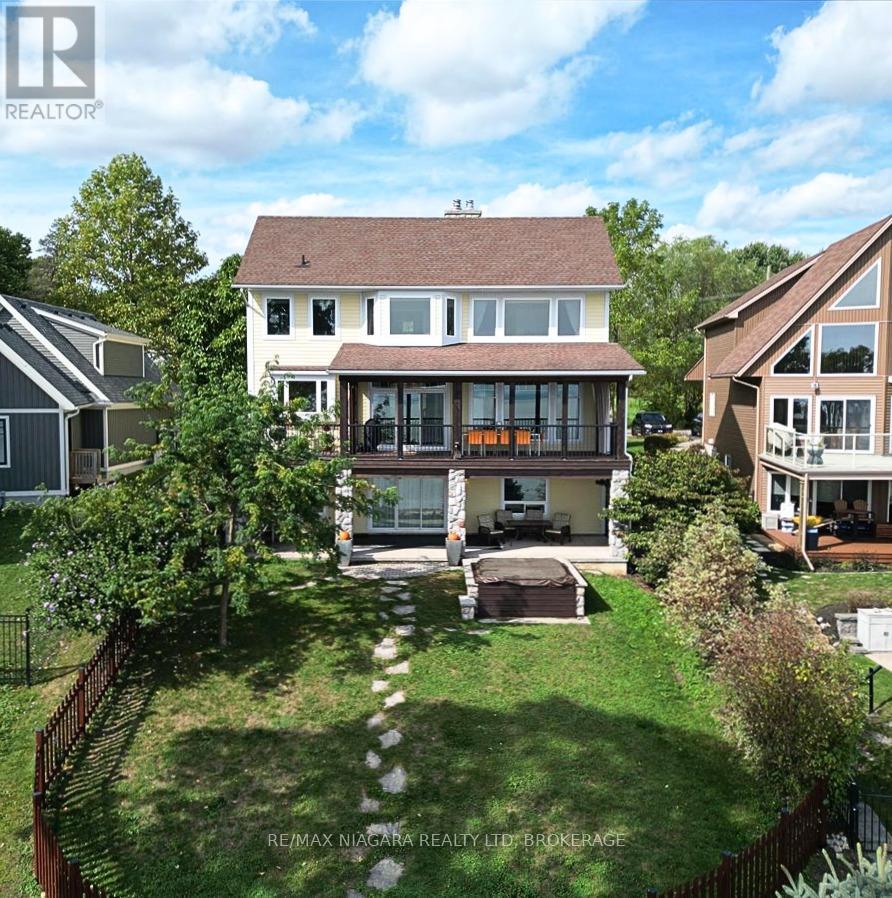
Imagine waking up to the sound of the waves in this custom-built Pym & Cooper Custom home, where refined design meets the serene beauty of the water. Tucked away on a private road in one of Ridgeway's most coveted pockets, this retreat offers the perfect balance of high-end design and total relaxation. The 350-foot lot provides a sense of seclusion that is hard to find.The home welcomes you with a grand two-story entryway featuring heated stone floors that flow into an open living space.With nine-foot ceilings, crown molding, and engineered hardwood, the main level feels both sophisticated and warm.The heart of the home is a gourmet kitchen, complete with a classic farmhouse sink stainless steel appliances, a large island with a veg sink and Corian countertops.On evenings, you can retreat to the living room to enjoy the wood-burning fireplace or step out to the screened-in cedar deck for a sunset BBQ overlooking the water.Designed with both current luxury and future flexibility in mind, one main floor pantry can be easily plumbed for a future bathroom, offering a seamless option for a main-floor primary suite.Upstairs, the current primary is an impressive escape with a wall of windows offering breathtaking lake views.The primary also features a spacious walk-in closet and an ensuite that will take your breath away. The lower level adds even more room to unwind, with a cozy family room with a gas fireplace that walks out to a concrete covered patio and a built-in hot tub, all with full lake views.Every detail has been considered, from the whole home speaker system and convenient laundry chute to the laundry room that is currently electric but already fitted for gas.Modern peace of mind includes a furnace and air exchanger both updated in 2021.Outside, the low-maintenance designer gardens lead you through a fenced yard directly to the water's edge.This is a rare opportunity to own a piece of the shoreline that is as functional as it is breathtaking. Luxury Certified (id:62104)
24 Pine Street
Delhi, Ontario
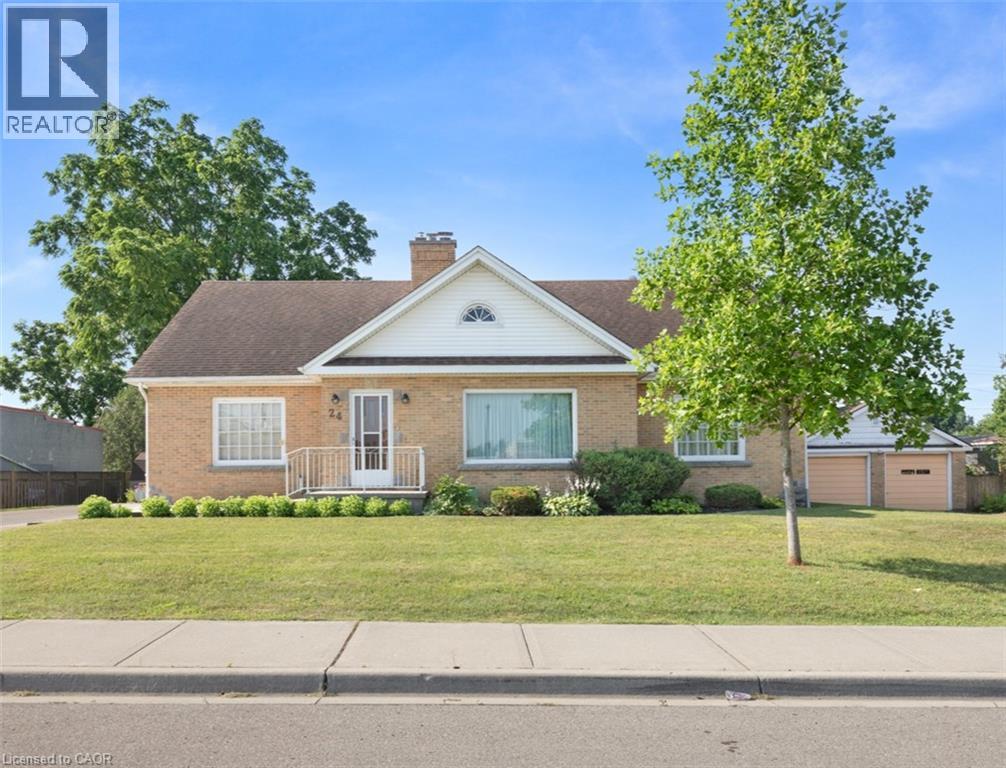
Discover the inviting charm of 24 PINE ST, DELHI , a ready-to-move-in single-family residence built in 1951, offering a unique 1.5-story layout that promises comfortable living with ample storage attics. This home is a testament to enduring design, meticulously maintained for its next chapter. With five well-appointed bedrooms, plus an office, this residence provides ample space for personal retreats or a growing household. The basement adds an additional kitchen, living area and a fallout shelter/bunker. Each room offers a peaceful sanctuary, ready to be personalized to your individual style and needs. The two full bathrooms are thoughtfully designed, ensuring convenience and comfort for everyone. Beyond the main living areas, a dedicated laundry room, located on the main floor, (as well as hook up in basement), simplifies daily routines, while a private fenced yard, with shed, offers an exclusive outdoor escape. Enjoy quiet mornings or evening gatherings on the patio, creating cherished memories in your own secluded space. The property also includes 2 driveways (one on each side of the home) plus a two-car garage, providing secure parking and additional parking. To truly appreciate the thoughtful design and lifestyle this home offers, we invite you to experience it firsthand. (id:62104)
4334 Arejay Avenue
Beamsville, Ontario
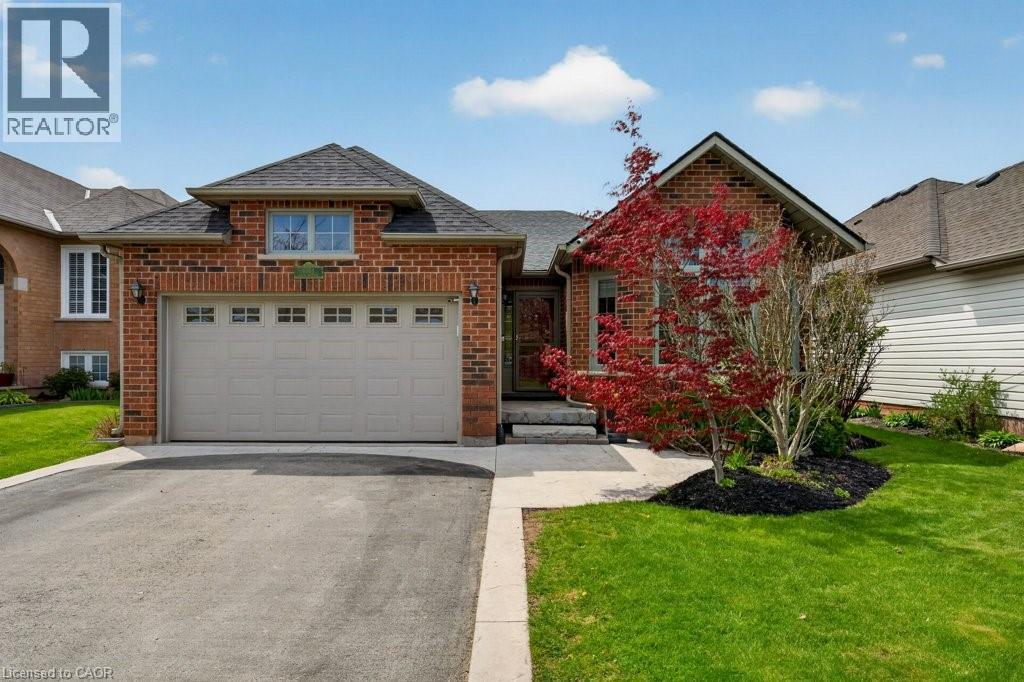
Come live in the heart of Beamsville, where community, connection, and small-town charm come together! Located within walking distance to everyday amenities, the public pool, scenic walking trails, the library, arena with an upper walking track and summer pickleball courts, and within the highly sought-after Senator Gibson School catchment, this is the ideal place to call home. This spacious 3+1 bedroom, 2.5-bath family home is designed for comfortable everyday living, offering generous principal rooms, a bright main-floor family room, and a cozy finished rec room that’s perfect for movie nights, games, or relaxing with family and friends. Step outside to your low-maintenance backyard retreat featuring a hot tub—an inviting space to unwind and entertain in every season. Inside, the beautifully renovated kitchen is the heart of the home, showcasing quartz countertops, abundant storage, and thoughtful functionality for busy family life. Additional updates include shingles (2015), furnace and central air (2017), hot water rental (2025), and permanent Gemstone soffit lighting with an easy-to-use app that lets you customize colours daily, seasonally, or even by the hour. Commuters will appreciate the quick QEW access and nearby GO Bus service, while everyone will love living in the heart of Niagara’s Wine Country, surrounded by award-winning wineries, local restaurants, farmers’ markets, and year-round community events. This is more than just a house—it’s a place where family memories are made and an exceptional lifestyle awaits. (id:62104)
2719 Torrey Pines Way
London, Ontario
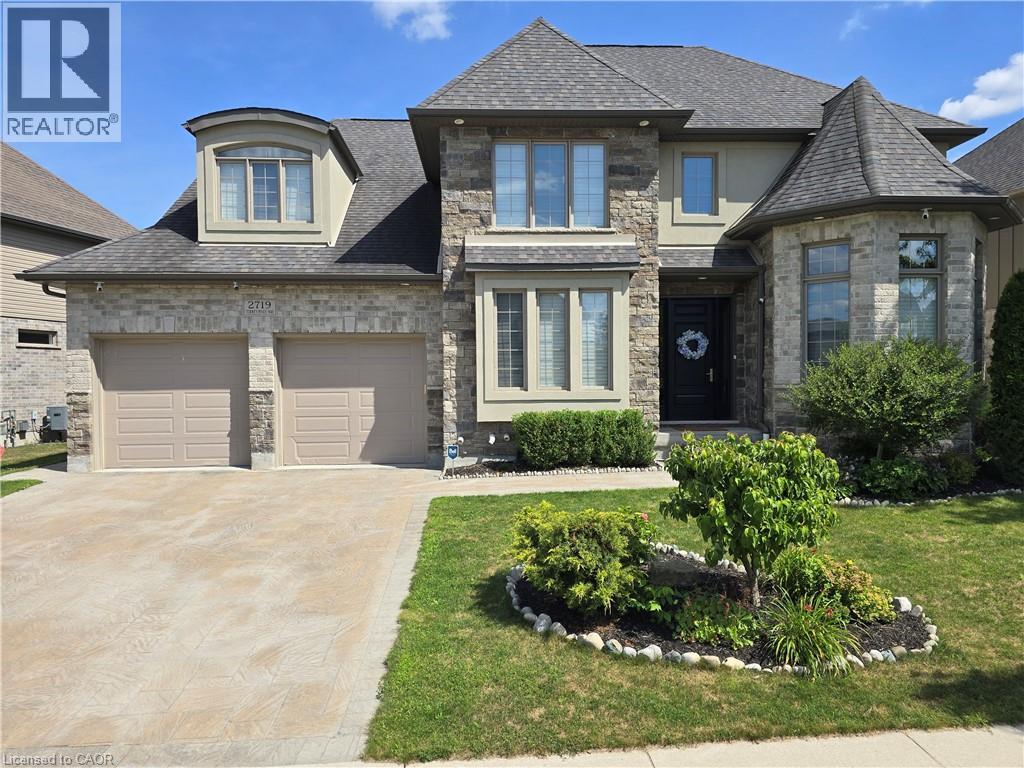
Welcome to your family dream home in prestigious Upper Richmond Village! Nestled at the end of a quiet cul-de-sac with no through traffic, this stunning 4+2 bedroom detached home offers rare privacy and peace. Bright, large windows throughout the house bring in beautiful natural light, creating a warm and welcoming feel. The heart of the home is the open gourmet kitchen, featuring high-end built-in appliances, a breakfast island, and plenty of cabinet space. It connects smoothly through a convenient Butler’s pantry to the formal dining room. You will love the main floor family room with its double-sided gas fireplace, which opens directly to a covered patio—perfect for relaxing nights or summer BBQs. A private home office and a practical mudroom right off the unique 3-car tandem garage add perfect daily convenience. Upstairs, the master suite is a true retreat, complete with a tray ceiling, a custom walk-in closet, and a luxury ensuite with heated floors for chilly mornings. Three more spacious bedrooms, a large laundry room, and a cozy reading nook complete the upper level. The lower level is built for fun! It features a huge rec room with a wet bar, plus a professional, fully soundproofed media room with a 5.1 surround sound system for a real movie-theater experience at home. Two extra bedrooms and a 3-piece bathroom are also on this level. For families prioritizing top-tier education, this home is located in the highly desired school district for London Central Secondary School, ranked #1 in the city. Best of all, a dedicated school bus service picks up right nearby, ensuring a safe and easy commute for your kids. Enjoy a quiet, friendly neighborhood that is just minutes away from Sunningdale Golf Club, the YMCA, and major shopping centers. This home perfectly combines an exclusive lifestyle with premier community warmth! (id:62104)
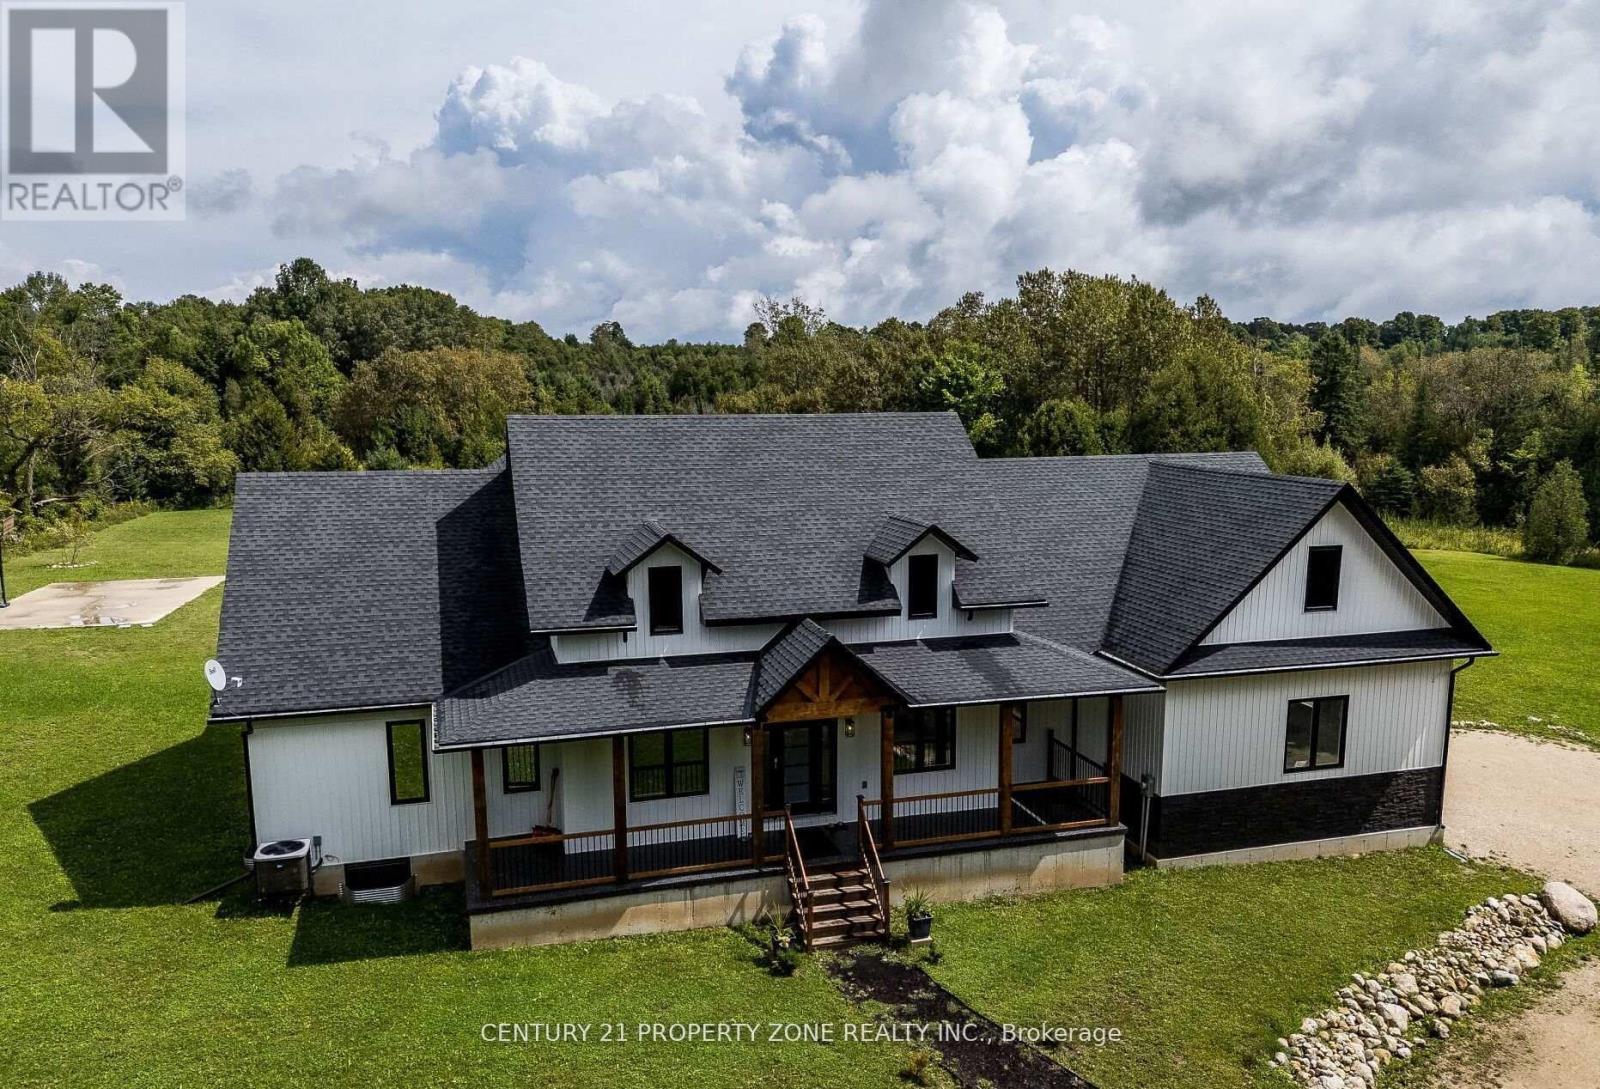
423474 6 Concession
West Grey, Ontario
Welcome to this exquisite Modern Farmhouse nestled in the heart of the countryside. This beautifully designed 3-bedroom, 3-bathroom home blends timeless farmhouse charm with sleek contemporary finishes, creating a warm and inviting retreat. Enjoy breathtaking surroundings with snowmobile trails, Fern Golf Resort, and Beaver Valley Ski Club just minutes away. Whether you're seeking a peaceful escape or an adventure-filled getaway, this fully equipped property is the perfect short-term rental destination. (id:62104)
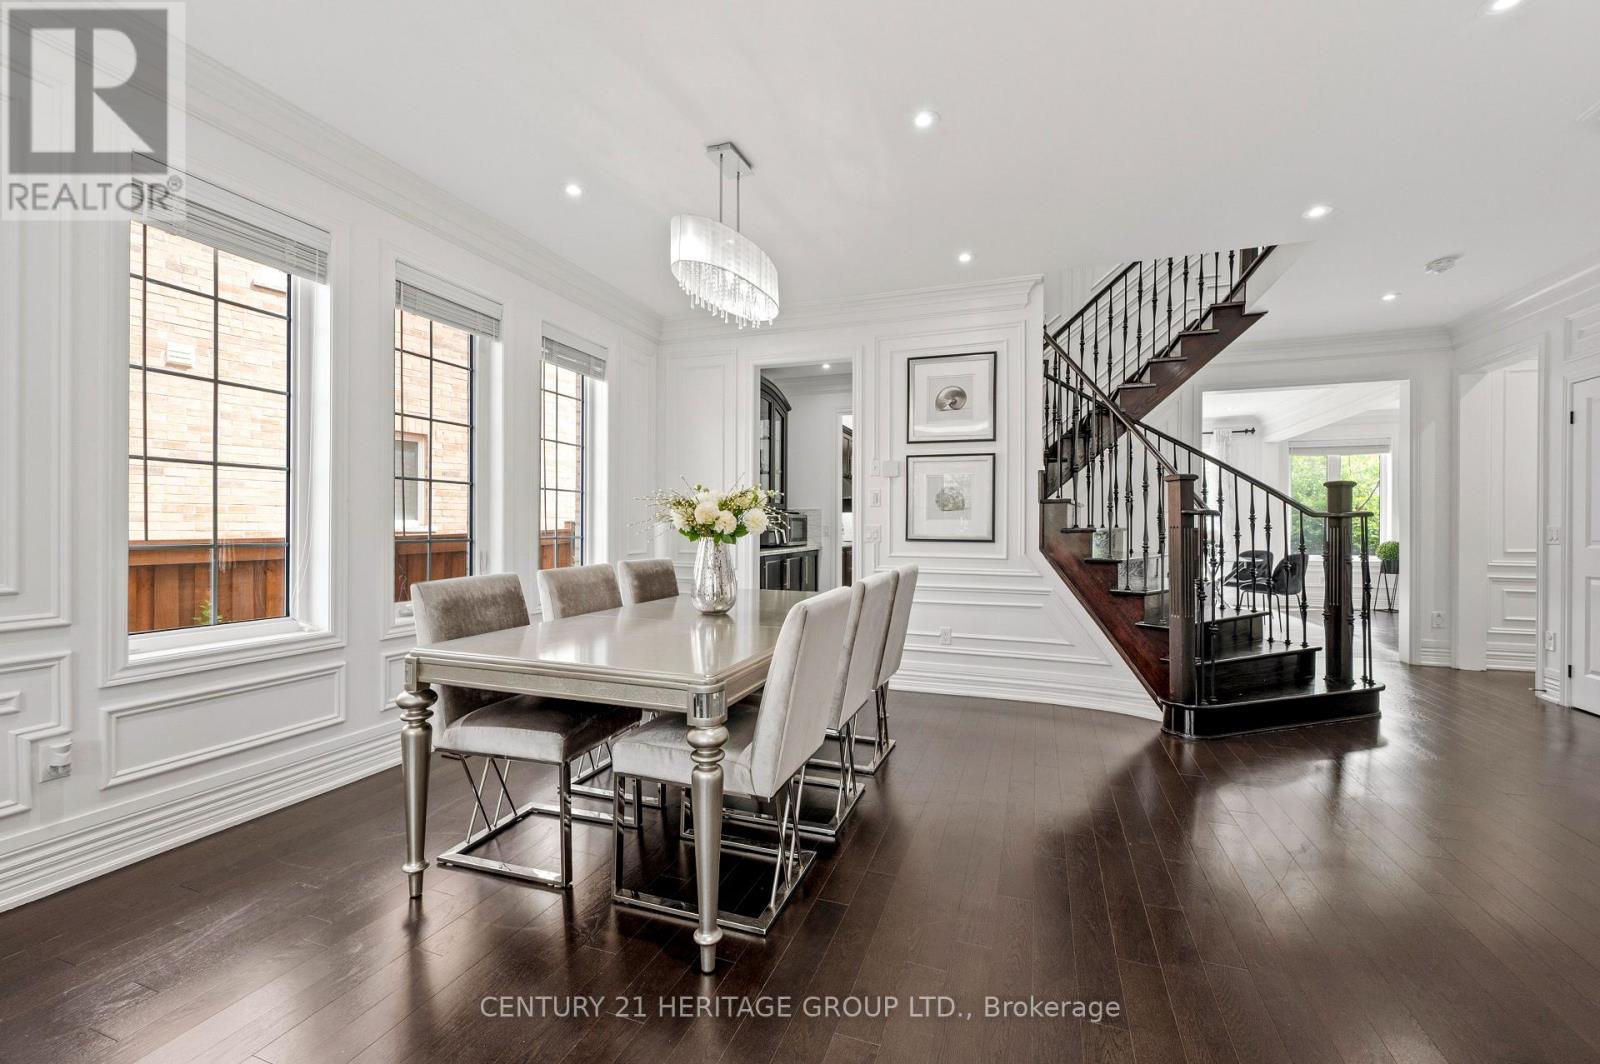
27 Leith Drive
Bradford West Gwillimbury, Ontario
Every detail of this beautiful 3014 sq ft , 2car 4bed 4bath plus loft, reflects exceptional attention to design, creating spaces that are both elegant and inviting. Decorative wall moldings and indirect lighting add architectural interest, while oversized windows fill the home with natural light, enhancing its open feel. The spacious main floor offers 9-foot ceilings, hardwood flooring, and an open-concept layout. At the heart of the home, the kitchen features granite countertops, stainless steel appliances, abundant cabinetry, a movable island, and a butler's servery to the dining room. The adjoining family room, features a gas fireplace. The upper floor has fifth bedroom potential and its versatility in the loft area adapts as a home office, media room, playroom, or additional family living space. The primary suite features a his and her walk-in closet and a spacious 5-piece ensuite. One secondary bedroom includes a private 4-piece ensuite, while another features convenient semi-ensuite access to the main bathroom. The unfinished basement offers exceptional potential to create additional living space tailored to your needs and includes a bathroom rough-in, an hrv/erv, furnace humidifier providing a head start for future expansion. The fully landscaped fenced backyard has added privacy with a large iron gate for that added touch. An extra-wide driveway with no sidewalk provides parking for four vehicles plus; in addition to the attached two-car garage. Ideally located in a sought-after family neighborhood, close to parks, walking trails, shopping, restaurants, Harvest Hills Public School and the new Catholic Elementary school, yet to be named, with convenient access to Highway 400 and the future Bradford Bypass connecting Highways 400 and 404.A home where thoughtful design, generous living spaces, and an exceptional location come together beautifully. This is Home. (id:62104)
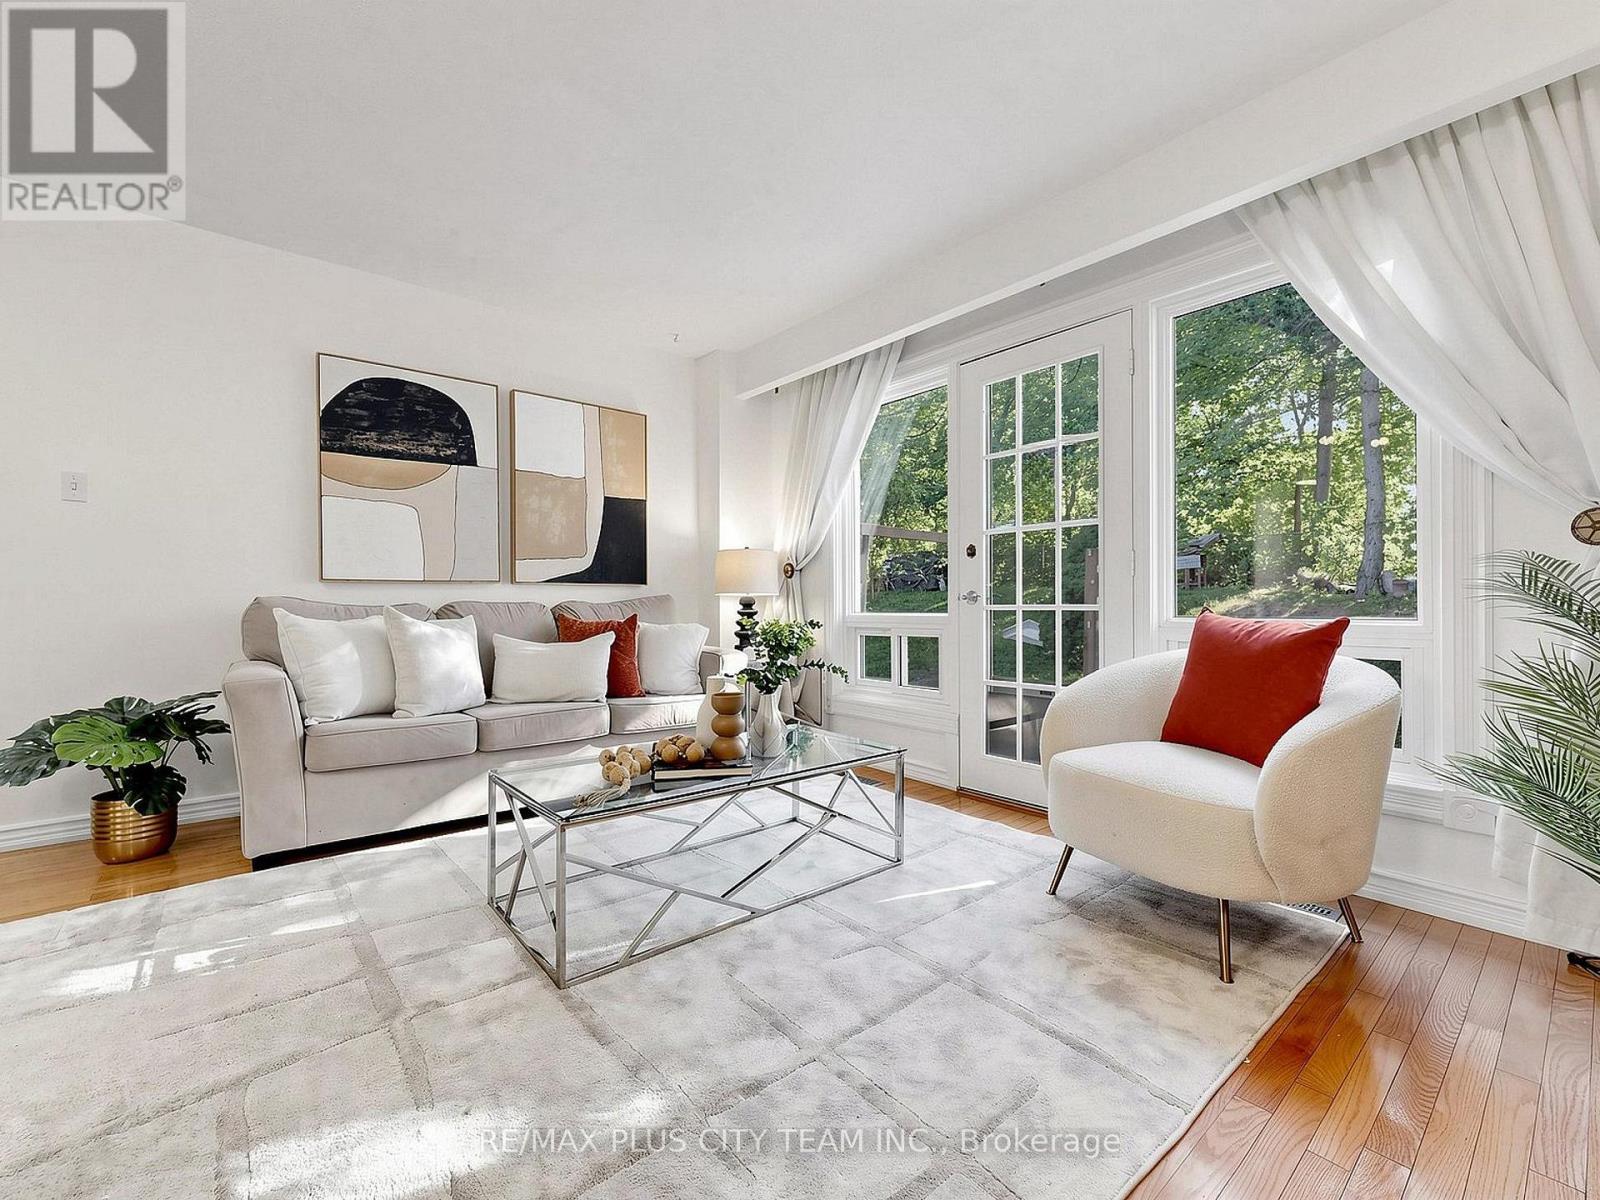
60 Tangle Briar Way
Toronto, Ontario
Nestled in the heart of sought-after Bayview Village, this beautifully maintained 1684 square ft 3 Bedroom, 3 Bathroom townhouse offers the perfect blend of space, comfort, and convenience. Tucked within the family-oriented, quiet courtyard of Tangle Briar Way and backing onto a tree-lined yard, this sun-filled home features an ideal layout for families and professionals alike. The main floor showcases an inviting open-concept living and dining area with hardwood flooring, filled with east and west sunlight. The stylish kitchen features quartz countertops, stainless steel appliances, ample cabinetry, and a bright window overlooking the courtyard. The second level offers two generously sized bedrooms and an updated three-piece main bathroom, providing flexibility for growing families, guests, or a home office. Occupying the entire third floor, the expansive primary retreat is a true sanctuary, complete with a spacious separate sitting area perfect for a home office or nursery, two closets, and a private four-piece ensuite. The finished lower level adds valuable living space with a large recreation room, ideal for movie nights, a home gym, or additional workspace. Step outside to enjoy the tree-lined backyard with an interlock patio, perfect for summer barbecues or outdoor dining. As part of the condominium corporation's improvements, the patio is currently being updated and is expected to be completed by the end of July. With a convenient underground parking spot in a heated garage, this home is ideally located minutes from Bayview Village Shopping Centre, Fairview Mall, North York General Hospital, Leslie Park, Cummer Park Community Centre, top-rated schools, Highway 401, and the Don Valley Parkway. Enjoy the added benefit of walking to Leslie Subway Station, Old Cummer GO Station, the Upper Don Recreation Trail, neighbourhood shopping plazas, and TTC service just outside the complex. (id:62104)

36 Hall Street
Richmond Hill, Ontario
Excellent Investment Opportunity in Richmond Hill's Prestigious Mill Pond Community! This exceptional unique legal Duplex with an additional third In-Law Suite. A rare find property with two separate front doors side by side to main and 2nd floor' units with a walk-up separate Basement Unit on the side. Upper and Lower Units currently being rented to marvelous tenants for more than 4 and 14 years. One could generate possibly and easily a market rental value of $6,000 per month with all 3 units making it ideal for investors or homeowners. Lots of natural light throughout main and second floor. Two bright spacious 2-bedroom units on the main and second floor. 1 bedroom with Den Basement unit has above grade windows. furnace (2023) and roof (2022). Set on a 62.5" x 90" lot, the property offers plenty of space, with garden shed, each unit is organized with its own garbage cabinet unit. A standout feature to green space and community amenities. Enjoy the convenience of being within walking distance to Mill Pond, scenic trails, and beautiful parks. Right behind Performance Art Centre on Yonge St and its Transits. Just Minutes to Mackenzie Health Hospital, Richmond Hill Library, top-rated Alexander Mackenzie High School, French Emerson school one block away, shopping, restaurants, and more! Don't miss this rare opportunity to own a versatile, income-generating property in one of Richmond Hills most sought-after neighborhoods! (id:62104)
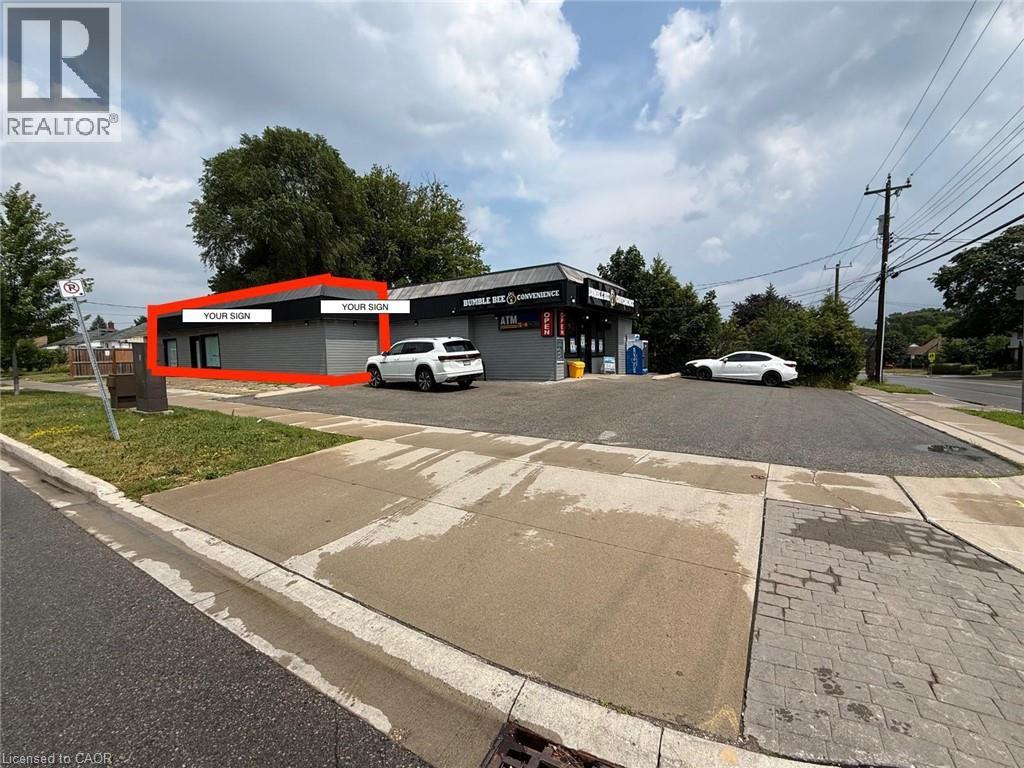
116 St Clair Avenue
Kitchener, Ontario
RENT $3000+HST. Exceptional retail leasing opportunity with 824 sq.ft. and unfinished basement with approx same area in a high-exposure location in Kitchener. Situated on St. Clair Avenue with excellent visibility, this versatile commercial space is ideal for retail, boutique, service-based businesses, etc. (subject to zoning). Surrounded by established residential neighbourhoods and local businesses, the property benefits from steady vehicle traffic, convenient access to major roadways, and ample on-site parking. A fantastic opportunity to establish or grow your business in a well-connected and thriving commercial corridor. Immediate possession available. Tenant to do their own due diligence. (id:62104)
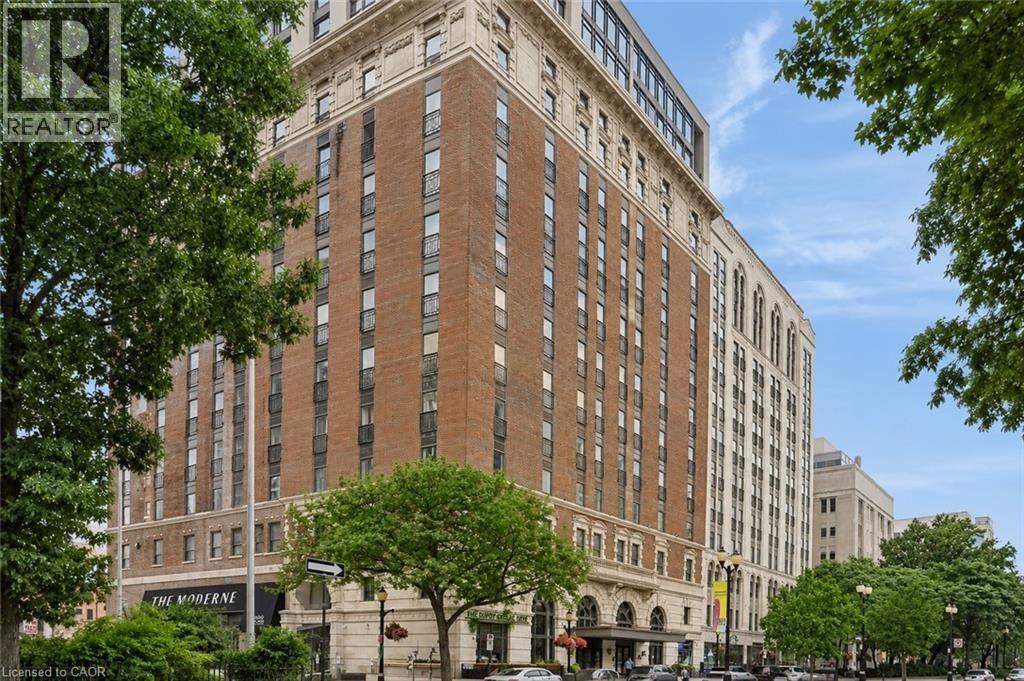
118 E King Street Unit# 1020
Hamilton, Ontario
Welcome to the iconic Royal Connaught! This bright and modern 1-bedroom, 1-bathroom suite offers stylish downtown living with soaring 9' ceilings, floor-to-ceiling windows, and an open-concept layout. The kitchen features stainless steel appliances and granite countertops. In-suite laundry for added convenience. Residents enjoy amenities including 24-hour concierge/security, a fitness centre, party/games room, rooftop terrace with BBQs, and Starbucks located on the ground floor. Ideally situated in the heart of downtown Hamilton, you're steps from restaurants, shops, entertainment, transit, and GO access. Tenant to pay utilities. Rental application, credit report, employment letter, and references required. Available Sept 1st. (id:62104)
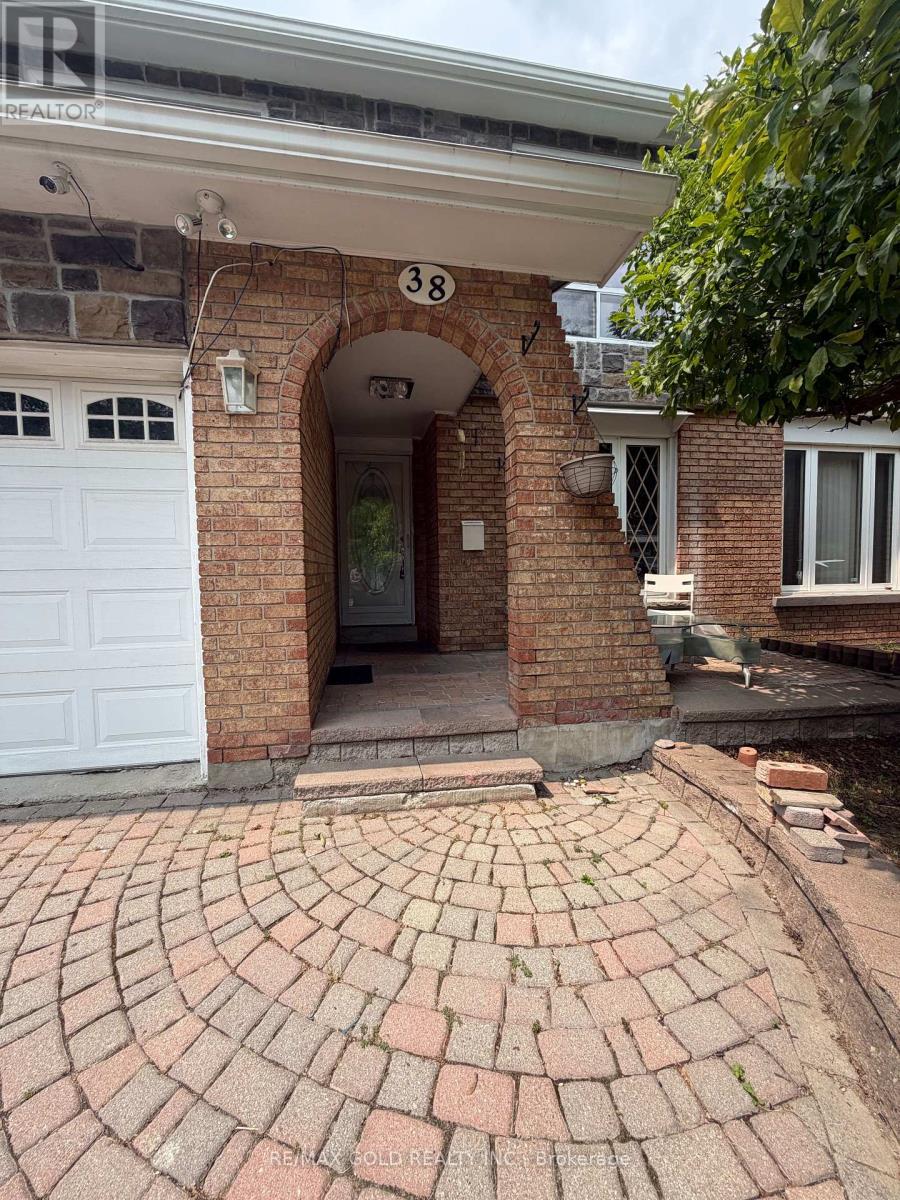
Main - 38 Carter Drive
Brampton, Ontario
LOCATION, LOCATION, LOCATION! MOVE-IN READY! Enjoy quick and convenient access to Highway 410, making commuting easy and convenient. Welcome to this spacious and well-maintained main-floor rental located in one of Brampton's most desirable and family-friendly neighbourhoods. This bright and inviting home offers a comfortable layout with plenty of space for everyday living. This split-level home offers plenty of space, including a large family room and a separate dining area. Family-sized kitchen with ample space for meal preparation and gatherings. One full washroom on the second floor; the 2-piece washroom on the main floor is being used as a shared laundry area Only. Please note that the garage is not included with the rental. Located just minutes from Highway 410, parks, schools, grocery stores, shopping, Brampton Transit, and everyday amenities, this home offers an excellent combination of comfort, convenience, and location. A perfect opportunity for families or professionals looking for a spacious home in a great Brampton neighbourhood. Tenants to pay 70% of all utilities. (id:62104)
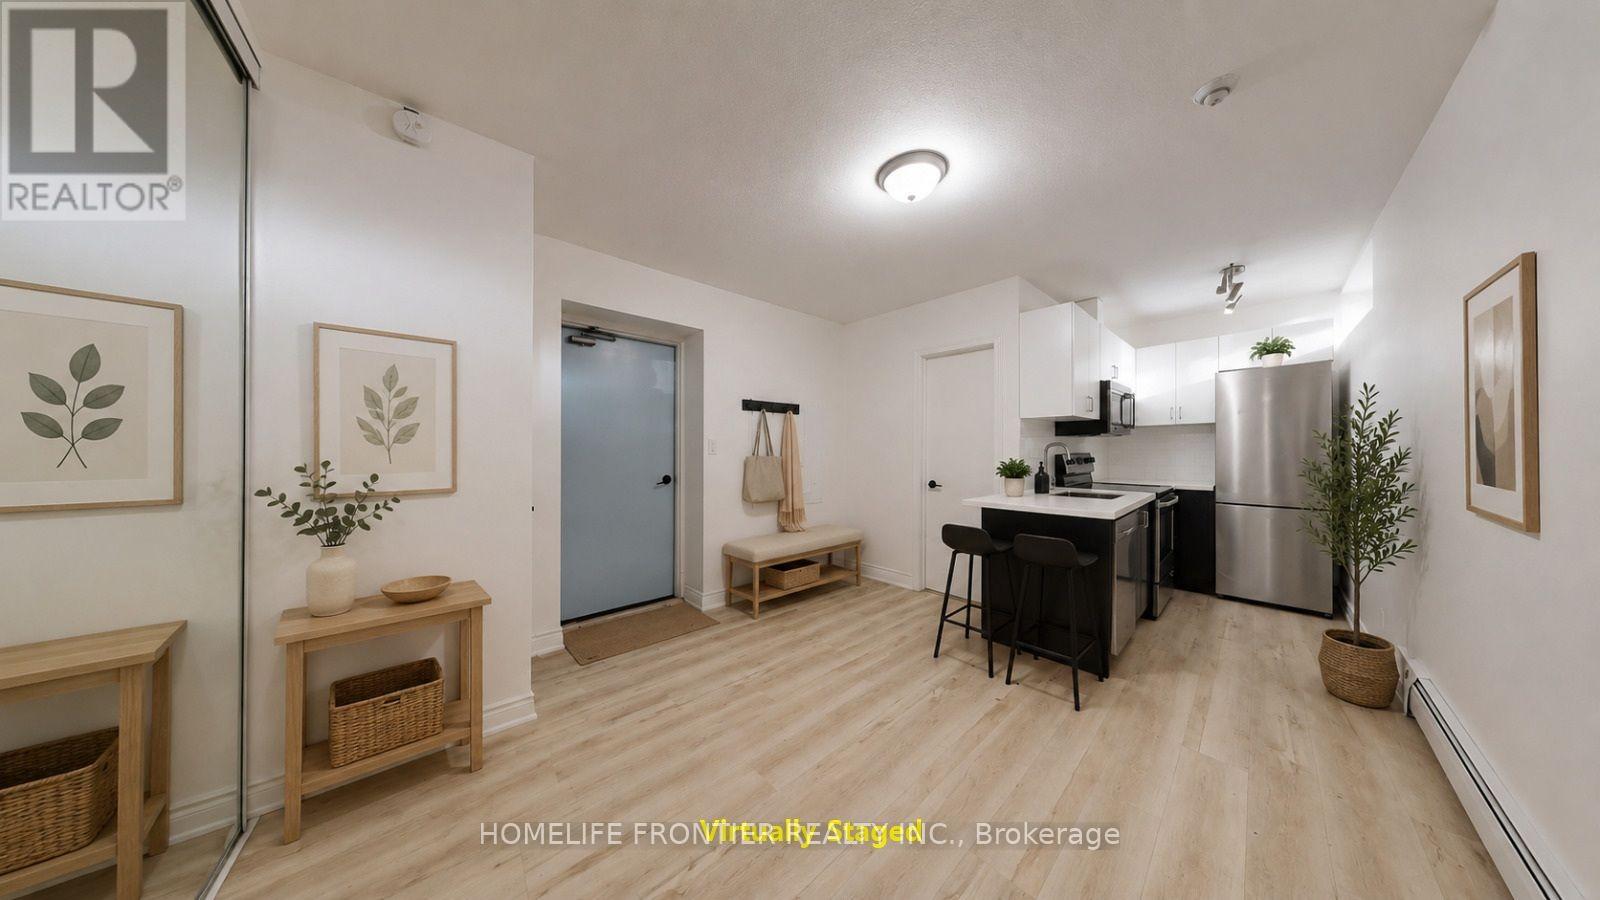
101 - 291 Scarlett Road
Toronto, Ontario
Fully renovated, spacious one-bedroom suite in the vibrant and trendy Rockcliffe-Smyth neighbourhood. Features stylish contemporary finishes and a bright, open-concept layout. The modern kitchen is completely updated with new stainless steel appliances, a built-in dishwasher and microwave, subway tile backsplash, and plenty of cabinet space. The open living and dining area includes a storage closet, laminate flooring, and large above-grade windows that bring in ample natural light. The primary bedroom offers a generous closet and sliding doors, maximizing usable space. Enjoy a beautifully updated four-piece bathroom with brand-new finishes throughout. Tenant is responsible for hydro. On-site parking is available for $40 per month, and a coin-operated laundry is conveniently located in the building. Ideally situated close to the Humber River in an unbeatable location. *** The legal rental price is $1, 658.16/month. A 2% discount is available for timely rent payments, reducing the monthly rent to the advertised rate of $1, 625/month. (id:62104)
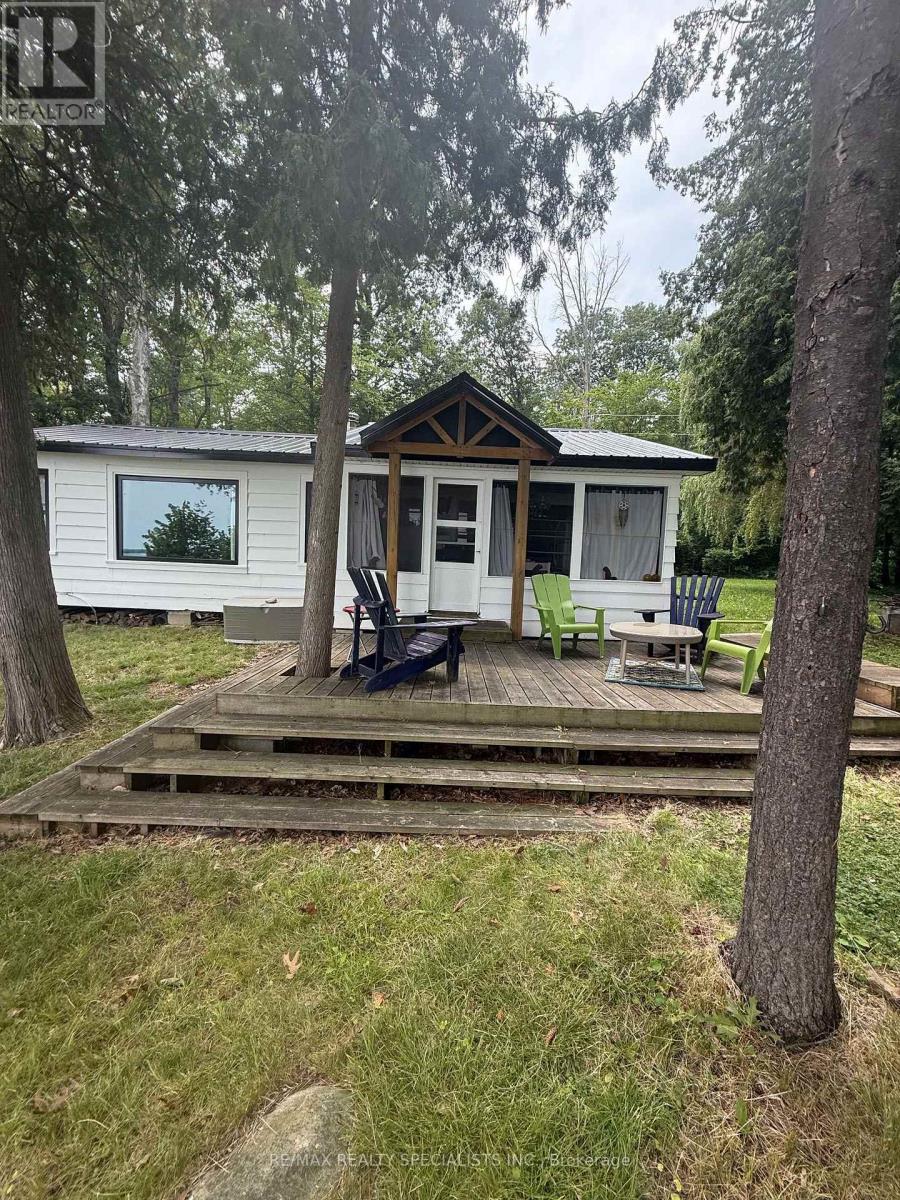
Lot 44 Snake Island
Georgina Islands, Ontario
CHARMING & COZY IS THE BEST WAY TO DESCRIBE THIS HIDDEN GEM - LOCATED ON SNAKE ISLAND ON LAKE SIMCOE, THIS COTTAGE WELCOMES ITS NEW FAMILY - SITTING ON A GENEROUS 140' WIDE BY 239' DEEP LOT. The deck greets all visitors as they come into the screened sunporch. The interior offers an open concept layout with vaulted & beamed ceilings, gorgeous lake views from all kitchen/living great room & primary. Bright oversized kitchen with maple cabinets, eat-in area with lake views. Open living/great room area with wood-burning fireplace. Oversized master bedroom with picture window & lake views. 2nd & 3rd bedrooms with picture windows. Wood flooring throughout. Main bedroom with wall of his and hers wardrobe. Cottage property has separate shower & sink. Water drawn from the lake. Hydro available on the island. Property has electric heaters as well for spring and fall nights. Walk down to the water's edge on to the deck/dock combination for a swim or to enjoy water sports & fishing. Snake Island offers generations of memories to all cottagers. Their families & friends come out to enjoy a weekend full of festivities: races, 240 cottagers, their families & friends come out to enjoy a weekend full of festivities: races for all ages from 1-100, face painting, garage sale, silent auction, volleyball tournament, horseshoe tournament, swimming races, sailing regatta, golf tournament, annual T-shirt design contest, fabulous food & BBQ at this event. The list goes on - the sky is the limit! (id:62104)
2111 Prestonvale Road
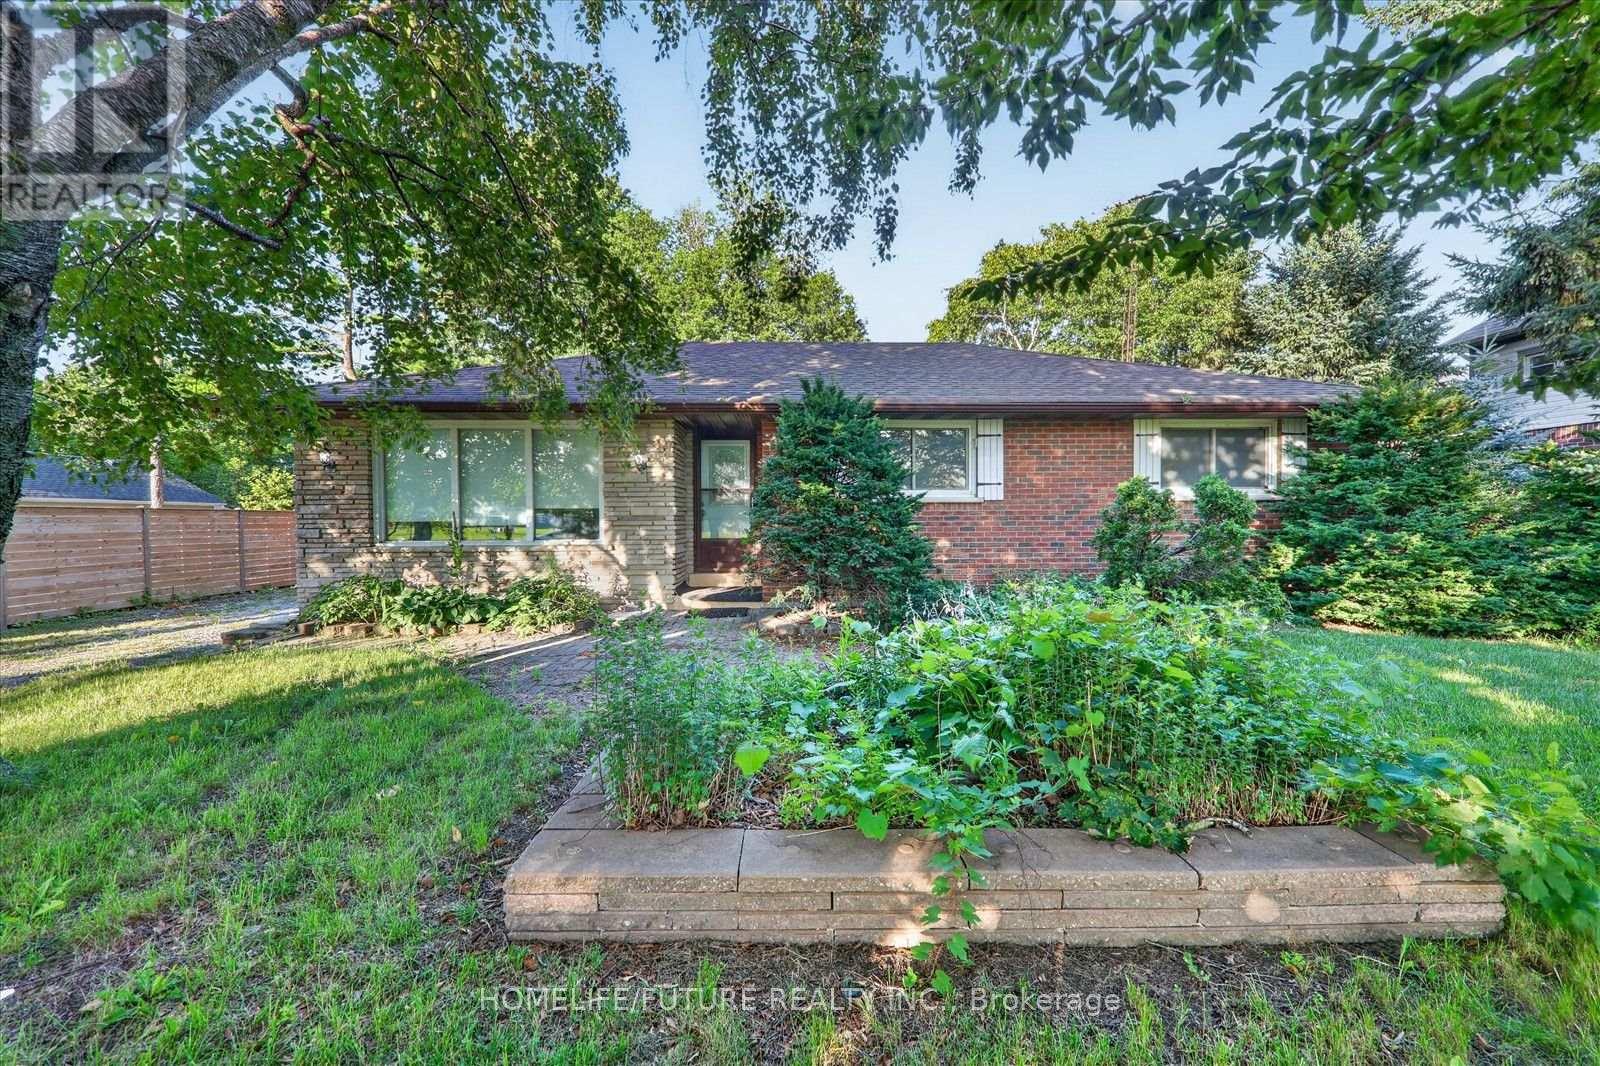
Clarington, Ontario
Attention Builders!!! Welcome To 2111 Prestonvale Rd, Courtice, So Much Potential! 100 Feet X 225 Feet Lot With Development Potential Surrounded By New Subdivisions. This 1374 Sq. Ft 3+2 Bedroom Brick And Stone Bungalow Plus A Large Sunroom With Finished 2 Bedroom Basement. Very Solid Construction. Massive Back Yard Where You Can Create Endless Adventures! Heat Pump(2023) Provides Whole House Air Conditioning And Heat, With Baseboard Heating Only Used As Backup. Large Sunroom Where You Can Spend All Day Bird Watching. Recent Bathroom Renovation With Large Walk-In Shower Stall, Backyard Newly Fenced. Finished Basement With Separate Entrance. Agricultural Zoning Allows A Large Detached Garage To Be Built With Potential For A Garden Suite. 200 Amp Service To The Home. Current Parking For 4 Cars With Room To Accommodate More. Sewer On Prestonvale In Front Of The Property. (id:62104)
8 Dundas Street
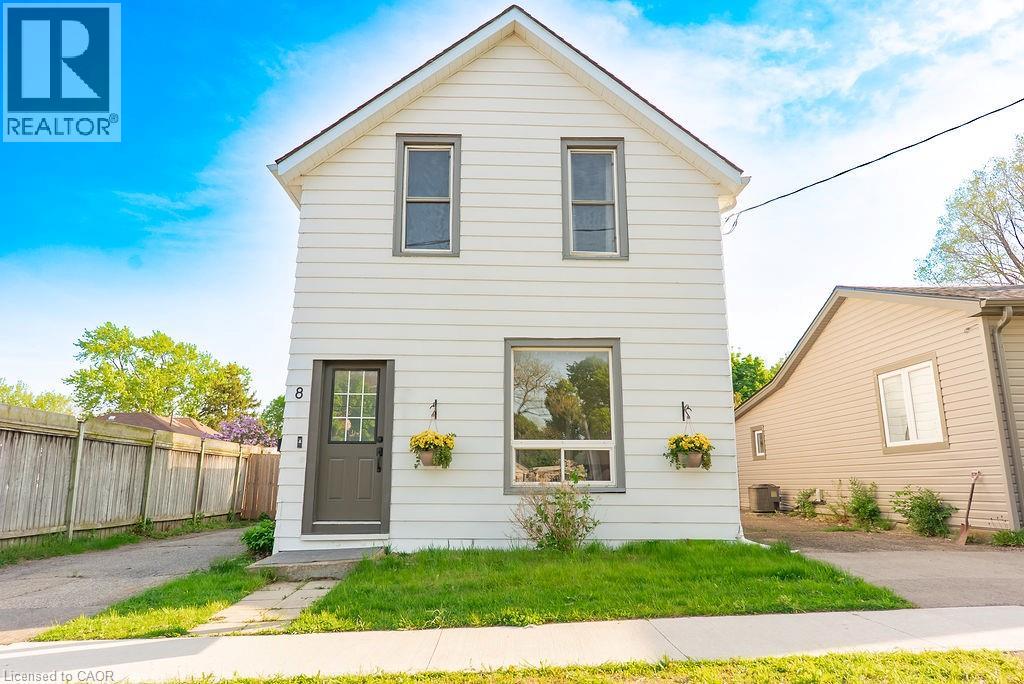
Brantford, Ontario
Welcome to 8 Dundas Street in Brantford's desirable Terrace Hill neighbourhood. This move-in ready detached 2-storey home offers high ceilings, 3 bedrooms, 1.5 bathrooms, and a bright, functional layout with spacious principal rooms and plenty of natural light throughout. The main floor features updated flooring and a refreshed kitchen complete with quartz countertops, updated backsplash, and newer stainless steel appliances including a stove and over-the-range microwave (2026). Additional updates include fresh paint throughout (2026), kitchen flooring and backsplash (2020), and electrical updates completed in 2020. Upstairs offers three comfortable bedrooms and an updated full bathroom, while the spacious fully fenced backyard provides plenty of room to entertain, garden, or relax outdoors. The large fence creates the perfect setting for summer BBQs, hosting family and friends, or enjoying quiet evenings outside. Conveniently located close to schools, parks, shopping, transit, and everyday amenities, this home offers a great opportunity to enjoy a well-established neighbourhood with easy access to everything Brantford has to offer. (id:62104)

95 Drinkwater Drive
Cambridge, Ontario
HERE IS YOUR OPPORTUNITY TO LIVE IN AN AMAZING NEIGHBOURHOOD ON A DESIRABLE SOUGHT AFTER STREET. DRINKWATER DR SITS AT THE BACK OF THE SUBDIVISION WITH LITTLE TRAFFIC, ACCESS TO TRAILS AND A POND FILLED WITH WILDLIFE. WALKING DISTANCE TO SCHOOLS, PARKS, PLACES OF WORSHIP, TRANSIT, AND AMENITIES. THIS HOME OFFERS THREE BEDROOMS, TWO BATHROOMS (ONE HOUSING A MAIN FLOOR LAUNDRY CLOSET WITH SEPARATE LIGHT, FAN AND CABINETS, KITCHEN HAS QUARTZ COUNTERS, UNDER-MOUNT DOUBLE SINK AND BACKSPLASH WITH EAT IN AREA, LIVING ROOM WITH GAS FIREPLACE AND DINING ROOM WITH PATIO DOORS TO THE PRIVATE FULLY FENCED BACK YARD. THE YARD HAS TWO STAMPED CONCRETE PATIOS FOR ENTERTAINING, BEAUTIFUL GARDEN AND A STAMPED CONCRETE WALKWAY FROM THE PATIO TO THE FRONT STAMPED CONCRETE/AGGREGATE DRIVEWAY AND DOUBLE CAR GARAGE WITH INSIDE ENTRY, MAN DOOR, AND WATER TAP. THE BASEMENT HAS A ROUGH IN FOR A TWO PIECE BATHROOM, FURNACE AND A/C WERE REPLACED IN 2021, OWNED WATER SOFTENER, OWNED HEPA 3000 FRESH AIR CIRCULATION SYSTEM, RENTED GAS HOT WATER TANK, SUMP PUMP AND 100 AMP PANEL. A WIDE OPEN SPACE AWAITING YOUR IMAGINATION AND CREATIVITY. ROOF WAS REPLACED IN 2015. (id:62104)
564 Mountain Brow Boulevard
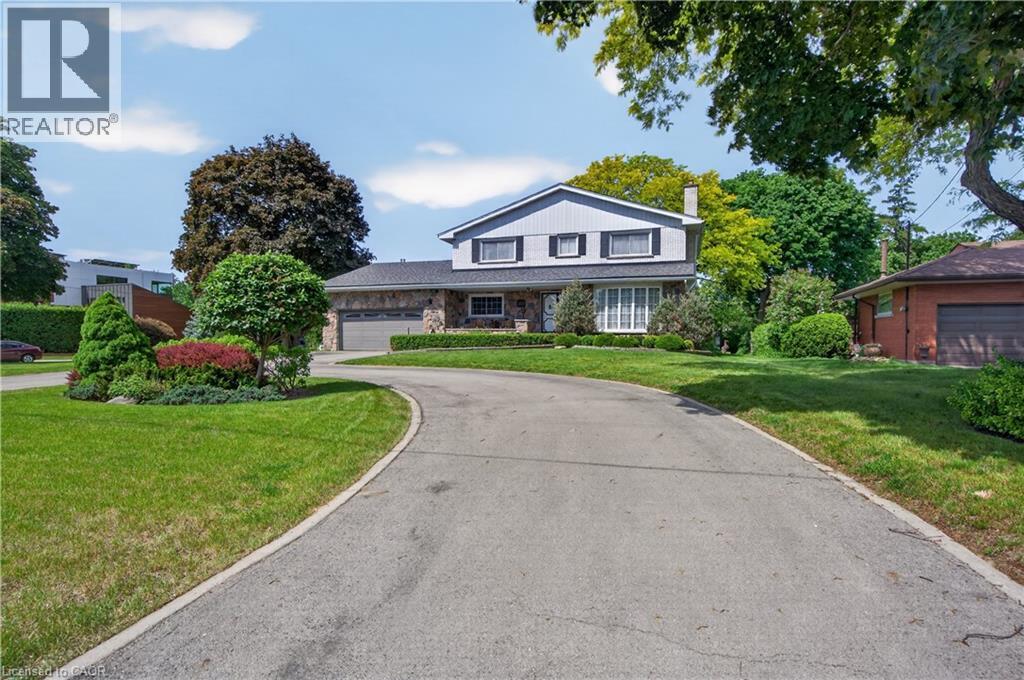
Hamilton, Ontario
Perched along the prestigious Mountain Brow, this exceptional property offers breathtaking panoramic views overlooking the city below. Set on an impressive 103 x 198 ft. corner lot, this is a rare opportunity to own one of Hamilton Mountain's most coveted addresses. Whether you're looking to enjoy the existing home, renovate it into your dream residence, or create a spectacular custom luxury home, the possibilities are truly endless. Properties along the Mountain Brow are rarely available, and opportunities like this are becoming increasingly scarce. Whether you're searching for a remarkable family home, a premium building lot, or the perfect location to build your forever home, this exceptional property offers an irreplaceable location, unmatched views, and endless potential. Inside, the spacious 2,626 sqft home features elegant principal rooms, including a formal living and dining room, a private office with built-in cabinetry, and a family room with a gas fireplace overlooking the backyard. The updated kitchen offers quartz countertops, an island, built-in appliances, abundant cabinetry, and large windows that fill the space with natural light. A main floor laundry room and convenient 2pc bathroom complete this level. Upstairs, you'll find four generously sized bedrooms, an oversized 5pc bathroom, and a spacious primary suite with an updated ensuite. The lower level offers outstanding flexibility with a separate entrance from the garage, a second kitchen, recreation room, wet bar, 2pc bathroom, cold room, and abundant storage, making it ideal for multigenerational living or an in-law suite. Outside, the expansive backyard is a private retreat with mature perennial gardens, privacy hedges, a concrete patio, and plenty of space to enjoy. The exceptional lot also offers exciting opportunities to expand the existing home, create resort-style outdoor living, or design and build a custom luxury residence that fully embraces the panoramic city views. (id:62104)
215 Terrace Wood Crescent
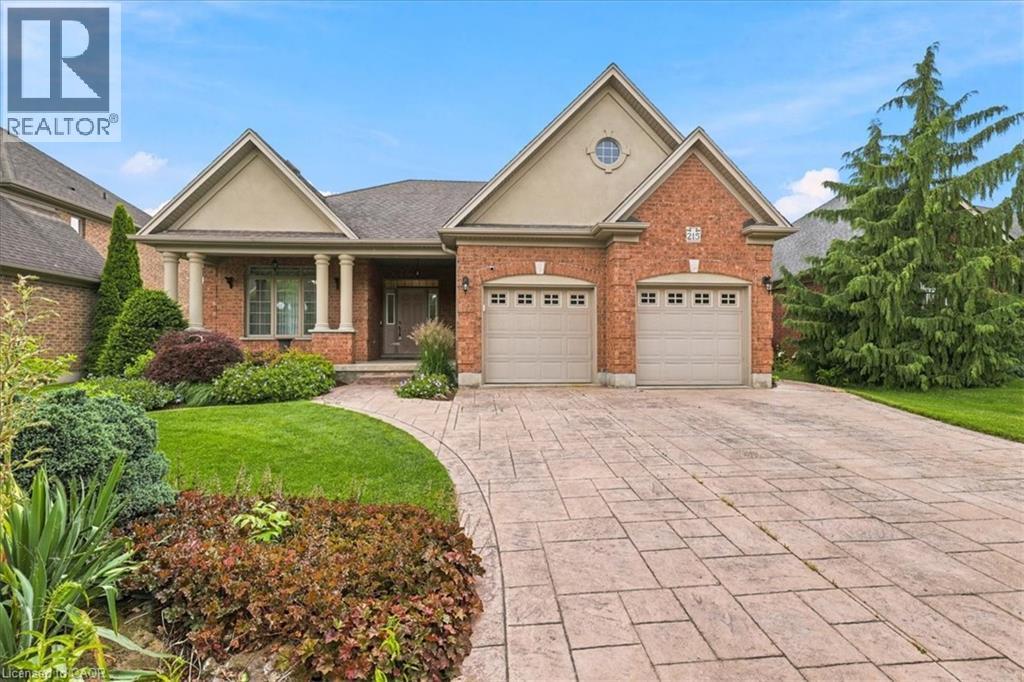
Kitchener, Ontario
A very rare Deer Ridge opportunity. A one-owner, custom built bungalow ready for a new owner! This home was lovingly built by Charleston Homes in 2004 on a manicured, mature 60 x 131 foot lot that backs onto a serene walkway proving a buffer between you and Riverstone Court behind. The open concept kitchen/great room space will provide excellent family or entertainment space and are complimented by wide-plank oak hardwood floors! The kitchen offers abundant cabinets and counter space plus appliances included (Bosch dishwasher & LG fridge with ice/water features). Walkout from terrace doors directly from your dinette area to a generous sized pressure treated wood deck (rebuilt in 2025) and just admire your huge, fully fenced rear yard! The Great Room offers a cozy gas fireplace to warm the coldest winter nights. The main floor layout has 2 bedrooms and a large den/office at the front of the home. The Primary suite has a large walk-in closet and a 5 piece ensuite finished with double sinks, an oval soaker tub and a walk-in shower. The unspoiled lower level is just waiting for your imagination to run wild! Here is a list of the extras and updates. New hi-efficiency heat pump gas furnace and central air in 2023 with HRV, wide plank oak hardwood in the main hallway, great room, dining room, kitchen & dinette, garage door openers and central vacuum. The front exterior is eye catching with full landscaping and an attractive stamped concrete double wide driveway. There is a Direct Detect fire prevention system in the home. The monitoring fee is $50.52 semi-annually. (id:62104)

46 Darrow Drive
Stoney Creek, Ontario
Welcome to 46 Darrow Drive in Stoney Creek—a beautifully upgraded, solid brick detached home that's completely move-in ready. Offering approximately 2,900 square feet of thoughtfully designed living space, this stunning home was extensively updated and customized in 2018 with modern finishes and quality craftsmanship throughout. Inside, you'll find three spacious bedrooms and four bathrooms, including a primary ensuite with 3 pc bathroom and oversized walk-in closet. A second full bathroom, two convenient powder rooms, finished basement with convenient wet bar, providing plenty of space and functionality for families and guests alike. The bright, inviting layout is perfect for both everyday living and entertaining, with stylish updates that create a warm, contemporary feel from the moment you walk through the door. Every detail has been carefully considered, allowing you to simply unpack and start enjoying your new home, especially the beautiful kitchen with oversized island overlooking into the private backyard deck and greenery through stunning, four panel sliding glass doors. The granite countertops, SS appliances, extended solid maple cabinetry and customized appliance garage are what makes this kitchen stand out from the rest! The statements continue to the outdoors with elegant landscaping, concrete double wide driveway and attached two car garage. Located in one of Stoney Creek's desirable neighbourhoods, you'll appreciate being close to parks, schools, shopping, restaurants, and commuter routes while enjoying the comfort and privacy of this beautifully maintained property. If you've been searching for an upgraded, turnkey detached home that combines timeless curb appeal with modern living, 46 Darrow Drive is one you won't want to miss. Book your private showing today! (id:62104)
7916 Wellington Road 109
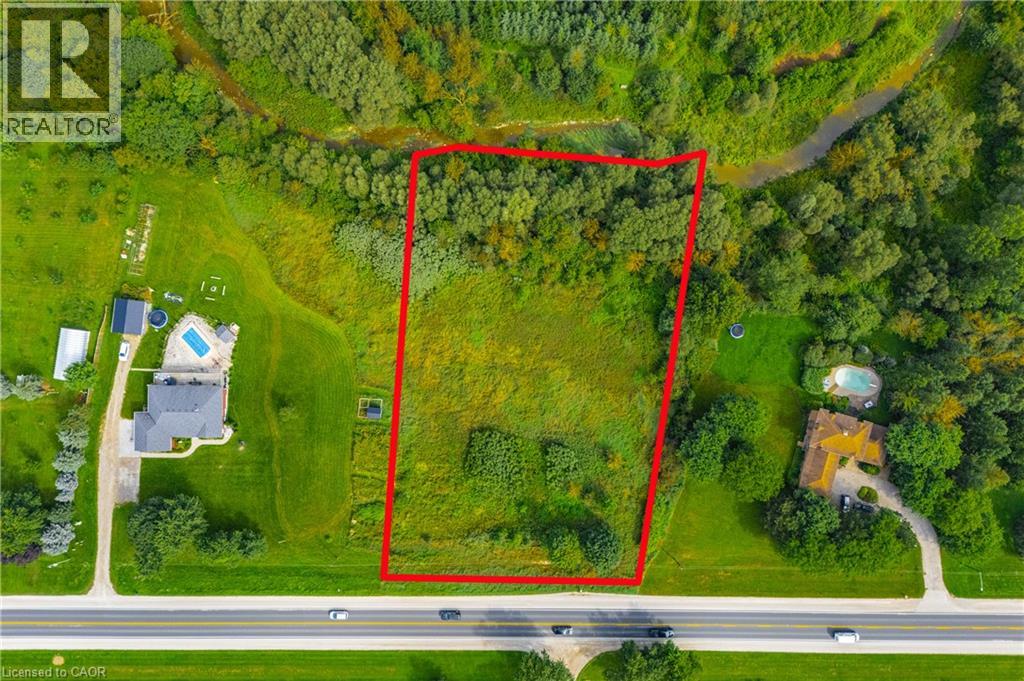
Arthur, Ontario
This stunning 1.28-acre lot offers the perfect blend of privacy, nature, and convenience - just minutes from town. Tucked among mature maple, spruce, and pine trees, the property backs onto conservation land and a quiet ravine, creating a peaceful backdrop for your future home. The lot is ready to go, with GRCA-approved setback permits in place, a culvert and driveway already established, and natural gas and essential services right at the lot line. Sample building plans are also available to help bring your vision to life. The gently sloped terrain is ideal for a walkout basement with full-size windows, maximizing natural light and your living space. Whether you're dreaming of a modern farmhouse, a classic bungalow, or a custom retreat, the setting here truly elevates any design. Located at the edge of town, this property offers easy access to Arthur, Elora, Fergus, and commuting routes to Guelph, KW, or the GTA. Surrounded by custom homes on large lots, its a rare chance to build in a sought-after area where beauty, privacy, and convenience all come together (id:62104)
10 Keith Crescent
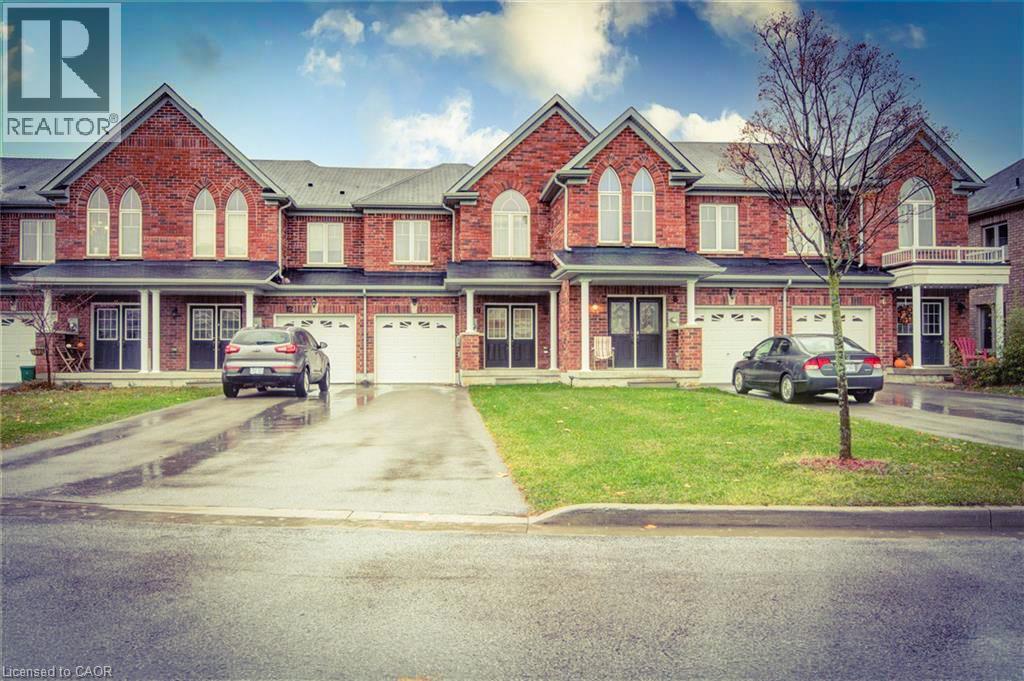
Niagara-On-The-Lake, Ontario
Gorgeous very clean and bright 3 + 1 bedroom townhome in Niagara-On-The-Lake with 4 bathrooms and a total of 3 parking spaces. Very nice spacious layout. The large backyard features a nice deck with retractable awning. Close to Royal Niagara College, the Outlet Mall, Royal Niagara Golf Club, highway, Woodend Conservation Area and a mere 12 minute drive to the Falls. 1 car garage parking with remote opener and access to the home from the garage, and 2 driveway parking. (id:62104)
6814 Highway 35 Road
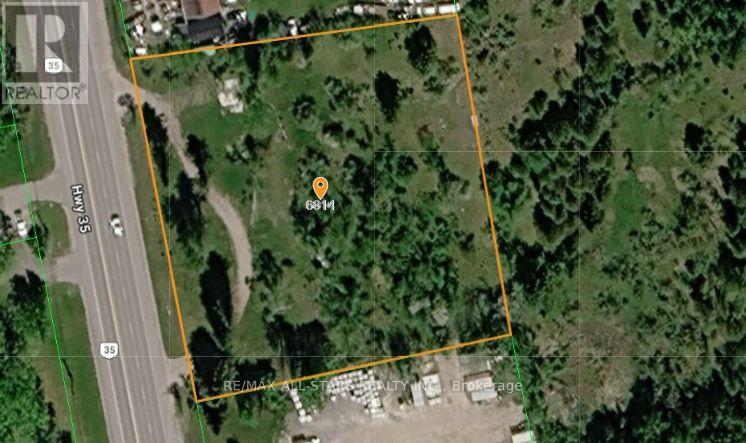
Kawartha Lakes, Ontario
An outstanding opportunity to acquire approximately 1.9 acres of commercially zoned (C2) land with over 300 feet of prime frontage along Highway 35, offering excellent visibility and high traffic exposure. This versatile property supports a wide range of permitted uses, including hospitality, dining, and various service-oriented businesses. Please see attached for all permitted uses. Strategically located in a growing and highly desirable area. Dont miss the chance to invest in this promising location with lots of potential. (id:62104)
54 Lynndale Road
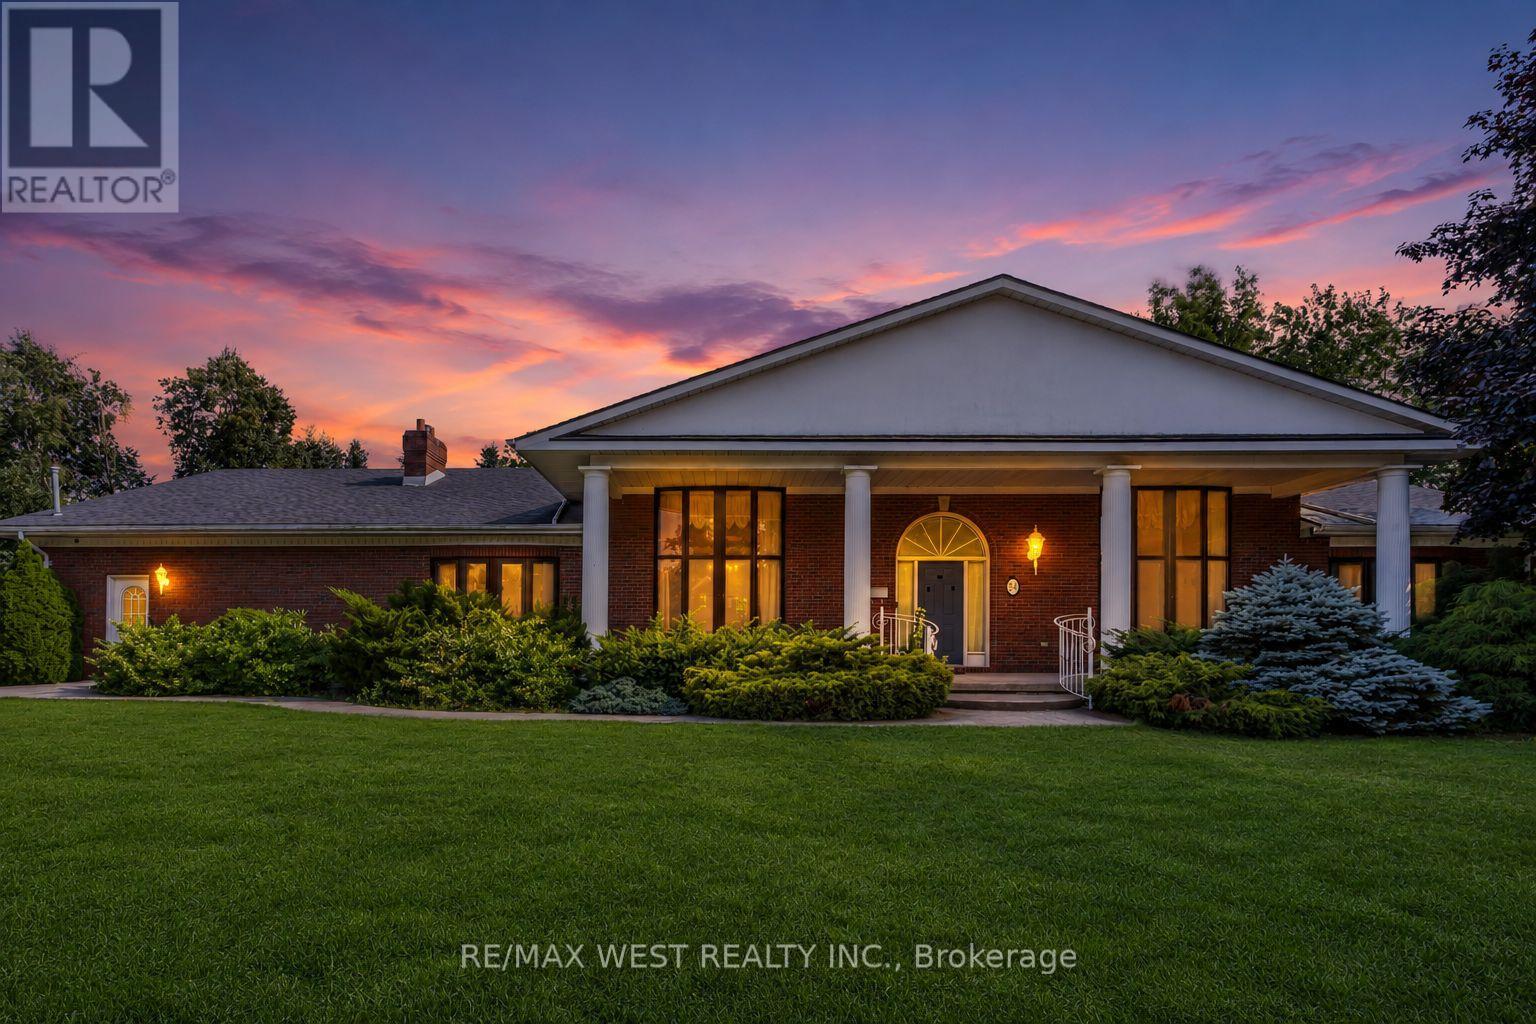
Norfolk, Ontario
Exceptional Opportunity! Welcome to this spacious detached bungalow offering 3+2 bedrooms on a generous lot in a desirable, family-friendly neighbourhood in Simcoe. This well-designed home features bright, spacious principal rooms and a functional layout, making it ideal for growing families, multi-generational living, or investors. Cozy up by the natural gas fireplace or step outside to enjoy your own backyard oasis complete with an inground pool, perfect for entertaining and summer enjoyment. A rare highlight is the exceptional parking, featuring a 5-car detached garage plus 9 additional driveway parking spaces, offering endless possibilities for car enthusiasts, hobbyists, contractors, or those needing extra storage. Conveniently located close to schools, parks, shopping, restaurants, and all essential amenities, this property offers incredible potential to renovate, update, or enjoy as is. Being sold in "as is, where is" condition with no representations or warranties. (id:62104)
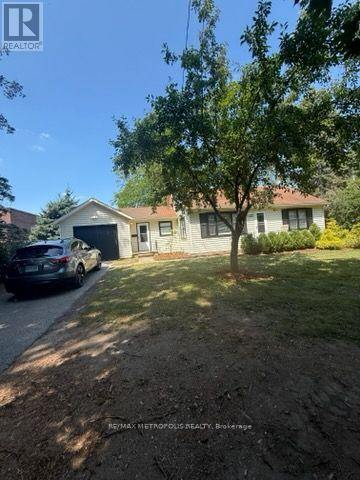
6543 Waterworks Road
Sarnia, Ontario
ENJOY CAREFREE LAKESIDE LIVING IN THIS BEAUTIFULLY FURNISHED EXECUTIVE COTTAGE IN BRIGHT'S GROVE, ONT. JUST STEPS FROM THE SHORES OF LAKE HURON, THIS TURNKEY RENTAL FEATURES: 2 BEDROOMS, 1 FULL 4PC BATHROOM, AND A BRIGHT, OPEN CONCEPT ONE FLOOR LAYOUT DESIGNED FOR COMFORT & CONVENIENCE. THE FULLY FURNISHED INTERIOR OFFERS A WELL EQUIPPED KITCHEN, INVITING LIVING AREA, COMFORTABLE BEDROOMS WITH A QUEEN BEDS, AND IN-SUITE LAUNDRY. A UNIQUE GAMES ROOM ALSO AWAITS YOU WITH A 12' FT SHUFFLEBOARD TABLE AMD COOL SPACE FOR WINDING DOWN, WATCHING GAMES & ENTERTAINING. THIS IS THE IDEAL COTTAGE FOR EXECUTIVES, PROFESSIONALS, CORPORATE RELOCATIONS, OR THOSE SEEKING A SHORT OR LONG TERM FURNISHED STAY. RELAX OUTDOORS ON THE BACK PATIO AREA, ENJOY NEARBY TIMHORTONS FOR MORNING COFFEE, BEACHES & SPECTACULAR LAKE HURRON SUNSETS, OR EXPLORE THE MANY PARKS & TRAILS, GOLF COURSES, RESTAURANTS & AMENITIES THAT BRIGHT'S GROVE OFFERS. CONVENIENTLY LOCATED WITH EASY ACCESS TO HWY 402, SARNIA, AND MAJOR EMPLOYERS, THIS MOVE-IN READY COTTAGE COMBINES THE CHARM OF LAKESIDE LIVING WITH THE EASE OF A FULLY FURNISHED RENTAL! MONTHLY LEASE INCLUDES: UTILITIES, INTERNET & GRASS CUTTING. (id:62104)

937082 Airport Road W
Mulmur, Ontario
Engaging 86.67-acre vacant parcel in Mulmur Township. A mix of breathtaking views in all directions, hilly woods with trails, undulating high, dry fields separated by mature tree lines. A timeless stream with a unique waterfall runs the full length of the wooded southern portion. Ideal for a long, tree-lined driveway leading to peace and quiet at the rear. One minute to the Mansfield Ski Club, 15 minutes to Alliston, 40 minutes to Barrie/Orangeville, and 75 minutes to the GTA. Please stay to the field edges and avoid walking on crops when possible. (id:62104)
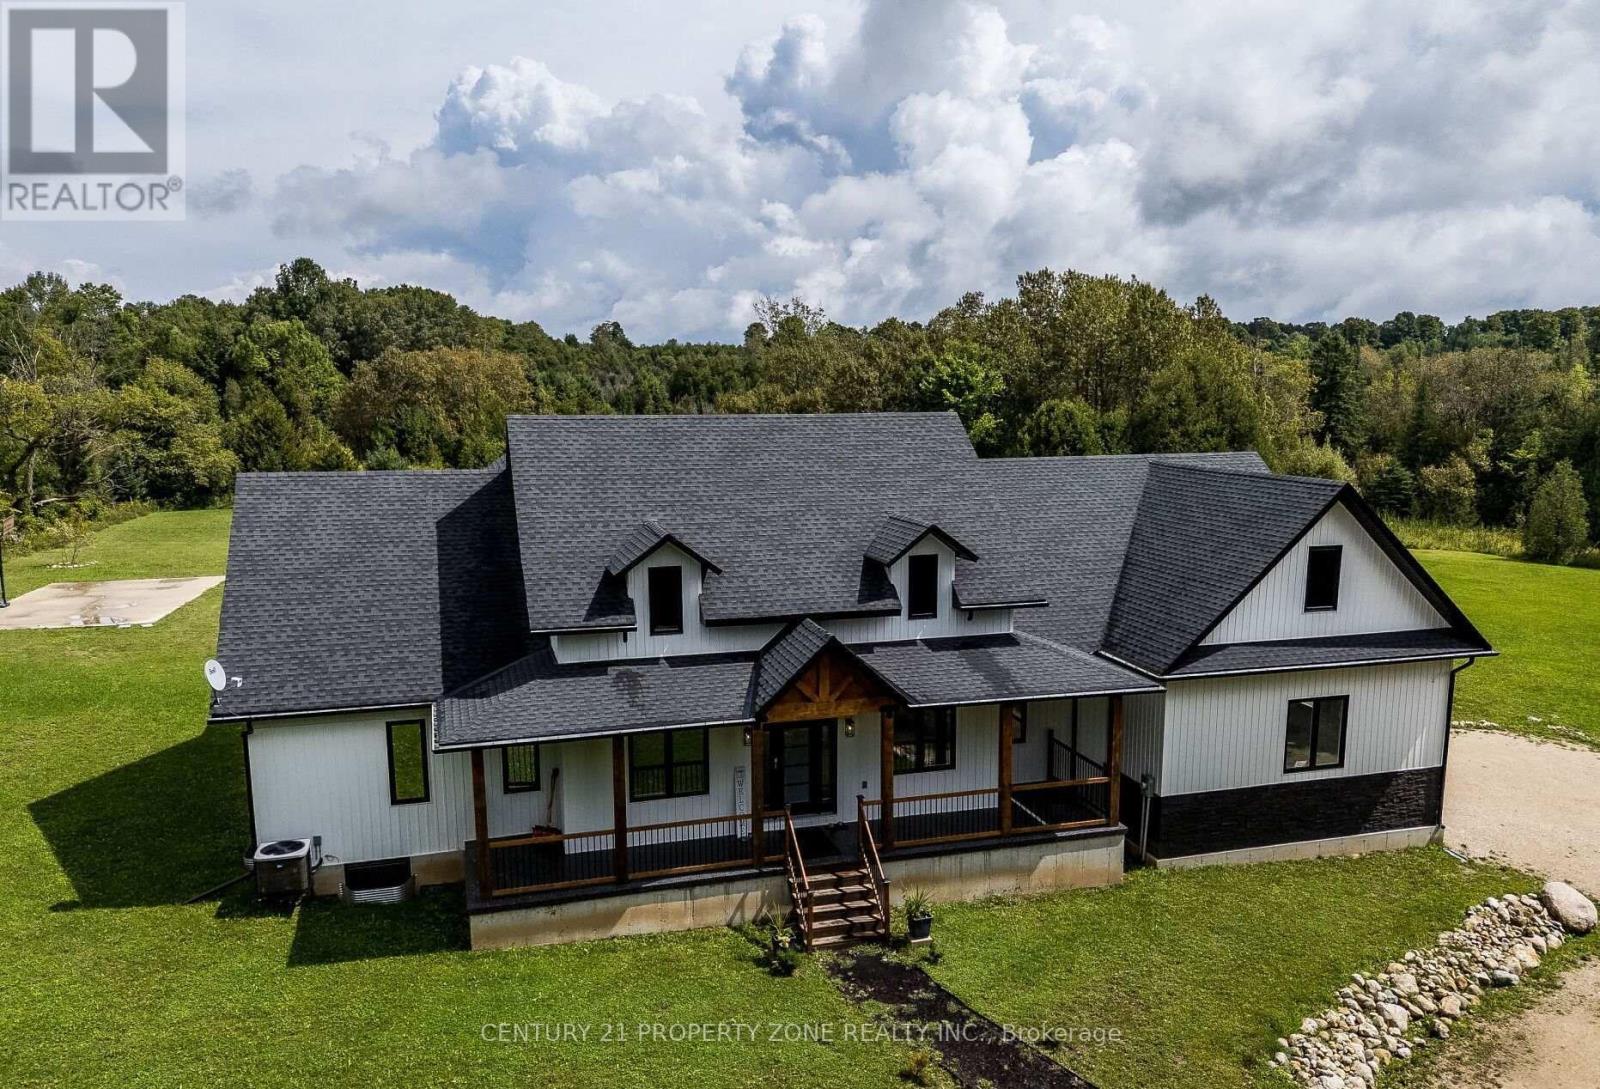
423474 6 Concession
West Grey, Ontario
Experience luxury country living in this stunning Modern Farmhouse, built in 2022 and set on 3.4 private acres with breathtaking panoramic views. Offering 4,842 sq. ft. of finished living space, this fully furnished home is a turnkey opportunity, ideal as a primary residence, vacation retreat, or investment property. Previously operated as a successful Airbnb and currently vacant, it features an open-concept layout with premium finishes, a heated in-ground pool with waterfall, basketball and volleyball courts, and expansive outdoor entertaining areas. Conveniently located near Fern Resort, Beaver Valley Ski Club, golf courses, and snowmobile trails, this exceptional property offers the perfect blend of luxury, privacy, and year-round recreation. (id:62104)
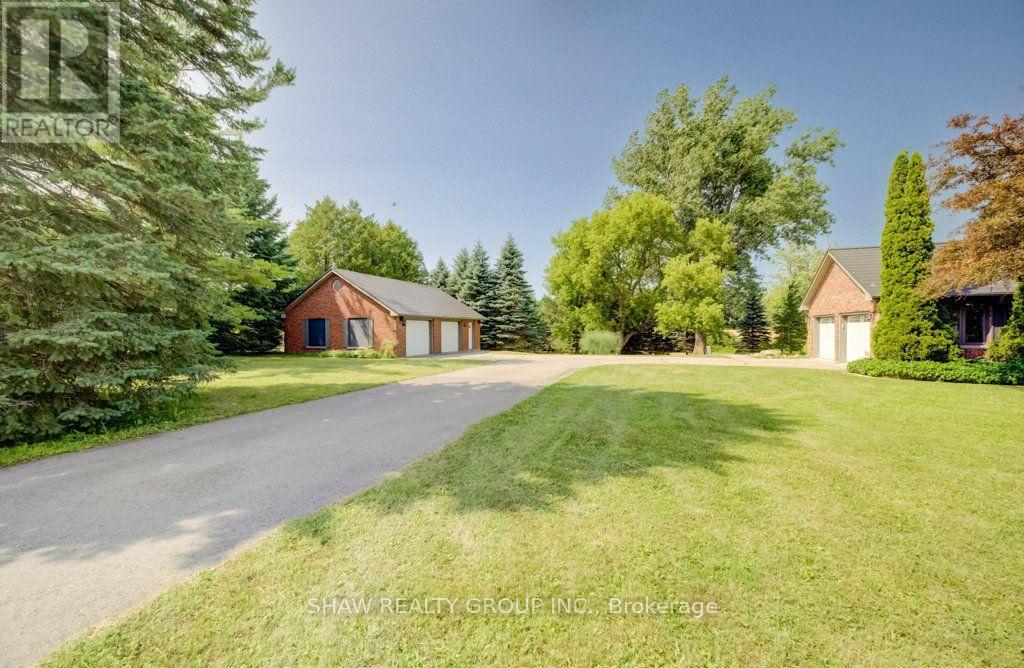
3335 Lobsinger Line
Wellesley, Ontario
Escape the world the moment you turn into the drive! On the edge of St. Clements, this extensively renovated, open-concept ranch bungalow is ready to welcome your family, guests and entire toy collection. Set on a majestic 2.3-acre private treed lot, surrounded by a creek and backing onto farmland, this one-of-a-kind property offers over 3,000 sq. ft. of finished living space. The gourmet kitchen features a 36" Glem gas range, built-in oven, wine fridge, dual dishwashers, built-in 36" french door fridge, abundant cabinetry and a massive 10-foot island topped with polished titanium granite. In-floor primary bedroom overlooks the serene greenspace and walks out to a private deck. Relax in the soaker tub or steam shower. Two additional bedrooms, a full bathroom, and main-floor laundry complete this level. The lower level was built for entertaining, with a stunning recreation room, separate games room, home office, bar and walkout to the expansive interlock patio. Outside, enjoy firepit, tennis court pad, and 12' x 34' upper deck with natural gas and power for your BBQ or smoker. Garage Space/Toy Box is the stuff of dreams! Heated and air-conditioned 800-plus sq. ft. double-bay space offers custom cabinetry, epoxy flooring and a custom pine ceiling-perfect for oversized vehicles, toys, work,or studio space. The main house also has a large two-car garage with a 50-amp outlet for electric vehicles, plus an additional 1+1 lower-level garage and storage area. The insulated bunkie built in 2021 offers a bedroom, bathroom, and kitchenette-the perfect retreat for overnight guests or children. The main house was extensively renovated in 2016 with new insulation, electrical, plumbing, LED lighting, drywall, trim, oak hardwood, triple-glazed windows and six-foot patio doors. VicWest steel roofing protects the house, garage, and workshop. Triple-zone cold-climate heat pumps and an RSF wood insert added in 2024. Municipal water and septic pumped and inspected 2024. (id:62104)
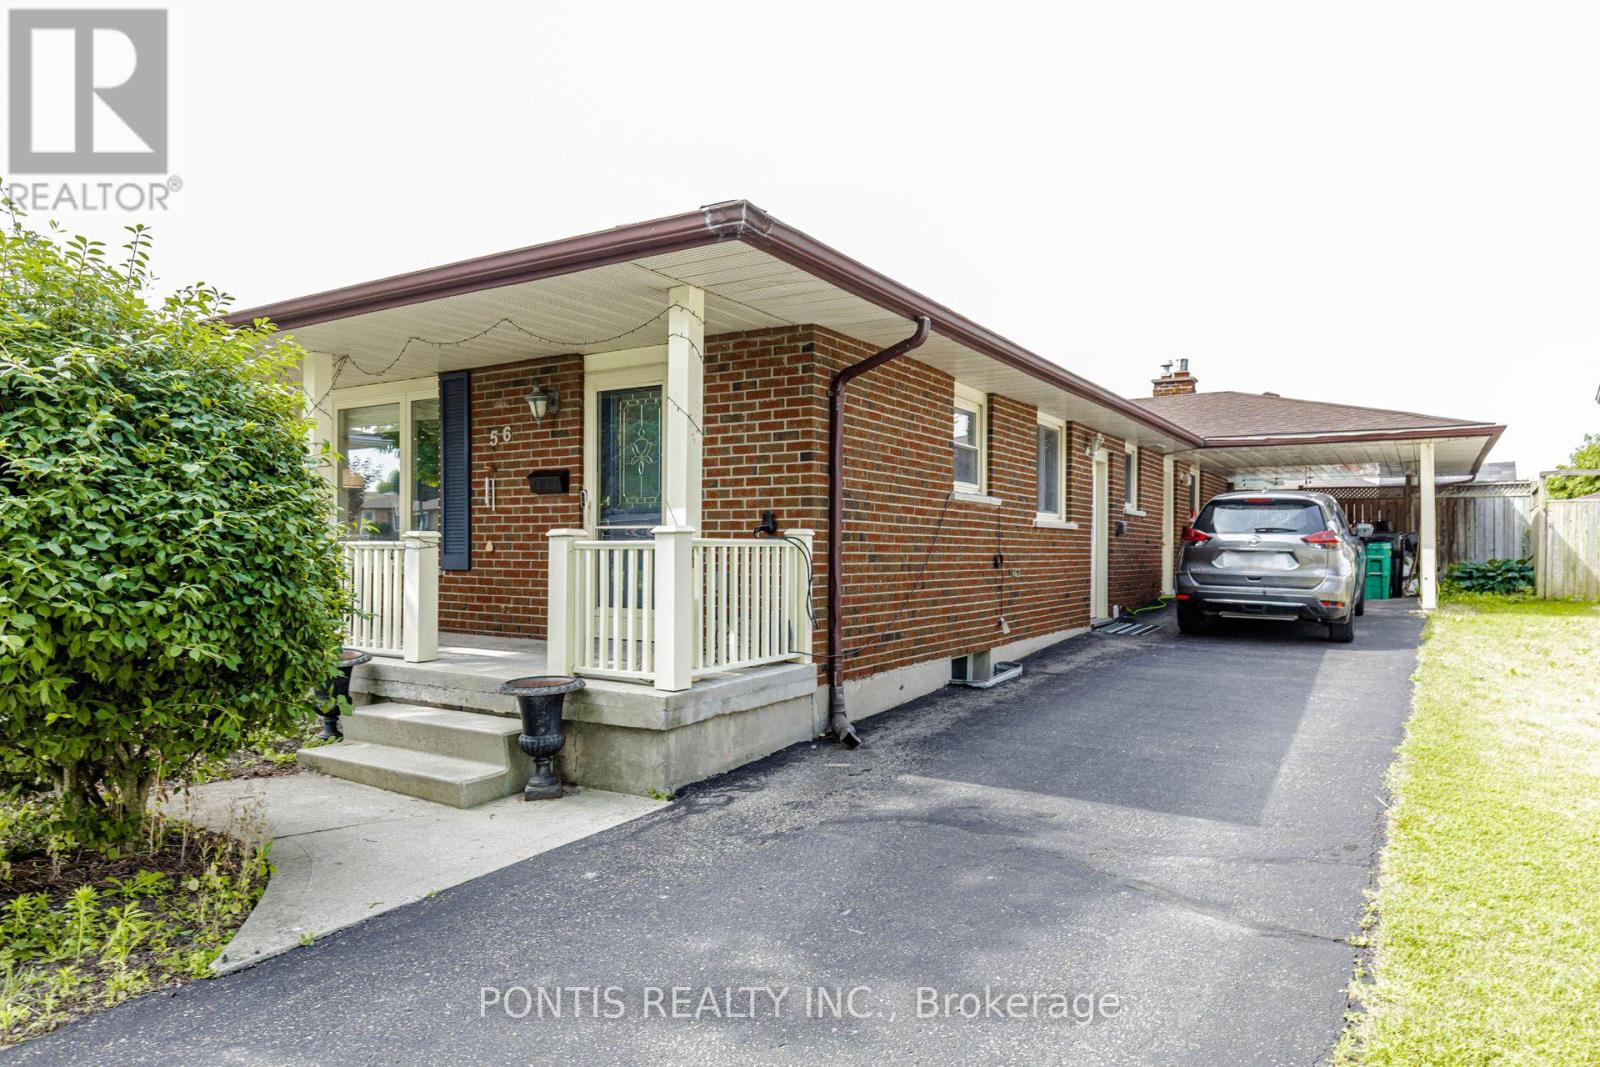
Basement - 56 Greenbrier Road
Cambridge, Ontario
Welcome to this bright and comfortable basement lease located in a quiet, clean neighbourhood! This spacious unit features a separate entrance, 2 generously sized bedrooms, 1 full bathroom, and a functional layout offering great comfort and privacy. Enjoy the convenience of 1 dedicated parking spot and an ensuite private laundry for perfect convenience. Tenants will be responsible for 30% of all utilities. Backyard and pool access are for the exclusive use of the upper-level tenants only. A fantastic opportunity to live in a great community! Available September 1st (id:62104)
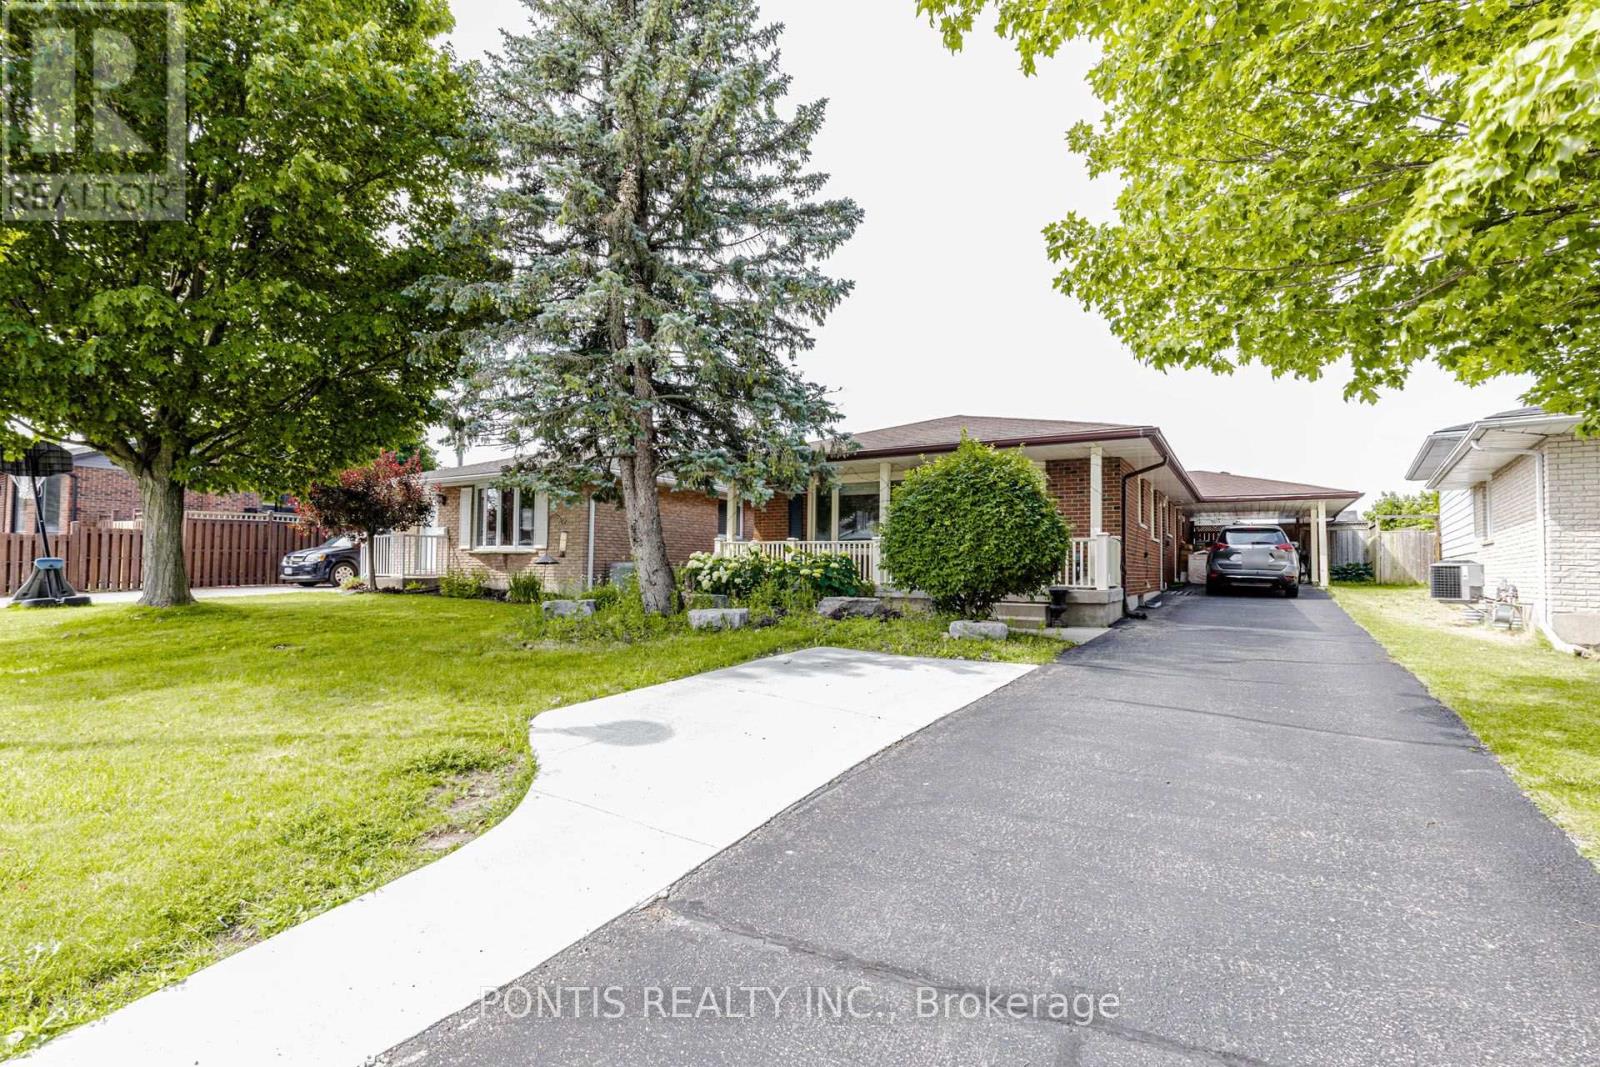
Main Floor - 56 Greenbrier Road
Cambridge, Ontario
Welcome to this stunning detached bungalow offering the perfect combination of comfort, space, and resort-style living in one of the most peaceful neighbourhoods. This beautifully furnished main floor lease features 3 spacious bedrooms, 2 full bathrooms, a large and inviting kitchen, your own private laundry, and parking for up to 5 vehicles. Step into your backyard and enjoy a breathtaking in-ground pool surrounded by a spacious yard that feels like your own private resort - perfect for summer gatherings, relaxing evenings, and creating unforgettable memories! The backyard and pool are for the exclusive use of the upper-level tenants only. The home comes fully furnished (with the option to lease unfurnished if preferred). Tenants are responsible for 70% of utilities, with basement occupants responsible for the remaining 30%. A rare opportunity to enjoy a beautiful home, incredible outdoor space, and a lifestyle that feels like a vacation every day! Available from September 1st (id:62104)
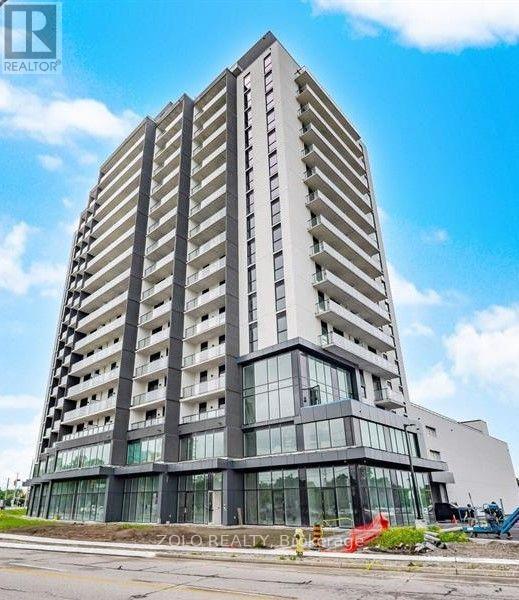
1608 - 33 Erie Avenue
Brantford, Ontario
come to Grand Bell II! Be the first to live in this brand-new 2-bedroom, 1-bathroom condo on the 16th floor in the heart of Downtown Brantford. This bright and modern suite offers approximately 643 sq.ft. of interior living space plus a 100 sq.ft. open balcony. Features include an open-concept layout, modern kitchen with stainless steel appliances, stone countertops, 9 ft ceilings, in-suite laundry, 1 underground parking space and 1 locker. Residents enjoy premium amenities including concierge service, fitness centre, co-working space, party room, rooftop terrace, outdoor recreation areas and bike storage. Conveniently located near Wilfrid Laurier University, Conestoga College, Grand River trails, shopping, restaurants, transit and Highway 403. (id:62104)
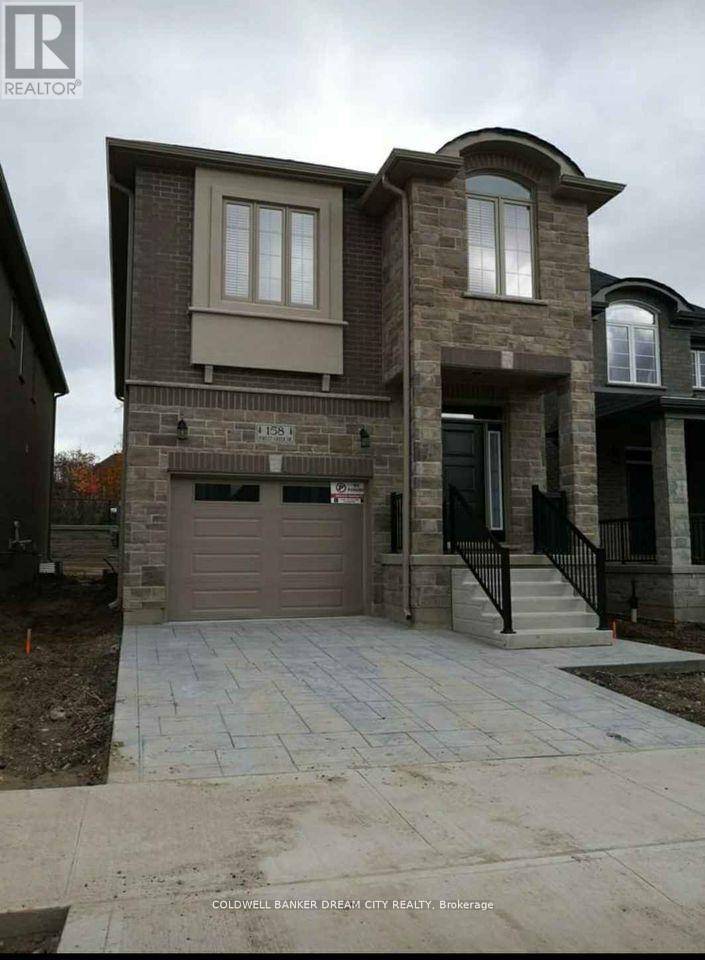
(Lower) - 158 Forest Creek Drive N
Kitchener, Ontario
LEGAL BASEMENT IN KITCHENER. Fabulous 2 Bedroom legal basement apartment in a Detached Home in the sought after Doon South Location in Kitchener. 5 minutes to Highway 401, Conestoga College, schools and shops. Separate ensuite Laundry. All Stainless appliances and more...won't Last !!!utilities are extra (id:62104)
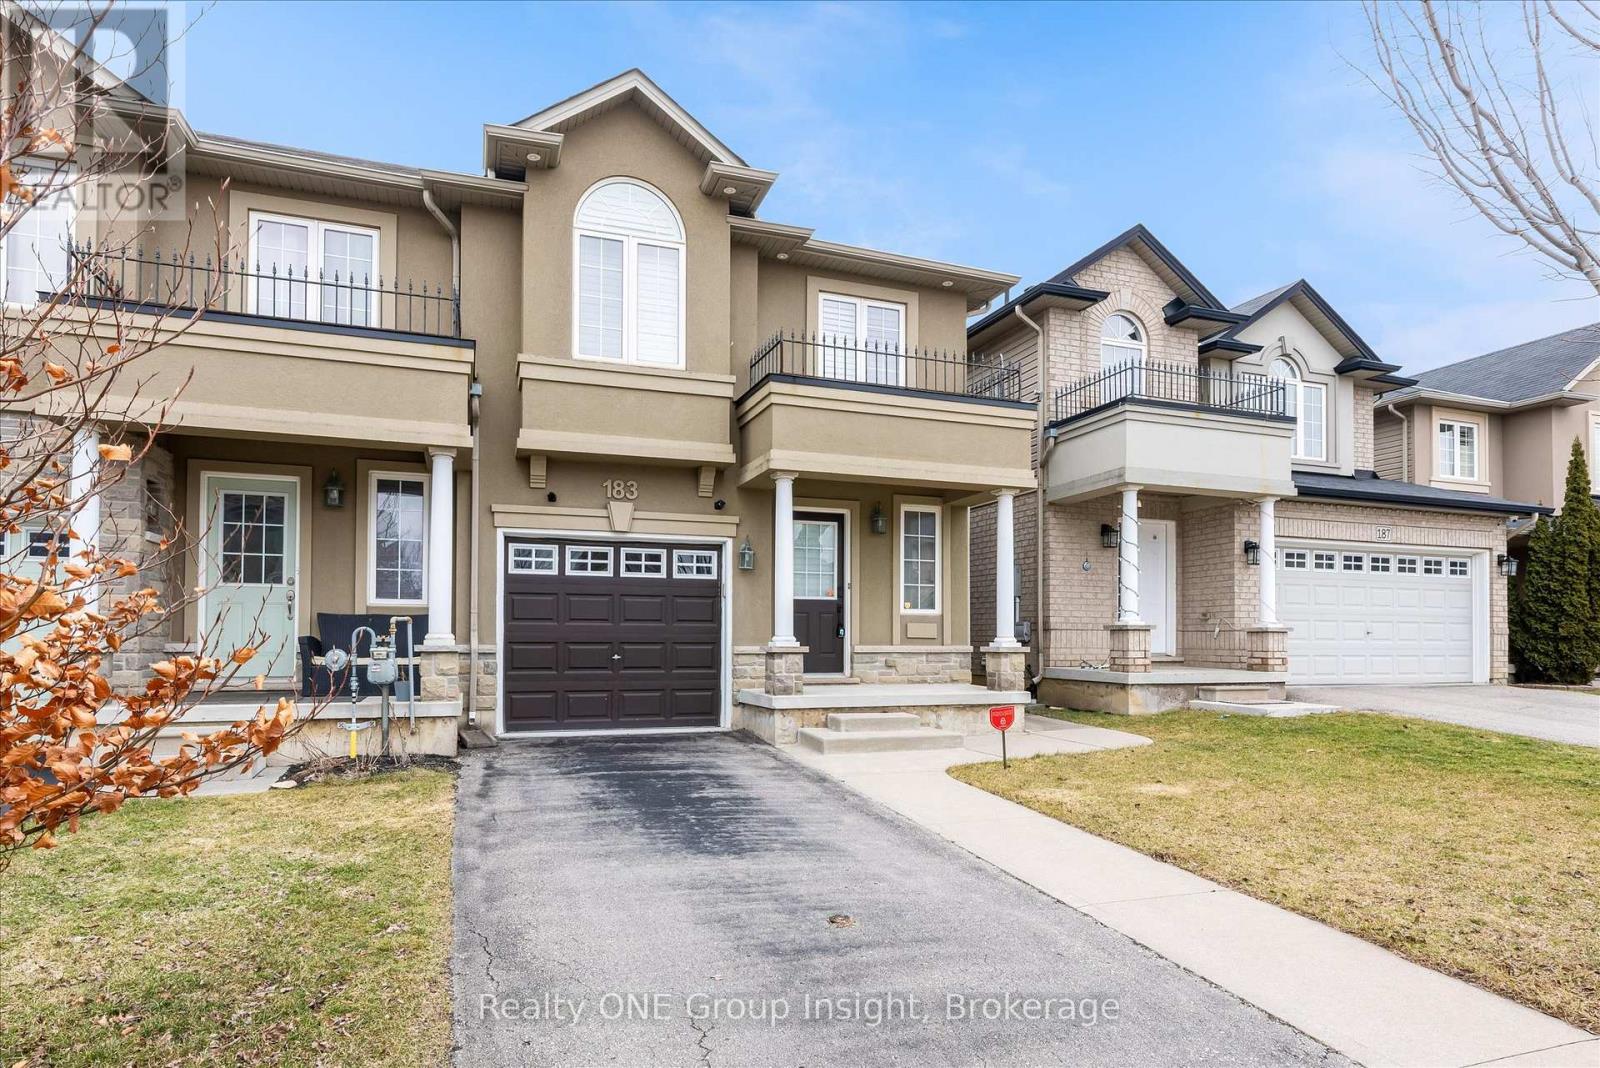
183 Penny Lane
Hamilton, Ontario
Welcome to this luxurious, bright, and beautifully appointed end-unit townhome, ideally located in the highly sought-after and family-friendly Upper Stoney Creek community. Filled with natural light and showcasing numerous upgrades throughout, this home has been freshly painted and features elegant custom shutters on every window. The main floor offers a practical open-concept layout with a modern kitchen complete with a stylish backsplash, stainless steel appliances, under cabinet lighting and a large island. A hardwood staircase leads to both the second floor and the finished basement, while hardwood flooring adds warmth and elegance to the main floor. The generous primary bedroom features his-and hers walk-in closets and a 3-piece ensuite. In total, the home offers three bedrooms plus a versatile office/optional fourth bedroom and four bathrooms, providing ample space for families or those working from home. Additional highlights include a finished basement, direct access to the garage, and approximately 1,600 square feet of above-grade living space, plus the finished lower level. Built in 2012, this well-maintained home is conveniently located close to schools, shopping, highways, and all essential amenities. Don't miss this exceptional opportunity to own a stunning home in one of Upper Stoney Creek's most desirable neighbourhoods. The home is currently vacant and ready for immediate occupancy (id:62104)
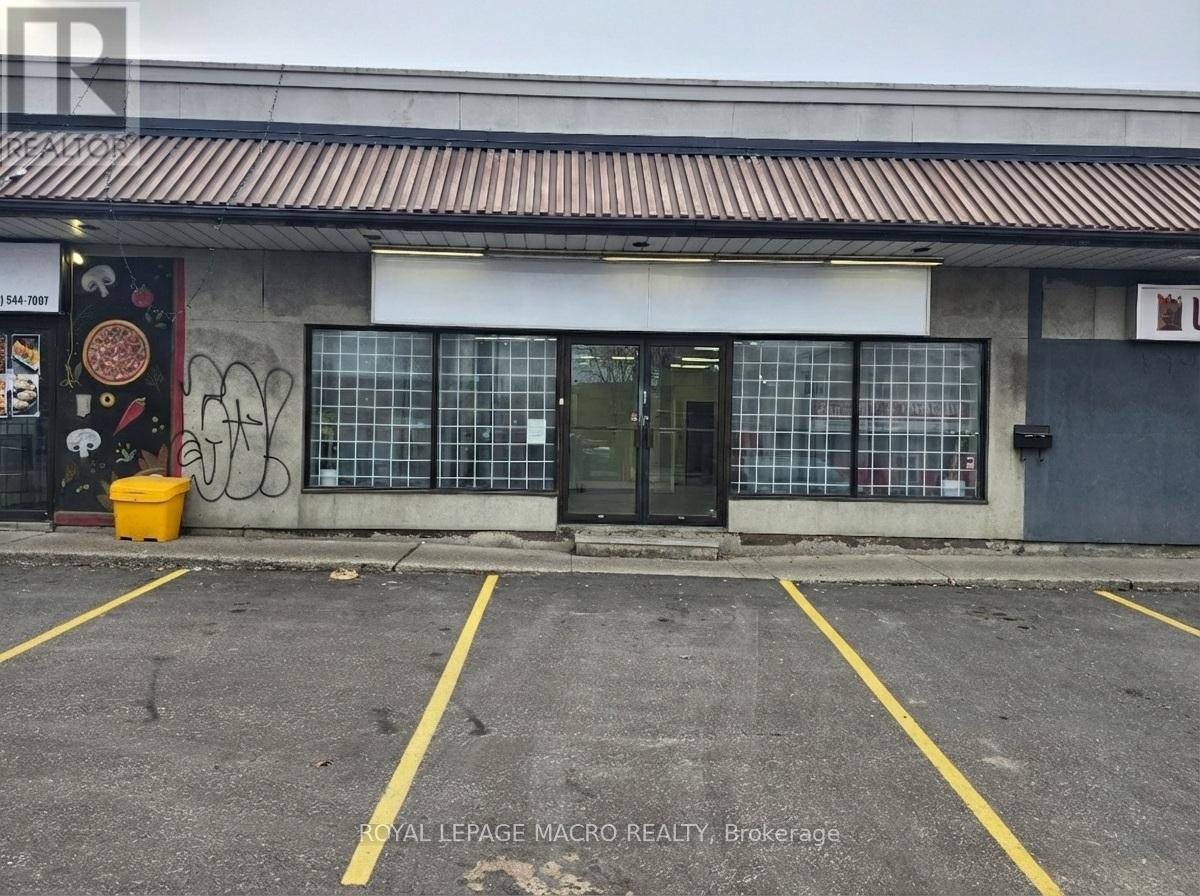
2 - 1022 Barton Street E
Hamilton, Ontario
Retail unit in a small strip plaza available for lease on busy Barton Street in Hamilton. Features include large private office, large kitchenette room, loading area in the rear, in-unit washroom, and on-site parking. The unit is close to lots of amenities, Tim Hortons Field, downtown, and easy highway access. Don't miss out on this fantastic opportunity as this unit wont last! (id:62104)
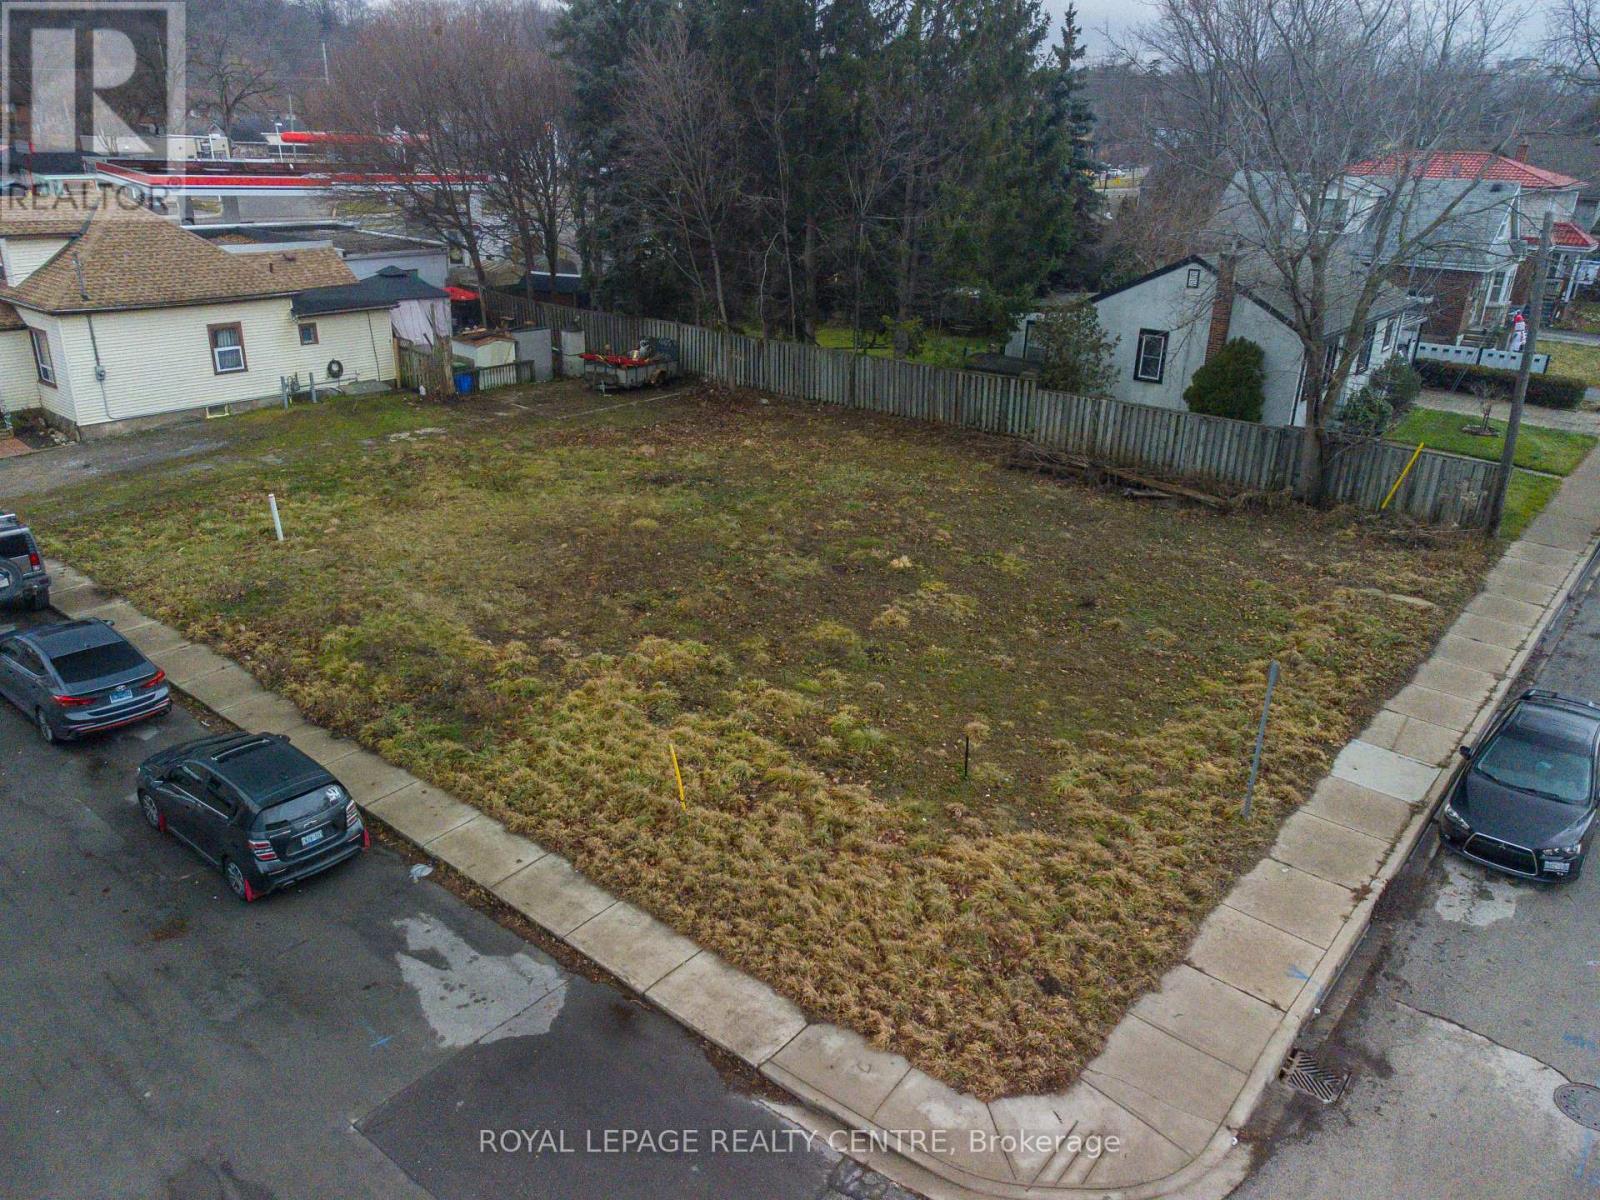
4 Thorpe Street
Hamilton, Ontario
Vacant Land C5 Zoning In Hamilton Allowing For Residential And / Or Commercial Use, To Be Verified By The Buyer. Build Retail Spaces With Offices Or Residential Spaces OR Use seller's Plans And Drafting's To Build 5-Town Houses; Plans Available. All Subject To City Of Hamilton Approval. Great Potential Here. (id:62104)
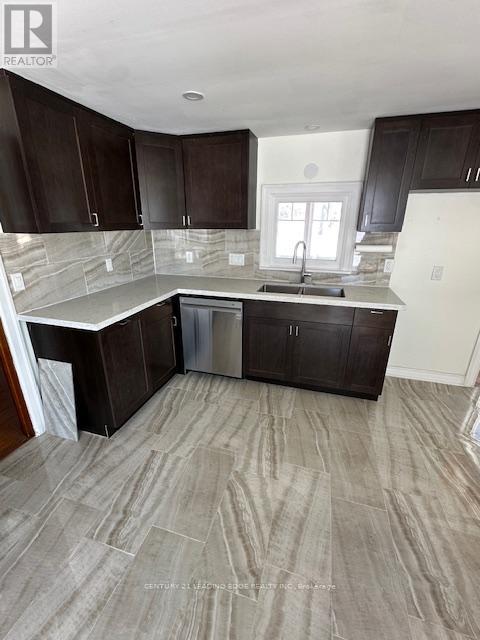
231 Carman Road
Brighton, Ontario
Farmland Has Been Rented Out To A Farmer For The 2026 Growing/Harvesting Season. No Walking On Floor In Main Loft Of Barn. Some Plumbing And Electrical Updated In 2022. **Pt Lt 35 Con 3 Brighton As In Nc338193 Nw Of Forced Rd; S/T Bt14443, Bt14819, Cl22585, Cl4967; Brighton (id:62104)
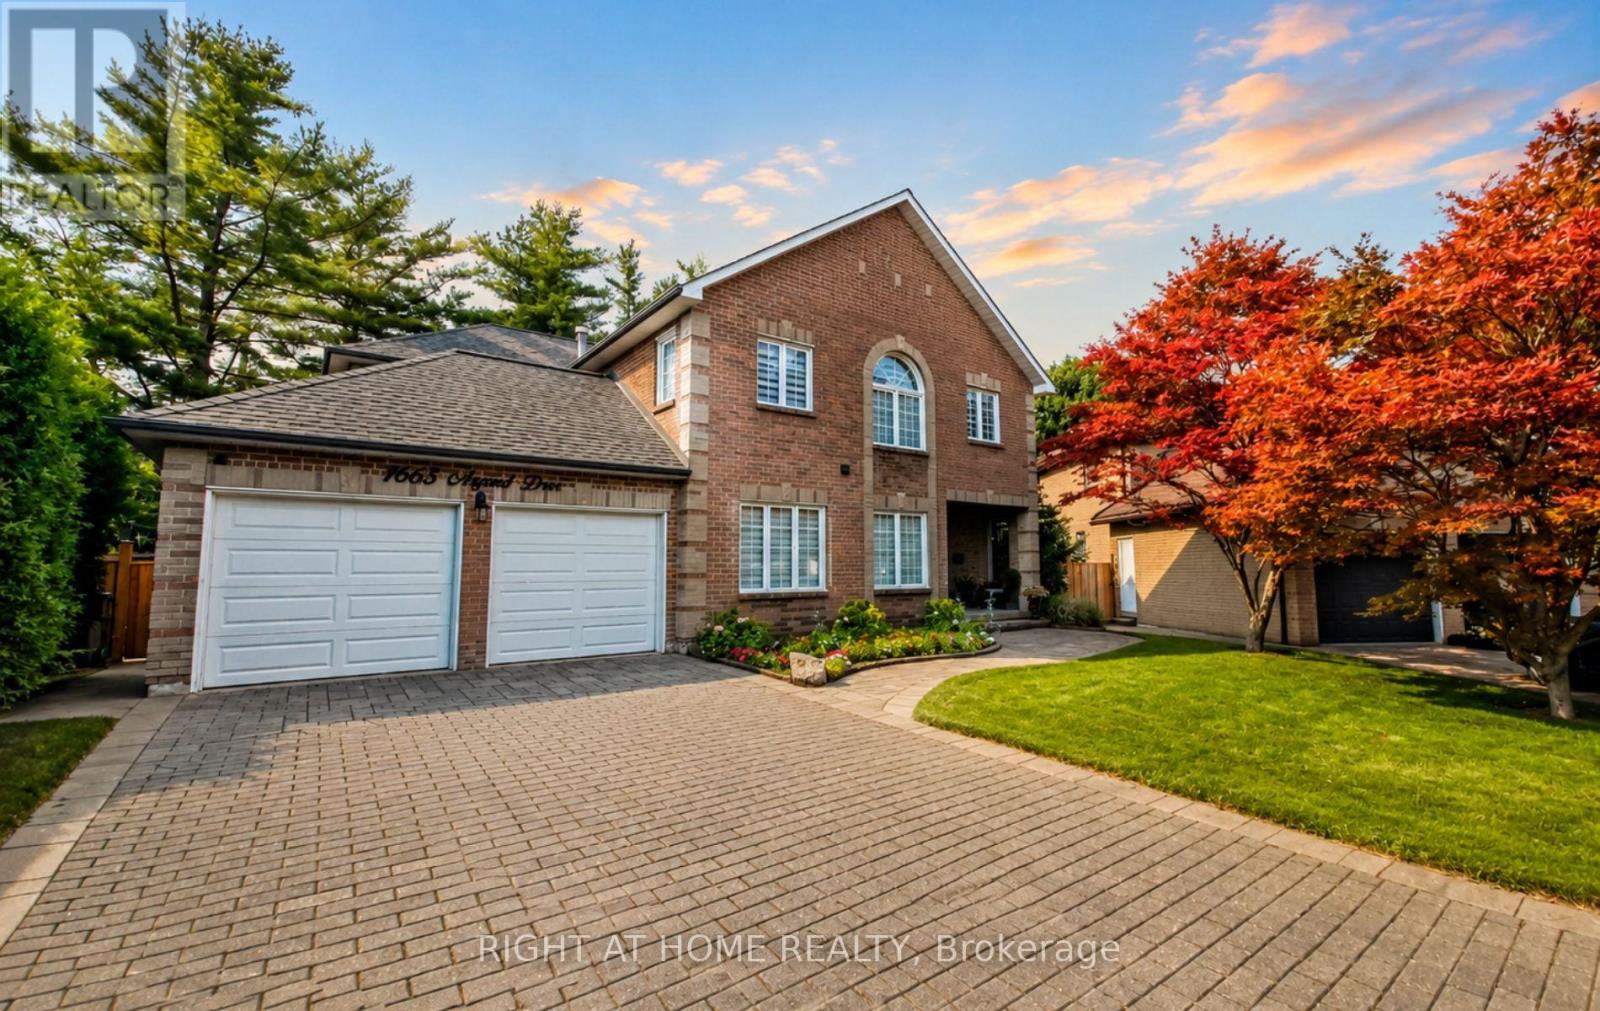
1665 Asgard Drive
Mississauga, Ontario
>> Welcome to 1665 Asgard Drive! A beautifully maintained custom-built home offering over 4,500 sq. ft. of finished living space in Mississauga's highly sought-after Lakeview community. Combining exceptional size, and a prime location, this is a rare opportunity to own a home that delivers outstanding value in today's market. Designed for growing families, multigenerational living, or buyers seeking flexible living arrangements, this impressive 4+2 bedroom, 4-bathroom residence features spacious principal rooms, soaring ceilings, hardwood floors, a cozy wood-burning fireplace, and an abundance of natural light throughout. The chef-inspired kitchen overlooks the generous breakfast area, connects seamlessly to the formal dining room, and walks out to a private backyard retreat with mature trees, a gazebo, and plenty of space for entertaining or relaxing. The self-contained basement offers exceptional flexibility with 2 bedrooms, a full kitchen, open-concept living and dining area, and a private entrance. An exterior chair lift on the basement entrance stairs enhances accessibility for individuals with limited mobility, adding comfort and convenience for multigenerational living, an in-law suite, a live-in caregiver, or private guest accommodations. Additional highlights include an attached 2-car garage, parking for 4 additional vehicles, and a functional layout designed to adapt to every stage of life. Situated on a quiet family-friendly cul-de-sac, you're just minutes from the Lake Ontario waterfront, Port Credit, parks, trails, top-rated schools, shopping, restaurants, GO Transit, and major highways. With over 4,500 sq. ft. of finished living space, this home offers exceptional value and an outstanding cost per square foot. Making it one of Lakeview's best opportunities for buyers seeking maximum space, flexibility, and long-term value without compromising on location. (id:62104)
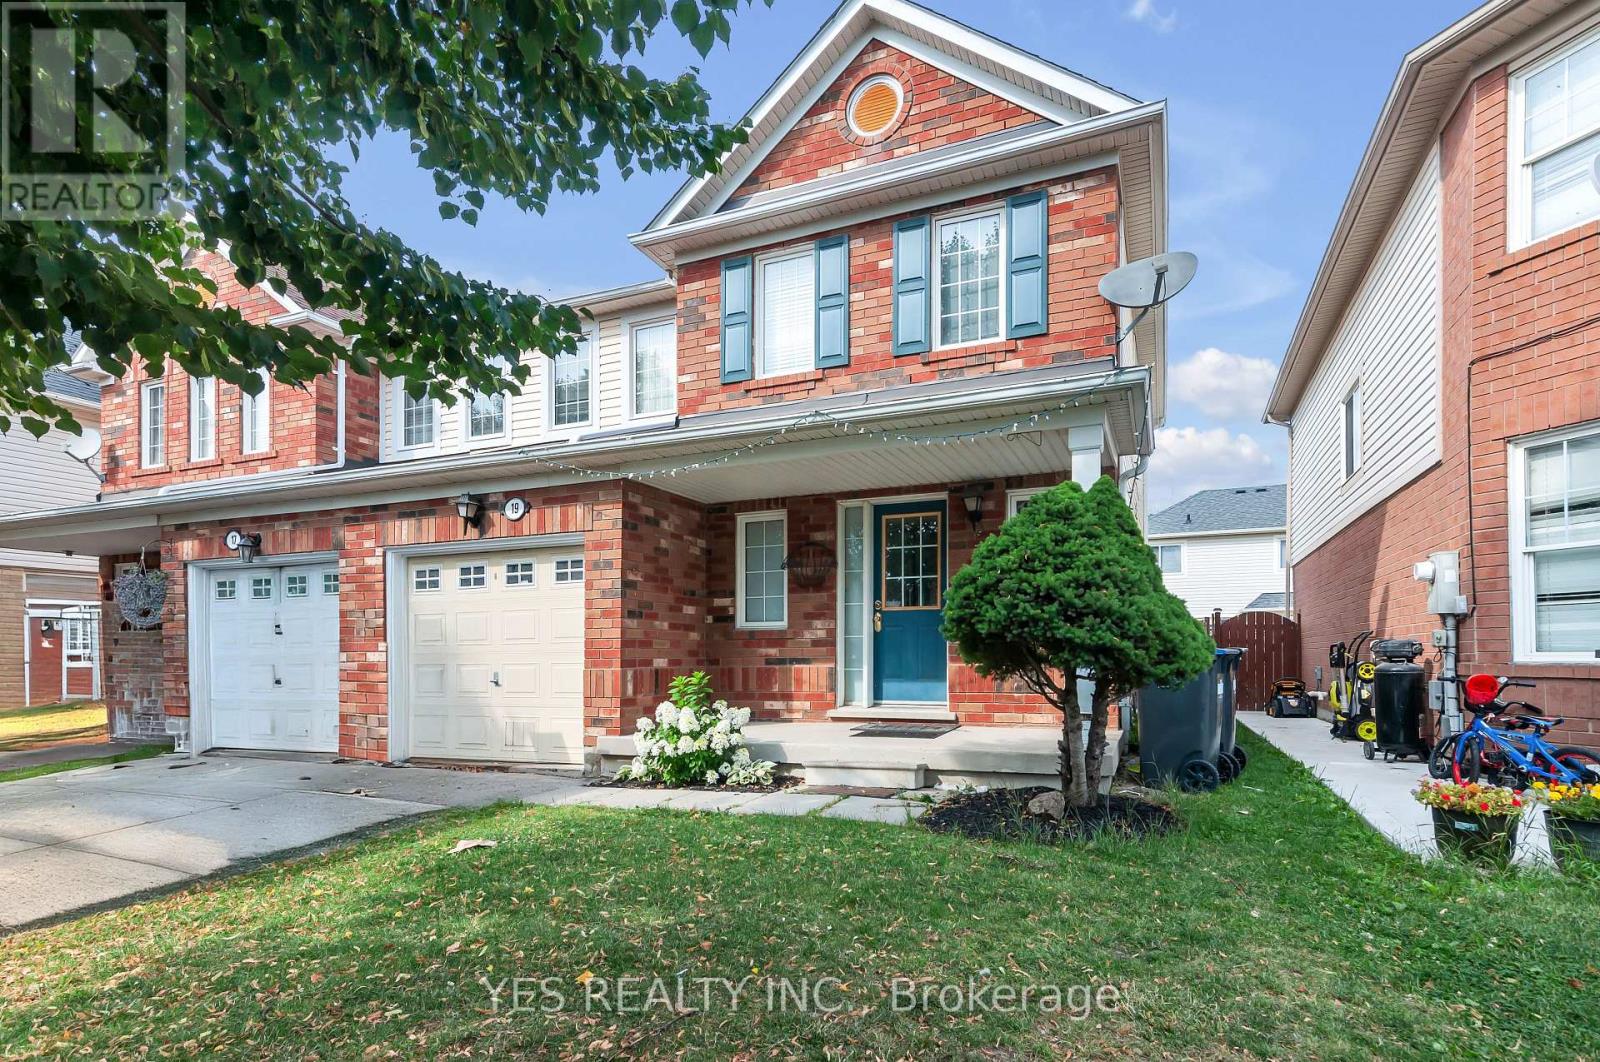
19 Virtues Avenue
Brampton, Ontario
WELCOME TO 19 VIRTUES AVENUE, LOCATED IN PEEL, BRAMPTON! THIS MODERN SEMI-DETACHED HOME IS IN THE HEART OF THE SANDALWOOD AND CHINGUACOUSY COMMUNITY. THIS HOME IS A BEAUTIFUL 3 BED 3 BATH HOME WITH A SPACIOUS AND FINISHED BASEMENT WITH ADDITIONAL BEDROOM/DEN AREA AND WASHROOM. THIS UNIT FEATURES A FAMILY-SIZE OPEN CONCEPT KITCHEN WITH WOOD COUNTERS AND SPACIOUS LIVING SPACE COMBINED WITH A DINING AND LIVING ROOM OVERLOOKING THE WALK-OUT PATIO AREA. THIS HOME HAS BEAUTIFUL HARDWOOD FLOORING AND LED LIGHTING THROUGHOUT THE HOME. THE BASEMENT FEATURES AN AREA WITH A SPACIOUS REC/ADDITIONAL BEDROOM PERFECT FOR ENTERTAINING AS WELL AS AN IN-LAW 3-PIECE ENSUITE BATHROOM. STEPS AWAY FROM BEAUTIFUL GREENERY AND NATURE VIEWS, THIS TOWNHOME IS PERFECT FOR OUTDOOR ENJOYMENT. THIS HOME IS IN CLOSE PROXIMITY TO THE CASSIE CAMPBELL RECREATION CENTRE, PEEL SCHOOL DISTRICTS AND COLLEGES AS WELL. MINUTES AWAY FROM THE 401 HIGHWAY. THIS HOME IS IDEAL FOR ALL FAMILY TYPES WHO ARE LOOKING FOR A COZY TOWNHOME. THIS CONDO TOWNHOME IS ALSO PET-FRIENDLY. COME TAKE A LOOK AT THIS BEAUTIFUL SEMI-DETACHED HOME IN THE BRAMPTON AREA. (id:62104)

54 Omega Square
Brampton, Ontario
Welcome to this spacious 3-bedroom townhouse nestled in the highly sought-after Heart Lake community of Brampton. Offering an incredible opportunity for first-time buyers, investors, renovators, or anyone looking to build equity, this home is full of potential and ready for your personal touch. Situated in a well-established, family-friendly neighbourhood, you'll enjoy easy access to Heart Lake Conservation Area, parks, walking trails, recreation centres, schools, shopping, public transit, and Highway 410 for an easy commute. The functional layout provides generous living space and a fantastic canvas to renovate and customize to your own style. Whether you're looking for your next family home, an investment property, or a rewarding renovation project, this is your chance to own in one of Brampton's most desirable neighbourhoods at an affordable price. Don't miss this rare opportunity to create your dream home in an unbeatable location! SEE ADDITIONAL REMARKS TO DATA FORM (id:62104)
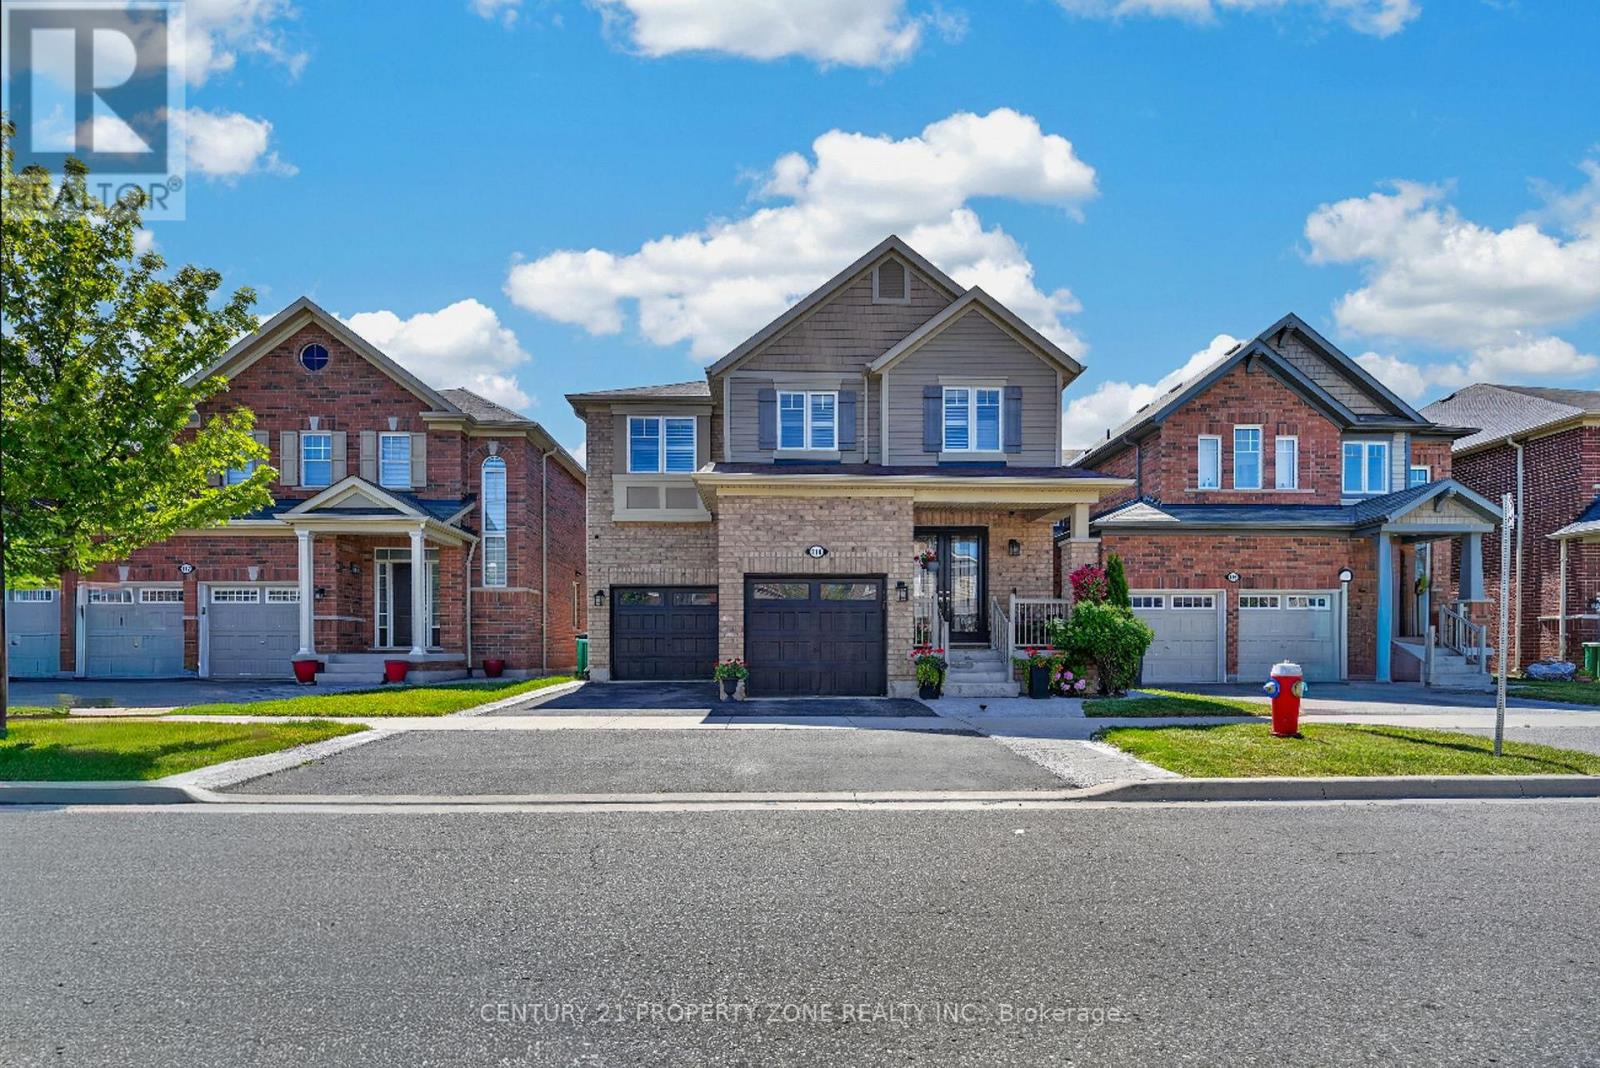
114 Mincing Trail
Brampton, Ontario
Welcome to your ultimate dream home in one of North-West Brampton's most desirable neighborhoods! Nestled on a premium 38 ft wide lot backing onto a serene ravine and pond, this executive 4-bedroom, 4-bathroom detached residence perfectly blends upscale luxury with incredible income potential. Located just a short drive away from the Cassie Campbell Community Centre and the Mount Pleasant GO Station, this property offers the absolute peak of suburban convenience, top-tier schools, and natural tranquility. The grand main floor welcomes you with 8ft double door (with custom inserts) entrance, high ceiling foyer and 9-ft ceilings, a large dedicated home office perfect for remote work. Entertain effortlessly in the separate formal living room and cozy family room, with chef's kitchen featuring pristine quartz countertops, Back-splash, extra-large central island, a large pantry, extended cabinets with tons of storage and counter space. The upper level boasts four spacious, sun-filled bedrooms, uniquely designed so every single bedroom features its own private walk-in closet and 3 Full Bathrooms and 2nd floor Laundry Room. Ensuite Bathroom and Laundry Room are equiped with towel warmers for luxurious comfort. Step outside to your backyard oasis, where an extra-large elevated deck with composite deck tiles and hardtop Gazebo offers relaxing shade from sun and breathtaking views of the water & ravine. Walk-down the Deck stairs to a Concrete patio and garden surrounded with premium Vinyl Fence on 2 sides and chain-link fence on one. The lower level includes a Cold room, storage and an exercise room for the main house, plus a premium 2-bedroom legal walkout basement apartment with a separate entrance-ideal for rental income or extended family (Currently rented to a family). Complete with a spacious double car garage, point for plug-in EV Charger, 200 AMP electrical panel. This rare gem truly has it all! (id:62104)