
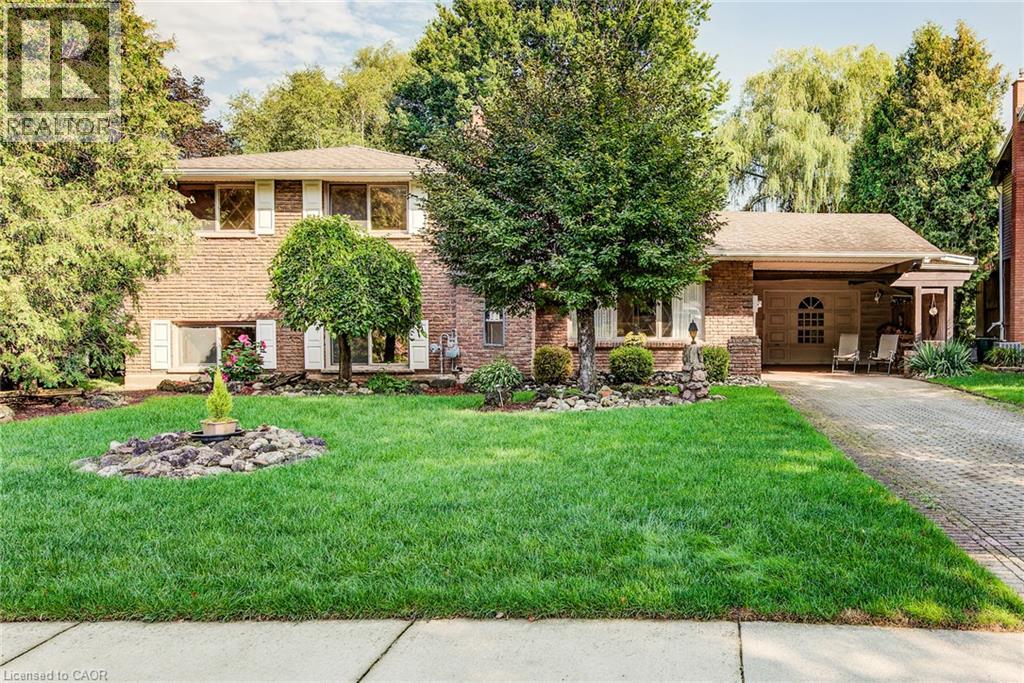
113 Macgregor Crescent
Waterloo, Ontario
Welcome to 113 MacGregor Crescent, a wonderful family home nestled on a quiet, mature street in Waterloo’s sought-after Glenridge/Lincoln Heights neighbourhood. Set on a beautifully treed property backing onto green space with no rear neighbours, this sidesplit offers privacy, a peaceful setting and a layout well suited to family living. The main floor features a bright living room and dining area, along with an updated kitchen with stainless steel appliances. A few steps up lead to three comfortable bedrooms and a full bathroom, creating a practical layout for a growing family. The fully finished lower level is ideal for family time and entertaining, with a spacious recreation room complete with a cozy wood-burning fireplace and custom bar. A walkout leads directly to the covered patio and backyard, extending your living space outdoors. On the lowest level you'll find the laundry, an additional three-piece bathroom and plenty of storage. Outside, the large backyard provides plenty of room for kids to play, gardening, outdoor entertaining and enjoying summer days at home. With an extra-large garage, carport and parking for four, there is plenty of room for vehicles and storage alike. This well-maintained property is ready to enjoy today, with the option to add your own personal touches over time. Surrounded by tree-lined streets and parks, you'll enjoy being close to Hillside Park and the trails along Laurel Creek, with easy access to the expressway for commuters. A great opportunity for a family seeking a spacious property with a private backyard, a flexible layout and plenty of potential to enjoy for years to come. (id:62104)
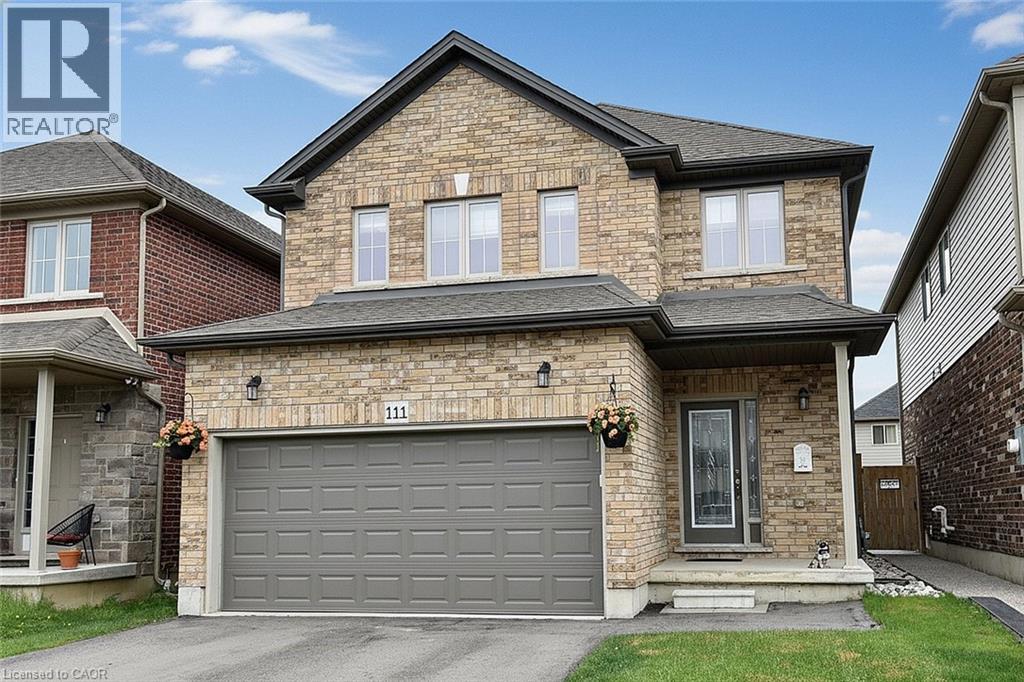
111 Festival Way
Binbrook, Ontario
Beautifully maintained 3-bedroom, 3-bathroom detached home with a professionally finished basement, built in 2019 , offering nearly 2,500 sq. ft. of thoughtfully designed living space, this home combines modern style with everyday family comfort. From the curb, the upgraded exterior elevation and double asphalt driveway and double garage, create an inviting first impression. Inside, the bright and spacious main floor features 9-foot ceilings, rich oak hardwood and ceramic tile flooring, and an open-concept layout ideal for entertaining. Featuring custom blinds the welcoming living room is centered around a cozy gas fireplace and complemented by sleek built-in cabinetry. The oak kitchen and dining area offer both function and elegance, complete with a breakfast bar for casual meals and patio access leading to the backyard. Inside entry from the garage to the mud/laundry rm and guest bath, complete this level. Upstairs, you'll find three generously sized bedrooms, each with elegant custom blinds and its own walk-in closet, providing exceptional storage space. The spacious primary has ensuite with double vanity and a walk-in shower. The main bath services the two other bedrooms. The builder-finished basement adds valuable additional living space, perfect for a growing family , recreation area, and/or home office. Outside, enjoy the open backyard - ideal for relaxing or family playtime. Located in one of Binbrook's most desirable family-friendly neighbourhood, this exceptional home is just minutes from schools, parks, and shopping amenities. Make this YOUR home! RS (id:62104)
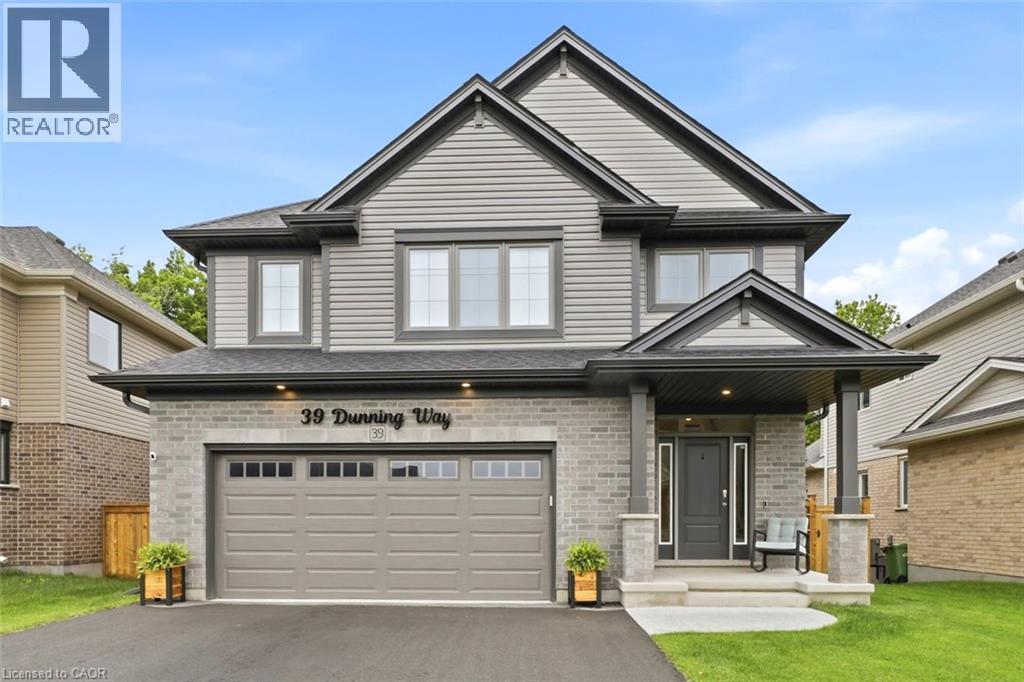
39 Dunning Way
St. Thomas, Ontario
Nestled against a lush forest backdrop, 39 Dunning Way offers an unparalleled blend of sophisticated luxury and versatile living. This masterfully crafted Hayhoe-built residence spans 2,841 sq ft of finished living space. Top to bottom, featuring 5 bedrooms (4+1) and 3.5 bathrooms. Enjoy your morning coffee to the serene sounds of nature on the upgraded upper deck (June 2026). The heart of the home is a show-stopping, open-concept main floor designed to bring the outdoors inside. The chef-inspired kitchen is a masterpiece, boasting a grand center island, premium floor-to-ceiling cabinetry, opulent white marble quartz countertops, and high-end stainless steel appliances (2025). The space flows effortlessly into the dining area and expansive great room perfect for gathering with family. Step outside to discover a private multi-level outdoor oasis. The upper deck features custom privacy shutters, while the lower concrete patio hosts a 5-person hot tub (2025) and fully fenced yard. The meticulously manicured grounds are maintained by an app-controlled programmable sprinkler system (August 2025) in front and back. The upper level serves as a sanctuary of comfort, highlighted by an oversized primary suite featuring expansive windows, his-and-hers separate walk-in closets, and a spa-like 5-piece ensuite. Three additional generously sized bedrooms share a beautifully appointed 4-piece bathroom. Offering incredible versatility, the beautifully finished lower level features an in-law suite with a private garage entrance. Perfect for extended family, nanny or caregivers. This premium space boasts a bright living area, a modern eat-in kitchen with a built-in microwave, a generous bedroom with oversized double closet, a 4-piece bathroom, and stackable laundry hookup. Impeccably detailed, breath taking views and offering everything you need for an elevated lifestyle, this remarkable home is ready to be enjoyed. Fall colours are just around the corner! (id:62104)
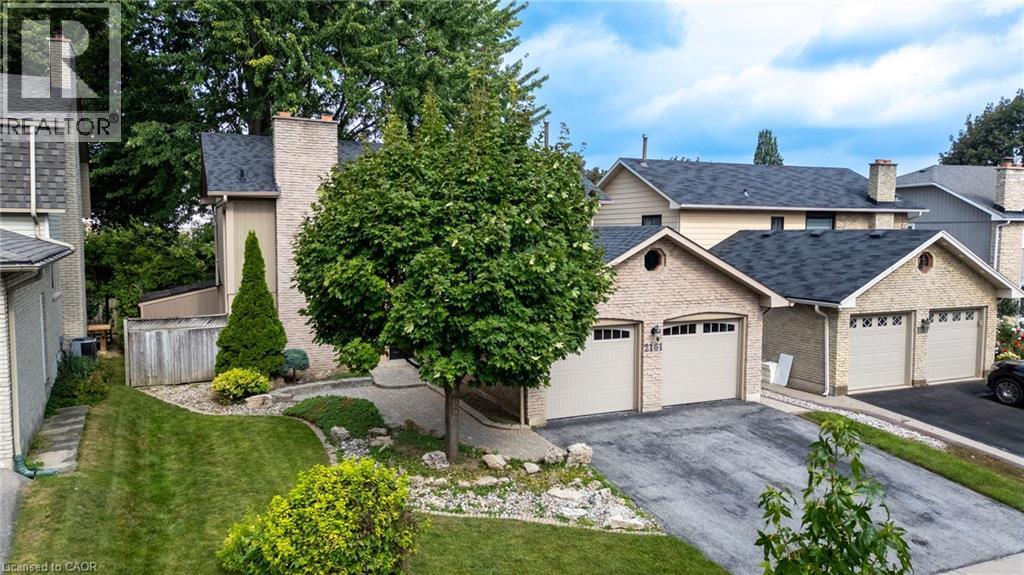
2161 Devlin Drive
Burlington, Ontario
Rarely offered home backing onto green space in Brant Hills. This spacious 4-bedroom, 2.5 bathroom home offers the perfect blend of family-friendly living and outdoor enjoyment. Ideally positioned on a great street and private lot backing onto green space, this property features an inviting inground pool and a generous 2 car garage. The main level boasts beautiful hardwood flooring, a comfortable family room, separate living room, and a bright sunroom that provides the perfect connection between the home and backyard oasis. The second level features 4 spacious bedrooms, with the primary bedroom offering a 4-piece ensuite, walk-in closet, and an additional closet. Step outside to enjoy your private pool, an ideal setting for summer entertaining, relaxing, and making memories. A fantastic opportunity to own a rarely available home in Brant Hills. (id:62104)
40 Tannery Street E Unit# 265
Cambridge, Ontario
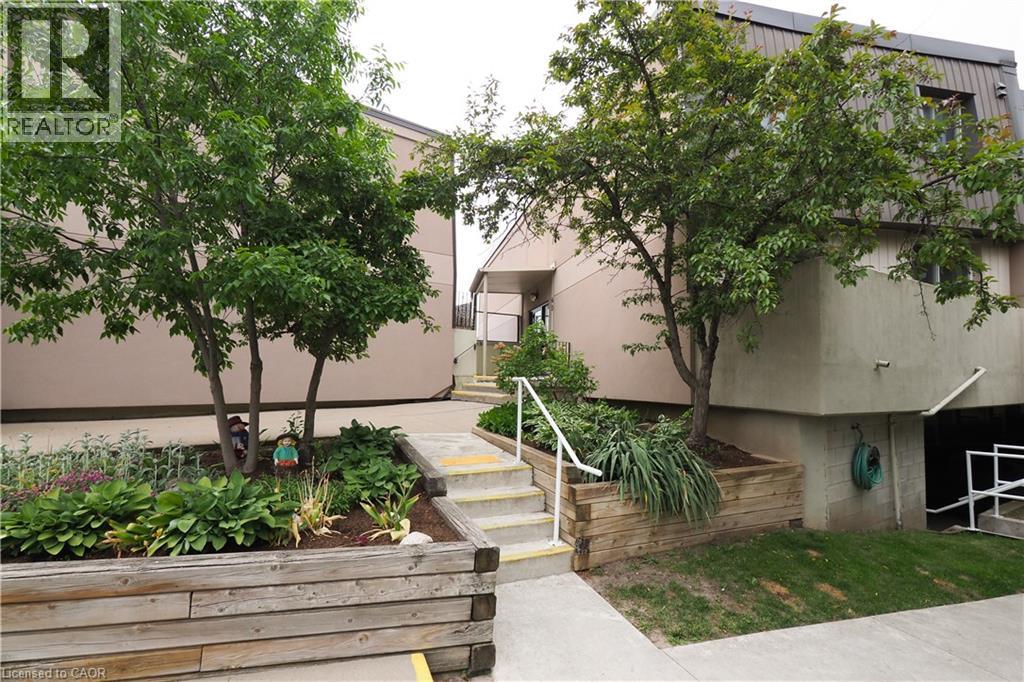
Discover a different kind of condo living in the heart of Hespeler Village. Located at Village Square, 40 Tannery Street East, this distinctive two-storey condominium townhouse offers something increasingly hard to find: the privacy and separation of a traditional home combined with the convenience of a low-maintenance condominium lifestyle. Freshly painted and filled with natural light, the main level features a bright galley-style kitchen with white cabinetry, granite countertops, updated laminate flooring and a full complement of appliances. Just off the kitchen, the separate dining room creates a comfortable space for everyday meals or entertaining, while the spacious living room invites you to relax and unwind. One of the home's standout features is the walk-out from the living room to your own private open-air terrace. Surrounded by treetop views and open sky, it is a wonderful extension of the living space and an ideal spot for morning coffee, summer evenings or simply enjoying a little outdoor space of your own. A convenient two-piece powder room completes the main level. Upstairs, you'll find two comfortable bedrooms offering good natural light and plenty of room to create inviting personal spaces. The renovated four-piece bathroom features an updated vanity with storage and a refreshed tub and shower combination. A dedicated laundry and storage room with washer and dryer and storage. The setting is where this home truly comes to life. Step outside and Hespeler Village is at your doorstep. Forbes Park, the Hespeler Tennis Club, W.G. Johnson Centre, Speed River trails and the historic Idea Exchange library are all close by. Wander into the village for local restaurants, cafes and breweries, enjoy the Friday summer Hespeler Village Market, or take in community events including the popular Forbes Park Music Festival. With parks, recreation, trails, transit and the character of historic downtown Hespeler all within easy reach. Some pictures are Virtually Staged (id:62104)
15 Panabaker Street
Cambridge, Ontario
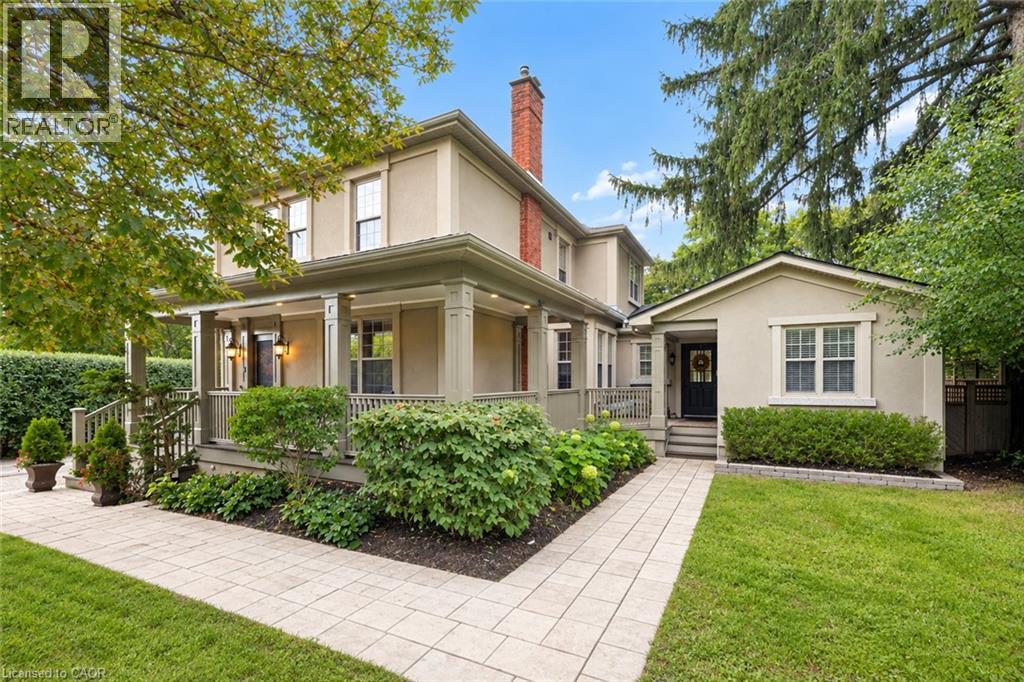
Set on a peaceful lot within walking distance of Hespeler Village, this beautifully restored home offers seasonal views of the Speed River and a rare combination of timeless character and modern comfort. Coffered ceilings, heated floors, detailed mouldings, wainscoting, and custom millwork are found throughout. The inviting wraparound porch offers two entrances. Through the custom front door, you are welcomed by a new staircase and a warm family room with hardwood floors, built-in shelving, storage, and a gas fireplace. Open sightlines connect the family room with the kitchen and dining area, creating an effortless flow for everyday living and entertaining. Designed for large families and avid hosts, the kitchen is anchored by an impressive 5 x 9 foot island with plenty of room for preparation and gathering. Heated floors, custom cabinetry, a beverage fridge, and premium appliances complete this magazine-worthy space. The rear addition was originally designed as an in-law suite. Its former kitchenette is now a wet bar, while a separate entrance connects to the porch. Vaulted ceilings and natural light create an inviting gathering space, while heated floors and a private bedroom or office make it equally suited to guests, extended family, or working from home. Main floor laundry and a powder room complete this level. Upstairs are 3 additional bedrooms and 2 full bathrooms. The impressive primary suite overlooks the backyard and offers seasonal river views. Its newly constructed ensuite features coffered ceilings, heated floors, thoughtful storage, and a dedicated coffee bar. A recently installed attic air conditioning system provides comfort throughout the home. Outside, a new deck is accessible from the living and dining rooms. The reconstructed garage is ideal for a workshop, while the powered shed provides additional storage. Its flexible layout, generous lot, and walkable location make this distinctive home ready to enjoy. (id:62104)
1194 Old Oak Drive
Oakville, Ontario
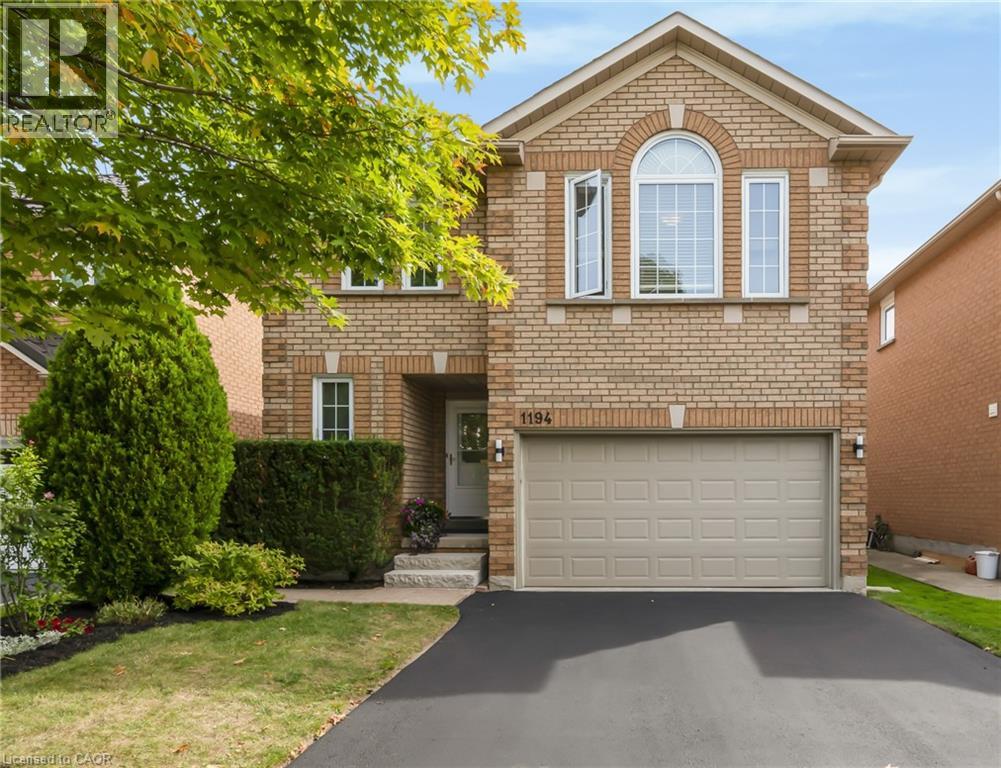
Some homes make their impression in photos. Others give you that sense of coming home once you're standing inside. 1194 Old Oak Drive is one of those homes. If you need more room but don't want to give up the neighbourhood, the schools or the trails, this is the house that lets you keep all of it. The main floor is built for real life: a living room more than 21 feet long, a separate dining room with space for everyone at the holidays, and a kitchen with new appliances and counters plus a breakfast area for busy school mornings. Upstairs, four bedrooms mean everyone gets their own door to close. The primary has an ensuite with a soaker tub for the end of a long day, and the second bedroom is 15' x 15', so nobody feels like they got the short straw. The finished lower level adds a 23-foot rec room for movie nights, a home gym or the kids' hangout, which keeps the main floor calm. Out back is where summer happens. Mature cedars make the fenced lawn feel private, and the deck and pergola come with a natural gas line for the BBQ, so dinner moves outside without a propane run. The roof (2024) and central air (2025) are already done, so two of the biggest line items are off your list. Walk to the Sixteen Mile Creek trails, parks and splash pads, with schools close by and quick access to the QEW, 403, 407 and Bronte GO for the commute. The photos are a good start. Standing inside is where it clicks. (id:62104)
212 King William Street Unit# 812
Hamilton, Ontario
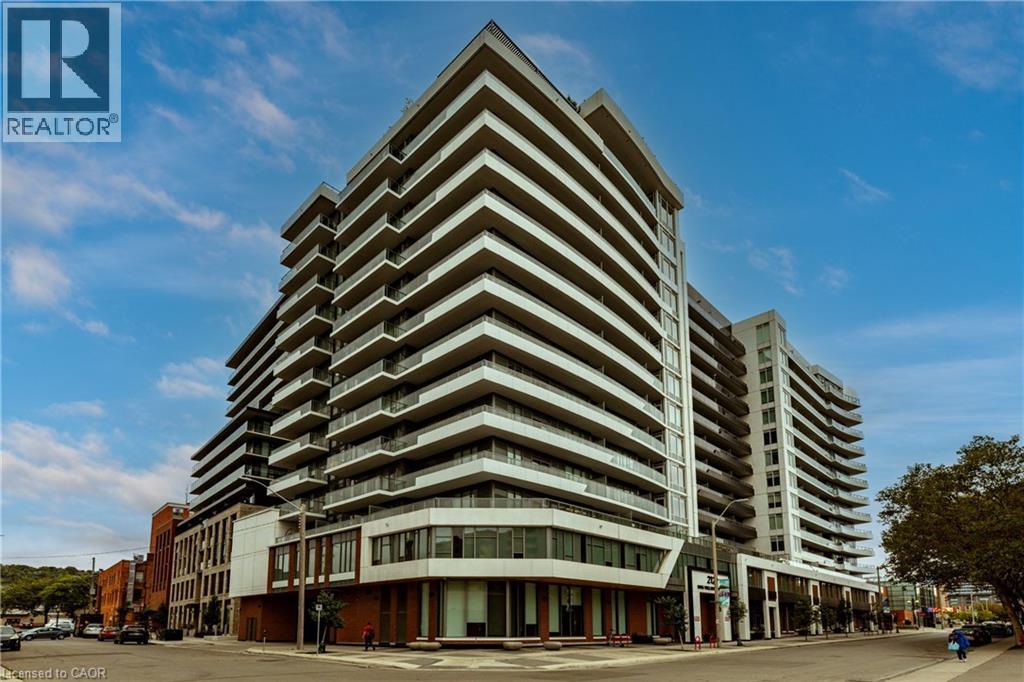
Welcome to Unit 812 at the highly sought-after KiWi Condos, perfectly situated in the heart of downtown Hamilton—just steps from some of the city’s best restaurants, cafés, galleries and entertainment. Enjoy living in one of Hamilton’s most vibrant and walkable neighbourhoods, surrounded by art, culture and urban convenience. Built in 2022, this beautifully updated one-bedroom-plus-den suite offers one of the building’s larger one-plus-den layouts, providing an ideal combination of style, space and functionality. The unit has been freshly painted and thoughtfully enhanced with modern lighting, striking accent walls and stylish finishes that add warmth and character beyond the original builder design. The open-concept kitchen and living area is perfect for relaxing or entertaining, while the generously sized den provides flexible space for a home office, guest area or cozy reading room. Step outside to the thoughtfully styled balcony—an inviting outdoor retreat for enjoying your morning coffee or unwinding at the end of the day. Complete with one storage locker, this move-in-ready condo offers modern downtown living with thoughtful upgrades and plenty of personality. (id:62104)
3 Capton Street
Brantford, Ontario
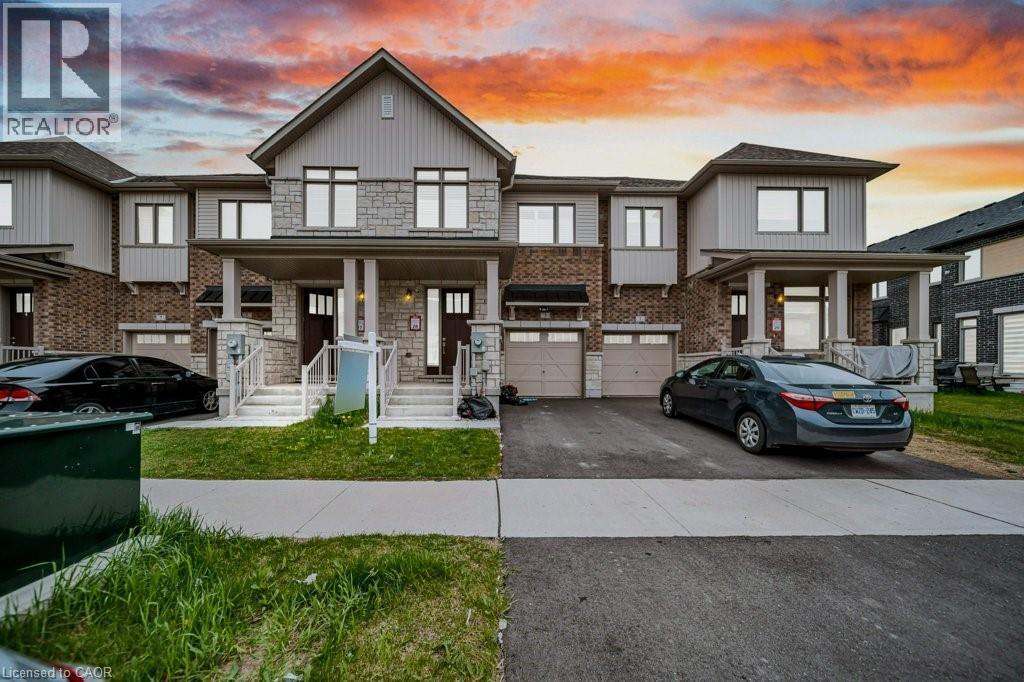
RENT $2600+UTILITIES, AVAILABLE IMMEDIATE, Beautiful 3 Bed, 2.5 Bath Freehold Townhome for lease in a family-friendly Brantford neighborhood! Featuring a carpet-free main floor, open concept kitchen with stainless steel appliances & breakfast bar, bright living/dining area with fireplace & pot lights, spacious primary bedroom with ensuite & walk-in closet, full unfinished basement, single garage & private driveway. Conveniently located near schools, parks, grocery stores & transit. (id:62104)
211 - 3531 Lake Shore Boulevard W
Toronto, Ontario
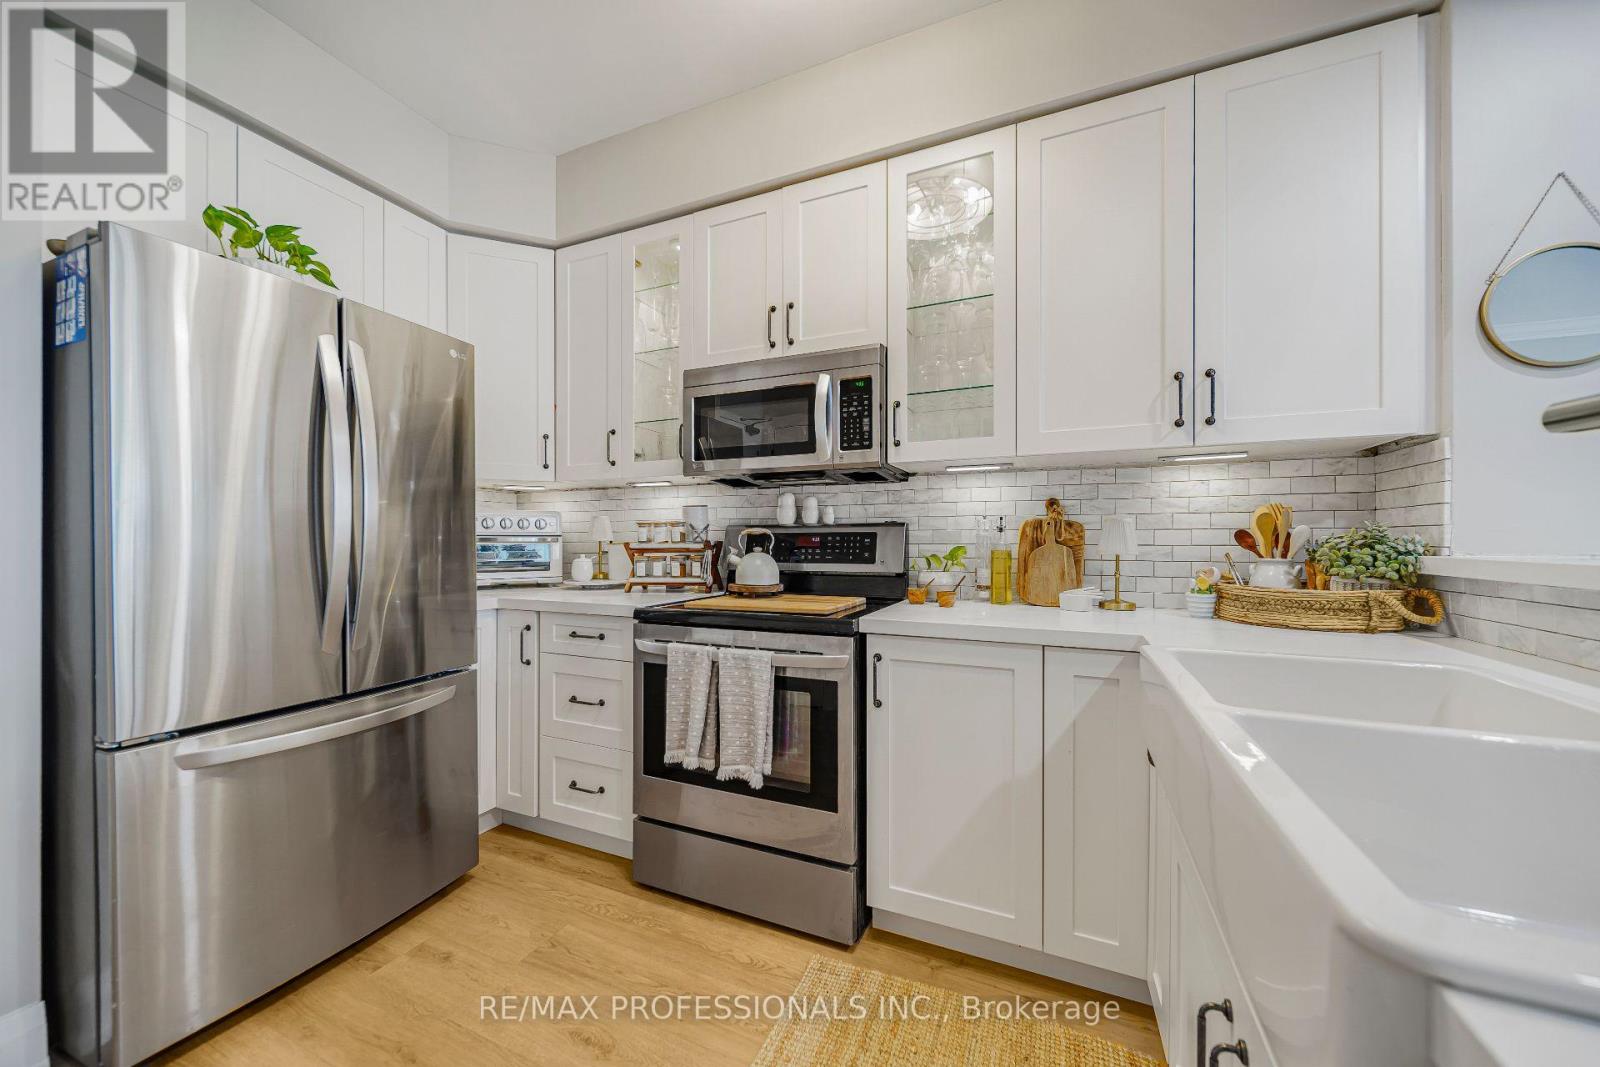
Bright & Beautifully Renovated Condo Steps from the Lake!! Discover this stunning, thoughtfully redesigned 1,000 sqft two bedroom condo, with natural light, custom finishes and timeless charactor create a warm, inviting atmosphere from morning to night. Bright and sun filled during the day, the home transitions into a warm, ambient retreat in the evening - perfect for quiet mornings, hosting friends or simply unwinding at home. This unit also includes a dedicated storage unit conveniently located directly in front of the parking spot. Approximately $40,000 in renovations have elevated this home with curated details throughout. The kitchen showcases custom-built cabinetry and a ceramic farmhouse sink, while the limestone bathroom adds a refined, spa inspired touch. High ceilings, elegant wainscoting and beautifully selected lighting enhance the architectural charm and create a space that feels both modern and classic. Located just a four minute walk to the lake, this condo offers an exceptional lifestyle with easy access to public transit, major highways, restaurants, shops and everyday conveniences. Excellent schools are also nearby. A beautifully renovated residence with charactor, light and an unbeatable location-this is a condo designed not just to live in, but to truly enjoy. (id:62104)
9307 Sideroad 9 Side Road
Erin, Ontario
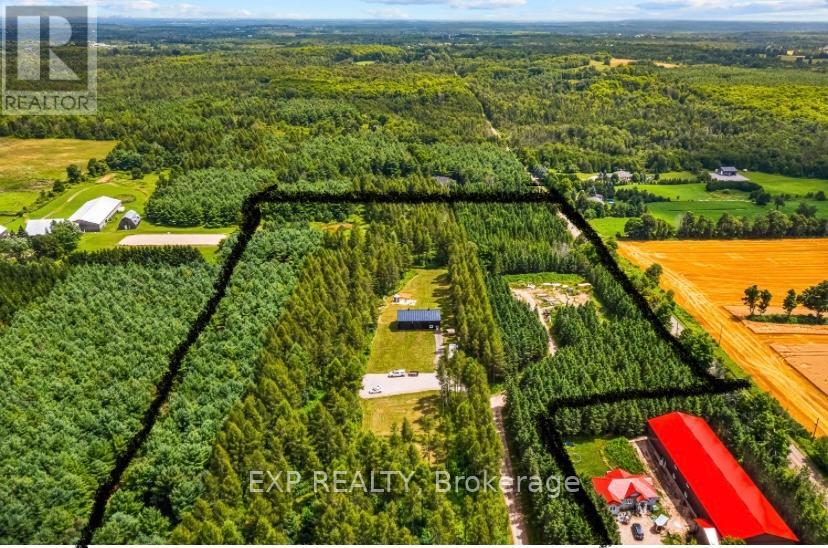
A truly rare offering in the heart of Erin, this 18.41-acre estate property presents an exceptional opportunity to create a legacy residence in one of the area's most coveted countryside settings. Tucked away behind a tree-lined private driveway on a quiet country road, this remarkable parcel offers the combination of privacy, natural beauty and the freedom to design a home tailored to your lifestyle. Unlike a typical vacant land offering, nearly $1,000,000 has already been invested in thoughtfully planned infrastructure and improvements, providing an invaluable head start for your dream build. A striking custom-designed, heated 1,800 sq. ft. outbuilding anchors the property, complemented by two beautifully finished wood bunkies nestled beneath the mature forest canopy and a charming A-frame cabin awaiting your personal finishing touches. A drilled well, septic system, and hydro are already in place-saving both time and significant expense. Approximately one acre has been cleared for a spectacular custom estate, while the balance of the property showcases winding private trails and an abundance of wildlife. Whether envisioned as a refined country retreat or a multi-generational family estate, this is a property where nature, luxury, and possibility come together in perfect harmony. The property also offers exceptional long-term value. Enrolled in the Managed Forestry Program for potential property tax savings and designated Secondary Agricultural, it also presents the possibility of future severance (buyer to complete their own due diligence). Accessory Dwelling Units (ADUs) are permitted, offering additional flexibility for guests, family, or extended living. Opportunities of this calibre are exceptionally scarce. Offering unrivalled privacy, extensive existing infrastructure and limitless potential to create a bespoke country estate, this is more than a vacant land offering-it's the foundation for an extraordinary lifestyle to be enjoyed for generations. (id:62104)
9307 9 Side Road
Erin, Ontario
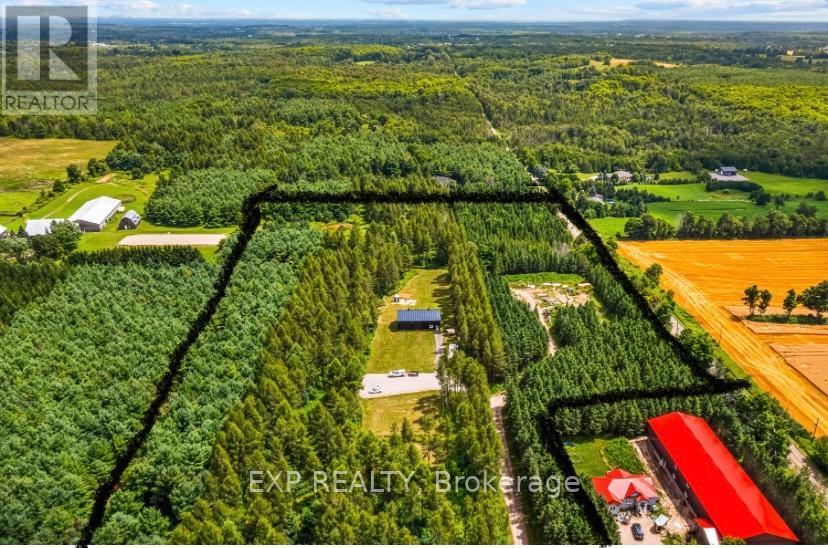
A truly rare offering in the heart of Erin, this 18.41-acre estate property presents an exceptional opportunity to create a legacy residence in one of the area's most coveted countryside settings. Tucked away behind a tree-lined private driveway on a quiet country road, this remarkable parcel offers the combination of privacy, natural beauty and the freedom to design a home tailored to your lifestyle. Unlike a typical vacant land offering, nearly $1,000,000 has already been invested in thoughtfully planned infrastructure and improvements, providing an invaluable head start for your dream build. A striking custom-designed, heated 1,800 sq. ft. outbuilding anchors the property, complemented by two beautifully finished wood bunkies nestled beneath the mature forest canopy and a charming A-frame cabin awaiting your personal finishing touches. A drilled well, septic system, and hydro are already in place-saving both time and significant expense. Approximately one acre has been cleared for a spectacular custom estate, while the balance of the property showcases winding private trails and an abundance of wildlife. Whether envisioned as a refined country retreat or a multi-generational family estate, this is a property where nature, luxury, and possibility come together in perfect harmony. The property also offers exceptional long-term value. Enrolled in the Managed Forestry Program for potential property tax savings and designated Secondary Agricultural, it also presents the possibility of future severance (buyer to complete their own due diligence). Accessory Dwelling Units (ADUs) are permitted, offering additional flexibility for guests, family, or extended living. Opportunities of this calibre are exceptionally scarce. Offering unrivalled privacy, extensive existing infrastructure and limitless potential to create a bespoke country estate, this is more than a vacant land offering-it's the foundation for an extraordinary lifestyle to be enjoyed for generations. (id:62104)