
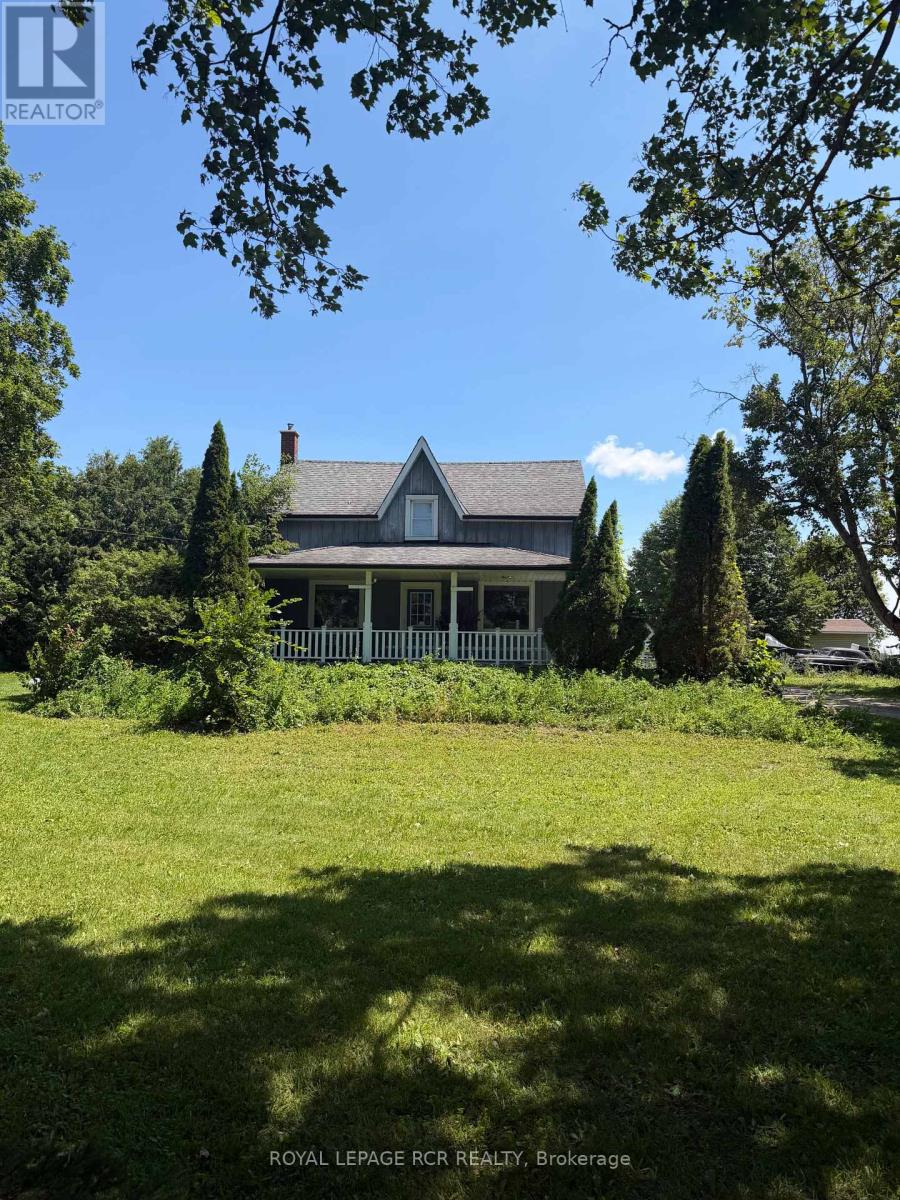
174095 County Rd 25 Road
East Luther Grand Valley, Ontario
Step into the charm of this beautifully updated 1895 farmhouse, available for lease just minutes from Grand Valley. Offering approximately 1950 square feet of finished living space, this spacious home features four bedrooms and two bathrooms, perfectly suited for comfortable family living. Set on a generous lot of over an acre, the property provides both privacy and room to enjoy the outdoors. Recent updates blend seamlessly with the home's historic character, while hardwood floors throughout add warmth and timeless appeal. Tenant is responsible for all utilities (propane, hydro and hot water tank rental). (id:62104)
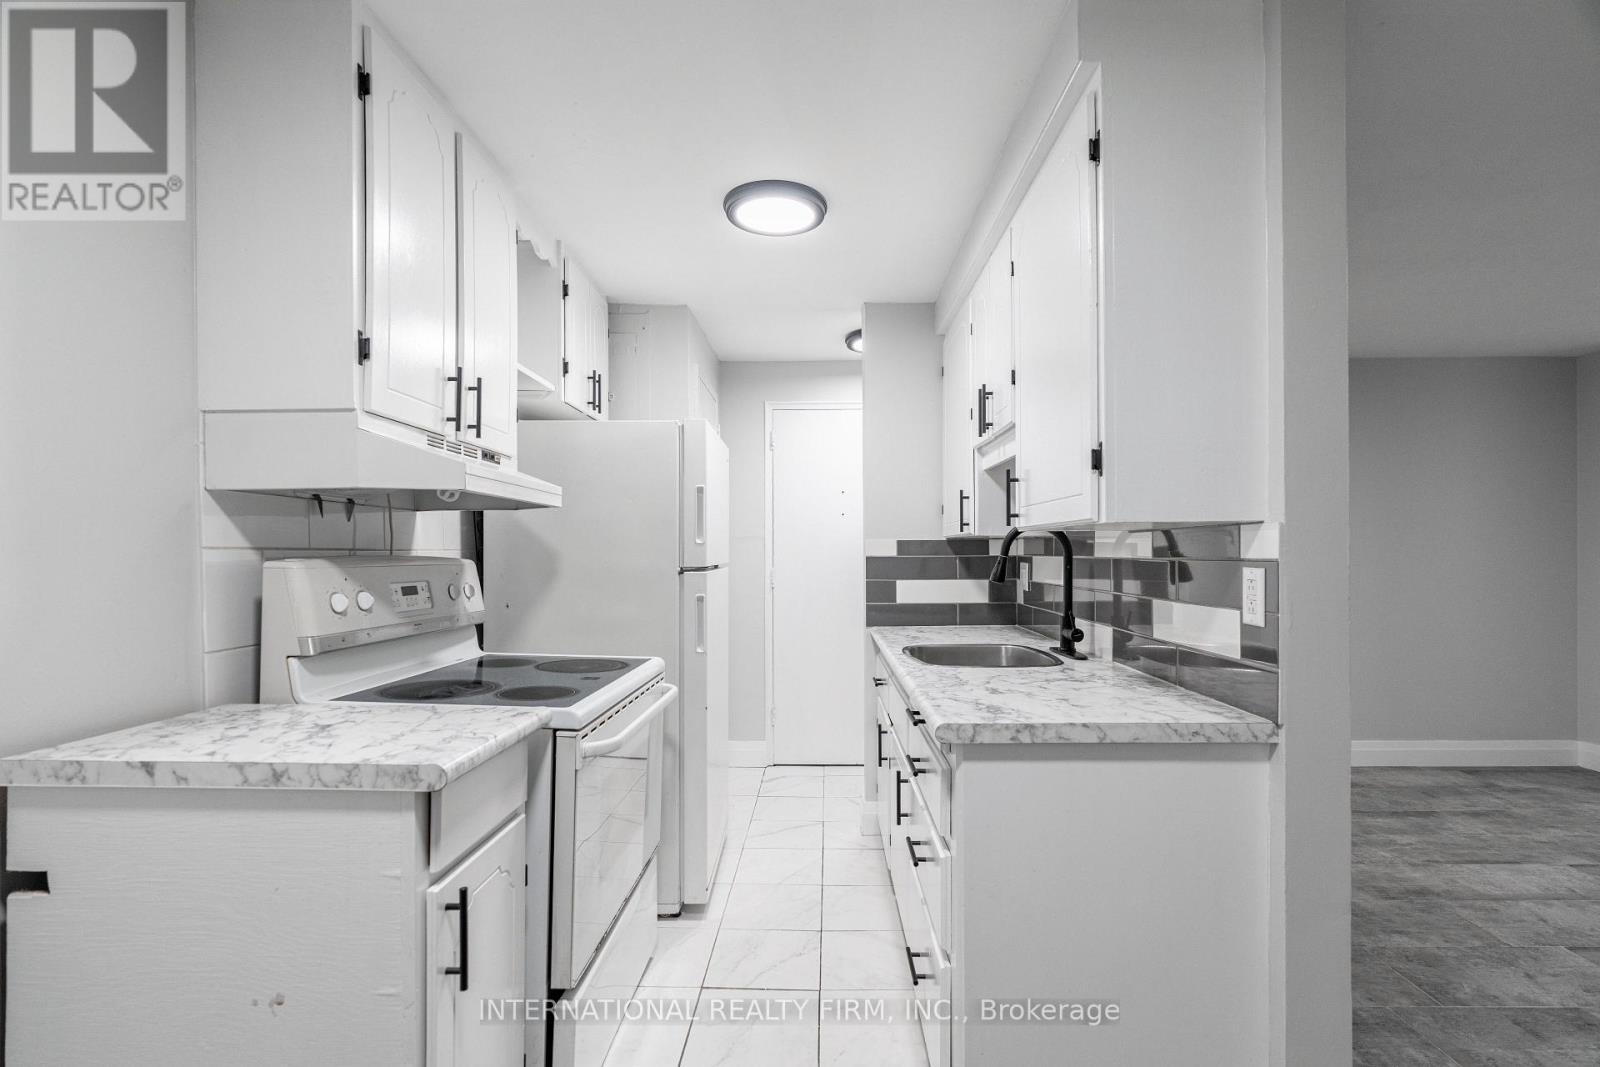
2 - 24 Brookside Street N
London South, Ontario
A clean and comfortable one-bedroom lower-level apartment/basement unit that is priced at $1400 is available at 24 Brookside, offering excellent value and a convenient location close to everyday essentials. This unit includes heat, water, and one parking spot in the rent, with hydro as the tenant's responsibility. Residents enjoy access to coin-operated laundry in the building, making day-to-day living simple and efficient. With its practical layout, reliable utilities, and proximity to key amenities, this apartment is an ideal choice for renters seeking an affordable, well-managed home. (id:62104)
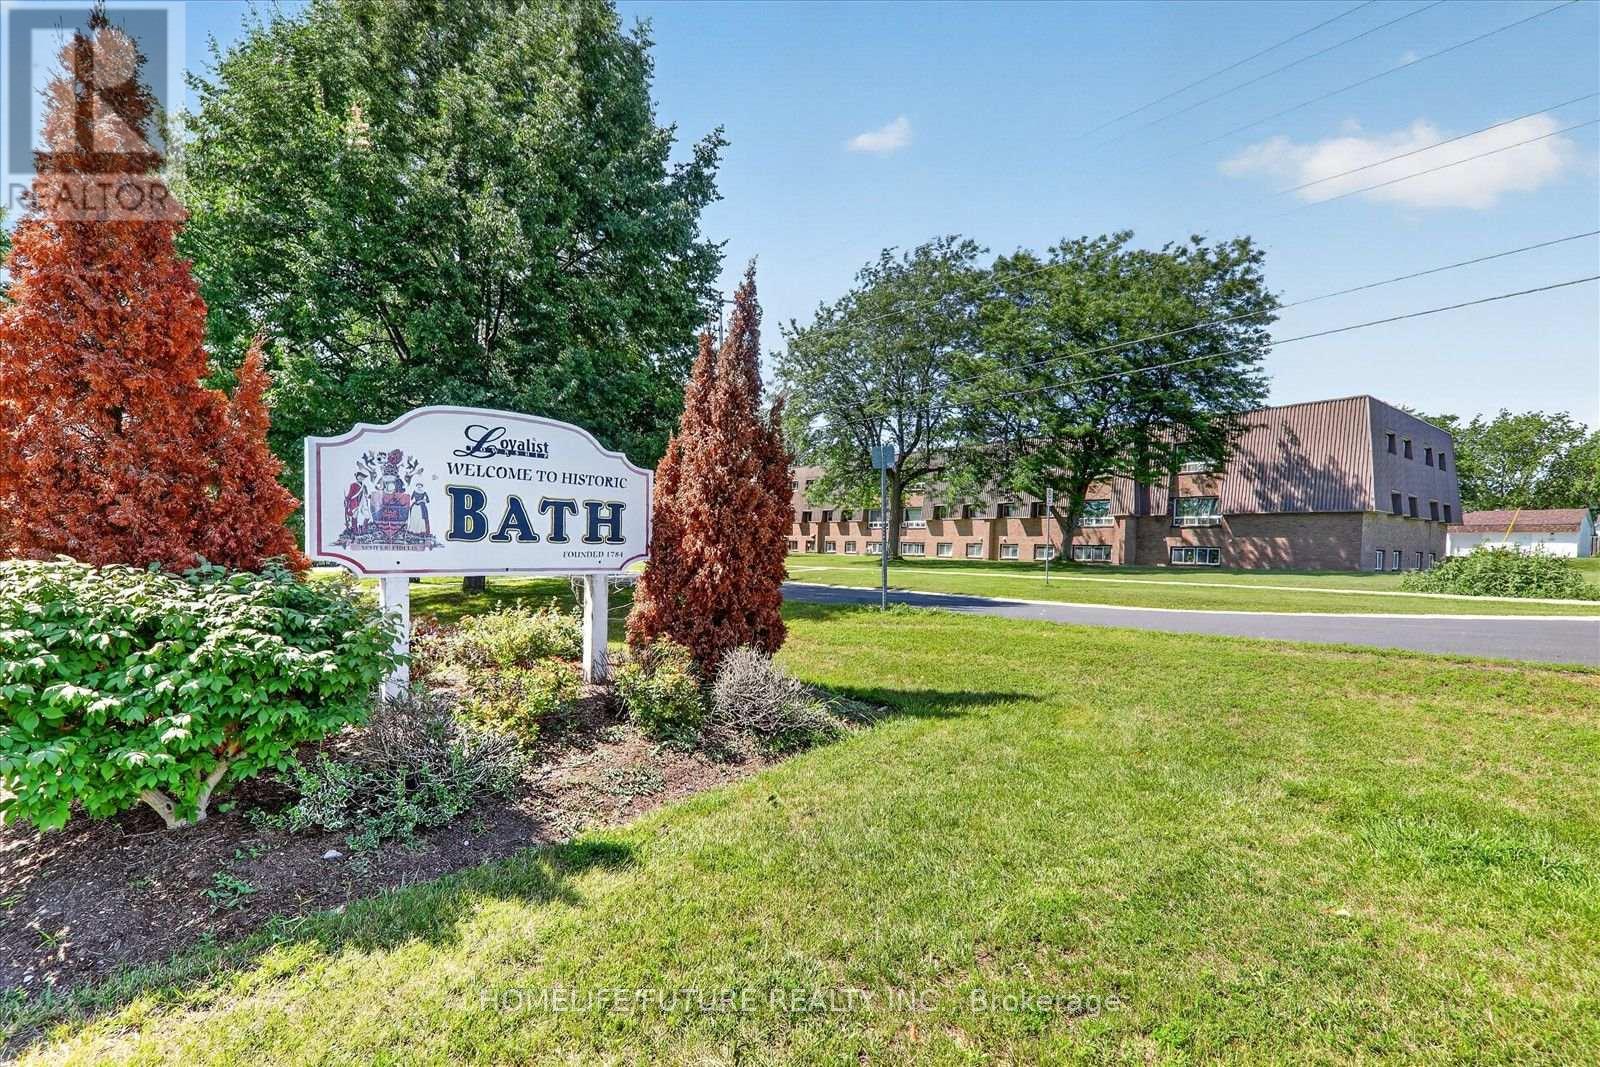
260 Academy Street
Loyalist, Ontario
Fantastic Investment Opportunity To Acquire This Well Maintained And Fully Tenanted 35 Suite Residential Apt Building. Consists Of 35-2 Bedroom Suites, Tenant Pays Their Own Heat & Hydro Many Improvement Have Been Made To This Turn Key Building Conveniently Located Close To All Amenities Schools, Parks, Shopping & Recreational Center. Many Units Rented To Long Term AAA Tenants. Fully Occupied W/long Waiting List, The Building Is Monitored By Security Camera System. (id:62104)
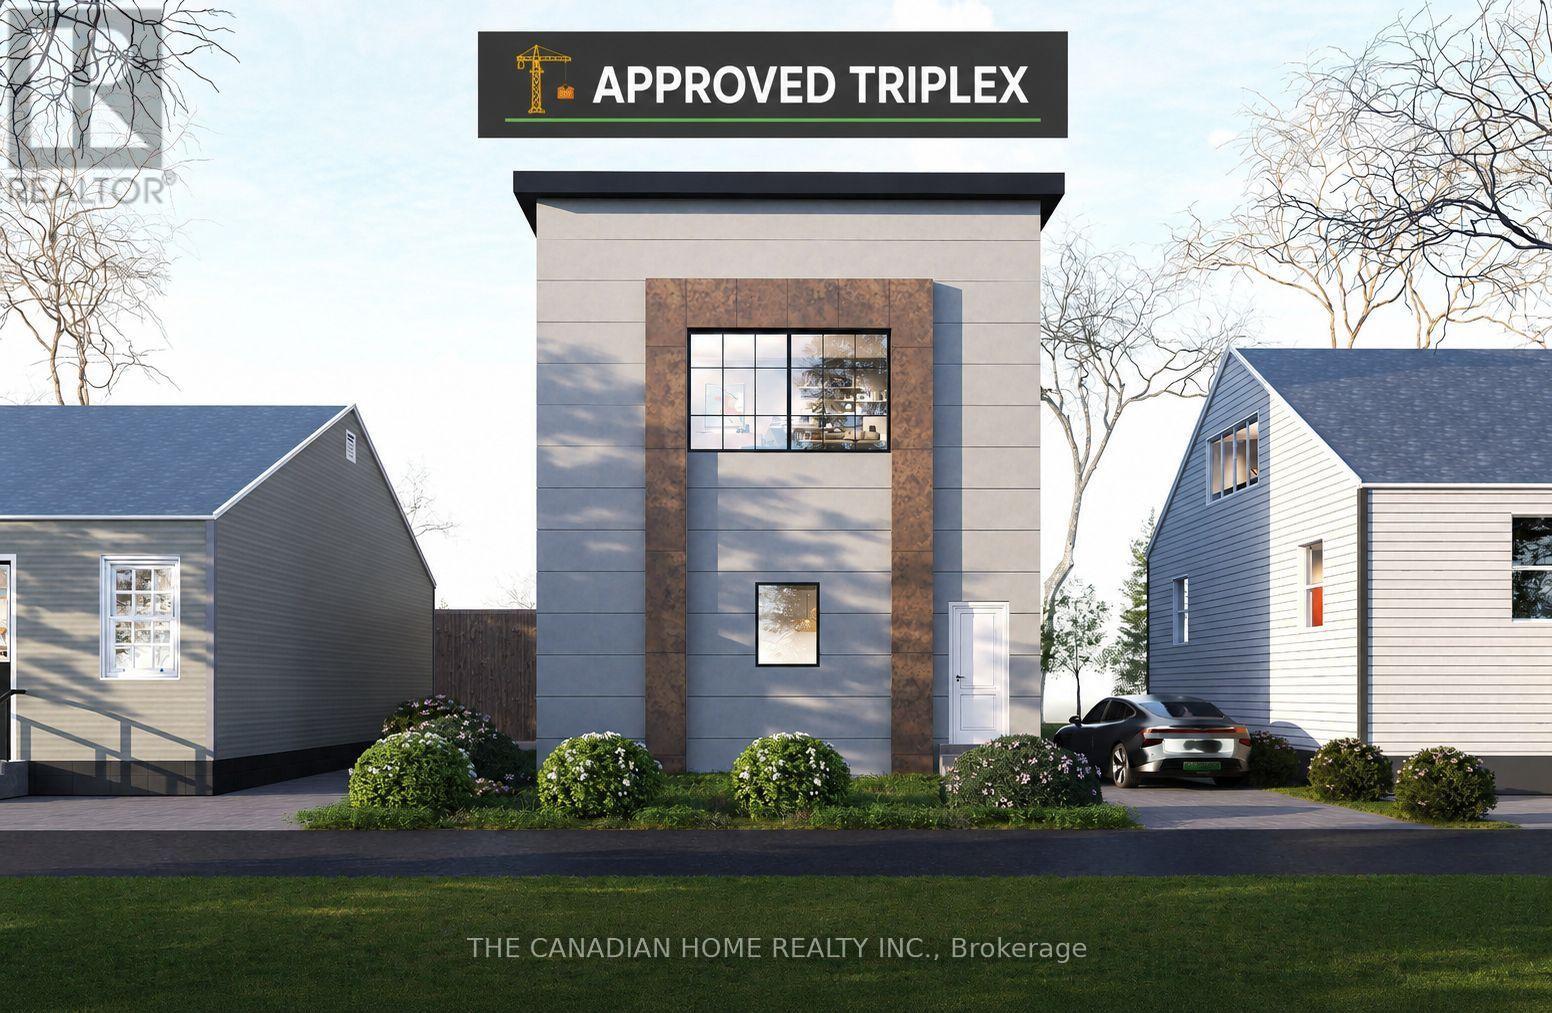
42 Union Street
St. Catharines, Ontario
Approved shovel-ready triplex development opportunity in St. Catharines! Calling all investors ,builders, and savvy buyers. This is a rare chance to begin construction immediately with an approved triplex permit already in hand, avoiding months of planning delays and significant soft costs. Plans are completed for approximately 3,900-4,000 sqft of total build, designed as three self-contained residential units featuring efficient layouts, multiple washrooms, and modern exterior elevations tailored for strong rental appeal. Ideal for investors seeking long-term hold cash flow, a BRRRR strategy, or builders looking for a ready-to-go project with approvals secured and equally attractive for a buyer looking to live in one unit and rent the other two for supplemental income. Situated in a desirable neighbourhood close to schools, Montessori and childcare centres, parks, public transit, shopping, and everyday amenities, with convenient access to downtown St. Catharines, Brock University, the Pen Centre, and major routes. A turnkey multi-unit opportunity in a growing rental market. (id:62104)
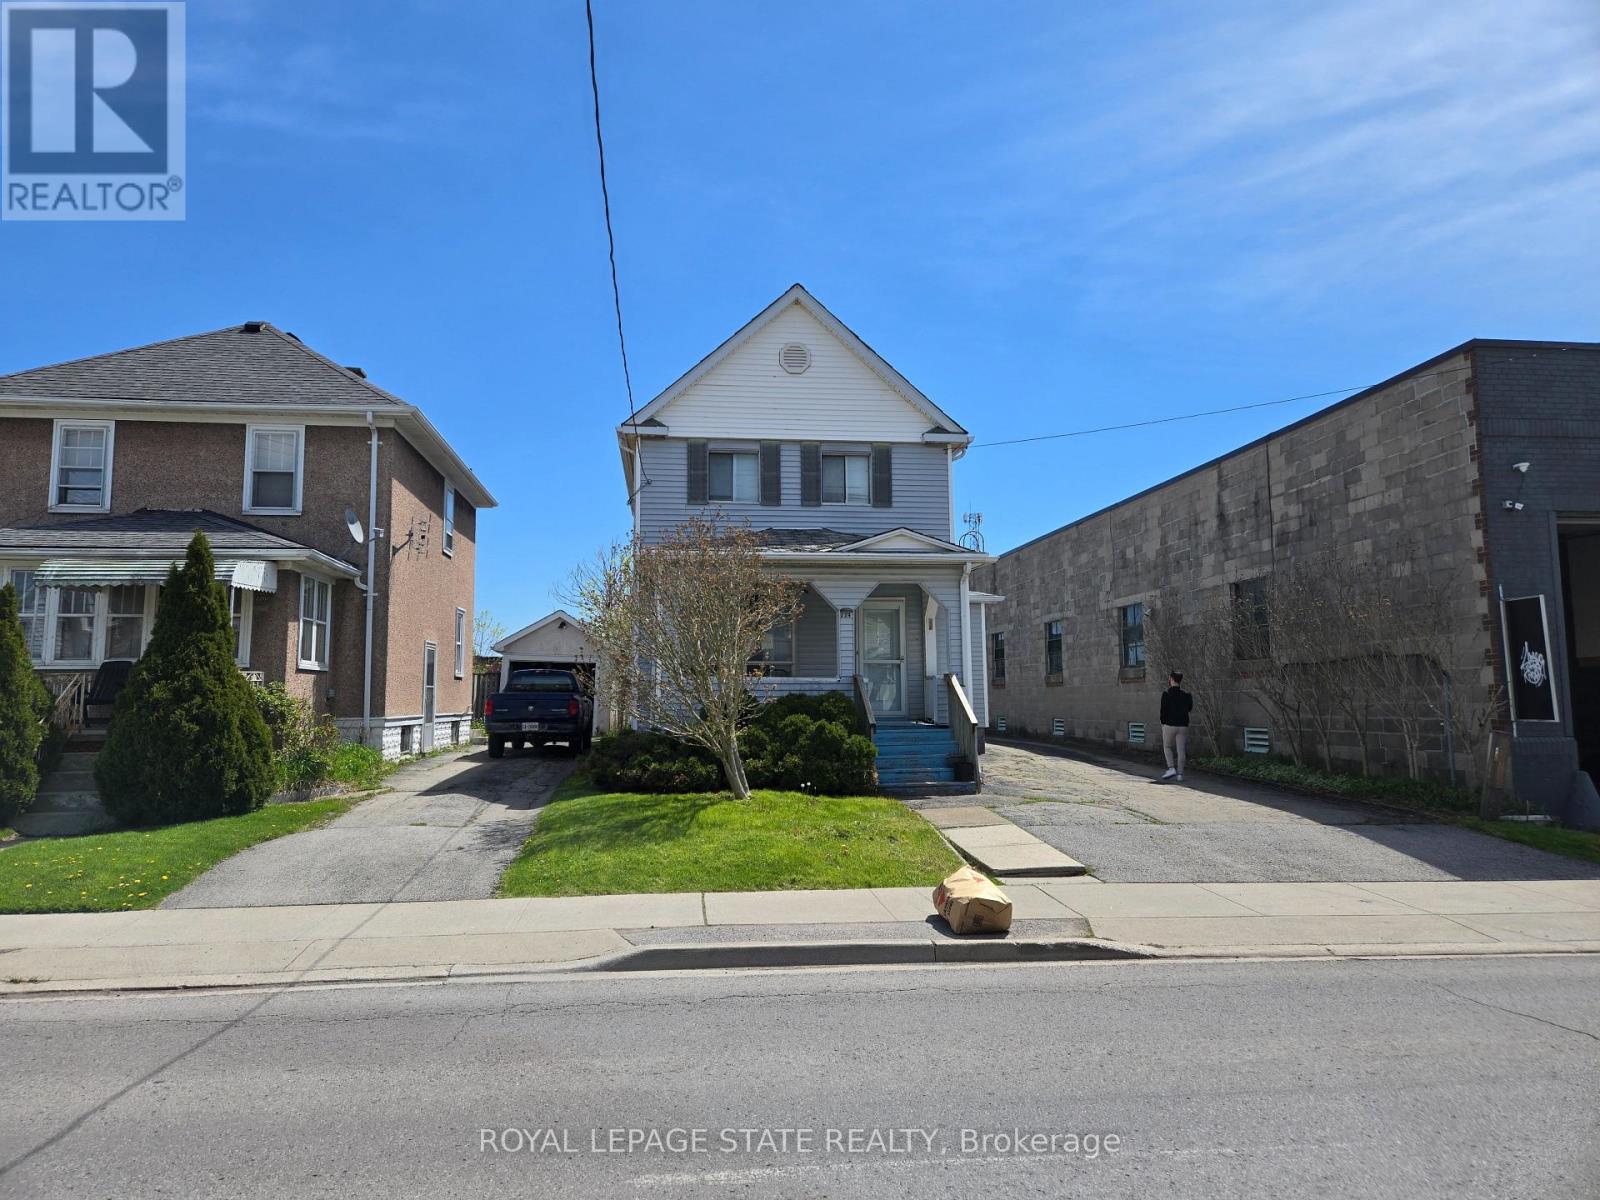
224 Burgar Street
Welland, Ontario
Property sold "As is, Where is" basis. Seller makes no representations and/or warranties. (id:62104)
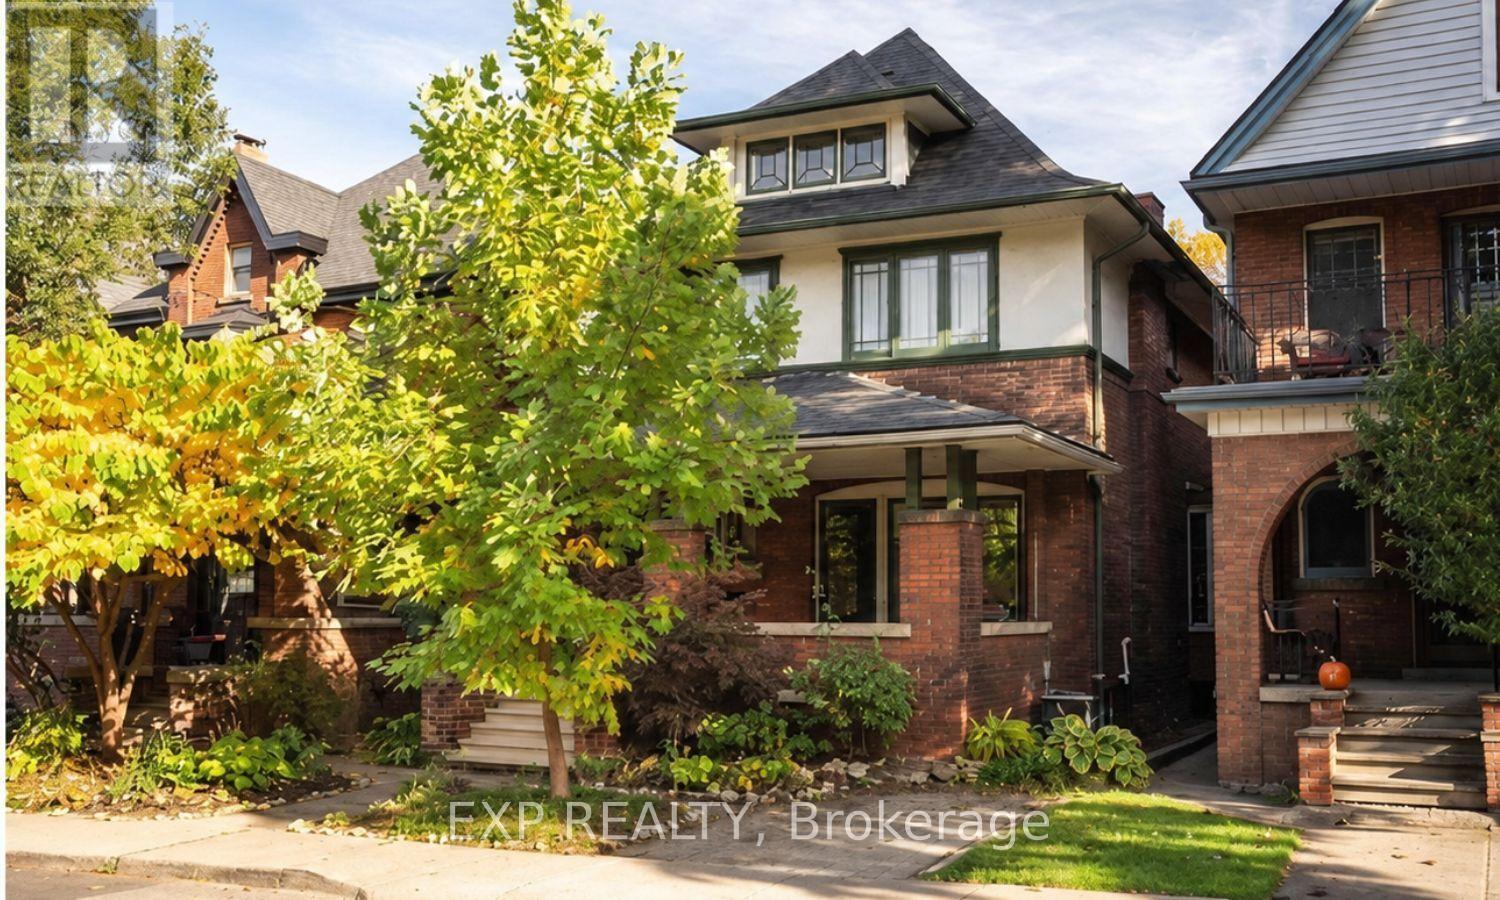
31 St Clair Avenue
Hamilton, Ontario
Main Floor Unit for Lease - 31 St Clair Ave, Hamilton. Bright and charming 2-bedroom, 1-bath main floor unit in a beautifully restored1910 Edwardian home on coveted St. Clair Ave. This character-filled unit features classic period details throughout, offering a warm, historic feel you won't find in a typical rental. Enjoy your own backyard access, ideal for relaxing or entertaining outdoors. Pet friendly. Located on a quiet, tree-lined street just a short drive or bike ride from Gage Park, with easy access to Rooney's, Capitol Bar, the future LRT, and quick connections to the QEW and 403. Available for immediate occupancy. (id:62104)
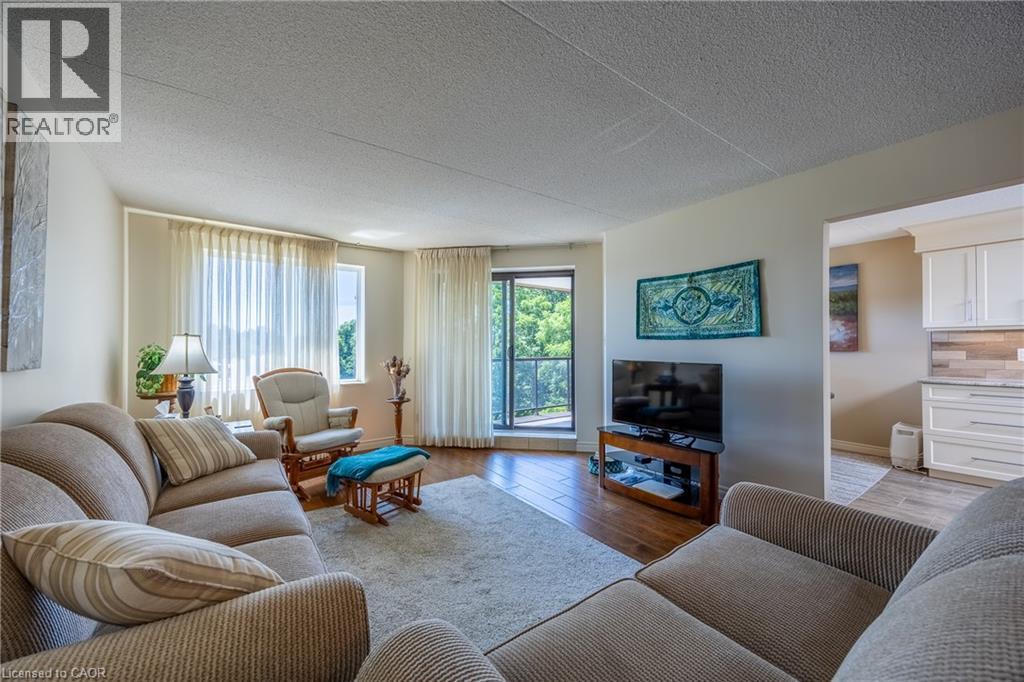
17 Mill Pond Court Unit# 601
Simcoe, Ontario
Top-floor updated Condo Unit, rare opportunity in the Mill Pond Condo Complex! This unique unit features an updated kitchen with custom soft-close cabinets, underneath lighting, granite countertops and a large skylight that fills the space with natural light. Engineered hickory hardwood and high end finishes throughout the unit. Lots of space with the potential for three bedrooms, a living room and a family room, and room for entertaining around a large dining table. The large primary bedroom is complete with a walk-in closet and an ensuite that features a walk-in shower with glass, tile and stone finishings. Windows looking to the South and West provide plenty of natural light. Two walk-out balconies! Family room has a river-rock accented electric fireplace which leads to the West balcony overlooking the pond and creek (feels like you're in the country) and the living/dining room leads out to the South Balcony. The two guest bedrooms: one is currently used as an office and the other as an art studio. In-suite laundry in the utility room. Two exclusive parking spaces located right in front of main entrance - very short walk! Don’t miss out, book your showing today! (id:62104)
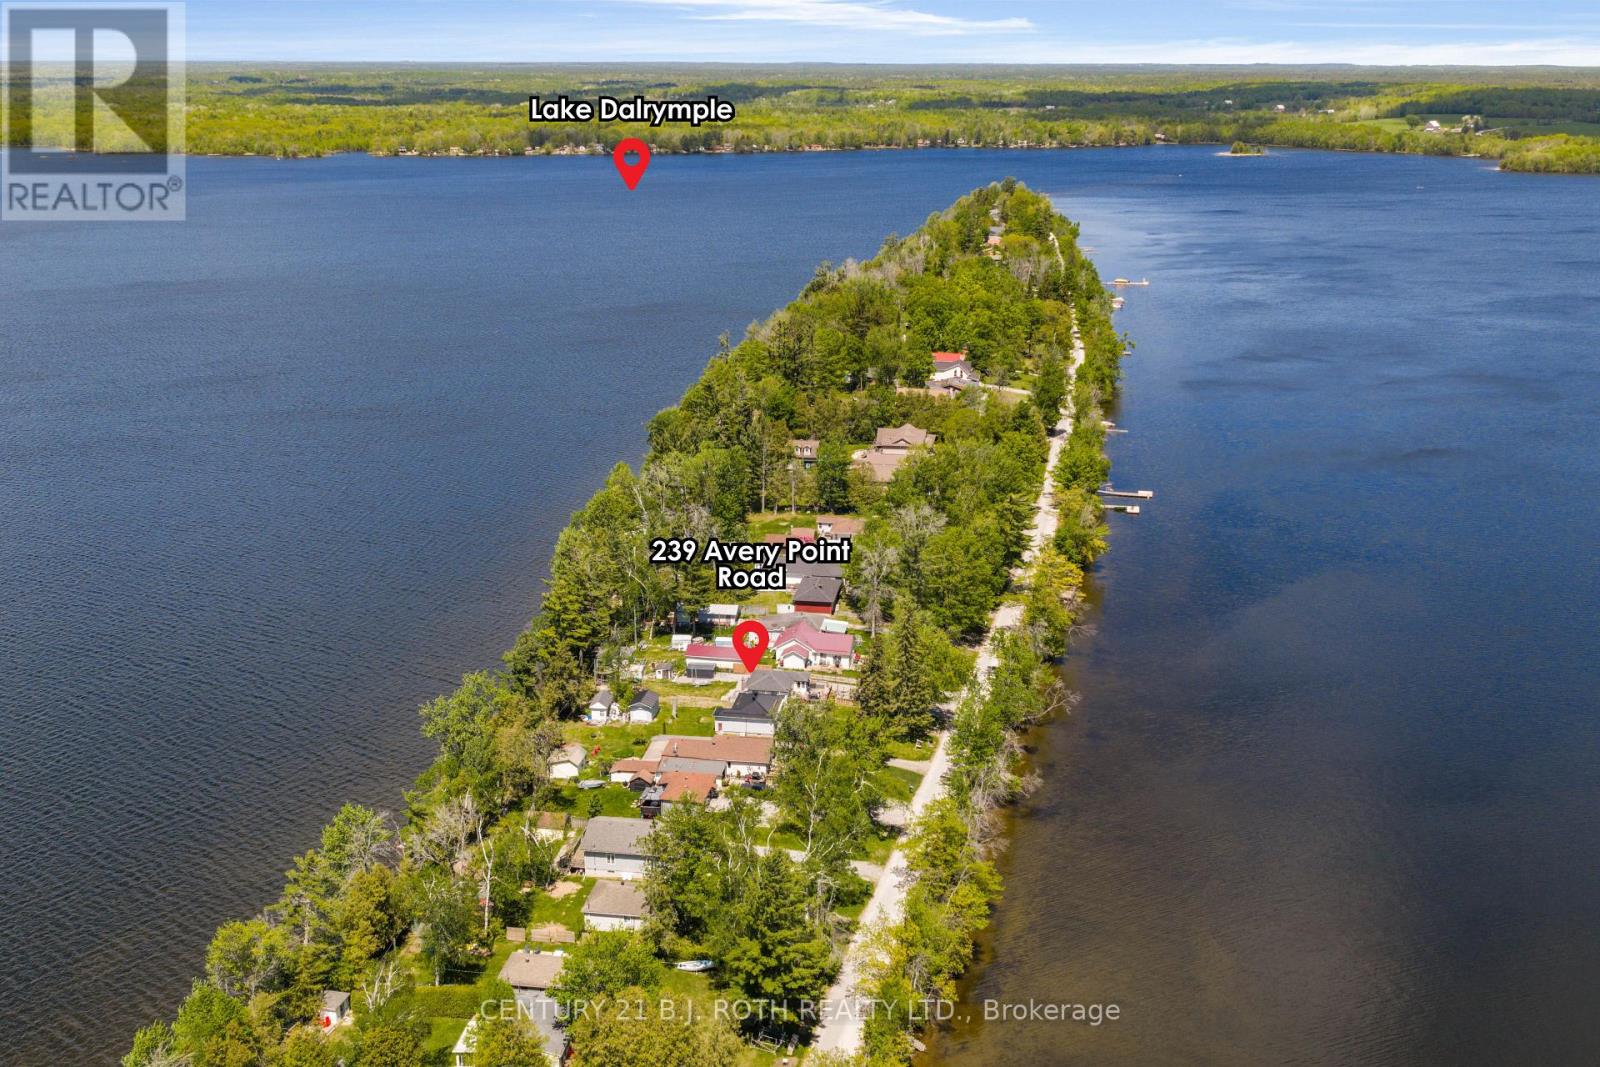
239 Avery Point Road
Kawartha Lakes, Ontario
Enjoy Stunning Sunrise & Sunset Views From This Rare Four-Season Waterfront Home Or Cottage Offering The Unique Advantage Of Water Views From Both The Front & Rear Of The Property Along A Year-Round Municipal Road. Nestled Within A Peaceful & Friendly Waterfront Community On Beautiful Lake Dalrymple, This Property Is Perfect For Those Looking To Enjoy Boating, Fishing, Swimming & Year-Round Recreation On One Of The Area's Most Clean & Picturesque Lakes. The Home Has Seen Numerous Updates Throughout The Years Including A Metal Roof, Updated Windows & Siding, Forced-Air Furnace, Owned Hot Water Tank, An Upgraded Septic System & Recently Finished Bunkie. For Added Peace Of Mind, The Current Owners Replaced The Original 1,500 Gallon Septic Tank With A Larger 2,500 Gallon Tank & Have Also Recently Renovated The Basement, Enhancing Both Functionality & Additional Living Space. Whether You're Looking For A Full-Time Residence, Weekend Escape Or Investment Opportunity, This Property Offers The Perfect Blend Of Relaxation, Lifestyle & Waterfront Living Just A Short Drive To Orillia & Within Reach Of The GTA. (id:62104)
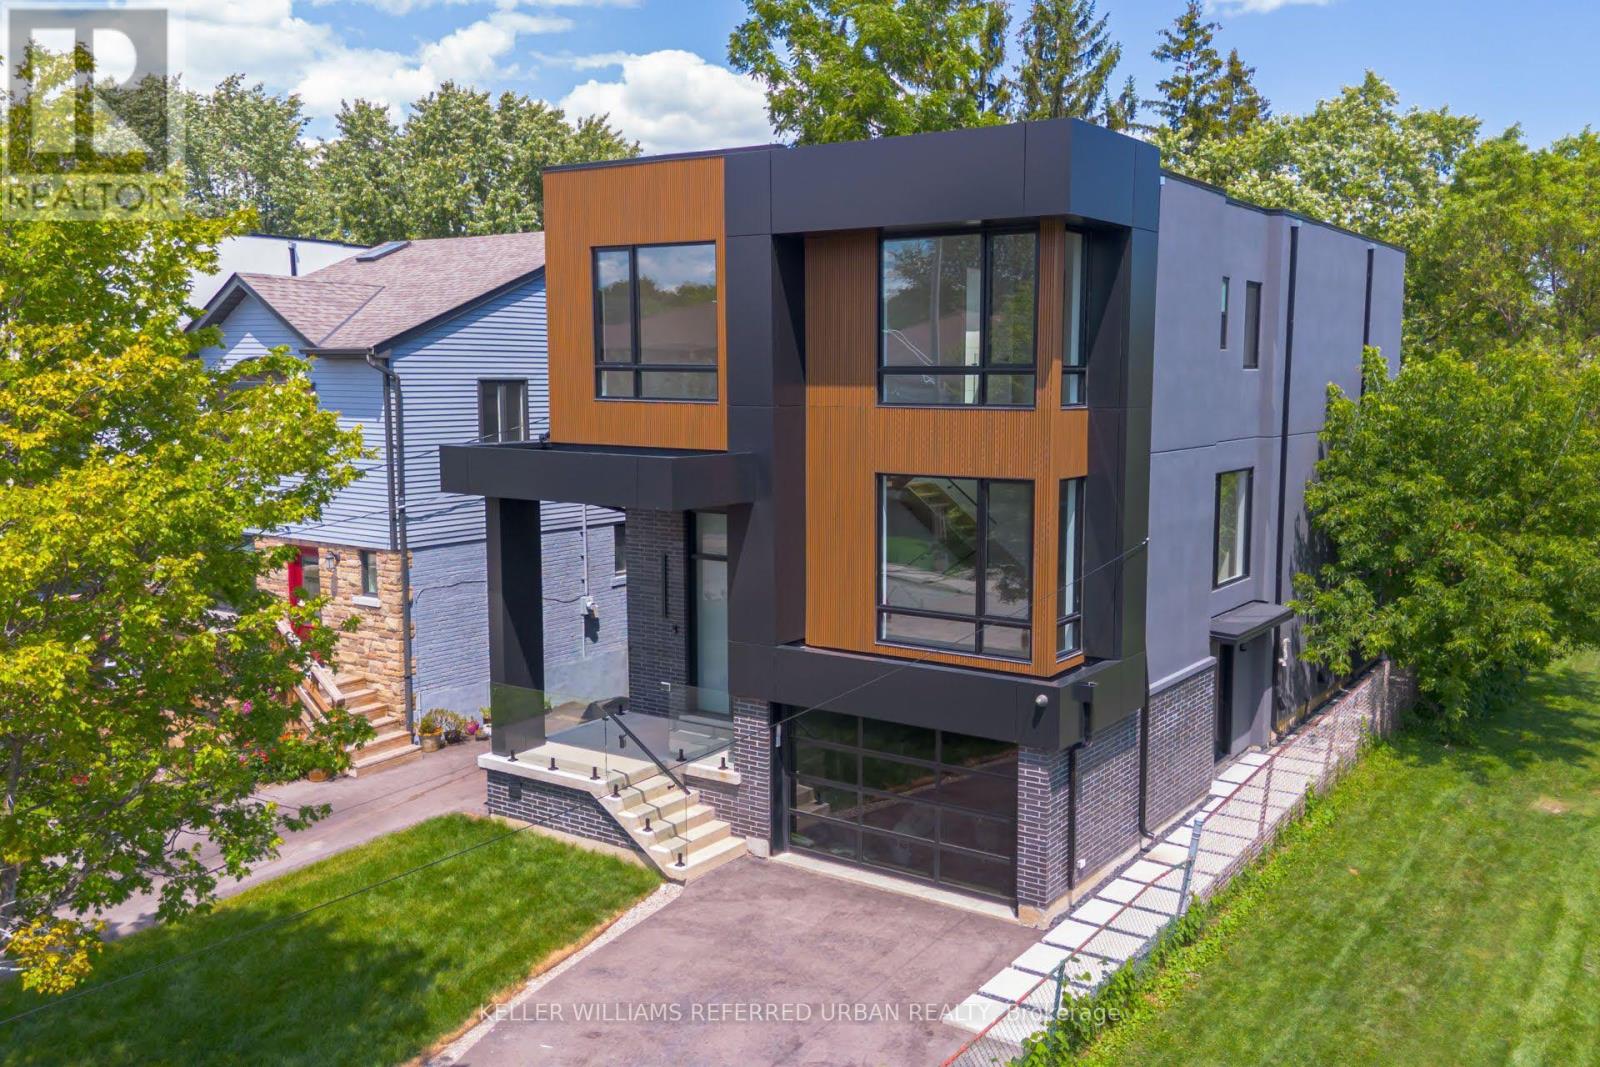
33 Twelfth Street
Toronto, Ontario
The Bases Are Loaded: Custom Luxury Design W/ High End Features & Finishes Throughout, Secluded Backyard Oasis W/ In-Ground Saltwater Pool & An Incredible Location South-Of-Morrison (SOMO) Backing Onto Rotary Peace Park W/ Baseball, Tennis & So Much More Right Across From The Lake! Jaw-Dropping & Exquisite Décor That Is Nothing Short Of Spectacular! Nearly 4,000 Total Sq. Ft. Of Contemporary Living Space W/ No Expense Spared: Jenn Air Pro Appliance Package, In-Floor Heating In Primary Ensuite & Integrated Speaker/Security System. 15-20 Mins To Downtown/Airport. Highly Sought-After Lakeside Neighbourhood. Life Is So Much Cooler By The Lake! Step Up To The Plate! This Modern Stunner Is A Grand-Slam! (id:62104)
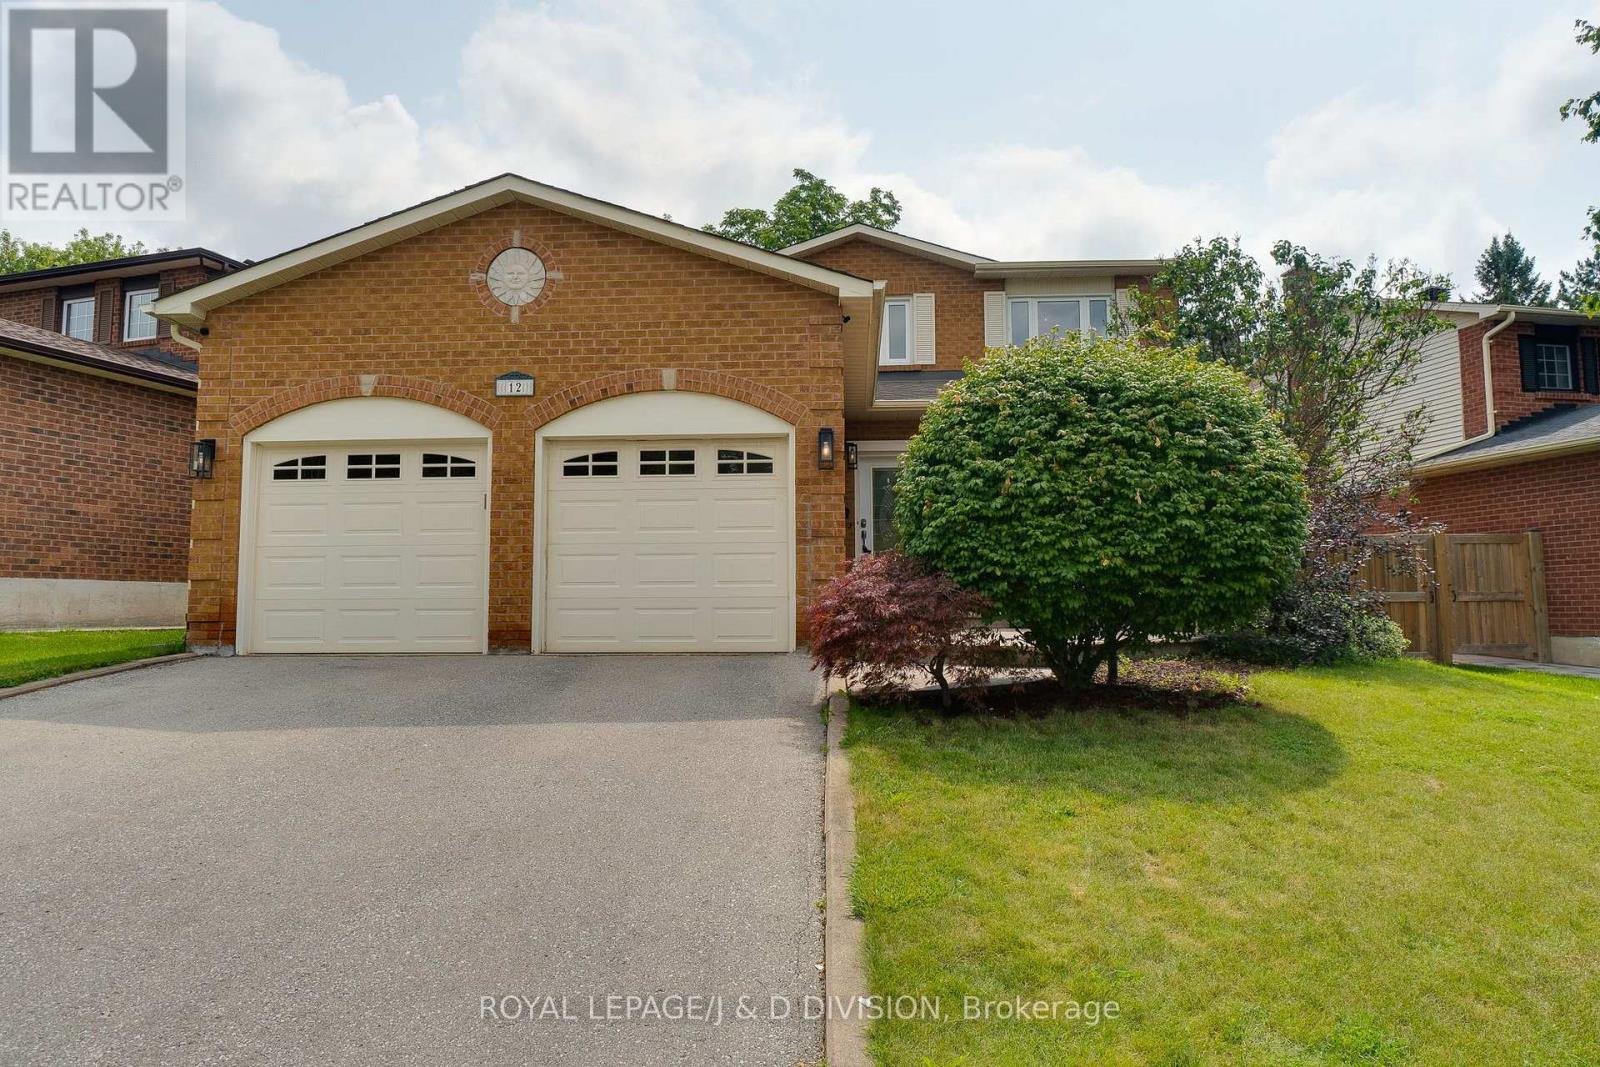
12 Jason Crescent
Halton Hills, Ontario
Beautiful 2 storey home on a quiet family friendly street near the prestigious hamlet of Glen Williams in Halton Hills. Great curb appeal with red brick facade, double driveway, and a pattern concrete walk way. Ideal floor plan with grand foyer, large principal rooms, pot lights, hardwood flooring, and a abundance of natural light. Kitchen with breakfast area with walk out to private fully fenced backyard with deck backing on to greenspace. Off kitchen you will find the family room with a new stone surround around fireplace and a walk out to deck and backyard. The upper level features primary bedroom with updated ensuite and 2 other large bedrooms, and a updated 4pc main bathroom. Lower level you will find a large recreation room with gas fireplace, bar area, storage, and 4th bedroom. Off laundry room on main level you have a separate entrance into garage with high ceilings that could accommodate a car lift. The garage also has a ductless HVAC perfect for making the space into a workshop/hobby area. Close to schools, shopping, and only minutes to Georgetown GO Station. (id:62104)
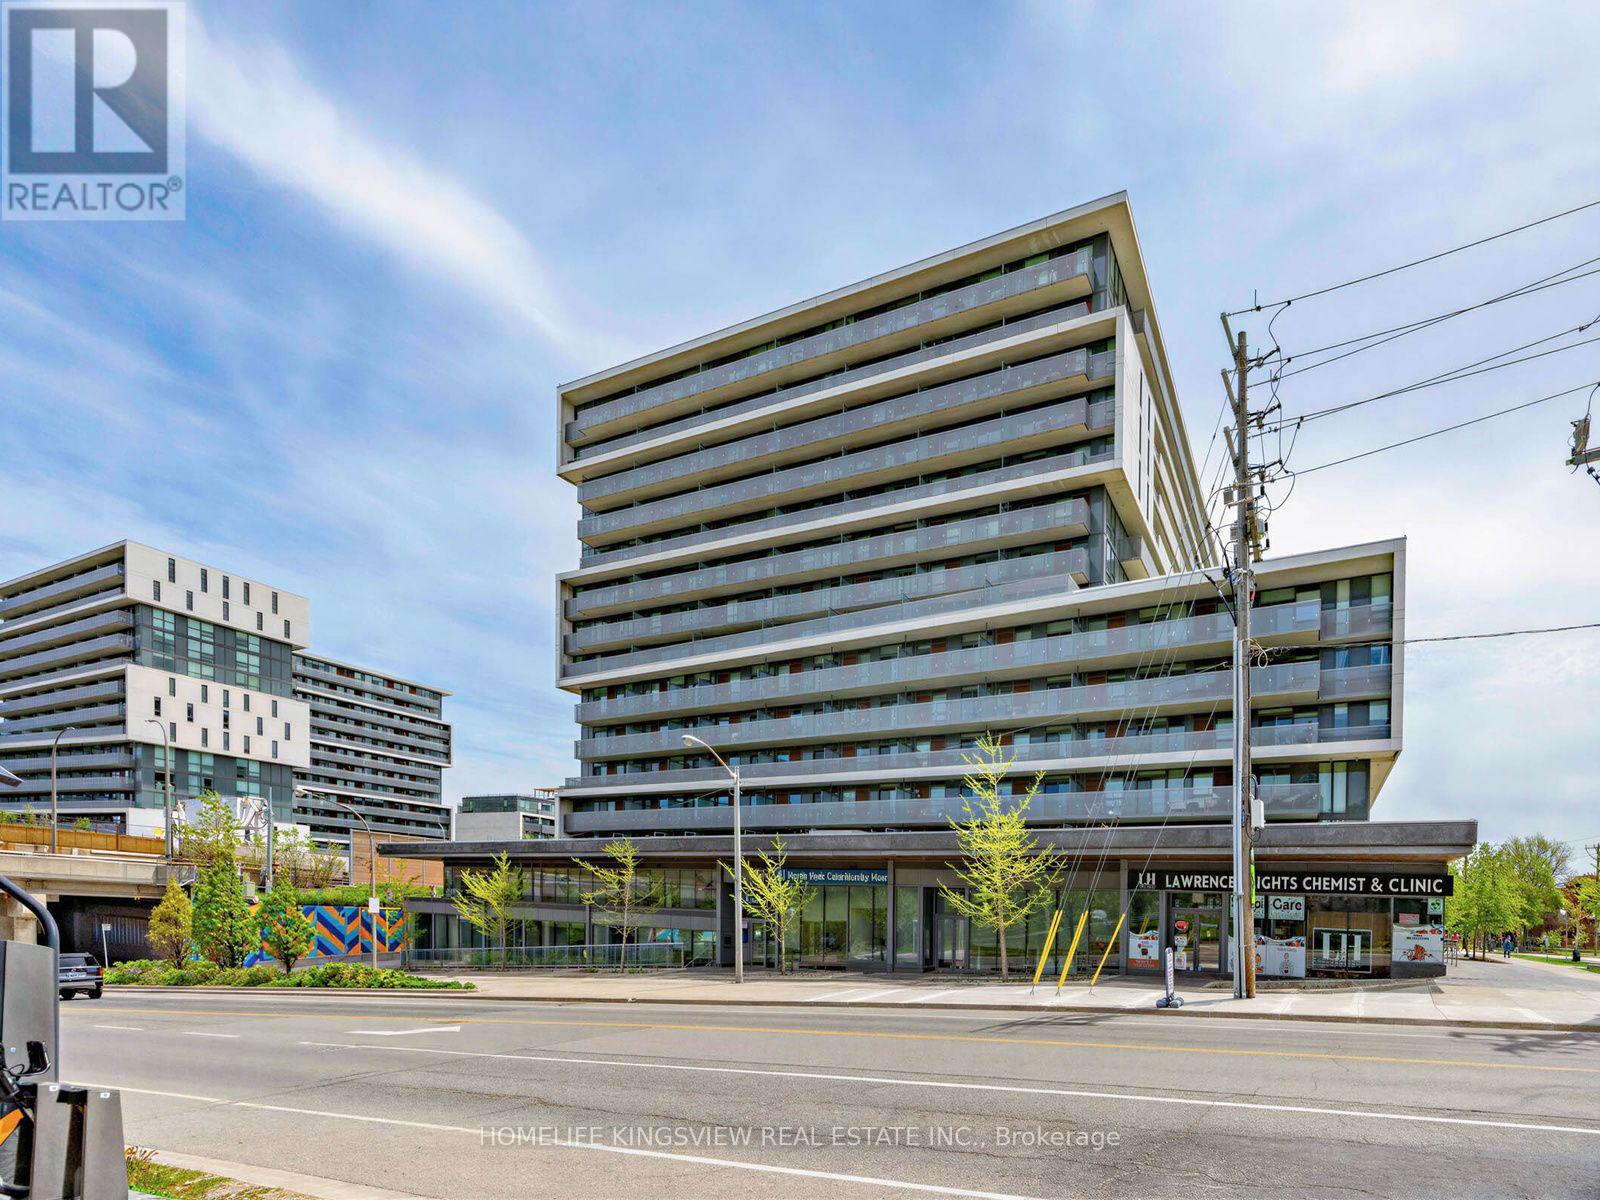
311 - 160 Flemington Road
Toronto, Ontario
Location! Location! Location! Enjoy the convenience of living just steps from Yorkdale Shopping Centre and Yorkdale Subway Station, offering an easy commute to Downtown Toronto, the University of Toronto, and York University. This bright and functional suite features 2 spacious bedrooms and 2 full bathrooms. The open-concept living area walks out to a large private terrace-perfect for enjoying your morning coffee, entertaining guests, or relaxing under the stars. Additional features include ensuite laundry, 1 parking space, and 1 locker. An exceptional opportunity in a prime location with outstanding transit, shopping, and dining at your doorstep. (id:62104)
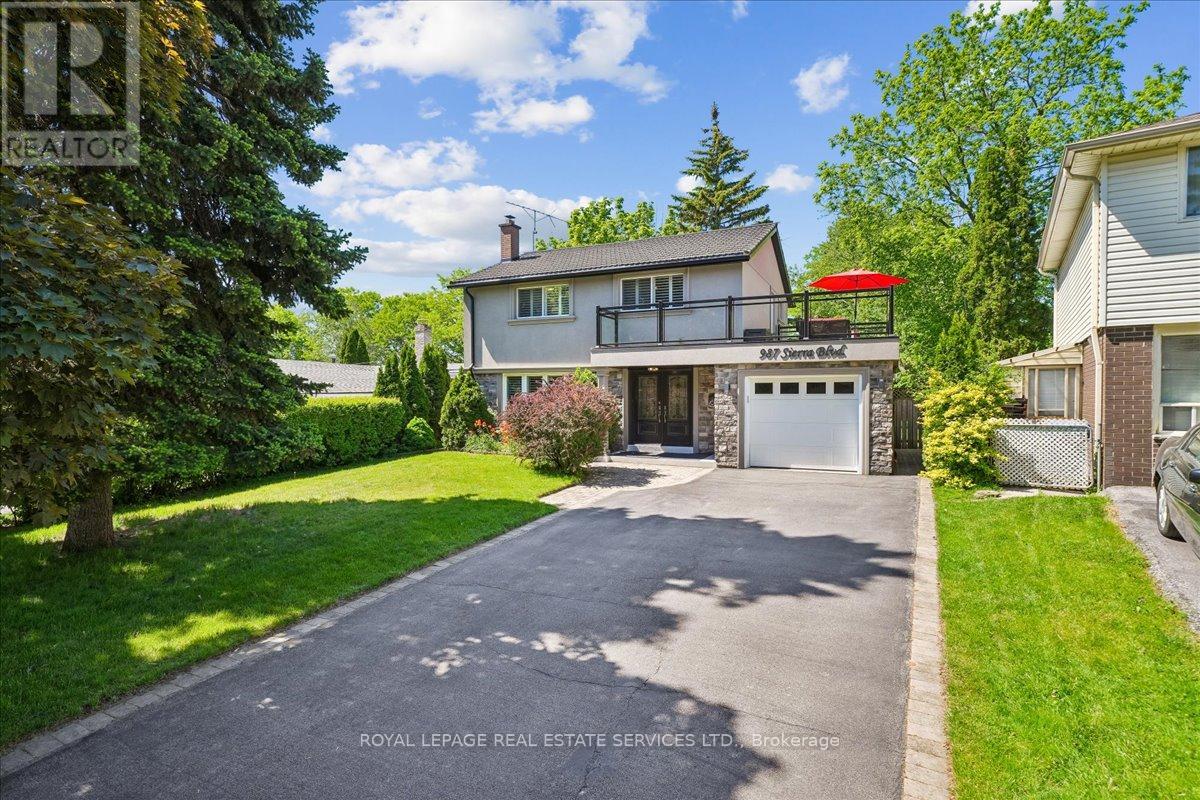
987 Sierra Boulevard
Mississauga, Ontario
This sundrenched, renovated, upgraded and meticulously maintained 4-bedroom 3-bath gem, with distinctive curb appeal, is situated on a 47.24ft. x 149.21ft. pool sized pie lot on a quiet family tree-linedstreet in the demand Applewood district. With over 2100 Sq Ft. of living space, special features include a "Vassa" stone coated metal roof (2019),a 21ft x 11ft rooftop terrace with glass railings, a basement inlaw or income suite, granite counters,stainless steel appliances, upgraded cabinetry, wood floors, and much more. This home is a must see.Don't miss out! (id:62104)
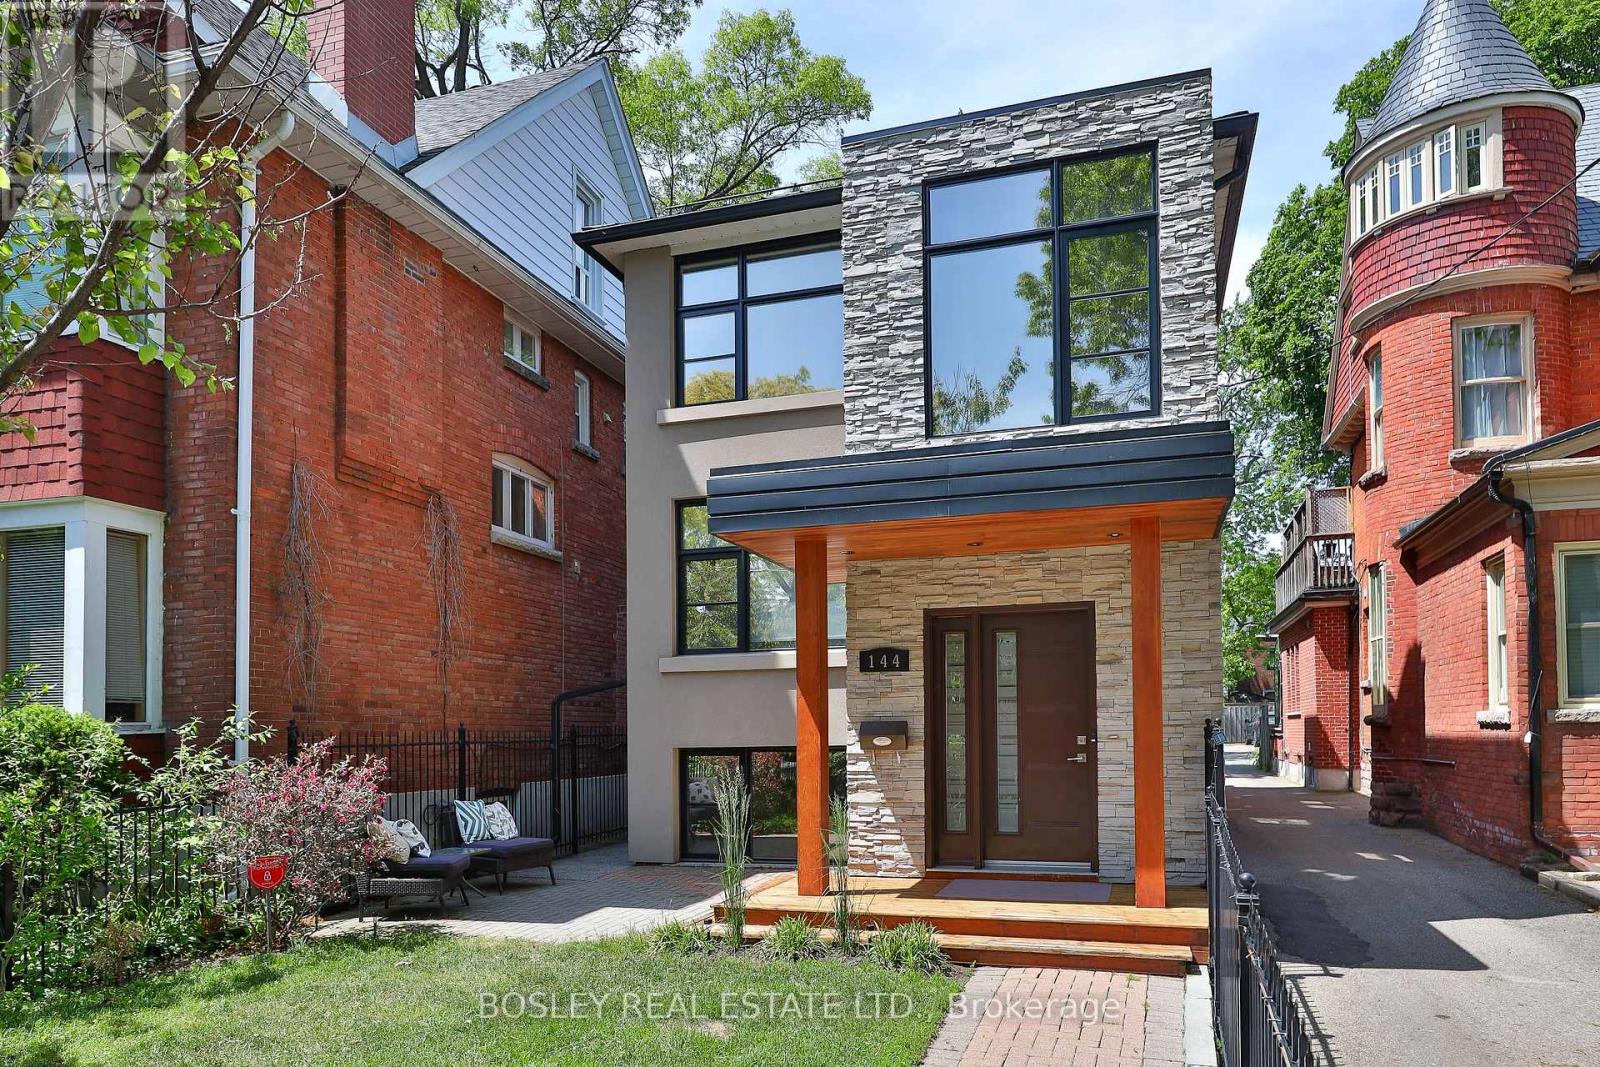
Lower - 144 Evelyn Avenue
Toronto, Ontario
Super spacious lower level suite in highly sought after High Park neighborhood. Flooded with light from multiple above grade windows! With ceiling height close to 8 feet you might never guess that this is a lower level unit. Eat-in kitchen provides loads of room to prepare delicious food. A standout feature you're sure to appreciate is the Jacuzzi tub. Prime location! Just a short walk to shops and dining in the Junction or Bloor West Village and High Park and/or Runnymede Subway. Students welcome, with a guarantor! (id:62104)
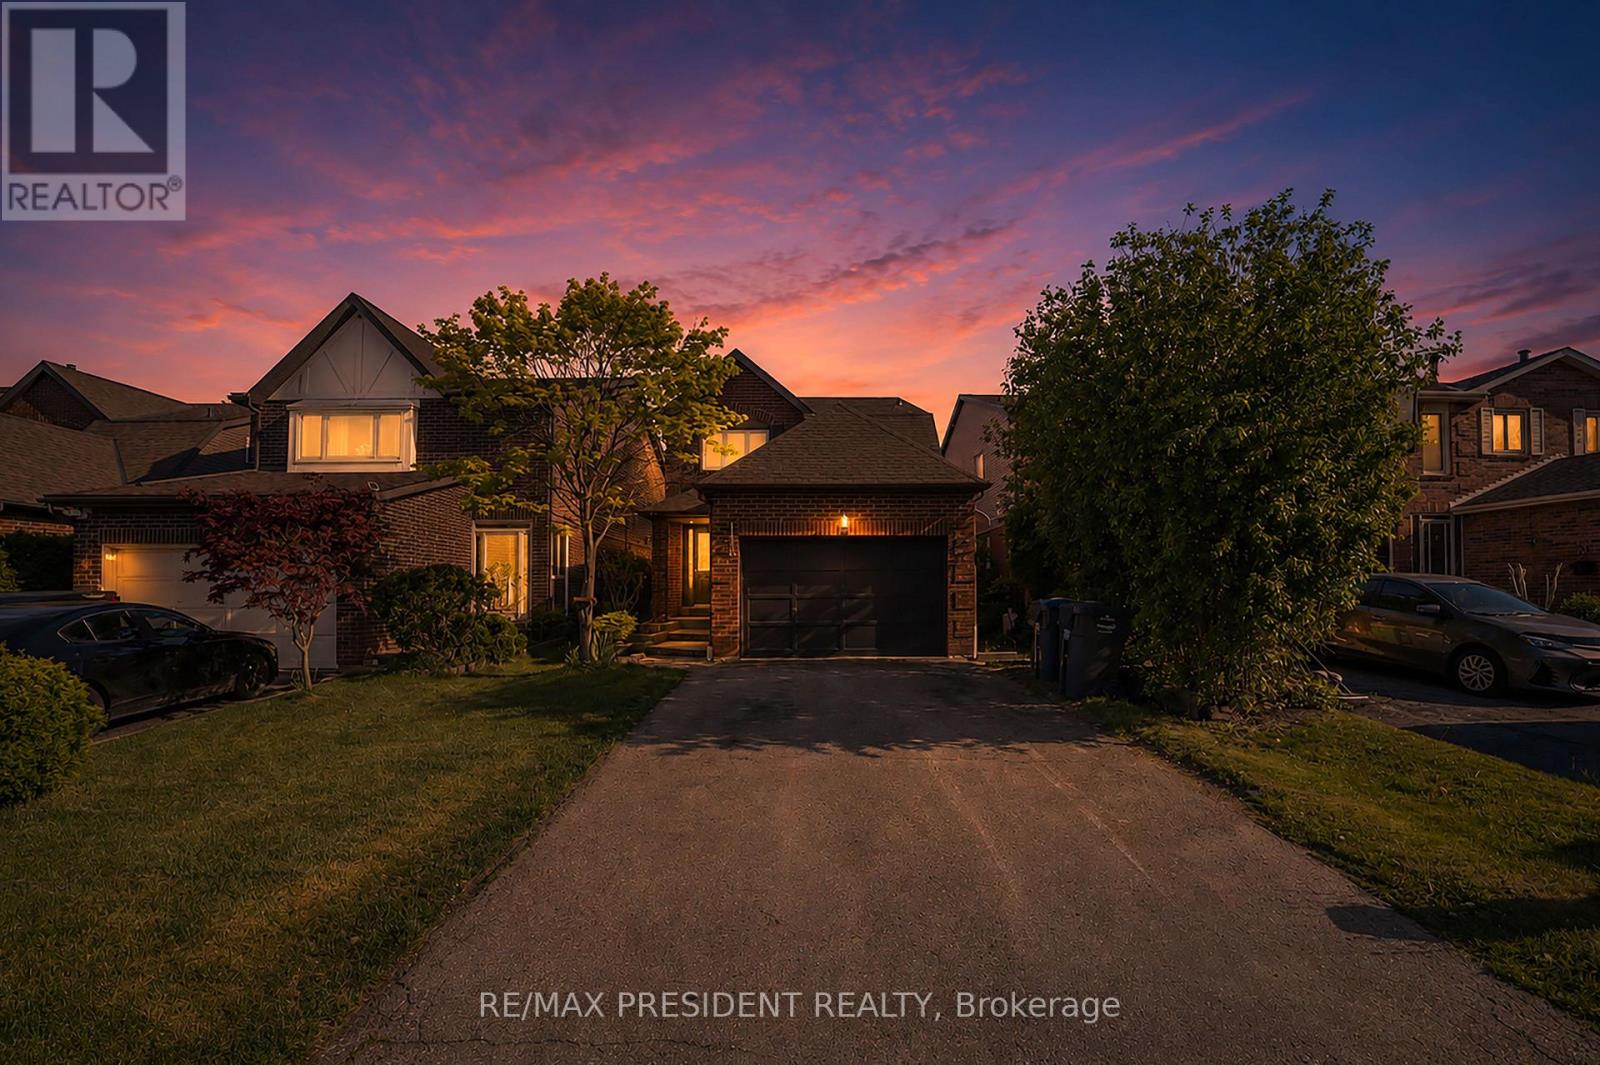
19 Copeland Road
Brampton, Ontario
Welcome to this stunning detached home on a premium no-sidewalk lot in one of Brampton's most desirable neighborhoods. Featuring a bright and functional layout with separate living, dining, and family rooms, this home offers the perfect blend of comfort and style. The spacious second floor includes 4 generous bedrooms and the convenience of a rare all-in-one laundry unit. The beautifully finished basement with 3 bedrooms, 2 washrooms, and separate laundry provides excellent space for extended family or potential rental income. Enjoy cooking in the fully renovated modern kitchen with over $50k spent on high-end upgrades and finishes. A true move-in-ready home that shows pride of ownership throughout! (id:62104)
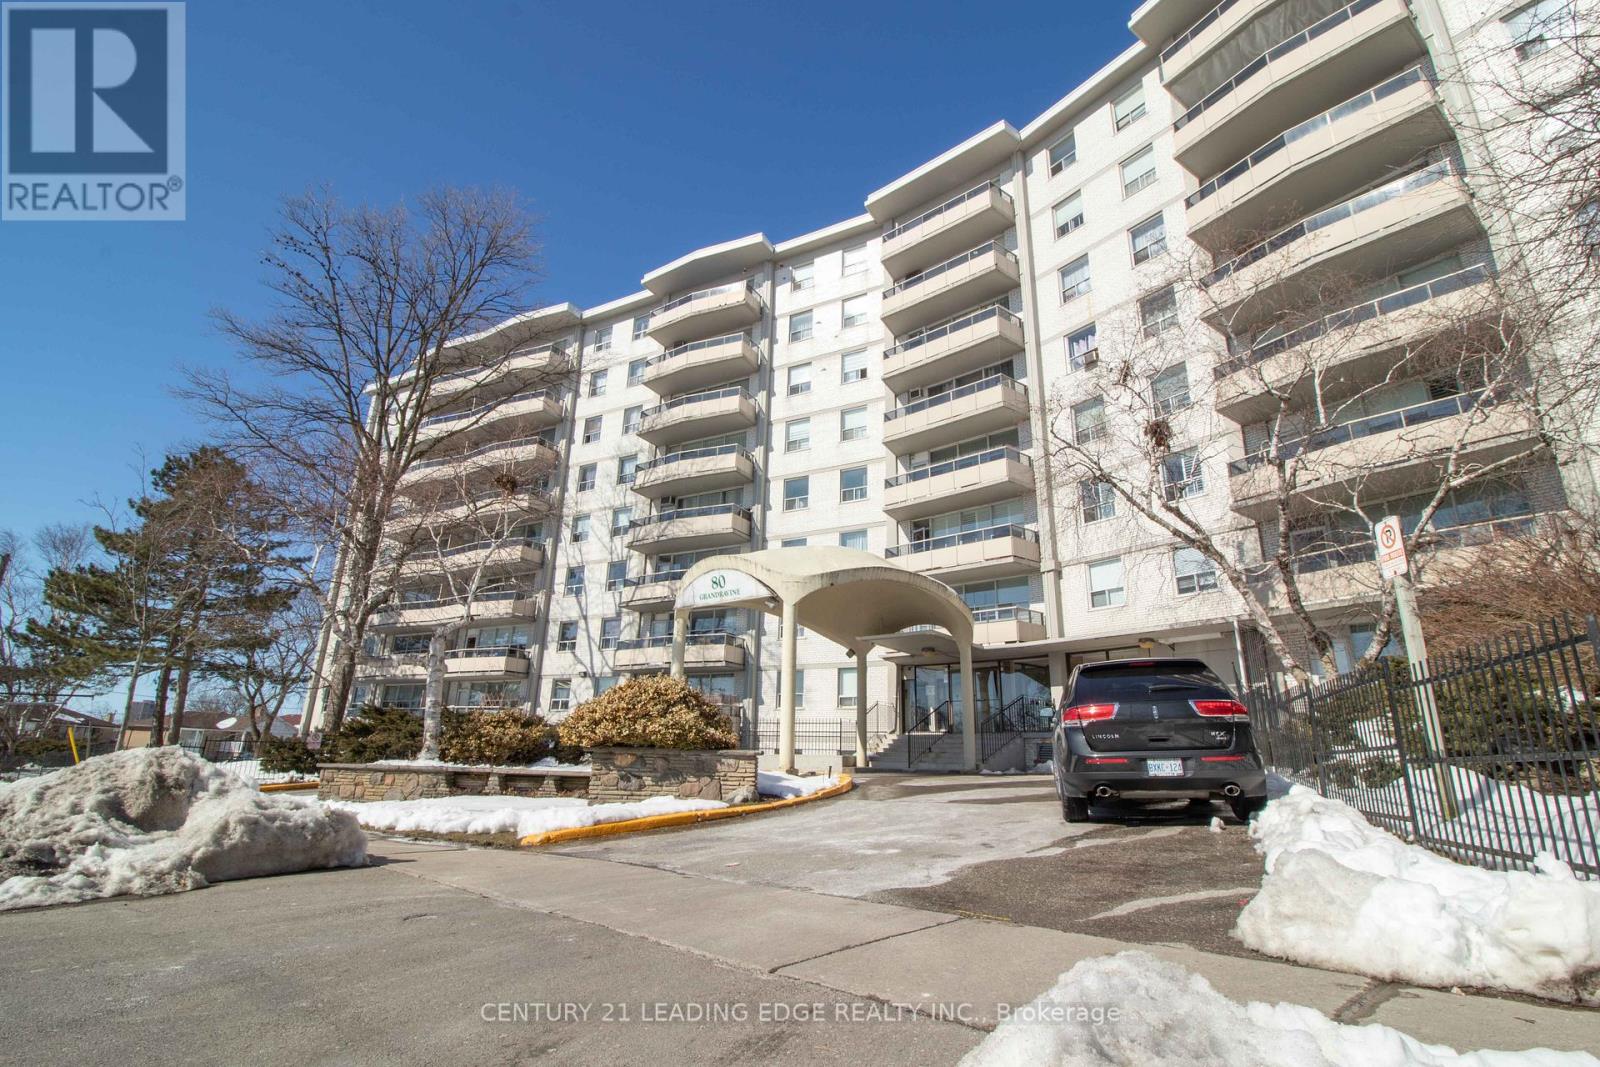
703 - 80 Grandravine Drive
Toronto, Ontario
Ideal for First-Time Buyers or Investors! Welcome to this beautifully renovated 2-bedroom condo offering a bright and spacious open - concept layout with large windows and an in-unit laundry for added convenience. Enjoy stunning 7th-floor clear views from your private balcony. This unit is currently tenanted and located in a well-maintained building within a vibrant and highly accessible neighborhood. Unbeatable Location! Just steps to TTC bus stops and minutes to Finch West Subway Station, York University, Grandravine Community Recreation Centre, and Downsview Park. Close to Humber River Hospital, major highways (401, 400 & Allen Rd), schools, shopping, and dining options. Don't miss this excellent opportunity in a growing community with great amenities all around! (id:62104)
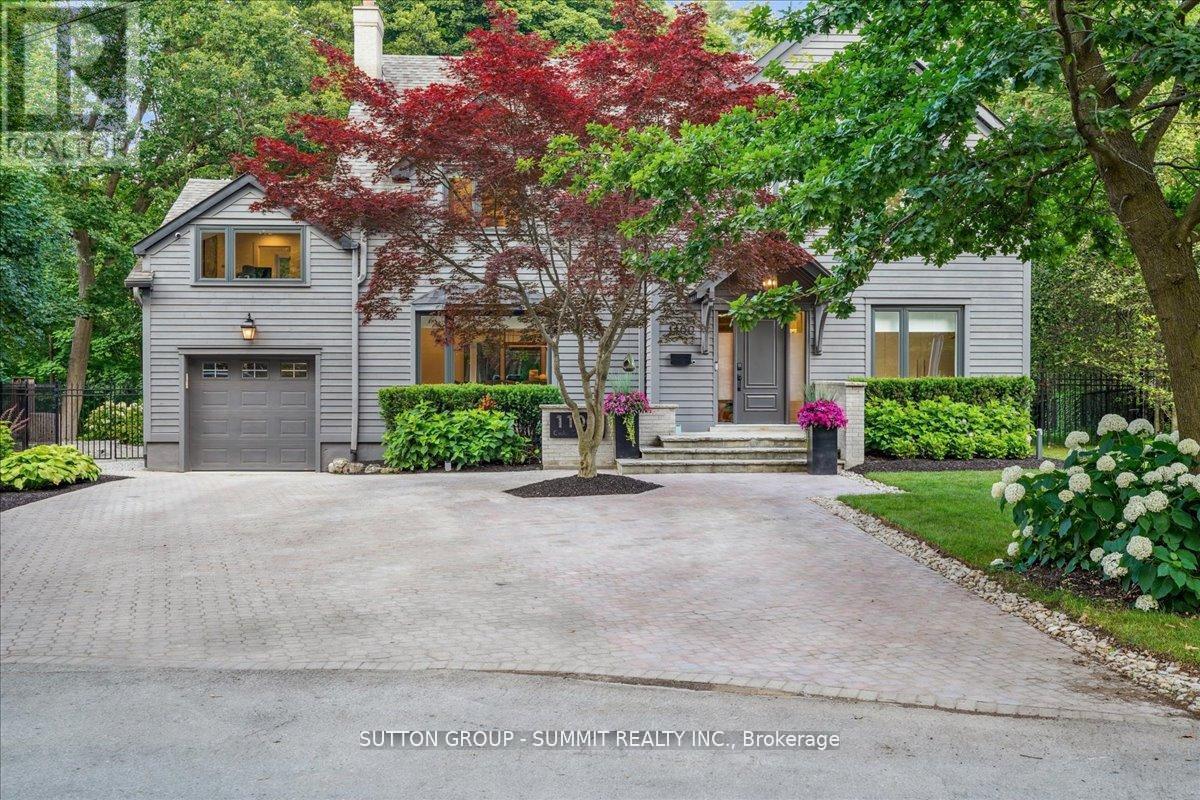
1100 Cedar Grove Boulevard
Oakville, Ontario
Welcome to 1100 Cedar Grove Boulevard, nestled on a quiet cul-de-sac in Chartwell, one of Oakville's most prestigious neighbourhoods. This exceptional residence offers timeless elegance, modern comfort, and ultimate privacy, backing onto a serene conservation area. Boasting over 5,700 sq. ft. of beautifully finished living space, this 4+1 bedroom, 4+2 bathroom home showcases refined craftsmanship and luxurious finishes throughout. The main level impresses with soaring 17-foot open-to-above ceilings, exquisite custom millwork, and an abundance of natural light. At the heart of the home is a stunning gourmet kitchen, featuring a large centre island, premium built in appliances, and seamless flow into the expansive great room with picturesque, cottage live views. A fully equipped butler's pantry provides exceptional convenience and ample storage. The second level features vaulted ceilings and a spacious primary retreat complete with a spa inspired ensuite and custom dressing room. Two additional bedrooms complete this level, while a versatile loft offers the perfect space for guests, in-laws, or a private home office.The fully finished lower level is ideal for both entertaining and relaxation, offering additional living space tailored for modern family living. Step outside to beautifully landscaped, ultra private gardens that create a true outdoor oasis perfect for entertaining or unwinding in nature. Ideally located within walking distance to top private schools and just minutes from downtown Oakville, the GO Station, major highways (QEW & 403), and all amenities. A rare offering in an unbeatable location, this is a must-see. (id:62104)
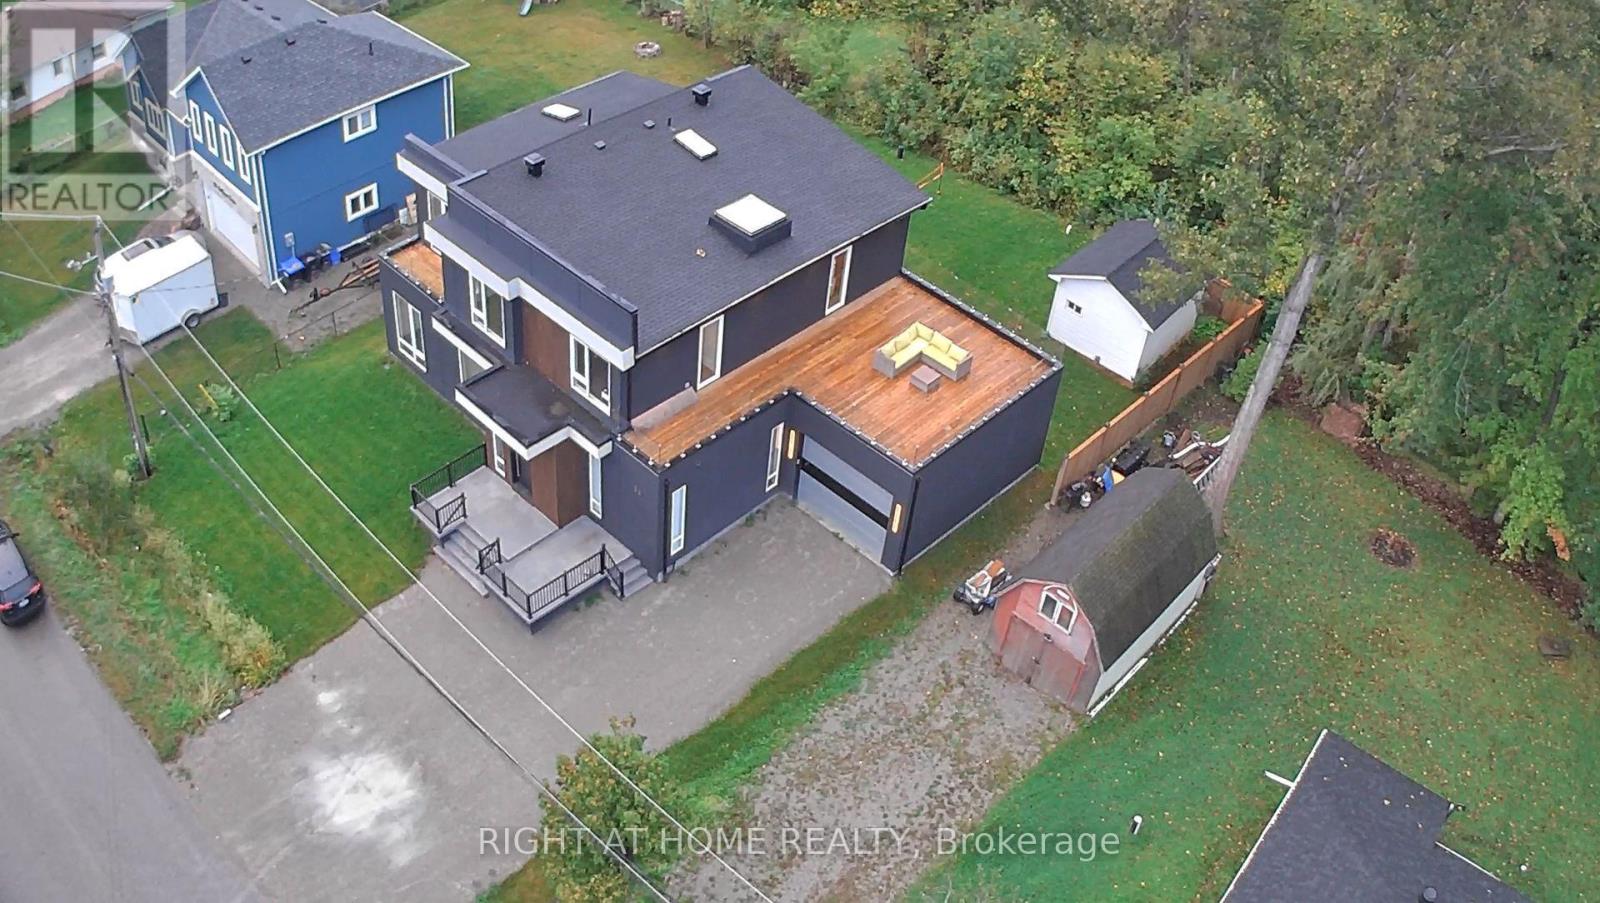
56 Sallows Drive
Tay, Ontario
Where Modern Luxury Meets Georgian Bay A striking blend of contemporary design and refined craftsmanship, this custom-built home showcases a soaring two-storey stone fireplace, a dramatic glass floating staircase, and premium finishes that create an unforgettable first impression. Wake up to breathtaking Georgian Bay views from every bedroom, then savour your morning coffee or evening sunsets from the expansive rooftop terrace, offering an exceptional setting for entertaining and relaxation. Thoughtfully designed for today's lifestyle, the home features two luxurious primary suites-one on each level-providing outstanding flexibility for families, guests, or multi-generational living. The light-filled open-concept layout seamlessly connects the principal living spaces, while spa-inspired bathrooms offer a private retreat with a boutique hotel feel. Luxury extends beyond the interior with a six-person hot tub, hot water on demand, and a convenient dog wash station. Ideally located just minutes from Midland and Highway 400, this exceptional property delivers the perfect balance of waterfront living and everyday convenience. (id:62104)
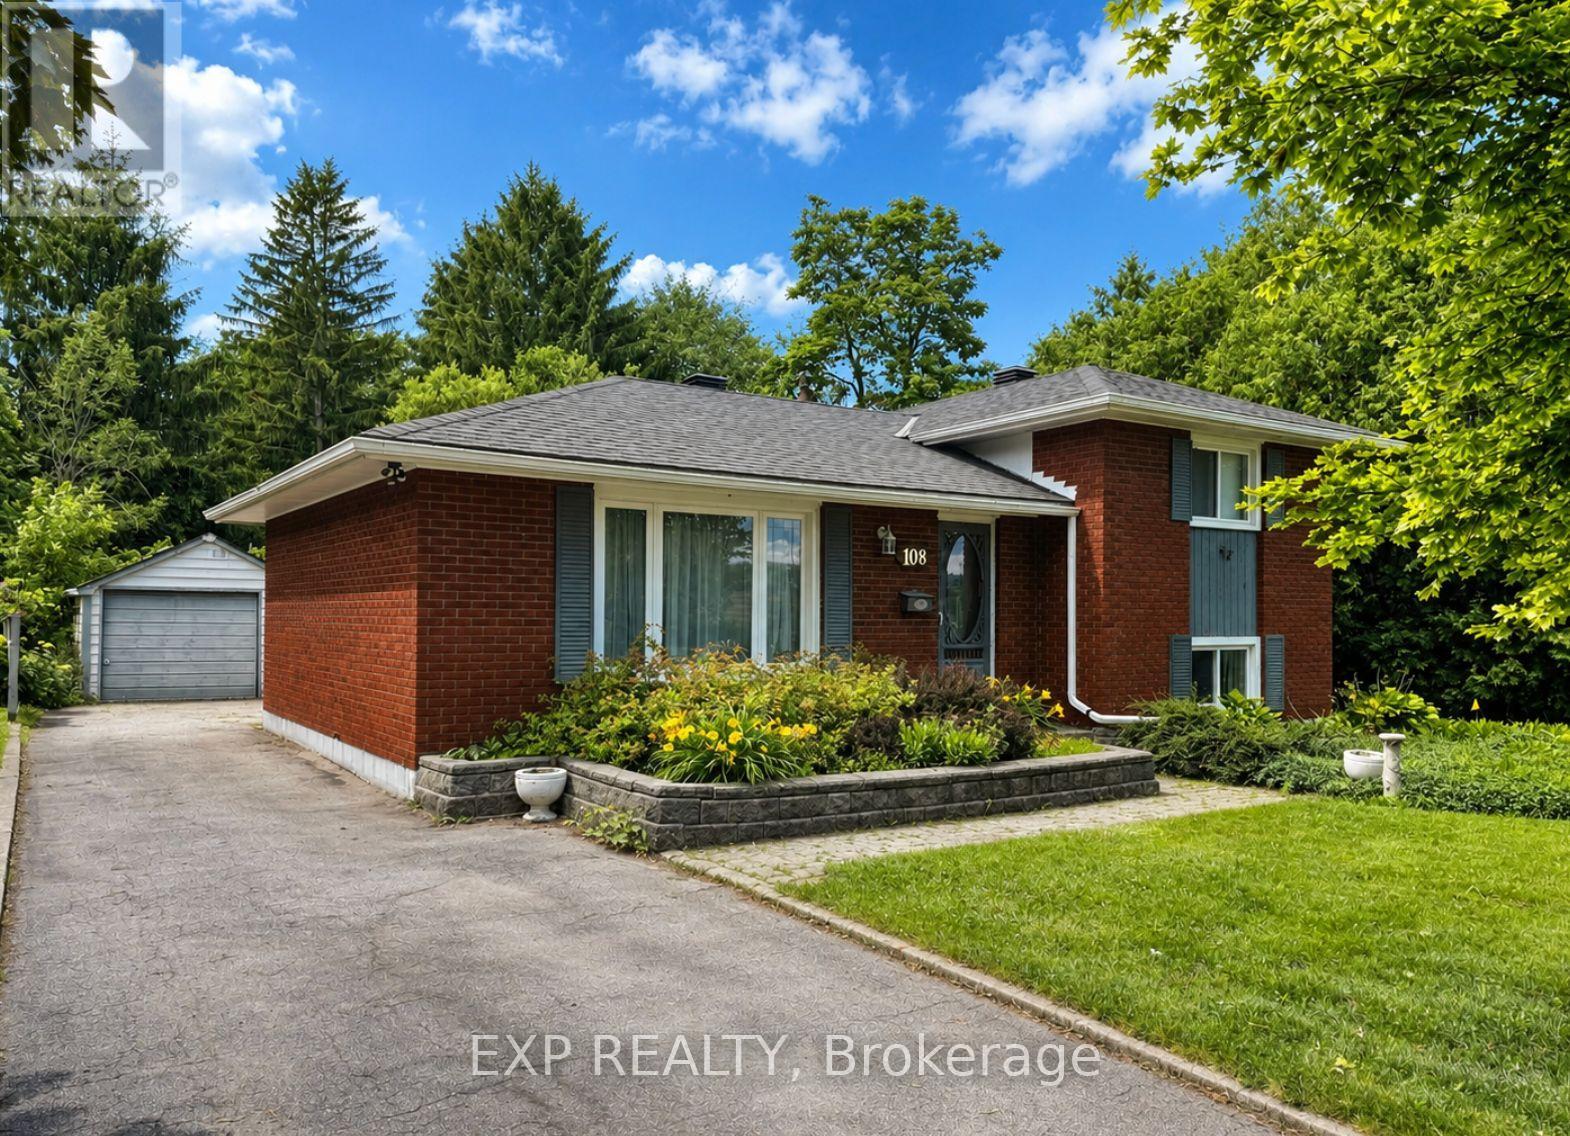
108 Katherine Street
Collingwood, Ontario
Annual lease in central Collingwood. Charming detached brick side split offering 3 bedrooms, 2 bathrooms, and 1,430 sq ft of finished living space in a family friendly location close to schools, parks, shopping, and everyday amenities. Set on a large lot with a spacious fenced backyard, this home features hardwood floors, forced air gas heating, central air conditioning, new carpet, and a detached garage for additional storage. The main level offers a bright living room, dining area, kitchen, and a separate family room with patio doors leading to the backyard. Upstairs are two bedrooms and a 4 piece bathroom. The lower level has a spacious third bedroom with a large above grade window, a 3 piece bathroom, as well as a generous laundry room. Pets will be considered. Please include a completed Rental Application (Form 410), Equifax Credit Report, references, proof of employment, and proof of income with all applications. Note: new carpet is currently being installed in two upstairs bedrooms-photos will be updated once done. (id:62104)
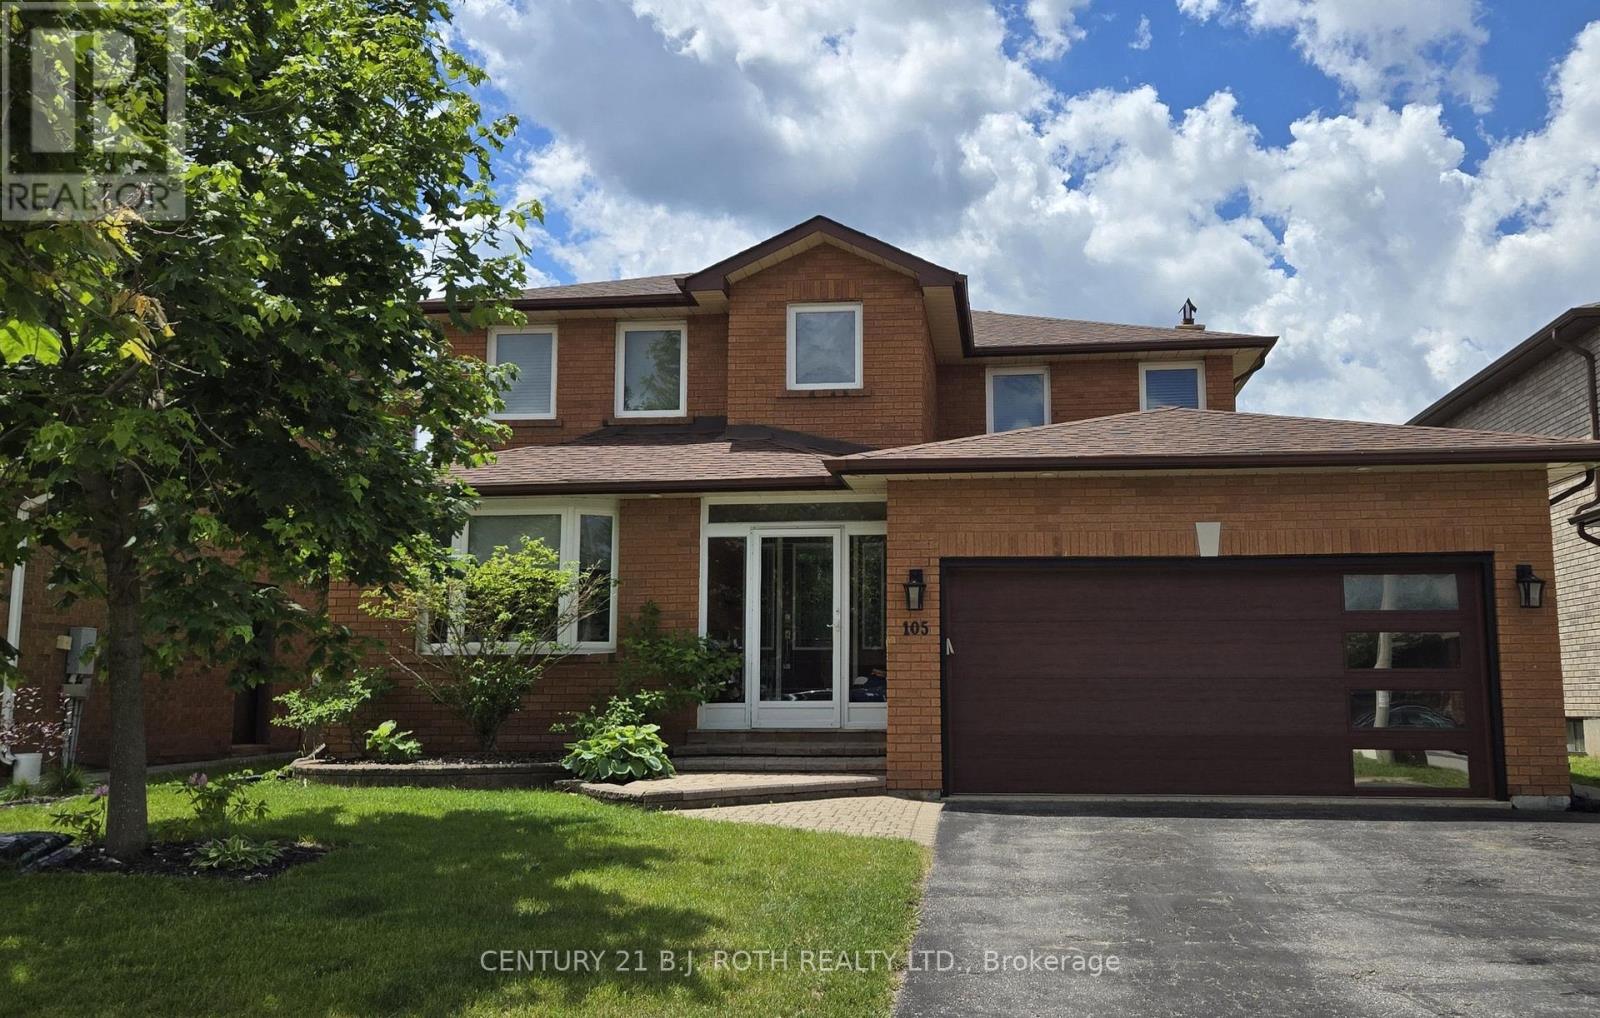
Unknown Address
,
Shared Accommodations. Welcome to your new home! This spacious furnished room features a large window and ample closet space with shelves, providing both comfort and functionality. You'll have access to a shared 4 pc bathroom, as well as a well-equipped kitchen and a dining room, perfect for communal meals. This rental requires a roommate agreement and has a few important guidelines: no smoking or excessive drinking is allowed indoors, ensuring a respectful living environment. Additionally, no food is allowed in the bedrooms, and pets are not allowed on the premises. A monthly cleaning service of the common areas is included for added convenience. You'll also have access to the main floor washroom and laundry facilities. Enjoy the large yard, complete with an inground pool and barbecue, ideal for outdoor gatherings and relaxation. Walking distance to bus stop, near Little Ave & Fairview. Access the property through the front door. Female tenants preferred. Schedule your viewing today and embrace a comfortable living arrangement in a welcoming environment! (id:62104)
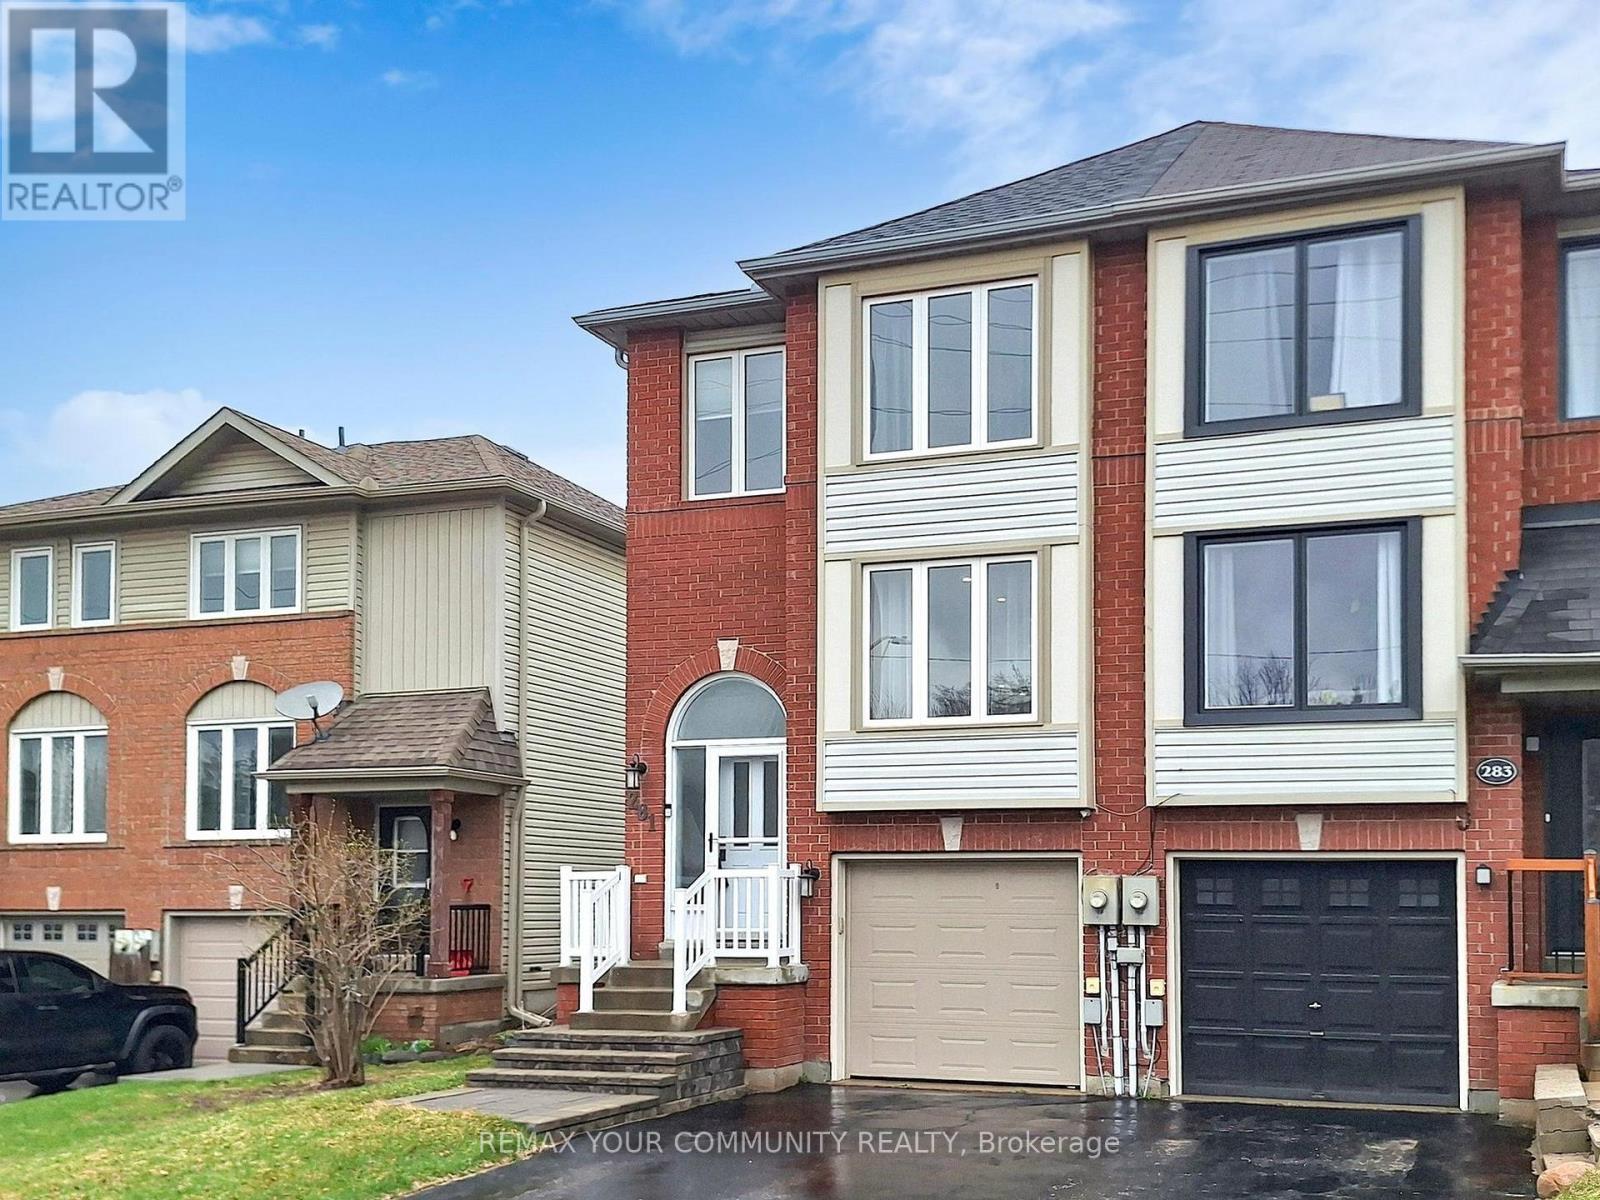
281 Ferndale Drive S
Barrie, Ontario
Stunning, recently renovated semi-detached home for lease in the highly sought-after, family-friendly Ardagh Bluffs community. This bright and spacious home offers a functional layout with stylish, modern finishes throughout. The sun-filled main floor features smooth ceilings, pot lights, luxury vinyl flooring, an oversized family room, and a beautifully updated white kitchen with tall soft-close cabinetry, a contemporary backsplash, a large centre island with breakfast bar, and a spacious dining area perfect for everyday living and entertaining. Walk out to a fully landscaped private backyard complete with a built-in gazebo, ideal for relaxing or hosting family and friends. The upper level offers three generous bedrooms, including a beautifully renovated primary suite with a luxurious ensuite featuring heated tile floors, a walk-in glass shower, a modern vanity, and an LED backlit anti-fog mirror. Extensive renovations completed in 2023 include new luxury vinyl flooring throughout, a fully rebuilt staircase with custom railings and spindles, new baseboards, and fresh paint throughout the entire home. Additional upgrades include a reverse osmosis water filtration system, smart Ecobee thermostat, water leak detection system with automatic shut-off, new attic insulation (2025), new water heater (2025), new oven (2025), and washer and dryer (2023). Situated on a beautifully landscaped lot with excellent curb appeal and no sidewalk, this exceptional home is located close to parks, schools, walking trails, shopping, restaurants, and Highway 400, offering the perfect combination of comfort, style, and convenience. (id:62104)
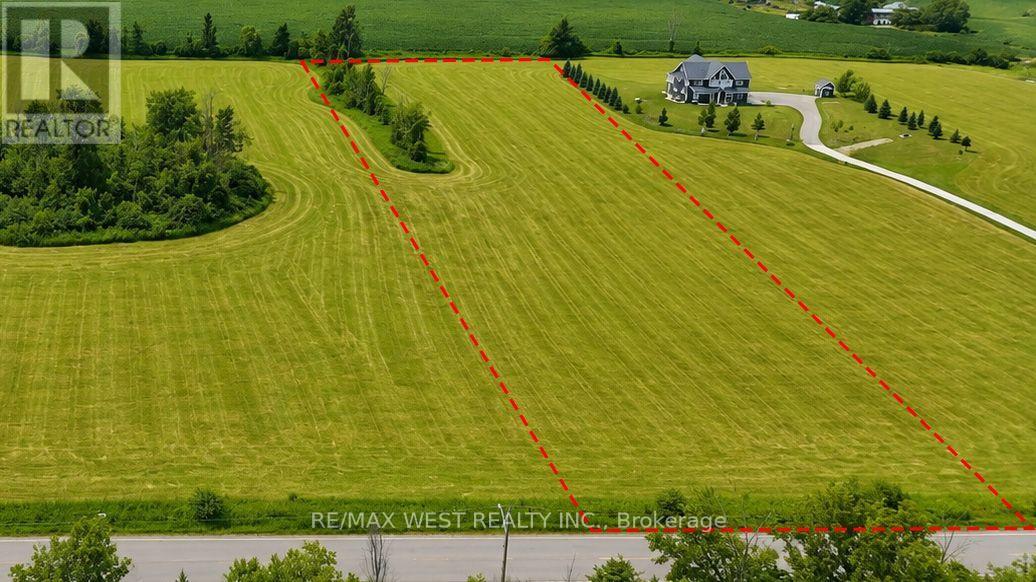
22 Sydenham Trail W
Clearview, Ontario
Build Your Dream Home at 22 Sydenham Trail W. An exceptional opportunity to own a premium 5 acre vacant lot in a desirable and growing community! Welcome to 22 Sydenham Trail W, where you can bring your vision to life and build the custom home you've always imagined. Surrounded by natural beauty and quality homes, this spacious lot offers the perfect balance of peaceful living and everyday convenience while getting the perfect sunset every night with Georgian bay as the backdrop. Whether you're planning a modern family home, a charming bungalow, or a luxurious retreat, this property provides the flexibility to create a space tailored to your lifestyle. Enjoy easy access to nearby parks, trails, schools, shopping, and essential amenities while embracing the tranquility of a well-established neighbourhood. Only minutes to Collingwood and a very short drive to the GTA and KW areas. (id:62104)
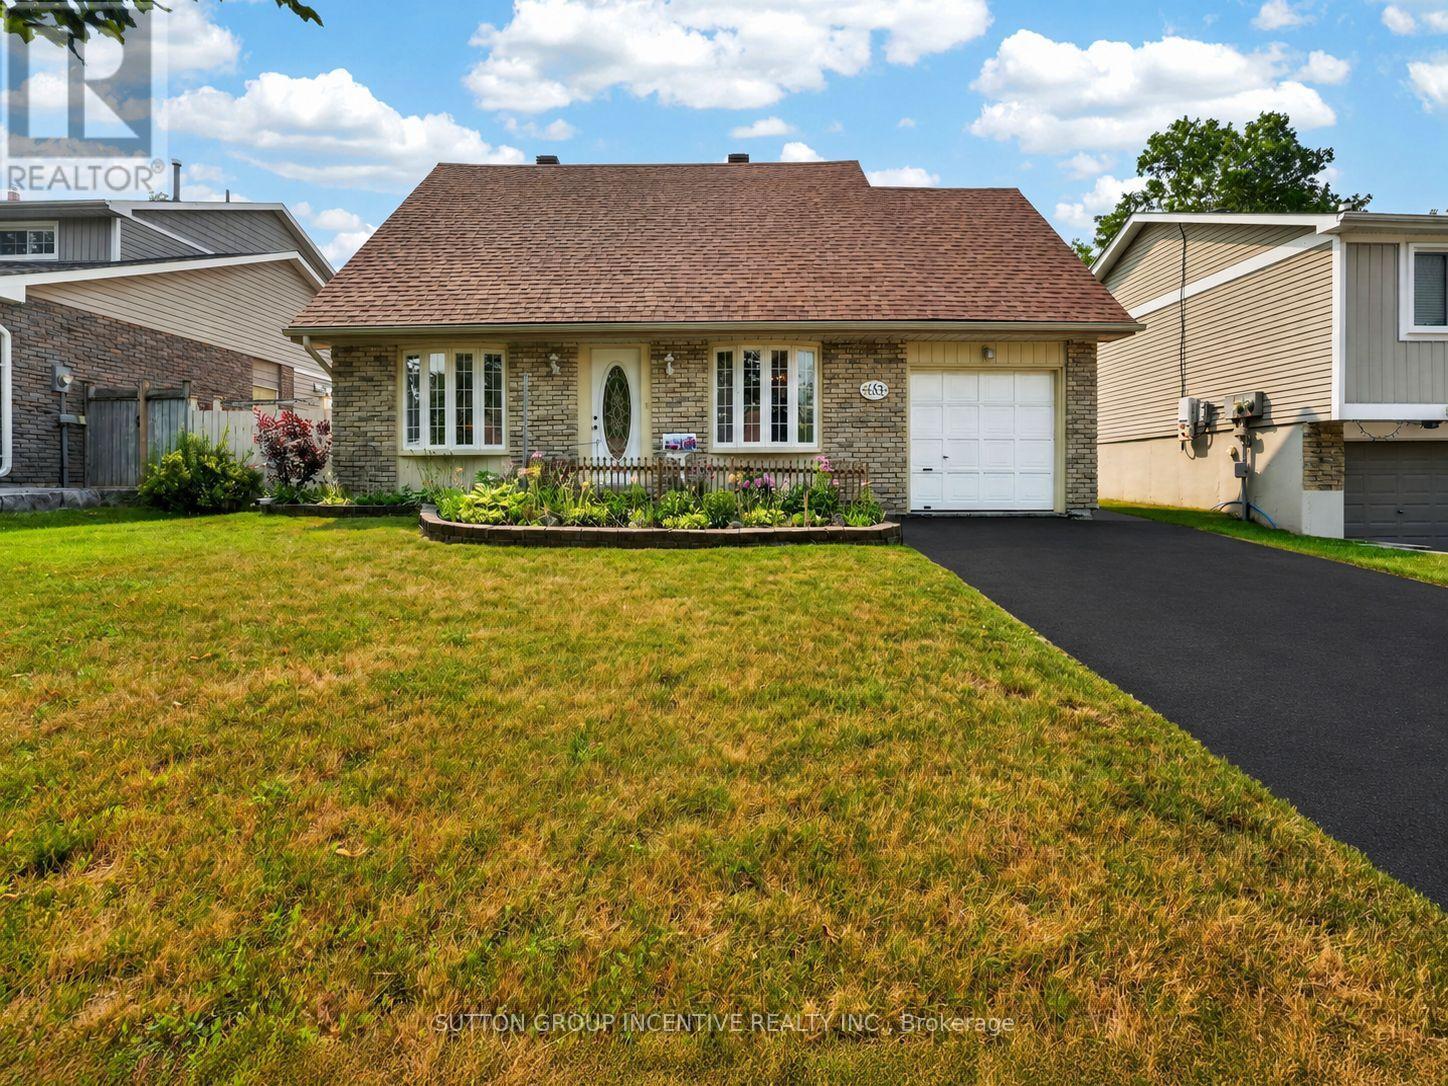
63 Heather Street
Barrie, Ontario
Charming 3-bedroom, 2-bathroom, two-storey home showcasing true pride of ownership, ideally situated on a huge in-town lot just minutes from Highway 400 and close to all amenities, including schools, parks, restaurants, recreation centre, and shopping. Hardwood flooring flows throughout most of the main level, featuring a spacious eat-in kitchen with a separate entrance, offering added convenience and potential. The functional layout includes separate living and dining rooms, along with a welcoming family room with a walkout to the beautifully landscaped, fully fenced backyard complete with a patio, deck, and garden shed. A convenient 2-piece bathroom completes the main floor. Upstairs, the spacious primary bedroom features a wall-to-wall closet and an adjoining unfinished bonus room, ideal for a home office, nursery, dressing room, or private sitting area. Two additional bedrooms and a 4-piece bathroom complete the second level. The finished lower level offers a versatile recreation room, playroom, laundry room, utility room, and plenty of storage space. Recent updates include brand new asphalt driveway (2026), shingles (2023), and the furnace and AC (2019). Whether you choose to update to suit your personal style or simply move in and enjoy, this well-maintained home offers outstanding value, space, and an unbeatable location. (id:62104)
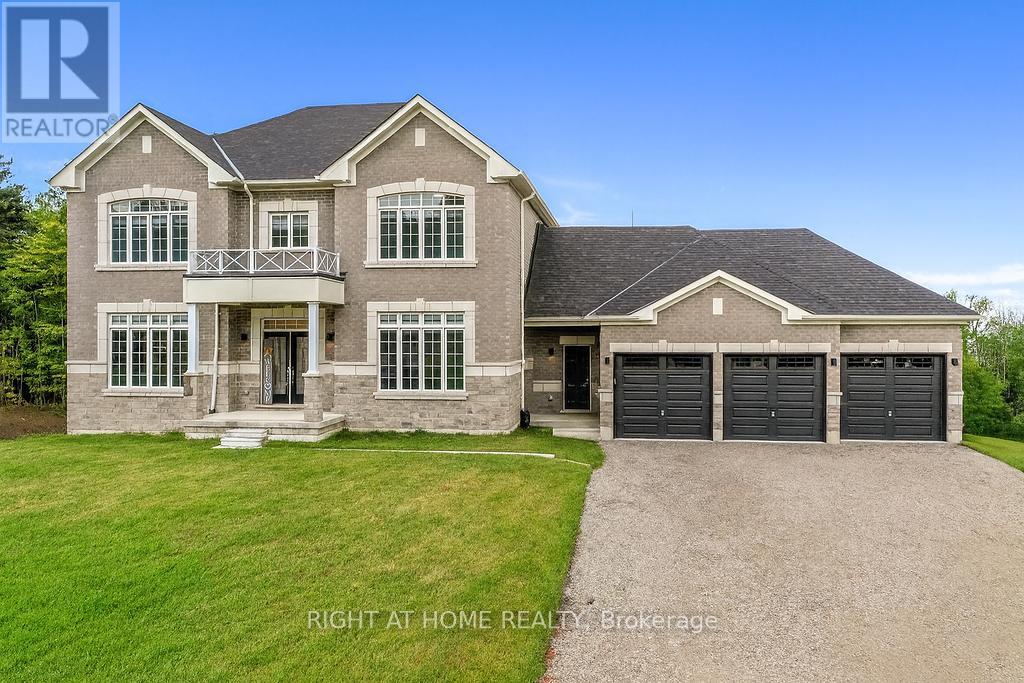
8 Forest Heights Court
Oro-Medonte, Ontario
Exceptional Luxury Value! Experience refined Luxury in this Stunning Executive Residence offering over 3,550 sq. ft. of thoughtfully designed, open-concept living space. Set on a quiet court on a premium 1.37-acre lot, this exceptional Home is surrounded by a private forest backdrop-your own serene Oasis.The Grand main level Welcomes you with unique 10-ft Ceilings and Elegant formal Living and Dining rooms, ideal for entertaining. A main-floor Office provides a perfect work or study space. The upgraded chef-inspired Kitchen features extended-height custom Cabinetry, high-end built-in Appliances, a walk-in pantry, and a sleek Coffee/Servery station. Overlooking the spacious breakfast area with walkout to the backyard, it flows seamlessly into the inviting family room with fireplace ideal for creating lasting memories. Upstairs, the Luxurious primary retreat offers two walk-in closets and a Spa-like ensuite with a soaking tub and glass shower. Three additional oversized bedrooms, each feature their own ensuite bath, walk-in closet, and large windows for natural light. Refined finishes include 8-ft doors, hardwood flooring, a modern staircase, pot lighting, and abundant natural light throughout. Custom 9-ft Ceilings continue on the Second Level and in the Bright walk-out Basement-an ideal space to customize. A separate side entrance leads to a functional mudroom, 3 car Garage inside access, Powder room, and finished Laundry. With approximately $300K in premium upgrades, this Home is located in a sought-after Oro-Medonte Estate Community, just minutes to Ski Resorts, Trails, and year-round Recreation. Conveniently close to Barrie, Orillia, with easy connectivity to Highways 11 & 400 for commuting to the GTA. A rare offering where Modern Luxury meets Natural Beauty. Vacant with flexible closing available. Private viewings offered. (id:62104)
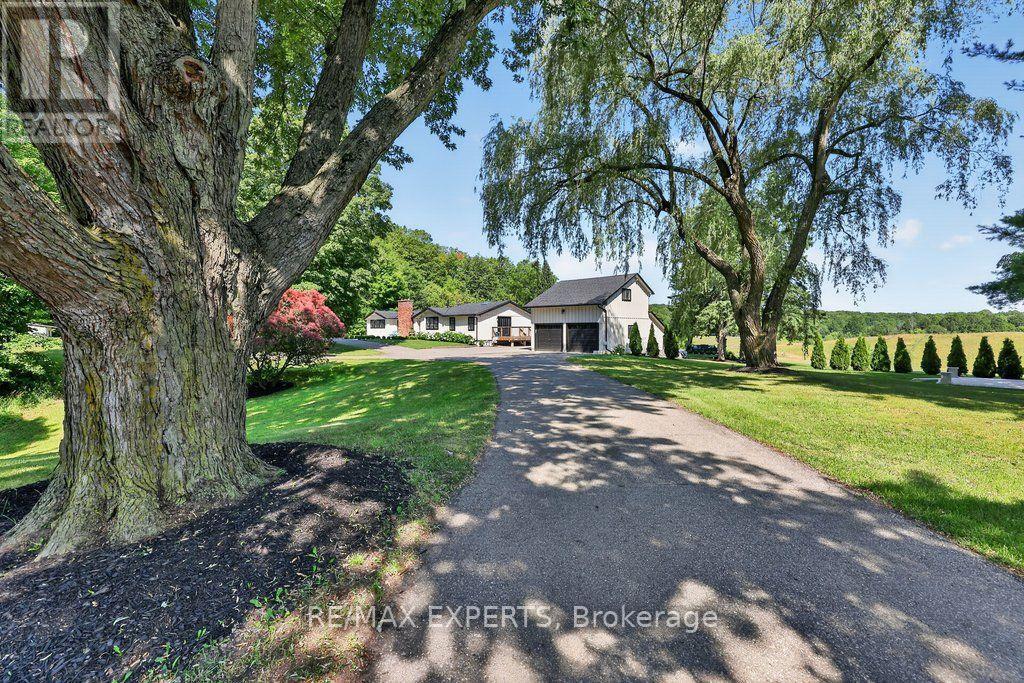
5502 16th Side Road
King, Ontario
Highly Desirable and Sought After 10 Acre Country Residence Situated on The High Point of The Sixteenth Sideroad Just North of Nobleton Lakes Golf Course Between 8th Concession & Hwy 27. The Board and Batton Bungalow Has Been Upgraded and Redecorated Resulting In A Home Worthy Of A Feature in Modern Farmhouse Magazine. The Log Walls Have Been Painted In a Soft White Complimented With 7 1/2" White Oak Hardwood Flooring, Black Hardware and Cathedral Ceilings In Every Room Featuring Natural Oak Beams & Views From Every Room to Scenic Rolling Pastures or Private Gardens. 2 New Designer Washrooms Featuring Heated Floor and Curbless Shower Stall in Main. The Property Is Ideal For Horse Lovers Having a 5-Stall Horse Barn Workshop and Tack Room w water and electricity, a Run-In Shed and Fenced Paddocks. The Detached Double Car Garage With 430 Sq. Ft. Bachelor Apartment With A 3 Piece Bathroom Above Overlooks The Pool and Picturesque Rolling Pasture. An Inground Concrete 40 x 20 Ft Heated Pool Is Complete With Concrete Patio Surround Complimented With A Covered Gazebo and Adjacent Built-in Pool Cabana Featuring Double French Doors, A Roll-Up Servery Door, Wet Bar, Vaulted Ceiling & 2 Piece Washroom. (id:62104)
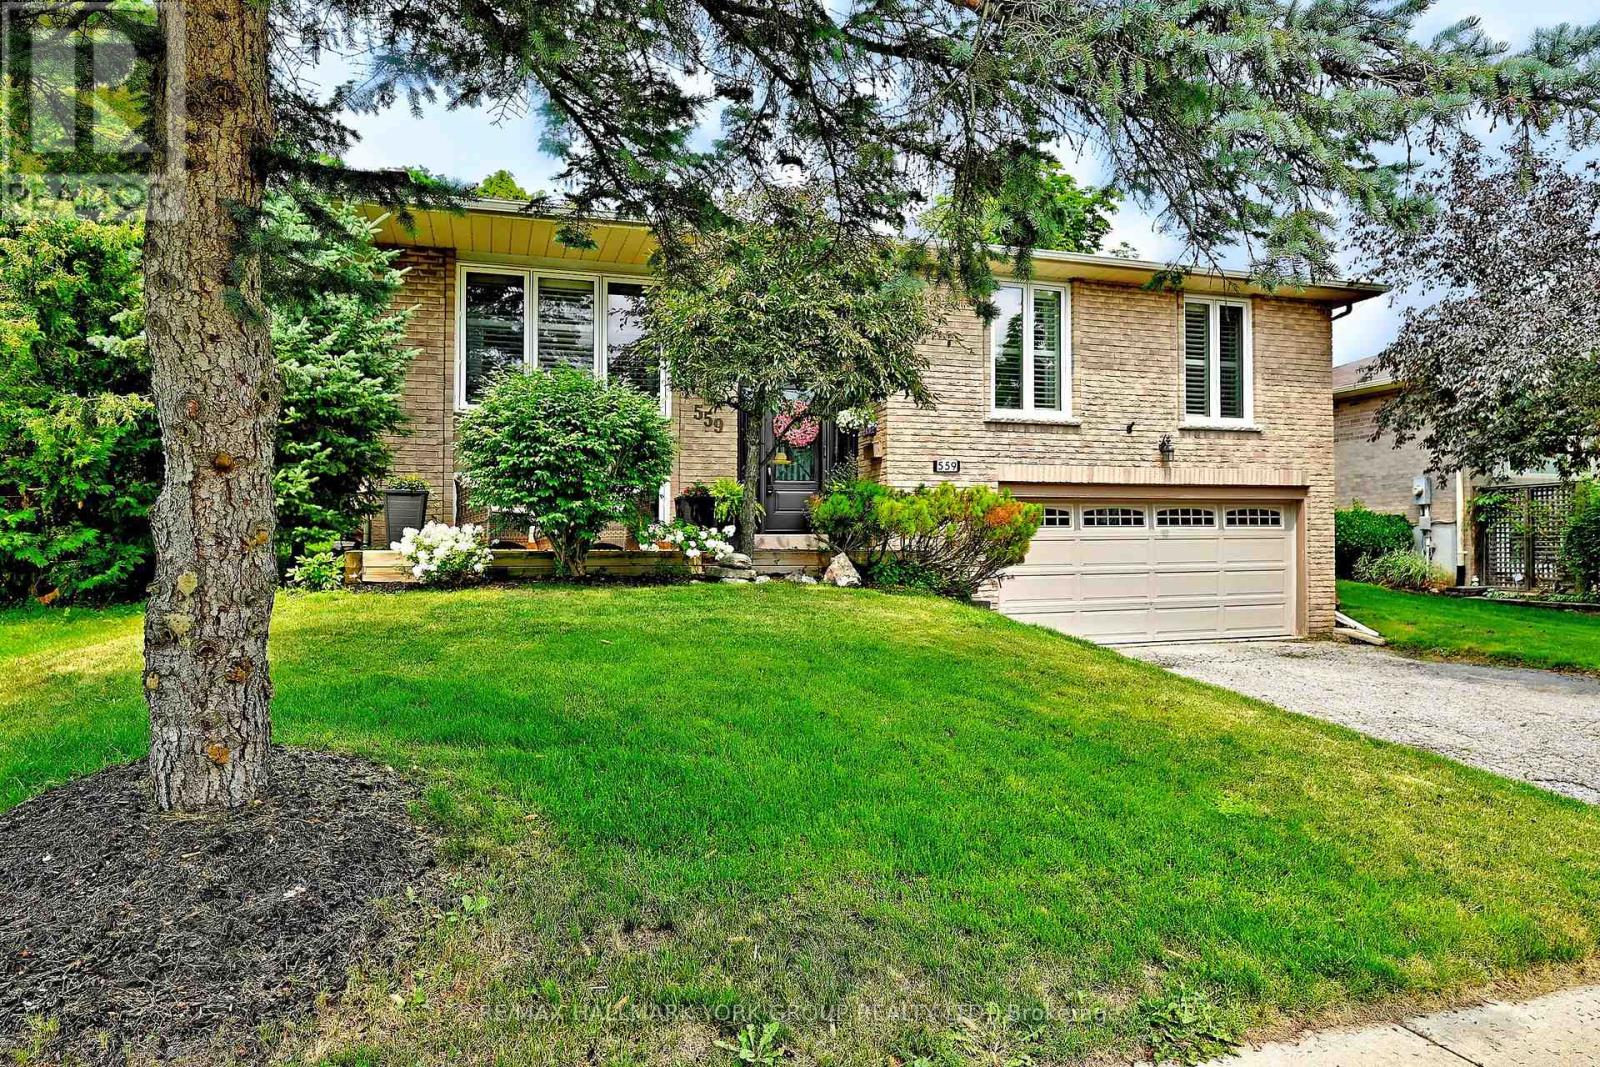
559 Haines Road
Newmarket, Ontario
Welcome to 559 Haines Rd., Newmarket, situated on a quiet, family-friendly court in a desirable neighbourhood close to M.J. Stiles Park and a wide range of everyday amenities. This well-maintained raised bungalow offers a functional layout with spacious principal rooms and exceptional indoor and outdoor living. The bright main level features a generous living room with hardwood flooring, elegant wall sconces, California shutters, and large windows overlooking the front yard. The custom kitchen is designed for both everyday living and entertaining, featuring extensive cabinetry, a full-size refrigerator and separate full-size freezer, a sit-up breakfast bar, ceramic and stone backsplash accents around the stove area, and additional backsplash throughout. French doors provide a walkout to the fully fenced backyard. Step outside to enjoy your private outdoor retreat complete with an inground pool, interlocking stone patio, and a garden shed-ideal for relaxing or hosting family and friends.The main floor also offers three well-sized bedrooms and a full bathroom. The finished lower level adds valuable living space with a spacious recreation room highlighted by a cozy wood-burning fireplace, a convenient 2-piece bathroom, a walkout to the 2 car garage, and an oversized laundry/utility room offering excellent storage and workspace. An excellent potential for a "inlaw suite"! Conveniently located close to M.J. Stiles Park, Tom Taylor Trail, schools, shopping, restaurants, transit, and other amenities, this home offers a wonderful combination of comfort, functionality, and an excellent location. Don't miss out on this opportunity! (id:62104)
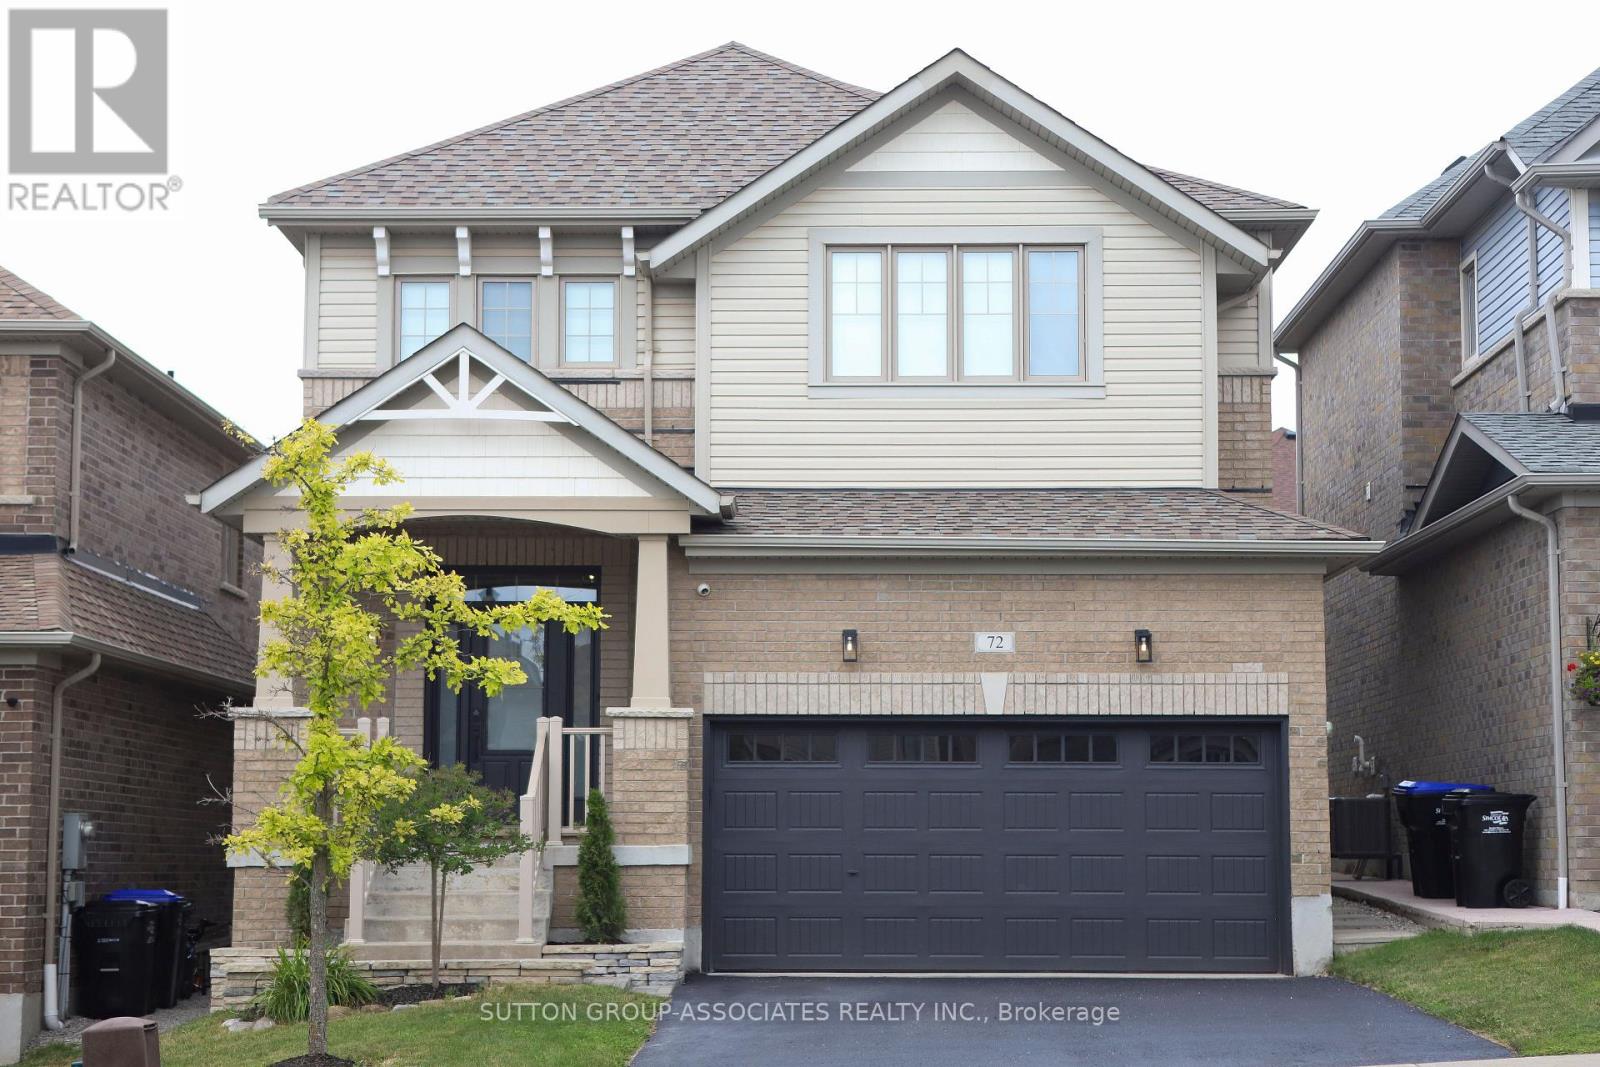
72 Treetops Boulevard
New Tecumseth, Ontario
Welcome to this beautifully bright and spacious 3-bedroom, 3-bathroom family home in the sought-after Treetops community. Offering over 2,400 sq. ft. of interior living space, this home features gleaming hardwood floors throughout the main level, generously sized bedrooms, and an abundance of natural light in every room. The large backyard boasts a patio area, perfect for outdoor entertaining or relaxing. Just steps to the park, this freshly painted, move-in-ready home combines comfort, space, and style in one of the area's most desirable neighborhoods. (id:62104)
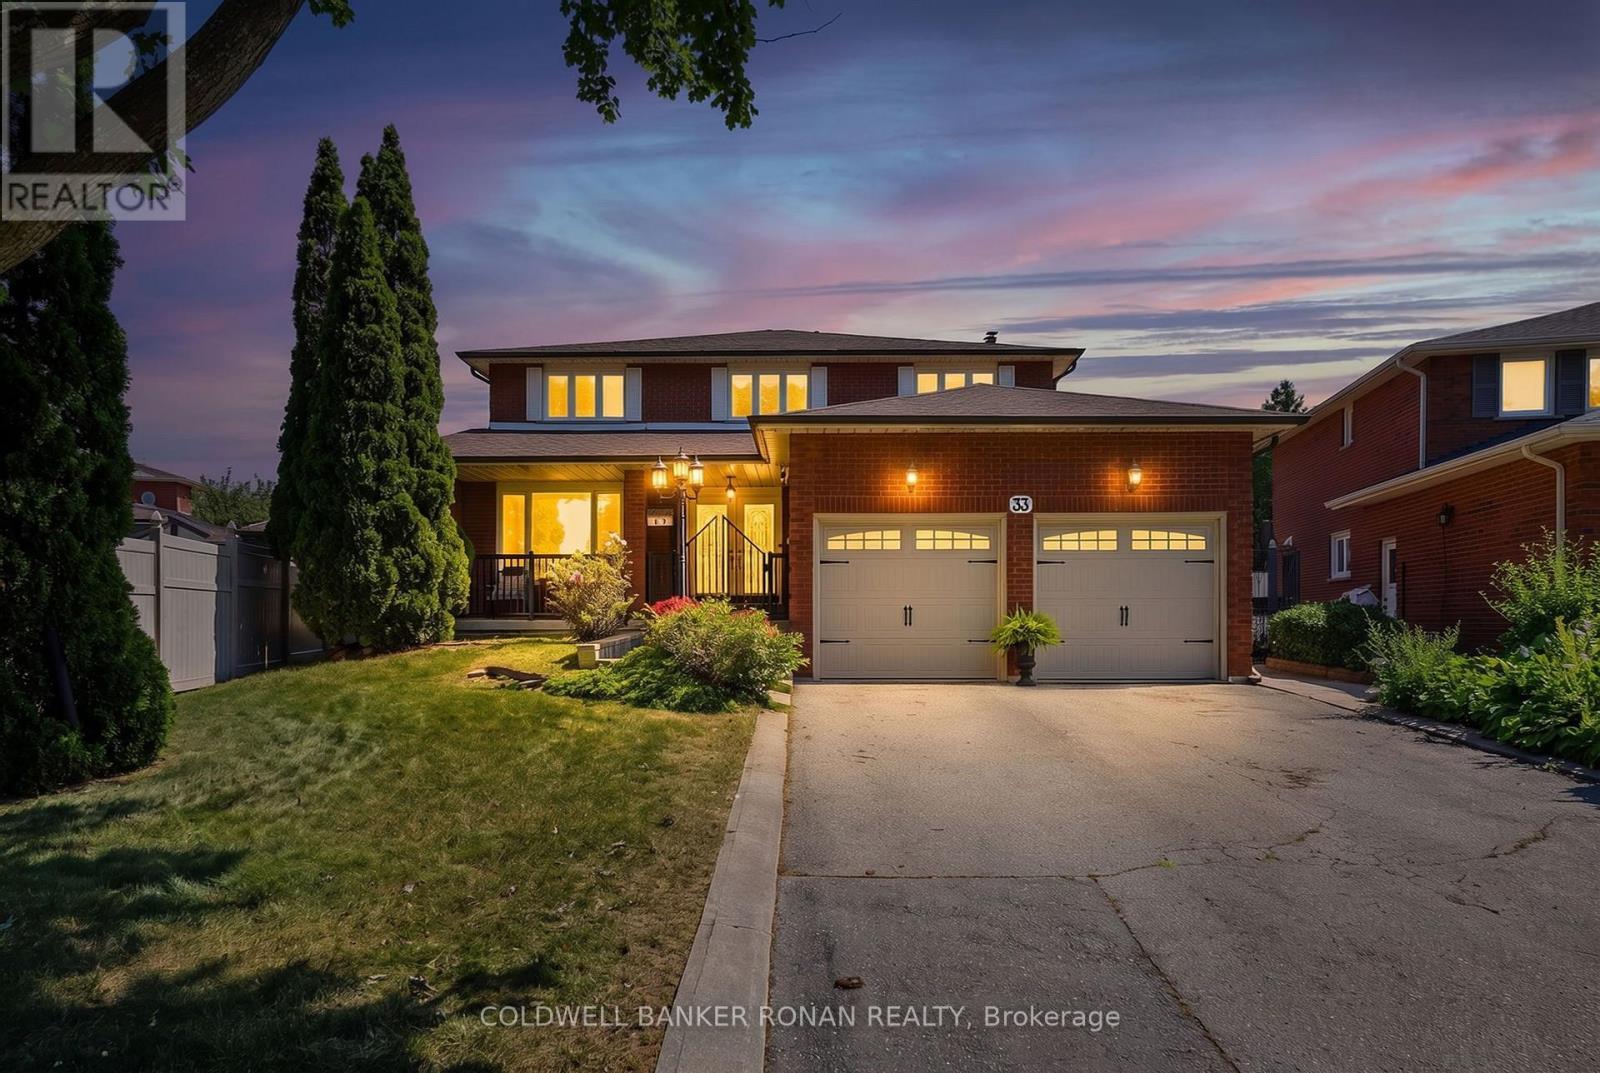
33 Marevan Place
Vaughan, Ontario
Welcome to 33 Marevan Place! This Specious 4 bedroom/4 bath home, tucked away on a premium oversized Pie Shaped Lot in the Heart of East Woodbridge is a must see! Grand Foyer Entrance, And Functional Layout, Formal Living & Dining Space, with a Large Eat In Kitchen With a Walk-Out to the Backyard, PLUS A main floor Family Room, With a Fireplace With a 2nd Walk-Out, A Bonus 3 Pc Bathroom with a Walk-In Wheelchair Accessible Shower Make up the Main Floor. A Spacious Primary Suite, Overlooking the Backyard, With a Walk-In Closet and 5pc Ensuite, and 3 Additional Generous Size Bedrooms complete the 2nd Floor. A Large finished Lower Level, With A 2nd Kitchen, Recreation Room, Large Cantina, And Convenient Separate Access From The Garage Offer Great Additional Space, In-Law Opportunities For Multi-Generational Family Living & Guests, With lots of Additional Storage Space Too! This highly sought after Neighborhood also affords the perfect location, close to Local Shopping, Dining, Entertainment, Primary & Secondary Schools, walking distance to nearby Alexander Elisa Park and quick access to Hwy 400/407/427 making your commute to from the GTA easy too! The perfect size home, lot and location for the entire family! (id:62104)
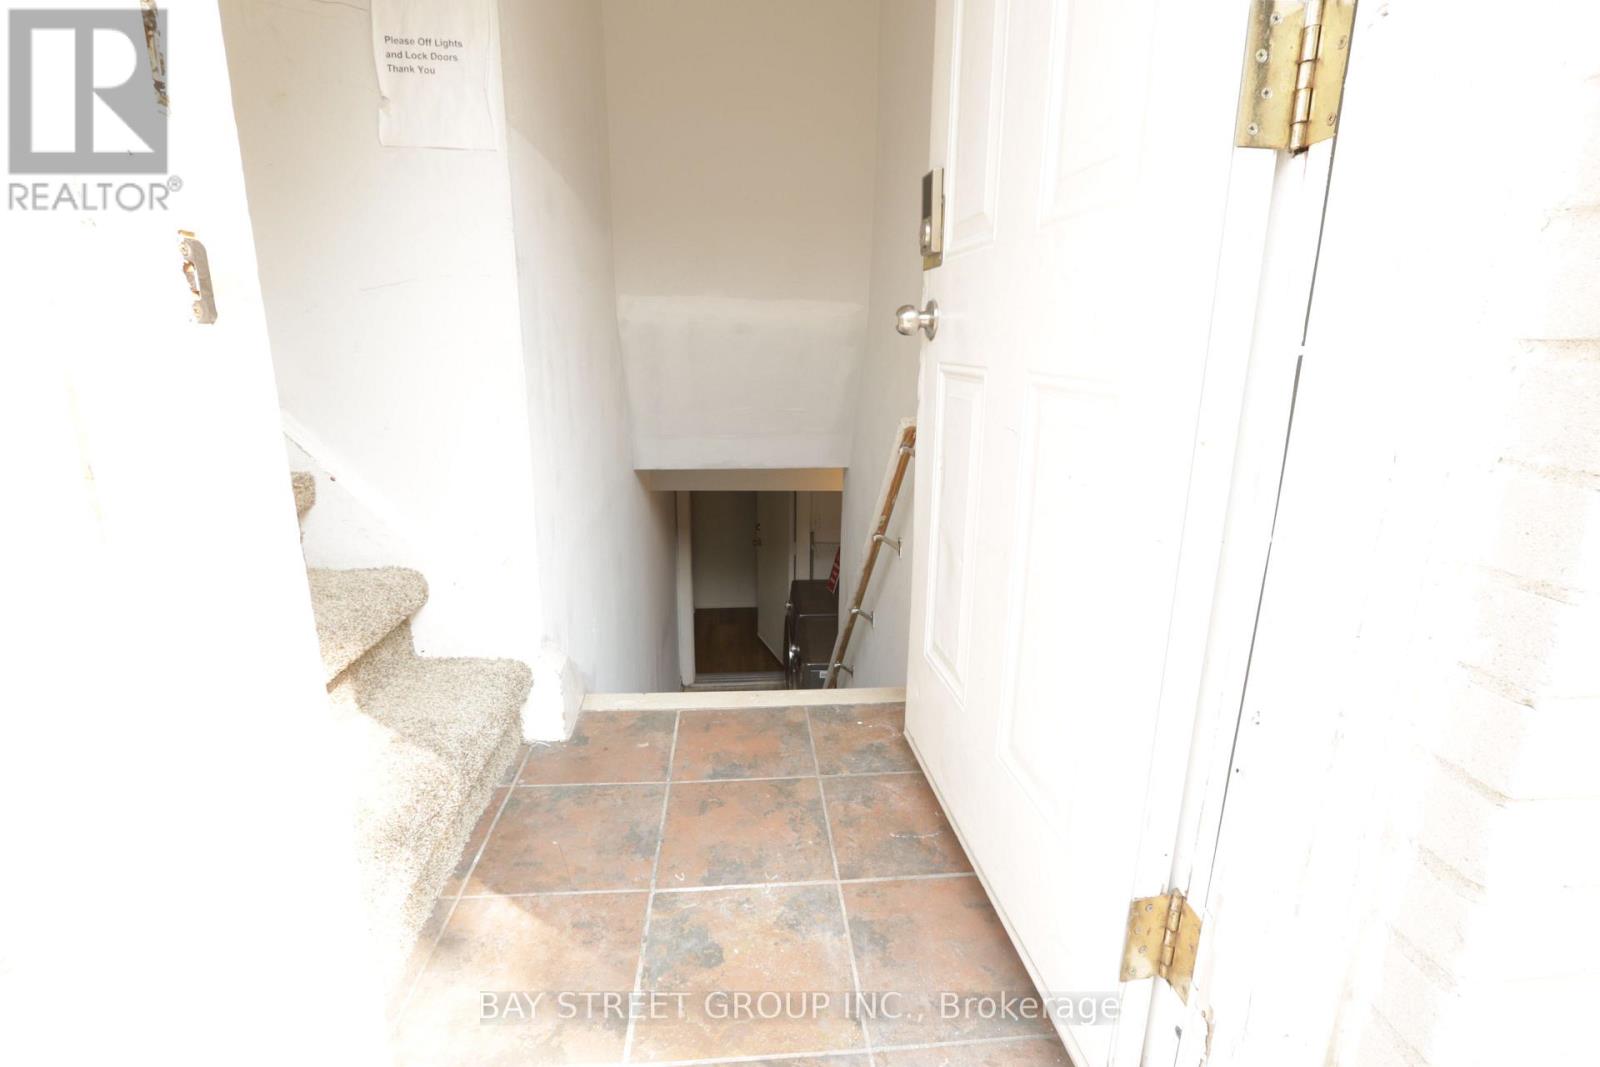
280 Boisdale Avenue
Richmond Hill, Ontario
Beautiful Bright 2 Bedrooms Basement Apartment In Hi Demand Area Of Richmond Hill. Very Bright Living Room. Ready To Move In. No Pet, Non Smoking, Tenant To Pay 35% Utilities. Share Laundry And One Parking Spot Included. Top Range Schools: Walter Scott P.S. Bayview Secondary. New kitchen countertop will be installed in few days. (id:62104)
212 Beechy Drive
Richmond Hill, Ontario
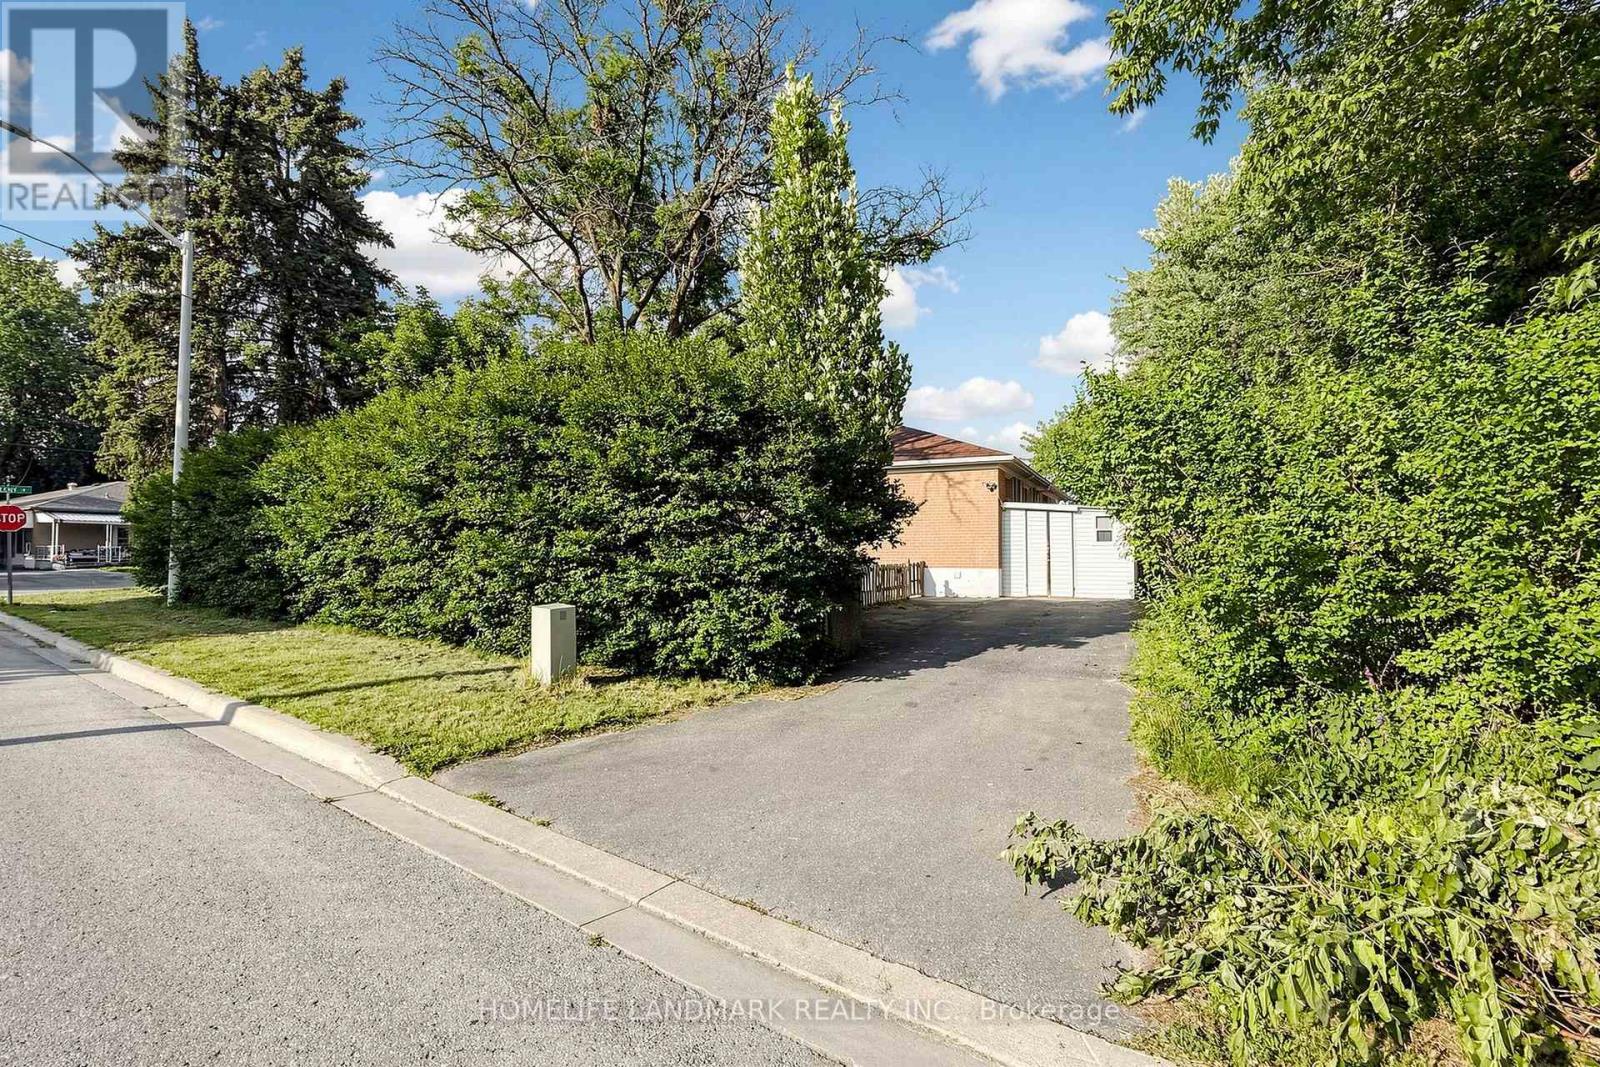
A Truly Rare Found Fully Renovated 3+1 Bedroom Semi-Detached Home In Richmond Hill's Highly Sought-After Crosby Community! Ideally Positioned On A Premium Corner Lot, This Unique Property Features Two Completely Separate, Private Entrances Facing Two Different Streets. The Main Residence And Basement Unit Are Fully Separated With Independent Entry And No Shared Entrance, Offering Exceptional Privacy-Ideal For Multi-Generational Families Or Buyers Seeking Additional Rental Potential. The Basement Unit Features Its Own Bedroom, Living Space, And Bathroom. Surrounded By Mature Pine Trees Over 2 Metres Tall, The Property Enjoys A Natural Privacy Fence, Along With A Spacious Side Yard And Private Backyard. The Extra-Wide Driveway Accommodates Up To Three Vehicles, With No Sidewalk To Reduce Parking Space. The Home Has Been Completely Renovated And Is Move-In Ready, Featuring Fresh Paint, New Laminate Flooring, A Brand-New Modern Kitchen, Pot Lights Throughout, And A Brand-New Air Conditioning System. Steps To Crosby Park, Playgrounds, Sports Fields, And Scenic Trails. Minutes To Top-Ranked Schools, Including Bayview Secondary School With Its Prestigious IB Program, Richmond Hill GO Station, Yonge Street, Community Centres, Shopping, Dining, And All Essential Amenities. A Truly Unique Corner Property Offering Two Fully Independent Living Areas, Exceptional Privacy, Generous Outdoor Space, Ample Parking, And Modern Upgrades In One Of Richmond Hill's Most Established Family-Friendly Neighbourhoods! (id:62104)
Unit 3b - 33 John Stocks Way
Markham, Ontario
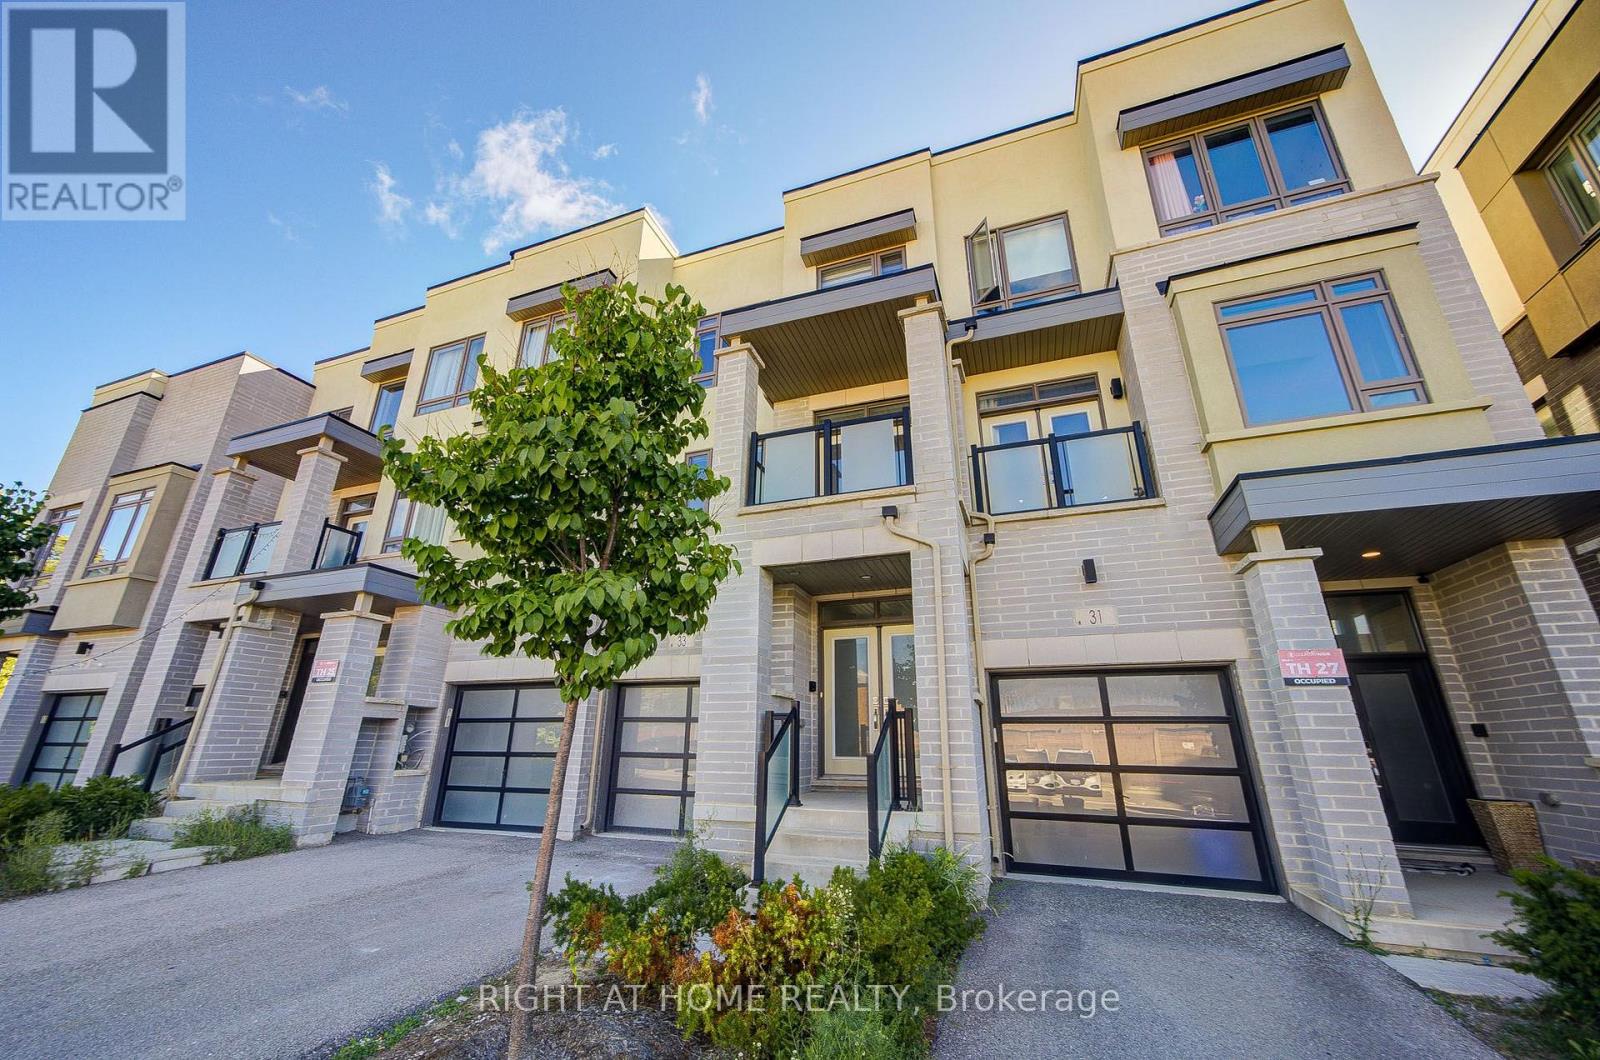
3rd Floor Bedroom , With a Private Bathroom. Luxurious Townhouse.9' Ft Ceilings Throughout. Led Pot Lights. Contemporary Open Concept Design Kitchen With Quartz Counter Top for Share. Neighbourhood With A High Ranking School System, Steps To Public Transit, Community Center, Shops, Parks, Go Train, Hwy 404 And Hwy407. (id:62104)
45 Mae Brooks Drive
Newmarket, Ontario
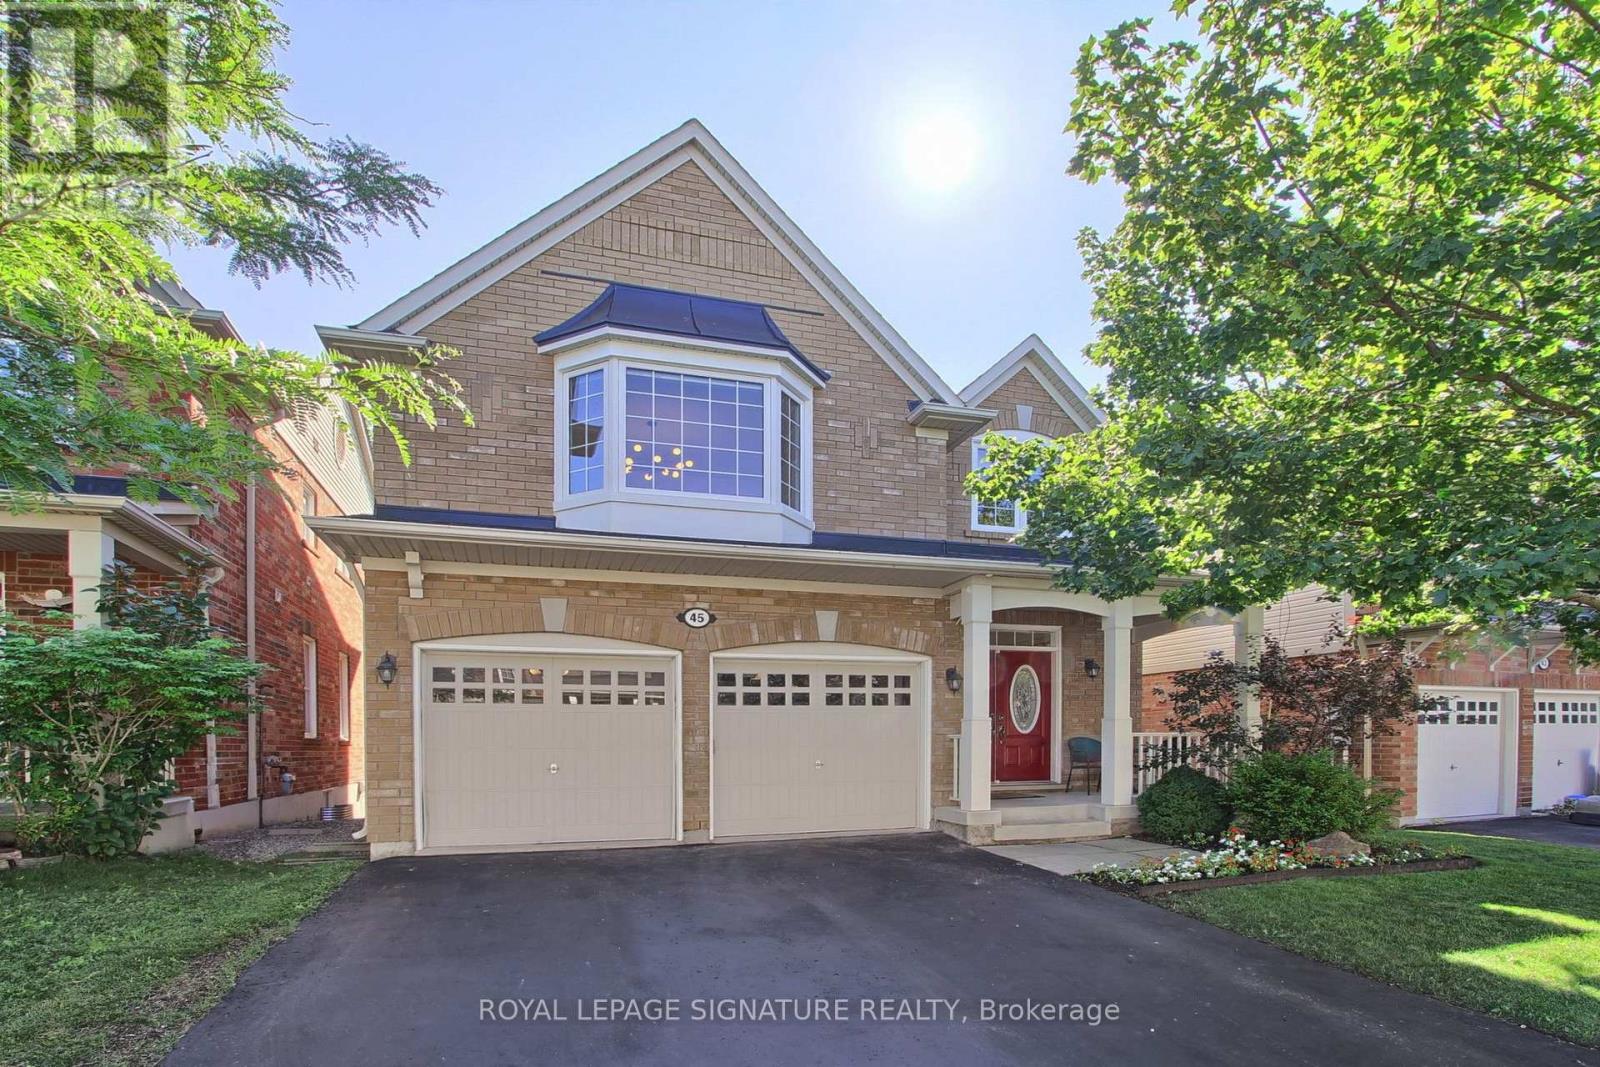
Welcome to Move in Ready, 45 Mae Brooks Dr. in Newmarket's desirable Woodland Hill area. This two-story, all-brick 3+1 bedroom, 4-bathroom family home with finished basement is carpet-free throughout. The main floor opens into a bright living room & a dining room highlighted by coffered ceilings & an oversized bay window, alongside a main floor powder room & direct interior access to the 2-car garage. The kitchen sits at the center of the main level, finished with espresso cabinetry, a center island, farm-style s/s sink, newer s/s appliances & a walk-out directly to the two-tiered deck & Fully fenced yard.Upstairs features brand-new luxury vinyl plank flooring throughout (2025) with a well-designed layout offering 3 bedrooms, an upper family room, built-in study nook/office space, & 2nd-floor laundry w/ custom cabinetry (2023). The primary bedroom features a 5-piece ensuite bath & a large extended closet, while the additional two bedrooms are connected by a convenient Jack-and-Jill bathroom. The oversized upper family room provides fantastic flex space for movie nights or a play area, with potential for easy conversion into a 4th upper bedroom.The finished lower level extends the living space with new LVP flooring (2026), featuring a bright rec room with above-grade windows that can easily serve as another bedroom, flowing directly into a dedicated office space complete with custom built-in cabinetry & ample closet space. The basement also includes a newly updated powder room (2026), plus a large utility room that offers great potential to be finished for extra living space, complete with a rough-in for another bathroom. Major updates complete: new roof w/ 25 yr shingles 2026) & replaced windows (2024/2025) LVP thought the second floor & basement. Walk to local schools, parks, & trails, with quick access to Upper Canada Mall, GO Transit, & Highways 400/404. (id:62104)
8 Hewison Avenue
Richmond Hill, Ontario
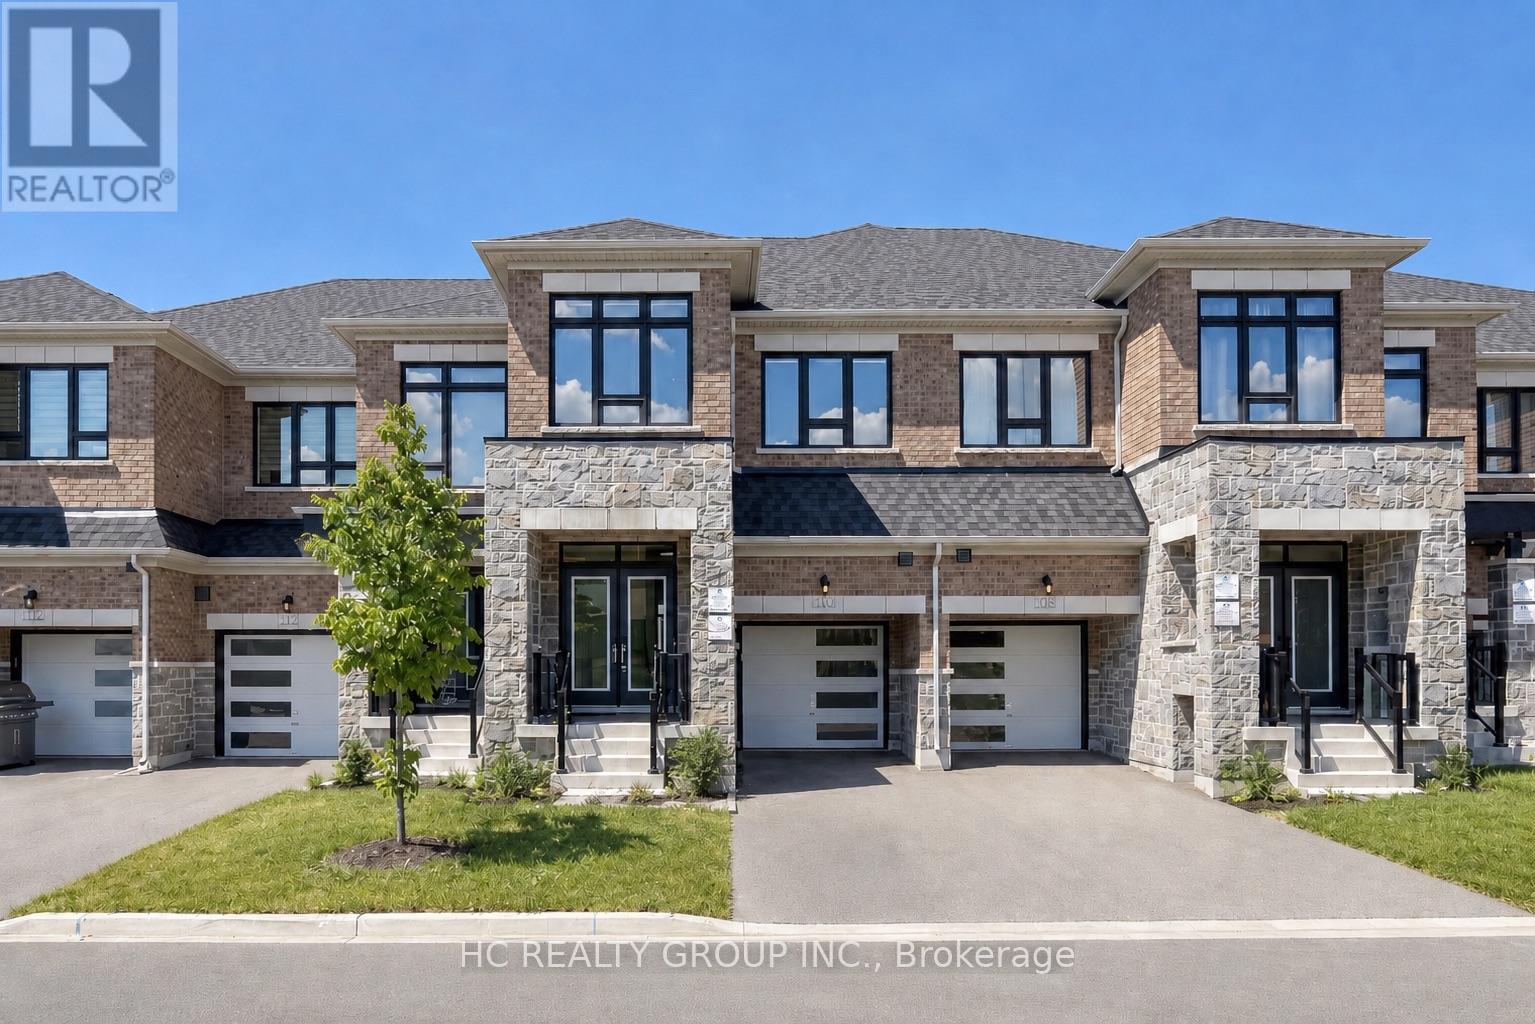
***Lucky No. 8 Address!*** Beautiful Freehold 4-Bedroom Townhome In The Highly Sought-After Richland Community. Premium Brick & Stone Exterior, Grand 8' Double Door Entry, 9' Ceilings First & Second Floor, Upgraded Gourmet Kitchen With Quartz Countertops, Breakfast Bar, Spacious Primary Bedroom With His & Hers Walk-In Closets And 5-Piece Ensuite. Direct Garage Access, Fully Fenced Backyard, Long Driveway & No Sidewalk. Unbeatable Family-Friendly Location:Costco & Home Depot, Richmond Green Secondary School, Richmond Green Sports Centre & Park, Shopping, Dining & Public Transit, Hwy 404. Located Within A Highly Desirable School Area And Surrounded By Parks, Trails And Everyday Amenities. Perfectly Positioned For Families Seeking Top Schools, Everyday Convenience And Easy Commuting, All Within One Of Richmond Hill's Most Desirable Communities. (id:62104)
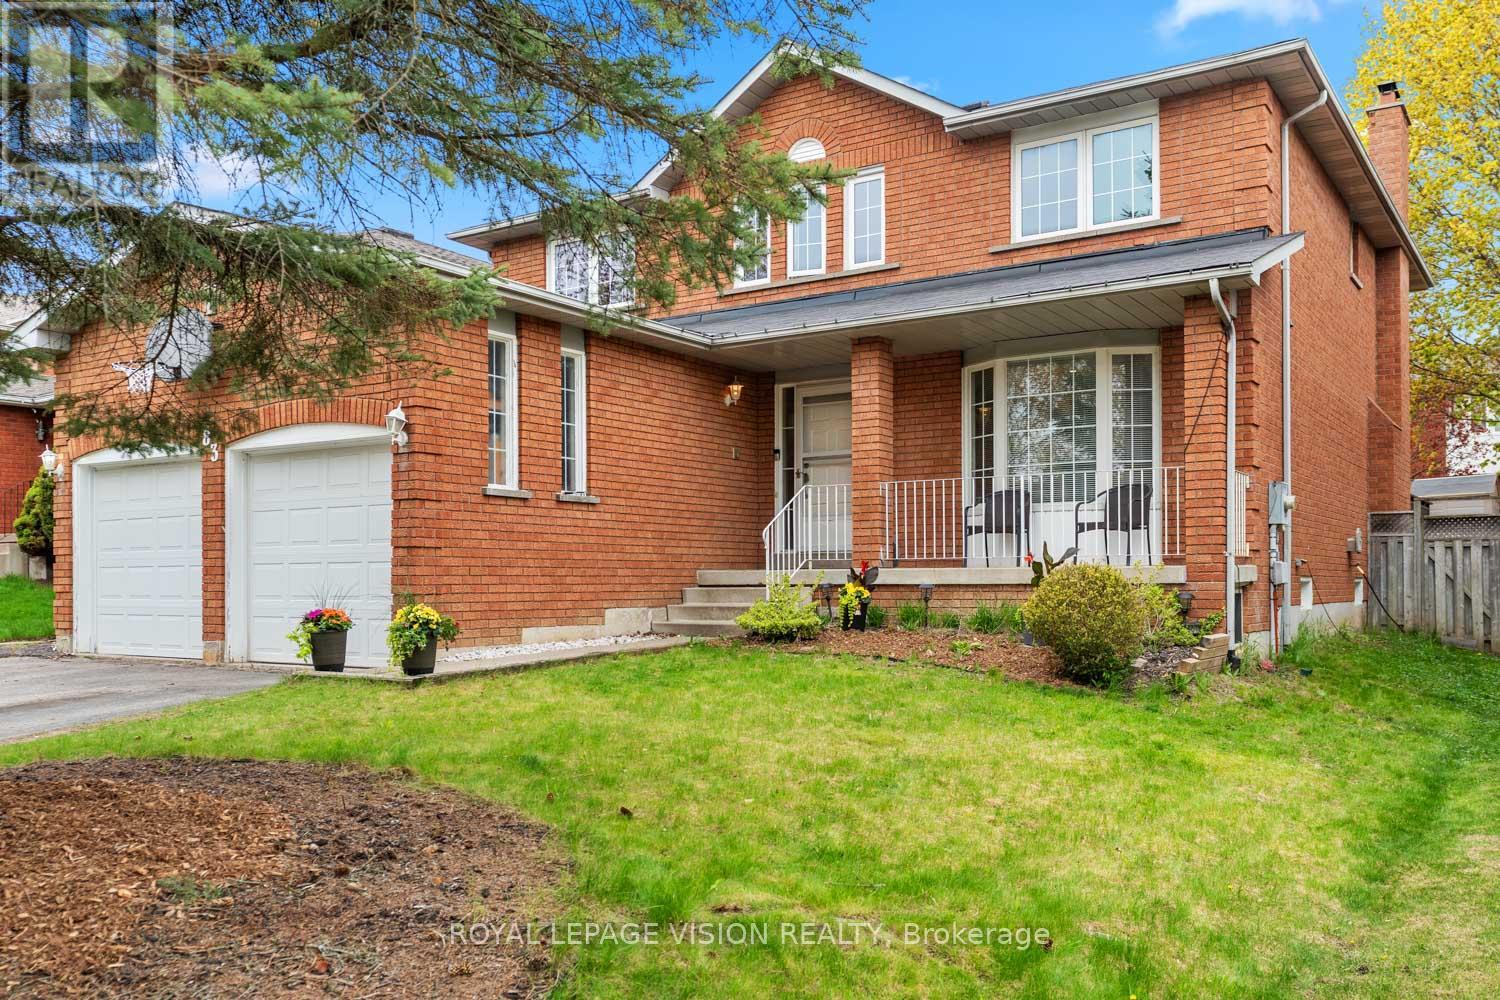
83 Bergin Road
Newmarket, Ontario
83 Bergin Road is a beautifully maintained all-brick residence nestled in Newmarket's highly desirable Armitage community. Offering close to 3,000 sq. ft. above grade plus a fully finished basement, this spacious 4-bedroom, 4-bathroom home delivers exceptional flexibility for growing families, multi-generational living, professionals working from home, and those seeking future income or in-law suite possibilities. The thoughtfully designed floor plan features generous principal rooms, abundant natural light, and an inviting layout ideal for both everyday living and entertaining. The upper level offers four spacious bedrooms, including a private primary retreat complete with dual closets and a 4-piece ensuite. Large secondary bedrooms provide ample space for children, guests, home offices, hobby rooms, or extended family. The finished lower level adds tremendous versatility with expansive recreation and games areas, a theatre space, exercise zone, bathroom, and bar area. Whether you're looking for additional family living space, a private retreat for extended family, or exploring the potential for a future in-law suite or basement apartment conversion, the lower level offers an excellent foundation to suit a variety of needs. Step outside to your own backyard escape designed for entertaining and relaxation. Enjoy a massive deck, outdoor bar, hot tub, and above-ground pool-perfect for summer gatherings, weekend BBQs, or quiet evenings under the stars. Situated in one of Newmarket's most sought-after family neighbourhoods, residents enjoy proximity to top-rated schools, parks, trails, conservation lands, recreation facilities, shopping, dining, Upper Canada Mall, Southlake Regional Health Centre, public transit, and convenient commuter routes. A rare opportunity to own a spacious and versatile home in an established community where comfort, lifestyle, and future potential come together. (id:62104)
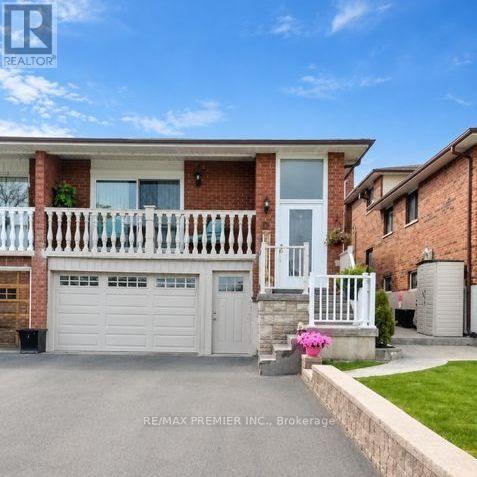
Basement - 33 Albany Drive
Vaughan, Ontario
Located in a highly desirable area of West Woodbridge, this 1 bedroom available for lease in the lower level of this semi-detached 5 level backsplit features a private ground-level entrance, offering added convenience and privacy. The lease includes access to the garage, one driveway parking space (with the possibility of accommodating a second vehicle-tandem), a 3-piece bathroom, a storage room, and shared laundry with scheduled usage. Ideal for Single Person/Couple. Walking Distance to Hwy #7/Martingrove Plaza, Public Transportation. Minutes to Market Lane, Schools, Parks, Community Centre, and St.Peter's Church. Easy Access to Hwy #7, 27, 427. Tenant Responsible for 30% of All Utilities. **EXTRAS** Existing ELF's, S.S. Fridge, S.S. Stove, Front Loader Washer & Dryer (shared). Driveway Parking Spot (2nd Tandem permitted size). Garage. Tenant Responsible for 30% of all utilities. (id:62104)
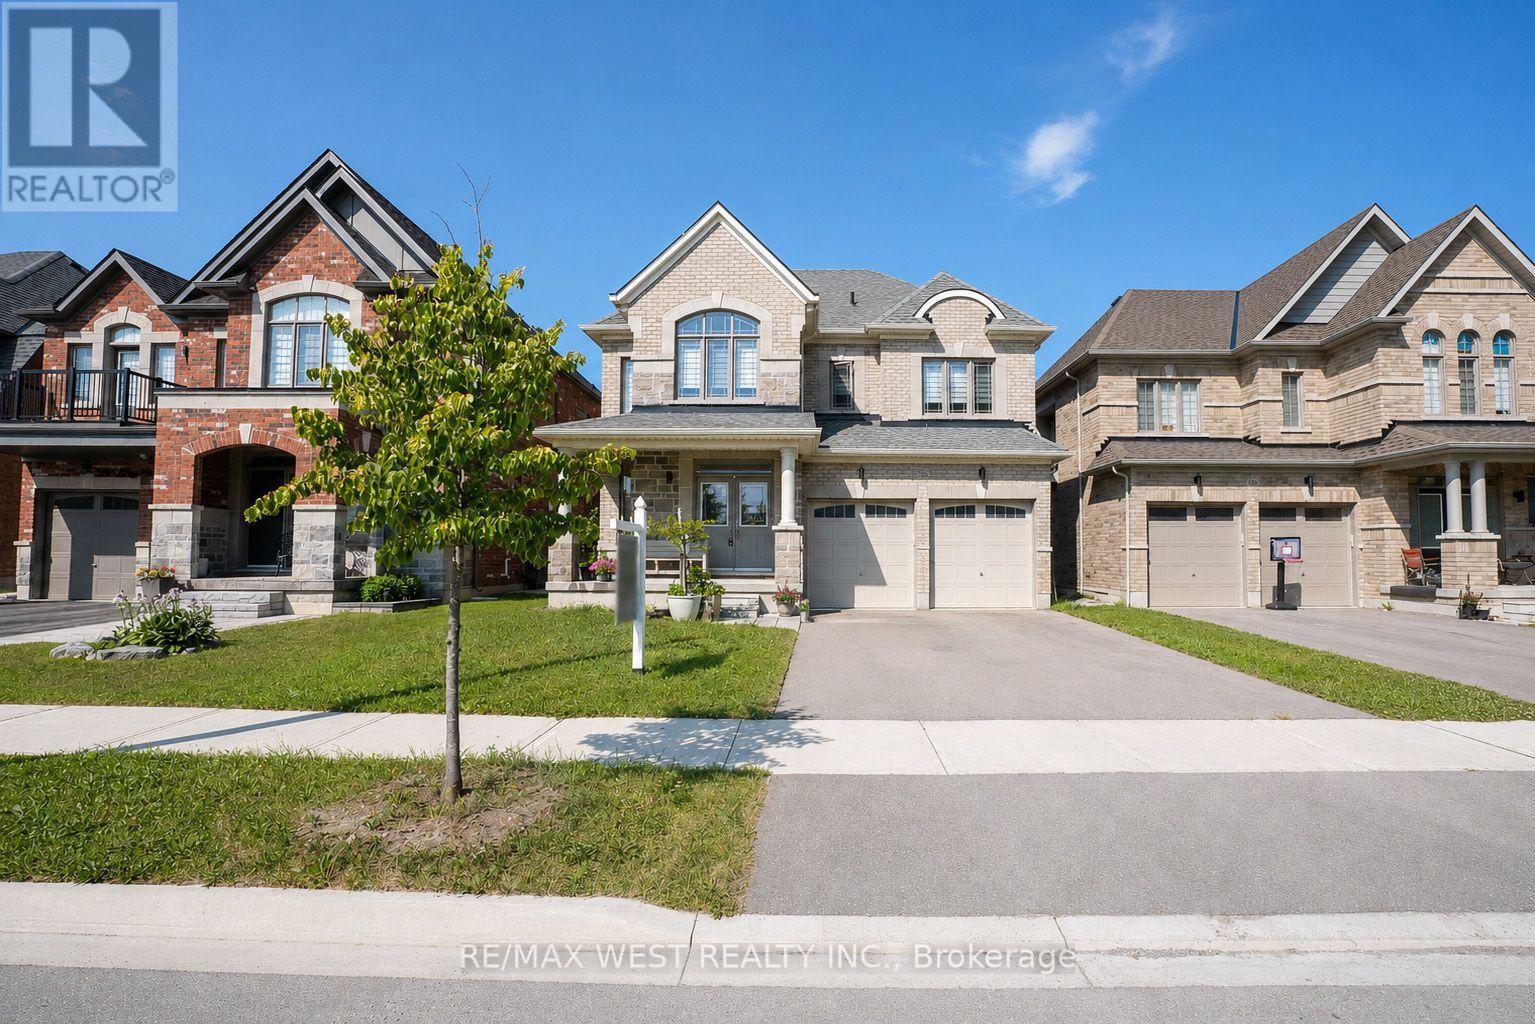
206 Dog Wood Boulevard
East Gwillimbury, Ontario
Experience refined living in this stunning all-brick home in Holland Landing, featuring a premium 40-ft lot that faces many trees and some homes. The bright, open-concept main floor boasts 9-ft smooth ceilings, rich hardwood flooring, a stainless steel kitchen, and a sophisticated stained oak staircase. Upstairs, the spacious primary suite offers a private retreat complete with a walk-in closet and a luxurious 4-pc ensuite and second floor laundry. (id:62104)
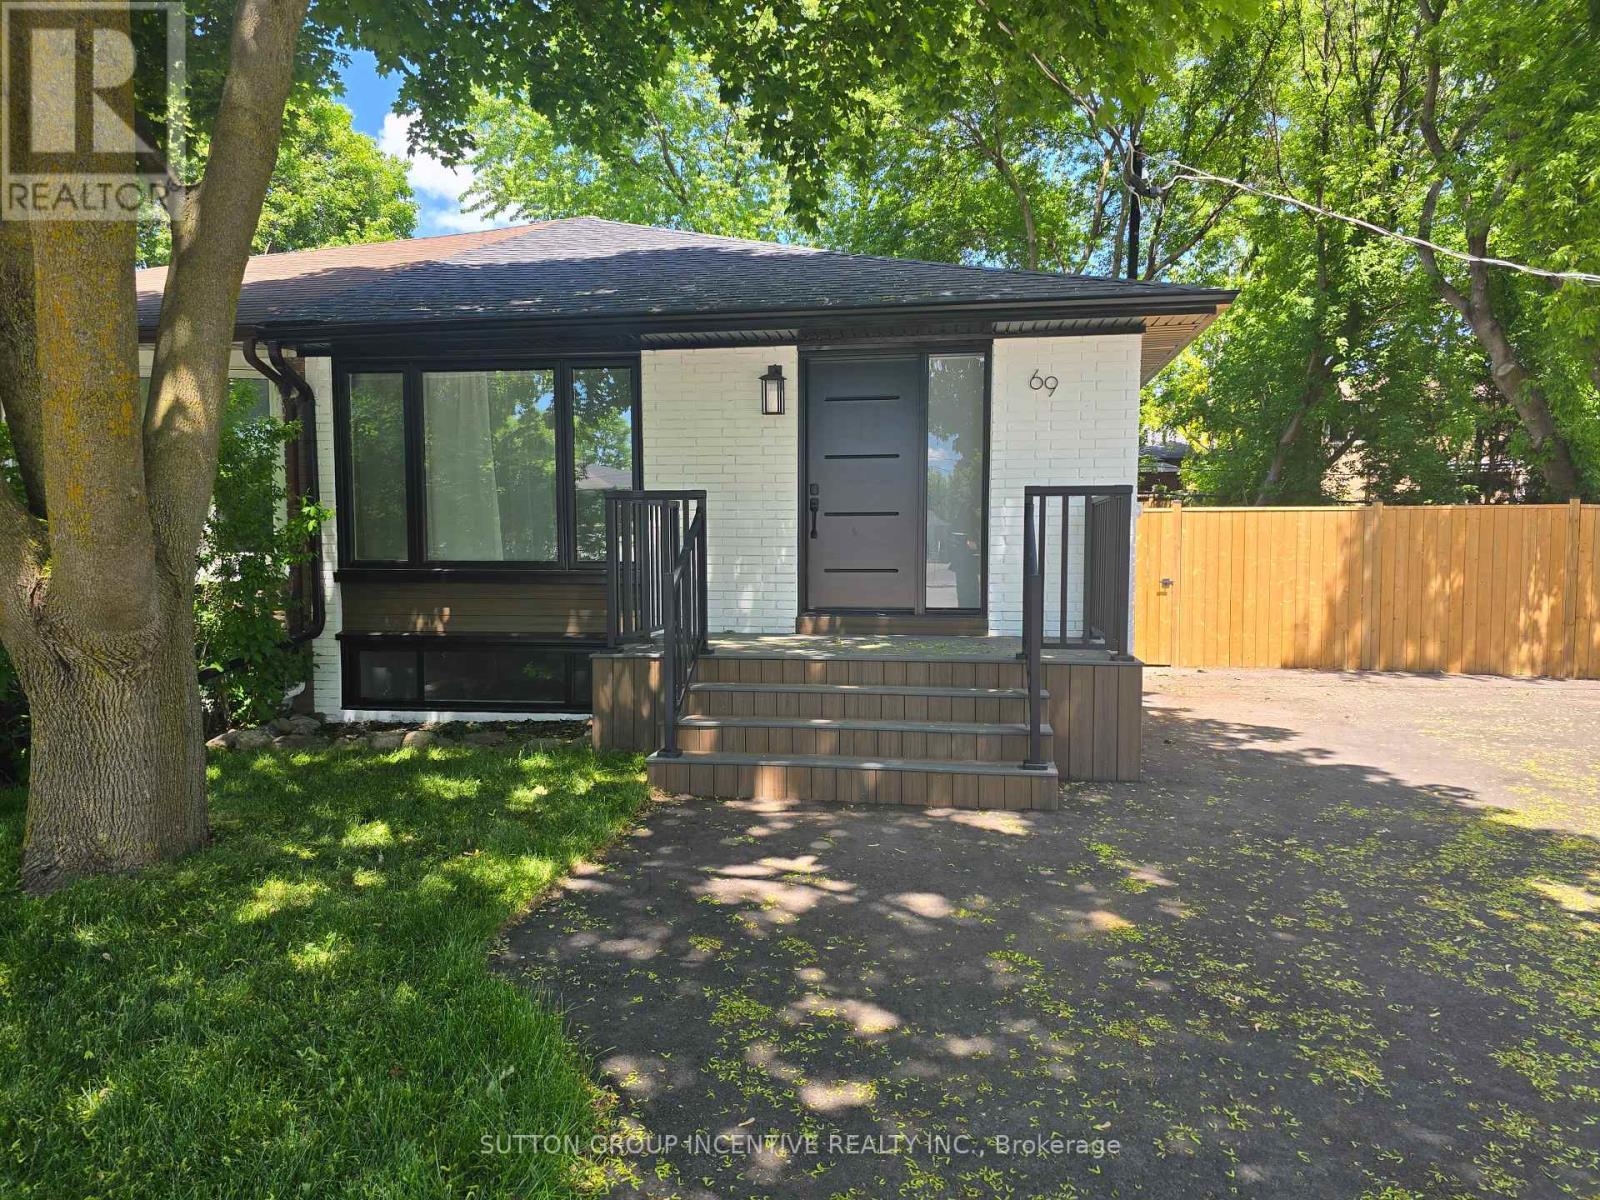
Lower - 69 Marlin Court
Newmarket, Ontario
Move right in to this fully renovated 2 Bedroom stunning lower level set up on a quiet court with a large pie lot (backing onto detached homes). Yard to be shared. Brand new kitchen, Bathroom, flooring, pot lights and fresh paint throughout-every detail has been done. Major upgrades include new windows, roof, A/C, water tank, doors, and more. New front deck and paved driveway (1 parking spaces). Located on quiet court close to Yonge & Davis just minutes to Upper Canada Mall, Southlake Hospital, transit on Yonge & Davis, parks, schools, shopping, and dining. 35% of Gas, Hydro & Water. AAA Tenant. No Pets or Smoking. Thorough application to be completed with Jobs letters, credit, references etc. Brand New Appliances being installed (id:62104)
38 Evelyn Avenue
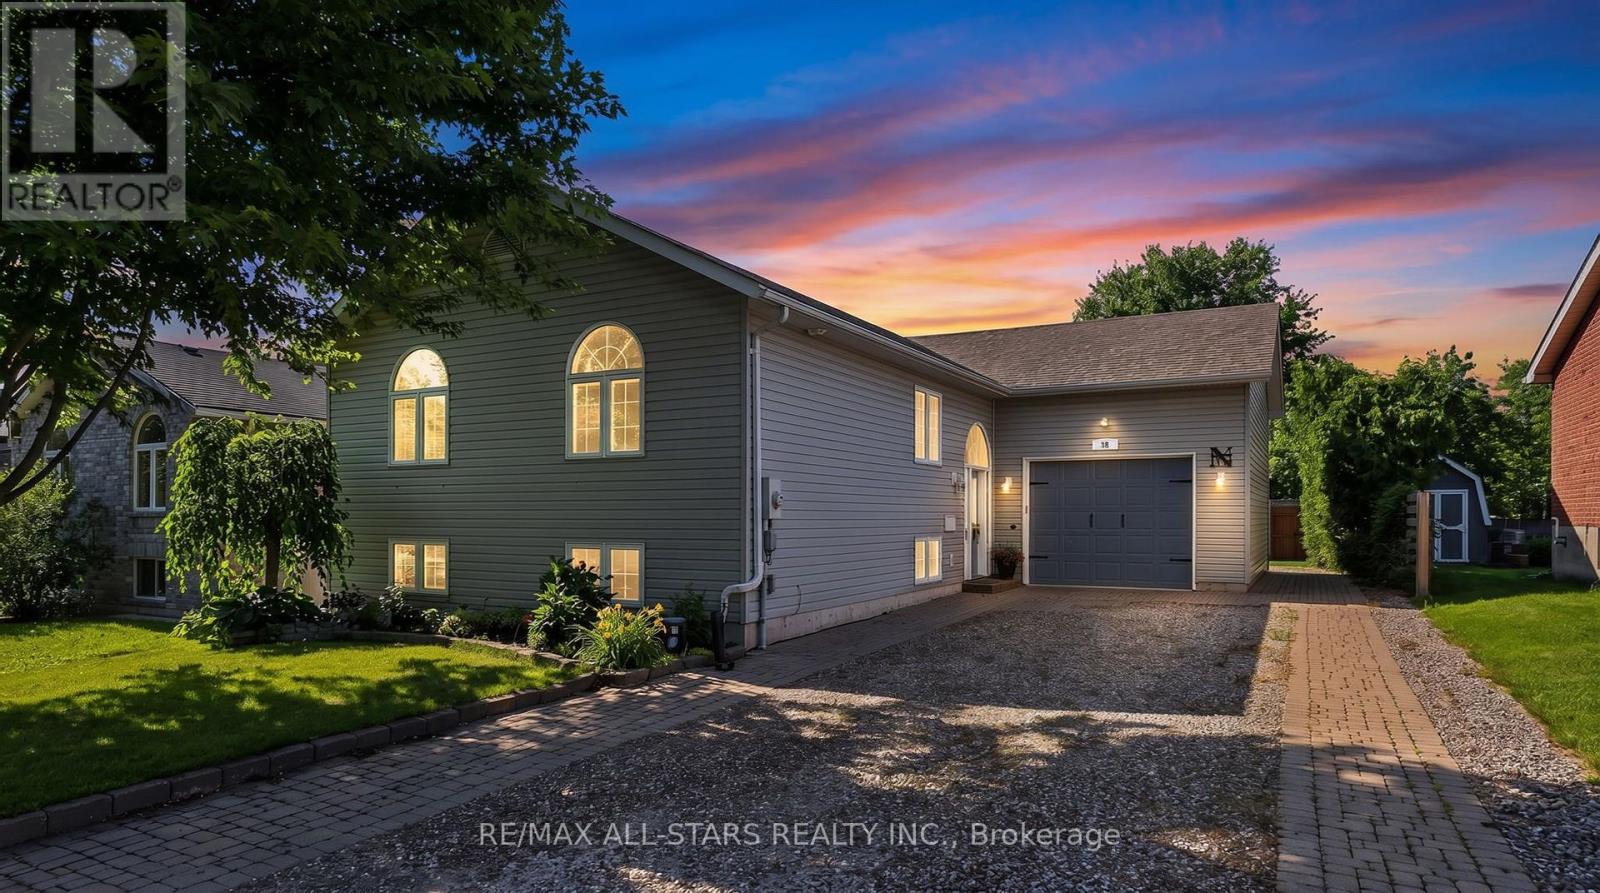
Georgina, Ontario
Welcome to 38 Evelyn Avenue, where comfort, style, and family living come together in one of Georgina's most desirable north-end neighbourhoods. Set on a large, private, beautifully landscaped lot, this meticulously maintained home offers exceptional curb appeal with an interlocking walkway and parking for up to nine vehicles.Step inside to a bright, sun-filled open-concept layout featuring a stunning renovated kitchen complete with quartz countertops, a large centre island, and plenty of space for family gatherings and entertaining. California shutters and Hunter Douglas custom blinds add a touch of elegance throughout. The main level offers two spacious bedrooms, including a generous primary retreat with a large closet and a beautifully updated 3-piece ensuite featuring a walk-in shower and a bonus walk-in closet .The finished lower level provides outstanding additional living space with a large recreation room, wet bar, two additional bedrooms (one currently used as a home gym), a 4-piece bathroom, and a separate laundry room-perfect for growing families, guests, or multigenerational living.Step outside to your own private backyard oasis. Fully fenced and surrounded by mature cedar hedges, the yard features a large deck with a gazebo, relaxing hot tub, manicured gardens, and plenty of space for children, pets, and summer entertaining.The insulated garage is a dream for hobbyists or car enthusiasts, featuring a gas furnace, hot and cold water, a 240-volt plug, and a convenient garden door leading directly to the backyard.Ideally located just minutes from Lake Simcoe, parks, shopping, and transit, with Highway 404 only 10 minutes away, this exceptional property offers the perfect blend of peaceful living and everyday convenience. Simply move in and enjoy! (id:62104)
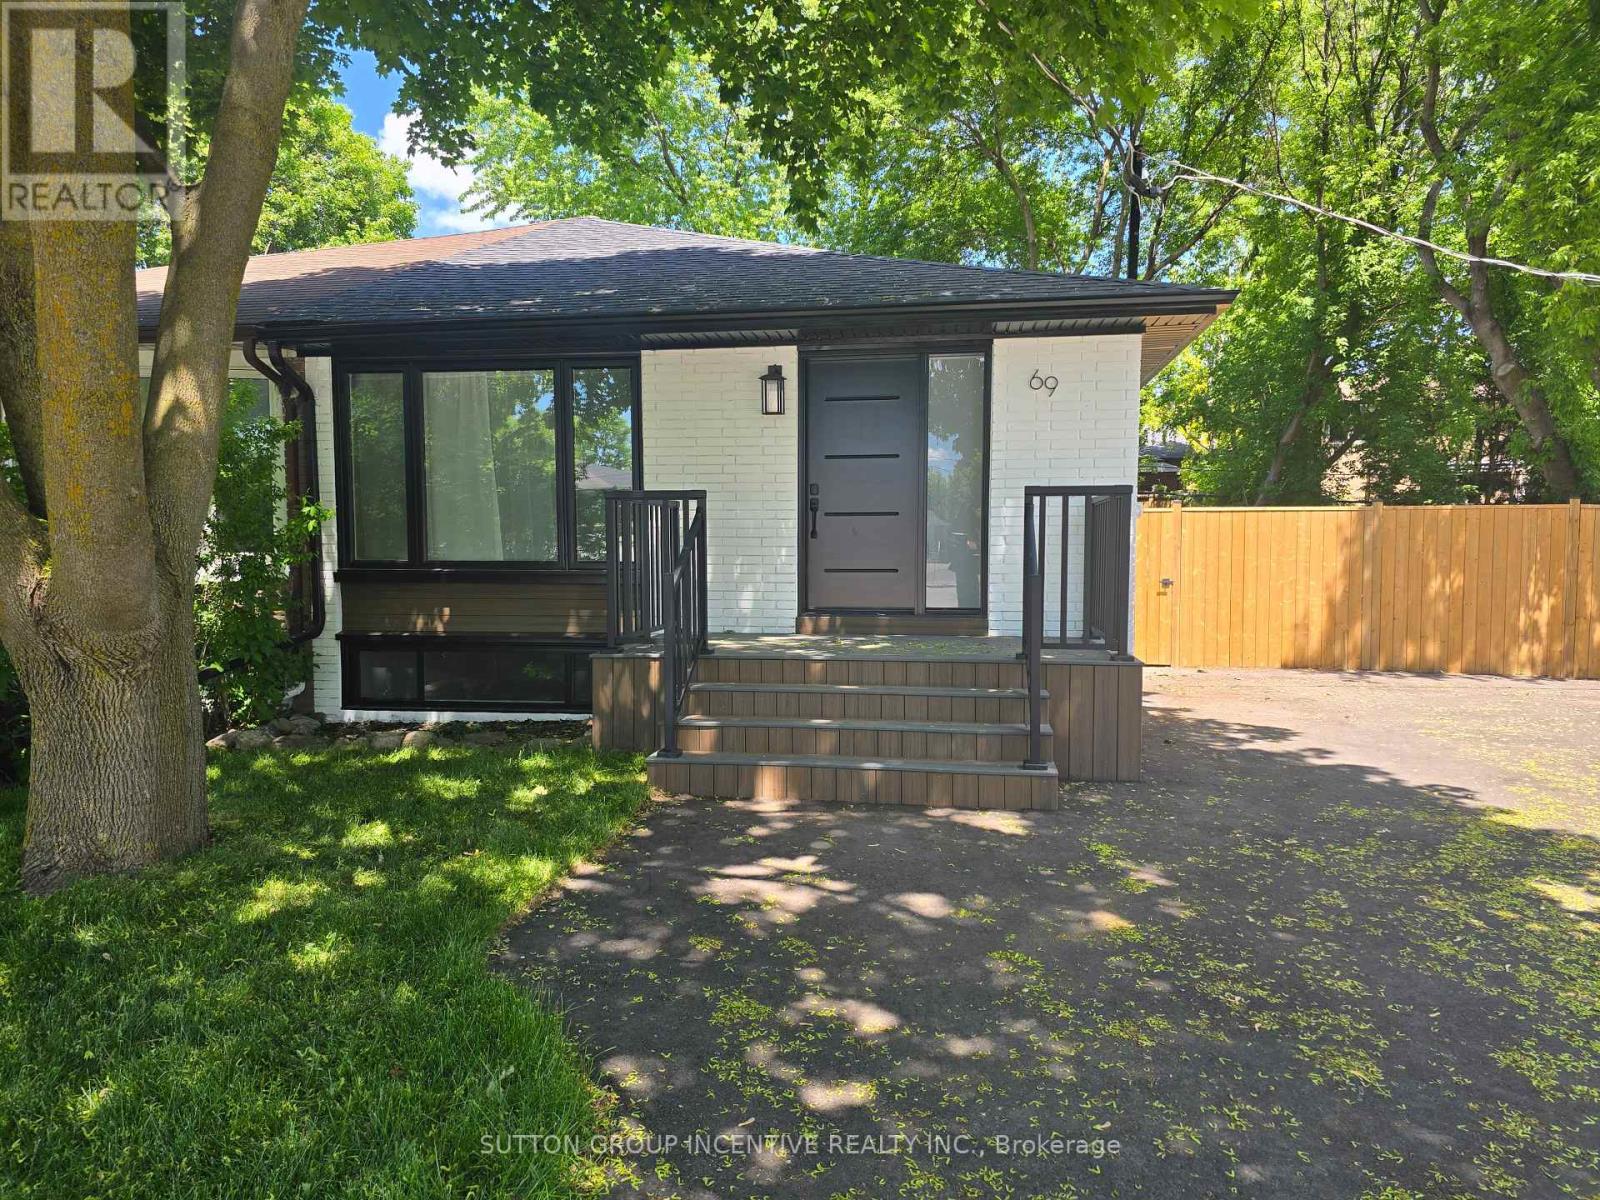
Main - 69 Marlin Court
Newmarket, Ontario
Move right in to this fully renovated stunning 3 Bedroom main level home on a quiet court with a large pie lot (backing onto detached homes). Yard to be shared. Brand new kitchen, Bathroom, flooring, pot lights and fresh paint throughout-every detail has been done. Major upgrades include new windows, roof, A/C, water tank, doors, and more. New front deck and paved driveway (3 parking spaces). Located on quiet court close to Yonge & Davis just minutes to Upper Canada Mall, Southlake Hospital, transit on Yonge & Davis, parks, schools, shopping, and dining. 65% of Gas, Hydro & Water. AAA Tenant. No Pets or Smoking. Thorough application to be completed with Jobs letters, credit, references etc.Brand New Appliances being installed (id:62104)
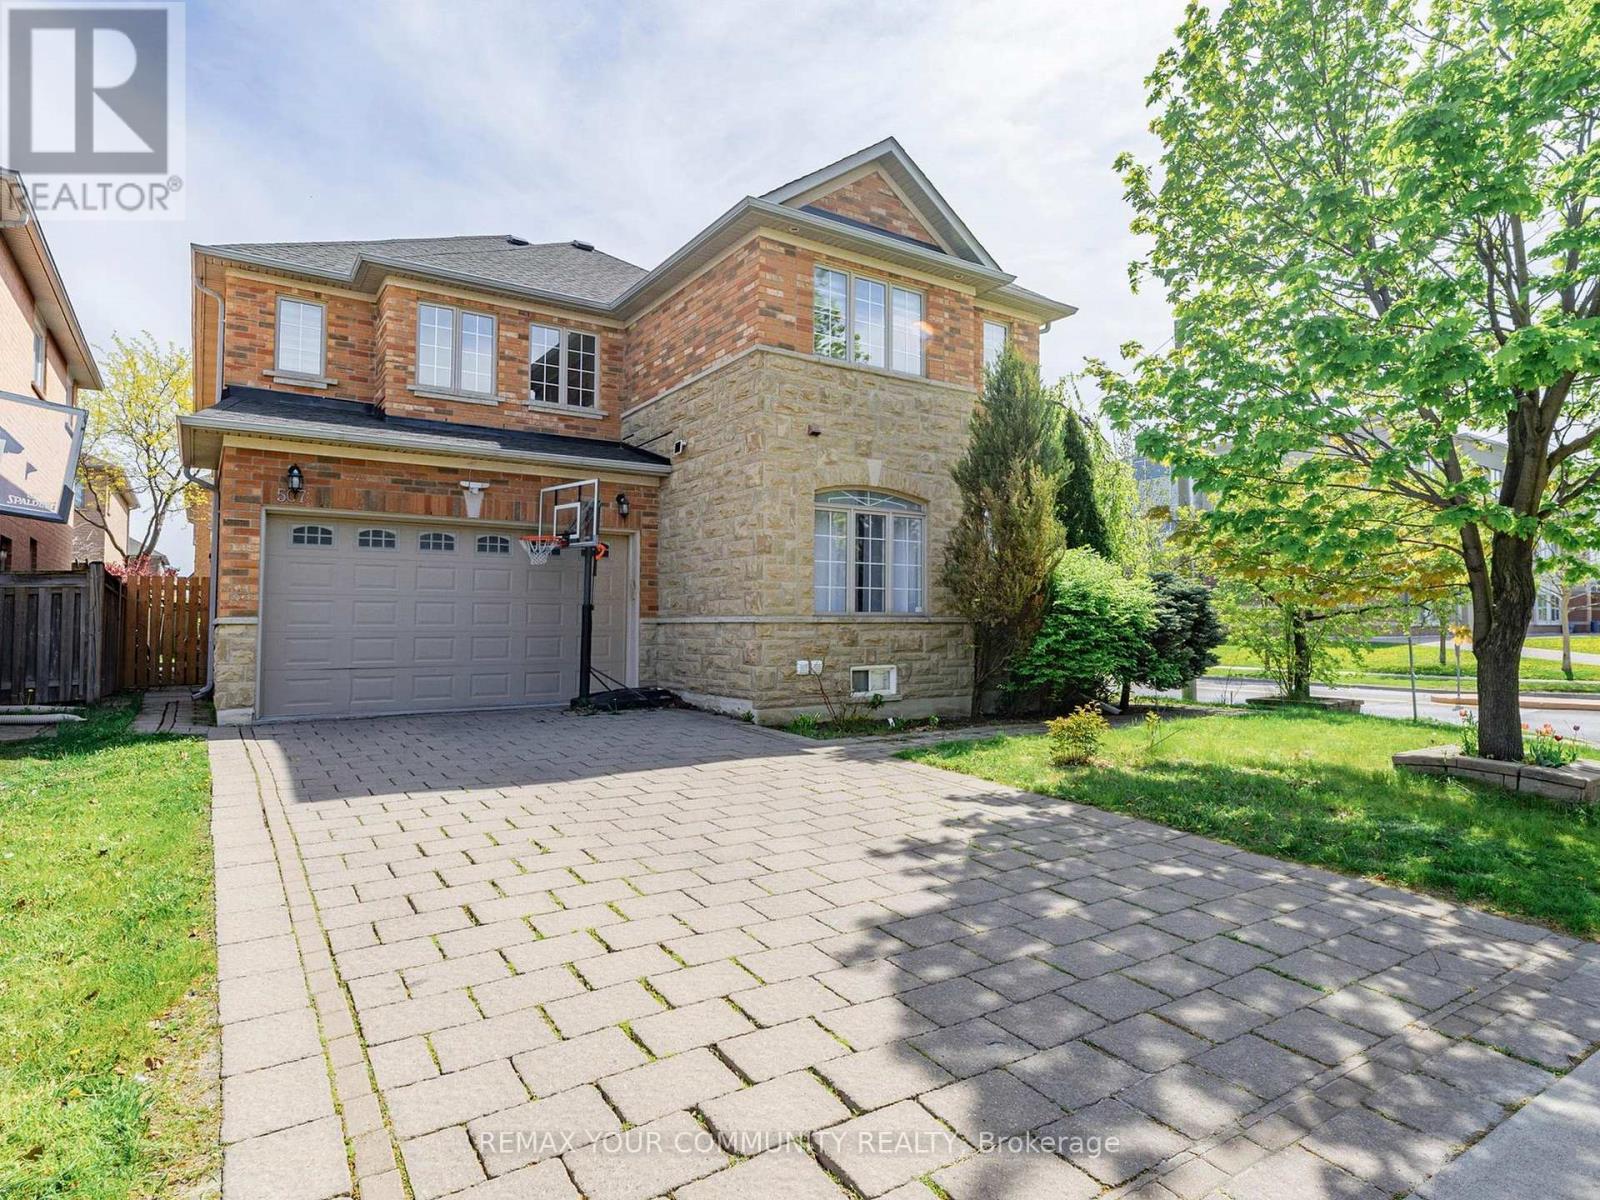
507 Autumn Hill Boulevard
Vaughan, Ontario
Stunning Detached Home Offering Over 3,000 Sq Ft Of Beautifully Finished Living Space In The Prestigious Thornhill Woods Community! This Sun-Filled Home Features A Functional Open-Concept Layout With 9 Ft Ceilings, Elegant Crown Molding, Carpet-Free Living, And An Oversized Main Floor Office Perfect For Working From Home Or Additional Family Space. Enjoy A Warm And Inviting Family Room With Gas Fireplace Overlooking A Spacious Eat-In Kitchen With Stainless Steel Appliances, Ample Cabinetry, And Walk-Out To A Large Deck And Private Backyard - Ideal For Entertaining And Family Gatherings.The Second Floor Offers 4 Exceptionally Large Bedrooms And 3 Full Bathrooms, Perfect For Growing Or Multi-Generational Families. The Spacious Primary Retreat Features A 5-Piece Ensuite And Walk-In Closet. One Of The Additional Bedrooms Includes Its Own Private 4-PieceEnsuite, Ideal For Teenagers, Guests, Or A Second Primary Suite. Large Windows Throughout Fill The Home With Natural Light.one Of The Home's Best Features Is The Professionally Finished Basement Apartment WithSeparate Living Space, 2 Large Bedrooms, Full Kitchen and Separate Laundry Area. Excellent Potential For Extra Income Or Extended Family Living. Large Interlocked Driveway With 6 Parking Spots. Prime Location Within Walking Distance To Top-Rated Schools, Parks, Community Centre, Public Transit, Shopping Plaza, Restaurants, And Short Distance To GO Station. Ideal opportunity For Investors Or End Users - Sellers Are Willing To Stay Long-Term, Offering Excellent Rental Stability And Income Potential. A Rare Opportunity To Own A Spacious Family Home In One Of Thornhill's Most Desirable Neighborhoods! (id:62104)

3589 Riva Avenue
Innisfil, Ontario
This rare end-unit marina townhouse offers an unparalleled lifestyle in one of Ontario's coveted resort communities-where breathtaking marina views, premium upgrades, and the vibrant charm of an upscale waterfront village await just outside your door. Step into the open-concept main floor, bathed in natural light from floor-to-ceiling windows and showcasing stunning East-facing water views. The expansive, private secured deck is the perfect setting for al fresco dining and entertaining under the stars. Inside, integrated speakers throughout the home, automated blinds, and premium upgraded appliances elevate every detail of day-to-day living. For boating enthusiasts and lake lovers alike, this home includes an impressive 30' private boat slip, fully equipped with power, lighting, and water access-perfect for spontaneous getaways on the lake. Upstairs, the luxurious primary suite overlooks the marina and opens to a private terrace through a versatile bonus space. Indulge in the spa-inspired ensuite, complete with a jacuzzi tub for the ultimate in relaxation. Two additional bedrooms and a beautifully appointed bathroom provide comfort and privacy for family and guests. With two garage spaces and two driveway spots, there's ample parking for visitors. Plus, you'll enjoy the convenience of low-maintenance cottage living with all the amenities of a luxury resort-just steps from the Lake Club, Marina Village, and the scenic Nature Preserve. This is more than a home-it's a rare opportunity to own a premier waterfront residence in Friday Harbour's most desirable location. Lake Club fee: 262.47 | POTL fee: 288.82 | Buyer pays 2% +HST One-Time FH association fee (id:62104)
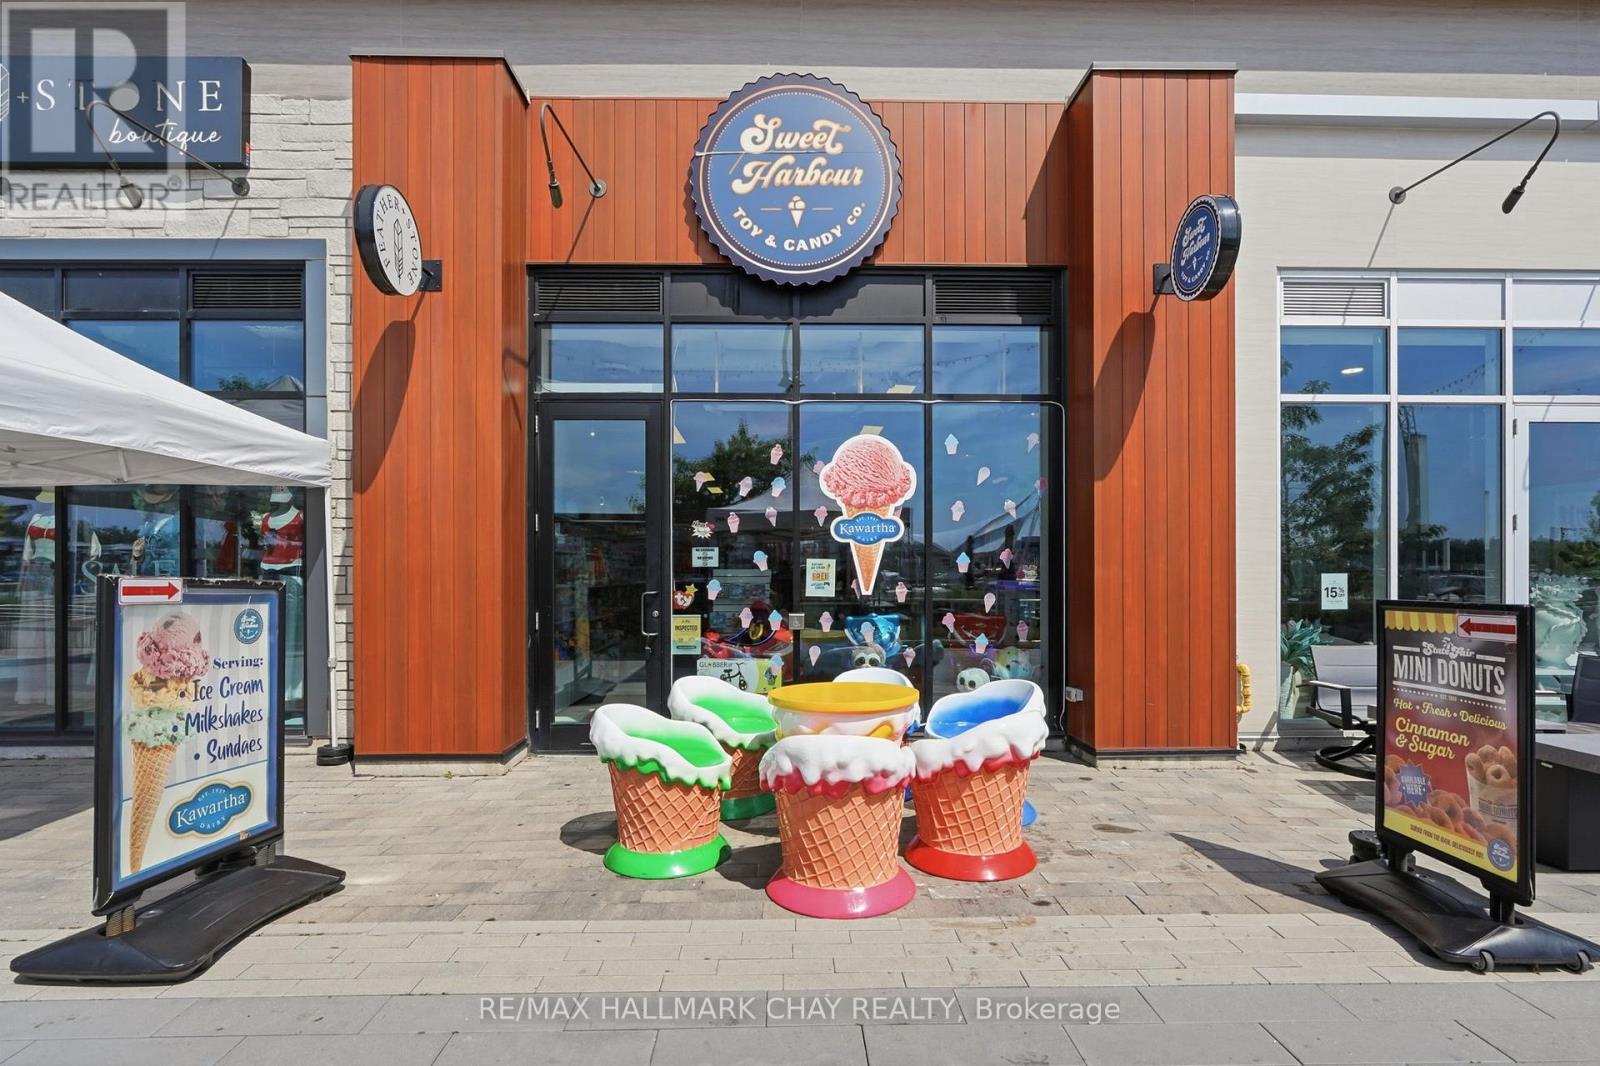
R25 - 301 Sunseeker Avenue
Innisfil, Ontario
An exciting opportunity to own one of the most recognizable family-focused businesses at Friday Harbour Resort. Ideally situated in the heart of the resort's bustling promenade, Sweet Harbour Toy & Candy enjoys exceptional visibility and benefits from the steady flow of visitors, residents, and vacationers throughout the year. A favourite destination for families, the business features the resort's exclusive Kawartha Dairy ice cream, along with freshly made cotton candy, a colourful selection of candy, and an extensive variety of toys, games, plush, collectibles, and novelty gifts. With merchandise spanning a wide range of price points, the store appeals to customers of all ages and encourages repeat visits and impulse purchases. Located in one of Ontario's premier waterfront destinations, the business benefits from strong seasonal tourism, a vibrant calendar of events, and a growing community that continues to attract visitors year after year. Friday Harbour Resort also offers the peace of mind of 24-hour security, contributing to the safe, welcoming atmosphere that guests and residents have come to appreciate. Whether you're looking to own a fun, customer-focused retail business or expand your portfolio with a destination-based operation, Sweet Harbour Toy & Candy offers the chance to be part of one of Ontario's most vibrant resort communities. Business information is provided by the seller. (id:62104)
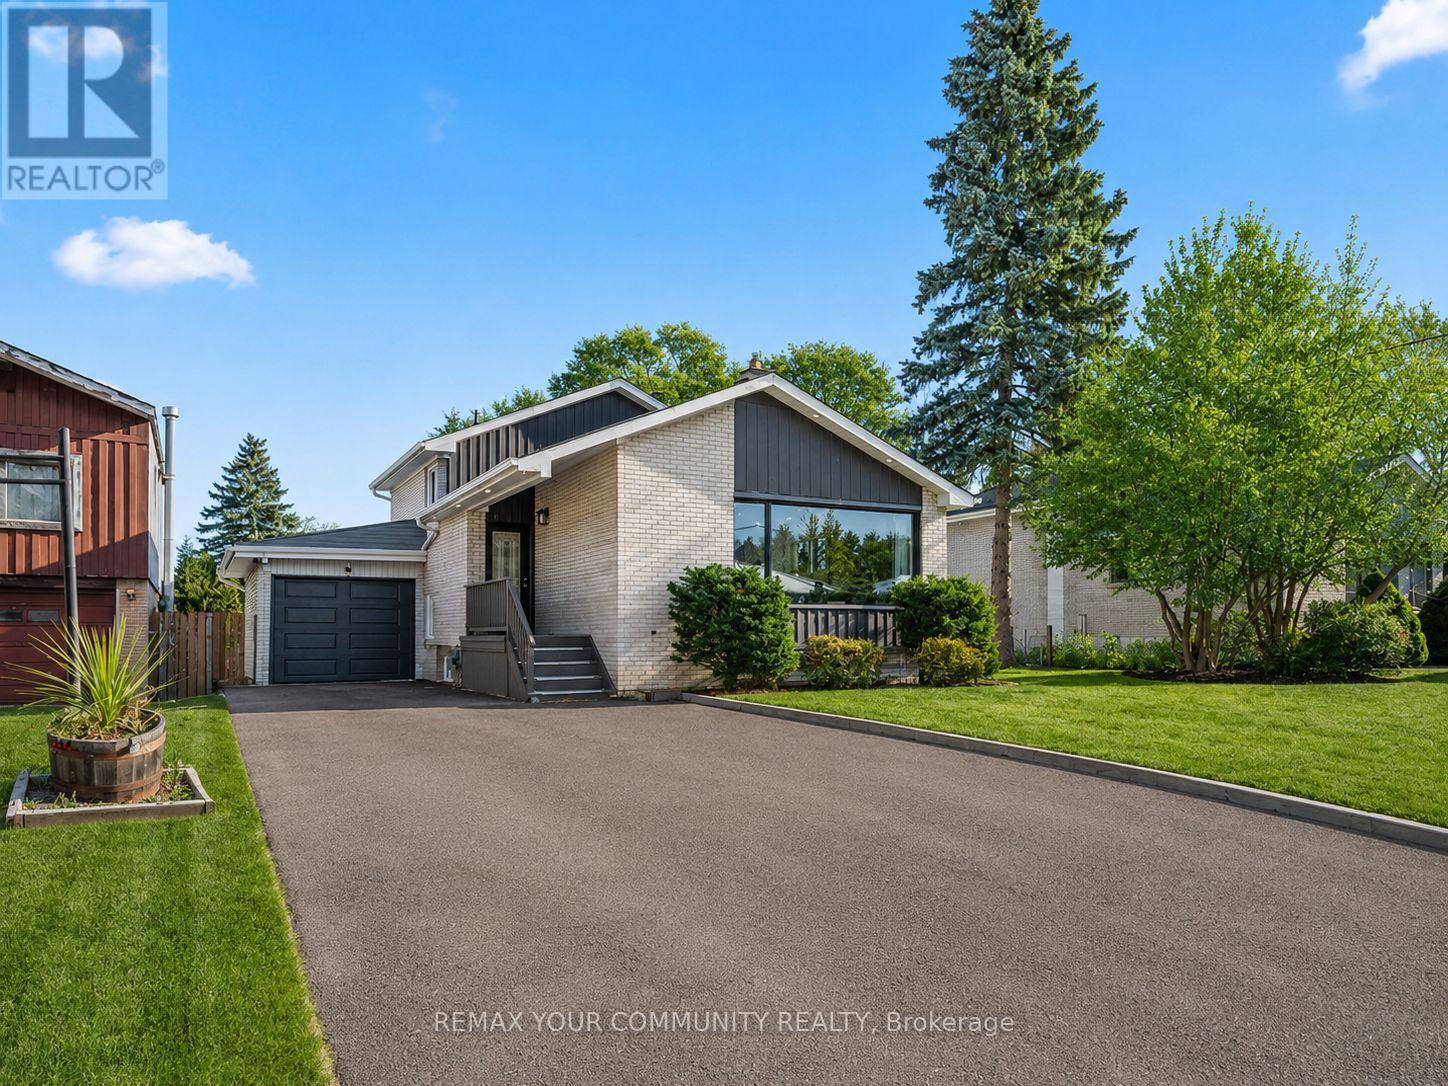
Main - 11 Webster Drive
Aurora, Ontario
Welcome to this beautifully maintained upper-level home in the highly sought-after Highland Aurora community. Offering a bright, spacious, and functional layout, this home is ideal for families and professionals seeking comfort, privacy, and an exceptional location. Features include a modern kitchen, generous principal rooms, and ample driveway parking. Enjoy a peaceful setting surrounded by scenic parks, walking trails, and green spaces while remaining just minutes from top-rated schools, shopping, restaurants, cafés, professional services, public transit, and Yonge Street. Tim Hortons, a pharmacy, and everyday amenities are all within walking distance, providing outstanding convenience. The upper level is offered for lease with a private entrance and exclusive use of the living space, creating the perfect balance of privacy, comfort, and convenience-a fantastic opportunity to live in one of Aurora's most desirable neighbourhoods. A furnished option is also available for $3,250/month, including all furniture. Ideal for Newcomers, Professionals, and those seeking temporary accommodations. (id:62104)
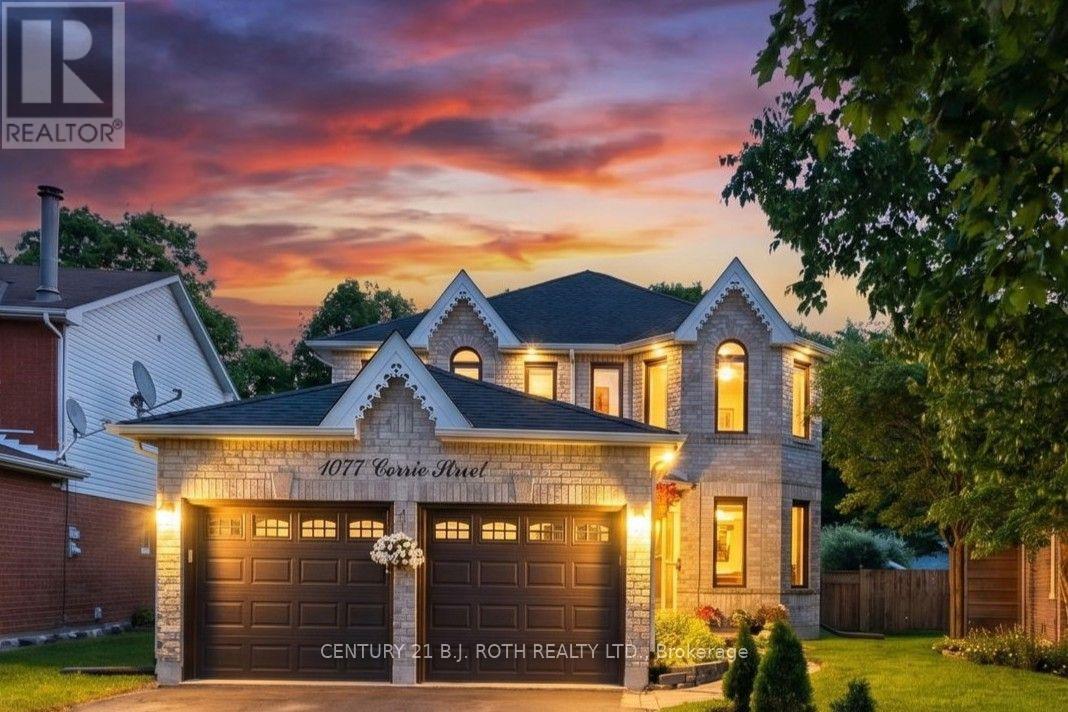
1077 Corrie Street
Innisfil, Ontario
NEW PRICE! A must-see updated 2-storey brick home situated on a premium pie-shaped lot backing onto ravine green space in one of Alcona's most sought-after neighbourhoods. Offering over 3,000 sq. ft. of finished living space, this move-in-ready home features 3+2 bedrooms and 4 bathrooms, making it ideal for growing families or those seeking additional space for guests and home offices. The bright main floor showcases soaring cathedral ceilings, a spacious living and dining area, a dedicated office with French doors, and a cozy family room with a gas fireplace. The updated eat-in kitchen features refinished cabinetry and a walkout to the backyard. Convenient main-floor laundry includes direct access to the double-car garage. Upstairs, the generous primary suite offers a walk-in closet and a renovated 4-piece ensuite with a glass shower. Two additional bedrooms and a full bathroom complete the upper level. A large recreation room, two bedrooms, a 3-piece bathroom, pot lights, and ample basement storage. Extensively renovated since 2024, the home boasts new engineered hardwood flooring and porcelain tiles throughout, an updated staircase, smooth ceilings, fresh paint, designer lighting, upgraded attic insulation to R60, improved attic ventilation, renovated bathrooms, quartz counters kitchen upgrades, new LG appliances, an owned tankless water heater, water softener and reverse osmosis drinking water system, humidifier, Ecobee smart thermostat, epoxy-coated utility and garage floors, and pet free. Step outside to a private backyard oasis featuring a new deck, custom 16-foot fire pit area, full fencing, landscaped grounds, and no rear neighbours. Located close to schools, parks, shopping and Lake Simcoe, with convenient access to major commuter routes, this meticulously maintained home offers the perfect blend of comfort, style, and location. A rare opportunity to own a fully updated family home on a premium lot in the heart of Innisfil. (id:62104)
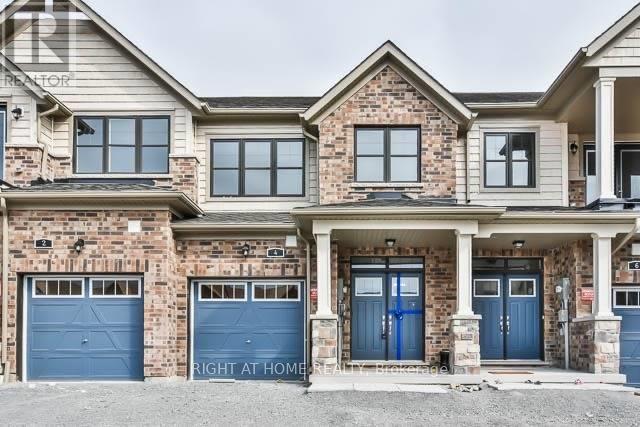
4 Blackpool Lane
East Gwillimbury, Ontario
This Gorgeous 3 Bedroom, 3 Bathroom Townhouse With Functional Layout. New Floor installed in the 2nd floor (all bedrooms) and Basement. Brand New countertop and sink in master ensuite. New countertop in second bathroom. Brand new kitchen range hood. Complete duct cleaning. Has A Unblocked Picture View At Ravine. Open Concept Kitchen, Dining And Living On Main With A Finished Family Room In Basement. Spacious Master Bedroom Has Walk-In Closet And 4Pc Ensuite With A Freestanding Soak Tub. Direct Access To Garage. Live A Royal Lifestyle Amidst Acres Of Scenic Beauty, Moments From Highways, Go Station And The Urban Amenities Of Bradford And Newmarket. No Smoking. No Pets. (id:62104)
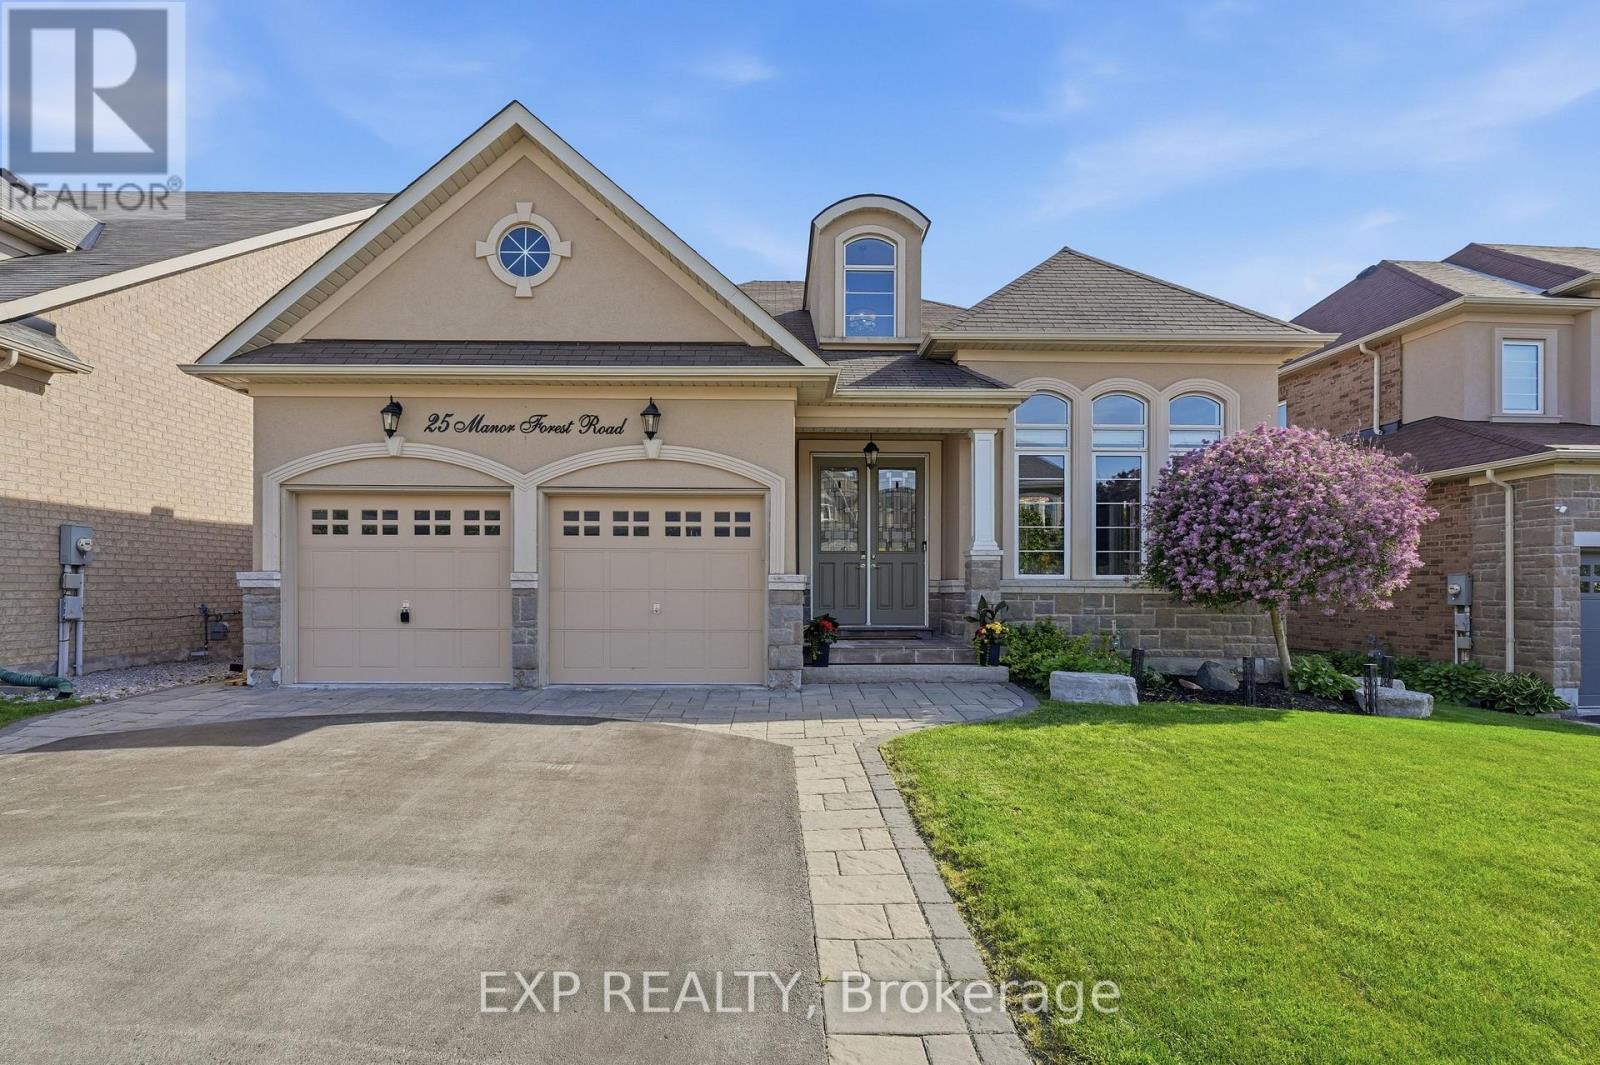
25 Manor Forest Road
East Gwillimbury, Ontario
TURN KEY! Not all square footage is created equal. A beautiful home with a high end IN LAW SUITE, allows this home to offer over 4,000 sq. ft. of finished living space. This exceptional raised bungalow delivers an experience few homes can match. From the street, you'll never believe it offers 4,000 sq. ft. Set in the welcoming hamlet of Mt. Albert, where parks, greenspace, and star-filled skies are part of everyday life, you'll enjoy small-town charm with easy access south to the GTA and north to Lake Simcoe. The 2,093 sq. ft. main level was designed for effortless living. Sunlight pours through oversized windows, illuminating hardwood floors, spacious principal rooms, and a thoughtful layout featuring main-floor laundry, three generous bedrooms, and a stunning two-sided fireplace that brings warmth to both the kitchen and family room. Step outside to a private backyard overlooking peaceful greenspace; a setting made for quiet mornings, summer entertaining, and evenings around the fire. And then comes the part no one expects. The lower level isn't a basement-it's an entire home of its own. Nearly 2,000 sq. ft. of beautifully finished living space features oversized above-grade windows, premium finishes, custom built-ins, A STUNNING FULL KITCHEN with a large island, its own fireplace, separate laundry room, a luxurious primary suite with ensuite, walkout to the backyard, and a private interior entrance. Whether you're bringing generations together, welcoming extended family, or simply craving exceptional space to live, this level delivers a lifestyle few homes can offer. Homes this spacious are rare. Homes that feel this complete are even rarer. (id:62104)
190 Mackenzie Street
New Tecumseth, Ontario
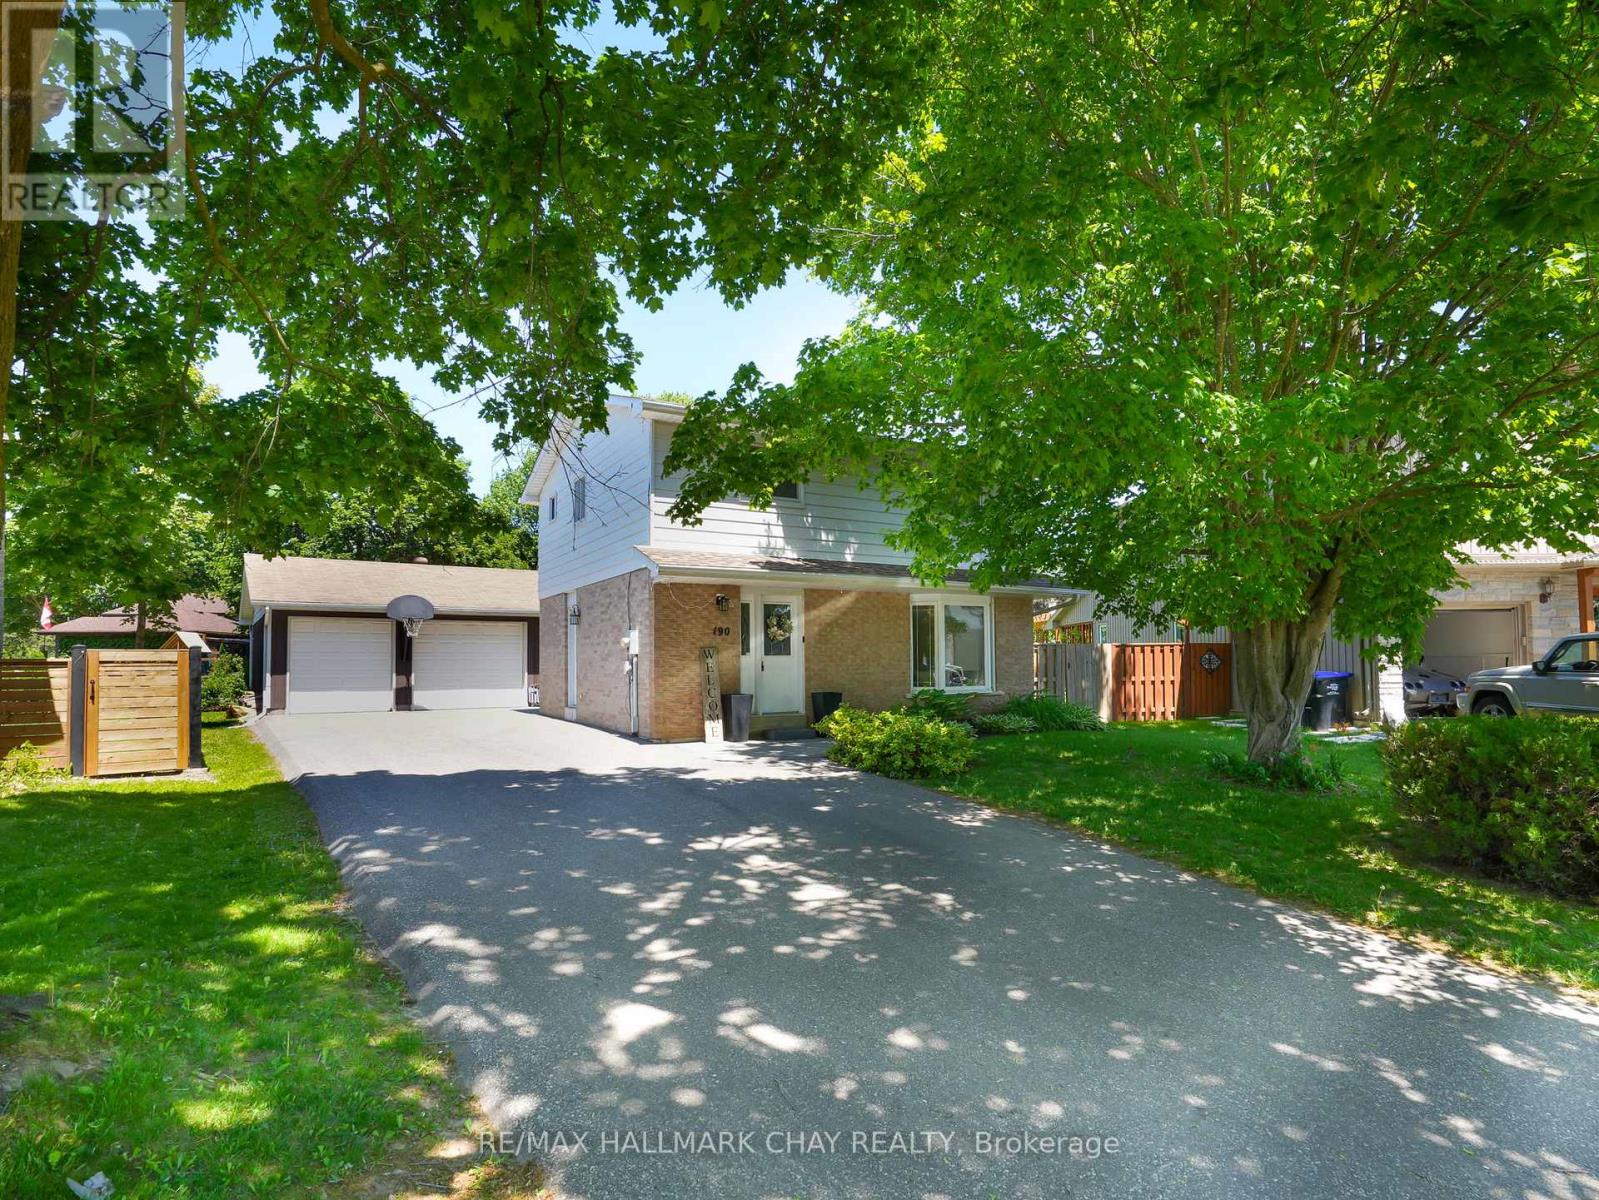
Car enthusiasts, hobbyists, or anyone in need of extra workspace will be blown away by the show-stopping heated and insulated 2-car garage/shop! This impressive 4-bedroom home features a thoughtfully designed layout ideal for families and hosting alike. The beautifully renovated kitchen showcases quartz countertops, a stylish backsplash, and professionally painted cabinetry, all seamlessly connected to the dining area with patio doors leading to the backyard - perfect for indoor-outdoor living. The main floor offers a spacious living room highlighted by a large bay window that floods the space with natural light. Downstairs, the finished basement expands your living space with a generous rec room, and ample storage - perfect for entertaining or relaxing. With a full bathroom on both the upper level and in the basement, plus a convenient powder room on the main floor, comfort and convenience are built in. Step outside and enjoy the backyard, featuring a beautiful patio with gazebo and a generous green space ideal for kids and pets to play. Additional highlights include newer shingles and furnace, both replaced within the last 2 years, offering peace of mind for years to come. With ample driveway parking and incredible indoor and outdoor living spaces, this home truly checks all the boxes. Don't miss your opportunity to own this exceptional property! (id:62104)
101 Office C - 60 Granton Drive
Richmond Hill, Ontario
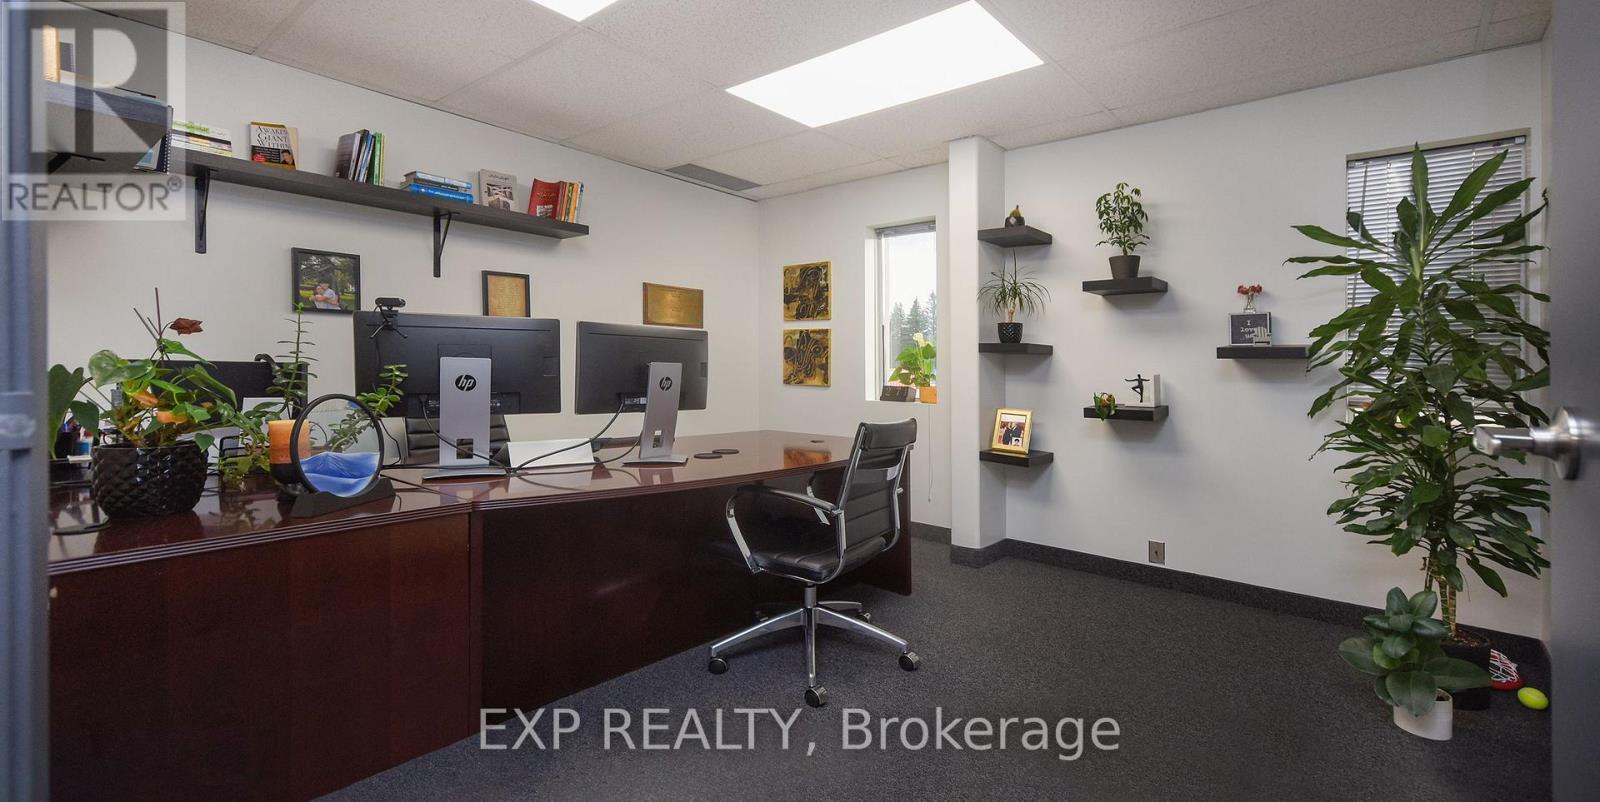
Discover a Premier Office Opportunity in the Heart of Richmond Hill! Step into a vibrant and professional environment perfectly suited for growing businesses and established professionals alike. Nestled in a highly accessible location just minutes from Highways 407 & 404. This beautiful, 140 sq. ft. private office with lots of light is part of a spacious and thoughtfully designed 7,000+ sq. ft. office layout. Enjoy the ideal blend of open concept energy and private focus, all situated on the second floor of a quiet, well-maintained building (note: no elevator access). This turnkey sublease comes with no hidden fees, gross rent includes everything. Full access to Impressive Amenities Include: One oversized meeting room with an 80" TV perfect for presentations, team sessions, or client meetings, A cozy secondary meeting room with a 36" TV ideal for quick huddles or one-on-ones, Coffee, tea, and refreshments always available to keep you and your guests refreshed, A dedicated shared dining area for breaks and casual conversations, Four shared washrooms for your team and guests convenience, A welcoming receptionist on-site to greet and guide your clients professionally, and Internet. If you're looking for a prestigious location that offers both professional comfort and convenience, this space is a hidden gem. Come see it for yourself, how this office can support and elevate your business. Your next chapter could start here. Range of office sizes are available in the same premises. Lots of parking spaces are available in the parking lot. Option: Space to be furnished. (id:62104)
#307 - 8228 Birchmount Road
Markham, Ontario
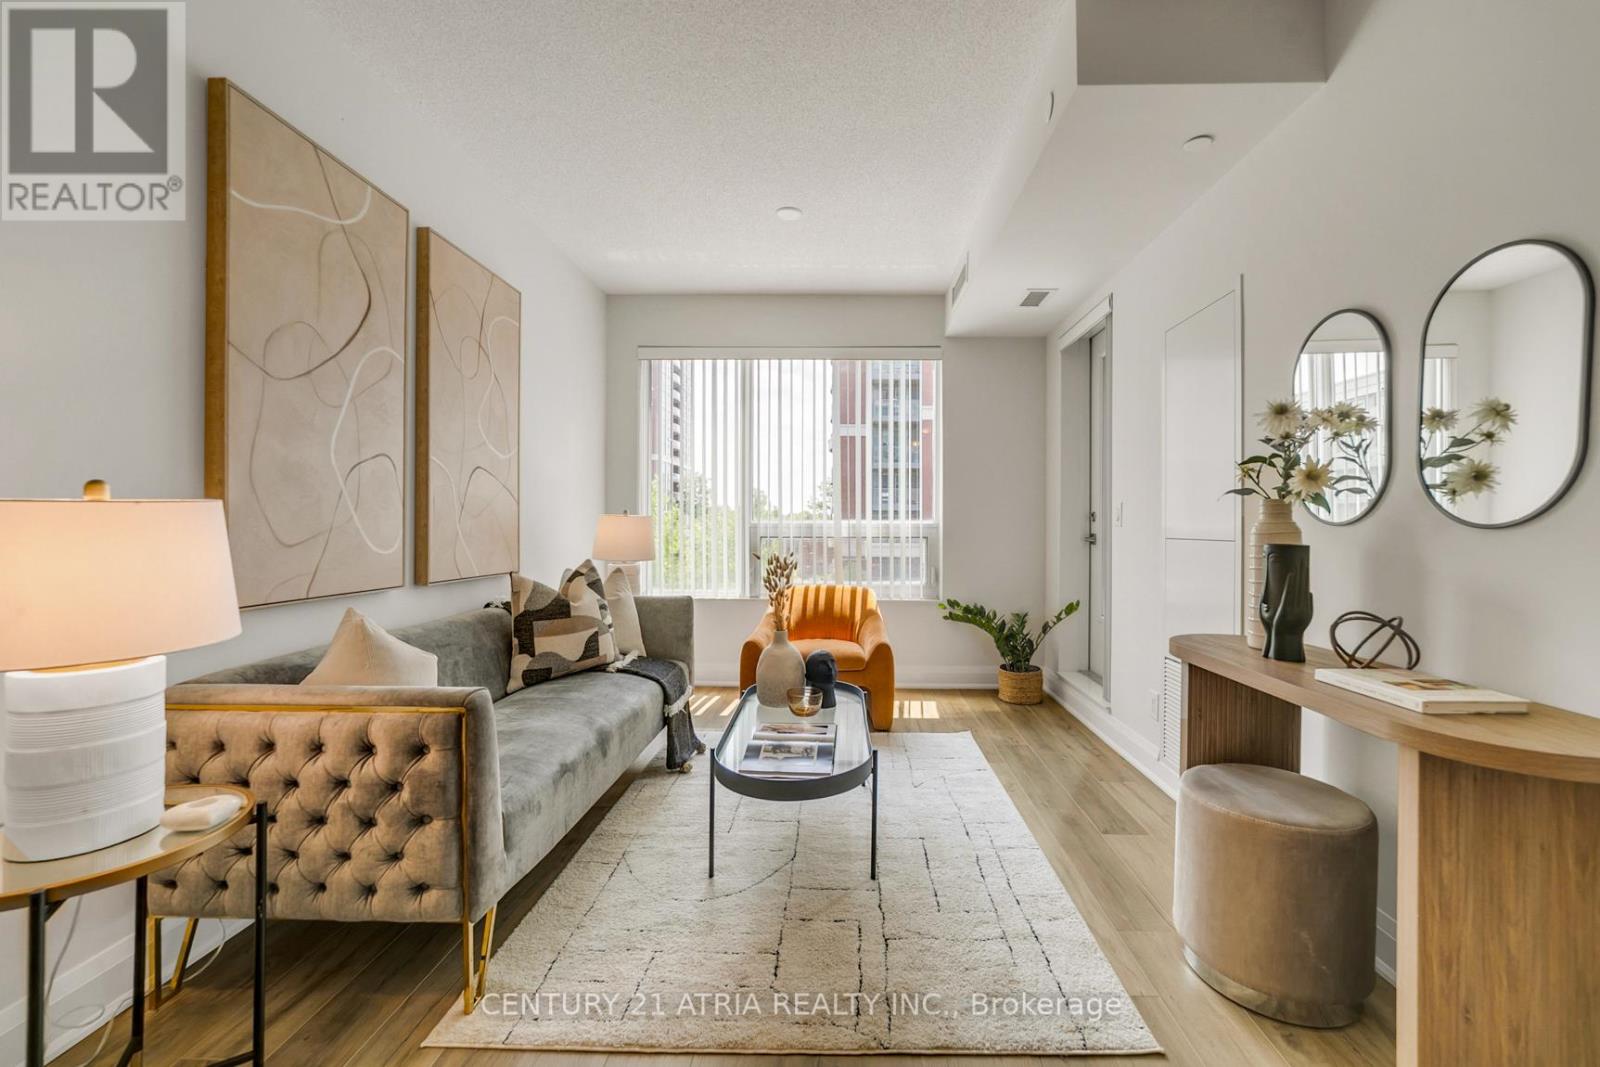
Luxurious River Park At Uptown Markham, Beautiful South View Overlooking Courtyard. 9 Ft. Ceiling, Upgrade Kitchen W/Backsplash, Stainless Steel Appliances & Granite Countertop. FLESHLY PAINTED With NEW FLOOR throughout in 2024. 24Hr. Concierge W/Excellent Facilities: Exercise Room, Indoor Swimming Pool, Etc. Prestige Unionville Area. Extremely Convenient Location. Close to Unionville Secondary School, Whole Food, No Frill, Chinese Supermarkets, Public Transit, Mall, Banks, Restaurants & Hwy 404/407. **PERFECT MOVE-IN CONDITION**. (id:62104)