
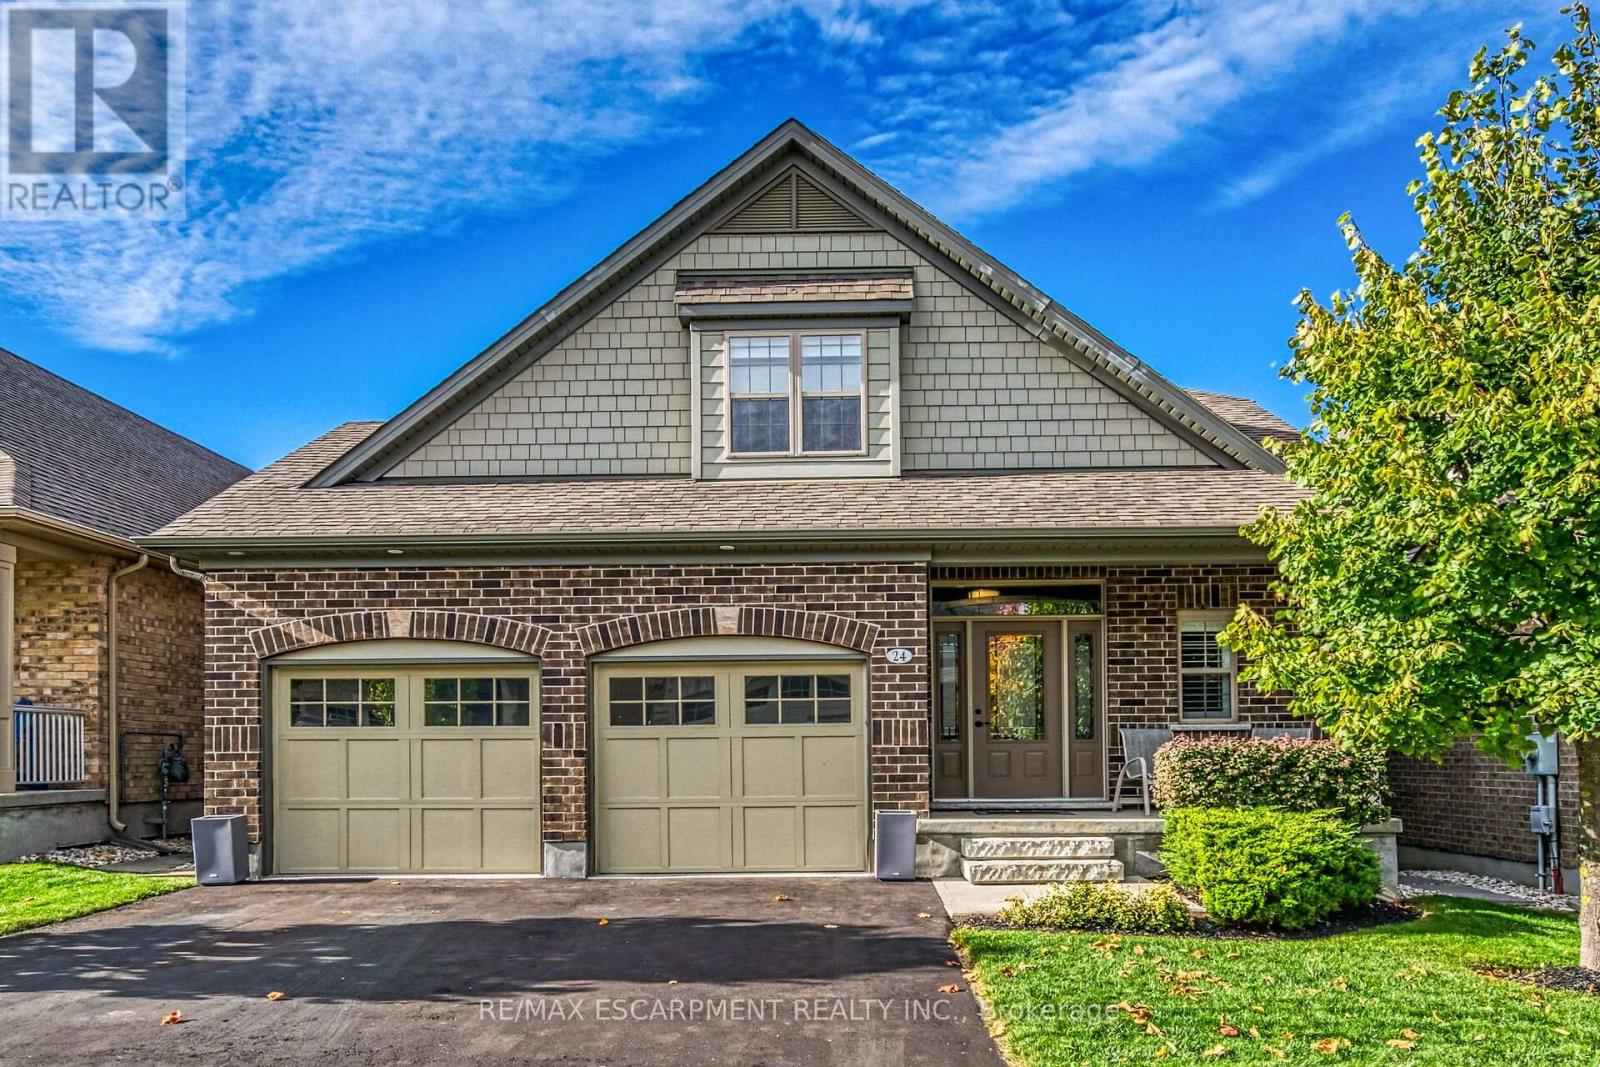
24 Chestnut Drive
Guelph/eramosa, Ontario
Elegance and sophistication await in this one of a kind "Bristol" model by Charleston Homes in the Noble Ridge community of Rockwood. This home offers over 3,300 square feet of finished space and was designed to meet the expectations of the most discerning home buyers. At the heart of this home is the show stopping kitchen featuring upgraded Barzotti cabinetry, Silestone counters, an oversized island with double waterfall design and premium Miele appliances including a convection wall oven, speed oven, warming drawer and 36" gas range. The open-concept great room offers soaring cathedral ceilings, custom built-in cabinets, linear gas fireplace and integrated surround sound system. The main level is complete with a separate office space, dining room, powder room and mudroom with laundry. The primary retreat includes an oversize walk-in closet and spa-like five-piece ensuite with deep soaker tub, twin floating vanities and a frameless glass shower. The second bedroom also features a 4 piece ensuite bath. The fully finished walkout basement is complete with a second great room, an additional bedroom, wet bar and a 3 piece bath. The garage is finished with the same attention to detail including epoxy floors, wall panel organizer system plus premium steel cabinets and workbench. Additional upgraded finishes include premium porcelain and hardwood flooring, upgraded trim and light fixtures and "Control 4" whole home automation including motorized blinds throughout. With too many additional features to list, you need to view this home to see all it has to offer. Monthly common element fee of $165.00 covers private road maintenance. (id:62104)
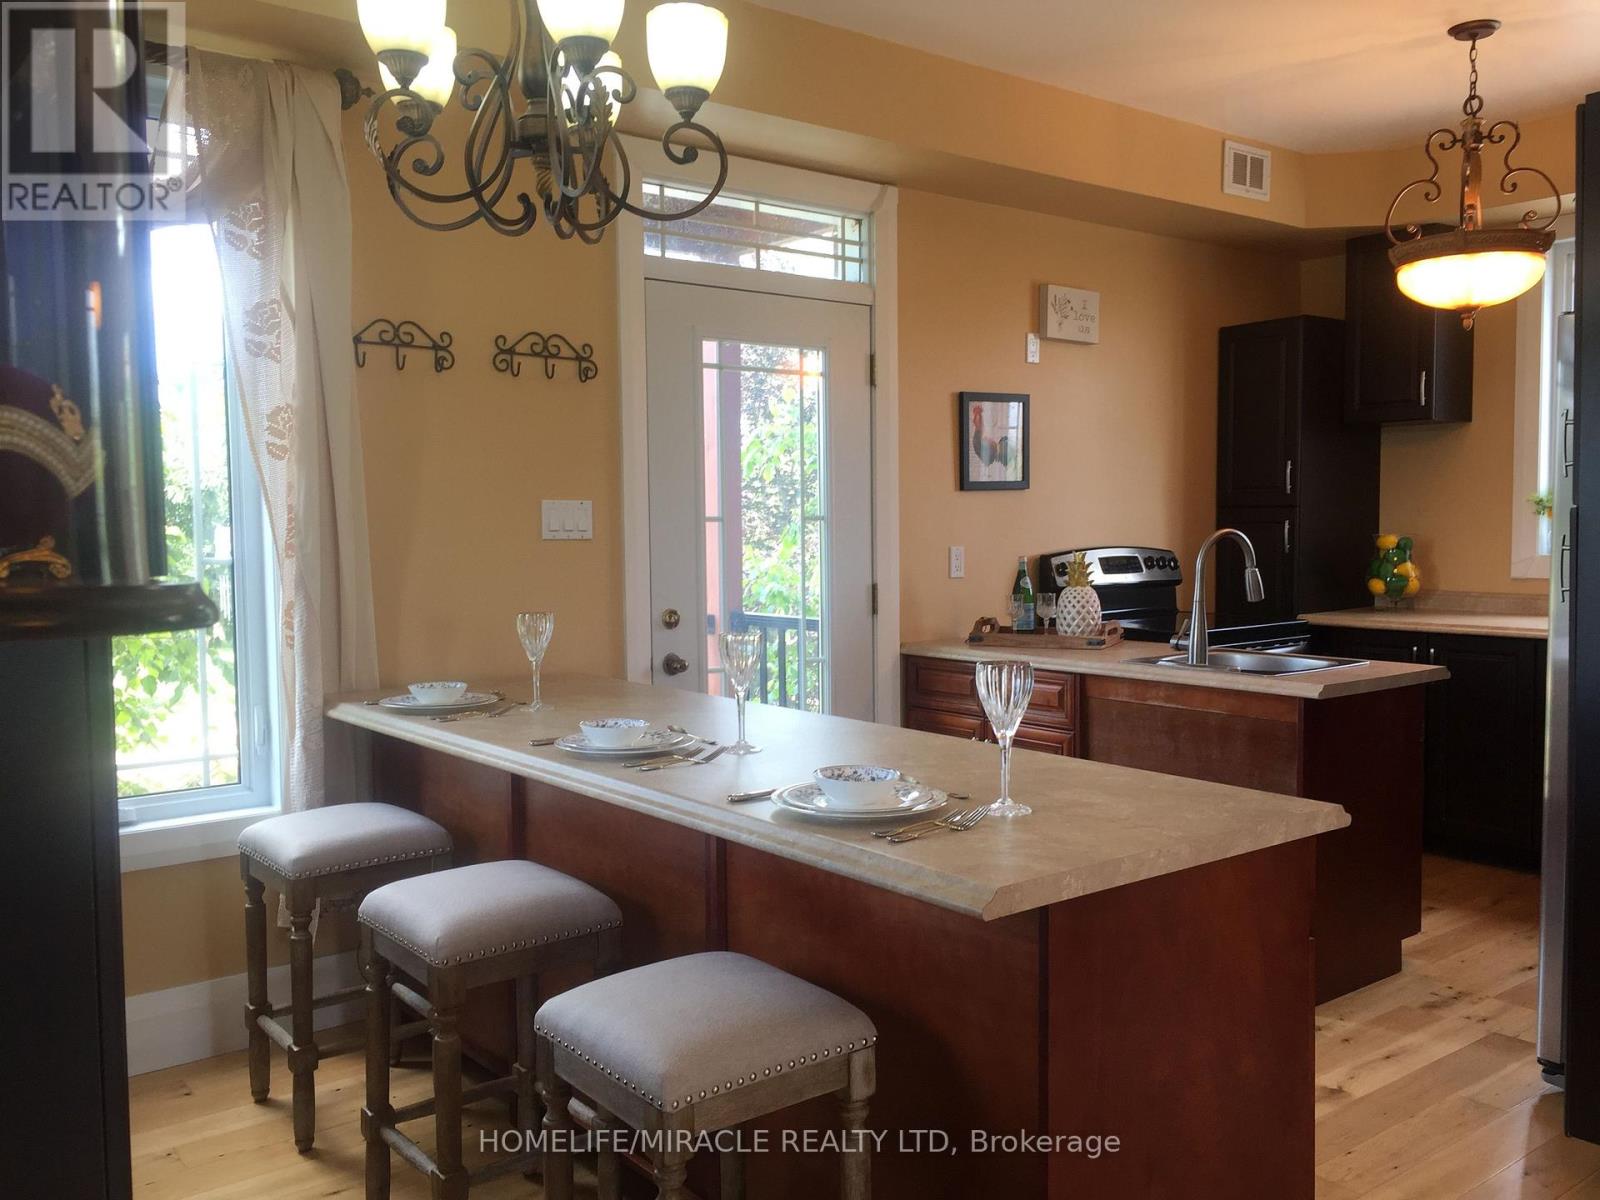
0 Marine Drive
Trent Hills, Ontario
Welcome to Sunnybrae Manor, A Unique and Private Experience awaits' you. You will be embraced with the Beauty and Splendor of Nature that surrounds you. This Impressive All Brick, Victorian Replica Custom Home, Shows both Style and Grace All Hidden Behind Lush Landscape. Entering your Cedar Covered and Patterned Concrete Verandas which surrounds this Gracious Home, You Start to Feel its Elegance and Well Appointed Features, with Premium Finishes Throughout Its Exterior and Interior, Many upgrades, Open Concept with 9 Ft Ceilings, Solid Oak Staircase from the Top Floor to the Lower Levels, Oak Plank Flooring Throughout, Solid Custom Pine Trim Gives its Characteristic Elegance. Elegant Victorian Replica Light Fixtures are Sure to Impress. Entertain your Guests in your Grand Dining Room and Lounge in your Formal Living Room. The Custom Windows Flood the Space with Abundant Natural Light, Bringing the Natural Beauty of Outside In, throughout the Entire Home. Experience the Epitome of Country Living at its Best with Unparalleled Amenities at your Doorstep; Unforgettable Sunrises, Sunsets and Star Gazing all on your private Oasis. Bring all your animals and enjoy your Homestead, Brick Custom Built Outbuilding, Fully Fenced Paddock, along with Board and Batten Buildings for Livestock all with Fencing, on your Private 2.31 Acres, Gardens and Apple Orchard all ready set-up. (id:62104)
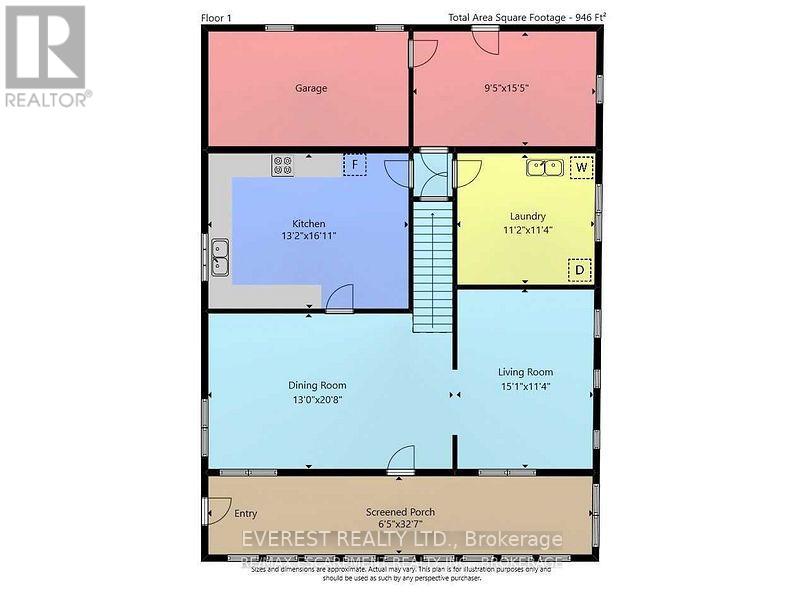
960 Caistorville Road
West Lincoln, Ontario
Approximately 149.7 acres of land, including approx 120 workable acres of productive farmland, located in Caistor Centre, West Lincoln. The property offers approx 4,168.06 feet of frontage on Caistorville Road and approx 1,300.56 feet of frontage on Green Road, providing excellent road exposure and convenient access. The farm includes a well-maintained and livable two-storey home, built in 1950, features 4 bedrooms and 1 bathroom, offering a comfortable residence within this expansive agricultural property. Property taxes include the applicable farm rebate. The workable farmland is currently leased, crops excluded. This is an excellent opportunity to own a substantial agricultural property with significant workable acreage, a comfortable family home, and excellent road frontage in a desirable West Lincoln location. (id:62104)
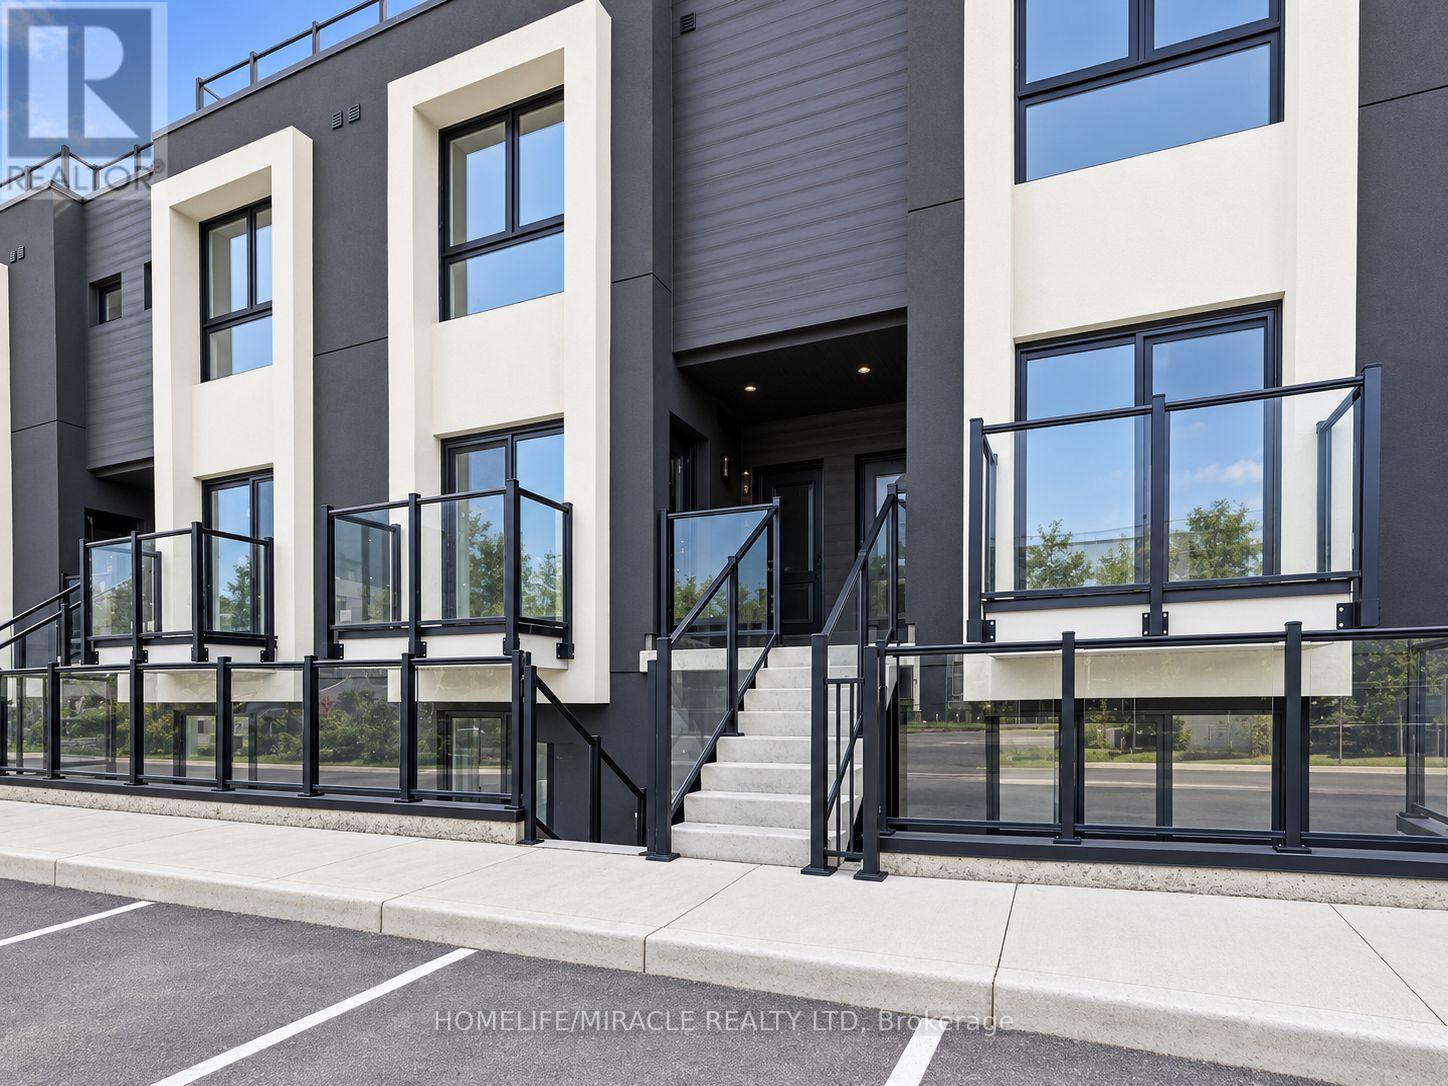
#311 - 6638 Mcleod Road
Niagara Falls, Ontario
!!! Be the First to Call This Brand-New, Never-Lived-in Stacked Condo Townhouse Home!!! Offering 2 Bedrooms, 2 Bathrooms, and approximately 767 sq. ft. of Bright, Modern Living Space, this stylish unit also features a Private Rooftop Terrace, Perfect for relaxing or Entertaining. The Contemporary Kitchen is finished with Stainless Steel Appliances, Modern Cabinetry and light-toned flooring, creating a clean and inviting feel throughout. The main level includes a bedroom, full bathroom, and convenient in-suite laundry. Upstairs, the second bedroom features a walk-in closet, private ensuite, and direct access to the rooftop terrace. Includes 1 Parking space. Conveniently located close to Shopping, Restaurants, Transit, and Highway access, and just minutes from Niagara Falls Attractions. Modern, move-in ready, and waiting for you. Don't miss your chance to make it yours! Shows 10+++ (id:62104)
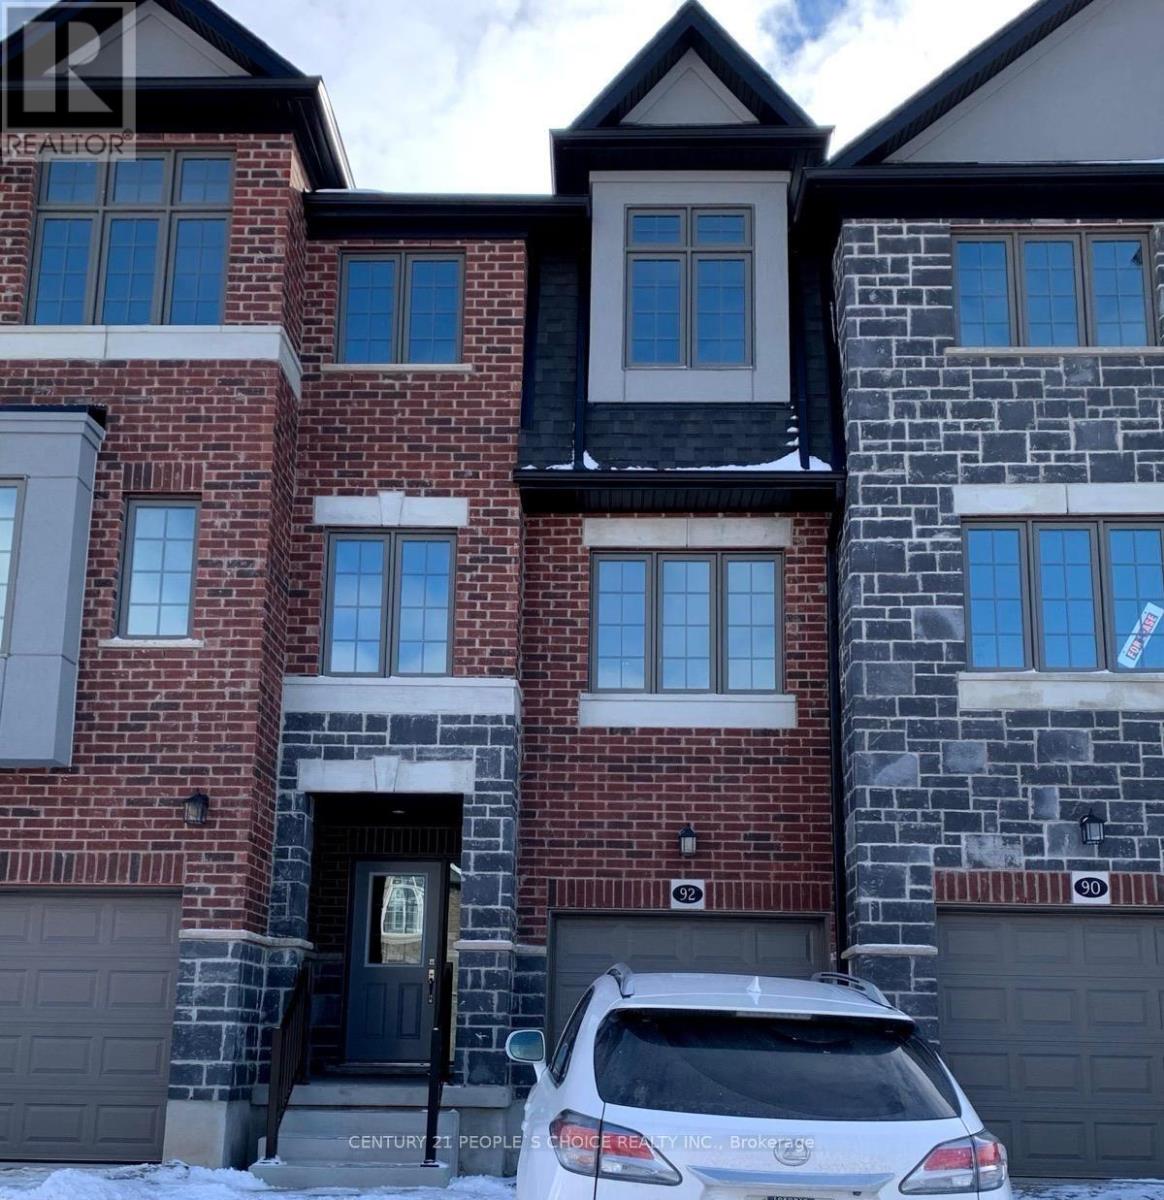
92 Monarch Woods Drive
Kitchener, Ontario
Very Beautiful 3+1 Bedroom Townhome For Lease Located in prestigious Neighborhood. Open Concept Layout, Master Bedroom With Shower And Walk In Closets And Office Room on Main Level . Great Location Close To Highway 401. Best Choice For Family. Close to all Amenities, groceries, shopping, schools, parks& much more, Available For Rent $2900 Plus Utilities. Conveniently located within 20 minutes of schools, public transit, a fitness centre, a gym, playgrounds, tennis courts, volleyball courts, trails, a community center, just a few minutes from Conestoga College, and from Highway 401. (id:62104)
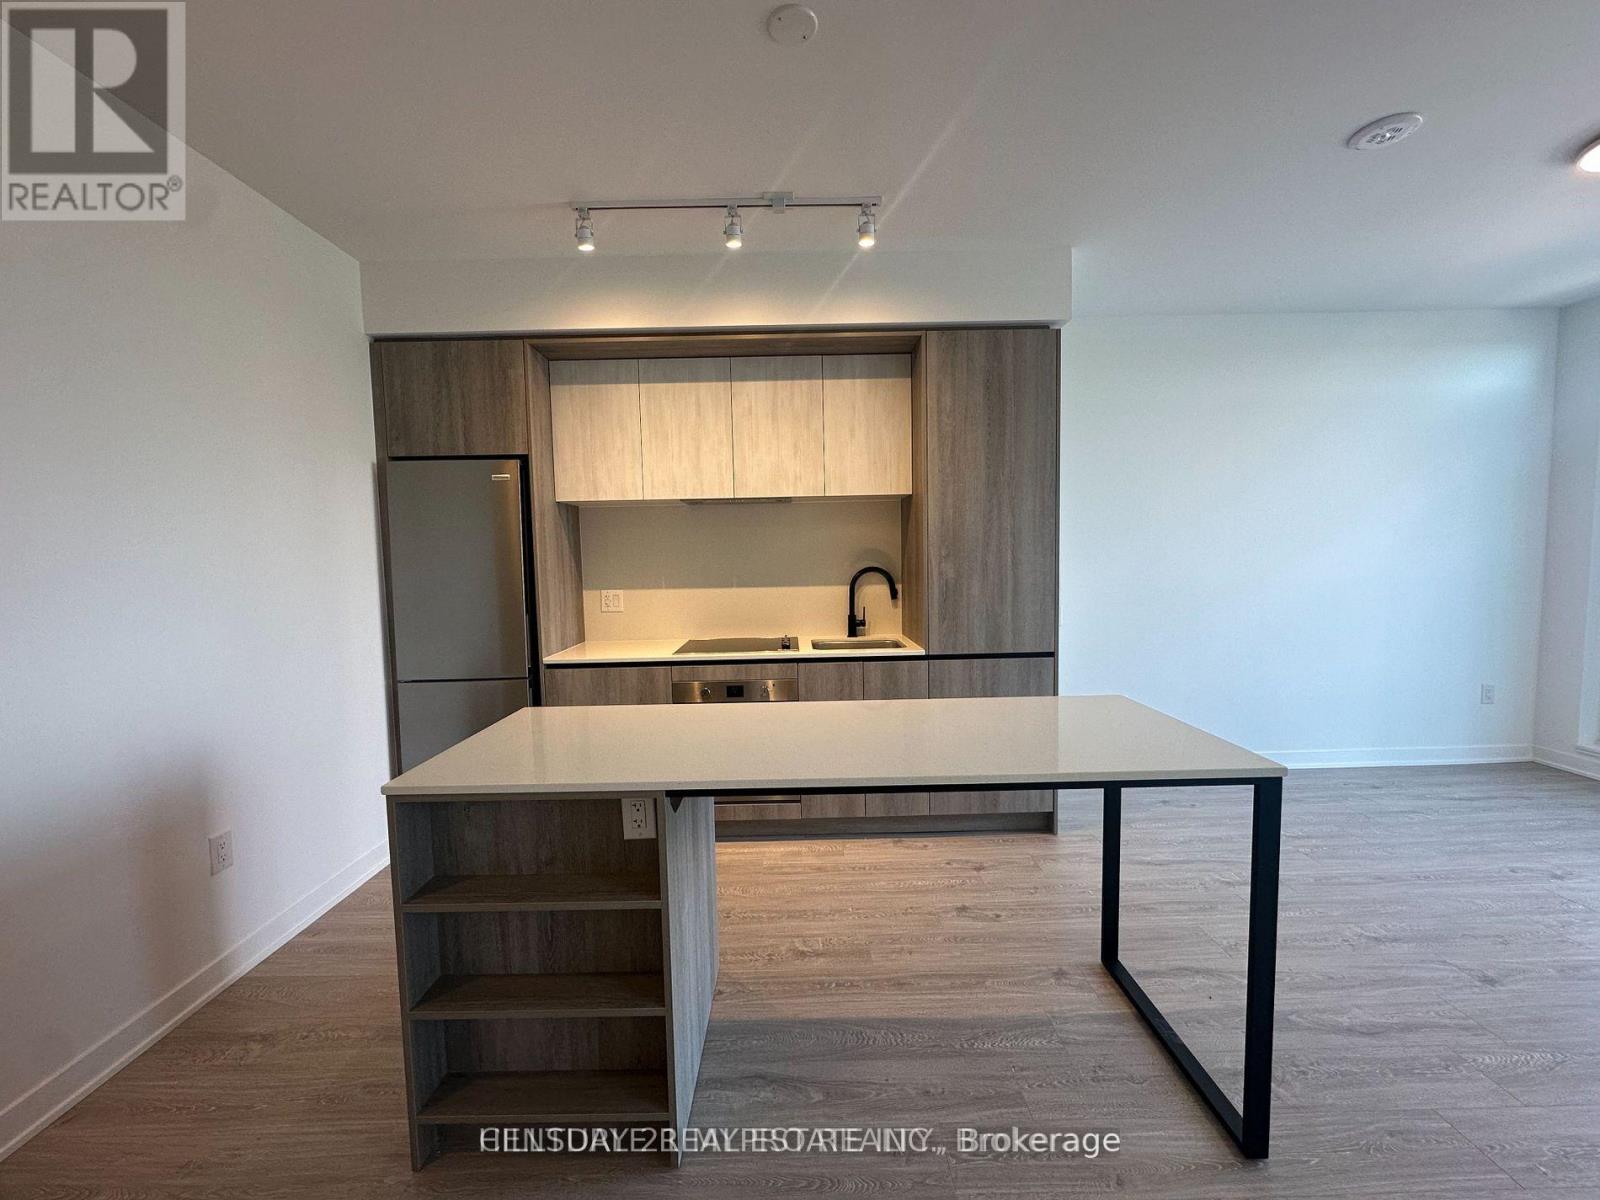
808 - 2495 Eglinton Avenue W
Mississauga, Ontario
Exceptional modern living in a newer, 1-year-old boutique building. This bright 502 sq. ft. 1-bedroom suite pairs sleek contemporary design with a private 108 sq. ft. terrace boasting unobstructed views. Features include an open-concept layout, durable laminate flooring throughout, and a chef-inspired kitchen with quartz countertops, a functional center island, and stainless steel appliances.Enjoy building amenities including a state-of-the-art gym, concierge services, and lifestyle facilities. Unbeatable location steps from Erin Mills Town Centre and Credit Valley Hospital, with quick access to UTM, transit hubs, Highway 403/407, and local parks and dining. (id:62104)
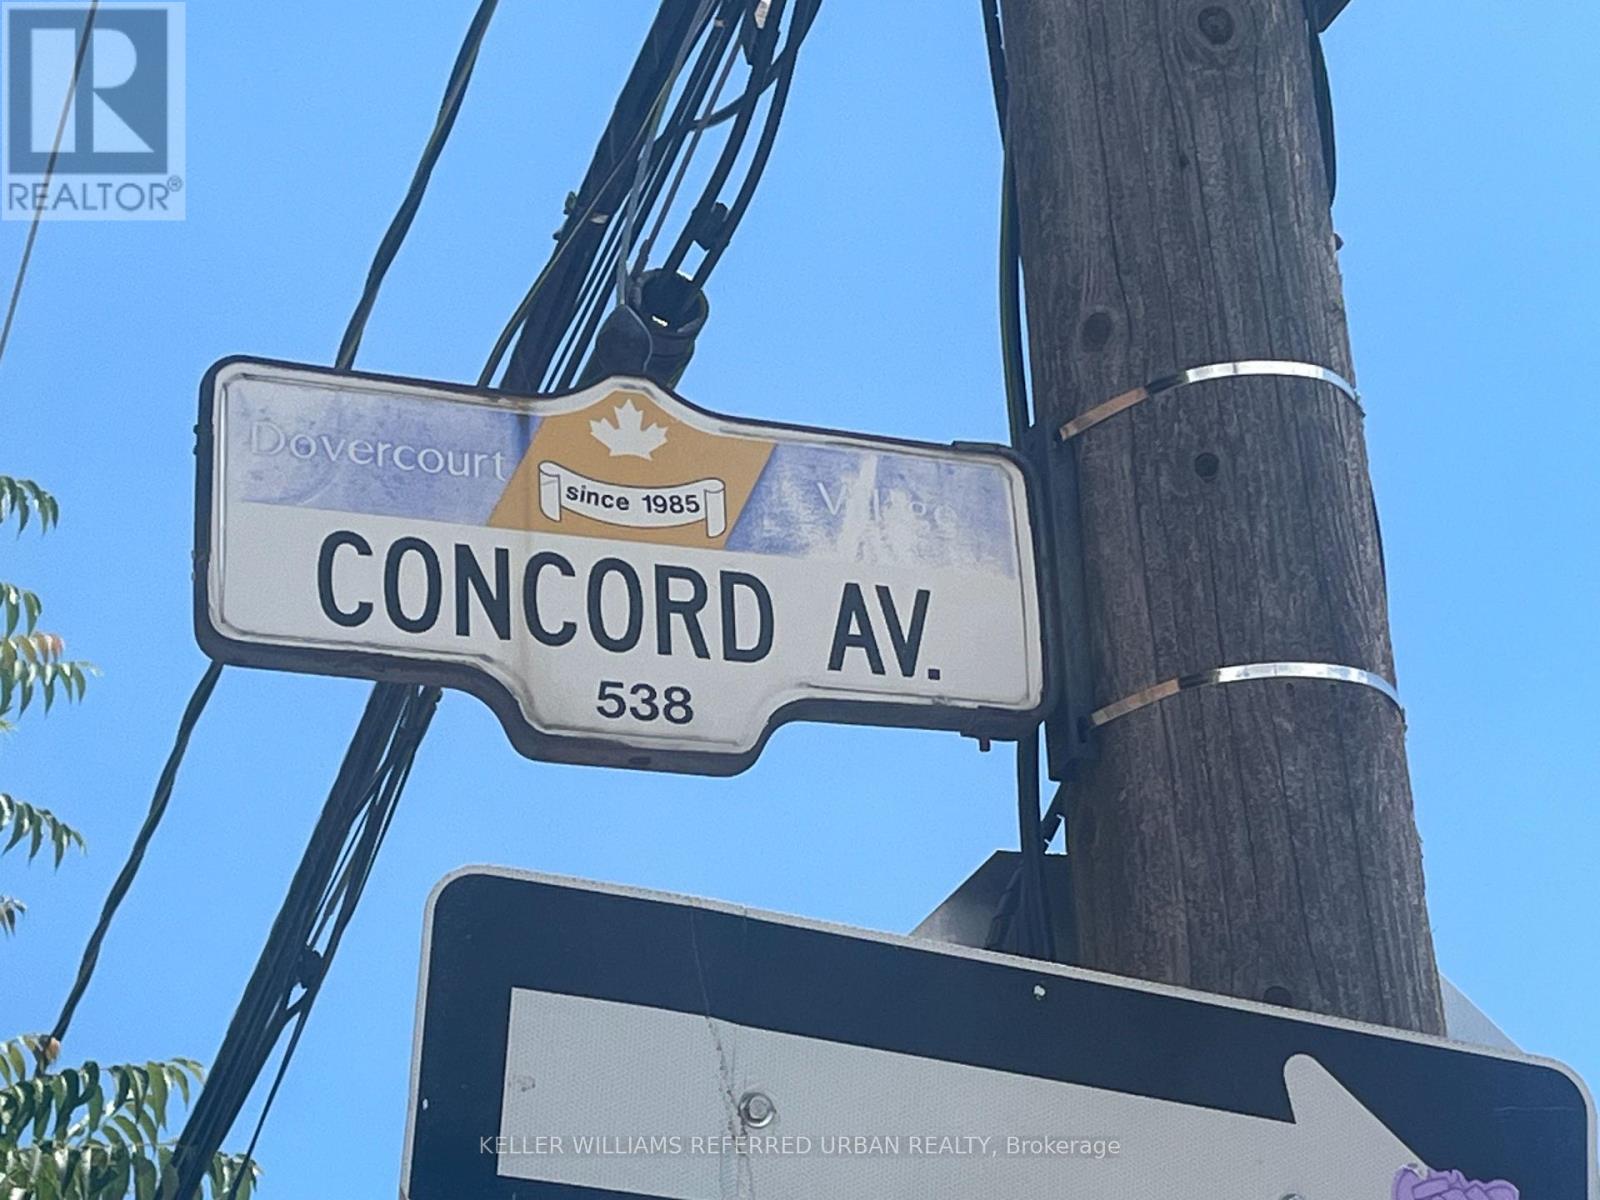
458 Concord Avenue
Toronto, Ontario
Welcome to Dovercourt Village, one of Toronto's most vibrant west-end neighborhoods. Just two blocks from Ossington Subway Station, this location is surrounded by independent cafes, restaurants, local bakeries, shops and everyday conveniences, making it a favourite for young professionals, creatives and families alike. Whether you're an end user with a vision or an investor looking for flexibility, 458 Concord Avenue offers exceptional potential. This versatile property is configured as three self-contained units: a vacant one-bedroom basement apartment with two walkouts, a large one bedroom main floor apartment, and a spacious two-bedroom second floor apartment with private deck. A shared laundry room on lower level. Move into the one unit while you renovate, generate rental income, or reimagine the property into the home you've always wanted. Bring your ideas and make this exceptional Dovercourt Village address your own. Additional highlights include front porch, large back yard, beautiful hardwood floors, and a roof replaced just one year ago. Situated on a deep lot with potential for a future coach hour (buyer to verify all approvals and permitted uses), this property presents an excellent opportunity for investors and those looking to own in a highly sought-after area. (id:62104)
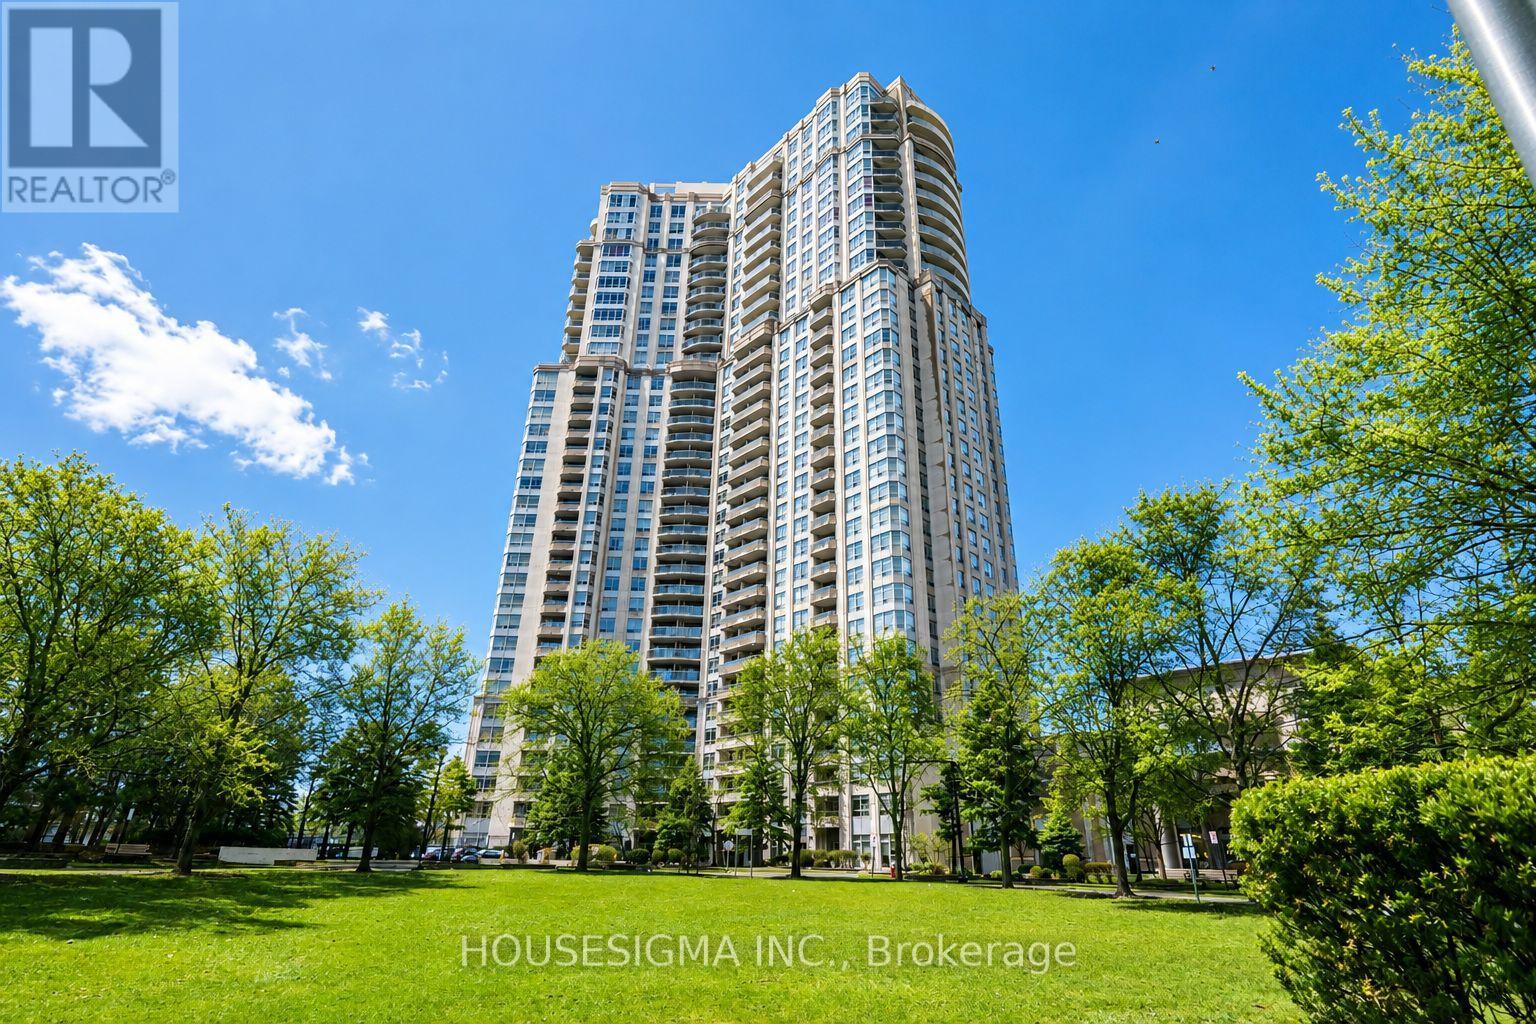
513 - 35 Kingsbridge Garden Circle
Mississauga, Ontario
Client RemarksSituated in a Tridel-built residence, known for quality construction, thoughtful design, and well-appointed amenities, this building offers over 30,000 sqft of resort-style facilities, including an indoor pool, bowling alley, virtual golf, party rooms, and 24-hour concierge. Maintenance fees include hydro, heat, and water, adding to the overall convenience of condo living. This bright southwest-facing unit offers nearly 1,000 sqft of well-designed living space filled with natural light. Pride of ownership is evident throughout, with recently updated luxury vinyl flooring and a renovated ensuite bathroom. The kitchen features granite countertops and stainless steel appliances. Conveniently located with quick access to Hwy 403, 401, and 410, and just minutes from Square One and the future Hurontario LRT. (id:62104)
311 - 4003 Kilmer Drive
Burlington, Ontario
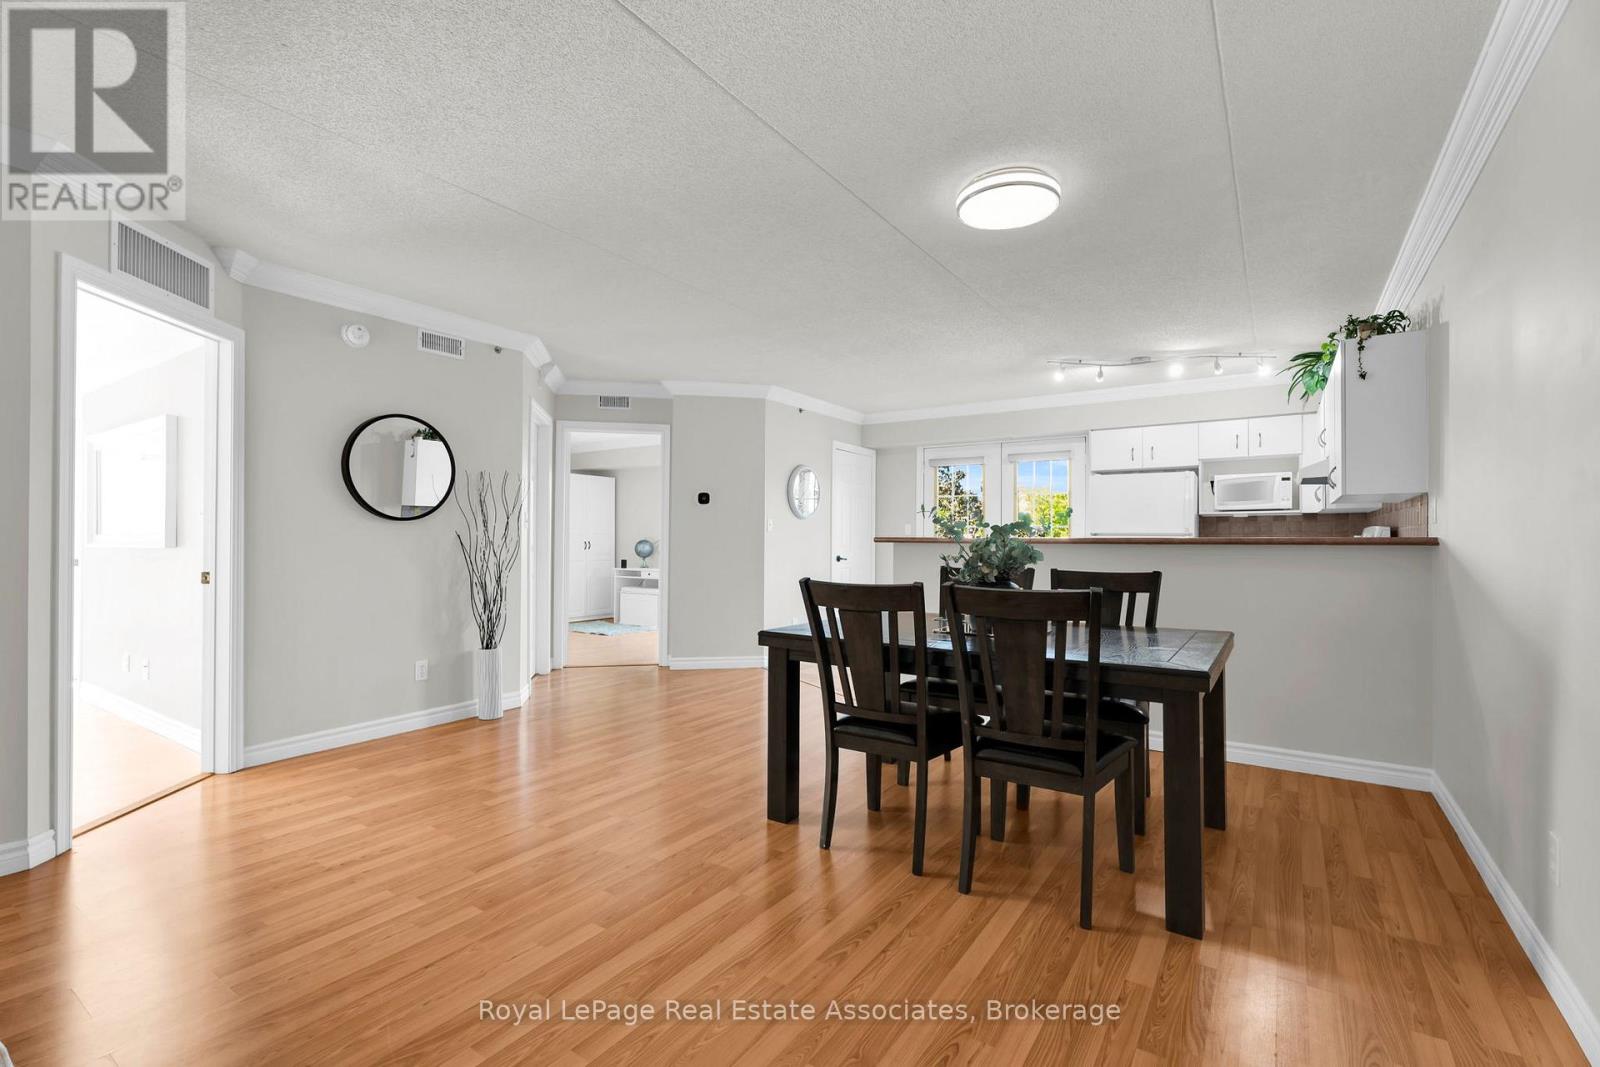
Welcome to Suite 311 at 4003 Kilmer Road, a sophisticated sanctuary offering an exquisite blend of modern elegance and effortless living within Burlington's prestigious Tansley Woods enclave. Perfectly tailored for discerning first time buyers and those seeking to downsize without compromise, this impeccably designed 2 bedroom, 2 full bathrooms residence immediately unfolds into an aura of spacious sophistication. The expansive, light filled open concept living and dining grand room serves as a versatile canvas for both lavish entertaining and intimate relaxation, flowing seamlessly into a chef inspired, full size kitchen. This magnificent heart of the home extends gracefully onto a private balcony, offering an exclusive open air retreat ideal for your morning espresso or twilight unwinding. Elevating the experience of everyday luxury is the rare advantage of complete climate autonomy and convenience, with an independent furnace, central AC, and hot water tank housed entirely within the suite, alongside a discreet in-suite laundry alcove, a secure underground parking space, and a private storage locker. Beyond the walls of this elegant residence lies a vibrant, highly connected community rich in upscale amenities and natural beauty. Residents can enjoy leisurely strolls through the manicured pathways of Tansley Woods Park or access the premium wellness facilities at the adjacent community center. Epicurean and retail delights are just minutes away, from casual upscale dining at local institutions like The Judge & Jury and Tin Cup Sports Grill, to fine grocery shopping at Metro Mill croft and Nature's Emporium, and premier retail at Appleby Common. For the urban professional, the location offers unmatched transit connectivity with swift access to the QEW, 403, and 407 highways, as well as close proximity to the Appleby GO Station for a seamless commute across the Greater Toronto Area. Experience the perfect marriage of luxury, independence, and unparalleled location. (id:62104)
4 - 10 Main Street S
Halton Hills, Ontario
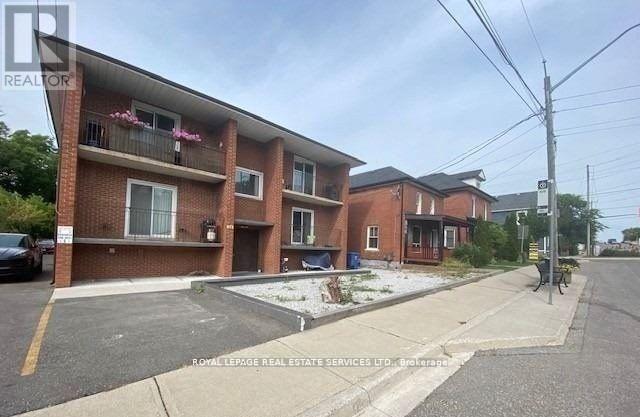
Welcome to effortless living in the heart of Georgetown. This bright and comfortable 2-bedroom residence offers unbeatable convenience with utilities included and the GO Station just outside your doorstep. Enjoy a lifestyle surrounded by everyday essentials-grocery stores, restaurants, cafes, parks, schools, and the hospital are all within easy reach, with quick access to major highways for seamless commuting. Inside, you'll find 9' ceilings that create an airy sense of space, paired with wide-plank laminate flooring throughout for a clean, modern feel. A well-designed layout and a highly walkable location make this apartment an ideal choice for anyone seeking comfort, convenience, and vibrant urban living. (id:62104)
617 - 1808 St. Clair Avenue W
Toronto, Ontario
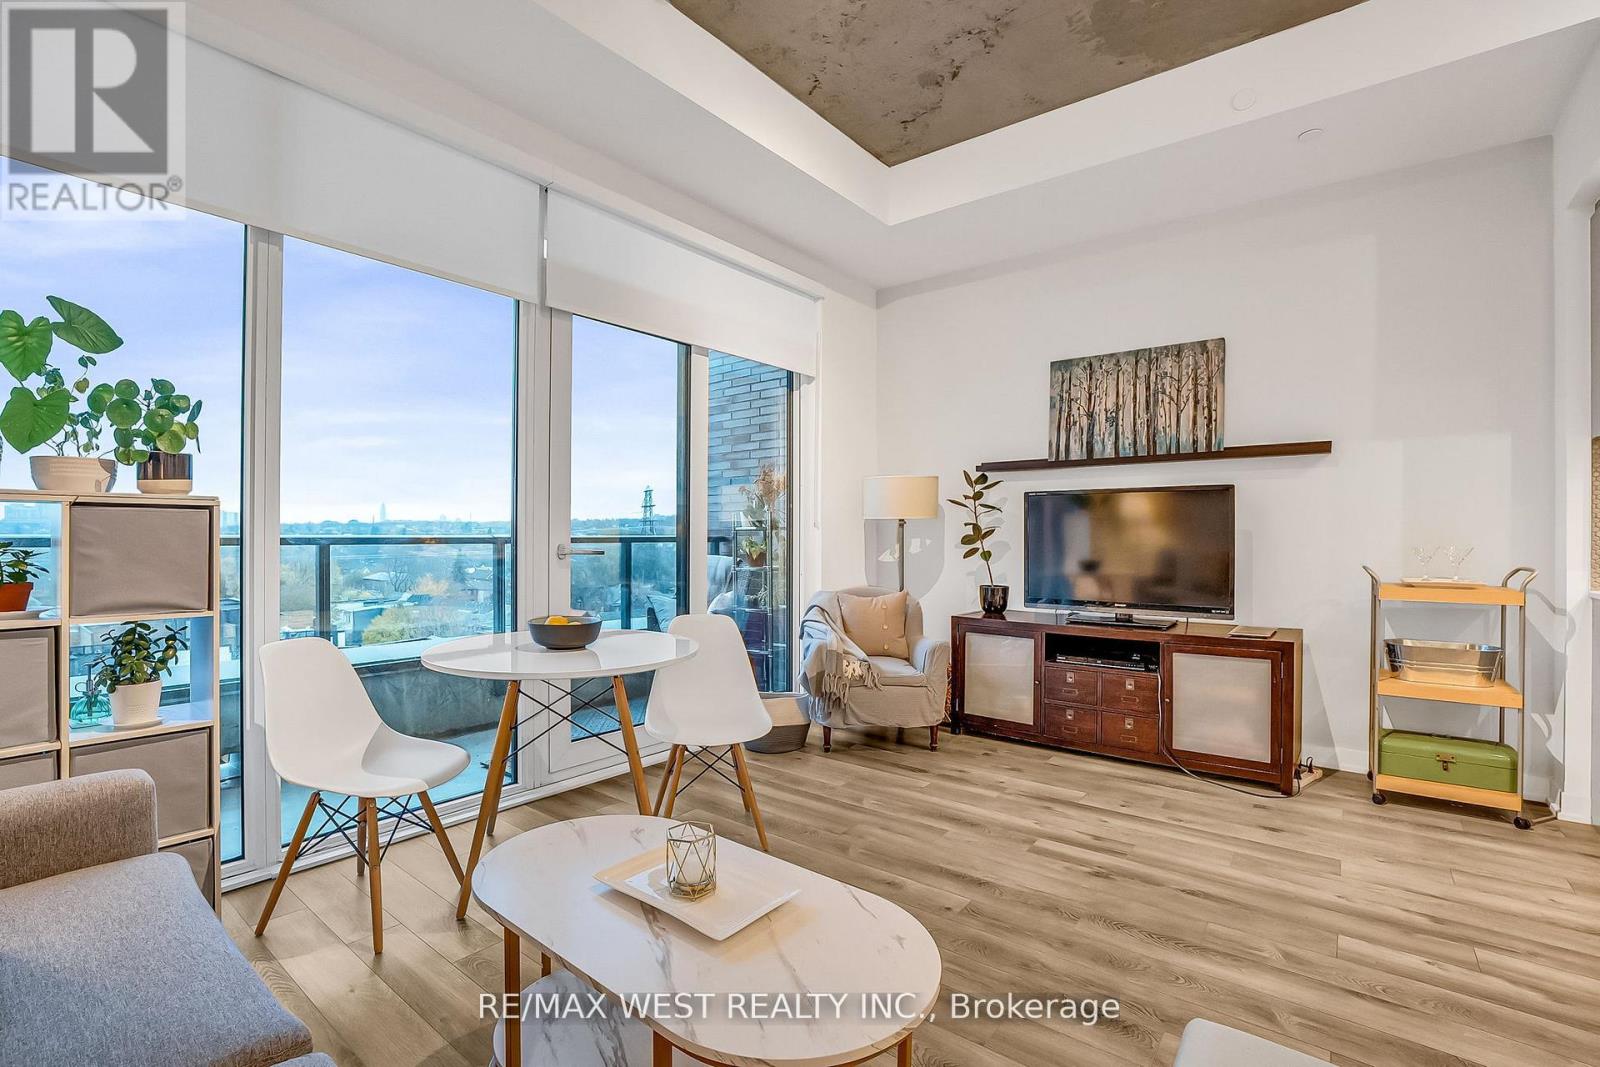
For Short term lease at Reunion Crossing Condos. Brand new 1 bed + Den Suite Featuring 9-10 ft ceilings, floor to ceiling windows with roller shades, and modern finishes throughout. Open Concept layout with a Sleek Kitchen offering quartz countertop, ceramic backsplash, integrated dishwasher, and stainless-steel appliances. Bright bedroom with sliding doors, and custom closet organizer, plus a west-facing living area with beautiful sunset views. Enjoy premium amemities including a fitness centre, party room, pet spa, BBQ area, and rooftop terrace. Conveniently located near transit and the future SmartTrack GO Station, with easy access to High Park, Little Italy, and Corso Italia. Move In ready. (id:62104)
3109 - 510 Curran Place
Mississauga, Ontario
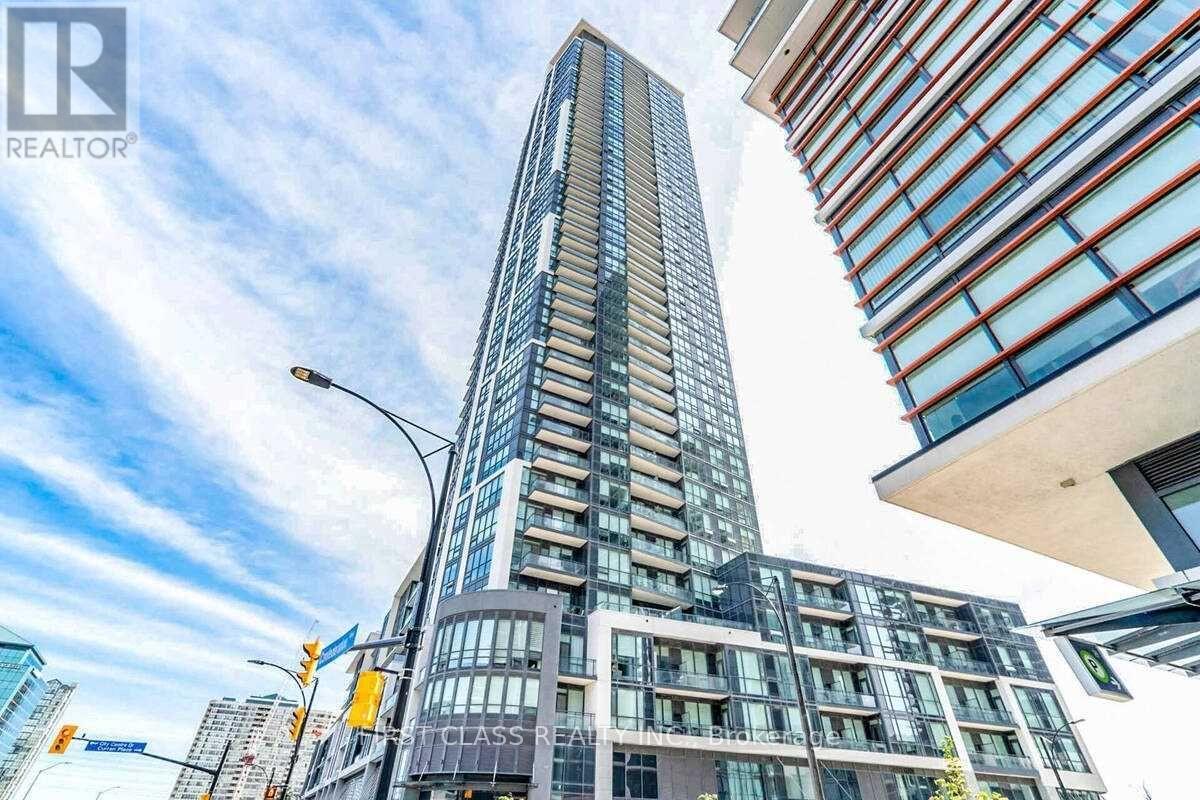
Experience elevated downtown living at Unit 3109, 510 Curran Place, in the heart of Mississauga's vibrant City Centre. This exceptional 2-bedroom, 2-bathroom southeast corner suite offers approximately 836 sq. ft. of thoughtfully designed living space, soaring high on the 31st floor with panoramic, unobstructed lake and city views from the principal rooms and private balcony.The bright, open-concept layout features floor-to-ceiling windows, and an abundance of natural light throughout. The modern chef's kitchen is equipped with sleek cabinetry, quartz countertops, breakfast bar, and full-size stainless steel appliances-perfect for everyday living and entertaining. The spacious primary bedroom features a 4-piece ensuite and walk-in closet, while the large private balcony provides stunning south and east exposures. Enjoy an impressive array of premium building amenities, including 24-hour concierge service, state-of-the-art fitness centre, indoor swimming pool, sauna, guest suites, party room, games room, library, meeting room, children's play area, terrace, BBQ area, and volleyball court.Perfectly situated just steps from Square One Shopping Centre, Sheridan College, Celebration Square, Living Arts Centre, YMCA, Central Library, City Hall, public transit, GO Transit, dining, entertainment, GoodLife Fitness, movie theatres, and more. Easy access to Hwy 403 makes commuting a breeze.Includes 1 underground parking space and 1 locker. Whether you're a first-time buyer, young professional, growing family, or savvy investor, this is an outstanding opportunity to own a stylish corner suite with exceptional views and an unbeatable City Centre location. Live where lifestyle, convenience, and investment potential come together. (id:62104)