
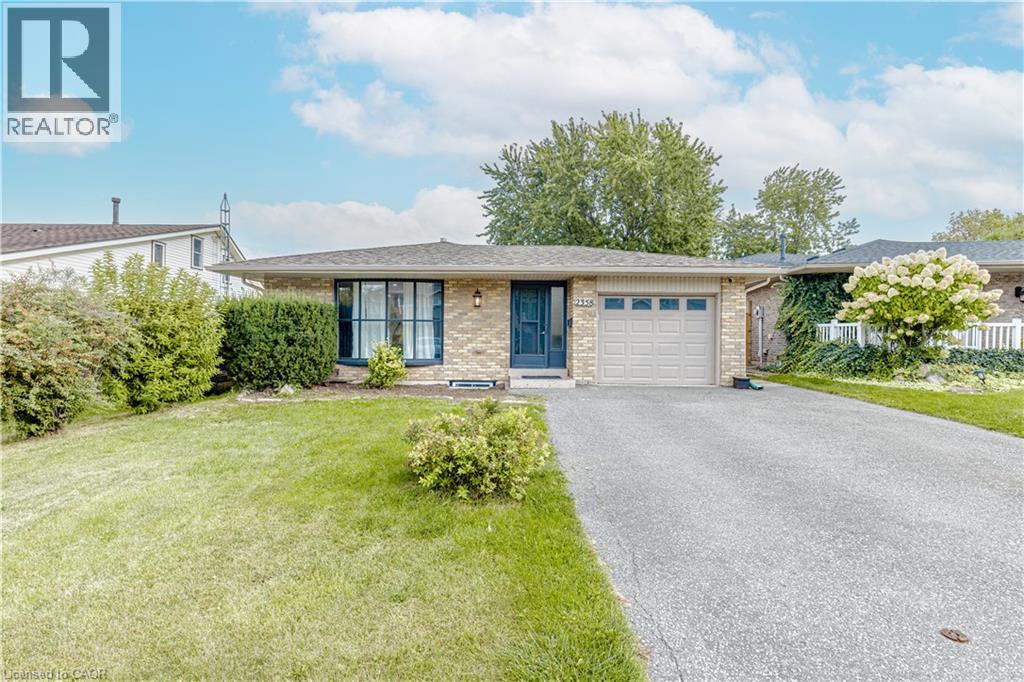
2358 Arnold Crescent
Burlington, Ontario
Open house Saturday, October 3rd (2-4pm).Welcome to this beautifully transformed 4-level backsplit in the sought-after Brant Hills community of Burlington, set on an impressive 44 x 120 ft lot. Offering over 2,000 sq. ft. of finished living space, this home has been extensively renovated from top to bottom and thoughtfully reimagined with a sophisticated, contemporary aesthetic and exceptional functionality.The main level features a redesigned open-concept layout with a stunning renovated kitchen, new cabinetry, centre island and modern finishes, creating an inviting space ideal for both everyday living and entertaining. Engineered hardwood flooring flows throughout the main and second levels, complemented by striking feature wall panelling with elegant black accents.The extensive renovation continues throughout the home with beautifully updated bathrooms and the addition of a new bathroom. The lower level has been completely transformed, offering a brand-new kitchen, three additional bedrooms, an updated bathroom, new flooring and a new rear entry providing direct backyard access. This versatile space is ideal for extended family, guests or additional living accommodations. Enjoy the spacious backyard and the convenience of being minutes from schools, parks, shopping, dining and major commuter routes including the QEW, 407 and GO Transit.A truly turnkey home where modern design, thoughtful renovations and exceptional versatility come together. (id:62104)
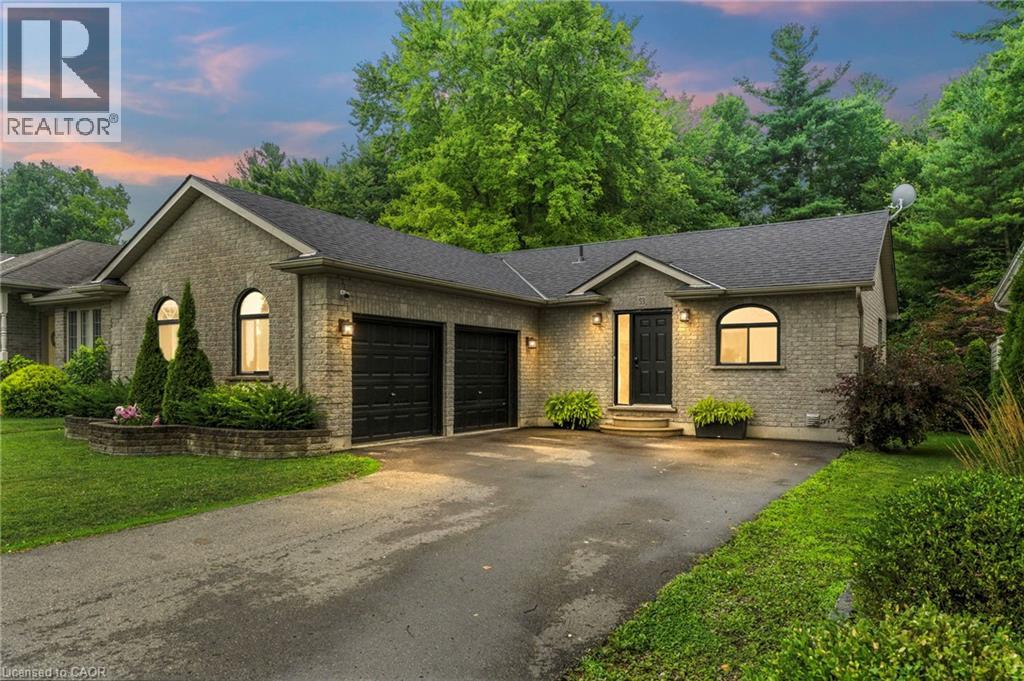
53 Hawtrey Road
Delhi, Ontario
Solid brick 3-bedroom, 2-bath bungalow on a deep 50 x 214 ft lot in a quiet Delhi neighbourhood. New main-floor flooring, windows replaced in 2022, and an updated kitchen with a double oven. The extended main bath connects to the primary bedroom. The finished basement offers a large rec room, a 3-piece bath, laundry and storage. New roof (Dec 2024), owned water heater, softener, air exchanger, central air and gas forced-air heat. The EV-ready 2-car attached garage has inside entry, plus parking for six in the driveway. Fully fenced backyard with deck and wooded privacy. Municipal services. Minutes to Highways 3 and 59 for easy commuting to Simcoe and Tillsonburg. Move-in ready. (id:62104)
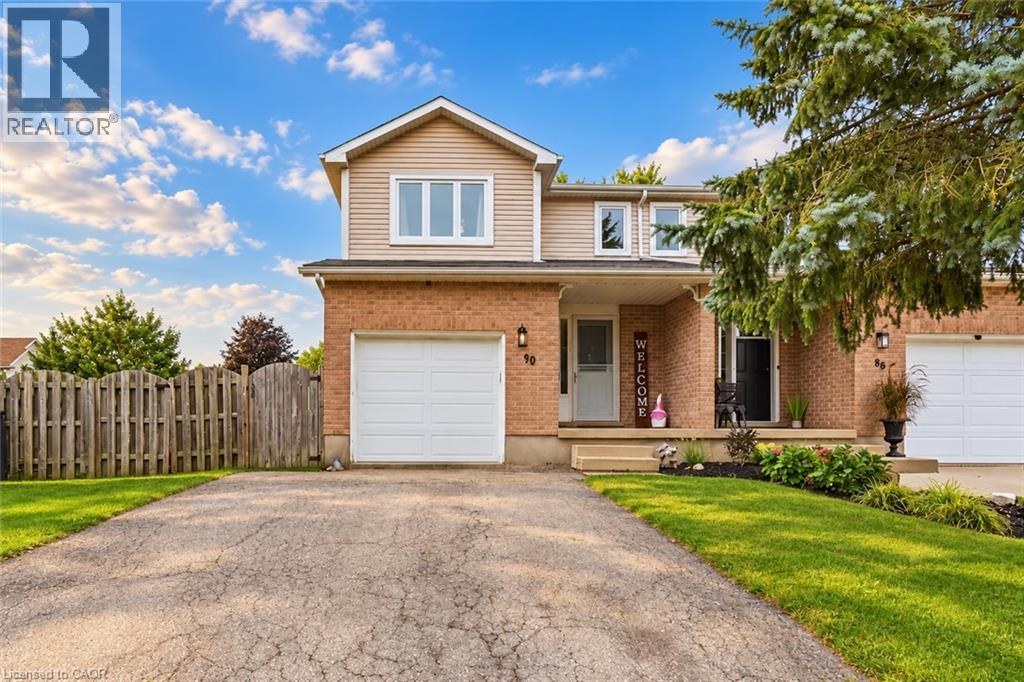
90 Hostetler Road
New Hamburg, Ontario
OPEN HOUSE SATURDAY 12-4PM & SUNDAY 2-4PM! Welcome to New Hamburg, where small town charm, community events, and everyday convenience come together. Sitting on a spacious corner lot, this freshly updated three bedroom home gives you plenty of room inside and out. Think generous backyard, one car garage, 2.5 bathrooms, and a Jack and Jill bathroom off the primary bedroom. Inside, much of the work has already been done. Fresh paint, new flooring throughout, and several additional upgrades give the home a clean, updated feel that’s ready for its next owners. But one of the best parts? The location. New Hamburg is the kind of community where there’s always something happening. Spend fall weekends at the fair, cheer on the duck races, explore local shops and restaurants, and enjoy having schools, parks, and everyday essentials close by. More yard. More space. A welcoming community. And a home you can actually picture settling into. Welcome home to New Hamburg. (id:62104)
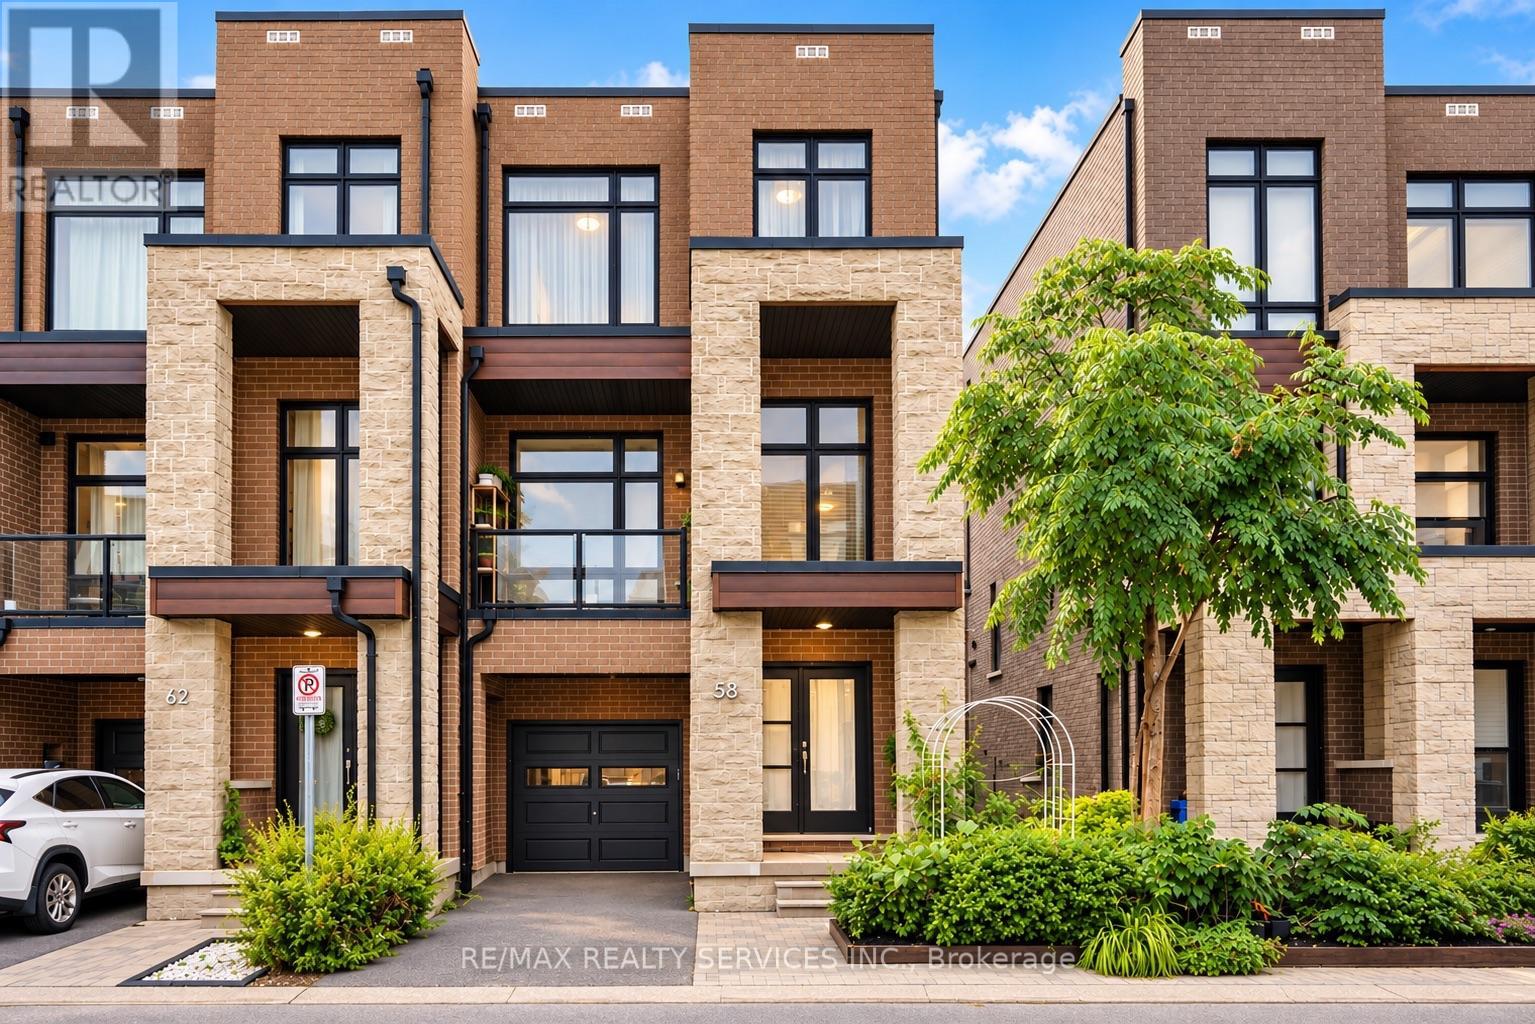
58 Pageant Avenue
Vaughan, Ontario
*Showstopper* Immaculate End Unit 4 Bedroom 2,261 Sq Ft Townhouse. Open Concept Main Floor With10 Ft Smooth Ceilings, 9 Ft Smooth Ceilings On Upper Level. Modern 2 Tone Eat-In Kitchen With Large Island, Quartz Countertops, Extended Cabinets, Large Windows, Stainless Steel Appliances. Freshly Painted Throughout, New LED Light Fixtures & Pot Lights Throughout, Hardwood Throughout, Oak Stairs On Every Level. Master Bedroom With 4 Pc Ensuite & Oversized Walk-In Closet. Main Floor Large Rec Room & Walk-Out To Yard. Ground Floor Laundry & Walk-Out Access To Garage. 2 Balcony's On Main Floor (Kitchen & Living Room). Prime Vellore Village Location Minutes From Hwy 400, Shops, Public Transit, Wonderland, Vaughan Mills, & Much More! (id:62104)
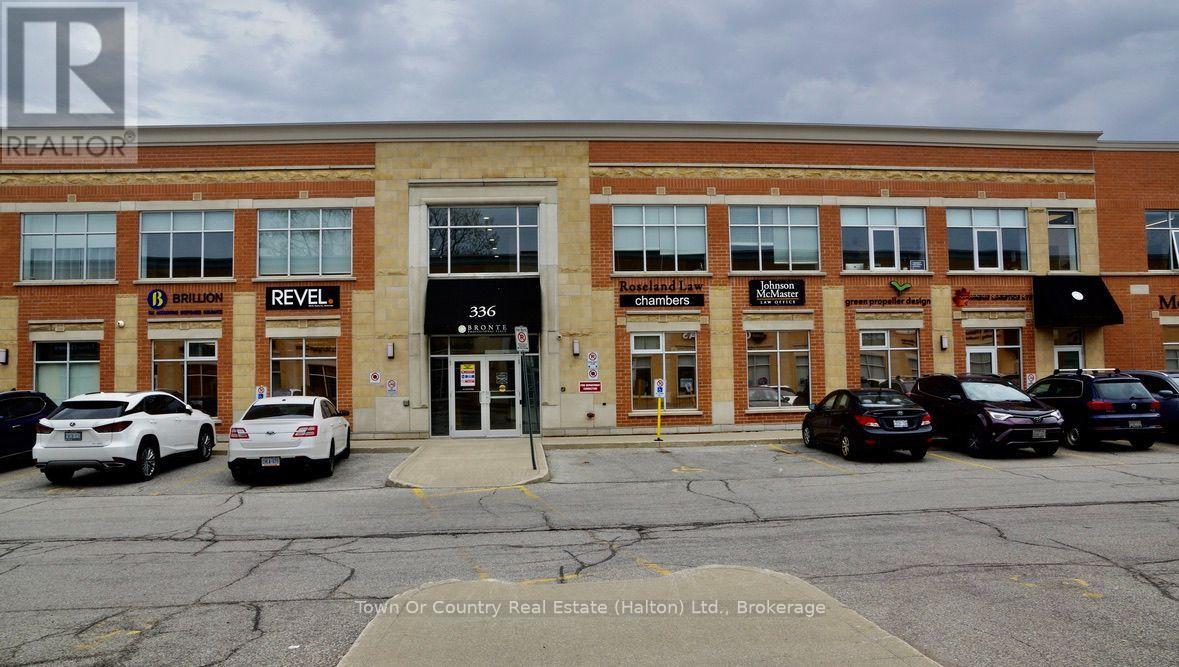
226 - 336 Bronte Street S
Milton, Ontario
Looking for a unique and inspiring space to work? Look no further! This one-of-a-kind unit is sure to impress the moment you step inside. Warm, inviting, and thoughtfully designed, it offers a comfortable environment where you can focus and bring your ideas to life.The unit includes its own private washroom, along with access to a public washroom. Conveniently located close to all amenities, this space offers both character and practicality-making it an ideal choice for a creative workspace, studio, or professional use.Come see it for yourself-you'll be pleasantly surprised by what this unique space has to offer! (id:62104)

335 Helen Lawson Lane
Oakville, Ontario
Poised within Fernbrook's newest Old Oakville community, 335 Helen Lawson Lane presents a rare fusion of architectural refinement, modern convenience, and effortless ownership. Brand-new and never occupied, this luminous end-unit townhome offers three bedrooms, three bathrooms, an attached garage, and more than $300,000 in thoughtfully curated upgrades. Natural light animates every level, while a private elevator connects the residence with exceptional ease. The ground-floor family room extends to a secluded backyard and includes generous storage, appliance rough-ins, and provisions for a future bar-an elegant foundation for entertaining or offering guest accommodations with the 3 pc bath.. Above, the principal living level is composed for gracious gatherings. The Downsview kitchen is appointed with Wolf, Sub-Zero, and Cove appliances, a beverage refrigerator, and a walk-in pantry and large upgraded centre island. The open concept living room offers a walk out to deck and a gas fireplace creates a sophisticated focal point. The separate dining area gives the perfect space for entertaining family and friends. A powder room completes the floor. The bedroom level reveals a tranquil primary retreat with walk out to deck and a rough-in for an additional gas fireplace. Two spacious walk in closets and a spa-inspired four-piece ensuite complete this special space. Two further bedrooms share a beautifully appointed four-piece bath, while the laundry room provides a sink and practical storage. The unfinished basement adds valuable flexibility for storage or future customization. Moments from Whole Foods Market, Oakville GO Station, downtown boutiques, acclaimed dining, and Lake Ontario. This distinguished residence offers turnkey luxury in one of Oakville's most connected settings. Need some designer ideas to complete your new home look? The Seller will offer 10 hours of designer time with Khachi Design. Luxury Certified (id:62104)

130 Edgecliffe Place
Burlington, Ontario
Situated south of Lakeshore to capture gentle lake breezes, this custom, back to the studs, fully renovated, two-storey, 4+1 bedroom home seamlessly merges modern-traditional architecture with elevated living. Bathed in natural light from expansive windows, the open-concept main level pairs effortless entertaining spaces-a grand living room, dining area, and chef's kitchen-with quiet retreats including a private office and refined family room bathed in light, overlooking the stunning pool deck. Upstairs, four sun-drenched bedrooms feature a spa-inspired primary sanctuary and a convenient upper-level laundry, while the sprawling lower level expands your functional living space with a temperature-controlled wine room, full wet bar, guest suite, and dual flex zones ideal for a home gym or media lounge. Step outside to a private backyard oasis boasting a resort-caliber pool deck, a fully equipped cabana with an outdoor kitchen and bath, a cozy fireplace lounge, and a private putting green, all framed by fresh landscaping, new fencing, and a newly paved driveway. Engineered for ultimate comfort, the home is comprehensively upgraded with dual HVAC systems, complete foundation waterproofing, state-of-the-art security, and radiant in-floor heating spanning all hard surfaces including the basement and the garage-delivering an uncompromised blend of timeless luxury, smart design, and everyday functionality. Luxury Certified. (id:62104)
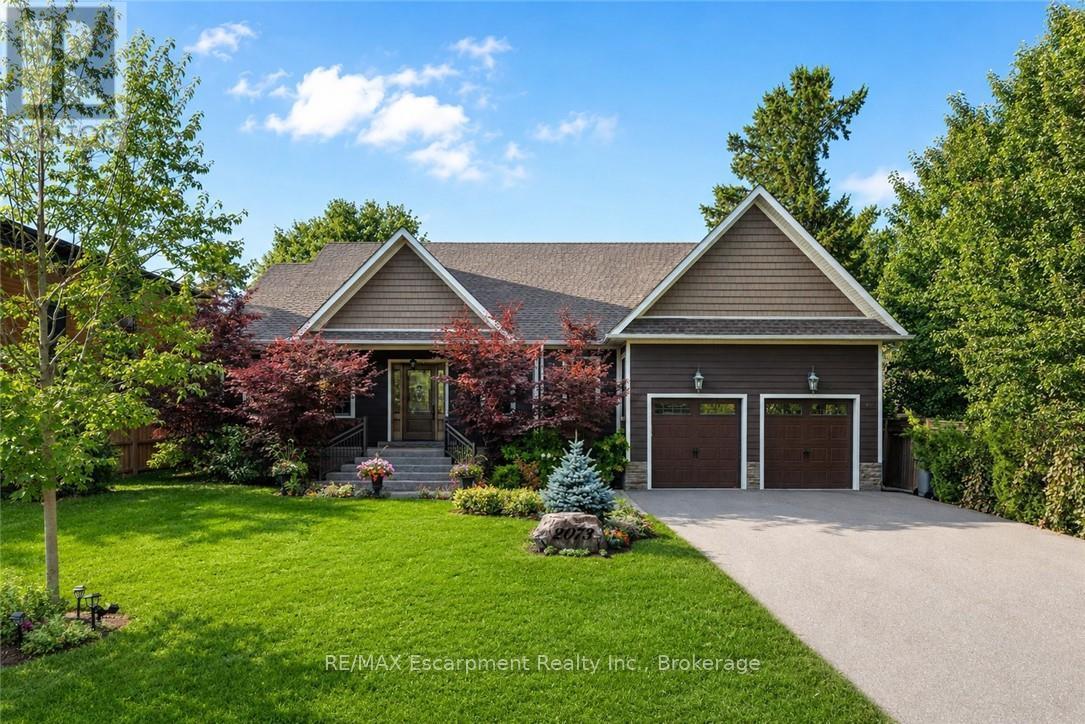
2073 Deramore Drive
Oakville, Ontario
Tucked away in prestigious Southeast Oakville, this extraordinary custom-built bungalow tells astory of timeless elegance and effortless family living. Offering 4,356 sq. ft. of beautifullycrafted space on a premium lot, every corner of this home was designed for comfort, connection,and refined everyday living. Beyond the doors, a private backyard retreat and expansive deckcreate the perfect setting for quiet mornings, lively gatherings, and evenings under the stars.Inside, soaring 10 foot ceilings and rich hardwood floors guide you through sun-filled formalliving and dining spaces, warmed by a gas fireplace and framed by grand 8-foot sliding doors.At the heart of the home, the chef-inspired kitchen invites everyone to gather, featuringgranite countertops, a Bertazzoni gas stove, a charming Belfast sink, and a bright breakfastarea that opens seamlessly to the deck for easy indoor outdoor living. The main-floor primarysuite is a peaceful retreat of its own, complete with French doors to the deck, a spaciouswalk-in closet, and a spa-inspired five-piece ensuite with a clawfoot soaker tub. Twoadditional bedrooms on the main level offer comfort and flexibility for family or guests.Downstairs, the finished lower level extends the story with a welcoming recreation room, secondgas fireplace, games area, wet bar, laundry, and two additional bedrooms ideal for extendedfamily, guests, or a private home office setup. Car enthusiasts will appreciate the double cargarage with soaring ceilings ready for a lift, along with a double-wide driveway accommodatingup to six vehicles. Designed for seamless one level living, this home offers the perfectbalance of luxury and practicality for families, professionals, and downsizers alike. Justmoments from Oakville Trafalgar High School, Deer Run Park, and Sobeys Maple Grove, this movein-ready residence captures the best of Southeast Oakville living where sophistication, warmthand memories come together. Luxury Certified. (id:62104)
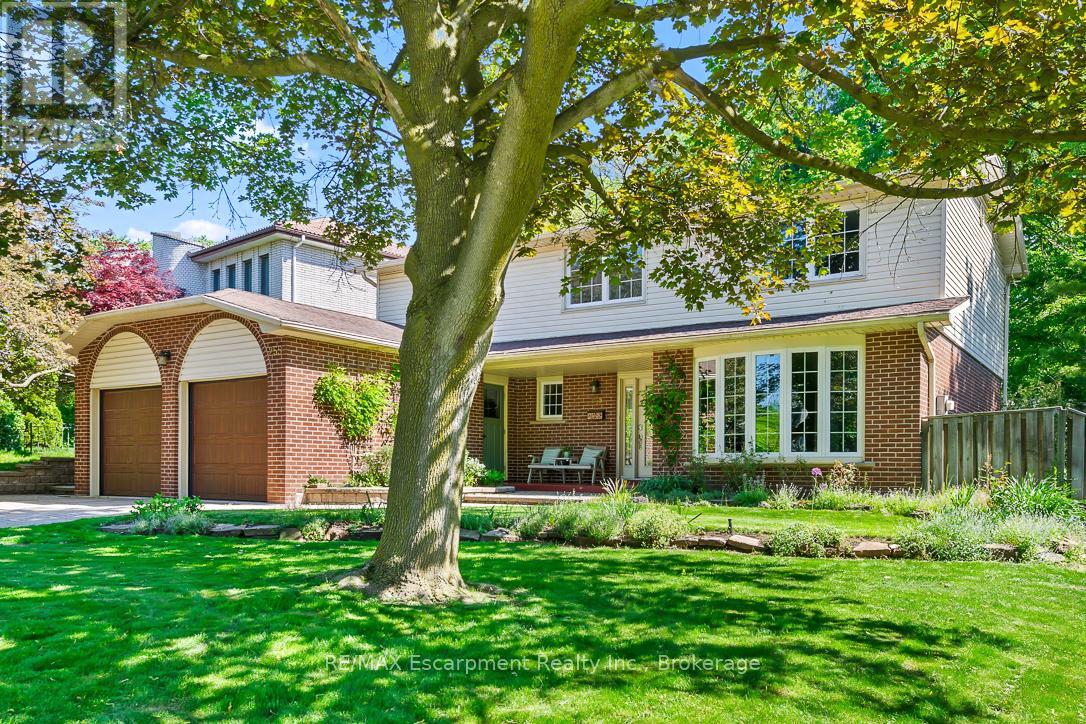
255 Spring Garden Road
Oakville, Ontario
Welcome to this exceptional Southwest Oakville family home, where space, privacy, and an unbeatable location come together. Nestled on a quiet street and set on a premium 79 x 146-foot lot, this 4-bedroom residence offers approximately 2,300 sq. ft. of living space in one of Oakville's most sought-after neighbourhoods. Surrounded by mature trees, this home offers exceptional privacy while providing the convenience of being close to everything Oakville has to offer. The expansive backyard is a true private retreat, featuring a kidney-shaped in-ground pool and spacious patio-perfect for summer entertaining, family gatherings, or relaxing outdoors. The bright and functional main level is designed for everyday family living and entertaining. The well-equipped kitchen features abundant cabinetry, and a bright breakfast area with direct access to the backyard. The formal living and dining rooms offer excellent flow for hosting guests, while the inviting family room provides a cozy atmosphere with a fireplace and California shutters adding warmth and character. A convenient main floor laundry room and powder room complete the main level. Upstairs, you'll find four spacious bedrooms, including a generous primary suite with a walk-in closet and private 4-piece ensuite. The unfinished lower level offers endless possibilities to create additional living space tailored to your family's needs, whether it's a recreation room, home gym, office, or entertainment area. Located in a highly sought-after Southwest Oakville neighbourhood, this home is surrounded by top-rated schools, including the prestigious Appleby College, along with excellent public and Catholic school options. Enjoy easy access to Lake Ontario, Coronation Park, trails, shopping, restaurants, libraries, and the GO Station. A wonderful opportunity to move in and enjoy this well-loved home or bring your vision and create your dream property in one of Oakville's most established and coveted communities. (id:62104)
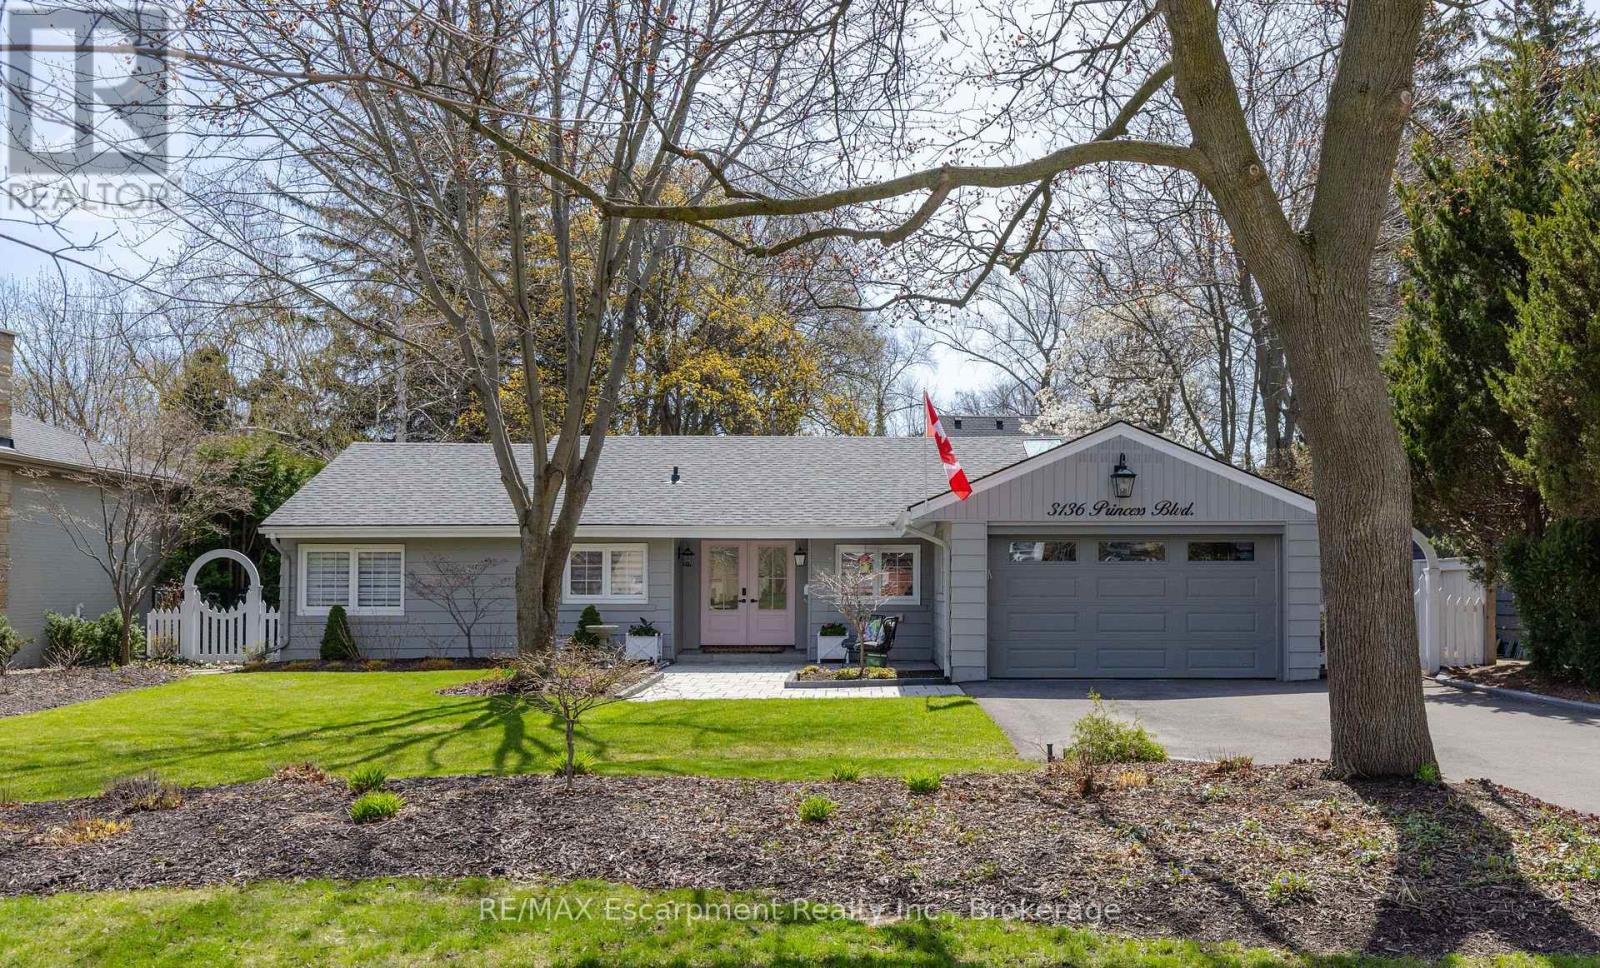
3136 Princess Boulevard
Burlington, Ontario
FANTASTIC OPPORTUNITY IN PRIME ROSELAND AT A GREAT PRICE! THIS IS THE PERFECT CONDO ALTERNATIVE! Completely renovated bungalow (2024), in Burlington's highly sought-after Roseland neighbourhood. Offering 1,854 sq. ft. of thoughtfully designed living space, this 3-bedroom, 2-bathroom home presents a rare opportunity for refined, one-level living with no stairs and no basement plus lots of cabinetry and closet organizers for storage. Private manicured gardens and spacious deck to relax and entertain. A welcoming double-door entry opens to a bright, open-concept layout designed for both everyday comfort and effortless entertaining. The custom kitchen features a large centre island, stylish backsplash, and generous workspace, seamlessly connecting to the living and dining areas. A sun-filled sunroom extends the living space and offers the perfect place to relax year-round, and walk out to a private backyard deck. The primary bedroom is complete with Hol-in cabinetry and a renovated 3-piece ensuite. Two additional well-sized bedrooms, a 4-piece bathroom, and a convenient laundry room with sink complete the functional floor plan. With over $400,000 invested in renovations, extensive updates include flooring and subflooring, kitchen and backsplash, skylights, pot lights, cabinetry and closet organizers, electrical, furnace, air conditioning, roof, interior and exterior paint, irrigation system, and backyard shed. Ideally located on a prestigious street within the coveted Tuck School district, this home is just minutes from Roseland Park Country Club, downtown Burlington, the waterfront trail, shopping, dining, and Burlington GO. Perfect for downsizers or anyone seeking the ease of bungalow living with a charming, low-maintenance outdoor space. Move-in ready and beautifully updated, this exceptional home is ready to be enjoyed. (id:62104)

936 Colette Road
Fort Erie, Ontario
Beautiful 3 bedroom (2 up, 1 down) 2 bathroom bungalow with an attached garage in a highly sought-after neighbourhood. The modern kitchen features sleek quartz counters, and the dining room offers sliding patio doors that open to a private deck -- perfect for quiet mornings or easy summer evenings. The lower level adds impressive extra living space with a cozy family room, a third bedroom, a flexible office/bonus room, and a second bathroom. A fantastic opportunity for first-time homebuyers or retirees looking for comfortable, move-in-ready living in a welcoming area. (id:62104)
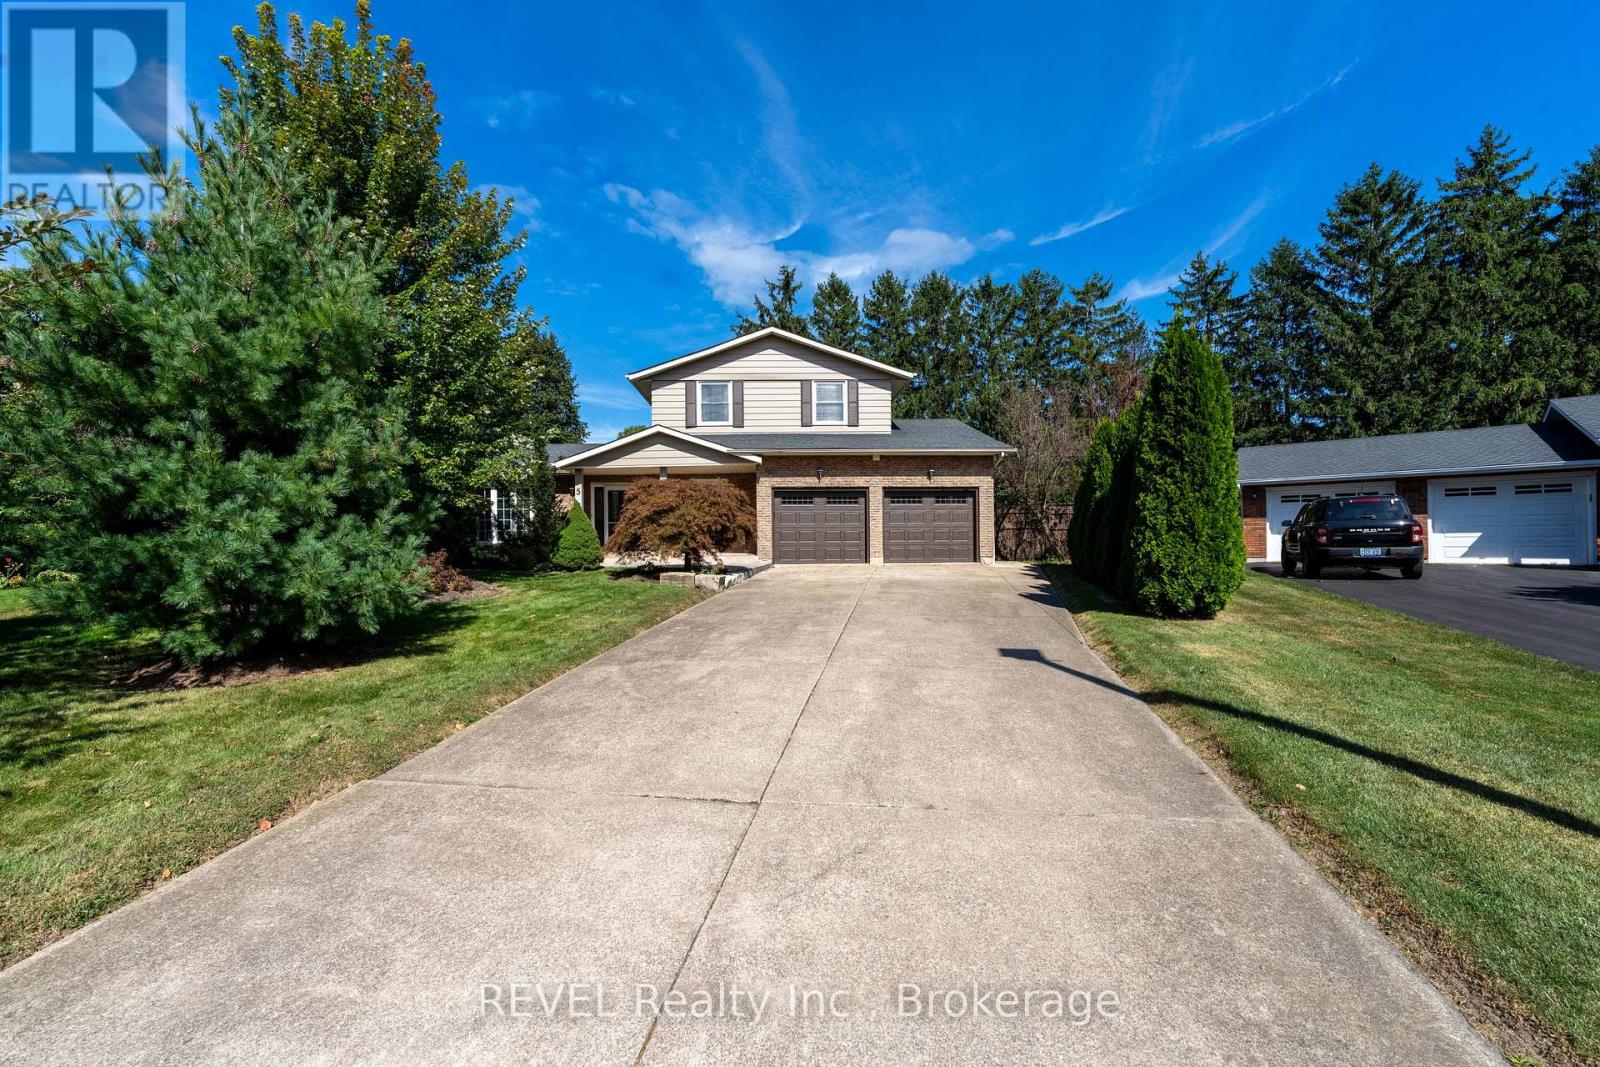
5 Tottenham Court
Niagara-On-The-Lake, Ontario
Welcome to 5 Tottenham Court, a beautifully renovated home tucked away on one of Niagara-on-the-Lake's most desirable and well-maintained courts. Thoughtfully updated from top to bottom, this impressive 4 bedroom, 4 bathroom residence combines sophisticated finishes with comfortable, everyday living. Set on a generous and exceptionally private lot backing onto parks and tennis courts, the outdoor space offers a true retreat. Enjoy summer days beside the inviting salt-water pool, unwind in the hot tub, or gather with family and friends in the beautifully landscaped surroundings. With parking for up to six vehicles plus a garage, there is ample space for entertaining guests. Location is equally impressive. Jackson-Triggs Niagara Estate Winery is just a short walk away, offering wine tastings and its popular outdoor concert series. Excellent highway access makes commuting convenient, while Niagara-on-the-Lake's historic downtown, renowned restaurants, boutique shopping and waterfront are all just minutes away. A rare combination of privacy, luxury and location, 5 Tottenham Court offers an exceptional opportunity to experience the best of Niagara-on-the-Lake living. (id:62104)

7435 Petrullo Court
Niagara Falls, Ontario
Welcome to 7435 Petrullo Court, a spacious and beautifully updated two-storey home tucked away on a quiet cul-de-sac in an established, family-friendly neighbourhood with excellent nearby schools.This versatile home offers plenty of space for growing families or multi-generational living. The main floor features a primary bedroom ensuite and walk in closet, convenient main-floor laundry, powder room, and an inviting living room with a gas fireplace.At the heart of the home is the huge renovated kitchen featuring quartz countertops, custom cabinetry, built-in oven and rangetop, and plenty of space for cooking and entertaining. Walk out from the kitchen to the back patio, fully fenced yard with deck and hot tub. Upstairs are two generously sized bedrooms. This level was originally three bedrooms and can easily be converted back, providing added flexibility.The finished basement offers even more living space with a separate entrance through the double garage, large rec room, wet bar, dedicated home gym, additional bathroom walk-in cedar sauna. The wet bar and separate entrance also provide great potential for an in-law suite or private guest space.With a flexible floor plan, renovated kitchen, multiple living areas and fantastic indoor and outdoor amenities, 7435 Petrullo Court is a home you'll want to see for yourself. (id:62104)
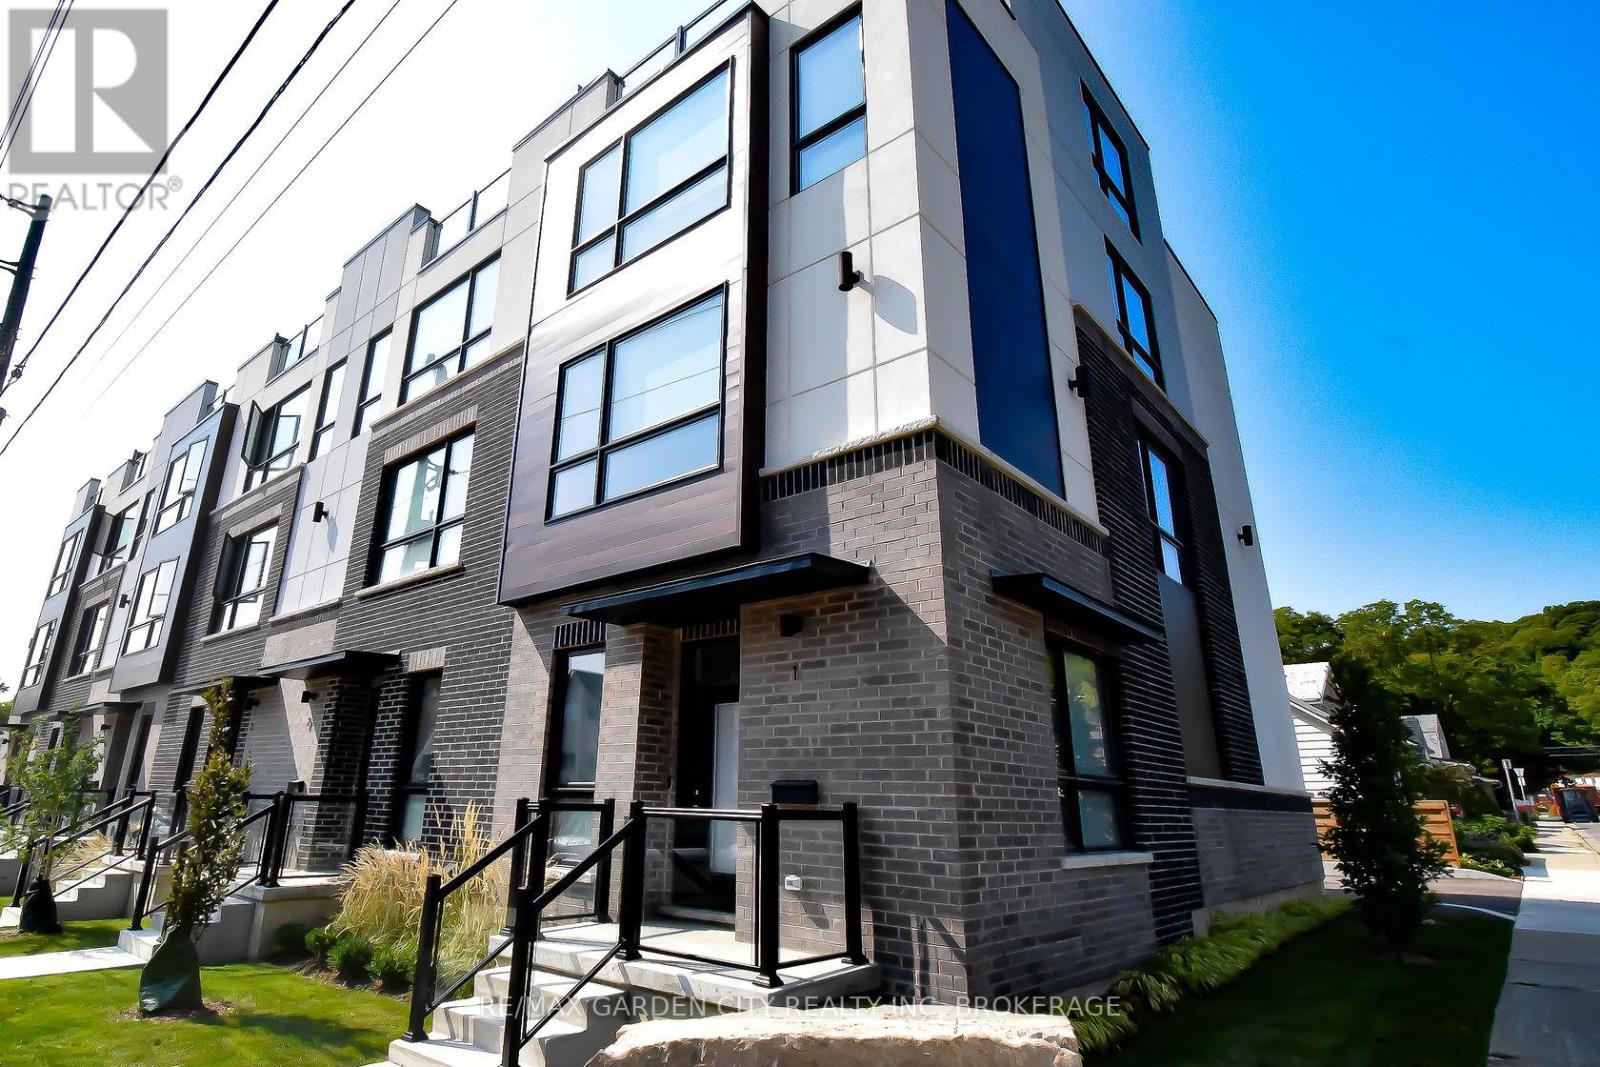
5 - 2 Brock Street S
Hamilton, Ontario
Your Dream Home Awaits in Downtown Dundas! Welcome to The Alexander Townes - an exclusive executive townhome complex nestled in the heart of charming Dundas. This stunning fully furnished model unit is loaded with luxury upgrades and boasts over 2,200 sq ft of thoughtfully designed living space across four beautifully finished levels. Step into a grand tiled foyer featuring inside access to the garage, complete with a car lift, and a spacious home office or den-perfect for today's remote lifestyle. A convenient 2-piece bath and solid wood staircase or your very own private elevator lead you to the show-stopping main living area. The open-concept second floor is made for entertaining. Enjoy a chef-inspired kitchen with high-end stainless steel appliances, quartz countertops, two-tone cabinetry, and a double waterfall quartz island with seating. Impress guests with a separate wet bar and a built-in JennAir coffee/cappuccino station. The bright and airy living room features a statement fireplace, built-in sound system, and WiFi boosters throughout-all framed by rich hardwood floors. Step out onto your private balcony and take in the view. The third floor features two generous bedrooms and two spa-like bathrooms. The primary retreat includes a Juliette balcony, a custom walk-in closet, luxurious lighting, and a resort-style ensuite with glass-enclosed shower and freestanding soaker tub. But it doesn't stop there - the top-floor loft is an entertainer's dream! Complete with a sleek wet bar, bar fridge, and two oversized terraces, including a private hot tub with breathtaking panoramic views of Dundas Peak. Live minutes from Hamilton, McMaster University & Hospital, and surrounded by nature with nearby waterfalls, trails, museums, local shops, and award-winning restaurants. This home is truly one of a kind - a must see! (id:62104)
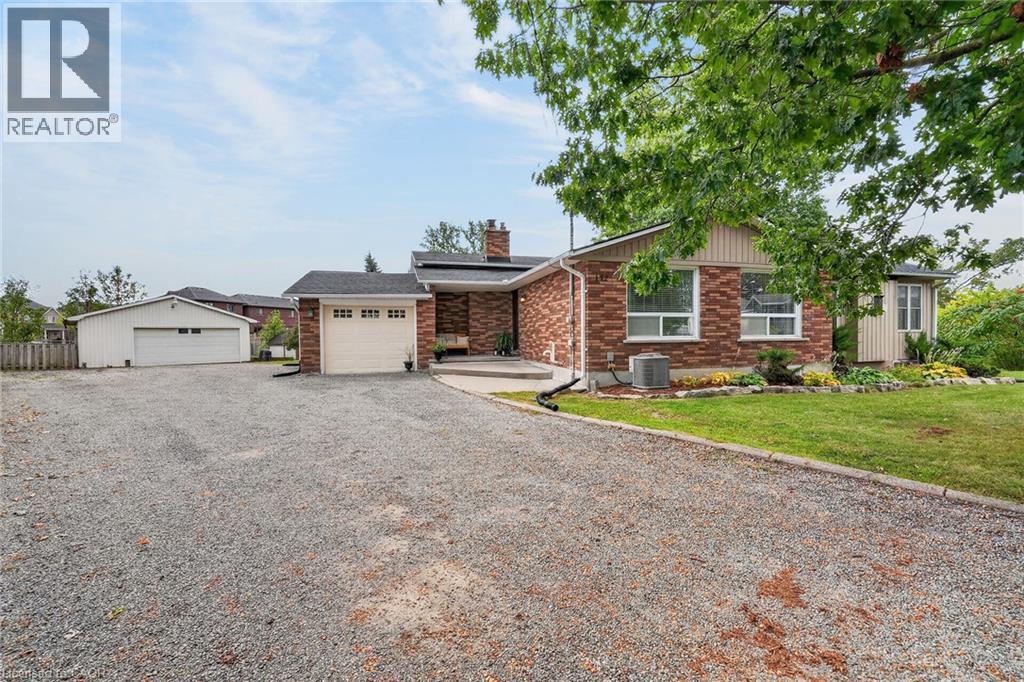
172 Morgan Avenue
Smithville, Ontario
Country living in town! Located on a quiet court with huge pie shaped lot this home has it all, Inground pool, large steel shop, hot tub, horse shoe pits and in law potential its perfect for a growing family and entertaining! With 3 +1 bedrooms, 2bathrooms, a walk up and large professionally completed addition with a separate furnace this home has true in law potential and is located walking distance to school and shopping. (id:62104)
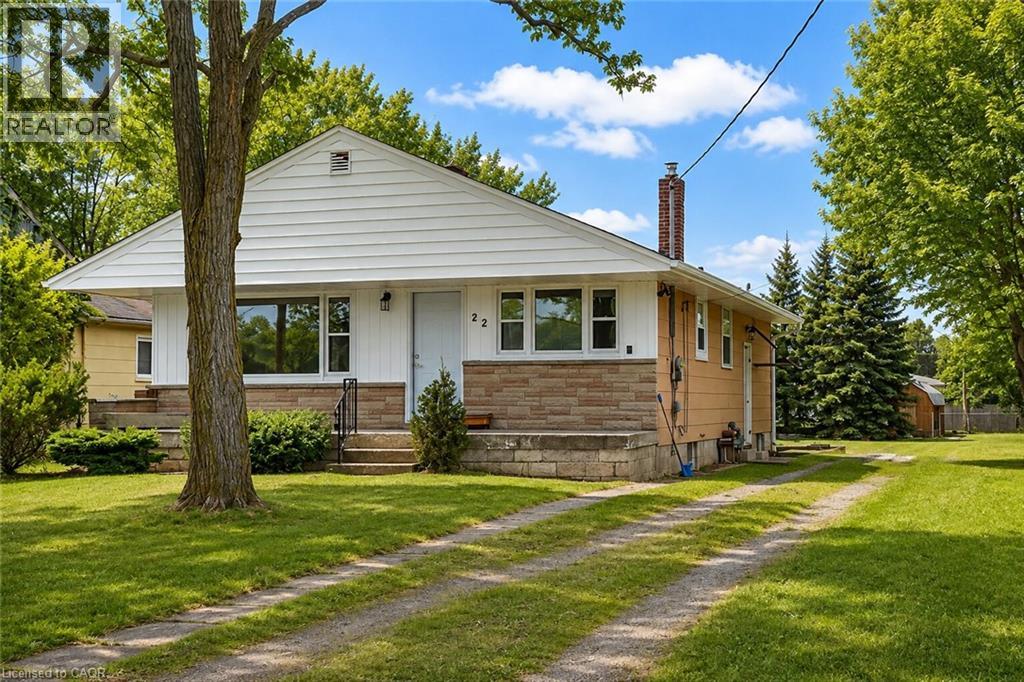
22 Kelson Avenue S
Grimsby, Ontario
Experience the privacy and tranquility of over an acre of beautifully treed property in a unique Grimsby location, nestled below the Escarpment on a quiet dead-end street near the Grimsby/Stoney Creek border. This recently renovated 3+1 bedroom bungalow offers a rare combination of space, comfort, and natural surroundings. The home features a bright, functional layout with updated finishes throughout and modern stainless-steel appliances. Surrounded by mature trees, the expansive property provides exceptional privacy and plenty of outdoor space to enjoy. Ideally located close to parks, trails, shopping, schools, and major commuter routes, while offering the peaceful feel of a private country setting. City water and forced-air natural gas heating provide everyday convenience. Available for immediate occupancy. Minimum one-year lease. Tenant application required. (id:62104)
107 Queen Street S
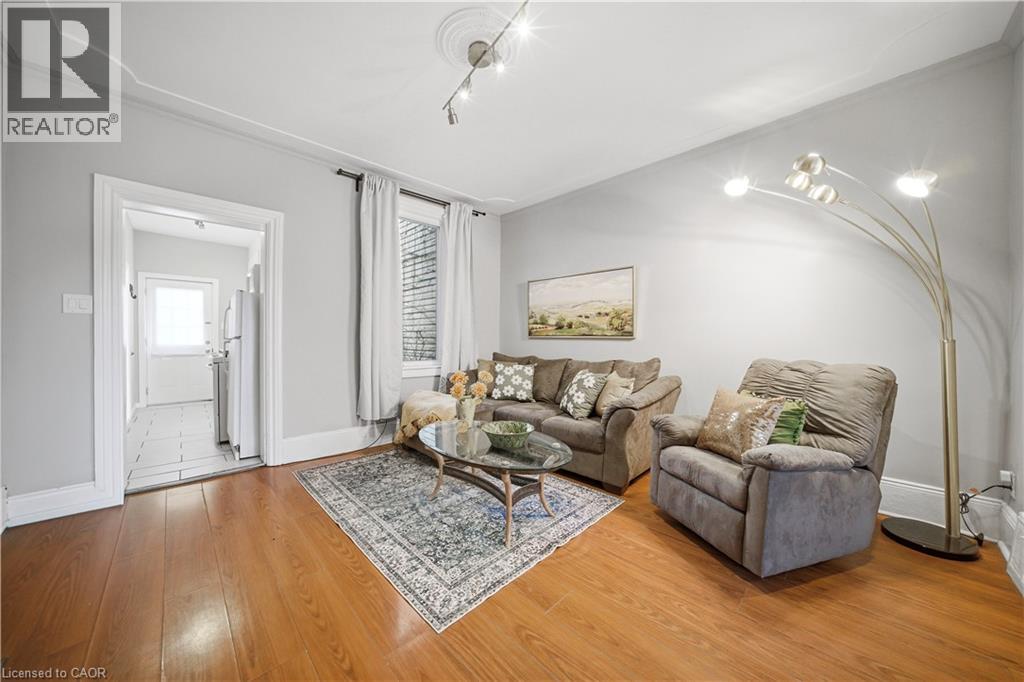
Hamilton, Ontario
Century row house with 4 levels of finished living space, 3 bedrooms, 2 kitchens, and 3 full bathrooms offering a versatile layout ideal for investors, multigenerational living, extended family, or flexible work-from-home arrangements. The main floor welcomes you with a spacious foyer and living room with 9-ft ceilings, a bright bedroom with double-entry doors, a kitchen with a gas stove, and a modern 3-piece bathroom. The second level features 2 generously sized bedrooms, a separate living room, a second kitchen with a gas stove, and a 4-piece bathroom. BONUS: Access to the loft attic space, perfect for an additional bedroom, office, or creative studio. The finished basement adds even more functional space with an updated 3-piece bathroom and versatile areas ideal for a bedroom, office, gym, or recreation room. Two separate laundry areas in the basement and second level add convenience. Outside, enjoy a spacious front sitting area and rare rear parking for 2 vehicles - a major advantage in the downtown core. Currently configured as two multi-level living areas, the home can easily be converted back to a single-family layout, giving you complete flexibility. Located in the heart of downtown Hamilton, you’re just minutes from Hess Village, Locke Street South, St. Joe's hospital, Jackson Square Mall, Highway 403, and the Hamilton GO Centre, with walkable access to restaurants, shops, transit, and vibrant city life. (id:62104)
240 Stoke Drive
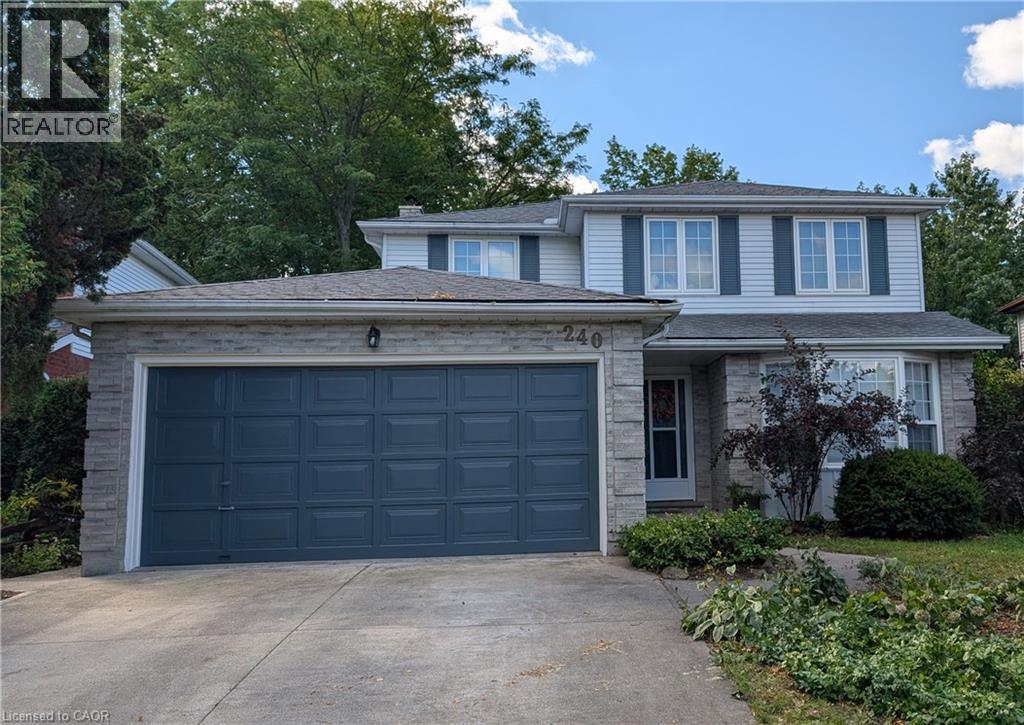
Kitchener, Ontario
Welcome to this spacious and well-maintained 4+1 bedroom, 3.5 bathroom home, located in Kitchener’s desirable Beechwood Forest. Designed for comfortable family living, this property offers a functional layout with generous room sizes, and hardwood flooring in all bedrooms, living room, dining room, and both family rooms. The bright and inviting interior features four bedrooms above grade, plus an additional bedroom in the fully finished walkout basement, providing flexible space for extended family, guests, home office, or recreation. The basement also includes a workshop with workbench, ideal for hobbyists, or DIY enthusiasts, as well as two storage rooms and a recreation room. The separate walkout entrance makes this home ideal for a rental or in-law suite. Additional features include a water softener, water heater, and chest freezer. One of this home's most exceptional features is its backyard view of beautiful Monarch Woods, offering enjoyment of the forest and creek during all seasons. Delight in this peaceful, natural space from one of the two private decks, including a waterproofed lower deck that provides additional protected outdoor living space, perfect for entertaining, relaxing, or family gatherings. Ideally situated close to elementary and secondary schools, parks, library, pool, and shopping; this home offers an excellent combination of space, functionality, and location. Don’t miss this rare opportunity for growing families, multi-generational living, or anyone seeking versatile living space in a highly desirable, family-friendly neighborhood. Due to severe storm damage, the linden tree visible in photos on the front lawn has had to be removed. (id:62104)

3136 Princess Boulevard
Burlington, Ontario
FANTASTIC OPPORTUNITY TO LIVE IN PRIME ROSEDALE AT AN INCREDIBLE PRICE! THIS IS THE PERFECT CONDO ALTERNATIVE! Completely renovated bungalow (2024), in Burlington's highly sought-after Roseland neighbourhood. Offering 1,854 sq. ft. of thoughtfully designed living space, this 3-bedroom, 2-bathroom home presents a rare opportunity for refined, one-level living with no stairs and no basement plus lots of cabinetry and closet organizers for storage. Private manicured gardens and spacious deck to relax and entertain. A welcoming double-door entry opens to a bright, open-concept layout designed for both everyday comfort and effortless entertaining. The custom kitchen features a large centre island, stylish backsplash, and generous workspace, seamlessly connecting to the living and dining areas. A sun-filled sunroom extends the living space and offers the perfect place to relax year-round, and walk out to a private backyard deck. The primary bedroom is complete with built-in cabinetry and a renovated 3-piece ensuite. Two additional well-sized bedrooms, a 4-piece bathroom, and a convenient laundry room with sink complete the functional floor plan. With over $400,000 invested in renovations, extensive updates include flooring and subflooring, kitchen and backsplash, skylights, pot lights, cabinetry and closet organizers, electrical, furnace, air conditioning, roof, interior and exterior paint, irrigation system, and backyard shed. Ideally located on a prestigious street within the coveted Tuck School district, this home is just minutes from Roseland Park Country Club, downtown Burlington, the waterfront trail, shopping, dining, and Burlington GO. Perfect for downsizers or anyone seeking the ease of bungalow living with a charming, low-maintenance outdoor space. Move-in ready and beautifully updated, this exceptional home is ready to be enjoyed. (id:62104)
345 Berkindale Drive
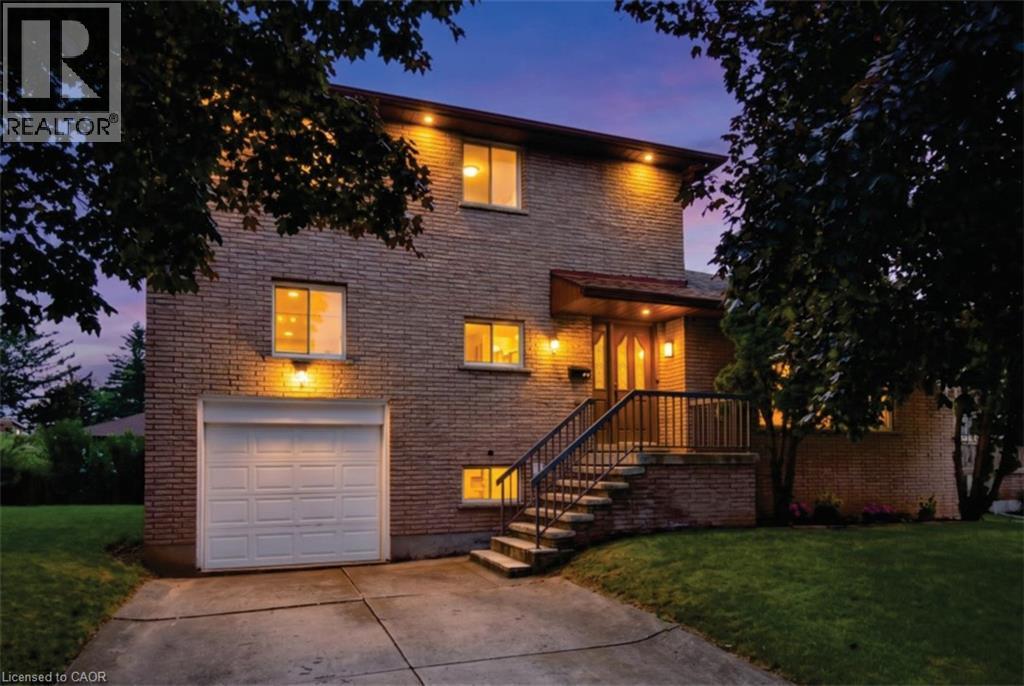
Hamilton, Ontario
Beautifully updated where it matters most, with room to make it your own. Welcome to 345 Berkindale Drive, located in one of Stoney Creek's established family-friendly neighbourhoods. The main level has been extensively renovated, featuring new premium low maintenance flooring, modern new staircase and railings, a beautifully redesigned kitchen with quartz countertops, new cabinetry, stainless steel appliances, and updated lighting. A versatile main-floor rear room perfect for an office, den, bedroom or games room with direct access to the rear deck offers the perfect space to work from home or create a cozy family retreat. Upstairs, you'll find two spacious bedrooms, with the potential to easily convert to a three-bedroom design if desired. The upper bathroom has been refreshed with a new vanity and toilet, while offering an opportunity to customize the remaining finishes. The basement features a large recreation area and bathroom, providing an excellent blank canvas for future renovation and added living space. Ideally located close to schools, parks, shopping, restaurants, transit, and with quick access to the QEW, Red Hill Valley Parkway, and the Lincoln M. Alexander Parkway, this is a fantastic opportunity to own a move-in-ready home with outstanding future potential in the heart of Stoney Creek. (id:62104)
420 Sales Drive
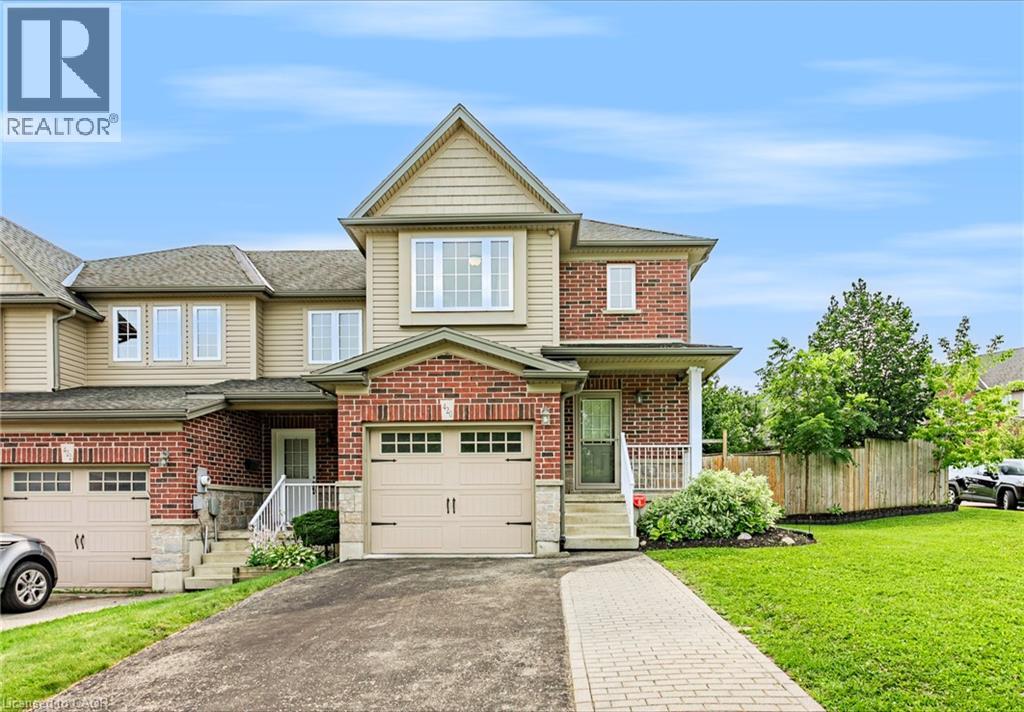
Woodstock, Ontario
Welcome to 420 Sales Drive, Woodstock a beautifully refreshed end unit freehold townhouse offering extra natural light, a private yard, and plenty of space for the whole family. The bright and inviting main floor features an abundance of windows along with a functional layout connecting the living room, dining area, and kitchen. Recently updated with fresh paint, new flooring, and new trim, the space feels clean, modern, and move in ready. From here, step outside to a great deck overlooking the private backyard an ideal spot for summer entertaining, BBQs, or simply relaxing outdoors. Upstairs, you'll find three spacious bedrooms, including a primary suite with its own private ensuite, plus an additional 4 piece bathroom. The finished basement adds valuable living space with a fireplace and has also been freshly painted and updated with new flooring and trim. A 2 piece bathroom with a roughed in shower provides the opportunity to create an additional full bathroom, while the generous workshop and storage area offers fantastic space for hobbies, tools, or organization. Complete with an attached single car garage and ideally located close to shopping, schools, everyday amenities, and quick highway access, this well maintained freehold townhouse offers the space, updates, and convenience you've been looking for with no condo fees to worry about. (id:62104)
110 Cream Street
Fenwick, Ontario
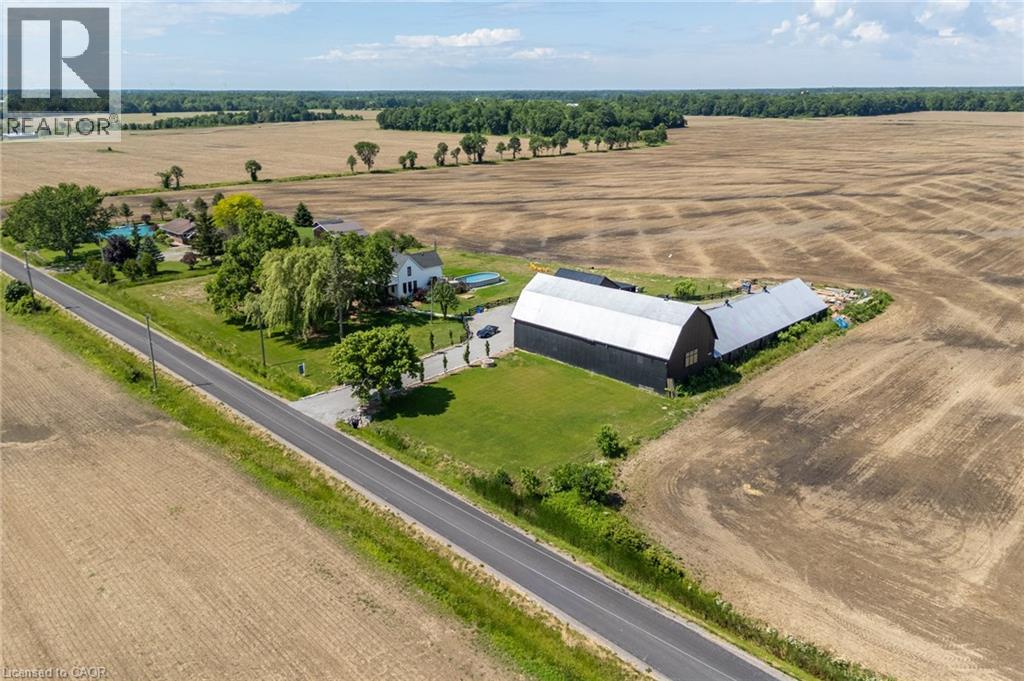
Where century-old character meets modern-day livability. This beautifully renovated 1902 3 bed &2 full bath farmhouse sits on nearly 2 acres of countryside, offering the kind of space, versatility, and charm that rarely comes to market. Step inside to soaring 10-ft ceilings, oversized windows that flood the home with natural light, and gorgeous reclaimed wood floors that carry the story of the original build while feeling completely at home in today's lifestyle. The eat-in country kitchen is the heart of the home - stainless steel appliances, generous prep space, and room to gather, all wrapped in warm, character-rich finishes that blend farmhouse charm with modern function. Energy efficient geothermal heating and cooling. But it's what's outside that truly sets this property apart. An almost 7,000 sq ft barn and workshop offers extraordinary potential - whether you're running a home-based business, pursuing a hobby farm, housing a serious collection, or need auction-ready storage and workspace, this is the kind of infrastructure that's nearly impossible to find. The possibilities are as big as the space itself. Set on nearly 2 acres surrounded by open countryside, yet just 5 minutes to town and conveniently located on a school bus route - this is rural living without the compromise. Space to grow, room to work, and a home with genuine character throughout. A rare offering for buyers seeking acreage, outbuildings, and a fully renovated century home all in one place. (id:62104)
27 Dawson Drive
Kincardine, Ontario
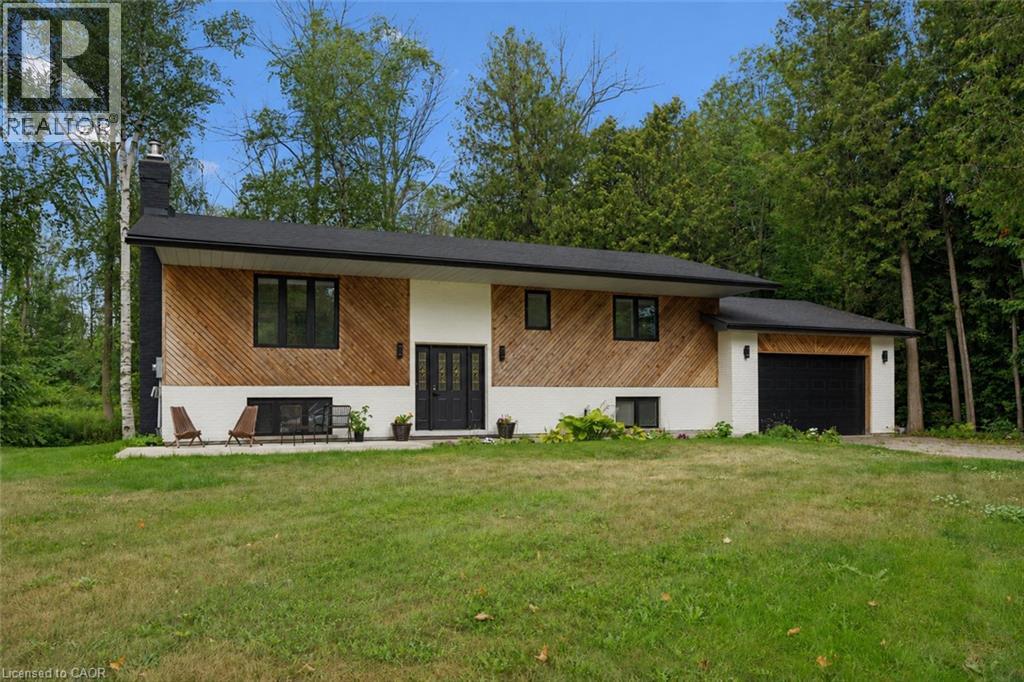
Welcome to 27 Dawson Drive, set on a nearly half-acre lot just north of Kincardine, offering an exceptional blend of privacy, comfort, and refined Country Living. This beautiful Raised Bungalow is ideally located just minutes from town, a short stroll from a quiet sandy beach, and steps from the KIPP Trail — providing a peaceful lifestyle without sacrificing convenience. The bright, welcoming Main Floor is filled with natural light and features a spacious Living Room, an updated Kitchen and Dining space with access to a backyard Deck, three well-appointed Bedrooms, and a 5-pce Bathroom. The finished Basement expands the living space with a generous Rec. Room, an additional Bedroom or Home Office, another 3-pce Bathroom, and dedicated Laundry and Storage areas. Outdoors, mature trees and attractive landscaping create a private setting with plenty of room to enjoy. An attached 20' x 25' Garage, a detached 20' x 21' Garage/Workshop with Hydro, and two spacious driveways provide exceptional parking, storage, and workspace. With generous living space, excellent Garage/Storage capacity, and an amazing location near Lake Huron and walking/hiking trails, 27 Dawson Drive presents a wonderful opportunity to experience a relaxing lifestyle while remaining close to all that Kincardine has to offer. Schedule your private viewing today! (id:62104)
35 Wilmot Road
Brantford, Ontario
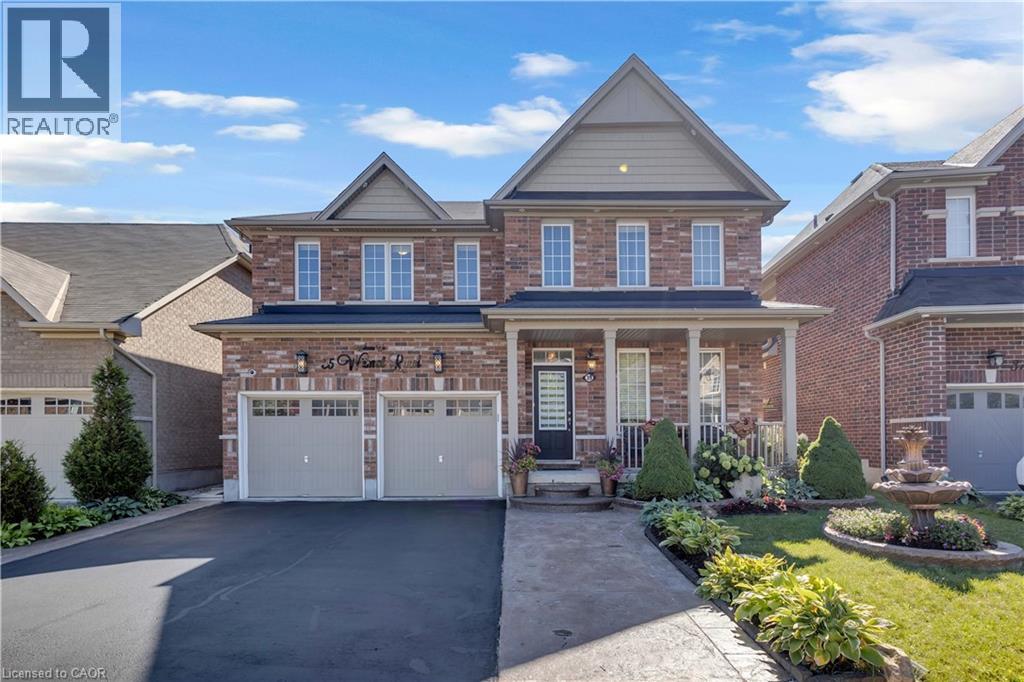
This exceptional family home at 35 Wilmot Rd, situated on one of the largest premium lots in the neighbourhood. Backing onto mature green space and a scenic walking trail, this property offers rare privacy with no rear neighbours and a peaceful natural setting. Offering approximately 3,000 square feet of beautifully designed living space, the home features a bright, functional layout with 9-foot ceilings, a grand double-door entry, and separate living, dining, and family rooms that provide the perfect balance of everyday comfort and elegant entertaining. At the heart of the home is a stunning chef's kitchen, complete with built-in premium appliances, a gas cooktop, quartz countertops, and a spacious centre island designed for gathering with family and friends. The inviting family room is anchored by a cozy gas fireplace and overlooks the expansive backyard. Upstairs, you' ll find four generously sized bedrooms, each with convenient access to a bathroom. The luxurious primary suite offers a spa-inspired 5-piece ensuite and dual walk-in closets, while the second primary bedroom also enjoys its own private 5-piece ensuite. The remaining bedrooms are equally impressive, each featuring walk-in closets for ample storage. The oversized backyard is truly a standout, expanding to 61.06 feet across the rear and extending 151.86 feet deep on one side, creating an incredible outdoor retreat with endless possibilities for entertaining, relaxing, and family enjoyment. Thoughtfully upgraded, impeccably maintained, and completely move-in ready, 35 Wilmot Road offers the space, privacy, and lifestyle every family has been searching for. (id:62104)
87 Brentwood Avenue
Kitchener, Ontario
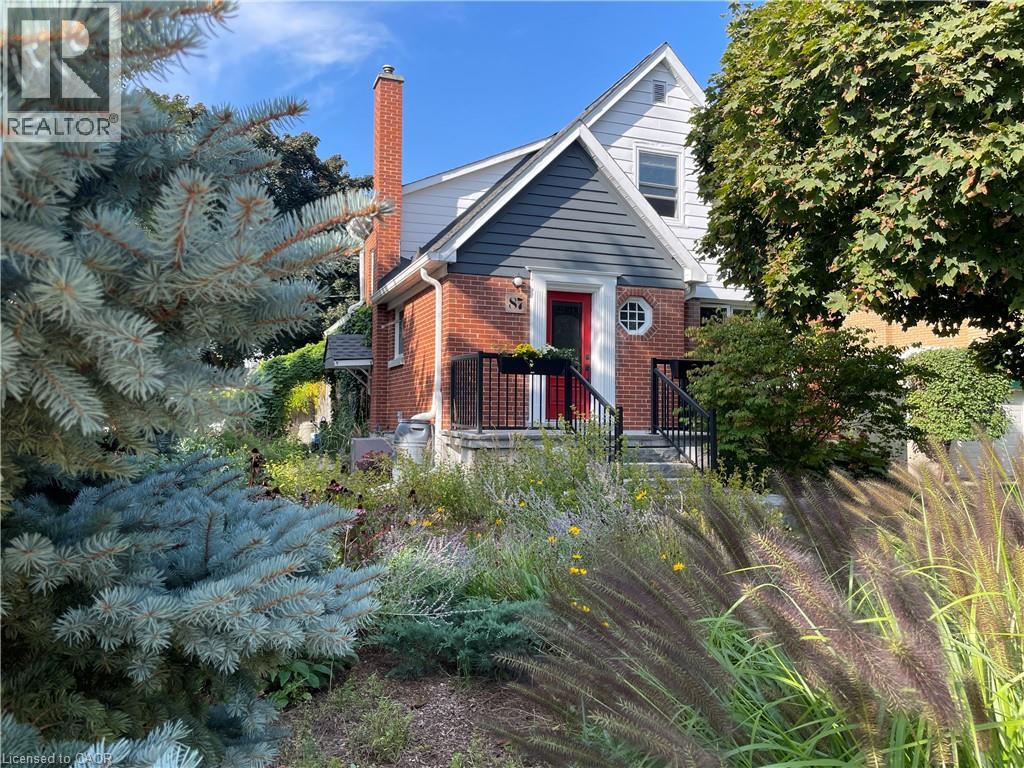
Charming and beautifully crafted; This 1.5 storey family home is nestled on a stunning corner lot in Kitchener's desirable East Ward. Surrounded by low-maintenance, drought-tolerant gardens, this property offers exceptional curb appeal and a welcoming sense of privacy. Inside, the main floor beautifully blends timeless original craftsmanship with thoughtful modern updates. The kitchen features a spacious island and opens seamlessly into the inviting living room, complete with a cozy gas fireplace. A separate dining room provides the perfect setting for family meals & hosting, with a walkout leading to the backyard - an entertainer's dream. A main-floor third bedroom offers excellent flexibility as a bedroom, home office, or den, and is conveniently paired with a full 4-piece bathroom. Upstairs, you’ll find two well appointed bedrooms with ample storage and plenty of character. Both spacious bedrooms have access to a spa-inspired bathroom with a double vanity, abundant cabinetry, and a luxurious oversized walk-in shower complete with rain showerhead. The lower level adds even more versatile living and entertaining space. Whether hosting friends, creating dedicated home offices, or simply enjoying additional room for the family, this level offers plenty of possibilities. A large utility room and separate workshop provide excellent storage and workspace, while a convenient 2-piece bathroom adds to the functionality. Step outside and enjoy the beautiful professionally landscaped lot with new cedar deck and pergola. The backyard is perfectly suited for entertaining, relaxing, and enjoying summer days with family and friends. Located within walking distance to shopping, schools, parks, transit, and everyday amenities, yet tucked away in a peaceful and established neighbourhood. 87 Brentwood Ave offers the ideal combination of character, comfort, flexibility, and convenience. Don't miss this truly special East Ward home! (id:62104)
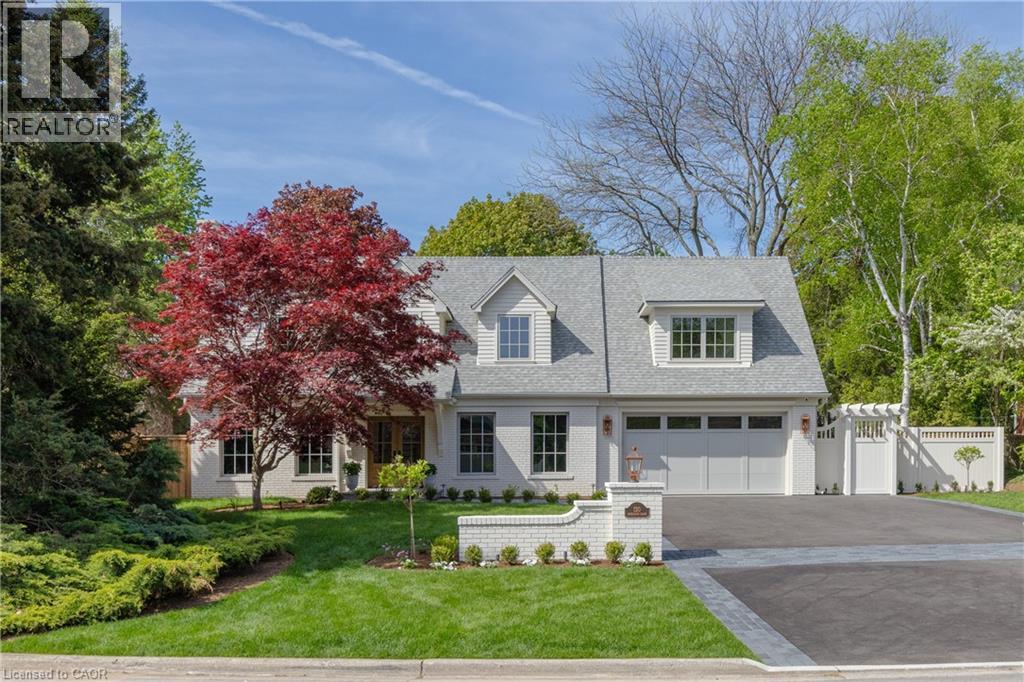
130 Edgecliffe Place
Halton, Ontario
Situated south of Lakeshore to capture gentle lake breezes, this custom, back to the studs, fully renovated, two-storey, 4+1 bedroom home seamlessly merges modern-traditional architecture with elevated living. Bathed in natural light from expansive windows, the open-concept main level pairs effortless entertaining spaces-a grand living room, dining area, and chef's kitchen-with quiet retreats including a private office and refined family room bathed in light, overlooking the stunning pool deck. Upstairs, four sun-drenched bedrooms feature a spa-inspired primary sanctuary and a convenient upper-level laundry, while the sprawling lower level expands your functional living space with a temperaturecontrolled wine room, full wet bar, guest suite, and dual flex zones ideal for a home gym or media lounge. Step outside to a private backyard oasis boasting a resort-caliber pool deck, a fully equipped cabana with an outdoor kitchen and bath, a cozy fireplace lounge, and a private putting green, all framed by fresh landscaping, new fencing, and a newly paved driveway. Engineered for ultimate comfort, the home is comprehensively upgraded with dual HVAC systems, complete foundation waterproofing, state-of-the-art security, and radiant in-floor heating spanning all hard surfaces including the basement and the garage-delivering an uncompromised blend of timeless luxury, smart design, and everyday functionality. (id:62104)
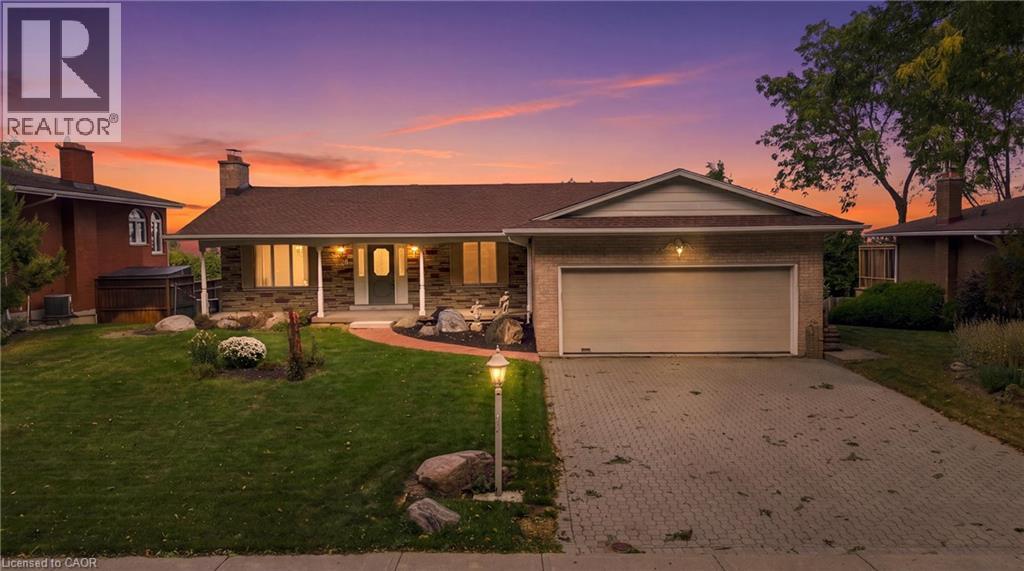
26 Leslie Drive
Hamilton, Ontario
Set high above Stoney Creek with breathtaking panoramic views, this well-maintained bungalow offers an exceptional combination of space, privacy, outdoor living and future potential. Positioned on an )R impressive lot with an oversized driveway, attached double garage and an incredible backdrop, this is a property that offers something increasingly difficult to find. The main level features a spacious layout with large windows that take full advantage of the spectacular three-season views. The generously sized primary bedroom provides an exciting opportunity for added flexibility, with the potential to create a third bedroom while still maintaining a comfortable living space. The finished walk-out lower level expands the living space considerably, featuring a large family room with beamed ceilings, wood-burning fireplace, wet bar and direct access to the backyard. Whether used for entertaining, family movie nights, guests or a separate retreat, it adds tremendous versatility to the home. Outside, the oversized inground pool creates a private summer oasis and is perfectly suited for entertaining, relaxing and enjoying the views. The expansive driveway provides an abundance of parking—ideal for families and guests. Most importantly, this is a home with great structure and a solid foundation, and it has been well maintained over the years. Buyers can enjoy the property as it is while having the opportunity to update and personalize it over time. A rare opportunity to own a spacious escarpment property with incredible views, an oversized pool, generous parking, a walk-out basement and the flexibility to create a third bedroom. A truly special setting with tremendous potential! (id:62104)
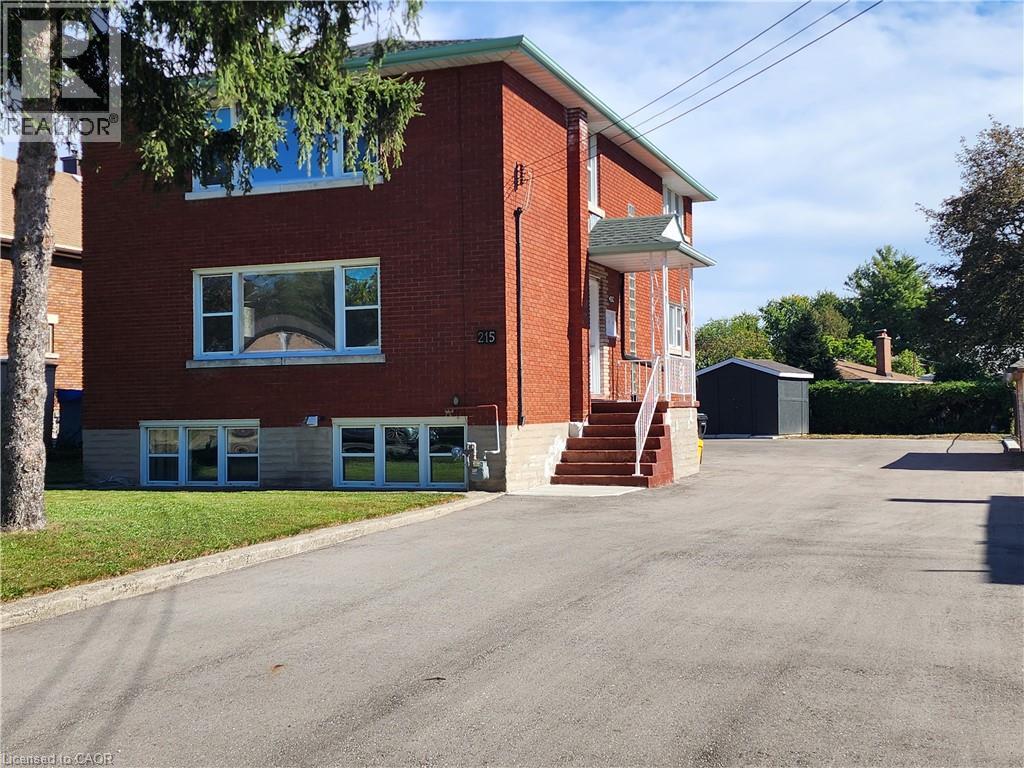
215 Belleview Avenue
Kitchener, Ontario
Investment Opportunity for that Investor that is looking to rent at current market rent, This solid all brick triplex sits on a huge lot with ample parking, Lower one bedroom unit is presently rented for $1350.00 per month, Main and third level boast 2 bedroom units each, Both levels were totally redone and are vacant ,3 separate Hydro meters ,All units have there own private entrance, Coined laundry for that additional income ,Close to all amenities, Mins to Hwy !!! SHOWS AAA !!! (id:62104)
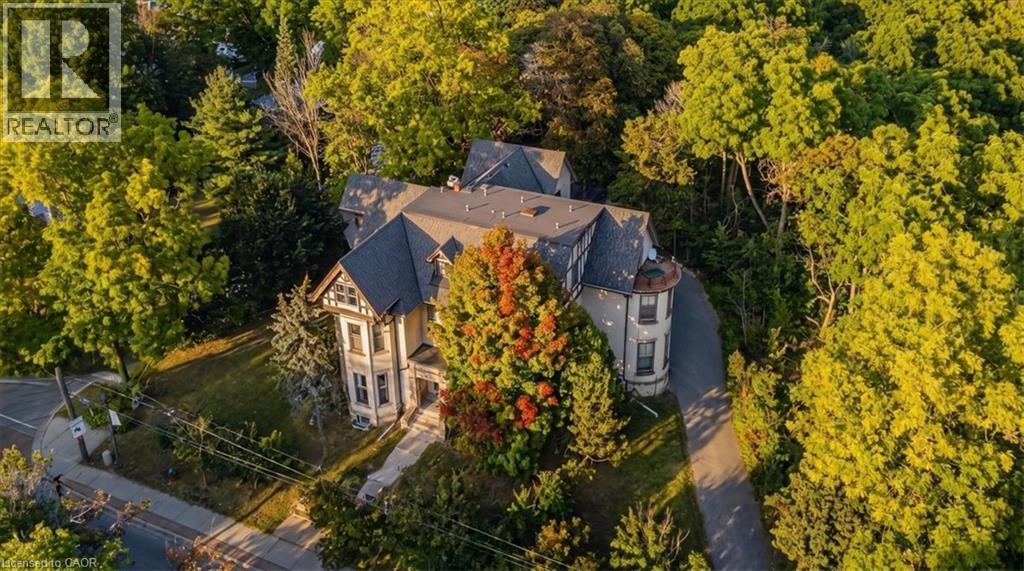
0 Main Street S
Halton Hills, Ontario
A Rare Piece of Georgetown History. A Remarkable Investment Opportunity. Welcome to Berwick Hall a distinctive 16 unit multi residential property in the heart of historic Downtown Georgetown. Originally built in 1882 the property is associated with renowned architect E. J. Lennox the architect behind Casa Loma and Toronto’s Old City Hall. Today Berwick Hall offers a mix of bachelor one bedroom and two bedroom suites plus coin operated laundry for additional income. Set on an impressive large corner lot backing onto a ravine the property offers approximately 16 parking spaces strong street presence and immediate access to downtown shops restaurants cafés and amenities. For investors the property offers an attractive cap rate with strong current income and additional upside through rent optimization suite improvements operational efficiencies and future repositioning. The scale of the lot and downtown location may also offer longer term redevelopment or alternative use potential subject to required approvals. For the first time in more than 30 years Berwick Hall is ready for a new owner. History income land and long term opportunity in one remarkable property. (id:62104)
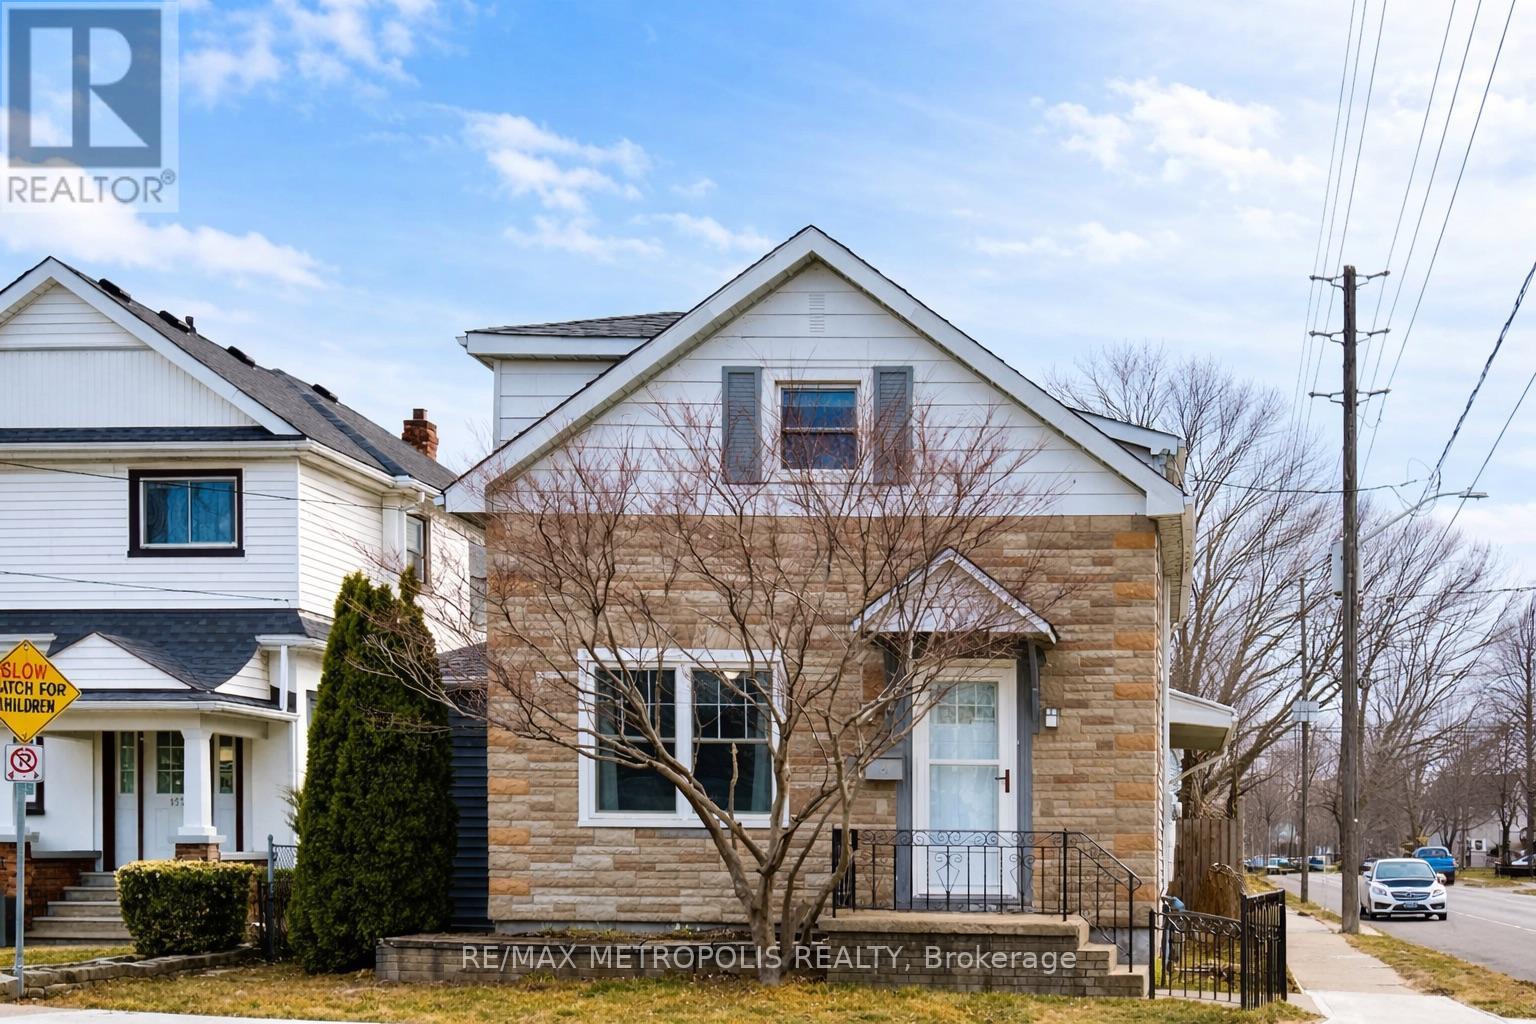
159 York Street
St. Catharines, Ontario
Discover the charm and versatility of 159 York Street! Situated on a corner lot, this detached home offers a flexible layout with plenty of space to make your own. The kitchen features ample counter and cupboard space along with a breakfast bar. French doors and a fireplace add character to the dining room, while the sunroom fills the space with natural light, providing an inviting spot to relax. From the kitchen, a charming barn door opens to a separate family room and den featuring a fireplace, built-in shelving and sliding doors leading to the deck. Step outside to enjoy the fully fenced backyard with an enclosed gazebo and plenty of space to relax, entertain or enjoy the warmer months. The partially finished basement offers even more usable space with a rec room, workshop, cold room and ample storage. Complete with a detached double-car garage and conveniently located near schools, parks, shopping, everyday amenities and highway access, 159 York Street offers a great combination of space, character and versatility. (id:62104)
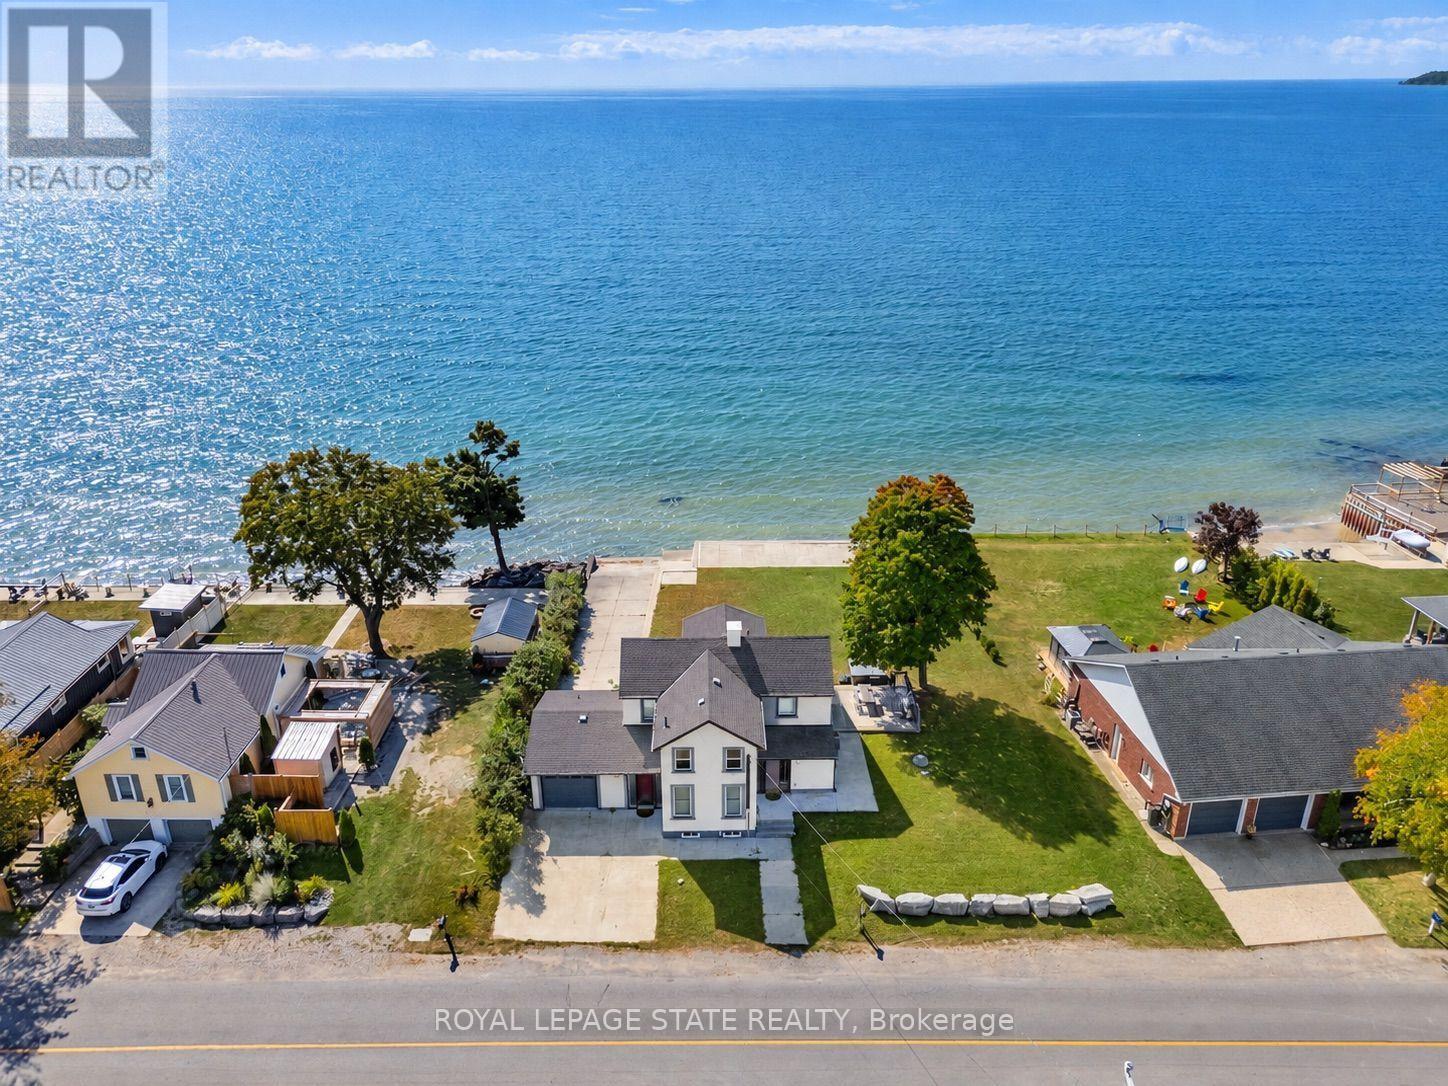
2952 North Shore Drive
Haldimand, Ontario
Wake up to the water with unforgettable lake views. Set on an exceptionally wide 99.41 ft. waterfront lot with 180 ft. of depth, this impressive property offers a rare combination of space, privacy and direct access to the lake. A wall of windows across the main floor brings the waterfront into the heart of the home, creating a beautiful backdrop for everyday living and entertaining.The spacious living room features a fireplace and sweeping water views, while a flexible den/office provides a quiet space for work or relaxation. The generous kitchen, with peninsula, opens effortlessly into a bright dining area overlooking the lake. A dedicated games room adds another inviting space to gather with family and friends. Step outside to the deck and settle into the hot tub as the sun sets over the water.Upstairs, the private primary suite features a walk-in closet and 3-piece ensuite, joined by two additional bedrooms with walk-in closets, a 4-piece bath and a comfortable sitting room. The lower level offers abundant storage plus a bright bonus in-law suite with large windows and walk-out to a concrete patio and the waterfront. For the boating enthusiast, the attached garage offers roll-up doors at both the front and rear, creating convenient access to your own concrete boat ramp. A concrete breakwall and waterfront stairs make enjoying the shoreline effortless, while the exceptionally generous yard provides plenty of room to relax, entertain and make the most of summer days by the lake. Just 15 minutes to town amenities and only 2 minutes to Long Beach Golf Club and the Gord Harry Hiking Trail. Previously operated as a successful short-term rental, this is a rare opportunity to enjoy a spectacular waterfront lifestyle with the added potential of rental income. A truly special setting where the lake and all it has to offer becomes part of everyday life. (id:62104)
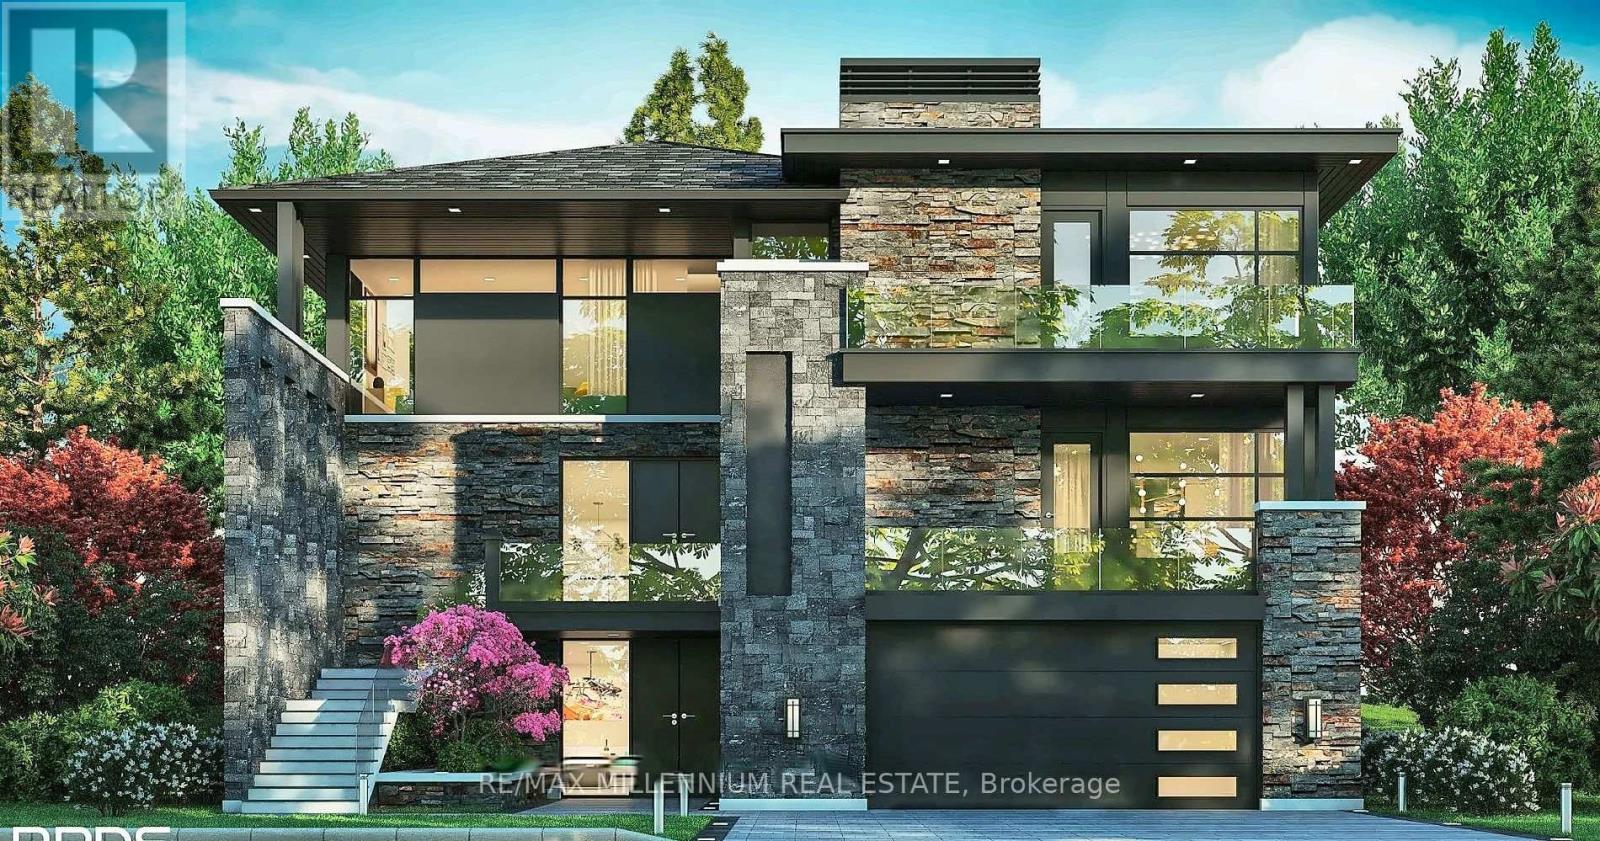
74 Hickory Avenue
Niagara-On-The-Lake, Ontario
**Rare Vacant Lots In Prestigious St. David's Estates, Surrounded By Multi-Million Dollar Custom Homes! The Neighbouring Lot At 72 Hickory Avenue Is Also For Sale! Build Side-By-Side With Family Or Friends, Or Secure Both Lots For An Incredible Builder Or Investment Opportunity.** Opportunities Like This Simply Don't Exist Anymore! Welcome To 74 Hickory Avenue, A Premium Approx. 60 x 115 Ft Building Lot On One Of Niagara-On-The-Lake's Most Coveted Streets. Surrounded By Stunning, Architecturally Designed Multi-Million Dollar Custom Estates, This Is Your Chance To Build The Dream Home You've Always Imagined, In The Heart Of Ontario's Wine Country. Wake Up To Vineyard Views, Sipping World-Class Wines Just Minutes From Your Front Door, And Spending Evenings At The Shaw Festival Or Strolling The Charming Streets Of Historic Old Town. St. Davids Delivers Peaceful Village Living With Everything At Your Fingertips: Ravine Vineyard, The Niagara Parkway, Championship Golf, Fine Dining, And The Outlet Collection At Niagara. Quick Access To The QEW, Hwy 405 And The US Border, With The GTA About 90 Minutes Away. Forever Home, Luxury Retirement Retreat, Or Custom Build For Profit, This Is The Blank Canvas You've Been Waiting For. Lots On This Street Are Extremely Rare. Don't Miss Out. Book Your Private Viewing Today! (id:62104)
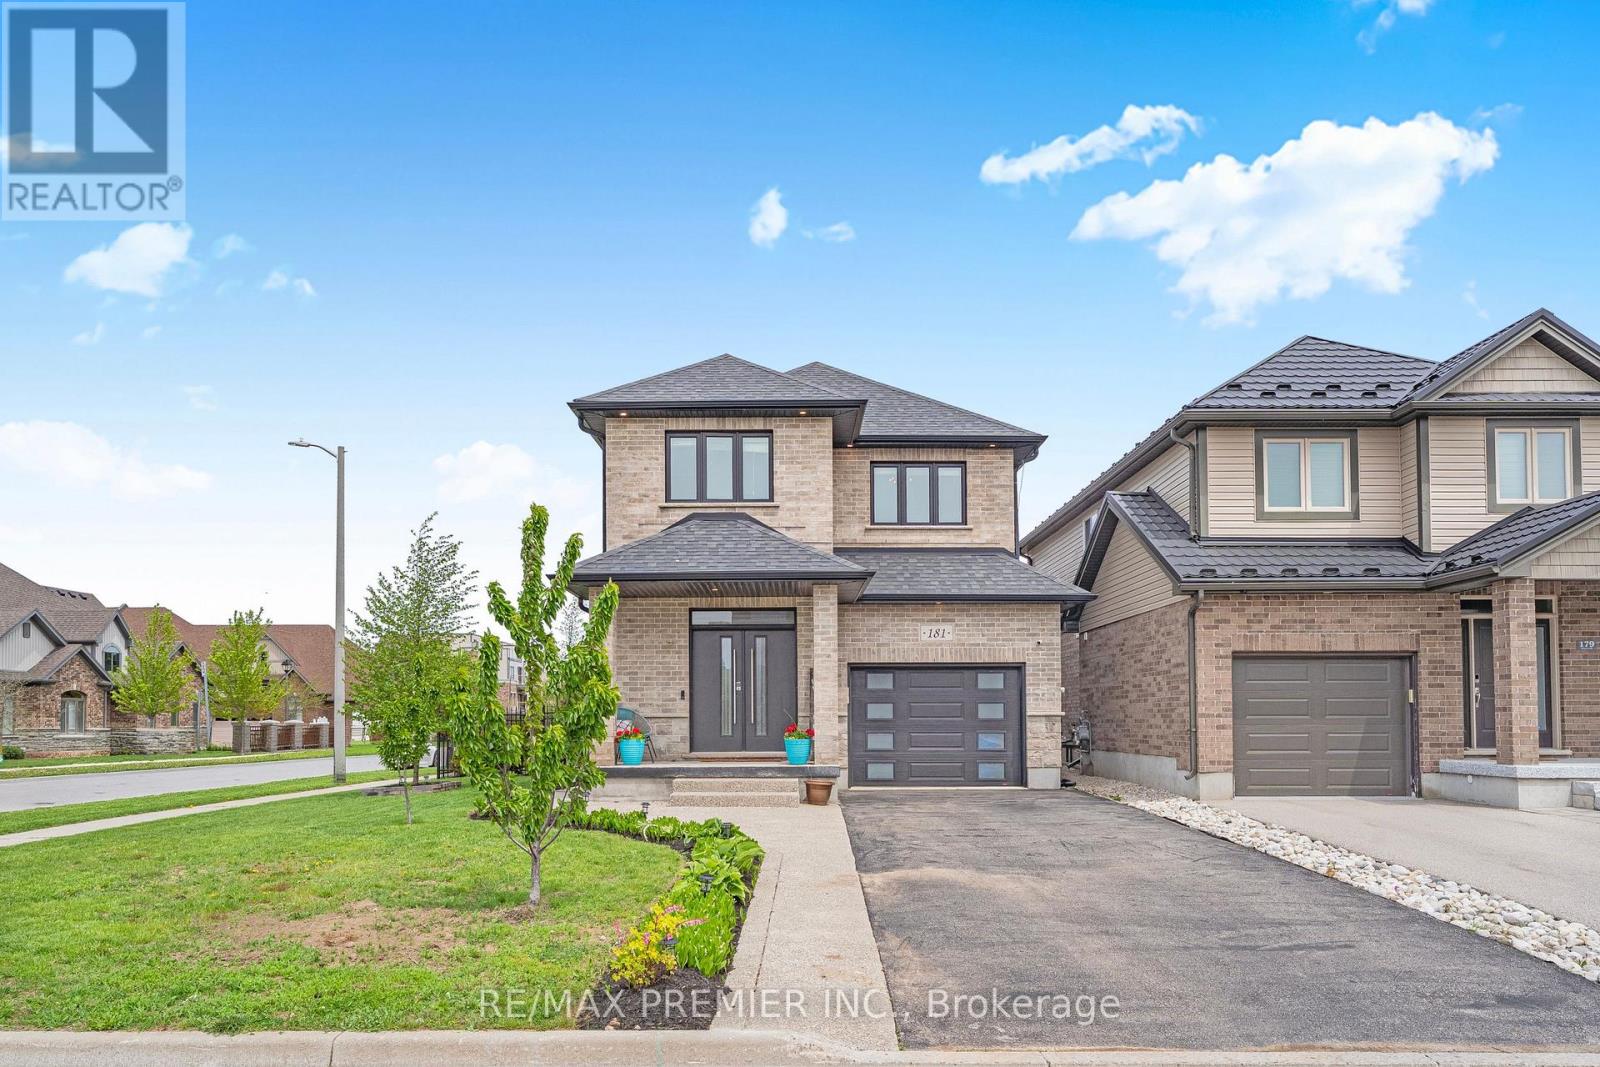
181 Dallan Drive
Guelph, Ontario
Welcome to 181 Dallan Drive-a stunning 4-bedroom, 2,371 sq ft all brick detached home in highly desirable South Guelph, ideally located near Clair & Gordon and directly across from a park. Situated on a premium corner lot, this home offers the perfect balance of family living, convenience, and future potential. Only approximately 10 minutes to the University of Gulph and 7 minutes to Highway 401, with walking access to major amenities including grocery stores restaurants, gyms, shopping, and a movie theatre. Inside, you'll find spacious sun-filled principal rooms, all wood flooring through, and a beautifully designed white kitchen featuring an accent island and stylish offset backsplash. The separate side entrance to the basement creates excellent potential for an in-law suite or future income opportunity, complete with large bright windows. Basement framing, insulation, and electrical work have already been completed. Rare opportunity to own a spacious family home in one of Guelph's fastest-growing and most sought-after communities. (id:62104)
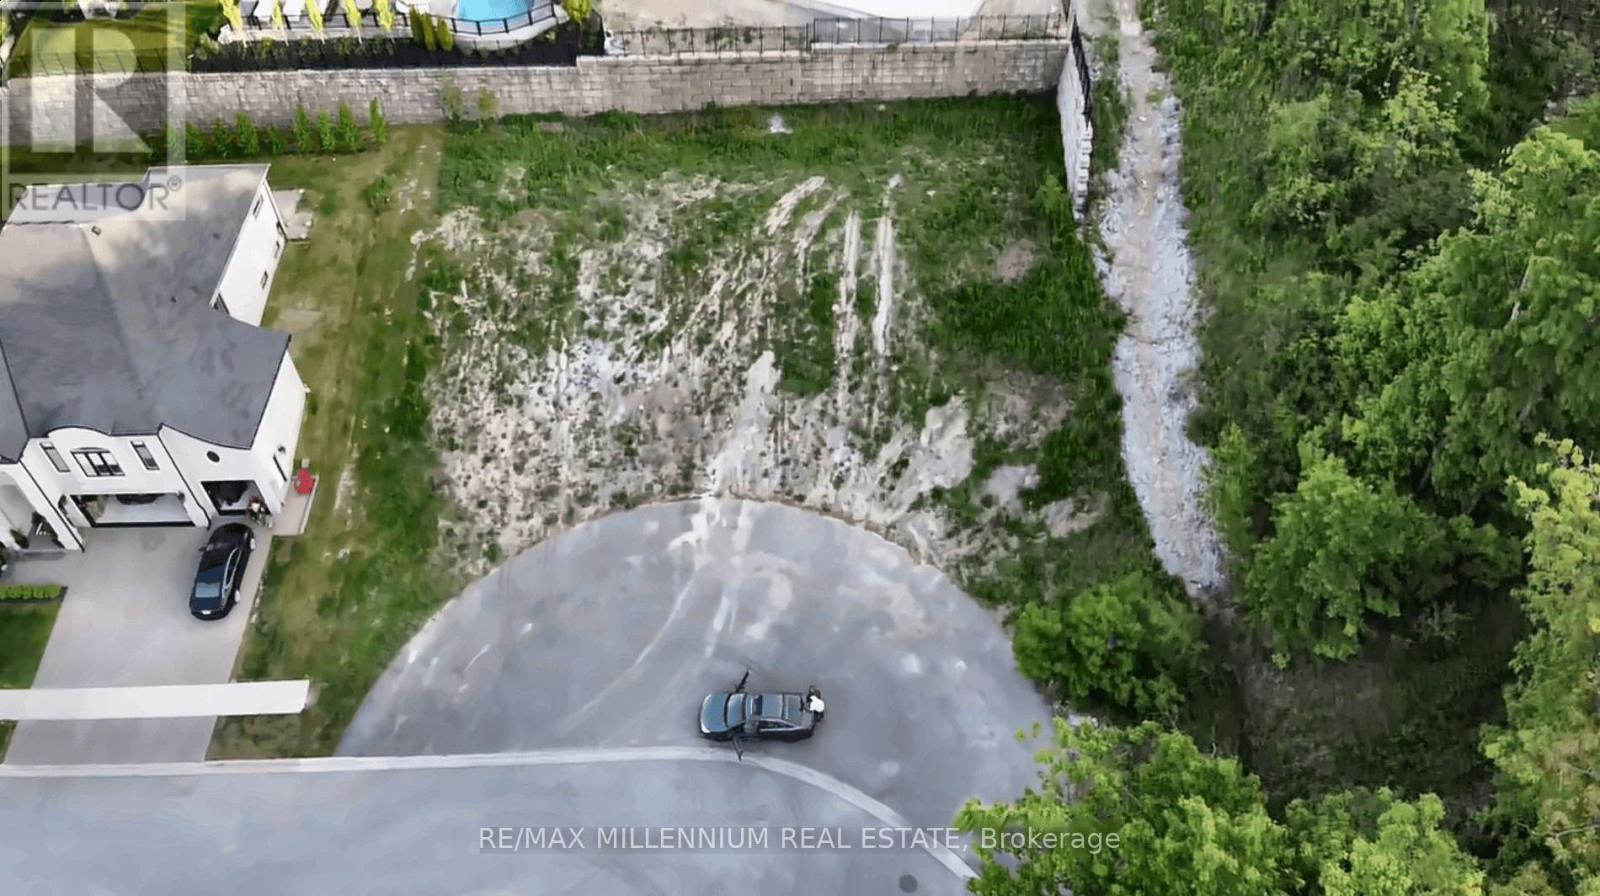
72 Hickory Avenue
Niagara-On-The-Lake, Ontario
**Rare Vacant Lots In Prestigious St. David's Estates, Surrounded By Multi-Million Dollar Custom Homes! The Neighbouring Lot At 72 Hickory Avenue Is Also For Sale! Build Side-By-Side With Family Or Friends, Or Secure Both Lots For An Incredible Builder Or Investment Opportunity.** Opportunities Like This Simply Don't Exist Anymore! Welcome To 74 Hickory Avenue, A Premium Approx. 60 x 115 Ft Building Lot On One Of Niagara-On-The-Lake's Most Coveted Streets. Surrounded By Stunning, Architecturally Designed Multi-Million Dollar Custom Estates, This Is Your Chance To Build The Dream Home You've Always Imagined, In The Heart Of Ontario's Wine Country. Wake Up To Vineyard Views, Sipping World-Class Wines Just Minutes From Your Front Door, And Spending Evenings At The Shaw Festival Or Strolling The Charming Streets Of Historic Old Town. St. Davids Delivers Peaceful Village Living With Everything At Your Fingertips: Ravine Vineyard, The Niagara Parkway, Championship Golf, Fine Dining, And The Outlet Collection At Niagara. Quick Access To The QEW, Hwy 405 And The US Border, With The GTA About 90 Minutes Away. Forever Home, Luxury Retirement Retreat, Or Custom Build For Profit, This Is The Blank Canvas You've Been Waiting For. Lots On This Street Are Extremely Rare. Don't Miss Out. Book Your Private Viewing Today! (id:62104)
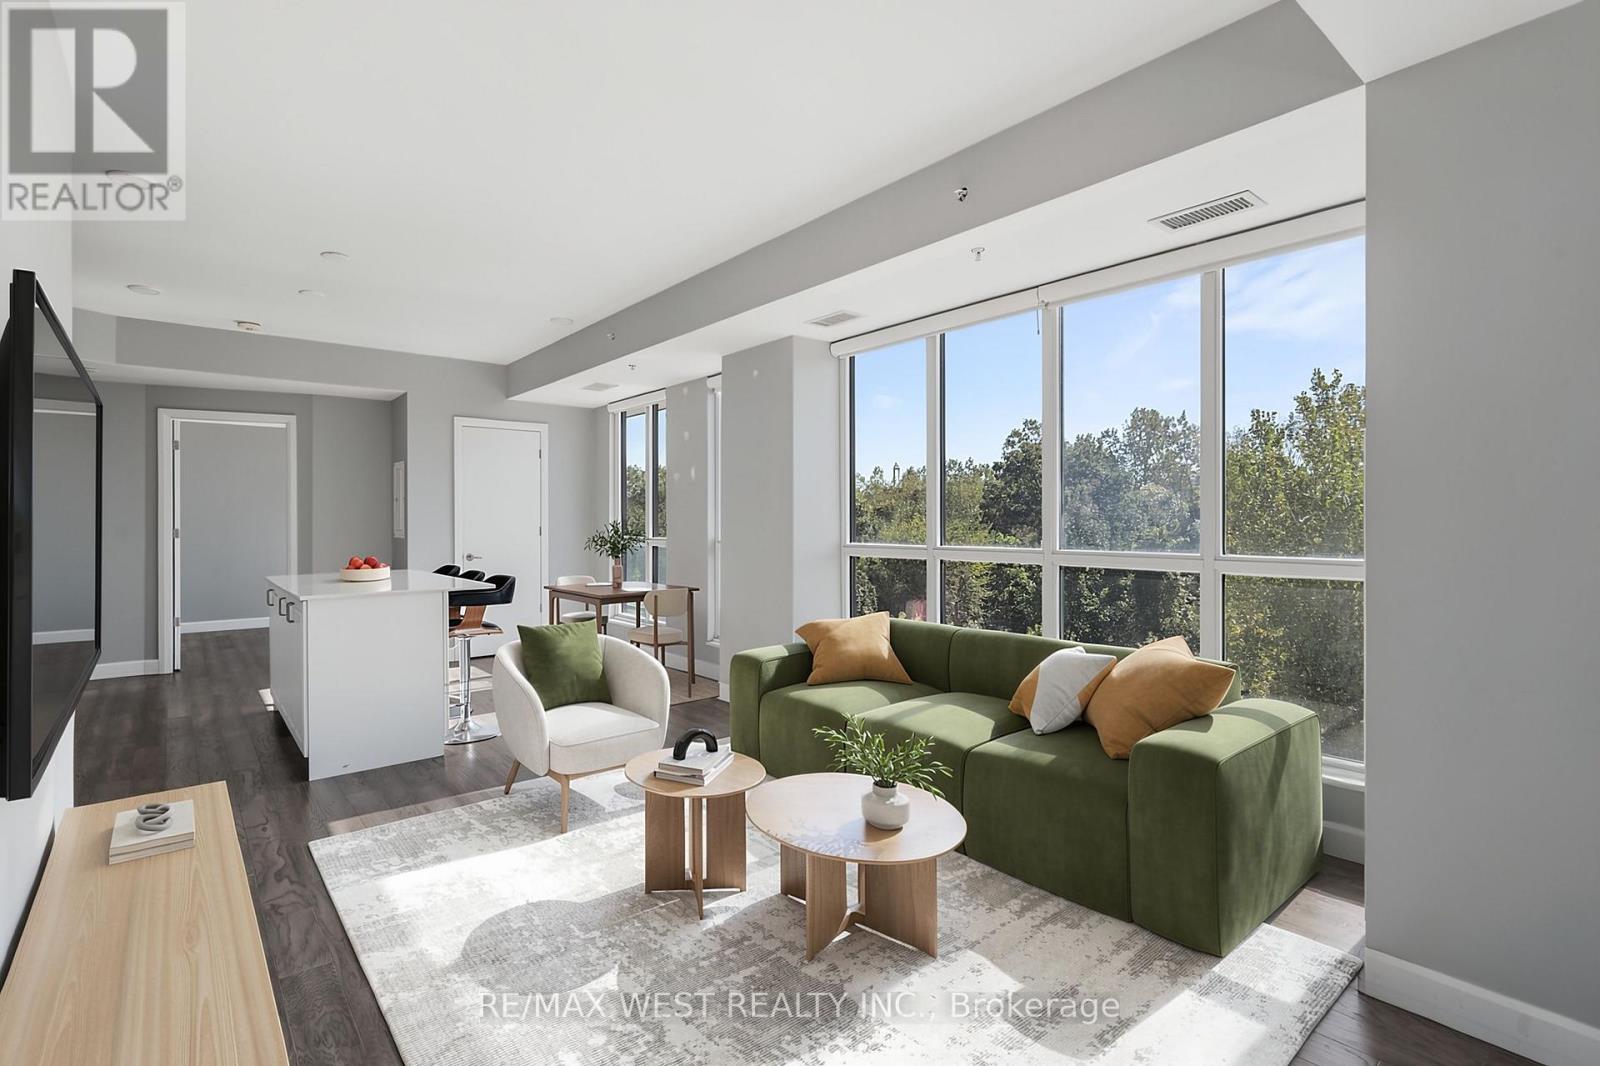
312 - 7711 Green Vista Gate
Niagara Falls, Ontario
Discover a refined, low maintenance lifestyle at Upper Vista, a premier condo community set along the fairways of Thundering Waters Golf Course. Perfect for golfers, downsizers, and first time buyers, this elegant 2-bedroom, 1-bath corner suite blends modern comfort with serene, resort style living. Floor to ceiling windows fill the open-concept living, dining, and kitchen areas with natural light, showcasing beautiful views of the course. The contemporary kitchen features quartz countertops, sleek cabinetry, stainless steel appliances, and a spacious island ideal for casual meals or hosting friends after a round of golf. The primary bedroom offers a peaceful retreat, while the second bedroom provides flexibility for guests, a home office, or a hobby space. Two private balconies extend your living outdoors, offering panoramic views perfect for morning coffee or unwinding after a long day. Enjoy stylish flooring throughout, in-suite laundry, underground parking, a locker, and included heat, A/C, and internet for effortless living. Upper Vista elevates everyday life with resort inspired amenities: a fitness centre, yoga studio, theatre, party room, guest suites, and concierge service. Set on a quiet cul-de-sac surrounded by greenspace, just minutes from Niagara Falls, top dining, shopping, wineries, and quick QEW access. A rare opportunity to enjoy luxury, convenience, and golf course living in one of Niagara's most desirable communities. (id:62104)
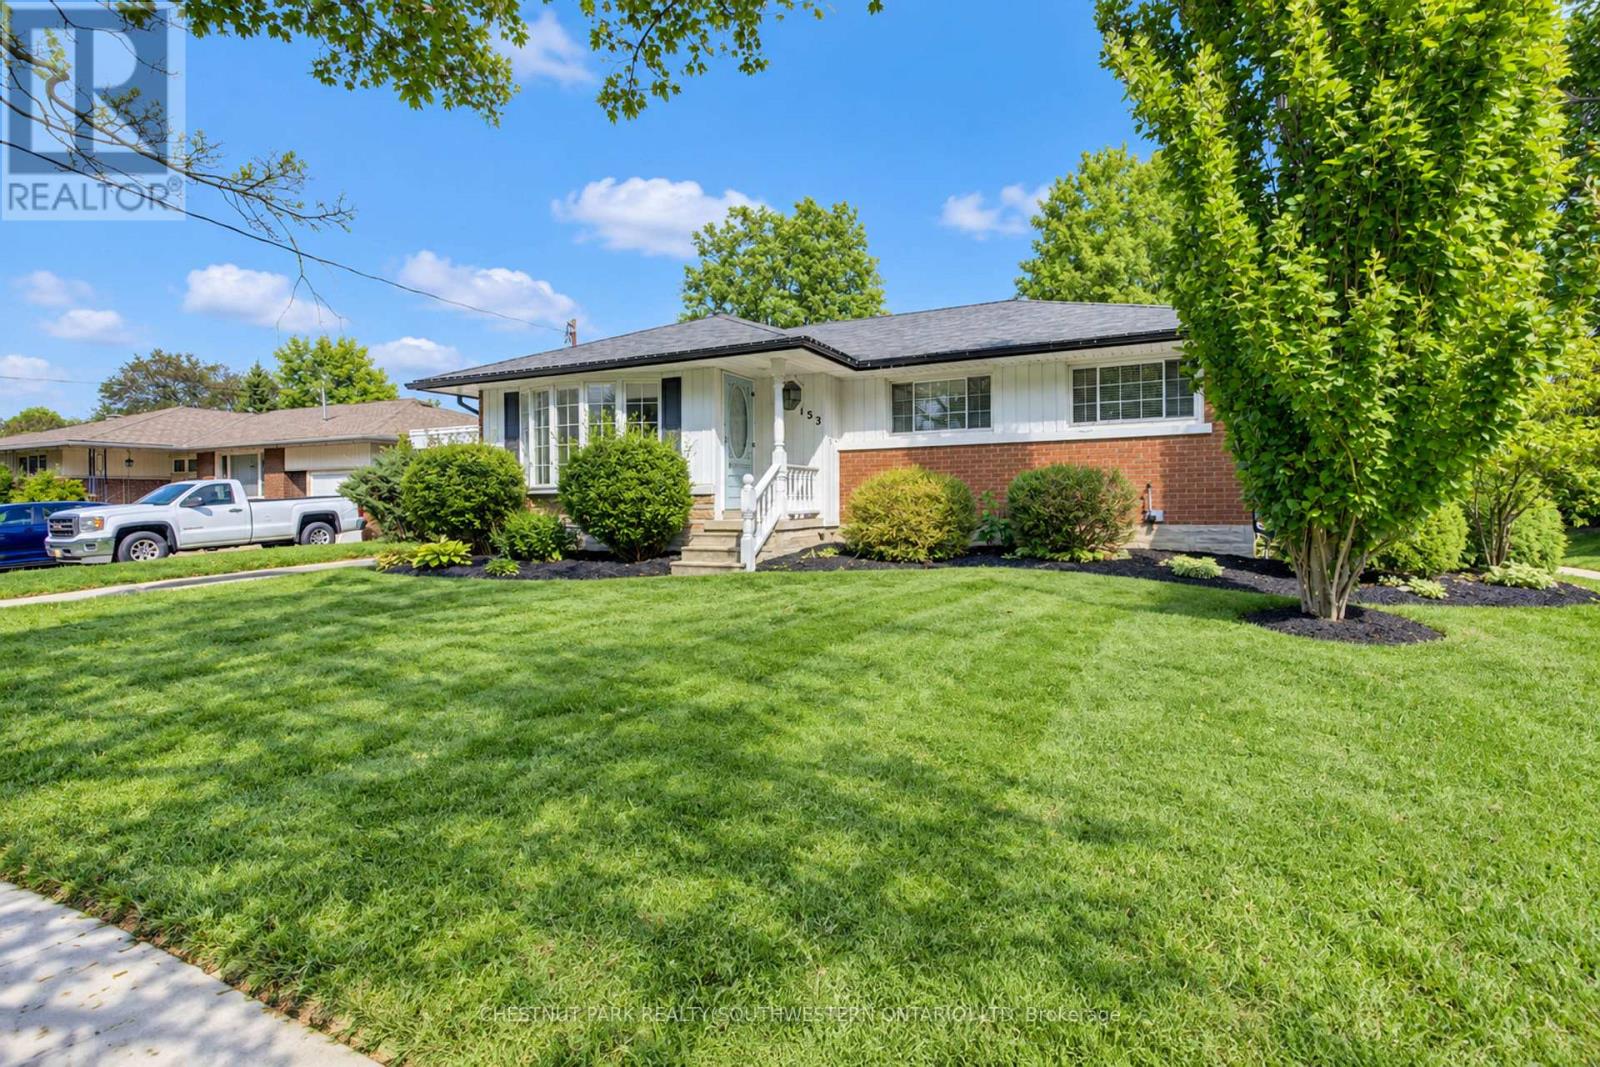
133 Cornell Avenue
Kitchener, Ontario
This beautiful bungalow on a 75' wide lot is in a great location close to all the amenities you could desire (Fairview Park Mall, Schools, Highway access) With 2 fantastic additions that really change the feeling of a comparable floorplan this home has over 1,400 square feet on the main floor. The gorgeous family room addition off the kitchen overlooks the large backyard with an inground pool and has a gas fireplace for cozy winter nights . Entertain your guests on the gazebo covered patio while the kids play on the custom built play structure as everyone enjoys the pool. 3 Bedrooms and a full bathroom complete the main floor. The basement with a separate entrance has a large rec room, an additional bedroom and powder room to accommodate a growing family or could easily be converted to a potential income suite. This home has it all and all it is waiting for is your personal touches! (id:62104)
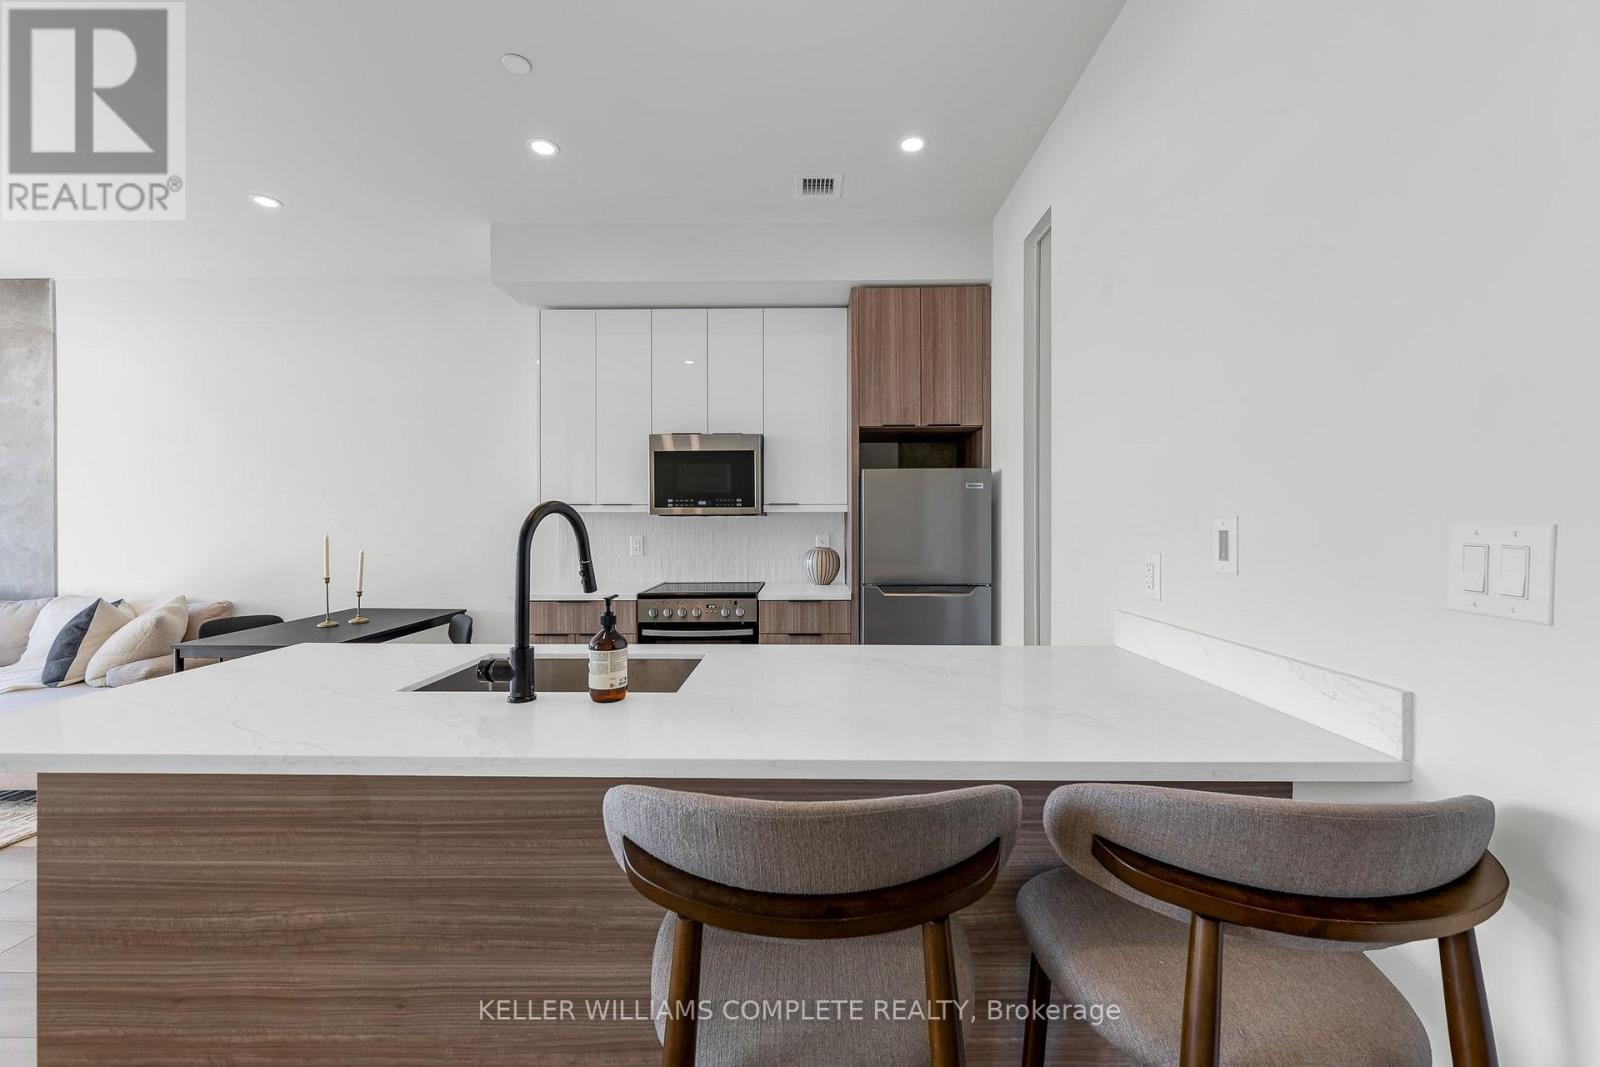
808 - 24 Augusta Street
Hamilton, Ontario
PENTHOUSE LIVING AT THE CHELSEA | Welcome to Unit 808 at 24 Augusta Street, a spacious 2-bedroom, 2-full-bathroom penthouse suite offering 869 sq. ft. of thoughtfully designed living space in the heart of Corktown. This east-facing residence features beautiful elevated views, an abundance of natural light and a generous floor plan that truly needs to be seen in person to appreciate. Freshly painted and professionally cleaned, this suite is move-in ready and available immediately. Enjoy the convenience of in-suite laundry and clean, quiet and secure living in a professionally managed building with on-site security, elevators with secure fob access and a secure parcel room. Water is included, with remaining utilities conveniently billed through WYSE on one monthly bill. The building is pre-wired for Bell, and underground parking is available at an additional monthly cost. Conveniently located near St. Joseph's Healthcare, groceries, downtown amenities, Mountain accesses and Highway 403. A must-see penthouse opportunity at The Chelsea. ONE MONTH RENT FREE ON A 12-MONTH LEASE! Book your private showing today! (id:62104)
4322 Ontario Street
Lincoln, Ontario
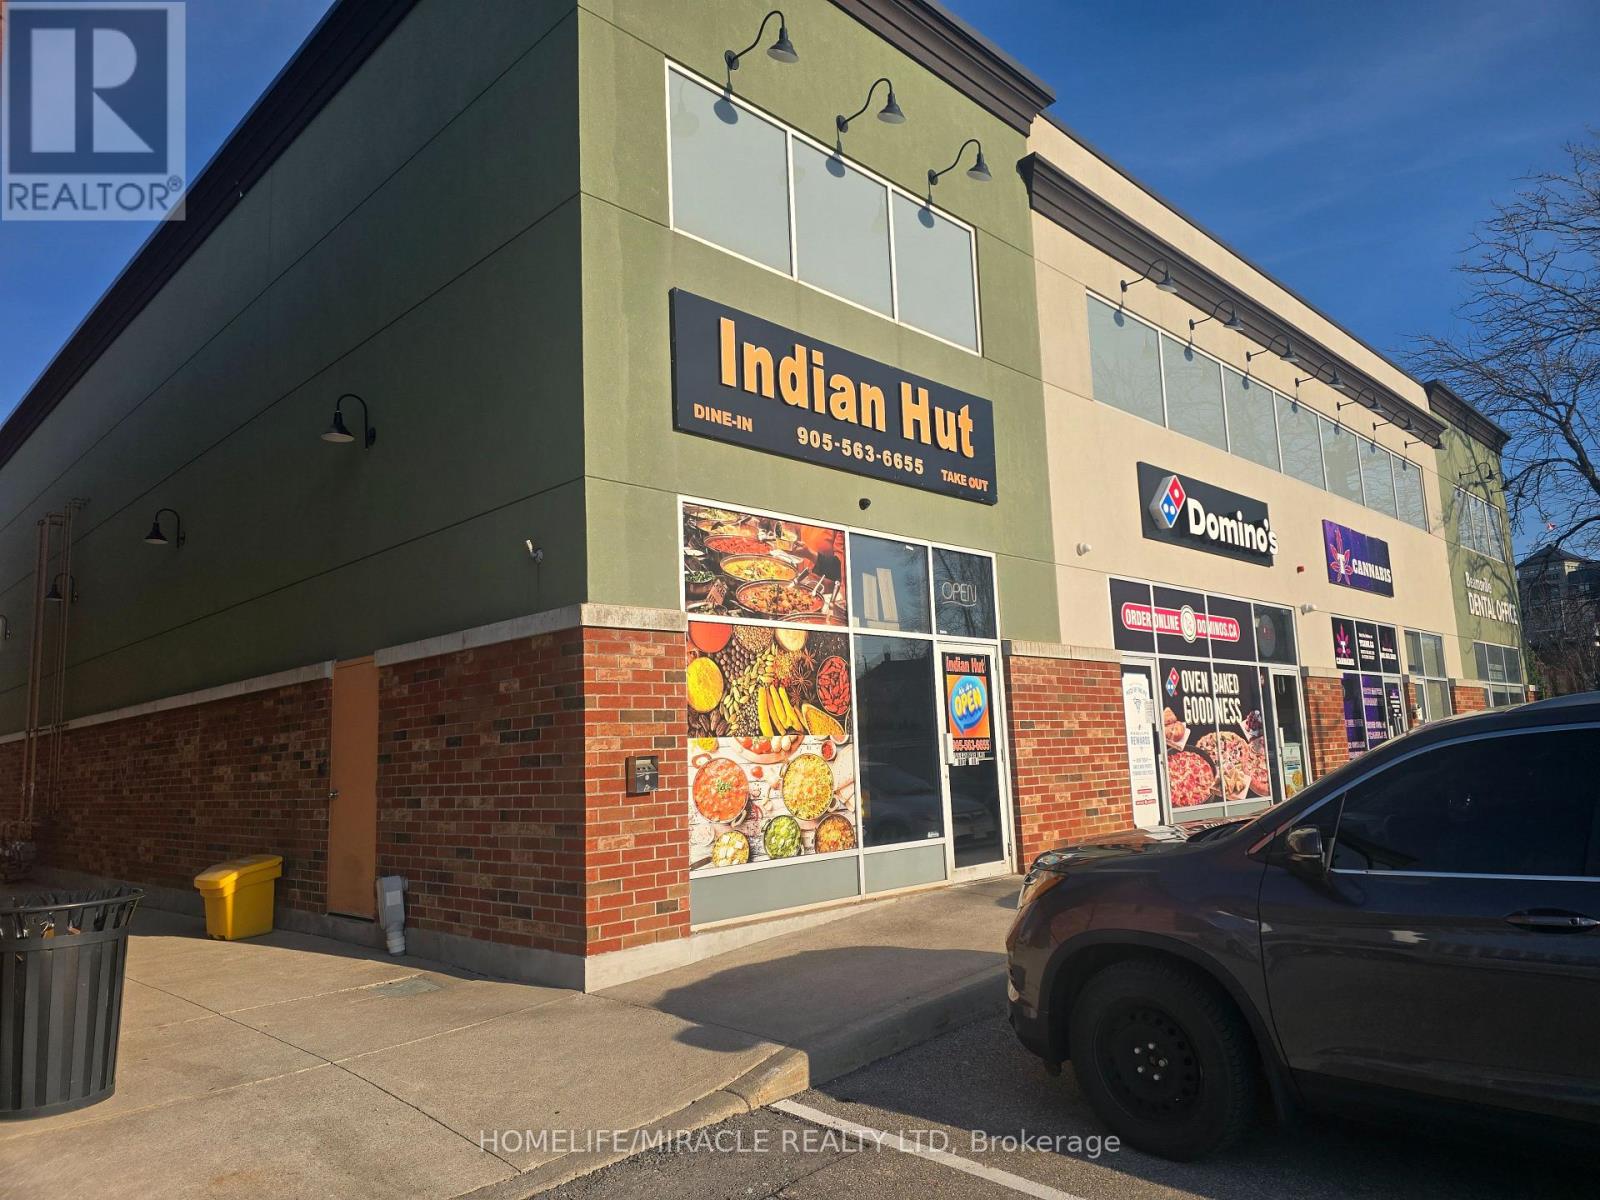
Restaurant opportunity in a bright, high-visibility unit located in the busy Lincoln Square in Beamsville, right on Ontario Street. This well-established location offers excellent exposure, ample parking, and is shadow-anchored by major national retailers including LCBO, The Beer Store, and Shoppers Drug Mart. Surrounded by growing residential communities, the Fleming Centre, and within walking distance to two secondary schools, this location benefits from steady foot traffic and strong local demand. The restaurant comes fully equipped with all essential equipment and fixtures, making it ideal for dine-in, takeout, or catering operations. A true turnkey opportunity-continue building on the success of India Hut or bring your own concept and start operating right away. Be your own boss in a prime location with strong income potential. Sky is The Limit You could Change to Fish & Chips, Mexican, Chinese or Any Great Concepts (id:62104)

4 - 899 Stone Church Road E
Hamilton, Ontario
End-unit townhome offering an open-concept main floor with updated flooring, pot lights and brand-new LG Studio dishwasher. Upstairs features 3 exceptionally spacious bedrooms with room for king-size beds plus dressers, complemented by west-facing windows providing beautiful afternoon warmth, lowering heating costs in the winters. Finished lower-level studio adds valuable living space with kitchenette, full 3-piece bathroom, enclosed laundry and recently replaced windows-ideal for adult children, extended family gatherings, guests, home office. Enjoy a private fenced backyard with patio, front lawn for gardening, with brand new outside stairway, inside entry to garage, driveway parking and visitor parking right across. $694 condo fee includes water, Rogers Xfinity internet and cable, snow removal, landscaping, leaf removal and applicable roof/window exterior maintenance. All Covered for extreme convenience- not just Water. Excellent Hamilton Mountain location with everyday amenities approximately 5 minutes away, plus approximately 5-minute access to the LINC. More finished, flexible and usable space. (id:62104)
6 Fox Run Road
Puslinch, Ontario
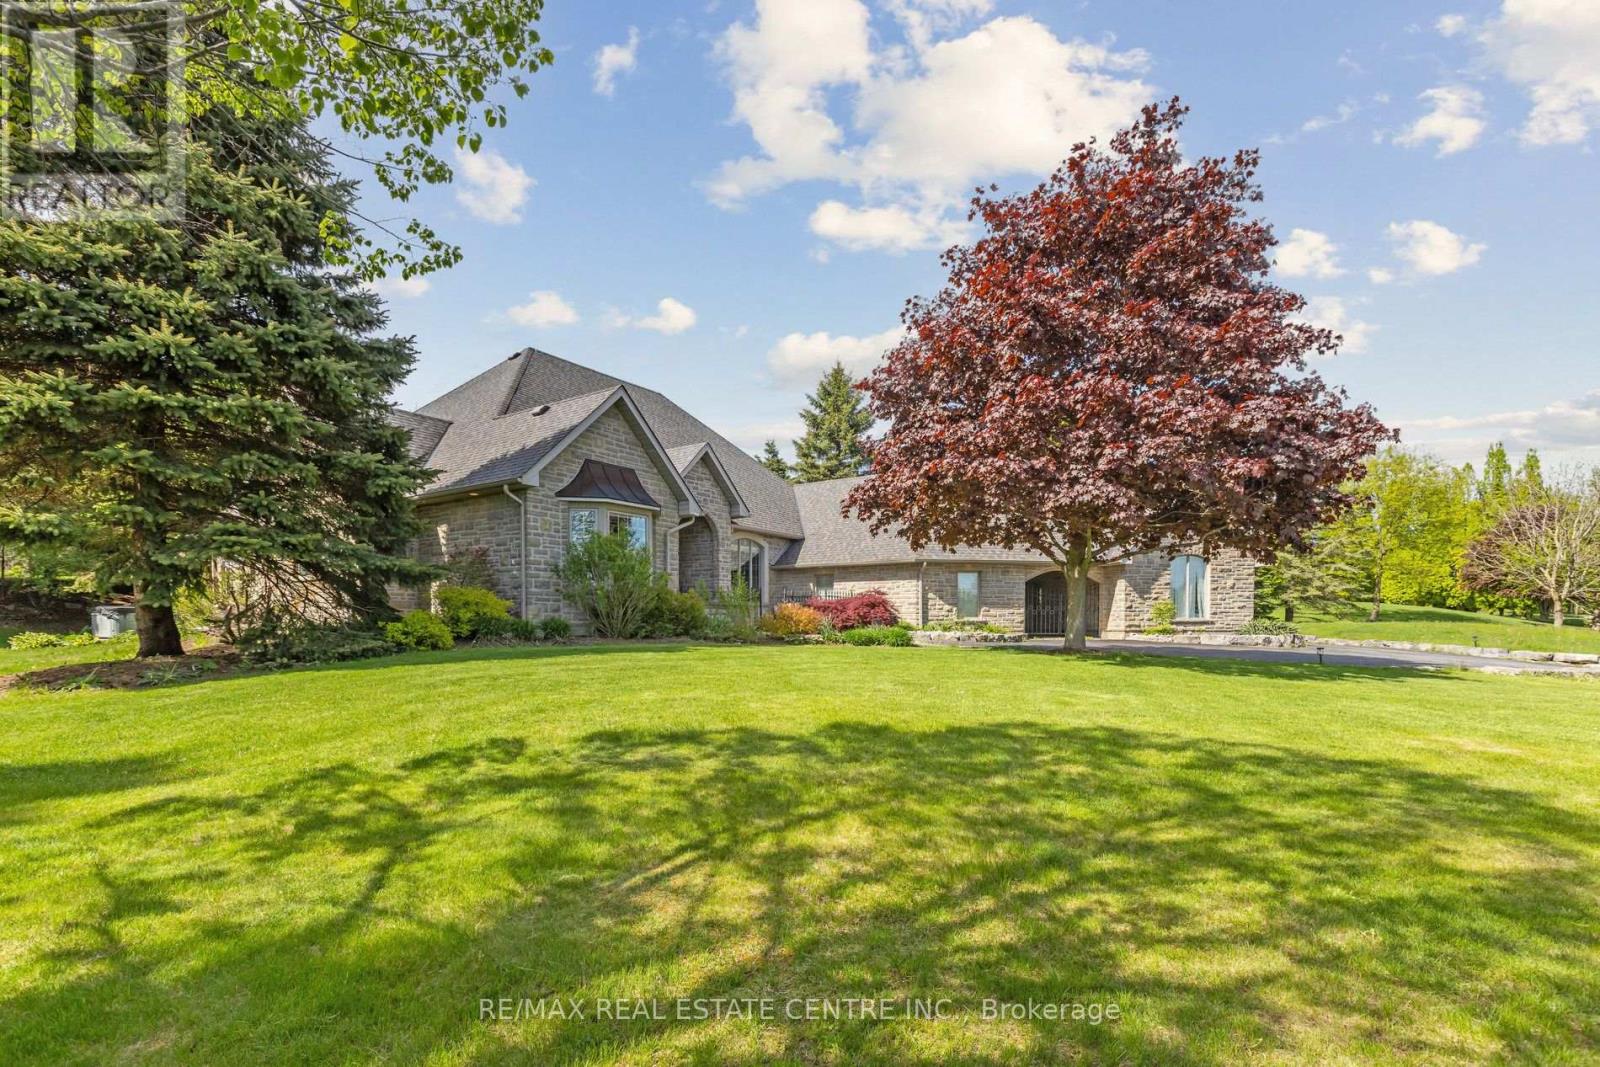
Situated in the prestigious Fox Run community just south of Guelph and minutes from Highway 401, this exceptional estate offers 5,579 sq. ft. of total space across the upper level and basement, seamlessly blending timeless architectural elegance with modern functionality. From the moment you arrive, the property commands attention with its stately driveway, flagstone walkways, wrought-iron gate, and impressive stone archway leading to a sophisticated three-car garage configuration with separate single and double bays. The grand foyer creates an immediate sense of arrival, showcasing soaring 11-foot ceilings, timeless slate flooring, and captivating sightlines into the home's principal living spaces. At the heart of the residence, the spectacular great room impresses with dramatic 23-foot cathedral ceilings and a floor-to-ceiling stone fireplace, creating an extraordinary setting for both grand entertaining and intimate gatherings. Designed for the discerning chef, the gourmet kitchen features premium granite countertops, custom maple cabinetry, dual refrigerators, and an expansive breakfast bar ideal for casual dining and entertaining. The thoughtfully designed main level offers spacious, flowing principal rooms, highlighted by a luxurious primary retreat complete with elevated ceilings, a generous walk-in closet, and a spa-inspired ensuite. The lower level is dedicated to recreation and leisure, featuring a sprawling games and recreation room, custom wet bar, walk-in wine cellar, private fitness room, additional bedroom, and full bathroom. 987 sq. ft. of unfinished utility space provides exceptional flexibility for future customization. A rare offering in one of the area's most sought-after communities, this distinguished estate presents an outstanding opportunity to own a property of remarkable scale, craftsmanship, and enduring appeal. (id:62104)
698 Weese Road
Prince Edward County, Ontario
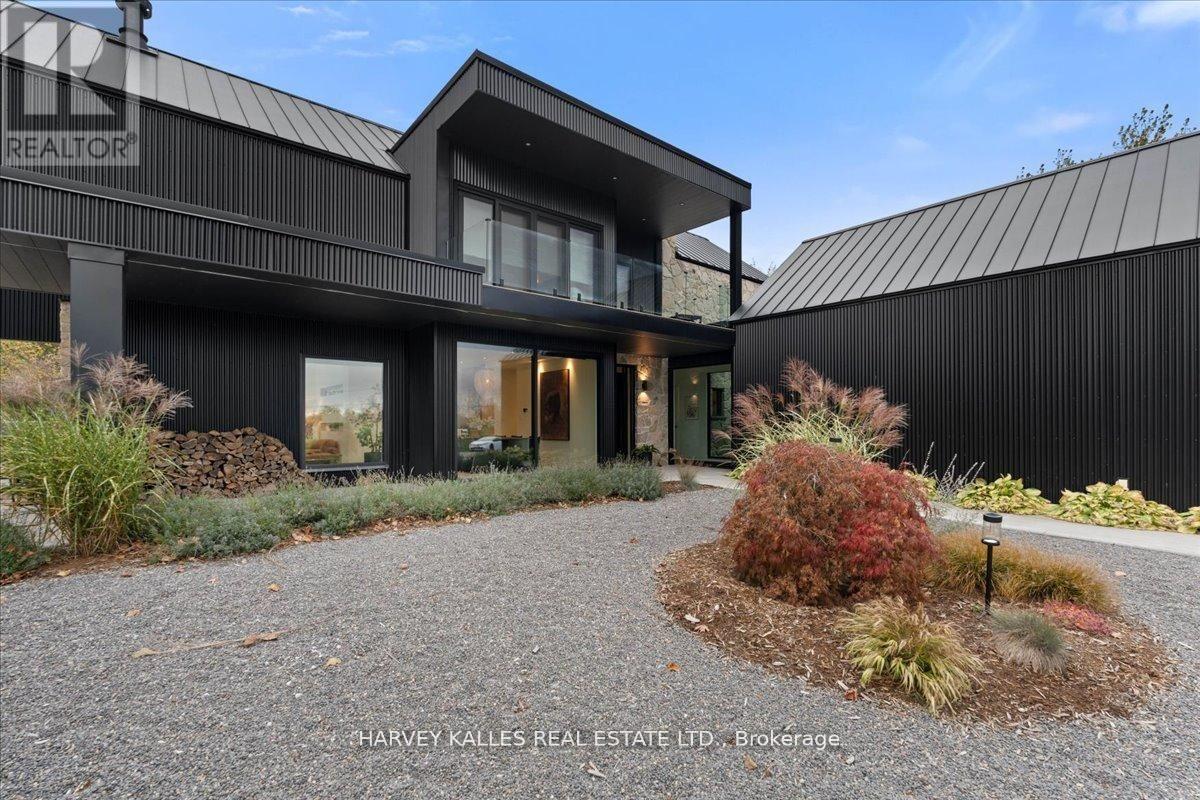
Custom designed modern masterpiece compound built on majestic 2.2-acre property in sought after Prince Edward County in Carrying Place .. crafted in 2021, containing the main living residence and a separately serviced accessory building, set on two adjacent parcels and designed for four seasons living. The principal home is roughly 3,800 sq ft - five bedrooms, 5 bathrooms (including a dogwash), chevron hardwood throughout, a north-facing curtain wall of imported triple-pane glass, and a great room anchored by a STUV wood-burning fireplace. The kitchen is custom-millwork-clad with a Calcutta marble island and a high-performance gas range under a commercial hood. The primary suite occupies its own wing - walk-through dressing room, stone-clad ensuite, soaking tub at the window. The cantilevered Listening Library, glazed on three sides, catches the Aurora Borealis when it arrives.The accessory building is engineered for chapters. A 1,000 sq ft industrial shop on 200-amp service - woodworking-ready, EV-charger-capable, wood-stove warmed - sits beside an 800 sq ft self-contained studio suite with full bath, kitchenette, sleeps four to six. Between the two buildings: a wood-fired cabin sauna, hot-and-cold outdoor shower, Wi-Fi-controlled hot tub, an 18-by-24 cedar dining deck, and a central fire pit. Multi hyphenate living options: short-term-rental executive, corporate retreat, wellness destination, or its current use as a principal residence - engineered to be more than just the one thing :) Convenient location: short walk to the Bay of Quinte. Twenty minutes to Picton, fifteen to Wellington and the Drake Devonshire. Forty-odd wineries within thirty minutes. Sandbanks Provincial Park down the road. A true wow residence and lot for your zen, your escape, your family and your enjoyment ... much much much more information within the virtual tour. (id:62104)
22 Bywood Crescent
Hamilton, Ontario
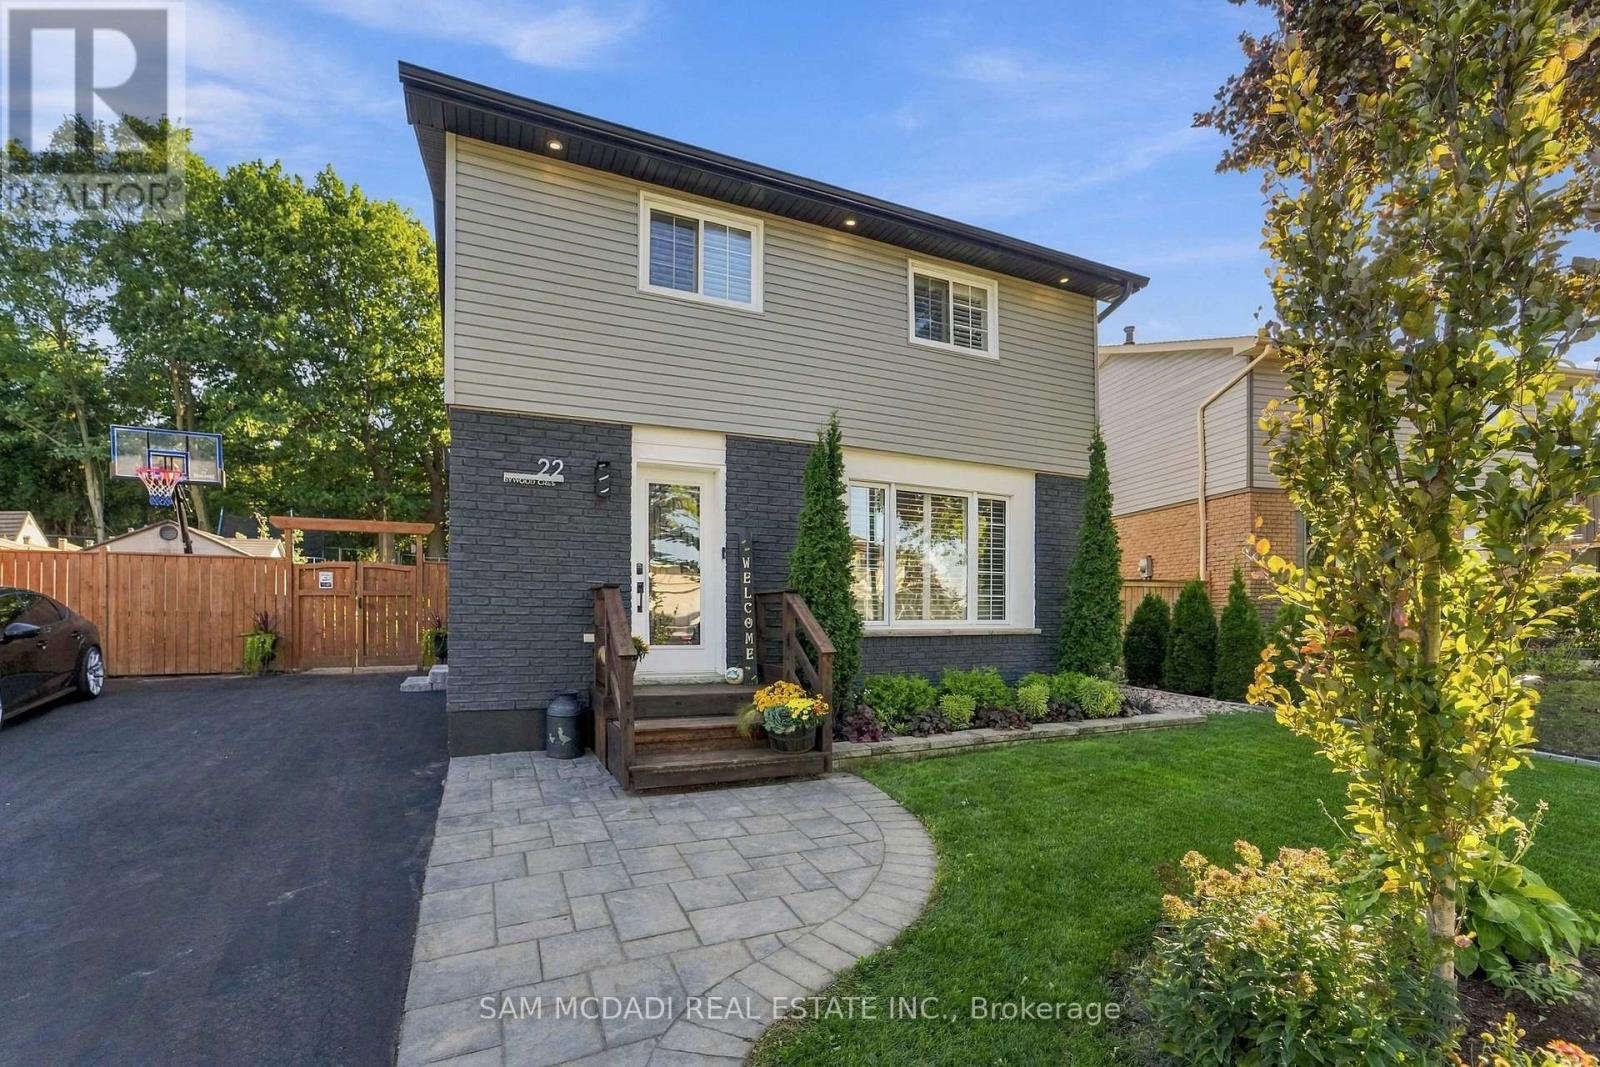
STUNNING FULLY RENOVATED TURNKEY HOME! Exceptional pride of ownership is evident throughout this beautifully updated property, where quality, craftsmanship and thoughtful design come together. The exterior features all new windows (2019), siding, fascia, soffits, gutters, stained brick, exterior pot lights (2020) and professional landscaping with landscape lighting. The exceptionally private, fully fenced backyard is an entertainers dream, offering mature trees, retaining wall (2019), gazebo, eye-catching hardscaped patio, outdoor shower, hot tub, and wood-burning fire pit. Inside, the home features hardwood flooring throughout the main and second levels, California shutters & pot lights throughout, luxury foyer tile, oak-capped staircases, and stunning custom ebony-stained barn door closets. The kitchen has been tastefully updated with quality finishes like granite counters, custom kitchen cabinetry, heated floors, and new appliances including the gas range and dishwasher. Adjacent to the kitchen is a freshly updated main level laundry room with folding table and additional storage cabinetry. Enjoy newly high-end designer bathrooms with heated floors, plus an updated powder room. The fully renovated basement offers additional living space with in-ceiling surround sound, heated floors throughout, an additional 3-piece bathroom + legal bedroom. Numerous major upgrades include 200-amp electrical service (2021), central air conditioning(2025), smart-home automation, remote entry, Wi-Fi-controlled interior/exterior lighting, exterior surveillance and centrally monitored security. Fully automated lawn irrigation system keeps the professionally landscaped grounds looking their best. This home truly has been meticulously maintained and upgraded with an incredible level of care. Turnkey, move-in ready and exceptionally private-this is a home you will be proud to call your own. (id:62104)
515 Hamilton Drive
Hamilton, Ontario
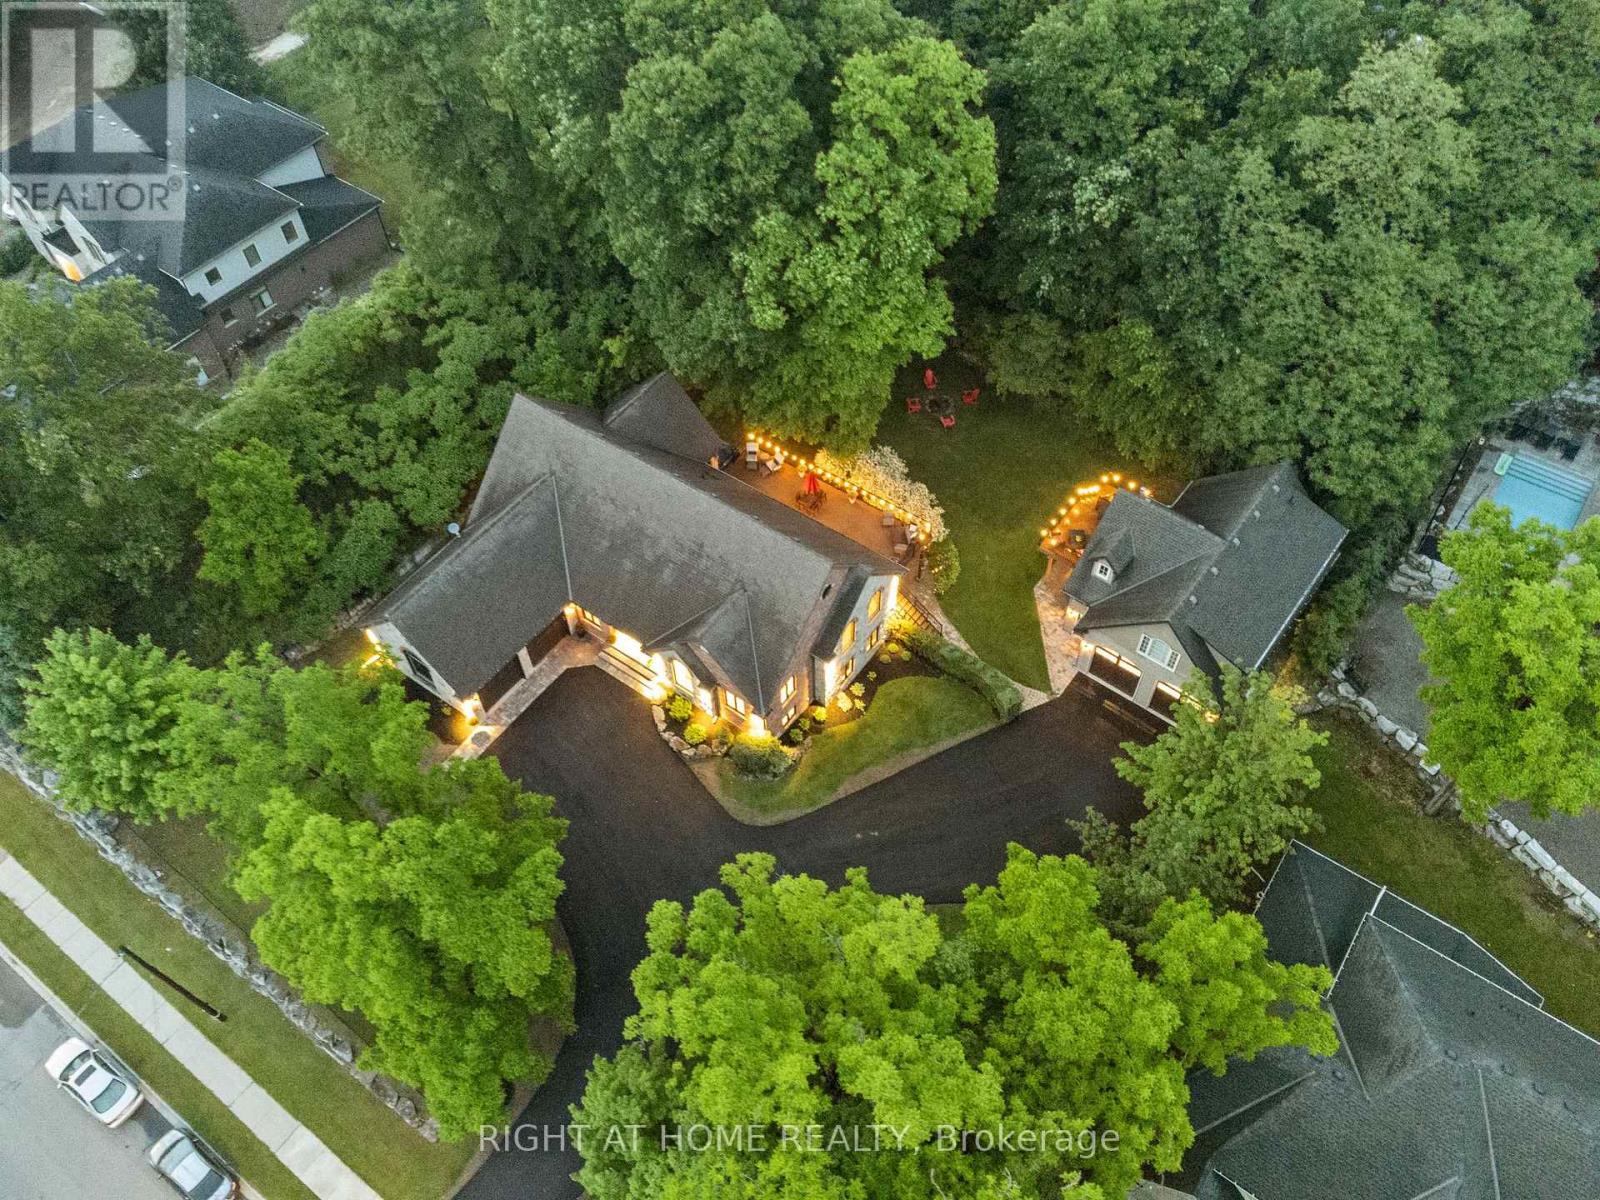
This one-of-a-kind indescribable just shy of an acre property is something you've got to see to believe. A wonderfully spaced property-8 bedrooms, 5 bathrooms, 3 kitchens, 3 laundry and enough parking for 10+ cars. Multi-family, multi-generational phenomenal upgraded 4-bedroom, 3-bathroom Bungalow has an additional 2 bedroom fully self-sufficient in-law suite with a separate entrance or can be reconnected to the main home. This property also has a separate Guest House with 2-bedrooms, kitchen, laundry, bathroom and outdoor deck with a fully accessorized garage below sporting a car lift. Access is through the garage or on the outdoor staircase. There's room for growth as well with outdoor prep work for a pool or further development and expansion. If you are looking for pure nature bliss in the heart of the city, with multiple functions in designer style and full accessibility to a multitude of areas, then this is your new home. Heated ensuite floors, top of the line new appliances, his/her walk-in closets and floor to ceiling pure class. An entertainers dream lower level with a walk-out and glass enclosed wine cellar. The 10-foot granite waterfall kitchen island is stunning and only matched by the oversized opulent showers and upscale fixtures. Wrap yourself in comfortable luxury that meets both all your needs and fulfills all your wants. Your outdoor oasis off the primary bedroom boasts a hot tub to wind down on your secluded back deck for relaxed filled evenings. No need to escape to a cottage for calm and tranquility as it's all out your back door. Incredible Muskoka tree rich feel privacy with no visible neighbors off the large back deck, this property really has to be seen to feel the class, calm and comfort that is seeped through it. Within minutes to the 403 Wilson St. exit its convenient access makes it perfect for commuters or hybrid stay at home professionals. (id:62104)
202 - 206 Indian Road
Kitchener, Ontario
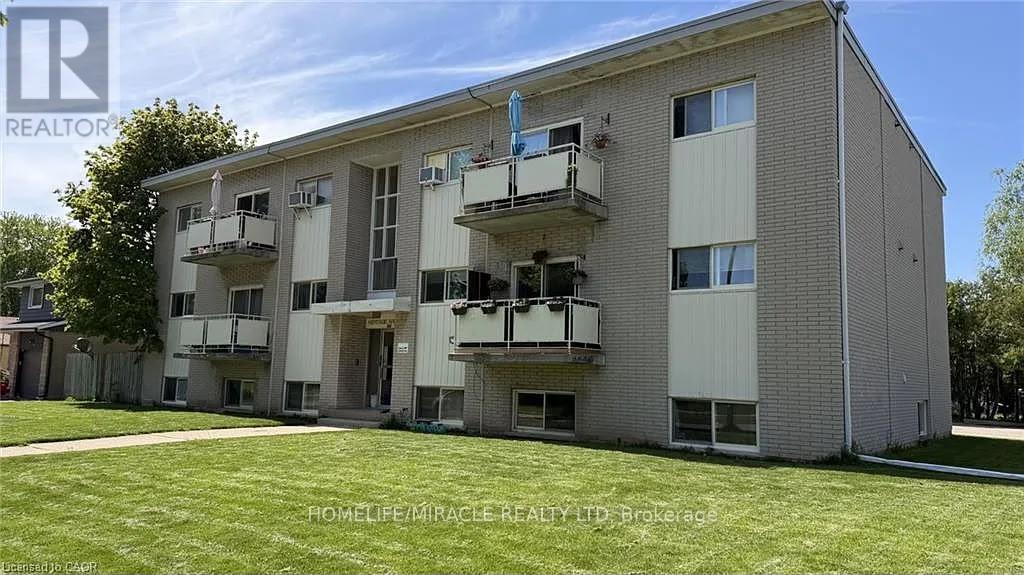
Welcome to this bright and well-maintained and recently renovated all inclusive 1-bedroom unit at 206 Indian Road. This inviting apartment offers a comfortable layout with a spacious living area, functional kitchen, and a generously sized bedroom. Conveniently located in a quiet residential neighbourhood with easy access to public transit, shopping, restaurants, parks, schools and major highways. An excellent opportunity for a tenant looking for a clean, comfortable and conveniently located home. one parking available at cost of $75 a month. (id:62104)
490 Wentworth Street N
Hamilton, Ontario
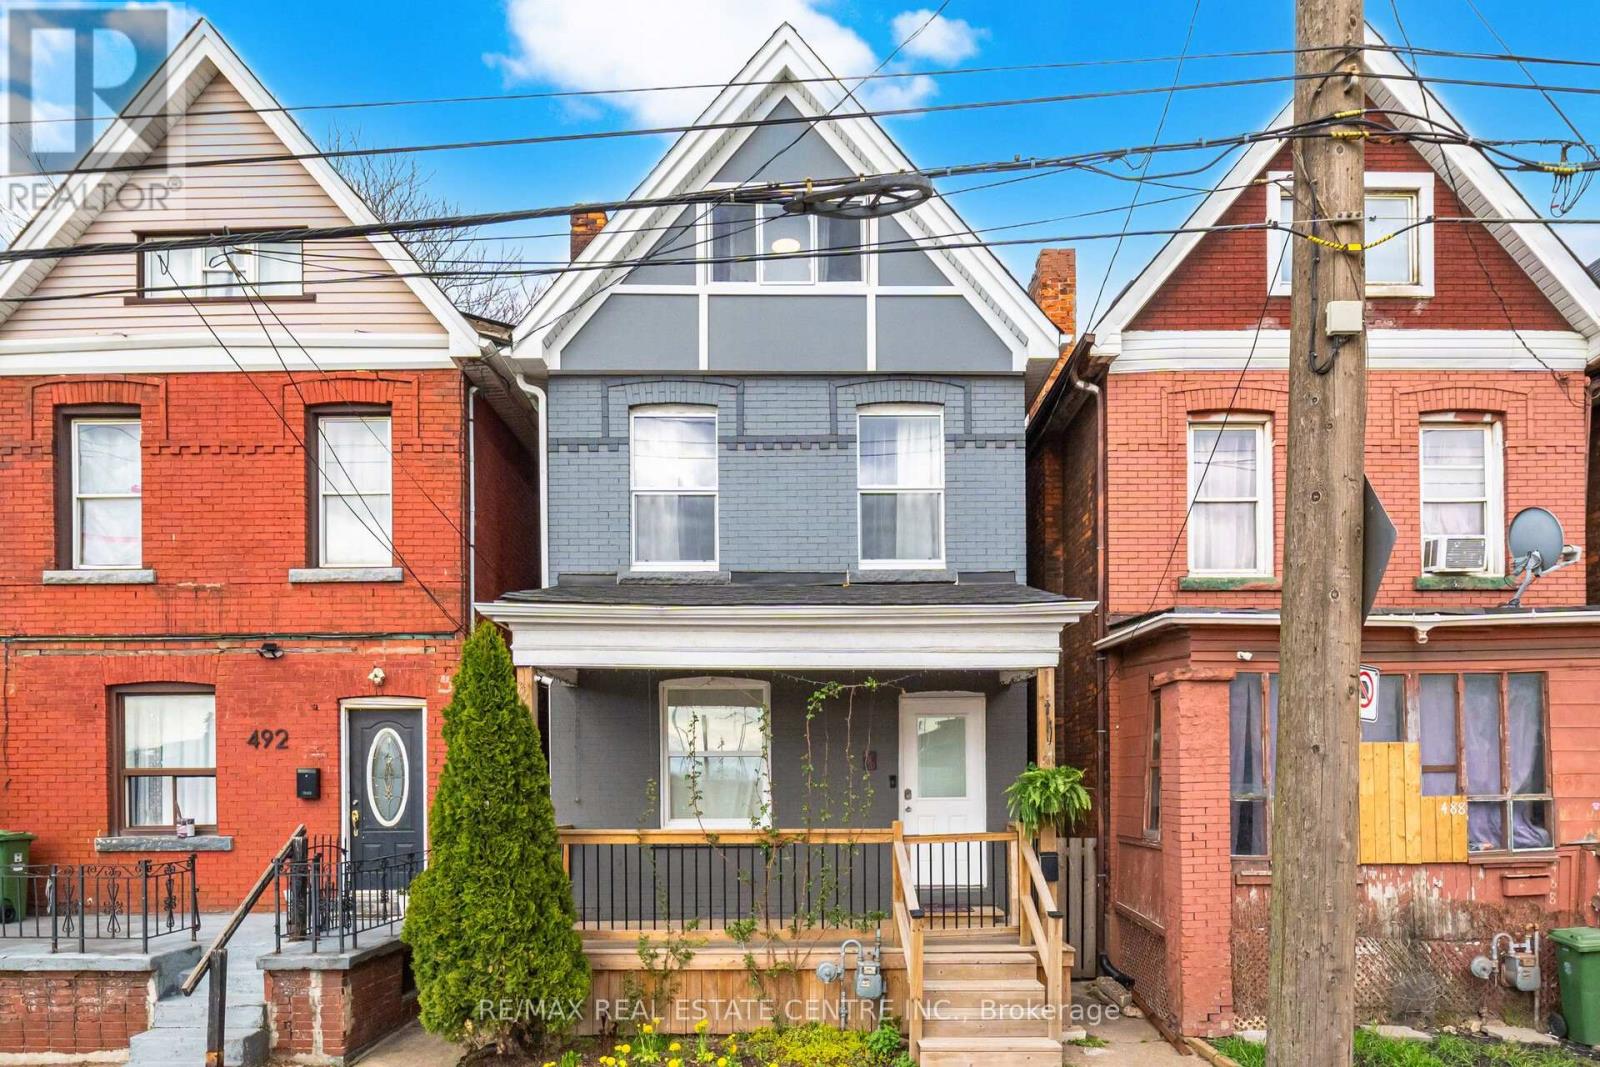
Beautifully updated and well-maintained home. 2 km from downtown, quick access to QEW and 401(approximately 10 minutes), two GO stations, a nearby bus stop, a waterfront park just 7minutes away. A small neighbourhood park is also within walking distance.1,432 sq. ft. of bright, sun-filled living space, with large windows filling the home withnatural light.2024-2025 Upgrades:- Asbestos test throughout the house - negativeNew upper exterior siding- Insulation replaced- New downspouts and eavestroughs- Sewer pipe replaced + backup valve installedNew plumbing pipes throughout, including toilets and shower setsElectrical upgraded throughoutHWT replaced with tankless systemCement walkway to backyard- Partial basement waterproofingNew flooringWater supply added to backyardElectrical outlet added to backyardGas added to kitchen; electrical outlet available for electric stove useWashing machine (2024, (ALL-IN-ONE, separate plug for dryer available if ever needed)Ducts cleaned- Cosmetic upgrades throughout, including painting and stairs restoration2026 Updates:- Brand-new kitchenNew basement washroom- 4 windows replaced (others are in good condition)New gas stoveNew refrigeratorAdditional: Roof 2020; furnace & central AC 2018.Basement includes relocated laundry, separate entrance and partially finished space with futurepotential, subject to approvals.Backyard includes shed, water supply and electrical outlet.Street parking possibility for 1 vehicle. (id:62104)
58 - 1055 Gordon Street
Guelph, Ontario
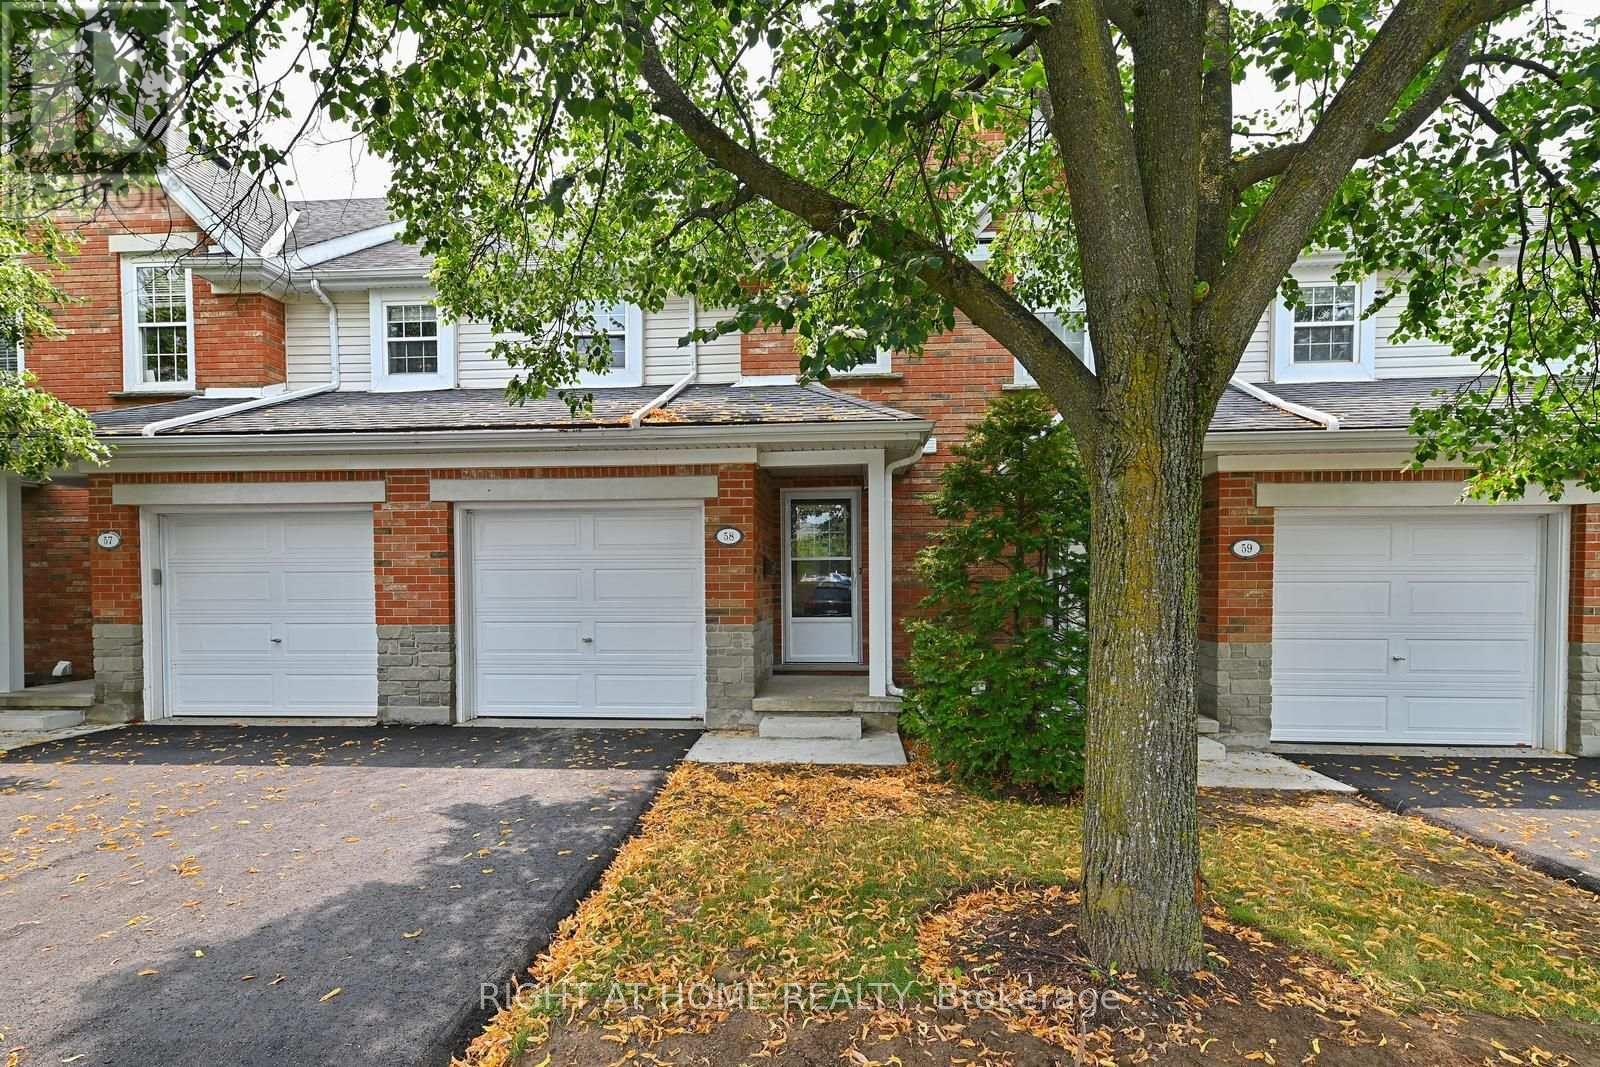
This Fabulous condo townhouse is ideally located only 3km from Guelph University. Perfect for parent investors, this is a superb complex with very reasonable maintenance fees. The townhome development is beautifully maintained, has been newly paved this summer and has visitor parking right out front of the unit. Located only steps from shopping & restaurants with public transit nearby too. Updated from top to bottom with updated flooring, broadloom, paint, kitchen and appliances there is nothing to do here except move in! The finished basement features a spacious 4th bedroom or finished recreation space and a 3 piece bath, all freshly updated for your comfort! Book your appointment today before this rarely offered townhome is gone....! (id:62104)
275 George Street
Cobourg, Ontario
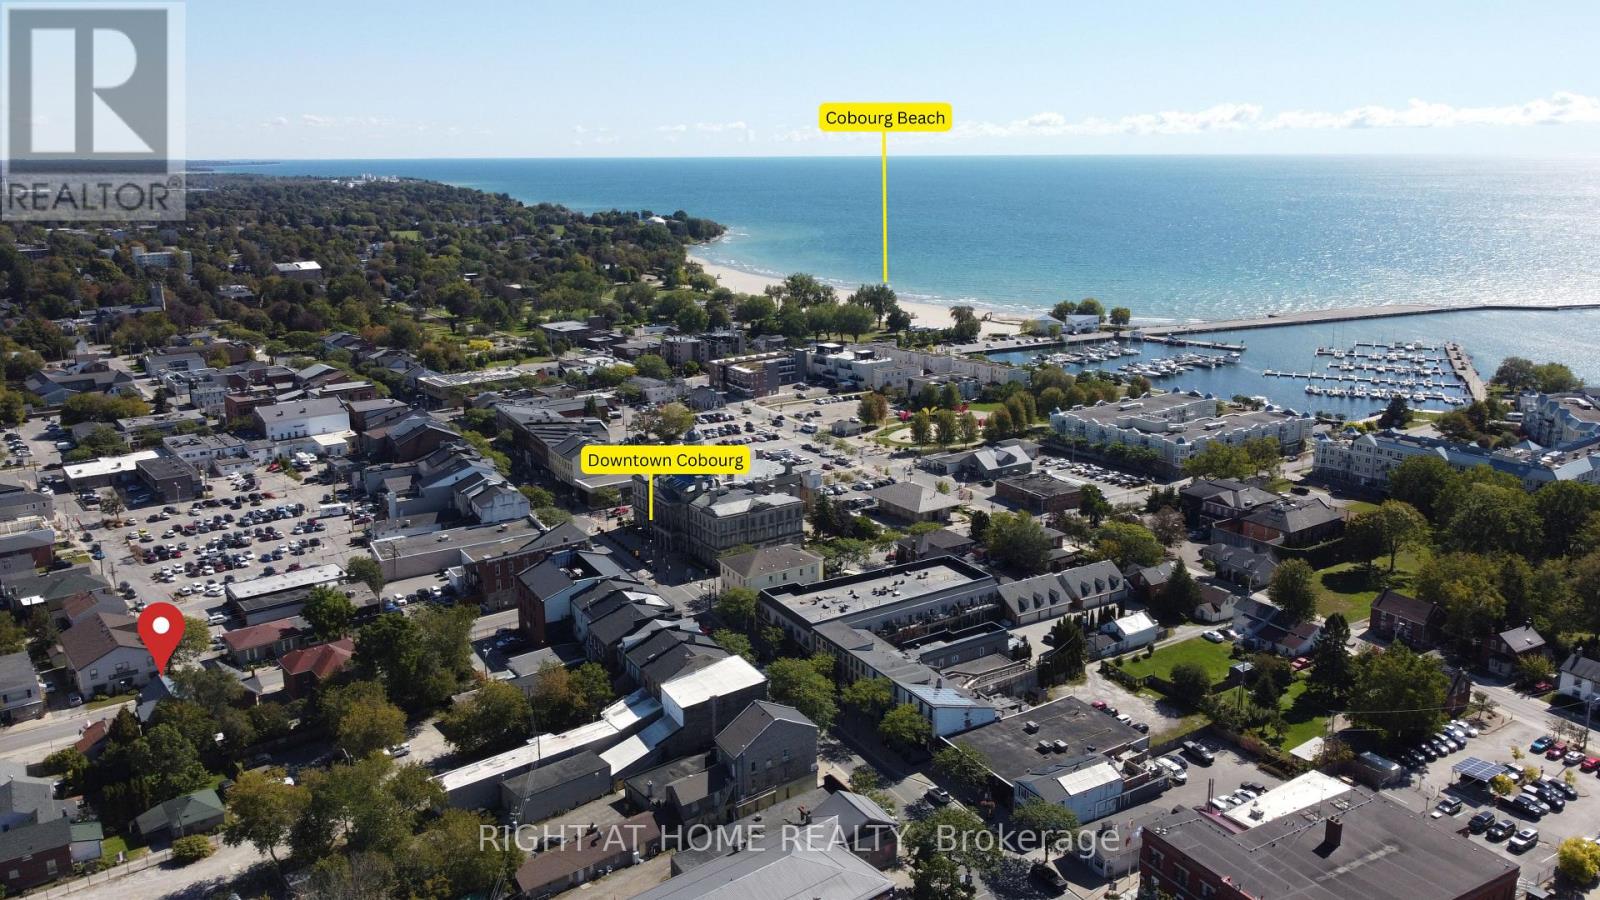
Charming century home in the heart of Cobourg offering a unique opportunity with commercial zoning and heritage designation, ideal for buyers seeking character, flexibility, and prime downtown exposure. Also a great opportunity for investors given its commercially zoned designation and strong downtown positioning.This well-maintained 4-bedroom, 2-bath property offers approximately 1,900 sq. ft. above grade plus an additional 513 sq. ft. finished attic/loft, providing versatile living space for families or professionals. Features include spacious principal rooms, a bright living area with large front-facing windows, a formal dining room with French doors, and a functional kitchen layout designed for everyday living.Situated on a mature lot with inviting front porch charm and classic architectural details, the property is conveniently located steps to downtown artisan shops, boutiques, restaurants, cafés, parks, banks, schools, Cobourg Beach, Victoria Park, and Highway 401 access. Enjoy year-round community amenities including nearby outdoor skating in the winter and festive holiday lighting displays throughout the downtown core. A rare opportunity to own a character-filled property in a highly walkable and desirable location close to everyday amenities. Furnace and HWT are owned. (id:62104)
134 - 2500 Saw Whet Boulevard
Oakville, Ontario
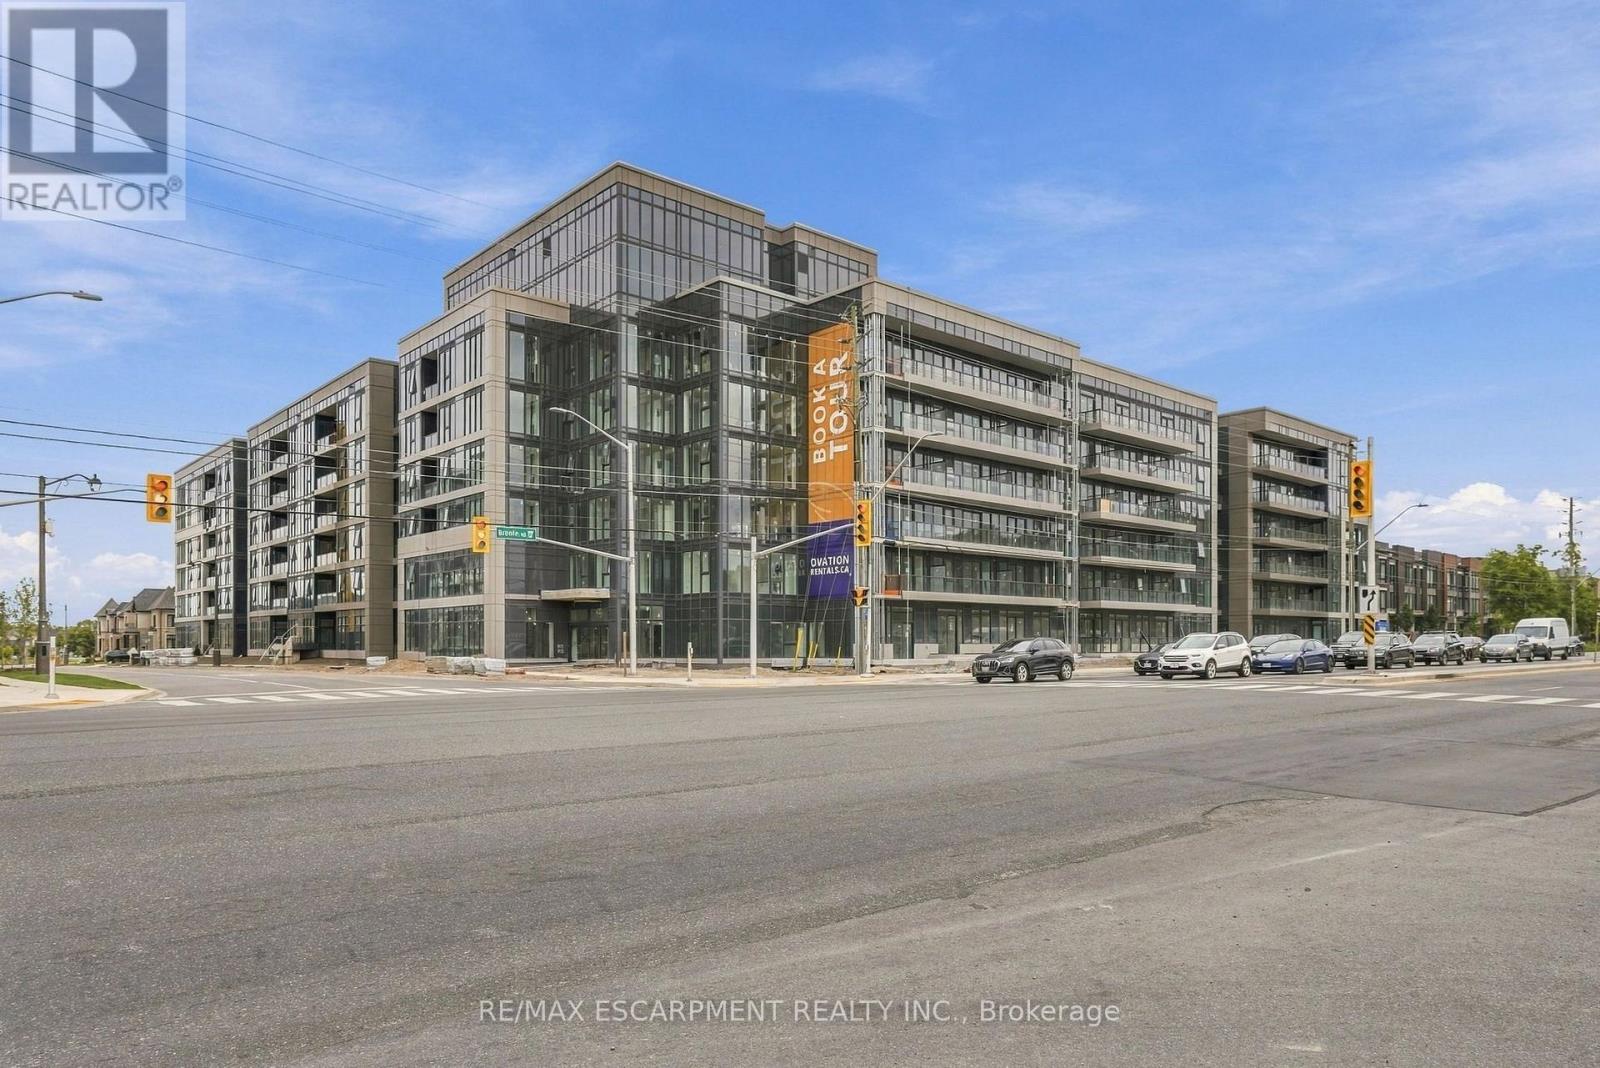
Welcome to Ovation at Encore in Glen Abbey! Bright, modern and thoughtfully designed, this 1 bedroom + den, 1 bathroom suite offers 520 sq. ft. of well-planned living space with 9' ceilings, an open-concept layout, contemporary finishes, light-toned flooring and large windows. The stylish kitchen features white cabinetry, quartz countertops, subway tile backsplash, stainless steel appliances and a spacious island with seating. The additional den offers flexible space for a home office or personal retreat. Convenient in-suite laundry and a beautifully finished bathroom complete the space. Enjoy incredible value with one underground parking space, private storage locker, Bell Fibe 1.5 Gbps high-speed internet, and energy-efficient geothermal heating & cooling included. Building amenities include a fitness centre, landscaped courtyard, pet wash station, parcel lockers, EV charging, private balconies and 24/7 on-site support. Steps to trails, parks and Sixteen Mile Creek, with tennis courts, pickleball courts, playgrounds, a splash pad, sports fields and basketball courts nearby. Minutes to Deerfield Golf Course, Bronte GO Station, QEW access, schools, and the shops and dining of Bronte Village. (id:62104)