

3416 Hayhurst Crescent
Oakville, Ontario
Lakeshore Woods, Oakville's last master planned community south of the QEW, a short walk from Lake Ontario. This home was built by Rosehaven in 2005, this 3+1 bedroom, 4 bath home offers 2,206 sq. ft. above grade plus a fully finished lower level.A two-storey living room with floor-to-ceiling glass opens the front of the house; at the rear, arched Palladian windows and a gas fireplace anchor the family room beside a kitchen with centre island and granite counters. Hardwood runs throughout the main floor, with a walk-out from the breakfast area to a mature, private garden. The reverse-pie lot of 4,133 sq. ft. widens behind the house, giving the garden a privacy the frontage doesn't reveal. Upstairs, the primary suite sits at the back of the house with a 4-piece ensuite and built-in closet. Two further bedrooms and a loft overlooking the living room suit a home office, a study or a returning university student. The lower level adds a fourth bedroom (15' x 12'), a 4-piece bath, recreation room and workshop - a proper guest suite, not an afterthought.The house has been kept, not flipped: furnace and air conditioning replaced October 2024, hot water tank 2021, and the Kitec plumbing replaced in approx 2006 - a welcomed change in this neighbourhood. Main-floor laundry, attached garage, south-facing frontage.Steps to Shell Park, the waterfront trail and forest paths; minutes to Bronte Harbour. A home designed for dinner parties, separate work zones and unhurried family time, in the part of Oakville that was built last. Furnace & A/C Oct 2024. HWT 2021 (rental). Kitec replaced approx 2006 (id:62104)
4367 Ontario Street
Lincoln, Ontario
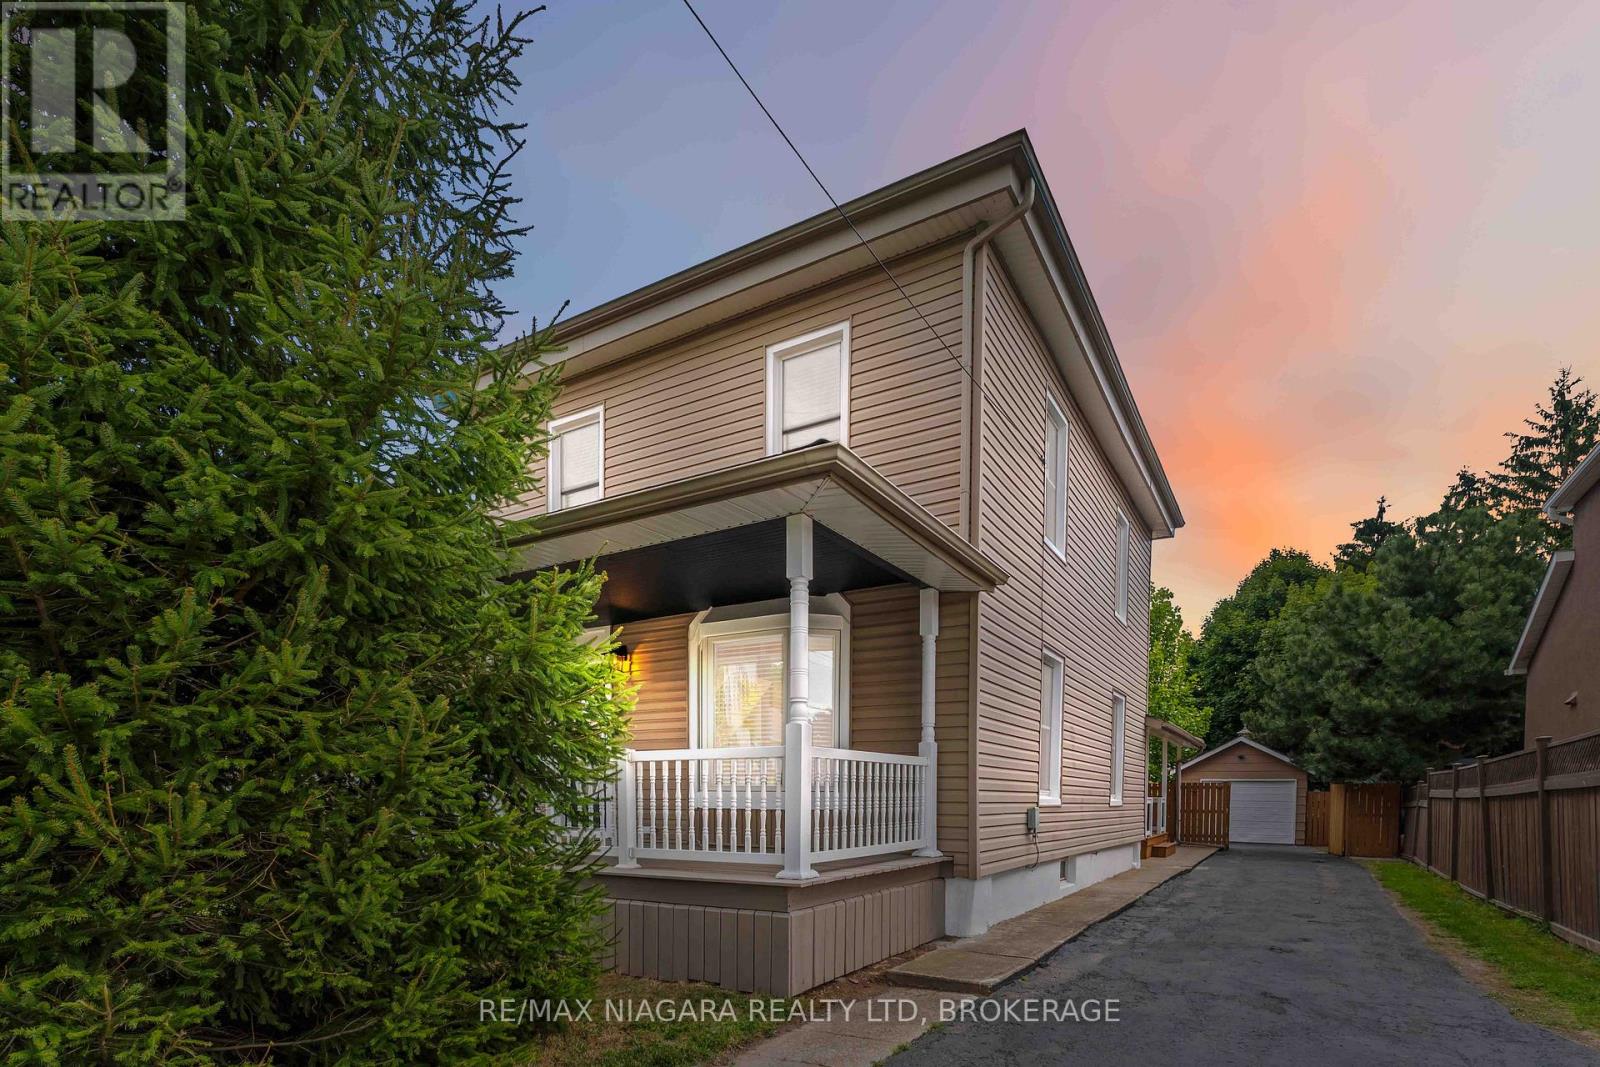
Welcome to this beautifully updated home in the heart of Beamsville where charm, style, and functionality come together seamlessly. Ideally located just minutes from the QEW, this property offers the perfect blend of small-town living with convenient access to the city. Inside, you'll be greeted by a bright, open-concept main floor featuring a modern kitchen with stainless steel appliances, crisp white cabinetry, and a sleek island with seating ideal for everyday living and entertaining. The spacious living and dining areas flow effortlessly, while added conveniences like main floor laundry and a stylish three-piece bathroom enhance both comfort and practicality. One of the true highlights of this home is the expansive primary suite, offering a private retreat with its own entrance, perfect for an in-law suite, older children, or potential rental income. This thoughtfully designed space includes a walk-in closet, private access to the backyard and deck, also including a beautifully updated four-piece ensuite bathroom. Upstairs, you'll find three additional bedrooms, one of which features a secret bonus space accessed through a hidden passage in the closet. This unique area is perfect for a playroom, cozy reading nook, or extra storage. Outdoors, the property continues to impress with a private backyard oasis. Enjoy the large deck, mature trees, detached garage, and extended driveway offering ample parking. The home has been meticulously maintained and upgraded :Updated 200-amp electrical panel, New furnace (2025) Roof (2019) Garage roof (2023) Windows and siding (2015)With generous storage space, modern updates, and a flexible layout designed for todays lifestyle, this move-in ready home delivers exceptional value in one of Niagara's most desirable communities. (id:62104)
299 Cherry Hill Boulevard S
Fort Erie, Ontario
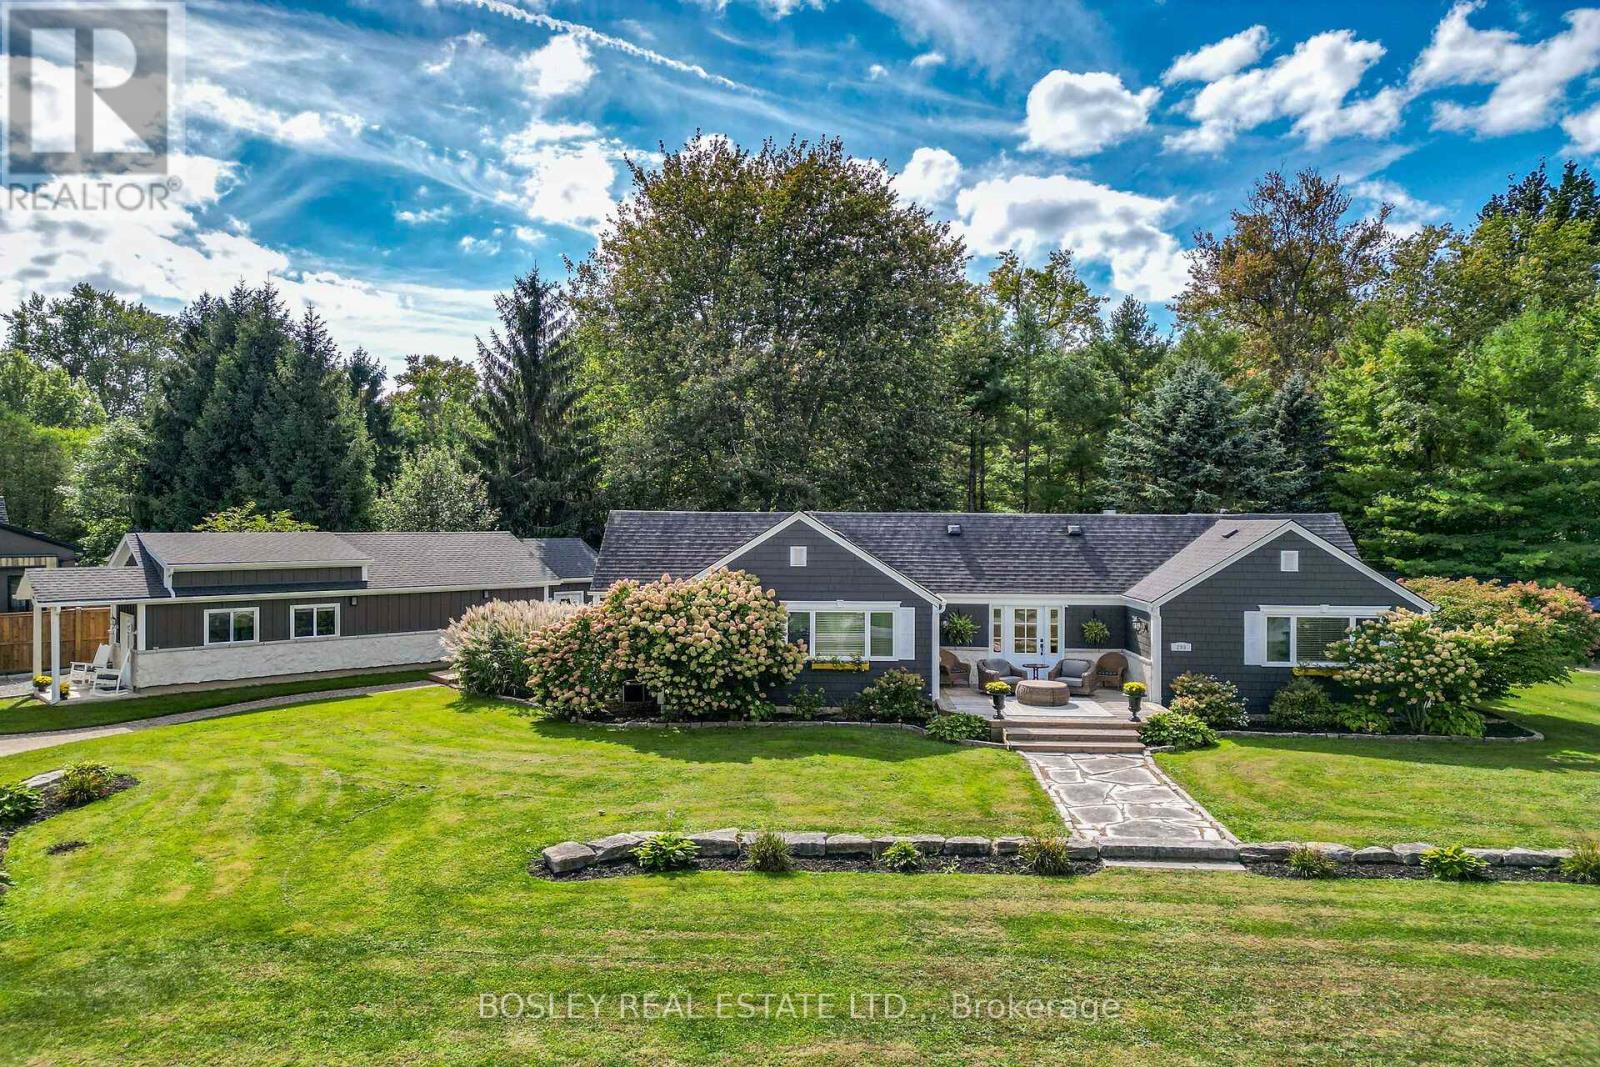
Welcome to one of Crystal Beach's most cherished and recognizable Sider Brothers luxury built homes.Tucked away on a quiet circle in the desirable Bay Beach location and directly across from a beautiful park, this sprawling ranch bungalow offers a truly exceptional Crystal Beach lifestyle. Situated on four plus lots, this property provides an extraordinary sense of space, privacy and tranquility. Just steps from the sandy shores of Crystal Beach, and within walking distance to local shops and restaurants.The home's impressive curb appeal is immediately apparent, with a beautifully landscaped property, mature trees, a circular driveway and a spectacular 68' deck - the perfect place to relax with your morning coffee or enjoy warm summer evenings with family and friends.Inside, this bright and spacious home offers three main-floor bedrooms, 2 full baths, including a private ensuite in the primary bedroom. A spacious dining room provides plenty of room for entertaining, while the inviting living room offers a gas fireplace and expansive patio doors with views of a beautifully treed yard, filled with natural beauty and wildlife. One of the property's most exceptional features is the brand-new, 950 square foot garage, designed specifically with the automotive enthusiast in mind. This impressive garage is fully equipped with electricity, heating and a generous workout area. Step outside and enjoy the private hot tub, outdoor shower and flagstone firepit. A large additional Amish built bunkie featuring a 3 piece bath, and sleeping area provides additional space for guests, hobbies or she-shed. With its rare four plus -lot setting, spectacular new garage, beautiful porch, mature landscaping and enviable location, Paradise Point is much more than a home - it is a beloved Crystal Beach landmark and a truly special place to call home (id:62104)
214 - 781 Clare Avenue
Welland, Ontario
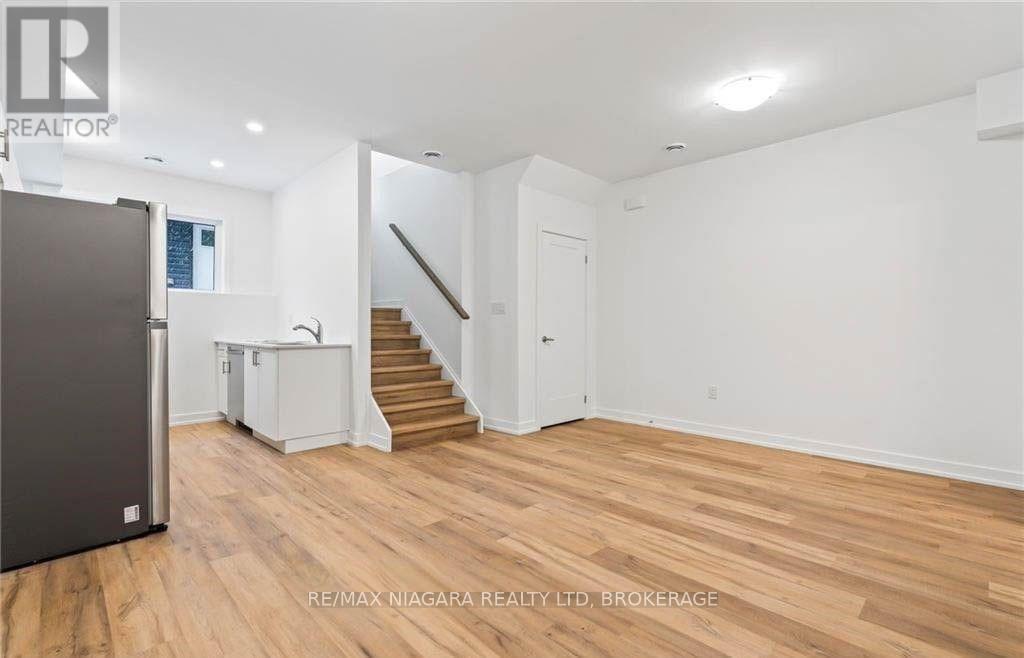
Discover this beautifully designed 1-bedroom, 1-bathroom suite at Clarewood Towns, located in the highly sought-after North End of Welland. Offering a stylish and low-maintenance lifestyle, this home features high-end finishes including granite countertops, luxury vinyl plank flooring, and plenty of natural light. The spacious primary bedroom offers convenient access to the bathroom, while in-suite laundry and one surface parking space add to the everyday convenience. Ideally situated within walking distance of Niagara College and Woodlawn Park, with restaurants, shopping, and other amenities nearby. With easy access to Highway 406, this suite offers both comfort and convenience in an excellent location. (id:62104)

118 Willowbrook Drive
Welland, Ontario
Nestled in one of Welland's most sought-after neighbourhoods, this all-brick bungalow by Gabmar Homes blends timeless craftsmanship with modern comfort. Built with exceptional quality and attention to detail, this home offers a bright, open-concept layout featuring hardwood floors throughout, two spacious bedrooms, an additional office or den perfect for working from home and the potential for main floor laundry. The primary suite includes a walk-in closet and a luxurious ensuite, while the second full bathroom provides convenience for guests or family. The heart of the home is the kitchen, designed with high-end finishes and awaiting the buyer's choice of countertops-a perfect opportunity to add a personal touch before move-in. Enjoy seamless indoor-outdoor living with a covered backyard deck, ideal for entertaining or quiet evenings. The double car garage with car charging plug and all-brick exterior reflect the durability and refined design that define this Gabmar Homes build. Located in the prestigious Vanier Estates community, this home offers tranquility, elegance, and proximity to parks, schools, shopping, and all major amenities-making it the ideal choice for those seeking luxury and comfort in one of Welland's most desirable areas. As a newly constructed, never lived in home, this property may qualify for available HST rebate or exemption programs. (id:62104)
4542 Ivy Gardens Crescent
Lincoln, Ontario
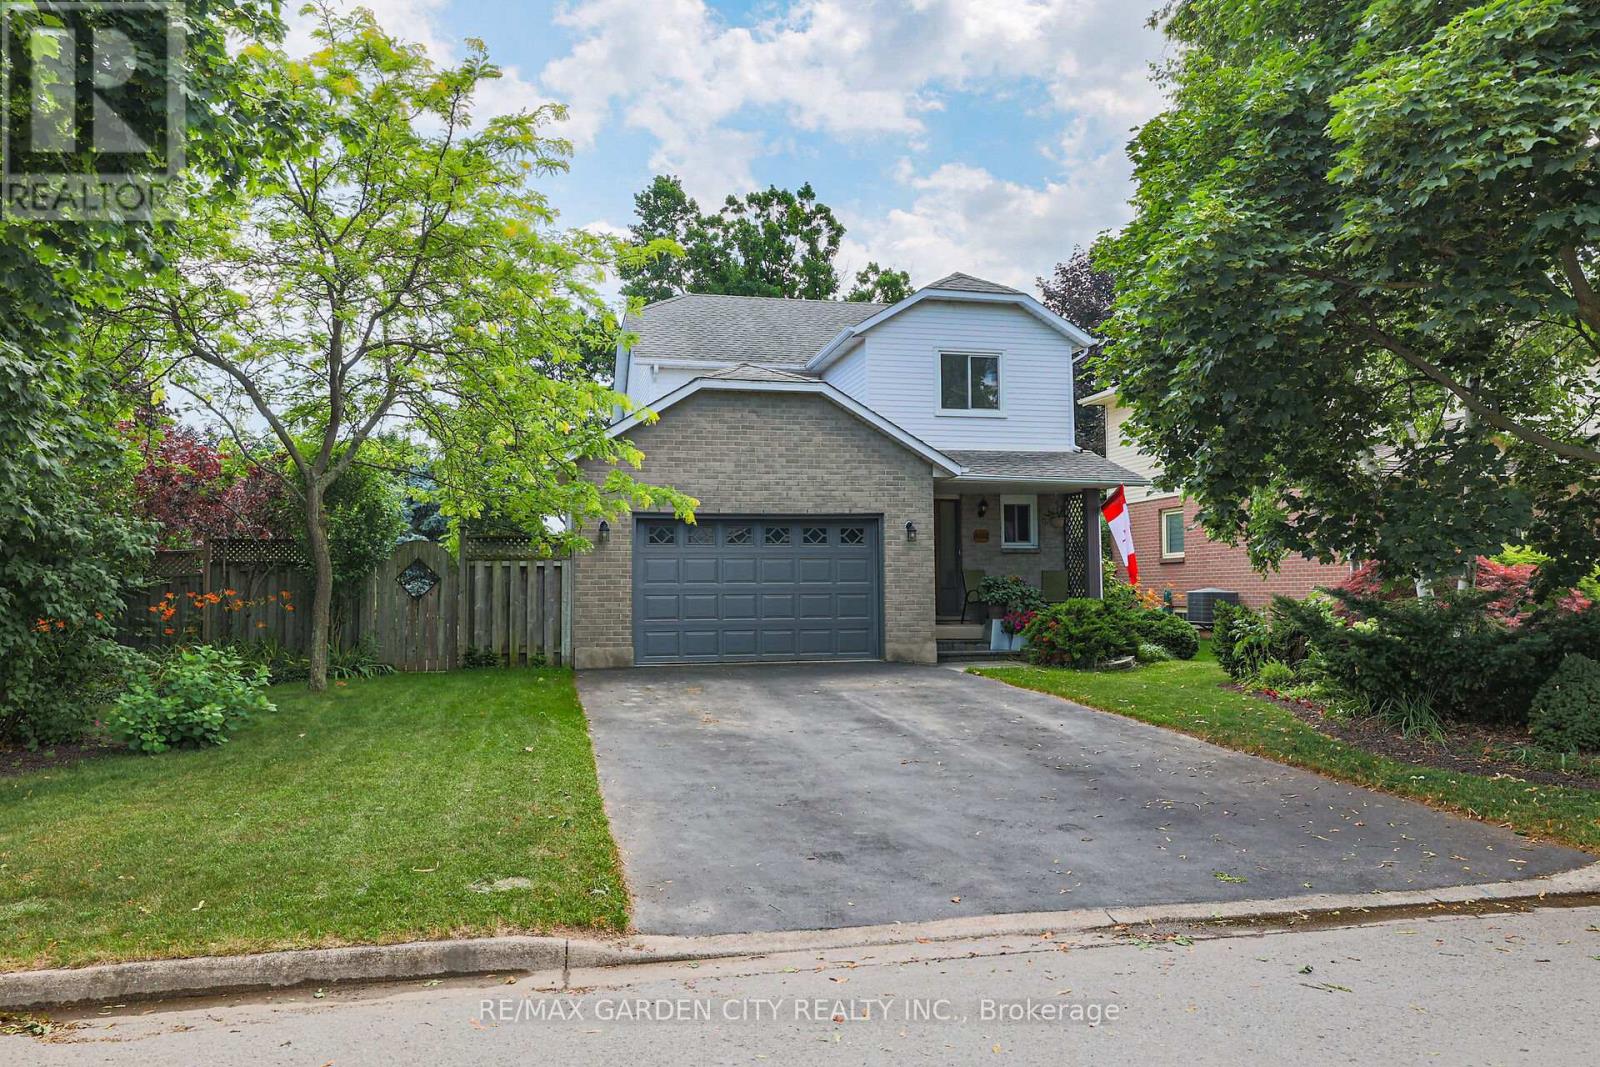
DRY BASEMENT!! Fully updated, move-in ready corner lot home with amazing yard. Looking for a new home in an established neighbourhood? This totally updated family home is the one! Renovated top to bottom in 2024, right to the studs, with bright spacious rooms and a very user-friendly layout. Beautiful new kitchen with stainless steel sinks, loads of cabinet space, and granite countertops. Walkout from dining room to covered patio and fabulous peaceful yard with pond, custom stonework, mature trees and gardens, and even a side yard to use as play area, vegetabe garden or for a hot tub/ swimming pool. Huge family room in basement too! Everything you need in one convenient location, close to parks, shopping, wineries and the QEW. Make this Your Niagara Home! (id:62104)

6403 Locus Avenue
Niagara Falls, Ontario
Welcome to this charming, well-maintained 3-bedroom, 1.5-bathroom home nestled on a quiet, tree-lined street in a desirable, family-friendly neighbourhood. Lovingly maintained over the years, this home showcases true pride of ownership while offering the perfect blend of timeless character and thoughtful updates. Step inside to discover beautiful hardwood floors, rich stained wood trim, and elegant French doors that create a warm and inviting transition from the living room to the dining room. The updated kitchen offers a functional space for everyday living, with convenient access to the rear deck, making outdoor dining, barbecuing, and entertaining effortless. The updated 3-piece bathroom features a beautifully tiled shower, adding a modern touch while complementing the home's character. Outside, you'll find a private backyard surrounded by mature trees and gardens, creating a peaceful setting to relax or entertain family and friends. The enclosed front porch, lined with large windows, is the perfect place to enjoy your morning coffee, unwind with a book, or simply take in the quiet surroundings. Additional features include a detached one-car garage and a long paved driveway with parking for multiple vehicles. Conveniently located just minutes from grocery stores, pharmacies, restaurants, elementary and secondary schools, and everyday amenities. You'll also enjoy being just a short drive from Niagara Falls' world-renowned attractions, hotels, and entertainment. This is a wonderful opportunity to own a home full of warmth, character, and lasting appeal in a sought-after Niagara Falls neighbourhood. (id:62104)
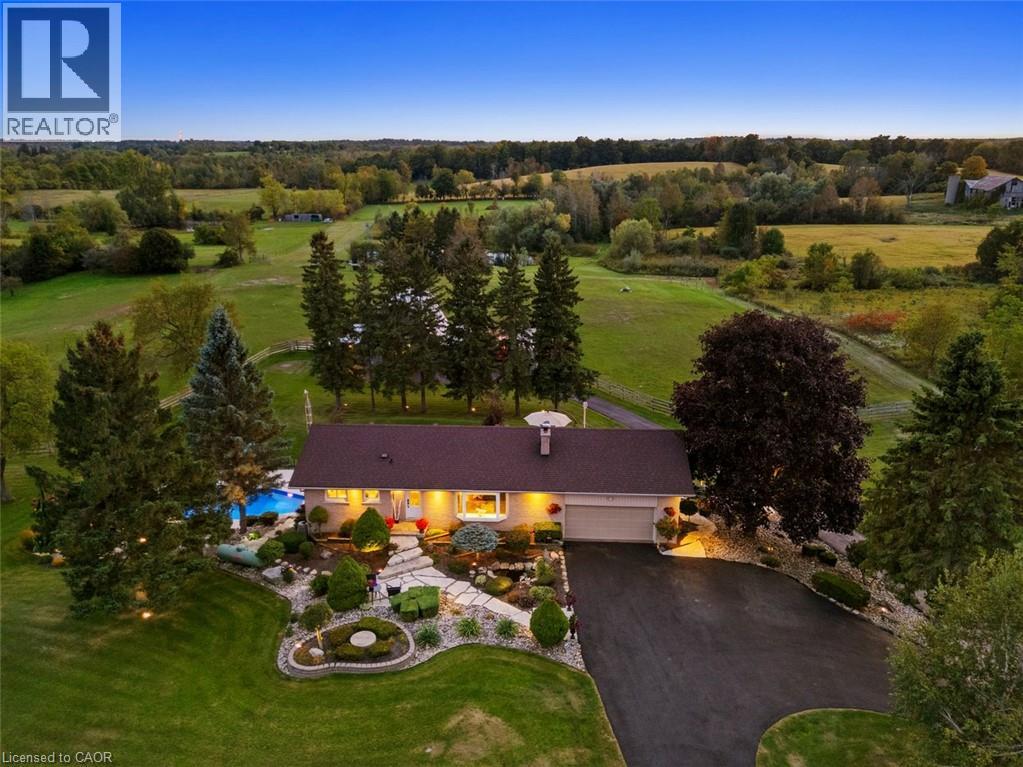
12216 Sixth Line
Acton, Ontario
Welcome to 12216 Sixth Line Nassagaweya, 15.66 acres of remarkable countryside where the land tells the story. Rolling acreage, a creek, mature trees and a natural drumlin combine to create a setting that is beautiful, functional and incredibly well maintained. At the heart of the property is a spring-fed pond, professionally treated and complete with a fountain, a windmill and a private beach of imported golf course sand. A rustic log cabin with hydro sits nearby, the perfect backdrop for summer afternoons, bonfires and weekends outdoors. For those seeking a hobby or equestrian farm, the property features a 5-stall barn with hydro and water, multiple fenced paddocks, a powered shipping container and a garden with its own dedicated water line. The rear acreage is currently farmed, helping the property qualify for farm tax rates, with 2026 taxes of just $3,661.70. Closer to the home, the property transforms into a private oasis. A solar-heated pool is surrounded by composite decking and glass infinity railings, while a pergola with retractable shade and expansive multi-level decking create an incredible space for entertaining. Armour stone, flagstone walkways, landscape lighting and established gardens frame the grounds, and a circular paved driveway makes for an impressive arrival. The 3-bedroom bungalow offers just over 2,700 sq ft of finished living space, including 1,670 sq ft above grade and a walkout lower level. Highlights include a custom kitchen with granite counters, a four-season sunroom overlooking the paddocks, multiple walkouts and heated floors in both baths, the family room and lower-level primary suite. A whole-home generator, fibre internet, drilled well and heated garage add everyday comfort. Cared for by the same owners for over 30 years, it shows in every detail. Whether the dream is horses, recreation, entertaining or simply room to roam, this is a rare offering, just minutes from Acton with Milton, Guelph and Highway 401 within easy reach. (id:62104)
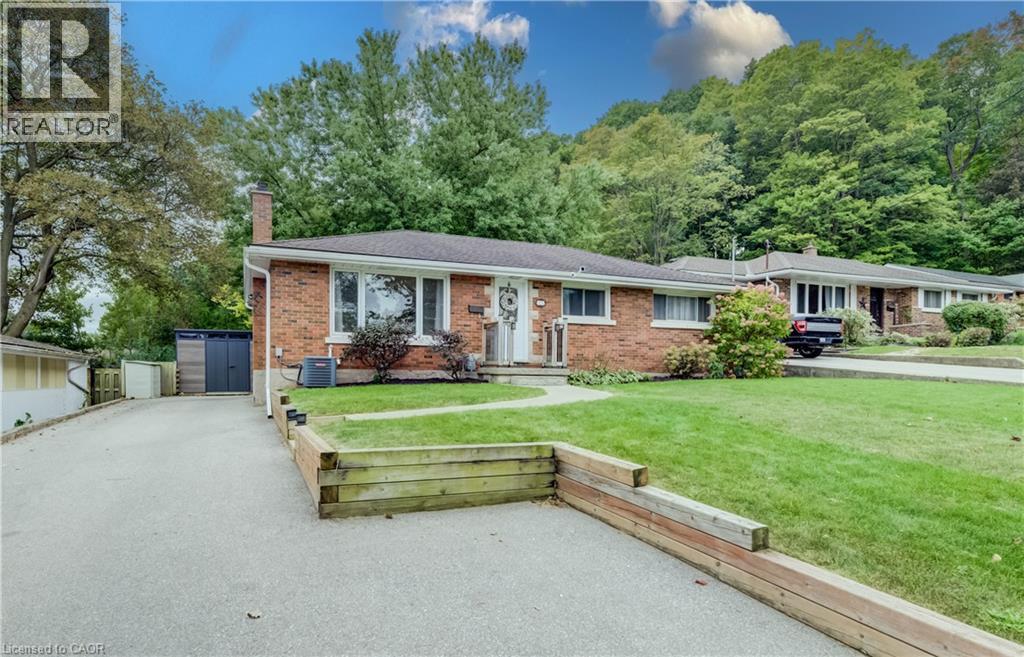
25 Culham Drive
Cambridge, Ontario
WEST GALT BUNGALOW WITH A 2-BEDROOM IN LAW. LOCATED IN A DESIRABLE POCKET OF THE NEIGHBORHOOD. Welcome to this spacious 5-bedroom, 2-bathroom bungalow offering a versatile layout, generous outdoor space, and excellent potential for multi-generational living or additional income. Ideally located just minutes from Cambridge’s vibrant downtown core, shopping, trails, parks, restaurants, and everyday amenities, this home combines convenience with plenty of room to grow. The main level offers comfortable living space with well-sized bedrooms and an updated bathroom, renovated in 2021. Downstairs, the fully finished basement features an apartment/in-law suite, providing excellent flexibility for extended family, guests, or potential rental use. The basement was extensively updated in 2019, including updated plumbing. Outside, enjoy a spacious backyard complete with a deck and shed, both added in 2025, offering plenty of room for entertaining, gardening, or relaxing outdoors. Parking for up to 5 vehicles adds even more convenience. Several important improvements have already been completed, including a full septic system replacement in 2019 and new eavestroughs in 2019. With 5 bedrooms, 2 bathrooms, flexible living space, a large backyard, and a convenient Cambridge location, this bungalow offers an excellent opportunity for families, multi-generational households, or buyers looking for a home with added income potential. (id:62104)
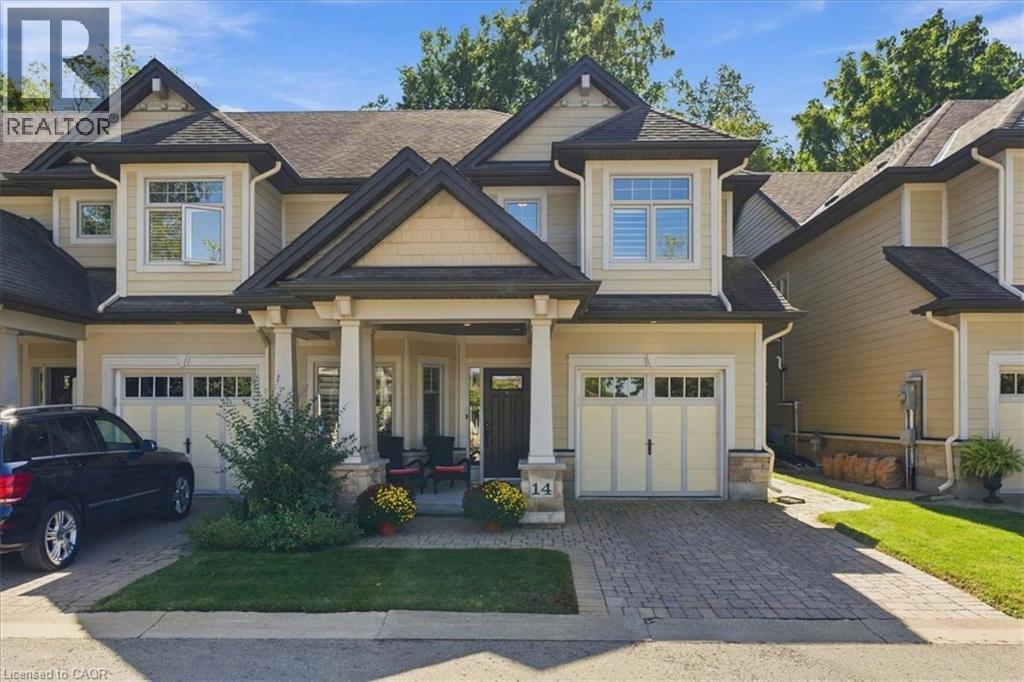
2880 King Street Unit# 14
Jordan, Ontario
Welcome to refined living in historic Jordan Village, nestled in the heart of Niagara's renowned Wine Country. This exceptional end unit townhome offers a spacious reverse walk out design, thoughtfully laid out to maximize natural light and everyday living. Featuring 3 bedrooms and 3 bathrooms, this beautifully appointed home offers generous space from the main floor through to the lower-level recreation room, with endless opportunitiesto entertain, relax and enjoy time with family and friends. As an end unit, this home benefits from an abundance of natural light and added privacy. Step outside to your private rear yard oasis, a rare and inviting extension of the home. Beautiful gardens surround the space, while the private deck provides the perfect setting for morning coffee, alfresco dining or unwinding with a glass of local wine as the sun sets. Enjoy the lifestyle that makes Jordan Village so special, with trails, hiking clubs, acclaimed restaurants, charming local destinations and Niagara's wine country all close at hand. Best of all, enjoy the ease and convenience of condominium townhome living, with minimal exterior maintenance and beautifully maintained surroundings, giving you more time to enjoy everything this exceptional location has to offer. A sophisticated home, a private outdoor retreat, and an enviable Niagara lifestyle all in one! (id:62104)
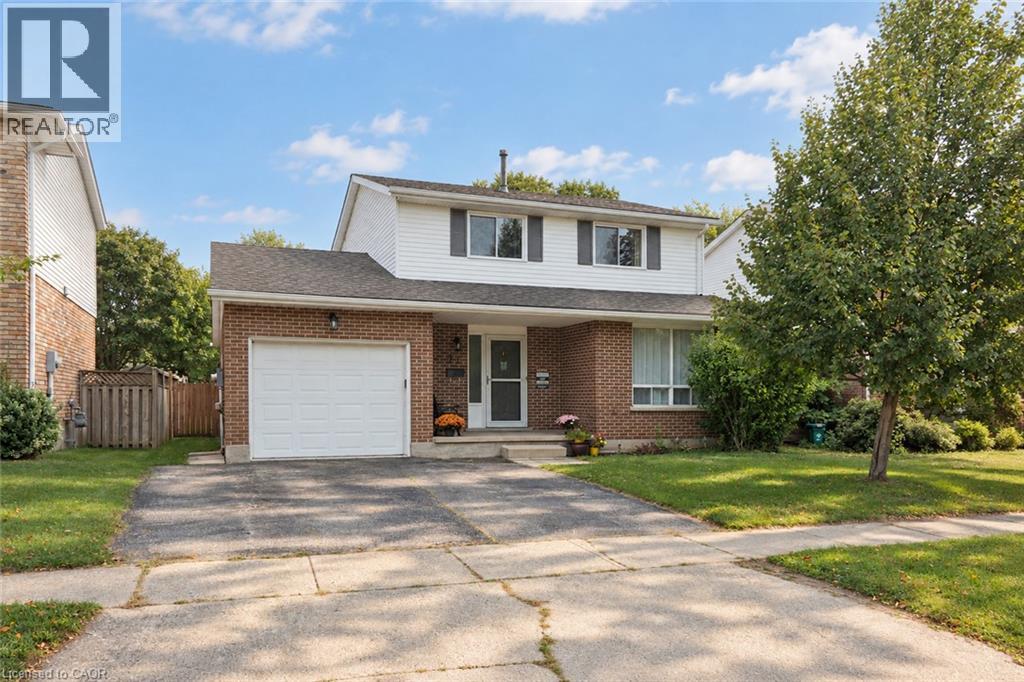
54 Delavan Drive
Cambridge, Ontario
Discover this spacious and well-maintained detached home in the tranquil neighborhood of West Galt. Set on a large 45ft x 135ft lot, this property features an 18ft x 33ft above-ground pool (newer liner, filter, pump, 52 deep) with easy access from the newer upper deck is perfect for family fun. The generous fenced backyard includes a tile patio and a large shed for ample storage. The interior boasts a large kitchen with plenty of counter space and cabinets. A sliding door from the family room opens to an expansive newer deck, enhancing the home’s indoor-outdoor flow. The garage features access to both the inside of the home and side yard. The primary bedroom, located to the rear of the home, features ensuite privileges and double closets. The unfinished basement gives you the opportunity to personalize the space. This home is an ideal setting for your family to grow and enjoy the many benefits of living in West Galt. (id:62104)
1 Perthshire Court
Hamilton, Ontario
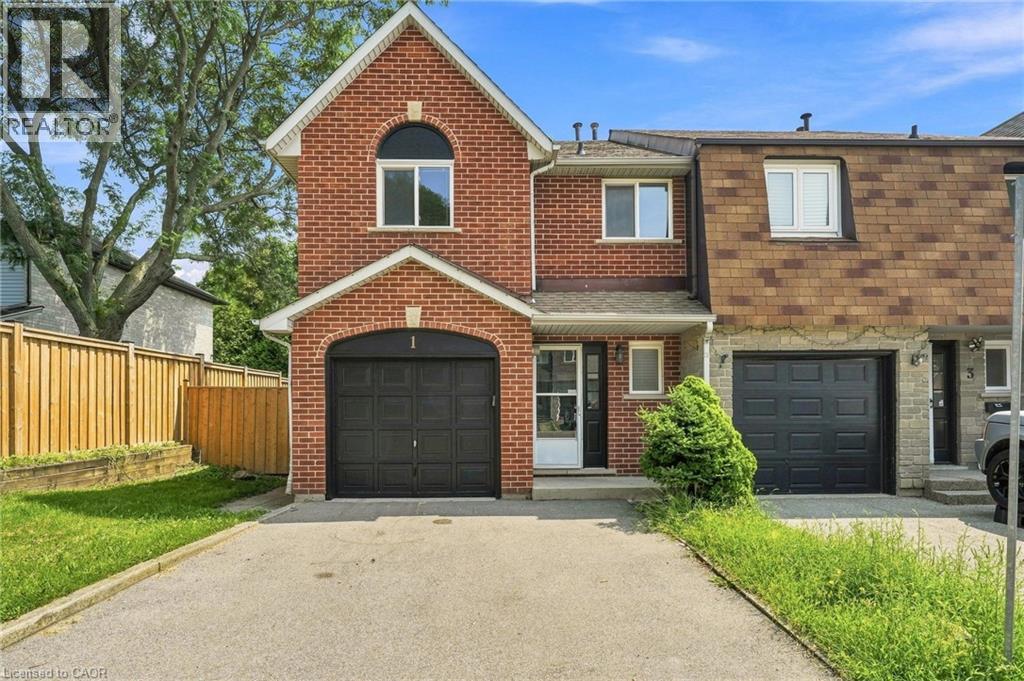
Welcome to 1 Perthshire Court! This beautifully renovated end-unit freehold townhome has the perfect blend of modern style, functionality, and outdoor living. Featuring 3 bedrooms, 2.5 bathrooms, and a finished basement with a large recreation room, this move-in-ready home is ideal for families, first-time buyers, or downsizers. Situated at the end of a quiet court with very little traffic, the home enjoys added privacy and a peaceful setting. The large yard and oversized deck provide an ideal space for entertaining or relaxing outdoors, while 2 parking spaces add everyday convenience. Ideally located close to major highways, public transit, shopping, restaurants, and everyday amenities, this home is perfectly positioned for commuters and families alike. A fantastic location, thoughtful renovations, and exceptional indoor and outdoor space make this one you won’t want to miss! (id:62104)
149 Young Street
Kitchener, Ontario
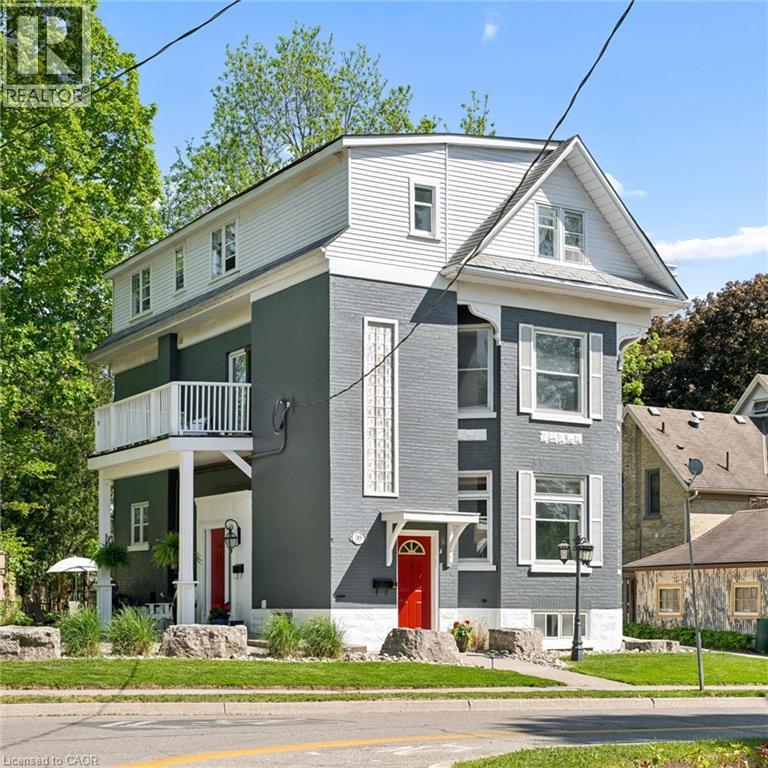
Built in 1894, this stunning legal triplex offers the rare opportunity to own a piece of Kitchener’s history while embracing the lifestyle and energy of Downtown living. Perfectly positioned directly across from Hibner Park in the heart of the Civic Centre neighbourhood, this character-filled century home blends timeless architecture, walkable convenience, and strong investment potential. Imagine mornings spent walking to your favourite local cafe's, afternoons enjoying the park and green space across the street, and evenings taking in a show at Centre In The Square or dining at one of Downtown Kitchener’s growing restaurants and gathering spaces. With the GO Train and VIA Rail station nearby along with the Google offices and tech corridor, this location offers an ideal balance of lifestyle, connectivity, and long-term value. Inside, each unit carries its own warmth and charm with historic details, large windows, and inviting living spaces filled with natural light. The property features one spacious 3-bedroom, 1-bathroom unit and two bright 2-bedroom, 1-bathroom units, all above grade, creating flexibility for multigenerational living, owner occupancy, or investment income. The upper unit was fully renovated in 2025 with a brand new kitchen, updated bathroom, and an incredible rooftop deck tucked amongst mature trees overlooking the park, the perfect setting for slow mornings, summer evenings, or entertaining friends above the city skyline. Additional highlights include two separate concrete driveways with parking for up to six vehicles, coin-operated laundry, and an efficient Viessmann boiler system. Rich in character, surrounded by mature neighbourhood charm, and loved and cared for by the same owners for the past 36 years, this is a truly special opportunity in one of Kitchener’s most storied neighbourhoods. (id:62104)
206 - 1 Rowntree Road
Toronto, Ontario
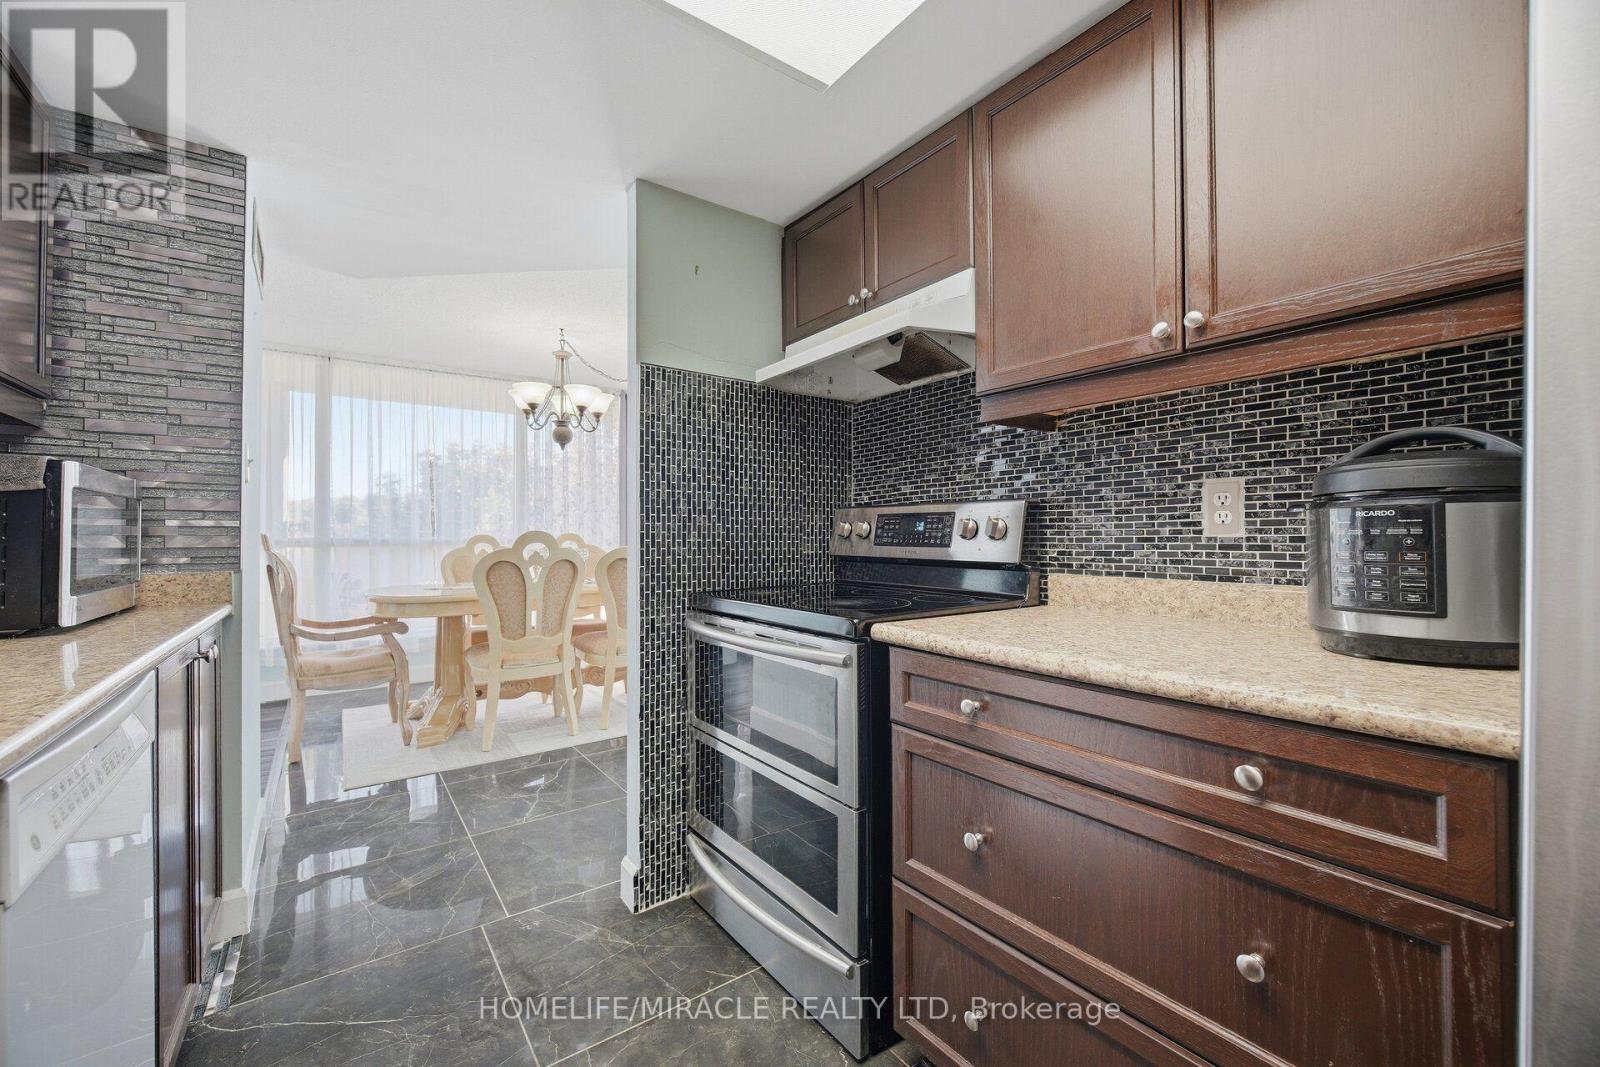
SPACE. LOCATION. PRICE. THIS ONE CHECKS ALL THREE.If you've been looking for a condo that gives you room to live, a location that makes everyday life easy, and a price that makes sense - take a look at this one.Welcome to Unit 206 at 1 Rowntree Road, a beautiful 2-bedroom + den, 2-full-bathroom residence offering approximately 1,100+ sq. ft. of comfortable living space.The layout is spacious and practical, with laminate flooring, stainless-steel appliances, in-suite laundry, underground parking and a locker. But the feature that really stands out is the large wrap-around balcony - an incredible extension of your living space and a perfect spot to enjoy your morning coffee, unwind after work or entertain.The den gives you the flexibility to create a proper home office, study or additional personal space.Located at Kipling & Steeles, you're close to York University, Humber College, Humber River Hospital, transit, shopping, restaurants and major transportation routes - making this a convenient place to call home and an attractive option for different stages of life.At $549,000, this is an opportunity worth seeing whether you're a first-time buyer, downsizing, or looking for a well-located investment property.Come see it in person. The space, the balcony and the location are what make this condo stand out. (id:62104)
145 Brentwood Road N
Toronto, Ontario
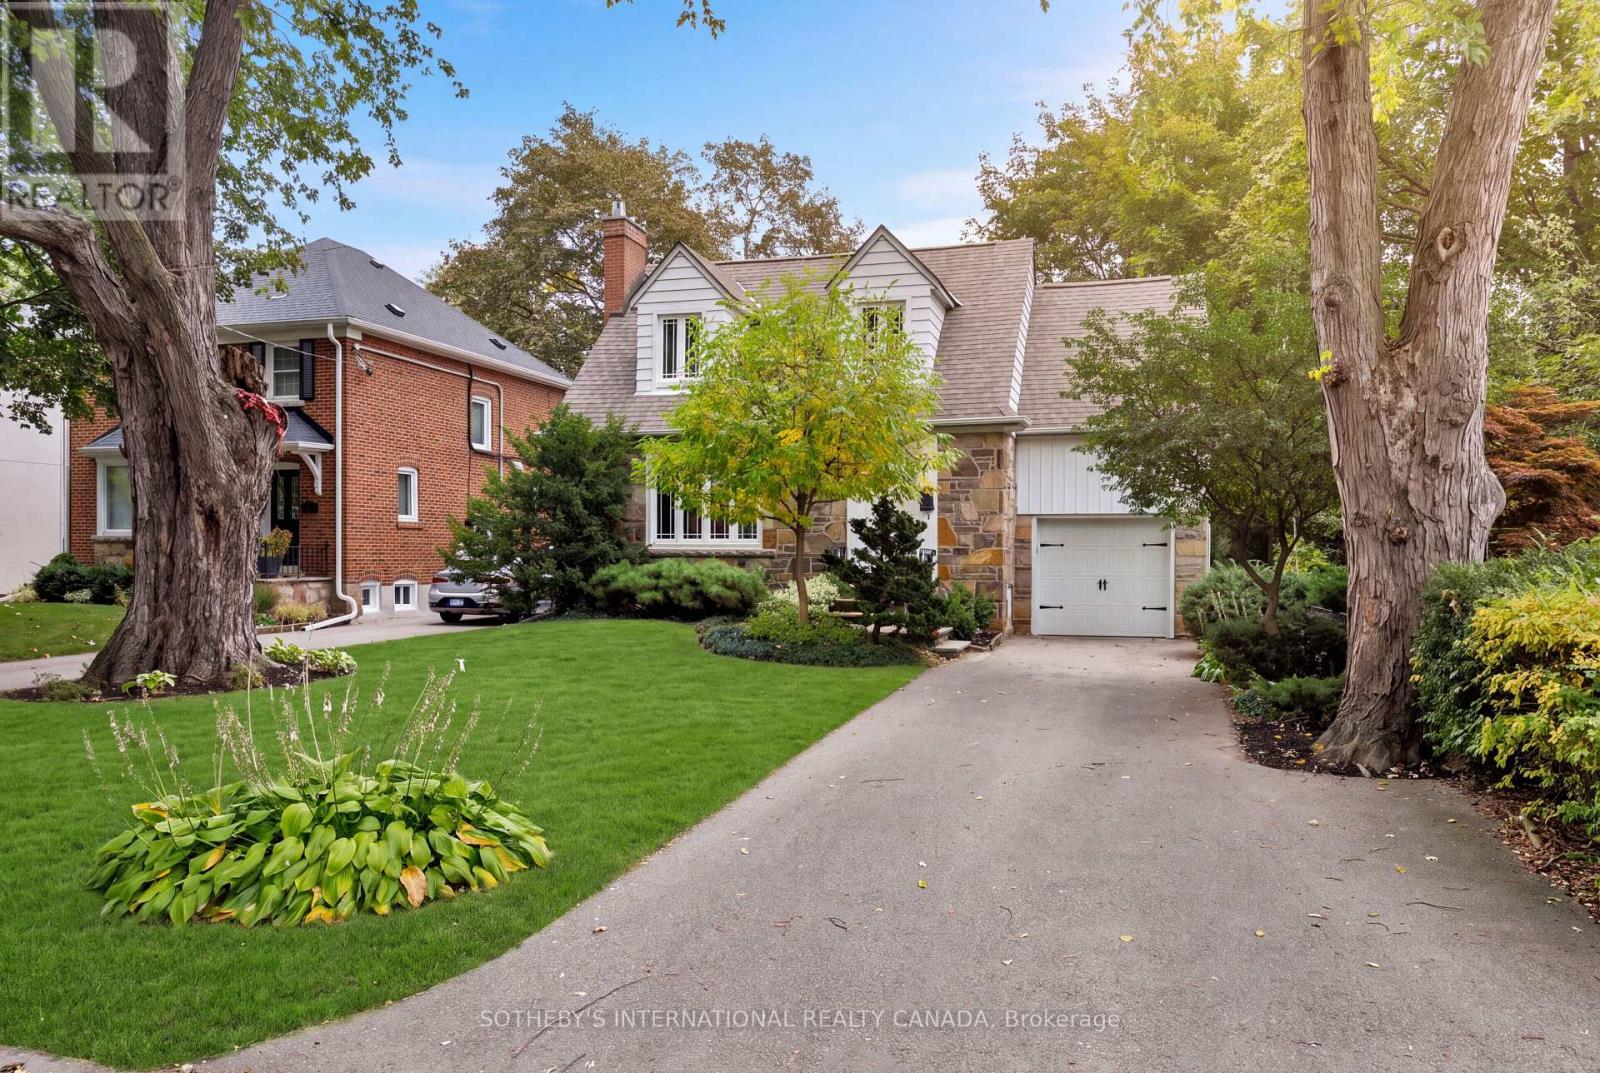
Description for 145 Brentwood Rd N:Welcome to 145 Brentwood Road North, a exceptionally maintained freehold residence situated on a prime 45 x 120 ft lot in coveted Kingsway South. Offering a functional and versatile multi-level floor plan. The bright living room boasts a natural gas fireplace and large windows, flowing into a dining area and kitchen with built-in appliances and a walk-out to the rear patio and private deck. The second level offers three spacious bedrooms, including a primary retreat complete with a walk-in closet and a private 4-piece ensuite. A newly renovated full bathroom (2025)serves the second floor. The fully finished basement expands your living space with a recreation room, an electric fireplace, an office area, and a 3-piece bathroom combined with laundry. Extensive mechanical and structural updates provide complete peace of mind including sump pump(2026), 2nd floor bathroom renovation (2025), furnace (2017), rear deck (2015), all flooring, tankless water heater, A/C, basement & bathroom renovation, and full waterproofing (2009).Unbeatable location just steps from Bloor St West and Royal York Rd, top-tier schools, recreation center, public transit, restaurants and local shops. (id:62104)
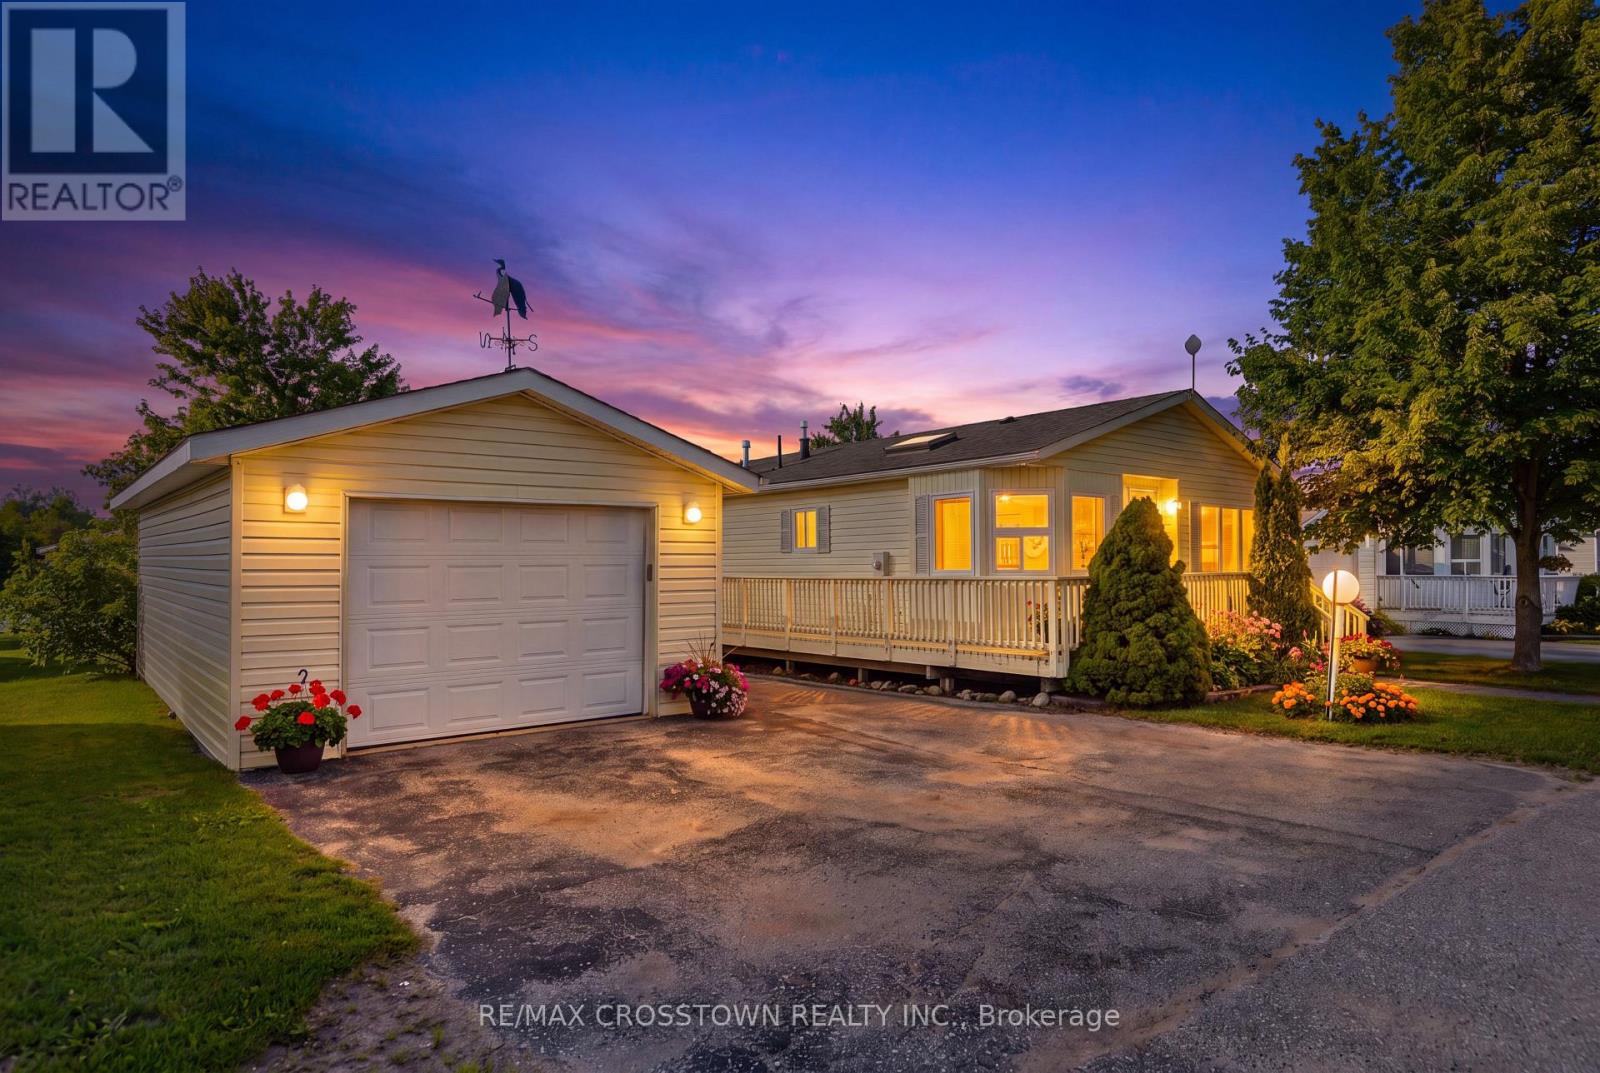
4101 Wesley Street
Severn, Ontario
Client RemarksWelcome to 4101 Wesley Street in the peaceful Silver Creek Estates community in Severn. This well-maintained and inviting modular home is located on leased land and offers a fantastic opportunity for those looking to downsize, retire, or enjoy low-maintenance living in a quiet, friendly neighbourhood just minutes from Lake Couchiching and downtown Orillia. Step inside to a bright and spacious 1175 s.f. open-concept layout designed for comfortable everyday living and easy entertaining. The living room features a gas fireplace and is open to the dining area. The generously sized eat-in kitchen creates a warm and functional space filled with natural light. The primary bedroom serves as a private retreat, complete with its own 4 piece ensuite and walk in closet, while the second bedroom offers flexibility for guests, a home office, or hobby room. A second full bathroom adds convenience for both residents and visitors. Enjoy the relaxed lifestyle this community offers, with close proximity to shopping, dining, parks, and healthcare services, all while being tucked away in a tranquil setting. This home is an excellent option for those seeking comfort, simplicity, and convenience in a desirable location. Monthly fee of $811 includes water, lot fee and tax. (id:62104)
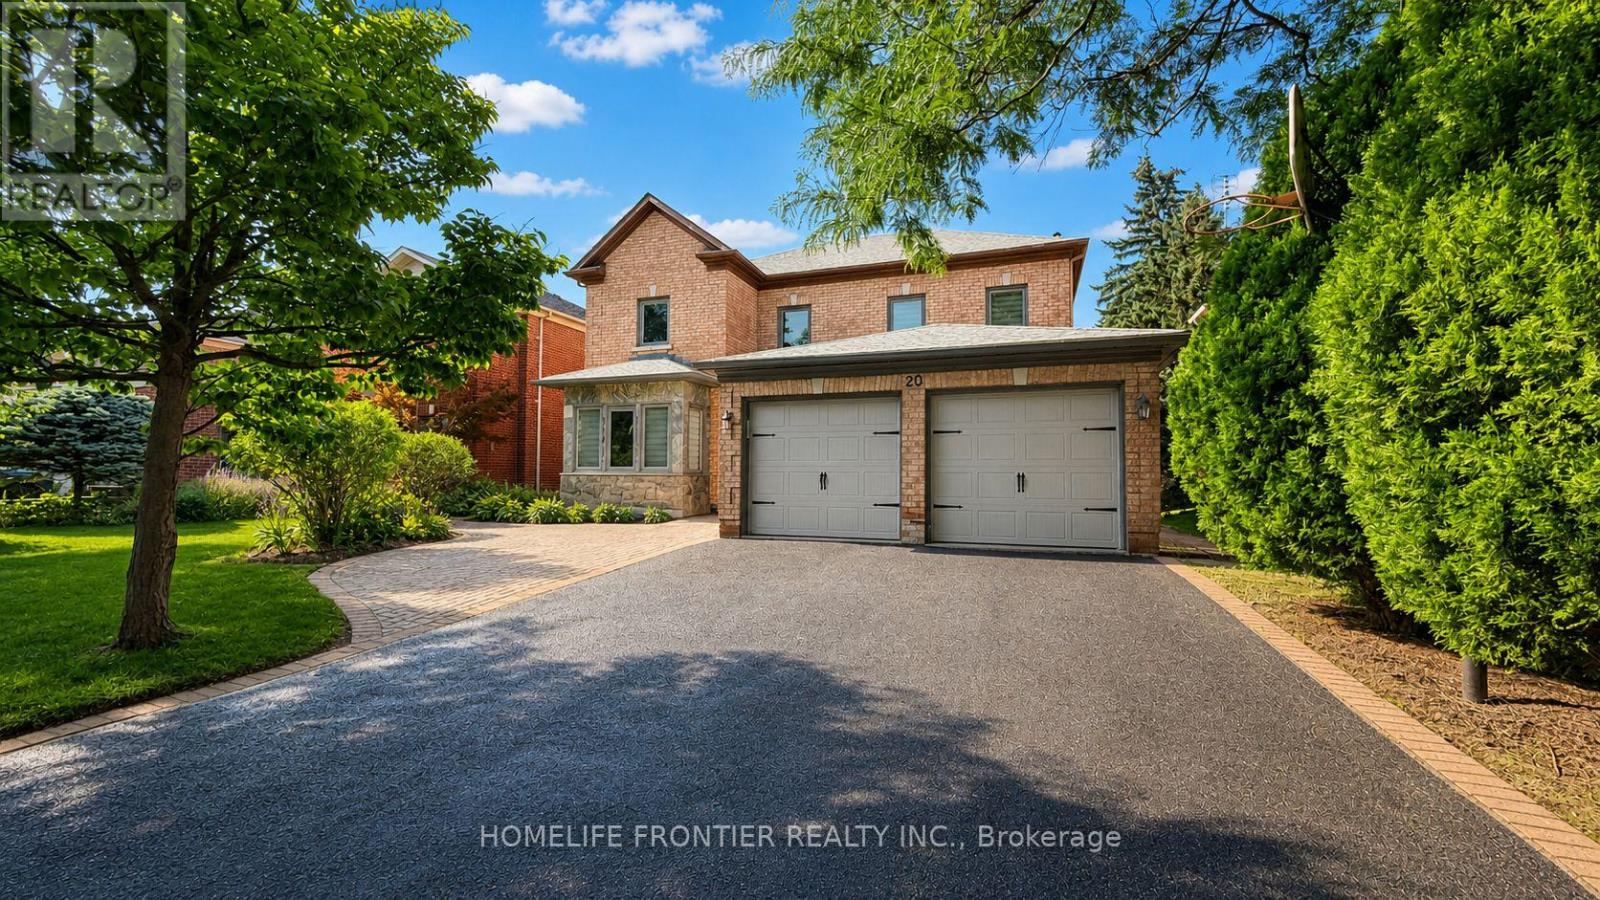
20 Bridewell Crescent
Richmond Hill, Ontario
Rare opportunity in sought-after Heritage Estates at Mill Pond! Set on a quiet, tree-lined crescent, this impressive, detached home offers approximately 3,400 sq. ft. above grade on apremium lot. The spacious layout features 5 bedrooms and 4 bathrooms, including a main-floor bedroom ideal for guests, multigenerational living or a private home office. Enjoy an updated eat-in kitchen with granite counters, stainless steel appliances, cabinetry, backsplash and flooring, a large family room with big windows and fireplace, hardwood flooring on the mainand second levels, and granite counters in all four bathrooms. The generous primary bedroom includes a walk-in closet and ensuite with double sinks, shower and bathtub. Additional updates include roof shingles, windows, furnace and owned hot-water tank. A large, interlocked backyard framed by mature trees provides exceptional space for entertaining. Double garageplus parking for 5 vehicles on the driveway, with no sidewalk. Walking distance to Stavert Park tennis courts, playgrounds, Mill Pond trails and more. Outstanding future-use potential: Currently expired permit for two proposed self-contained basement suites approximately 1,046 sq. ft. with 2 bedrooms and approximately 595sq. ft. with 1 bedroom each designed with a kitchen, bathroom, laundry and separate entrance. A separate City-reviewed drawing set depicts an approximately 508 sq. ft. second-flooraddition above the garage, designed as a guest room with washroom and balcony. No construction has commenced. Buyer to verify current permit status, approved scope, renewal requirements, zoning, construction feasibility, costs and all municipal requirements. Note: The photos have been virtually staged for illustration purposes only. Furnishings and decor shown are not currently present or included in the sale. HVAC/humidifier: Installed 2017 w/10 yrs waranty. Kitchen/appliances updated 2017. Roof done 2018 w/40-yrs waranty. Bath granite counters 2024. (id:62104)
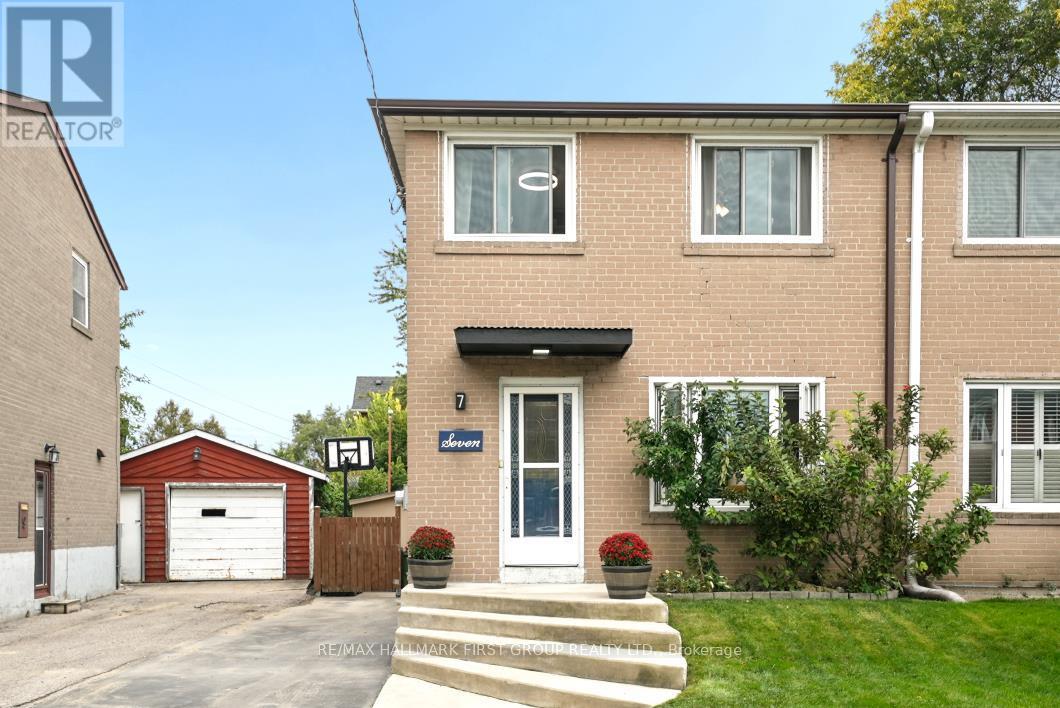
7 Ellendale Drive
Toronto, Ontario
Move-in ready in sought-after Dorset Park! This updated 3-bedroom, 2-bathroom semi-detached home has been freshly painted and offers a bright, comfortable layout with the flexibility today's buyers need. The three bedrooms provide excellent space for family, guests, or a home office, while two bathrooms add everyday convenience. With the major cosmetic work already done, you can move in and enjoy the home from day one. The location is a standout. Close to top schools, parks, shopping, TTC and Highway 401, you'll have easy access to everyday essentials, recreation, transit, and commuting routes. Enjoy the established neighbourhood while staying well connected to everything Scarborough and the GTA have to offer. Outside, the deep lot is a wonderful extension of the living space, featuring a spacious back deck and established gardens -- perfect for summer entertaining, morning coffee, gardening, or simply relaxing at the end of the day. Updated, freshly painted, and ready for its next owner -- this Dorset Park home is one you'll want to see. (id:62104)
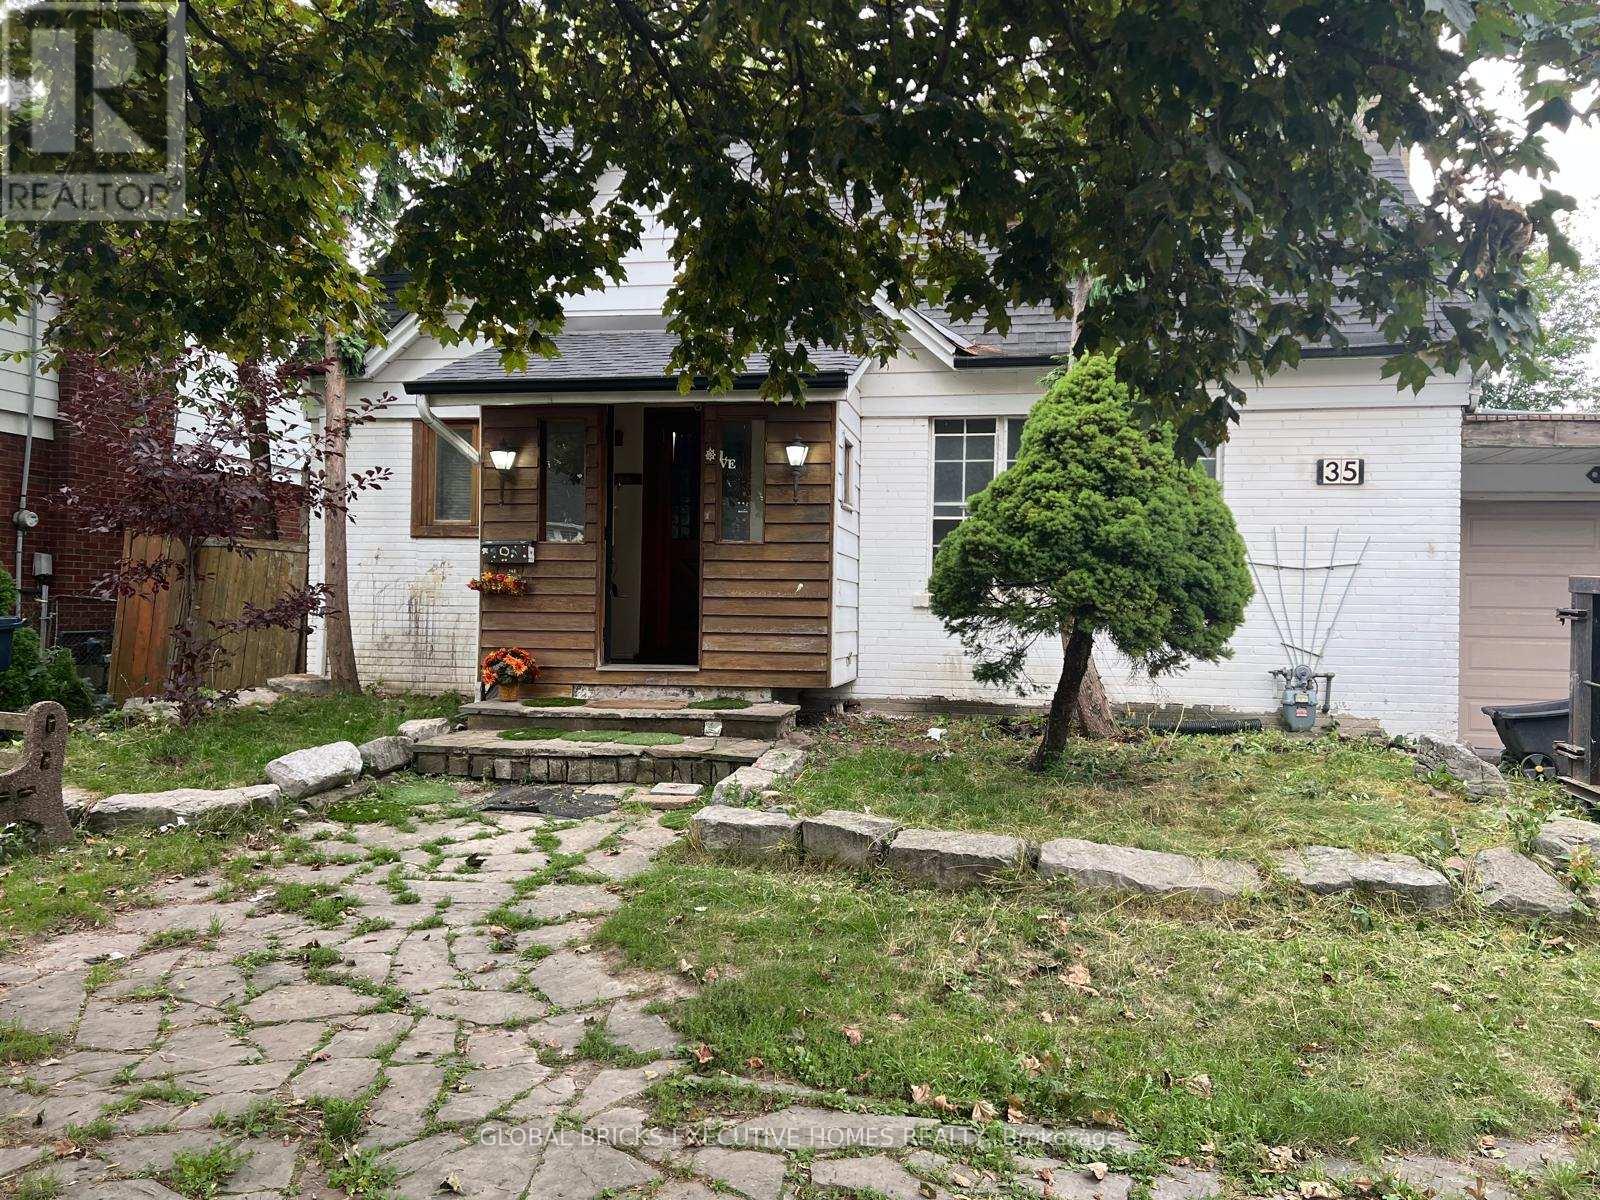
35 Luverne Avenue
Toronto, Ontario
Charming cottage-style home nestled in a quiet and desirable North York neighbourhood, just minutes from Yorkdale Shopping Centre. Featuring good-sized rooms and hardwood flooring throughout. Newly Painted, fully Kitchen renovated in 2023 , Enjoy a spacious, private backyard on an impressive 55 x 120 ft lot. Conveniently located close to Highway 401, Allen Road, subway access, great schools, and parks. Yorkdale Mall, Costco, Best Buy, LCBO, and other amenities are all within walking distance. The roof and garage door were replaced approximately two years ago. Tenant to pay 65% of utilities. (id:62104)
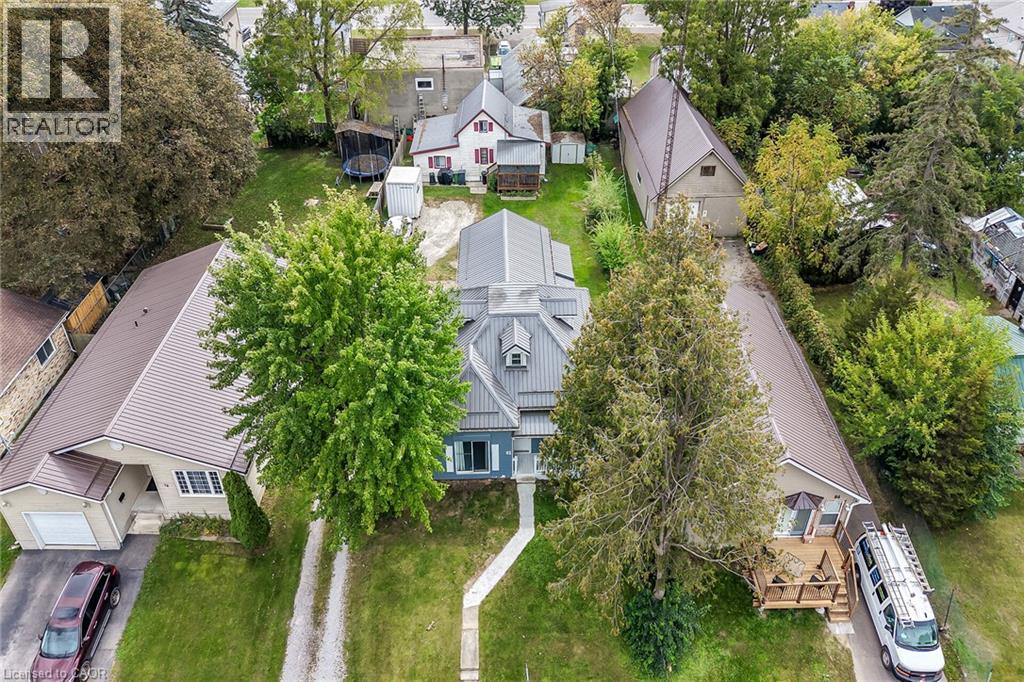
80-82 Ann Street
Delhi, Ontario
Rare 2 residential dwellings situated on 0.23 acre serviced lot located in the heart of Delhi - a popular Norfolk County town famous for its rich agricultural heritage. Enjoying close proximity to schools, churches, downtown shops, eateries, medical centre, parks & southwest end arena. Incs original 1.5 storey residence introducing 1,474sf of above grade living area plus 439sf unfinished basement w/over $60K spent on a 13ft extension & rebuilt concrete block walls, newer kitchen cabinetry (2021), large principal rooms, 1 possible 2 main floor bedrooms, 4 pc bath, 2 upper level bedrooms w/individual walk-in closets, metal roof (2021), n/gas furnace/AC (2020), owned hot water heater, 100 amp hydro service & 200sf entertainment deck. Side driveway extends past main house to attractive 1.5 storey smaller home offering 1,013sf of functional living space & 272sf partial basement. Enclosed porch leads to main floor living room - continues to kitchen w/3 year old cabinets, dinette, 4pc bath, west-wing family room incs entry to bedroom - ftrs staircase to upper level finished loft - perfect primary bedroom venue or ideal private family room. Extras inc metal roof (2021), n/gas furnace/AC (2017), owned hot water heater, 100 amp hydro service. Both houses renovated in 2007 - Vacant possession guaranteed. Incredible value for Investors, Multi-Generational Families or that Someone wanting to LIVE in one house - RENT the other house - majority of your mortgage paid for. Discover this “Unique Find” - impossible replicate especially at this price! (id:62104)
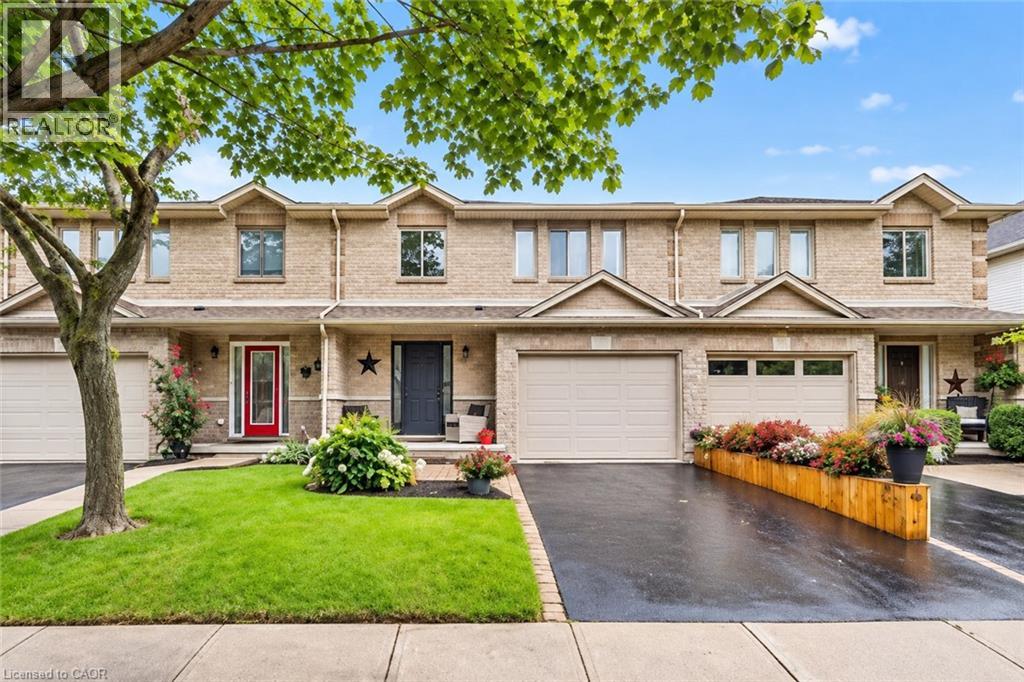
1261 Stephenson Drive
Burlington, Ontario
tunning, extensively renovated & tastefully upgraded FREEHOLD townhome with a 1.5-car garage in sought-after South Burlington. Offering over 1,500 sq. ft., above grade, 3 bedrooms & 2.5 bathrooms, this beautiful home is completely move-in ready with improvements completed in 2024-2025. Spacious foyer with coat closet, powder room & inside garage access. Gorgeous custom kitchen by Wright Kitchens features a huge island, quartz counters, extensive cabinetry, quality appliances & lots of cupboard/counter space. Open to the kitchen, the fabulous great room features a beautiful fireplace wall, creating the perfect space for everyday living & entertaining. Walk out to a private, fenced landscaped backyard with patio & retractable awning Upstairs offers 3 spacious bedrooms including an impressive primary suite with another feature fireplace wall, custom walk-in closet & beautifully renovated ensuite with steam shower, heated floor & towel rack. Two additional bedrooms, updated main bath, laundry room & linen closet complete this level. Updates/Upgrades include but not limited to...gorgeous new hardwood flooring, staircase, smooth ceilings, lots of pot lighting, crown moulding, baseboards, interior doors & hardware, plus a new insulated garage door & opener. All of this within walking distance to Downtown Burlington & the waterfront, Mapleview Shopping Centre, restaurants, parks, recreation & transit, with easy highway access. (id:62104)
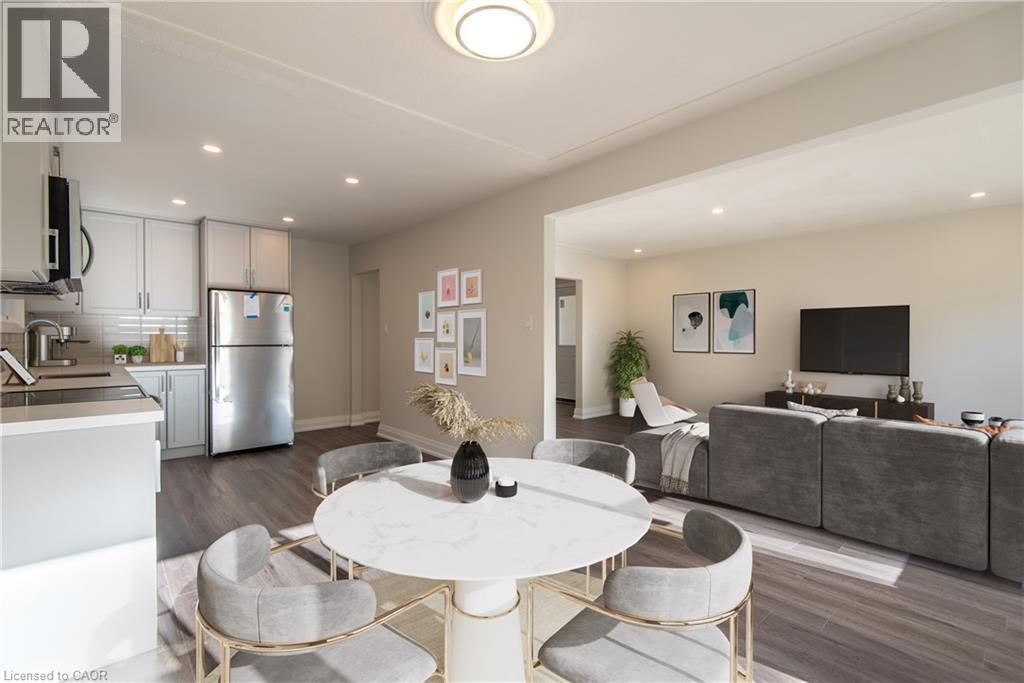
308 Mount Albion Road Unit# 1
Hamilton, Ontario
Renovated 3-bedroom, 1-bath split-level unit in a quiet, desirable area of Hamilton. Features a modern kitchen with stone countertops, stainless steel appliances, in-unit laundry, and spacious bedrooms with ample closets. Includes 2 parking spaces. Yard access. Tenant pays 100% hydro and 50% gas and water. (id:62104)
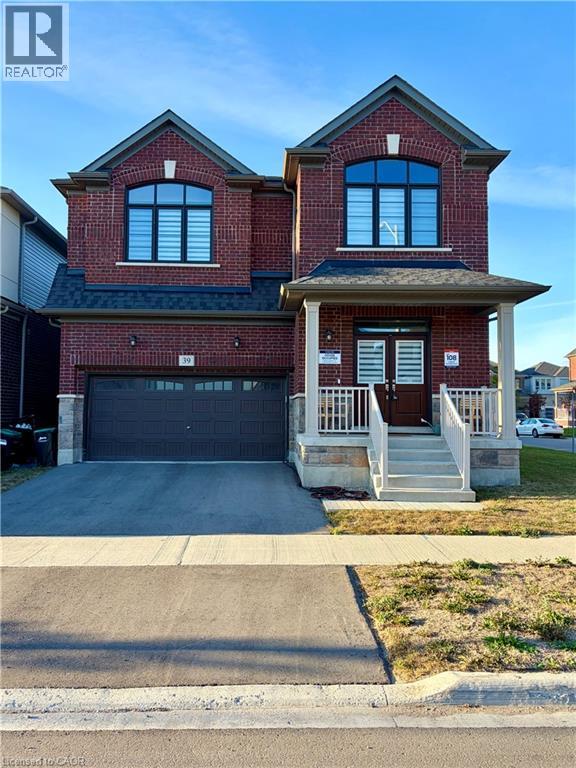
39 Phoenix Boulevard
Barrie, Ontario
Welcome to 39 Phoenix Blvd, a spacious and beautifully designed detached home in a desirable South Barrie community. This bright and functional home offers 5 bedrooms and 4 bathrooms, making it ideal for families looking for generous living space. The main floor features an open-concept layout with a spacious kitchen and breakfast area, large great room, separate dining area, and a private den/home office. Enjoy a modern family-friendly layout, spacious bedrooms, attached garage, private driveway, and convenient access to Barrie South GO Station, Highway 400, schools, parks, shopping, Costco, and everyday amenities. A great opportunity to lease a newer and spacious family home in an excellent location! (id:62104)
80-82 Ann Street
Delhi, Ontario
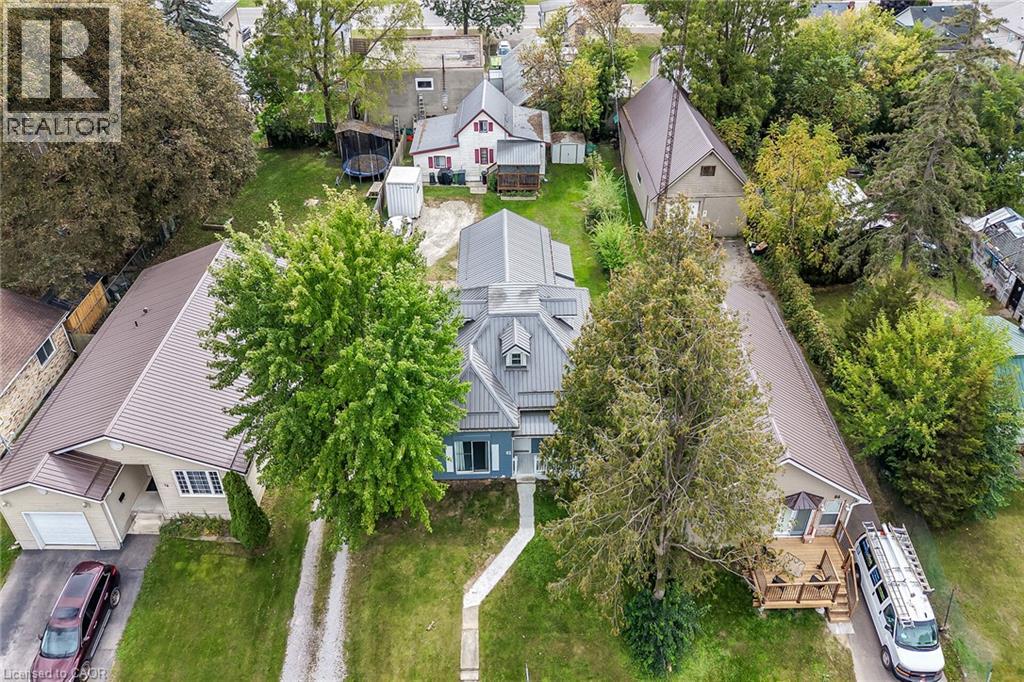
Rare 2 residential dwellings situated on 0.23 acre serviced lot located in the heart of Delhi - a popular Norfolk County town famous for its rich agricultural heritage. Enjoying close proximity to schools, churches, downtown shops, eateries, medical centre, parks & southwest end arena. Incs original 1.5 storey residence introducing 1,474sf of above grade living area plus 439sf unfinished basement w/over $60K spent on a 13ft extension & rebuilt concrete block walls, newer kitchen cabinetry (2021), large principal rooms, 1 possible 2 main floor bedrooms, 4 pc bath, 2 upper level bedrooms w/individual walk-in closets, metal roof (2021), n/gas furnace/AC (2020), owned hot water heater, 100 amp hydro service & 200sf entertainment deck. Side driveway extends past main house to attractive 1.5 storey smaller home offering 1,013sf of functional living space & 272sf partial basement. Enclosed porch leads to main floor living room - continues to kitchen w/3 year old cabinets, dinette, 4pc bath, west-wing family room incs entry to bedroom - ftrs staircase to upper level finished loft - perfect primary bedroom venue or ideal private family room. Extras inc metal roof (2021), n/gas furnace/AC (2017), owned hot water heater, 100 amp hydro service. Both houses renovated in 2007 - Vacant possession guaranteed. Incredible value for Investors, Multi-Generational Families or that Someone wanting to LIVE in one house - RENT the other house - majority of your mortgage paid for. Discover this “Unique Find” - impossible replicate especially at this price! (id:62104)
106 Pottruff Road S
Hamilton, Ontario
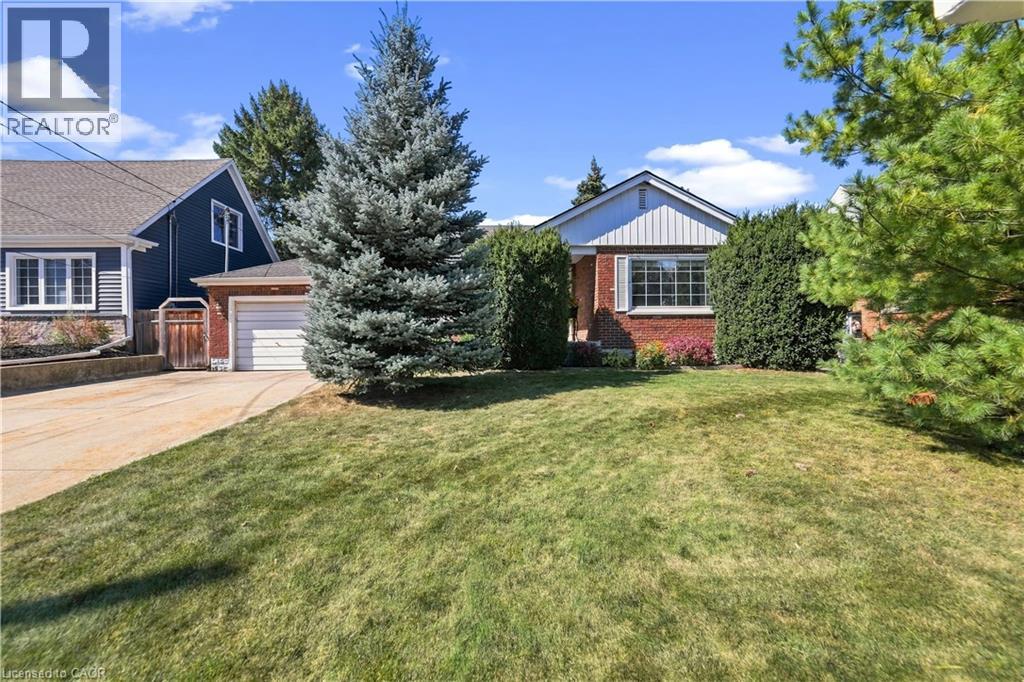
Welcome to 106 Pottruff Rd S, a solid brick bungalow situated on an impressive 60 x 150 ft lot, offering a versatile layout, in-law potential and plenty of opportunity to make it your own. The bright main floor features 2 bedrooms, a 4-piece bath, spacious living and dining areas with crown moulding, hardwood flooring throughout the bedrooms, living and dining rooms, and large windows providing plenty of natural light. The kitchen offers a centre island and dishwasher, while an enclosed side porch provides convenient access to the attached single-car garage and backyard. The lower level offers excellent additional living space with a large rec room featuring a cedar closet, 3-piece bath, spacious laundry room with potential for conversion to a kitchen, a separate room with potential for an additional bedroom, utility/mechanical room and storage. An excellent layout for those considering an in-law suite or exploring future ADU potential, subject to buyer due diligence regarding zoning, permits and approvals. Outside, enjoy a large, fully fenced private backyard with a spacious deck, concrete patio and 2 sheds, one with power. The private driveway accommodates up to 4 vehicles, plus an attached garage with automatic opener. Additional features include a wood-burning fireplace, 200-amp service, furnace approx. 9 years old and rented water heater. Conveniently located close to parks, schools, shopping, transit and everyday amenities, with easy access to King St E, Queenston Rd, the Red Hill Valley Parkway and QEW. A home with plenty to offer and the perfect opportunity to add your own finishing touches! (id:62104)
76 Avenue Road
Cambridge, Ontario
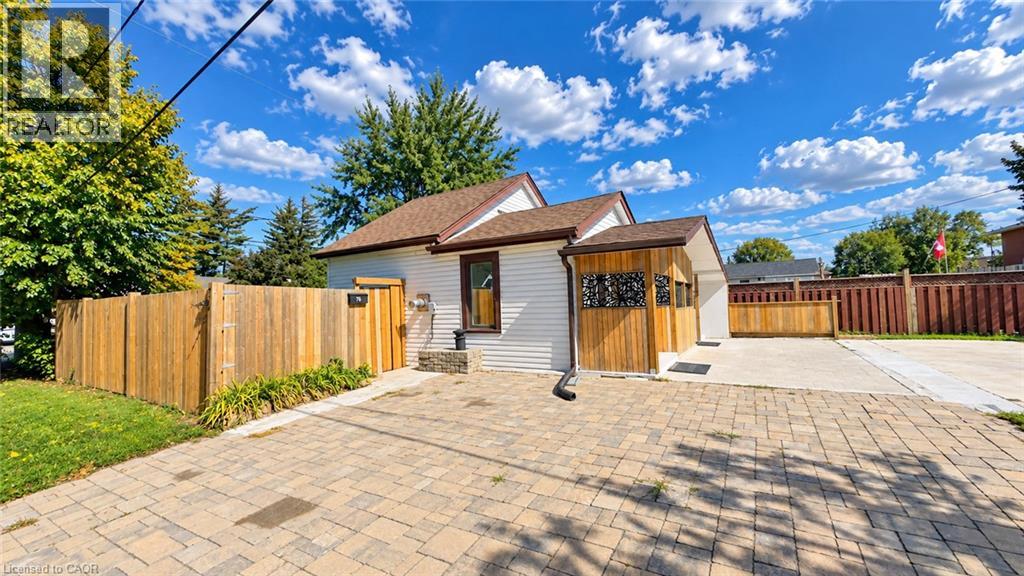
Welcome to 76 Avenue Rd, a beautifully renovated and well-maintained bungalow situated on a desirable corner lot in an established Cambridge neighbourhood. Offering 2+1 bedrooms and 2 bathrooms with approximately 1,075 sq. ft. of living space, this home features a refreshed kitchen, bright and inviting principal rooms, and comfortable main-floor living. The finished lower level adds incredible versatility with a second kitchen, bathroom, and separate entrance, creating an ideal space for extended family, guests, or flexible living arrangements. With its separate entrance, second kitchen and bathroom, the lower level offers huge potential for creating a secondary suite, subject to City of Cambridge approvals and applicable zoning requirements. The approximately 40' x 107' corner lot provides excellent outdoor space, added privacy, and future potential, with opportunities for an additional residential unit or other development possibilities, subject to City approvals and zoning requirements. A school located on the same block adds exceptional convenience for families, while the established neighbourhood offers a great balance of comfort and accessibility. Whether you’re a first-time buyer, growing family, downsizer, or investor, 76 Avenue Rd presents a fantastic opportunity to own a move-in-ready detached home with valuable lower-level space and exciting future potential. (id:62104)
45 Goodwin Drive Unit# 410
Guelph, Ontario
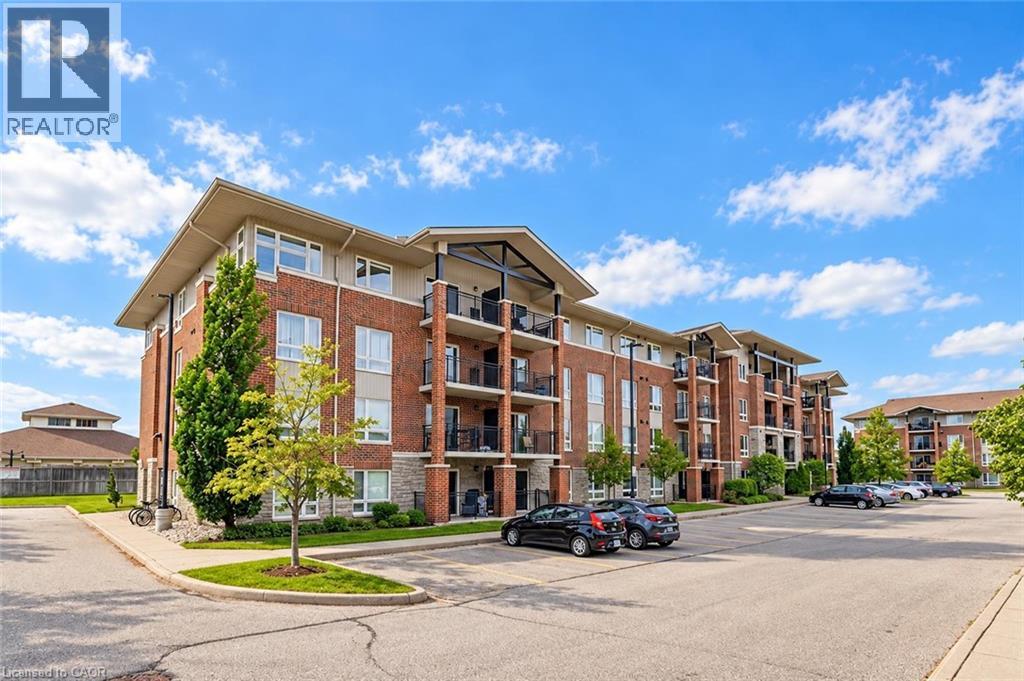
Enjoy bright, welcoming living in this one-bedroom condo, situated in a well-managed building in Guelph’s sought-after south-end, with an impressive array of amenities within walking distance! The open-concept layout features a kitchen with handsome dark cabinetry and ample counter space, overlooking a spacious living area. Sliding doors lead to your private balcony—the perfect spot to enjoy your morning coffee or unwind at the end of the day. The generously sized bedroom offers a large window and double closet, while the 4-piece bathroom features a shower/tub combination. In-suite laundry adds everyday convenience and having no upstairs neighbours provides added privacy. The parking space is conveniently located right outside the front entrance, making grocery trips and everyday errands that much easier. Step outside and discover everything this prime location has to offer, from restaurants, grocery stores and fitness centres to banks and a movie theatre. With easy access to Highway 401, commuting to the GTA and surrounding communities is convenient. A wonderful opportunity to enjoy comfortable condo living with south-end amenities close at hand (id:62104)
135 Forest Glen Drive
Gravenhurst, Ontario
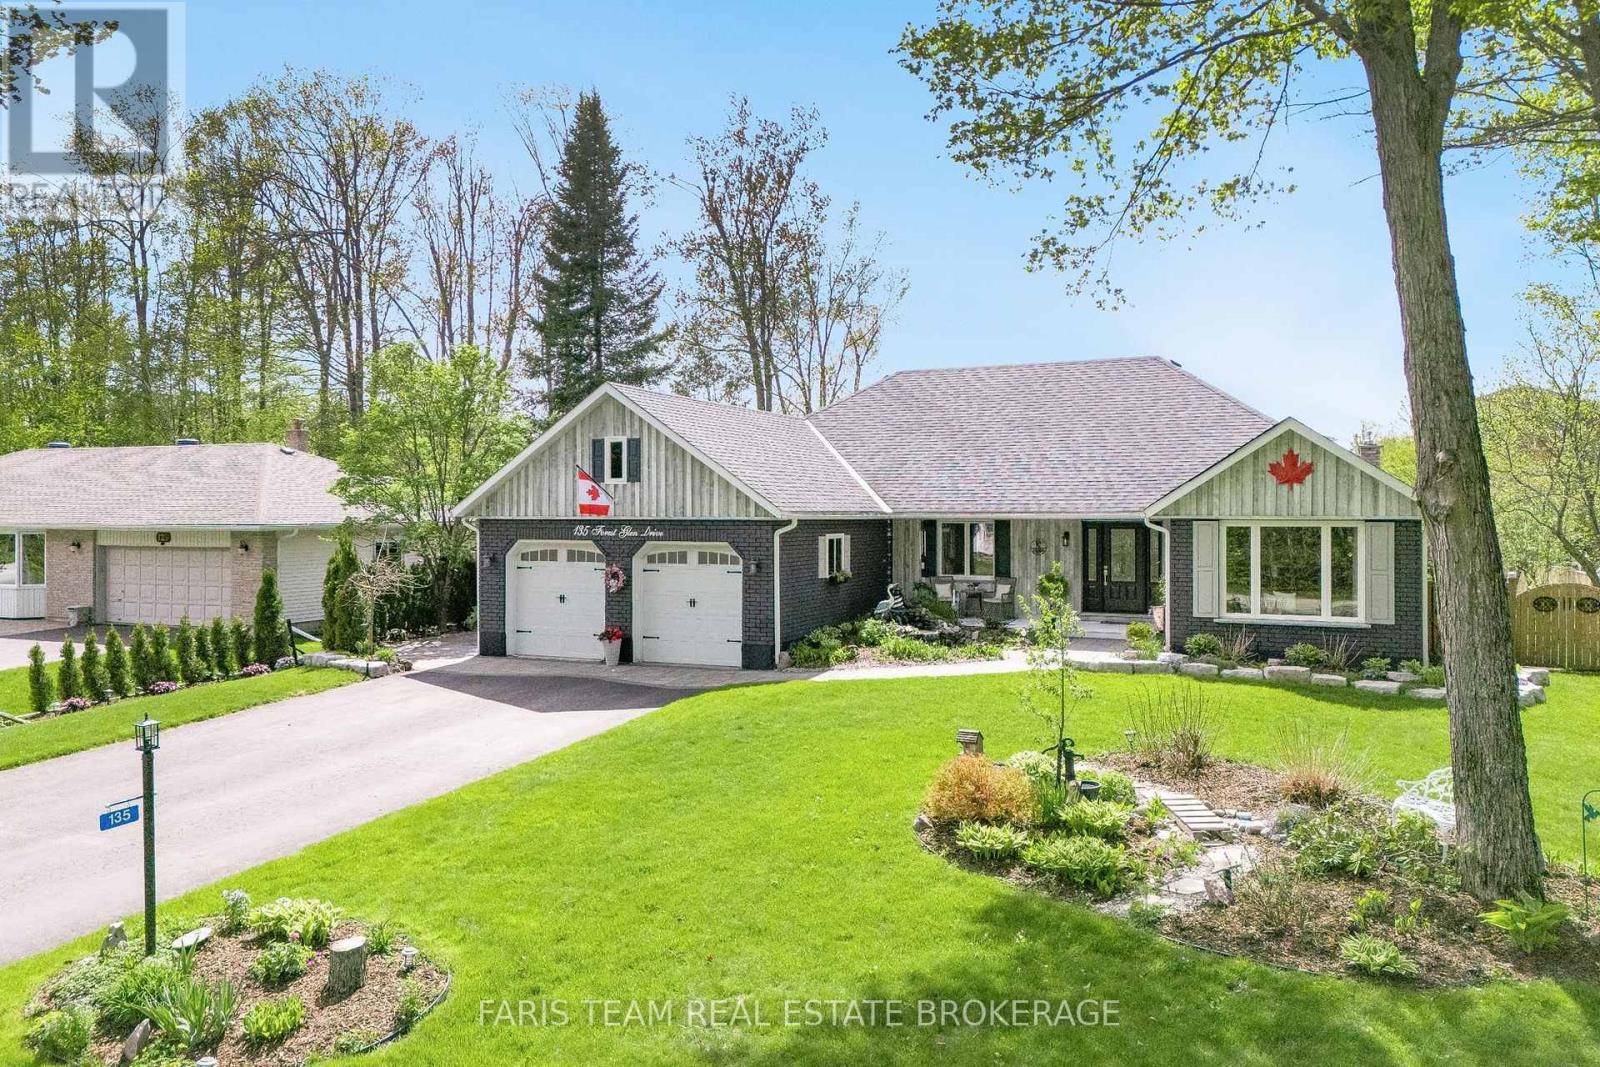
Top 5 Reasons You Will Love This Home: 1) This home has been mindfully elevated with high-end finishes throughout, highlighted by a beautifully renovated primary ensuite that feels like a private spa with a deep soaker tub, glass walk-in shower, and dual sinks, along with an updated kitchen with modern finishes and a seamless walkout to the backyard, perfect for effortless indoor-outdoor living 2) Step outside into your own private retreat, where a heated inground pool with a tranquil waterfall, a wired pool shed, and award-winning gardens come together to create a truly stunning outdoor setting designed for relaxation and unforgettable summer entertaining 3) The lower level offers exceptional versatility, complete with a full second kitchen featuring a slate backsplash and under-cabinet lighting, its own laundry, and private exterior access, making it ideal for extended family, guests, or a comfortable and independent living space 4) Perfectly positioned just moments from Lake Muskoka, this location delivers easy access to boat mooring, beaches, scenic trails, and year-round recreation, all while being conveniently close to major highways for commuting and exploring nearby Gravenhurst and Bracebridge 5) Set within the highly desirable Forest Glen community, known for its mature trees and spacious lots, this home stands out with its updated brick exterior, lush landscaping, and clear pride of ownership, offering a rare opportunity to own in one of the area's most sought-after neighbourhoods. 2,059 above grade sq.ft. plus a finished basement. *Please note some images have been virtually staged to show the potential of the home. (id:62104)
301 Ridley Crescent
Southgate, Ontario
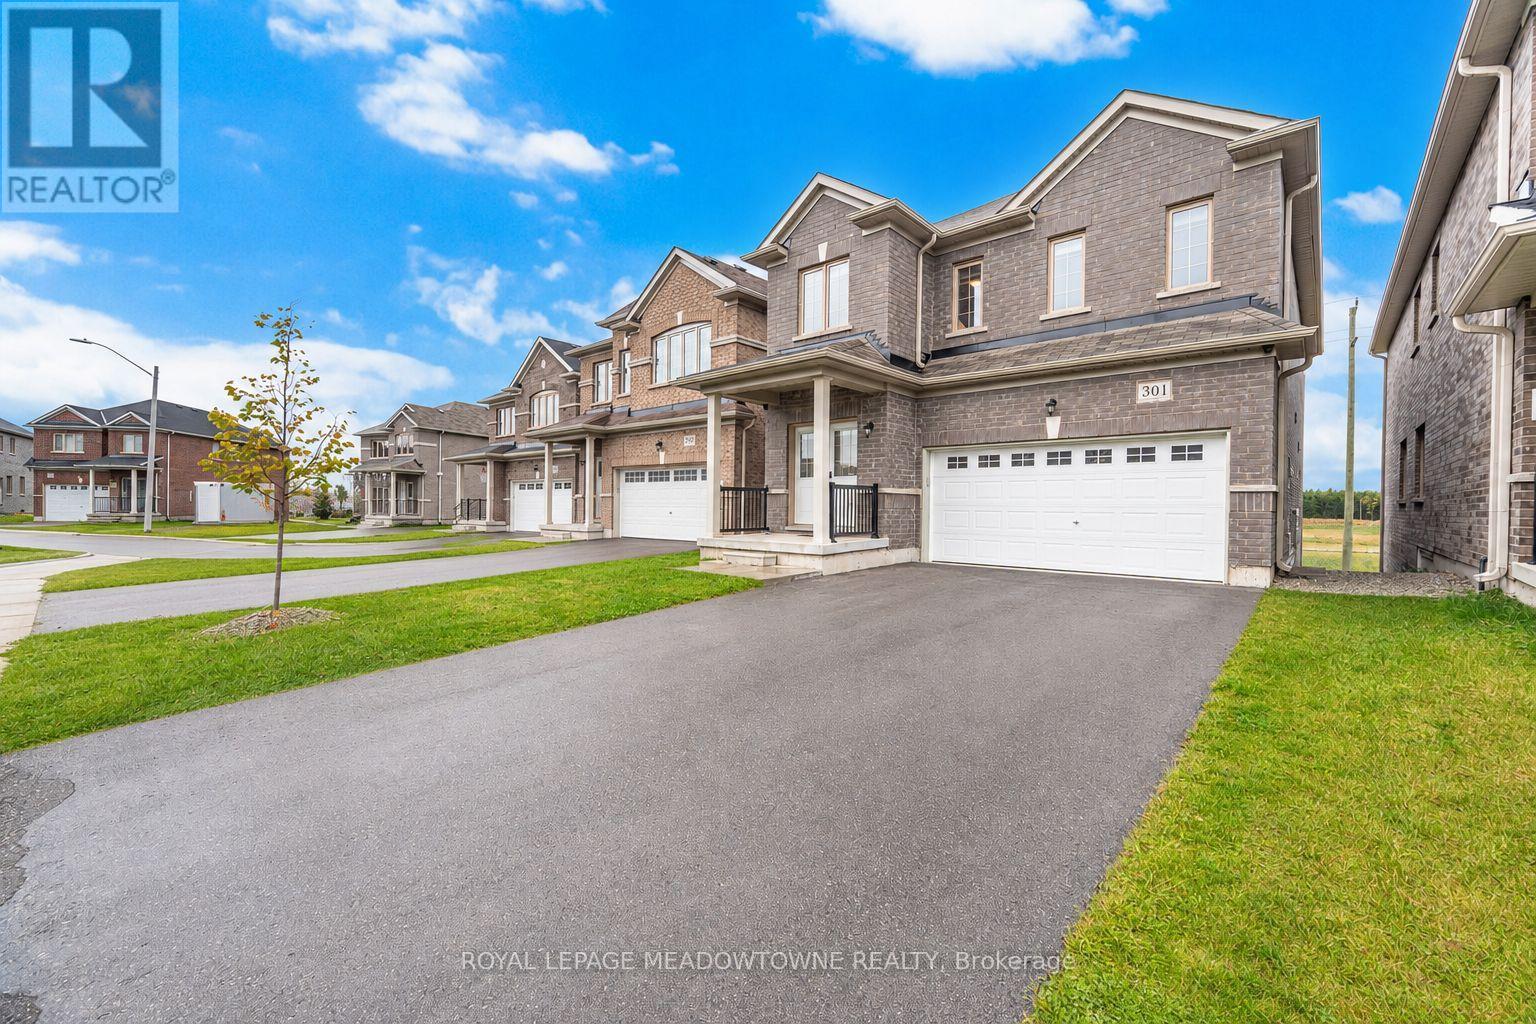
Don't miss your shot at this beautiful family home nestled in the peaceful community of Dundalk. Step inside and fall in love with the place your favorite memories will be made. The extended kitchen is a dream with its large breakfast bar, extended built-in pantry and eat-in breakfast area. Get comfy in the living room or have your own fine dining experience in the formal dining room. The primary bedroom feels like a luxury suite with an ensuite bathroom and two walk-in closets! You won't have to worry about space with 3 additional large bedrooms, all complete with spacious closets. To top it off, a spacious finished basement awaits. Equipped with a full kitchen, ample storage and separate walkout entrance, what more could you ask for? Enjoy fresh air in the large backyard, with no rear neighbors for extra privacy! Groceries, shops, restaurants and Highway 10 are all close-by. Come and experience this home for yourself! ***EXTRAS*** Hardwired for generator, two outdoor gas hookups for BBQs. (id:62104)
752 North Leaksdale Circle
London South, Ontario
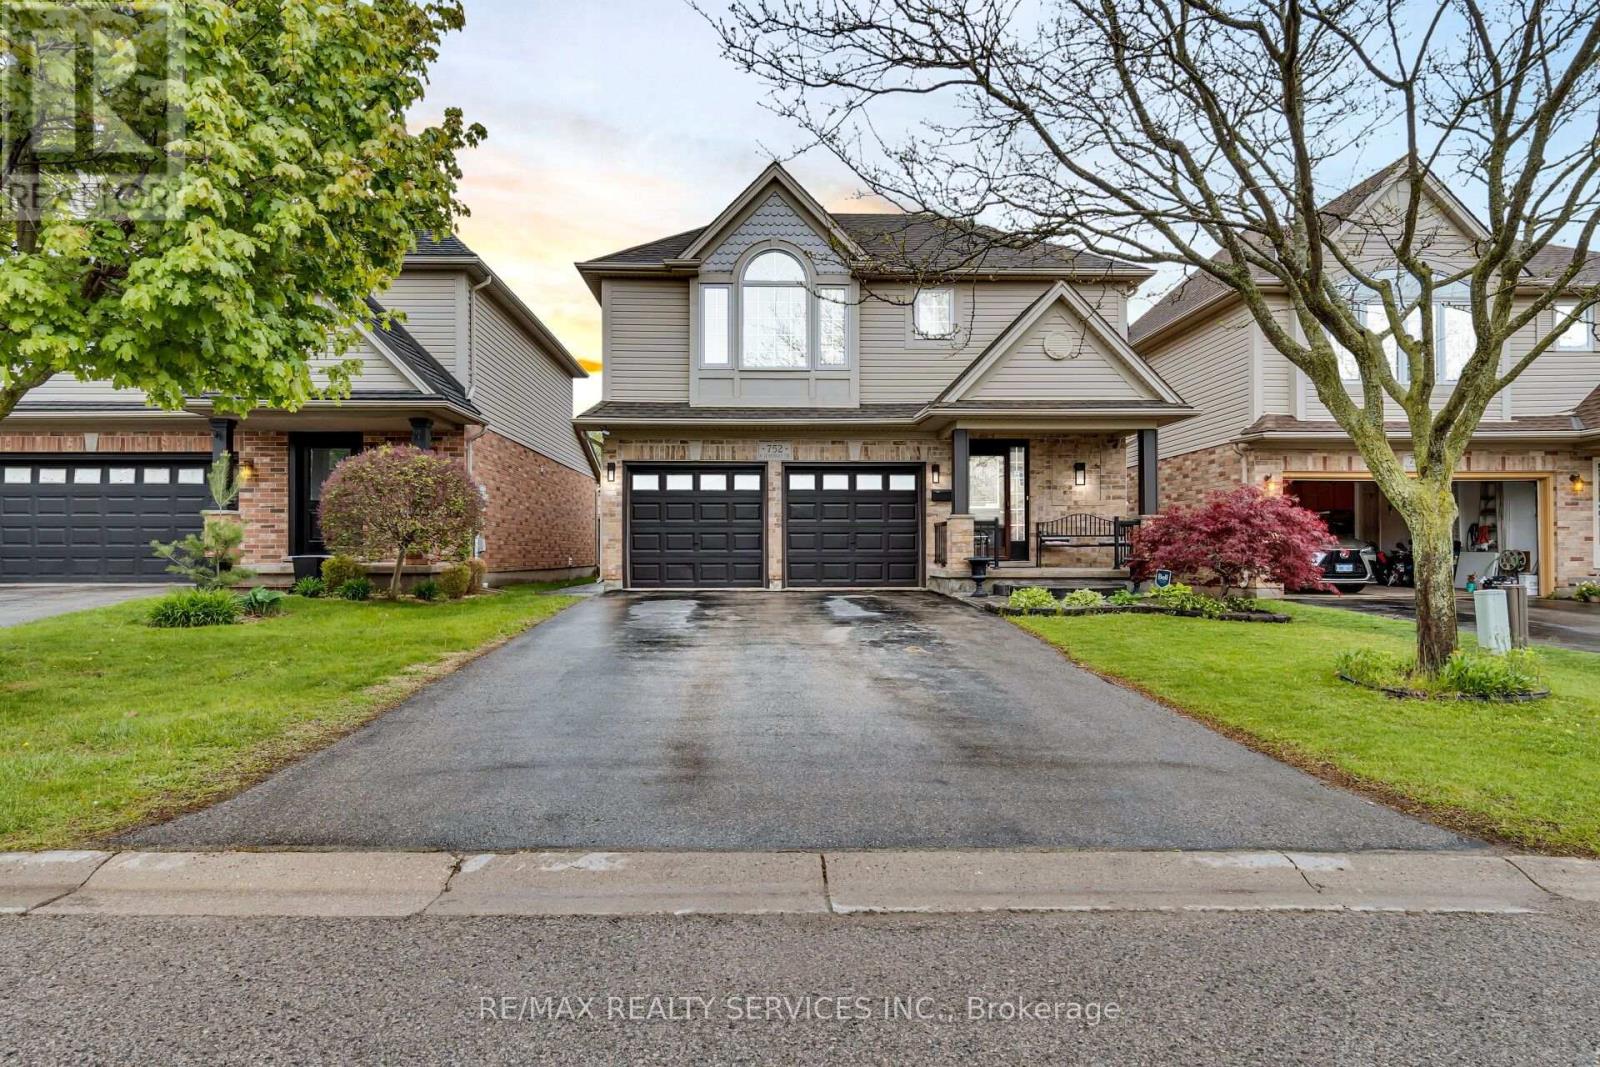
Premium quiet location in sought after South London Summerside neighbourhood! Stunning 4 bedroom, 2.5 bathroom home with gleaming hardwood, cozy gas fireplace and bright windows welcoming you into this family home. The generous gourmet kitchen with walk-in pantry and breakfast bar, stylish glass tile backsplash, plenty of storage and granite countertops is ideal for families on the go. The patio door off the eating area leads to the stamped concrete patio, perfect for enjoying that morning cup of coffee or evening glass of wine. You'll love the large custom shed with power! The oversized principle bedroom boasts a vaulted ceiling, spacious walk-in closet, handy ensuite bath and a pretty Palladian window. Fully finished lower level has the 4th bedroom and a huge rec room for children to play or family movie night, as well as plenty of storage space. Check out the double car garage with convenient inside entry. Close to all amenities including shopping, great schools, playgrounds, major highways and London Health Sciences Centre. (id:62104)
17 - 348 Highland Road
Hamilton, Ontario
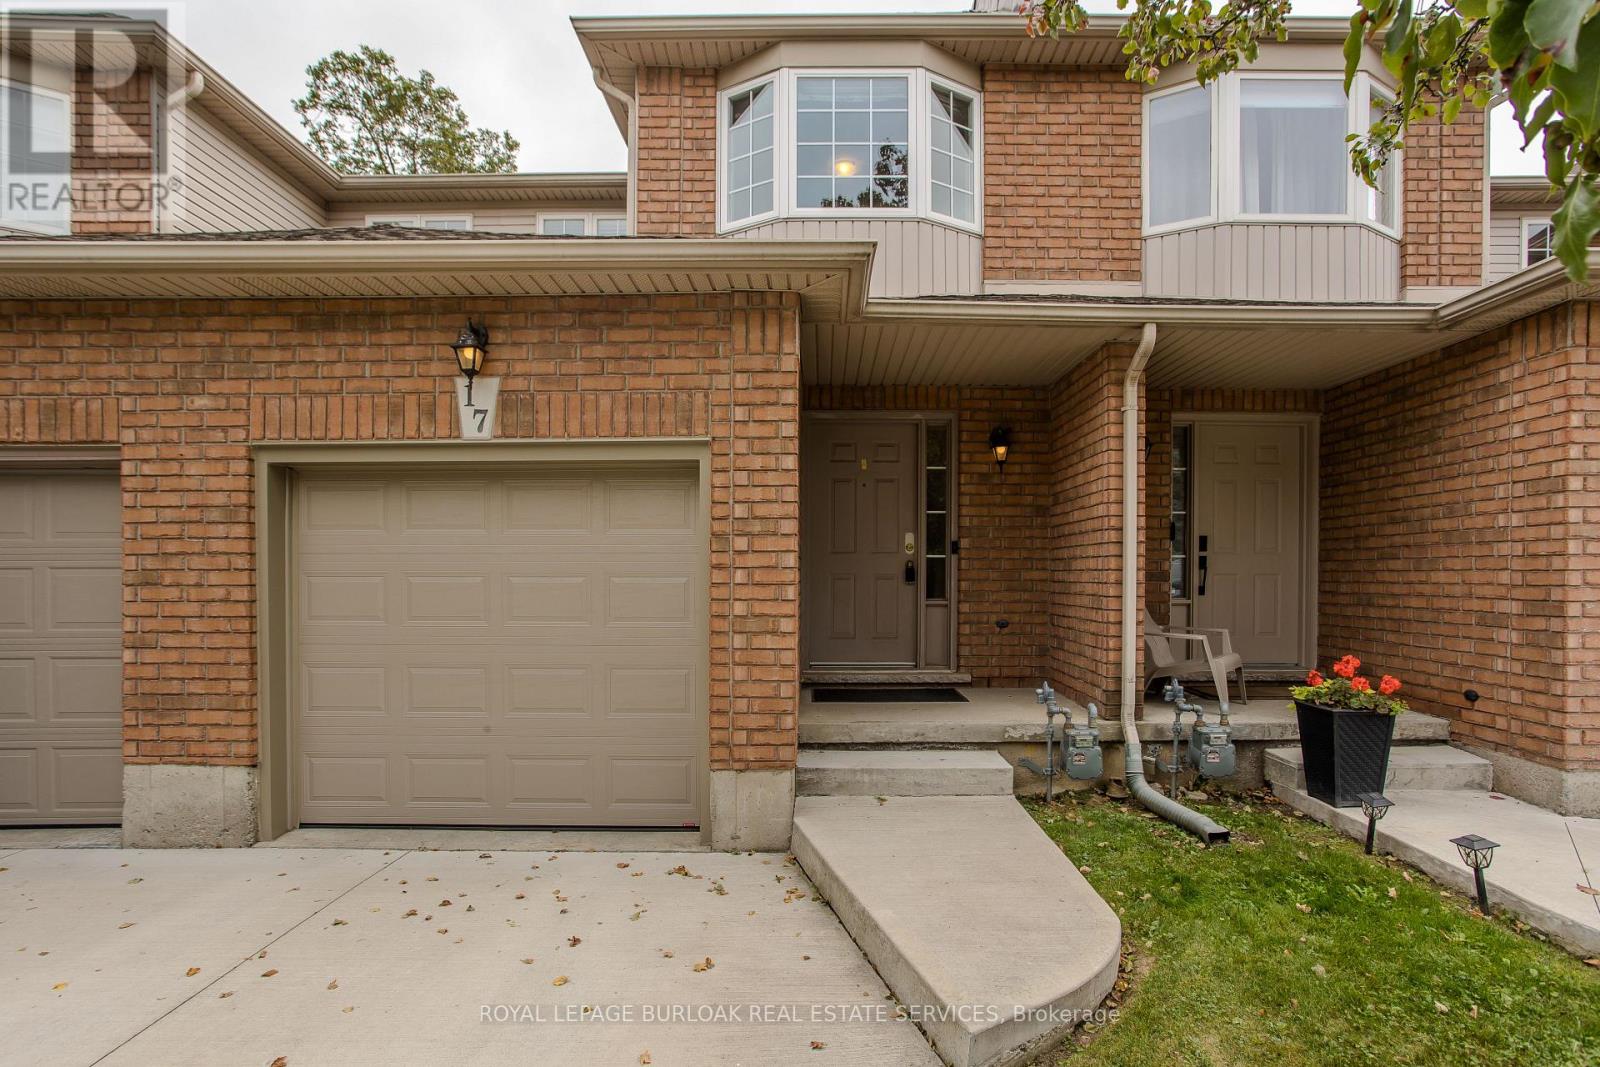
Offering an opportunity to make it your own in a convenient Stoney Creek Mountain location, 17-348 Highland Rd W is a 3 bedroom, 3 bath townhome with approx. 1,533 sf of finished living space, an attached garage and a low monthly condo fee of $210.15. With a spacious layout and plenty of natural light, the home offers an excellent canvas for buyers looking to introduce their own style and finishes over time. The main level features a functional kitchen with ample cabinetry and counter space, opening to the dining area for easy everyday living. Beyond, the generous living room offers hardwood flooring, a gas fireplace and large windows, with a walkout to the rear deck. A 2-pc bath and inside garage access complete the level. Upstairs are 3 well-proportioned bedrooms, including a spacious primary with private ensuite, plus an additional full bath. Generous room sizes provide plenty of flexibility for family, guests or a home office, while offering the opportunity to update the finishes to suit your own taste. The location brings everyday convenience and outdoor recreation together, with Eramosa Karst Conservation Area nearby for trails and nature, along with neighbourhood parks, playgrounds and golf. Schools, shopping, restaurants, groceries and public transit are also close at hand, while quick access to major routes makes commuting throughout Hamilton, Stoney Creek and beyond easy. Being sold as-is, this is an opportunity for a buyer with vision to refresh and personalize a well-sized townhome in an established Stoney Creek community. (id:62104)
3 - 5 Yin Street
Norfolk, Ontario
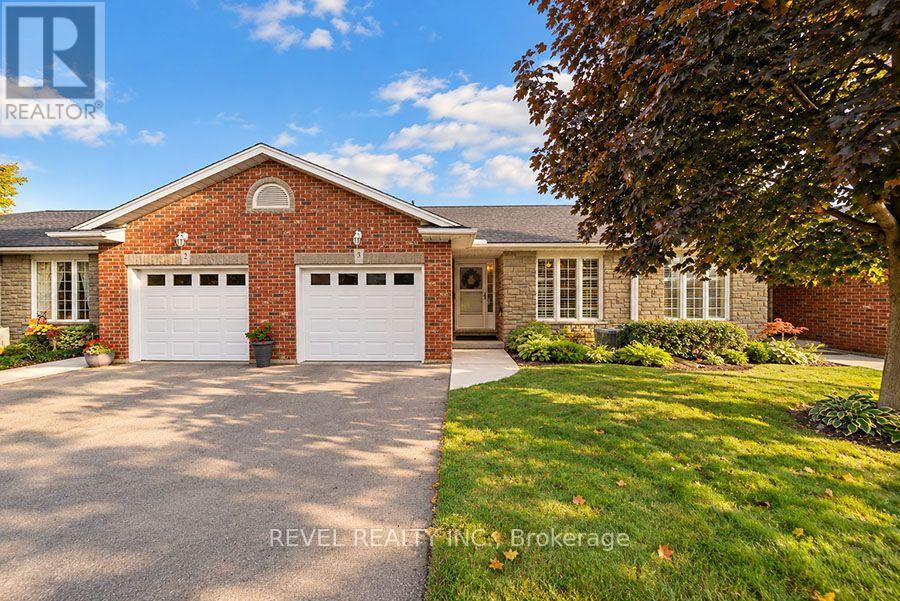
Welcome to 3-5 Yin Street in the charming community of Waterford! This well-maintained bungalow condo offers comfortable, low-maintenance living with 2+1 bedrooms and 2 full bathrooms. The bright, spacious main floor features an open-concept kitchen and living room, creating a welcoming space for everyday living and entertaining. The eat-in kitchen offers plenty of cabinetry and counter space, plus a convenient breakfast bar. The adjoining living room features a cozy electric fireplace and sliding doors leading to the back deck, extending the living space outdoors. The primary bedroom features double closets and ensuite privilege to the full main-floor bathroom, which also houses the laundry for added convenience. A second bedroom completes the main level. Downstairs, the finished lower level offers plenty of additional living space with a spacious recreation room featuring a natural gas fireplace, a third bedroom and second full bathroom, along with ample storage space. Outside, enjoy the private rear deck and the convenience of an attached garage. Located in a quiet condo community close to Waterford's parks, trails, shops and everyday amenities, this home offers a great combination of space, comfort and low-maintenance living. (id:62104)

4 Cheltenham Mews
Kitchener, Ontario
Welcome to 4 Cheltenham Mews! Located in the Victoria Commons community, this unit is move-in ready and has many note-worthy upgrades. Step inside - the front entrance is bright thanks to the inset glass in the front door that offers extra light. The custom maple coat rack and bench are a welcome addition to this space, as is the convenient entrance to the garage. This unit is carpet-free except for new carpet on the stairs leading to the second and third levels. The kitchen/dining/living space has 9 foot ceilings and hardwood flooring. The kitchen features quartz counters, stainless fridge, gas stove, dishwasher, and plenty of storage in the custom pantry and island. There is a walkout to the deck which overlooks the park. The living room features an electric fireplace (wall-mounted TV included). There is a 2-pc powder room on this level. Upstairs there is a convenient laundry closet. The upper level has newly upgrade luxury vinyl plank flooring in the hallway and both bedrooms. There is lots of storage space with large closets in both bedrooms. The primary bedroom features a 3-pc ensuite. The 4-pc main bath and ensuite both have ceramic flooring. This unit has a single garage with a bonus room that has space for utilities and also a rough-in for another bathroom. This could be a great space for an office, workout space, storage, or possibly even another bedroom. Very reasonable condo fee of $230 per month. The location is amazing - close to the ION LRT, Kitchener GO station, Tannery District, Google, quick drive to highway 7/8, great amenities close by (shopping, restaurants), and Breithaupt Park and Community Centre. Don't delay - book a showing today! (id:62104)
173 Whitwell Way
Hamilton, Ontario
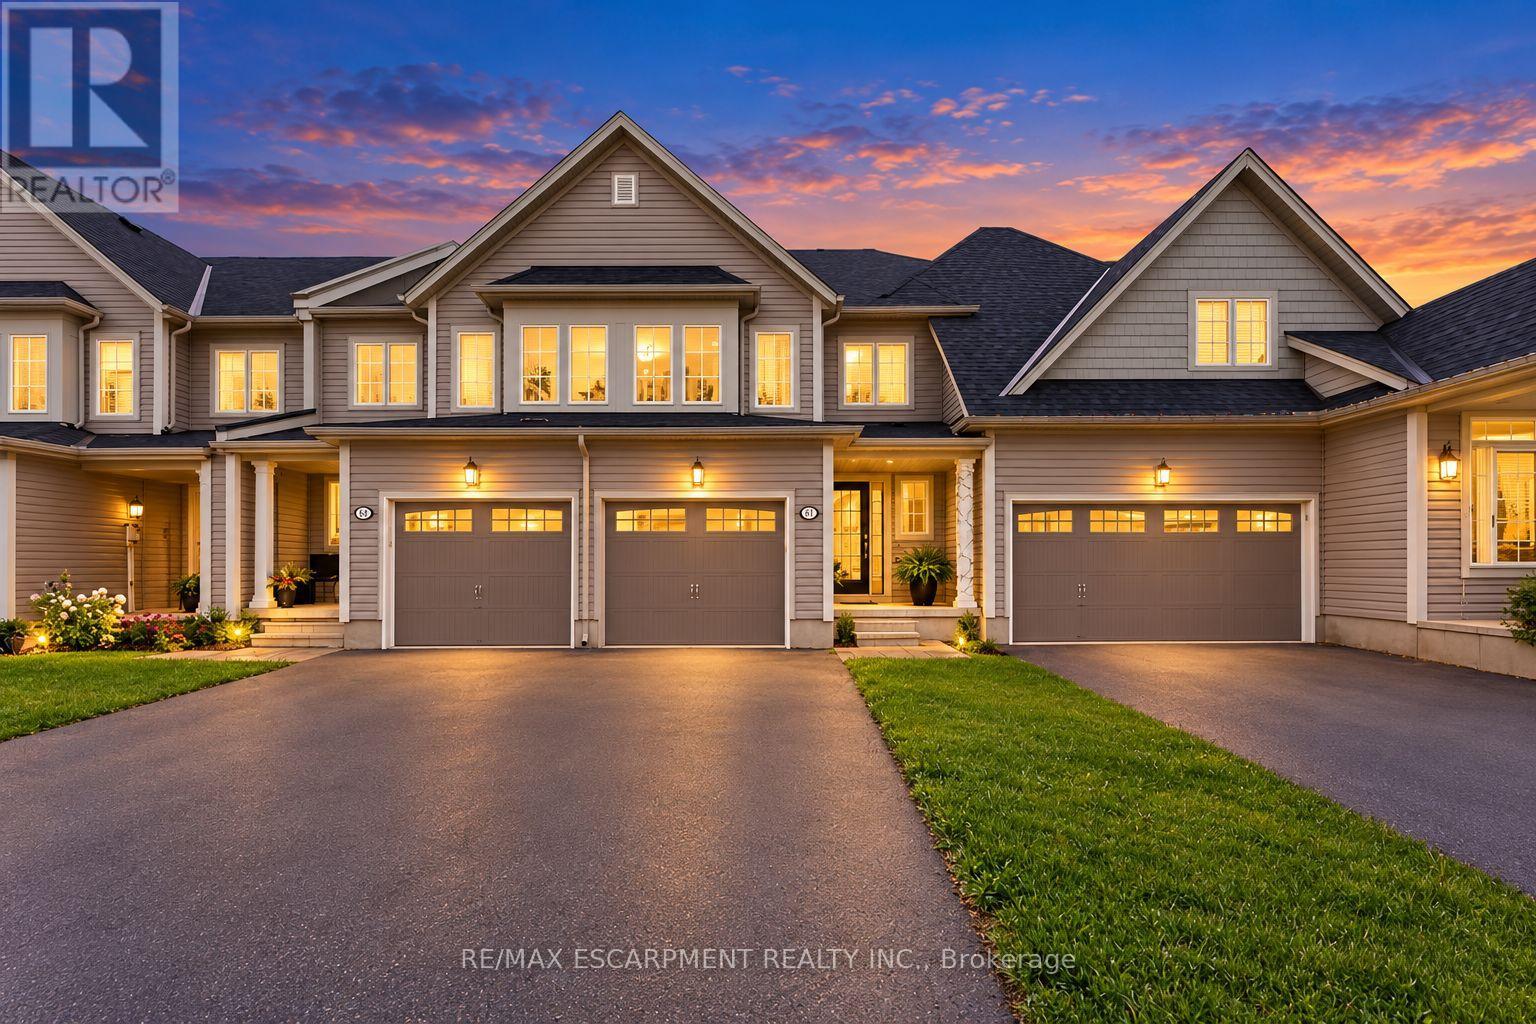
Discover an exceptional opportunity in the desirable Binbrook community. This attractive townhouse is presented in great condition and offers a comfortable, functional layout designed for modern living. The heart of the home is the open-concept kitchen, seamlessly flowing into the living area and creating an inviting space for both everyday living and entertaining. The kitchen features sleek stainless steel appliances, ample cabinetry, and a functional island with a sink, providing additional workspace and casual seating. With three bedrooms and three bathrooms across two levels, the home offers well-appointed living spaces with plenty of room for families, couples, or those needing a home office. Additional highlights include a built-in single-car garage and an impressively large backyard space for a townhome-ideal for entertaining, relaxing, barbecuing, or creating your own outdoor retreat. A wonderful opportunity to enjoy comfortable living in Binbrook. (id:62104)
Upper - 17 Eby Street S
Kitchener, Ontario
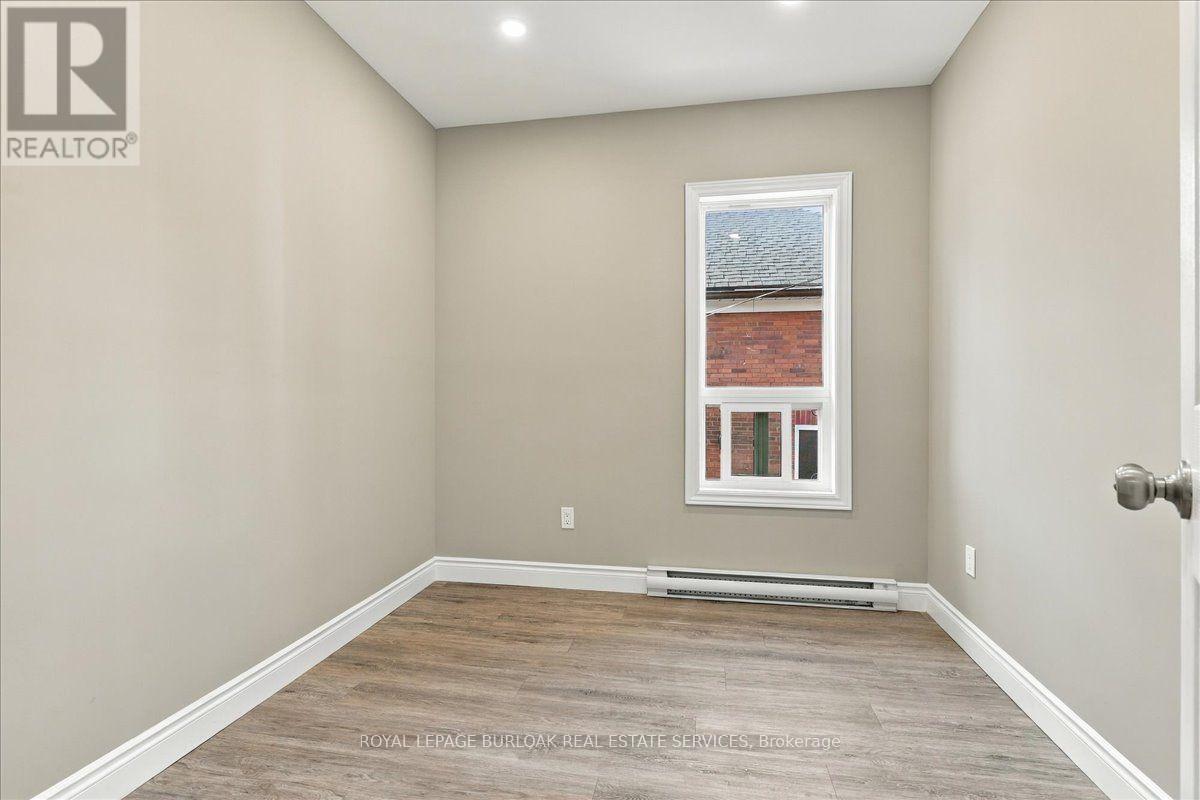
Spacious upper level unit with balcony, recently renovated and move in ready. 3 bedrooms, 1 parking spot available. Walk to the downtown core, shopping and the weekly market. Available for immediate possession. (id:62104)
84 Blue Mountain Drive
Hamilton, Ontario
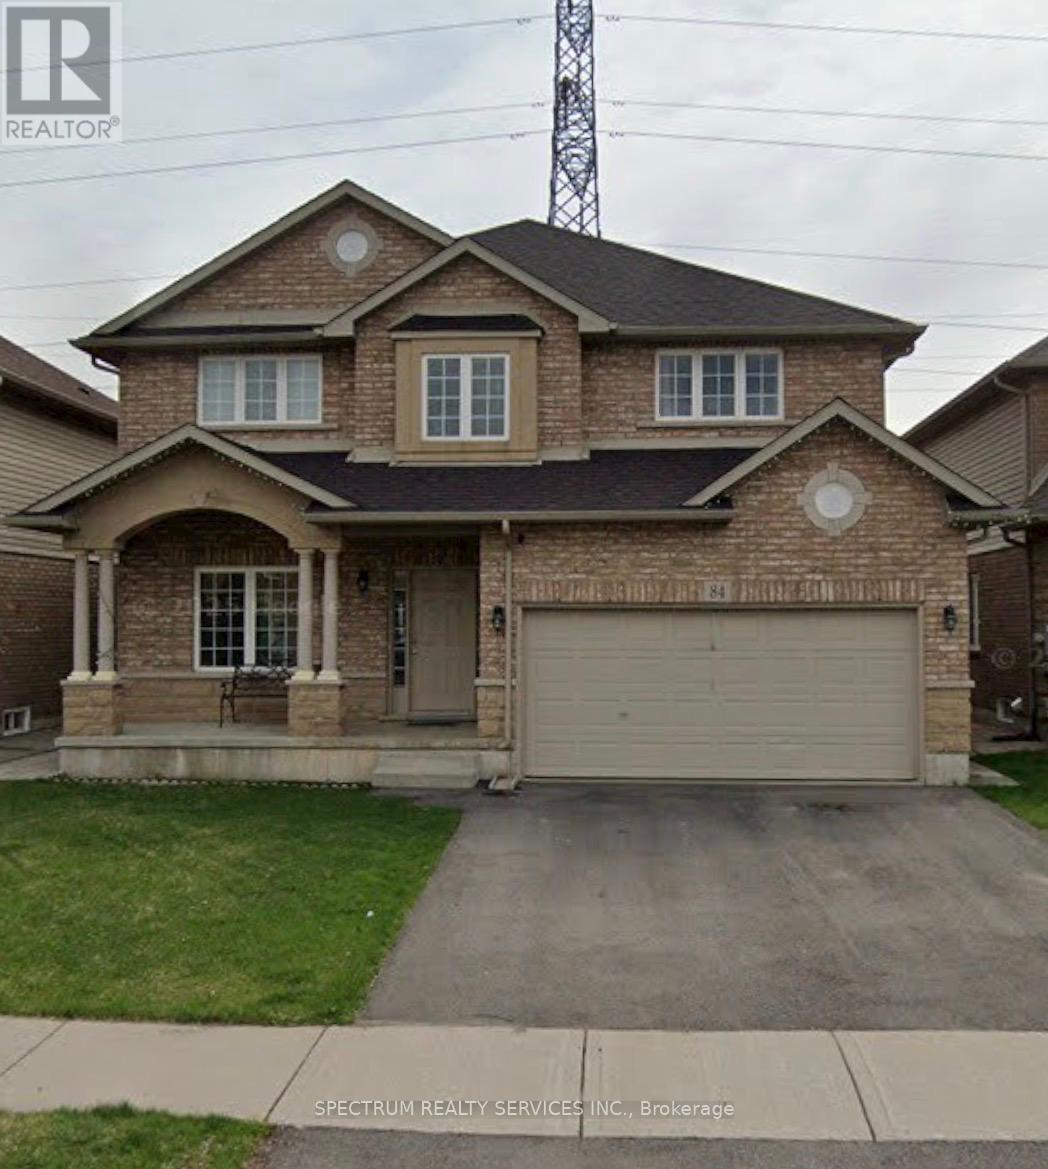
Welcome to this beautiful and generously sized family home offering 5 bedrooms and 2.5 bathrooms, providing plenty of space for a growing family. Located in highly desirable location of Hamilton Mountain. Featuring a functional and inviting layout with bright living areas, comfortable bedrooms, and ample storage throughout. The home offers a perfect blend of comfort, space, and convenience for everyday family living. Enjoy a private outdoor space ideal for relaxing or entertaining, no neighbour at the back. Conveniently located close to schools, parks, shopping, restaurants, public transit, and major amenities. Minutes to Redhill Valley Pkw. An excellent opportunity for a family looking for a spacious and comfortable home in a desirable neighbourhood. (id:62104)
38 Visser Drive
Puslinch, Ontario
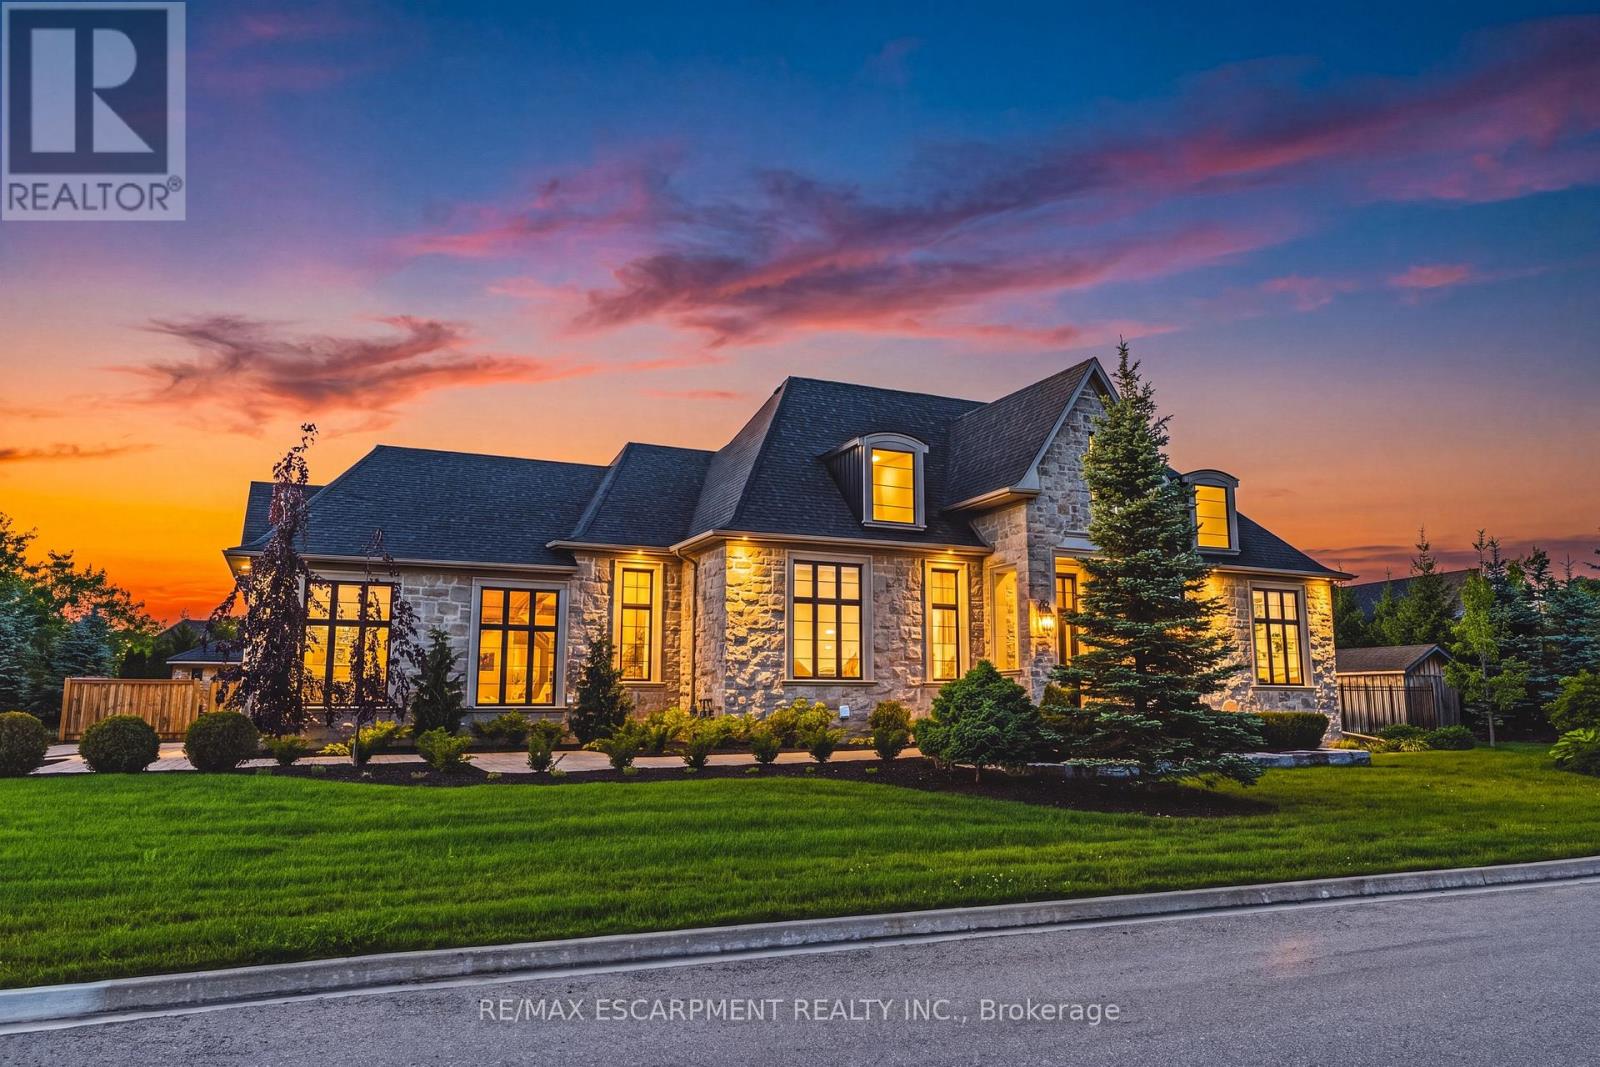
Set behind the gates of prestigious Heritage Lake Estates on a private half-acre lot, this Claxton Marsh custom bungalow offers over 4,800 sq. ft. of refined living designed for effortless entertaining and everyday comfort. Featuring 3+3 bedrooms, 4 bathrooms, a fully finished lower level, triple-car garage, and a resort-inspired backyard retreat. Soaring 12-ft ceilings, oversized windows, European white oak and heated tile floors create a bright, elegant setting, with smart home technology and in-ceiling speakers throughout. The designer kitchen features an 18-ft island and Gaggenau appliances, opening to a family room with a dramatic Old Montreal-inspired gas fireplace. A formal dining room with a servery is ideal for hosting. The primary suite is a private retreat with a walk-in closet and spa-inspired 5-piece ensuite, joined by 2 additional bedrooms, a powder room and main-floor laundry. The sun-filled lower level with 10-ft ceilings offers a home theatre, gym, 2 bedrooms, a 3-piece bath and separate garage access. Outdoors, a covered stone terrace overlooks professionally landscaped, irrigated grounds, a heated pool with automatic safety cover, a hot tub area, outdoor sound system and 2 storage sheds. Steps to the community's private 60-acre lake and walking trails, minutes to amenities and Hwy 401. A rare offering of privacy, prestige and luxury living. Luxury Certified. (id:62104)
69 Talbot Street
Kitchener, Ontario
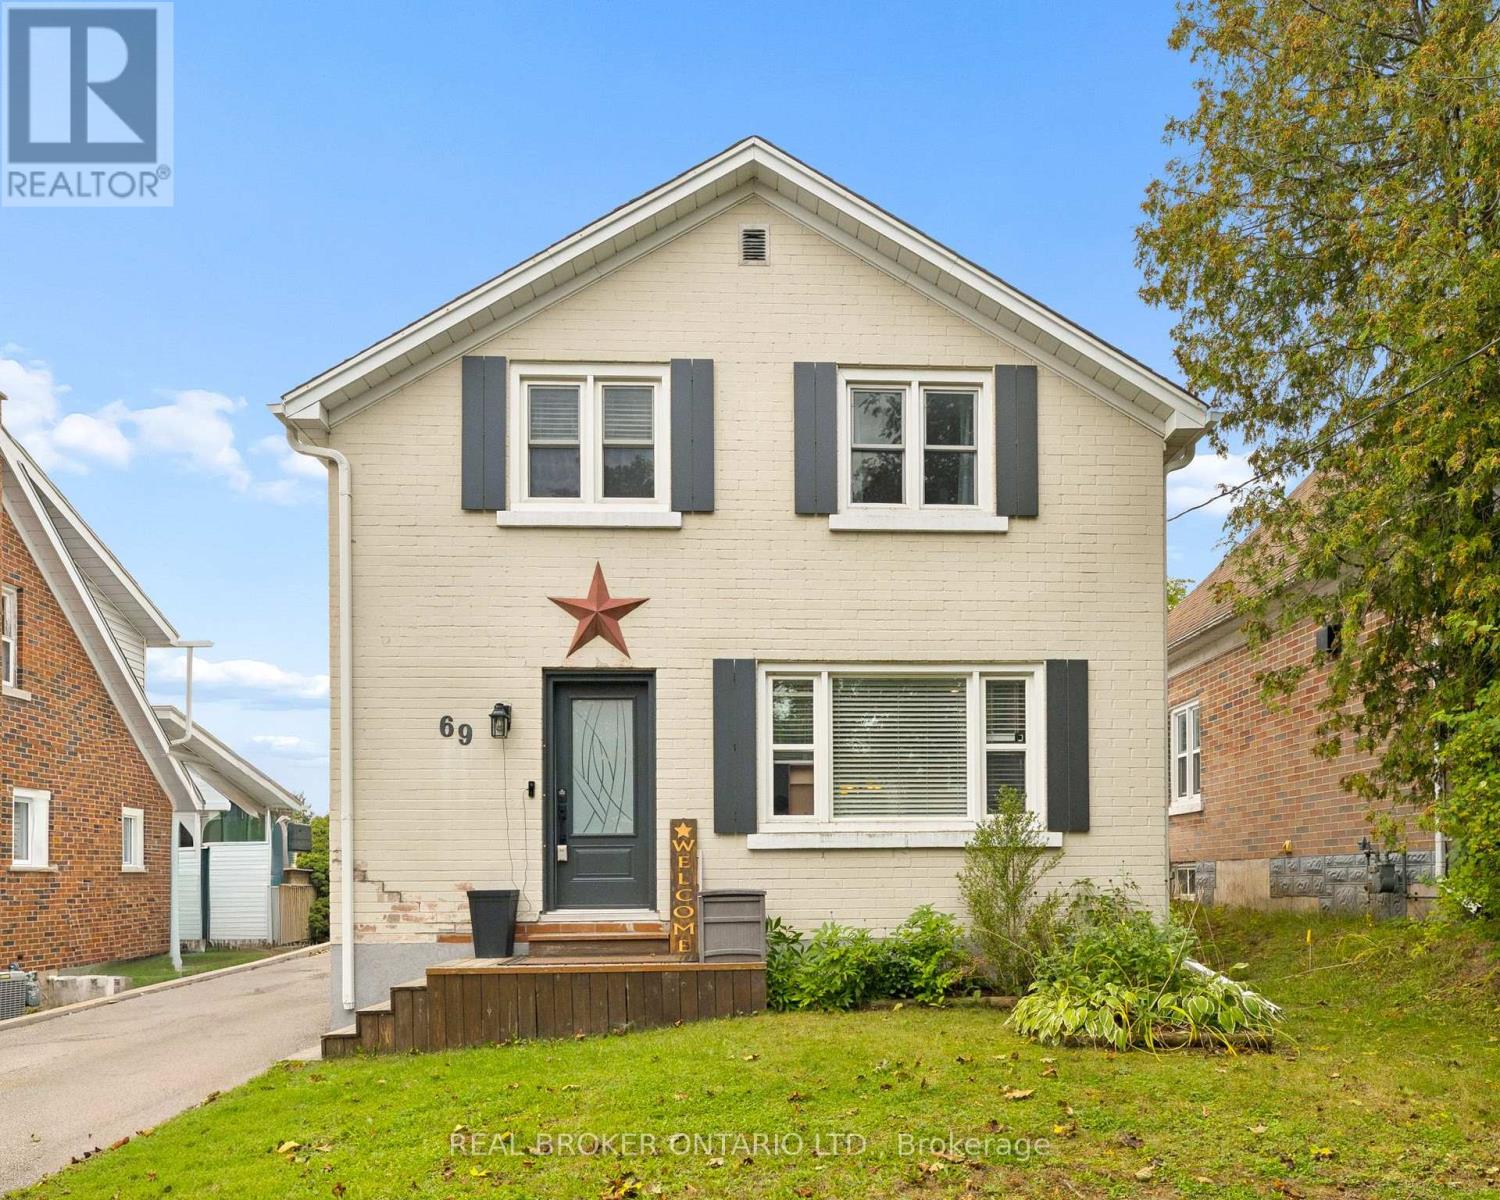
Welcome to 69 Talbot Street, where pride of ownership is evident throughout. Offering 3 bedrooms, 2 full bathrooms, a finished basement, a separate side entrance, and an insulated garage, this move-in-ready home delivers the perfect blend of comfort, functionality, and thoughtful updates. The updated kitchen is the heart of the home, while newer windows and doors provide added comfort, efficiency, and peace of mind.The finished basement offers valuable additional living space, and the separate side entrance adds versatility to suit a variety of lifestyles and future needs. Step outside to your own backyard retreat, complete with a fully fenced yard, beautiful gazebo and plenty of space to relax, entertain, or enjoy warm summer evenings. Whether you're hosting family and friends or unwinding after a long day, this outdoor space is sure to become a favourite. Ideally located close to schools, parks, shopping, restaurants, transit, and everyday amenities, you'll love the convenience of having everything you need just minutes away. Beautifully maintained, thoughtfully updated, and move-in ready (id:62104)
149 Young Street
Kitchener, Ontario
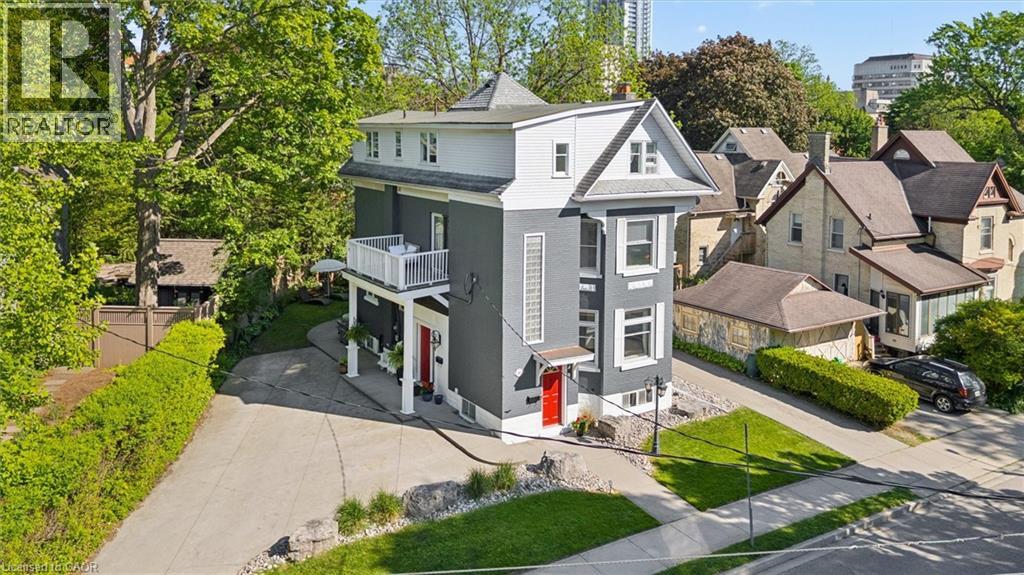
Built in 1894, this stunning legal triplex offers the rare opportunity to own a piece of Kitchener’s history while embracing the lifestyle and energy of Downtown living. Perfectly positioned directly across from Hibner Park in the heart of the Civic Centre neighbourhood, this character-filled century home blends timeless architecture, walkable convenience, and strong investment potential. Imagine mornings spent walking to your favourite local cafe, afternoons enjoying the park and green space across the street, and evenings taking in a show at Centre In The Square or dining at one of Downtown Kitchener’s growing restaurants and gathering spaces. With the GO Train and VIA Rail station nearby along with the Google offices and tech corridor, this location offers an ideal balance of lifestyle, connectivity, and long-term value. Inside, each unit carries its own warmth and charm with historic details, large windows, and inviting living spaces filled with natural light. The property features one spacious 3-bedroom, 1-bathroom unit and two bright 2-bedroom, 1-bathroom units, all above grade, creating flexibility for multigenerational living, owner occupancy, or investment income. The upper unit was fully renovated in 2025 with a brand new kitchen, updated bathroom, and an incredible rooftop deck tucked amongst mature trees overlooking the park, the perfect setting for slow mornings, summer evenings, or entertaining friends above the city skyline. Additional highlights include two separate concrete driveways with parking for up to six vehicles, coin-operated laundry, and an efficient Viessmann boiler system. Rich in character, surrounded by mature neighbourhood charm, and loved and cared for by the same owners for the past 36 years, this is a truly special opportunity in one of Kitchener’s most storied neighbourhoods. (id:62104)
63 - 4552 Portage Road
Niagara Falls, Ontario
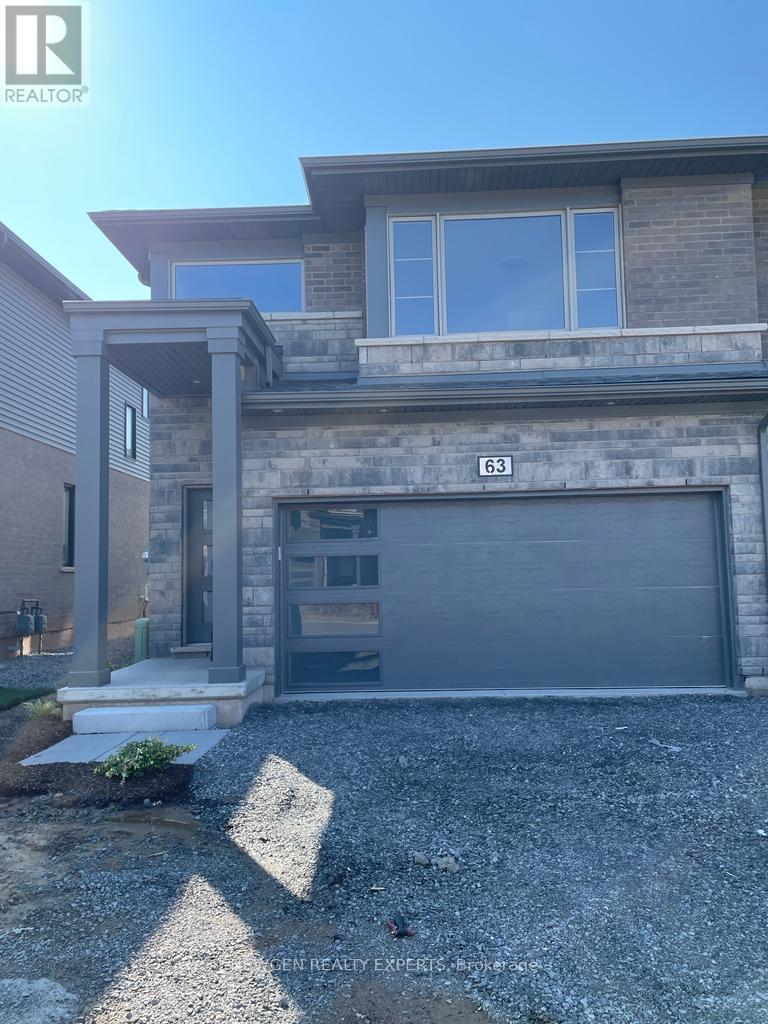
Absolute Show Stopper Beautiful 4 Bedroom & 3 Washroom 2 Storey Townhouse For Lease In One Of Demanding Neighborhood In Niagara Fall, This Townhouse Offer Great Room With Open Concept Kitchen With S/S Appliances, Com W Breakfast, W/O To Deck, 2nd Floor Offer Master W 4 Pc Ensuite & W/I Closet, 3 Good Size Room W 4 Pc Bath. Close To Excellent Schools, Parks, Walking Trails, Shopping, Grocery Stores, Restaurants, Cafes, Public Transit And Everyday Amenities. Convenient Access To QEW, Major Roads, Costco, Outlet Collection At Niagara, Niagara Falls Tourist District And Downtown Niagara Falls. (id:62104)
321 - 170 Rockhaven Lane
Hamilton, Ontario
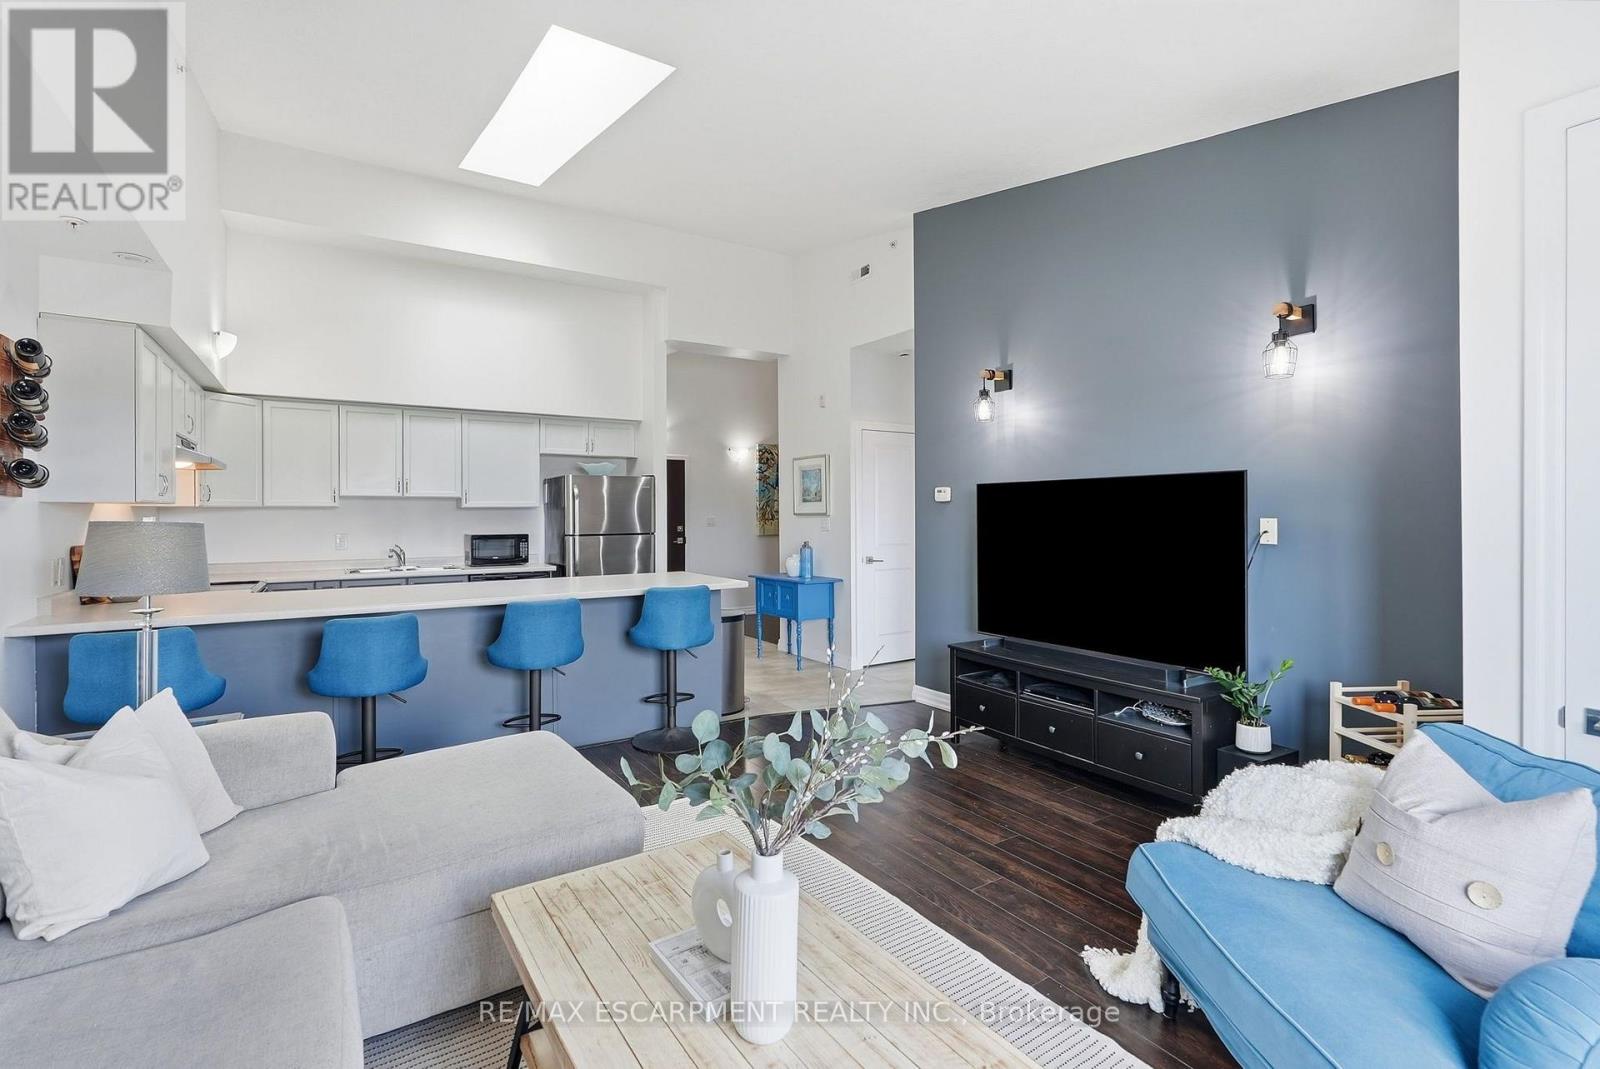
From peaceful mornings with coffee on the balcony to unforgettable sunsets at the end of the day, Unit 321 at 170 Rockhaven Lane offers a lifestyle you'll love coming home to. Freshly painted throughout, this stylish one-bedroom-plus-den condo features soaring ceilings, a skylight, an open-concept layout, and two private balconies with beautiful views. The welcoming entry features convenient closet storage and leads to a versatile den, perfect for a home office, reading area, or creative space. The kitchen is designed for everyday living and entertaining, with generous cabinetry, stainless steel appliances, ample preparation space, and an impressive breakfast bar with seating for four. The sun-filled living room offers a comfortable place to relax and provides access to one of the balconies. The inviting bedroom features a large double closet, access to the second balcony, and a peaceful place to unwind, while a tasteful 4-piece bathroom completes the layout. Step outside to either balcony and enjoy your morning coffee while watching the sunrise, but nothing beats the spectacular sunsets at the end of the day. The well-maintained building also offers a secure entrance, mail area, and convenient parcel lockers. Ideally located close to shopping, dining, parks, and everyday amenities, you can stroll over to Memorial Park to enjoy summer festivals and community events without ever having to worry about parking. This inviting condo combines comfortable living, wonderful outdoor spaces, and a fantastic walkable lifestyle! (id:62104)
551 Mud Street
Grimsby, Ontario
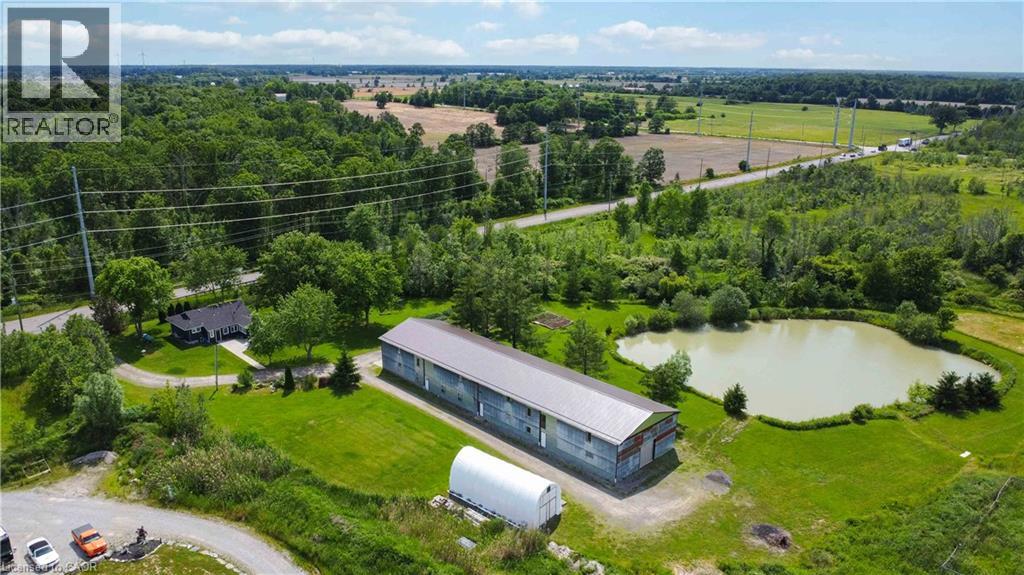
Rare Grimsby acreage opportunity featuring approximately 30 acres and nearly 10,000 sq. ft. of versatile barn space — ideal for business, hobby farming, recreation, storage or creating your dream rural lifestyle. Located minutes from the QEW, this unique property offers the perfect balance of country living and convenience. The impressive 40' x 155' barn includes approximately 6,200 sq. ft. of main-floor space plus approximately 3,600 sq. ft. of additional second-level versatile space. The rear portion features a 38' x 58' open area with approximately 17-ft ceilings, blown-in insulation, concrete floors, 200-amp electrical service and well water access. The front portion includes multiple horse stalls and additional adaptable space for workspace, storage, office/studio space, inventory or hobbies. Additional features include a 10-ft overhead door, new steel barn roof, an 18' x 40' shelter for vehicles, boats, equipment or storage, and a scenic pond. The approximately 1,000 sq. ft. 2-bedroom, 2-bathroom home features new siding and a new roof, with potential for future expansion. A rare opportunity to combine home, business, hobby and lifestyle in one exceptional Grimsby property. (id:62104)
4443 Dorchester Road
Niagara Falls, Ontario
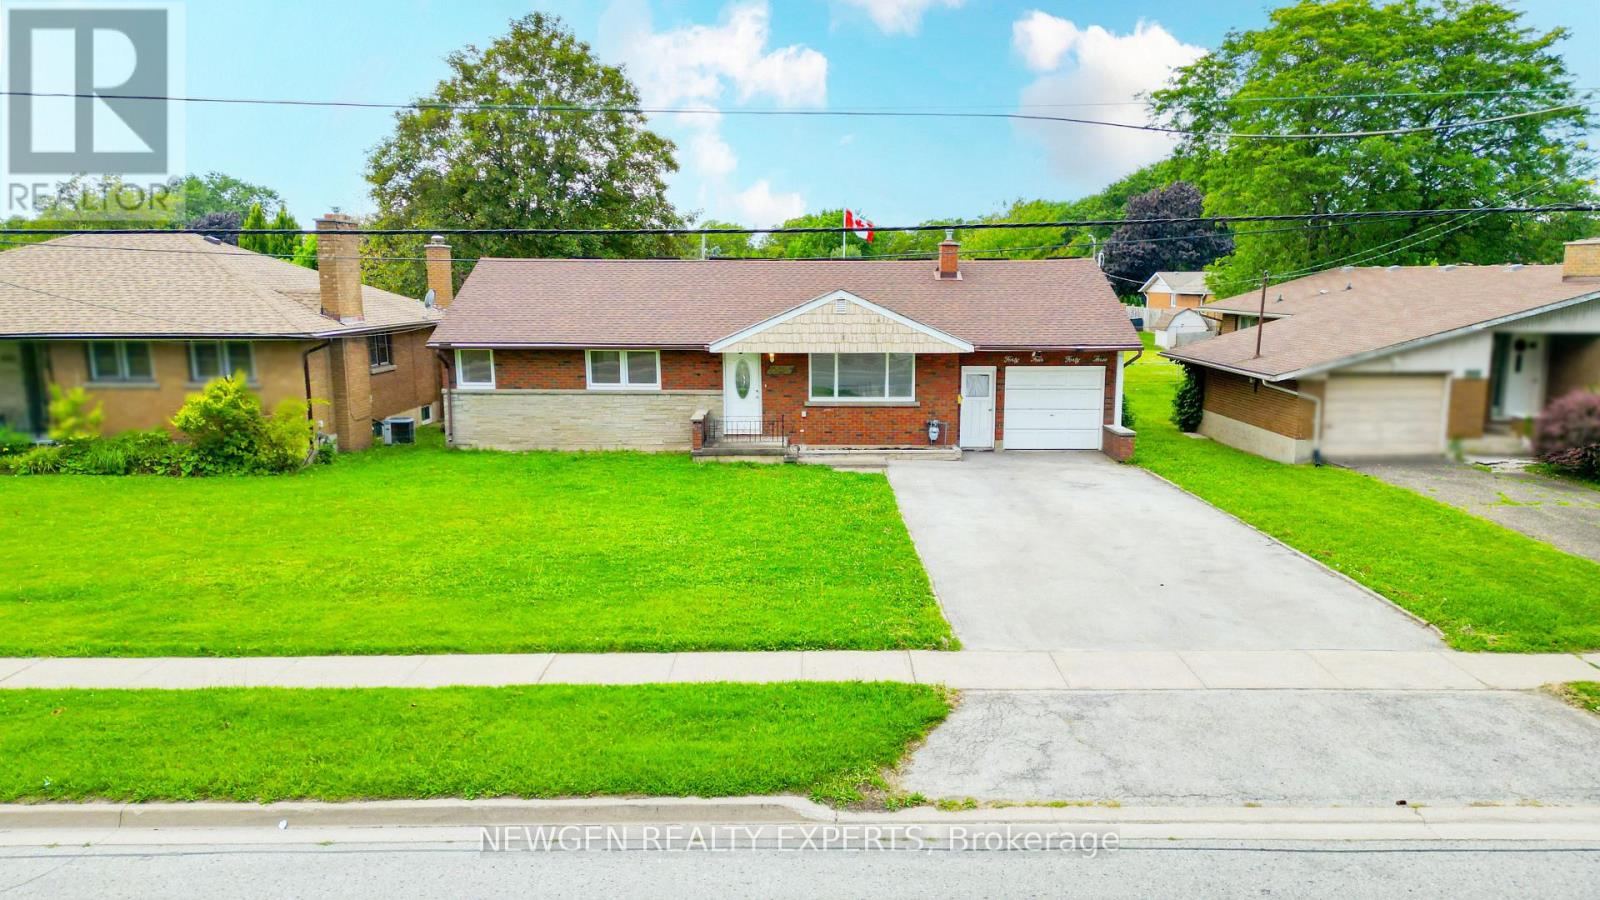
Discover A Perfect Blend Of Location, Space And Versatility At 4443 Dorchester Rd, Niagara Falls! Located In The Heart Of The City, This Beautifully Maintained Detached 3+2 Bedroom Bungalow Is An Excellent Opportunity For Families, Multi-Generational Living And Investors. Step Through An Enclosed Front Porch Into A Bright, Spacious And Inviting Main Level Filled With Natural Light. The Generous Living And Dining Area Features A Walkout To A Private Deck Overlooking The Expansive Backyard, While The Upgraded Kitchen Offers Ceramic Flooring, A Large Window And Ample Cabinetry For Everyday Convenience. The Main Level Includes Three Good Sized Bedrooms, Each With Large Windows And Closet. The Newly Renovated Finished Basement Adds Even More Living Space With A Large Recreation Room, Two Additional Bedrooms And A 4-Piece Bathroom-Ideal For A Growing Family, Guests Or Extended Family Living. Thoughtful Updates Include Fresh Paint, Pot Lights throughout And Smooth Ceilings. Enjoy A Carpet-Free Interior That Provides A Clean, Fresh Look And Easy Upkeep. The Home Is Also Equipped With Solar Panels, Providing An Added Energy-Efficient Feature And The Potential For Electricity Cost Savings. Ample Parking Is Available With A Garage Plus A Spacious Driveway Accommodating Up To 4 Vehicles, Providing Plenty Of Parking For Homeowners And Guests. The Garage Also Provides Convenient Side-Door Access To The Home And Basement, Adding Everyday Functionality And Ease Of Access. Enjoy The Expansive Backyard And Private Deck, Offering Plenty Of Room For Entertaining, Recreation, Gardening And Outdoor Enjoyment. Conveniently Located Just Minutes From Niagara Falls' World-Famous Attractions, Shopping, Restaurants, Schools, Parks, Entertainment, Golf, Major Highways And Everyday Amenities. Whether You're Looking For A Spacious Family Home, Multi-Generational Living Or A Smart Investment Opportunity, 4443 Dorchester Rd Offers Space, Flexibility, Comfort And Convenience In A Fantastic Niagara (id:62104)
15 Matheson Crescent
Innerkip, Ontario
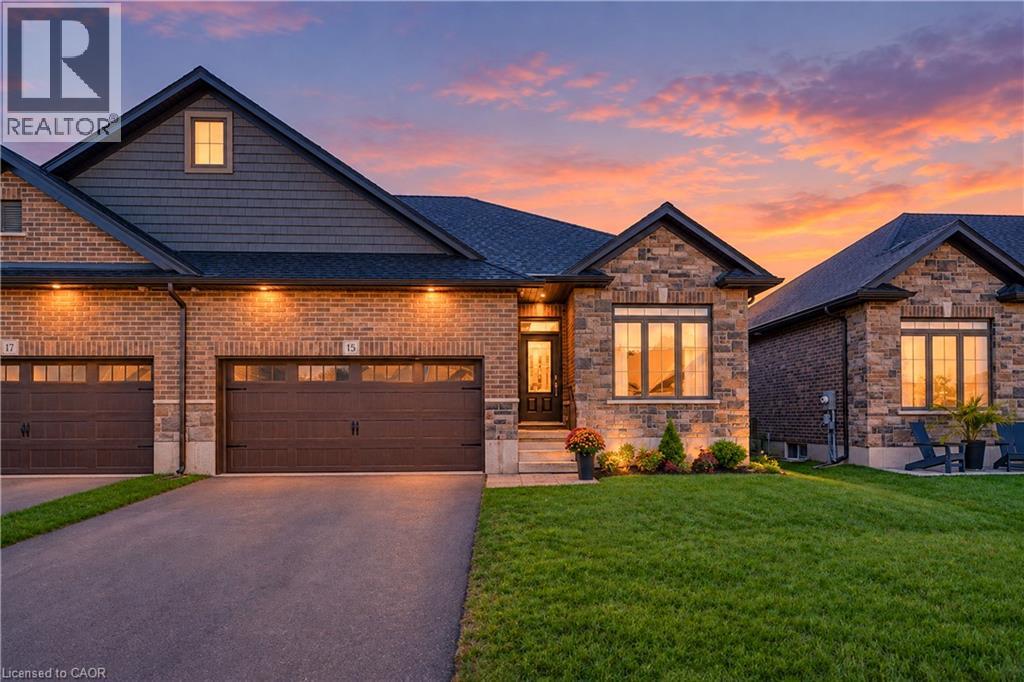
Welcome to 15 Matheson Crescent. Where Comfort Meets Lifestyle Nestled on a quiet, low-traffic crescent, this beautifully maintained, move-in ready home offers the perfect blend of functionality, comfort, and thoughtful upgrades ideal for growing families or those who love to entertain. Step into a bright and inviting main level featuring modern finishes and a seamless flow between the living, dining, and kitchen spaces perfect for both everyday living and hosting. What truly sets this home apart is the fully finished lower level, designed to feel like a second living space. Downstairs, you’ll find two oversized bedrooms, including one with a walk-in closet, a spacious living area with a cozy gas fireplace, and a spa-inspired bathroom complete with dual sinks and heated floors bringing comfort and luxury together. This versatile space is ideal for extended family, guests, or a private retreat. Step outside to a fully fenced backyard, perfect for kids and pets, complete with a natural gas BBQ hookup no more propane tanks, just effortless outdoor entertaining on your deck. Additional upgrades include full fencing, custom window coverings, California shutters, and thoughtful touches throughout that make this home truly move-in ready. Located in a family-friendly neighbourhood close to parks, schools, and everyday amenities plus just 7 minutes to Highway 401, making commuting simple and convenient. Whether you’re upsizing, investing, or simply looking for a home that checks every box this one is not to be missed. (id:62104)
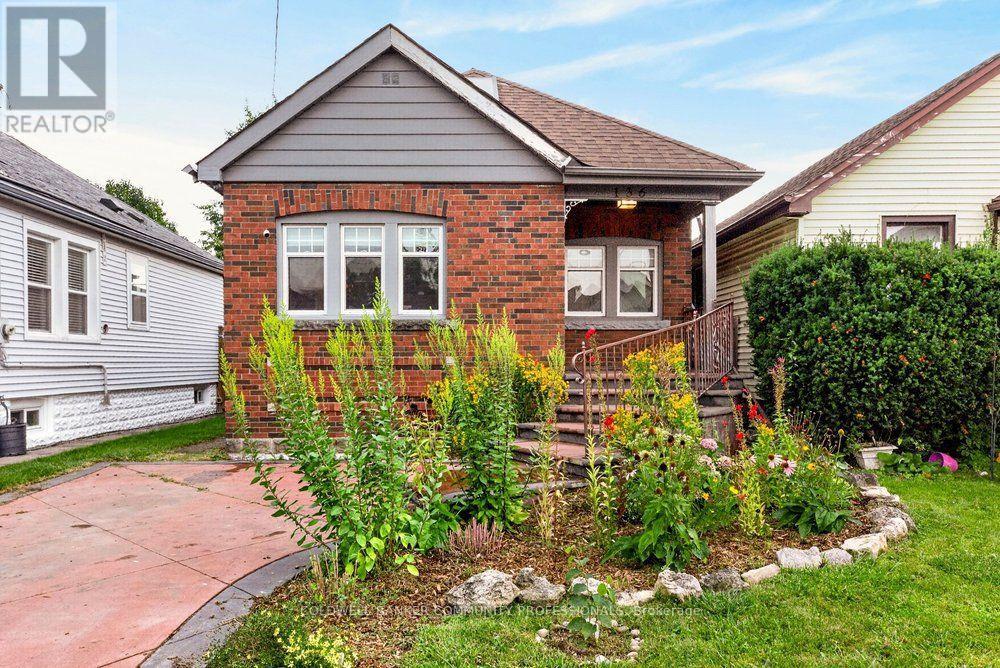
136 Weir Street N
Hamilton, Ontario
Looking to make Homeside home? 136 Weir St North is a great place to start! This layout works well, whether you're buying your first place & looking for a condo alternative with loft-like vibes or need a set-up that suits multi generational living. There's flexibility to suite a range of needs. The main floor has an open concept feel with a bedroom, a large, spa-like bathroom with separate soaker tub & shower, and a cozy living space. Head upstairs and you'll find a second bedroom with extra room to spare, plus another large, modern & luxurious bathroom. Downstairs, the semi-finished basement is a blank slate. Movie nights, a home gym or a third bedroom are all on the table, depending on what you need. Head outside from the sliding doors off the kitchen and you'll find a big backyard with a shed and oversized back porch, ideal for entertaining. Out front, there's dedicated parking and a newly added pollinator rain garden, which rounds out the curb appeal on this classic brick home. With easy access to Centre On Barton, Ottawa St, the hikes of the Red Hill Valley Trail, and easy highway access, this home puts you close to everything without giving up the charm of a quieter street. (id:62104)
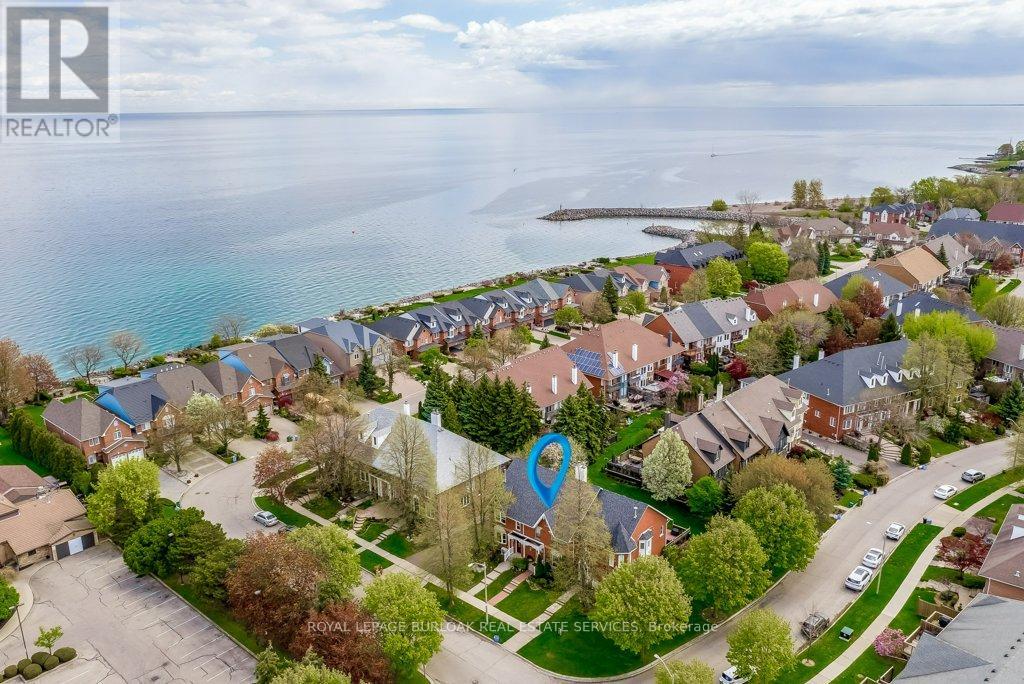
4 Edgewater Drive
Hamilton, Ontario
Lakeside Living. Steps to the lake and a short walk to Newport Marina & Yacht Club.Beautiful three bedroom, two bathroom, with double garage Freehold Townhouse. Elegant features throughout, Eat-in kitchen, granite counter tops, breakfast bar, stainless steel appliances. Living room is graced with decorative columns, gas fireplace, hardwood floors and walkout to spacious backyard oasis that includes patio with bbq area and garden views. Upstairs the primary bedroom features a generous walk-in closet, 2 more generous sized bedrooms, Juliette balcony and a five piece bathroom. The fully finished lower level offers a family room, laundry/utility room. Double car garage with automatic garage door and inside entry, One minute to QEW, close to Costco and all amenities. (id:62104)

319 #8 Highway Unit# 308
Stoney Creek, Ontario
Welcome to this sun-filled, 1,242 sq. ft. 3rd-floor corner unit offering bright northeast exposure and a private covered balcony with scenic views! Located in a vibrant, well-established Stoney Creek neighborhood, you are steps from parks, transit, major highways, shopping, and congregation. Inside, the open-concept 2-bedroom, 2-bathroom layout boasts upgraded laminate and tile flooring, large windows, and granite countertops throughout. The primary suite features a walk-in closet and 3-piece ensuite with a glass-door shower, complemented by a spacious second bedroom, full 4-piece main bath, and in-suite laundry. Condo fees conveniently include heat, water, air conditioning, and underground parking. The unit includes a designated underground parking space and a rare, oversized private storage room, a coveted upgrade exclusive to only a select few units. Premier building amenities feature a beautiful lobby lounge, fitness center, party room with full kitchen, outdoor garden spaces, and a bocce court. (id:62104)
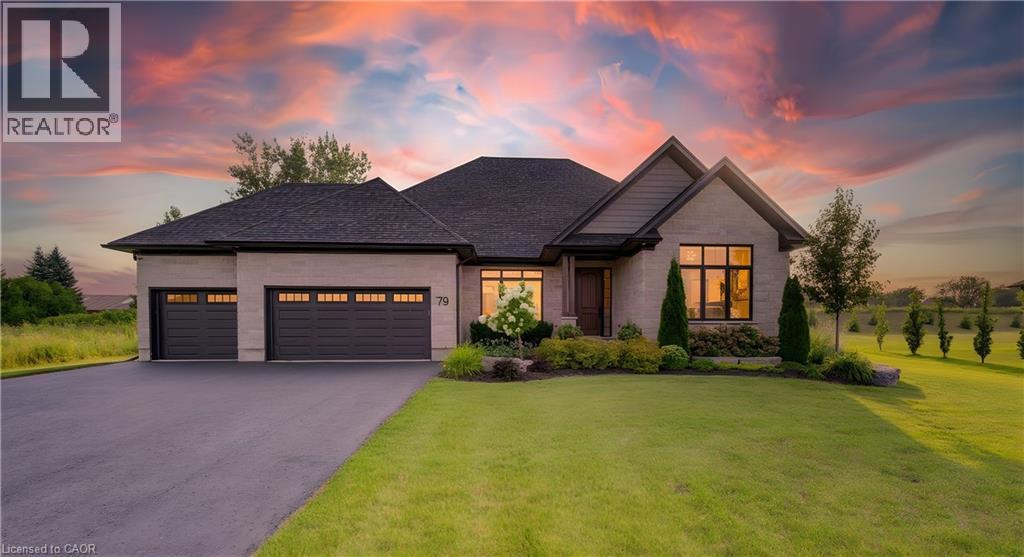
79 Sunset Hills Crescent
Maryhill, Ontario
The home of your dreams situated amongst a private enclave of stately homes complimented by the serene surroundings of quaint Maryhill. Upon arrival you will be greeted by the manicured yard and extensive private drive. Step inside to an inviting bungalow crafted with distinction and timeless design. From the wide plank hardwood floors to soaring 9ft ceilings, you will experience a warm and inviting abode. The large dining room is ideal for formal moments. The chef inspired kitchen complete with gas 5 burner stove (Fisher Paykel Stove, Fridge, Dual Drawer Dishwasher) and oversized island is a great place to create and converse. Storing your items will not be an issue with the double wall pantry. The breakfast area offers access to the rear yard via the oversized sliding door. The large windows throughout flood the home with natural light. The living room manages to be large yet cozy at the same time, with the fireplace adding a glowing ambiance. A main floor den allows the option to work from home in peace. The spacious primary bedroom overlooks the rear yard and leads into your private 5-piece ensuite offering a soaker tub, oversized shower and dual sinks. The Generous sized walk in closet is finished with California Closet built ins. The additional two bedrooms are sized appropriately and the main bath has been thoughtfully constructed to have a large shower. Main floor laundry is handily located off of the kitchen area and gives access to the triple car garage. The ample sized lower level awaits your vision. This space is equipped with rough ins and a cold cellar. The rear yard is an inspired space for unwinding and enjoyment. The commodious professionally finished patio features a large covered section. In addition to this you have a wonderful pergola area plus the tranquility of a hot tub area. Quiet luxury best describes this rare offering on an estate sized lot whilst providing convenient access to Kitchener, Waterloo, Guelph! (id:62104)