
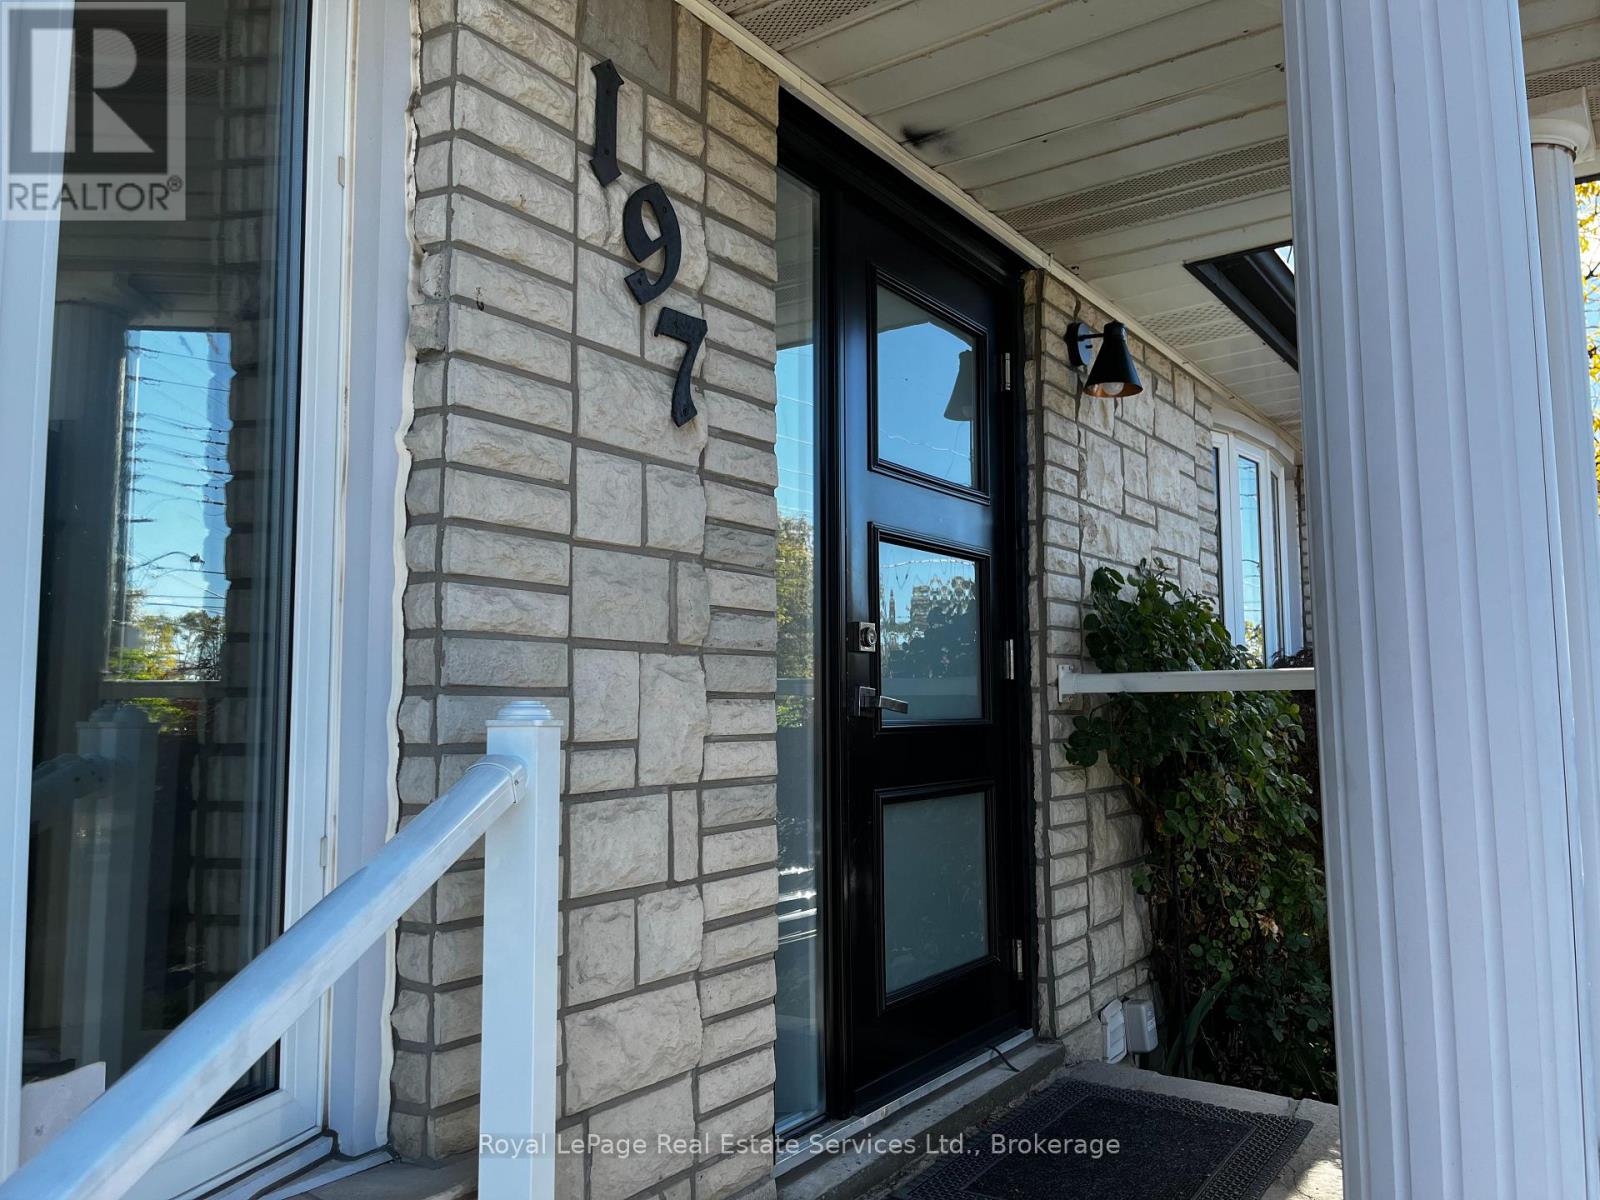
Main Level - B - 197 Broadway Street
Mississauga, Ontario
Fantastic Streetsville opportunity! Steps to Downtown Streetsville and close to Streetsville GO Station and public transit. Main-level commercial space with private entrance and one exclusive washroom. On-site parking plus additional parking across the street. C4 Zoning may accommodate beauty, hair, esthetics, office/professional services and other uses. Tenant to verify permitted use and zoning . Taxes included. Utilities and maintenance extra. (id:62104)
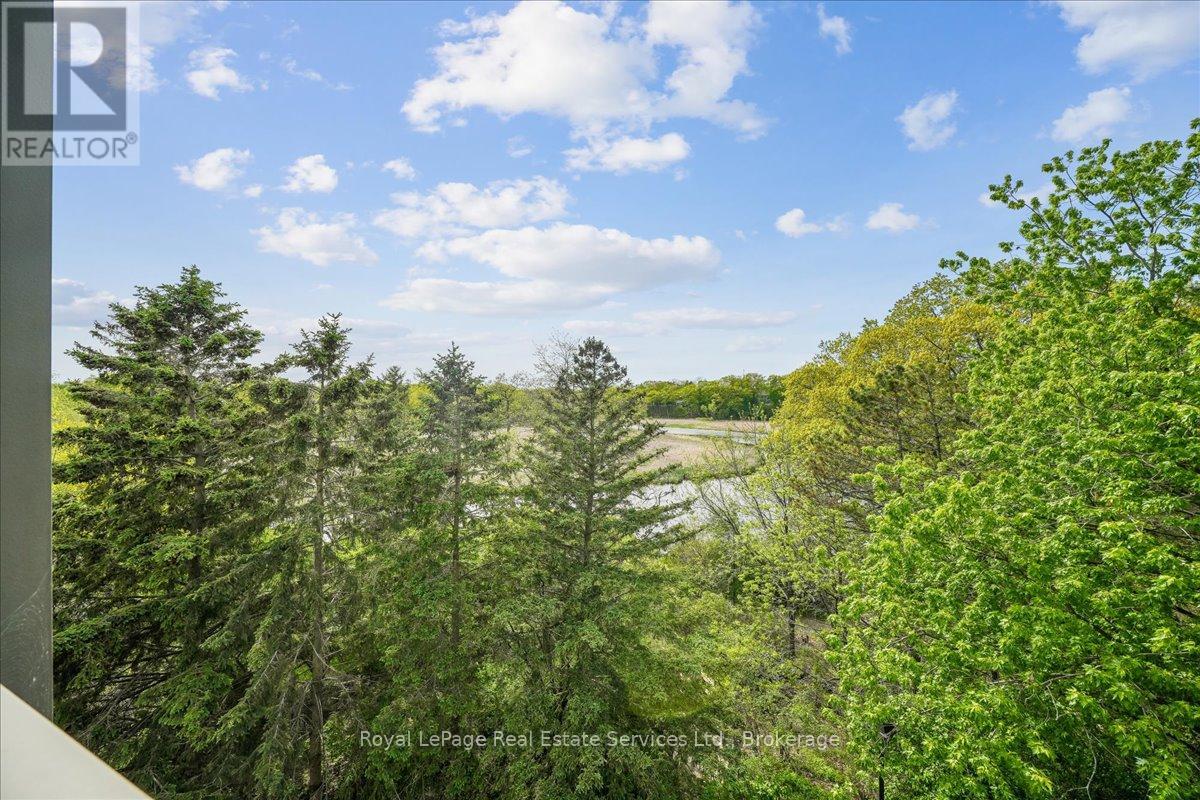
405 - 2511 Lakeshore Road W
Oakville, Ontario
Welcome to this bright and spacious 1,325 sq. ft. corner unit in the highly sought-after Bronte Harbour Club. Perched overlooking Bronte Creek and the lush surrounding ravine, this home offers stunning, unobstructed views to the west and north. Featuring 9-foot ceilings, expansive windows, and beautiful hardwood floors throughout, the unit feels open and airy. The updated white kitchen is complemented by a generous living and dining area, two well-sized bedrooms, and two bathrooms. You'll also enjoy ample storage space throughout. Building amenities are exceptional and include 24-hour security, an indoor pool, gym, party room, library, workshop, and guest suite. Additional conveniences include underground parking and a large storage locker. This is a fabulous lifestyle location, with everything just steps away: Lake Ontario, Bronte's inner and outer harbours, scenic lakeside parks, and charming Bronte Village. Enjoy boutique shopping, grocery stores, cafés, restaurants, and pubs offering everything from casual bites to fine dining. (id:62104)
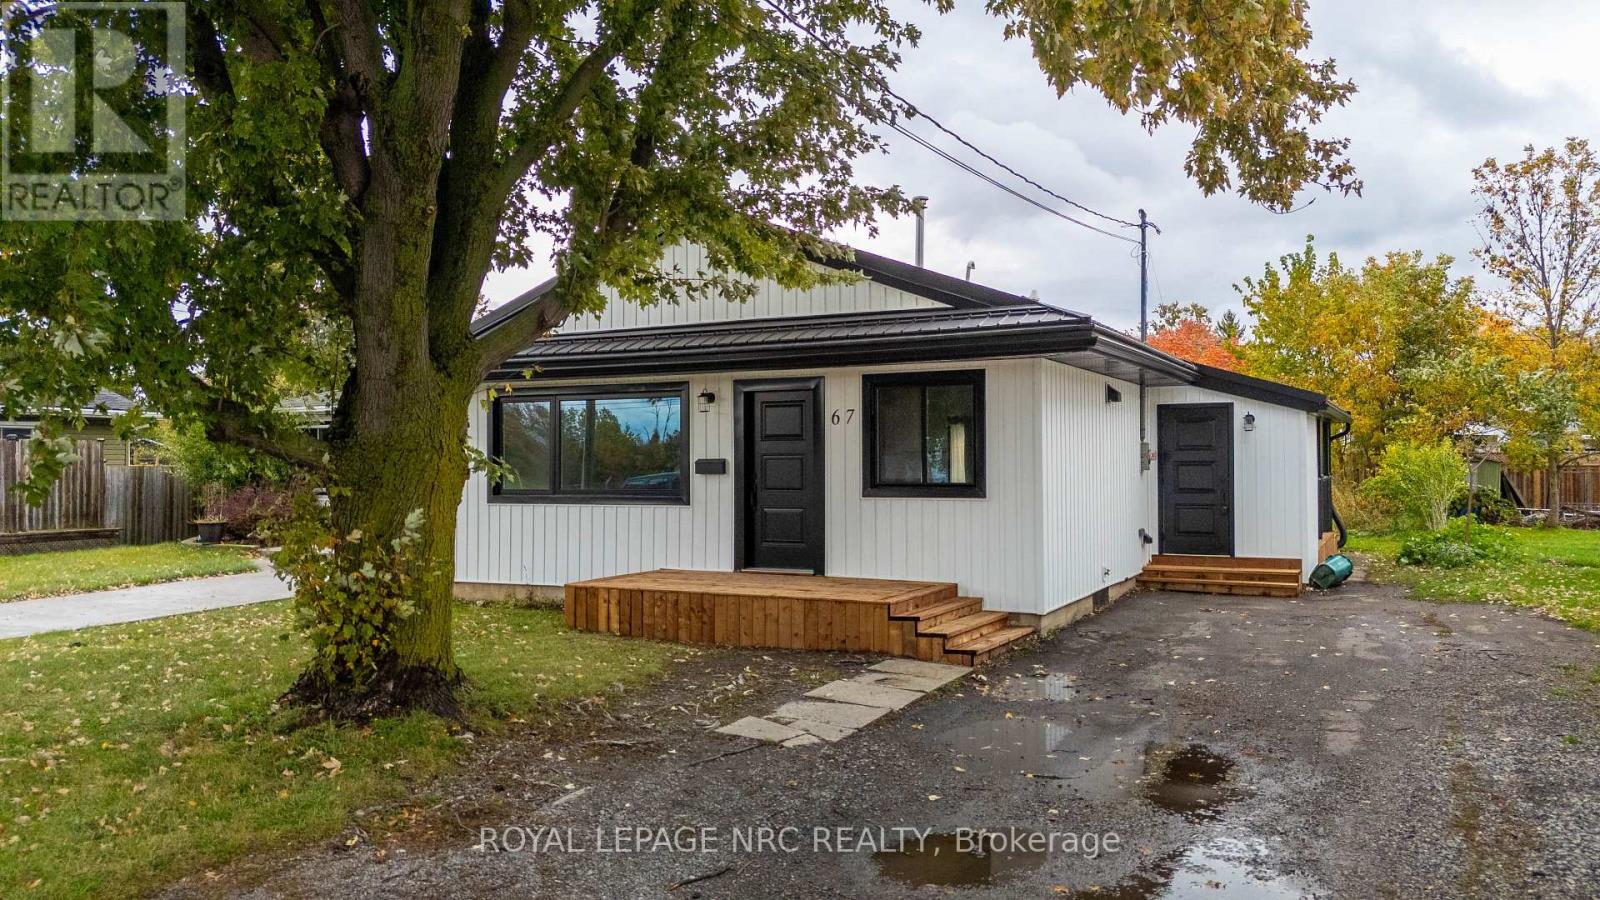
67 Concession Road
Fort Erie, Ontario
Welcome home to 67 Concession rd in Fort Erie! This beautifully renovated 4-bedroom, 2-bathroom bungalow offers over 1500 sqft of living space and has been completely transformed from top to bottom, inside and out! Taken back to the studs and thoughtfully rebuilt with quality craftsmanship, this home features extensive upgrades completed with proper permits, inspections, and approvals! Major improvements include furnace, central a/c, tankless hot water heater, updated electrical and plumbing, new windows, siding, fascia, soffit, eavestroughs and a durable metal roof! Step inside through the convenient side entrance to the mudroom, then into the laundry and utility room, leading to a stunning new kitchen featuring quartz countertops, stainless steel appliances, a bar, and a beautiful exposed wood beam that adds warmth and character! Just off the kitchen, the spacious living room is filled with natural light from its oversized window, creating the perfect space to relax or entertain! Down the hallway, youll find three bedrooms and a beautifully updated 4 pc bathroom! A couple steps down, the inviting recroom impresses with its soaring cathedral ceilings, large windows, and sliding doors providing direct access to the backyard! Tucked away from the main living areas is the primary suite, complete with high ceilings, closet, a 3 piece ensuite, and additional overhead storage! With virtually every component of the home updated, this property offers comfort and peace of mind for years to come! Conveniently located near QEW access and all amenities, this truly turnkey, move-in-ready home is one you wont want to miss! (id:62104)
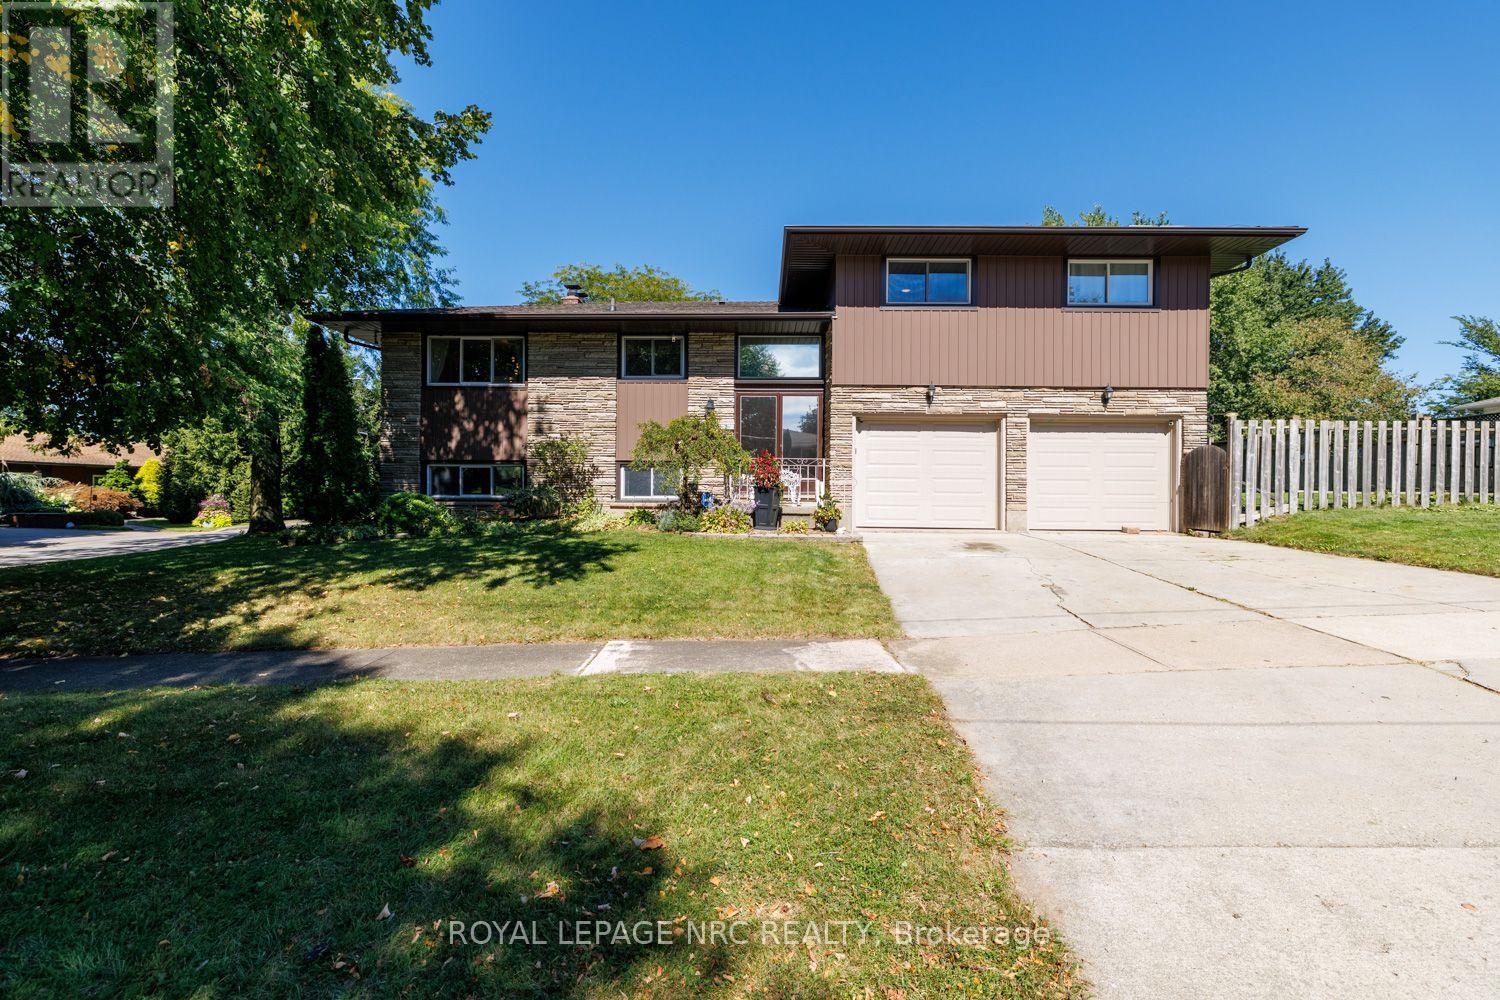
2 Glenbrae Avenue
St. Catharines, Ontario
Perched atop the escarpment in a highly desirable neighbourhood, this mid-century multi-level side-split perfectly blends timeless charm with versatile living spaces. The exceptional curb appeal is anchored by a stunning, authentic natural ledgerock stone façade. Step inside to find a bright, open living room featuring a floor-to-ceiling brick, wood-burning fireplace and a full wall of premium built-in cabinetry. A large panoramic window overlooks expansive green space and offer a sweeping view of the city. The generous kitchen flows effortlessly into the dining room, which opens directly onto a secluded balcony-perfect for enjoying your morning coffee or entertaining guests, complete with a gas barbecue hookup. The second level accommodates three spacious bedrooms boasting original hardwood floors and double closets, a 4-piece bathroom, and a convenient 2-piece ensuite off the primary bedroom. Storage is abundant throughout, with four additional closets and a large under-stair storage area. The finished basement features a large family room with a second brick fireplace, an ample office area, and a walk-out patio, offering fantastic potential for an in-law suite or home business. This level also includes a 3-piece bathroom and a spacious laundry room with direct access to the large cold storage room and extra-deep two-car garage. Outside, a heated inground pool awaits framed by privacy hedging. Complete with a wide driveway, abundant parking, and a large fenced yard, this versatile property is both a private oasis and an entertaining headquarters. Recent updates include Furnace/AC, Windows, Siding, Eaves & Fascia, Hot Water Tank, Roof, Pool Liner, Heater & Filter. (id:62104)
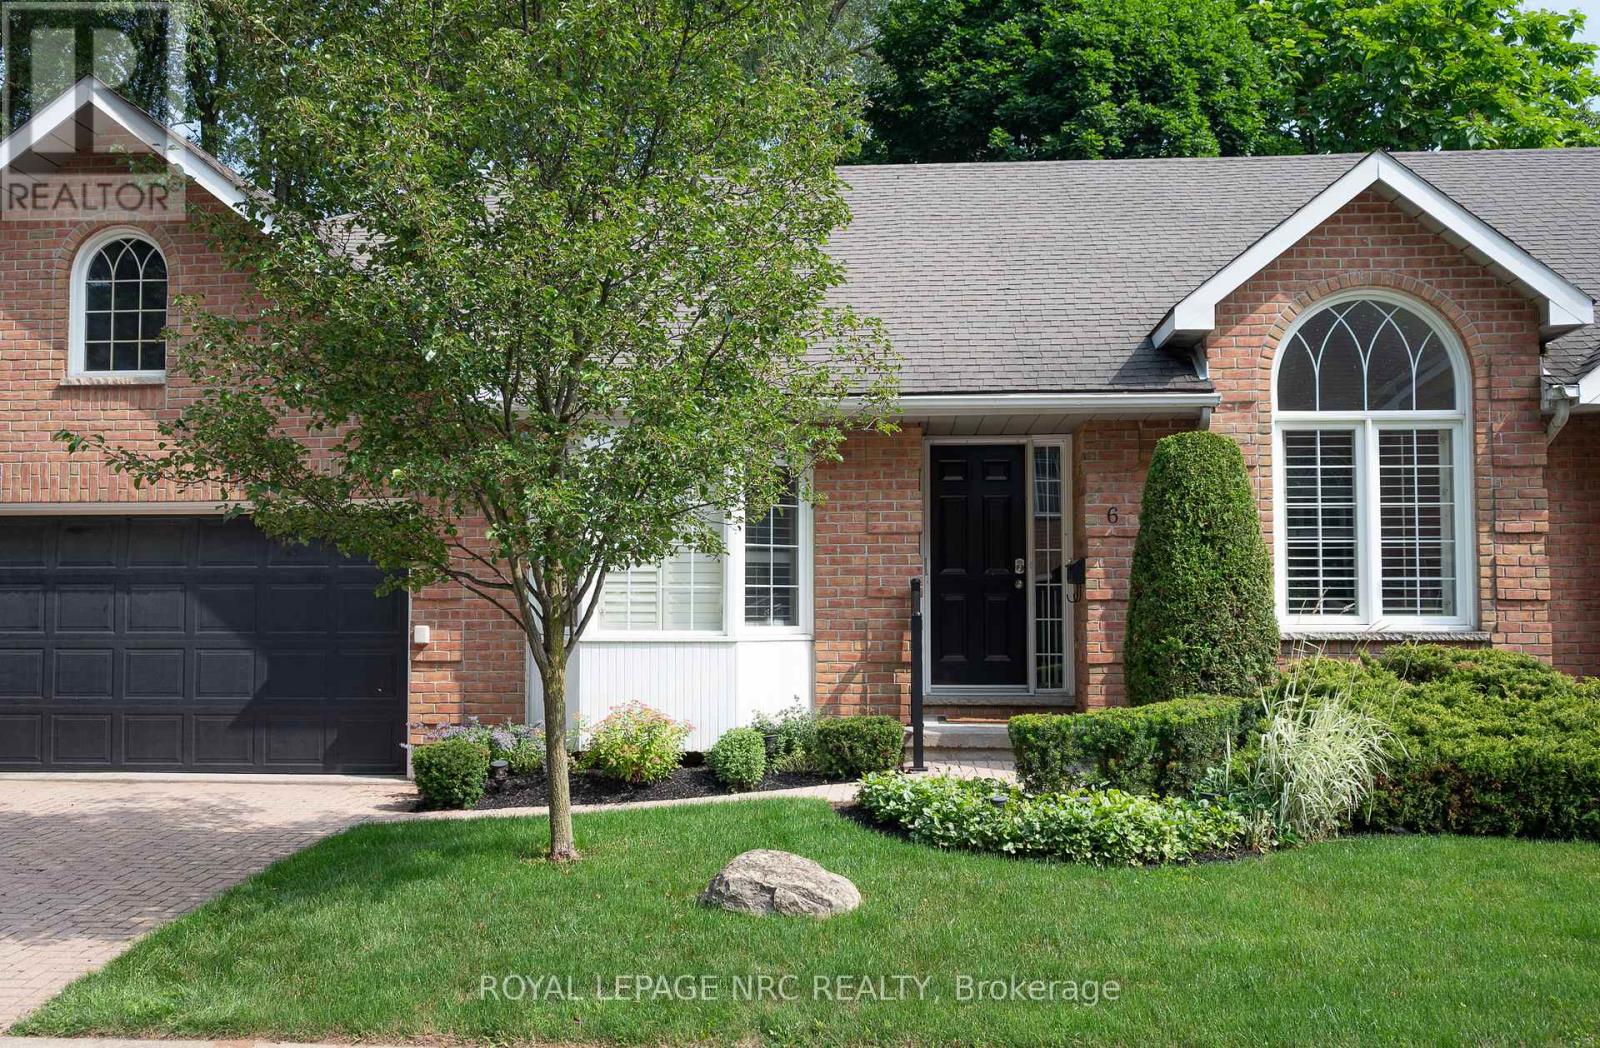
6 - 4667 Portage Road
Niagara Falls, Ontario
Bright Bungalow Condo with Double Garage in North-End Niagara Falls. Freshly painted with large windows and California shutters. Features spacious living and dining areas, kitchen with walkout to new wood deck, and second living space with gas fireplace and built-ins. Main floor offers two bedrooms, including primary with walk-in closet and 4-pc ensuite, plus convenient main-floor laundry. Large lower level with rec room, counters for potential second kitchen, full bath, third bedroom, and option for a fourth. Plenty of storage throughout.Well-maintained condo complex with pool and visitor parking. Experience maintenance-free living at its best- condo fees include snow removal and landscaping, giving you peace of mind and a beautifully maintained exterior all year round. Close to shopping, amenities, and transit. Don't miss this great low-maintenance living opportunity at 6-4667 Portage Road, Niagara Falls. Come check it out! (id:62104)
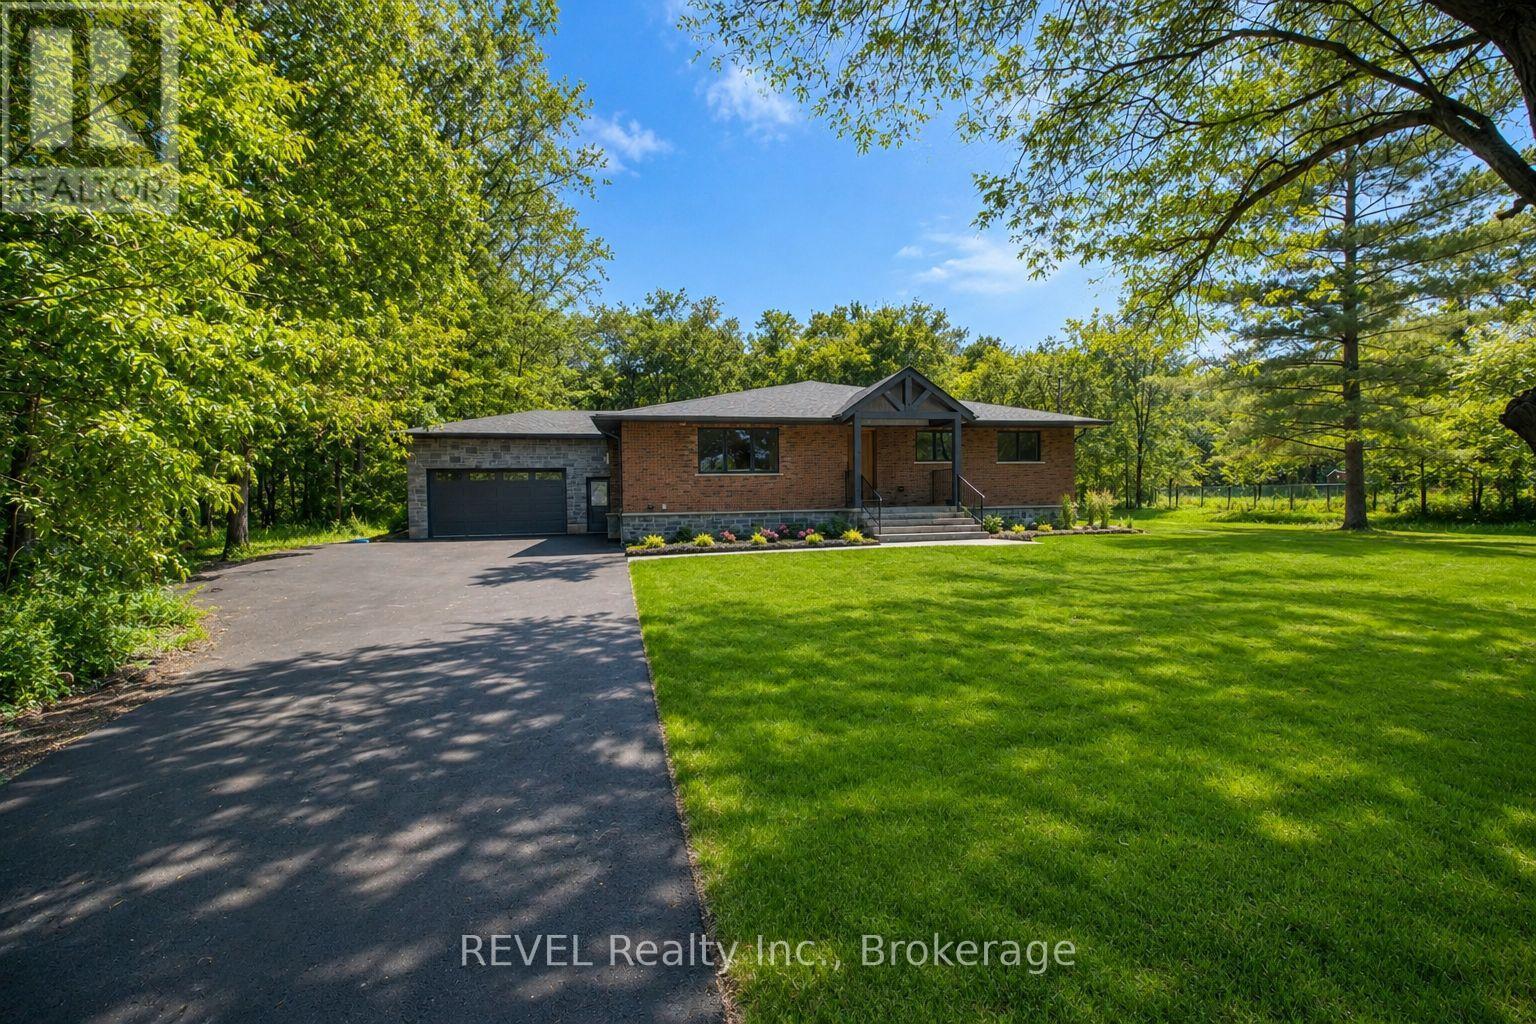
8780 Brown Road
Niagara Falls, Ontario
Extensively renovated, expanded and transformed from top to bottom, this impressive 3bdrm, 2bath home offers the look, feel and peace of mind of a newer home, all set on a beautiful 1-acre property in one of Niagara Falls' fastest-growing areas. A substantial recent addition has enhanced the home's living space and functionality, while extensive renovations throughout have created a bright, modern interior designed for today's lifestyle. Major updates include a new roof, furnace, windows and central air conditioning, all completed in 2026. A new septic system installed in 2025 adds even more value and peace of mind for the next owner. Inside, the transformation continues with a bright and spacious open-concept layout filled with natural light and quality contemporary finishes. The heart of the home is the beautifully renovated kitchen featuring quartz countertops, top-of-the-line appliances, a large centre island and plenty of cabinetry, creating a space that's equally suited for everyday family life and entertaining. The thoughtfully redesigned layout offers three spacious bedrooms and two beautifully updated bathrooms, while the addition provides even more comfortable and functional living space. Nearly every aspect of this home has been refreshed, allowing you to simply move in and enjoy. Outside, the full 1-acre lot provides the space and privacy that's becoming increasingly difficult to find. An expansive covered deck extends the living space outdoors and offers the perfect setting for summer dinners, entertaining, morning coffee or simply enjoying the peaceful surroundings. The unfinished basement offers additional potential for a recreation room, home gym, workshop, storage or future living space. Located just minutes from the QEW, shopping, schools, restaurants and everyday amenities, the property is also conveniently close to the new South Niagara Hospital and the significant growth taking place throughout this area of Niagara Falls. (id:62104)
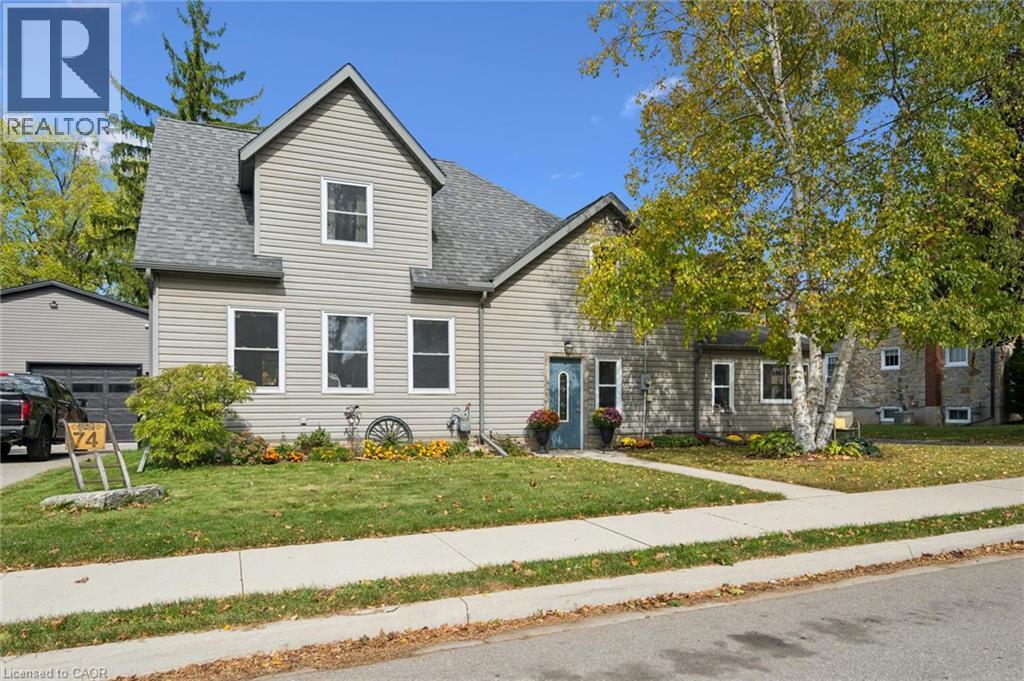
74 Selkirk Street
Cambridge, Ontario
One of a kind 2400 sq. ft home. 3 bedroom 2 bathrooms on pool sized double lot (69 x125) in a mature subdivision. Enjoy a 15-minute walk to scenic river trails, the vibrant Gaslight District downtown restuarants and shopping, and the School of Architecture, making this an ideal location for lifestyle, convenience, and community connection. A home designed for real living. A custom kitchen with endless storage next to a bright dining area with sliders to the backyard, perfect for family dinners and summer nights. The open-concept living room offers cozy sitting spaces, california ceilings with potlights and walk-outs to the yard, making indoor–outdoor living effortless. A main-floor office/craft room,and laundry with side-door access, plus a three-piece bath add everyday convenience. Upstairs you will find three spacious bedrooms, including a stunning king sized primary bedroomwith cathedral ceilings, his-and-her closets, and a sun-filled three-piece bathroom. 2 seperate basements unfinished high and dry. One of the basements has lots of room for family room finishing or hobby room. Plus seperate second basement has all the untilities and a seperate walkup entrance from basement. The home had a full rebuild in 2007 when the addition was added. This home is a must see! (id:62104)
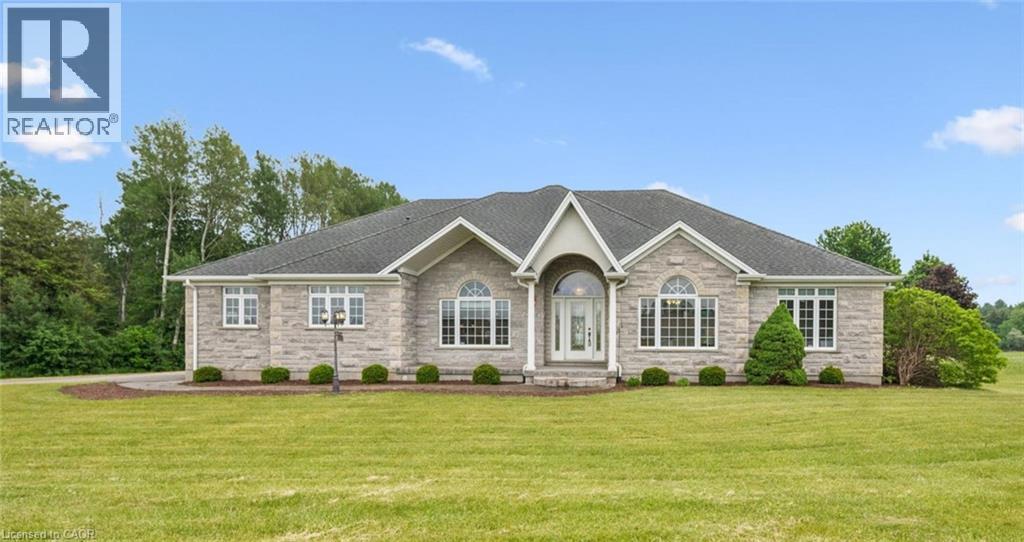
896620 County Rd 3
Bright, Ontario
WELCOME TO YOUR NEW HOME! This exceptional 52-acre farm property offers a blend of productive land, natural beauty, and a custom-built home. Approximately 32 acres are farm workable, with the remainder allocated to the house, workshop, barn, and mature conservation woodland (including a small section with Washington Creek running through the northeast corner), creating a picturesque setting rich in wildlife and privacy. Built in 2005, the custom bungalow is thoughtfully designed for comfortable living. The spacious kitchen and living room overlook the surrounding fields, while a formal dining room provides the perfect space for entertaining. The main floor features 9' ceilings (11' in living room), 3 bedrooms, including a primary suite with ensuite bathroom, convenient main floor laundry, crown moulding, and solid oak flooring throughout much of the home. A newer natural gas furnace and central air conditioner provide year-round comfort in this efficient home built with spray-foam insulation. The 2 acre yard features a sprinkler system, gorgeous flower beds, and provides ample space to enjoy the outdoors. For hobby farmers, contractors, or those needing additional workspace, the property includes a 1,400 sq. ft. double-height workshop with a poured concrete floor, two roll-up doors, (one door has potential to fit a tractor-trailer or RV), and also features a heated and insulated section with mezzanine storage ideal for year-round use. An older barn offers valuable storage space, while the attached triple-car garage provides ample room for vehicles and equipment. Whether you're looking to farm, operate a home-based business, or simply enjoy the peace and space of rural living, this versatile property offers a rare opportunity in a desirable location on 20 minutes to Kitchener-Waterloo, 10 minutes to Hwy 401, and is a short drive to Woodstock and Stratford. (id:62104)
214 Jerseyville Road
Brantford, Ontario
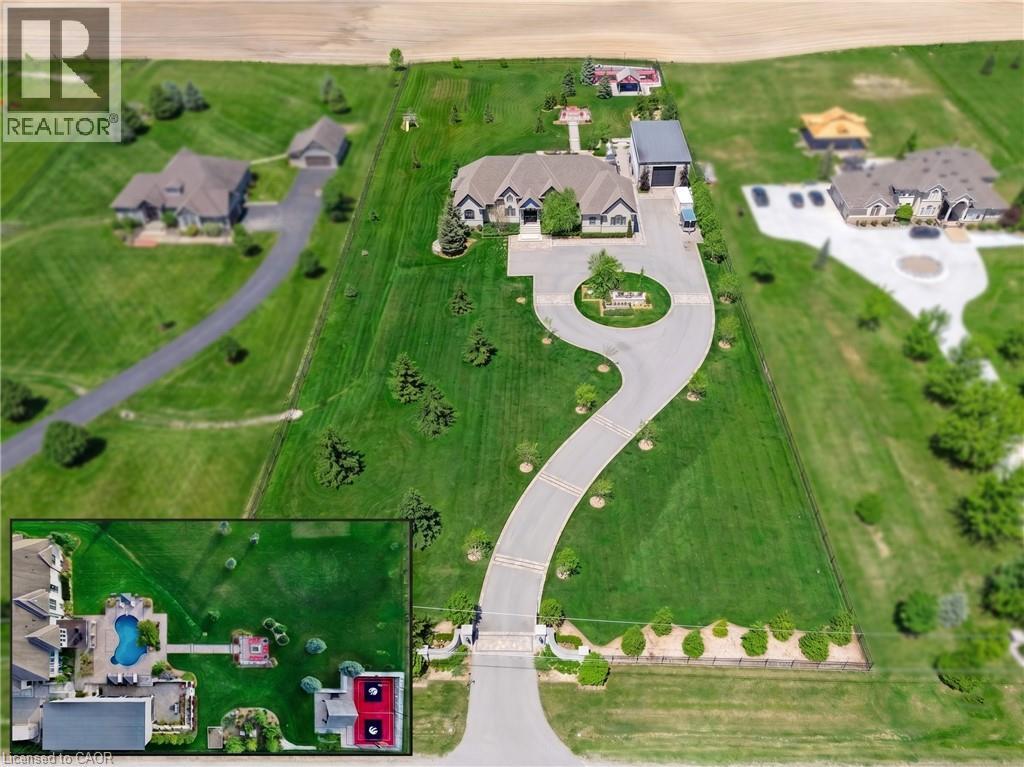
AN UNRIVALED LUXURY ESTATE. Passing through the cellular-controlled iron gates of this 2.68-acre estate, a wide driveway with interlock borders guides you to a lifestyle of absolute distinction. This custom bungalow commands a magnificent presence, seamlessly blending architectural elegance w/a resort-style backdrop. Every inch of the property is curated to captivate, from the dusk-to-dawn landscape lighting by Cedar Springs to the smart 27-zone irrigation system fed by a dedicated water well & a 8,800-gallon rainwater cistern. Powered by a 200amp gas backup generator, this home ensures complete peace of mind. Sprawling across 6,850sqft. of total living space, the main residence features 13ft ceilings in the foyer & great room, rich hardwood floors, crown moldings, & solid 8ft doors. The 2+3 bedroom, 3.5-bathroom layout effortlessly balances family life w/high-end entertaining. Bathed in light via Hunter Douglas shears, the interior flows into a professionally finished walk-out basement. The backyard is a private sanctuary. Center stage is a heated saltwater pool w/a stone waterfall & deck jets. For recreation, the Dura court multi-sport sunken court by Snap Sports is ready for basketball, pickleball, or tennis, & features a 6-inch concrete curb to flood for a winter skating rink under LED lights. The crown jewel is the 1,687sqft ultra-luxury pool cabana. Fully climate-controlled with radiant in-floor heating, it features 3 Schuco aluminum bi-folding doors. Inside, a full chef’s kitchen & barw/Roma Blue quartzite stone, JennAir appliances, a Sub-Zero wine fridge, & a built-in Miele coffee station. The cabana also hosts dedicated Wi-Fi & two 3-pc luxury bathrooms in Roberto Cavalli wallpaper. Completing the estate is a separate heated shop with 15-ft ceilings & a 14x14ft bay door, perfect for enthusiasts. Located 10 minutes to Hwy 403 & the Hillfield Strathallan College bus stop, this is a masterpiece waiting to be experienced. Some rooms Virtually Staged. (id:62104)
197 Cedar Drive
Turkey Point, Ontario
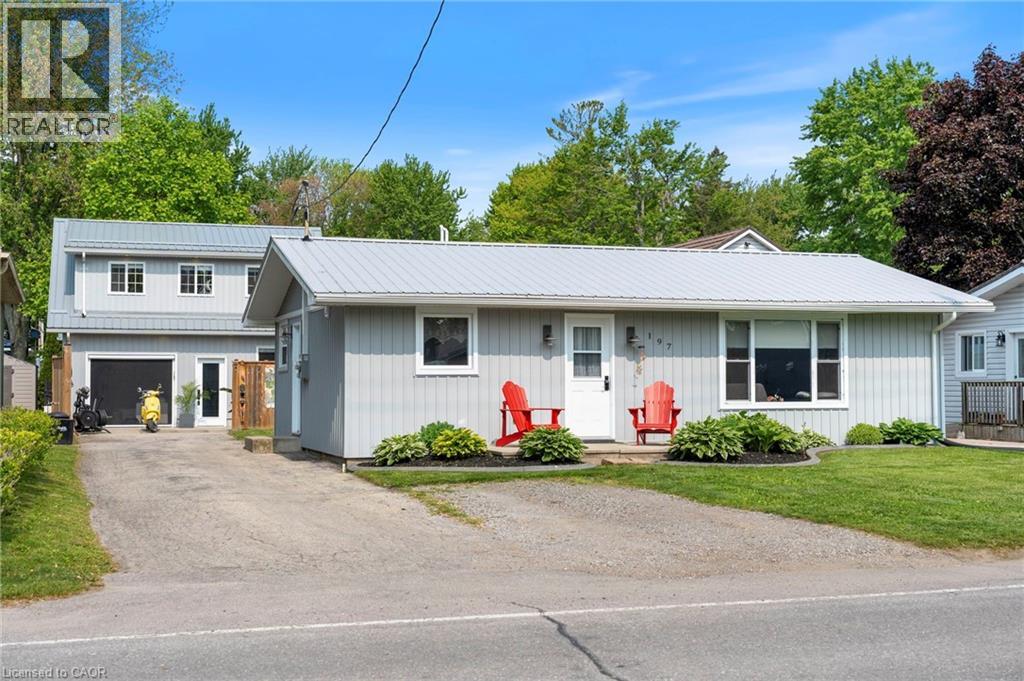
Welcome to 197 Cedar Drive in beautiful Turkey Point. This is a perfect opportunity to own your own cottage to enjoy with friends and family or to be utilized as an investment property. Both units fully gutted and redone within the past 5 years. Three bedrooms and a large (800sqft) detached garage with loft, provides plenty of room for over night guests. This quaint cottage has something for everyone. Enjoy your morning coffee on the front step watching the local activity or sit in the privacy of your back garden and enjoy a BBQ or camp fire. Comes fully furnished. Both units have laundry. Completely redone top to bottom. Brand new septic system (2023) tied into both garage and main cottage. There's so much to enjoy in Turkey Point and the surrounding area: Fabulous restaurants, golf, bike trails, wineries, parks and so much more!! Call today to book your own private viewing. (id:62104)
886 Sixth Street
Collingwood, Ontario
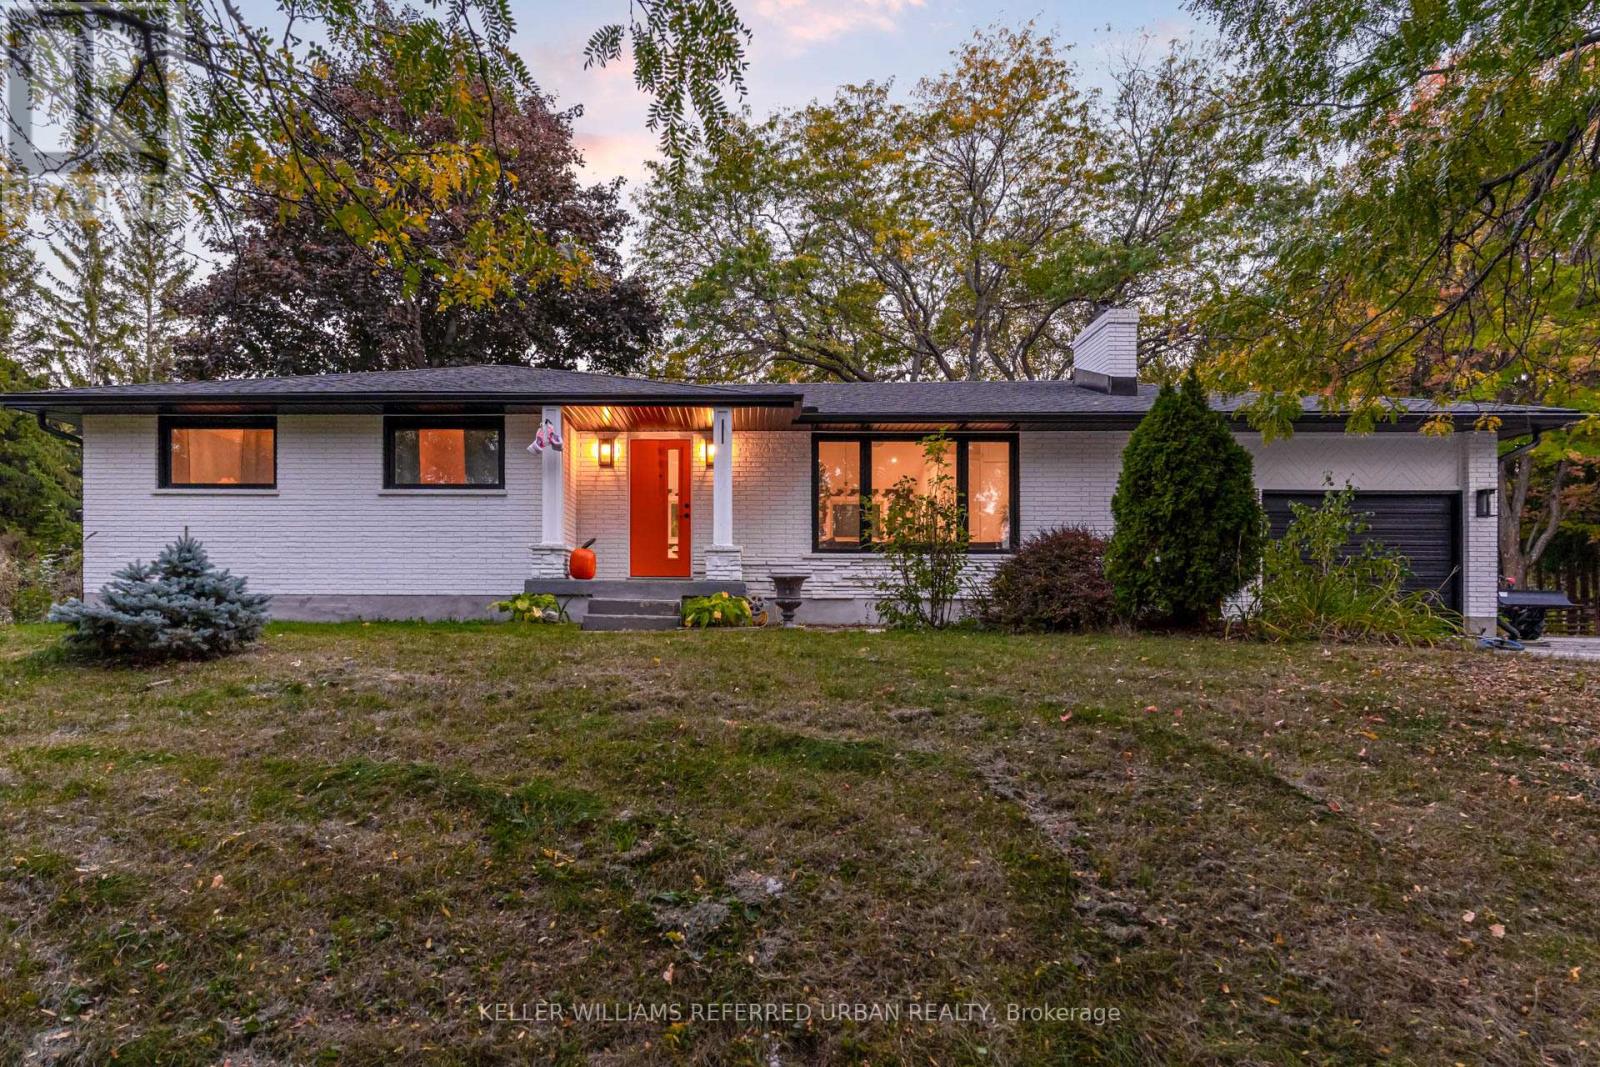
Experience country privacy with Collingwood convenience. Set on 3.6 picturesque acres with a private creek and mature trees, this beautifully renovated 2,400 sq. ft. home pairs refined interiors with a peaceful natural setting. Rural zoning adds versatility, with the option to establish a bed and breakfast with up to five guest bedrooms, subject to applicable municipal and operating requirements-an appealing opportunity in this four-season destination. Inside, the bright, open-concept layout creates an inviting setting for everyday living and entertaining. A welcoming fireplace anchors the main living area, while the chef's kitchen features premium appliances, sleek cabinetry and sophisticated finishes. Spacious bedrooms overlook the surrounding landscape, and the primary suite offers a restful escape with its spa-like ensuite. Outdoors, enjoy room to explore, relax beside the creek or recharge in the 7' 7' forest-view sauna. Whether envisioned as a full-time residence, a weekend retreat or an owner-occupied B&B, the property offers an exceptional combination of space, privacy and potential. Close to Collingwood's shops and restaurants, and minutes from Blue Mountain and the area's premier private ski clubs, this is a home for enjoying everything the region has to offer, in every season. (id:62104)
886 Sixth Street
Collingwood, Ontario
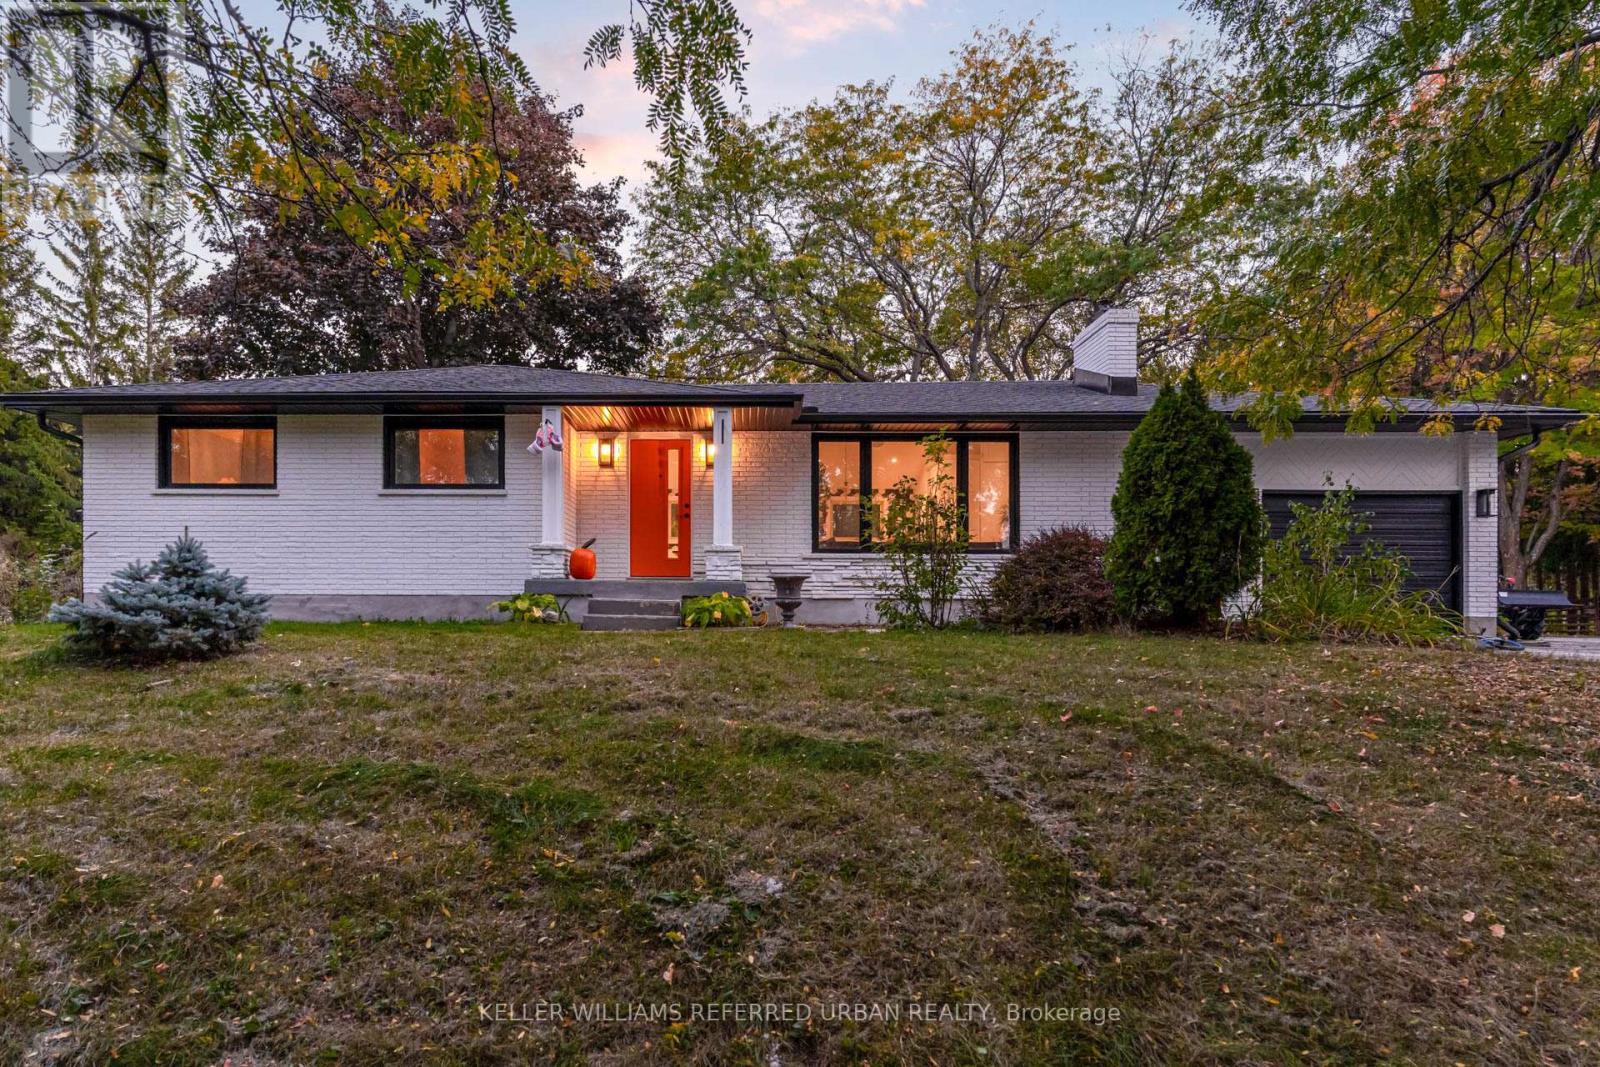
Welcome to your dream retreat, a beautifully renovated 2,400 sq ft home nestled on a picturesque 3.6-acre lot, complete with a private creek, mature trees, and a tranquil forest-view sauna (7' x 7'). This exceptional property offers the perfect blend of natural beauty and refined modern living. Step inside to a bright, open-concept layout filled with natural light and thoughtful design. The main floor features a cozy fireplace, ideal for curling up on winter nights, and a stunning chefs kitchen outfitted with premium appliances, sleek cabinetry, and sophisticated finishes. Its a space made for both everyday living and effortless entertaining. The spacious bedrooms offer serene views of the surrounding landscape, with the luxurious primary suite boasting a spa-like ensuite that feels like a private sanctuary. Outdoors, enjoy peace and privacy, or unwind in your forest sauna while listening to the creek flow. Located just a short walk from the charming shops and restaurants of Collingwood and only minutes to Blue Mountain and top private ski clubs, this home is perfectly positioned for four-season enjoyment. Don't miss this rare opportunity to own a slice of nature without sacrificing comfort or convenience. (id:62104)
65 Donald Street
Barrie, Ontario
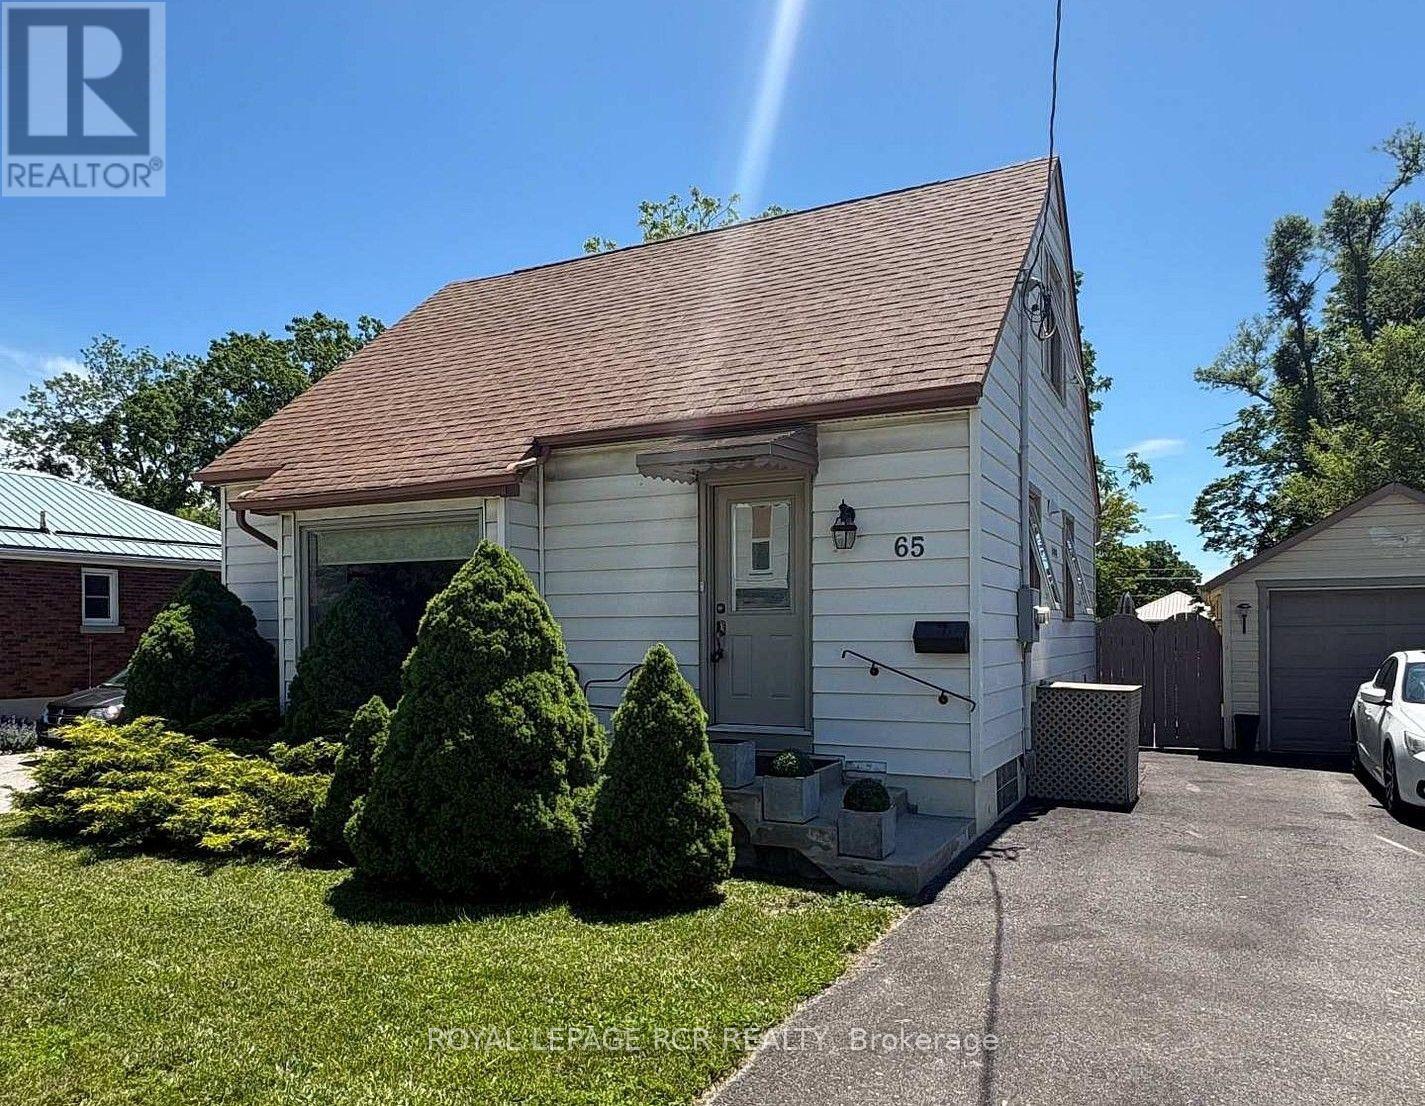
Welcome to this adorable 1.5-storey home full of character and thoughtful updates. Built in 1950, this well-maintained property features beautiful original hardwood floors and a functional layout that suits a variety of buyers. The main floor offers a primary bedroom and convenient 3-piece bathroom, ideal for those seeking main floor living. Upstairs you'll find two additional bedrooms, perfect for kids, guests, or a home office. The finished basement adds extra living space with a cozy family room, office area, laundry, and plenty of storage. Step outside to enjoy the covered back porch overlooking a fully fenced yard, offering a great space to relax or entertain. A detached single-car garage provides additional storage and parking. Important updates have already been completed, including roof (approx. 8 years), windows & doors, furnace, central air all 2010. Plus, a 200-amp breaker panel, giving peace of mind to the next owner. Conveniently located within walking distance to downtown Barrie, parks, and shopping. Available for quick possession, making this a fantastic opportunity for first-time buyers, downsizers, or investors. (id:62104)
7 Milligan Street
Bradford West Gwillimbury, Ontario
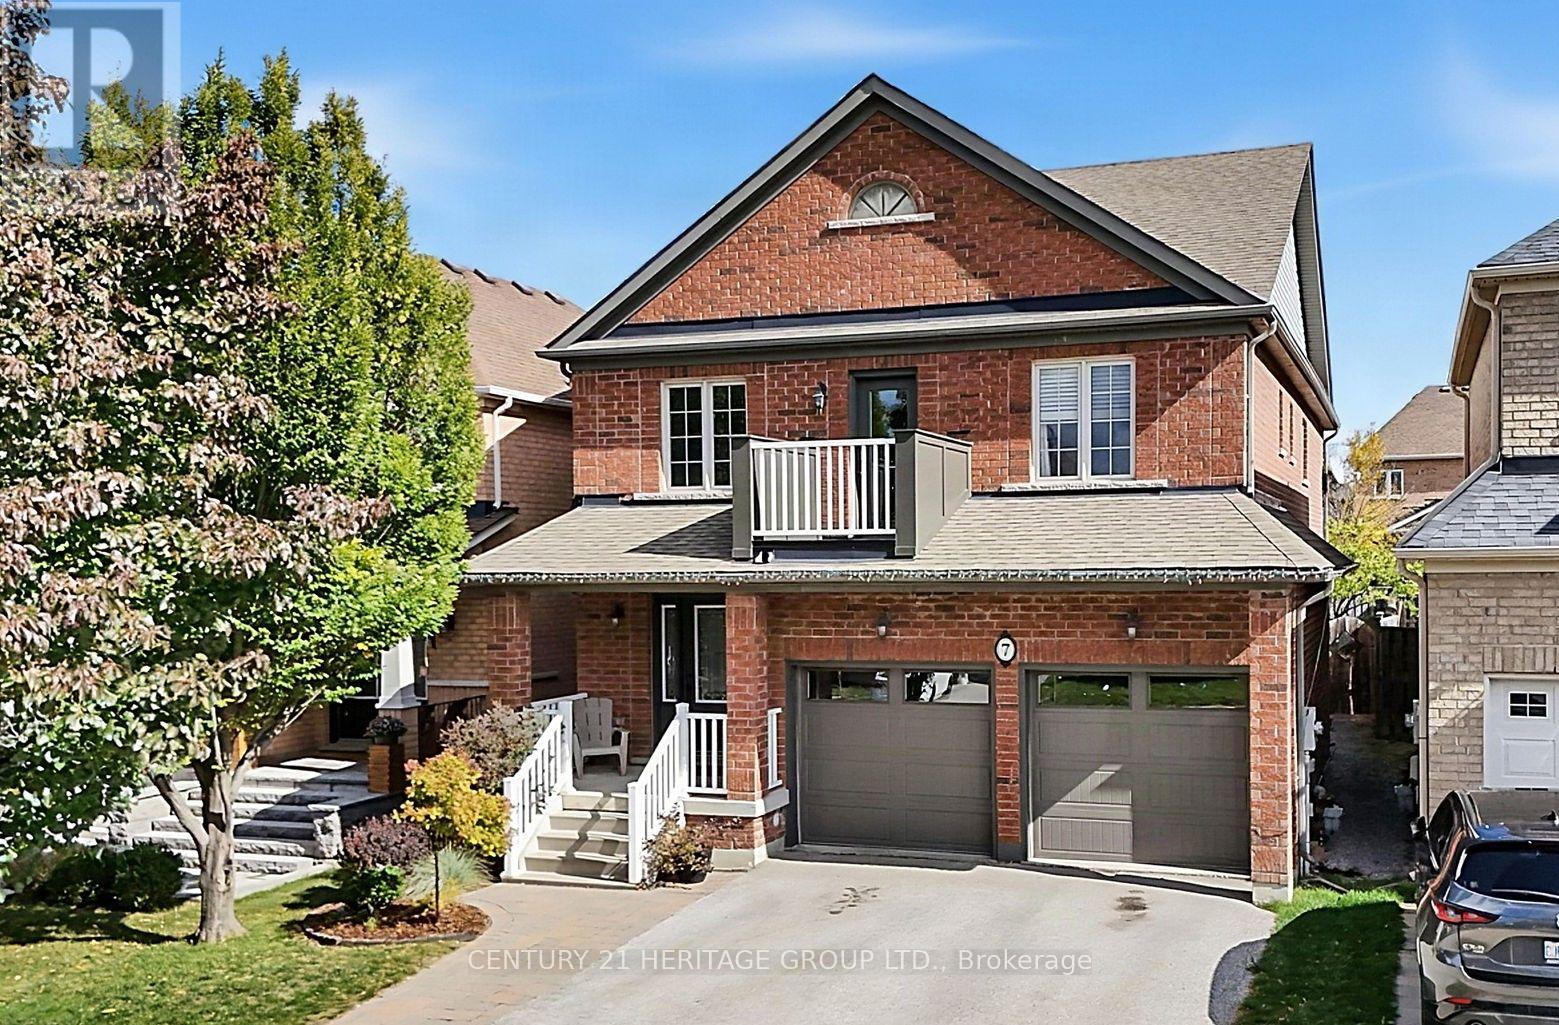
Original owners! Located in a prime, family-friendly location close to schools, parks, splash pads, basketball courts, box stores and everyday amenities. Easy access to Hwy 400 & Go Train makes this a great choice for commuters. This bright and spacious 2-storey home features 4 bedrooms, an open-concept kitchen with granite breakfast area with walkout to the covered porch, perfect for BBQs and enjoying the outdoors. the spacious fenced yard includes a new deck (2026), shed and plenty of room to enjoy with family and fiends. The generous primary bedroom offers a walk-in closet and 4-piece ensuite. Laminate and ceramic flooring throughout. A welcoming foyer with circular staircase leads to the second floor, where you'll find convenient laundry and a walkout to the second-floor porch, a great spot to enjoy the sunsets. Main floor access to the double car garage and a cold room add to the home's practicality. Updates include furnace (2024), shingles (2021), garage doors (2021), balcony door (2023), A/C (2016), new broadloom on stairs (2025), new deck (2026) and updated kitchen. (id:62104)
27 Kenmanor Boulevard
Toronto, Ontario
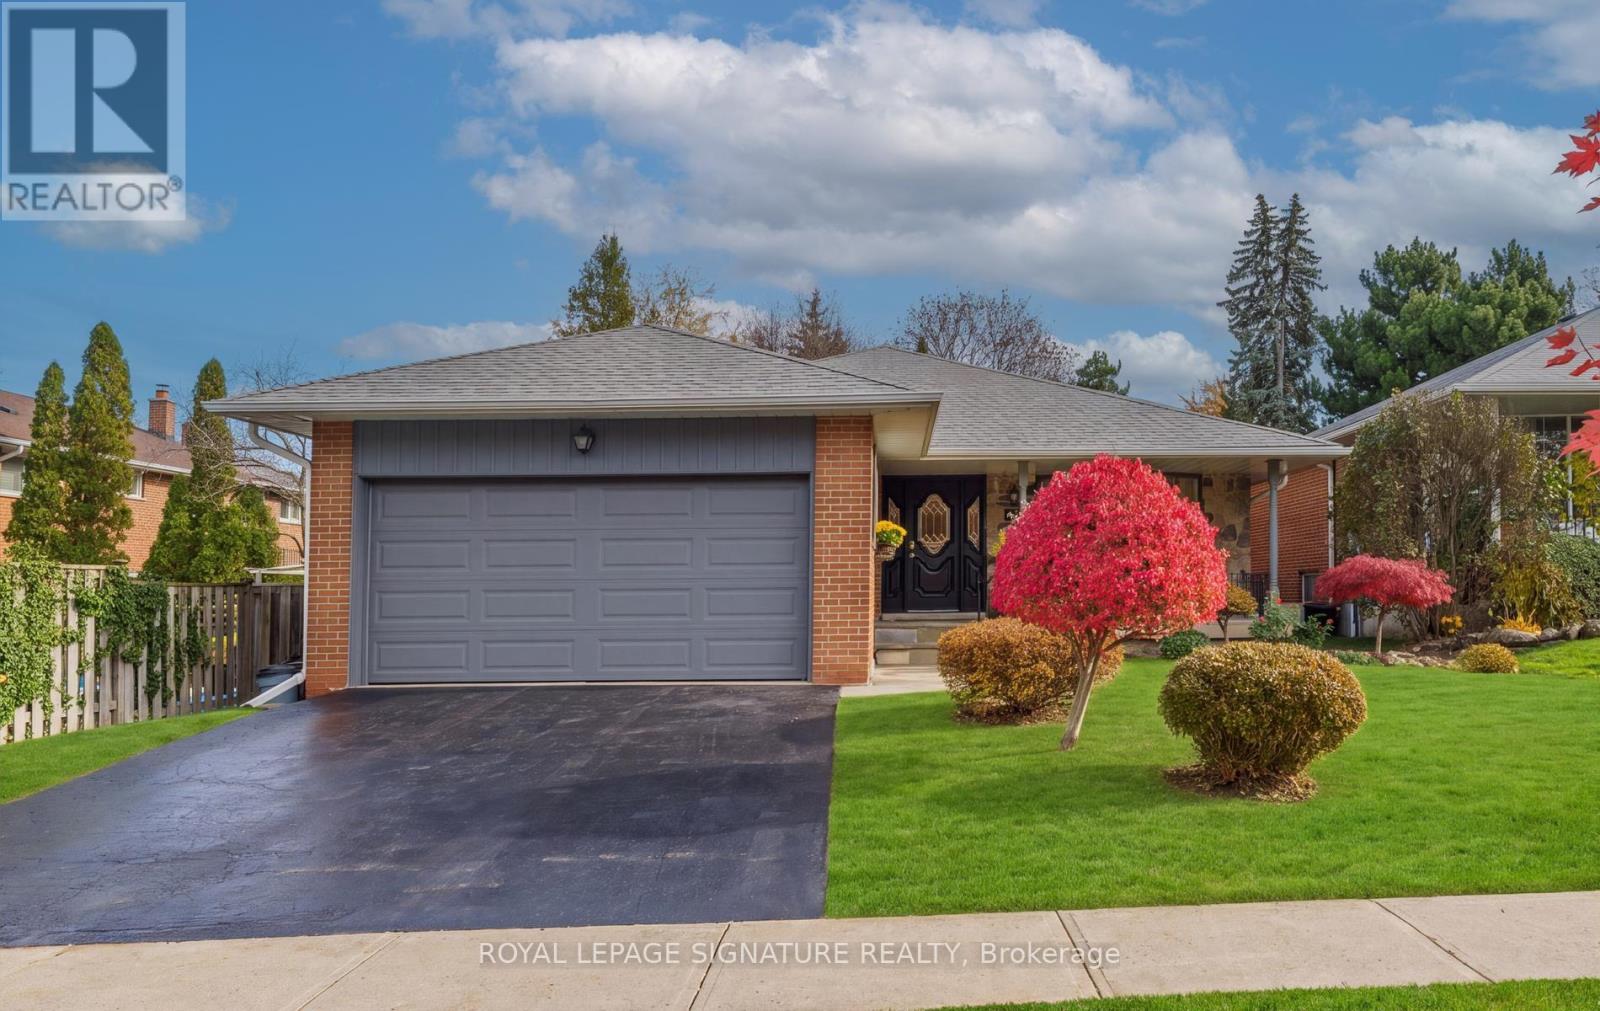
Wow! This GRAND A.B. Cairns SOLID BRICK Home Offers Almost 2400 sq. ft. Of Living Space On A PREMIUM Pool Sized Lot - With STUNNING CURB APPEAL & Room For Everyone In Bridlewoods MOST COVETED Location & EXCELLENT SCHOOL DISTRICT! This 4 Bedroom, 4 Level Sun Drenched Backsplit Offers An Ideal Layout For Your Growing Family! Separate Formal Living & Dining Rooms Set The Stage For Effortless Entertaining, Festive Celebrations & Memorable Family Gatherings! The Oversized Kitchen Features Ample Cabinetry & Plenty Of Space For Everyday Family Meals, Making It A Welcoming Gathering Place In The Heart Of The Home! The SPACIOUS Primary Retreat Offers Plenty Of Room To Unwind Complete With A Large Closet & Beautifully RENOVATED 3 Piece Ensuite! The Additional Bedrooms Are Generously Sized & Complemented By A Renovated 4 Pc Main Bathroom! Step Down To The SPECTACULAR Family Room - A TRUE GATHERING PLACE With 2 Generous Seating Areas & A STUNNING Stone Wood-Burning Fireplace! Picture A ROARING FIRE On A Crisp Winters Evening, Surrounded By Family & Friends, Or Summer Celebrations Spilling Out Into The BEAUTIFUL, Private Backyard Through The Walkout! A Convenient Laundry Room, Fourth Bedroom & 2 Piece Bath Complete This EXCEPTIONALLY Versatile Level! The Expansive L-Level Presents An Incredible Opportunity To Create A Space That is Uniquely Yours! ENVISION A Home Theatre, Sophisticated Recreation Rm, Private Gym, Children's Play Area Or Additional Living Space - The Possibilities Are Endless! BEST OF ALL, You're Not Paying For Someone Else's Renovations Or Design Choices! Create The SPACE OF YOUR DREAMS! Just Steps To School For The Little Ones & Year -Round Family Fun At South Bridlewood Park! From Tobogganing In Winter, To Playground Adventures & Splash Pad, Tennis In Summer, This Is A Neighbourhood Where **CHILDHOOD MEMORIES ARE MADE ** & One You DON'T WANT TO MISS! (id:62104)
312 - 25 Strangford Lane
Toronto, Ontario
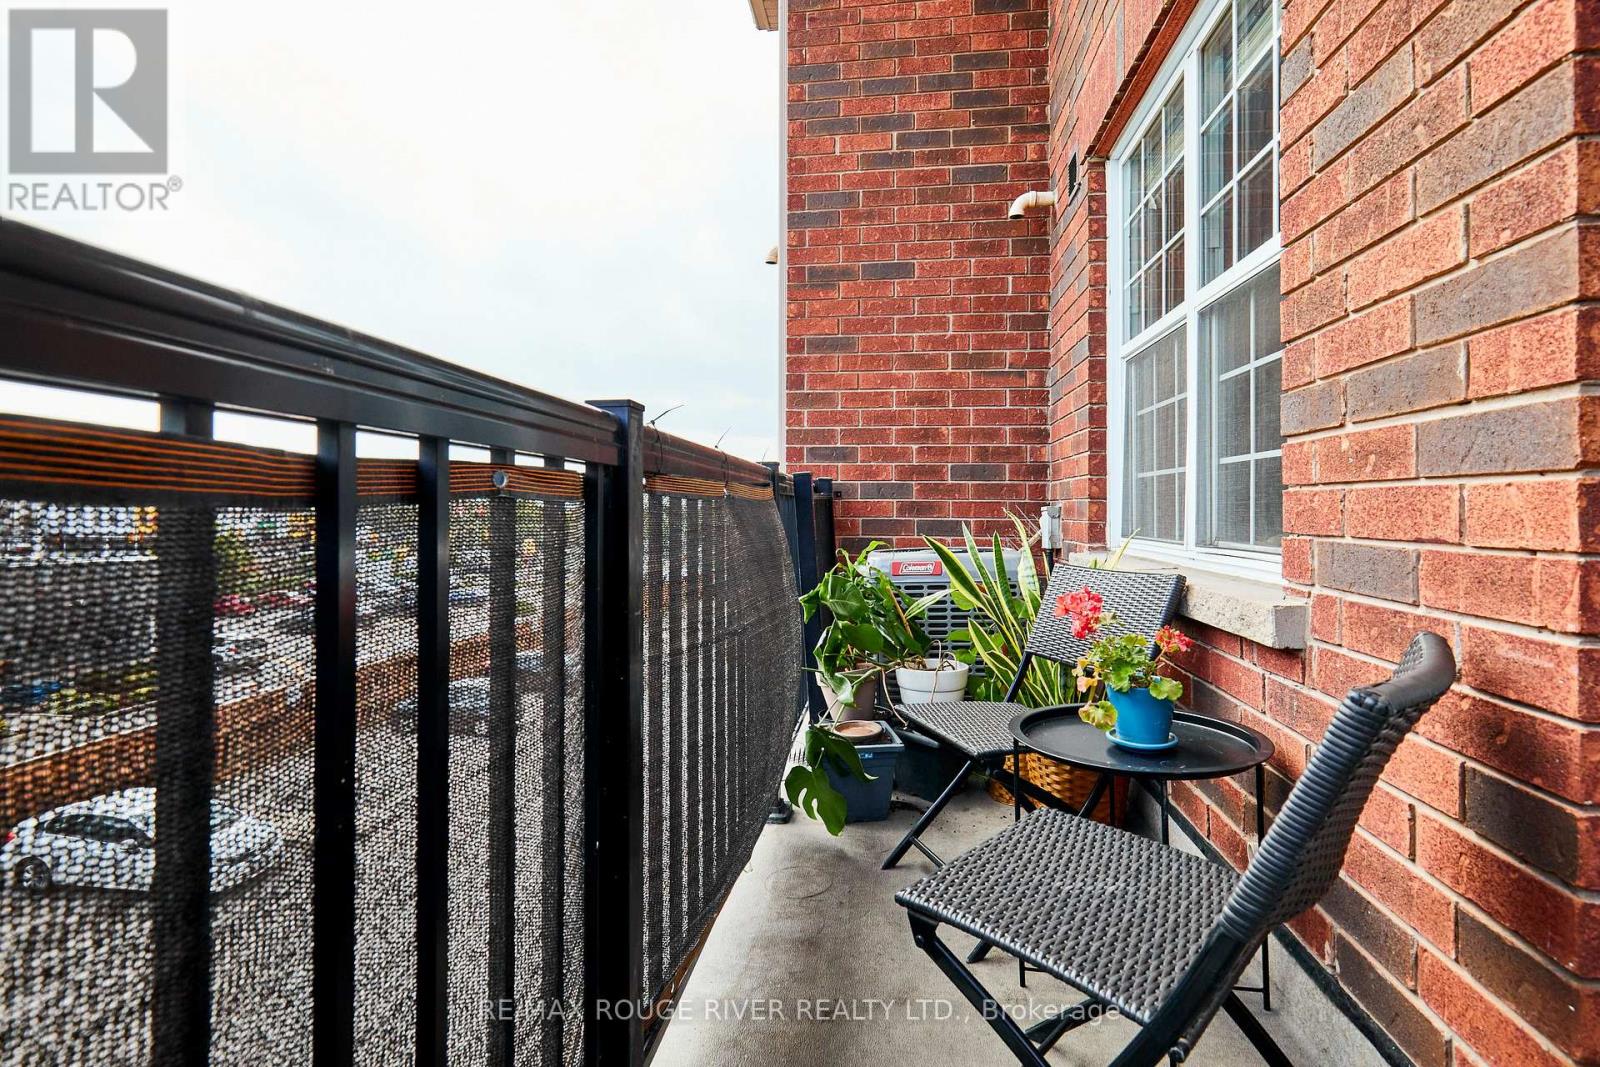
Discover an exceptional opportunity to own this beautifully maintained, updated two-bedroom, 1.5 bathrooms, end-unit condo townhouse Toronto's desirable Clairlea-Birchmount neighbourhood.Enjoy the Toronto skyline and CN Tower views from your own private balcony, a wonderful setting for morning coffee or unwinding at the end of the day.Commuting downtown? You'll appreciate convenient access to both Warden and Victoria Park subway stations, nearby TTC bus service, and driving connections to the DVP and Highway 401.Inside, this bright and inviting 877 sq. ft. home offers an open-concept living and dining area, updated kitchen cabinetry, quartz countertops, laminate flooring, newer bathroom vanities and ensuite laundry. With two bedrooms, two bathrooms and an owned underground parking space, this home offers comfort, practicality and flexibility.Enjoy a residential setting tucked away from the main road, while being close to grocery stores ( a short walk to No Frills), shopping, restaurants, parks, schools and everyday amenities. For those who enjoy an active lifestyle, nearby green spaces and recreational opportunities add to the appeal. (id:62104)
Unit 33 - 209 Wicksteed Avenue
Toronto, Ontario
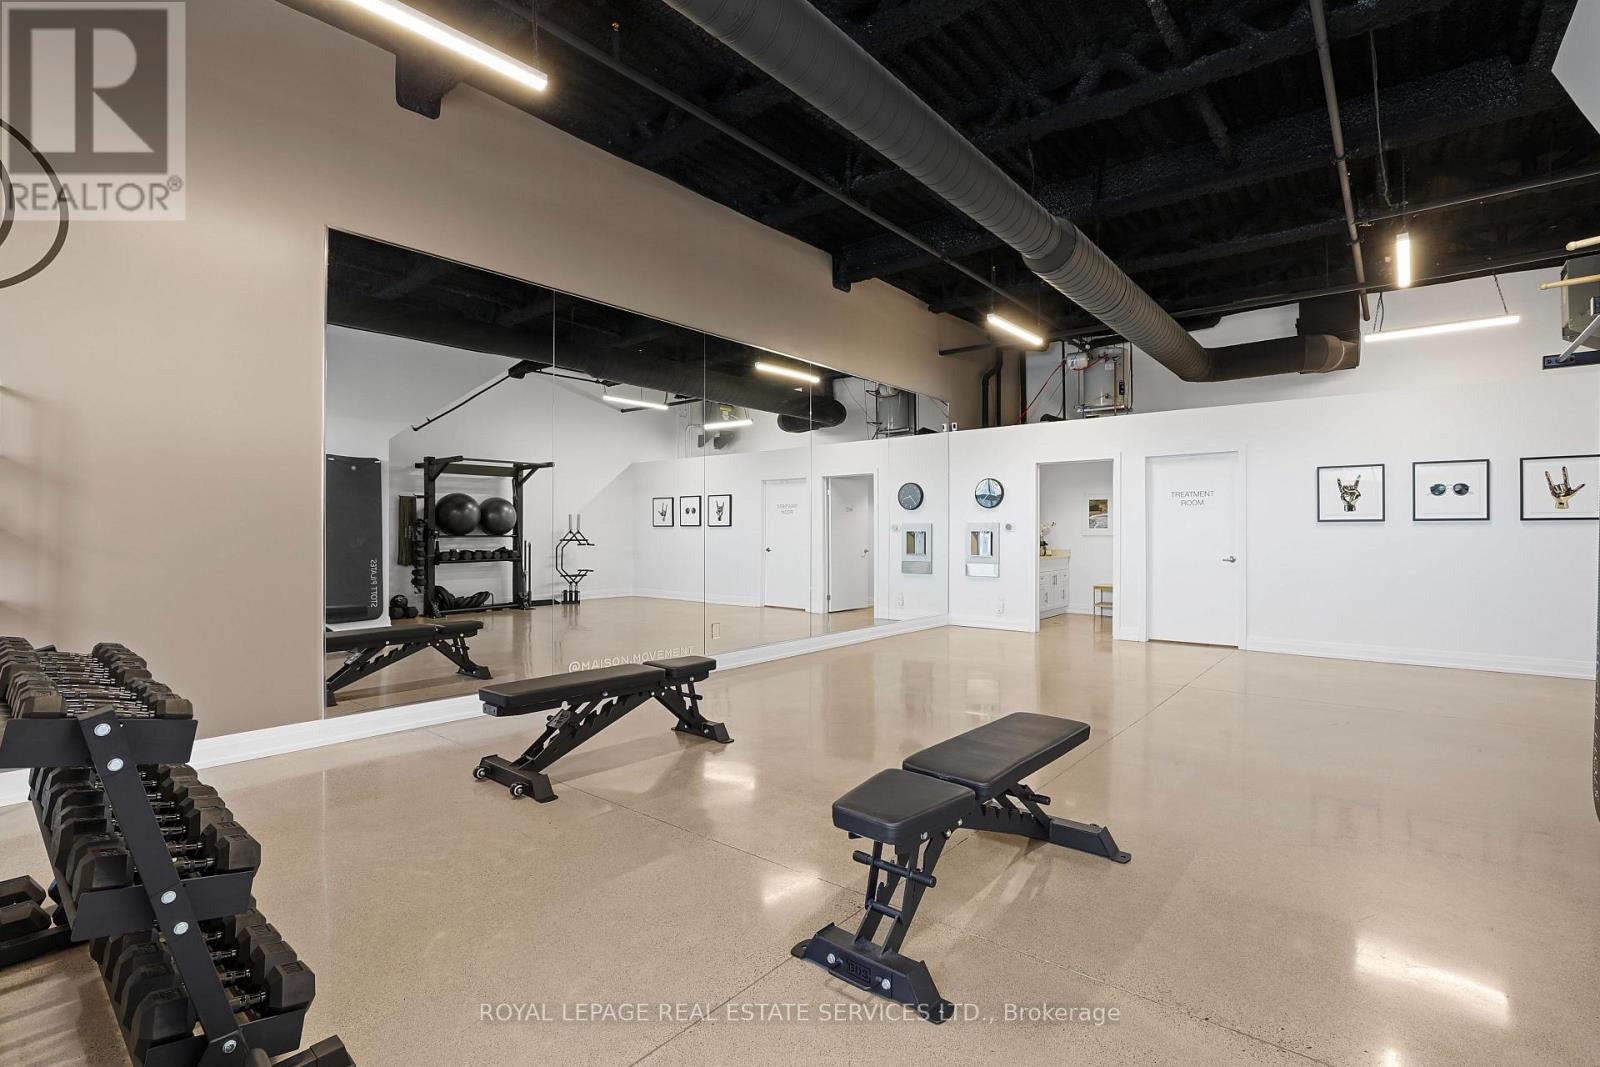
Rare opportunity to acquire a turnkey commercial space in Leaside's premier business district, Wicksteed Business Park. Approximately 966 sq. ft. of versatile, clear-span ground-floor space featuring soaring 12-ft exposed ceilings, industrial spiral ductwork, linear architectural lighting and durable polished concrete floors. An adjoining unit is also available, with the option to combine Units 32 and 33 for a total of approximately 1,932 sq. ft., creating a substantially larger and highly adaptable commercial space. Currently configured as a fitness and wellness studio, the space features a renovated bathroom, private treatment room and mirrored wall. Flexible E 1.0 zoning supports a variety of potential uses, including a wellness studio, creative studio, professional offices, specialty retail, food production and other commercial applications. Ground-floor direct access and dedicated on-site surface parking provide added convenience for staff and visitors. Ideally positioned near Laird Drive, Laird Station on the Eglinton Crosstown LRT, the DVP and Highway 401, with easy access to SmartCentres Leaside, specialty cafés, fitness destinations and other neighbourhood amenities. Buyers to verify permitted use, zoning requirements and unit combination feasibility. (id:62104)
375 Princess Avenue
Toronto, Ontario
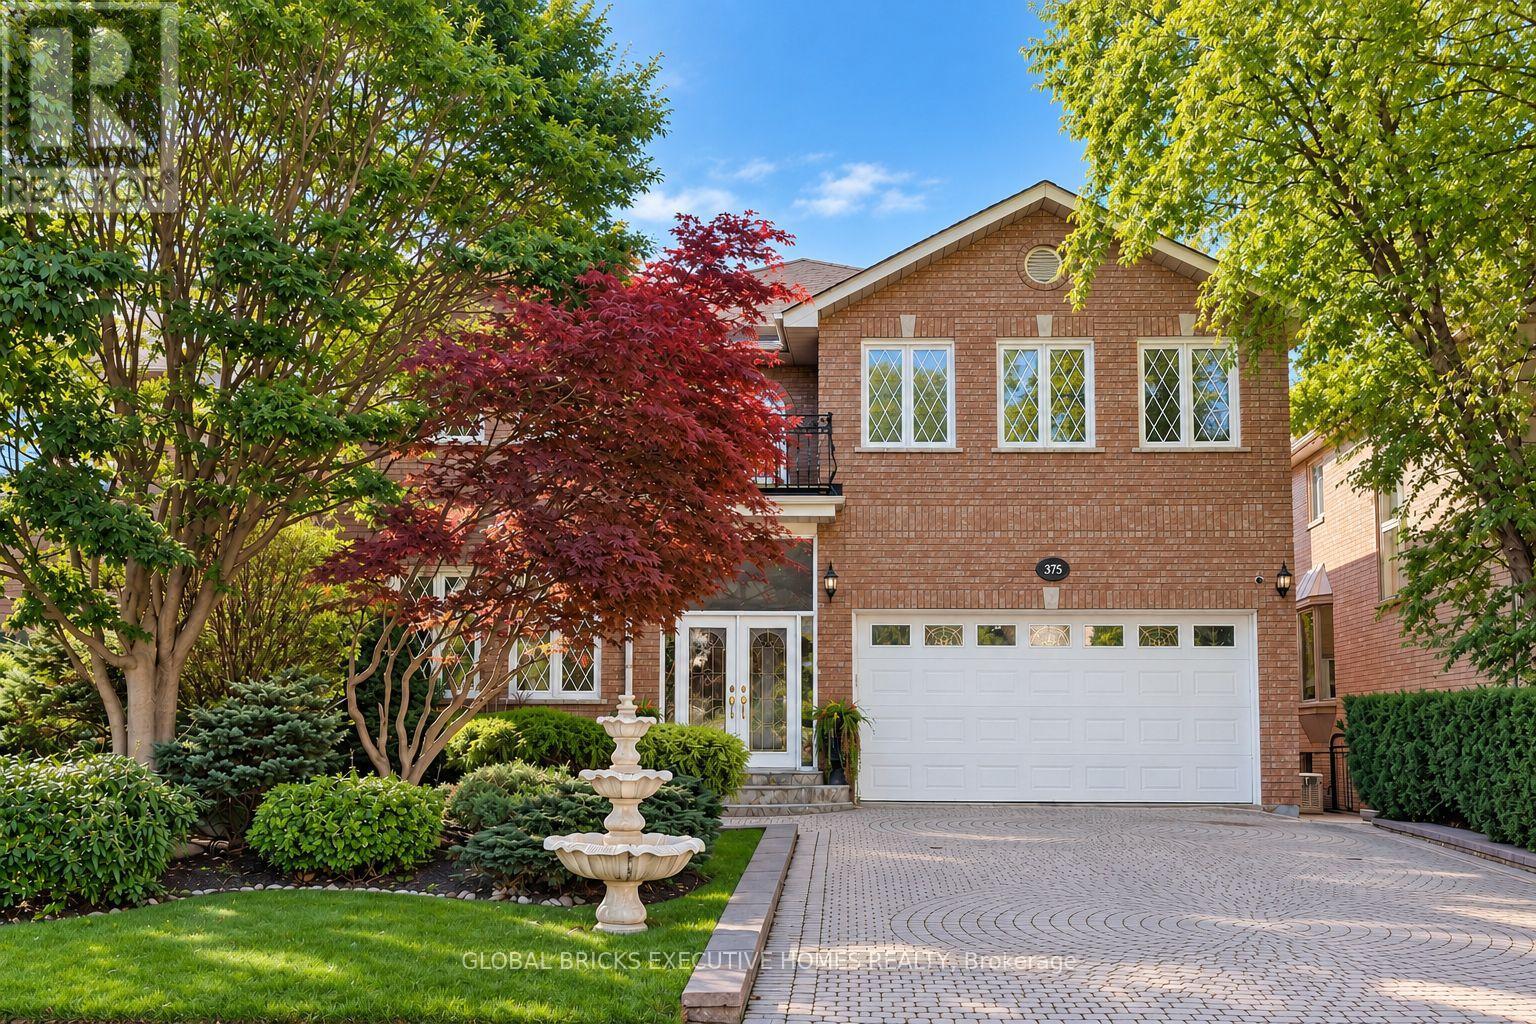
Luxury Masterpiece In Coveted Willowdale East. Approx 4100Sf + 1700 sf Professionally Finished Walk-Out Basement. Premium South-Facing Backyard on the Prestigious Princess Ave.. Grand 2-St Foyer Welcomes You With Soaring 9' Ceilings, Bright Skylight, Elegant Potlights & 3/4" Hardwood Floors Throughout 2 Levels. Enclosed Front Entry Features Intricate Mosaic Flooring. Huge Modern Chef's Kitchen Outfitted W/ Premium Corian Countertops, Valanced Lighting, Pantry. 16"x16" Granite Floors in Hallway. Family Room With Custom B/I Bookcase & Cozy Gas Fireplace. Superb Layout Incls Large Bedrooms With Walk-Outs To 2 Private Balconies, Plus A Principal Suite Equipped With Built-In Desk, 6 Piece Ensuite, Outstanding Backyard Oasis Boasts A Large Walk-Out Deck, Lavish Professional Landscaping and Garden, Mature Trees with Total Privacy. Interlocking Driveway & Inground Sprinkler System. Ultimate Lower Level Entertainment Hub Showcases A Sound-Proof Home Theatre, Full Wet Bar, 2nd Kitchen, Stunning Marble Dance Floor & Built-In Light Niches. Unwind In Your Private Spa Zone Featuring Jacuzzi Plus A Wet & Dry Sauna! Extra Convenience With Dedicated Service Staircase & Beautiful Custom Wood Trim for All Windows and Doors. Central Air (CAC), Central Vac (CVAC), Central Alarm, Humidifier & Electronic Air Cleaner. Steps To Top-Ranked Schools: Hollywood Public School, Bayview Middle School & Renowned Earl Haig Secondary School. Walk To Bayview Village Shopping Centre, Groceries, Library, YMCA, Nearby Parks & Walking Trails. Exceptionally Easy Access To Hwy 401, Plus Yonge & Bayview Subway Stations. Must See! (id:62104)
49 Hallmark Trail
Hamilton, Ontario
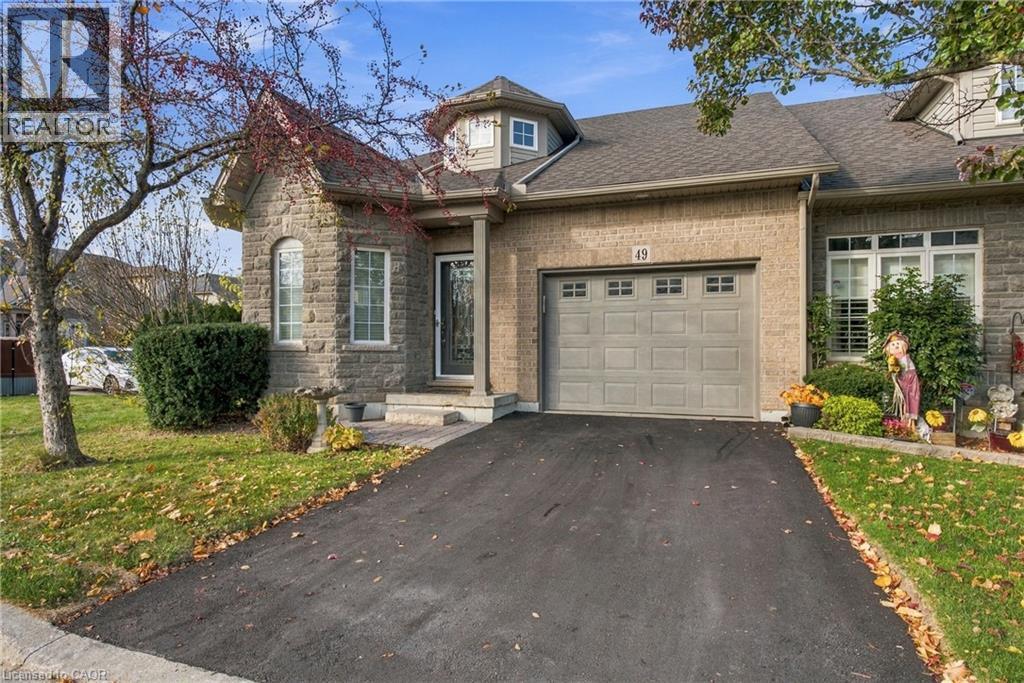
Welcome to this elegant, beautifully maintained end-unit bungaloft offering nearly 1,800 sq. ft. of thoughtfully designed living space in Hamilton's sought-after Garth Trails community. Featuring 3 bedrooms and 3 full bathrooms, this inviting home offers the perfect balance of comfort, sophistication, and convenience. Soaring ceilings, rich hardwood flooring, and spacious principal rooms create an impressive setting for everyday living and entertaining. Enjoy a cozy living room with elegant dining area and well-appointed kitchen featuring rich cabinetry, stainless steel appliances, ample storage, and a bright breakfast area. The main-floor primary suite offers a private ensuite with relaxing soaker tub, while a second bedroom, full bathroom, and convenient laundry complete the main level. Upstairs, a versatile loft family room, third bedroom, and bathroom provide the perfect retreat for guests, hobbies, or additional living space. Beautiful landscaping, an attractive end-unit setting, attached garage, private driveway, and ample visitor parking just steps away add to this home's appeal. The lifestyle is equally impressive! Garth Trails residents enjoy exclusive access to a private clubhouse featuring an indoor pool, hot tub, sauna, fitness centre, billiards, library, and gathering spaces. Outdoor amenities include pickleball, tennis, bocce, shuffleboard, a putting green, and scenic walking trails surrounding a tranquil pond and natural wetlands. An active calendar of social events, fitness classes, and organized activities offers endless opportunities to connect and enjoy! Less maintenance, more freedom, and room for life's next chapter. Welcome home to Garth Trails! (id:62104)
23 Deborah Court
Hamilton, Ontario
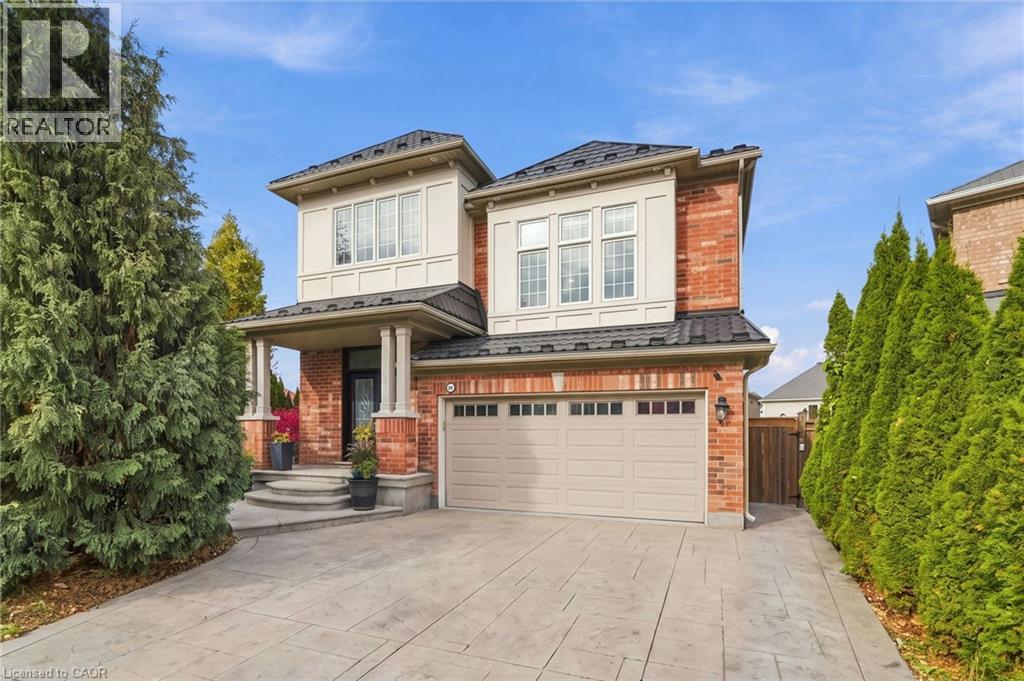
Welcome to 23 Deborah Court! Space, style and an incredible setting come together in this fantastic family home tucked away on a quiet court. Offering an impressive 4+2 bedrooms and 3.5 bathrooms, there's room for everyone! Enjoy spacious principal rooms, a separate family room perfect for relaxing or entertaining, and a functional layout designed for everyday family living. Freshly painted and ready for its next owners, this home also features a durable steel roof and an oversized pie-shaped lot offering plenty of outdoor space to enjoy. Whether you're hosting family gatherings, entertaining friends or simply enjoying the extra room to spread out, this property checks all the boxes. A fantastic opportunity to own a spacious home in a desirable court location! (id:62104)
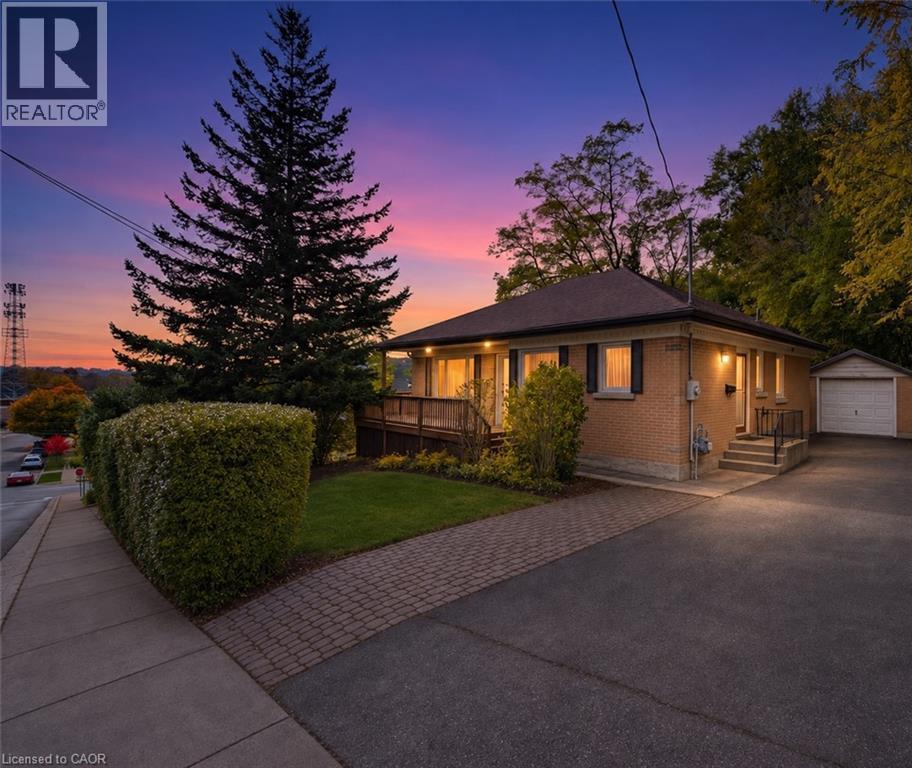
26 Main Street
Brantford, Ontario
MORE SPACE, MORE FLEXIBILITY, MORE POSSIBILITIES! Discover the versatility of 26 Main Street in Brantford! This inviting home offers a thoughtfully designed layout with two bedrooms and a full bathroom on the upper level, complemented by a beautifully functional lower level ideal for extended family or multi-generational living. Lower level offers its own bedroom, kitchen, full bathroom, and dedicated laundry room, which provides an excellent opportunity for comfortable, independent living. A separate entrance and convenient walkout add even more appeal, offering privacy and easy access. Completing the package is a single-car garage and parking for three vehicles. Whether you're looking to accommodate family, maximize your living space, or enjoy a home that adapts to your changing needs, 26 Main Street offers a combination of practicality and potential. A versatile property with room for everyone! (id:62104)
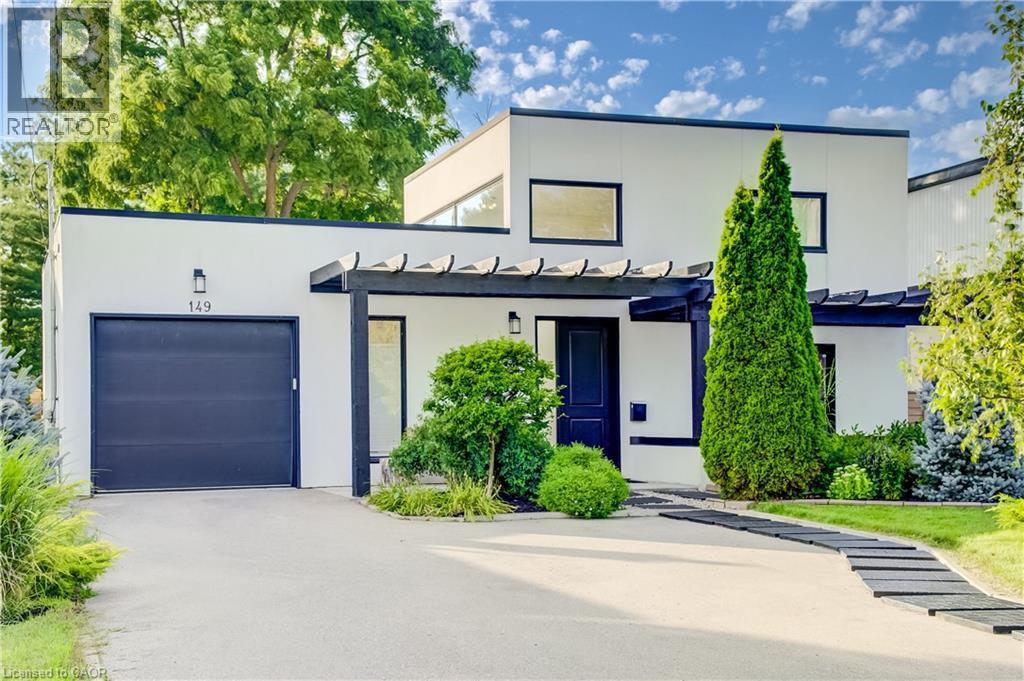
149 Woolwich Street
Waterloo, Ontario
A MASTERPIECE WITH TWO SEPARATE DRIVEWAYS! Welcome to 149 Woolwich Street, an extraordinary 3,600+ sq. ft. bungaloft with a modern and contemporary interior. Extensively renovated and expanded in 2017, this remarkable 5-bedroom, 4.5-bath residence is set on an impressive 241' x 50' fully fenced lot framed by mature trees, offering exceptional privacy and presence. Inside, soaring 10' ceilings, abundant natural light and multi-zone in-floor heating create an atmosphere of understated luxury. All 5 bedrooms are conveniently located on the main level, each with ensuite access. The dramatic foyer sets the tone with a striking floating staircase, glass railings and living wall, leading to an airy loft with panoramic views—ideal as an executive office, lounge or additional living space. Designed for sophisticated entertaining, the open-concept kitchen showcases granite countertops and stainless steel appliances. A separate family room offers an intimate place to unwind, while the adjoining laundry provides direct access to a private side terrace with natural gas BBQ hookup. The primary suite is a serene retreat featuring a wood-burning stove, custom built-in closets, walkout to the rear deck and a spa-inspired 4-piece ensuite with dual sinks and an oversized glass shower. Outdoors, the secluded backyard is an entertainer’s escape with mature trees, an expansive deck and pergola. A drive-through single garage, two separate driveways and space for an additional garage on the right side of the home complete this exceptional property. Bold architecture, impressive scale and refined indoor-outdoor living make 149 Woolwich Street a truly rare Waterloo residence. A rare Waterloo offering that must be experienced in person. (id:62104)
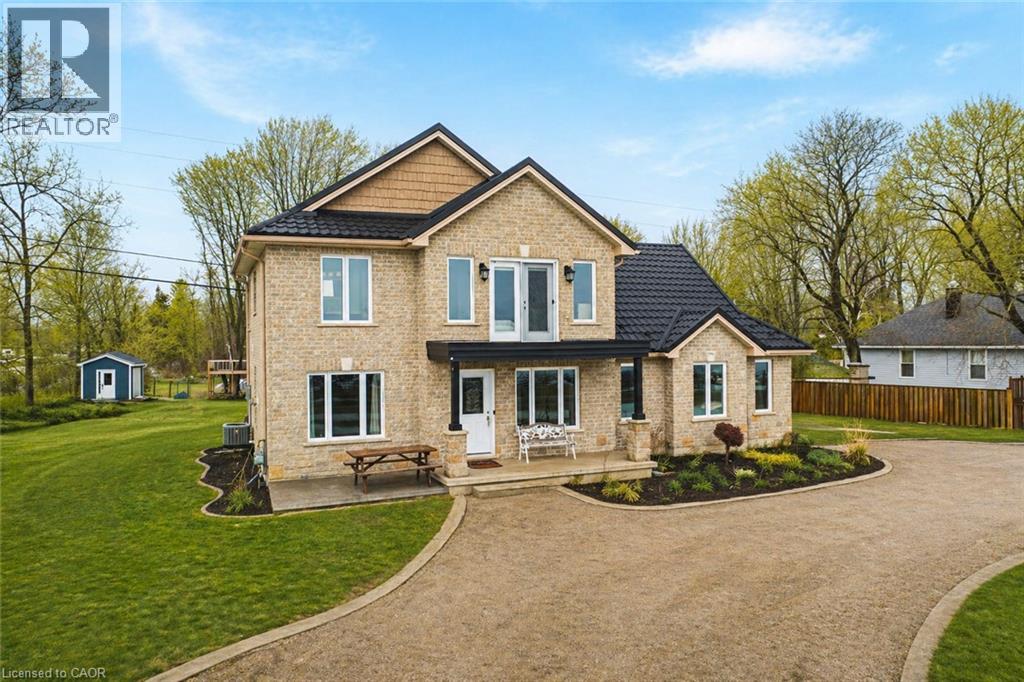
2801 North Shore Drive
Lowbanks, Ontario
Welcome to 2801 North Shore Drive in Lowbanks, a beautifully custom-built, year-round waterfront retreat offering the perfect combination of comfort, privacy and relaxed lakeside living. Situated on over half an acre of well-maintained property with your very own private beach, this exceptional home provides a rare opportunity to enjoy the Lake Erie lifestyle right from your backyard. Thoughtfully designed for year-round enjoyment, the home features 3 spacious bedrooms and 2.5 bathrooms, with a warm and inviting interior that's equally suited for everyday living, entertaining family and friends, or simply escaping the pace of the city. Step outside and take in the peaceful surroundings, spend summer days along your private shoreline, or enjoy evenings by the water. A durable steel roof offers added peace of mind, while the two-car garage provides plenty of space for vehicles, storage and all your recreational gear. Just a short walk to the local marina, boating, fishing and everything that comes with waterfront living are right at your doorstep. Whether you're searching for a full-time residence, four-season getaway or waterfront investment, 2801 North Shore Drive offers the space, setting and lifestyle you've been waiting for. Your private Lake Erie retreat awaits. (id:62104)
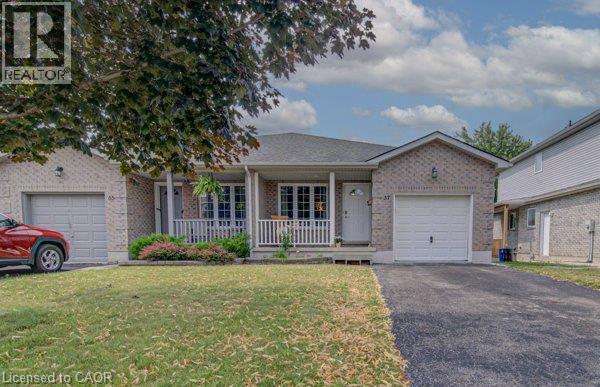
37 Wingfield Avenue
Stratford, Ontario
Welcome home to 37 Wingfield Avenue in the beautiful city of Stratford. This spacious, move in ready, beautifully updated 3-bedroom, 2-bath semi detached home is perfectly situated on a family friendly street. Designed for maintenance free living inside & out, this home has been thoughtfully updated. The attached single car garage offers interior access to the main level, while the private driveway provides parking for two additional cars. The inviting foyer leads to the carpet-free main floor featuring a bright living room & dining room, offering plenty of space for everyday living, family gatherings & entertaining. The kitchen boasts a good amount of cabinetry and comes complete with stainless steel appliances including a newer stove (2026), fridge & dishwasher. Upstairs, you’ll find 3 generously sized, carpet free bedrooms. This level has been extensively updated with newer flooring, trim, doors, hardware and modern light fixtures. The oversized primary bedroom provides a comfortable retreat, while the spacious secondary bedrooms are perfect for family, guests, or a home office. The beautifully renovated 4-piece bathroom features newer tile, fixtures, tub, sink & toilet. The bright & oversized lower-level family room is an ideal space to relax with your family or entertain. Sliding doors lead to the fully fenced (2018) backyard, where you will enjoy a spacious deck with pergola – perfect for BBQ’S, family gatherings, & outdoor fun. An updated 4-piece bathroom adds convenience to this level. The unfinished basement offers endless possibilities for future living space while currently providing a laundry area, generous storage & a bonus cold room. Additional features include an owned tankless water heater (2017) & water softener (2019) – eliminating monthly rental fees – as well as central air conditioning for year-round comfort. Located in a desirable neighbourhood, truly this home has it all. (id:62104)