
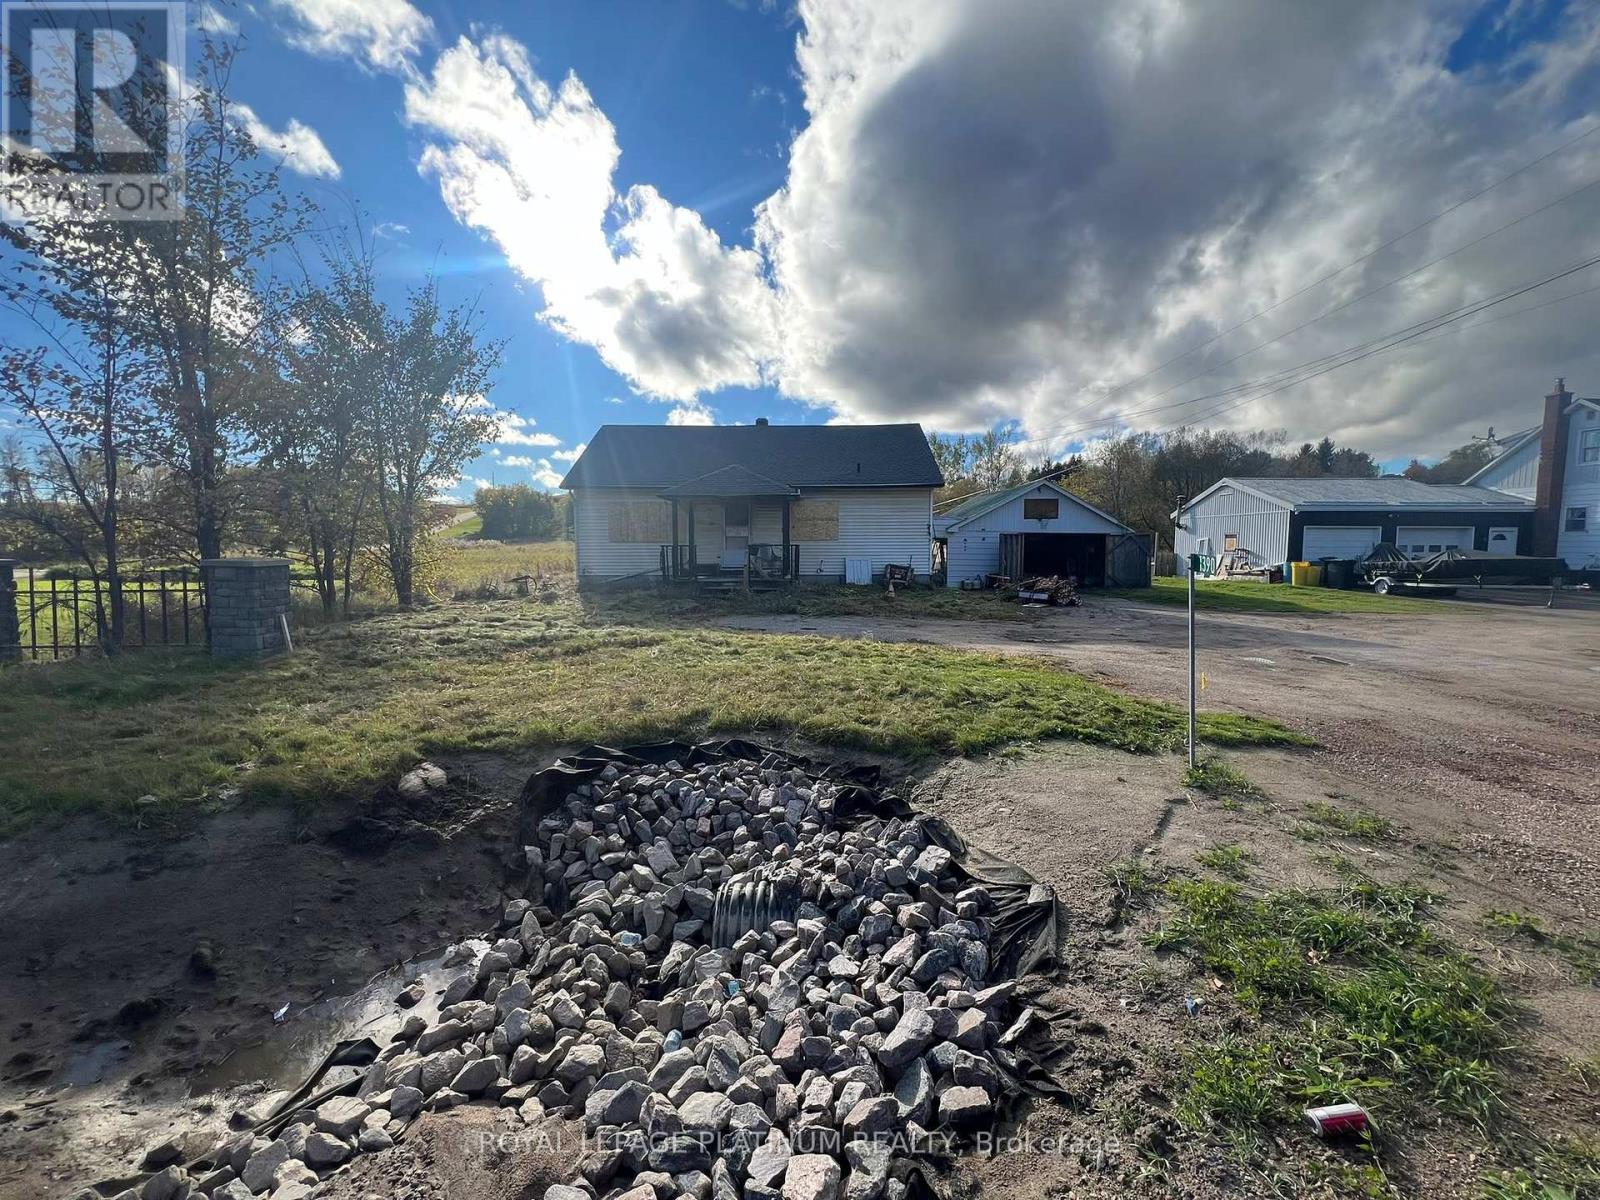
1390 Pembroke Street E
Laurentian Valley, Ontario
Massive potential awaits on a high-exposure street in Laurentian Valley, Ontario! This 2-bedroom detached home has sustained fire damage and requires extensive work / full reconstruction, offering an exceptional value-add opportunity for experienced renovators or builders. Bring your vision to renovate this bungalow or bring custom design plans to transform this well-located lot into its next chapter. Sold "as-is, where-is." (id:62104)
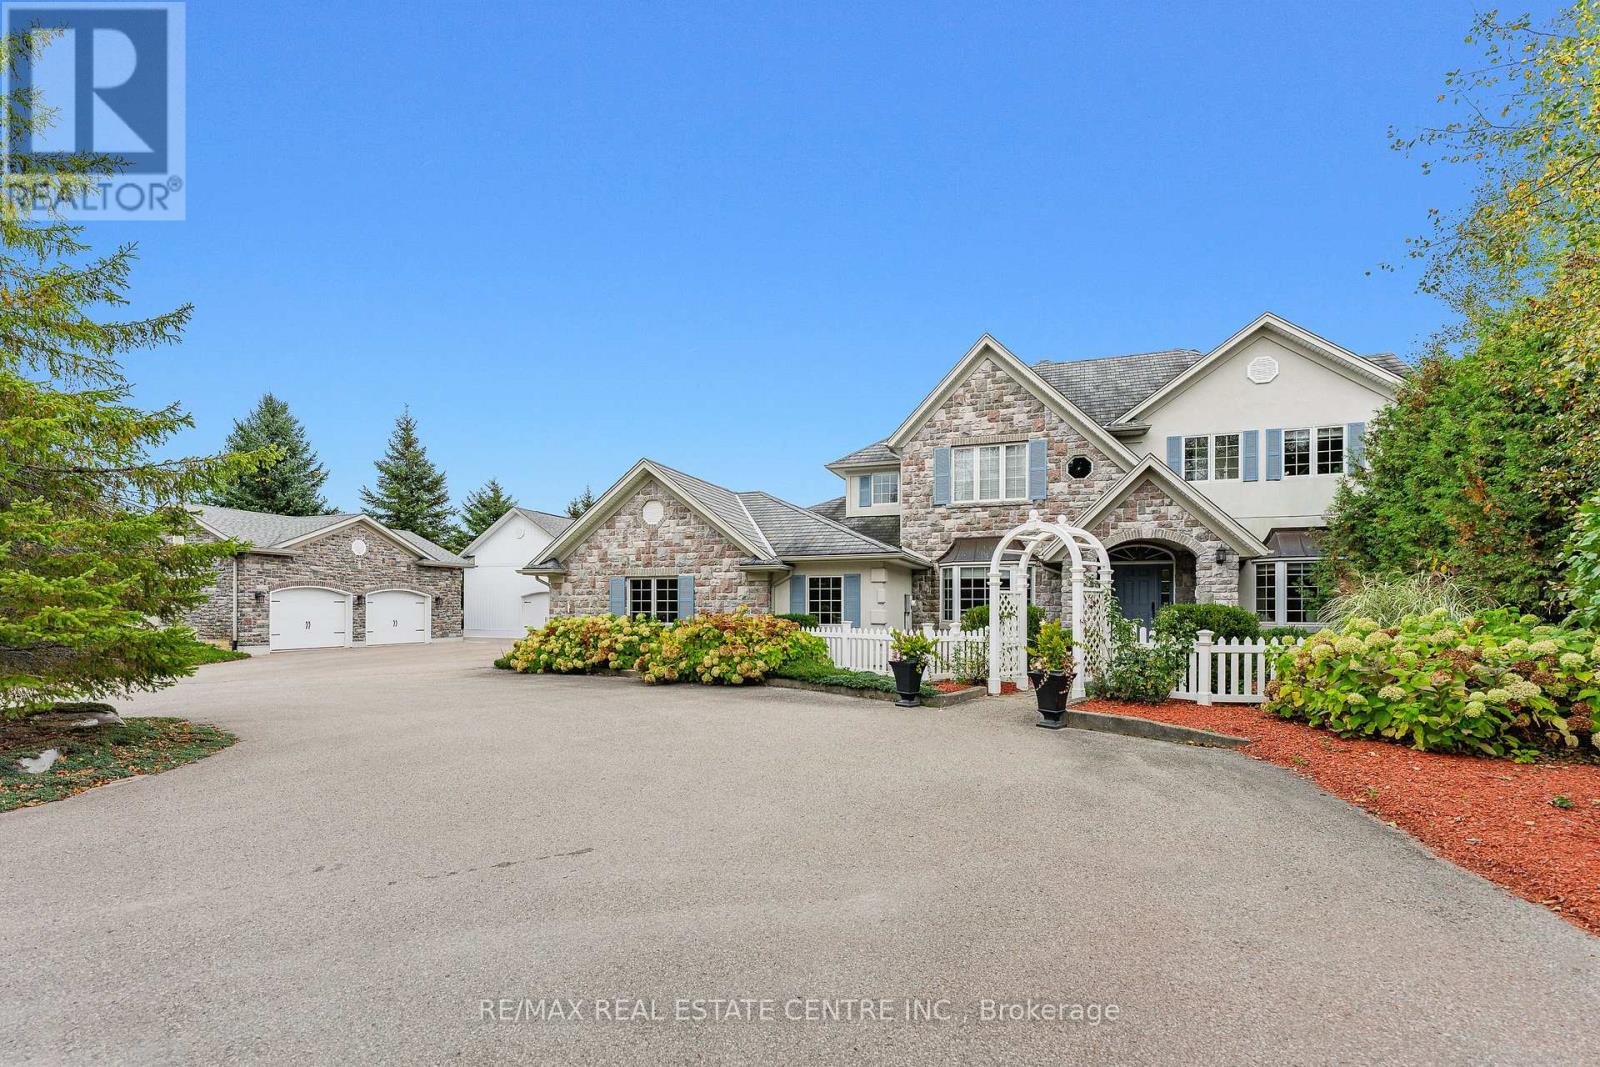
6805 Concession 2
Puslinch, Ontario
Behind a private gated entrance lies one of Puslinch's most remarkable custom estates! Built to an exceptional standard, this residence combines craftsmanship and luxury amenities rarely found under one roof. Set on a meticulously landscaped 1.47-acre property featuring a custom irrigation system throughout! The exterior features Arriscraft stone, mature trees, curated gardens, a waterfall, a pond, and natural stone features that create an unforgettable first impression! Inside, exposed timber beams, cherry hardwood flooring, heated floors, Restoration Hardware lighting, and multiple fireplaces create a warm atmosphere. The kitchen was designed for entertaining, featuring solid cherry cabinetry, quartz countertops, Portuguese porcelain tile, walk-in pantry, dedicated butler's pantry, and a wraparound covered porch overlooking the pond and backyard oasis. The main floor offers a versatile layout, featuring a spacious primary suite with fireplace and walk-in closet, connected by a Jack-and-Jill ensuite to a second bedroom, as well as a private office with a large bay window and its own fireplace. Upstairs, all three bedrooms feature private ensuites, including a primary retreat with fireplace and walk-in closet. A library and upper-level laundry complete the second floor. The lower level features an indoor heated swimming pool supported by a dedicated HRV air exchange system, a professionally certified 11.2-channel Dolby Atmos theatre room with power reclining seating, home gym, wet bar with wine fridges, large linear fireplace, walkout access, and 8.5-foot ceilings. Outside, the enclosed entertainment pavilion/lounge is complete with a bar, television, and fridge. Attached and detached garages provide exceptional space for vehicles, hobbies, workshop use, or storage. Modern conveniences include smart Nest climate control, full Lutron Caseta lighting system, 200-amp service, and EV-ready infrastructure. Properties of this caliber are rare. A true legacy property! (id:62104)
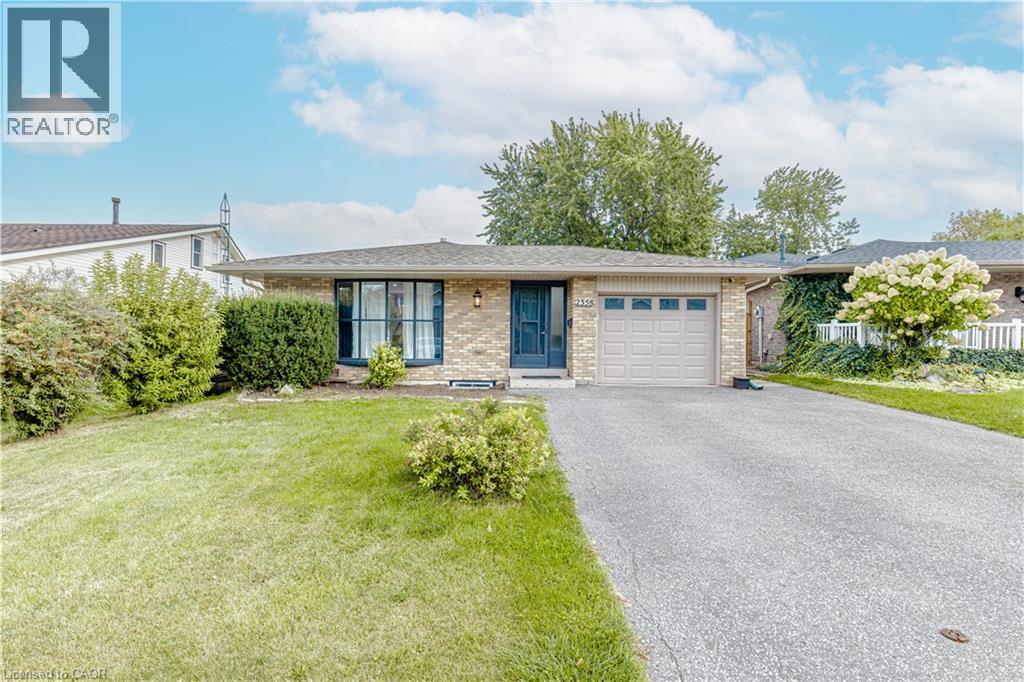
2358 Arnold Crescent
Burlington, Ontario
Welcome to this beautifully transformed 4-level backsplit in the sought-after Brant Hills community of Burlington, set on an impressive 44 x 120 ft lot. Offering over 2,000 sq. ft. of finished living space, this home has been extensively renovated from top to bottom and thoughtfully reimagined with a sophisticated, contemporary aesthetic and exceptional functionality.The main level features a redesigned open-concept layout with a stunning renovated kitchen, new cabinetry, centre island and modern finishes, creating an inviting space ideal for both everyday living and entertaining. Engineered hardwood flooring flows throughout the main and second levels, complemented by striking feature wall panelling with elegant black accents.The extensive renovation continues throughout the home with beautifully updated bathrooms and the addition of a new bathroom. The lower level has been completely transformed, offering a brand-new kitchen, three additional bedrooms, an updated bathroom, new flooring and a new rear entry providing direct backyard access. This versatile space is ideal for extended family, guests or additional living accommodations. Enjoy the spacious backyard and the convenience of being minutes from schools, parks, shopping, dining and major commuter routes including the QEW, 407 and GO Transit.A truly turnkey home where modern design, thoughtful renovations and exceptional versatility come together. (id:62104)
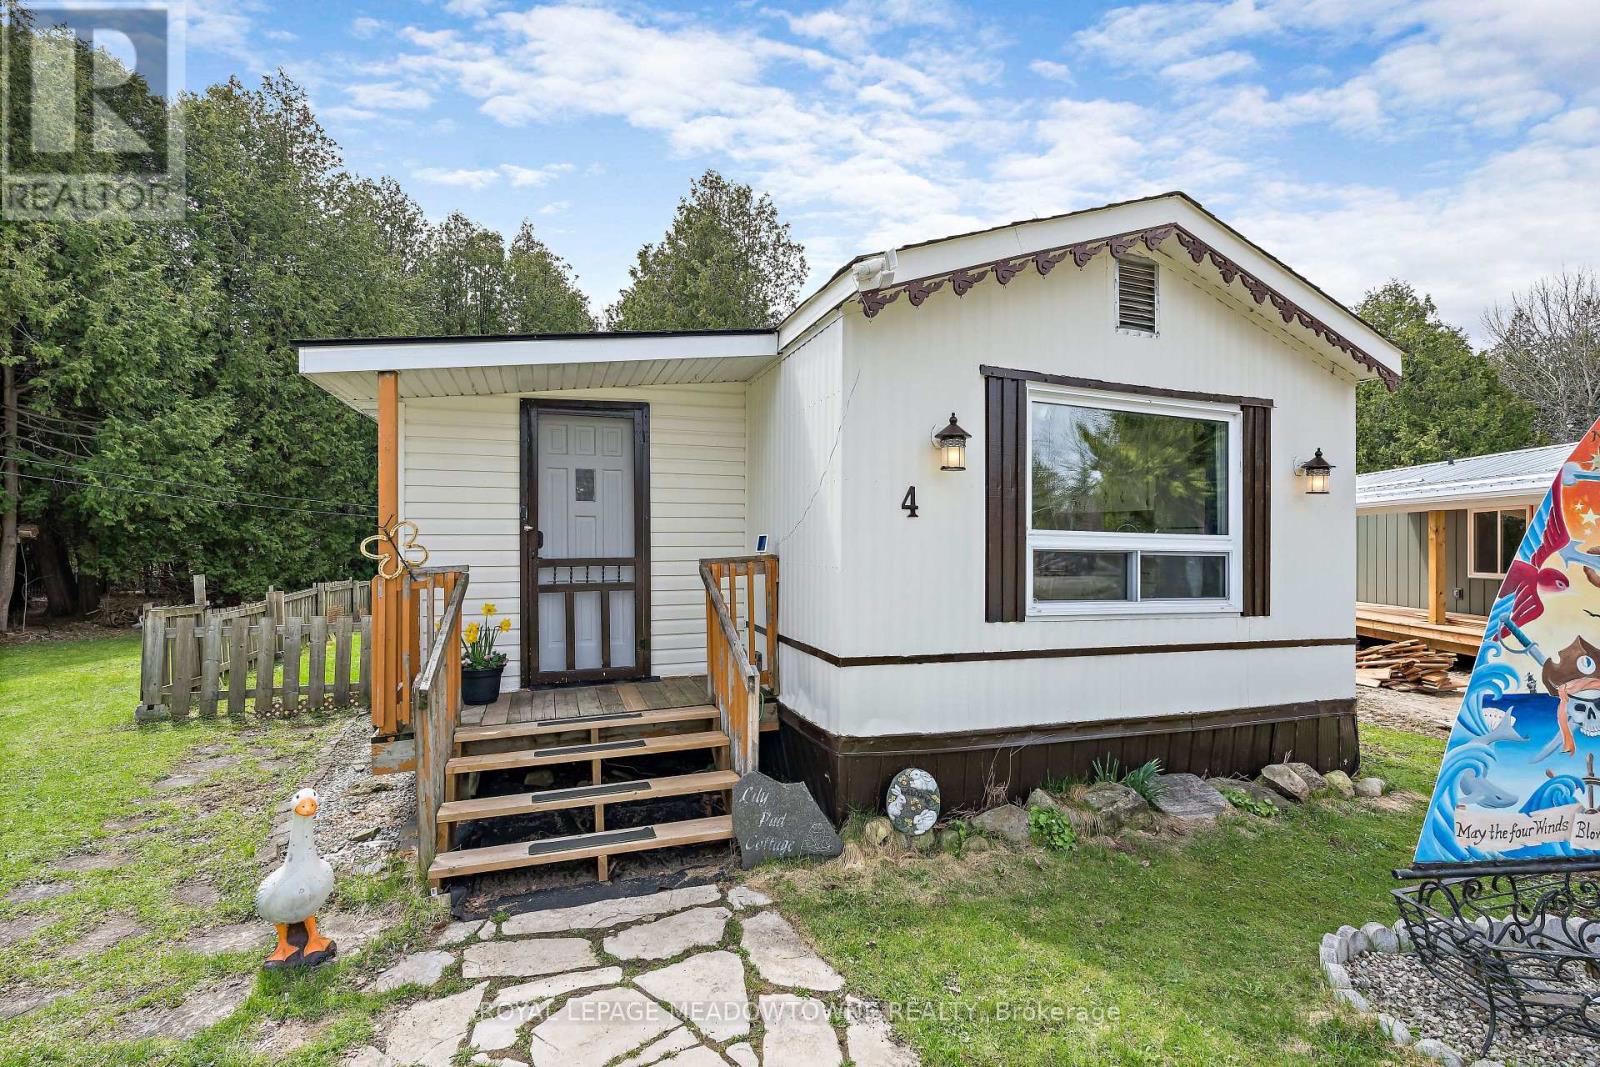
4 Laurel Lane
Erin, Ontario
Lovely, Turnkey, bright & spacious mobile home nestled on a quiet Cul-De-Sac in the Town of Erin's desirable Stanley Park. Backing on to conservation and walking distance to Stanley Park pond. Open concept living room and large eat-in kitchen with vaulted ceiling. Exterior was painted in 2024. Enjoy the peace and quiet on the new deck (2021) with Gazebo. Monthly Land lot $669, Septic maintenance $41, Property Tax $48. Think about that, you could be paying thousands per month in property taxes with a home versus this property! The new property management company, Compass Communities is committed to creating thoughtfully managed communities that offer quality homes, welcoming neighbourhoods, and a sense of belonging. So whether you are a FIRST TIME BUYER or looking for a quiet community to retire, this neighbourhood could be your perfect destination! (id:62104)
56 Windrush Trail
Kitchener, Ontario
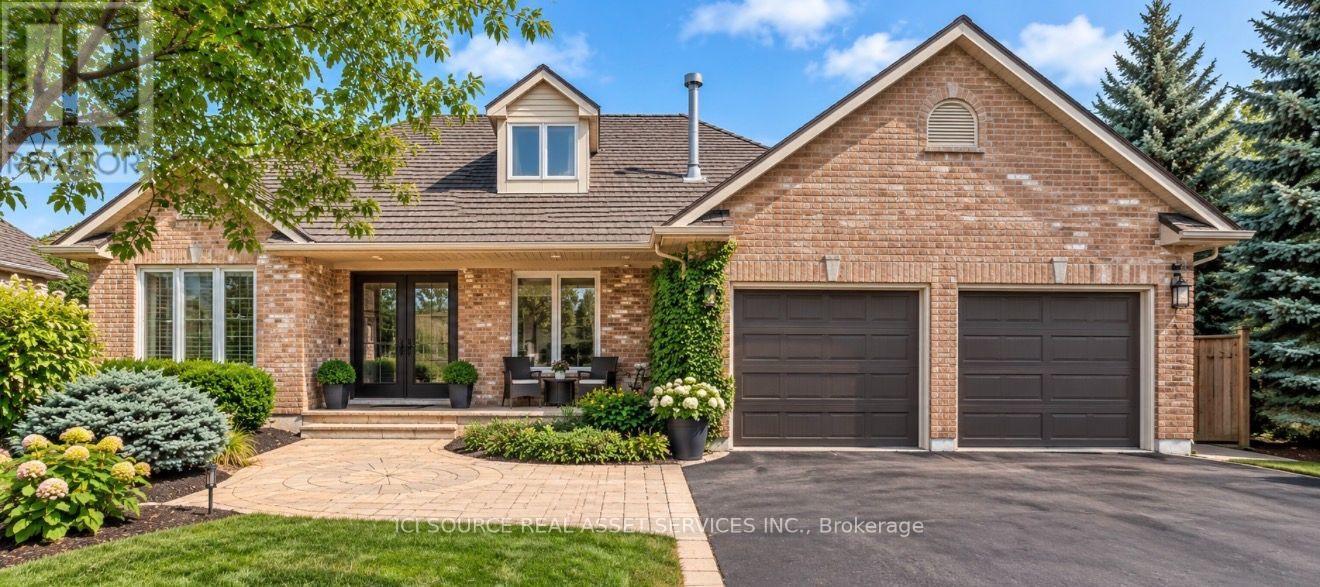
Welcome to your dream home in Beautiful Wyldwoods! Discover the perfect blend of luxury and comfort in this stunning 2+3 bedroom, 3 bath home nestled in the highly sought-after Wyldwoods area of Kitchener. Designed for both family living and effortless entertaining, this exceptional property offers generous living spaces, beautiful finishes and an incredible backyard retreat. Step inside and experience the warmth and character created by multiple gas fireplaces, adding an inviting ambiance throughout the home. The spacious bedrooms provide plenty of room for family and guests, while the dream-worthy primary bedroom offers a peaceful private retreat where you can unwind at the end of the day. Outside, your own beautiful in-ground pool transforms the backyard into a private summer oasis. Whether you're enjoying a quiet morning by the pool, hosting family and friends, or making memories with the kids, this outdoor space is made for enjoying the best of home ownership. Come experience everything this exceptional Wyldwoods property has to offer. *For Additional Property Details Click The Brochure Icon Below* (id:62104)
43 Brucedale Avenue E
Hamilton, Ontario
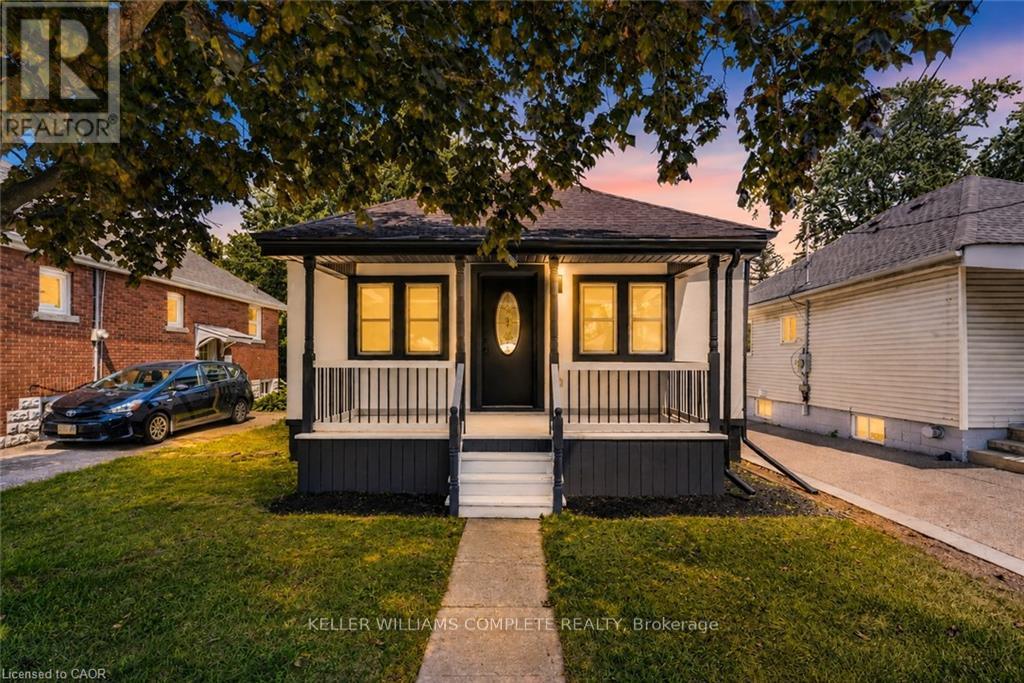
Welcome to 43 Brucedale Ave E, a home that has been thoughtfully re-imagined to be enjoyed by its next owners. Offering over 1,600 sq. ft. of finished living space, this beautifully renovated home combines luxury, comfort, and functionality with a spacious backyard perfect for everyday living and entertaining. From the moment you arrive, you're greeted by a stunning exterior finished in warm, natural tones that create exceptional curb appeal. Step through the front door into an open-concept living space filled with natural light, where a gorgeous custom kitchen takes center stage, complete with quartz countertops and brand-new stainless steel appliances. The main level features two bedrooms, including a spacious primary bedroom with a beautiful accent wall and a large closet with double glass-panel doors. Continue through the home to the dining area and a luxurious main-floor bathroom, where laundry hookups have already been provided should you choose to have your laundry on the main level. With a separate rear entrance, this home offers excellent flexibility and the potential to create two separate living spaces for additional income or an inlaw setup. Step outside to enjoy the large deck, which has been completely resurfaced, along with rear parking and a spacious backyard complete with a large storage shed. The fully finished basement expands the living space even further, offering an additional bedroom and bathroom, making it ideal for extended family, guests, or additional living space. Conveniently located close to parks, recreation, and just minutes from Upper James Street and major highways, this home also features new electrical, new plumbing, and many other upgrades, making it truly move-in ready. (id:62104)
45 Admiral Drive
Kawartha Lakes, Ontario
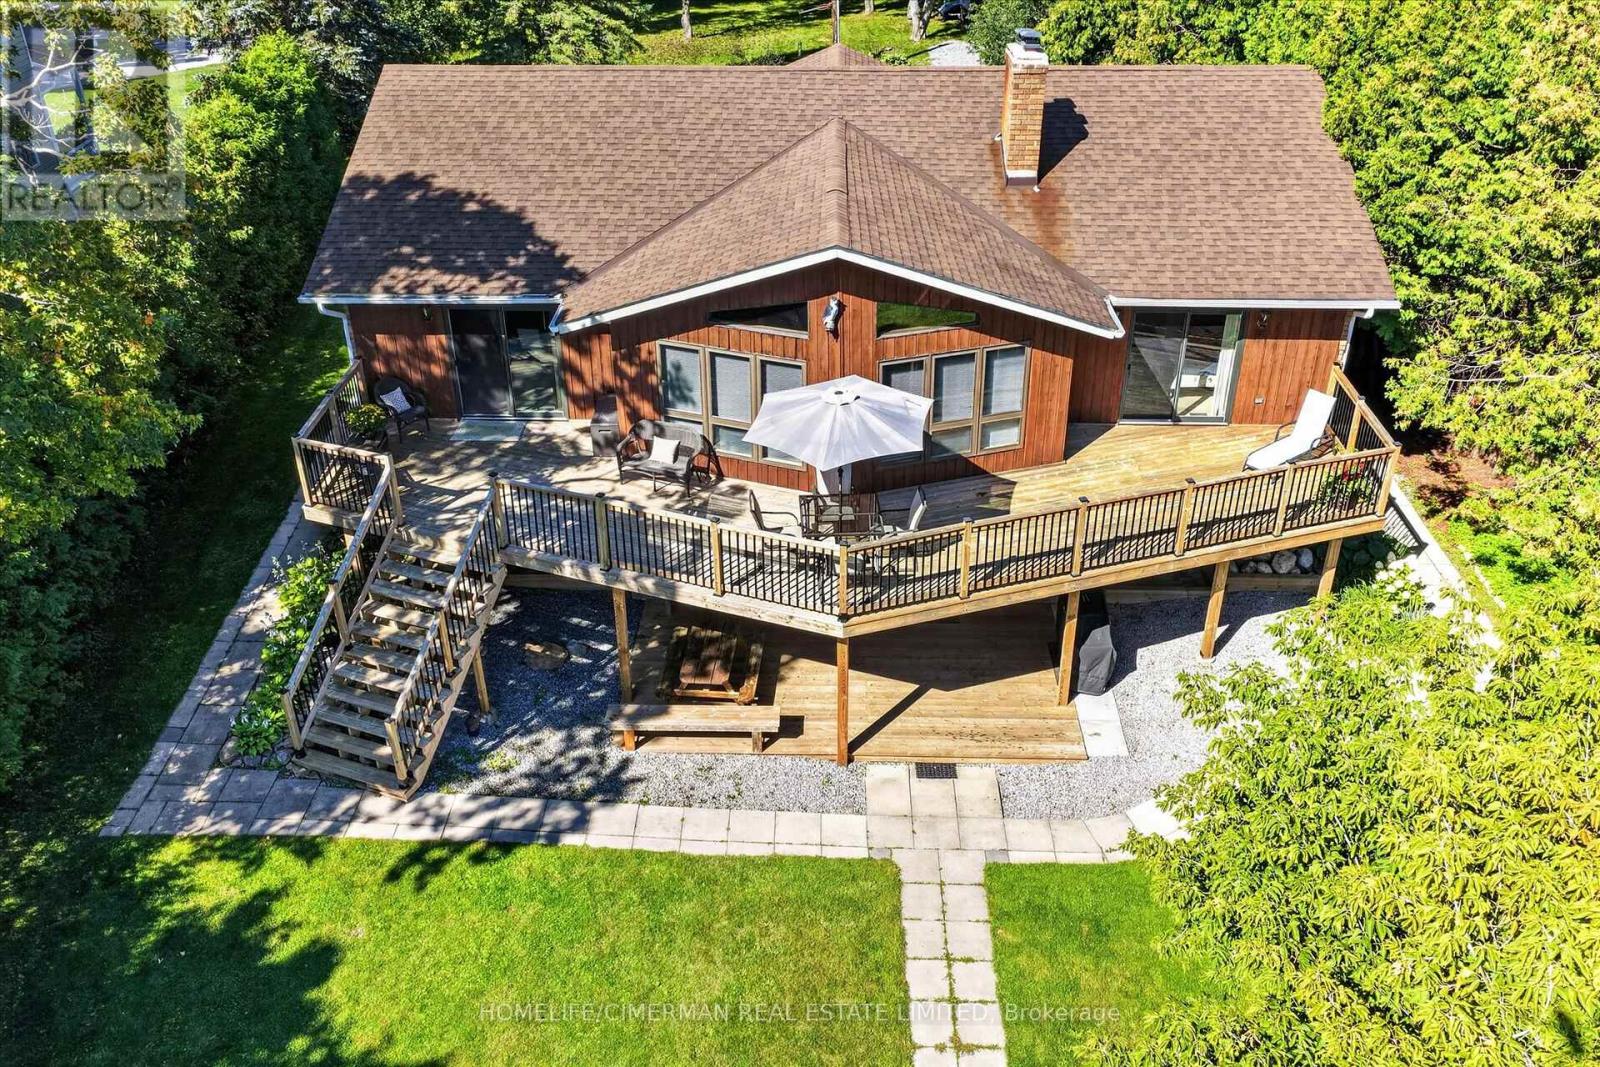
***RARE STURGEON LAKE WATERFRONT OPPORTUNITY*** Enjoy the privacy and space of approximately 1.25 acres with 93 feet of beautiful, swimmable Sturgeon Lake shoreline, while being just a short walk from the amenities and charm of Fenelon Falls***The clean, clear waterfront features a desirable lake bottom for swimming, excellent fishing and a private dock and boathouse - perfect for boating, swimming and relaxing by the water throughout the seasons***The well-maintained 2+2 bedroom, 2-bathroom home offers spacious inviting layout of living space, walk-out lower level and multiple spaces designed to enjoy the surrounding natural beauty. Two fireplaces create inviting gathering spaces, while the sauna provides the perfect place to unwind after a day on the lake.***The property also features a detached garage, ample parking and plenty of room to enjoy the outdoors. Whether as a year-round residence, private family retreat or four-season cottage, this property offers a rare combination of acreage, privacy, usable waterfront and proximity to Fenelon Falls***Swim from your own shoreline, fish from your dock, enjoy your boat from the private boathouse and still walk into town for dining, shopping and local amenities*** (id:62104)
1030 Mccabe Road
Lake Of Bays, Ontario
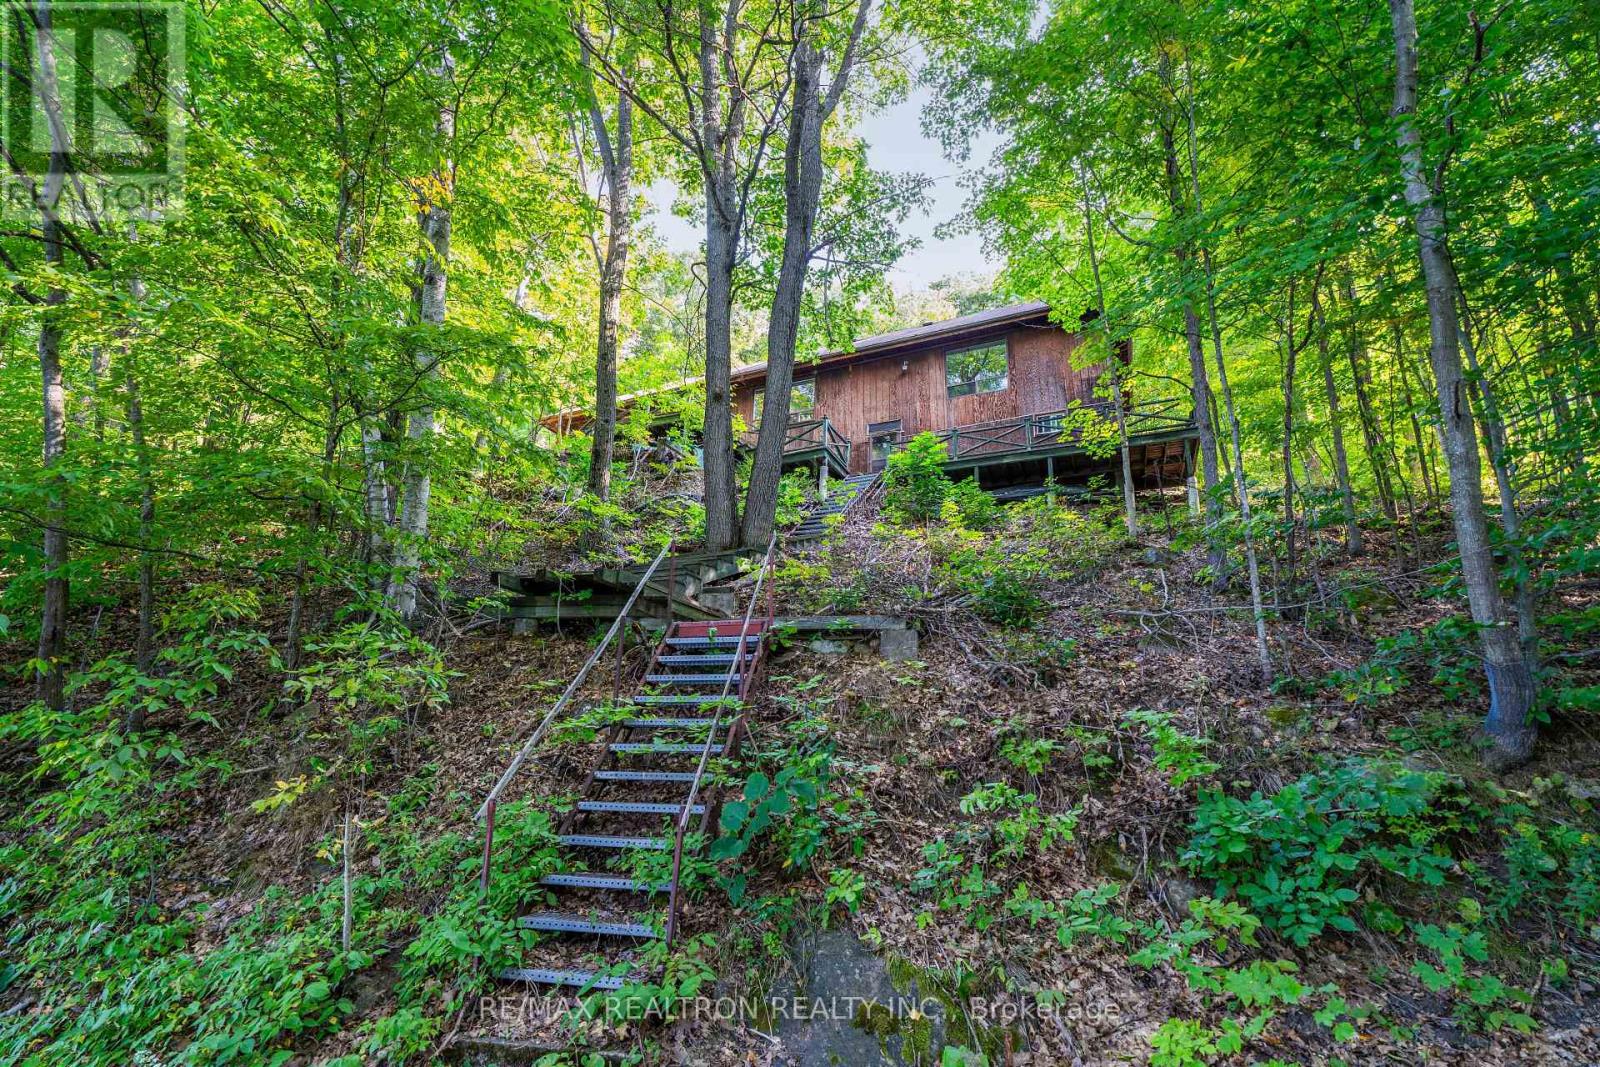
MUSKOKA WATERFRONT! ECHO LAKE!. 100 x 300-foot lot. THIS ONE IS WORTH A LOOK. Perched above the shoreline with beautiful views across the lake, this 1,260 sq. ft. bungalow offers something increasingly hard to find in Muskoka: space, setting, and serious potential. This is the kind of property where you can see the possibilities from the moment you walk in. Inside, three generously sized bedrooms are complemented by a spacious kitchen, dining room, and living room, with water views from virtually every principal space. The layout gives you a solid starting point to make the property your own - whether you're looking for a Muskoka getaway or a place to create something truly special over time. Step outside to the large back patio and take in the elevated views, mature trees, and peaceful natural setting. There is a wonderful sense of privacy here, while the lake is right there in the view, reminding you exactly why you came to Muskoka in the first place. And then there's Echo Lake - a beautiful, spring-fed 223-hectare lake with 12.6 km of shoreline, just 4 km from Baysville. Surrounded by Muskoka's natural beauty and close to everything you need, you're within approximately 25 km of Baysville, Bracebridge, Huntsville, and Dorset, with Algonquin Park also nearby. The views are here. The space is here. The setting is here. Now bring your vision. Opportunities to create your own Muskoka story don't come along every day. (id:62104)
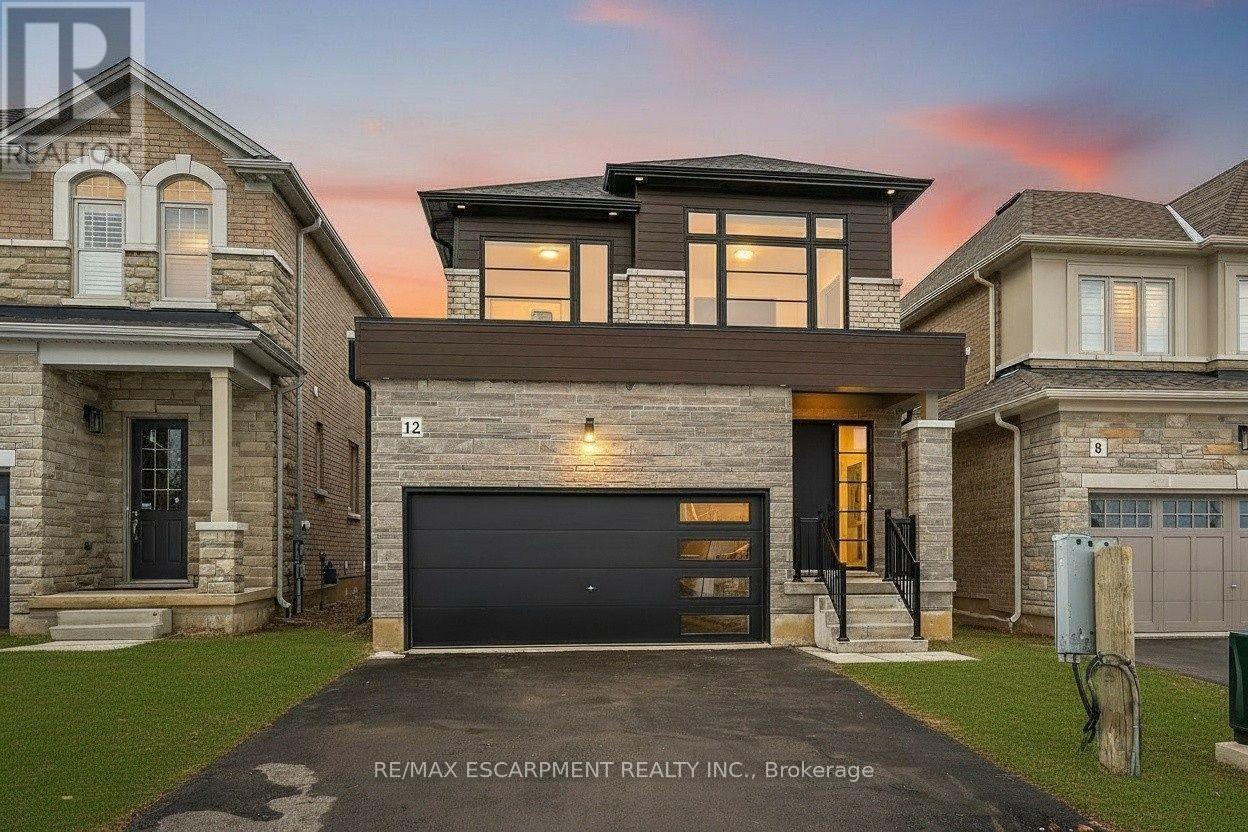
12 Shady Oaks Trail
Hamilton, Ontario
Your Dream Home Awaits at Eden Park! Here's your exclusive opportunity to become part of Eden Park a vibrant new community by a celebrated award-winning builder. Ideally situated on Hamilton's sought-after West Mountain, this beautiful neighborhood is just steps from scenic parks, excellent schools, walking trails, a community rec. centre and parks, and offers easy highway access for commuters. This brand new 3 bedroom 1,834 sq. ft. luxury home sits on a premium 32 ft. x 98 ft. lot and showcases signature craftsmanship. Inside, you'll find a bright and open-concept layout, professionally finished to perfection. Here's the fun part - enjoy $143,000 in upgraded features already included, along with a generous selection of other luxury options. Don't miss your chance to reside in the perfect home for your family in one of the Mountain's most desirable locations! (id:62104)
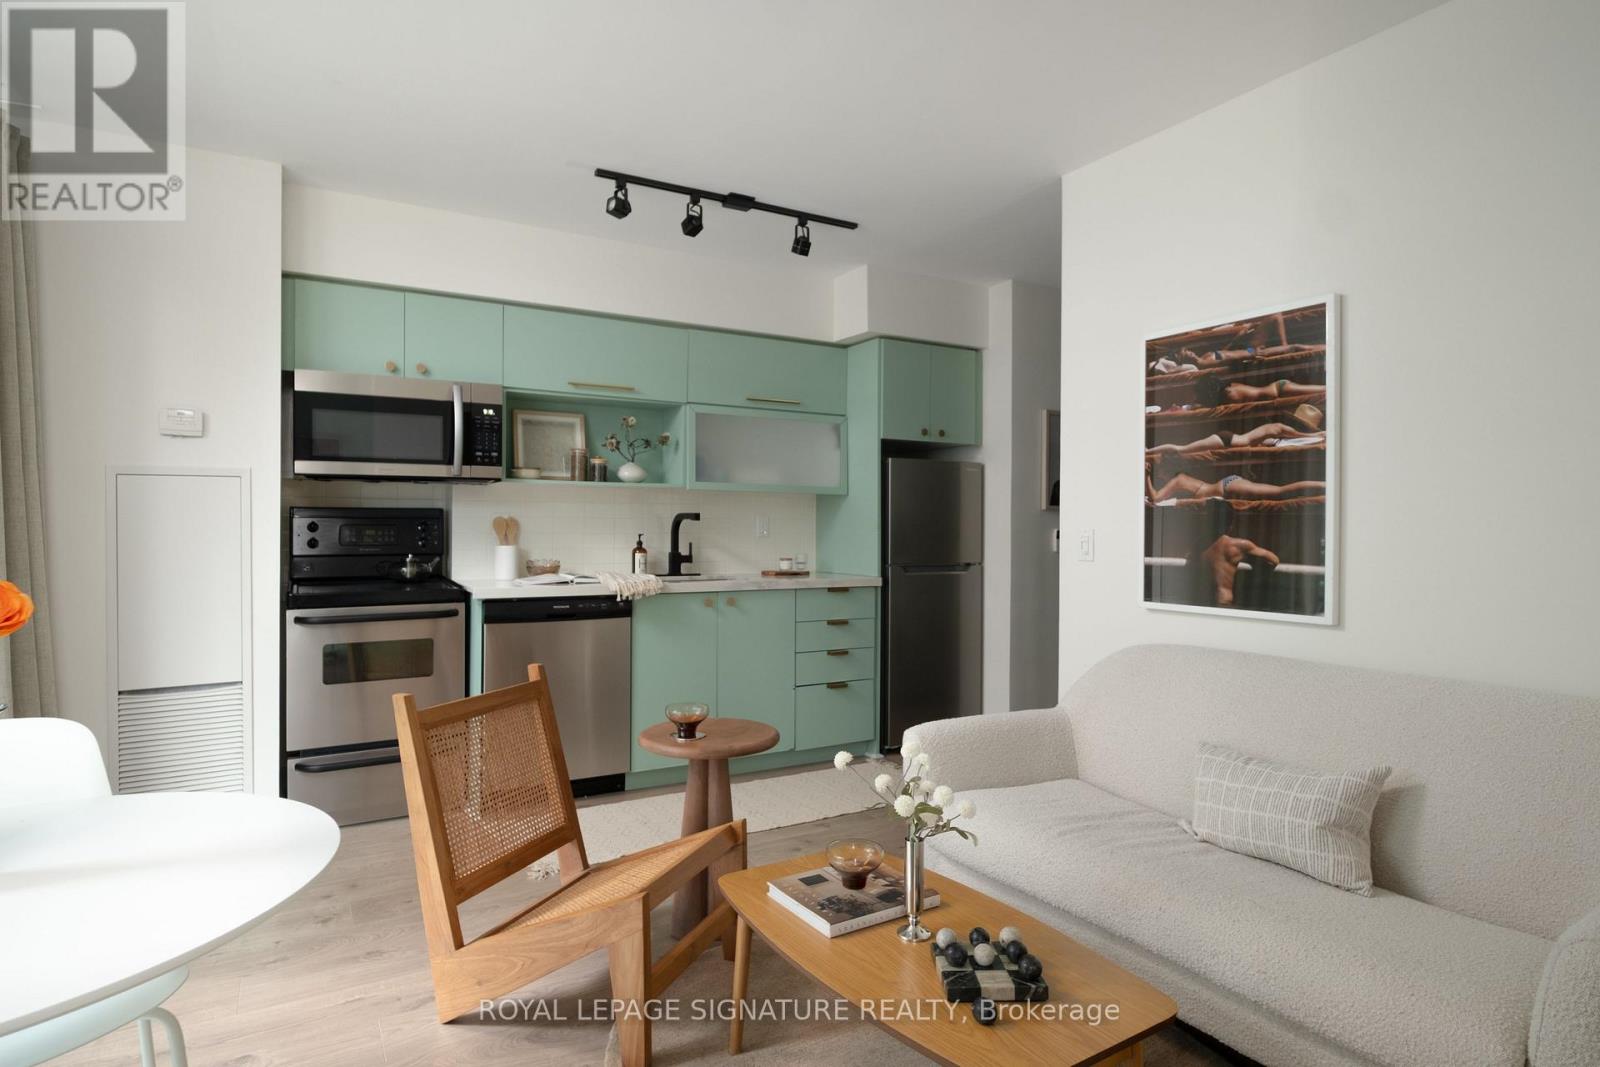
901 - 80 Western Battery Road
Toronto, Ontario
A small footprint with a surprisingly spacious feel. This bright one-bedroom at 80 Western Battery Road makes the most of just over 400 square feet, with a generous entryway, a functional layout, and floor-to-ceiling windows that fill the home with natural light. There's space to relax, a dedicated dining area, and a proper separate bedroom that accommodates a double or queen bed, a desk, and a dresser. The kitchen features stainless steel appliances, including a brand-new fridge. Outside, a generous 100-square-foot terrace offers room for morning coffee, dinner for two, and a little greenery. Freshly painted, with updated light and bathroom fixtures and popcorn ceilings removed, the home feels clean and refreshed. Set in a quiet, well-maintained Liberty Village building, steps from groceries, restaurants, banks, and a dedicated dog area across the street. Close to the TTC, King West, and highway connections. An easy place to settle into, with the city close at hand. (id:62104)
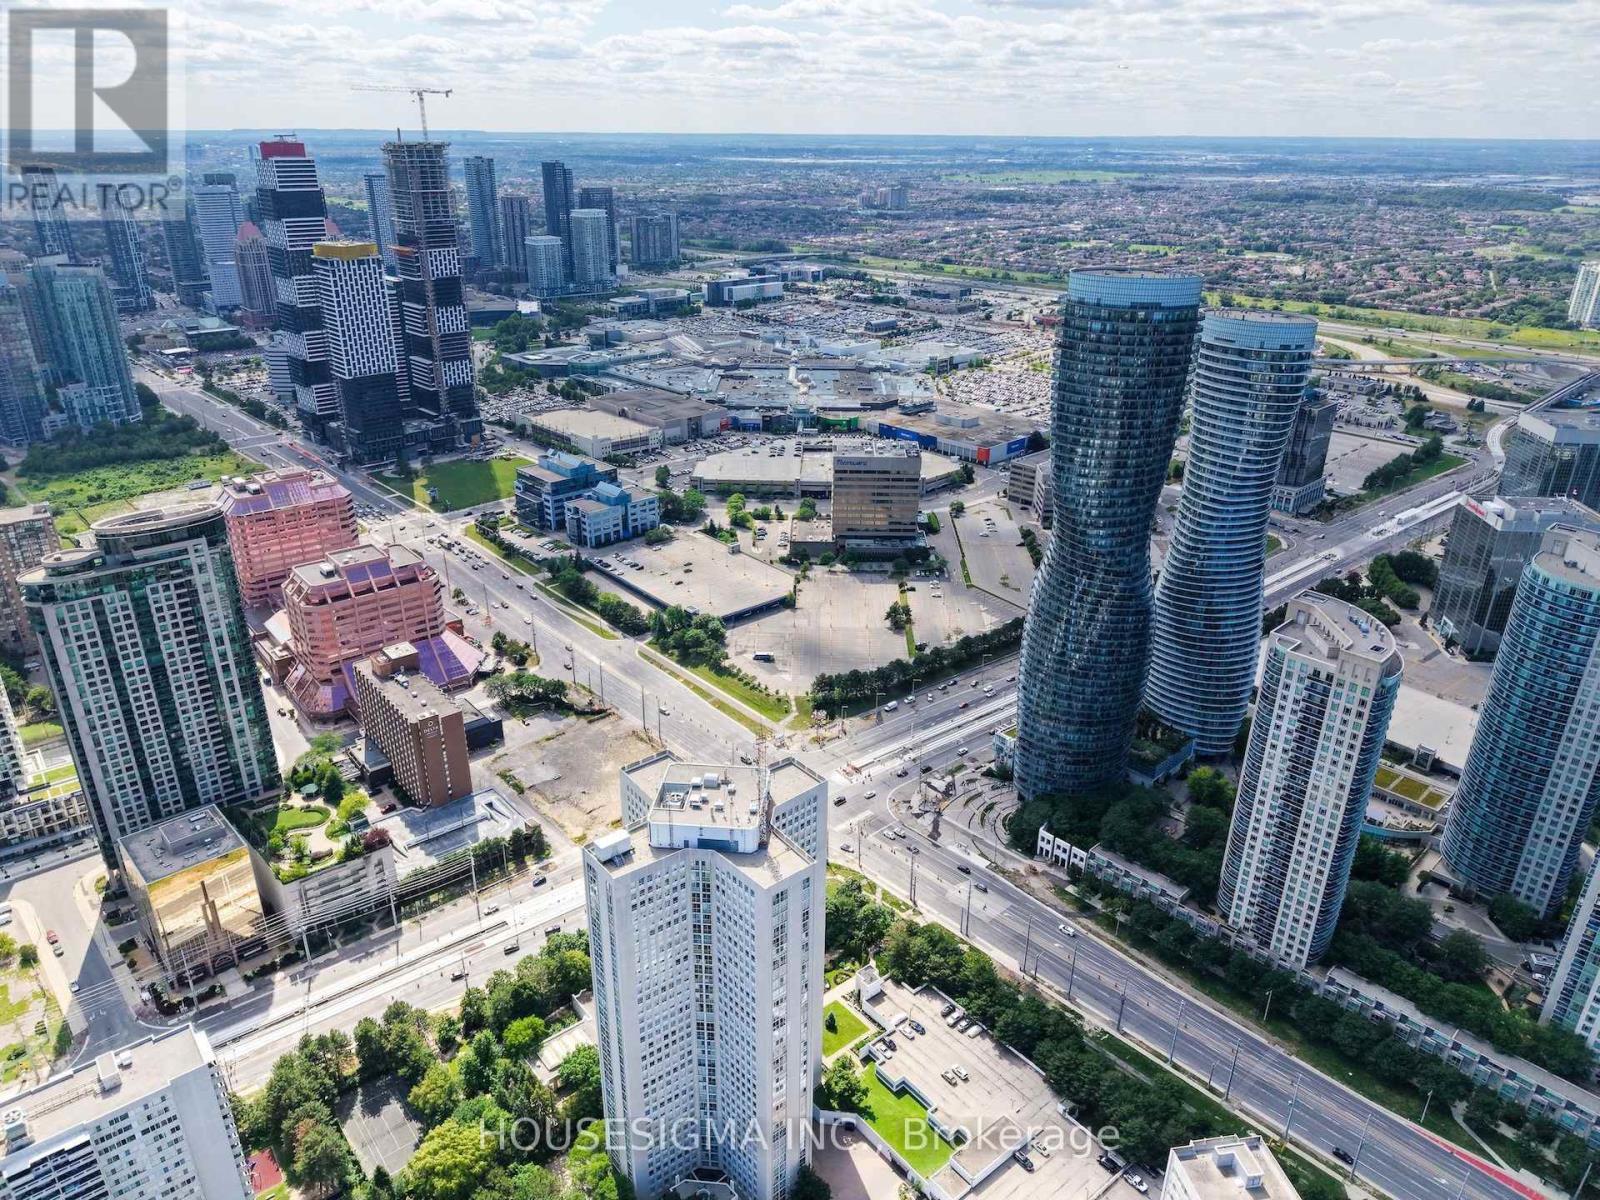
507 - 60 Absolute Avenue
Mississauga, Ontario
Welcome to your dream home in the heart of the bustling city! This stunning property boasts 1 spacious bedroom and 2 luxurious bathrooms, offering the perfect blend of comfort and style. As you step inside, you are greeted by an open-concept living space that is flooded with natural light, creating a warm and inviting atmosphere. The modern kitchen is a chef's delight, featuring sleek stainless steel appliances, granite countertops, and ample storage space for all your culinary needs. The bedroom is a tranquil retreat, with plush carpeting, a large walk-in closet, and a private en-suite bathroom that is sure to impress. The spa-like bathroom is a sanctuary of relaxation, with a deep soaking tub, a separate glass-enclosed shower, and dual vanities with elegant marble countertops. But the true highlight of this property is the expansive outdoor terrace, where you can enjoy breathtaking views of the city skyline while sipping your morning coffee or hosting a dinner party under the stars. This outdoor oasis is the perfect place to unwind after a long day and soak in the vibrant energy of the city below. Located in a sought-after neighborhood, this property offers the best of city living with easy access to top-rated restaurants, trendy boutiques, and cultural attractions. Whether you prefer to explore the local art galleries, catch a show at the nearby theater, or simply stroll through the charming streets, this location has something for everyone. In addition, residents of this building enjoy a host of amenities, including a state-of-the-art fitness center, a sparkling rooftop pool, and a 24-hour concierge service to cater to your every need. With secure parking, locker and a pet-friendly policy, this property truly has it all. Don't miss this rare opportunity to own a piece of paradise in the city. Schedule a private tour today and experience the luxury and convenience of urban living at its finest. (id:62104)
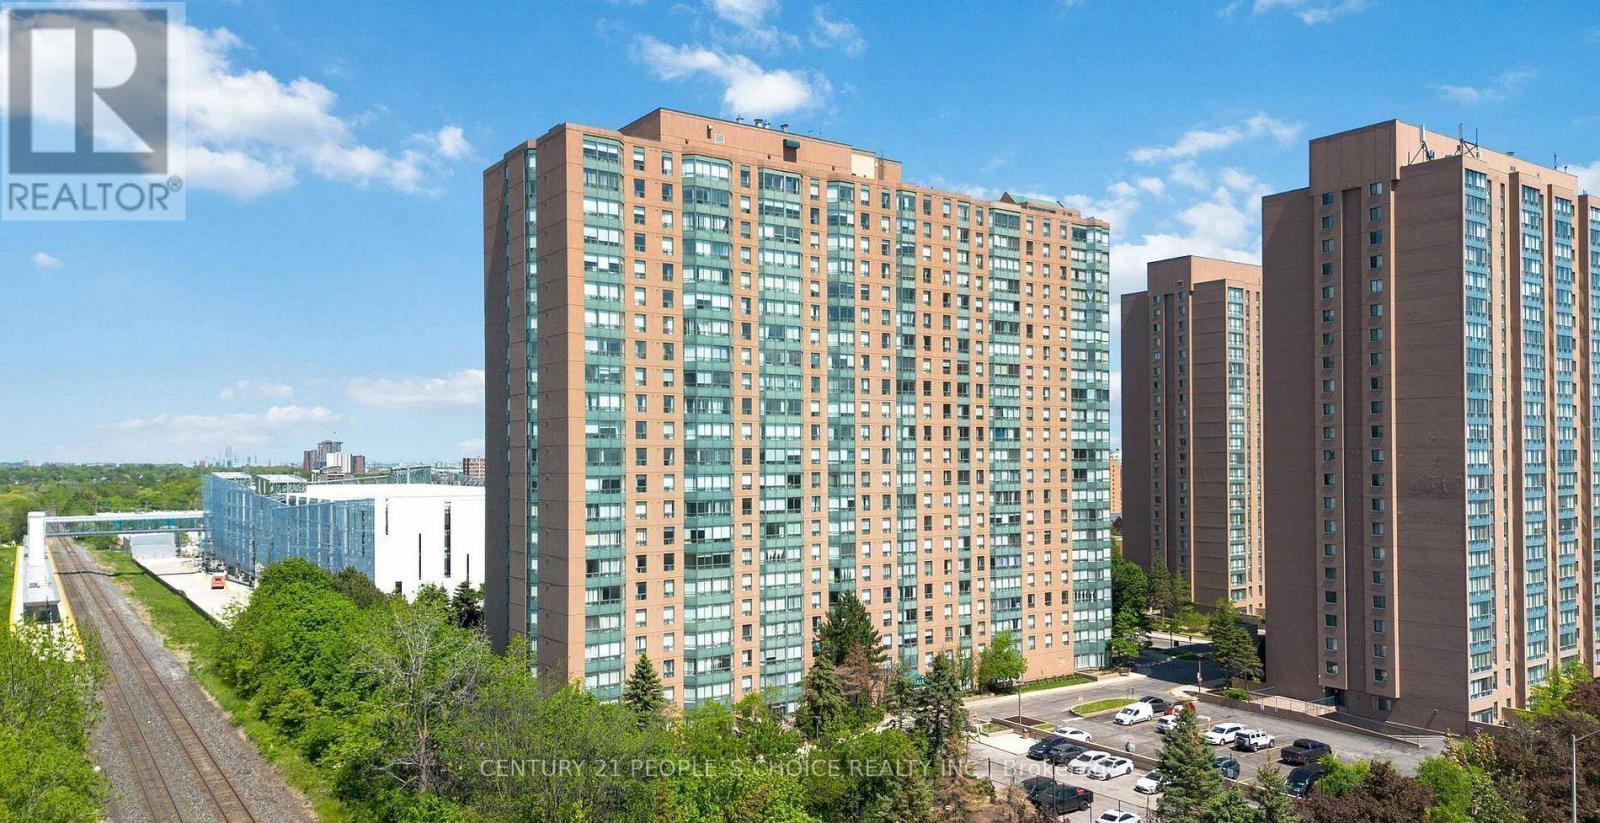
1109 - 135 Hillcrest Avenue
Mississauga, Ontario
Bright & Spacious 2-Bedroom Condo Offering 900+ Sq. Ft. in Prime Mississauga Location! Features Open-Concept Layout, Enclosed Solarium, Updated Kitchen & Bathroom, New Washer/Dryer, and 1 Underground Parking. Excellent Building Amenities Including 24-Hr Concierge, Gym, Tennis/Squash Courts & More. Steps to Cooksville GO, Future Hurontario LRT, Shopping, Hospital, Parks & Highways. Ideal for Comfortable Urban Living! (id:62104)
Bsmt - 1433 Daniel Creek Road
Mississauga, Ontario
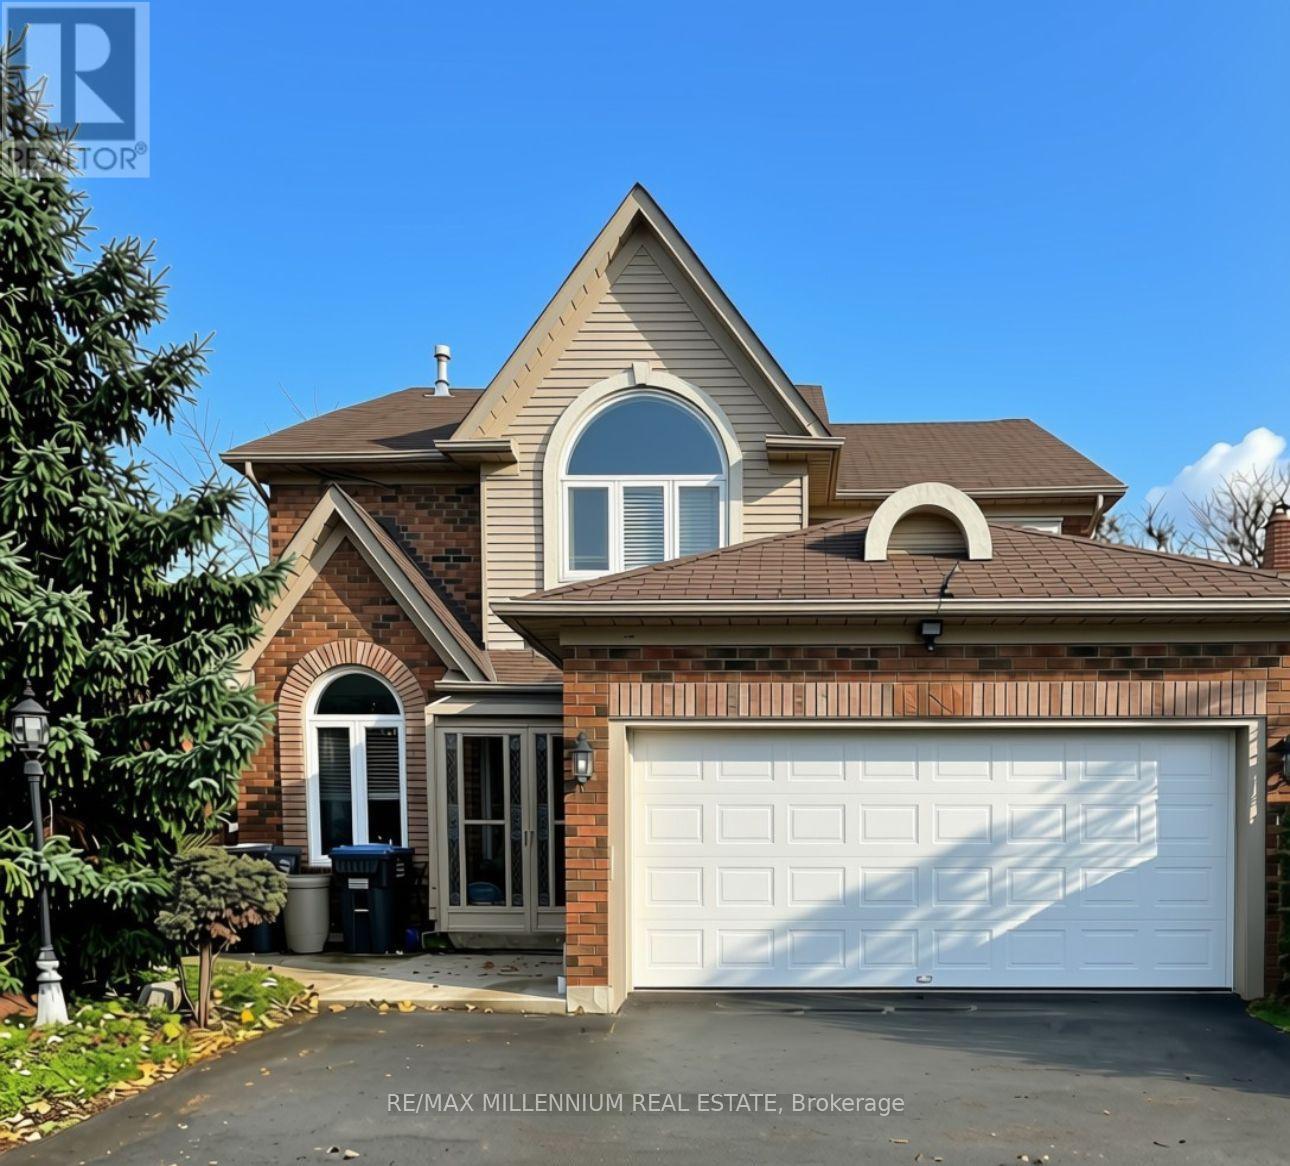
Welcome to this all-inclusive 2-bedroom basement unit in the heart of East Credit Featuring spacious bedrooms plus an additional office space, a generously sized living room and kitchen, an upgraded 4-piece bathroom, ensuite private laundry, and 1 parking spot. Located in a family friendly neighborhood, close to schools, shopping, and all amenities. Perfect for a couple or a small family! (id:62104)
81 Clover Bloom Road
Brampton, Ontario
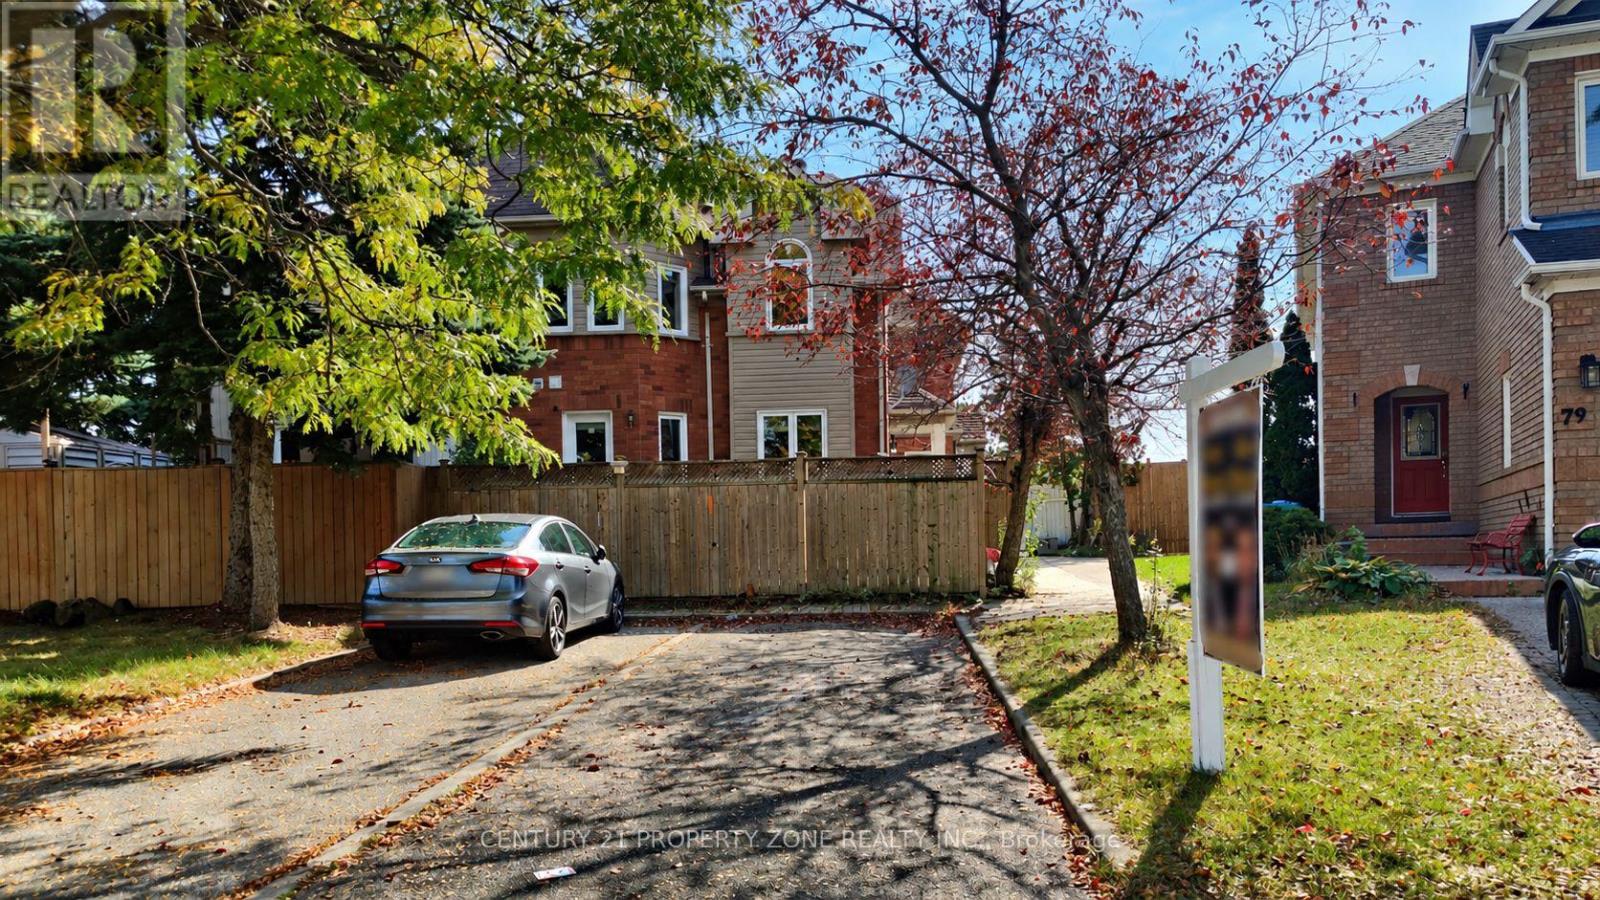
Welcome to 81 Clover Bloom Road! A fantastic opportunity for first-time buyers and growing families! This well-maintained 3-bedroom freehold end-unit quad townhouse is located in the Sandringham-Wellington neighbourhood. Featuring a bright and functional layout, new laminate flooring on the main and upper floors, pot lights, and updated bathroom vanities. The fully finished basement with an additional full bathroom offers extra living space, perfect for extended family, guests, or a recreation area. The real highlight is the exceptionally deep and private backyard with no rear neighbours! A rare find with plenty of room for kids to play, summer BBQs, gardening, and family gatherings. Plus, a large backyard shed and additional storage space! Location is another big advantage! Just a 1-minute walk to the park and school-bus stop, approximately 5 minutes to schools and Brampton Transit, and only a 3-minute walk to nearby restaurants. Shopping and everyday essentials are all close by. Freehold ownership, finished basement, extra-deep backyard, no rear neighbours, and an unbeatable family-friendly location - this home checks all the boxes! Don't miss this opportunity! (id:62104)
1204 Sherwood Mills Boulevard
Mississauga, Ontario
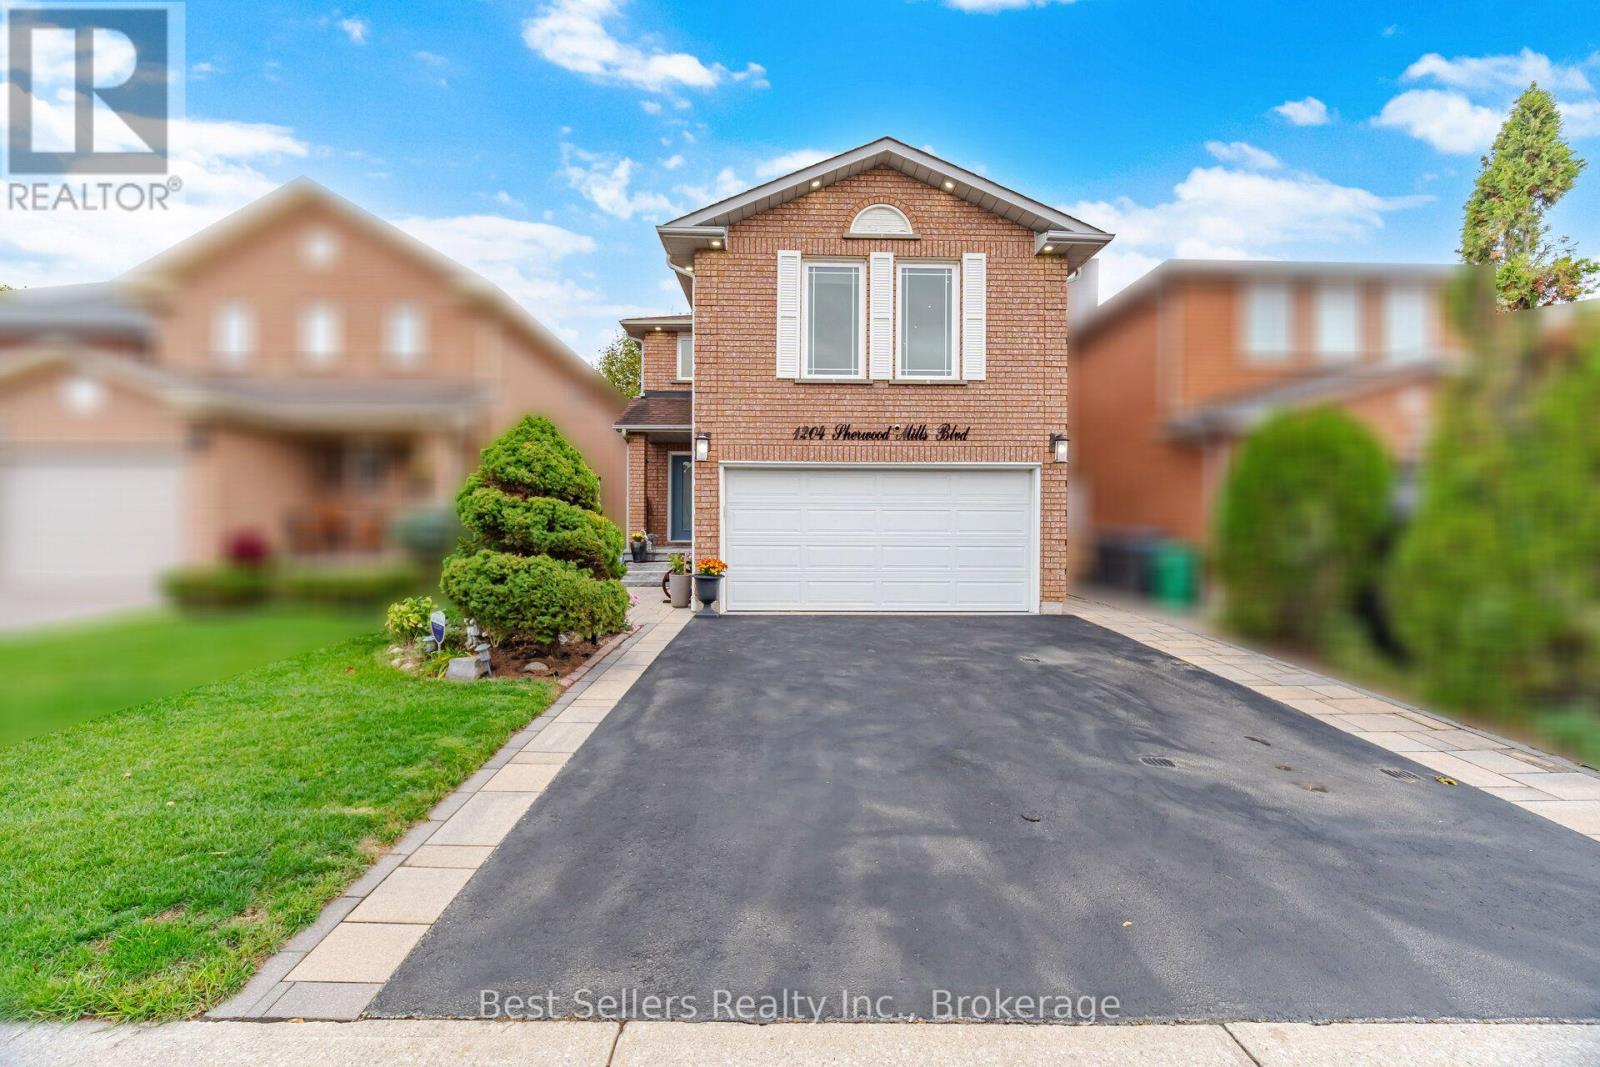
Beautifully maintained ravine-lot home offering exceptional privacy and premium outdoor living. Features include hardwood floors, crown moldings in the living and dining rooms, quartz counters, upgraded staircases with wrought-iron pickets, LED interior and exterior pot lights, finished laundry room, water filtration system, and an expanded driveway accommodating 3 vehicles. Enjoy a landscaped front and backyard complete with a gazebo, jacuzzi hot tub, built-in BBQ grill, a firepit with stone benches overlooking the ravine, and a covered rear entry with awning for sheltered access to the backyard. The second-floor family room provides a cozy fireplace and abundant natural light. The finished basement includes a bedroom, 3-piece bath, and an open-concept recreation area. Conveniently located minutes to Heartland, Square One, GO Transit, top-ranked schools, Credit Valley Hospital, Erin Mills Town Centre, Highway 403, and the University of Toronto Mississauga campus. (id:62104)
707 - 2000 Islington Avenue
Toronto, Ontario
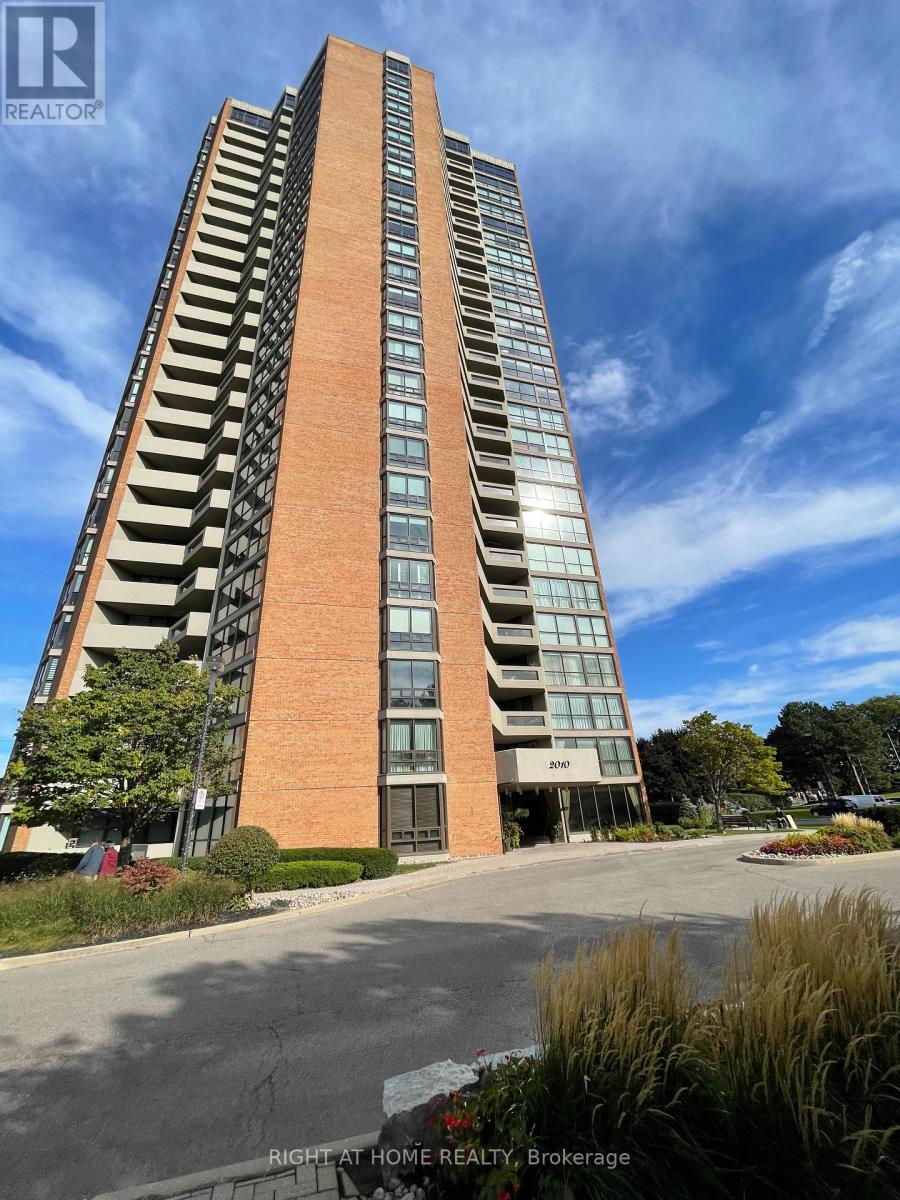
Welcome to Toronto's best-kept secret in Etobicoke, where life feels like a premium resort vacation! This sprawling 1,849 sq. ft. condo is a vibrant community, a commuter's dream, and the ultimate grandparent's haven. Step inside to a masterfully renovated kitchen and gorgeous new flooring. Floor-to-ceiling windows flood the home with natural light, showcasing breathtaking views of the downtown skyline. The expansive living area, beautifully lit with well-placed pot lights, leads to a very spacious balcony. Daily convenience is unmatched with ensuite laundry and storage, a separate locker, and 2 convenient parking spots. Outside, enjoy a stroll through the professionally landscaped, meticulously maintained grounds. Meet friends on the tennis or pickleball courts, shoot hoops at the basketball net, or cool off in the resort-style outdoor pool. On sunny afternoons, the sprawling BBQ area is perfect for family gatherings. Inside, the lifestyle continues with a workout gym, indoor pool, whirlpool, saunas, squash court, pool tables, and ping-pong. Unwind in the library, clear your mind in the yoga studio, or get creative in the crafts room and workshop. The grandkids will love visiting, and you can host everyone in the spacious party room. Best of all, location is everything: enjoy quick access to the airport and major highways, plus seamless access to cottage country via Highway 400. Step into your next chapter and schedule your viewing today! (id:62104)
1397 Charles Drive
Burlington, Ontario
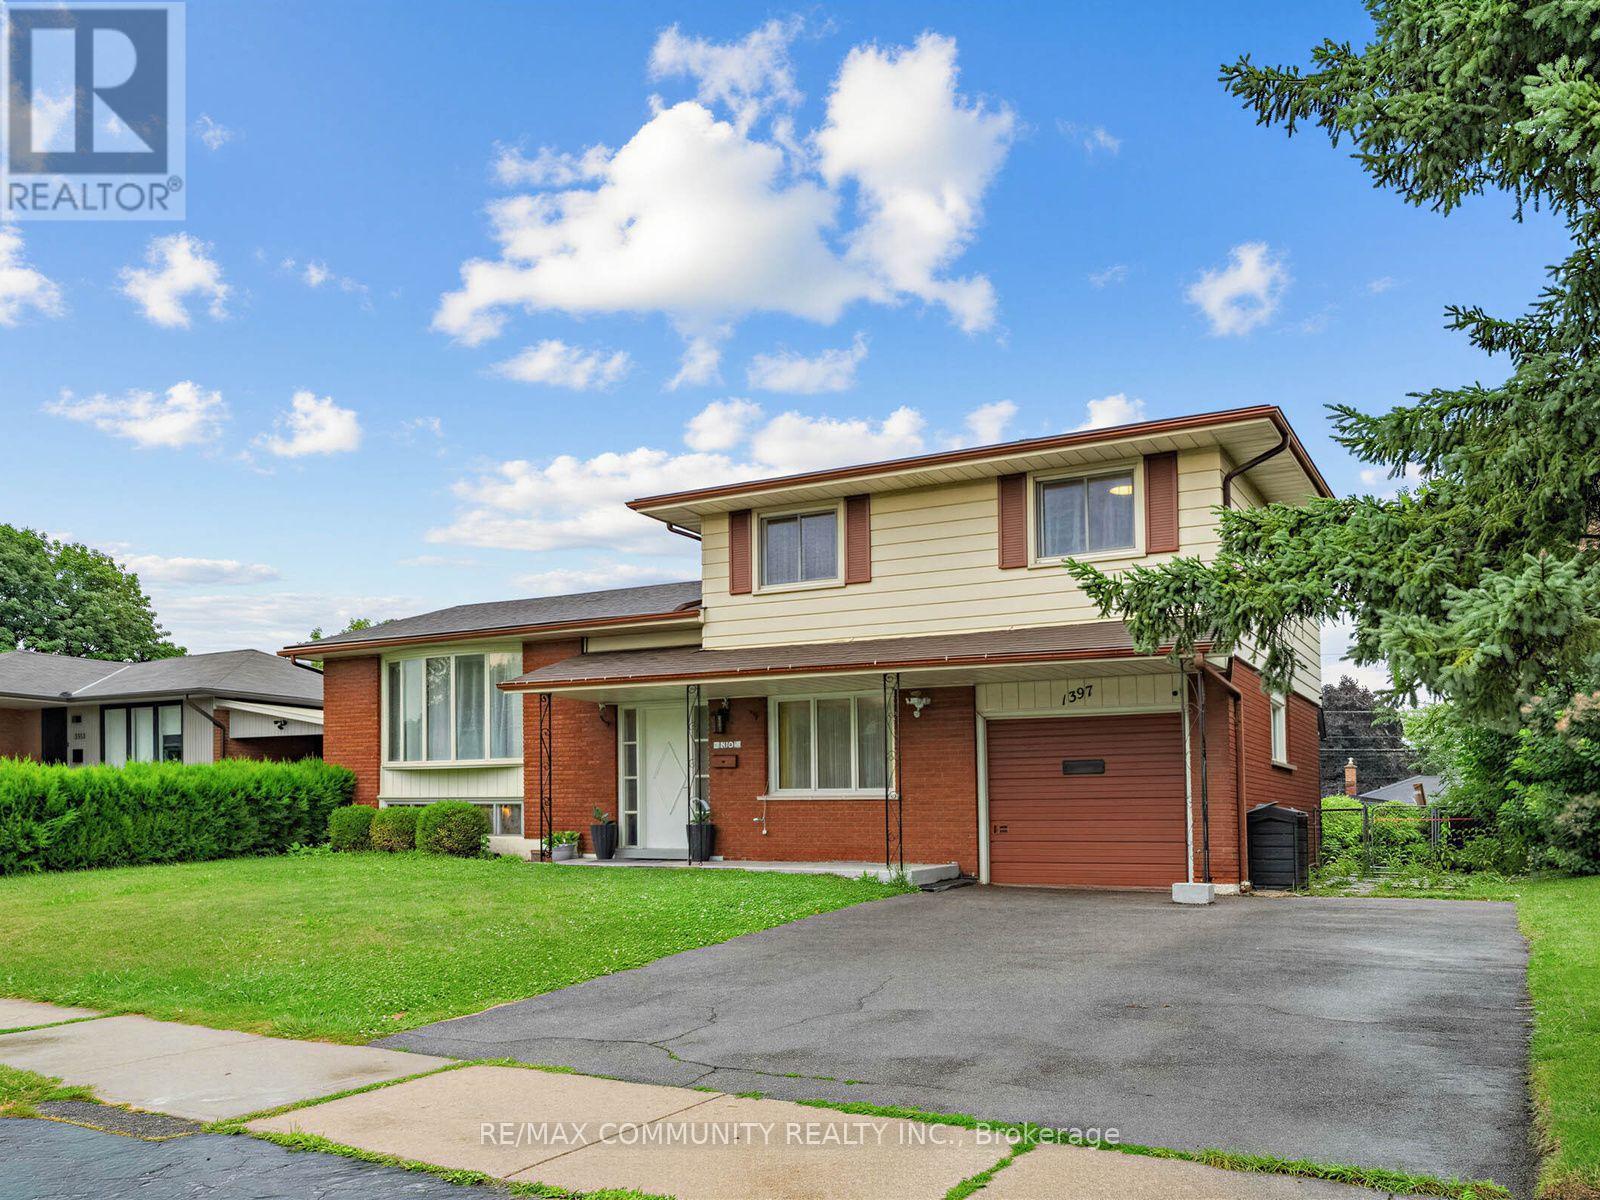
Welcome to 1397 Charles Drive, a beautifully maintained 4-level side split in Burlington's highly sought-after Mountainside neighbourhood. Set on a premium 60' x 120' lot, this detached home offers 3+1 bedrooms, 2 full bathrooms, an attached garage and parking for 3 vehicles. The bright, functional multi-level layout includes a walkout lower-level family room overlooking the private backyard, and the finished basement adds a fourth bedroom and full bathroom, ideal for multi-generational living or a possible future secondary dwelling unit (buyer to conduct their own due diligence on zoning, retrofit requirements, permits and municipal approvals). Minutes to Hwy 403, 407 and the QEW, Burlington GO Station, transit, top-rated schools, parks, recreation centres, Costco, Mapleview Shopping Centre and restaurants, with an easy commute to Hamilton, Oakville, Mississauga and Toronto. A great fit for first-time buyers, growing families, multi-generational households or investors looking to add value in one of Burlington's most established communities. Book your showing today! (id:62104)
53 Laird Drive Unit# Bsm
Hamilton, Ontario
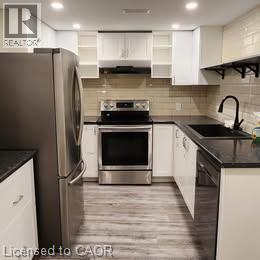
Prime location, newly renovated basement unit - 2 bedroom and 1 bathroom. Newer appliances ready, looking for mature people, no pets allowed. Lots of living space available with a separate walkout entrance into the unit. Tenants pay 50% of utilties. Street parking available. (id:62104)
82 Charleswood Crescent
Hamilton, Ontario
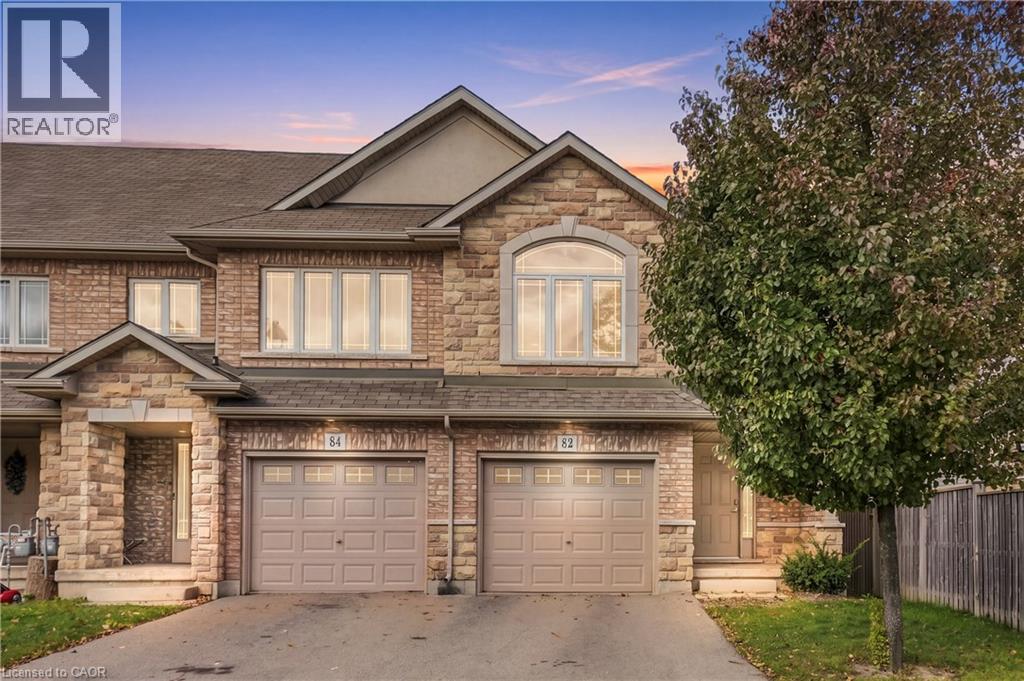
Welcome to 82 Charleswood Crescent, a beautifully maintained freehold end-unit townhome in Hamilton's desirable Hannon community! Built in 2015, this spacious home offers 1,841 sq. ft. of above-grade living space, 3 bedrooms, 3 bathrooms and an attached garage. Featuring attractive brick and stone curb appeal, this home welcomes you with a spacious foyer, beautiful hardwood staircase and a bright, open-concept main floor. Rich hardwood flooring, elegant columns and large windows complement the generous living and dining areas, creating an inviting space for everyday living and entertaining. The spacious kitchen features white cabinetry, stainless steel appliances, ample counter space and a convenient breakfast bar overlooking the main living area. Sliding glass doors lead to the fully fenced backyard, complete with a deck and green space to enjoy. Upstairs, you'll find 3 generously sized bedrooms, including a spacious primary bedroom with beautiful natural light, along with a separate den that's perfect for a home office or study area. The unfinished basement offers plenty of storage and excellent potential for future living space. Additional highlights include a brand-new roof (2025) and an attached garage. Situated in a beautiful, family-friendly neighbourhood, this home is conveniently located near schools, parks, walking trails, restaurants and shopping at Heritage Green. Enjoy easy access to the Red Hill Valley Parkway, Lincoln Alexander Parkway and major highways, making commuting throughout Hamilton and the surrounding areas a breeze. Offering an impressive combination of space, comfort and convenience, this is a fantastic opportunity to call home! (id:62104)
4108 - 21 Rexdale Boulevard
Toronto, Ontario
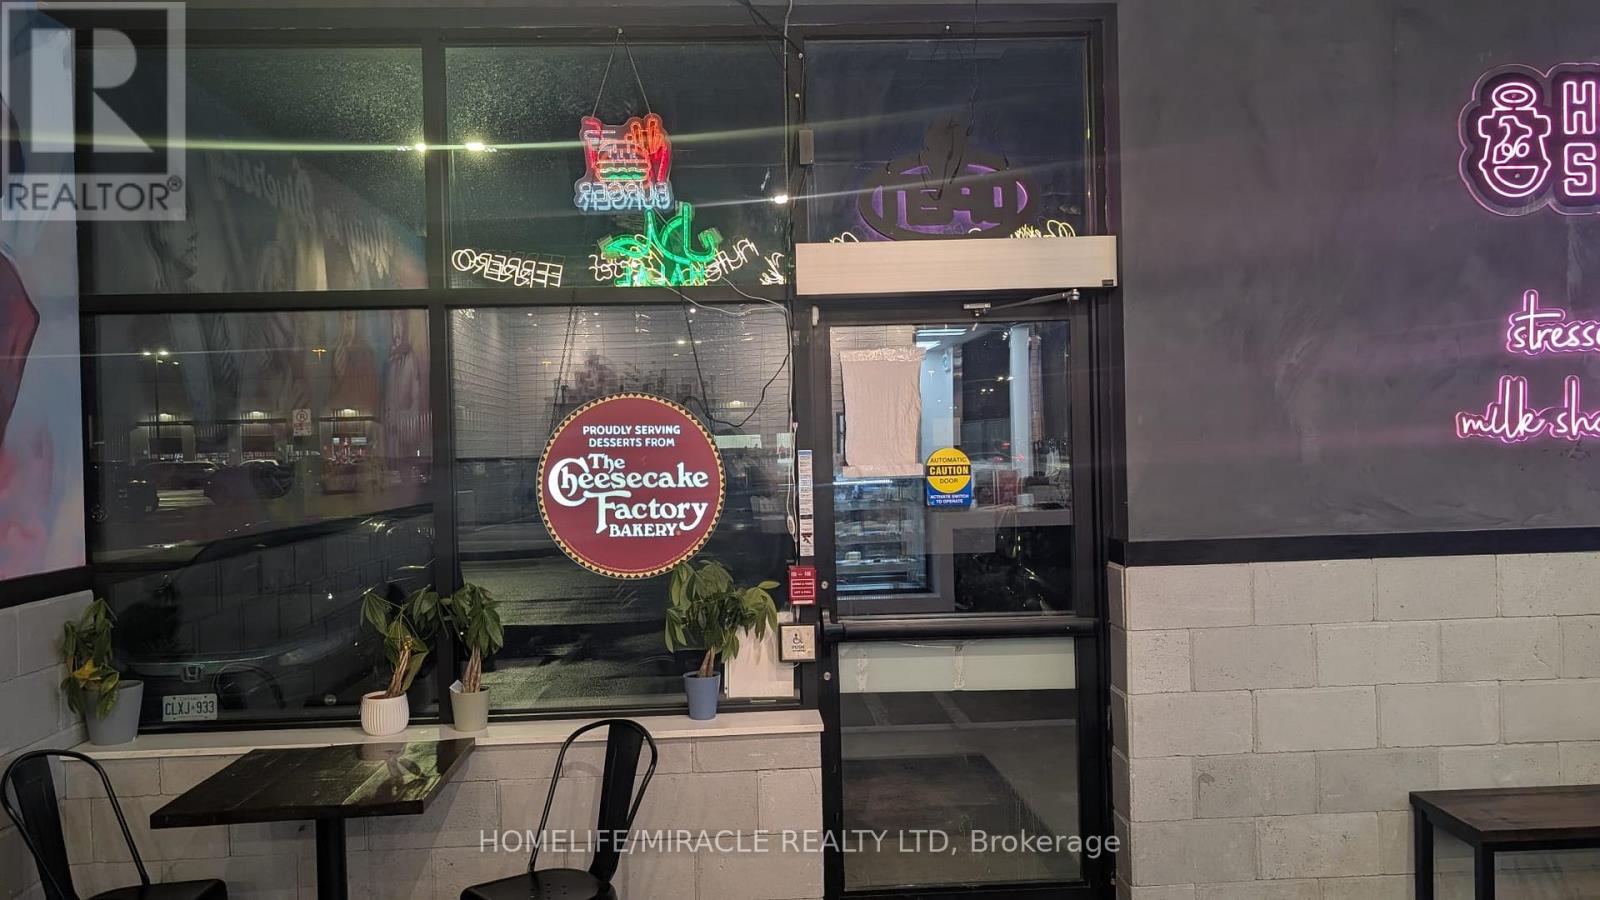
"TURNKEY FRANCHISE BUSINESS Opportunity FOR SALE in Prime Etobicoke LOCATION (COSTCO and other big brand stores in the same Plaza) An incredible chance to own a fast-growing "Holy Shakes" franchise in one of the busiest plazas Fast growing franchisee Strategically located near Hwy 401, surrounded by Fully Residential Neighborhood Lots of foot traffic due to COSTCO customers Store Features A Dine-In Facility and an amazing Store Design, providing a Welcoming Atmosphere for Customers Exceptional Franchise Support ensuring smooth operations and Business Growth Approx 1500+ Sqft Retail Store Great Layout 20 seating inside; Fully Equipped Kitchen, 9-feet Kitchen Exhaust Hood (can be expanded to 12-Feet) Walk-in freezer, Cooler & Dining Furniture Included Rent $8500.40 (incl. TMI & HST) Lease Term: Existing 8.5 years + option to renew (for an additional 10-years) Royalty: 6%, Advertising: 2% (id:62104)
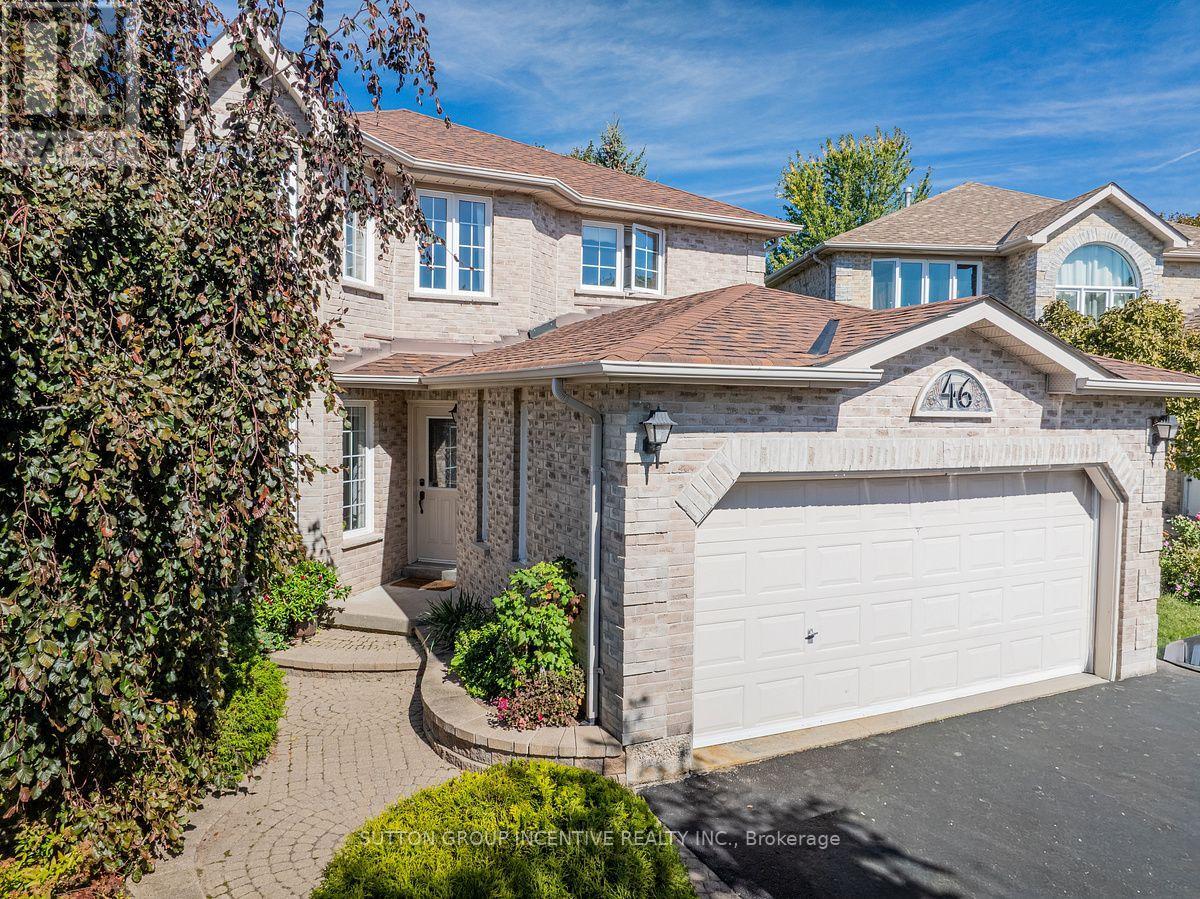
46 Bell Street
Barrie, Ontario
Welcome to the highly desirable Ardagh Bluffs! This beautifully maintained 4+1 bedroom, 2-storey home offers extended family (adult kids or parents) living in basement, work-from-home flexibility & potential rental income to help offset mortgage costs! Enjoy 518 acres of protected natural beauty with over 17 km of scenic walking, hiking & biking trails. Situated on a premium pie-shaped lot, over 68 ft wide at the rear, with a double garage & no sidewalk, allowing parking for 4-5 cars. Step inside the spacious foyer to discover hardwood flooring, a cozy living room with French doors & a family room featuring a gas fireplace with stylish grey shiplap surround. The beautifully renovated & expanded kitchen is a chef's delight with quartz counters, centre island, abundant cabinetry, pot lights, subway tile backsplash & under-cabinet lighting. Spacious breakfast area with pantry cupboards & walkout to oversized deck, perfect for entertaining! Modern oversized main-floor laundry with garage access. Upstairs features a generous primary bedroom with walk-in closet & 4-pc ensuite, 2 spacious rear bedrooms with city views & a bright south-facing 4th bedroom, ideal for a home office! Fully finished lower level offers a private 1-bedroom in-law setup with kitchen & living area, plus potential for a 2nd bedroom. Perfect for extended family, adult children or exploring supplemental rental income Enjoy the spacious backyard & 10' x 10' garden shed. Minutes to schools, shopping, restaurants, parks, Park Place & Hwy 400! A fantastic opportunity to live, work & potentially earn extra income, all under one roof! (id:62104)
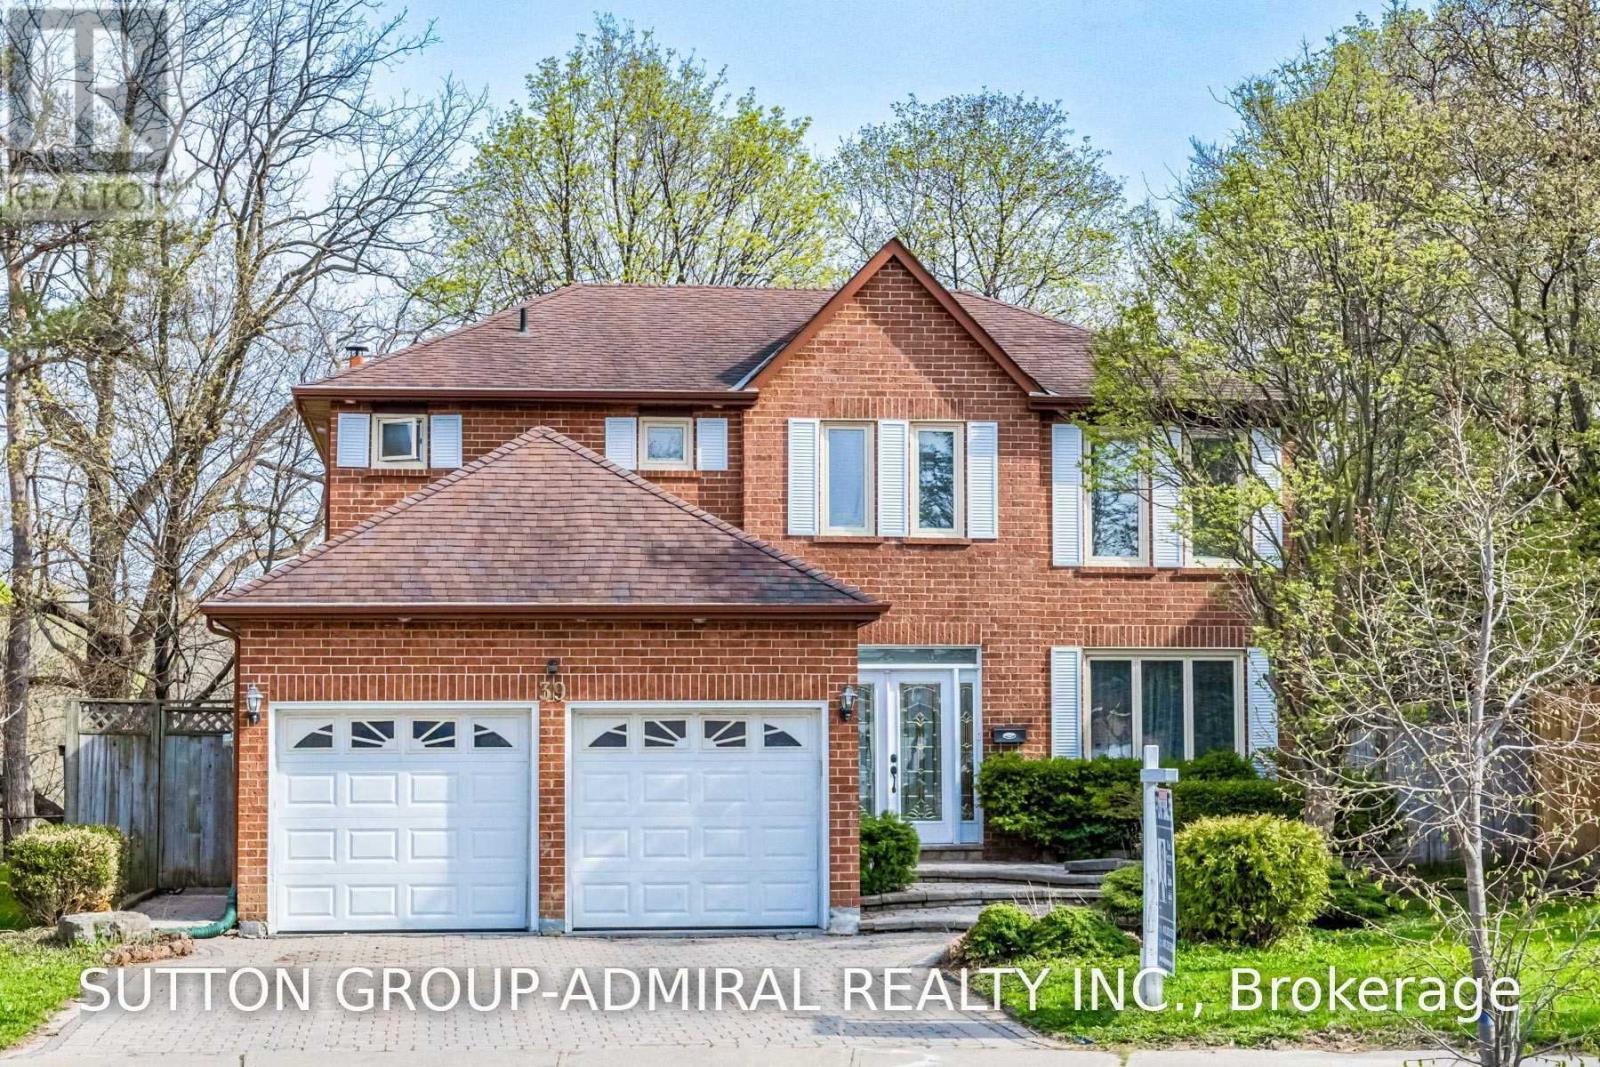
39 Crooked Stick Road
Vaughan, Ontario
Ravine, Ravine, Ravine!!! Premium Pie Shaped tot !!!! (83.39 Feet At The Back) Backing Into Park. This Is The House You Have Been Waiting For !!! Gorgeous Fully Renovated 5 Bedroom 5 Washroom Home. No Need For Cottage!!! Upgraded Eat-In Kitchen (2021) With Stainless Steels Appliances, Quartz Countertops, Central Island & Pot Lights. W/O To Yard. Separate Self Contained 1 Bedroom In-Law Suite On Main Level/Backyard Entrance. Ideal For Elderly Parent/Nanny. 4 Bedrooms & 3 Bath On 2nd Level. W/O From Master Bedroom To Huge Sun Filled Balcony. Finished Basement W/Sep Entrance. Unbeatable Location. Located Minutes From Excellent Schools, Parks, Walking and Biking Trails, Playgrounds, Tennis and Basketball Courts, Splash Pad, Ttc, York University, Subway, Vaughan Mills, Canada's Wonderland, Promenade Mall, Yorkdale, Costco, Walmart, Superstore, Home Depot, and Major Highways 400, 401, 40767). An Exceptional Turnkey Home Offering Luxury, Comfort, and Outstanding Value. (id:62104)
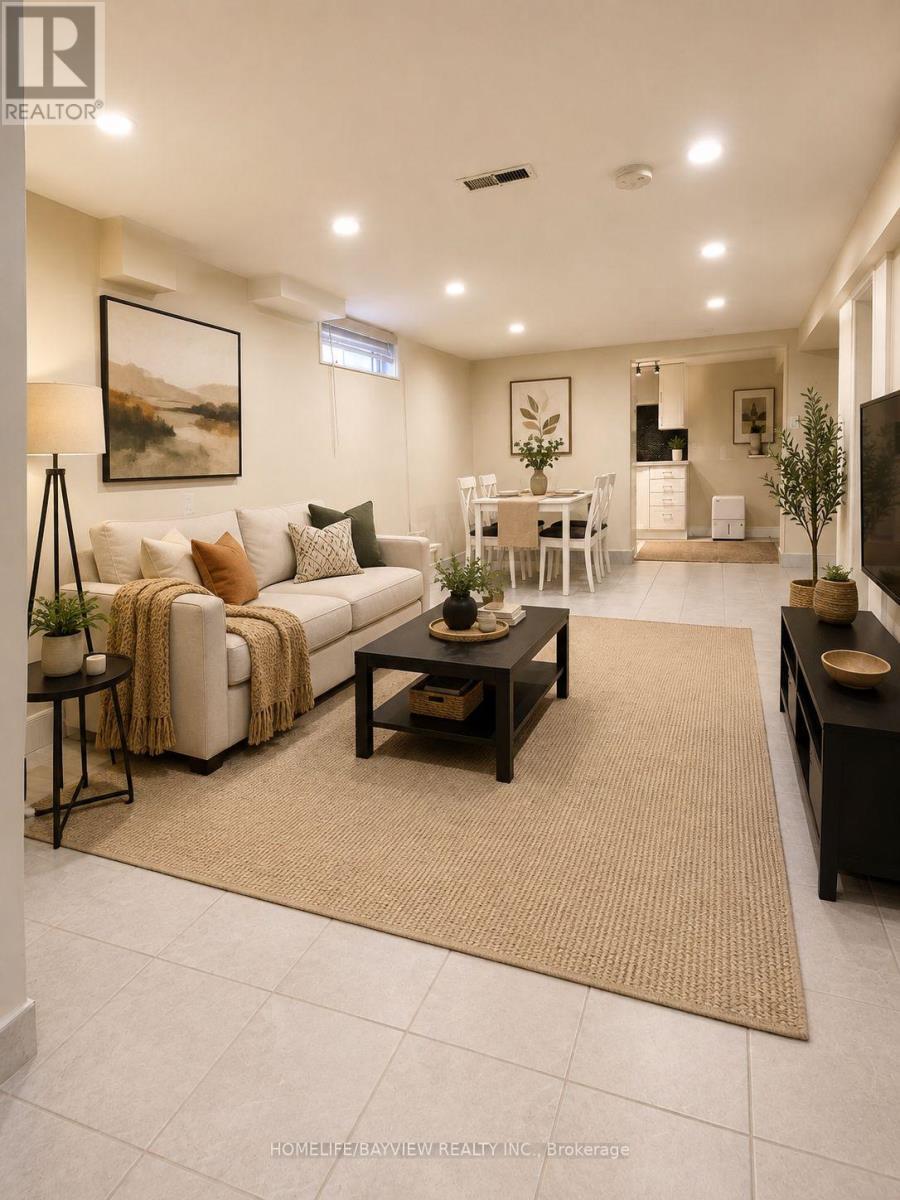
Basement - 311 Blue Grass Boulevard
Richmond Hill, Ontario
Welcome to this beautifully maintained, partially furnished 2-bedroom basement apartment in a desirable Richmond Hill location! Featuring a spacious open-concept layout, a functional kitchen, two bedrooms, and a full bathroom. Recent touch-up renovations and a new furnace add to the comfort of this inviting home. Enjoy two tandem parking spaces and shared laundry facilities. Conveniently located near Yonge Street and Elgin Mills Road, with easy access to public transit, shopping, restaurants, parks, and everyday amenities. Students and newcomers are welcome! A wonderful place to call home! (id:62104)
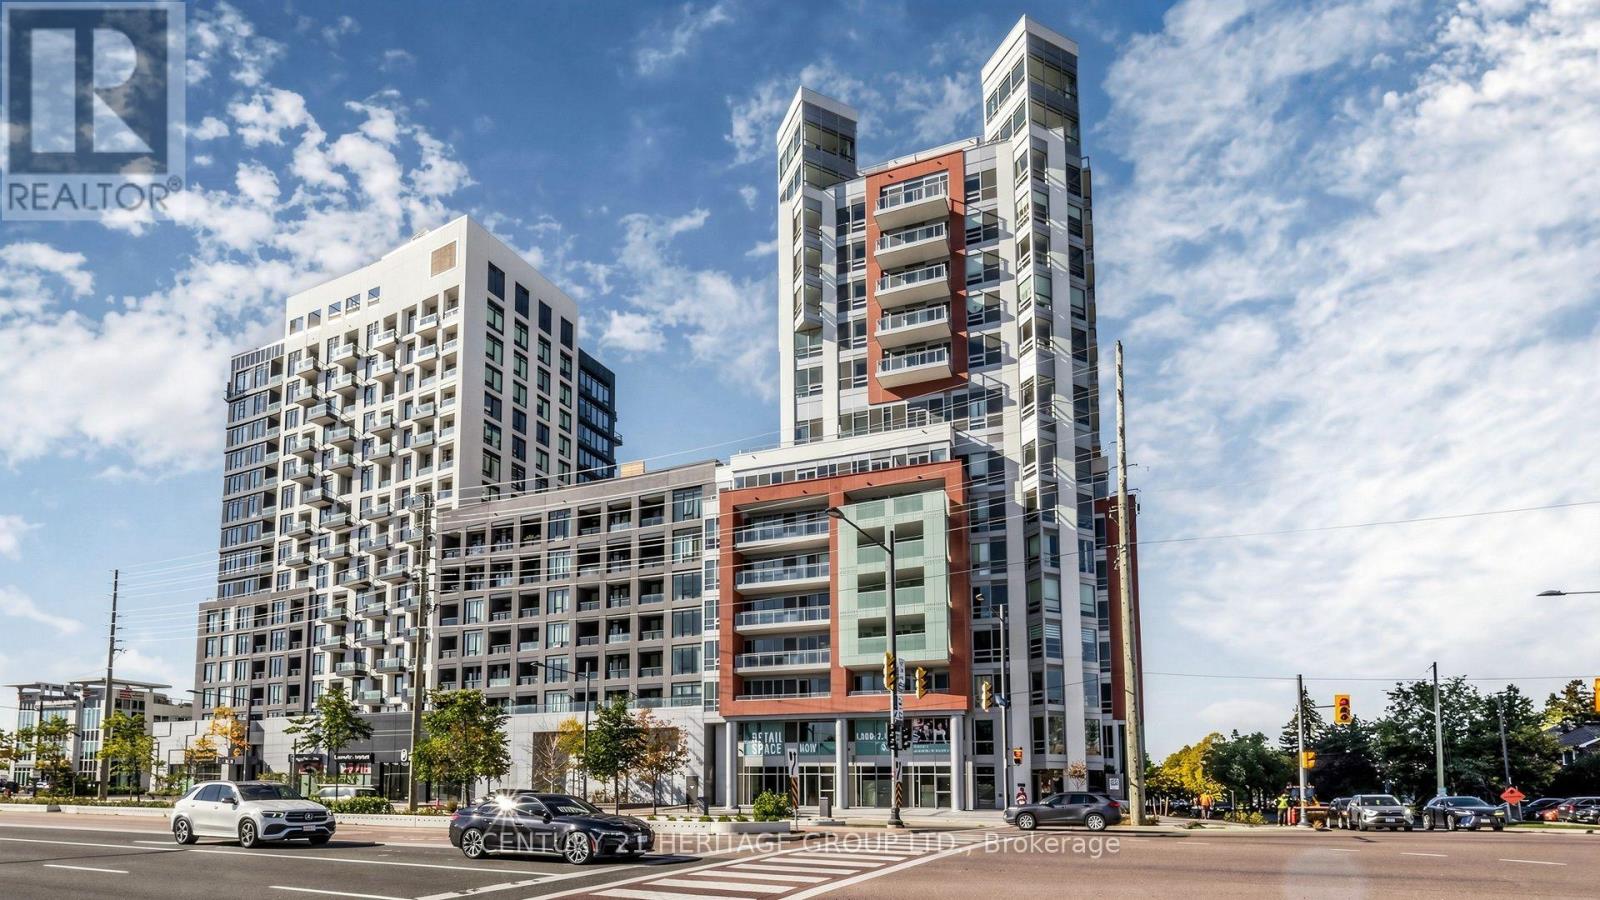
622 - 8888 Yonge Street
Richmond Hill, Ontario
Discover Luxury Living at 8888 Yonge Street! An exceptional opportunity to own a BRAND-NEW, NEVER-LIVED-IN, BUILDER-DIRECT residence in the heart of Richmond Hill! Professionally staged and beautifully presented, this stunning 2-bedroom, 2-bathroom suite offers 708 sq. ft. of thoughtfully designed interior living space plus an impressive 85 sq. ft. private terrace. Enjoy a functional, modern layout featuring a spacious primary bedroom, a versatile second bedroom ideal for guests or a home office, and two stylish 3-piece bathrooms, one with a relaxing bathtub and the other with a sleek glass-enclosed shower. Desirable northwest exposure offers beautiful, clear, unobstructed views, creating the perfect setting to relax and unwind. Experience the convenience of an unbeatable location at Yonge Street and Highway 7, just minutes from shopping, restaurants, entertainment, Langstaff GO Station, VIVA Transit, and the planned Yonge North Subway Extension. An incredible opportunity for first-time buyers, professionals, and investors alike! Parking available for purchase at $60,000 plus applicable taxes and locker at $5,000. BUILDER VTB FINANCING AVAILABLE! Advertised price excludes HST. Enjoy peace of mind with TARION NEW HOME WARRANTY coverage!. Your opportunity to own a beautiful new home in one of Richmond Hill's most convenient locations starts here. (id:62104)