
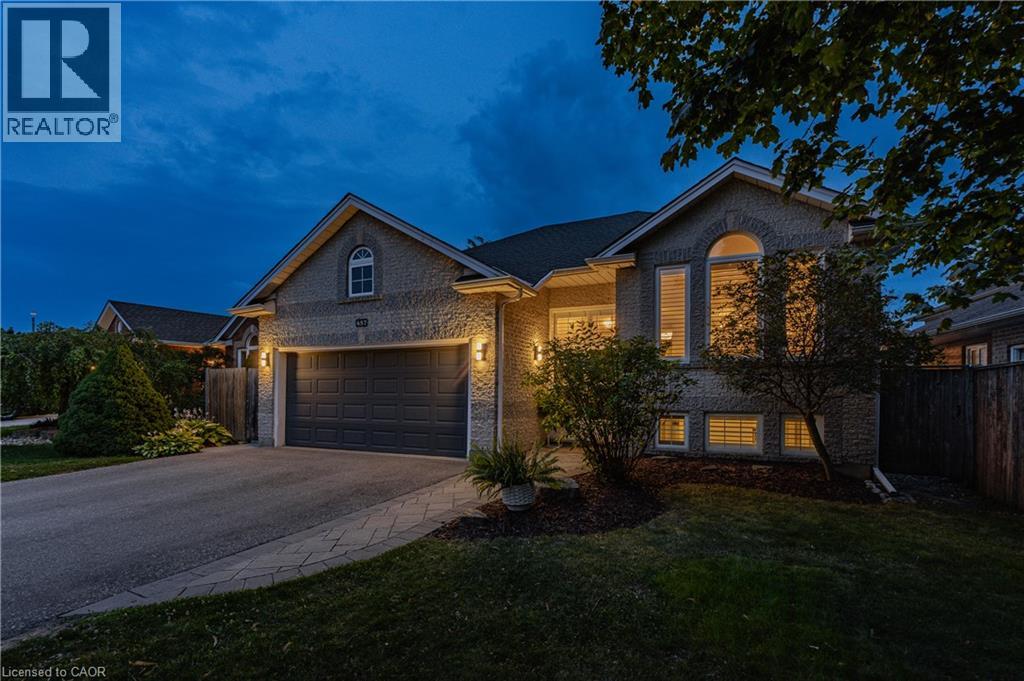
457 Eastbridge Boulevard
Waterloo, Ontario
POOL | APPROX. 2,671 SQ. FT. FINISHED | 3+2 BEDROOMS | OVERSIZED DOUBLE GARAGE | R4 ZONING | EASTBRIDGE Offering exceptional space, flexibility, and value in one of Waterloo’s most sought-after family communities, this beautifully updated raised bungalow delivers an impressive combination of lifestyle and versatility. The bright and spacious main floor is filled with natural light and features California shutters, updated flooring and paint, and a generous primary bedroom with ensuite privilege to the beautifully renovated main bathroom. The updated eat-in kitchen showcases quartz countertops, a timeless backsplash, and a walkout to the yard—providing convenience for everyday living and entertaining. The fully finished lower level, with direct interior access to the oversized double garage, provides incredible flexibility for a home office, multi-generational living, guests, or additional family space. It features a spacious recreation room with cozy gas fireplace, two additional bedrooms, an updated bathroom, and a separate second laundry area. Step outside to enjoy the partially covered side patio, perfect for morning coffee or summer barbecues, along with the private backyard featuring a pool and patio—an ideal setting for relaxing and entertaining. Extensive updates offer peace of mind, including a main-floor refresh with flooring and paint, new refrigerator and dishwasher, new water softener (2026), rec room carpet and basement bath reno (2024), main-floor bath reno with stacked washer and dryer (2023), pool heater and Shutters (2022), and shingles and driveway (2021). Located in desirable Eastbridge, a family-friendly community known for walking trails, parks, green spaces, a newly added splash pad, and access to some of the region’s top-rated schools. Enjoy convenient proximity to shopping, everyday amenities, and major commuter routes. (id:62104)
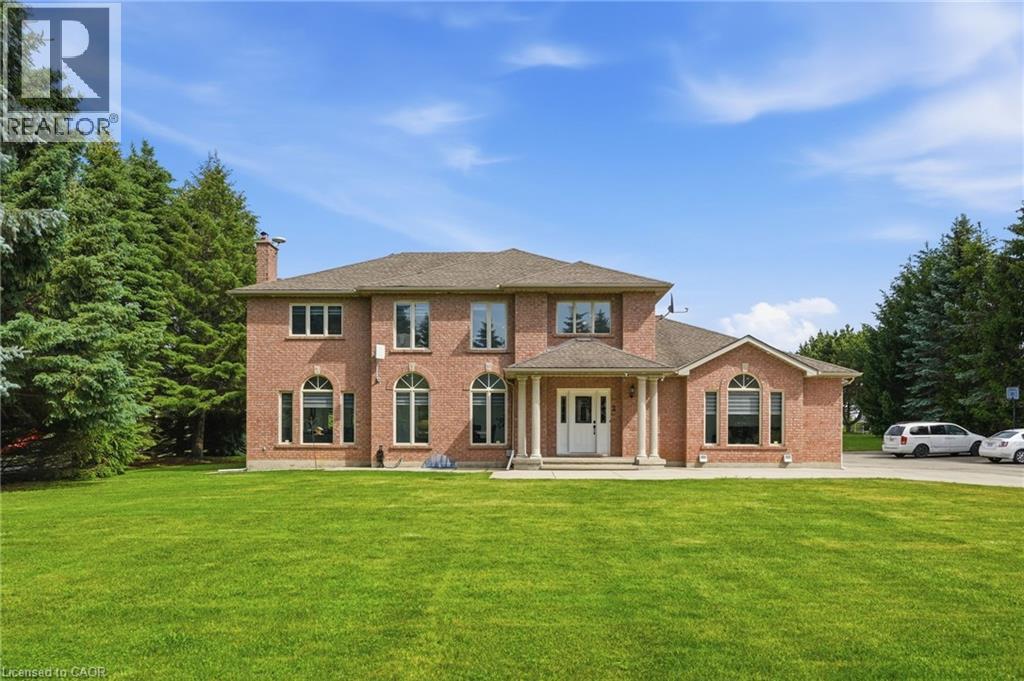
2 Currie Drive
Morriston, Ontario
Calling all multi-generational families and those craving space, privacy and luxury! Welcome to 2 Currie Drive, a beautifully updated home, set on a private 1.322-acre estate lot in desirable Morriston, Puslinch. This two-storey home offers 3,079 square feet of above grade living space plus a separate entrance to a fully finished basement with two separate in-law suites, giving you incredible flexibility for extended family living or guests. The open back yard is ideal for entertaining family and friends. Luxury finishes are found throughout. This home is completely carpetfree, boasting 24-inch tile and engineered hardwood flooring. The main floor features a chef-inspired designer kitchen, complete with a stainlesssteel side-by-side fridge and freezer, gas range and built-in oven. The luxury continues with the bright family room with a cozy gas fireplace, formal living room, a breakfast room and formal dining room and a dedicated laundry room. Upstairs, you'll find four spacious bedrooms including a primary retreat with a spa-inspired five-piece ensuite, boasting a soaker tub, double sinks and a glass shower. Already dreaming bigger? Professional architectural and engineering drawings for an addition above the garage are available, giving you a head start if you'd like to expand or build out further. Car enthusiasts, hobbyists and large families will appreciate the attached three-car garage and country driveway with parking for 15 vehicles, or more. Set on a private lot with its own well and septic system, you'll enjoy true country privacy with tons of room for entertaining. Located beside the community park and baseball diamond, and a short stroll to the shops and charming restaurants of Morriston. Highway 401 is minutes away, with a quick commute to Milton, Hamilton, Cambridge and Kitchener-Waterloo. With this home, the question is not is there is enough room for all of your family, it is: how will you get them to leave? Don’t be TOO LATE*! *REG TM. RSA. (id:62104)
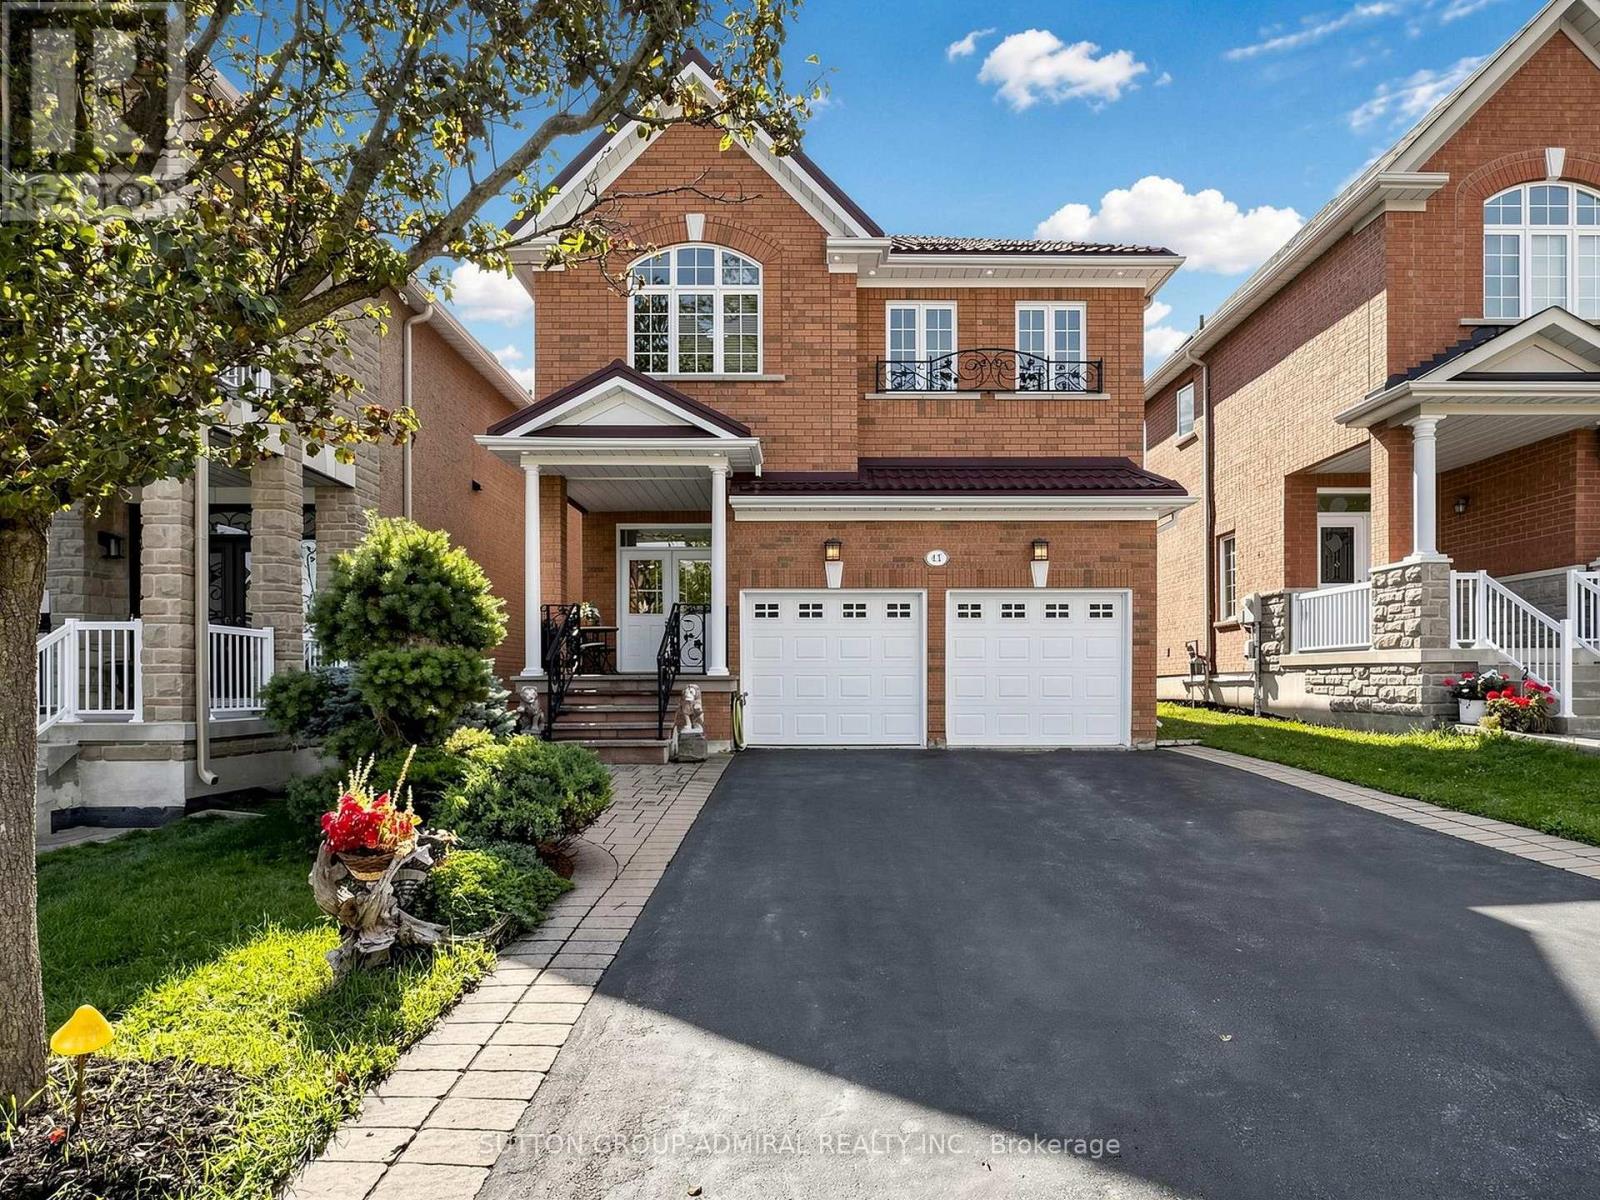
41 Ravel Drive
Vaughan, Ontario
Welcome to bright and cozy 4 bedroom family nest, pride of ownership in the demanded Thornhill Woods! Rare to find, very functional layout with many upgrades and solutions for comfort living. Home is freshly painted and in "ready to move in" condition. New appliances has been installed in the kitchen. Basement has a fully loaded apartment and features to entertain such as sauna, billiard and projection TV. Lifetime galvanized metal roof provides superior protection, exterior lights in the soffits for security and great look in the night. Backyard offers hot tub, gazebo, direct as line for BBQ, wooden deck and many plants grown with love of the owners! Come to see and feel the aura of this home! (id:62104)
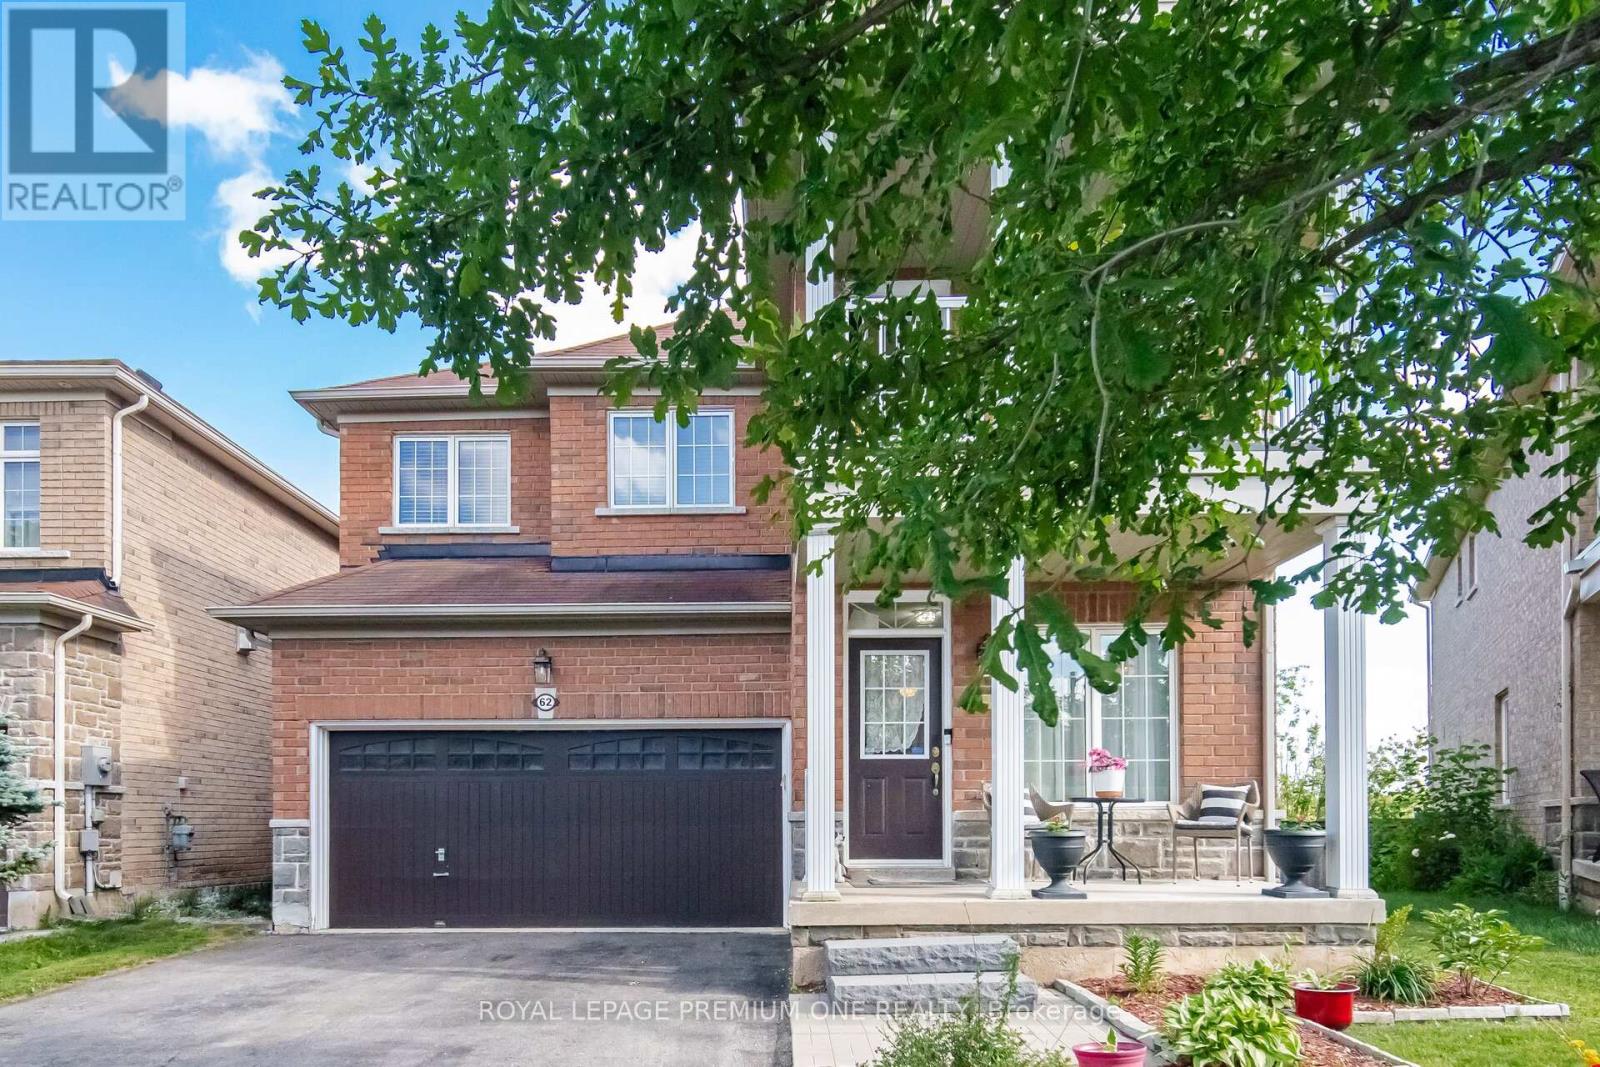
62 Lost Pond Crescent
Whitchurch-Stouffville, Ontario
Welcome to 62 Lost Pond Crescent, a beautifully maintained detached home situated on a premium ravine lot in one of Stouffville's desirable family-friendly neighbourhoods. This impressive 4+1 bedroom, 3+1 bathroom home offers the perfect blend of comfort, style, and functionality. The main floor features hardwood flooring, a cozy fireplace, and a spacious living and dining area. The renovated kitchen (2022) showcases quartz countertops, modern cabinetry, a large sink, and a generous breakfast area overlooking the private backyard with a deck and peaceful ravine setting. Upstairs, you'll find four spacious bedrooms, including a primary retreat with a walk-in closet, 4-piece ensuite, and beautiful views of the pond and ravine. The fully finished basement offers additional living space with a large recreation room, an extra bedroom, 2- piece bathroom, and kitchenette area with a sink, range hood, and refrigerator-ideal for extended family or guests. Enjoy the privacy and natural beauty of the ravine right in your own backyard. The no-sidewalk driveway accommodates up to four vehicles, plus a double-car garage with direct interior access. Conveniently located close to parks, walking and biking trails, schools, restaurants, community amenities, Main Street Stouffville, and the GO Station. A wonderful opportunity to own a beautiful home on a rare premium ravine lot! (id:62104)
2645 Apricot Lane
Pickering, Ontario
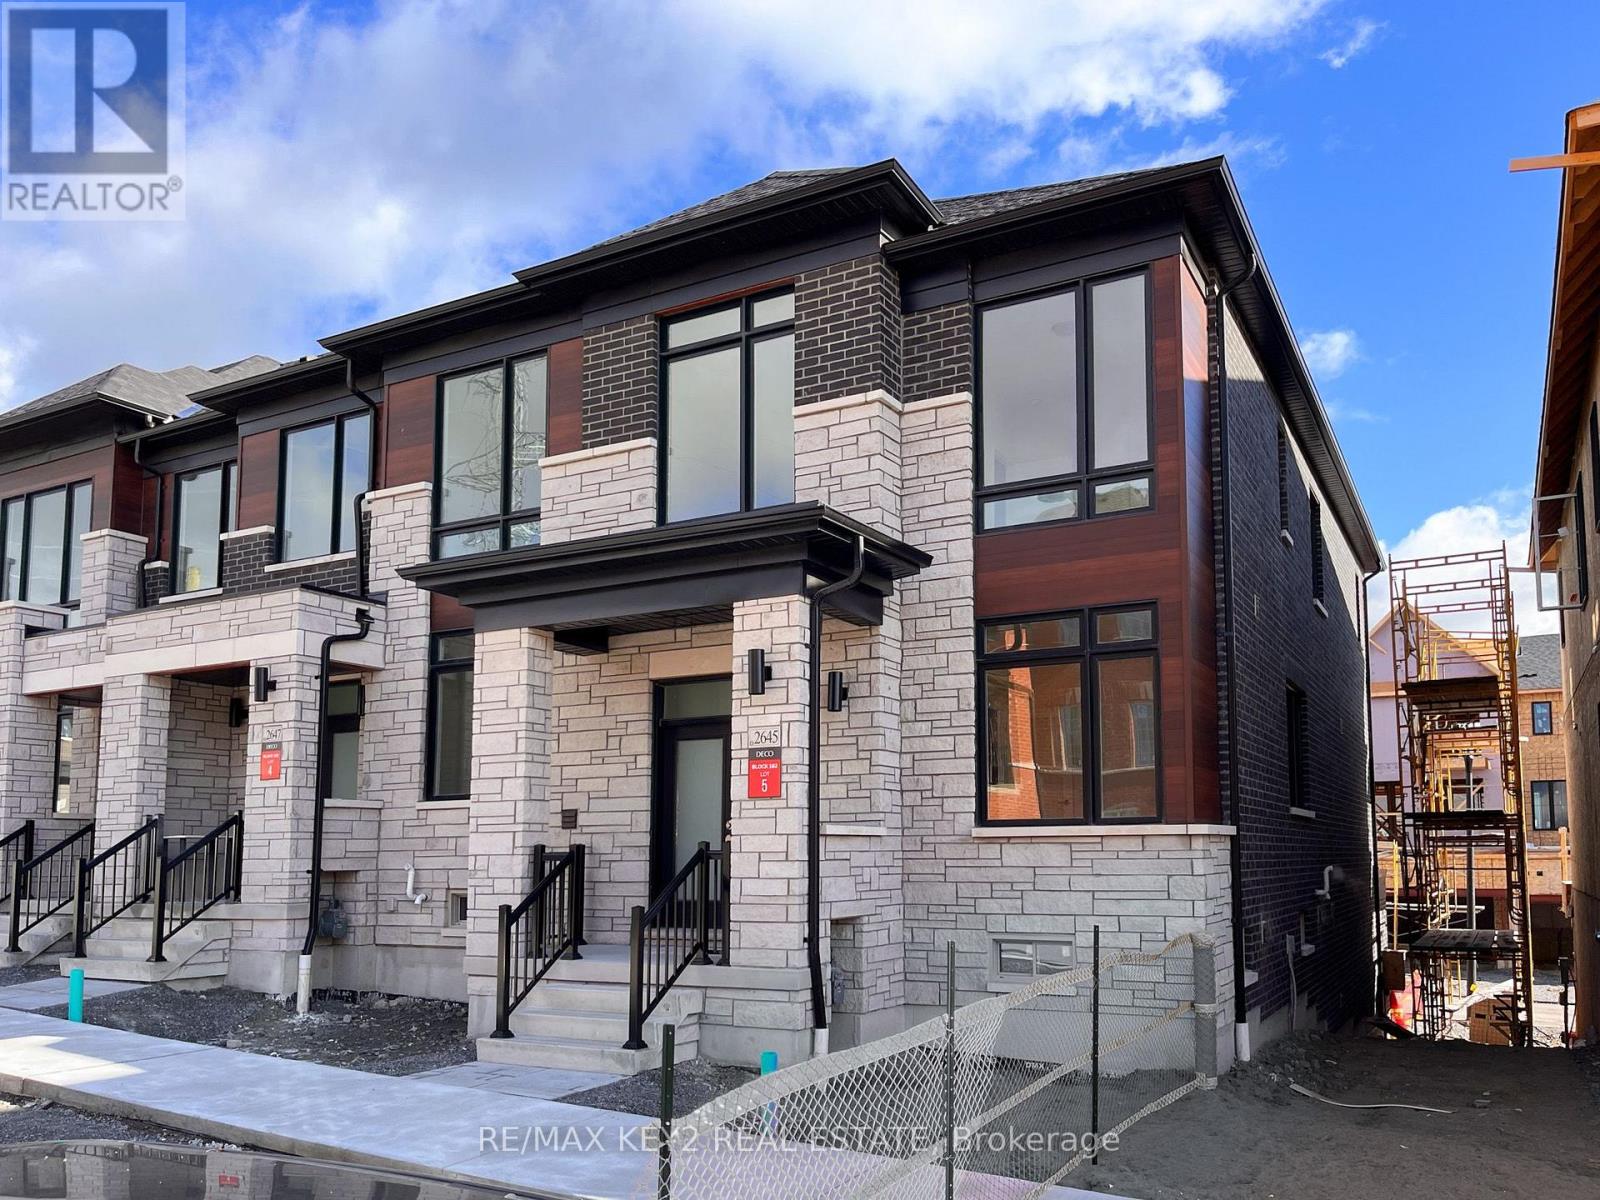
Welcome to this spacious 4-bedroom end-unit townhouse in a desirable Pickering community. Offering over 2,100 sq. ft. of living space, this home features an open-concept layout, 9-ft ceilings, and quality finishes throughout.The main floor features engineered hardwood flooring throughout the living room, dining room, kitchen and study, a private office, two oak staircases, and a bright, functional layout. The kitchen offers quartz countertops, stainless steel appliances, ample cabinetry, and a large centre island, opening into the living and dining areas.The upper level offers four generously sized bedrooms, including a spacious primary bedroom with an oversized walk-in closet and 5-piece ensuite featuring a freestanding soaker tub, glass-enclosed shower, and double vanity. A finished main bathroom completes the upper level.Partially finished basement with direct access to the double car garage provides additional storage and flexible living space. Conveniently located close to Highways 407 and 401, Pickering Town Centre, shopping, restaurants, parks, schools, and public transit. A great opportunity to lease a spacious and well-maintained family home in Pickering. (id:62104)
58 Rochman Boulevard E
Toronto, Ontario
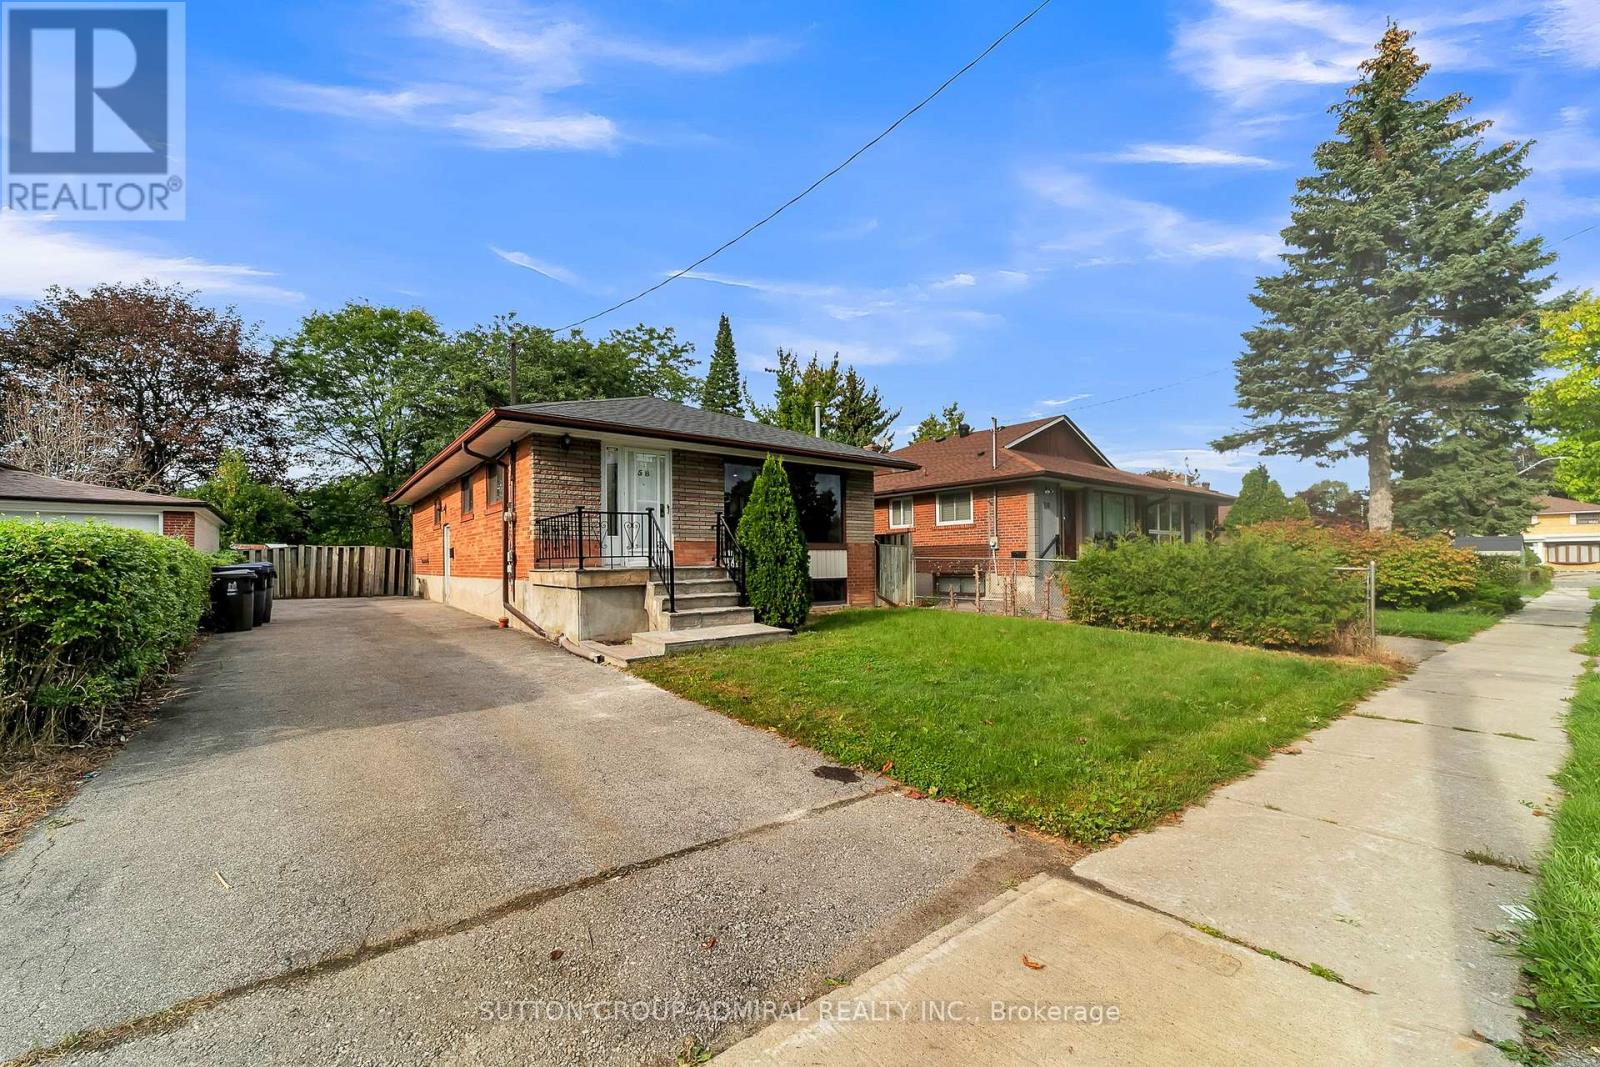
Fantastic Opportunity in the Heart of Woburn! This Detached Bungalow Sits on a Generous 45 x 111 Ft Lot and Offers 3+1 Bedrooms, 2 Full Bathrooms, 2 Kitchens and a Separate Entrance to the Finished Basement-Providing Excellent Flexibility for Extended Family, In-Law Accommodation or Potential Additional Income. Bright and Functional Main Floor Layout With Spacious Living and Dining Areas, Generous Bedrooms and Plenty of Natural Light. The Finished Basement Offers Additional Living Space With Its Own Kitchen, Bedroom, Bathroom and Separate Entrance. Private Backyard With Plenty of Space for Family Enjoyment. Conveniently Located Close to Schools, Parks, Shopping, TTC, Scarborough Town Centre, Highway 401 and Everyday Amenities. An Excellent Opportunity for First-Time Buyers, Families and Investors Looking for a Detached Home With Income Potential in a Convenient Toronto Location. Don't Miss This One! (id:62104)
28 O'shea Crescent
Ajax, Ontario
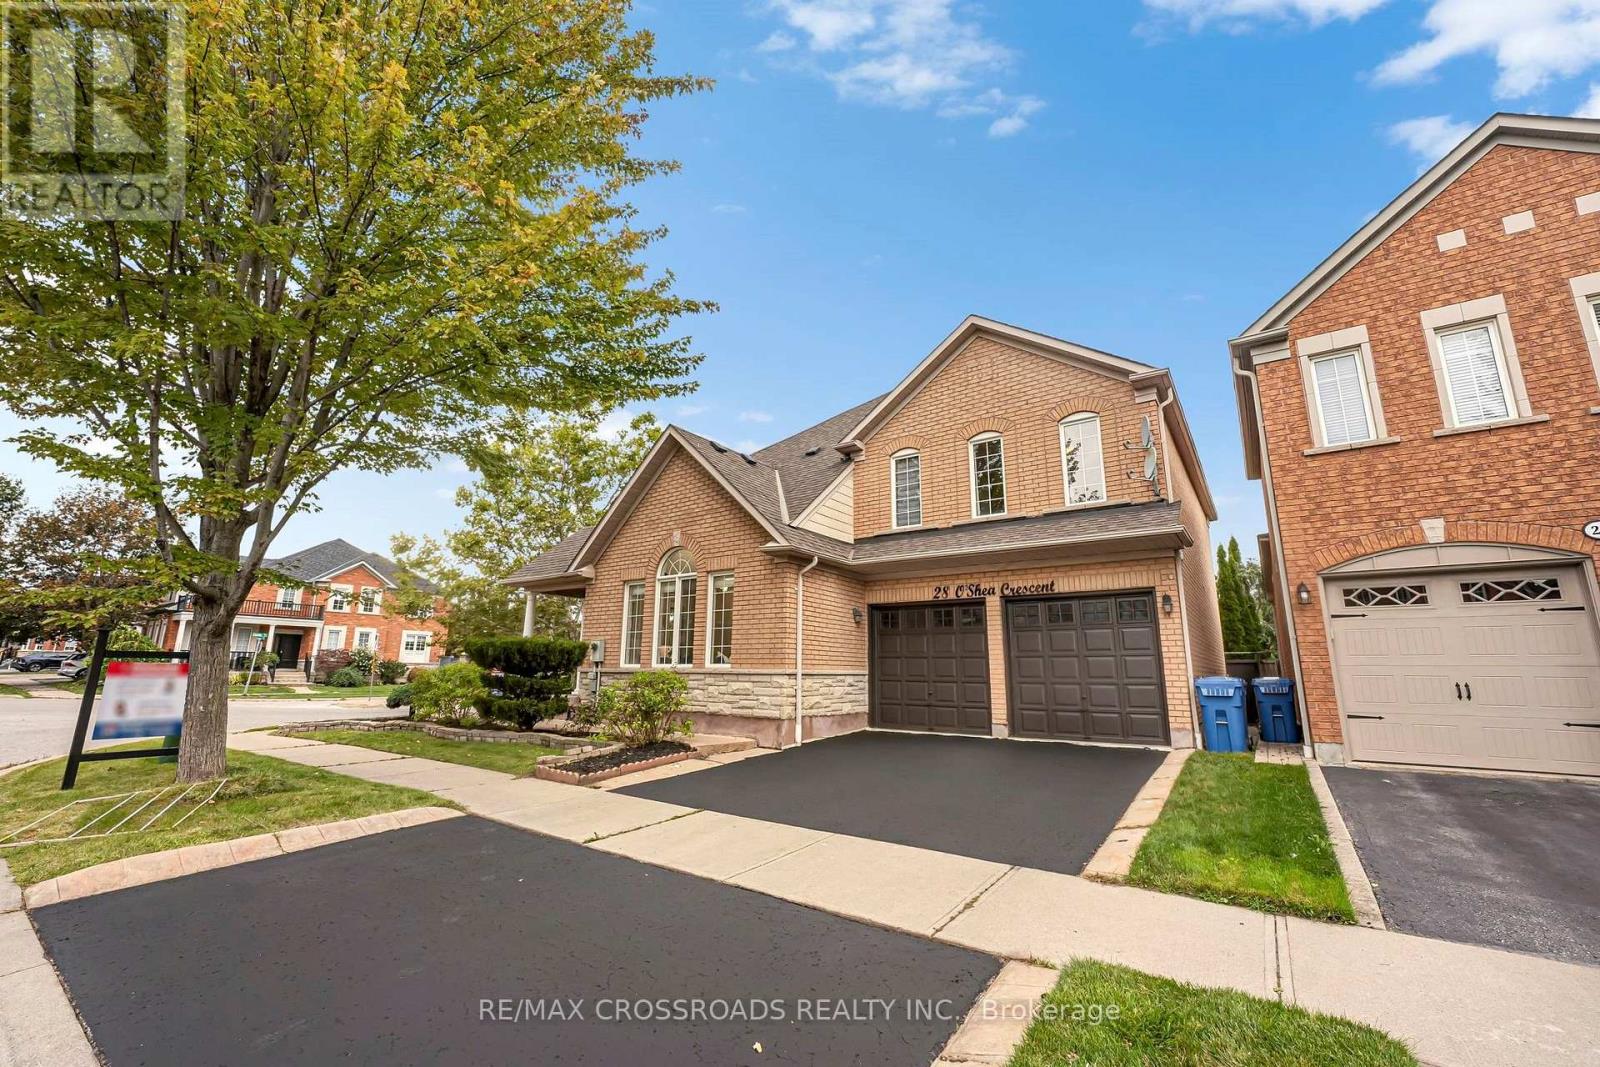
Welcome to this stunning Tribute-built home in the sought-after Nottingham community of Ajax! Offering 3,034 square feet. of above-grade living space, this impressive 4-bedroom home sits on a premium lot with a community park directly behind, offering a beautiful green backdrop and no immediate rear neighbours. The main floor features 9-foot ceilings, hardwood flooring, pot lights, upgraded light fixtures and elegant chandeliers. Large windows throughout fill the home with natural light. The thoughtfully designed layout boasts separate living, dining and family rooms, ideal for entertaining and everyday living. The spacious, modernized kitchen offers ample cabinetry and workspace, complemented by a generous breakfast area. Upstairs, four spacious bedrooms and three full bathrooms connected to each room provide comfort and convenience for the entire family. Renovated bathrooms and stylish upgrades add a contemporary touch throughout. Enjoy the beautiful backyard and peaceful park setting. Conveniently located near Westney & Taunton Shopping Centre, Somerset Plaza, Audley Recreation Centre, McLean Community Centre, Greenwood Conservation Area, White Pine Lookout, Deer Creek Golf & Events and Schools. A wonderful opportunity to enjoy spacious living, modern updates and a fantastic setting in one of Ajax's established communities! (id:62104)
97 Tourmaline Drive
Toronto, Ontario
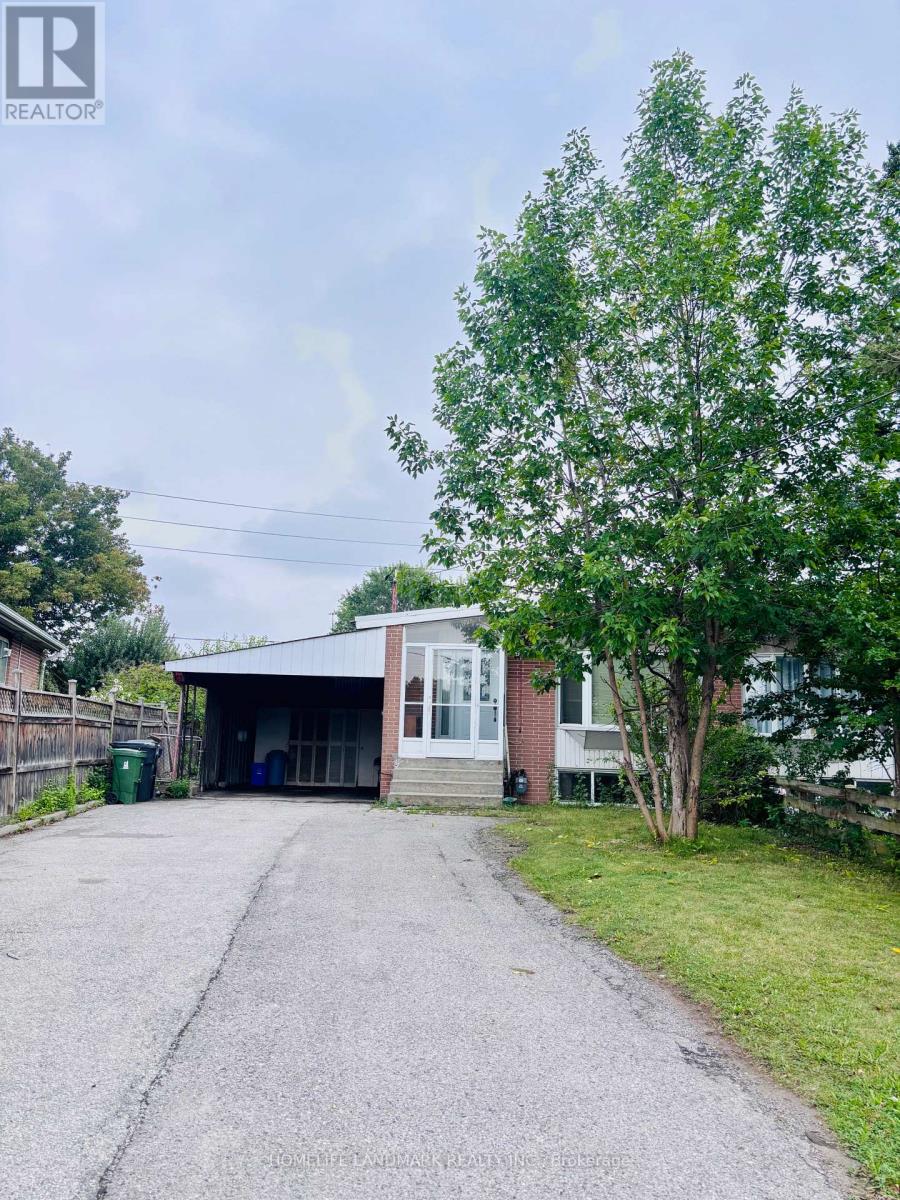
In A Fabulous Neighbourhood Short Walk To School & Parks, Easy Access To 401, Dvp, Ttc, Supermarket . 3 Br Bungalow .1 Kitchens ,1X3 Pcs Washroom. Spacious & Bright & Open Concept Layout .Large Backyard. (id:62104)
201 - 284 King Street E
Toronto, Ontario
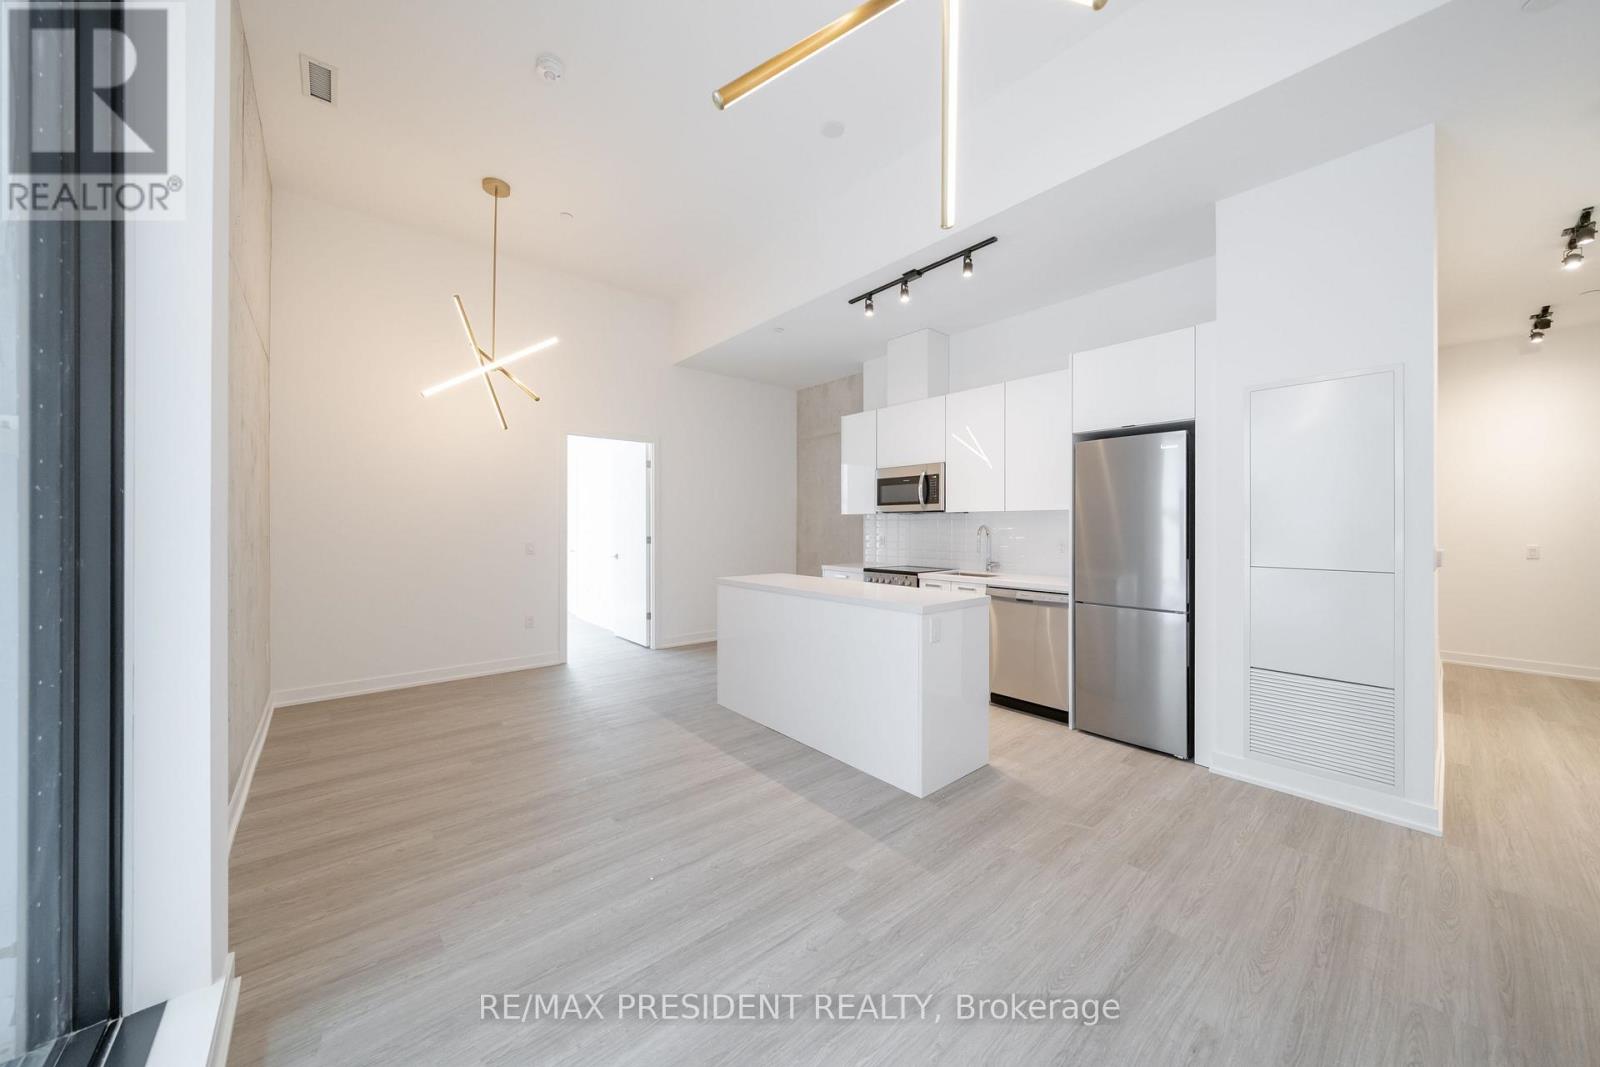
Soaring 12-ft ceilings, an extraordinary 800 sq. ft. private terrace and a spacious split2-bedroom layout make this a truly rare King East residence. Offering approximately 1,000 sq.ft. of interior living space plus approximately 800 sq. ft. of private outdoor space, this suite provides an incredible 1,800 sq. ft. of indoor/outdoor living in the heart of downtown Toronto. The expansive split-bedroom floor plan offers excellent privacy, while soaring ceilings and large windows create a bright, open and airy feel throughout. The spectacular terrace is almost the size of the condo itself and functions as a true extension of the living space, complete with BBQ hookup, water and electrical connection - perfect for entertaining, outdoor dining or creating your own private urban oasis. Located in the heart of King East, surrounded by restaurants, cafés and neighbourhood amenities, with St. Lawrence Market, the Distillery District, Financial District and TTC all within easy reach. One parking space and one locker included. An exceptional alternative to a townhouse for tenants seeking substantial living space and extraordinary private outdoor space in the heart of the city. (id:62104)
37 Hendrick Avenue
Toronto, Ontario
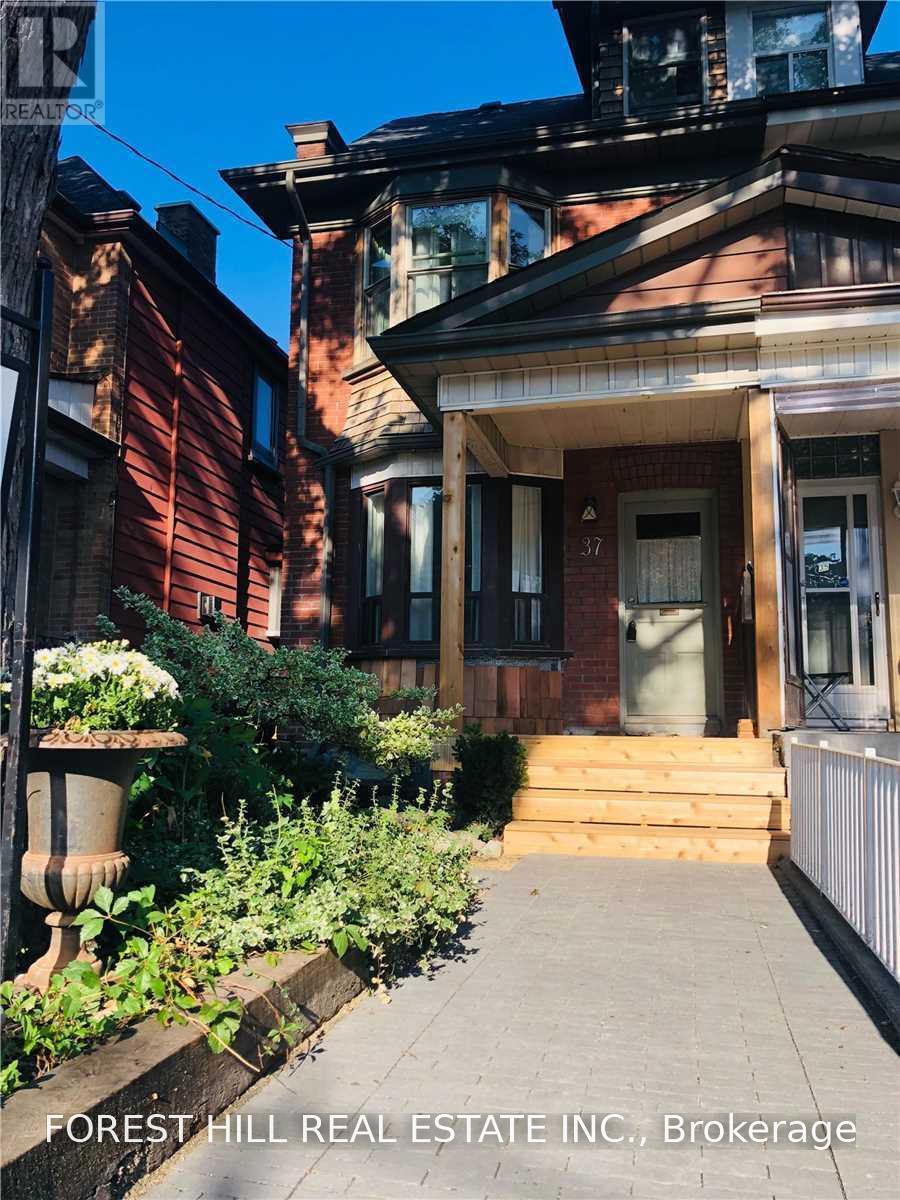
Sun-filled home on amazing Hendrick Ave! This spacious 3-bedroom home offers plenty of room to spread out, with a second-floor open-concept family room that's perfect for extra living space or a home office. Sit on the front porch and chat with your neighbours, or tuck away in the private back garden. Laneway parking for 1 large SUV. Great neighbours (and landlord!). Surrounded by great coffee shops, restaurants and shopping, and just minutes to Wychwood Barns and its popular Saturday Farmers' Market. So many great parks to choose from, with Hillcrest Park, Wychwood Barns and Humewood Park all close by. St. Clair streetcar at the top of the street and a short walk to the subway. Tenant pays utilities. (id:62104)
307 - 23 Glebe Road W
Toronto, Ontario
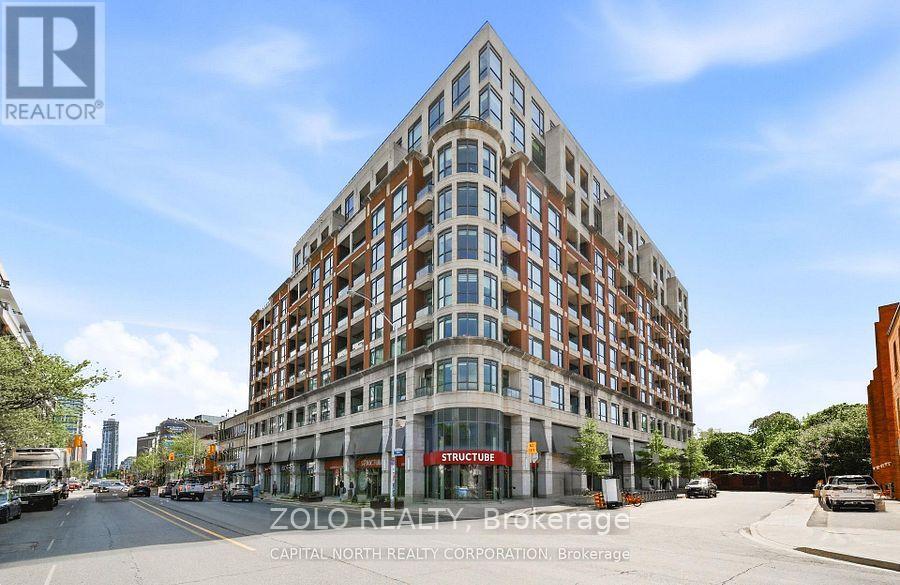
Boutique Style Living in the Heart of Yonge & Davisville. Beautifully appointed east-facing unit with 9 ft ceilings, premium Miele kitchen appliances, IKEA smart blinds, ecobee Smart Thermostat Premium with independent heat pump, and smart switches in both bathrooms. Designated parking with private EV charger and separate meter, plus locker. Steps to Davisville Subway and Eglinton Subway/LRT stations, local shops, restaurants, parks and the Kay Gardner Beltline Trail. Close to the soon-to-be-completed Davisville Community & Aquatic Centre. Enjoy 24-hour concierge/security, gym, yoga studio, men's & women's saunas, and a spectacular rooftop terrace with BBQs, lounge seating, outdoor fireplaces and panoramic city views. Additional amenities include a lounge/library, movie theatre, party room with full kitchen, billiards room, conference room and guest suite. 16 visitor parking spaces. Pet-friendly. Photos are from a previous listing and are for reference only. The property is currently vacant and unfurnished. (id:62104)
1071 Scott Avenue N
Oakville, Ontario
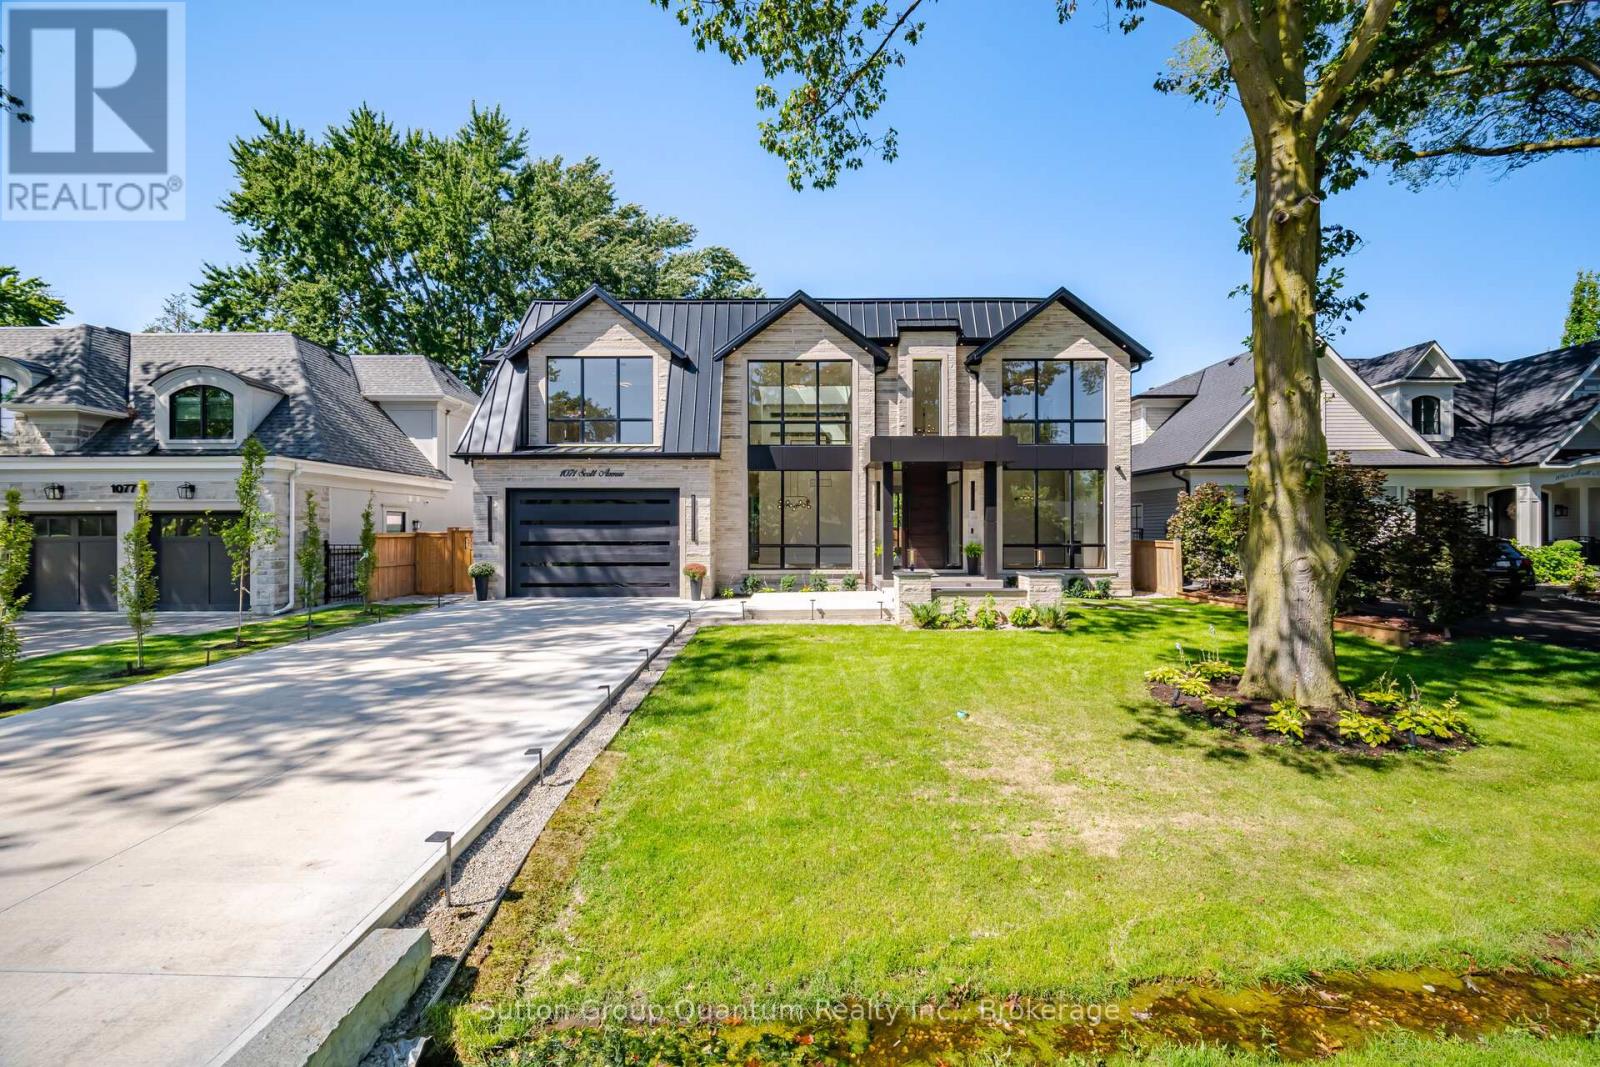
A Masterpiece of Modern Luxury in West Oakville. Nestled in one of West Oakville's most prestigious enclaves, this exceptional custom-built residence showcases timeless architecture, impeccable craftsmanship, and sophisticated modern living. Situated on a rare 75x159 ft lot, the home offers 7,000 +sqft. of meticulously designed living space tailored for both grand entertaining & everyday comfort.A dramatic open-to-above foyer welcomes you into elegant interiors defined by soaring 11ft ceilings on the Main and Lower levels,10ft ceilings on the Upper level, expansive windows, and oversized skylights floods the home with natural light while framing views of the private and front yards.The main floor features formal living & dining rooms, a private office, and an inviting family room anchored by one of 3 fireplaces. At the heart of the home is a chef-inspired gourmet kitchen equipped with premium Wolf appliances, a walk-in pantry, dedicated servery, custom coffee station, and exceptional workspace for culinary enthusiasts.Offering 4+1 spacious bedrooms, every bedroom enjoys the luxury of its own ensuite bath and generous walk-in closet. A comfortable second-floor lounge provides the perfect retreat for reading, relaxing, or gathering with family.The fully finished lower level is designed for elevated living, featuring radiant in-floor heating, a stylish bar, expansive recreation area, private guest suite, home theatre, fitness space, and abundant storage.Seamless indoor-outdoor living awaits with a covered terrace complete with skylights and a built-in BBQ, overlooking the beautifully private grounds.Exceptional features: a fully heated driveway, walkways and walk-up basement porch, heated second-floor bathroom floors, a private elevator for all levels, a fully integrated Control4 smart home system, tandem garage, and parking for up to six vehiclesAn extraordinary opportunity to own a truly distinguished residence in one of Oakville's most coveted neighbourhoods. (id:62104)
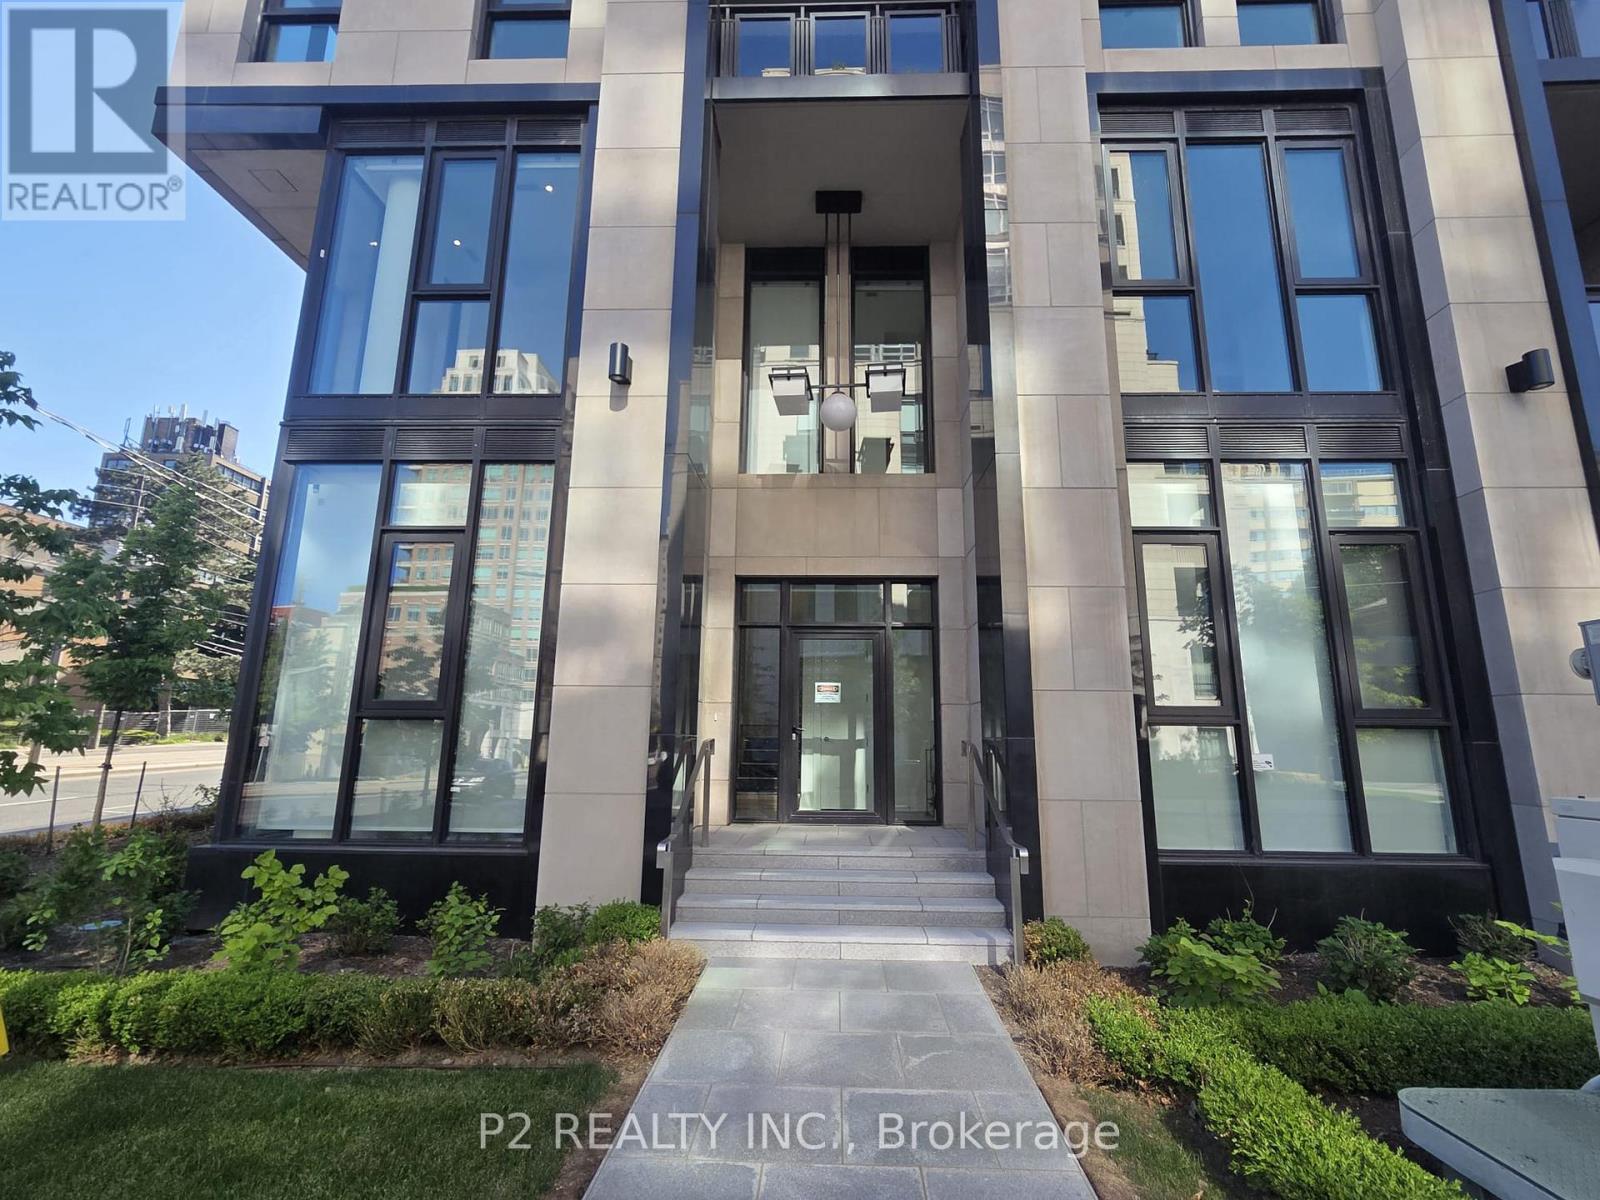
102 - 2 Forest Hill Road
Toronto, Ontario
Experience sophisticated living in this stunning 2 bedroom plus den, 2.5 bathroom residence offering over 1,800 sq ft of thoughtfully designed living space in the heart of prestigious Forest Hill. The main level features an expansive open-concept living and dining area anchored by a fireplace, creating an elegant setting for entertaining and everyday living. A beautifully appointed kitchen with a large island provides both style and functionality, while the spacious layout offers the comfort and feel of a luxury home. Upstairs, the primary suite serves as a private retreat complete with a walk-in closet and a spa-inspired ensuite. A generously sized second bedroom, additional full bathroom, and versatile den provide exceptional flexibility for a home office, library, or guest space. The thoughtfully designed two-level layout offers privacy and separation rarely found in condominium living. Residents enjoy an elevated lifestyle with exceptional white-glove concierge service, including valet and porter assistance, along with access to premium building amenities designed for comfort and convenience. Located at 2 Forest Hill Road, this coveted address places you moments from Casa Loma, Forest Hill Village, and the vibrant shops, cafés, and restaurants along St. Clair West. Enjoy nearby parks, scenic walking trails, top-rated schools, and effortless access to transit, all within one of Toronto's most distinguished and sought-after neighbourhoods. Luxury, location, and timeless elegance come together in this exceptional Forest Hill residence. (id:62104)

300 Lake Promenade
Toronto, Ontario
Incredibly rare sprawling bungalow with unobstructed panoramic views of Lake Ontario & a legal guest house offering excellent potential for supplemental rental income. Completely reimagined by architect & former owner David Cody, this 2,574 sq. ft. residence was thoughtfully designed to embrace its exceptional waterfront setting, offering a remarkable sense of comfort, privacy & tranquility by the lake. The foyer features heated marble floors, vaulted ceilings, built-in cabinetry and custom millwork. The living room offers hardwood floors, vaulted ceilings, double-sided gas fireplace & custom built-ins, with sliders opening to the stone patio with lake & park views. The gourmet chef's kitchen features custom cabinetry, quartz counters, large island with bar seating , & premium Monogram GE, Sub-Zero & Bosch appliances. The adjoining dining area offers direct patio access and expansive park & waterfront views. Primary bedroom includes hardwood floors, vaulted ceilings, a gas fireplace & large windows overlooking the lake and park. The four-piece ensuite offers heated floors, a stone-topped vanity & walk-in closet with built-in organizers. A second bedroom or den features built-in cabinetry, a walk-in closet and walkout to the side yard, deck and hot tub. A front bedroom can be paired with the adjacent four-piece bathroom to create a private guest area. The legal guest house offers excellent flexibility with in-floor heating, vaulted ceilings, gas fireplace & patio access, plus a full kitchen, bedroom, 4 piece bathroom & in-suite laundry. Outside, mature landscaping surrounds an expansive stone patio with pergola & gazebo, all positioned to enjoy panoramic Lake Ontario views. The private side yard includes a deck with pergola and hot tub, plus a large insulated storage building. Two interlock driveways provide ample parking & separate guest house access. A truly unique opportunity combining thoughtful architecture, flexible living and uninterrupted Lake Ontario views. (id:62104)
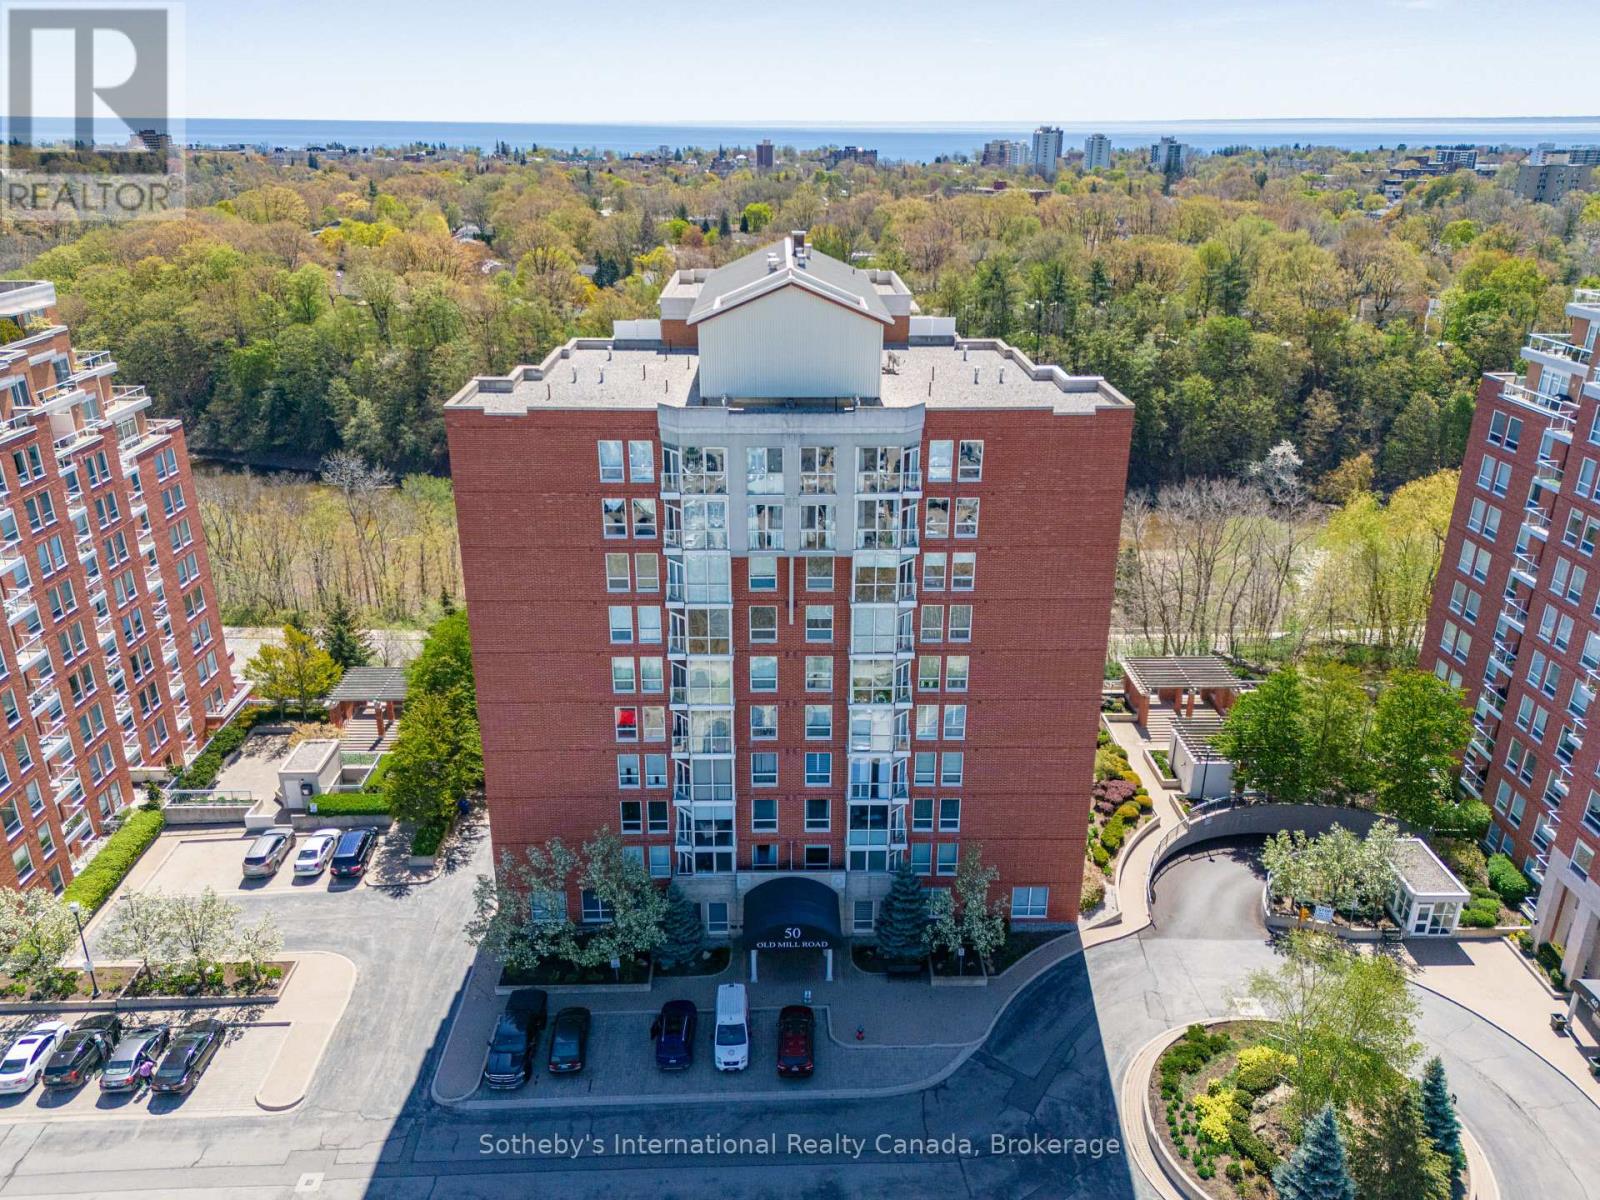
105 - 50 Old Mill Road
Oakville, Ontario
Welcome to this sophisticated 2 bed plus den condo, ideally situated in the heart of Oakville. Short walk from historic Downtown Oakville, this beautifully renovated suite offers 1425 sqft. On the ground floor, it provides easy access for family and friends - no elevator! - convenient every day! The open-concept kitchen features a large island with built-in wine rack, sleek quartz countertops, and custom cabinetry with additional built-ins in the dining area. High-end appliances, including a convection microwave, induction cooktop, and built-in wall oven with a warming drawer, add to the kitchen's appeal. New hardwood flooring throughout adds style and comfort. Designed for everyday and for entertaining, the bright and airy living area is filled with natural light from large windows and anchored by an inviting electric fireplace. The den opens onto a balcony that overlooks the property's lush gardens and mature trees, creating a peaceful workspace. The primary bedroom boasts a private terrace, a spacious walk-in closet, and luxurious ensuite with glass walk-in shower, deep soaker tub, and heated towel rack. Both bathrooms have been thoughtfully renovated with striking tile work, including stylish black accents. A separate walk-in pantry and in suite laundry provide additional convenience. For commuters, the location is ideal, easy access to major highways and the GO Train station just steps away. A truly walkable lifestyle awaits, Whole Foods, Starbucks, LCBO, Shoppers, and more just a block away, while the nearby community centre is a 15-min walk. The well-managed building is home to a welcoming mix of residents, and reasonable condo fees. Amenities include party room with billiards and kitchenette, indoor pool, sauna, gym and EV chargers. The unit comes with one parking and one locker. Completely move-in ready! Don't miss this exceptional opportunity to live in a sought-after location. (id:62104)
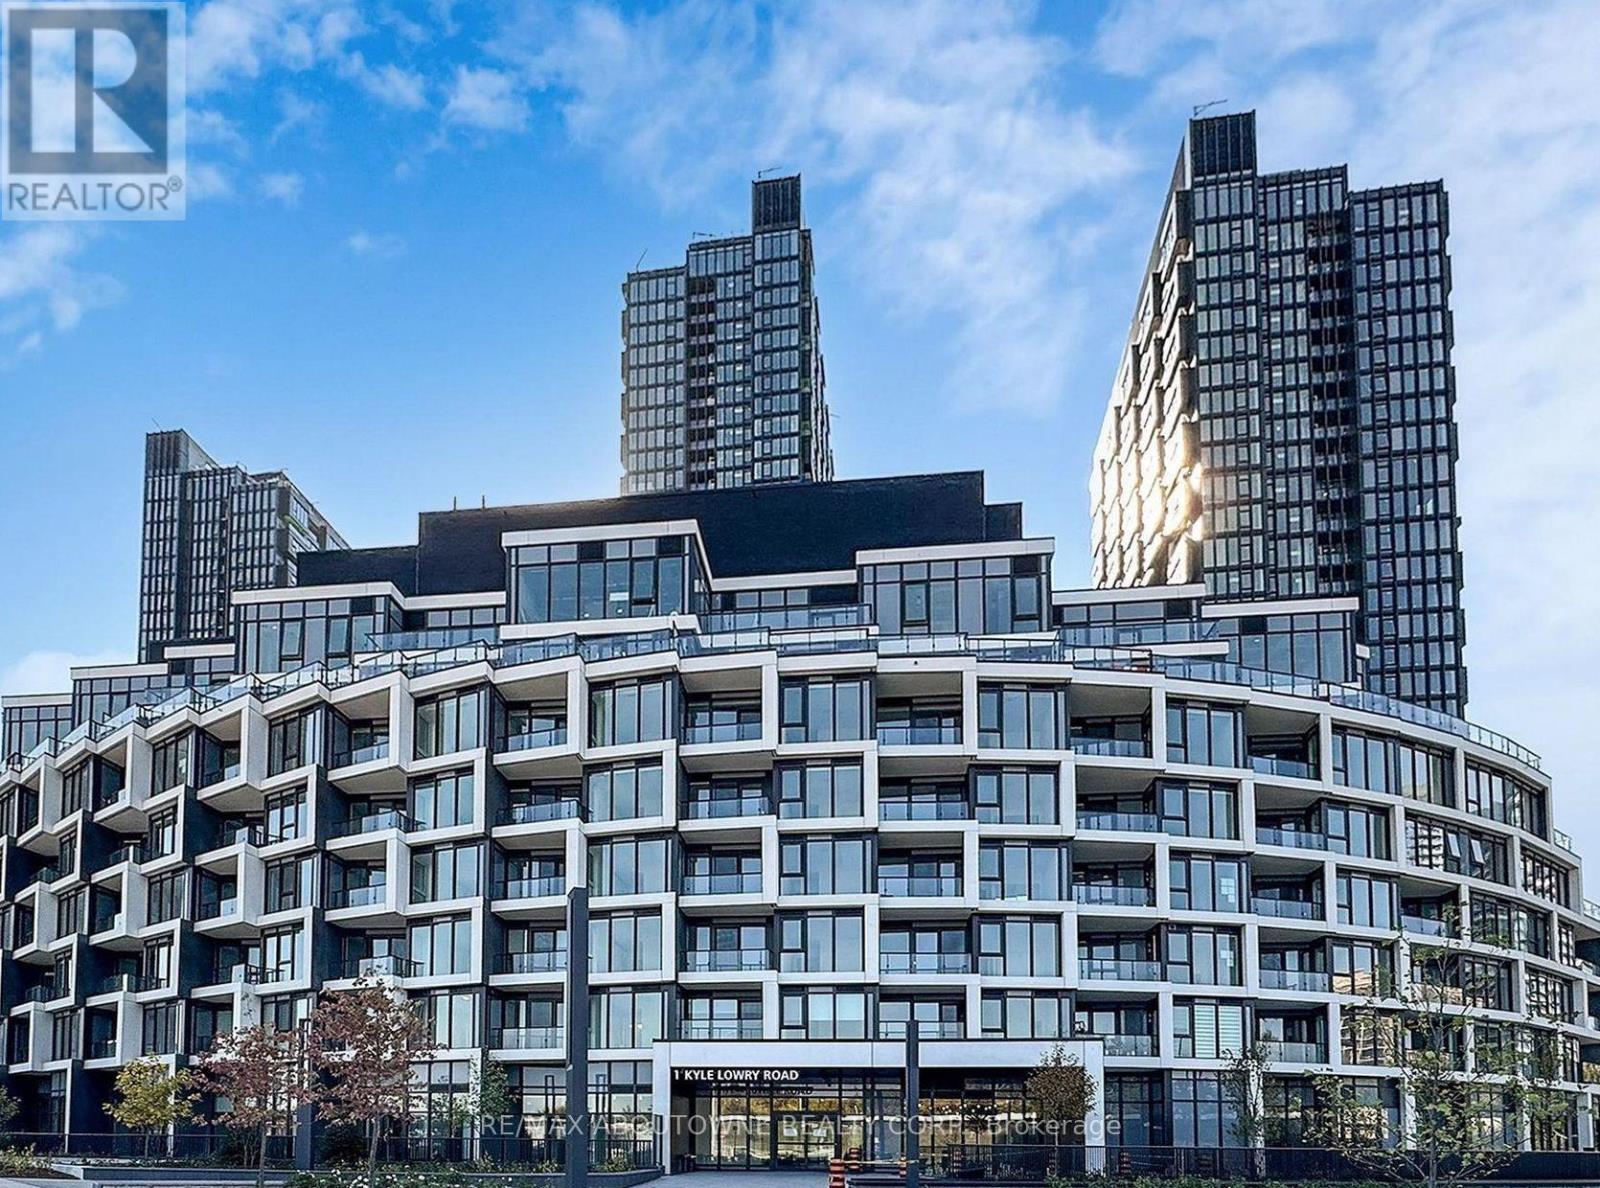
417 - 1 Kyle Lowry Road
Toronto, Ontario
Brand New Cresttown Condos at Don Mills & Eglinton Ave E! Welcome to 1 Kyle Lowry Rd, featuring a modern and spacious 1-Bedroom + Den suite in a highly sought-after North York neighbourhood. Offering approximately 617 sq. ft. of bright, functional interior living space plus a 59 sq. ft. private balcony, this thoughtfully designed home features 9-ft ceilings, hardwood flooring throughout, oversized windows, and an open-concept layout filled with natural light.The stylish kitchen is equipped with premium Miele built-in appliances, quartz countertops, a sleek tile backsplash, and ample storage, perfectly blending form and function. The spacious bedroom offers a large closet, while the versatile den is ideal for a home office, study area, or guest space. One locker is included.Enjoy convenient access to the DVP, Highway 404, the Eglinton Crosstown LRT, and multiple TTC routes. Just minutes from CF Shops at Don Mills, Sunnybrook Hospital, the Ontario Science Centre, Aga Khan Museum, parks, schools, grocery stores, restaurants, and everyday amenities.Residents enjoy an impressive selection of building amenities, including a fitness centre, party/meeting room, pet wash station, co-working space, and 24-hour concierge.Don't miss this opportunity to live in a brand-new luxury condo in one of Toronto's most convenient and desirable neighbourhoods! Heating, cooling, water, hydro not included. Only includes internet with downloads speed 250mp (id:62104)
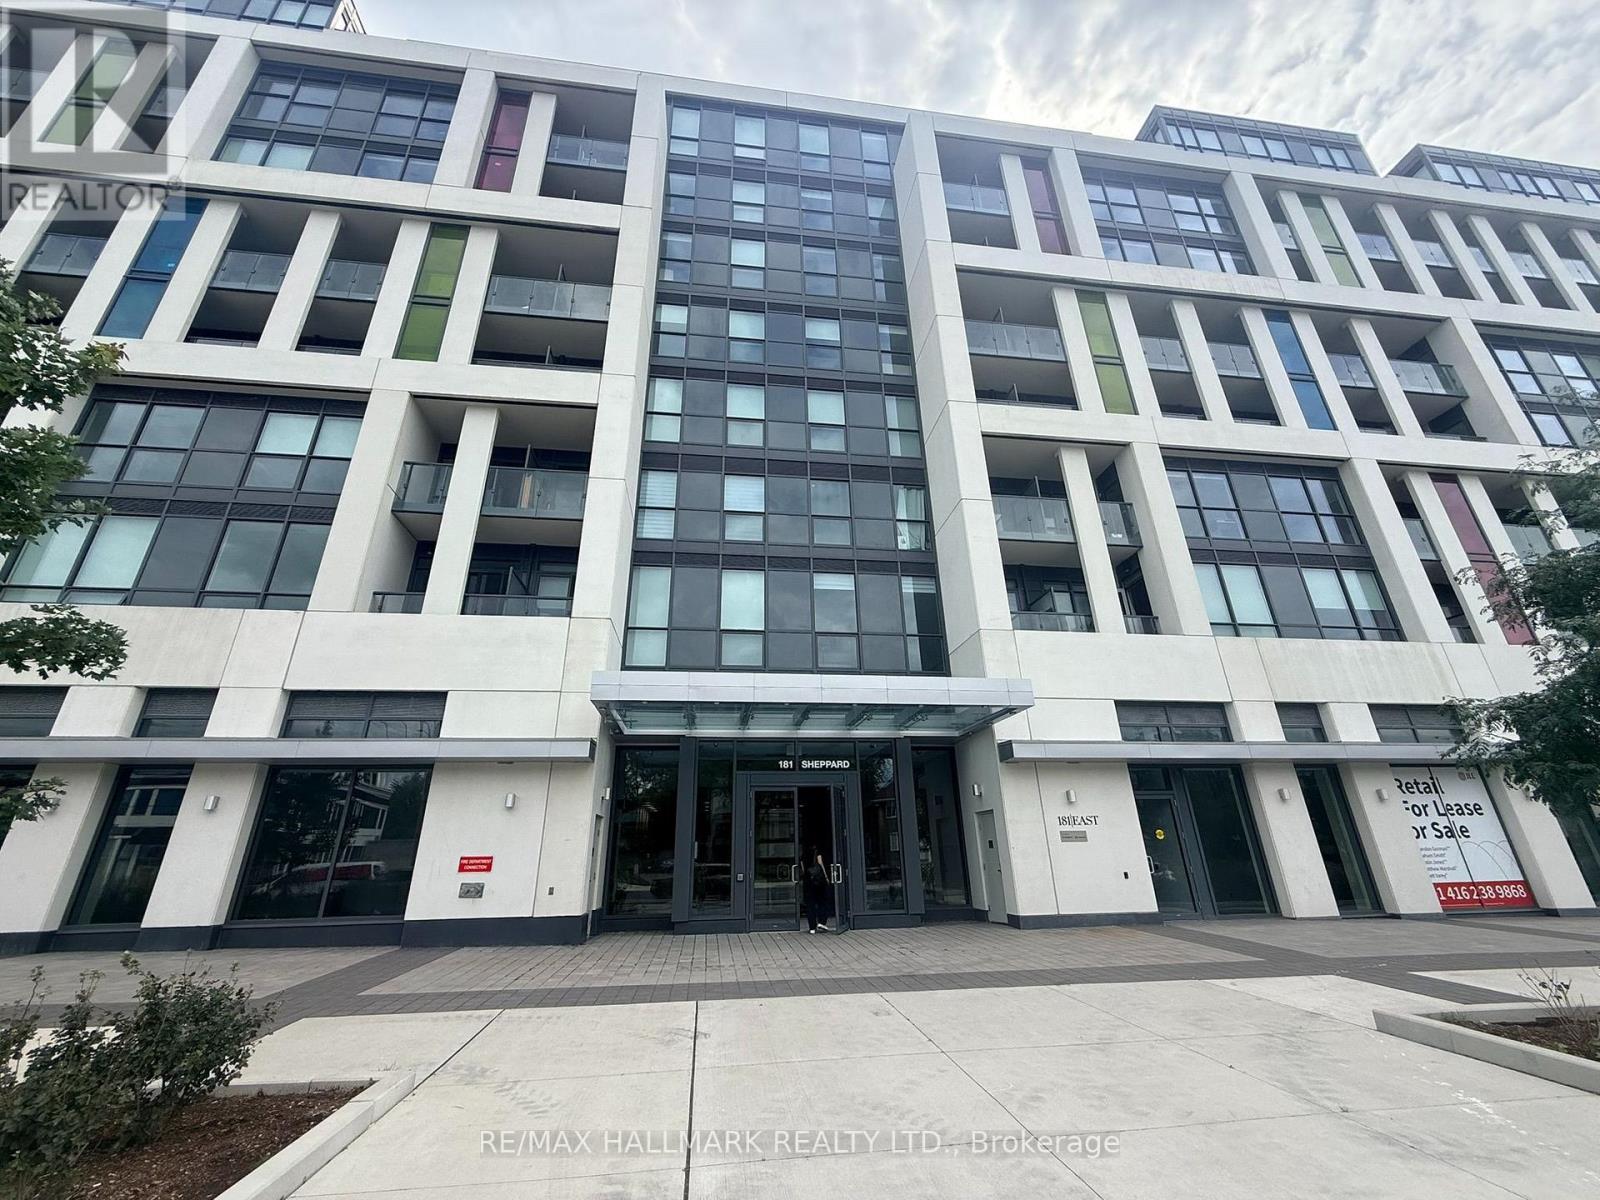
810 - 181 Sheppard Avenue E
Toronto, Ontario
Bright 970 Sq' open-concept living space with floor to ceiling windows. Walk out to a covered balcony. Two separate outdoor spaces on opposite sides of the unit, including a large south facing balcony with a CN Tower view. Well laid out split plan with a separate den behind glass sliding doors, a primary suite with walk-in closet, ensuite & in suite laundry. Fabulous location close to Yonge & Sheppard, shopping, dining. TTC, Hwy 401. (id:62104)

406 - 2 Forest Hill Road
Toronto, Ontario
Welcome to The Parkwood at Forest Hill Private Residences, a masterfully designed suite offering 1,248 square feet of total luxury living with a 1,065 square foot interior and an expansive 183 square foot private balcony. Experience sophisticated urban living in prestigious Forest Hill.This meticulously planned one-bedroom plus den, two-bathroom sanctuary features an expansive open-concept living and dining area designed for seamless entertaining, complemented by a gourmet chef's kitchen that integrates effortlessly into the main living space. A formal welcoming foyer with a full secondary bathroom sets an elegant tone upon entry. The primary suite serves as a private oasis, complete with an oversized walk-in closet, a sumptuous five-piece spa-inspired ensuite bathroom with double vanity and soaking tub, and direct access to an expansive private balcony extending the width of the main living area. The versatile enclosed den provides the ideal setting for an executive home office, guest suite, or private media room. Nestled in one of Toronto's most coveted enclaves, residents are just steps from the lush trails of Nordheimer Ravine, Winston Churchill Park, and Sir Winston Churchill Park Tennis Club. The property is surrounded by Canada's most prestigious private institutions, including Upper Canada College and The Bishop Strachan School, while being within easy walking distance to the upscale boutiques, cozy cafes, and fine dining of Forest Hill Village. With St. Clair West station nearby offering swift access to Yorkville and Downtown Toronto, this landmark address combines high-end designer finishes with exceptional full-service building amenities, including a 24-hour concierge, grand lobby lounge, state-of-the-art fitness centre, indoor pool and spa, private dining room, and outdoor garden terrace. (id:62104)

407 - 2 Forest Hill
Toronto, Ontario
Welcome to The Burton at Forest Hill Private Residences, a masterfully designed suite offering 1,119 square feet of total luxury living with a 1,059 square foot interior and a private 60 square foot balcony. Experience sophisticated urban living in prestigious Forest Hill. This meticulously planned one-bedroom plus den, two-bathroom sanctuary features an expansive open-concept living and dining area designed for seamless entertaining, complemented by a gourmet chef's kitchen that integrates effortlessly into the main living space. A formal welcoming foyer with a discrete secondary bathroom sets an elegant tone upon entry. The primary suite serves as a private oasis, complete with a generous walk-in closet, a sumptuous five-piece spa-inspired ensuite bathroom, and direct walkout access to a peaceful private balcony. The versatile enclosed den provides the ideal setting for an executive home office, media room, or guest retreat. Nestled in one of Toronto's most coveted enclaves, residents are just steps from the lush trails of Nordheimer Ravine, Winston Churchill Park, and Sir Winston Churchill ParkTennis Club. The property is surrounded by Canada's most prestigious private institutions, including Upper Canada College and The Bishop Strachan School, while being within easy walking distance to the upscale boutiques, cozy cafes, and fine dining of Forest Hill Village. WithSt. Clair West station nearby offering swift access to Yorkville and Downtown Toronto, this landmark address combines high-end designer finishes with exceptional full-service building amenities, including a 24-hour concierge, grand lobby lounge, state-of-the-art fitness centre, indoor pool and spa, private dining room, and outdoor garden terrace. (id:62104)

208 - 2 Forest Hill
Toronto, Ontario
Welcome to The Alcorn at Forest Hill Private Residences, a masterfully designed corner suite offering 1,518 square feet of total luxury living with a 1,458 square foot interior and 60 square foot private balcony. Experience sophisticated urban living in prestigious Forest Hill. This meticulously planned two-bedroom plus den, 2.5-bathroom sanctuary features an expansive open-concept living and dining area designed for seamless entertaining, complemented by a gourmet chef's kitchen that integrates effortlessly into the main living space. A formal private foyer with a discrete powder room sets an elegant tone upon entry. The primary retreat serves as a private oasis, complete with a walk-in closet, a sumptuous five-piece spa-inspired ensuite bathroom, and direct walkout access to a peaceful private balcony. A spacious second bedroom includes its own full ensuite bathroom, while the versatile enclosed den provides the ideal setting for an executive home office or private library. Nestled in one of Toronto's most coveted enclaves, residents are just steps from the lush trails of Nordheimer Ravine, Winston Churchill Park, and Sir Winston Churchill Park Tennis Club. The property is surrounded by Canada's most prestigious private institutions, including Upper Canada College and The Bishop Strachan School, while being within easy walking distance to the upscale boutiques, cozy cafes, and fine dining of Forest Hill Village. With St. Clair West station nearby offering swift access to Yorkville and Downtown Toronto, this landmark address combines world-class building amenities, high-end designer finishes, with exceptional full-service building amenities, including a 24-hour concierge, grand lobby lounge, state-of-the-art fitness centre, indoor pool and spa, private dining room, and outdoor garden terrace. (id:62104)

1107 - 11 Lillian Street
Toronto, Ontario
Beautifully designed split-bedroom layout with soaring 9 ft ceilings and floor-to-ceiling windows throughout. Enjoy your own private 270 sq ft wraparound balcony complete with a gas line! The kitchen features stainless steel appliances, a custom backsplash, and undermount lighting. The primary bedroom has en-suite bathroom and double closet, while both bathrooms have vanities with ample storage. Located in a well-managed, low-density boutique building of just 160 units, with amenities including a rooftop deck with BBQs and dining area, gym, yoga studio, and games room. Steps to Eglinton Station (6 min walk), transit, and shopping. Includes 1 parking and 1 locker. See property video! https://bit.ly/4cQsMP5 - Extras: Miele S/S Fridge, Stove, Dishwasher and Microwave, Whirlpool Washer and Dryer and Custom Roller Blinds. (id:62104)
603 - 159 Wellesley Street E
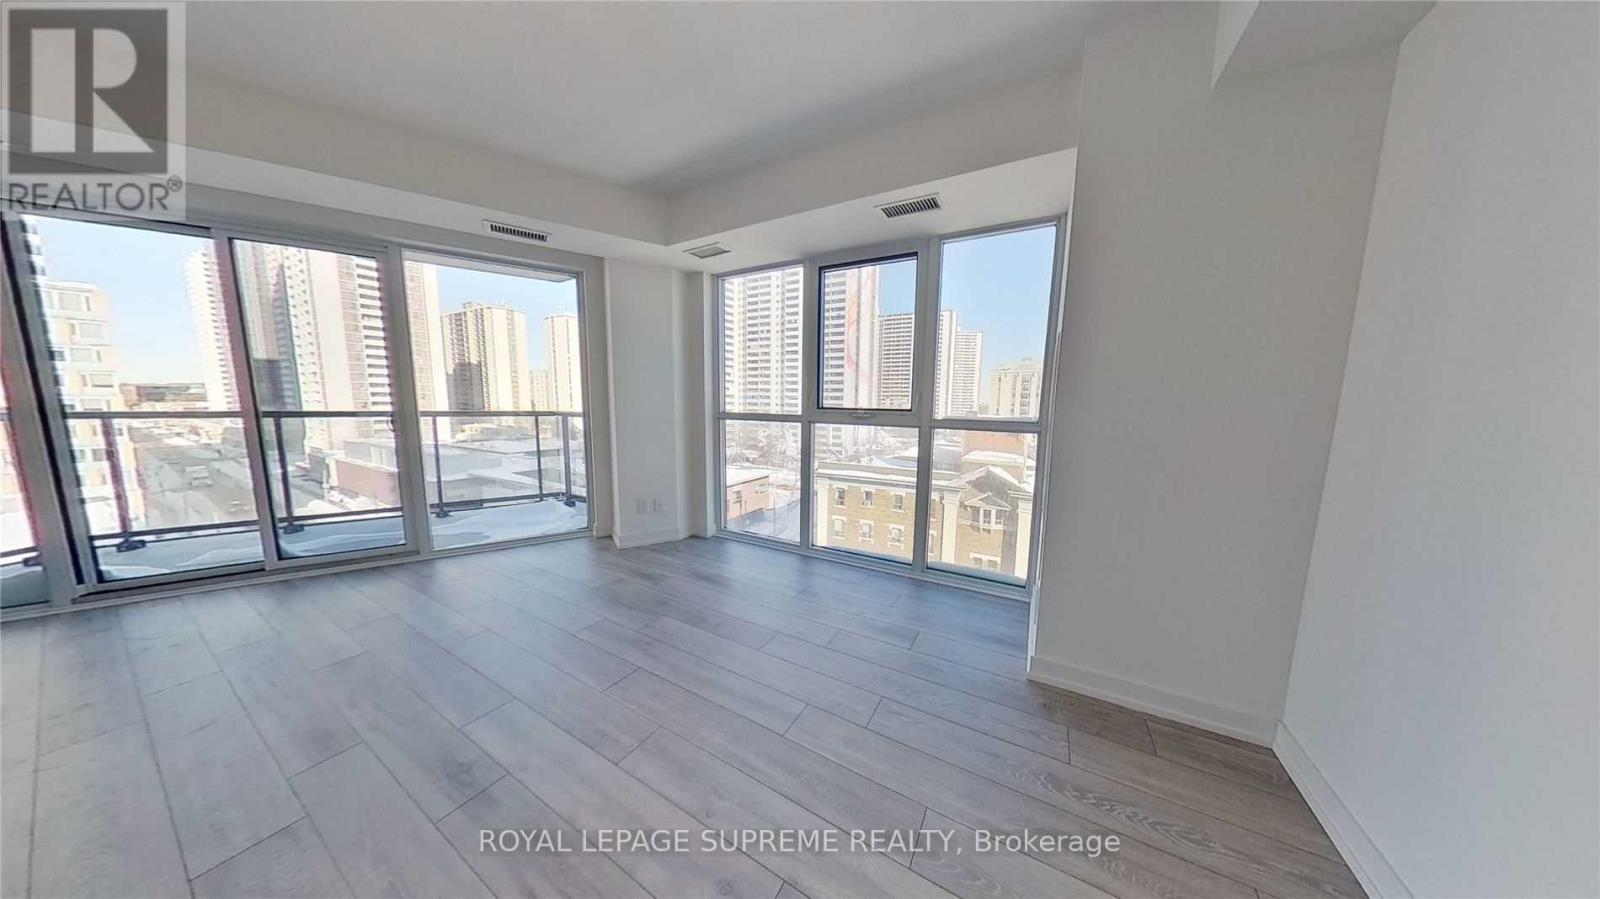
Toronto, Ontario
Welcome to 159 Wellesley St E. This spacious 1-bedroom, 1-bathroom suite features 631 sq. ft. of thoughtfully designed living space with 9-ft ceilings, quality finishes, and great 6th-floor views, giving you plenty of room to relax, unwind, and entertain. Residents enjoy an incredible lifestyle with standout building amenities, including a unique 360-degree outdoor running track, 24-hr fitness studio, yoga studio, zen-inspired sauna, games room with billiards, party room, outdoor BBQs, Wi-Fi lounge, guest suites, visitor parking, and a 24-hr concierge. Located on the edge of historic Cabbagetown, you are steps from TTC transit with Sherbourne Station just an 8-minute walk away. Everyday essentials are right at your doorstep with FreshCo, Food Basics, local markets, and the Cabbagetown Farmers' Market 4 to 8 minutes away. Families and music lovers will appreciate having nearly a dozen early learning centres and daycares, over a dozen live music venues, TMU, U of T, Allan Gardens, 4 nearby parks, and top downtown dining all nearby. An ideal choice for low-maintenance urban living in a high-demand downtown location. Don't miss this opportunity to make this condo yours. (id:62104)
2331 - 20 Inn On The Park Drive
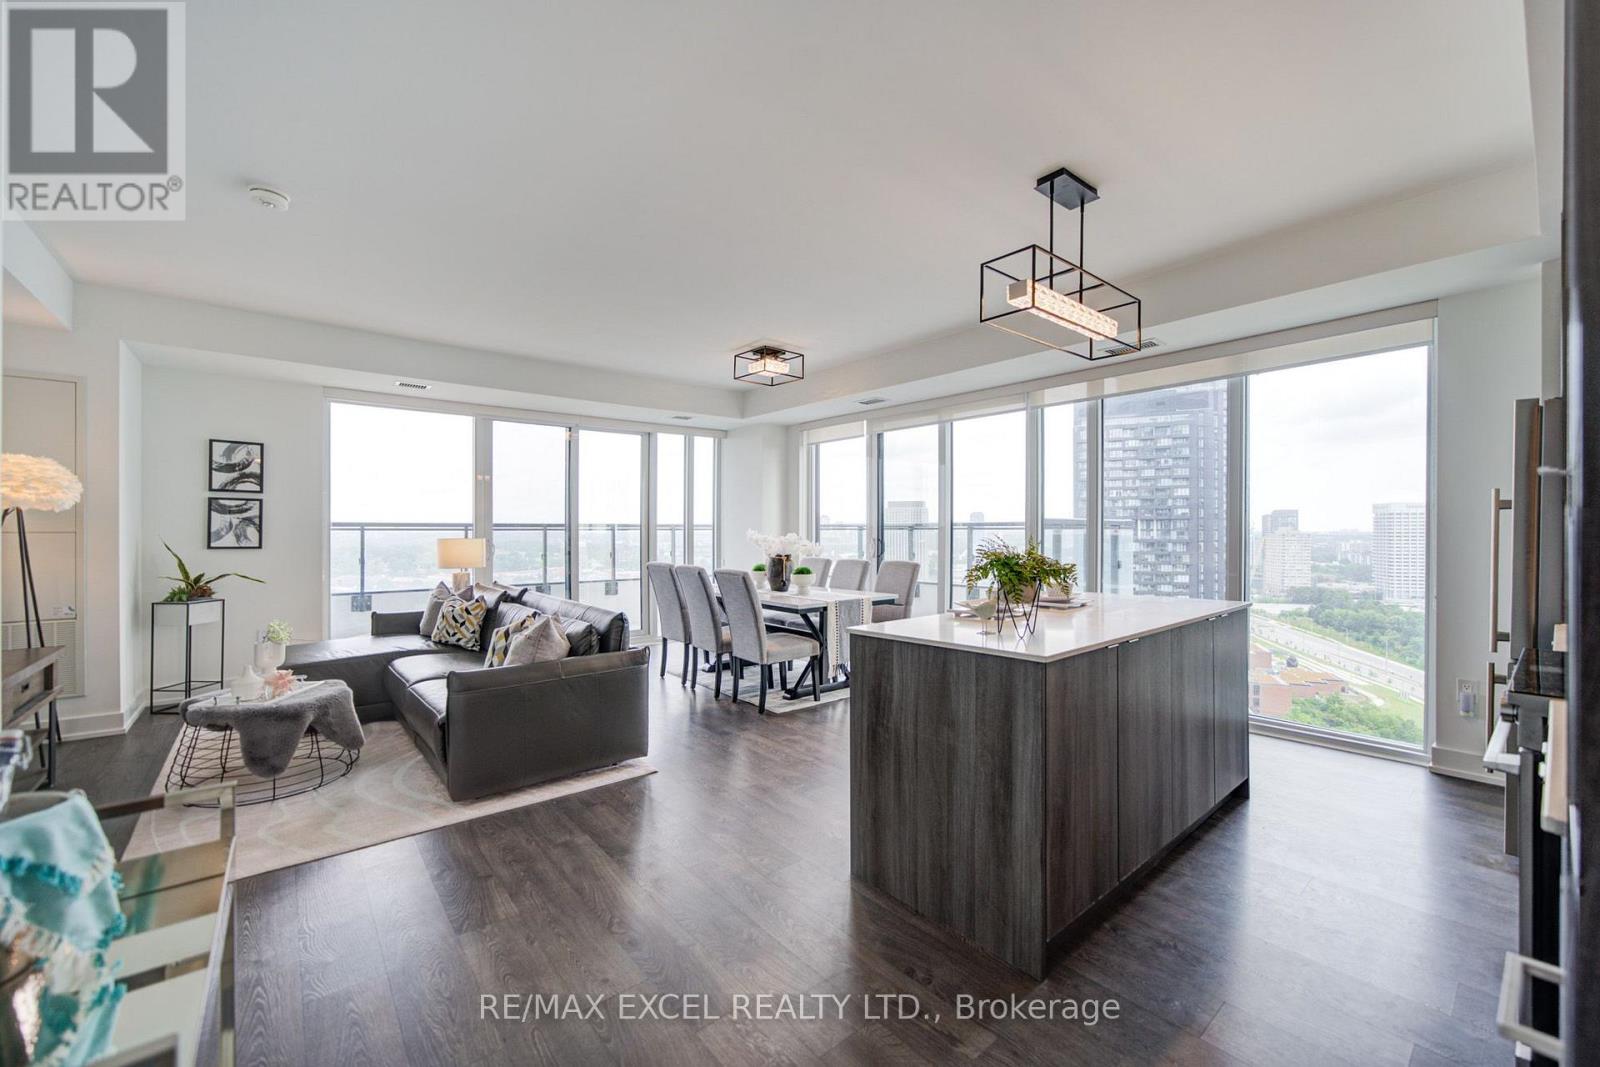
Toronto, Ontario
Welcome to Auberge on the Park II, an exceptional 1,069 sq. ft. northeast-facing corner suite on the 23rd floor, offering breathtaking, unobstructed views and an abundance of natural light. Built in 2024 by Tridel and Rowntree Enterprises, this beautifully designed split 2-bedroom, 2-bathroom residence offers the perfect balance of space, privacy, and contemporary luxury. The bright and spacious open-concept living and dining area features floor-to-ceiling windows and walks out to a large corner balcony, creating an impressive outdoor extension of the living space with stunning panoramic views. The modern kitchen is designed for both everyday living and entertaining, featuring upgraded cabinetry, contemporary finishes, quartz countertops, a large centre island, stainless steel appliances, upgraded built-in microwave, and AEG stainless steel hood fan. Both bedrooms are generously sized and thoughtfully separated for privacy, with the primary bedroom featuring a 3-piece ensuite. Finished with laminate flooring throughout and upgraded large-format porcelain tiles in both bathrooms. Includes 1 parking space and 1 locker. Residents enjoy an impressive collection of resort-style amenities including 24-hour concierge, indoor pool, spa/hot tub, fitness centre, yoga studio, party lounge, entertainment lounge and theatre, guest suites, outdoor BBQ areas, landscaped outdoor spaces, and pet spa. Ideally located in prestigious Banbury Don Mills, just steps to Sunnybrook Park and Edwards Gardens, and minutes to Shops at Don Mills, Superstore, restaurants, Starbucks, and LCBO. With quick access to Highways 401 & 404 and the Eglinton Crosstown LRT, this is a rare opportunity to own a spacious corner suite with an exceptional floor plan, oversized balcony, panoramic unobstructed views, and world-class amenities in one of Toronto's newest and most desirable communities. (id:62104)
609 - 2 Forest Hill Road
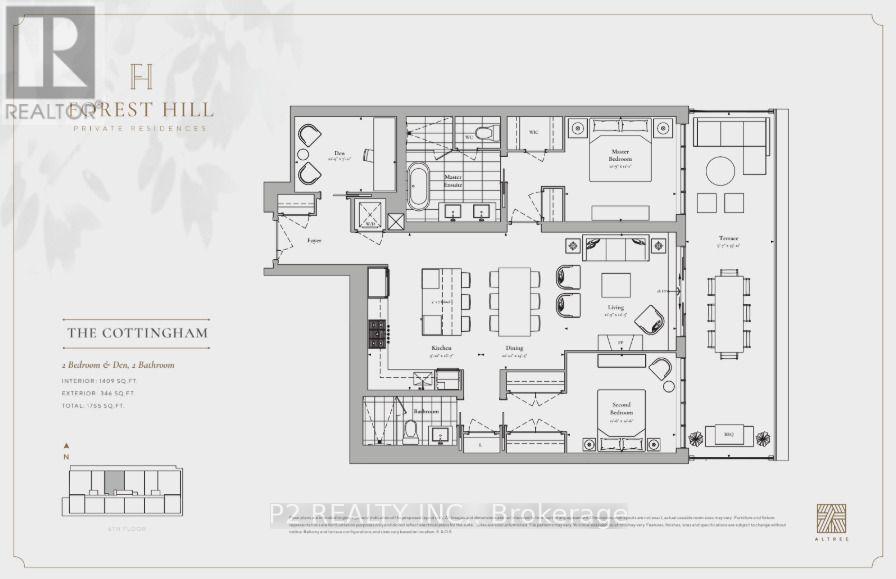
Toronto, Ontario
Experience elevated living in this exceptional 2 bedroom plus den residence offering approximately 1,755 sq ft of beautifully designed indoor and outdoor living space in the prestigious Forest Hill neighbourhood. Thoughtfully crafted for both comfort and entertaining, the expansive open-concept kitchen, dining, and living areas are filled with natural light and flow seamlessly to an impressive private terrace spanning more than 340 sq ft, creating the perfect setting for outdoor dining, entertaining, or quiet relaxation. The chef-inspired kitchen is beautifully appointed with quartz countertops, under cabinet lighting, a spacious breakfast bar, premium gas cooktop, built in wine fridge, and designer finishes throughout. Elegant 10 ft ceilings and hardwood flooring enhance the bright, open feel of the home, while the separate den offers an ideal space for a private office or library. The spacious primary suite features a walk-in closet and a spa-inspired ensuite, while a generously sized second bedroom and two full bathrooms provide exceptional comfort for family and guests. Residents enjoy an elevated lifestyle with exceptional white glove concierge service, including valet and porter assistance, along with an outstanding collection of premium amenities designed for comfort, wellness, and convenience. Located at 2 Forest Hill Road, this coveted address places you moments from the iconic Casa Loma, the boutiques and cafés of Forest Hill Village, and the vibrant restaurants and shops along St. Clair West. Enjoy nearby parks, scenic walking trails, top-rated schools, and convenient access to TTC transit, all within one of Toronto's most prestigious and sought-after neighbourhoods. This is a rare opportunity to own a luxurious residence that combines exceptional craftsmanship, sophisticated finishes, and an unbeatable location in the heart of Forest Hill. ** NOTE ** Unit is under construction and will be completed as per builder specifications. (id:62104)

409 - 2 Forest Hill Road
Toronto, Ontario
Unveiling a refined 1-bedroom plus den sanctuary at Forest Hill Private Residences an architectural masterclass in luxury urban living. Offering a total footprint of 1,027 sq. ft., this suite pairs 967 sq. ft. of interior elegance with a 60 sq. ft. private outdoor balcony. A distinct extended gallery foyer with a built-in closet leads past a full secondary 3-piece bathroom into an expansive open-concept layout anchored by a modern gas fireplace. The culinary zone comes outfitted with top-tier integrated appliances, sleek custom cabinetry, and a dedicated dining space that flows into the bright main living room before stepping out onto the fresh-air balcony. What sets this design apart is its versatile, quiet den space that easily functions as an executive home office, reading room, or guest area. Tucked away for optimal privacy, the primary bedroom suite features a massive walk-in closet, a dedicated in-suite laundry nook, and a spa-worthy 5-piece ensuite complete with double sinks, a frameless glass shower, and a deep soaking tub. Living at 2 Forest Hill Road grants access to five-star residential services, highlighted by a grand covered entrance with 24-hour valet and full concierge staff. High-end building features include an indoor lap pool, thermal saunas, private treatment rooms, a fully equipped gym, a yoga studio, and an exclusive social lounge featuring a private wine room, a 20-person formal dining room, and an outdoor terrace with fireside seating. Set in the heart of Forest Hill, the address is surrounded by top academic institutions like Upper Canada College and The Bishop Strachan School, green spaces like the Kay Gardner Beltline Trail, and the upscale coffee shops and boutiques of Forest Hill Village, all with rapid transit access to Yorkville and Downtown. (id:62104)
205 - 2 Forest Hill Road
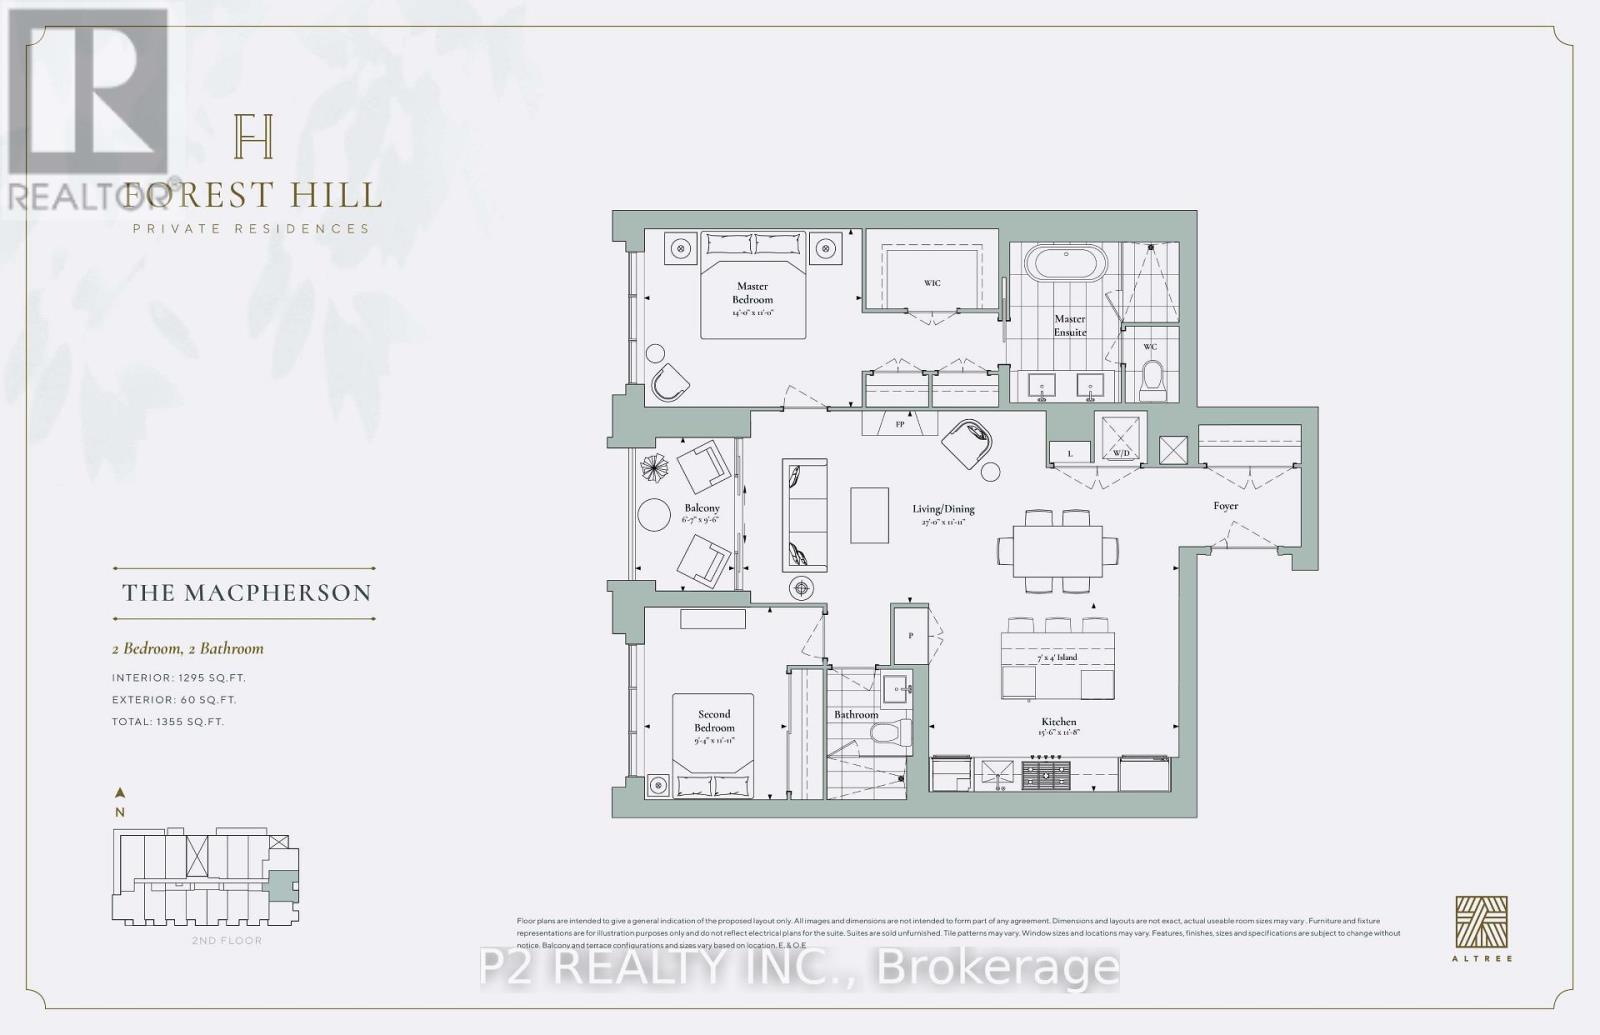
Toronto, Ontario
Welcome to boutique luxury living at Forest Hill Private Residences. This unit offers 1,355 sq. ft. of total refined living space, including 1,295sq. ft. of interior elegance paired with a 60 sq. ft. private outdoor balcony. A formal entry foyer featuring a full coat closet welcomes you into a sun-drenched, open-concept living and dining area highlighted by a linear gas fireplace. The chef-inspired gourmet kitchen comes equipped with a large center island with seating for four, custom cabinetry, a dedicated pantry, and premium integrated appliances. Seamlessly transition from the main living zone out onto your private balcony to enjoy serene outdoor relaxation. Designed with a split-bedroom layout for maximum privacy, the primary suite serves as a tranquil retreat complete with a large walk-in closet, secondary closet space, and a spa-inspired 5-piece ensuite featuring a deep soaking tub, frameless glass shower, and double vanity. The spacious second bedroom sits directly across from a full second bathroom, making it ideal for guests or a dedicated home office. Convenient in-suite laundry finishes off this thoughtful floorplan. Residents of 2 Forest Hill Road enjoy access to premier five-star building amenities, including a porte-cochère with 24/7 valet service and concierge, an indoor pool, wet and dry saunas, spa facilities, a state-of-the-art fitness center, a yoga studio, and a residents' lounge with a private wine collection, a 20-seater dining room, a catering kitchen, and a landscaped outdoor garden oasis. Situated in one of Toronto's most prestigious enclaves, this residence places you just steps from top-tier private institutions like Upper Canada College and The Bishop Strachan School, the picturesque Beltline Trail, and the vibrant cafés and boutiques of Forest Hill Village, with quick access to Casa Loma, Yorkville, and downtown Toronto. ** NOTE - Unit is under construction and will be completed as per builder specifications. (id:62104)
310 - 2 Forest Hill Road
Toronto, Ontario
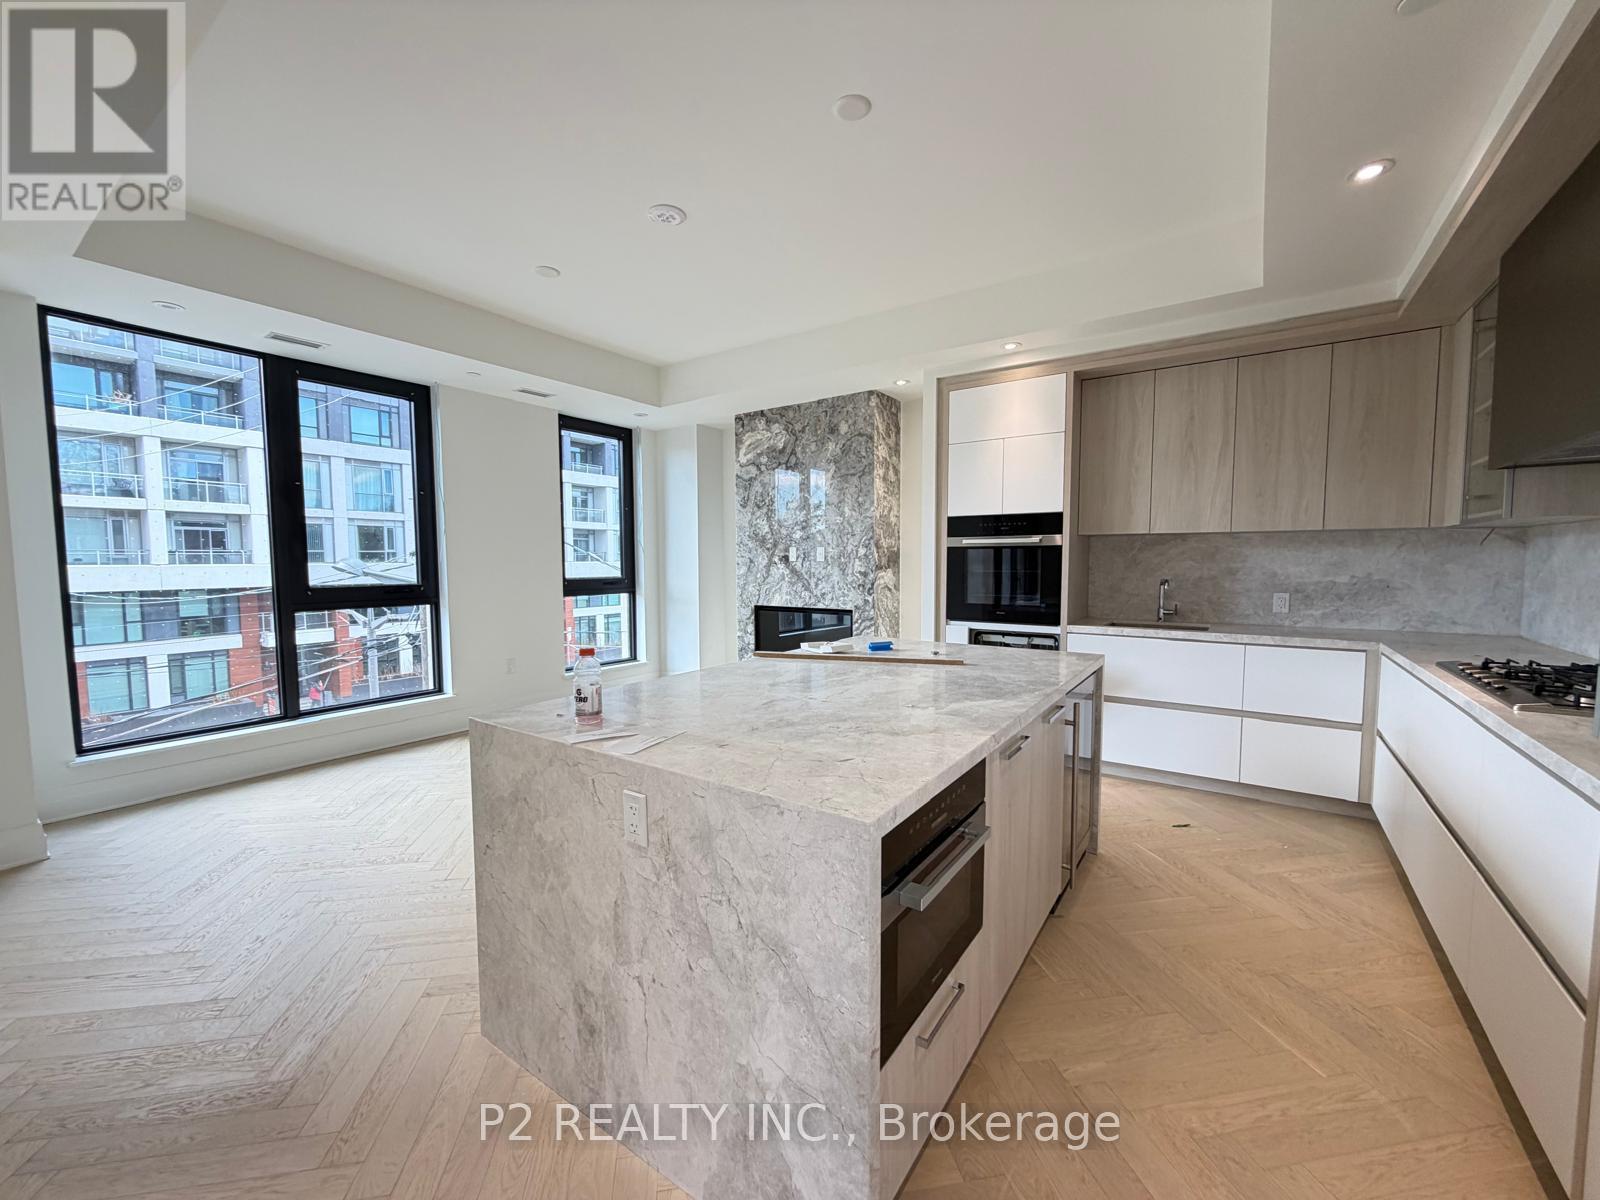
Discover an expansive 2-bedroom plus den home at Forest Hill Private Residences offering 1,773 sq. ft. of total indoor-outdoor living, comprising 1,713 sq. ft. of interior space paired with a 60 sq. ft. private balcony. The entry features a grand foyer with a dedicated coat closet, an in suite laundry station, and a convenient powder room for visiting guests. The home opens into a massive central living and dining zone surrounded by windows, anchored by a gas fireplace and a luxury kitchen featuring custom cabinetry, premium integrated appliances, and a large center island. Double sliding glass doors extend the main living area out onto the private balcony. The layout provides clear separation between living spaces and quiet retreats. A spacious enclosed den sits off the main hallway, offering a quiet environment for a home office, library, or media studio. The primary suite includes a walk-in closet and a 5-piece ensuite with a deep soaking tub, glass shower, and double vanity. The secondary bedroom functions like a second suite, complete with its own walk-in closet and dedicated 3-piece bathroom. Residents of 2 Forest Hill Road enjoy a luxury lifestyle supported by a 24-hour valet and concierge at the private porte-cochère. Onsite amenities include an indoor pool, wet and dry saunas, private treatment rooms, a fitness center, a yoga studio, and a residents' lounge equipped with a wine room, a 20-seat dining area, a commercial catering kitchen, and outdoor garden seating. Located in prestigious Forest Hill, the residence is steps from Upper Canada College, The Bishop Strachan School, the Beltline Trail, and the cafés and shops of Forest Hill Village, with quick access to Yorkville and Downtown Toronto. (id:62104)
311 - 2 Forest Hill Road
Toronto, Ontario
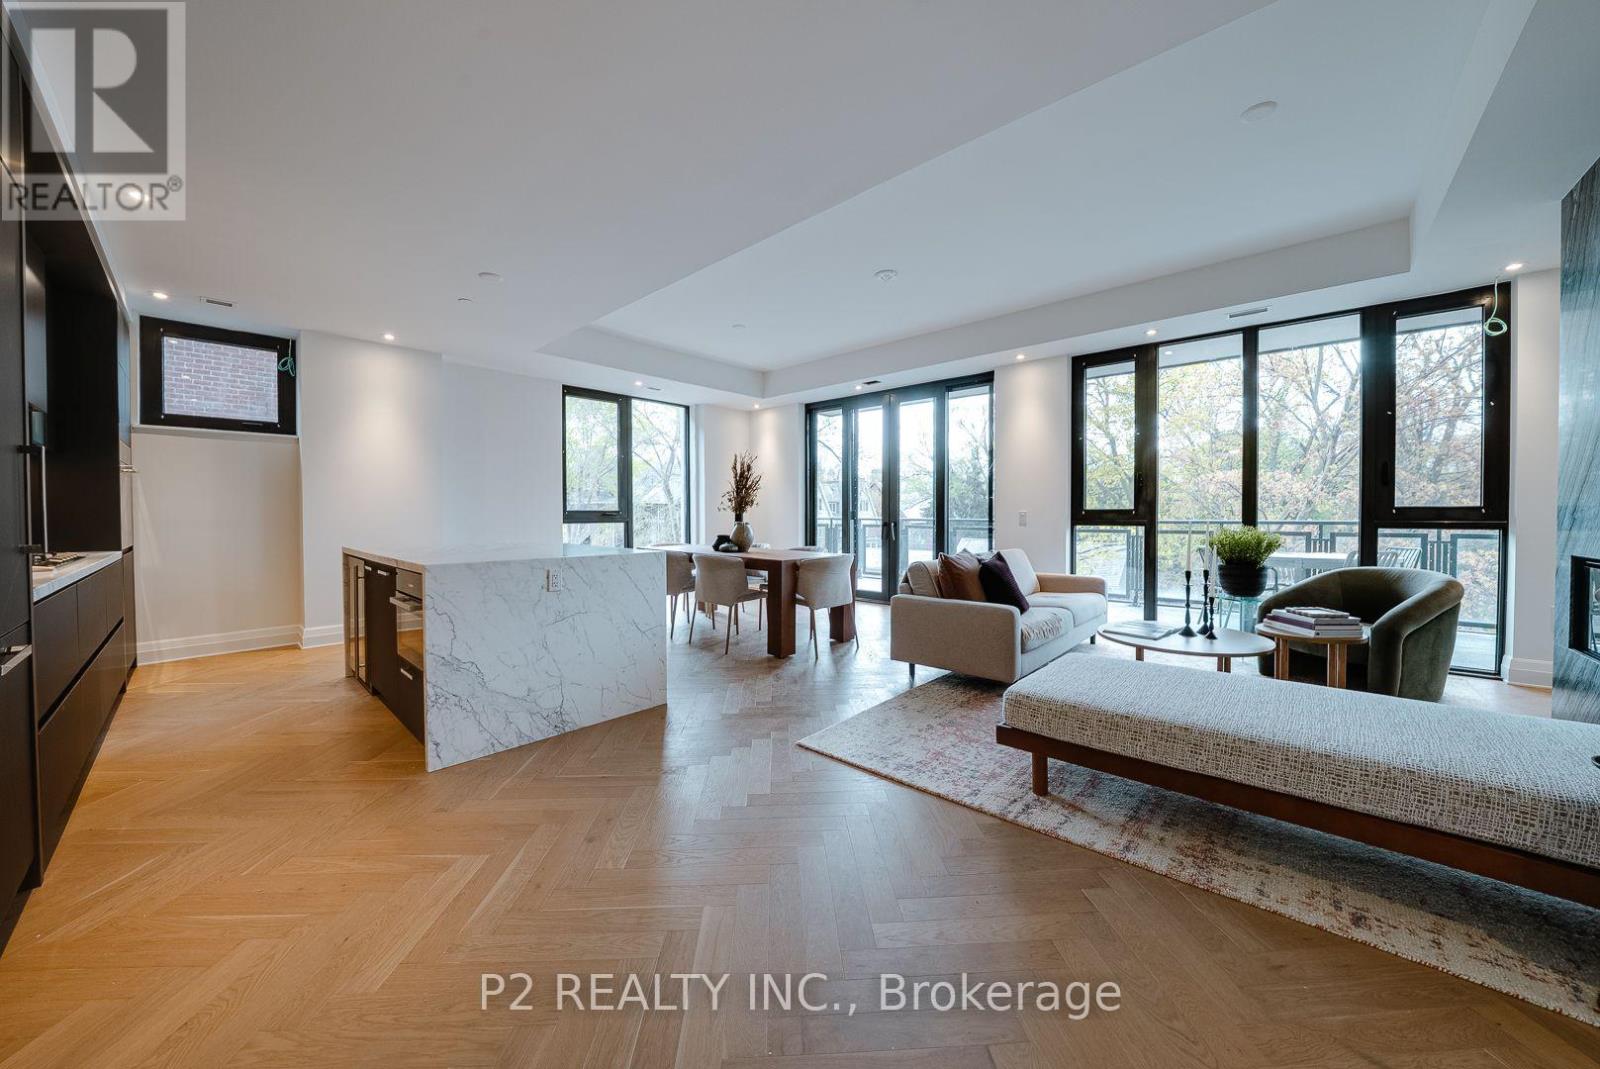
Experience elevated living in The Rosehill suite at Forest Hill Private Residences, where modern sophistication meets effortless scale. Spanning a total of 1,874 sq. ft., this extensive residence features 1,671 sq. ft. of interior luxury complemented by 203 sq. ft. across a private terrace and balcony. A welcoming foyer with ample storage transitions into a grand open-concept living and dining hall, anchored by a sleek gas fireplace. Nearby, the designer kitchen showcases high-end integrated appliances, custom millwork, a walk-in pantry, and a expansive center island perfect for hosting. Step through floor-to-ceiling glass doors onto your private terrace, complete with a built-in gas line hookup for outdoor barbecue dining. A dedicated den provides a quiet retreat for a home office or media room, adding valuable versatility to the floor plan. Set away from the main living area, the primary bedroom suite serves as a quiet retreat, complete with a private balcony, a walk-in closet, and a 5-piece ensuite with a deep soaking tub, glass shower, and double sink vanity. The well-proportioned second bedroom enjoys easy access to the secondary 3-piece bathroom, while a separate utility room handles in-suite laundry needs with ease. Building residents benefit from executive-level services and lifestyle facilities, starting with a 24-hour valet service and grand porte-cochère entry. Onsite amenities include an indoor pool, health club, yoga studio, dry and wet saunas, and a private dining suite equipped with a commercial catering kitchen, wine storage, and direct access to landscaped gardens. Positioned in prestigious Forest Hill, the location offers immediate proximity to top institutions including Upper Canada College and The Bishop Strachan School, the leafy paths of the Beltline Trail, and the upscale shops, cafés, and restaurants along Spadina Road, all just minutes from Yorkville and Midtown Toronto. (id:62104)

204 - 2 Forest Hill Road
Toronto, Ontario
Experience sophisticated living in this beautifully designed 1 bedroom plus den, 2 bathroom residence at 2 Forest Hill Road. Offering 1,051sq. ft of thoughtfully planned interior space, this elegant home features a spacious open-concept living and dining area with a striking fireplace, creating a warm and inviting setting for both entertaining and everyday living. The kitchen is designed for both style and function with a generous island, while the separate den offers an ideal space for a private home office, library, or guest area. The spacious primary bedroom provides a peaceful retreat with a walk-in closet and private ensuite, complemented by a second full bathroom for added convenience. Beautifully proportioned rooms and a well-planned layout give this residence the feel and functionality of a sophisticated home. Enjoy an elevated lifestyle with exceptional building amenities and white glove concierge service, including valet and porter assistance. Every detail is designed to provide comfort, convenience, and a refined living experience. Ideally located at 2 Forest Hill Road, you are just moments from the iconic Casa Loma, Forest Hill Village, and the shops, cafés, and restaurants along St. Clair West. Enjoy nearby parks, walking trails, excellent schools, and convenient TTC access, all while being close to the cultural attractions and amenities of Midtown Toronto. A rare opportunity to enjoy elegant condominium living in one of Toronto's most prestigious neighbourhoods. ** Unit is under construction and will be completed as per builder specifications. (id:62104)
1304 - 1603 Eglinton Avenue W
Toronto, Ontario
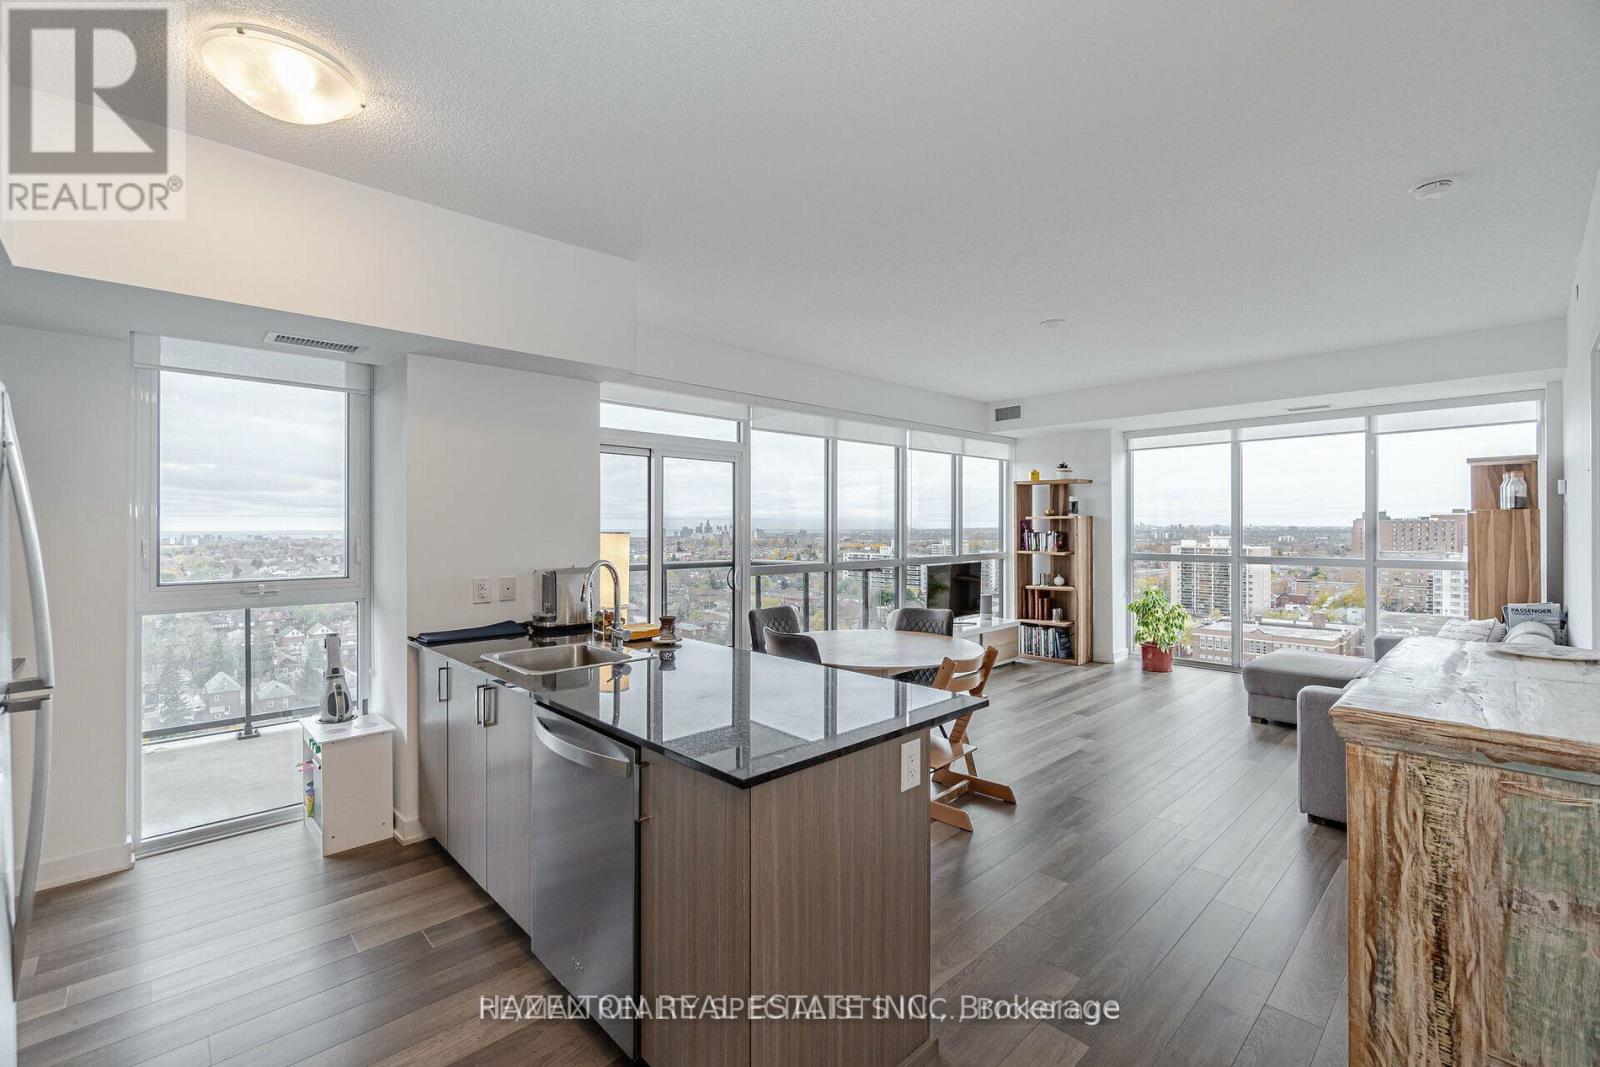
Live in the Heart of Oakwood Village! Welcome to this exceptional corner 2 bedroom + den residence, perfectly situated in the heart of Oakwood Village. Offering an efficient and thoughtfully designed floor plan, this spacious unit combines modern comfort, stylish finishes, and breathtaking southwest facing city views, including a stunning view of the CN Tower. The bright and inviting interior features beautiful hardwood floors, high ceilings, and an open concept layout that creates a seamless flow between the living, dining, and kitchen areas. Large windows fill the space with natural light while showcasing the impressive cityscape beyond. The versatile den provides an ideal space for a home office, study, or additional living area, making this home especially well suited to today's lifestyle. Step outside onto your own private terrace, an incredible extension of the living space and a rare opportunity to enjoy spectacular sunsets. There is an impressive selection of building amenities that include a party room, gym, outdoor BBQ and lounge area, 24 hour concierge service, and bike storage. Location is truly one of this home's standout features. Situated next to Oakwood Station, you'll have exceptional access to public transit and the city's many amenities right at your doorstep. Enjoy the convenience of being close to the TTC and the upcoming Light Rail Transit line, making commuting more convenient. A rare opportunity to enjoy sophisticated city living in the heart of Oakwood Village this is urban living at its best! (id:62104)
3248 Ribble Crescent
Oakville, Ontario
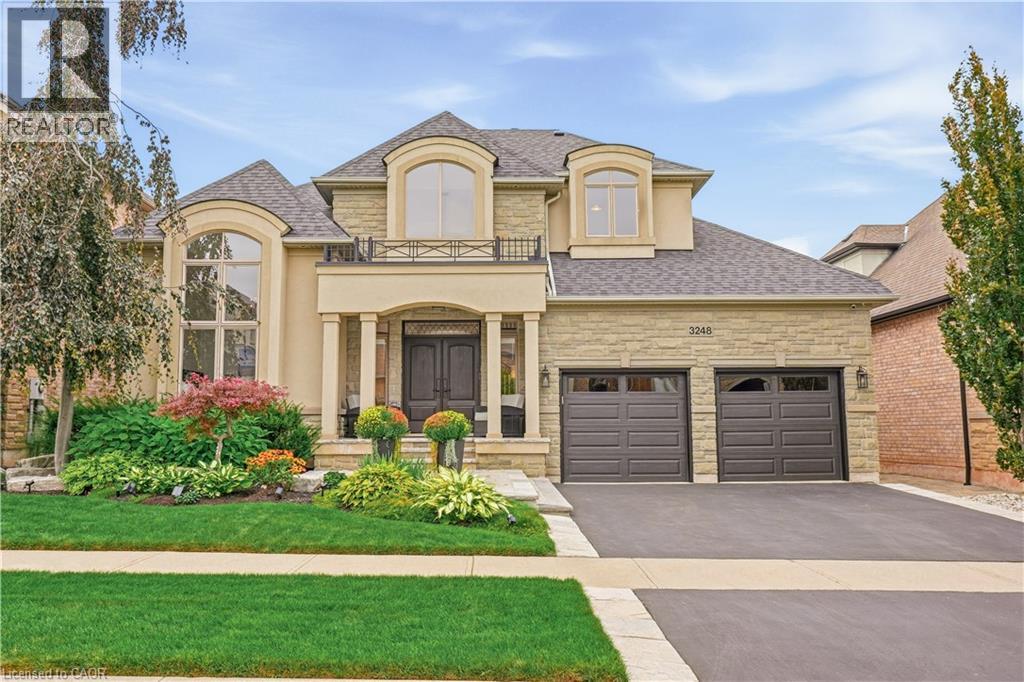
Welcome to this rarely offered custom Fernbrook Bungaloft located on a quiet street in sought after Bronte Creek. This exceptional stone, stucco and brick residence offers 3,239 sq. ft. above grade living, plus over 1,900 sq. ft. of professionally finished lower-level living space - perfectly suited for multi-generational living. Inside you'll find elegant and thoughtful details throughout. Rich hardwood flooring, custom lighting, soaring ceilings and oversized windows that fill the interior with natural light. The chef-inspired kitchen features custom cabinetry, stainless steel appliances and a large centre island overlooking the great room with a cast stone fireplace. Spacious breakfast area opens through French doors to the private deck overlooking the manicured backyard. The main-floor primary suite offers the ease of bungalow living, complete with his and her closets and a spa-inspired five-piece ensuite. A formal dining room with coffered ceiling, private office, powder room and laundry room complete the main level. Upstairs two generously sized bedrooms share a full bath. The walk-out lower level is an exceptional extension of the home, incredible natural light, a full kitchen, an expansive recreation room with gas fireplace, two bedrooms, a three-piece bathroom and roughed in second laundry room. With direct access to the backyard, this thoughtfully designed space is ideal for extended family, older children, guests or multi-generational living. The fully landscaped front and rear grounds feature an inground sprinkler system, stone pavers and thoughtfully designed living areas that maximize privacy and entertaining. A true double-car garage with loft storage provides exceptional functionality. Ideally located steps from Bronte Creek Provincial Park, scenic walking trails, and green space, this incredible home offers an exceptional lifestyle in one of Oakville’s most coveted communities. (id:62104)
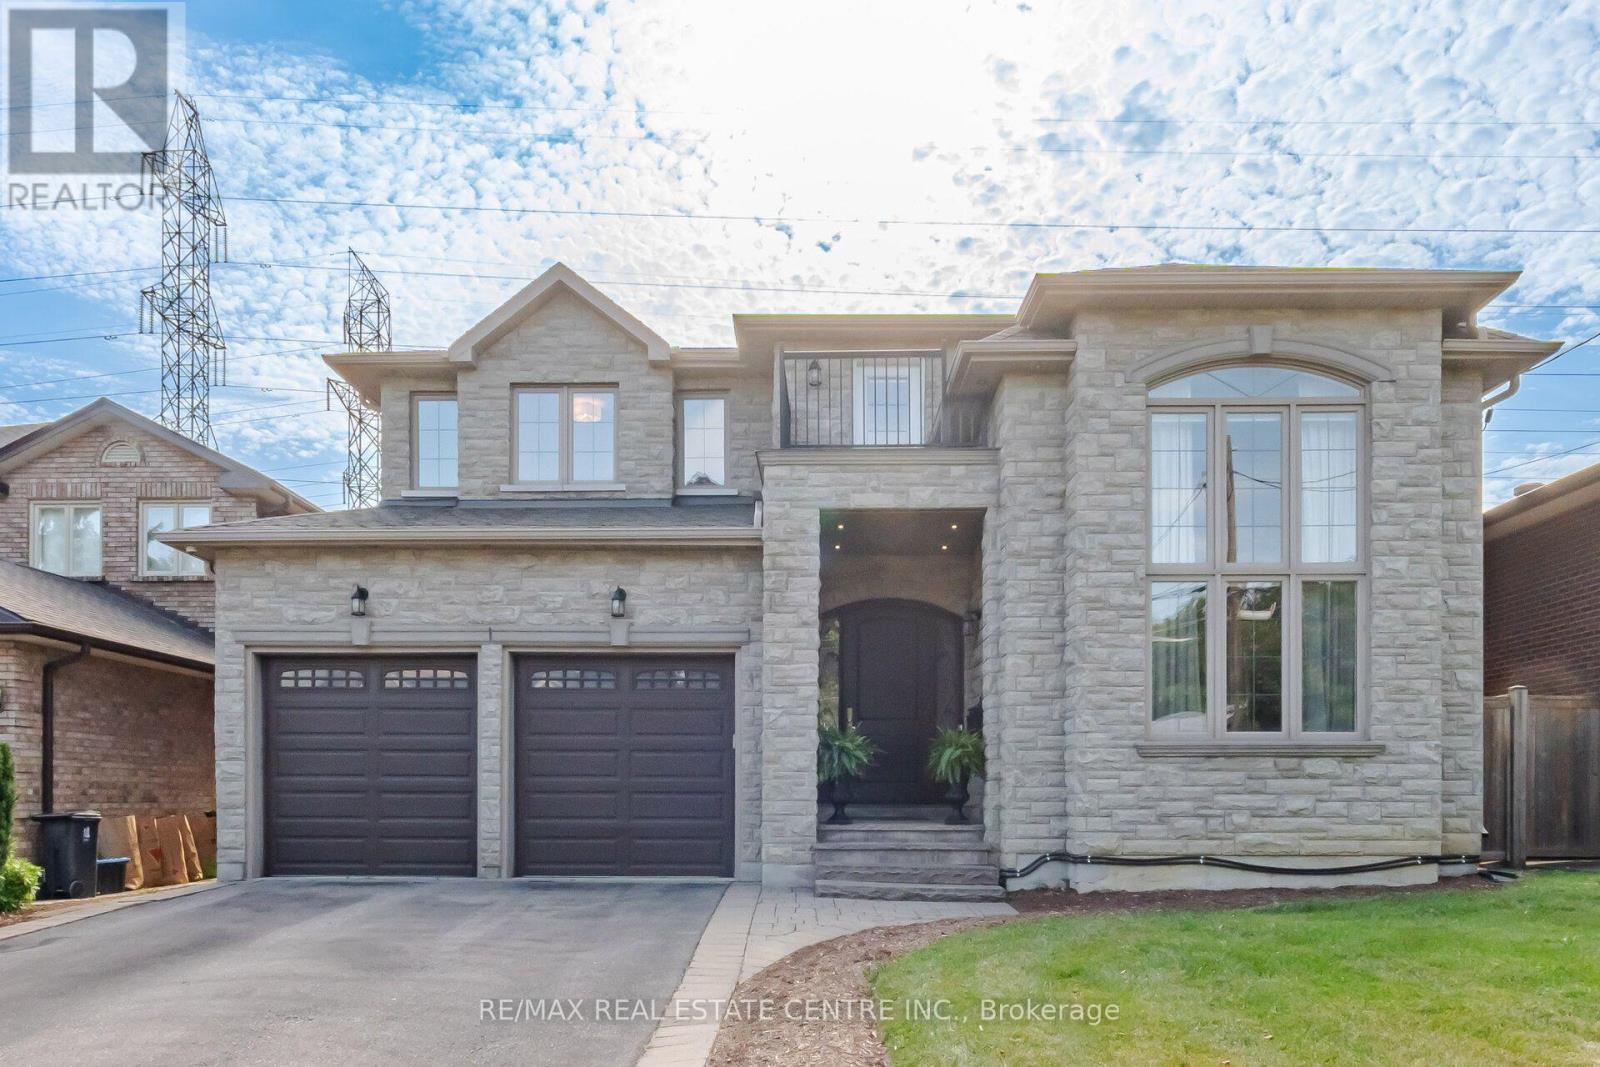
60 Jopling Avenue N
Toronto, Ontario
A SHOW STOPPING ENTERTAINER'S DREAM! Welcome to 60 Jopling Ave N, where exceptional design, impressive scale and resort-style living come together in one spectacular home. Offering approximately 4,364 sq ft of finished living space, this stunning 4-bedroom residence is designed to impress from the moment you arrive. Soaring 10-ft ceiling, dramatic cathedral ceilings, elegant coffered details and extensive pot lighting create an incredible sense of space and sophistication throughout.The spacious second floor features 4 bedrooms, 2 private ensuites, a Jack & Jill bathroom and convenient second-floor laundry. The finished lower level is truly an entertainer's paradise, featuring a dedicated media room, gym, billiards room and stylish bar, along with a separate walk-out providing incredible versatility for family, guests and entertaining.Step outside and discover your own private backyard oasis, designed for unforgettable gatherings and relaxing summer evenings. Enjoy the spacious deck, fully equipped outdoor kitchen, hot tub and private putting green - the perfect setting to entertain friends, unwind with family or enjoy resort-style living without leaving home.Ideally situated in a prime location with easy access to the subway and downtown Toronto, while close to schools, parks, shopping, restaurants and everyday amenities. With exceptional indoor and outdoor living spaces, thoughtful design and an incredible array of amenities, this home offers a lifestyle that is truly hard to duplicate. 60 Jopling Ave N - sophisticated, spacious and built for living, entertaining and enjoying every moment. (id:62104)
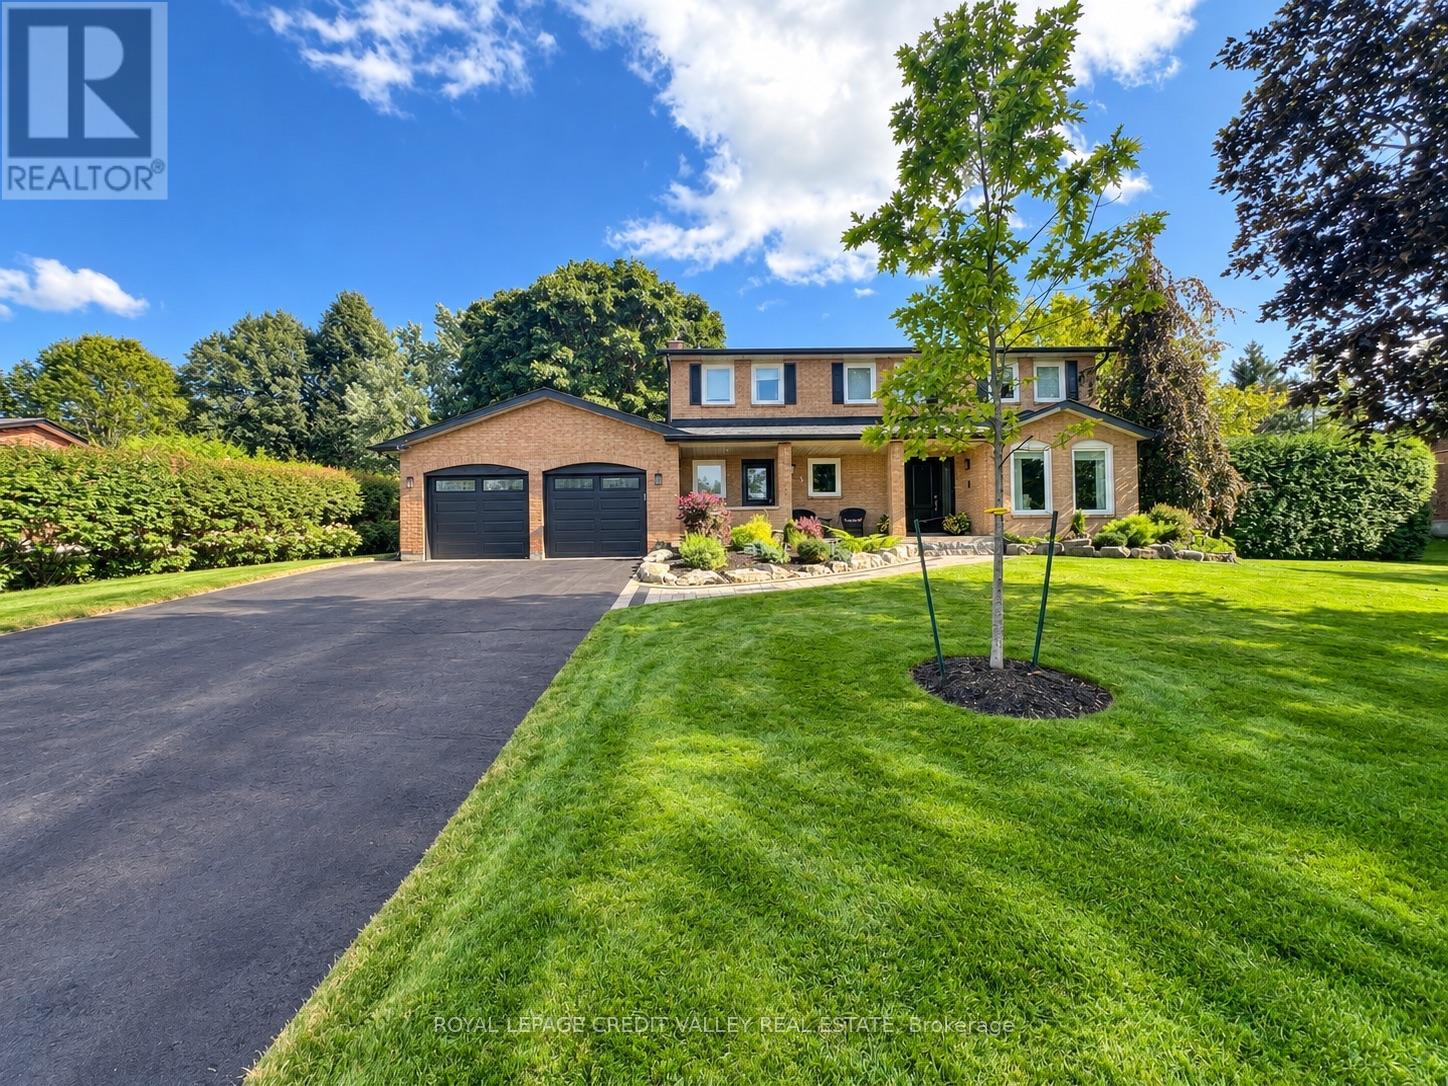
5 Valleygreen Crescent S
Caledon, Ontario
Welcome to a home that truly elevates everyday living. Set on a beautifully private almost half-acre lot in one of Caledon East's most desirable enclaves, this fully renovated residence with over $120,000.00 spent and over 3500 SF of total living space offers a rare combination of luxury, space, and complete move-in readiness. Designed with both families and entertainers in mind, the home delivers a seamless blend of refined finishes and warm, inviting spaces. At its centre is a stunning 450 sq ft chef's kitchen-an extraordinary space that anchors the home and naturally brings people together. Thoughtfully designed and filled with light, it's equally suited for large gatherings or quiet mornings, making it one of the home's most memorable features. The main living areas are spacious and elegant, offering flexibility for both everyday life and hosting. Upstairs, generously sized bedrooms provide comfort and privacy, primary bedroom complete with 4pc ensuite including stand alone tub and shower, while the fully finished basement expands the living space-ideal for a home office, gym, media room, or guest retreat. Step outside and experience your own private oasis escape. The expansive backyard is beautifully landscaped and centred around an in-ground salt water pool and hot tub, creating a resort-like setting for summer and seasonal living. With an in-ground sprinkler system and ample space to relax or entertain, this outdoor environment is as functional as it is inviting. Complete with a double car garage and abundant parking for at least 8 cars, this home offers the tranquility of country-style living while remaining conveniently close to schools, amenities, and commuter routes. For buyers seeking a turnkey property with space to grow, entertain, and unwind-this is a rare and compelling opportunity. Homes offering this level of finish, on lots of this size, seldom come to market. Experience it before it's gone! (id:62104)
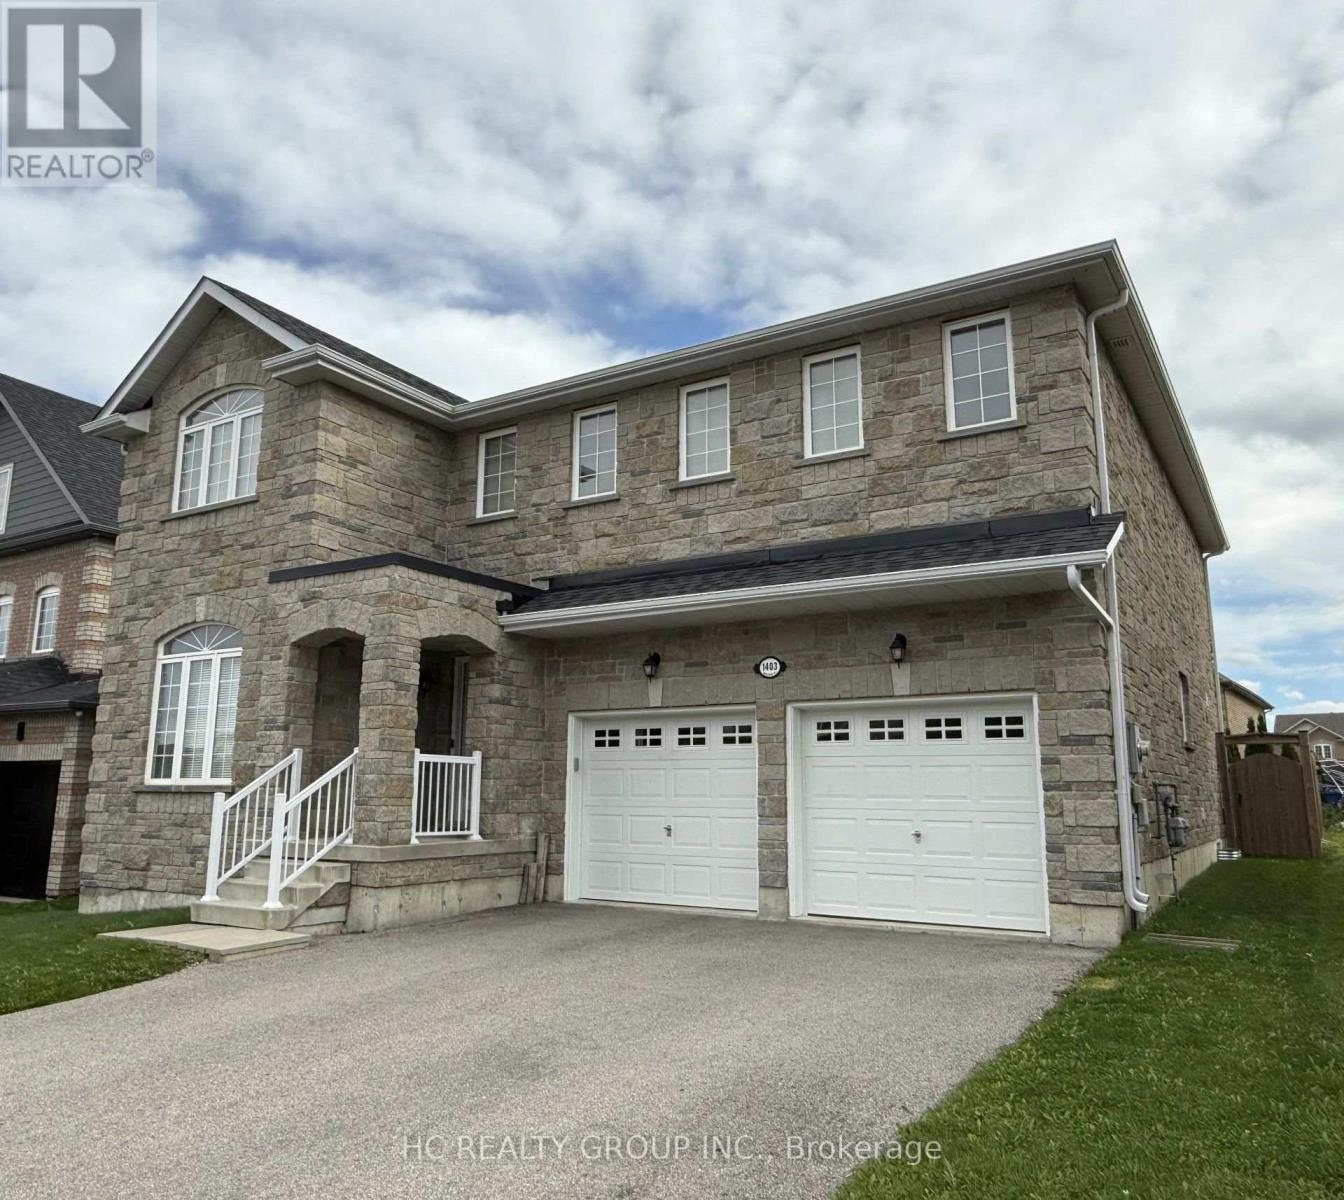
1403 Sheldon Street
Innisfil, Ontario
Welcome to 1403 Sheldon Street, an exceptionally spacious, bright and well-maintained 4 bdrm, 3.5 bathroom detached home in the desirable Alcona community. Offering over 3000 sq. ft. of comfortable living space, this impressive family home features a functional layout with generously sized principal rooms and abundant natural light. Enjoy the fully fenced backyard and large deck, perfect for relaxing, entertaining and family enjoyment. Conveniently located close to schools, parks, shopping, restaurants, Lake Simcoe beaches and everyday amenities. An excellent opportunity to lease a beautiful home in a welcoming, family-friendly neighbourhood! Requirements are rental application, first & last, equifax full credit report, employment & reference letters, pay stub please. Tenant pays all utilities, hot water heater rental and tenant insurance. (id:62104)
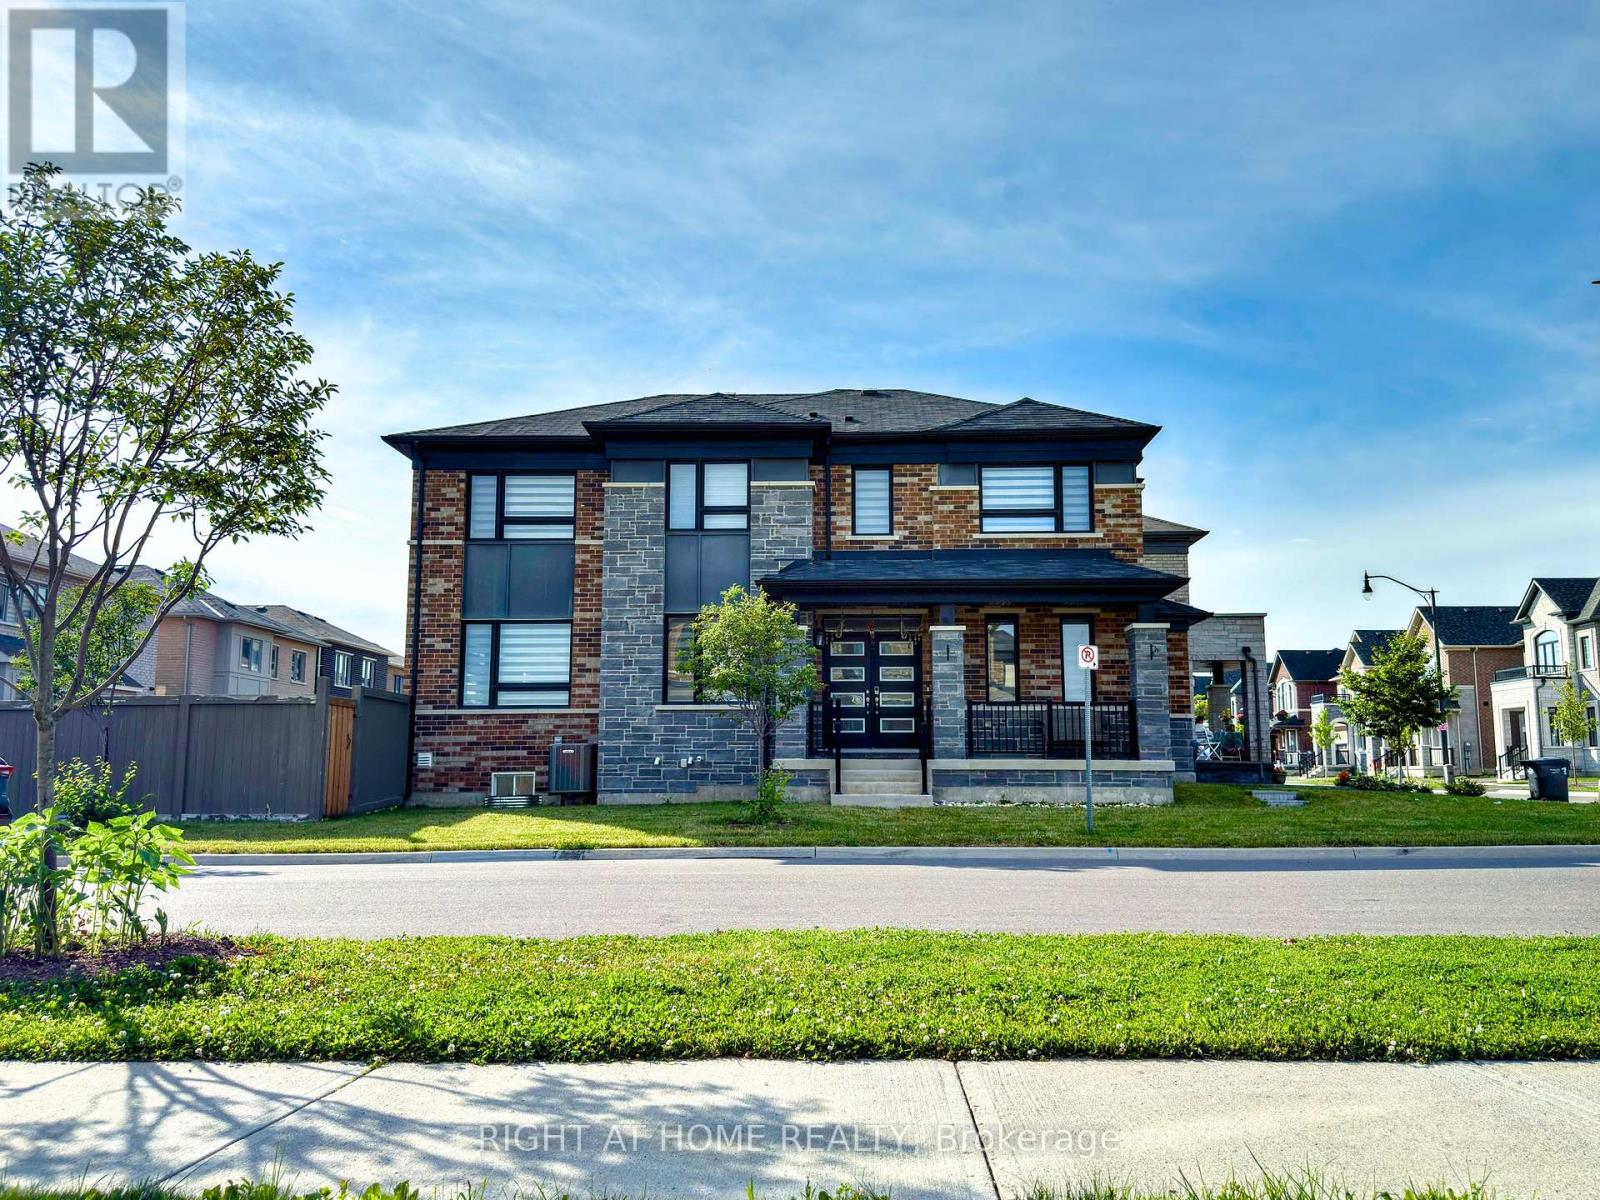
30 Boothill Drive
Brampton, Ontario
Location! Location! Welcome to this stunning, like-new fully detached corner home with a grand double-door entry and double-car garage, nestled in the highly sought-after Northwest Brampton community. Offering 4 spacious bedrooms and 4 washrooms, this impeccably maintained home is the perfect blend of luxury, comfort, and convenience.Designed with modern living in mind, the home features 9' ceilings, hardwood flooring on the main level, elegant pot lights, an oak staircase, and a bright open-concept layout filled with natural light. The contemporary kitchen is equipped with stainless steel appliances, an upgraded gas stove, and ample cabinetry, making it ideal for everyday living and entertaining. Upstairs, you'll find four generously sized bedrooms, three full bathrooms, and the convenience of second-floor laundry. Upgraded closets with custom shelving and drawers provide exceptional storage throughout.Ideally located just minutes from Mt. Pleasant GO Station, top-rated schools, parks, shopping plazas, and all essential amenities, this home offers an easy commute to downtown Toronto while enjoying the charm of a family-friendly neighbourhood.The unfinished basement provides additional storage space. Three parking spaces are included (2 garage + 2 driveway), with additional parking available upon discussion. Tenant pays all utilities. No rental appliances.Available for Immediate Occupancy! Perfect for professionals and families looking for a spotless, move-in-ready home in one of Brampton's most desirable communities. Enjoy a spacious, beautifully maintained backyard with lush green grass, offering the perfect setting for summer BBQs, kids to play, and outdoor relaxation. Don't miss this exceptional leasing opportunity! **PLEASE NOTE: Home is also listed for sale** (id:62104)
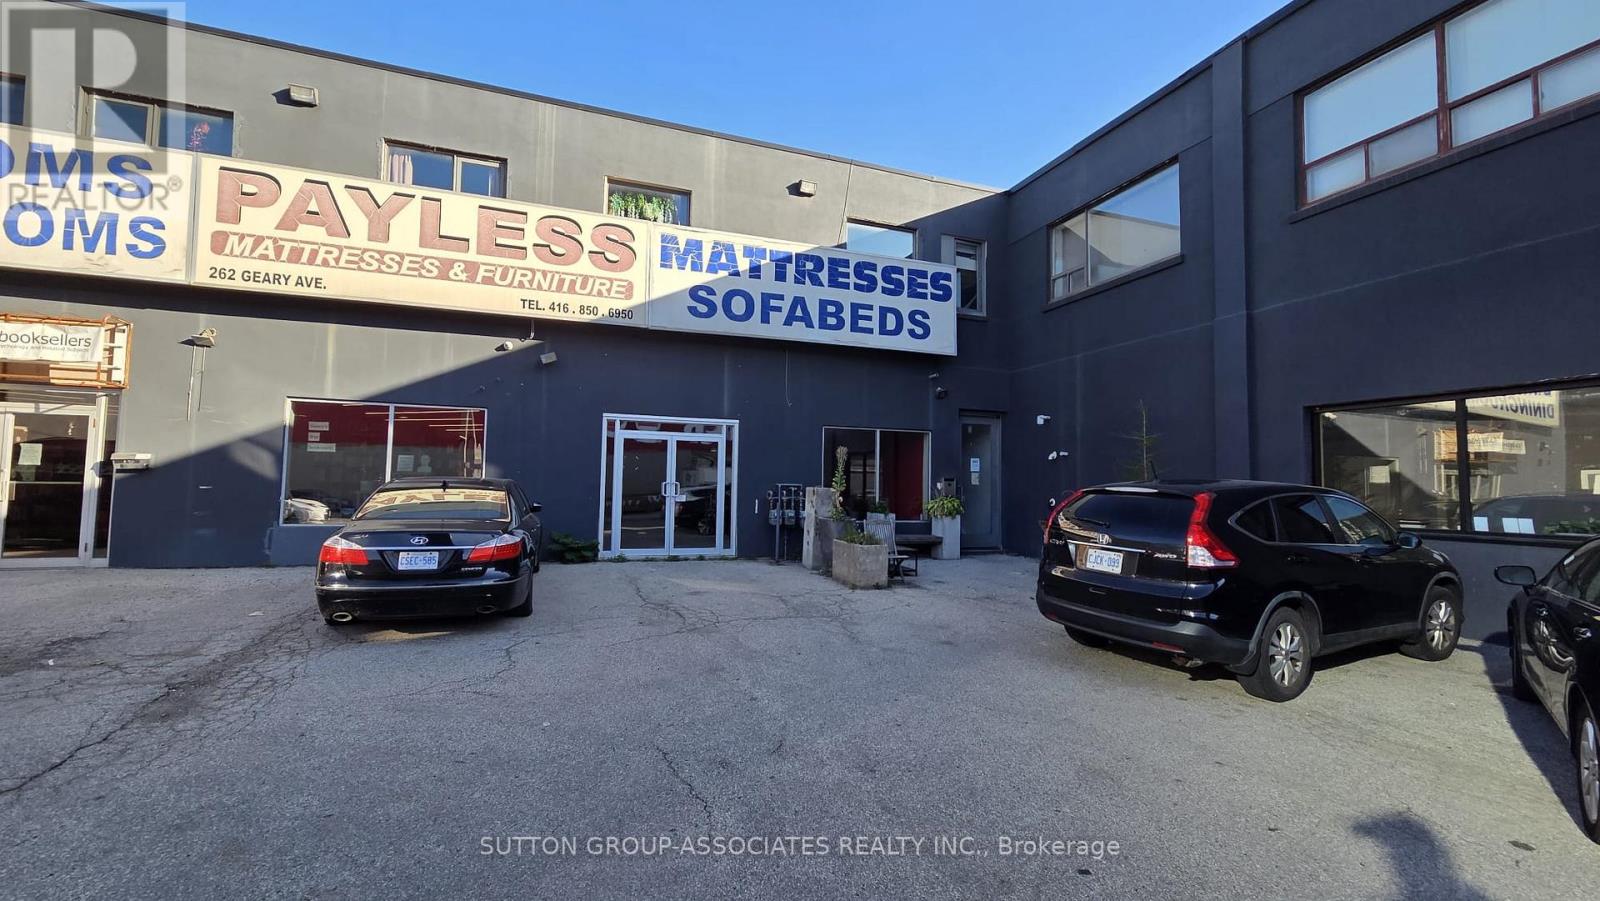
Storefront - 262 Geary Avenue
Toronto, Ontario
The storefront at 262 Geary Ave presents an exceptional opportunity for businesses seeking a strong presence in one of Toronto's most vibrant neighbourhoods. This spacious unit features an open-concept layout with impressive 12-foot ceilings, offering a bright, flexible environment suited to many business types. With ample square footage and two convenient 2-piece bathrooms, the space is well-equipped for a variety of retail or commercial operations. A rare opportunity in a thriving community, this property provides the perfect setting to establish and grow your business vision. (id:62104)
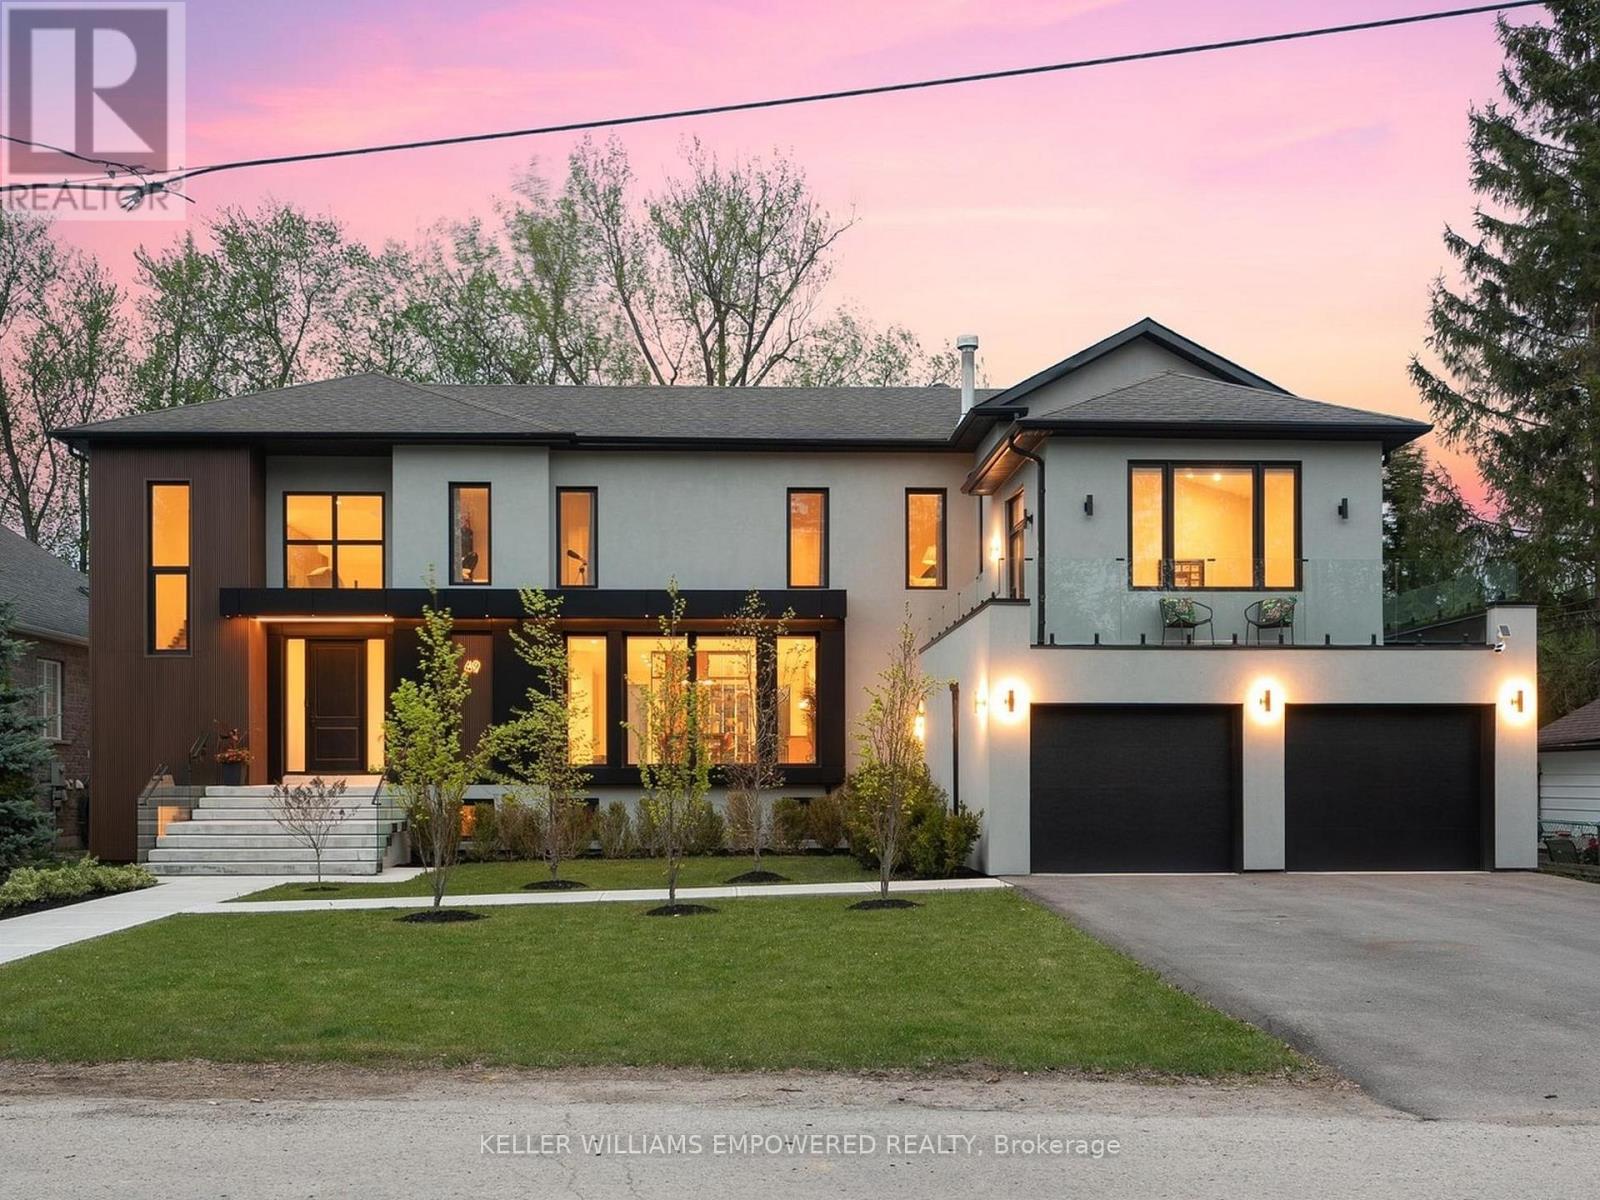
49 Fergus Avenue
Richmond Hill, Ontario
Architectural excellence blended w/ practical living! The grand double-height foyer opens to a spectacular great room featuring soaring 22-ft cathedral ceilings, 48"x48 Spanish Verdi Blanco porcelain heated floors, floor-to-ceiling window walls, a custom designed feature wall w/ Giorgio Graesan Venetian plaster, hidden storage cabinetry, and 72-inch linear gas fireplace. The designer dual-tone kitchen showcases imported Italian Infinita stone countertops and backsplash, oversized island, extensive pull-out organizers, JennAir integrated fridge/freezer combination (2026), imported Italian Fulgor six-burner, griddle and double oven range (2026), Miele dishwasher, and a secondary prep kitchen with Dacor gas cooktop, KitchenAid fridge/freezer, KitchenAid convection micro (2026), KitchenAid oven (2026) and warming drawer. Heated imported Spanish porcelain slab flooring extends throughout key main level areas. The dining room features a floor to ceiling open bookshelf with closed cabinetry and accent lighting. The main office has a private wrap-around balcony and is adjacent to a three-piece bath offering flexibility as a fifth bedroom. The resort-inspired indoor pool retreat features heated slate flooring, 20-ft vaulted ceilings, skylights, expansive window walls, an Endless Pools swim jet system, and access to the rear grounds. Upstairs, Brazilian walnut flooring flows throughout four bedrooms including the luxurious primary suite with foyer, walk-in dressing room, and cabinet façade door to its ensuite bathroom. Additional highlights include floating glass staircases, a Generac whole-home generator, smart water shut-off system, irrigation system, rough-in EV charger, walk-up lower level, garage with mezzanine storage. Ideally located near Lake Wilcox, conservation trails, parks, golf, top-rated schools, shopping, and everyday amenities. First and second floor: 4696 sq.ft. The indoor pool: 1,570 sq.ft. Audio and video recording on during showings. (id:62104)
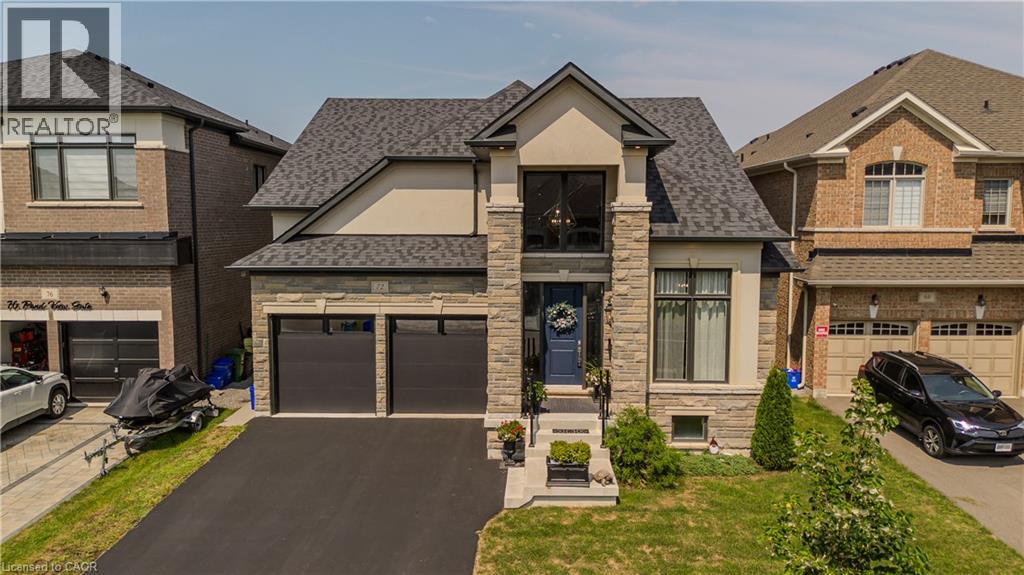
72 Pond View Gate
Waterdown, Ontario
A standout custom-built hybrid 2-storey/bungaloft in an established Waterdown community, 72 Pond View Gate offers approx. 4,600 sq. ft. of finished living space, 4 beds and 4 baths. Built by the builder for themselves, this distinctive home offers exceptional space, quality craftsmanship and a versatile layout ideal for families, downsizers or multi-generational living. Ideally located close to parks, schools, shopping, trails, recreation and everyday amenities. Step inside to soaring ceilings, hardwood flooring and an open-concept design filled with natural light. The impressive kitchen features custom cabinetry, porcelain counters, tile backsplash, s/s appliances, pantry, pot & pan drawers and a large island with breakfast seating. It opens to the dining area and dramatic living room, where vaulted ceilings, expansive windows and a gas fireplace create an inviting gathering space. A main-floor office, 2-pc bath and laundry add everyday convenience. The main-floor primary retreat offers hardwood flooring, a walk-in closet and 4-pc ensuite with double vanity and separate glass shower, providing the convenience of one-floor living. Upstairs, 2 generous bedrooms are accompanied by a 4-pc bath with freestanding tub. An impressive open-to-below family room provides substantial additional living space and excellent potential to create an additional bedroom, including the opportunity for an additional ensuite. The fully finished basement extends the living space with a huge rec room, 4th bedroom, full bath, walk-in closet and excellent storage—ideal for older children, overnight guests, extended family, a home gym or games area. Outside, enjoy a spacious, fully fenced backyard with a large composite deck and plenty of lawn space for children, pets, entertaining or relaxing outdoors. Complete with an attached double garage with inside entry and driveway parking, this exceptional home delivers impressive space and flexibility inside and out. (id:62104)
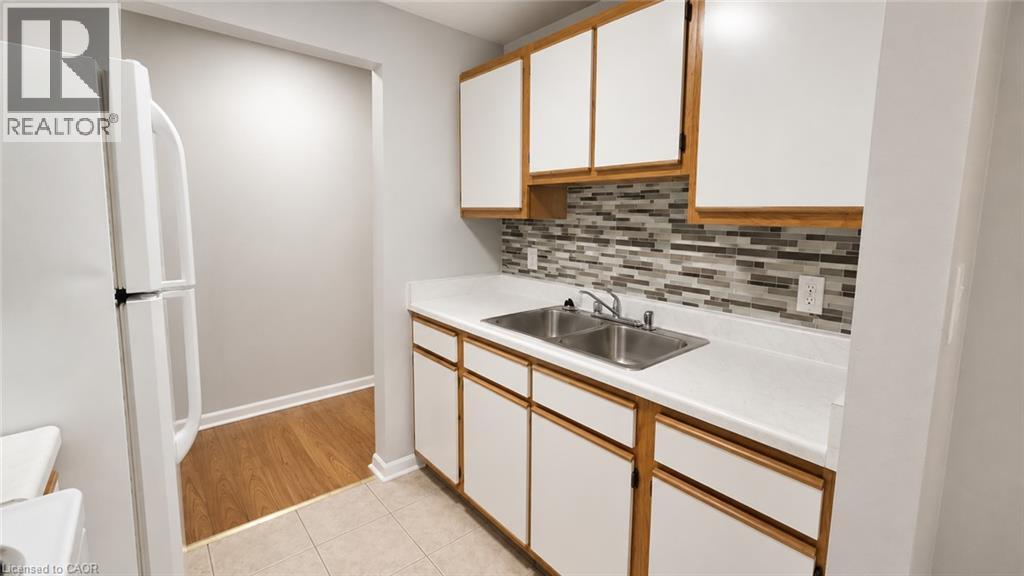
15 Empire Street Unit# 1
Welland, Ontario
Expansive two bedroom apartment in an excellent Welland location! 15 Empire Street is located just minutes from Niagara Health's Welland Hospital and the Niagara College Welland Campus, with a wealth of restaurant, shopping, and grocery options close by. This thoughtfully designed layout features a large living room and dining area. Both of the bedrooms comfortably fit a queen size bed or larger and come equipped with ample closet space for storage. The galley-style kitchen features beautiful wooden cabinetry and a sleek backsplash. Four piece bathroom features a vanity for storage. Water is included in the rent price. One on-site parking space is available at the cost of $50.00 per month. (id:62104)
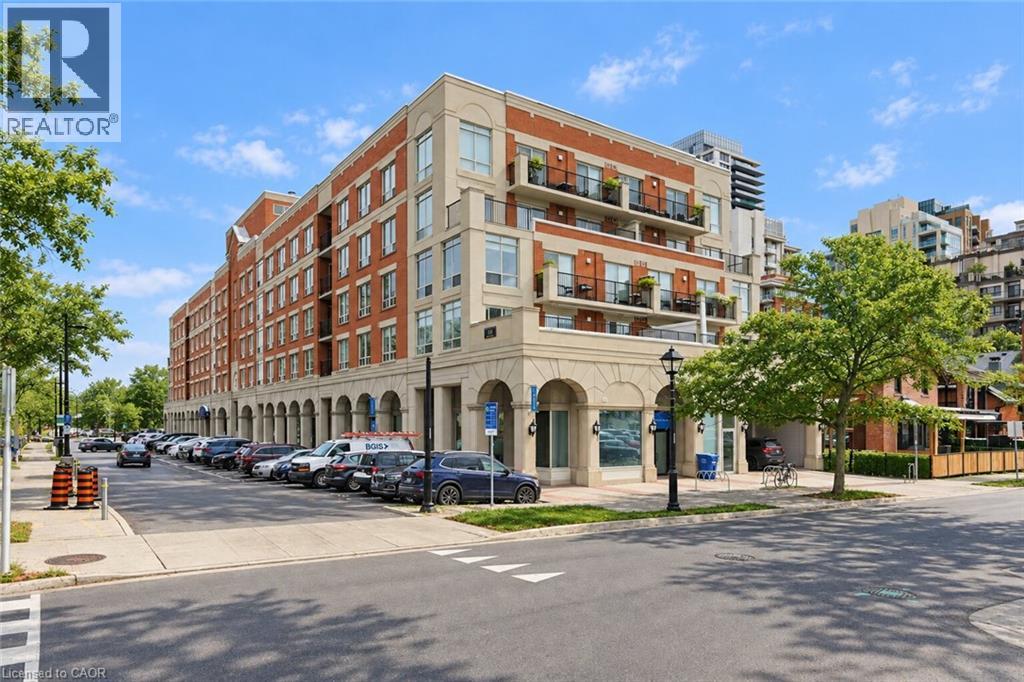
430 Pearl Street Unit# 403
Burlington, Ontario
Beautiful Corner Suite by the Burlington Waterfront! Experience elegant condo living at Village Square Condominium, an exclusive boutique residence nestled in the heart of downtown Burlington, just steps from the waterfront, Spencer Smith Park, and an array of shops, cafés, and restaurants. This exceptional 1,470 sq. ft. corner suite offers 2 bedrooms plus a den, perfect for working from home or enjoying a quiet reading space, and 2 full bathrooms. The open-concept design is both inviting and functional, featuring wide plank laminate flooring, floor-to-ceiling windows, and a cozy gas fireplace. The modern kitchen will impress with granite countertops, floor-to-ceiling cabinetry, and a bright breakfast nook. Step onto the expansive east-facing private terrace that spans the full width of the suite making it ideal for morning coffee or evening entertaining. The primary suite offers a spacious walk-in closet with custom organizers and a luxurious ensuite with a double vanity, walk-in shower, and relaxing corner tub. The second bedroom provides direct access to the terrace and is complemented by a beautifully updated main bathroom. This residence boasts a premium northeast exposure, offering exceptional privacy and tranquil views. Included are one underground parking space and one storage locker for your convenience. Enjoy Burlington’s vibrant waterfront lifestyle with The Pier, Art Centre, Spencer Smith Park, and the lakefront trail just steps away, along with convenient access to GO Transit, major highways, and all nearby amenities. Luxury. Location. Lifestyle. (id:62104)
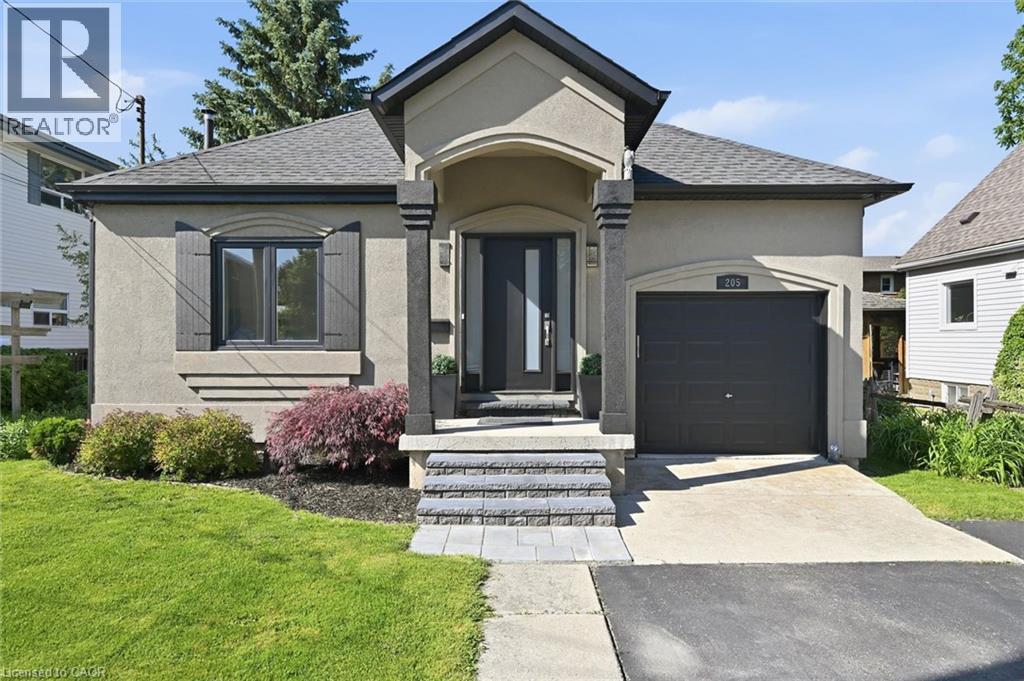
205 Dumbarton Avenue
Hamilton, Ontario
Prime Rosedale location. This bungalow presents beautifully, showcasing a stylish interior and thoughtful updates. The main floor features bright, on-trend decor, a functional kitchen with peninsula, inside access to the garage, and a dining area with patio doors opening to the backyard with a gas BBQ hookup. The primary bedroom sits beside an updated 3-piece bathroom, while a second bedroom is conveniently located near another 3-piece bathroom. The finished basement expands your living space with a generous recreation room, second kitchen, 4-piece bathroom, and a versatile bonus room currently used as a bedroom. Enjoy nearby views of the Red Hill Valley and Niagara Escarpment, plus easy access to amenities, major highways, King’s Forest Golf Club, Rosedale Arena, and local trails. Welcome home! (id:62104)
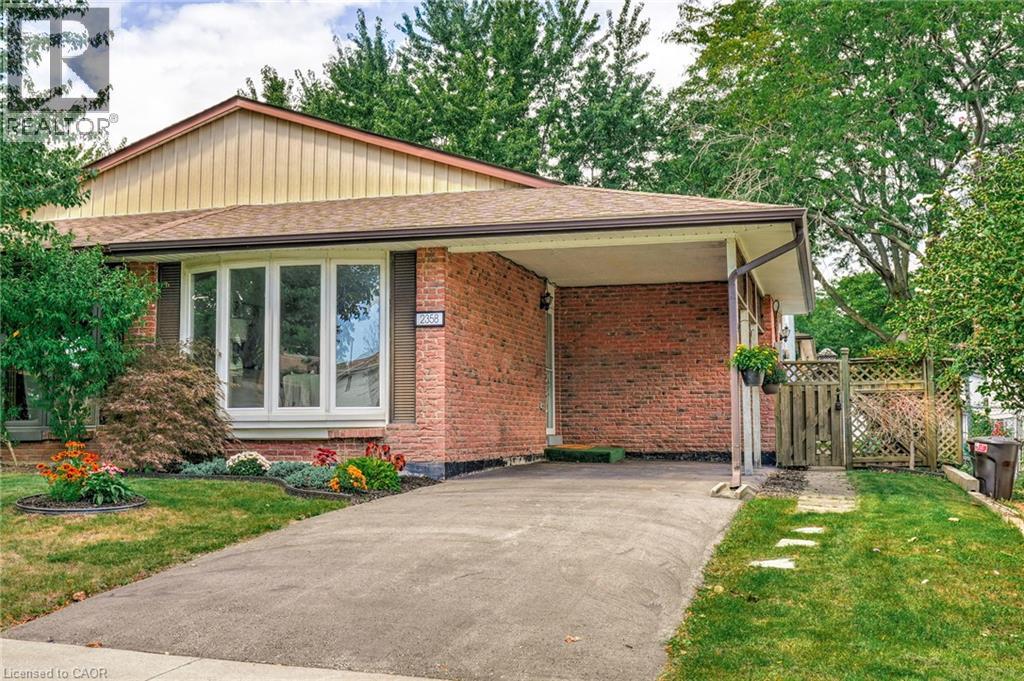
2358 Greenbank Trail
Burlington, Ontario
Bright, spacious and thoughtfully updated, this 3-bedroom, 2-bathroom semi-detached home is in Burlington’s Brant Hills community. The main level opens with a generous, light-filled living and dining area, grounded by beautifully refinished original hardwood floors. Upstairs, three bedrooms offer a comfortable retreat for family members, guests or a home office. Both bathrooms have been updated with new tile, vanities, fans and fixtures, with a new tub in the main bathroom. The lower level adds valuable living space with a large rec room, perfect for movie nights, play space, a home gym or entertaining, complete with a gas fireplace. Freshly painted throughout, the home also comes with several major updates already taken care of, including a new electrical panel (2025), furnace (2023), and brand-new, never-used laundry appliances (2025). Outside, mature trees create a private, established setting. The location is especially convenient, with the path to Brant Hills Public School and park just steps away, plus quick highway access and easy connections to everything the area has to offer. A well-maintained home with meaningful updates, flexible living space and a location that makes it easy to settle in and enjoy. (id:62104)
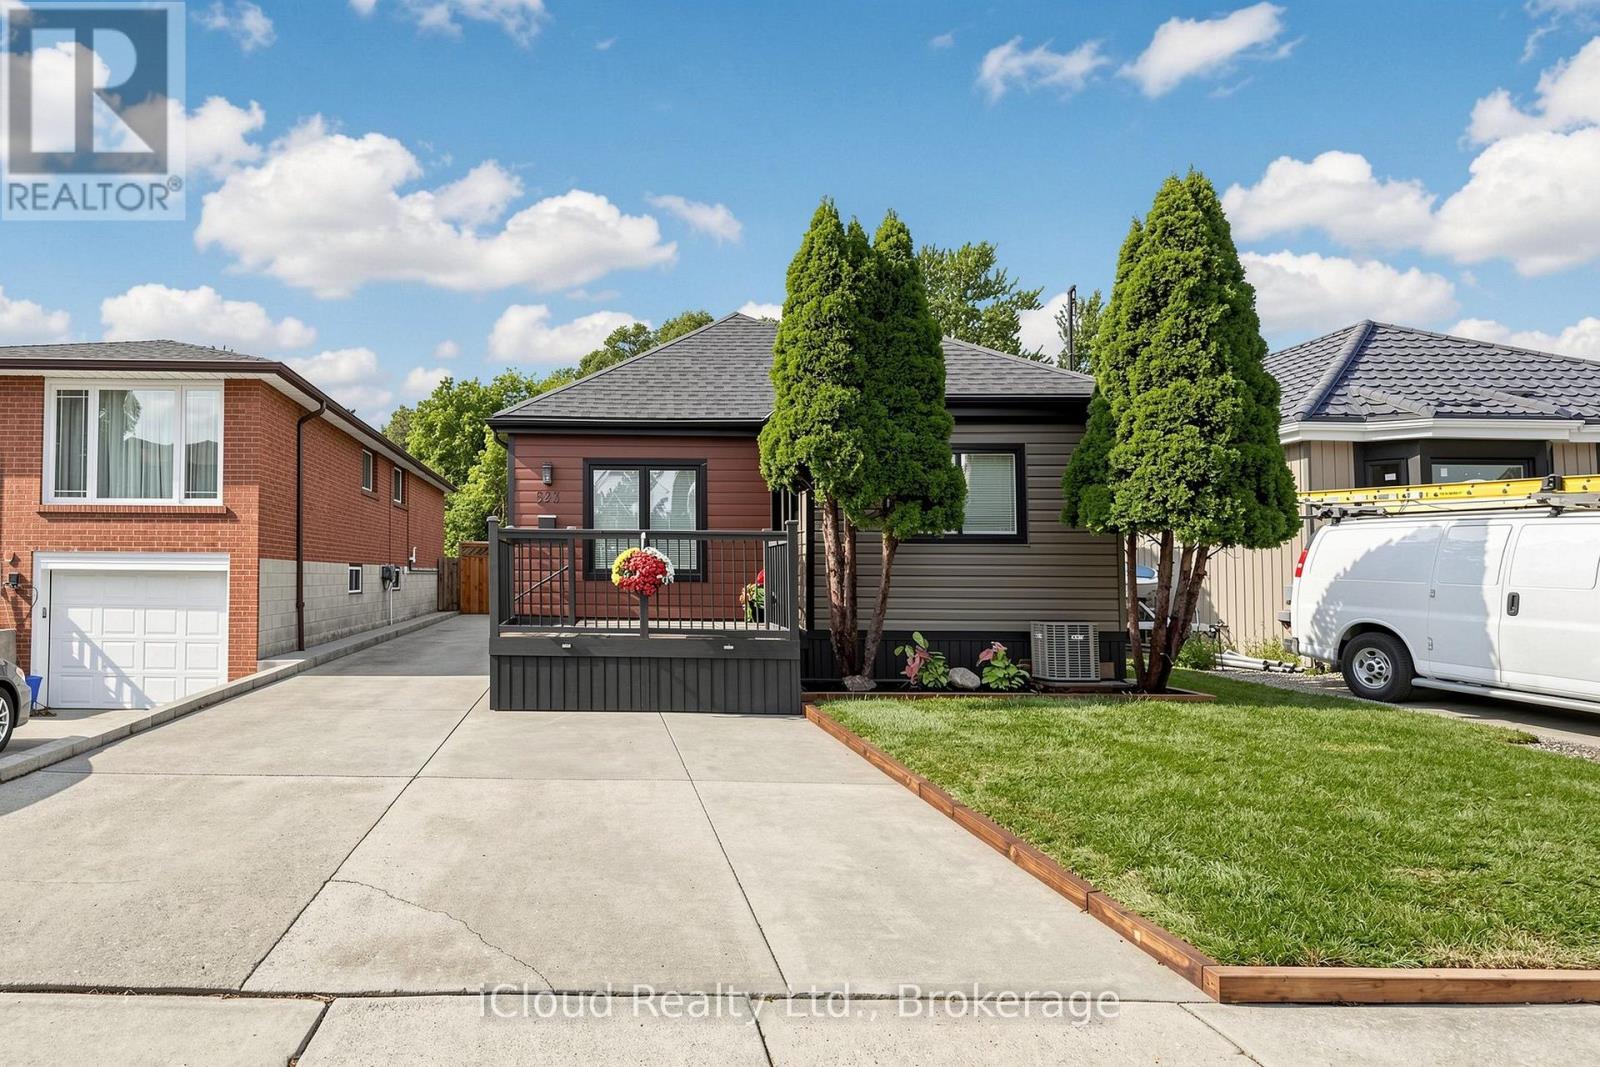
623 Knox Avenue
Hamilton, Ontario
Hamilton East detached bungalow with 4 bedrooms & 3 bathrooms. This Amazing house is fully renovated and loaded with upgrades, with a fully fenced rear yard with 12 x 24 deck. Kitchen features brand new custom built-in appliances, Quartz countertop and backsplash with lighting under cabinets, and more. Concrete side drive with parking for 5 cars. Easy access to the LINK, QEW Toronto/Niagara, close to GO Station, Confederation Park, Bike Trails, Schools and shopping. Home is ideal for a first-time home buyer. Easy to show and immediate possession available. New doors and windows; all appliances new with a warranty; Extra, extra...a bachelor/studio at the back. (id:62104)
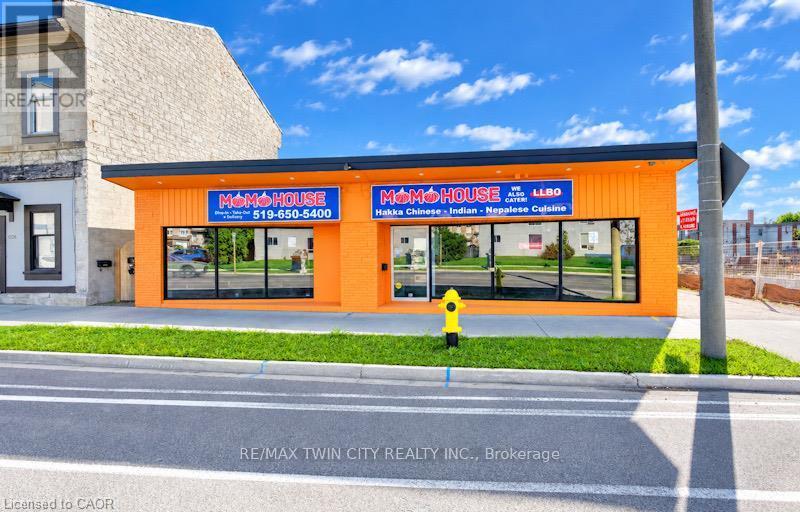
1118 King Street
Cambridge, Ontario
VTB possible. Turnkey ready freestanding commercial building with approx. 4,600 sq. ft. total, located in the heart of downtown Cambridge (Preston) within 10 minutes to Hwy 401 and Hwy 24! Situated on a high-exposure corridor directly across from LCBO with over 20,000 vehicles passing daily! Ideal for retail, food service, or general commercial uses (previously operated as a 60-seat family restaurant). Features dual municipal addresses (1118 & 1122 King St E) with the ability to add a center partition wall to create two separate commercial units with individual entrances. C6 zoning allows for future opportunity to build residential units on top! Space features a fully fitted bar, 16-ft commercial kitchen hood, walk-in cooler, and 3 main floor washrooms. Unfinished full-size basement provides extensive storage space with a 4th washroom. Extensive capital UPDATES include roof (2025), commercial flooring (2026), furnace (2026), and commercial toilets (2026). Rear parking for approx. 15 vehicles with easy service and equipment access. All chattels and equipment included! VTB 1st mortgage available up to 60% with fully open terms (pay off anytime without penalty) for 3-5 years. Fully vacant - IMMEDIATE CLOSING AVAILABLE. (id:62104)
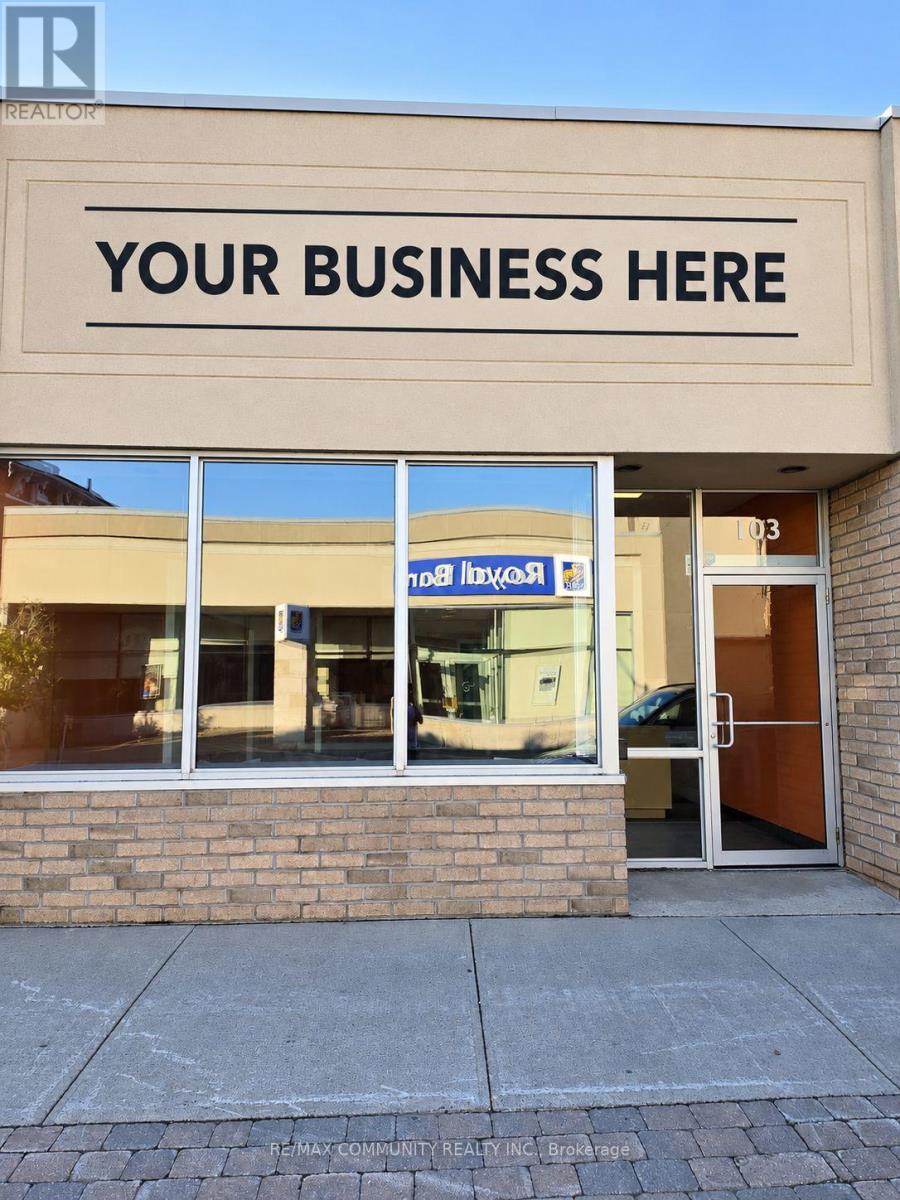
103 Dundas Street E
Quinte West, Ontario
Retail / Service Commercial Space for Lease - Trenton DowntownPrime retail/service space located on a visibility street in downtown Trenton. Vacant and move-in ready, this space is ideal for a café,convenience store, dental office, medical office, professional office, or other permitted uses.The property is zoned C2-2, allowing for a variety of commercial uses. (id:62104)
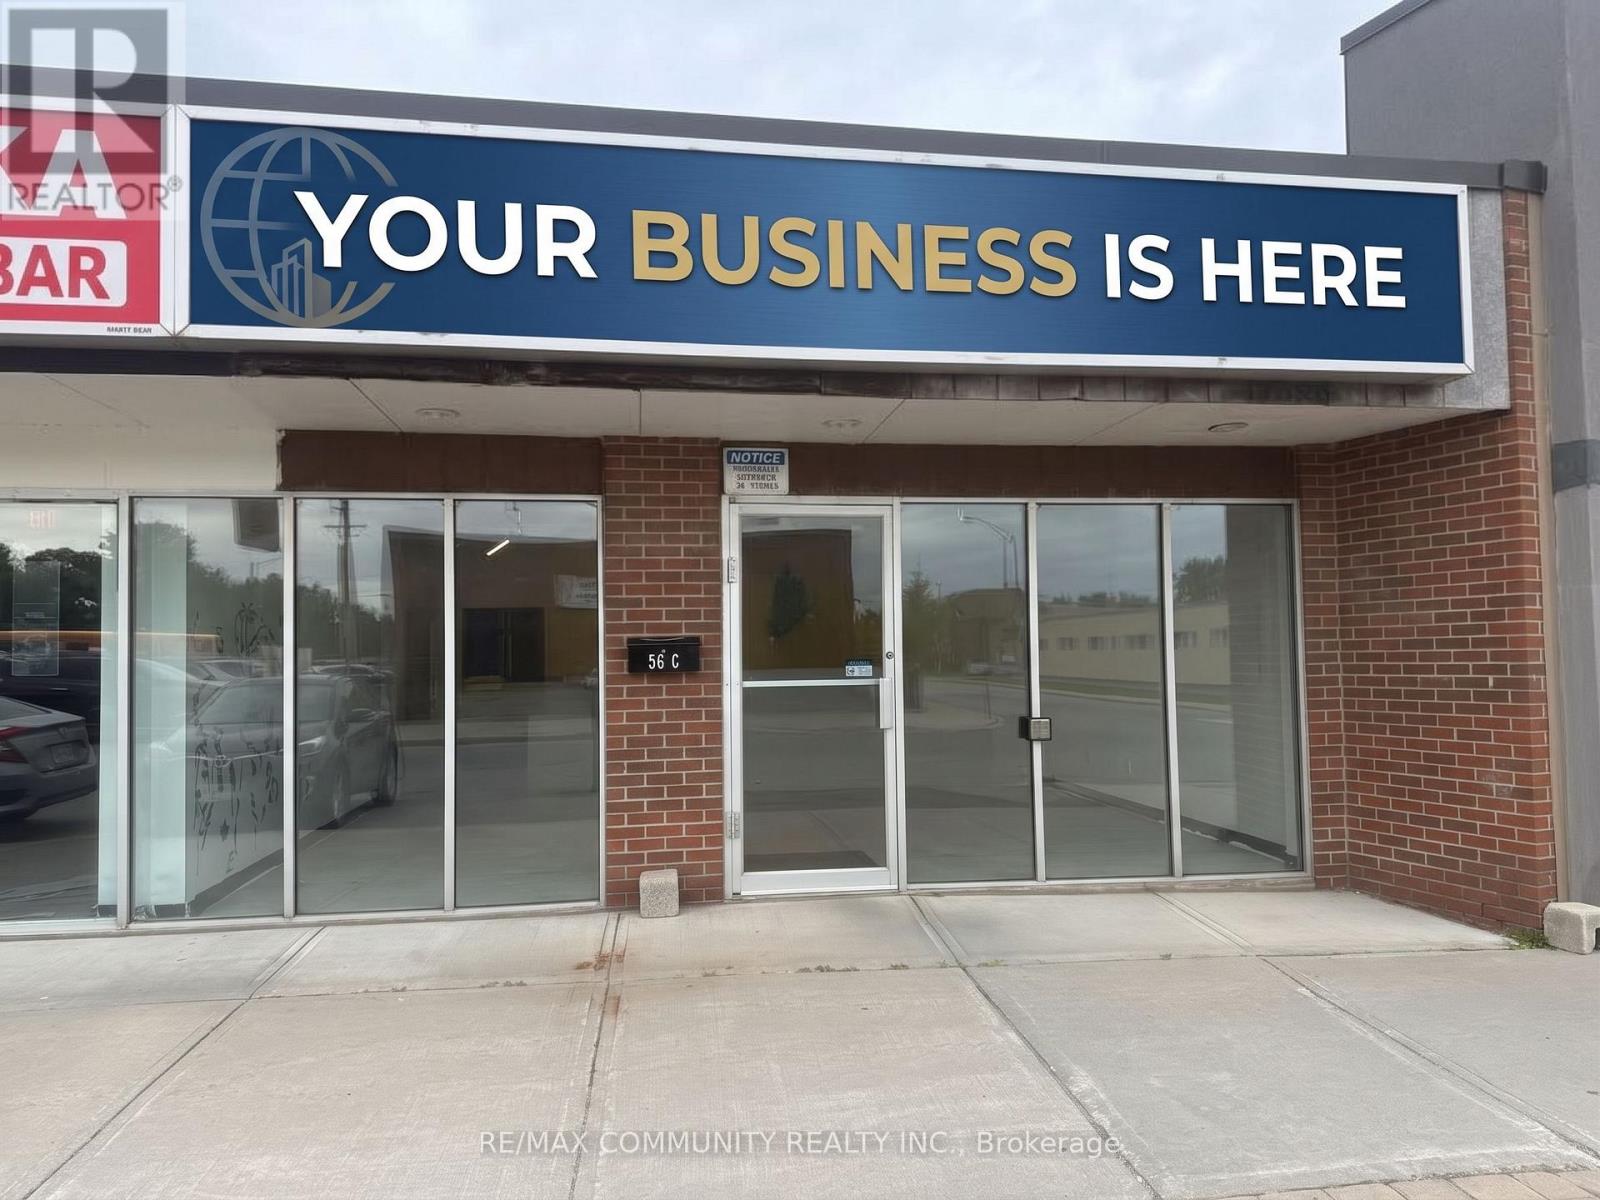
3 - 56 Quinte Street
Quinte West, Ontario
Prime Retail/Office Space for Lease in Downtown Trenton! Located on a busy street with excellent visibility and convenient access. C2-2 zoning allows for a variety of permitted uses, including restaurant, spa, hair salon, retail, office, and many more. The space is vacant and ready for your new business venture. Bring your ideas and take advantage of this great downtown location. (id:62104)
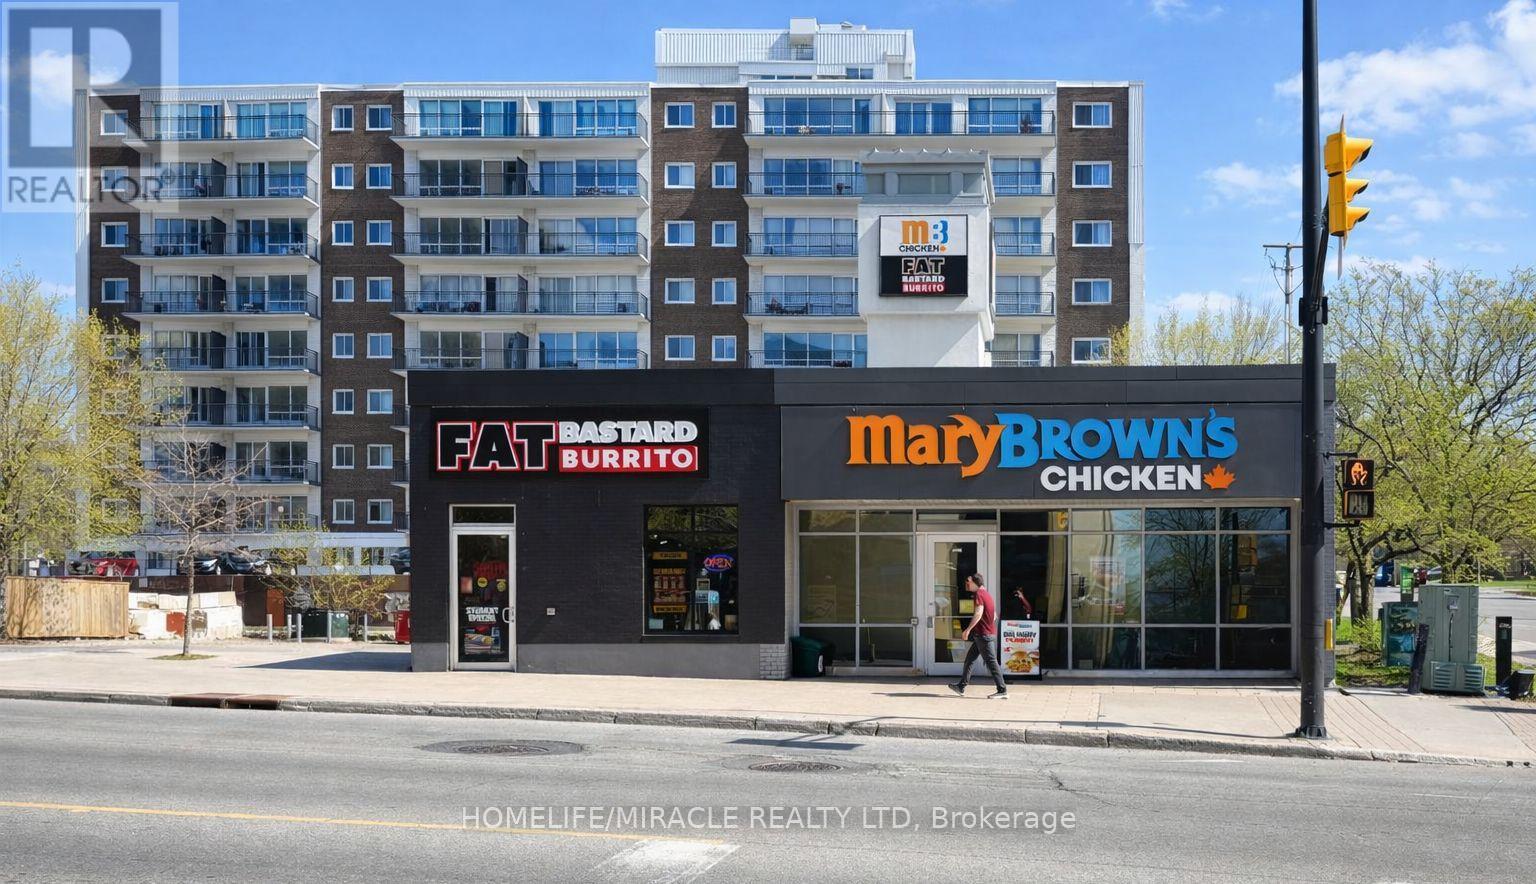
400 Rideau Street
Ottawa, Ontario
Turnkey Fat Bastard Burrito Franchise For Sale One Of The Top Mexican Food Franchises For Sale In Ottawa Downtown. This Well-Established Store Is Situated In Prestigious Location Steps from University of Ottawa (40,000+ students) And Proximity To Government Offices, Rideau LRT Station, Rideau Centre (Ottawa's largest mall). Surrounded By High Rise Building, Residential Neighbourhoods, Offices, And Retail, Ensuring Great Visibility And High Foot Traffic. It Offers Consistent Sales, Is Easy To Operate With Full Franchise Support, And Is Ideal For Owner-Operators, Looking For A Profitable And Reputable Brand Opportunity. Unbeatable Location Key Highlights: Prime Location: A Popular Spot For Mexican Cuisine. Strong Financial Performance: Weekly Sales: Approx. $11,000 $12,000 (And Growing) Rent: Approx. $7204/Month (TMI Included) Lease: Current Lease Long Term Till 2034 Royalty Fee: 8%Advertising Fee: 2% Store Area: Approx. 1300 Sq. Ft. Full Training Will Be Provided To The New Buyer. Don't Miss This Opportunity! (id:62104)
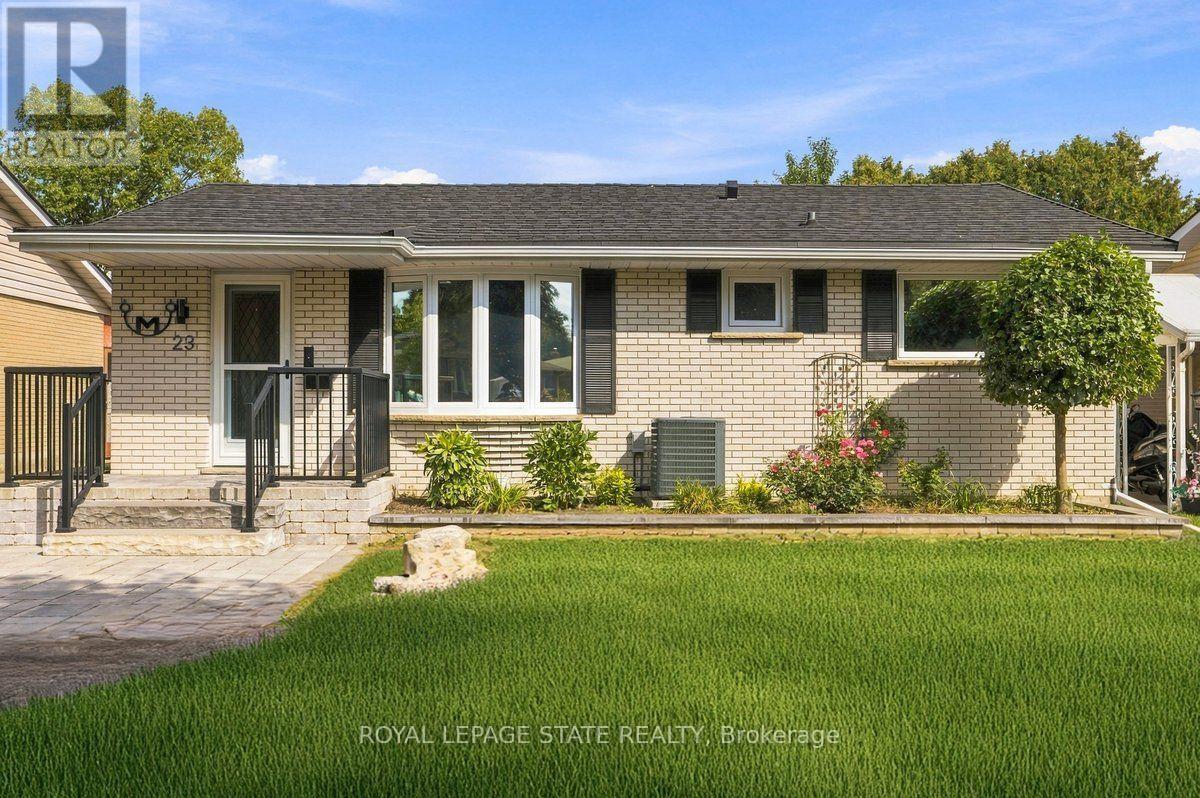
23 Allanton Boulevard
Brantford, Ontario
Welcome to 23 Allanton Boulevard, Brantford! This beautifully maintained 3-bedroom, 2 bath home combines classic charm with thoughtful updates throughout. Featuring original hardwood floors on main, 2019 windows and doors, and a beautiful kitchen with a gas hookup. The recently finished basement (2022) offers an additional bedroom, 3-piece bathroom, pot lights, extra storage, and insulated flooring!Enjoy a 2023 steel roof with a transferable 50-year warranty, R-60 attic insulation, 100-amp copper wiring, and parking for up to 6 vehicles. The backyard is perfect for entertaining with a newer deck with a gazebo, stunning stonework, and new fencing. Ideally located close to highways, schools, parks, shopping, and everyday amenities. (id:62104)