
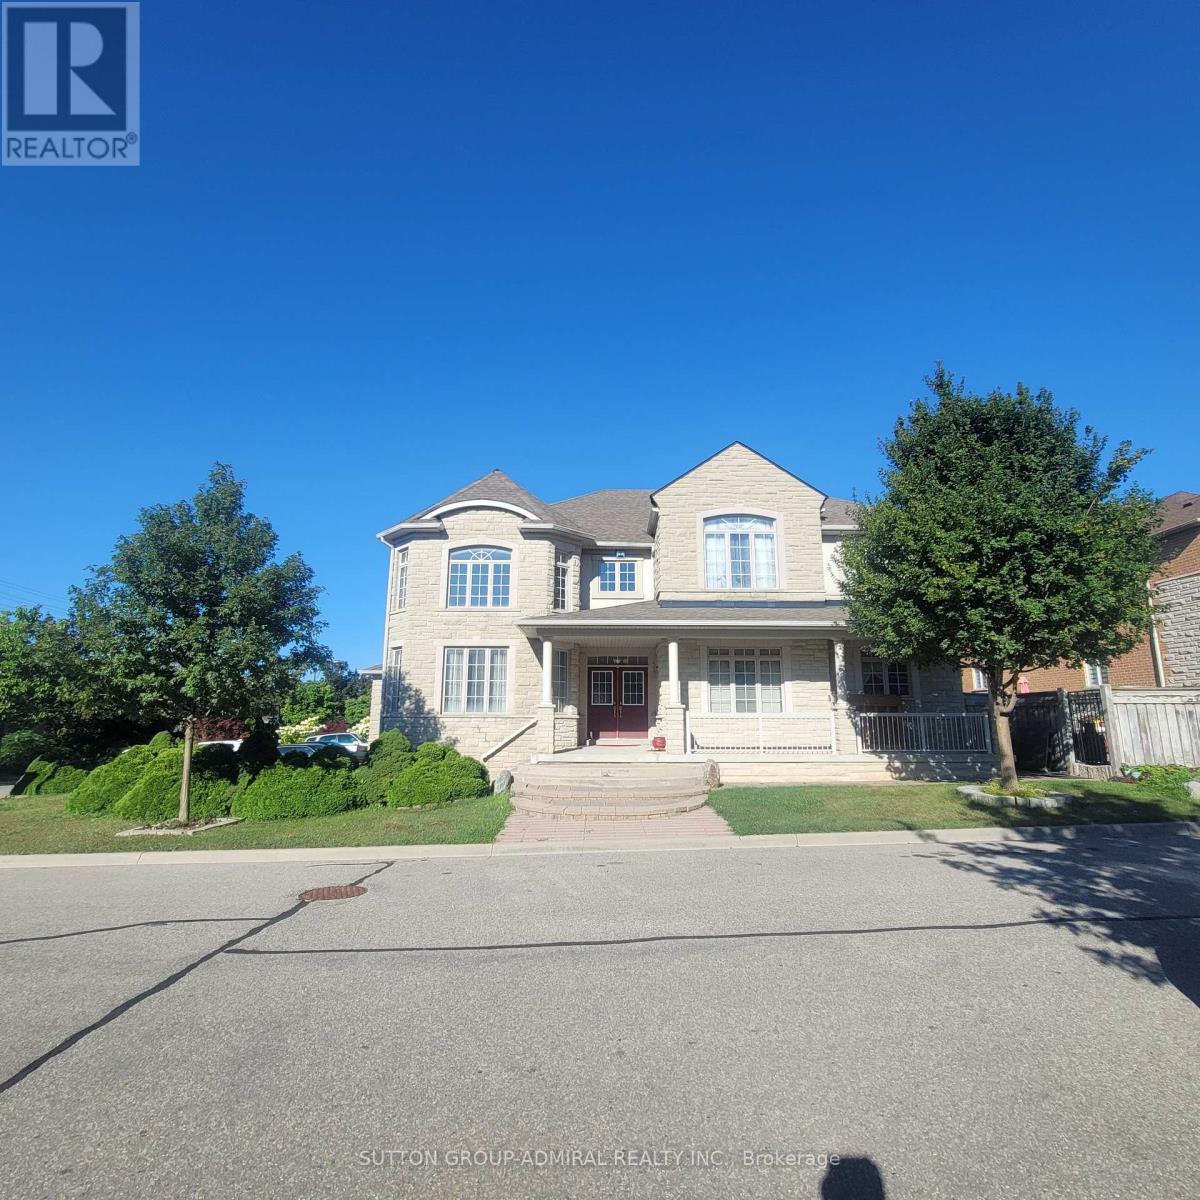
78 Pieta Place
Vaughan, Ontario
Amazing home in prestigious Vellore Village. First time on the market. Original owner. Corner house with upgraded decorative bricks, favorable-feng shui. Grand living room open to above with lots of windows. Great for entertaining. Open concept, 9 ft ceiling. Library with double French door. Main floor laundry room with access to double car garage and separate side entrance. 2 service stairways leading to the basement. Long driveway with 6 parking spaces. Spacious backyard with lots of room for summer entertainment. (id:62104)

413 - 1460 Whites Road
Pickering, Ontario
Welcome to the highly sought-after Woodlands community in Pickering. This beautifully maintained stacked condo townhouse is an exceptional opportunity for first-time buyers, downsizers, and savvy investors alike. Flooded with natural light, the open-concept main floor seamlessly blends the kitchen and living space-perfect for both everyday living and entertaining. A convenient main-floor powder room adds to the thoughtful layout .Upstairs, you'll find two generously sized bedrooms, including a primary retreat with a private three-piece ensuite, along with an additional full four-piece bathroom designed for comfort and functionality. Enjoy the ease of upper-level laundry, ideally located just steps from the bedrooms. A bright, inviting home in a prime location. Parking spot room could accommodate 2 cars in a double spot. Large Locker. Both Exclusive. This is one you won't want to miss. Unit 413. Negotiable. (id:62104)
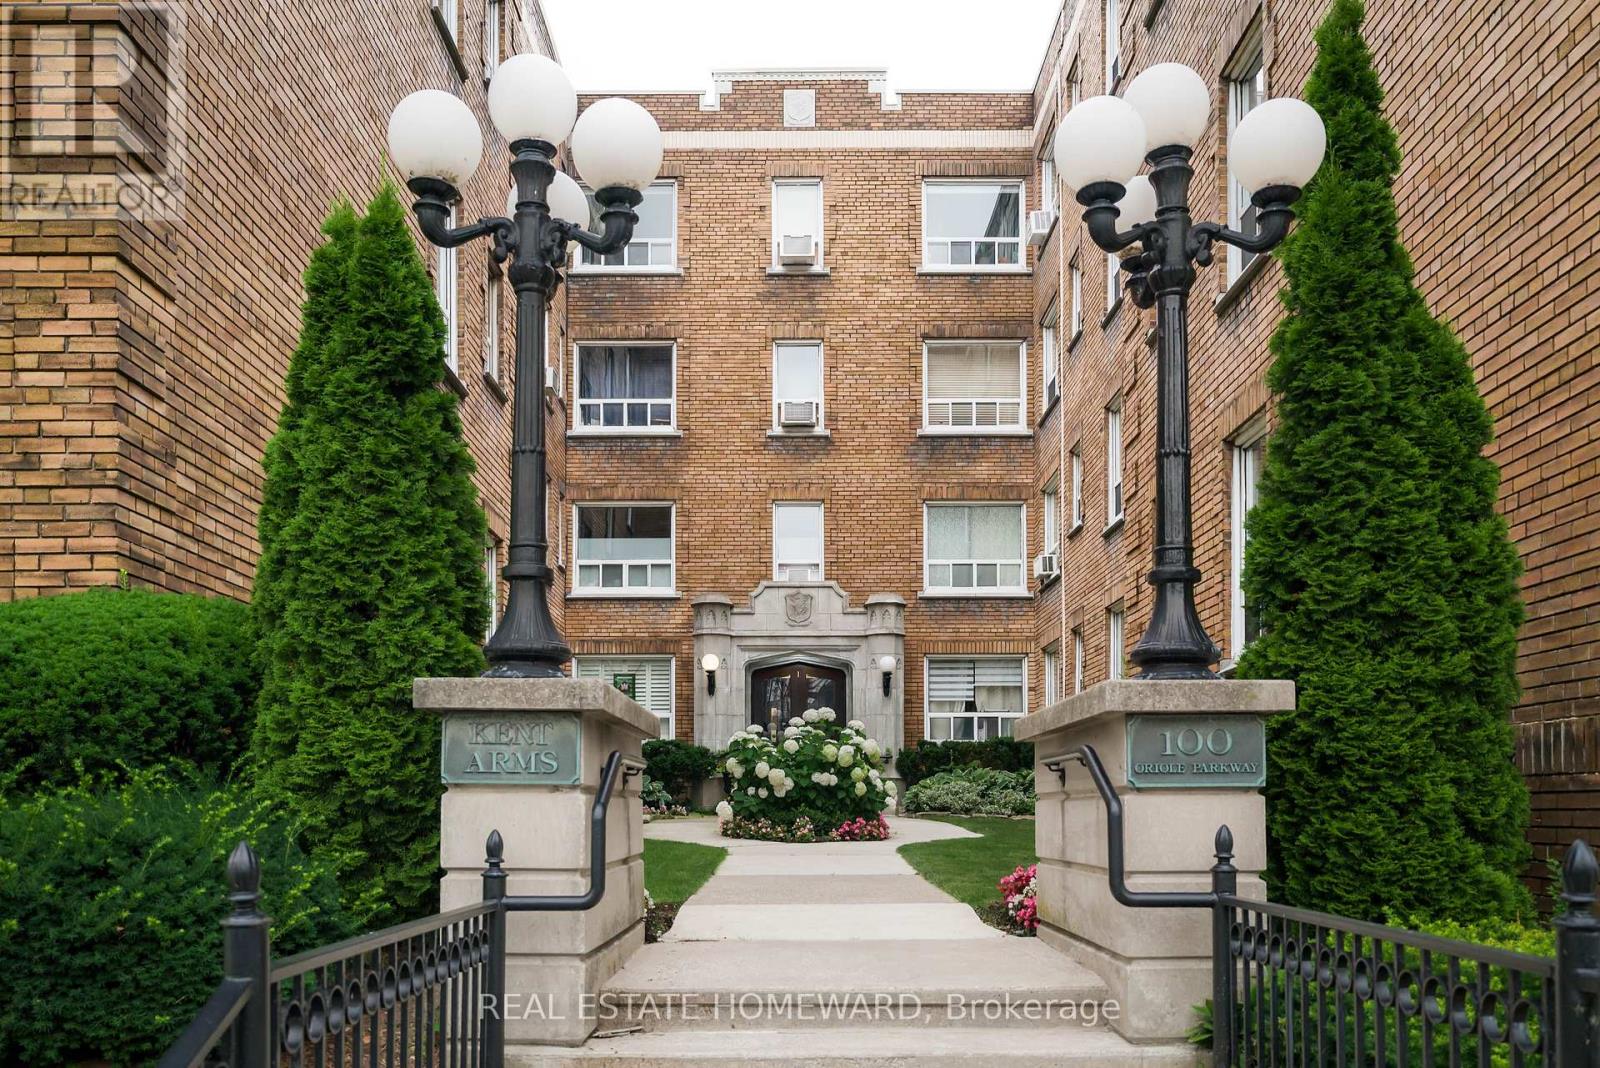
206 - 100 Oriole Parkway
Toronto, Ontario
Welcome to the exquisite 'Kent Arms', a low-rise building bursting with charm and character, and located in the very desirable location of Forest Hill south. Rarely available, this stunning and updated, spacious 2-bedroom 'plus den' suite with a perfectly designed floorplan and layout, is literally move-in ready. Almost 1100 sq.ft. of luxury living and positioned on the west side of the building for your quiet enjoyment. Lets explore the suite's amazing features! Lovely hardwood flooring and neutral colour-palette that flows seamlessly throughout the suite. The generous, open-concept living and dining areas are bright and ideal for those wishing to have space for both a living room and dining set; ample room for entertaining family and friends. The decorative fireplace adds an extra element of uniqueness to the room. A bonus feature is the 'den' that is an ideal space for an office, quiet sitting area or pop-up guest room. The beautifully updated kitchen boasts stylishly finished countertops, backsplash and flooring, complete with stainless steel appliances. Enjoy the convenience of a washer-dryer-combo machine for times when you don't want to use the building's nice laundry facilities. As for the 3-piece bathroom, wow! Completely updated in 2025 with gorgeous, top to bottom finishes and where the separate shower has a neat, built-in nook for toiletries. The bedrooms? Both are a magnificent size with double closets that include built-in organizers. For extra space, the suite comes with an exclusive locker on the lower level. This neighborly building is pet-friendly (some restrictions, but dogs and cats welcome). Fab area amenities: excellent school district, TTC at the door, walkable to Davisville station, close to shops, restaurants and parks. Low-maintenance living with modest monthly fees that 'include' water and property taxes! This incredible building and suite must be seen to be appreciated. Photography note: rooms are 'virtually' staged for your inspiration! (id:62104)
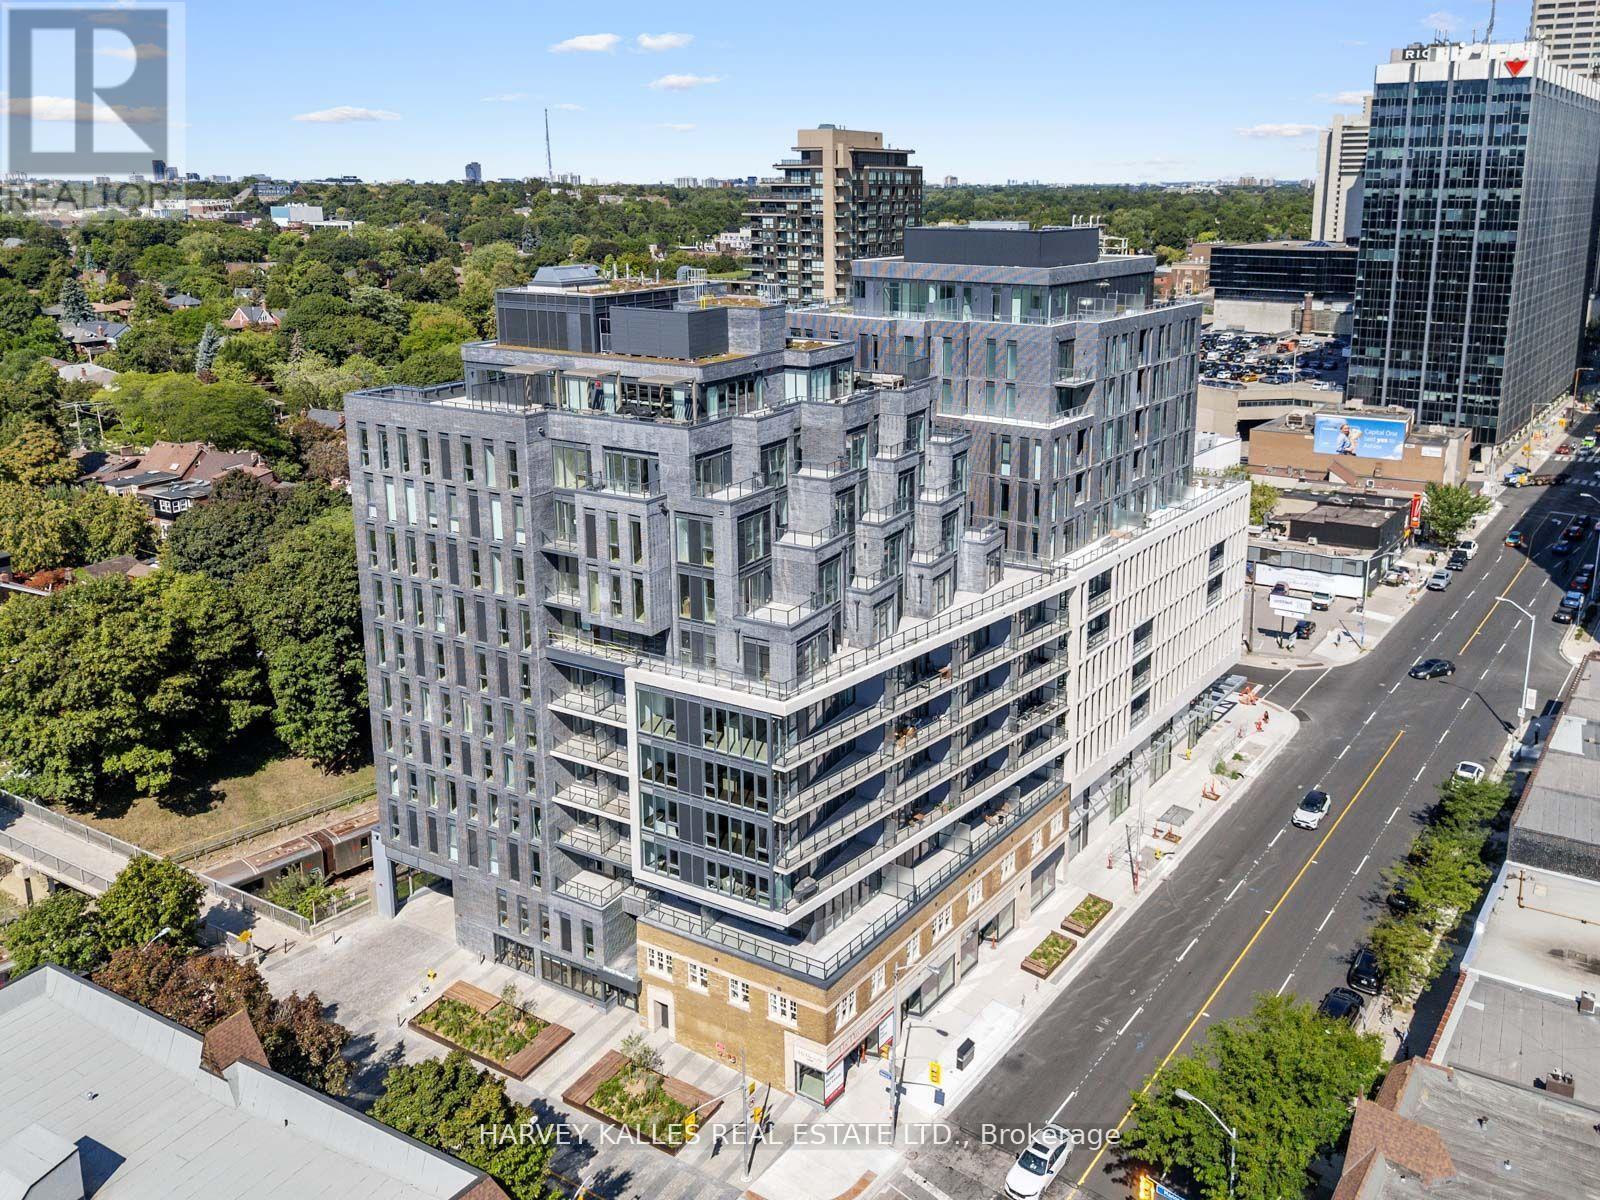
610 - 8 Manor Road W
Toronto, Ontario
Welcome to this stunning suite, part of The Residence Collection at The Davisville, a prestigious new mid-rise condo development by The Rockport Group. This thoughtfully designed 2-bedroom, 1-bathroom home boasts 915 square feet of sophisticated interior living space, complemented by a 111 square foot west-facing terrace that offers beautiful residential views. The suite features high ceilings, Scavolini Kitchen, a premium Miele appliance package, quartz countertops, and walls ideal for showcasing artwork. Pot lights and elegant finishes add to the upscale ambiance, while the bright and airy layout makes it a welcoming retreat. Parking and locker options ensure added convenience. Situated at Yonge and Eglinton with concierge services provided by the esteemed Forest Hill Group, this address places you at the heart of one of Toronto's most vibrant neighbourhoods. Enjoy unparalleled walkability to trendy restaurants, cafes, boutique shops, and entertainment options, as well as easy access to public transit, including the TTC subway and future Eglinton Crosstown LRT. With a perfect walk score, everything you need is just steps away. Experience modern living at its finest at The Davisville!!! (id:62104)
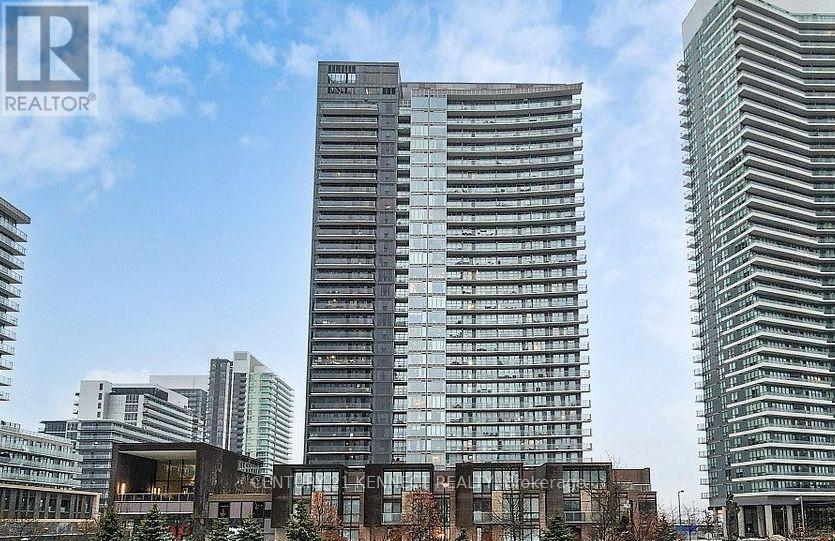
2917 - 121 Mcmahon Drive
Toronto, Ontario
Beautiful, Bright Corner 2-Bedroom Suite offering an excellent layout and abundant natural light. Includes one premium parking space. Enjoy Resort inspired Amenities, Hot Tubs, Sauna, Gym, Party Lounge, Guest Suites, 24Hr. Concierge & Rooftop Garden. Steps To Go Transit, Hwy 404/404/DVP, North York General, IKEA. (id:62104)

1116 - 400 King Street W
Toronto, Ontario
Brand new Studio Located at King & Spadina. Unobstructed South View With Plenty Of Sunshine. 10'Ceiling. Engineered Flooring And Floor-To-Ceiling Windows. Quartz Counter Tops & top of the line Miele Appliances. 24 Hrs Concierge, Party Room, Gym, Outdoor swimming pool. Steps To Financial District, U Of T, OCAD, CN Tower, Rogers Centre. Perfect For Students Or Single. Furnished Price: $1998 with Bed / Desk / Chair / Table. (id:62104)
503 - 90 Queens Wharf Road
Toronto, Ontario
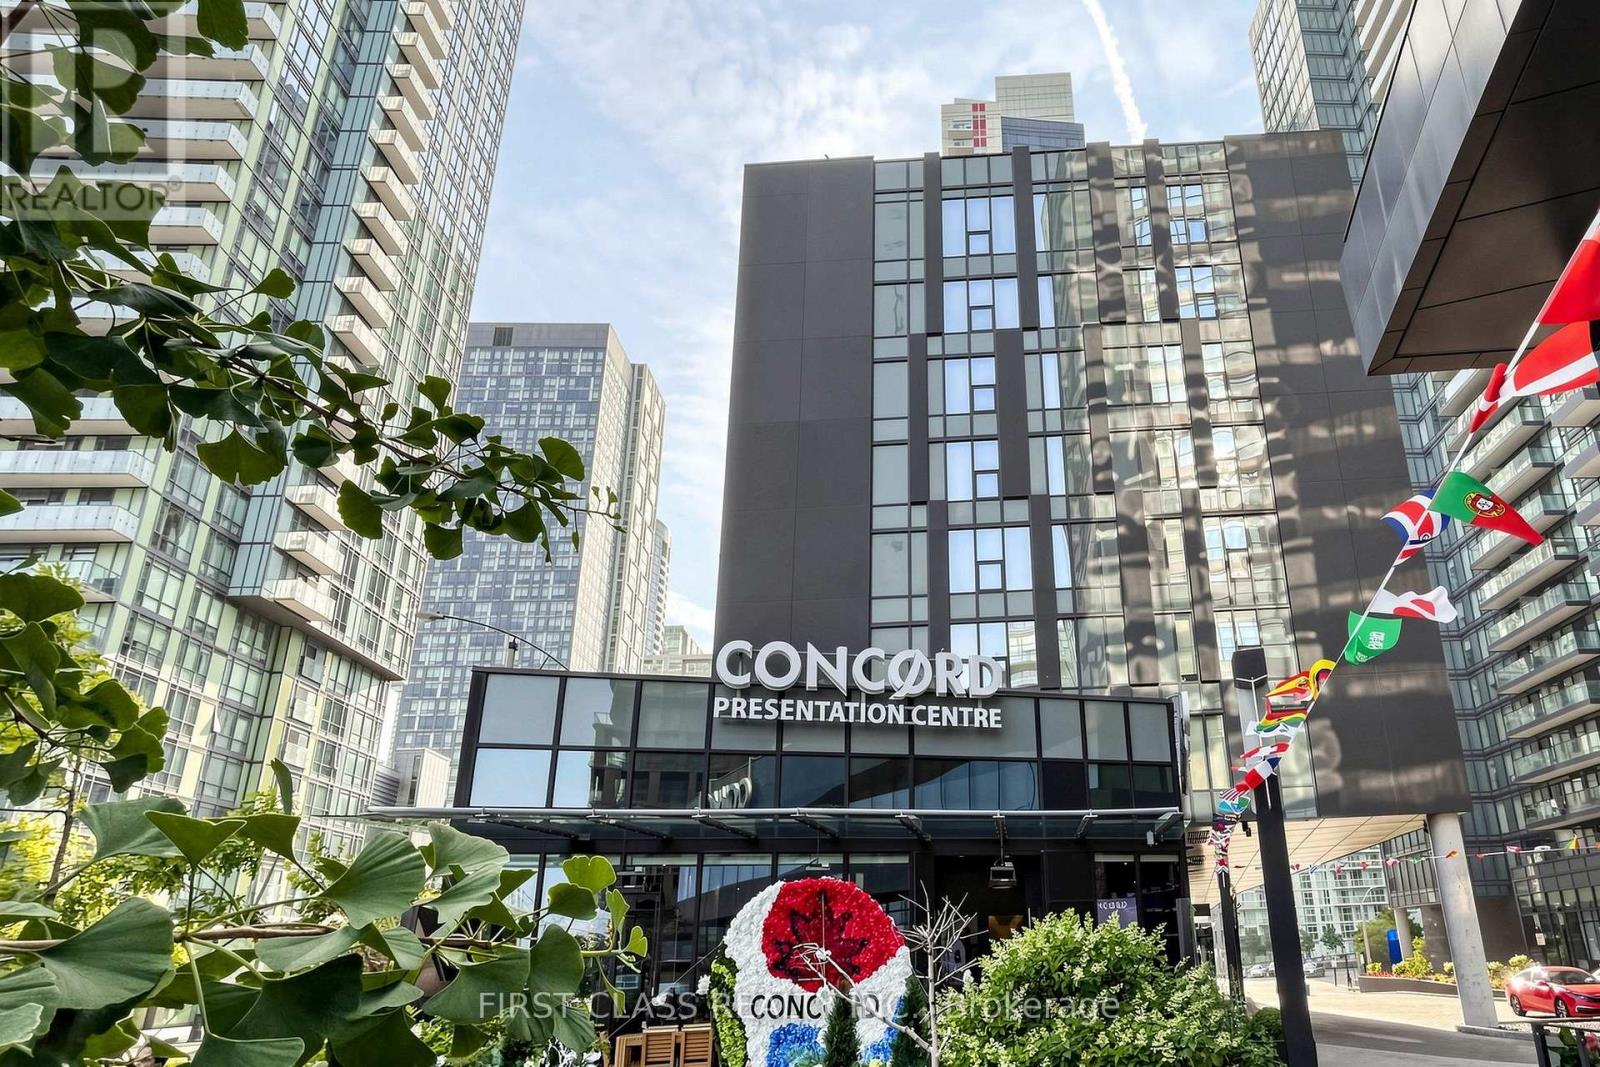
Welcome to this bright and spacious 2+Den corner suite at Forward Condos. Offering approximately 833 sq.ft. of thoughtfully designed living space, this northeast-facing unit is filled with natural light through floor-to-ceiling windows. The functional den is ideal as a home office. Modern kitchen with built-in appliances, quartz countertops and contemporary finishes throughout. Enjoy an open-concept layout, two full bathrooms, one parking space and one locker.Residents enjoy premium amenities .Perfectly located in the heart of Downtown Toronto, just steps to TTC, The Well, Stackt Market, Rogers Centre, CN Tower, Harbourfront, Loblaws, parks, restaurants and cafes, with quick access to the Gardiner Expressway and Financial District. An exceptional opportunity for end-users and investors alike. (id:62104)
612 - 25 Stafford Street
Toronto, Ontario
Parc Lofts - 2 + Den Overlooking Stanley Park + City Skyline! Flexible Floor Plan, 9.5 Ft Exposed Concrete Ceilings, Large Balcony With Gas B.B.Q. Hook-Up. Design Inspired Finishes: Scavolini Kitchen, Duravit Bathroom Fixtures, Wide Plank Hardwood Floors. Located On A Quiet Side Street, Yet Close To King/Queen West, Liberty Village, Lake + Gardiner Access. One Of The Best Views From A Downtown Condo! (id:62104)
352 Schooley Road
Fort Erie, Ontario
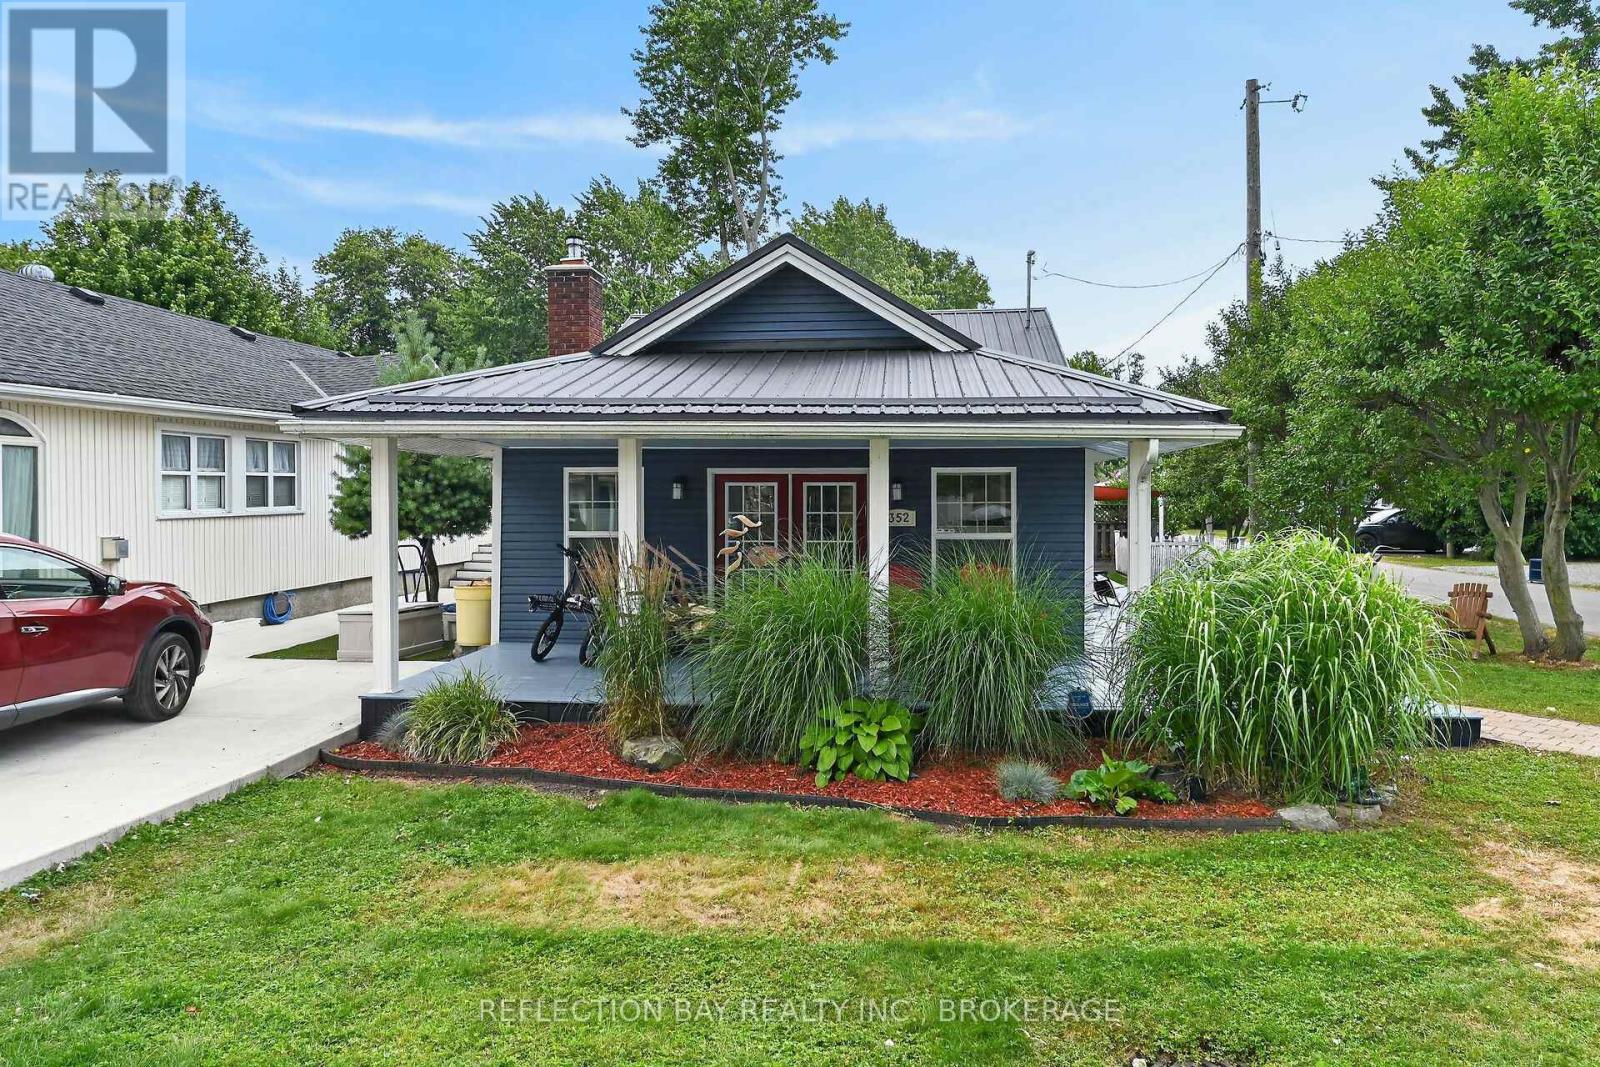
Location, Lifestyle and Living! Just a few short steps from the Bay Beach entrance this lovely year round home is beach living at its finest. This 1300+ square foot bungaloft design ticks all the boxes. Inside you will find an open concept living/dining area, a large designer kitchen with granite countertops, professional series stainless steel appliances and a large center island perfect for family gatherings. The main floor boasts an amazing primary bedroom with a walk-in closet, a gorgeous en-suite with double sinks, heated mirrors and towel racks and an oversized walk-in shower. There is also a second bedroom, another 4 piece bath with jetted tub, a laundry room with stackable washer dryer and a bonus upstairs loft perfect for kids or an ideal work from home office. Fully renovated in 2013 there is nothing to do here but move in. The list of updates also include a brand new steel roof (2026), a new wood burning fireplace insert(2026), freshly painted wrap around porch, engineered hardwood flooring, pot lighting, ring doorbell, smart thermostat, spray foam insulation in the crawlspace... just to name a few. Outside you will find a maintenance free exterior, sheds for all your storage needs, lovely perennial gardens and a dog run for your fur babies. Want to invite the whole family to the beach? There is plenty of parking on the four car paved drive. This property sets up well for year round living, a family cottage or given it's location an ideal Airbnb opportunity. Enjoy your morning coffee and sip your evening wine on the covered front deck with recessed lighting then take a stroll to all of the quaint restaurants and shops Crystal Beach has to offer. (id:62104)
41 Creanona Boulevard
Stoney Creek, Ontario
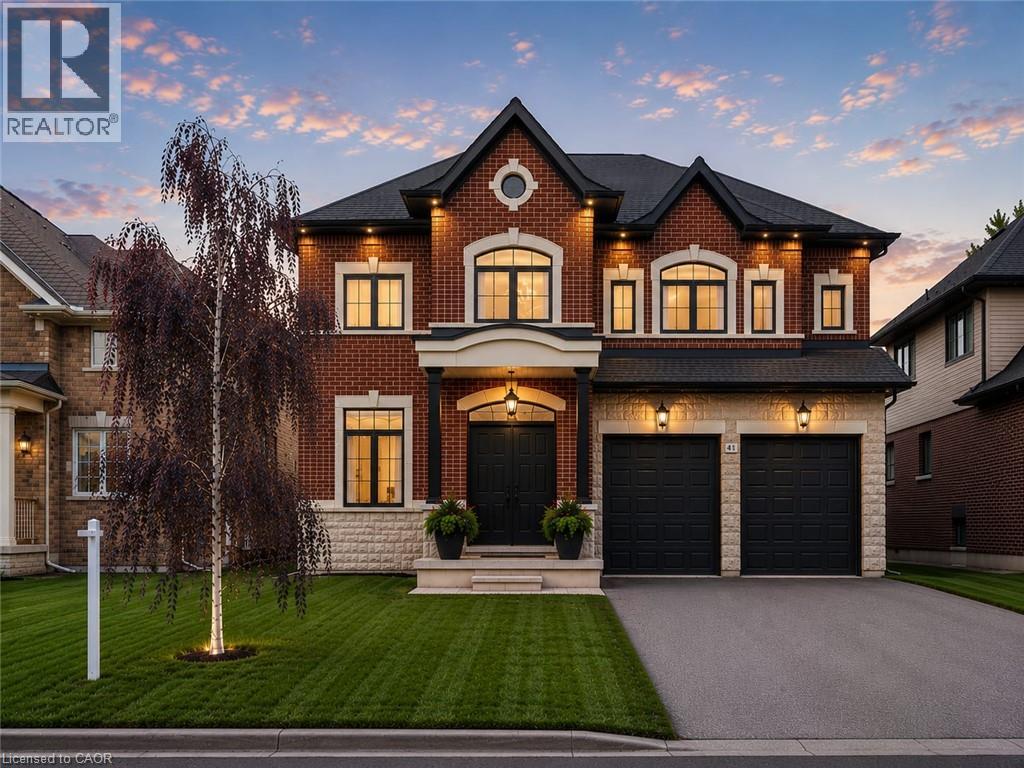
Every so often a home comes along where you can tell the people who built it planned on staying. This is one of those. Walk through the front door and you can feel it: real craftsmanship, not just a fresh coat of paint. Crown moulding, oversized casings, nine-inch baseboards, and engineered hardwood running floors across two levels. Not a stitch of carpet in sight. The living room does the heavy lifting for first impressions with a waffle ceiling that plays with the light all day, anchored by a full height custom millwork fireplace wall you won't find in a builder catalogue. The kitchen was clearly designed by someone who actually cooks or want to look like they do: marble countertops, soft-close custom cabinetry, and a walk-in pantry big enough to actually function as one, a genuinely rare thing. Upstairs, the primary suite is the kind of retreat that makes getting up in the morning feel less like a chore, spa-inspired ensuite included. Three more bedrooms, an updated bathroom, and laundry on the same floor as the bedrooms because carrying baskets up and down two flights shouldn't be anyone's cardio routine. Downstairs, the finished basement pulls its weight too: a gym, a fifth bedroom, a full bathroom, cold cellar, wet bar, and fireplace, with storage to spare. It's also, conveniently, the best place in the house to disappear to when the in-laws visit or just a tranquil space Outside, the backyard has already done the work for you, fully fenced, mature trees, thoughtful landscaping, and a gazebo built for the kind of summer evenings you don't want to end. The location ties it all together: steps to the water, two minutes to the highway, five minutes to wineries and trails. Stoney Creek living, quiet enough to exhale, close enough to everything you actually need. Homes built like this don’t come along often, come see the difference for yourself. (id:62104)

42 Mccormick Street
Welland, Ontario
The Smart Alternative to Renting. Welcome to 42 McCormick Street in North Welland, where the work has already been done for you. Offering the perfect blend of affordability and simplicity, this move-in-ready home is ideal for first-time buyers, young professionals, or those looking to downsize their space while upgrading their lifestyle. Inside a practical mudroom, providing the perfect spot for coats, shoes, and everyday storage. The bright open-concept living area seamlessly flows into the eat-in kitchen, highlighted by soaring ceilings, modern finishes, and attractive flooring throughout. Recently renovated, the kitchen offers exceptional storage with ample upper cabinetry, pantry-style cupboards, and a stylish backsplash that ties the space together. The primary bedroom comfortably accommodates a queen-sized bed and features a large walk-in closet with its own window. The second bedroom, currently utilized as a dining room, offers flexibility to suit your needs while remaining bright and inviting. The thoughtfully designed 3-piece bath also incorporates main-floor laundry, creating the convenience of functional one-level living. Downstairs, the basement has been waterproofed and provides excellent storage. Outside, the backyard offers multiple areas to relax, entertain and enjoy. An elevated deck is perfect for summer gatherings, while the lower patio creates additional outdoor living space. You'll also find storage sheds, a greenhouse for gardening enthusiasts, and a charming fire pit area surrounded by mature trees and natural stone landscaping, creating a peaceful retreat that feels miles away from the city. Located just moments from the recreational canal, parks, schools, and everyday amenities, this property combines low property taxes, pride of ownership, and exceptional value. Whether you're looking to enter the market or simplify your lifestyle, proof that homeownership can still be affordable, stylish, and comfortable. Parking right at your front door. (id:62104)
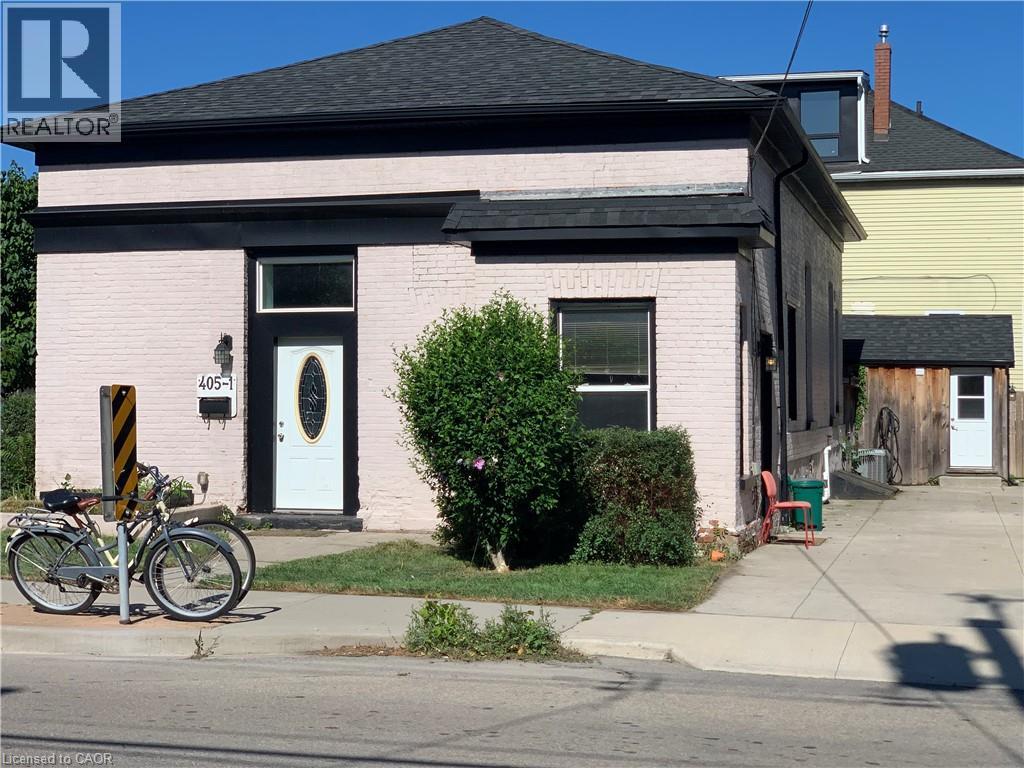
405 Macnab Street N
Hamilton, Ontario
Legal Duplex - Bayfront Park Area. Excellent investment or owner-occupancy opportunity. This solid brick, single-storey legal duplex was fully renovated in 2017 and offers two separate self-contained units: a spacious 2-bedroom apartment and a comfortable 1-bedroom apartment. Each unit has its own private exterior entrance, providing excellent privacy and flexibility. The property also features shared laundry, a large fully fenced backyard with fruit trees, a concrete driveway, two garden sheds, and a separate basement entrance. Whether you are looking to live in one unit and rent the other, add a strong income property to your portfolio, or accommodate extended family, this property offers excellent versatility. Ideally located within walking distance to Bayfront Park, West Harbour GO Station, local shopping, parks, and Hamilton’s downtown core. (id:62104)
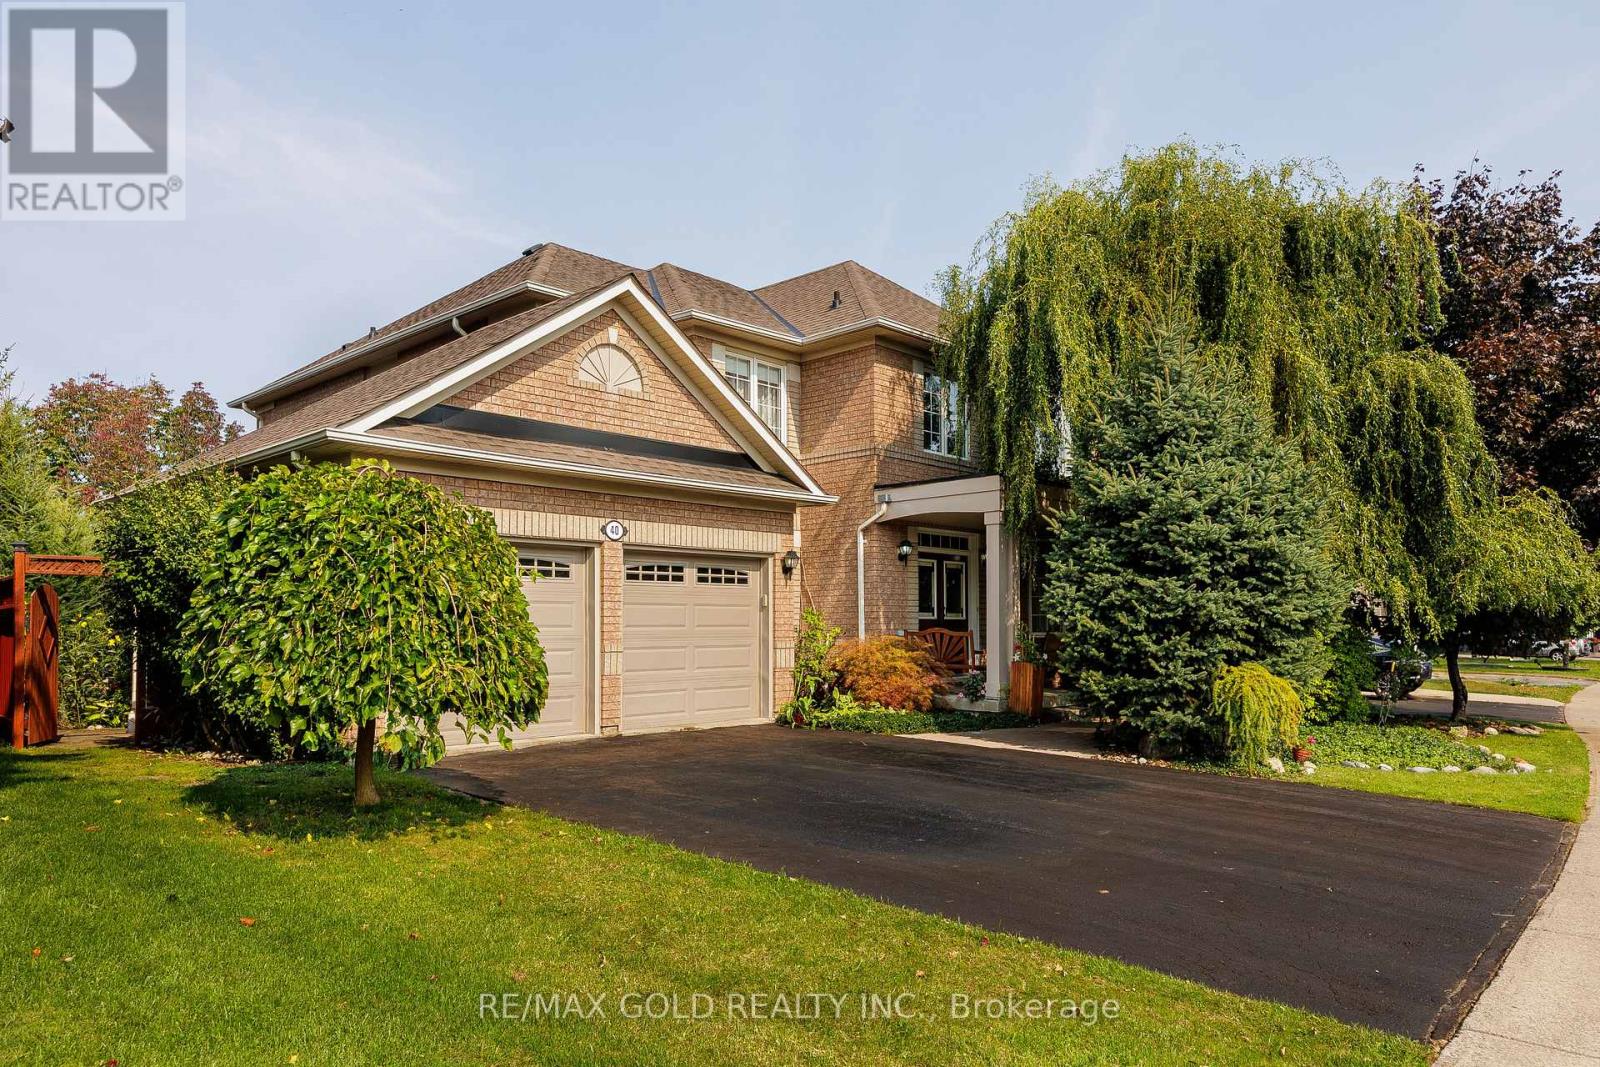
40 Maldives Crescent
Brampton, Ontario
Welcome to your own private retreat in the heart of Brampton! Nestled on a premium south facing ravine lot, this exceptional home offers the perfect blend of luxury, privacy, and everyday convenience. Located on a quiet family-friendly street just steps to parks, schools, shopping, and transit, this is a rare opportunity to own a true backyard oasis. Designed for both entertaining and everyday living, the spectacular landscaped backyard features a saltwater pool, pool cabana, two spacious decks, three patio areas, mature trees, and perennial gardens, creating an outdoor paradise with breathtaking ravine views. Inside, you'll find an elegant and meticulously maintained home showcasing 10-ft ceilings, rich hardwood flooring, upgraded windows that flood the home with natural light, custom architectural details, and a stunning Grand Room anchored by a marble fireplace. The spacious kitchen offers upgraded cabinetry, full backsplash, walk-in pantry, and overlooks the beautiful backyard. The upper level features four generous bedrooms, including a luxurious primary retreat with a spa inspired ensuite complete with a soaker tub and walk-in closet. The bright lookout basement offers oversized windows, a full bathroom, storage room, and endless possibilities for additional living space. Additional highlights include a separate side entrance with direct access to the basement and garage, in-ground sprinkler system, security system, and countless quality upgrades throughout. A truly one-of-a-kind property that offers the peace of country living while being minutes from every urban convenience. (id:62104)
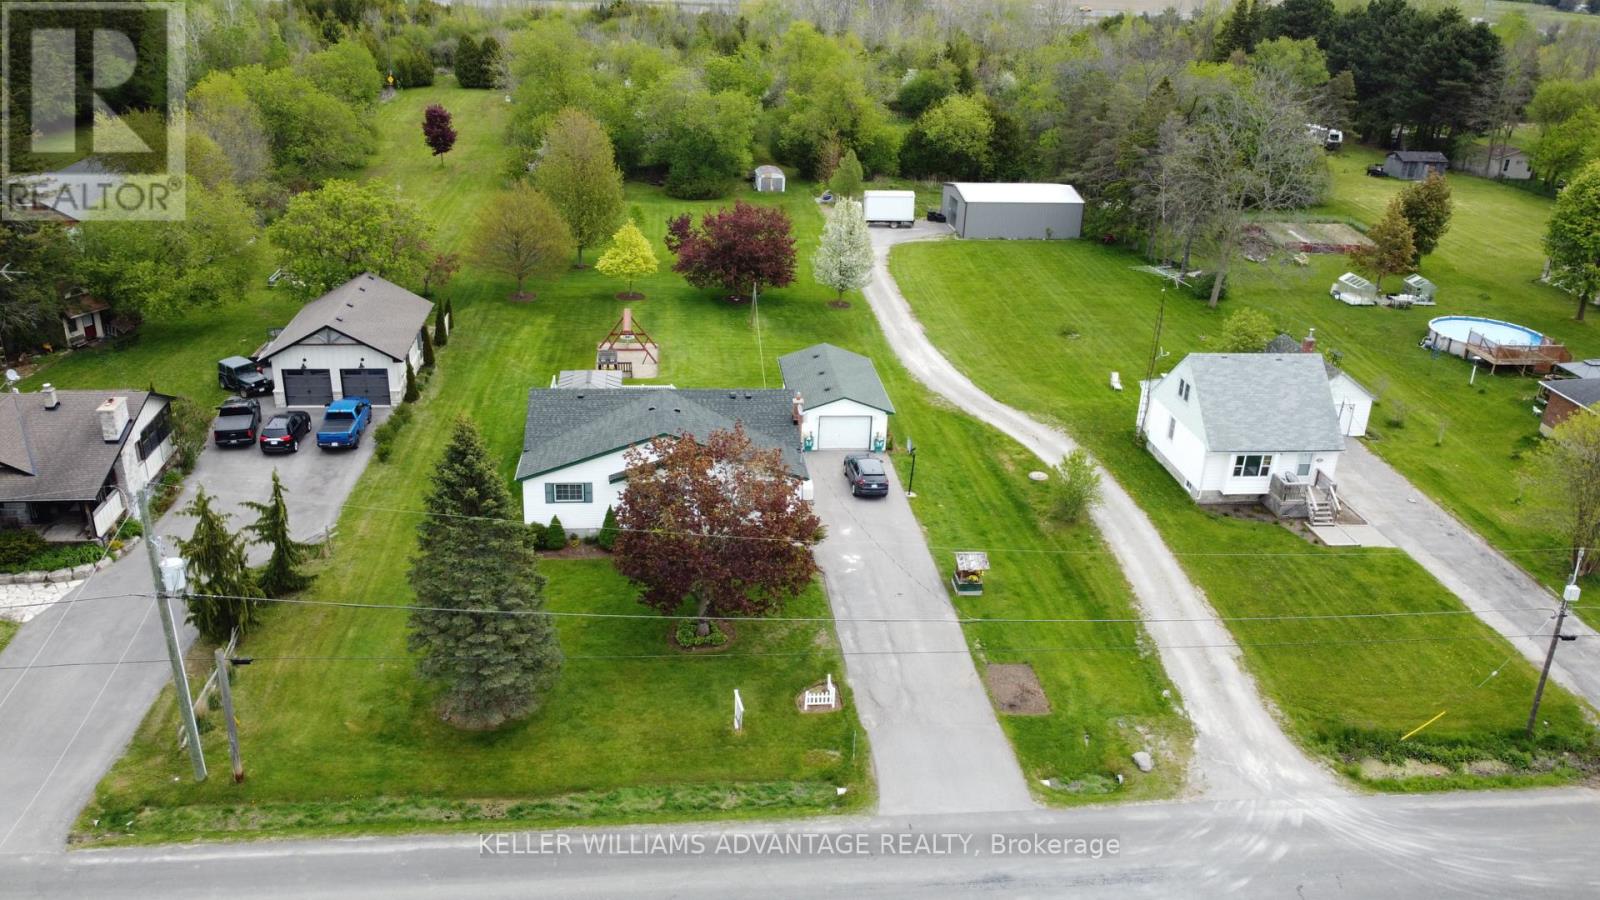
2347 Hancock Road
Clarington, Ontario
Enjoy the perfect mix of country privacy and city convenience on a beautifully treed 2+ acre property in Courtice. Ideally located with quick access to Hwy 401, Hwy 418, and Hwy 407, this property offers easy commuting while being just minutes to shopping, schools, restaurants, and everyday amenities. This well-maintained 4-bedroom, 2-bathroom home features partially finished basement and peace of mind updates. Rare opportunity to enjoy peaceful country living with all the convenience of town just minutes away. (id:62104)
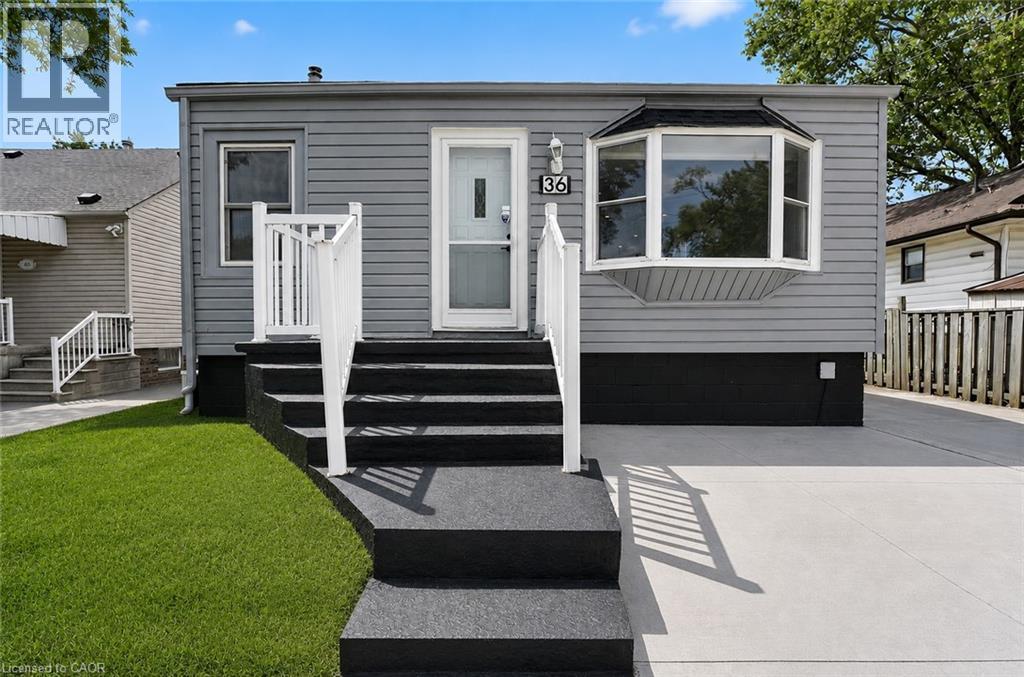
36 Mahony Avenue
Hamilton, Ontario
Welcome to 36 Mahony Ave, where comfort, functionality, and value come together in one of Hamilton's established east-end neighbourhoods. This well-maintained detached bungalow offers a versatile layout with 2+1 bedrooms, 2 full bathrooms, a finished basement with a separate entrance, and parking for up to 4 vehicles.The bright and inviting main level provides comfortable everyday living, while the finished lower level offers endless possibilities-perfect for an in-law setup, extended family, a home office, recreation space, or future income potential, subject to buyer verification and municipal requirements.Outside, enjoy a private yard with room to relax, entertain, or garden, along with the convenience of ample parking for family and guests. Commuters will appreciate the quick access to the Red Hill Valley Parkway, QEW, public transit, shopping, schools, parks, and everyday amenities.Whether you're purchasing your first home, looking to downsize without sacrificing space, or seeking a property with flexible living options, 36 Mahony Ave presents an exceptional opportunity to own a detached home with room to grow in a convenient Hamilton location. Don't miss your chance to make this versatile property your next home. (id:62104)
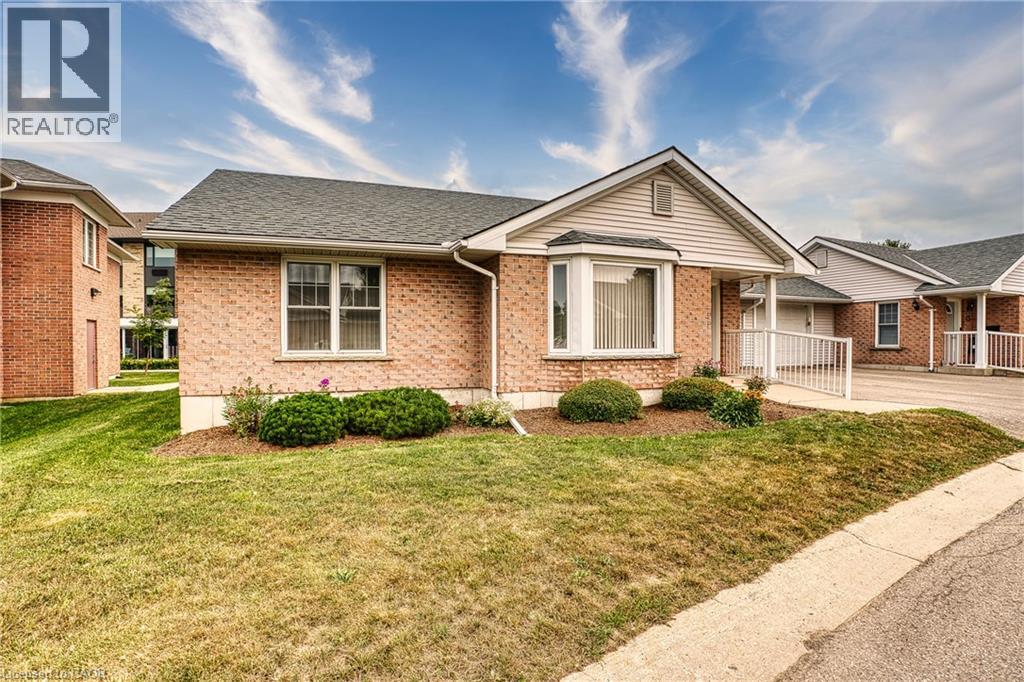
750 Nelson Avenue S Unit# 14
Listowel, Ontario
Welcome to Perth Meadows Townhomesa quiet residential retirement villa on a private street in Listowel. This 55+ Life Lease bungalow is designed specically to seniors in mind. This spacious townhouse offers 2 Bedrooms 1 Bathroom that features a concrete ramp entrance with extra wide doors and no stairs or steps throughout. The full size kitchen is perfect for all your cooking needs.Located through the patio doors off the dining room is your private backyard patio to enjoy. **Some inside photos have been virtually staged.** The attached single car garage keeps your vehicle out of the outside elements all year round. This townhome truly offers the perfect spot for those seeking a peaceful retirement. The main building has a gym, library, large common area with sofa and large screen TV. Conveniently located within walking distance to Zehr's and Walmart with close proximity to the walking trail. (id:62104)
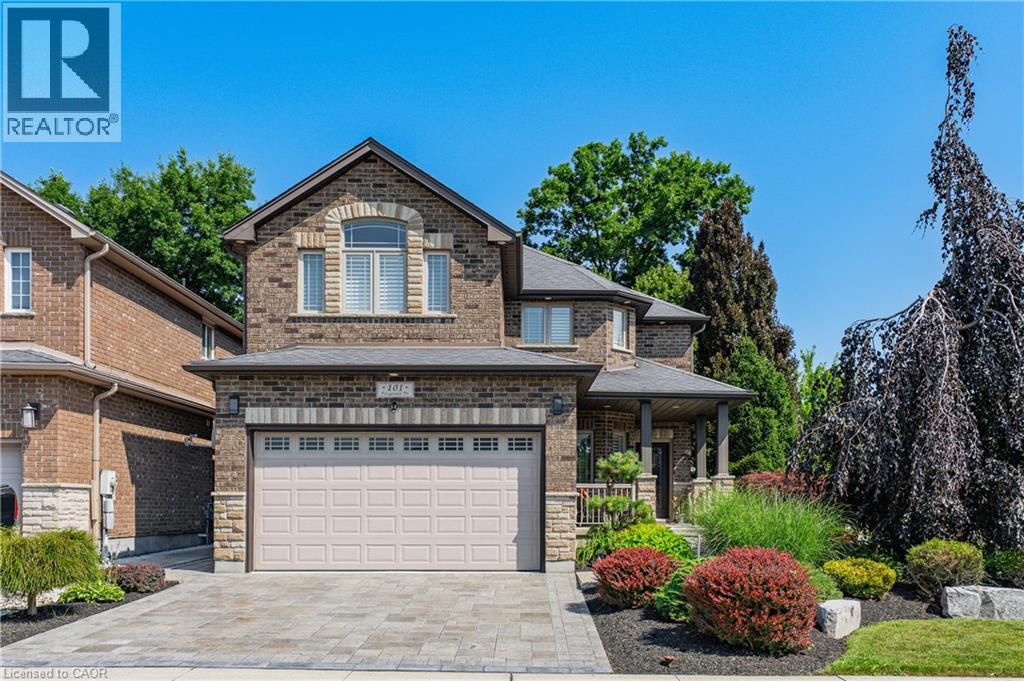
101 Fitzgerald Drive
Cambridge, Ontario
IMMACULATE EXECUTIVE HOME PROFESSIONALLY LANDSCAPPED TO IMPRESS! This all brick home is sure to impress from the moment you pull up to it. The home features a open concept main floor plan with 9ft ceilings a separate dining room, large eat in kitchen with an oversized island and a stunning two story family room with massive windows and 18ft ceilings. The second floor features an oversized primary bedroom complete with a walk in closet and a spa like 5 piece ensuite. All hardwood and ceramic flooring throughout the main floor with rounded drywall corners. The backyard is just like out of a magazine with various seating areas all in quality stone. Full irrigation system and fully fenced in yard with a gate for easy access if needed. Custom all brick shed with large mature trees completes this backyard oasis. Oversized 2 car driveway finished in quality stone as well. Located in a great location close to the new rec center and two brand new schools scheduled to open this September. Christmas lights will be a breeze this year with permeant lights already installed. This is your chance to purchase a true move in ready home in a family friendly location. This home is sure to impress the most discerning buyers!! (id:62104)
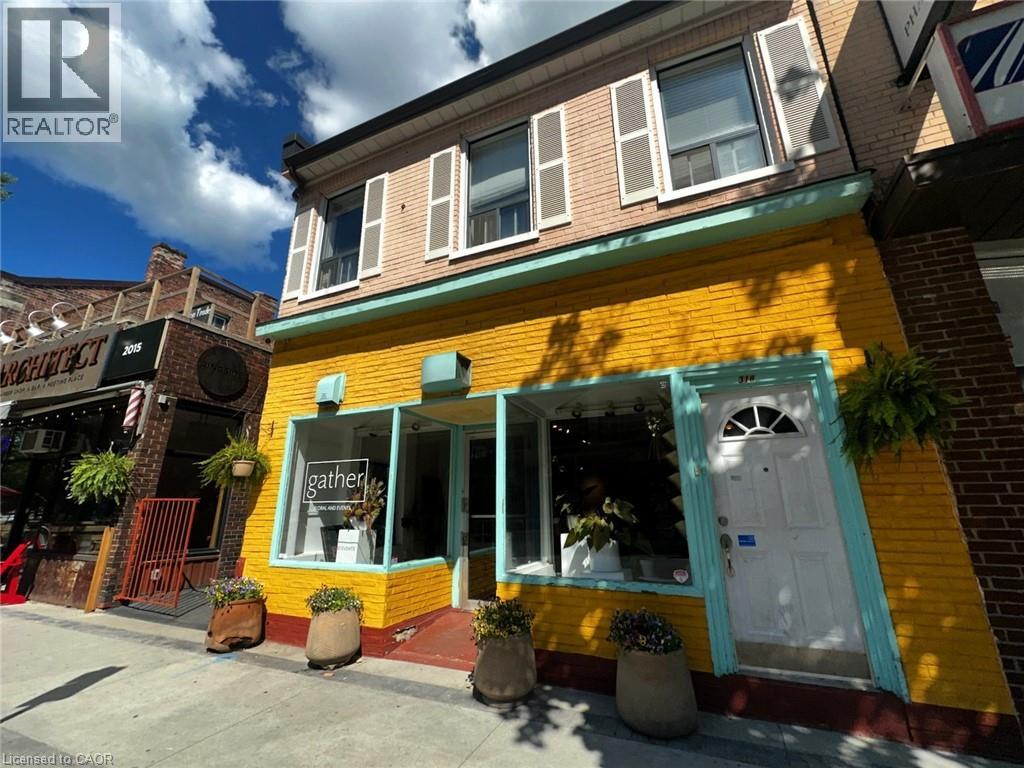
318 James Street N
Hamilton, Ontario
One of Hamilton's most and sought-after commercial districts. Located on James Street North, this exceptional street-level storefront offers a rare opportunity to join one of the city's busiest and fastest-growing neighbourhoods. Just steps from West Harbour GO Station and the TD Coliseum, this location benefits from a constant flow of commuters, residents, event-goers, and visitors. Home to the renowned Art Crawl and Supercrawl, James Street North has become Hamilton's premier destination for shopping, dining, entertainment, and culture. Surrounded by successful restaurants, cafés, boutiques, galleries, and professional businesses, this storefront offers the exposure and foot traffic that growing businesses need to thrive. With major residential and mixed-use developments underway nearby—including new development directly across the street—the customer base continues to expand, making an already exceptional location even stronger. The space features a highly visible street-level entrance, large storefront windows, abundant natural light, and excellent signage opportunities. A full lower level provides valuable storage space along with a private washroom. Previously operated as a flower shop, the space is ideally suited for boutique retail, café or specialty food concepts, professional offices, wellness and beauty services, medical or therapy practices, creative studios, galleries, fitness and lifestyle businesses, and a wide range of other permitted commercial uses.subject to the permitted uses under the City of Hamilton zoning by-law Leasehold improvement incentives may be available for qualified tenants. Opportunities like this rarely become available. If you're looking for a location that combines visibility, accessibility, culture, transit, and future growth, this is it. Secure your place on James Street North and position your business at the heart of Hamilton's continued transformation. Base rent + Triple net lease + Utilities (id:62104)
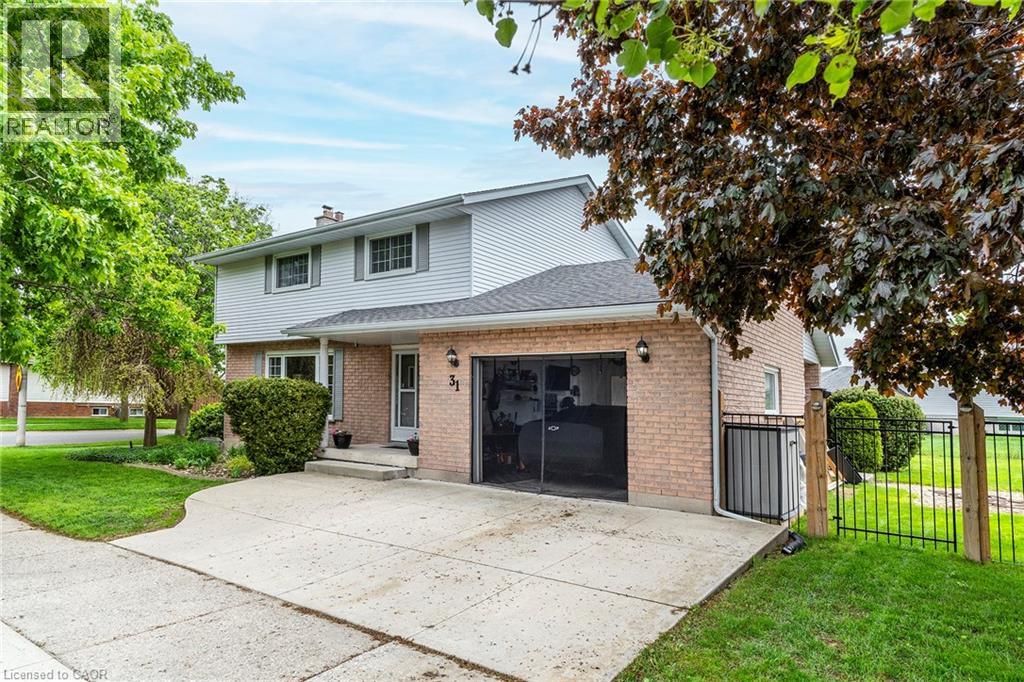
31 Blackfriar Lane
Brantford, Ontario
This BEAUTIFULLY MAINTAINED 2-storey, 4-bedroom, 3 bath family home on a desirable lot in a 10+ established neighbourhood is a MUST SEE!! This generous sized homes offers plenty of space for the growing family and is a perfect blend of comfort and practicality. The main floor features engineered hardwood flooring, plenty of natural light from the large windows and generous sized principal rooms. The spacious living room offers plenty of space for family nights at home. The kitchen offers plenty of storage and prep space for the chef in your family. There is also a formal dining room ideal for holidays and festivities. The main floor is complete with the convenience of a 2 pce bath. Upstairs offers four well-sized bedrooms, including a generous sized master retreat. and a spacious 4-piece bath. Need more space for your growing family, the fully finished lower level offers a large family room and best of all another 4-piece bath. This floor also offers laundry and a cold storage pantry. Outside you will find your fully fenced backyard oasis featuring a covered deck, cobblestone patio, perennial gardens, gas BBQ hook-up and a shed for all your storage needs. Bonus: Zoned lawn/garden sprinkler system. Concrete driveway with 1.5 garage complete with built-in tool cabinets, potential for hoist for mechanic or car lovers dream. This home offers it all including the excellent location close to all conveniences such schools, parks, shopping and transit. MOVE IN READY!!! OUR CLIENT HAS FOUND THIER NEXT HOME AND IS READY TO SELL, MAKE THIS YOUR NEXT HOME!!! (id:62104)
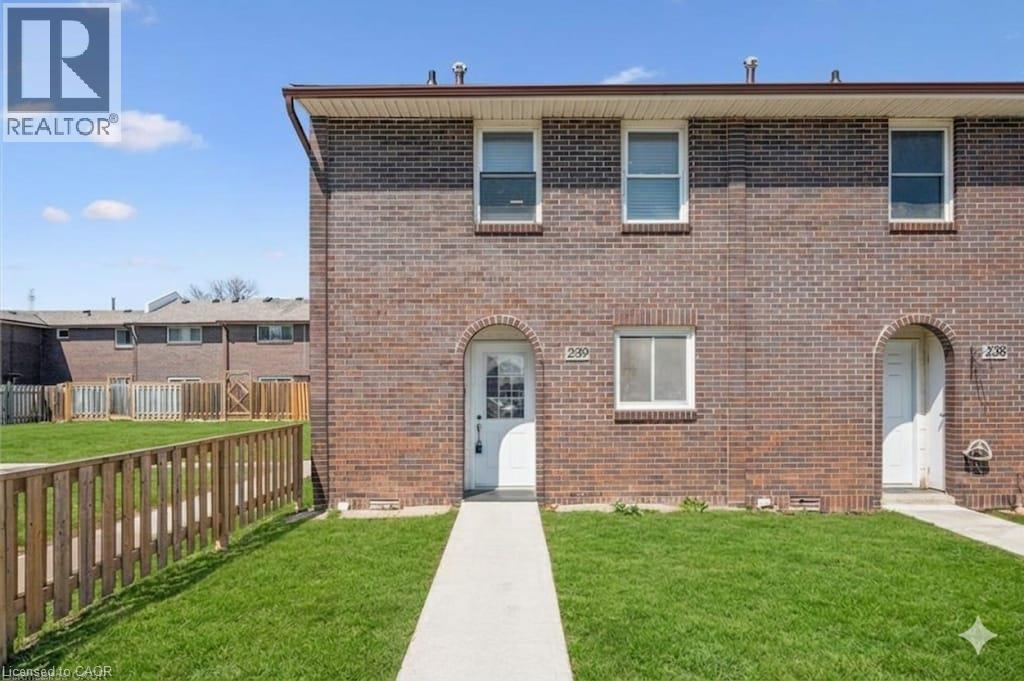
31 Greengate Road Unit# 239
Guelph, Ontario
Welcome to this beautifully updated 3-bedroom townhouse (End Unit) offering approximately 1,560 sq. ft. of total living space, including a fully finished basement. Ideally located in a desirable Guelph community, this home is perfect for first-time buyers, families, or investors.The main level features a bright and functional layout with a spacious living room, dining area, kitchen, and a convenient guest powder room. Upstairs, you'll find three well-sized bedrooms and a 4-piece bathroom, providing comfortable living for the whole family. Recent upgrades include brand new flooring throughout all three levels and fresh paint, giving the home a modern and move-in ready feel. The finished basement offers additional living space with a rec room (potential 4th bedroom) and a home office, or entertainment space plus a laundry. Enjoy outdoor living in the fully fenced backyard, ideal for relaxing or hosting. Additional features include an owned parking space conveniently located right in front of the unit (#77), updated shingles, windows, and furnace as well as bathrooms in the past years, and a recently installed owned water softener (6 months). A great opportunity to own a well-maintained and upgraded home in a convenient location close to amenities, schools, parks, and transit. (id:62104)
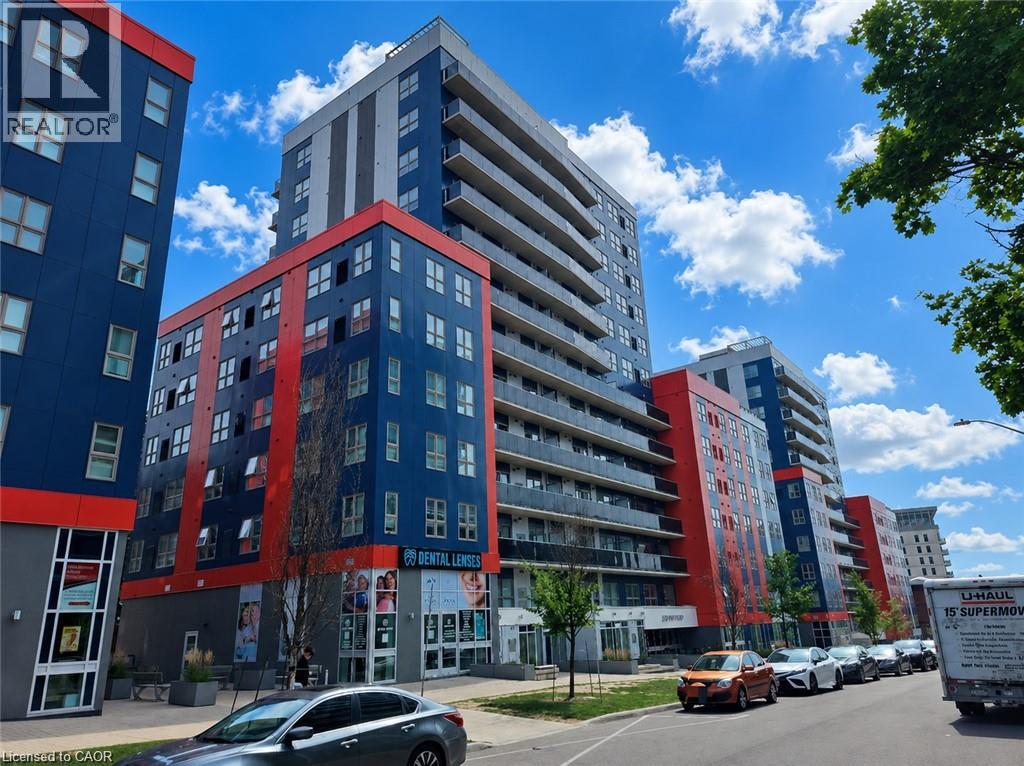
258b Sunview Street Unit# 255
Waterloo, Ontario
8 years New. Furnished 1 bedroom and 1 bathroom condo unit located in the heart of Waterloo's University district! Gorgeous Kitchen with modern Stainless Steel appliances and granite counter tops. In-Suite laundry for your convenience. This building has plenty of visitor parking spaces. Within walking distance to University of Waterloo, Wilfrid Laurier University and Conestoga College Waterloo Campus, public transit, Light Rail Transit, Waterloo University Plaza and T&T Supermarket. Rent including Internet, Heat, AC, Water. New Lease Starts Sept 04, 2026. (id:62104)
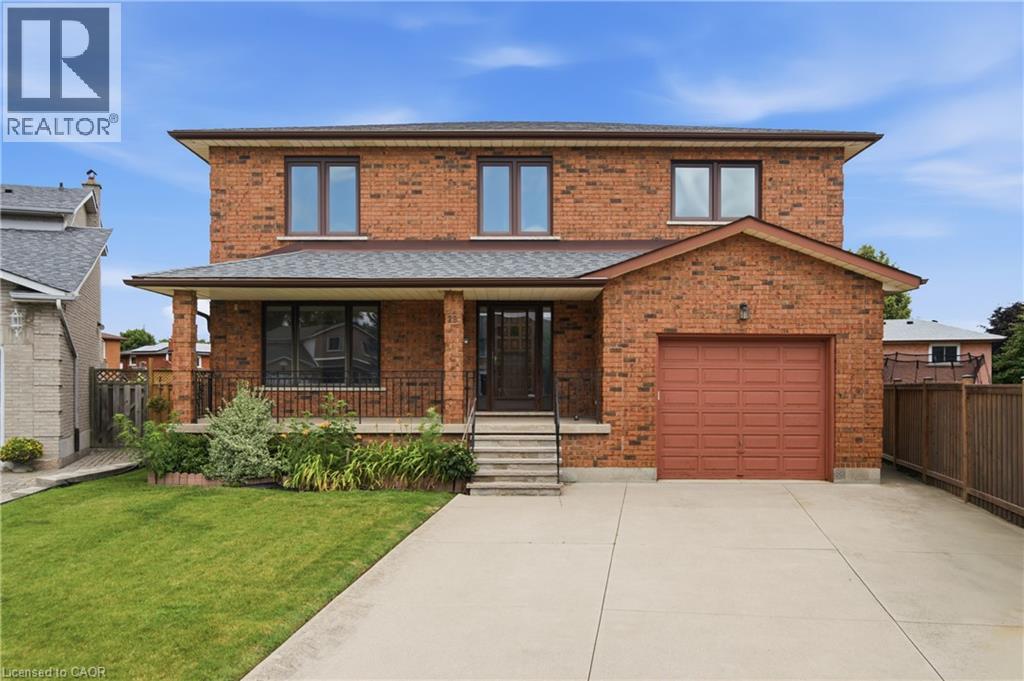
18 Marcel Place
Hamilton, Ontario
Nestled on a quiet court in the heart of Hamilton Mountain, this beautifully maintained family home offers the perfect blend of space, comfort, and convenience. Set on a desirable pie-shaped lot with over 2,700 sq. ft. of total living space, you'll enjoy a peaceful setting just minutes from shopping, schools, parks, restaurants, and everyday amenities. From the charming all-brick exterior, welcoming front porch, perennial gardens, and concrete driveway, this home exudes pride of ownership. Step inside to a bright foyer with a classic wood staircase leading to a spacious living room with gleaming hardwood floors and a large picture window. The formal dining room is ideal for hosting, while the updated eat-in kitchen features stainless steel appliances, tile backsplash, and ample cabinetry. Just off the kitchen, the cozy family room showcases a brick wood-burning fireplace and direct backyard access—perfect for everyday living and entertaining. A main floor bedroom and beautifully renovated 3-piece bathroom with a walk-in tiled shower (2025) offer flexibility for guests, extended family, or a home office. Upstairs, no carpet continues throughout. The generous primary suite includes a private 2-piece ensuite, while three additional spacious bedrooms are served by a large 5-piece family bathroom—ideal for a growing family. The partially finished basement offers excellent future potential with a separate walk-up entrance from the garage, rough-ins for a gas stove and plumbing, plus an existing 3-piece bathroom—perfect for an in-law suite or added living space. Outside, the fully fenced backyard is a private retreat. The oversized pie-shaped lot offers ample green space for children and pets, a concrete patio for summer barbecues, and a storage shed for convenience. Combining generous living space, timeless character, exceptional potential, and a family-friendly location, this is a home you'll be proud to call your own. (id:62104)
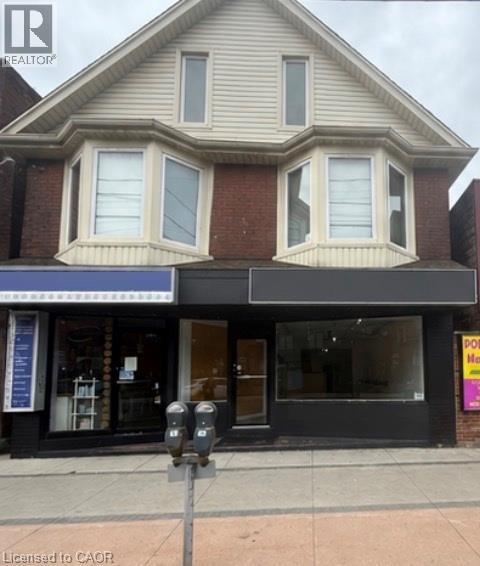
532 Concession Street Unit# Store 1
Hamilton, Ontario
Prime Commercial Space for Lease – 532 Concession St. Bring your business to one of Hamilton Mountain’s most vibrant commercial corridors! This approximately 750 sq. ft. commercial space is a blank canvas, ready for your vision. Perfect for: Barbershop, Hair Salon, Beauty or Nail Studio, Café or Coffee Shop, Professional Office, Wellness or Boutique Service Business. With excellent street exposure and a flexible layout, this is the ideal opportunity to create a space that reflects your brand and serves your clients. Premium spaces like this don’t come around often. (id:62104)
103 - 2 Elm Grove Avenue
Toronto, Ontario
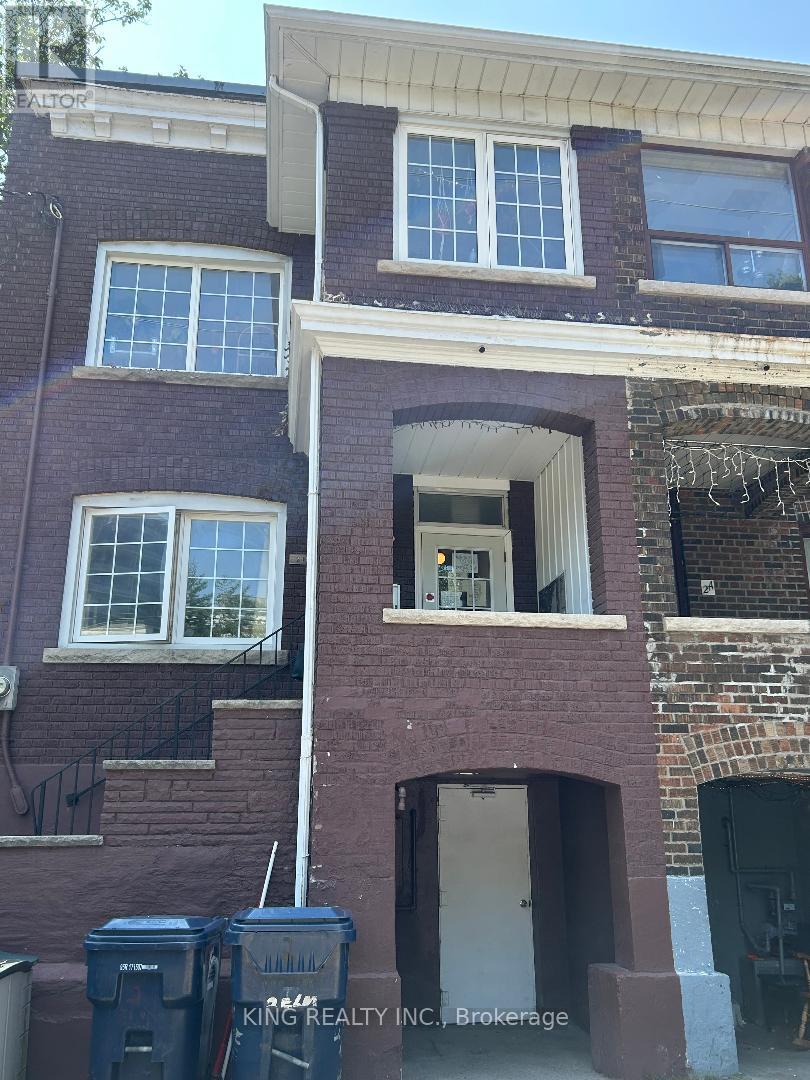
Beautiful full renovated entire 1 Bedroom unit, private full newly built Bathroom. Functional and open concept space with Kitchen Appliances, Backsplash. Move in immediately & enjoy the private space. Fully separate and private unit. Shared Coin Laundry in the building. Steps to public transit, Parks, Shopping, Cafes/ Diners, Grocery, Banks, Tim Horton & much more. (id:62104)
1444 Marina Drive
Fort Erie, Ontario
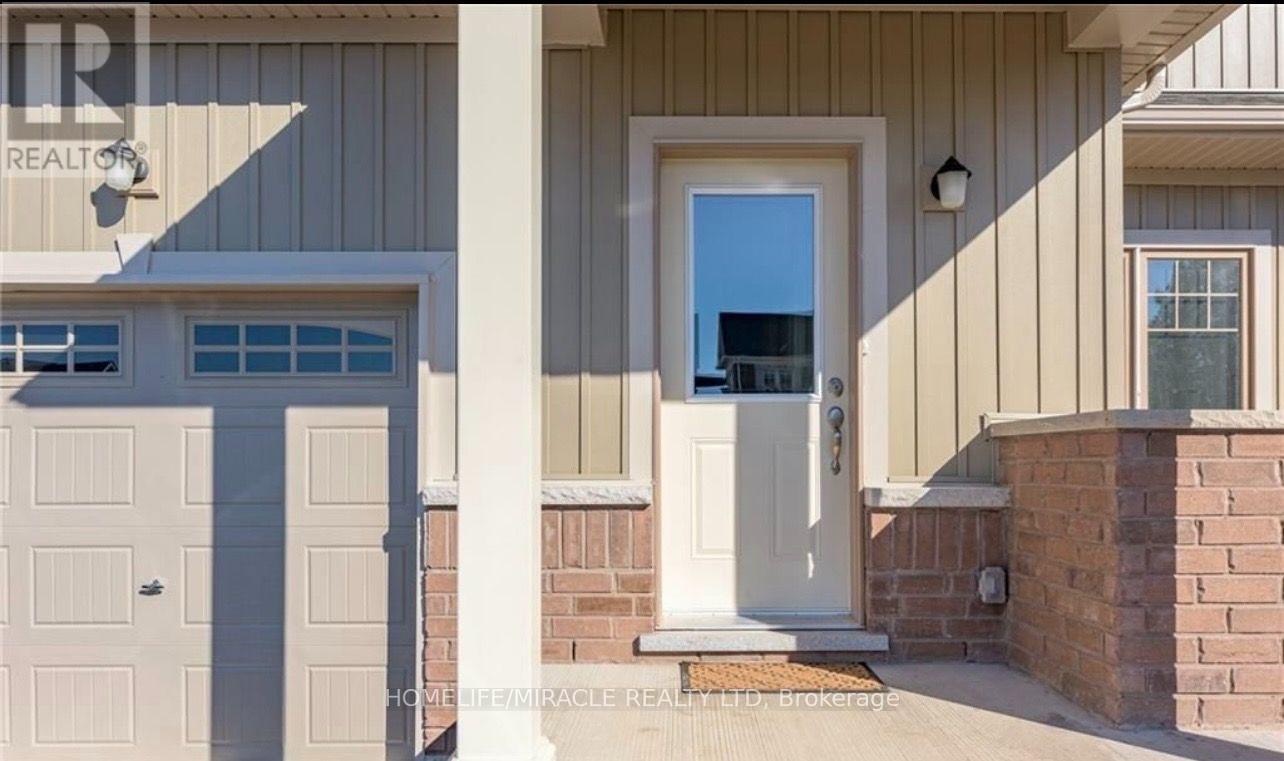
Stunning spacious townhouse in the High Point Meadows community. The warm and soft coloured finishes have been tastefully chosen to create a calm and peaceful environment. The layout offers a beautiful open concept floor plan with 4 Bedrooms and 3 bathrooms. The kitchen layout offers a nice space for entertaining. The basement is unfinished. Great space for extra storage. The back of the house backs onto green space. Walking Distance To Golf Course, Mins To Beaches, Mins To Q.E.W, And U.S. Border, Short Distance To Niagara Falls. Close To All Downtown, City Hall & Ymca.**** EXTRAS **** Includes Appliances, Fridge, Stove, Dishwasher, and window coverings. Utilities are not included. Rental application, employment letter, credit report. Tenant must have tenant insurance. (id:62104)
108 - 103 Roger Street
Waterloo, Ontario
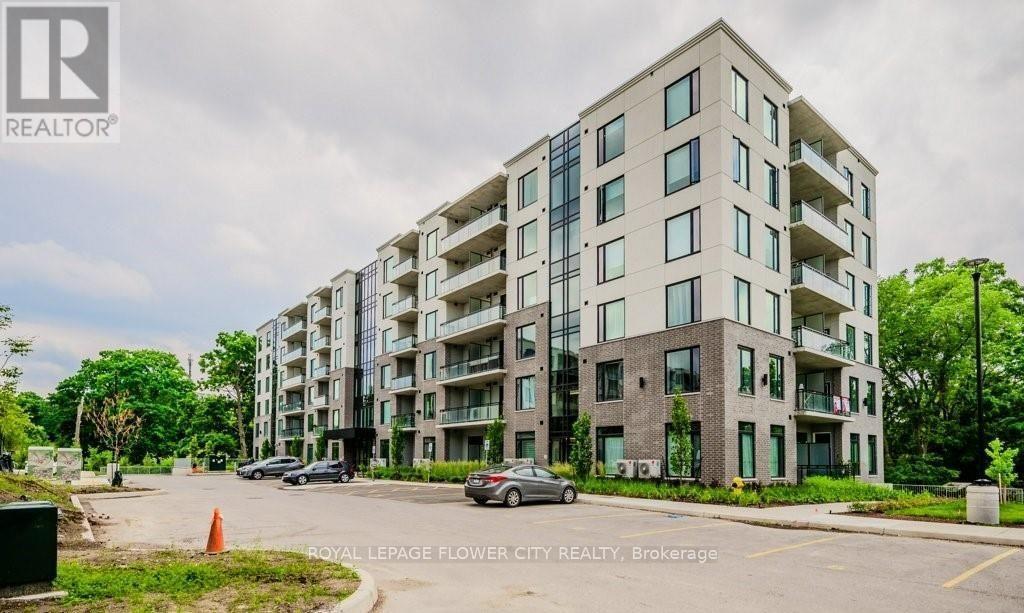
Beautiful Newly Built 1 Bedroom Condo on ground floor located in the Heart of Waterloo. No need to wait for Elevator or climb Stairs. Located near Wilfrid Laurier University, University of Waterloo, Google HQ, & Grand River Hospital. Smart Layout with Large Bedroom, Full 3-Piece Bathroom, Open Concept Living/Dining, Wheel Chair Accessible, Ample Natural Light, Private Balcony with No Adjacent Neighbor, & Stainless-Steel Appliances with In-suite Laundry. Open concept layout, luxury vinyl plank flooring and 9-footceilings, corner unit with abundant light, big balcony to sit and relax. An Absolute Must See!!! Easy showing with Lock Box.*** NO PARKING*** (id:62104)
103 - 721 Franklin Boulevard
Cambridge, Ontario
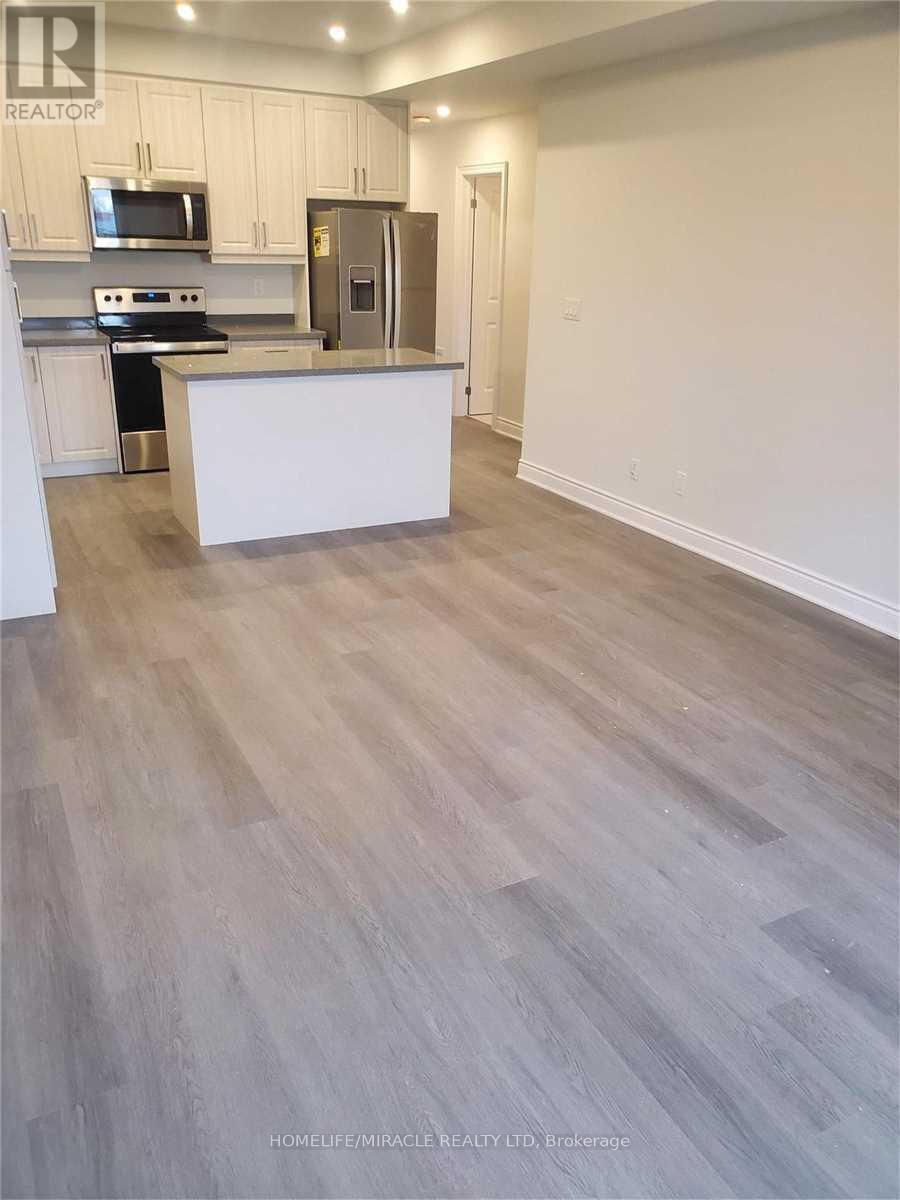
2 Bedroom 2 Bathroom Stacked townhouse ideally situated within walking distance of various amenities including shops, bus stops, schools and more. As you step into this modern living space, you'll immediately notice the attention to detail and contemporary design. The kitchen boasts elegant quartz countertops, a convenient central island, stylish backsplash, and all-new appliances, making it a chef's delight. The spacious living room is illuminated by natural light streaming through two large windows, creating a bright and inviting atmosphere. Step out onto the balcony to soak in the fresh air and enjoy your morning coffee or tea. The primary bedroom offers a retreat-like ambiance with a walk-in closet, an ensuite washroom for added privacy, and its own balcony, perfect for unwinding after a long day. The second bedroom is generously sized and features a substantial closet, providing ample storage space for your belongings. Convenience is key with an in-unit laundry, allowing you to take care of chores with ease. (id:62104)

121 Eastbourne Avenue
Hamilton, Ontario
Rare Arts & Crafts 2 Family With full In-law suite. Discover the perfect blend of historic character and modern updates in this rare Arts and Crafts style Multi Family home. Loaded with architectural charm, this property is ideal for investors or multi-generation buyers looking for a premium live-in-one, rent-the-other opportunity. All three tenants are month to month with no formal leases in place. The Main Level charms you with elegance & Character featuring a massive welcoming living room with an eye catching stone gas fireplace flanked by custom built-in bookcases, flowing into a formal dining room with elegant cove ceilings. The kitchen is spacious with custom Maple cabinetry, a built-in dishwasher, ceramic backsplash and flooring. Two generously sized bedrooms with pristine hardwood floors, including one highlighted by a striking oak-beamed ceiling. The Upper Level is bright & surprisingly spacious with an eat-in Kitchen & Dining area featuring custom premium pine kitchen cabinetry. Living Room: A bright, spacious living area with a decorative fireplace, rich hardwood floors, and modern LED pot lights. Bedrooms: * A large primary bedroom complete with a walk-in closet and hardwood flooring. A cozy second bedroom, perfect for a child's room, nursery, or a dedicated home office. Bonus: All windows on the second level were completely updated in 2010.The lower level unit is huge offering a large living area with plenty of natural sun light, an eat-in kitchen and good sized bedroom. A 19' x 11' garage for the hobbyist or for storage. (id:62104)
22 East 11th Street
Hamilton, Ontario
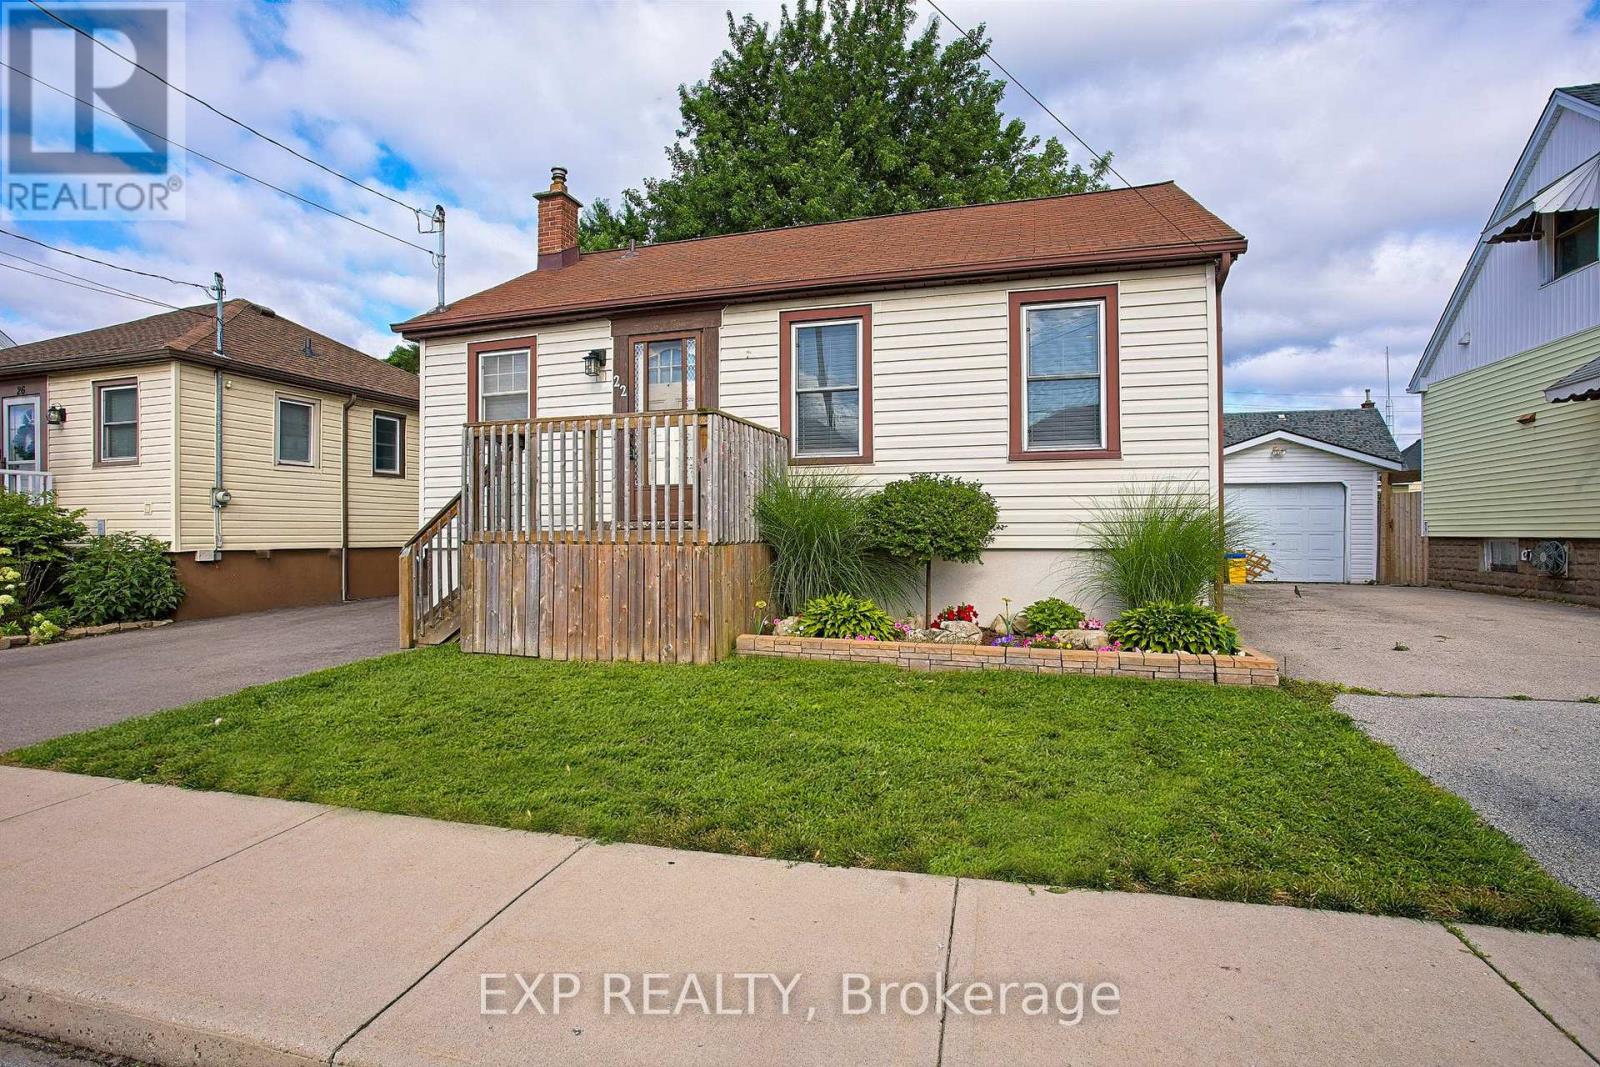
Welcome to 22 East 11th Street, a beautifully updated home in the heart of desirable Upper Hamilton. The interior was thoughtfully renovated in 2020, offering a fresh, modern feel while maintaining the warmth and comfort of home. R50 blown-in attic insulation adds an extra layer of efficiency and year-round comfort. Perfectly positioned near vibrant Concession Street, you'll enjoy convenient access to local shops, cafes, restaurants, parks, and everyday amenities. The home is also ideally located for commuters, with quick connections to downtown Hamilton and the LINC. One of the standout features is the great view overlooking Lower Hamilton, creating a scenic backdrop to everyday living. Whether you are a first-time buyer, downsizer, or investor, this updated Upper Hamilton home offers a wonderful combination of location, comfort, and convenience. (id:62104)

1161 Upper Thames Drive
Woodstock, Ontario
Welcome to this beautiful and meticulously maintained detached home situated on a desirable corner lot. Upon entry, you are greeted by an abundance of natural light and elegant porcelain tile flooring that creates a bright and inviting atmosphere. The home features separate living, dining, and family rooms, offering distinct spaces for relaxation and entertaining. The well-appointed kitchen boasts quartz countertops and comes equipped with a dishwasher for added convenience. A fully fenced backyard provides a safe and private space for children and pets to enjoy. For added practicality, the laundry room is conveniently located on the second floor. The property also includes a legal basement apartment with a separate entrance featuring two bedrooms, a separate kitchen, its own laundry area, and a full bathroom-ideal for extended family or potential rental income. Located just minutes from Highway 401, this home offers excellent connectivity. It is also close to a newly built school, Gurudwara Sahib, and is within walking distance to parks and scenic trails. (id:62104)
1712 Vittoria Road
Norfolk, Ontario
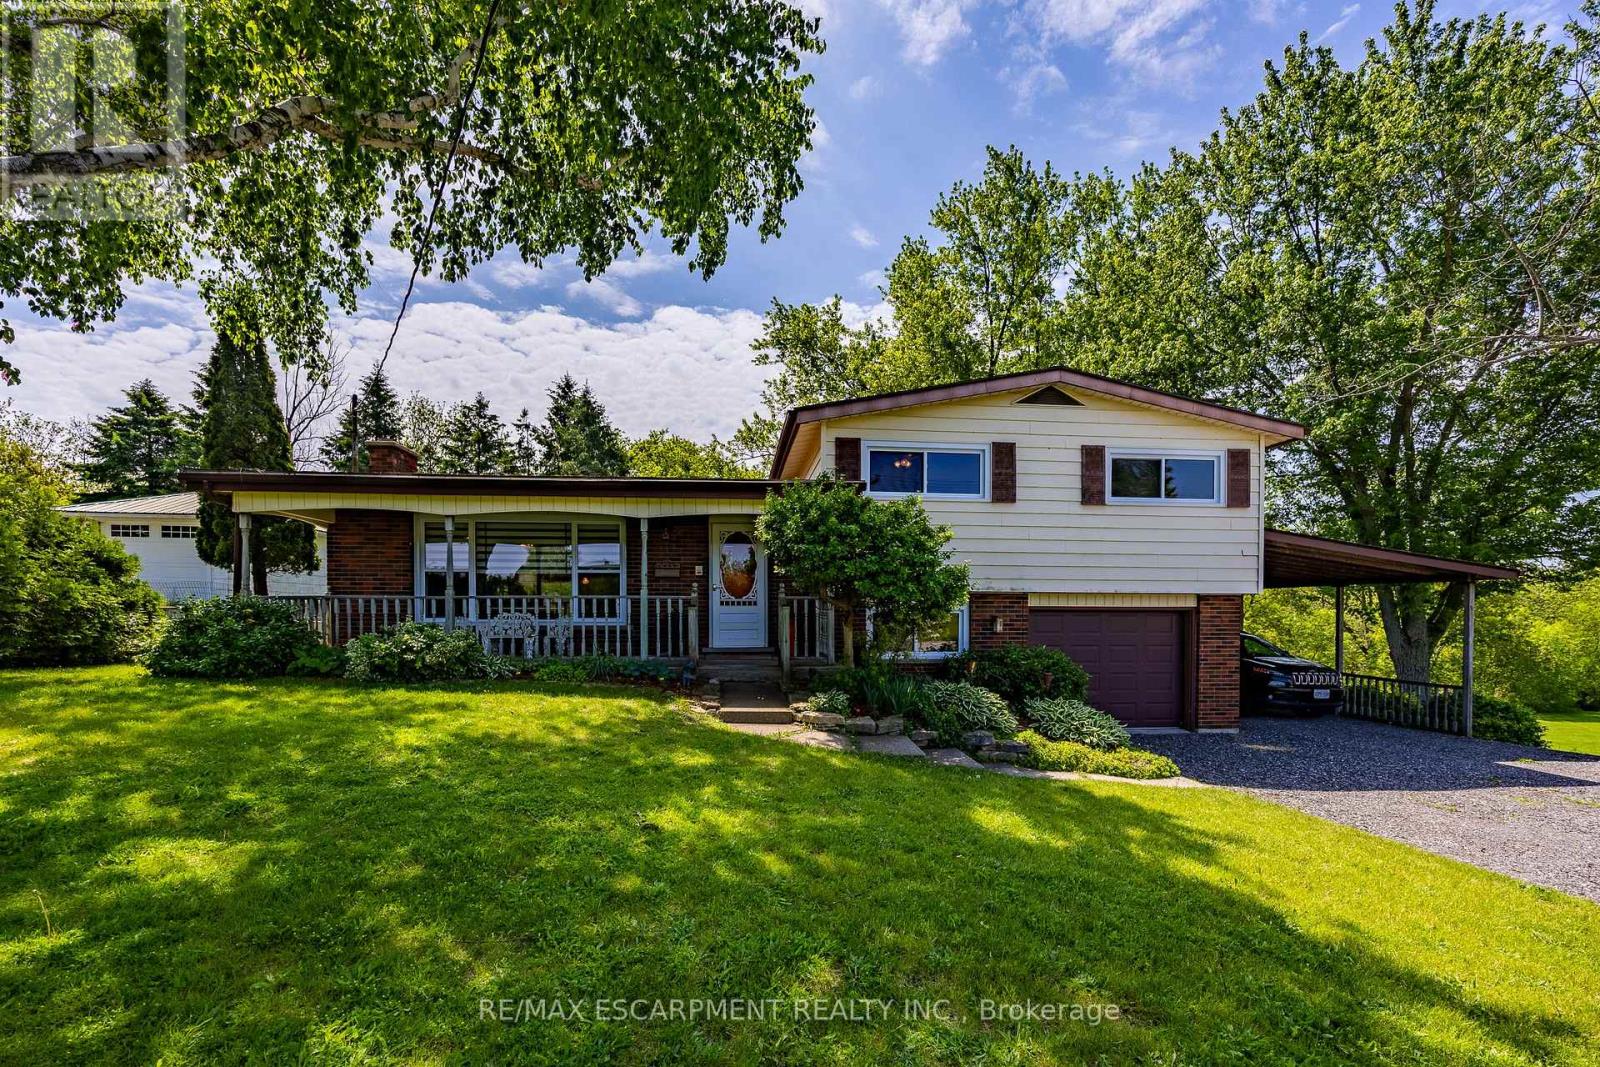
Optimal for a multi-generational family or as an amazing rental opportunity. Welcome to 1712 Vittoria Rd, a beautifully situated side split home on a scenic ravine lot backing directly onto the tranquil Vittoria Conservation Area. This versatile home seamlessly blends countryside peace with exceptional convenience, located just minutes from the downtown Port Dover, and local Norfolk County amenities. The home features a sun-filled, inviting main layout highlighted by a living room with a cozy wood-burning stone fireplace and large windows provide natural light. A well-appointed kitchen and dedicated dining room offer seamless flow, leading out to a remarkable indoor oasis: a massive private sunroom complete with an integrated hot tub and an expansive lounge area overlooking the ravine. The upper-level has three comfortable bedrooms and a full four-piece bathroom, while the lower level adds an expansive family room, a two-piece powder room, a quiet office space, and laundry room. Completing this unique offering is a fully self-contained, above-grade apartment perfect for extended family or rental income. Accessible via a private exterior entrance under the cover of a carport or from the main home, the apartment features a bedroom, a full 4pc bath, a kitchen, and living room with a gas fireplace and a direct walkout to the backyard. This space also offers an unfinished basement area for storage and the option to finish it for additional living space. A sizable backyard storage shed, this rare property presents an extraordinary lifestyle opportunity along one of Norfolk's prettiest country roads. Don't hesitate. (id:62104)
5647 First Line
Erin, Ontario
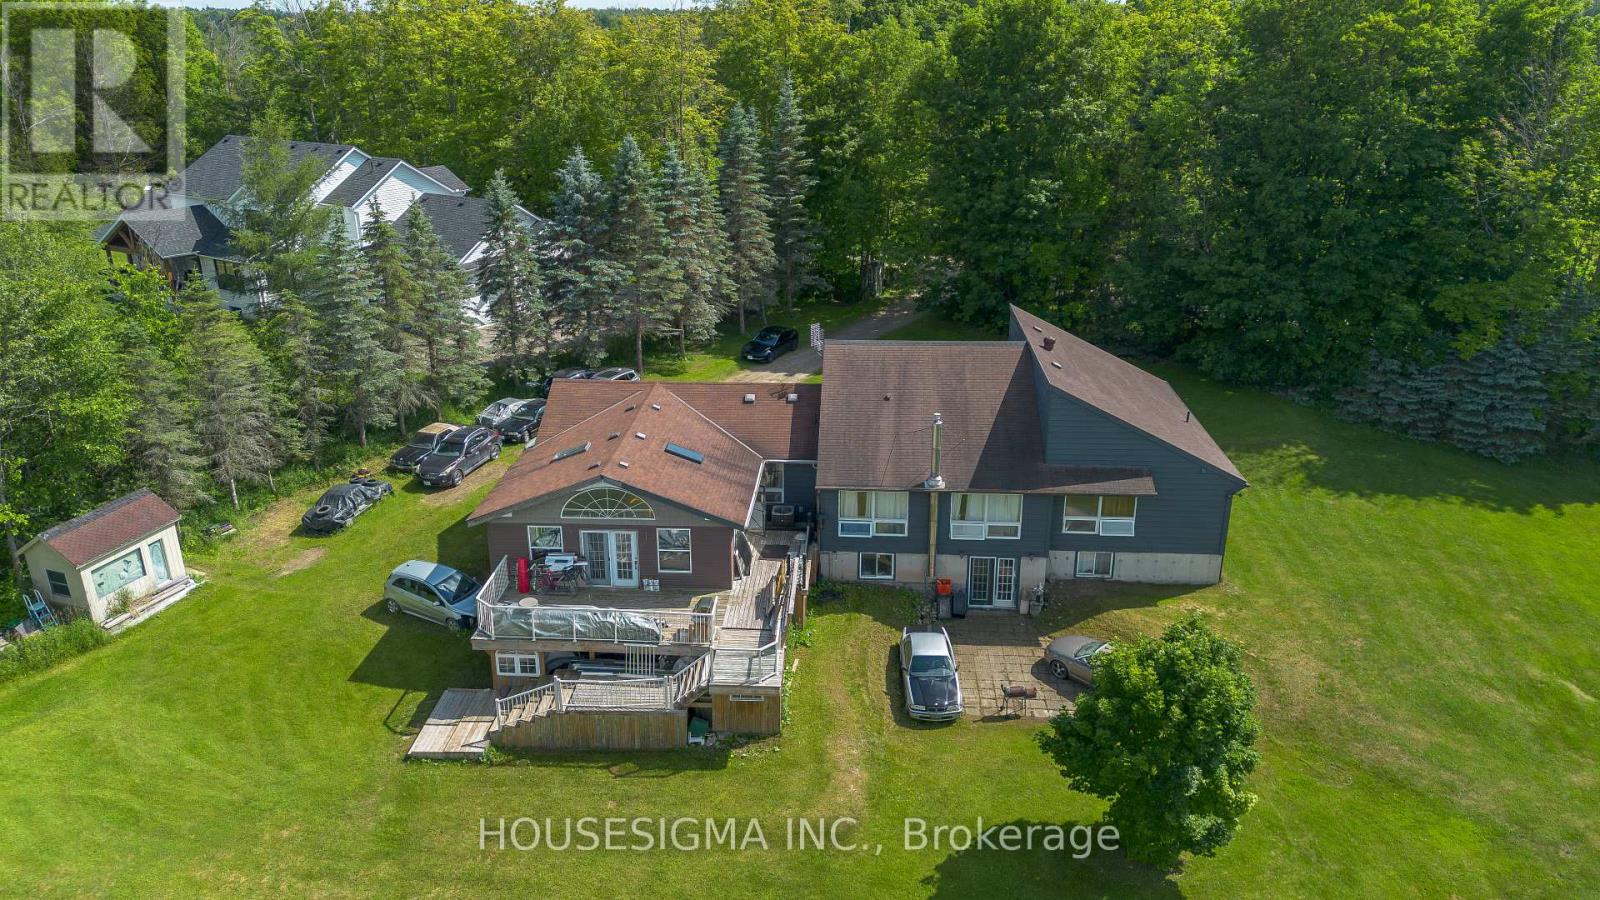
Nestled on a peaceful 10.16-acre property in Erin, this spacious bungalow offers the perfect blend of privacy, nature, and country living. Surrounded by mature trees, the property provides a tranquil retreat while still being conveniently located. The home features 4 generously sized bedrooms on the main level and 3 additional rooms in the basement, making it ideal for large or multi-generational families. Large windows throughout fill the home with an abundance of natural light, creating a bright and welcoming atmosphere. Whether you're looking for space to grow, enjoy the outdoors, or simply escape the city, this exceptional property offers endless possibilities on over 10 acres of beautiful land. (id:62104)
128 - 35 Lunar Crescent
Mississauga, Ontario
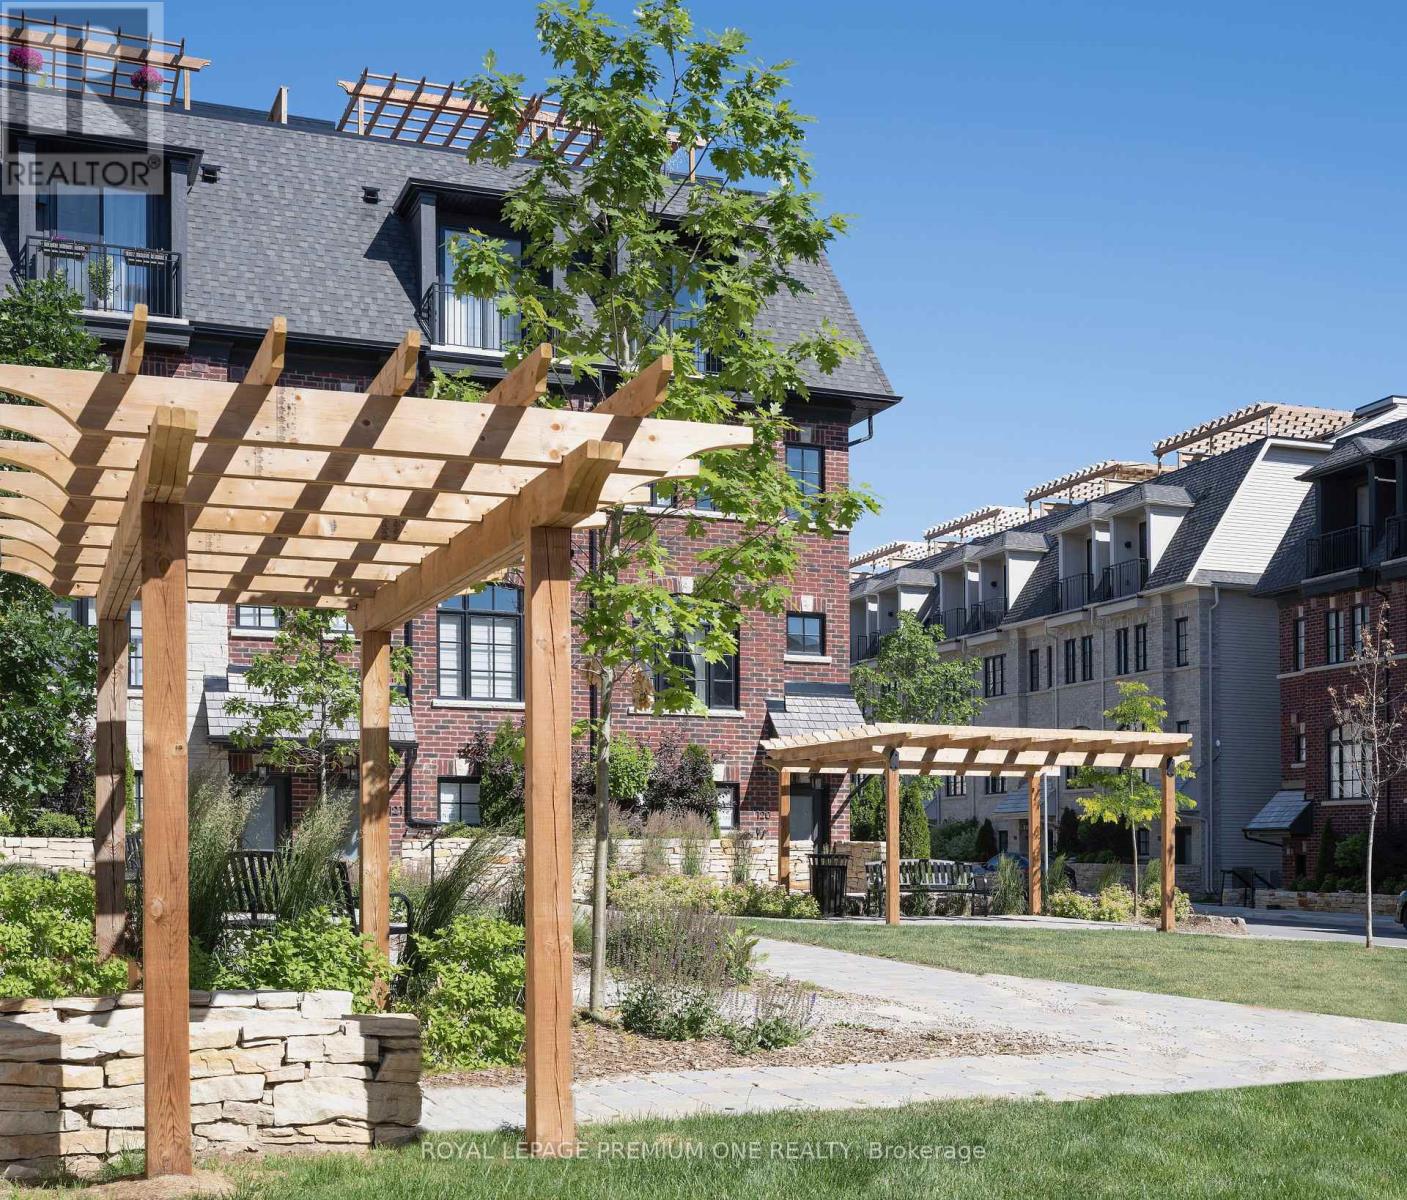
Welcome to stylish living in the heart of Streetsville. This beautiful end lot luxury townhome designed by Dunpar Homes offers 3 bedrooms and approximately 1775 sq ft of interior space, plus a private 360 sq ft rooftop terrace - perfect for outdoor entertaining. Featuring 9.6 ft ceilings, hardwood flooring on the main level, the home blends comfort with modern elegance. The kitchen includes stainless steel appliances and an undermount sink, while the primary ensuite offers a frameless glass shower and deep soaker tub. Ideally located close to shops, cafes and restaurants, and just steps from the Streetsville GO Station, with quick access to Highways 401 & 403 - perfect for commuters. Includes one parking space. Available immediately. (id:62104)
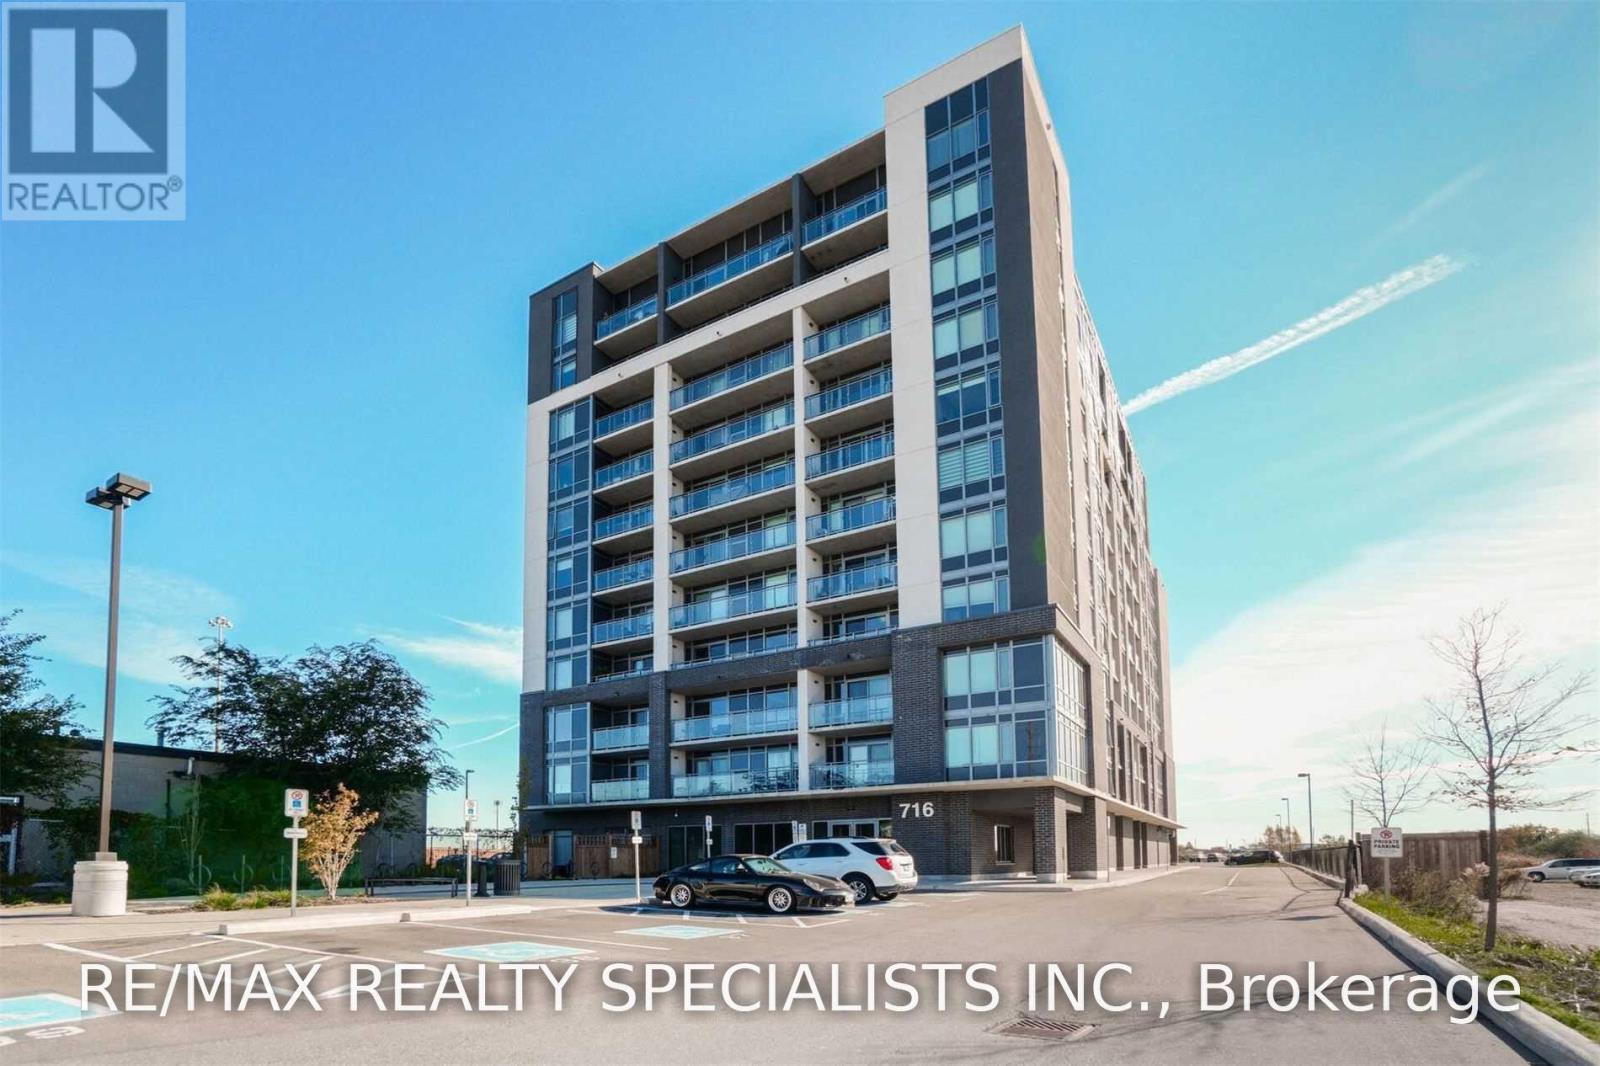
702 - 716 Main Street E
Milton, Ontario
Freshly painted, this 2 Bedroom, 2 Bath, Open Concept Layout Has A Bright & Clean Kitchen, Comb. Din/Liv Rm & Laminate Flooring Throughout. Spacious Bedrooms, The Master Has A 4 Pc Ensuite W/ large Closet. W/O To A Balcony W/ Amazing E Views To Enjoy. In- Suite Laundry And 4 Pc Main Bath & 1 Surface Pkg Included. Located In The Heart Of Milton, Minutes To All Shops, Services & Milton Go. This property is ready for you to move into. (id:62104)
508 - 60 Absolute Avenue
Mississauga, Ontario
Gorgeous 850 Sq Ft Two Bedrooms Unit With 250 Sq Ft Balcony! Spacious Open Concept Unit Includes Two Parking's On Level P1($200 extra), Hardwood Floor. S/S Appliances, Quartz Kitchen Counter, Closet, Window Covering. The Building Has Outdoor And Indoor Pools, Sauna, Gym, Squash And Basketball Courts, Pay Per Use Suits For Guests. Pl Ensure Measurements To Your Requirements.**** EXTRAS **** Close To Mississauga Prestigious Square One Mall, Celebration Sq, Go Station, Major Highways, Sheridan College, Library. Two Tandem Type Parking (Behind Each Other) (id:62104)
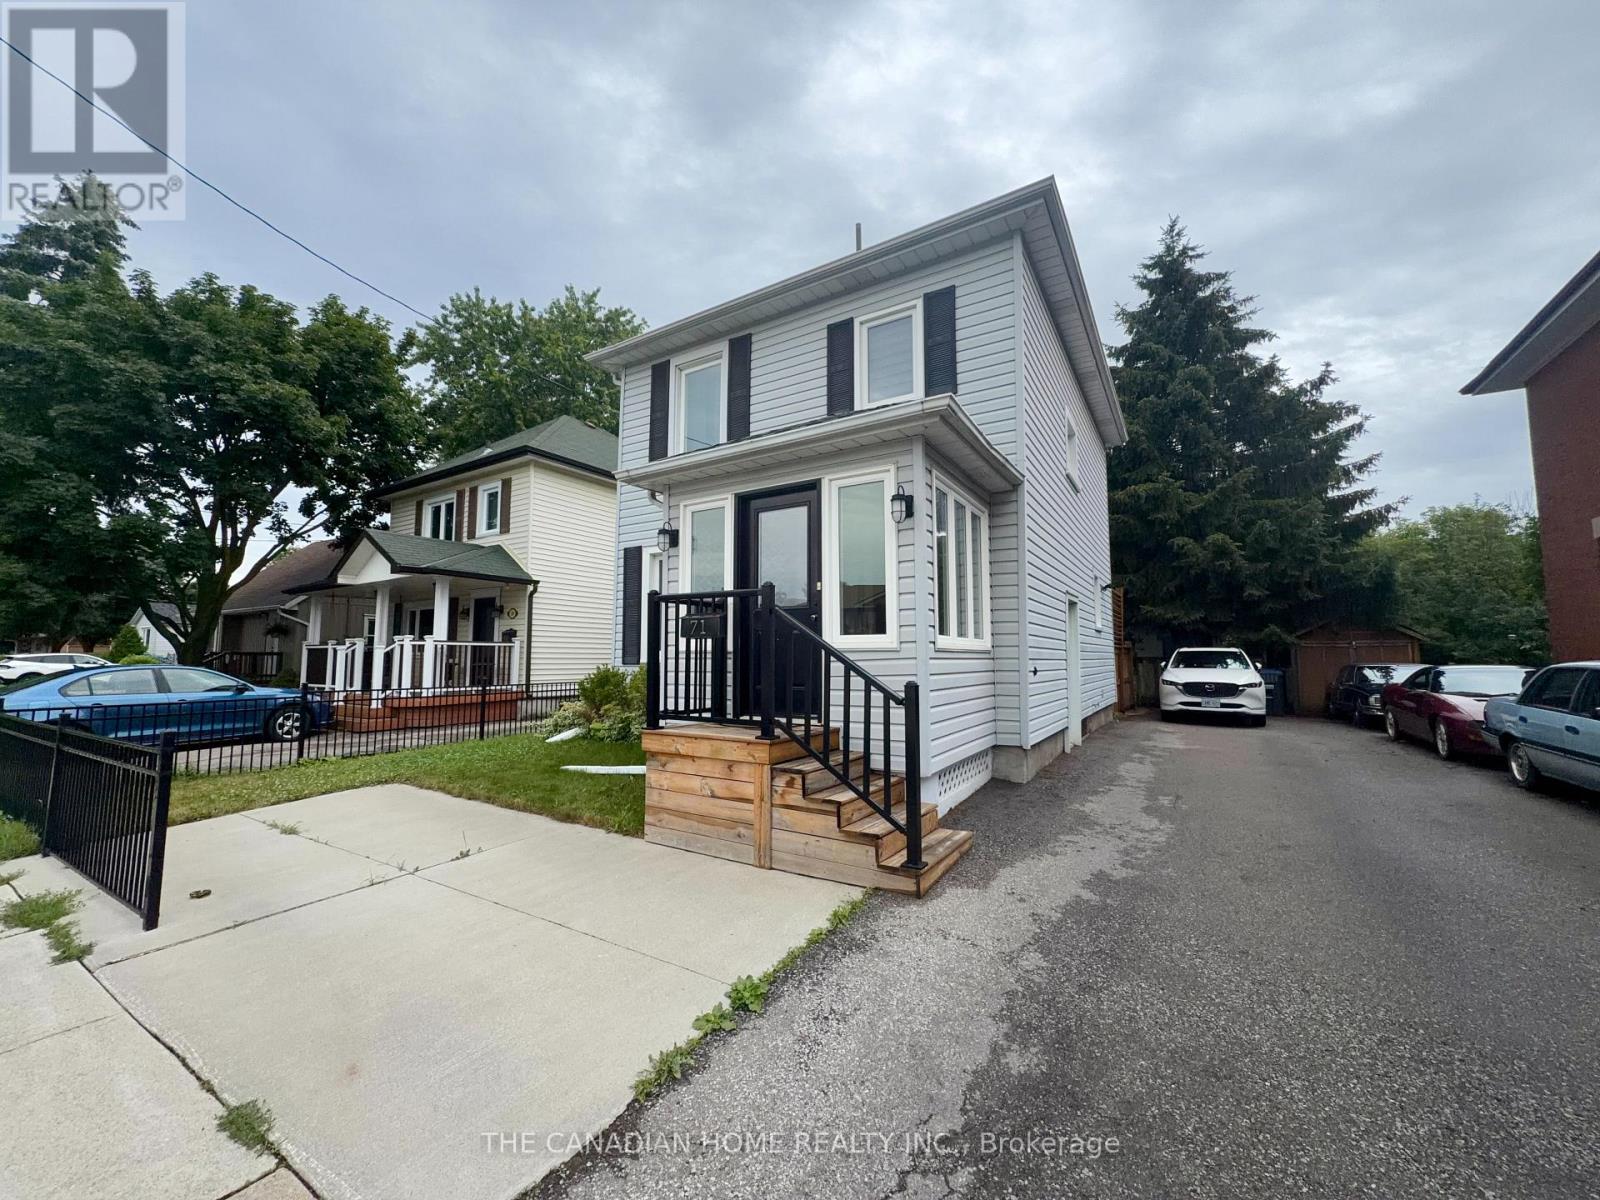
Bsmnt - 71 English Street
Brampton, Ontario
Welcome to an exceptional lower-level retreat that effortlessly combines convenience and elevated living. This immaculate, fully finished suite features a dedicated separate entrance, available parking, a fully equipped secondary kitchen, a polished 4-piece bath, and a generously sized bedroom. Ideal for extended family, an in-law suite, or an income-generating sublet. Nestled in a premier location steps from transit, local trails, shopping, and excellent schools, this turnkey unit offers an unparalleled rental experience. (id:62104)
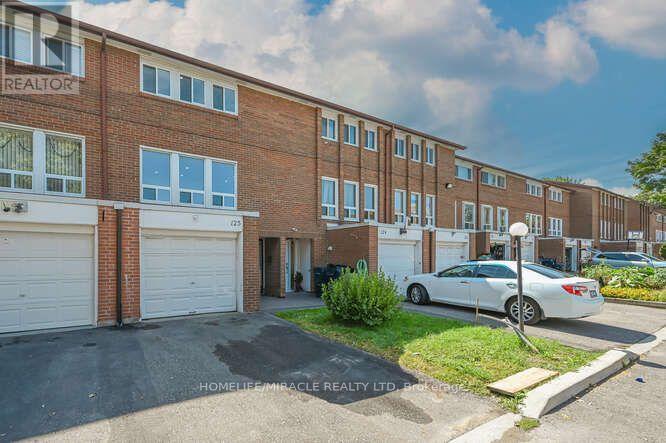
125 - 6466 Finch Avenue W
Toronto, Ontario
Welcome to Your Dream Town House in North Etobicoke! This stunning 3 +1 bedroom, 3-bathroom Townhouse in Etobicoke offers a perfect blend of modern luxury and functional design Following extensive renovations, this turnkey residence features high-end Engineered hardwood flooring, matching baseboards, updated bathrooms, and contemporary pot-lights. Basement have studio which can be rented for extra income. A family-sized kitchen equipped with premium quartz countertops, stainless steel appliances. Maintenance fee covers cable TV and High speed Internet which also save you monthly charges. Close to Highways 7, 27, and 401. Steps to TTC, New Finch west LRT route. shopping, parks, licensed child care and schools, just 5 minutes drive to Humber College North Campus. Steps to Etobicoke General Hospital. It is a rare opportunity for end users, investors, students and first time home buyers. (id:62104)
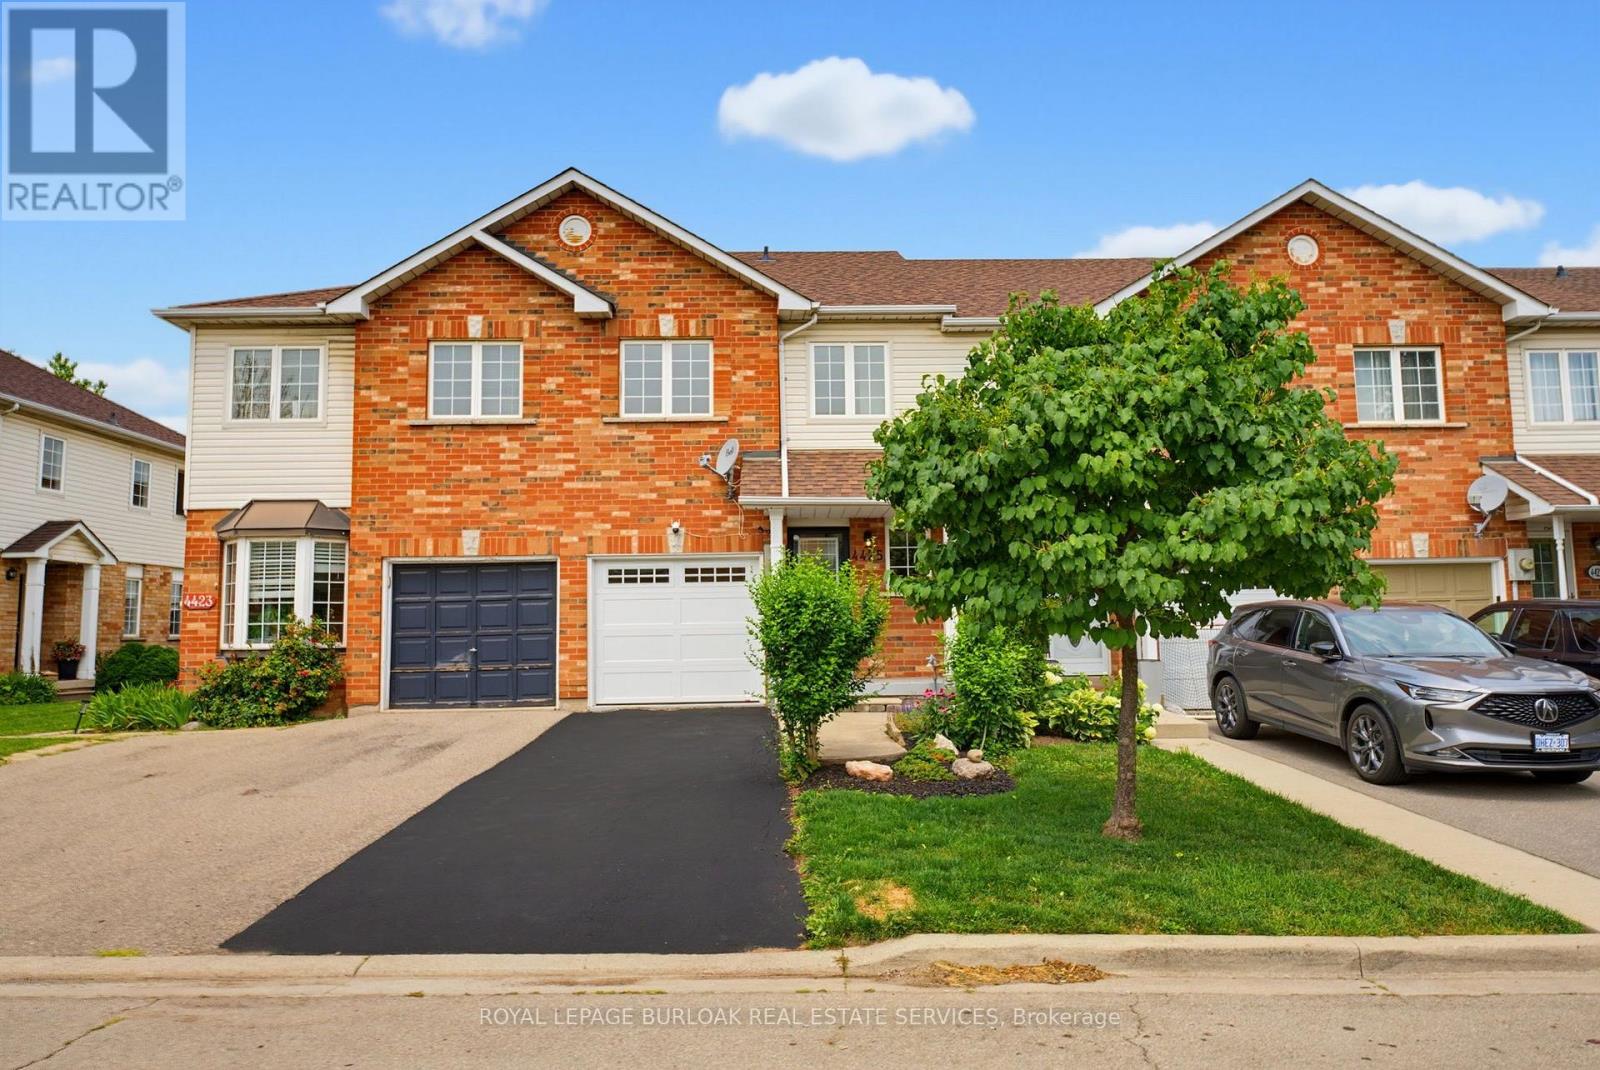
4425 Peter Drive
Burlington, Ontario
Some mornings start before anyone says a word. The kettle goes on, plans wait quietly by the door, and upstairs, a load of laundry finishes right where it's needed. That's the kind of quiet convenience this Longmoor freehold townhome is built around.This 1,379 sq ft, 3-bedroom, 1.5-bath home offers a primary bedroom sized to hold a proper reading chair alongside the bed, plus a walk-in closet, second-floor laundry, and hardwood flooring throughout the second level. The main-floor living room fills with natural light through a large window and walkout patio door to the backyard, with a dining space that flows naturally into the kitchen. Downstairs, a finished basement recreation room, over 330 sq ft, adds real flexible space for a playroom, home office, or media room.Offered in original condition and honestly presented, this home carries the character of a place that's been well loved rather than recently reinvented, with room for its next owner to make it their own. Fully staged to help illustrate its potential.Set in Longmoor, close to Nelson Park and within the catchment for Nelson High School, ranked in the top 9% of Ontario secondary schools in the 2025 Fraser Institute Report Card. A short walk or quick bike ride puts you on the Centennial Trail, Burlington's paved, tree-lined path along a converted rail corridor toward the lakeshore. Commuters are just five minutes from Appleby GO and five minutes to the QEW and 403.Every home has a story. This one is ready for its next chapter. (id:62104)
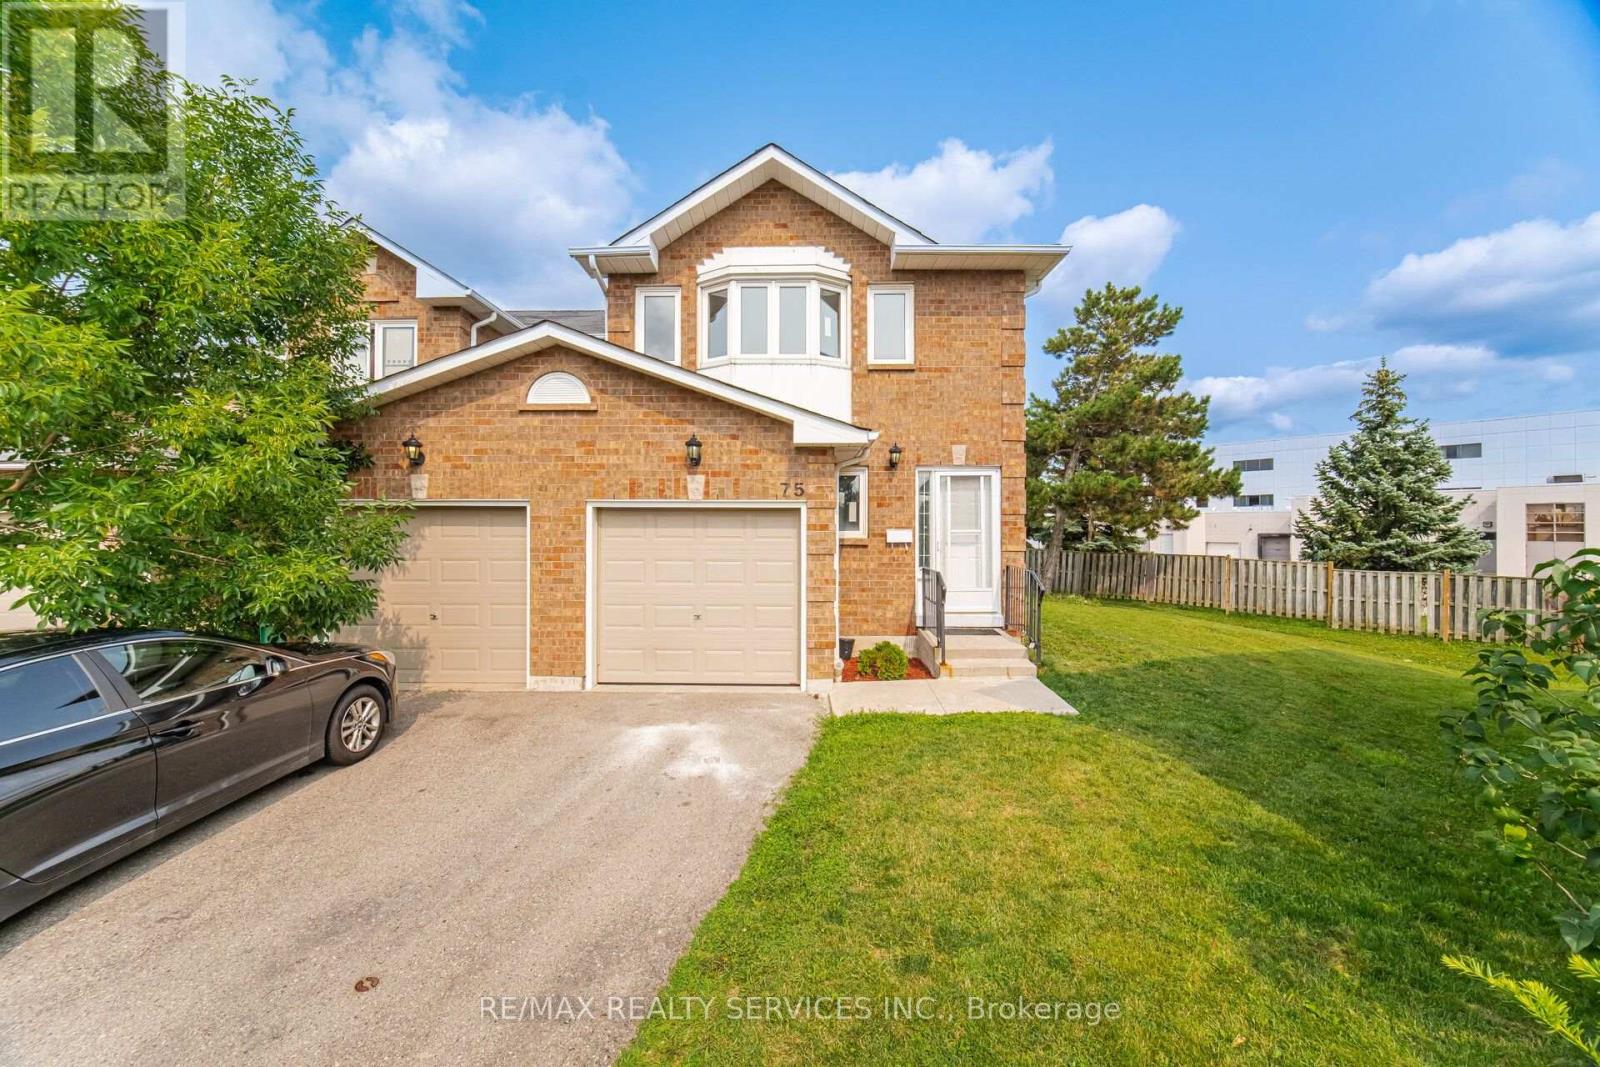
75 - 1484 Torrington Drive
Mississauga, Ontario
*Exceptional End-Unit Townhome in the Heart of East Credit - Incredible Value in HeartlandWelcome to beautifully maintained upgraded 3-bedroom, 4-bathroom home with a finished basement,offering the perfect blend of space, comfort, and convenience in one of Mississauga's most desirable family communities.Situated on a rare premium end-unit lot with an oversized side backyard in a private complex, this home feels like a semi-detached .The bright open-concept main floor features,Fresh paint, modern light fixtures and spacious living and dining areasThe renovated eat-in kitchen boasts upgraded countertops, ample cabinetry, stainless steel appliances including brand new stove, brand new furnace and new dish washer.A bright breakfast area with a walkout to the backyard deck-perfect for morning coffee or summer BBQs.Upstairs, the spacious master bedroom has a primary features double-door entry,bay windows,a large walk-in closet and a 4-piece ensuite with a separate shower and soaker tub.Two additional generously sized bedrooms, hardwood flooring throughout the upper level, neutral décor, and a second full bathroom complete this level.The finished basement provides valuable additional living space, perfect for a recreation room, home office, gym, or guest suite, along with a full bathroom featuring a stand-up shower.One of the home's standout features is the oversized backyard, and visitors parking, children's play area offering plenty of room for children, pets, gardening or outdoor entertaining private driveway accommodates two vehicles in addition to the attached garage.The Townhouse is maintained by property management which takes care of Roof(2020) Main door, All windows, Garage door(2024) , landscaping, snow removal and home insurance.Located in a quiet, family-friendly complex just minutes from Highways 401, 403 407, top-rated schools, parks,walking trails,recreation centres,public transit,Heartland Town Centre,Square One Shopping Centre,grocery stores,restaurants. (id:62104)
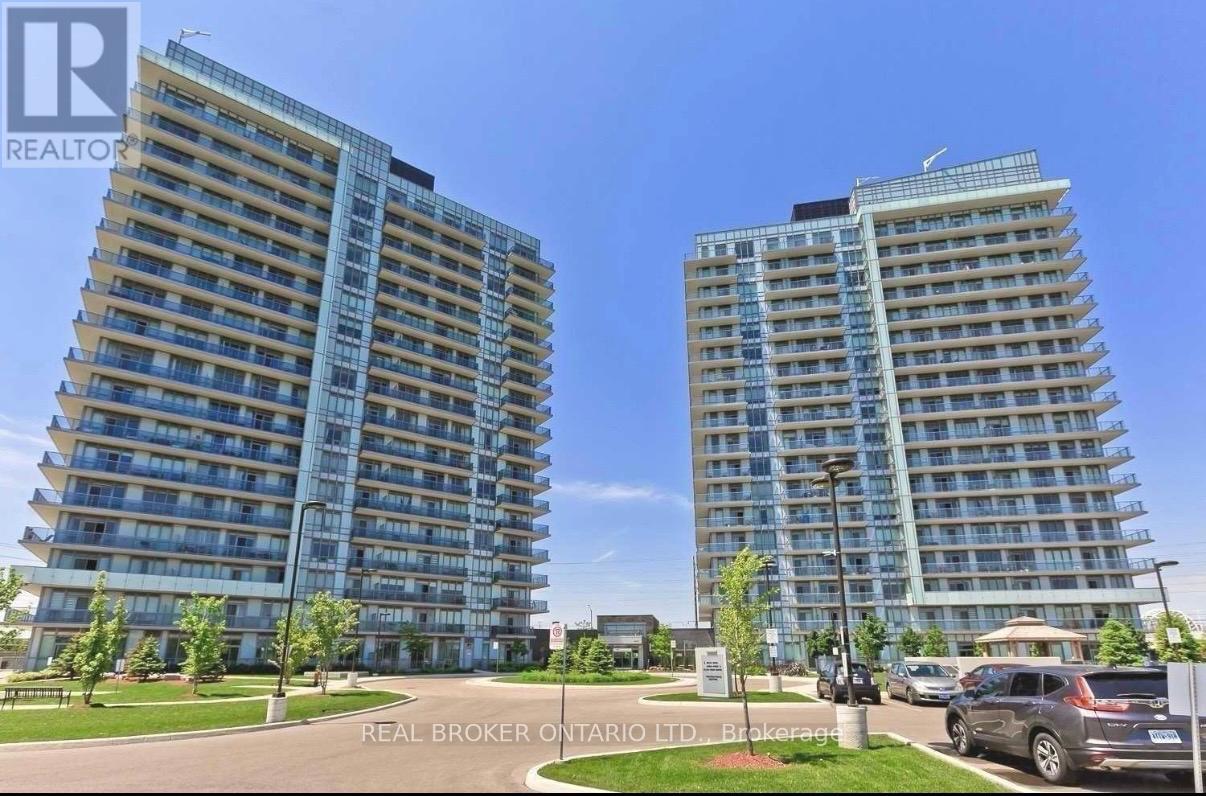
603 - 4633 Glen Erin Drive
Mississauga, Ontario
Welcome To The Erin Square Condo's by Pemberton! This Modern Condo is Located In Mississauga's Central Erin Mills Neighbourhood. Bright And Spacious 930+ sf Corner Unit, 2+1 Bed With 2 Full Baths, Ensuite Master Bedroom With Closet, 9' Smooth Ceilings, Open Concept Kitchen, Stainless Steel appliances, Quartz Countertops, And A Large Island With Extra Storage. Floor To Ceiling Windows Provide Lots Of Natural Light, Large Wrap Around Balcony With Unobstructed Panoramic Northwest Views. Amenities Include: Rooftop Pool, Sauna, BBQ, Gym, Yoga Studio, Games Room, Guest Suite, Pet Wash, 24 Hrs Concierge And Much More. Prime Location Cross From Erin Mills Town Centre And Steps to Credit Valley Hospital, Quick highway 403 Hwy Access. 2 Parkings And 1 Storage Locker Included! (id:62104)
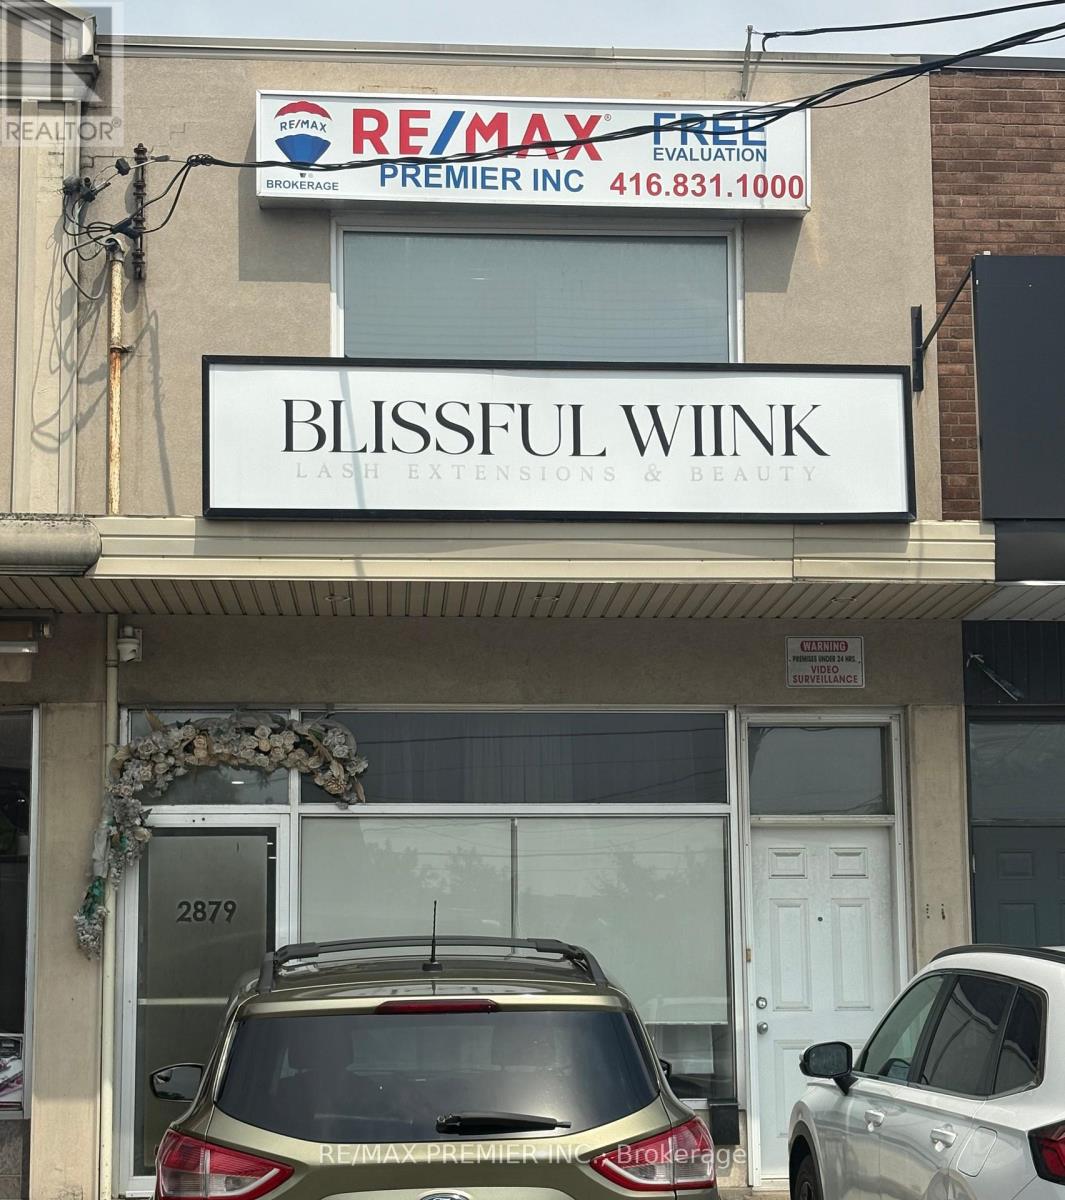
Main Floor - 2879 Dufferin Street
Toronto, Ontario
LOCATION! LOCATION! LOCATION! ENTIRE COMMERCIAL STORE APPROX 750 SQ FT/ OR 4 OFFICES AT $699-$2500, ALL INCLUSIVE OF ALL UTILITIES! COMPLETELY RENOVATED AND FRESHLY PAINTED MAIN FLOOR ENTIRE COMMERCIAL STORE FRONT OR 4 OFFICES/PRIVATE ROOMS WITH 10 FT CEILINGS CAN BE RENTED SEPARATELY AT DUFFERIN AND LAWRENCE! CURRENTLY "BEAUTY SERVICES" BUT CAN BE USED FOR ANY BUSINESS OR SEPARATE OFFICES! SUPER BRIGHT AND CLEAN! SUN FILLED SPACE WITH LAMINATE FLOORS/POT LITES AND SUN SHADES! 1 OFFICE HAS A SINK! SHARED 2PC BATH AND SOLE USE OF STOREFRONT SIGNAGE IN A BUSY STRIP PLAZA WITH PLENTY OF PARKING AND EASY DRIVE IN AND DRIVE OUT ACCESS! CLIENT WAITING AREA! INCLUDES UNLIMITED BELL FIBE INTERNET! CENTRAL A/C. 1 EXCLUSIVE PARKING SPOT! STEPS TO ALL AMENITIES AND TTC! ** THE RENT IS $699 FOR OFFICE # 2 OR OFFICE #3. AND $850 FOR THE LARGEST OFFICE #4. THIS OFFICE INCLUDES WINDOW AND A SINK). OFFICE #1 IS $850 AND INCLUDES A STOREFRONT WINDOW AND A SIGN. ** YOU MAY RENT OUT THE ENTIRE STORE/ALL 4 OFFICES @$2,500 PLUS HEAT, WATER AND EXCLUSIVE HYDRO. NO TMI!!!!!!!! (id:62104)
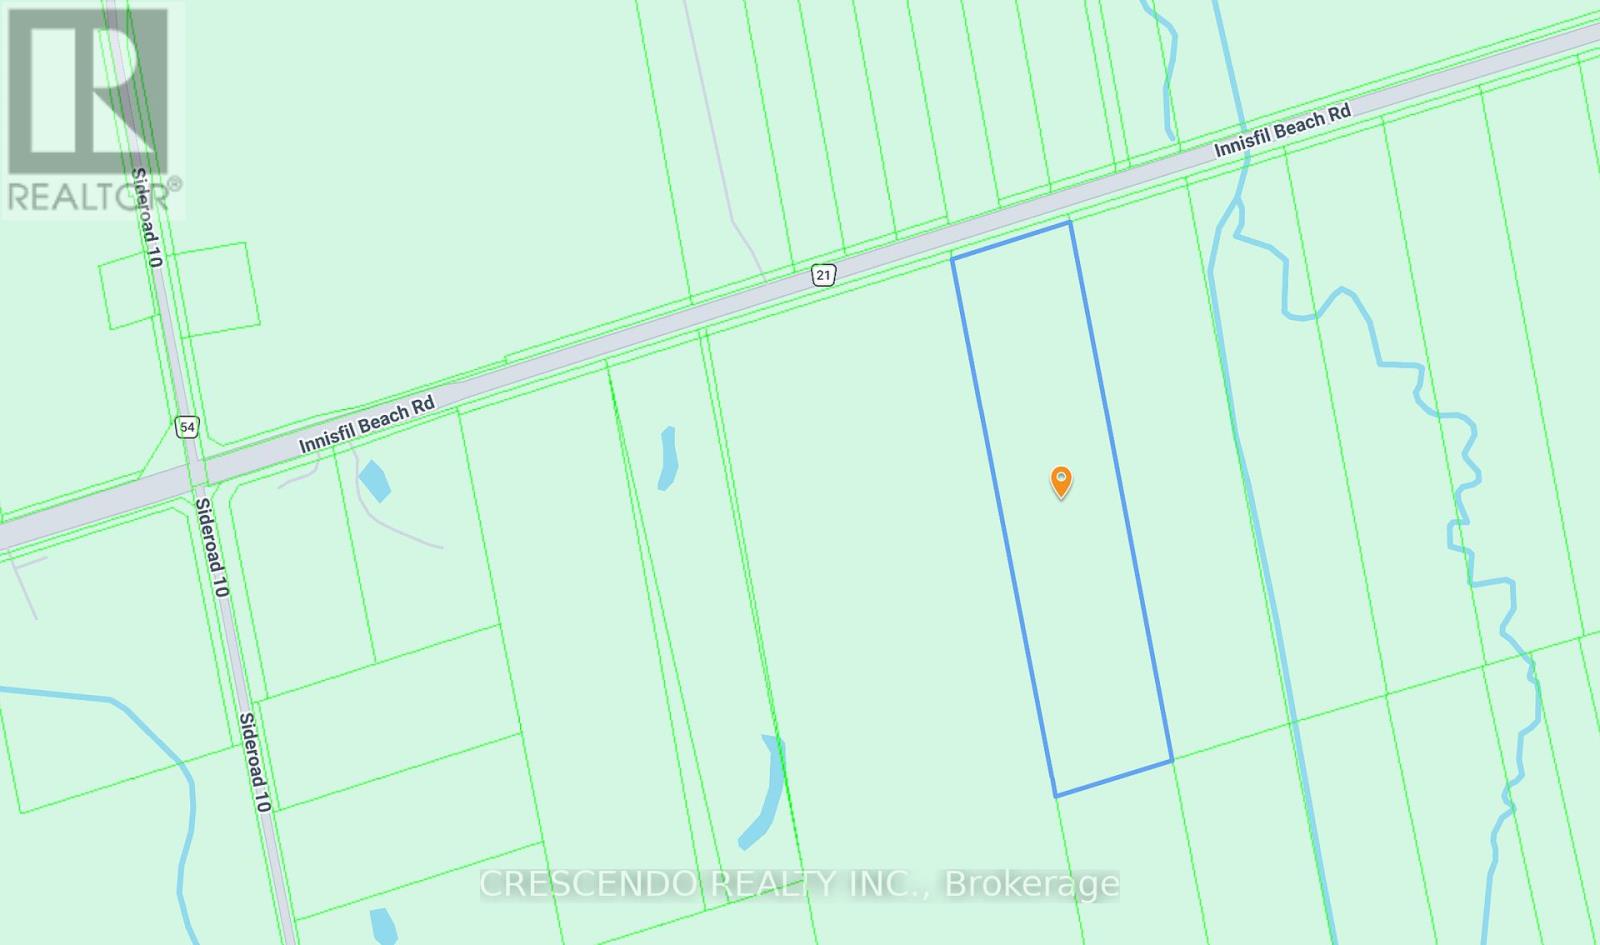
2687 Innisfil Beach Road
Innisfil, Ontario
This rare large-acreage holding in one of Simcoe County's fastest-growing municipalities is positioned along a key corridor connecting to Lake Simcoe, Innisfil Beach Park, and the town's expanding commercial core. Whether you're an investor, builder, or end user seeking land, this property delivers side, exposure and long-term potential rarely available in this area. Convenient access to Highway 400 places the GTA within easy reach, while the surrounding community continues to see significant residential and commercial development. Buyers to conduct their own due diligence regarding zoning and permitted uses, available services, and development potential. A sizeable canvas in a high-growth location! (id:62104)
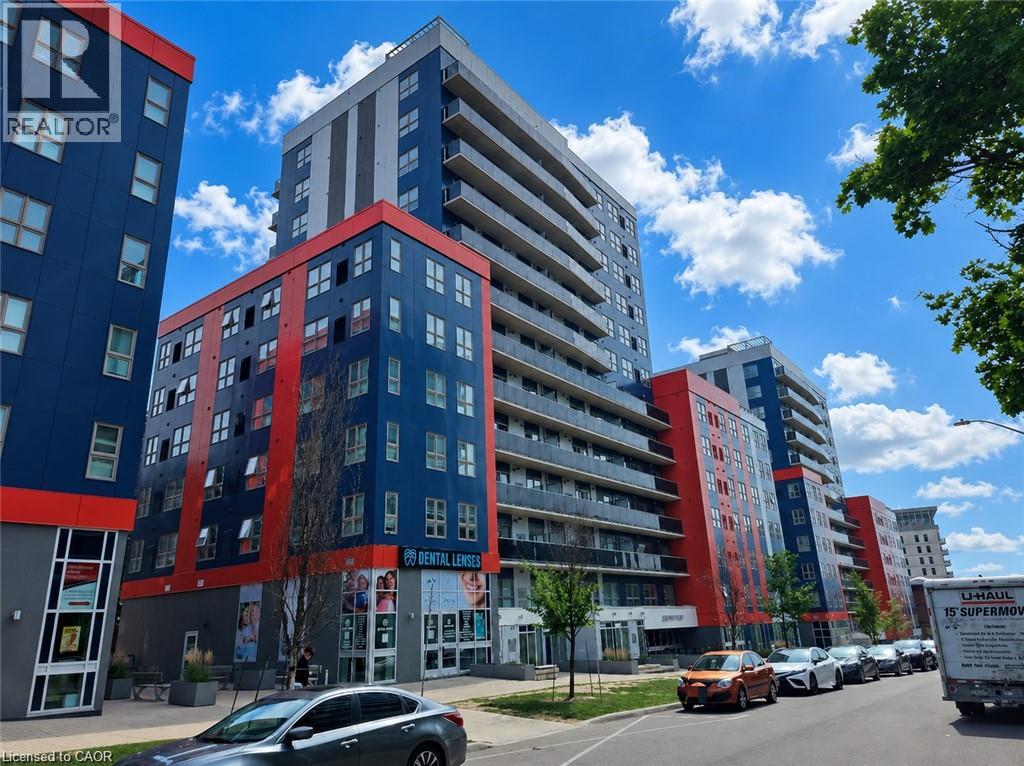
258b Sunview Street Unit# 255
Waterloo, Ontario
8 years New with Very Low Condo Fee. Furnished 1 bedroom and 1 bathroom condo unit located in the heart of Waterloo's University district! Gorgeous Kitchen with modern Stainless Steel appliances and granite counter tops. In-Suite laundry for your convenience. This building has plenty of visitor parking spaces. Within walking distance to University of Waterloo, Wilfrid Laurier University and Conestoga College Waterloo Campus, public transit, Light Rail Transit, Waterloo University Plaza and T&T Supermarket. Low Condo Fee of $255/Month including Internet, Heat, AC, Water. Vacant possession starting as early as Sept 03, 2026. (id:62104)
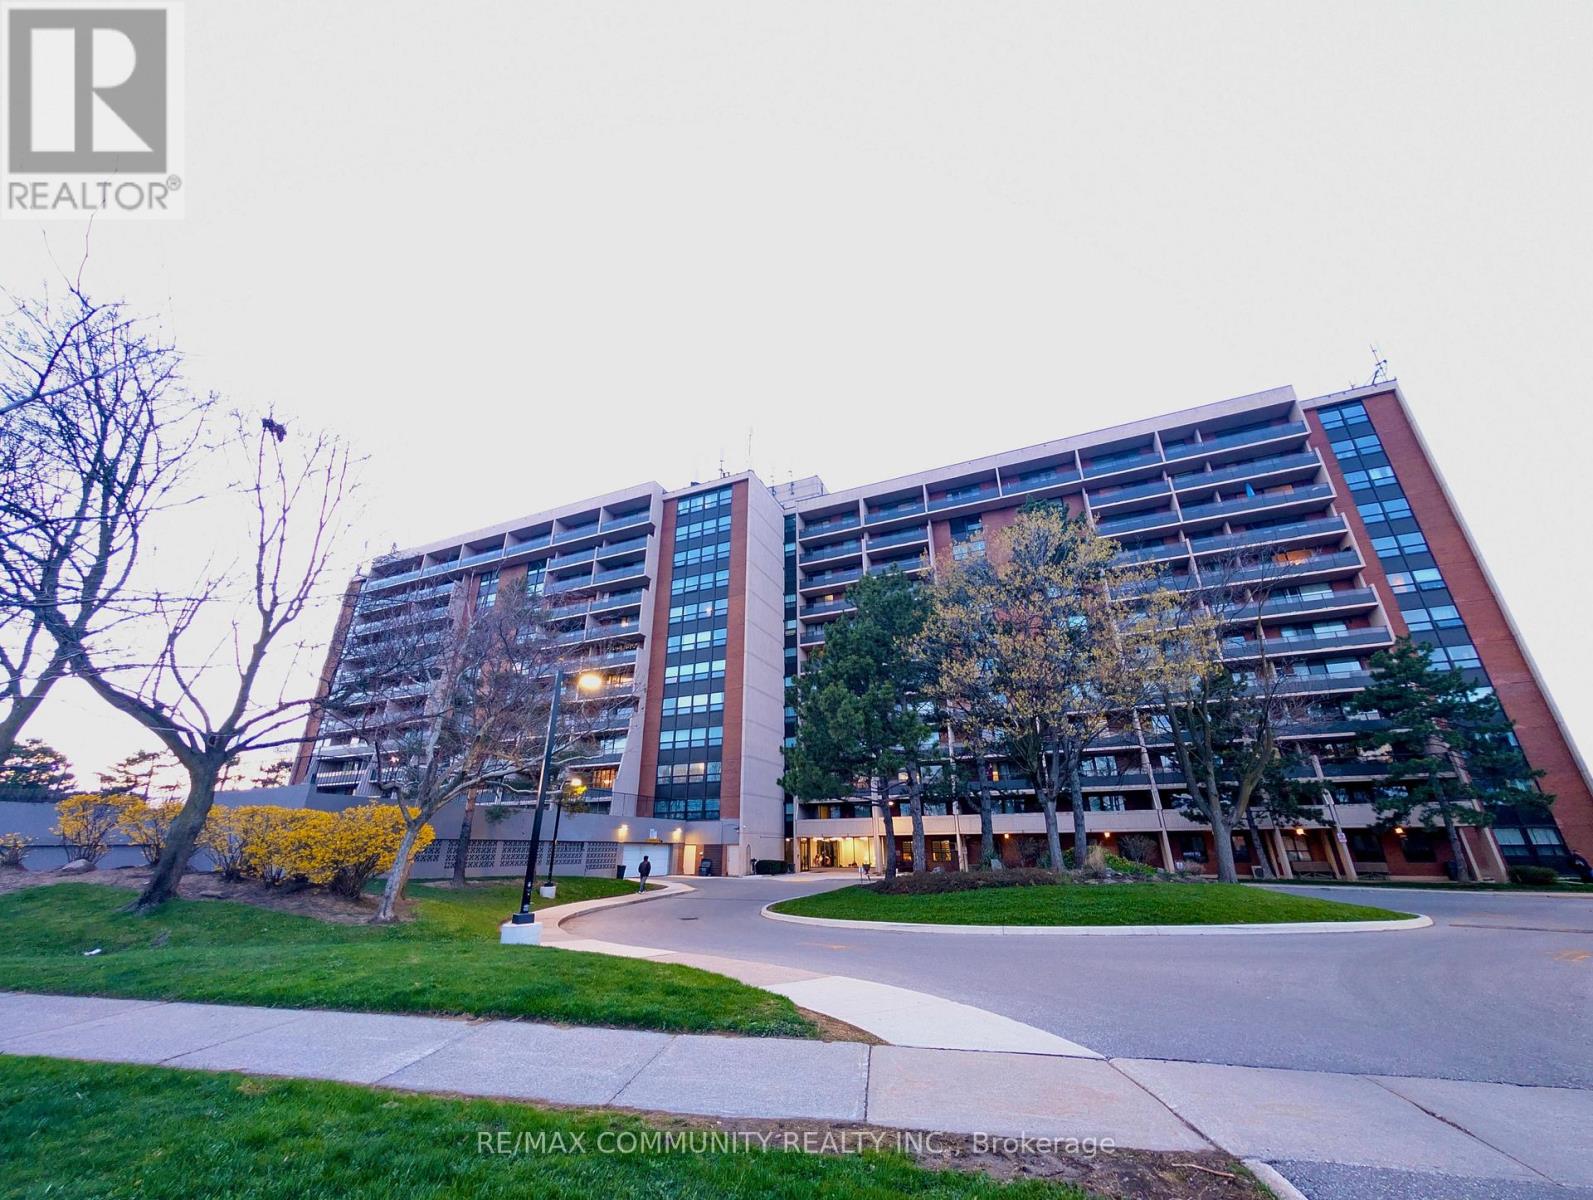
705 - 2929 Aquitaine Avenue
Mississauga, Ontario
Experience comfort living in this beautiful, bright and spacious 3-bedroom, 2-bathroom condo in a sought-after high-rise community! Enjoy stunning south - east unobstructed city view from your open balcony, flooding the space with natural light. The primary bedroom boasts a walk-in closet and private ensuite, while the second bathroom offers a full 3-piece layout. Modern upgrades include Kitchen and kitchen appliances, Laminate flooring and a wall-mounted AC unit for year-round comfort. All utilities are included in the condo fees, covering hydro, heat, water, and Rogers cable. Two underground parking spaces, a locker and an ensuite storage room for added convenience. Residents of 2929 Aquitaine enjoy excellent amenities, including an outdoor pool, gym, sauna, games room, Tennis Court and party room. Recently renovated Lobby & Fresh Carpets on the Corridor, new windows in the bath rooms and bedrooms and fresh paintings throughout the building transformed the outlook. The convenience of a laundry room, visitor parking, and security cameras further enhance everyday living. Located in a prime area, the property is within walking distance of Meadowvale Town Centre, the GO station, transit, and a variety of shops and services including Costco, grocery stores, restaurants and pharmacies. Nature lovers will appreciate the proximity to Lake Aquitaine Park, offering scenic trails and recreational activities. This is a fantastic opportunity to own a well-appointed home in a vibrant and connected community. (id:62104)
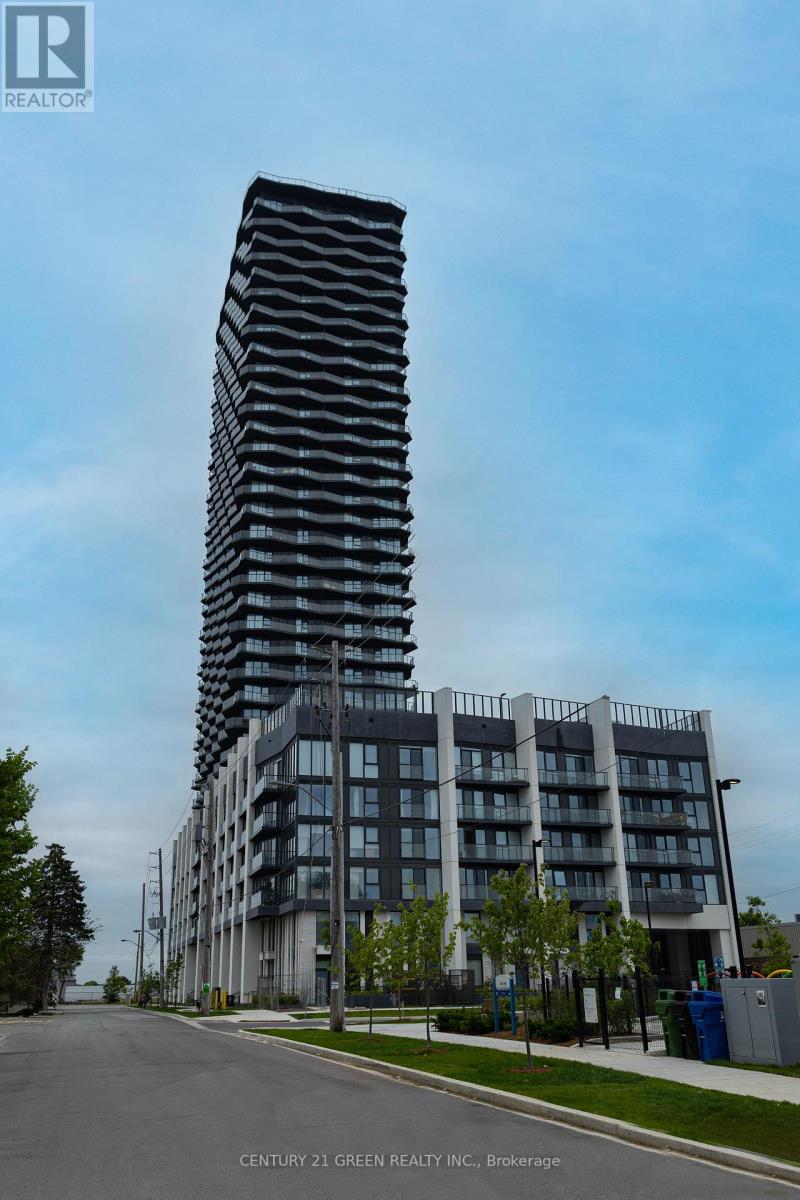
110 - 36 Zorra Street
Toronto, Ontario
FULLY FURNISHED with HIGH-END QUALITY FURNITURE! Rarely offered GROUND LEVEL unit at 36 Zorra St. Beautiful Less than 2 year old condo with stunning amenities like Swimming Pool, Games Room, Fully equipped Gym etc. Just Pack your bags and Move in into this BEAUTIFUL Condo. Close to all amenities including Sherway Gardens, Highway, Restaurants, Cafe, etc. (id:62104)
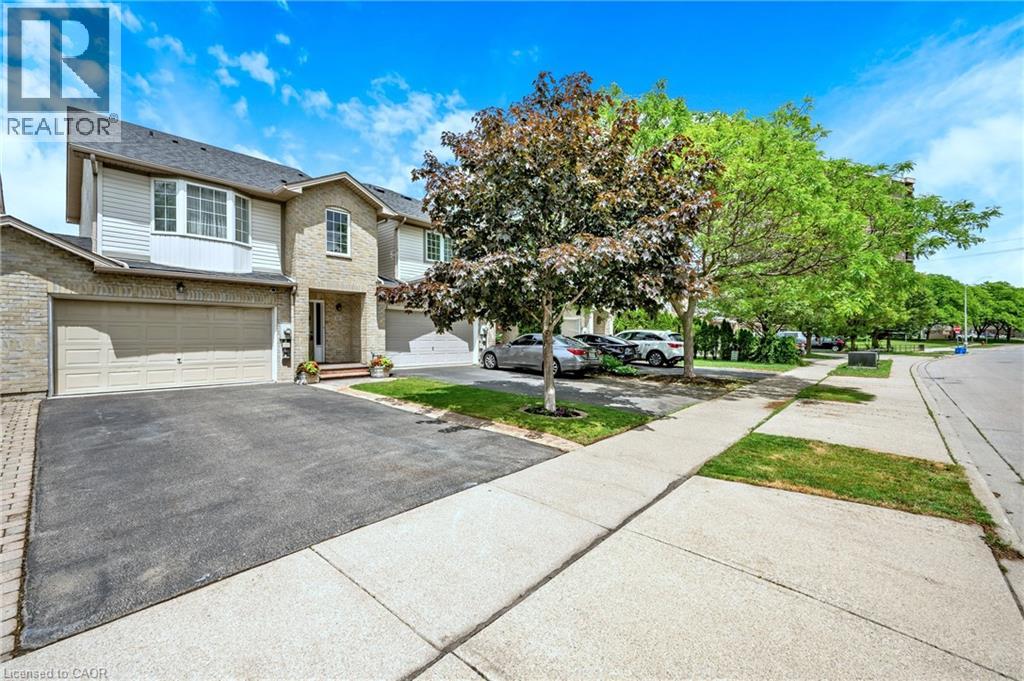
117 Frances Avenue
Stoney Creek, Ontario
Welcome to 117 Frances Avenue, where lakeside living meets everyday convenience. Just moments from Lake Ontario, this beautifully maintained freehold townhome offers a rare double-car garage, PLUS parking for four vehicles in the driveway, and over 2100sqft of finished living space. Designed for both busy families and those who love to entertain, the bright open-concept main floor features spacious living and dining areas that flow seamlessly into the kitchen, with sliding doors leading to your private, maintenance-free backyard retreat. Upstairs, you’ll find three generous bedrooms, including a spacious primary suite complete with a walk-in closet and private ensuite. Two additional bedrooms and a full bath provide plenty of room for family, guests, or a growing household. The fully finished basement adds valuable living space with a large rec room featuring engineered hardwood flooring - perfect for movie nights, a home office, gym, or playroom. Outside, the upgrades continue with a stunning two-tier composite deck, maintenance-free landscaping, aggregate concrete along the side walkway, and stamped concrete accents at the front entrance and driveway. One of the most unique features of this home is that it’s connected only at the garages, offering the feel and privacy of a detached home. Located in a quiet, family-friendly neighbourhood, you’re just a short walk to Confederation Park, waterfront trails, schools, shopping, and everyday amenities. With quick access to the QEW, Red Hill Parkway, and the future Confederation GO Station, commuting couldn’t be easier. Move-in ready, meticulously maintained, and perfectly positioned near the lake - this is the lifestyle you’ve been waiting for. (id:62104)
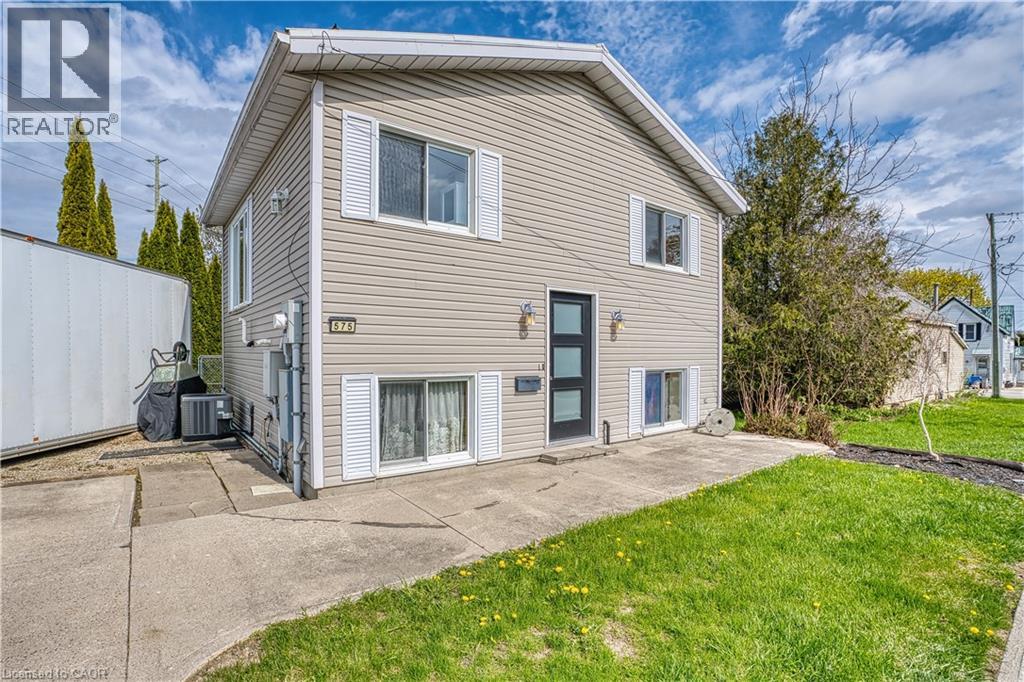
575 Salisbury Avenue S
Listowel, Ontario
Looking for an affordable home that's easy to maintain and full of character? This inviting property offers comfort, value, and practicality—all on a compact lot perfect for simple, stress-free living. Bright and welcoming main level featuring a kitchen, living room, dining area, and full bathroom Two comfortable bedrooms on the lower level Additional full bathroom for added convenience Beautiful wood flooring throughout the main level, adding warmth and charm Durable steel roof for long-term peace of mind Efficient gas furnace and central air conditioning for year-round comfort Whether you're a first-time home buyer, looking to downsize, or searching for a smart investment, this efficient and affordable home checks all the boxes. Great value at an attractive price—don't miss this opportunity! (id:62104)
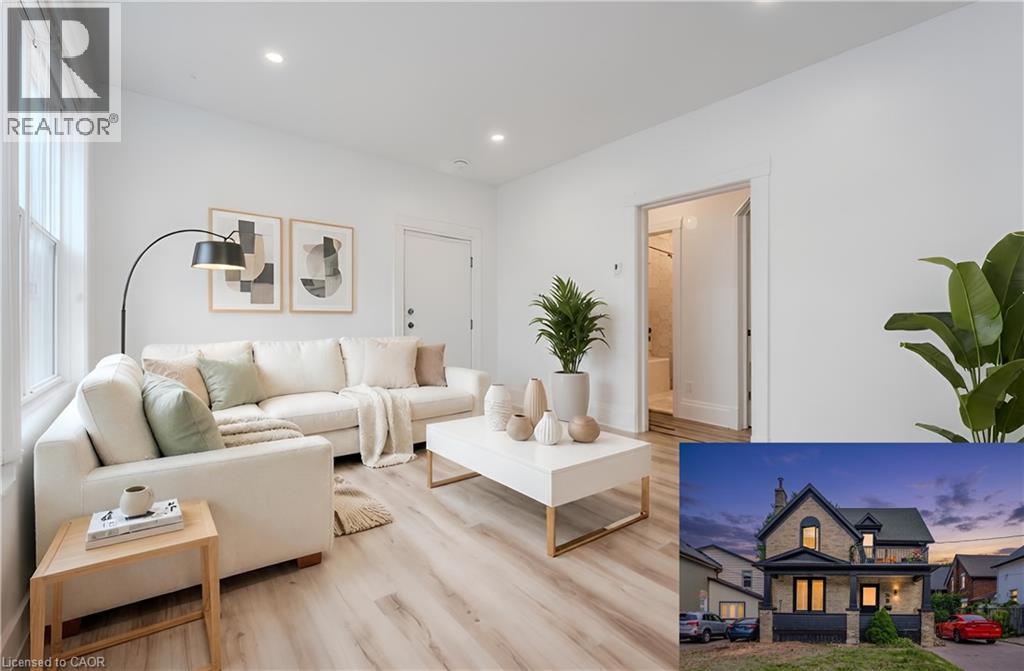
76 Wellington Street N Unit# A
Kitchener, Ontario
AVAILABLE SEPTEMBER 1ST! Discover this beautifully renovated 2-bedroom main floor apartment in the heart of Midtown Kitchener, where character, comfort, and convenience come together. With an impressive Walk Score of 90, you're directly across from Google's Canadian Headquarters and just steps to Communitech, Victoria Park, the future Transit Hub, the upcoming Medtech Centre, the School of Pharmacy, School of Medicine, KPMG, Station Park, restaurants, cafés, shopping, and everything Downtown Kitchener has to offer. Inside, this charming ground-floor suite showcases stylish finishes throughout. The kitchen features eye-catching marine blue cabinetry paired with stainless steel appliances, while the updated 4-piece bathroom offers crisp white hexagonal shower tile, herringbone flooring, brass hardware, and convenient stacked in-suite laundry. Rare for apartment living, this home also includes one parking space (with the potential to rent a second), basement access for storage, and a large, fully fenced backyard with a private deck, exclusively for the main floor unit. Available for $1,990/month + utilities, this is a unique opportunity to enjoy stylish living in one of Kitchener's most vibrant neighbourhoods. Book your private showing today! *Photos are prior to the current tenant taking occupancy - some photos have been virtually staged. (id:62104)