
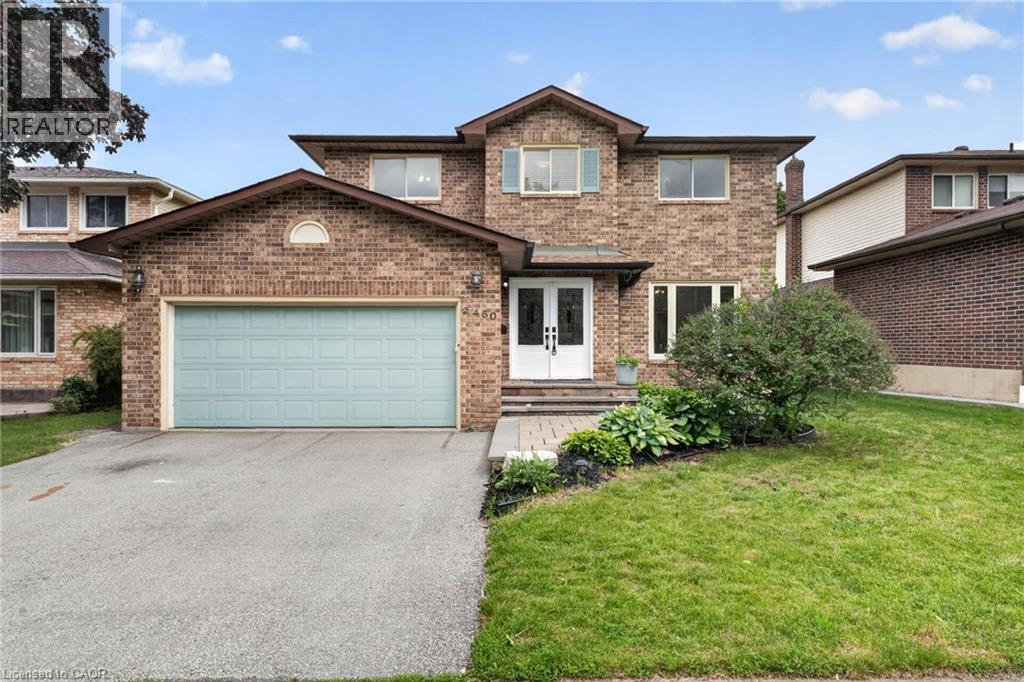
2450 Overton Drive
Burlington, Ontario
If you're the family looking for room to grow, a neighbourhood you'll be proud to call home, and green space just outside your door, welcome to 2450 Overton Road. Nestled in the highly sought-after, family-friendly community of Brant Hills, just steps from the Greenbelt and minutes to top-rated schools, parks, restaurants, shopping, and convenient highway access, this detached two-storey carpet-free home offers 2,789 sq. ft. of finished living space with 3+2 bedrooms and 3.5 bathrooms. Thoughtfully designed for modern family living, the spacious layout offers exceptional flexibility with generous principal rooms, well-proportioned bedrooms, and a fully finished lower level ideal for guests, a home office, or additional living space. Outside, an expansive raised deck overlooks the fully fenced backyard, creating the perfect setting for entertaining, relaxing, or letting kids and pets enjoy the outdoors. Combining space, functionality, and an exceptional location, this is a home designed to accommodate every stage of family life. (id:62104)
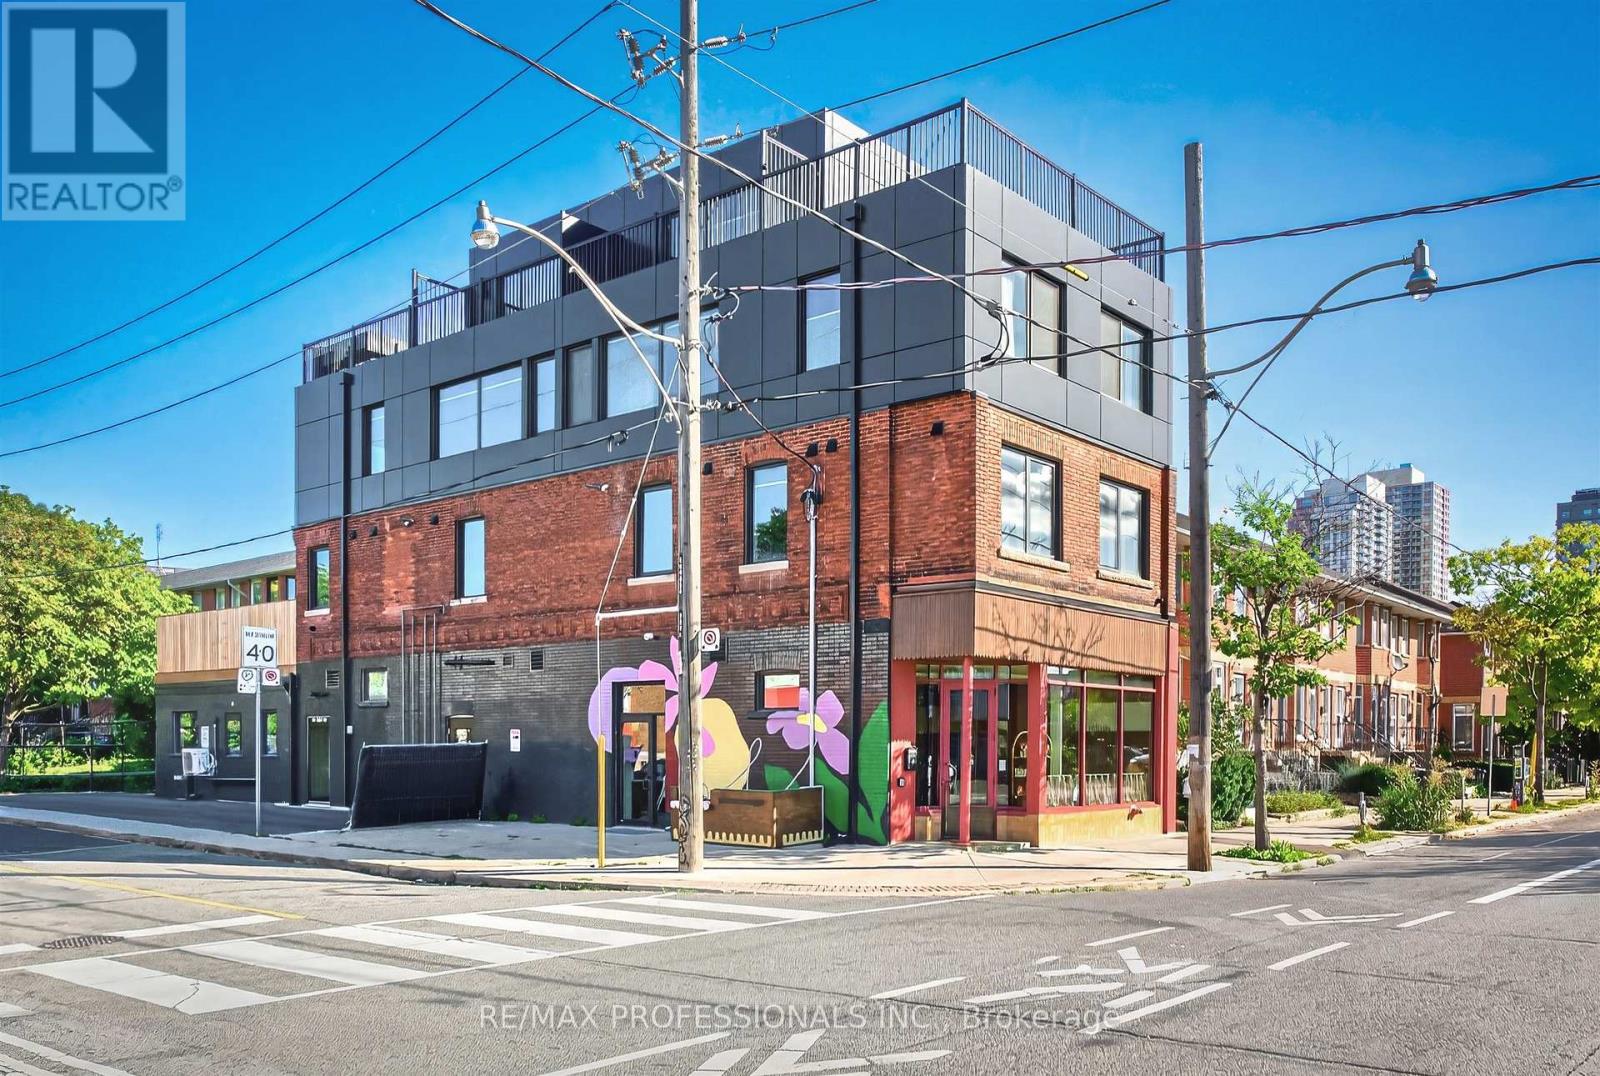
301 - 393 Perth Avenue
Toronto, Ontario
Brand new and never lived in! This beautifully finished two-bedroom, two-level suite offering modern premium finishes, a unique layout and impressive private outdoor space. The main level features a contemporary kitchen with brand-new appliances, two bedrooms, a stylish 4-piece bathroom and convenient ensuite laundry. Upstairs, a spacious additional living area offers plenty of flexibility for a home office, family room or entertaining space, complete with built-in storage and an abundance of natural light. Large glass doors open directly onto the private deck, creating a seamless extension of the living space with open neighbourhood views and plenty of room to relax or dine outdoors. Ideally situated in the vibrant Junction Triangle neighbourhood, close to TTC, shops, cafes, restaurants, parks, schools and everyday amenities, with easy access to everything Toronto's west end has to offer. Some photos virtually staged. (id:62104)
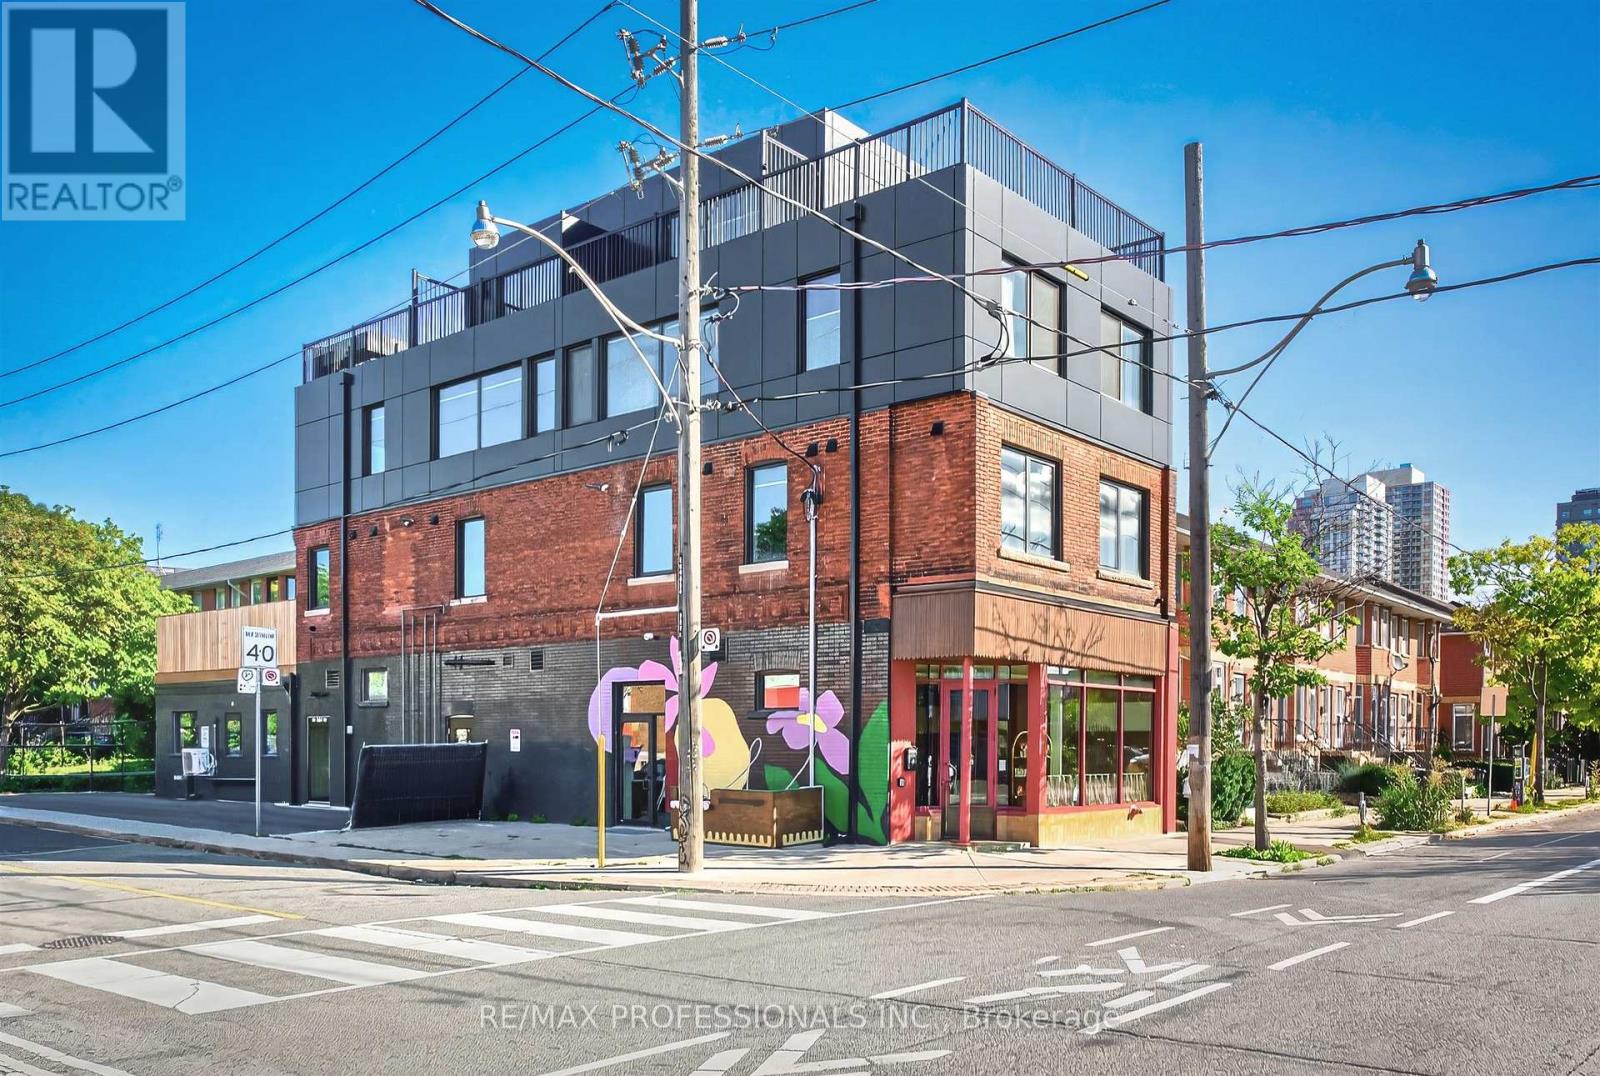
201 - 393 Perth Avenue
Toronto, Ontario
Brand new and never lived in! This beautifully finished 1-bedroom suite offers a bright, modern interior with modern premium finishes throughout. The open-concept living, dining and kitchen area features brand-new stainless steel appliances, pot lights and plenty of natural light, with a walkout to your own private deck for additional outdoor living space. The bedroom offers a built-in closet, while a stylish 4-piece bathroom completes the suite. Dedicated private laundry is conveniently located just outside the unit in the hallway and is exclusively for this suite. Ideally situated in the vibrant Junction Triangle neighbourhood, close to TTC, shops, cafés, restaurants, parks, schools and everyday amenities, with easy access to everything Toronto's west end has to offer. Some photos virtually staged. (id:62104)
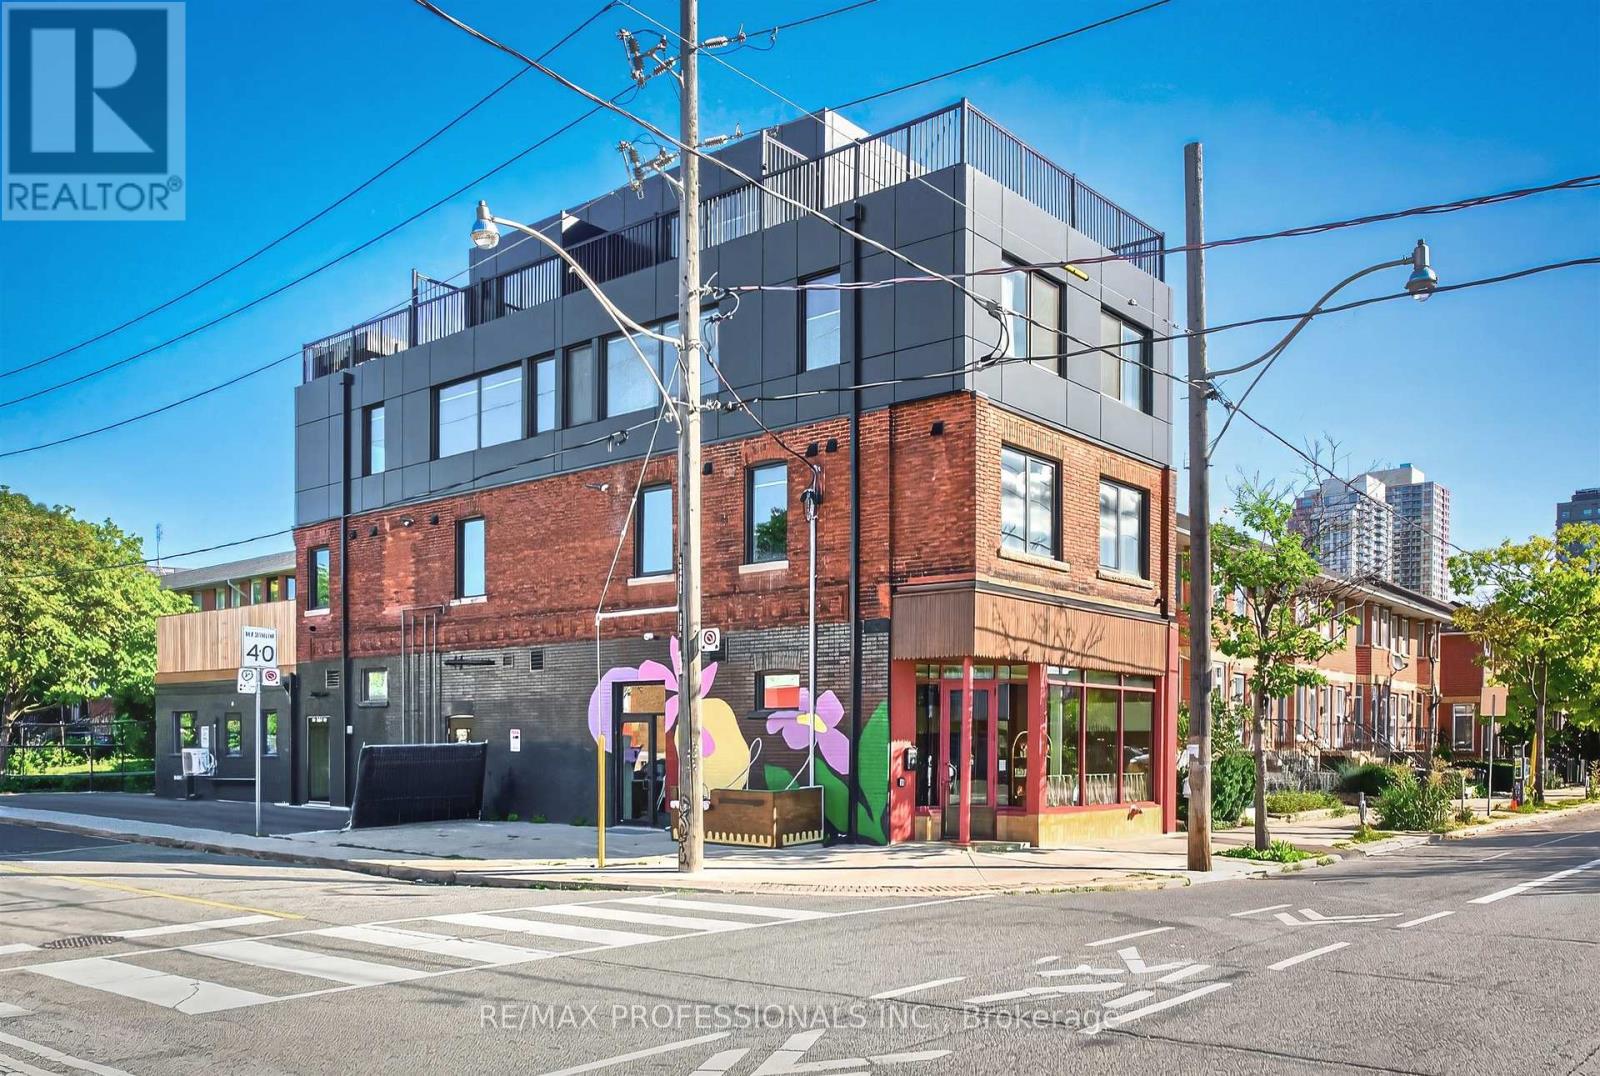
202 - 393 Perth Avenue
Toronto, Ontario
Brand new and never lived in! This beautifully finished 2-bedroom suite offers a bright, modern interior with modern premium finishes throughout. The open-concept living, dining and kitchen area features brand-new stainless steel appliances, pot lights and plenty of space for everyday living and entertaining. Both bedrooms feature built-in closets and windows, while a stylish 4-piece bathroom and convenient ensuite laundry complete the suite. Enjoy access to your own designated private deck, providing additional outdoor living space. Ideally situated in the vibrant Junction Triangle neighbourhood, close to TTC, shops, cafés, restaurants, parks, schools and everyday amenities, with easy access to everything Toronto's west end has to offer. Some photos virtually staged. (id:62104)

486 Hannah Street
Midland, Ontario
Discover this standout 3-Unit investment opportunity! Welcome to this well-maintained detached home in a sought-after Midland neighbourhood. This property features; ***Main Floor: 2 bedrooms/kitchen/bath with direct access to charming, roof-covered front & back porches. ***Second Floor: 2 bedrooms/kitchen/bath featuring a sunny balcony right off the living room. ***Third Floor: 1 studio-style bedroom/kitchen/bath layout. ***Basement: Washer/Dryer, 3 separate water heaters, single shared furnace. Many big-ticket upgrades already done! In 2015 upgraded windows were installed on Main & 2nd floors. Refreshed and updated kitchens and bathrooms on both the main, second & third floors. (A comprehensive maintenance and upgrade list is fully detailed in the schedules.) Documents available to support the history of multi-family use. Three separate hydro meters, one for each unit, plus an additional hydro meter for the laundry/utility room in the basement. Perfect for multi-generational families or investors. Property is being sold in 'as-is' condition. Buyer to verify and satisfy themselves with respect to current municipal zoning compliance, MPAC designations and Ontario Fire Code requirements. (id:62104)
36 Saltzburg Crescent
Georgina, Ontario
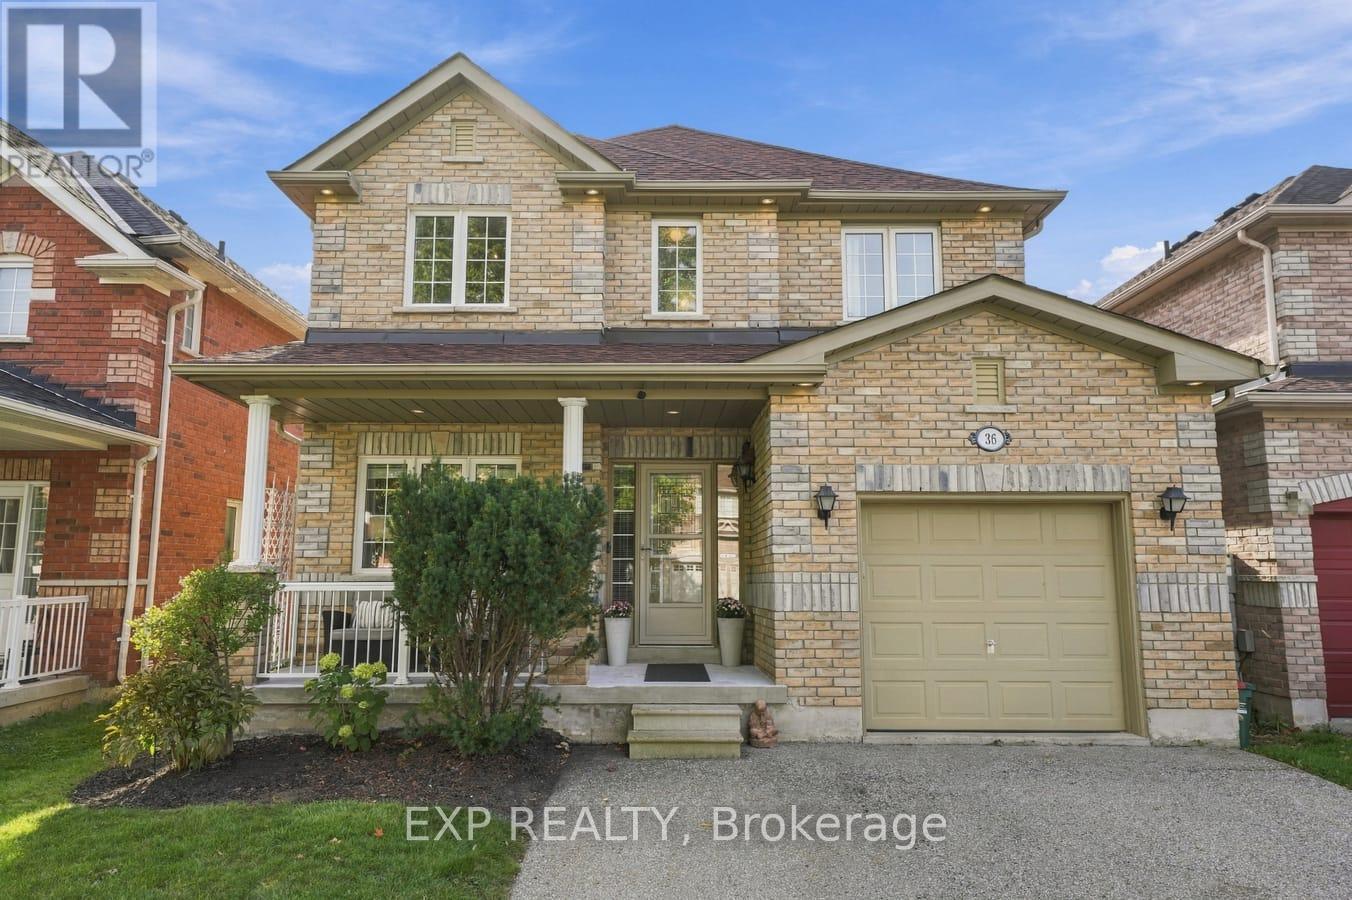
Three things power your purchase: location, amenities and price. In this market, you no longer have to compromise! Proximity creates choice, so be wise about what is within yours. At 36 Saltzburg Crescent, you are ideally located in the heart of Keswick with convenient access to everything the community has to offer. Shopping, schools, restaurants, Bulk Barn, LCBO, Rexall, doctors and dentists are just east of Saltzburg. Head west to The Queensway for marinas, beaches, additional shopping and even more dining options. You are close to it all, yet tucked away on a quiet crescent where most of the traffic belongs to your neighbours. Surrounded by parks and greenspace, the stress of the day can begin to disappear as you make your way home to your own private oasis. You deserve to have it all. Until now, four bedrooms upstairs may have felt like a luxury beyond the reach of the average homeowner. No longer! This beautiful 4 bedroom link home offers 4 spacious bedrooms on the second floor, along with extra wide hallways and plenty of room for your family to grow. On the main floor, both a living room and family room give everyone space to gather, relax or enjoy some time apart. Enjoy the peace of mind that comes from knowing many of the important upgrades have already been completed. The furnace and central A/C are brand new in 2026. The roof was replaced in 2021 and includes a ten year warranty on the workmanship. Many of the appliances have also been replaced, and there are no rental contracts to assume. Step outside to a private backyard featuring a custom patio designed to accommodate a round above ground pool during the summer. Use it as intended, or transform the space into your own private retreat for entertaining, relaxing and unwinding. Located in one of Keswick's most desirable neighbourhoods, this is a home you can own, with no rental contracts, offered at $877,800 and open to offers. Today may be the day you finally find HOME. Stop Compromising. Start Living! (id:62104)
156 John Bowser Crescent
Newmarket, Ontario
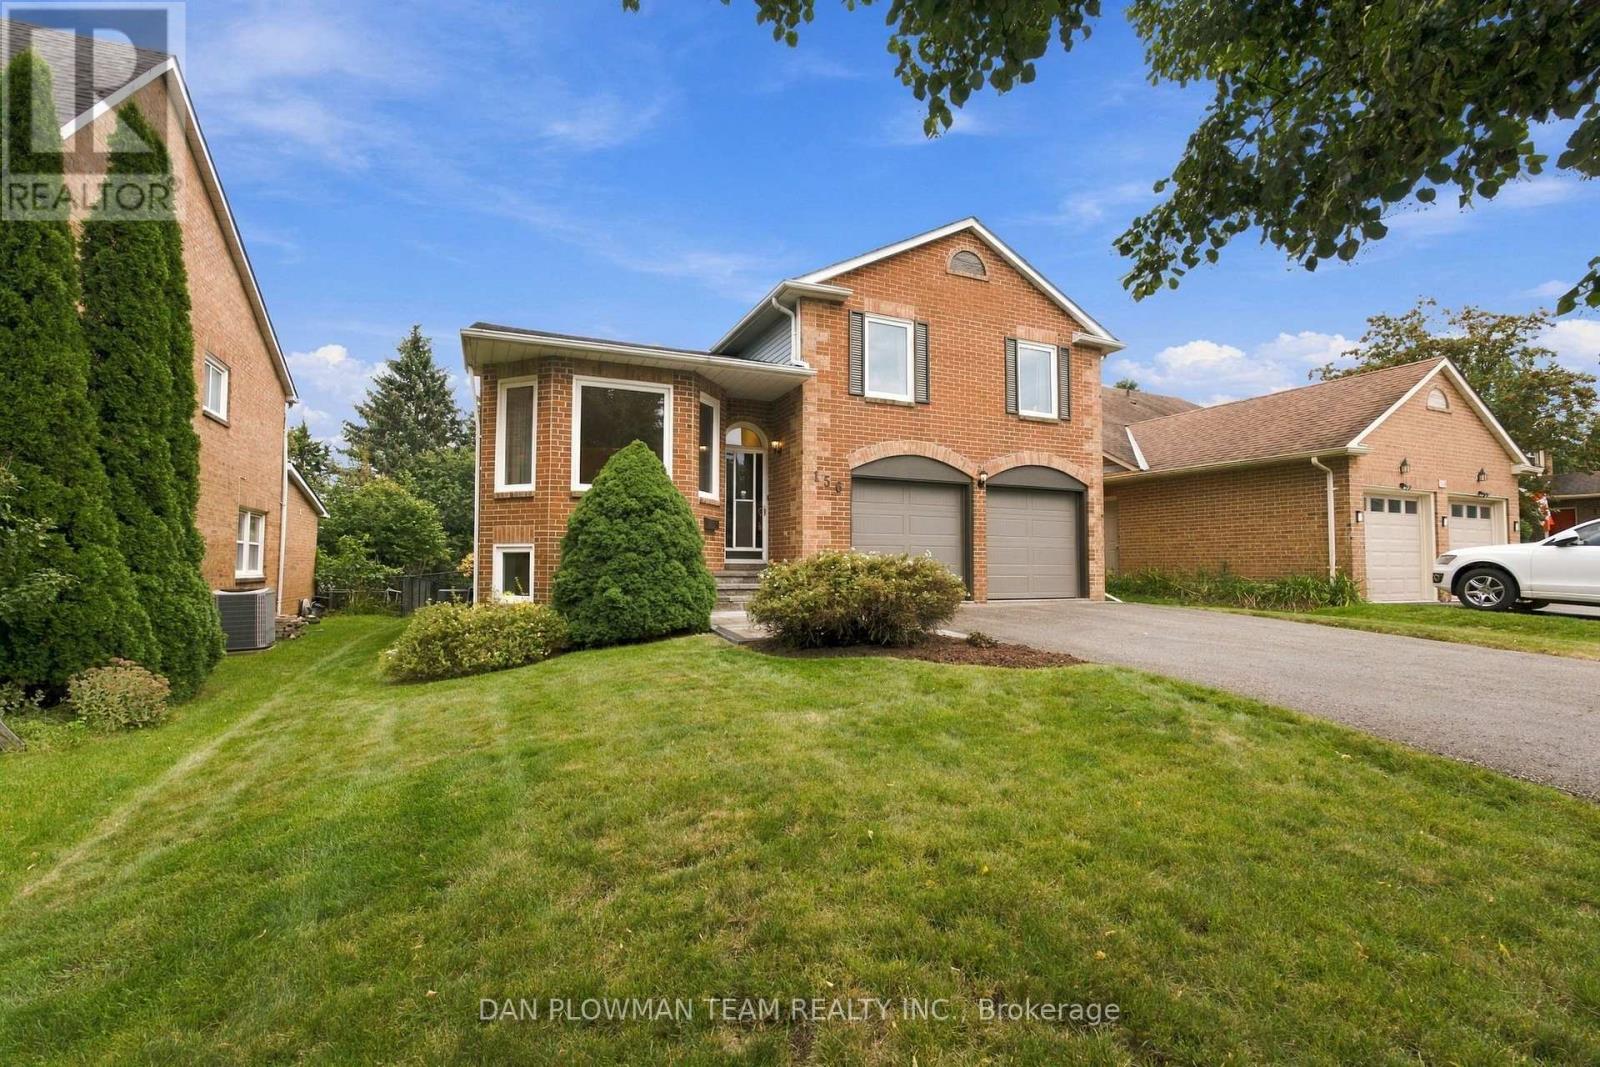
Some Homes Simply Have More To Offer! This Cherished 4-Level Sidesplit In Glenway Estates Is Ready For A New Beginning, With 3+1 Bedrooms, 4 Bathrooms, And Space To Make Lasting Memories. The Main Floor Welcomes You With Living And Dining Rooms That Lead To The Kitchen, Where The Breakfast Area Features A Walkout To The Deck. A Few Steps Down, The Family Room Walks Out To The Patio, While Laundry With Side-Door Entry And Garage Access Adds Convenience. Upstairs, The Primary Suite Is A Lovely Escape With A Walk-In Closet And 4-Piece Ensuite Featuring A Bay Window, Alongside 2 More Bedrooms And A 4-Piece Bath. Downstairs, High Ceilings Set The Stage For A Games Room With Pot Lights And Wet Bar, Plus A 4th Bedroom, Sauna, Workshop, And Generous Storage. Multiple Walkouts Invite You Into The Private Fenced Backyard, Where Perennial Gardens, A Deck, And Patio Create A Beautiful Setting For Summer Gatherings. With A 2-Car Garage, Ample Parking. Great for Commuters, Close To The Go Train, Hwy's 404 and 400. Shopping, Upper Canada Mall And So Many More Amenities Close By. This Home Has So Much To Offer Its Next Family! (id:62104)

12 Dr. Jones Drive
King, Ontario
Beautifully updated and move-in ready, this spacious backsplit is nestled in one of Schomberg's most desirable family-friendly neighbourhoods. Offering a functional layout with soaring ceilings and an abundance of natural light, with approx 1700 sqft of living space .From the moment you step inside, you'll appreciate the large, welcoming foyer that opens into the bright living and dining room combination, creating an inviting space for entertaining family and friends. Freshly painted throughout and featuring new plank flooring, the home offers a modern, turnkey feel.The bright white kitchen is the heart of the home, offering plenty of cabinetry, generous workspace, and a convenient walk-out to the private, fully fenced backyard. Enjoy summer BBQs, outdoor dining, or simply unwind on the concrete patio while children and pets play safely.The finished lower level expands your living space with a cozy recreation room featuring a gas fireplace, an additional bedroom that's ideal for guests, a home office, or a growing family, along with a convenient 2-piece bathroom.Practical features include a 1.5-car garage complete with built-in storage shelving and a garage door opener, providing added convenience and peace of mind.Located in the charming village of Schomberg, you'll enjoy the perfect balance of small-town charm and modern convenience. Discover boutique shops, cafes, local restaurants, parks, walking trails, golf courses, and a vibrant community known for its year-round events and welcoming atmosphere. Excellent schools, recreation facilities, and easy access to major commuter routes make this an exceptional place to call home.Offering stylish updates, versatile living space, and an unbeatable location, this home is ideal for first-time buyers, growing families, or anyone looking to enjoy the warmth and charm of village living. Don't miss your opportunity to make this beautiful property your next home. (id:62104)
109 Glencrest Boulevard
Toronto, Ontario
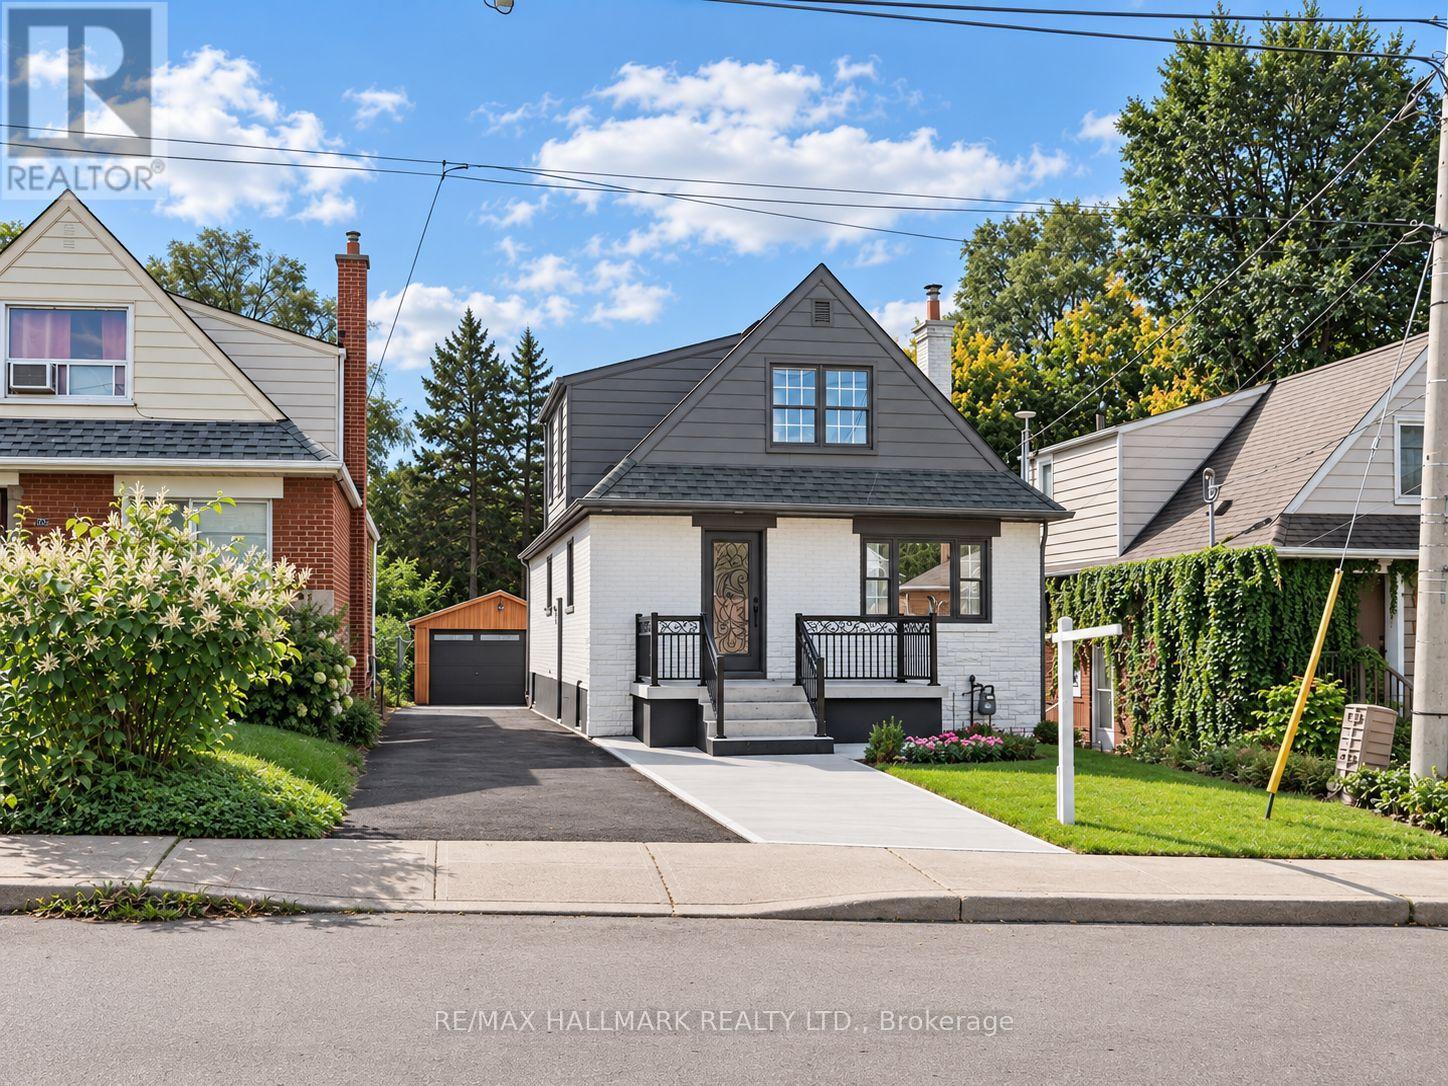
Welcome to this beautifully renovated detached Duplex, offering modern finishes, thoughtful updates, and excellent income potential. The home has been extensively renovated and has never been lived in since the renovations were completed.The main level features 2 bedrooms and a full bathroom, along with a contemporary kitchen complete with quartz countertops, stylish backsplash, and brand-new stainless steel appliances. Upstairs, you'll find a spacious primary bedroom with a walk-in closet and 4-piece ensuite, a second bedroom, a versatile den, and a convenient laundry area.The fully finished and legally permitted 2-bedroom basement apartment offers excellent additional income potential, with its own separate entrance, laundry, and full bathroom.Major upgrades throughout the home include a 200-amp electrical panel, new 1" city water service, complete ESA-approved rewiring, updated plumbing including permitted underground plumbing, updated furnace and A/C, new roof shingles, and brand-new exterior doors. Additional improvements include new parging around the home, an extended concrete driveway with parking for 4 vehicles, an enlarged front porch with new railing, and professional landscaping.The detached garage features a brand-new garage door and separate tool room, while also offering future potential for conversion into a garden suite, subject to applicable approvals.A rare opportunity offering multiple living spaces, extensive renovations, and strong flexibility for homeowners or investors. (id:62104)
11 Bellvare Crescent
Toronto, Ontario
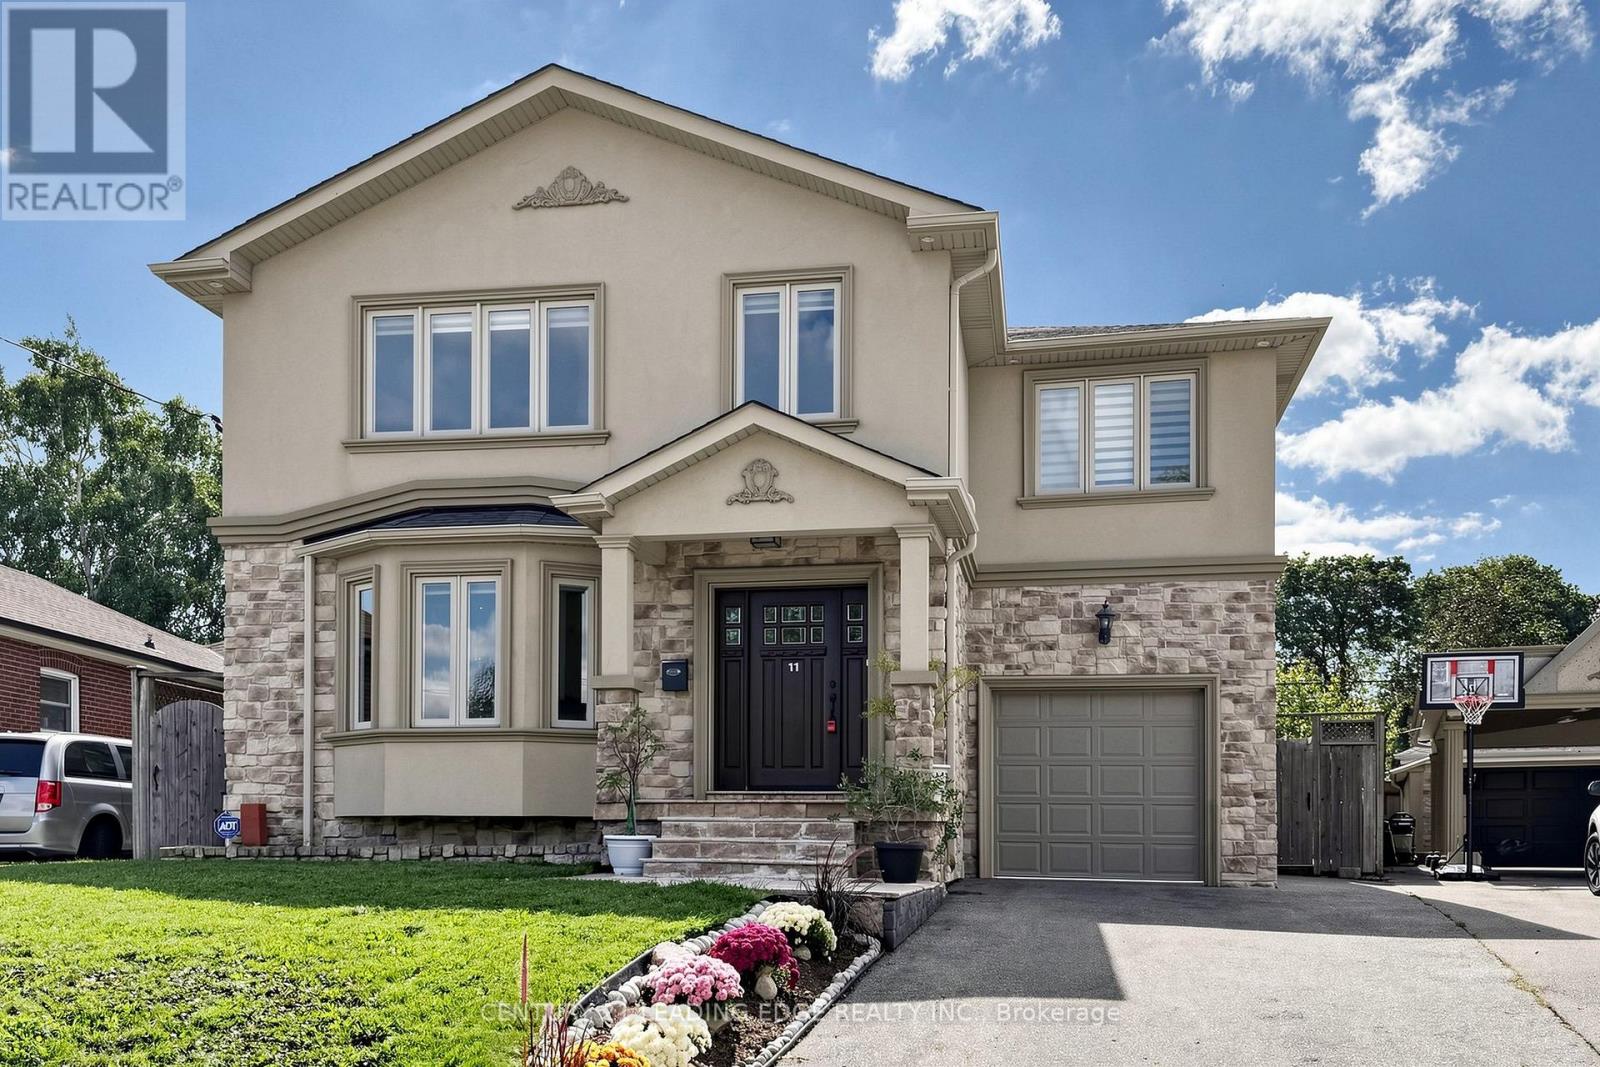
Welcome to this well built four-bedroom dream home, featuring over 4,000 sq. ft. of living space in the heart of Wexford. 3025 Sqft Above ground.The main floor impresses with a grand foyer, Crown molding,pot lights & hardwood floor throughout, a combined living and formal dining room with a 9-foot ceiling and bay window, and a spaciouce powder room. Step into the grand family kitchen with Custom solid wood cabinets, stainless steel appliances, granite countertop and a breakfast bar and table area with walks out to the large backyard. Spaciouce private family room overlooks the backyard, gas fireplace large windows for natural light. Solid Oak open-riser stairs leading to the second floor, New roof 2026, Skylight for natural light. Spacious 4 bedrooms, hardwood floors throughout, including a primary suite with a walkin closet and a 5-piece ensuite, solid wood vanity. 2nd bedroom with 3 piece ensuite bathroom and walk-in closet. 3rd and 4th bedroom with Jack and Jill 5-piece bathroom. Professionally finished basement boasts a separate entrance, above ground windows, high ceiling, an oversized bedroom with above ground windows and gas fireplace. 2nd bedroom with window. large functional solid wood kitchen cabinets with a peninsula for breakfast area and living space ideal for an in-law suite. Long 3 car spaces driveway leading to the 1 car garage. Enjoy the massive, 60-foot-wide backyard with stone patio, all while being just steps from public transportation, great schools, and shopping, with a short drive to the Don Valley Parkway and Highway 401. (id:62104)
7 Toms Court
Whitby, Ontario
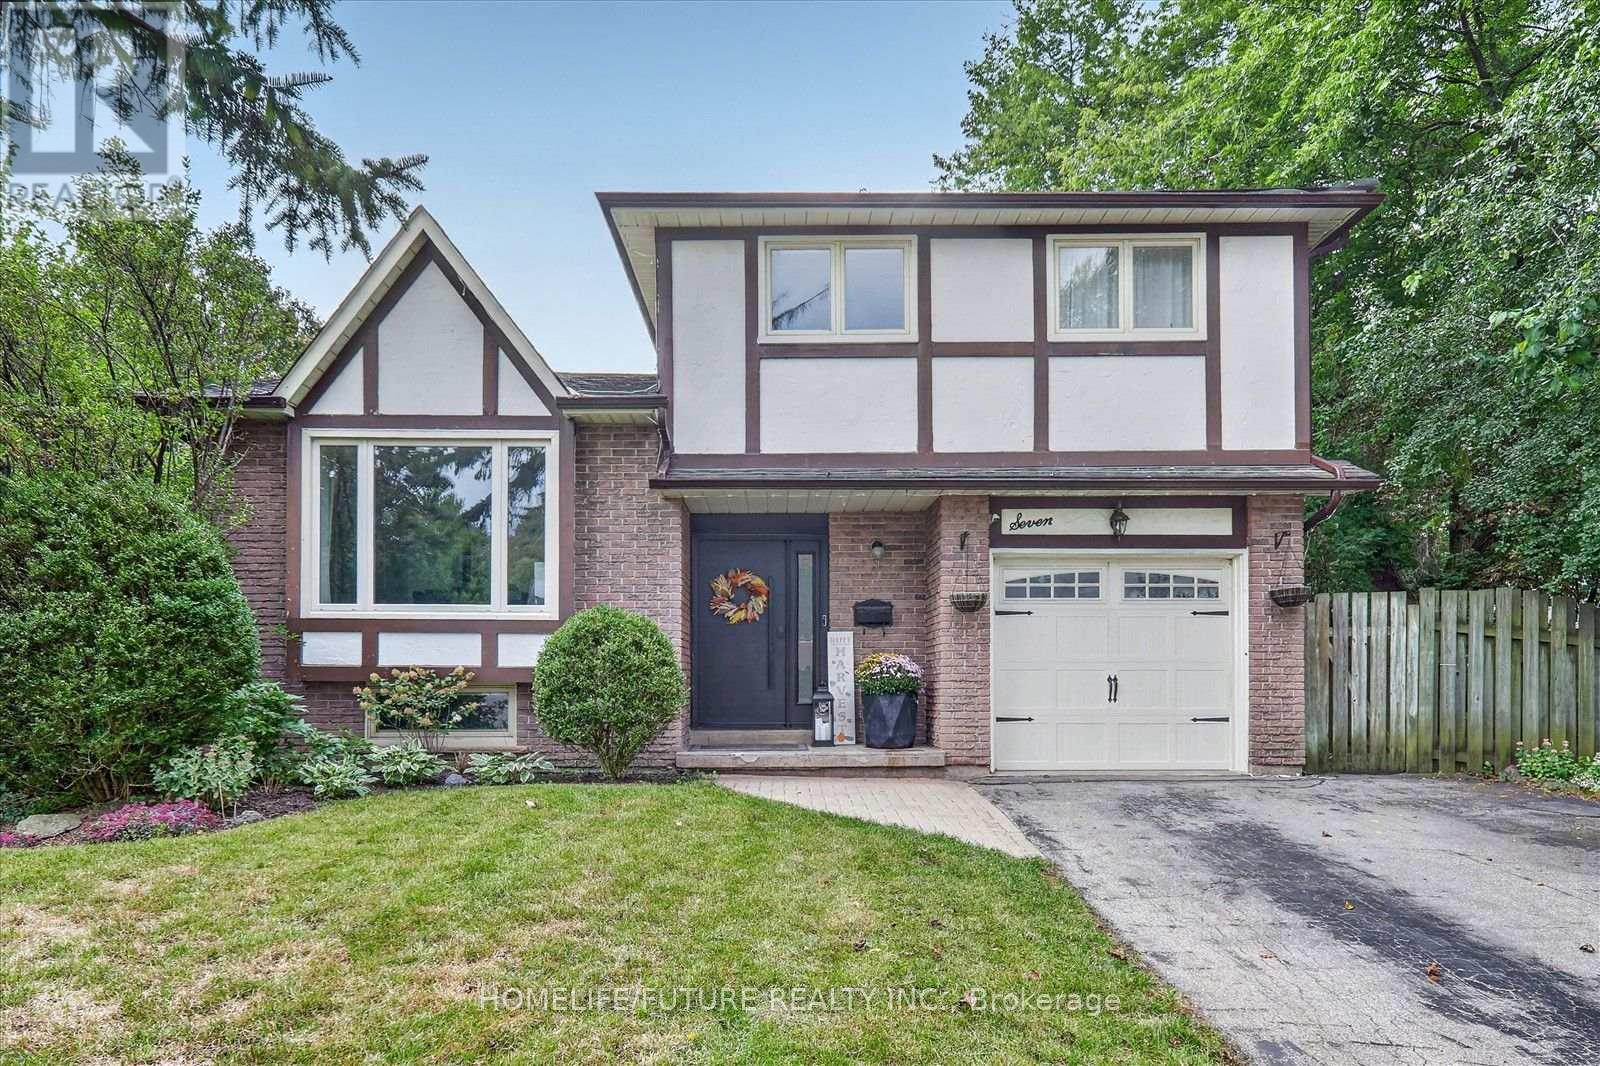
An Incredible Opportunity Awaits With This Stunning Tudor Style 5 Level Sidesplit, Located On A Private Pie-Shaped Lot In A Quiet Court In An Established High-Demand Neighbourhood. Lovingly Cared For And Maintained With Lots Of High Windows And Natural Lights. This Home Is The Perfect Start For Any Family, Offering A Comfortable Layout, Spacious And Bright Layout 3 Large Bedrooms & Great Family Room With Walkout To Fully Fenced Private Backyard With A Generously Sized Inground Pool, Garden Shed And Separately Fenced Off Sideyard And A Single-Car Garage With Ample Driveway Parking. No Sidewalk To Shovel. From The Moment You Step Inside, You'll Be Greeted By A Grand Entrance That Sets The Tone For This Beautifully Renovated Home!! At The Heart Of The Home Is The Kitchen Of Dreams, With Large Quartz Central Island, Upgraded Cabinetry And High-End Built-Appliances. Finished Basement Features A Cozy Rec Room With 3 Pc Bathroom & Built-In Wet Bar. The Unfinished Lower Basement Features A Spacious Storage/Utility Room Plus Separate Room Ideal For A Home Office/Den. Ideally Located Walking Distance To Schools, Parks, Walking Paths, Bus Route, Shops & Restaurants. Don't Miss Out On The Opportunity To Make This Luxurious Home Your Own. (id:62104)
81 Tidefall Drive
Toronto, Ontario
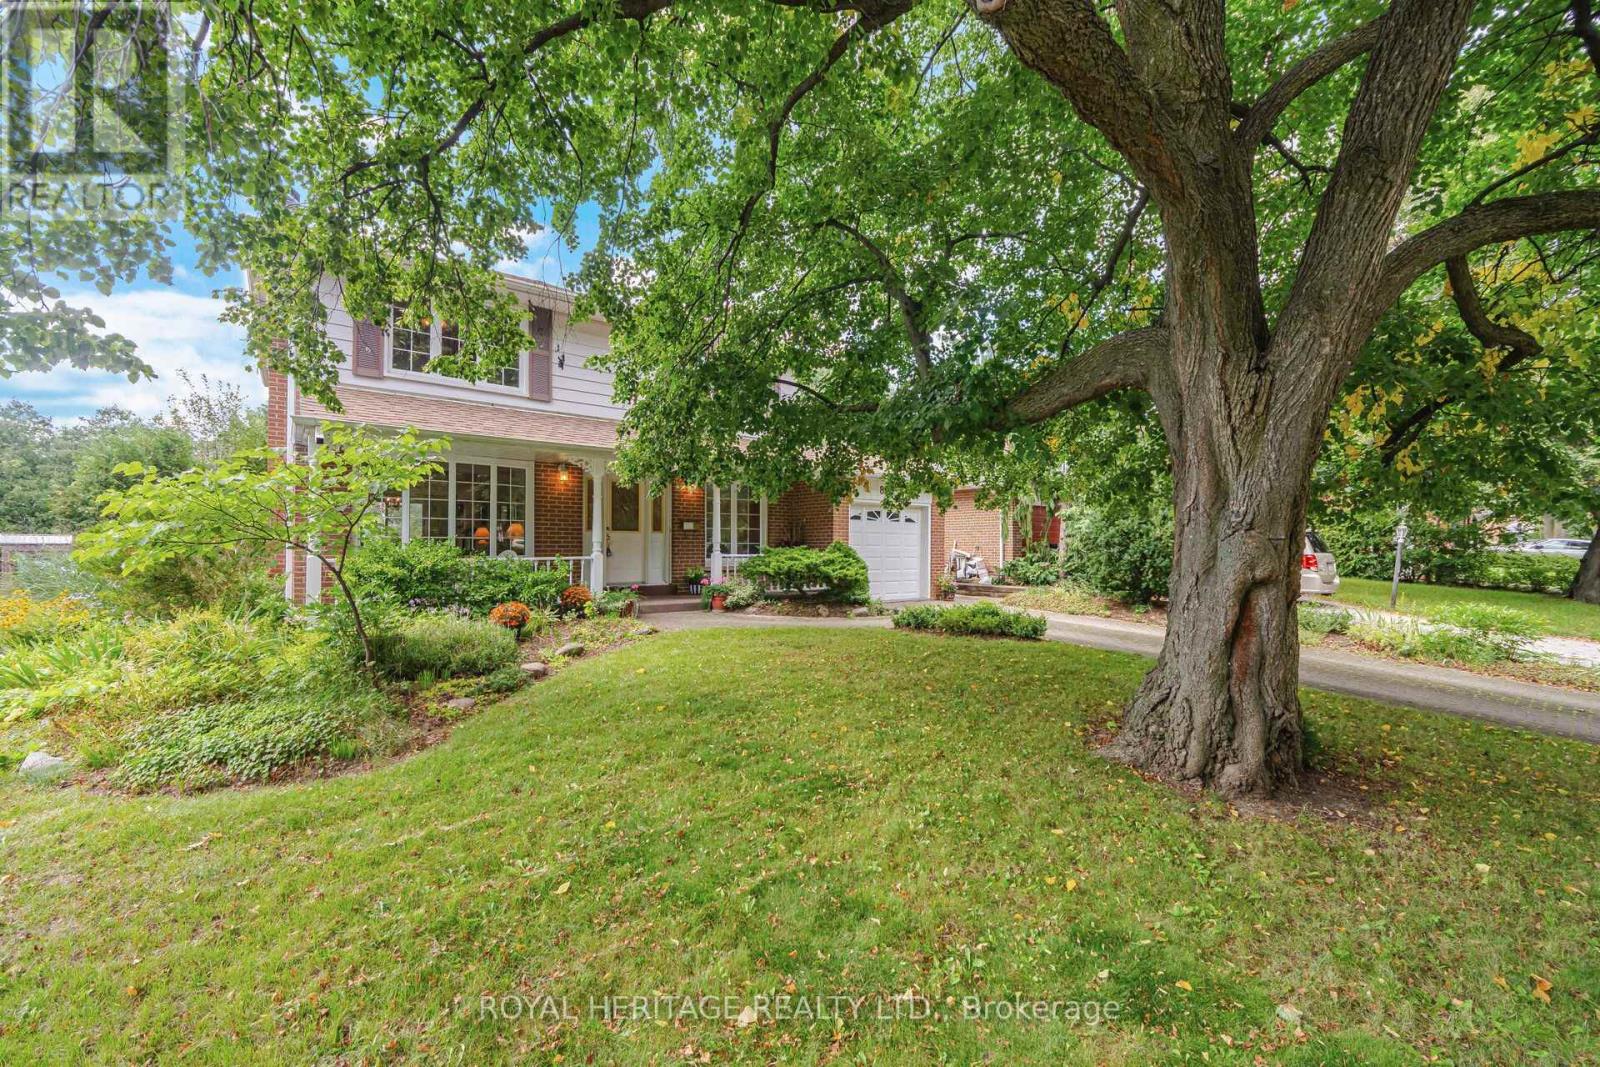
Tucked away in the high demand Bridlewood neighbourhood you will find this delightful family home. Lovely curb appeal, large lot on a mature tree lined street. Interlocking driveway and covered front porch, quiet family neighbourhood. This quality home is well maintained showing true pride of owner ship. Amazing opportunity to customize to your personal preference or enjoy as is . High end kitchen cabinet, hardwood floors, four good sized bedrooms, large family bathroom. Delightful backyard, gardens and trees. Excellent schools public, catholic, french immersion, private schools and Sir John A Macdonald Collegiate, international high school. Tennis court, nature trails, ravines, parks, minutes to ttc, shops and fine restaurants. Easy access to the 401, 404 and DVP. Updated windows. Furnace 2025. 2 woodburning fireplaces, Seller has not used them for quite some time so fireplaces as is. (id:62104)
230 - 1030 King Street W
Toronto, Ontario
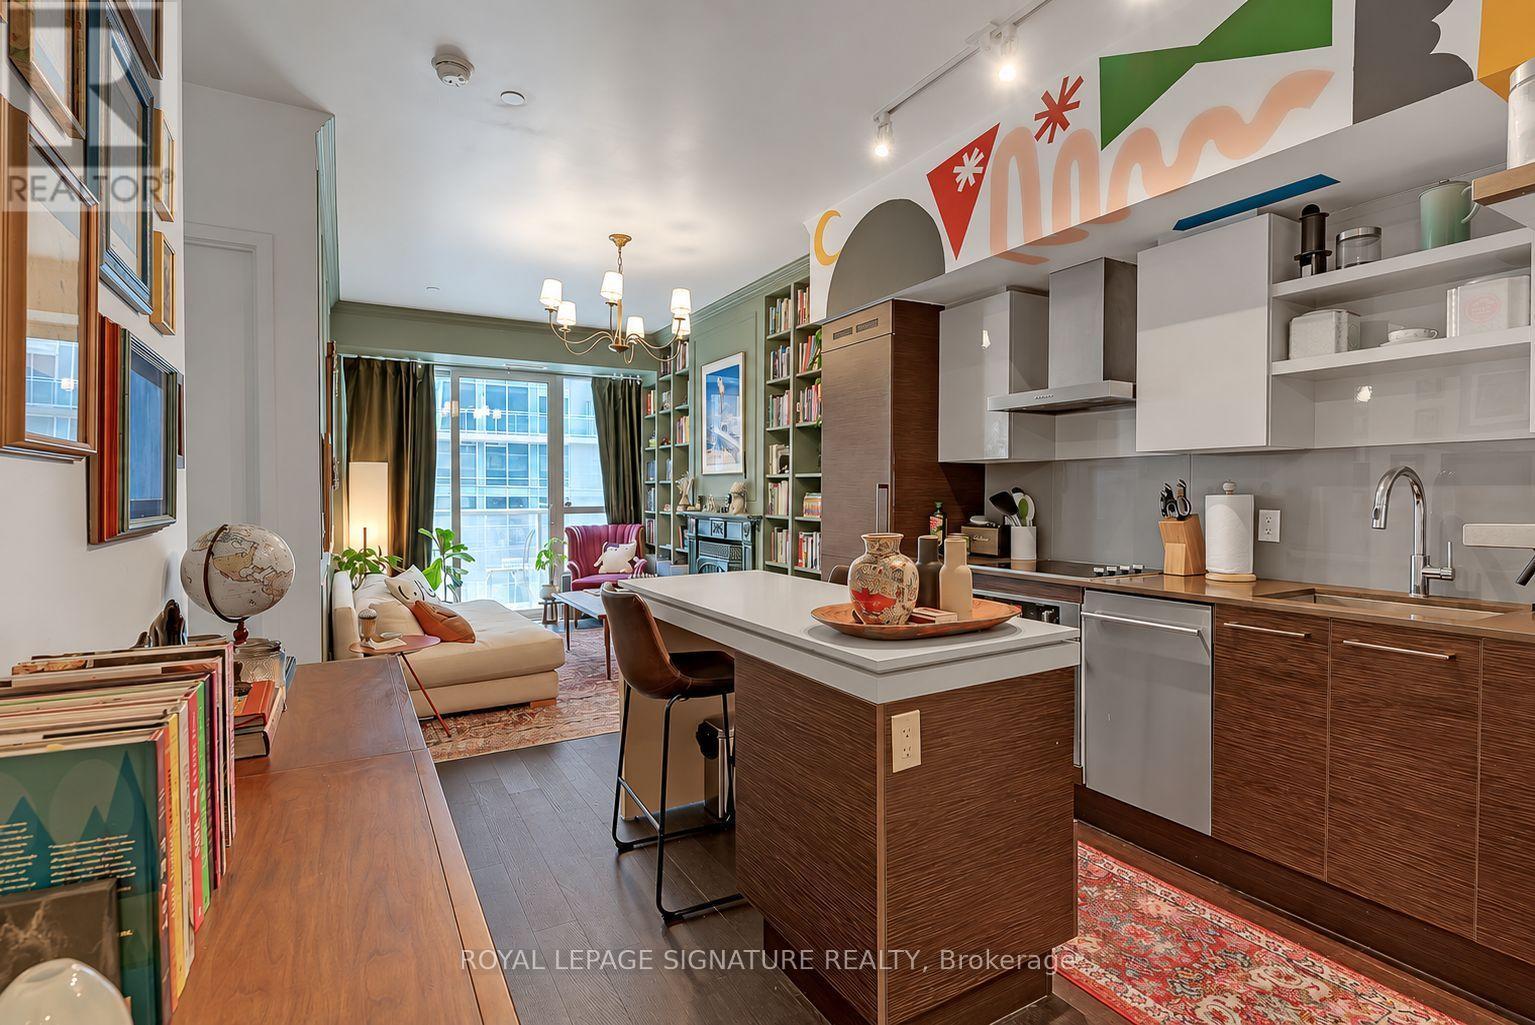
Welcome to this one-of-a-kind 1+den loft with parking at DNA3. This spectacular suite is absolutely vibrant & loaded with eclectic upgrades. The gourmet kitchen features a custom mural, breakfast bar, quartz counters, glossy backsplash, built-in stainless steel appliances & modern high-end finishes. The living room looks like something out of a Victorian home magazine with a decorative custom fireplace, wall-to-wall custom bookshelf, a custom panelled feature wall, floor-to-ceiling windows & walk-out to the balcony. The primary suite is wrapped in floral wallpaper & wainscoting with a walk-in closet & 4-piece spa-inspired bathroom. The generously-sized den can be used as an office with two work stations or an oversized gym - cleverly split from the primary suite to maximize privacy. The private & lengthy balcony is south-facing & overlooks King St W with room for a sectional, bistro set & BBQ. Enjoy a separate ensuite laundry room with storage. Also avail partially/fully furnished/all inclusive. (id:62104)

33 Tarlton Road
Toronto, Ontario
A distinguished collaboration of design, craftsmanship and modern elegance, 33 Tarlton Rd is an exceptional residence originally built by renowned Shram Homes and architecturally designed by celebrated Richard Wengle. Set on an impressive 35 x 124 ft lot, this sophisticated 4-bedroom, 5-bathroom home offers exceptional indoor-outdoor living, refined finishes and effortless entertaining. Rich hardwood floors complement a curated selection of sophisticated finishes, while the spectacular custom kitchen features top-of-the-line appliances, bespoke cabinetry and an expansive centre island. The elegant living room features a striking fireplace, while the family room, with custom built-ins and a second fireplace, opens seamlessly to the beautifully landscaped rear garden. A Lutron lighting system and integrated surround sound throughout the home and outdoor entertainment space further elevate the experience. The private rear garden features a tranquil water feature, covered entertainment area and expansive BBQ deck, creating an exceptional setting for entertaining. The luxurious primary suite includes a spa-like ensuite with heated floors, complemented by three additional generously sized bedrooms. A bright finished lower level with heated floors, recreation room and bedroom currently serves as an artist's studio and offers exceptional versatility. A two-car garage and heated driveway provide year-round convenience. Ideally located near exceptional schools, parks, shopping, dining and transit, 33 Tarlton Rd represents a rare convergence of architectural pedigree, contemporary luxury and sophisticated family living. (id:62104)
513 - 65 Scadding Avenue
Toronto, Ontario
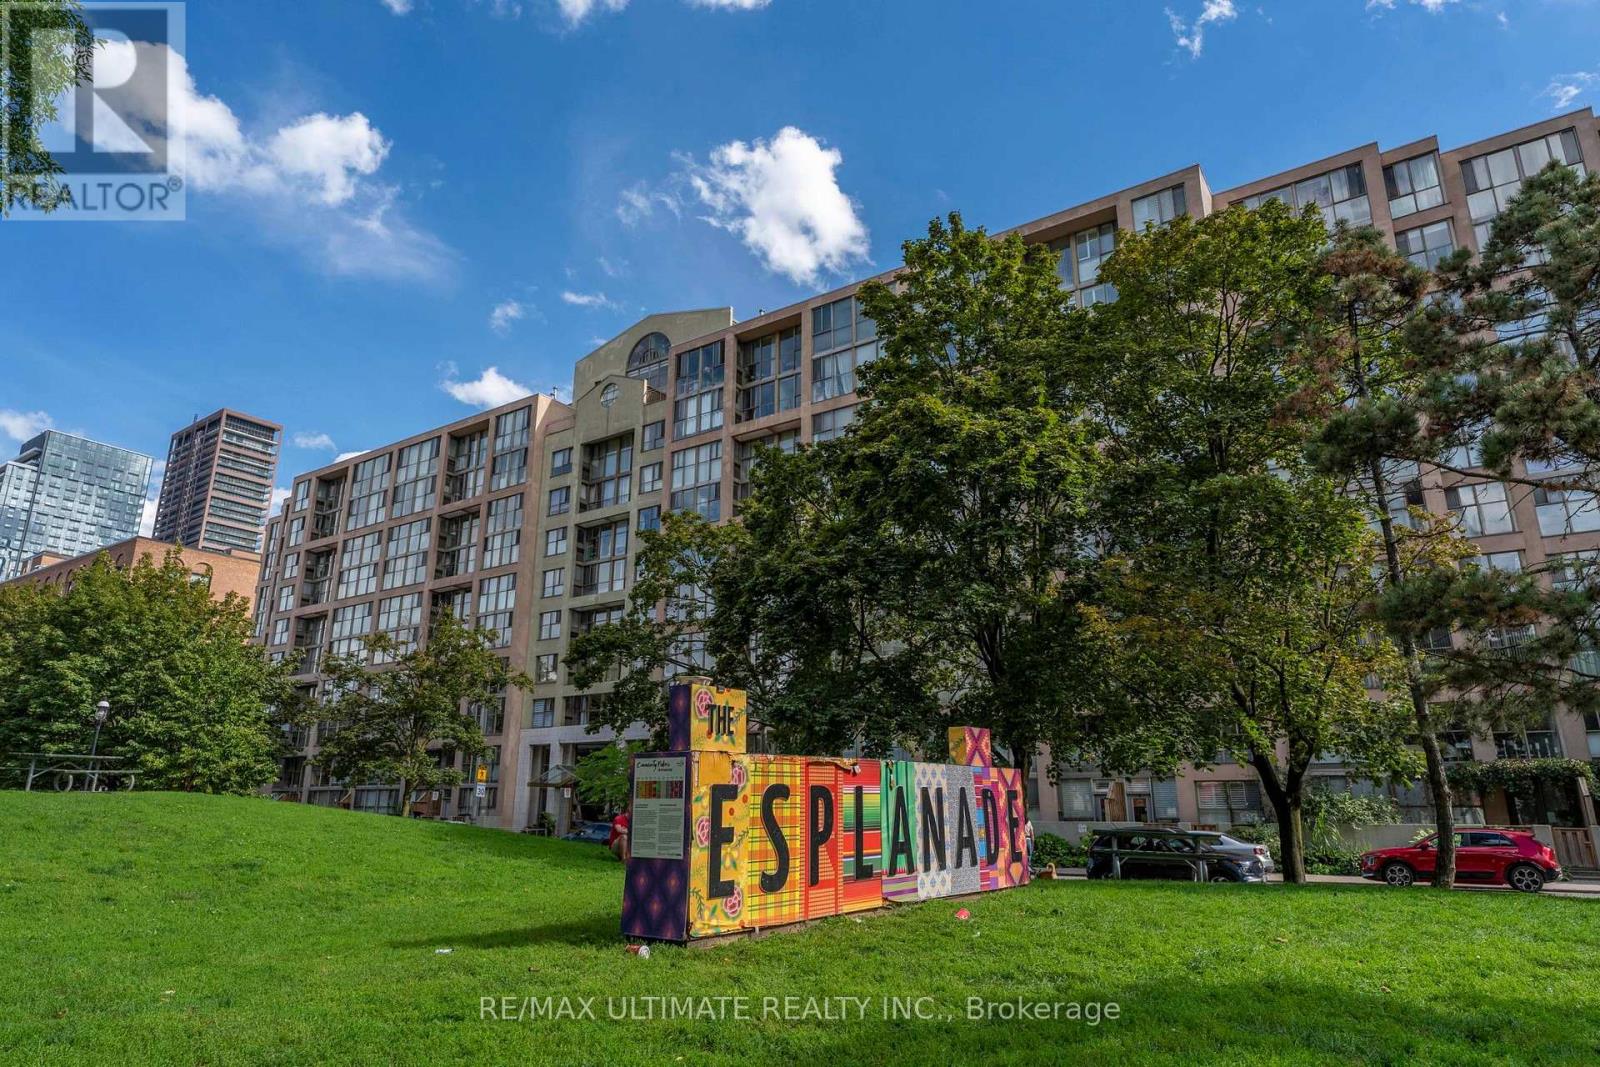
Welcome to St. Lawrence on the Park! Experience downtown living at its best in this bright and inviting condo, ideally situated between the vibrant St. Lawrence Market and historic Distillery District. Offering great city exposure and a functional layout, the suite features a generous foyer with the potential to create a dedicated home office or den area, providing added flexibility for today's work-from-home lifestyle. Enjoy an exceptional location just steps from Meridian Hall, 10 minute walk from Sugar Beach and Bike ride to Harbourfront on Separated Bike Lanes, steps away from the Financial District, entertainment, St. Lawrence Market, the Distillery District and Union Station, Walking Paths and an abundance of restaurants, shops and everyday amenities nearby. Residents enjoy a fantastic selection of building amenities, including 24-hour concierge, gym, party room, indoor pool and a convenient car wash. Whether you're a first-time buyer, professional or investor, this is an excellent opportunity to own in one of downtown Toronto's most desirable and well-connected neighbourhoods. Prime location, versatile living space and exceptional amenities - don't miss this opportunity! (id:62104)
Upper - 9 Price Street
Brantford, Ontario
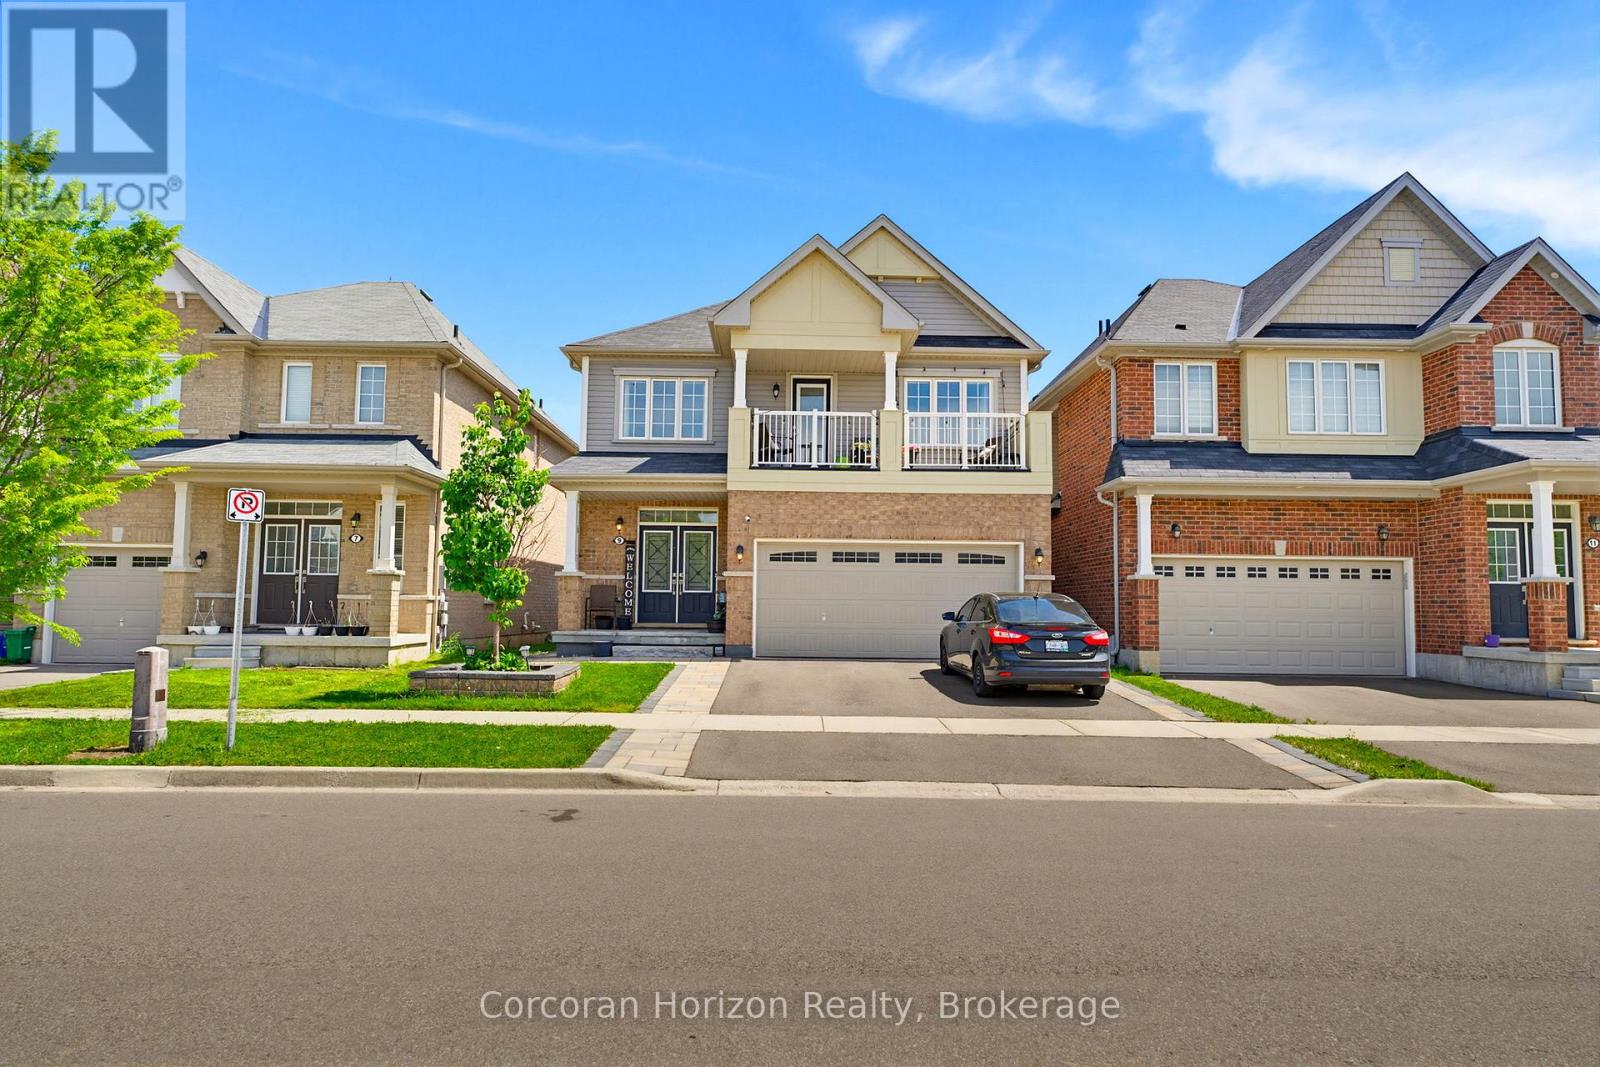
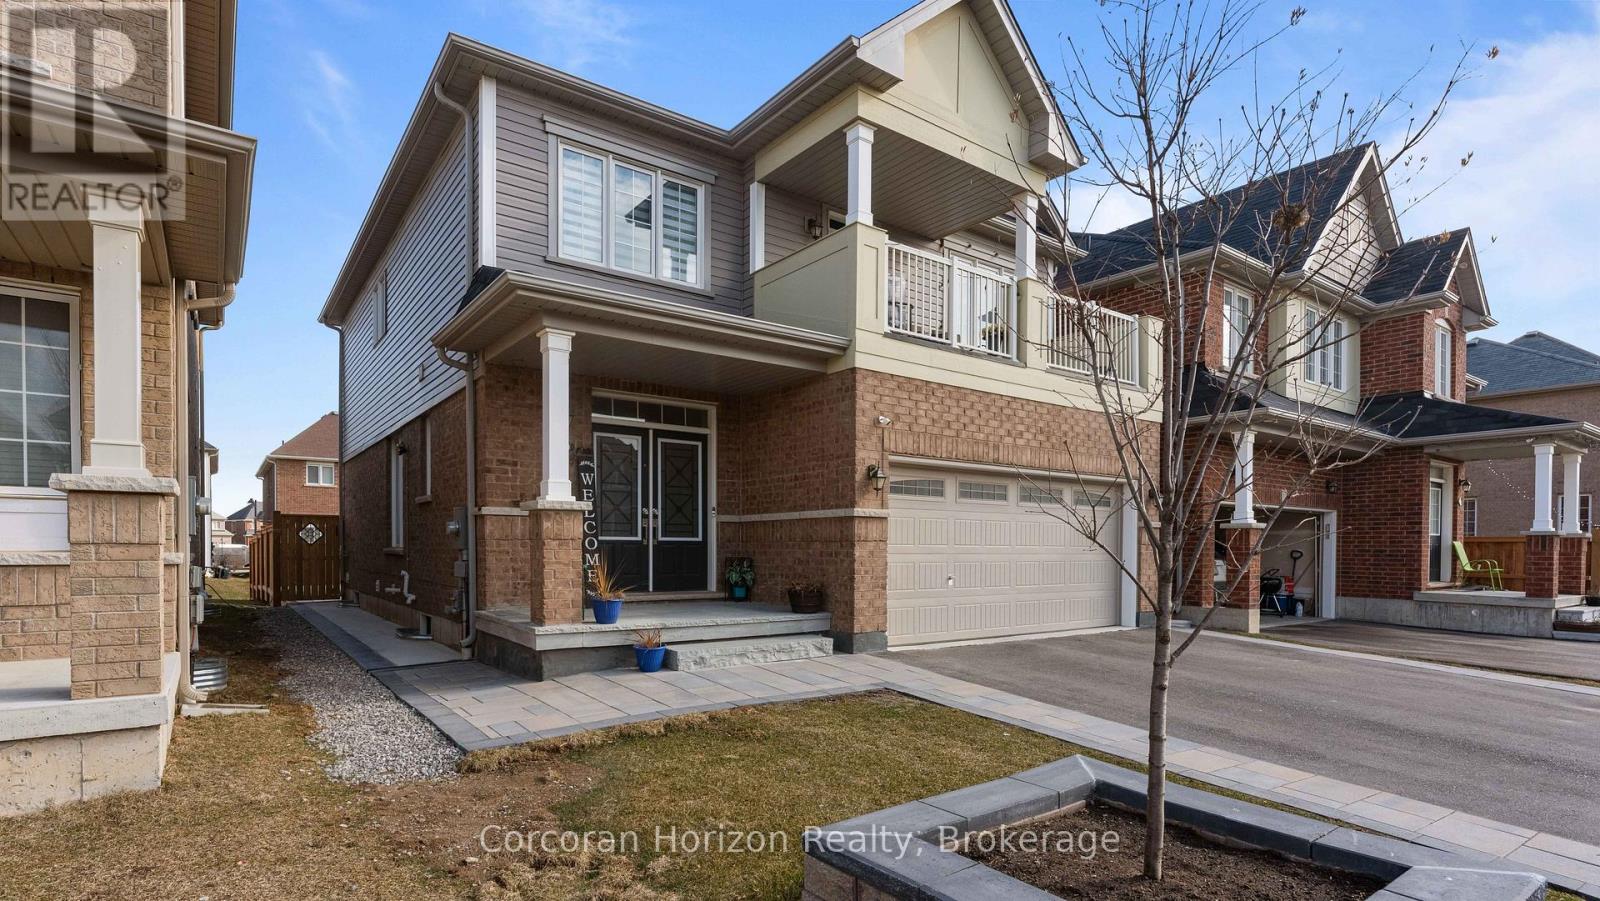
Welcome to 9 Price Street! This bright and spacious 4-bedroom, 2.5-bathroom upper-level home is located in the family-friendly West Brant community. The open-concept kitchen, dining, and family room offer a comfortable space for everyday living and entertaining, with generous principal rooms and plenty of natural light throughout. The spacious bedrooms are complemented by convenient bedroom-level laundry, while the primary bedroom features a private balcony.The upper-level tenant has exclusive use of the large, fully fenced backyard and garage. Two parking spaces are included: one tandem space on the left side of the driveway and one space on the left side of the garage. The right side of the driveway is reserved for the lower-level tenants. A designated basement storage area is also included.The upper-level tenant is responsible for 70% of the utilities, as well as lawn care, snow removal, exterior maintenance, and snow removal for their designated portion of the driveway.The home is conveniently located close to schools, parks, walking trails, shopping, the new Sports Centre, and the upcoming West Brant Recreation Centre.Available unfurnished, or furnishings currently in the home may be purchased and remain, providing a flexible option for tenants.A great opportunity to lease a spacious upper-level home in a desirable West Brant location, close to schools, recreation, and everyday amenities. (id:62104)
Lower - 9 Price Street
Brantford, Ontario
PERFECT FOR A SINGLE PROFESSIONAL OR COUPLE! Bright and spacious 1-bedroom, 1-bathroom lower-level unit of a shared property, ideally suited for a single professional or professional couple. Conveniently located close to the new Sports Centre, schools, shopping, and transit. Comfortable living space with in-suite laundry and a practical layout. Ideally no pets. Tenant is responsible for 30% of utilities. (id:62104)
1104 - 619 Avenue Road
Toronto, Ontario
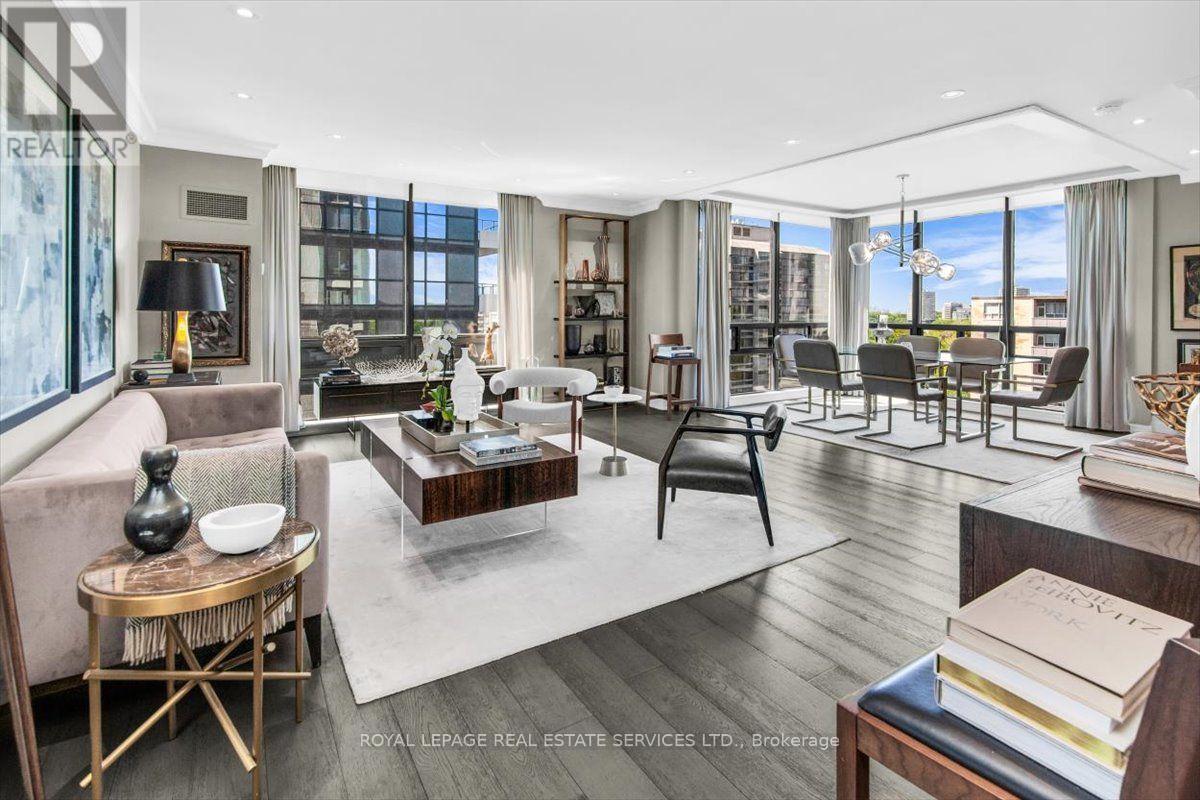
The Lonsdale -- Luxury Living At Its Absolute Finest! Only 4 Units Per Floor. Contemporary European Design! S/W Corner, Spacious 2 Bdrm, 1335 Sqft! Gourmet Kitchen W S/S Appliances. Sun Filled Living and Dining Rooms Surrounded By Floor To Ceiling Windows. 24 Hr Concierge, Doorman, Valet, Event Room, Heated Outdoor Pool, Well Manicured Gardens, Exercise Rooms, Guest Suite, Ample Visitor Parking + Car Wash Service Available! Very Quiet Building Has Triple Glazed Windows! TTC At Doorstep, Walking Distance To UCC, Forest Hill Village, Yonge St. & More! Enjoy The Lifestyle! (id:62104)
15414 Niagara River Parkway
Niagara-On-The-Lake, Ontario
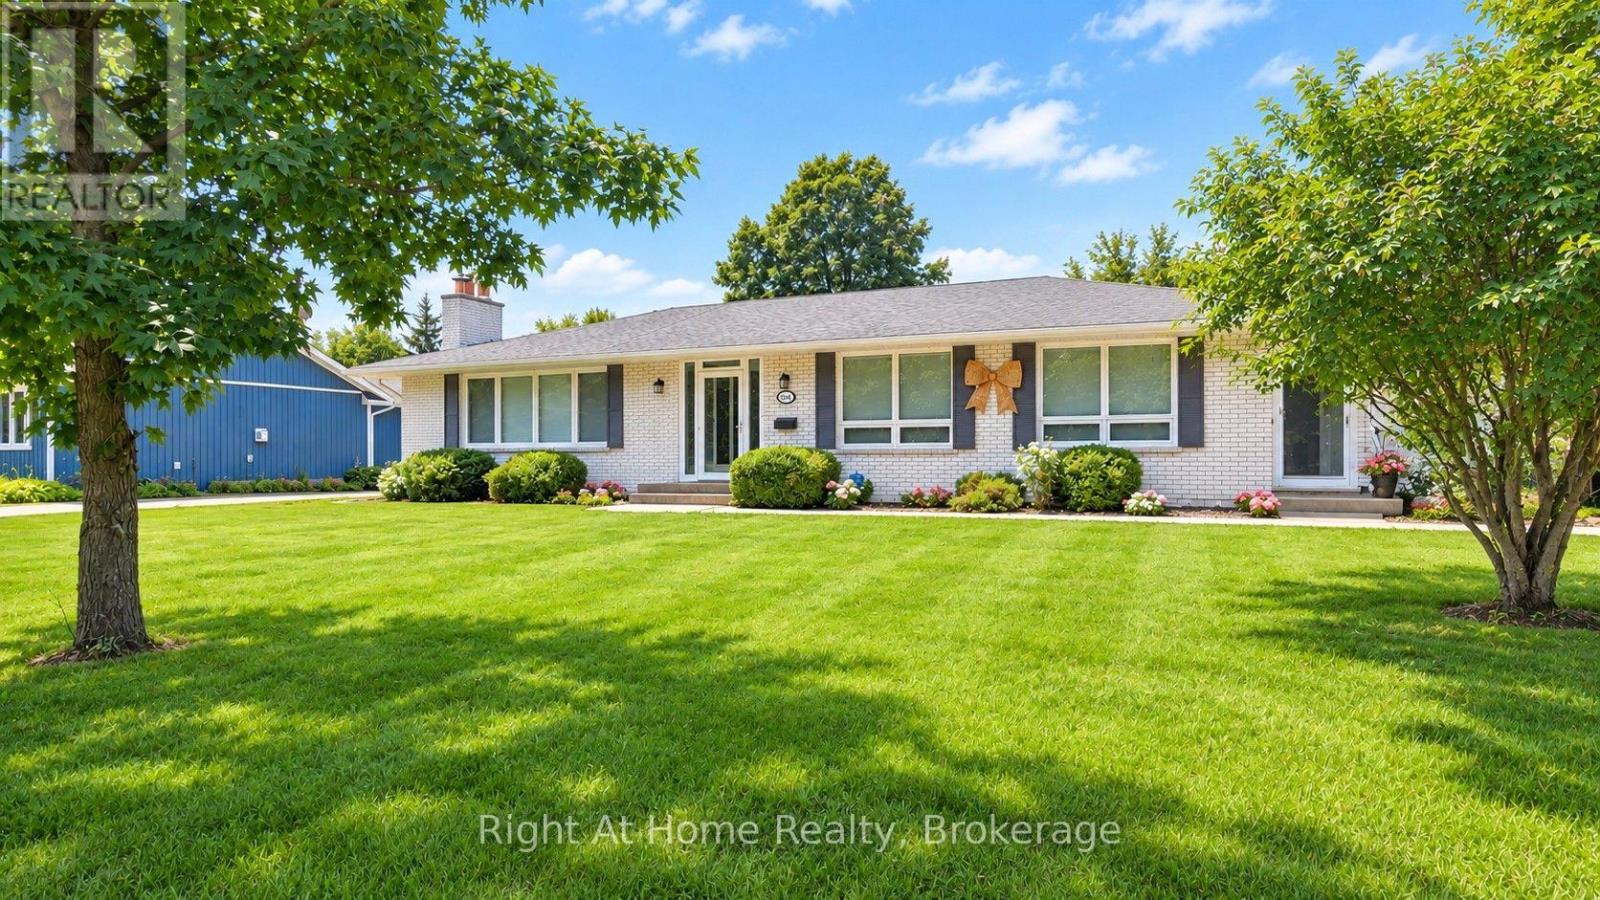
Welcome to a beautifully updated bungalow offering a rare combination of location, lifestyle, flexibility, and potential, where scenic surroundings, a generous property, and updated living spaces come together. This renovated home offers 1,920 square feet of main-floor living, complemented by a finished lower level with exceptional flexibility for extended family, guests, or potential income opportunities. Set on a spacious 100' x 201' lot, the property offers room to enjoy the outdoors while being surrounded by the beauty and lifestyle of Niagara-on-the-Lake. With seasonal views of the Niagara River and vineyard, proximity to world-class wineries, historic Niagara-on-the-Lake, golf, dining, and recreation, this home offers more than a place to live, it offers a lifestyle. Whether you are looking for a full-time residence, a Niagara retreat, or a property with flexible living potential, 15414 Niagara River Parkway presents a unique opportunity to make one of Ontario's most desirable regions your home. (id:62104)
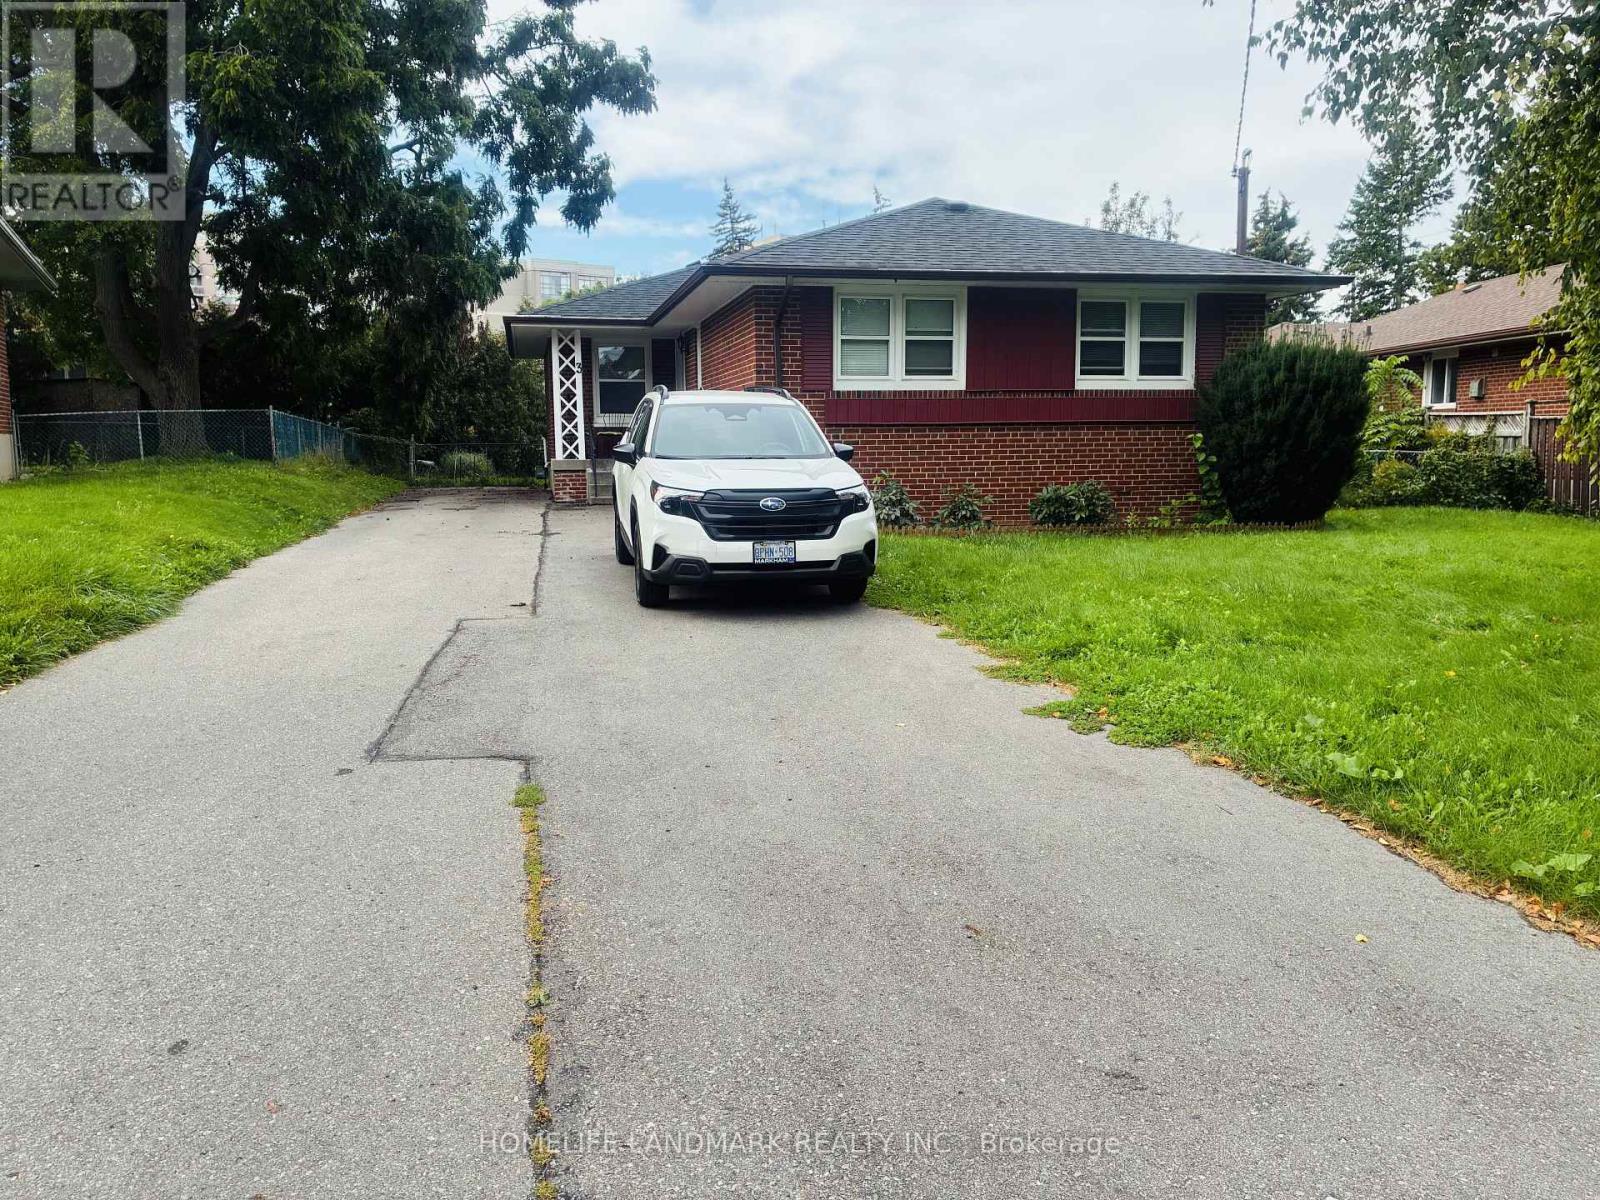
Bsmt Apt - 3 Tinder Crescent
Toronto, Ontario
Bright And Spacious! 2 Bed, 1 Bath Lower Floor Unit with 2 Parking Only . Open Concept Dining/Living. Family Size Kitchen With Breakfast Area & Gas stove, Separate Washer & Dryer In Laundry Rm, Utilities split with Main Floor Tenants. Walking Distance To Minutes Ttc, Supermarket, Restaurants, Shopping Mall And More. A+ Neighborhood. (id:62104)
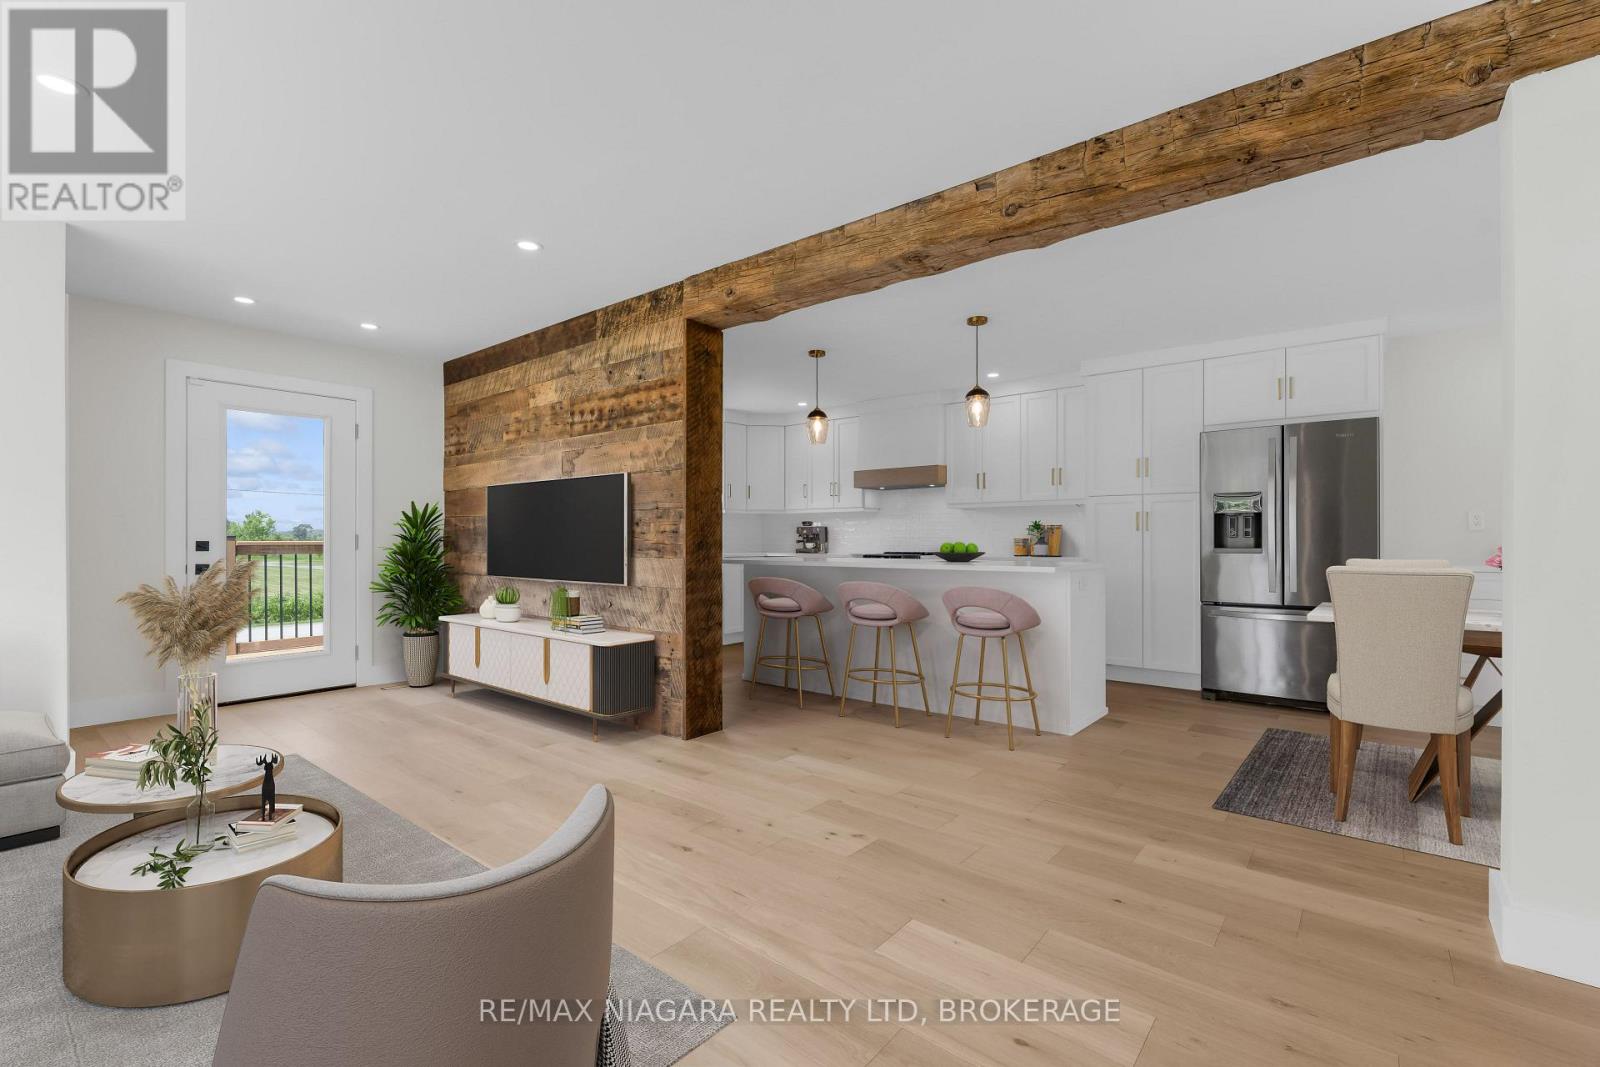
11809 Sideroad 18
Wainfleet, Ontario
Completely renovated with quality finishes throughout, this beautiful 2-storey home is well situated in a peaceful, rural location just steps from the beach waterfront! Featuring new wood flooring throughout, bright and airy kitchen with large island w/ quartz countertops, ceramic sink, new stainless steel appliances plus a bonus coffee/espresso bar area. A convenient walkout to new rear wood deck overlooks a deep private yard backing onto creek -- a perfect summer retreat. Upstairs boasts 3 bedrooms + 2 baths including a primary bedroom with ensuite with double shower and walk-in closet. Main bath with double sinks plus convenient laundry area. Concrete pad & gas line installed and ready for a natural gas generator, security system & new front deck complete this piece of paradise. Nothing to do but move in and enjoy! (id:62104)
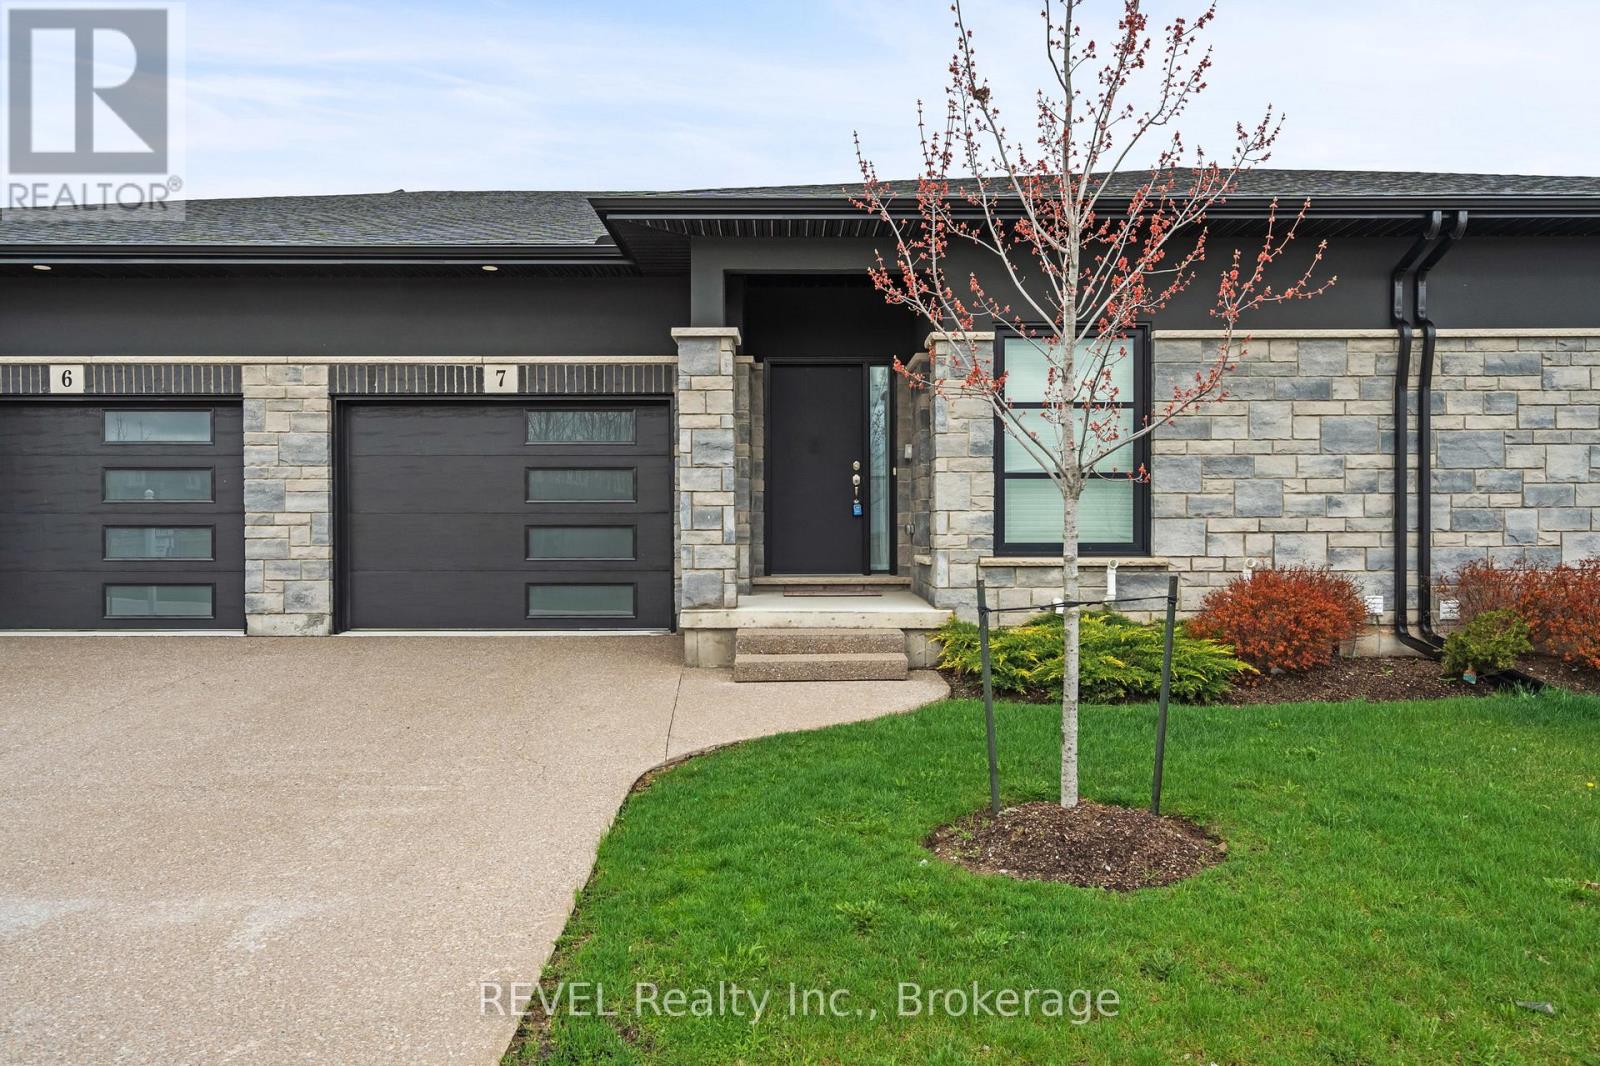
7 - 7138 Parsa St Niagara Falls Street
Niagara Falls, Ontario
Welcome to this beautifully maintained bungalow in the heart of Niagara Falls, offering the perfect blend of comfort, convenience, and accessibility. With approximately 1,700 sq ft of thoughtfully designed living space, this home is ideal for downsizers, retirees, or anyone seeking easy one-level living without compromising on space.Featuring 2 generously sized bedrooms and 2 full bathrooms, this home provides both functionality and privacy. The spacious primary bedroom offers ample closet space and a relaxing retreat, while the second bedroom is perfect for guests, a home office, or hobby space.The bright and inviting main living area flows seamlessly, creating a warm and welcoming atmosphere. Large windows bring in natural light, enhancing the home's airy feel. The layout is designed with accessibility in mind, making everyday living comfortable and convenient.Step outside to enjoy the covered deck-perfect in a fully fenced backyard for morning coffee, evening relaxation, or entertaining family and friends in any season.The home also boasts a spacious basement with endless potential-ideal for additional living space, a recreation room, or ample storage.Location is a standout feature. Situated just minutes from major amenities including shopping, grocery stores, schools, and dining. You're close to Costco, Metro, and a local high school, making daily errands effortless. Commuters will appreciate the quick and easy access to the QEW, providing seamless connectivity to surrounding areas.This is a rare opportunity to own a well-appointed bungalow in a highly desirable and convenient location. Whether you're looking to simplify your lifestyle or invest in a practical and comfortable home, this property checks all the boxes. (id:62104)
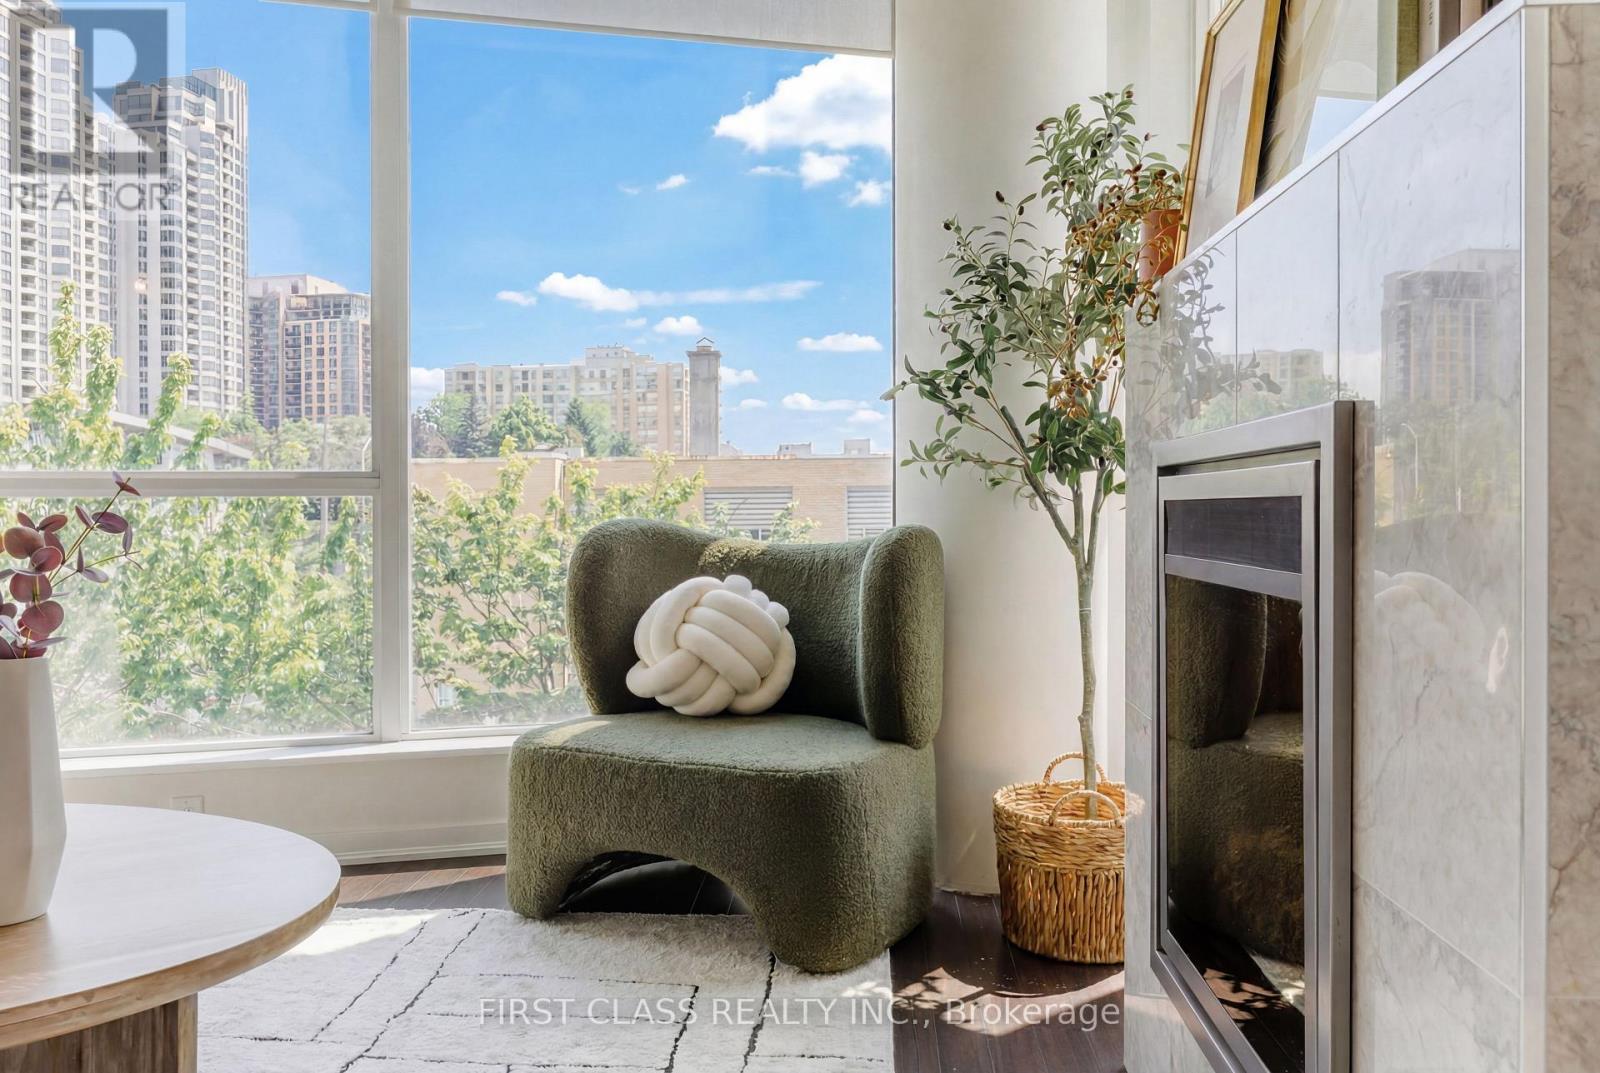
305 - 30 Canterbury Place
Toronto, Ontario
Rarely offered, One of the building's most unique corner units! Experience elevated urban living in this light-filled 869 sq. ft. corner unit featuring a 96 sq. ft. balcony and floor-to-ceiling windows. Meticulously renovated with fresh paint and premium finishes throughout, this functional 2+1 layout offers exceptional space and versatility. The primary suite boasts custom walk-in closets and a spa-inspired 4-piece ensuite complete with a Mirolin whirlpool tub.The main living area showcases a stunning, custom-tiled marble electric fireplace. The gourmet kitchen is equipped with granite counters, a breakfast bar, an integrated wine cooler, and newly updated high-end appliances, including the washer, dryer(2024), and dishwasher(2025). The versatile den provides the ideal space for a home office or formal dining area. Steps to transit, the subway, dining, shopping, theaters, and Hwy 401. Enjoy top-tier building amenities including a 24-hour concierge, fitness room, and party room. Includes 1 Parking and 1 Locker. A unique, move-in-ready home that is a MUST SEE! (id:62104)

27 Church Street E
Norfolk, Ontario
Welcome to this stunning home located at 27 Church Street in charming Delhi Ont. This home has close to 5000 sqft of useable living space across all three floors including the basement. Close walking distance to town, this home offers 6 spacious bedrooms and three bathrooms. The basement is a perfect in-law setup or potential 2 bedroom rental apartment. Beautiful pool size corner lot the yard awaits your personal touches. This home has been meticulously renovated so there is nothing to do accept place your furniture. Gorgeous open concept kitchen awaits you and your family. Cozy up by the wood fireplace in winter and for the contractor or handyman in the family a massive work shop is situated on the property measuring approximately 1800 sqft with two large doors on top of a solid separate detached two car garage. There is just too much to mention in this description, this home is a must see in person. Don't miss out! Financing is available. (id:62104)