
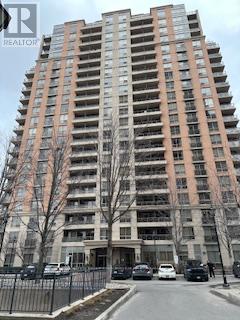
609 - 5229 Dundas Street W
Toronto, Ontario
Convenience and comfort. Spacious one bedroom + den with parking. Close to Kipling Subway and GO stations. Walking distance to shops and restraurants. Easy access to downtown TO and Pearson. Amenities include: 24 H concierge, visitor parking, guest suites, indoor pool, sauna, hot tub, exercise room, weight room, golf simulator, party room, boardroom, library and BBQ area. (id:62104)
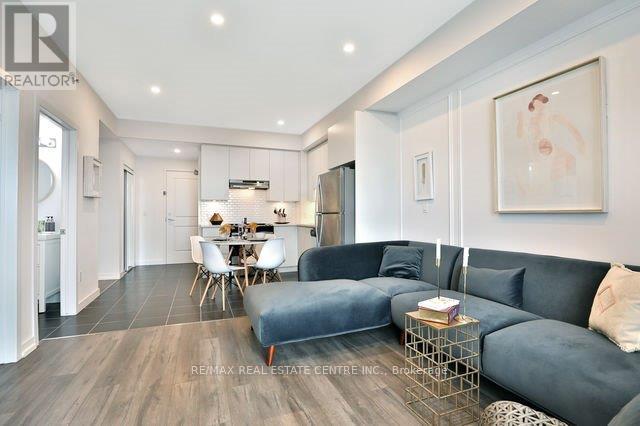
318 - 2490 Old Bronte Road
Oakville, Ontario
Welcome to beautiful fully furnished 1 bdr + den unit with tons of upgrades and huge half covered balcony. Must see this one (id:62104)
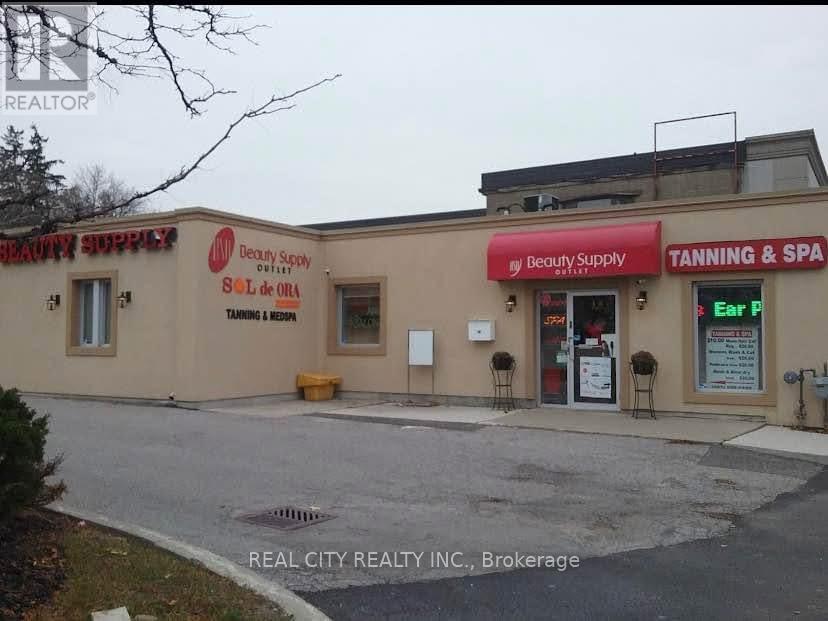
365 Main Street N
Brampton, Ontario
Turnkey lower level salon studio for lease at 365 Main Street North in Brampton, located inside Beauty Supply and Sol de Ora Tanning Spa directly across from Kingspoint Plaza in a high-visibility commercial area open seven days a week. This bright and fully finished space includes two styling chairs, one hood hair dryer, one shampoo sink, a waiting area, and a washroom, offering a ready to use setup for hair styling or beauty services. A separate treatment room with its own sink is also available and is suitable for aesthetic services, lash studio, laser treatments, micro pigmentation, RMT, tattoo artistry, and similar professional uses. Leasing options include the full studio for $2,495 plus HST, individual hair styling chairs or a nail table for $999 plus HST, and the treatment room with sink for $999 plus HST. Space is available immediately. (id:62104)
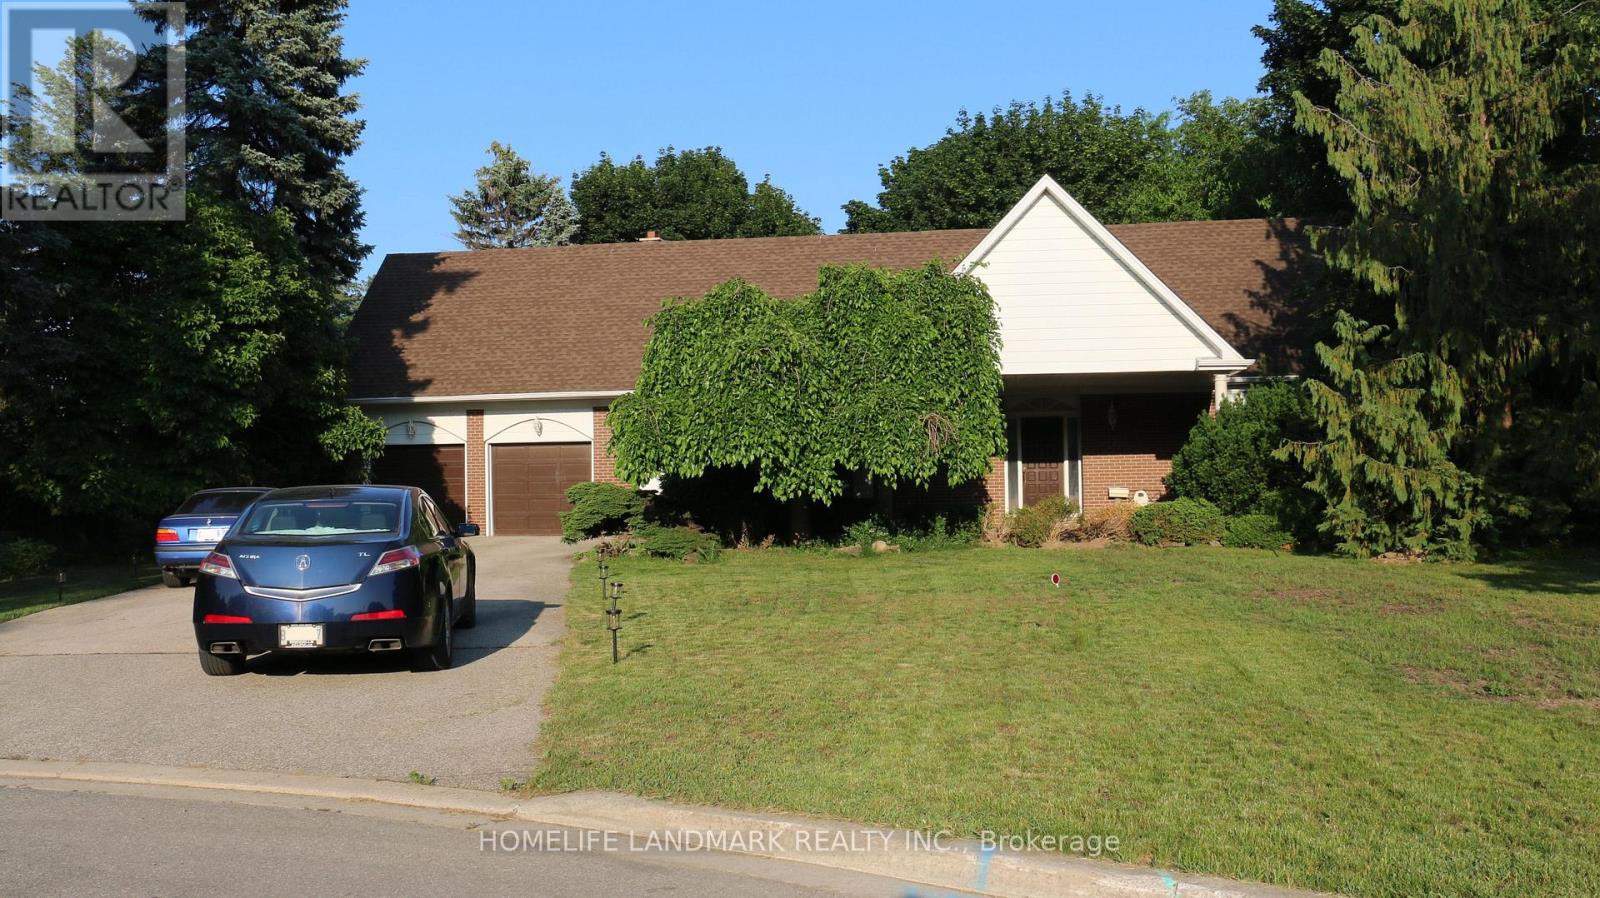
1564 Atrium Court
Mississauga, Ontario
Located in Mississauga Golf and Country Club Area & Just Steps to Bruce Reynolds Park. Nested on a Beautiful, Mature, Landscaped Pie Shaped Lot With Fenced In Ground Pool. Renovated, Furnished, Stainless Steel Appliances. 3500+ sqf Living Space With Two Master Bedrooms in The Child safe Court Location On Over 1/3 of An Acre. Separate Entrance To a Convenient Mudroom. New Broadloom, New Hardwood Floor, Two Fireplaces, and a Finished Basement with Game/Recreation Room. (id:62104)
Unit 10 - 1 Queensgate Boulevard
Caledon, Ontario
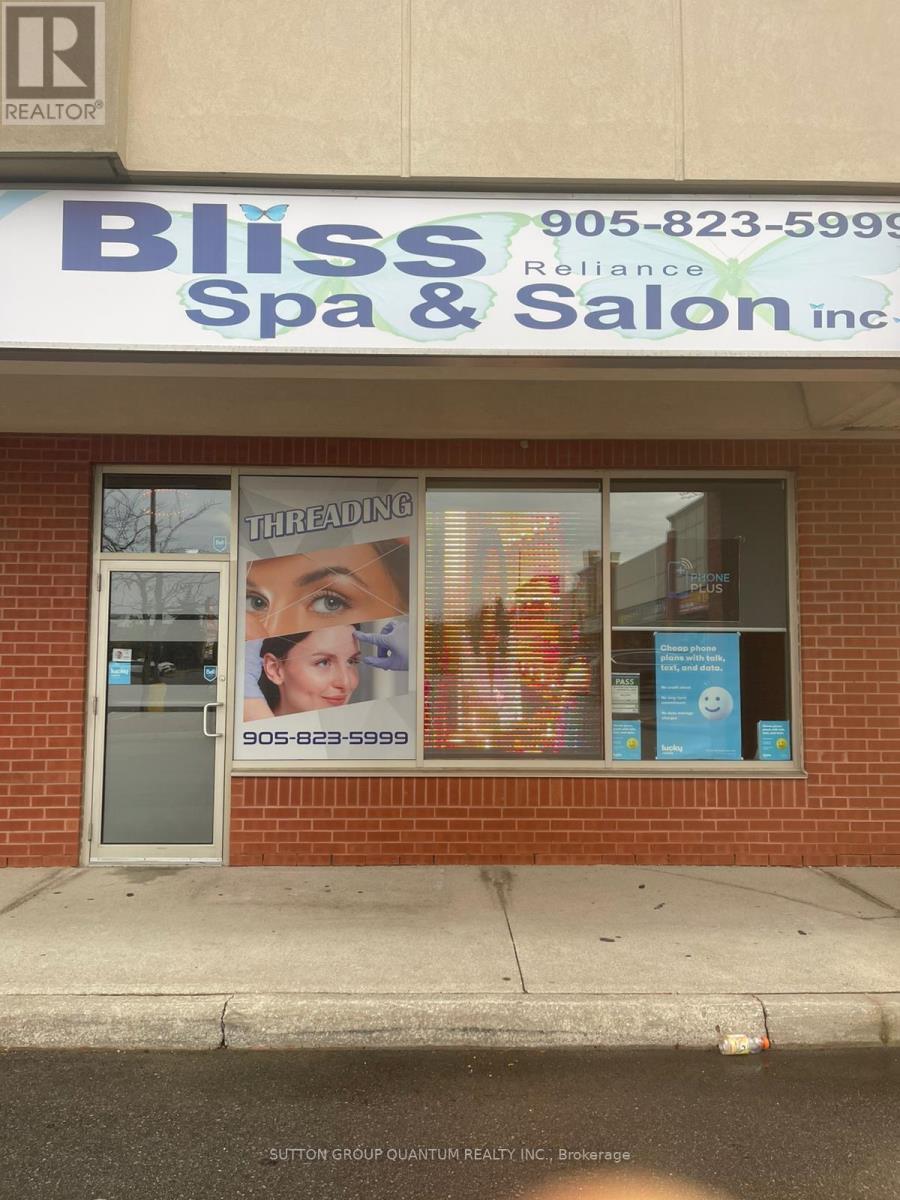
Private Treatment Room for Lease - Ideal for Health & Wellness Professionals . Wonderful opportunity to grow your private health or wellness practice in beautiful Bolton, Bliss Reliance Spa is offering an enclosed 100 sq. ft. private treatment room for a flexible lease - perfect for an RMT, Registered Cosmetic Nurse, Medical Aesthetician, or Health & Wellness Practitioner or a private small business that needs a Store Front access. This bright, professional space provides the comfort and convenience your clients deserve. Flexible clinic hours, Wi-Fi & utilities included Accessible Common areas, Reception, Washroom access and Ample free parking Convenient Easy access to highways and public transportation Located in a high-traffic plaza for maximum visibility, Please note some photos are virtually generated for visualization purposes. (id:62104)

37 Wanita Road
Mississauga, Ontario
Spectacular custom-built home in desirable Port Credit with private backyard. Steps to lake, restaurants and mentor college. Meticulous open-concept boasting 19, 14, 10 & 9 ft ceilings. Oversized European aluminum windows with 6mm glass double panels. Spacious 3 car extra wide garage with glass door. Radiant heated finished basement and all tiled floors. Snow melting driveway. Professional built-in Wi-Fi appliances (30inch fridge and freezer). 3 skylights, gas fireplace, LED mirrors, acacia barn doors. Smart home (garage opener, cameras, appliances, irrigation system, lights, doorbell). Latest style faucets with temperature display. Must see. (id:62104)
1-3 - 205 Export Boulevard W
Mississauga, Ontario
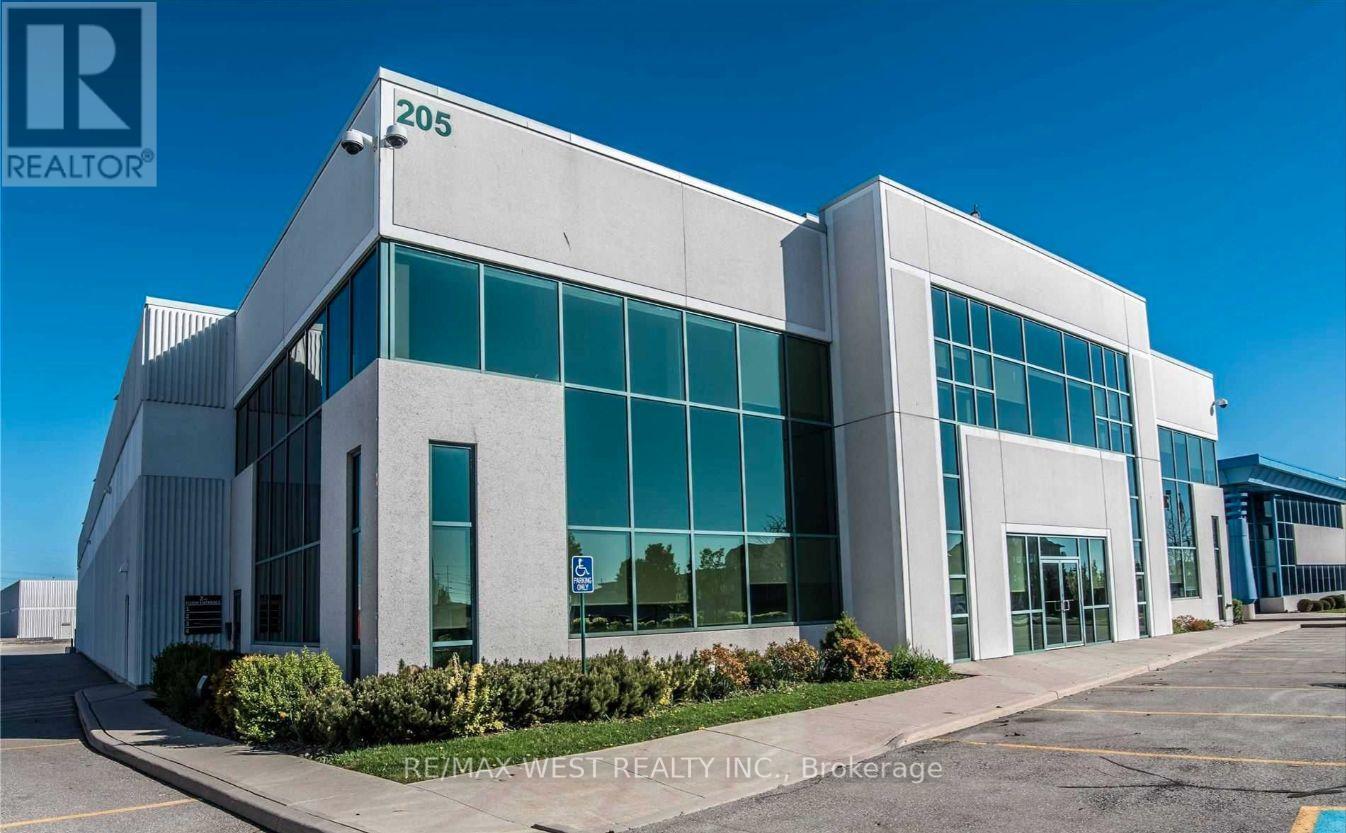
2nd floor walk up space. Bright high ceilings updated office space. Ample parking outside door. Common area consists of large kitchen, 2 washrooms and large reception area. Occupancy is based on 7:30 am -5:30pm Monday to Friday. Tenant pays for utilities use ( Gas & Electricity). Fibre opt available to the space. (id:62104)
365 Queen Street S
Mississauga, Ontario
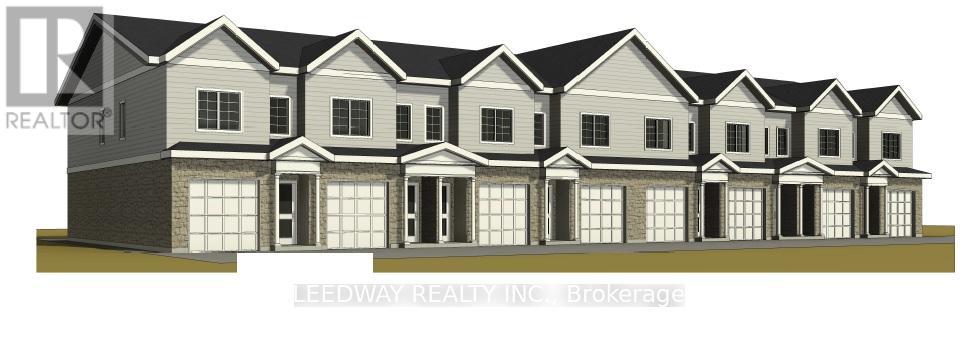
Rare infill development opportunity in the heart of one of Mississauga's most established and sought-after neighbourhoods, Streetsville. This property includes a survey, conceptual plans for 8 townhouses behind the existing detached home, and preliminary studies in support of the proposed plans. Seller shall provide documents on acceptance of conditional offer. The property is sold as-is. No representations or warranties. (id:62104)
Main Floor 100 - 1440 Hurontario Street
Mississauga, Ontario
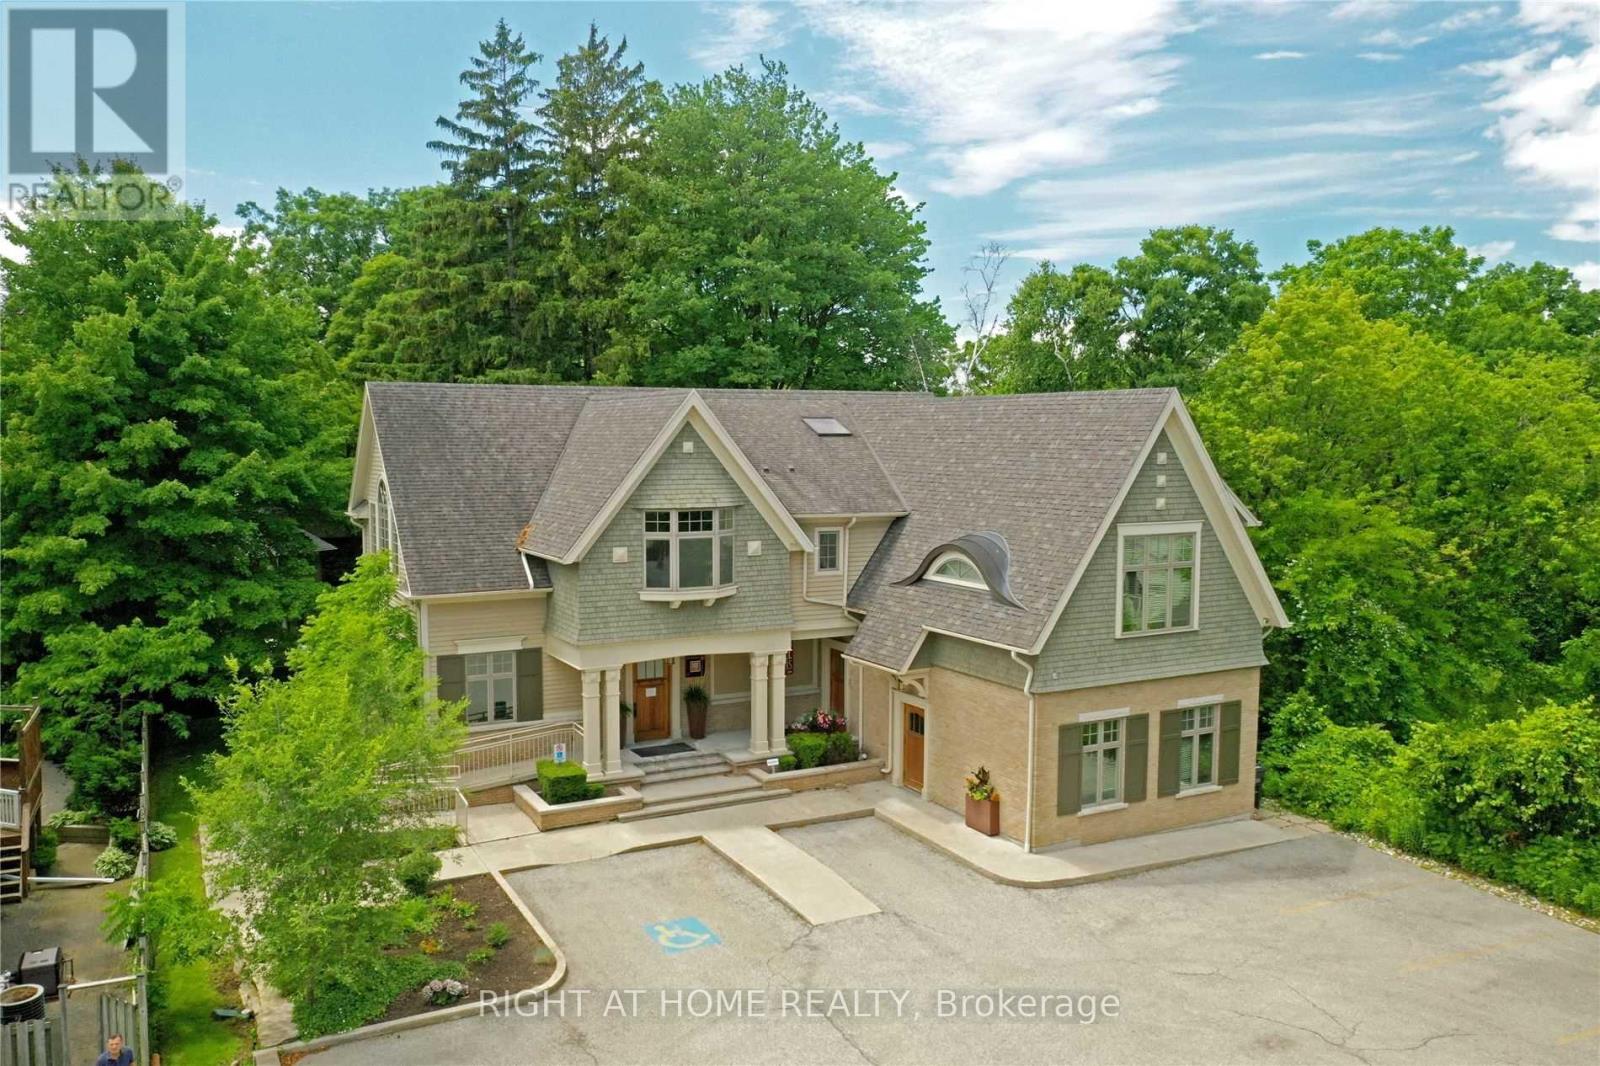
Fully Furnished main Floor Of David Small Award Winning Boutique Office Building. Just Steps From Trendy Port Credit. Walk To Port Credit Go,Min To Qew, 20 Min To Downtown. 3 Flrs, Each W/Top Of The Line Finishes & Inspired Work Areas.Uncompromising Quality Thru-Out. A True Signature Building. Property Is Furnished And Ready To Be Move In. Option of 2166 SQF or 1617 SQF (id:62104)
Pcl 8479 N/a
Mattice-Val Cote, Ontario

This unique opportunity is within the boundary of the Municipality of MATTICE VAL-COTE' in the Cochrane District of Northern Ontario, Canada.Mattice-Val Côté is an incorporated township in Cochrane District in Northeastern Ontario, Canada.It is located approximately 30 kilometres (19 mi) east of Hearst and 70 kilometres (43 mi) west of Kapuskasing on Ontario Highway 11.The property fronts on a YEAR ROUND ROAD called Shallow Lake Road.It is ONLY 400 METERS NORTH OF HIGHWAY 11. Here is your opportunity to own 93 acres of land that is zoned in the AR (AGGREGATE RESOURCE ZONE).Imagine starting your own Mineral aggregate operation or Pit, or Quarry or Wayside pits and quarries or a place to erect your portable asphalt plant and/or portable concrete plant.The property is large enough to sever into 3 large lots of 31 acres each to sell to different operations that are allowed under the current zoning. The property has 2,420 feet of frontage on the west side of Shallow Lake Site Road.The property has a depth of 1,659 feet.The northwest corner of the property is in a pond that is fed by Dallaire Creek.The pond is about 12 acres in size.A lot of the property about 53 acres is in old hay fields. SURFACE RIGHTS, MINERAL RIGHTS, & TREE RIGHTS COME WITH THIS PROPERTY (id:62104)
Pcl1506 N/a
Kirkland Lake, Ontario
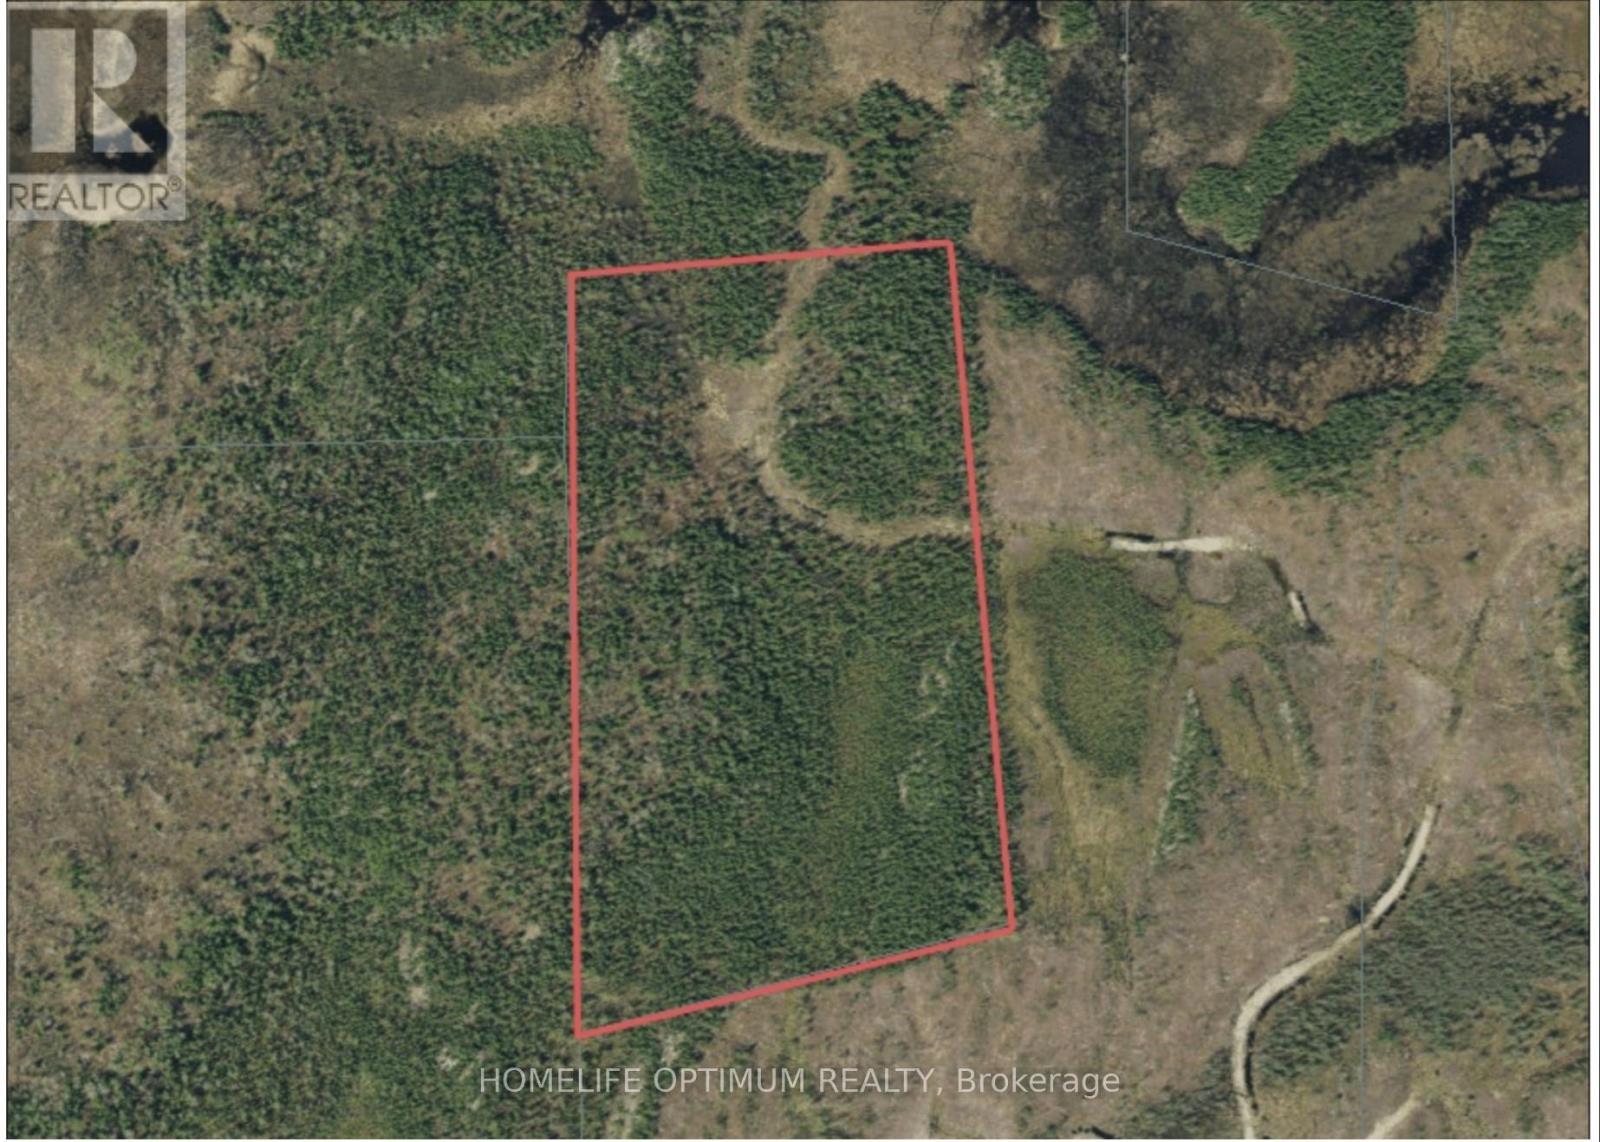
This property is located in BERNHARDT TOWNSHIP in the District of Timiskaming in NORTHEASTERN ONTARIO.Bernhardt Township is due north of the Town of Kirkland Lake.You are still quite close to town yet it seems like you are in the middle of nowhere.The property is midway between Goodfish Lake to the east and Greylava Lake to the west.Total distance from this property to The Town Of Kirkland Lake is 6.5 kilometers. Spring, Summer and Fall in northeastern Ontario are the best.Fresh air, lots of sun and long, lazy days.Especially in summer months when there is daylight up to almost 10 at night.Absolutely perfect for getting out and exploring the great outdoors.In August you should be able to see the NORTHERN LIGHTS on those clear nights. There is no access to electrical power here but you can certainly be off the grid and on solar power.If you build a cabin you can choose from wiring a cabin for a generator or for solar power or for wind power or a combination of all or some of these.You can also have propane lights and propane stove and fridge.We are told that the cell service is quite good on this property. SURFACE RIGHTS, MINERAL RIGHT COME WITH THIS PROPERTY. TREE RIGHTS ARE NOT INLUDED. (id:62104)
Pcl1507 N/a
Kirkland Lake, Ontario
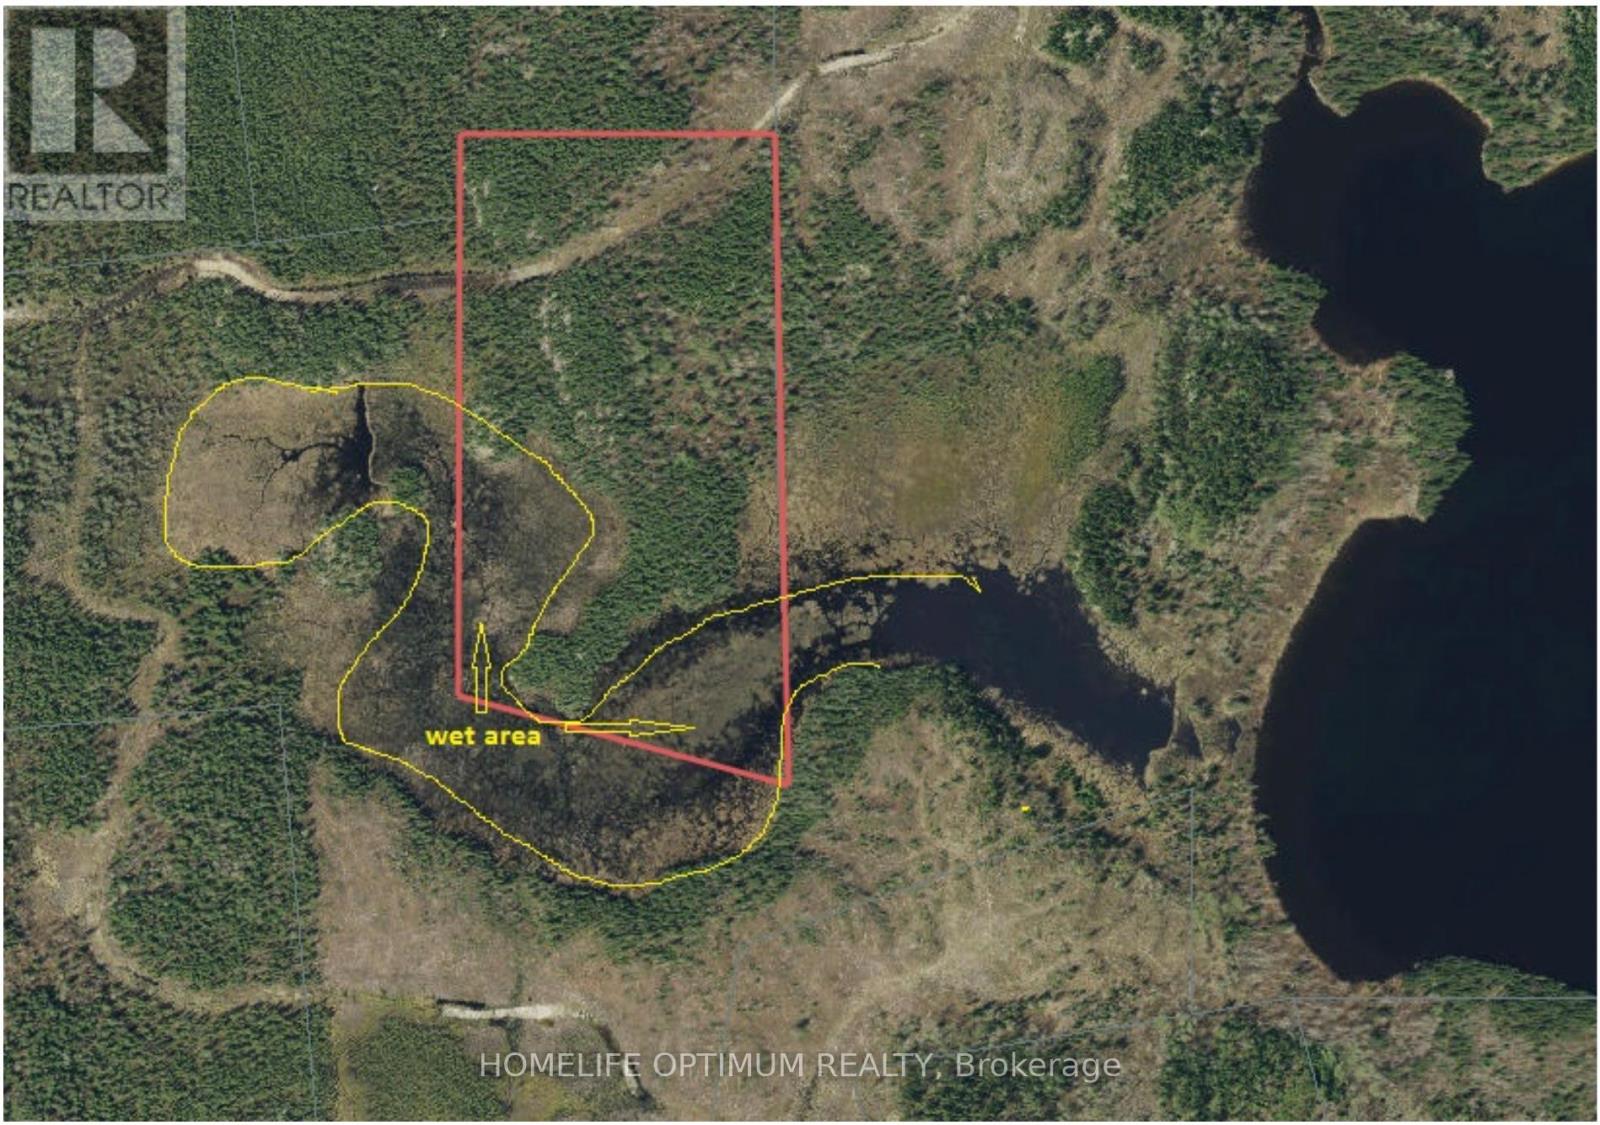
This property is located in BERNHARDT TOWNSHIP in the District of Timiskaming in NORTHEASTERN ONTARIO.Bernhardt Township is due north of the Town of Kirkland Lake.You are still quite close to town yet it seems like you are in the middle of nowhere.The property is midway between Goodfish Lake to the east and Greylava Lake to the west.Total distance from this property to The Town Of Kirkland Lake is 6.5 kilometers. Spring, Summer and Fall in northeastern Ontario are the best.Fresh air, lots of sun and long, lazy days.Especially in summer months when there is daylight up to almost 10 at night.Absolutely perfect for getting out and exploring the great outdoors.In August you should be able to see the NORTHERN LIGHTS on those clear nights. There is no access to electrical power here but you can certainly be off the grid and on solar power.If you build a cabin you can choose from wiring a cabin for a generator or for solar power or for wind power or a combination of all or some of these.You can also have propane lights and propane stove and fridge.We are told that the cell service is quite good on this property. (id:62104)