
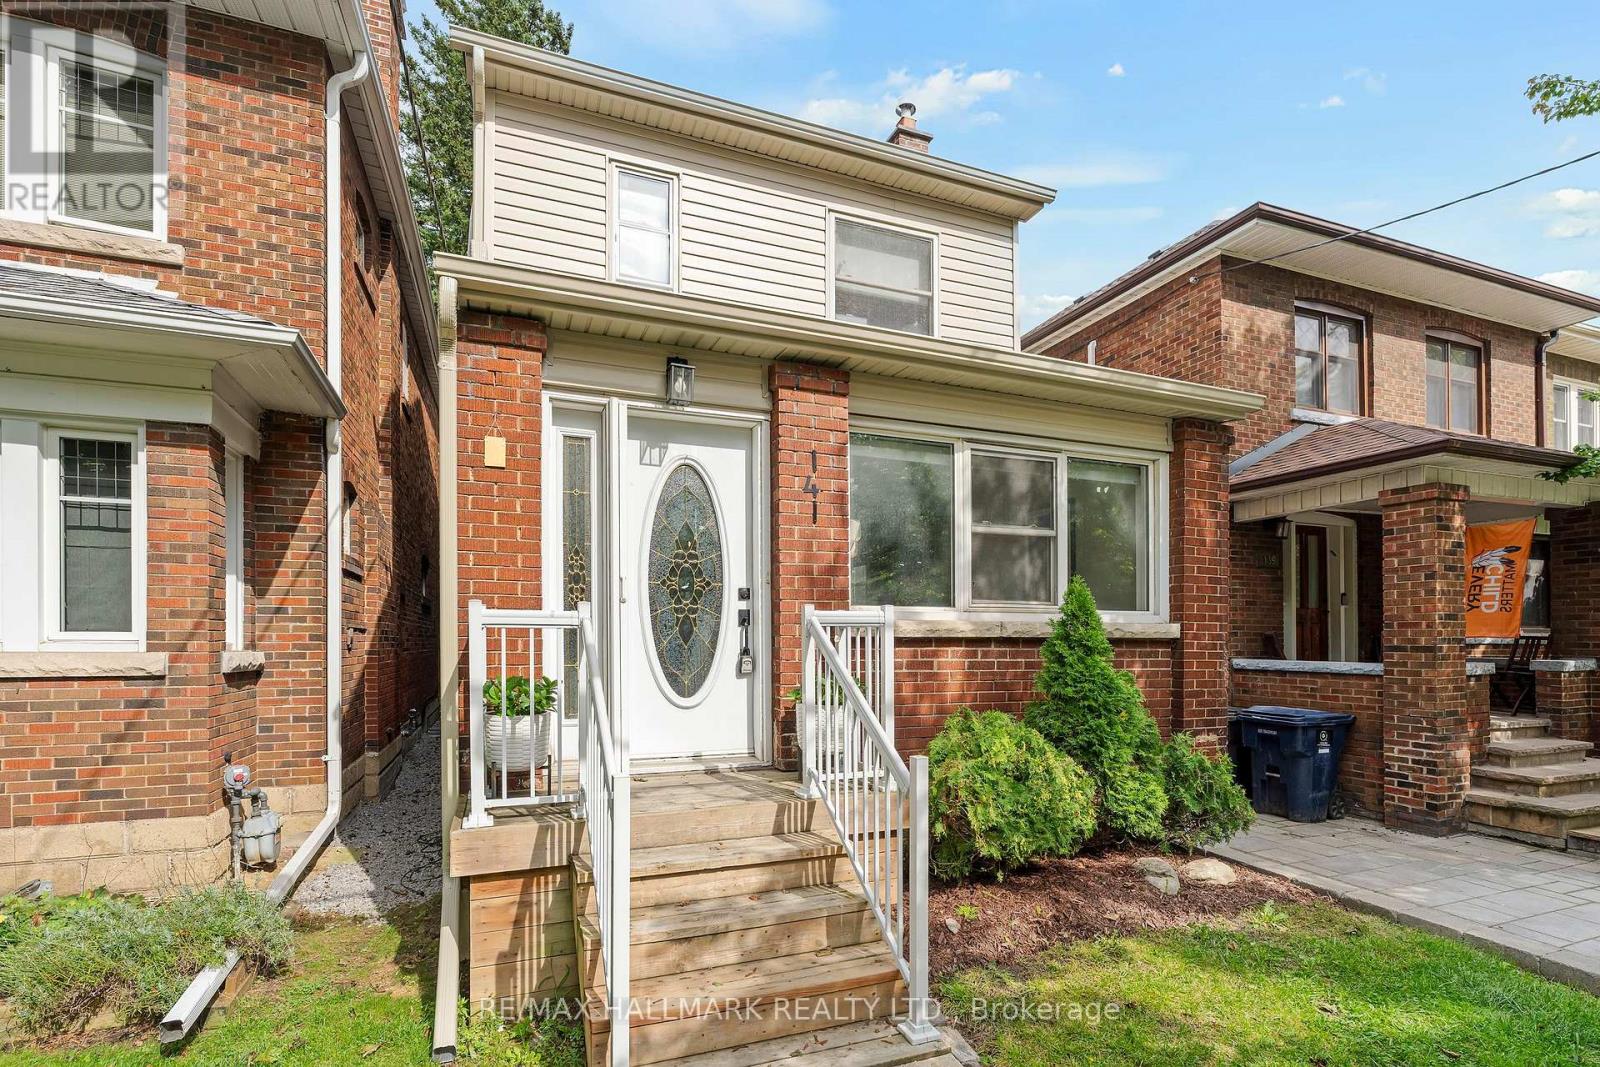
141 Humbercrest Boulevard
Toronto, Ontario
Stop the Search-This May Be the Best Value in Baby Point!Detached on exclusive Humbercrest Boulevard. At this price? Yes, you read that correctly. Take a moment to pick yourself up off the floor-Step inside to a bright, open-concept main floor with beautiful wood floors and an incredibly functional layout. There's room for a proper dining table, a comfortable TV area and a relaxed sitting lounge-plenty of space to entertain or simply enjoy family life.The open-concept kitchen is made for entertaining, featuring a breakfast bar and wrap-around counter space that gives you plenty of room to prep dinner while friends gather around with a glass of wine. Just off the kitchen, the spacious mudroom offers fantastic built-in storage and an easy connection to the backyard. Upstairs, you'll find three generously sized bedrooms and a stylish four-piece bathroom. A skylight floods the second floor with natural light, while the excellent bedroom sizes, closets and windows make this the perfect level for a growing family. And then there's the basement - the possibilities are endless! Use the space as a fantastic family room, playroom or hangout for the kids. Or keep the existing kitchen and bathroom and create an in-law, nanny or guest suite. It's a flexible space that can adapt as your family and needs change.With a new roof, eaves, siding, wall-mounted A/C/Heat Pump, windows and more, there's plenty already taken care of, allowing you to move in and enjoy.The lot is where this home really shines. A beautiful rear deck, two sheds, mature trees, grass and plenty of room for the kids to play - plus parking galore. This is the kind of backyard that gives you space to actually enjoy your home.Why squeeze into a semi or townhouse when you can own a detached home on one of Baby Point's most coveted streets?Humbercrest. Detached. Great lot. Incredible flexibility. An absolutely fantastic value.Don't miss your chance to move into Baby Point and make this exceptional property your own (id:62104)
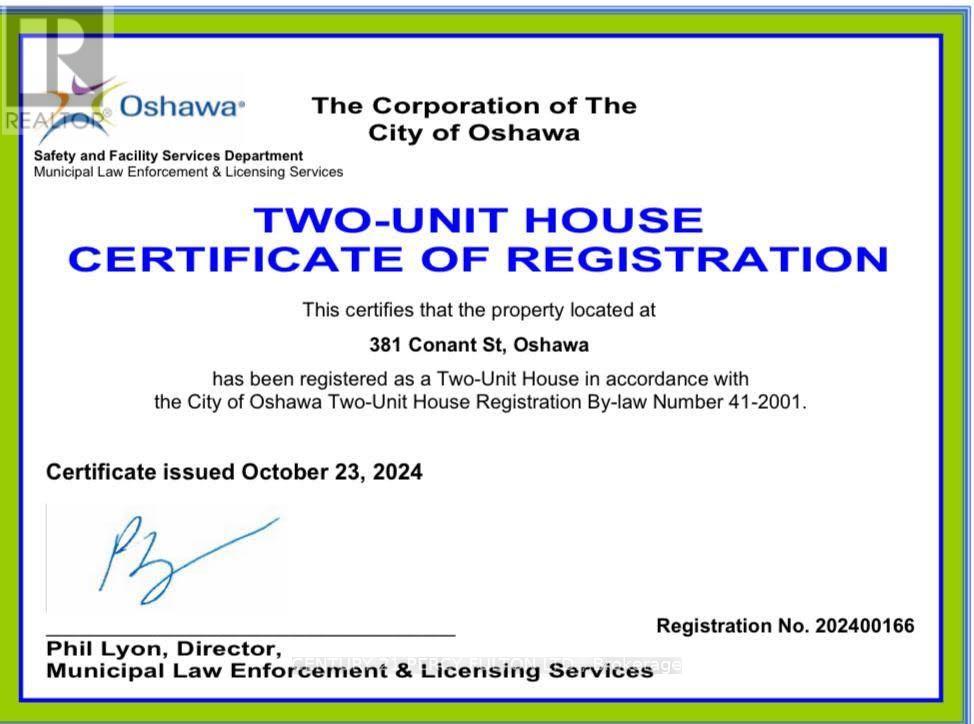
381 Conant Street
Oshawa, Ontario
Beautifully updated, city-approved legal duplex offering excellent income potential and versatile living arrangements. This well-maintained all-brick 3+1 bedroom bungalow is set on an extra-deep lot and features two completely separate units, each with its own private entrance. Both levels include spacious kitchens, fresh neutral finishes, and easy-care laminate flooring, creating bright and practical living spaces. Large windows on the main level and oversized windows in the lower level bring in plenty of natural light throughout. The lower level is fully finished with a separate entrance, generous living area, full kitchen, bedroom, and a full bathroom, perfect for generating rental income or accommodating extended family. The long private driveway allows parking for up to six vehicles, providing added convenience for multiple occupants. Located in a desirable area close to schools, shopping, restaurants, and public transit, with quick access to Highway 401 for an easy commute. A brand-new park and school are just steps away. The home has been freshly painted throughout, appliances are in great condition, and the roof was replaced approximately 6 months ago. Previously rented for $2,400/month on the main level and $1,600/month plus utilities for the lower unit. An excellent turnkey opportunity for investors or first-time buyers looking to offset their mortgage by living in one unit and renting the other. (id:62104)

166 Elizabeth Crescent N
Whitby, Ontario
"Welcome to 166 Elizabeth Crescent North, a rare opportunity to own a charming 3+1 bedroom bungalow in the highly sought-after Blue Grass Meadows community of Whitby. Set on an IMPRESSIVE 75 x 253.99 ft LOT backing onto Optimist Park, this property offers exceptional privacy, peaceful green space views, and incredible future potential. Whether you're looking to move in, renovate, expand, or explore redevelopment possibilities (subject to applicable approvals), this oversized lot provides endless opportunities. Blue Grass Meadows is one of Whitby's most established and desirable neighbourhoods, known for its mature trees, excellent schools, beautiful parks, walking trails, and strong sense of community. Conveniently located just minutes from shopping, restaurants, recreation centres, Whitby GO Station, public transit, and Highways 401, 407, and 412, this home offers the perfect blend of tranquility and convenience. Basement with separate entrance and bathroom rough-in and large workshop! With large lots becoming increasingly rare in this prime location, this is an exceptional opportunity for families, investors, and builders alike. *Some photos have been virtually staged* (id:62104)
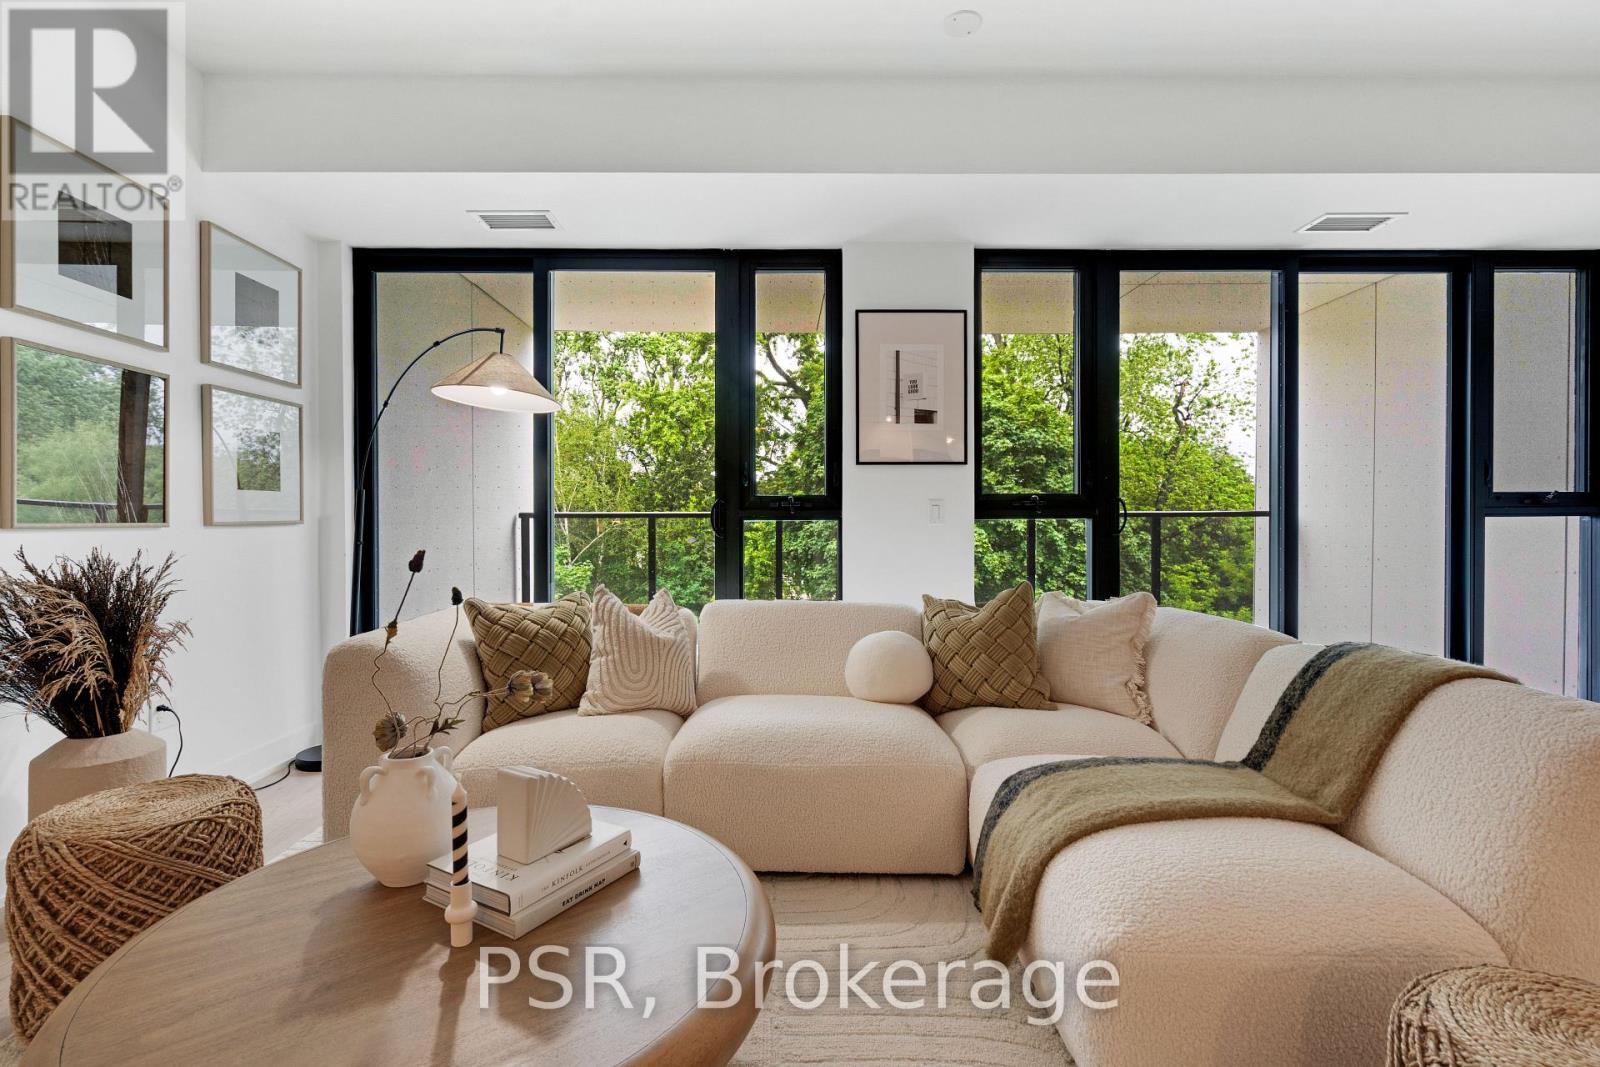
Ph410 - 200 Keewatin Avenue
Toronto, Ontario
Welcome to Residences on Keewatin Park, were timeless design meets modern luxury in one of Midtown Toronto's most coveted neighbourhoods. This 1,744 sq. ft. corner penthouse offers refined living with an extraordinary 1,536 sq ft private rooftop terrace, a true urban oasis perfect for entertaining, dining, or relaxing outdoors. Inside, the thoughtfully designed layout includes 2 spacious bedrooms plus 2 versatile rooms ideal for a home office, gym, media room, or guest suite. The chef-inspired Scavolini kitchen is equipped with premium Miele appliances, a gas cooktop, and a large centre island, blending functionality with style for everyday living or hosting. The primary suite is a private retreat with a spa-like 5-pieceensuite and an oversized walk-in closet. Step onto the walk out balcony for your morning coffee, or take gatherings to the expansive roof top terrace, offering endless possibilities for outdoor living with space to lounge, cook, and entertain. With refined finishes, soaring ceilings, and an abundance of natural light, every detail of this residence has been carefully curated to offer comfort and sophistication. Located within walking distance to top-rated schools, shops, parks and transit, this boutique development combines privacy and exclusivity with the best of Midtown convenience. A rare opportunity to own a spectacular penthouse with unparalleled outdoor space in a prestigious Toronto address. (id:62104)

21 Yorkview Drive
Toronto, Ontario
An impressive custom-built residence in the heart of Willowdale West, set on a generous 50X150ft lot. Offering approximately 3,897 sq. ft. above grade, this beautifully appointed home combines timeless architecture, generous proportions and sophisticated finishes for exceptional family living. An elegant limestone exterior introduces a thoughtfully designed 4+1 bedroom all with private ensuites, 7-bathroom layout featuring soaring ceilings, rich hardwood flooring, detailed coffered ceilings, custom millwork and an abundance of natural light enhanced by a skylight. The gourmet kitchen features premium appliances, extensive cabinetry, an impressive oversized centre island and generous preparation space, while the breakfast area offers a walkout to a spacious rear deck overlooking the backyard. A private main-floor office provides an ideal space for working from home.Upstairs, all four bedrooms feature private ensuite bathrooms, offering exceptional comfort and privacy. The impressive primary retreat features an electric fireplace, two walk-in closets, a luxurious 7-piece ensuite and a walkout to a private balcony-an inviting space to relax and enjoy the fresh air.Second-floor laundry provides added everyday convenience.The finished walk-up lower level extends the living space with an additional bedroom featuring its own private ensuite bathroom, a gym or secondary office, spacious recreation area and wet bar, with direct access to the backyard-ideal for guests, extended family and entertaining. A rough-in for a second laundry area adds further flexibility and convenience. Ideally situated in a sought-after Willowdale West neighbourhood, close to parks, Edithevale Community Centre, schools, shopping, restaurants and transit, with convenient access to Yonge Street. A wonderful opportunity to own a substantial custom home on a deep 50 X150ft lot in one of North York's most established and desirable residential communities. (id:62104)

33 Tarlton Road
Toronto, Ontario
A distinguished collaboration of design, craftsmanship and modern elegance, 33 Tarlton Rd is an exceptional residence originally built by renowned Shram Homes and architecturally designed by celebrated Richard Wengle. Set on an impressive 35 x 124 ft lot, this sophisticated 4-bedroom, 5-bathroom home offers exceptional indoor-outdoor living, refined finishes and effortless entertaining. Rich hardwood floors complement a curated selection of sophisticated finishes, while the spectacular custom kitchen features top-of-the-line appliances, bespoke cabinetry and an expansive centre island. The elegant living room features a striking fireplace, while the family room, with custom built-ins and a second fireplace, opens seamlessly to the beautifully landscaped rear garden. A Lutron lighting system and integrated surround sound throughout the home and outdoor entertainment space further elevate the experience. The private rear garden features a tranquil water feature, covered entertainment area and expansive BBQ deck, creating an exceptional setting for entertaining. The luxurious primary suite includes a spa-like ensuite with heated floors, complemented by three additional generously sized bedrooms. A bright finished lower level with heated floors, recreation room and bedroom currently serves as an artist's studio and offers exceptional versatility. A two-car garage and heated driveway provide year-round convenience. Ideally located near exceptional schools, parks, shopping, dining and transit, 33 Tarlton Rd represents a rare convergence of architectural pedigree, contemporary luxury and sophisticated family living. (id:62104)
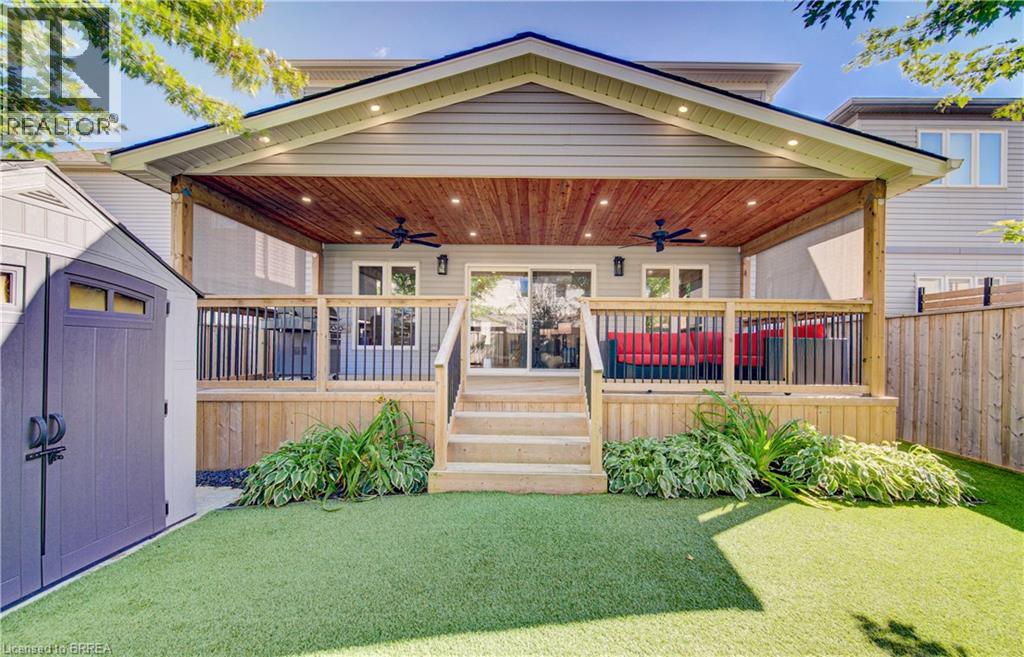
11 Oldham Drive
Paris, Ontario
This is the one you have been looking for. You can buy another house, but how much time, work and money would it take to recreate everything this home already offers? It is upgraded and move-in ready, with outdoor living and privacy rarely found in a newer neighbourhood. There are only four of these models in the neighbourhood, and this is the only one with a 10-by-30-foot fully covered and finished deck and mature trees providing privacy and shade. Enjoy the deck all summer, rain or shine, with pot lights, ceiling fans, privacy shades, storage underneath and two gas connections for a barbecue and gas fireplace. The fully fenced, low-maintenance backyard features artificial grass, hostas and gates on both sides. Mature trees make it feel private and established. The open-concept main floor offers nine-foot ceilings, new flooring, pot lights, upgraded fixtures and hardwood stairs. The kitchen features a large island, hardwood cabinetry, granite countertops and under-cabinet lighting. The dining and living areas flow together, with a two-piece bathroom completing the level. Upstairs are four full bedrooms, a full bathroom and second-floor laundry. The primary bedroom has a walk-in closet and ensuite with double sinks, a soaker tub and large shower. Each additional bedroom has a double-wide closet. The unfinished basement is ready for future plans, with a full bathroom, kitchenette with sink and under-cabinet lighting, enlarged windows and an insulated subfloor throughout. The furnace is positioned close to the wall to maximize usable space. There is room for two bedrooms and a large recreation area, plus potential to add a separate exterior entrance and create a granny suite or additional dwelling unit. New concrete surrounds the double-wide driveway and leads to the double-car garage. Close to parks, shopping and amenities in a quiet, family-friendly neighbourhood, this home offers upgrades, privacy and outdoor living that would take years to recreate. (id:62104)
7919 Fleming Drive
Niagara Falls, Ontario
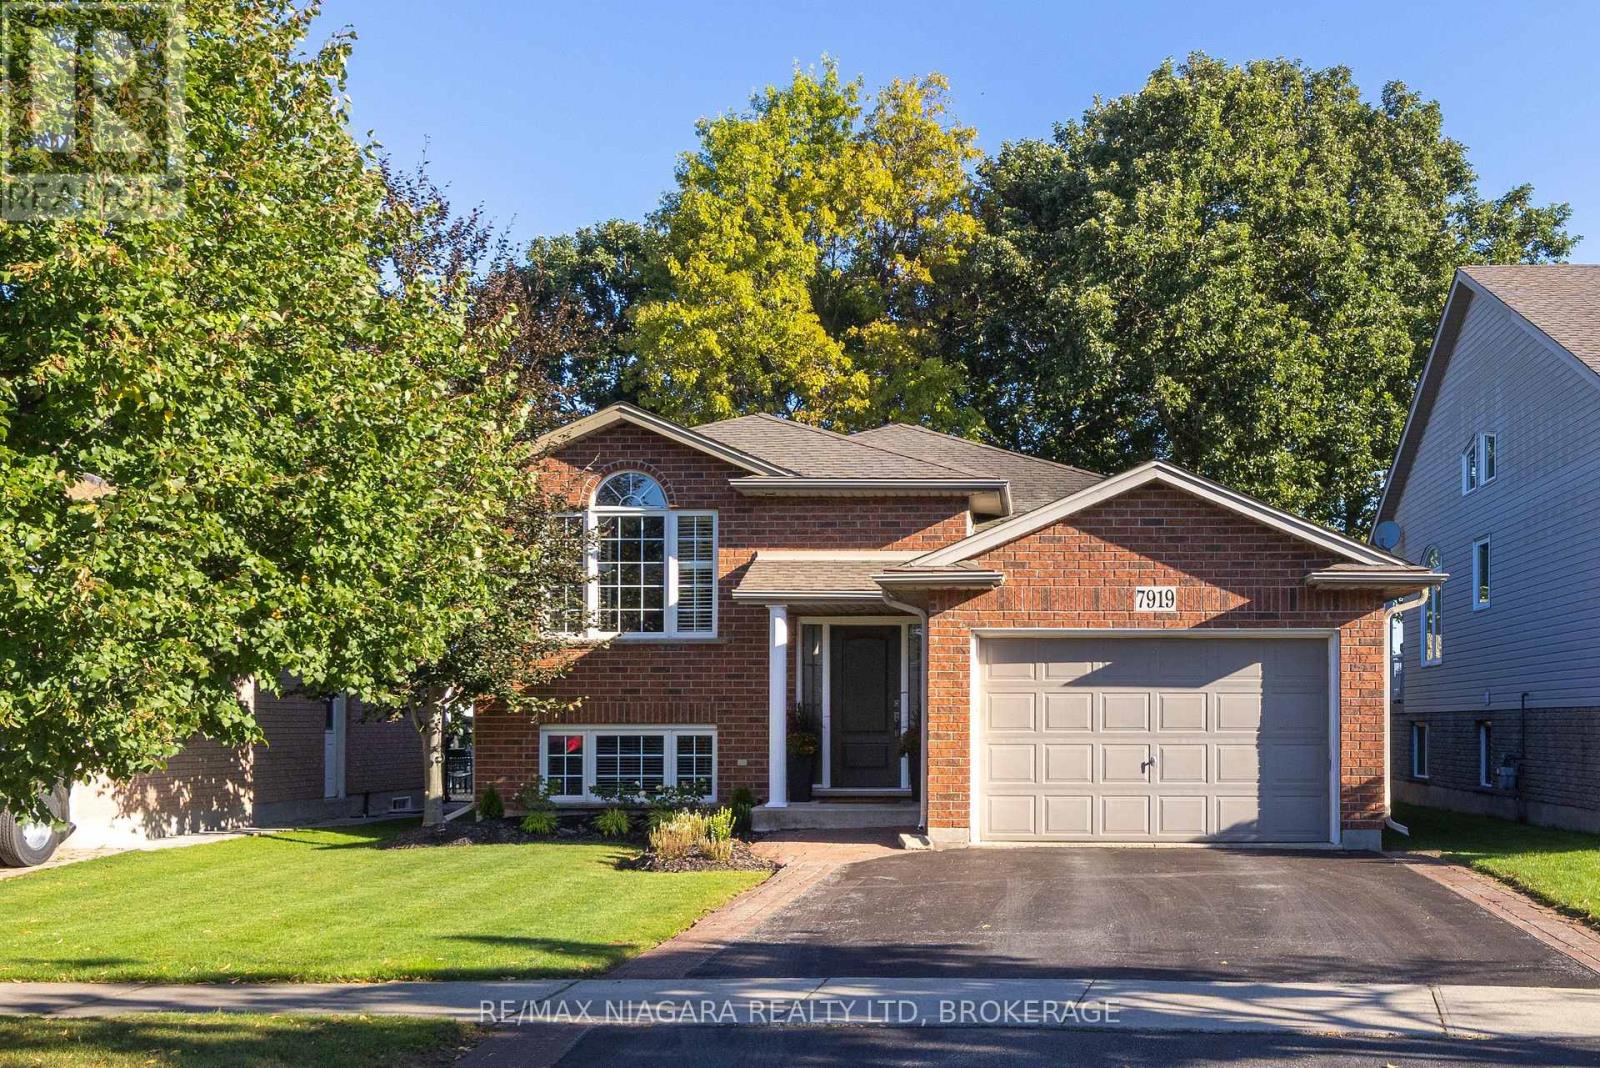
GORGEOUS & IMPECCABLY MAINTAINED! This Fallsview Homes built raised bungalow shows like a model home and is finished top to bottom with 2+1 bedrooms, 2 full baths, 1.5 car garage and no rear neighbours. Main floor features a spacious living room, eat-in kitchen plus dining area with walk-out to your rear yard, 2 bedrooms and a 4-piece bath. Basement level is fully finished with a 3rd bedroom, 3-piece bath and over sized rec room with wet bar and gas fireplace. No rear neighbours with 300 sqft across a 2-tiered deck with gazebo. Updates include: central air (2024), furnace (2024), roof shingles (2013). All kitchen appliances plus washer & dryer included. You won't be disappointed with this one! (id:62104)
961 Lower Lions Club Road
Ancaster, Ontario
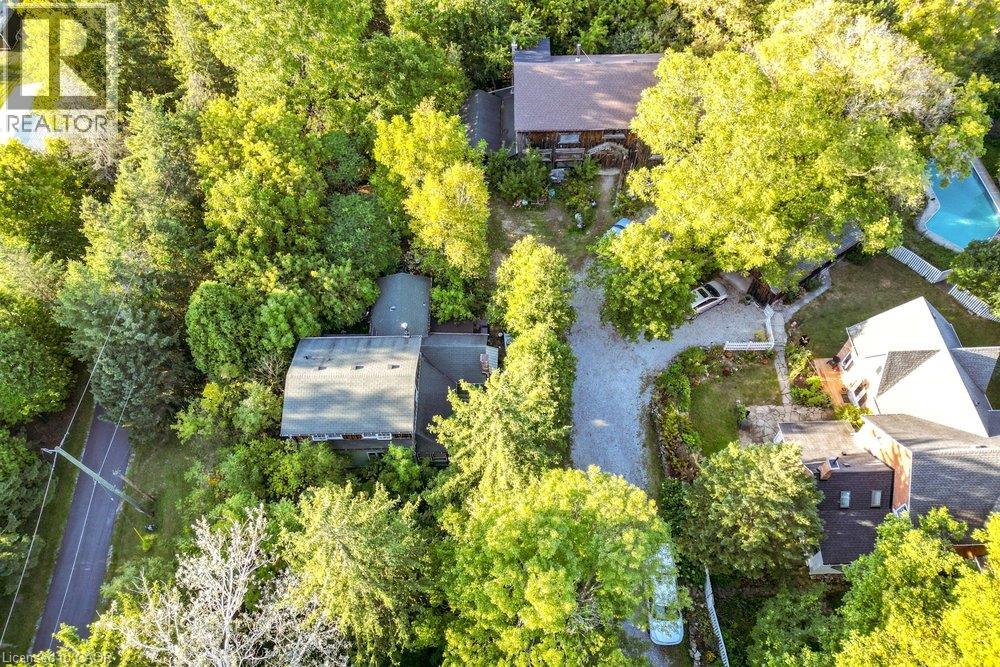
WOW! Welcome to this fabulous property! 961 Lower Lions Club Road has the convenience of living in Ancaster with the joy of living on the edge of Town! This fabulous 3.16 acre property snuggles up to the tributary of Ancaster Creek and fronting on to Lower Lions Club Road on the southside, offering many uses and your creative ideas. The home is a detached 1-1/2 storey approximately 1,467 square feet, 2 bedroom, 2 bathroom home, single car garage and parking for 6-10 cars, with a huge multi-level 30 foot x 50 foot barn for your own use, be creative i.e. workshop, studio, home office, garage and many other possibilities, fabulous location near Conservation areas, Tiffany Falls Conservation, McMaster Forest Nature Preserve, Wentworth Sports Complex, Ancaster Sports Centre, just a short drive to McMaster Hospital & MAC University, your favorite amenities, fabulous local shopping and some great restaurants, a great creative opportunity for you! (id:62104)
6056 Saint Anthony Crescent
Niagara Falls, Ontario
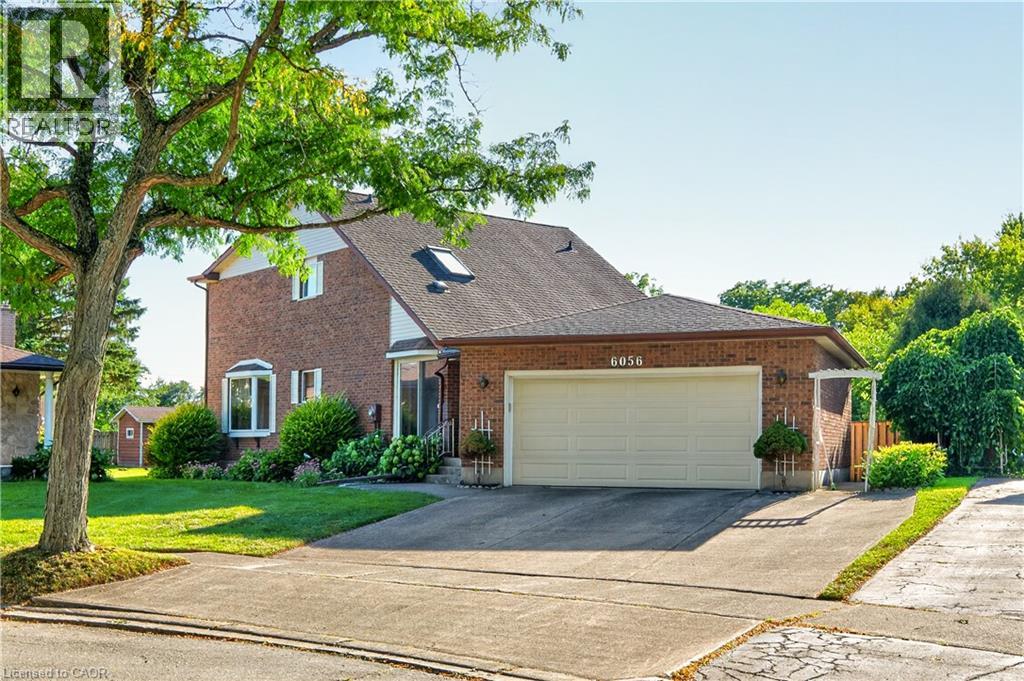
Welcome to 6056 Saint Anthony Crescent, a spacious detached 3-bedroom, 3-bathroom home offering over 2,400 square feet of total living space on a deep lot in a quiet Niagara Falls neighbourhood. Set on a tree-lined street, the home features a functional layout, well-sized rooms, and plenty of storage throughout. Upstairs are three bedrooms and a 4-piece bathroom. The finished basement provides additional living space, ideal for a recreation room, home office, or flexible family use. Highlights include a 200-amp circuit breaker panel, generous ceiling height, and an additional bathroom. The air conditioning was updated in 2023. Conveniently located close to shopping, schools, parks, everyday amenities, and major routes with easy highway access. A comfortable and versatile home in an established neighbourhood with the space to accommodate everyday living, entertaining, and work-from-home needs. (id:62104)
57 Yellow Birch Drive
Kitchener, Ontario
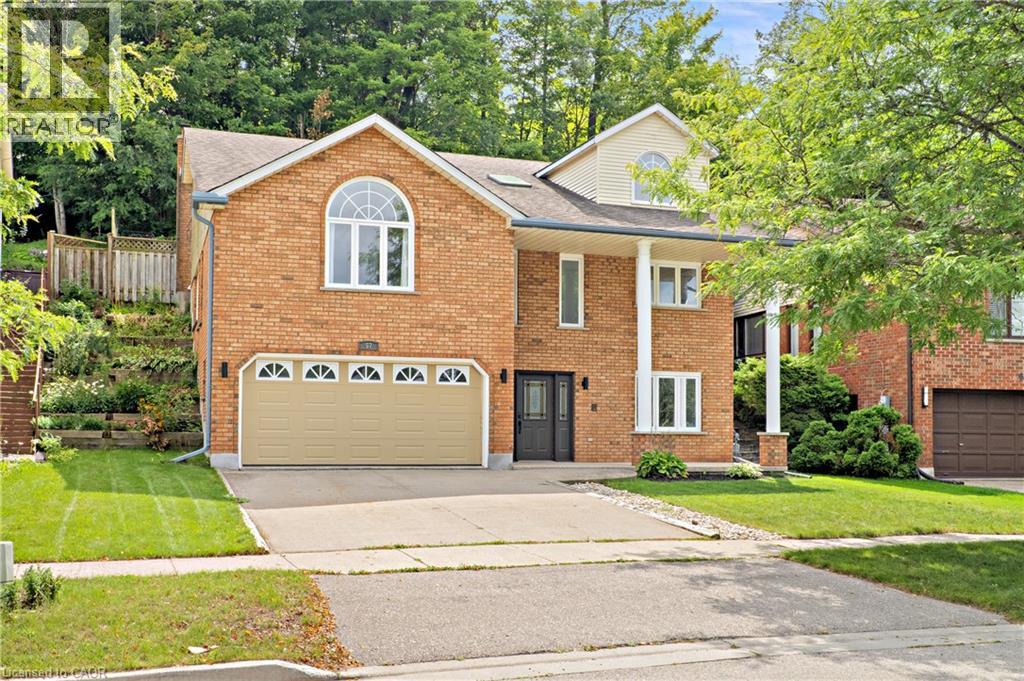
Welcome to 57 Yellow Birch Drive! Tucked into desirable Forest Heights, this freshly painted 3+1 bedroom home delivers space, style, and a private backyard built for summer. With a pool, double garage, and plenty of room to spread out, this one gives you more reasons to stay home. Check out our TOP 6 reasons why this home is the right fit for you. #6: FOREST HEIGHTS LOCATION: Parks, schools, trails, Costco, and The Boardwalk are all close by, with easy access to Highway 8. Quiet neighbourhood, convenient location. #5: SERIOUS CURB APPEAL: Stately columns, a double garage, and an extended concrete driveway make a great first impression. Plus, the furnace, A/C are less than 2yrs old and water softener is brand new as of August 2026. #4: BRIGHT, CARPET-FREE LIVING: A skylight, garage access, and flexible bedroom space welcome you in. Upstairs, enjoy a separate living room with fireplace, vaulted family room, powder room, and laundry with shower. #3: KITCHEN MADE FOR GATHERING: The eat-in kitchen features quartz counters, a breakfast-bar island, loads of cabinetry, and a walkout. Connected to the dining room, it’s ready for busy mornings and easy entertaining. #2: PRIVATE BACKYARD & POOL: This is where summer gets good. Dive into your private in-ground pool, relax in the green space, and enjoy the extra privacy from the property behind. #1: BEDROOMS & BATHROOMS: Three bright upstairs bedrooms include a spacious primary with walk-in closet, private 4-piece ensuite with jetted soaker tub, and a walkout to the pool. Two more bedrooms share the main 4-piece bath. More space. More privacy. And a pool that makes summer unforgettable. That’s what makes this home stand out. (id:62104)
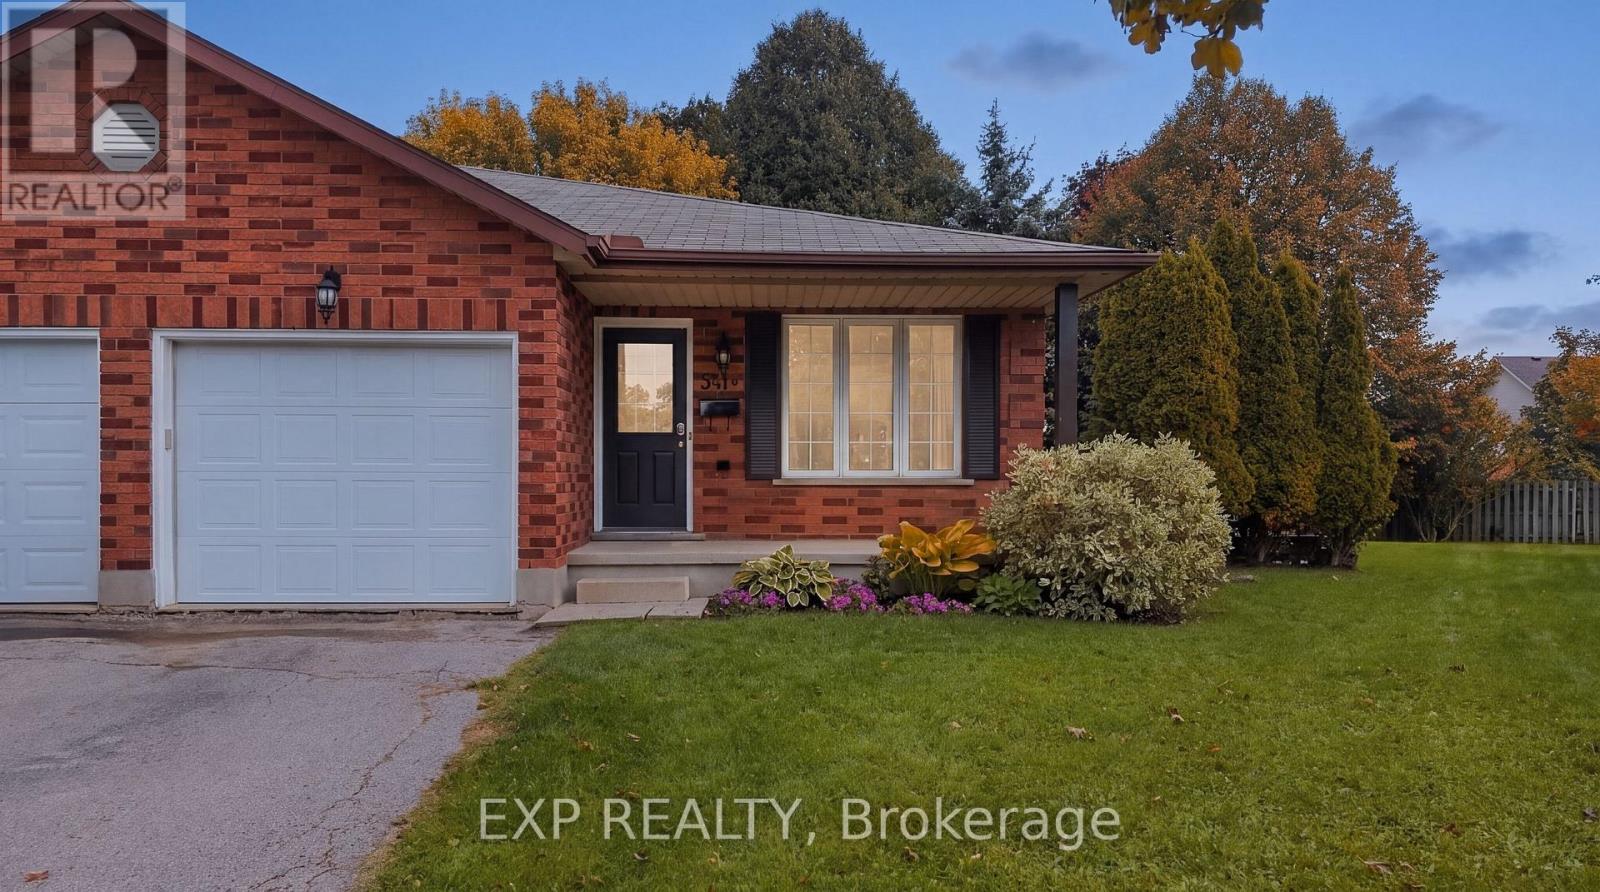
B - 541 Old Abbey Court
Waterloo, Ontario
If you're looking for a property with a massive backyard and room to grow, 541 Old Abbey Court #B is one to pay attention to. Tucked away on a quiet court in one of Waterloo's best neighbourhoods, with very little traffic and great neighbours, this home offers the kind of space, flexibility and setting that is becoming harder and harder to find.Inside, the home is warm, comfortable and nicely updated, with hardwood flooring and a quality kitchen renovation completed in 2016. Both bathrooms have received quality-of-life upgrades, with the third-level bathroom most recently renovated in May 2026 with a new oversized shower. The entire home was freshly painted in June 2026, all appliances are owned, and a new hot water tank was installed in 2026. The layout gives you plenty of options for the future, with the potential to create four bedrooms, possibilities for in-law living, and even potential for a future ADU. A side entrance leads to a private side deck with convenient access to the backyard, while an attached garage, natural gas BBQ line, Kinetico water softener and reverse-osmosis drinking water system add to the everyday functionality of the home. The backyard is what really separates this property. It's massive, with room for a pool, cabana, gardens, play space, outdoor entertaining, an outbuilding and potentially an ADU. On most properties, you have to decide which of those things matters most. Here, the lot gives you enough space that you may not have to choose.You're also close to shopping, restaurants, parks, services and transit, giving you the peace and privacy of a quiet court without sacrificing convenience. This is a property where choice means getting what you want, not deciding what won't fit. A nicely updated home, a great court and an exceptional lot with the space and flexibility to make it your own. (id:62104)