
132 Dreaney Avenue
London, Ontario
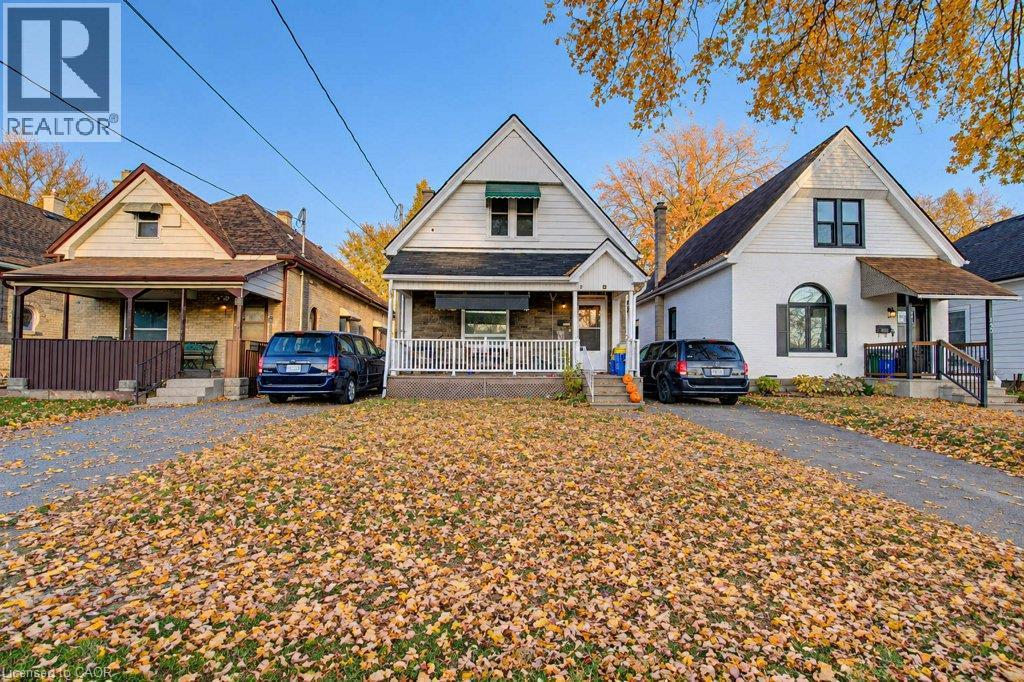
Welcome to 132 Dreaney Ave, a four bedroom and two full bath Victorian style detached brick property nestled in a friendly and accessible pocket of London East. Located just steps from local green spaces and schools like Aberdeen Public School, this home offers a prime opportunity for families and first-time buyers looking to establish roots in a tight-knit community. The main level features a well lit spacious bedroom ideal for accessibility needs that could double as a well appointed office; and also features main level laundry in the modernized four piece bathroom. Not to be outdone; the upstairs also features three bedrooms that all include sizeable closets and storage along with this home's other four piece bathroom (mid renovation allowing the Buyer to fully realize this space to their vision). The interior is full of elements that add depth to its character inlcuding the high ceilings, hardwood floors, french doors, stain glass accents, wide baseboards and well lit interiors. Moving to the exterior, the front of this property features a large covered porch; with a full three car driveway providing the pathway to the spacious fully fenced in back yard; ideal for kids to play and also well suited for dog owners. A quaint patio space with a covered gazebo lend itself to a great gathering space that welcomes a private space to enjoy the outdoors. The surrounding neighborhood features convenient public transit connections and walkable local routes, making commuting across the city or heading toward downtown London straightforward. Whether you are looking to move right in or customize a space to build long-term equity, 132 Dreaney Ave puts you close to everything London East has to offer! (id:62104)
9 - 209 Castle Rock Drive
Richmond Hill, Ontario
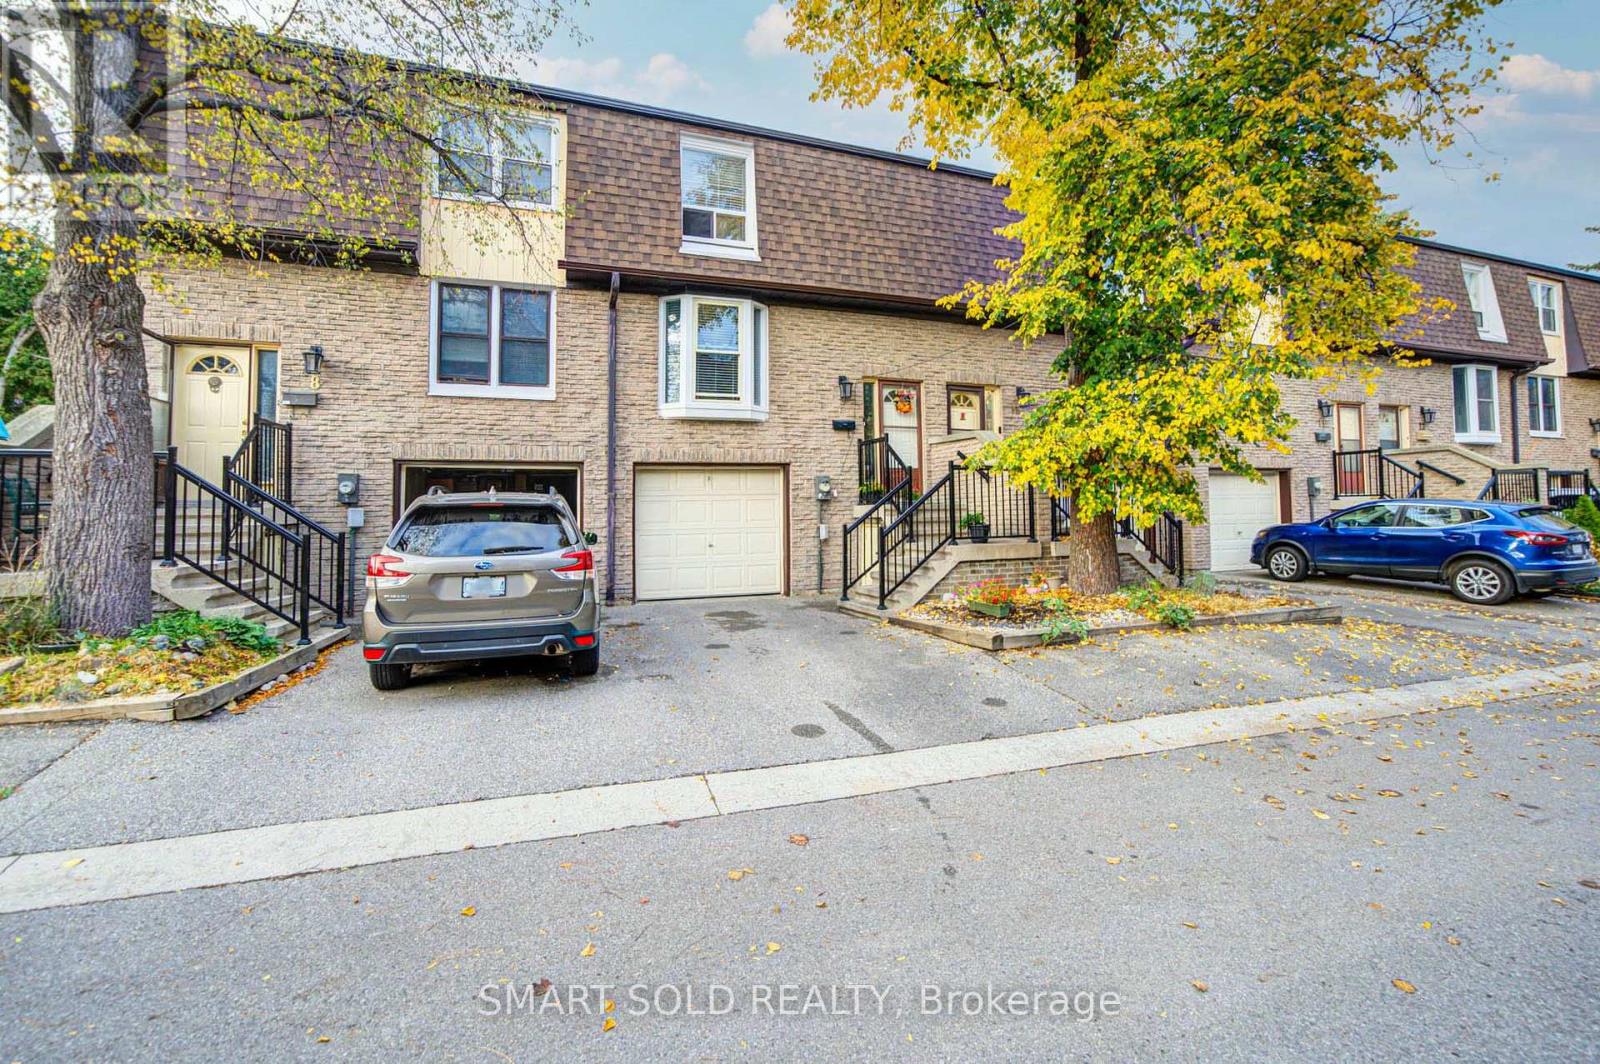
Parkside Living, Top-Rated Catholic Schools & Everything Close By! Beautifully Updated In 2024 & 2025, This Move-In Ready Townhome Offers A Newly Finished W/O Basement('25) & Backing Onto Park Conveniently Located In The Heart Of North Richvale. 3-Minute Drive To St.Charles Garnier(74/3052),7-Minute Drive To St.Theresa(1/747).Featuring Renovated Kitchen('24)With S/S Appliances, Updated Flooring, Bathrooms&Staircase. Furnace& Air Conditioning ('24), Washer&Dryer ('25), Roof ('23). The Spacious Living Room&Separate Dining Area Provide Comfortable Spaces For Everyday Living&Entertaining, While A Bay Window Fills The Kitchen With Natural Light. Upstairs Features Three Well-Sized Bedrooms & A Full Bathroom With A Double Vanity. The Open-Concept Walkout Basement Offers Flexible Space For A Guest Bedroom, Home Gym Or Home Theatre, Complete With Full Bathroom, Laundry & Direct Access To An Interlock Backyard Overlooking The Park. Schools & Everyday Amenities Are Close By, Around 5 Mins Drive To Richvale Community Centre, Hospital, Go Station, Commercial Plaza, Hillcrest Mall, Highways 7 & 407 & All Amenities. (id:62104)
Bsmt - 250 Mullen Drive
Vaughan, Ontario
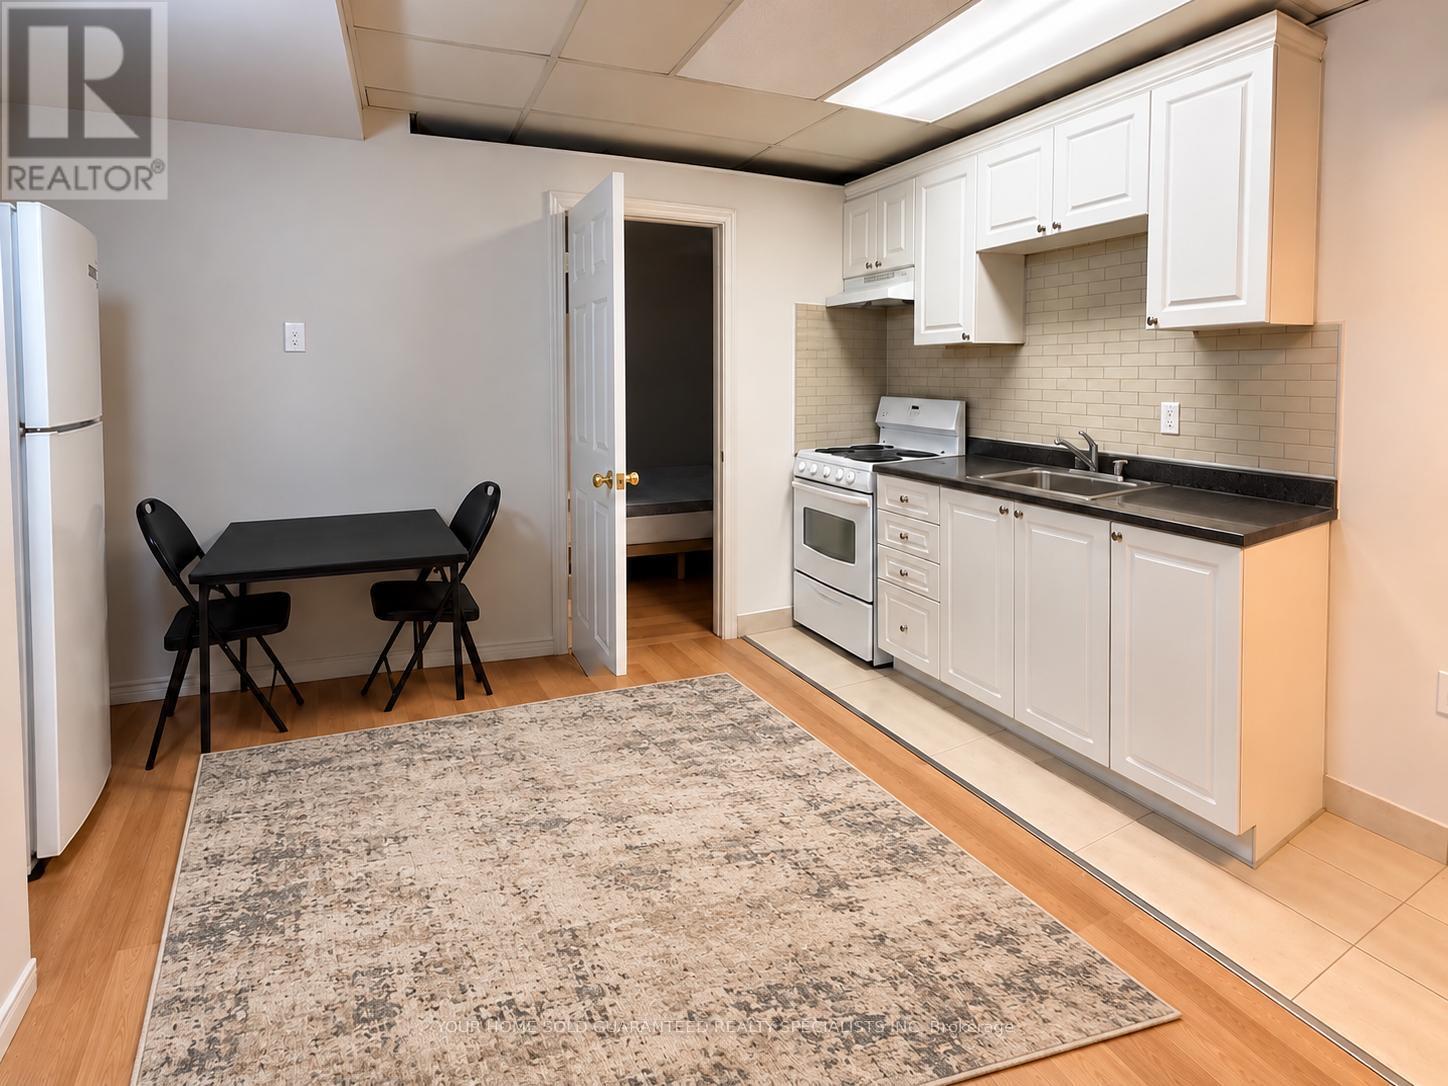
Private 1 bedroom unit in a convenient location. This basement apartment offers comfortable living with 1 bedroom, 1 bathroom and 1 parking space. Situated in the Brownridge community of Thornhill, close to public transit, schools, parks, shopping and Highway 407. Ideal for a single professional or couple looking for a quiet, private space. (id:62104)
1028 Alberni Road
Woodstock, Ontario
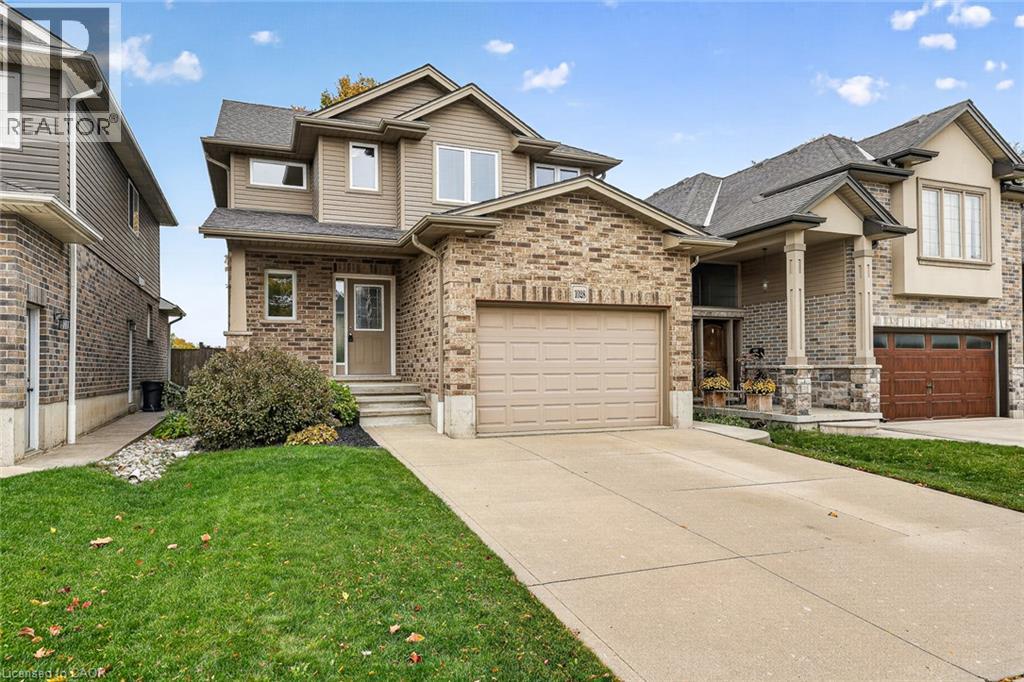
Here is your opportunity to enjoy a beautiful northeast Woodstock neighbourhood, with parks, recreation and everyday conveniences close to home! Welcome to 1028 Alberni Road, where a thoughtful layout, comfortable gathering spaces and a backyard overlooking open green space make this three-bedroom home worth a closer look. From the welcoming foyer, step into the bright main floor with warm wood flooring and a living room filled with natural light from windows on multiple sides. The corner fireplace adds a cozy warm feel, while the adjoining dining room has space for everyday meals and celebrations alike. The kitchen offers rich cabinetry, generous work surfaces, a double sink and a breakfast counter that keeps conversation flowing between rooms. You’ll also appreciate the main-floor powder room, separate laundry room, handy closets and inside access to the attached garage. Upstairs, the spacious primary bedroom enjoys two windows and a walk-in closet. Two more bedrooms provide options for sleeping, working or hosting guests, with a second walk-in closet adding welcome storage. The four-piece bathroom features a soaker tub and a separate glass-enclosed tiled shower with a built-in seat, making busy mornings and quiet evenings a little easier. The finished lower level is ready for movie nights, games and get-togethers, complete with a substantial wood bar and room to spread out. Separate storage and utility rooms, plus a cold room, help keep everything organized. And when it’s time for fresh air, step outside onto the backyard deck. There’s room for a barbecue, a mature tree to admire and an open view beyond the rear fence that gives this outdoor space a wonderful sense of breathing room. Whether you’re enjoying coffee on the deck, having friends over downstairs or settling in by the fireplace, this home offers spaces to enjoy every season. With a practical floor plan and welcoming spaces inside and out, this is a place to feel at home. (id:62104)
1005 - 150 Water Street
Cambridge, Ontario
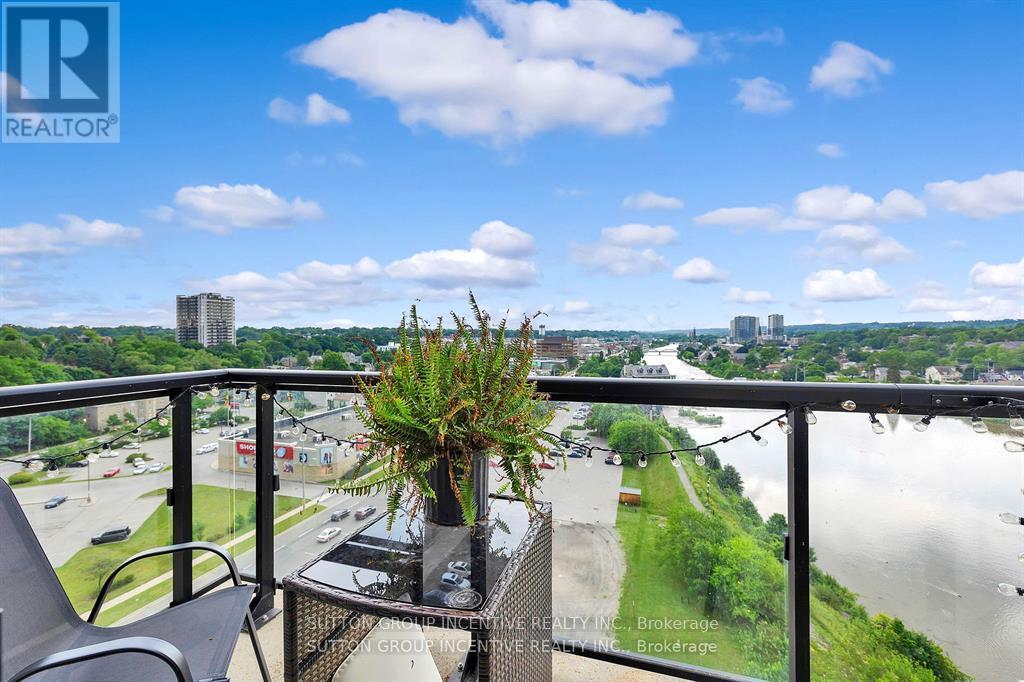
Experience elevated condo living at The Grand at Waterscape, ideally located in the heart of historic Galt, Cambridge. This stylish one-bedroom plus den suite features a bright, open-concept layout with the added benefit of extra living space. Enjoy stunning views of the Grand River and downtown Galt from your private balcony.The carpet-free interior showcases modern finishes, including elegant stone countertops that add a sophisticated touch to the kitchen. Residents enjoy direct access to the Grand River and are just steps from downtown's charming shops, restaurants, scenic trails, community spaces, and the popular farmers' market.Complete with an owned parking space and storage locker, this exceptional condo offers the perfect combination of style, comfort, and convenience in one of Cambridge's most desirable waterfront communities. (id:62104)
Unit 1 - 197 Westmount Road E
Kitchener, Ontario
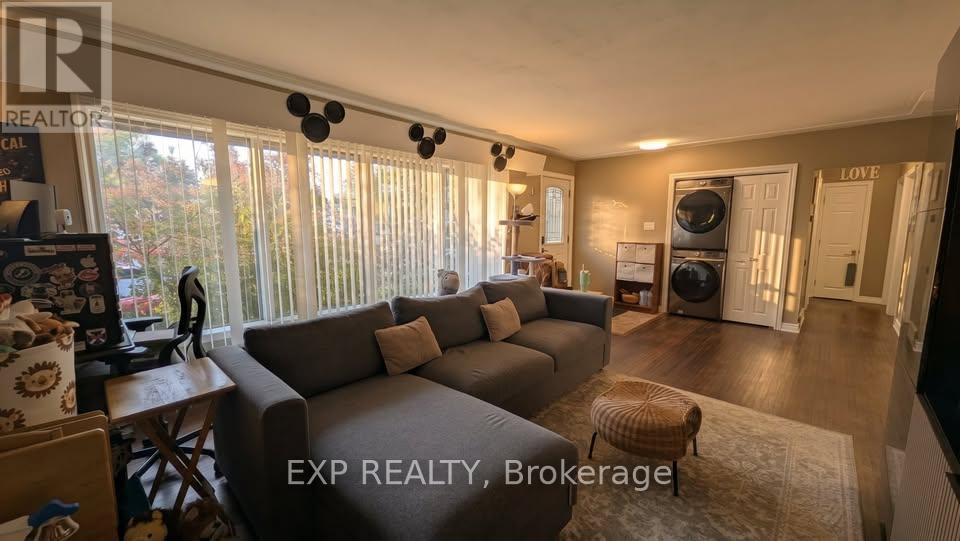
Upper Unit in a FOREST HILL neighbourhood that is quiet and family friendly. 2 Parking + 1 shed. Fenced backyard. Grass backyard area belongs to the upper unit. 60% of utilities. (id:62104)
217 Fairbairn Road
Kawartha Lakes, Ontario
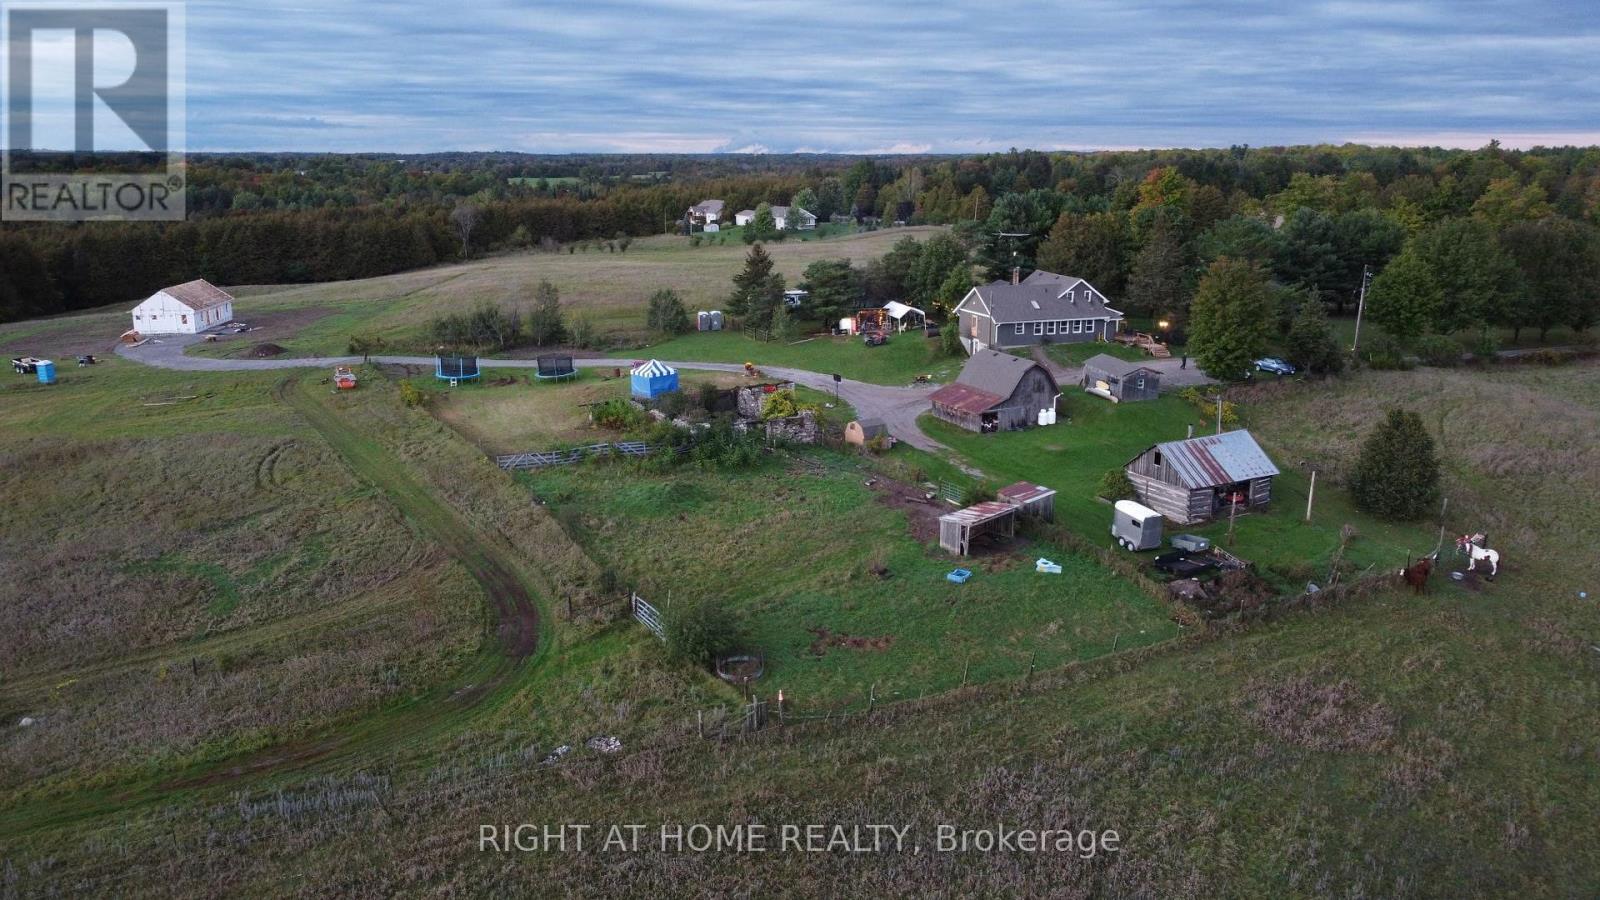
TWO HOMES. 96.99 ACRES. ONE FAMILY FARM - 45 YEARS IN THE MAKING. This is not a farmhouse with land. This is a turnkey multi-generational estate between Fenelon Falls and Bobcaygeon, held by one family for 45 years - and properties like it simply do not come up. HOME ONE - THE FARMHOUSE. The original farmhouse, expanded with two additions, offers 3+1 bedrooms and 2 bathrooms of heritage character an inviting eat-in kitchen, open-concept living and dining underexposed hewn beams, two fireplaces, and multiple decks looking out over your own private landscape. HOME TWO - THE NEW RESIDENCE. Privately sited behind the main home, a newer 1,058 sq. ft. residence with 2 bedrooms and 2 bathrooms -granite countertops, pot lights, hot water on demand, full-size laundry, open-concept living, and its own drilled well and septic ,plus a fenced backyard. Fully independent living for parents, adult children, guests, or rental income - steps from the main house, a world of privacy apart. THE LAND. 96.99 acres of fields, trails, paddocks and a meandering creek - room to farm, keep animals, tap the maples, or simply own your horizon. THE BONUSES. A versatile outbuilding with a full commercial kitchen, heat, hydro and upper-level storage - ready for a business, hobby farm operation or events - plus a classic sugar shack, barn, and parking for 8.Two complete homes. Two wells. Two septics. One title, endless configurations: live in one, house family in the other, or rent one and let the property help pay for itself. Minutes to Bobcaygeon and Fenelon Falls, under an hour to Lindsay and Peterborough, at $1,298,000, this is two Kawartha homes and nearly 100 acres for the price of one. Come see why this family stayed for 45 years. (id:62104)
2211 - 30 Samuel Wood Way
Toronto, Ontario
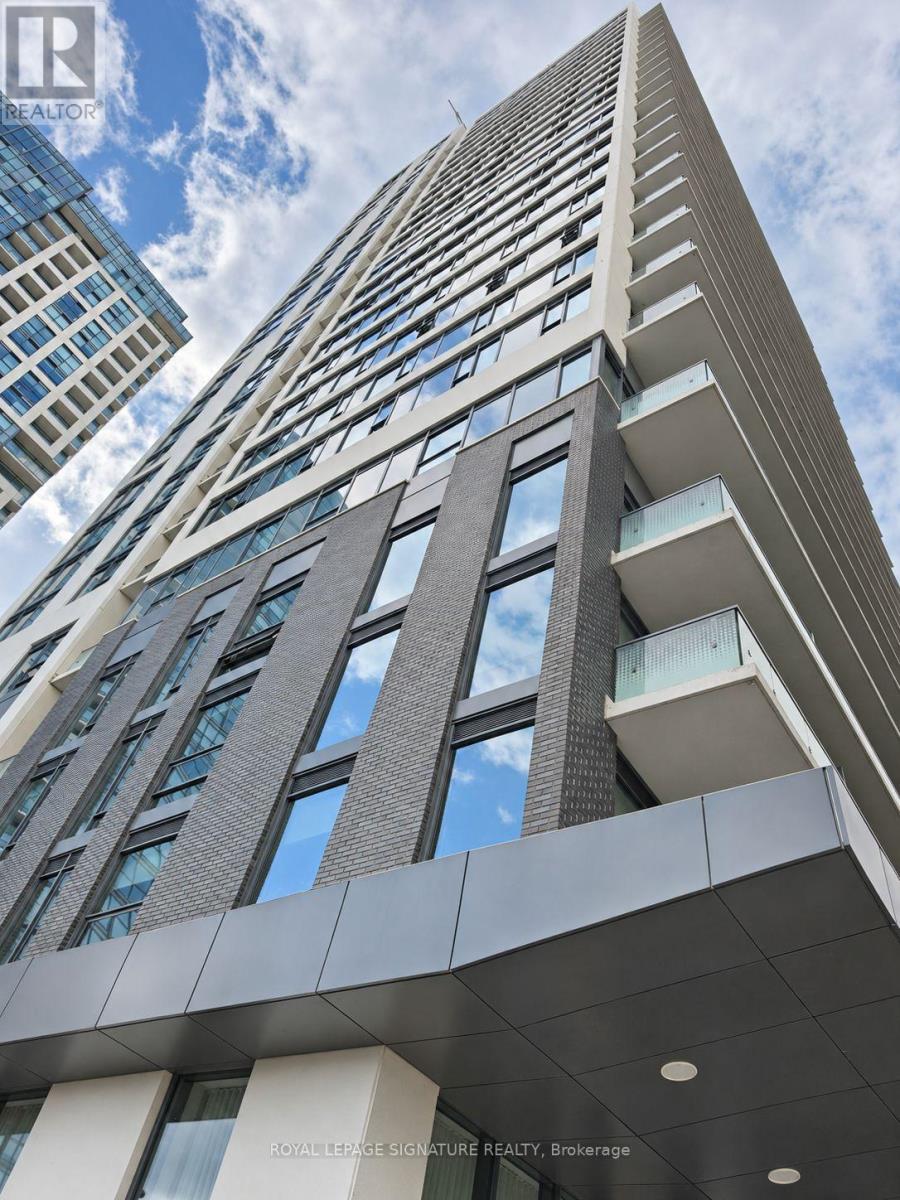
Spotless, sun-filled condo for rent in central Etobicoke! This freshly painted 1-bedroom, 1-bathroom suite at The Kip District 2 offers unobstructed west-facing views and beautiful sunsets in Islington-City Centre West. Available immediately, this thoughtfully designed 524sq ft condo is located in a three-year-old building. The contemporary kitchen features stainless steel appliances and flows into an open, light-filled living area, with easy-carelaminate flooring throughout. The spacious bathroom includes large 12 x 24-inch tiles and a combined bathtub and shower. Enjoy the convenience of in-suite laundry and a full-width balcony-an inviting spot to unwind and take in the views. Residents have access to a fully equipped gym, party room, outdoor patio with BBQs, and 24/7 concierge service. Kipling TTC subway station and Kipling GO are just steps away, with Sherway Gardens, Cloverdale Mall, theGardiner Expressway, and Highway 427 within easy reach. ** One underground parking space and one storage locker are included in the rent. Tenant is responsible for all utilities .** Move in and enjoy bright, comfortable living in a well-connected location. Book your showing today! (id:62104)
594 Maplehill Drive
Burlington, Ontario
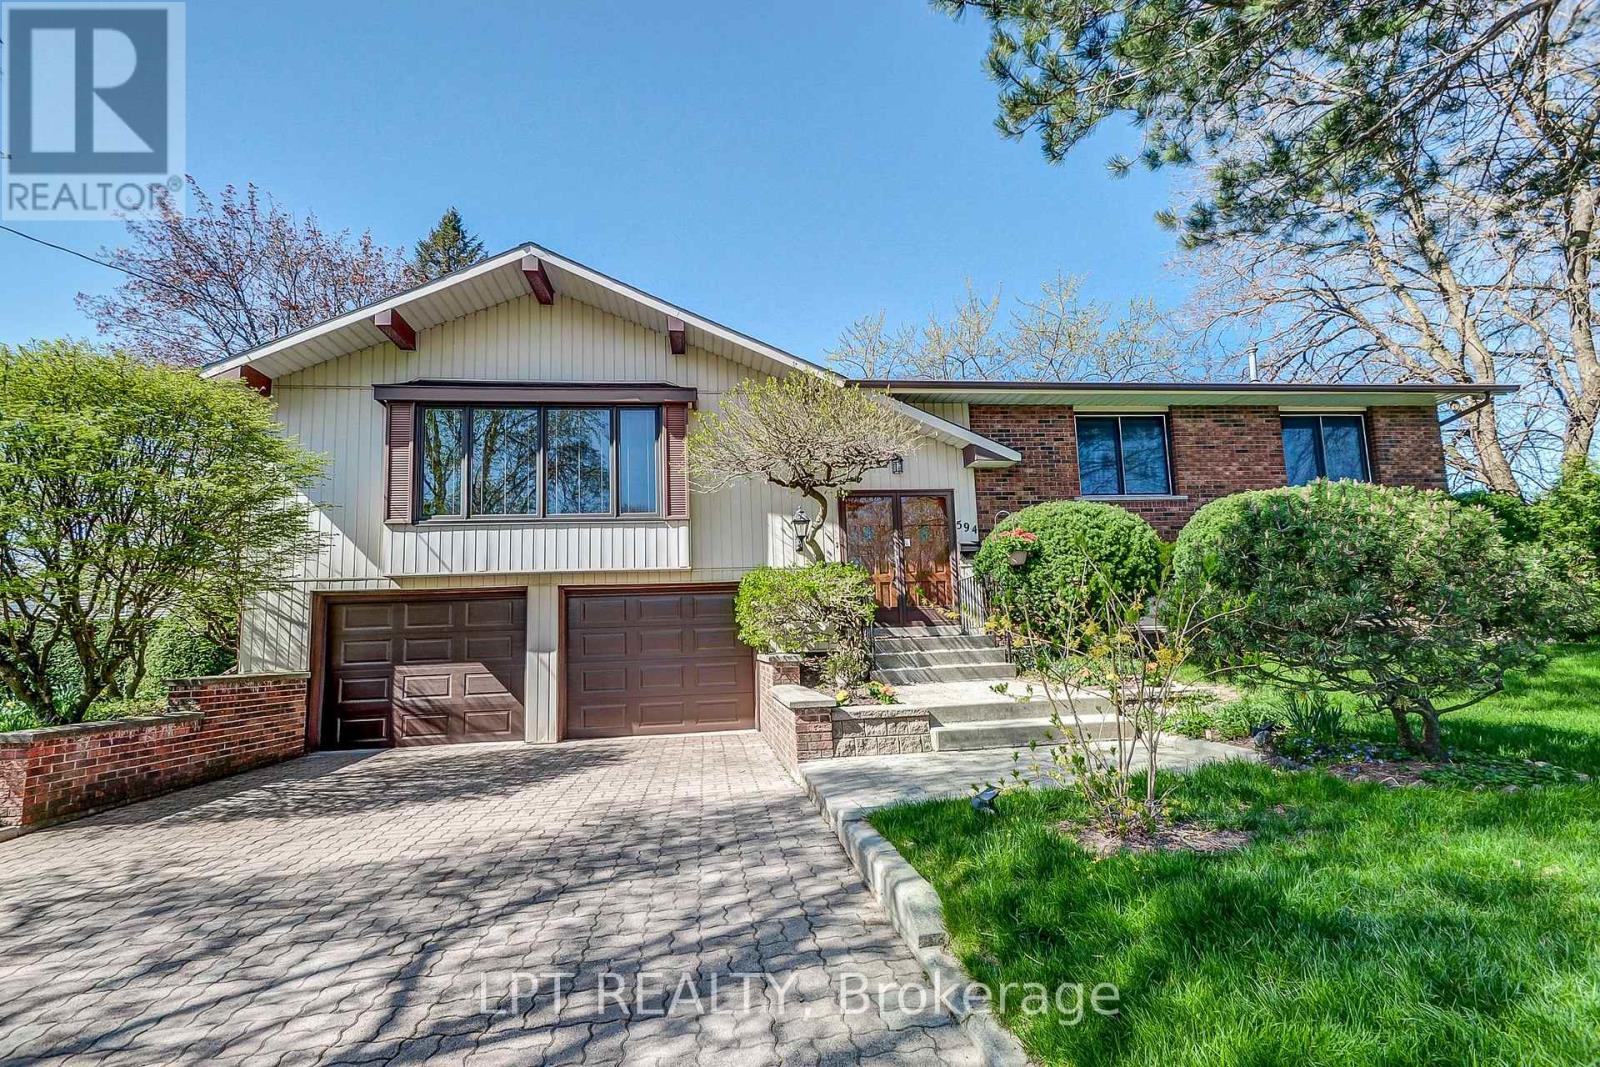
Spacious Solid Brick Raised Bungalow On A Quiet Dead-End Street In Burlington's Roseland Neighbourhood! Offering Approximately 1,720 Sq. Ft. On The Main Floor Plus 1,350 Sq. Ft. On The Walk-Out Lower Level. Double Entry Doors Open To A Bright Foyer And Living Room With A Brick Wood-Burning Fireplace And Views Of The Deep, Park-Like Backyard. The Main Floor Features A Generous Kitchen, Open-Concept Dining Area, Four Bedrooms And An Oversized Bathroom With Double Sinks, A Separate Shower And A Bathtub. Both The Primary And Second Bedrooms Have Walkouts To A Balcony/Terrace. The Lower Level Offers Two Additional Spacious Bedrooms, A Bathroom, Laundry Room And Direct Access To The Garden, Providing Space For Extended Family. Oversized Double Garage With Inside Entry. Situated On An Expansive, Irregular Lot Of Approximately 19,000 Sq. Ft. (0.436 Acres), With A Depth Of Approximately 240 Feet. Convenient Access To Downtown Burlington, GO Transit, Shopping, Restaurants, Waterfront Parks And The Pier. Photos Provided By The Landlord Are For Reference Only. (id:62104)
16622 Steeles Avenue
Halton Hills, Ontario
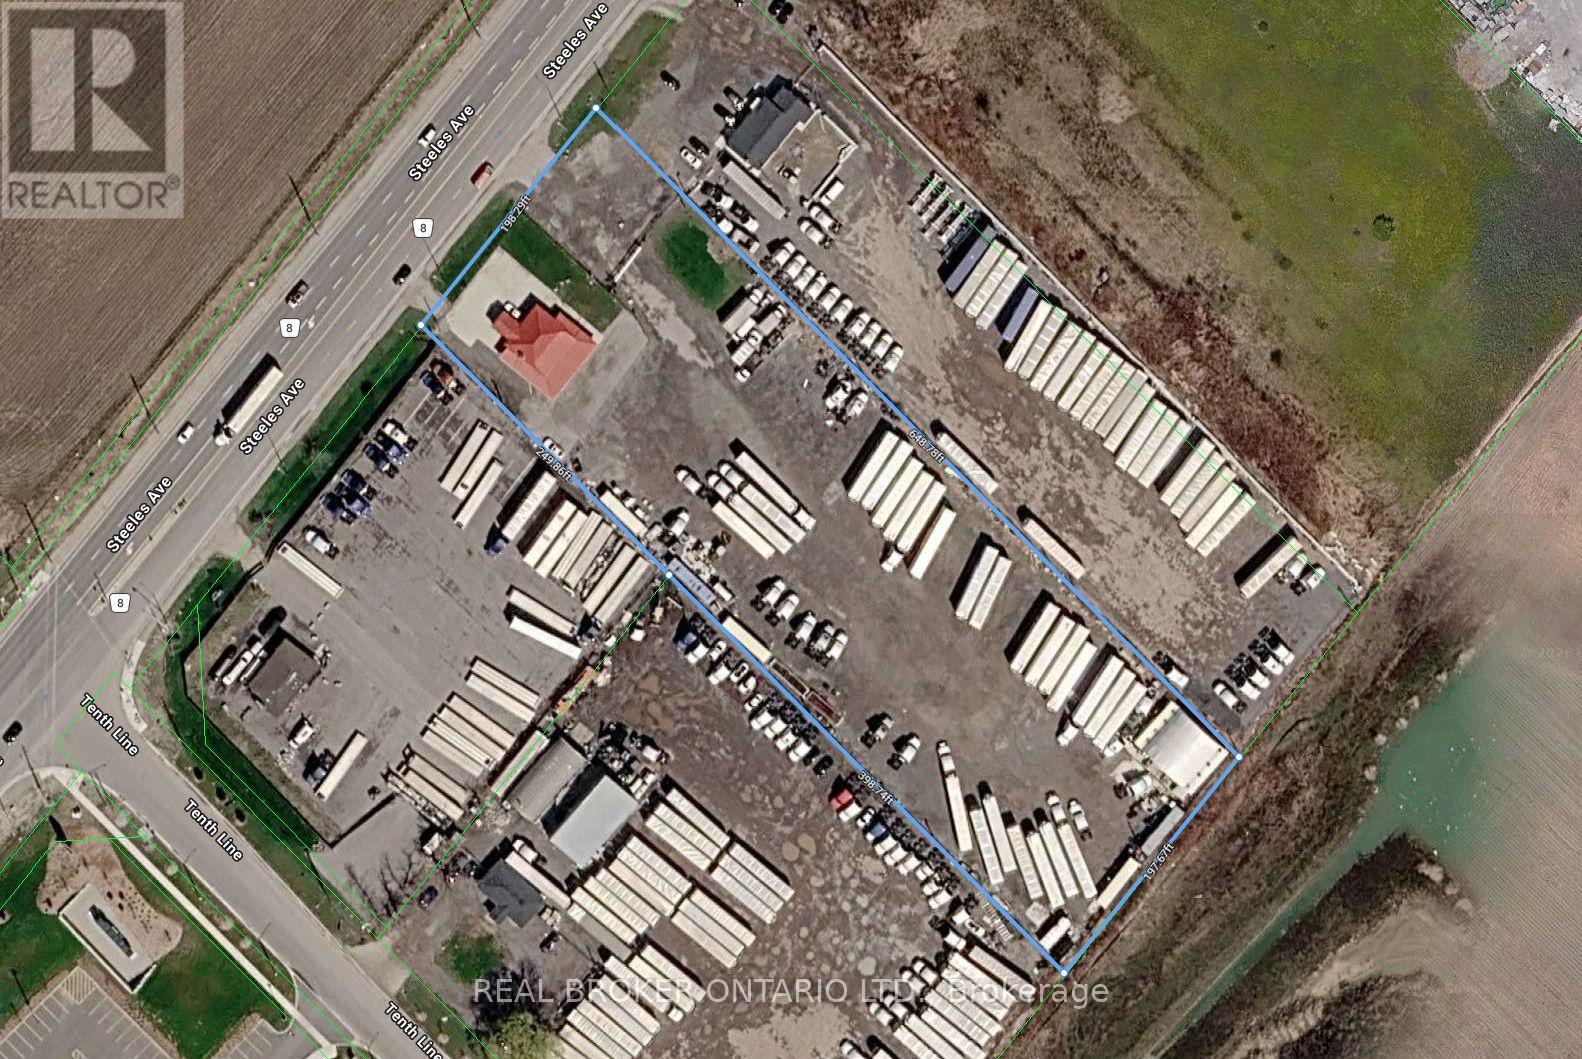
INDUSTRIAL LAND OPPORTUNITY - PREMIER GATEWAY, HALTON HILLS Exceptional opportunity to acquire approximately 2.93 acres of employment land at 16622 Steeles Ave, in the heart of the Premier Gateway Employment Area - the Town of Halton Hills' prestige employment corridor and one of the GTA West's most active industrial nodes. The property includes an existing bungalow house/office of 2,361 SF and is fully fenced and gated. The site is a true rectangle - 198 FT of frontage on Steeles Ave by 648 FT of depth - a clean, efficient configuration that offers a wide range of future design and build opportunities, with the existing building providing immediate utility while plans take shape. Exceptional connectivity with quick access to Hwy 401 and Hwy 407, offering efficient routes for logistics, strong exposure on Steeles Ave, and long-term value within the Halton Hills Premier Gateway Employment Area. Surrounded by major big-box logistics and employment investment: Prologis Halton Hills Gateway (1.3M SF at Trafalgar Rd & Steeles Ave), the 775,000 SF QuadReal/First Gulf development at Steeles Ave & Fifth Line, Milton's Derry Green corporate park minutes west, and Toronto Premium Outlets approx. 5 minutes west at Steeles & Trafalgar. Designated within the Premier Gateway Employment Area and zoned 401 Corridor Gateway (G)H. Buyers are advised to conduct their own due diligence regarding zoning permissions, servicing, and site design requirements. (id:62104)
1140 Ogden Avenue
Mississauga, Ontario
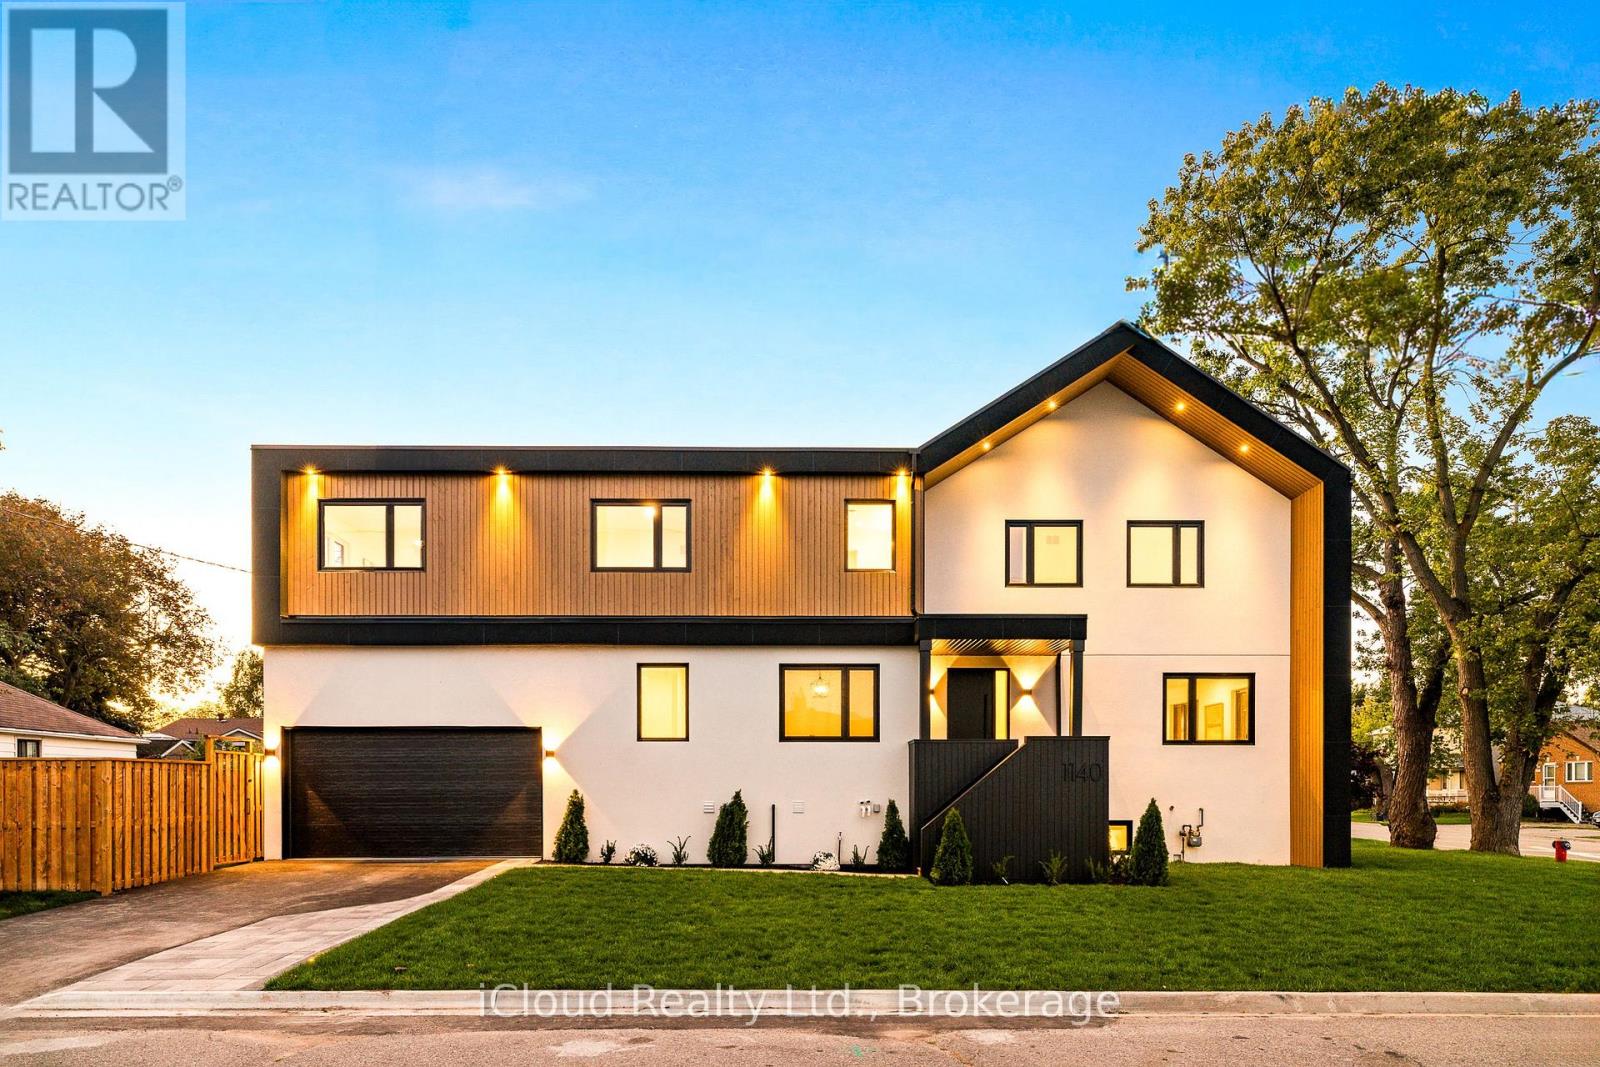
An exceptional custom-crafted residence offering nearly 3,800 sq.ft. of luxurious living in Mississauga's sought-after Lakeview community. This stunning 4+1 bedroom, 5 bathroom home sits on a premium 44 x 110 ft. corner lot and showcases outstanding craftsmanship, designer finishes, and striking modern curb appeal.The impressive exterior features natural wood accents, exterior pot lights, a full irrigation system with rain sensors, smart security cameras, WiFi-enabled digital locks, and a built-in two-car garage with high-lift doors, mezzanine storage, a universal EV charger, plus parking. Inside, every detail has been thoughtfully designed, from white oak hardwood floors and large-format porcelain tiles to custom millwork, pot lights with dimmers, and motion-sensor closet lighting. The open-concept main floor offers elegant living and dining spaces and a designer powder room.The showpiece chef's kitchen features a quartz waterfall island, full quartz backsplash, premium WiFi-enabled smart appliances, induction cooktop, wall oven, automatic heat-sensor hood vent, pot filler, oversized workstation sink, walk-in pantry, and a custom coffee and beverage station.The luxurious primary suite includes two illuminated walk-in closets and a spa-inspired ensuite with heated floors, a freestanding tub, oversized wet-room shower, private water closet, and designer finishes. Three additional spacious bedrooms, including one with a private ensuite, complete the upper level.The finished lower level offers a spacious recreation room, fifth bedroom, full bathroom, generous storage, and excellent potential for multi-generational living or a future secondary suite.Ideally located just minutes from Lake Ontario, Lakefront Promenade Park, Port Credit GO, the QEW, and the exciting Lakeview Village redevelopment, this remarkable home offers the perfect blend of luxury, exceptional workmanship, and modern living. (id:62104)
12 Azalea Court
Toronto, Ontario
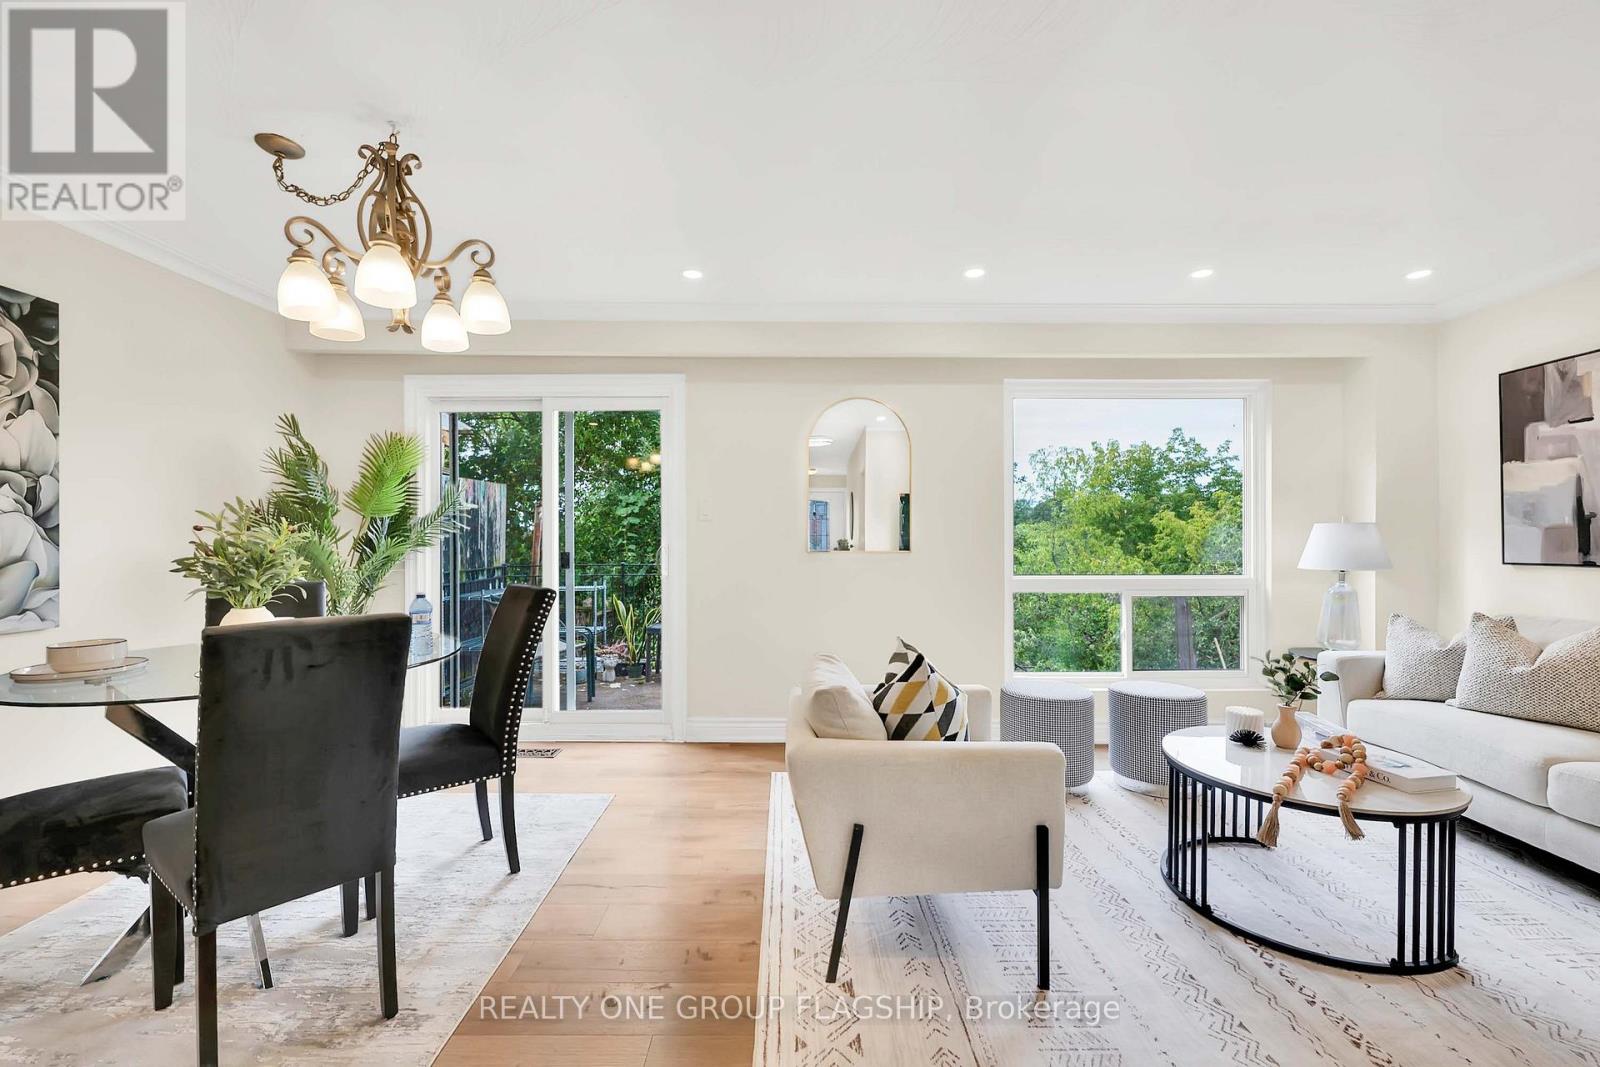
Welcome to 12 Azalea Court - a rare opportunity to own a spacious semi-detached home on an impressive Ravine lot in a highly convenient Toronto location with TTC bus stop at the end of the street and TTC street car within a short walking distance connecting you to main subway stations. Offering an exceptional combination of lot size, location, versatility and potential, this 3-bedroom semi-detached home features approximately 1,650 sq. ft. of combined living space , three bathrooms, generous rooms and a highly coveted cold storage room and a outdoor shed for storage or seasonal use. A separate side entrance provides access to the lower level, which includes a versatile in-law suite with a second kitchen, bachelor bedroom and full bathroom. The basement is currently tenanted, making the property particularly appealing to investors, extended families and multi-generational households. Step outside and discover the true scale of the property. The substantial 18.93' x 142.18' lot features a mature, tree-lined backyard with abundant green space, privacy and plenty of room to enjoy or reimagine the outdoor setting. Bring your personal items - and make 12 Azalea Court your home. (id:62104)
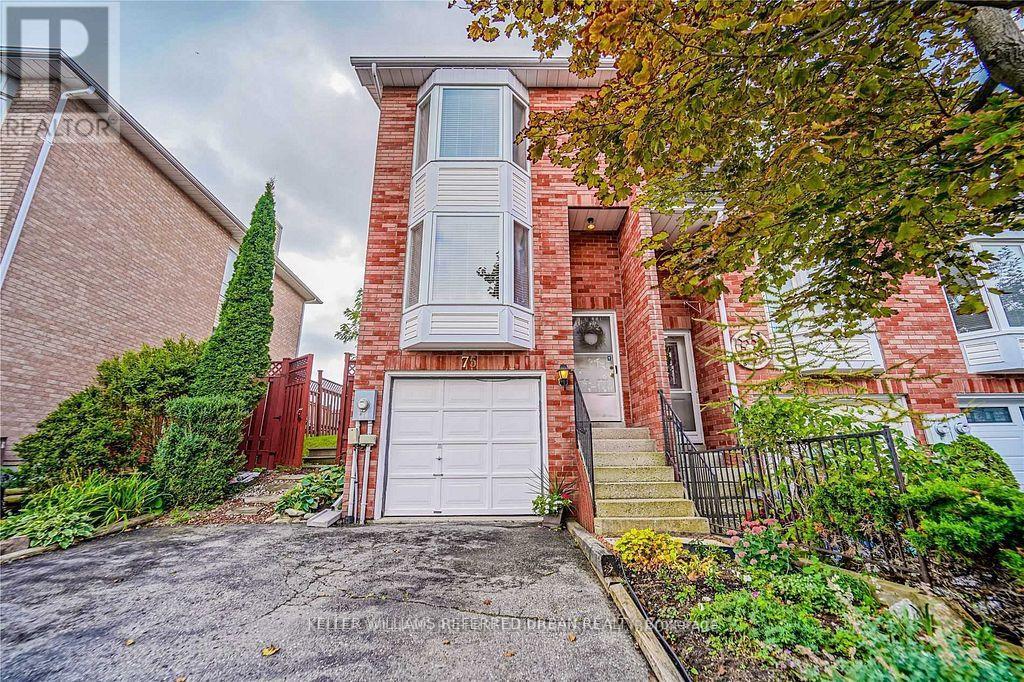
75 William Curtis Circle
Newmarket, Ontario
End Unit Townhouse With Extra Parking, Sunfiled Home With Lots Of Windows, Oversize Garage With Storage Space, Direct Access From Garage To Basement, Private Fenced Backyard With Deck Overlooking Green open space, Hardwood On Main Floor & Master Bedroom, Prime Commuter Location, Mins To 404, Steps To Park, Tim Horton, Starbucks & LCBO, Walking Distance To Restaurants, Transit, Schools, Shopping & Amenities. (id:62104)
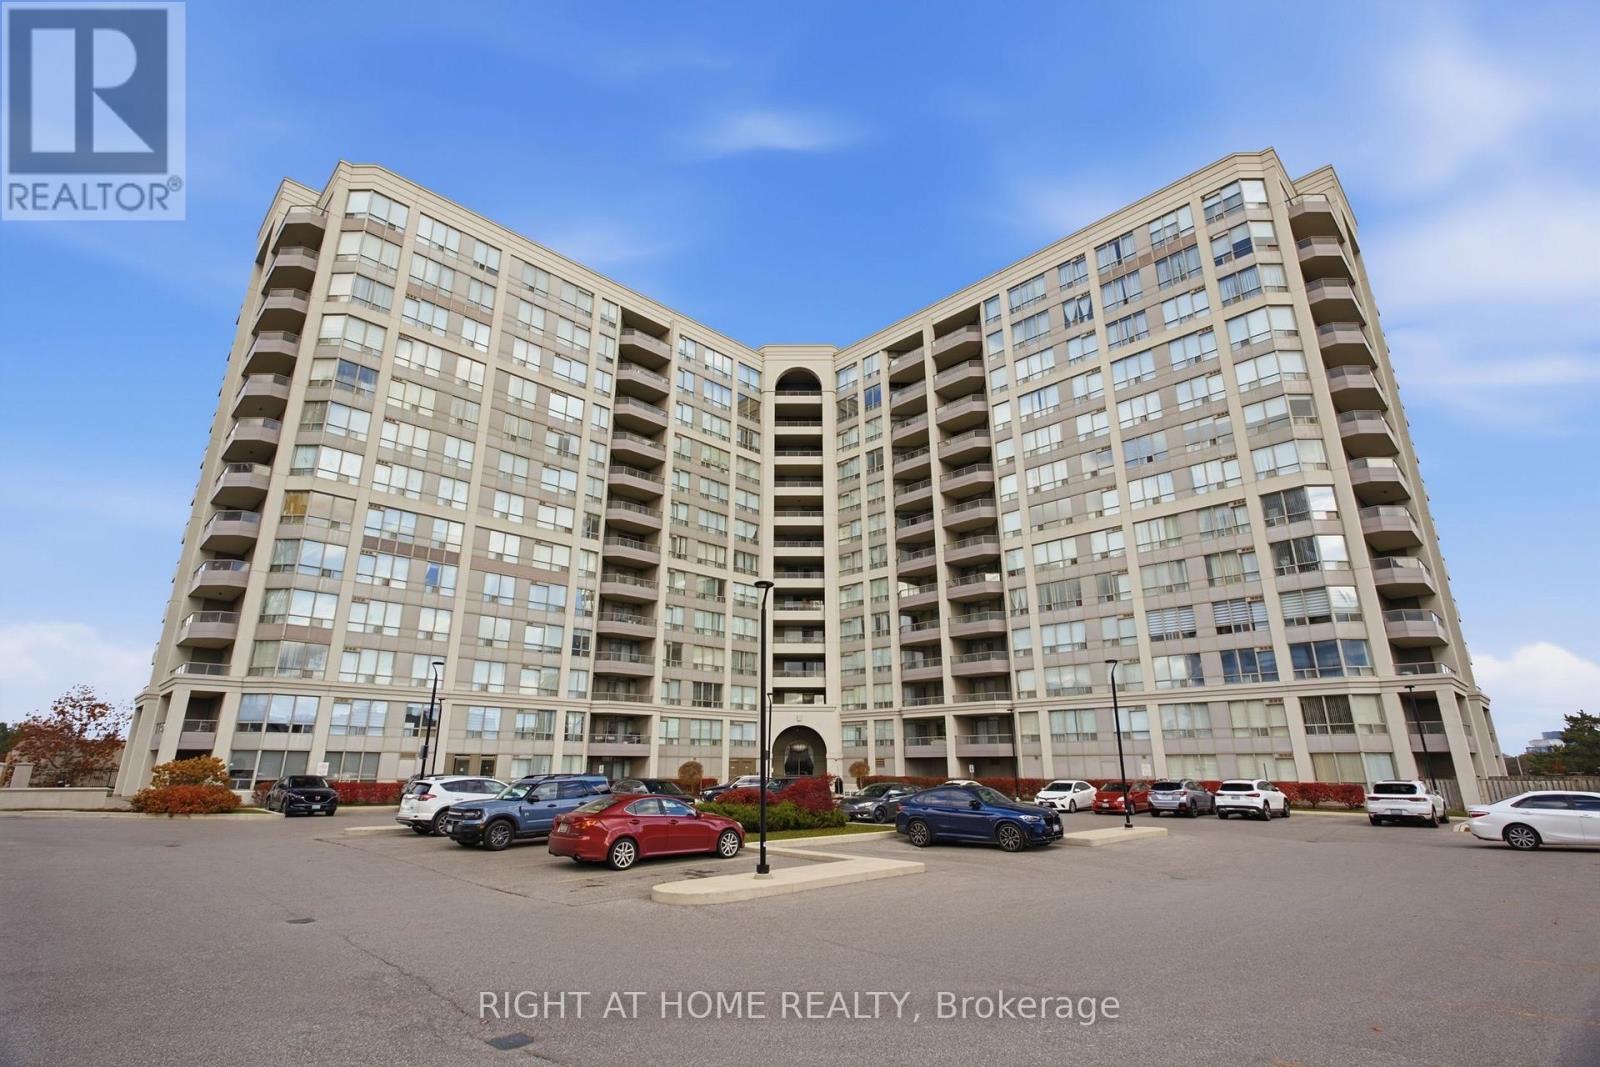
308 - 9017 Leslie Street
Richmond Hill, Ontario
Welcome to Suite 308 at 9017 Leslie Street-a freshly painted, sun-filled, and beautifully updated 2-bedroom plus enclosed den residence offering 956 sq. ft. of functional living space. This modern unit features hardwood flooring throughout the main areas and den, a spacious open-concept living/dining layout with access to a private balcony, and a sleek kitchen with granite countertops, breakfast bar, stainless steel fridge, dishwasher, and a black stove. Enjoy two fully renovated washrooms equipped with smart toilets, including a primary bedroom complete with a 4-piece ensuite and his-and-hers closets. ****Includes rare 2 parking spaces*****, granite window ledges, ensuite laundry, and indoor garage access to adjacent building amenities. Unbeatable location minutes from VIVA transit, Hwy 404/407, shopping, and dining! Maintenance fee is $676.16/mo plus $38.07/mo for 2nd parking space. (id:62104)
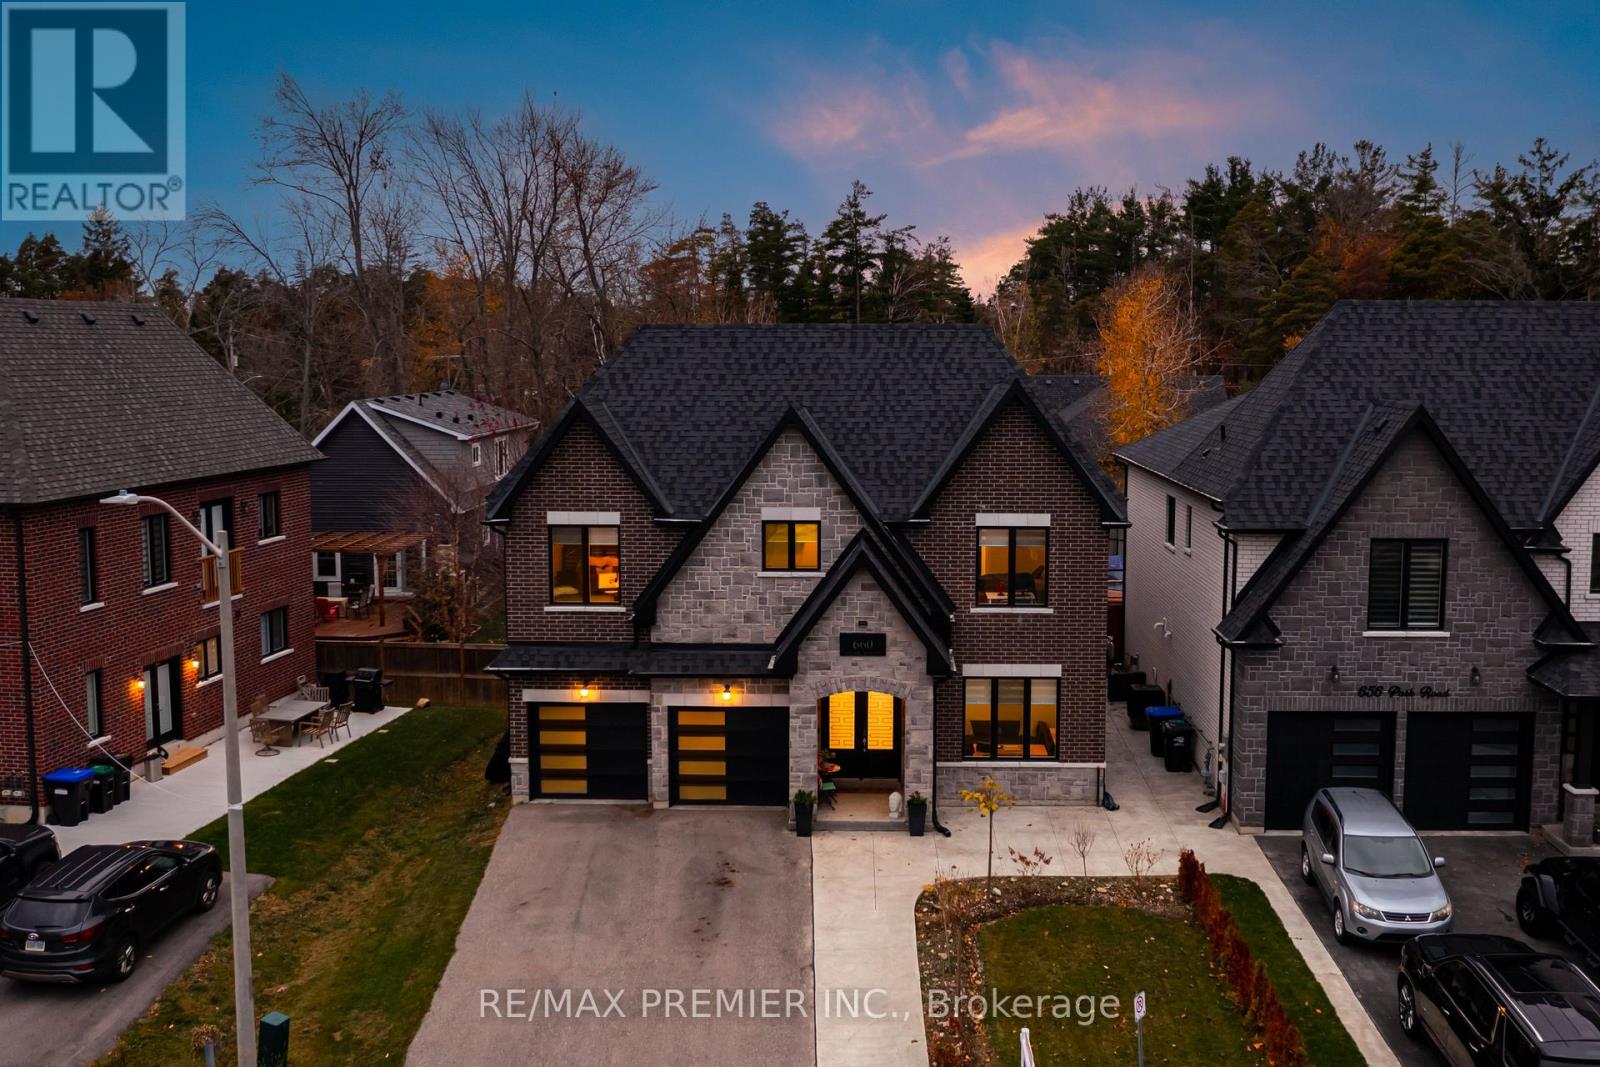
660 Park Road
Innisfil, Ontario
Welcome to an exceptional residence just moments from the sandy shores of Lake Simcoe and the beautiful Innisfil Beach Park. Situated on an impressive 52 x 164 ft. lot, this stunning 5-bedroom, 4-bathroom home offers an elevated lifestyle, combining sophisticated finishes, thoughtful design, and exceptional comfort in one of Innisfil's most desirable locations.From the moment you step inside, the attention to detail is unmistakable. The main level features luxurious in-floor heating, oversized 24 x 48 porcelain tiles, and elegant wide-plank engineered hardwood flooring. Soaring 10-foot ceilings create an impressive sense of space, while the inviting living area, complete with a gas fireplace, provides the perfect setting for relaxing or entertaining.At the heart of the home is a beautifully appointed custom kitchen, designed to impress with quartz countertops, a timeless herringbone backsplash, premium appliances, and a spectacular 8-burner ILVE Majestic gas range. Ample cabinetry and thoughtfully designed storage complete this exceptional culinary space.The upper level offers generously proportioned bedrooms, a conveniently located laundry room, and a luxurious primary retreat. The primary suite features a spacious walk-in closet with custom built-ins and a dedicated makeup vanity, complemented by a spa-inspired ensuite designed for relaxation and everyday indulgence.Beyond the home, enjoy an enviable lakeside lifestyle just steps from Innisfil Beach Park. Spend your days enjoying sandy beaches, swimming, boating, fishing, tennis, beach volleyball, scenic walking trails, basketball, soccer, and so much more. With playgrounds, a BMX pump track, an off-leash dog park, and waterfront amenities, there's something for everyone to enjoy.A rare opportunity to experience the perfect balance of luxury, space, and lifestyle, where every day feels like a getaway. (id:62104)
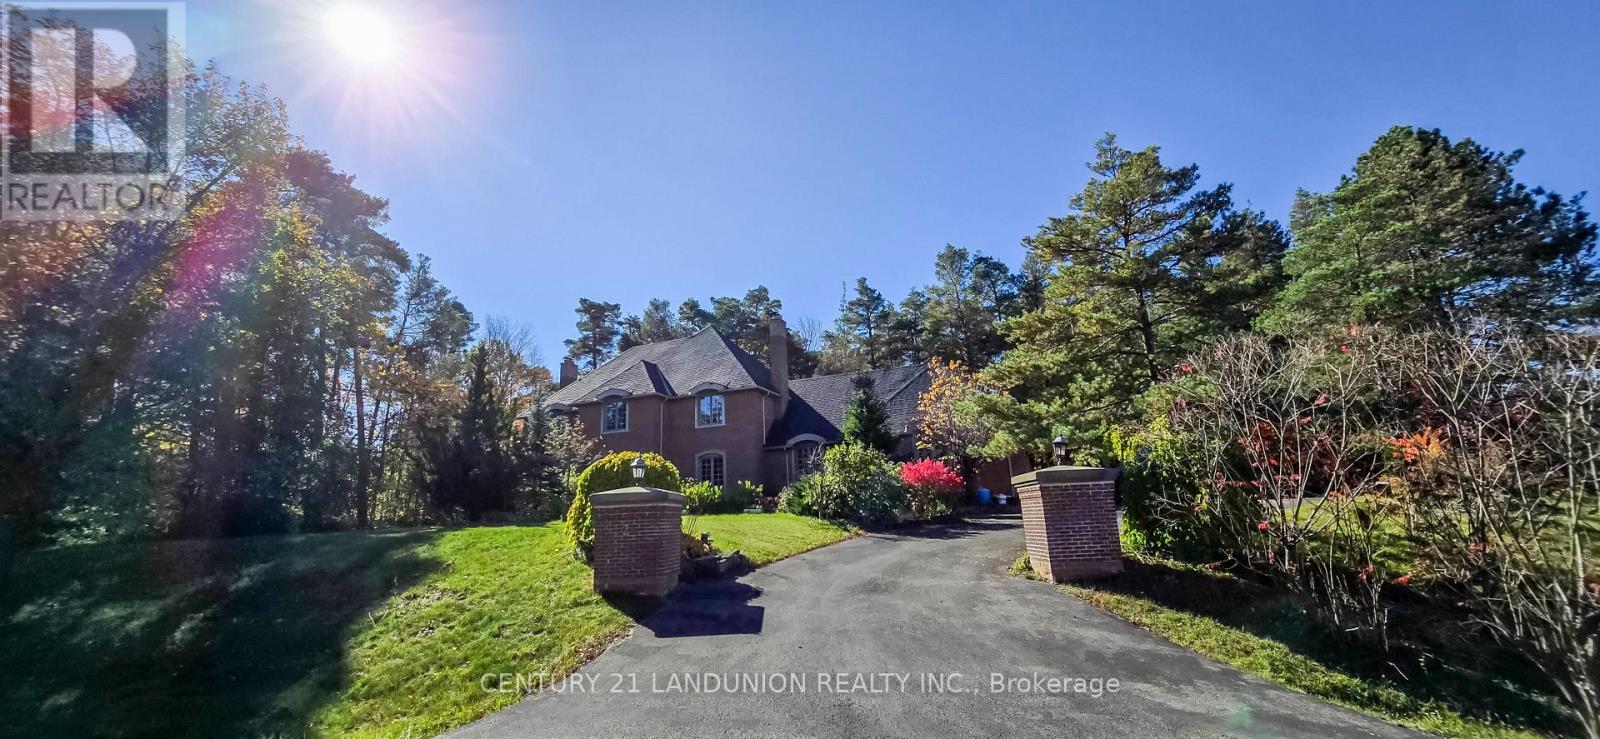
2 Heron Trail
Whitchurch-Stouffville, Ontario
A remarkable 1.71-acre corner estate is in the prestigious "Trail of the Woods" community of multi-million dollar grand estate homes, surrounded by nature and hundreds of acres of nearby regional forests and trails (within the Oak Ridge Moraine Conservation Area), offering over 3848 sq ft of refined living space. Just beyond the backyard is a huge natural forest with incomparable scenery, so you can enjoy the changing seasons and live in harmony with the natural world. A large principal room and a huge formal dining and living room make it fabulous for entertaining. Cozy wood-paneled library with wood-burning fireplace; gracious family room with floor-to-ceiling reclaimed brick, wood-burning fireplace, and wet bar. Major updates include a new roof (2024) and three washrooms on the second floor, newly renovated. Additional highlights include a four-car garage, two kitchens, three wood-burning fireplaces, over 12 parking spaces, and a large yard for festivities. This rare exceptional estate is conveniently located within minutes of Hwy 404, Aurora, Whitchurch-Stouffville, Newmarket, Walmart Supercenter, golf clubs, GO Train, excellent private schools (St. Andrew's College & St. Anne's School), and all amenities. (id:62104)
57 James Joyce Drive
Markham, Ontario
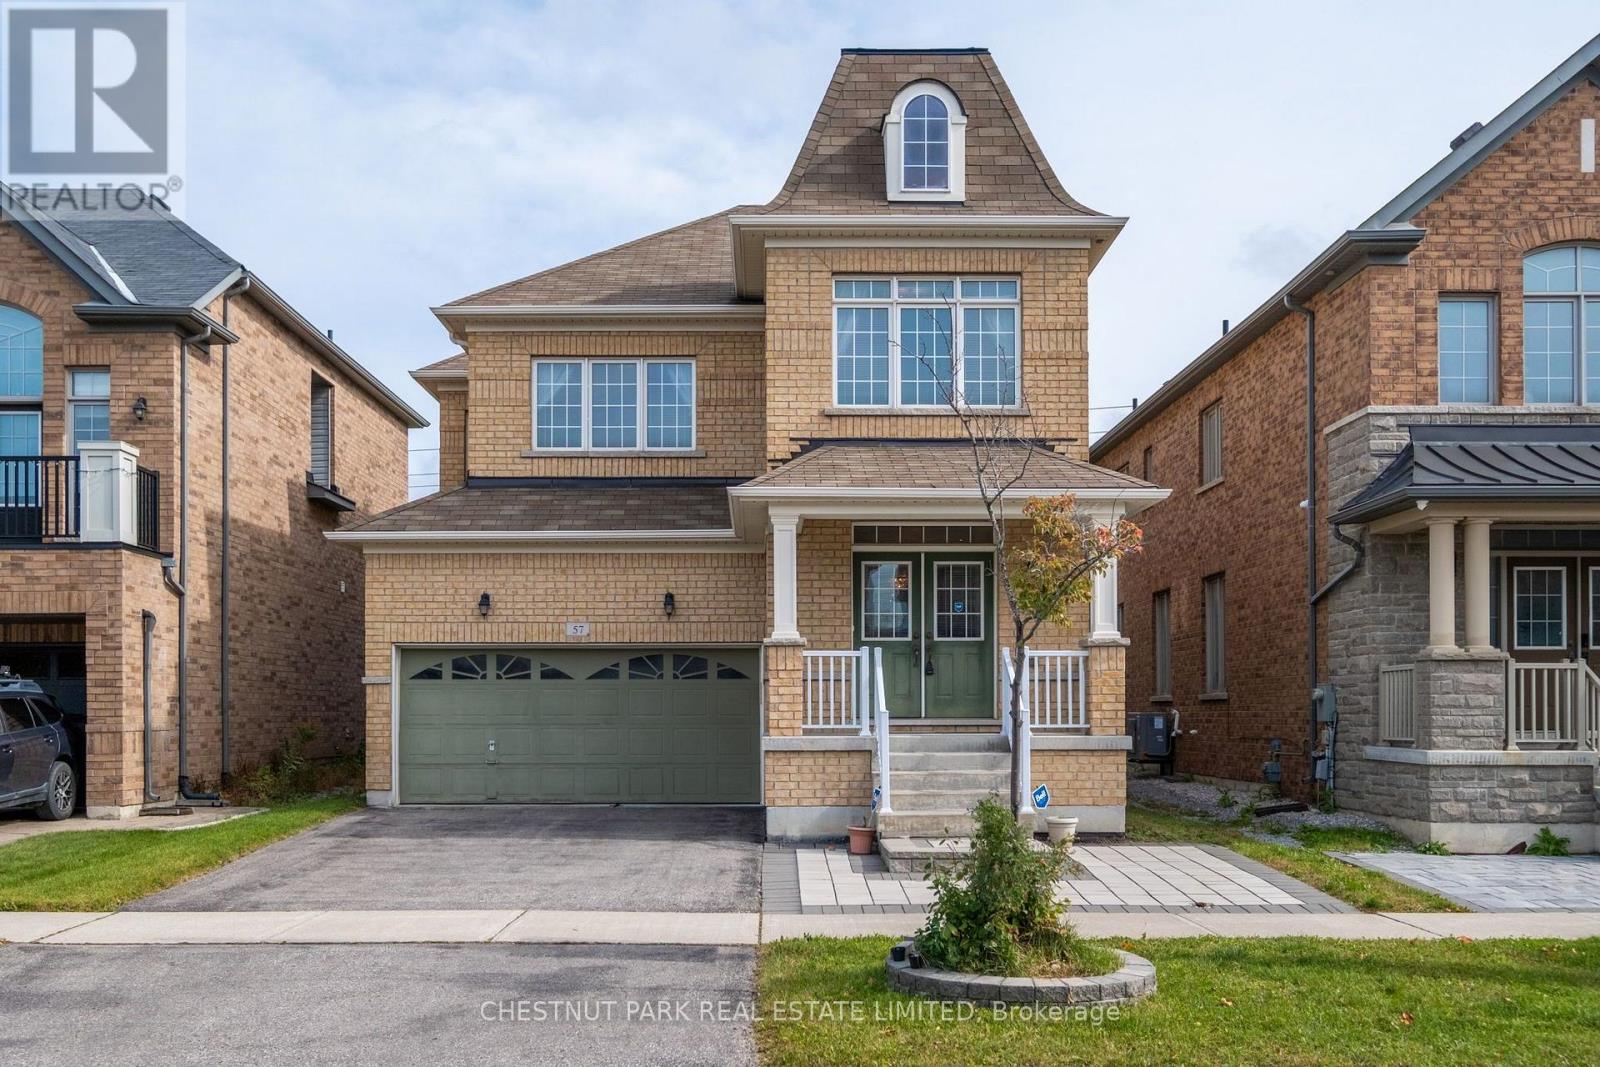
Welcome to 57 James Joyce Drive, a beautifully appointed detached home nestled on a quiet, family-friendly street in one of Markham's most sought-after communities. Thoughtfully finished from top to bottom, this sun-filled 4-bedroom, 3-bathroom home features rich hardwood floors, an elegant oak staircase and 9-ft ceilings on the main level, creating a bright and inviting atmosphere throughout. The open-concept living and dining areas flow seamlessly into a stylish chef's kitchen complete with stainless steel appliances, granite countertops, breakfast bar, and walk-out to a private, fully fenced backyard perfect for summer entertaining and family enjoyment. Upstairs, the spacious primary retreat offers a walk-in closet and spa inspired4-piece ensuite, while three generous bedrooms share a pristine main bathroom. The unfinished lower level provides excellent potential for a future recreation room, home office, gym, or kids' playroom. Ideally located just steps to top-ranked schools, parks, trails, shopping, andTTC/YRT transit and minutes to Angus Glen Golf Club, historic Main Street Unionville, Hwy404/407, and Markville Mall. Move-in ready and perfectly positioned for modern family living, don't miss this exceptional opportunity. (id:62104)
39 Seaton Drive
Aurora, Ontario
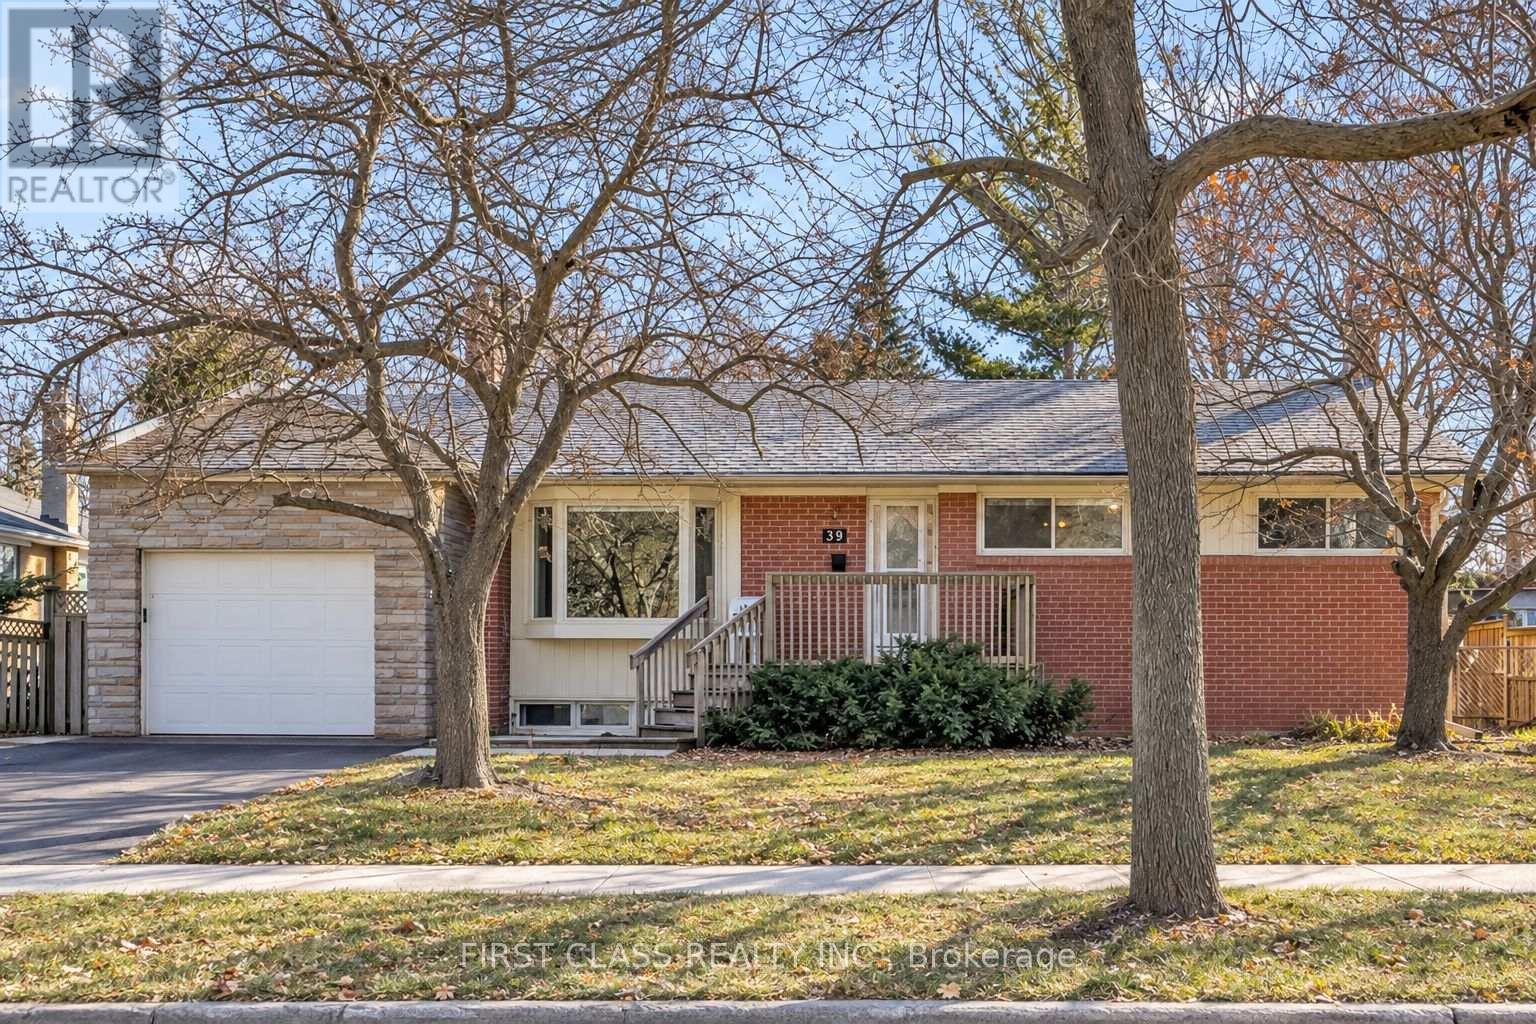
Well-Maintained Open-Concept Detached Bungalow Situated on a Premium 65-Ft-Wide Lot in Desirable Aurora Heights! Featuring 2 Bedrooms on the Main Floor Plus 2 Additional Bedrooms in the Basement, This Home Offers Excellent Space and Versatility for Families and Investors Alike. The Flexible Layout Offers Potential to Convert into a 3-Bedroom Main Floor. The Basement Also Offers Potential for a Separate Entrance, with Additional Modifications Required. Enjoy the Convenience of Comfortable Single-Level Living, Making It an Ideal Choice for Downsizers and Those Seeking a More Relaxed Lifestyle. The Expansive 65-Ft-Wide Lot Also Offers Excellent Long-Term Investment Potential. Enjoy Outdoor Living in the Spacious Private Backyard with a Large Deck, Perfect for Relaxing and Entertaining. Ideally Located Close to Schools, Parks, Scenic Trails, Restaurants, Shopping, Golf Clubs, and Other Everyday Amenities. A Wonderful Opportunity to Enjoy Today and Invest in Tomorrow! (id:62104)
74 Grenfell Street
Oshawa, Ontario
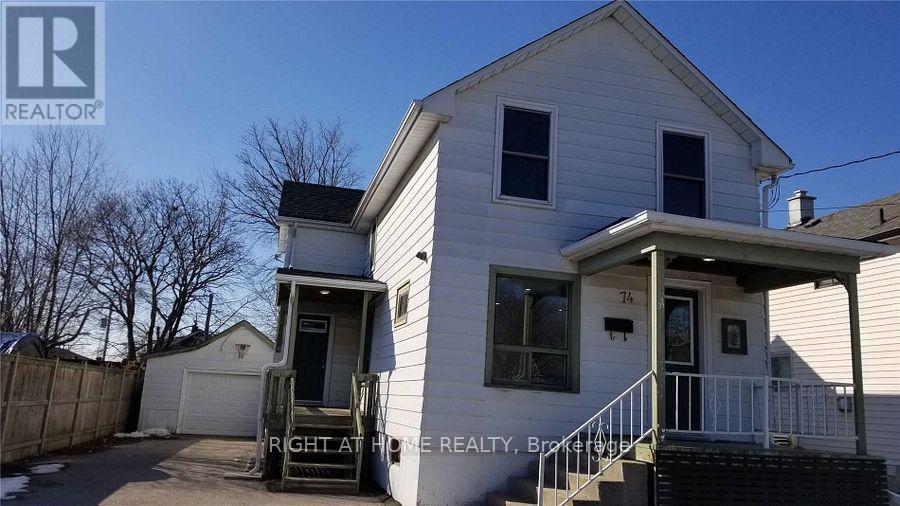
Beautiful Family House Located Right Beside Oshawa Centre. 2 Mins Drive To 401, 5 Mins Walk To Oshawa Bus Terminal. One Direct Bus To Durham College. Vinyl Flooring In Each Room, Quartz Flooring In 2nd Bathroom. Pot Lights On Living Room, Kitchen, Second Floor Hallway And One Of The Bedrooms. Detached Garage And Long Driveway. One Front Porch, One Side Porch And Walk Out To Back Yard Deck. 4 Security Cameras Oversee Each Corner Of The House. (id:62104)
2518 - 88 Corporate Drive
Toronto, Ontario
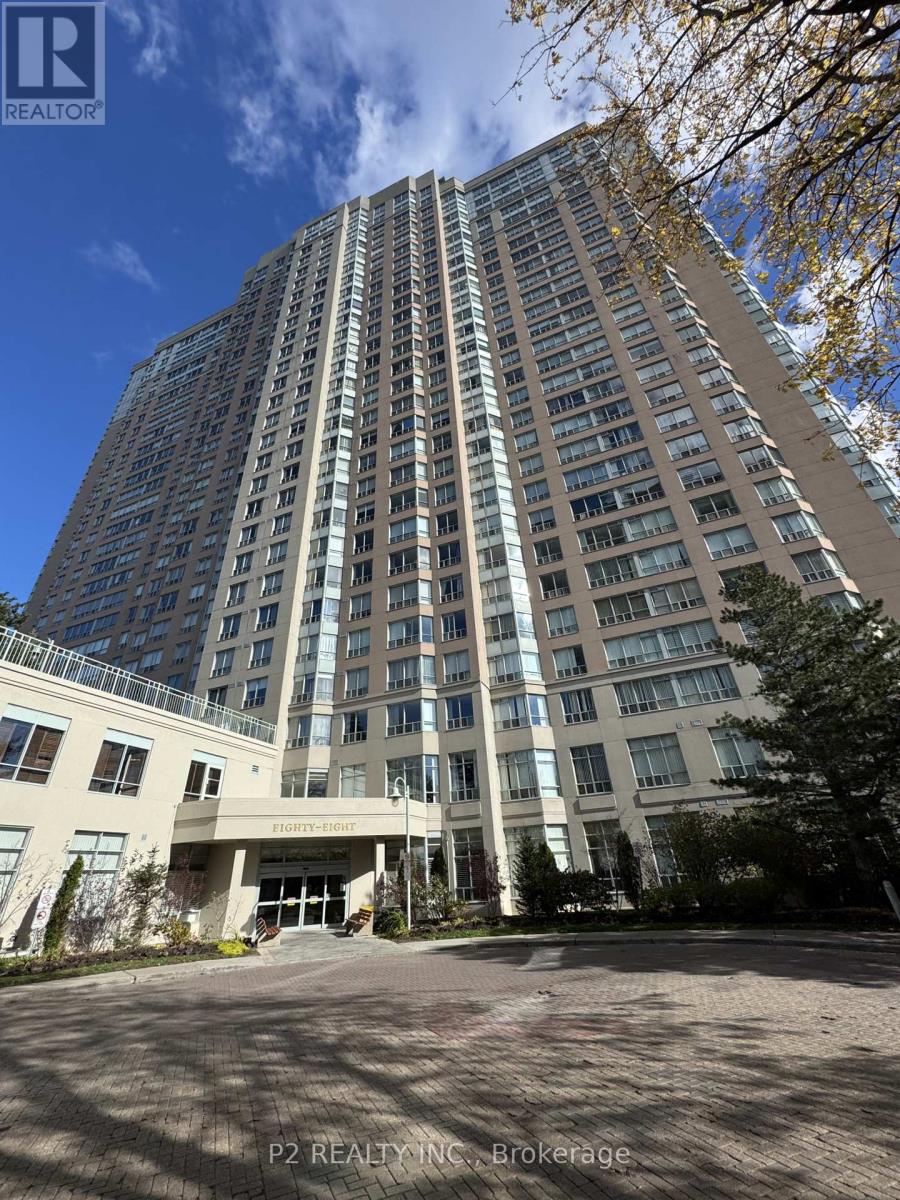
Beautifully Maintained Condo Offering A Fantastic 1+1 Layout With Unobstructed Views! This Bright And Spacious Unit Features Luxury Vinyl Flooring, Freshly Painted Interiors. The Generously Sized Solarium Features A Window And Door, Offering The Flexibility To Be Used As A Second Bedroom. Fantastic Facilities. Million dollar Recreation Centre, including 24 Hour Security Guest Suite, Indoor, Billiards, Bowling, Library, Party, Room Gym, Squash Courts, Visitor Parking, BBQ, Patio. Prime location Close to Scarborough Town Centre, Hwy 401 & Centennial College (id:62104)
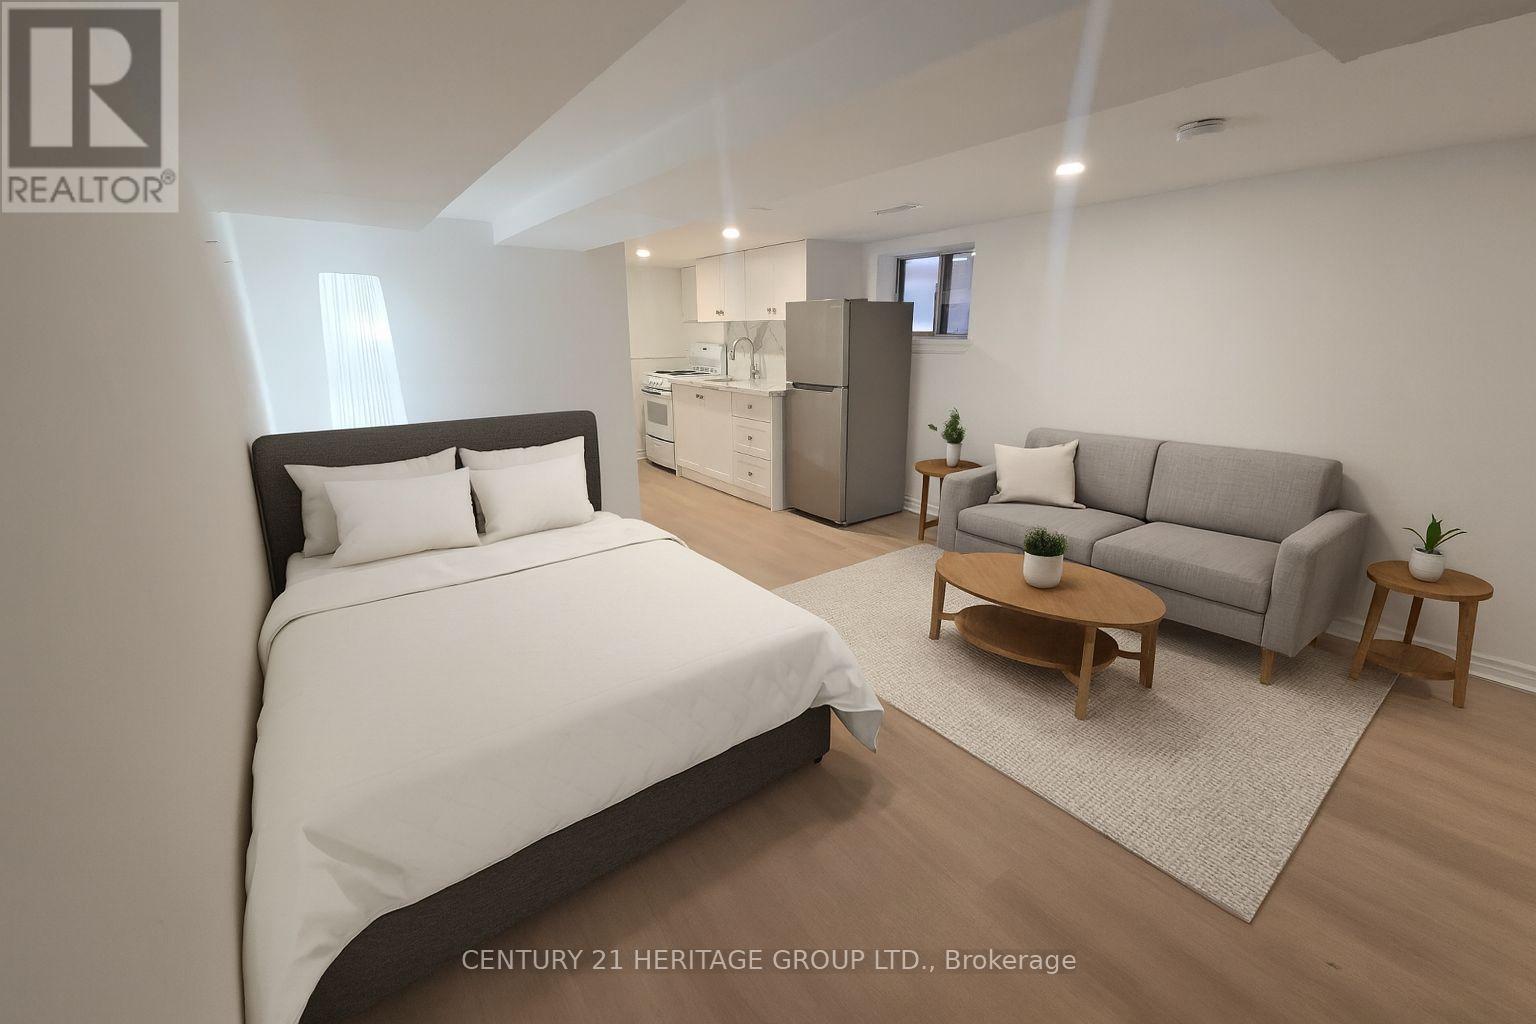
Basement - 217 Kingston Road
Toronto, Ontario
Welcome To This Beautifully Finished Lower-Level Bachelor Apartment With A Convenient Walk-In Entrance * Bright, Open-Concept Layout * Modern, Upgraded Full Kitchen with Quartz Counters &Backsplash, Stainless-Steel Fridge, Sleek Cabinetry, And Stylish Finishes * Nice 4-Piece Bathroom with Bath & Shower * Private Walk-in Entrance & Private Ensuite Laundry Room * Fresh, Contemporary Design With Quality Flooring And Recessed Lighting Throughout * Located In The Heart Of The Upper Beaches At Kingston Rd. & Woodbine Ave. * Steps To Trendy Shops, Cafes, And Restaurants Along Kingston Rd. * Minutes To The Beach, Queen St. East, And The Boardwalk *Excellent Transportation with TTC And GO Transit Nearby & Great Walk Score & Very Bikeable Area * Quick Access To Downtown Toronto And Major Highways * Ideal For Professionals Or Students Seeking A Convenient, Modern, Move-In Ready Space In A Vibrant Neighbourhood * Must See! * Some photos have been digitally edited/virtually staged (id:62104)
87 Peter Street
Toronto, Ontario
Fantastic Opportunity To Move To One Of Toronto's Finest Residences Located In Prime Entertainment District. Well Maintained And Functionally Laid Out Studio Boasting A Clear Open Western View To Enjoy The City's Sunset And Skyline. Building Filled With Modern Amenities Including: Fitness Room, Yoga Room, Sauna, Party Room. Walking Distance To Everything Downtown's Best Has To Offer. King Street Car Just Steps Away - Short Walk To Union Station And Ttc Subway Station (St Andrew). Building Is Wired For Beanfield Internet Service. (Please Note That Photos Are From Previous Listing) (id:62104)
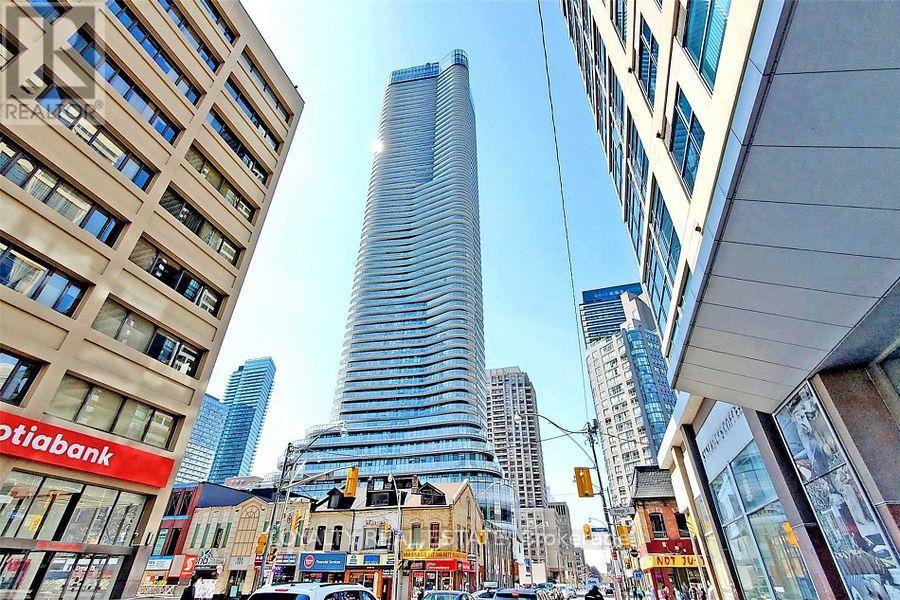
3605 - 11 Wellesley Street W
Toronto, Ontario
Luxury Living At 11 Wellesley On The Park! Welcome To This Stunning High-Floor Southwest Corner Suite In The Heart Of Downtown Toronto, Surrounded By Beautiful Parkland At The Prime Bay & Wellesley Location. Featuring Spectacular Unobstructed City And Lake Views From Every Room, This Bright And Spacious Residence Offers Floor-To-Ceiling Windows That Fill The Entire Suite With Abundant Natural Light. Enjoy A Large Wraparound Balcony With Breathtaking Panoramic Views, Perfect For Relaxing Or Entertaining. Modern Open-Concept Design With Stylish Finishes And A Highly Functional Layout. Unbeatable Downtown Location, Just Steps To The University Of Toronto, Wellesley Subway Station, Yorkville, Hospitals, Fine Dining, Shopping, Parks And Entertainment. Experience The Perfect Combination Of Luxury, Convenience And Urban Lifestyle In One Of Downtown Toronto's Most Desirable Communities! (id:62104)
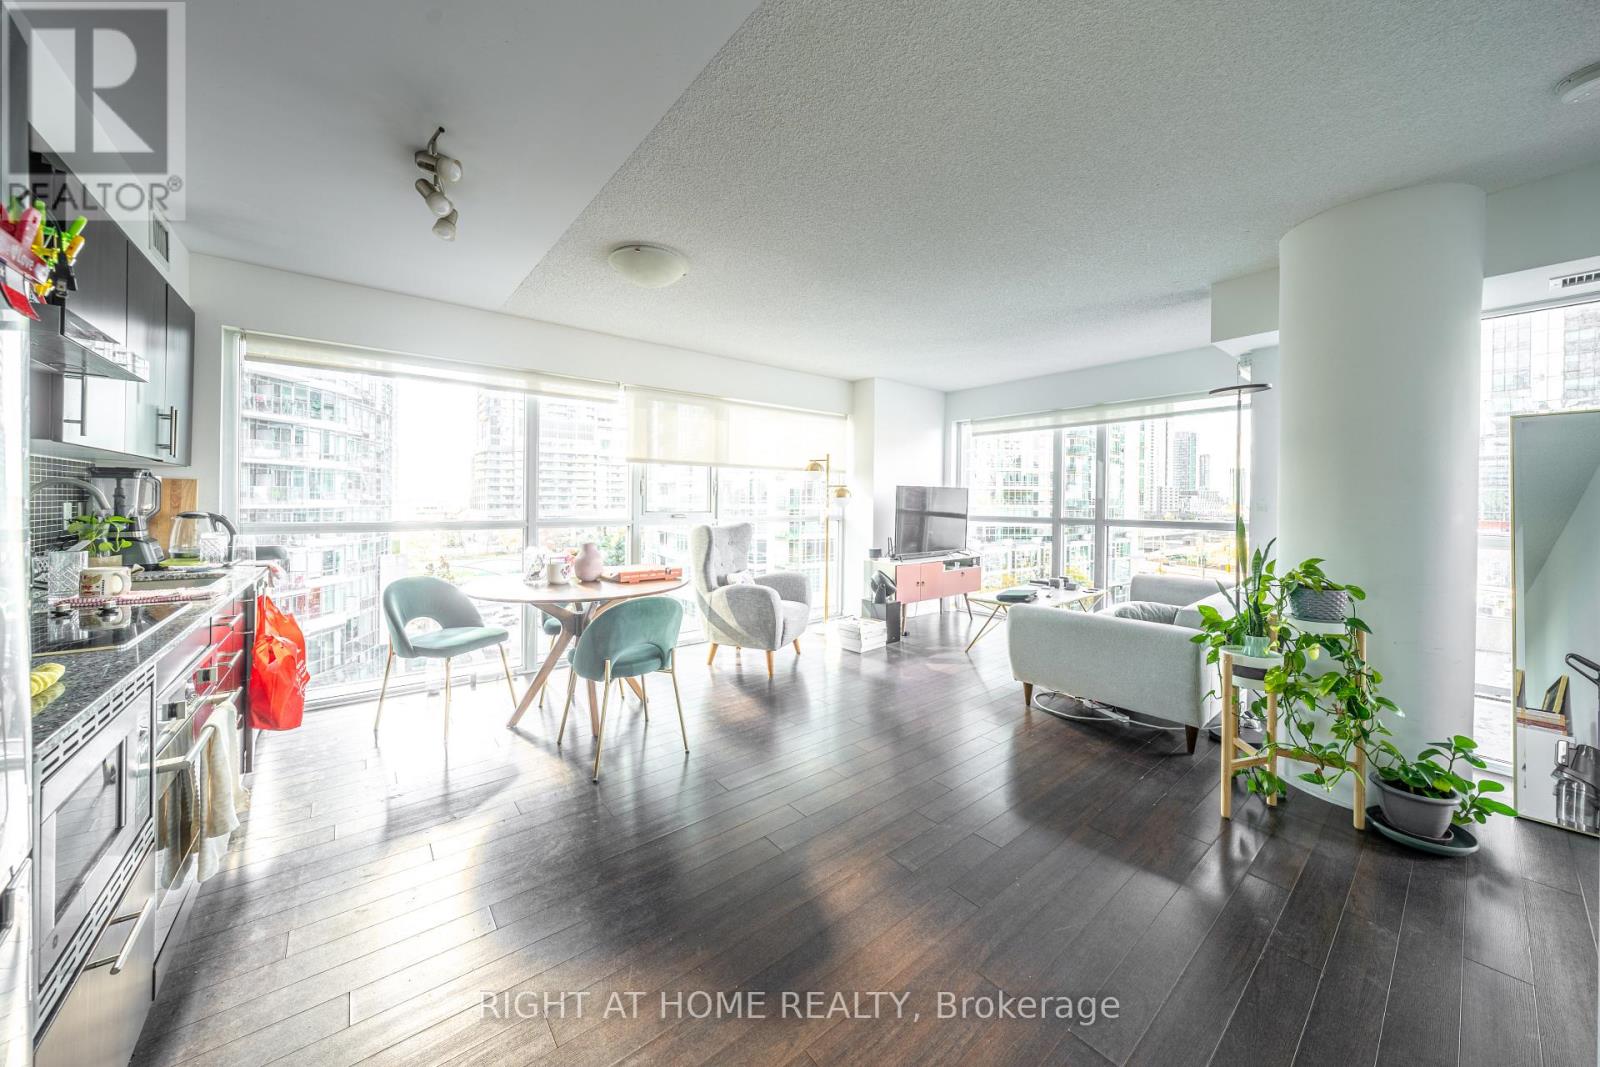
407 - 352 Front Street W
Toronto, Ontario
Take a full 3D interactive virtual tour and explore every detail of this suite from home! Bright and spacious 2-bedroom corner unit offering 824 sq ft of modern living at FLY Condos in the heart of downtown Toronto. The open-concept layout features floor-to-ceiling windows, a generous living and dining area, and a sleek kitchen with stainless steel appliances. Step out to your private balcony and take in the city views. Both bedrooms are well-sized, with the primary offering a double closet and a large window for plenty of natural light. Ideal for professionals, couples, or roommates. Pet-friendly building.Built in 2013 by Empire Communities, FLY Condos pairs contemporary design with an impressive amenity package: fully equipped gym, yoga studio, sauna, rooftop deck with BBQs, cabanas and outdoor dining, media room, library, party and meeting rooms, guest suites, visitor parking, bicycle parking, secure phone entry, and concierge. Ground-floor retail includes coffee shops right at your door.Located at Front and Spadina, you're steps from the Rogers Centre, CN Tower, Ripley's Aquarium, Metro Toronto Convention Centre, and TIFF Bell Lightbox, plus the restaurants, cafés, and nightlife of King West. Grocery and LCBO are around the corner at King and Spadina. Clarence Square Park, with its off-leash dog area, is right outside, and Roundhouse Park and the waterfront are a short walk away. Kensington Market and the AGO are also within easy reach.Commuting is easy, with the Spadina and King streetcars at your doorstep and Front Street buses to Union Station and the Financial District. Drivers will appreciate quick access to the Gardiner Expressway.Enjoy the best of downtown living in a vibrant neighbourhood surrounded by entertainment, culture, and convenience. View the 3D Virtual Tour for a full walk-through experience. (id:62104)
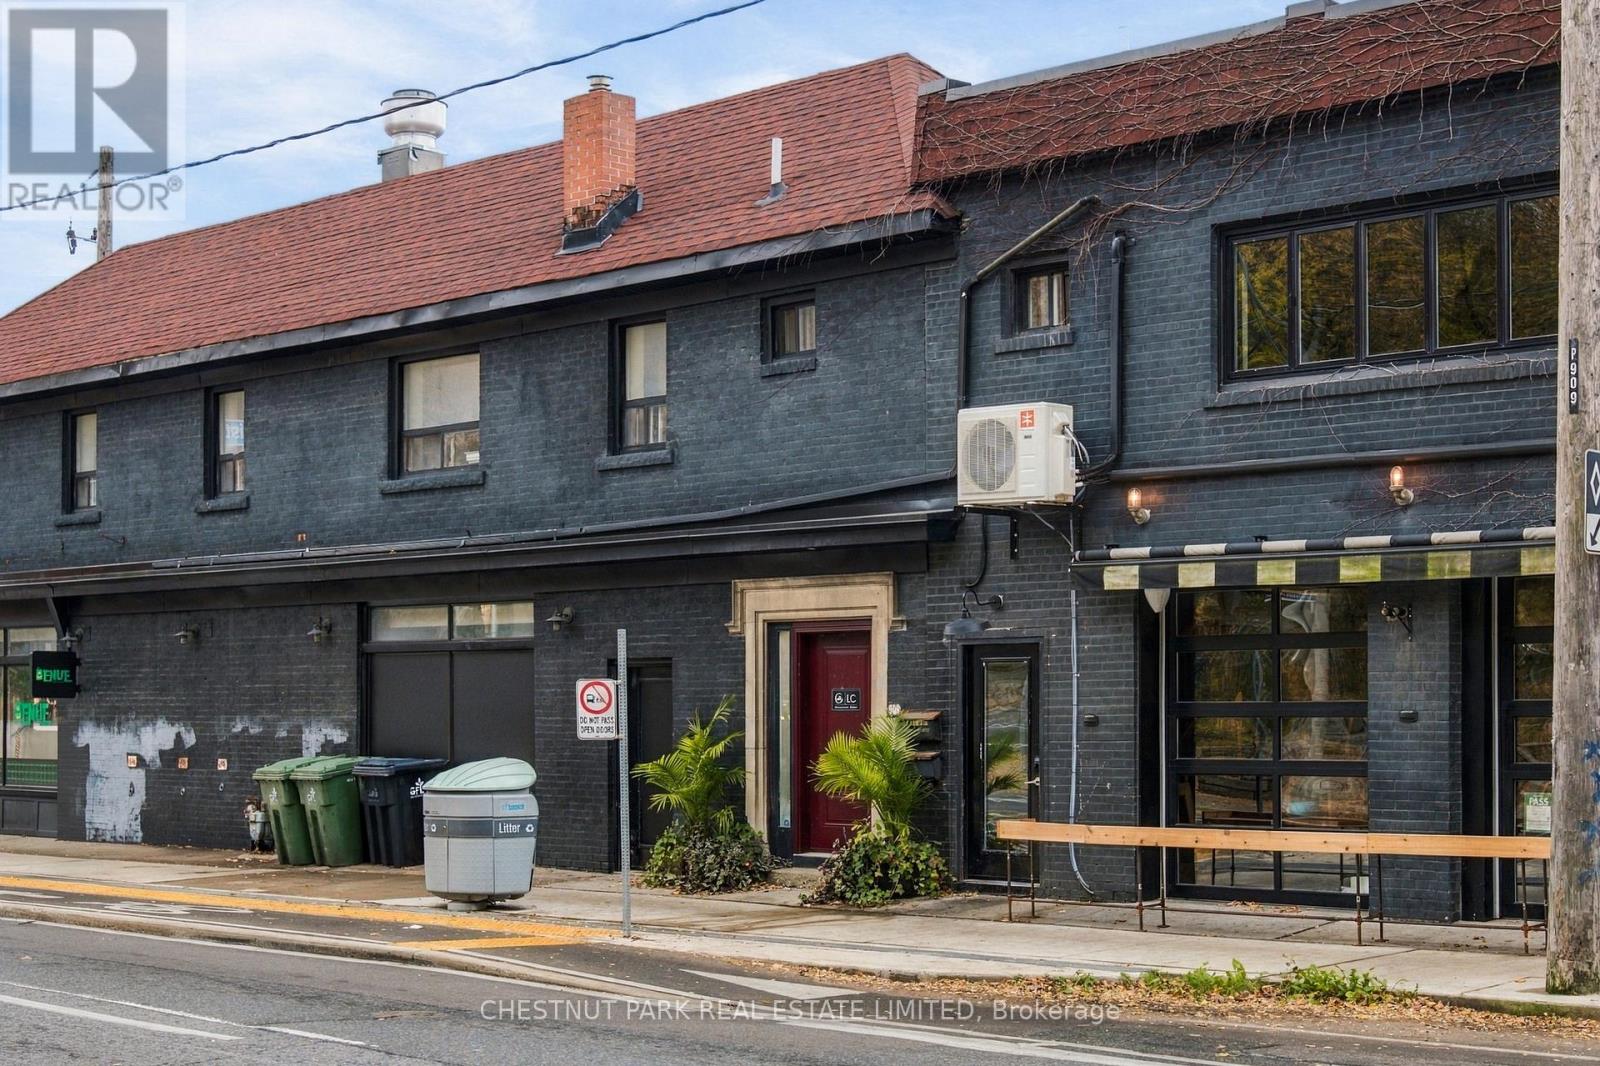
2nd Flr - 909 Davenport Road
Toronto, Ontario
An excellent opportunity to lease 986 sq. ft. of well-appointed second-floor office space at Davenport and Christie. The functional layout currently offers three private offices, a boardroom, an additional flexible open workspace, and a private washroom. The configuration can easily accommodate up to five private offices, making it ideal for a variety of professional and service-oriented businesses. Offered as a hassle-free gross lease that includes utilities, this is an attractive, all-inclusive leasing opportunity with predictable monthly occupancy costs. A versatile space with the flexibility to accommodate your business as it grows. (id:62104)
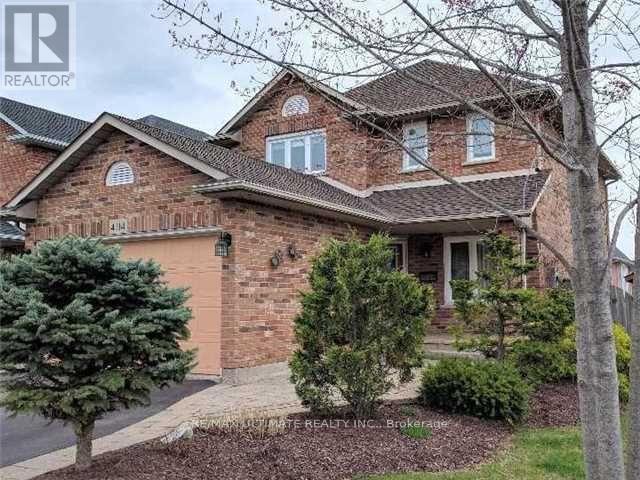
4114 Bianca Forest Drive
Burlington, Ontario
Rarely Offered Dream Home Nestled in the Heart of the Tansley Woods Community! This stunning 3+1 Bedroom,3.5-Bathroom Detached Offers an Exceptional Lifestyle with its Seamless Blend of Style and Functionality. Combined Living and Dining, Sun-Filled Eat-In Kitchen With a Walkout To the Backyard; Ideal for Everyday Dining and Entertaining, The Bright and Airy Upper Level Featuring Three Generously Sized Bedrooms.The Primary Bedroom Features a Private Ensuite Bathroom Creating a Peaceful Retreat, A Walk In Closet And Ample Additional Storage, The Finished Basement Features A Spacious Recreation Room with Impressive Ceiling Height, A Versatile Additional Bedroom or Home Office and A Full Bathroom , Convenient Main-Floor Laundry, Professionally Landscaped Front and Rear Yards. Surrounded by Nearby Green Spaces Ideal for Those Who Appreciate Nature and Outdoor Recreation. Within Walking Distance of Tansley Woods Community Centre, Mainway Recreation Centre, Parks, Soccer and Baseball Field, Tennis Courts, Easy Access to the QEW and Top Rated Schools. (id:62104)
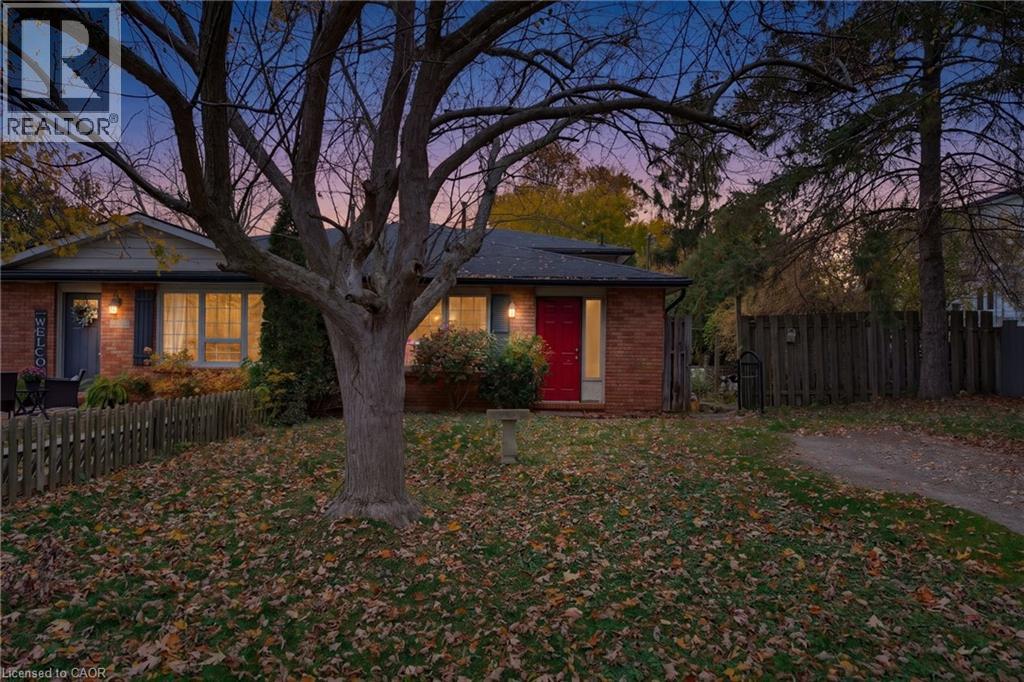
18 W Chippewa Street W
Cayuga, Ontario
Attention First-Time Buyers, Investors & Renovators! Great opportunity to get out of renting and into homeownership! This 4-level semi-detached home in Cayuga offers 3 bedrooms (plus 2 bonus rooms) and 2 bathrooms, with plenty of space and potential to make it your own. Situated on a quiet, family-friendly street close to parks, schools, shopping, the recreation centre and Grand River. Functional layout ready for your personal touches and updates. Enjoy the fully fenced backyard. Bring your vision and creativity! An excellent opportunity to get into the market, renovate and build equity! (id:62104)
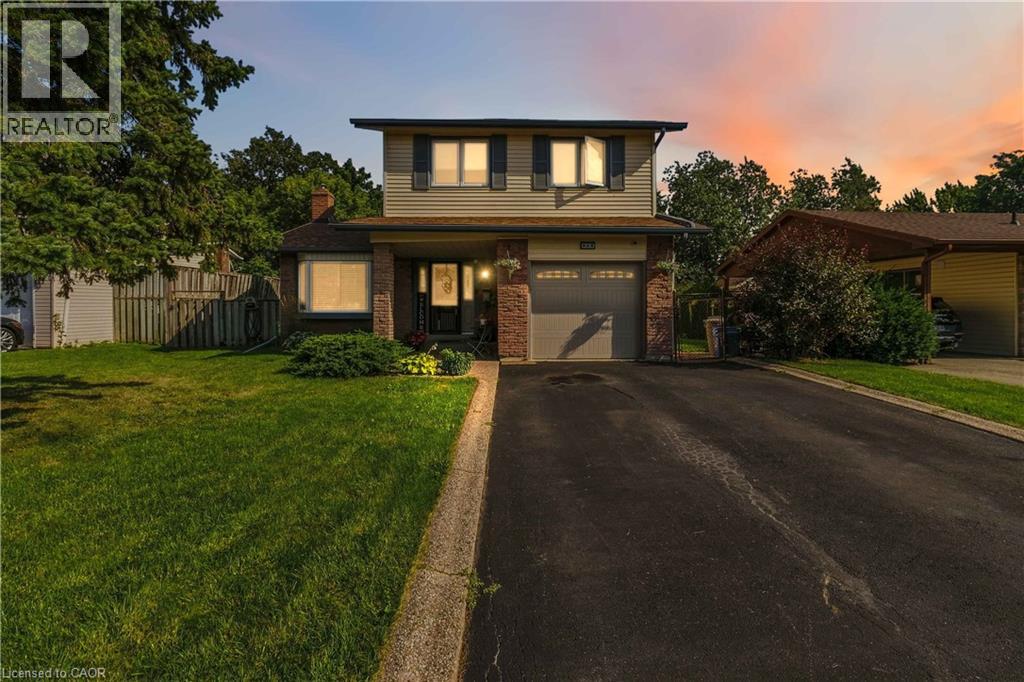
608 Woodward Avenue
Milton, Ontario
Your Perfect Family Home Surrounded by Parks in One of Milton’s Most Desirable Neighbourhoods! Welcome to a home where family living, entertaining and an exceptional location come together beautifully! This spacious 4-bedroom detached home offers a wonderful blend of comfort and functionality. The updated kitchen features open sightlines to the inviting family room with a cozy fireplace, creating the perfect space for everyday living. A beautiful living room and dining room provide plenty of room to gather with family and friends, whether hosting special occasions or enjoying time at home. Upstairs, you’ll find four generously sized bedrooms, offering plenty of space for the whole family. The finished basement adds even more versatility with a spacious recreation room and an additional bedroom or den, ideal for guests, a home office or a growing family’s needs. But the real showstopper is the backyard! Your own private outdoor retreat features an inground pool, a charming gazebo and plenty of space for summer barbecues, entertaining or simply relaxing. Backing onto mature trees and parkland, this backyard offers a beautiful natural backdrop and a wonderful setting for making lasting memories. And the location is just as impressive! Situated in a highly sought-after, family-friendly Milton neighbourhood of Dorset Park, with a park directly across the street. A public school just beyond the backyard and a French school a few steps down the street, this home offers an exceptional setting for family life. A home designed for making memories, inside and out. Come see what makes this property so special! (id:62104)
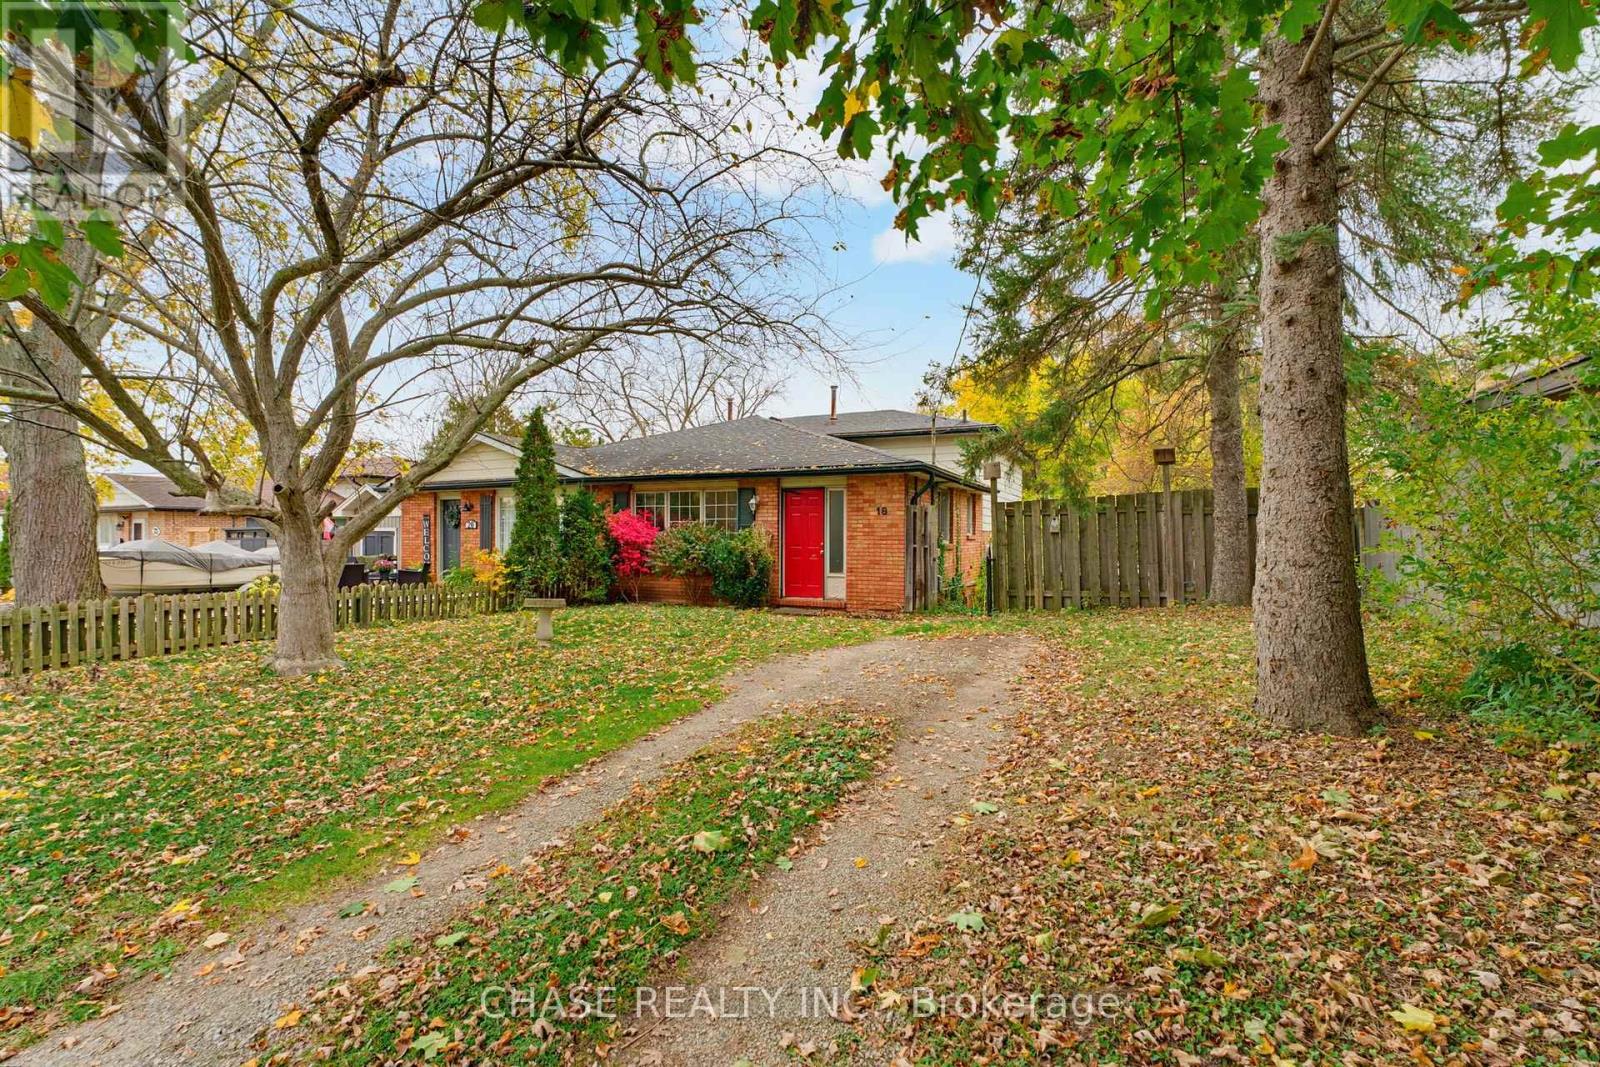
18 Chippewa Street W
Haldimand, Ontario
Attention First-Time Buyers, Investors & Renovators! Great opportunity to get out of renting and into homeownership! This 4-level semi-detached home in Cayuga offers 3 bedrooms (plus 2 bonus rooms) and 2 bathrooms, with plenty of space and potential to make it your own. Situated on a quiet, family-friendly street close to parks, schools, shopping, the recreation centre and Grand River. Functional layout ready for your personal touches and updates. Enjoy the fully fenced backyard. Bring your vision and creativity! An excellent opportunity to get into the market, renovate and build equity! (id:62104)
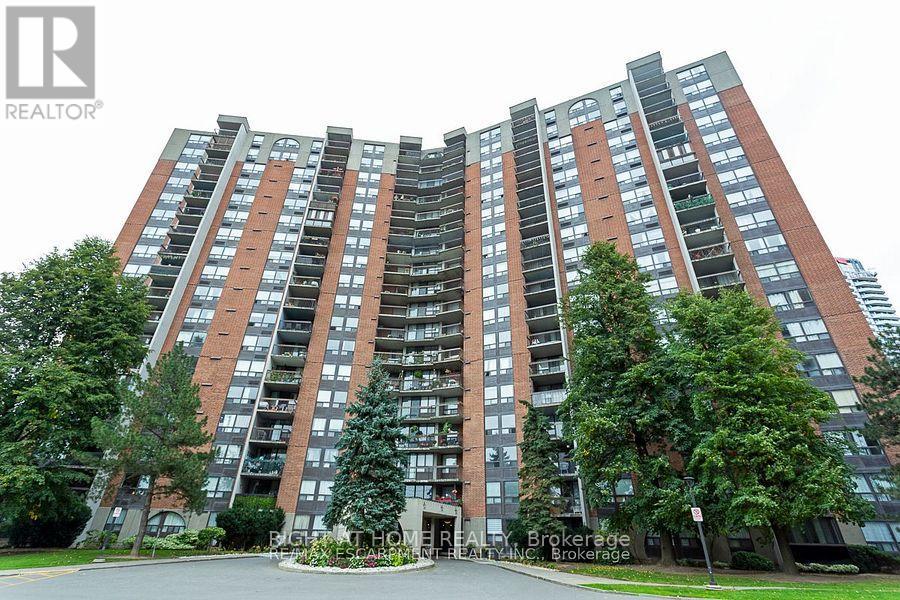
114 - 50 Mississauga Valley Boulevard
Mississauga, Ontario
Spacious 3-bedroom, 2-bathroom ground floor unit with raised balcony. Move in condition, eat in kitchen with 2nd entrance from hallway. Laminate floors throughout. Full amenities incl; indoor pool, sauna, exercise room, table tennis, etc. (id:62104)
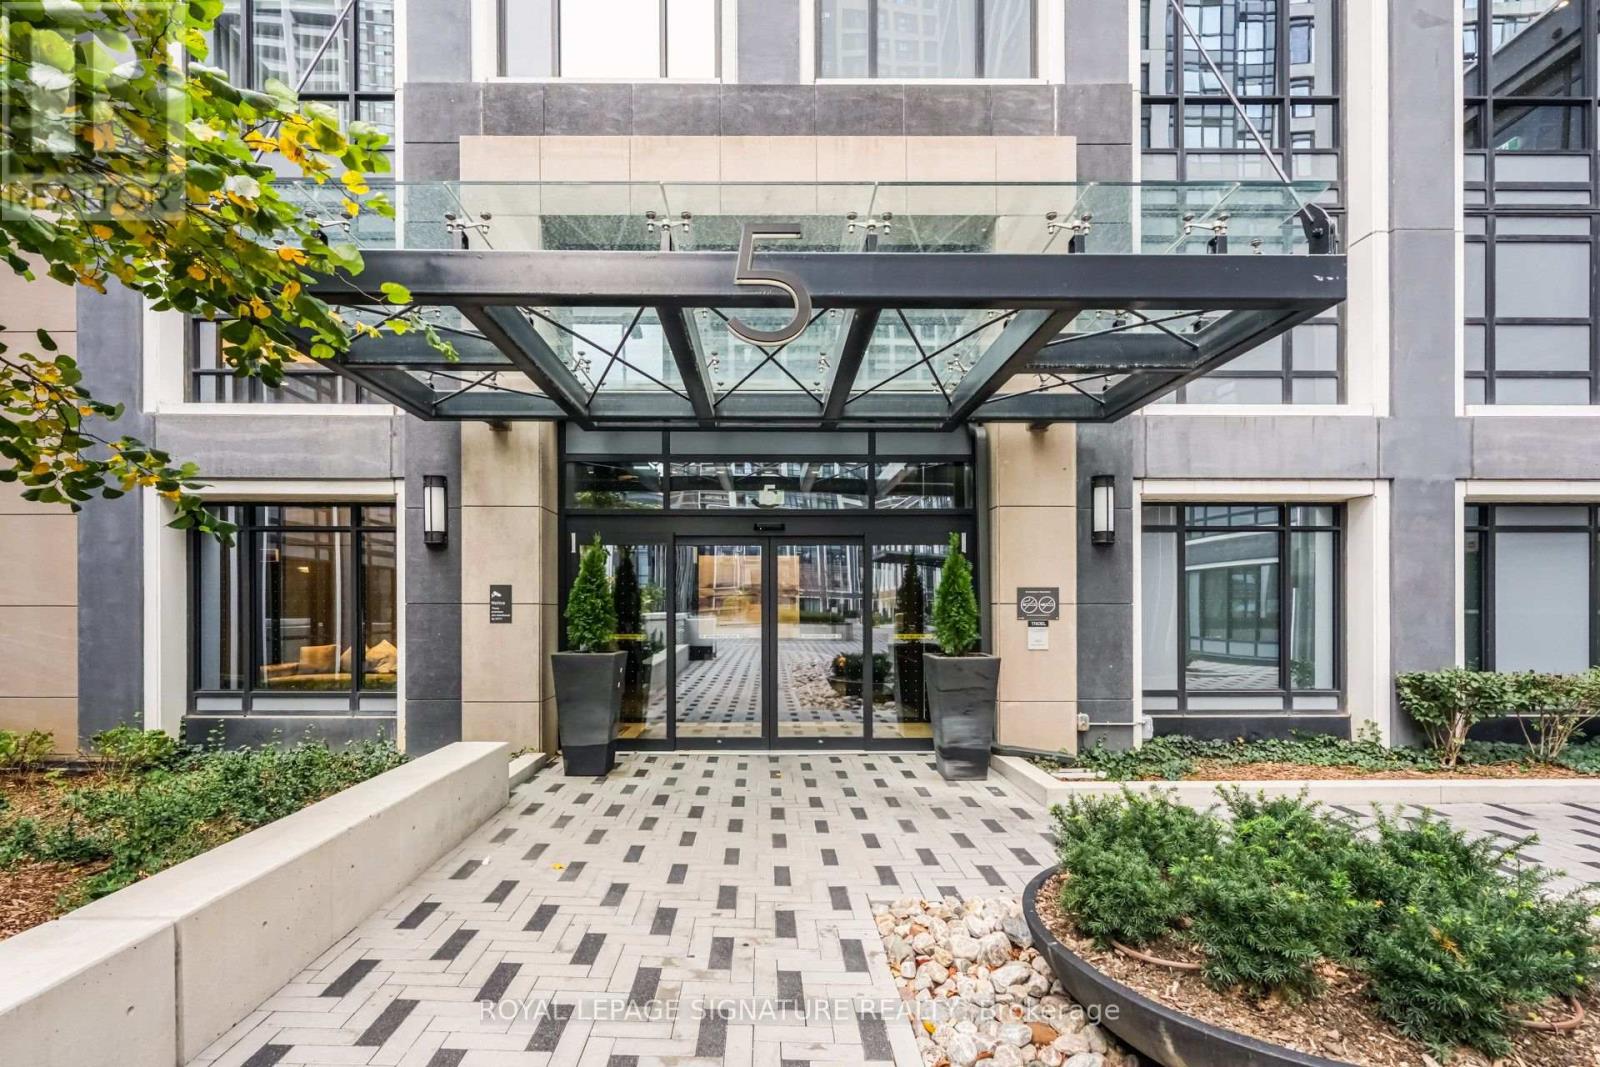
3733 - 5 Mabelle Avenue
Toronto, Ontario
Perched on the 37th floor of the sought-after Tridel-built building, this stunning 2+1 bedroom corner suite offers breathtaking northwest views overlooking Islington Golf Club. Floor-to-ceiling windows flood the space with natural light, creating an airy, sophisticated feel throughout. With over 1,000 sq. ft. of thoughtfully designed living space, this suite offers a refreshing departure from the typical condo layout. The gourmet-inspired kitchen features a large centre island with seating for four or more, perfect for casual dining and entertaining. A charming dining nook provides the ideal setting for intimate dinners, while the open-concept living area offers a wonderful balance of openness and defined spaces. A separate den provides the perfect work-from-home space or quiet retreat, while the split-bedroom layout offers added privacy, with the primary bedroom tucked away from the main living areas. Built by renowned Tridel, this well-maintained residence offers an exceptional lifestyle complemented by an impressive selection of amenities, including 24-hour concierge service, a fully equipped gym, indoor pool, elegant party room and ample visitor parking. Perfectly situated less than a kilometre from Islington Subway Station and just minutes to major highways, this location offers effortless access to shopping, parks, restaurants and everyday conveniences. Elevated views, exceptional space and an unbeatable location - this is condo living at its best. (id:62104)
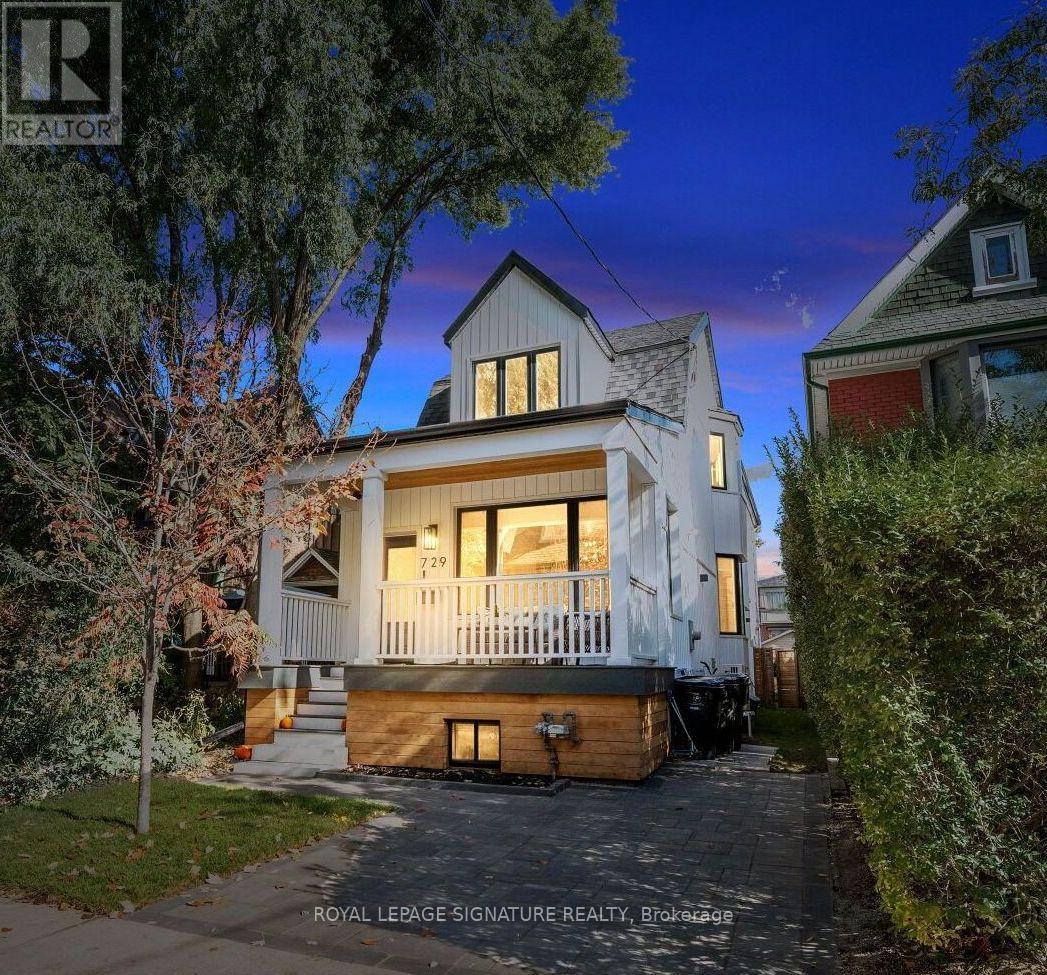
729 Gladstone Avenue
Toronto, Ontario
You've walked past it. You've slowed down. You've said, "Okay, I love that house!" Now's your chance to see what's behind the white facade. If you're looking for a detached home with a backyard to raise a family, this one is pretty special. These are gut Renos, not just surface updates, & it's as impressive inside as out, set on a rare 149-ft-deep lot with room for the kids, the dog, the BBQ, & that pool you keep talking about! Definitely "Super" sized, with over 2,000 sq. ft., this home offers 3+1 Bdrms, 3.5 baths & parking! The main flr was redesigned right down to the studs in 2017, creating a bright, open-concept layout for modern living. Large windows & pot lights add to the airy feel, while the chef-inspired kitchen is a showstopper, featuring top-of-the-line KitchenAid appliances, a 10-ft. island with bar sink, a coffee bar, & a beverage fridge. Even if you're not a chef, you'll appreciate the incredible storage & counter space! Heated flrs, unique seating & lounging areas, a walkout to the deck, & a spacious dining area complete this level. Upstairs, you'll find newer flooring, trim, paint, beautifully appointed bedrooms, & 2 newly Reno'd baths, both with heated flrs. The lower level was completely gutted & renovated in 2021 to create a versatile living space. With a separate bedroom with ample closet & storage space, an additional living area, a 4th bathroom, a second laundry room with utility sink, a gym/storage area, & a kitchenette (no stove), it offers incredible flexibility for extended family, in-laws, a nanny, or a teenager looking for a space of their own. Let's not forget the huge backyard; a rare find in the city. Dreaming of a garden suite, a play area, or a pool? You have options! Or simply leave it just as it is. This is one of those homes that makes you look twice when you walk by, the neighbours have been admiring it for years. Enjoy street parties, fireworks with kind, respectful and friendly Neighbours! Come see what all the fuss is ab (id:62104)
385 Dahlia Trail
Oakville, Ontario
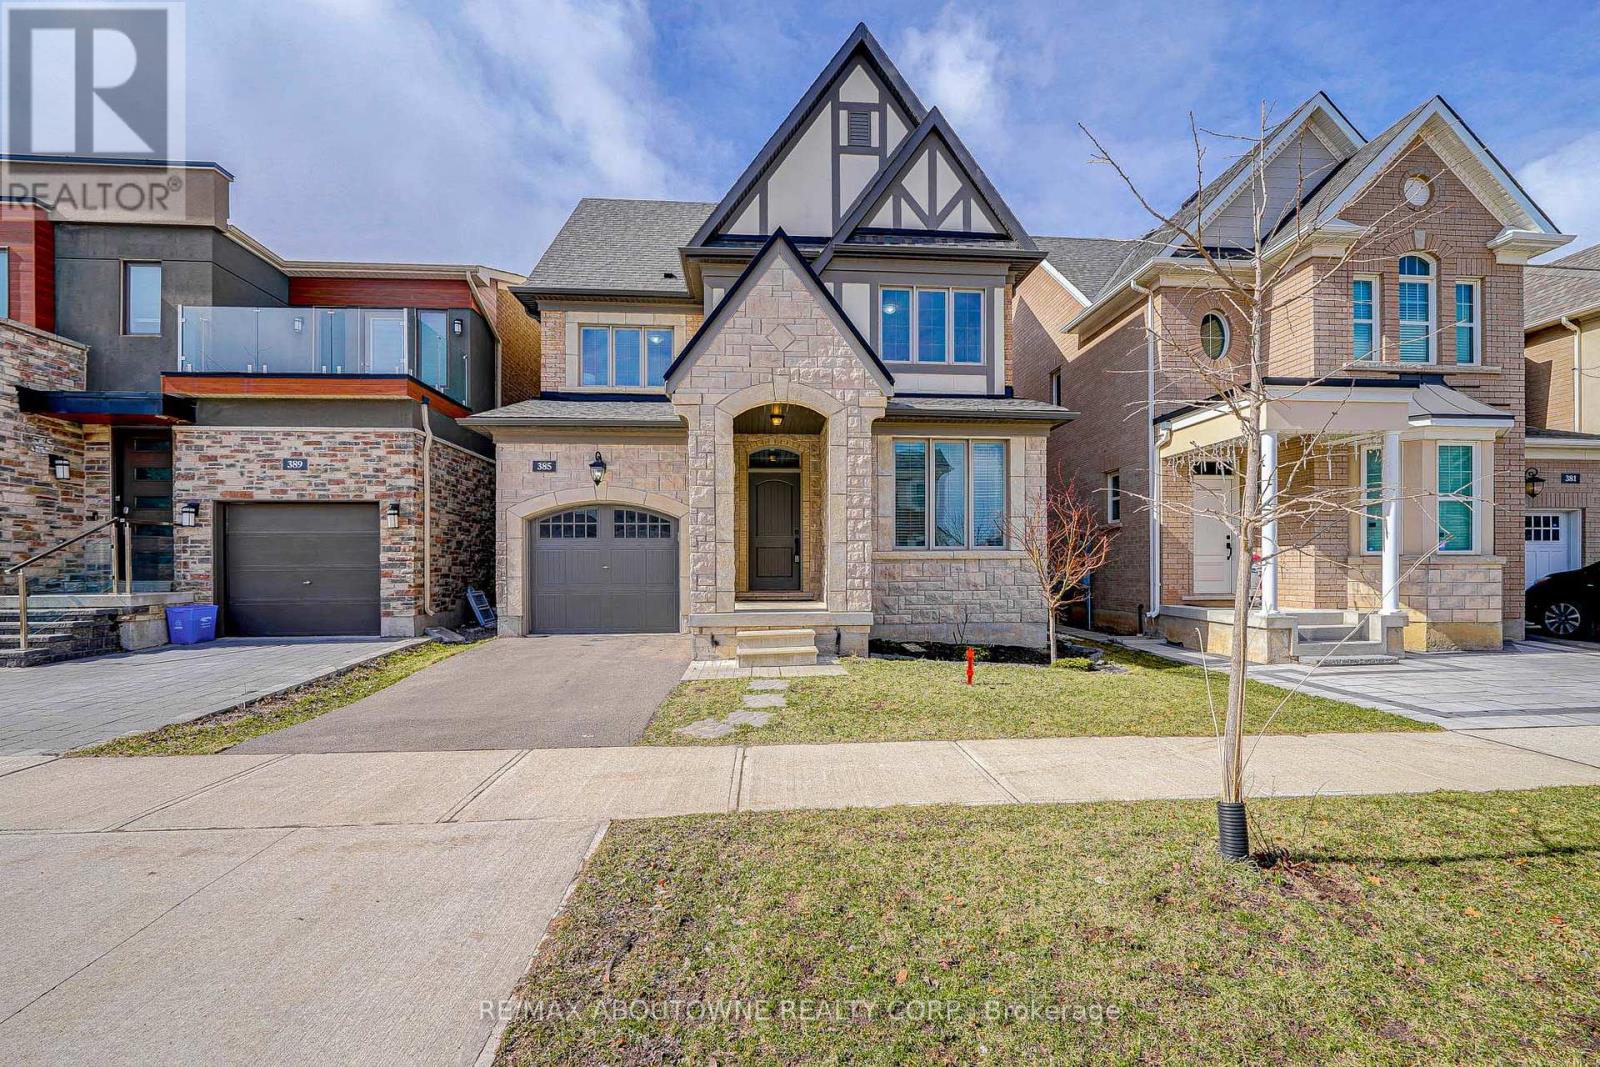
Stunning 2410 Sq Ft Detached Home Nestled On Quiet Street Of Preserve Oakville. Functional Layout With An Office. 9 Ft Ceiling On Main. Second Floor Features 4 Bedrooms, 3 Washrooms & Laundry. Tons Of Upgrades From Builder, Including: Kitchen Executive Package, Topline Tile & Hardwood Floor, Granite Countertops & Backsplash. Potlights & Chandelier On Mainfloor. One Minute Walk To Oodenawi Public School. White Oaks Secondary School With IB Program. Close To Shopping, Library, Sports Complex, Hospital, Highways & All Amenities. (id:62104)
1207 Leger Way
Milton, Ontario
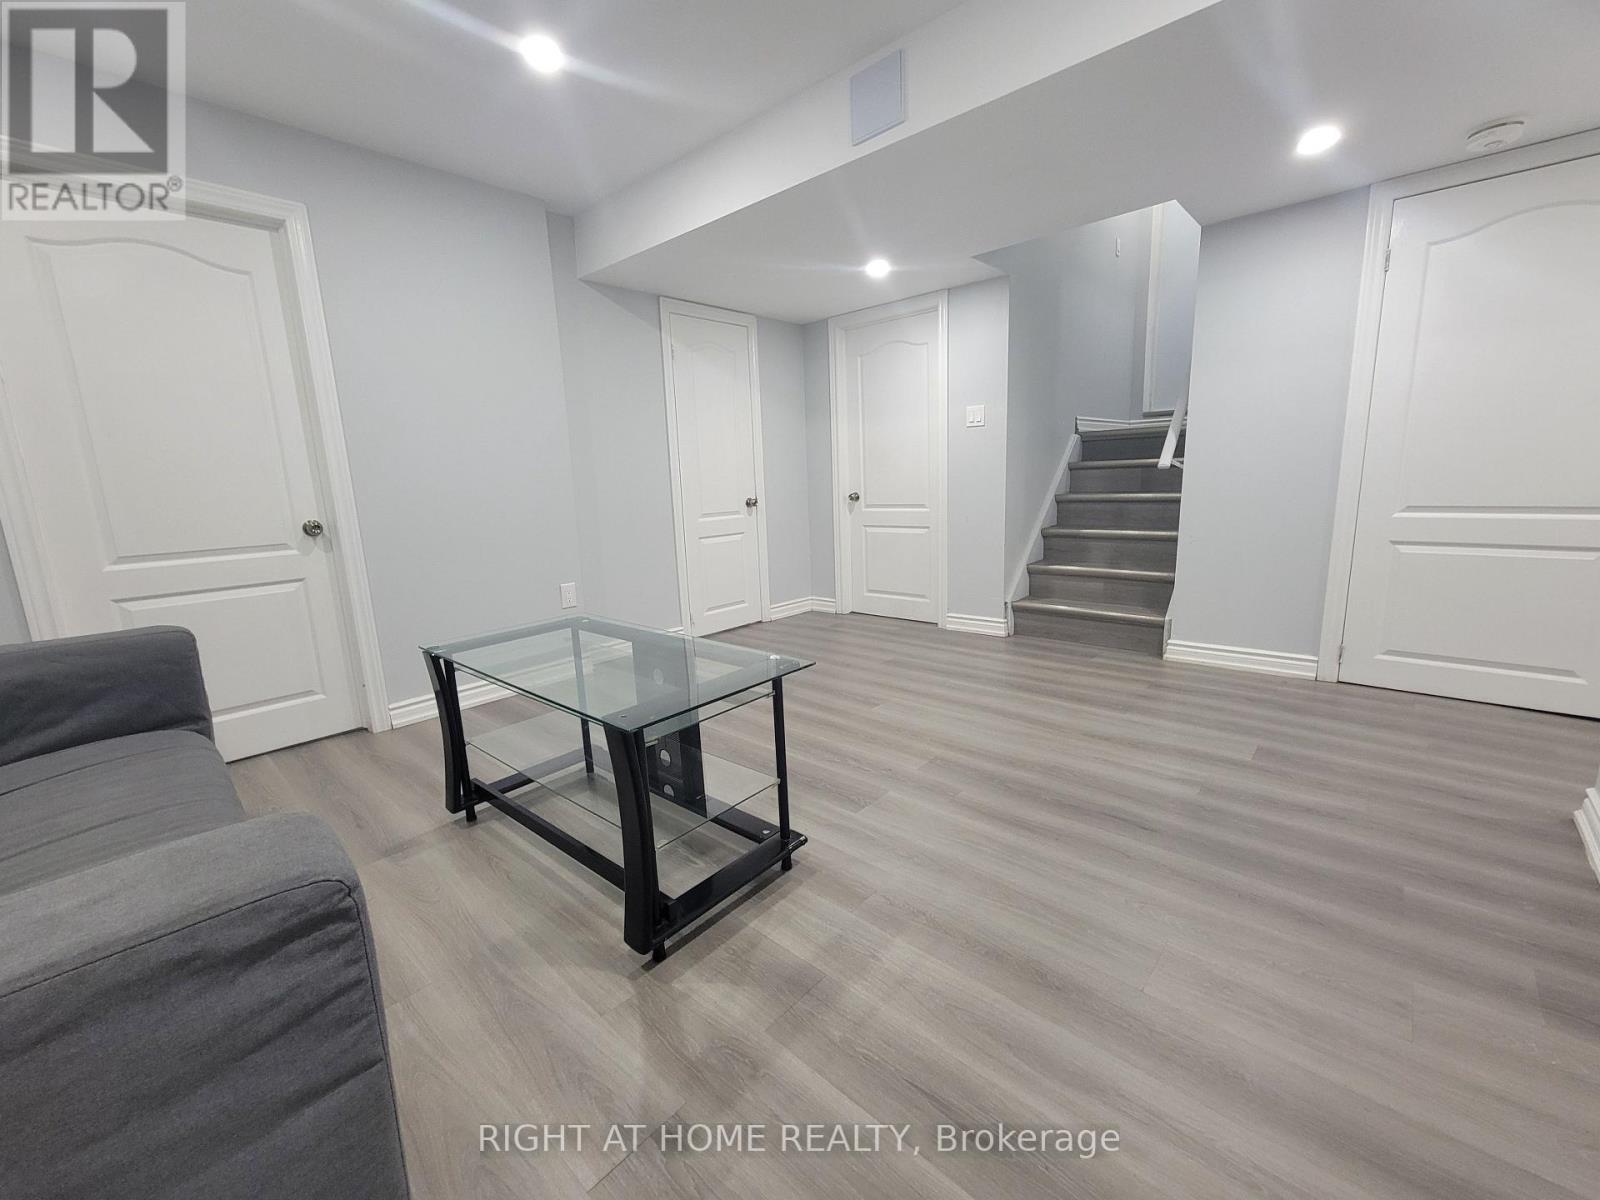
2 BEDROOM, 1 BATHROOM, 1 PARKING, & PRIVATE LAUNDRY!! This Renovated Basement Apartment Is The Perfect Place To Call Home! Featuring a Kitchen & Living Room, 2 Bedrooms & A Modern 3PC Bathroom. Full size kitchen, The Unit Comes Partially Furnished With A Couch, Coffee Table and 1 Bed. Includes Private Stacked Washer& Dryer For Easy Laundry. 1 Parking Included in Lease. Perfectly Located Steps To Schools (Catholic High School and Elementary Schools) and Shops (Sobeys, Banks, etc.) (id:62104)
3175 Crystal Drive
Oakville, Ontario
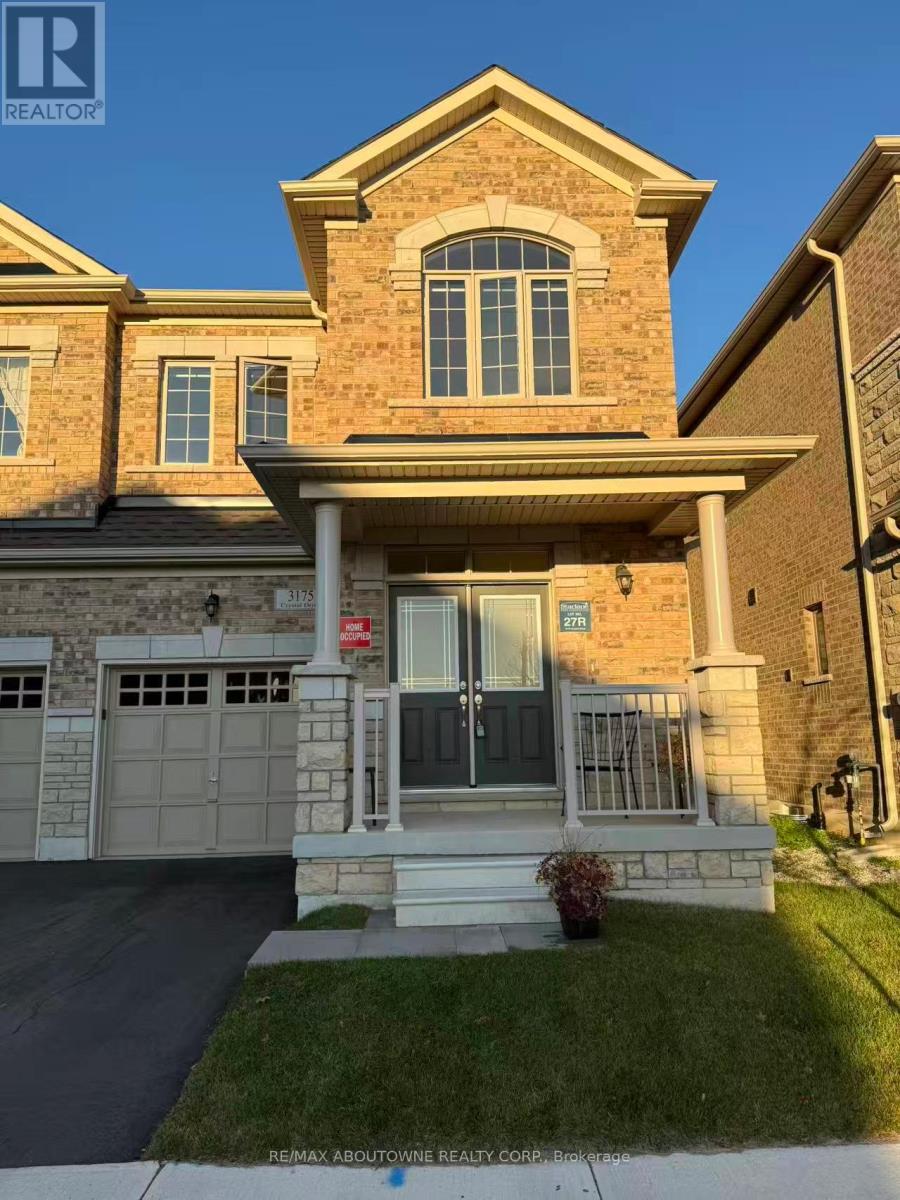
Experience modern living in semi-detached house in Oakville's highly sought after Preserve Community. With 4 spacious bedrooms and 3 washrooms, this home offers a thoughtfully designed open-concept layout, perfect for both comfort and style. Flooded with natural sunlight, this home features contemporary Shangri-La blinds and 9 feet ceiling. The gourmet kitchen is equipped with brand-new stainless steel appliances, while the luxurious master suite offers a private retreat with an ensuite washroom. Ideally located near top-ranking Dr. David R. Williams Public School, scenic parks, shopping, restaurants, major highways and public transit, this home seamlessly blinds style with convenience. (id:62104)
1058 Felicity Drive
Mississauga, Ontario
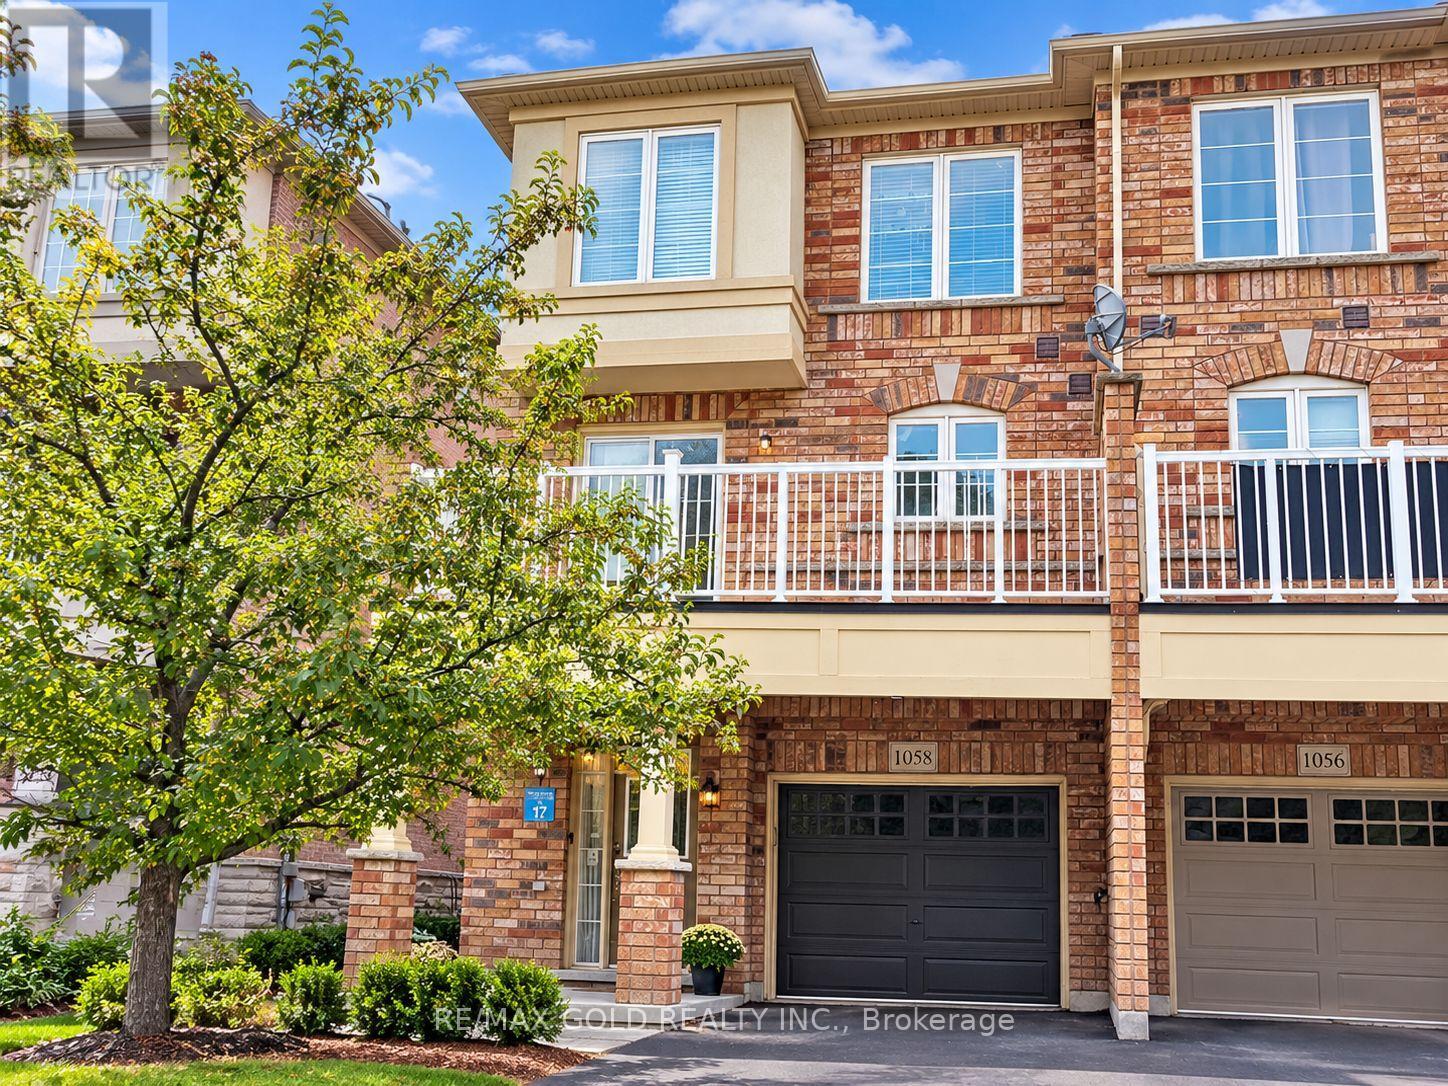
Beautiful and spacious end-unit townhome in the heart of Central Mississauga! Offering approximately 1,800 sq. ft. with 4 bedrooms and 4 bathrooms, this bright home features hardwood flooring, an elegant oak staircase, and a modern kitchen with granite countertops and custom backsplash. The primary bedroom includes a walk-in closet and a 4-piece ensuite. Conveniently located near schools, parks, shopping, places of worship, Square One, and Heartland Town Centre, with easy access to Highways 401 and 403. A perfect blend of comfort, space, and convenience. Don't miss this opportunity! (id:62104)
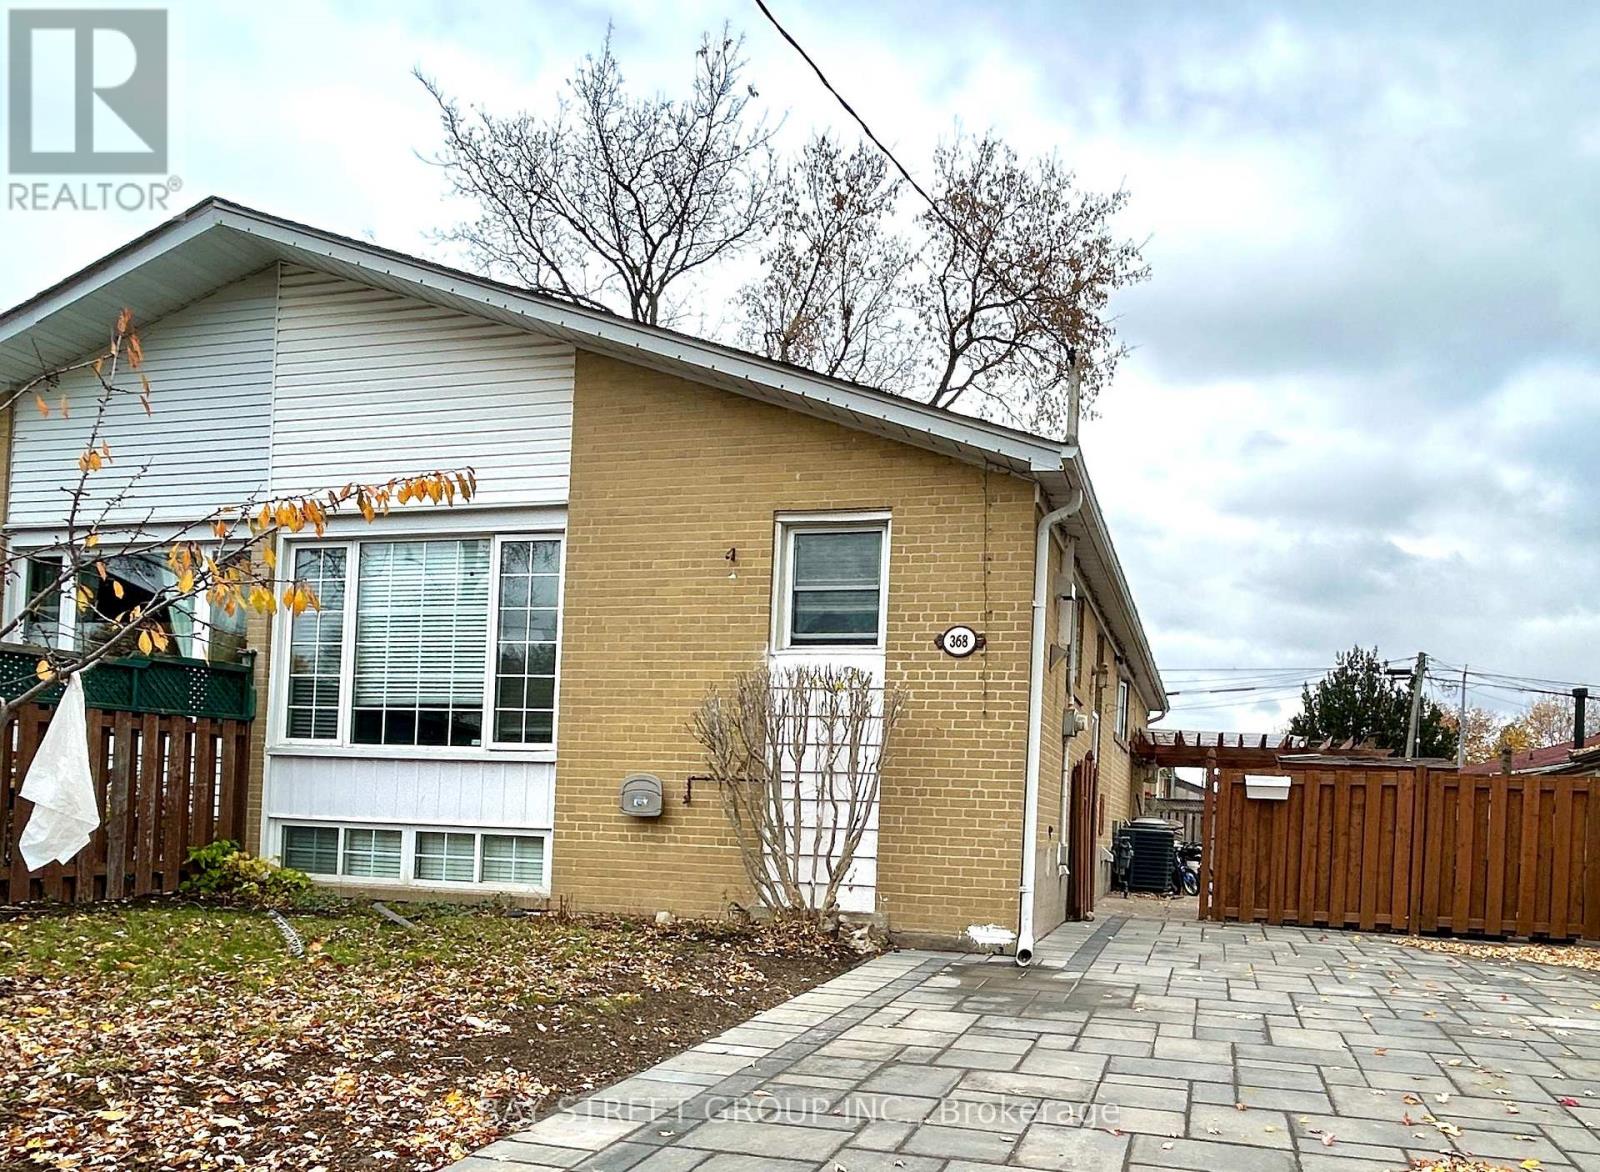
368 Browndale Crescent
Richmond Hill, Ontario
Cozy, Clean 3 Bedroom Bungalow (Main Floor) On Privately Fenced South Facing Lot. Open Concept Living And Dining Area Offer Loads Of Natural Light. Master Bedroom Offering Walk In Closet And Walk Out To Large Deck. Newly Renovated washroom, Renovated kitchen. Zoning In Top Ranked Bayview Secondary School, And Crosby Heights PS. With Gifted Program. Close to Schools, Parks, Shopping Center, mins to Go train. (id:62104)
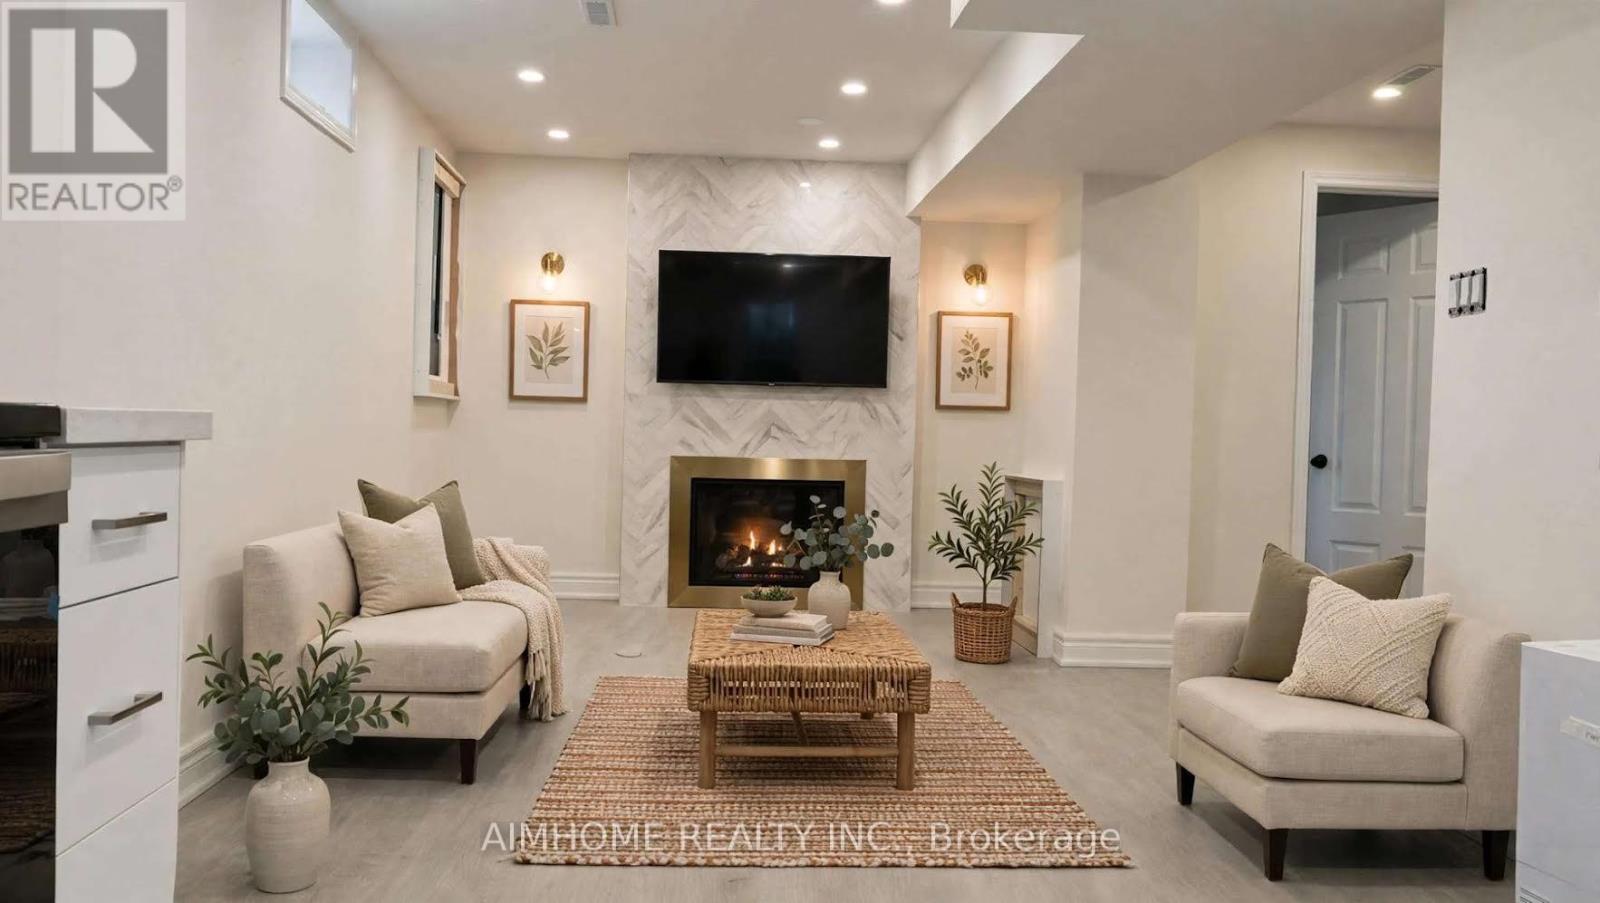
Basement - 38 Keffer Circle
Newmarket, Ontario
Fully renovated 2 bedroom basement apartment with a separate private entrance located in the beautiful Newmarket near transit, parks, schools, shopping, and other amenities. Brand new fridge, stove, washer and dryer. This apartment features generous living space filled with natural light, creating a warm and inviting atmosphere. This basement apartment is ideal for a single professional or a small family. A great place to call home in a quiet and family-friendly neighborhood! (id:62104)
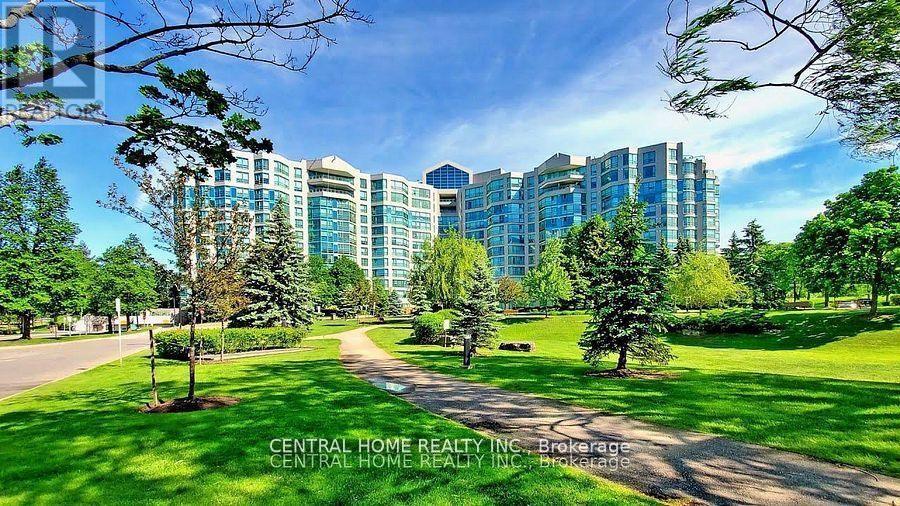
502 - 7825 Bayview Avenue
Markham, Ontario
Excellent opportunity for investors or future owner-occupants seeking flexibility, immediate rental income and long-term value. Rare opportunity to own a spacious close to 1200 Sqft. 2 bedroom + enclosed glass den, 2 bathrooms with parking & locker In one of Thornhill's most desirable resort-style communities. Generating immediate $3,300/month rental income from an established AAA tenant. Perfect for investors seeking immediate high yield income ($3300/mo.) or buyers looking to secure a spacious home with customizable closing timelines. Enjoy a complete all-inclusive maintenance package covering Heat, Hydro, Water, Central Air, Cable TV, AND High-Speed Wi-Fi for total monthly cost predictability. Resort-style amenities include 24-hr concierge, indoor pool, tennis courts, gym, and expansive landscaped grounds. Prime location close to transit, Hwy 407/7, shopping, parks, and top-rated schools. (id:62104)
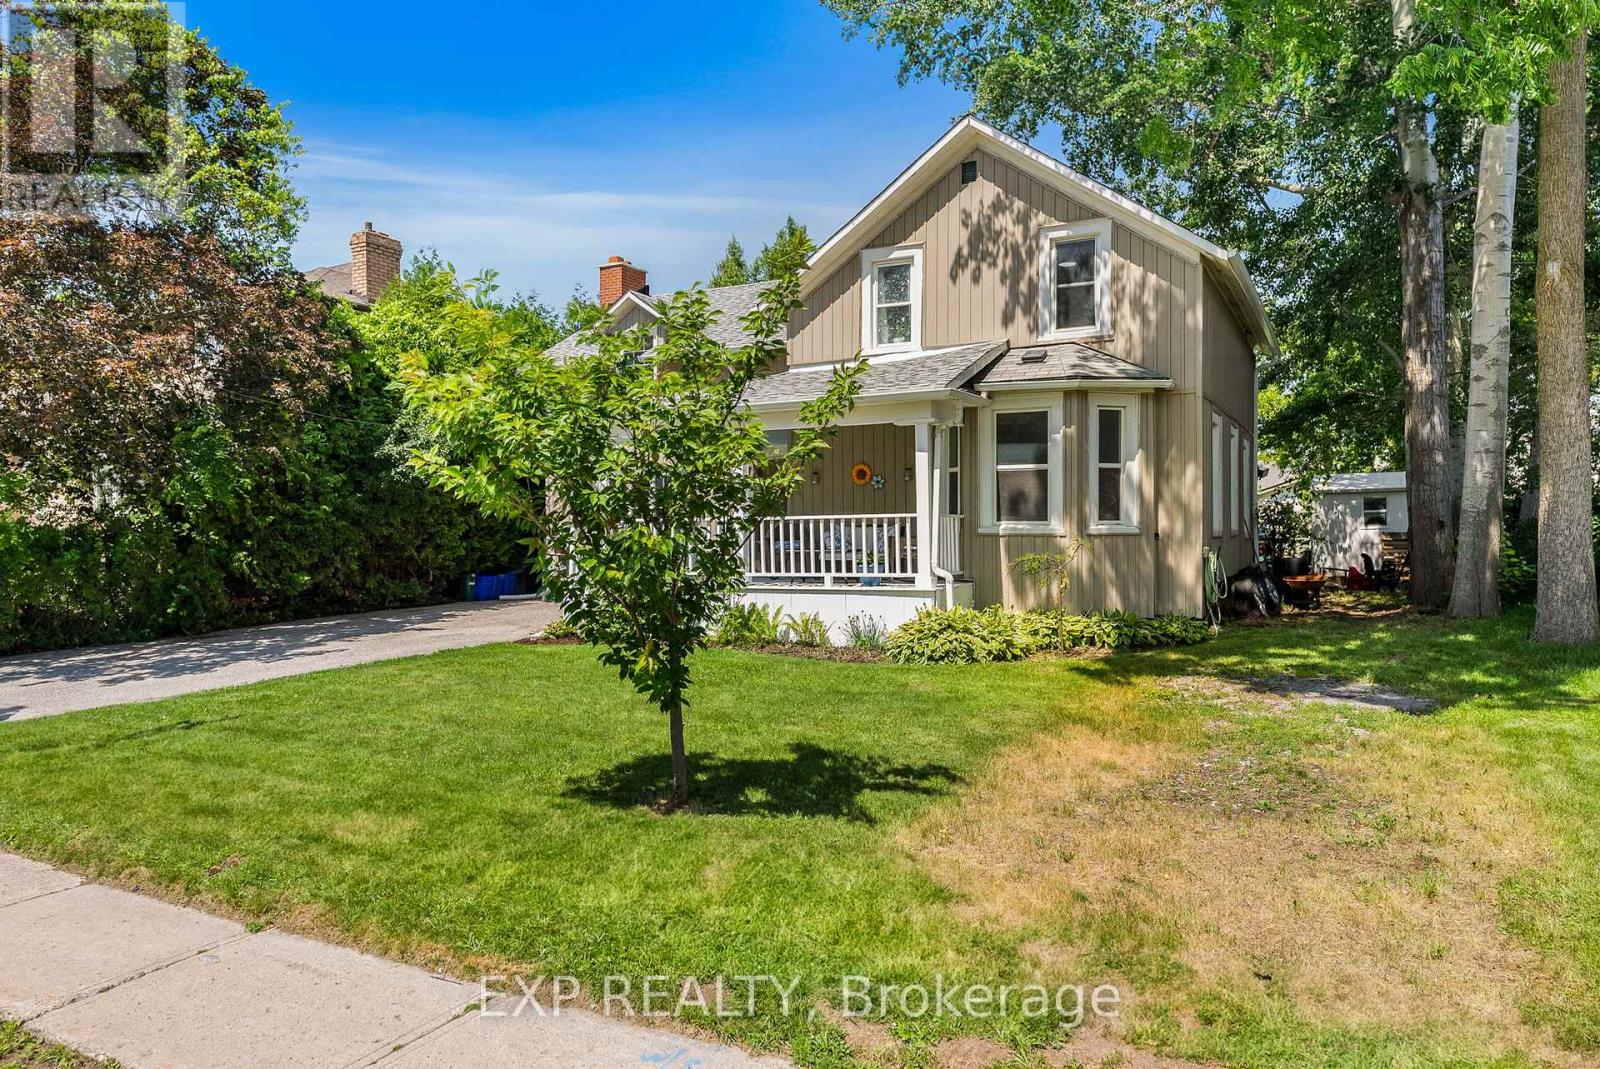
59 High Street
Georgina, Ontario
Welcome to 59 High Street a beautifully maintained 4-bedroom, 3-bathroom home steeped in character and charm. This historic gem blends timeless architecture with modern updates, offering space, functionality, and warmth. Inside, you'll find generously sized rooms, high ceilings, and large windows that fill the home with natural light. The main floor offers multiple living areas perfect for families or entertaining, along with a 2-piece bathroom and convenient laundry area. Upstairs, the four spacious bedrooms and two additional bathrooms provide comfortable accommodations for a growing family or visiting guests. Situated on a large in-town lot, there's plenty of outdoor space for gardening, play, or relaxing under mature trees. With its prime location close to schools, recreation centres, shops, and restaurants, this home offers the best of both convenience and character. This home also has the potential to have a 1 bedroom in-law/Apartment with separate entrance, kitchen/dining area and bathroom. Don't miss your chance to own a piece of local history in a walkable, well-connected neighbourhood. (id:62104)
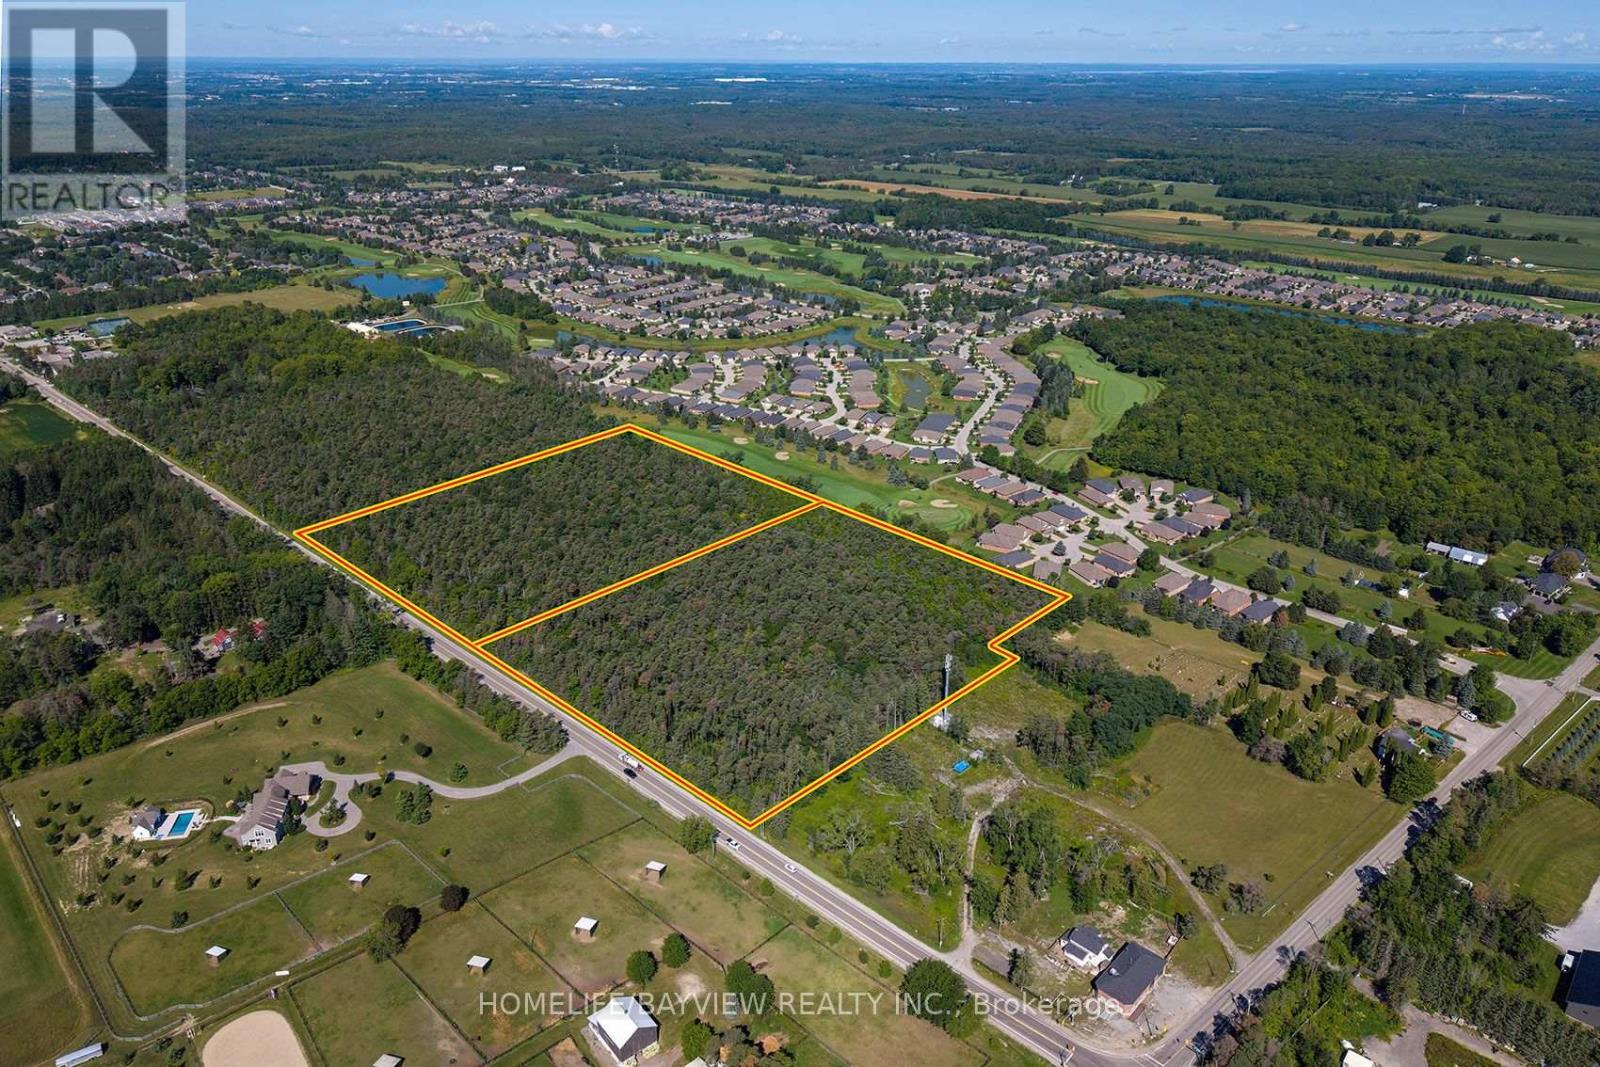
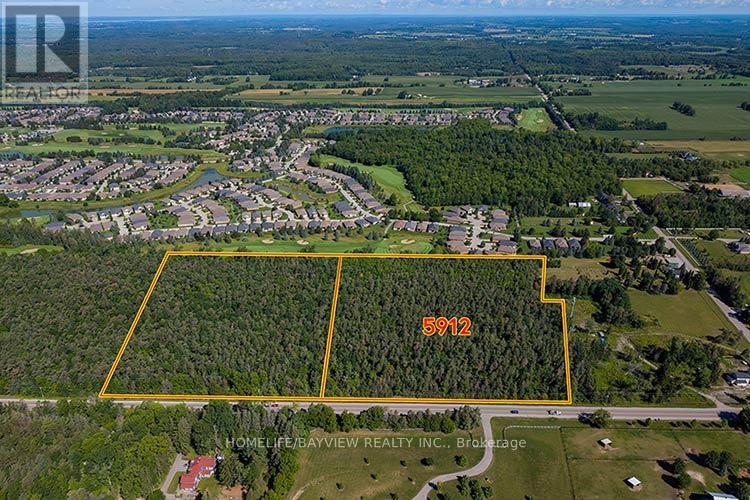
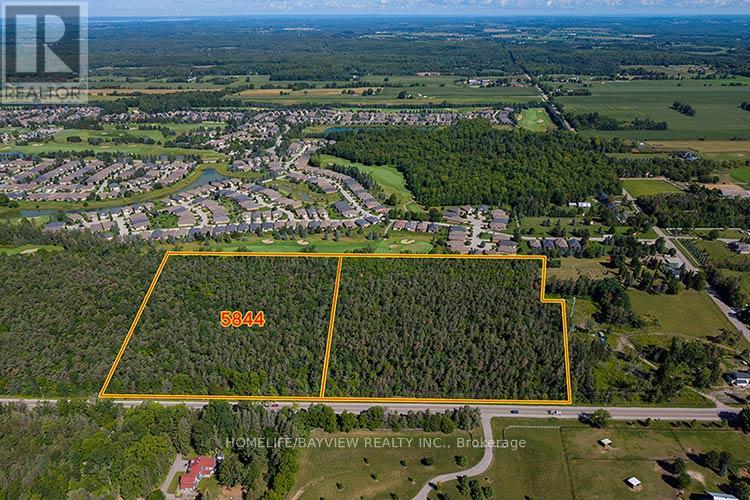
5844 & 5912 Aurora Road
Whitchurch-Stouffville, Ontario
A Rare Opportunity to own a Majestic 19.8 acres , comprising 2 individual lots of 9.8 acres each, with combined 1,221 ft frontage on Aurora Rd and backing onto Ballantrae Golf Club. Rural environmental zoning has many permitted uses for developers, contractors and landscapers, including agricultural uses, Bed & Breakfast, and other options OR suitable to Build Custom Homes on Properties Balancing Nature & Serenity yet with Quick Access to Major Routes (Hwy 404 & 48), GO Transit, Shopping, Dining, Schools & Recreation, Ballantrae Golf & Country Club, the expanding Ballantrae Community Centre and Nearby Musselman Lake. * Due diligence of Buyer or rep to verify proposed use **Do not walk property without authorization (id:62104)
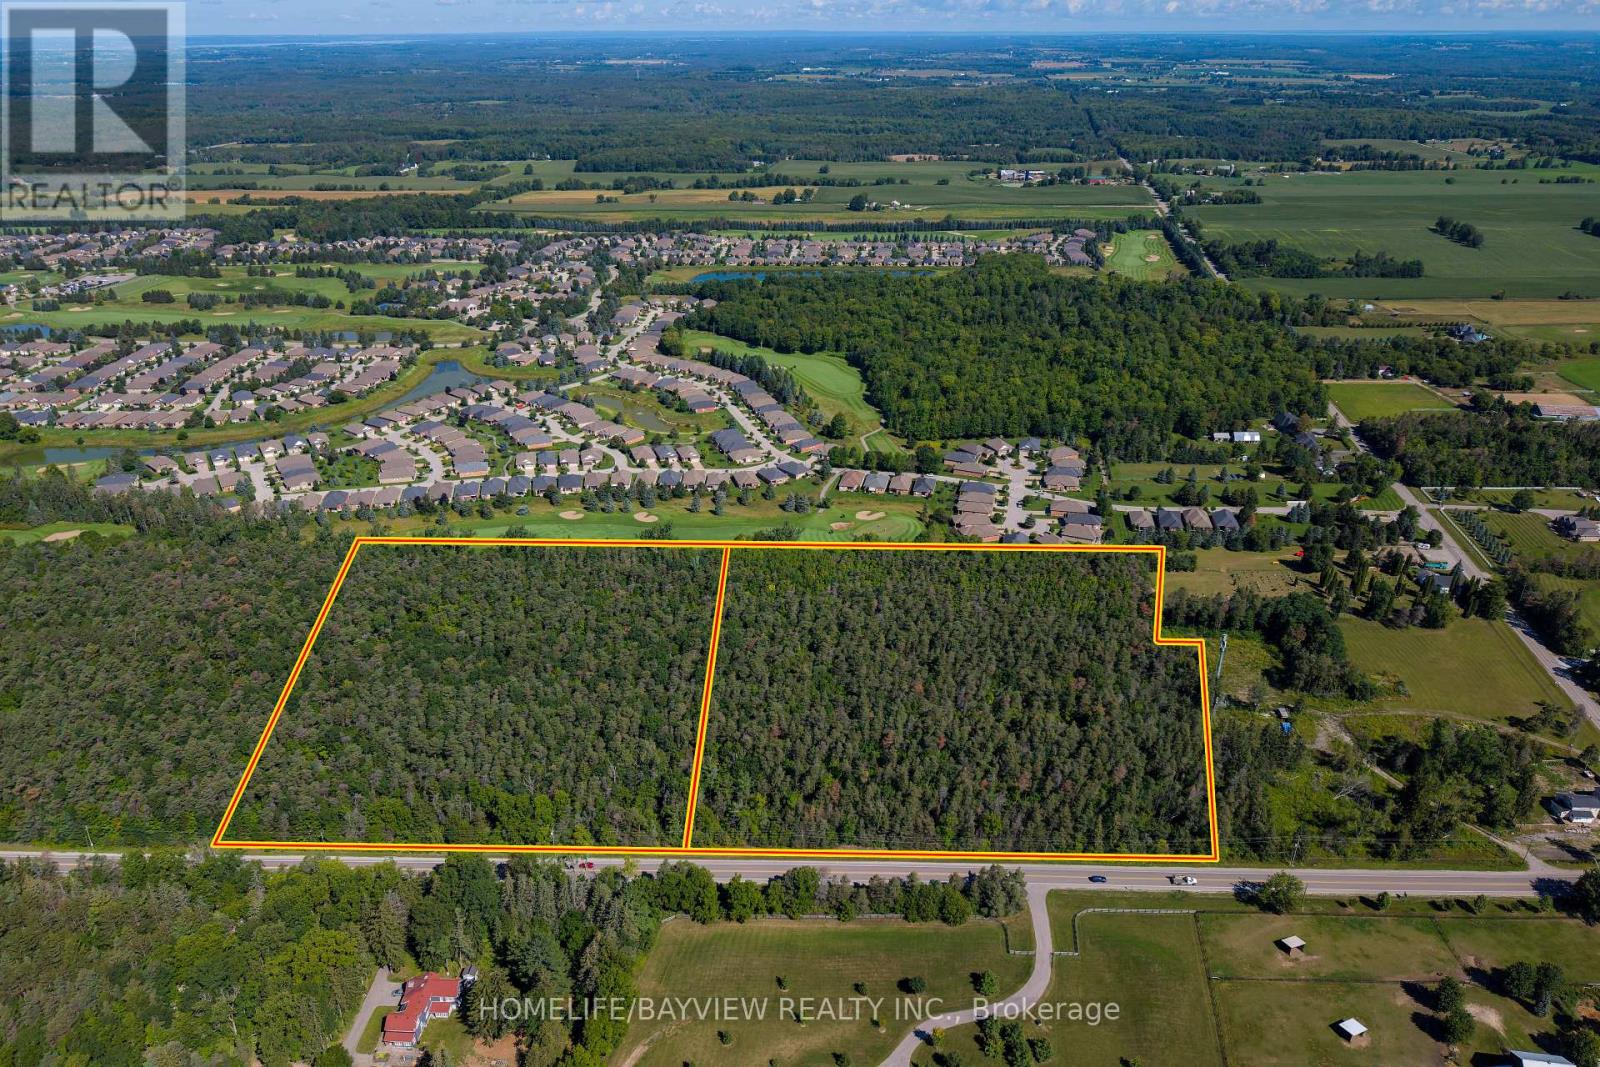
5844 & 5912 Aurora Road
Whitchurch-Stouffville, Ontario
A Rare Opportunity to own a Majestic 19.8 acres , comprising 2 individual lots of 9.8 acres each, with combined 1,221 ft frontage on Aurora Rd and backing onto Ballantrae Golf Club. Rural environmental zoning has many permitted uses for developers, contractors and landscapers, including agricultural uses, Bed & Breakfast, and other options OR suitable to Build Custom Homes on Properties Balancing Nature & Serenity yet with Quick Access to Major Routes (Hwy 404 & 48), GO Transit, Shopping, Dining, Schools & Recreation, Ballantrae Golf & Country Club, the expanding Ballantrae Community Centre and Nearby Musselman Lake. * Due diligence of Buyer or rep to verify proposed use **Do not walk property without authorization (id:62104)
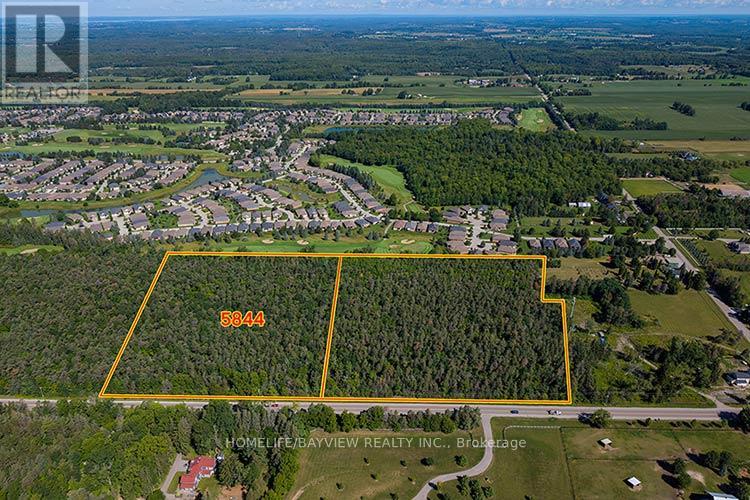
5844 Aurora Road
Whitchurch-Stouffville, Ontario
A Rare Opportunity to own 9.89 acres with 612' frontage on Aurora Rd with rural environmental zoning having many permitted uses for developers, contractors and landscapers, including agricultural uses, Bed & Breakfast, and other options OR Build your Custom Dream Home on a property Balancing Nature & Serenity with Quick Access to Major Routes (Hwy 404 & 48), GO Transit, Shopping, Dining, Schools & Recreation, Ballantrae Golf & Country Club, Ballantrae Community Centre and Nearby Musselman Lake. * Due diligence of Buyer or rep to verify proposed use **Do not walk property without authorization (id:62104)
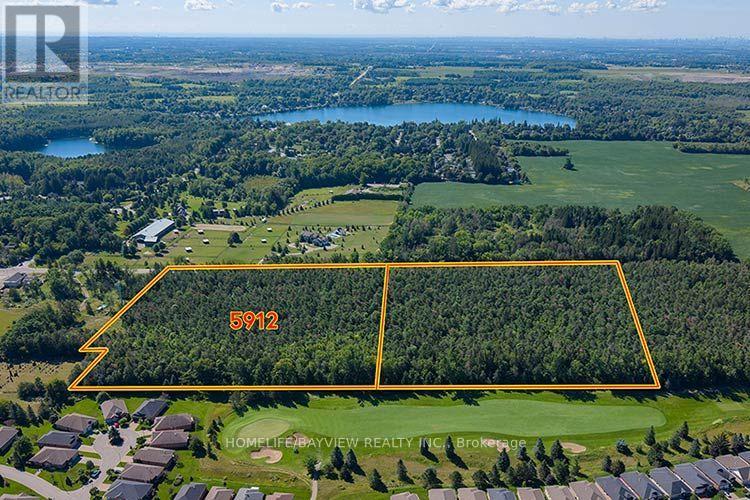
5912 Aurora Road
Whitchurch-Stouffville, Ontario
A Rare Opportunity to own 9.89 acres with 597' frontage on Aurora Rd with rural environmental zoning having many permitted uses for contractors and landscapers, including agricultural uses, Bed & Breakfast, and many other options OR Build your Custom Dream Home on a property Balancing Nature & Serenity with Quick Access to Major Routes (Hwy 404 & 48), GO Transit, Shopping, Dining, Schools & Recreation, Ballantrae Golf & Country Club, Ballantrae Community Centre and Nearby Musselman Lake. * Due diligence of Buyer or rep to verify proposed use **Do not walk property without authorization (id:62104)
5912 Aurora Road
Whitchurch-Stouffville, Ontario
A Rare Opportunity to Build a Custom Dream Home on 9.89 acres Balancing Nature & Serenity with Quick Access to Major Routes (Hwy 404 & 48), GO Transit, Shopping, Dining, Schools & Recreation, Ballantrae Golf & Country Club, Ballantrae Community Centre and Nearby Musselman Lake.*Due diligence of Buyer or rep to verify permitted uses **Do not walk property without authorization (id:62104)
5844 Aurora Road
Whitchurch-Stouffville, Ontario
A Rare Opportunity to Build a Custom Dream Home on 9.89 acres Balancing Nature & Serenity with Quick Access to Major Routes (Hwy 404 & 48), GO Transit, Shopping, Dining, Schools & Recreation, Ballantrae Golf & Country Club, Ballantrae Community Centre and Nearby Musselman Lake. *Due diligence of Buyer or rep to verify uses **Do not walk property without authorization (id:62104)
45 Colgate Avenue
Toronto, Ontario
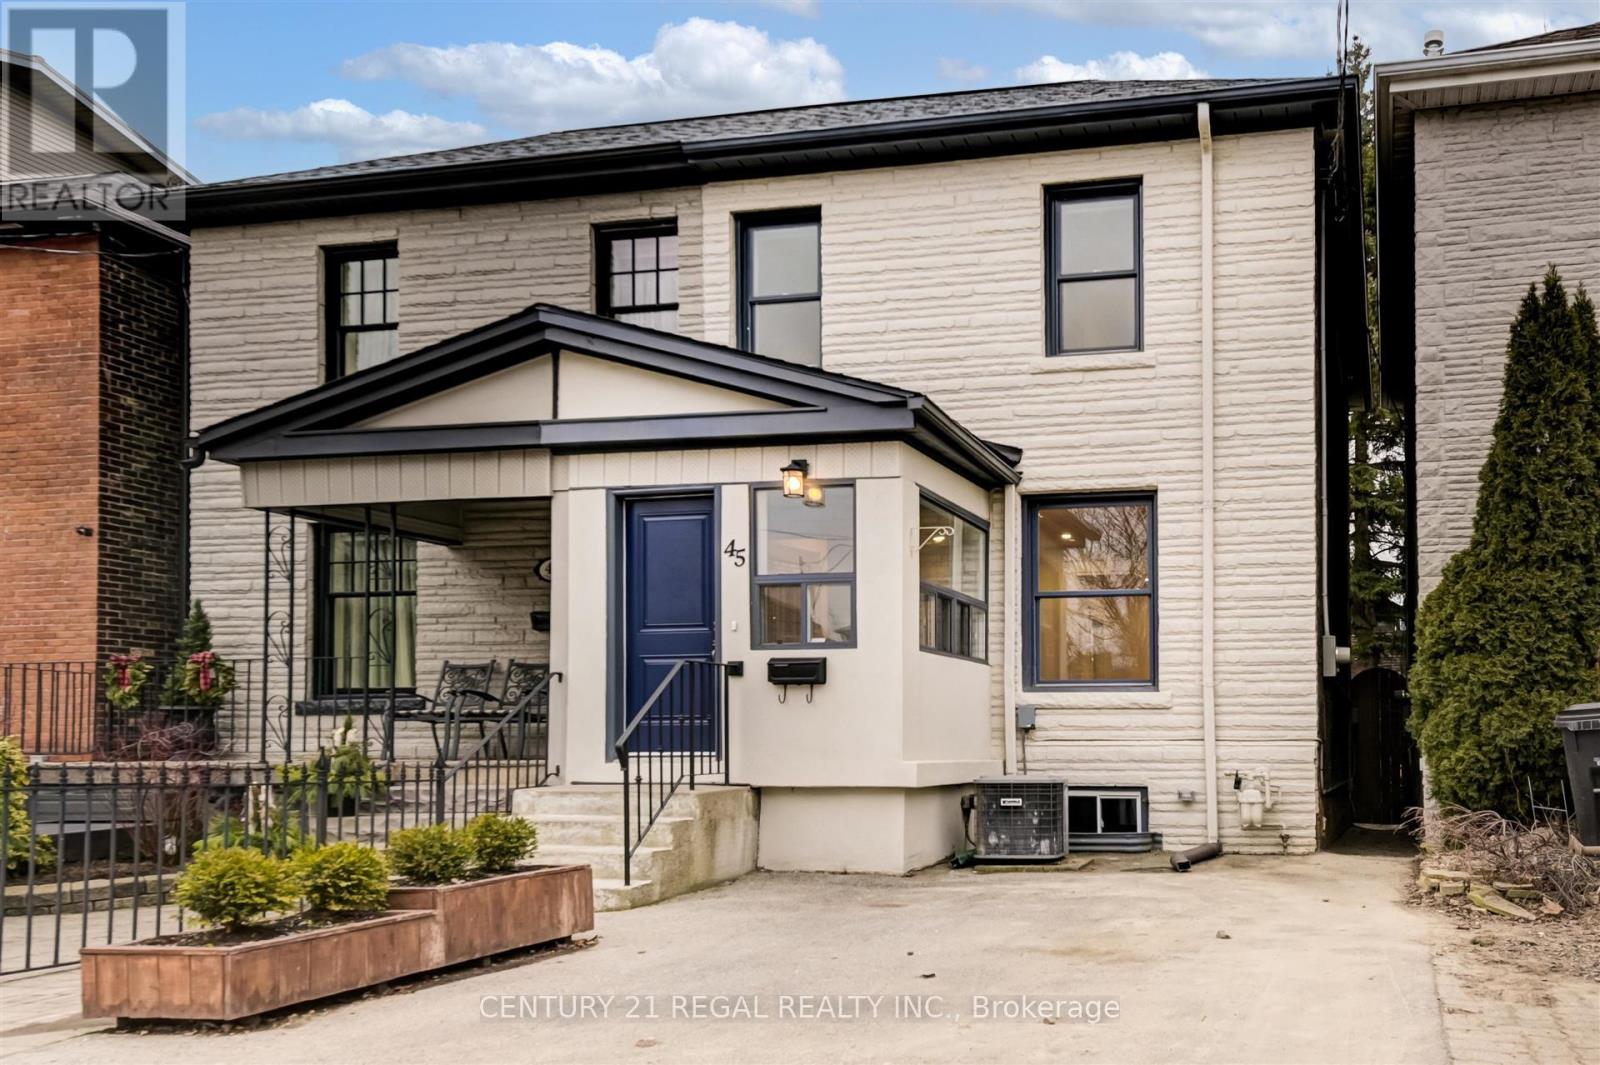
Live In The Heart Of Leslieville In This Stunning, Sun-Drenched, Charming and Newly Renovated Home. This Open-Concept, Extra Wide, Double Brick, 3 Bed, 2 Full Bath Residence Had A Top To Bottom Stylish Reno In 2022. 45 Colgate Features A Striking Eat-In Chef's Kitchen With Quartz Countertops, Undermount Sink, Custom Backsplash, Sleek White Cabinets With Black Accent Hardware, Gas Stove And Tons Of Storage. Walk-Out To Large Private South Facing Deck Overlooking a Yard Area And Garden. Hardwood Floors Throughout. New Spa Inspired Baths With Designer Finishes. Finished Basement With Luxury Vinyl Floors Is Ideal For A Family Room, Kids Play Area Or Home Gym. Separate Walk In, Fully Finished Storage Room. Laundry Room With Ample Storage Space. Enclosed Front Porch Is Perfect For Bikes Or Strollers. Rare Legal Front Pad Parking. (id:62104)
430 Harcourt Drive
Oshawa, Ontario
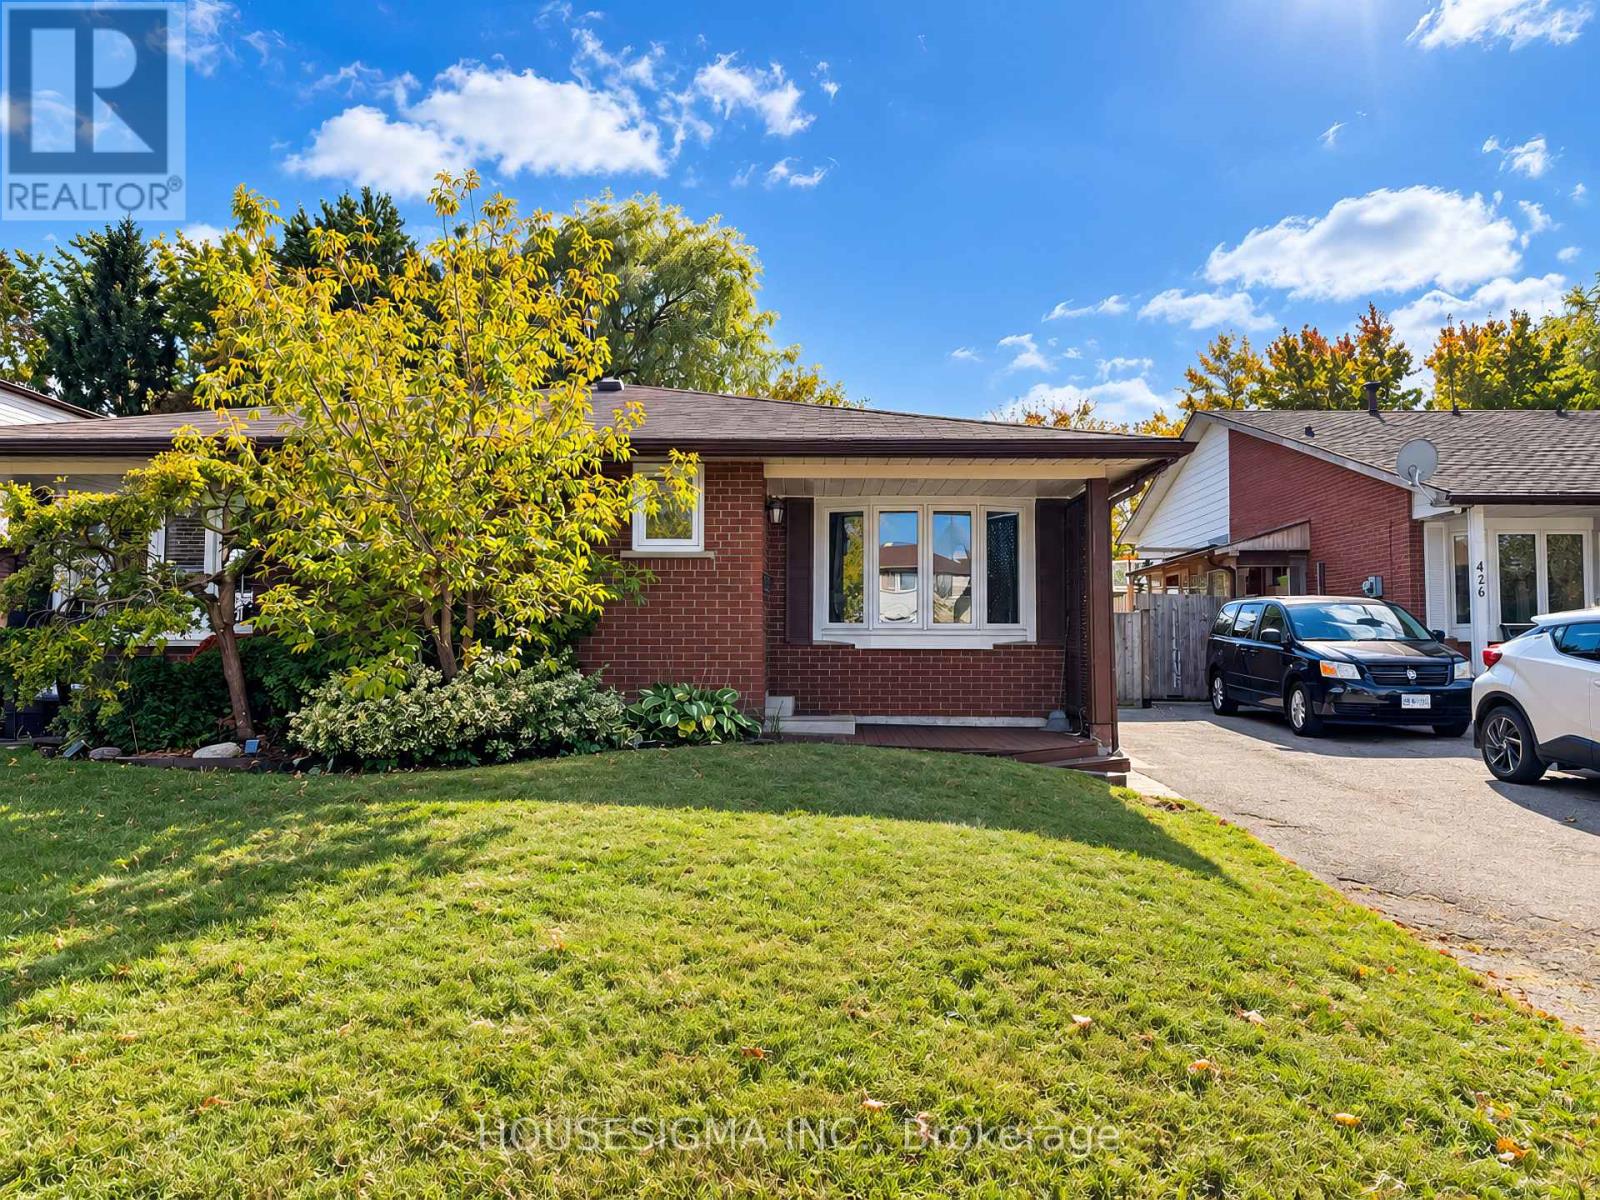
This house is freshly painted and professionally cleaned, ready to move in. Rare 4-Level Backsplit Semi-Detached on an Extra-Large 27.6 x 200.3 Ft Lot! This spacious and well-maintained home offers exceptional potential for homeowners, extended families, and investors alike. Situated on an extra-deep lot measuring approximately 27.6 x200.3 ft, this property provides an abundance of indoor and outdoor space that is rarely found in the area. The main level features a large family-sized eat-in kitchen overlooking the living room, complete with a beautiful bow window that fills the space with natural light and laminate flooring. The upper level offers two generously sized bedrooms and a large 3-piece bathroom. The lower level features an extra-large primary bedroom with two closets and a renovated bathroom, providing excellent additional living space. A separate side entrance to the lower level adds tremendous flexibility and makes this property particularly attractive to investors and multi-generational families. The layout and separate entrance also offer potential for conversion into a legal duplex, subject to applicable municipal zoning, permits, building code and other requirements. Enjoy 3-car parking, a huge backyard with two storage sheds, and a front yard equipped with an installed sprinkler system for convenient lawn maintenance. The home also features a new air conditioner for added comfort during the warmer months. An exceptional opportunity to own a spacious 4-level backsplit with an extra-large, 200+ ft deep lot, excellent parking, separate entrance, and outstanding future potential. Must See! ***Note: Some pictures have virtual staging*** (id:62104)