

6 Brill Crescent
Toronto, Ontario
Welcome To This Exceptional Custom-Built Residence In The Highly Sought-After Newtonbrook West Community. This Elegant Home Offers Approximately 5+3 Bedrooms And 6 Full Bathrooms, With The Thoughtful Convenience Of Each Bedroom Having Direct Access To A Full Bathroom - Perfect For Families And Extended Family Living.The Impressive Double-Door French Entrance Opens To A Bright, Spacious Interior Featuring 10-Ft Ceilings, Hardwood Flooring Throughout, California Shutters, And An Abundance Of Pot Lights. The Main Floor Offers A Highly Desirable Guest Bedroom With Access To A Full Bathroom, Ideal For Guests, In-Laws, Or Multigenerational Living. The Beautifully Appointed Kitchen Features Granite Countertops, Extended Cabinetry, Pantry Storage, And A Walk-Out To The Deck, Overlooking The Private Backyard.Enjoy Inviting Gathering Spaces With Fireplaces In Both The Main-Floor Family Room And Basement Recreation Room. A Generous Second-Floor Laundry Room Adds Everyday Convenience.The Huge Finished Basement Provides Exceptional Flexibility For An Extended Family, Recreation, Home Office, Gym, Entertainment Space, Or Additional Living Arrangements. Outside, Enjoy A Private Backyard And An Attractive Tumbled-Stone Driveway.Ideally Situated In Newtonbrook West, Close To Transit, Schools, Shopping, Restaurants, Parks, And Everyday Amenities. A Beautifully Maintained Custom Home Offering Space, Functionality, And Timeless Elegance In One Of North York's Desirable Communities. (id:62104)

1 Crysler Crescent
Thorold, Ontario
ORIGINAL BUILDER'S MODEL HOME! CORNER LOT 59.26x115 WITH SWIMMING POOL. SOLID WONDERFUL FAMILY HOME. 2 STOREY, 4 +3 BEDROOMS, 5 BATHS, 6 PARKING SPACES. DOUBLE CAR GARAGE. GRT LRG FOYER W/SPRIAL STAIRCASE. FRENCH DOOR TO FORMAL DINING & LIVING RM, MAIN FLR 2 LIVING ROOMS, OFFICE/DEN/BR/LAUNDRY. LRG KIT W/PATIO DR TO PRIVATE YARD. GREAT LOCATION. FULL FINISHED BASEMENT WITH EXTRA 3 BEDROOMS. UPDATE INCLUDE: ROOF, FURNACE 2015 AND AC 2016. CONCRETE DRIVEWAY 2018. BASEMENT 2014, MOST OF THE WINDOWS 2017and 2023, POOL LINER 2021. POOL COVER 2021, WASHER 2025, SLIDING DOOR 2023. CENTRAL VACUUM WITH ALL LEVEL. (id:62104)
20 Keen Court
Hamilton, Ontario
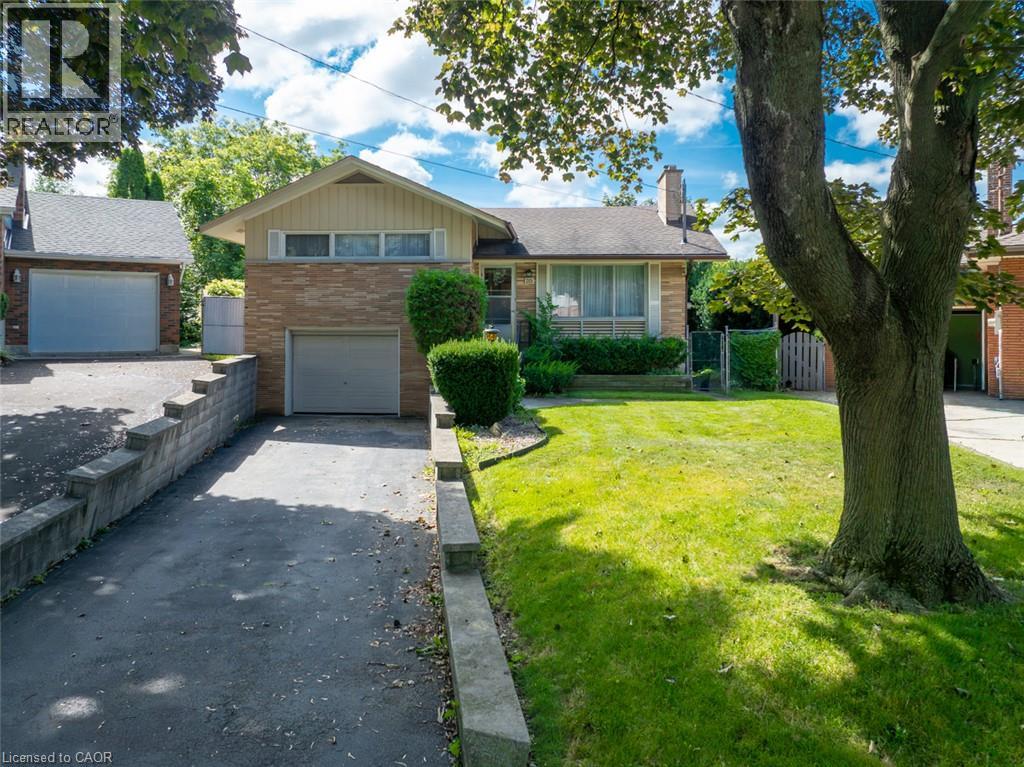
Charming 3 bedroom home nestled in the sought-after Huntington Park area, offers incredible potential for buyers looking to make it their own. The generous pool-sized backyard is a standout feature, perfect for outdoor entertaining or a future pool installation. With solid bones and room to add your personal touch, this property is a great opportunity in a desirable location. (id:62104)

93 Elmhurst Avenue Unit# 8
Simcoe, Ontario
Extremely appealing condo finished from top to bottom The Elmhurst model boasting 1015 sq ft - open concept - kitchen has breakfast bar and plenty of cupboards, formal separate dining area. Very spacious living room with gas fireplace and walkout to upper balcony with view of private rear yard. Lower level features wet bar, 2nd bedroom and office plus walkout to the exterior. Excellent location close to hospital, malls, downtown and recreation center. This ones special and a must see!!! (id:62104)
456 Carlton Street Unit# 37
St. Catharines, Ontario
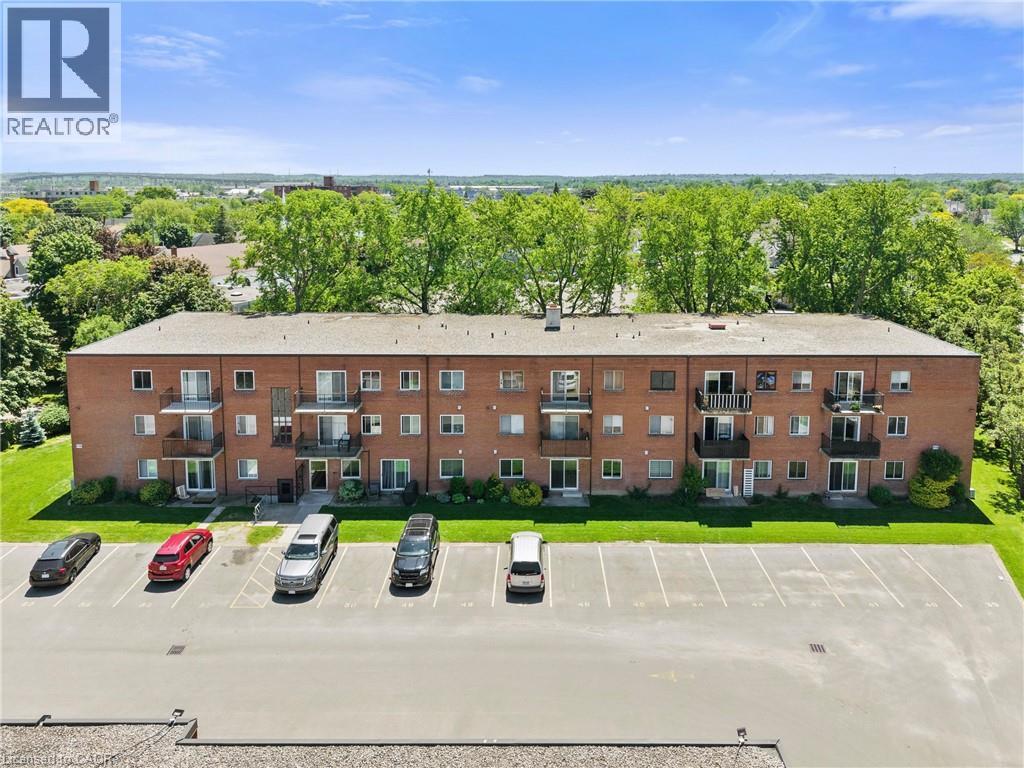
Top-floor 1-bedroom, 1-bathroom condo located in the desirable North End of St. Catharines at 456 Carlton Street. This fully renovated unit offers a bright, modern, and move-in-ready living space with tasteful updates throughout. The interior features updated flooring, a freshly painted interior, and a nicely updated kitchen designed with both style and functionality in mind. Large windows provide an abundance of natural light, enhancing the overall sense of space and comfort. Generous living and dining areas offer flexibility for both everyday living and entertaining. The unit also includes a private balcony, ideal for enjoying fresh air, perfect for morning coffee or evening relaxation. Situated in a well-established and highly sought-after neighbourhood, this property is steps from Lester B. Pearson Park and close to the Kiwanis Aquatic Centre, schools, shopping, restaurants, public transit, and easy QEW access. An excellent opportunity for first-time buyers, professionals, or downsizers seeking affordable living in a convenient and vibrant North End location. (id:62104)

2118 Lakeshore Road
Haldimand, Ontario
Experience the best of Lake Erie living at this beautifully remodelled two-storey waterfront home, offering an impressive 95 feet of direct waterfront, clear sandy bottom shoreline, and breathtaking panoramic views! Blending modern finishes with a warm, inviting atmosphere, this stunning property is the perfect year-round residence or family cottage retreat.The heart of the home is the bright, all-white kitchen featuring stainless steel appliances and ample cabinetry, seamlessly flowing into a spacious living room designed for entertaining. Large windows and patio access create an effortless connection to the outdoors, where you'll enjoy endless lake views and unforgettable sunsets.Upstairs, you'll find four generously sized bedrooms and a beautifully updated modern bathroom, providing plenty of space for family and guests. The main floor features an office/ 5th bedroom, ideal for multi-generational living, a home office, or guest accommodations.Outside, the waterfront lifestyle truly shines. A newly constructed lower deck offers the ultimate setting for relaxing, entertaining, or simply soaking in waterfront. Jump into the lake with ease thanks to the clear sandy bottom! Enjoy swimming, kayaking or spending evenings around a lakeside fire pit. With ample side yard space, the possibilities are endless.Additional features include a single-car garage and plenty of parking for family and visitors.Located just minutes from downtown Dunnville and only one hour from Hamilton and surrounding areas, this exceptional waterfront property offers the perfect balance of tranquility and convenience. Start your mornings with a coffee overlooking the lake and unwind in the evenings with a glass of wine as the sun sets over the water.A rare opportunity to own your own slice of Lake Erie paradise. (id:62104)
602 - 51 Lady Bank Road
Toronto, Ontario
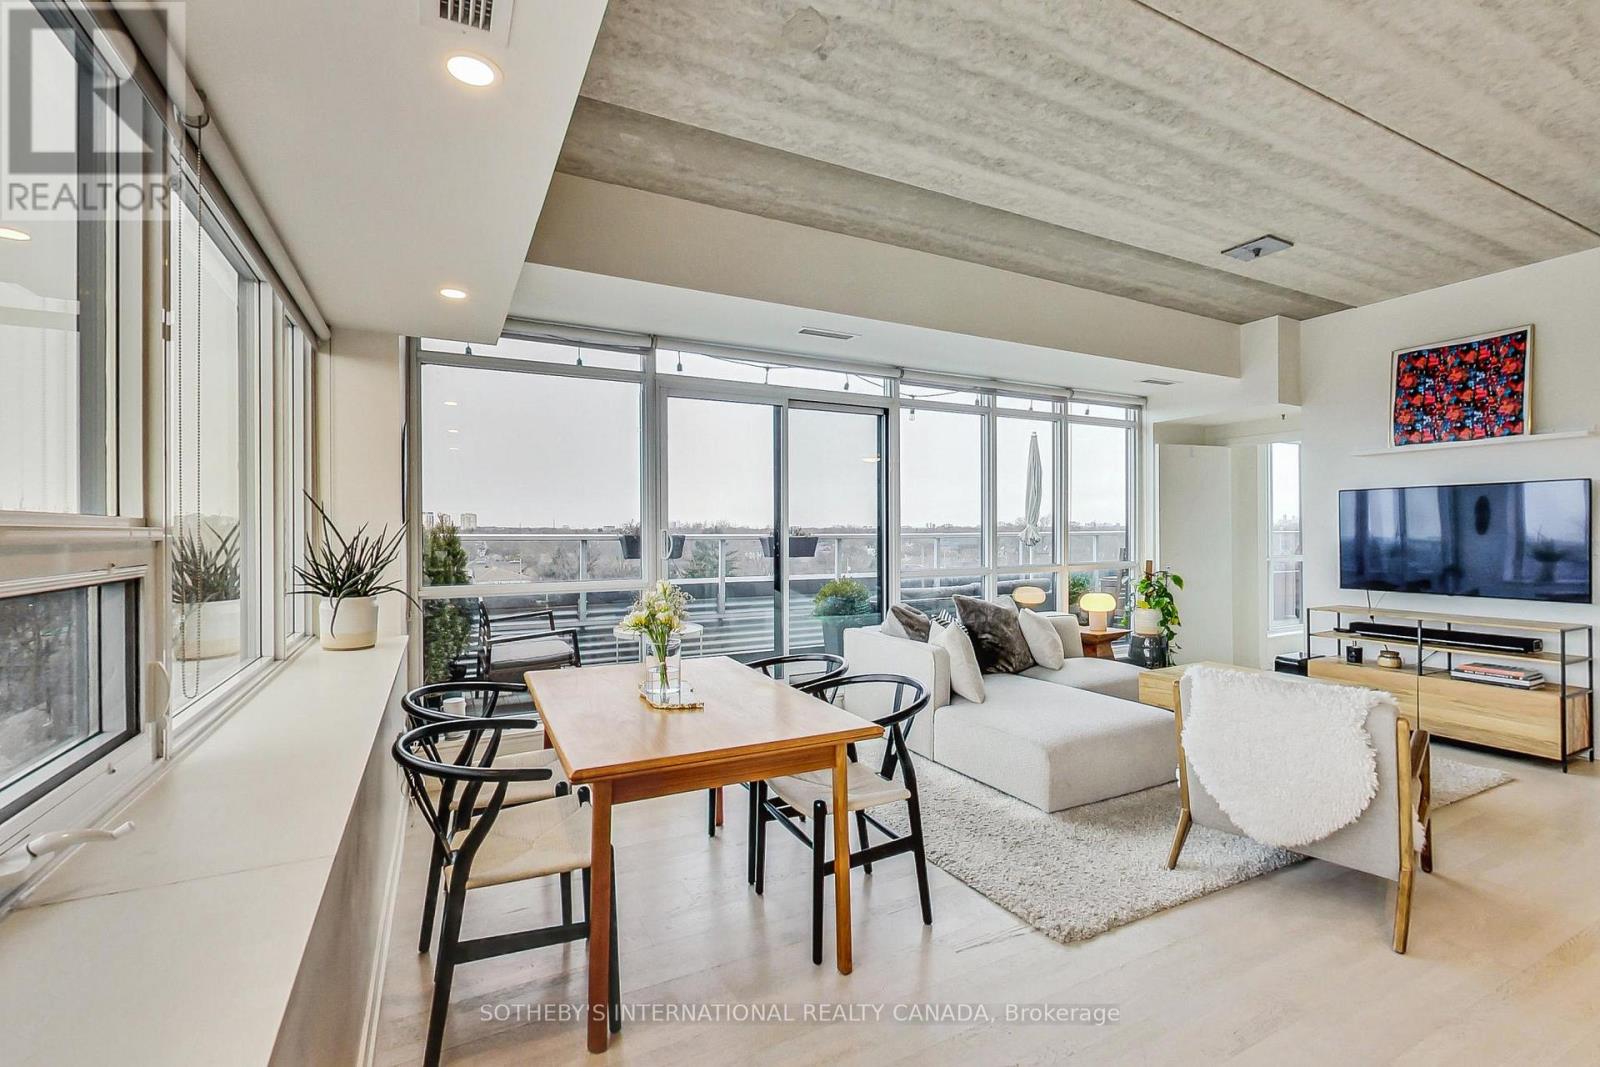
A truly exceptional penthouse in a boutique building offering a rare combination of privacy, light, space and unobstructed views. With only two suites on the penthouse floor, the building provides an uncommon level of privacy and exclusivity. The penthouse features extensive north and west-facing views with beautiful sunsets, as well as north-facing views overlooking the surrounding neighbourhood. With no other condominium buildings directly overlooking the property, the views are remarkably open and private. The expansive balcony provides an exceptional outdoor living space, with BBQs permitted and a natural gas hookup, as well as the opportunity to create a private oasis with plants and greenery. Inside, the 10-foot ceilings and windows along almost every exterior wall create an exceptionally bright, calm and airy living environment. The thoughtful split-bedroom layout places each bedroom in its own wing, providing privacy and separation from the main living areas. An entertainer's dream, the open-concept living space features a gas stove, seamless flow to the balcony through patio doors, and a dedicated TV wall, creating the perfect setting for hosting intimate dinners or larger gatherings. This is a rare type of condominium that is increasingly difficult to find. The boutique scale, generous outdoor space, ceiling height, natural light, privacy and unobstructed views combine to create a truly one-of-a-kind penthouse that feels fresh, peaceful and private. (id:62104)
2191 Dunvegan Avenue
Oakville, Ontario
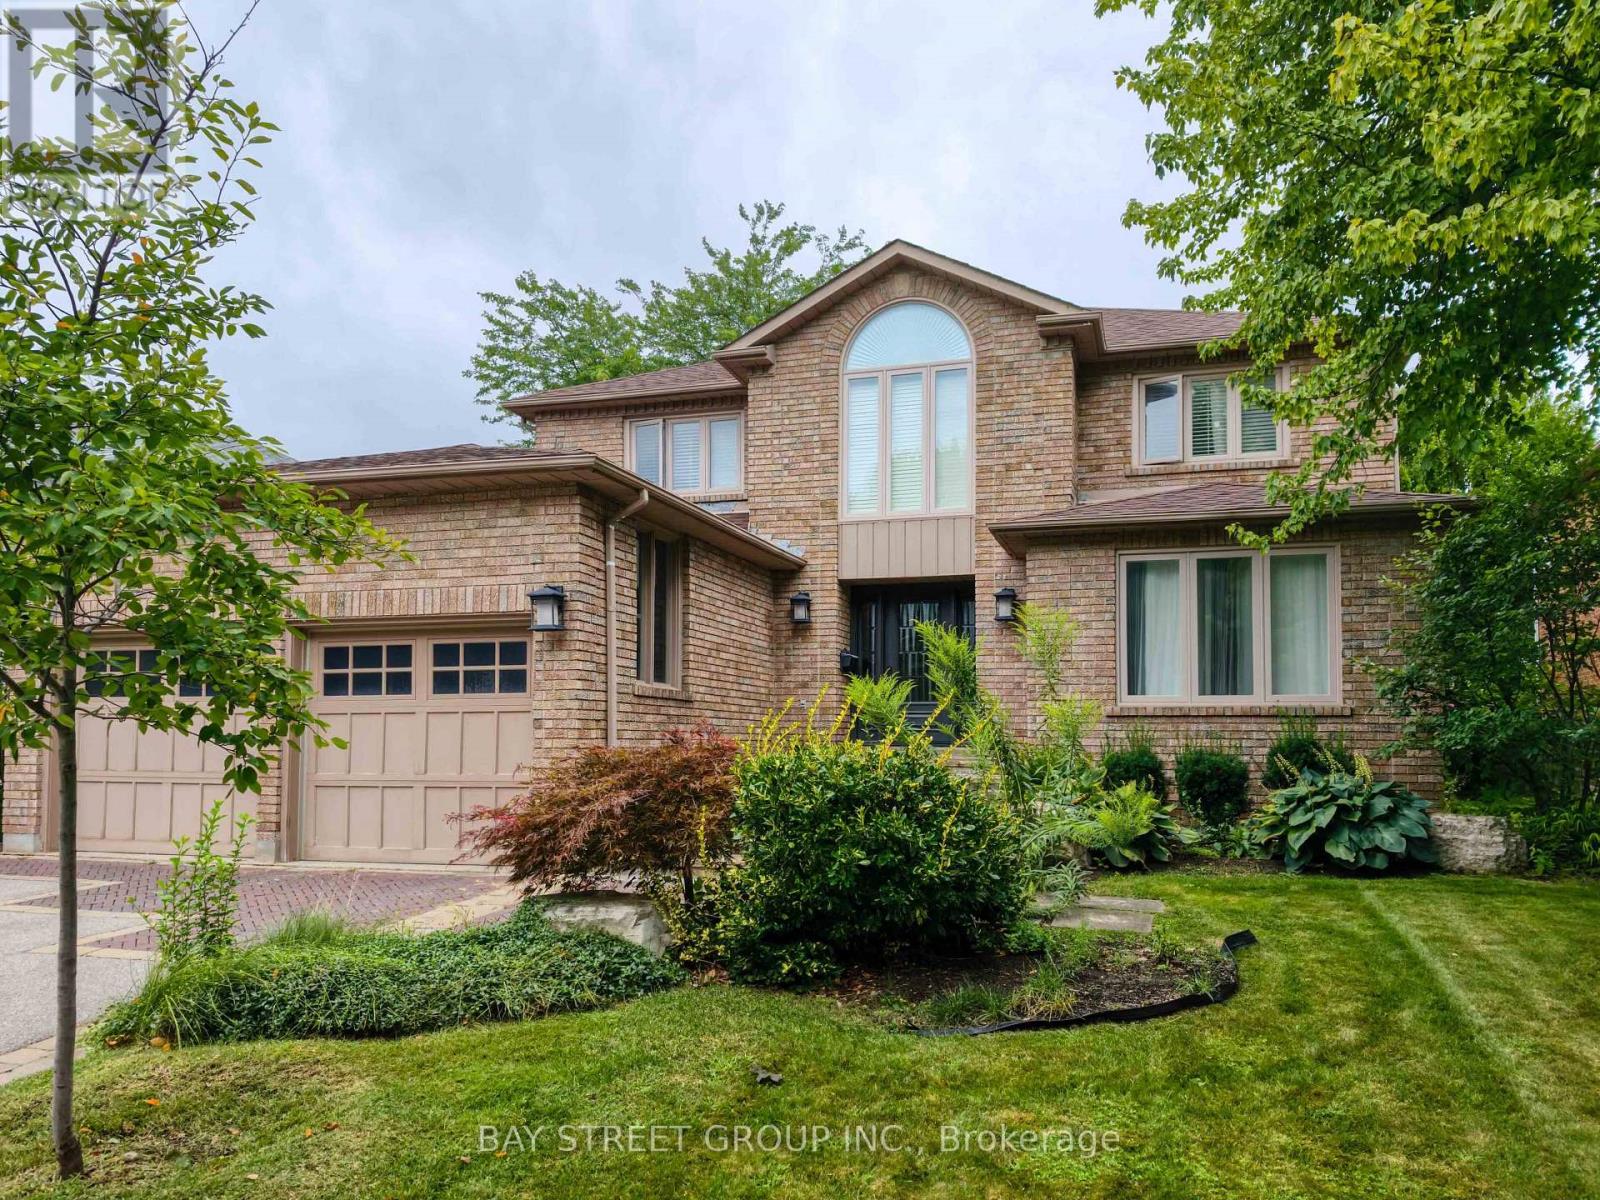
Large family home on a private, beautifully landscaped lot within one of Oakville's top school districts. Offering close to 5,000 sqft of living space, the home features an oversized primary bedroom with a generous walk-in closet and a spacious 5-piece ensuite. The main floor provides exceptional functionality with a formal living room, a separate office, a cozy family room with a gas fireplace, and an extra-large dining room ideal for entertaining. This well-maintained residence includes refinished hardwood floors, updated trim, crown moulding, and baseboards, along with extensive built-ins throughout both the main and lower levels. The front and backyard were fully excavated and professionally landscaped by Cedar Springs Landscaping, complete with a full irrigation system, flagstone patios, and inlaid brick walkways, creating a serene and private outdoor living environment. (id:62104)
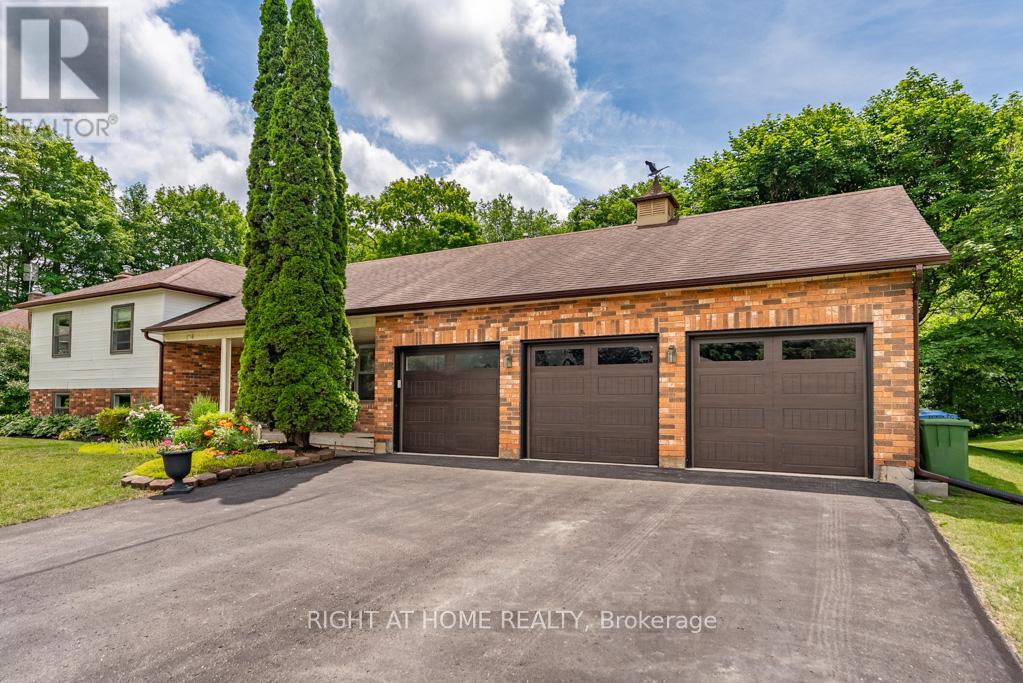
16 Snowberry Court
Caledon, Ontario
Some homes are built. This one was crafted. Set in Caledon Village, this home has been transformed into something truly rare: a craftsman-quality renovation executed by a master cabinet maker, where every finish, every detail, every joint, reflects pride of ownership. The top-to-bottom renovation left nothing untouched. The showpiece kitchen is anchored by multiple slabs of granite, built-in Thermador appliances, bespoke millwork showcasing the owner's design and carpentry expertise, and a built-in seating area overlooking the expansive back yard. Step outside to the rear patio, perfect for sunset dinners on the deck or shaded afternoons under the covered porch. The home sits on a spectacular 114' X 282' lot, backing onto mature woodland. Privacy, birdsong, and green-space are your backyard neighbours. The side-split layout works brilliantly for families, with three large bedrooms with custom built-in storage, and two fully renovated full bathrooms on the top floor. The main floor offers a chef's kitchen, dining area, and formal living room. The lower level features a huge additional family room with large above-grade windows and a gas fireplace, an additional bedroom or office with great views, and a huge guest bathroom with laundry facilities. The basement level provides plenty of storage with high ceilings and potential for use as a 3rd living space or games room. Outside, the oversized three-car heated garage with epoxy floors, hot and cold waterlines, and soaring ceilings is a statement in itself; equally at home for the car enthusiast, the workshop devotee, or anyone who simply refuses to compromise on storage. This is Caledon Village living at its finest: country-scale privacy, a serene and tucked-away setting, and a renovation built with the kind of care and craftsmanship that simply cannot be replicated. 3+1 Bedrooms | 3 Full Baths | Professional Grade Kitchen | 3-Car Heated Garage | 0.74-Acre Lot Backing onto Woodland | Exquisite Renovation (id:62104)
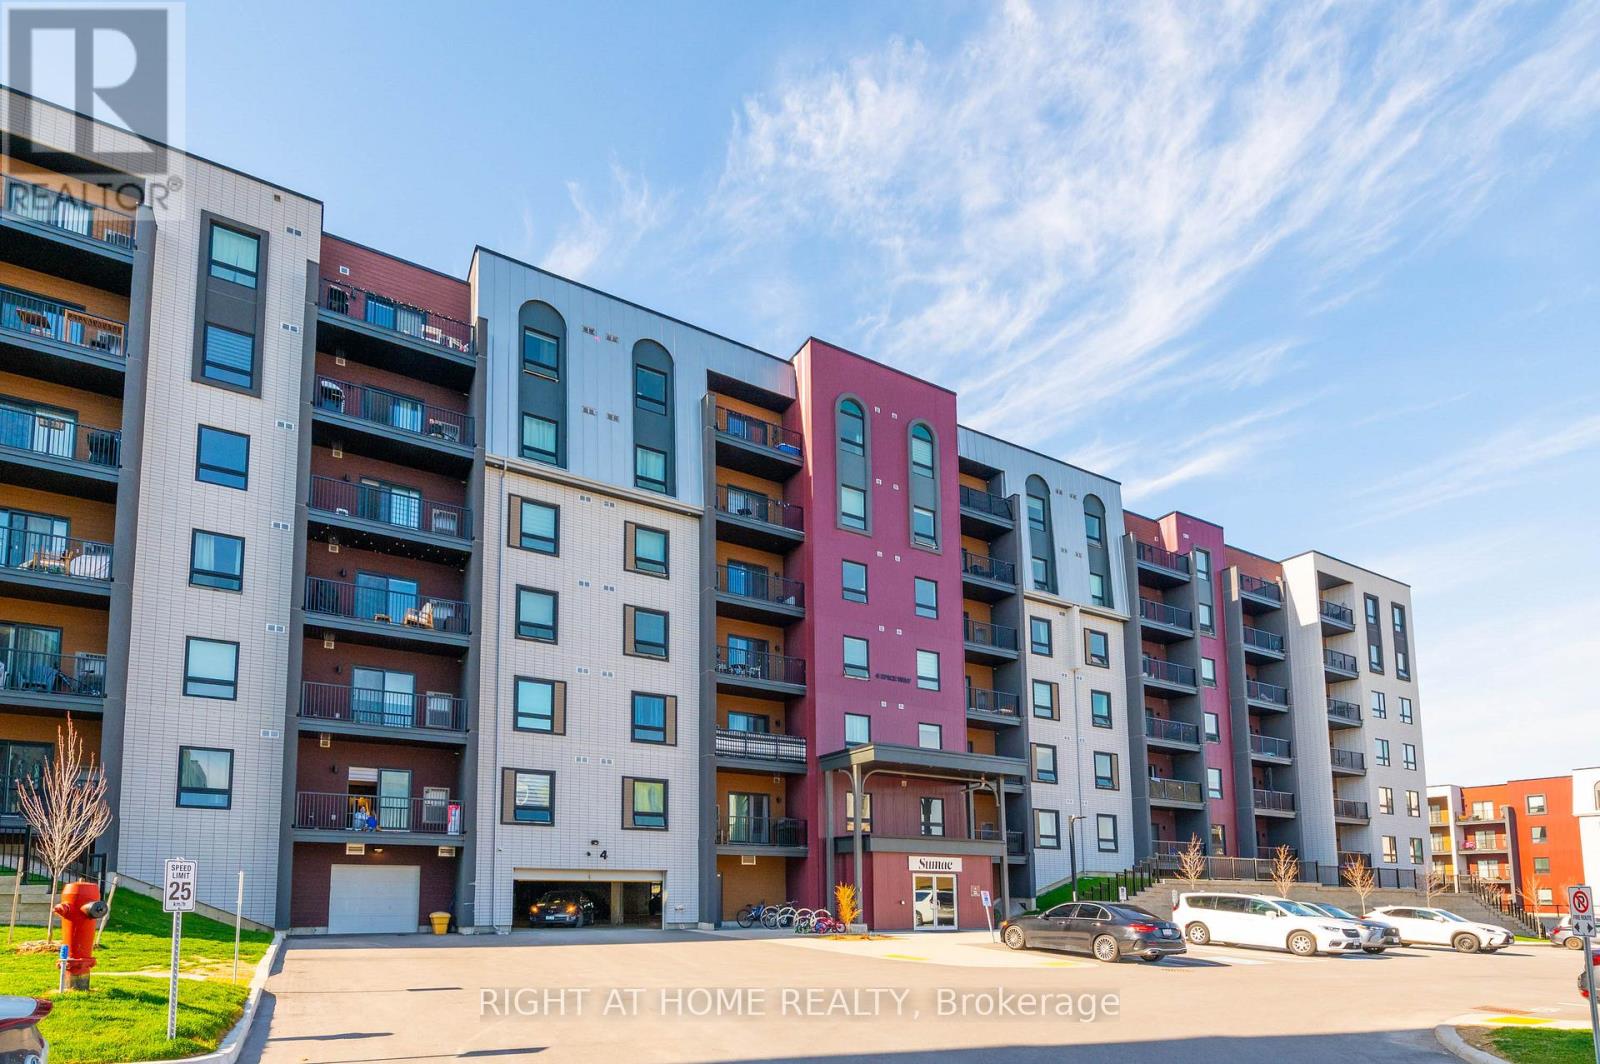
202 - 4 Spice Way
Barrie, Ontario
Welcome to Unit 202 at 4 Spice Way in the highly sought-after Bistro 6 community in South Barrie. This upgraded 2+1 bedroom, 2 bathroom condo offers 1,276 sq. ft. of stylish, carpet-free living with high smooth ceilings throughout, pot lights in the kitchen and living area, and wide-plank laminate flooring throughout. The modern kitchen includes quartz countertops, extended cabinetry, stainless steel appliances, a double-door fridge with water dispenser, and an above-the-range microwave. The spacious den with French doors and windows is ideal for a home office, nursery, or optional third bedroom. The primary bedroom offers double closets and an ensuite bathroom with a walk-in glass shower and upgraded dual shower fixtures. The unit includes 1 owned underground parking space. Bistro 6 offers residents access to a full gym, community kitchen, basketball court, outdoor BBQ terrace with patio, visitor parking, and beautifully landscaped common elements. Located in one of South Barrie's fastest-growing communities, you'll enjoy convenient access to schools, parks, trails, shopping, restaurants, Barrie South GO Station, Highway 400, and much more. Don't miss this exceptional opportunity to own a spacious, upgraded condo in one of South Barrie's most desirable communities. (id:62104)
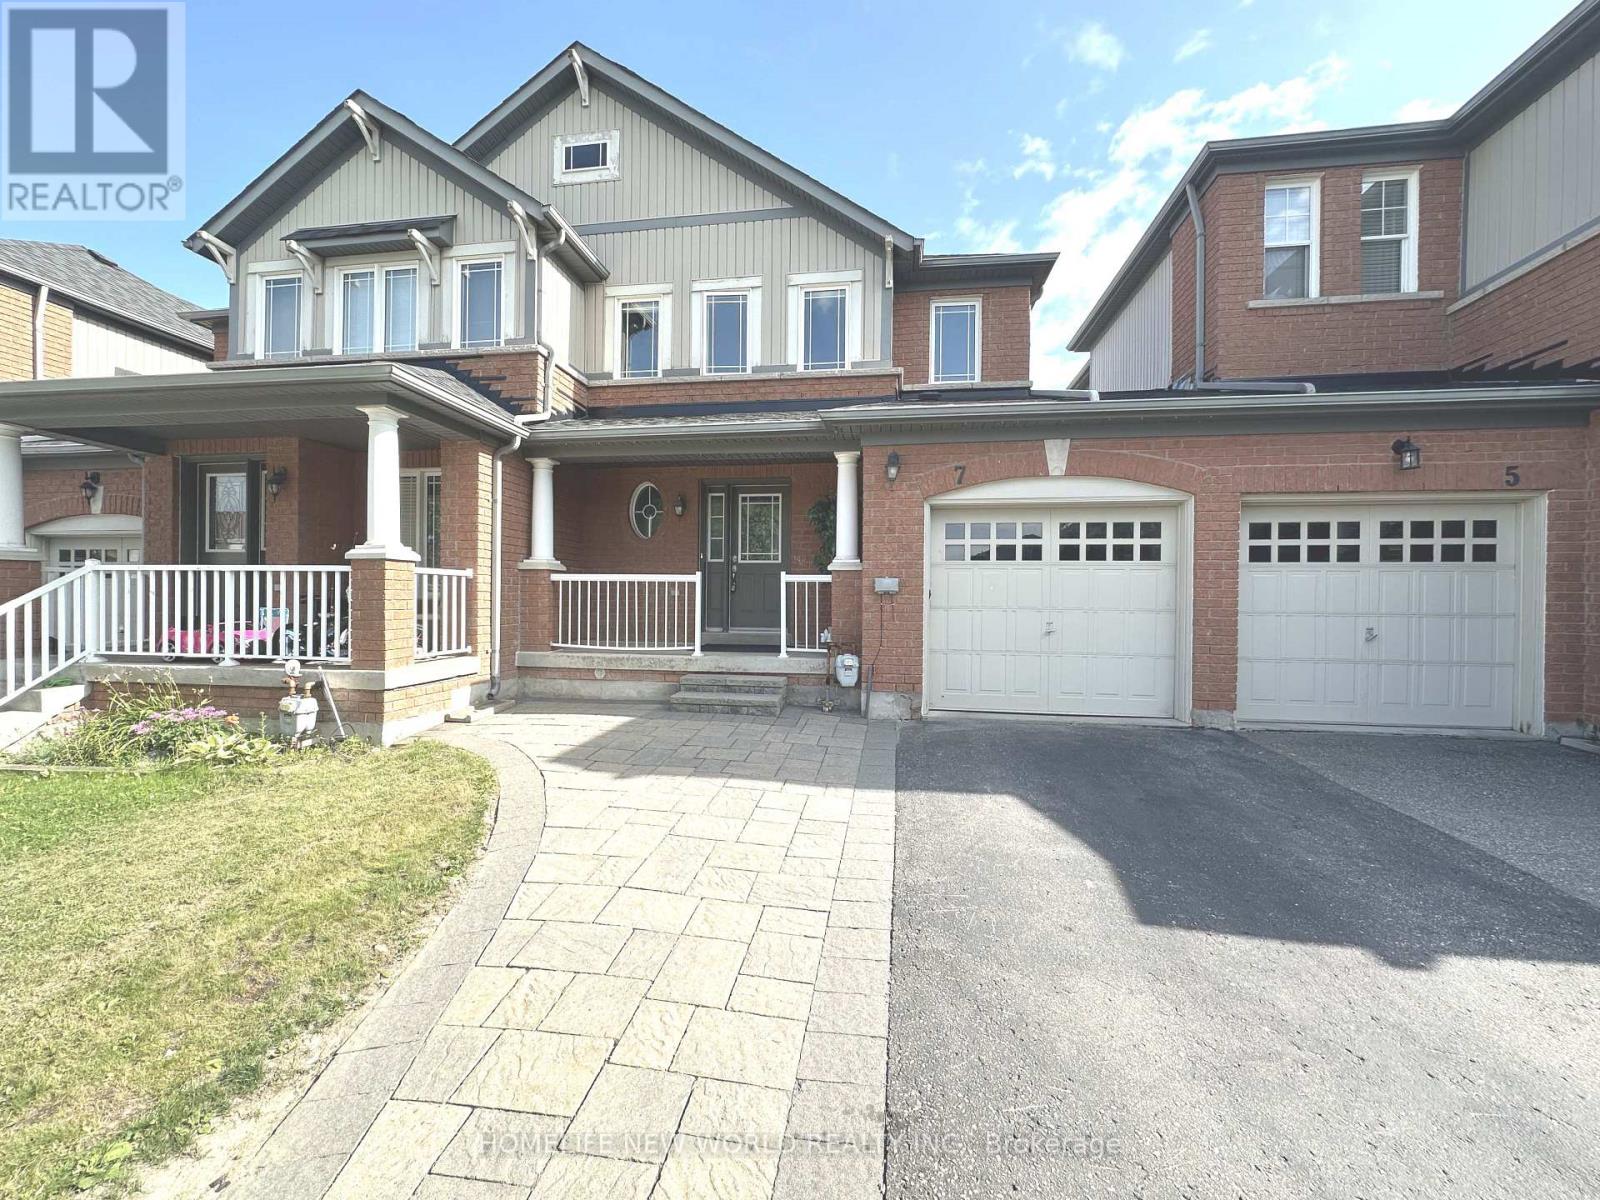
7 Ulson Drive S
Richmond Hill, Ontario
Welcome To True Freehold Residence Nestled In Richmond Hills Sought-after Oak Ridges Neighborhood. Enjoy Complete Ownership Independence With Zero Fee. Offers Sunny South Facing Fully Fenced Backyard. One Side Linked By Garage.Bright And Airy Open- Concept Main Floor Featuring. Roof Shingles (2019). Located Close To Parks, Schools, & Community Centers. (id:62104)

40 Anne Street W
Harriston, Ontario
Buyers still have the opportunity to select interior finishes and personalize this home to their style! This rare 4-bedroom end unit townhome offers 2,064 sq ft of beautifully finished living space and is available with an approximate 3-month closing. Designed with a growing family in mind, this modern farmhouse-style two-storey combines rustic charm with contemporary comfort, all situated on a spacious corner lot with excellent curb appeal. The inviting front porch and natural wood accents lead into a bright, well-planned main floor featuring 9' ceilings, a convenient powder room, and a flexible front room that's perfect for a home office, toy room, or guest space. The open-concept layout boasts oversized windows and a seamless flow between the living room, dining area, and upgraded kitchen, complete with a quartz-topped island and breakfast bar seating. Upstairs, the spacious primary suite features a 3-piece ensuite and walk-in closet, while three additional bedrooms share a full family bath. Second-floor laundry adds practical convenience for busy family life. Additional highlights include an attached garage with interior access, an unspoiled basement with rough-in for a future 3-piece bath, and quality craftsmanship throughout. Experience the perfect blend of farmhouse warmth and modern design, with the reliability and style you're looking for in the wonderful community of Harriston. Ask for a full list of premium features-and visit us at the Model Home at 122 Bean Street (id:62104)