
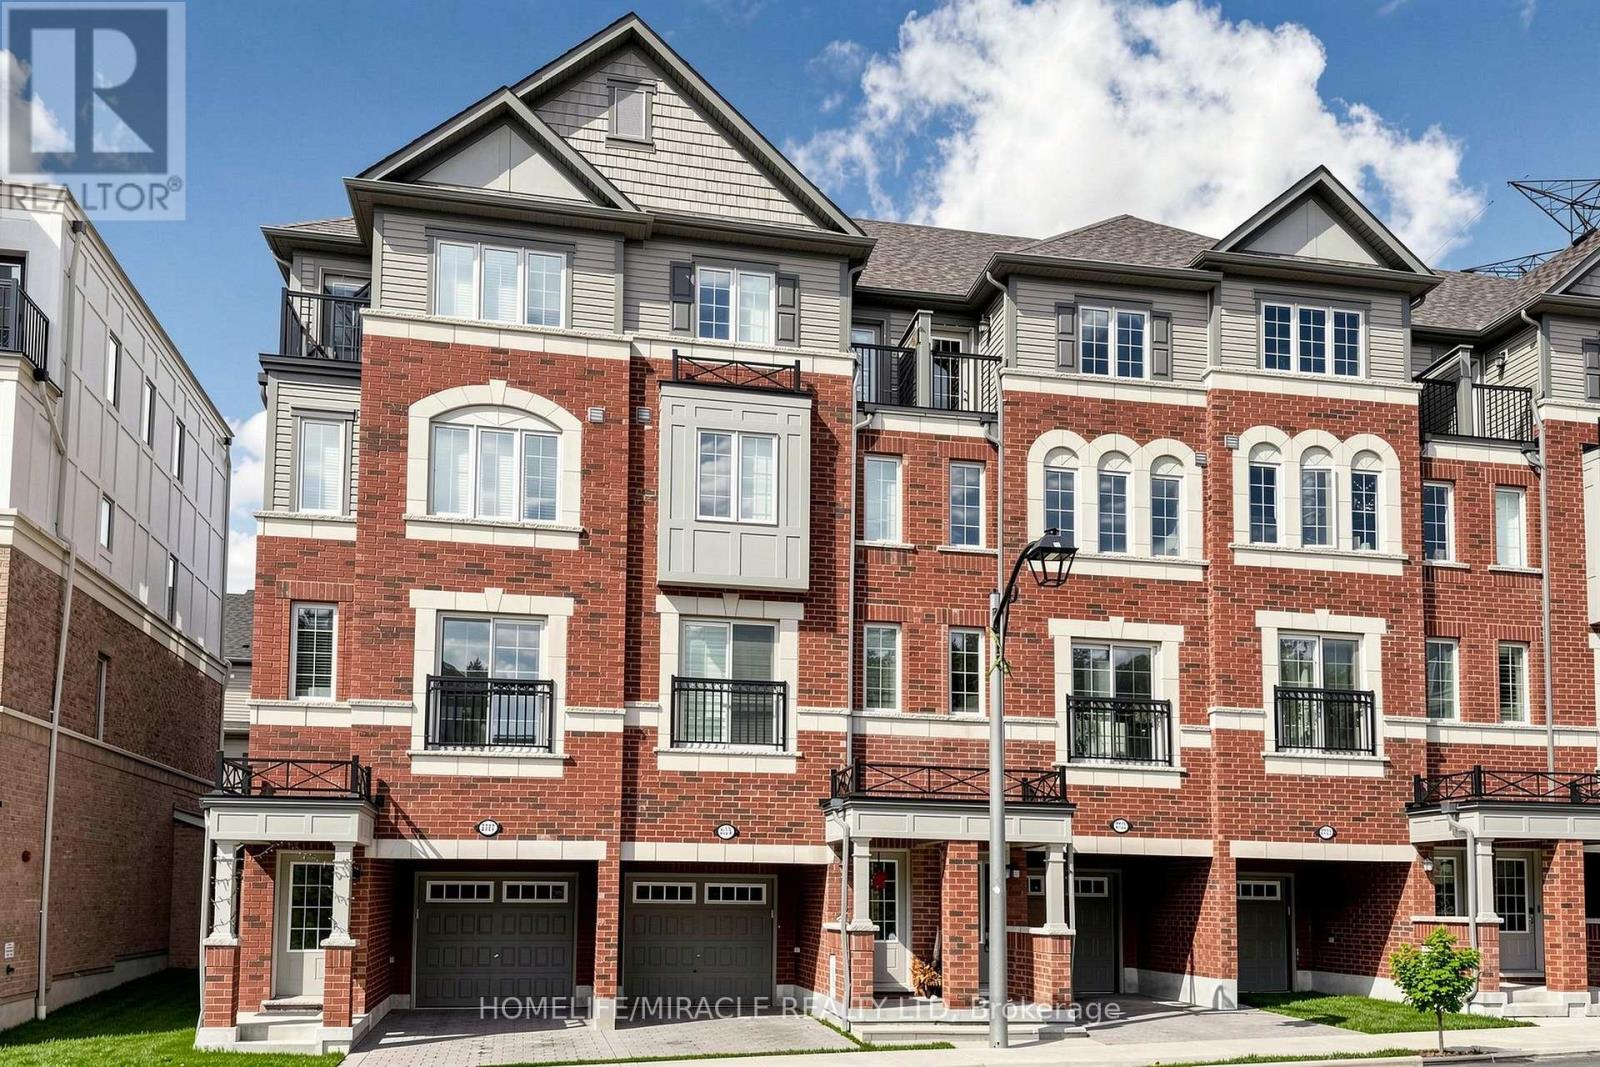
2725 Deputy Minister Path
Oshawa, Ontario
Absolutely Stunning 3-Storey Townhouse In Popular North Oshawa's Vibrant Windfields Community. This beautiful home features 3 Bedrooms and 3 Washrooms, highlighted by an open concept main floor with Hardwood flooring and pot lights, Oak stairs at all levels and a luxurious Primary Bedroom On the Third Level with 5 pcs Ensuite and private walk-out balcony. Lots Of Windows for Natural Light. Beautiful Kitchen is equipped with stainless steel appliances and also upper-level laundry for added convenience. This property is perfect blend of luxury and accessibility. It's within walking distance to Costco, major retailers, restaurants, and Durham College/UOIT and to Highway 407. (id:62104)
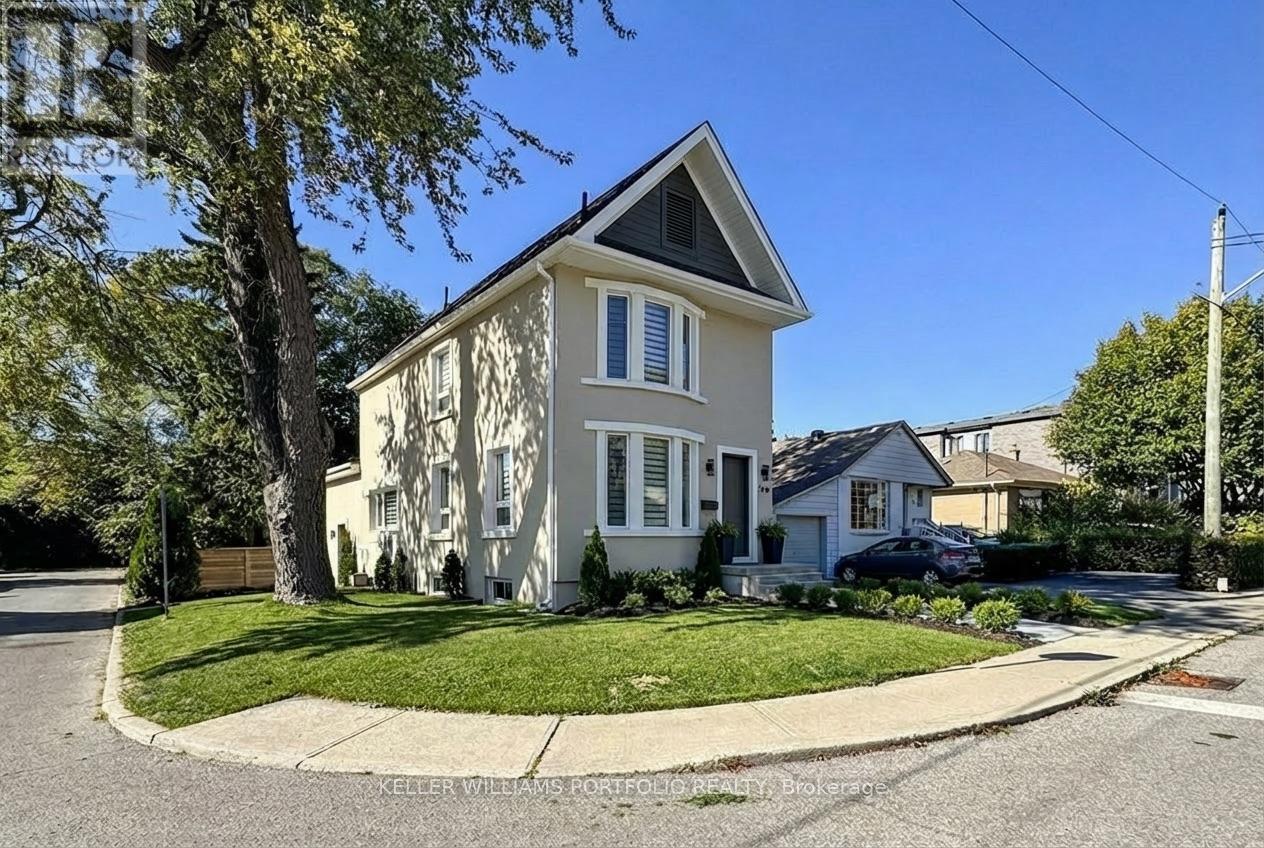
22 Pitt Avenue
Toronto, Ontario
This exquisite home was featured on HGTV in May 2026 after it went through a complete renovation costing over $600K. It features a 4 bed, 3 bath upper and a legal 2 Bedroom basement income apartment, both are designed with sophistication and functionality in mind. New furnace, A/C, appliances, quality insulation for noise and warmth. Every inch of this 2,200+ sq. ft. home has been professionally reimagined with a consistent design, architectural lines, a warm gold-and-white palette, rich wood accents, and premium materials and hardware throughout. Elegantly decorated with high-end furniture and original artwork. Double garage with 4 parking spots in total. A large deck with glass railings graces the private backyard. 5 minute drive to the Beach. 12km to downtown Toronto. Walk to the subway, golf course and a 183-acre park with 57 trails. The front entrance opens up to a luxurious living room with a fireplace, a dining area, an Architectural Digest-inspired powder room, a striking modern kitchen that flows seamlessly into the bonus family room and backyard. It's a perfect space for family living or elegant soirées. The cozy gas fireplace provides a warm welcome for conversation. The 2 tone kitchen with centre island in the heart of the ground floor. The dining area is next to the kitchen and a beverage center. The family room overlooks a serene backyard through the large sliding glass doors-extending your living space and connection to nature.3rd Floor Sanctuary for the Parents-The entire 3rd floor is devoted to a king-size bedroom, a spa-like bathroom and a large closet-a private place for self-care. The 5-piece bathroom features a large shower area, a luxurious soaker tub positioned under a skylight, and 2 separate vanities.2nd Floor with 3 Bedrooms + 4 pc Bath. A generous bedroom with an oversized closet and two mid-sized bedrooms and a beautiful bathroom with ensuite laundry. (id:62104)

81 Amanda Drive
Toronto, Ontario
81 Amanda Drive is a bright and spacious 4+1 bedroom, 2-bathroom detached home offering the perfect blend of comfort, functionality, and convenience in the heart of Scarborough. Filled with natural light, the home features large windows and generous living spaces that create a warm and welcoming atmosphere throughout. The thoughtfully designed layout provides a seamless flow between rooms, making it equally well-suited for comfortable everyday living and entertaining family and friends. The finished basement offers valuable additional living space, ideal for an extended family, guests, a home office, recreation room, or additional living area. Outside, the property features a private garage, extended driveway with ample parking, and a generous lot providing plenty of space for outdoor enjoyment, relaxation, and entertaining.Located in a highly desirable, family-friendly neighbourhood, 81 Amanda Drive is conveniently situated within walking distance of Woodside Square Shopping Centre, parks, schools, and 24-hour TTC service. Commuters will appreciate easy access to Highway 401, Highway 404, and major arterial roads, while nearby grocery stores, restaurants, community centres, and everyday amenities make daily life exceptionally convenient.Whether you're a growing family, first-time homebuyer, or investor, 81 Amanda Drive presents an excellent opportunity to own a well-maintained detached home in one of Scarborough's established and convenient communities.Don't miss the opportunity to make 81 Amanda Drive your next home. (id:62104)
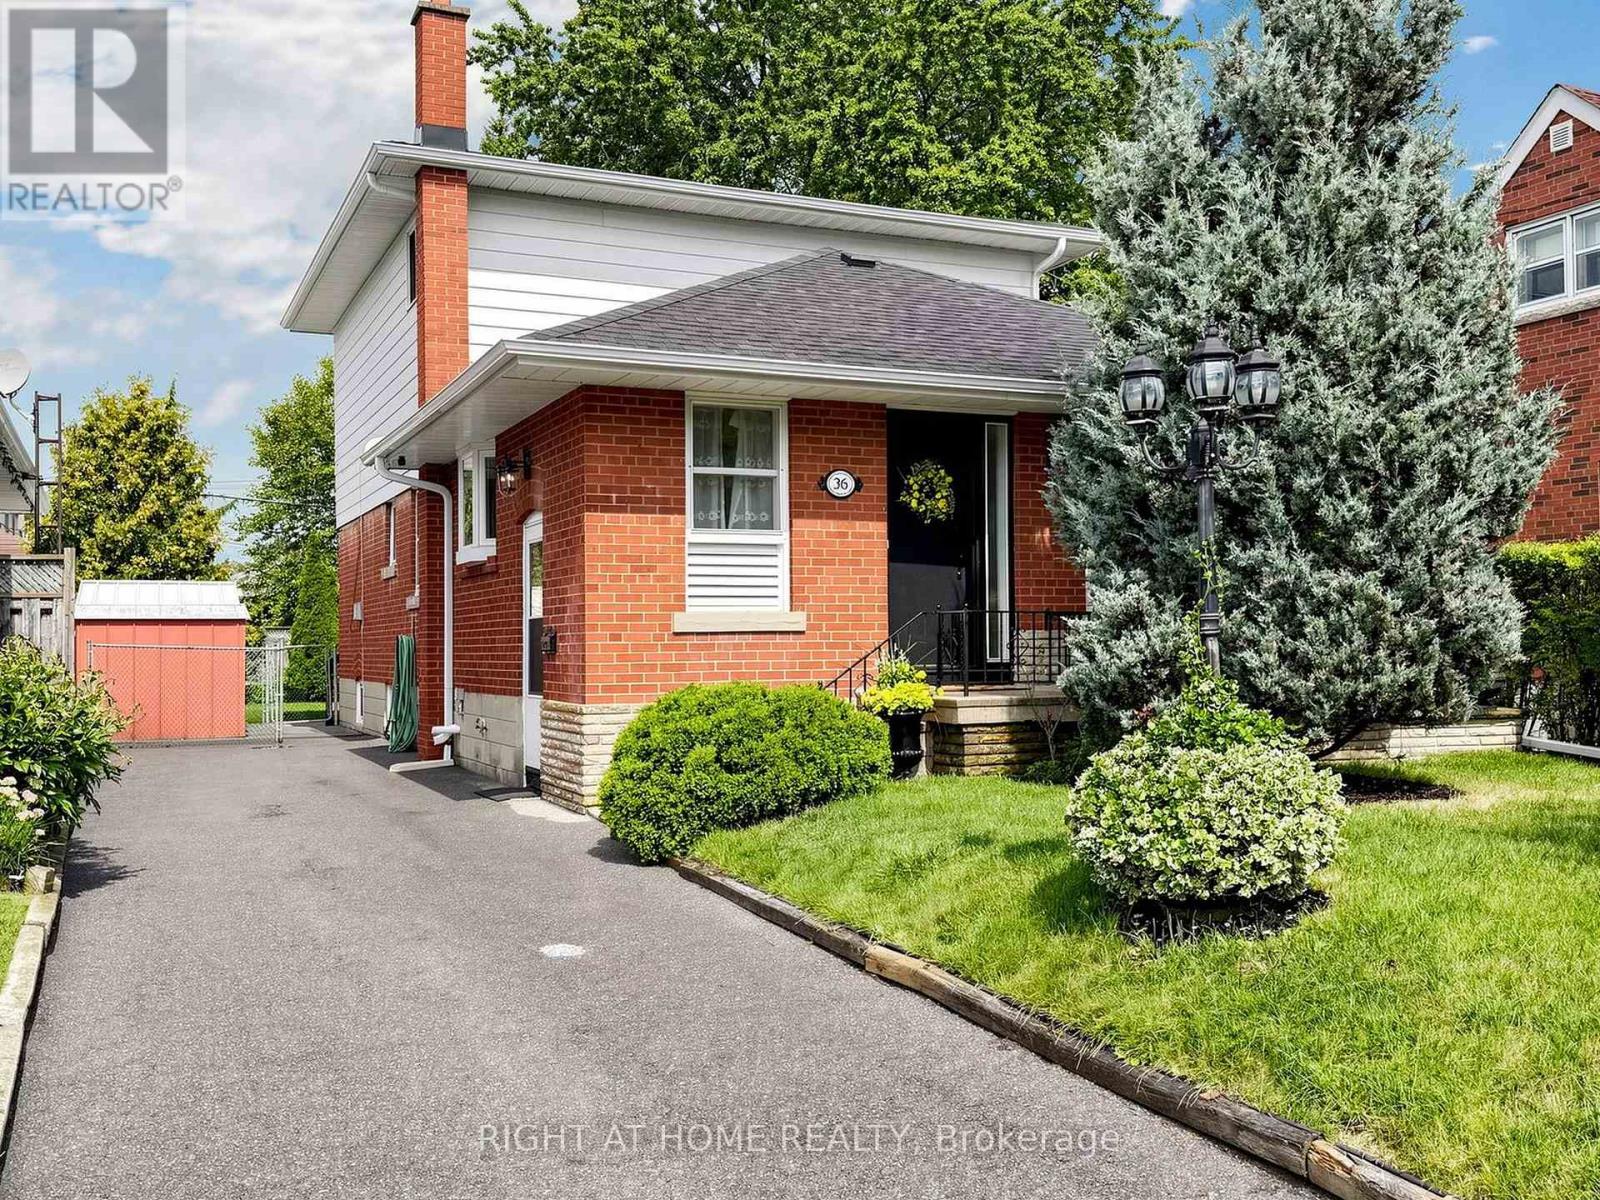
36 Joanna Drive E
Toronto, Ontario
Rarely offered! Updated 2-storey detached home with exceptional space & income potential! A true gem in the area! Discover this beautifully updated and meticulously maintained 4-bedroom, 3-washroom detached home offering an impressive 1,729 sq. ft. above grade plus 1,087 sq. ft. of finished basement space. Bright, spacious and thoughtfully laid out, it offers exceptional room for family living, entertaining and working from home. Cherished by the same family since it was built and never before sold, this special home showcases true pride of ownership and is move-in ready. Major updates provide peace of mind, including roof & eavestroughs (2024), new furnace & A/C (2022), electrical panel & wiring (2022), Ecobee smart thermostat, Alarm System and a gas line to the backyard for BBQ.The finished basement with separate entrance adds incredible flexibility and future potential. Its generous size and existing layout offer options for extended family, additional living space, a home office or potential rental income, subject to applicable permits and approvals.Enjoy an unbeatable family-friendly location, within walking distance to TTC, schools, shopping, parks and beautiful ravine trails. Just approximately 2 minutes drive to the 401 and DVP/404, making commuting across the GTA remarkably convenient.Spacious. Updated. Exceptionally maintained. Never before sold. Full of possibilities. A rare opportunity to own a substantial detached home in a highly convenient location, with major upgrades already completed and the flexibility to adapt to your family's future needs.This one is not to be missed! (id:62104)
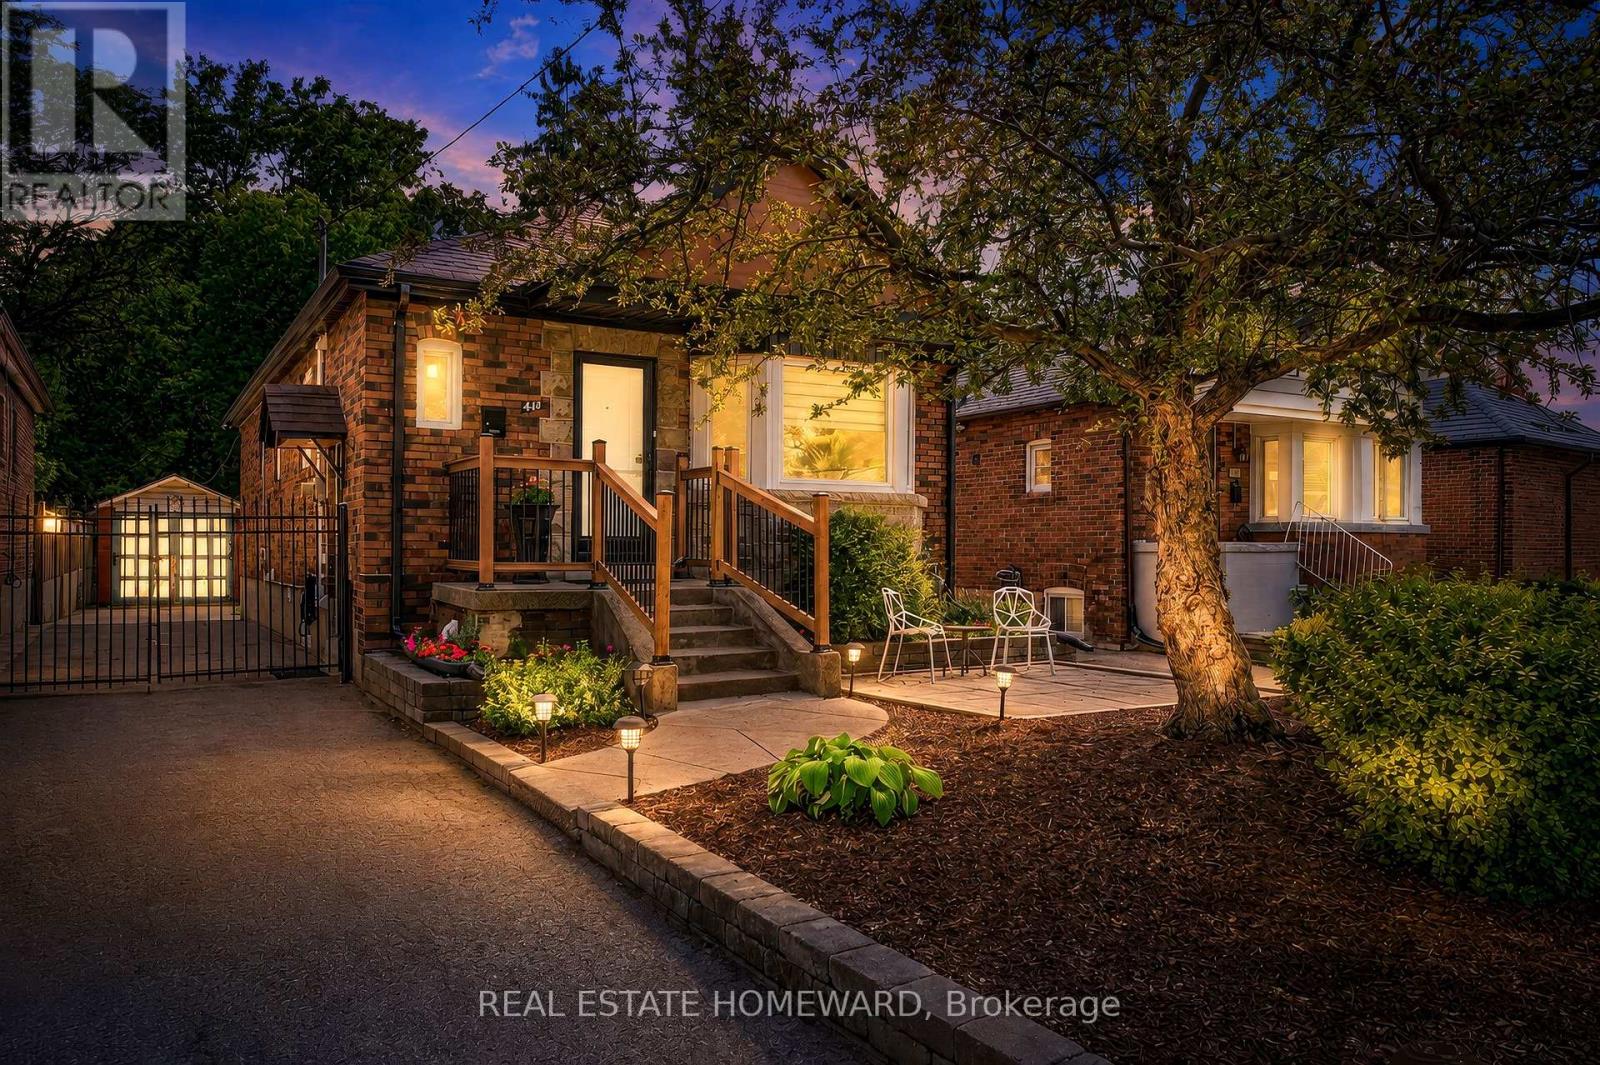
413 O'connor Drive
Toronto, Ontario
Welcome to this beautiful detached East York home, offering the perfect blend of timeless character and modern design in one of Toronto's most sought after neighbourhoods. Thoughtfully renovated kitchen, living and dining room and a completely renovated lower level 3 bedroom apartment. A home like this is rarely found which is a 2 plus 3 bedroom a total of 5 Bedrooms. The backyard has a potential opportunity for a Nanny Suite/Garden Suite (see attached) for extended family or rental possibility. Step outside to enjoy your private rear patio ideal for entertaining or relaxing with family and friends and a beautiful garden with fresh vegetables. Detached garage and parking for 4 cars. All new appliances, New Furnace & Air Conditioner. Great time to get into the market, many opportunities with this Beauty, simply move in, Invest, a great family home or condo alternative. Conveniently located close to TTC, DVP, parks, shopping and schools. Opportunity certainly knocks, don't miss out on this exceptional property. (id:62104)
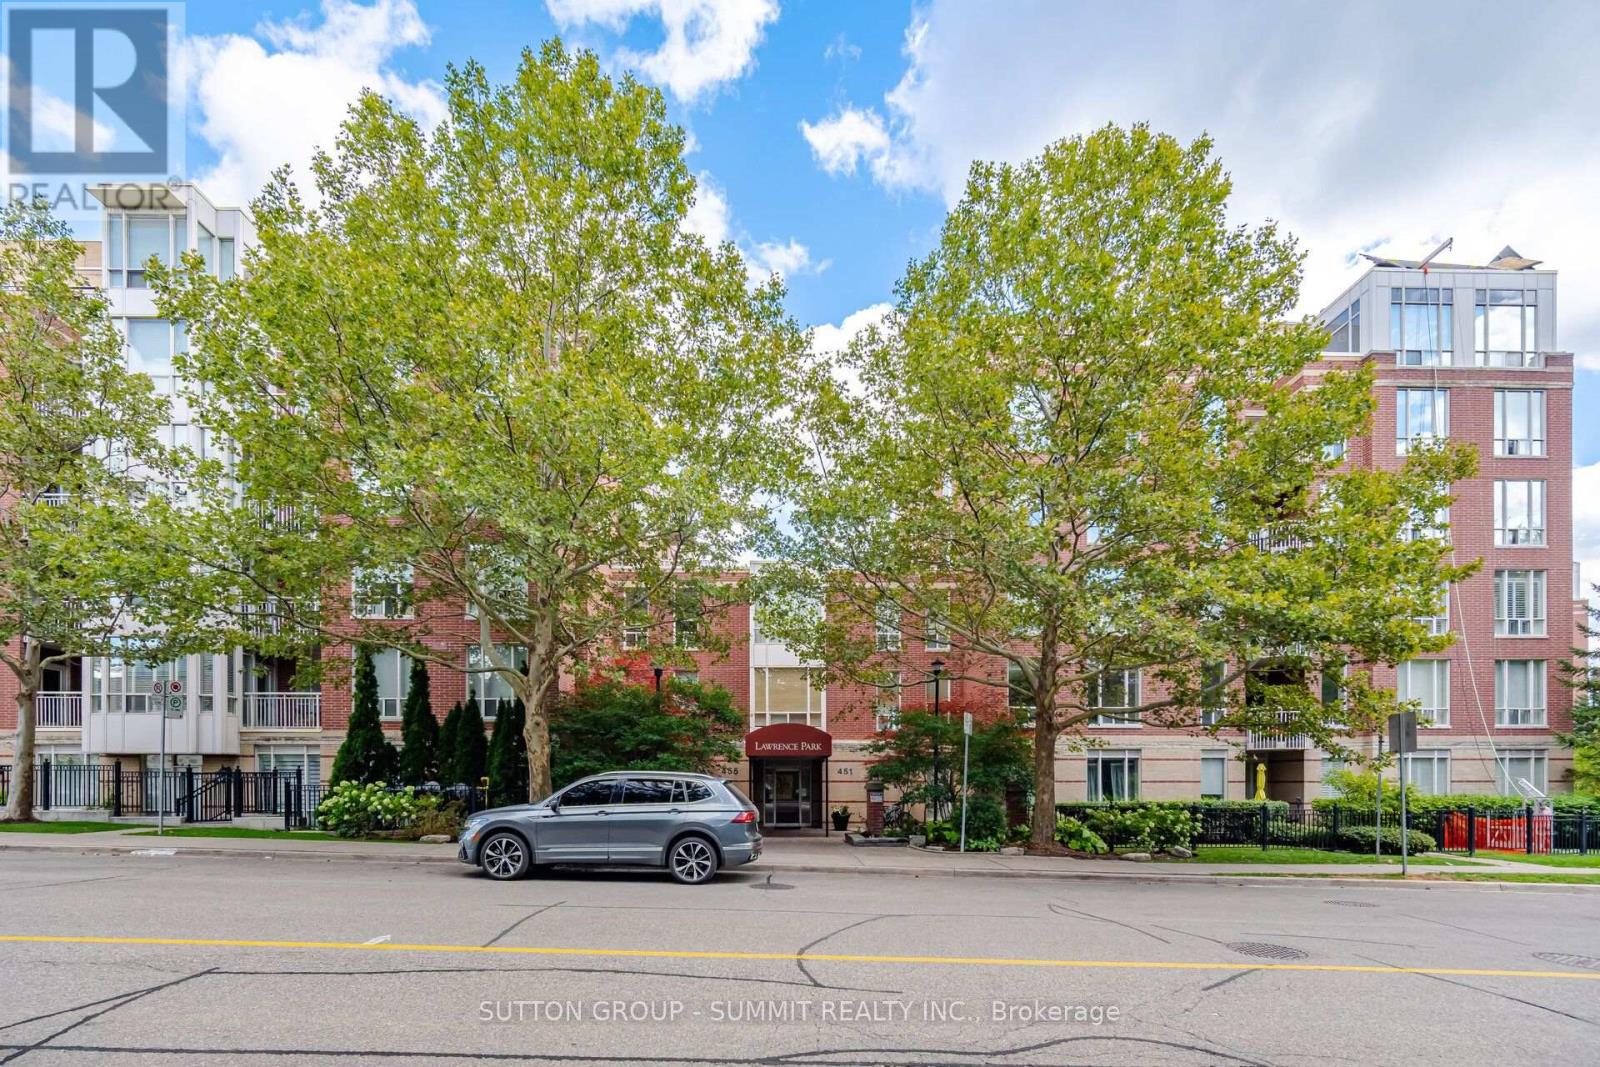
205 - 455 Rosewell Avenue
Toronto, Ontario
Bright And Inviting 1 Bedroom Condo In Desirable Lawrence Park. Steps Away From Havergal College, Lawrence Park CI, John Ross Robertson PS, Glenview PS, Chatsworth Ravine, TTC Transit,And Avenue Road Shops And Restaurants. Newly Painted, With An Open Concept Floor Plan And 9 Ft Ceilings. Kitchen Has Stainless Steel Appliances, Granite Counters, Backsplash, Under Counter Lights, Maple Cabinets, Breakfast Bar & Double Stainless Steel Sink. Generous Size Living & Dining Rooms With Walk Out To South Facing Balcony, Which Over Looks A Beautifully Landscaped Courtyard. The Primary Bedroom Has A Large Window And Loads Of Custom Closet Space With Organizers. There Are Extensive Amenities Which Includes 24-Hour Concierge, Gym, Billiards Room, Party Room, media/Library, Theatre, lounge, dining room, And Guest Suites. A Wonderful Property , That Anyone Would Be Proud To Call Home. (id:62104)
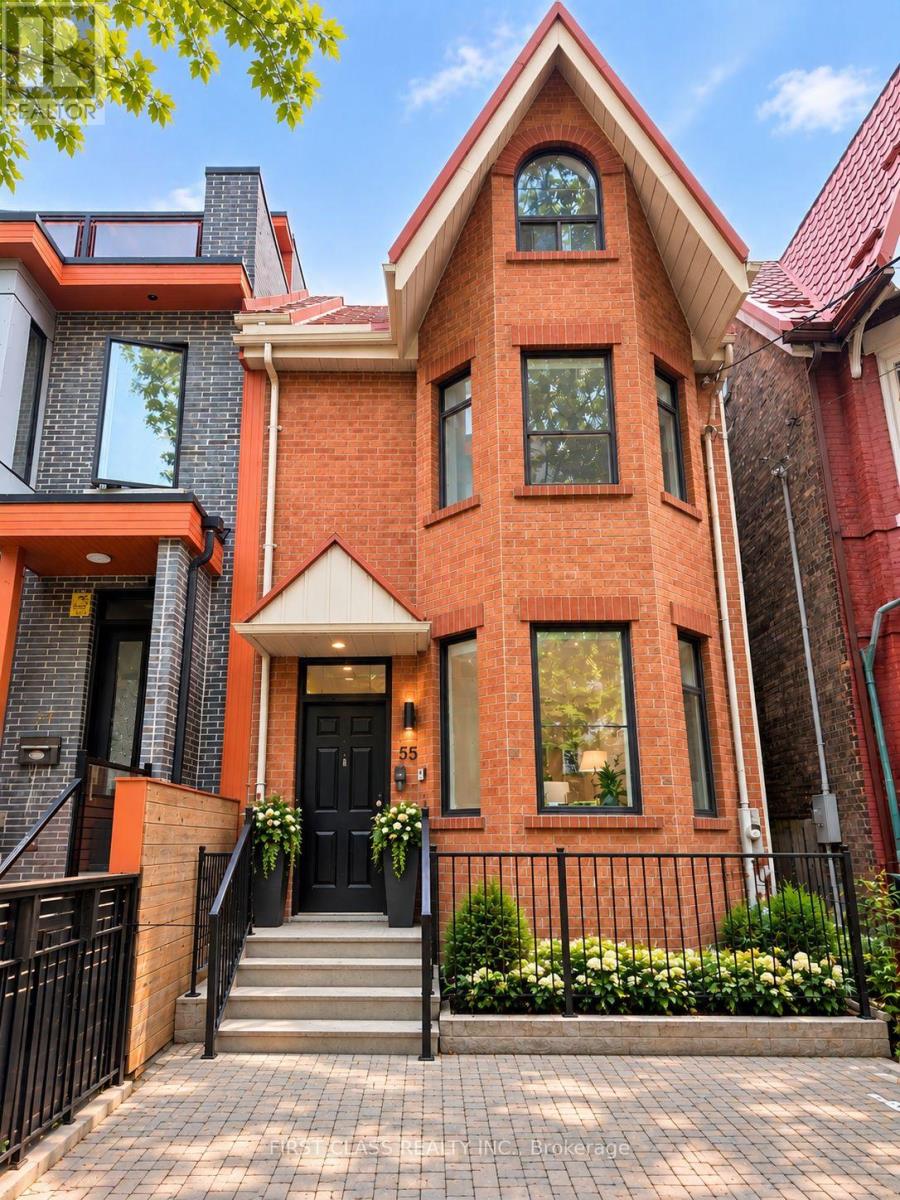
Upper - 55 Huron Street
Toronto, Ontario
Beautifully Renovated Semi-Detached Home In The Heart Of Kensington-Chinatown! Occupying The 2nd & 3rd Floors, This Spacious Residence Features 4 Bedrooms & 4.5 Bathrooms With A Functional Layout And Modern Finishes Throughout. Enjoy A Generous Dining Area And Modern Kitchen With Beautiful Appliances, Plus Brand-New In-Suite Laundry. Vacant & Available For Immediate Occupancy. Prime Downtown Location Just Steps To Kensington Market, Chinatown, U Of T, OCAD, AGO, Hospitals, Shopping, Restaurants, Cafes & Public Transit. Ideal For Students And Young Professionals Looking For Space, Convenience & Downtown Living. A Rare Opportunity To Lease A Newly Renovated Home In One Of Toronto's Most Vibrant & Convenient Neighbourhoods! (id:62104)
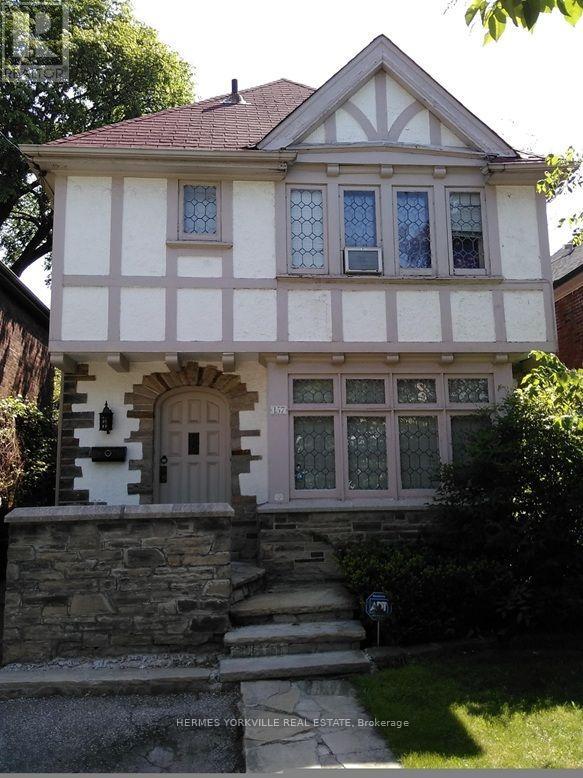
157 Chiltern Hill Road
Toronto, Ontario
Prestigious neighborhood, Tudor charm, leaded glass, wood trim. Hardwood floor throughout main floor. Steps to bus stops & underground Cross Town light-rapid transit which connect to Yonge subway & Eglinton West subway lines. Immediate access to Allen Rd which connects to both 401East & 401 West expressways. Top rated neighborhood elementary, junior high & high schools. Short walk to the renowned neighborhood ravine Cedarvale park, situated in the heart of local community. Hence the name Cedarvale Community. Convenience comes naturally with neighborhood major banks, pharmacies, health food stores, grocers, restaurants, eateries and various professional offices e.g. legal, dental, accounting etc. (id:62104)
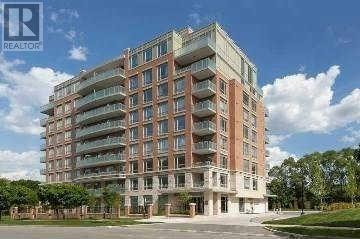
603 - 17 Ruddington Drive
Toronto, Ontario
Luxury Boutique Condo, Quiet Willow Park & Don Valley, Beautiful 2 Bedroom+ Den(Den Can Be 3rd Bedroom),9-Foot Ceilings, Appr. 1033 Sq Ft. Hardwood Floors, Stainless Steel Appliances And Granite Counter In Kitchen. Master Bedroom With Walk-In Closet. Exercise Room, Party Room, Guest Suite And Visitor Parking. Tenant To Buy Tenant Insurance. minimum 6 months lease is required. (id:62104)

874 Second Concession Road
Port Colborne, Ontario
This isn't simply a home with an in-law suite-it's a thoughtfully designed property offering two complete living spaces on approximately 5 private acres. The main residence was built in 2015 and features:3+1 bedrooms 3 bathrooms, separate laundry, finished recreation room, walkout to the rear deck and above-ground pool. The purpose-built 2019 addition offers 2 spacious bedrooms, private entrance, Independent laundry, bright sunroom, full unfinished basement, shared mudroom connecting both residences. Outside, you'll find a large 4+ car garage, an indoor workshop and a former horse-stable area with some original paddocks still in place. The property also features municipal water, a newer septic system, wood-burning and propane furnaces, an insulated concrete foundation, composite decking, a covered wraparound porch and EV-charger readiness. Located near Highway 140 but set well back from the road, the property stretches from Second Concession Road to Chippawa Road. With mature trees along the rear boundary, you can enjoy rural privacy without worrying about future rear neighbours. (id:62104)
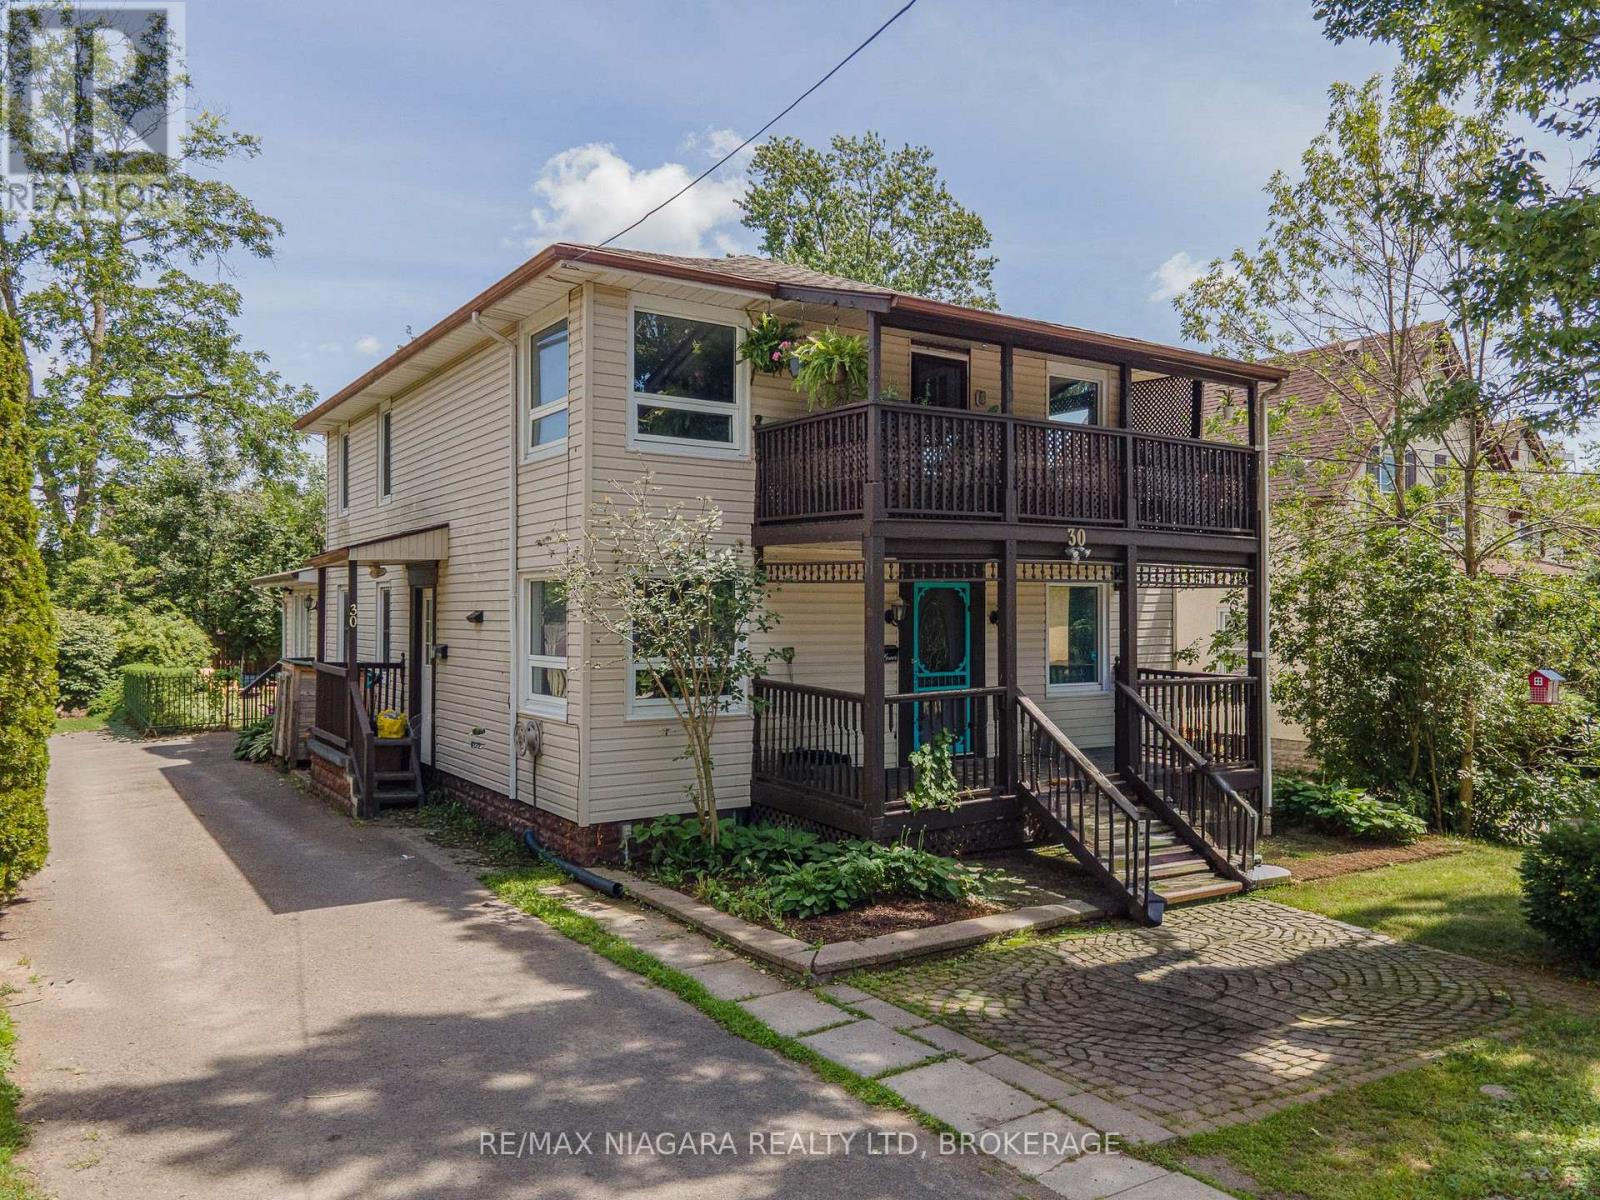
30 Shotwell Street
Welland, Ontario
Situated in one of Welland's most sought-after neighbourhoods, this well-maintained legal duplex offers an outstanding opportunity for investors or those looking to add a quality income property to their portfolio. Nestled among mature trees and beautiful character homes, Chippawa Park is known for its charm, walkability, and unbeatable convenience to schools, restaurants, shopping, professional services, public transit, and quick highway access.This spacious duplex features two 3-bedroom units, upstairs is rented to lovely tenants paying $1800 + Hydro and the main floor is $2100 per month +hydro and the main floor is now vacant, providing immediate rental income with future flexibility.The main floor unit offers a generous open-concept kitchen, a bright and expansive living room located in a rear addition, a spacious 4-piece bathroom complete with a separate shower and corner soaker tub, abundant storage, and a welcoming covered front porch.The upper unit showcases beautiful original hardwood flooring, open convent layout, three bedrooms, a 4-piece bathroom, and a charming covered front balcony overlooking this picturesque neighbourhood.Outside, enjoy a fully fenced backyard, ample parking, and two storage sheds. The basement is currently shared, offering common laundry facilities and access to each unit's separate hydro panel. For added value and convenience, the basement layout offers the potential to be divided, allowing each unit its own dedicated laundry, storage area, and hydro panel access.Whether you're looking for a solid investment with reliable rental income or a property with future owner-occupancy potential, this duplex combines strong cash flow with one of Welland's most desirable locations. (id:62104)

30 Shotwell Street
Welland, Ontario
Situated in one of Welland's most sought-after neighbourhoods, this well-maintained legal duplex offers an outstanding opportunity for investors or those looking to add a quality income property to their portfolio. Nestled among mature trees and beautiful character homes, Chippawa Park is known for its charm, walkability, and unbeatable convenience to schools, restaurants, shopping, professional services, public transit, and quick highway access.This spacious duplex features two 3-bedroom units, upstairs is rented to lovely tenants paying $1800 + Hydro and the main floor is $2100 per month plus hydro and the main floor is now vacant, providing immediate rental income with future flexibility.The main floor unit offers a generous open-concept kitchen, a bright and expansive living room located in a rear addition, a spacious 4-piece bathroom complete with a separate shower and corner soaker tub, abundant storage, and a welcoming covered front porch.The upper unit showcases beautiful original hardwood flooring, open convent layout, three bedrooms, a 4-piece bathroom, and a charming covered front balcony overlooking this picturesque neighbourhood.Outside, enjoy a fully fenced backyard, ample parking, and two storage sheds. The basement is currently shared, offering common laundry facilities and access to each unit's separate hydro panel. For added value and convenience, the basement layout offers the potential to be divided, allowing each unit its own dedicated laundry, storage area, and hydro panel access.Whether you're looking for a solid investment with reliable rental income or a property with future owner-occupancy potential, this duplex combines strong cash flow with one of Welland's most desirable locations. (id:62104)

Lot 80 Terravita Drive
Niagara Falls, Ontario
SATURDAY & SUNDAY OPEN HOUSE 12-4pm at 2310 TERRAVITA DR. THIS PRICE INCLUDES THE NEW HST REBATE. Welcome to our Prato Model. This fantastic Bungalow layout has the primary bedroom and a 2nd bedroom located all on the main floor. This to be built home is situated in a Prestigious Architecturally Controlled Development in the Heart of North End Niagara Falls. Starting with a spacious main floor which features a large eat in kitchen w/gorgeous island, dining room, 2pc bath, living room with gas fireplace, 2 Bedrooms, main floor laundry room and walkout to a covered concrete patio. Where uncompromising luxury is a standard the features and finishes Include 10ft ceilings on main floor, with vaulted ceilings in the living room, 8ft Interior Doors, Custom Cabinetry, Quartz countertops, Hardwood Floors, Tiled Glass Showers, Oak Staircase to the basement, 40 LED pot lights, Front Irrigation System, Garage Door Opener and so much more. This sophisticated neighborhood is within easy access and close proximity to award winning restaurants, world class wineries, designer outlet shopping, schools, above St. Davids NOTL and grocery stores to name a few. If you love the outdoors you can enjoy golfing, hiking, parks, and cycling in the abundance of green space Niagara has to offer. OPEN HOUSE EVERY SATURDAY/SUNDAY 12:00-4:00 PM at our beautiful TERRA BUNGALOW MODEL HOME located at 2310 TERRAVITA DRIVE. MANY FLOOR PLANS TO CHOOSE FROM. (*** List price shown is inclusive of the HST, net of the applicable HST rebate(s) on the assumption the buyer qualifies and validly assigns such rebate(s) to the builder/vendor on closing. If the buyer does not qualify, the amount of the unavailable rebate(s) shall be payable by the buyer in addition to the stated purchase price on closing.***) (id:62104)
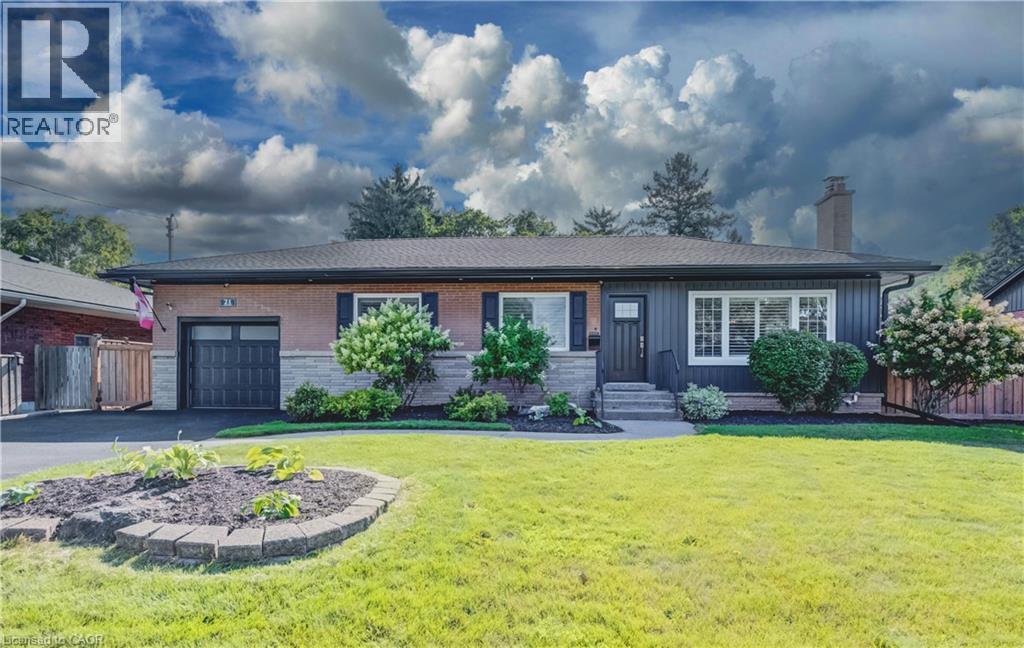
21 Loma Drive
Stoney Creek, Ontario
Situated on a generous 75' x 100' lot in a peaceful, quiet neighbourhood with a wonderful sense of community, this move-in-ready home is ideally located at the base of the escarpment in Stoney Creek. Enjoy picturesque views of the spectacular fall colours each autumn. Inside, the open-concept layout is designed for comfortable everyday living, with two plus one bedrooms, two full bathrooms featuring new toilets (2026) and abundant storage throughout. California shutters add a polished touch to the living room, kitchen, and primary bedroom. The beautifully renovated basement provides additional living space, featuring a custom bar perfect for entertaining and a versatile room ideal for accommodating overnight guests. Updated electrical wiring was completed in 2020, offering added peace of mind. The main floor was freshly painted in April 2026, giving the home a bright, refreshed feel. Out back, you'll find space ideal for relaxing and entertaining. The covered shelter features a natural gas fire pit with a custom-fit table that doubles as a cover when the fire pit is not in use. A bright three-season room provides the perfect spot to enjoy the refreshing spring and fall breeze. Additional updates include new eavestroughs and downspouts (2022), new front door and garage door (2021), new front siding (2024) and a brand-new Safescapes rubberized driveway, completed in June 2026, offering parking for up to four vehicles. This is a home that offers more than just comfortable living—it offers a place to gather, entertain, unwind, and enjoy the changing seasons. With its thoughtful updates, inviting indoor and outdoor spaces, and wonderful community setting, it’s a home you’ll be proud to call your own. (id:62104)
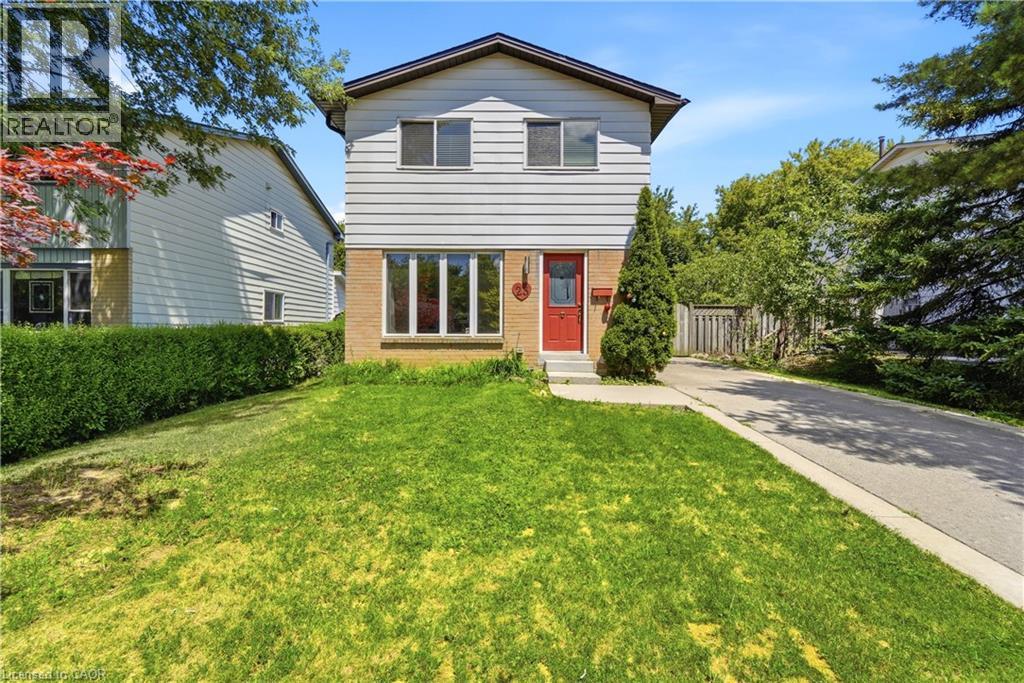
23 Heatherdale Place
Hamilton, Ontario
Discover this freshly painted 3 bedroom, 2 bathroom freehold detached two storey home, set on a 45 100 ft lot in a highly desirable Hamilton Mountain neighbourhood. Thoughtfully cared for, the property provides flexible living options suited to families, first-time buyers, and investors alike.The main floor features bright, comfortable living spaces, including a living room with a gas fireplace and built in cabinetry and gleaming hardwood floor, and a large eat in kitchen with direct access to the backyard. A spacious deck provides an ideal setting for outdoor relaxation and entertainment. The large garden shed in the backyard makes storing tools and toys easy. The home offers tandem parking for up to three cars, and the lot configuration presents a possibility for a future detached garage. No carpet on ground & second floor. Upstairs features a full bathroom and two nice sized bedrooms plus a spacious master bedroom and a large walk-in closet.The partially finished basement adds valuable flexibility for a recreation room, home office, or home gym. With the potential for a separate side entrance, the lower level offers strong opportunities for an in law suite, including space to create an additional bedroom and a full bathroom. The lot size and layout also support the possibility of adding an Accessory Dwelling Unit (ADU), subject to municipal approvals.Conveniently situated near everyday amenities, this home offers quick access to the Lincoln Alexander Parkway and is only minutes from Costco, Ancaster Power Centre, and Lime Ridge Mall-Hamilton's largest shopping destination. Dining, entertainment, parks, recreation centres, schools, and the public library are all close by, and the property is located along a public transit route. A well-rounded opportunity in a prime Hamilton Mountain location, providing value, convenience, and strong future potential for both homeowners and investors. (id:62104)
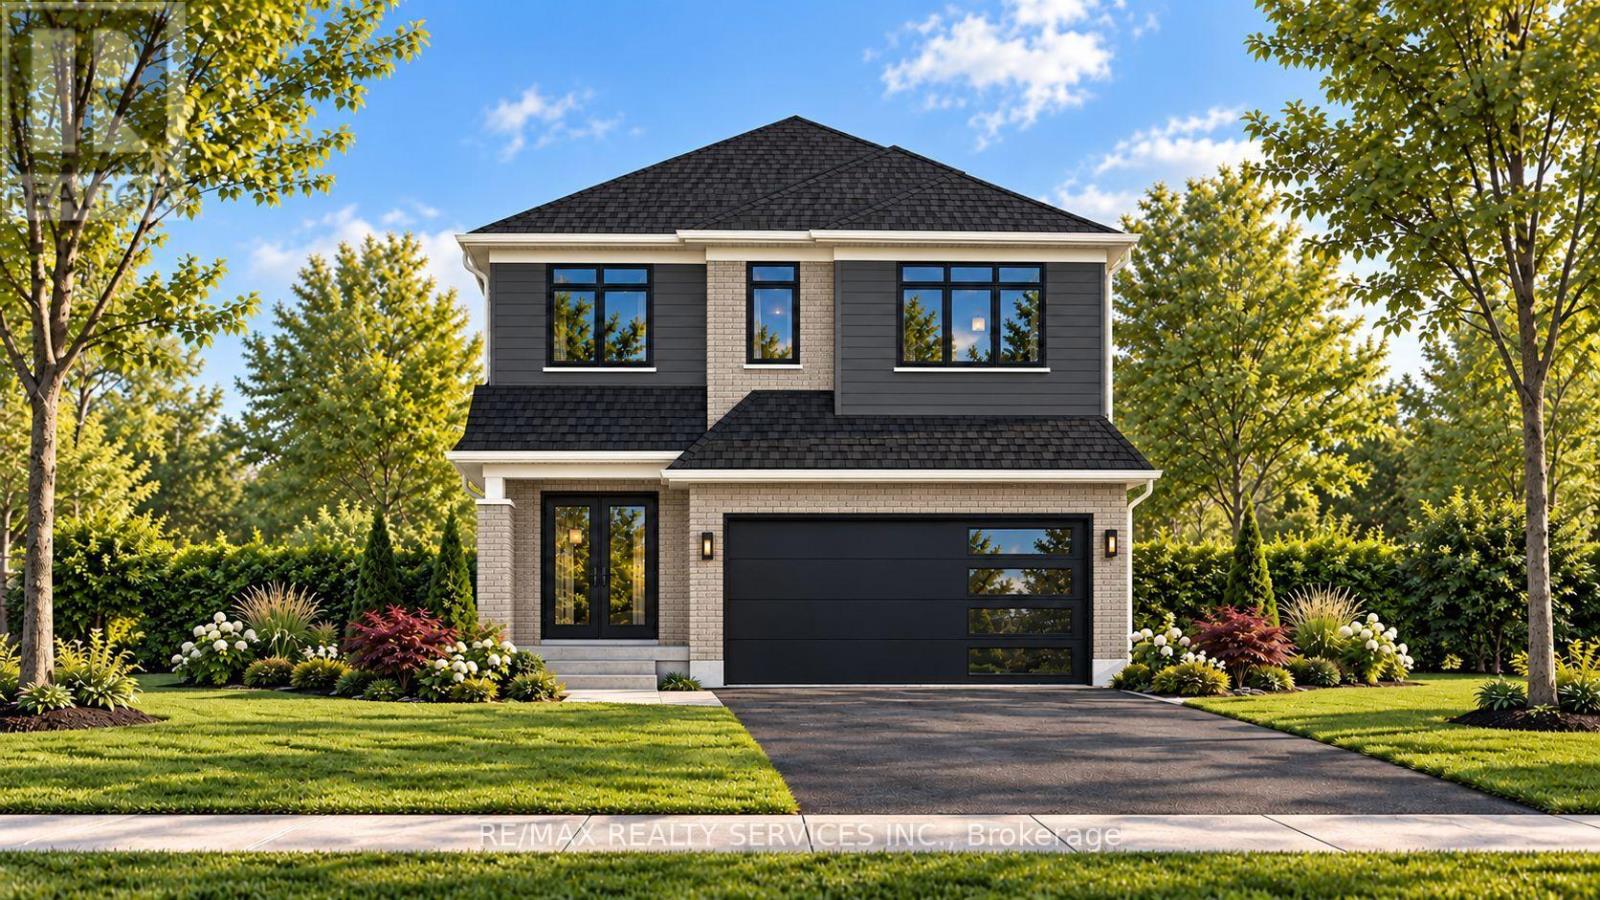
829 Darnley Boulevard
London South, Ontario
HOME TO BE BUILT BY SIGNATURE HOMES / GOBIND INC. Located in Jackson Meadows, one of Southeast London's newest communities. This stunning Model Marigold - 2,731.97 sq. ft. above-grade home offers an exceptional blend of luxury, functionality and modern design. Featuring 4 spacious bedrooms and 4 bathrooms, including a 5-piece ensuite in the primary bedroom, a second master bedroom with a 4-piece ensuite, and a 4-piece ensuite shared by the additional two bedrooms. The main floor welcomes you with a spacious foyer and impressive open-to-above high ceiling, creating a grand entrance. The layout features a living room, dining area, great room, study area and large windows, providing abundant natural light and backyard access. The gourmet kitchen features quartz countertops, quartz backsplash, premium soft-close cabinetry and a large pantry. Buyers may also upgrade to a spice kitchen. LOCATION, LOCATION, LOCATION! Approximately 2 minutes to Highway 401, with convenient access to major routes, shopping, amenities and Victoria Hospital. A new elementary school is planned on the same street, adding to the family-friendly appeal. Enjoy customization options, multiple lots and elevations, flexible deposit and closing options, and free assignment sale. PRICE INCLUDES PROPOSED 2026 HST REBATE, assuming rebate approval and subject to Buyer qualification and assignment of the rebate to the Builder on closing. RENDERINGS ARE FOR ILLUSTRATION PURPOSES ONLY. Actual finishes, features, specifications and elevations may vary. Builder may make changes without notice. TAXES: Property is not yet built and municipal taxes have not been assessed. Buyer acknowledges taxes will be determined following construction and are the Buyer's responsibility upon assessment. (id:62104)
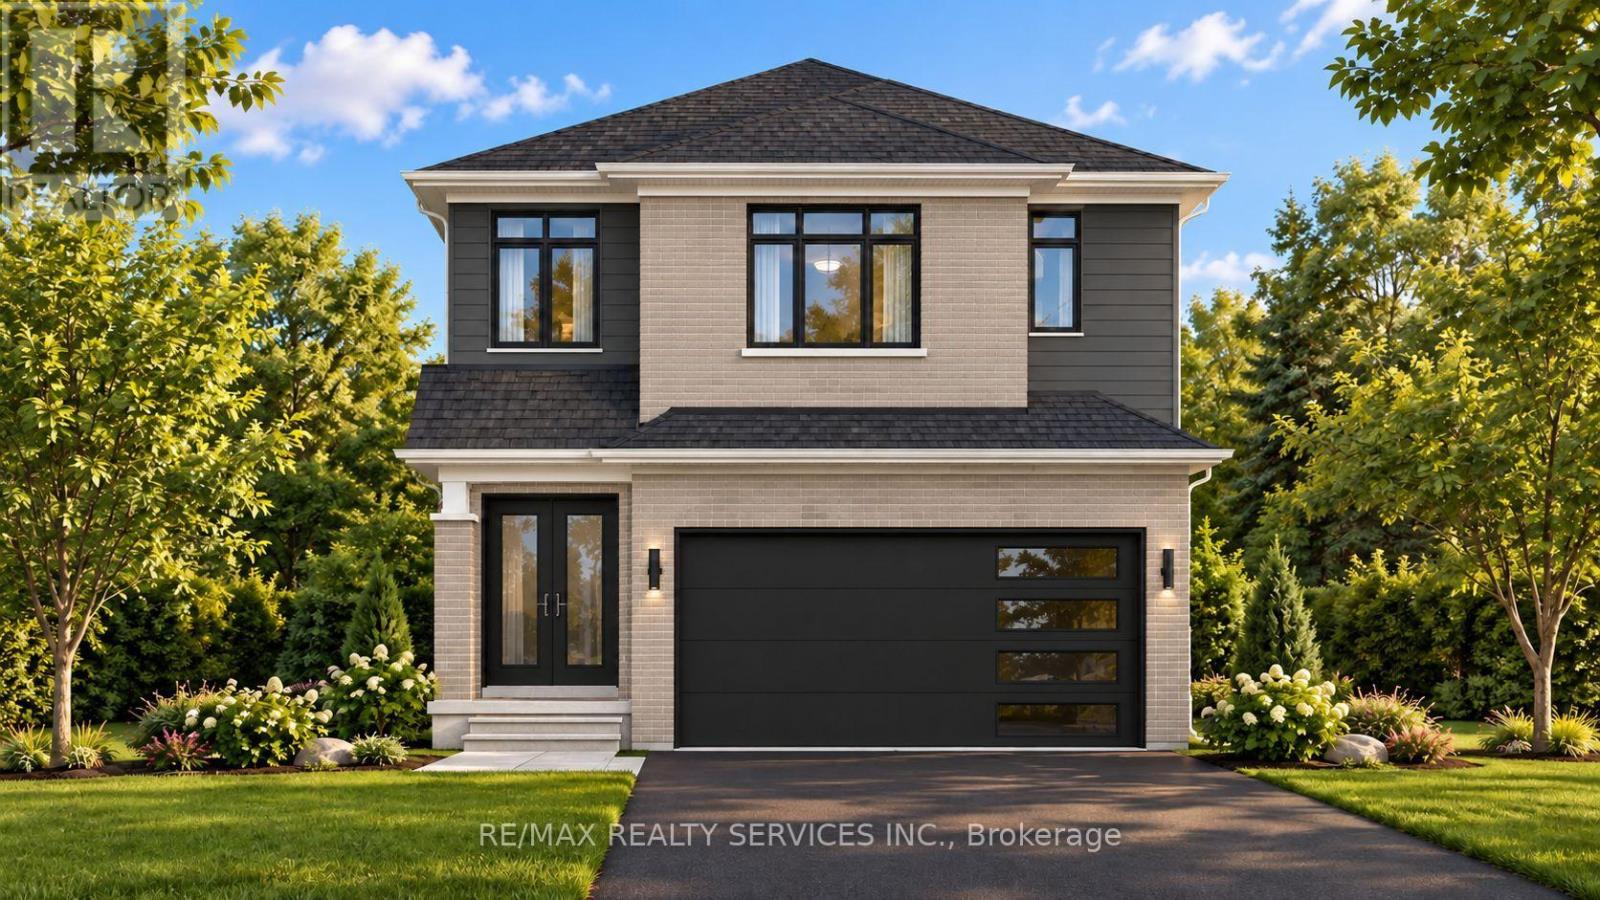
1292 Honeywood Drive
London South, Ontario
HOME TO BE BUILT BY SIGNATURE HOMES / GOBIND INC. Located in Jackson Meadows, one of Southeast London's newest communities. This stunning Model Tulip - 1,903.23 sq. ft. above grade offers luxury, functionality and modern design. Featuring 4 spacious bedrooms and 3 bathrooms, including a 5-piece ensuite in the primary bedroom and a 4-piece bathroom serving the additional bedrooms. The main floor features a spacious foyer, dining area and impressive great room with patio doors providing abundant natural light and backyard access. The gourmet kitchen features quartz countertops, quartz backsplash, premium soft-close cabinetry and a large pantry, with an option to upgrade to a spice kitchen. LOCATION, LOCATION, LOCATION! Approximately 2 minutes to Highway 401, with easy access to major routes, shopping, amenities and Victoria Hospital. A new elementary school is planned on the same street, adding to the family-friendly appeal. Enjoy customization options, multiple lots and elevations, flexible deposit structure, flexible closing options and free assignment sale. PRICE INCLUDES PROPOSED 2026 HST REBATE, assuming rebate approval and subject to Buyer qualification and assignment of the rebate to the Builder on closing. RENDERINGS ARE FOR ILLUSTRATION PURPOSES ONLY. Actual finishes, features, specifications and elevations may vary. Builder may make changes without notice. TAXES: Property is not yet built and municipal taxes have not been assessed. Buyer acknowledges taxes will be determined following construction and are the Buyer's responsibility upon assessment. (id:62104)
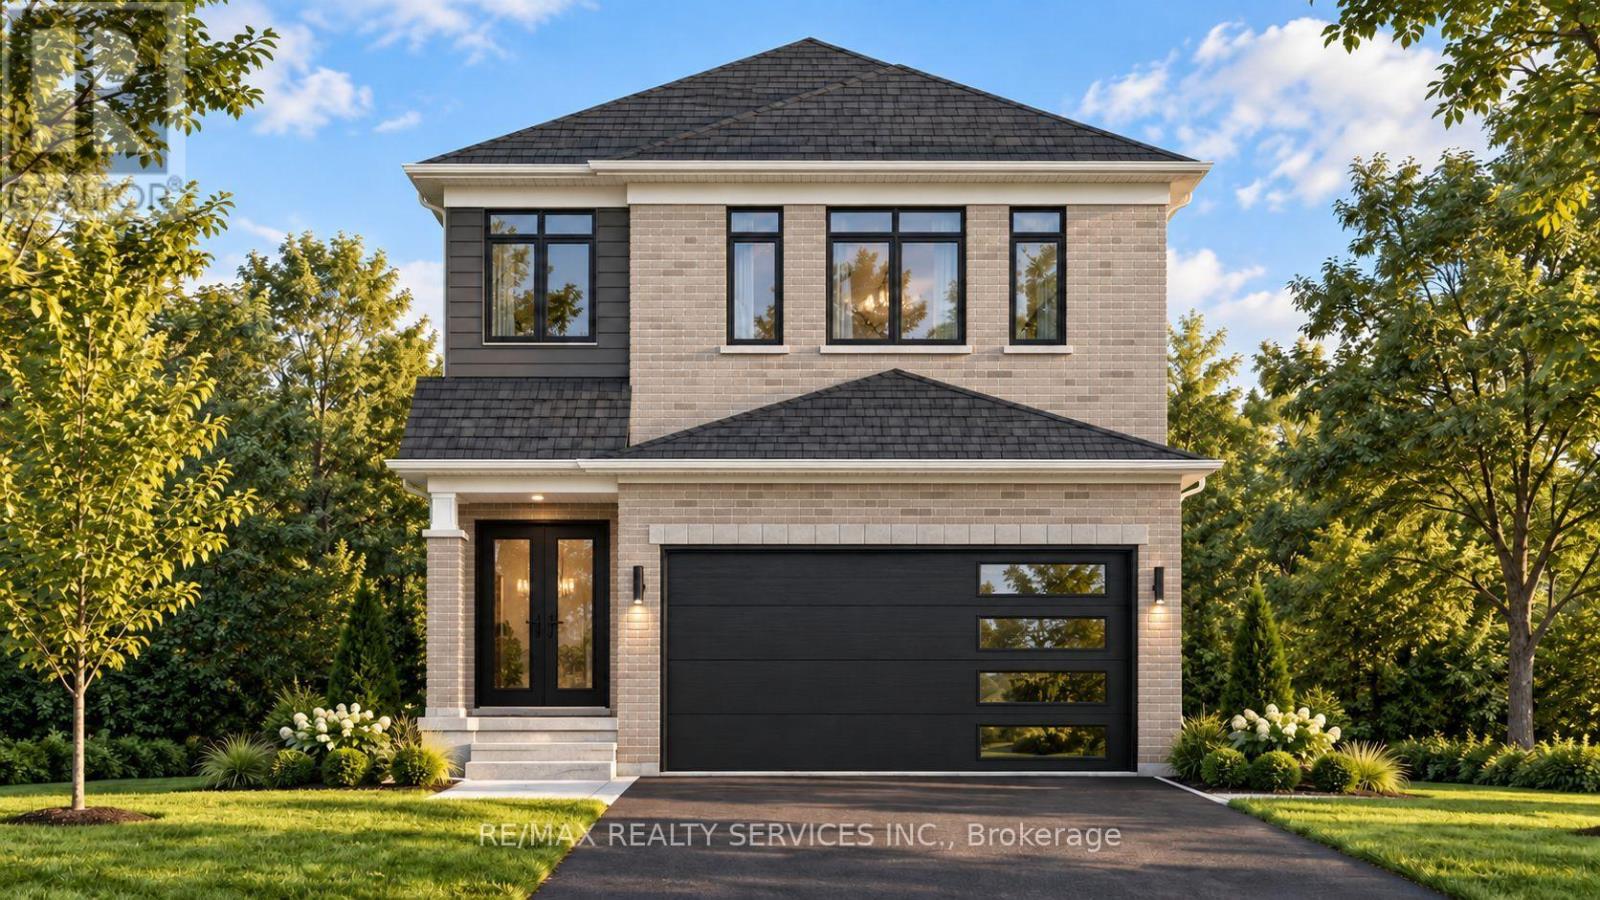
1254 Honeywood Drive
London South, Ontario
HOME TO BE BUILT BY SIGNATURE HOMES / GOBIND INC. Located in Jackson Meadows, one of Southeast London's newest communities. This stunning Model Rose - 1,600.53 sq. ft. above-grade home offers an exceptional blend of luxury, functionality and modern design. Featuring 3 spacious bedrooms and 3 bathrooms, including a 5-piece ensuite in the primary bedroom and a convenient 4-piece Jack & Jill ensuite shared by the additional two bedrooms. The main floor features a spacious foyer, dining area and impressive great room with patio doors providing abundant natural light and easy backyard access. The gourmet kitchen features quartz countertops, quartz backsplash, premium soft-close cabinetry and a large pantry. Buyers may also upgrade to a spice kitchen. LOCATION, LOCATION, LOCATION! Approximately 2 minutes to Highway 401, with convenient access to major routes, shopping, amenities and Victoria Hospital. A new elementary school is planned on the same street, adding to the family-friendly appeal. Enjoy customization options, multiple lots and elevations, flexible deposit structure, flexible closing options and free assignment sale. Multiple lots and elevations available. PRICE INCLUDES PROPOSED 2026 HST REBATE, assuming rebate approval and subject to Buyer qualification and assignment of the rebate to the Builder on closing. RENDERINGS ARE FOR ILLUSTRATION PURPOSES ONLY. Actual finishes, features, specifications and elevations may vary. Builder may make changes without notice. TAXES: Property is not yet built and municipal taxes have not been assessed. Buyer acknowledges taxes will be determined following construction and are the Buyer's responsibility upon assessment. (id:62104)
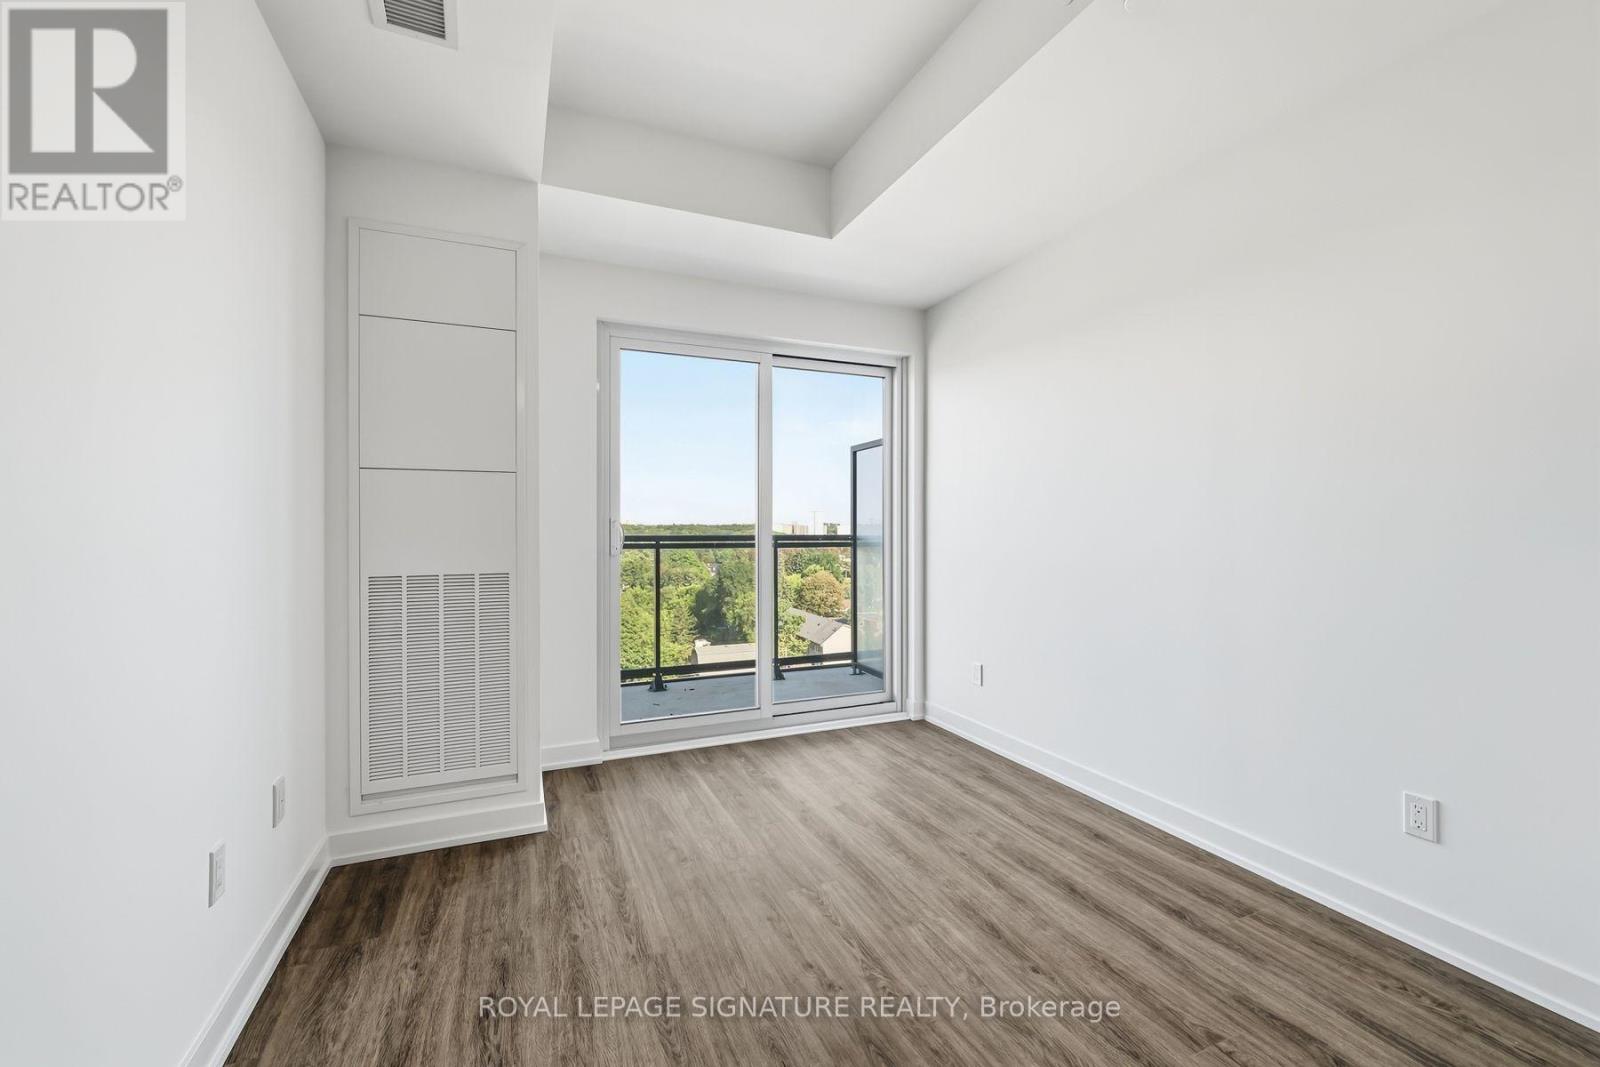
904 - 4569 Kingston Road
Toronto, Ontario
Welcome to East Pointe Condos - pre-construction pricing, move in now! Brand new and never lived in, this 9th-floor 1 bedroom + den has what almost no one-plus-den at this price offers - a second washroom. The functional 623 sq. ft. plan gives you an open-concept living and dining area with a walk-out to the balcony, a kitchen with a full stainless steel appliance package, a primary bedroom with a walk-in closet, a 4-piece bath with in-suite laundry, and a separate den with a 2-piece powder room beside it - a proper home office, or a guest space with its own washroom. Luxury vinyl flooring runs throughout, plus keyless entry and a smart-home-ready suite. Residents have a fitness centre, party room, landscaped outdoor terraces with BBQ stations and visitor parking. Minutes to U of T Scarborough, Guildwood GO and Highway 401, with shops, parks, waterfront trails and the Scarborough Bluffs nearby. Great opportunity to buy directly from the builder in a completed, registered building - no years of waiting, no occupancy fees, flexible possession. Listing price is net of the Enhanced HST Rebate! (id:62104)

3 - 2226 Upper Middle Road
Burlington, Ontario
This is YOUR Opportunity! RENTAL INCOME SUITE! EVERTHING INCLUDED: ALL FURNITURE, DECOR!!! TRULEY MOVE IN READY & SAVE THOUSANDS ON FURNITURE AND MOVERS! Enjoy a large spacious 3 Bedroom CORNER Townhome (like a SEMI) with over 1900 sq ft of living space with 2 parking spots in Burlington's Forest Heights Community while receiving $1000 per month of rental income from the basement! This covers your maintenance fees AND utilities with money still leftover! Separate entrance and parking for tenant, with fully upgraded 2 full washrooms upstairs, 1 full washroom in the basement. New paint in the kitchen, master bedroom and basement, full new flooring in basement and alley leading to front door. Basement has been renovated as an independent unit for rental, with separate entrance and can be a source of income for potential buyers. Direct Access from your unit via basement to your 2 parking spots. Condo fees include access to a heated saltwater indoor pool, two exclusive parking spaces, water, Bell Fibe internet, building insurance, windows and doors, and exterior maintenance of snow removal and landscaping. A rare highlight of this home is the underground parking with direct interior access to the unit and two exclusive parking spaces - an exceptional feature rarely found in condominium townhomes. One of few corner units with almost private space around the property, strategically located for ease of delivery to your door - first unit right at the entrance of the compound. Located close to parks, schools, shopping, transit, highways, and community amenities including an indoor pool and visitor parking. Only 7 mins by walk to Paul A Fisher Elementary School and 13 mins by walk to MM Robinson High School.Burlington Go Station is 7 mins away by car and Public transit stop is right out of the compound. WHY PAY RENT WHEN YOU CAN OWN FOR THE SAME AMOUNT! Note relisted due to basement now tenant free for easier showings and pictures. (id:62104)
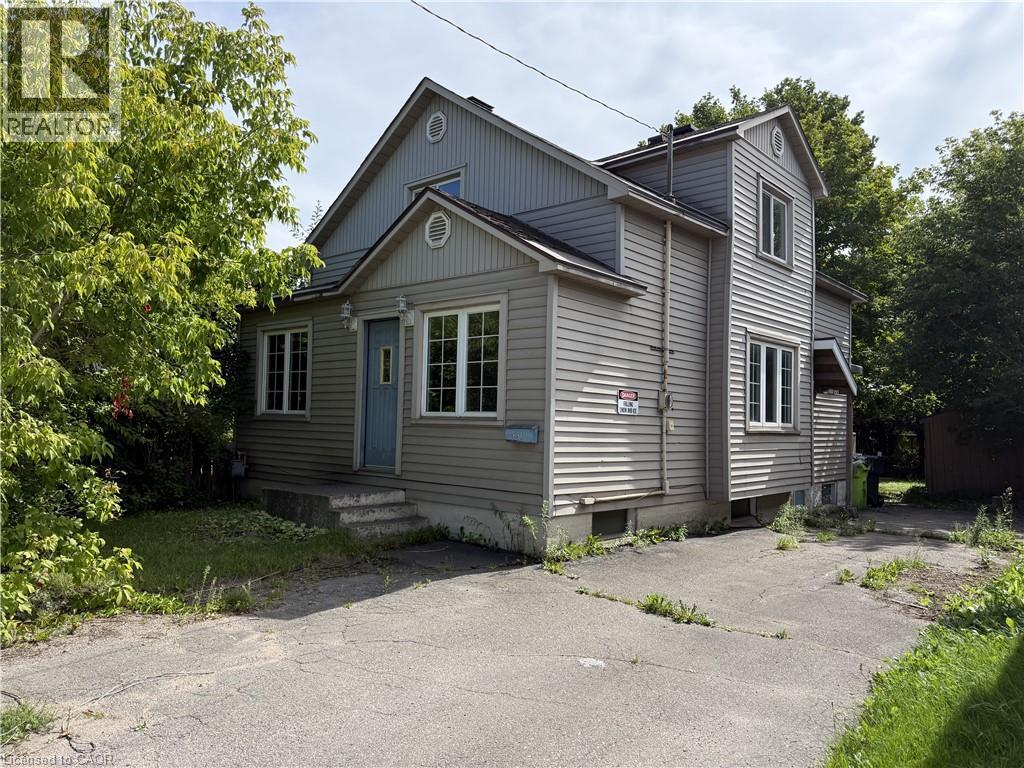
651 Wallace Terrace
Sault Ste. Marie, Ontario
Opportunity awaits at 651 Wallace Terrace! Located in the west end, this duplex offers plenty of potential for an investor or buyer looking to offset their mortgage payment with rental income! Situated on a generous lot with an asphalt driveway, the property features forced air natural gas heating and is conveniently located close to schools, parks, and everyday amenities. Priced to sell in its current condition, this property offers a great opportunity to add value and build equity. Book your viewing today! (id:62104)
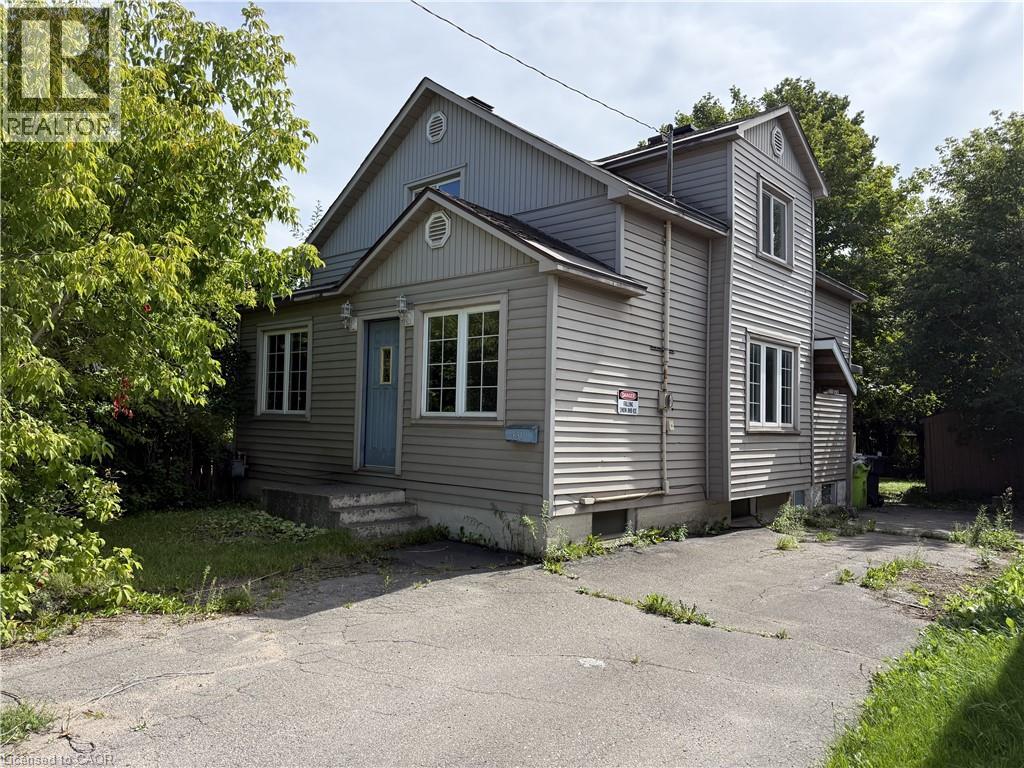
651 Wallace Terrace
Sault Ste. Marie, Ontario
Opportunity awaits at 651 Wallace Terrace! Located in the west end, this duplex offers plenty of potential for an investor or buyer looking to offset their mortgage payment with rental income! Situated on a generous lot with an asphalt driveway, the property features forced air natural gas heating and is conveniently located close to schools, parks, and everyday amenities. Priced to sell in its current condition, this property offers a great opportunity to add value and build equity. Book your viewing today! (id:62104)
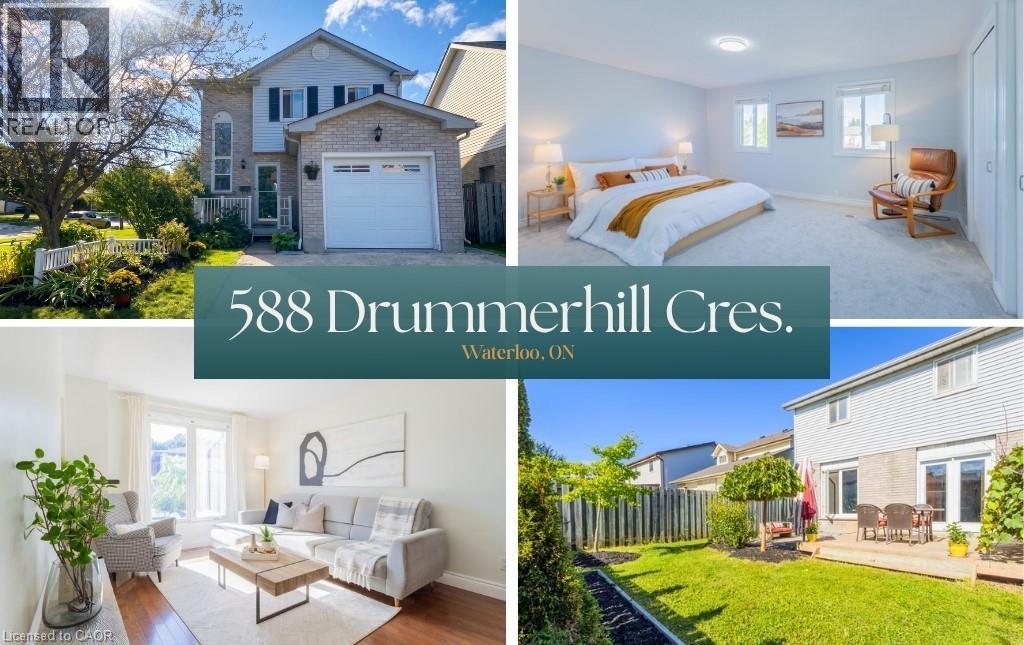
588 Drummerhill Crescent
Waterloo, Ontario
This detached home at 588 Drummerhill Crescent commands the finest presence on the crescent, offering exceptional privacy, striking curb appeal, an attached garage, on a 54’ x 99’ corner lot. Spanning three fully finished levels, the beautiful layout features 3 bedrooms and 2 full bathrooms designed for comfortable, modern living. Step outside to the private backyard oasis, complete with a fully fenced yard, spacious deck and stone patio. Move-in ready and ideally located minutes from parks, playgrounds, walking trails, top-rated schools, The Boardwalk, Costco, and restaurants. Updates & age: Air conditioning (2026), Sump pump (2026), Roof (2021), Refrigerator (2020), Water heater owned. (id:62104)
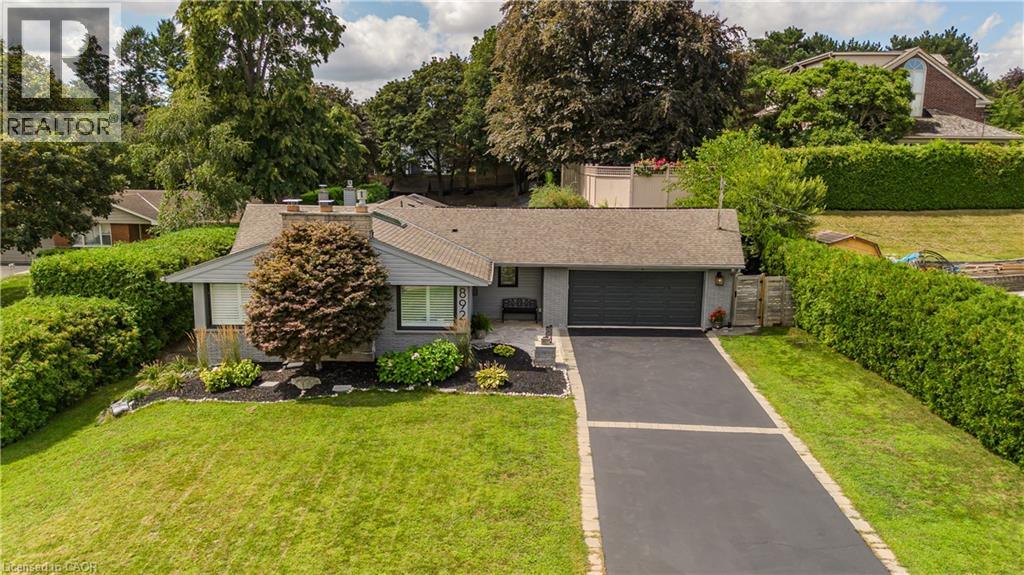
892 North Shore Boulevard W
Burlington, Ontario
Set in Burlington’s prestigious Aldershot South community, this home offers approx. 3,371 sf of finished living space, 3 beds and 3 baths, just steps from the lake. Surrounded by mature trees, this beautifully maintained bungalow combines generous one-floor living w/ a private backyard retreat featuring an inground saltwater pool, cedar sauna and extensive entertaining areas. Step inside to a welcoming foyer highlighted by an impressive, oversized skylight that fills the entry with natural light. The living room features custom built-ins, a wood f/p and large windows, opening to the dining area for an easy flow when entertaining. Spacious kitchen offers abundant cabinetry, granite counters, s/s appliances, gas range, centre island with seating and a breakfast nook overlooking the property. This area has plenty of natural light coming in from the bay windows and an additional large skylight. The bedroom wing offers 3 well-proportioned bedrooms, including an impressive primary retreat with hardwood flooring, gas fireplace, walk-in closet and walkout to the backyard. The private ensuite features a glass shower and soaker tub. 2 additional bedrooms, a full bath & main-floor laundry add everyday convenience. The finished lower level adds substantial living space with a spacious rec room centred around another fireplace, additional bath, laundry, flexible rooms and excellent storage—ideal for a home office, gym, games room or guest space. Outside, enjoy a resort-inspired setting designed for summer living with an inground saltwater pool, cedar sauna, patio areas and mature landscaping creating exceptional privacy. Additional highlights include solar panels, updated skylights and rear roof shingles and newer garage door. Ideally located near LaSalle Park & Marina, Royal Botanical Gardens, Burlington Golf & Country Club, Aldershot amenities, GO transit and major highways, this distinctive home offers exceptional space, privacy and lifestyle in a coveted Burlington setting. (id:62104)
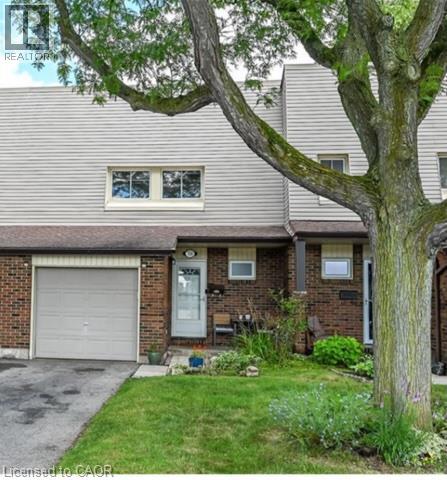
30 Regent Avenue Unit# 56
Hamilton, Ontario
Enjoy the best of convenient city living in a quiet, well-kept Hamilton Mountain complex. This unique street-facing, four-bedroom townhome offers the feel of a traditional home, complete with a private driveway for two vehicles plus an attached garage. Freshly painted and move-in ready, it features a bright, carpet-free main floor with comfortable living and dining spaces and a refreshed kitchen with crisp white cabinetry. Upstairs, four bedrooms provide flexibility for growing households, guests or a home office. The partially finished, open-concept basement adds valuable living space and a third bathroom. With parks, schools, shopping and transit nearby—and quick highway access for easy commuting—this welcoming home puts everyday essentials within easy reach while offering a peaceful place to come home to. Book your private viewing and experience the location and lifestyle for yourself! (id:62104)
73 Morton Avenue W Unit# 9
Brantford, Ontario
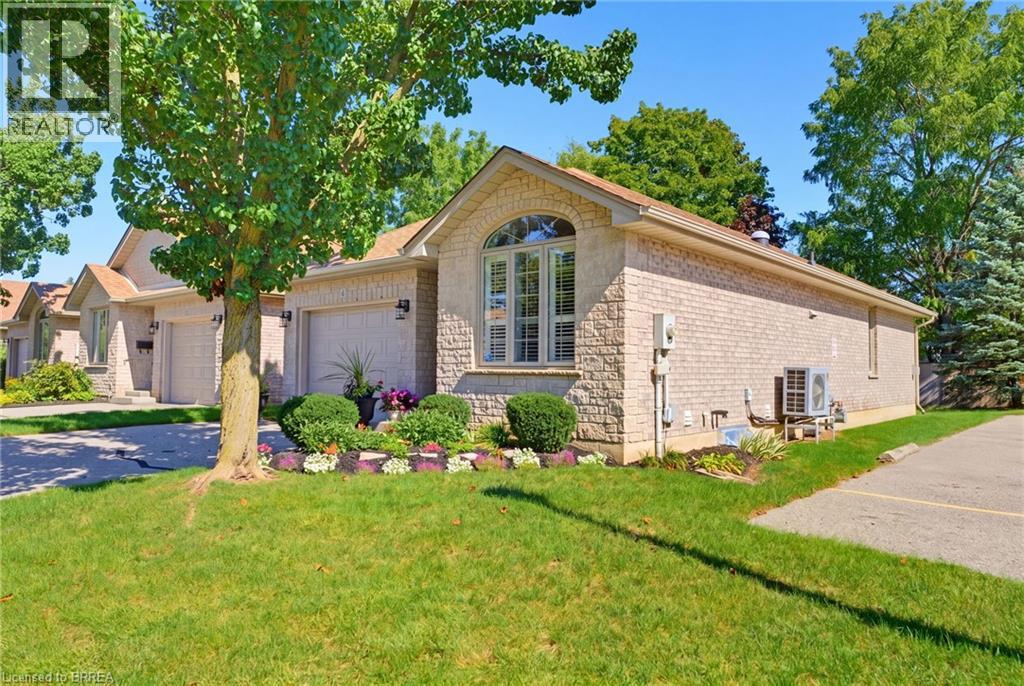
Tucked away at the quiet end of a desirable Brantford condo community, this beautifully maintained all-brick detached bungalow offers privacy, convenience and easy, low-maintenance living. Positioned close to visitor parking, this is a peaceful spot to call home. As you approach, you’ll immediately notice the beautiful gardens and welcoming curb appeal. Inside, this spacious 2+1 bedroom, 2 bathroom home offers convenient main-floor living with an open and inviting layout. Cathedral ceilings add character to the main living space, while a cozy gas fireplace creates a warm focal point. Sun tunnels in the kitchen and bathroom bring in natural light, and the bright kitchen offers plenty of counter space and thoughtful storage, including pull-out drawers inside the cupboards. The kitchen flows seamlessly into the dining and living areas, perfect for everyday living and entertaining. Two bedrooms, main-floor laundry and a beautifully retiled bathroom are conveniently located on this level. California shutters add a polished touch, while the living area opens onto the recently redone back deck, complete with an automatic awning and remote, perfect for enjoying some shade and privacy. The fully finished lower level offers additional living space with a generous third bedroom featuring a huge walk-in closet, spacious recreation area with a second gas fireplace, full bathroom and plenty of storage. A stairlift between levels provides added accessibility. With the condo corporation taking care of major exterior maintenance, including the roof, windows and doors, you can spend less time worrying about upkeep and more time enjoying your home. The garage door was also replaced in early 2026. Offering plenty of space, accessibility and a quiet location within the community, this detached bungalow condo is a wonderful option for anyone looking to simplify without sacrificing the privacy, comfort and feel of a detached home. (id:62104)
13 Swanhurst Boulevard
Mississauga, Ontario
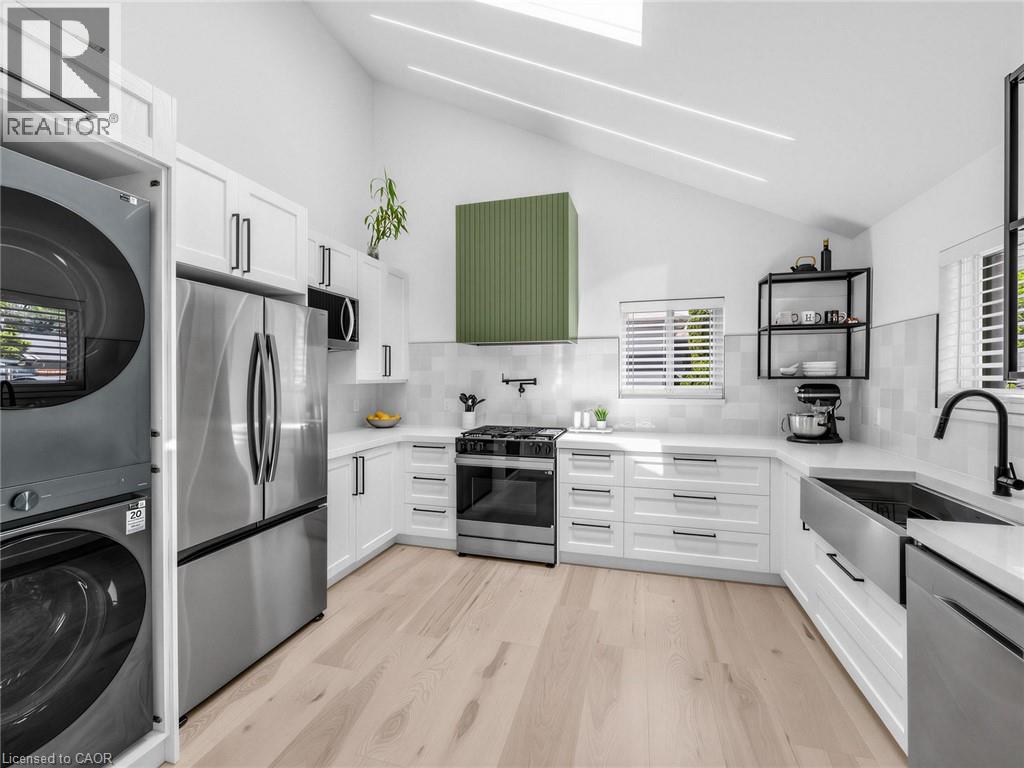
Beautifully renovated and move-in ready, this 3+1 bedroom, 3 full bathroom backsplit home offers stylish living spaces, exceptional versatility, and a private setting in a desirable Mississauga neighbourhood. Thoughtfully updated throughout, the home is ideal for families, multi-generational living, or those seeking additional living space. The bright and inviting main level features an updated kitchen and spacious open-concept living and dining area highlighted by impressive 14-foot ceilings, creating an airy, light-filled space designed for comfortable everyday living and entertaining. Renovated throughout, the home offers a fresh, modern feel while maintaining a warm and welcoming atmosphere. Upstairs, three generously sized bedrooms include a spacious primary retreat complete with a private 3- piece ensuite, while a well-appointed 4-piece bathroom serves the remaining bedrooms. The lower level offers outstanding flexibility with a separate entrance, full kitchen, spacious recreation room, additional bedroom, and a 3-piece bathroom. Whether utilized as an in-law suite, guest accommodations, or extended family living space, this level adds tremendous value and functionality. Outside, the expansive pool-sized backyard offers a rare setting with no rear neighbours, creating a peaceful and private outdoor retreat. With plenty of space for entertaining, recreation, gardening, or future customization, the property provides endless opportunities to enjoy outdoor living. Ideally situated close to schools, parks, shopping, transit, and major commuter routes, this exceptional home combines modern updates, flexible living space, and a sought-after location. Simply unpack and enjoy. (id:62104)
3774 Mathewson Avenue Unit# Bsmt(Lower)
Crystal Beach, Ontario
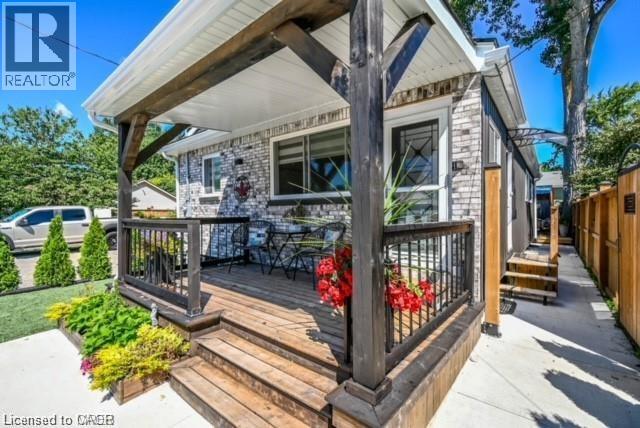
*****Attention***** Students, Cross Border workers or anyone looking to lease in the Gorgeous Crystal Beach area!!!! Have you been looking to lease a beautiful fully furnished ***ALL INCLUSIVE*** Basement Apartment, which boasts a beautiful kitchen area, beautiful full bathroom, and private entrance? Look no further, as this apartment is aimed to please. This apartment is located in a friendly and quiet neighborhood community. Some area facts.... 12 mins to Buffalo U.S.A. + Toronto Pearson is 90 mins. You will be able to enjoy walks to nearby market, or your favorite cafe, and of course the Beach in the summer. (id:62104)
1102 - 215 Glenridge Avenue
St. Catharines, Ontario
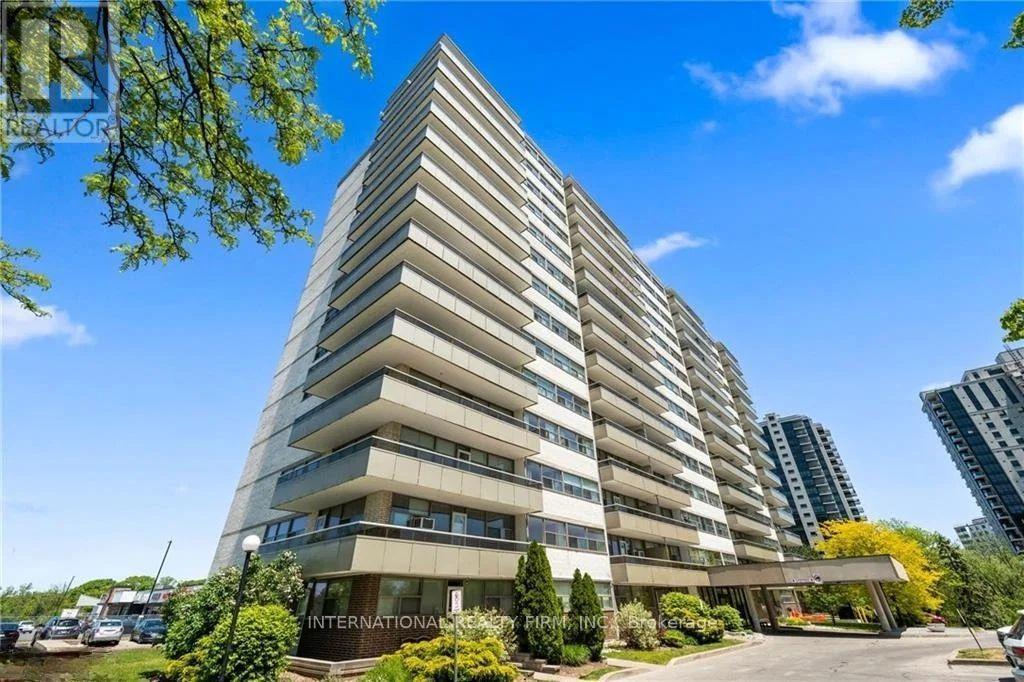
Spacious, Two Bedroom Unit With Functional Layout and Gorgeous Views. Approximately 980 Sqft With Large Living/Dining Room,Oversized Balcony And Laminate Flooring Throughout. All Utilities Are Included. Amenities Include Outdoor Pool, Social Room And Lots Of Visitors Parking. Conveniently Located Close To Shopping Mall, Downtown, Brock University And Public Transit. (id:62104)
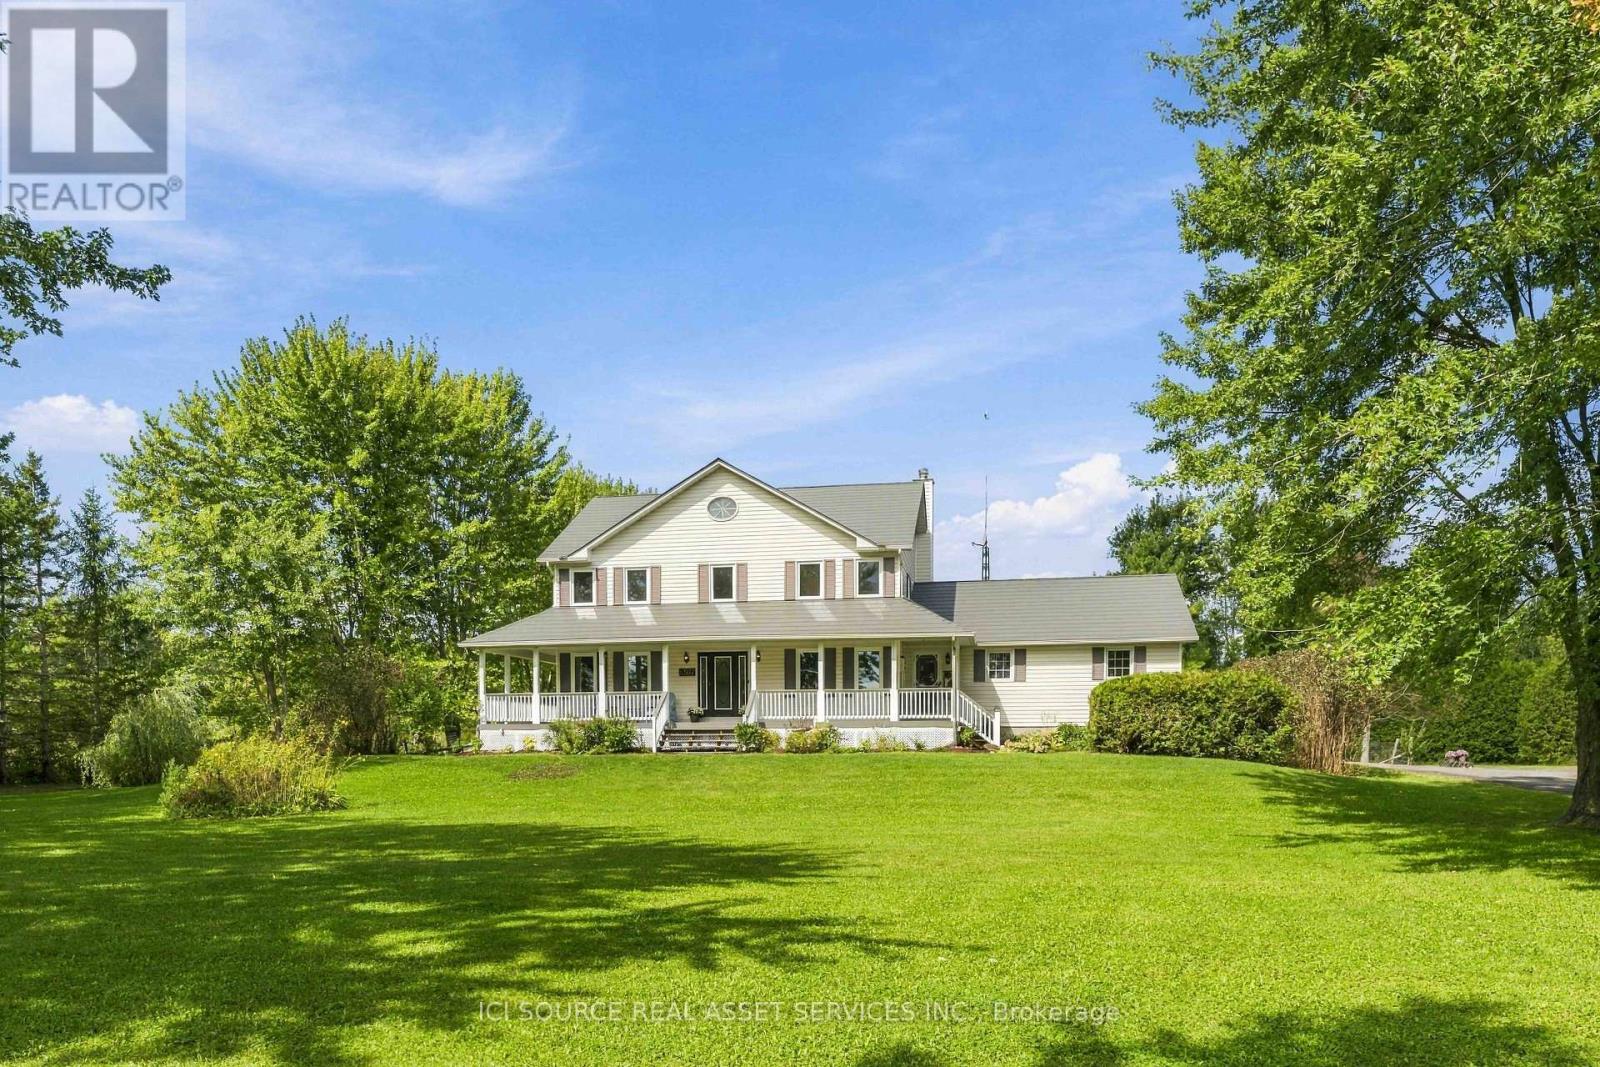
6367 Herberts Corners Road
Ottawa, Ontario
Welcome to 6367 Herberts Corners Rd-an inviting 25-acre hobby farm where country charm meets modern upgrades! Surrounded by mature trees and gardens, this well-maintained 2-storey home offers peaceful rural living with endless possibilities! The expansive wrap-around porch, resurfaced in 2025, sets the tone for slow mornings and sunset views. Inside are 4 spacious bdrms, 2 full baths upstairs, and amain-floor powder rm. The main level includes an office, dining rm, kitchen, living rm, family rm, and a south-facing sunroom. Freshly painted in 2026, the upper level features new flooring and baseboards. A premium Wakefield Bridge steel-shingle roof (2024) adds long-term durability. A new water pump and softener system (2024) plus geothermal heating/cooling provide efficient year-round comfort. The finished basement offers flexible space for rec, storage, or hobbies. Outdoors, the property is a homesteader's dream! The new Olympia Steel building (30' x 60', 2025) sits on a concrete pad with hydro, exterior water tap, impressive height, and versatility for equipment, workshop, etc. It can be insulated and converted into horse/livestock stalls with doors to a fenced pasture. Additional outbuildings include a shed, chicken coop, and loafing shed. A new crushed-asphalt driveway (2026) leads to the 2-car garage. Raised garden beds, a pond, abundant wildlife, fruit trees, wooded trails, and a covered back porch overlooking a fenced-in backyard complete this exceptional rural retreat! *For Additional Property Details Click The Brochure Icon Below* (id:62104)

65 65 Miranda Path
Woolwich, Ontario
Built in 2021 by Claysam Custom Homes, this beautifully maintained two-storey is the perfect fit for young families looking to upsize. Situated steps away from Riverside Public School and the Kissing Bridge Trail, and just minutes from Elmira Golf Course, this home offers small-town charm with unbeatable convenience - only 10 minutes to Waterloo and 25 minutes to Guelph. Inside, 9-foot ceilings on the main floor create a bright, open feel throughout. The open-concept kitchen features a stylish new backsplash and flows seamlessly into a spacious family room - ideal for Friday night movie nights with the whole family. Upstairs you'll find 3 generous bedrooms and 3 bathrooms, including a primary suite complete with a private ensuite and walk-in closet. Outside, the professionally landscaped front yard is fitted with an in-ground sprinkler system, while the widened driveway comfortably fits 2 vehicles plus a single-car garage. The fully fenced backyard with a concrete patio offers plenty of privacy - the perfect space to relax and entertain. This is more than a house - it's a place to put down roots in one of Elmira's most family-friendly neighbourhoods. (id:62104)

1 - 29 Weymouth Street
Woolwich, Ontario
Welcome to Pine Ridge Crossing, located in Elmira's desirable South Parkwood subdivision. This new two-storey townhome collection offers 3 & 4 bedroom layouts w/ 1,800+ sq ft of above-grade living space, an attached garage, & a welcoming front porch. Walk in to a welcoming foyer w/ front hall closet, leading to a main floor w/ 9' ceilings, laundry & powder room, spacious family room w/ dedicated dining room, & kitchen island for your culinary creations. Primary bedroom includes private ensuite & walk-in closet (both 3 & 4 bed plans). Enjoy maintenance-free living w/ snow removal, landscaping, & garbage removal included. Early spring closings available. Check out our model at our townhouse bungalow Unit 20 to view floor plans & discuss options & upgrades where you'll have the opportunity to choose all your selections (id:62104)

2 - 29 Weymouth Street
Woolwich, Ontario
Welcome to Pine Ridge Crossing, located in Elmira's desirable South Parkwood subdivision. This new two-storey townhome collection offers 3 & 4 bedroom layouts w/ 1,800+ sq ft of above-grade living space, an attached garage, & a welcoming front porch. Walk in to a welcoming foyer w/ front hall closet, leading to a main floor w/ 9' ceilings, laundry & powder room, spacious family room w/ dedicated dining room, & kitchen island for your culinary creations. Primary bedroom includes private ensuite & walk-in closet (both 3 & 4 bed plans). Enjoy maintenance-free living w/ snow removal, landscaping, & garbage removal included. Early spring closings available. Check out our model at our townhouse bungalow Unit 20 to view floor plans & discuss options & upgrades where you'll have the opportunity to choose all your selections (id:62104)

20 - 29 Weymouth Street
Woolwich, Ontario
Welcome to Pine Ridge Crossing, where modern bungalow living meets exceptional craftsmanship in the heart of Elmira's desirable South Parkwood subdivision. These thoughtfully designed homes feature high-quality finishes, including 9-foot ceilings, large windows, and a warm, open-concept main floor anchored by a kitchen that showcases quartz countertops, soft-closing drawers, and floor-to-ceiling custom cabinetry with integrated custom shelving. The main level hosts a serene primary suite with a private ensuite, a versatile second bedroom, main-floor laundry, and an electric fireplace, all leading to a covered porch with peaceful views of the pond. We currently have just five units remaining: 18, 19, 20, 23, and 27. Units 18, 19, and 20 are quick-close homes, fully finished and ready for you to move right in. Units 23 and 27 give you the opportunity to make your own selections, so you can personalize your finishes to your exact taste. All homes feature finished basements with an additional bedroom, bathroom, and living area. Residents enjoy a truly maintenance-free lifestyle with professional snow removal and landscaping covered, and as a special incentive, the builder is paying all common element fees until January 1, 2027. Whether you choose a move-in-ready design or personalize your space through our curated selection packages, you'll enjoy a quiet small-town feel just 10 minutes from the city; we invite you to experience the quality firsthand by visiting our Model Home at Unit 20, open Thursdays from 4-7 pm and Saturdays from 10 am-12 pm. (id:62104)
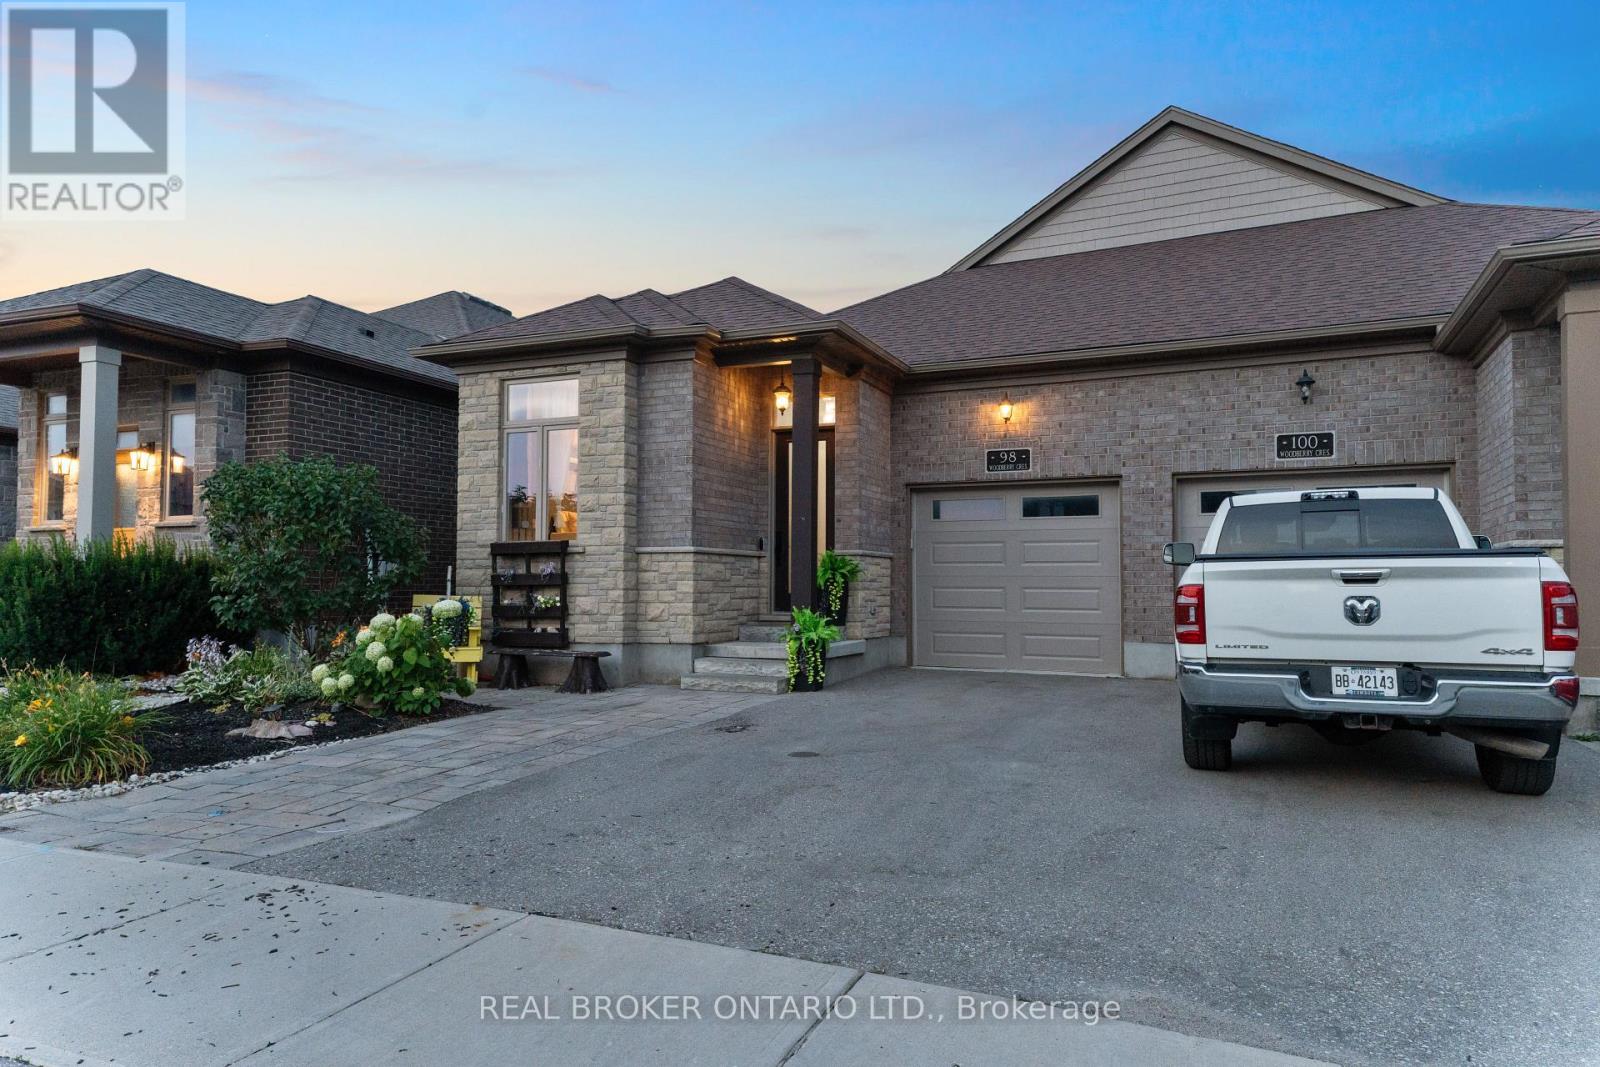
98 Woodberry Crescent
Woolwich, Ontario
Welcome to 98 Woodberry Crescent - A Custom-Built Emerald Homes Masterpiece. Tucked into the sought-after South Parkwood neighbourhood, close to parks and walking trails, this stunning semi-bungalow is loaded with upgrades and thoughtful design throughout. With 4 bedrooms (2 up, 2 down), 3 bathrooms, and a fully finished basement, this home offers space, style, and flexibility for every stage of life.Step inside to soaring 14-foot cathedral ceilings in both the living room and primary bedroom, filling the home with light and grandeur. High-end luxury vinyl plank flooring runs throughout, complemented by quartz countertops and over $10,000 in upgraded light fixtures, ceiling fans, and hardware. The main living space flows seamlessly around a cozy gas fireplace - perfect for entertaining or relaxing at home.The primary suite is a true retreat, featuring a spa-like ensuite, walk-in closet, and private access to your own porch. Enjoy your morning coffee outside or unwind after a long day in your own quiet escape.Downstairs, the fully finished basement (9-foot ceilings!) is an entertainer's dream - complete with a wet bar and cabinetry with the potential to convert into a second kitchen. The upgraded laundry room includes custom cabinets, a countertop, and a utility sink for everyday convenience.Outside, the backyard is built for summer: a covered back deck, fully fenced yard, and a 6-foot mini in-ground children's pool make this the ultimate family retreat. A poured concrete pad with hot tub electrical hookup and a concrete side walkway add even more functionality.Car and hobby enthusiasts will love the 14-foot garage with mezzanine storage, plus an additional driveway parking space.This is a rare opportunity to own a meticulously upgraded, one-of-a-kind home in one of the area's most desirable pockets (id:62104)

134 Catharine Avenue
Brantford, Ontario
Welcome to 134 Catharine Avenue in desirable Old West Brant. This charming 1.5-storey detached home offers 3 bedrooms, a spacious living room and dining room, a good-sized kitchen, main-floor bathroom, and a convenient rear mudroom/laundry area. The upper level also includes space for a second bathroom that is currently unfinished and ready for completion. An enclosed front sunroom adds extra space, while the partially finished basement includes a rec room, den and additional storage space. Several important updates have already been completed, including upper-level windows in 2017, the front portion of the roof in 2018, and an owned furnace approximately 5 to 6 years old. This home does require updating and finishing, making it a great opportunity for buyers looking to renovate, add value and make a home their own in an established Brantford neighbourhood. (id:62104)
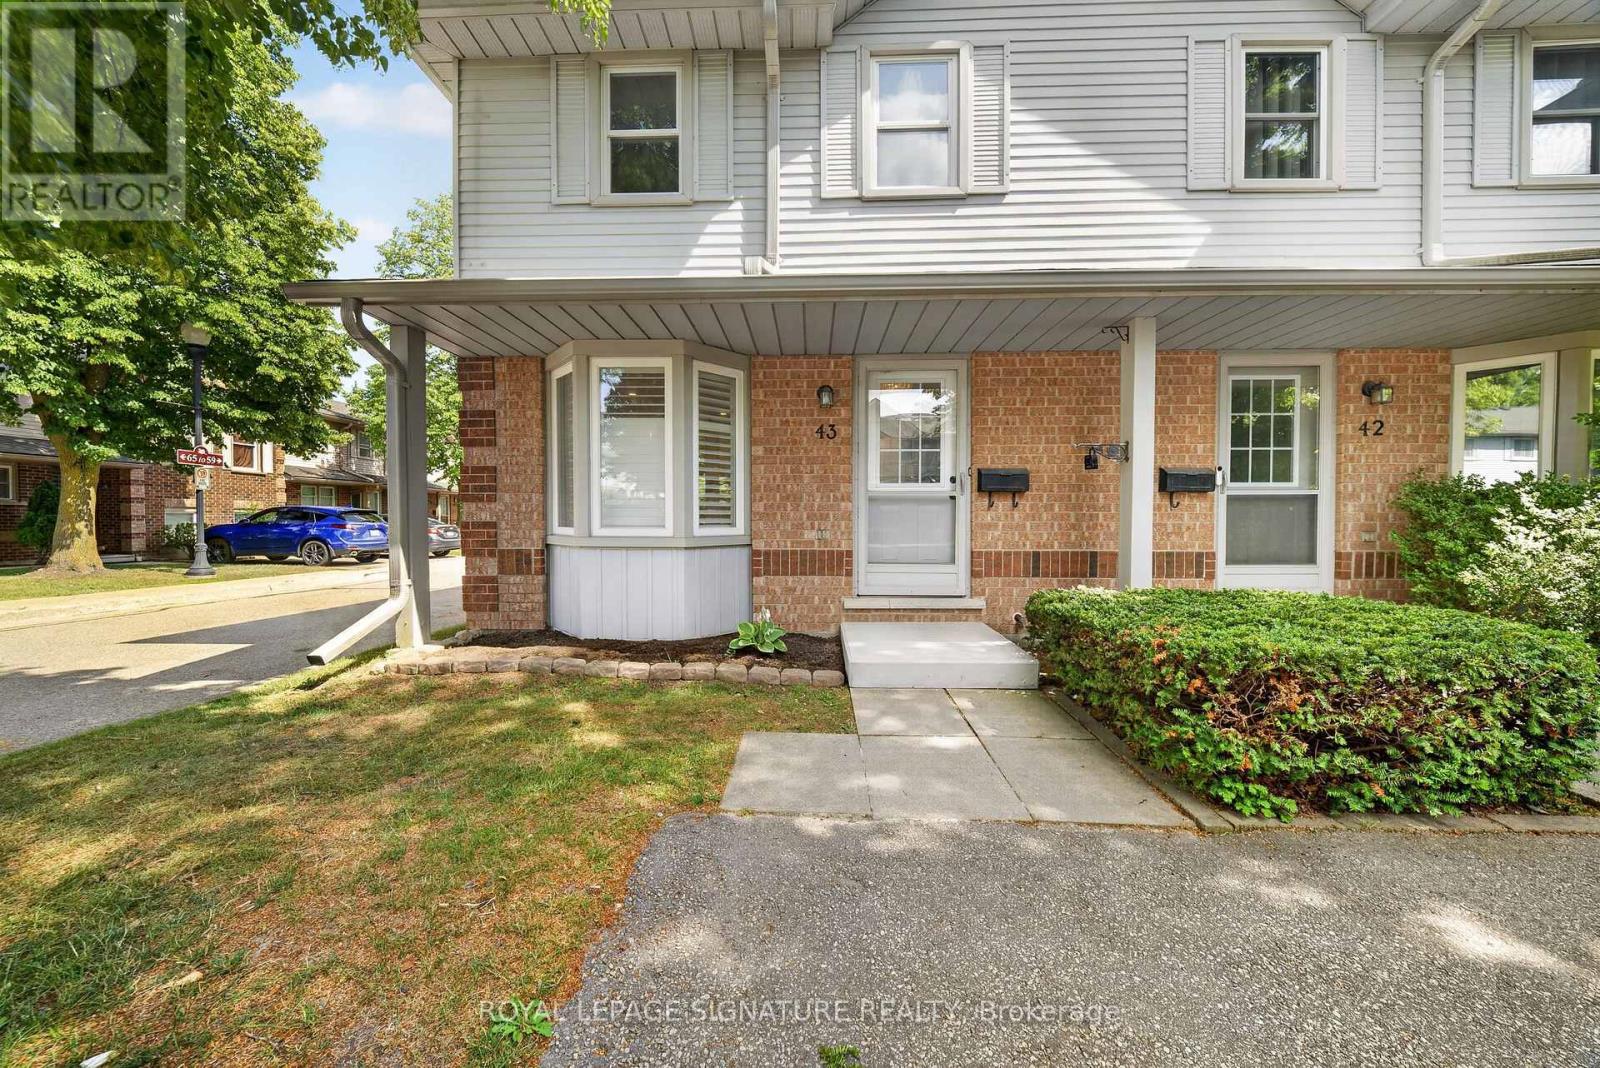
43 - 180 Marksam Road
Guelph, Ontario
**FULLY UPGRADED TOP TO BOTTOM** This beautiful Corner-lot condo townhouse at 180 Marksam Rd, Unit #43-ideal for first-time buyers, downsizes or investors. Located in the quiet and well-kept community of Guelph's West Willow Woods, this home has been renovated from top to bottom with over $40k in upgrades including beautiful hardwood flooring throughout the home, freshly painted interior, a brand new kitchen, upgraded stairs, brand new bathroom vanities, and a beautifully finished basement. Bright, modern, and move-in ready, this home offers a welcoming layout with a spacious living area filled with natural light. The kitchen is the heart of the home and is truly a show stopper - featuring a gorgeous brand new white kitchen with modern finishes, a brand new stove will be added, a functional layout, and a large breakfast area with plenty of space for casual dining, morning coffee, entertaining, and creating memories with family and friends. The upper level features two generous bedrooms with excellent closet space and a renovated 4-piece bathroom. The finished basement with hardwood flooring throughout is perfect for a home office, guest area, entertainment room, workout space, or a cozy retreat. Enjoy a private fenced backyard with patio space, convenient parking directly in front of the home, and plenty of visitors parking available both in front and behind the property. Situated in a desirable west-end Guelph community with close proximity to the Hanlon Expressway, Linamar, Public schools and Conestoga College, this home offers easy access to the University of Guelph, public transit, nearby parks, Costco, Banks, Coffee shops, Grocery stores, the Galaxy Cinemas , and a Variety of Amenities. This home offers comfort, convenience, and community all in one. Maintenance fees include grass cutting, snow removal, exterior repairs, and exterior pest control, providing added convenience and peace of mind for homeowners. Book your showing today - this one is truly special! (id:62104)
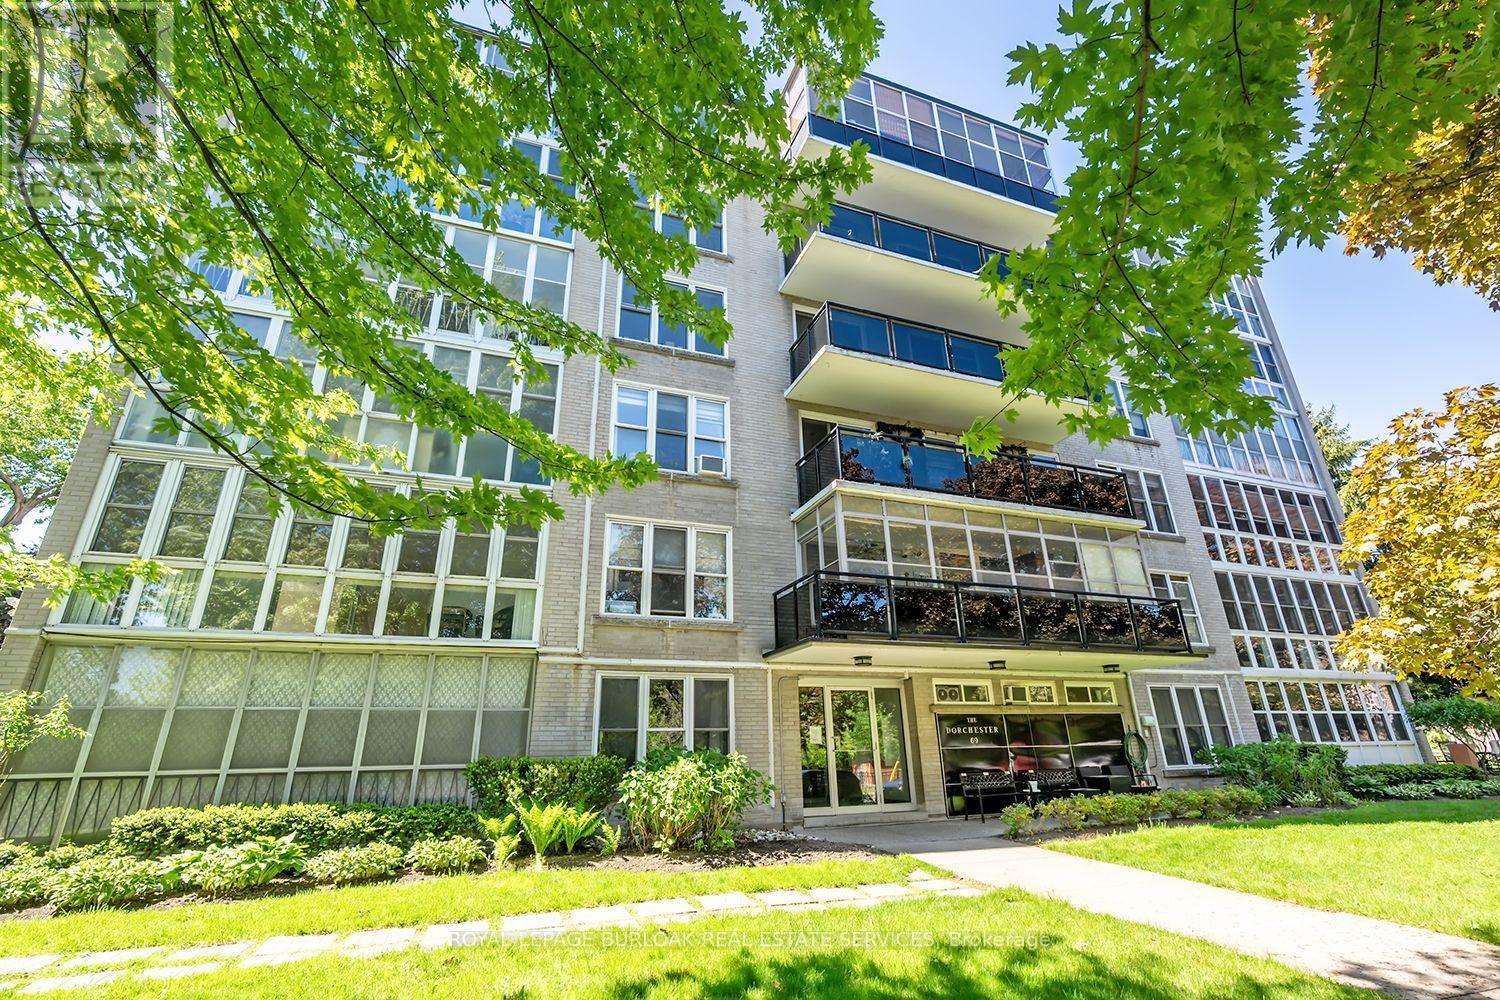
203 - 69 Herkimer Street
Hamilton, Ontario
Welcome to this lovely 2 bedroom, 918 square foot co-op apartment located in one of the city's most desirable neighbourhoods. Ideally situated across from Durand Park, steps to the hospital, and within walking distance to the GO station, fantastic shops, restaurants, and everyday amenities, this bright and inviting home offers comfort, convenience, and exceptional value. The open concept living and dining area is warm and welcoming with wood-look flooring that runs throughout most of the unit, a large picture window with California-style shutters, and an electric fireplace with built-in shelving on each side. The updated eat-in kitchen offers quartz countertops, upgraded cabinetry with tall uppers to the ceiling, stainless steel appliances, custom backsplash, tile flooring, pendant lighting, ceiling fan, California style shutters, and walkout to the tinted glass balcony with no neighbouring balconies on either side. The spacious primary bedroom and second bedroom feature large his and hers closets, and picture windows that flood the rooms with light. The four-piece bathroom includes a soaker tub, upgraded shower system, vanity with one-piece countertop, medicine cabinet, and vanity lighting. Laundry is conveniently located on the same floor. Includes parking space #15 and locker #203. This is a well managed, well maintained building with pride of ownership that is evident. This is a no pet building and board approval is required. (id:62104)

27 - 29 Weymouth Street
Woolwich, Ontario
Welcome to Pine Ridge Crossing, where modern bungalow living meets exceptional craftsmanship in the heart of Elmira's desirable South Parkwood subdivision. These thoughtfully designed homes feature high-quality finishes, including 9-foot ceilings, large windows, and a warm, open-concept main floor anchored by a kitchen that showcases quartz countertops, soft-closing drawers, and floor-to-ceiling custom cabinetry with integrated custom shelving. The main level hosts a serene primary suite with a private ensuite, a versatile second bedroom, main-floor laundry, and an electric fireplace, all leading to a covered porch with peaceful views of the pond. For those seeking extra space, Units 18-23 come with fully finished basements that include an additional bedroom, bathroom, and living area, while Units 26-29 offer the flexibility to finish the basement to your exact specifications, adding the same extra bedroom, bathroom, and living space options. Residents enjoy a truly maintenance-free lifestyle with professional snow removal and landscaping covered, and as a special incentive, the builder is paying all common element fees until January 1, 2027. Whether you choose a move-in-ready design or personalize your space through our curated selection packages, you'll enjoy a quiet small-town feel just 10 minutes from the city; we invite you to experience the quality firsthand by visiting our Model Home at Unit 20 open Thursdays from 4-7 pm and Saturdays from 10 am-1 pm. (id:62104)
2142 Obeck Crescent
Mississauga, Ontario
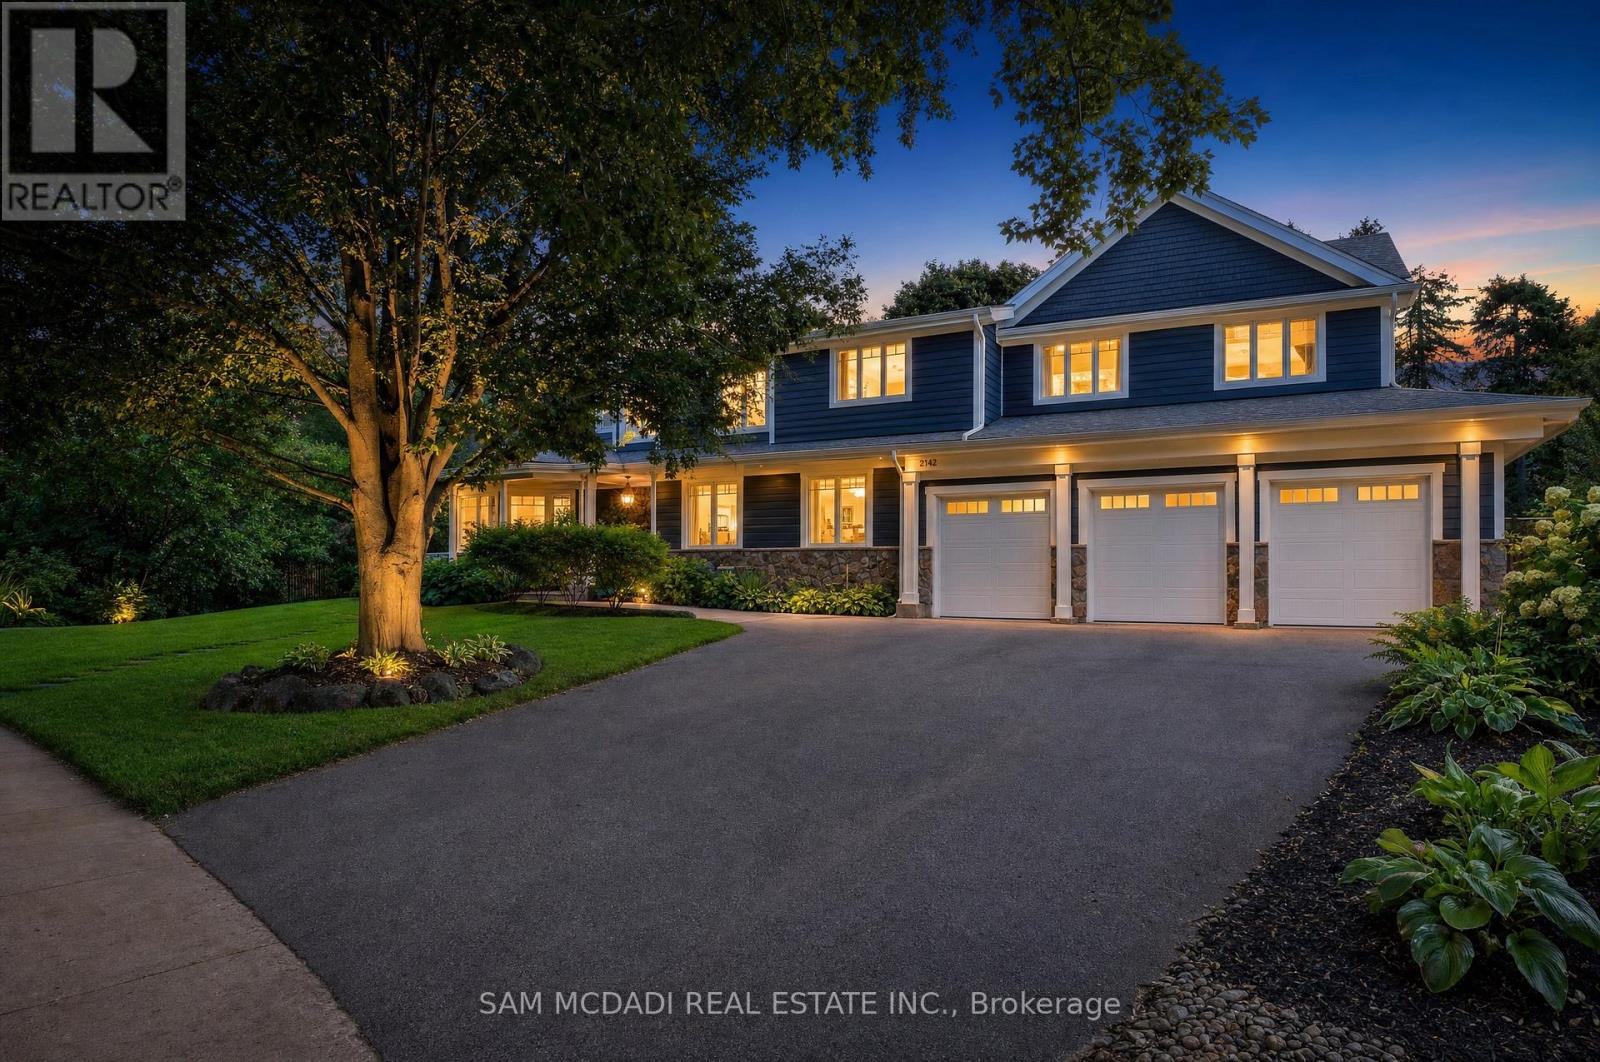
Presenting 2142 Obeck Crescent! A statement of modern luxury & refined elegance spanning over 7,000 sq.ft. of total living space in Mississauga's prestigious Sheridan community. A grand covered entrance w/natural stonework & warm wood clad ceiling sets an elegant first impression, opening to beautifully finished interiors w/sleek tile flooring, warm wood accents, pot lights, built-in speakers, & elevator access. The spacious living room is defined by custom floor to ceiling illuminated shelving, adding a striking architectural touch. From here, the home flows into the chef inspired kitchen, a beautiful centrepiece featuring built-in s/s appliances, quartz counters, a full height slab backsplash, farmhouse sink, ample cabinetry, an oversized centre island w/breakfast bar, & w/o to the backyard patio. Large windows frame the elegant formal dining room, while a private office w/custom built-in shelves overlooks the pool, & a pet wash station adds convenience. Upstairs, the primary retreat feels like a world of its own, unfolding beneath vaulted ceilings w/an electric fireplace, private balcony, generous W/I closet & spa inspired 5pc ensuite featuring a soaker tub, glass W/I shower & his & hers sinks. Four additional bedrooms, each w/their own closet & private ensuite, complete the upper level w/an exceptional sense of comfort & privacy. The lower level continues to impress w/an apartment style layout, featuring a second kitchen w/w/o, rec room w/electric fireplace, family room w/dry bar, 2 beds, bonus room, gym, laundry, 3pc bath, & & rough-in for a 9th bath. Outside, the resort style backyard takes centre stage, framed by mature greenery & anchored by a sparkling saltwater pool, built-in BBQ, generous patio space & inviting areas to lounge & entertain. Moments from the prestigious Mississauga Golf & Country Club, the Credit River, scenic trails, Clarkson GO & more, this residence is an exceptional showcase of refined elegance, all within one unforgettable address! (id:62104)
22 Grand Valley Drive
Brampton, Ontario
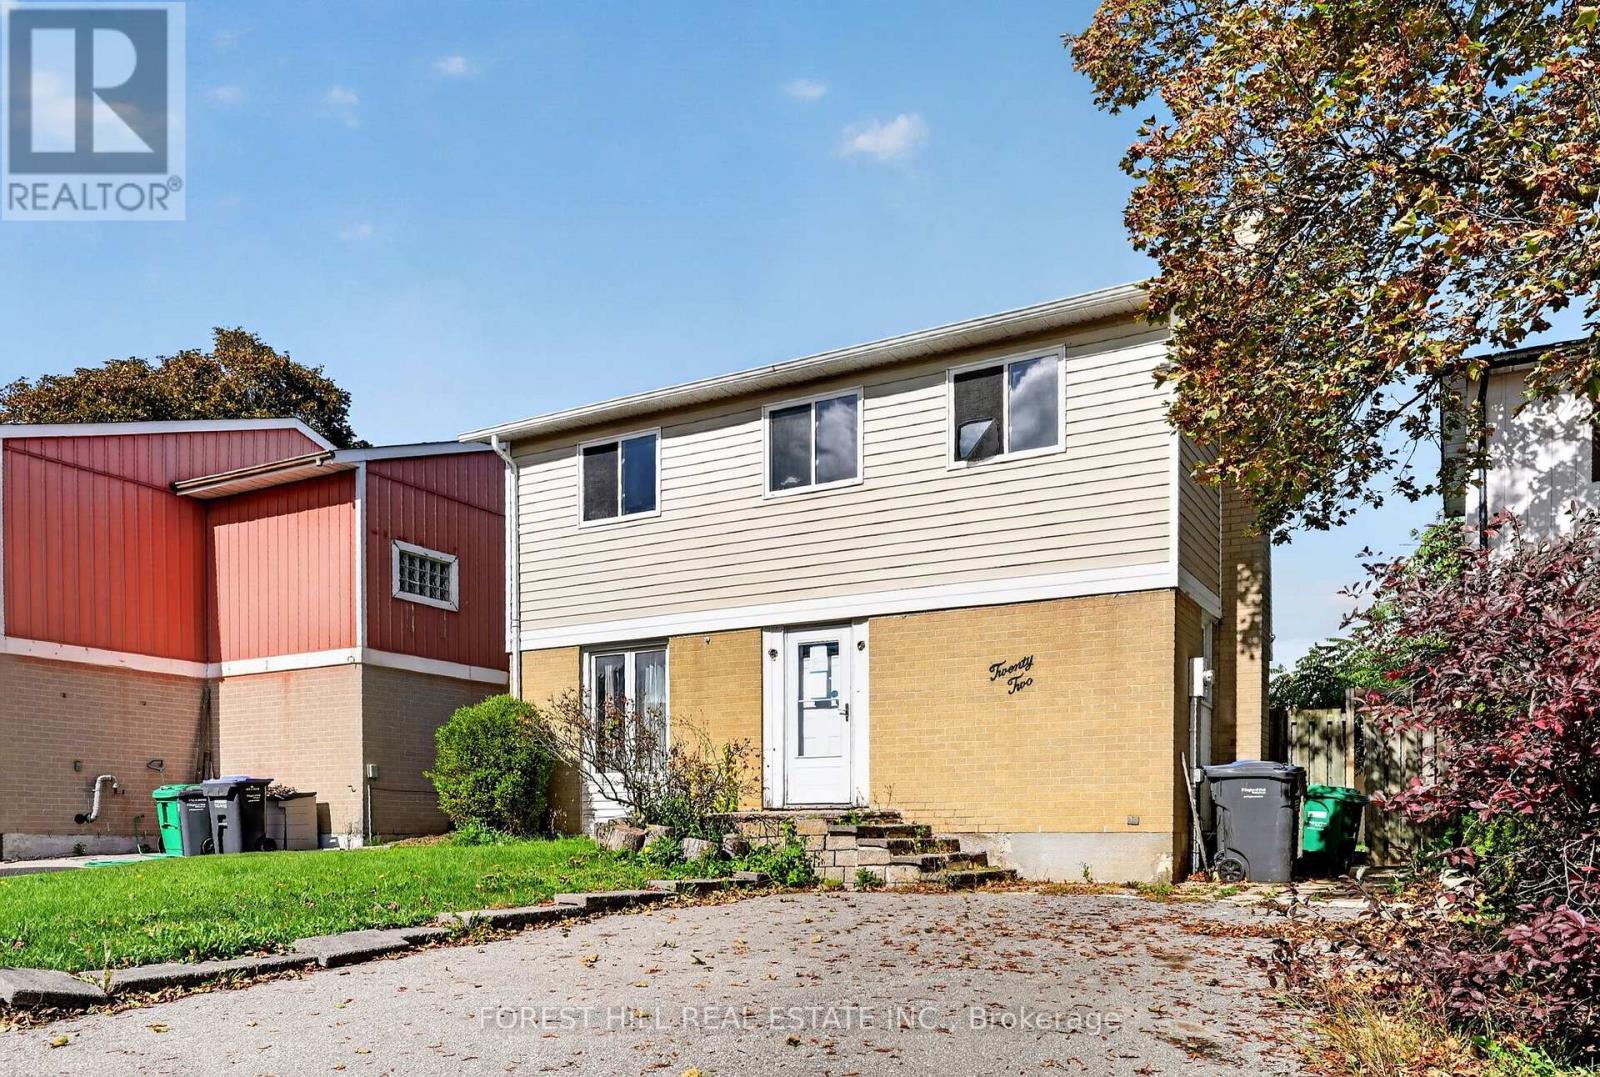
Great opportunity for wise buyers! Family sized detached home at condo price. 3 bedroom 2 bath brick & vinyl freehold house sitting on a 39ft wide lot with a large fenced garden & 4 car drive. Mostly needs paint and plaster. Some minor projects not completed. 2 gas fireplaces. Modern renovated kitchen with quartz counters. Renovated main bath and powder room. Updated flooring throughout. Flexible open concept floor plan. High efficiency Furnace with AC. Vinyl windows throughout. Fast closing available! (id:62104)
1 - 9087 Derry Road
Milton, Ontario
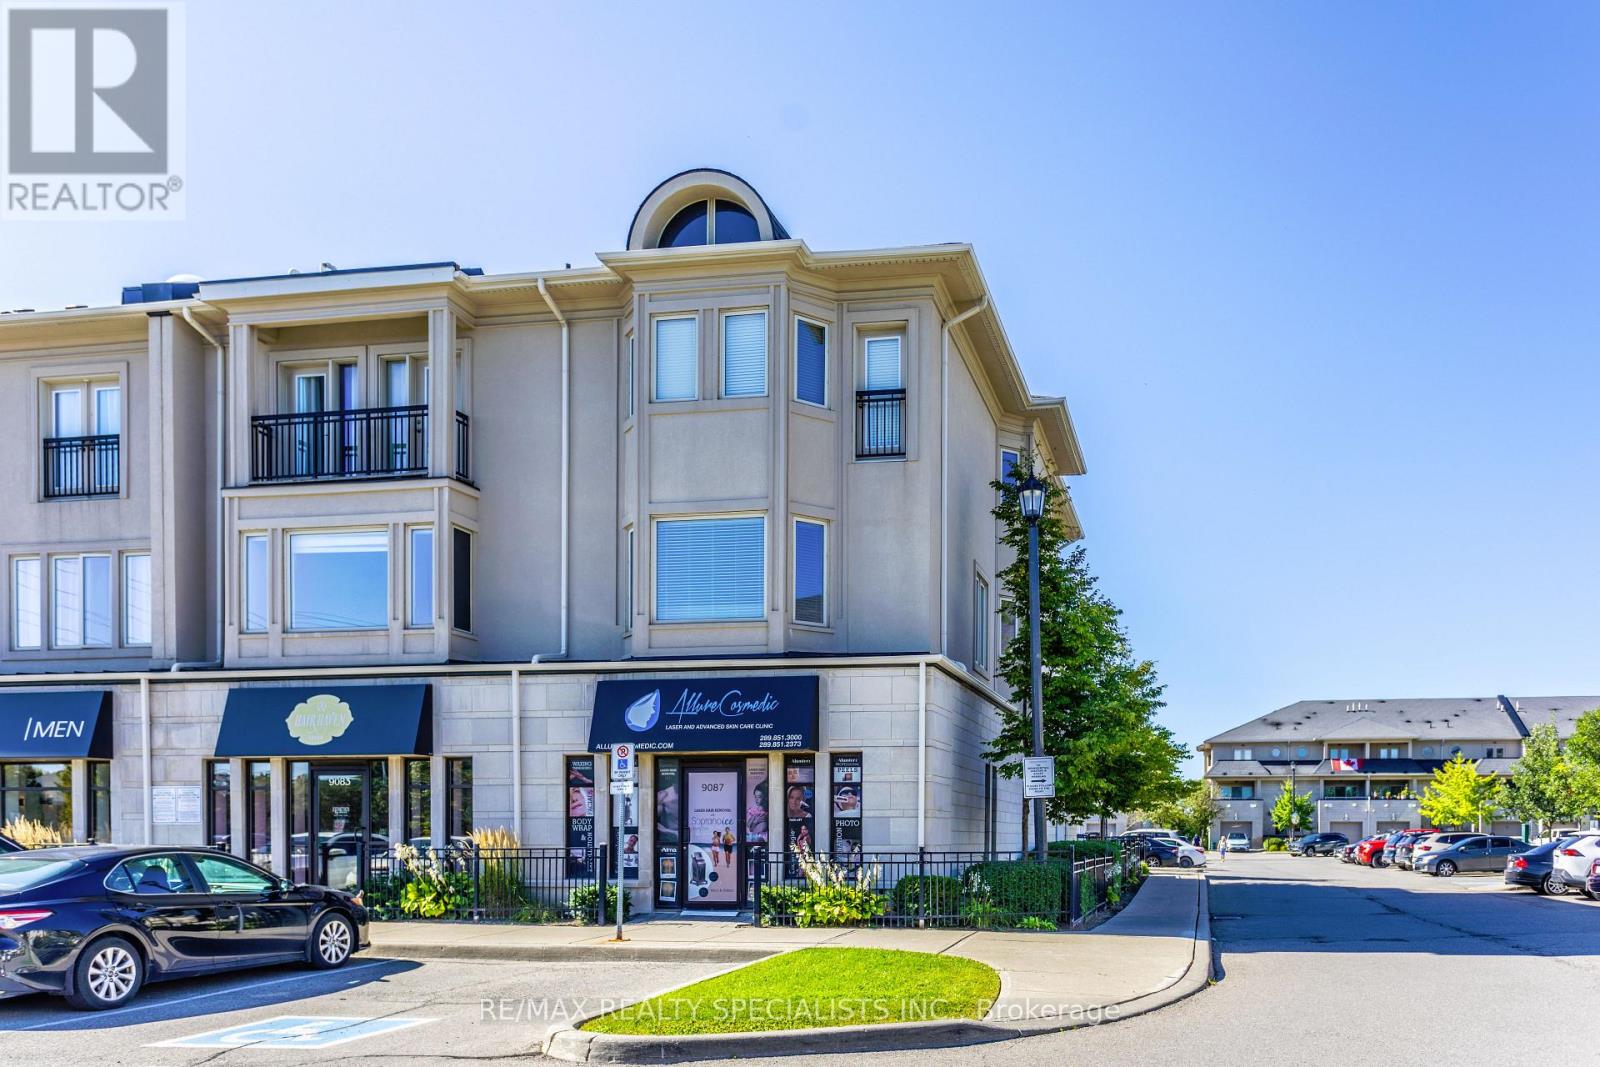
RARE LIVE/WORK OPPORTUNITY IN THOMPSON SQUARE! Exceptional end/corner unit offering a unique combination of premium commercial space and beautifully renovated residential living. This impressive property provides 4,500+ sq. ft. of total finished living space, making it ideal for investors, professionals, business owners, or those seeking a truly versatile live/work lifestyle. The 3,800 sq. ft. commercial unit features excellent exposure, ample parking, and a 2-piecebathroom. Currently tenanted, it offers an attractive built-in income stream while providing an excellent long-term investment opportunity. The approximately 2,800 sq. ft. residential townhome is an end unit and has been extensively renovated from top to bottom. Featuring 3 bedrooms, 2.5 bathrooms, a functional layout with formal living and dining rooms, a spacious family room, and a large modern kitchen complete with quartz countertops and stainless steel appliances. The fully finished basement adds valuable additional living and functional space, including a second kitchen, extensive storage, and a fully finished clinic/professional-use area-ideal for an extended family, entertaining, home-based professional use, or a variety of business needs. Additional highlights include two dedicated parking spaces, abundant natural light, premium finishes, and the flexibility to seamlessly combine business, investment, and luxury living in one exceptional property. A rare opportunity to own a highly versatile live/work property in the sought-after Thompson Square community. Live, work, invest, and enjoy-all from one address! (id:62104)
36 Cowan Avenue
Toronto, Ontario
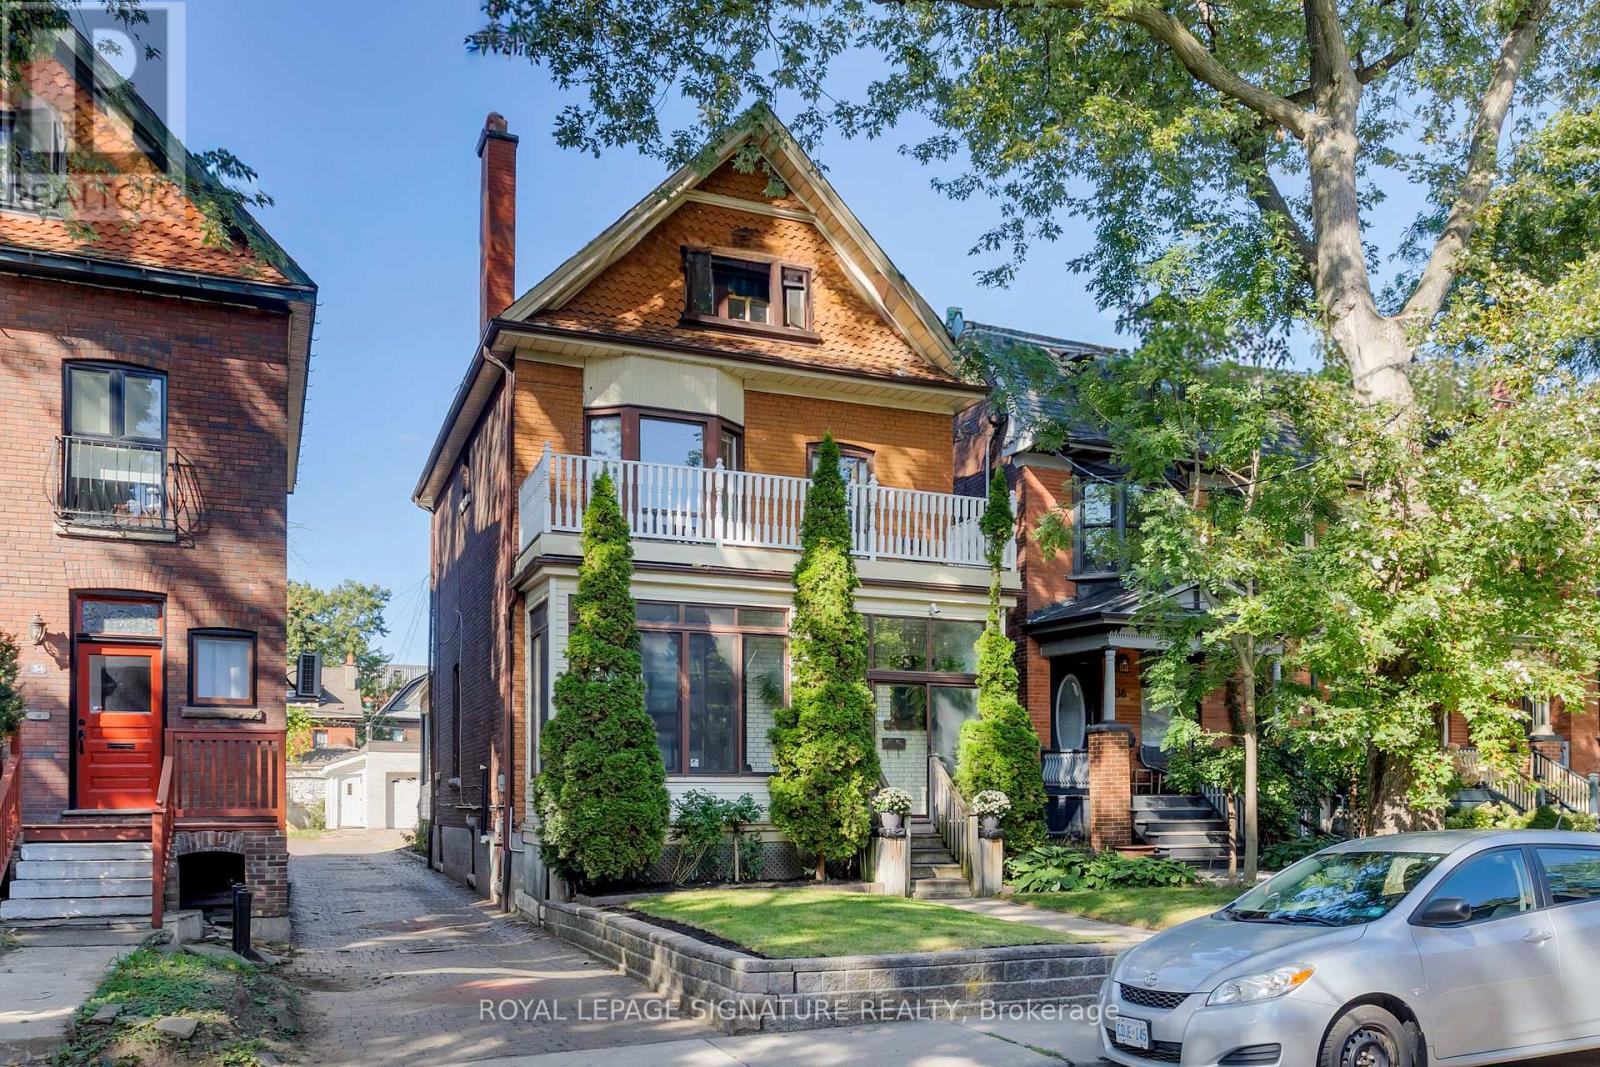
A true 1900 Victorian with unmatched character, space & parking, where timeless craftsmanship meets modern updates. Original gumwood trim, never painted, showcases the exceptional detailof the era, with exquisite original woodwork including the fireplace, staircase railings,pocket doors and French doors with original glass. The main floor features soaring ~9.5'ceilings, beautifully re-sanded and sealed original oak floors, generous living & diningrooms, a full bath, and a large eat-in kitchen addition. A bright rear sunroom offers flexibility as a sitting area or future mudroom, or simply a sunny retreat. The enclosed front porch and vestibule provide a welcoming entrance and added seasonal comfort. Upstairs, 9'ceilings and transom windows above the 3+1 spacious bedrooms provide privacy while allowing natural airflow. A separate water closet and full bath add convenience; the flexible fourthroom could serve as an additional bedroom, laundry or craft room, with water and electrical connections. The top floor is an exceptional nanny, in-law or guest suite, complete withkitchen, full bath and private balcony. Originally the home's maid's quarters, it could also become a luxurious primary retreat with ample space for a generous dressing room. Private parking for up to 4 cars, including 2 covered spaces in the double detached garage with automatic openers. The basement offers a separate entrance, approximately 6.5' ceilings,kitchen rough-ins, sump pump, backflow preventer and exterior water proofing-ideal for additional living space or future income potential. And then there's Cowan Ave. A welcoming,tree-lined street known for its legendary Halloween celebrations and annual Cowanation street Sale. Steps to the best of Toronto, including Exhibition Place, King and Queen Streets, witheasy access to the Gardiner and Exhibition GO Station. A remarkable Victorian home in an equally remarkable and connected neighbourhood. (id:62104)
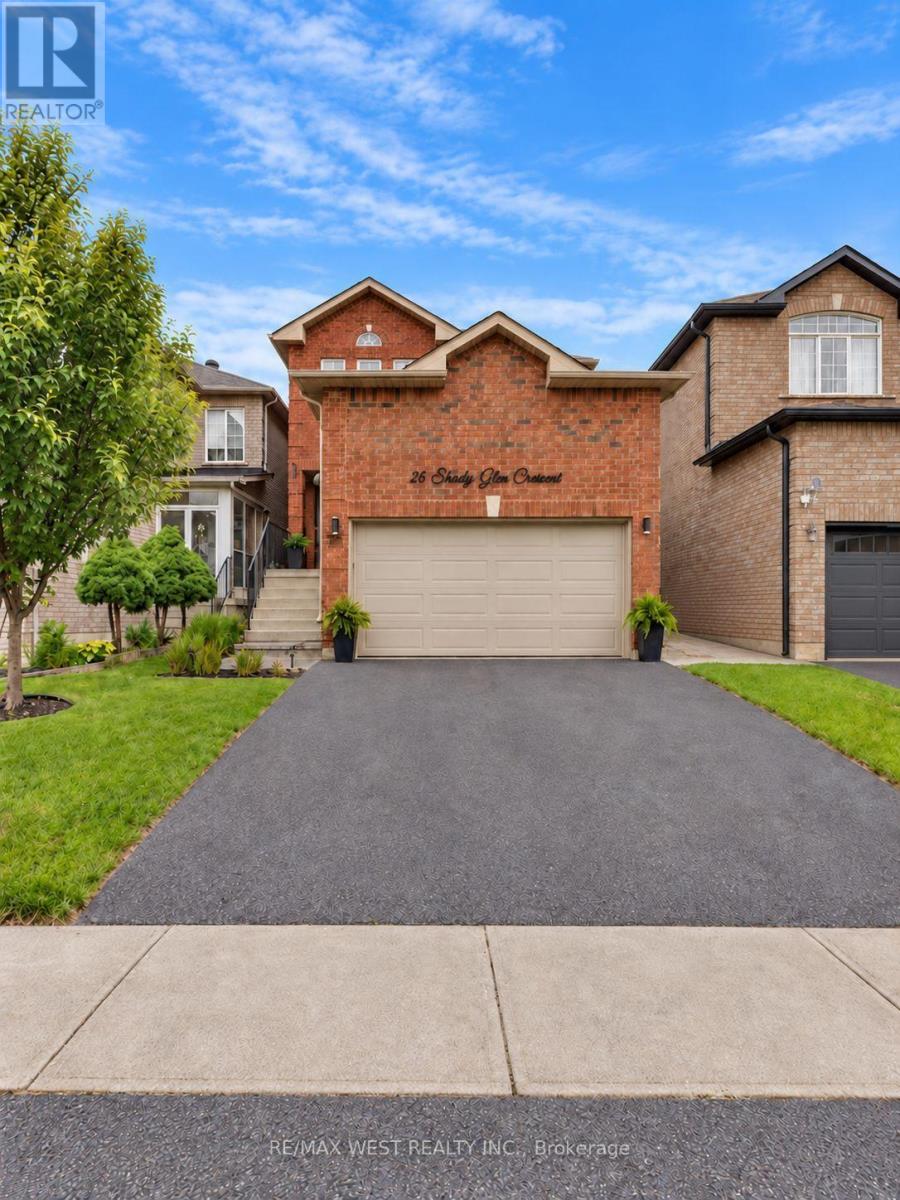
26 Shady Glen Crescent
Caledon, Ontario
Welcome to this meticulously maintained home nestled on a quiet, family-friendly cresent in Bolton's desirable South Hill! Offering over 2,000 sq. ft. of living space above grade + finished basement, this spacious home provides the perfect combination of comfort & functionality. Step into an oversized foyer featuring convenient garage access & plenty of room to greet family & guests. The spacious living/dining room combo is ideal for hosting larger gatherings, while the sep family rm provides a more relaxed setting for everyday living. A cozy gas fireplace creates the perfect backdrop for movie nights and quiet evenings at home. The bright eat-in kitchen features granite countertops, s/s appliances, stylish backsplash & valance lighting. A walkout from the kitchen leads to the spectacular backyard retreat, where summer entertaining becomes effortless. Enjoy an expansive composite deck overlooking the 15' x 22' above-ground pool & hot tub creating your own private backyard oasis perfect for swimming, BBQs, evening cocktails and making memories with family and friends! 4 generously sized bedrms provide plenty of space for the entire family. The spacious primary suite features a walk-in closet & 4-pc ensuite, creating a comfortable retreat at the end of the day. The fully finished basement adds versatile living spaces featuring laminate flooring, pot lights, a spacious 5th bedrm/gym/office and a beautiful 3pc bathrm with stand-up shower - ideal for teenagers, guests, a home office, recreation or extended family. Located on a quiet crescent in a highly family-oriented neighbourhood, this home is conveniently within walking distance to St. John the Baptist Elementary School & minutes from Bolton's shopping, restaurants, parks & everyday amenities. A wonderful opportunity to own a spacious, thoughtfully maintained family home with an incredible backyard retreat and flexible finished living space in one of Bolton's sought-after neighbourhoods! (id:62104)
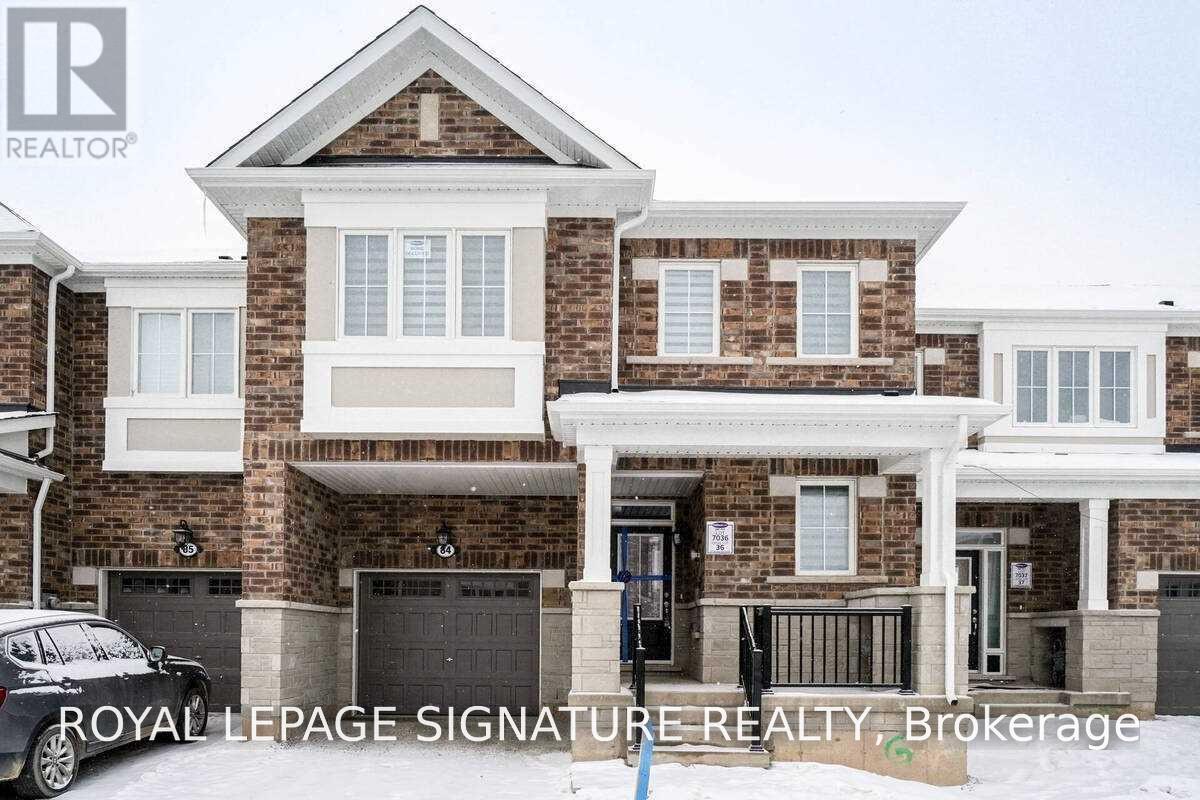
84 - 975 Whitlock Avenue
Milton, Ontario
Mattamy Townhouse Built, 4Bdrm Plus 2.5 Bathrooms, Bright & Open Concept Layout Boasts A Spacious Kitchen W/ Upgraded Cabinets, Centre Island, Master Bedroom Ensuite. Close To All Amenities, Shopping, Schools, Parks, Trails. Easy Access To Highways. Office Space On Main Floor Good For Working/School From Home. (id:62104)

80 Addington Crescent
Brampton, Ontario
Magnificent Newly Renovated Detached Home - Priced to Sell! Situated in a Desirable Neighbourhood on a Premium 55' Wide Lot with a Super Spacious Yard. This Beautiful Home is Loaded with Upgrades and Features a Bright Living Room Combined with Dining Room and Bow Window Overlooking the Large Landscaped Front Yard. Modern Eat-In Kitchen with Quartz Countertops, Breakfast Bar and Walk-Out to Stone Patio, Deck and Garden Area with Above-Ground Pool.Offering 3+3 Bedrooms and 3 Fully Upgraded Washrooms. Finished Basement with Recreation Room, 3 Bedrooms, Full Washroom and Separate Entrance - Excellent Rental Potential, Previously Rented for Approximately $1,900/Month. Single Car Garage with Parking for 3 Cars on Driveway. Recent Upgrades Include Concrete Front and Back Yard. A Perfect Home for Large Families or Investors! (id:62104)
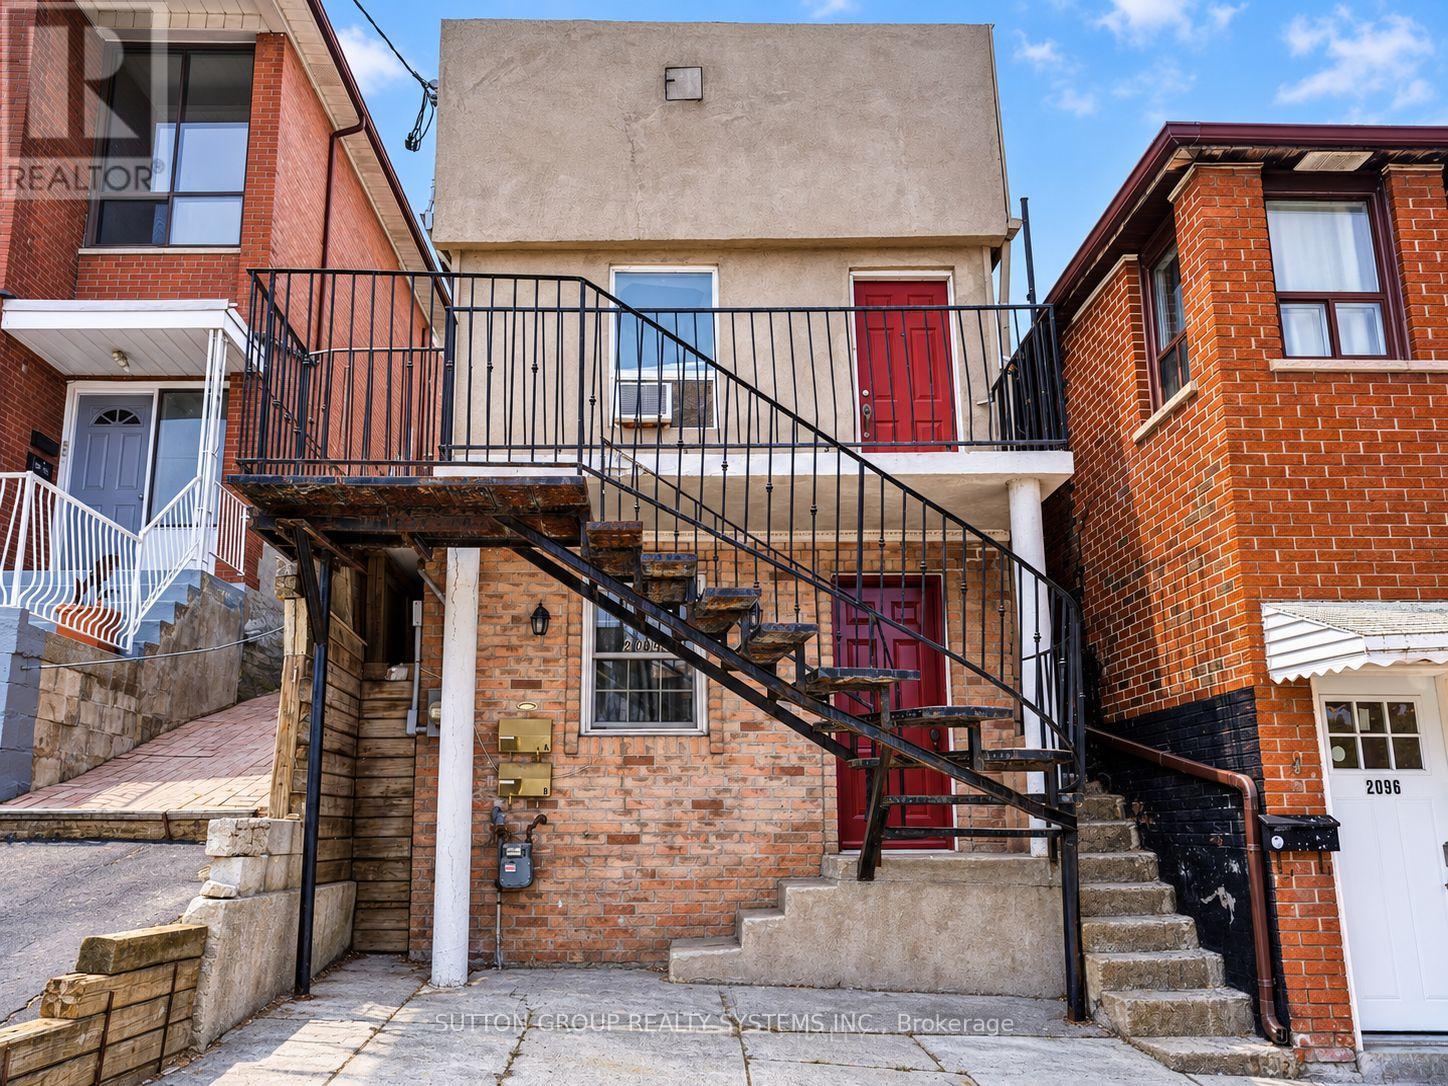
2094 Dufferin Street
Toronto, Ontario
Welcome to 2049 Dufferin St, 2nd Floor! Bright and spacious two-bedroom unit featuring hardwood floors throughout, pot lights and plenty of natural light. The open-concept living and kitchen area offers ample white cabinetry, a tile backsplash, fridge and stove. On the second floor you have two bedrooms, the primary bedroom with hardwod floor and a large mirrored closet and a smaller second bedroom. Additional features include a 3-piece bathroom, ensuite stacked washer and dryer, Ecobee smart thermostat, two separate exits and updated plumbing completed in 2023. Includes one parking space and exclusive use of the backyard. Conveniently located near TTC, shops, schools, parks and everyday amenities. Tenant vacating September 30. Available October 1. (id:62104)

23 - 2766 Folkway Drive
Mississauga, Ontario
Escape to Your Own Private Oasis with this Lovely 3-Bedroom Townhome in the Highly Sought-After Pheasant Run Community. Backing onto Lush Greenspace . With Access to Endless Walking Trails, this Property Perfectly Blends Urban Convenience in a Tranquil Setting. The Bright, Open-Concept Living and Dining Area Boasts Hardwood Floors, a Large Picture Window, and a Seamless Walkout to a Private, Fenced Serene Backyard Surrounded by Nature. The Kitchen Features a Functional Breakfast Bar, Stainless Steel Appliances Slate Flooring, Ceramic Backsplash, and an Adjacent Main-FLoor Powder Room.Upstairs, the Primary Suite Serves as a Peaceful Retreat, Complete with an Over size Picture Window Overlooking Opulent Gardens, a Handy 2-Piece Ensuite, and a Generous Walk-in Closet. Two Additional Bedrooms & a 4 Pce Bath Share the Upper Level. The Finished Lower Level Maximizes the Living Space, Offering a Versatile Den/ Office, Private Media /Rec Rm & Storage/Play Area Exceptional. Location ! Steps from Pheasant Run Park, Schools, Places of Worship, a Splash Pad, a Skating Rink, Soccer Felds, and Basketball Courts. Enjoy Effortless Commuting with Quick Access to Highways 403, 407,401 and the QEW, Plus Close Proximity to Credit Valley Hospital, Erin Mills Town Centre, Public Transit, and U of T Mississauga. (id:62104)