
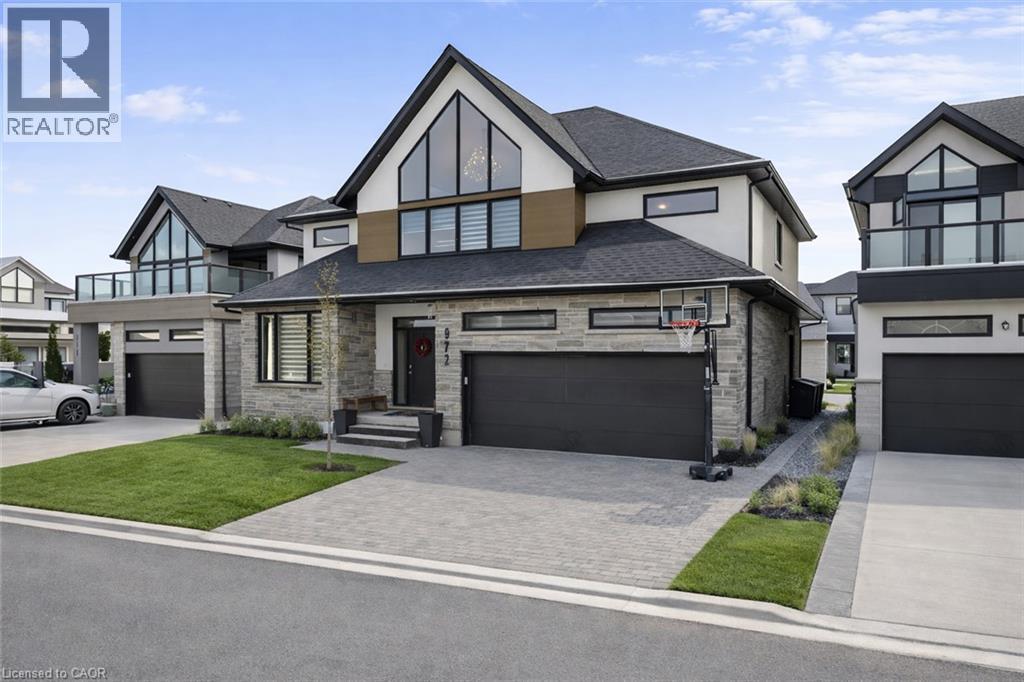
972 Stonecliffe Walk Unit# 18
Kitchener, Ontario
Welcome to 972 Stonecliffe Walk - an exceptional Ridgeview Homes - built detached home nestled in one of Doon South's most desirable boutique communities. Stonecliffe Walk is known for its modern streetscape, quality craftsmanship, peaceful atmosphere, and convenient location, with parks, walking trails, excellent schools, and quick access to Highway 401 just minutes away. Designed for both everyday comfort and effortless entertaining, this bright and beautifully finished home offers an open-concept layout filled with natural light and upscale finishes throughout. The heart of the home is the stunning kitchen, featuring an oversized island, abundant cabinetry, and a spacious pantry, all seamlessly connected to the dining and living areas - creating the perfect gathering space for family and friends. One of the home's most desirable features is the main-floor primary suite, complete with a private ensuite, offering the convenience of main-level living without sacrificing space. Whether you're looking to simplify your lifestyle or planning for the future, this thoughtful layout provides exceptional flexibility. Upstairs, you'll find two generously sized bedrooms, a spacious family room that makes an ideal second living area, home office, or children's retreat, along with a conveniently located laundry room. Step outside to a private backyard with plenty of room to relax, entertain, garden, or create your own outdoor oasis. Combining modern design, quality construction, and an unbeatable location, this move-in-ready home offers the perfect balance of style, comfort, and functionality in one of Kitchener's most sought-after neighbourhoods. Book your private showing today and discover everything this exceptional home has to offer. *Some images have been virtually altered using AI. (id:62104)
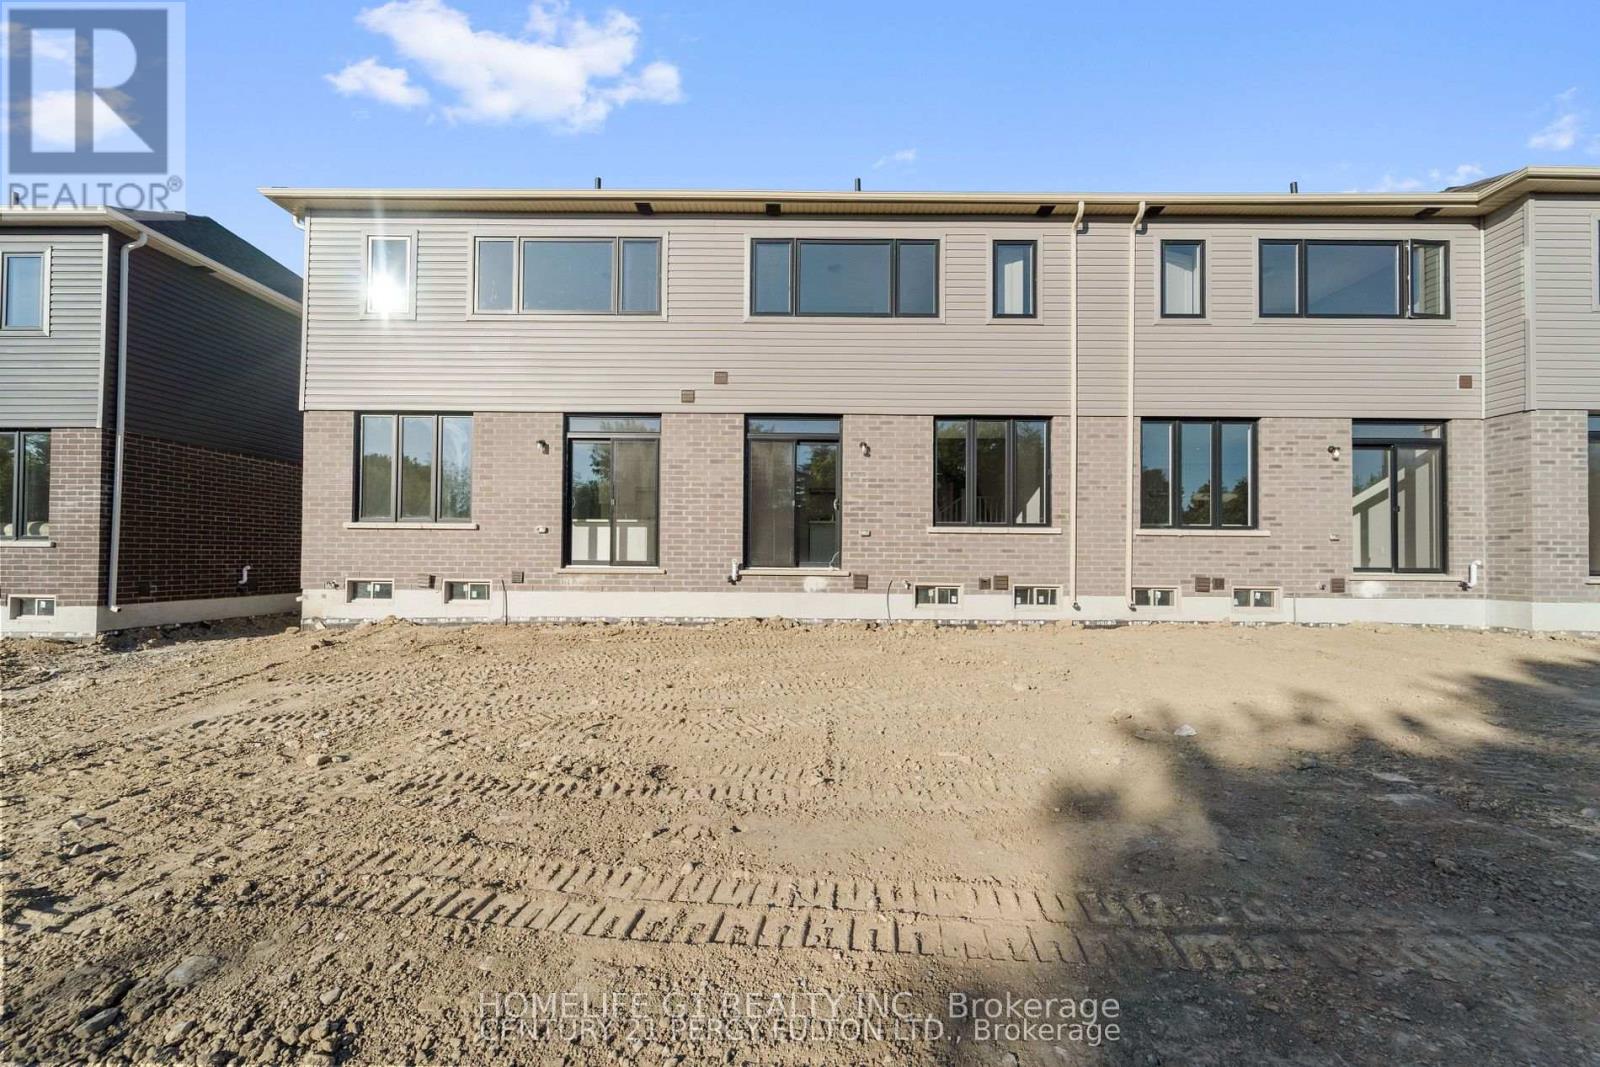
35 Watts Mews
Kawartha Lakes, Ontario
Welcome to Brand-New, Never-lived, 2-storey Townhome by FernBrook Homes, located in Lindsays highly sought-after North Ward Community. 3 Bedroom & 3 Bathroom Carpet Free * Laminate Floors Main & Second Floor *Lots of Natural Light *Kitchen with Quartz Counters & Stainless Steel Appliances *9 foot ceilings on Main *Living Room walks out to Backyard *Oakwood Stairs * Master Bedroom with 4pc ensuite *Lots of Natural Light * Entrance to the Garage * Close to Scugog River and surrounded by nature, parks, and picturesque hiking trails, 5 minutes to the hospital, and close to Pioneer Park, HWY 401 & More. (id:62104)
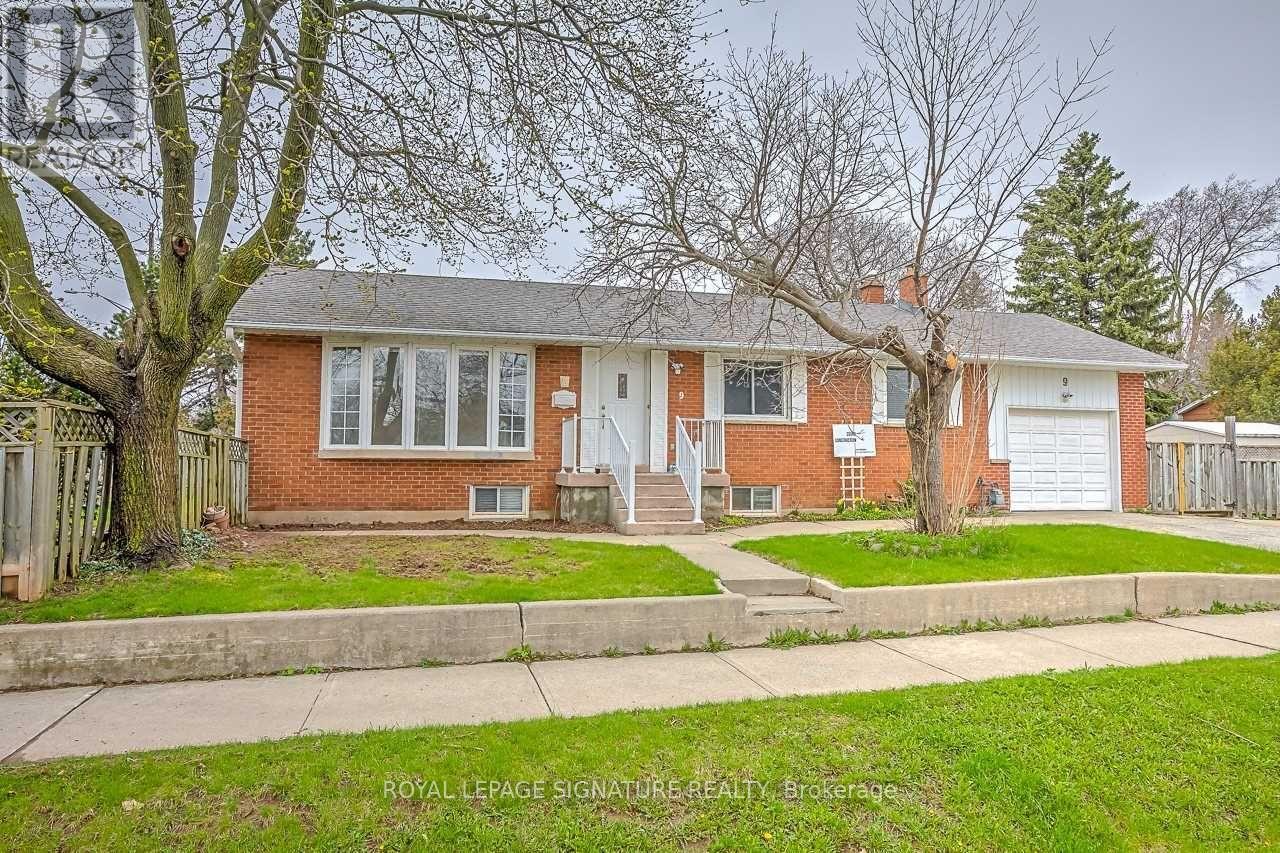
Bsmt - 9 Ridge Drive
Oakville, Ontario
Three spacious bedrooms, a private backyard and parking for two in Oakville's College Park. Set directly across from the golf course, this inviting lower-level suite at 9 Ridge Drive features an eat-in kitchen updated approximately six years ago and laundry exclusively for the suite. There's room for a table in the kitchen, a spot to unwind outside and a storage shed to keep seasonal gear tucked away. Two tandem driveway spaces are included. Sheridan College and Oakville Place are just minutes away, and a bus route on the street makes getting around easy, with convenient access to Oakville GO and the QEW. Tenant pays 40% of utilities. (id:62104)
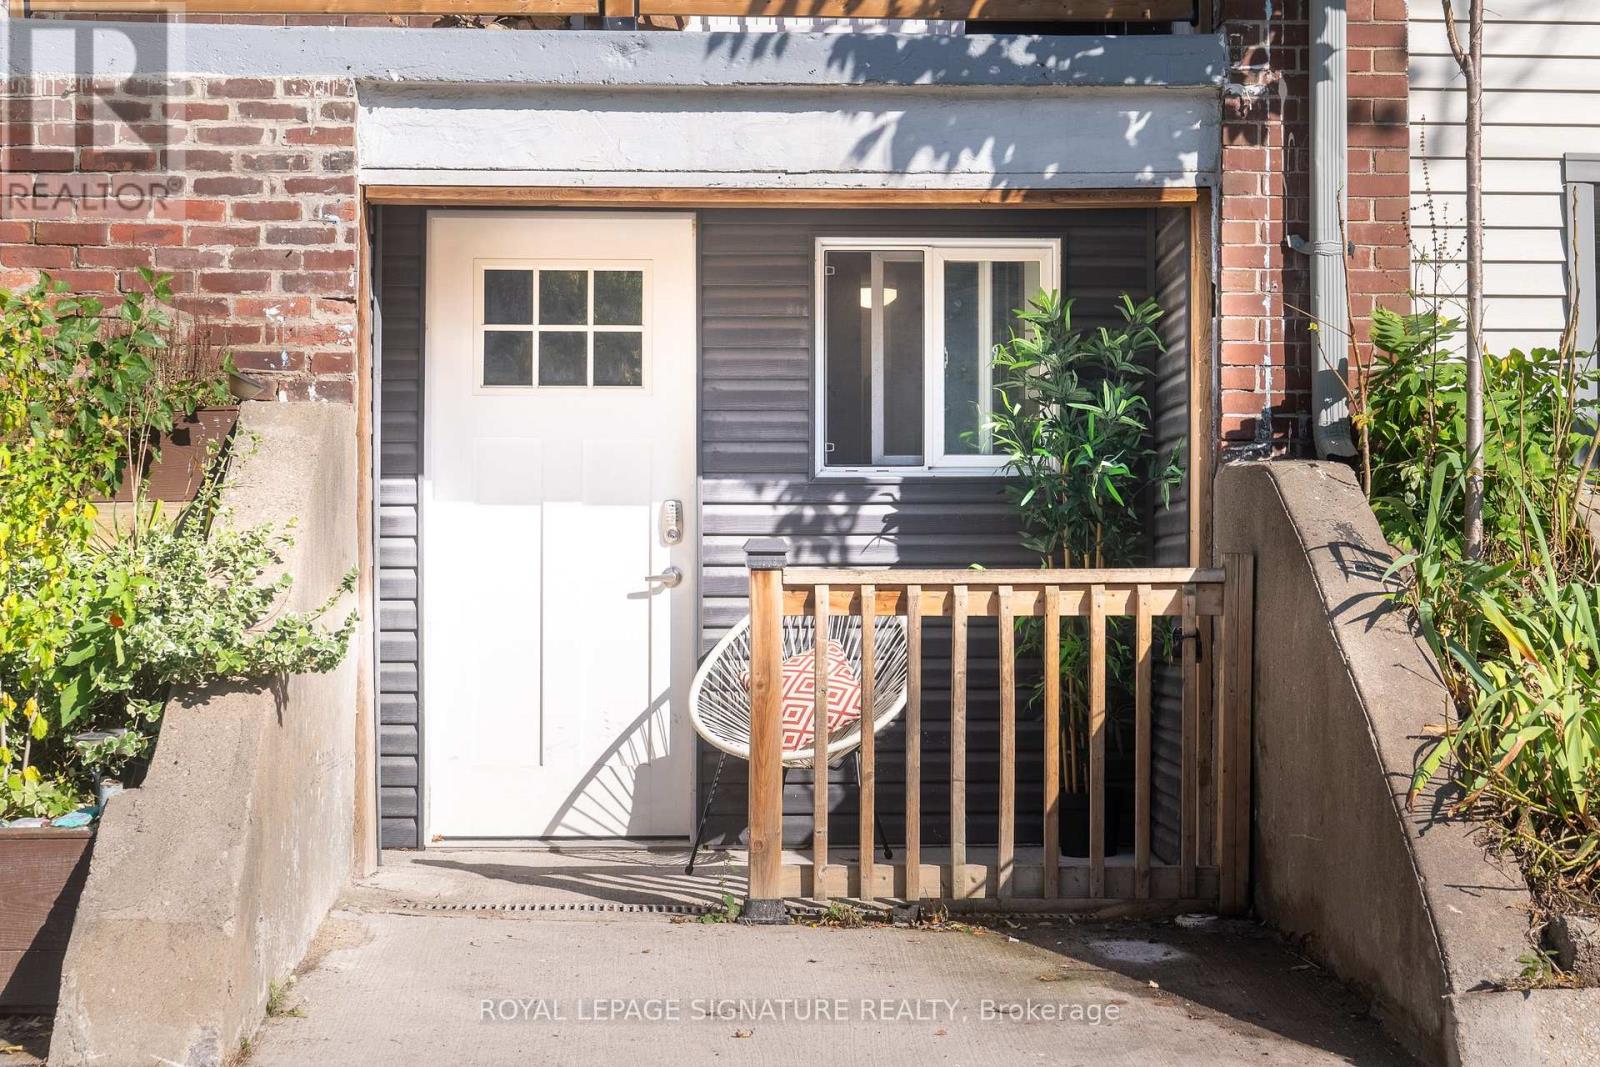
Lower - 695 Woodbine Avenue
Toronto, Ontario
Comfort, character and a great location! This 1/BED, 1/BATH, lower-level suite features exposed brick, high ceilings and a private street-level entrance with walkout access. Newly painted interiors, a 3/PCE newly renovated bathroom and a dedicated in-suite laundry room with a laundry sink and added storage offer everyday comfort and convenience. Walk out to your very own front private patio where you can sit and have your morning bevey. Ideally located close to the beach, schools and TTC, including the Gerrard streetcar, making commuting and exploring the city easy. A great fit for students, professionals or couples seeking a comfortable space in a well connected neighbourhood! Utilities are flat rate depending on number of occupants. Street Parking available right at front door. Some Photos are virtually staged to show its potential. (id:62104)
4357 Jenkins Crescent
Mississauga, Ontario
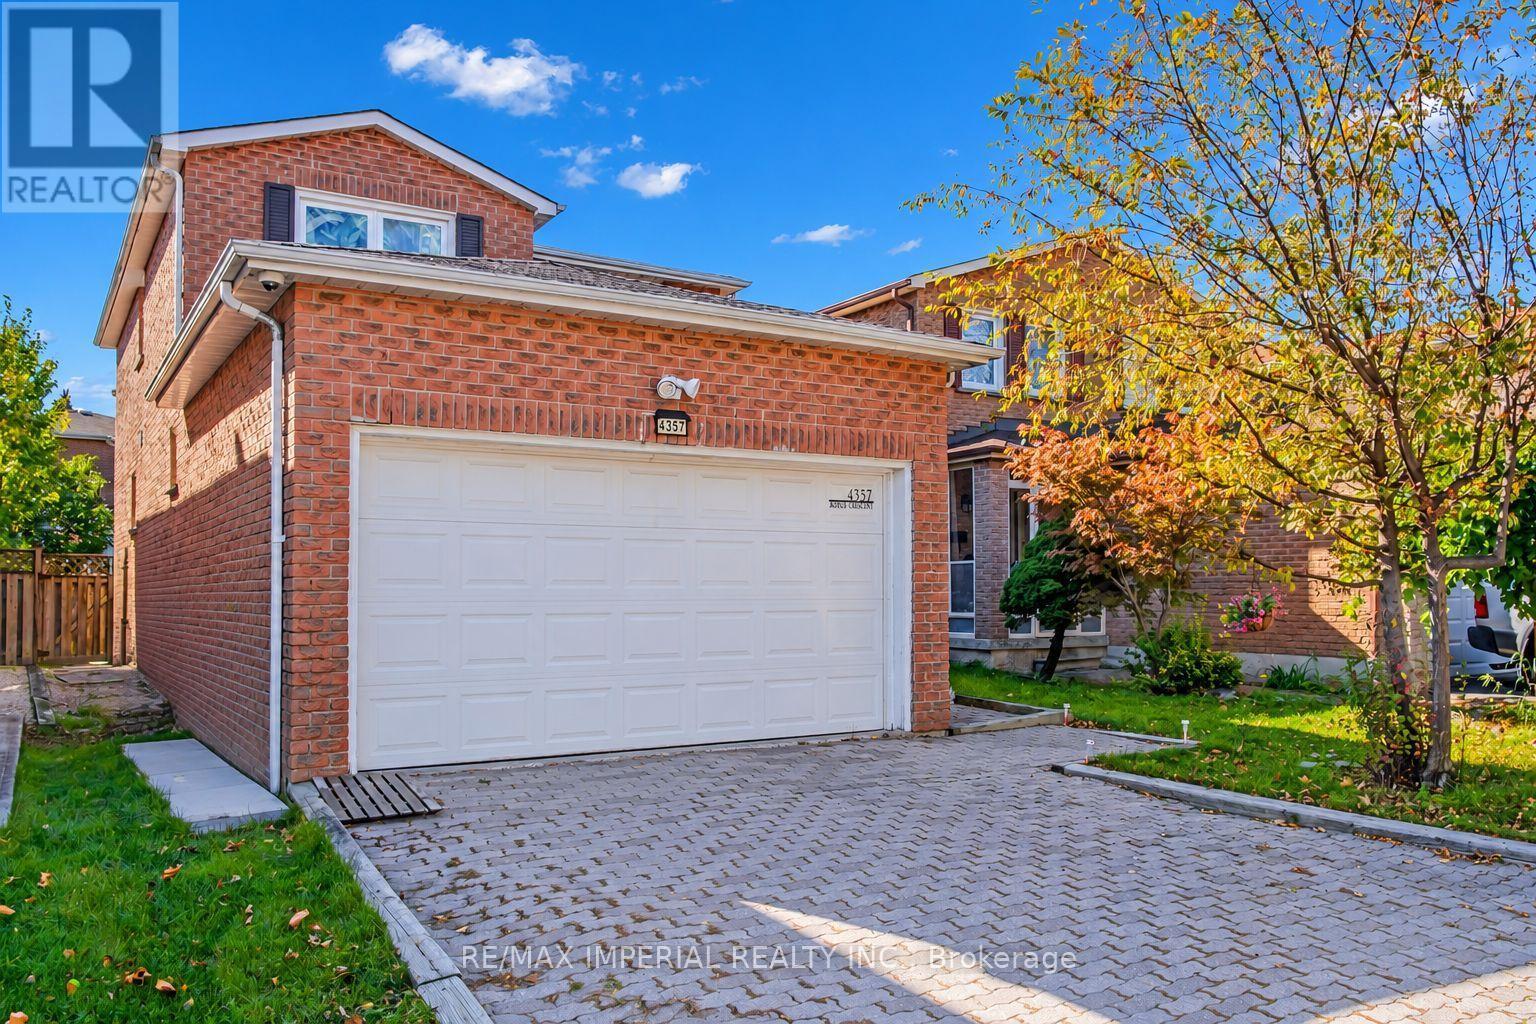
Fantastic opportunity for first-time buyers and investors in a high-demand Mississauga pocket! This well-maintained, all-brick detached home sits on a quiet, tree-lined street with no sidewalk and a super-long driveway for ample parking. Located minutes from Square One, Highway 403, and top-rated schools including St. Francis Xavier SS (IB), Bristol Road MS (Pre-IB/French Immersion), St. Matthew, and Huntington Ridge PS. Inside, the sun-filled main level features a spacious open-concept layout with a combined living and dining area highlighted by elegant French doors. The large kitchen boasts a generous breakfast area with sliding doors that lead out to a deep, beautifully proportioned backyard. Facing southwest, this private outdoor space receives a wealth of natural sunshine throughout the day--perfect for family gatherings. Upstairs features three good-sized bedrooms, highlighted by a generously sized primary suite featuring dual windows and a private ensuite. A second full washroom is shared by the remaining two bedrooms. Downstairs, a fully finished basement expands your living space with an extra recreation room, a separate bedroom, and a 3-piece bath. Key updates include a furnace (2019), A/C (2 years), and a laundry set (2-3 years old with a 5-year warranty). Absolutely turn-key condition--just move in and enjoy! (id:62104)
19 Marshall Street
Barrie, Ontario
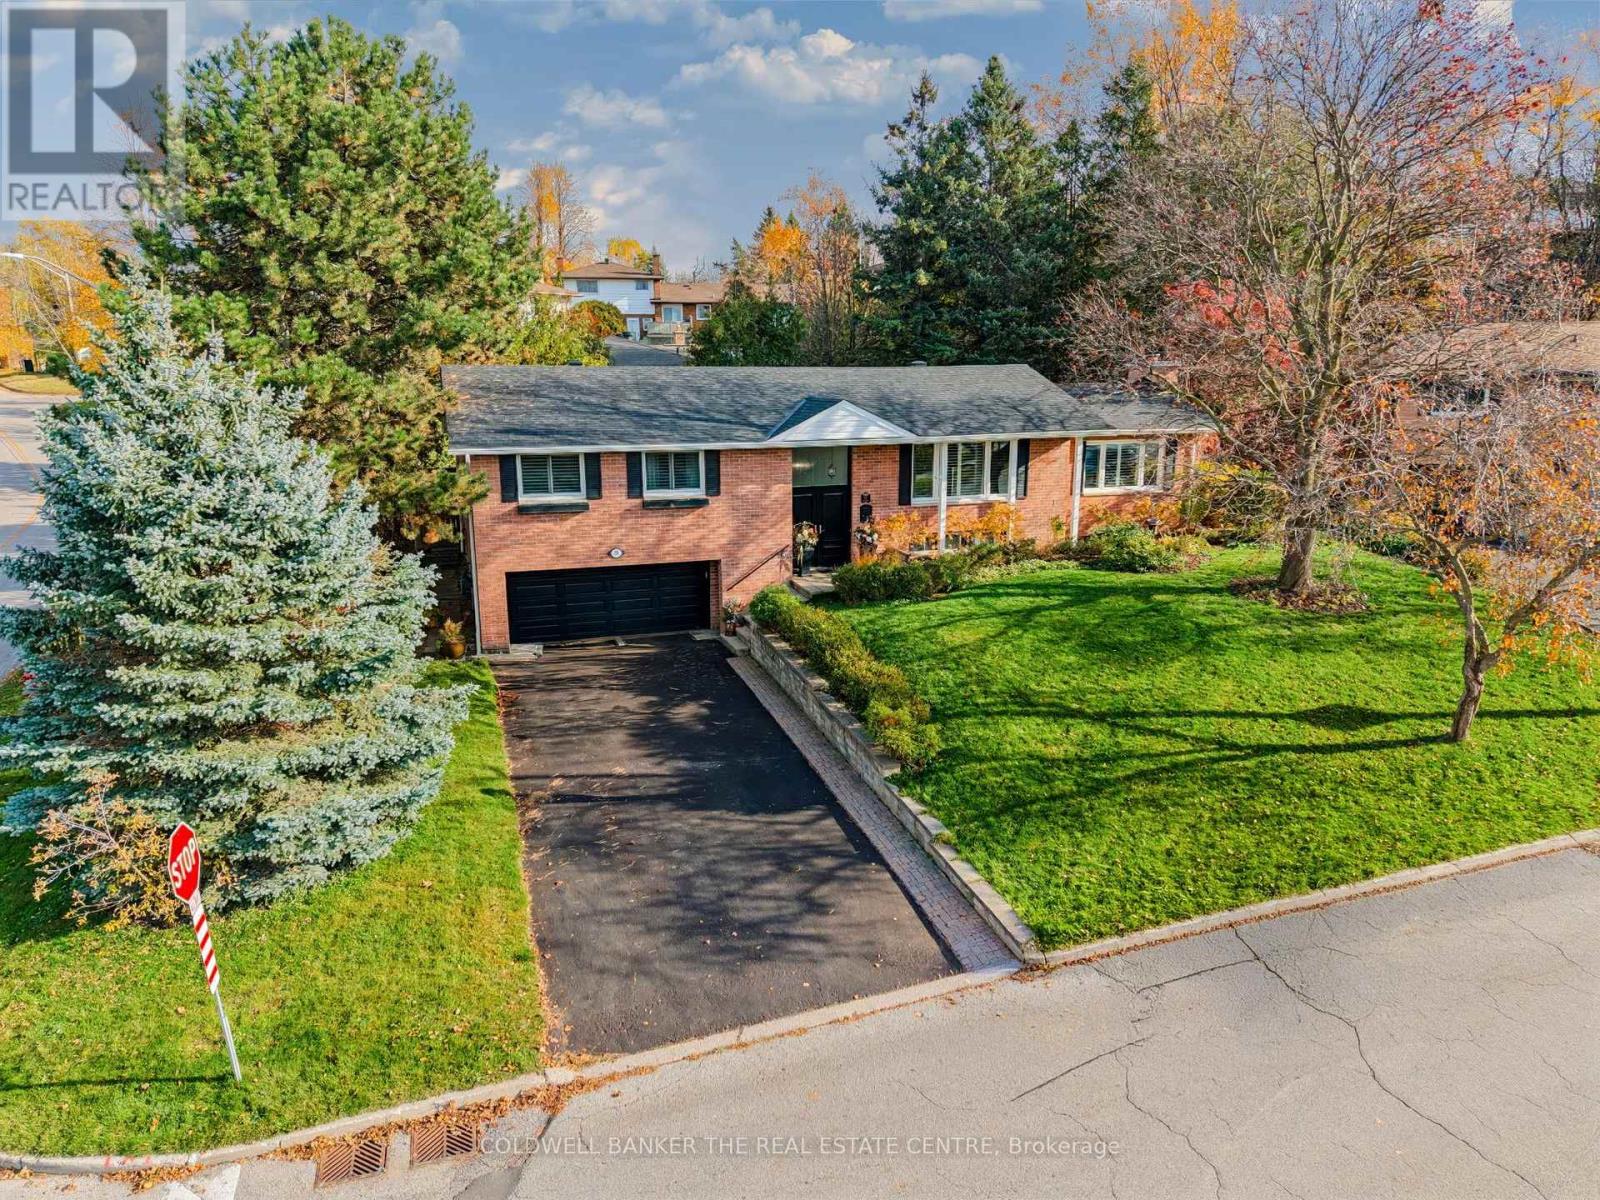
Captivating new listing in Allenndale Heights offering a sprawling ranch style raised bungalow with UNIQUE main level vaulted ceiling with skylight ~ Living/Family Room graced with a stunning brick FIRE-PLACE, walk out to the lush private yard and built in floor to ceiling shelving units. Step into an open high ceiling entrance way with access to both upper and lower levels, allowing for convenient and versatile living for larger families. Three upper level bedrooms with 5 piece bathroom and lower level spaces offering a 4th bedroom near the 3 piece bathroom. NEWER upgrades include: Roof (with transferable warranty 2023), skylight, appliances, New Furnace and Hot water Tank (2025) & double door main entrance, a welcoming feature, as is the large front picture window with views of the mature yard, graceful canopy of trees and landscaped gardens. This large and updated home will be sure to check off lots of needs + wants boxes on your list. Granite counters, back-splash, re-finished hardwood floors, built-in shelving, mostly finished lower level with an additional Separate walk-out and full baths on both levels. Amazing and private back yard widens at the back with patio, mature trees, landscaped privacy, a sanctuary of natural wonder as you enjoy your spacious decks, surrounded by stacked stone walls, garden shed, HOT TUB and garden areas. (id:62104)
370 Martha Street Unit# 909
Burlington, Ontario
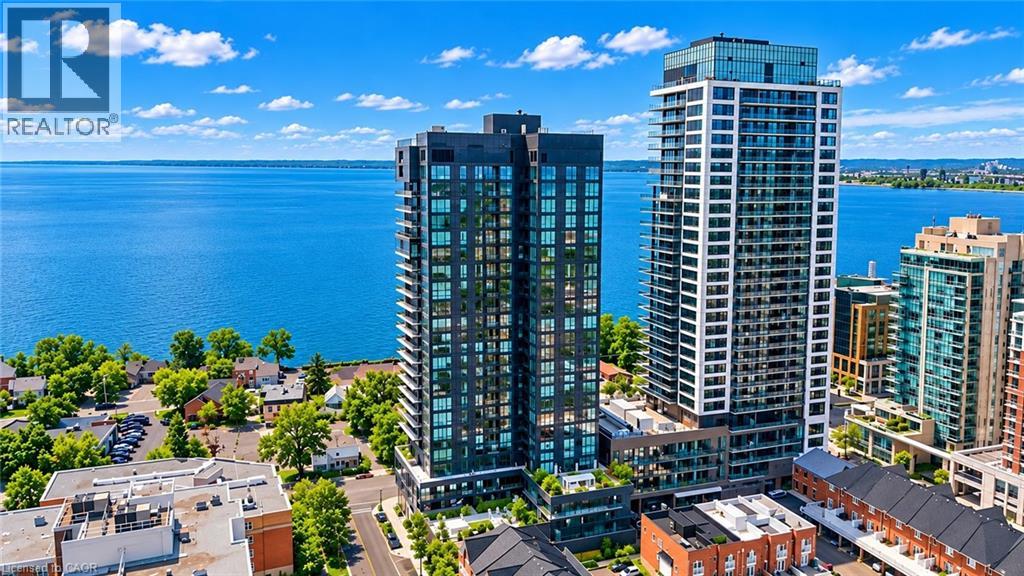
Experience Elevated Waterfront Living at Nautique Lakefront Residences! Welcome to Unit 909, a brand-new suite in the heart of downtown Burlington. Offering 552 sq. ft. of thoughtfully designed living space plus a 44 sq. ft. private balcony, this stunning residence perfectly blends contemporary elegance, comfort and convenience. Desirable west-facing exposure and expansive floor-to-ceiling windows flood the suite with natural light while offering beautiful sunset views. The bright, open-concept layout features a sleek European-inspired kitchen with Corian countertops, integrated appliances and sophisticated designer finishes, seamlessly flowing into the living and dining area. The spacious primary bedroom offers double closets, while the beautifully appointed 4-piece bathroom showcases modern finishes and refined craftsmanship. Includes 1 underground parking space and 1 storage locker. Residents enjoy an exceptional collection of resort-inspired amenities, including a spectacular 20th-floor Sky Lounge with indoor and outdoor seating and fire pits, an outdoor swimming pool, fitness centre, yoga studio and an elegant 4th-floor terrace with outdoor bar and lounge areas. Just steps from Spencer Smith Park, Brant Street Pier, scenic waterfront trails, boutique shopping, exceptional restaurants, cafés and year-round entertainment. Convenient access to public transit, major highways and the Burlington GO Station makes commuting effortless. An exceptional opportunity to enjoy luxury condominium living in one of Burlington's most desirable waterfront communities. (id:62104)
262 East 27th Street
Hamilton, Ontario
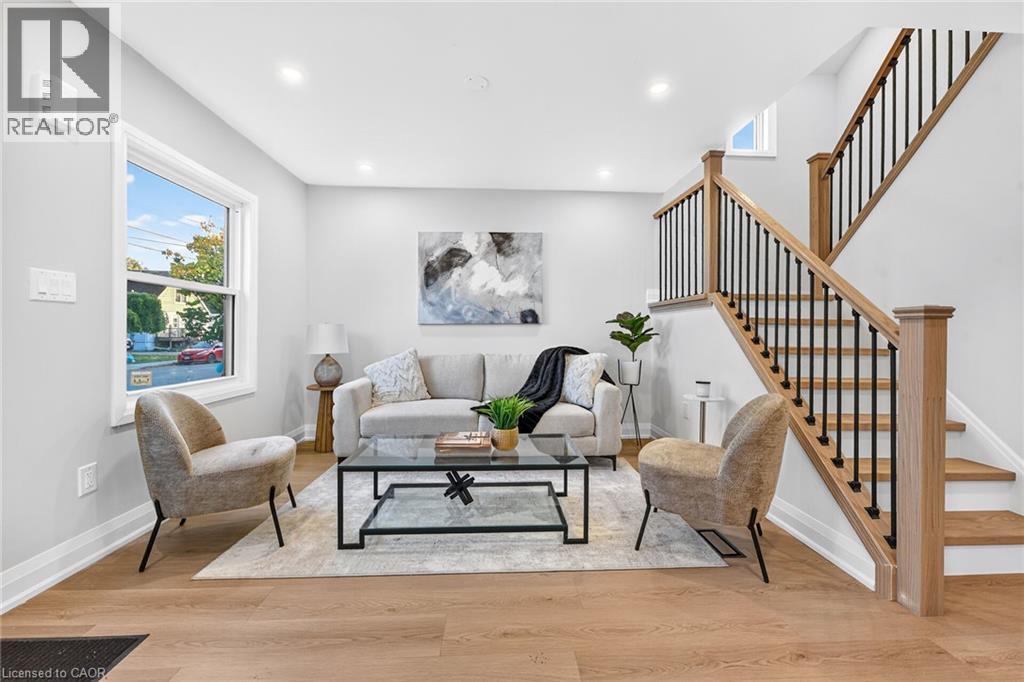
Renovated & Open concept, approx 1800 SF of living space at an Excellent Location on Hamilton East Mountain. Main floor Custom Built Kitchen/Island with Quartz counter tops plus Primary Bedroom and full washroom/with tub. Second Floor Fairly good size two Bedrooms, lots of Storage space and Full washroom/with Standing Shower. Fully finished Basement, 2 Bedrooms, Large Recroom, full washroom separate side entrance, potential of in laws set up. New window, New Roof, New Laminate flooring, fresh neutral paint through out the house . No carpet except stairs going down to the basement. Extra Long side drive parking for three cars . All room size measurements are taken at widest spots, SF and room sizes are approximate. (id:62104)
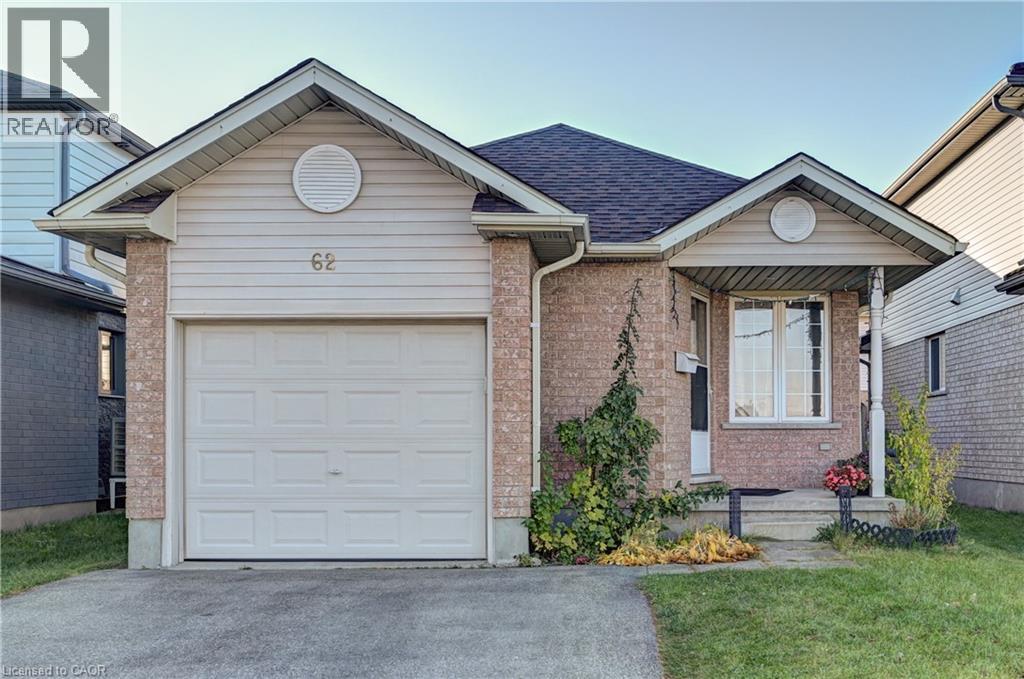
62 Fallowfield Drive
Kitchener, Ontario
Welcome Home To 62 Fallowfield Dr. extremely rare backsplit layout with bungalow inspired living with a MAIN FLOOR BEDROOM just one step down, with 3 additional bedrooms on the upper level, 2 full bathrooms, move-in-ready with extensive updates throughout the home in Kitchener West's sought-after Country Hills neighborhood, LESS THAN 20 YEAR OLD! Step inside to a spacious, open-concept living and dining area connected to the kitchen, creating a welcoming space for everyday living and entertaining. The generously sized living room is perfect for family gatherings, while the large rear family room, complete with a custom walk-in closet, offers versatile space for relaxation, entertaining, a home office or extended family needs. This house has extensive updates and improvements! Enjoy a new roof in 2025, new stove, refrigerator, dishwasher & water softener in 2021, new backsplash & quartz countertops, luxury vinyl flooring on main floor in 2021, updated window coverings in 2025, new modern lighting fixtures and electrical switches throughout, updated smoke & carbon monoxide detectors, new family room closet, freshly painted main-floor baseboards and trims, new closet door handles throughout, digital keypad locks on the primary bedroom & closet, and LAN (Local Area Network) installation in 2026.The attached garage provides both convenient parking and storage solutions, catering to the practical needs of the modern living. The unfinished basement provides dedicated laundry space and exciting possibilities for future development potential. Enjoy a convenient location close to community parks & centers, schools, green spaces, forests & scenic walking trails in an established residential neighborhood, offering plenty of opportunities for outdoor recreation and family activities . A rare combination of space, flexibility, extensive updates, future development potential, and outstanding value-all UNDER $800,000!Don't miss this opportunity! Book your showing today (id:62104)
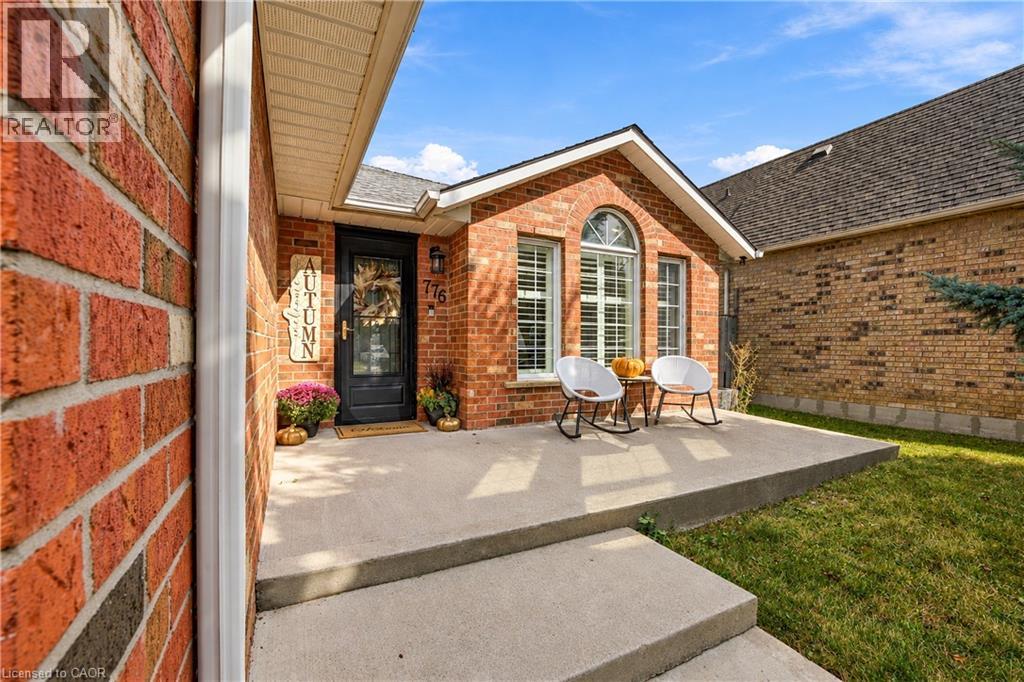
776 Acadia Drive
Hamilton, Ontario
Welcome to 776 Acadia Drive! Freshly painted and offering nearly 2,200 sq. ft. of living space across four levels, this beautifully maintained backsplit has room to gather, unwind and entertain. The main floor was extensively updated in 2017 and features a gourmet kitchen, convenient laundry room and powder room. Upstairs, you’ll find three bedrooms and a spacious bathroom with double sinks. The first lower level offers a generous family room with a cozy corner fireplace—perfect for movie nights and family gatherings—along with a primary bedroom featuring a three-piece ensuite. On the lowest level, a wet bar, sitting area and built-in Murphy bed create a versatile space for entertaining and overnight guests. Step outside to enjoy the concrete patio, gardens and gazebo, with a shed for additional storage. The garage features epoxy flooring for a clean, finished look. Conveniently located close to major highways and Lime Ridge Mall, this home brings together comfortable living, flexible space and everyday convenience. (id:62104)
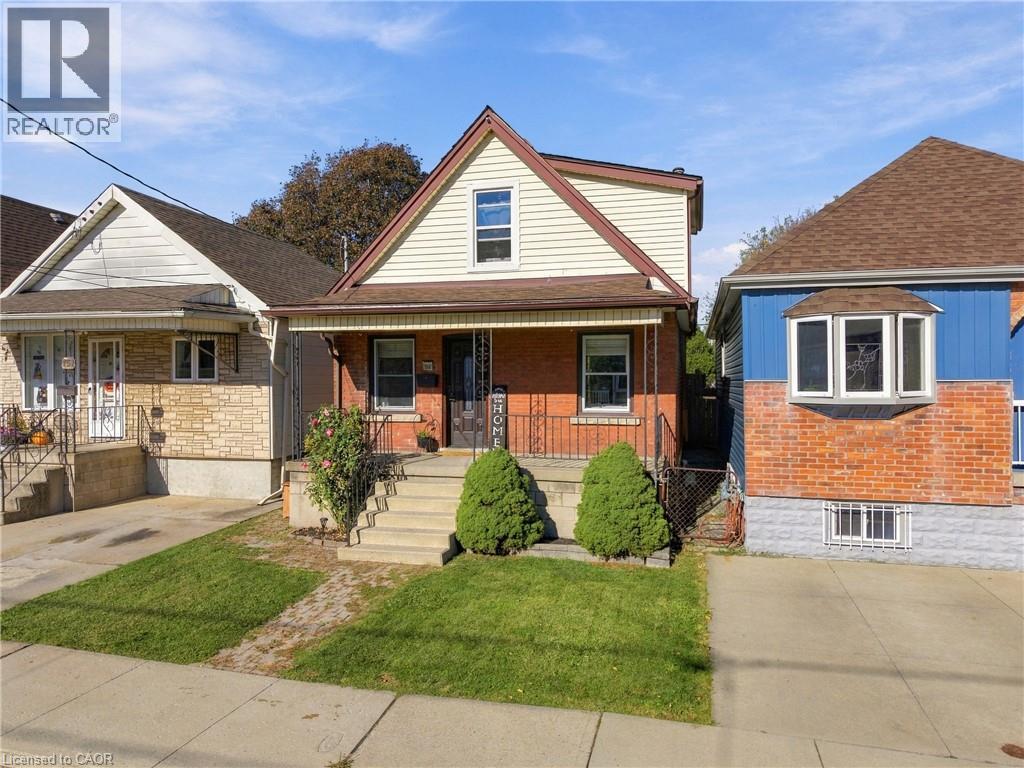
153 Albany Avenue
Hamilton, Ontario
Welcome to this charming 3-bedroom, 1-bathroom home that offers comfort, functionality, and room to grow! Perfect for families looking for a place to call home or downsizers seeking comfortable, manageable living, this property offers a great balance of space and practicality. Step outside to enjoy the large backyard complete with a pool, perfect for summer gatherings, entertaining friends and family, or simply relaxing on those warm sunny days. The basement offers additional space with rough-ins already in place for an additional bathroom, providing an opportunity to add even more functionality and value. Whether you're starting a new chapter, growing your family, or looking to simplify your lifestyle, this home offers plenty of potential and a backyard made for making memories! (id:62104)
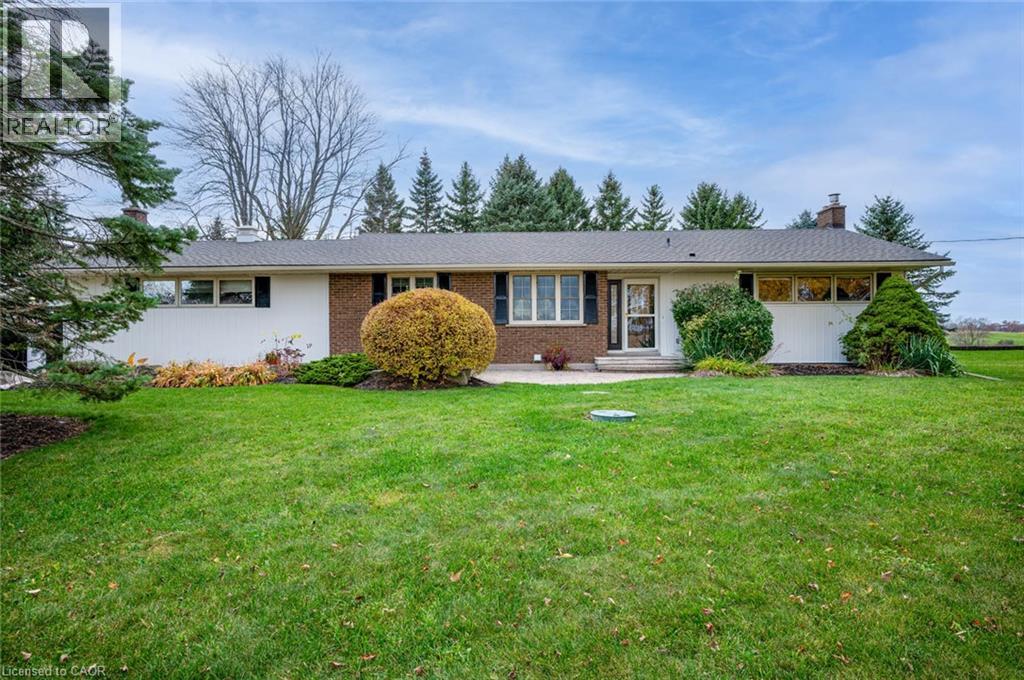
1068 Cameron Road
Ayr, Ontario
COUNTRY LIVING AT ITS FINEST! Welcome to 1068 Cameron Road, Ayr, where peaceful rural living meets everyday convenience! Nestled in a picturesque setting surrounded by mature trees, beautifully landscaped grounds, and breathtaking countryside views, this charming 3-bedroom bungalow offers the perfect escape from the hustle and bustle of city life, just minutes from Kitchener, Cambridge, Ayr, and Highway 401. The home features an Updated Kitchen with a Breakfast Nook and Coffee Bar, a bright and spacious Living and Dining area with large windows overlooking the scenic surroundings, and a cozy Family Room complete with a wood-burning Fireplace . The inviting sunroom provides the perfect space to relax and enjoy the natural beauty throughout the seasons. The Finished Lower Level offers Additional Living Space, including a Recreation Room with Freplace, a versatile Office/Den, a Bedroom / Exercise Room, and a Second Bathroom. Additional highlights include a Double-Car Garage and an ABINDANCE OF PARKING SPACE, with plenty of room to accommodate an RV, Boat, Trailer, and several additional vehicles! Additional barn with Hydro and Water can be rented for extra $.The generous outdoor space offers exceptional flexibility, along with beautiful surroundings ideal for relaxation and entertaining. Enjoy the tranquility, privacy, and charm of country living without sacrificing proximity to schools, shopping, amenities, and major highways. A RARE OPPORTUNITY TO LEASE A BEAUTIFUL COUNTRY HOME IN A PRIME LOCATION! (id:62104)
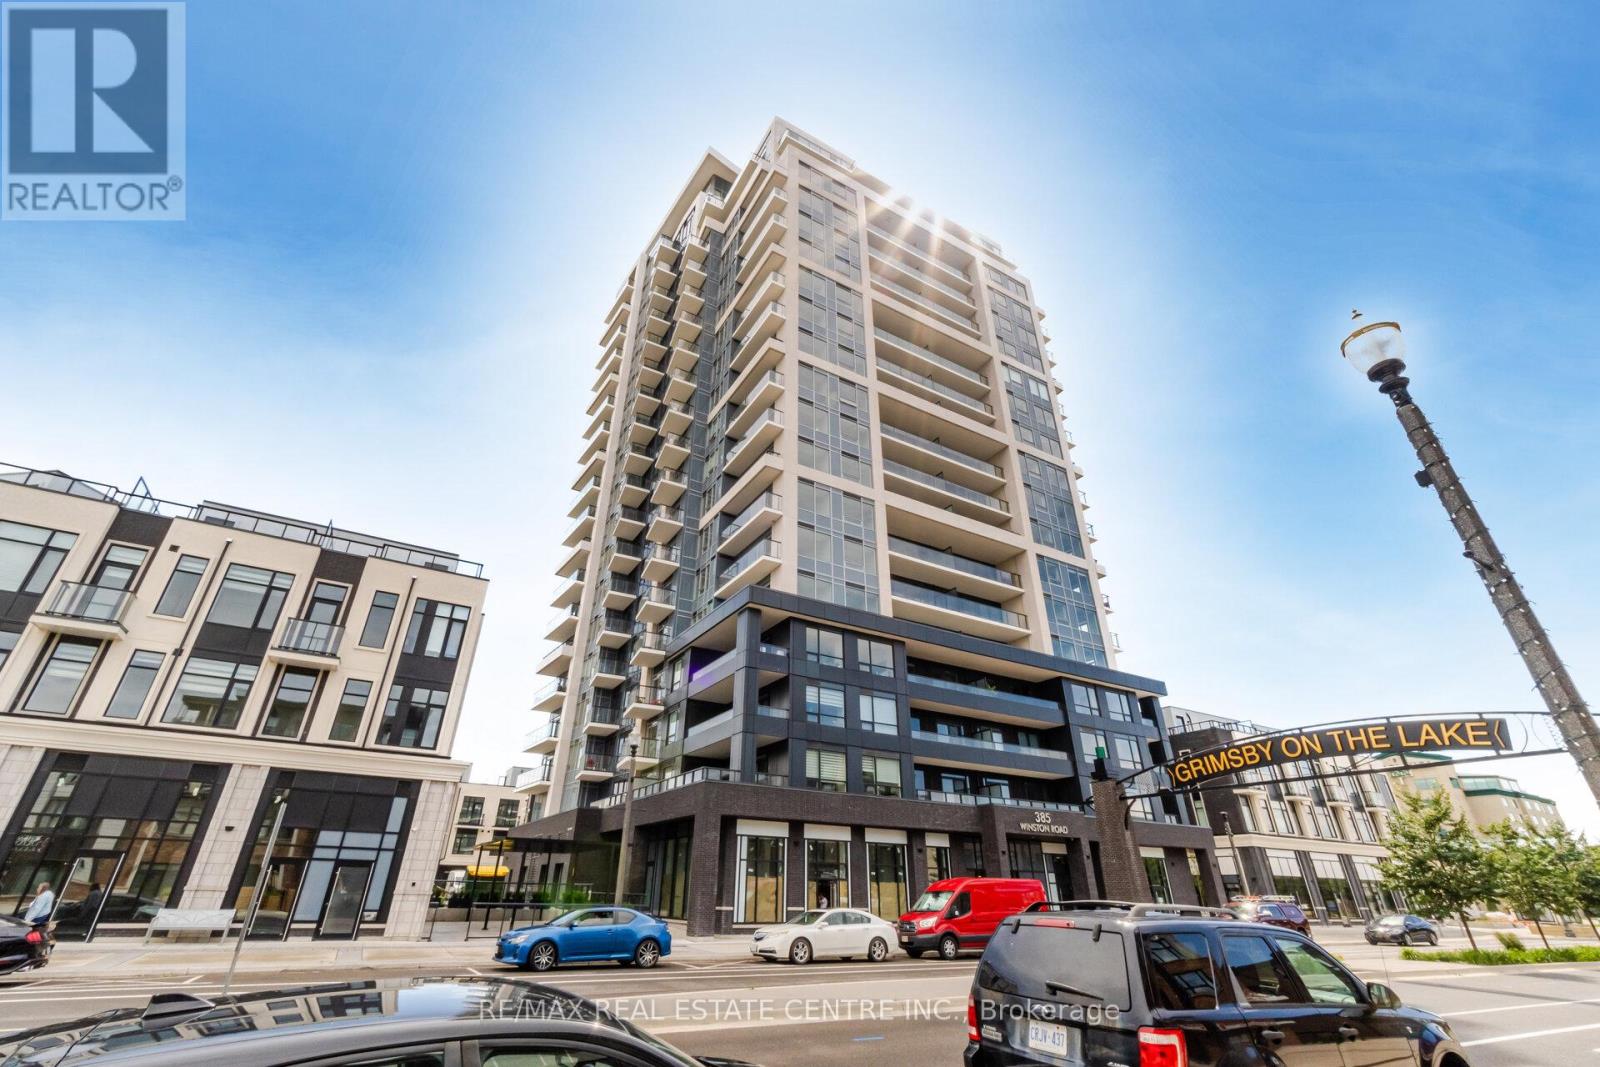
1505 - 385 Winston Road
Grimsby, Ontario
lake view condo with Amazing view to Ontario lake at Odyssey Condominiums at Grimsby , Corner unit 2 bedrooms , 2 full bathrooms , not occupied before , good option for professionals Tenant (id:62104)
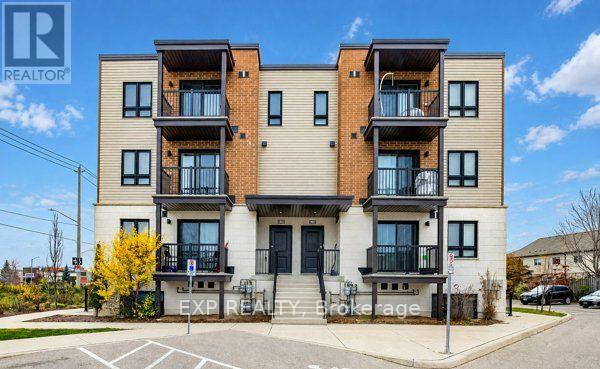
A15 - 1331 Countrystone Drive
Waterloo, Ontario
Modern Living in a Prime Waterloo Location! Welcome to 1331 Countrystone Drive, Unit A15, ideally situated just off Ira Needles Boulevard, offering unbeatable convenience with The Boardwalk's shopping, restaurants, entertainment, and everyday amenities just minutes away, plus easy access to public transit. This bright and spacious two-bedroom, two-bathroom unit features a functional open-concept layout, perfect for comfortable everyday living. The modern kitchen boasts sleek quartz countertops, stainless steel appliances, including a fridge, stove, dishwasher, and microwave, and flows seamlessly into the living and dining area. Step outside onto your private balcony, perfect for enjoying your morning coffee or unwinding after a long day. A convenient two-piece powder room completes the main level. Upstairs, you'll find two generously sized bedrooms, a four-piece bathroom, and the added luxury of a private balcony off the primary bedroom, along with a walk-in closet. Complete with in-suite laundry and two parking spaces, this home offers the perfect combination of style, comfort, and convenience in a fantastic Waterloo location! (id:62104)
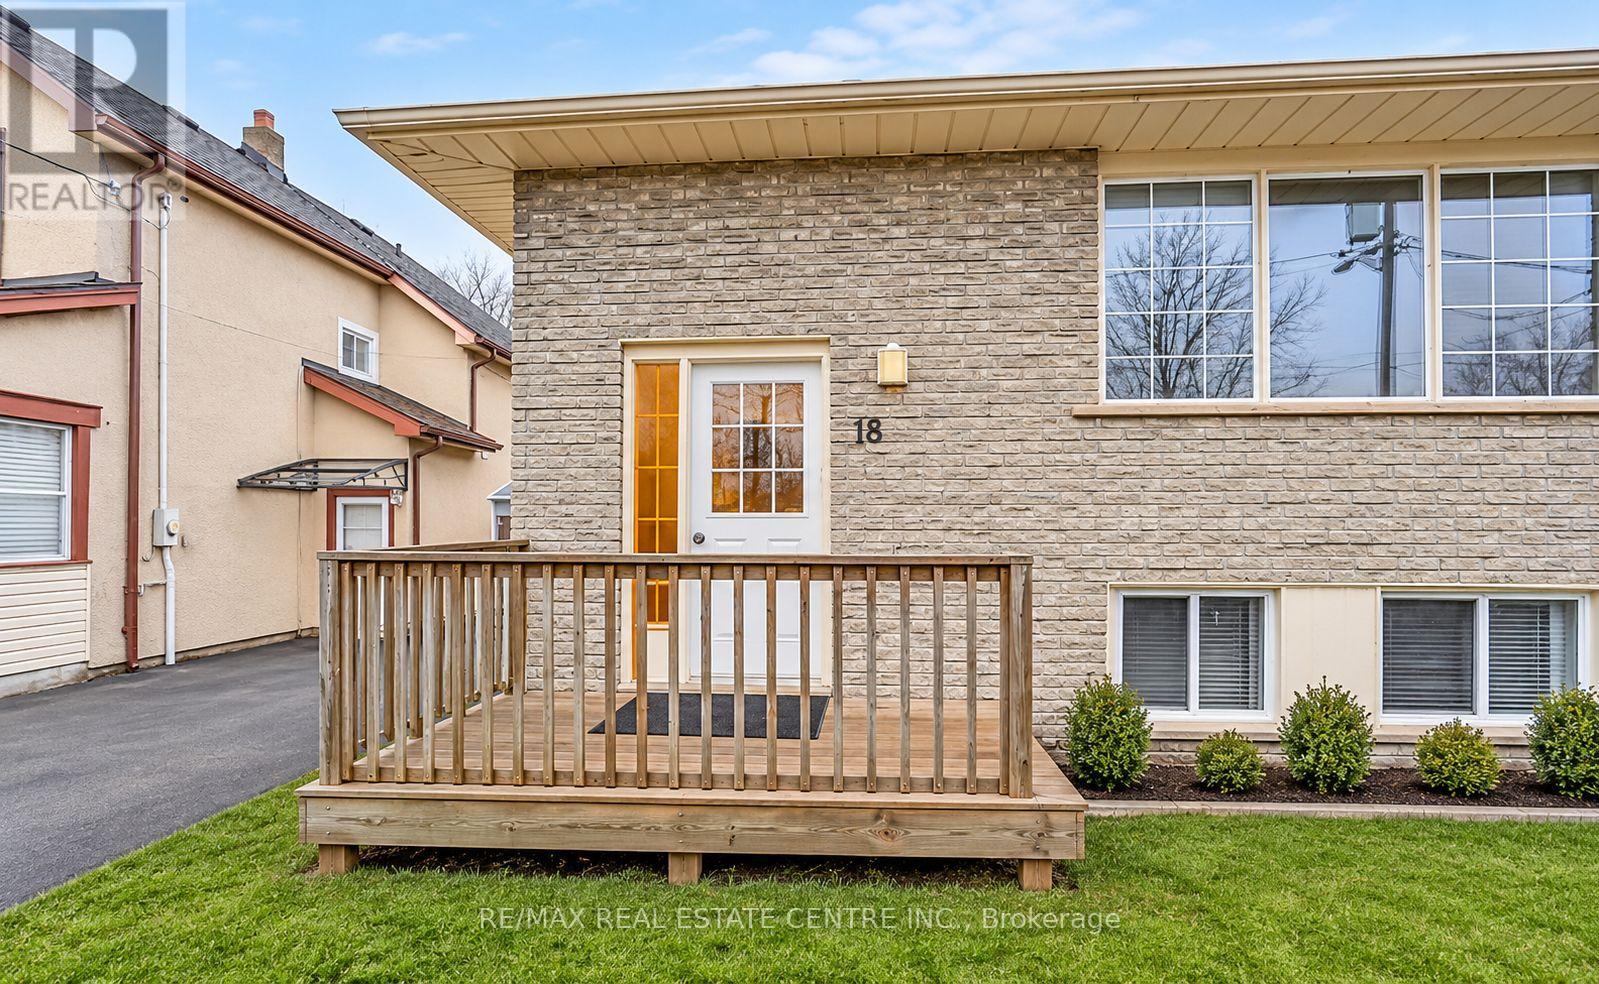
Lower - 18 Antwerp Street
St. Catharines, Ontario
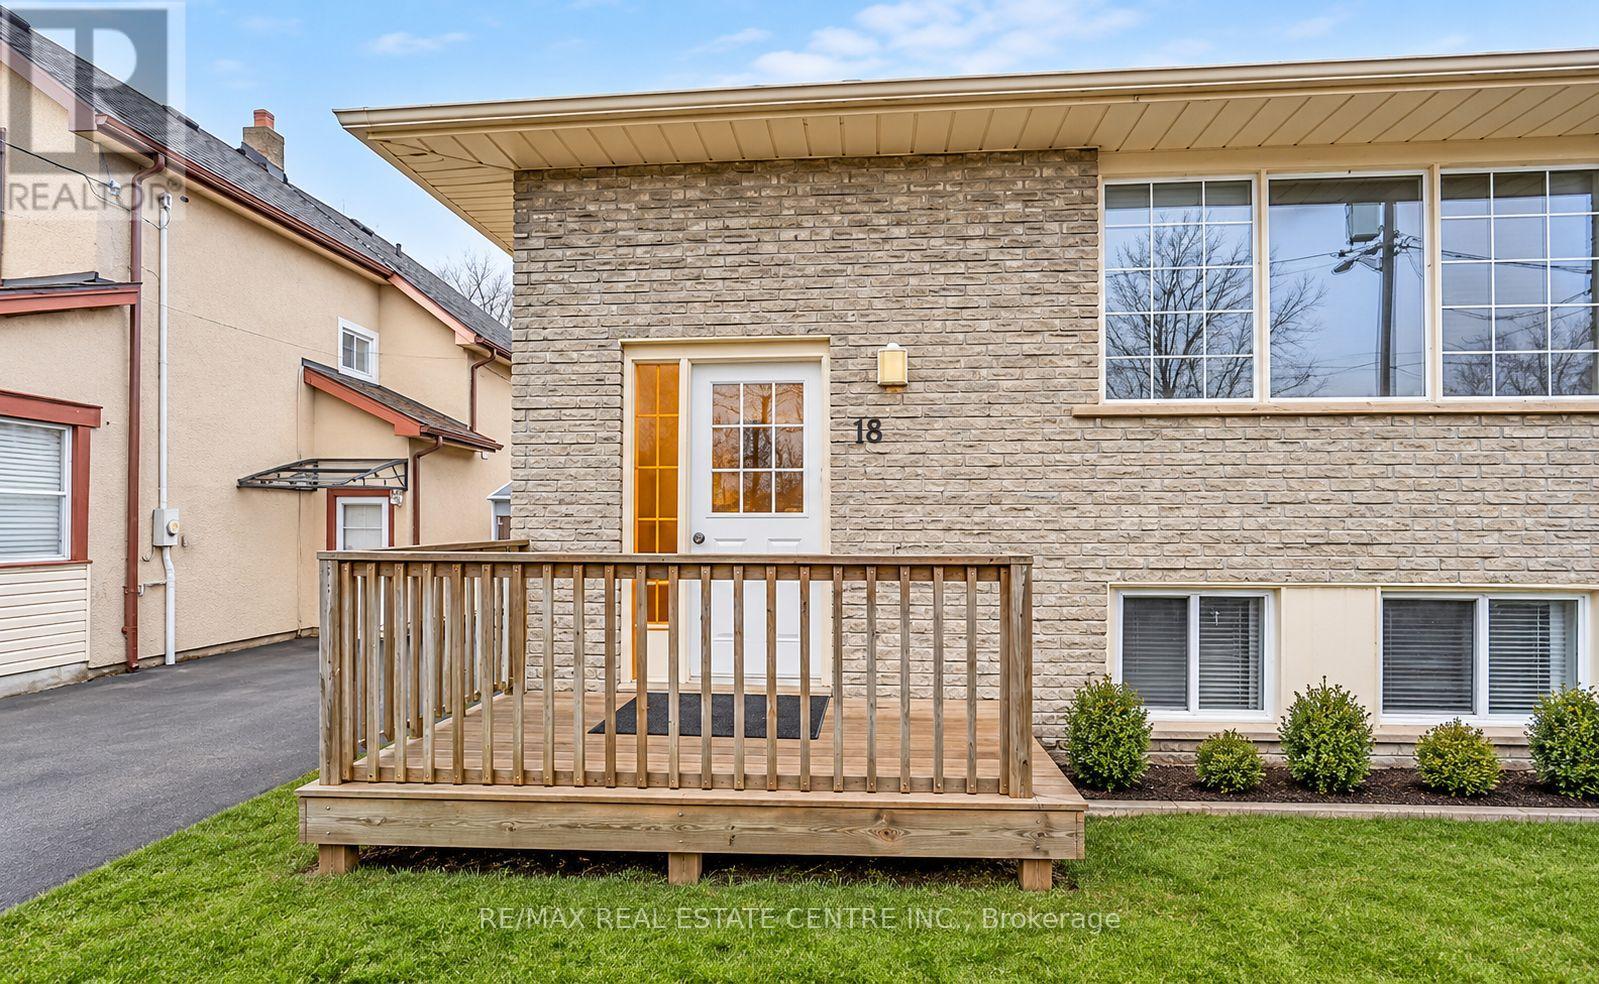
Looking for a comfortable and well-maintained place to call home? Welcome to this fantastic basement unit in a LEGAL DUPLEX bungalow, offering independent living and a great opportunity for tenants seeking comfort and convenience. Enjoy the peace of mind of living in a LEGAL DUPLEX with the city's approval for compliance with applicable SAFETY and OCCUPANCY STANDARDS. Enjoy the convenience of a well-maintained property with the benefits of a separate basement living space. Don't miss this opportunity! Book your private showing today! (id:62104)
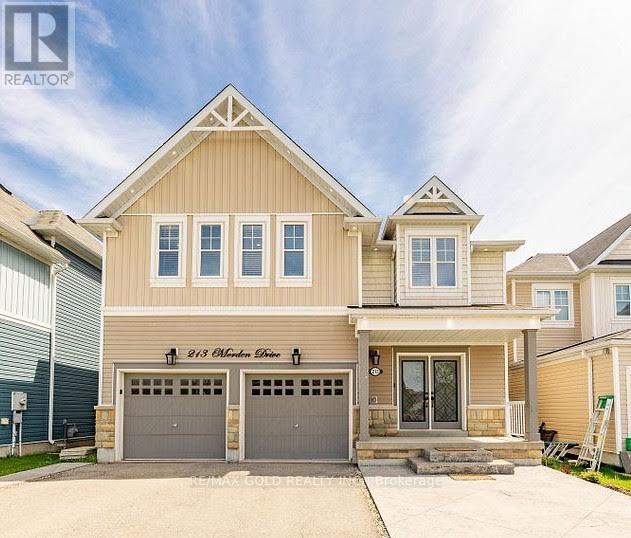
213 Morden Drive
Shelburne, Ontario
EXPERIENCE LUXURY LIVING AT ITS FINEST! Welcome to 213 Morden Drive, Shelburne! This Magnificent Home Offers Over 3,300 Sq. Ft. of Beautifully Designed Above-Grade Living Space (As Per MPAC), Showcasing Elegance, Sophistication & Exceptional Comfort Throughout! Step Inside to Discover Impressive 9-Ft Ceilings on the Main Floor, Elegant Formal Living & Dining Rooms, and a Spacious Family Room Perfect for Entertaining! The Stunning Upgraded Gourmet Kitchen Features Sleek Quartz Countertops, Stainless Steel Appliances & an Oversized Centre Island, Creating the Perfect Space for Family Gatherings! The Upper Level Boasts a Spacious Open-Concept Loft, Convenient Second-Floor Laundry & Generously Sized Bedrooms! Retreat to the Luxurious Primary Suite Featuring a Large Walk-In Closet & a Beautiful 5-Piece Ensuite! Bedrooms 2 & 3 Offer Walk-In Closets & Share a Convenient Jack-and-Jill Bathroom, While the Fourth Bedroom Features Its Own Private Ensuite! The Walkout Basement With Large Windows Offers Abundant Natural Light & Endless Possibilities for Future Customization! Additional Highlights Include Elegant Interior & Exterior Pot Lights, an Extended Driveway & a Desirable Location Close to Schools, Parks, Shopping & Recreation! A RARE OPPORTUNITY TO OWN AN EXCEPTIONAL HOME OFFERING THE PERFECT BLEND OF LUXURY, SPACE & MODERN FAMILY LIVING! (id:62104)
Upper - 18 Antwerp Street
St. Catharines, Ontario
Looking for a spacious, comfortable place to call home? Welcome to this fantastic 3-bedroomupper unit in a LEGAL DUPLEX bungalow, offering a great combination of space, convenience, andcomfortable living!Enjoy the peace of mind of living in a LEGAL DUPLEX with the city's approval for compliancewith applicable SAFETY and OCCUPANCY STANDARDS.The upper unit features 3 generously sized bedrooms, carpet-free flooring for easymaintenance, and newer stainless steel appliances. Enjoy a functional layout with plenty ofspace for families, professionals, or anyone looking for comfortable living.The property also benefits from several major updates, including a furnace (2018), airconditioning (2023), and roof (2023).Enjoy the comfort and privacy of your own upper-level living space in this well-maintainedbungalow.Don't miss this opportunity! Book your private showing today! (id:62104)

114 - 8 Miseferi Crescent
Cambridge, Ontario
Welcome to Modal at Main, a brand-new condominium townhouse community in Cambridge by Reid's Heritage Homes! This beautiful 2-bedroom, 2-bathroom home offers approximately 800 sq. ft. of thoughtfully designed living space with a modern, functional layout. Enjoy a bright, inviting interior ideal for comfortable everyday living. Conveniently located near shopping, restaurants, schools, parks, and everyday amenities, with easy access to major roads and Highway 401. An excellent opportunity to lease a newly built home in a growing Cambridge community. Don't miss out on this fantastic rental opportunity! (id:62104)
204 - 89 Westwood Road
Guelph, Ontario
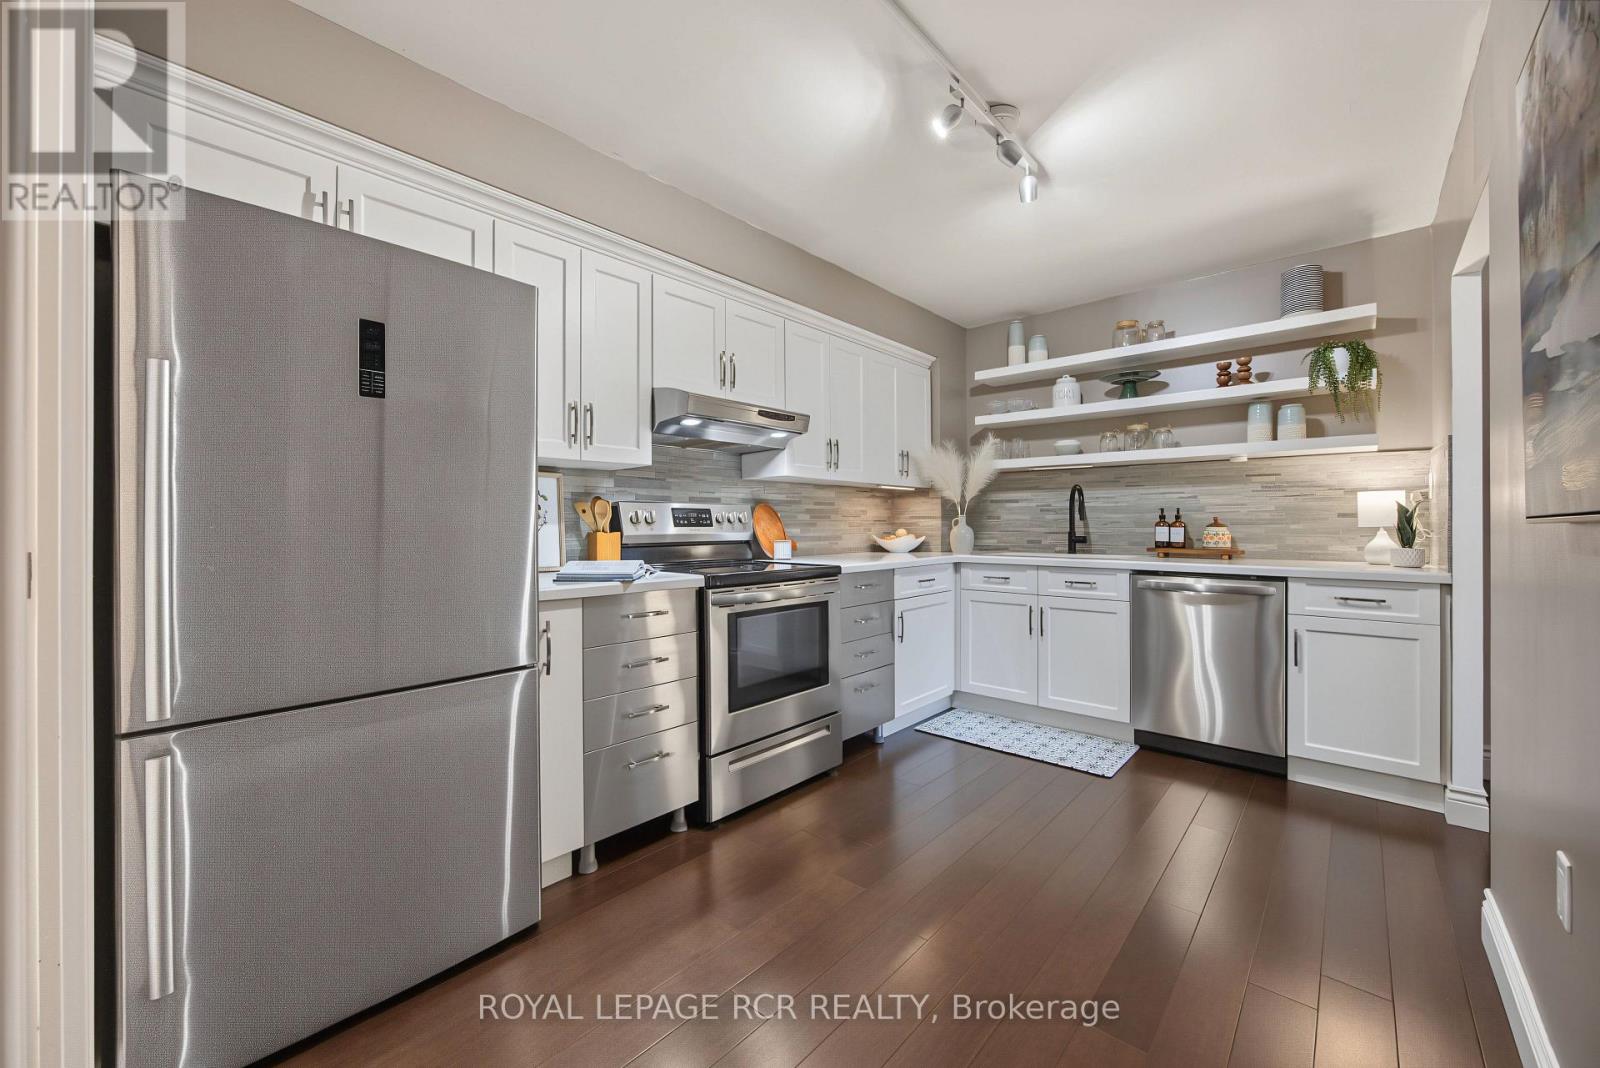
Welcome to Parkview East - Spacious Condo Living with Exceptional Amenities in West Guelph! Nestled in Guelph's desirable Willow West neighbourhood, this spacious 945 sq. ft. second-floor condo offers 2 bedrooms, an updated 5-piece bathroom & a bright, functional layout. The gorgeous kitchen features stainless steel appliances, including a dishwasher, & stylish quartz countertop. Connected to the kitchen is a laundry room with washer & dryer, offering additional storage & pantry potential. Enjoy relaxing on the open balcony overlooking the beautifully maintained grounds, mature trees & park across the street...featuring tennis courts & a splash pad, too! Two parking spaces included. One underground parking space that comes with the unit, plus an additional surface space available for you to use. A bonus feature is the convenient in-garage car wash with spray hose, saving you big bucks & making vehicle cleaning easy year-round! The building offers an impressive array of accommodations, such as an outdoor swimming pool, hot tub, sauna, exercise room, billiards & games room, outdoor BBQ area & a large party room with kitchen. Elevators provide added mobility. Exceptional value with condo fees including heat, hydro, gas & hot water! Built in 1981, Parkview East has stood the test of time & is a testament to pride of ownership, with a notably clean, well-maintained & continually updated environment. Handily located close to shopping, restaurants, grocery stores, pharmacies, public transit, parks, walking trails & recreational facilities. Willow West Mall, Silvercreek Parkway, Costco, West End Community Centre, theatres, dining & entertainment...it's all just a short drive away. An excellent opportunity for first-time buyers, downsizers or investors seeking spacious living, outstanding amenities & convenience in West Guelph. Come & discover everything Parkview East has to offer! (id:62104)
4008 Highland Park Drive
Lincoln, Ontario
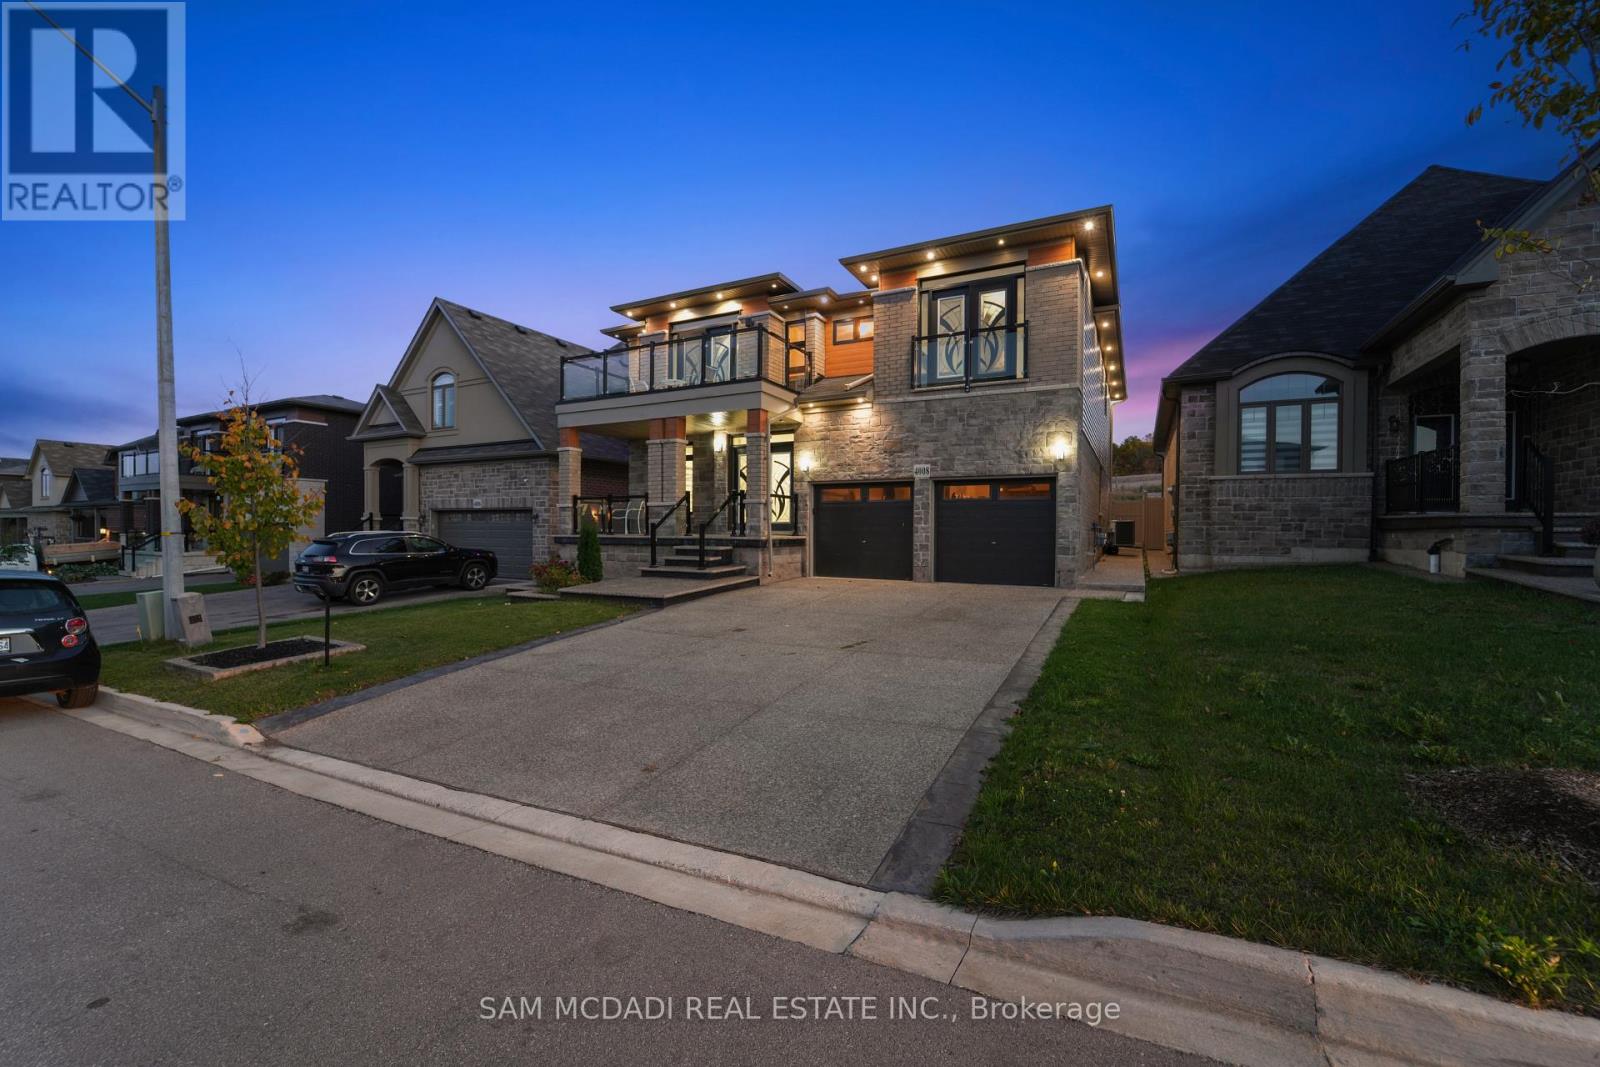
Discover A Perfect Blend Of Luxury, Comfort, And Functionality In This Custom-Built Masterpiece By Losani Homes, Offering Over 4,500 Square Feet Of Finished Living Space. Designed With Modern Living In Mind, This Exceptional Home Welcomes You With Soaring Nine-Foot Ceilings, Ambient Pot Lighting, And Rich Hardwood Floors That Flow Throughout. The Open-Concept Main Level Seamlessly Connects The Elegant Living And Dining Areas With A Chef-Inspired Kitchen Featuring Quartz Countertops, Premium Stainless Steel Appliances, And Ample Cabinetry-Ideal For Entertaining Or Everyday Family Life.Upstairs, The Home Features Six Spacious Bedrooms, Each With Its Own Closet For Exceptional Storage And Privacy. The Primary Suite Serves As A Private Sanctuary With A Spa-Like Five-Piece Ensuite Complete With A Soaker Tub, Glass-Enclosed Shower, And Dual Vanity. Two Additional Bedrooms Enjoy Private Ensuites, While Two More Share A Beautifully Designed Jack-And-Jill Bathroom. A Main-Floor Room With French Doors Offers Flexibility As A Home Office Or Guest Bedroom.The Professionally Landscaped Exterior Combines Modern Architecture With Timeless Elegance, While The Private Backyard With No Rear Neighbours Creates A Peaceful Retreat For Outdoor Gatherings Or Relaxed Evenings.The Fully Finished Basement Is A Standout Feature-A Complete, Spacious In-Law Suite Designed For Multi-Generational Living Or Rental Income. It Includes Two Large Bedrooms, A Full Kitchen, Generous Living Space, And A Modern Three-Piece Bathroom. Whether You Choose To Enjoy Half For Your Own Use And Rent The Other Half, Or Lease The Entire Lower Level, The Possibilities Are Endless.Every Detail Has Been Carefully Considered To Deliver A Refined Lifestyle Experience. Located In One Of Lincoln's Most Desirable Neighbourhoods, This Home Embodies Luxury, Practicality, And Exceptional Value. (id:62104)
4008 Highland Park Drive
Lincoln, Ontario
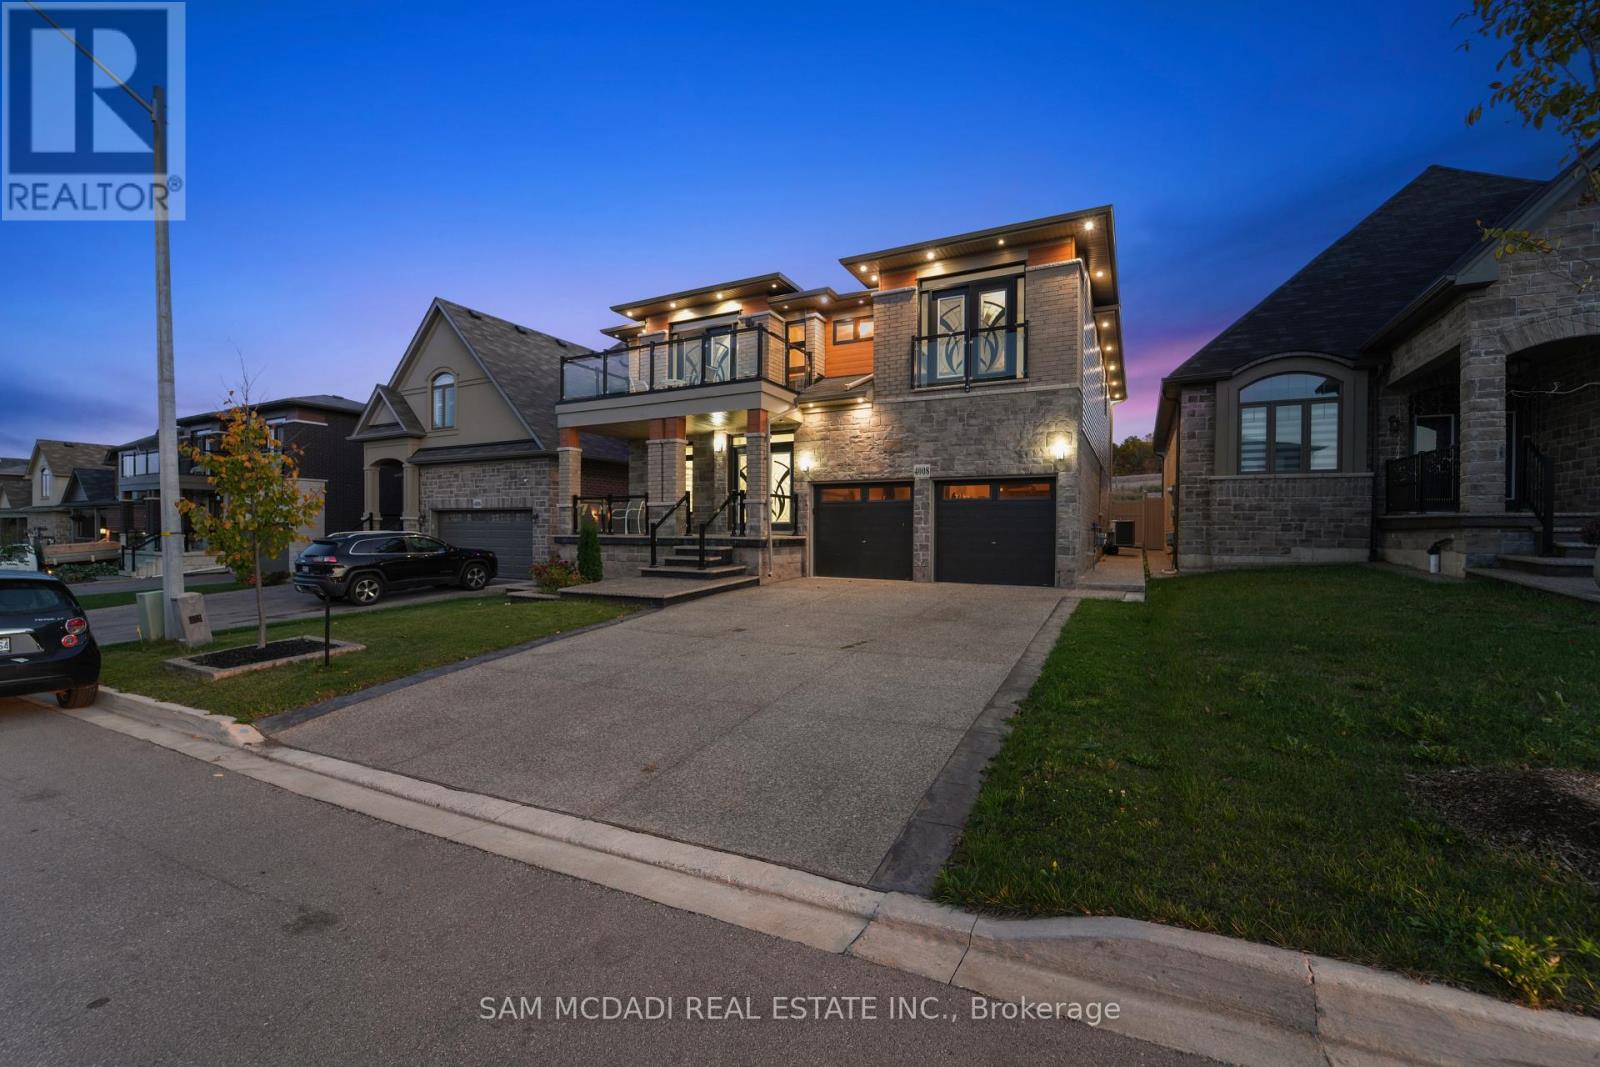
Discover A Perfect Blend Of Luxury, Comfort, And Functionality In This Custom-Built Masterpiece By Losani Homes, Offering Over 4,500 Square Feet Of Finished Living Space. Designed With Modern Living In Mind, This Exceptional Home Welcomes You With Soaring Nine-Foot Ceilings, Ambient Pot Lighting, And Rich Hardwood Floors That Flow Throughout. The Open-Concept Main Level Seamlessly Connects The Elegant Living And Dining Areas With A Chef-Inspired Kitchen Featuring Quartz Countertops, Premium Stainless Steel Appliances, And Ample Cabinetry-Ideal For Entertaining Or Everyday Family Life.Upstairs, The Home Features Six Spacious Bedrooms, Each With Its Own Closet For Exceptional Storage And Privacy. The Primary Suite Serves As A Private Sanctuary With A Spa-Like Five-Piece Ensuite Complete With A Soaker Tub, Glass-Enclosed Shower, And Dual Vanity. Two Additional Bedrooms Enjoy Private Ensuites, While Two More Share A Beautifully Designed Jack-And-Jill Bathroom. A Main-Floor Room With French Doors Offers Flexibility As A Home Office Or Guest Bedroom.The Professionally Landscaped Exterior Combines Modern Architecture With Timeless Elegance, While The Private Backyard With No Rear Neighbours Creates A Peaceful Retreat For Outdoor Gatherings Or Relaxed Evenings.The Fully Finished Basement Is A Standout Feature-A Complete, Spacious In-Law Suite Designed For Multi-Generational Living Or Rental Income. It Includes Two Large Bedrooms, A Full Kitchen, Generous Living Space, And A Modern Three-Piece Bathroom. Whether You Choose To Enjoy Half For Your Own Use And Rent The Other Half, Or Lease The Entire Lower Level, The Possibilities Are Endless.Every Detail Has Been Carefully Considered To Deliver A Refined Lifestyle Experience. Located In One Of Lincoln's Most Desirable Neighbourhoods, This Home Embodies Luxury, Practicality, And Exceptional Value. (id:62104)
170 Mcnay Street
London East, Ontario
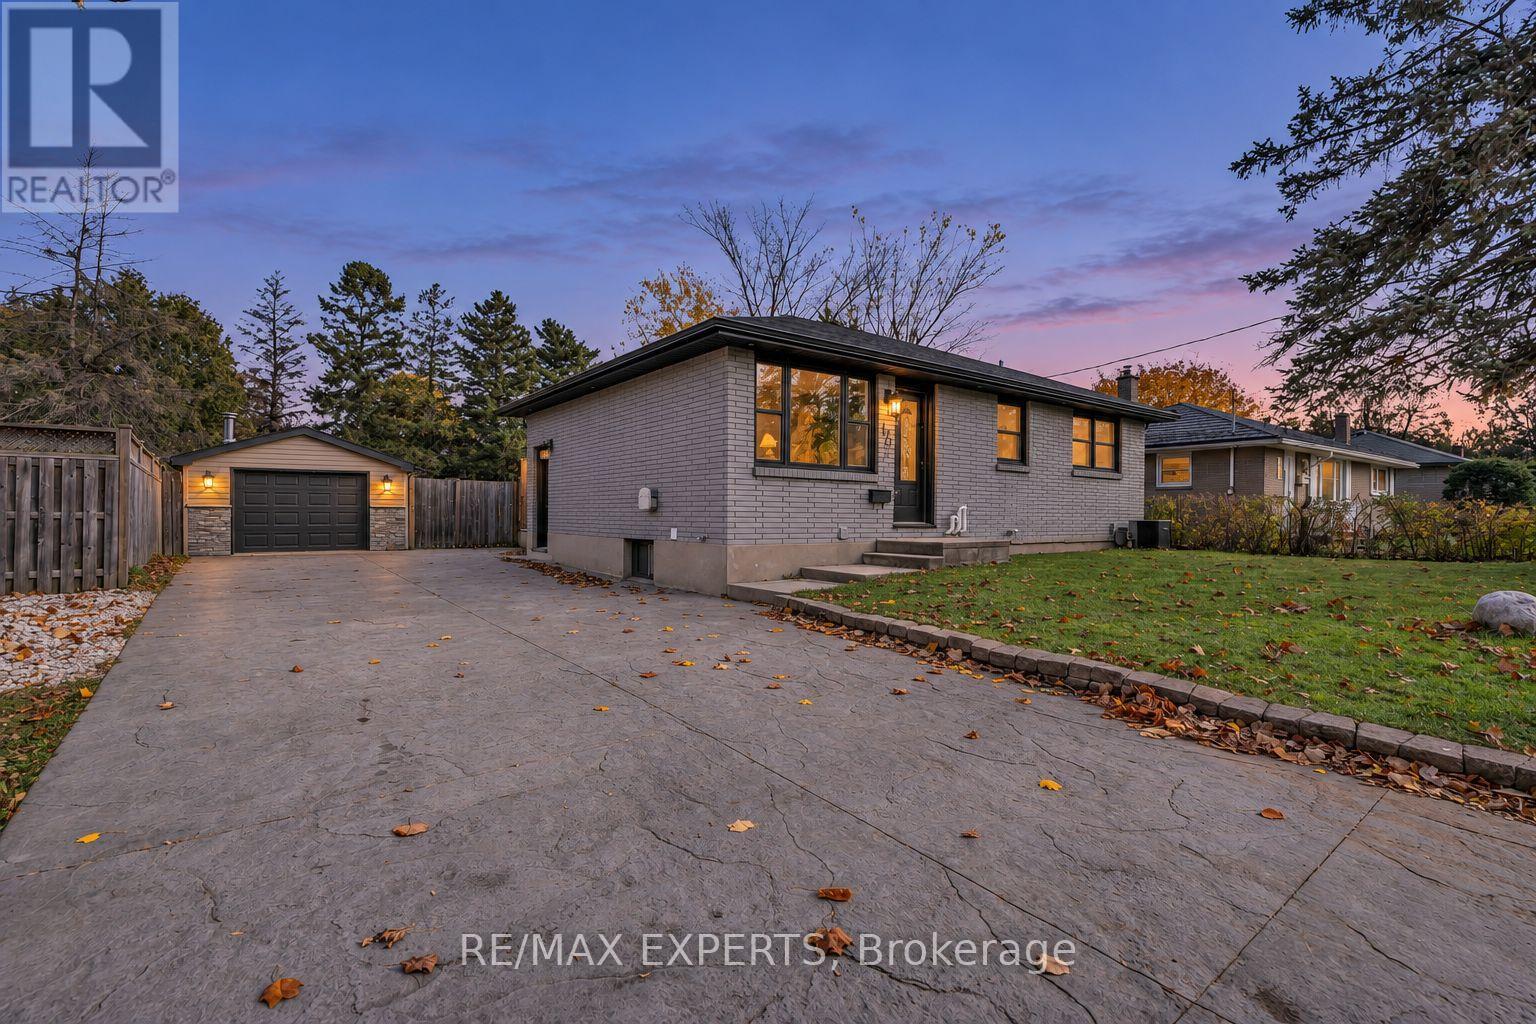
This must-see bungalow at 170 McNay St offers 3+1 bedrooms and 2 bathrooms. The main floor and basement have been renovated with new flooring, tile, fresh paint, bathrooms and updated kitchens. The main floor features an open-concept kitchen and living area. The brand-new kitchen offers plenty of cabinetry and stainless steel appliances, while the bright living room features a custom electric fireplace and pot lights. This level also includes a four-piece bathroom and a washer and dryer for everyday convenience. One bedroom offers direct access to the backyard through sliding glass doors. The finished basement offers flexible space for extended family or guests, with an open-concept kitchen and living area, an additional bedroom, and its own washer and dryer. The spacious backyard offers a large lawn framed by mature trees, a generous deck with a covered seating area for outdoor dining, and a hot tub on a separate covered patio beside the detached garage. A double-wide driveway provides ample parking. Whether you're searching for your first home, your next investment, or a property with great potential, this could be the right home for you. Book your showing today and make this beautiful bungalow yours! (id:62104)
7 Stauffer Road
Brantford, Ontario
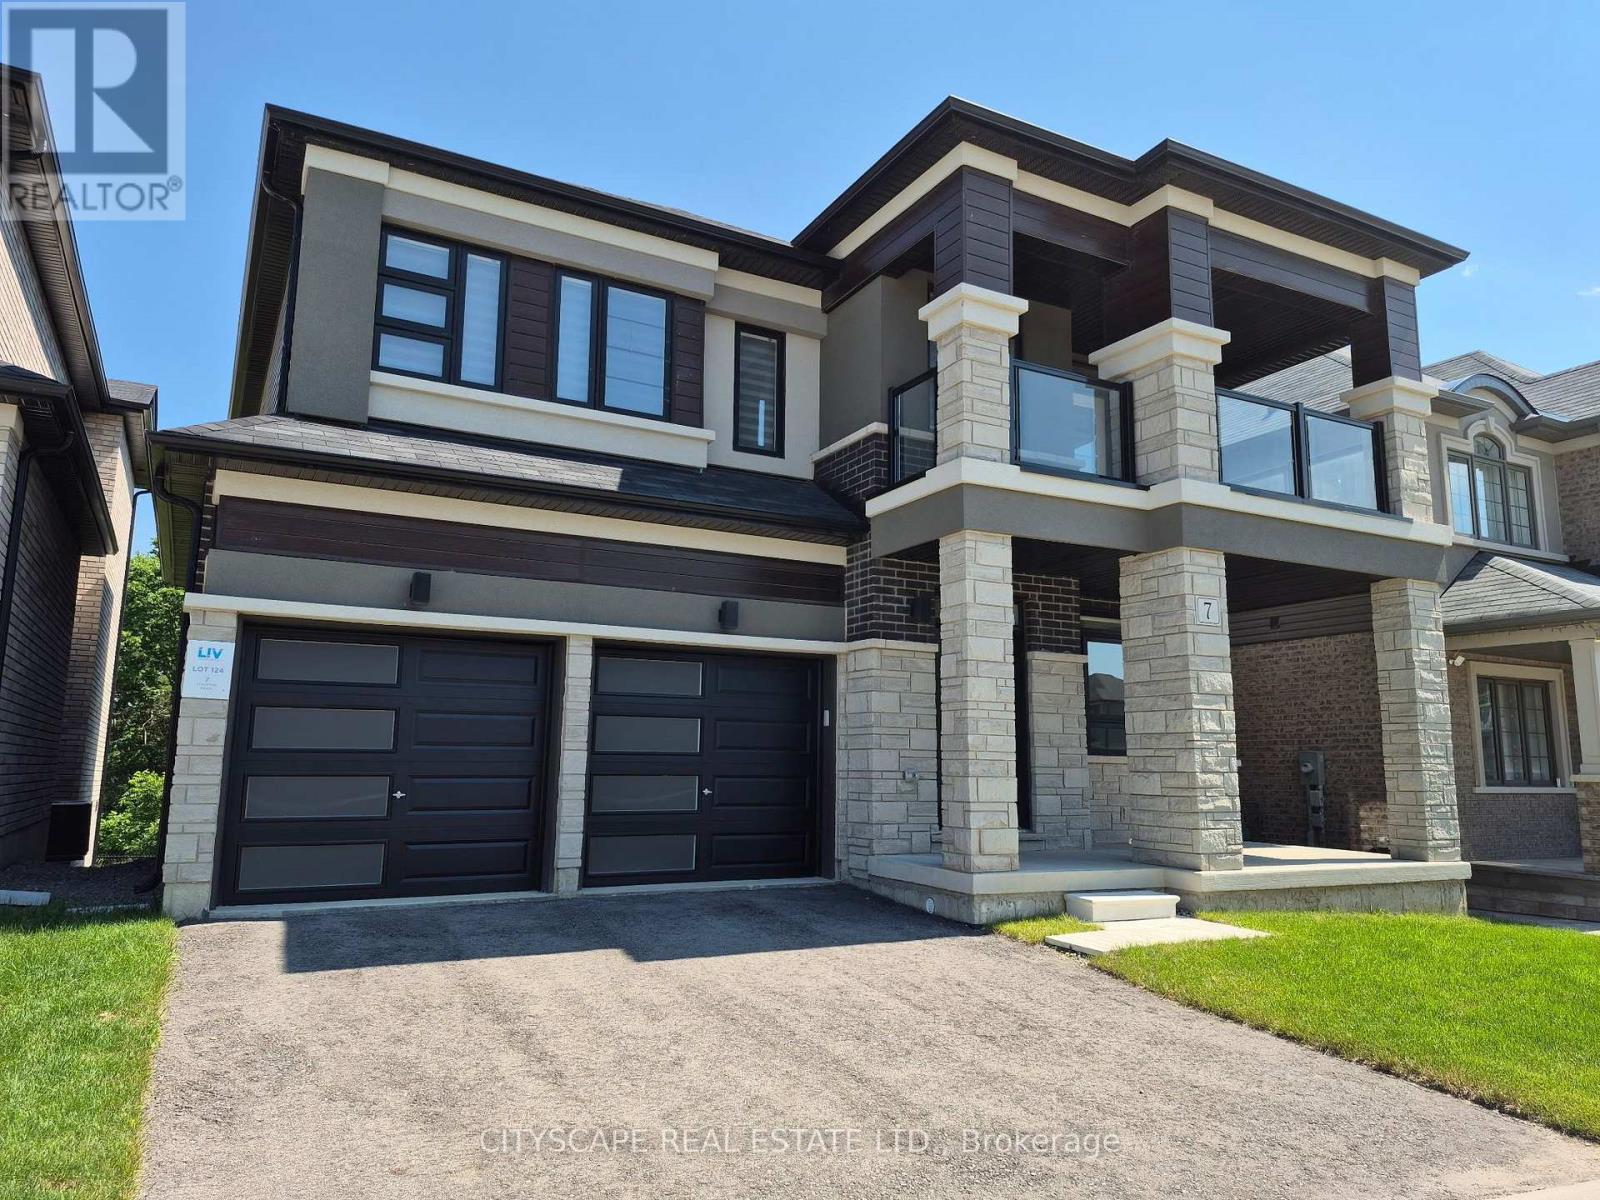
A Home To be Proud of! Stunning Executive 4 Bedroom, 3.5 Bath, 2 Car Garage with Separate Entrance Walk out Basement 4 year new Home! Breathtaking Highly Desirable Open Concept Main Floor Layout Encapsulating the Living Room, Dining Room and Gorgeous Bright Modern Kitchen which Comes Complete with Stainless Appliances, Double Undermount Sink with Pull Down Faucet, Beautiful White Cabinets, Quartz Counters and a Massive Oversized Kitchen Island! Beautiful Hardwood throughout the Main Floors and comes complete with a Gas Fireplace. The Timeless Dark Oak Staircase leads you upstairs to the 4 Generous Bedrooms. The Huge Primary Bedroom boasts Double Walk-in Closets and a 6 Piece Ensuite Retreat with Double Sink, Glass Stand-up Shower and Soaker Tub to Enjoy a glass of wine after a long day. Every Bedroom Room comes with either an Ensuite or a Semi-ensuite! Also boasting an Ultra-convenient Second Floor Laundry Room. Treat your family to this incredible home! Watch the Video! Modern Luxury at it's finest! Every Bedroom comes Complete with Walk-In Closet! Modern Zebra Blinds Throughout. The Double Car Garage Walks into Mud Room For your Convenience & Comfort! Too much to list! Even better in person! (id:62104)
7 Stauffer Road
Brantford, Ontario
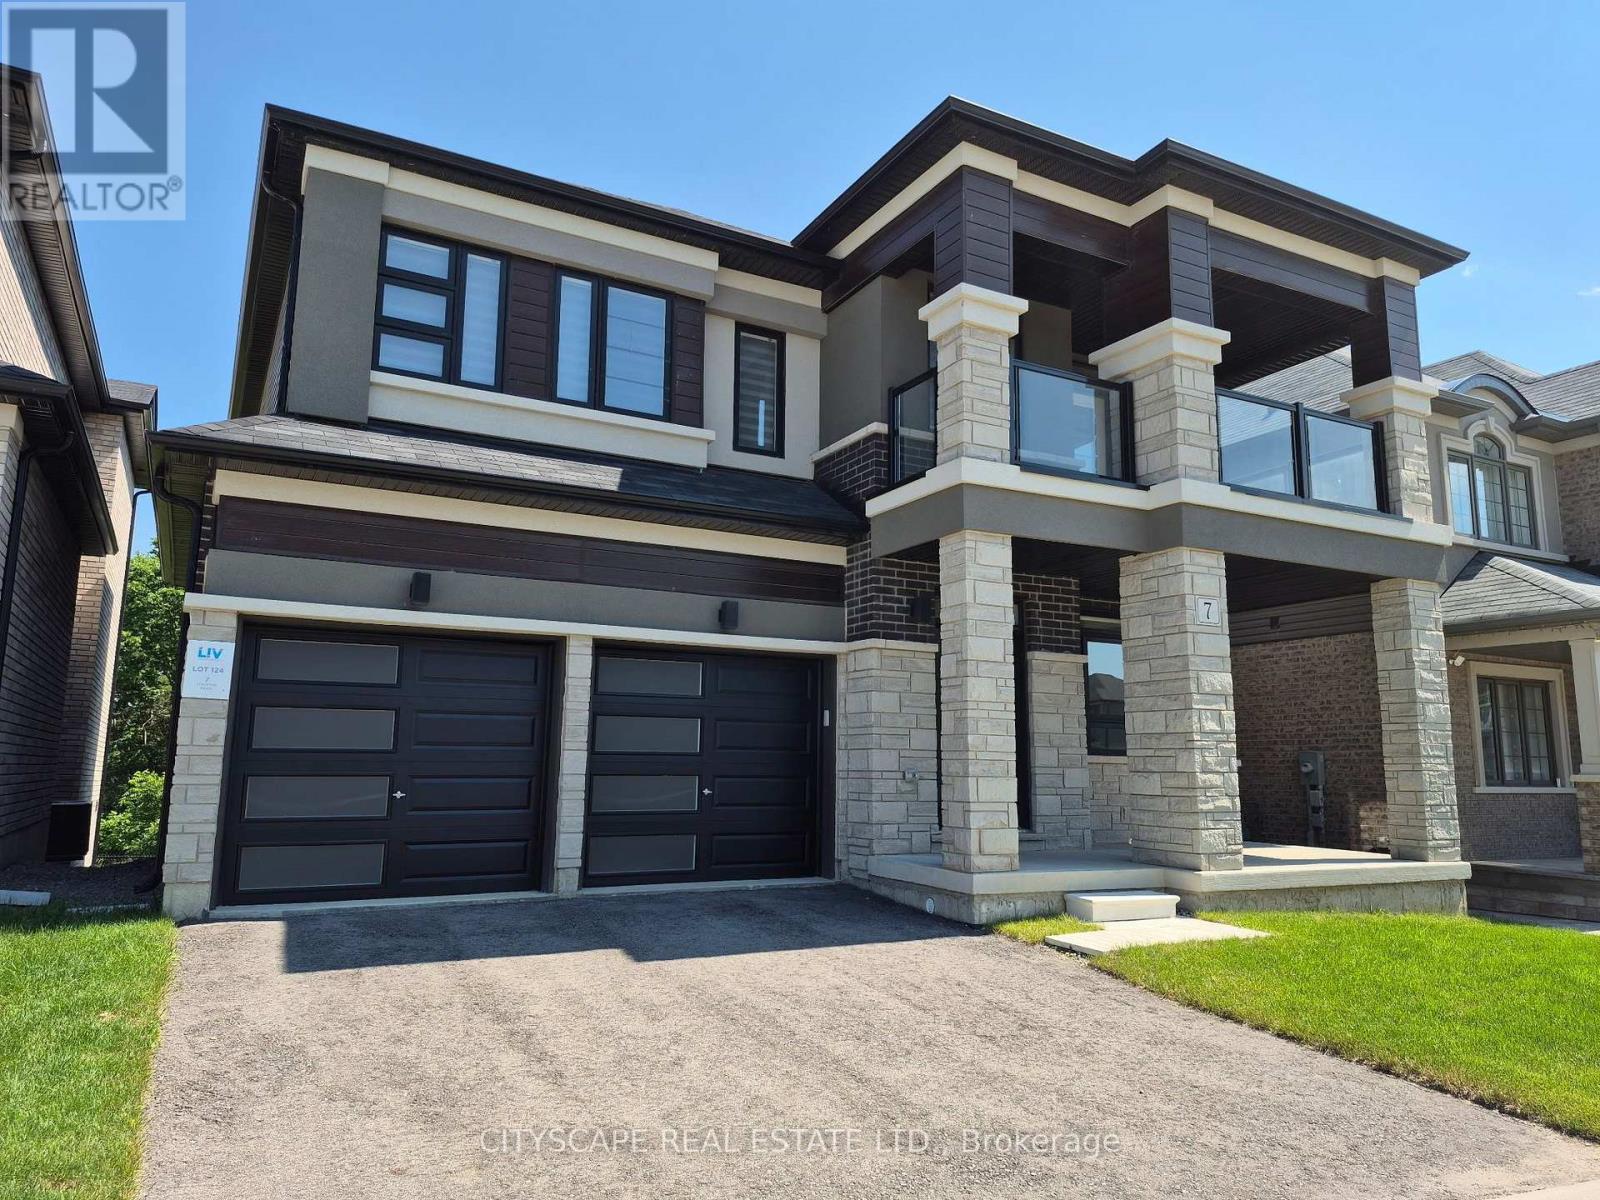
A Home To be Proud of! Must See! Stunning Executive 4 Bedroom, 3.5 Bath, 2 Car Garage with Separate Entrance Walk out Basement 4 year new Home! Breathtaking Highly Desirable Open Concept Main Floor Layout Encapsulating the Living Room, Dining Room and Gorgeous Bright Modern Kitchen which Comes Complete with Stainless Appliances, Double Undermount Sink with Pull Down Faucet, Beautiful White Cabinets, Quartz Counters and a Massive Oversized Kitchen Island! Beautiful Hardwood throughout the Main Floors and comes complete with a Gas Fireplace. The Timeless Dark Oak Staircase leads you upstairs to the 4 Generous Bedrooms. The Huge Primary Bedroom boasts Double Walk-in Closets and a 6 Piece Ensuite Retreat with Double Sink, Glass Stand-up Shower and Soaker Tub to Enjoy a glass of wine after a long day. Every Bedroom Room comes with either an Ensuite or a Semi-ensuite! Also boasting an Ultra-convenient Second Floor Laundry Room. Modern Luxury at it's finest! Every Bedroom comes Complete with Walk-In Closet! Modern Zebra Blinds Throughout. The Double Car Garage Walks into Mud Room For your Convenience & Comfort! Too much to list! Even better in person! Treat your family to this incredible home! Watch the Video! (id:62104)