
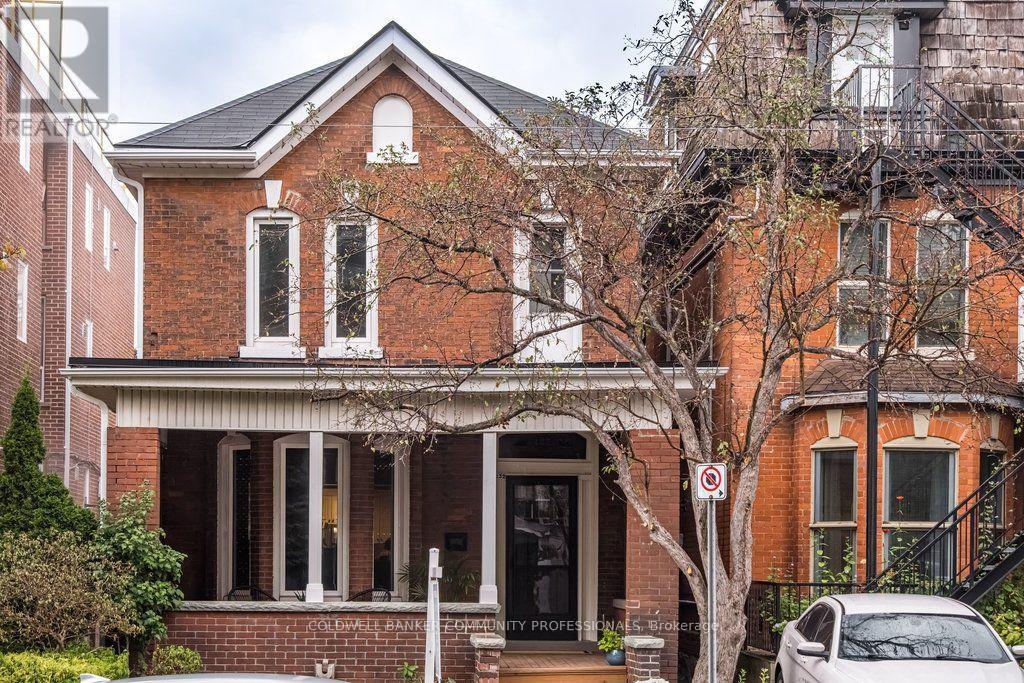
132 Herkimer Street
Hamilton, Ontario
A gracious, c.1882 character-filled home where high ceilings, archways, two fireplaces, grand foyer, butler stairs and an inviting front porch speak to an earlier era of Hamilton architecture, while thoughtful updates have allowed the home to evolve beautifully for modern family life. This well-maintained 3-bedroom, 2.5-bath home offers generous principal rooms, original details and wonderful flexibility. The main floor features a spacious living room with a decorative fireplace and room for a baby grand piano, plus a second sitting area that could easily serve as a family room, dining room or additional living space. The eat-in kitchen is complemented by a bright rear room, ideal for dining or a home office, with a cozy fireplace and walkout to the large deck and professionally landscaped backyard. Upstairs are three bedrooms and two full bathrooms, with hardwood flooring adding warmth throughout. Original character shines through in the beautiful front door and welcoming porch overlooking the landscaped grounds. Outdoor spaces are designed for both enjoyment and easy care, with interlock, garden beds, river rock, stepping stones and private rear parking for 2-3 cars. Updates include a dishwasher (2026), rear dining room roof (2024), washer and dryer (2023), sump pump, porch roof, chimney work and city water main (2020), hardwood flooring, kitchen updates, a rebuilt and reinforced main staircase, rear staircase improvements, and replacement of all interior doors (2019/20), paving and landscaping (2017/18), and fencing (2016).A wonderful opportunity to own a character-filled home in one of Hamilton's most established and walkable historic neighbourhoods, close to parks, trails, Locke Street and James Street South. Surrounded by mature streets, beautiful architecture and a truly connected community, this is a neighbourhood the current family loves calling home. (id:62104)
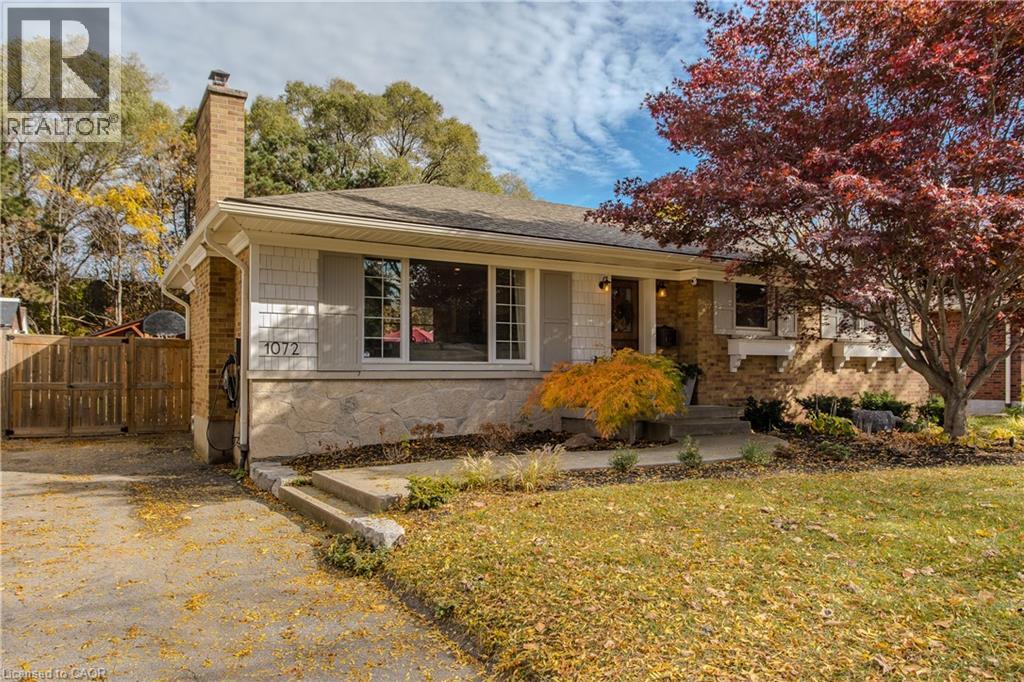
1072 Marley Crescent
Burlington, Ontario
A custom walnut Dutch door welcomes you into this renovated detached bungalow in Burlington’s Aldershot South neighbourhood, where 3+1 bedrooms and two bathrooms are spread across approximately 2,021 sq. ft. of finished living space. Natural light from a large front window draws you into the living room, where a natural stone gas fireplace makes a welcoming focal point. The custom kitchen pairs white cabinetry with a contrasting island, offering seating for breakfast or a chat while dinner cooks, and the adjoining dining area is just off the kitchen. The primary bedroom features custom built-in closets, while two additional bedrooms and a full bathroom complete the main level. Downstairs, a spacious recreation room offers a second place to unwind, and the fourth bedroom can serve as a guest room or home office. A glass shower with a tiled niche gives the lower bathroom a distinctive finish, while custom cabinetry adds storage in the laundry room. In the fully fenced backyard, an approximately 500 sq. ft. patio has room for outdoor dining and seating around the natural stone gas fire pit, with landscape lighting that highlights the gardens after dark. A powered timber-framed shed gives weekend projects a place of their own, and an EV charger is already in place. Enjoy the convenience of nearby Mapleview Centre and quick highway access, with Maple Park and the Francis Road Trail close to home for evening walks. Downtown Burlington offers plenty of ways to spend the weekend, from lunch at a local restaurant to a waterfront stroll through Spencer Smith Park or an afternoon at Beachway Park. (id:62104)
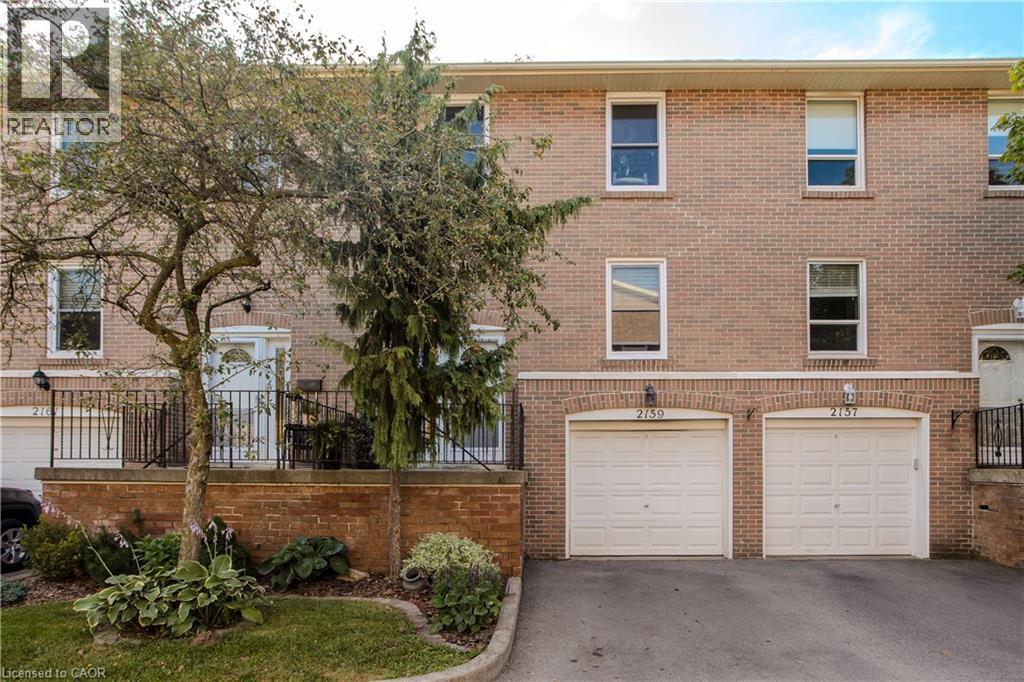
2159 Mountain Grove Avenue
Burlington, Ontario
Set in Burlington’s established Brant Hills neighbourhood, this 4-bedroom townhome offers updated interiors, flexible living space and a backyard overlooking the neighbouring school grounds. With a finished walkout lower level, attached garage and parking for 2 vehicles, it brings comfort and convenience together. Large windows fill the living room with natural light, while hardwood flooring connects the living and dining areas, creating an inviting setting for family dinners and gatherings. The updated white kitchen features a peninsula, tile backsplash and heated flooring; the refrigerator, stove and dishwasher were replaced in 2023. A main-floor powder room adds convenience. Upstairs, four bedrooms provide space for family, guests or a home office. The 5-pc bathroom was fully renovated in 2025, featuring a double-sink vanity, updated fixtures and a bathtub with a shower niche. The finished walkout lower level offers additional room for relaxing, recreation or hobbies, with sliding doors opening to the backyard. Mature trees add a sense of privacy, while the included gazebo creates a welcoming spot for summer meals or morning coffee. Residents also enjoy access to the complex’s outdoor swimming pool. Recent improvements include replacement windows in 2024, updated light fixtures and fresh interior paint. Carpets and air ducts were professionally cleaned in October 2026. Close to shopping at Fortinos and Mountain Grove Plaza, with Brant Hills Community Centre and library nearby, this is the perfect family home to settle into Burlington living. (id:62104)
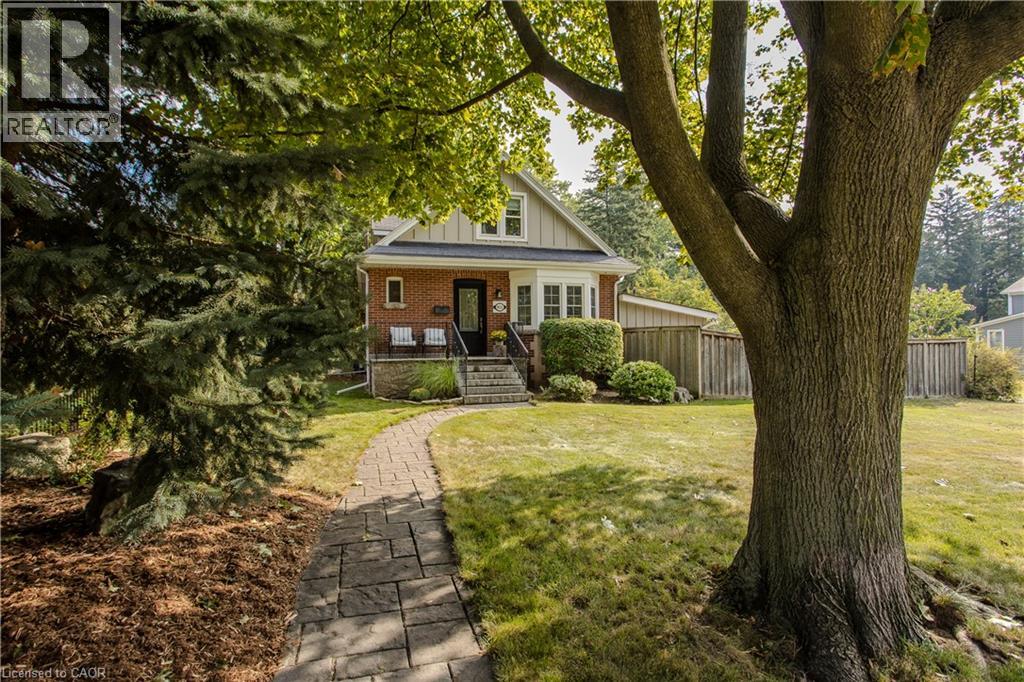
911 Lasalle Park Road
Burlington, Ontario
Set on an extraordinary 180-ft-deep lot in the heart of Aldershot, 911 LaSalle Park Rd is a distinctive 3+1 bed, 3 bath home offering approx. 2,379 sf of finished living space and an exceptional lifestyle just moments from LaSalle Park, the waterfront & marina. Towering mature trees frame the property, while an inground pool, expansive lawns and a detached 2.5-car garage/bonus space create a private setting with room to live. Plenty of grass space to enjoy, gather & entertain. Inside, updates complement the home’s character. Hardwood flooring flows through the principal spaces, including a bright living room centred around a fireplace with custom built-ins. The white kitchen features stone counters, s/s appliances and generous cabinetry, connecting naturally to the dining area with additional built-ins and a walkout to the patio. A sunroom overlooking the grounds provides a retreat, while a main-floor bedroom/office and full bath add flexibility. Upstairs, the primary retreat features vaulted ceilings, skylight, hardwood flooring and built-in storage. A second bedroom and beautifully renovated bath with freestanding tub, glass shower and generous vanity complete the level. Heated flooring in the upper bath & sunroom adds comfort. The finished lower level extends the living space with a family room featuring a fireplace, additional bedroom and 3-pc bath. Outdoors, the scale of the property shines. The pool is surrounded by extensive patio space and mature greenery, with a pool change room & toilet, underground sprinklers and sprawling lawn beyond. The detached 2.5-car garage with a pass-through garage to the rear yard has been transformed into an impressive bonus space with a woodburning fireplace—ideal for entertaining, games, hobbies or a private retreat. Close to LaSalle Park, waterfront trails, Aldershot GO, schools, shops, dining & highway access, this is a rare opportunity to enjoy exceptional space and privacy in an established Aldershot setting. (id:62104)
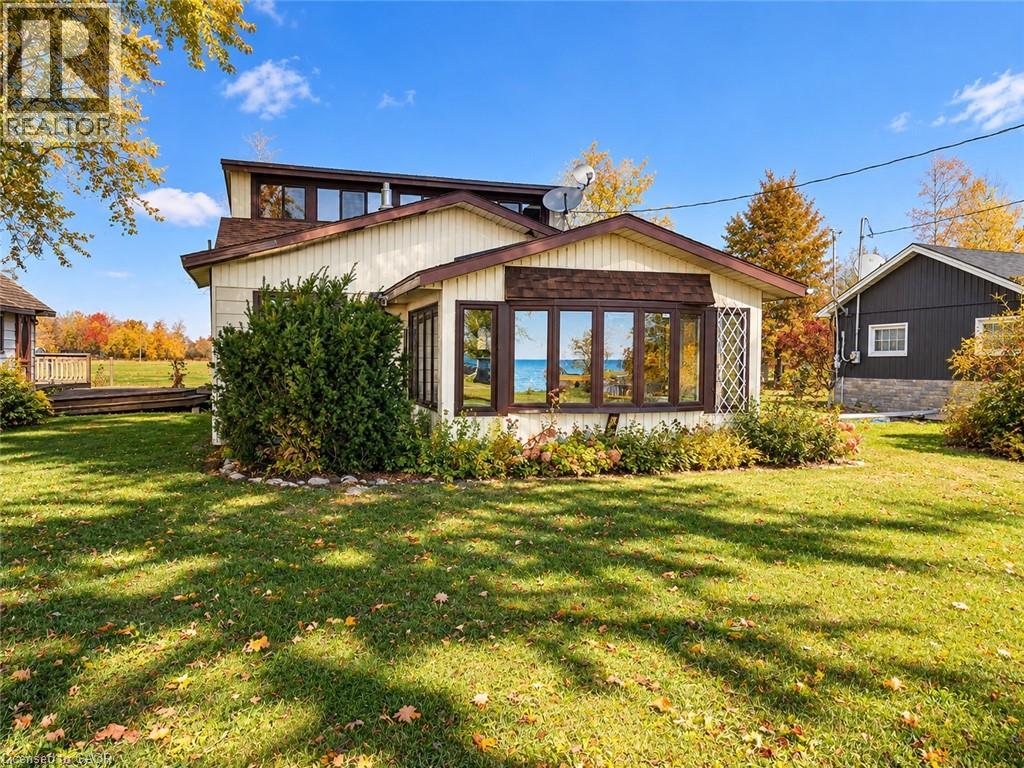
41 Lakeview Line
Dunnville, Ontario
Embrace the laid back lifestyle of cottage living along the shores of Lake Erie! This 3-season, 3-bedroom + den cottage offers spectacular lake views from the cozy sunroom, a functional kitchen, and a spacious deck. Enjoy endless summer fun along the sand and pebble beach, with a breakwall in place and concrete patio at the water’s edge. The property owns on the north and south sides of Lakeview Line and is tucked away on a private, gated dead-end road, just minutes from town amenities. A wonderful opportunity to enjoy lakeside living and make lasting summer memories! (id:62104)
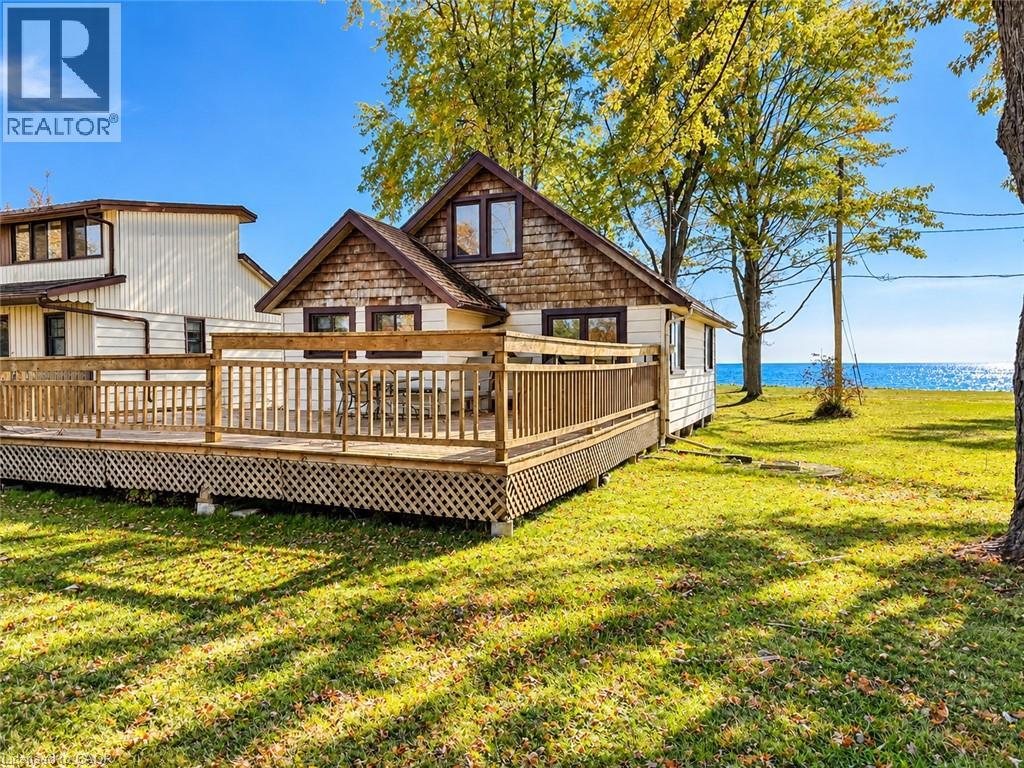
39 Lakeview Line
Dunnville, Ontario
Summer memories are waiting for you!. Enjoy the simply pleasures of lakeside living. Located minutes from town and town amenities on a private, gated dead-end road, this cottage property owns on both the north and south sides of Lakeview Line. Breakwall is in place with concrete patio overlooking the lake. Enjoy the family friendly sand and pebble beach. This 3-season, 3-bedroom cottage features lake views from the living room, a deck for relaxing, galley style kitchen and a 3-piece bathroom. (id:62104)
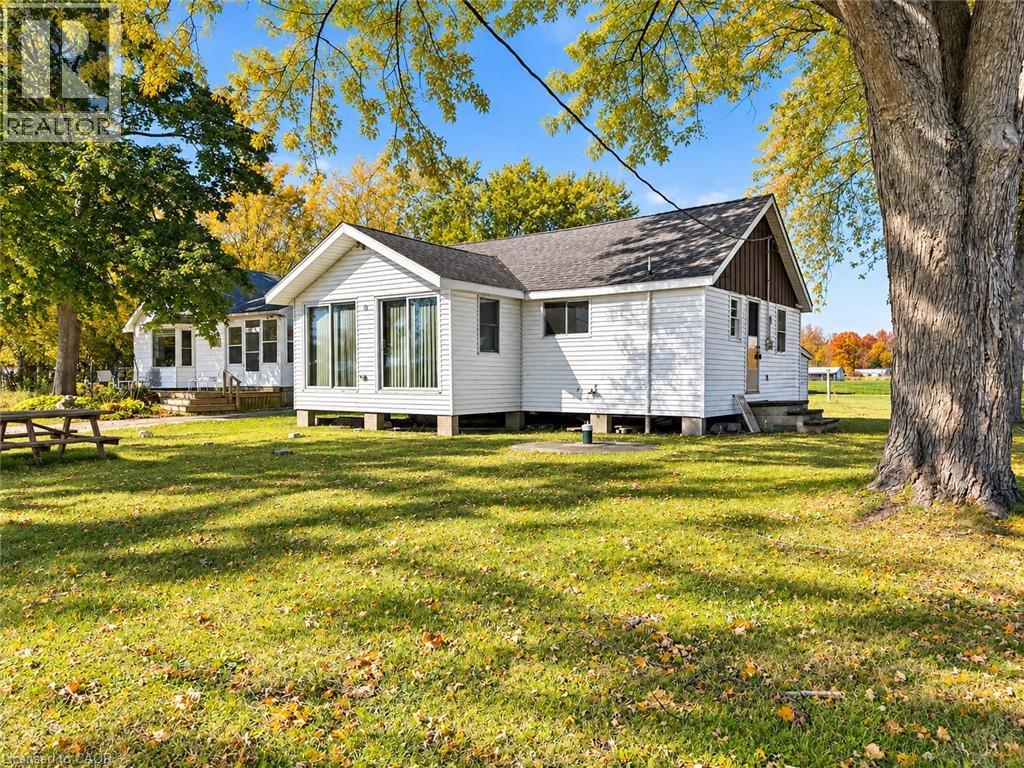
37 Lakeview Line
Dunnville, Ontario
Discover the potential of cottage living on the shores of Lake Erie! This 3 season, 3-bedroom cottage offers expansive lake views through two sliding doors in the living room, bringing the beauty of the waterfront right to your doorstep. Enjoy the sand and pebble beach, relax on the concrete patio overlooking the water, or unwind in the large yard. A breakwall is already in place, and the property is conveniently located on a quiet, private road just minutes from town amenities. Kitchen and bathroom renovations have been started, offering an opportunity to add your own finishing touches and create a lakeside getaway to call your own! (id:62104)
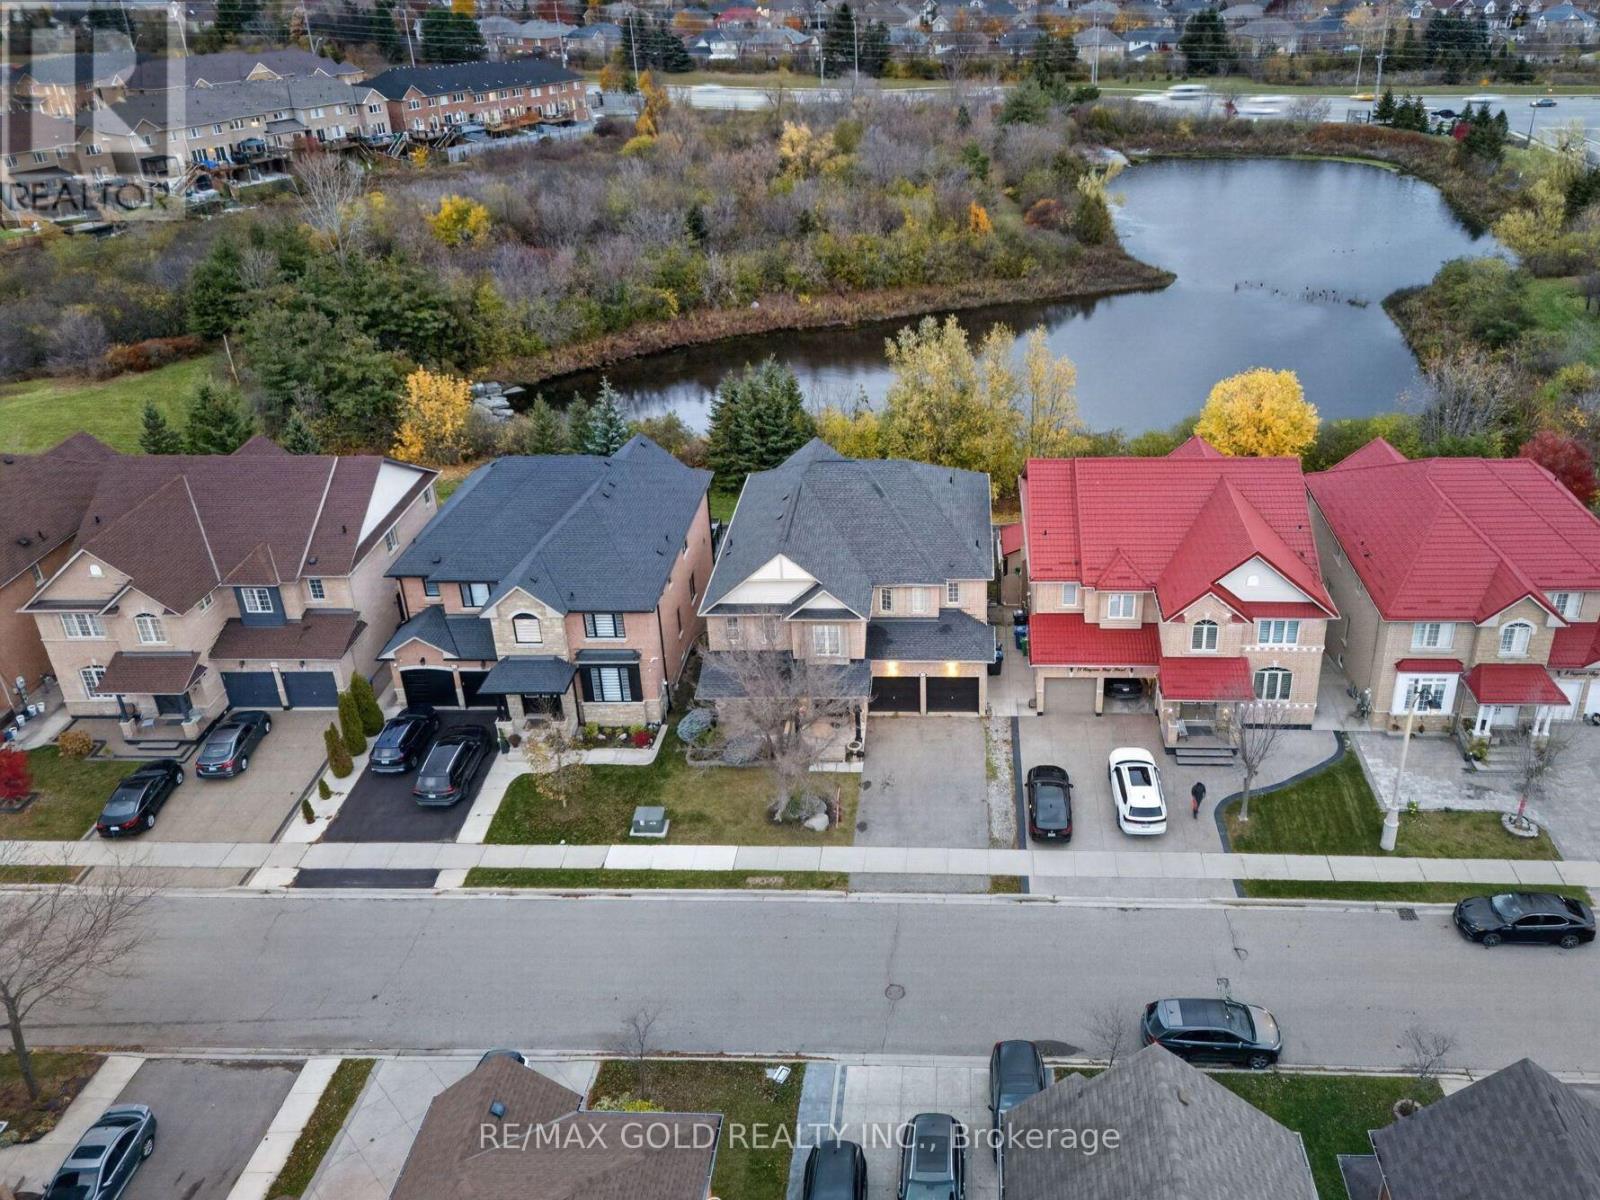
13 Ungava Bay Road
Brampton, Ontario
Picture your mornings with coffee in hand, looking out over a peaceful natural pond with no rear neighbors, just open sky and nature. Welcome to 13 Ungava Bay Rd, a beautifully maintained detached home offering over 3,400 sq ft above grade on a rare 50 ft wide ravine lot in Brampton's sought-after Sandringham-Wellington community, where space, privacy and comfort come together. Step through the grand double door entry into a bright main floor with soaring 9 ft ceilings, an elegant separate living and dining room made for holidays and family dinners, and an inviting family room where the gas fireplace sets the scene for cozy evenings. The spacious kitchen is ready for everything from busy weeknight meals to weekend gatherings, and main floor laundry makes daily life that much easier. Upstairs, five generous bedrooms and three full washrooms give everyone their own space, and the primary suite is a true retreat with a walk-in closet and a spa-like 5 pc ensuite. The walk-out basement opens right to the ravine and comes with a builder-installed separate entrance, so it's a space with endless possibilities for extended family or your own future plans, and the double car garage adds parking and storage. All of this is just minutes from top schools, parks, trails, shopping, groceries, banks, the library, a community centre, great restaurants, transit, the hospital and major highways. This is the one you've been waiting for, so don't miss it! (id:62104)
2069 Meadowbrook Road Unit# 12
Burlington, Ontario
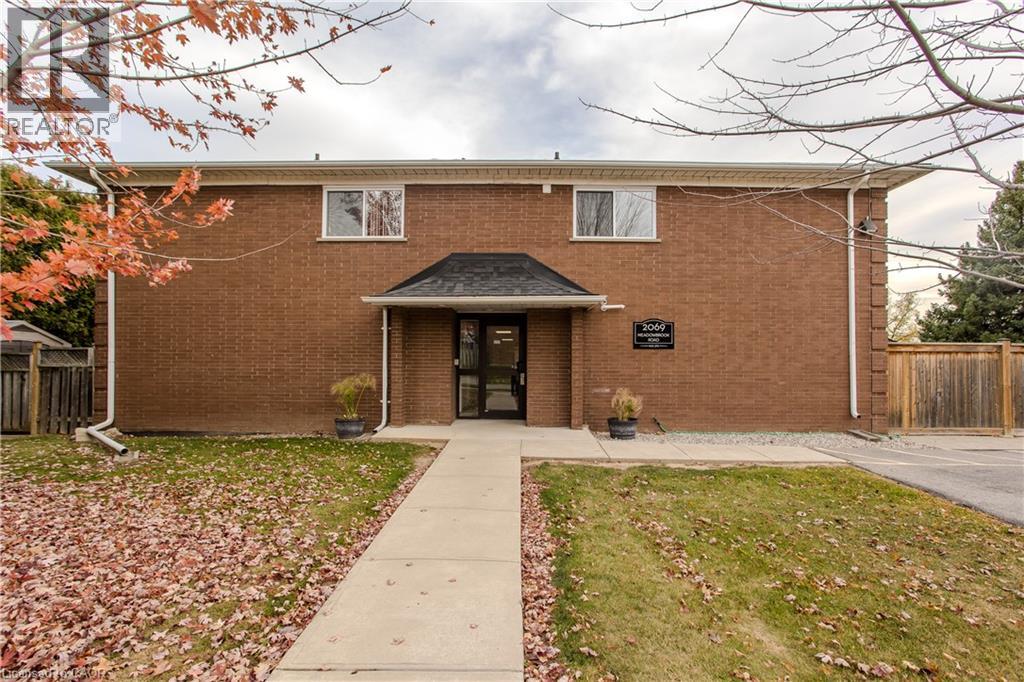
Set in Burlington’s established Mountainside neighbourhood, this inviting 3-bedroom townhome offers approx. 1,111 sq. ft. above grade, a practical two-storey layout and a private backyard with room to enjoy the outdoors. Conveniently located near shopping, parks, schools and everyday amenities, it's a wonderful place to settle into Burlington living. The main level features a bright living room with a large window and warm-toned flooring, creating a welcoming space to relax or gather with friends. The adjoining dining area is ideal for family meals, while the kitchen offers white cabinetry, stainless steel appliances, a decorative backsplash and a separate pantry for added storage. Upstairs, three bedrooms provide flexibility for family, guests or a dedicated home office. A 4-piece bathroom and conveniently located upper-level laundry complete this floor, keeping everyday routines simple. Outside, a patio and partially fenced backyard offer lawn space, a storage shed and room for outdoor dining or quiet afternoons. Enjoy nearby shopping at Burlington Heights Plaza, Costco and Burlington Power Centre, with local restaurants, Amherst Park and public transit also close by. Easy access to Brant Street and the QEW keeps commuting and everyday travel convenient. Combining comfortable living spaces, a private outdoor setting and a well-connected location, this townhome offers an appealing opportunity to call Burlington home. (id:62104)
6652 Third Line W
Elora, Ontario
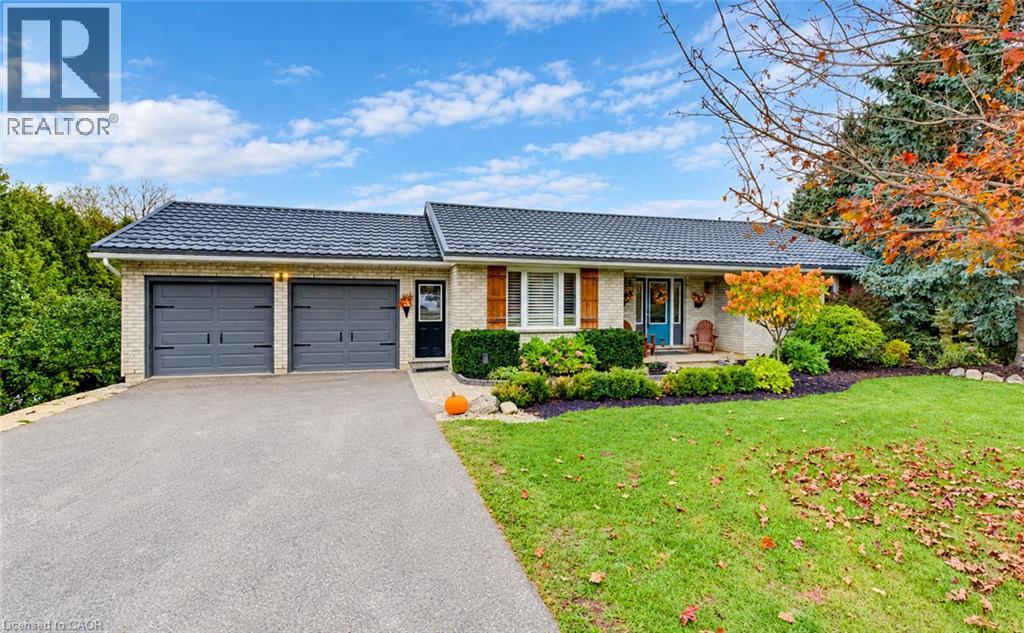
Country living, room to roam and an exceptional shop come together on this 10-acre agriculturally zoned property, offering a country feel just minutes from Waterloo and Elora. The rare and well-cared-for brick bungalow on a PAVED road features 4 bedrooms, 3 baths, two walkouts and a walk-up, connecting the home to its beautiful surroundings and making it ideal for entertaining. Natural light streams through new windows, creating bright, inviting living spaces, while a steel roof with a 50-year warranty adds lasting value. Parking for 8+ vehicles at the home provides ample space for family and guests. An impressive 40' x 60' insulated and heated shop offers 200-amp service, dual 14' doors and a generous 16' ceiling height. With its own separate driveway on the opposite side of the property, this versatile space provides independent access for equipment, projects and hobbies. This area would also serve very well for a Trailer or Boat storage location! Your next hobby farm awaits, with a chicken coop already in place and a landscape featuring a hay field behind the house, followed by a forested area and another hay field beyond. Closer to home, a dedicated dog run and children's play sets add everyday enjoyment, while a private hot tub area, brick breakfast patio and firepit area create inviting places to relax, entertain and take in the country setting. From the welcoming bungalow to the outstanding shop and acreage, the sum of this property's parts equals an incredible opportunity. Bring your vision and make country living your own! (id:62104)
1225 King Street E
Cambridge, Ontario
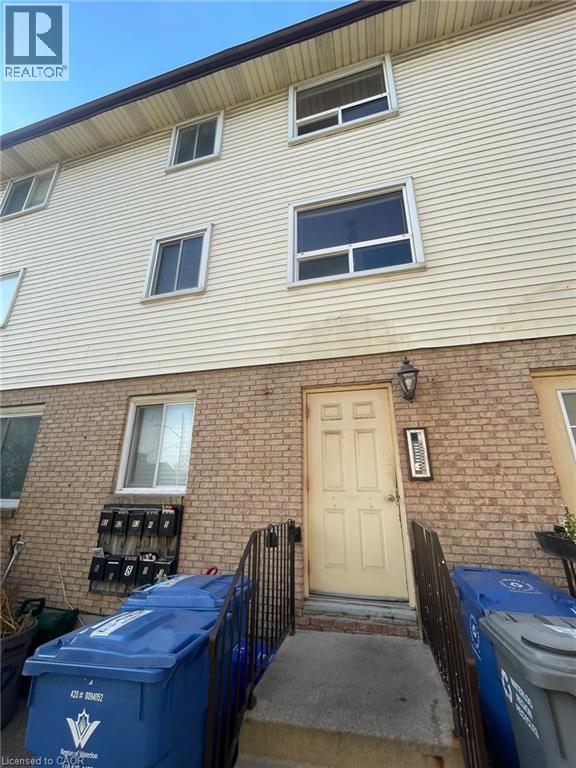
1225 King St. East, Cambridge Welcome to this comfortable 1-bedroom, 1-bathroom unit offering approximately 600 square feet of functional living space in a convenient Cambridge location. Featuring a practical layout, this unit is ideal for professionals, couples, or individuals seeking a comfortable and conveniently located home. The unit includes access to laundry facilities within the building, window air conditioning, and electric heating. One parking space in the parking area is included. Utilities average approximately $125 per month. Conveniently located close to shopping, restaurants, schools, parks, public transit, and major commuter routes, this property offers easy access to everyday amenities and services throughout Cambridge. Property Features: 1 Bedroom 1 Full Bathroom Approximately 600 Sq Ft 1 Parking Space Included Laundry Facilities in Building Window Air Conditioning Electric Heating Utilities: Approximately $125/Month Available November 3, 2026. (id:62104)
132 Herkimer Street
Hamilton, Ontario
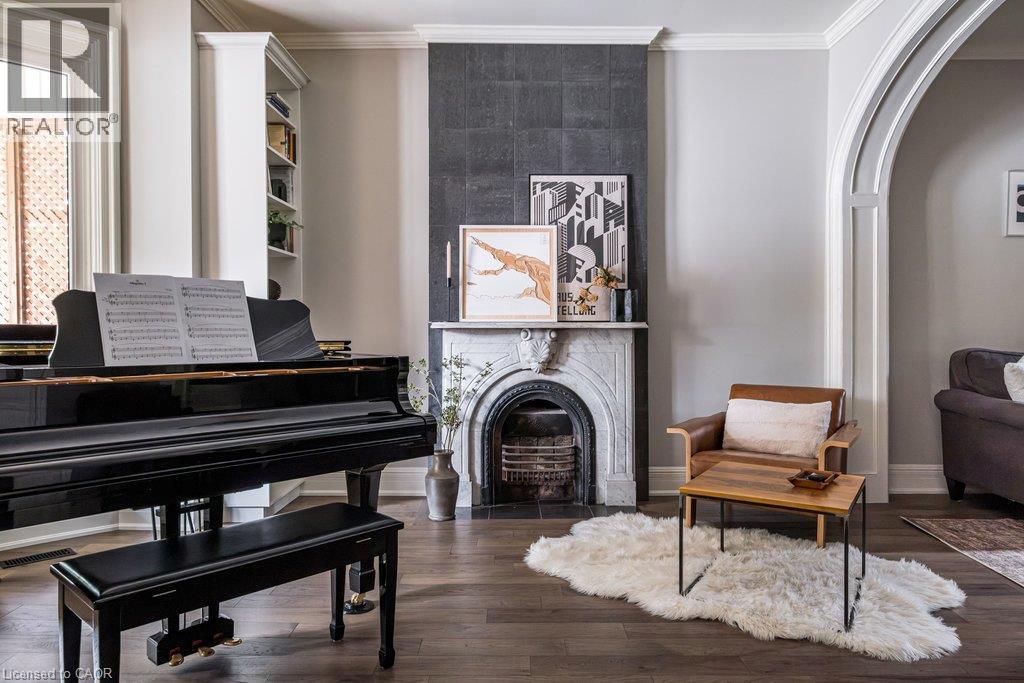
This is the one you’ve been waiting for. A gracious, character-filled home where high ceilings, archways, a decorative fireplace, grand foyer, butler stairs and an inviting front porch speak to an earlier era of Hamilton architecture, while thoughtful updates have allowed the home to evolve beautifully for modern family life. This well-maintained 3-bedroom, 2.5-bath home offers generous principal rooms, original details and wonderful flexibility. The main floor features a spacious living room with decorative fireplace and room for a baby grand piano, plus a second sitting area that could easily serve as a family room, or a dining room. The eat-in kitchen is complemented by a bright rear room ideal for dining or a home office, with a cozy fireplace, walkout to the large deck and professionally landscaped backyard. Upstairs are three bedrooms and two full bathrooms, with hardwood flooring adding warmth throughout. Original character shines through in the beautiful front door and welcoming porch overlooking the landscaped grounds. Outdoor spaces are designed for both enjoyment and easy care, with interlock, garden beds, river rock, stepping stones and parking for 2-3 cars. Important updates include dishwasher (2026), rear dining room roof (2024), washer/dryer (2023), sump pump, porch roof, chimney work and city water main (2020), hardwood flooring, kitchen updates, rebuilt and reinforced main staircase, rear staircase improvements, replacement of all interior doors (2019/20), paving and landscaping (2017/18), and fencing (2016). Lovingly cared for by its current owners, this character-filled home offers an opportunity to become part of one of Hamilton’s most established neighbourhoods. Enjoy mature tree-lined streets, beautiful architecture and a strong sense of community, all within easy reach of parks, trails, Locke Street and James Street South. A list of improvements is available, highlighting the care and attention this home has received over the years. (id:62104)
6654 Mockingbird Lane
Mississauga, Ontario
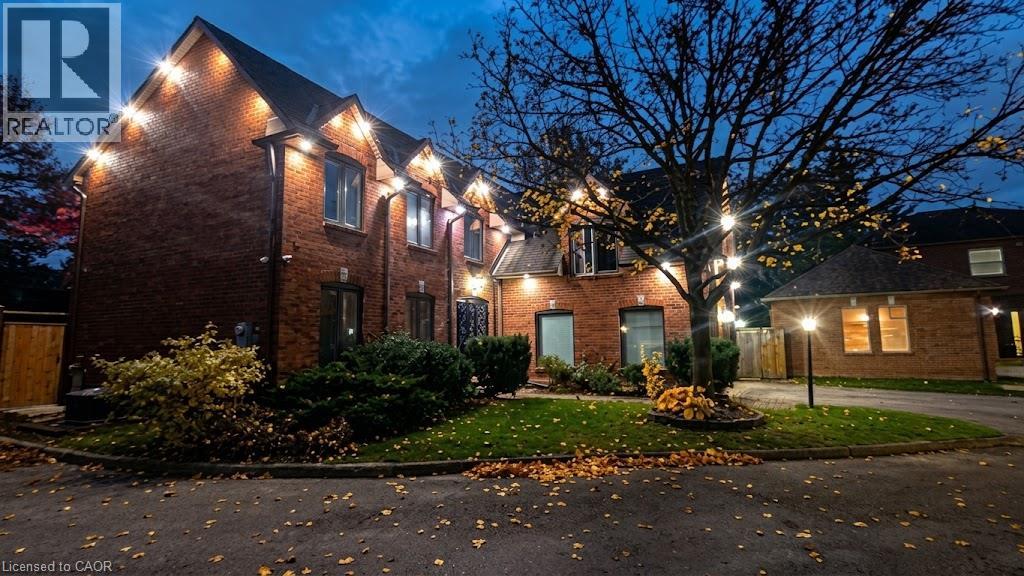
Beautifully maintained 5+1 bedroom, 4-bathroom Fernbrook Ashley model in sought-after Trelawny Estates, offering approximately 3,550 sq. ft. of finished living space. The main level features hardwood floors, elegant living and dining areas, and a custom kitchen with extended centre island, granite countertops and built-in stainless-steel appliances. The bright breakfast area and spacious family room both offer walkouts to the beautifully landscaped backyard with mature trees, interlocked patio, pond with waterfall and hot tub—an inviting setting for relaxing and entertaining. The second level offers a generous principal suite with walk-in closet and renovated ensuite, along with a renovated main bathroom and four additional bedrooms. The professionally finished basement adds an extra bedroom, 3-piece bathroom, yoga studio, recreation area and second gas fireplace, providing excellent additional living space. Shatter-Resistant Glass , Tesla EV Charger , Secure Doors with Locking Systems. Photos have been prepared without the seller's furniture to showcase the home's spacious interiors and allow buyers to envision their own furnishings and style. Notable improvements include roof (2021) with 50-year warranty, windows (2022), patio and family room sliding doors with integrated blinds (2022), underground sprinkler system (2021), updated eavestroughs and downspouts, and gutter protection. Conveniently located near Lisgar and Meadowvale GO Stations, 401, 403 and 407, schools, parks, trails, shopping and everyday amenities. (id:62104)
305 Great Falls Boulevard Boulevard
Waterdown, Ontario
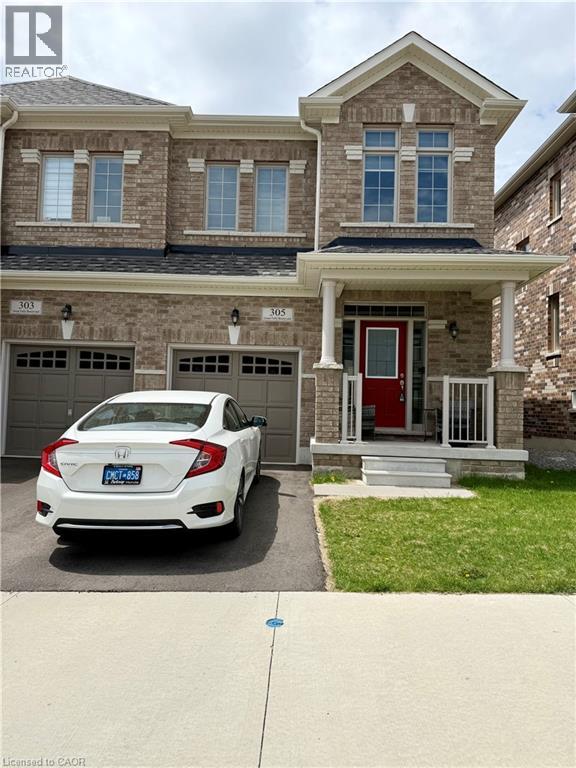
Beautiful well maintained semi-detached with lot of Natural light. 3 bedrooms, 2.5 bathrooms and a single garage situated in the desirable Waterdown area. Large windows, tall ceilings throughout, inside access from the garage. The main living room space is well designed with an open floor plan offering a seamless flow of functionality. The eat-in kitchen leading to a deck. Upstairs is the spacious and bright primary bedroom retreat boasting a big window and ample space for storage with closets and an ensuite 4 piece bath. Completing the upper level is the second & Third bedroom, a tasteful 3-piece bathroom. Fenced Yard. The lower level features a large unfinished room with plenty of space for storage. Great location near all amenities, Go Station, highly-rated schools, great restaurants and shops, parks and easy access to highways. No Pets & Smokers. Please attach rental application, recent pay stubs, employment letter, credit check report, references, with all offers. (id:62104)
965 Old Glass Road
Chatham-Kent, Ontario
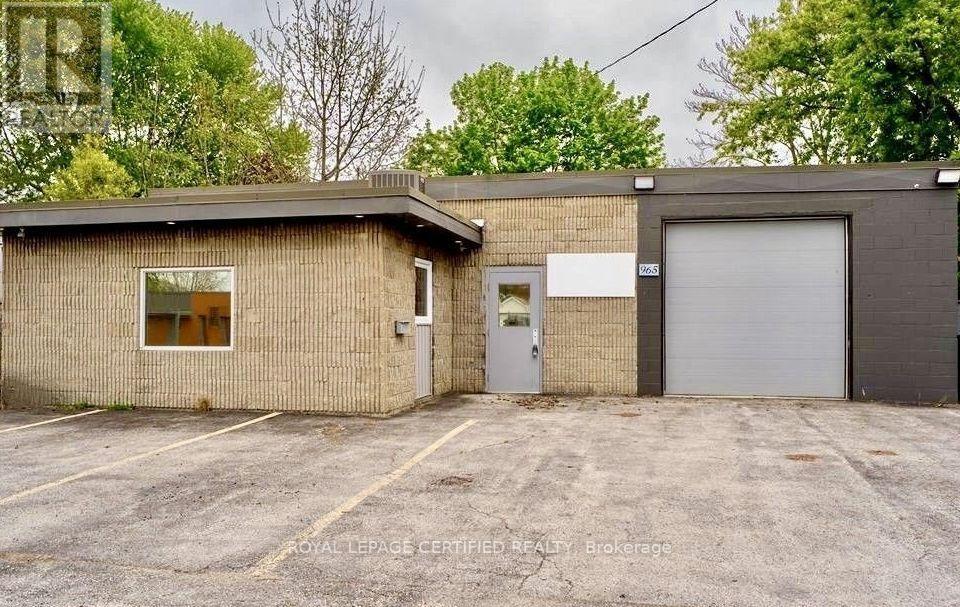
Well-maintained 3,000 sq ft. building set on a freehold lot over 6,500 sq ft. Features a bright retail area, warehouse space, grade level shipping door, staff lunch room, customer parking, and tractor-trailer parking. Just 3 minutes from Walmart, Canadian Tire, Shoppers Drug Mart, and Dollarama. The area is experiencing growth with the new residential development on Westcourt Boulevard. Situated on highway 40 with direct connections to highway 401 and highway 402. Strategically located in Chatham-Kent, with an estimated population of 113,000 residents. Business is not for sale.Extras: (id:62104)
965 Old Glass Road
Chatham-Kent, Ontario
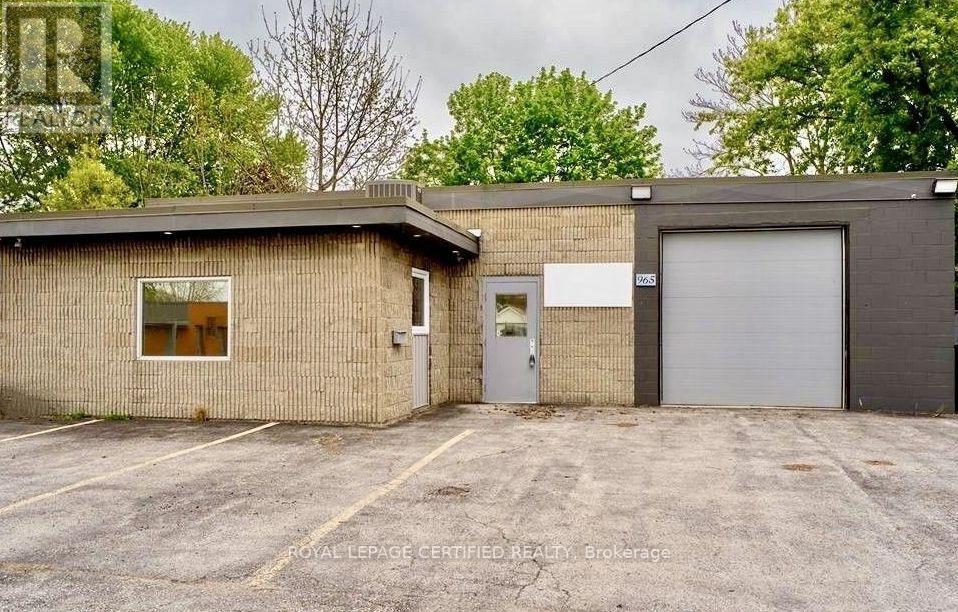
Well-maintained 3,000 sq ft. building set on a freehold lot over 6,500 sq ft. Features a bright retail area, warehouse space, grade level shipping door, staff lunch room, customer parking, and tractor-trailer parking. Just 3 minutes from Walmart, Canadian Tire, Shoppers Drug Mart, and Dollarama. The area is experiencing growth with the new residential development on Westcourt Boulevard. Situated on highway 40 with direct connections to highway 401 and highway 402. Strategically located in Chatham-Kent, with an estimated population of 113,000 residents. Business is not for sale. (id:62104)
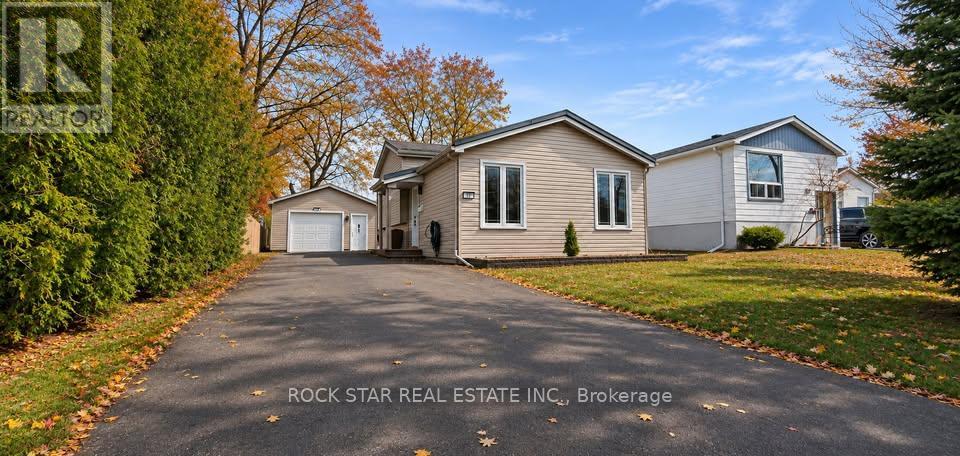
19 Lamb Court
Hamilton, Ontario
**Entire House for Rent + Detached 1.5-Car Garage!** Welcome to this well-maintained backsplit located in a family-friendly neighbourhood! This home offers 2 bedrooms, 1.5 bathrooms, and a bright, open-concept main floor. The spacious eat-in kitchen features stainless steel appliances, while the lower-level family room provides additional living space and a convenient powder room. A standout feature is the detached 1.5-car garage, complete with heat and hydro, perfect for extra storage, a workshop, or hobby space. Enjoy walking distance to schools, parks, public transit, and everyday amenities, with easy access to both the Mountain accesses and major highways. A great opportunity to rent an entire home with the added bonus of a versatile detached garage! (id:62104)
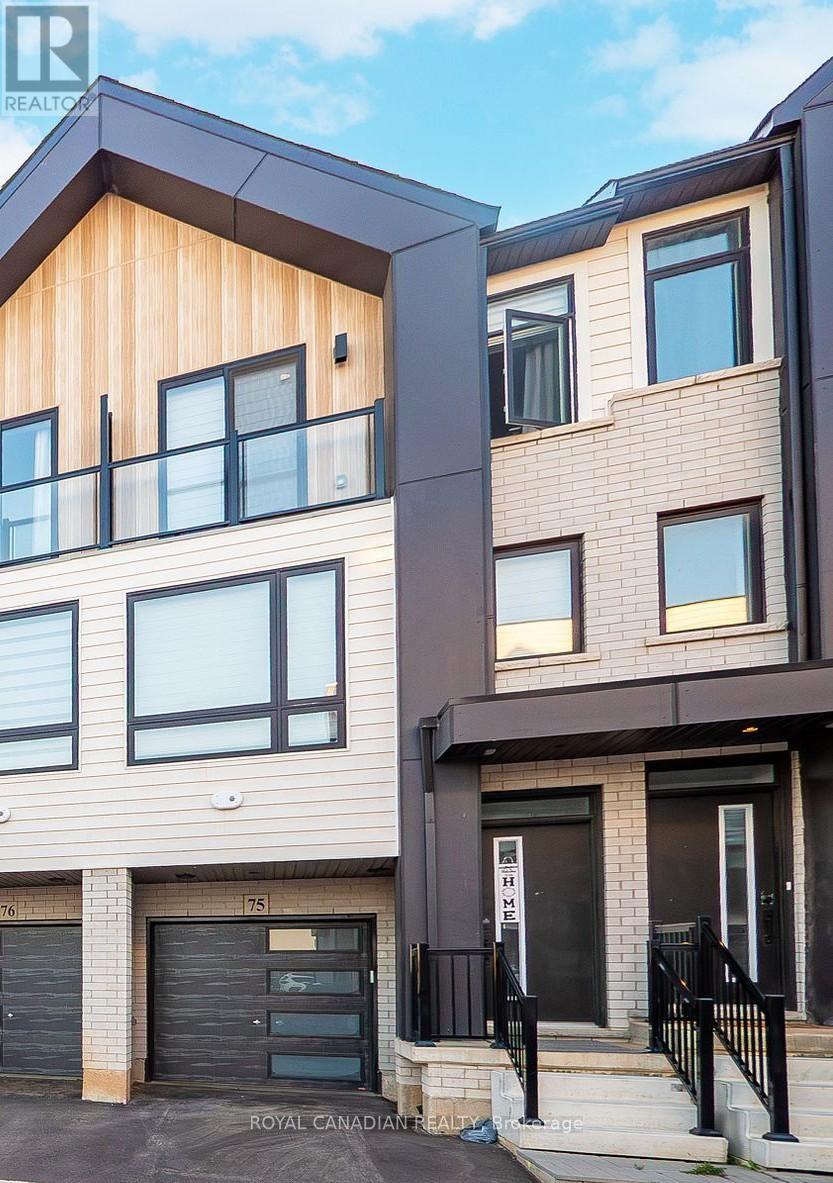
75 - 55 Tom Brown Drive
Brant, Ontario
This bright, spacious, open-concept 3-bedroom townhome has been built by the award-winning builder, Losani Homes. This home has quality laminate flooring and a spacious kitchen with stainless steel appliances. The spacious Great Room features pot lighting. The ground floor features a Recreation Room/Den, and the ground floor can also be accessed through the single-car garage. The Upper level has a spacious Primary Bedroom boasting a lovely 3 piece ensuite Bath and sliding doors which opens up to a Juliette balcony. The Upper level also has an additional 4-piece Bathroom. The main level features the convenience of having a stackable Washer & Dryer, along with an additional 2 piece Powder Room. Quick access to the 403 and Close to all amenities, including a grocery store, Gym, Pharmacies, Hospitals, Restaurants, Trails, Parks, Rec Centre and so much more. (id:62104)
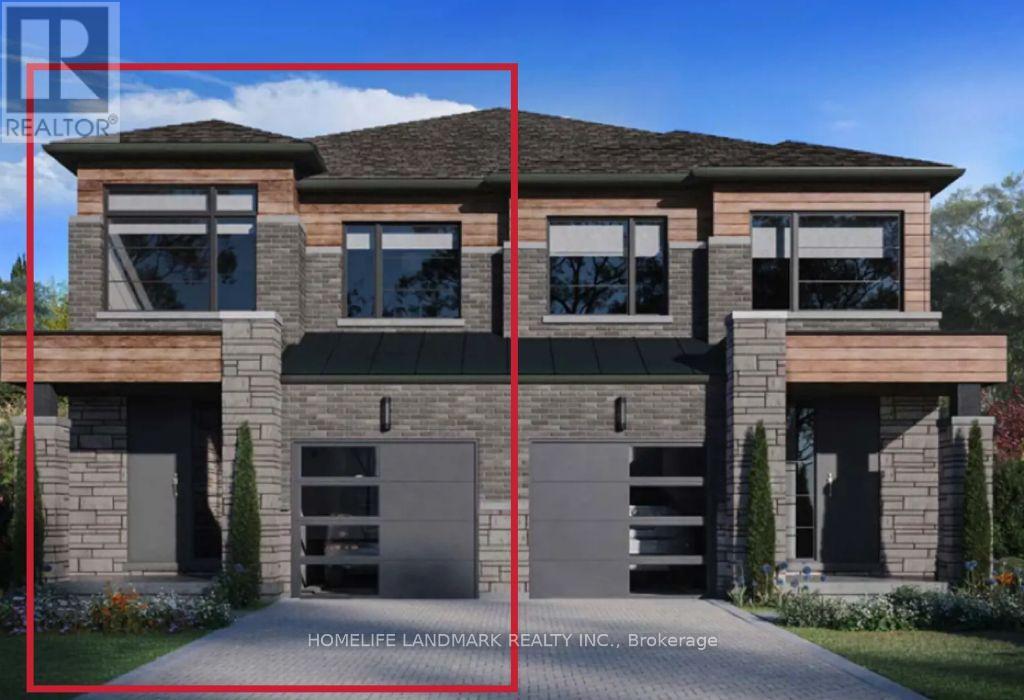
4 Cherry Blossom Heights
Hamilton, Ontario
Welcome To This Beautiful 2 Year New Semi-Detached Home located In Hamilton West Mountain At Rymal Rd W and Garth. Bright And Spacious 3 bedroom 2.5 Baths Layout, 9ft Smooth Ceiling, Stainless Steel Appliances, Open Concept Kitchen With Extended Quartz Counter Top, Center Island With Breakfast Bar And Cabinets Underneath Provides Lots Of Storage Spaces. Laundry At 2nd Floor, En-Suite Master Bedroom With Walk-In Closet And Freestanding Bathtub. Very Decent Sizes 2nd and The 3rd Bedrooms Have Large Windows Gets Lots Of Sunlight. Only Minutes Drive To Highways, Super Markets, Banks, Restaurants and Parks, Very Convenience location. (id:62104)
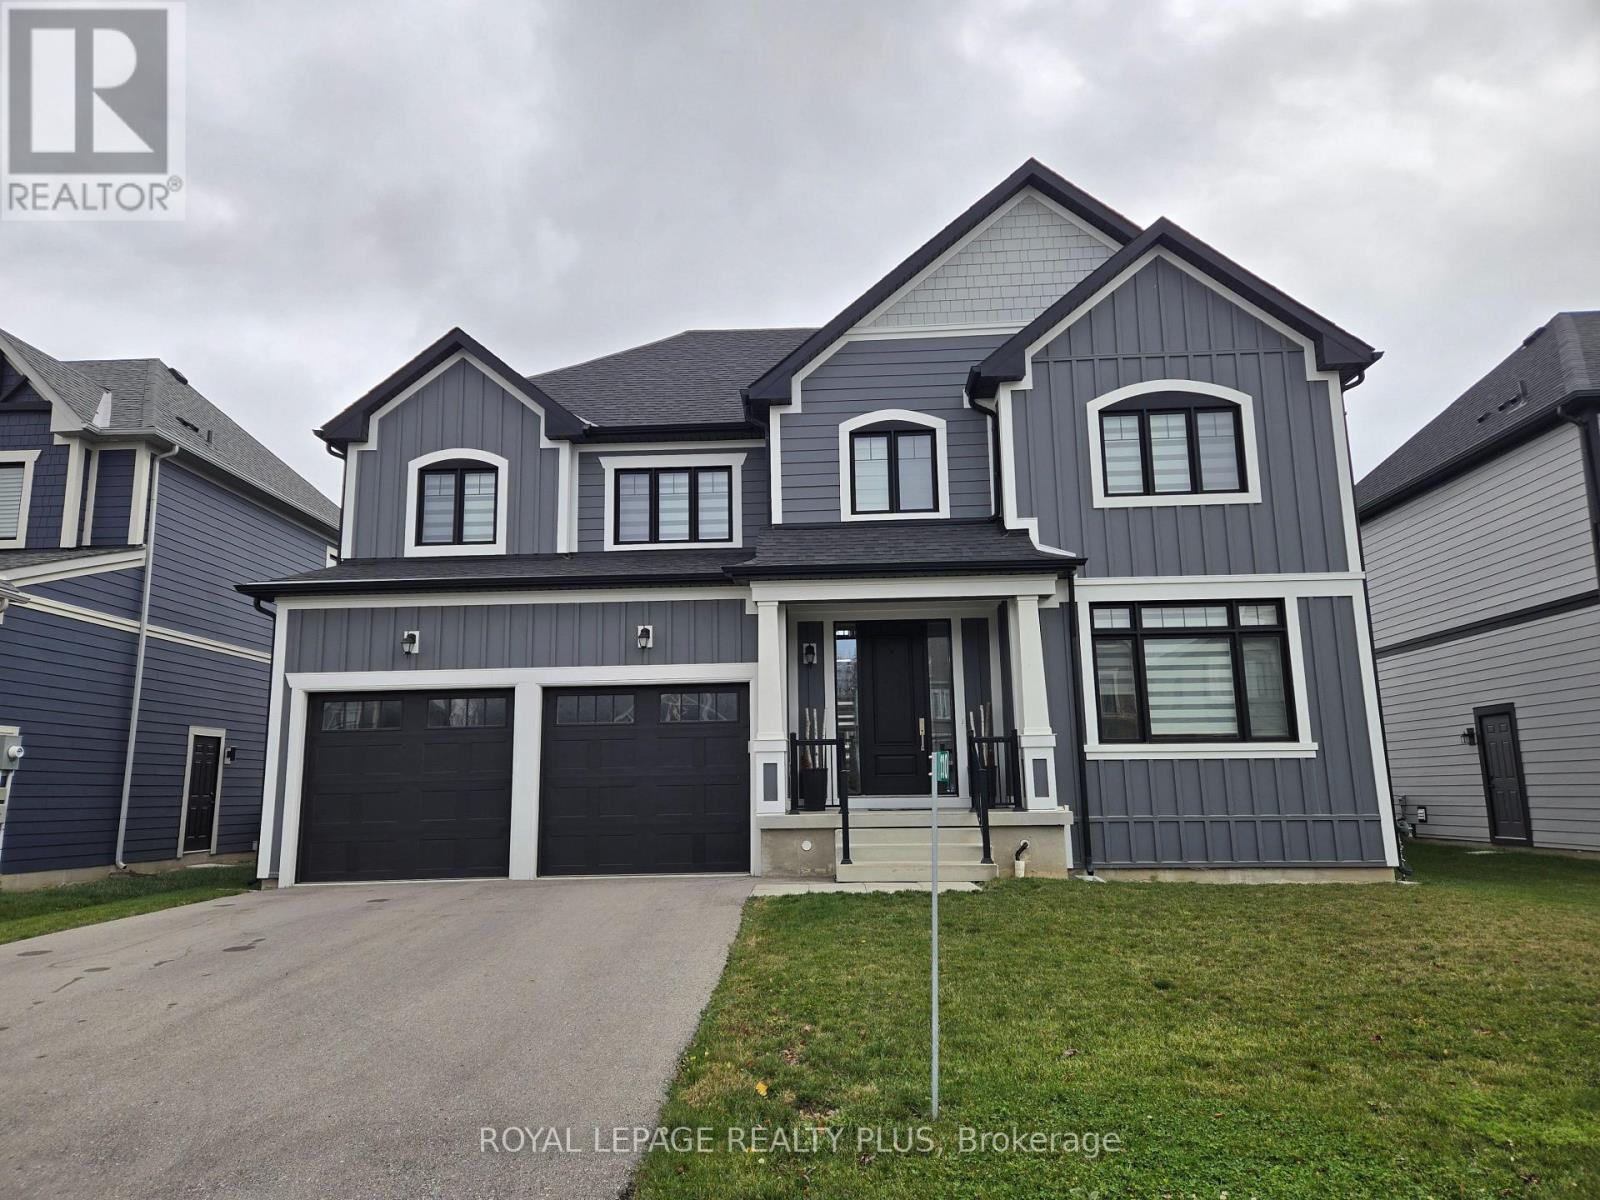
110 Stillwater Crescent
Blue Mountains, Ontario
Experience luxury mountain living in this stunning contemporary home, located in one of Blue Mountain's most sought-after communities. Available for a seasonal ski rental or short-term lease, this exceptional property is just minutes from the ski hills and close to the prestigious Craigleith, Alpine and Osler ski clubs. Offering approximately 3,000 sq. ft. of beautifully designed living space, the home features four spacious bedrooms, each with its own private ensuite bathroom and walk-in closet, providing comfort and privacy for family and guests. The bright, open-concept design showcases soaring ceilings, modern finishes and beautiful mountain views. The impressive chef-inspired kitchen is perfect for entertaining, featuring premium built-in appliances, three dishwashers, a beverage fridge, built-in coffee machine, two sinks, quartz countertops and an oversized island. The expansive great room, with its soaring ceilings, large windows and gas fireplace, creates the perfect setting to relax and entertain. Enjoy easy access to Blue Mountain Village and the ski resort, either by foot or through the community's convenient year-round private shuttle service with pick-up and drop-off. Restaurants, après-ski bars, boutique shopping, spas and entertainment are all nearby, with the renowned Scandinavian Spa just a 10-minute walk away. Whether you're looking for a luxury ski-season residence or an exclusive short-term mountain escape, this beautiful home offers the perfect combination of comfort, style and convenience. Experience Blue Mountain living at its finest. (id:62104)
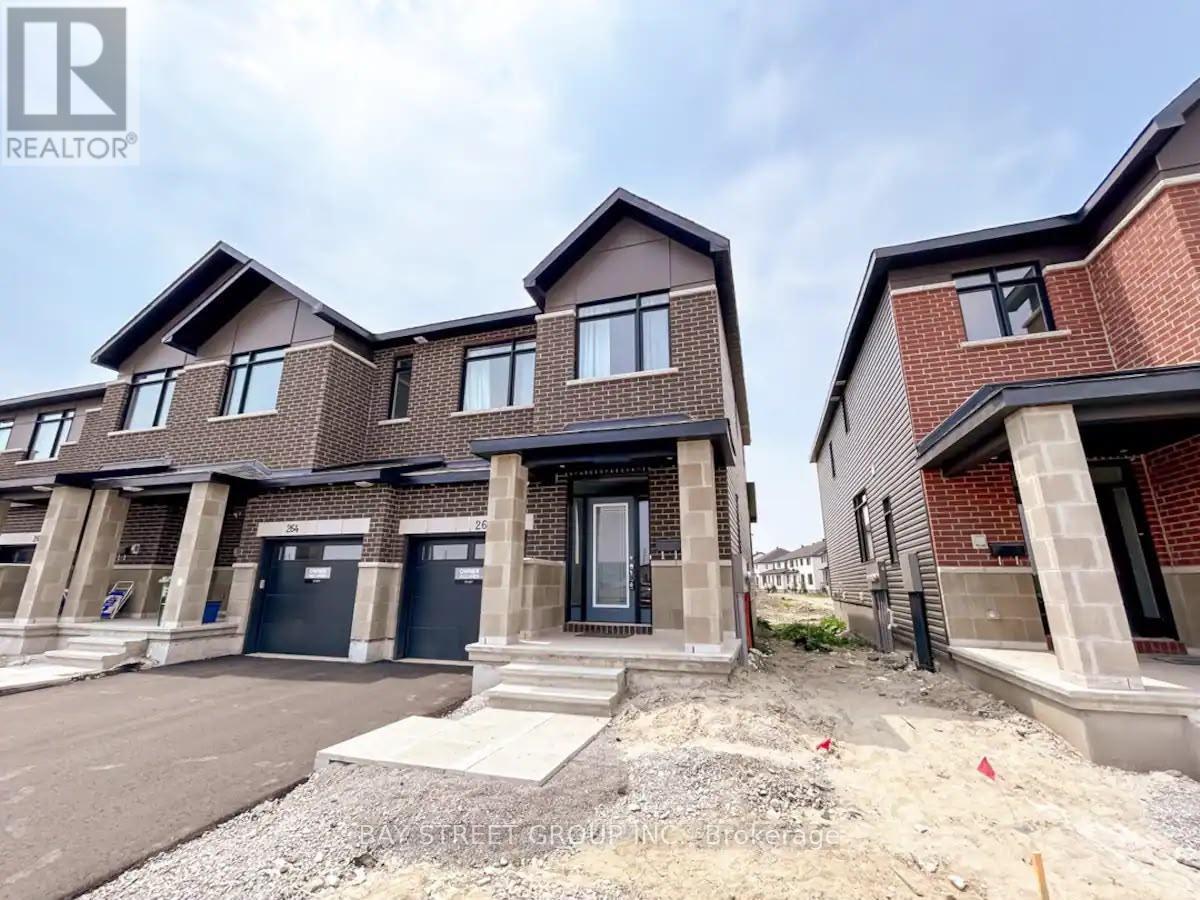
Private Bedroom - 262 Monticello Avenue
Ottawa, Ontario
Luxury Private Bedroom with shared washroom for Rent - Available Nov 15. Spacious and beautifully furnished private bedroom available for lease starting Nov 15. This premium room features a closet. The home is shared with two respectful working professionals occupying the other bedrooms, making it an ideal living environment for someone who values cleanliness and a peaceful atmosphere. The private bedroom comes fully furnished with a bed, mattress, and nightstands. All utilities are included in the rent for your convenience. Enjoy a truly upscale living experience with access to a fully equipped kitchen, stylish living area with TV and sofa, dining space, backyard, basement, and one dedicated parking spot. To maintain a high standard of living, the home is professionally cleaned once a month. Serious inquiries only. Looking for a couple or a working professional who will take care of the property as if it's their own. (id:62104)
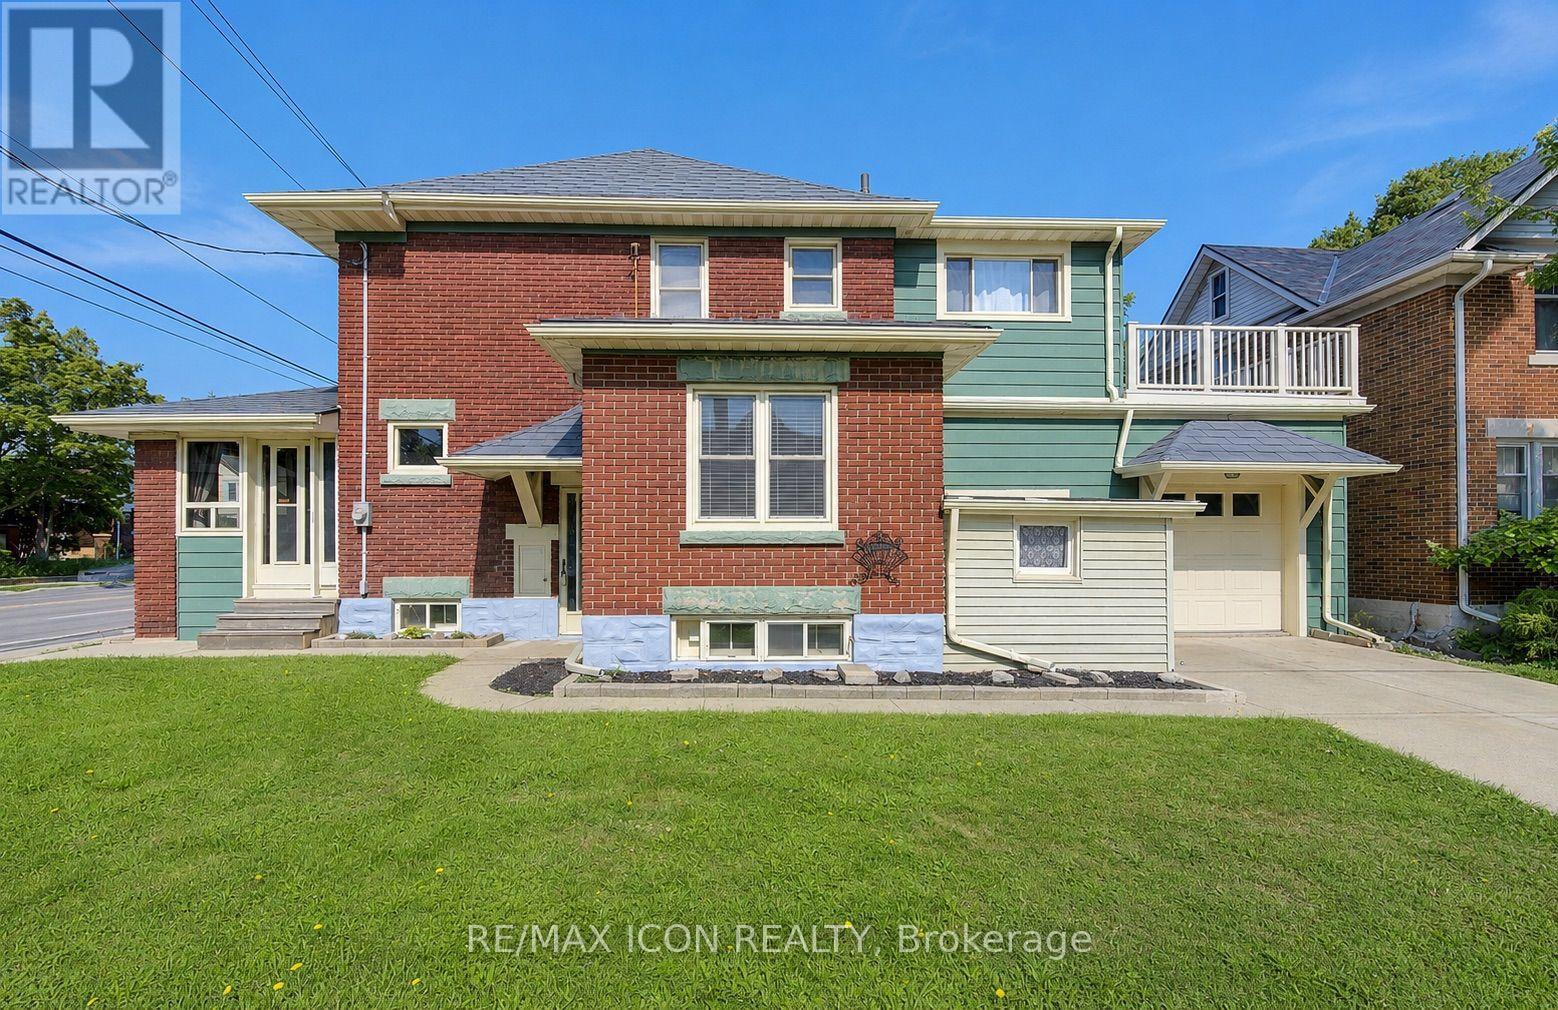
224 Weber Street E
Kitchener, Ontario
Welcome to 224 Weber Street East, where classic character, spacious living, and an exceptional opportunity come together! This distinctive home is filled with warmth, personality, and architectural charm that is becoming increasingly difficult to find. Step inside and discover beautiful original woodwork, an elegant staircase, and inviting principal rooms that showcase the craftsmanship and character of a bygone era. The bright front sunroom is a delightful retreat for morning coffee, quiet reading afternoons, or simply relaxing. A spacious living room and separate dining room create the perfect setting for memorable family gatherings and entertaining, while the kitchen and adjoining dinette offer practical everyday living. Featuring three bedrooms and two full three-piece bathrooms, this home offers flexibility for families and those seeking additional space. An upper-level sitting area adds even more versatility, while the walk-up attic presents exciting possibilities for storage or future use. Step outside onto the upper-level sundeck and discover another wonderful spot to relax and enjoy the fresh air. The full-height unfinished basement with convenient walk-up access offers valuable additional space, excellent accessibility, and a separate toilet. A durable metal roof, concrete driveway with parking for two vehicles, and single-car garage with interior access add even more practical appeal. Ideally situated in an established Kitchener neighbourhood, this property offers convenient access to downtown, shopping, restaurants, schools, public transit, and everyday amenities. Whether you're captivated by its timeless architectural details, appreciate its generous layout, or envision the possibilities of making it uniquely your own, this home offers a combination of character, space, convenience, and potential. A HOME WITH GREAT SOLID BONES, PERSONALITY, POSSIBILITIES, AND SO MUCH TO OFFER! Book your private showing today and discover the charm for yourself! (id:62104)
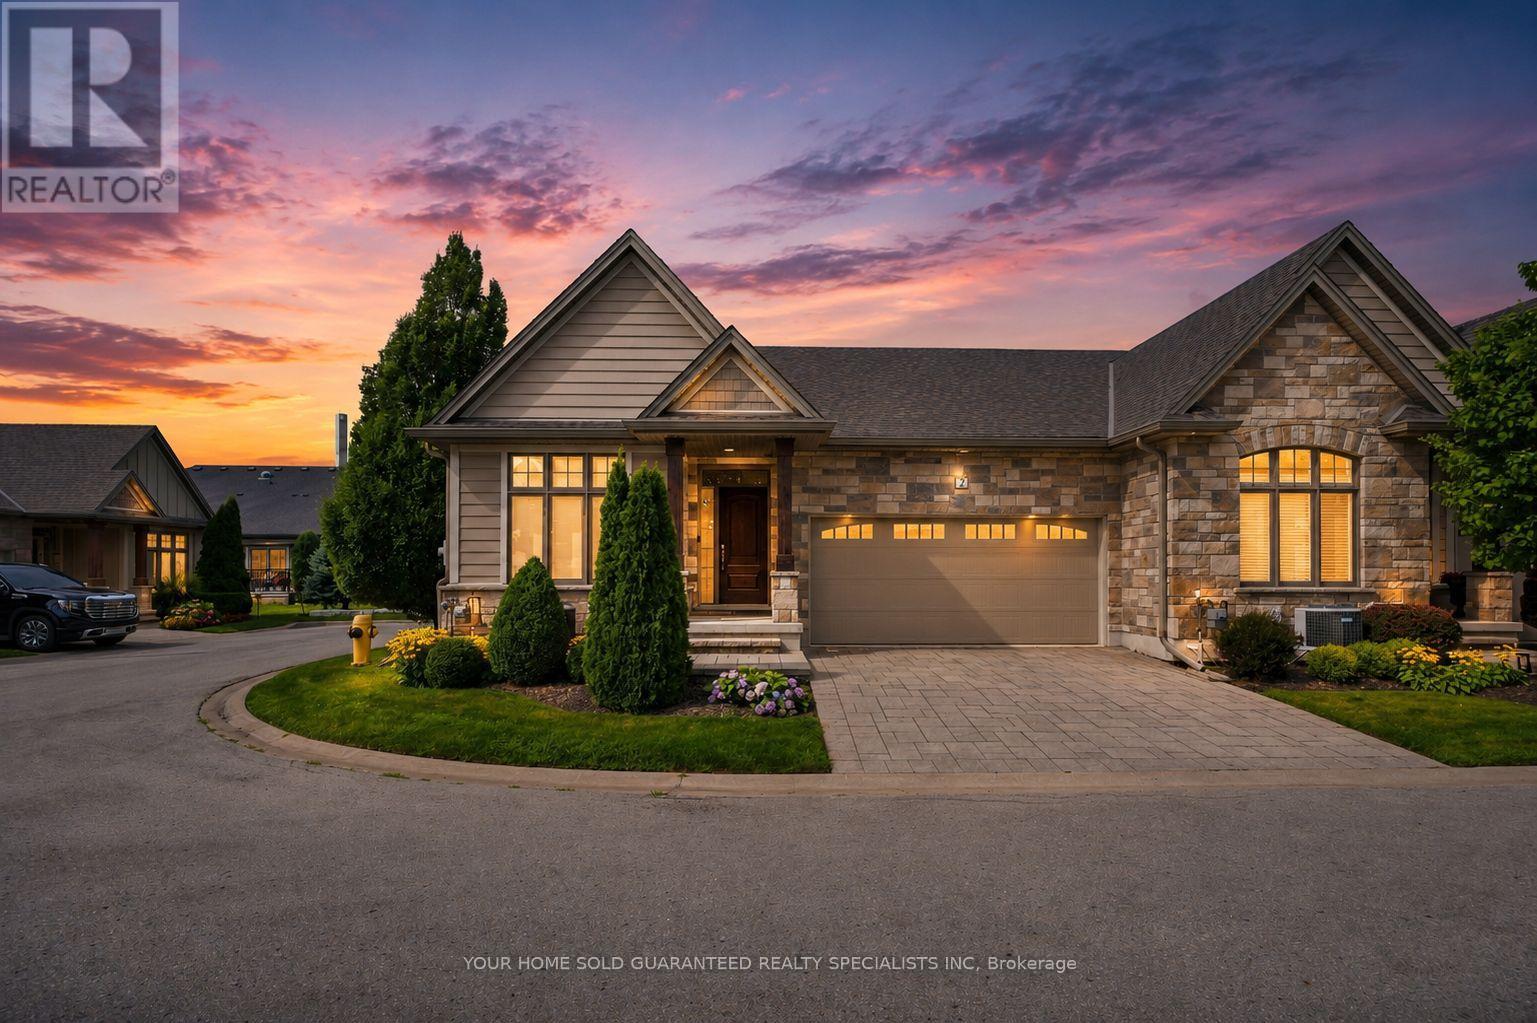
2 Prospect Lane
Niagara-On-The-Lake, Ontario
Luxury Private community next to Park, Super Quiet, Well maintained neighbourhood. Enjoy the house without worrying about lawn maintenance and snow removal! All Taken care of! This Home Comes with 1 Year Home Warranty Covers Appliances, Plumbing and Electrical. Discover the charm of wine country living at Prospect Lane in Niagara-on-the-Lake, where you can stroll to Ravine Winery for a weekend meal and return home to your executive bungalow town. This enclave offers the perfect way to right-size without compromise, featuring a spacious principal suite with walk in closet and ensuite bathroom, a versatile second bedroom on the main floor *New Fully finished lower level with Two additional bedrooms, bathroom and Kitchenette, Bar, ideal for Relaxing, Entertaining or guests seeking privacy. The open-concept living and dining areas, highlighted by vaulted ceilings and a cozy fireplace, create a bright and inviting atmosphere, while neutral finishes allow you to personalize with ease. With main-floor laundry, a second full bath, and convenient inside garage entry, this home blends comfort, functionality, and the lifestyle of Niagara's celebrated wine region. Don't Miss it! * This Home comes with 1 Year Home Warranty on Plumbing, Electrical and Appliances! (id:62104)
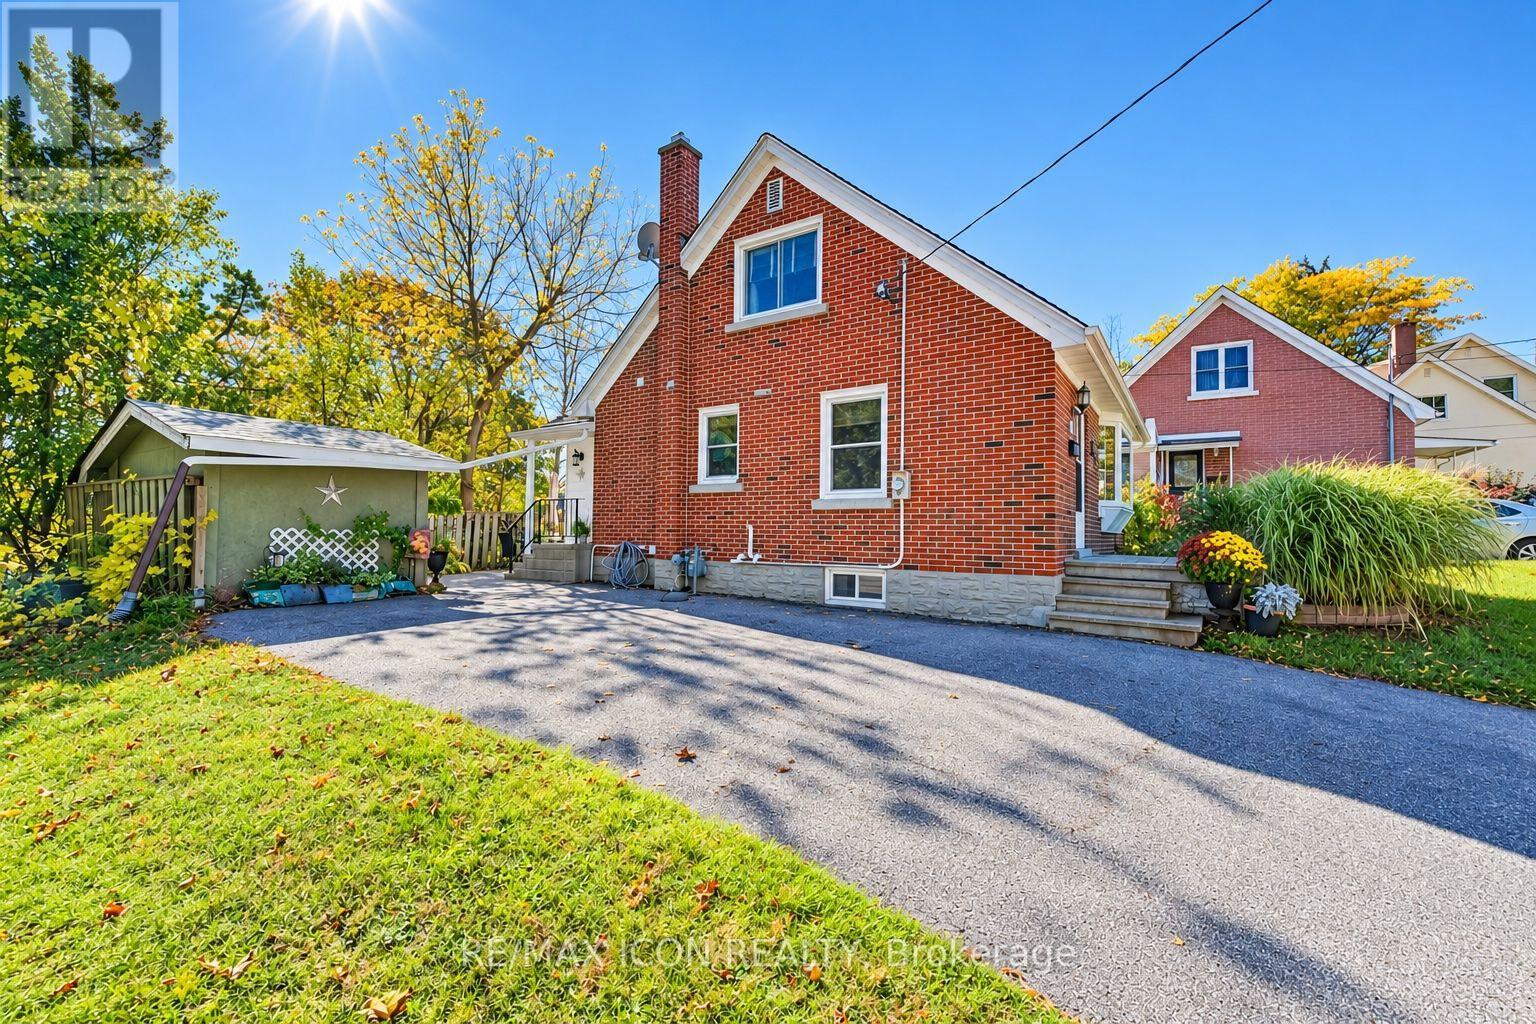
35 Pleasant Avenue
Kitchener, Ontario
Room to relax, space to entertain, and a location close to the heart of Kitchener! Welcome to 35 Pleasant Avenue, a charming three-bedroom, one-and-a-half-storey home set on an extra-large lot extending right to the corner, with over 140 feet of frontage. The inviting sunroom adds a lovely place to enjoy your morning coffee, settle in with a favourite book, or simply take a quiet break from the day. Out back, the deck and private patio sitting area create a welcoming setting for outdoor living. Fire up the barbecue, gather friends for a summer dinner, or unwind after work in your own little getaway. With fencing adding privacy around the sitting area and space for outdoor seating and dining, this is a backyard made for both entertaining and everyday relaxation. Located steps from St. Mary's Hospital, now known as WRHN @ Queen's Blvd., and close to downtown Kitchener, this home pairs established neighbourhood charm with city convenience. Nearby parks, trails, shopping, and dining add to the appeal. A wonderful opportunity to bring your personal style to a character-filled home with a generous lot and outdoor space to enjoy. (id:62104)