
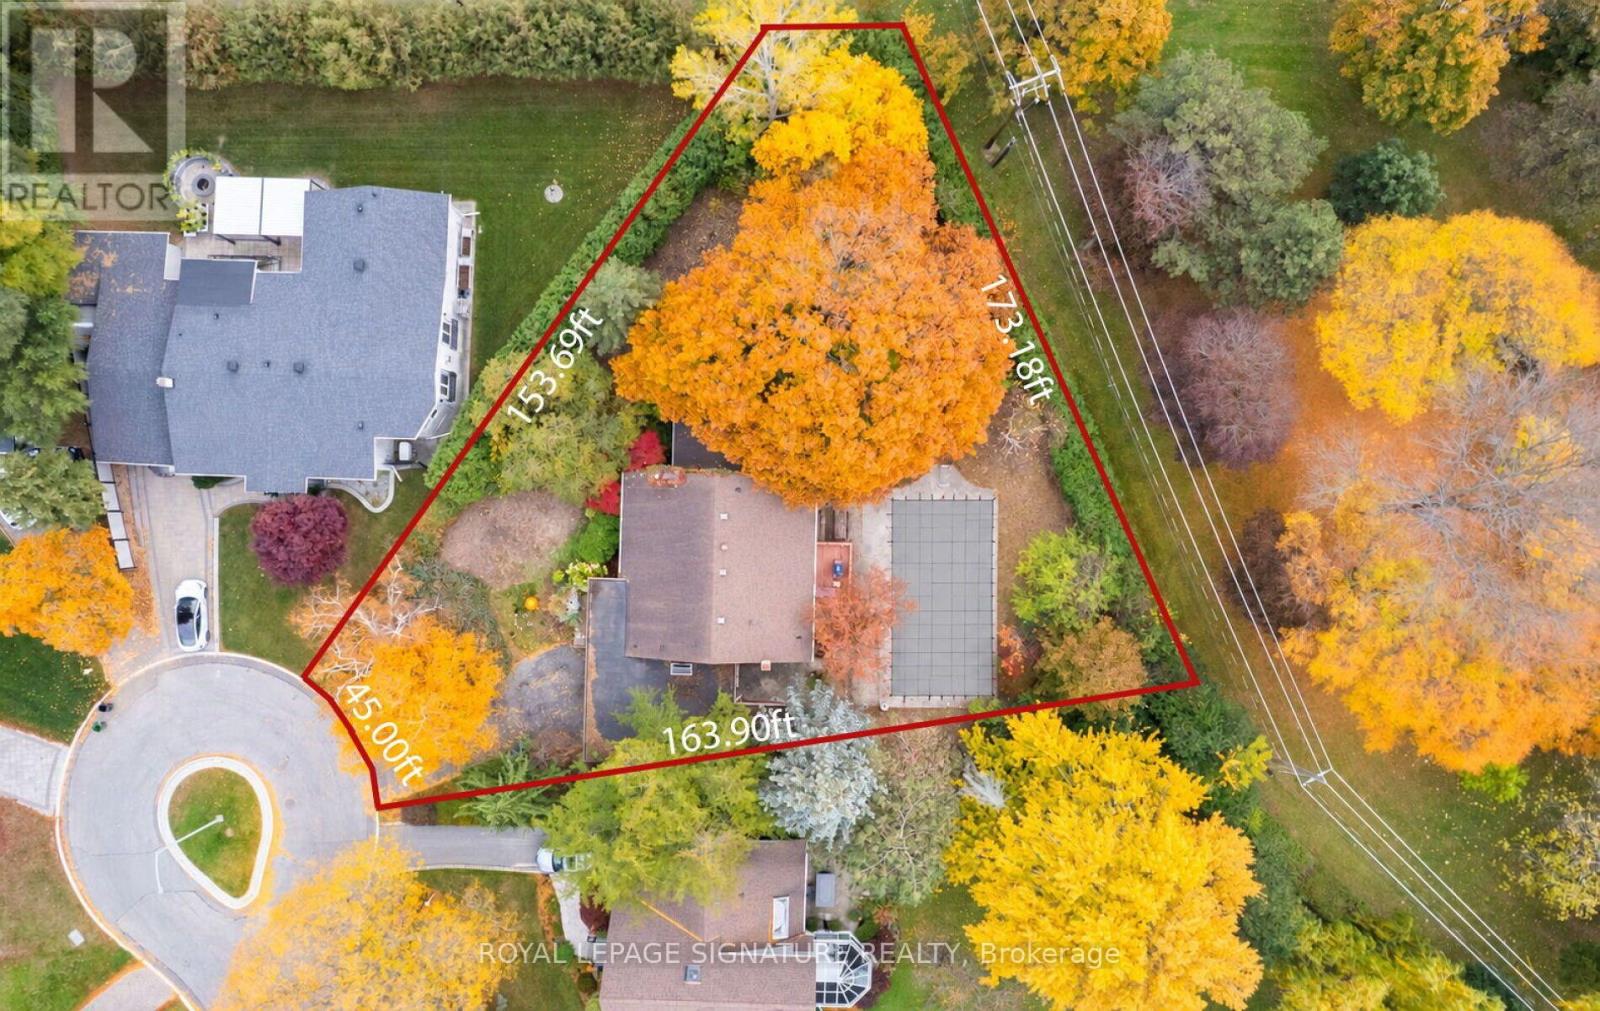
17 Malabar Place
Toronto, Ontario
A Rare Estate Lot At The End Of A Quiet Cul-De-Sac In The Coveted Banbury Neighbourhood, Celebrated For Its Mature Trees And Top-Rated Schools. Set on an expansive 18,255.57 ft Lot Backing Directly Onto Mike Bela Park With No Neighbours Behind, Offering Unmatched Privacy And Endless Potential. A Truly Unique Opportunity With Three Paths Forward: Move In And Enjoy; Renovate & Reimagine To Suit Your Lifestyle; Or Start Fresh And Build A Custom Two-Storey Residence With An As Of Right Total Floor Area Of Approximately 8000 Sq ft, As Per Site Assessment Plan (Report Attached). The Current 4-Bedroom, 4-Bathroom Bungalow Offers An Exceptional Layout, Tons of Natural Light And A Sprawling Lower Level With Generous Ceiling Height. Attached 2-Car Garage. The Expansive Rear Yard Opens Onto Lush Parkland For A Private Retreat In The Heart Of The City. Steps To Edwards Gardens, Parks And Trails, Minutes To The Shops At Don Mills, Top Private Schools, Granite Club, TTC, And Quick Access To The DVP And 401. (id:62104)
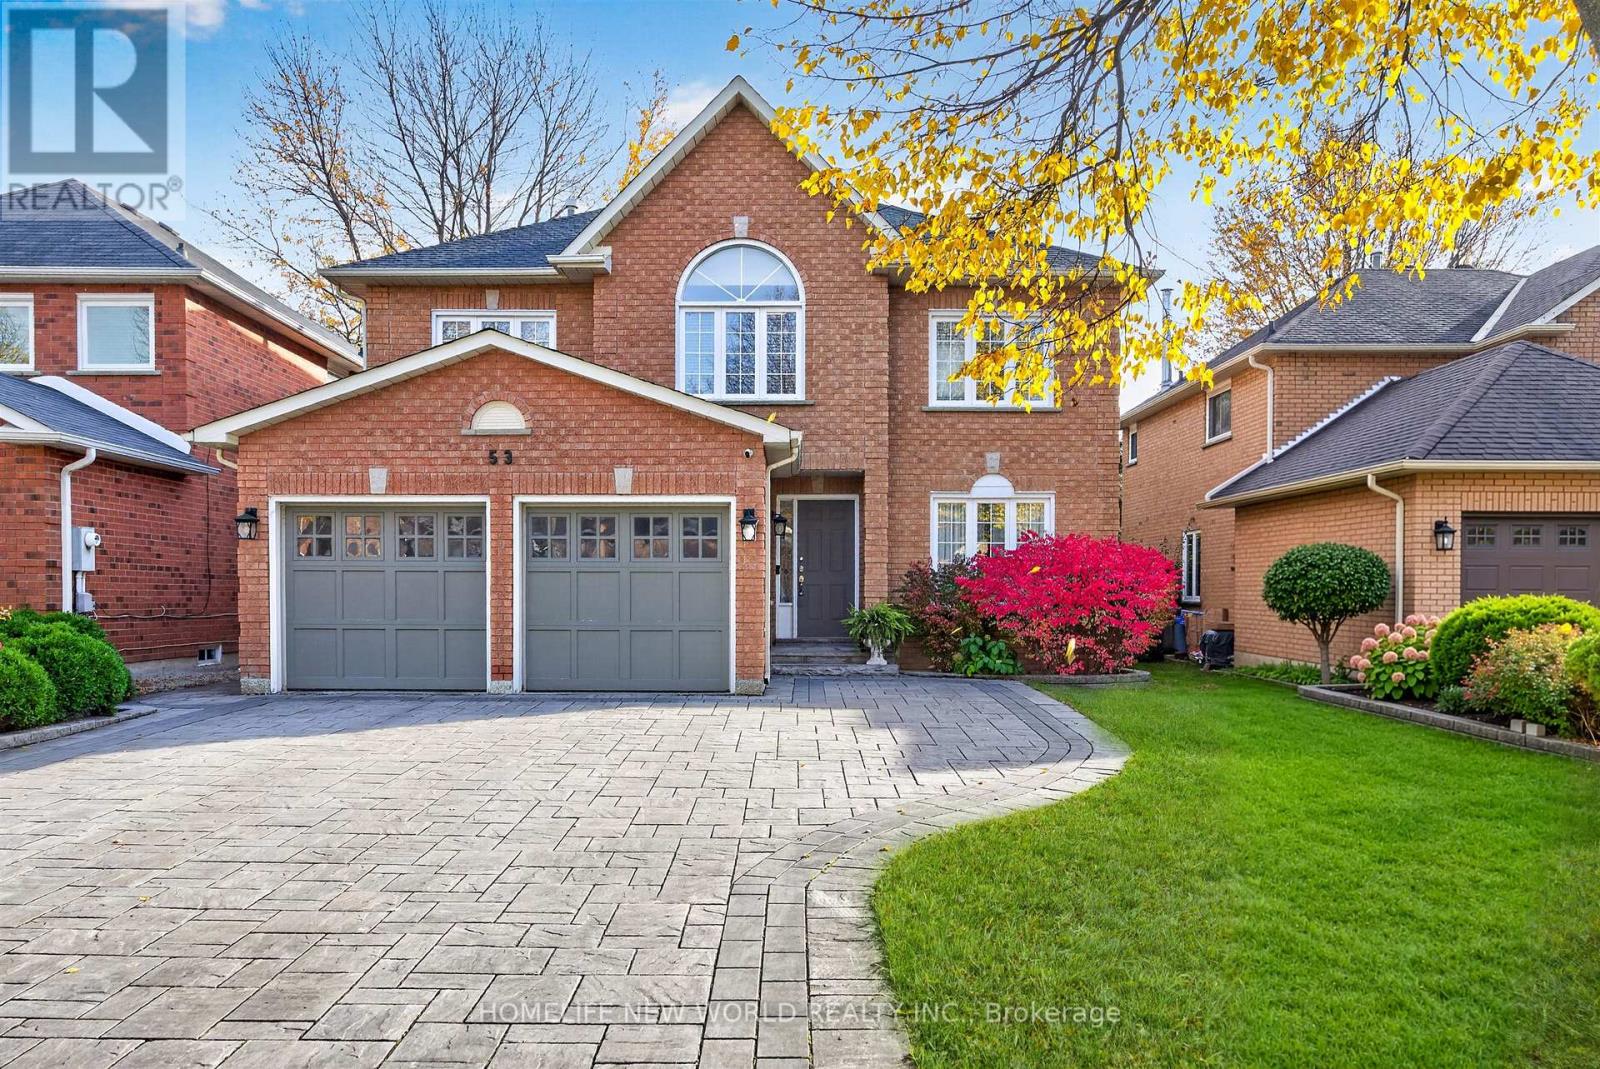
53 Lagani Avenue
Richmond Hill, Ontario
Welcome to this beautifully upgraded and meticulously maintained home, offering an exceptional blend of elegance, comfort, and functionality. The main floor features a thoughtfully designed layout with generously proportioned principal rooms, gleaming hardwood floors, and elegant crown moulding throughout. The stylish, upgraded kitchen is appointed with premium cabinetry, granite countertops, and built-in stainless-steel appliances. A spacious breakfast area provides a walk-out to an expansive wraparound deck overlooking a private, cottage-inspired backyard - an ideal setting for relaxing, entertaining, and enjoying outdoor living. The second floor offers four generously sized bedrooms, including a truly impressive primary retreat spanning approximately 23 feet. This luxurious suite features a comfortable sitting area, a walk-in closet, and a beautifully appointed four-piece ensuite. The additional bedrooms are equally inviting, offering large windows, abundant natural light, and ample closet space. A rare opportunity to own a turnkey home that seamlessly combines timeless style, generous living space, and everyday convenience, all nestled in a safe, family-friendly neighbourhood. Additional highlights include California shutters throughout, elegant window coverings, an EPOXY-finished garage floor, a newer interlocked driveway, and professionally landscaped grounds. Enjoy the added convenience of a no-sidewalk frontage, providing additional driveway parking. *Brand New Roof*. A truly exceptional home offering quality upgrades, outstanding curb appeal, and the perfect setting for family living! (id:62104)
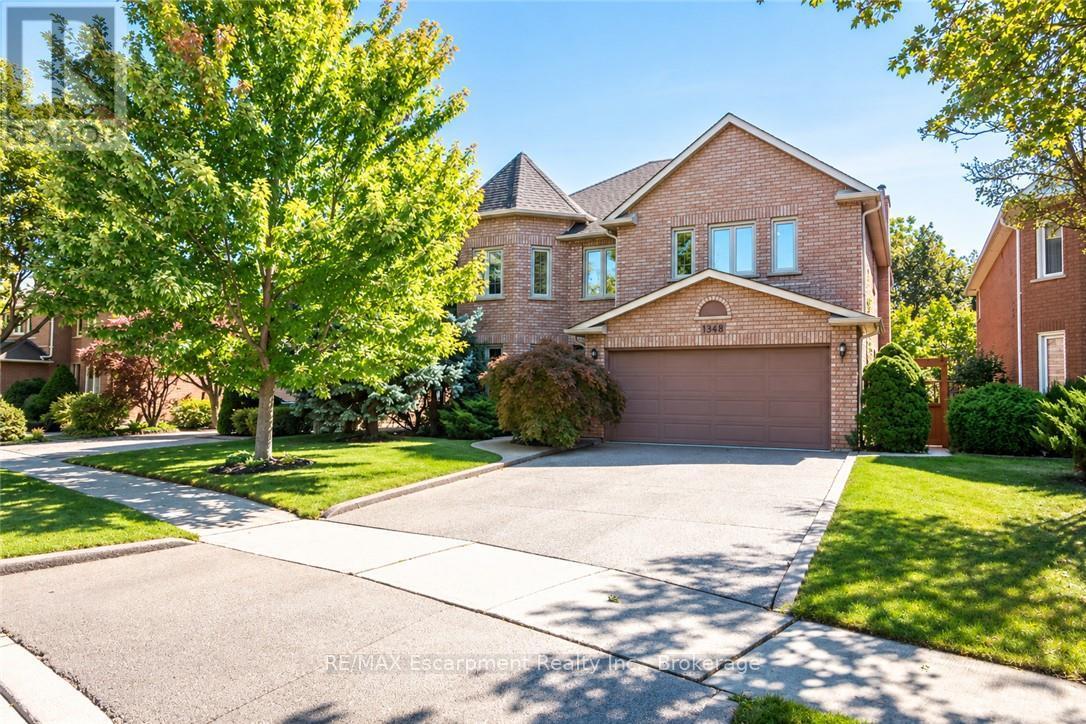
1348 Fieldcrest Lane
Oakville, Ontario
Welcome to this spacious 4+1-bedroom, 4-bathroom detached family home, ideally situated in sought-after Glen Abbey and backing onto peaceful green space. A double-door entrance opens to an impressive foyer with a grand staircase and leads into generously sized principal rooms featuring hardwood flooring throughout. The upgraded kitchen offers plenty of cabinetry, generous prep space and a spacious eat-in area, with direct access to a beautiful multi-tiered deck overlooking the private backyard oasis. The inviting family room is centered around a gas fireplace with a classic brick surround, creating a warm and comfortable space for everyday living. A convenient mudroom provides additional storage, a double-door closet and a separate side entrance. Upstairs, you'll find four generously sized bedrooms, including a spacious primary retreat complete with a walk-in closet and grand four-piece ensuite. Three additional well-proportioned bedrooms and a full main bathroom provide plenty of room for the entire family. The finished lower level adds even more versatile living space with a large recreation area, three-piece bathroom and an additional room perfect for a fifth bedroom, home office, gym or guest space. Outside, the multi-tiered deck and private backyard create a true retreat, made even more special by the tranquil green space beyond. Offering generous living space inside and out, this is a wonderful opportunity to enjoy a well-appointed family home in one of Oakville's most established and desirable communities. (id:62104)
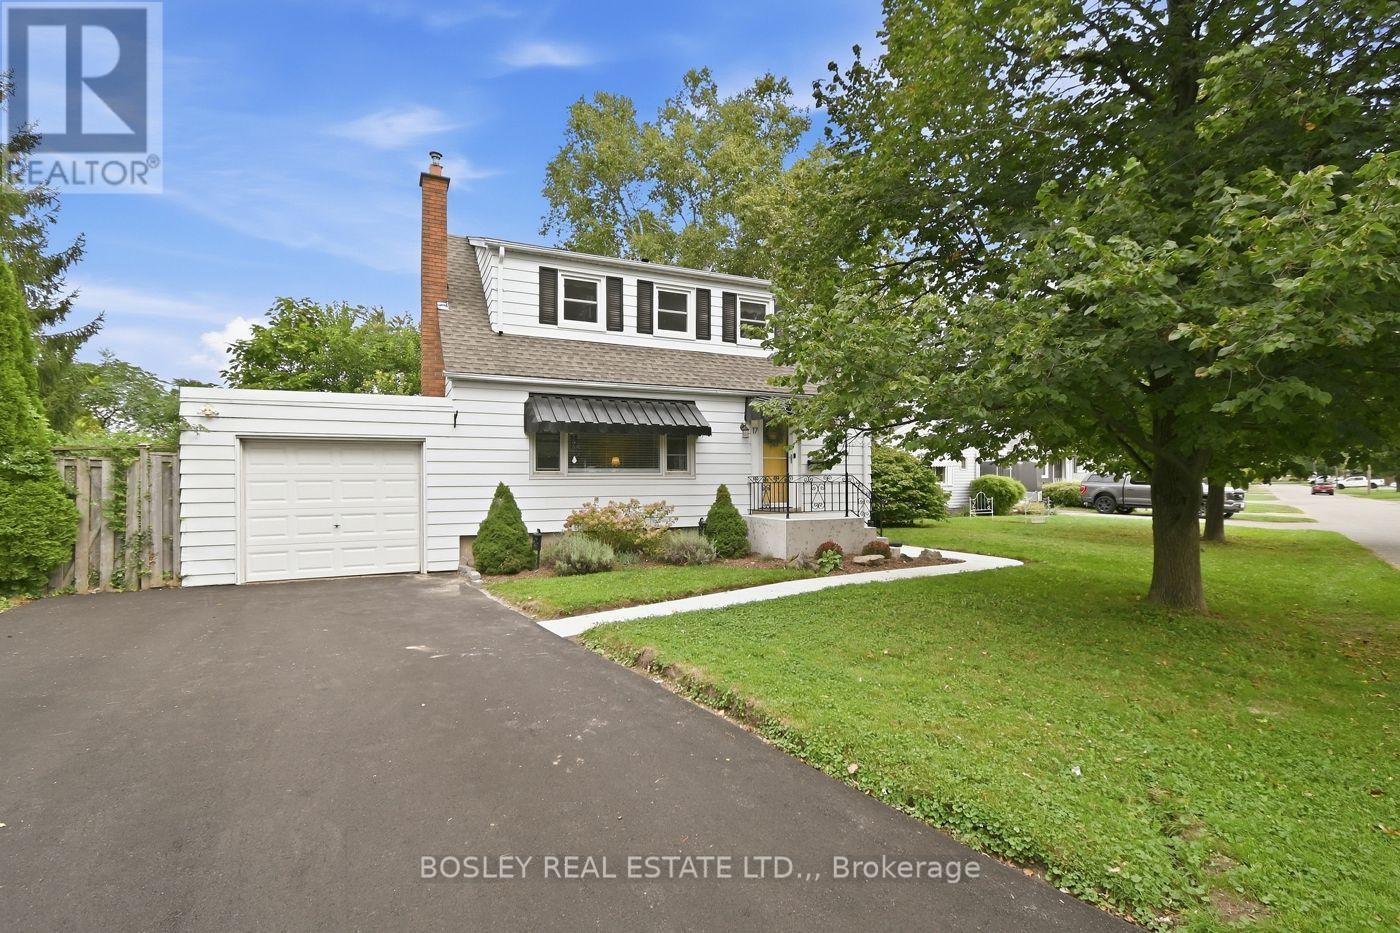
17 Winston Road
St. Catharines, Ontario
Versatile Living with Exceptional In-Law Potential! Welcome to this inviting, carpet-free 1.5 storey home, offering charming curb appeal and thoughtful updates throughout. Featuring 3+1 bedrooms and 2 full baths, this bright, spacious layout includes a warm and cozy Living Room with decorative fireplace mantel and a main-floor bedroom or a home office/Den. The lower level offers a second kitchen, additional bedroom and full bath, creating an excellent setup for extended family or a private guest suite. Step outside to a fully fenced backyard with a spacious patio, perfect for summer barbecues and entertaining. An attached single garage and double driveway provide convenient parking. Ideally located in a highly walkable neighbourhood, just steps to the QEW, major shopping, medical clinics, schools and parks. Meticulously maintained and updated over the years, this move-in-ready home blends comfort, convenience and flexibility for today's lifestyle! Updates incl. Furnace '26, HWT '25, Central Air '23, Garage Roof '19 (id:62104)
171 Classic Avenue
Welland, Ontario
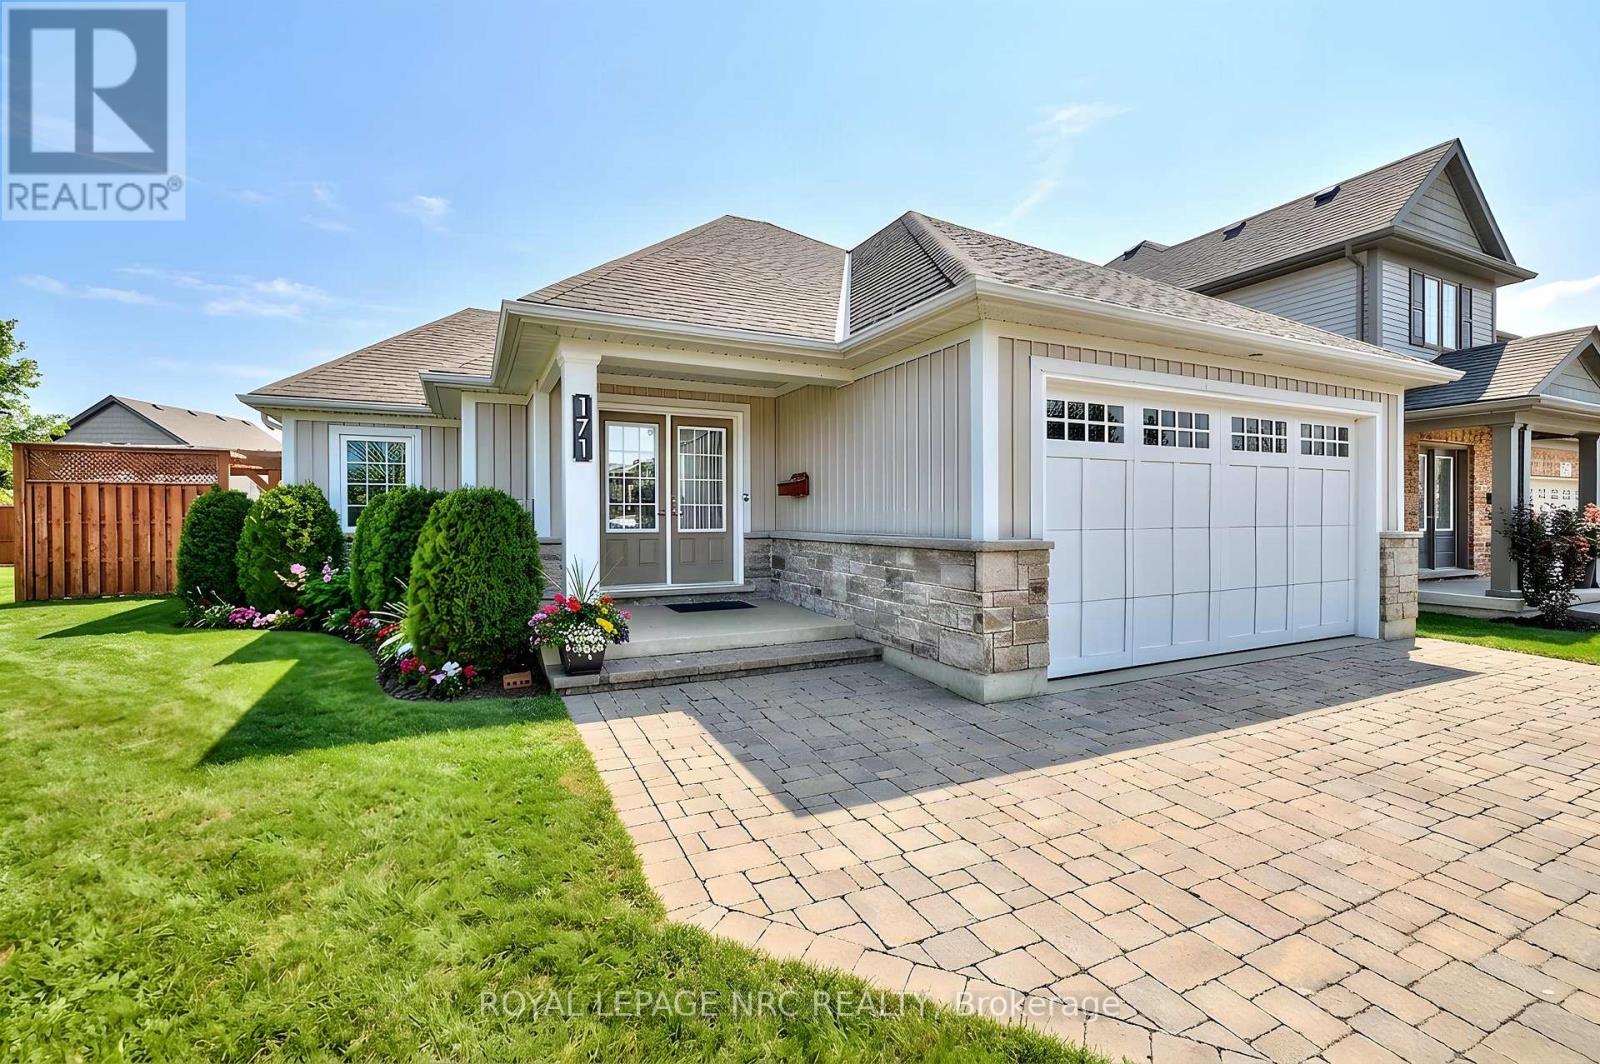
Beautifully crafted Rinaldi-built bungalow boasting timeless elegance, effortless everyday living and thoughtful design. This inviting home offers an open-concept layout that feels equally suited to quiet mornings and lively gatherings. At the heart of the home, the spacious living room is filled with natural light, featuring a striking tray ceiling, rich hardwood floors and a grand window overlooking the private backyard. The chef-inspired kitchen is both beautiful and practical, with a generous sit-up island and abundant counter and storage space - perfect for everything from casual meals to hosting dinner with friends. The dining room opens onto a pergola-covered patio, creating a seamless transition to outdoor living. Enjoy alfresco meals, unwind with a glass of wine or entertain guests in your own backyard retreat. The main-floor primary suite offers a peaceful escape, complete with a spacious walk-in closet and luxurious 4pc ensuite. A second bedroom, generous foyer, convenient laundry room, powder room and direct garage access complete this intentionally designed level. The fully finished lower level extends the living space with an oversized family room made for movie nights, game days and relaxed evenings at home. A versatile additional sitting room offers endless possibilities as a games room, home office, playroom or creative space. Two additional bedrooms provide comfortable accommodations for family and guests. Outside, enjoy a spacious yard, covered porch, pergola-covered patio, 2-car attached garage and double interlock driveway - all adding to the home's exceptional blend of beauty and convenience. Ideally located in a desirable neighbourhood close to schools, parks, shopping, dining and highway access, this is a home built to make everyday living feel a little more special. Simply move in, settle in and enjoy the lifestyle this exceptional bungalow has to offer. (id:62104)
5037 Jepson Street
Niagara Falls, Ontario
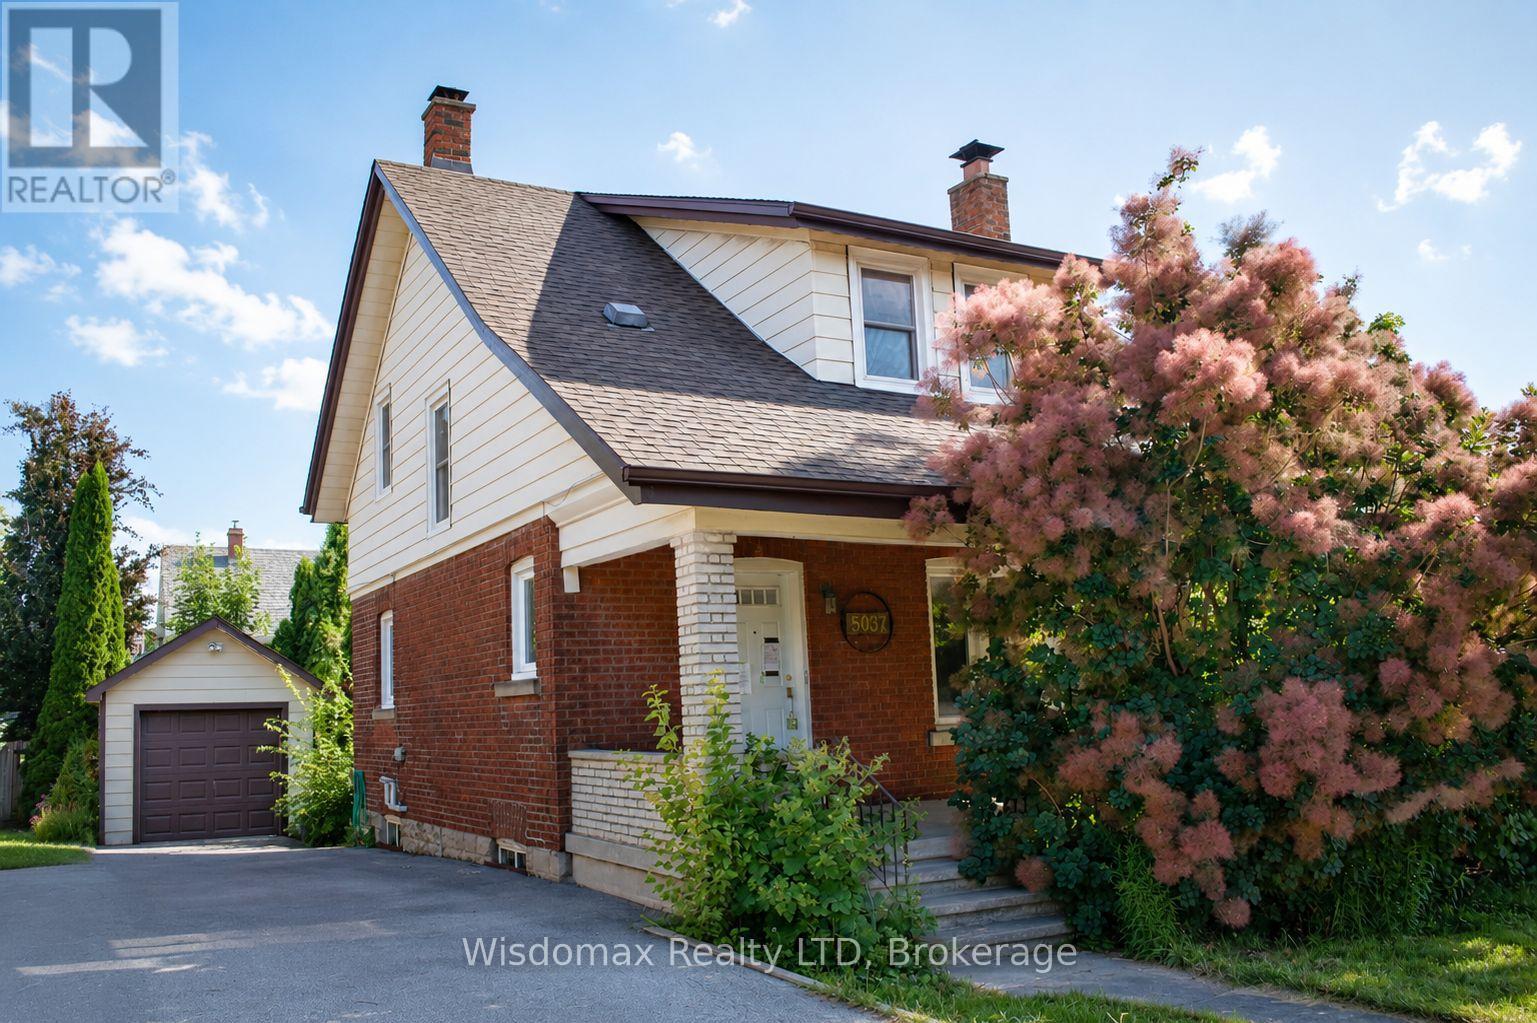
Welcome to 5037 Jepson St in the heart of Niagara Falls. Situated on a oversized corner lot in a quiet, family-friendly neighbourhood, this home will offer you an exceptional lifestyle just minutes from world-famous Niagara Falls, Fallsview Casino, and the GO Train Station.Step inside through the spacious, welcoming foyer into an oversized living room highlighted by a wood-burning fireplace. The formal dining room flows into a sunroom with double sliding patio doors leading to the private backyard. The Kitchen convenient access to the rear deck. The second floor offers three generously sized bedrooms, along with a 4-piece bathroom featuring a restored clawfoot tub.This property sold "as is", "where is"! (id:62104)
169 Forest Avenue
Hamilton, Ontario
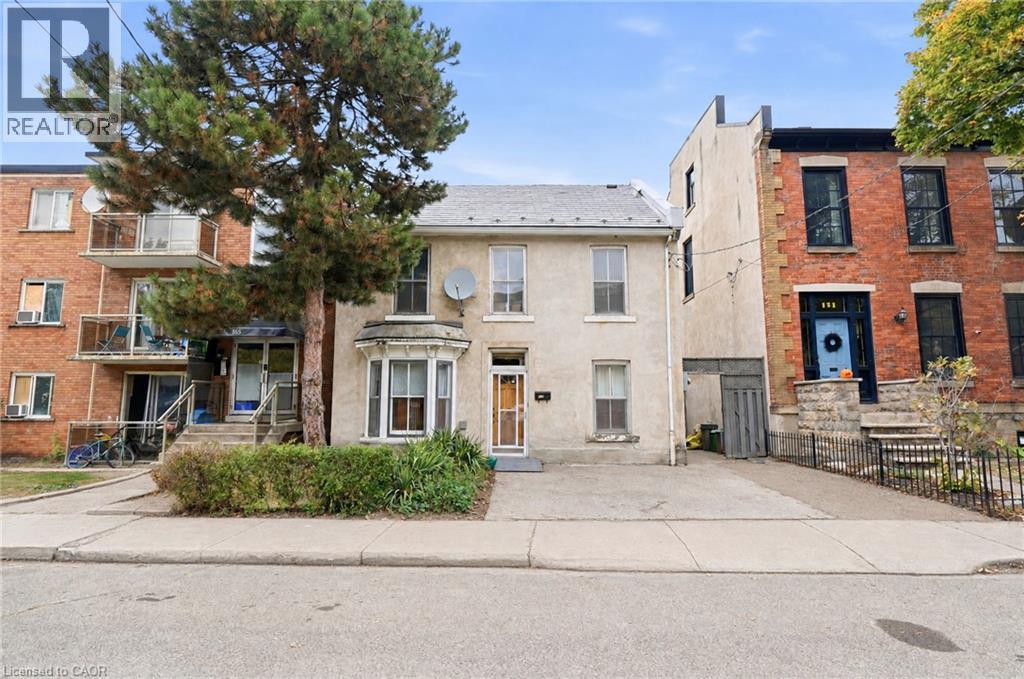
Four bedrooms in Corktown at $389,900. This detached two storey home sits on a 31 x 99 ft lot with two bathrooms, high ceilings and the character this neighbourhood is known for, plus a side addition finished with heated flooring. It needs some TLC, and the price leaves room to put your own updates and finishes into it. Located a short walk to the downtown core, Augusta Street, St. Joseph’s Hospital and the Hamilton GO Centre, with the escarpment close by. Bring your ideas and your contractor. (id:62104)
158 London Street S
Hamilton, Ontario
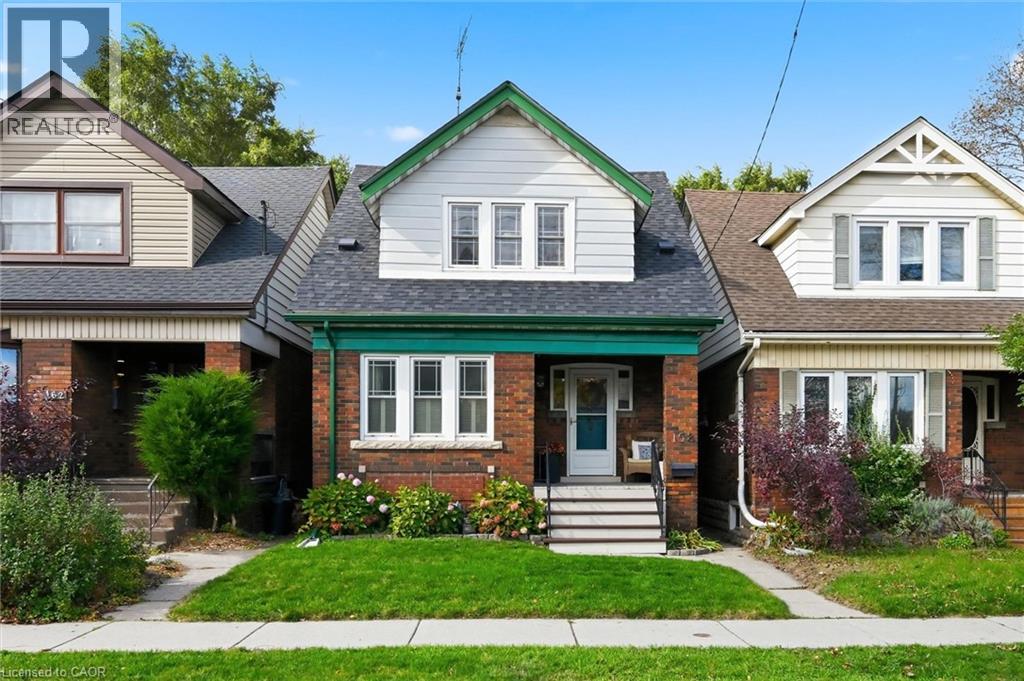
Character, charm, and a true sense of community come together in this beautiful 1930 Craftsman-style Four Square, tucked into Hamilton's sought-after Delta East neighbourhood. With 3 bedrooms, 2 bathrooms, and almost 1,700 sq. ft. of finished living space (Main, Second, and Basement), this lovingly maintained home offers the warmth of original hardwood floors, rich wood trim, and leaded and stained-glass windows. Natural light fills the inviting living and dining rooms, creating welcoming spaces for everyday living and gathering with friends. The cheerful kitchen features soft blue and white cabinetry, a tiled backsplash, open shelving and easy access to the backyard, perfect for summer BBQs, outdoor dining, pets, and play. Upstairs, three comfortable bedrooms offer surprisingly generous storage for a character home, including three walk-in closets and a linen closet. The finished basement adds a spacious rec room, office area, second bathroom and significant additional storage, offering wonderful flexibility for work, hobbies or relaxation. Thoughtful updates include a new air conditioning (2019), roof shingles (2022), a new dishwasher (2024), all but one window replaced within the past 10 years, and an added basement egress window. A detached garage with automatic opener adds everyday convenience (Garage dimensions: 19'6 x 10'6). Enjoy morning coffee on the front or back porch before heading out to explore nearby Gage Park, Ottawa Street's cafés, restaurants, farmers' market, and unique shops. But perhaps the best part is the community itself, where neighbours know each other, porch conversations are part of daily life, and an annual street potluck brings everyone together. More than a beautiful character home, this is a wonderful place to put down roots and feel right at home. (id:62104)
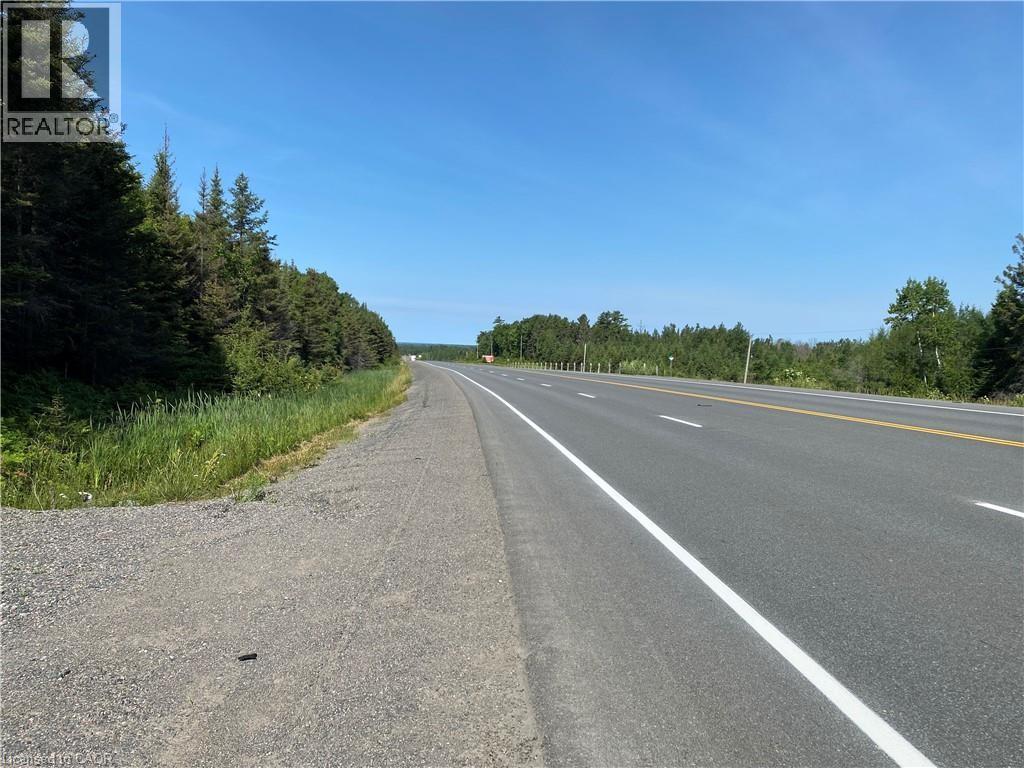
Lot 1 On-17 Trans Canada Highway
Plummer Additional, Ontario
15 Acres of Land for Sale. Affordable Opportunity to buy, build or hold, homestead or a land legacy Seller Financing (VTB) option. Located along the Trans-Canada Highway (ON-17) in the scenic municipality of Plummer Additional. Approximately 500 feet of direct highway frontage, this big property offers an installed culvert and entrance, giving buyers immediate year-round access. Hydro is on the road. The lot is a beautiful mix of mature trees and native bush, providing natural privacy for your future build. Current RURAL zoning provides exceptional versatility, offering options for a custom detached home, hobby farm, recreational retreat, or a unique entrepreneurial venture. Outdoor enthusiasts will appreciate the close proximity to trails, snowmobile corridors, and lakes/ rivers for fishing. Just minutes from the charming town of Bruce Mines and an easy 45-minute drive to the major hub of Sault Ste. Marie, you can enjoy total rural seclusion without sacrificing access to regional amenities. To make your northern land ownership dreams more accessible, a flexible vendor take-back (VTB) mortgage/seller financing option may be available for qualified buyers. Strict no-trespassing policy in effect. Easy to show through Broker Bay. (id:62104)
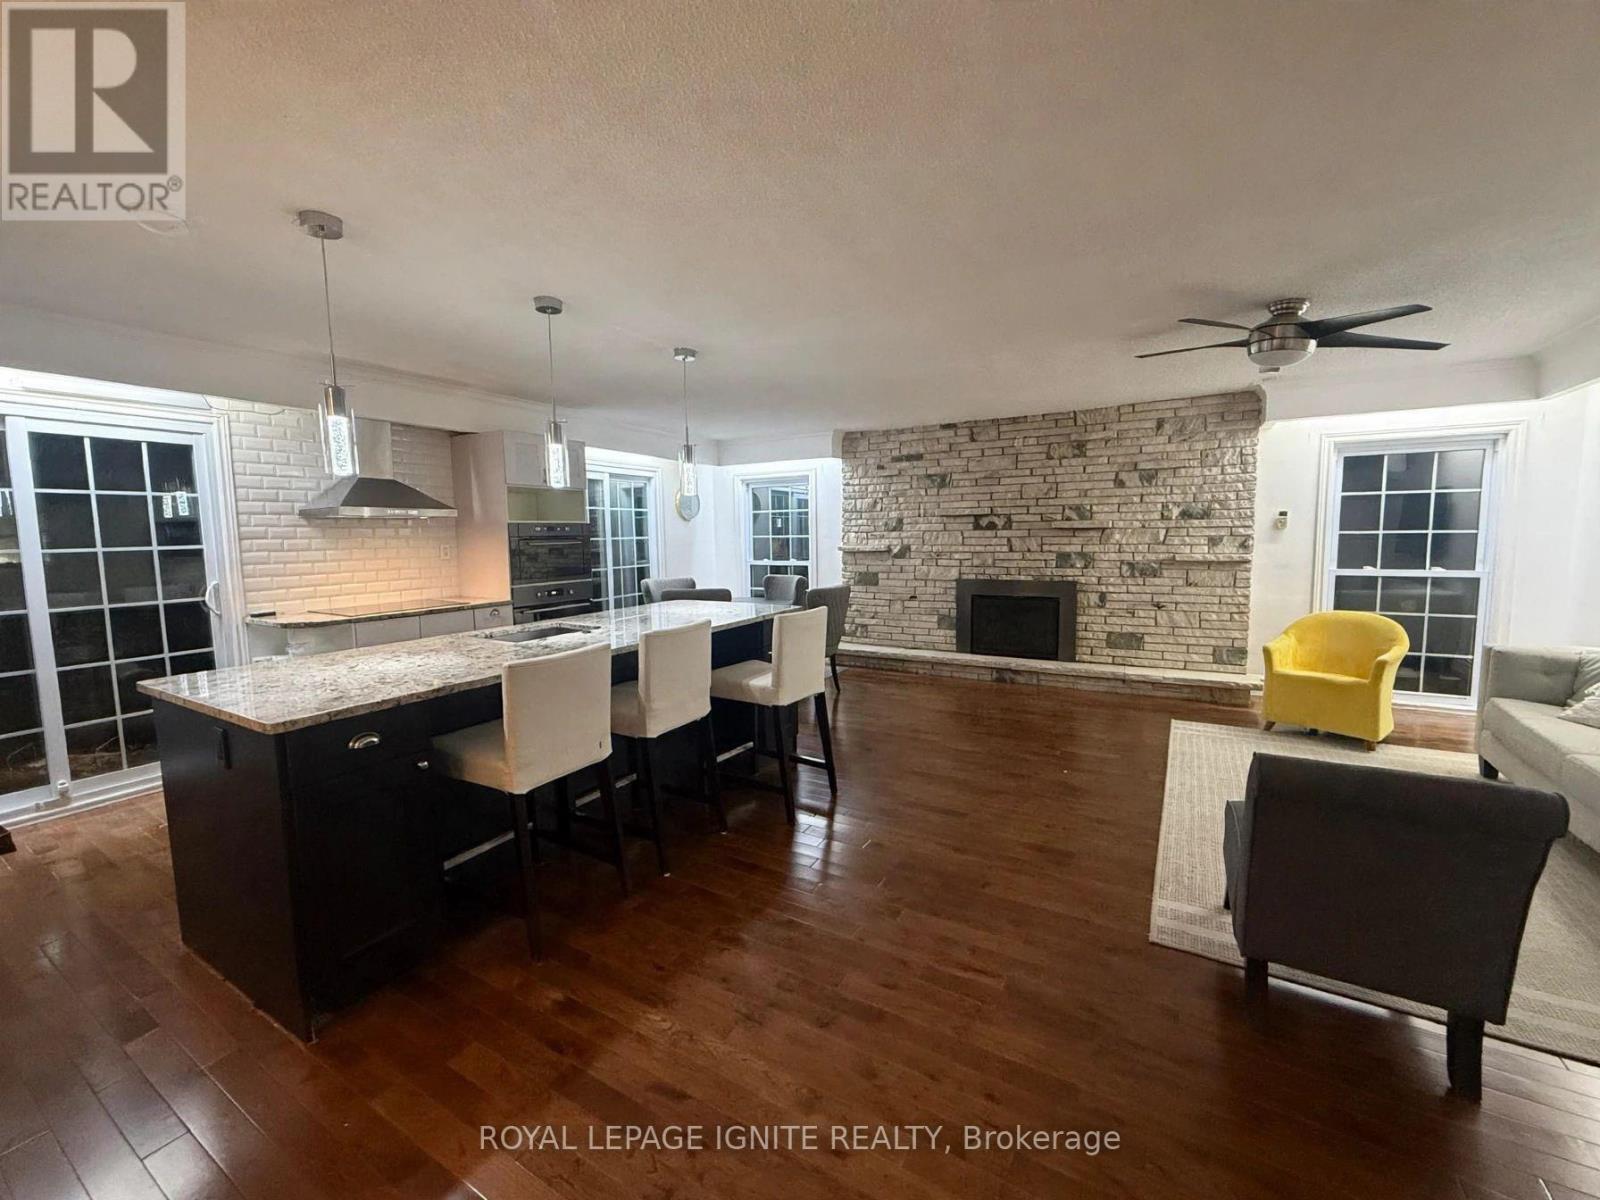
Upper - 2 Mayo Drive
Toronto, Ontario
Bright and spacious 4-bedroom, 2.5-bathroom home tucked away at the end of a desirable street, offering added privacy and a large backyard backing onto a park and high school sports field. Features an additional den, ideal for a home office or extra sitting area, a beautifully appointed laundry area and numerous recent renovations. An EV charger add to the convenience. Steps to schools, parks and recreational amenities. A fantastic home for families! (id:62104)
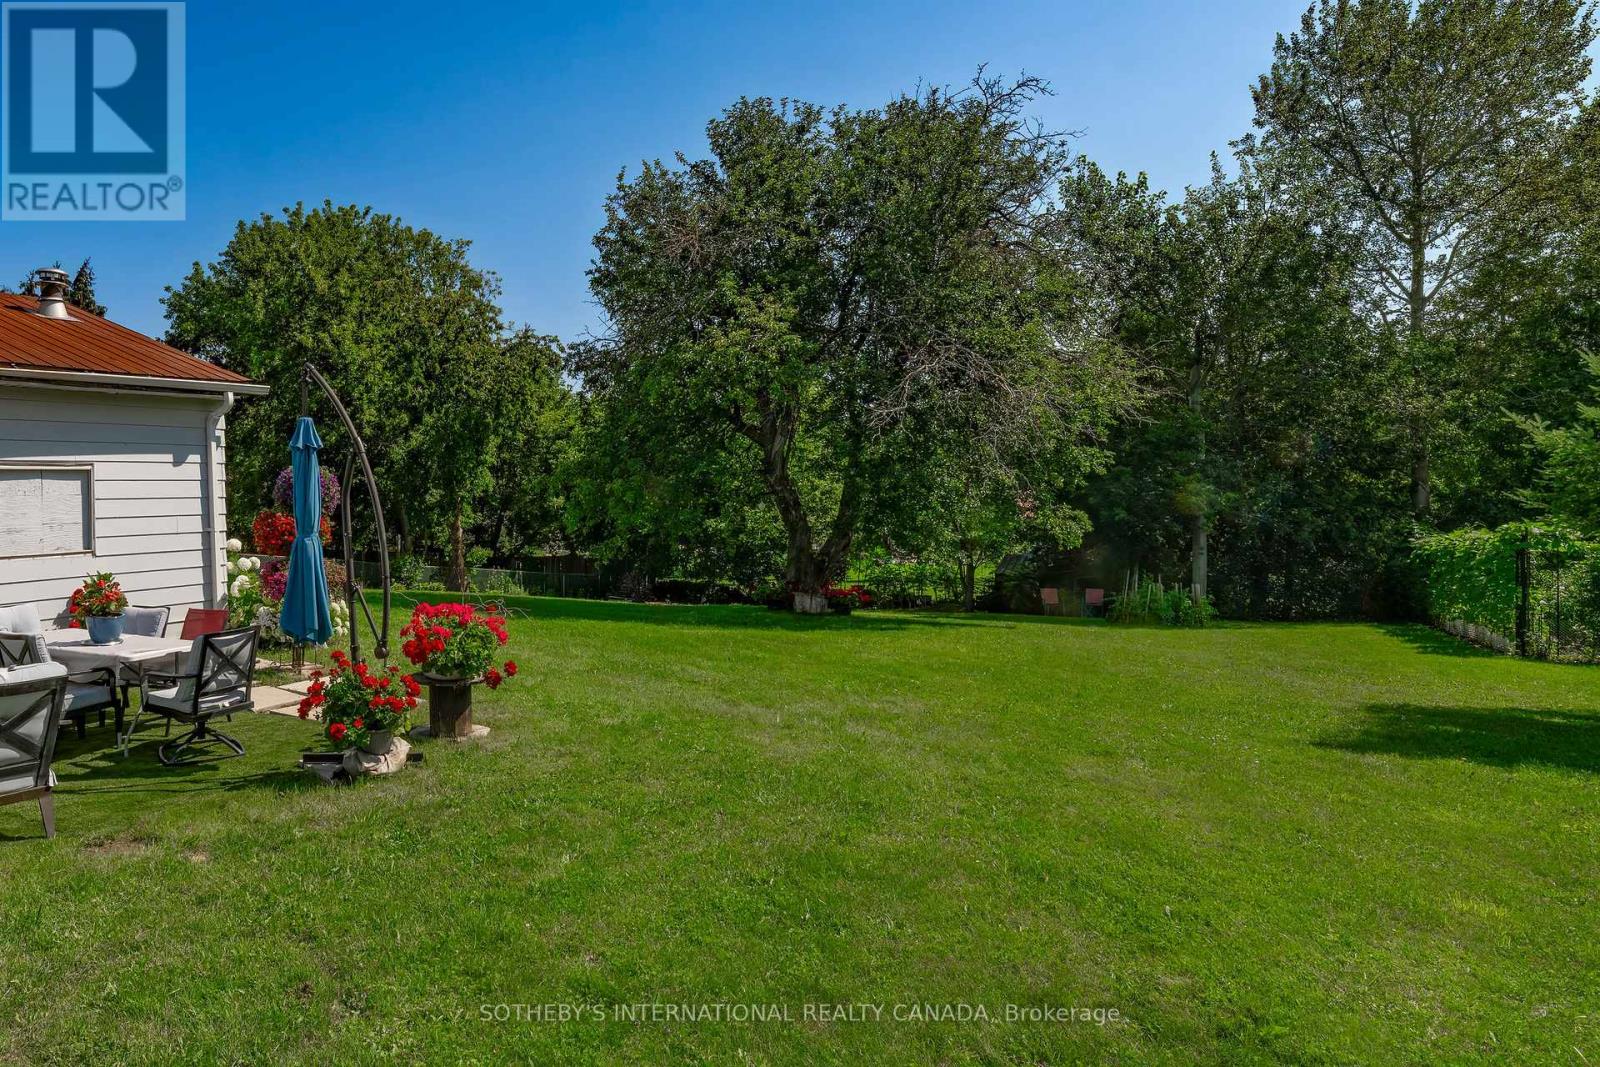
2063 Lea Road
Innisfil, Ontario
Welcome to this warm and luminous bungalow, perfectly situated on an expansive lot in a quiet, family-friendly Cul-de-sac in desirable Alcona. Featuring beautifully landscaped grounds,Extended Wide driveway with Abundant Quest parking, All new windows (2026), Hot water tank(2026), Renovated, Generous Eat-In Kitchen,Backsplash, Laminate Floors through out, Pot lights, Front Deck. The spacious backyard provides the ultimate setting for outdoor entertaining and relaxing summer evenings. Ideally located just minutes from top schools, parks, local dining, shopping, the library, and Innisfil Beach. Commuters will love the easy access to Hwy 400 and the Barrie South GO Station. (id:62104)
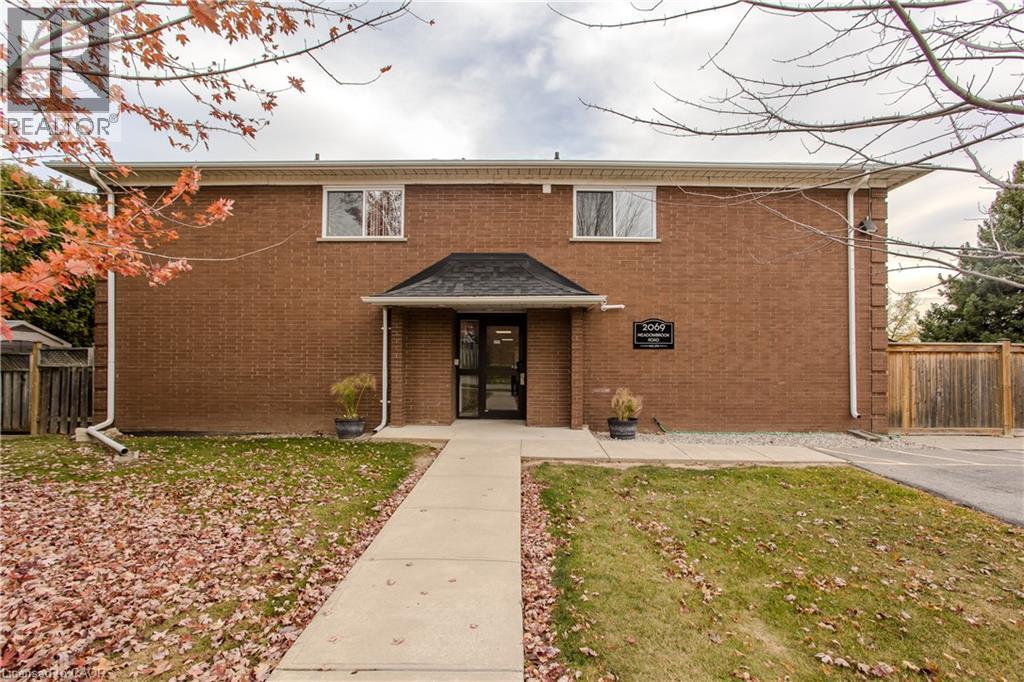
2069 Meadowbrook Road Unit# 12
Burlington, Ontario
Set in Burlington’s established Mountainside neighbourhood, this inviting 3-bedroom townhome offers approx. 1,111 sq. ft. above grade, a practical two-storey layout and a fenced backyard with room to enjoy the outdoors. Conveniently located near shopping, parks, schools and everyday amenities, it's a wonderful place to settle into Burlington living. The main level features a bright living room with a large window and warm-toned flooring, creating a welcoming space to relax or gather with friends. The adjoining dining area is ideal for family meals, while the kitchen offers white cabinetry, stainless steel appliances, a decorative backsplash and a separate pantry for added storage. Upstairs, three bedrooms provide flexibility for family, guests or a dedicated home office. A 4-piece bathroom and conveniently located upper-level laundry complete this floor, keeping everyday routines simple. Outside, a patio and fenced backyard offer lawn space, a storage shed and room for outdoor dining or quiet afternoons. Enjoy nearby shopping at Burlington Heights Plaza, Costco and Burlington Power Centre, with local restaurants, Amherst Park and public transit also close by. Easy access to Brant Street and the QEW keeps commuting and everyday travel convenient. Combining comfortable living spaces, a private outdoor setting and a well-connected location, this townhome offers an appealing opportunity to call Burlington home. (id:62104)
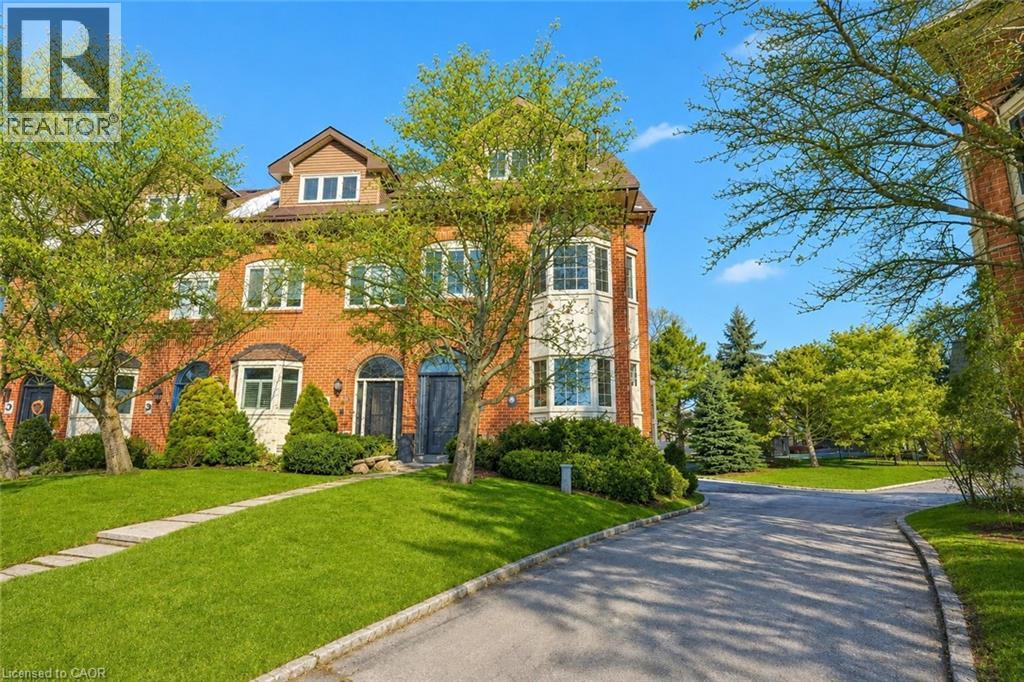
63 Tradewind Drive
Oakville, Ontario
Luxury lakeside living in Bronte's coveted Schooner's Reach. Completely reimagined, this freehold townhome offers beautifully renovated, low-maintenance living just steps to the lake, marina and vibrant shops and restaurants of Bronte Village. When your home feels larger than you need and upkeep begins to take more than it gives back, the idea of change becomes compelling. Here, you have the space you want with none of the demands you don't. The main level features wide-plank flooring, expansive sightlines and a refined redesign throughout. The kitchen includes custom cabinetry, quartz surfaces, integrated wall ovens, gas cooktop and two-tone finishes. Additional windows enhance natural light in the family room, while patio doors lead to a large private terrace, ideal for outdoor dining or relaxed evenings under the stars. A rebuilt staircase across all three levels with hardwood treads and modern railings serves as a striking architectural feature. Pot lighting, contemporary fixtures and under-cabinet lighting add warmth and function. The second level offers three flexible rooms suited to bedrooms, office or living space. One larger room works well as a lounge or workspace, while still allowing for two additional bedrooms. A renovated full bath and laundry complete the level. The third floor is dedicated to a private primary retreat with a spacious bedroom, custom dressing area, three walk-in closets, a five-piece ensuite and its own balcony. A flexible lower level provides space for a home office, gym or media room, along with storage and interior access to the double garage. Membership in the Schooner's Reach Owners Association, currently $160 per month, includes lawn care, landscaping, spring and fall cleanups, snow removal and seasonal window cleaning, along with a private tennis court and shared greenspace. A lock-and-go lifestyle in a friendly, freehold lakeside community. (id:62104)
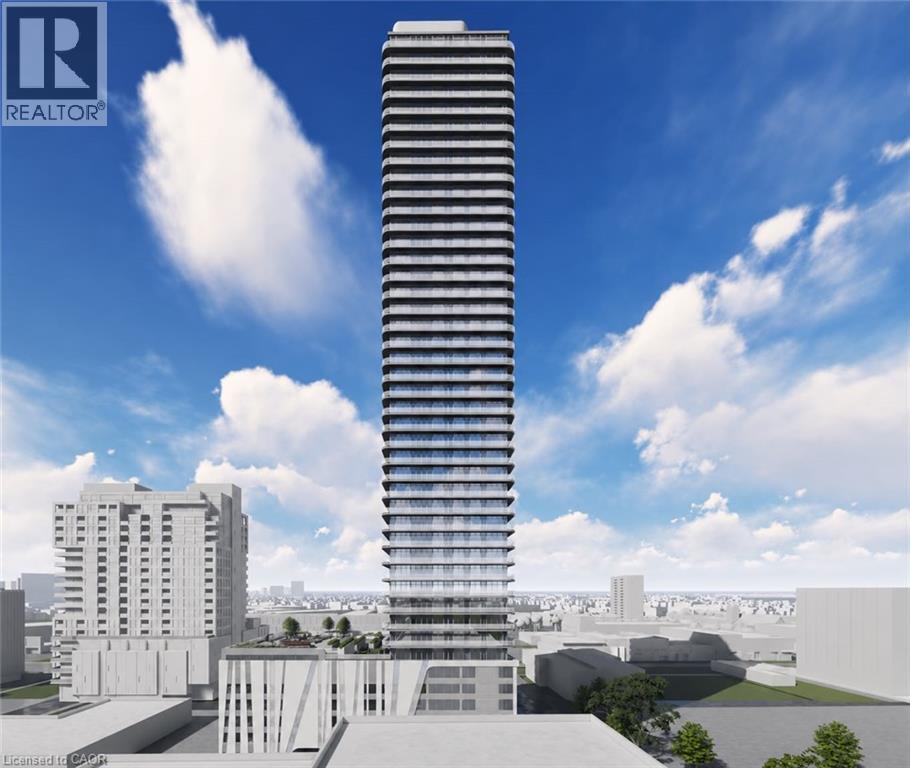
30 Francis Street S Unit# 903
Kitchener, Ontario
Welcome to 30 Francis Street South, Unit 903, a stunning brand-new, never-before-lived-in suite located in the heart of Downtown Kitchener. Offering 1 bedroom and 1 full bathroom, this beautifully designed unit combines contemporary style, smart-home technology and everyday convenience. Available for immediate occupancy, this exceptional suite features high ceilings, modern finishes, carpet-free flooring and an abundance of natural light throughout. The upgraded kitchen showcases stylish countertops, contemporary cabinetry and brand-new appliances, flowing seamlessly into the bright and spacious living area with a wall of windows that fill the space with natural light and offer beautiful city views. The generously sized bedroom provides ample closet space, creating a comfortable and inviting retreat. Step out onto the private 91 sq. ft. balcony and enjoy your own outdoor escape. This suite also features impressive smart-home technology, including an Alfred Smart Lock, Ecobee Smart Thermostat, smart lights and an Aeotec Smart Home Hub for enhanced comfort and convenience. One locker is also included for additional storage. Residents enjoy an outstanding selection of amenities, including a fitness centre, yoga studio, party room with kitchen, shared co-working space, walking track, outdoor garden terrace, BBQ grills, lounge and firepit areas, sauna, concierge lobby, bike lockers and commercial retail within the development. Ideally situated in Downtown Kitchener, you are just steps from restaurants, cafés, shopping, public transit and everyday essentials. With its brand-new interior, functional layout, private balcony, smart-home features and exceptional building amenities, this is an incredible opportunity to experience modern urban living. Be the very first to call this beautiful suite home. Book your private showing today! (id:62104)
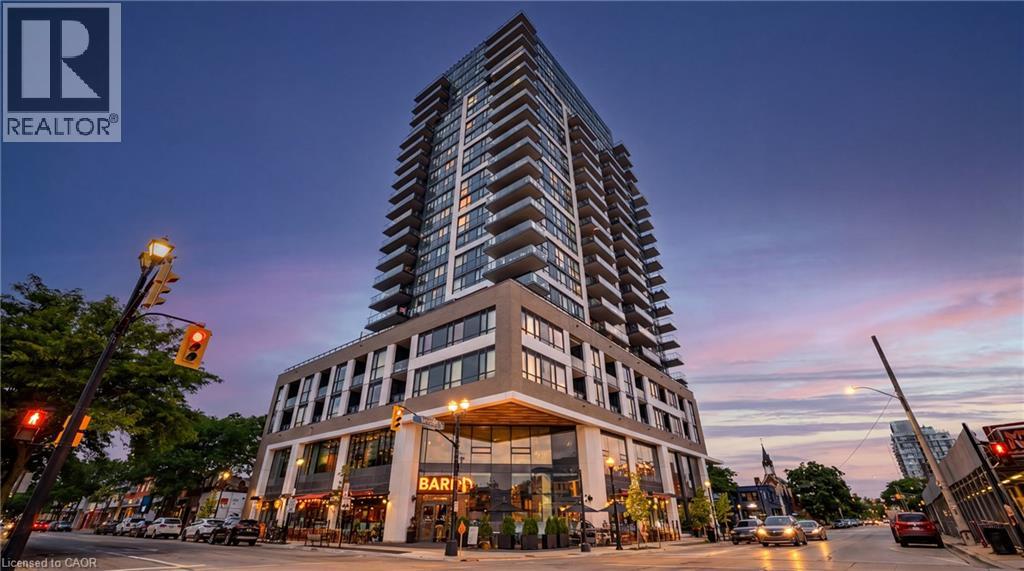
2007 James Street Unit# 1703
Burlington, Ontario
Experience elevated downtown living at Gallery Condominiums & Lofts, one of Burlington's most prestigious luxury residences. Perfectly positioned in the heart of downtown, this exceptional 2-bedroom, 2-bathroom suite offers 1,051 sq. ft. of thoughtfully designed layout, complemented by an impressive 8' x 20' private balcony complete with a natural gas BBQ connection — an incredible extension of your living space. Additional notable features are the 9’ ceilings and rarely offered 2-car parking (side-by-side). Beyond your door, this building delivers a resort-inspired lifestyle with an outstanding collection of amenities, including: a state-of-the-art fitness centre, yoga studio, billiards room, elegant party room, library, and spectacular rooftop terrace featuring BBQ, lounge areas, and fire tables. Every detail has been designed to elevate everyday living. Step outside and discover why downtown Burlington is one of the region's most desirable places to call home. Enjoy an exceptional walkable lifestyle with the waterfront, Spencer Smith Park, the Brant Street Pier, boutique shops, cafés, fine dining, and vibrant patios just steps away. From waterfront festivals and evening strolls along Lake Ontario to weekend brunches and an active downtown social scene, everything you love is right at your doorstep. This is a move you wished you did sooner! (id:62104)
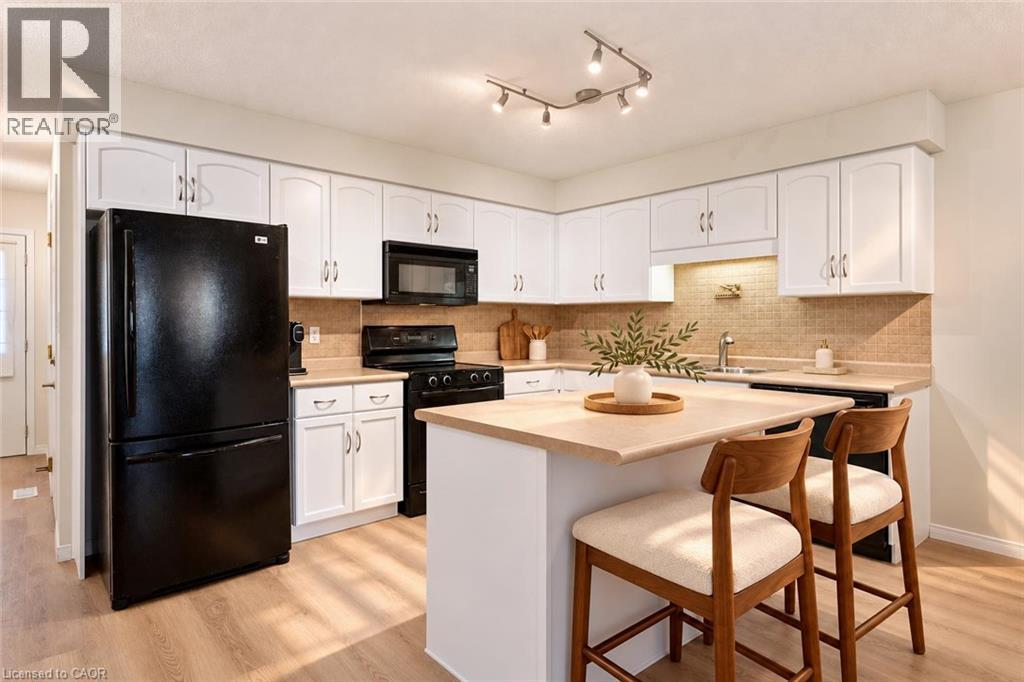
210 Dawn Avenue Unit# 38
Guelph, Ontario
38-210 Dawn Ave is a beautifully maintained 3-bdrm, 2.5-bathroom townhouse W/finished basement, located in a sought-after south-end complex W/easy access to everyday amenities, the University of Guelph & Hwy 401! Step inside to bright open-concept main floor designed for everyday living & entertaining. Spacious kitchen features stylish tiled backsplash, ample counter space & large centre island W/bar seating—perfect for casual meals or hosting friends. It flows seamlessly into dining area & bright living room, where a large window & sliding doors fill the space W/natural light. Convenient 2pc bath completes this level. Upstairs the generous primary bdrm offers a large window, W/I closet & ensuite with shower/tub combo. 2 add'l spacious bdrms provide lots of closet space, complemented by a well-appointed 4pc bathroom W/oversized vanity. 2nd-floor laundry makes daily routines that much easier. Finished basement adds valuable additional living space with 2 egress windows & pot lighting, creating a bright & inviting environment. Whether you’re looking for a rec room, gym, hobby space or guest suite this level offers incredible flexibility. There is a bathroom rough-in as well. Step outside to enjoy the private back deck complete with tall wood side fencing for added privacy, perfect for BBQs or relaxing with family & friends. Short walk to Pergola Commons where you’ll have access to groceries, restaurants, fitness centres, LCBO & more. Nature lovers will appreciate the nearby walking trails & easy access to Preservation Park, offering scenic forest paths & peaceful green space. With multiple parks, highly rated schools & bus stop just seconds away with direct access to UofG, this is an ideal location for families, professionals & students alike. Whether you’re looking for a stylish family home or a smart investment in a high-demand area, this is an opportunity you won’t want to miss (id:62104)
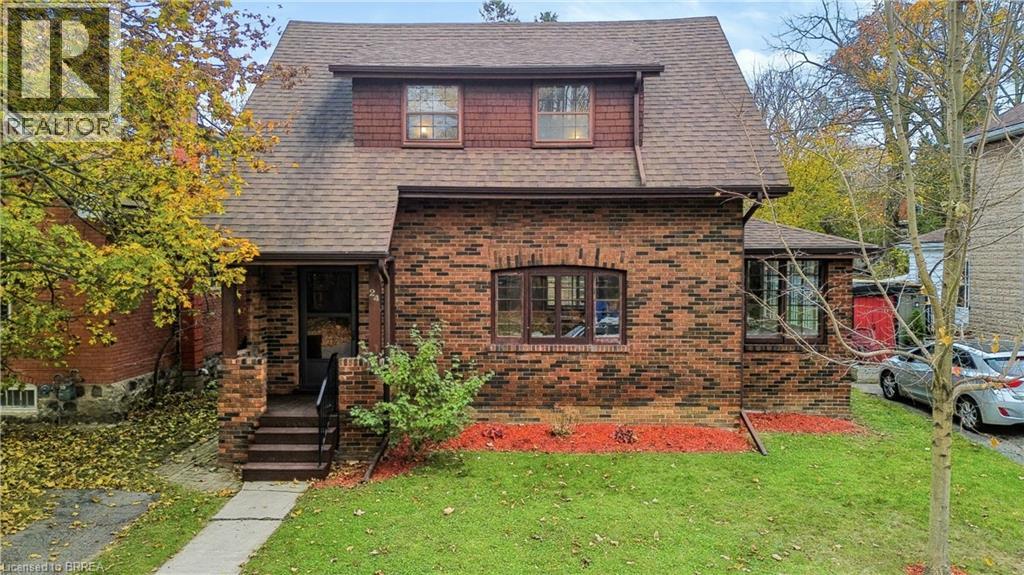
24 Warwick Street
Paris, Ontario
Timeless character meets thoughtfully curated modern finishes in one of Paris' most distinguished and desirable neighbourhoods. Nearly a century old, this beautifully maintained home is a celebration of craftsmanship, original woodwork, and the kind of architectural charm that's becoming increasingly hard to find. From the moment you step inside, the attention to detail is undeniable. Original hardwood flooring carries throughout the main living spaces, where a spacious living room with an electric fireplace flows effortlessly into an oversized dining room, perfect for hosting and entertaining. The beautifully updated kitchen strikes the perfect balance between classic charm and modern design, featuring double-stacked sage green cabinetry, butcher block-style countertops, and a tasteful backsplash. Just off the living and dining areas, an absolutely stunning sunroom steals the show. Surrounded by gorgeous original-style windows and filled with natural light, this inviting space is certain to become your favourite room in the house. A convenient two-piece powder room completes the main level. Upstairs, you'll find three generously sized bedrooms and a beautifully updated four-piece bathroom. Outside, an exceptionally large backyard offers endless possibilities for outdoor entertaining, gardening, or simply enjoying the peaceful surroundings of this established neighbourhood. **And while its character tells the story of the past, thoughtful mechanical improvements bring this home comfortably into the present.** A newer furnace, heat pump, and upgraded insulation contribute to improved energy efficiency and help keep operating costs in check. Every detail has been thoughtfully considered, seamlessly blending the warmth and character of yesterday with the style, comfort, and efficiency of today. For those who appreciate quality craftsmanship, timeless architecture, and a home with a little soul, this one is something truly special. (id:62104)
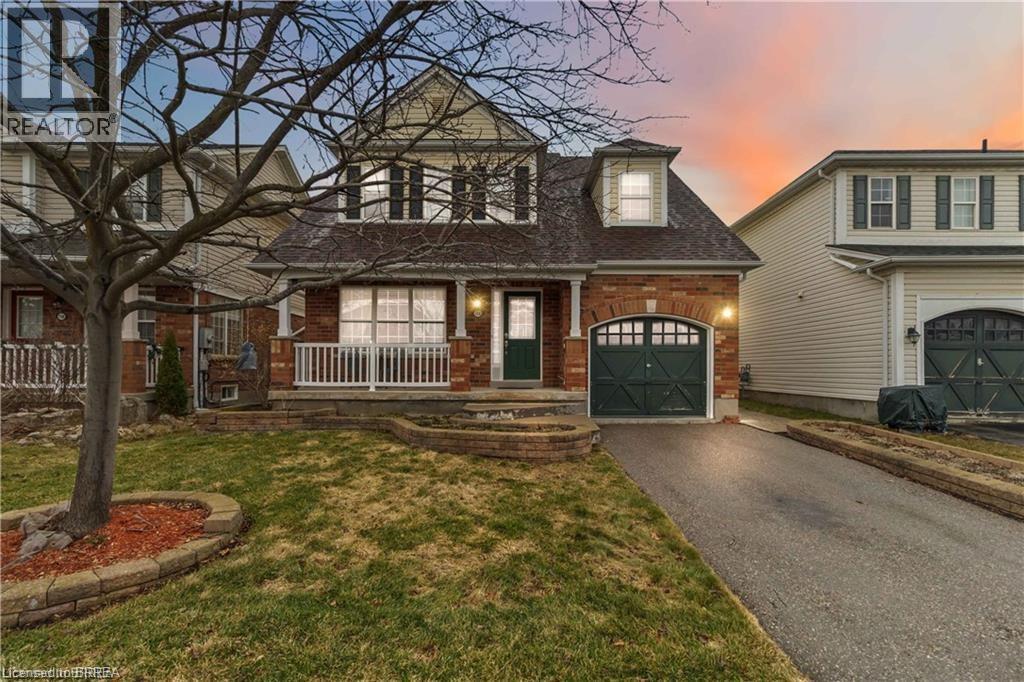
156 Osborn Avenue
Brantford, Ontario
Welcome to this spacious detached home in the highly desirable West Brant community, offering 4 bedrooms and 3 bathrooms with a functional layout ideal for growing families. The main floor features a bright and open living and dining area, perfect for everyday living and entertaining. The kitchen offers ample cabinetry and workspace, with a layout that connects seamlessly to the main living space. The upper level includes 3 generously sized bedrooms, highlighted by a primary suite complete with a private ensuite bathroom and walk-in closet. The lower level features a fourth bedroom, providing excellent flexibility for extended family, a teenager retreat, guest space, or a home office. Located close to schools, parks, trails, shopping, and all major amenities, this home is a fantastic opportunity to own in one of Brantford’s most sought-after neighbourhoods. (id:62104)
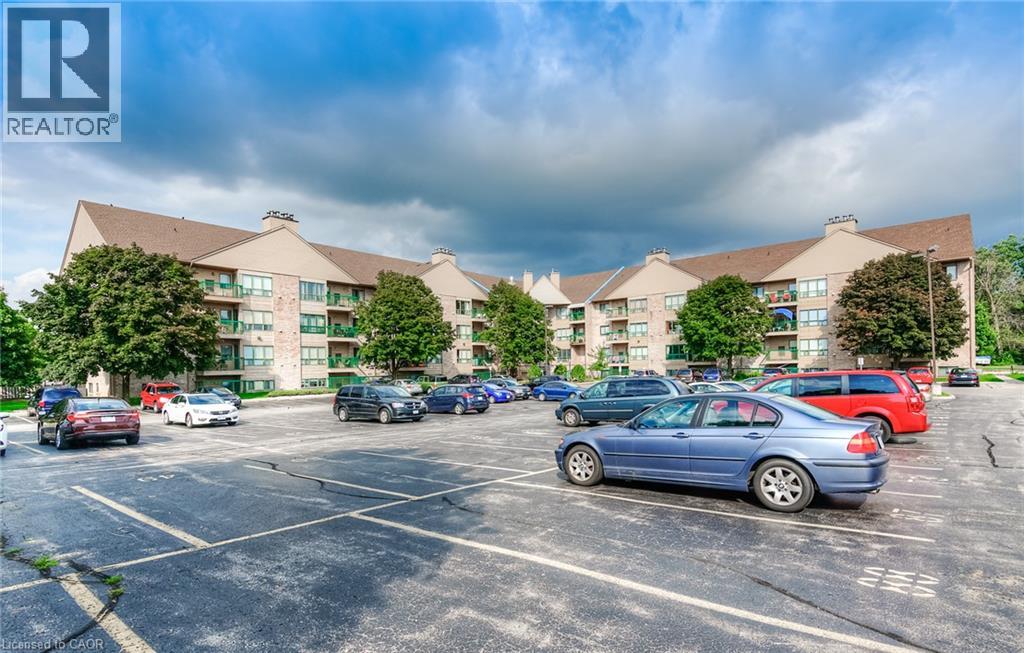
15 Hofstetter Avenue Unit# 306
Kitchener, Ontario
CORNER UNIT FACING GREENSPACE! Welcome to Unit 306 at 15 Hofstetter Avenue, a well-maintained 2-bedroom, 2-bathroom condo nestled in Kitchener’s desirable Chicopee neighbourhood! Perfect for first-time buyers, downsizers, or investors, this thoughtfully designed unit offers a functional layout that maximizes every square foot of living space. Step inside to discover a bright and inviting open-concept living area, featuring a spacious living room with a cozy wood-burning fireplace, perfect for relaxing evenings at home. The living area flows seamlessly to your private balcony, offering a wonderful outdoor retreat to enjoy your morning coffee or unwind after a busy day. The kitchen features stainless steel appliances and a practical layout, making everyday meal preparation a breeze. Two comfortable bedrooms and two bathrooms provide added convenience and flexibility for a variety of lifestyles. Ideally situated just minutes from Fairview Park Mall, Chicopee Tube Park, shopping, restaurants, parks, and everyday amenities, with easy access to major highways for commuters. Offering an excellent combination of comfort, convenience, and value, this condo is a fantastic opportunity to enjoy low-maintenance living in a well-connected neighbourhood. Don't miss your chance to call this wonderful property home. Schedule your private showing today! (id:62104)
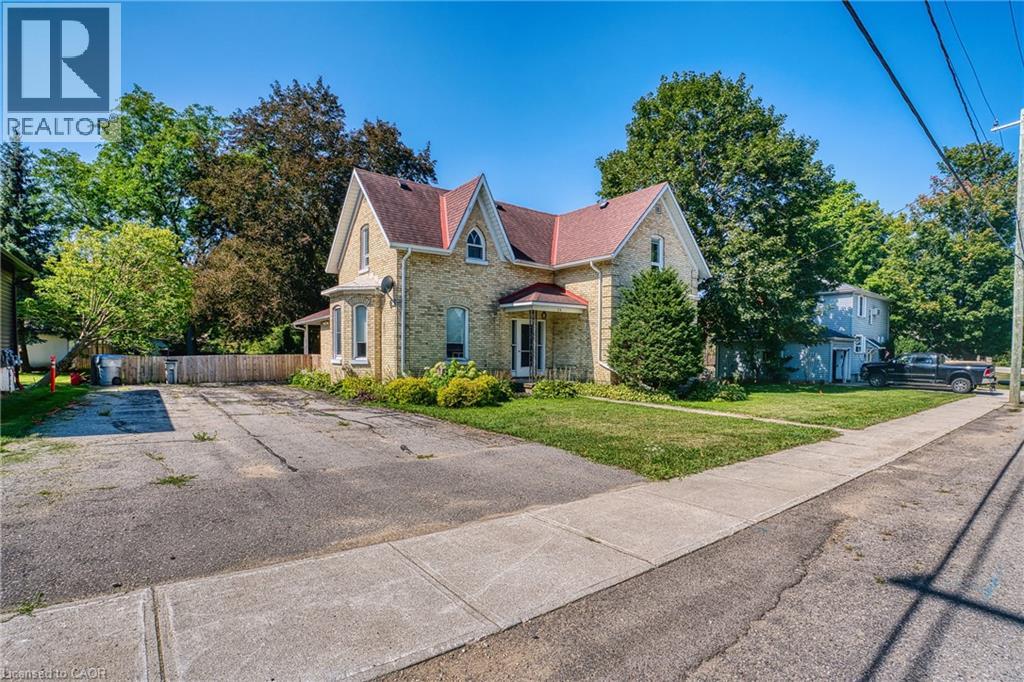
34 Queen Street
Brussels, Ontario
Welcome to the quiet town of Brussels, 34 Queen St is a century 2 Storey home located on a spacious 82 ft x 132 ft mature lot which includes large trees, landscaping and area for the kids to play. This 3 bedroom, 2 bathroom home boasts bright big windows and ample space to raise your family. Upgrades include kitchen (2022), bathrooms, flooring, roof, fenced in yard while also keeping the old charm. Huge living room with gas fireplace updated lighting as well as tall ceilings make for the perfect area to relax and enjoy your company. Formal dining area and renovated kitchen with island allows you to entertain and comfortably prepare meals for any size group. If this one checks your boxes, book your showing today! (id:62104)
2175 Country Club Drive Unit# 2
Burlington, Ontario
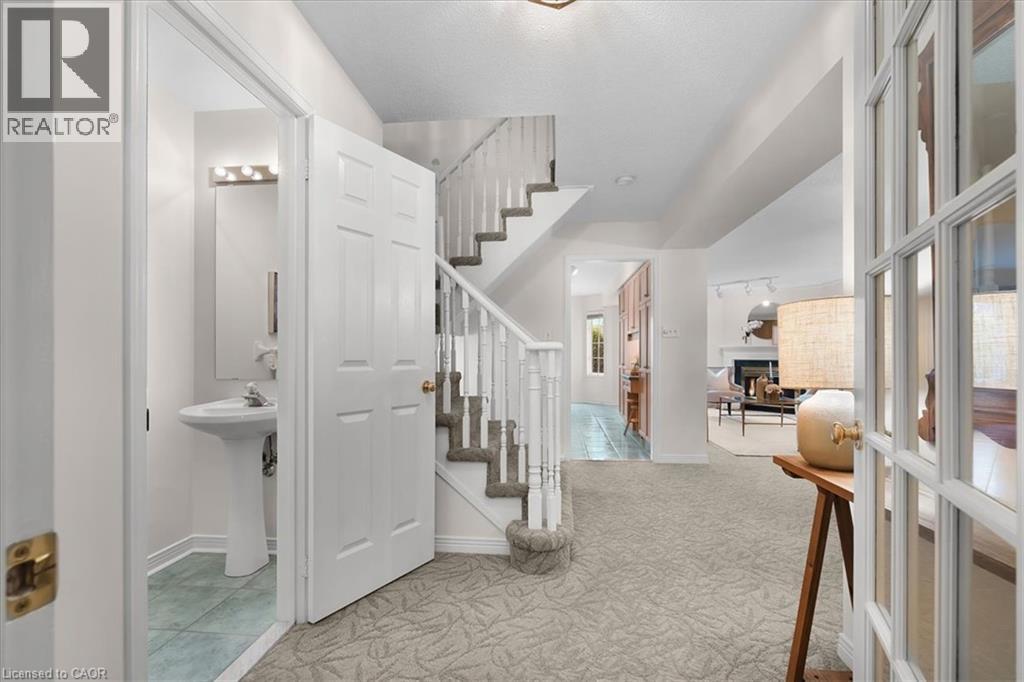
Welcome to 2175 Country Club Dr, Unit 2 — a meticulously maintained executive townhome nestled in the sought-after Millcroft community of Burlington. Offering over 1700 sq. ft. of thoughtfully designed living space, this spacious 3-bedroom, 2.5-bathroom home offers an ideal blend of comfort, functionality, and timeless appeal. The welcoming foyer leads into a well-appointed main level featuring a generous dining room, perfect for hosting family and friends, and a comfortable living room with a gas fireplace. Walkout to the private backyard. Whether enjoying morning coffee, summer evenings, or quiet time outdoors, the backyard provides a wonderful extension of the living space with a large patio and gardens. Upstairs, the spacious primary suite features a large walk-in closet and a 4-piece ensuite. Two additional well-sized bedrooms share a second 4-piece bathroom, while the conveniently located second-floor laundry adds everyday ease and practicality. The unfinished basement provides excellent storage and the flexibility to create additional living space tailored to your needs. Located in the established Millcroft community, this home offers a wonderful combination of generous living space, practical design, and a welcoming neighbourhood setting. A fantastic opportunity for families, downsizers, or anyone seeking a spacious executive townhome in Burlington. (id:62104)
124 St Augustine Drive
St. Catharines, Ontario
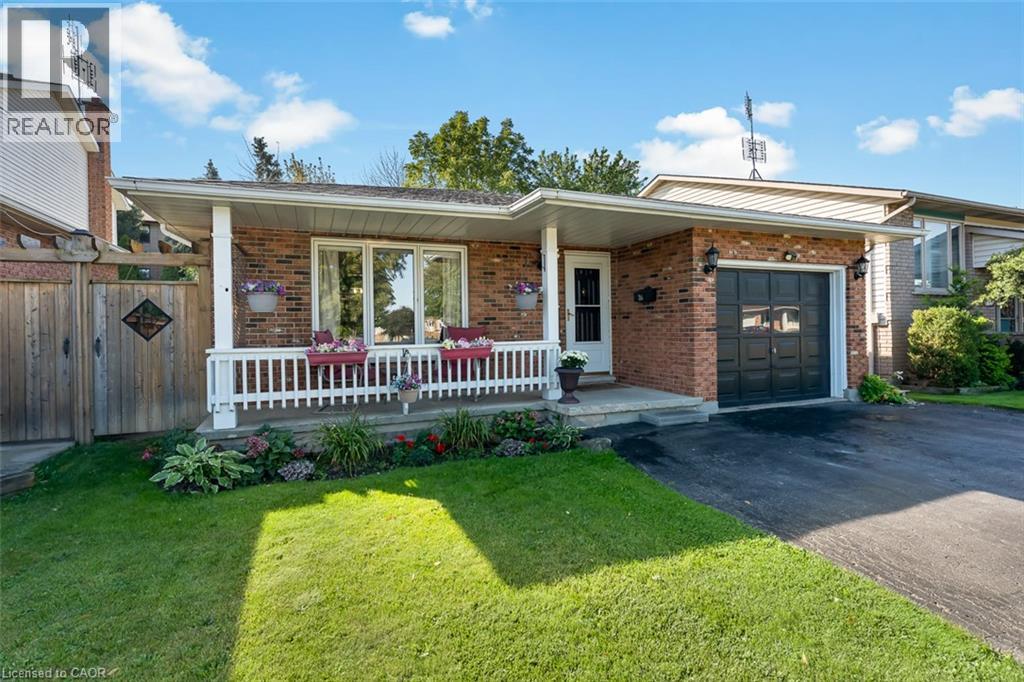
Proudly offered by the original owners, 124 St. Augustine Drive is a well-cared-for detached home with room to spread out. This four-level backsplit in Secord Woods offers three bedrooms, two full bathrooms and an attached single garage, with separate living spaces that give everyone a little room of their own. The bright main level brings the kitchen, dining and living areas together, while the lower-level family room offers a comfortable spot for movie nights or relaxing by the gas fireplace. A recently updated three-piece bathroom with a new shower adds convenience on this level. The fourth level provides laundry and storage space, along with room for a workshop, exercise equipment or hobbies. Outside, enjoy a manageable backyard with space to sit out and garden without spending the whole weekend on upkeep. The roof and skylight were replaced approximately five years ago. Located close to the Pen Centre, parks, tennis courts and the Welland Canal trails, with convenient access to Highway 406, Brock University and public transit. If you're looking for a home that's been carefully maintained, with space to settle in and make it your own over time, this one is worth a look. (id:62104)
36 Algonquin Court
Hamilton, Ontario
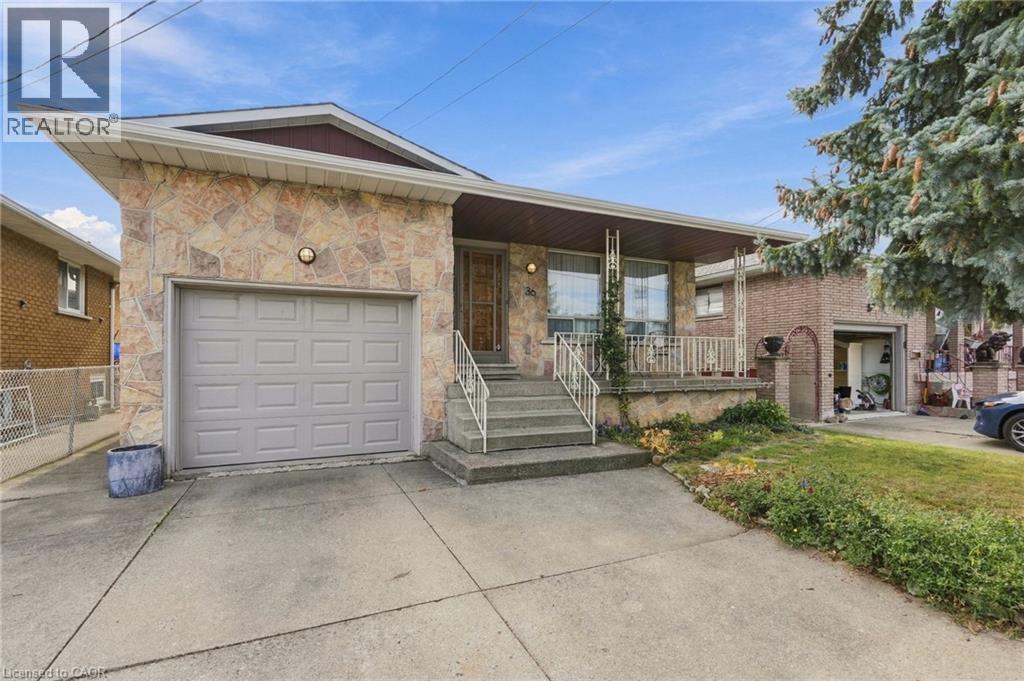
Welcome to 36 Algonquin Court, situated on a quiet residential cul-de-sac in Hamilton’s East Mountain (Lisgar) neighbourhood, just steps from the Mountain Brow. This well-built multi-level home is designed for comfortable living and entertaining. The main level features a bright, welcoming living room, a formal dining room, and a generous, updated dine-in kitchen with ample cabinetry and workspace. Upstairs you will find 3 good sized bedrooms & a full 5-piece bathroom. The lower levels expand your living space significantly, offering a large family/sunroom with great natural light, an additional 3-piece bathroom, a 4th bedroom. Excellent potential for an in-law suite, home office, or multi-generational living arrangement. Just shy of 1,800 sq ft above ground, plus a basement where you will find a recreation room, laundry, workshop and access to the garage. Step outside from the sunroom to a private south facing backyard with a spacious patio and plenty of space for outdoor enjoyment. Rich, fertile gardens with perennials and dedicated areas for vegetables. Just steps from the scenic Mountain Brow Walk, Escarpment Rail Trail, Mohawk Sports Park, Albion Falls and Kings Forest hiking trails, with easy access to both the Red Hill Parkway and Linc for commuting and quick trips to a wide variety of name brand stores and Lime Ridge Mall. Plan a visit soon. (id:62104)
277 Kathleen Street
Guelph, Ontario
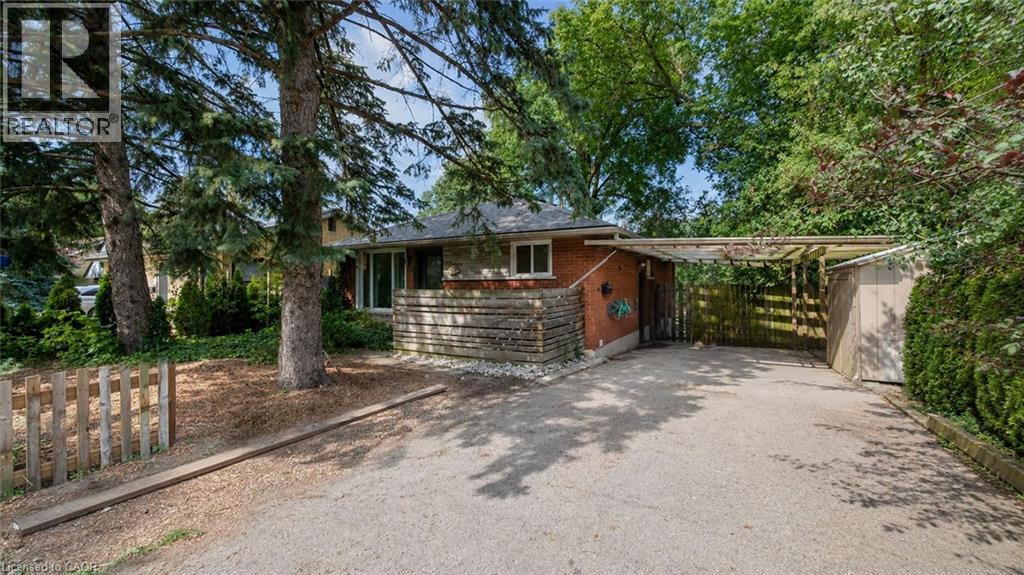
Welcome to 277 Kathleen St, a charming 5-bdrm bungalow W/finished W/O bsmt featuring a 2-bdrm in-law suite, nestled in the highly sought-after Exhibition Park neighbourhood! Step inside to bright & inviting living room W/hardwood flooring, crown moulding & oversized window that fills space W/natural light. Modern eat-in kitchen offers white cabinetry, new S/S appliances & large window overlooking the yard. 3 generously sized main floor bdrms offer large windows & laminate floors while the 4pc main bath offers a shower/tub combo finished W/sleek subway tile. The entire main level has been professionally painted & includes the added convenience of main-floor laundry. W/O bsmt offers exceptional flexibility for multi-generational living complete with private side entrance, direct backyard access & sep laundry. The bright living room features a massive egress window & fireplace. 2 large bdrms both offer ample closet space. The lower-level bathroom includes a shower/tub combo & vanity plus a sep powder room-allowing multiple people to get ready comfortably. Durable vinyl plank flooring flows throughout the lower level. Private tree-lined backyard offers a generous grassy area with lots of room for kids & pets to play. The lower-level W/O opens directly onto a flagstone patio, while a spacious deck tucked under the mature trees offers a peaceful setting for outdoor dining, entertaining & relaxing. 2 storage sheds/workshops—one oversized—both offer hydro & new roofs offering excellent space for tools, hobbies & storage. Mature landscaping adds to the secluded cottage-like atmosphere. Add'l updates: new roof in Sept 2024 W/35yr shingles, along with upper-level windows replaced approx. 5yrs ago. Located just steps from Exhibition Park, you can easily enjoy sports fields, pickleball & tennis courts, wading pool & community events. Short stroll to Victory PS & Our Lady of Lourdes Catholic High School. Downtown's boutiques, restaurants, nightlife & GO Station are only mins away (id:62104)
108 Queen Street N
Kitchener, Ontario
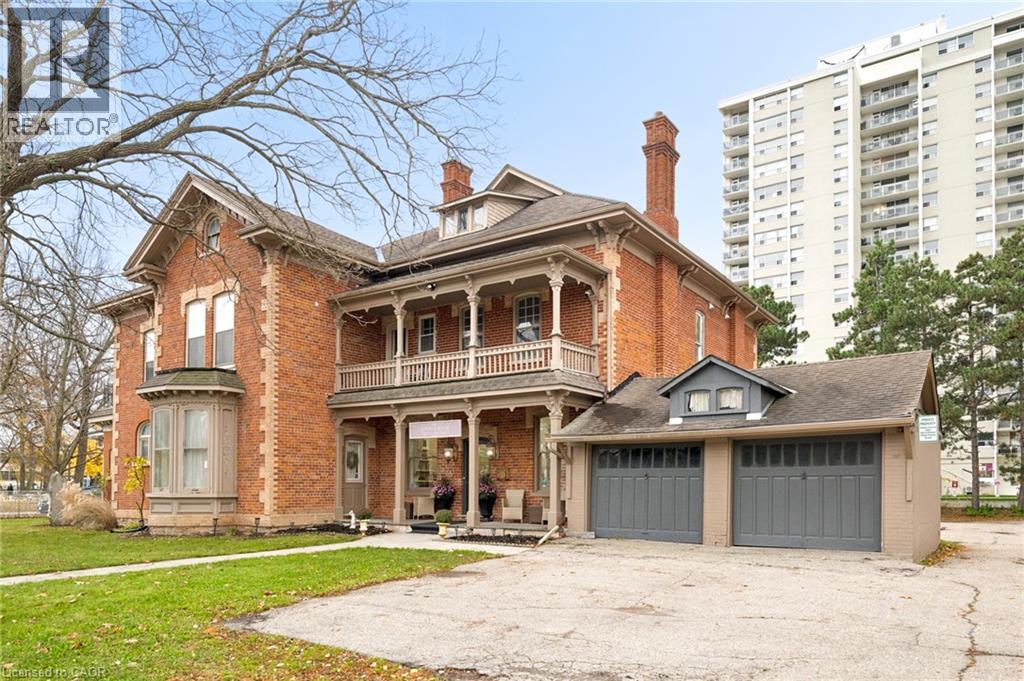
Some addresses come with more than a location. They come with a legacy. Welcome to the Sonneck House, a historic landmark dating back to 1874, situated on a prominent 0.457-acre lot in Kitchener's Civic Centre neighbourhood. Originally built by Louis Breithaupt, the property later became home to his son Louis Jacob Breithaupt, a businessman and former mayor of Berlin. Today, the Sonneck House remains the last surviving Breithaupt family home in Kitchener, known for its history and distinctive Italianate architecture. The property offers a combination of commercial and residential space. Currently operating as a salon, the commercial portion features bright styling and treatment areas, decorative columns, large windows, elegant lighting and a welcoming reception area. Complete with its own bathroom and unfinished upper level, the space offers flexibility for a new business or commercial tenant, with the current owner vacating. The adjoining main residence features three bedrooms and 1.5 bathrooms, with spacious living and dining rooms, both with fireplaces, and a kitchen with a centre island and breakfast area. A sweeping wooden staircase, stained glass, hardwood flooring and detailed trim highlight the home's historic character. A separate tenanted residential space provides existing rental income. Set on nearly half an acre with approximately 154 feet of frontage and parking for 12+ vehicles, including a garage, the property offers valuable space and accessibility for residential and commercial occupants. Steps from Centre in the Square and Kitchener Public Library, it's minutes from Downtown Kitchener's restaurants, shops and businesses. For entrepreneurs, investors or those seeking a distinctive live-work opportunity, the Sonneck House offers a chance to bring new purpose to a property with over 150 years of history. Located within Kitchener's Strategic Growth Area (SGA), future uses are subject to applicable zoning, heritage requirements and municipal approvals. (id:62104)
108 Queen Street N
Kitchener, Ontario
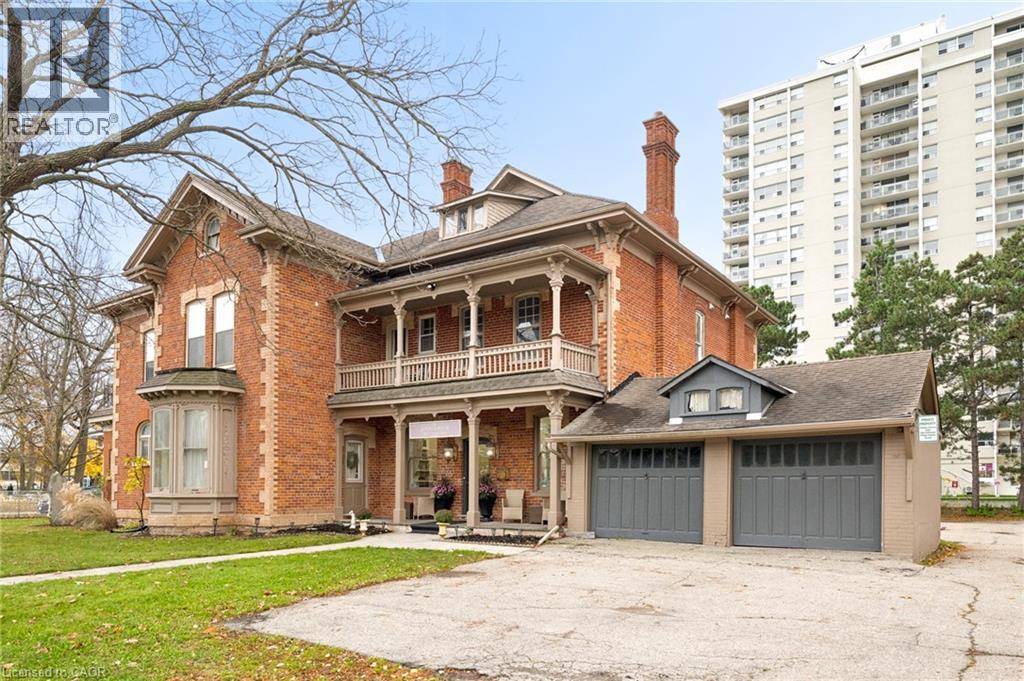
An exceptional opportunity to own nearly half an acre in Kitchener's established Civic Centre neighbourhood, home to the historic Sonneck House. Located at 108 Queen Street North, this Italianate-style property dates to 1874 and is the last remaining Breithaupt family home in Kitchener. Its red brick exterior, decorative stonework, bay windows and covered porches reflect the craftsmanship of the era. The approximately 19,902 sq. ft. (0.457-acre) parcel offers 153.80 feet of frontage, approximately 129 feet of depth and parking for 12+ vehicles, including a garage. With its generous dimensions and prominent location, the property presents a compelling opportunity for buyers seeking a substantial parcel in an established urban neighbourhood. Existing improvements include a substantial two-storey residence with three bedrooms, 1.5 bathrooms, living and dining rooms with fireplaces, a kitchen with centre island and breakfast area, and attic storage. A sweeping wooden staircase, stained glass, hardwood floors and detailed trim add historic character. An adjoining commercial space currently operates as a salon, with a bathroom and unfinished upper level. With the owner vacating, the space offers potential for a new business or commercial tenant. A separate tenanted residential space provides existing rental income. Steps from Centre in the Square and Kitchener Public Library, the property is minutes from Downtown Kitchener's restaurants, shops and amenities, with convenient access throughout Waterloo Region. Located within Kitchener's Strategic Growth Area (SGA), this substantial parcel offers possibilities for continued residential and commercial use or exploration of its long-term potential, subject to applicable zoning, heritage requirements and municipal approvals. A rare opportunity to own a recognizable address and shape the next chapter of a significant Kitchener property. (id:62104)
108 Queen Street N
Kitchener, Ontario
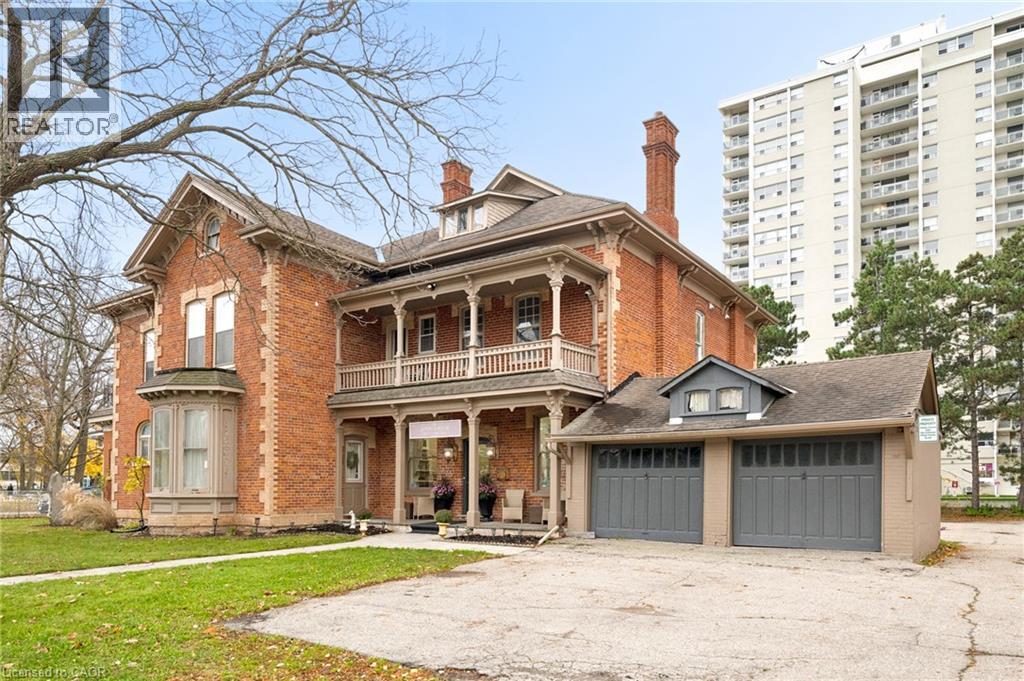
A piece of Kitchener's history with opportunities for the future. Built in 1874, the Sonneck House is a distinctive property with ties to the Breithaupt family, whose influence helped shape the city's development. Today, this Italianate-style landmark combines residential and commercial spaces with multiple income opportunities. The main residence offers three bedrooms, 1.5 bathrooms and generous living spaces across two storeys. Both the living and dining rooms feature fireplaces, while the kitchen includes a centre island, ample cabinetry and breakfast area. A sweeping wooden staircase, stained glass, hardwood floors and detailed trim preserve the home's character, with additional storage in the attic. The adjoining commercial space currently operates as a salon, with large windows, decorative columns, styling areas, a bathroom and unfinished upper level. With the owner vacating, it offers potential for a new business or commercial tenant. A separate tenanted residential space on the third floor provides existing rental income, creating flexibility for investors or those looking to offset ownership costs. The combination of residential accommodations and commercial space makes this a unique opportunity for buyers seeking a property that can serve more than one purpose. Set on approximately 0.457 acres with 153.80 feet of frontage and parking for 14+ vehicles, the property sits in Kitchener's Civic Centre neighbourhood. It's steps from Centre in the Square and Kitchener Public Library, minutes from Downtown's restaurants, shops and entertainment, and convenient to the rest of Waterloo Region. Whether you're looking to live on-site while generating income or expand your investment portfolio, Sonneck House offers a rare blend of history and versatility. Located within Kitchener's Strategic Growth Area (SGA), future uses are subject to applicable zoning, heritage requirements and municipal approvals. (id:62104)
108 Queen Street N
Kitchener, Ontario
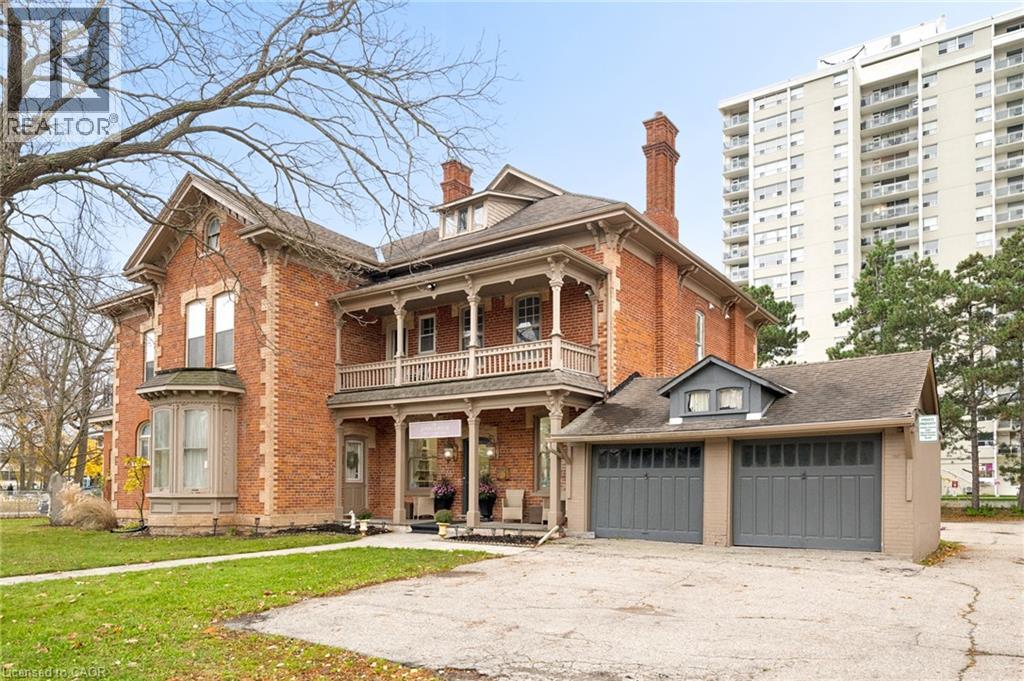
Every house has a story to tell, and the Sonneck House has been telling its story since 1874. Located at 108 Queen Street North, this architectural landmark is the last remaining Breithaupt family home in Kitchener. Built by Louis Breithaupt, the Italianate-style residence later became home to his son Louis Jacob Breithaupt, part of a family whose influence helped shape the city. Known as Sonneck, meaning sunny corner, the property showcases historic craftsmanship, from its red brick exterior and decorative stonework to its bay windows and covered porches. Inside, a sweeping wooden staircase, stained glass, detailed trim, hardwood flooring and fireplaces carry that character throughout. The main residence offers a traditional two-storey layout with generous living spaces. The entry leads to a spacious living room with a fireplace and large windows, while the dining room features a second fireplace and built-in shelving. The kitchen offers ample cabinetry, a centre island, and a bright breakfast area. A powder room completes the main floor. Upstairs, three bedrooms and a full bathroom provide comfortable accommodations, with additional attic storage. Beyond the residence, an adjoining commercial space currently operates as a salon, complete with a bathroom and unfinished second level. With the owner vacating, the space offers possibilities for a new business or commercial tenant. A separate tenanted residential space on the third floor, above the commercial space, adds an existing income component. Set on a 0.457-acre lot with parking for 12+ vehicles, including a garage, the property sits in Kitchener's Civic Centre neighbourhood. Steps from Centre in the Square and the Kitchener Public Library, minutes from Downtown Kitchener's restaurants, shops and entertainment, and centrally located for convenient access throughout Waterloo Region. A remarkable combination of history, character and versatility, the Sonneck House is ready for its next chapter. (id:62104)
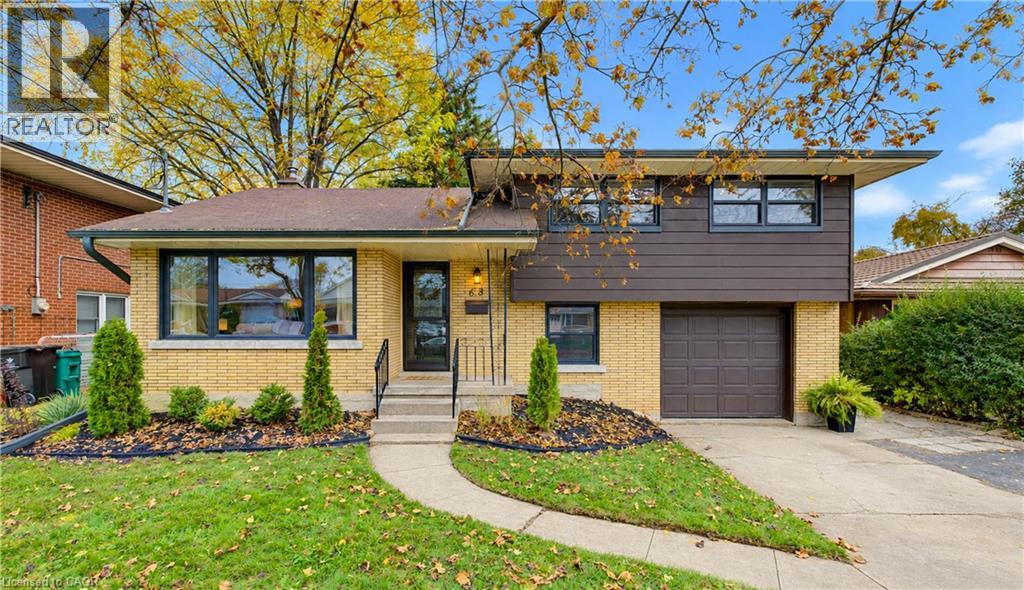
68 Cambridge Avenue
Kitchener, Ontario
Welcome to 68 Cambridge Avenue, located in Kitchener’s desirable Rosemount neighbourhood! This beautifully updated, move-in-ready sidesplit offers 3 bedrooms, 2 bathrooms, modern finishes & carpet-free living throughout. The bright & inviting main floor features a spacious front living room, a well-appointed kitchen with ample counter space, a convenient breakfast bar, stainless steel fridge & stove, plus a dinette with sliding doors leading to the backyard concrete patio, perfect for indoor-outdoor entertaining. Upstairs, you’ll find 3 generously sized bedrooms & a beautifully renovated 5-piece bathroom. The lower level offers a convenient laundry room, mudroom with direct access to the single car garage & a versatile home office. The fully finished basement provides additional living space with a spacious rec room featuring a cozy gas fireplace, perfect for relaxing or entertaining, along with a 3-piece bathroom, cold room, utility room & plenty of storage. Step outside to enjoy the beautifully renovated fully fenced backyard, complete with a newer fence, concrete patio & gazebo, creating the perfect setting for summer gatherings or quiet evenings outdoors. Parking is a breeze with a spacious driveway accommodating 4 vehicles, plus an additional space in the attached single car garage. Ideally situated just minutes from Highways 85 & 7, this home offers excellent convenience for commuters while being close to schools, shopping, restaurants, Downtown Kitchener, the Kitchener Memorial Auditorium & everyday amenities. Offering modern updates, functional living spaces & a fantastic location, this is a wonderful opportunity to call home. Book your private showing today! (id:62104)
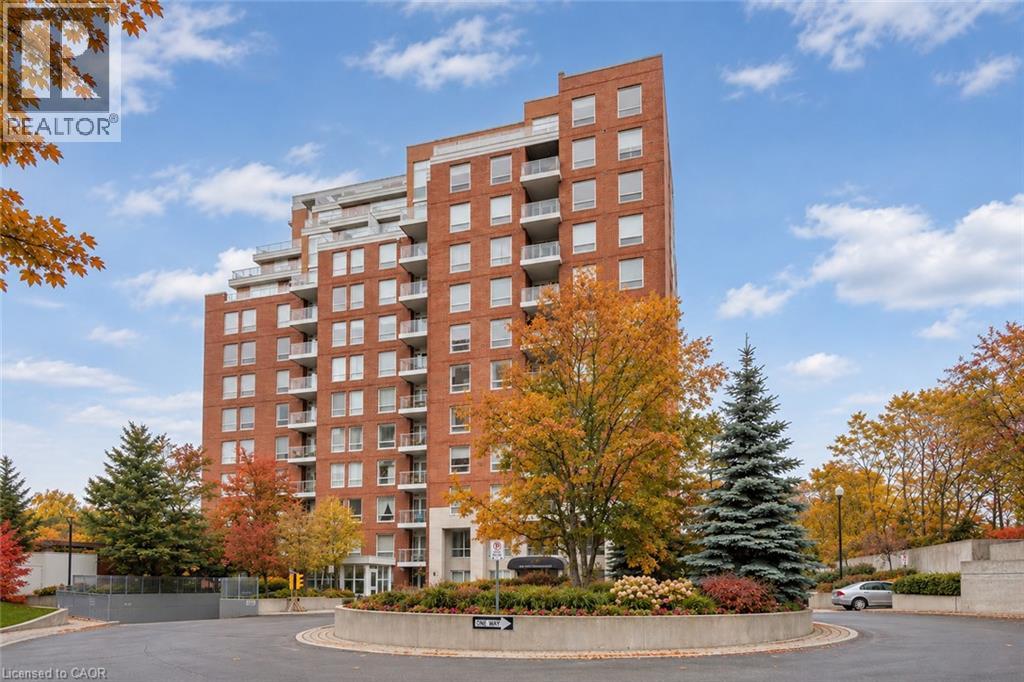
40 Old Mill Road Unit# 508
Oakville, Ontario
Located steps to Old Oakville, GO train and Whole Foods mall. 1443 sq. ft. corner suite offering sunshine all day long with captivating year round views of tree top canopy and beautiful Sixteen Mile Creek. A split 2-bedroom floor plan with two full baths provides privacy for each bedroom. Open concept living and dining room with 9' ceilings, tasteful hardwood floors, fireplace, and a wall of windows to capture the endless views. Kitchen is fitted with granite countertops, stainless steel appliances, a breakfast area solarium, and a walkout to a sizeable balcony. You will find rest and relaxation in the principal bedroom, complete with soft newer broadloom, 4-piece ensuite with separate shower and soaker tub, ample walk-in closet and walk out to balcony. The spacious second bedroom has a large window and double closet, with a 3-piece bathroom just down the hall. This fabulous unit offers in-suite laundry, 1 parking spot, and one locker included. Luxurious modern amenities including a security guard, exercise room, indoor pool, sauna, party room and visitor's parking. This highly coveted neighbourhood offers a superb location close to Downtown Oakville shops and restaurants and highway and lake access. A well respected building, comprised mostly of unit owners. A beautiful place to call home! (id:62104)
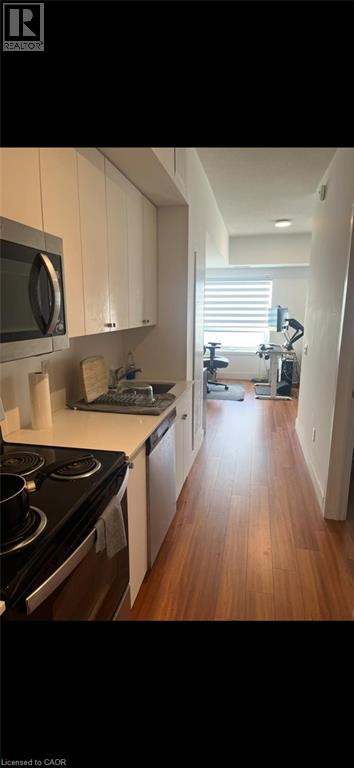
1 Wellington Street Unit# 405
Brantford, Ontario
No parking is included with this unit. This open-concept 1-bedroom condo is located in the heart of downtown Brantford and offers modern urban living with 9-foot ceilings, vinyl plank flooring throughout, quartz kitchen countertops, and convenient in-suite laundry with a stackable washer and dryer. Building amenities include a fitness room, party room, and rooftop garden. Ideally situated close to Wilfrid Laurier University, the Sanderson Centre, and Harmony Square, with the Grand River just a short walk away. (id:62104)
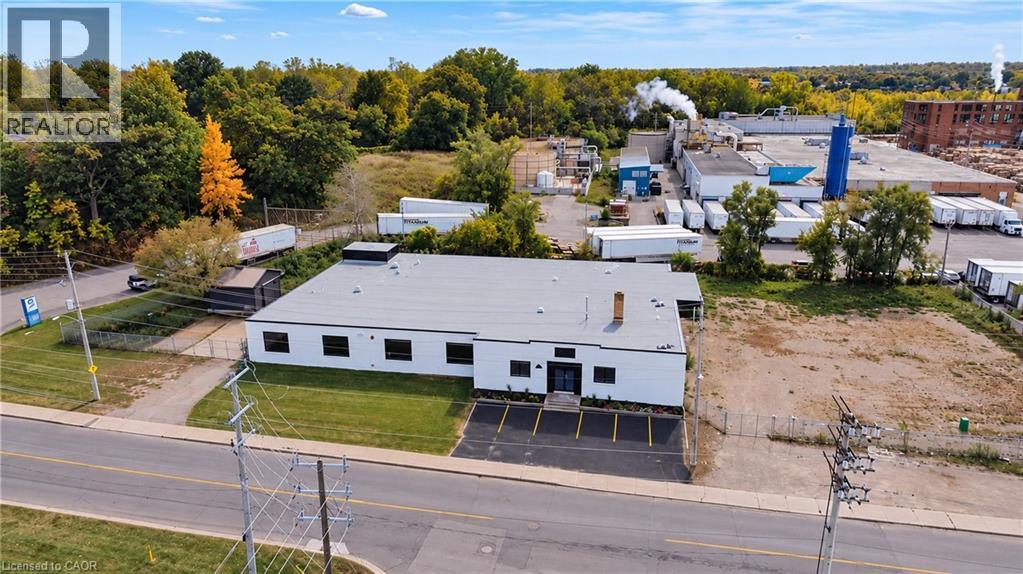
147 Mary Street
Brantford, Ontario
12,688 SF industrial building situated on a 1.1+ acre fully fenced and secured lot with a large outdoor storage area. The building features 200 Amp/600 Volt electrical service, a full sprinkler system, an open gas furnace and radiant heating, three brand new washrooms, two truck-level shipping doors, and one drive-in door. Recent renovations include a new roof, refinished concrete floors, new water service, LED lighting throughout, new windows, and serviced truck-level and drive-in doors. Clean environmental available. (id:62104)
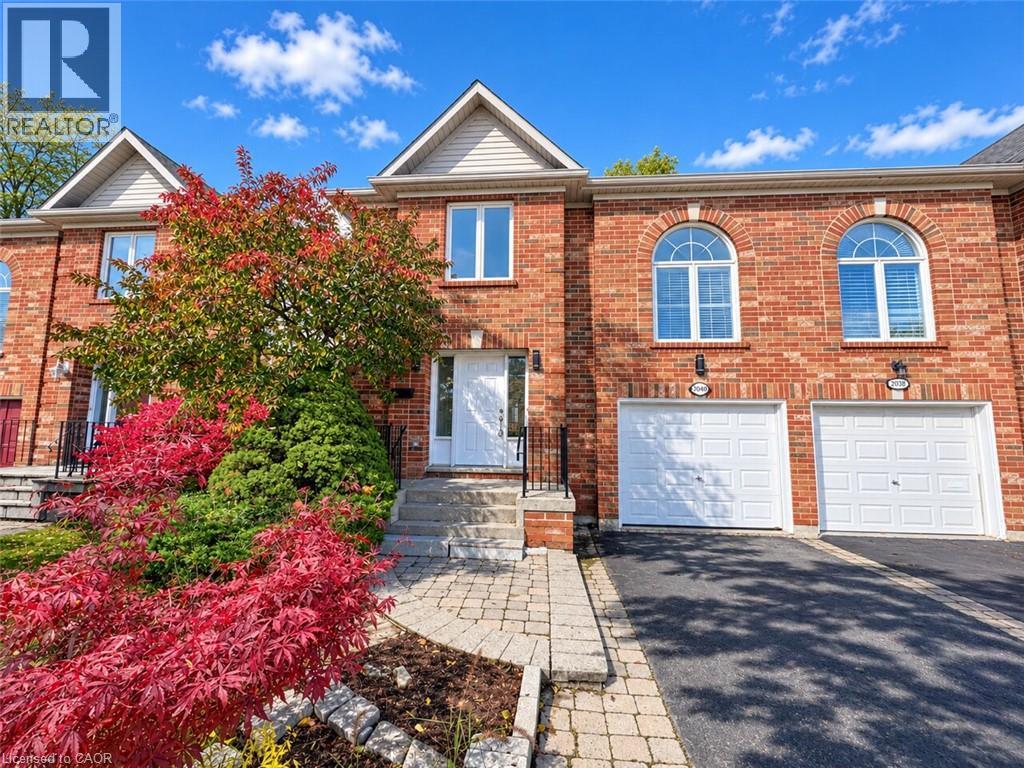
2040 Grovetree Lane
Burlington, Ontario
Move-in ready and minutes from downtown Burlington, this three bedroom, two and a half bath semi-detached home offers 1,587 square feet of refreshed living space with the work already done. The whole home has just been painted top to bottom, with new plumbing fixtures (2026) and electrical fixtures throughout, so you can unpack and settle in. The main level has a comfortable, functional layout for everyday living and entertaining, with a convenient powder room for guests. Refreshed kitchen with brand new stainless steel appliances. Upstairs, new carpet (2026) runs through the entire second level. Three well-sized bedrooms include a primary retreat with its own ensuite. A bonus loft with new luxury vinyl plank flooring (2026) adds flexible space for a home office, reading nook, playroom or media area, whatever your lifestyle calls for. The unfinished basement gives you room to grow. Finish it as a rec room, gym or extra living space, or keep it for generous storage. A single-car garage with a brand new door (2026) adds parking and practical storage. The location is the real standout. You’re just moments from downtown Burlington’s shops, restaurants, cafés and the waterfront at Spencer Smith Park, with schools, parks, grocery stores and everyday amenities close by. Commuters will appreciate easy access to major routes and transit. Fresh, updated and ideally located, 2040 Grovetree Lane is a great fit for first-time buyers, growing families and downsizers alike. Don’t be TOO LATE *! *REG TM. RSA (id:62104)
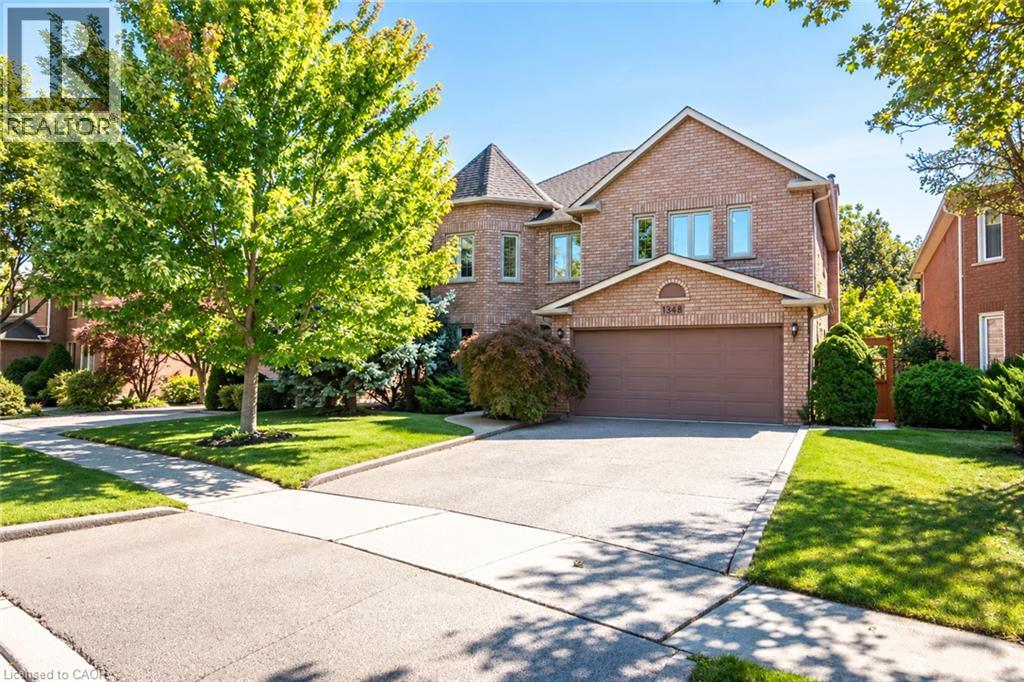
1348 Fieldcrest Lane
Oakville, Ontario
Welcome to this spacious 4+1-bedroom, 4-bathroom detached family home, ideally situated in sought-after Glen Abbey and backing onto peaceful green space. A double-door entrance opens to an impressive foyer with a grand staircase and leads into generously sized principal rooms featuring hardwood flooring throughout. The upgraded kitchen offers plenty of cabinetry, generous prep space and a spacious eat-in area, with direct access to a beautiful multi-tiered deck overlooking the private backyard oasis. The inviting family room is centred around a gas fireplace with a classic brick surround, creating a warm and comfortable space for everyday living. A convenient mudroom provides additional storage, a double-door closet and a separate side entrance. Upstairs, you’ll find four generously sized bedrooms, including a spacious primary retreat complete with a walk-in closet and grand four-piece ensuite. Three additional well-proportioned bedrooms and a full main bathroom provide plenty of room for the entire family. The finished lower level adds even more versatile living space with a large recreation area, three-piece bathroom and an additional room perfect for a fifth bedroom, home office, gym or guest space. Outside, the multi-tiered deck and private backyard create a true retreat, made even more special by the tranquil green space beyond. Offering generous living space inside and out, this is a wonderful opportunity to enjoy a well-appointed family home in one of Oakville’s most established and desirable communities. (id:62104)
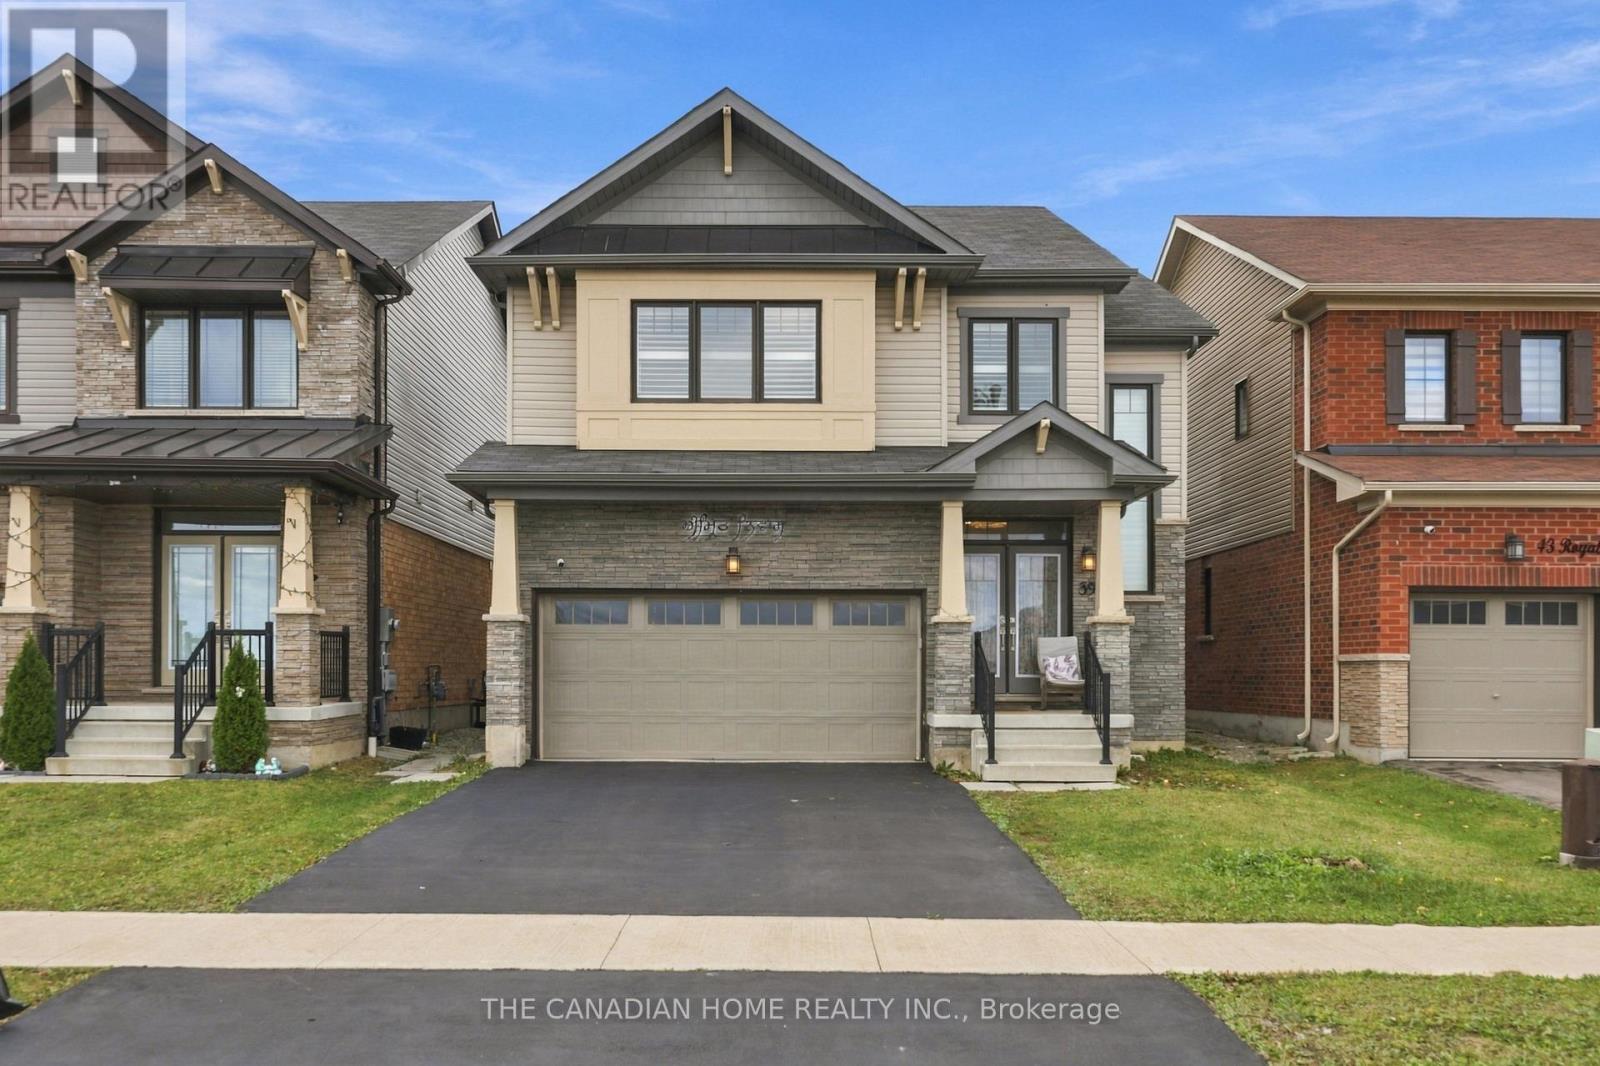
39 Royal Coachman Way
Hamilton, Ontario
A renovated modern Kitchen, premium marble-look tiles, upstairs hardwood, custom wall-to-wall Bedroom Wardrobes, a renovated Bathroom and a large Wooden Deck, plus a legal Two-Bedroom basement apartment with rental income potential. Welcome to 39 Royal Coachman Way, a renovated detached 4+2 Bedroom, Four-Bathroom home combining stylish family living with space for extended family or tenants. The main living area features premium large-format, light-colored marble-look floor tiles and a welcoming living space with a fireplace. The rebuilt, extended Kitchen offers sleek white cabinetry, Gold-tone Hardware, generous counter space and upgraded appliances for everyday Meals and entertaining. Upstairs, premium hardwood flooring complements custom-built, modern wall-to-wall Wardrobes, integrated Drawers and Dressing storage throughout the Bedrooms. The primary Bedroom includes customized walk-in closet storage and a Four-Piece ensuite with a separate Bathtub and Shower. The renovated common Bathroom showcases large-format marble-look Wall Tiles, a contemporary vanity and a glass-enclosed standing Shower. The legal basement apartment includes two bedrooms, its own kitchen, a combined living/dining area, a three-piece bathroom and a separate below-grade entrance. Help offset ownership costs through rental income or accommodate extended family. Income from closing is possible where a buyer assumes a tenancy, subject to agreed tenancy and possession terms. Enjoy outdoor dining and gatherings on the large wooden deck overlooking the fenced backyard. A built-in double garage and two driveway spaces provide parking for four vehicles. Approx. 2,000-2,500 sq. ft. above grade, per seller. Existing appliances in both dwelling areas, window coverings and garage remotes included. Decorative chandeliers/pendant or hanging lights and security camera equipment excluded; see detailed inclusions/exclusions. (id:62104)
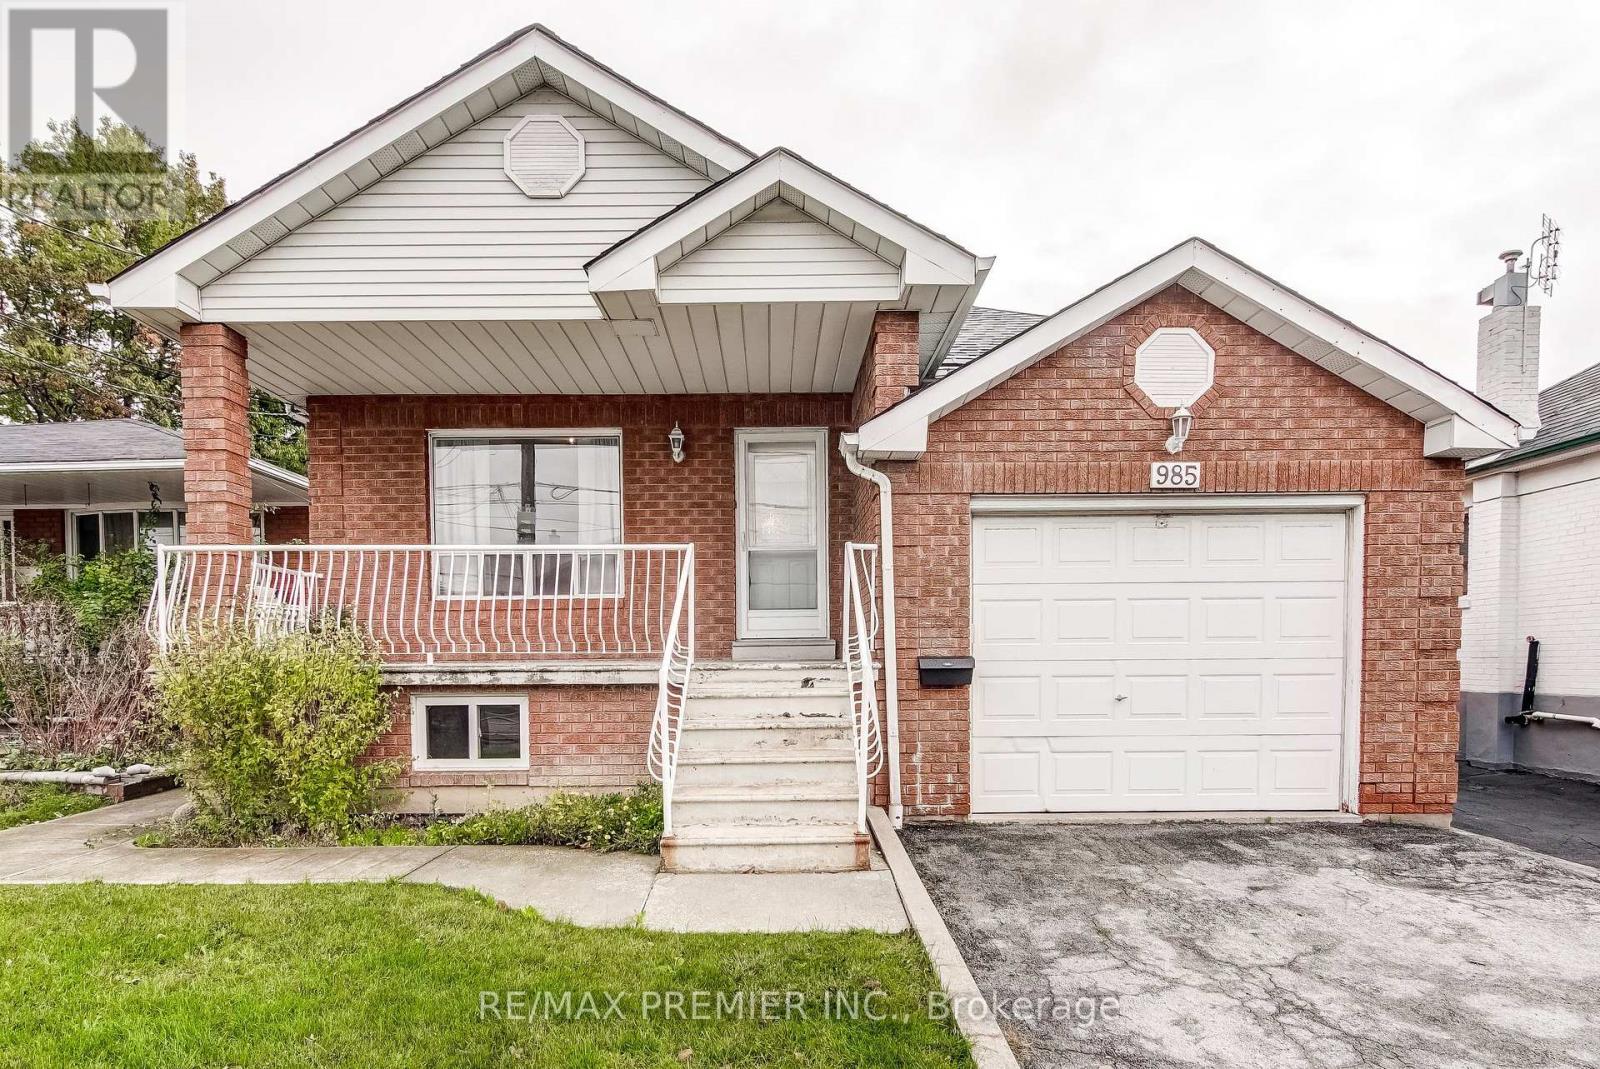
985 Caledonia Road
Toronto, Ontario
The perfect fit for first-time, move-up & multigenerational buyers! This bright, spacious bungalow comes with an incredible mortgage helper & is a smart way to skip condo maintenance fees. Enjoy your morning coffee on the verandah, or relax on the back deck overlooking a generous backyard made for summer BBQs. Also lots of room for a future garden suite or pool! The main floor has 9ft ceilings, a dining room overlooking the living room, an eat-in kitchen (overlooking the backyard with a double-door walkout), oversized rooms, wood floors, a skylight & three walkouts. Downstairs, a separate side entrance opens to a fully finished, large 2-bedroom in-law suite. Fantastic large open-concept layout for the kitchen, living, and dining area. It has laminate floors, an upgraded bathroom, large above-grade windows, lots of extra pantry/storage, a 2nd exit through the garage, shared laundry & plenty of storage in the cold cellar. Steps to the TTC, minutes to shopping, Yorkdale & the subway. Garden suite potential; buyer to verify with the City. Some photos are virtually staged to help buyers picture the possibilities. Please review the full marketing package through the virtual link, including detailed floor plans and more. (id:62104)
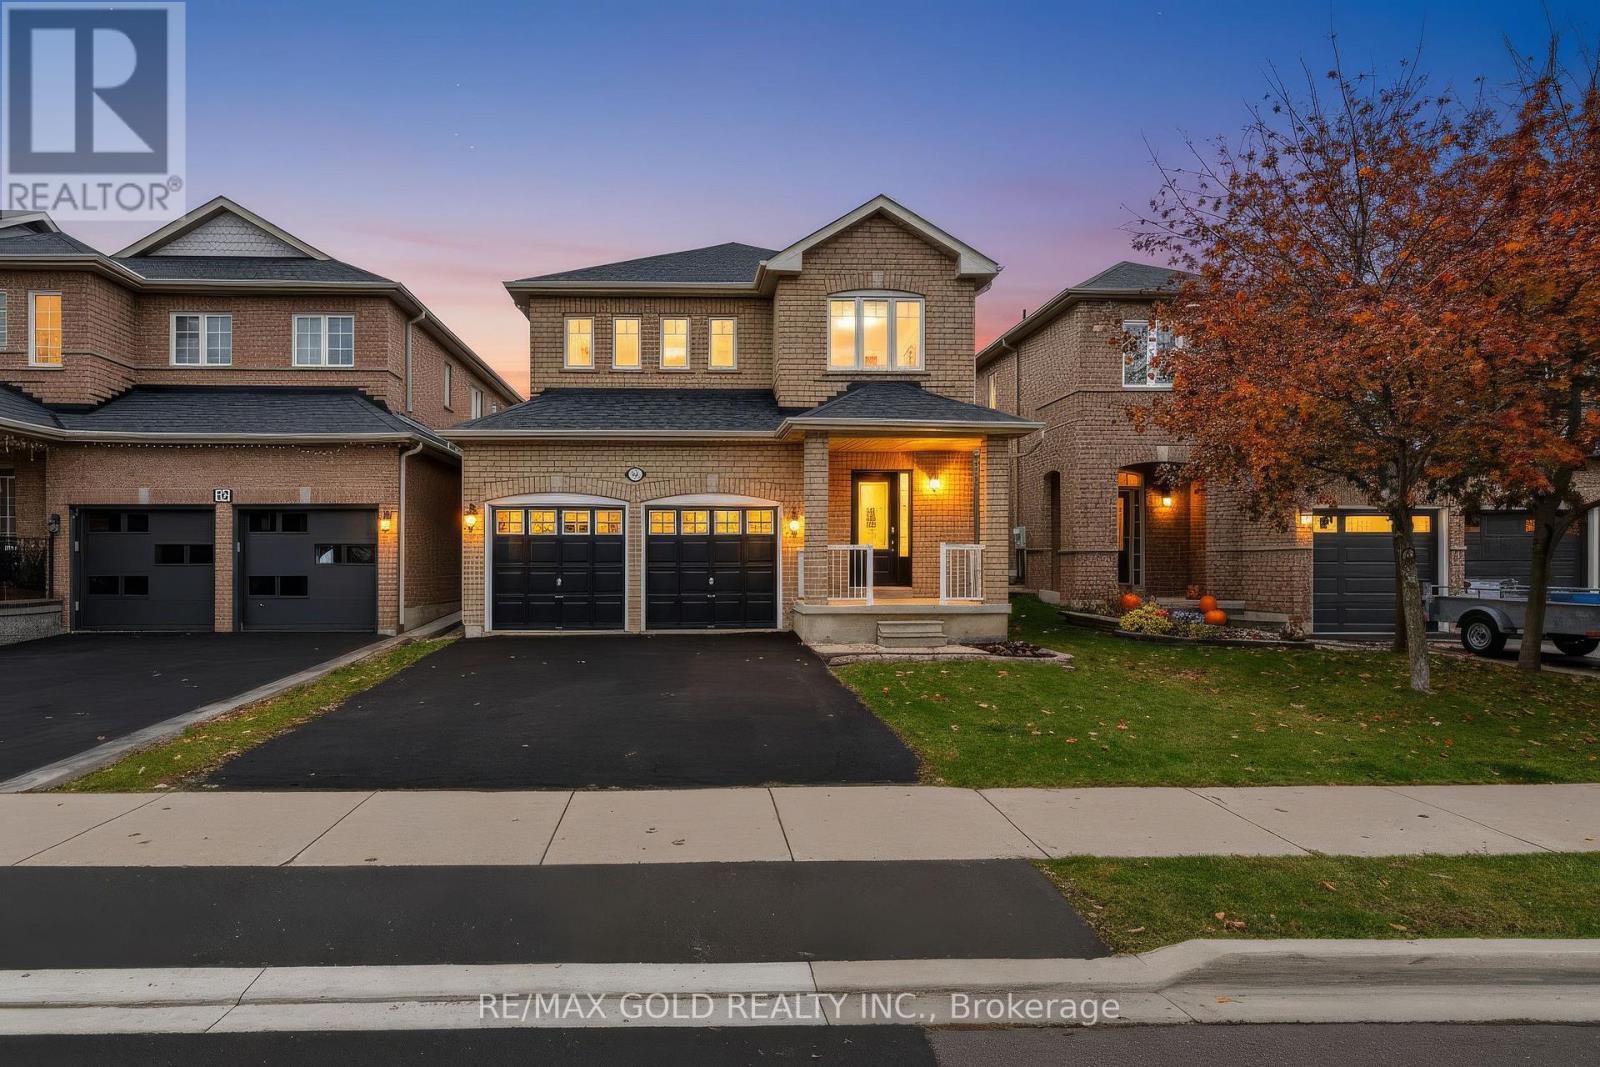
37 Sewells Lane
Brampton, Ontario
Wow Detached 4+1 Bedroom Home in the Heart of Fletcher's Meadow! Beautifully maintained and thoughtfully upgraded, this spacious family home offers the perfect blend of comfort, privacy, and convenience. Featuring 4 generous bedrooms, a functional layout, hardwood flooring throughout, and bright, sun-filled living spaces. The spacious kitchen boasts ample cabinetry, modern appliances, and a breakfast area overlooking the private backyard, perfect for everyday living and entertaining. The upper level offers four well-sized bedrooms, while the finished basement with a separate side entrance provides excellent potential for extended family living or additional income opportunities. Enjoy a fully fenced backyard backing onto privacy with no rear neighbours, creating a peaceful outdoor retreat. Recent upgrades include newer windows and patio door for added comfort and energy efficiency. Ideally located close to schools, parks, shopping, public transit, recreation facilities, and Mount Pleasant GO Station. A fantastic opportunity for families and investors alike. Don't miss this one! (id:62104)
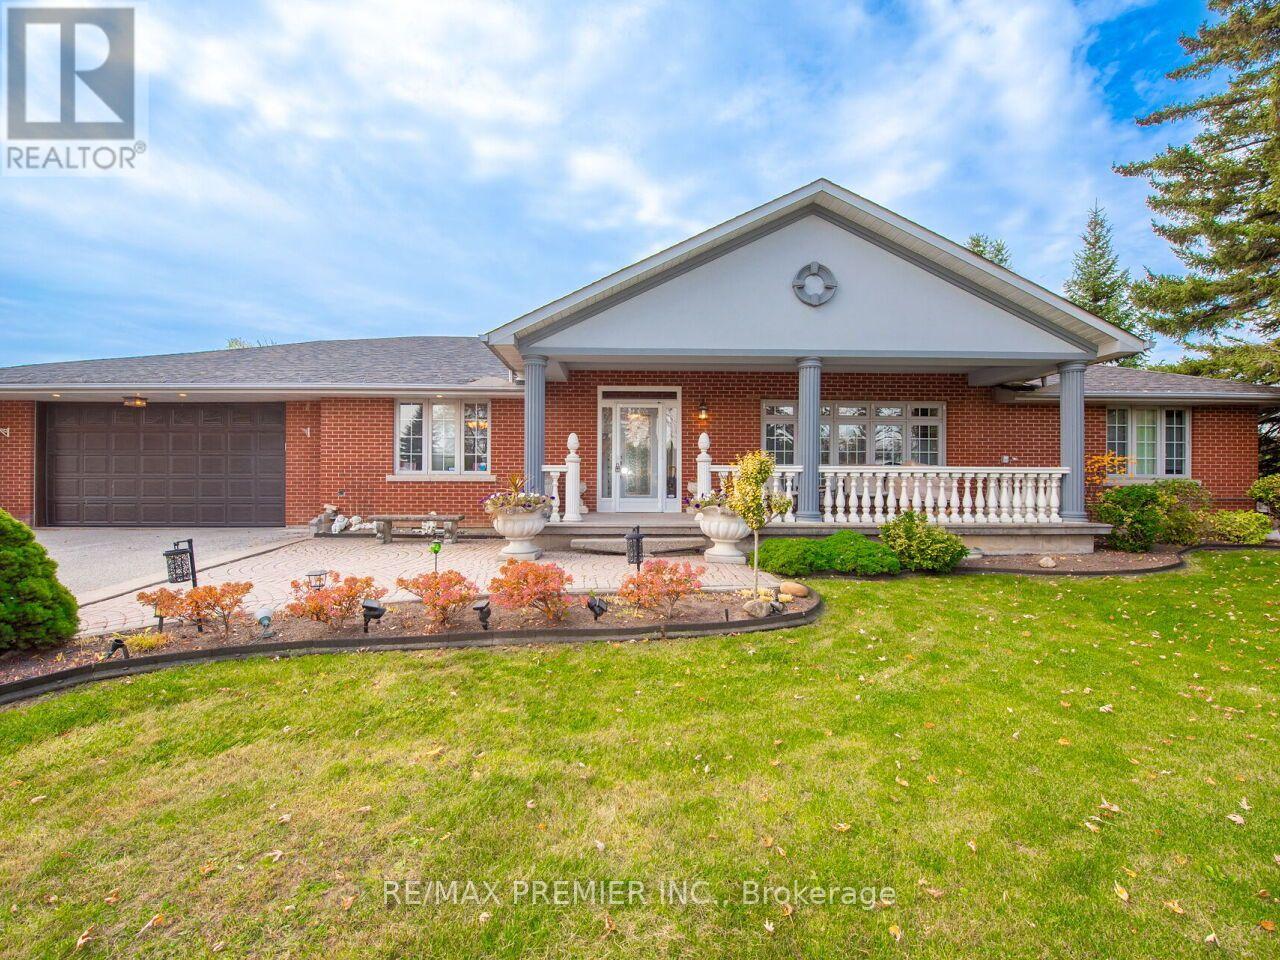
12792 Humber Station Road
Caledon, Ontario
Location, Location, Location. If you've been searching for a home that offers more space, more privacy and the flexibility to accommodate your family's evolving needs, this exceptional Bolton bungalow is a rare find! Offering over 5000 sqft of living space on a premium half-acre+ lot, this custom-built residence combines the comfort of bungalow living with the serenity of a country-inspired setting. Bordered by picturesque open fields to the rear and north, the property offers exceptional privacy and expansive outdoor space. A welcoming covered front porch, extensive interlocking driveway and double-car garage with interior access complement the home's impressive presence. Inside, the thoughtfully designed main floor features 3 generously sized bedrooms, including a primary suite with a 5-piece ensuite, a private home office and multiple living and dining areas ideal for family gatherings and entertaining. Expansive windows fill the home with natural light, while the inviting living room features a fireplace and walkout to the backyard patio. The spacious kitchen offers a centre island, breakfast bar and dedicated dining area. The expansive lower level, complete with a separate entrance, provides exceptional versatility with a second full kitchen, an additional bedroom, a spacious living room with a wood-burning fireplace and an entertainment area featuring a wet bar and pool table setup. A dedicated workshop, laundry area and ample storage provide additional functionality. Outdoors, the expansive patio and sprawling grounds create an ideal setting for entertaining, recreation or simply enjoying the peaceful surroundings. Whether you're accommodating extended family, looking for room to grow or seeking the privacy of a larger property without sacrificing convenience, this remarkable bungalow delivers a lifestyle that's increasingly difficult to find, just minutes from Bolton's everyday amenities. (id:62104)
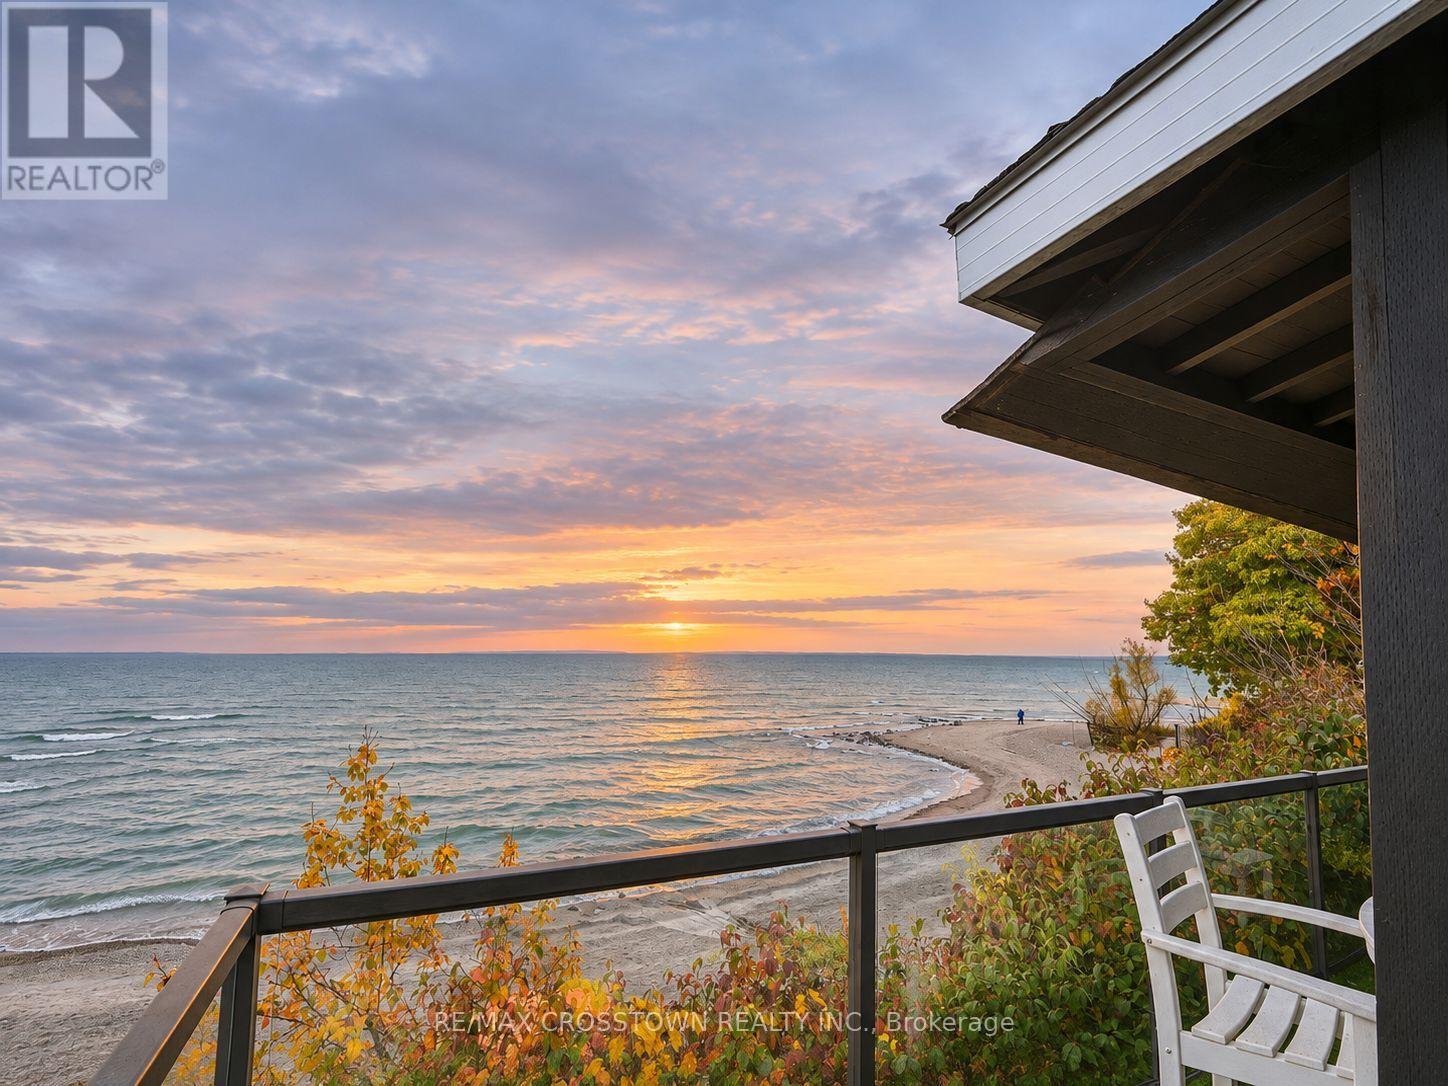
10 - 739 Concession 15 Road W
Tiny, Ontario
One of Georgian Bay's rarest waterfront investment opportunities! Offered at $998,800, this fully winterized, turnkey cottage, designed by Paul Lafrance, former HGTV Decked Out host, offers year-round enjoyment and proven Airbnb earnings. At the asking price, annual Airbnb payouts of $80,000-$90,000 would represent an approximate 8.0%-9.0% rental-income yield before operating expenses, financing and taxes. Earnings statements available. Set within an intimate 12-cottage community, enjoy approximately 258 feet of private, shared sandy Georgian Bay shoreline, crystal-clear swimming, spectacular sunsets and approximately 3 acres of maintained waterfront grounds. The unique ownership model combines full ownership of your cottage with a shared interest in the beachfront property, offering a compelling alternative to the cost of comparable standalone Georgian Bay waterfront. Bright and guest-ready, this 1.5-storey cottage features updated windows and sliding doors, a covered porch with charming wooden shutters, and generous storage underneath the deck. A heated saltwater inground pool and maintained grounds complete the resort-style experience. The monthly shared-property fee of $587.15 includes gas for the stove and fireplace, water, property taxes, septic, grounds maintenance, snow removal, garbage collection, beach and pool maintenance, and property management. Only hydro and internet are additional. Minutes from Balm Beach, restaurants and marinas, and convenient to Midland and Barrie, this is a rare opportunity to enjoy Georgian Bay waterfront ownership while benefiting from a demonstrated vacation-rental income stream. (id:62104)
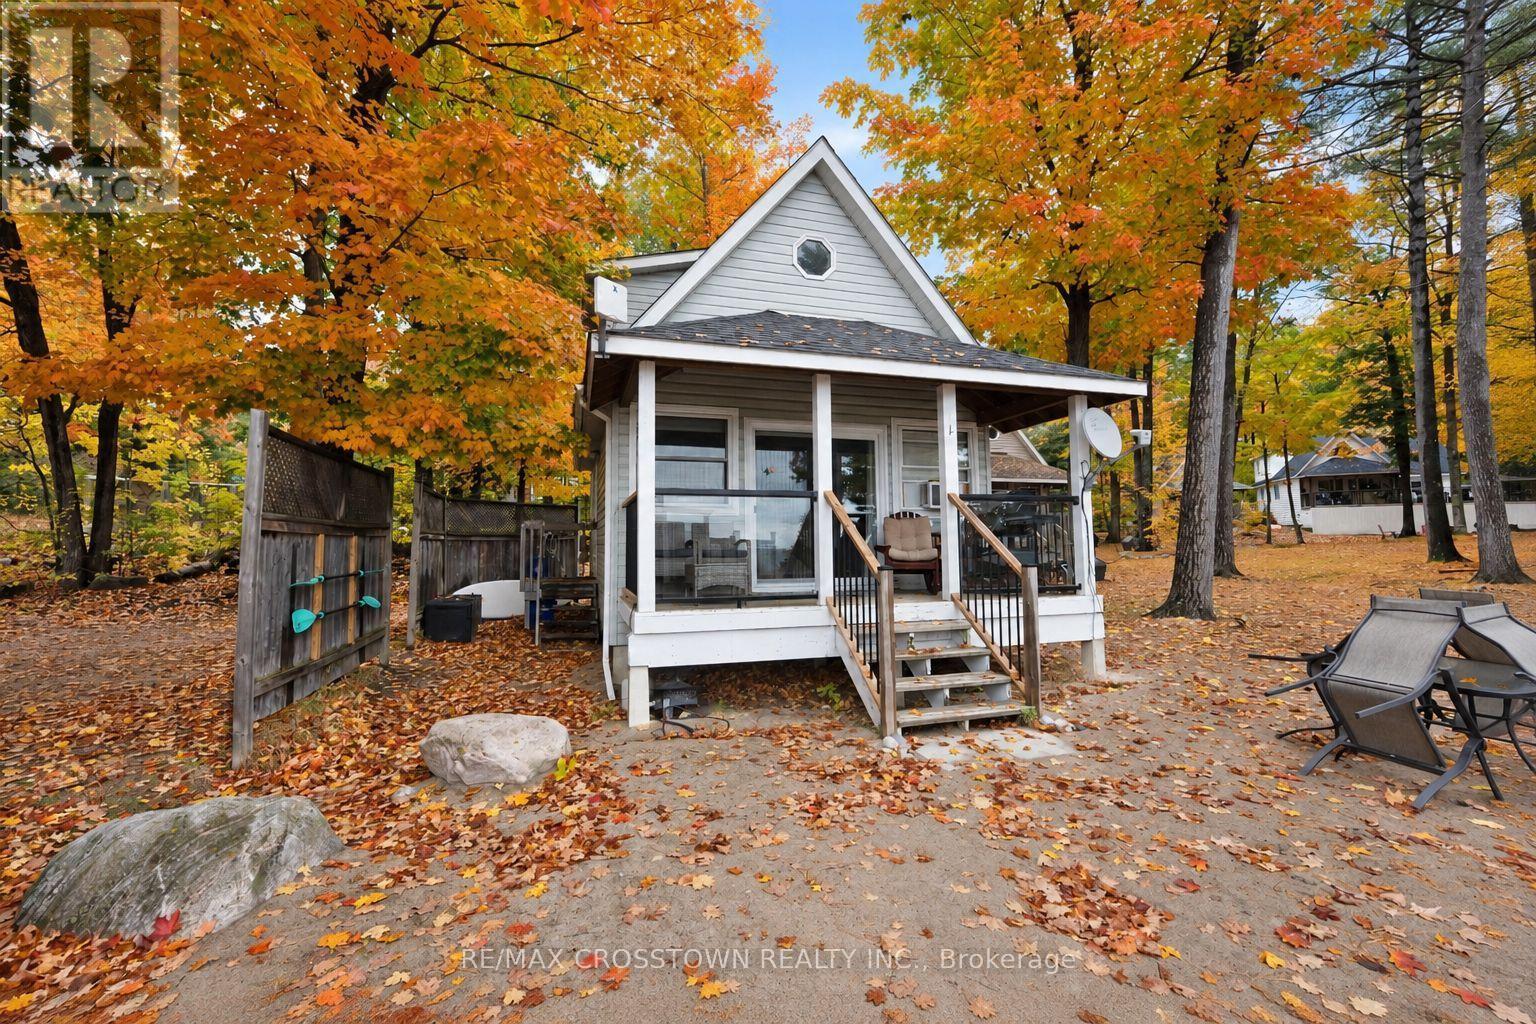
2 - 739 Concession 15 Road W
Tiny, Ontario
Experience true beachfront living on Georgian Bay! This rare year-round waterfront opportunity offers 258 feet of private sandy beach, crystal-clear water, and spectacular sunsets. Fully winterized and ready to enjoy, this 1.5-storey cottage is located in one of the only communities in Tiny Township with legal, unrestricted short-term rental rights thanks to its coveted Shoreline Residential zoning. No licence required and no rental restrictions - a rare investment opportunity. The attractive price reflects the community's unique ownership model: full ownership of your cottage paired with shared ownership of 3 acres of premium beachfront land. This allows you to enjoy Georgian Bay waterfront living at a fraction of the cost of comparable sandy shoreline properties. Summer weeks consistently sell out, and the rental potential is exceptional.. Bright, welcoming, and turnkey, it's ready for personal enjoyment or rental income. Expansion approval is already in place, allowing you to double the cottage. Residents enjoy a heated saltwater inground pool, beautifully maintained grounds, and an incredible private beach within this well-kept 12-cottage resort-style community. The monthly fee includes gas (stove and fireplace), water, property taxes, septic, grounds maintenance, snow removal, garbage, beach and pool maintenance, and property management. Only hydro and internet are additional. Located minutes from Balm Beach, restaurants, and marinas, and just 25 minutes to Midland and 45 minutes to Barrie, this is the perfect blend of waterfront relaxation, convenience, and investment potential. (id:62104)
Lot 17 Augustus Street
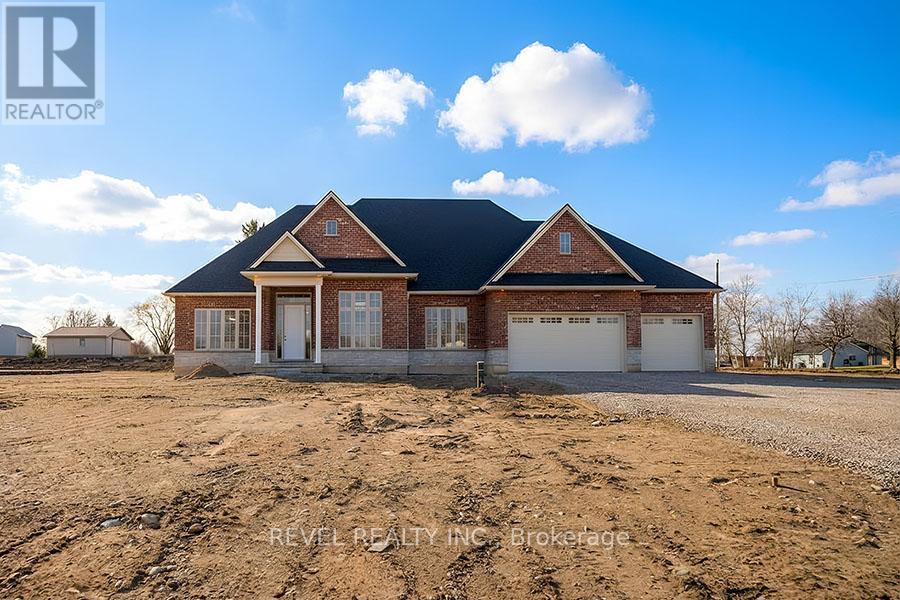
Brant, Ontario
Model Home. Introducing The Heatherstone, Elevation B, Brick Manor. Crafted with timeless all brick construction, this 3,325 finished sq ft new build features 3+1 bedrooms plus den, 3.5 baths, and a triple car garage. This model home is upgraded throughout to Package C and includes upper level kitchen appliances and a sodded front yard. Designed with high end finishes and exceptional attention to detail, this home offers a blend of style and function. Located in the rural community of Scotland, enjoy peaceful country living with convenient access to Brantford, major highways, and the beaches of Lake Erie. (id:62104)
2 - 123 Waterloo Street S
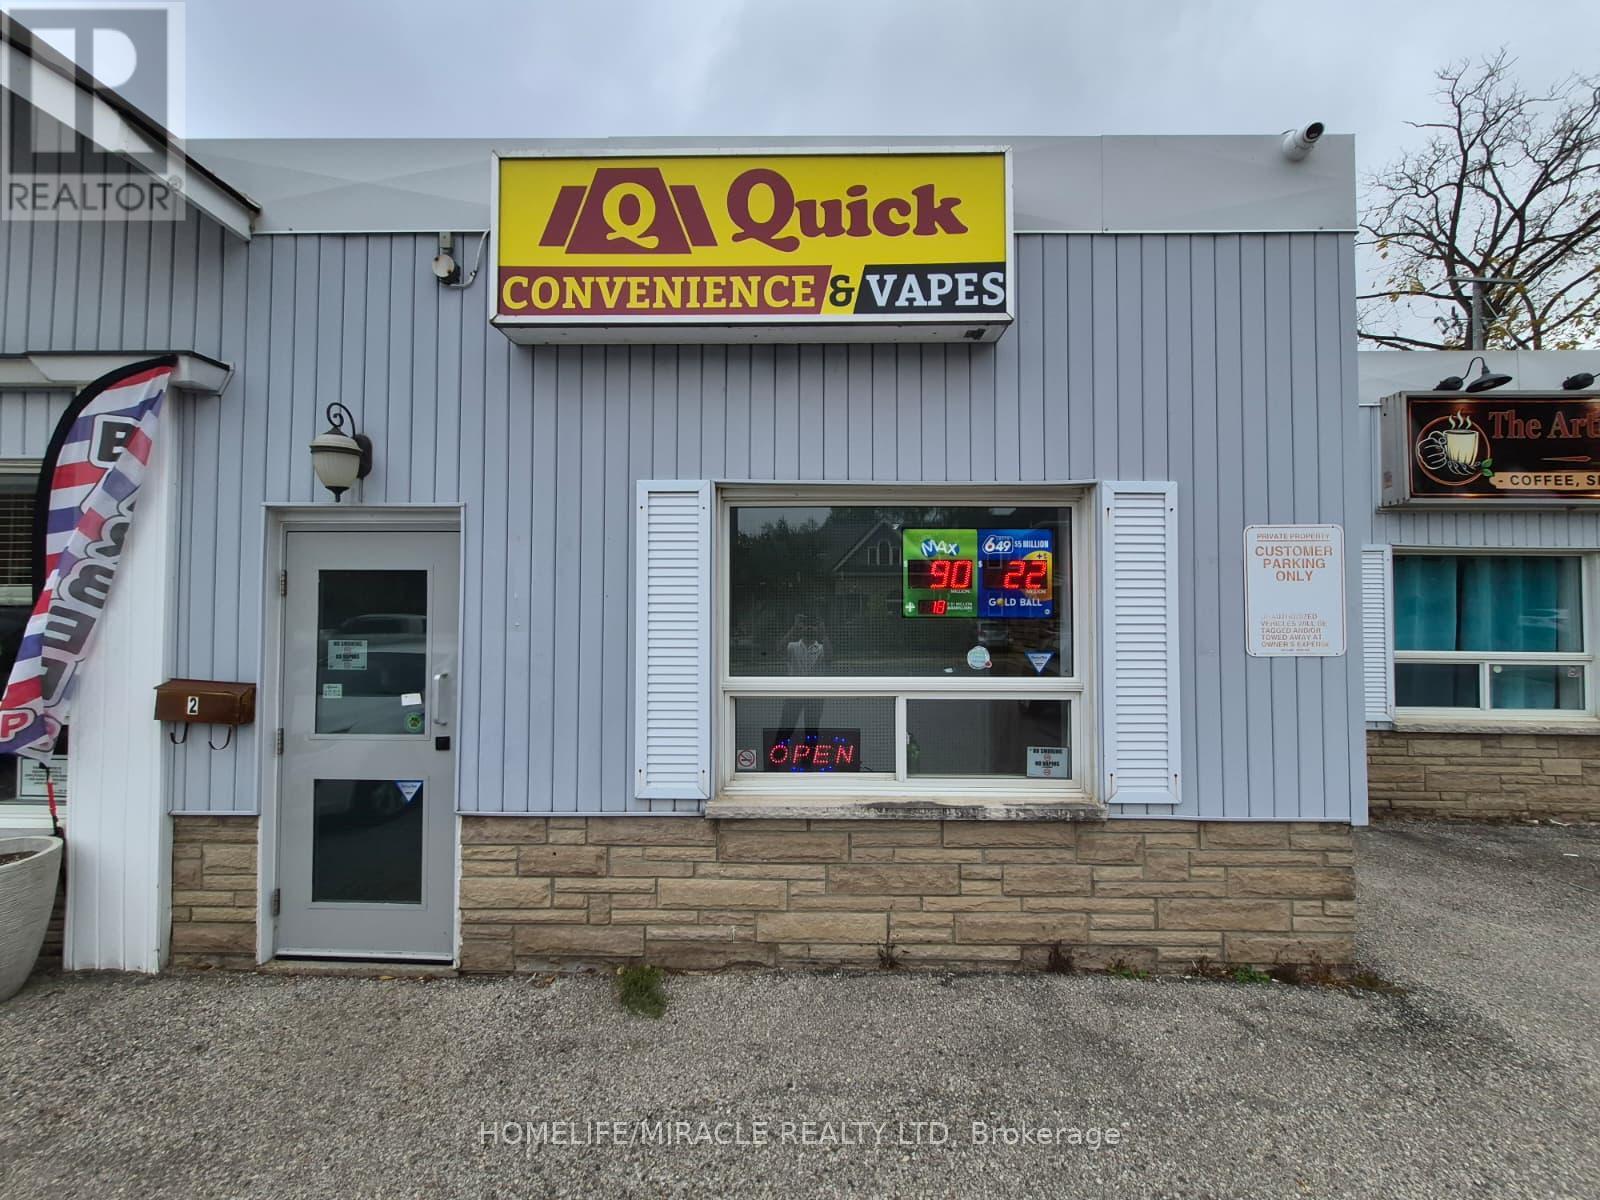
Stratford, Ontario
CONVENIENCE with VAPE STORE OPPORTUNITY in STRATFORD, ON. Brand new turnkey convenience store located at the busy intersection of Waterloo St S & Ontario St in a prime, high-traffic location with excellent visibility and exposure. Surrounded by established residential neighbourhoods, schools, parks, retail stores, restaurants, local businesses, and major amenities, providing excellent customer traffic. Seller Financing is Available and Training will be provided. Rent: $2500/m Including TMI + HST, Lease Term: Brand New. Potential for 3 U-haul trucks. (id:62104)
403 - 91 John Street N
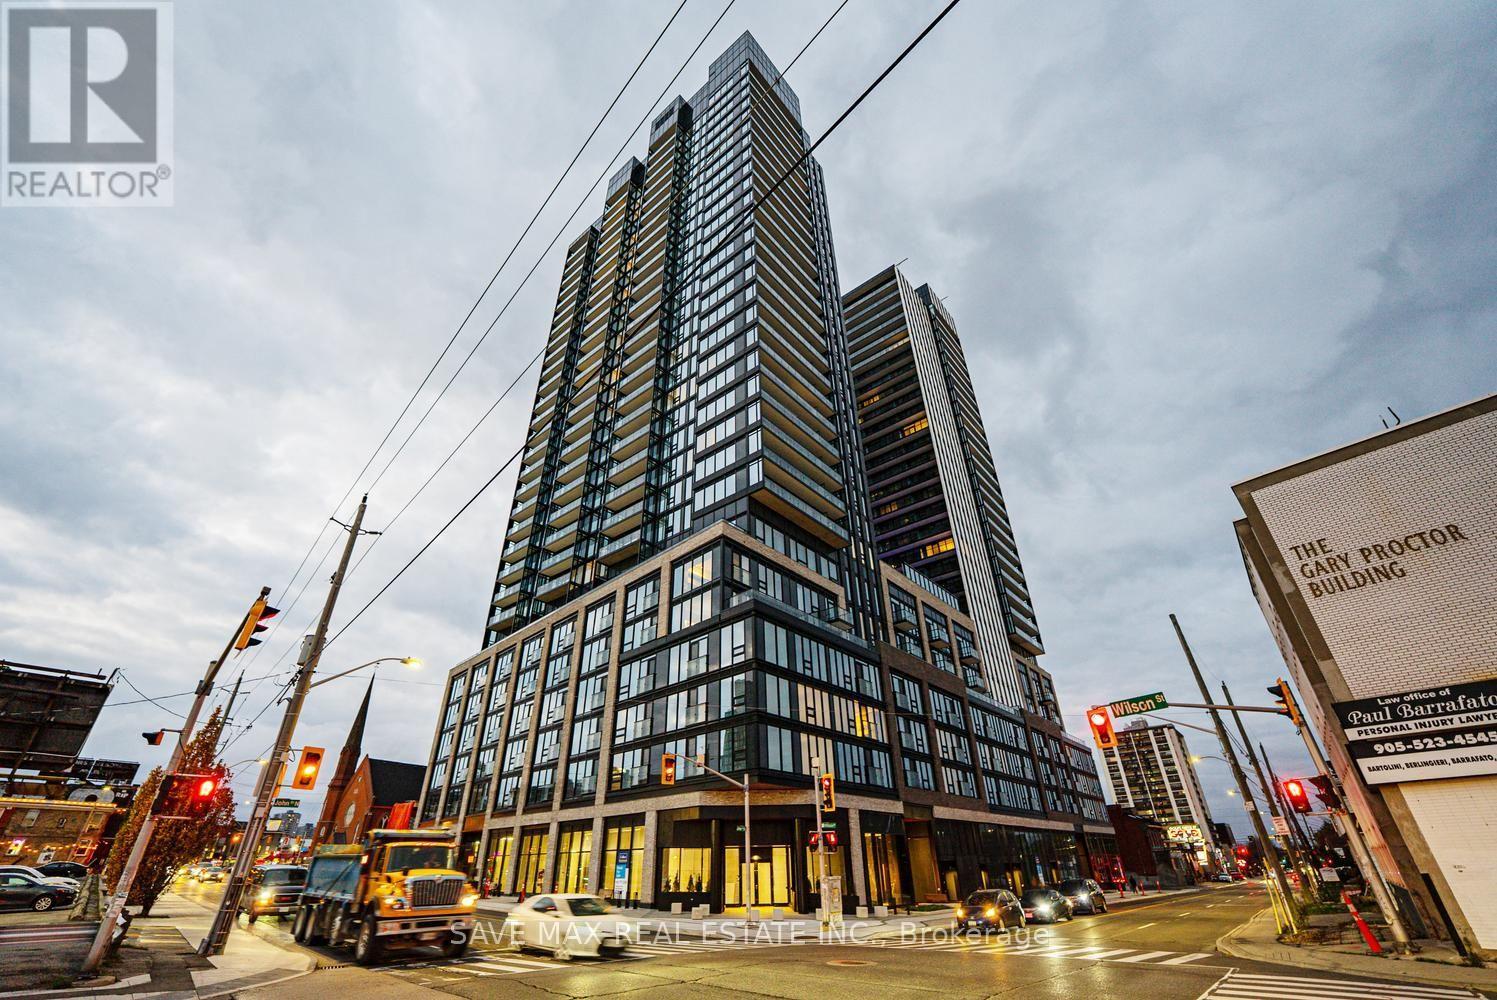
Hamilton, Ontario
Welcome to Unit 403 at The Design District, a brand-new 1 bed + den that has never been lived in. Built in 2026, 527 sq ft (as per floor plan attached below) on level 4 with a north exposure and a Juliette balcony. The den fits a desk, so working from home is covered. The kitchen has integrated stainless steel appliances and quartz countertops, and the suite has ensuite laundry. An owned locker on the same level keeps storage close.Heat and air conditioning are included in the rent. Tenant pays hydro and water, billed separately, plus internet. Rogers offers a special package for the building.Downtown Hamilton, on the corner of John St N and Wilson St. Hamilton GO Centre, James St N, Gore Park and Jackson Square are all close. 12-month lease. Rental application, credit check, employment letter and references required. Pets are permitted with restrictions.Book your showing today (id:62104)
364 Stoneheight Place
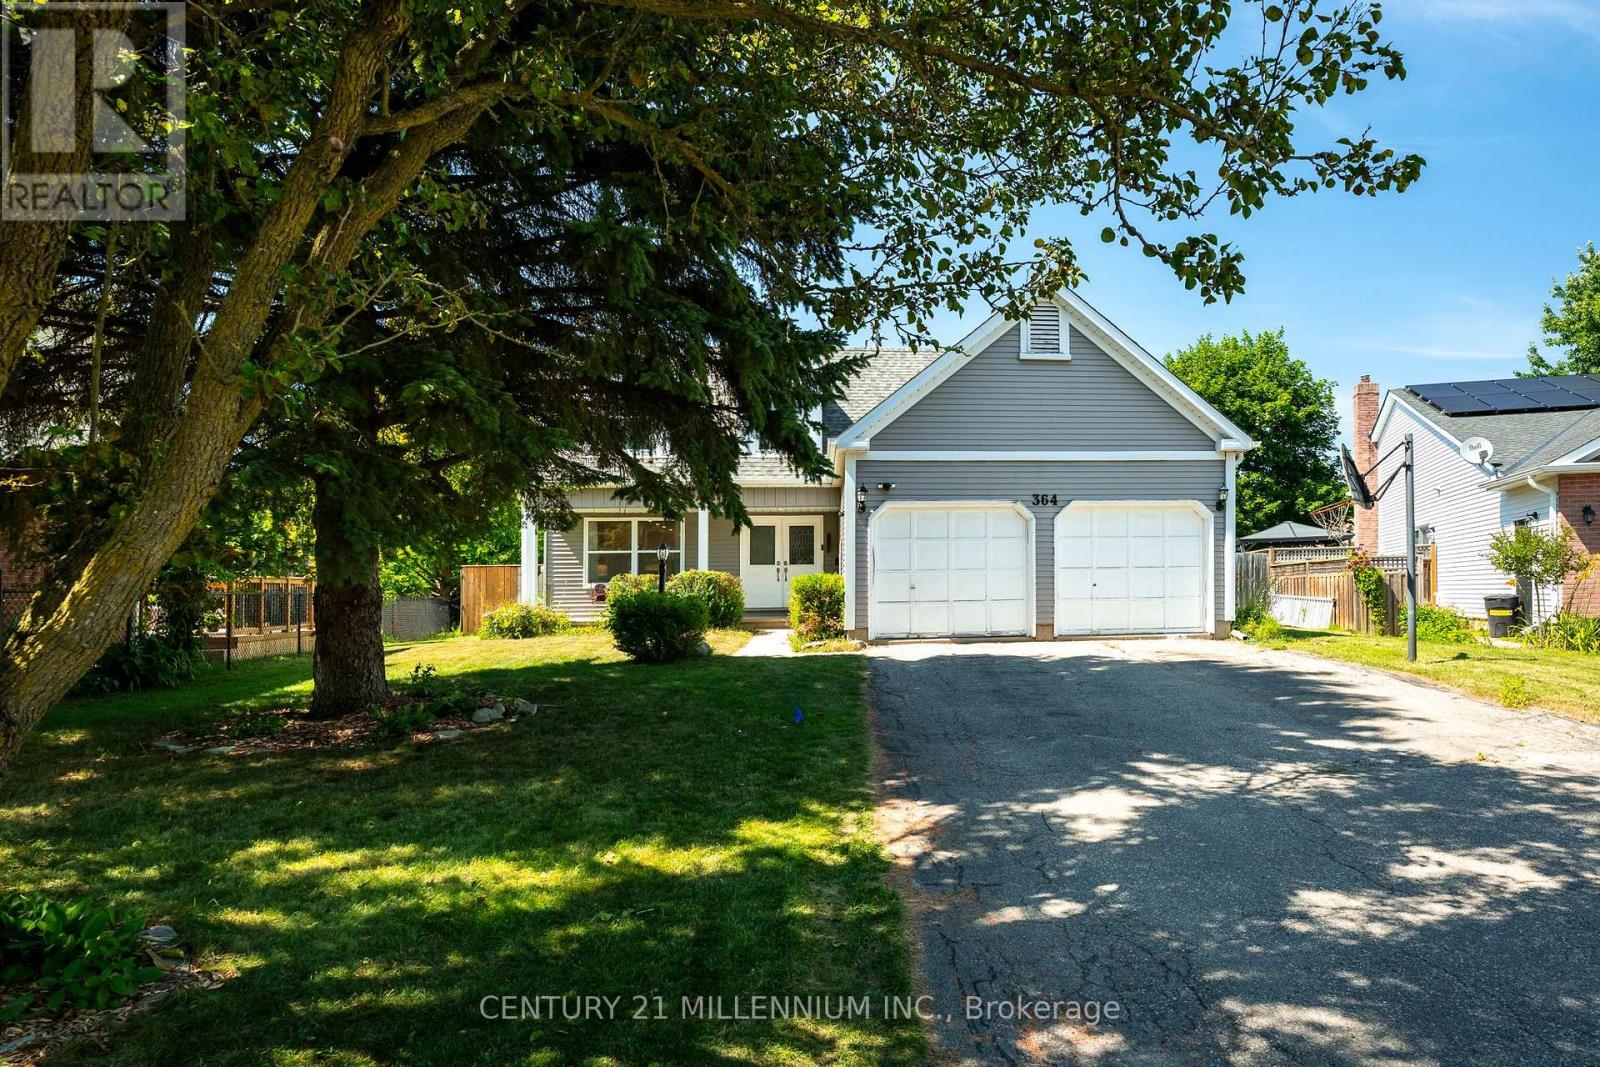
Waterloo, Ontario
Welcome to 364 Stoneheight Place! Situated on a quiet court in one of Waterloo's sought-after family neighbourhoods, this beautifully updated 4-bedroom detached home has been thoughtfully expanded with an impressive approximately 1,000 sq. ft. addition, creating the perfect blend of luxury, functionality and space. The showpiece of the home is the spectacular custom kitchen, complete with quartz countertops, premium cabinetry, stainless steel appliances, gas cooktop, built-in wall ovens, an oversized island and a spacious eat-in area designed for family gatherings and entertaining. Multiple living spaces, updated flooring and tasteful finishes create an inviting atmosphere throughout. Upstairs you'll find three generous bedrooms, including a stunning primary retreat featuring a spa-inspired ensuite with a soaker tub, oversized glass shower, dual vanity and an incredible custom walk-in dressing room. The fully finished basement adds even more versatility with its own kitchen, bedroom, 3-piece bathroom and spacious recreation area, making it an excellent option for multi-generational living, guests or a private in-law suite. Step outside and discover your own backyard oasis. The expansive deck surrounds a sparkling pool, creating the ultimate setting for summer entertaining, family fun and relaxing weekends at home. Offering exceptional living space, designer updates, an incredible addition and a prime Waterloo location close to schools, parks, shopping, universities and expressway access, 364 Stoneheight Place is a home that truly stands apart. (id:62104)
32 Mill Street
Erin, Ontario
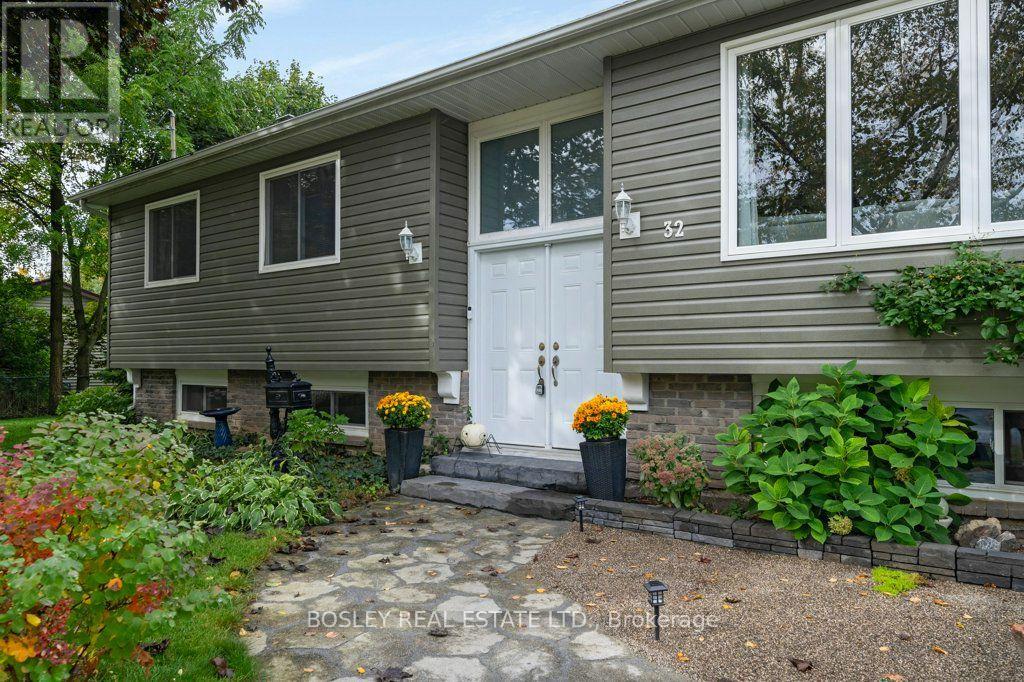
Enjoy peaceful living without sacrificing convenience in this charming, move-in-ready home with over 1500 sq ft of living space. Located in a welcoming, family-friendly community, the property is within walking distance of schools, parks, shopping & local arenas, all within an easy commute to the GTA. The mature, treed & fully fenced backyard offers privacy & plenty of space to relax or entertain. Step onto the private deck for morning coffee, outdoor gatherings or quiet evenings at home. Inside, the spacious primary bedroom features double-door entry & views of the secluded backyard. Spotless, well maintained & ready for immediate occupancy, this turnkey home offers comfort, privacy and a convenient location close to everyday amenities. Heated Workshop In Garage, New Septic & A/C. Possible In Law Suite or Multi Generational complete with Separate Entrance. (id:62104)
Lower - 4008 Highland Park Drive
Lincoln, Ontario
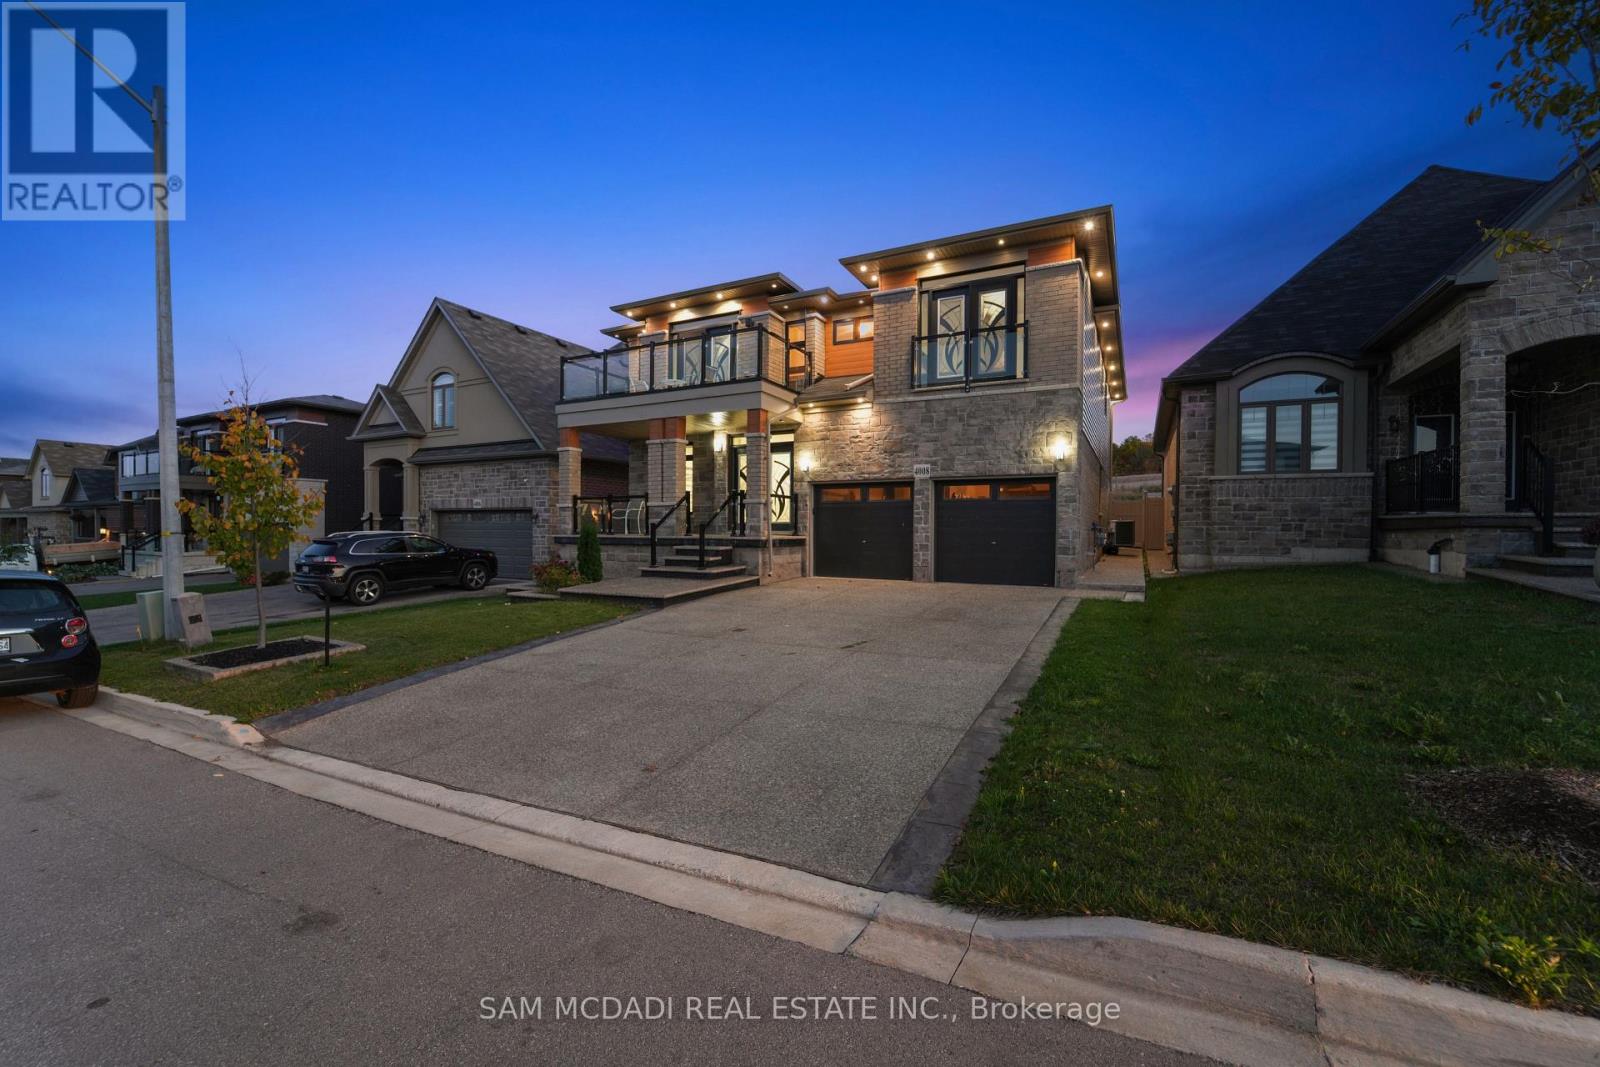
Discover A Perfect Blend Of Comfort, Style, And Functionality In This Beautifully Finished Basement Apartment. Designed With Modern Living In Mind, This Inviting Space Features A Spacious One-Bedroom Layout Complemented By A Well-Appointed Three-Piece Bathroom. The Open-Concept Living Area Flows Into A Stylish, Functional Kitchen Equipped With Modern Appliances, Ample Cabinetry, And Generous Counter Space-Ideal For Both Everyday Living And Entertaining. An Expansive Recreation Room Provides Flexibility For Relaxation Or Hosting Guests, While The Dedicated Theatre Room Creates The Perfect Setting For Movie Nights And Immersive At-Home Entertainment. Thoughtfully Designed With A Practical Layout And Warm Finishes Throughout, This Apartment Offers Comfort And Versatility In A Convenient Location Close To Amenities, Transit, And Daily Conveniences. (id:62104)
274 Mountain Brow Boulevard
Hamilton, Ontario
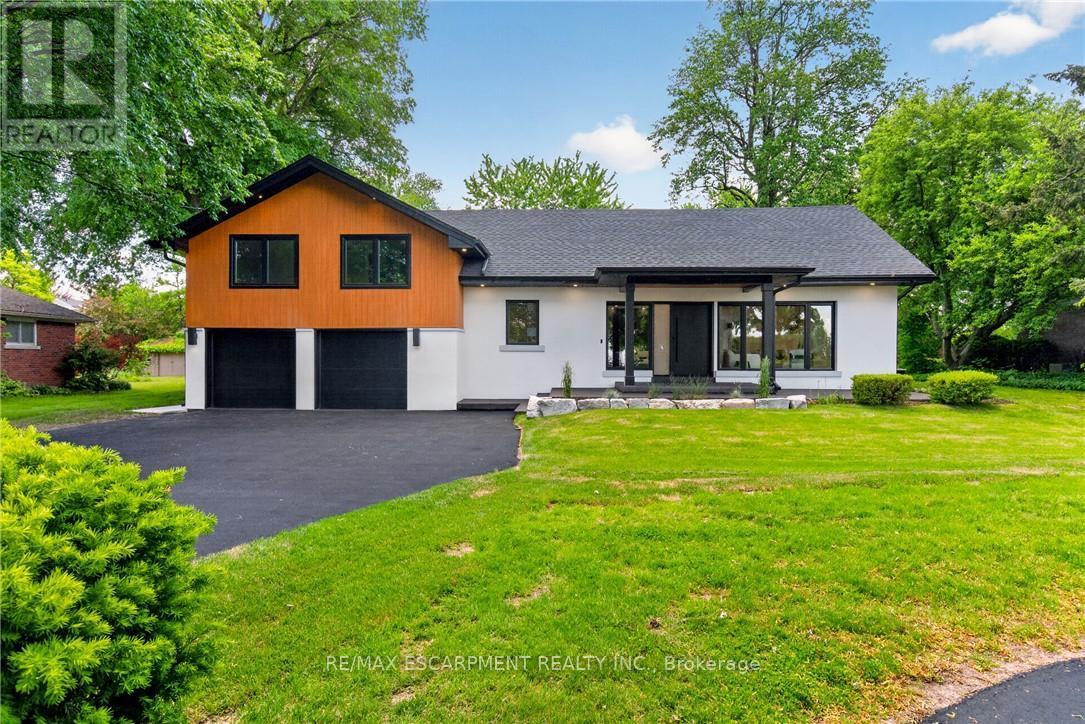
Exceptional Opportunity to Lease an Expression of Mid-Century Inspired Luxury - extraordinary custom home, R completely renovated from the ground up by the renowned team at Exquisite Living Homes. Set at the peak of the Hamilton Escarpment, this one-of-a-kind residence brings together refined modern luxury, exceptional scale, and an enviable setting. Imagine beginning each morning with coffee on the front porch as the sun rises over the Hamilton skyline and Lake Ontario. Situated on an impressive half-acre property, the home makes a striking first impression with its grand circular driveway and distinctive custom sidesplit design. Inside, thoughtful craftsmanship and elevated finishes take center stage. The home is anchored by a spectacular bookmatched marble gas fireplace in the impressive great room with vaulted ceilings and natural light, while the kitchen serves as the true hub of the main level. Two-toned cabinetry, expansive quartz countertops, a generous island, and high-end built-in appliances create a space equally suited to everyday living and entertaining. The main floor flows effortlessly, offering two separate living areas, rich hardwood floors, and an elegant powder room. The primary suite provides a private retreat, complete with two walk-in closets and a spa-inspired ensuite bath. Upstairs, two comfortable bedrooms and a full bathroom provide plenty of room for family and guests. The lower level offers exceptional practicality with an oversized mudroom/laundry room, with exterior entry and access to the double garage. Outside, the backyard feels like a private resort. A covered porch, outdoor fireplace with a wood ceiling, and beautifully landscaped irrigated gardens create an inviting setting for relaxing, entertaining, and enjoying the outdoors. Ideally located just steps from local trails and great schools, with convenient highway access, this remarkable home delivers the space, setting, design, and lifestyle you've been waiting for! (id:62104)
2714 - 101 John Street N
Hamilton, Ontario
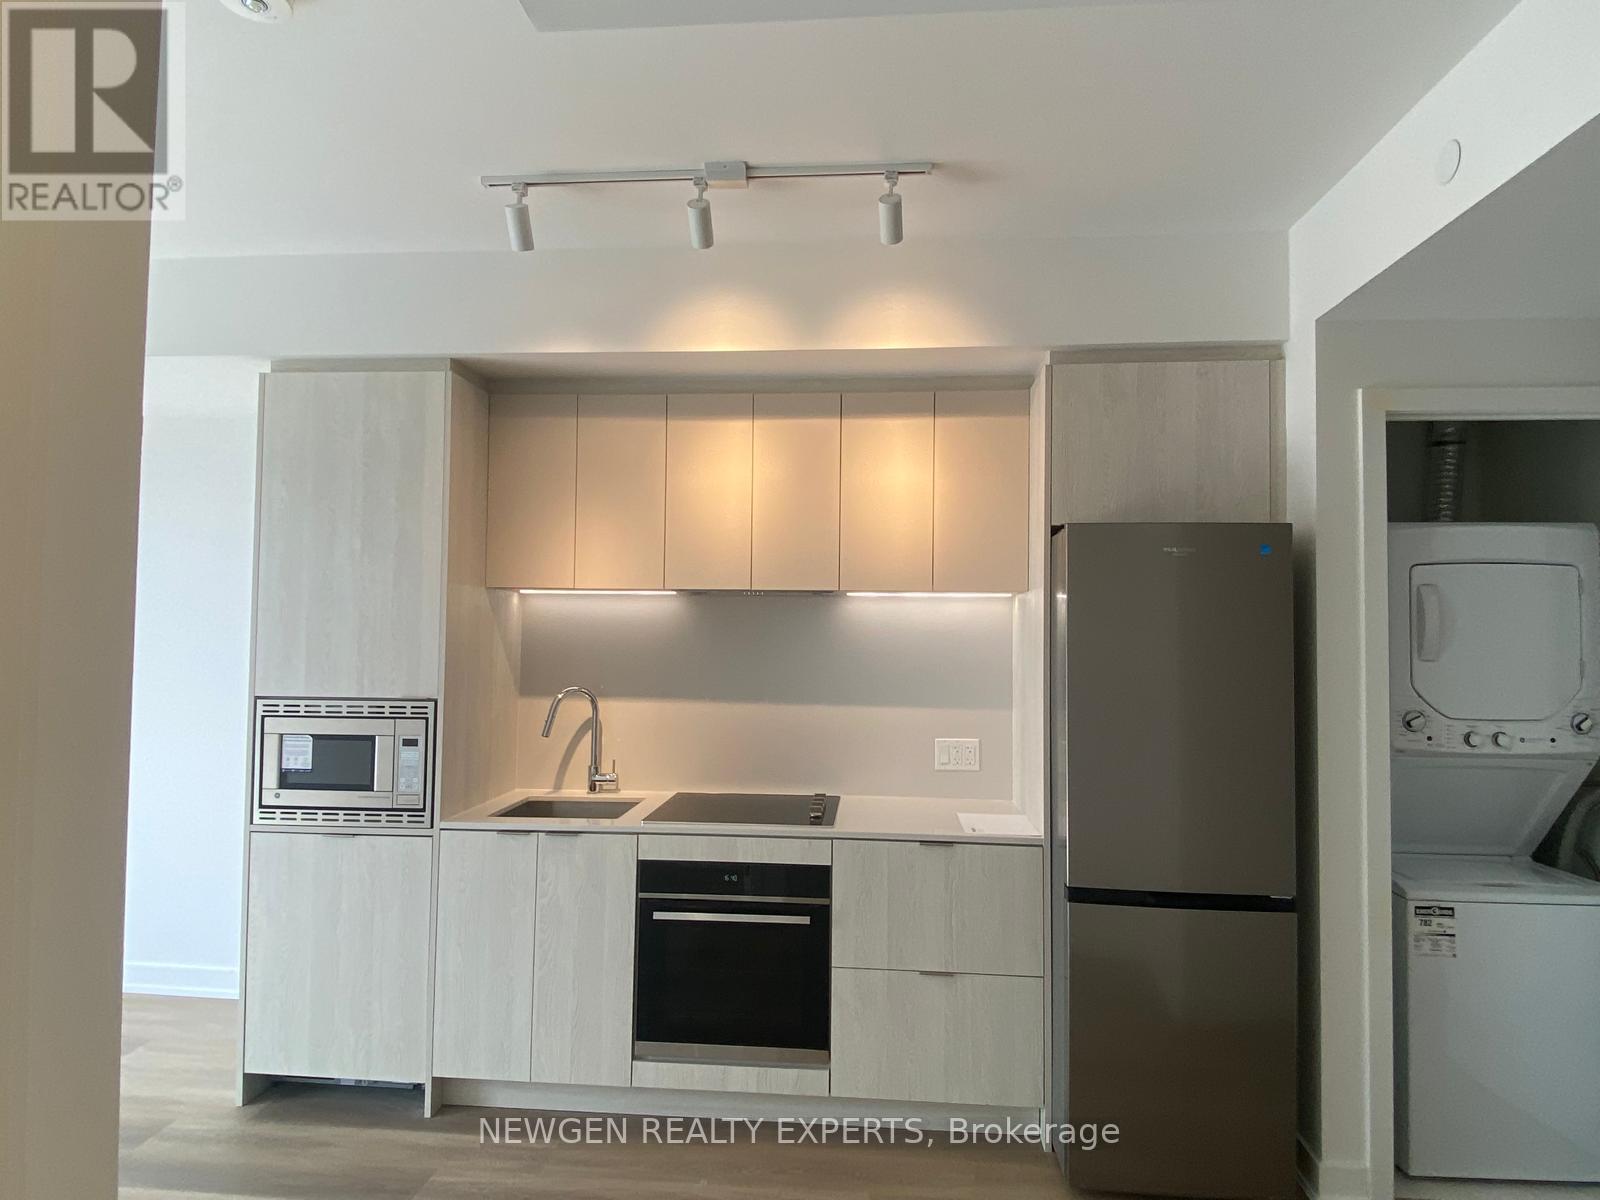
Welcome to The Design District by EMBLEM! This beautifully appointed 1-bedroom suite offers 493 sq. ft. of thoughtfully designed interior living space, plus a generous 98 sq. ft. private balcony, bringing the total living space to 591 sq. ft. Featuring a bright, open-concept layout with contemporary finishes, the modern kitchen boasts integrated appliances, sleek cabinetry and quartz countertops. Carpet-free flooring throughout adds to the suite's clean, modern appeal. The inviting living and dining area, spacious bedroom, 3-piece bathroom and convenient in-suite laundry provide the perfect blend of comfort and functionality. Enjoy an impressive selection of amenities, including 24-hour concierge, outdoor swimming pool, fitness centre, yoga studio, party room, co-working spaces and outdoor BBQ areas. Ideally situated in the heart of downtown Hamilton, just steps from restaurants, cafes, shopping, parks and public transit, with convenient access to Hamilton GO Centre and the future LRT. Experience stylish contemporary living in one of Hamilton's exciting urban communities! (id:62104)