
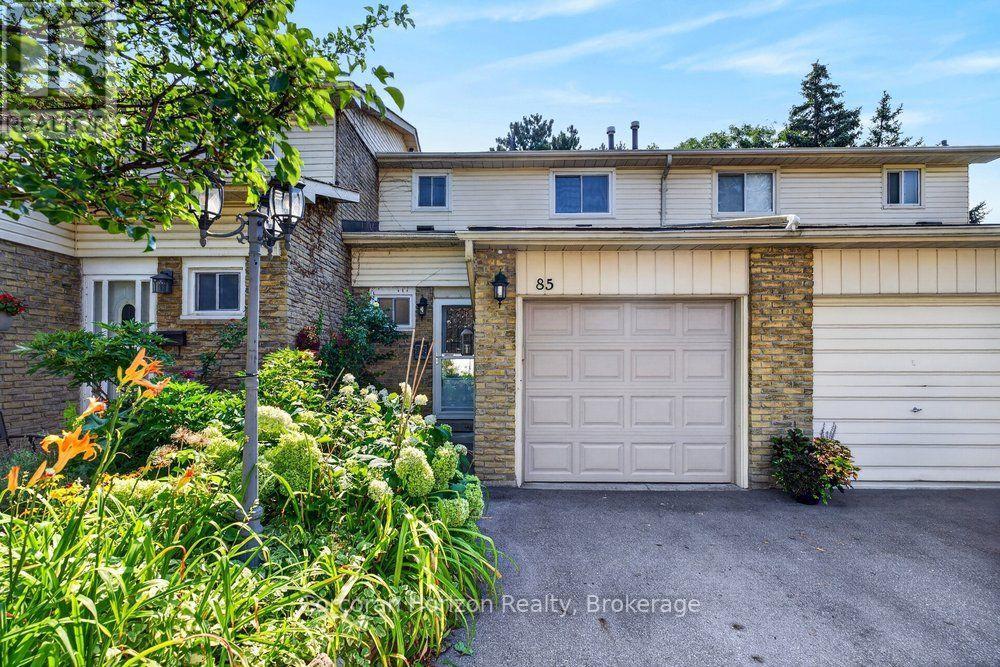
85 - 100 Quigley Road
Hamilton, Ontario
Welcome to low-maintenance living with this beautifully updated townhouse, ideally located in a family-friendly neighbourhood just steps from parks, schools, shopping, and recreation centers. This move-in-ready home features updated electrical, new flooring, a new dishwasher, new washer and dryer, and has been freshly painted throughout. Enjoy the ease of low condo fees, which include water, grass cutting, and roof maintenance. Backing onto a peaceful green space with ample visitor parking conveniently located beside the home, this property offers both privacy and convenience. Whether you're a first-time buyer, downsizer, or investor, this is an opportunity you won't want to miss. Book your private showing today before it's gone! (id:62104)
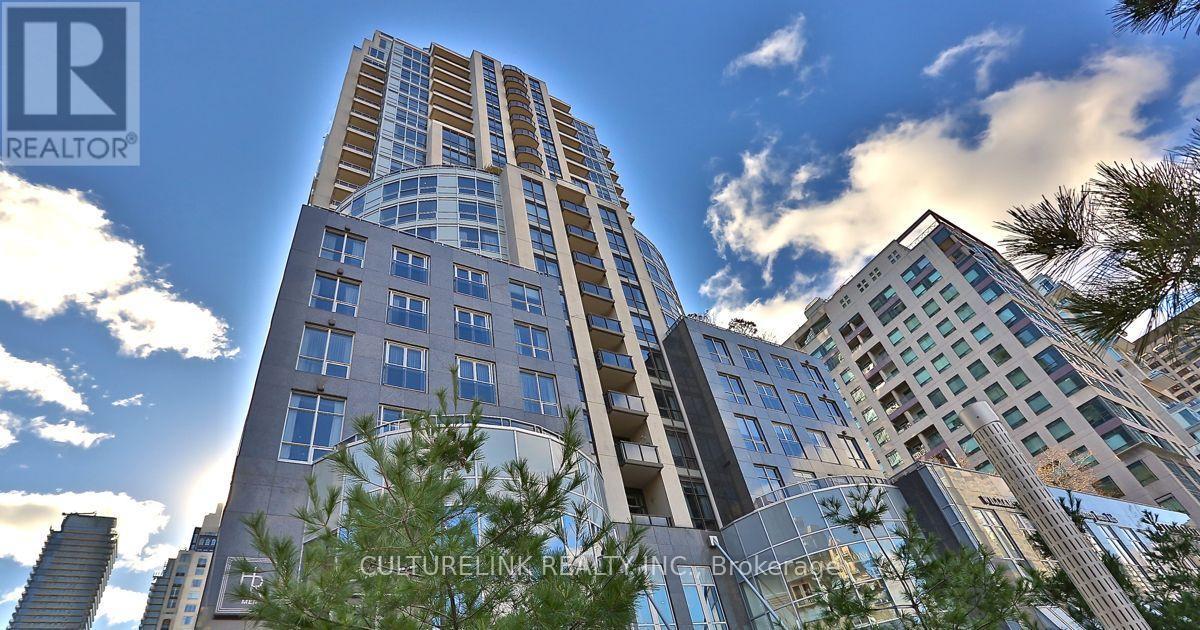
902 - 10 Bellair Street
Toronto, Ontario
A rare opportunity to experience refined, full-service condominium living in the heart of Yorkville - where luxury, privacy, convenience, and exceptional service come together. Experience sophisticated living in the heart of prestigious Yorkville at 10 Bellair, one of Toronto's most exclusive addresses. This exceptional 1,922 sq.ft. corner residence has been thoughtfully designed & extensively upgraded, offering an elegant combination of spaciousness, natural light, refined finishes, & exceptional functionality. The sun-filled corner suite features a desirable split-bedroom layout, providing privacy & separation between the principal living areas & bedrooms. A versatile den/library offers the perfect space for a home office, reading room, or additional sitting area. Expansive windows fill the residence with natural light while showcasing the vibrant Yorkville surroundings. The sophisticated living & dining areas are designed for both comfortable everyday living & elegant entertaining. A built-in sound system throughout creates an immersive experience for enjoying music & movies, while the thoughtfully designed interior & numerous upgrades provide a polished & timeless atmosphere. The well-appointed residence is complemented by an exceptional level of service & amenities. Residents enjoy exclusive concierge services, indoor swimming pool, fully equipped fitness centre, party & meeting facilities, guest suite, & valet services, providing the convenience and service expected from a premier Yorkville address. The suite is equipped with TWO (2) parking spaces, offering added convenience, as well as a generously sized locker for additional storage. Situated in the heart of Yorkville, residents are just steps from Toronto's finest restaurants, luxury boutiques, designer shopping, galleries, cafés, and cultural destinations. 10 Bellair offers an unparalleled urban lifestyle in one of the city's most sought-after neighbourhoods. (id:62104)

85 Homestead Way
Thorold, Ontario
Beautiful, unique, over 3000 sq ft of finished space, 2 Storey house with no rear neighbours in fast developing area of Thorold. House offers open and bright concept on the main floor with walk out to the fully fenced, no rear neighbours, back yard. Large eat-in Kitchen w/granite countertop, Din Rm, Living Rm w/gas FPL, 2 pcs Powder Rm. on the main floor. Hardwood and ceramic flooring throughout the main floor. Oak staircase w/ iron railing leads to spacious 4 Bedrms , 3 Bathrms, 3 Walk-in closets and Laundry Rm area of the 2nd floor. Primary Bedrm with large and bright 5 pcs en-suite and spacious walk-in closet. 2 other Bedrooms also have Walk-in closets and share the 2nd Bathroom . A lot of storage and closets. Finished, large Basement w/ 3 pc Bathroom. Double car Garage and much more! (id:62104)
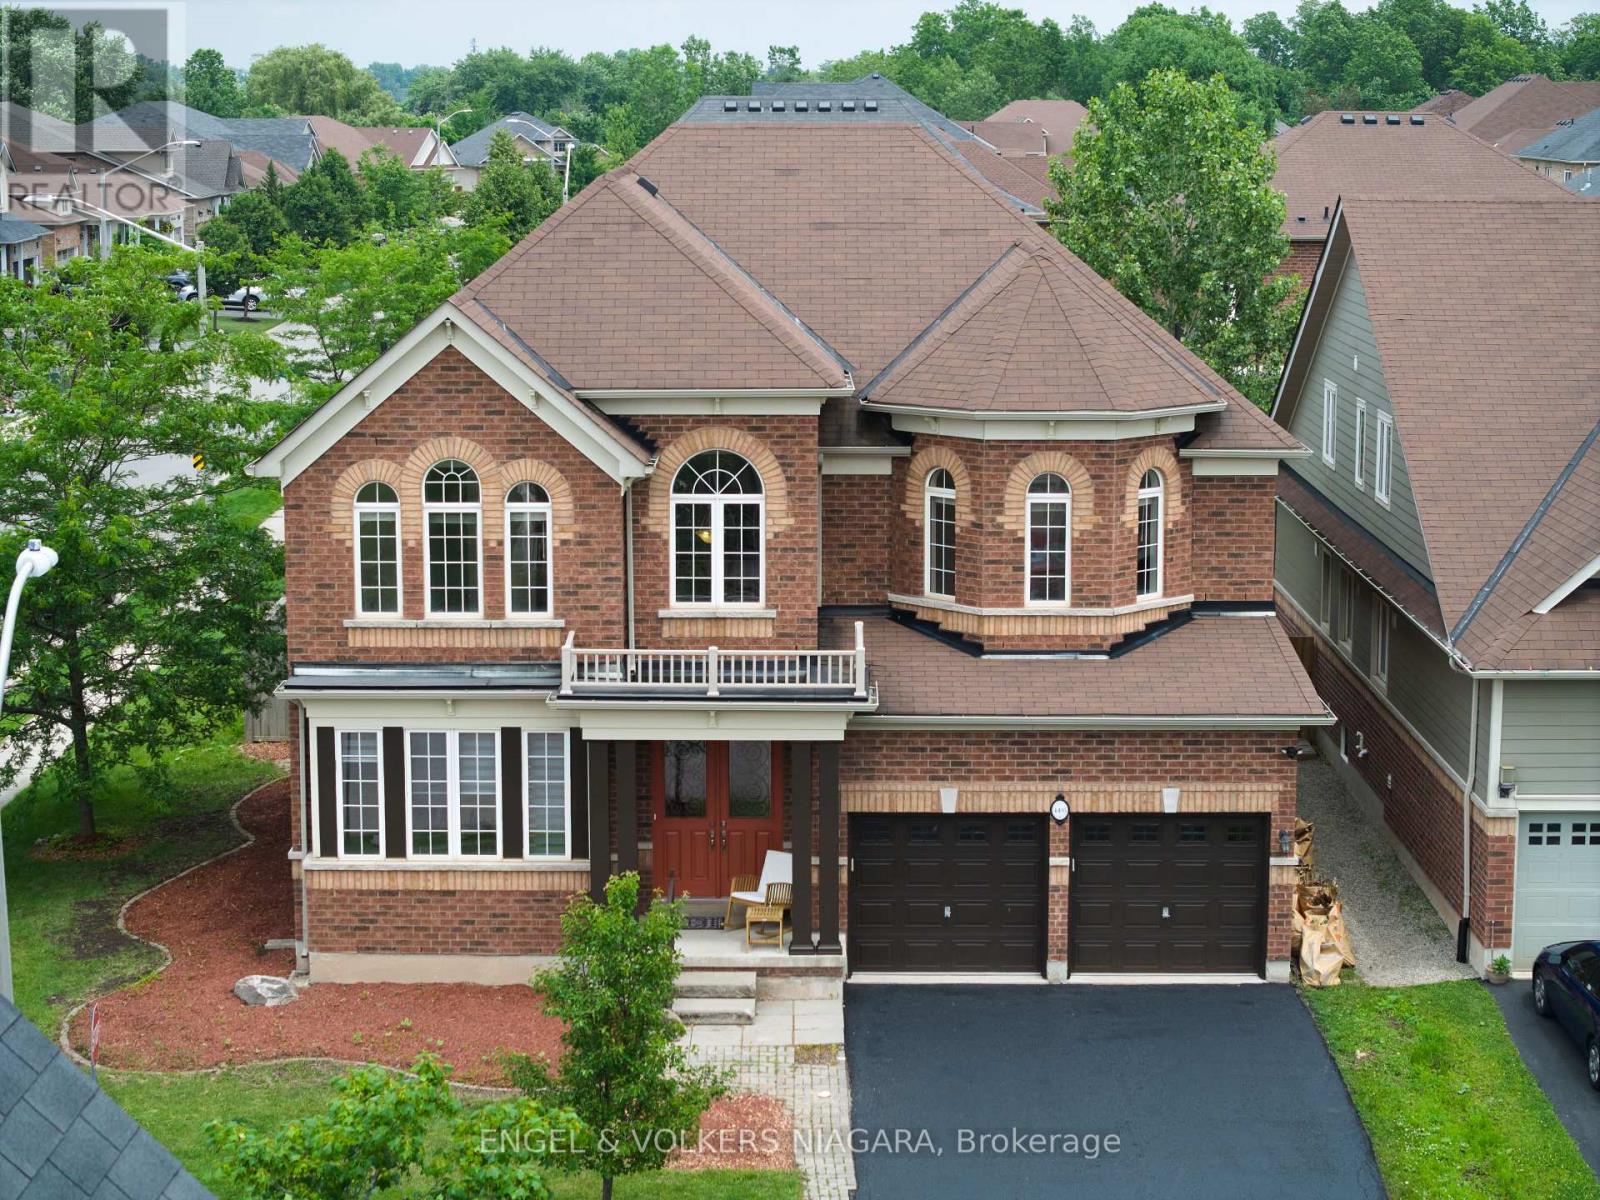
4495 Saw Mill Drive
Niagara Falls, Ontario
Presenting 4495 Saw Mill Drive, a superb opportunity for multi-generational families seeking space and versatility in the sought-after Lyons Creek development, Niagara Falls. This all-brick, two-storey home graces a prominent corner lot and boasts 4 generously sized bedrooms and 3.5 bathrooms. Ideal for extended families, the property offers a separate entrance leading to an additional dwelling unit (currently 75% complete) - with building permits in hand and only final inspections required for occupancy, providing endless possibilities for independent living or income potential. The expansive main floor features a formal dining area, an eat-in kitchen, and a bright living room with a cozy gas fireplace. Sliding doors open to a fully fenced back garden, perfect for children and entertaining. Upstairs, the luxurious master suite impresses with two walk-in wardrobes and a private ensuite, while a junior master also enjoys its own ensuite. Bedrooms three and four are serviced by a shared bath. Recently painted and meticulously maintained, this home offers main floor laundry, a double car garage with inside entry, and parking for up to six vehicles. Enjoy proximity to parks, schools, scenic trails, and the new hospital. A rare find blending comfort, functionality, and future potential. (id:62104)

53 Princess Street
Fort Erie, Ontario
Steps to the Niagara River. 2 + 1 bedrooms, 1 1/2 baths, lots of character in the heart of Fort Erie, close to QEW access and all amenities. Shingles replaced in 2013, furnace and A/C 2017.16 x 12 private covered deck with hot tub, perfect for evening relaxing. Full basement, fenced yard on 2 sides with bonus rear access to john st which is municipally cleared . Ideal access for a rear garage. shed and hot tub will stay. Office could be a 3rd bedroom. The home just needs a little TLC to bring to it's full potential. quick closing available (id:62104)
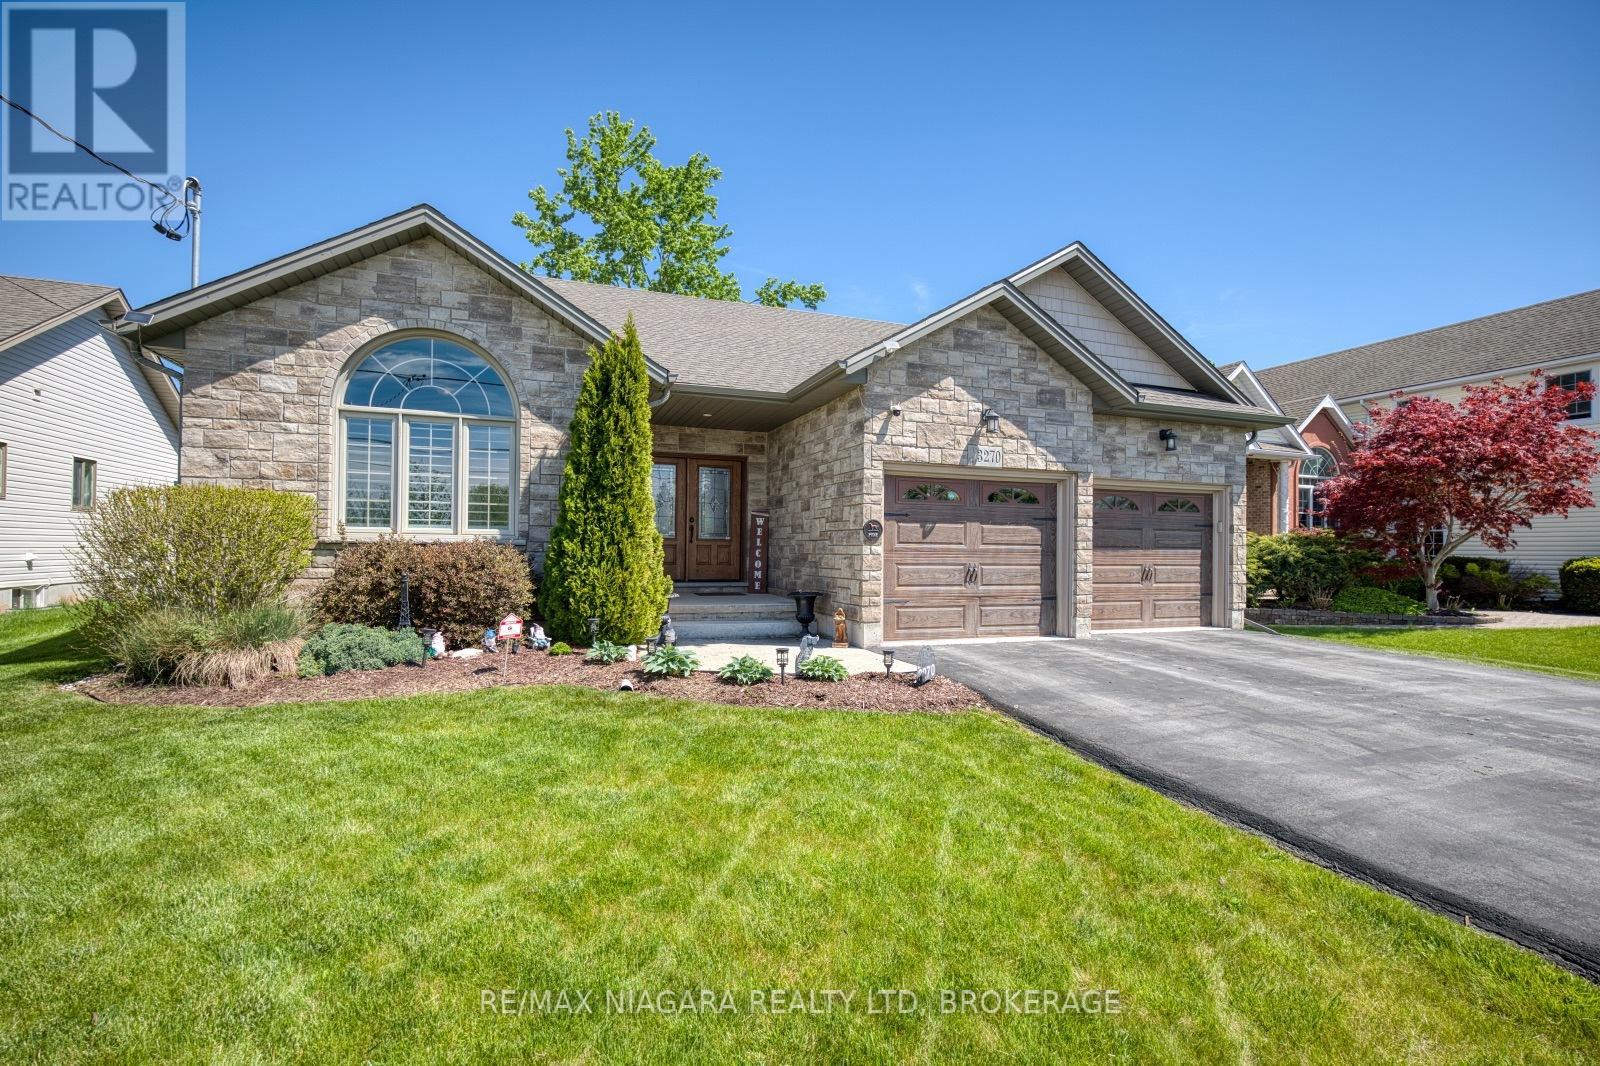
3270 Thunder Bay Road
Fort Erie, Ontario
Located in Ridgeway's sought-after Thunder Bay neighbourhood, and just steps from the shores of Lake Erie, this stunning bungalow offers over 2,000 sqft of finished living space with upscale finishes, thoughtful design, and exceptional attention to detail throughout. The home impresses with its bright, open-concept layout and warm contemporary style. The living room is anchored by a beautiful gas fireplace with stone surround and wood mantel, while oversized windows fill the space with natural light. The kitchen features a large centre island, abundant cabinetry, and a dining area beside sliding doors leading to the screened-in porch - perfect for enjoying indoor-outdoor living throughout the seasons. The main floor includes a primary bedroom suite complete with a walk-in closet and spa-inspired ensuite featuring double sinks, glass and tile shower, and a built-in soaker tub. Two additional bedrooms, a 4-piece bathroom, convenient main-floor laundry, and an oversized 2-car garage with inside entry complete the level. Downstairs, the expansive basement recroom offers exceptional additional living space, highlighted by an electric fireplace and custom built-in shelving ideal for books, memorabilia or collections. The lower level also provides excellent storage space and potential for additional bedrooms and a full bathroom. Outside, the beautifully landscaped 200-foot-deep property features a fully fenced backyard, multi-level deck, mature shade tree, and charming garden shed. Decorative trees and perennial gardens add curb appeal while keeping maintenance simple. A whole-home generator provides added peace of mind and worry-free living by the lake. A major future bonus is planned access to a public waterfront park with approximately 400 feet of Lake Erie shoreline. Located between the Friendship Trail & the lake, and just minutes from Downtown Ridgeway, Crystal Beach, the QEW, and Peace Bridge, this home offers luxury living with an exceptional Niagara lifestyle. (id:62104)
1859 - 60 Ann O'reilly Road
Toronto, Ontario
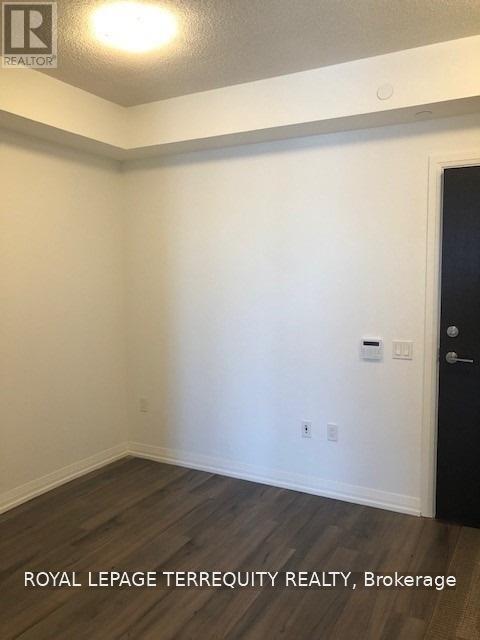
Welcome To The Tridel Built Luxury "Parfait" In A Prime Location. This Spacious 1 Bedroom + 1 Den Unit With Balcony Comes With One Parking And Locker and 9ft ceilings. Enjoy Sunrise Views From The Balcony Or Through The Large Windows In This Sun-Lit Condo. Hotel Inspired Amenities Such As Fitness Room, Yoga Studio, Theatre Room, Outdoor Terrace W/Bbq, 24 Hr Concierge, Hot Tub. Close To Major Highways, 404/DVP/401, Public Transport, Grocery Stores, Fairview Mall, Restaurants And Much More! **Photos taken before Tenant moved In** (id:62104)
3410 - 55 Ann O'reilly Road
Toronto, Ontario
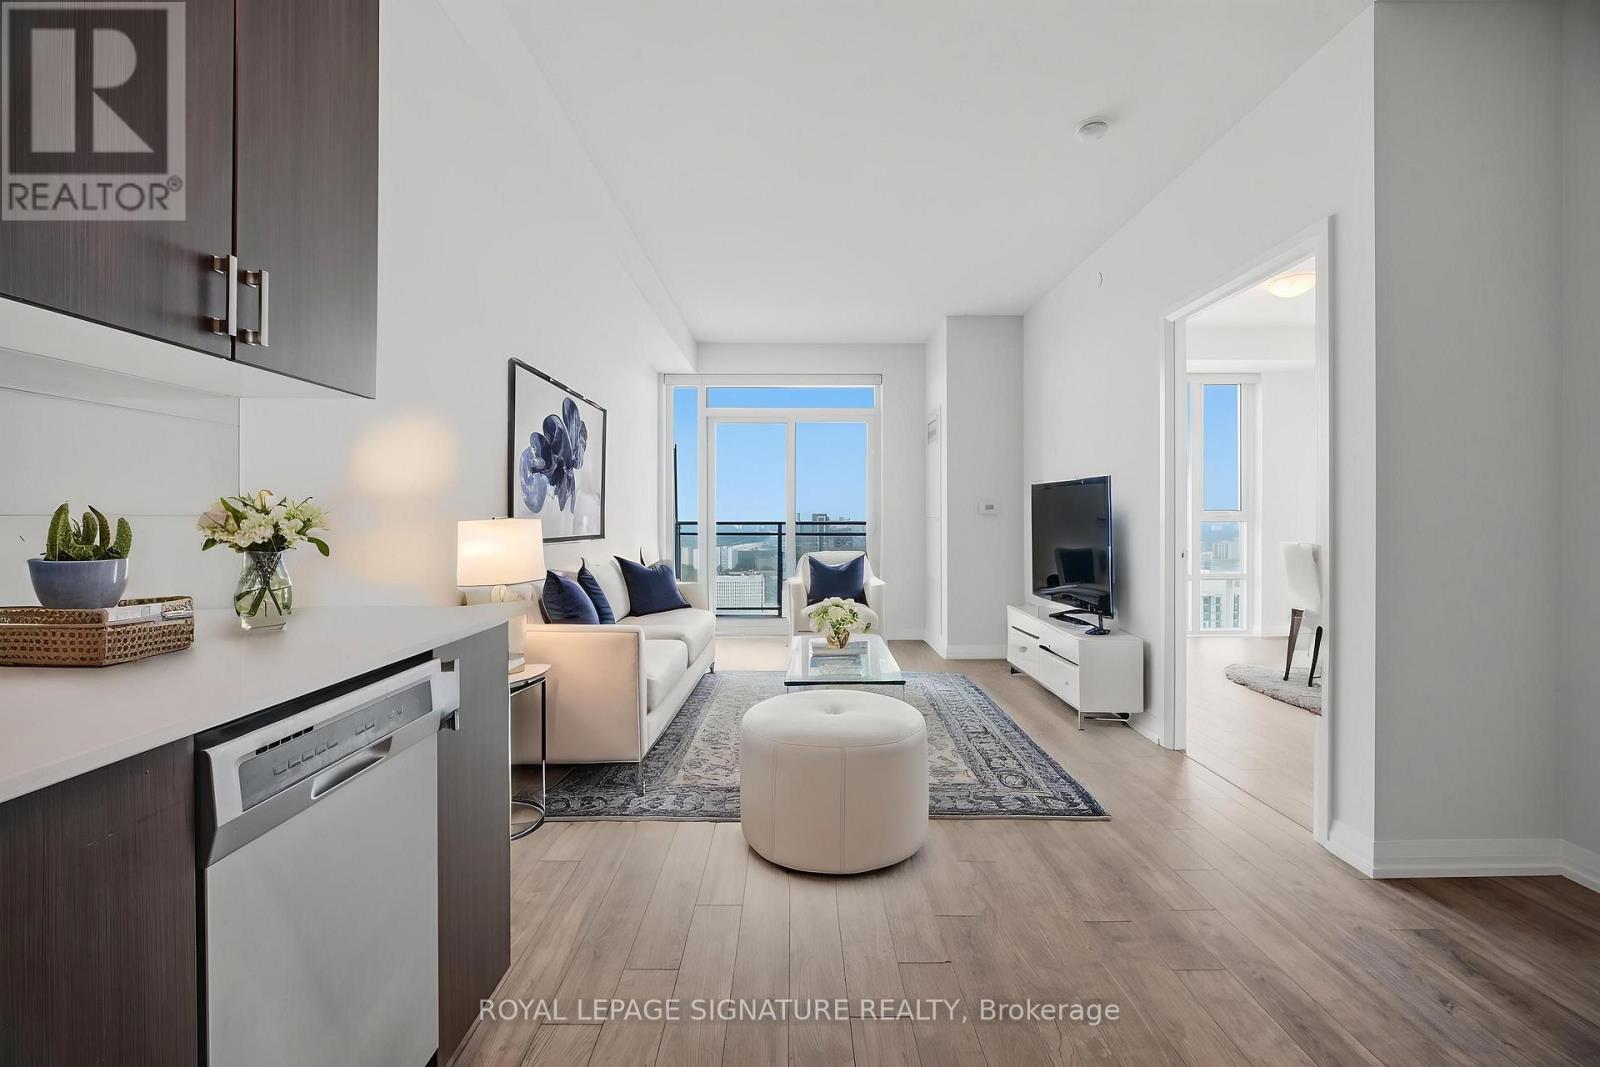
Unobstructed Panoramic South West View 1 Bd + Den, 2 Washrooms Tridel Built, In The Upscale Alto At Atria, With A 9' Ft Ceiling. This unit is filled with natural morning sunlight throughout the day. Freshly painted throughout and move-in ready with floor to ceiling large windows. This 1-bedroom + den, 2-bathroom suite, offering 630 sq. ft. plus balcony, is ideal for all ages in a premium address. Open Concept Kitchen W/ S/S Appliances & Quartz Counter, Laminate Flooring. Walkout To South West Facing Balcony To Enjoy The View Of The City. Modern Design Lobby W/ 24Hr Concierge with grand Lounge, Theatre Room, Billiards, Over-Sized Party room, Yoga Studio, Gym, Hot Tub, Steam room, Fitness centre, Library, Indoor Pool, Sauna, Conference Room, Terrace With BBQ, Guest Suites. Close To Don Mills Subway & Fairview Mall, Minutes to Hwy 404, Hwy 401 & DVP, Seneca College, hospital, transit, shopping and eateries. Note: 55 Ann O'Reilly has the lowest maintenance fee in this building complex. (id:62104)
1915 - 480 Front Street W
Toronto, Ontario
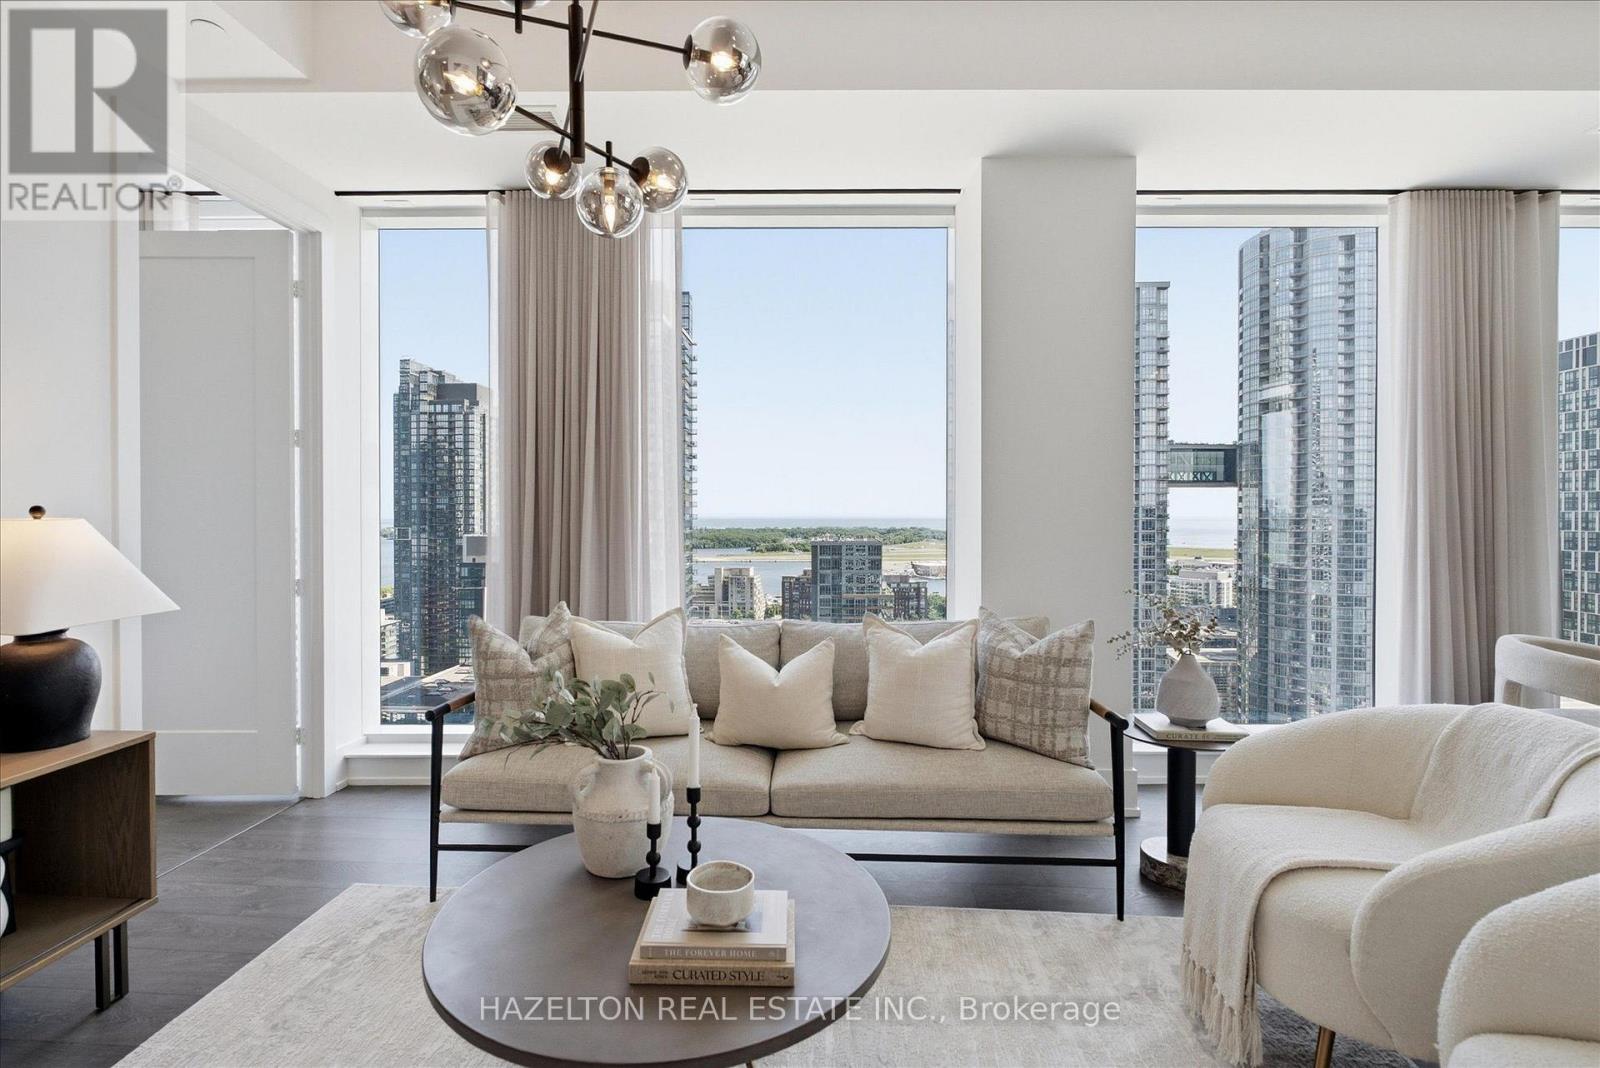
Welcome to Suite 1915 at The Well - a beautifully upgraded 2-bedroom, 2-bathroom S/W corner residence, ideally positioned on the 19th floor, where 10-foot ceilings - exclusive to this level and above - enhance the sense of space, light, and scale. Widely regarded as the most sought-after layout in the building, this is a rare offering within The Well- a S/W corner suite that delivers expansive city views, exceptional privacy, abundant natural light, curated upgrades, and beautiful sunset exposure, all in one offering! The thoughtfully designed interior reflects both function and refinement. The split-bedroom layout offers ideal separation for privacy, while the open-concept living and dining spaces are well-proportioned and effortlessly connected-creating a home that feels both inviting and highly livable. Every detail has been carefully considered. Upgraded by a meticulous owner, the suite features designer lighting, automated Hunter Douglas blackout shades, and fully customized California Closets, resulting in a home that feels both elevated and effortlessly functional. Set within one of Toronto's most dynamic and design-forward communities, The Well offers a curated mix of world-class dining, boutique retail, fitness, and everyday conveniences just steps from your door. Ideally positioned between King West, the Financial District, and the waterfront, this is urban living at its most connected. Residents of 480 Front enjoy access to a full suite of premium amenities, including a well-appointed fitness centre and an exceptional outdoor pool-perfectly suited for both everyday wellness and relaxed summer living. Complete with one parking space and a locker, Suite 1915 presents a rare opportunity to own a thoughtfully upgraded corner residence in one of Toronto's most desirable locations. (id:62104)
2980 Crosscurrent Drive Unit# 9
Mississauga, Ontario
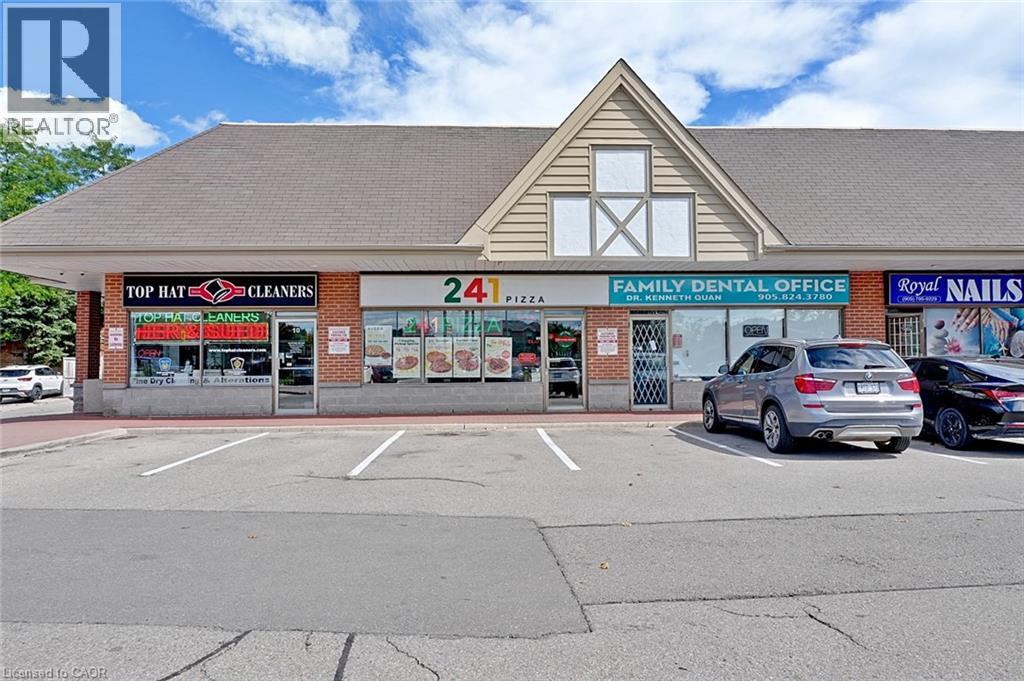
Established & Profitable Pizza Business in a prime Mississauga location. Surrounded by quite Residential neighborhoods, Schools, industrial buildings, and major national retailers, this well-positioned store offers excellent Visibility, Steady foot traffic and Strong community presence. The operation features Gourmet Meat, Veggie, Vegan & Gluten-free pizzas made with fresh, hand-stretched dough and premium ingredients. Strong monthly sales revenue, low rent, and a long-term lease offering stability. The facility is exceptionally neat and clean with all the equipment's are running smoothly without any hassle. Turnkey operation with room for further growth. Franchise model with full head-office training and ongoing support. Plenty of plaza parking with easy in and out access. Family orient business model, A rare chance to step into a reputable, fully supported franchise with significant upside potential. (id:62104)
7 Old Hamilton Road Unit# 1
Port Dover, Ontario
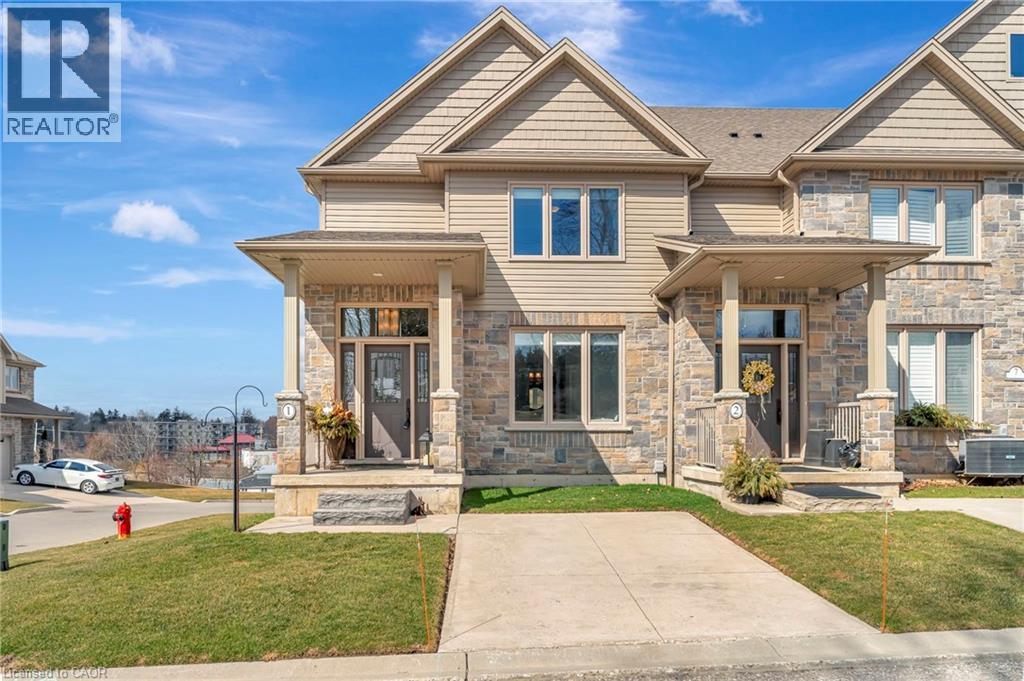
LOCATION LOCATION LOCATION no shortage of views for this stunningly styled 3 bedroom 4.5 bathroom freehold condo with private ELEVATOR in the highly desired beach town of Port Dover. This end unit looks out over the views of Lake Erie and the Lynne River and is only a few mins walk to the amenities of town. The open floor plan maximizes the backdrop of the beautiful beach town showcasing the lighthouse on the pier. The over sized primary bedroom sits on the top floor with stunning ensuite, walk in closet and its own private balcony overlooking the bascule bridge. An amazing way to spend your morning coffee watching the sailboats heading out for the day. A custom elevator (installed 2022) within the unit is the perfect addition to luxury living. Crown molding, quartz counters, central vac, 3 kick seep vacuum, gas fireplace (main floor living room), gas BBQ hook up and extra end unit windows creates lots of natural light. This is the perfect home to escape the hustle and bustle of life. The energy in this unit radiates holiday living. This is the perfect opportunity to obtain a turn key low maintenance lifestyle with breath taking views of Port Dover. This lakeside town offers: golf, parks, trails, wineries, theater, artisans, fishing, boating, boutique dining and so much more. Call for your own private viewing today. (id:62104)
143 West 25th Street
Hamilton, Ontario
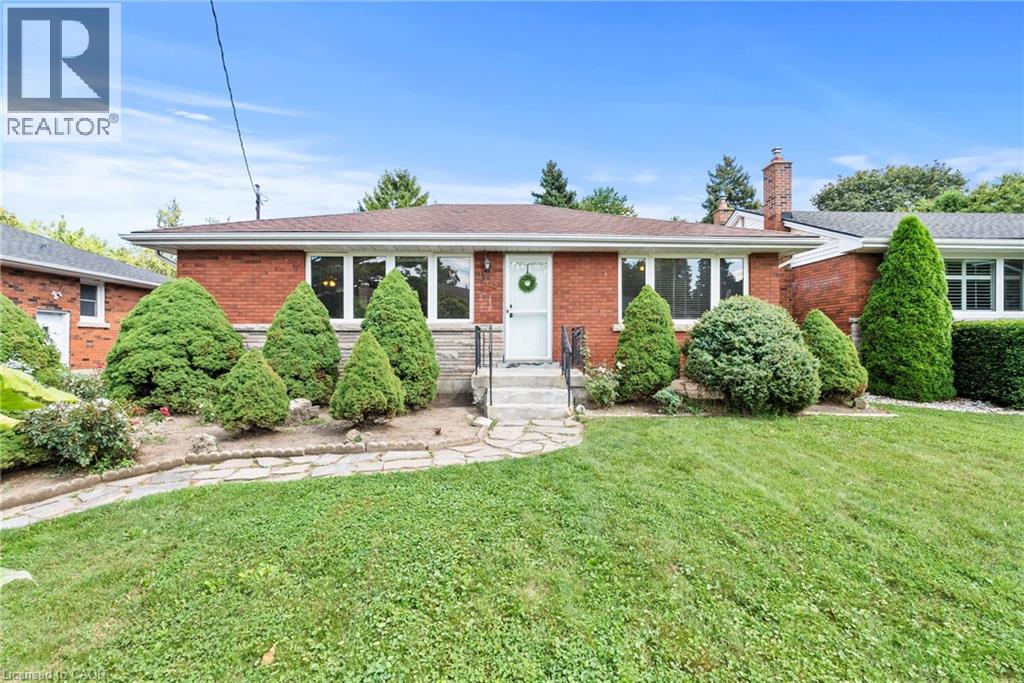
Welcome to 143 West 25th Street, a charming bungalow nestled in Hamilton's desirable Westcliffe neighborhood on the Hamilton Mountain. Main floor features a bright, open-concept living, dining, and kitchen space along with 3 generous bedrooms and a full bath. This level also features original hardwood floors that add timeless character to the home. The fully finished basement offers fantastic in-law suite potential, complete with a 2nd kitchen, a large additional bedroom, full bathroom, and spacious recreation area. Step outside to an extra-large deck and premium lot, perfect for outdoor entertaining. Just waiting for the next owner to add their personal touches! Close to top amenities, transit, and highway access. Exceptional opportunity—book your private showing today! (id:62104)
1558 Broadmoor Avenue
Mississauga, Ontario
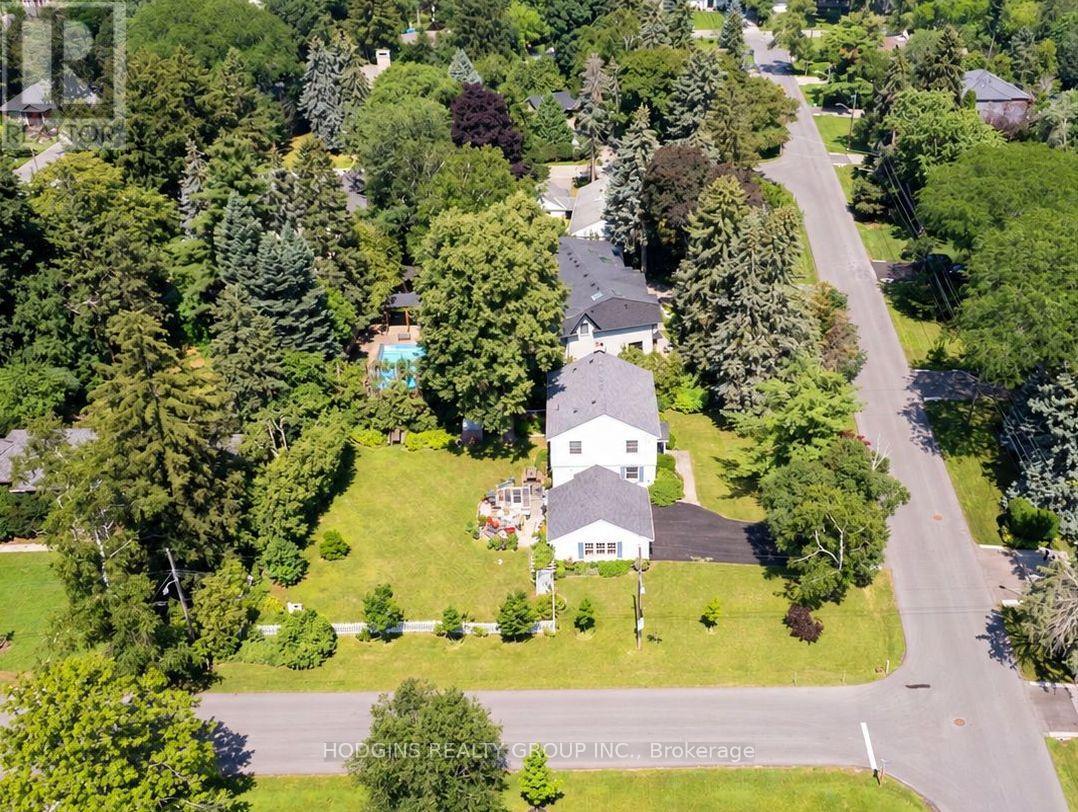
Rare opportunity to build your Custom Dream Home, renovate or reimagine on a premium 100 x 150 ft corner lot, set amongst an enclave of impressive luxury custom-built residences. A truly exceptional Mineola offering for homeowners, renovators or builders seeking to create something extraordinary.Absolutely charming mid-century 4 bedroom centre hall plan in the heart of Mineola! Set on a picture perfect premium 100 x 150 ft private corner lot. This home offers timeless curb appeal and incredible scale rarely found. Mid-century stone fireplace, hardwood floors, and crown moulding retain period character . Gracious centre hall plan featuring a formal living rm, dining rm, and an eat-in kitchen, all filled with natural light. A charming sunroom off the main level adds extra living space to relax or entertain, overlooking the deep fully-fenced backyard with private nature trees. Upstairs, four spacious bedrooms including primary bedroom and classic centre hall symmetry + large roof terrace. The finished lower level offers a large recreation room + ample storage and utility space. Surrounded by mature trees, a breezeway connecting the detached double car garage with the house, and parking for up to 8 vehicles in total. Located on one of Mineola's most prestigious streets this "once in a generation treasure" is just minutes to QEW, GO, top-rated schools, Port Credit restaurants & shopping + waterfront trail & lifestyle! . Enjoy as is, rejuvenate, or rebuild on one of Mineola's most sought-after lots. Truly a rare offering. (id:62104)
45 Wellington Street N
Hamilton, Ontario
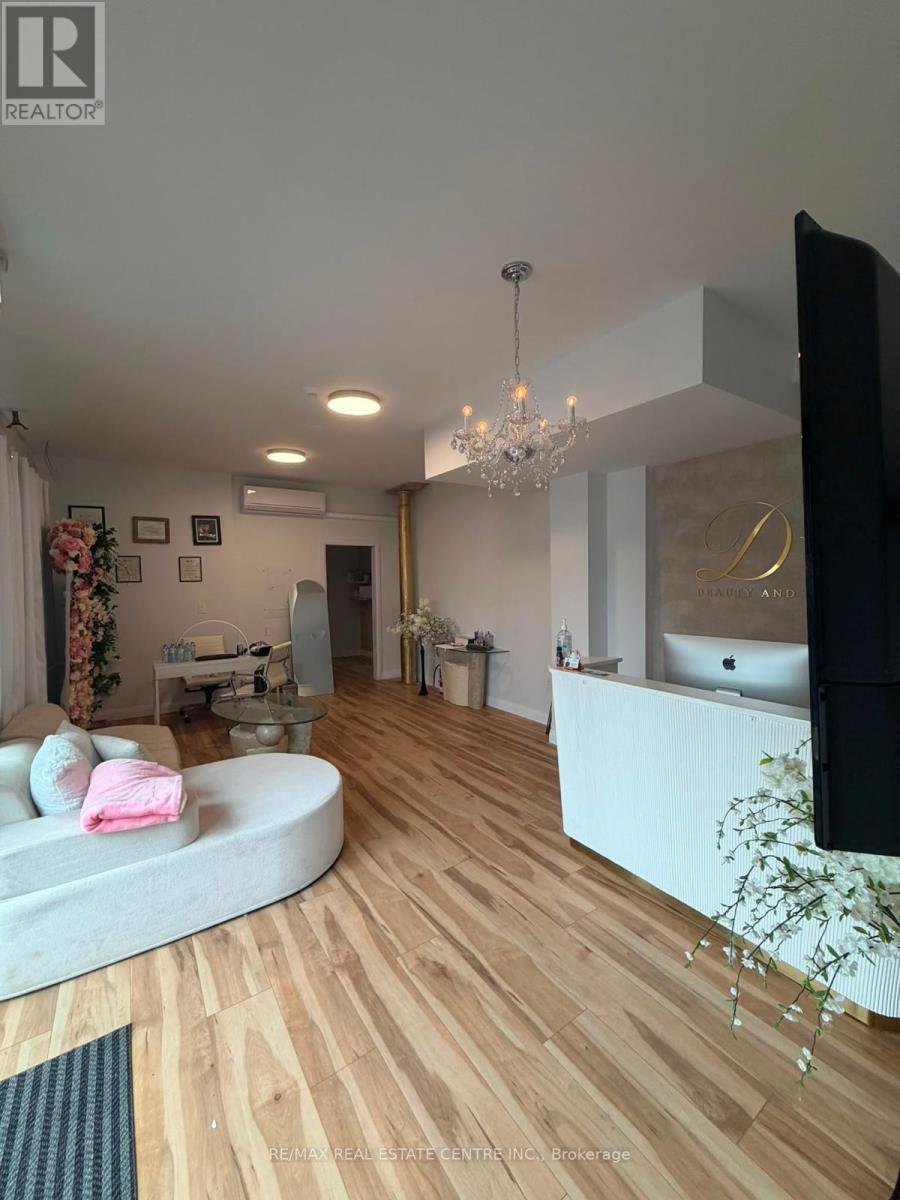
Excellent opportunity for an established beauty, aesthetics or wellness professional looking to expand or take over an existing operation in Hamilton. The business offers an existing setup with professional equipment, fixtures and furnishings in place, allowing a qualified buyer to build on the current operation rather than starting from scratch. Ideal for an owner-operator, beauty professional or an existing salon/clinic looking to expand their services and client offering. (id:62104)
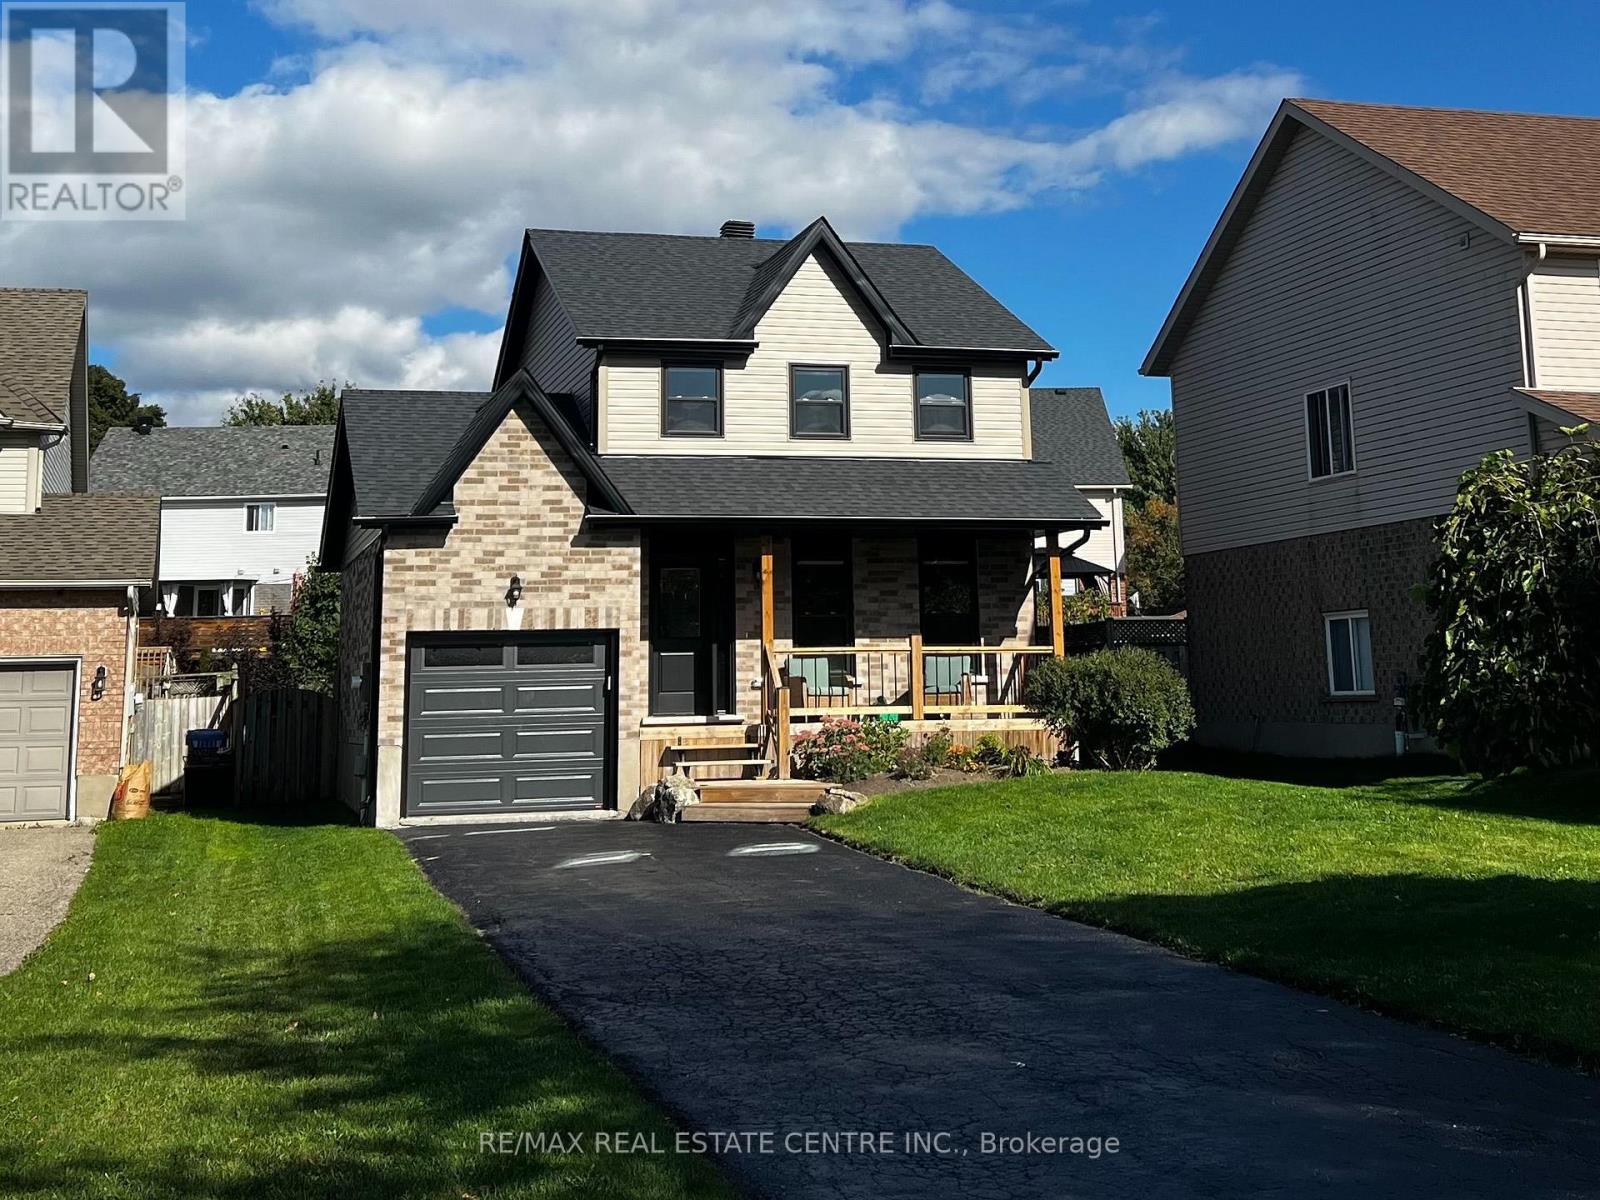
716 Russel Court
Shelburne, Ontario
Welcome to 716 Russel Court, Shelburne. This beautifully renovated 2-storey home, where modern style, thoughtful updates and everyday convenience come together in a quiet court setting. Renovated from top to bottom, this home is essentially like new and offers the perfect opportunity for buyers looking for a turnkey property without the work or expense of renovating.The bright, inviting main floor features a brand-new kitchen with contemporary cabinetry, new countertops, stainless steel appliances and a centre island with seating for three. The eat-in kitchen offers plenty of space for family meals and entertaining, with a convenient walkout to the rear deck and fenced backyard. A practical garage-to-kitchen entry makes unloading groceries a breeze.Upstairs, you'll find three generous bedrooms, each offering large closets, along with a beautifully updated bathroom featuring a new tub and vanity. The finished basement adds valuable living space with a spacious recreation room, an additional bedroom and a second updated bathroom-ideal for guests, teenagers or a growing family.The extensive renovations include new flooring throughout, new carpet in the basement, fresh paint, new electrical, plumbing and ductwork, new roof, new black windows and exterior doors, new brick, soffit, fascia and eavestroughs, plus a new garage door. There is truly nothing left to do but move in and enjoy.Outside, the fenced yard provides a great space for children, pets and outdoor entertaining, while the rear deck offers the perfect spot to relax. The single-car garage and driveway provide parking for up to three vehicles.Ideally located on a quiet court within walking distance to school, including French Immersion and English learning options, and close to parks, shopping and everyday amenities. A complete top-to-bottom transformation in a family-friendly location-this is the move-in-ready home you've been waiting for! (id:62104)
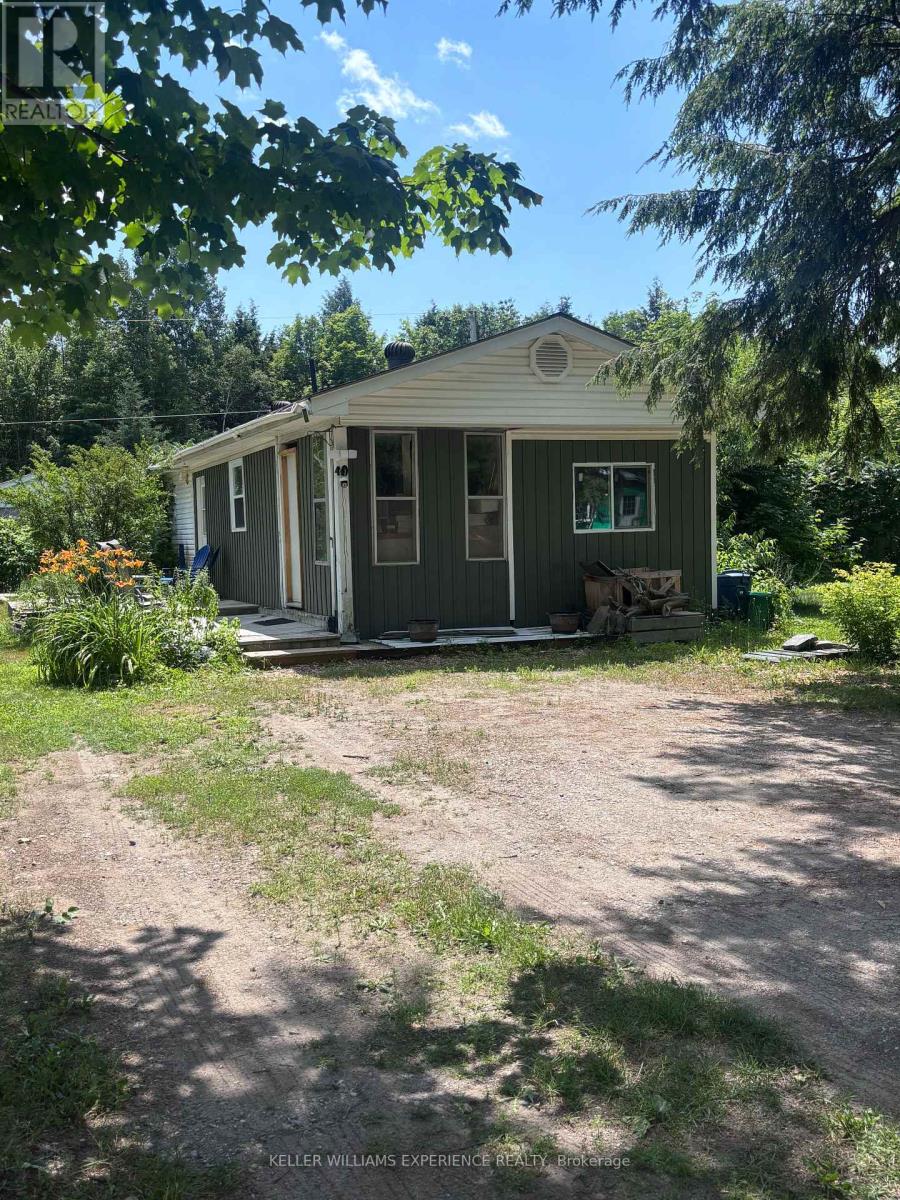
1701-49 Highway 11 Highway
Gravenhurst, Ontario
Welcome to Lot 49 at 1701 Highway 11, situated in Muskoka Mobile Home Park. This beautifully renovated 3-bedroom, 1-bathroom mobile home is one of only three 3-bedroom models in the entire park and sits on a rare double lot measuring approximately 60' x 100', surrounded by the privacy of fencing and beautiful sumac trees. Offering exceptional space, modern updates, and one of the most affordable opportunities to enjoy the Muskoka lifestyle, this move-in-ready home is a rare find.Extensively renovated from top to bottom, updates include new electrical, plumbing, an updated I-beam beneath the home, laminate flooring throughout, spray foam insulation in all exterior walls, new windows and doors, fresh paint, an owned hot water on-demand system, and a propane hookup for a gas stove.The bright, open layout features three spacious bedrooms, a four-piece bathroom, a large walk-in pantry, stackable washer and dryer, and a cozy propane fireplace complemented by baseboard heating. Additional updates include a 200-amp electrical panel (April 2021), a new roof (2020), and a recently pumped septic system, providing peace of mind for years to come.Outside, the oversized double lot offers ample room to relax, garden, entertain, or simply enjoy the surrounding natural beauty, along with a private storage shed.If you've been dreaming of living in Muskoka but thought it was out of reach, this is your opportunity. With monthly lease fees of just $600 plus $50 for water-among the most affordable in Muskoka-you'll enjoy an exceptional cost of living while being close to lakes, golf courses, hiking trails, shopping, dining, and everything that makes Muskoka such an incredible place to call home.Whether you're looking to downsize, purchase your first home, or enjoy a peaceful, low-maintenance lifestyle, this rare offering combines value, comfort, and location in one exceptional package. (id:62104)
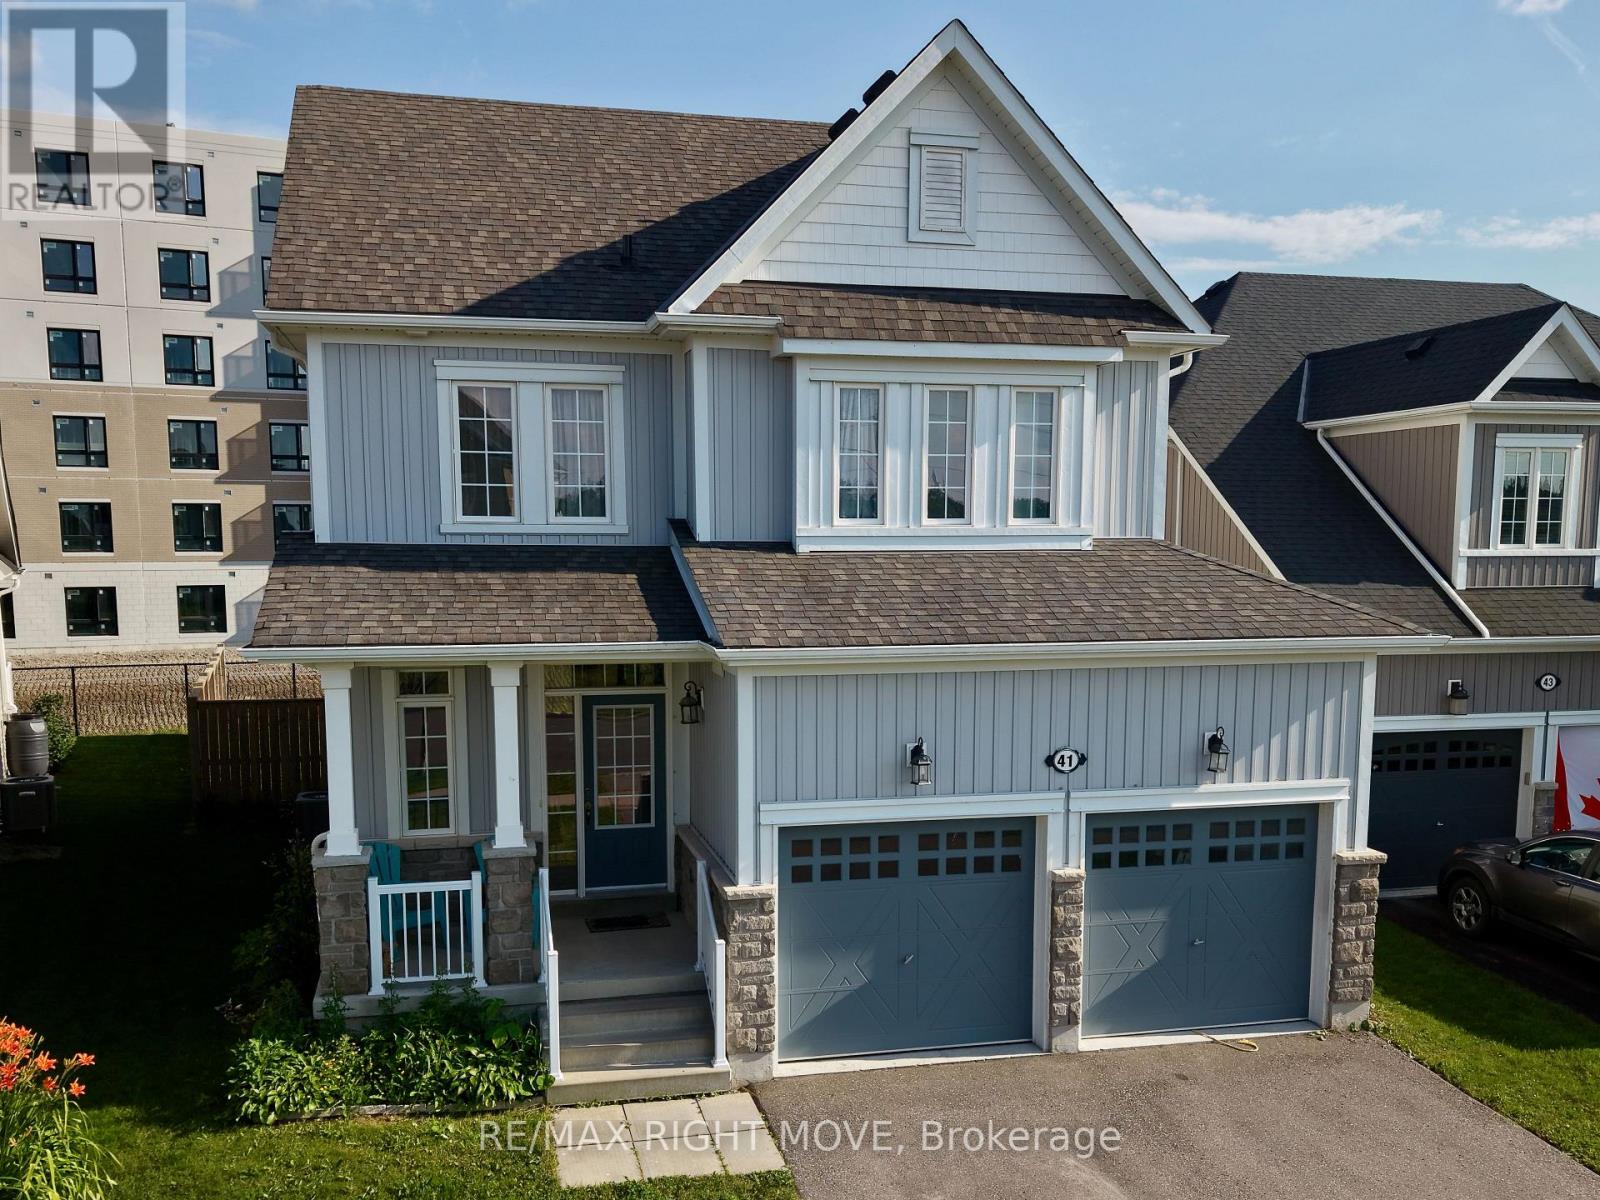
41 Primeau Crescent
Kawartha Lakes, Ontario
Located directly across from Logie Park in one of Lindsay's most desirable family neighbourhoods, 41 Primeau Crescent offers the space, comfort, and location that today's buyers are looking for. Built in approximately 2017, this well-maintained 3-bedroom, 3-bathroom home combines a functional layout with modern finishes and room to grow.The bright, open-concept main floor is designed for everyday living, with the kitchen overlooking the dining and living areas, making it easy to stay connected whether you're preparing meals, entertaining guests, or enjoying a quiet evening by the natural gas fireplace.Upstairs, you'll find three spacious bedrooms, including a primary suite with its own ensuite, along with an additional full bathroom to comfortably accommodate family and guests.The full unfinished basement offers excellent potential to expand your living space with a recreation room, home office, fitness area, additional bedroom, or the flexibility to create a layout that suits your needs.Outside, the home features a covered front porch, attached double garage, parking for four vehicles, and a fully fenced backyard with plenty of space for children, pets, or outdoor entertaining.Down the street from the Golf course , and minutes to schools, shopping, restaurants, recreation, and everyday amenities, this home offers the convenience of in-town living in a welcoming, family-oriented community.Whether you're purchasing your first home, moving up for additional space, or looking for a newer home in an established neighbourhood (id:62104)

10 - 266 Limeridge Road E
Hamilton, Ontario
Welcome to unit 10 at 266 Limeridge Rd E. This 2 bed, 1.5 bath stacked condo townhouse with parking offers fantastic value for a first time home buyer or investor. The large open concept living and dining area features gleaming parquet flooring and sliding glass doors out to a private balcony. A two piece washroom off of the dining area offers convenience. The eat in kitchen features a newer dishwasher and brand new range hood. New windows just installed by the condo corp allow sunlight to pour in from the western exposure. Newer carpet free stairs lead you up to the bedroom level. Upstairs you'll find two large bedrooms, one with a walkout to a small balcony, the other with new windows. The primary 4 piece bath and a combo washer/dryer complete this level. Conveniently located on the central mountain with easy access to the LINC, public transit, Limeridge Mall and many amenities. This unit is freshly painted and vacant providing the perfect hassle free clean slate for a new owner. (id:62104)

94 - 445 Ontario Street S
Milton, Ontario
Three storeys, two terraces, and zero shortage of space. This modern townhome in Milton's Abbeys on the Sixteenth community gives you nearly 1,600 sq. ft. of bright, functional living space in a location that puts nature and everyday convenience within easy reach. Built by Bucci Homes, the home features 3 bedrooms, 3 bathrooms, 2-car parking including an attached garage, and bonus basement space ideal for a home office, gym, hobbies or storage. The open-concept main floor features 9-ft ceilings, large windows, modern flooring and a stylish kitchen with stainless steel appliances, gas stove and breakfast bar. Step outside to your private terrace with a gas BBQ line-because dinner tastes better outside. Upstairs, a separate family room offers another place to spread out and opens onto a second private terrace. The top floor keeps the bedrooms tucked away, including a spacious primary with walk-in closet and 4-piece ensuite, plus two additional bedrooms and another full bathroom. The best part? You're surrounded by some of Milton's best outdoor spaces, including 16 Mile Creek, Sam Sherratt Trail and the Niagara Escarpment, while still being close to the GO Station, Hwy 401 & 407, schools, parks, shops, restaurants and everyday essentials. Modern, spacious and just a little more interesting than your average townhome. Love the furniture? The sellers are also open to selling the home fully furnished for an additional negotiated price. (id:62104)
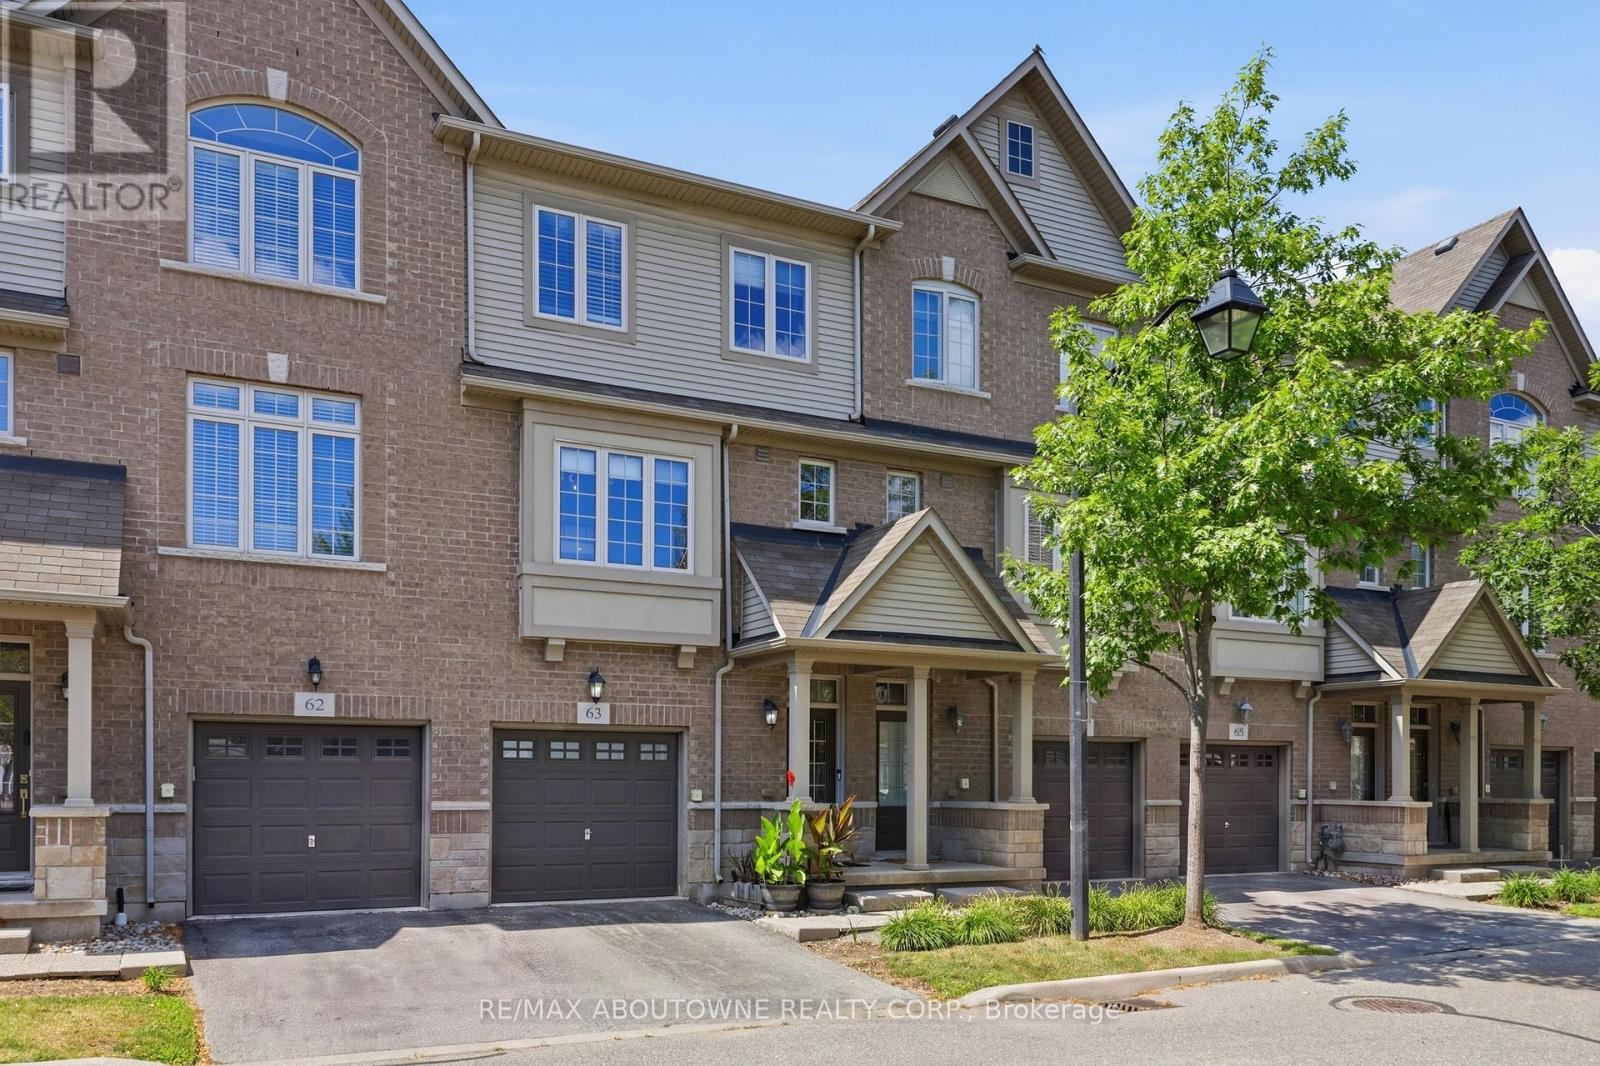
63 - 1401 Plains Road E
Burlington, Ontario
Wow factor warning. Rare, 4 floor, executive "Branthaven" built stunner. One of the largest models available in the entire complex, boasting 1,701 square feet of meticulously designed above-grade living space on 3 floors, plus a full-size basement. Giving an upscale, New York chic vibe reminiscent of Manhattan's famous historic brownstones, the interior features striking exposed brick accents, custom decorative built-ins, and high-end updates at every turn. Over $100,000 dollars have been invested into upgrades & creating a flawless, turn-key masterpiece, showcased by a stunning newly renovated kitchen, beautifully updated washrooms, and premium modern Hickory flooring throughout. Designed for those who appreciate space and style, the home offers a sprawling two-bedroom layout where both rooms serve as large comforting retreats not to mention custom closet organizers in both. Top floor laundry for ultra convenience as well. The attention to detail even extends to the pristine garage, which features a durable, professionally finished epoxy floor and custom slat walls perfect for additional storage or the automotive enthusiast. From its premium materials to its timeless design aesthetic, this property seamlessly blends brownstone architectural character with modern luxury, making it an absolute standout in the market. Located centrally in Burlington making it very easy to access shopping, highways, Lake Ontario and much more. You'll be hard pressed to find this kind of luxury, with this value. There are too many luxury upgrades to list here such as smooth ceilings, newer gourmet kitchen, washrooms, floors ceilings and more and only seeing can do this justice. If you're looking for location, location and quality, book your private tour today. (id:62104)
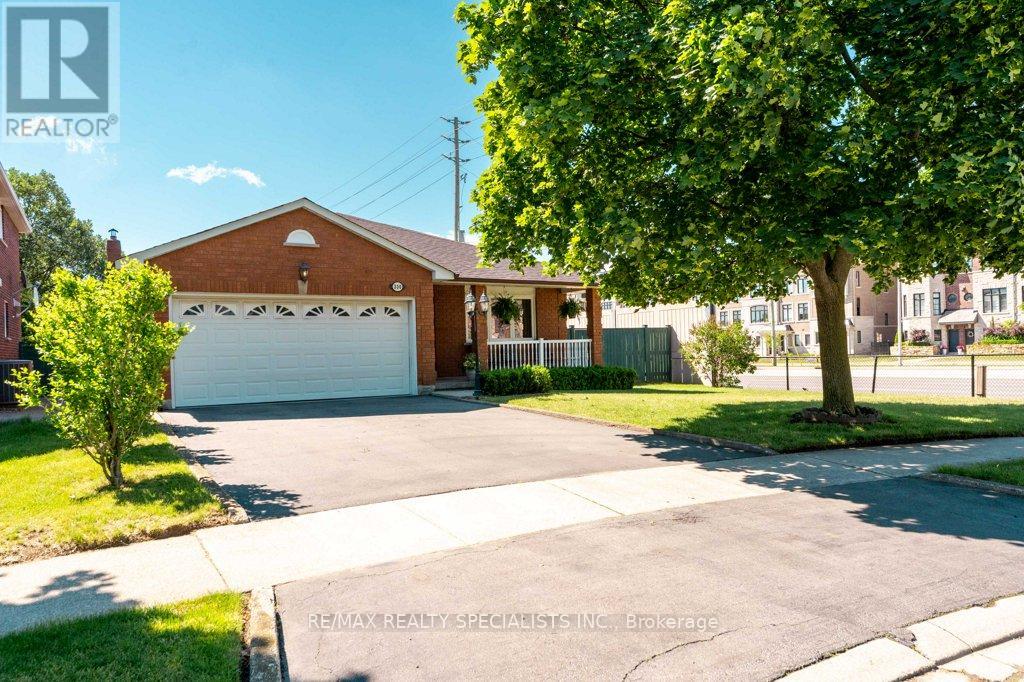
330 Hickory Circle
Oakville, Ontario
A bungalow with real flexibility. Set on a premium corner lot on a quiet street, this bungalow offers something increasingly hard to find - space and options. The 1,540 sq ft main floor is bright and functional. Add the finished lower level and you get over 2,800 sq ft of living space. Five bedrooms (3 up, 2 down), 3 bathrooms, and 2 kitchens each with their own dining area. The lower level has a spacious, self-contained feeling, and well suited to multi-generational living or a future in-law suite. Move-in ready with recent updates including a new owned gas furnace (2026), roof shingles (2022), fresh paint through the main living areas (2026), and a new interlocking side path and patio (2025). Close to schools, shopping, and the Oakville GO station. (id:62104)
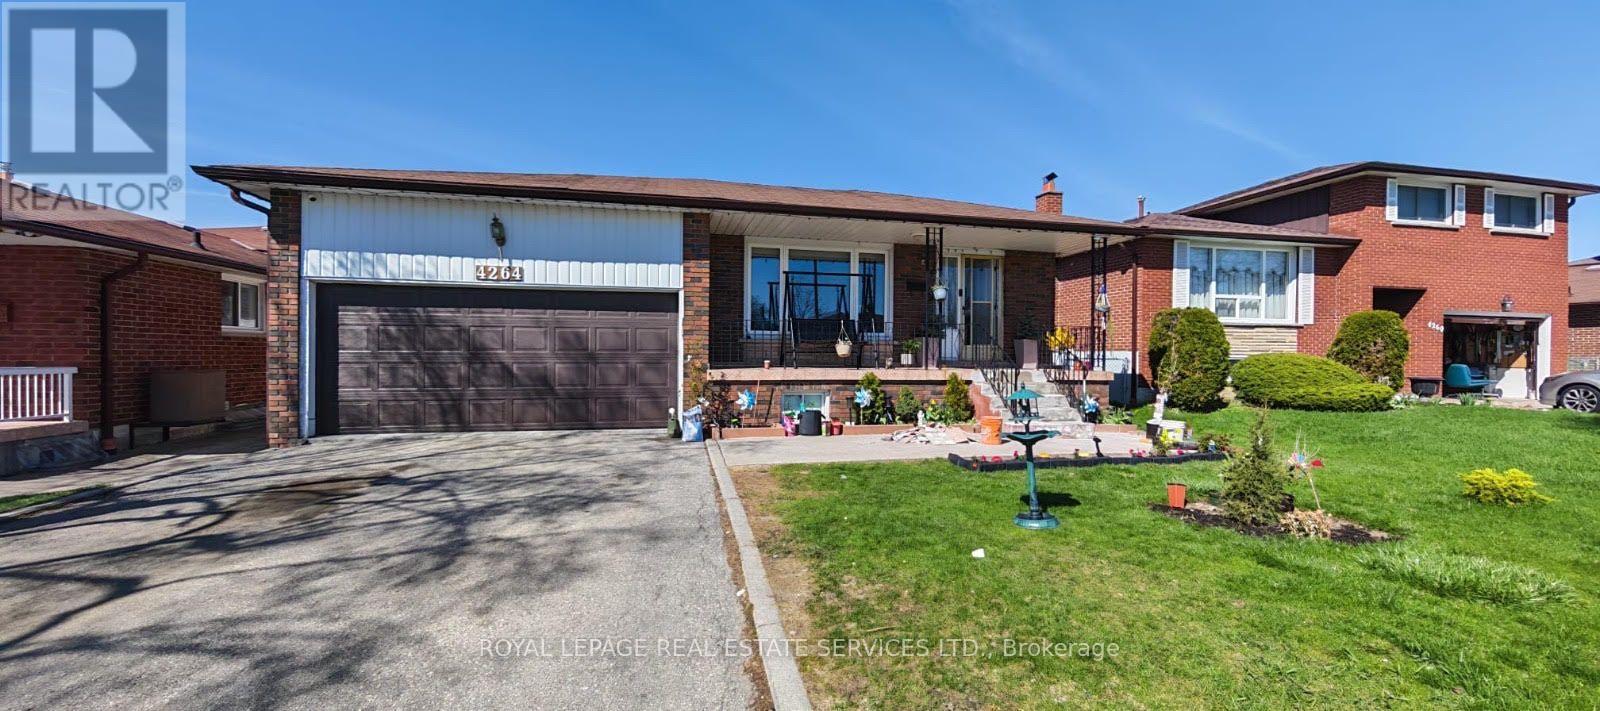
Basement - 4264 Brandon Gate Drive
Mississauga, Ontario
Welcome to this beauty, oversized legal basement apartment situated on a premium lot in a highly sought after neighbourhood. This bright and spacious unit features 2 large bedrooms and a newly built modern bathroom. Enjoy a generously sized tiled kitchen complete with ample cabinetry and a pantry providing plenty of storage space. The thoughtfully designed layout offers comfort and functionality throughout. Conveniently located just steps from schools parks and places of worship this home is ideal for quality tenants seeking both comfort and functionality throughout. Conveniently located just steps from schools, parks, and places of worship, this home is ideal for quality tenants seeking both comfort and accessibility. Key features: 2 spacious bedrooms, 1 modern bathroom, large kitchen with pantry and abundant storage, separate private entrance, located in high demand area. (id:62104)

112 - 112 Baronwood Court
Brampton, Ontario
3 Bedroom home with a 4-piece bathroom on the upper level. All three bedrooms offer closets with plenty of storage space. Finished walkout basement features 1 bedroom, a 4-piece bathroom, and a kitchenette (no stove), offering potential for an in-law or family suite. Main floor includes a convenient 2-piece powder room. Ideal starter home featuring a great layout with a spacious living room and separate dining room. Complex amenities include multiple parkettes, swimming pool, kiddie pool, basketball court, and overflow parking. Part of the garage has been converted into a bedroom, but can easily be converted back to provide 1-car garage parking. Private fenced backyard is ideal for family gatherings, outdoor enjoyment, and keeping pets safe. Includes a tin shed for additional storage. Conveniently located close to public transit, GO Train, GO Bus, schools (French and English from kindergarten to high school), shopping, and everyday amenities. (id:62104)
Unit 1 - 0 Winston Churchill Boulevard
Caledon, Ontario
Rare 1-Acre Lot Prime Location! UK A unique opportunity to own a hard-to-find 1-acre lot ready for one dwelling unit. Located in a highly sought-after area near Brampton and Halton Hills, this property offers convenience and accessibility, just off Mayfield and Winston Churchill Boulevard. Ideal for builders or end users, providing endless possibilities to design your dream home. A well-shaped lot with ample space for various layouts and future potential. Surrounded by nature yet close to urban amenities, schools, shopping, and major highways. A rare investment opportunity in a rapidly growing area. Dont miss out on this exceptional property act fast! (id:62104)
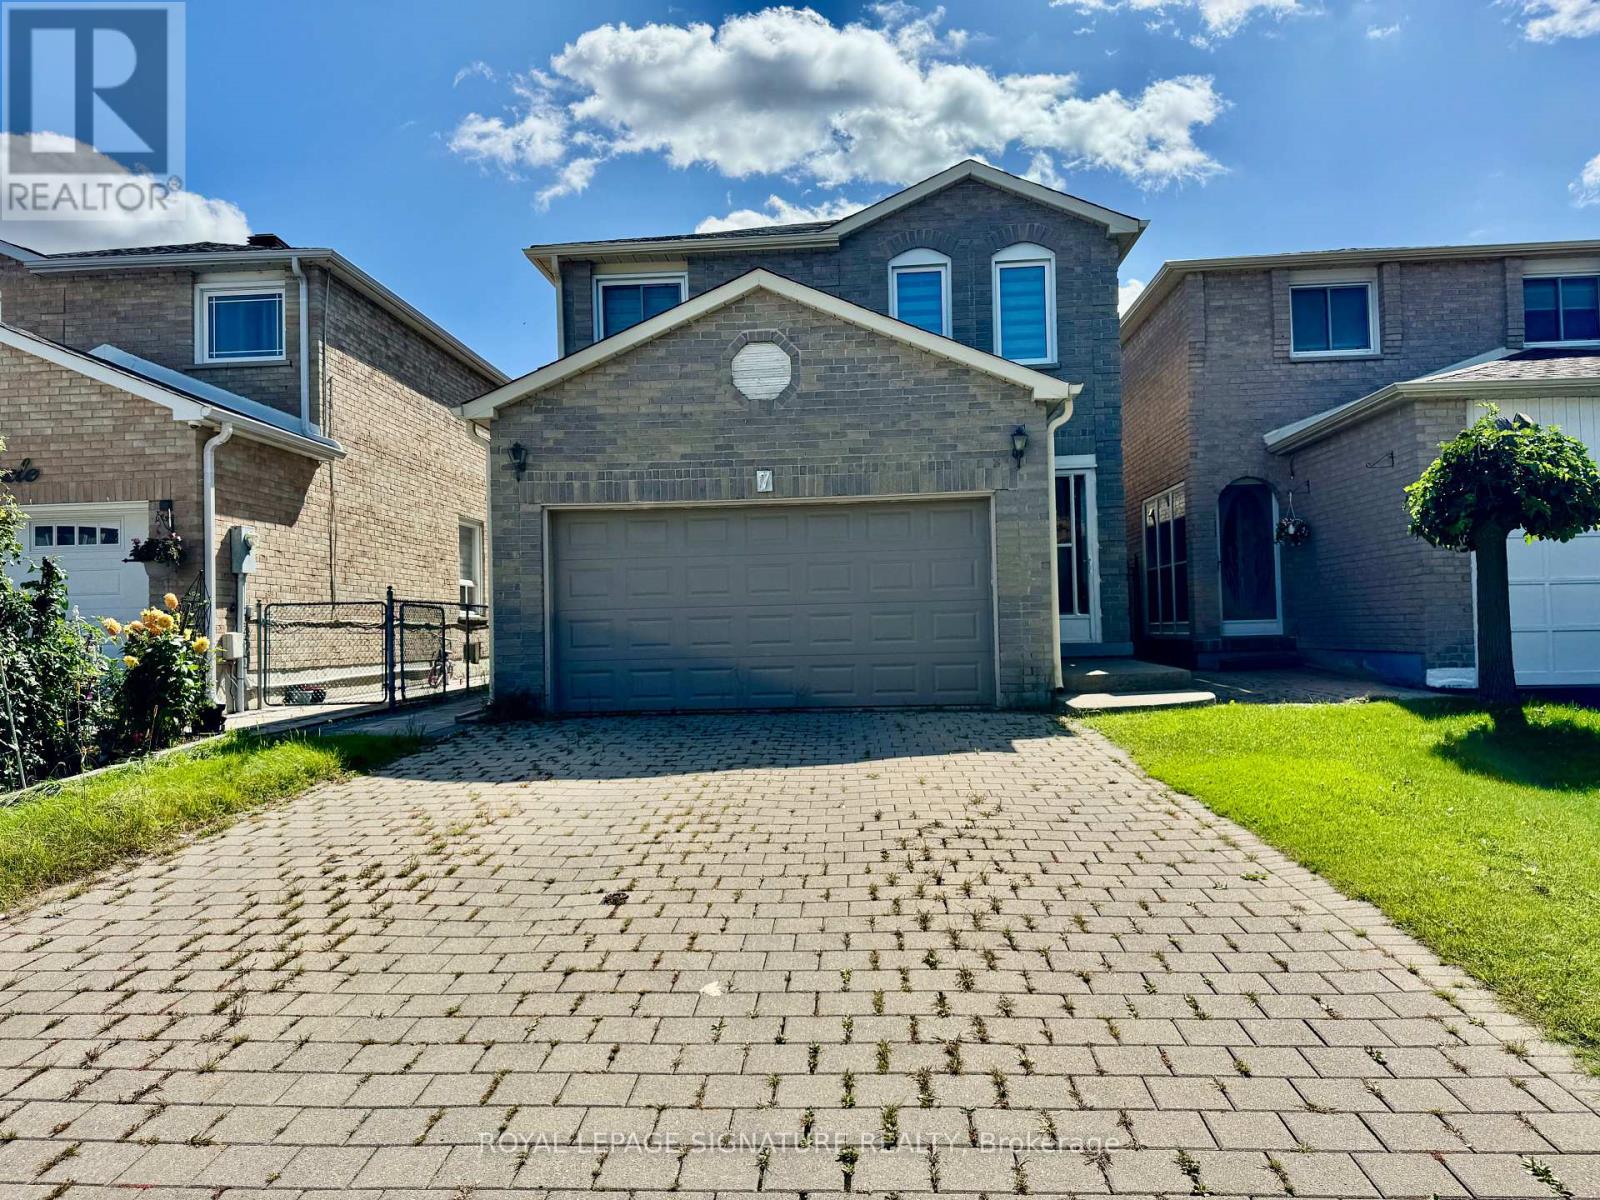
Bsmt - 7 Timbers Circle
Markham, Ontario
Spacious One Bedroom Basement W/Private Side Entrance In A Detached Home, ***All Utilities Included!!!***, 1 Parking Spot On Driveway, Tenant Pays Own Cable & Internet. High Demand Location! Close To All Amenities. 24 Hrs Ttc, Library, Community Center, Restaurants, Park, Banks, Shops And Much More. (id:62104)
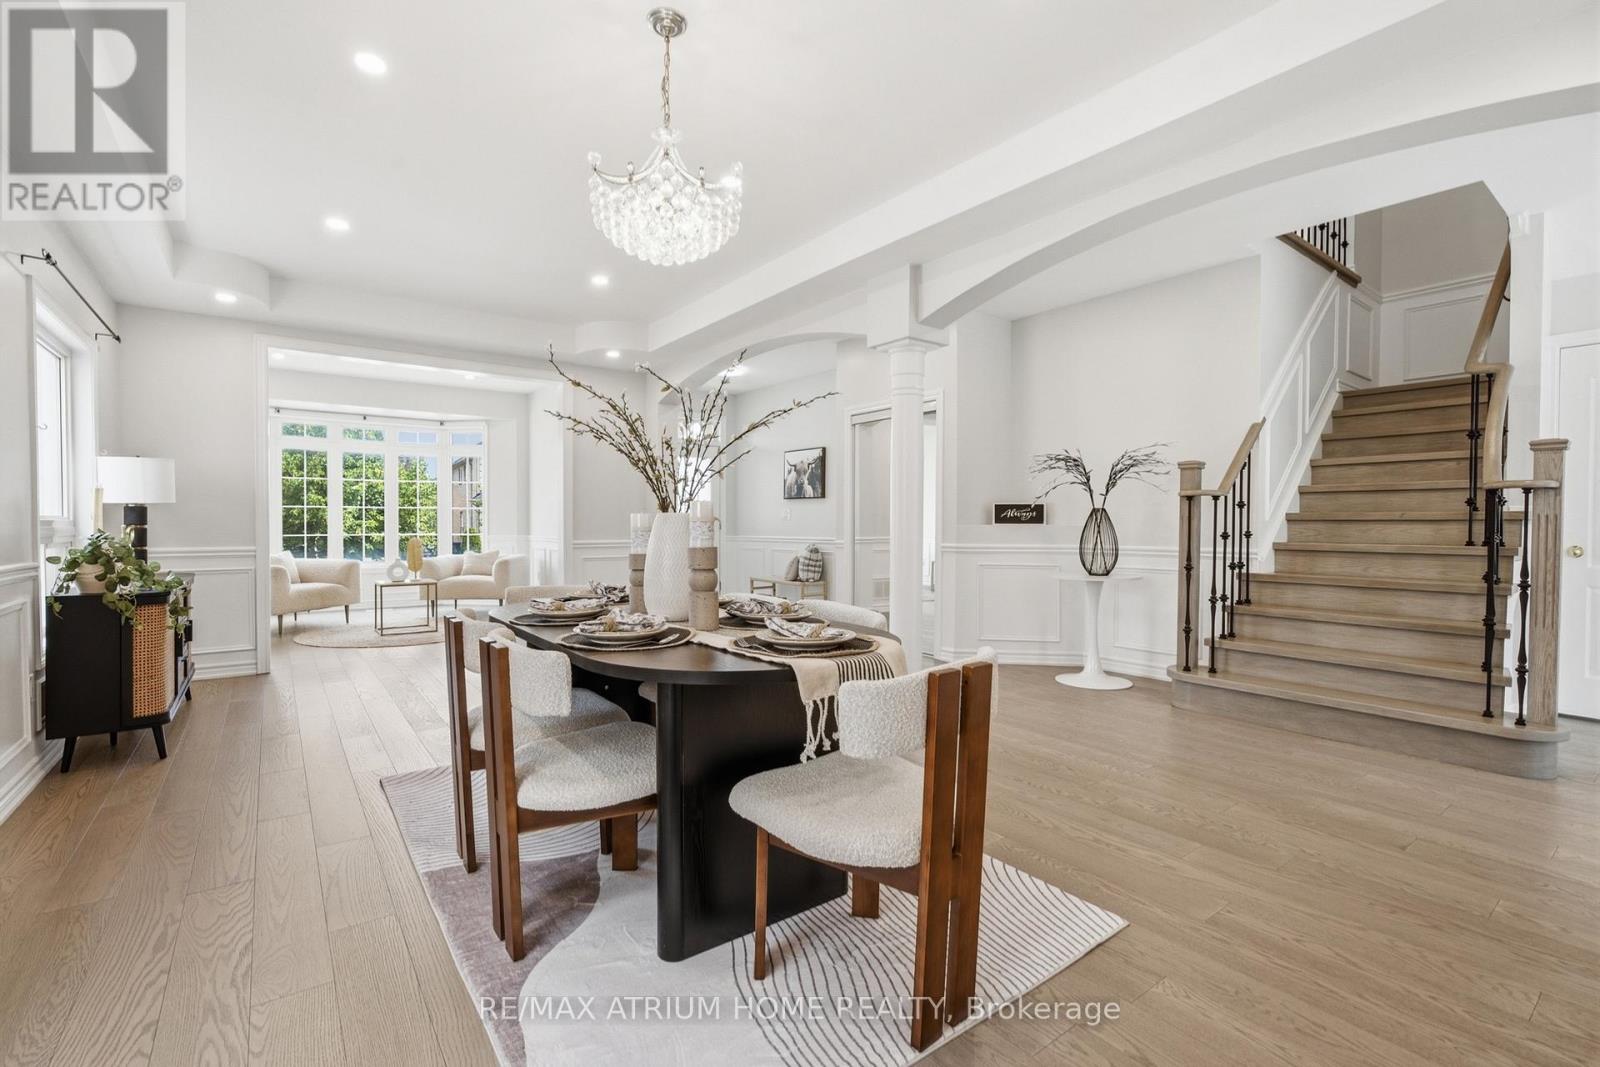
526 Mavrinac Boulevard
Aurora, Ontario
Gorgeous Open Concept Executive Home Situated On A Premium 58 Feet Lot In A Friendly Neighborhood. An Absolute Must See. Thousands Of Upgrades, Professionally Finished Basement W/ Separate Entrance, Stunning Bay Window Main Floor Office, Sunny Spacious Loft, Large Master Br With Double Walk-In Closet & Luxurious Ensuite, All Bedrooms Access Baths, Step To Rick Hansen P.S., Min To 404, Go Train And Much More. Fit Every Living And Entertainment Need. (id:62104)
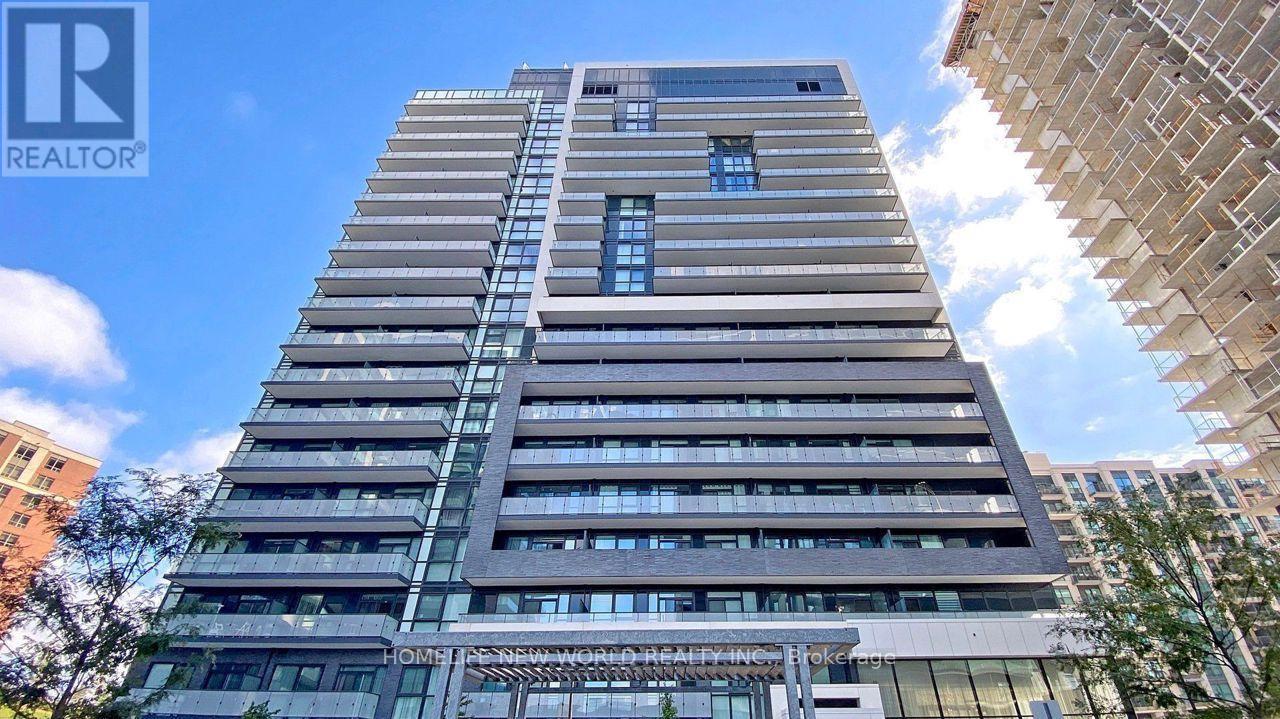
1210 - 75 Oneida Crescent
Richmond Hill, Ontario
Stunning luxury end-unit condo located near Yonge & Hwy 7! This bright and spacious corner unit features 2 bedrooms + a den with a window, 2 bathrooms, and a view of Yonge St. With a desirable south-west sun-filled exposure and 9-foot ceilings throughout, this home also includes one parking spot and an exclusive locker. Fresh Painted, Enjoy wide laminate flooring and a generous living and dining area. The open-concept kitchen boasts beautiful quartz countertops, and window coverings with remote-controlled shades. Step out onto the balcony and take in the breathtaking views, complemented by a practical layout. Building amenities include a gym, party room, and games room for your enjoyment. Ideally located within walking distance to shopping malls, highways, movie theaters, restaurants, and Viva Transit. Just minutes from Langstaff GO Station, the future TTC station, Hillcrest Mall, Silver City, major retailers, Yonge Street shops, and top-rated schools. Easy access to Highways 7, 404, 407, and 400! This Pemberton-Built building features with tons of amenities like Concierge, Exercise Room, Gym, Party/Meeting Room, Sauna, Visitor Parking (id:62104)
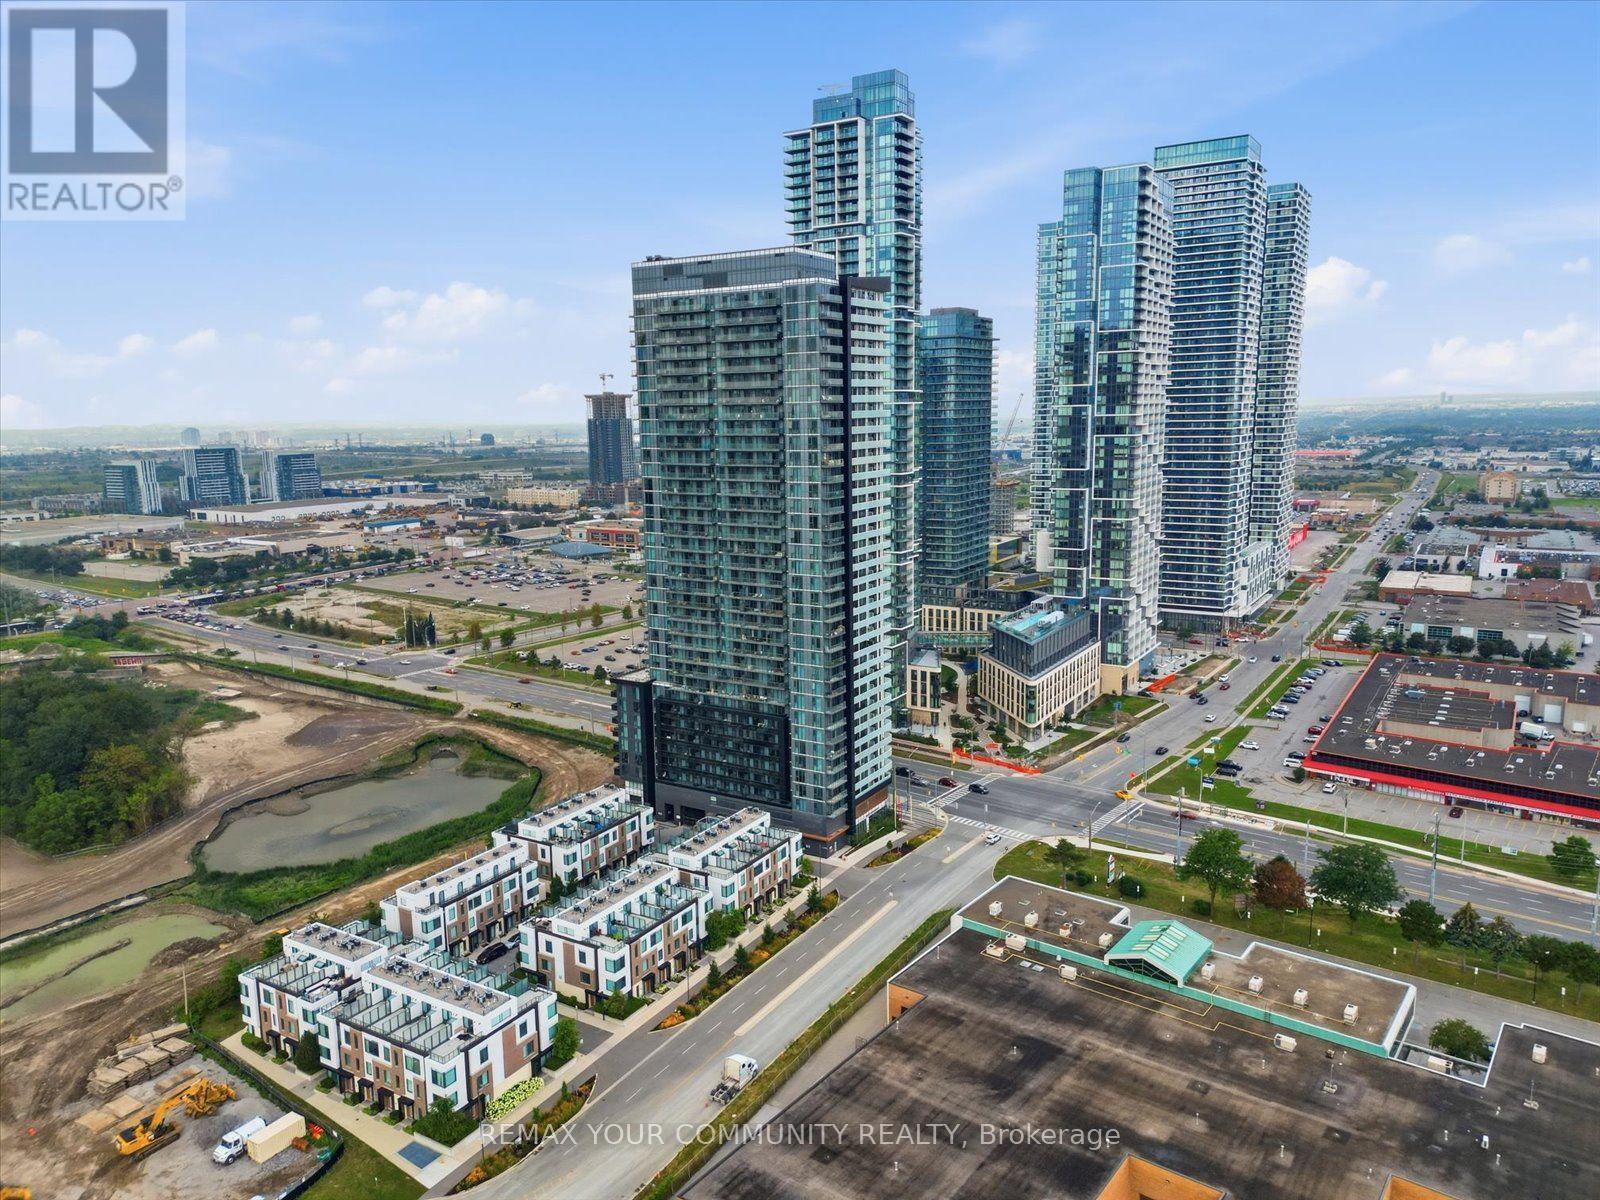
2214 - 7895 Jane Street
Vaughan, Ontario
Welcome To The Met Condos, Where Modern Design Meets One Of Vaughan's Most Connected Locations. This Stylish 2 Bedroom, 2 Bathroom Suite Offers Approx. 650Sq.Ft. Of Smartly Designed Living Space With A Bright Open-Concept Layout, Contemporary Kitchen, Stainless Steel Appliances, Sleek Finishes & A Functional Floor Plan That Makes Every Square Foot Count. The Spacious Living/Dining Area Is Perfect For Entertaining Or Unwinding, While Both Bedrooms Offer Great Flexibility For End Users, Couples, Professionals Or Investors. Includes 1 Parking Space & 1 Locker. Enjoy Fantastic Building Amenities And An Unbeatable Location Just Steps To Vaughan Metropolitan Centre Subway, Transit, Restaurants, Shops & Everyday Essentials, With Easy Access To Hwy 400 & 407. A Turnkey Opportunity In The Heart Of Vaughan's Fastest-Growing Urban Centre - Move In, Rent It Out, Or Make It Your Own. (id:62104)
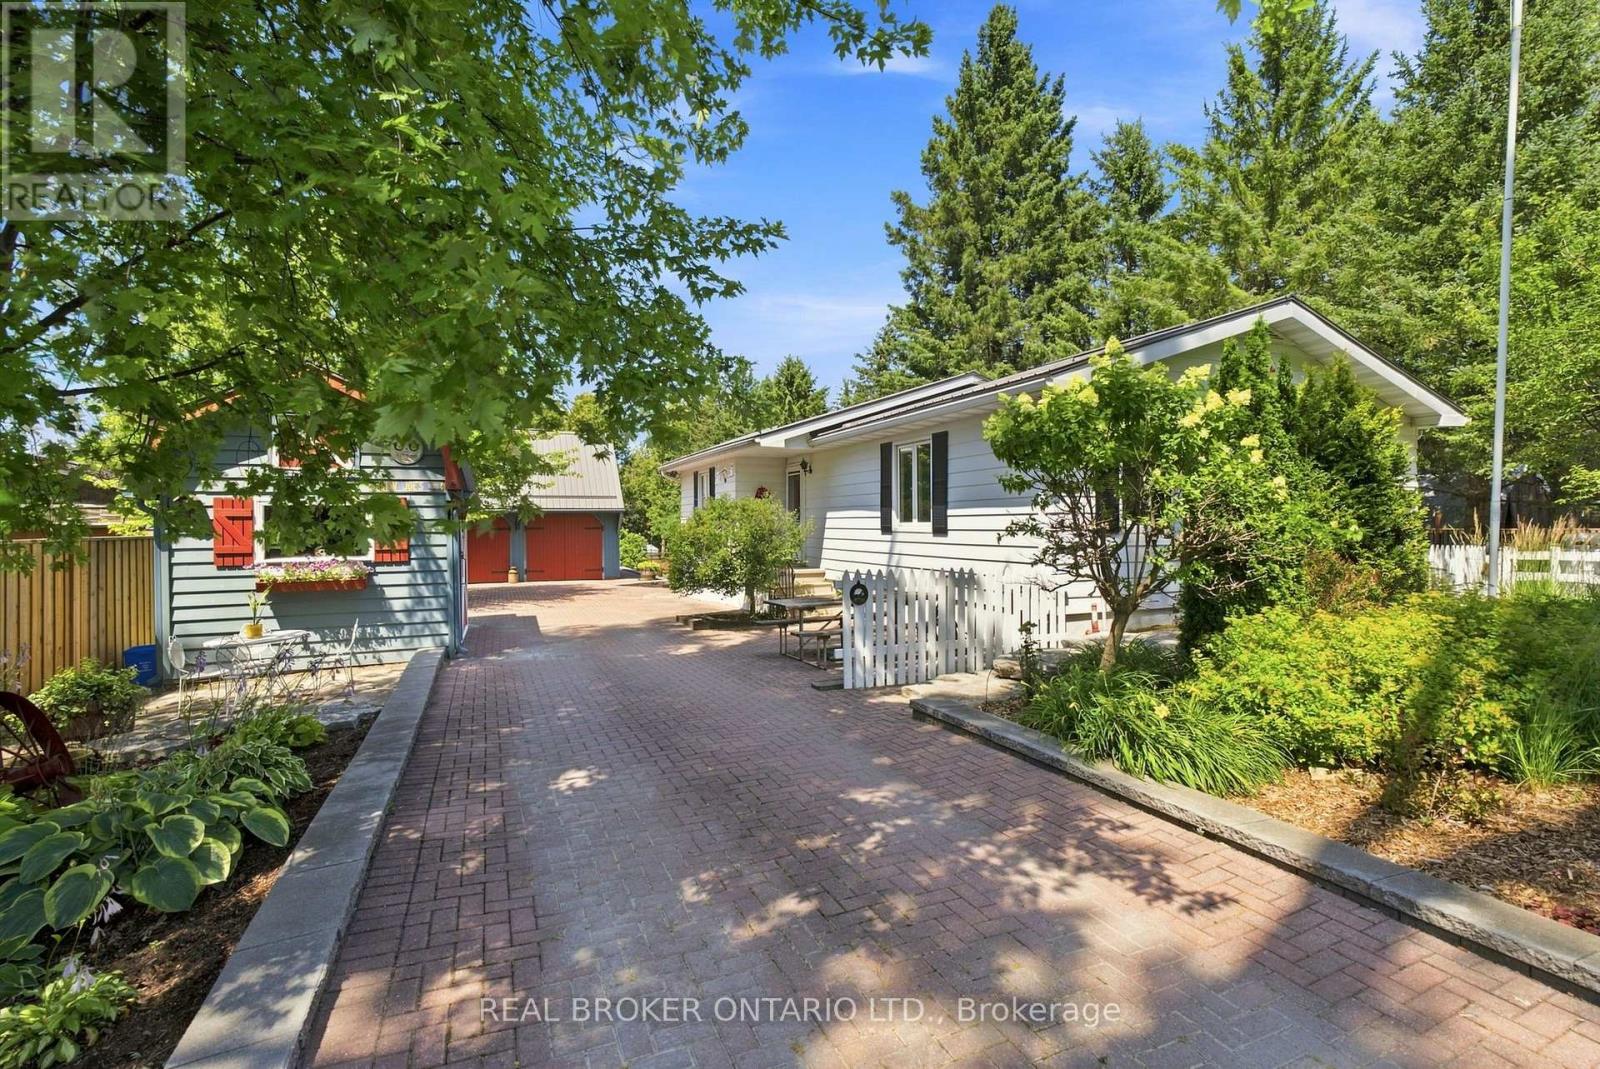
710 Regional 13 Road
Uxbridge, Ontario
Lovingly cared for and thoughtfully maintained, this charming 2+1 bedroom bungalow is a wonderful example of a home that has been truly cherished. Set on a generous 66'x330' lot (per MPAC) surrounded by mature trees, the property offers a peaceful country setting w/ room to relax, garden, entertain, or simply enjoy the outdoors. Inside, the home offers a warm and inviting layout w/ a classic white kitchen featuring plenty of cabinetry, a wood-burning stove, and a timeless feel. The spacious living room is filled w/ natural light from the large windows overlooking the private backyard, creating a bright and comfortable space to gather and unwind. Both bedrooms feature double closets and ceiling fans, while the basement provides additional living space w/ a cozy family room and flexible den/bedroom. The beautifully landscaped yard is a true extension of the home, featuring mature greenery, thoughtful stone details, a partially interlocked driveway w/ drainage, and a spacious back deck w/ an awning overlooking the backyard. Whether enjoying your morning coffee, hosting family and friends, or simply taking in the peaceful surroundings, this outdoor space offers plenty of opportunity to enjoy every season. The detached two-car garage offers so much more than just parking, featuring hydro, a mounted heater, two skylights, a separate electrical panel, generous workspace, and a large loft accessible by stairs. Full of potential, the loft could become the perfect space for hobbies, games, a kids' hangout, a man cave, or simply additional storage. Two additional sheds further enhance the property, including one w/ hydro, its own fuse box, and a mini loft, plus another tucked away at the back of the property, providing even more space for projects, gardening, and storage. W/ its inviting character, peaceful setting, and years of thoughtful care, this property is a wonderful opportunity to own a home that has been truly loved. This property is surface rights only. (id:62104)

174 Stevenson Crescent
Bradford West Gwillimbury, Ontario
Step Into This 5 Years New, 2652 sq ft (as per builder) 4-Bedroom / 4 Bathroom Detached Home, Where Luxury & Comfort Blend Seamlessly. Step through the double 8 ft doors into the foyer, then pass the upgraded oak stairs with iron spindles. As you walk by the open concept dining room & into the spacious kitchen, Featuring High End Appliances, A Spacious Pantry For Extra Storage, Sleek Quartz Countertops, white ceramic herringbone backsplash & A Large Center Island Perfect For Entertaining. 9ft smooth ceilings on the main floor, 8ft sliding glass doors to the backyard & a huge mudroom with access to the double car garage. The Warm & Inviting Atmosphere Continues Throughout, Including The Oversized Primary Suite Designed As A Personal Retreat, Complete With A Spa-Inspired Ensuite Boasting A Double Sink Vanity, Glass Shower, And A Soaking Tub For Ultimate Relaxation. Three Additional Generously Sized Bedrooms with their own bathrooms. Make This Home As Functional As It Is Elegant. You also have almost 1200 sqft of unspoiled space in the basement for you to design based on your needs. Outside, The Fully Fenced Backyard Offers A Private Space For Gatherings Or Quiet Moments. Conveniently Located Close To Schools, BWG Leisure Centre, GO Station, And Prime Shopping Destinations, This Home Perfectly Balances Luxury And Lifestyle. Don't Miss The Opportunity To Call This Remarkable Home Your Own! (id:62104)
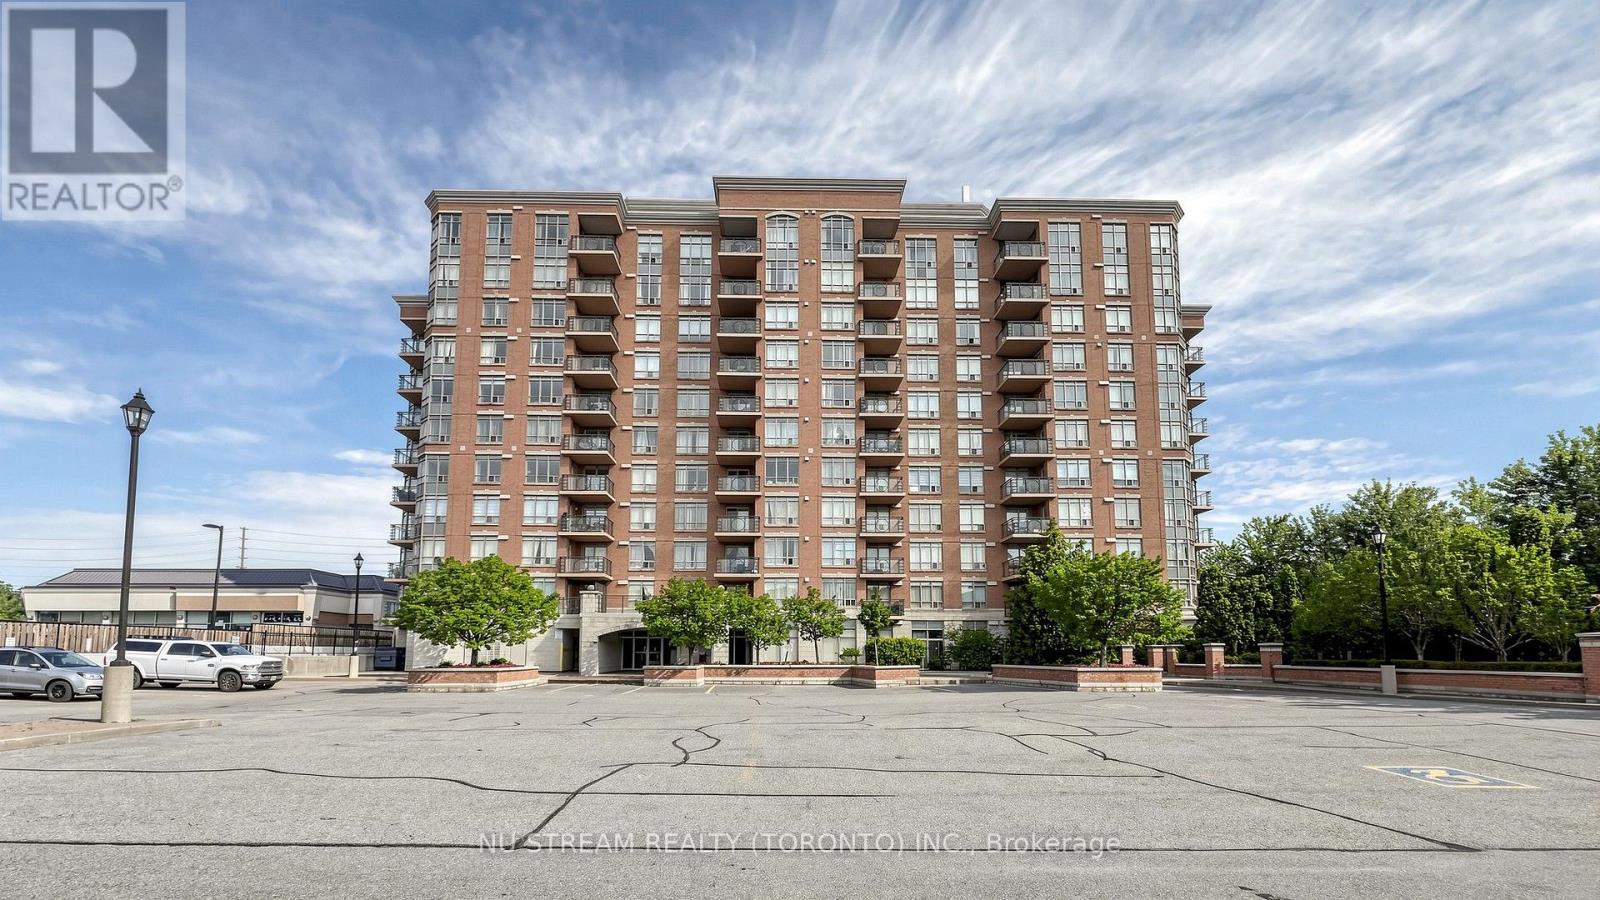
106 - 130 Pond Drive
Markham, Ontario
Freshly Renovated 1 Bedroom Unit At The Derby Tower With 9 Ft Ceiling, New Vinyl Floor In Living, Dining And Bedroom, New Kitchen Cabinet With New Appliance, New Sink In The Bathroom, Newly Painted, Move In Condition, Open Concept Kitchen, EV Charging Station (Pay Per Use), Building Amenities Includes a Gym, Sauna, and Party Room, Prime Highly Accessible and Desirable Location, Steps To Public Transit, Times Square, Restaurants, Banks, Shops, Park. Minutes To Hwy 404 & 407, Downtown Markham, Go Station, One Parking Spot Is Included, Hydro Is Billed As An Equal Monthly Fee, Which Is Reconciled Annually . (id:62104)
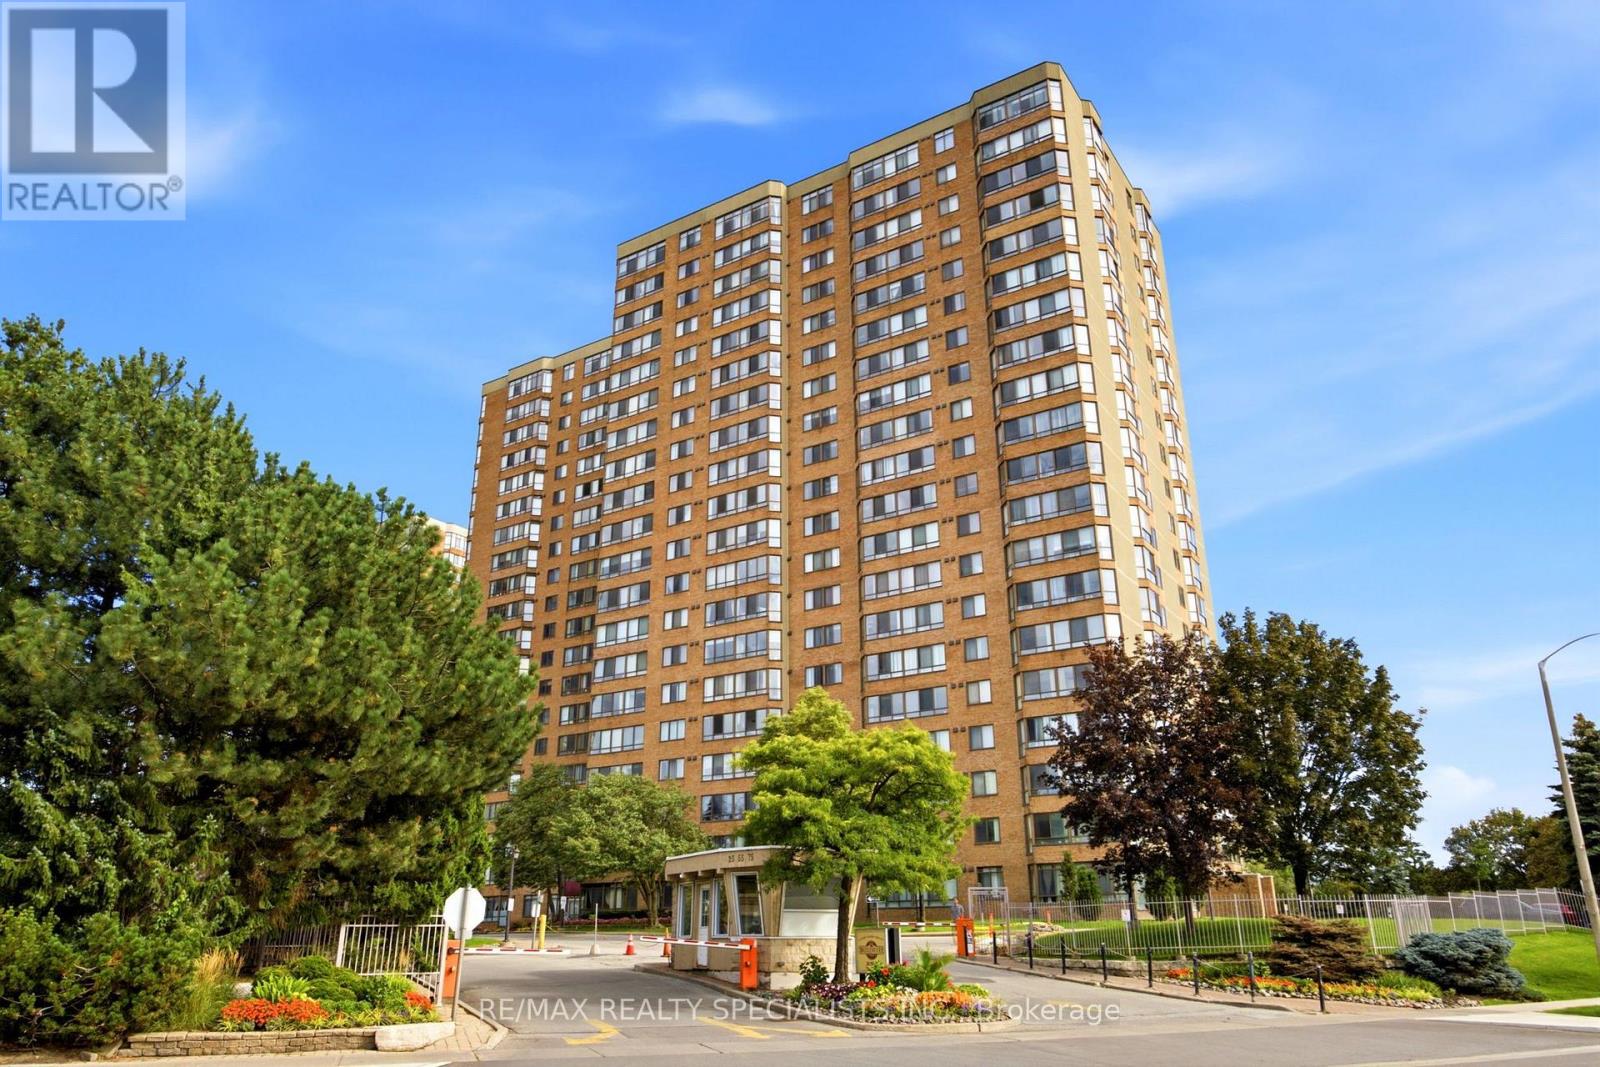
113 - 55 Bamburgh Circle
Toronto, Ontario
Welcome To This Spacious And Well-Maintained 1 Bedroom + Den Condo In The Highly Sought-After Steeles Community Of North Scarborough. Conveniently Located On The First Floor, This Bright And Functional Suite Offers An Open-Concept Living And Dining Area, Perfect For Everyday Living And Entertaining. The Solarium Has Been Thoughtfully Opened Up To Extend The Living Space, Creating A Larger And More Inviting Living Room. The Renovated Kitchen Features Updated Finishes And Ample Cabinetry, While The Generously Sized Primary Bedroom Includes A Double Closet For Excellent Storage. The Fully Enclosed Den Offers Exceptional Versatility And Can Easily Function As A Second Bedroom, Home Office, Or Guest Room. Enjoy An Unbeatable Location Just Steps To TTC Transit, Foody Mart, Restaurants, Banks, Schools, And Everyday Conveniences. Commuters Will Appreciate The Easy Access To Highway 404. Residents Enjoy Outstanding Building Amenities Including 24Hour Gatehouse Security, An Indoor Swimming Pool, Fitness Centre, And Beautifully Maintained Common Areas. An Excellent Opportunity To Own In A Well-Managed Building In One Of Scarborough's Most Convenient And Desirable Neighbourhoods. (id:62104)
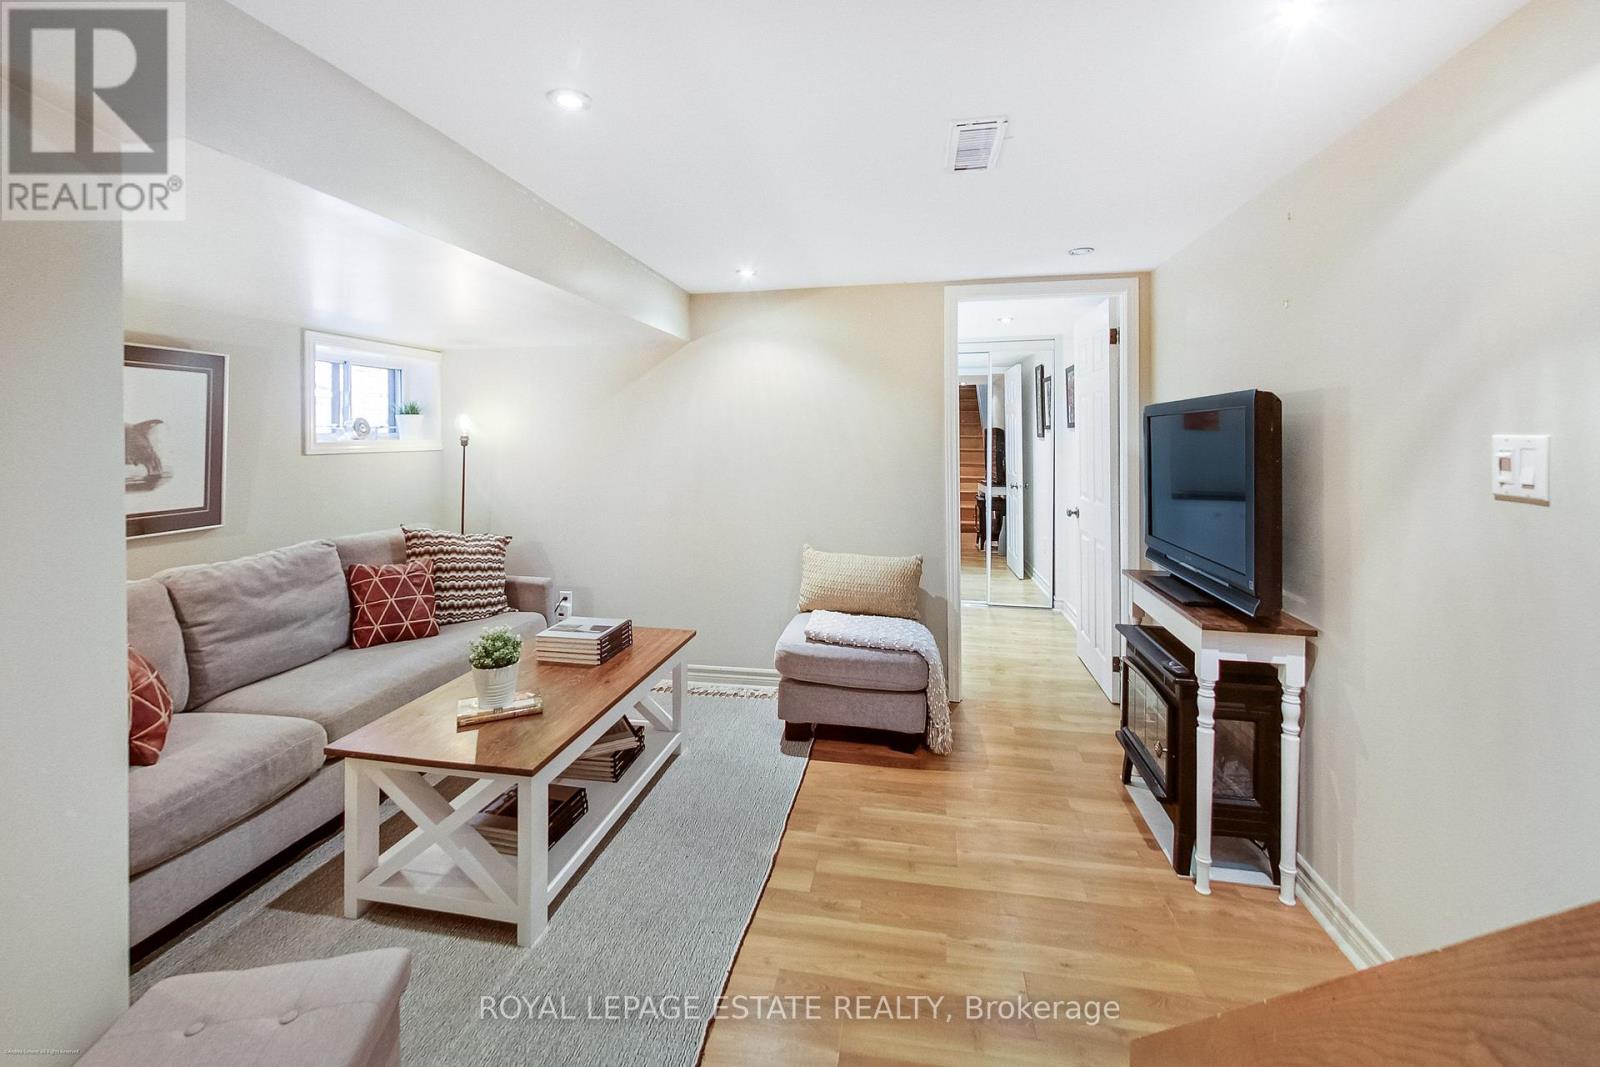
Bsmt - 4 Linton Avenue
Toronto, Ontario
Bright and cozy 1-bedroom basement apartment in a quiet, friendly neighbourhood. Features a cute kitchenette, private laundry, and access to a shared backyard. PLEASE NOTE: Unit does not have a stove/oven, only a full-size fridge, two burner cooktop, and toaster oven appliance. The unit can be partially furnished with a bed and console table, or the furniture can be removed if preferred. Great for students or young professionals. Excellent location with easy access to Victoria Park Station, TTC buses, grocery stores, restaurants, cafes, parks, and everyday amenities. A comfortable home with convenient transit to downtown. (id:62104)

112 Rose Park Drive
Toronto, Ontario
Welcome to 112 Rose Park Drive, an exceptionally rare 4-bedroom, 25-ft-wide semi-detached home in the heart of Moore Park. Beautifully updated & entirely turnkey, this special residence offers space & functionality so rarely found. A deep, covered front veranda offers a sheltered spot to gather, complete w/a custom-crafted built-in bench w/storage. Step inside to a gracious, oversized foyer & bright, generous principal rooms w/refinished hardwood floors, crown mouldings & gas fireplace. A main-floor powder room & abundant storage add everyday practicality. Upstairs are 4 well-proportioned bedrooms & a charming second-floor balcony overlooking the garden. Extensive improvements include new windows throughout & new A/C. See attachments for a complete list of upgrades. The finished lower level w/separate entrance provides flexible additional living space. Outside, the fully fenced & landscaped backyard features a new glass-railed patio, perfect for outdoor dining & entertaining. Approved plans for a rear garden suite offer exciting future potential. And then there is the Moore Park lifestyle! Walk the kids to Whitney Public School or OLPH, stroll the ravine & Beltline trails with coffee in hand, or spend summer days at Moorevale Park w/its splash pad, playground, tennis courts, sports fields, programs & camps. Schools, green space & community are steps from your door. Walk to shops, restaurants & TTC at Yonge & St. Clair, w/Summerhill, Leaside & downtown close by. Rear garage & parking for 2 cars complete this rare offering.4 bedrooms. 25 ft wide. 2-car parking. Garden suite opportunity. Turnkey living in Moore Park. A truly special place to put down roots. *Some photos have been virtually staged. (id:62104)
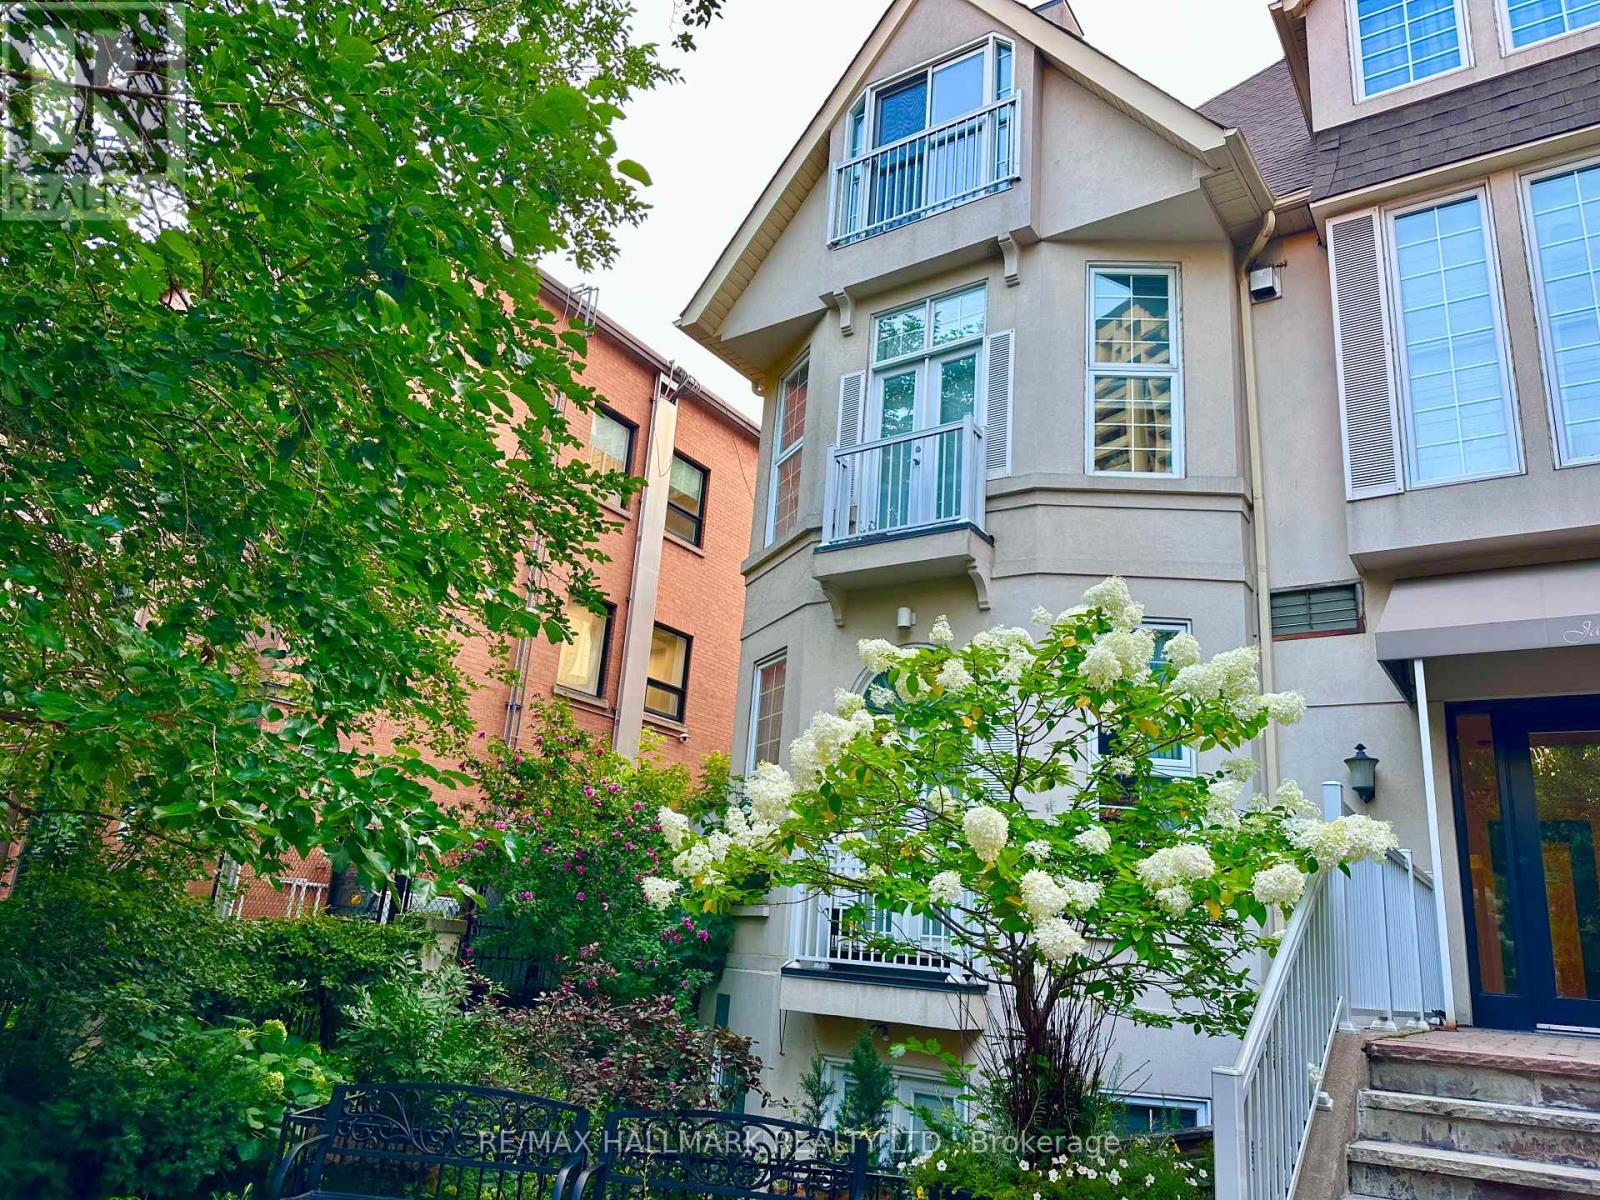
Gt9 - 539 Jarvis Street
Toronto, Ontario
Welcome to this spacious 2-bedroom, 2-full-bathroom, two-storey condo townhouse in an unbeatable downtown location at Jarvis & Wellesley! Enjoy the convenience of townhouse living with direct access-no elevators required. Featuring hardwood flooring, gated entry and security cameras, plus a thoughtful layout offering added privacy with one bedroom and full bathroom located on the second floor. Step outside to your private balcony, complete with a BBQ gas line and hose bib for your plants. Ensuite laundry adds everyday convenience. Just a 5-minute walk to two subway stations and within walking distance of the University of Toronto, Toronto Metropolitan University, downtown teaching hospitals, the Eaton Centre, Yorkville, major grocery stores, pharmacies and so much more. A quiet urban retreat in the heart of downtown Toronto! (id:62104)
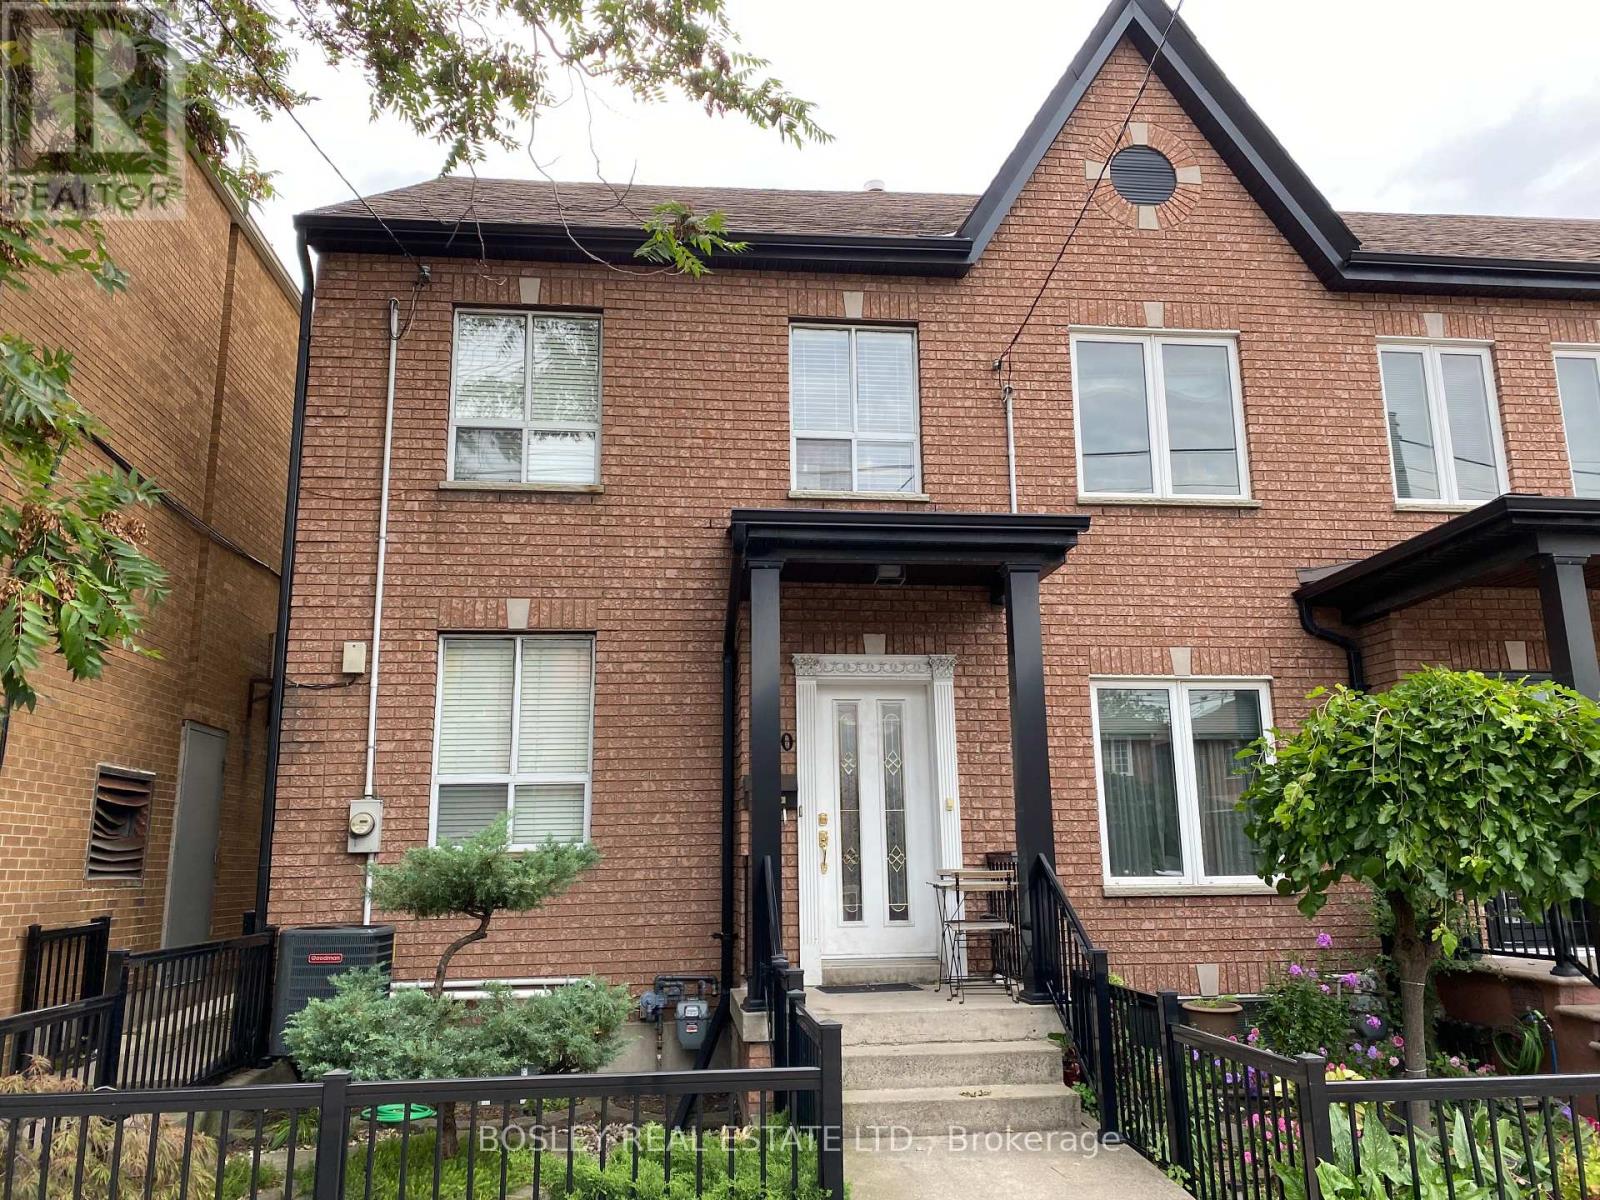
Main - 260 Ossington Avenue
Toronto, Ontario
Located in the heart of Toronto's trendiest neighborhoods, Just steps from the iconic Ossington Strip and Trinity Bellwoods Park. This two bedroom freshly painted unit offers approximately1100 Sq/Ft main and lower combined living. Large eat-in kitchen, large private back yard,two bathrooms and a Walking Score of 99, transit score of 89, and bike score of 84, 260 Ossington is perfectly positioned for convenient, car-free living. With top noche dining and cafes to shops, galleries, and green spaces, everything is just steps away (id:62104)
3103 - 200 Bloor Street W
Toronto, Ontario
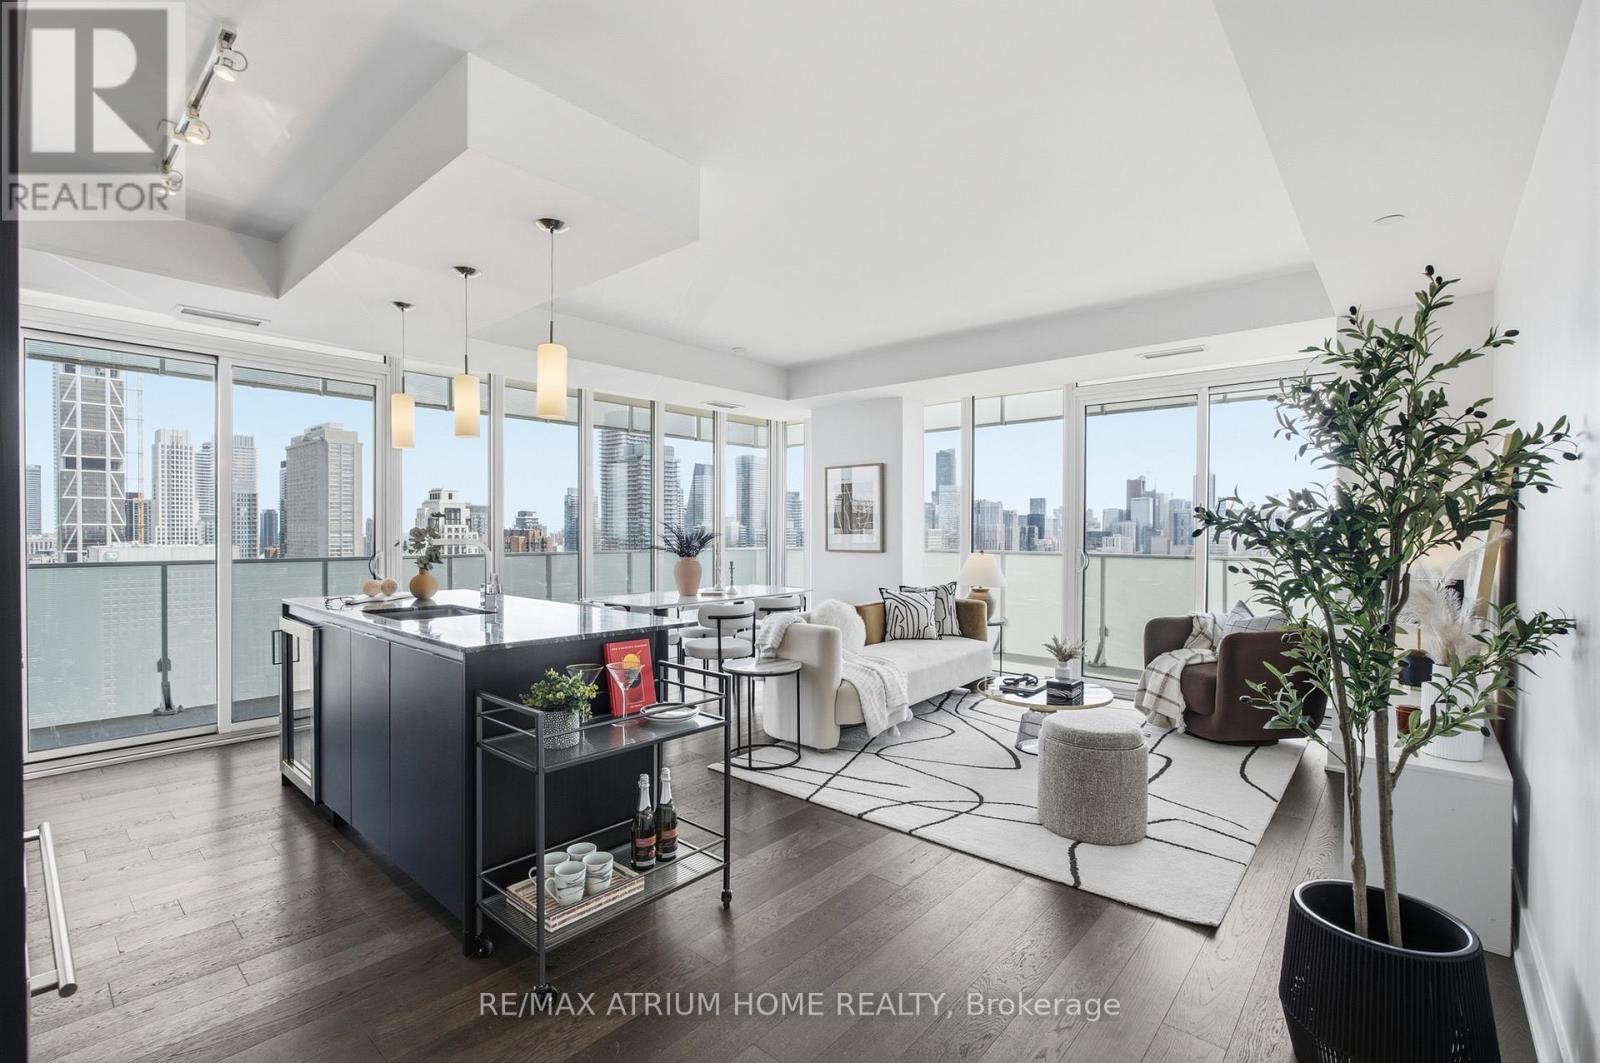
Welcome to the prestigious Exhibit Residences in the heart of Yorkville! Sub Penthouse Suite With Wrap Around Balcony And Forever South Views That Are Protected. The Exhibit Was Designed By Rosario Vacaralli To Look Like Four Rotating Cubes. This Premier Corner Luxury Suite Was Internally Was Designed By BURDIFILEK And Appointed With High Ceilings, Floor To Ceiling Walls Of Glass, Quartz Counter Tops, Integrated Sub Zero, Wolf And Miele Appliances, Built- In Coffee System,Glass French Doors, Wood Floors And Sleek Open Concept. (id:62104)
409 - 15 Queens Quay E
Toronto, Ontario
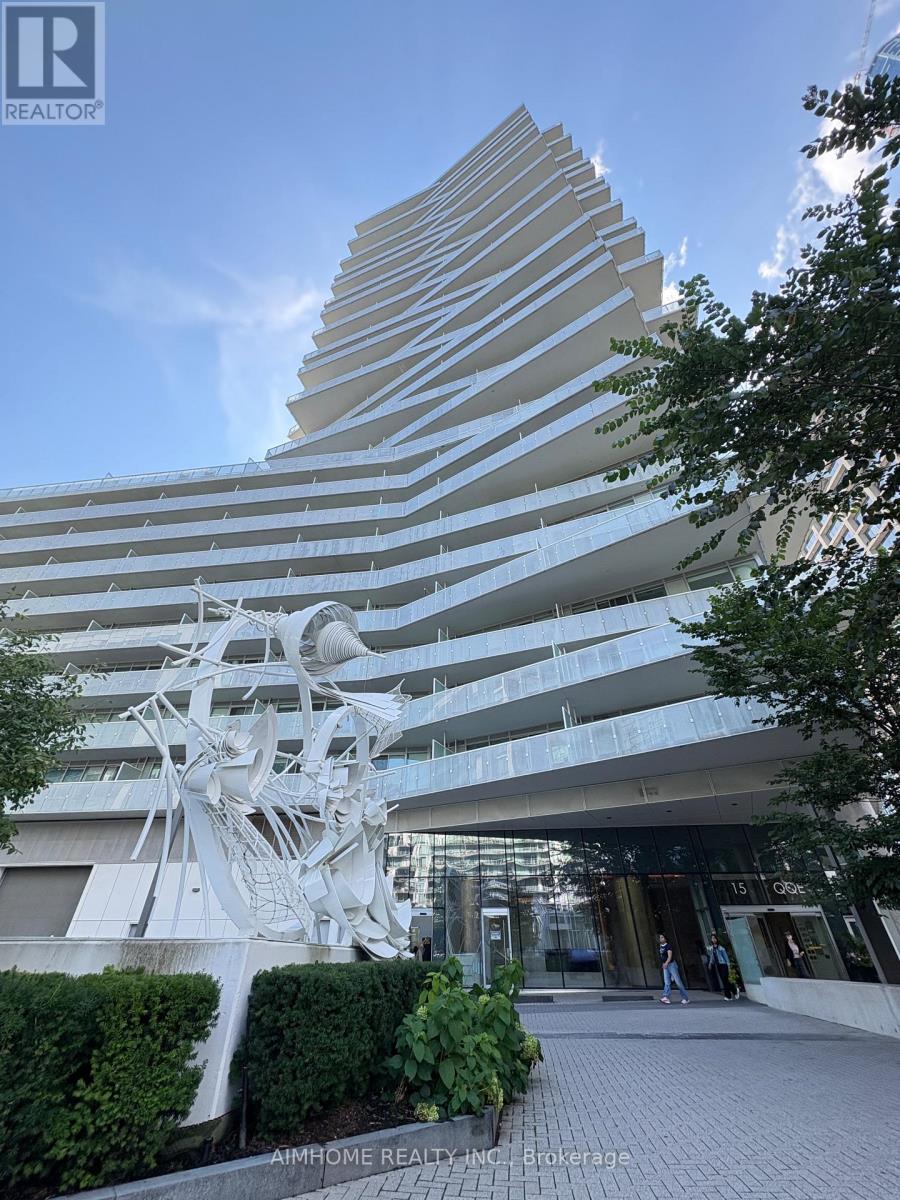
Welcome To Pier 27 Premium Living At One Of Torontos Most Exclusive Waterfront Addresses. Stunning Luxury 1 Bed + Den Unit W/South Views Of Lake Ontario And Citylight. 9 Ft Ceilings, Floor-To-Ceiling Windows Fill The Suite W/ Natural Light, Creating A Bright And Airy Living Space.The Spacious Enclosed Den Is Generously Sized And Can Comfortably Function As A Second Bedroom, Guest Room, Or Home Office.Modern Kitchen With Upgraded Caesarstone Countertop. Vinyl Floor Throughout. 5 Stars Amenities Include Stunning Outdoor/Indoor Pools, State Of The Art Gym, Sauna, Outdoor Bbq, Terrace, Personable 24 Hour Concierge & Visitor Parking. AAA Location, Steps To Union Station, Harbourfront, Waterfront running/biking trail, Ferry & Many Of The City's Best Restaurants And Cafes. (id:62104)
1504 - 224 King Street W
Toronto, Ontario
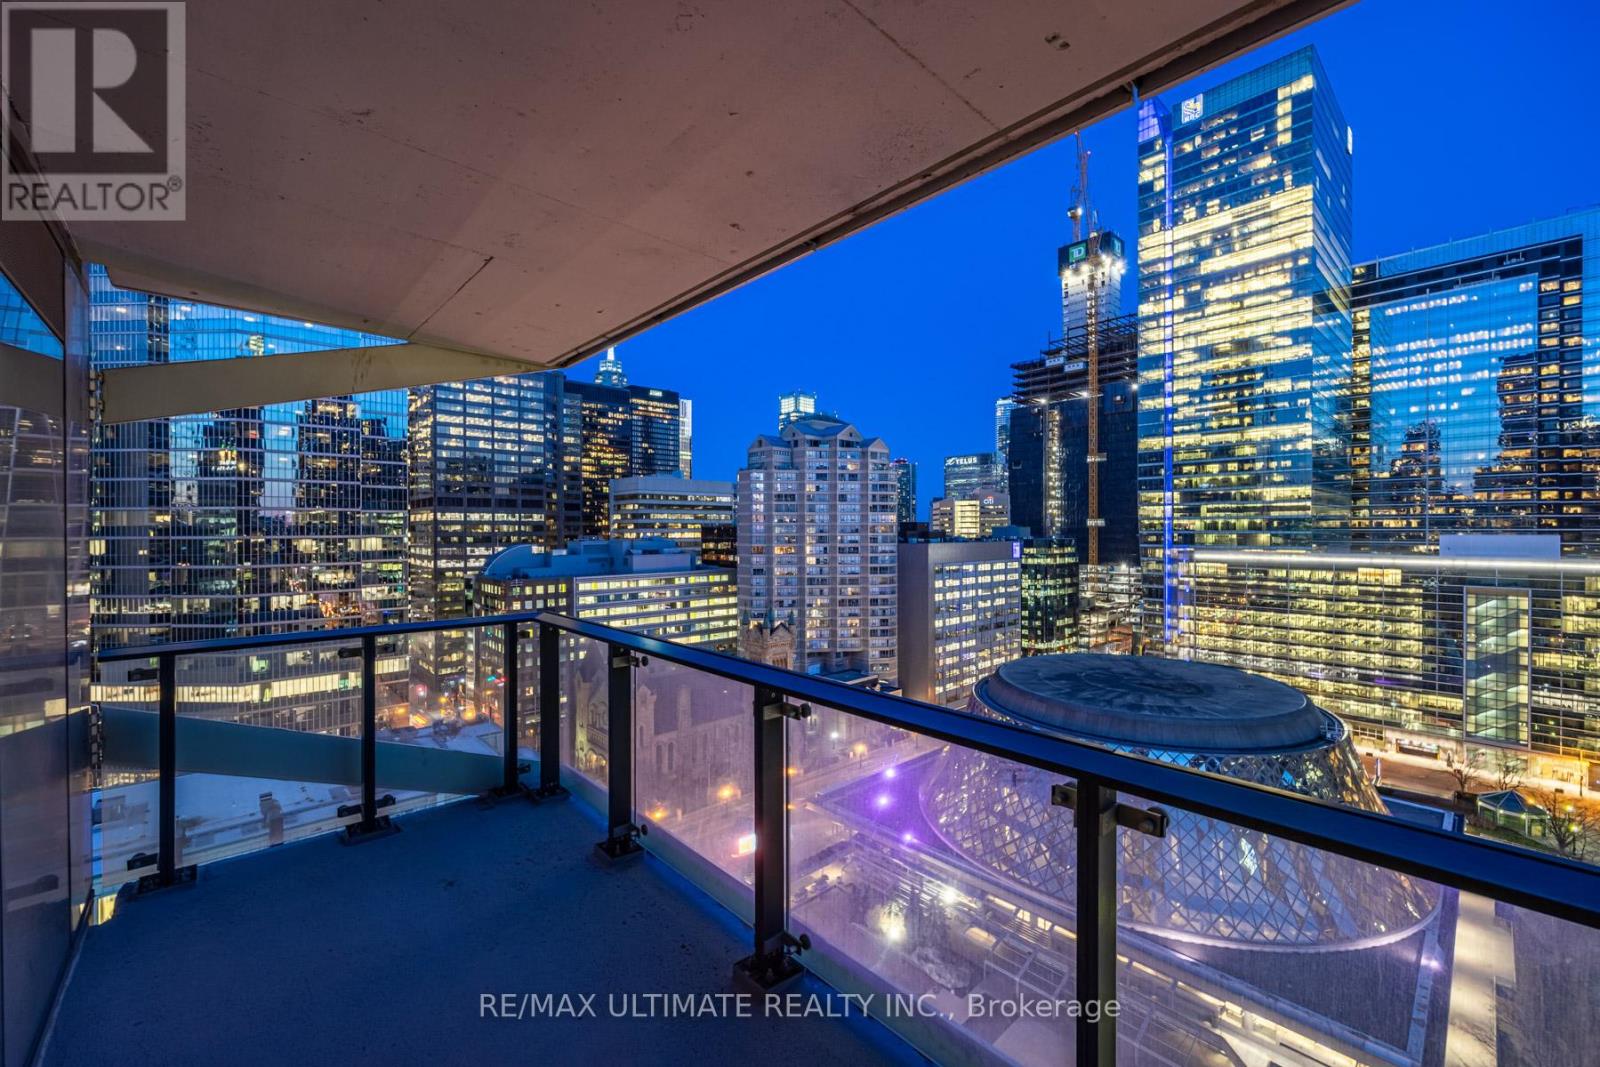
Welcome to Theatre Park, an iconic residence in the heart of Toronto's Entertainment District. This stunning 958 sq. ft. suite features an additional 108 sq. ft. private balcony with breathtaking southeast-facing city views overlooking Roy Thomson Hall and David Pecaut Square.Ideally located just steps from the Royal Alexandra Theatre, Princess of Wales Theatre, and TIFF Bell Lightbox, this exceptional residence places you at the centre of Toronto's vibrant downtown lifestyle.The suite showcases a modern, industrial-inspired aesthetic with exposed concrete walls, engineered hardwood flooring, floor-to-ceiling windows, and generous wall-to-wall closets. The contemporary kitchen is equipped with stainless steel appliances and a rare gas stove, making it both stylish and functional.Step outside onto your private balcony, complete with a gas BBQ hookup-perfect for morning coffee, evening cocktails, or entertaining while taking in the spectacular city views.Residents enjoy an impressive array of building amenities, including an outdoor pool, fitness centre, party room, and 24-hour concierge. With the PATH, St. Andrew Subway Station, world-class dining, shopping, entertainment, and Toronto's renowned theatre district all just steps away, this is downtown living at its finest. (id:62104)
1111 - 88 Blue Jays Way
Toronto, Ontario
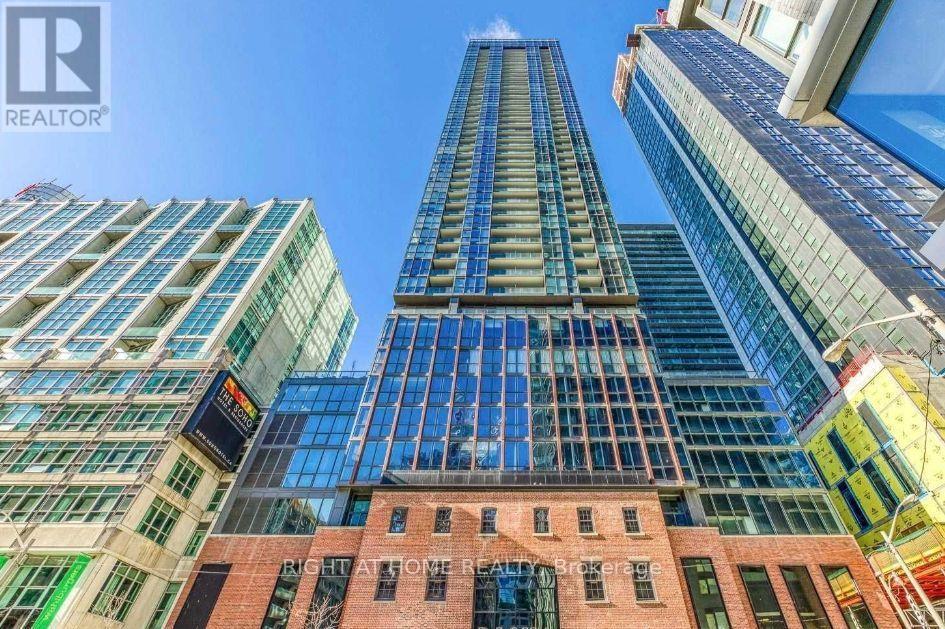
Fully Furnished, Elegant And Modern Bachelor Suite Ready For A+ Tenant. This Stylish Unit Is Equipped With A Functional Murphy Bed, Practical Modern Furniture And Kitchen Accessories. Beautiful Skyline Views Of The Night In The Absolute Heart Of The Entertainment District At The Luxurious Bisha Residences. Great Building Amenities: 24 Hr Concierge, Gym, Roof Deck, Swimming Pool, Business Centre & Meeting Rooms, Rooftop Infinity Pool & More! Storage Locker Included. Hydro is Extra (id:62104)
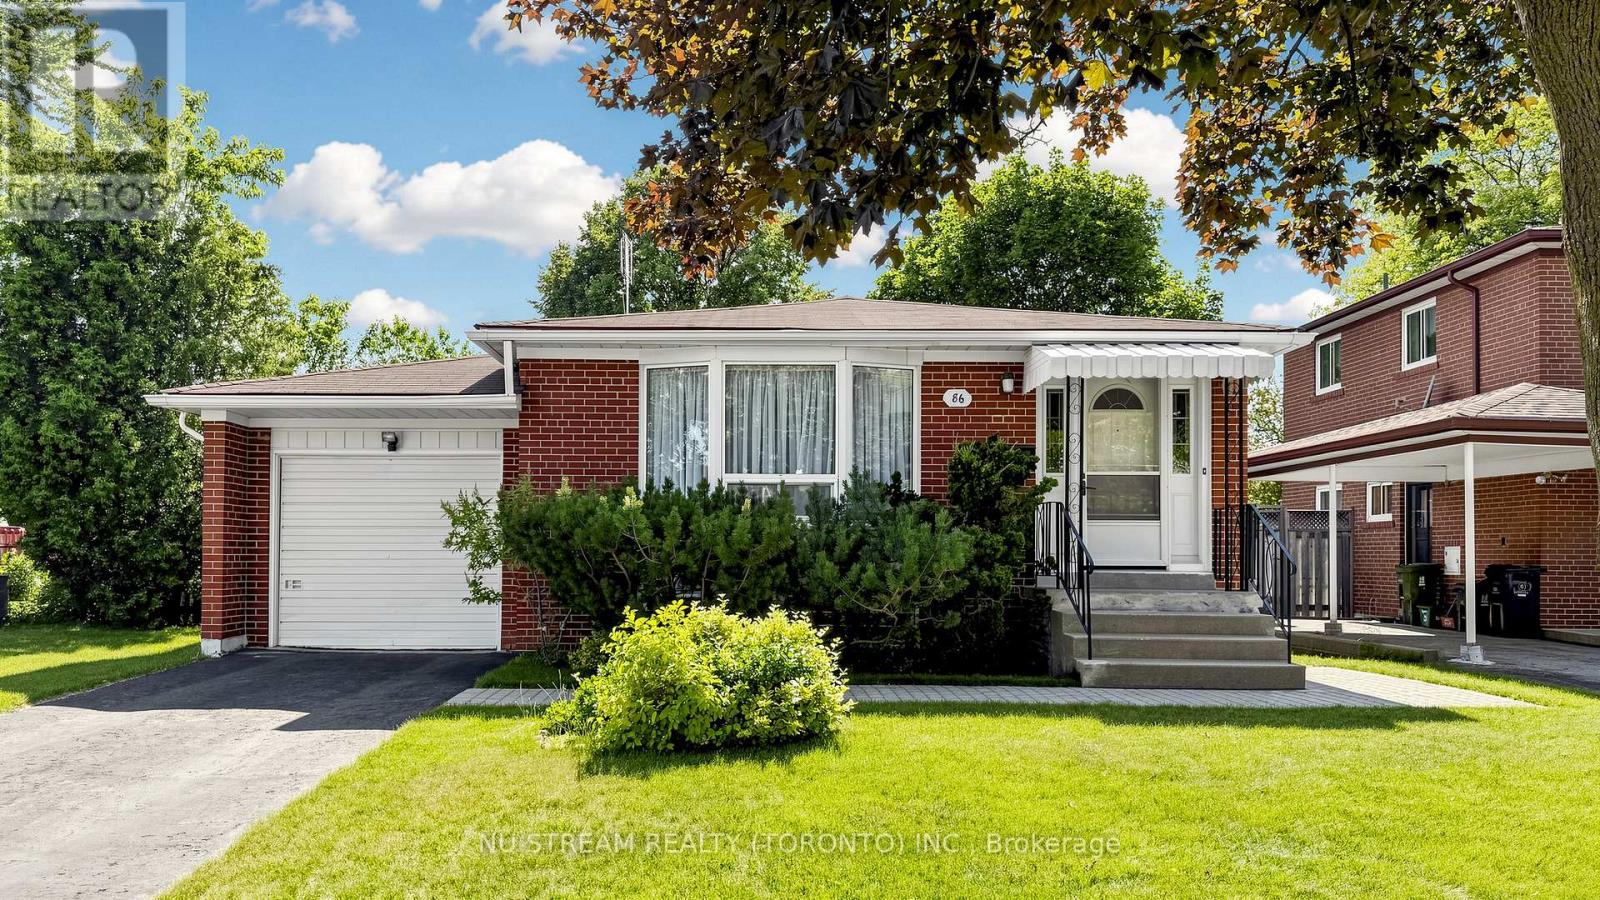
86 Brian Drive
Toronto, Ontario
Welcome To 86 Brian Dr Located In Highly Popular Pleasant View Community, Well Maintained 3 Spacious Bedrooms Detached Brick Bungalow With 2 Additional Bedrooms In Basement Providing Flexibity For Extended Family, Located In An Excellent School District Including Brian Public School With Both English And French Immersion Programs, French Immersion Program Further Progresses To Don Valley Middle School And York Mills Collegiate Institute While The English Stream Continues Through Pleasant View Middle School And Sir John A. Macdonald Collegiate Institute, Steps To Parks, Ice Hockey Arena, Tennis Courts, Public Transit And Community Centre, Minutes To Highway 404/401, Fairview Mall, Shops And Library. (id:62104)
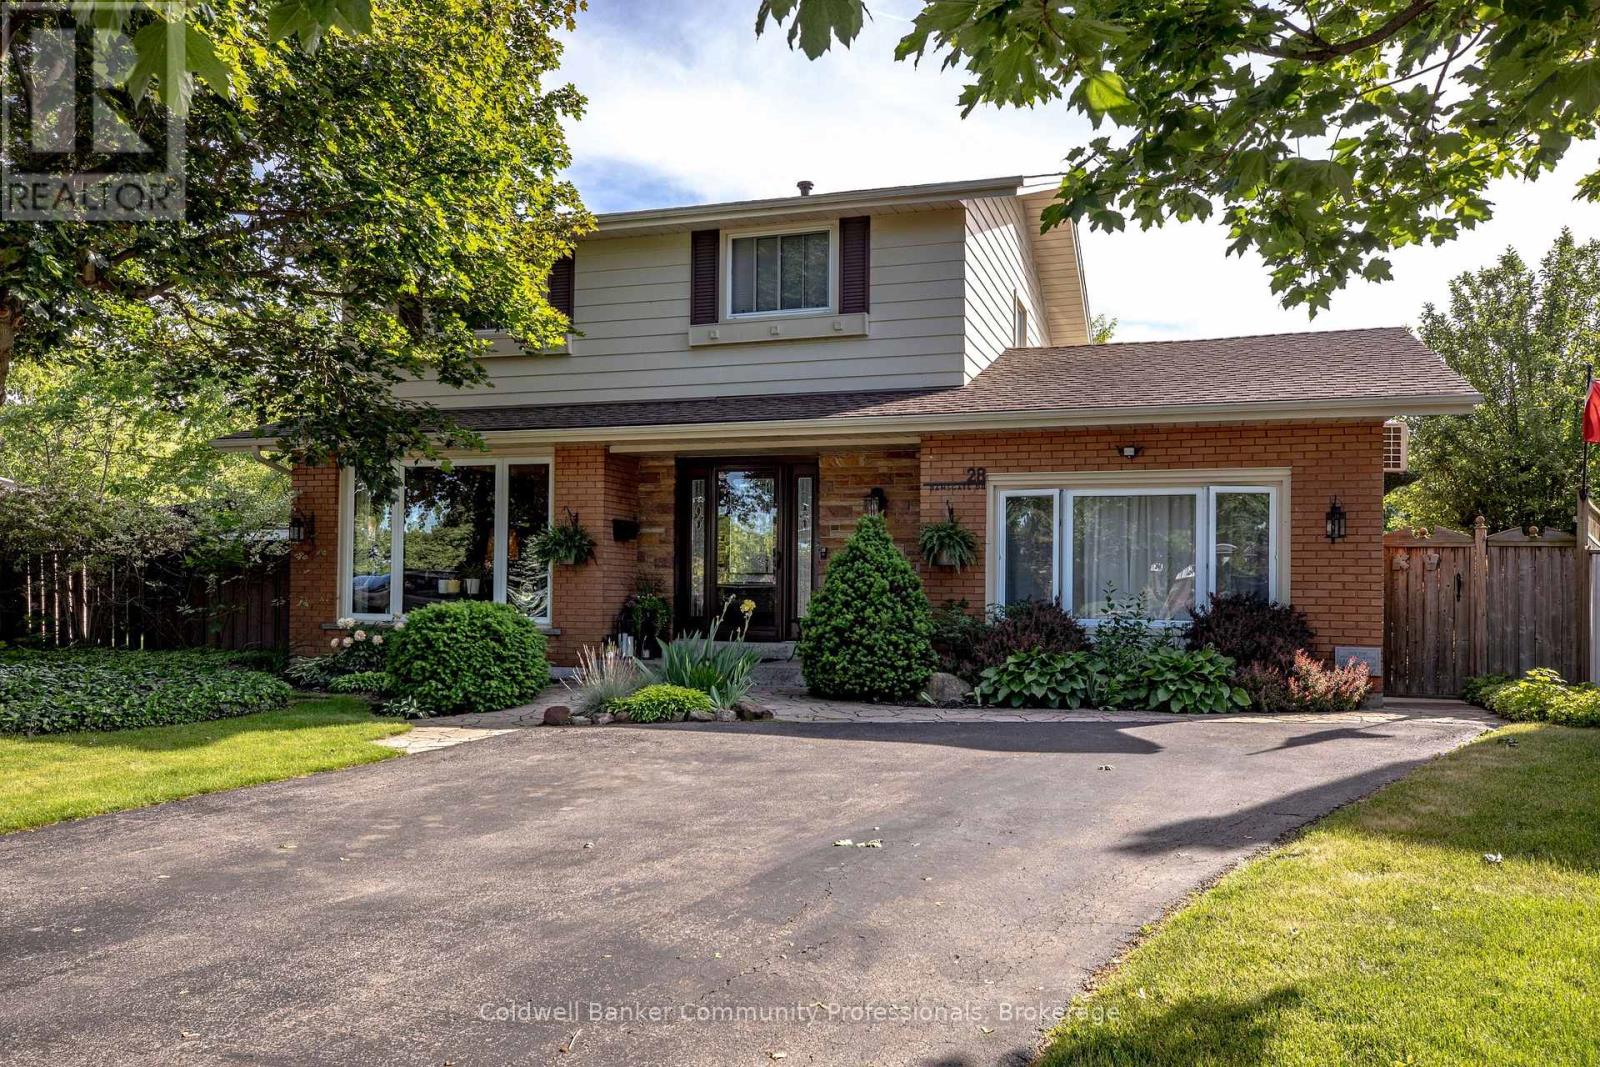
28 Ramsgate Drive
Hamilton, Ontario
Welcome to 28 Ramsgate, a beautifully maintained family home located in one of Stoney Creek's oldest and most sought-after neighbourhoods. Set on an impressive pie-shaped lot of nearly 6,000 sq. ft., this home offers a rare combination of privacy, space, comfort, and style. From the moment you arrive, the attractive curb appeal stands out with its landscaped front garden and double driveway that comfortably accommodates up to four vehicles. Originally converted from the garage, the home provides additional living space that enhances its family-friendly layout. Inside, you'll find bright and welcoming principal rooms, including a spacious living room, dining area, and kitchen designed for everyday living and entertaining. The thoughtfully renovated family room is a standout feature, offering direct access to the backyard along with year-round comfort thanks to its dedicated split unit for heat and AC and cozy gas fireplace. The upper level features four generously sized bedrooms with beautifully maintained flooring throughout. The finished basement extends the living space even further, (with its own fireplace) providing a stylish retreat perfect for relaxing, entertaining, a quiet office, or enjoying family time. Step outside to a private backyard oasis where summer memories are waiting to be made. Surrounded by mature trees and ample outdoor space, the impressive 22' x 39' in-ground pool, with an approximate depth of 12 feet, becomes the centrepiece of a backyard designed for entertaining, relaxation, and enjoying time with family, friends and staples of the neighbourhood that you'll get along with. Lovingly cared for and move-in ready, 28 Ramsgate is the perfect family home. Don't believe me, see for yourself! (id:62104)
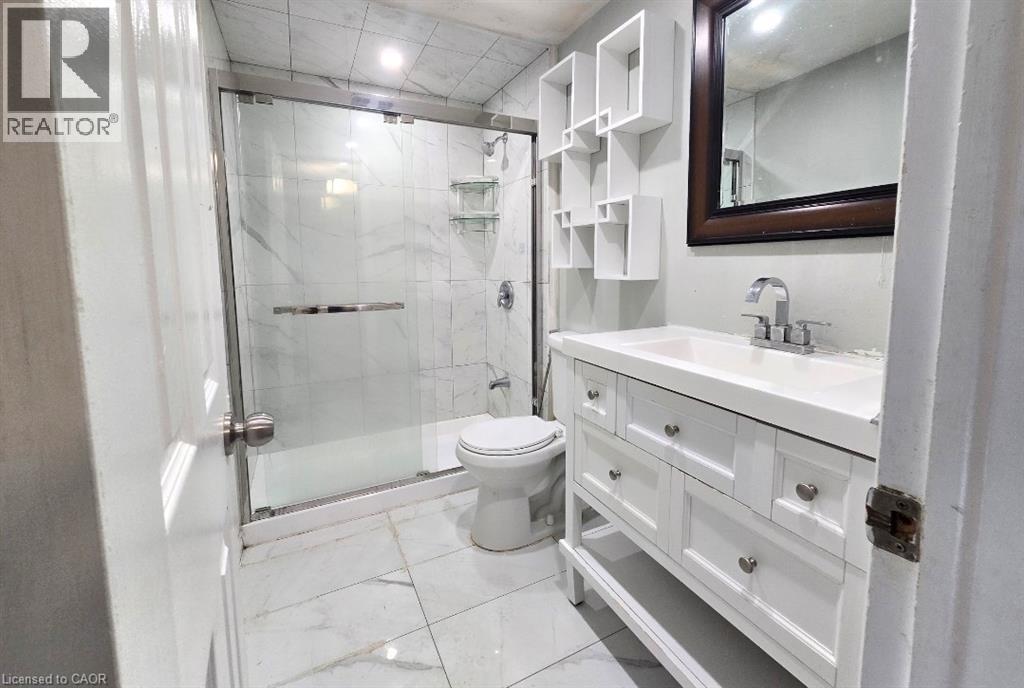
1600 Culver Drive Unit# 20
London, Ontario
Welcome to Unit 20 at 1600 Culver Drive, a well located two storey townhouse condominium in the East London community. This three bedroom, one bathroom home offers 1,100 square feet of above grade living space plus a fully finished basement complete with its own kitchen, adding wonderful flexibility for extra living space, a home office, or guest accommodations. The second floor holds all three bedrooms along with the full bathroom, while the main level provides a comfortable and functional layout for everyday living. Residents enjoy an open balcony, one assigned driveway parking space, visitor parking, and pets are welcome. Set on a quiet cul de sac with easy highway access, this home is close to schools, parks, a playground, public transit, and shopping. Whether you are a first time buyer or an investor, this affordable London condo townhouse presents a great opportunity to get into the market in a convenient and well connected neighbourhood. (id:62104)
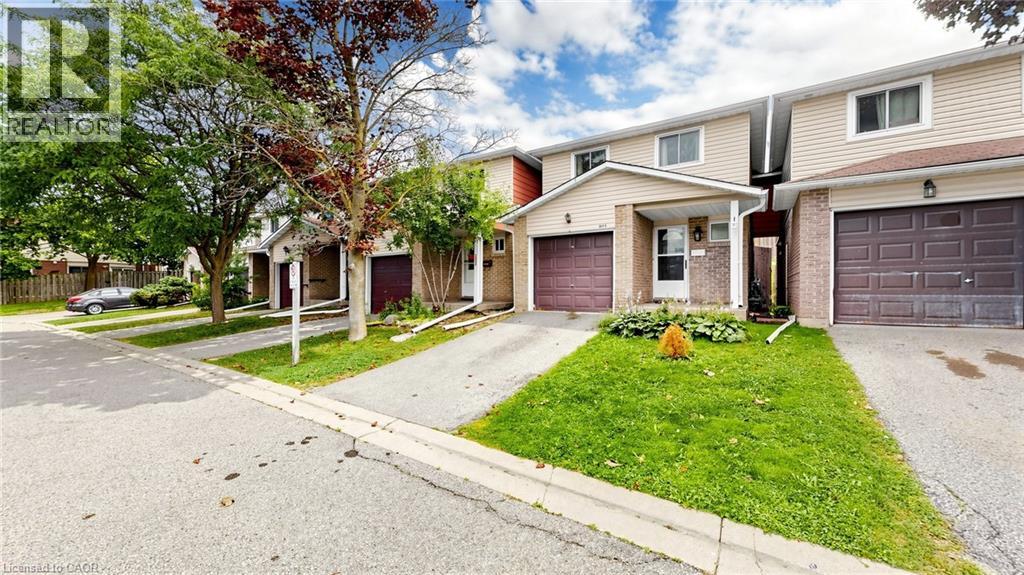
304 Bluevale Street N
Waterloo, Ontario
Welcome to 304B Bluevale Street North in desirable Glenridge/Lincoln Heights — a quiet, family-friendly neighborhood offering privacy, convenience and an exceptional setting for comfortable family living. Detached-home feel: exceptionally private townhome connected to the neighboring home only through the garage. Spacious 3+1 bedroom, 2-bathroom layout with oversized primary bedroom, double closets including a walk-in, modern flooring and bathrooms on multiple levels. Bright main floor with functional living/dining spaces, kitchen and direct access to the private backyard — perfect for family gatherings, BBQs and outdoor enjoyment. Finished/retrofitted lower level offers flexible additional living space, bedroom and storage. Attached garage + excellent Highway 85 access, ideal for commuters and everyday convenience. Close to Glenridge Plaza, schools, transit, parks, trails and the Grand River, with the University of Waterloo and Wilfrid Laurier University nearby. A peaceful and private home in a welcoming family neighborhood — offering the space and feel of a detached home with the convenience of townhome living. (id:62104)
164 Jansen Avenue Unit# 11
Kitchener, Ontario
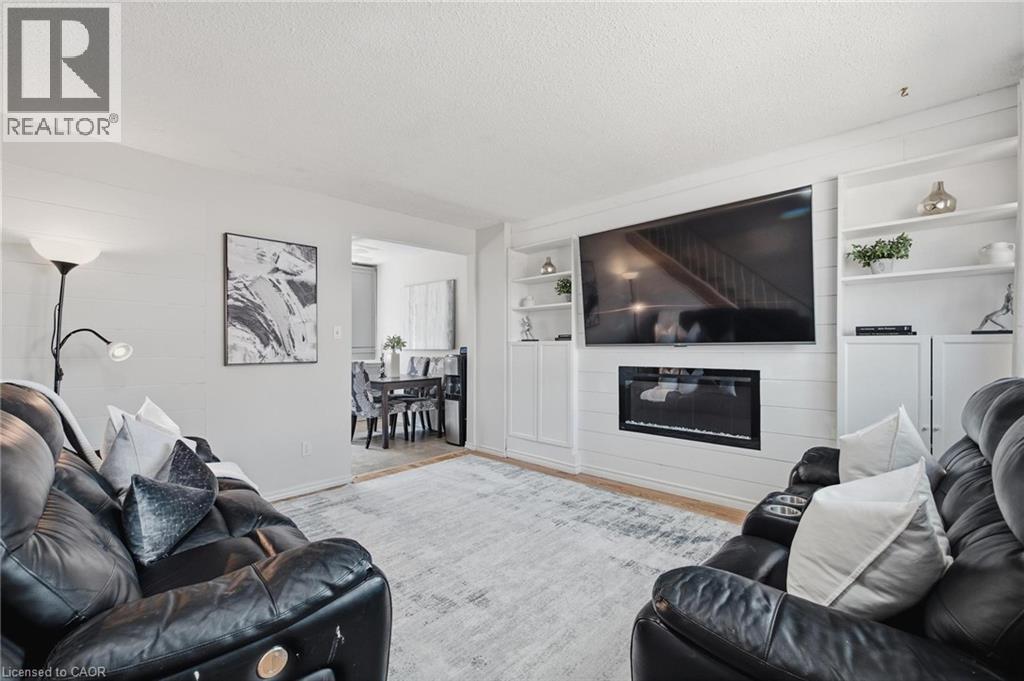
Welcome to this beautifully updated end-unit townhouse condo, ideally located in a family-friendly Kitchener neighbourhood surrounded by three parks with new playgrounds, a community pool, and a community centre with a splash pad, all just steps from your door. This two-bedroom, one-bathroom home has been thoughtfully renovated throughout. The living room features a custom built-in wall unit with an electric fireplace, creating a cozy, functional space. The updated kitchen (2025) features a subway tile backsplash, a bright window over the stylish countertop and plenty of storage in the large drawers and massive pantry. Upstairs, the fully renovated bathroom (2026) shines with a new vanity, a tile surround, and modern fixtures. The primary bedroom is generously sized with two closets and plenty of natural light, while the second bedroom offers a bright, versatile space ideal for a child's room, guest room, or home office. The basement offers a bonus room to meet your needs, a laundry room and plenty of storage. Move-in ready and packed with recent updates, this home is a fantastic opportunity for first-time buyers and young families! Book your private showing today. (id:62104)
23 Willis Avenue
Strathroy-Caradoc, Ontario
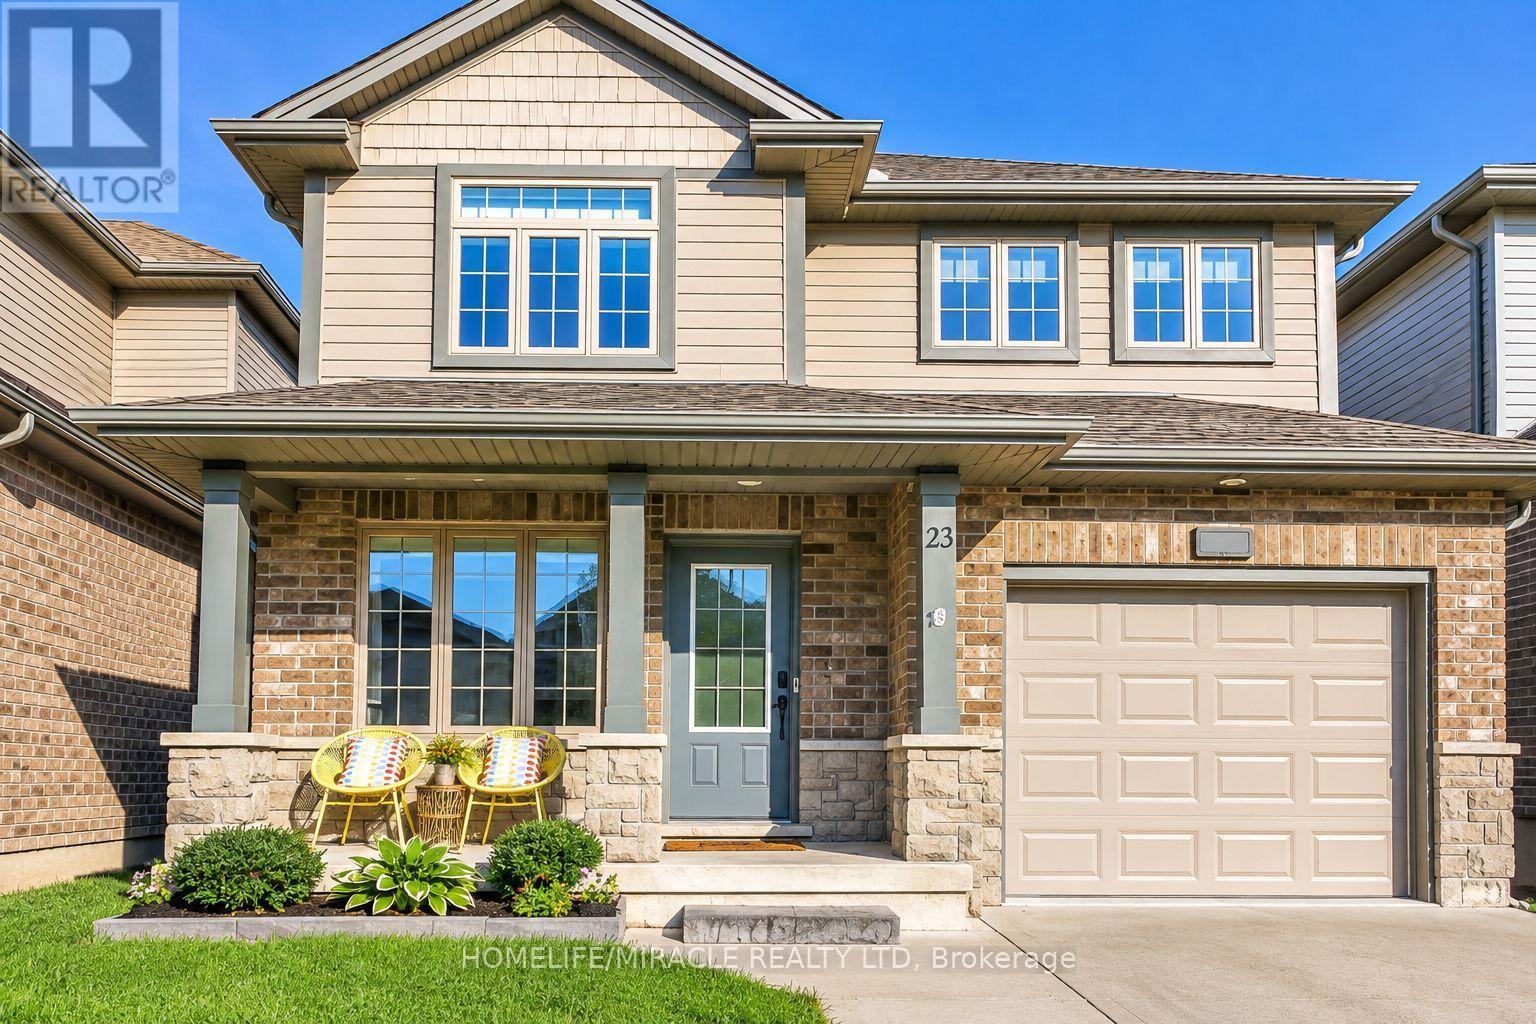
Welcome to this beautifully maintained 4-bedroom, 3-bathroom, carpet-free home featuring a bright and functional layout with recent updates throughout. The kitchen offers a fresh, modern feel with elegant quartz countertops, combining style and practicality for everyday living. Backing onto a private ravine lot, this property provides a peaceful and picturesque setting with added privacy and a wonderful connection to nature-a rare feature that truly sets this home apart. The fully fenced backyard offers a private and secure outdoor space, ideal for families, pets, and enjoying the natural surroundings. The walk-out basement with a separate entrance adds valuable flexibility and can be ideal for extended family, guests, a home office, or potential mortgage-helper/income opportunities. With its thoughtful layout, scenic ravine backdrop, fully fenced yard, and versatile lower level, this home is an excellent choice for first-time buyers or families seeking comfort, privacy, and added value. (id:62104)
14 Old Hill Road
Turkey Point, Ontario
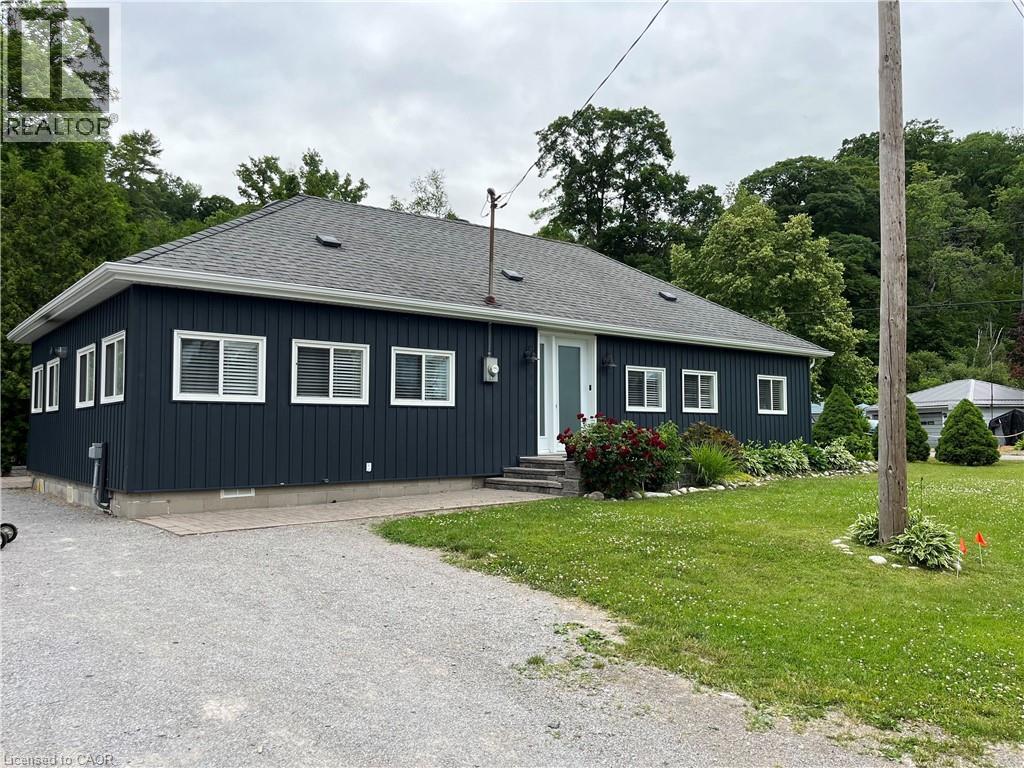
Welcome to 14 Old Hill, a charming and well-maintained bungalow available for lease in the heart of Turkey Point. Offering approximately 1,200 sq. ft. of bright and comfortable living space, this inviting home features 3 bedrooms and 1 full bathroom, a spacious kitchen and an open, welcoming layout perfect for easy everyday living. Enjoy the comforts of heating and air conditioning, high-speed internet. A private backyard , EV Charger , Fully Furnished. Located just minutes from Turkey Point Beach, the marina, restaurants, golf, hiking and biking trails, this is an incredible opportunity to enjoy the relaxed lifestyle Turkey Point is known for. With plenty of parking and a wonderful location close to Lake Erie, 14 Old Hill is an ideal place to call home. Furniture can be removed if requested ! (id:62104)