
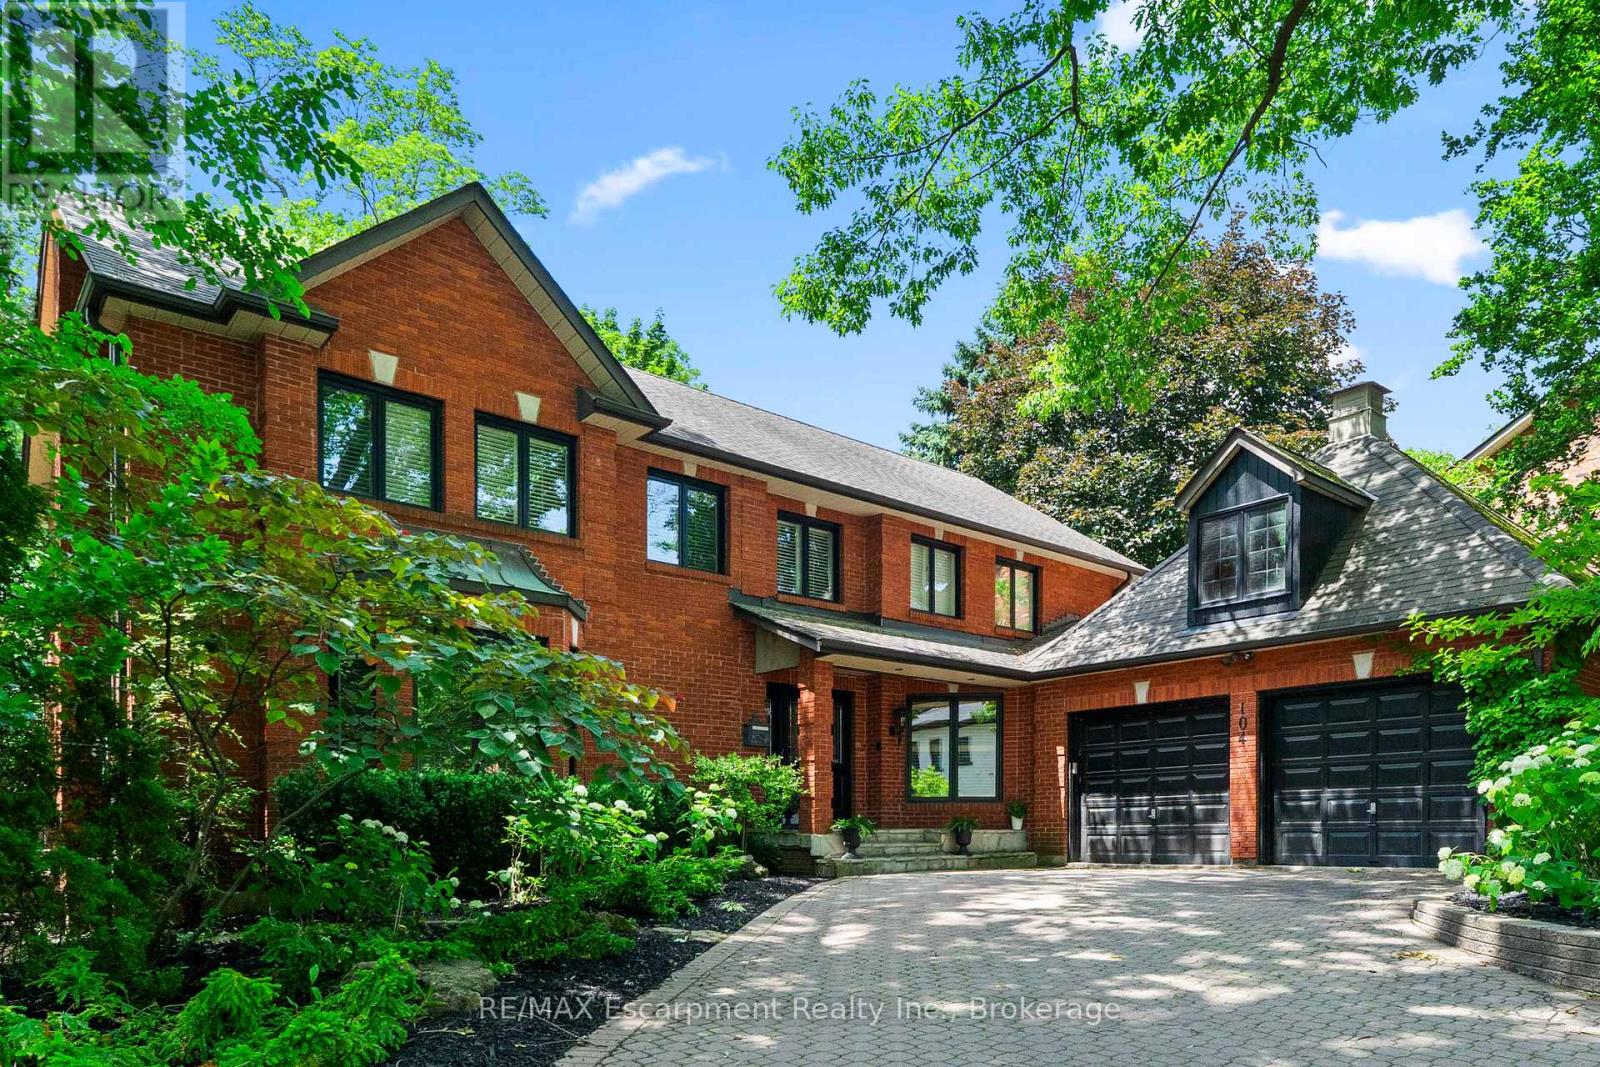
104 Whittington Place
Oakville, Ontario
Perfectly positioned in one of Southwest Oakville's most sought-after neighbourhoods, directly across from the prestigious Appleby College, this exceptional family residence offers over 5,000 square feet across all levels, blending timeless elegance with outstanding functionality. Thoughtfully designed for both everyday living and entertaining, the main level showcases expansive principal rooms filled with natural light. The chef-inspired kitchen is the heart of the home, featuring custom cabinetry, granite countertops, a large centre island, quality appliances, and an adjoining breakfast area overlooking the private backyard. The inviting family room offers seamless access to the outdoor living spaces, while the formal living and dining rooms provide refined spaces for hosting family gatherings and special occasions. A handsome wood-paneled home office creates the perfect work-from-home environment. Upstairs, the home offers 3 spacious bedrooms, highlighted by a luxurious primary retreat complete with a generous walk-in dressing room and spa-inspired ensuite with heated floors. The additional bedrooms are well-proportioned and ideal for family or guests. The finished lower level extends the living space with 2 additional bedrooms, a large recreation/media room, a custom wine cellar, ample storage, and flexible space perfect for extended family, teenagers, or a home gym. Set on a private, mature lot, the backyard features an in-ground pool, hot tub and exceptional privacy, creating the perfect setting for summer entertaining. Ideally located just moments from the lake, parks, downtown Oakville, and top-rated schools, this is an outstanding opportunity to own a distinguished family home in one of Oakville's most coveted neighbourhoods. (id:62104)
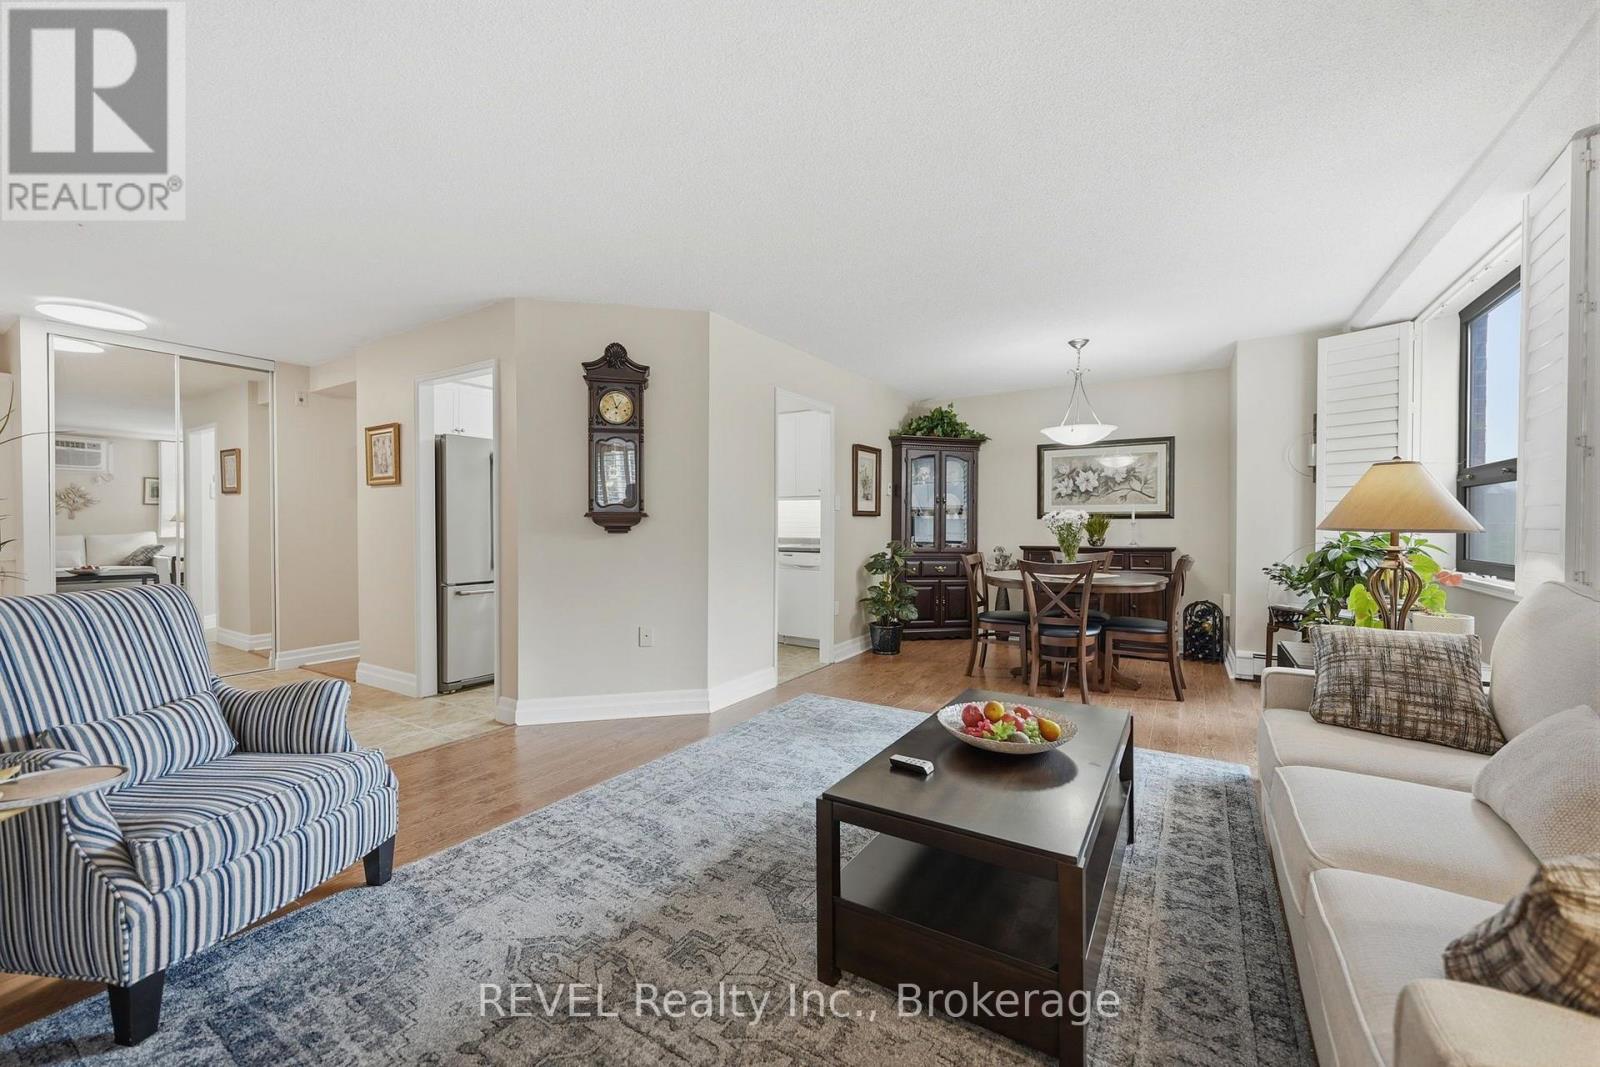
201 - 141 Church Street
St. Catharines, Ontario
MORE SPACE THAN YOU MIGHT EXPECT, AT A PRICE WORTH A SECOND LOOK! Offering approximately 1,250 sq. ft. of living space for under $300,000, this bright corner condo delivers an impressive combination of space, comfort, and value. With windows on two sides, natural light fills the generous open-concept living and dining areas, creating a welcoming space for relaxing, entertaining, or simply enjoying everyday life. The beautifully renovated kitchen (2026) brings a fresh, modern feel to the home, while updated paint throughout means there's little left to do but move in. The exceptionally spacious primary bedroom offers plenty of room for your furnishings, complemented by a generously sized second bedroom and a separate flex room that's perfect for a home office, hobby room, reading nook, or occasional guest space. California shutters add a polished touch, and a convenient two-piece powder room is ideal for visitors. You'll also appreciate the dedicated storage room, offering valuable extra space and potential for future in-suite laundry. Beyond your front door, enjoy a range of building amenities, including a fitness room with sauna, community room, outdoor BBQ terrace, and convenient laundry facilities shared with just three neighbouring suites. Secure covered parking, controlled entry, and an on-site superintendent add everyday convenience. Located in downtown St. Catharines, with restaurants, shopping, the Farmers' Market, and entertainment venues nearby, this condo offers an opportunity to enjoy spacious, low-maintenance living without the price tag of a larger home. Whether you're buying your first home, looking to simplify, or simply wanting more room for your money, this move-in-ready condo deserves a closer look! (id:62104)
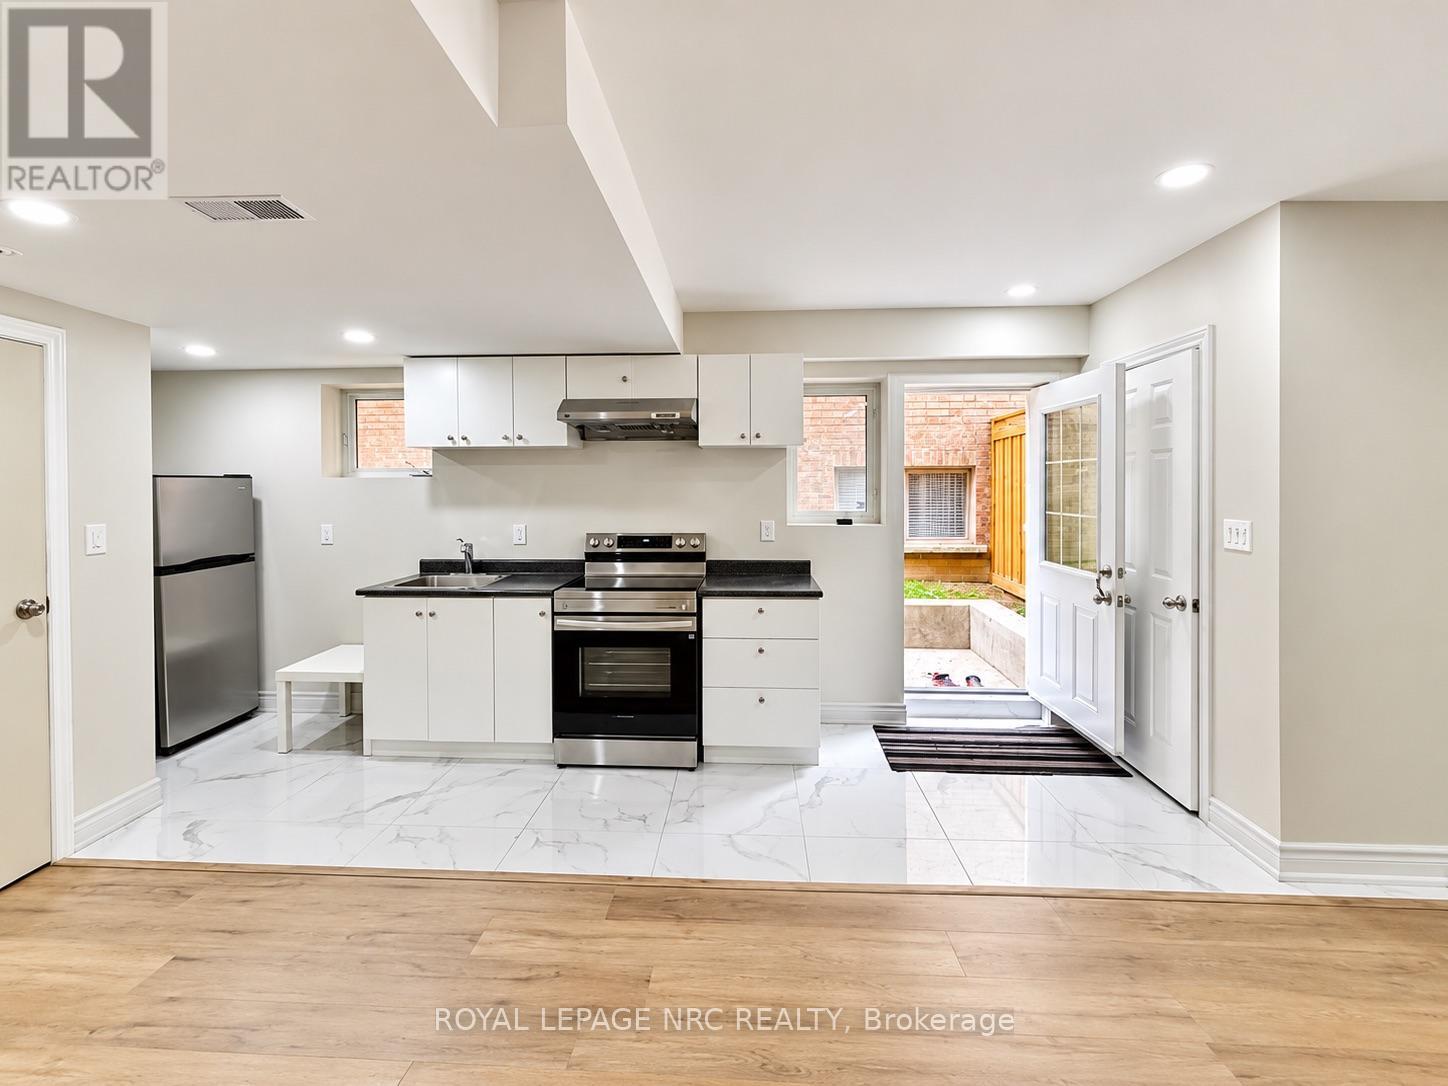
3017 Annalysse Drive
Orillia, Ontario
Welcome to this bright and spacious legal 2-bedroom basement apartment in Orillia's desirable West Ridge neighbourhood. Featuring large above-grade windows that bring in plenty of natural light, this clean and well-maintained unit offers a comfortable and functional layout with 2 spacious bedrooms, a full bathroom, generous living area, private/separate entrance and ample storage.Fully equipped kitchen with Brand New Appliances including refrigerator, stove/oven, along with private washer and dryer.Excellent Location Just A Short Walk To Costco, Public Transit, Food Basics, Home Depot & Other Everyday Amenities, With Convenient Access To Shopping, Restaurants & Major Routes. A Clean, Comfortable & Move-In Ready Legal Apartment In A Quiet Residential Neighbourhood. Utilities are extra. (id:62104)
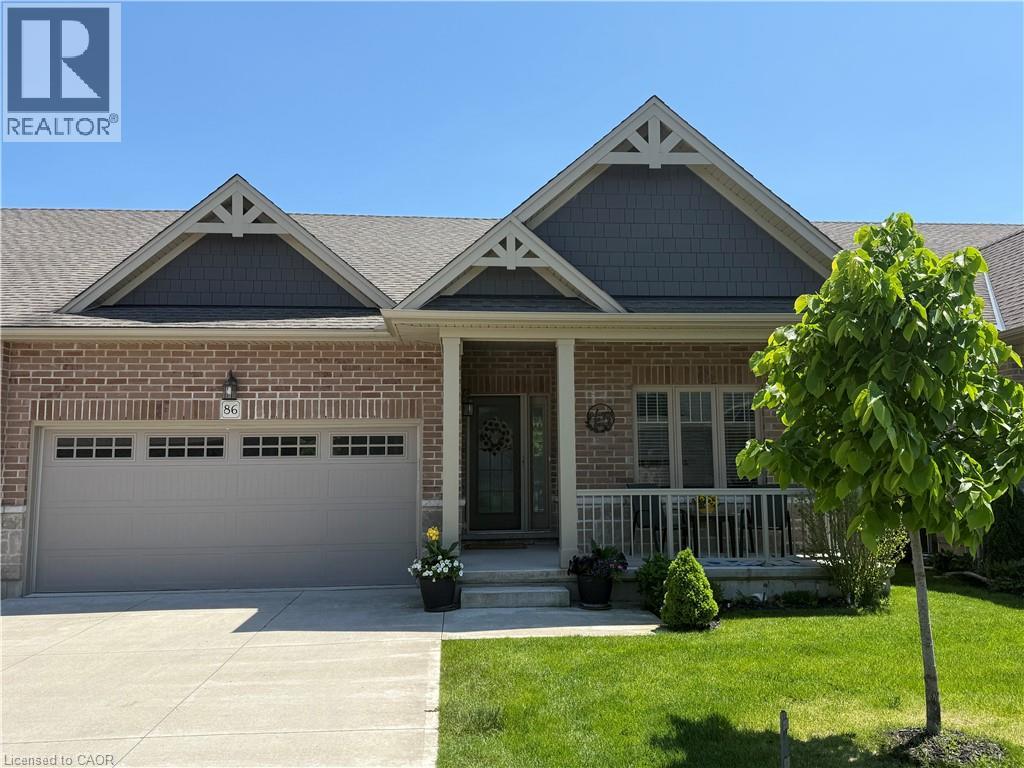
86 Regatta Drive
Port Dover, Ontario
Wake up to sunrise over the pond, enjoy your morning coffee overlooking the green, and head next door for a round at The Links at Dover Coast. At 86 Regatta Drive, the golf course is both your backdrop and part of your everyday life in Port Dover’s premier 50+ active adult community. The vaulted living room ceiling is a centrepiece of this beautifully appointed bungalow. Expansive windows frame the pond on the golf course, bringing the view into the room. The white kitchen features stone countertops and a generous breakfast bar, while the large private primary suite shares the same peaceful outlook and offers a spacious walk-in closet and an ensuite with an oversized glass shower. With 1,354 sq. ft. on the main floor, everyday living is comfortably on one level, with two bedrooms and main-floor laundry. The finished lower level adds a third bedroom, full bathroom and recreation area, giving visiting family and friends space of their own. Outside, the upgraded patio is a favourite spot to enjoy the quiet setting. With lawn care, irrigation and snow removal taken care of, there’s more time for the things you moved here to enjoy. Play golf close to home, join neighbours for pickleball or a community gathering, take your dog to the leash-free run, or spend an afternoon by Lake Erie with preferred access to the infinity decks and swim dock behind David's. Port Dover’s beach, restaurants, boutiques and theatre are all within walking distance. Book your private showing and experience the view and the Dover Coast lifestyle for yourself. (id:62104)
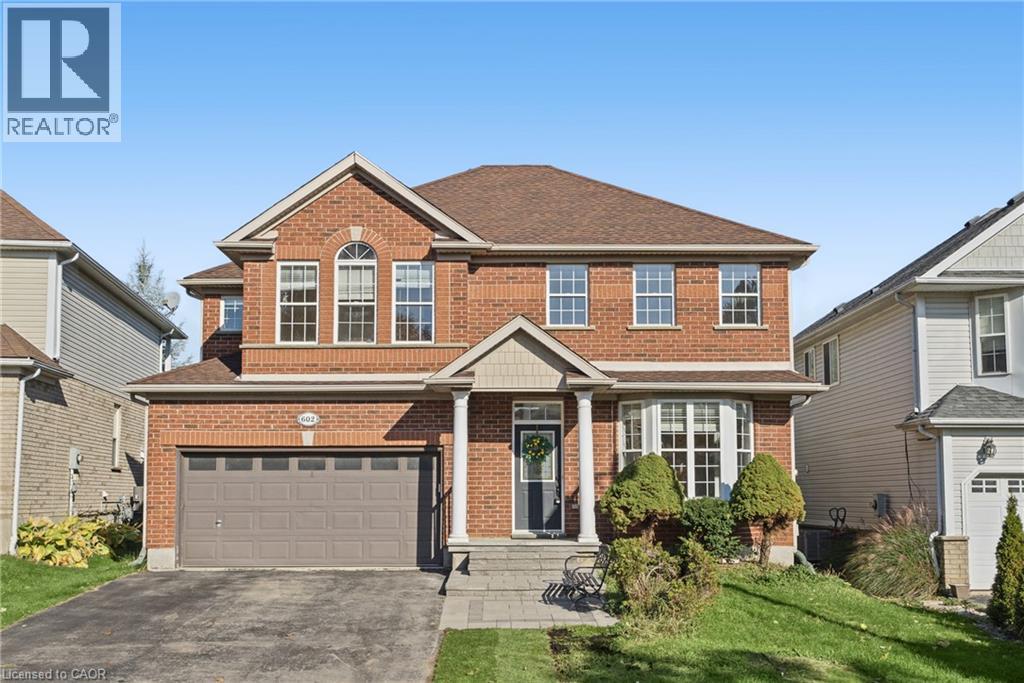
602 St Anton Court
Waterloo, Ontario
Nestled in a quiet court in the sought-after Clair Hills neighbourhood, this charming two-storey home offers 4 bedrooms, 3.5 bathrooms, and beautiful woodland views throughout the home. Blending timeless charm with extensive main- and second-floor renovations, this home is move-in ready and thoughtfully updated for comfortable, worry-free living. Freshly painted throughout, highlights include a soaring 2-storey foyer, 9' main floor ceilings, pot lights, a brand-new main floor powder room, and an open-concept main layout seamlessly linking the kitchen, dining, and family room. The well-equipped kitchen features solid maple cabinetry, task lighting, glass doors, and included appliances. Unwind by the cozy gas fireplace or step out to the deck and private, fully fenced yard. The upper level offers updated vanities in the bathrooms, a convenient 2nd-floor laundry room, and a sprawling primary suite complete with a walk-in closet and 4-piece spa-inspired ensuite with a whirlpool tub and neo-angle shower. Extensively updated for worry-free ownership: Heat Pump (2024), Owned Water Heater (2025), Water Softener & Humidifier (2024), New Windows (2026), New Flooring & Stairs (2026), Patio Door (2025), and Front Patio/Walkway (2023). Ideally located near Vista Hills Public School, Larel Height Public School, and the University of Waterloo, with easy access to Costco and the shopping, dining, and medical services at The Boardwalk. Enjoy the added convenience of no sidewalk maintenance, a welcoming community, and right by the beautiful Geo Time Trail. Combining extensive updates, inviting living spaces, and a wonderful natural setting, this Clair Hills home is an opportunity you won't want to miss! (id:62104)
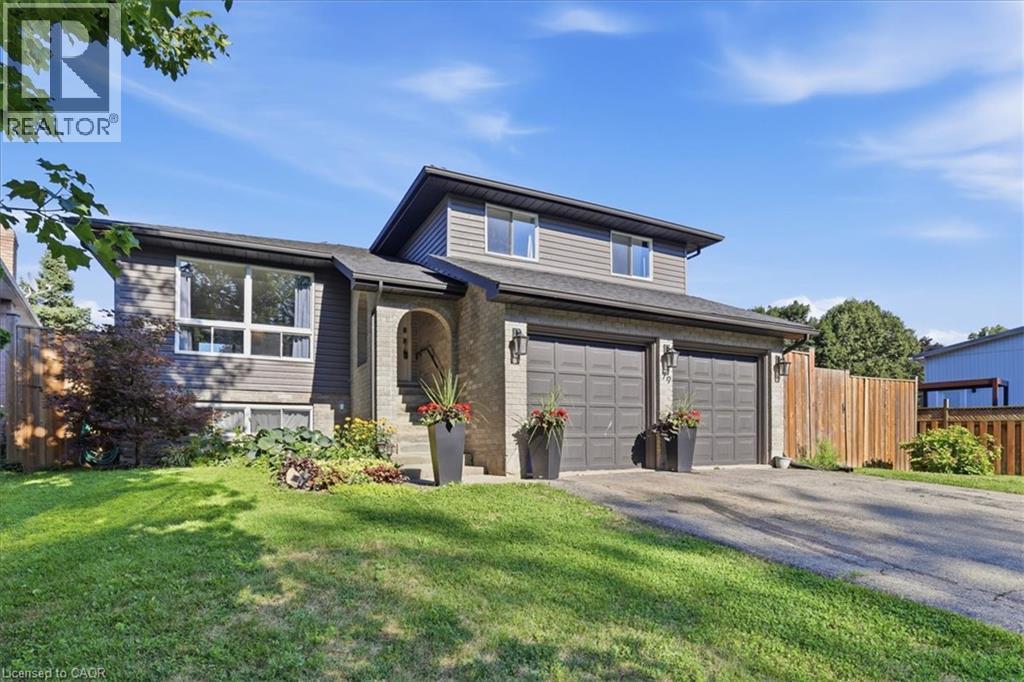
79 Fennel Street
Blandford-Blenheim, Ontario
Welcome to your permanent vacation in the heart of Plattsville! Nestled in a highly desirable, family-friendly pocket of this charming commuter-friendly village, this well maintained 3-bedroom, 2-bathroom side-split offers the perfect blend of spacious indoor living and an unparalleled outdoor resort lifestyle. The interior layout offers a bright, sun-drenched main level featuring an open-concept living and dining area with large windows, perfect for entertaining. The functional kitchen provides seamless flow for busy mornings. Just a few steps down, the cozy lower-level family room, equipped with a fireplace, provides the ultimate spot for movie nights with access to your backyard retreat. The basement provides large windows and a flexible open space to create additional bedrooms, a home gym or bonus room. Upstairs, you will find three generous, well-appointed bedrooms sharing a full bathroom. Thoughtfully designed with outdoor living spaces in mind, the true showstopper of this property is the spectacular, private backyard. Designed for ultimate relaxation and summer entertaining, the outdoor space features a 16 x 32 ft heated in ground pool. The Hot Tub allows you to unwind under the stars all year round. The fully fenced large backyard, creates a true resort-like atmosphere right at home. Enjoy the best of small-town living with highway access to Kitchener, Waterloo, Woodstock and beyond. Don’t miss your chance to own this slice of paradise in Plattsville. *Updates: Wood Deck (2025), Furnace, AC (2021), Roof, Fence, (2020), Hot Tub (2019). An additional custom Sliding Door was added to the Dining Room in 2020, ready to build an elevated deck for additional access to the yard. (id:62104)
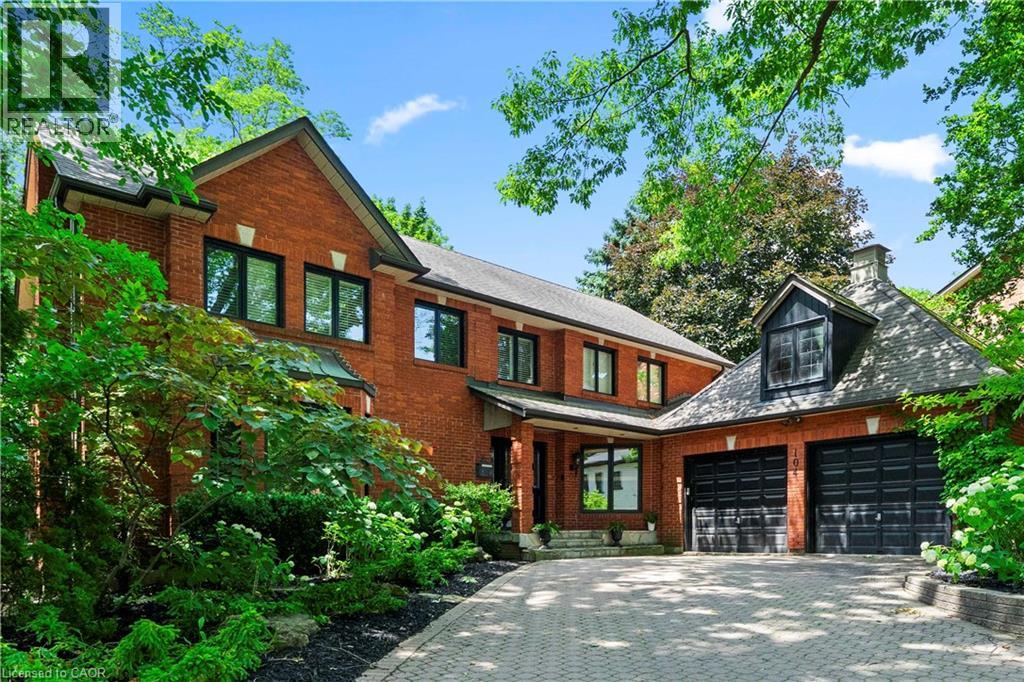
104 Whittington Place
Oakville, Ontario
Perfectly positioned in one of Southwest Oakville's most sought-after neighbourhoods, directly across from the prestigious Appleby College, this exceptional family residence offers over 5,000 square feet across all levels, blending timeless elegance with outstanding functionality. Thoughtfully designed for both everyday living and entertaining, the main level showcases expansive principal rooms filled with natural light. The chef-inspired kitchen is the heart of the home, featuring custom cabinetry, granite countertops, a large centre island, quality appliances, and an adjoining breakfast area overlooking the private backyard. The inviting family room offers beautiful seamless access to the outdoor living spaces, while the formal living and dining rooms provide refined spaces for hosting family gatherings and special occasions. A handsome wood-panelled home office creates the perfect work-from-home environment. Upstairs, the home offers 3 spacious bedrooms, highlighted by a luxurious primary retreat complete with a generous walk-in dressing room and spa-inspired ensuite with heated floors. The additional bedrooms are well-proportioned and ideal for family or guests. The finished lower level extends the living space with 2 additional bedrooms, a large recreation/media room, a custom wine cellar, ample storage, and flexible space perfect for extended family, teenagers, or a home gym. Set on a private, mature lot, the backyard features an in-ground pool, hot tub and exceptional privacy, creating the perfect setting for summer entertaining. Ideally located just moments from the lake, parks, downtown Oakville, and top-rated schools, this is an outstanding opportunity to own a distinguished family home in one of Oakville's most coveted neighbourhoods. (id:62104)
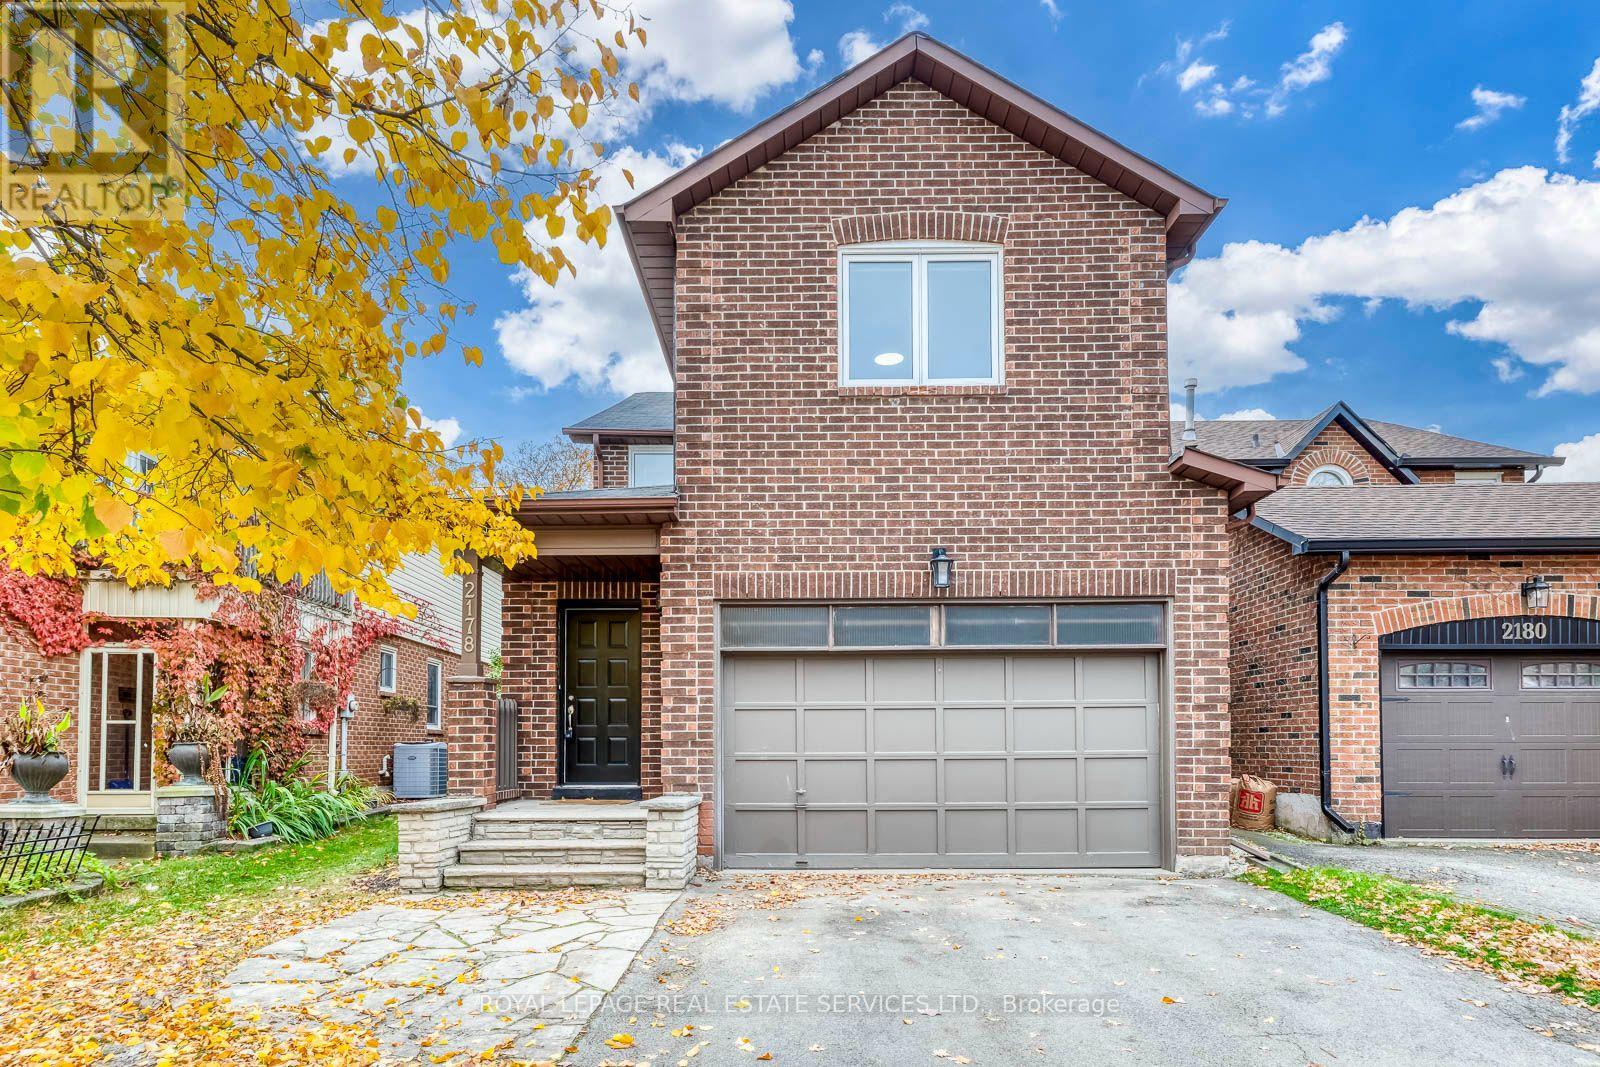
2178 Madden Boulevard
Oakville, Ontario
Welcome to 2178 Madden Boulevard, nestled in the highly sought-after River Oaks community of Oakville! This spacious and beautifully refreshed 2-storey home offers over 2,000 sq. ft. of above-grade living space, featuring 4 generous bedrooms, 2.5 bathrooms, and a functional, family-friendly layout ideal for comfortable everyday living and entertaining. Recently updated and freshly painted throughout, this inviting home showcases a beautiful new staircase, an updated full bathroom, new flooring, modern pot lights, and upgraded bedroom lighting, creating a bright, fresh, and welcoming atmosphere. The main floor offers a spacious family room, combined living and dining areas, and a well-appointed kitchen complete with appliances. The finished basement provides additional versatile living space, perfect for family recreation, a home office, or entertainment. Step outside to enjoy a lovely backyard on a 32' x 102' lot, complete with a newly built deck, perfect for relaxing and enjoying the outdoors. Location is everything! Situated on a quiet, family-friendly street in one of Oakville's most desirable neighbourhoods, this home is within walking distance of highly regarded schools, Margot Street Park, scenic walking trails, and the River Oaks Community Centre. Shopping, restaurants, Oakville Place, major highways, GO Transit, and everyday conveniences are just minutes away. Enjoy everything Oakville has to offer, from its beautiful waterfront and vibrant downtown to its exceptional parks, recreational facilities, and welcoming community. Freshly updated, spacious, and ideally located, this wonderful home is ready to welcome its next tenants. A fantastic opportunity to enjoy comfortable family living in the heart of River Oaks! (id:62104)

5139 Oscar Peterson Boulevard
Mississauga, Ontario
Fantastic 4+1 Bedroom Detached In Highly Sought-After Churchill Meadows! Bright & Spacious OpenConcept Layout Featuring Hardwood Floors In Living, Dining & Family Rooms. Elegant 9 FtCeilings On Main Level. Modern Family-Sized Kitchen Overlooking Cozy Family Room, Perfect For Entertaining. Generous Sized Bedrooms Offering Functional Family Living.Professionally Finished Basement With Large Living Area, Kitchen, Bedroom W/Ensuite Bath & Den.Potential To Create Separate Basement Entrance By Adding Door At Lower-Level Staircase,Offering Excellent Rental Income Potential. Main Floor Laundry W/Direct Access To Double CarGarage.Located In A Family-Friendly Community Close To Good Ranked Schools, Parks, Trails, Shopping,Public Transit, Erin Mills Town Centre, Credit Valley Hospital & Major Highways 403/407/QEW.Priced Right For Quick Sale! Some Photos are virtually staged. (id:62104)
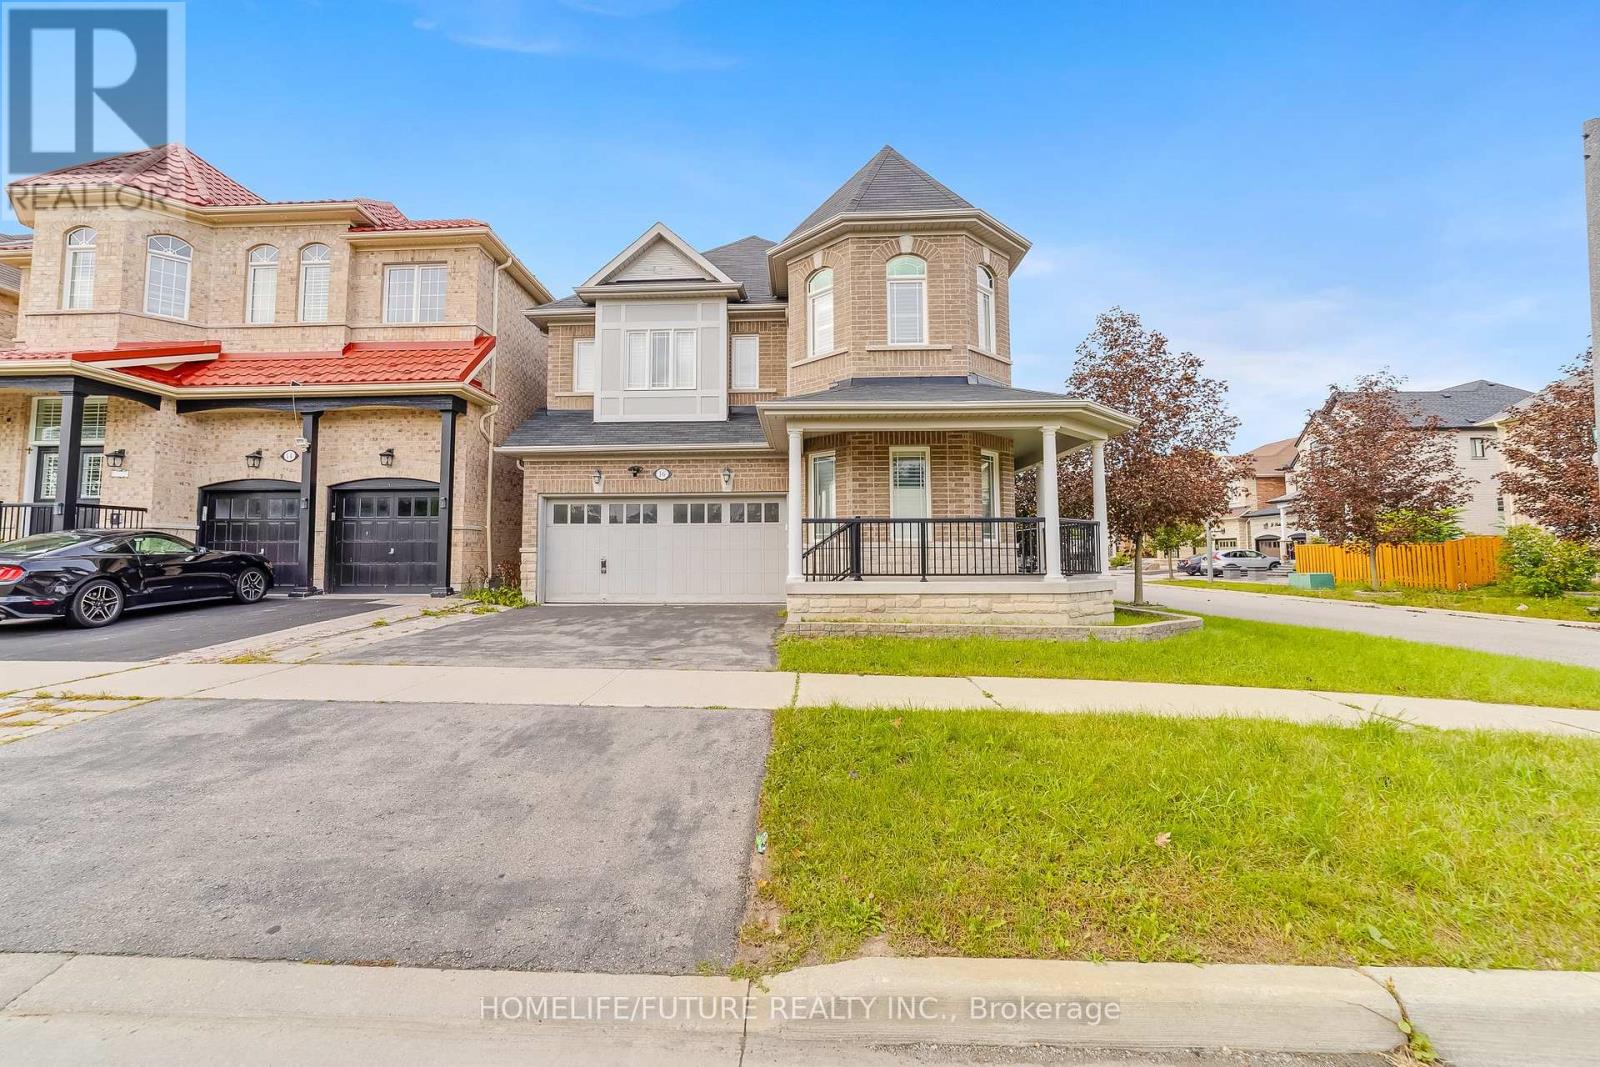
16 Snowling Drive
Ajax, Ontario
Welcome To 16 Snowling Dr, Ajax Premium Corner Lot All Brick & Stone Exterior, A Beautifully Designed Home 4 Bedrooms & 3 1/2 WRMs, Offering The Perfect Combination Of Modern Comfort, Functionality, And Family-Friendly Living In One Of Ajax's Desirable Communities. Finished BASMT With 3 BRMS, 1 1/2 WRM , Separate Entrance To The Basement Through The Garage & Kitchen. Bright And Spacious Layout Featuring Elegant Finishes, Large Windows, And An Inviting Atmosphere Throughout. Located Close To Top-Rated Schools, Parks, Shopping, Transit, And Major Highways, This Home Delivers Convenience While Maintaining A Warm Neighborhood Feel. (id:62104)
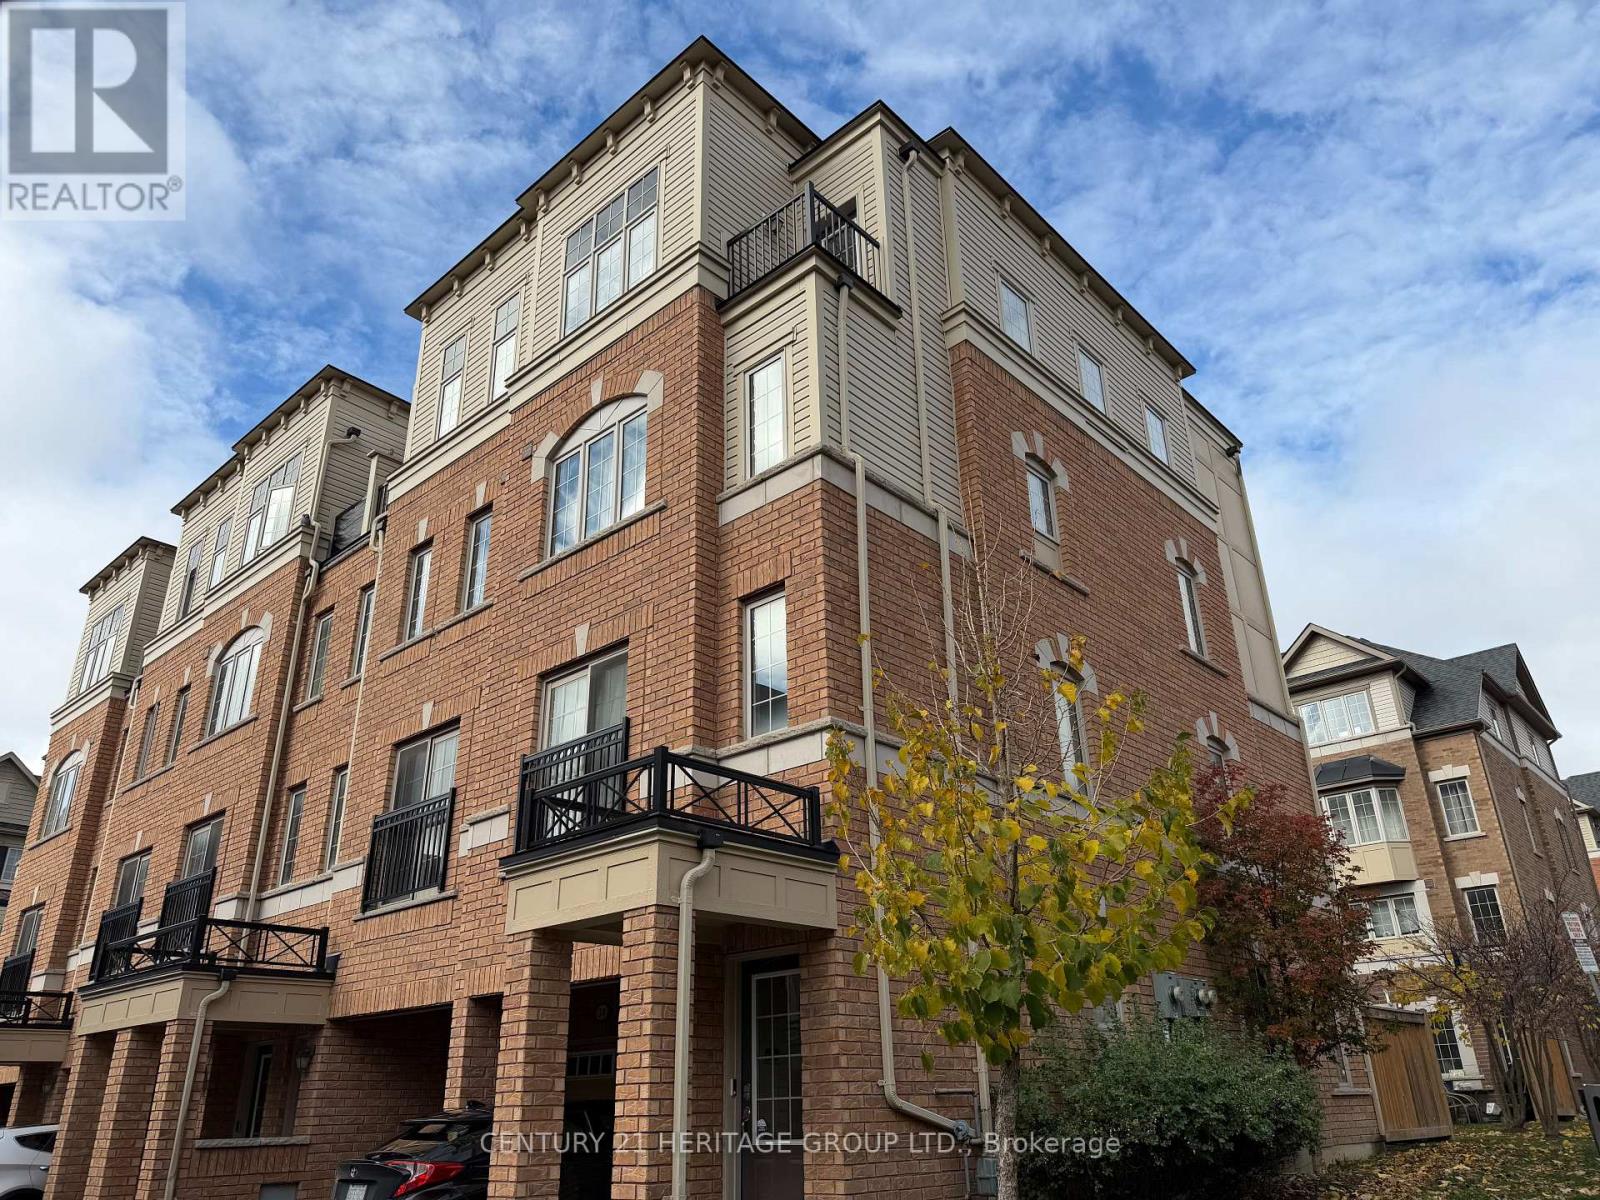
258 - 32 Foal Path S
Oshawa, Ontario
NEW HARDWOOD FLOORS! Bring your BEST offer and move in fast! An incredible opportunity for investors, professionals, or first-time homebuyers seeking everyday convenience and long-term value. This Stunning 4 Bedroom End-unit Townhouse In The Highly Sought-After Windfield's Community Of North Oshawa is sure to impress! Offering The Perfect Blend Of Modern Design, Functionality, And Natural Beauty. Featuring An Open-Concept Living And Dining Area Filled With Natural Light. The Main Living Space Creates A Seamless Flow For Hosting And Family Enjoyment. The Modern Kitchen Is Complete With Stainless Steel Appliances, Quartz Countertops, and Ample Cupboard Space. Doing dishes will be enjoyed by the Breathtaking Sun-rays that are let through by multiple windows over the sink! Come see! Upstairs, You'll Find Hardwood Throughout Four Bedrooms Providing The Perfect Space For Families Of All Sizes. Walkout To A Balcony, Offering Additional Outdoor Space And A Bright, Airy Feel To Be Let Into The 3rd Floor Bedroom. The Lower-Level Mudroom Serves As An Additional Room For Storage/Pantry, with An Easy Convenience With A Walkout To The Backyard-- Perfect For Relaxing Or Entertaining Outdoors. Unbeatable Location Within Walking Distance To Schools, Parks, And Minutes From Ontario Tech University And Durham College. Conveniently Located With Easy Access To Highway 407, And The New Growing RioCan Windfields Plaza, Offering An Abundance Of Amenities Including Restaurants, FreshCo, Costco, Windfield's Mall, And More. (id:62104)
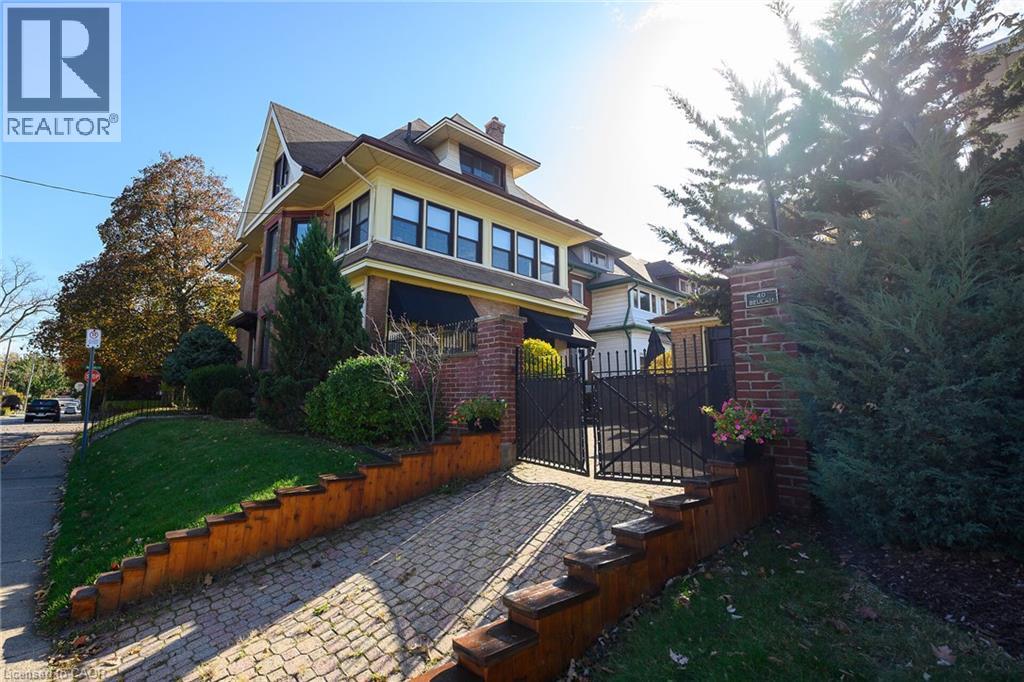
40 Beulah Avenue
Hamilton, Ontario
Historic Character, Spacious Living & Income Potential in Prestigious Southwest Kirkendall! Nestled in Hamilton's highly sought-after Southwest Kirkendall neighbourhood, this impressive 1918 century home offers 3,564 square feet of above-grade living space, soaring 10-foot ceilings and an abundance of original architectural details. Beautiful stained glass windows, leaded glass doors and windows, ornate chandeliers and a traditional servant's staircase showcase the craftsmanship and character of this distinctive property. Designed with entertaining in mind, the expansive main floor features generous principal rooms, including a spacious living room, formal dining room, comfortable family room and a bright, inviting sunroom. The second floor offers well-proportioned bedrooms and an additional sunroom, providing flexible spaces for relaxation or enjoying the natural light. A standout feature is the legal 1,000-square-foot third-floor apartment, complete with a bedroom, living room, eat-in kitchen and bathroom. With separate hydro and independent water meters, this self-contained unit offers excellent income potential or an ideal arrangement for multigenerational living. The current tenant pays $1,550 per month and is willing to stay or vacate, providing flexibility for the next owner, subject to applicable tenancy requirements. Outside, the private, virtually maintenance-free backyard offers an inviting space for entertaining and relaxing without the demands of extensive upkeep. Located in one of Hamilton's most desirable established neighbourhoods, this home combines the charm of Southwest Kirkendall with generous living spaces, preserved architectural features and the added benefit of a legal income-generating apartment. A rare opportunity to enjoy the character of a century home with the space and versatility to accommodate today's lifestyle. (id:62104)