
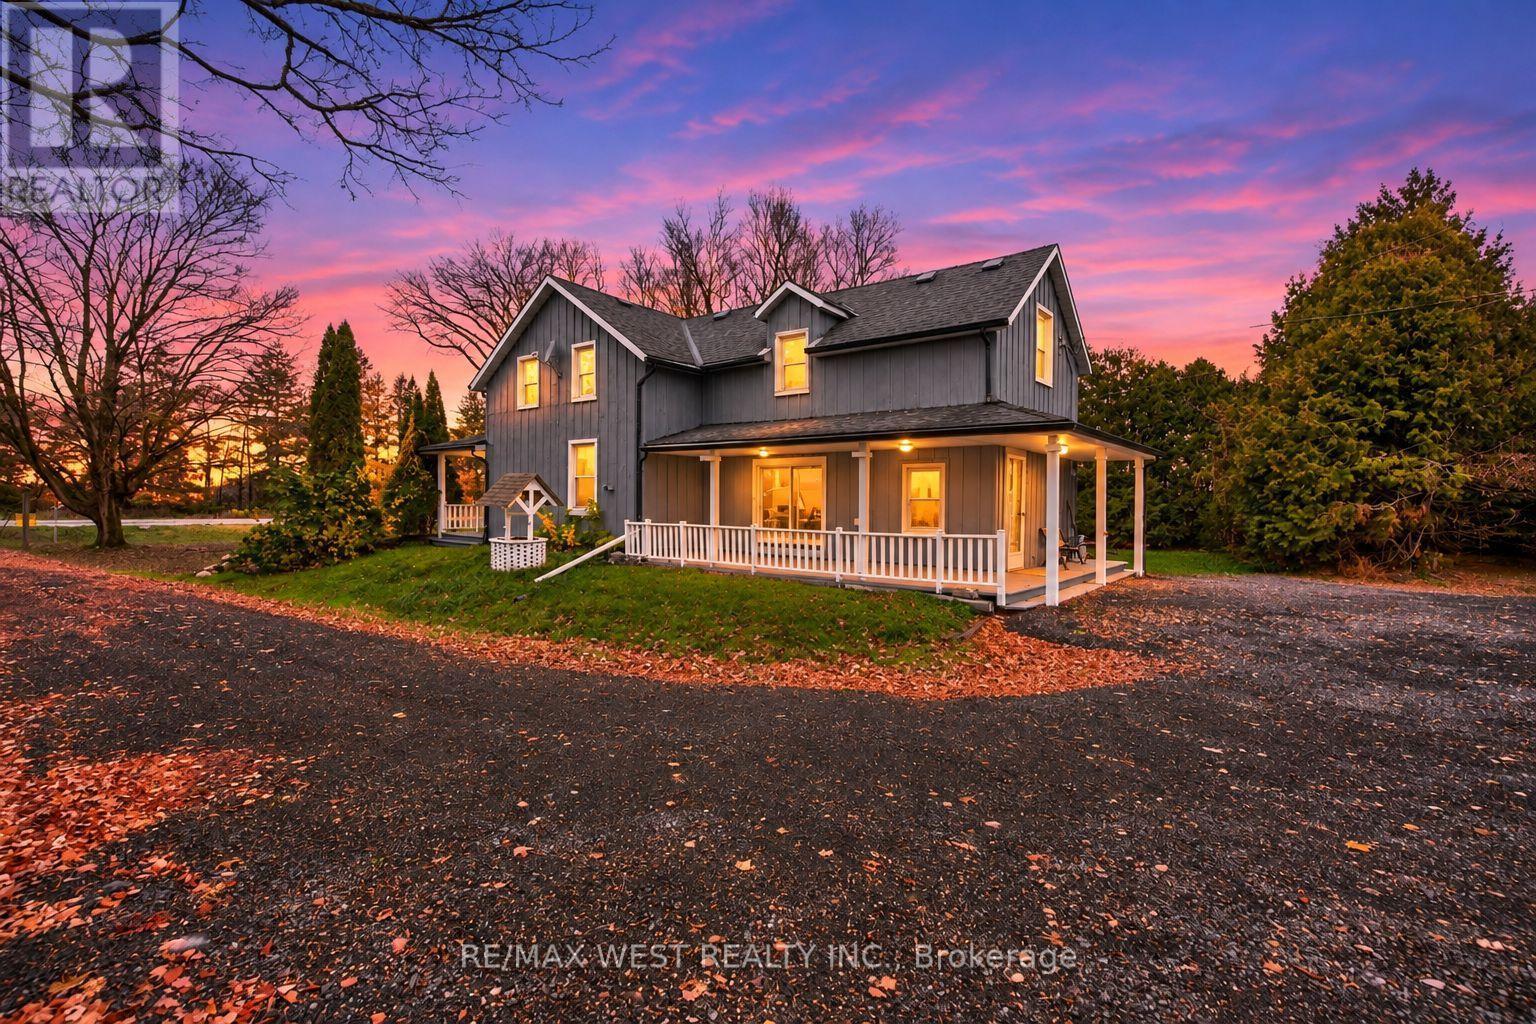
174095 County Rd 25 Road
East Luther Grand Valley, Ontario
Discover the charm of this beautifully updated 1895 farmhouse, ideally located just minutes from Grand Valley and available for lease. Offering approximately 1,950 sq. ft. of finished living space, this spacious home features 4 bedrooms and 2 bathrooms, providing plenty of room for comfortable family living. Situated on an expansive lot of over an acre, the property offers exceptional privacy and ample outdoor space to enjoy. Thoughtfully updated while preserving its original character, the home showcases hardwood flooring throughout, adding warmth and timeless appeal. A unique blend of historic charm and modern comfort. (id:62104)
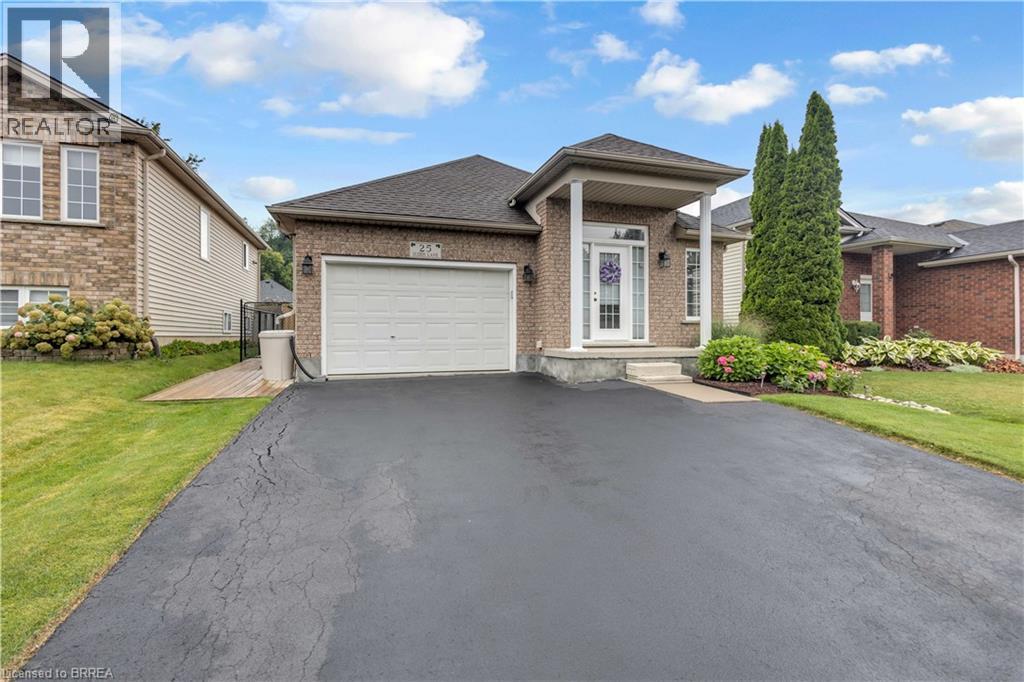
25 Sudds Lane
Brantford, Ontario
Welcome to 25 Sudds Lane, a beautifully maintained bungalow in Brantford's desirable West Brant neighbourhood. Offering 3 bedrooms, 2 full bathrooms, an attached 1.5-car garage, and a double-wide driveway with parking for 3 vehicles, this home combines convenient main-floor living with a fully finished lower level. Mature hydrangeas, colourful gardens, and a covered front entrance create an inviting first impression. Inside, the bright living and dining area offers comfortable space for everyday living and entertaining, complemented by newer Berber carpeting throughout the main level and staircase. The spacious eat-in kitchen features black granite countertops, a distinctive cracked-glass mosaic backsplash, and plenty of room for dining. The main floor also offers a generous primary bedroom, a second bedroom, a full bathroom, and a dedicated laundry room with built-in storage. Downstairs, the finished lower level features an expansive recreation room with a cozy gas fireplace, a spacious third bedroom, a 3-piece bathroom, and flexible space with potential for a fourth bedroom. The utility room provides exceptional storage with built-in cabinetry, countertops, and shelving. Outside, custom decking leads to a fully fenced backyard featuring beautifully maintained gardens, a permanent shingled gazebo for outdoor dining and entertaining, and a matching storage shed. Notable improvements include the furnace and central air conditioning (2017), roof shingles (2019), a recently installed sump pump battery backup system, and a recently installed garage door opener. Situated in a quiet, established West Brant neighbourhood, 25 Sudds Lane offers comfortable main-floor living, versatile finished space, and an inviting outdoor setting in a home that has clearly been cared for inside and out. (id:62104)
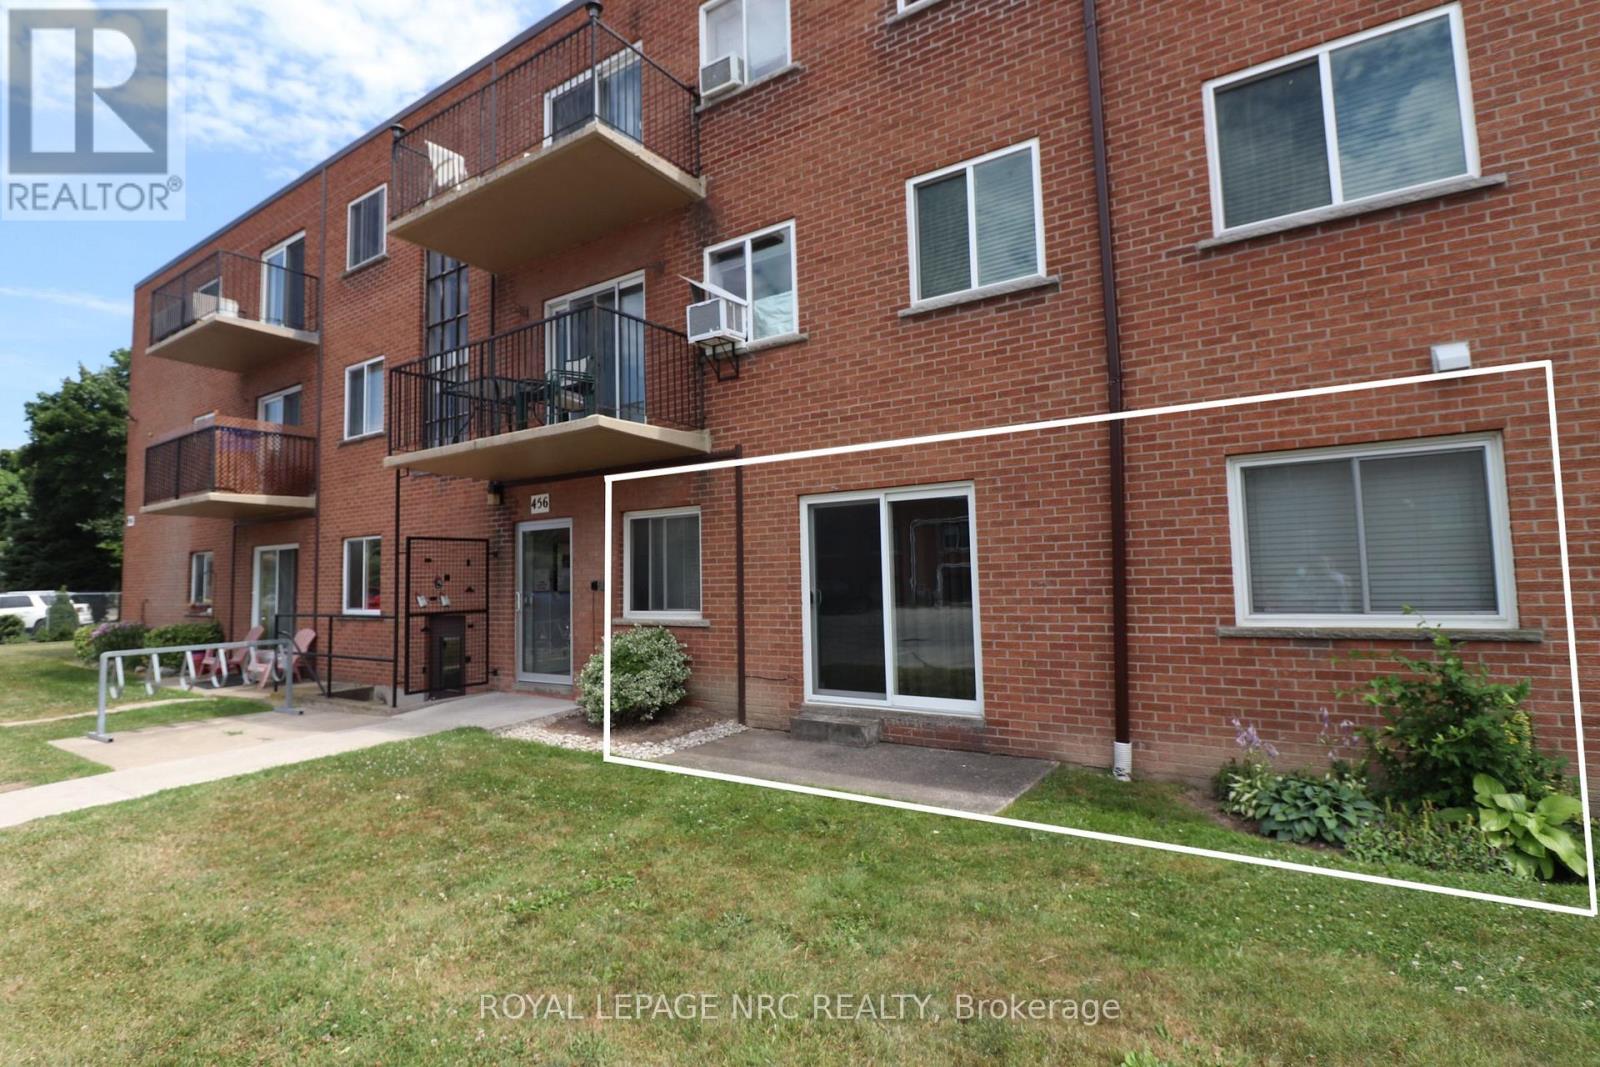
3 - 456 Carlton Street
St. Catharines, Ontario
Welcome to 456 Carlton Street Unit 3! Enjoy easy, ground-level living with your own private patio. The convenient walkout places you just a few short steps away from your assigned parking spot (#49). This move-in ready, carpet free condo features many updates including Engineered Hardwood floors, Crown Moulding, 3 Ceiling Fans, Key Entry for double patio doors and Easy Clean Windows. Private Thermostat control. Low Condo fee includes Heat, Hydro and Water. Bonus assigned Locker (#3) and shared Laundry room in the lower level for your use. 2nd parking spot for rent when available. Great location across from Lester B Pearson park and the Aquatics Centre in the north end. Short drive to the QEW. Photos taken prior to Tenant moving in. Book a Showing today! Note: Showings anytime from Nov 6th-11th. (id:62104)
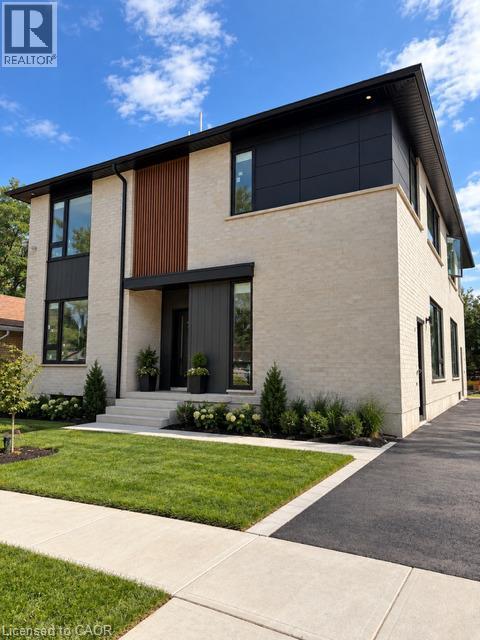
95 Franklin Street Unit# 3
Kitchener, Ontario
CAREFREE EXECUTIVE LIVING AT ITS FINEST! This unit is sure to impress with a beautiful custom kitchen with quartz counters and stainless steel appliances. Open concept living room with large windows. 2 nice sized bedrooms. In suite laundry. Quality finished throughout. A must see for the most discerning tenant looking for upscale living in a small quiet setting. (id:62104)
67 Buxton Lane
Clarington, Ontario
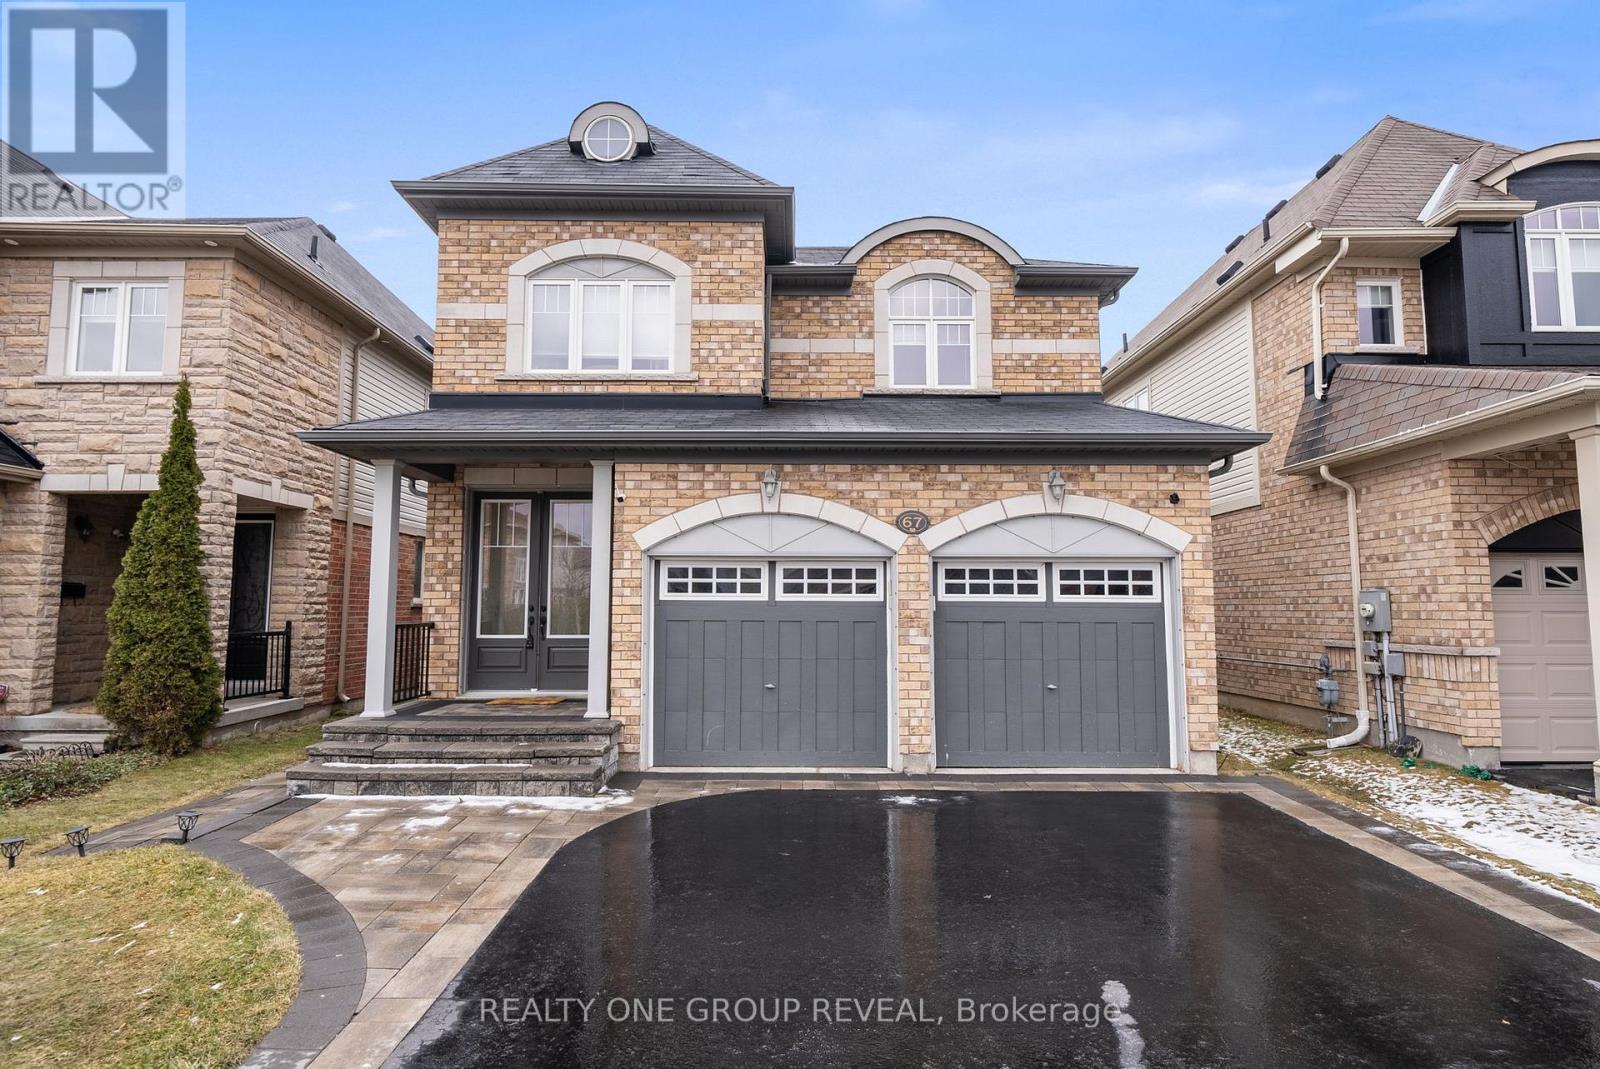
Thinking about moving up from a townhouse or simply need more room for your family? This beautifully appointed 4-bedroom, 4-bathroom detached home in Bowmanville offers the space, comfort and flexibility you've been searching for.Step inside to discover welcoming 9-foot main-floor ceilings, a spacious living and dining area, and a bright, functional kitchen with oversized patio doors overlooking the south-facing backyard.Upstairs, you'll find four generously sized bedrooms and convenient second-floor laundry, making busy family mornings a little easier.Need even more room? The professionally finished basement provides additional living space with a recreation room, den and bathroom-ideal for movie nights, a home office or space for a growing family.Outside, enjoy a spacious backyard, interlock walkway, double-car garage and ample driveway parking.Located in an established, family-friendly Bowmanville neighbourhood, you'll enjoy convenient access to parks, shopping, schools and Highway 401.More space. More flexibility. More room to make memories. Your next chapter starts at 67 Buxton Lane. (id:62104)
99 Cluthe Crescent
Kitchener, Ontario
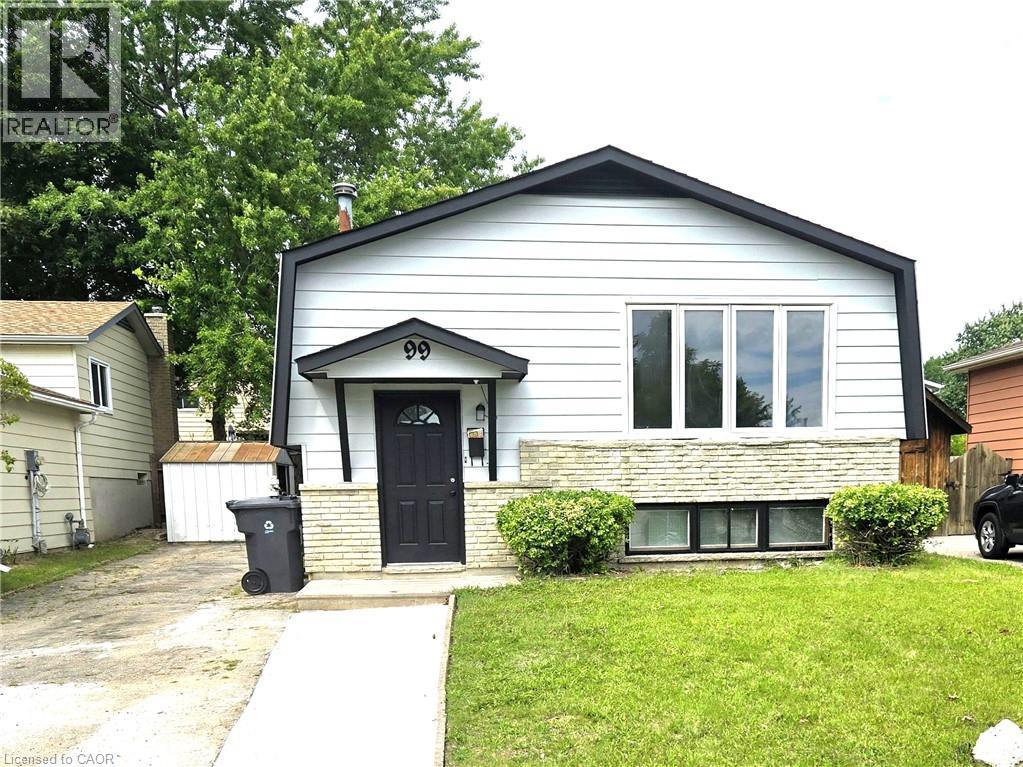
Over 65,000 upgrades on 99 Cluthe Crescent Kitchener, a single-family living or multi-generational opportunity in a desirable Kitchener neighbourhood with aseparate side-entrance. The main floor of this bungalow features spacious functional living space, highlighted by a large window filling the house with natural light. The kitchen has a brand new white cabinetry with quartzite countertops, and a space for dinning table. Three good-sized bedrooms and a 4-piece bathroom complete the main level. The finished lower level comes with three spacious rooms, a washroom and separate entrance offering opprtunity for extended family, guests, home offices, or income potential. The fully fenced backyard has a shed and a spacious space to entertain with families, friends or your pet in private. The house also comes with a double driveway with three car parking capacity. Upgrades include (but not limited to) New roof (2024),AC/Furnace (2025), Water Heater (2021), Side Vinyl (2026), Floors (2026), New Kitchen, DishWasher & stove (2026), Washroom upgrade (2026), New paint all over the house (2026), SUCH OPPORTUNITY WON'T LAST LONG. COME ANDSEE IT FOR YOURSELF! BOOK YOUR SHOWING TODAY! (id:62104)
7531 Splendour Drive
Niagara Falls, Ontario
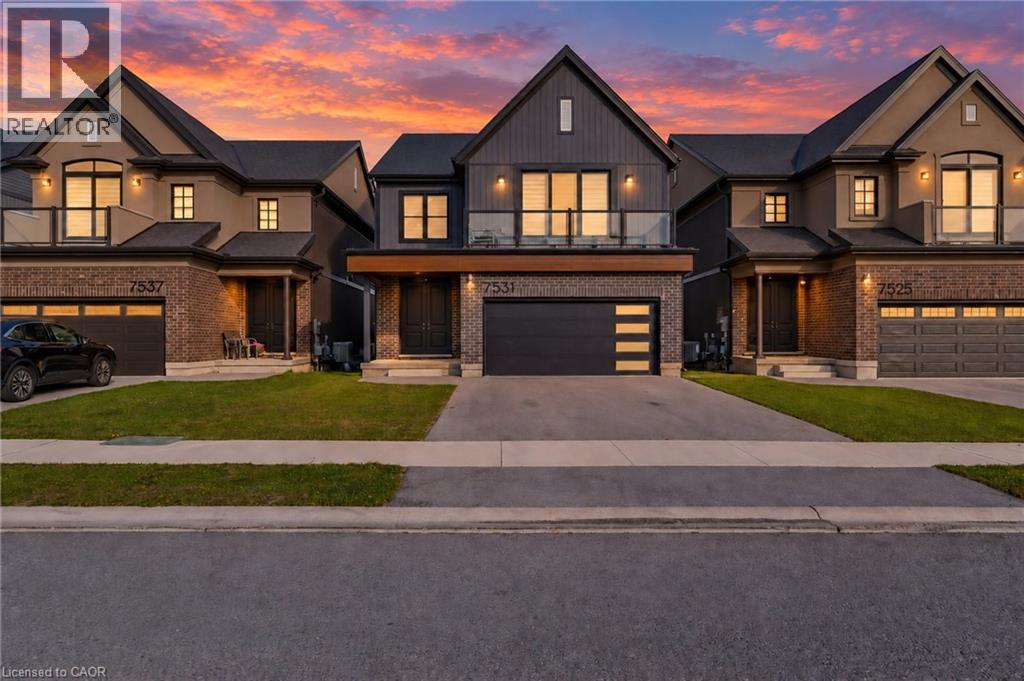
Welcome to the highly sought-after Splendour community by Pinewood Niagara Builders! This stunning Beauty model (Elevation A) boasts 2,508 sq ft of exceptionally designed, sun-filled living space. The main floor features an impressive, airy foyer leading into a massive 27' x 22' open-concept Living, Dining, and Kitchen area-complete with a sprawling chef's island and convenient large walk-in pantry, perfect for effortless entertaining. Upstairs, the spacious layout features a luxurious primary bedroom with an expansive walk-in closet and a private ensuite bath. Three additional generous bedrooms include a unique front-facing bedroom that features its own private walk-out to an outdoor terrace! Complete with a main-floor powder room and a separate entrance to a large mudroom with direct access to the basement. Enjoy a premium East-facing backyard, offering stunning morning sunlight and a layout perfectly suited for Feng Shui and Vastu-conscious buyers. Nestled in a prime central location less than a 10-minute drive to the breathtaking Niagara Falls and world-class attractions! Just minutes to Costco, the MacBain Centre, top schools, the QEW and the Niagara Parkway! (id:62104)
3318 Lakeshore Road
Burlington, Ontario
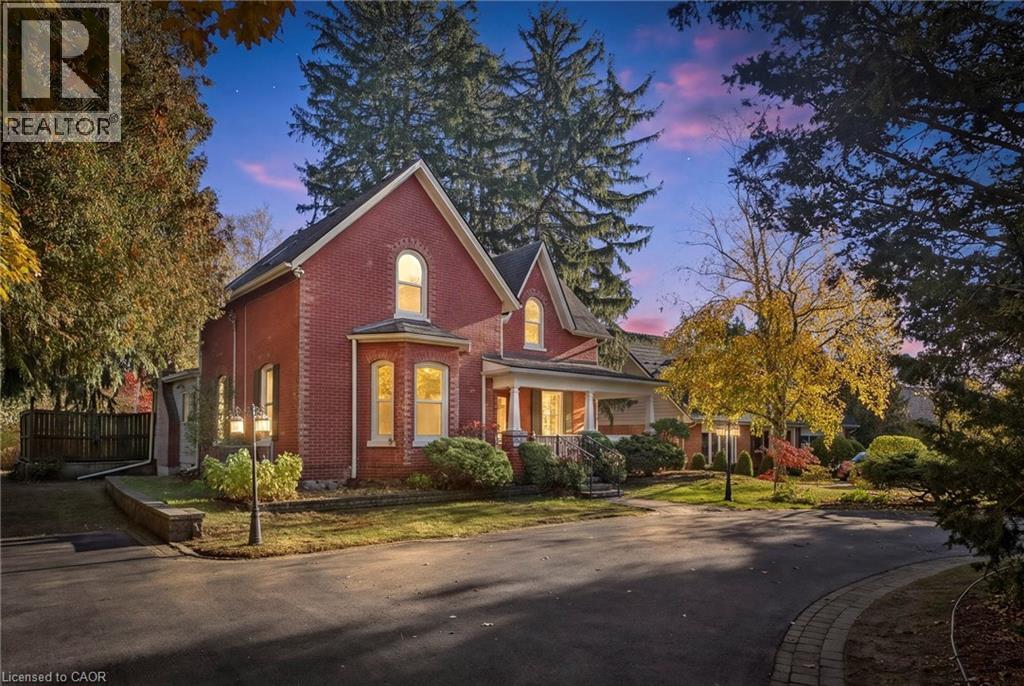
PRESERVE THE PAST OR CREATE THE FUTURE! A rare opportunity to own a piece of Burlington's history on a magnificent 95 x 148 ft lot in prestigious South Burlington. This property is not heritage designated. Dating back to 1878, this charming red-brick farmhouse has ties to prominent Burlington families and offers a glimpse into the city's rich heritage. Steeped in character, this 3-bedroom, 3-bathroom home retains many of its original architectural details, including soaring 12 ft ceilings on the main floor, large windows that fill the principal rooms with natural light, original trim and baseboards where preserved, and a traditional centre-hall layout. With generously sized rooms, a large screened-in rear porch overlooking a beautifully landscaped extensive backyard, this home offers something for everyone. Set among mature trees, this substantial property offers endless possibilities. Thoughtfully restore the farmhouse to its former beauty, blending historic charm with modern comforts, or explore the opportunity to build a custom dream home on this exceptionally large lot! Surrounded by established homes in one of Burlington's most desirable neighbourhoods, this is the first time this property has been on the market in 60 years! Whether your vision is to honour the home's remarkable past or create something entirely new, 3318 Lakeshore Road is a property full of possibilities! (id:62104)
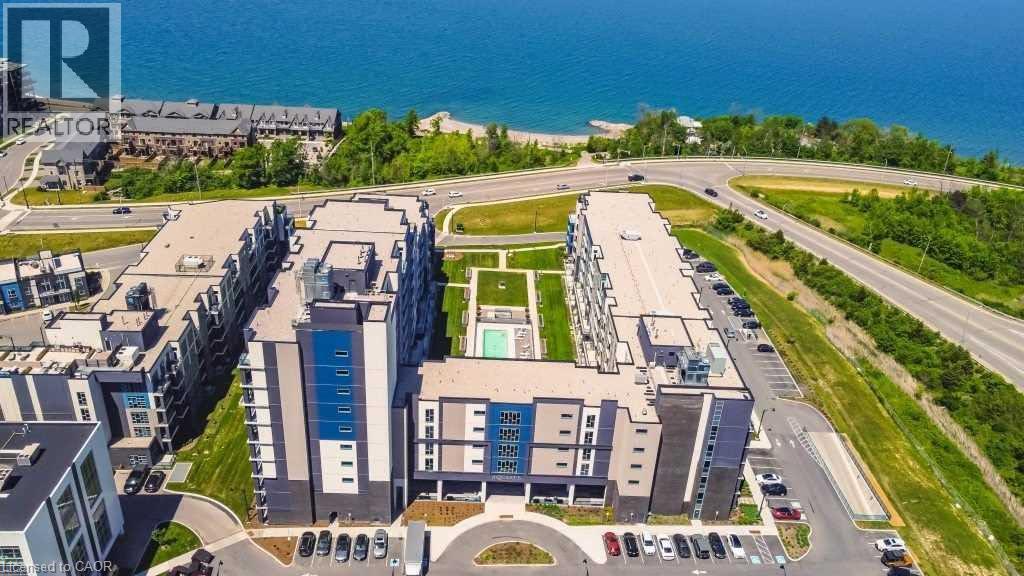
16 Concord Place Unit# 327
Grimsby, Ontario
Experience lakeside living at its finest in the exclusive Grimsby on the Lake community. Enjoy spectacular lake views and scenic walking trails just steps from your door, with convenient access to the QEW, Costco, shopping, and a variety of restaurants. This upscale condominium complex offers an exceptional lifestyle with resort-style amenities, including an outdoor in-ground pool, BBQ area, billiards room, theatre room, party room, and fitness centre. The unit features stainless steel appliances, one underground parking space, one storage locker, and the added convenience of an in-suite laundry room. Discover the perfect blend of luxury, comfort, and convenience in this sought-after lakeside community. Rent includes: Water, 1 underground parking spot, 1 locker unit, and unrestricted access to all amenities. (id:62104)
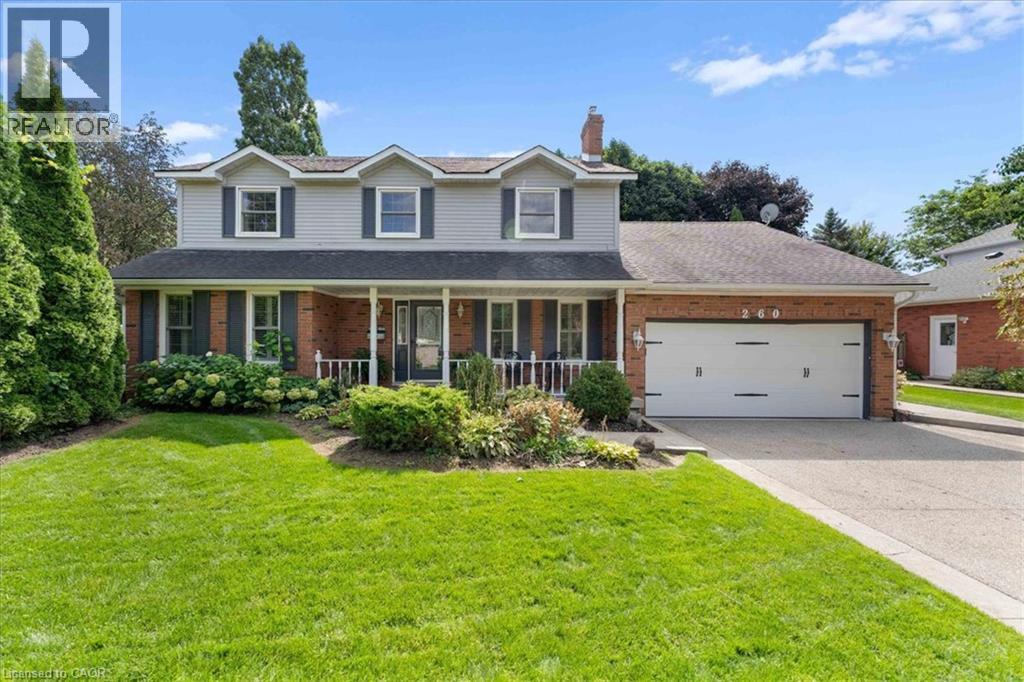
260 Cornwallis Road
Ancaster, Ontario
Welcome to 260 Cornwallis Road — An Ancaster Classic! Located on a highly sought-after street in Ancaster, this spacious 4-bedroom, 3.5-bathroom, two-storey home offers approximately 2,500 sq. ft. of above-grade living space, a generous 65 x 121 ft. lot, and an exceptional opportunity to enjoy comfortable family living in a desirable neighbourhood. The main level features elegant living and dining rooms, along with a spacious eat-in kitchen boasting granite countertops, ample cabinetry, and a wonderful view of the private backyard setting. There is a generous-sized family room with gas fireplace open to the kitchen. For more valuable versatility, there is a separate hallway complete with a butler’s pantry, powder room, and a large mudroom offering potential for main-floor laundry or a home office. Garage access and a convenient side entrance add to the functionality. A solid oak staircase leads to the second level, where four generously sized bedrooms provide plenty of room for the whole family. The primary bedroom features a private ensuite and walk-in closet. Hardwood flooring throughout much of the home adds warmth and timeless appeal. The finished basement extends the living space with a comfortable recreation room, three-piece bathroom, separate room ideal for a home gym/hobby space or convert to bedroom, a spacious laundry area, and a large storage room. Step outside to beautifully landscaped grounds with mature trees, perfect for relaxing and entertaining, complete with a deck, gazebo, aggregate driveway and walkway, and two storage sheds. Enjoy the convenience of a location close to well-regarded schools, parks, shopping, restaurants, everyday amenities, and major transportation routes. A wonderful opportunity to settle into a sought-after Ancaster neighbourhood and enjoy all the benefits this home has to offer. (id:62104)
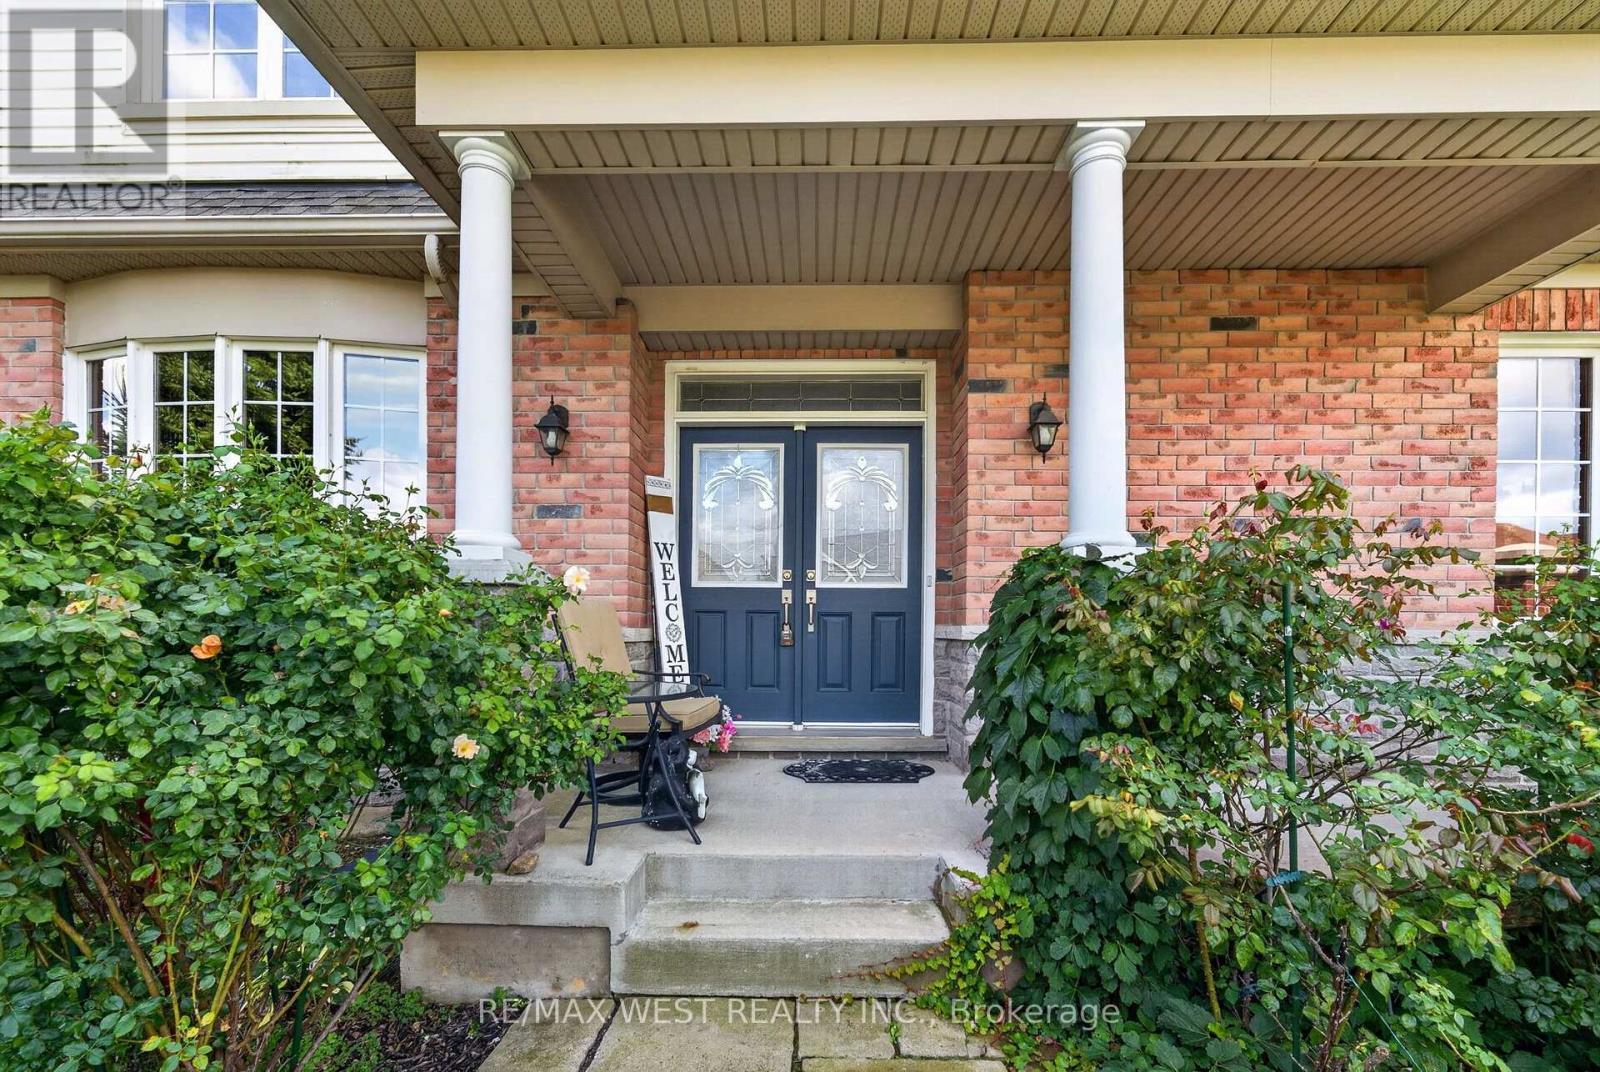
1 Potts Lane
Port Hope, Ontario
Looking for a lifestyle change? You've found it! Steps to the Port Hope Golf and Country Club and lake Ontario. The Signor Farini model at 1 Potts Lane offers that and effortless retirement style living. Spend your time enjoying life and leave the grass and snow to the pros. This well-maintained home has 3 generously sized bedrooms and three full baths. Enjoy the gas fireplace in the great room for cozy winter lounging. The loft suite overlooks the great room and comes with a sitting area and a bedroom with its own bathroom. The home includes a main floor laundry and a basement that awaits your finishing touches. The composite deck (2024) is an inviting space for social gatherings and summer BBQs. The driveway has two parking spots as well as the double attached Garage. Note POTL Fee $431.30, effective from Dec 2026 until Nov 2027, includes snow removal, grass and grounds maintenance and water. All parties are aware of The PHAI (id:62104)
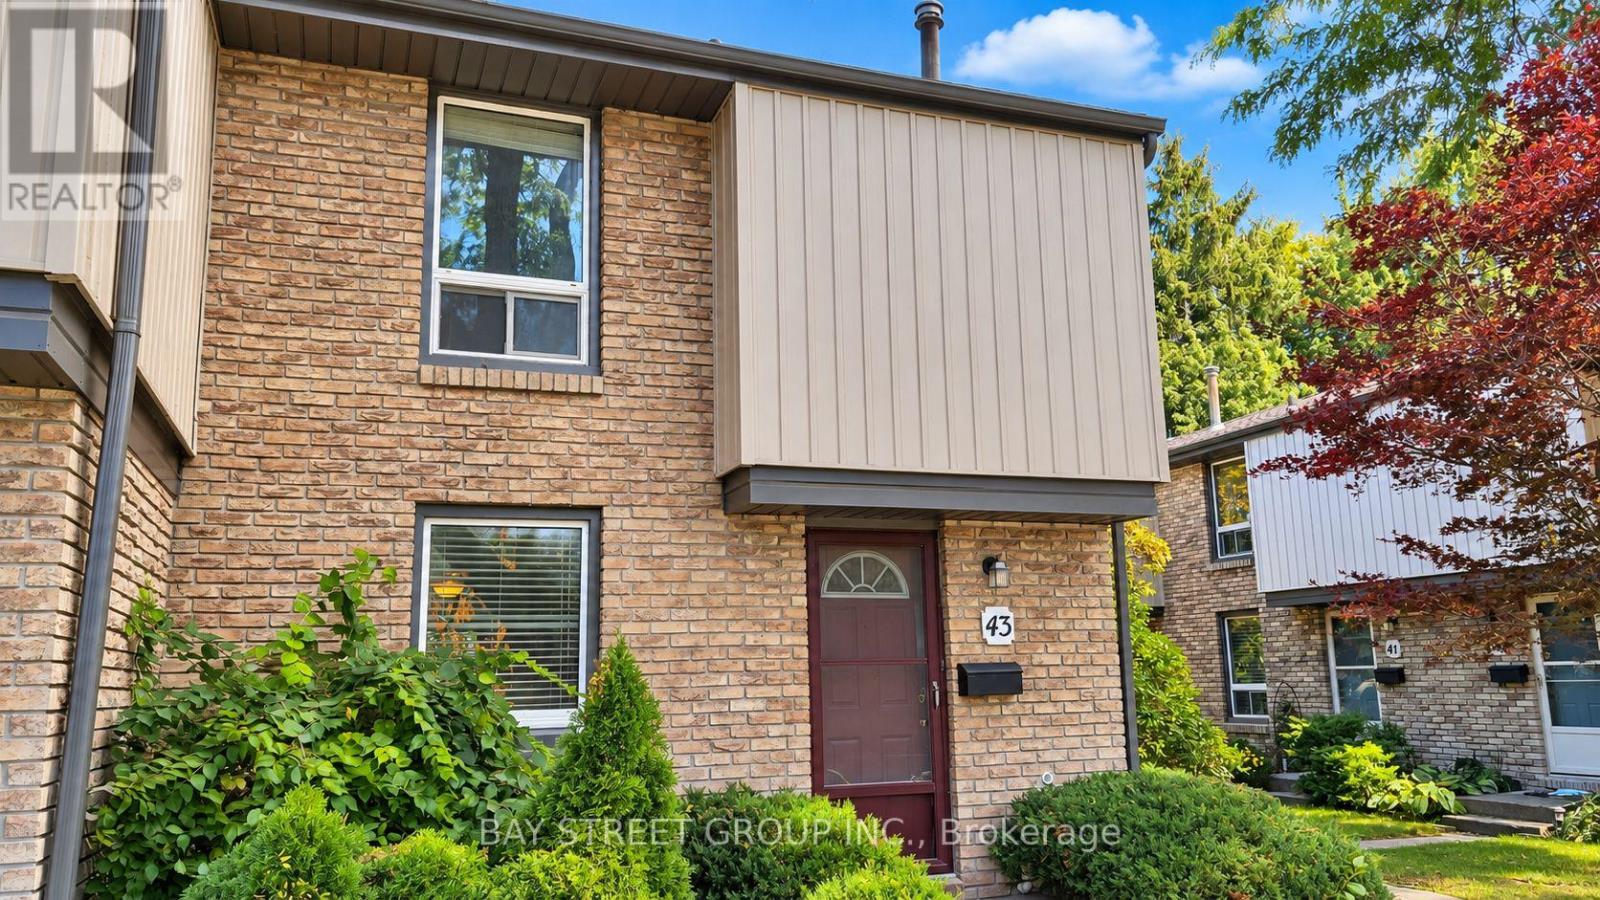
43 - 302 Vine Street
St. Catharines, Ontario
Welcome to 302 Vine Street, Unit 43, St. Catharines! This well-maintained end-unit condo townhouse offers comfortable, affordable living in a convenient location. Whether you are a student, a professional, or a growing family, this home is full of potential! | Step inside and enjoy a bright, functional main floor featuring a kitchen combined with the dining area, plus a spacious living room and family room with sliding doors leading to your private, fully fenced backyard. It is the perfect spot for morning coffee, summer BBQs, or relaxing outdoors. With no rear neighbours and common green space beside the unit, you will enjoy extra privacy and a pleasant outdoor setting. | Upstairs, you will find three comfortable bedrooms and a beautiful 4-piece bathroom. Partly fresh paint and new flooring give the home a clean, refreshed feel. The partially finished basement provides valuable extra space for a recreation room, home office, gym, playroom, or additional sleeping area as another bedroom. A convenient 3-piece bathroom with laundry facilities adds even more functionality. | Enjoy the convenience of one exclusive parking space just steps to the unit, plus ample visitor parkings. The monthly rent includes water, cable TV, internet, building insurance, property management, exterior maintenance, landscaping, grass cutting, and snow removal - making everyday living easier and more predictable. | Located in a well-connected neighbourhood, this home is close to shopping, schools, parks, banks, restaurants, public transit, and other everyday amenities, with easy access to the QEW for commuting. | Move-in ready and vacant for quick possession, this is a fantastic opportunity to enjoy practical living, extra privacy, and great value in St. Catharines. Do not miss your chance to make this inviting condo townhouse your next home! Come and stay today! (id:62104)