
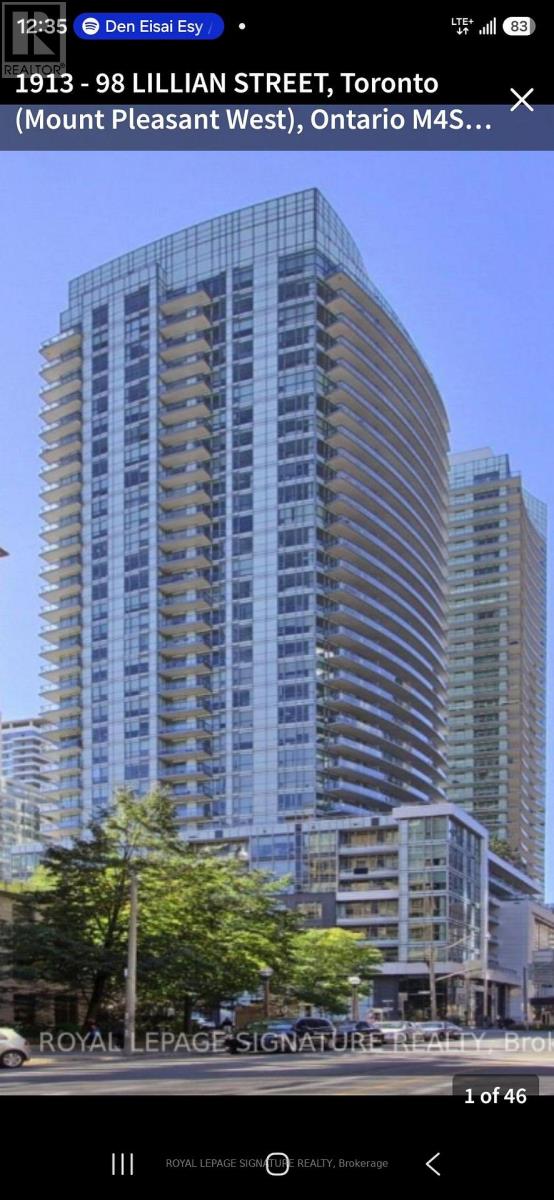
1913 - 98 Lillian Street
Toronto, Ontario
Welcome to sophisticated city living at The Madison, a sought-after midtown landmark positioned right at Yonge and Eglinton. Perched high above the city, this stylish recently renovated 1 + 1 bedroom residence show like brand new and boasts a fantastic, unobstructed north-facing view that fills the space with great natural light and provides a quiet, scenic backdrop from your private balcony. Custom lighting throughout and fully upgraded finishes in bathroom give this property particular appeal. Enjoy effortless convenience with Loblaws and the LCBO situated right in the building, complemented by resort-style amenities, a 24-hour concierge, and a fully equipped fitness center. Step right outside to the vibrant energy of midtown, featuring world-class dining, upscale shopping, and immediate access to the subway and Eglinton Crosstown transit. This is a rare opportunity to own a sleek, functional layout in an unbeatable location. (id:62104)
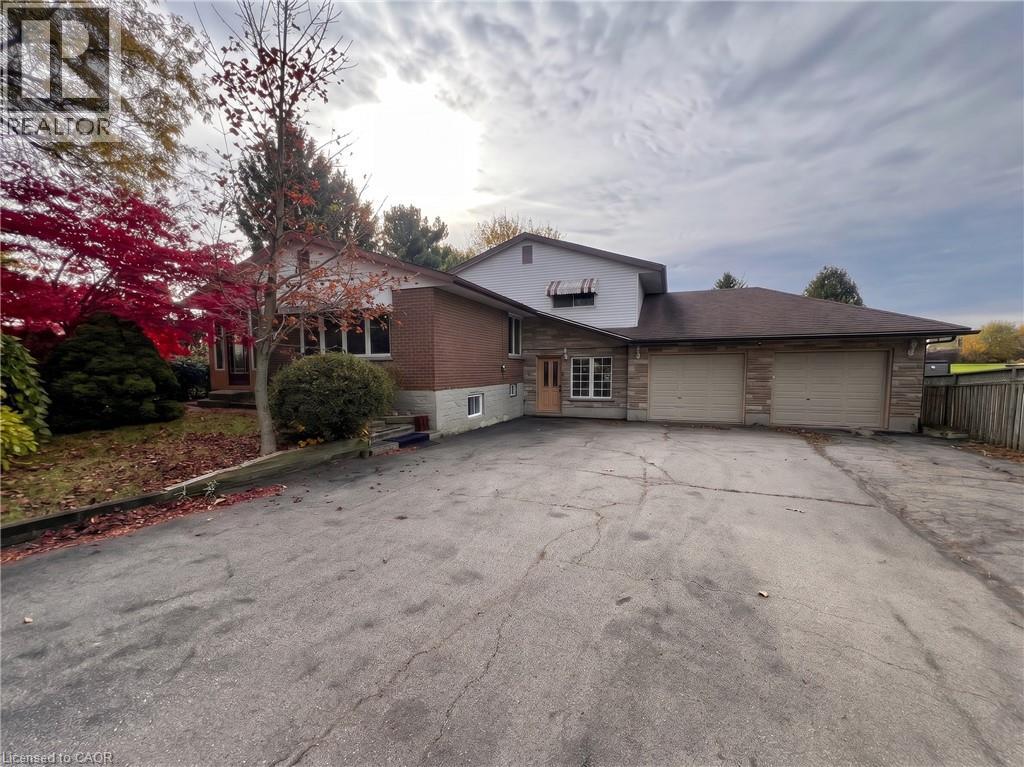
102 Branchton Road
Cambridge, Ontario
TUCKED INTO THE EDGE OF THE CITY! A beautiful setting in South Cambridge surrounded by large lots, and mature trees yet minutes to schools, shopping, and highway 8. Offering 4 bedrooms, a large family room, hardwood floors, a main floor 4pc bathroom, and a 3pc bathroom in the fully finished basement with a massive rec room. An oversized covered porch – perfect for spring, summer, and fall. Ample parking- including a double garage and sprawling driveway. Only a 2-minute drive to highway 8 & 14-min drive to Valens Lake Conservation Area. Perfect for a Hamilton commuter. AVAILABLE IMMEDIATELY. Heat, hydro, gas, water and hot water heater are to be paid by the tenant(s). Good credit is required, and a full application must be submitted. (id:62104)
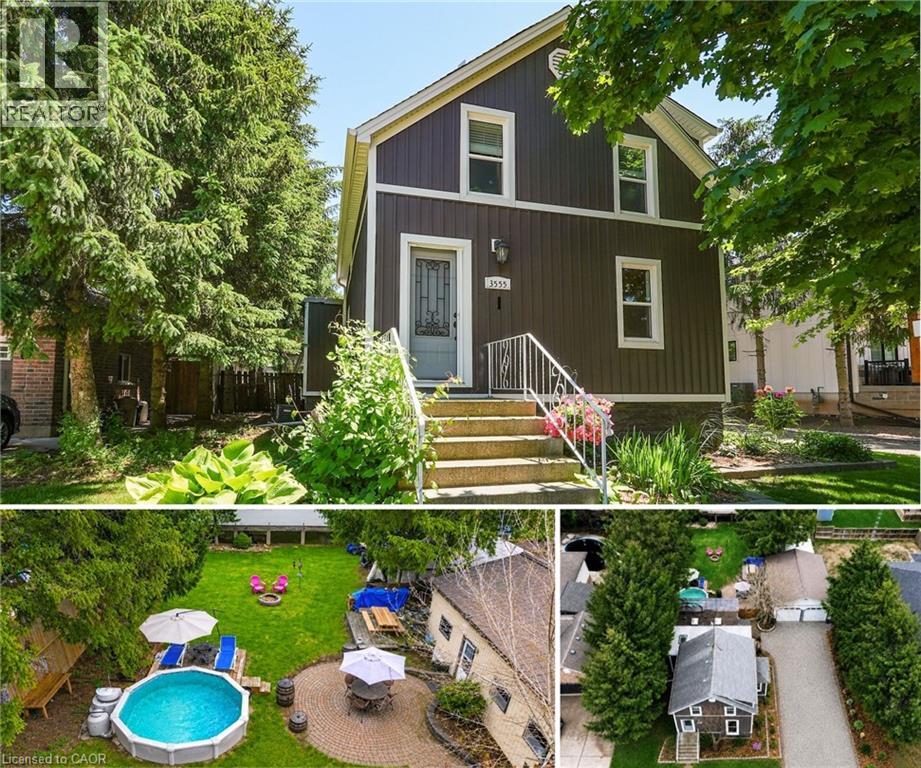
3555 Campden Road
Campden, Ontario
Located just minutes from Beamsville and Vineland, this trendy and tastefully finished 1.5-storey character home sits on a generous 73' x 140' lot in a family-friendly neighbourhood with a short walk to the corner store. Offering bright and airy living throughout, the home features 2+1 bedrooms and a fantastic main floor layout with an eat-in kitchen complete with a farmhouse sink, bar-height kitchen island with swing-out stools, granite countertops, and updated lighting, opening seamlessly into a large living and dining area-perfect for entertaining. Updated flooring and new full-size windows (2025) enhance the home's modern comfort and natural light. A convenient side entrance offers excellent potential for an in-law suite or separate living space. The beautifully updated main floor bathroom is a true showstopper, featuring a separate shower and relaxing soaker tub. Step outside to a beautifully landscaped, fully fenced backyard designed for both relaxation and play, complete with a hot tub and pool with a new liner. Additional recent updates include a new roof (2024), offering peace of mind for years to come. For the hobbyist or business-minded buyer, this property truly delivers with exceptional outbuildings, including a 24' x 14' Quonset hut and a 20.5' x 30' gas-heated double garage/workshop-an ultimate man cave with endless space for artisan work, storage, or creative projects. Additional features include a drilled well and municipal sewers, combining rural feel with modern convenience. A rare opportunity to own a versatile property with space, character, and functionality all in one. (id:62104)
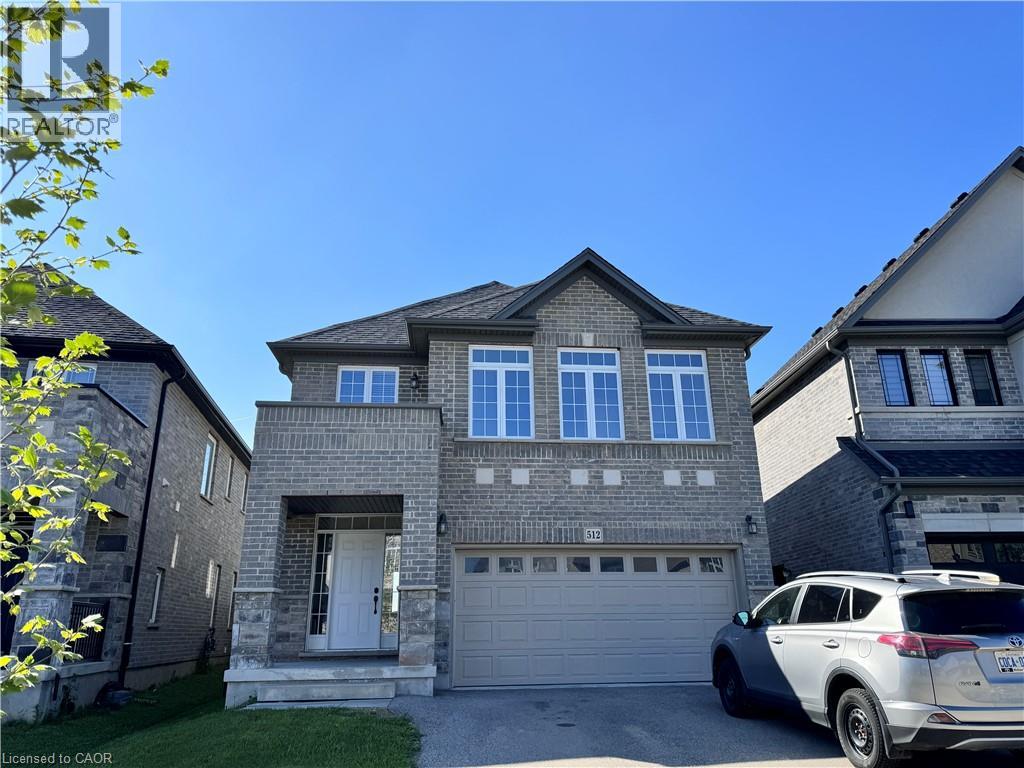
512 Gristmill Street
Waterloo, Ontario
Opportunity to live in the prestigious Carriage Crossing area. This beautiful single detached house features a Double car garage, 4 bedrooms, 3.5 bathrooms, 9 ft ceiling and carpet free on main floor. Open concept living room, tall cabinets kitchen and extra long granite island, lots of windows gives you abundnace of natural lights, laundry room is just next to the mud room to the garage. On the second floor, you will have a huge family room embraced with a few windows, 4 good sized bedrooms and 3 full-sized bathroom come very handy. May 1st possession. Premium location-close to area workplaces & universities, RIM Park & Grey Silo Gold Club. Minutes from Conestoga Mall, Farmers Market & connected to trails & pathways. Quick highway access! $3500 plus utilities. Good credit is a must, requires credit report, income proof, and employment letters. Available in Jan. 1st (id:62104)
186 Montclair Crescent
Norfolk, Ontario
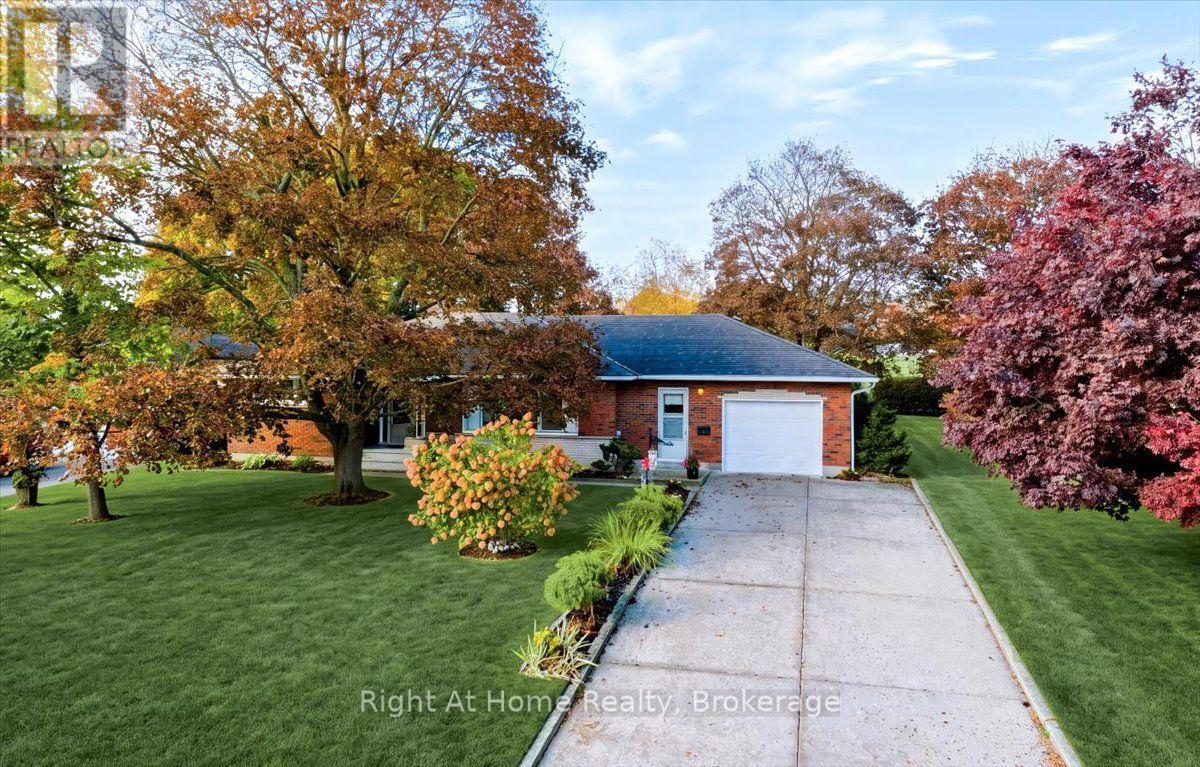
Impressive 77' x 133' lot! Enjoy room to breathe and the charm of small-town living in a quiet, established Waterford neighbourhood! Lovingly maintained, this spacious bungalow offers 1,448 sq. ft. of main-floor living with 3 bedrooms and an updated 3-piece bath, plus 415 sq. ft. of finished basement space. A welcoming foyer opens to a generous, light-filled living room with hardwood floors, creating an inviting place to relax or gather with friends. The oversized, traditional eat-in kitchen comfortably seats 6-8, with plenty of room for family meals, lively conversation and everyday living. The third bedroom, currently enjoyed as a den, offers flexibility for guests or a home office, with newer patio doors opening directly to the rear deck. A convenient breezeway connects the attached garage to the kitchen and provides access to a separate laundry room and basement. Downstairs, discover an updated recreation room with engineered flooring, a functional bathroom area with toilet, sink and separate shower, and a spacious workshop with built-in workbenches and ample storage-ideal for hobbies and projects. The backyard is a true highlight! Mature trees, colourful perennial gardens and a tall privacy hedge create a peaceful, private retreat with space to garden, entertain or simply unwind. Savour morning coffee on the front porch, host summer gatherings on the spacious rear deck and take in beautiful sunsets overlooking the neighbouring school's expansive green playing fields. The mature hedge screens the school buildings from view. Additional features include an updated furnace and central air conditioning, most main-floor windows replaced, newer patio doors and a double concrete driveway. From spring blooms and summer gardens to vibrant autumn colours and winter's quiet beauty, enjoy every season in a welcoming community with small-town character and everyday conveniences close to home. A spacious bungalow, a beautiful backyard and a lifestyle worth coming home to! (id:62104)
902 Eagle Drive
Burlington, Ontario
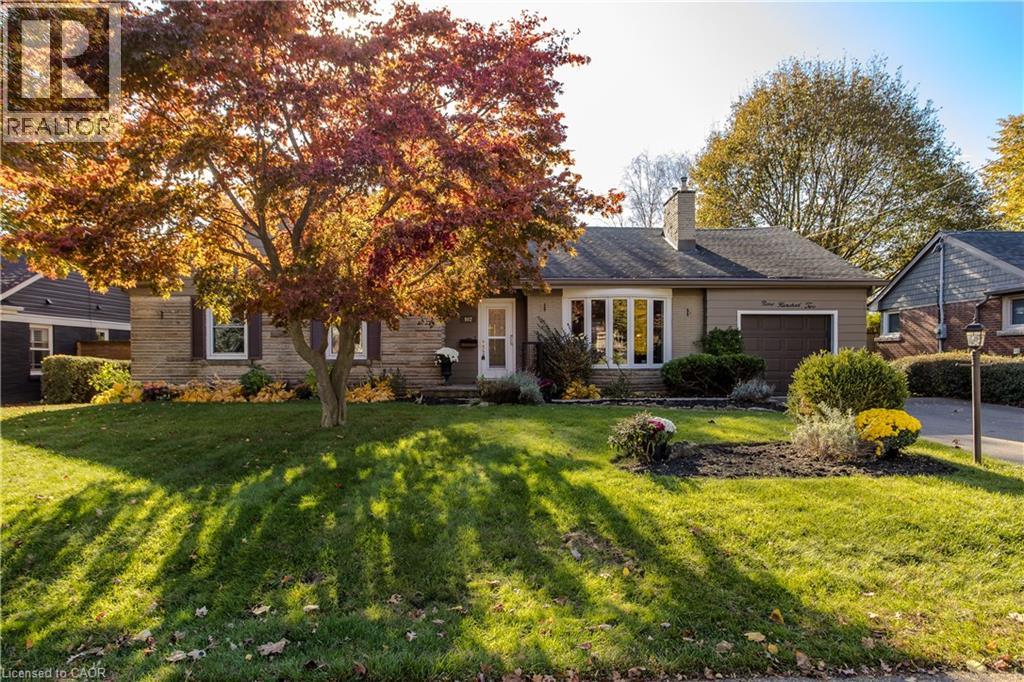
Set on a tree-lined street in Burlington’s Aldershot South neighbourhood, this detached bungaloft offers 4 bedrooms, 2.5 baths and approximately 2,197 sq. ft. above grade. The layout places three bedrooms and laundry on the main level, with a separate bedroom upstairs for guests or family. A bay window draws natural light into the living room, where hardwood floors and a gas fireplace create a welcoming gathering space. The eat-in kitchen features wood cabinetry, a tile backsplash and a breakfast area by the window. The dining area opens to a four-season family room with wood-panelled walls, a second gas fireplace and views of the garden. The main-floor primary bedroom features a walk-in closet and direct access to a bathroom with laundry. Two additional bedrooms and a second full bathroom complete the main level. Upstairs, the fourth bedroom has its own walk-in closet and a nearby powder room. A generous recreation room and dedicated storage in the partially finished basement offer flexibility for hobbies or future finishing. The attached garage has inside access. Established perennial gardens and mature greenery frame the fully fenced backyard. The covered deck offers a sheltered spot for outdoor dining or an afternoon in the garden. Beyond the home, enjoy waterfront outings at LaSalle Park, with Burlington Golf and Country Club also nearby. (id:62104)
2159 Mountain Grove Avenue
Burlington, Ontario
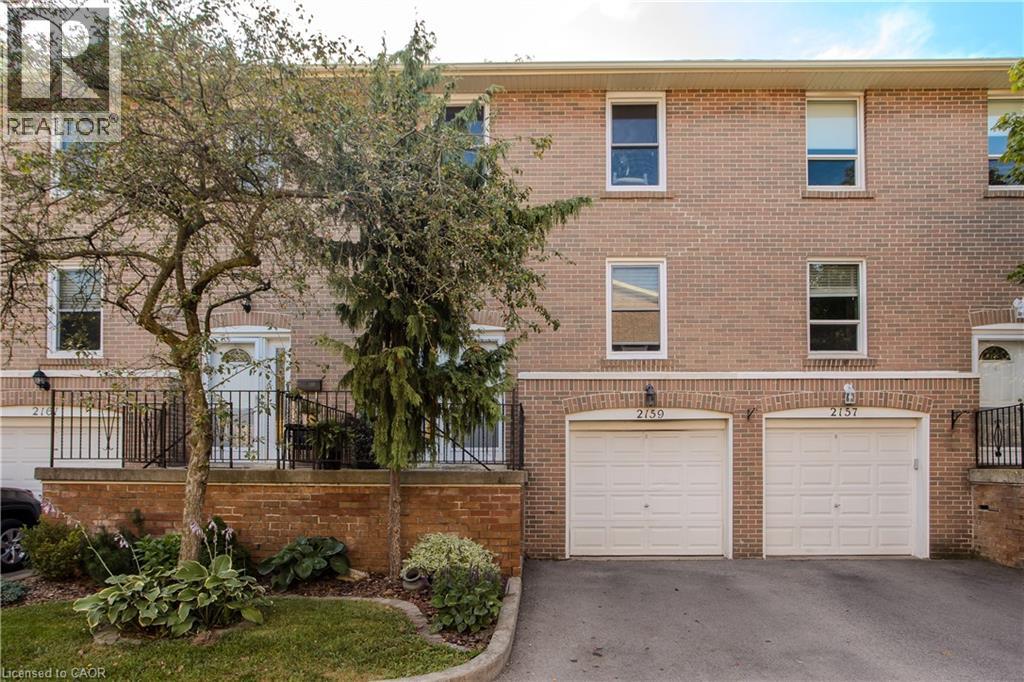
Set in Burlington’s established Brant Hills neighbourhood, this 4-bedroom townhome offers updated interiors, flexible living space and a backyard overlooking the neighbouring school grounds. With a finished walkout lower level, attached garage and parking for 2 vehicles, it brings comfort and convenience together. Large windows fill the living room with natural light, while hardwood flooring connects the living and dining areas, creating an inviting setting for family dinners and gatherings. The updated white kitchen features a peninsula, tile backsplash and heated flooring; the refrigerator, stove and dishwasher were replaced in 2023. A main-floor powder room adds convenience. Upstairs, four bedrooms provide space for family, guests or a home office. The 5-pc bathroom was fully renovated in 2025, featuring a double-sink vanity, updated fixtures and a bathtub with a shower niche. The finished walkout lower level offers additional room for relaxing, recreation or hobbies, with sliding doors opening to the backyard. Mature trees add a sense of privacy, while the included gazebo creates a welcoming spot for summer meals or morning coffee. Residents also enjoy access to the complex’s outdoor swimming pool. Recent improvements include replacement windows in 2024, updated light fixtures and fresh interior paint. Carpets and air ducts were professionally cleaned in October 2026. Close to shopping at Fortinos and Mountain Grove Plaza, with Brant Hills Community Centre and library nearby, this is the perfect family home to settle into Burlington living. (id:62104)
6527 Kuhn Crescent
Niagara Falls, Ontario
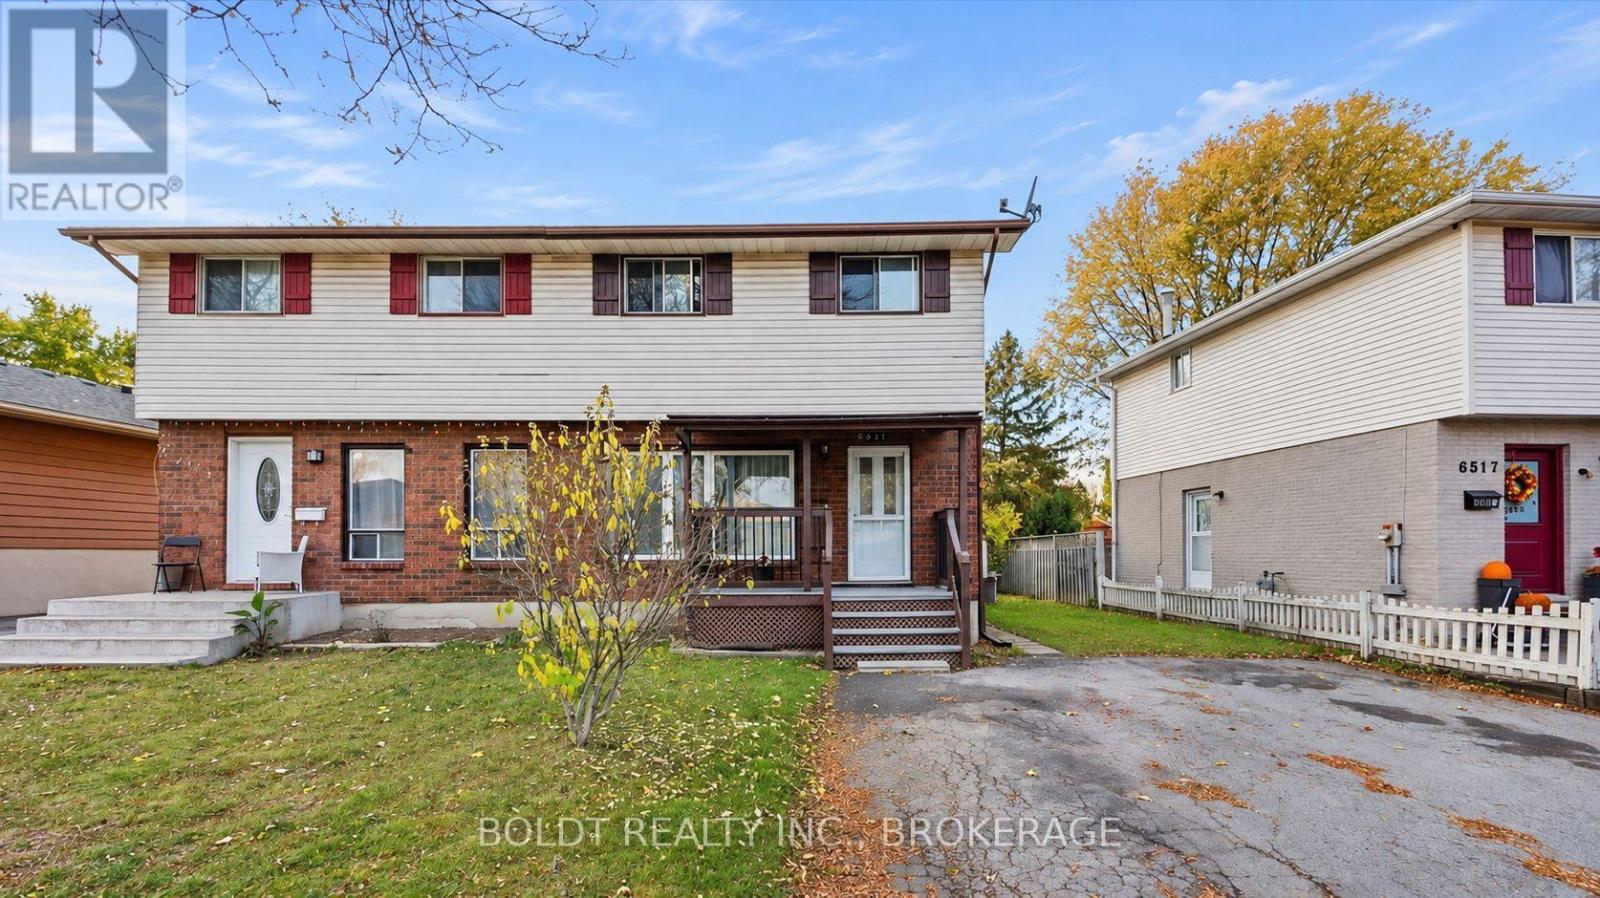
If you're looking for a rental that doesn't leave you feeling short on space, this one is worth a look! This bright and spacious 3-bedroom, 2-bathroom main floor unit offers a fantastic layout with generous room sizes, plenty of natural light and comfortable living spaces throughout.All three bedrooms are impressively sized, giving everyone room to spread out. The open, airy living areas create a welcoming atmosphere, while the additional main floor family room is a standout feature, offering that extra space everyone appreciates. Whether it's a second lounge, a playroom, a home office or simply somewhere to unwind, the flexibility is yours.And here's another bonus: the rent is all-inclusive! No juggling multiple utility bills or guessing what your monthly expenses will look like.Located in Niagara Falls with convenient access to shopping, schools, amenities and everyday essentials.Seeking qualified tenants with strong credit, verifiable income and excellent references.Big bedrooms, two full bathrooms, bonus living space and utilities included. This is the kind of rental that makes everyday living easier! (id:62104)
703 - 141 Church Street
St. Catharines, Ontario
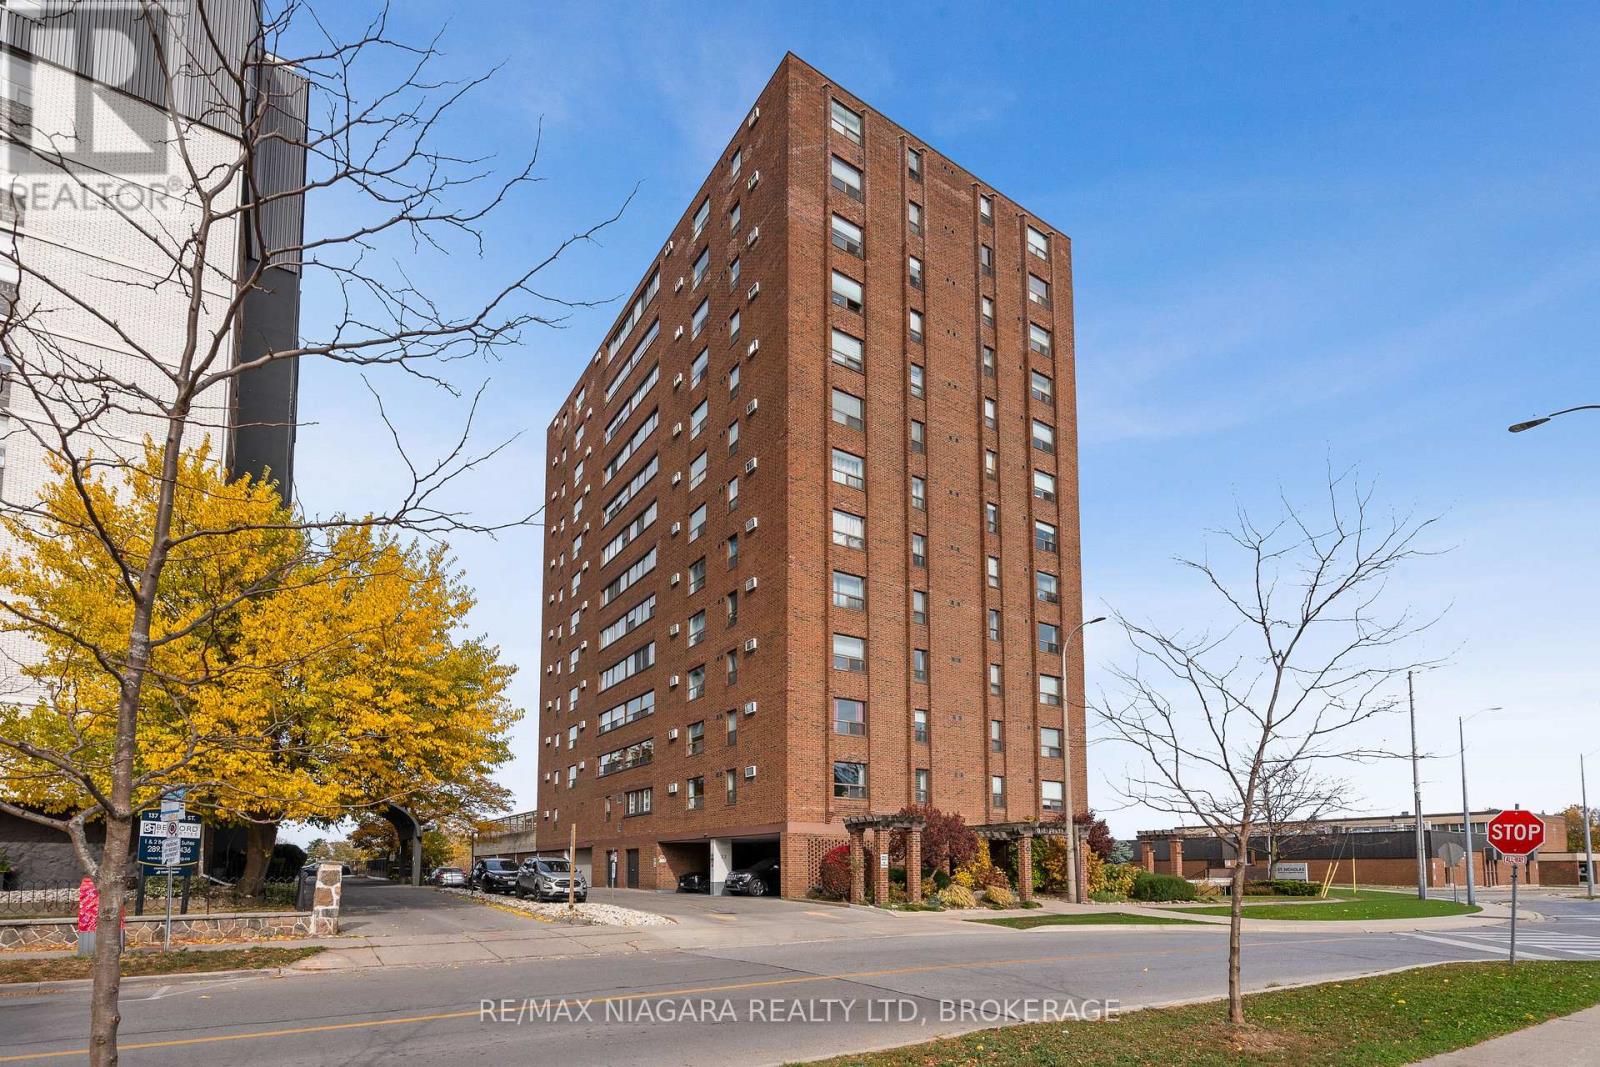
Welcome to 141 Church Street, Unit 703, where space, comfort, and convenience come together in the heart of downtown St. Catharines. Offering an impressive 1,435 sq. ft. of living space, this rarely available 2-bedroom, 1.5-bathroom condo provides the room and flexibility that can be difficult to find in today's market. The bright and thoughtfully designed layout features a spacious living and dining area, kitchen, and a fully enclosed sunroom that offers additional year-round living space. Both bedrooms are generously sized with ample storage, making this an excellent opportunity for downsizers, professionals, or investors seeking space and functionality. Located in a well-established and well-maintained building, residents benefit from recent capital improvements, including a new roof, updated security cameras, and an expansive outdoor deck. The building also offers an inviting lobby with two elevators, a fitness area, dry sauna with showers, a spacious party and games room, and a beautifully landscaped garden terrace complete with seating areas, BBQ facilities, and raised flower beds. For added everyday convenience, each floor features its own dedicated laundry facilities, shared with just three other units, providing easy access without the need to travel to another level. Enjoy the convenience of downtown living with restaurants, cafés, shopping, medical services, public transit, the Meridian Centre, and the FirstOntario Performing Arts Centre all within walking distance. Easy access to Highway 406 makes commuting throughout the Niagara Region a breeze. Adding even more value are the all-inclusive condo fees, which cover heat, hydro, water, parking, TV, and Bell Fibe internet, offering convenience and predictable monthly expenses. With its generous square footage, desirable amenities, convenient location, and versatility, this condo presents a wonderful opportunity to enjoy comfortable, low-maintenance living in the heart of St. Catharines. (id:62104)
202 Upper - 384 Vine Street
St. Catharines, Ontario
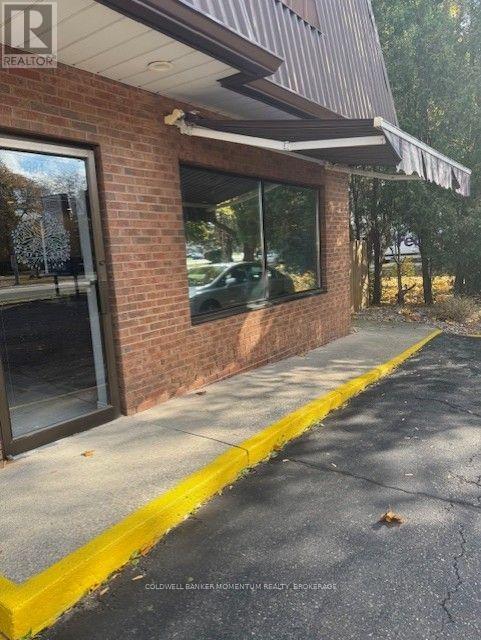
Northend 2 bedroom apt recently remodelled. Newer kitchen with granite counters . Insuite laundry. Very private balcony . Electric heating under $100 monthly, no other bills. Lots of Parking in front lot and a bar b que area at back. Vacant . All shopping within walking distance . Right beside Grantham Plaza., loads of takeout restaurants nearby. Pet friendly!!!!! (id:62104)
186 Montclair Crescent
Waterford, Ontario
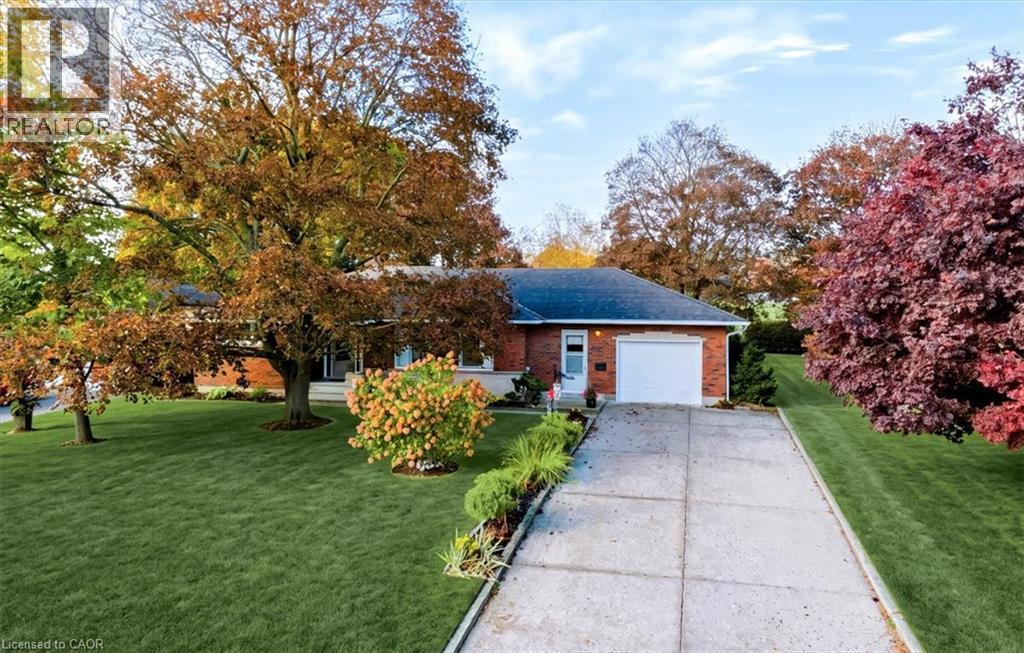
Discover the charm of this spacious 1,448 sq. ft. bungalow on a beautifully landscaped 77' x 133' x 70' x 139' lot in a quiet, established Waterford neighbourhood. With 3 main-floor bedrooms, 2 bathrooms and a wonderful blend of space, privacy and practicality, this is a home to enjoy inside and out! A welcoming foyer opens to a generous living room with hardwood floors. The heart of the home is the oversized eat-in kitchen, comfortably seating 6–8 for family meals and lively conversations. The updated main bathroom features a step-in shower, while the third bedroom, currently used as a den, has newer patio doors leading to the rear deck. A convenient breezeway connects the attached garage to the kitchen and provides access to a separate laundry room and basement. Downstairs, enjoy an updated recreation room with engineered flooring, a roughed in 3-piece bathroom, a large workshop with built-in wooden workbenches and ample storage. Outdoor living is a four-season delight! Greet the sunrise from your front porch, unwind with sunsets from the spacious rear deck and enjoy nature's changing beauty. Mature trees, colourful perennial gardens and a tall privacy hedge create a private backyard retreat. Beyond the property lies the neighbouring high school's expansive playing field provides a generous green buffer, while the mature hedge screens the school buildings from view, enhancing the sense of privacy. Additional features include updated furnace and central air conditioning, many replaced main-floor windows, a newer patio door and a double concrete driveway. From spring's promise and summer's beauty to autumn's glorious colours and winter's peaceful charm, this spacious bungalow offers comfortable living, practical space and beautiful surroundings. Welcome home to 186 Montclair Crescent, where there's room to live, relax and enjoy every season! (id:62104)
660 Charlotte Street
Niagara-On-The-Lake, Ontario
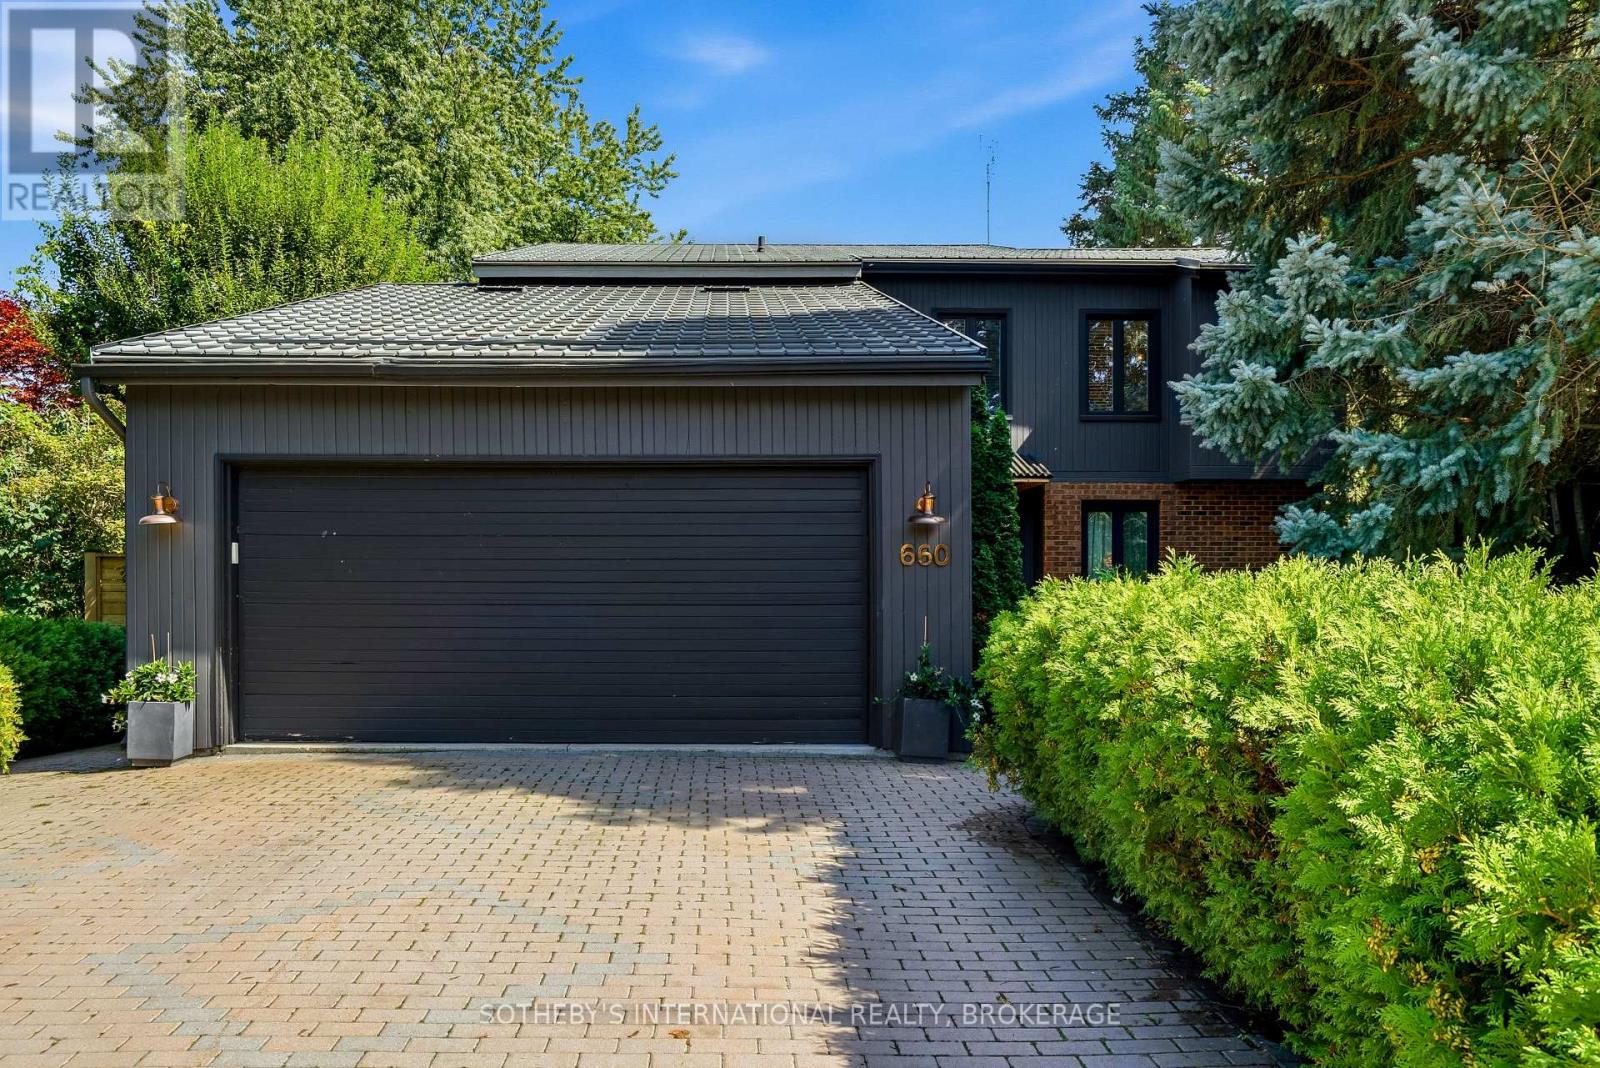
This spectacular home sits minutes from the Shaw Festival, wineries, golf, and the delightful restaurants and shops of downtown Niagara on the Lake. The magic in this home begins at the front door. On the other side of an elegant entry hall sits the two-storey, sun filled great room, with soaring ceilings, sky lights and a custom oversized gas fireplace that envelops the room in a feeling of decadent calm - a perfect place to entertain friends or just enjoy a movie in the warmth and light of the majestic fireplace. The nearby sunroom with views of the garden and pool offers a smaller cozy place to go or a quiet reflection or reading. On the other side of the great room, the dining room is as ideal for guests as it is for intimate dinners. Next to it, the home's stunning kitchen features a 9 foot island with quartz countertop and drawers, LG appliances, a pantry and double sink with brass fixtures. At one end, French doors, lead to the garden's BBQ and dining area. At the other, a 3 piece bathroom and laundry room are accessible both through the kitchen and through a door to the side garden. There are four bedrooms and four bathrooms in this beautiful home. Inside the front door, the first features a 3piece ensuite and walk-in closet ideal as an accessible bedroom or as a ground floor office. Upstairs the home's primary bedroom boasts vaulted ceilings, transom windows, and wall-to-wall closets and features a stunning 5 piece ensuite with a soaker tub and separate shower. Down a hallway that overlooks the great room below, lie 2 additional bedrooms and a 3 piece bath. And, not to be forgotten, the maintenance free backyard boasts the home's stunning gem- a 17ft Jacuzzi swim spa with a composite tiered surround and an expansive deck with sofas that surround a brand new firepit. This is truly the home you don't wan to to miss. (id:62104)